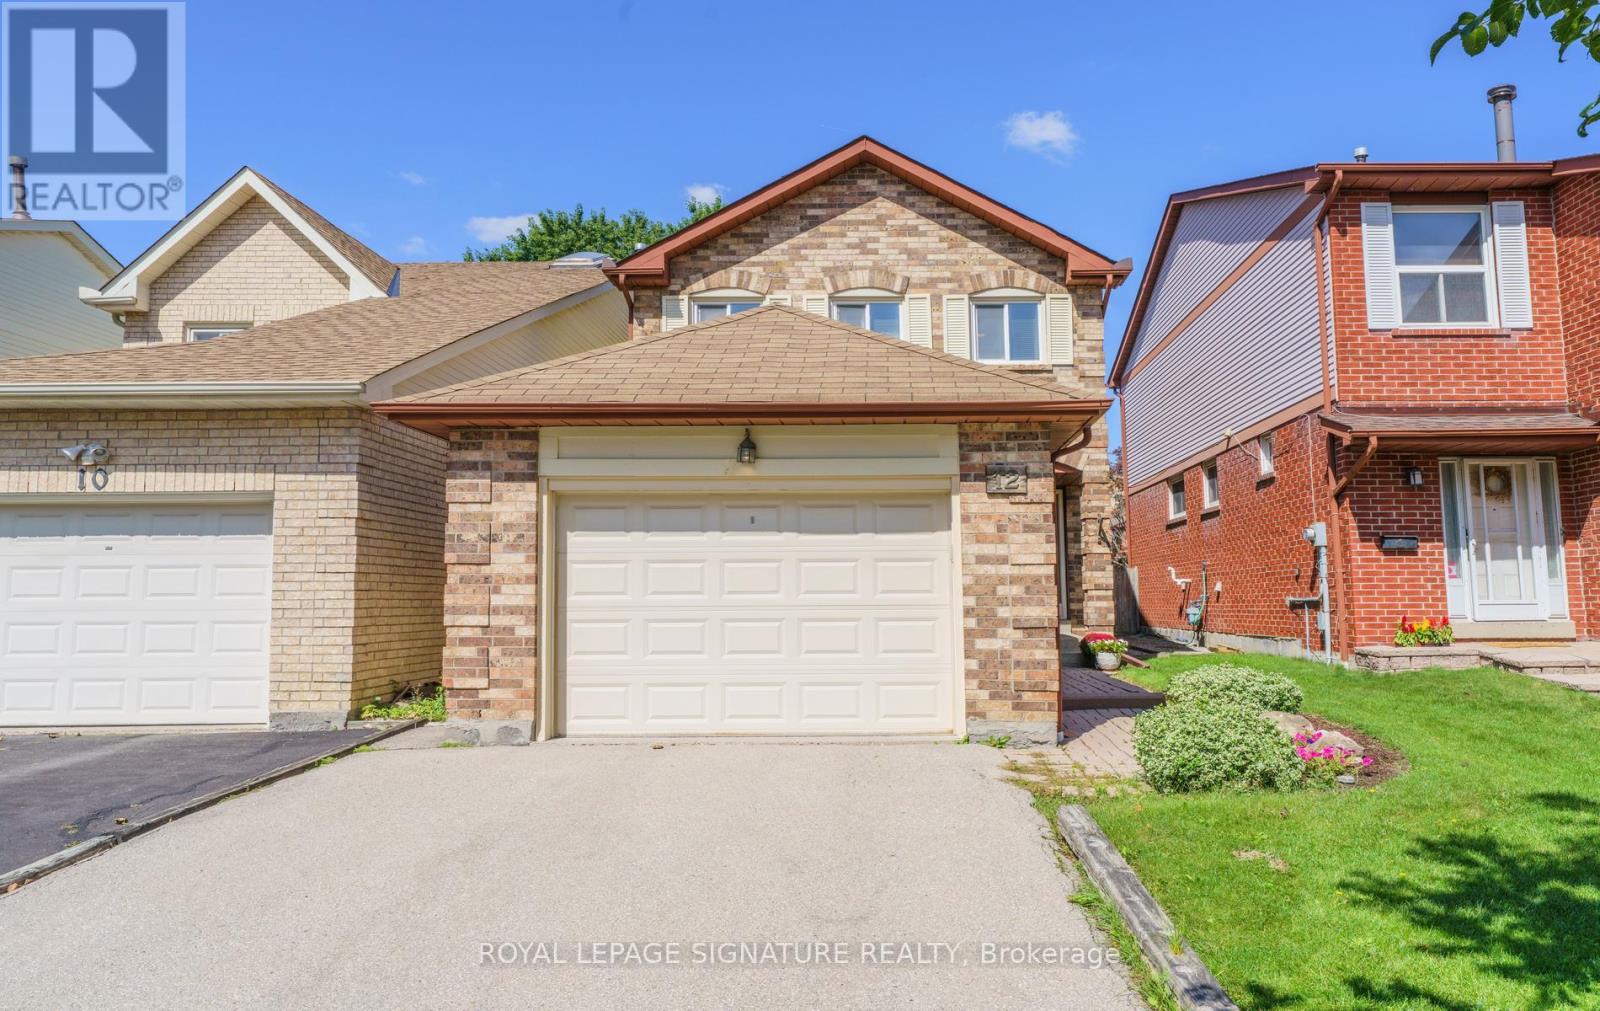
12 Manilow Street
Toronto (Steeles), Ontario
Wow! Welcome To This Quiet, Family - Friendly Street, Home To Many Young Families & A Wonderful Sense Of Community! Lovingly Cared For By The Same Owner Since 1982, This Cherished Home Is Ready For It's Next Chapter, Linked Only At The Garage Foundation, With No Shared Walls Above Grade! This Home Enjoys A Peaceful Setting On A Mature, Tree-Lined Street With Minimal Traffic -- An IDEAL PLACE For Children To PLAY & Families To GROW! Three Generous Sized Bedrooms, Include A Primary Retreat with An Ensuite Bath, His & Hers Closets & A Comfortable Sitting Area -- Perfect For Relaxing With a Favourite Book! The Separate Sunken Living Room, Enhanced By Beautiful Hardwood Flooring, Offers An Inviting Setting To Gather With Family & Friends, While The Dining Room Sets The Stage For Elegant Dinners & Memorable Entertaining! The Large Eat-In Kitchen Features A Bright Breakfast Area Overlooking The Tranquil Backyard! Gather Around the Gas Fireplace In The Welcoming Main Floor Family Room On A Winter's Evening, Or Step Outside Onto The Beautiful Deck To Enjoy Warm Summer Days & Family BBQ's! LOCATION, LOCATION, LOCATION! Situated Within The Catchment Area Of **Sought-After** Schools, Including Samuel B. Steele Public School (JK-6) Sir Ernest MacMillan Senior P.S. & Dr. Norman Bethune Collegiate Institute Grades 9-12! The Unfinished Basement Offers A Blank Canvas To Bring Your VISION TO LIFE- Whether You IMAGINE A Recreation Room, Home Gym, Or Additional Space For The Family - The Possibilities Are Yours To Explore- NO NEED TO :PAY For Someone Else's Choices That May Not Be Your Own! DON'T MISS THIS WONDERFUL OPPORTUNITY To Live In A Vibrant, Family Community Surrounded By Young Families, Excellent Shopping, Neighbourhood Parks, Convenient TTC Service & Easy Access To Major Highways! ** This is a linked property.** (id:45725)
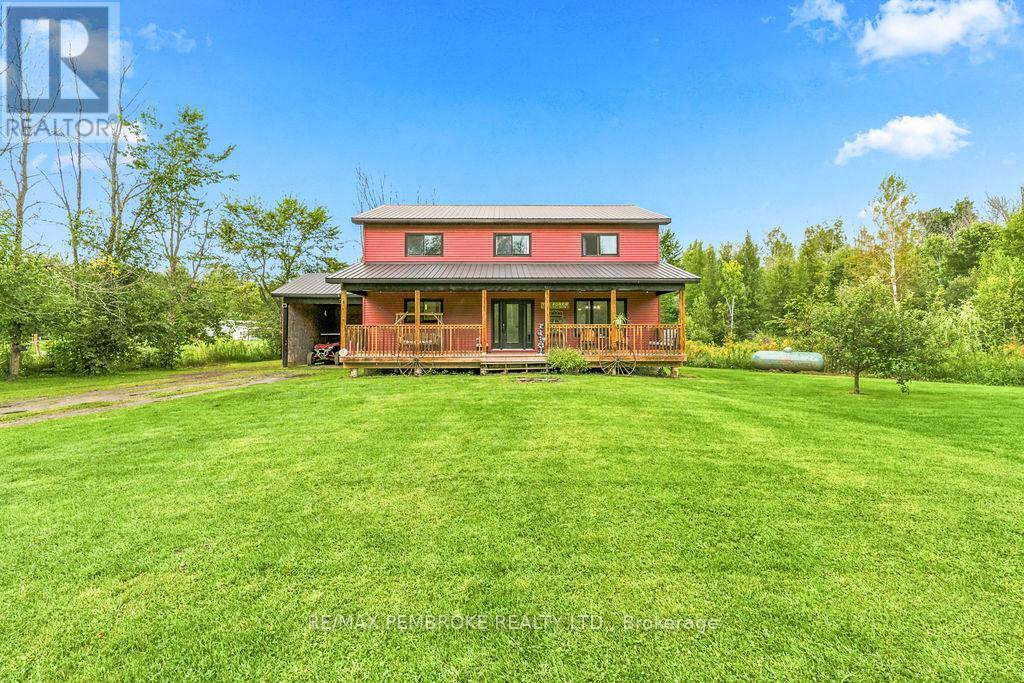
407 Latimer Road
North Grenville, Ontario
Experience peaceful living in this beautiful 2 storey family home nestled on just under 8 Acres. Step inside this updated home with a main floor that hosts an expansive kitchen, dining room and spacious living room. Upstairs, three generously sized bedrooms as well as a large primary bedroom that is perfect for those with large or growing families. The basement is a blank canvas ready for your finishing touches to add additional living space, but also makes for a great rec room. Outside the front yard offers a scenic view and the backyard is complete with your own private oasis including a large deck opening onto an above ground pool. (id:45725)
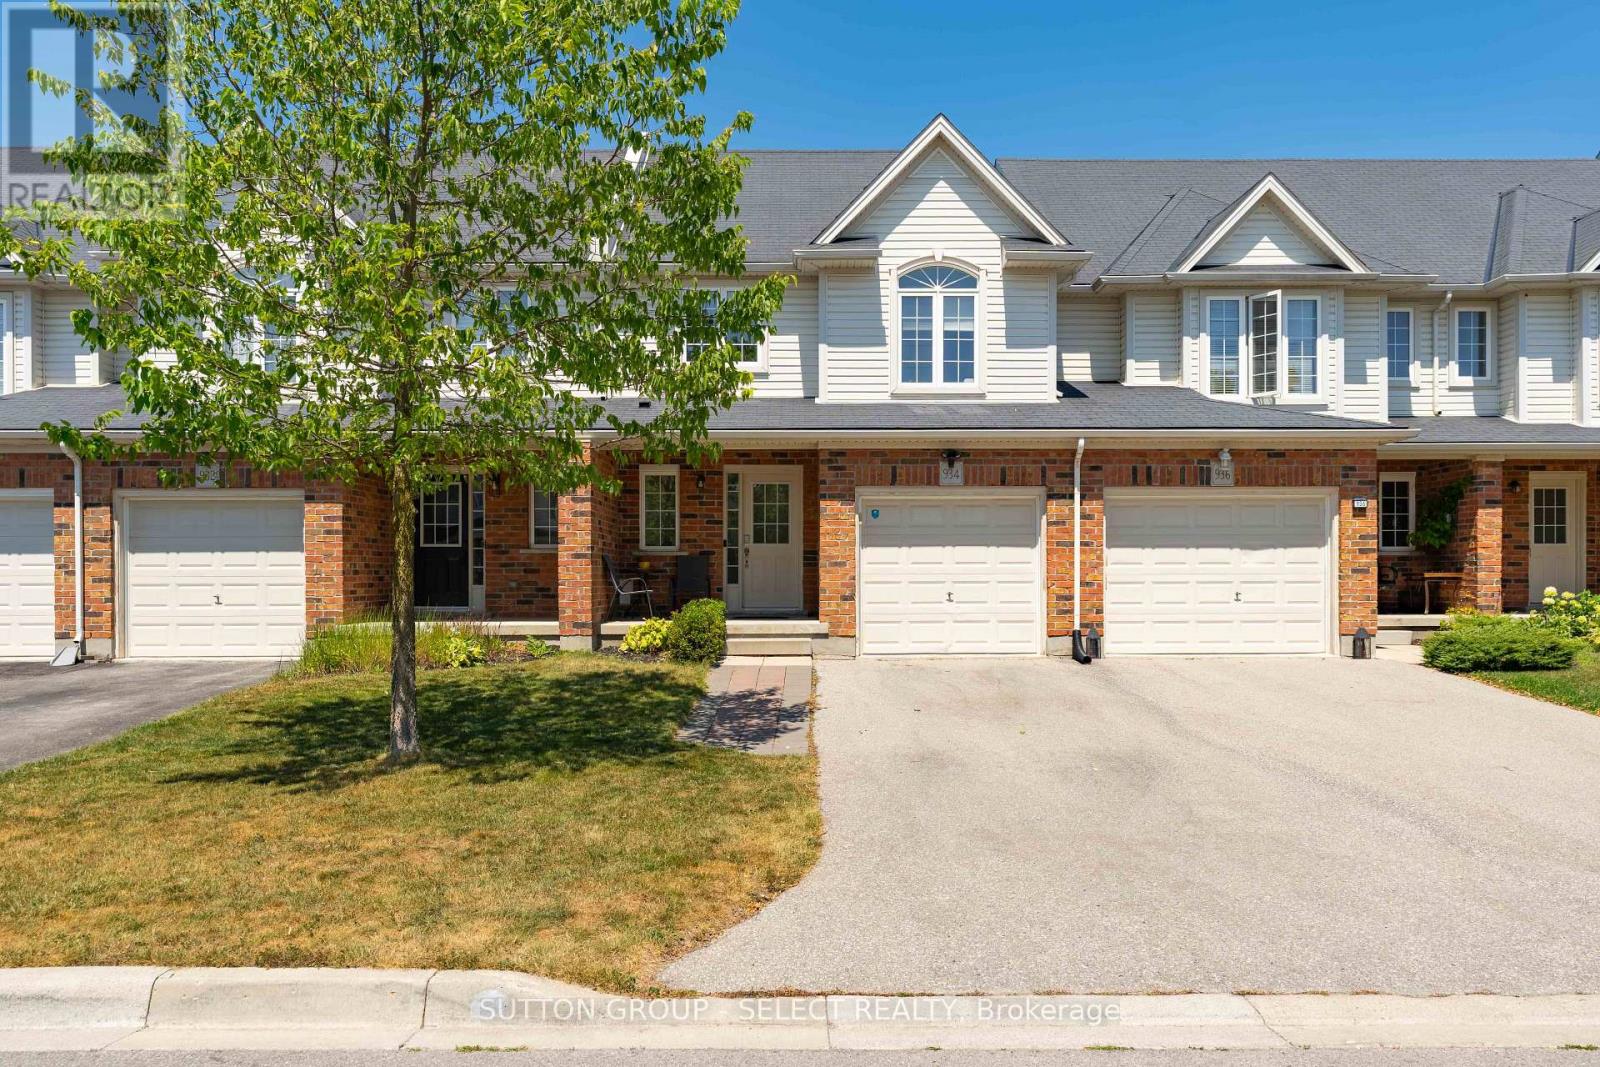
934 Silverfox Crescent
London North (North S), Ontario
Welcome to this beautifully maintained two-storey townhome in one of North London's most sought-after communities. Built in 2015, this property offers a bright, modern layout with an inviting main floor featuring an open living space, a functional kitchen, and a comfortable dining area perfect for everyday living or entertaining. Upstairs, you'll find three well-appointed bedrooms, including a spacious primary suite, along with additional bathrooms designed for convenience and privacy. The fully finished basement adds valuable bonus space-ideal for a family room, home office, or play area. Outside, enjoy a private driveway, attached garage, and a low-maintenance exterior with brick and vinyl siding. With central air, forced-air gas heating, and a location close to parks, trails, schools, shopping, and all North London amenities, this home offers comfort, style, and exceptional value in a thriving neighbourhood. (id:45725)
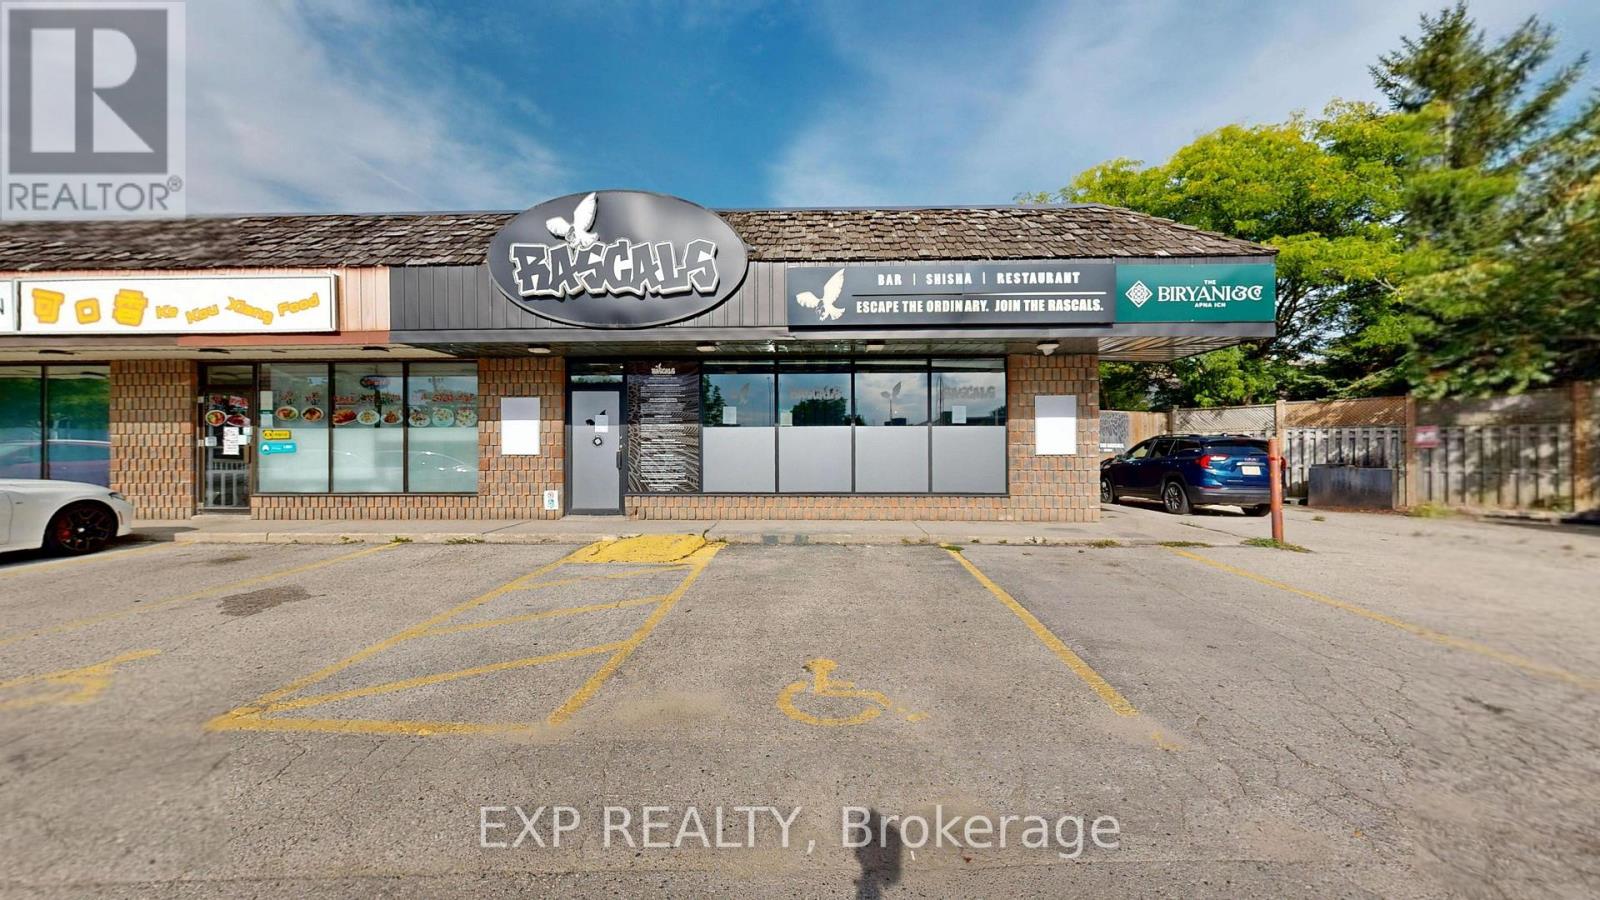
8 - 360 Springbank Drive
London South (South D), Ontario
Chattels-only sale opportunity at 360 Springbank Drive with an attractive lease rate! This 3,500 sf prime corner unit is situated in a well-established plaza in Springbank, one of London's most sought-after neighbourhoods, with excellent exposure and ample free parking. The premises feature a fully built-out restaurant with a large turnkey commercial kitchen and bar, including over 15 feet of commercial exhaust hood, walk-in cooler, walk-in freezer, dishwashing equipment, flat-top grill, gas grill, prep tables, and much more. The exterior offers a newly constructed covered and heated patio, plus a separate uncovered patio area. The restaurant was previously licensed for up to 132 patrons indoors and 50 patrons on the patio. Existing bar includes 4 under counter coolers and a keg dispensing cooler. Additional features include three renovated washrooms and an active liquor sales licence, subject to AGCO approval and transfer requirements. Lease rate is $24.00 per sq. ft. net, plus approximately $8.50 per sq. ft. TMI, totalling approximately $9,479.17 per month plus HST and utilities. Chattels only-the existing business and trade name are not included. All information is to be independently verified by the buyer. (id:45725)
11 Marchant Street
Aylmer, Ontario
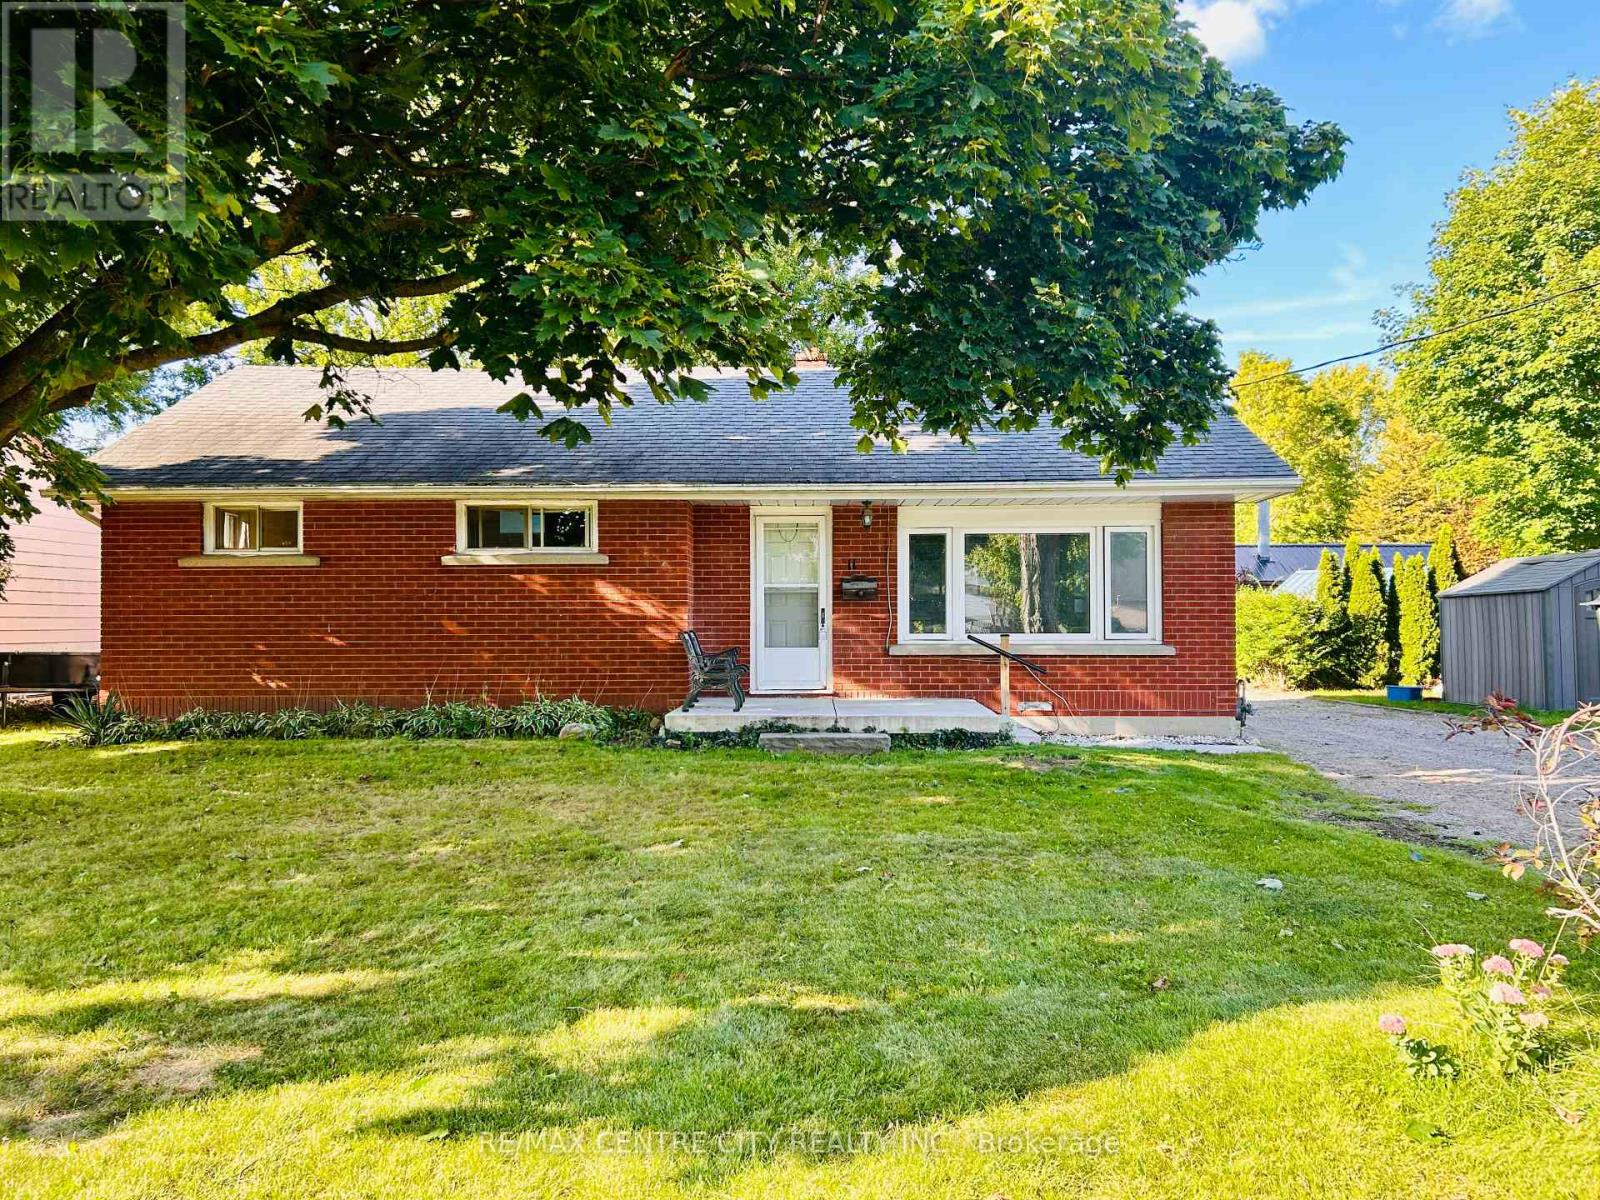
Welcome to a wonderful opportunity in one of Aylmer's most beautiful and established neighbourhoods! Surrounded by well-maintained homes and located close to a lovely park, this solid brick home offers a location you'll be proud to call home. Featuring three bedrooms, one full bathroom and one half bathroom, it provides plenty of space for a family to move in, settle comfortably and make updates over time. An attached single-car garage and generous driveway offer ample parking. Outside, the beautiful treed lot offers a yard made for everyday enjoyment, with plenty of room for children to play, space to create a garden or simply a peaceful place to relax. Whether you're a first-time buyer, a growing family or someone looking to build equity through thoughtful improvements, this home is filled with potential in a neighbourhood where your investment can truly shine. Move in, make it your own and enjoy everything this wonderful location has to offer! (id:45725)
3378 Emilycarr Lane
London South (South W), Ontario
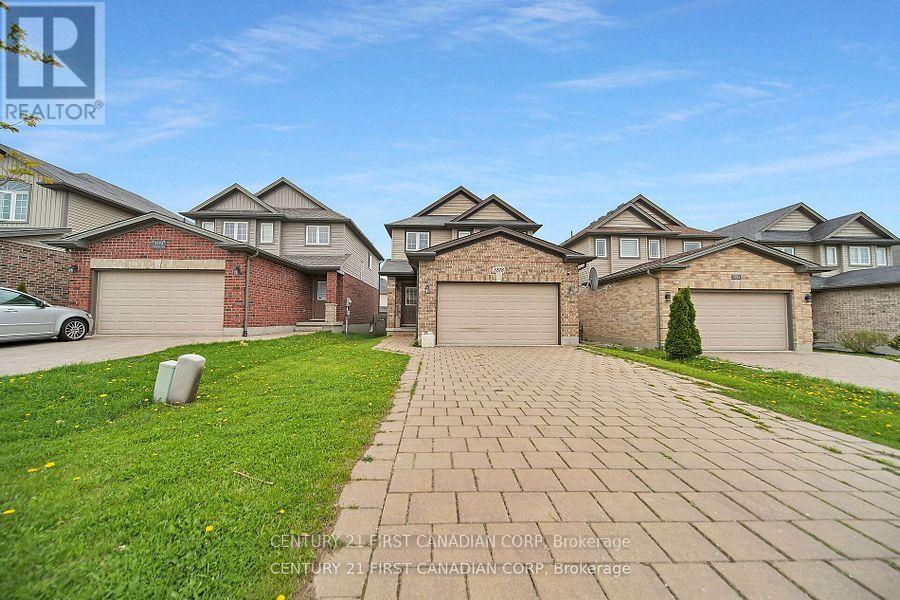
Welcome to 3378 EmilyCarr Lane! A beautifully maintained 2-storey home, perfectly situated in a family-friendly neighbourhood in South London. Enjoy the convenience of being just minutes from major shopping malls, popular restaurants, fitness centers, and quick access to Highways 401 and 402. This growing area is surrounded by exciting new developments, making it an ideal place to call home. Step inside and fall in love with the spacious main floor featuring a modern open-concept layout. The heart of the home is a well-appointed kitchen complete with a functional island-perfect for meal prep and casual dining. The adjacent dining area is generously sized to accommodate large family dinners or entertaining guests, while the cozy living room provides ample space for your full furniture set and a big screen TV. A 2 piece powder room adds to the convenience of the main level. Upstairs, you'll find three comfortable bedrooms and two full bathrooms, including a private 3-piece ensuite in the Primary bedroom. Also featuring an oversized 1.5-car garage and a 4-car driveway, offering plenty of parking space for family and visitors alike. Don't miss your chance to own this wonderful home in one of South London's most sought-after communities. (id:45725)
196-198 Clarence Street
London East (East K), Ontario
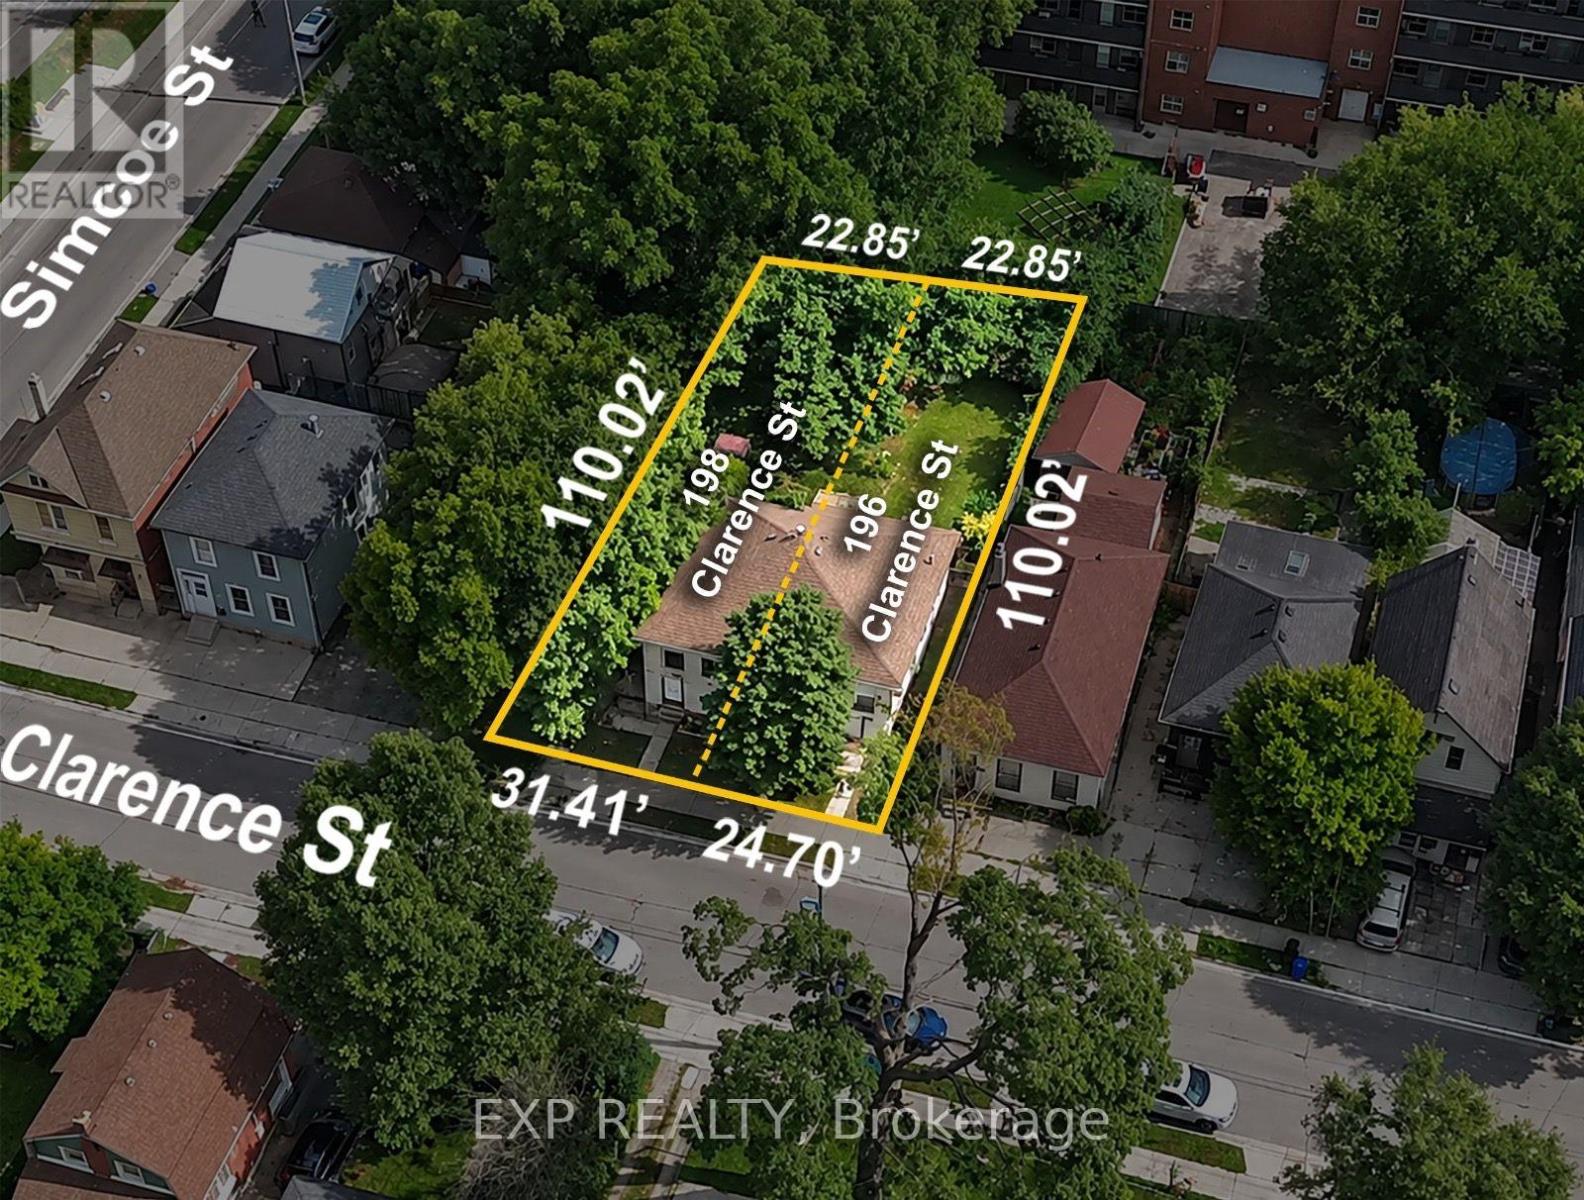
196-198 Clarence Street consists of two separate lots and is fully approved and ready to build, with plans, permits and due diligence completed, making this a true shovel-ready 8-unit redevelopment opportunity. City of London housing incentives may provide a forgivable loan of up to $45,000 per qualifying unit, representing potential funding of up to $360,000, subject to program availability, eligibility requirements and municipal approval. Based on projected rents of $1,250 per unit, plus anticipated parking and locker income, the completed project could generate approximately $134,400 in annual gross revenue and projected NOI of approximately $108,920. At stabilization, this supports an estimated value of approximately $2,178,400 at a 5% capitalization rate or $1,815,333 at a 6% capitalization rate. Once completed and stabilized, the property may also qualify for CMHC MLI Select financing, subject to applicable program and lender requirements. The property is conveniently located near Downtown London, transit, employment, shopping and amenities. Complete plans and due diligence package are available upon request. All projections, incentives and financing opportunities are estimates only and should be independently verified by the purchaser. (id:45725)
17 - 126 Belmont Drive
London South (South O), Ontario
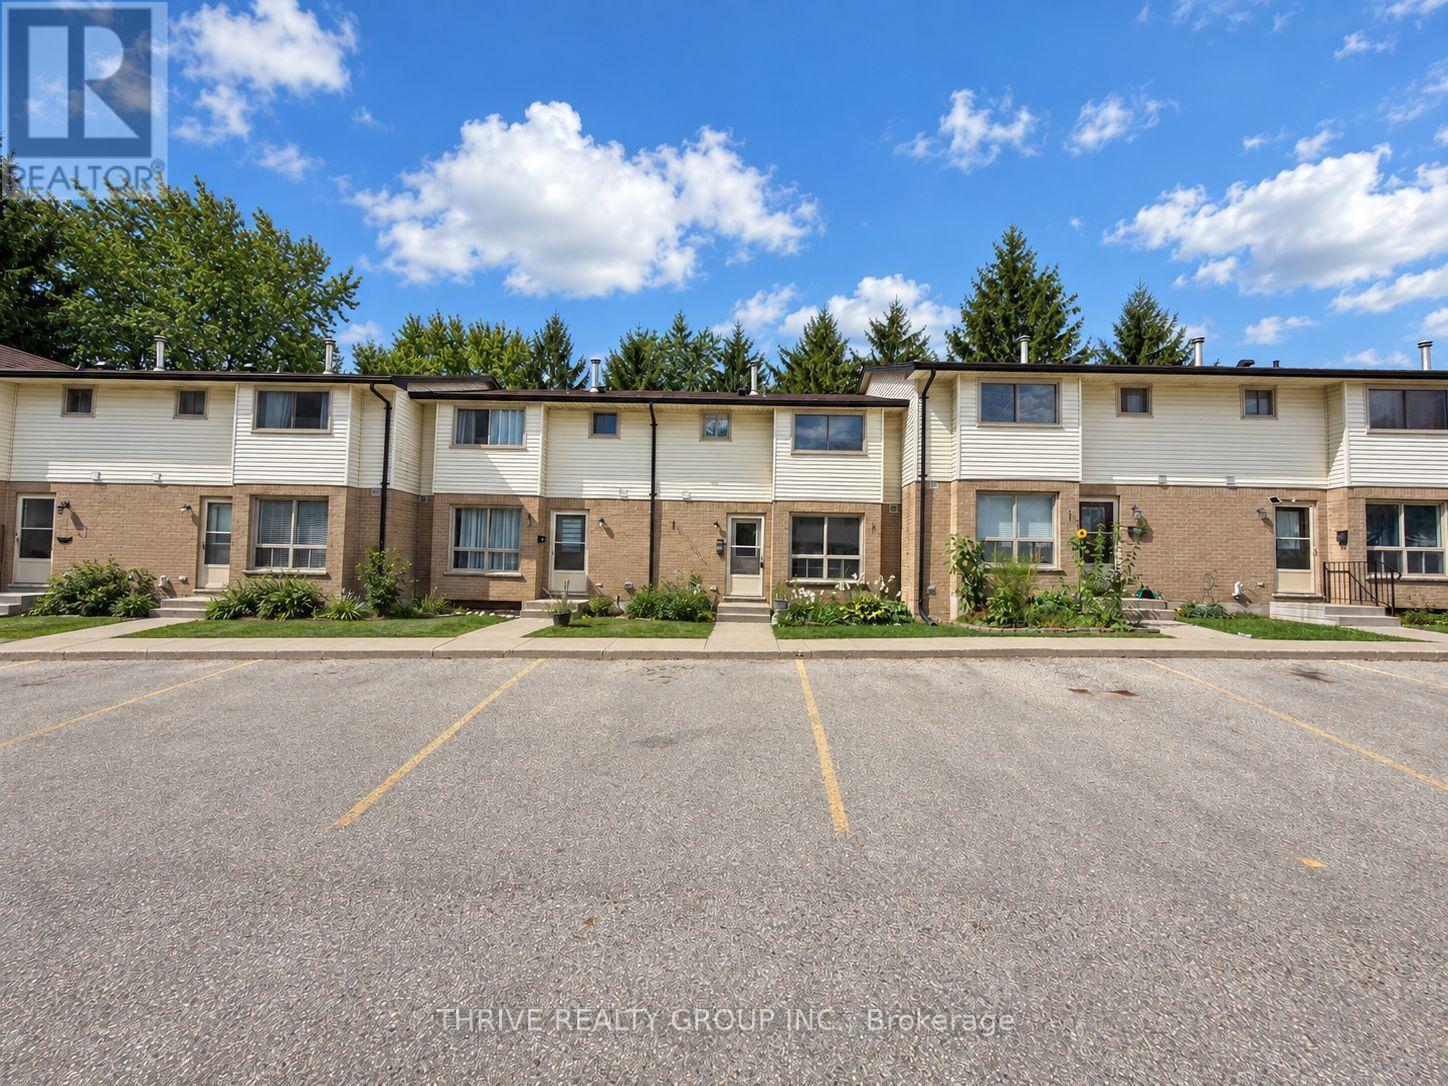
Clean and updated 3-bedroom townhouse conveniently located close to all amenities! The upper level features three bright bedrooms with closets and a 4-piece bathroom. The finished basement offers additional living space that can be used as a fourth bedroom or family room. The main floor also includes a convenient 2-piece bathroom and direct access to the private back patio. Tenant pays utilities. (id:45725)
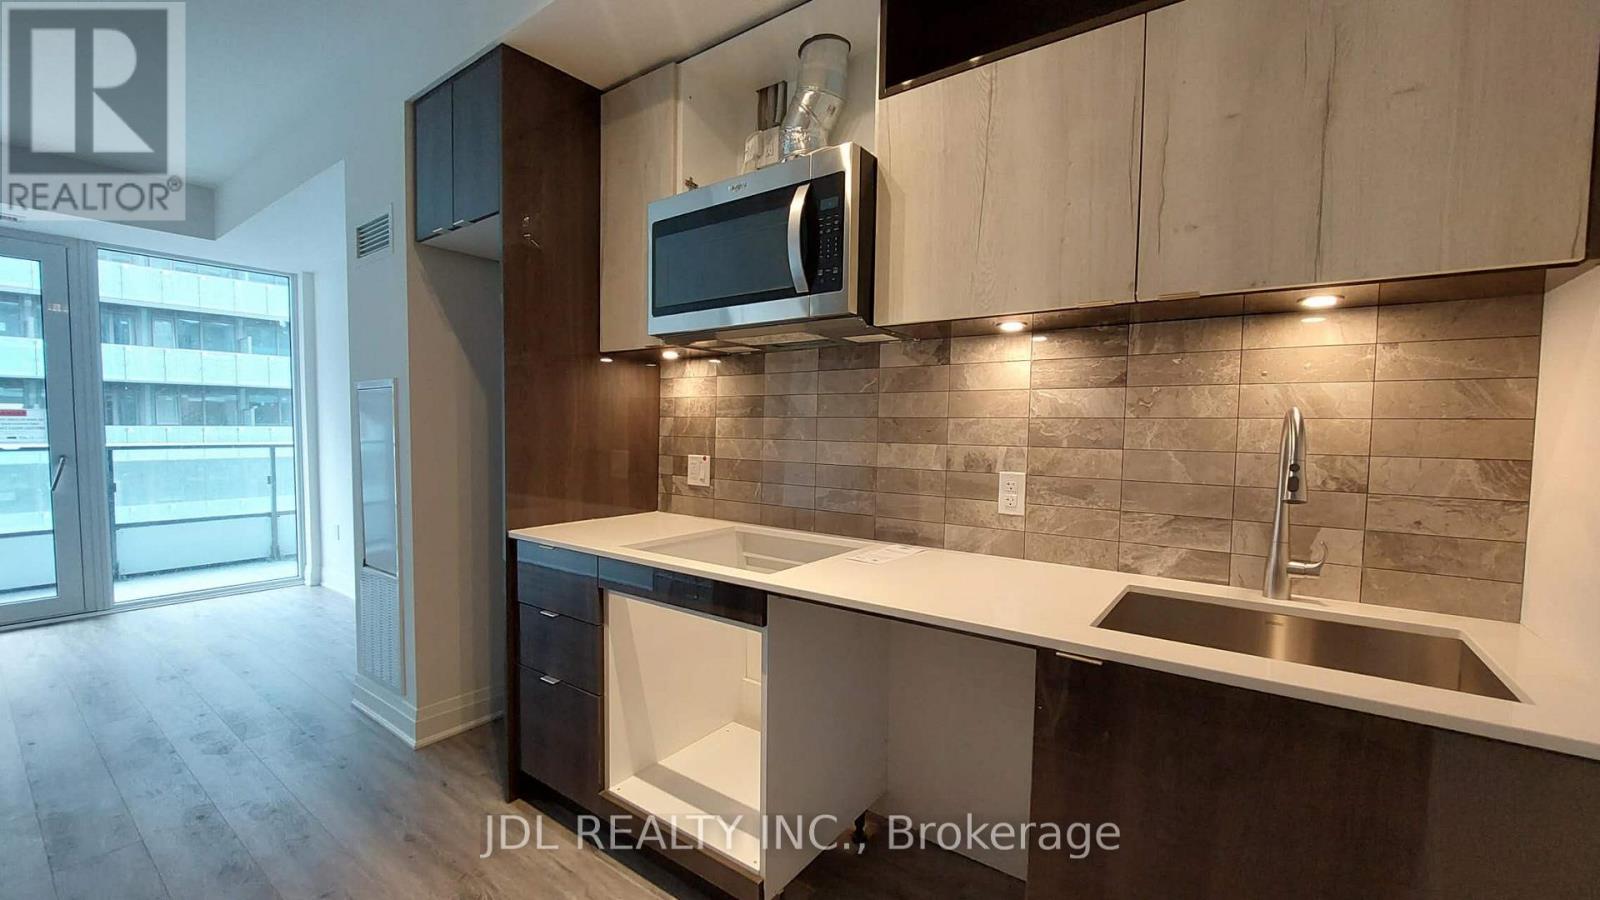
2712 E - 70 Princess Street
Toronto (Waterfront Communities), Ontario
Welcome To Time & Space By Pemberton! Prime Location On Front St E & Sherbourne - Steps To Distillery District, TTC, St Lawrence Mkt & Waterfront! Excess Of Amenities Including Infinity-edge Pool, Rooftop Cabanas, Outdoor Bbq Area, Games Room, Gym, Yoga Studio, Party Room And More! Functional 1+Den, 2 Bath, W/ Balcony! West Exposure. 1 Parking & 1 Locker Included. (id:45725)
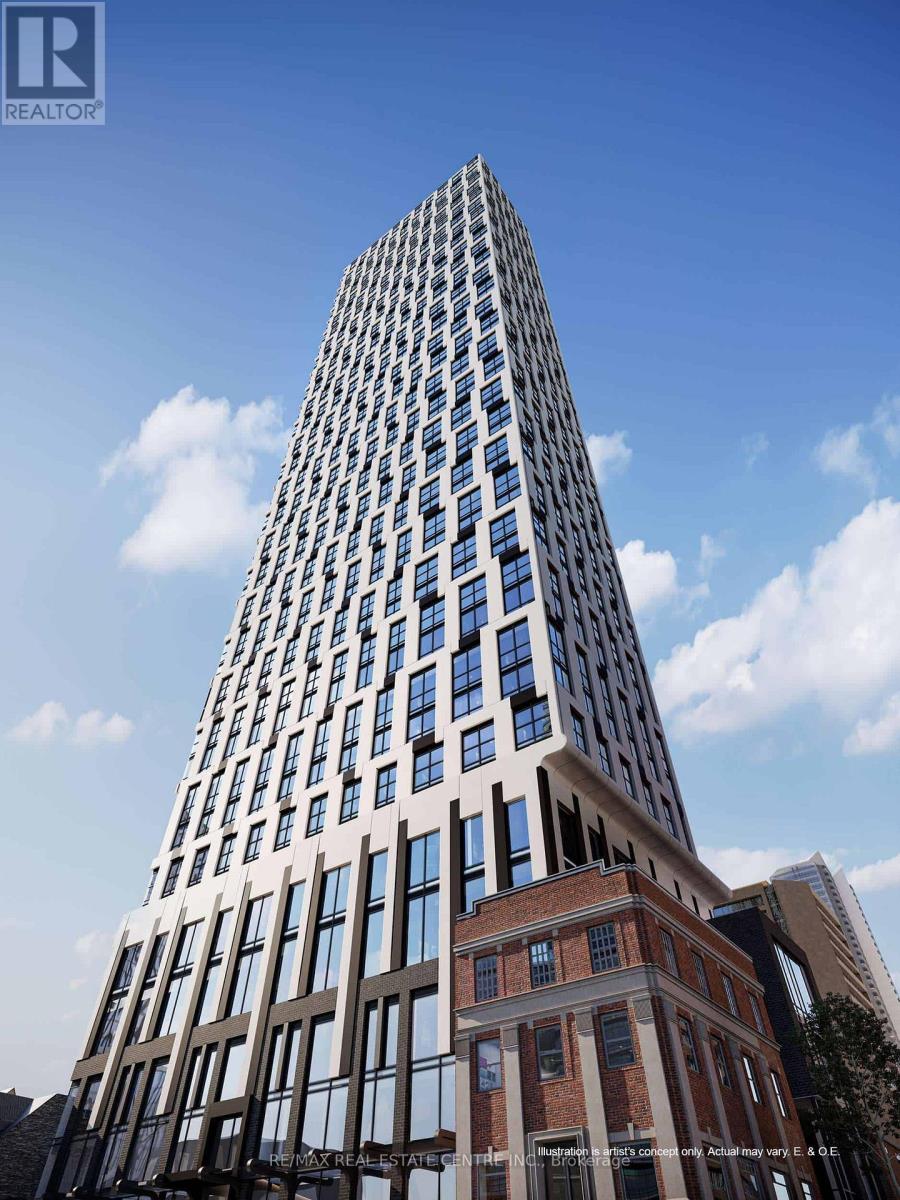
3915 - 252 Church Street
Toronto (Church-Yonge Corridor), Ontario
Stunning 39th-Floor Corner Suite At 252 Church With Coveted South & West Exposure And Incredible Unobstructed City Skyline, Lake & Sunset Views! This Executive 1 Bedroom + Den,2-Bathroom Suite Features A Bright, Functional Layout With Expansive Windows, Modern Eat-In Kitchen With Built-In Appliances, Living Area With Juliette Balcony, Spacious Primary Bedroom With 3-Pc Ensuite & Ample Closet Space, Versatile Den Perfect For A Home Office, And Ensuite Laundry. Enjoy Premium Amenities Including An 8,700 Sq Ft Outdoor Terrace With BBQs, 5,600 SqFt Fitness Centre With Golf Simulator, CrossFit Studio & Peloton Lounge, 1,600 Sq Ft Co-Working Space, Guest Suites & More. Exceptional Downtown Location At Church & Dundas, Steps To Toronto Metropolitan University, Eaton Centre, TTC Dundas Station, Yonge-Dundas Square, Hospitals, Restaurants, Shopping & More. 100 Walk Score, 100 Transit Score & 97 Bike Score. Modern Downtown Living With Incredible Views & Everything At Your Doorstep! (id:45725)
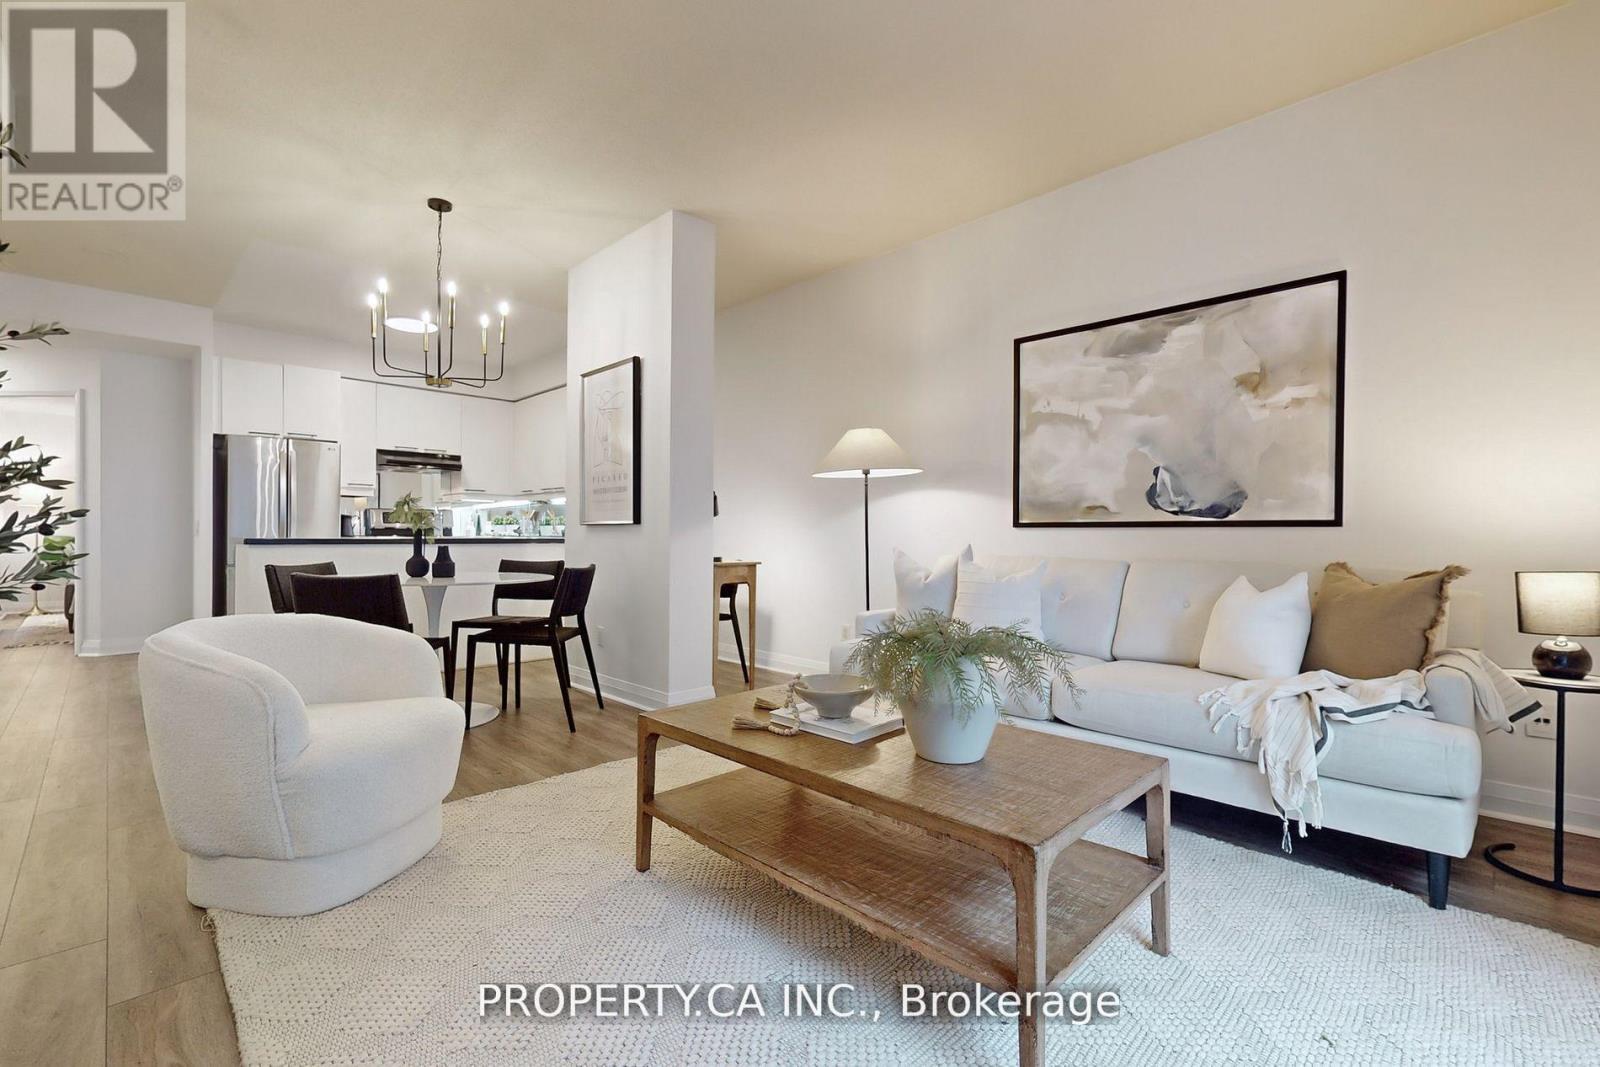
301 - 1121 Bay Street
Toronto (Bay Street Corridor), Ontario
Welcome to Elev'n 21 On Bay, a Boutique Gem Nestled in the Heart of Yorkville! This Beautifully Maintained 2-Bedroom, 2-Bathroom Condo Offers Approx. 1100 Sq. Ft. of Living Space with a Split Bedroom Layout! An Elegant Touch of Engineered Hardwood Floors, 9 Ft.Ceilings, and Floor To Ceiling Windows that Frame Picturesque Views! The Building Boasts a 24-Hour Concierge for Your Convenience, and You're Just Steps Away from the Underground Subway, Manulife Center, and Queens Park. Enjoy the Best of Toronto's Shopping and Dining Right at Your Doorstep. ALL UTILITIES INCLUDED! Parking Available $150/mo! Elev'n 21 On Bay Offers the Perfect Blend of Comfort, Style, and Location for a Truly Exceptional Living Experience. Don't Miss Out on This Opportunity to Make It Your New Home! (id:45725)
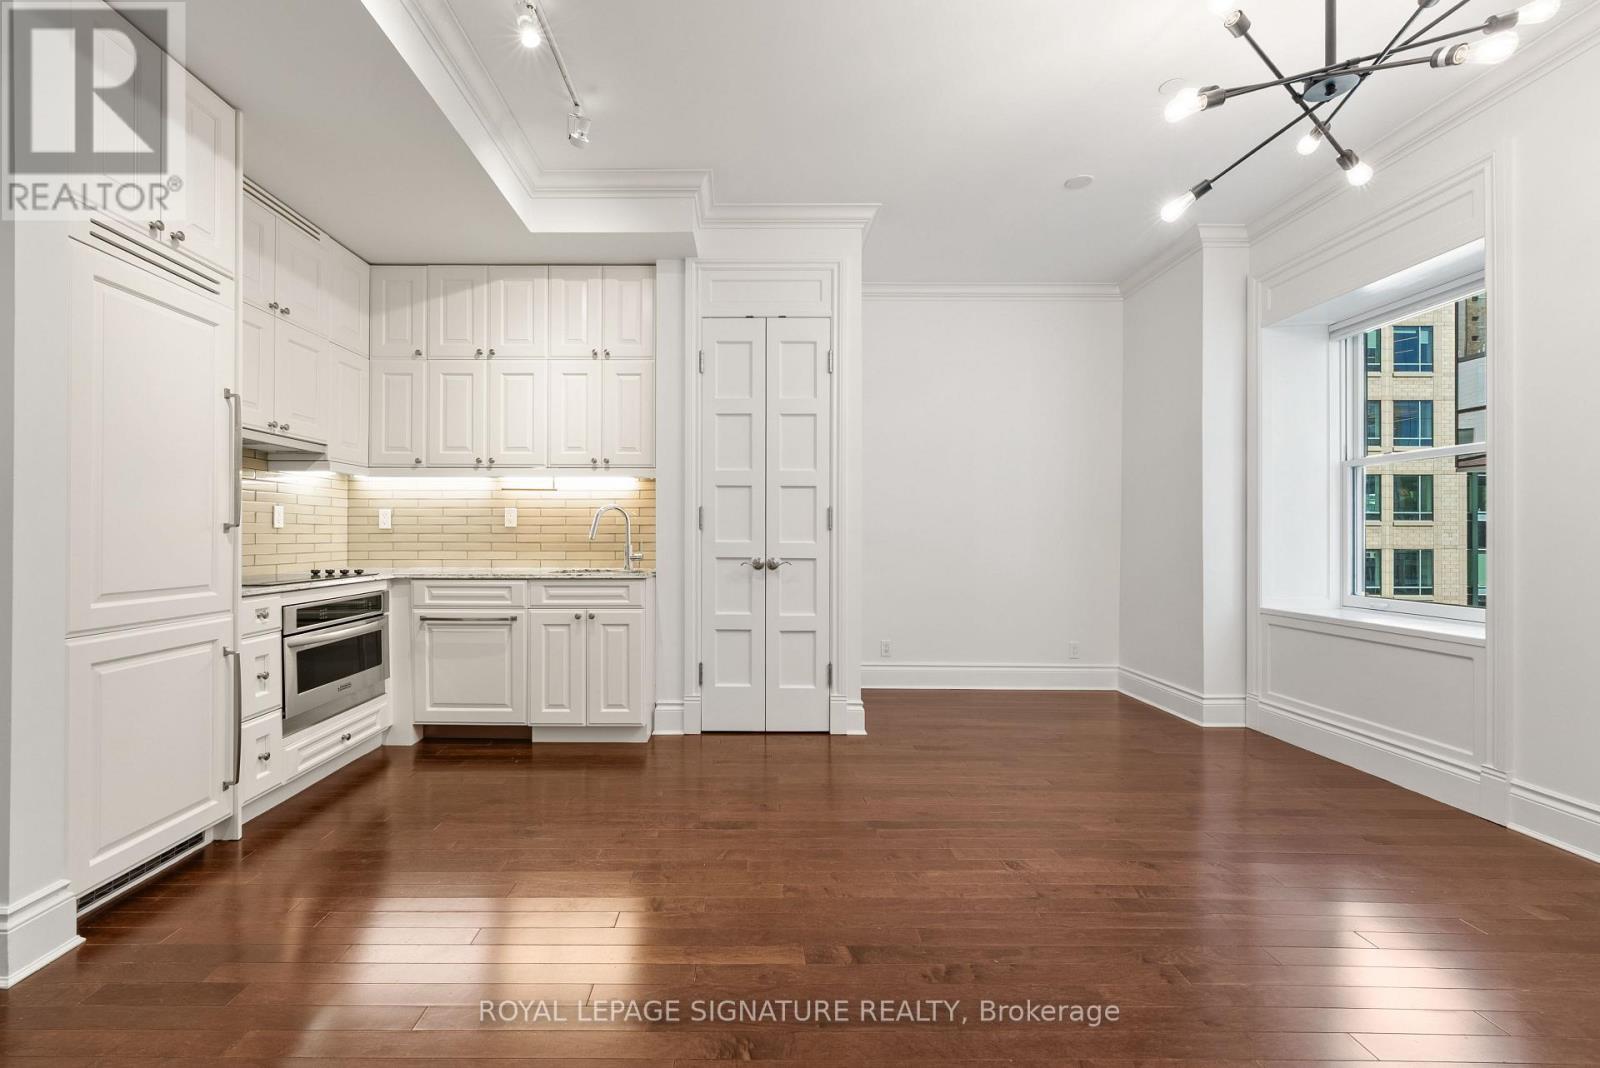
542 - 22 Leader Lane
Toronto (Church-Yonge Corridor), Ontario
Quiet, private, and tucked at the end of the hall, this one-bedroom end unit resides in the King Edward Private Residences, the residential wing of Toronto's landmark hotel. Nearly 10-ft ceilings and hardwood flooring throughout. The kitchen pairs integrated appliances with refinished cabinetry, and the bathroom includes a soaker tub for slow mornings. The entire suite was freshly painted and fitted with custom window coverings, a brand-new washer/dryer, closet organizers, and an included storage locker. Under one historic roof: a spa with resident discounts, a restaurant, hair salon, flower shop, cafe/bakeshop, a 24/7 fitness centre (well above the usual condo gym), 24-hour concierge/security, and access to full hotel amenities including the Royal Club Lounge. The building is well-run with a healthy $2.2M reserve fund and a 45-year study period (vs. the standard 30). Outside, you're in the heart of the Financial District: steps from the St. Lawrence Market, King Street dining, and transit, with Union Station a short walk away. Polished and turnkey, in one of the city's most distinctive addresses. (id:45725)