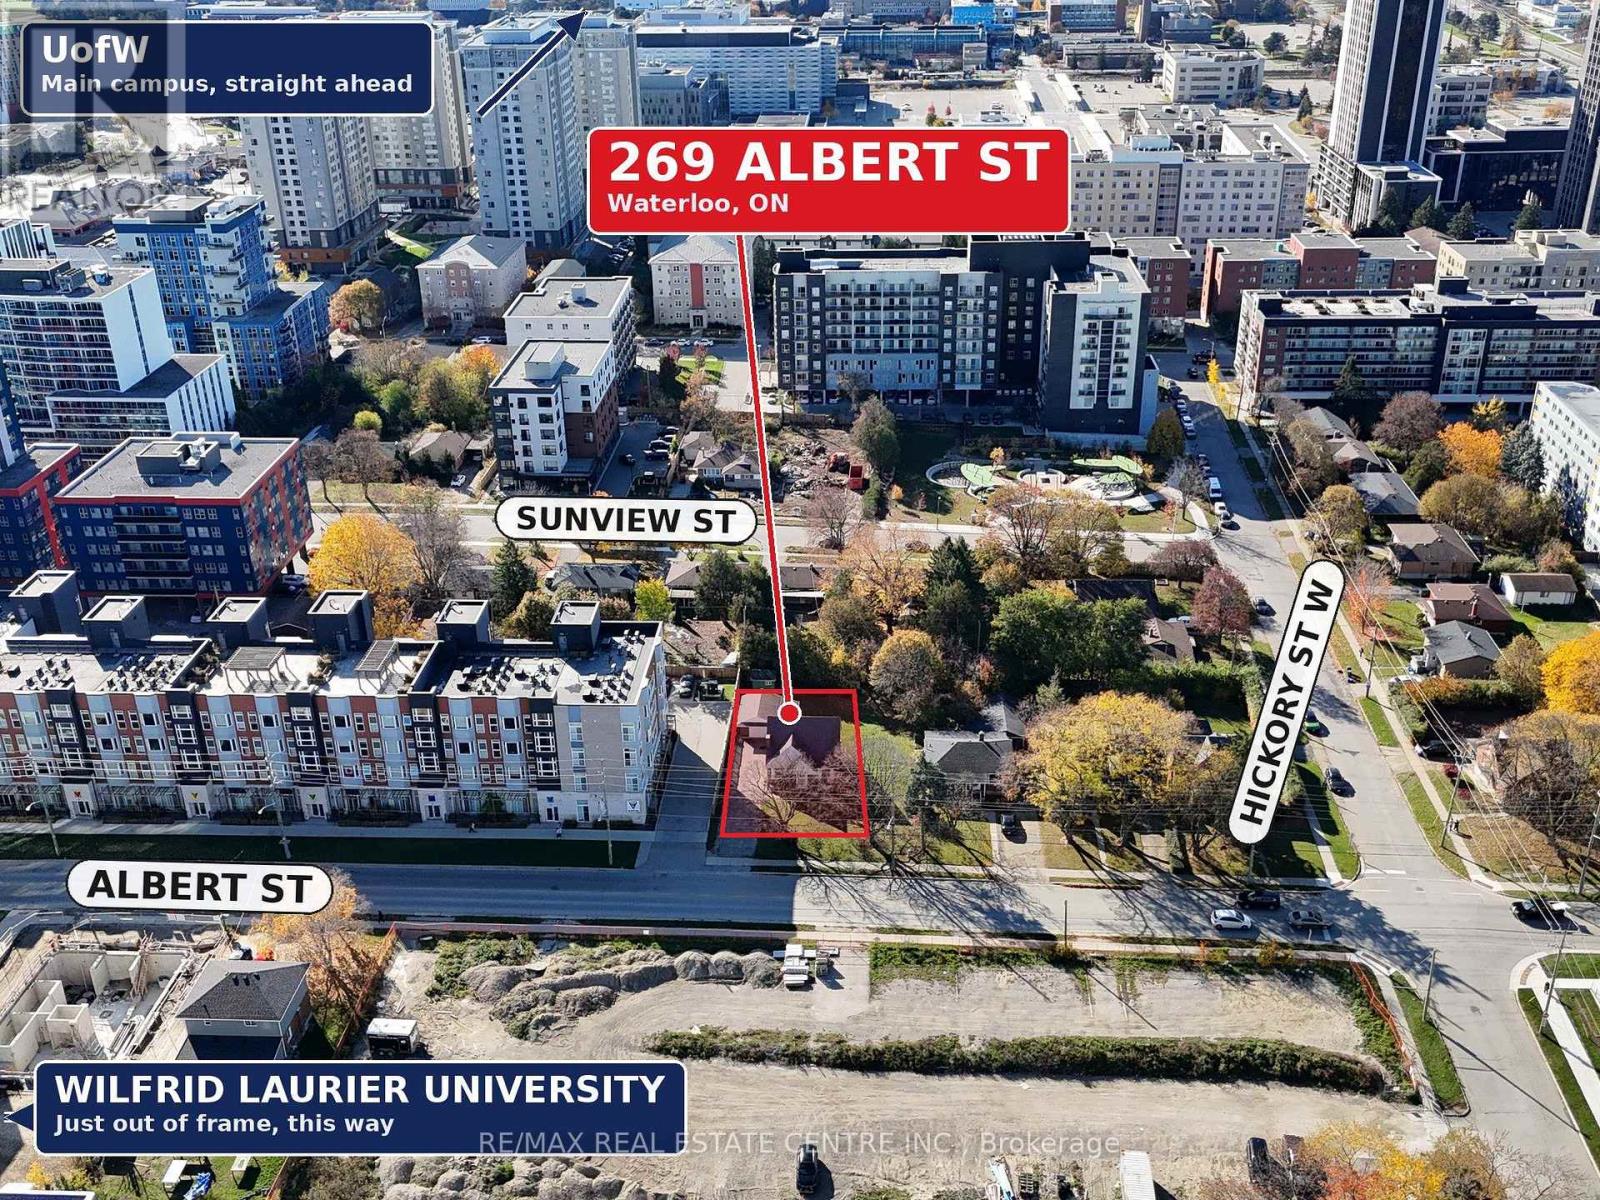
269 Albert Street
Waterloo, Ontario
Attention investors, builders and savvy parents! 269 Albert St. is one of the last sizeable lots with great frontage in this area that is developable on its own, with no land assembly required. Undeveloped parcels near the universities are few and far between, and most of what remains has already been bought up by developers for their own future projects. The value here is in the land, and the price is very attractive compared to recent sales of similar-size properties with comparable location and zoning. In the meantime, the existing 4-bedroom house works hard for you: rent it out and collect income until you're ready to redevelop, or buy it for your son or daughter and their friends while they're at school. Hold, rent, and watch your investment appreciate as development properties in this area become scarcer and harder to obtain. Opportunities with this proximity to the Universities are becoming fewer and more desirable as time goes by. (Supply and Demand) (id:45725)
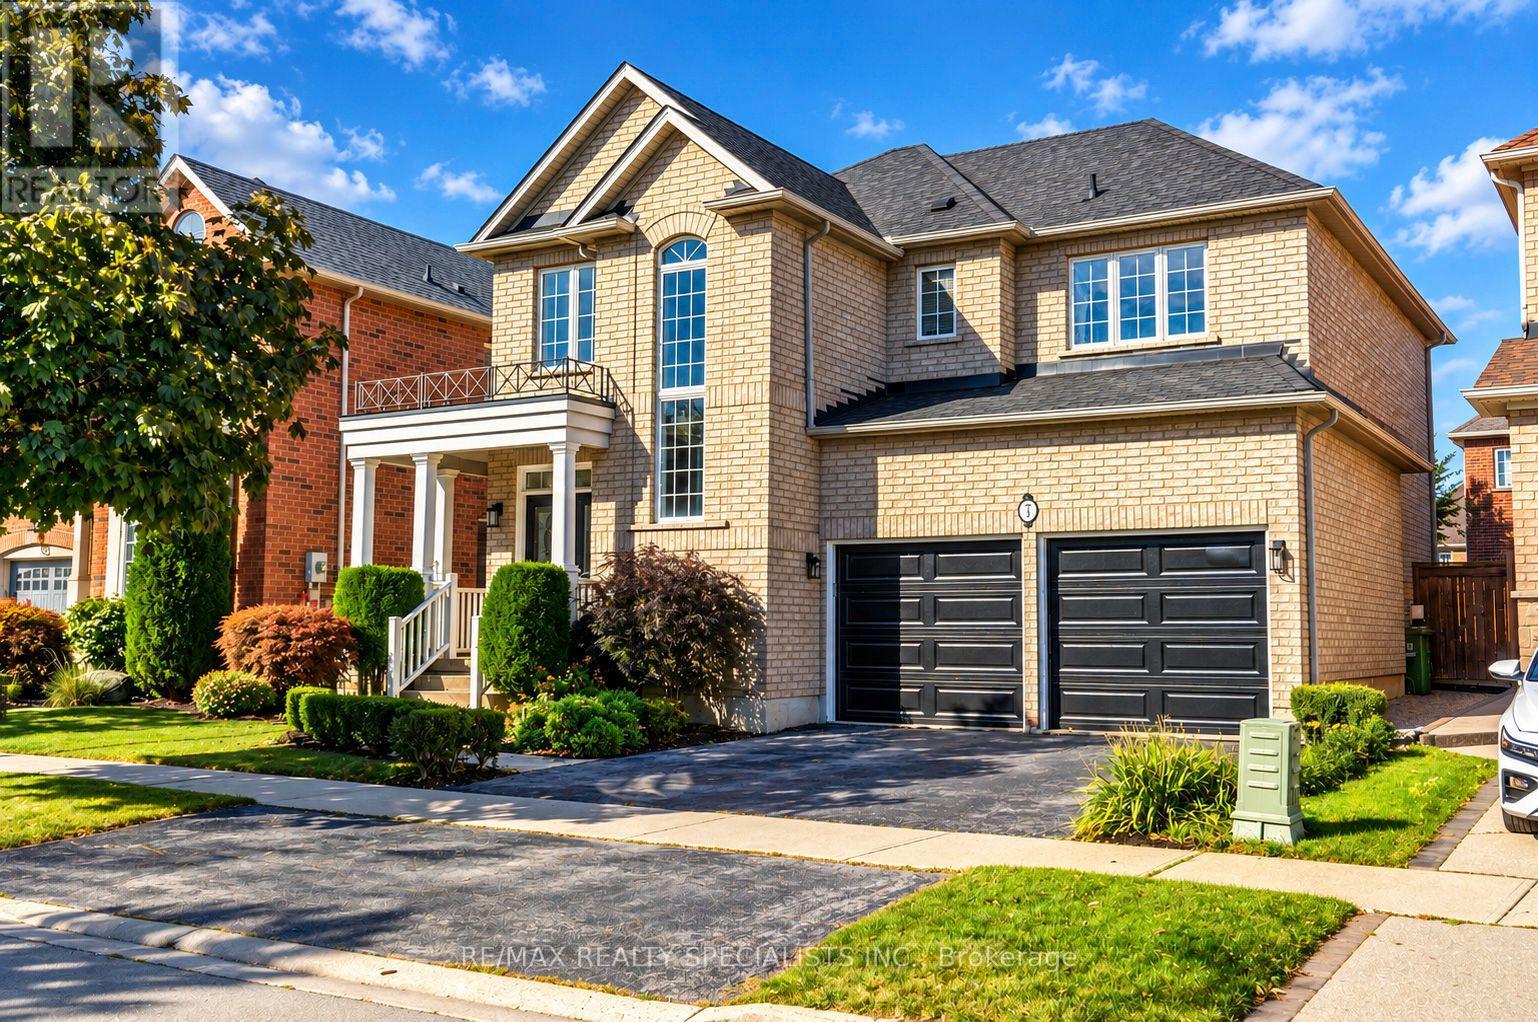
7 Kingspoint Circle
Hamilton (Winona Park), Ontario
Upgraded Detached Home In Sought After Winona Park. 4+1 Bedroom 4 Bathroom Renovated Home Provides Over 2500 Square Feet Of Above Ground Living Space + A Fully Finished In-Law Suite With Second Kitchen, Bathroom & Bedroom. Open Concept, Luxury Finishes, Hardwood Throughout, Updated Kitchen, Stainless Steel Appliances, And A Great Backyard For Hosting! Baths Include 5 Pc Ensuite Oasis With Soaking Tub & Private Toilet/Shower. Large Master Bedroom. Ample Closet Spaces. New Vanities, Faucets, Fixtures Throughout. Bonus IN-LAW Suite On Lower Level With Additional Bedroom, Bathroom & Separate Kitchen! Perfect For Multi-Generational Families Or Homes With A Teenager! Across From The Park, Steps To Lake & Conservation, Min To QEW, Costco, Shops. Great Family Neighbourhood. (id:45725)
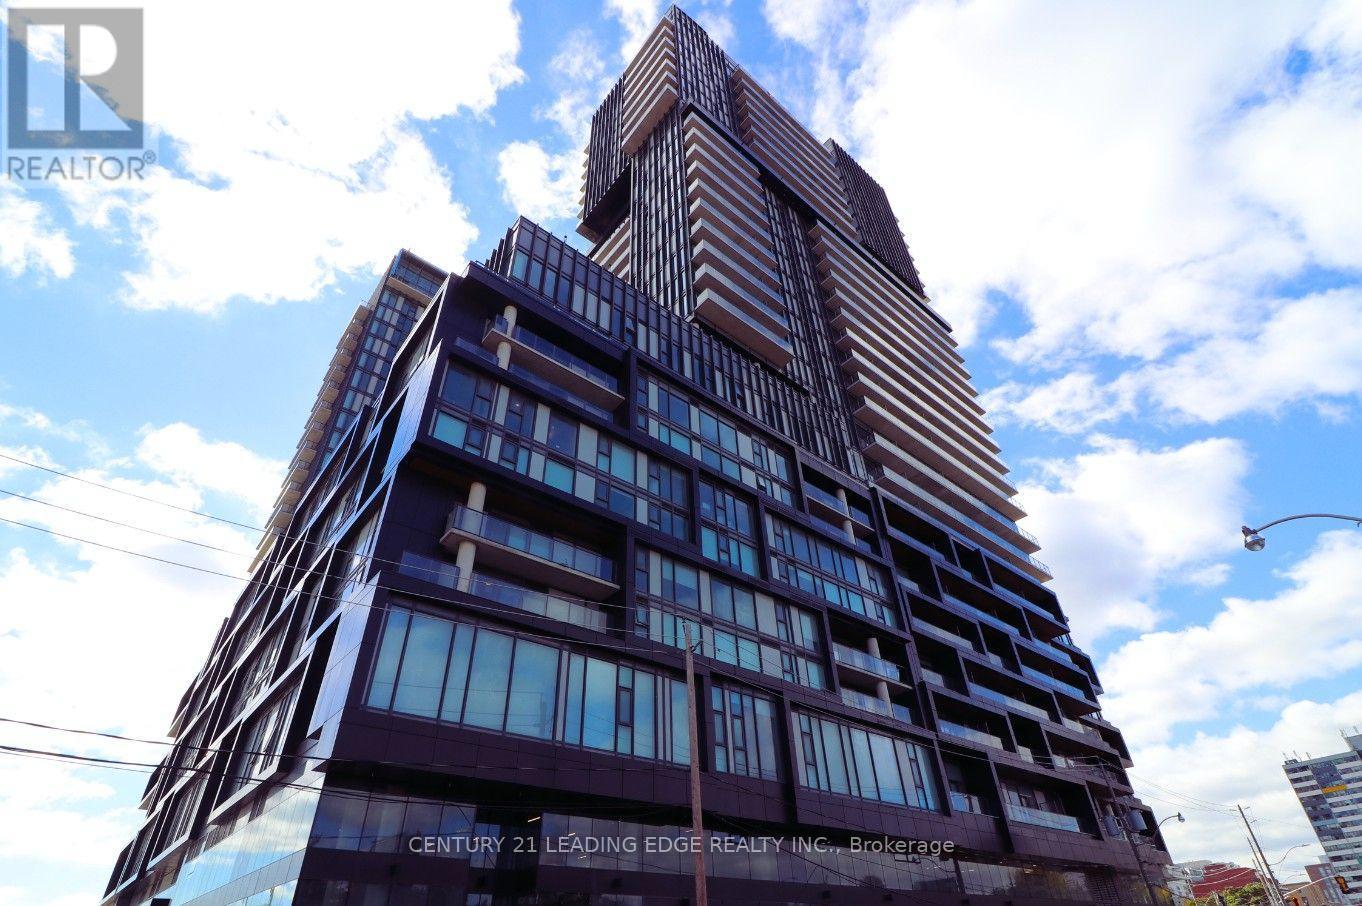
1304 - 1285 Dupont Street
Toronto (Dovercourt-Wallace Emerson-Junction), Ontario
New Luxurious 1 BR + Den / 1 Full Bath Condo Apt at Galleria on The Park for Lease! 648 sq ft, Modern Kitchen with Quartz Countertop, Brand New Whirlpool Built in Appliances, Sunfilled with Lots of Windows, 9 Ft Ceilings & W/O to 164 sq ft Balcony. Den has Floor to Ceiling Windows & Sliding Door Perfect for Office. Premium Roller Shades to Be Installed. Amenities Include Rooftop Pool, Gym, Outdoor Terrace, Co-working space, Party Rm, Kid's Playrm, & Master Community Park Right at Your Doorstep. Steps to TTC, Subway Station, Grocery Stores Restaurants & Much More! Seeking Professional AAA Tenants Only. Don't Miss Out on This One and Book a Showing! (id:45725)
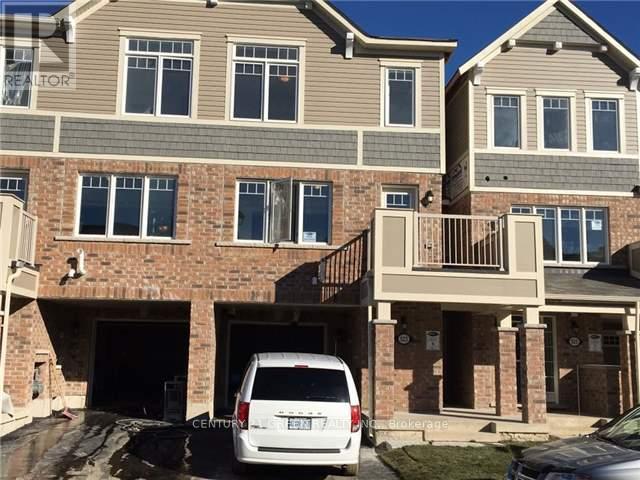
523 Laking Terrace
Milton (Cl Clarke), Ontario
Absolutely Stunning 3 Bedrooms, 3 Bathroom Townhouse In The Most Desirable Neighborhood At Clarke Area. Main Floor Office/4th Bedroom. Very Bright And Modern Layout! Laminate Flooring Throughout The 2nd Floor. Balcony, Gorgeous Upgraded Kitchen With All 5 Appliances, Raised Breakfast Bar, Master With 4Pc Ensuite And Walk In Closet, Close To All Amenities Like Schools, Public Transit, Park, Go Station And Highway 401. (id:45725)
12 Brentwood Road S
Toronto (Stonegate-Queensway), Ontario
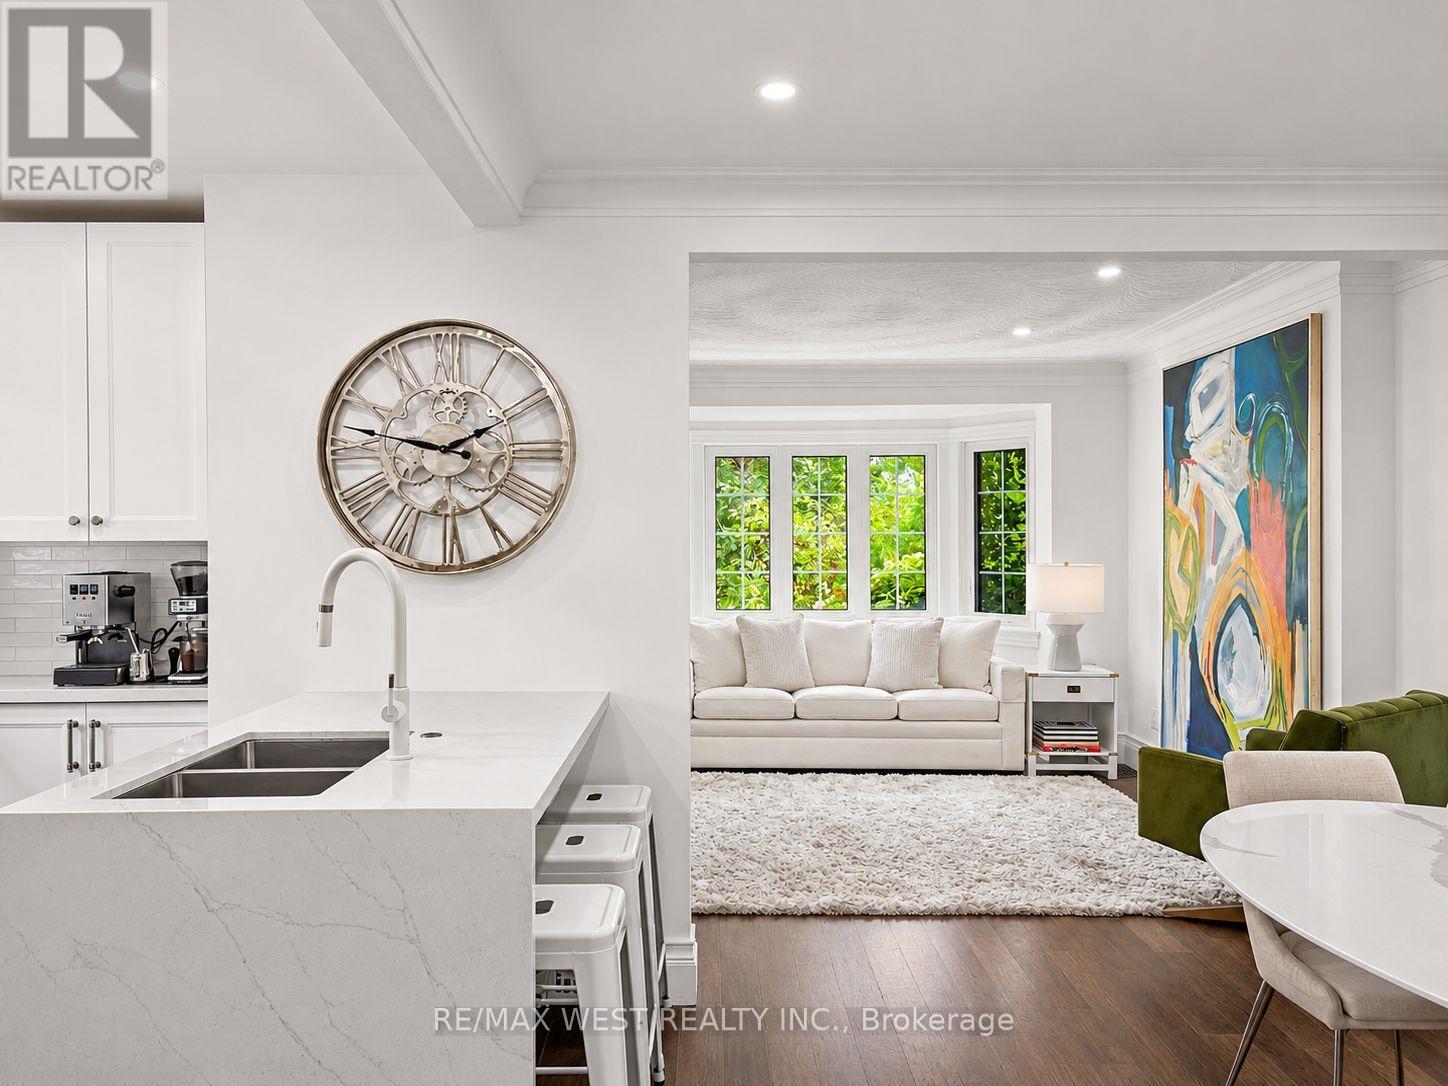
The Kingsway At Your Doorstep, The Privacy Of A Detached Home, And Everything You Love About City Living Within Walking Distance. Set In Sunnylea's Thompson Orchard Enclave, This Beautifully Renovated, Turnkey Stone And Brick Bungalow Retains Its Elegant Period Details While Offering The Comfort And Convenience Of A Thoroughly Updated Home. With An Impressive Walk Score Of 97 - A Walker's Paradise - Royal York Subway, Independent Boutiques, Cafes, Restaurants, Bakeries And Specialty Food Shops Are All Just Steps Away. Sun-Filled, Open-Concept Living And Dining Rooms Feature High Ceilings, Hardwood Floors, Crown Mouldings, Recessed Lighting And A Large Bay Window. The New Kitchen Features Quartz Countertops, A Waterfall Island With Seating, Custom-Fitted Pantry And KitchenAid Professional Gas Range. Both Main-Floor Bedrooms Overlook The Private, Fully Fenced Garden, With The Second Offering A Direct Walkout To The Backyard. A Spacious Cedar Deck And Covered Gazebo Extend The Living Space Outdoors, Providing An Inviting Setting For Dining And Entertaining. The New Main-Floor Bathroom Features A Glass-Enclosed Rainfall Shower And Elegant Finishes. The Bright, Finished Lower Level With Engineered Hardwood Flooring And Separate Side Entrance Includes Two Additional Bedrooms, A New Four-Piece Bathroom With Deep Soaker Tub, Laundry And Abundant Storage. Additional Improvements Include Updated Electrical And Plumbing, A New Furnace, Central Air Conditioning And Hot Water Tank. An Attached Garage And Private Double Driveway Provide Ample Parking, But With So Much Within Walking Distance, Leave The Car At Home And Stroll To The Iconic Kingsway Theatre, Brentwood Library, Memorial Pool And Health Club, And Scenic Mimico Creek Trails. All Within The Sunnylea Junior School And Our Lady Of Sorrows School Catchment Areas. (id:45725)
8 Fairvalley Street
Brampton (Sandringham-Wellington), Ontario
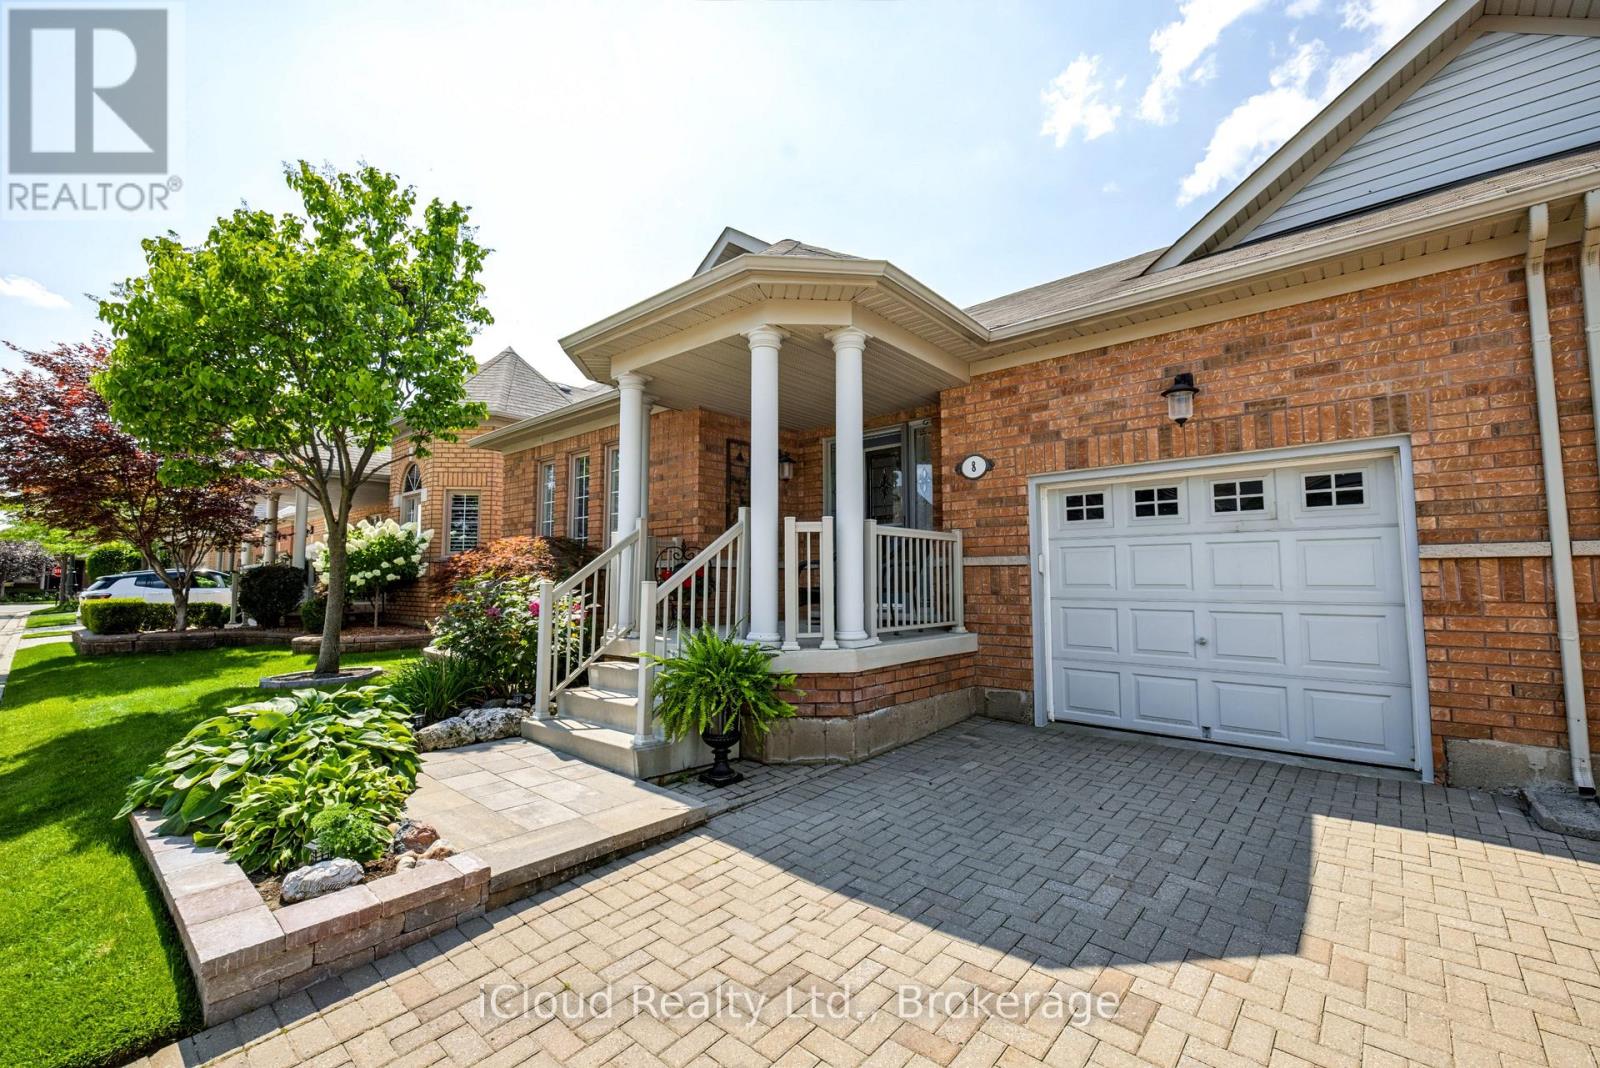
Immaculate semi-detached Bungalow located in the prestigious Rosedale Adult Lifestyle Gated Community. This spacious and bright bungalow boasts attractive hardwood floors in the hallway, dining room and living room and offers a carefree and relaxing lifestyle with numerous amenities and social events. Featuring an open concept kitchen & living room, with walkout from the kitchen to deck and patio area, and a cozy gas fireplace and attractive hardwood floors in the spacious living room. Featuring a large dining room, just perfect for family gatherings and guest entertaining. Two excellent size bedrooms, the large primary bedroom boasting a 3-piece ensuite and a large walk-in closet, whilst the 2nd bedroom is perfect for those overnight visits from family and friends. A convenient main floor laundry, large double door linen closet, plus interior access from the attached garage. Many of the resort style amenities include a private 9 hole golf course, lawn bowling, tennis, racquet sports, Community Clubhouse with indoor heated pool, sauna, billiards room, and Library Fireplace Lounge, as well as many scenic walking paths. Close to all amenities, shopping, medical centers & easy highway access. (id:45725)
356 Riverwood Drive
Ottawa, Ontario
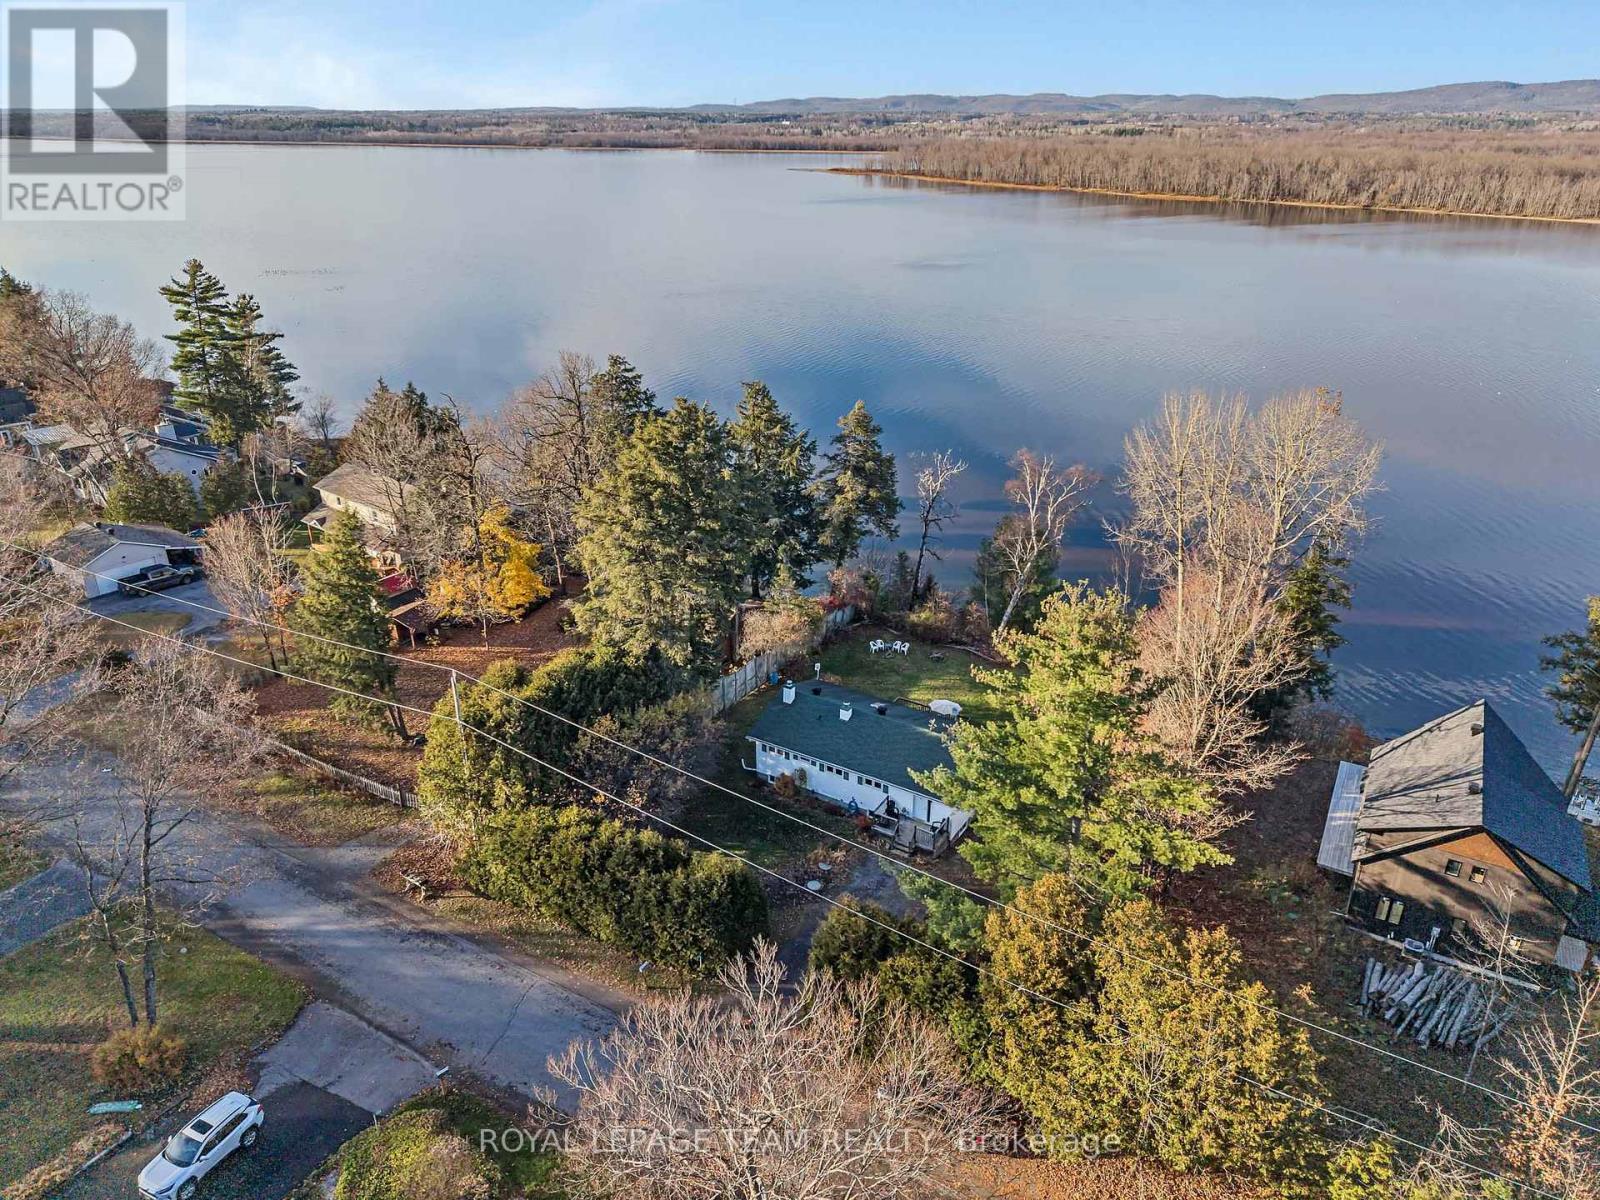
Discover the potential of waterfront living in Maclaren's Landing! Set high and dry, this 2+3 bedroom, 2 bathroom home features a walk-out lower level and is just steps from the water, with an 8-foot aluminum dock to enjoy the waterfront. A kitchen skylight brings in natural light, while front and back decks/porches offer inviting spaces to relax outdoors. Privacy hedges, a spruce tree and an apple tree enhance the setting, complemented by a garden area, storage shed and an additional shed for wood storage. With plenty of space and potential to make it your own, this property offers a wonderful opportunity to create your waterfront retreat. BONUS: Access to a private sandy community beach in Maclaren's Landing for a small annual fee of $60.00 (id:45725)
79 Horner Drive
Ottawa, Ontario
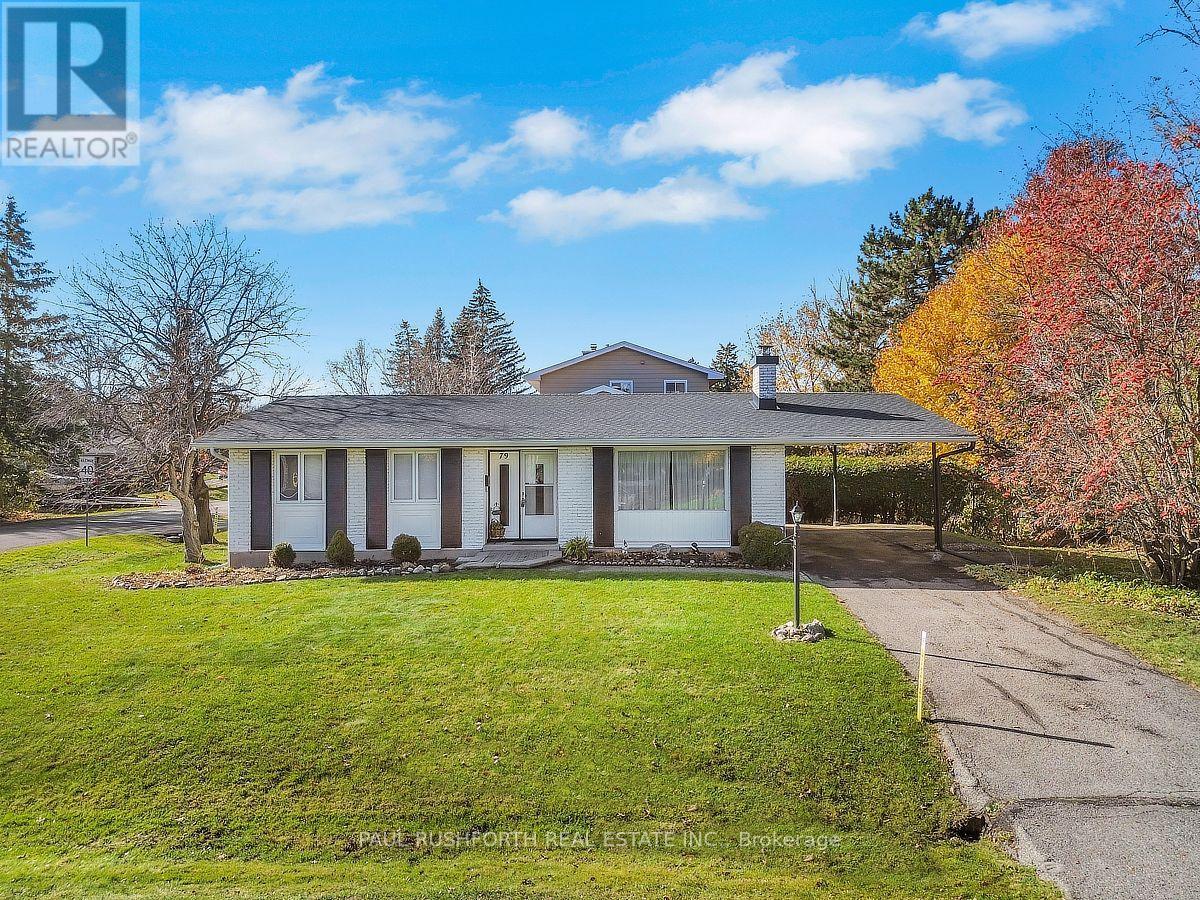
OPPORTUNITY KNOCKS - VACANT and MOVE IN READY....DETACHED BUNGALOW nestled in a mature neighbourhood boasting a strong sense of community...Lake View Park / Crystal Beach of West Ottawa. Welcome home to 79 Horner Dr...An ideal property for everyone: singles, couples, families and even large or MULTI GENERATIONAL FAMILIES or for investors as RENTAL PROPERTY. SPOTLESS CONDITION...featuring 3+1 bedrooms, hardwood on main floor, high quality finished basement (2012) with a 4th bedroom, SPRAWLING FAMILY ROOM and bathroom. ORIGINAL OWNERS, lovingly maintained by the same family for the past 60years!! NATURAL GAS HEAT and CENTRAL AIR CONDITIONING. Furnace, AC and HWT are owned and updated in 2018. A REAR ENTRANCE leads directly to basement - IDEAL SET UP FOR SDU DEVELOPMENT...or INLAW SUITE. LOCATION LOCATION LOCATION... very close proximity to DND, LRT, Ottawa River, Nepean Sailing Club, Andrew Haydon Park, Maki Park Community Centre, scenic walking and cycling trails, TransCanada Trail. Lake View Park and outdoor pool, tennis courts and hockey rink are just steps away!! THIS BEAUTY IS READY FOR A NEW FAMILY...MOVE-IN and ENJOY.....SNOW REMOVAL included for the season. Some photos have been virtually staged. **no water issues in basement this summer**. (id:45725)
647 Victoria Street
Midland, Ontario
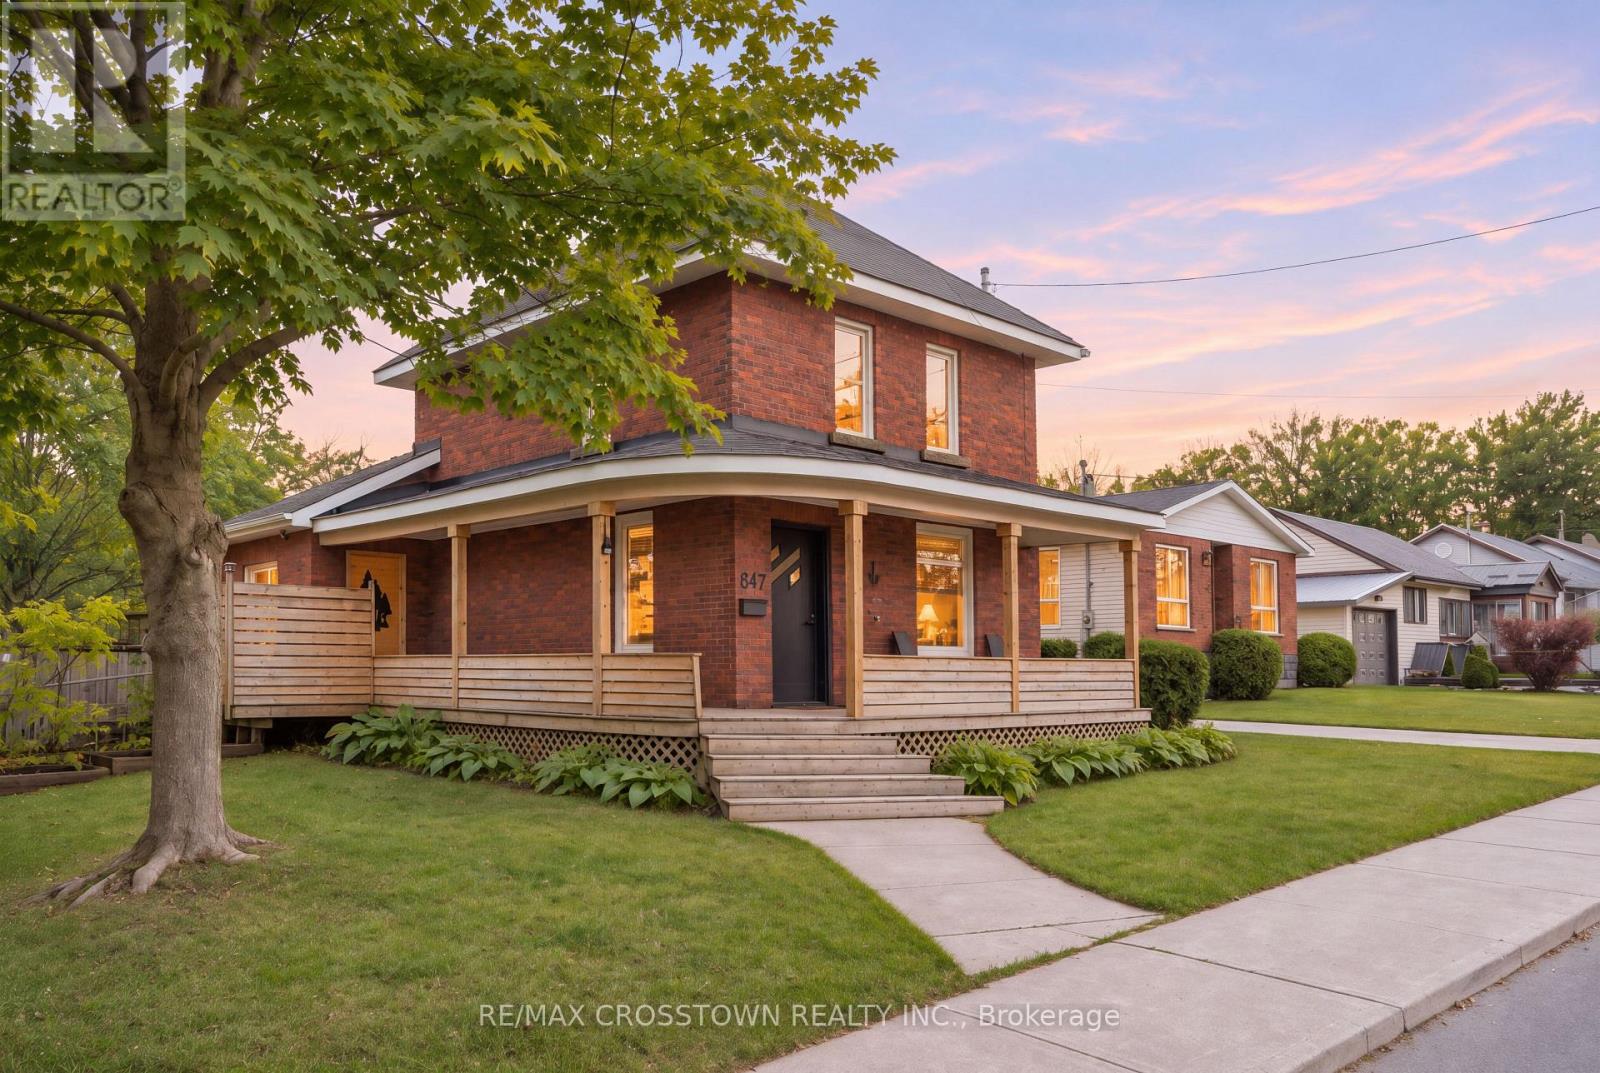
Fresh updates, inviting outdoor spaces and a walkable Midland location come together at 647 Victoria Street. This 3-bedroom home offers approximately 1,220 sq. ft. above grade, with a covered wraparound veranda that sets the scene for morning coffee and relaxed evenings. Inside, bright, connected living and dining areas create a welcoming space for everyday living and entertaining. The kitchen was renovated in 2026 with new appliances, a farmhouse sink, updated plumbing, electrical, insulation and LED lighting. Built-in dining cabinetry adds convenient storage, while a walkout to the rear deck makes outdoor dining easy. An updated main-floor four-piece bathroom and main-floor laundry add everyday convenience. Luxury vinyl plank flooring installed in 2026 extends through the main floor and upstairs hallway, complemented by fresh paint throughout and updated LED lighting. Three bedrooms are located upstairs, while the unfinished basement provides additional storage. Forced-air gas heating, central air conditioning and 200-amp electrical service complete the practical features. Outside, the generous, mostly fenced L-shaped lot offers mature trees, space to garden and play, a backyard firepit area and two storage sheds. Private driveway parking accommodates four vehicles. Enjoy nearby Bayview Park, or walk to Pete Pettersen Park for its beach, public boat launch, playground and Trans Canada Trail access. Waterfront parks, walking and cycling routes, marinas and downtown Midland put Georgian Bay living within easy reach. (id:45725)
350 Via Romano Boulevard
Vaughan (Patterson), Ontario
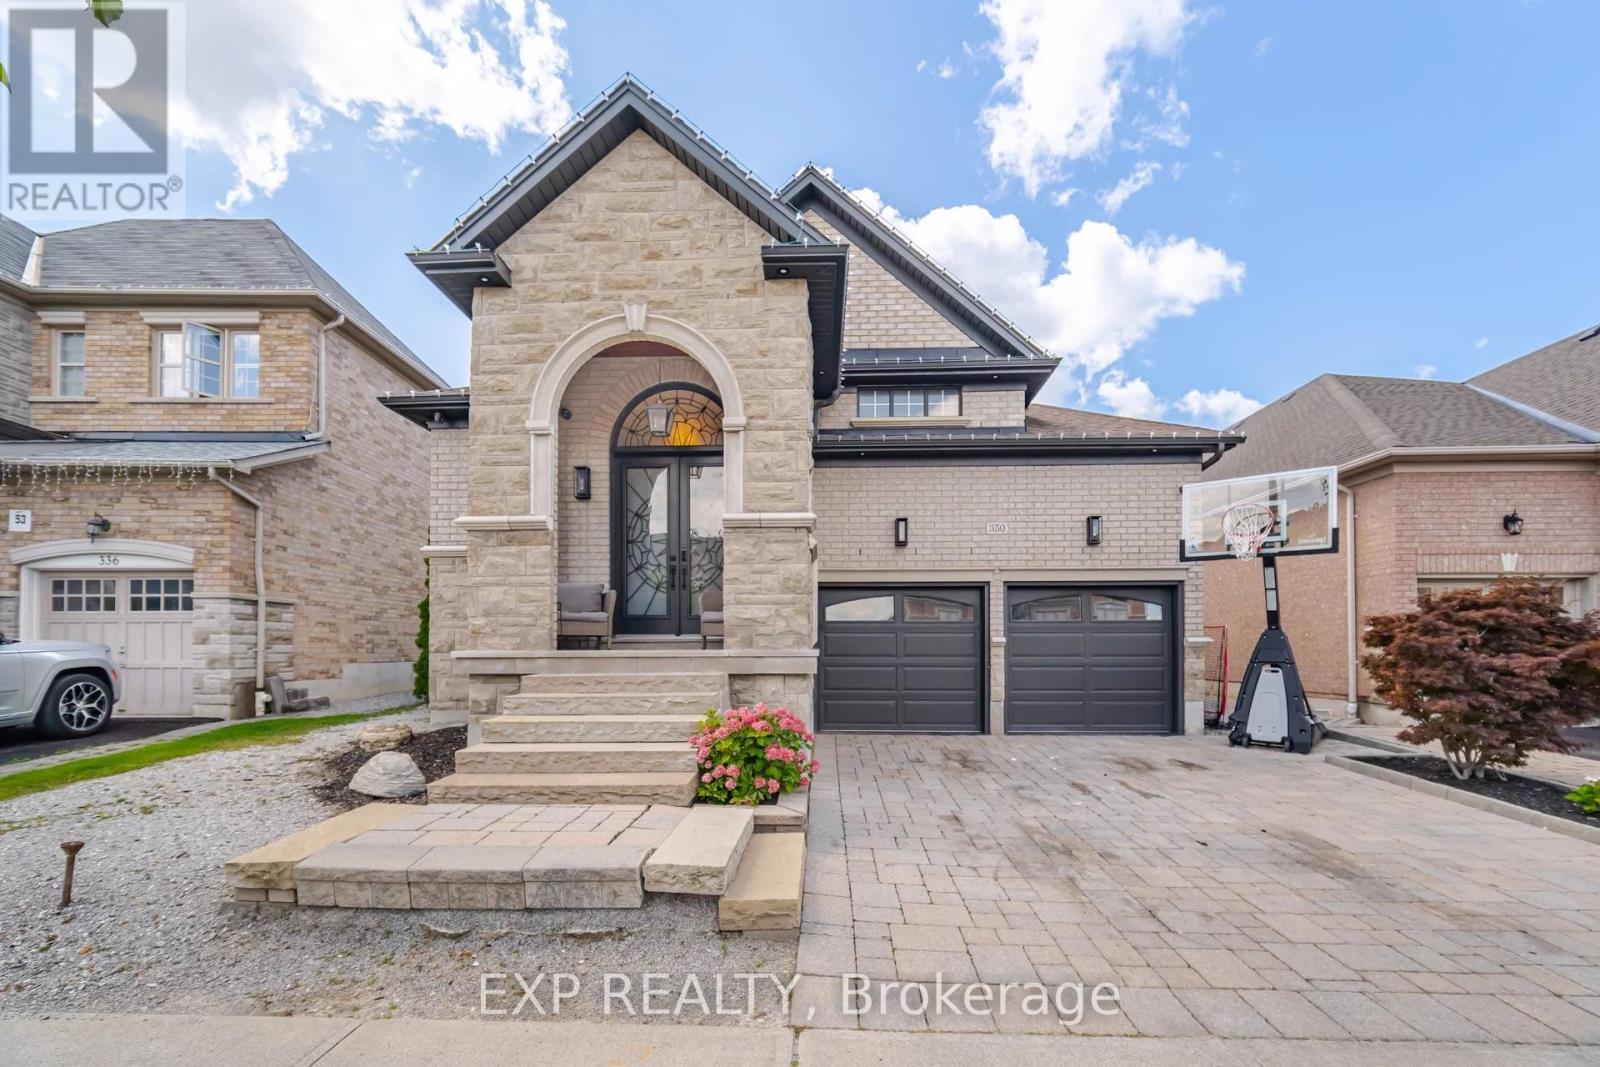
Experience exceptional living in this impressive executive residence located in the highly desirable Patterson community of Vaughan. Offering approximately 4,000 sq. ft. of beautifully finished living space, this home combines generous proportions, refined finishes, and thoughtful upgrades throughout. The grand main level features soaring 10-ft ceilings, an inviting family room with a gas fireplace, and a contemporary kitchen equipped with premium stainless steel appliances and an oversized centre island. The spacious primary retreat offers a spa-inspired 6-piece ensuite and a custom-designed dressing room. Additional living space awaits in the professionally completed basement, featuring a separate entrance, upgraded bathroom, and dedicated laundry area. Built-in ceiling speakers and a premium surround sound system further enhance the home's entertainment experience.Step outside to a secluded backyard retreat featuring a swimming pool nearing completion, offering excellent potential for outdoor enjoyment and summer gatherings. Pool removal can be considered upon request, subject to the landlord's approval. The oversized garage is equally impressive, featuring professional-grade, quiet-operating vertical roll-up doors that maximize overhead clearance and provide excellent opportunities for additional storage, shelving, and recreational equipment. A rare leasing opportunity for families seeking space, comfort, privacy, and upscale living in one of Vaughan's most established neighbourhoods, conveniently located near parks, schools, shopping, and major amenities. (id:45725)
5 Halmar Park Road
Georgina (Pefferlaw), Ontario
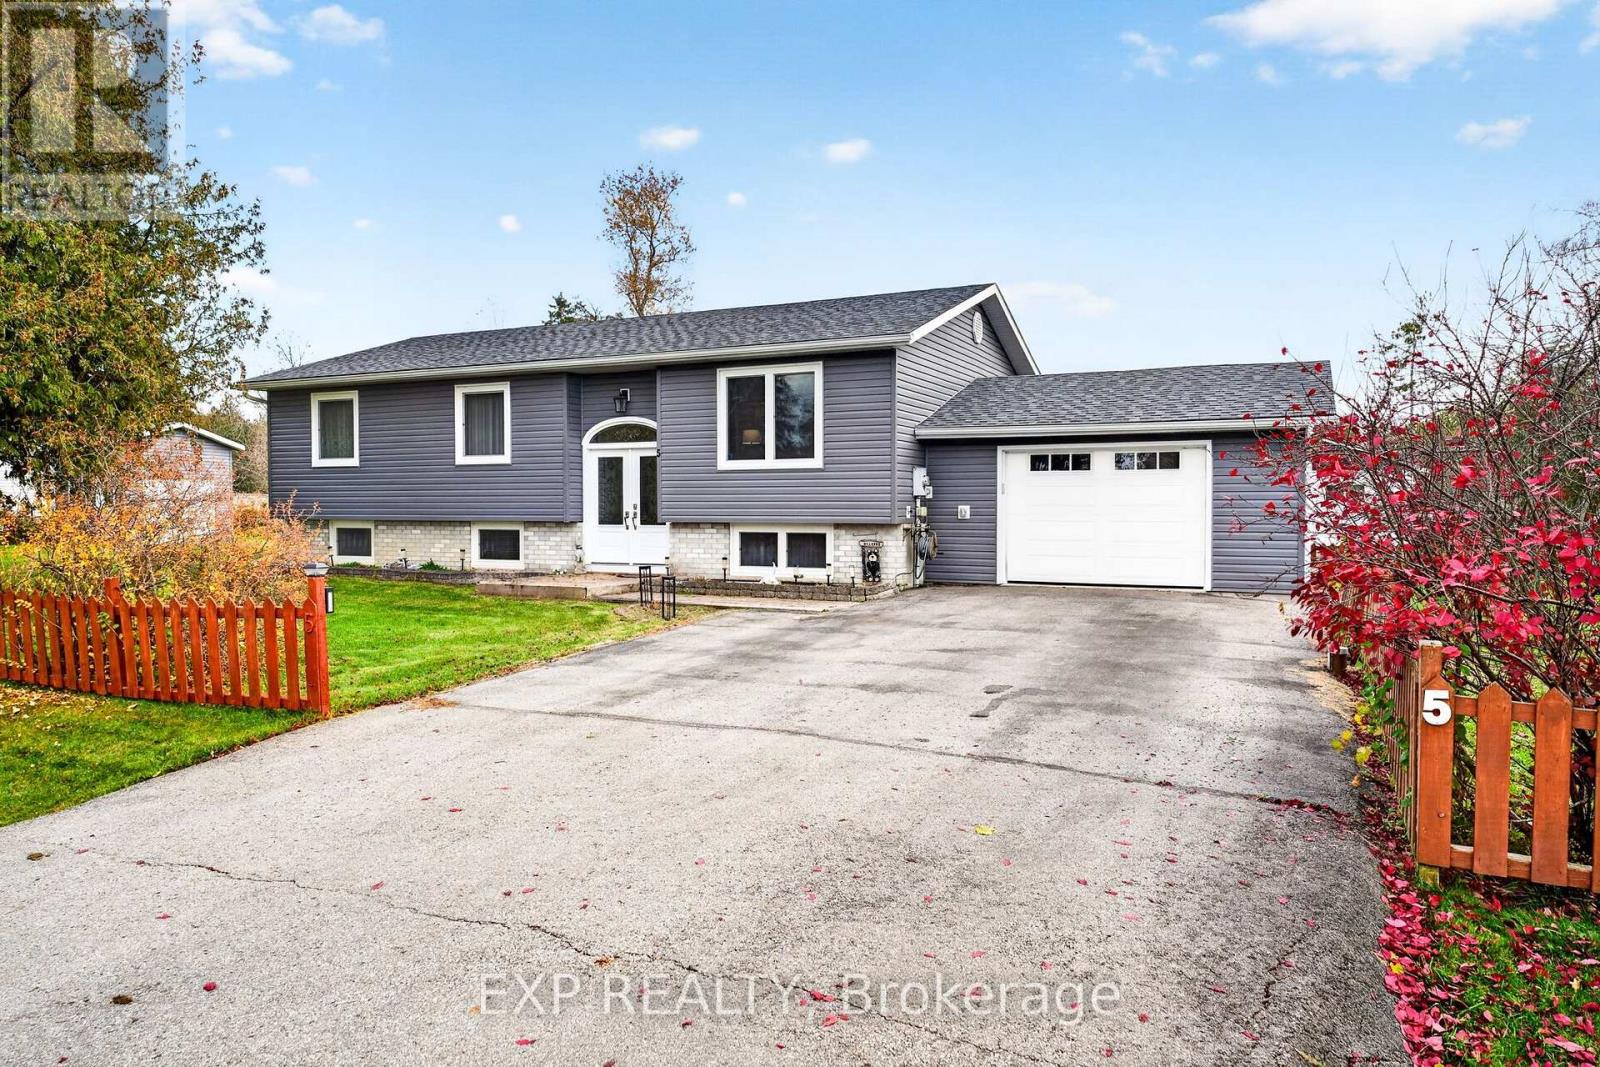
Your Own Spot on the Pefferlaw River, Plus Room for All Your Toys. Welcome to 5 Halmar Park Rd, a well-cared-for family home that comes with its own deeded riverfront lot, just a short walk down the road. Keep your boat there, launch a kayak, or simply sit by the water and soak in the view, with Lake Simcoe only minutes away by boat. Back at the house, there's room for everything. Two driveways, an attached garage and shed means space for the cars, the quads, the trailer and every toy in between. Whether you're a boater, a weekend adventurer or just someone who likes room to spread out, this property has you covered. Inside, the home has been thoughtfully updated. New shingles, new siding and a new A/C mean the big-ticket items are done, and the fully renovated lower level is ready to become whatever your family needs: a cozy family room, a guest retreat or the ultimate hangout for the kids. And with a whole-home generator connected to the house, you can enjoy peace of mind through every storm and power outage. Set in a friendly neighbourhood where you'll happily wave to your neighbours, and just minutes to Hwy 48, this is country living with Lake Simcoe close by. (id:45725)
57 Silver Birch Avenue
Toronto (The Beaches), Ontario
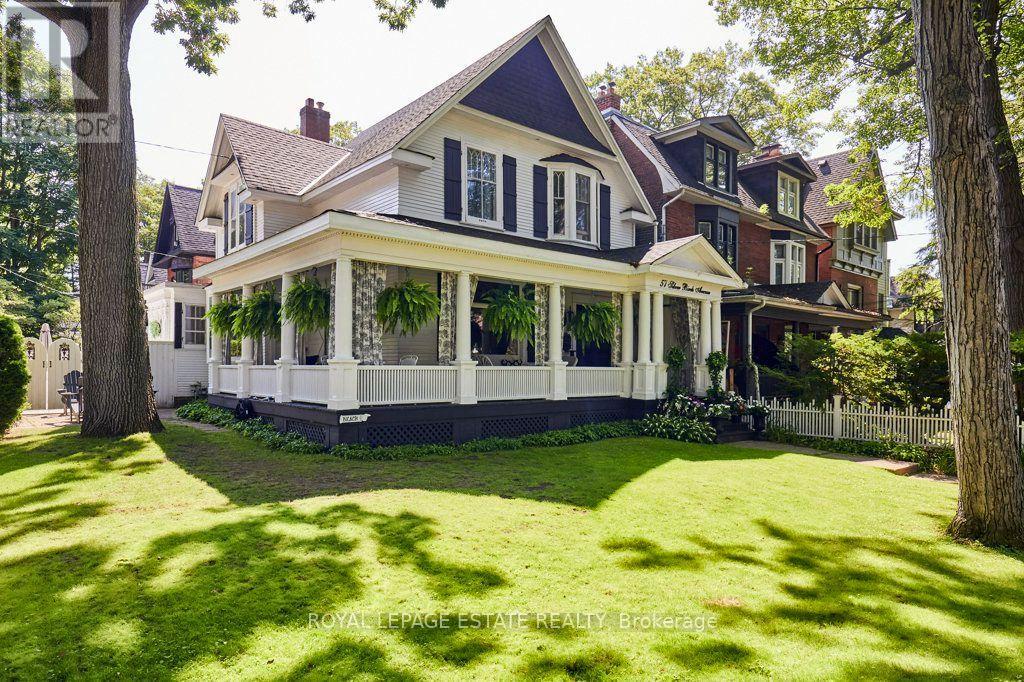
Stepping back in time has never felt so welcoming. This classic Victorian style farmhouse with the white picket fence, has been beautifully preserved and restored, brought back to it's historic soul. Located south of Queen Street, this property offers a rare glimpse into a era of craftsmanship, while sitting just steps from the Beach and Lake Ontario. Every corner of the home whispers stories of the past, anchored by authentic architectural details, gabled roofs, shutters and undeniable original character that is truly rare. From the creak of the hardwood floors to the timeless warmth of the light-filled spaces, the inviting foyer and the beautiful wood burning fireplace, this property invites you to slow down and appreciate the finer details. Nowhere is the nostalgic charm more apparent than on the whimsical wrap-around front porch, an enchanting space that perfectly bridges the home's historic interior with the breezy, lakeside location just outside your door. This home is a showpiece that is universally admired and a true neighbourhood treasure. Imagine living so close to the lake in this tranquil end of The Beach, where the eastern stretch of the boardwalk ends and quiet residential charm begins. Easy morning strolls along the water with the sound of gentle waves, sunny afternoons spent sipping drinks on the Balmy Beach Club patio, or simply unwinding on your porch in the soft breeze of the lake. Brilliant Beach location, fabulous schools and a wonderful family home. (id:45725)
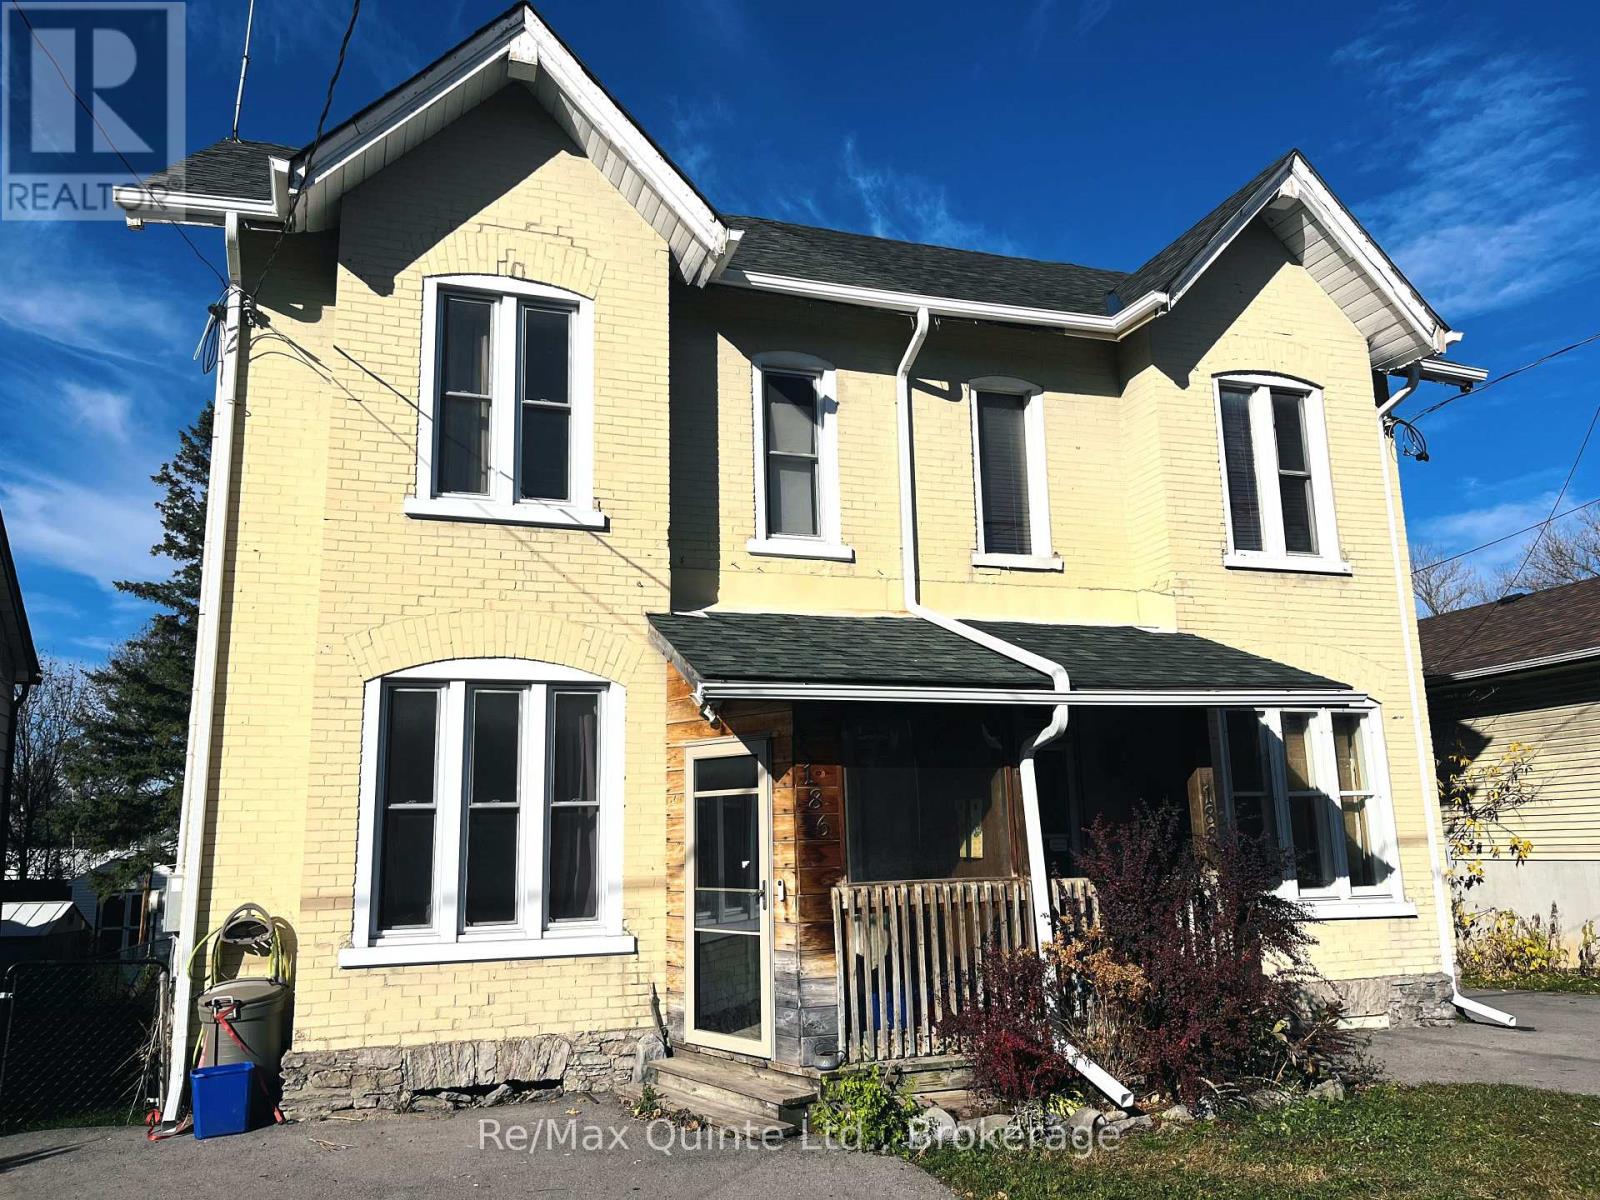
186 Station Street
Belleville (Belleville Ward), Ontario
Welcome to this well-maintained all-brick semi-detached home, ideally located in the heart of Belleville and within walking distance to a variety of amenities, shopping, restaurants and everyday conveniences. Featuring 2 bedrooms, 2 bathrooms and a bonus third-storey loft space offering additional flexibility for a home office, hobby room or extra living space. The open-concept kitchen and living area create a welcoming atmosphere, perfect for everyday living and entertaining. The home also offers some updated features and included appliances, making it move-in ready. Gas furnace-February 2026, Shingles and windows 5 years old. Step outside to enjoy the covered rear deck overlooking a fully fenced backyard - a great space to relax, entertain or enjoy some outdoor time. A fantastic opportunity to own a centrally located home with character, functionality and plenty of potential for first time buyers or investors! (id:45725)
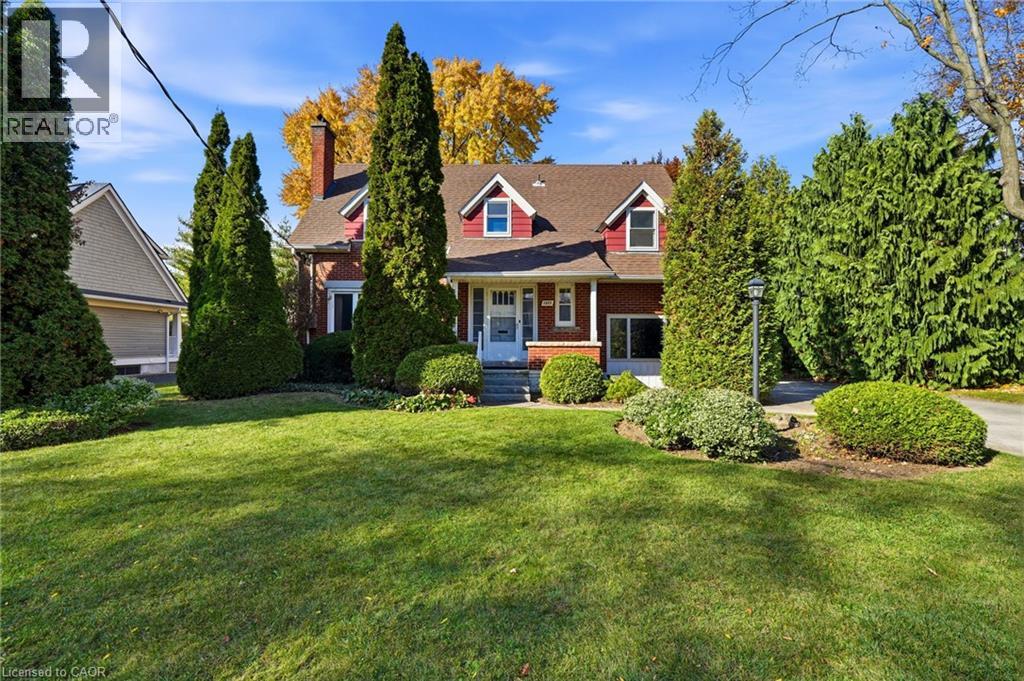
1411 Halifax Place
Burlington, Ontario
Rarely does an opportunity of this stature present itself in the heart of Downtown Burlington. Nestled on what is widely considered one of the most prestigious and tightly held cul-de-sacs in the entire city, 1411 Halifax Place offers a premier location to cultivate your dream estate. Whether you intend to preserve a home's historic charm, thoughtfully renovate, or build your architectural masterpiece, these properties in the Downtown core rarely change hands. This 1948 brick home is tucked away on a 75' x 120' lot canopied by mature trees, and overspread with character and charm. It is steps away from exceptional schools, shopping, restaurants, and the waterfront park. A family-friendly neighbourhood, with a second-to-none community! (id:45725)
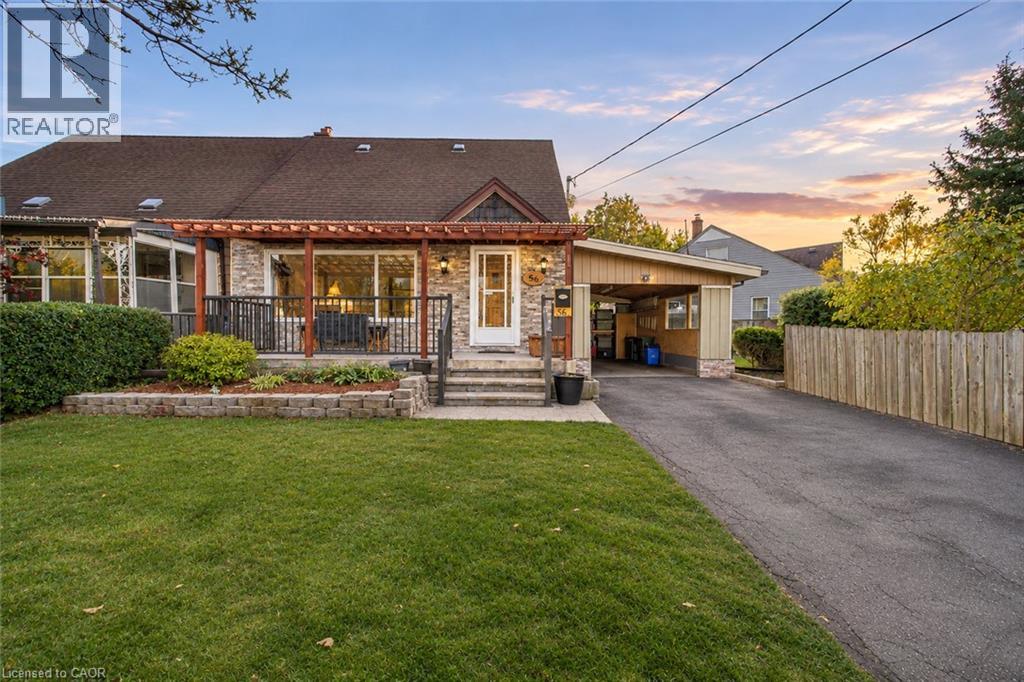
56 Eastvale Place
Hamilton, Ontario
CHARACTER, COMFORT, AND ROOM TO ENJOY THE OUTDOORS! Charming Living Spaces, Thoughtful Updates, and a Generous Pie-Shaped Lot. Discover the perfect combination of comfort, character, and everyday convenience in this inviting 1.5-storey semi-detached home. Offering approximately 1,000 square feet of above-grade living space, plus additional living space in the basement, this property provides a practical and versatile layout with plenty of personality. Inside, custom woodwork throughout adds warmth and distinctive character, while recently installed laminate flooring creates a fresh, updated feel that's both attractive and easy to maintain. The living area features an electric fireplace, creating a cozy setting for quiet evenings, casual entertaining, or relaxing after a busy day. The additional basement space provides extra flexibility for everyday living, hobbies, or recreation. Step outside and discover one of this property's most appealing features: a generous pie-shaped lot with room for gardening, outdoor activities, or gathering with friends and family. The covered and enclosed three-season patio provides a comfortable extension of your living space, ideal for enjoying morning coffee, outdoor meals, or peaceful evenings while sheltered from the elements. A convenient carport adds the benefit of covered parking. Situated in an established Hamilton neighbourhood, the home offers convenient access to nearby schools, parks, and major highways, making commuting, recreation, and everyday errands easier. With its combination of unique interior details, recent updates, additional basement space, and generous outdoor living, this home offers an appealing opportunity to enjoy comfortable living, flexibility, and excellent overall value. (id:45725)
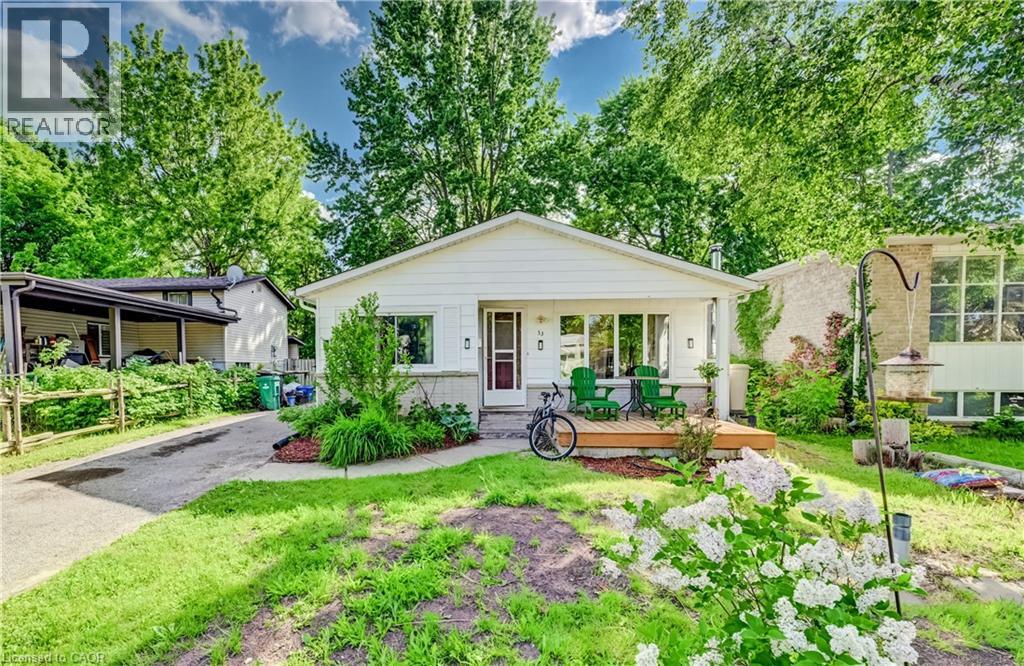
53 Helene Crescent
Waterloo, Ontario
LOCATION, LOCATION...LEGAL DUPLEX ( DETACHED HOUSE WITH LEGAL APPARTMENT) Minuts drive or walking distance to both Unitversities. Perfect for families, investors, or those seeking extra income! This home represents an opportunity with endless possibilities! This solid, wellmaintained bungalow offers incredible versatility with two fully finished levels, each complete with its own living room, kitchen, bathrooms, and three generously sized bedrooms per level. Upstairs,. The kitchen offers plenty of cupboards, counter space and a spacious eat-in nook area with a large window. The lower level is a bright, self-sufficient living space with oversized windows, 3 bedrooms, 1 bathroom, kitchen, and a private separate entrance, ideal for extended family living or as a mortgage-helping rental unit. Enjoy a good-sized backyard perfect for gardening or relaxing, A long driveway fits up to 4 cars, making parking convenient for large families or tenants. (id:45725)
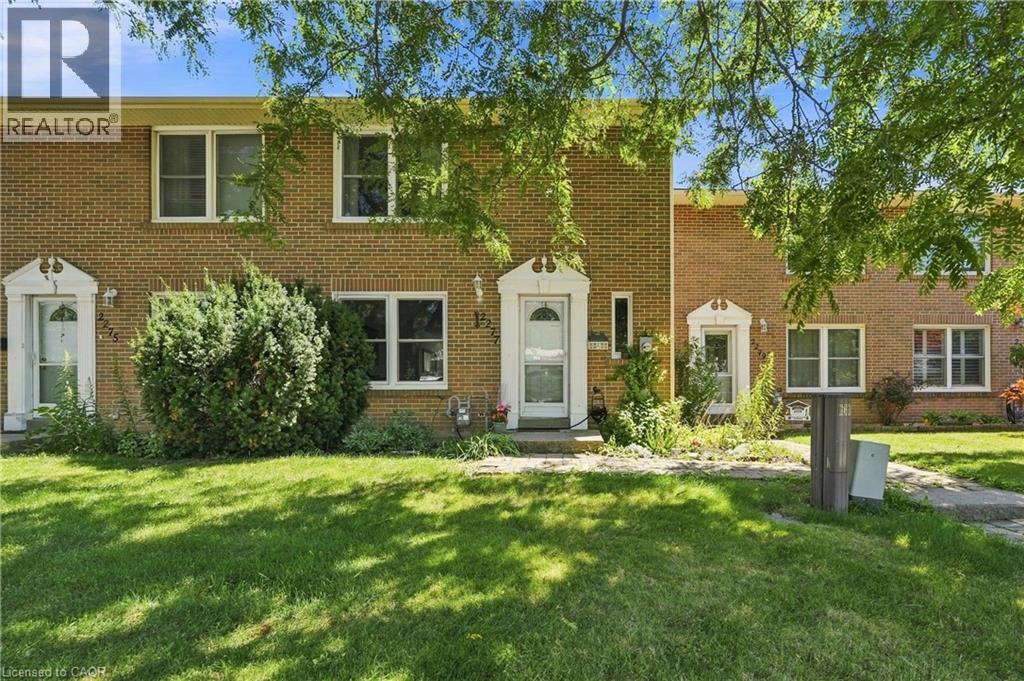
2277 Mountain Grove Avenue Unit# 39
Burlington, Ontario
Welcome to 2277 Mountain Grove Ave, a versatile condo townhome in Burlington's family friendly Brant Hills community. This home offers a bonus finished lower level bedroom with a walk out to the backyard, ideal as a 4th bedroom, home office, teen retreat, or in law space, giving you real flexibility beyond a standard 3 bedroom layout. The open concept main floor features updated flooring throughout the living and dining areas, all filled with natural light from oversized windows overlooking mature, tree lined surroundings. The kitchen offers ample oak cabinetry, a mosaic tile backsplash, and stainless steel appliances. Upstairs, three well proportioned bedrooms include a serene primary with a ceiling fan, plus an updated 4 piece bath. Condo living here means low maintenance: enjoy included water, visitor parking, snow removal, landscaping, and access to a shared inground pool. An attached garage plus driveway parking for two adds everyday convenience. Ideally located close to schools, parks, transit, and shopping, with quick access to the 403, QEW, and 407. A wonderful opportunity for families, first time buyers, or anyone wanting flexible living space in a well established neighbourhood. (id:45725)
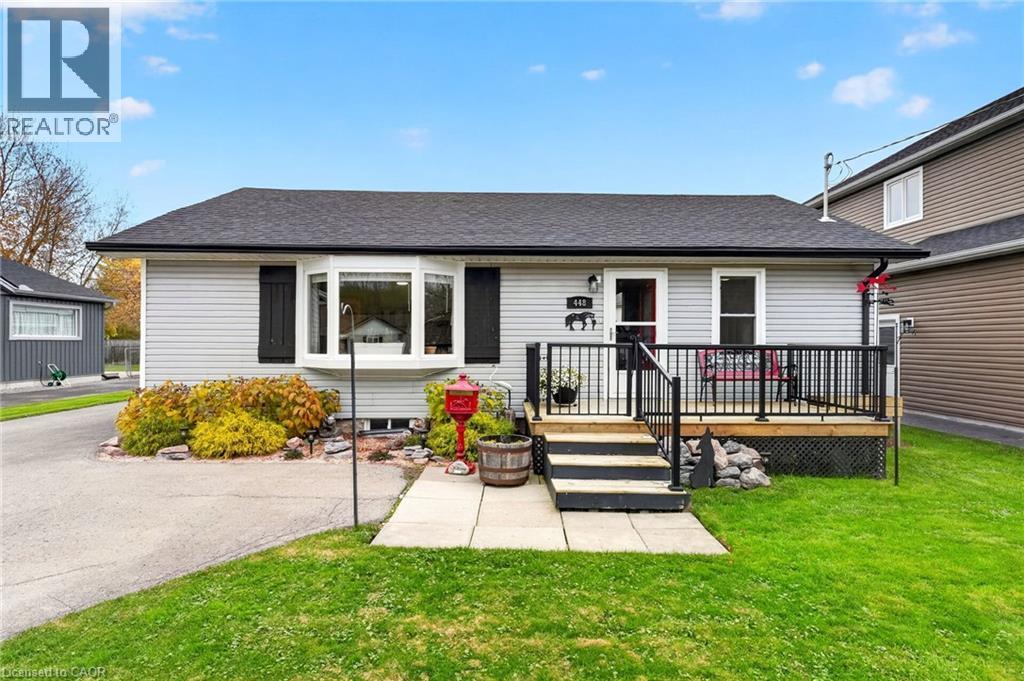
448 Buffalo Road
Fort Erie, Ontario
Step into effortless, move-in ready main-floor living infused with authentic, rustic cottage charm! Meticulously maintained and nestled in an exceptional lakeside community just a short stroll from Crescent Beach and the scenic Friendship Trail, this turnkey 2-bedroom, 1-bath bungalow features high-value updates inside and out.The bright, open-concept living and dining area is anchored by a sun-soaked bay window and the cozy ambiance of a freestanding gas fireplace stove.The spacious galley-style kitchen showcases stainless steel appliances, including a gas stove, ample storage and counter space, and is perfectly situated with seamless access to the dining area and back deck for outdoor entertaining.Delivering the ultimate in single-level convenience, you'll find two comfortable bedrooms, remote-controlled ceiling fans, and a dedicated main-floor laundry with ample utility room storage.Complete peace of mind is assured with recent high-efficiency spray foam and blown attic insulation, updated windows, a new 100-amp electrical panel, sump pump, and roof (2021) complete with a 50-year warranty. Outdoor living is second to none in the fully fenced private backyard, featuring a covered entertaining deck, concrete patio, storm doors with a retractable screen, and the rare convenience of hot and cold outdoor water bibs. A welcoming front deck with only a few steps makes entry into the home effortless. A standout feature is the brand-new 2026 detached garage, offering ample storage, an interior sub-panel, keypad and remote entry, dedicated receptacles, and exterior lighting dual-controlled from the main home. It's an exceptionally functional space ready for parking, home projects, or organized storage. Unbeatable location close to schools, parks, local amenities, public transit, and the Boys and Girls Club with an indoor pool and gym. Truly move-in ready, just unpack, head to the beach, and enjoy the comforts of easy, carefree living! (id:45725)
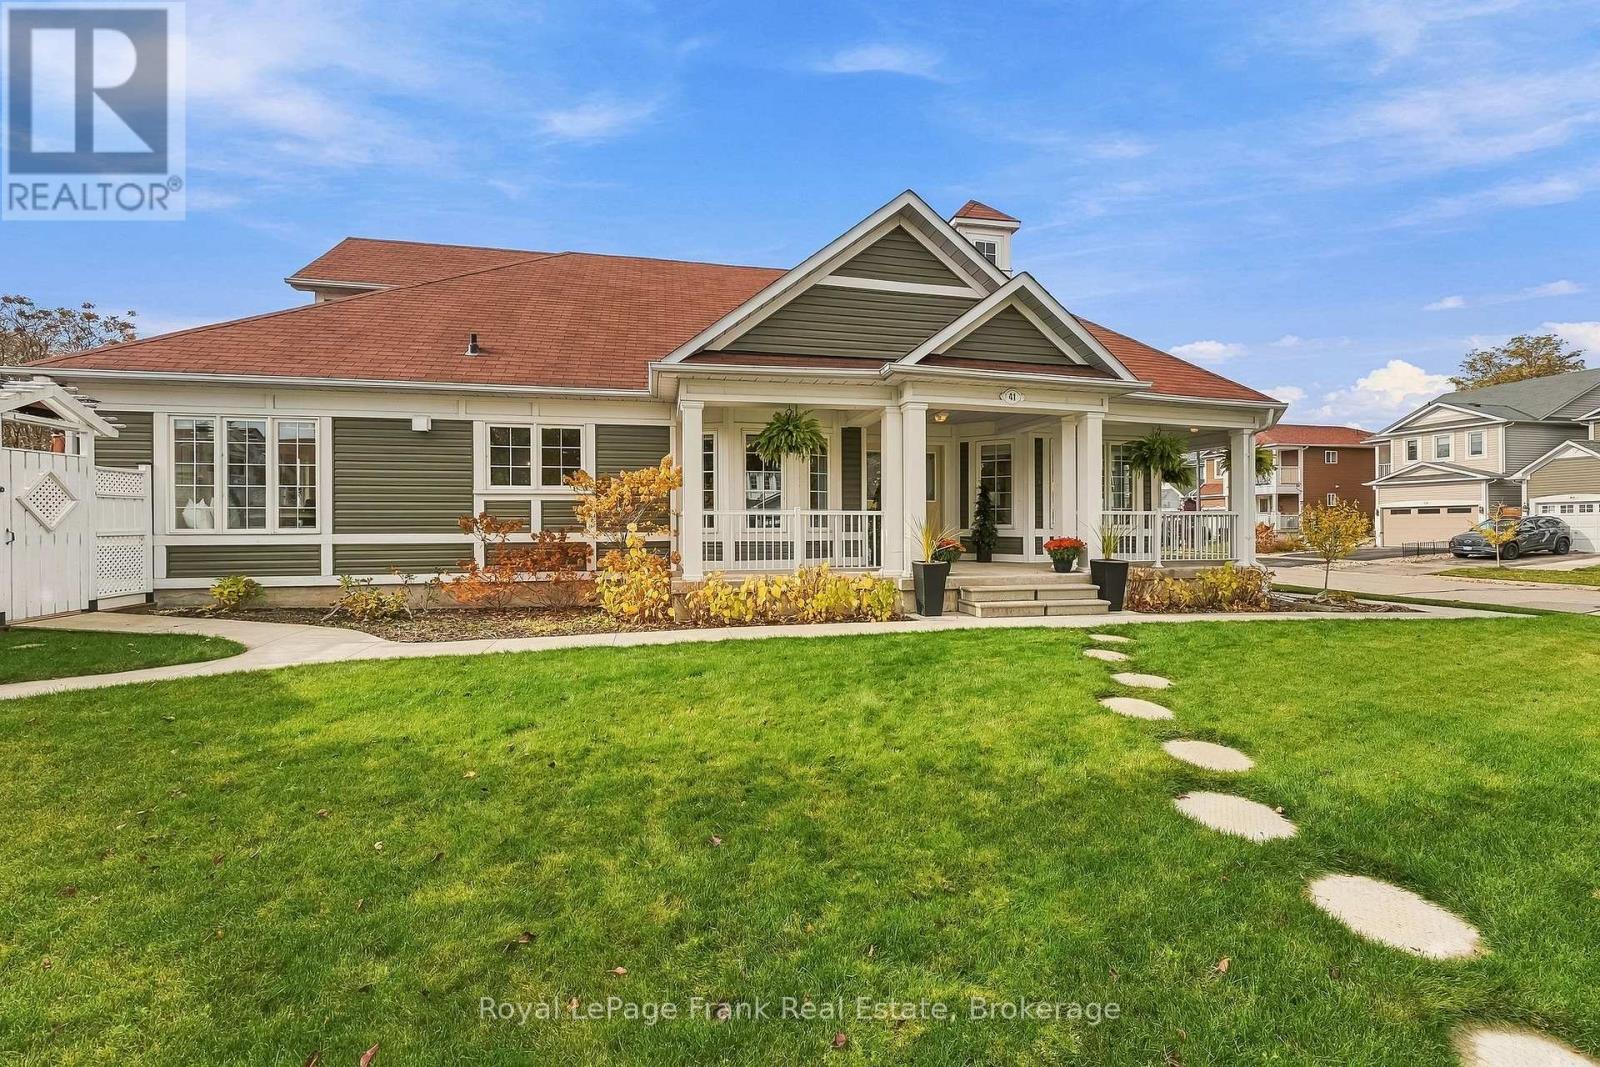
41 Beacham Crescent
Clarington (Newcastle), Ontario
Welcome to 41 Beacham Crescent, a distinctive bungaloft in the sought-after Port of Newcastle community. English country inspired gardens, a covered wraparound porch and welcoming double doors create a beautiful first impression. Inside, a dramatic two-storey foyer leads to a vaulted formal dining room and bright, inviting living room. The custom-designed kitchen features beautiful cabinetry, a generous island, oversized pot drawers and abundant pantry storage. The adjoining sunny breakfast area and great room with its cozy fireplace provide inviting spaces for everyday living and entertaining. The main floor offers two bedrooms, an updated powder room and a spacious primary suite with a thoughtfully modified ensuite featuring a walk-in tub, roll-in shower, lowered vanity and grab bars. Convenient main-floor laundry and a lift providing direct access from the attached double garage complement these features, offering thoughtful accessibility and the ease of ageing in place. The second bedroom with a wall bed is ideal for guests, an office or hobbies. Upstairs, the generous third bedroom includes its own ensuite bathroom, while the adjoining bonus room, with extensive custom built-ins and workspace, offers a private office, studio or craft room. The finished lower level adds a recreation area, kitchenette, three-piece bathroom, a lovely versatile multipurpose room and second laundry. The spacious rear deck, complete with a remote-controlled retractable awning, overlooks mature landscaping and colourful perennial gardens. A substantial 9' x 12' detached building with hydro offers excellent potential as a workshop, art studio or creative retreat. Whether bringing family together or downsizing without sacrificing space, this thoughtfully designed home offers the comfort, flexibility and convenience to accommodate a variety of lifestyles. A home with so much to offer, in a setting to match. (id:45725)
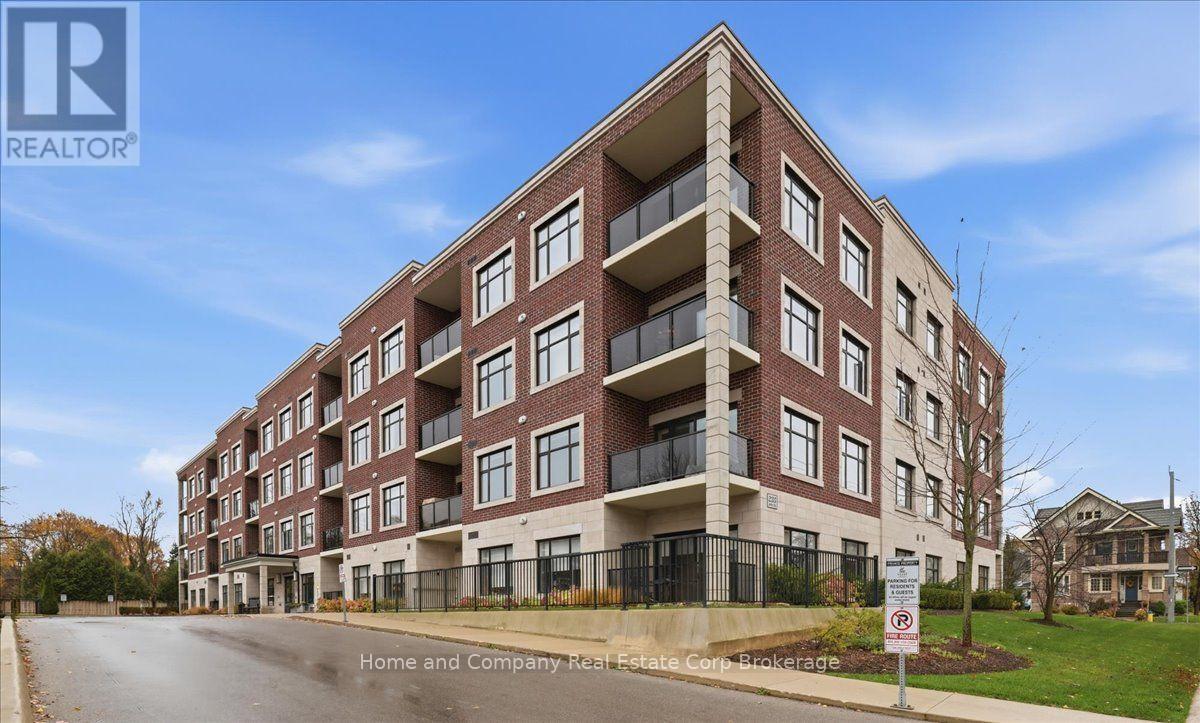
307 - 235 John Street
Stratford, Ontario
Welcome to the Villas of Avon II, a highly sought-after Tricar condominium community offering comfort, convenience, and exceptional quality throughout. This spacious and well-appointed suite features 2 bedrooms plus a versatile den, perfect for a home office, reading nook, or guest space. The thoughtfully designed open-concept kitchen, dining, and living area creates an inviting atmosphere for both everyday living and entertaining. A stunning custom stone feature wall with an electric fireplace, built-in cabinetry, and shelving serves as the focal point of the living room, adding warmth and sophistication. The kitchen is enhanced by a fabulous custom pantry and features a new Frigidaire induction stove and LG dishwasher. Enjoy seamless indoor-outdoor living with a walkout to your private balcony, ideal for morning coffee or evening relaxation. The primary bedroom includes a convenient 4-piece ensuite, while a well-appointed 4-piece main bath serves guests and family alike. Additional highlights include in-suite laundry, underground parking, and access to outstanding building amenities, including a guest suite, fitness room, and a welcoming open-concept lobby and lounge area. An exceptional opportunity to enjoy a carefree lifestyle in one of Stratford's most desirable condominium communities, all within a short walk to the Avon River, superb restaurants, exciting shops and world-class theatre in the core of the City. (id:45725)
Pt Lt 2 Con 3 3rd Line
Meaford, Ontario
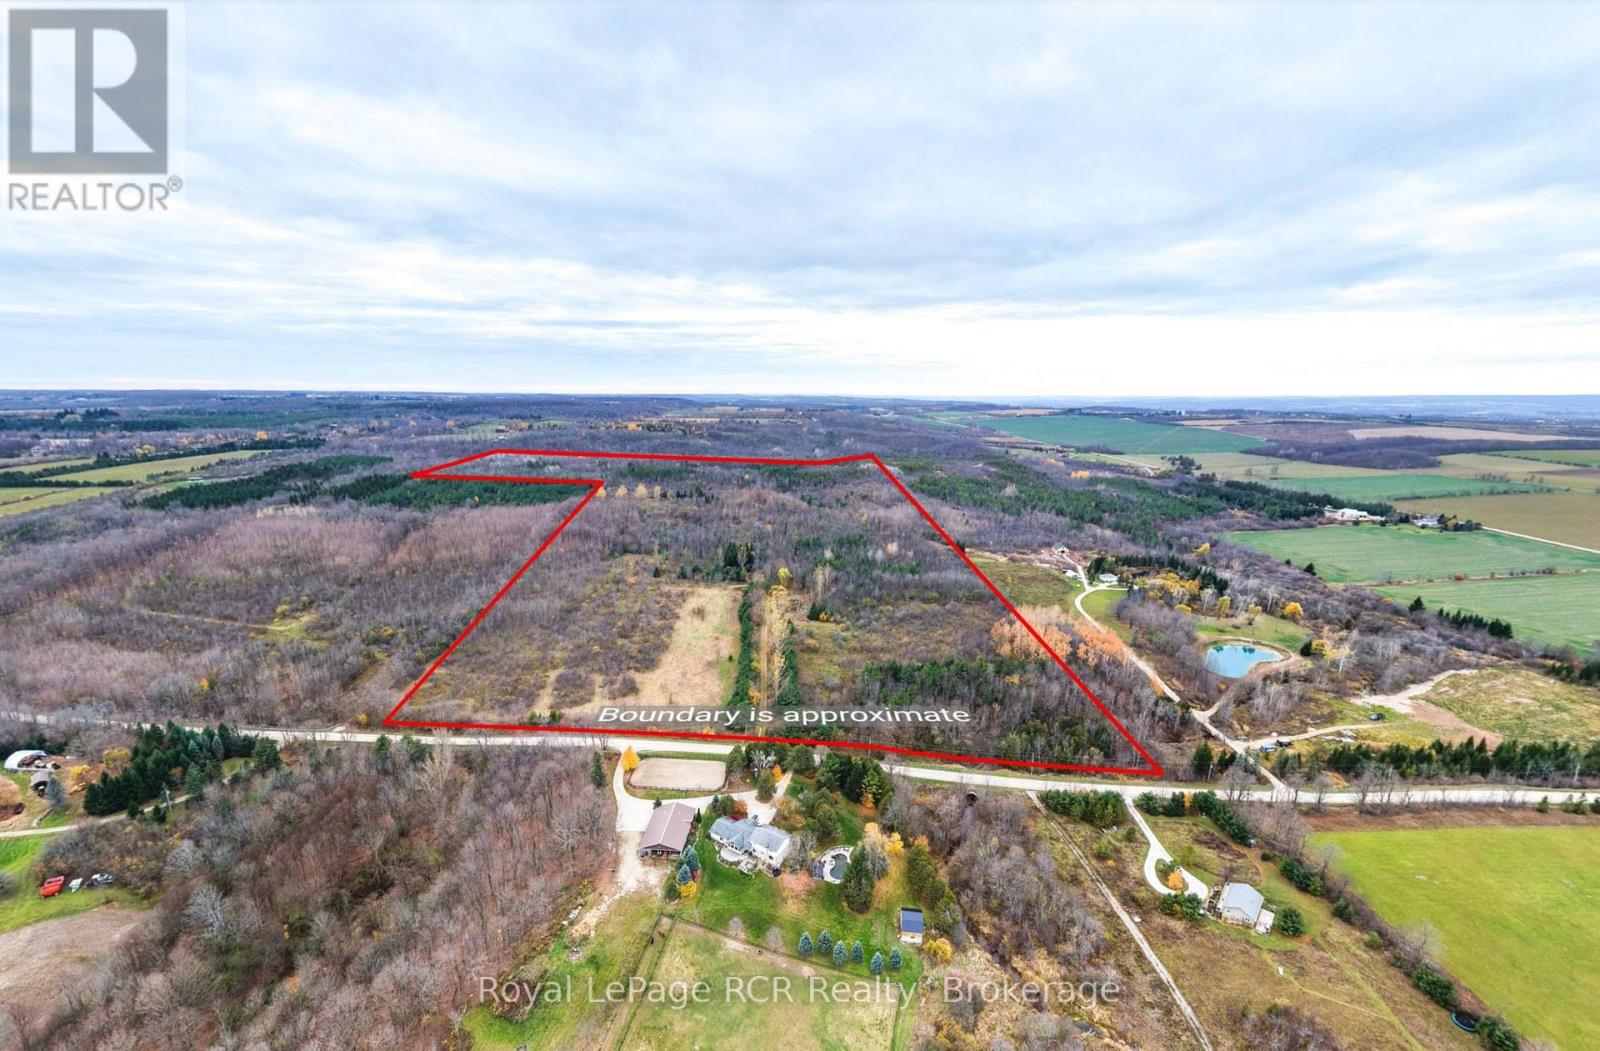
97.5 wooded acres zoned Rural/EP in the heart of Southern Georgian Bay, just minutes south of Meaford, Thornbury and Blue Mountain. A mature white pine-lined driveway leads into this private acreage full of trails throughout mature hardwoods, softwoods, and beautiful terrain with varying elevations. An extensive network of mulched and marked walking trails wind throughout the property, offering endless opportunities for hiking, exploring and enjoying nature in complete privacy. Fenced boundaries with a recently cleared area in the southeast corner and remnants of an original barn foundation adding to the property's character. Most of the fields grown over were formally pasture. A seasonal, spring-fed stream meanders through the forest, complementing the property's diverse landscape and fertile soils. A 110-foot drilled well near the original barn foundation, unused for decades, provides an existing feature for further investigation. Whether you're seeking a private and peaceful retreat, an escape surrounded by nature, or a long-term land investment, this extraordinary parcel offers exceptional versatility that has been extensively enjoyed by the same family since 1968. Enjoy the tranquility of your own private forest while remaining conveniently close to Georgian Bay, charming local communities, skiing, golf, hiking and four-season recreation in one of Ontario's most desirable recreational regions! (id:45725)
107 Fennell Crescent
Cornwall, Ontario
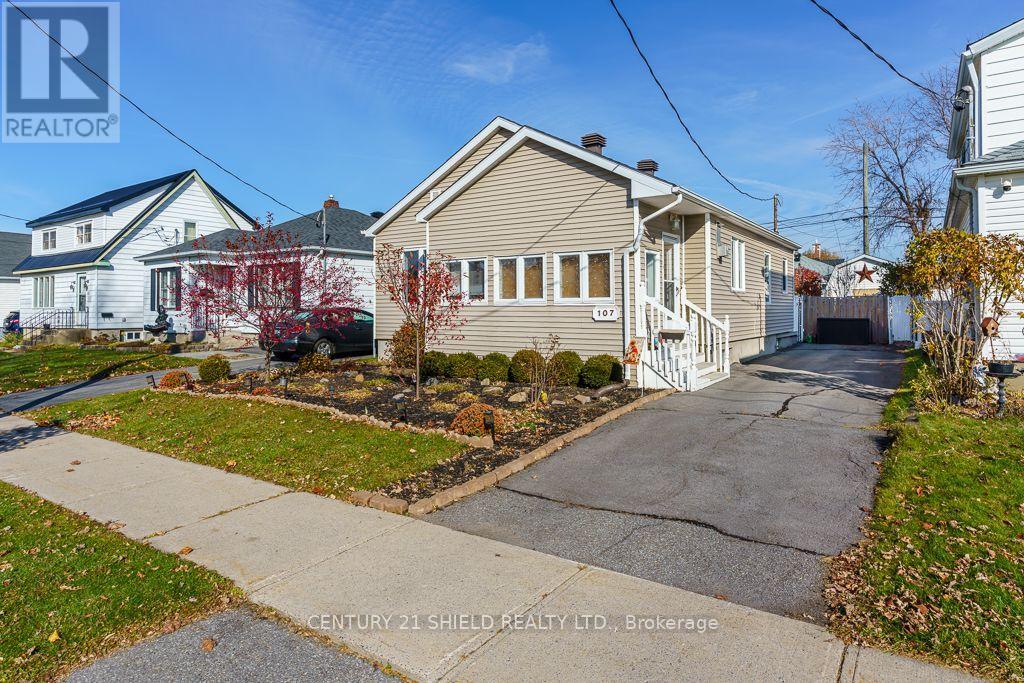
Welcome to this charming bungalow nestled in a convenient midtown Cornwall neighborhood! Offering comfortable living and great value, this home features a number of updates, including kitchen, bathroom and flooring improvements. Nice open concept features a large entrance featuring a bright living room that flows into the kitchen with plenty of shelving and cupboard space. The main floor also offers 2 comfortable bedrooms, office area and a 4 piece bath. Rec room is a functional space with a wet bar, separate laundry room and furnace room that offers plenty of storage as well. The home is heated with FA gas and cooled with central AC. This is the perfect opportunity for first-time buyers, downsizers or anyone looking for an affordable place to call home. Situated on a 40 x 93.5 ft lot, this property offers plenty of potential to make it your own. Casual outdoor living in the summer time with a beautifully landscaped yard which includes gazebo and shed is all yours to enjoy too! Kitchen window and primary BR window new in 2026. HWT is owned and new in 2025. Don't miss your chance to discover all that this home has to offer! (id:45725)
177 - 1061 Eagletrace Drive
London North (North S), Ontario
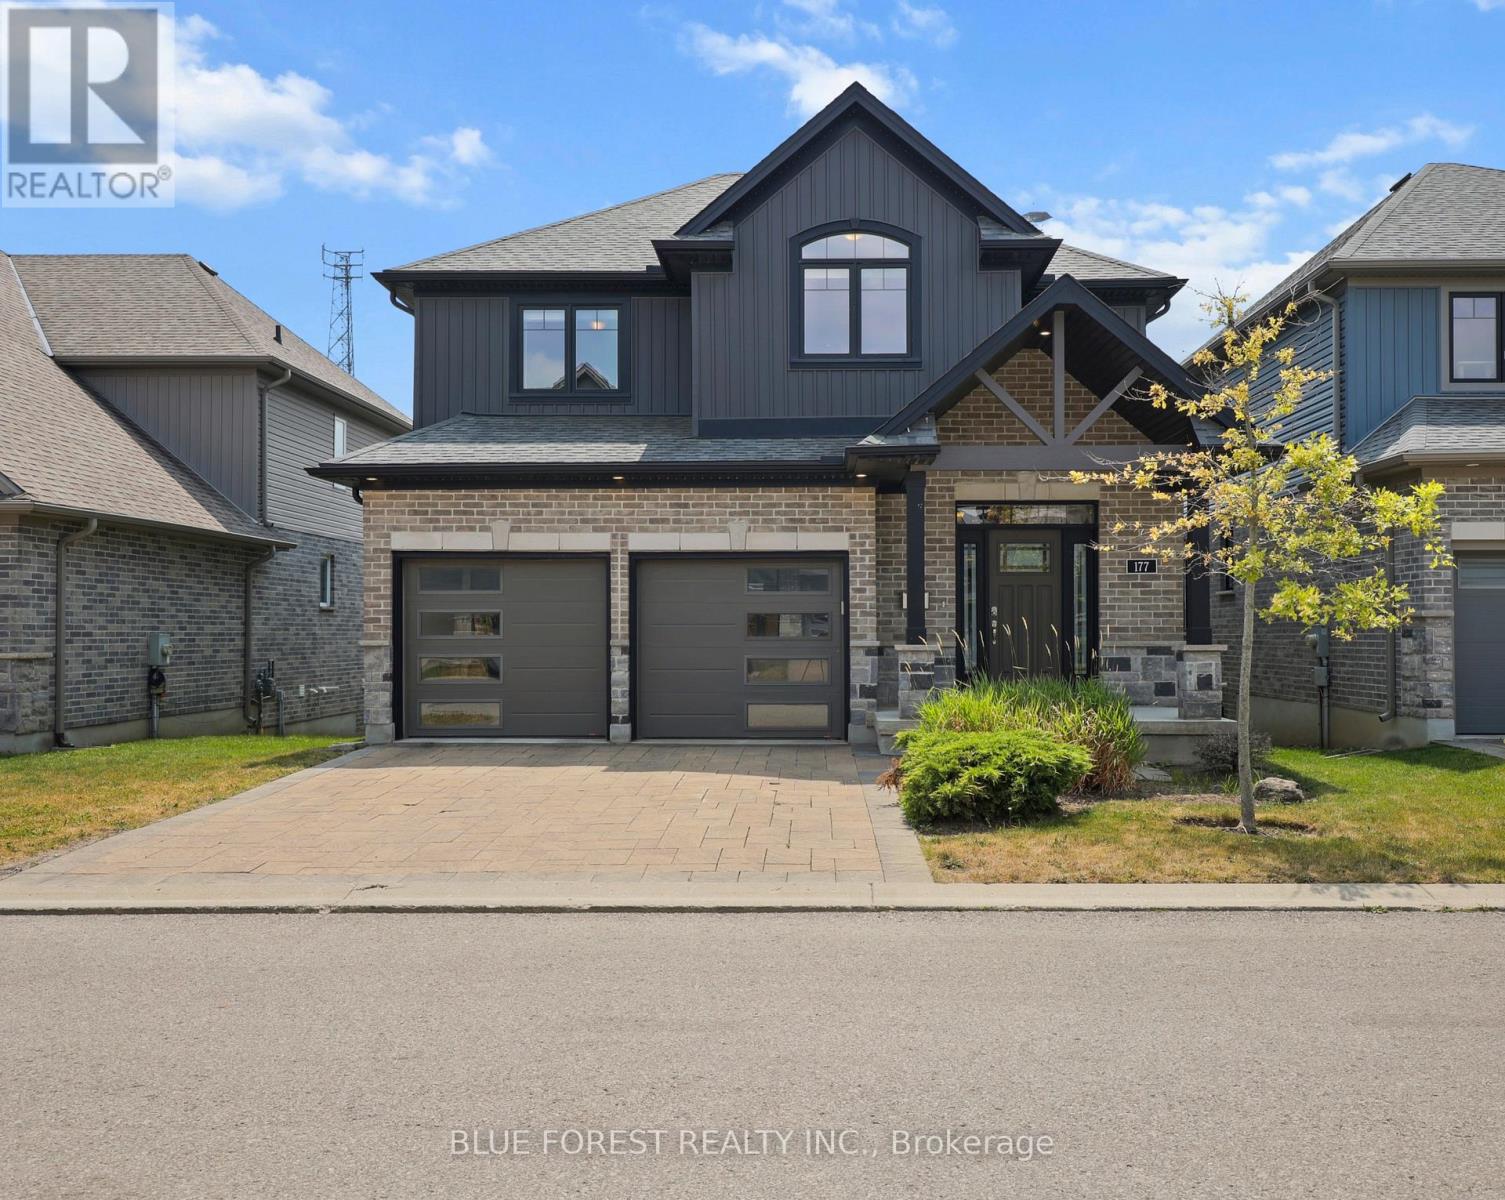
Welcome to The Haven, an elegant 2 storey detached vacant land condominium by Rembrandt Homes in desirable North London.Known for quality craftsmanship and thoughtful design, this beautifully appointed home offers the perfect blend of comfort, style, and lowmaintenance living. The open concept main floor features hardwood and ceramic flooring, a gourmet kitchen with granite countertops andstainless steel appliances, and a spacious great room centred around a cozy natural gas fireplace. Step outside to the walkout deck, the perfectplace to enjoy your morning coffee, unwind after a long day, or entertain family and friends. Upstairs, you'll find the convenience of second floorlaundry, a spacious primary suite complete with a spa-inspired 5-piece ensuite, and two additional generously sized bedrooms served by a well-appointed 4-piece bathroom. As a detached vacant land condominium, you'll enjoy the benefits of owning your own lot while embracing a lowmaintenance lifestyle, with lawn care and snow removal included through the condominium corporation. Conveniently located near golf courses,scenic walking trails, Western University, shopping, restaurants, and everyday amenities, this exceptional home offers the perfect blend ofcomfort, convenience, and easy living. Whether you're looking to simplify your lifestyle or enjoy everything North London has to offer, The Haven is ready to welcome you home.Book your private showing today and experience this exceptional home for yourself. (id:45725)
77 Hillside Dr
Elliot Lake, Ontario
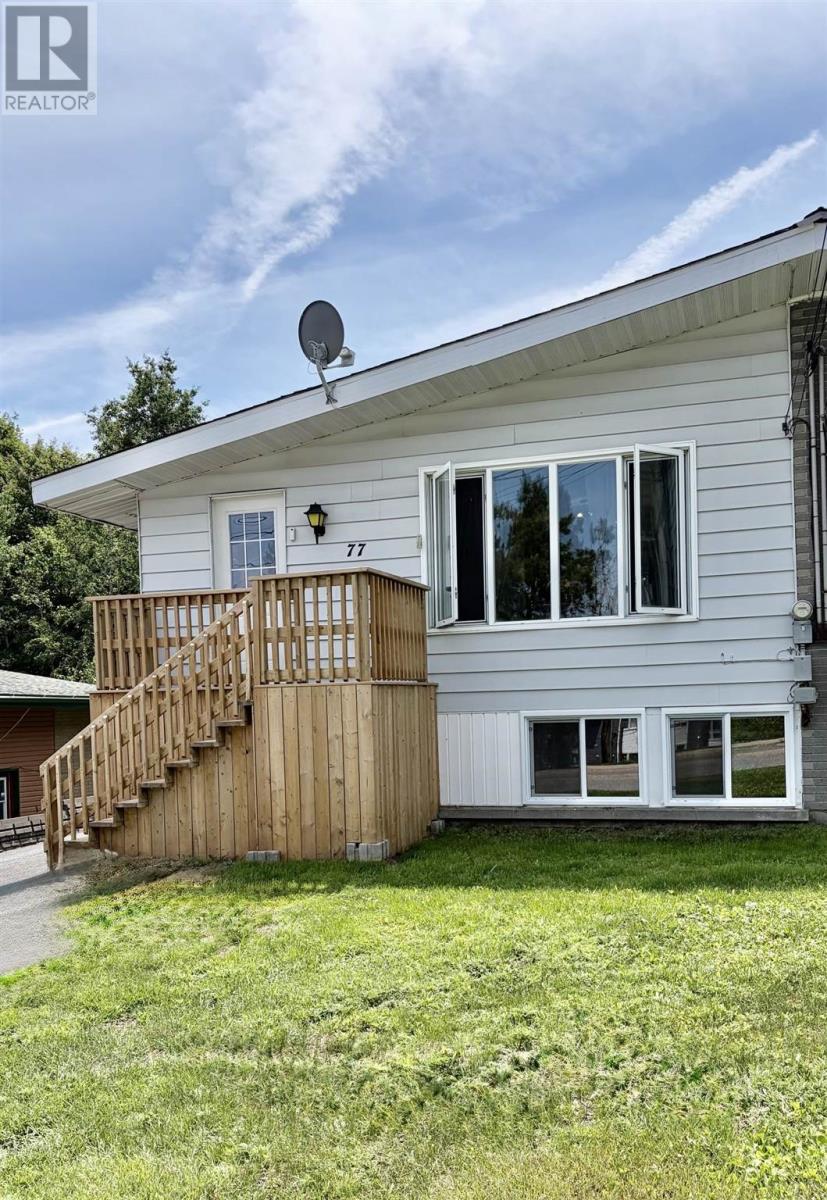
Bright and airy and move in ready best describes this updated 2+1 bedroom semi detached bungalow. Stunning kitchen cabinetry offers plenty of cupboards and workspace. Conveniently located within walking distance to the downtown core and other amenities. Updates include, front door (July 2025), shingles on house and garage new in 2024. Napleon gas forced air furnace installed in 2024. Both bathrooms renovated (2024). Newer flooring throughout. Driveway has plenty of parking for several vehicles and ALL your outdoor toys. Backs onto greenspace. Handy garage that you can pursue your hobbies in year round. This home does not disappoint—come see for yourself! (id:45725)