184 Grandview
Kingsville, Ontario
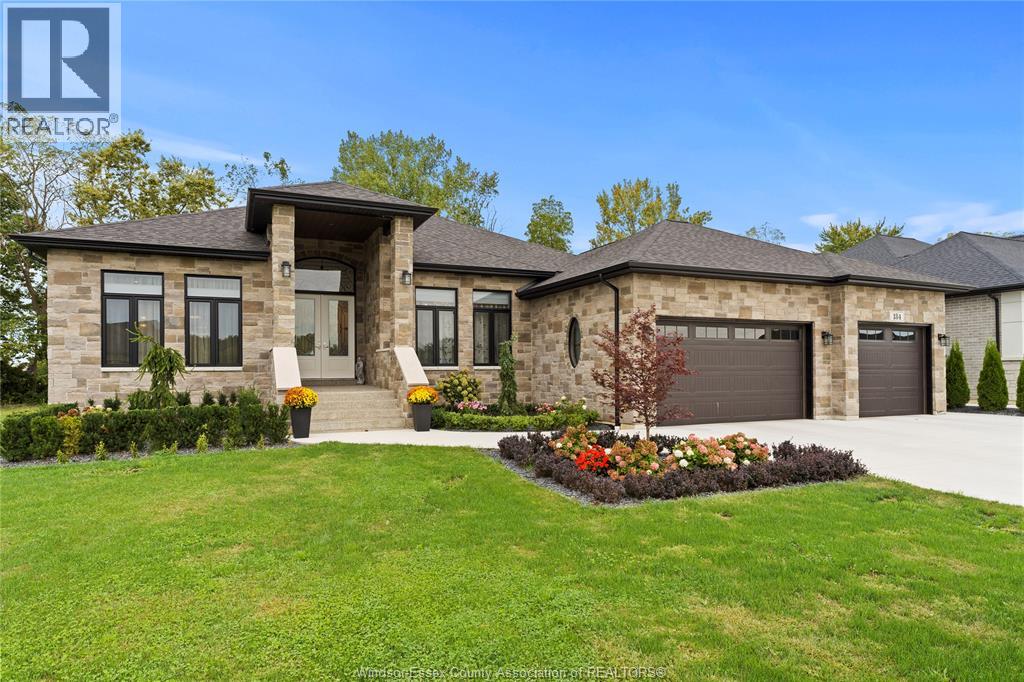
CUSTOM-BUILT RANCH (2022) IN ONE OF KINGSVILLE'S MOST PRESTIGIOUS AREAS. OVER 2, 800 SQ FT ON MAIN FLOOR PLUS FULLY FINISHED WALKOUT LOWER LEVEL. IDEAL FOR MULTI-GENERATIONAL LIVING WITH 4 BEDROOMS, SECOND KITCHEN, AND GRADE ENTRANCE. OPEN-CONCEPT DESIGN WITH 10-FT CEILINGS, QUARTZ KITCHEN, AND GAS FIREPLACE. SET ON A PREMIUM 81 X 161 FT LOT OFFERING STRONG LONG-TERM VALUE. CLOSE TO TRAILS, WINERIES, AND THE WATERFRONT. (id:45725)
5099 Regional Road 55
Whitefish, Ontario
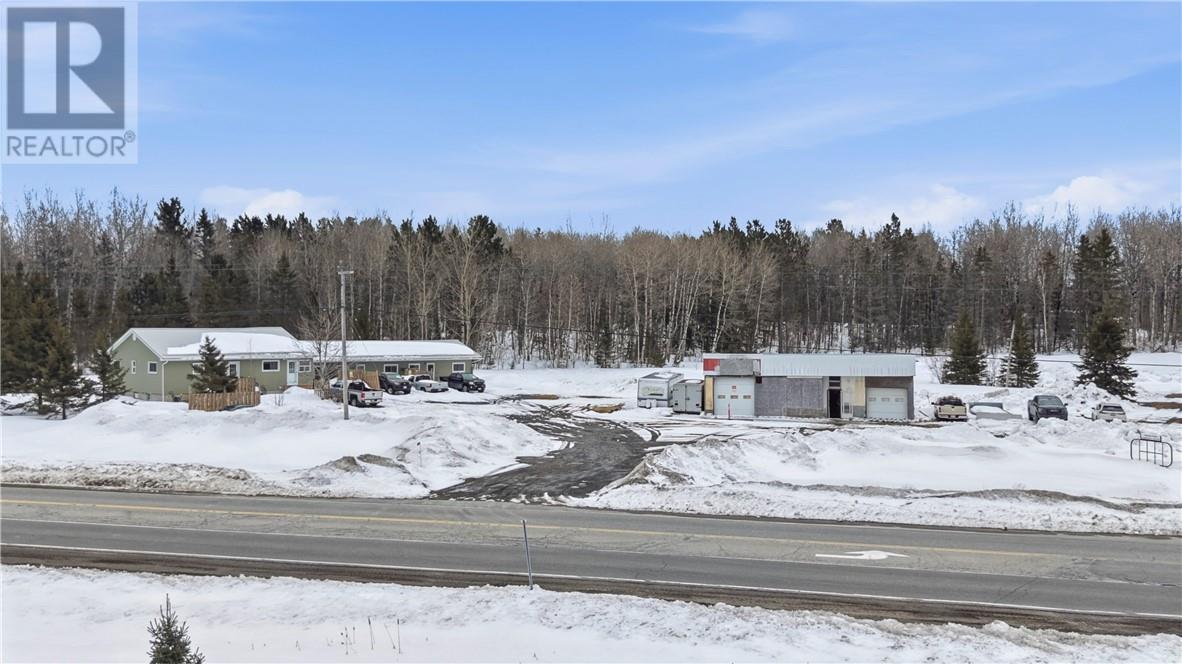
At the corner of Panache Lake Road and Regional Road 55, is definitely out of the ordinary! First, we have a legal 4-plex with a well maintained 2-bedroom main house with laundry, 3 additional 1-bedroom units, a full basement with separate entrance, on a large 3 tank septic system. The basement features a forced air gas furnace with individual air returns, a commercial grade Venmar, mostly newer windows and doors, and a brand-new metal roof. Secondly, a large 46' x 26' double heated garage/workshop with its own electrical service and newer roof. All this is set on an almost 2-acre lot, half of which is cleared with gravel down, and two driveways all connecting from the entrance of highway 55 to the corner of Panache Lake Road. Last but not least, this property is zoned for rural and commercial, opening the door for many opportunities for uses with the cleared lot and also includes a recently completed Stage 2 Environmental study. Don't delay on this one, call to book your private showing. (id:45725)
8335 Wyandotte Street East Unit# 108
Windsor, Ontario
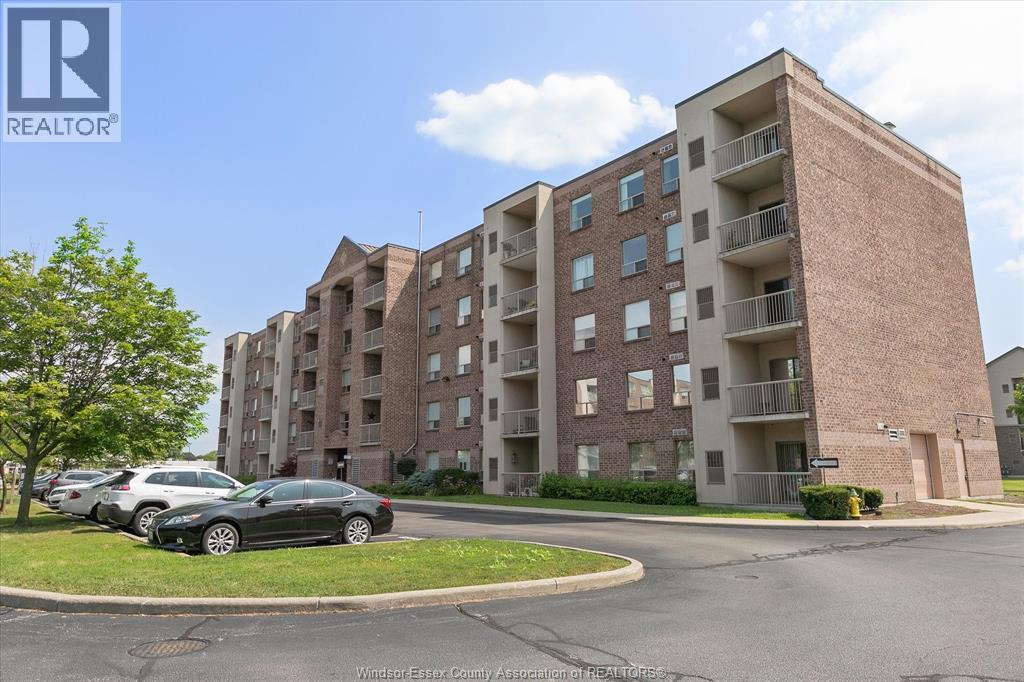
Main-Floor Condo in Prime Riverside Location! This spacious 2-bedroom, 2-bathroom unit offers convenient main-floor living with two private balconies perfect for relaxing outdoors. The primary bedroom features a 4-piece ensuite & walk-in closet, second bedroom features a walk-in closet plus a built in wardrobe cabinet, while the open-concept living and dining area provides a comfortable, functional layout. Unit includes all appliances for your convenience. Situated in the desirable Riverside neighborhood, you're just steps from shops, restaurants, parks, transit, and all major amenities. Move-in ready-perfect for first-time buyers, downsizers, or investors. Don't miss this exceptional opportunity! (id:45725)
375 Northern Central
St. Charles, Ontario
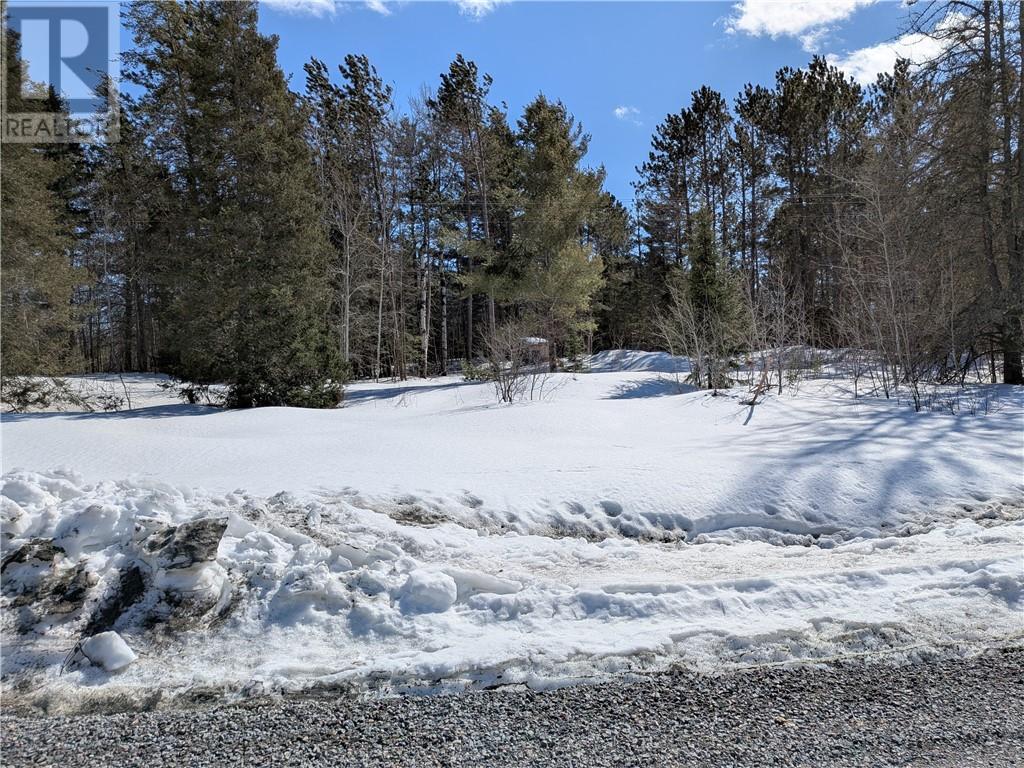
Discover the perfect balance of privacy and convenience with this exceptional 5.5-acre parcel of vacant land. Partially cleared and ready for development, this property offers a rare opportunity to bring your vision to life in a serene, natural setting. Tucked away just enough to feel like your own private retreat, yet located close to town and two major cities, you’ll enjoy the best of both worlds. Whether you’re dreaming of building a spacious family home or creating your own hobby farm, this versatile property provides the ideal canvas. With ample space, peaceful surroundings, and easy access to nearby amenities, this is your chance to invest in a lifestyle defined by comfort, freedom, and possibility. (id:45725)
110 Sylvano Crescent
Lakeshore, Ontario
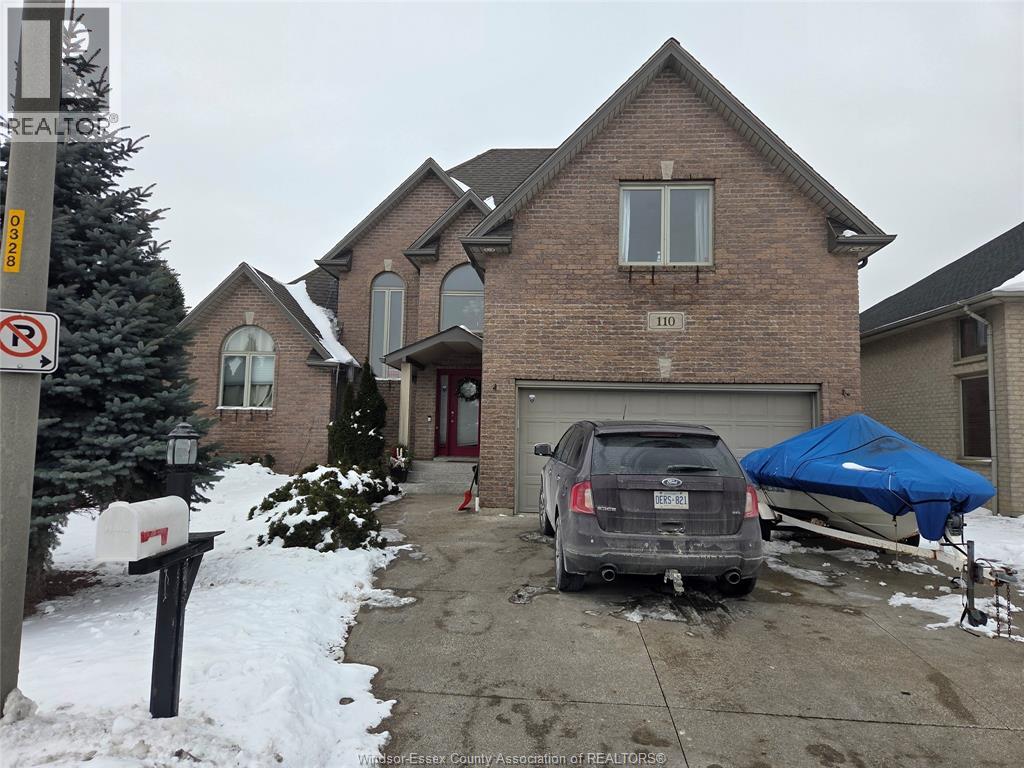
Welcome to 110 Sylvano, a beautiful full-brick two-storey home in the desirable Lakeshore/Tecumseh area, close to shopping, the movie theatre, and great amenities. This spacious home offers four bedrooms, including a main-floor primary suite with walk-in closet and ensuite, plus four bathrooms. Enjoy hardwood floors, a very functional large kitchen, a bright dining area, and a large living room with fireplace. The fully finished basement adds a rec room with a second fireplace and 4th bath. Outside features a covered porch, patio, landscaped fenced yard, a two-car garage and large driveway. 24 hours notice needed for all showings due to tenant. (id:45725)
1555 Kildare Road
Windsor, Ontario
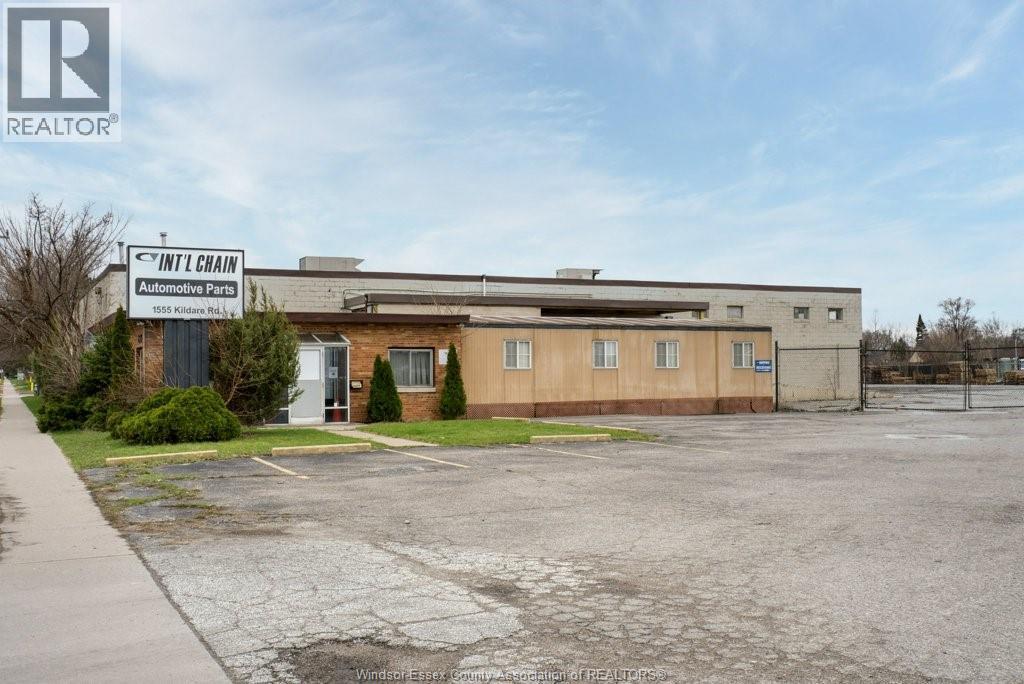
18,447 SF INDUSTRIAL BUILDING INCLUDES 3,000 SF OF OFFICES with board room, kitchen, washrooms . SITUATED ON 56, 628 square feet FENCED SITE. BUILDING FEATURES 2 DOCK LEVEL LOADING DOORS AND 2 GRADE LEVEL OVERHEAD DOORS.NEWER ROOF in 2023 (262k) , PLANT HAS C/AIR replaced in 2023( 67k). BUILDING IS SPRINKLERED. MD1.1 ZONING ALLOWS A WIDE RANGE OF USES. (id:45725)
18332 Erieau Road
Chatham-Kent, Ontario
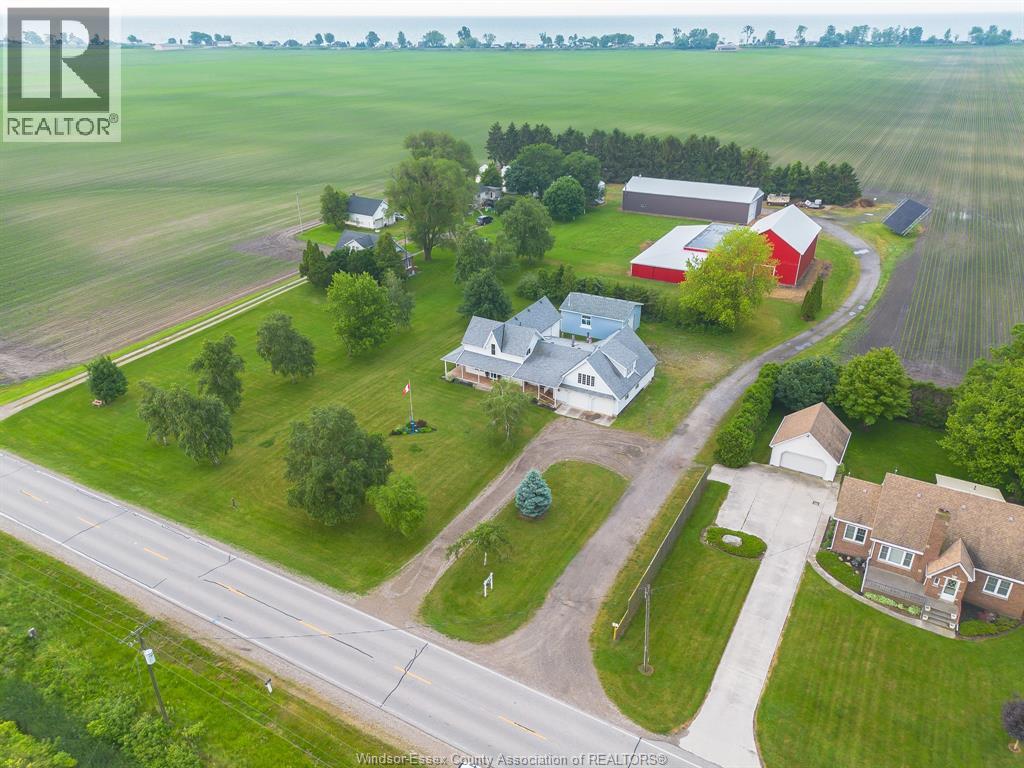
A RARE COUNTRY ESTATE: MINUTES FROM ERIEAU'S BEACHES, MARINA, & DINING; THIS ONE-OF-A-KIND HOME OFFERS TIMELESS CHARACTER, LUXURY, & SPACE TO GROW. STEP INSIDE TO SOARING CEILINGS, CUSTOM TRIM, & OVERSIZED ROOMS THROUGHOUT. THE MAIN LEVEL FEATURES A STUNNING 24X33 GREAT ROOM, EXPANSIVE KITCHEN W/ DINING AREA, & ADDITIONAL FORMAL DINING ROOM - PERFECT FOR HOSTING & A LRG 5PC BATH W/ JET TUB. A DUAL STAIRCASE LEADS TO A HUGE PRIVATE PRIMARY WING AWAITS W/ A 19X28 BEDROOM, ENSUITE BATH & OFFICE. 3 ADDITIONAL LRG BEDROOMS W/ WALK-IN CLOSET & 4PC BATH. HUGE BASEMENT STORAGE. HEATED ATTACHED GARAGE FITS 5 CARS FOR THE CAR ENTHUSIASTS/LOCAL CAR SHOWS! OUTDOOR FEATURES LARGE COVERED WRAP AROUND PORCH, SEPARATE INSULATED HEATED 28X32 SHOP W/ 9.5' DOOR, 80 GALLON COMPRESSOR ROOM FOR WELDING, 100AMP & 2PC BATHROOM - IDEAL FOR TOYS, TOOLS, OR WORKSPACE - WORK FROM HOME! BACKUP GENERATOR. NEW DEEP WELL W/ OZONE WATER FILTRATION SYSTEM. 200 AMP SERVICE. NATURAL GAS. THIS IS UPSCALE COUNTRY LIVING! (id:45725)
461 Scott Road
Sarnia, Ontario
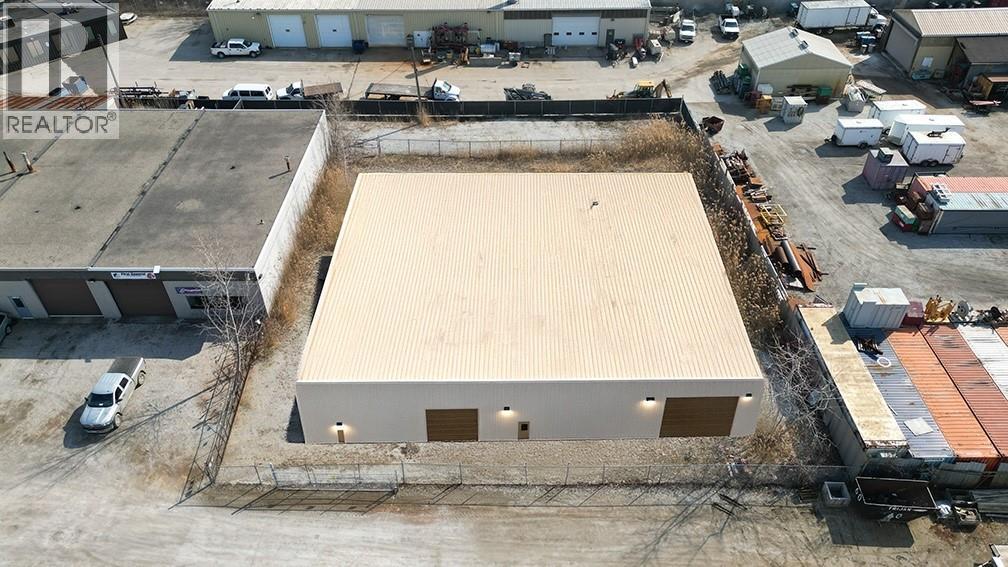
PRIME HEAVY INDUSTRIAL LOCATION AVAILABLE FOR BUILD TO SUIT. THIS SITE IS SITUATED ON THE SCOTT RD CORRIDOR IN SARNIA'S INDUSTRIAL SECTOR AND IS PERFECT FOR ANY COMPANY LOOKING TO WORK WITHIN SARNIA'S OIL & GAS SECTOR. LOT ALLOWS FOR A BUILDING OF APPROXIMATELY 8000 SQFT. PLENTY OF ONSITE PARKING AVAILABLE. HI1 ZONING ALLOWS FOR MANY USES INCLUDING FABRICATION, OFFICE, WAREHOUSING, ETC. LEASE RATE IS PLUS HST AND UTILITIES. CAMT IS ESTIMATED AT $4.00/SQFT. (id:45725)
31 Sandcastle
Amherstburg, Ontario
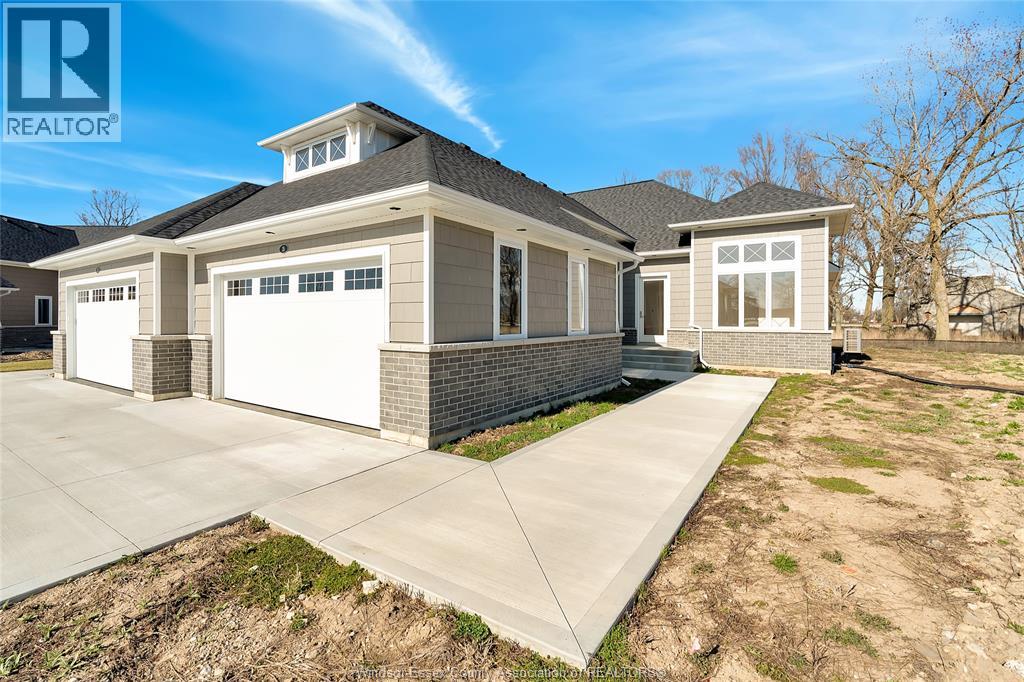
Welcome to the Sandbar Model, a stunning 1,706 sq. ft. ranch-style townhome on exclusive Bois Blanc Island. This newly built home is ready to be finished with your choice of luxury finishes, making it uniquely yours. Designed for comfort and style, it features an open-concept layout, a spacious kitchen with a walk-in pantry, and large windows that flood the space with natural light. This 2-bedroom, 2-bathroom home offers spa-like luxury, while the full basement is ready for your personal touch. Extra space in garage to park your golf cart. Immerse yourself in nature with stunning sunsets and water views from the front, while the expansive rear covered patio offers a serene retreat overlooking lush greenspace, access to walking trails, beaches, and a marina, all on this private island retreat. Just a 4-minute ferry ride from historic Amherstburg, ON. Visit boisblanccanada.com for more details! To be finished. $5500 Annual Ferry Fee. $275 Annual BBHOA Fee. (id:45725)
1352 Diamond Street Unit# C
Rockland, Ontario
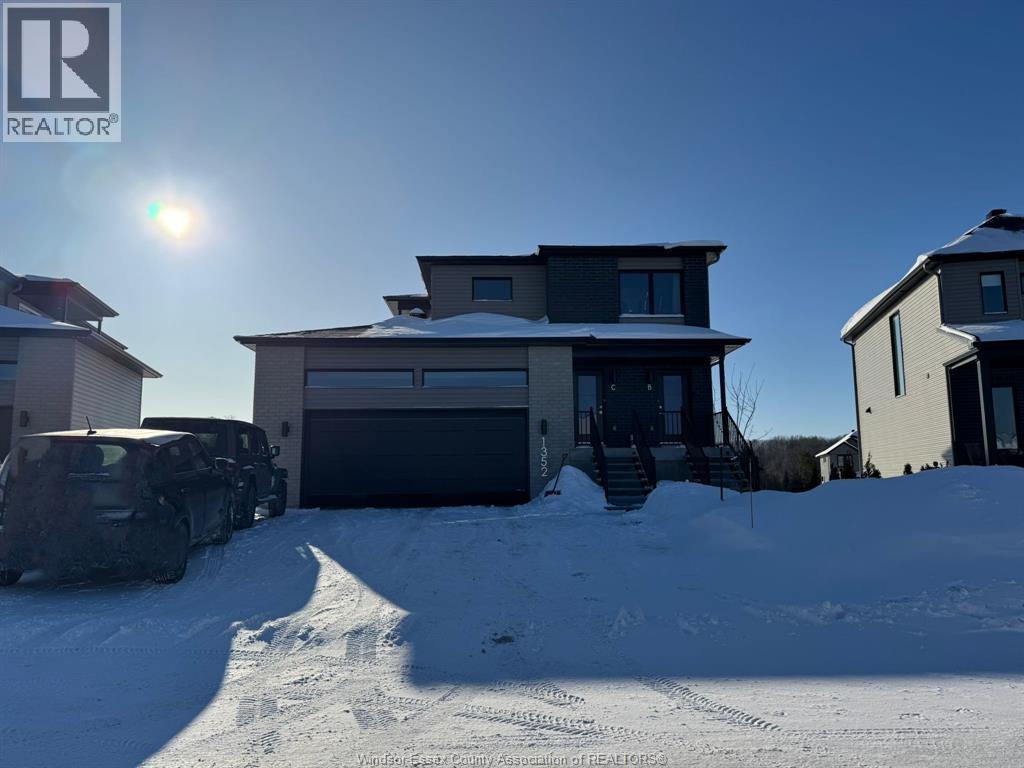
Experience modern living in this brand-new 3-bedroom apartment located in a newly built triplex (2025) in the heart of Rockland. This bright and spacious ranch-style unit (no basement) features a thoughtfully designed open-concept layout ideal for comfortable everyday living and entertaining. The stylish kitchen offers modern cabinetry, quality appliances, and generous counter space, flowing seamlessly into the dining and living areas to create a welcoming space for family and guests. The unit also includes the convenience of in-unit laundry with washer and dryer. This energy-efficient home includes one garage parking space and two outdoor parking spaces. Ideally located in a family-friendly neighborhood close to parks, schools, and local amenities, offering both comfort and convenience. Included appliances: Fridge, stove, dishwasher, washer and dryer. Tenant pays: Water, electricity, and gas (hot water). Pets: Generally no pets, however one small dog or cat may be considered. A great opportunity to enjoy brand-new construction and modern living in Rockland. (id:45725)
2110 Fasan Unit# 9
Oldcastle, Ontario
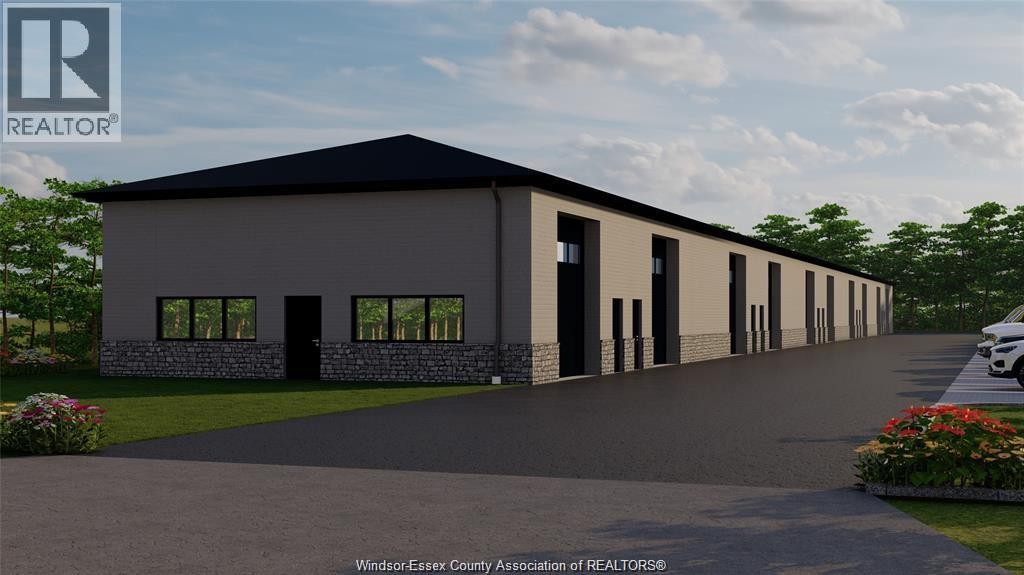
October possession 2026. These newly constructed commercial units have 14 ft x14 ft garage doors, 17 foot ceiling height, heated units (gas), 2pc bath and full block construction. Zoned M1, for diverse possibilities, Small machine shop, CNC shop, Construction office or fabrication, storage space, machine or welding shop, manufacturing of small items, wholesale outlets. separate gas and electrical utilities, ample on-site parking, & signage exposure for optimal visibility. (id:45725)
635 Summit Street
Lakeshore, Ontario
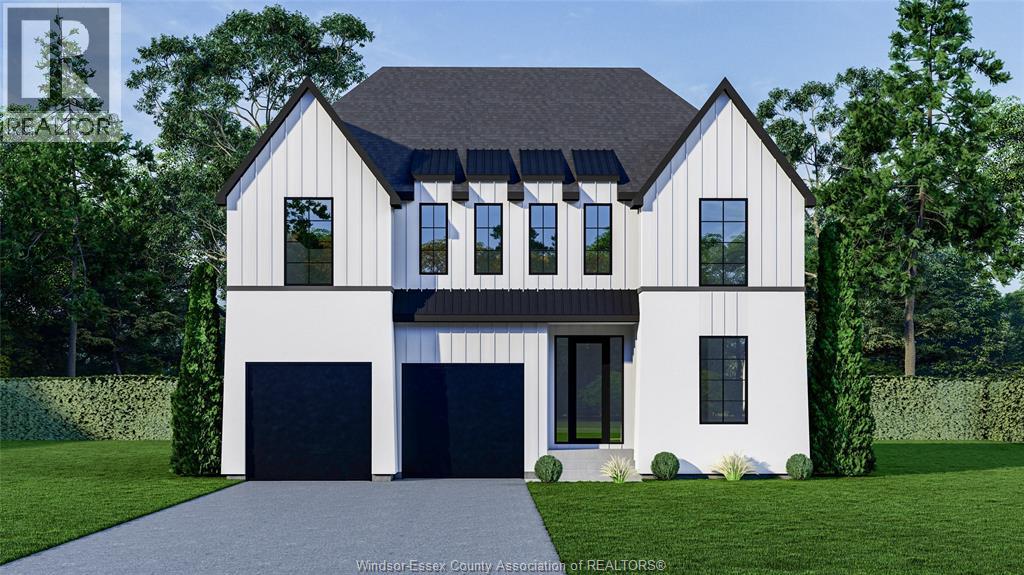
The Sterling by LG Homes is a modern farmhouse-inspired two-storey in Lakeshore, offering approx. 2,600 sq ft of thoughtfully designed living space. Featuring a bold exterior, oversized windows, and a bright, open-concept layout, this home blends clean lines with warm, refined finishes. The main floor includes a dedicated office and spacious living areas, while the second level offers 4 bedrooms including a primary suite with walk-in closet and ensuite. Built for both everyday living and elevated style in a desirable, growing neighbourhood. (id:45725)