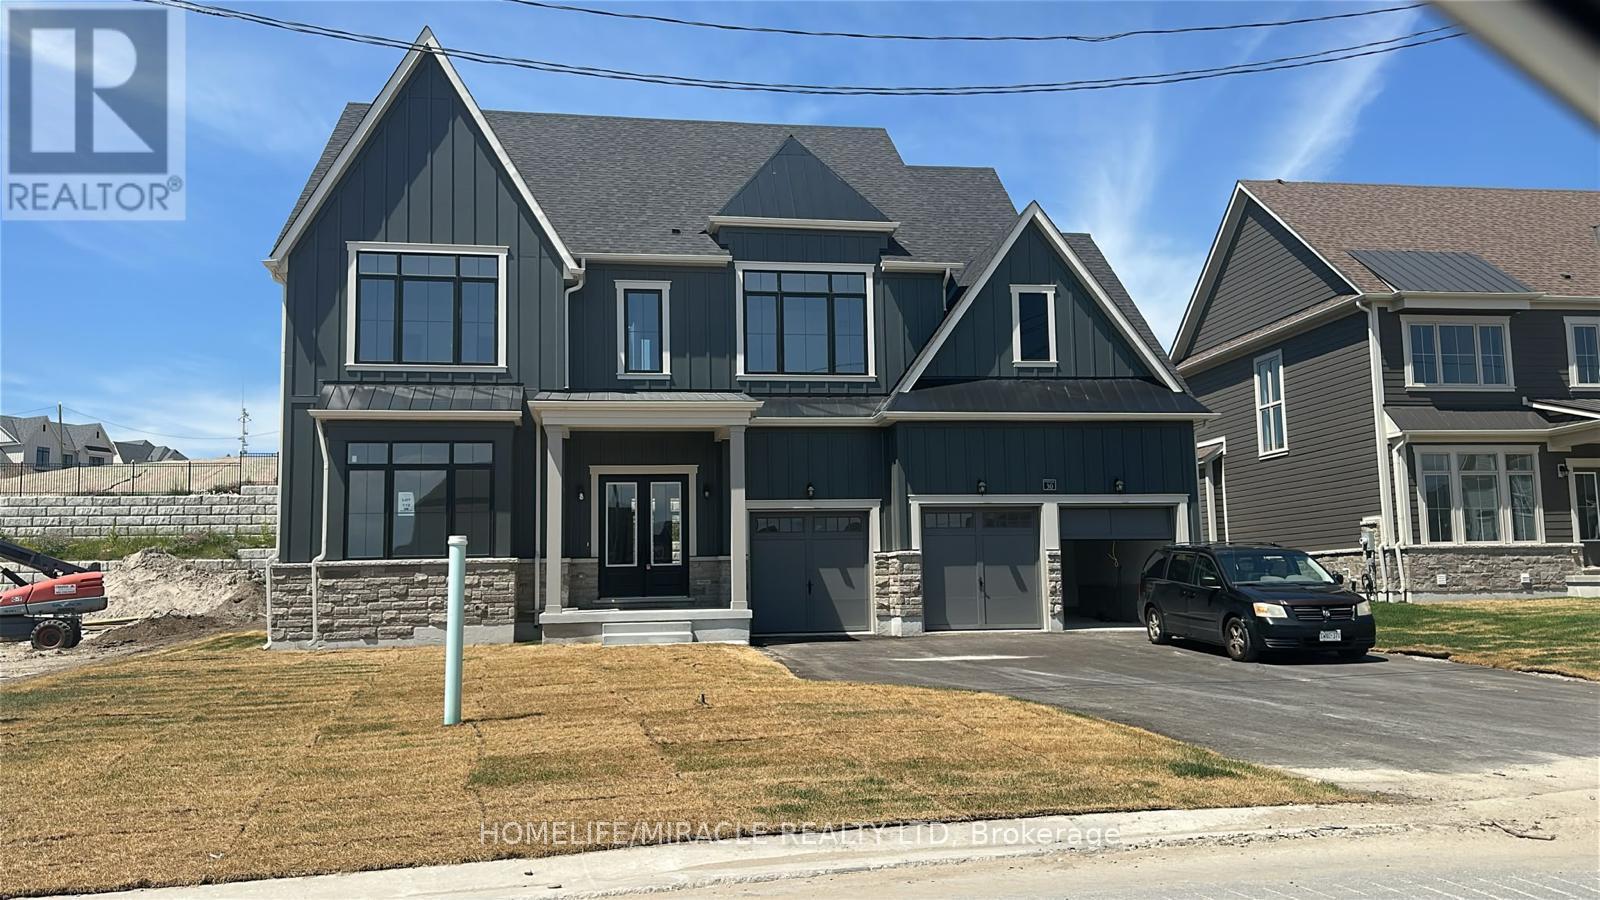
30 Pearsall Place
Oro-Medonte, Ontario
Welcome to Eagles' Rest Estates, where luxury, space, and thoughtful design come together. This impressive residence offers approximately 3,984 sq. ft. of above-grade living space, featuring 4 bedrooms, a main-floor den, 4.5 bathrooms, and a 3-car garage. The main floor showcases 10-ft ceilings, a sunken den/office, an expansive dining room, and a spectacular living room featuring a gas fireplace, double-height ceiling, and elegant waffle ceiling detail. The chef-inspired kitchen is designed for both style and functionality, featuring extended upper cabinetry with crown moulding and lower valance, a large centre island with breakfast counter, pantry, tile backsplash, and granite or quartz countertops with an undermount sink. Upstairs, the generous primary suite offers a walk-in closet, private balcony, and spa-inspired ensuite complete with a freestanding tub and frameless glass shower. All three additional bedrooms feature their own private ensuites, providing exceptional comfort and privacy for family and guests. Additional highlights include smooth ceilings on the main floor, engineered hardwood flooring in the living room, dining room and den, a stained oak staircase with decorative iron pickets and upgraded handrails, 8-ft interior doors on the main floor, and a large rear deck. The spacious unfinished basement offers approximately 9-ft ceilings, providing excellent potential for future customization and additional living space. Appliances will be installed prior to possession. A spectacular opportunity to own a spacious and luxurious family home in the prestigious Eagles' Rest Estates. (id:45725)
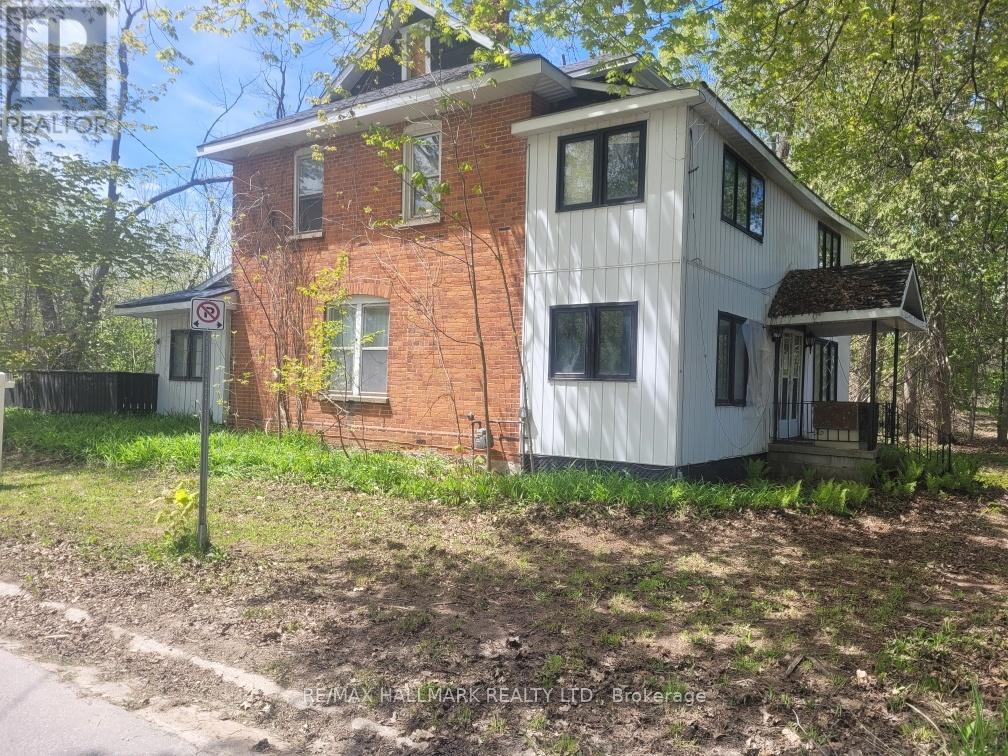
26 Lakeshore Road W
Oro-Medonte, Ontario
Discover this charming private property (1.4 acre square lot) just steps from Lake Simcoe, nestled in a tranquil opulent area surrounded by luxurious homes. This large house (2,780 sqft according to MPAC) awaits your vision and TLC to unlock its true potential in its "as-is" condition. Photos have been virtually decluttered and virtually staged. Explore our virtual renovations to see how it can be transformed into your dream home. Featured on a spacious, private lot, this one-of-a-kind residence offers endless possibilities for personalization. Don't miss this exceptional opportunity! (id:45725)
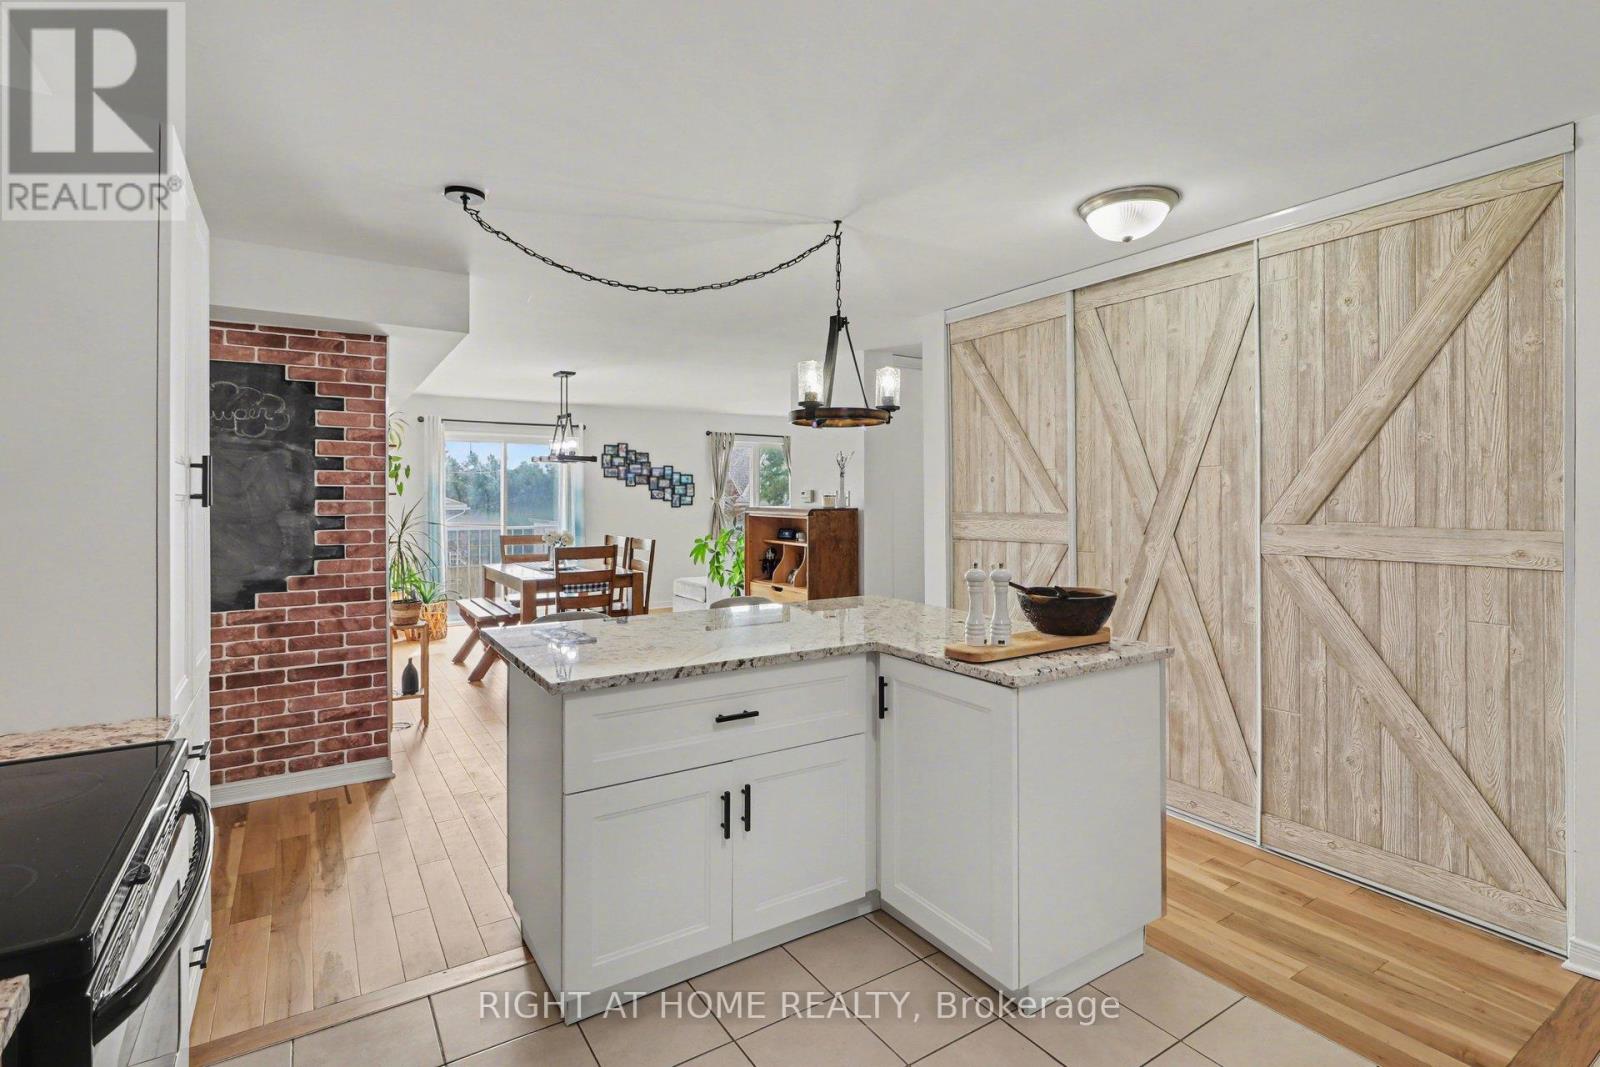
202 - 646 Cummings Avenue
Ottawa, Ontario
Ideally located in a highly sought-after area, this well-appointed condo offers an excellent combination of space, quality finishes, and value, just minutes from schools, the amenities of Beechwood and St. Laurent, and with convenient access to public transit, while also being surrounded by parks, green space, and the scenic Ottawa River pathways and parkway, providing a balanced lifestyle of urban convenience and outdoor enjoyment. This spacious two-bedroom, two-bathroom unit features a well-designed layout with generous living areas and a standout oversized updated kitchen complete with stainless steel appliances, granite countertops, a large island, and ample prep and storage space, ideal for both everyday living and entertaining. Additional features include in-unit laundry, dedicated parking, and storage. Recent updates include new kitchen cabinets, island, and granite countertops, a bathroom granite countertop (2021), and new hardwood flooring throughout (2024). (id:45725)
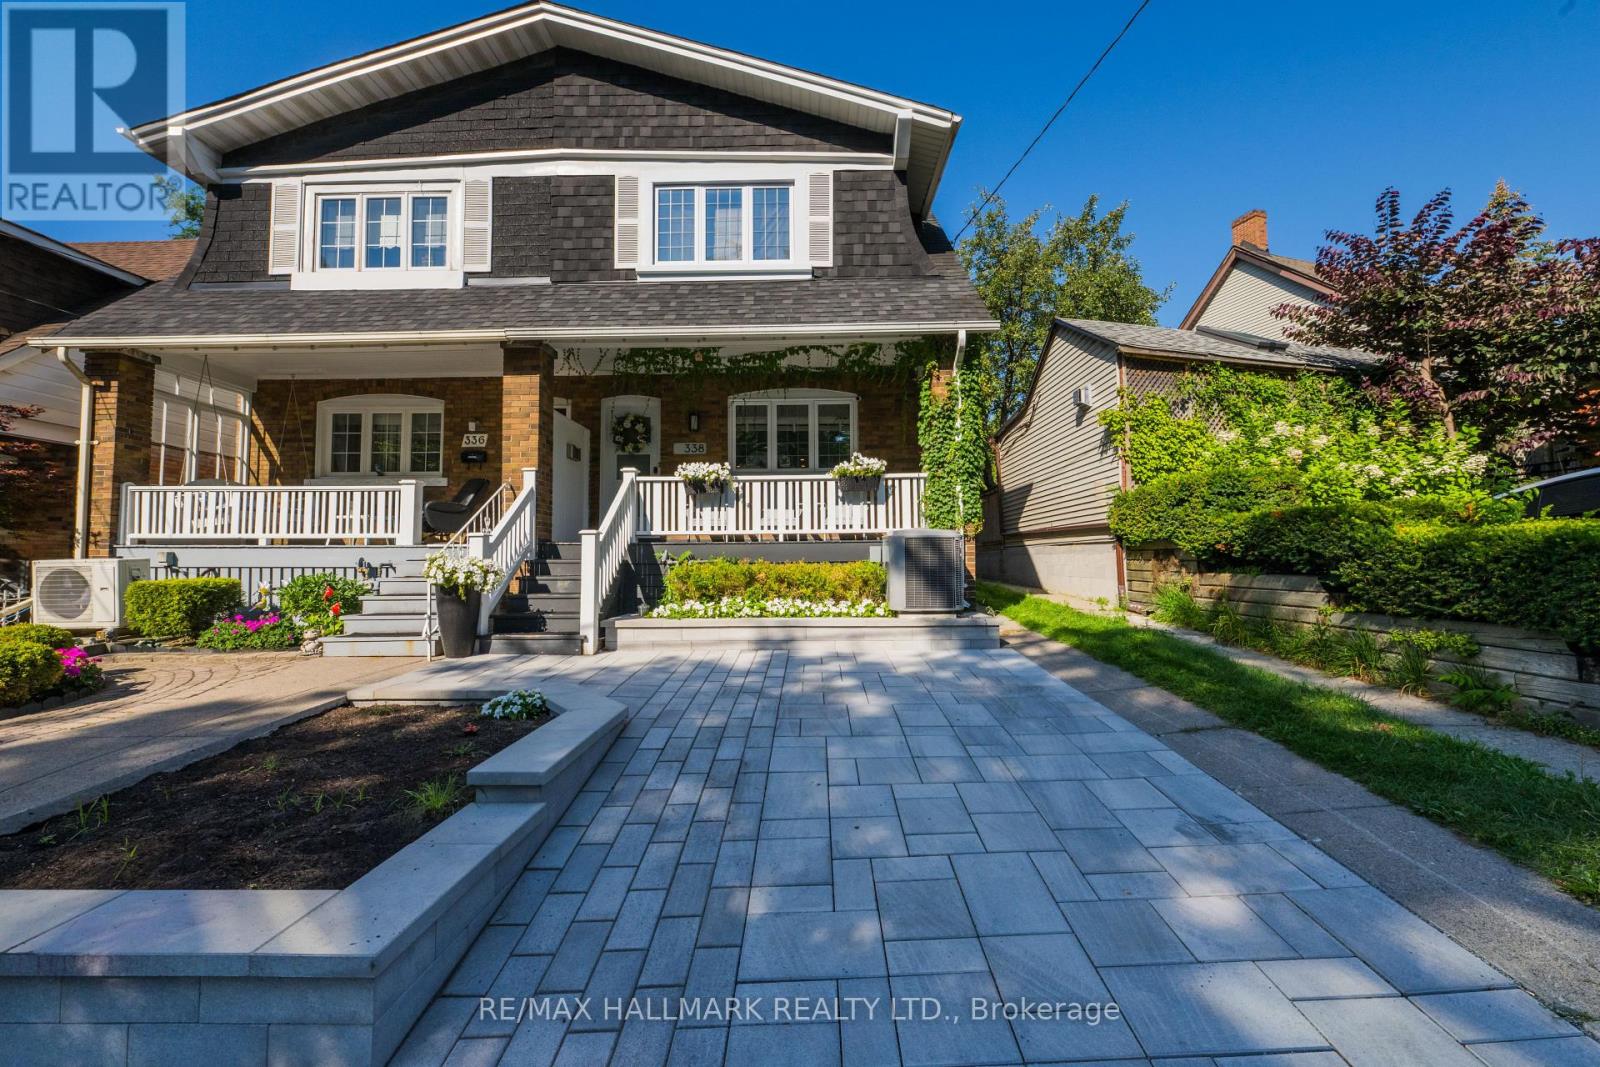
338 Kenilworth Avenue
Toronto (The Beaches), Ontario
A must-see wide semi offering the perfect combination of modern convenience and classic Beach charm, complete with front pad parking. The open-concept main floor features a rare front hall closet and convenient powder room, ideal for everyday living. Upstairs, a beautifully designed spa-like bathroom adds a touch of luxury, while a hallway skylight fills the second floor with natural light. The generously sized bedrooms each offer ample closet space and custom built-ins. The fully finished basement includes a spacious recreation room, an oversized laundry area, and a furnace room with built-in shelving for additional storage. Enjoy outdoor living on the welcoming front porch or in the private backyard. Located just steps from Queen Street's vibrant shops, cafes, and restaurants, as well as the Beach and Boardwalk, this is the one you've been waiting for! (id:45725)
445 Pengelley Drive
Otonabee-South Monaghan, Ontario
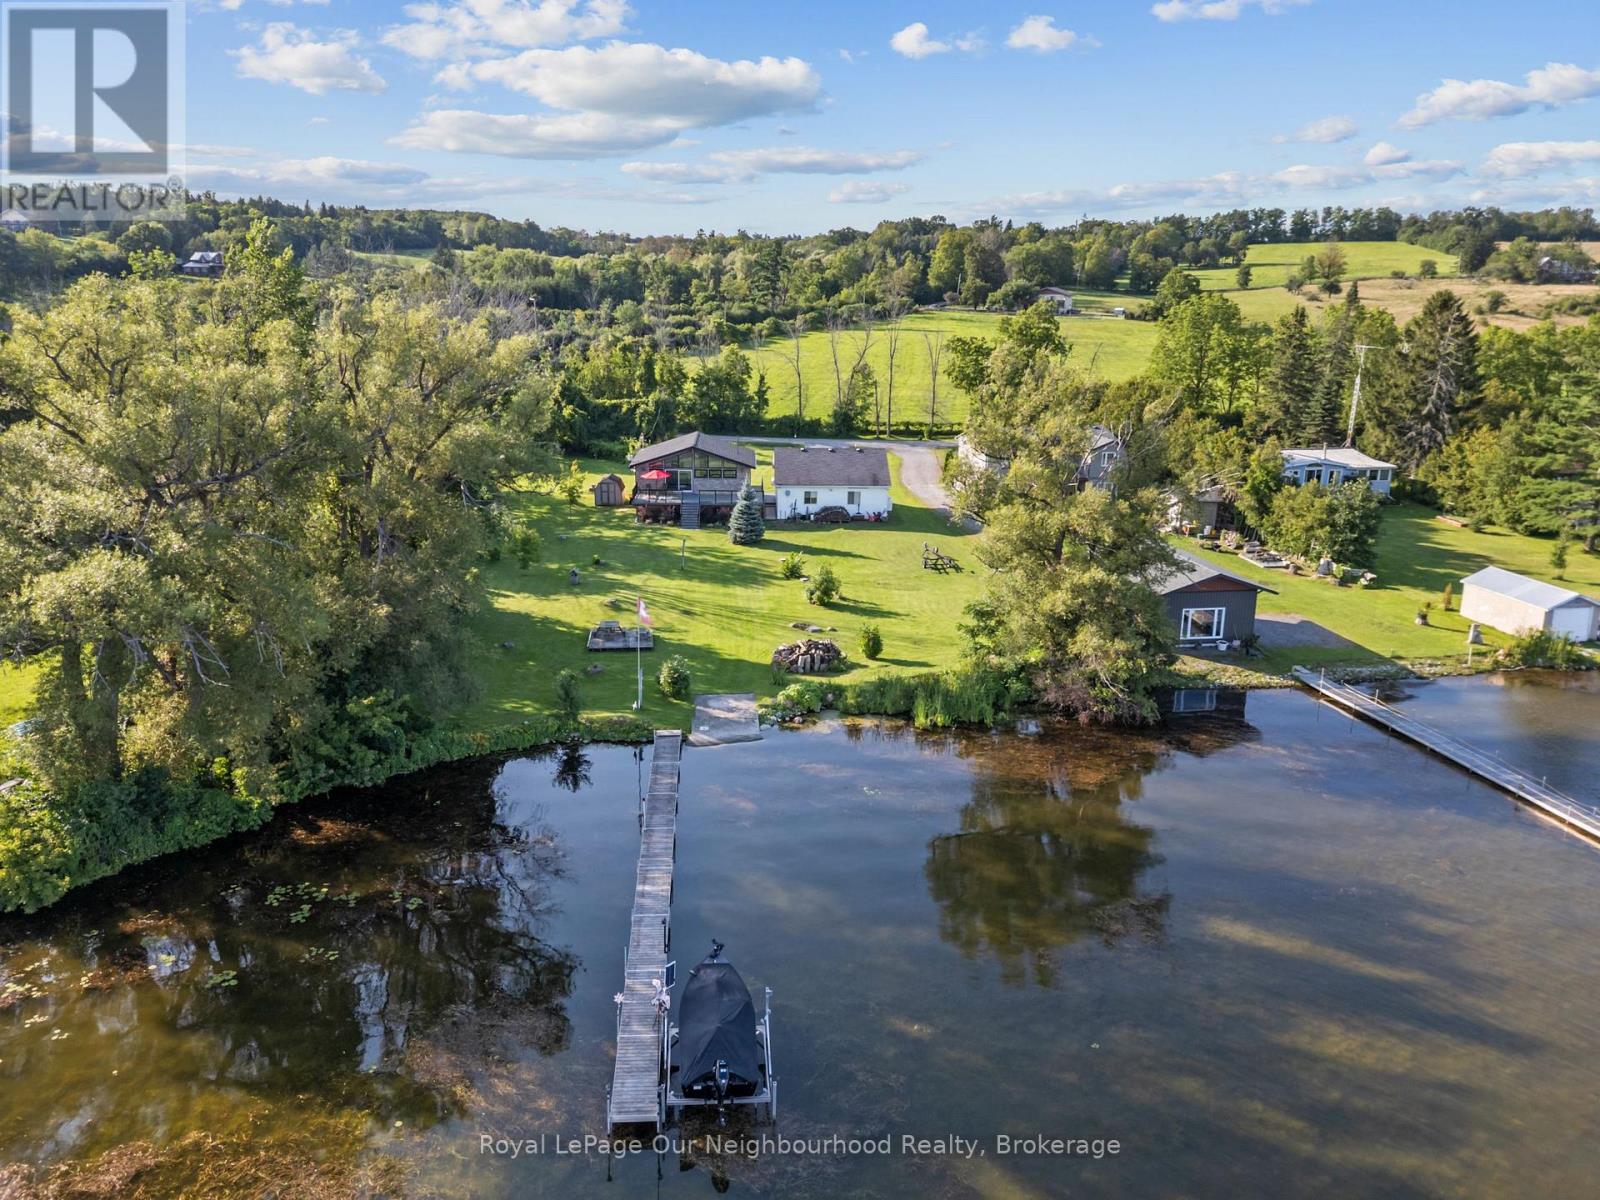
Updated and move-in ready bungalow with beautiful views of Rice Lake! The modern kitchen opens to the bright living and dining areas, where vaulted ceilings and south-facing windows fill the space with natural light while capturing peaceful water views. Walk out from the living room to a spacious composite deck overlooking the yard and Lake. The bright, airy feel continues through 2 bedrooms and a 4-piece washroom. The finished lower level adds extra living space with a rec room featuring a cozy propane fireplace, bar nook and 3rd bedroom. A detached, heated 2-car garage provides excellent space for parking, storage, hobbies or a workshop. Enjoy convenient access to Rice Lake across the public road allowance. All this conveniently located with easy access to Hwy 401, 115 & 28; an inviting year-round home or peaceful escape! (id:45725)
17 Applewood Court
Quinte West (Trenton Ward), Ontario
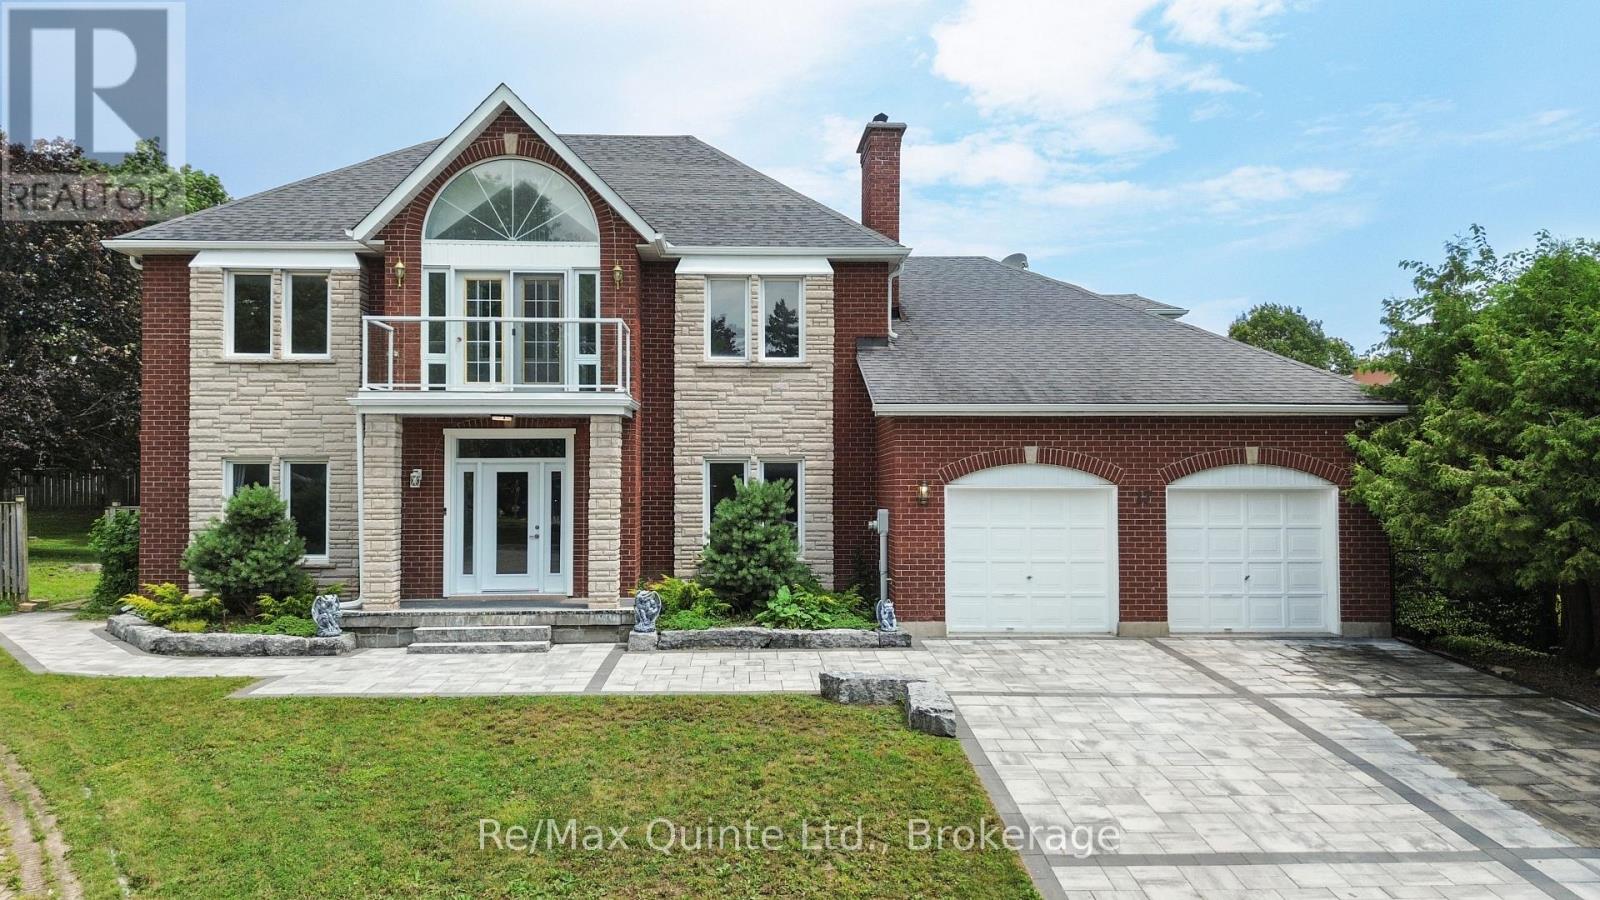
Stunning seven-bedroom, four-bathroom estate with a full-size indoor pool, set on an oversized one-third-acre pie-shaped lot in one of the Quinte area's most exclusive cul-de-sacs. Exceptional curb appeal begins with the striking stone and brick exterior, full interlock driveway, and mature landscaping, creating a private setting rarely found in an established neighbourhood. Inside, expansive principal rooms, hardwood flooring, and multiple formal and informal living spaces provide exceptional flexibility for everyday living and entertaining. The eat-in kitchen overlooks the indoor pool, while a formal dining room and spacious family and living rooms complete the main level. Upstairs offers five bedrooms and two bathrooms, including an impressive primary suite with a private office, second-floor terrace, large walk-in closet, and sprawling ensuite. The fully finished lower level features two additional bedrooms, a large recreation room, and a recently renovated bathroom. Offering a scale and layout that is exceptionally difficult to recreate today, this home is ideally suited for large or multi-generational families seeking space, privacy, and atruly distinctive property. (id:45725)
13922 County Road 2 Road
Cramahe, Ontario
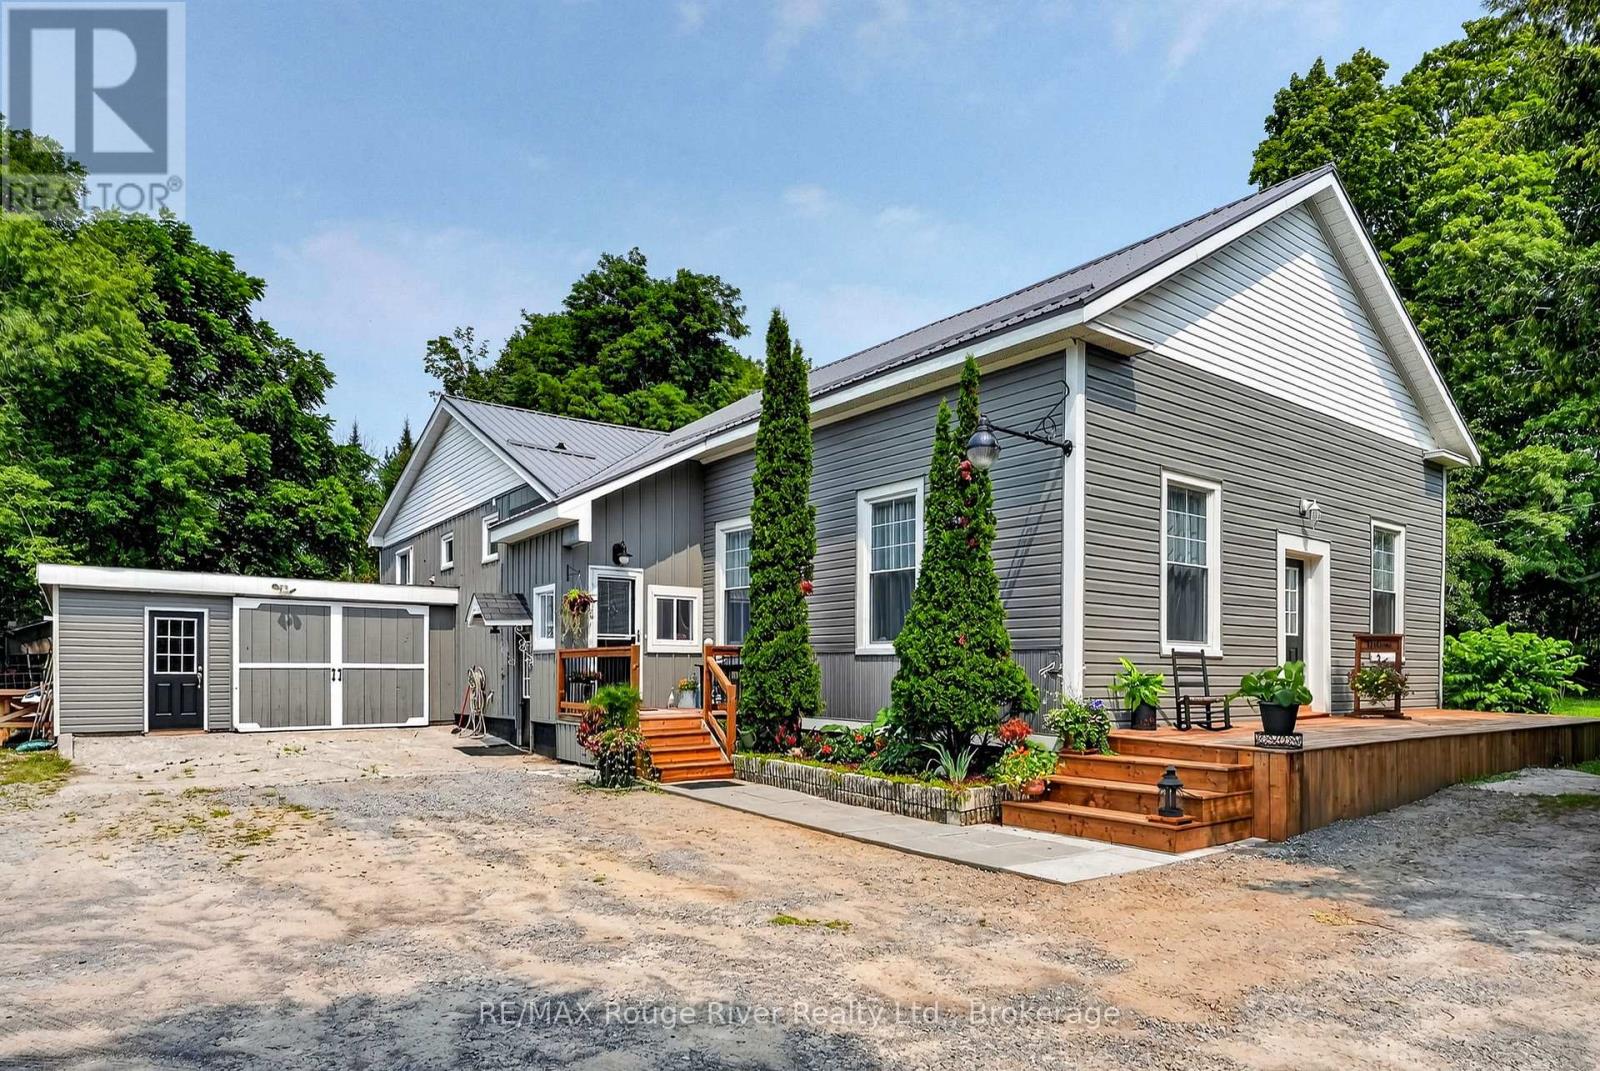
A rare opportunity to own a piece of Cramahe Township history, thoughtfully transformed for modern living. Once home to Salem's one-room schoolhouse, this truly distinctive property blends the character of its past with the warmth and functionality of a comfortable three-bedroom home, all set on a beautifully maintained one-acre property between Colborne and Brighton. The original schoolhouse is undoubtedly the showpiece. Taken back to the studs, insulated, drywalled and completely renovated, this remarkable room retains its exposed original beams and a soaring ceiling. At the same time, a thoughtfully incorporated loft adds architectural interest and valuable additional space. With its own ductless heat pump, the former classroom offers exceptional flexibility as a dramatic living and entertaining space, creative studio, library, inspiring home office or workspace. The split-level addition provides a cozy and practical separation of living spaces. The inviting primary bedroom features a built-in dresser flanked by closets, along with an additional closet for generous storage. The spacious eat-in kitchen offers abundant counter space and bar seating, while the adjoining living room provides a comfortable place to gather. A full bathroom completes this level, with two additional bedrooms located upstairs. The unfinished basement beneath the addition is presently used as a workshop and provides valuable space for projects and storage. The property also features a garage, Steel roof (2026) and an energy-efficient heat-pump system (2025). Outside, the approximately one-acre lot has been lovingly landscaped with established perennial gardens and inviting outdoor spaces. Full of warmth, history and personality, this is far more than an ordinary country home-it is a special piece of Salem's story, ready for its next chapter. The Salem Schoolhouse is officially ready for class! (id:45725)
1083 County Road 5
Prince Edward County (Hallowell Ward), Ontario
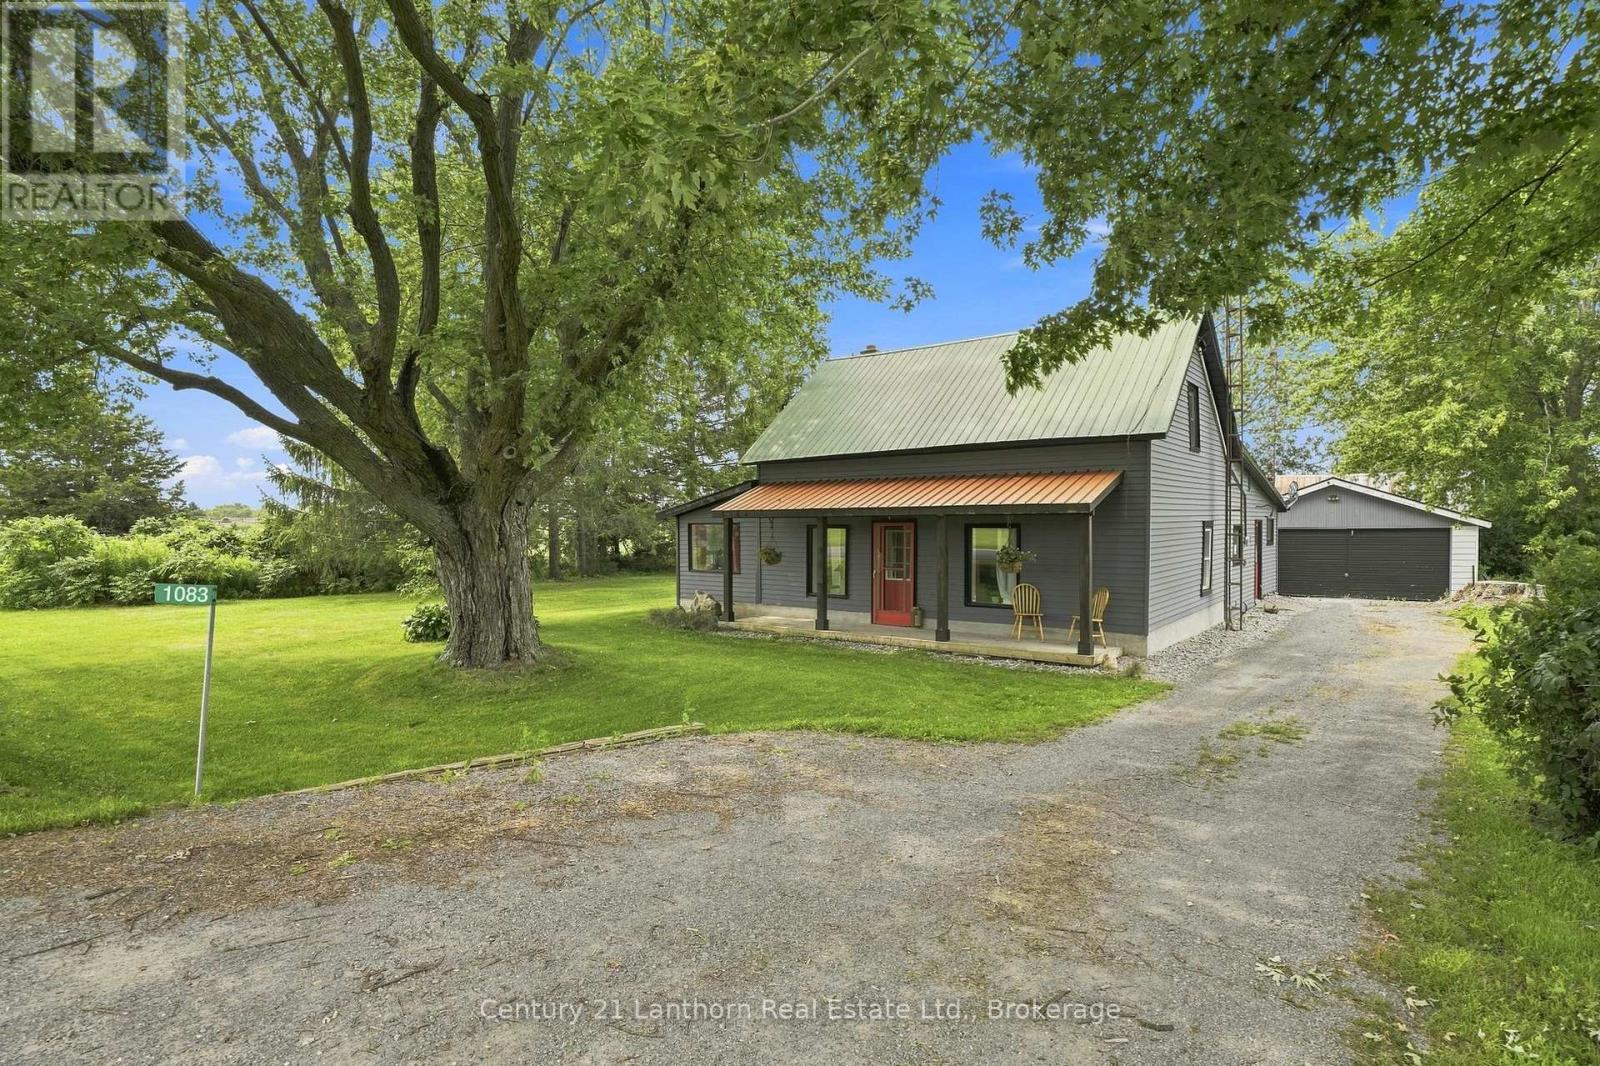
Finally, that rural farmhouse only five minutes from Picton that you have been looking for. Just under half an acre with tree-lined privacy and farmland surrounding it, that will bring you peace you don't often come across on the market. This 3-bed, 2-bath home has that County charm with a front porch and a large detached garage with a barn-like structure off the back with a concrete floor and all totaling more than 1,000sq ft. Inside the home, you will be greeted with the warmth of a whole home's worth of pine flooring laid throughout. A multi-skylight sunroom-type space that makes for a serene office, tongue-and-groove ceilings and feature wall, an open layout that transitions between a living room, family room with fireplace, dining room with kitchen pass, and an eat-in kitchen with an island and lots of light, are some of the other charming main-floor features. The layout is great for entertaining yet is also designed in a way that family members can each enjoy their own space for everyday living. Main floor laundy and a 3-piece washroom create great amenities and mean the massive primary bedroom upstairs can enjoy a large 4-piece washroom all to itself. This whole-floor primary suite clocks in just under 450 sq feet for separated and private space. Enjoy all of Picton's great offerings, restaurants, services, shopping and lifestyle while still having a short drive's separation between you and the bustle. Book your showing today and see if this home may just be the perfect spot to build your new life. (id:45725)
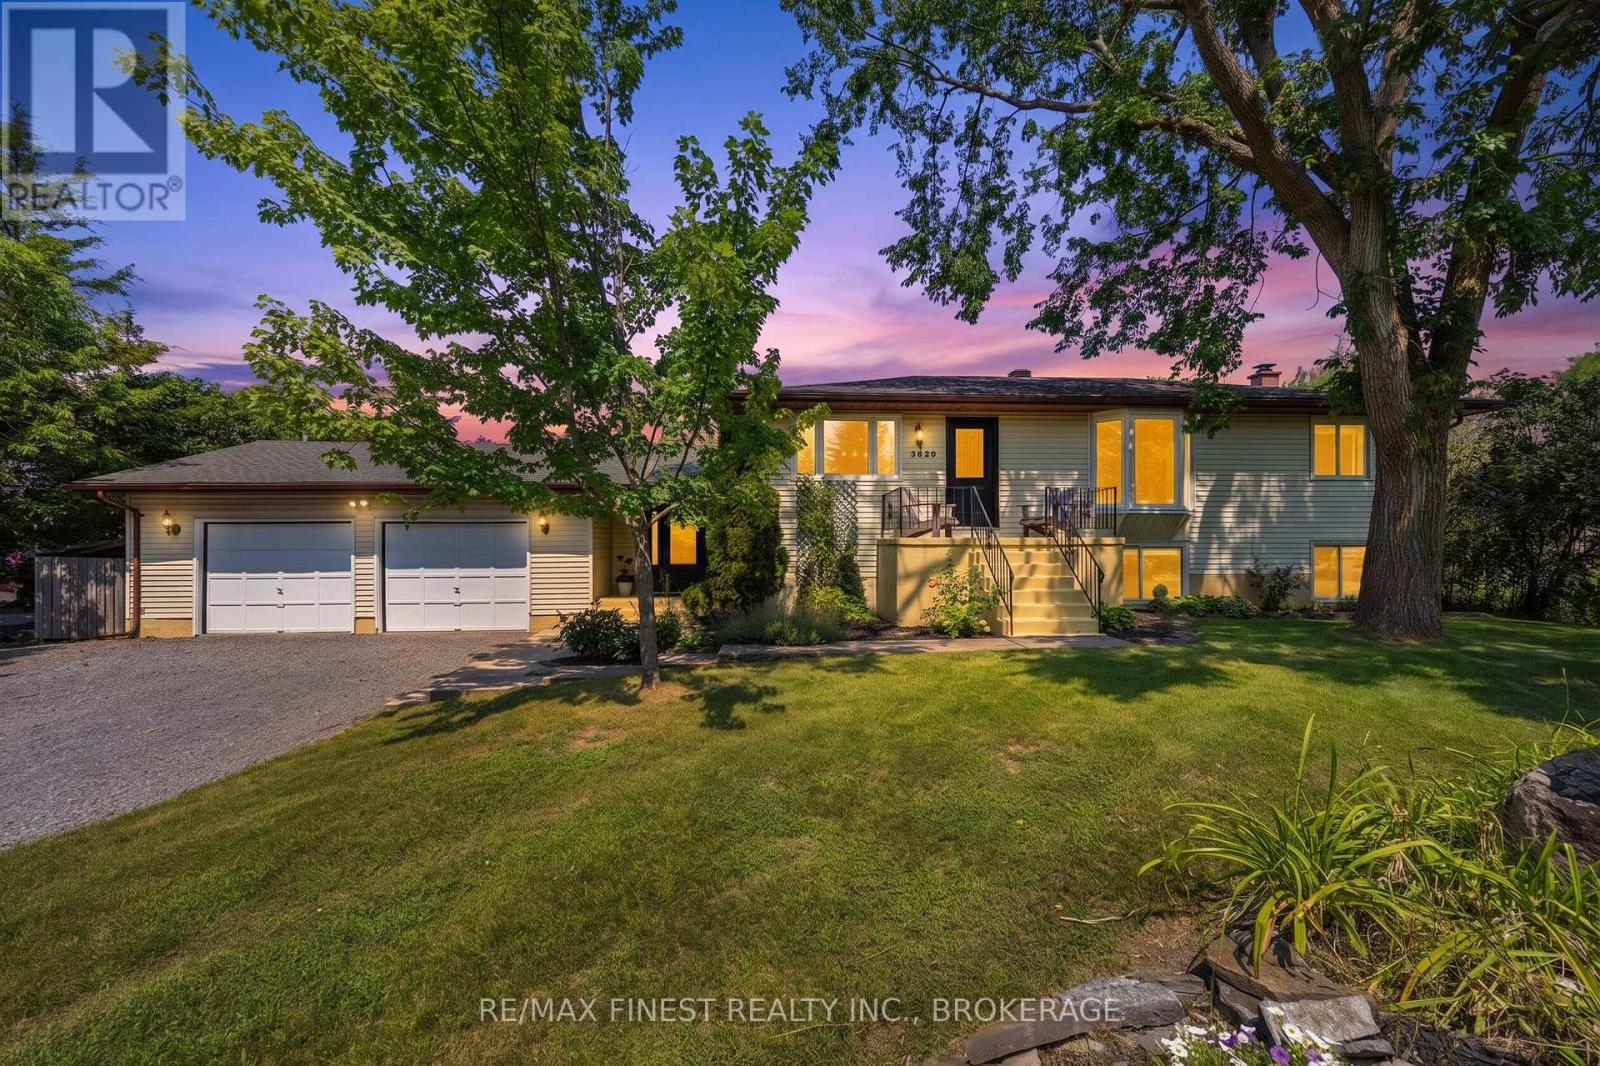
3420 Round Lake Road
Frontenac (Frontenac South), Ontario
WOW!! This luxurious CARPET FREE 4 bedroom 2 full bathroom raised bungalow with double oversized heated garage and double wide driveway with tons of parking is located just outside of Inverary and features loads of updates such as a new 100 SQ' mudroom entrance with custom cabinetry and a live edge bench, a gorgeous open concept kitchen with all stainless steel appliances and white quartz countertops, new flooring throughout the entire main floor including dining area, living room with a bright bay window, 3 spacious bedrooms and an incredible 4 pc main bathroom with a custom concrete countertop, laundry chute and extra wide soaker tub. The lower level features a huge rec room with massive windows for plenty of natural light, a wood stove and a fourth large bedroom with walk-in closet and 3 pc en suite bathroom perfect for an In-Law Suite! Last but not least, an incredible, private backyard with a garden shed, 2 decks to enjoy the sun and a 24 foot POOL for the whole family! Don't Miss Out!! (id:45725)
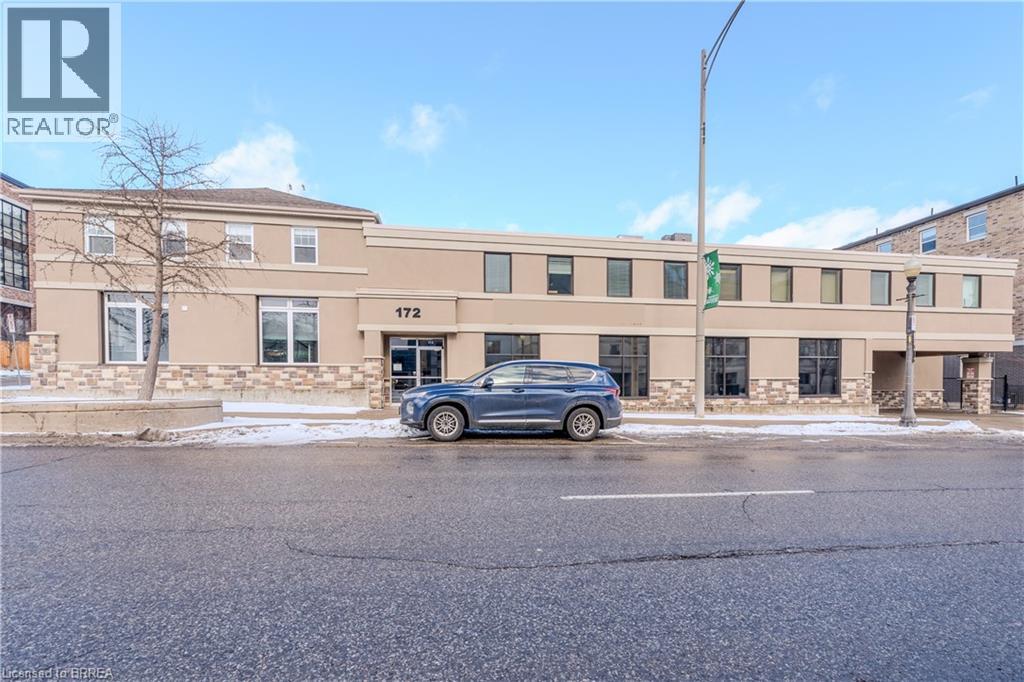
172 Dalhousie Street Unit# Upper Unit #1
Brantford, Ontario
906 square feet second floor office suite with shared washrooms. Two privates, open area and boardroom. Utilities fee of $2.00 psf in addition. (id:45725)
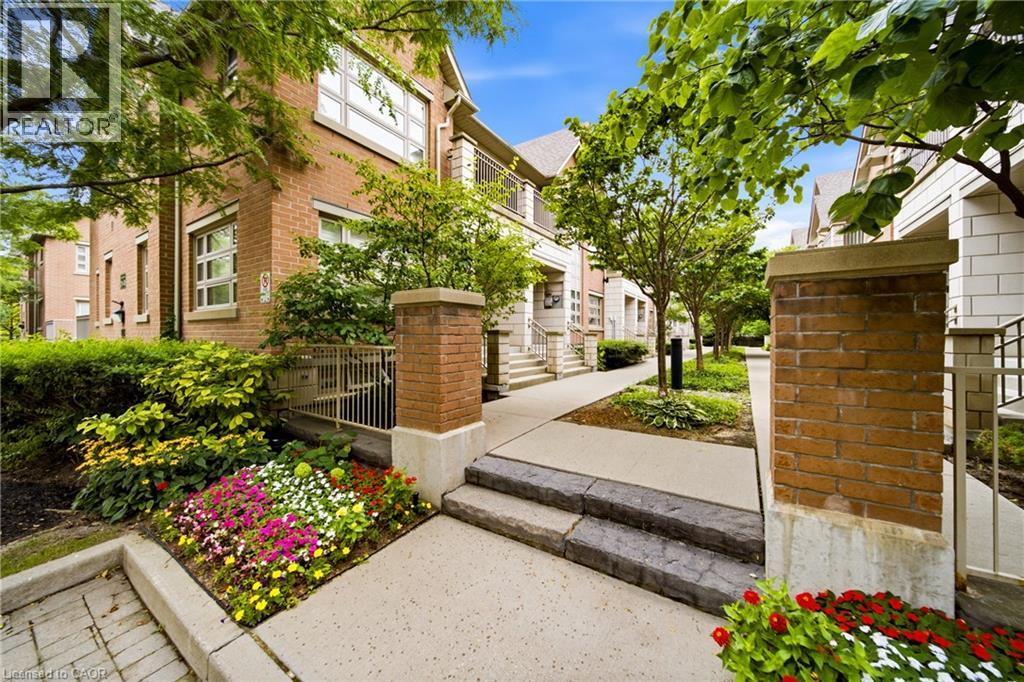
2460 Prince Michael Drive Unit# 23
Oakville, Ontario
Welcome to this beautifully appointed 3-bedroom, 3-bath executive townhome in sought-after Joshua Creek. Bright, airy and thoughtfully designed, the home offers an inviting open-concept main level with 9-foot ceilings, spacious living and dining areas, and a well-appointed kitchen featuring upgraded granite countertops, stainless steel appliances and a generous island with breakfast bar seating. Hardwood flooring throughout and a walk-out to the private rear balcony complete this welcoming main level. The adjacent breakfast area offers a lovely spot for morning coffee, a quiet reading nook or casual everyday dining, while the spacious kitchen island provides additional seating for relaxed meals and conversation. Upstairs, the primary suite offers a peaceful retreat with a walk-in closet featuring custom organizers, a 4-piece ensuite and a private balcony overlooking the surrounding greenery. Two additional bedrooms, a second 4-piece bathroom and convenient upper-level laundry complete the upper floor. The finished lower level provides additional living flexibility, generous storage and direct walk-out access to the 2 car garage. Residents also enjoy access to a wide array of amenities in the nearby condominium building, including an indoor pool, fitness centre, billiards room and party rooms. Perfectly situated just steps from shops, restaurants and everyday conveniences, with easy access to major highways and excellent schools, this exceptional home offers the ideal blend of style, space and convenience in one of Joshua Creek's most desirable settings. (id:45725)
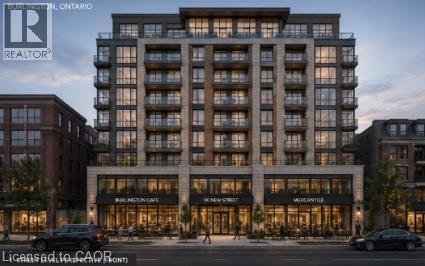
1016-1018 Waterdown Road
Burlington, Ontario
MXG-zoned development site measuring approximately 90' x 150', conveniently located on a bus route with easy access to major highways and within walking distance to Aldershot GO. Amenities are at your fingertips, whether heading up to Waterdown for shopping and services, exploring the Bruce Trail, or enjoying a relaxing outing at the Royal Botanical Gardens (RBG), LaSalle Park, or Hidden Valley Park. Currently the site of the Aldershot Farmers' Market, this property presents an excellent redevelopment opportunity with potential for an 11-storey building as-of-right, with the opportunity to seek additional height. A 29-storey development has received approval directly across the street, further highlighting the area's redevelopment potential. The properties previously contained single-family homes, and municipal services are already available to the site. There is also an opportunity to combine the property with a neighbouring parcel, potentially enlarging the development site to approximately 0.951 acres, with frontage on both Plains Road and Waterdown Road. (id:45725)
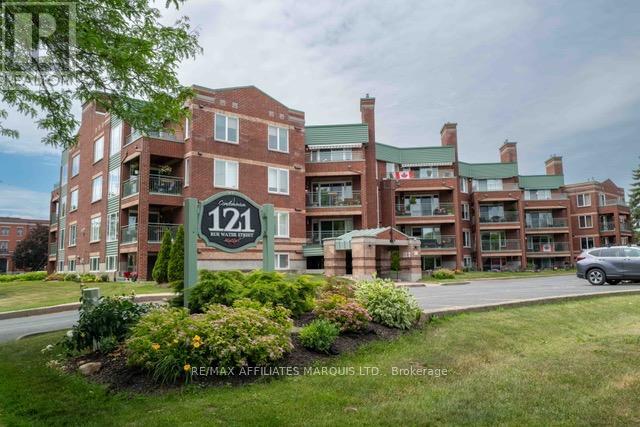
312 - 121 Water Street W
Cornwall, Ontario
Well kept front facing unit on southeast corner of sought after building overlooking Lamoureux Park.A counter separates the functional and efficient upgraded kitchen (appliances included) from the spacious open concept dining /living room with gas fireplace and French doors to enclosed sunroom and outer sundeck for great views of the Park. Hardwood flooring throughout except bathrooms and kitchen. Primary bedroom has full ensuite bathroom. Good sized second bedroom. Full main bathroom includes stackable washer/dryer. Weather friendly indoor parking and storage locker. All in a great location, just west of downtown (id:45725)
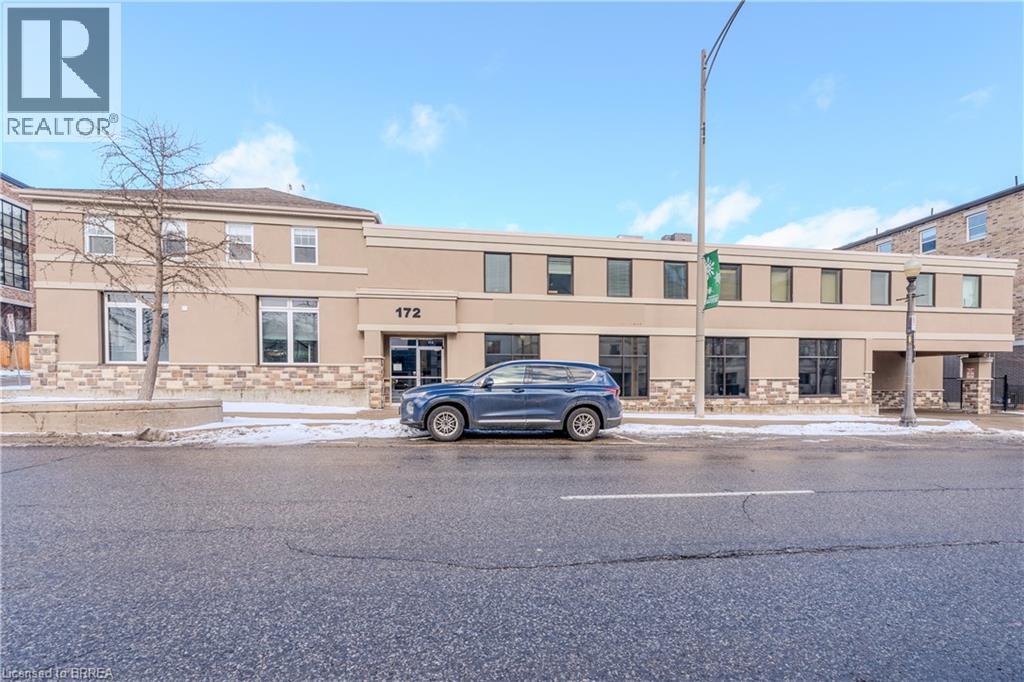
172 Dalhousie Street Unit# Main Floor
Brantford, Ontario
Main floor 2,281 square feet of office space. Complete with reception, large boardroom multiple private offices and open concept bullpen. Onsite parking. Additional square footage available on second floor. Utilities Fee of $2.00 psf in addition. (id:45725)
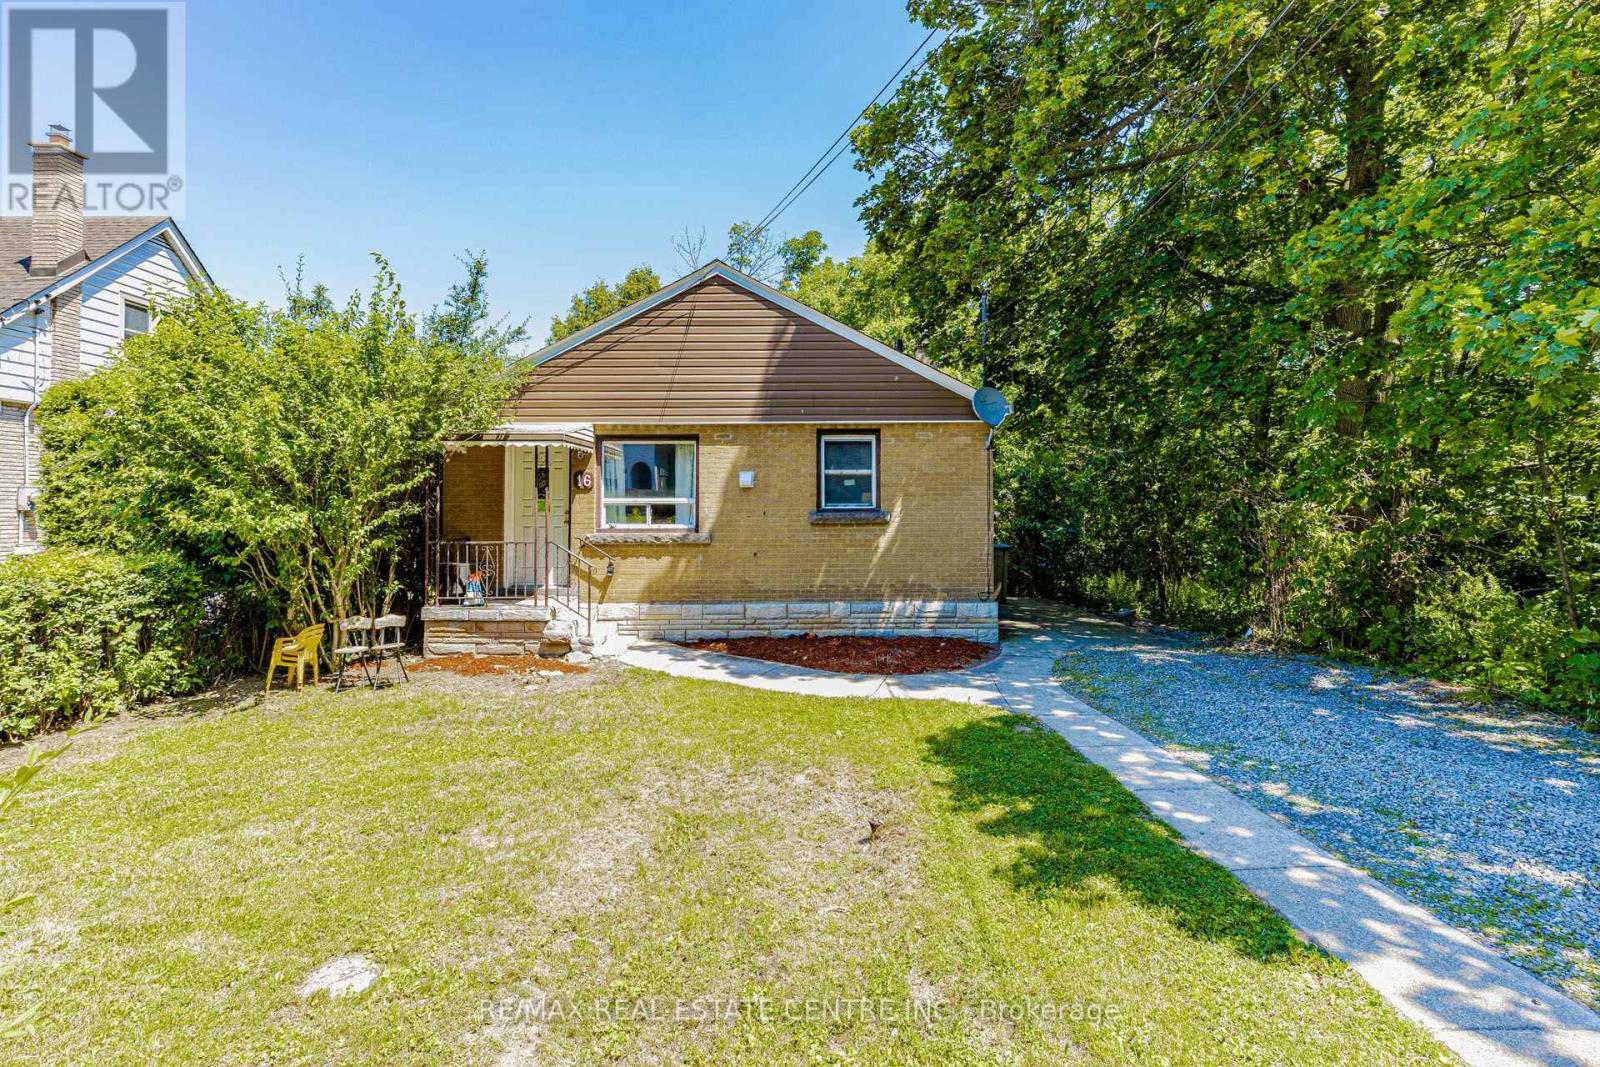
16 Ainslie Avenue
Hamilton (Ainslie Wood), Ontario
Approx !!!!! $4,300/month in Rental INCOME !!!! >>>> 3+3 = 6 BEDROOMS $$$$$ . ****Walking distance from McMaster University **** Featuring 3 spacious bedrooms on the main floor and 3 additional bedrooms in the basement. This versatile property is perfectly suited for student rentals, multi-generational living, or investors looking to maximize returns. The separate entrance creates excellent income-producing possibilities, while the bright main level boasts large windows, generous living space, and a recently upgraded modern kitchen with brand-new appliances, pot lights, new basement flooring, and a new electrical sub-panel, making this a TURNKEY investment. Simply move in or start generating income immediately. #### Easy access to public transit, shopping, restaurants, parks, schools, and all major amenities ##### $$$$$ Strong rental demand driven by McMaster University $$$$, nearby hospitals, and employment hubs. Whether you're an investor seeking positive cash flow, a parent looking to house students while generating income, or a homeowner wanting a mortgage helper, this property delivers outstanding value in one of Hamilton's most desirable and consistently high-demand neighbourhoods. Huge lot size (40* 120 ) Feet. Shows 10+++++ (id:45725)
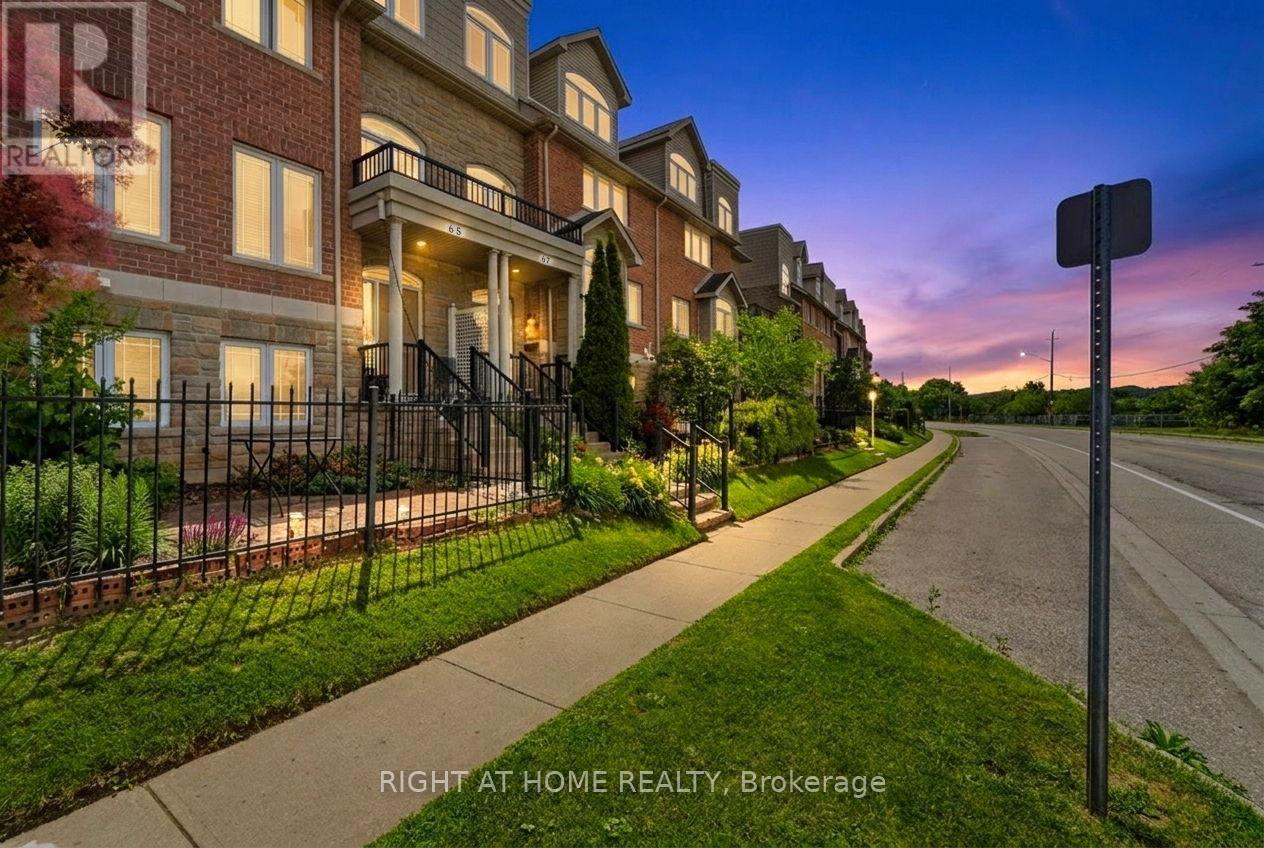
65 Wellington South
Cambridge, Ontario
Welcome to this beautifully maintained executive home offering the perfect blend of luxury, comfort, and functionality. The striking stone and siding exterior is complemented by custom California shutters throughout. Inside spacious living and dining areas, and a chef-inspired kitchen. Enjoy the warmth of two fireplaces and step out from the main floor onto a oversized deck, perfect for entertaining.The third level features a spacious primary suite with an ensuite and walk-in closet and another bedroom. The bright fourth level provides the ideal space for a fourth bedroom, home office, or studio. Complete with a large garage, double driveway, and additional visitor parking, this exceptional home is within walking distance to Grand River trails, the farmers' market, cafes, Dunfield Theatre, Southworks, and the University of Waterloo School of Architecture. (id:45725)
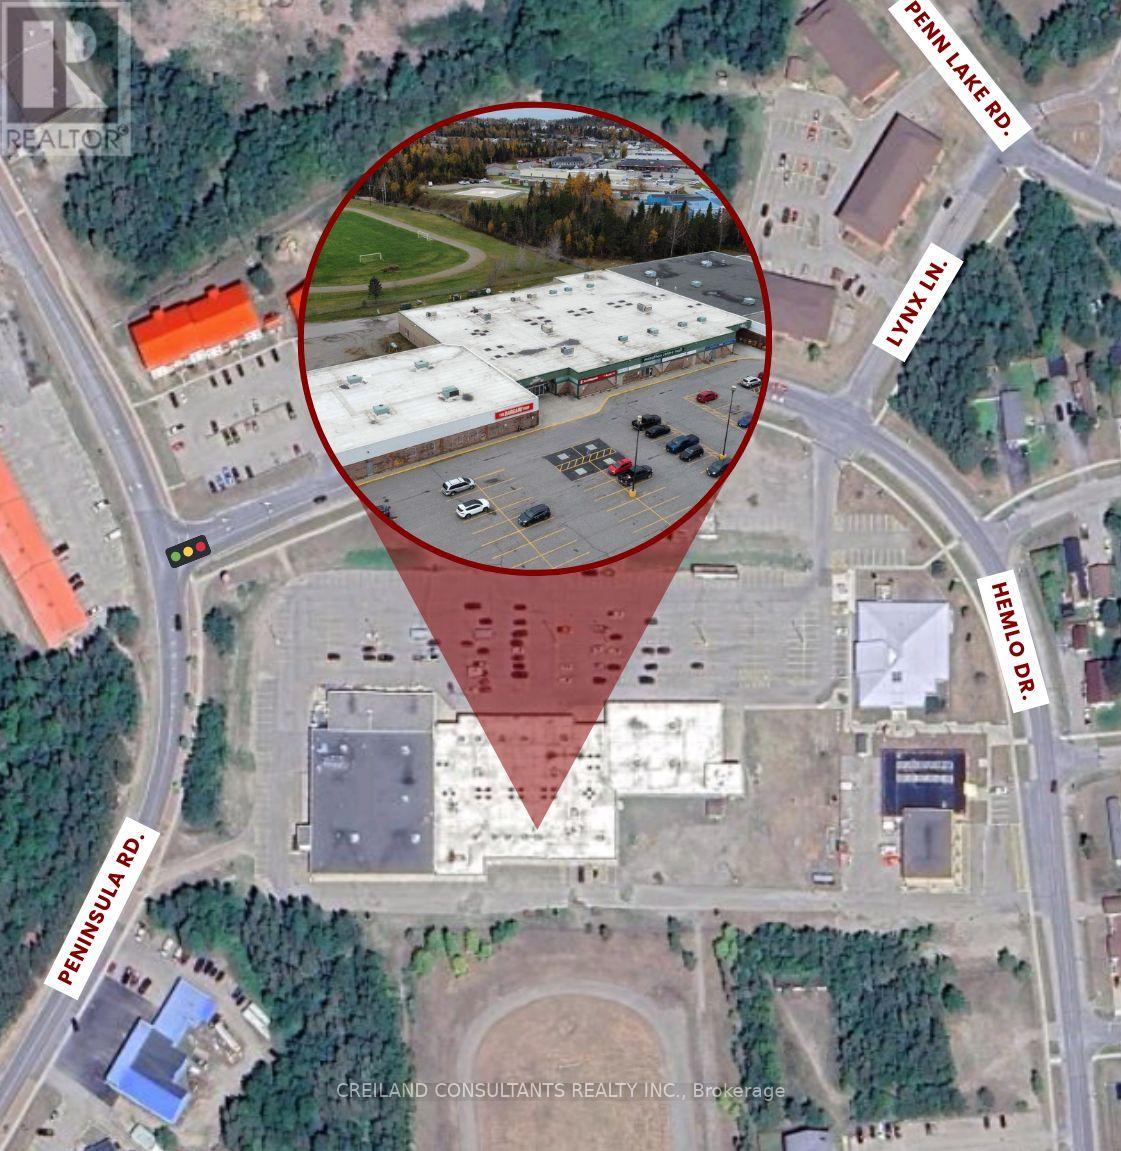
U#22 - 2 Hemlo Drive
Marathon, Ontario
This retail unit is strategically situated within a neighbourhood shopping centre in the heart of one of the largest towns along Lake Superior's western shoreline. Anchored by Independent Grocer (Loblaws) and The Bargain Shop (Red Apple Stores), the centre offers a strong blend of national and local retailers, serving the daily needs of residents throughout this northern community and the surrounding region. (id:45725)
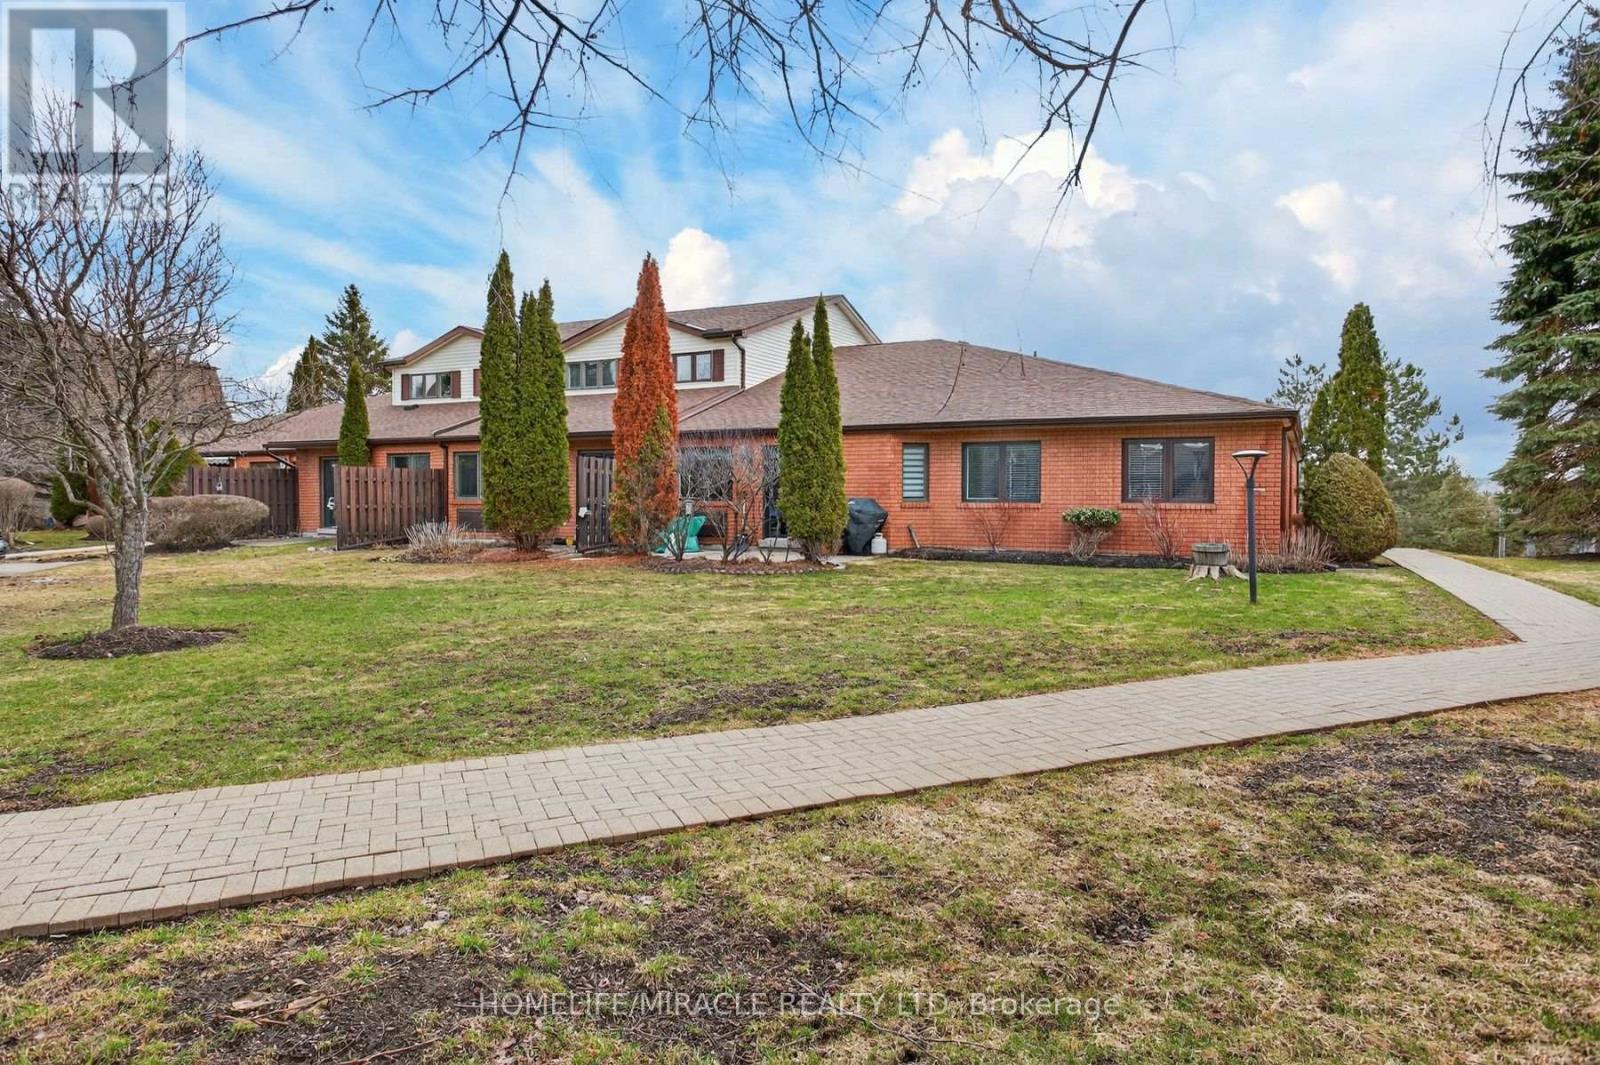
32 - 36 Champlain Crescent
Peterborough (Northcrest Ward 5), Ontario
This spacious two-story condominium offers a functional and comfortable layout within a well-maintained complex. The main level features a bright kitchen, a dedicated dining area, and a generous family room with walkout access to a private patio-perfect for enjoying outdoor space without the upkeep. A convenient two-piece bathroom completes the main floor. Upstairs, the home offers a grand primary bedroom with a walk-in closet and a spacious four-piece ensuite. Two additional well-sized bedrooms and a shared four-piece bathroom provide ample space for family or guests. Ideally situated close to trails, the river, the zoo, and Trent University, this property also offers convenient access to shopping, the hospital, and other everyday amenities. A great opportunity for those seeking low-maintenance living with a practical and inviting layout. (id:45725)
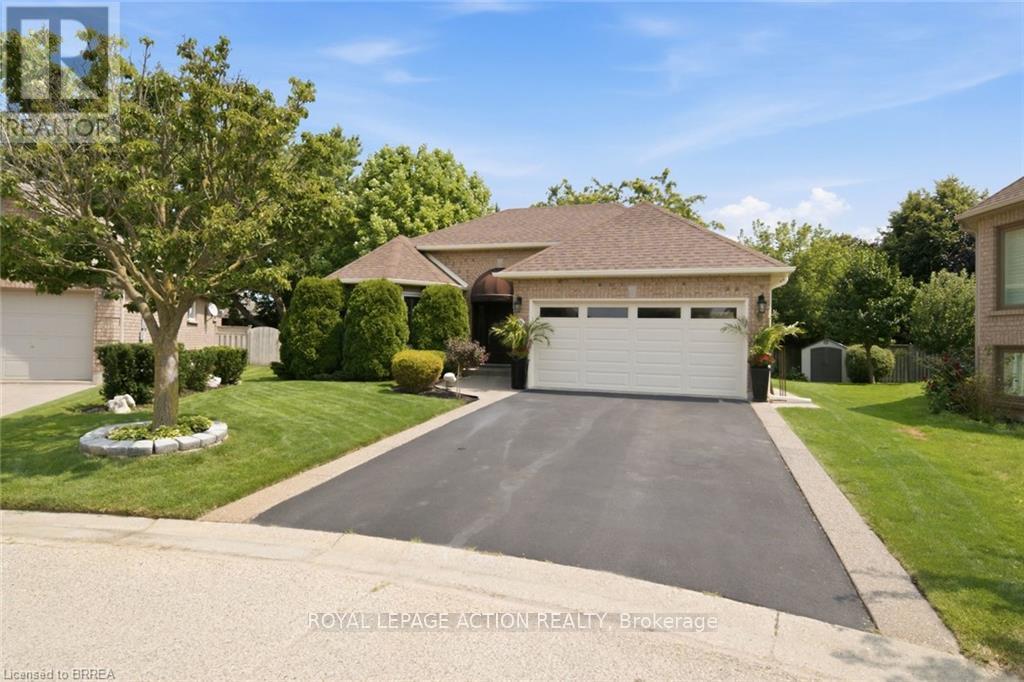
37 Mc Intosh Court
Brantford, Ontario
Welcome home to 37 McIntosh Court, tucked at the end of a quiet cul-de-sac in Brantford's Brier Park neighbourhood. There is no sidewalk out front and no through traffic, just a peaceful dead end where kids play and neighbours know your name. This kind of privacy is hard to find, and once you feel it, you will not want to leave. This bungalow has been loved by the same family since 2009, and every corner shows it. The hardwood floors were just refurbished this year and shine like new. The kitchen was renovated in 2011, and every window and the sliding back door were replaced with quality Clera products in 2012. California shutters throughout give every room a clean, custom finish. Two bedrooms and two full bathrooms give you easy one level living, while the finished basement adds a whole second space to spread out, work from home, or host the people you love. The big jobs are already done for you. Eavestroughs replaced around the entire home in 2017. New roof in 2018. New furnace, air conditioner and filtration system in 2018, all Trane equipment. A freshly resurfaced driveway. New tile in the utility rooms. Even the garage was just repainted. This is a home where you move in and simply enjoy it, not spend your first year fixing it. Outside, a retractable awning and garden shed make the backyard easy to enjoy in every season. And when you are ready to head out, you are minutes from Highway 403, Lynden Park Mall, Fairview Crossing, and everything else Brier Park has to offer, all while coming home to your own quiet corner of the city. This home is for someone who wants to slow down without slowing down on comfort. Someone who notices the little things, because here, every little thing has been done with care. Come feel the pride of ownership for yourself at 37 McIntosh Court. (id:45725)
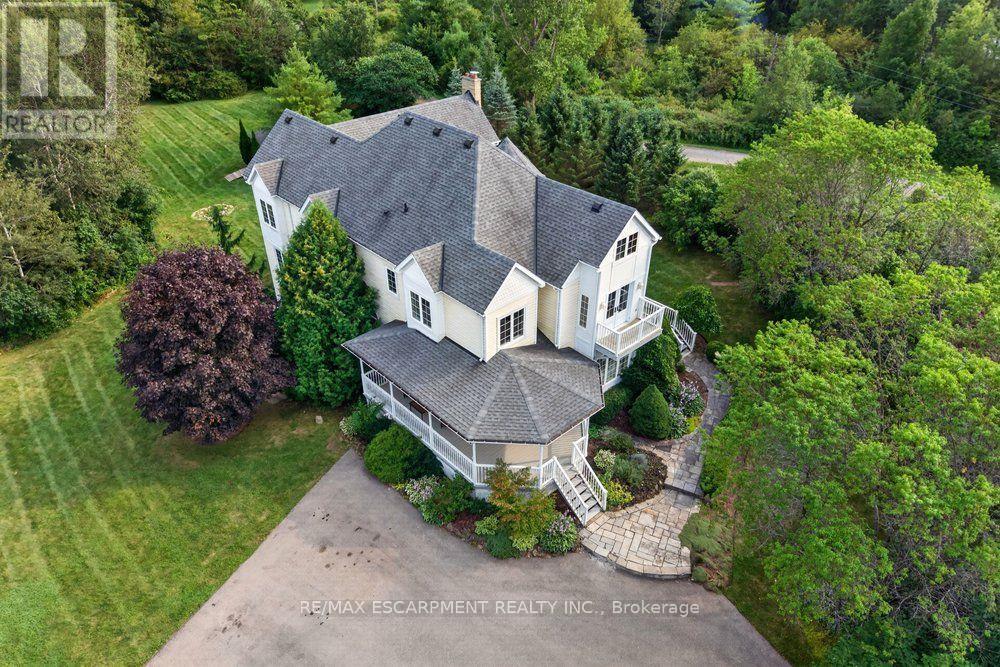
110 Concession 11 Road E
Hamilton, Ontario
Welcome to country living at its finest! Set on 10 ultra-private acres plus an exceptional custom-built home offering over 6,000 sq.ft. of beautifully finished living space, thoughtfully designed for both luxurious everyday living and effortless entertaining. This impressive home features 4 spacious bedrooms, including a truly dreamy 24' Primary Suite complete with a luxurious 5-piece ensuite and an expansive walk-in closet (that feels like a room on its own) with custom built-ins throughout. Other highlights include a bright and inviting Living Room, separate Office, a spectacular Muskoka-inspired Great Room where high ceilings and a dramatic floor-to-ceiling stone fireplace create a warm and welcoming focal point, plus modern, well-appointed Kitchen features built-in ovens, a gas cooktop, island with seating, and a sunny Breakfast Area - perfect for casual family meals or entertaining guests. The approximately 2,000 sq. ft. finished basement adds tons of room with a ground-level eat-in Kitchen and Family Room, each with their own walkouts to the patio, plus a Rec. Room, Gym, a cozy Home Theatre, and a 4-piece Bathroom - this space could easily be adapted into a separate in-law or guest suite. Outside, enjoy the peace and privacy of your expansive acreage from 3 decks, plus plenty of parking on the wide, circular driveway. This is a rare opportunity to have privacy with luxury - the best of country living-all in one remarkable property. Proximity to various recreational activities in the area include Kelso Conservation and ski hill, outdoor skating, cycling, golf, etc. On School Bus Route. This could be the one! (id:45725)
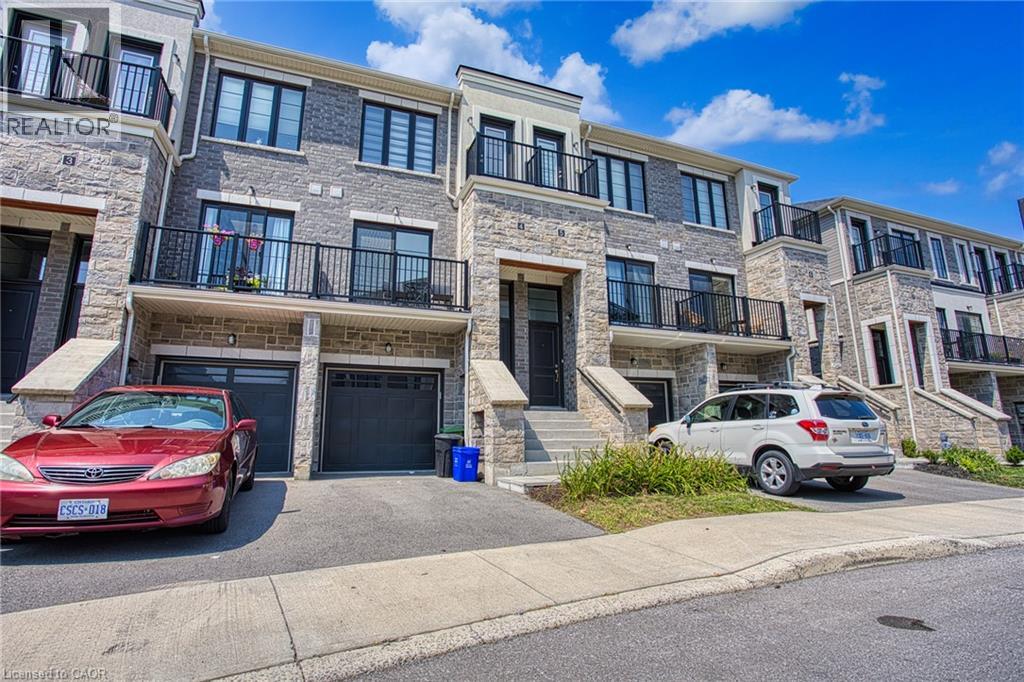
383 Dundas Street E Unit# 4
Waterdown, Ontario
Welcome to 383 Dundas St E, Unit 4, a well-maintained 3+1 bedroom, 2.5 bathroom townhome in the desirable community of Waterdown. Offering a functional layout and plenty of living space, this home is ideal for families, first-time buyers, or anyone looking for a comfortable and spacious home. The main level features a bright and inviting living area, a well-appointed kitchen with ample cabinetry and counter space, and a dining area that provides a great space for everyday meals and entertaining. Upstairs, you will find three spacious bedrooms, including a comfortable primary bedroom, along with a full bathroom. The finished basement provides additional flexible living space that can be used as a fourth bedroom, home office, recreation room, or guest area, along with additional storage. Enjoy the convenience of a one-car garage and driveway parking, as well as a private outdoor space complete with gazebo and patio furniture, all included with the home. An electric vehicle charging plug is already installed for added convenience. Located close to Waterdown’s parks, schools, shops, restaurants, and everyday amenities, with easy access to major highways and surrounding communities. This is a great opportunity to own a spacious and versatile home in a sought-after Waterdown neighbourhood. (id:45725)
141 Gatwick Drive
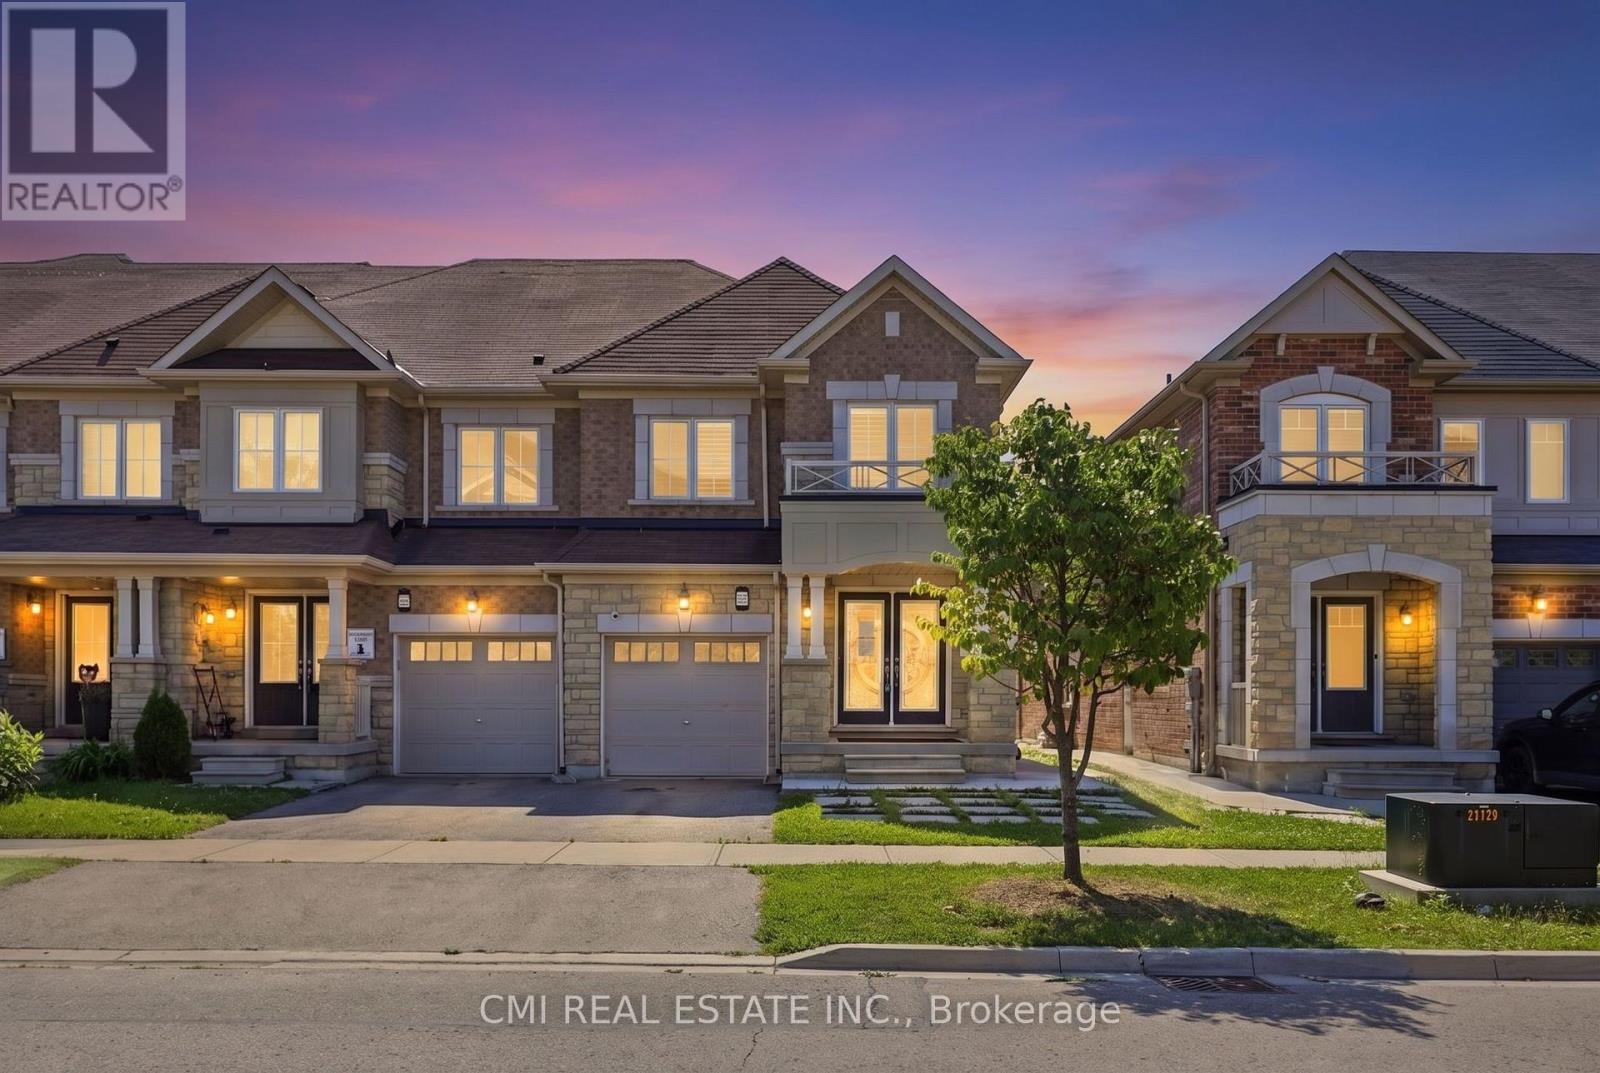
Oakville (Ro River Oaks), Ontario
Perfectly positioned in the heart of River Oaks, this exceptional 3-storey freehold end-unit large corner semi-detached offers the ideal blend of space, lifestyle, and location. Steps to the River Oaks Community Centre and within walking distance to Holy Trinity School, Posts Corner Public School, and the scenic Sixteen Mile Creek trail system, this home places you in one of Oakville's most connected and family-friendly neighborhoods. Enjoy of wooded walking and cycling trails, parks, and natural green space right from your doorstep - a defining feature of River Oaks lifestyle. The layout offers the flexibility today's families need, with separate living, sleeping, and bonus spaces ideal for a home office, teen retreat, or additional family room. As an end-unit corner home, natural light fills every level through multiple exposures, while enhanced privacy creates a detached-home feel rarely found in semi-detached living. Families will appreciate proximity to White Oaks Secondary School and T.A. Blakelock High School. The River Oaks Community Centre - featuring an arena, indoor track, fitness studios, library, and racquet courts - is just moments away. Large deck access to garage, total 2 car garage + 2 cars in driveway; Gas F/P, Open concept, Hardwood Stairs, Carpet Free, Sunny and Clean, just move-in and enjoy (id:45725)
162 Golden Springs Drive
Brampton (Northwest Brampton), Ontario
Welcome to 162 Golden Springs Dr., a beautifully maintained 2-storey freehold townhome located in the desirable Northwest Brampton community. This spacious end-unit features a modern colour scheme, functional layout, and an abundance of windows that fill the home with natural light. Enjoy convenient double access from both the front and rear entrances.The spacious primary bedroom features a walk-in closet and a spa-inspired ensuite bathroom. Three additional generously sized bedrooms provide plenty of space for family and guests. The finished basement offers a large recreation room, bonus room, high ceilings, a 3-piece bathroom, and ample storage space.Additional features include garage access into the home and main-floor laundry. Ideally located close to schools, shopping, parks, highways, and numerous other amenities, this home offers comfort, style, and convenience in one of Brampton's sought-after communities. (id:45725)
1493 Constance Drive
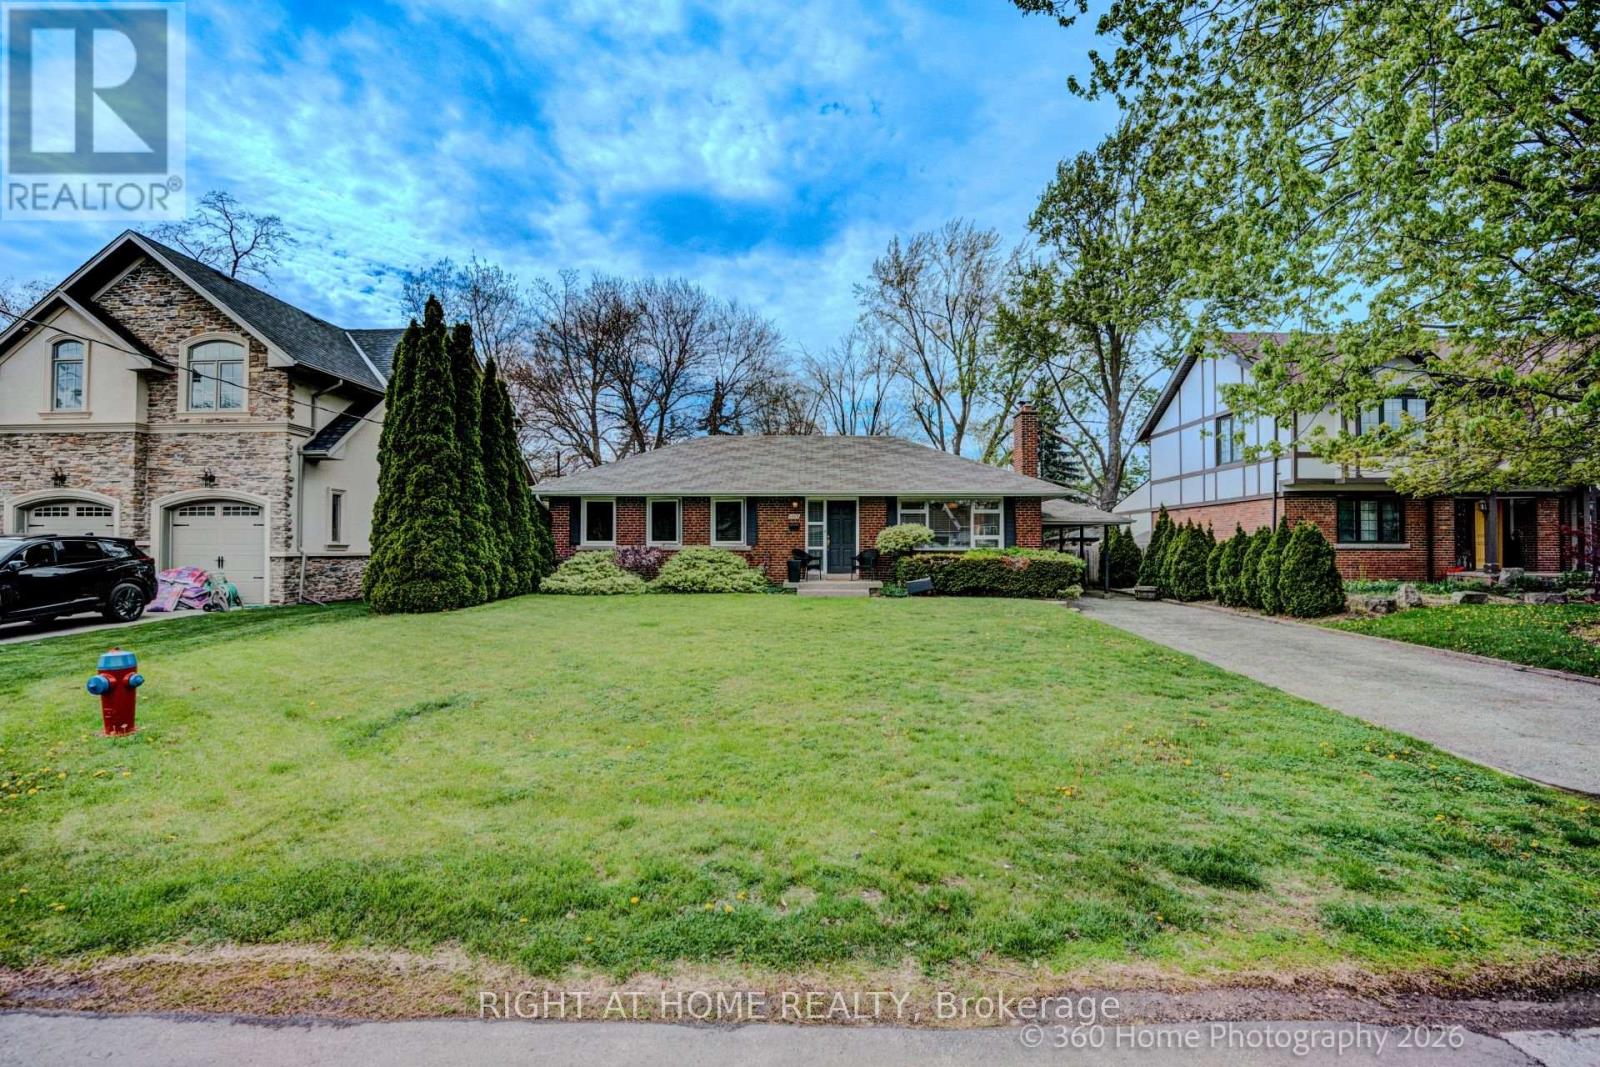
Oakville (Mo Morrison), Ontario
Well Maintained 3 Bed Bungalow in the midst of multi-million dollar luxury homes On a Quiet Street In Southeast Oakville. Near Shops, Restaurants And The Go Train. Walking distance to The Lake, O.T. & Maple Grove Public School.. (id:45725)
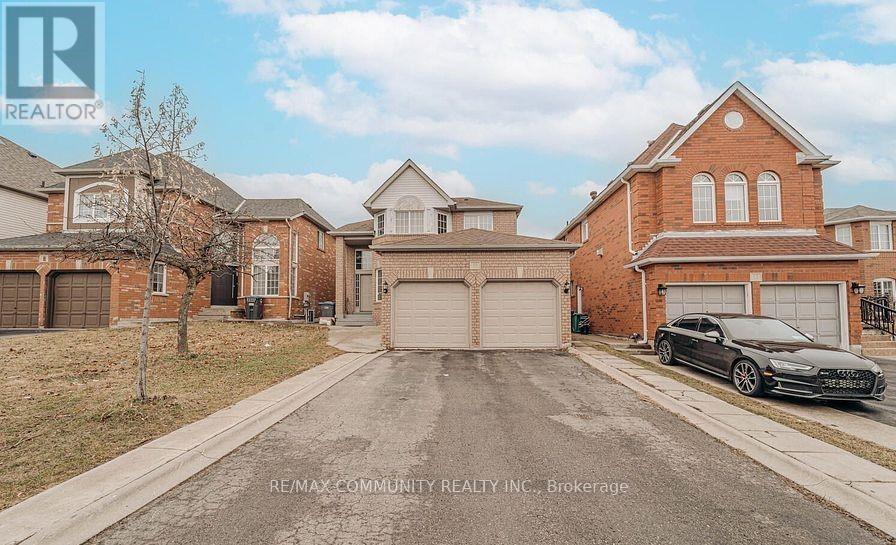
10 Squirreltail Way
Brampton (Sandringham-Wellington), Ontario
Location! Location! Location! 4 Bedrooms Beautiful Layout with Separate living room, Sep Dining room, Sep Family Room with fireplace. Upgraded Great size kitchen with Quartz Countertop, Backsplash & S/S appliances. No Rug In The House. Oak stair. Beautiful Second floor layout Master Bedroom With Upgraded 5 Pc Ensuite. Sep Laundries. Close to Civic Brampton Hospital, Park, Plaza, HWY, School & Other All Amenities & Much More.. Don't Miss it!! (id:45725)
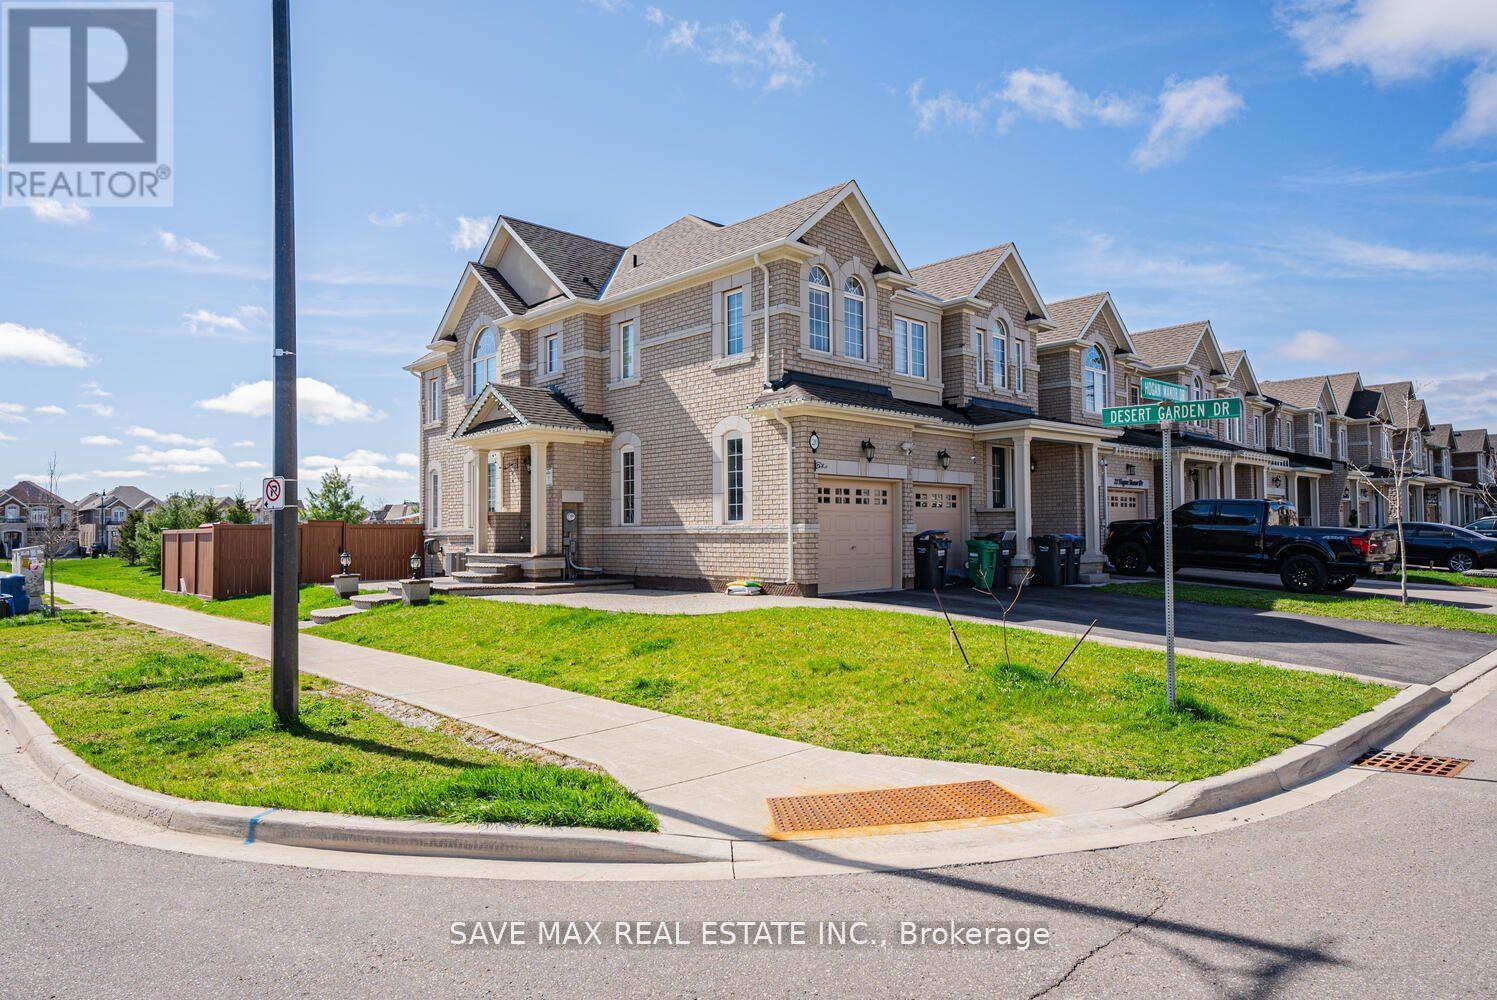
Basement - 20 Desert Garden Drive
Brampton (Northwest Brampton), Ontario
Legal Basement with Separate Entrance in Stunning Corner House for Lease At One of The Most Desirable Area Of Brampton, Chef Delight Kitchen W/ Stainless Steel Appliances. Open Concept Living Area, Perfect Size Bedroom and Good Size Windows. Ensuite Laundry. One Car Parking. House is Backing Onto Park, Minutes From Mount Pleasant Go Station and All Amenities. Don't Miss!! (id:45725)
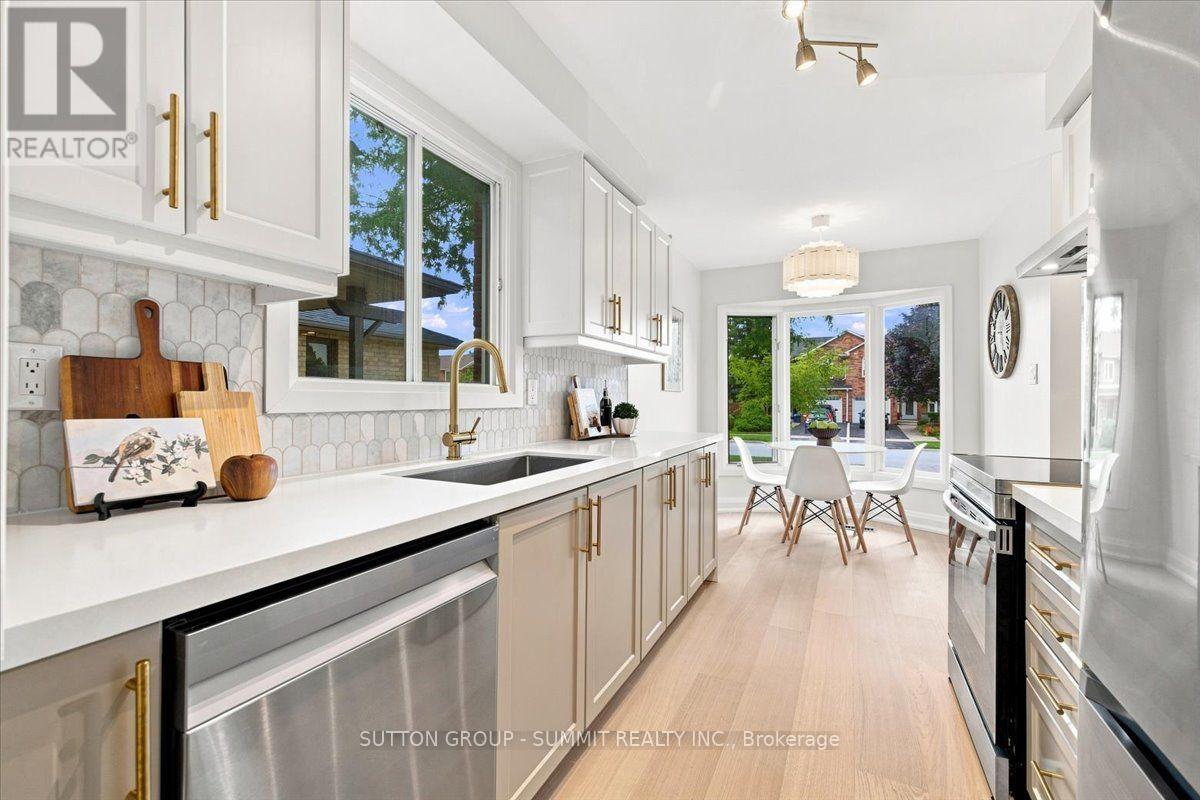
2020 Chrisdon Road
Burlington (Headon), Ontario
Just renovated! Detached 3+1 bedroom, 4 bathroom home with an attached 1-car garage on one of Headon Forest's most desirable streets. Renovations were completed just last month, creating a fresh, move-in-ready home with modern finishes throughout.The main level features engineered hardwood flooring, smooth ceilings, pot lights and updated lighting, new interior doors and trim, a stunning staircase with modern metal spindles, and a contemporary fireplace that anchors the living space. The brand-new kitchen features quartz countertops, brand-new appliances and a pot filler. A separate mudroom with side entrance, main-floor laundry and powder room with heated floors adds practicality and everyday functionality. Upstairs, three bedrooms include a spacious primary suite with private ensuite, plus a second fully renovated bathroom. Both upper bathrooms feature heated floors.The finished basement offers additional living space with a full bathroom with shower and a versatile additional room ideal for a guest room, home office, gym or playroom. A new front door and thoughtful landscaping enhance the curb appeal, while the meticulously maintained surrounding homes reflect the pride of ownership throughout this sought-after Headon Forest neighbourhood. Close to shopping, amenities, the QEW and 407. Freshly renovated, beautifully finished and ready to enjoy. (id:45725)
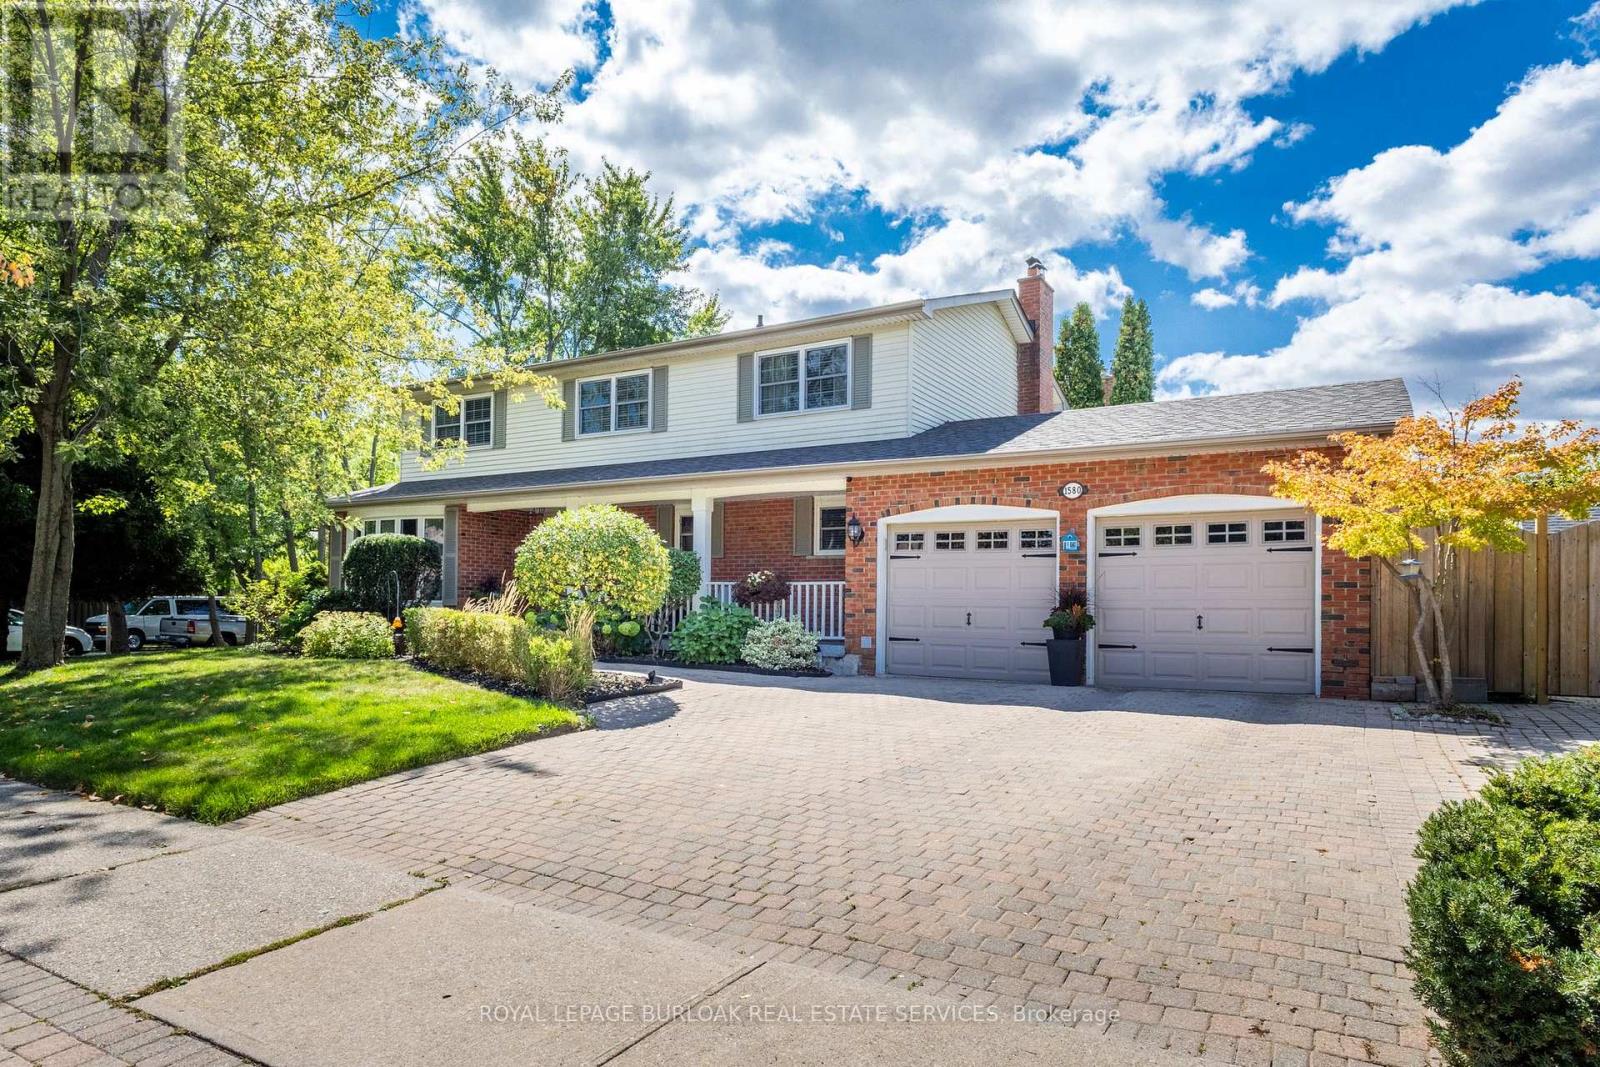
1580 Woodeden Drive
Mississauga (Lorne Park), Ontario
This spacious 4+1 bedroom, 2+2 bathroom home offers the perfect blend of comfort and function in one of Mississauga's most sought-after neighbourhoods. Situated on a corner lot with side yards and impeccably maintained by the original owner. Step inside to an excellent floor plan designed for both family living and entertaining. The main level features a bright family room, ideal for gatherings, with a cozy gas fireplace to create warmth and charm throughout the seasons. Upstairs, the primary suite is a private retreat complete with its own ensuite bathroom, providing the perfect escape at the end of the day. The finished lower level includes an additional bedroom, recreation space, and a convenient second powder room - ideal for guests, a home office, or multigenerational living. Irrigation throughout the property will keep your lawn and gardens in pristine shape. Outside your door, you're just steps to Woodeden Park, where you can enjoy tennis courts, green space, and family-friendly recreation. The home also offers easy access to major highways, making commuting and city connections seamless. Located in prestigious Lorne Park, this home offers proximity to top-ranked schools, scenic parks, Lake Ontario, shopping, and more. (id:45725)
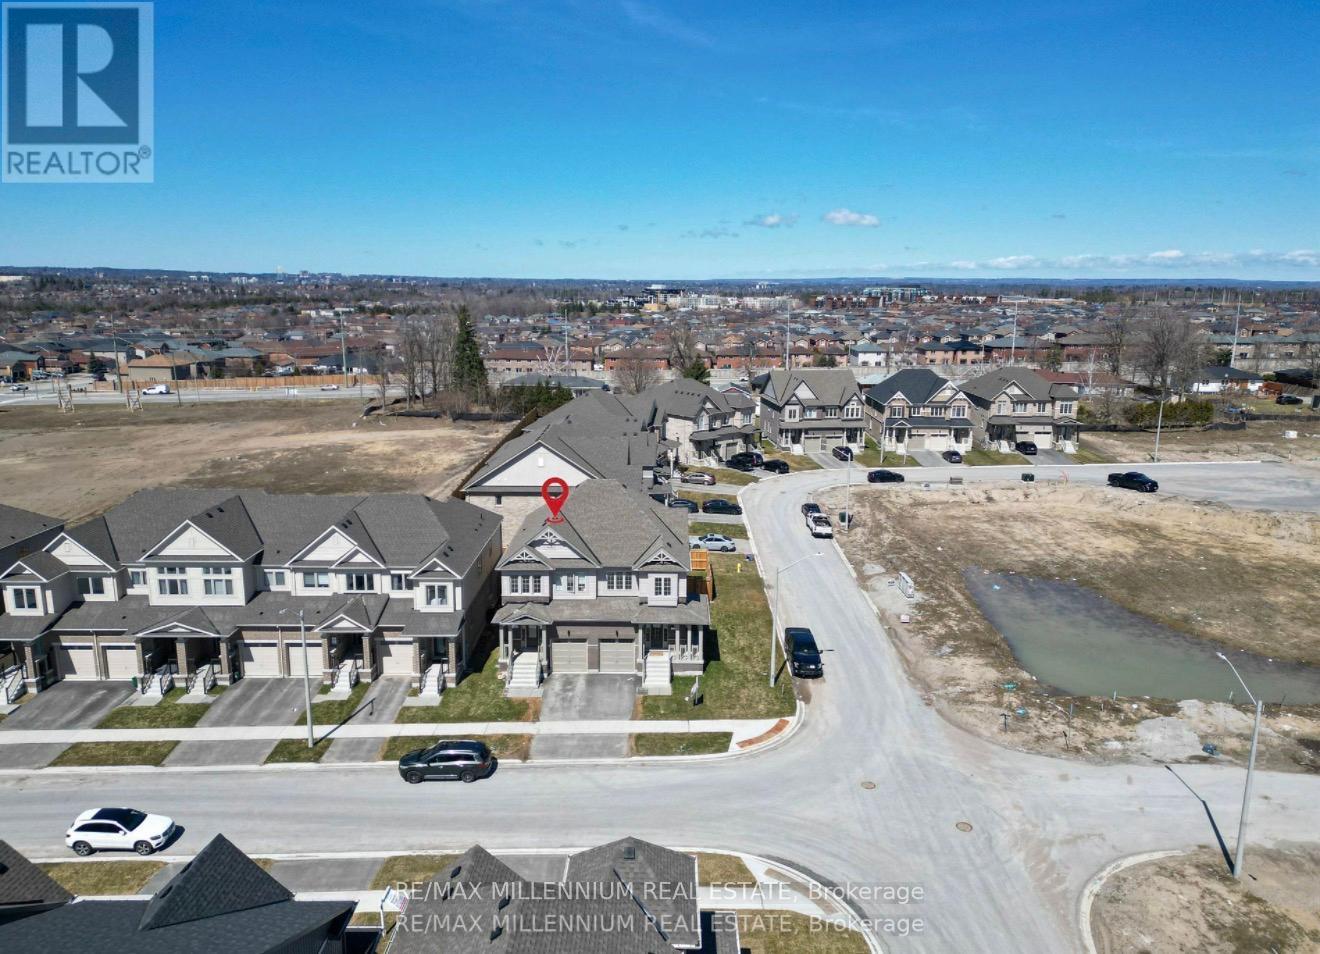
111 Sagewood Avenue
Barrie (Painswick South), Ontario
((Welcome To This Beautiful Semi Detached In a Master planned Ventura South Community in SouthBarrie | 2023 Built | 1589 Sq ft | 3 Bedrooms and 3 Washrooms | ((Incredible Location))Conveniently Located Near SOUTH BARRIE GO-STATION, Hwy 400, Schools, Trails, Shopping &Recreational Facilities | Open Foyer With High Ceiling and Lot's of Windows For Natural Light| Incredible Floor Plan Features 9 Ft Ceiling On The Main Floor | Modern Floor Plan WithPremium Upgrades Features Huge Living, Dining & Breakfast Area | Kitchen With UpgradedCabinets, Stainless Steel Appliances & Centre Island | Open Concept Main Floor Plan WithUpgraded Laminate Floors | Laundry Room With Side By Side Washer & Dryer Conveniently Locatedon The Main Floor With Extra Cabinets & Clothing Rod | Access From The Good Sized 1 CarGarage Into The House | Lots of Windows and Tons of Natural Light In The House Throughout TheDay | Zebra Blinds Throughout The House | Upgraded Stairs Leads To The Upper Floor ThatFeatures 3 Bedrooms and 2 Full Washrooms | Huge Primary Bedroom With 4pc-ensuite & Walk-inCloset | Primary Bedroom Ensuite Comes With Huge Standing Shower and Upgraded Cabinets |Upgraded Doors & Handles Throughout The House | Two Excellent Size Bedrooms and 4 pc WashroomWith Tub | Unspoiled Basement Awaiting Endless Possibilities For Customizations According ToYour Taste | Fenced Yard | Lot Depth 93 Foot & Backyard With Deck Large Egress Windows inThe Basement | ((Seeing is Believing)) [[Shows A++++++++++]] (id:45725)
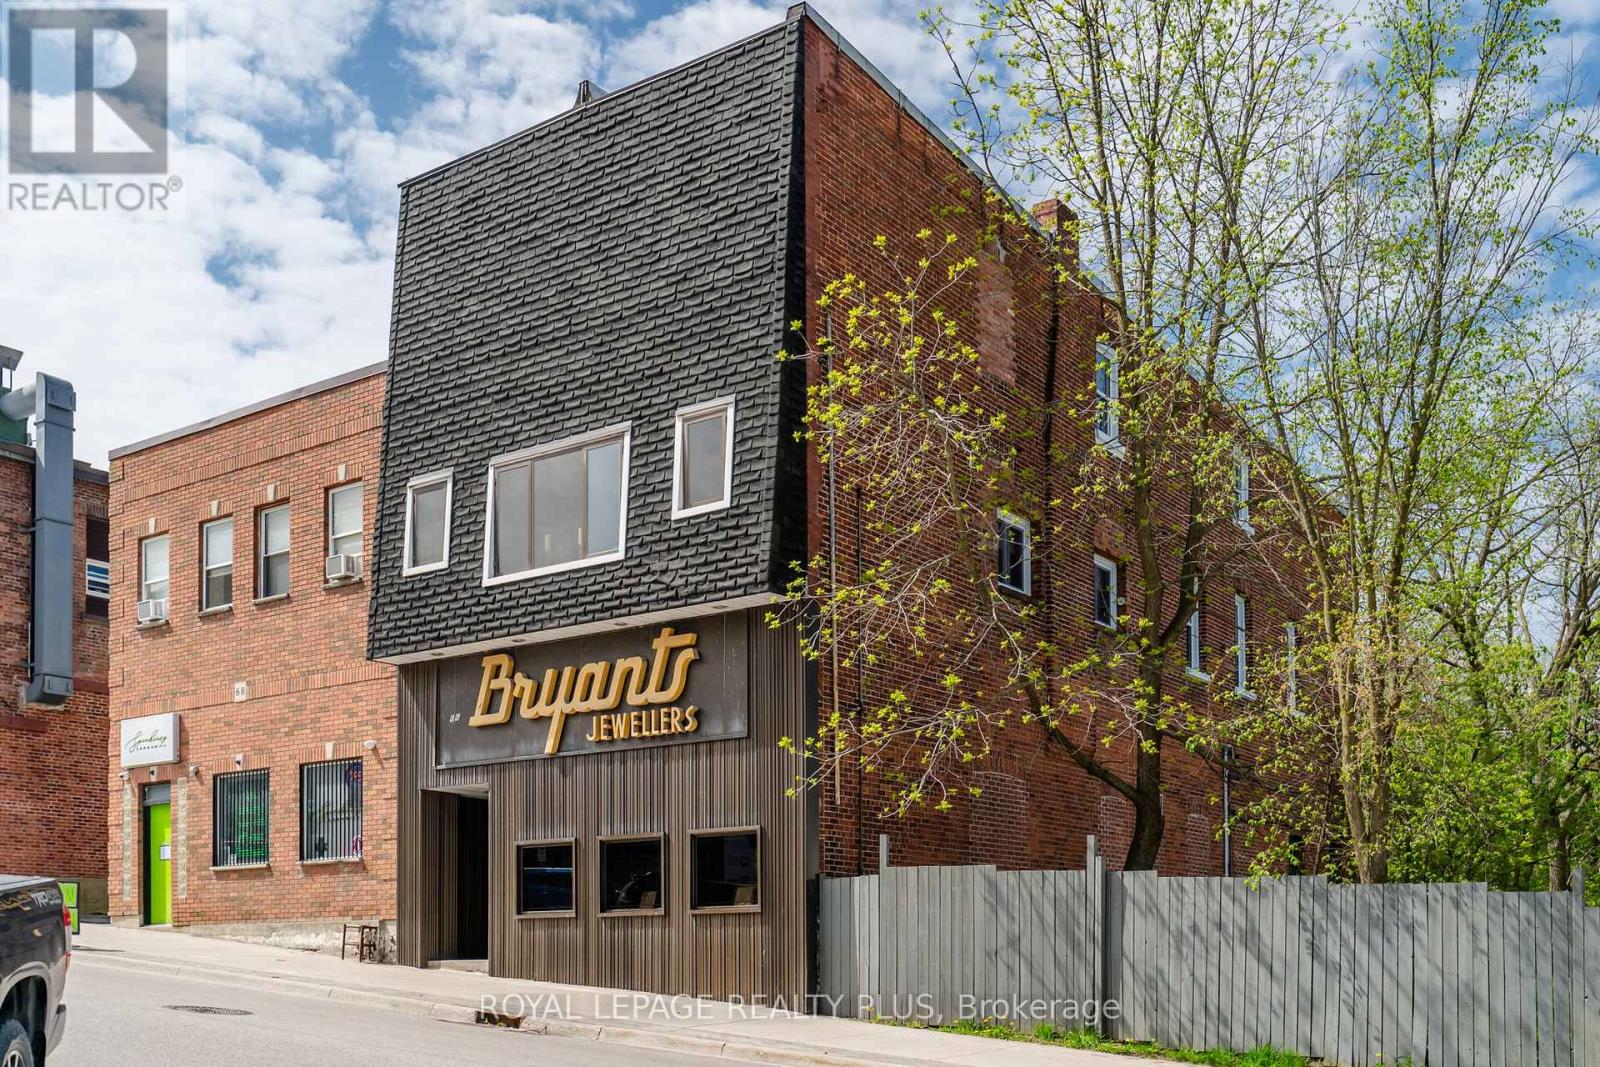
66 Main Street
Penetanguishene, Ontario
Live/work opportunity for entrepreneur or investor in Historical Penetanguishene on the Shores of Georgian Bay. This solid building is located in the centre of Town within view of the Town Dock and featuring street parking and municipal lots steps away. Walkable to all amenities including restaurants, shopping, banks, medical centre. Rare feature: this property is being sold with 5 Nettleton Drive; a 50' x 50' lot directly behind the building offers additional parking for owners or tenants; a rare find in this town setting. Family owned business in operation for 70+ years with an elegant 3 bedroom apartment on 2nd floor with separate front entrance as well as direct store access. Spacious 3rd floor offers great views over the Bay and could be further developed to accommodate larger family. Opportunity to re-imagine the use for this building with retail, medical provider or service business on the main floor and the possibility to create new separate living spaces on the upper levels for additional income. Retail store has drop ceiling which could be opened to approximately 12'. High, dry basement perfect for retail storage or other potential uses. Many opportunities in this growing area with lots of new developments, tourism, cottagers and plenty of GTA transplants making Simcoe their new home. Georgian Bay Hospital is 3 minutes away; good variety of new and expanding medical centres with family doctors accepting new patients. Good schools. 8 minutes to Midland, 35 minutes to Barrie, 90 minutes to Pearson Airport. Boat cruises from the Town Dock, Discovery Harbour, Awenda Provincial Park close by. This vibrant community is growing and offers a friendly community spirit, great outdoor recreation including community centres, arenas, golf courses, parks, biking, hiking, snowmobile trails and undoubtedly some of the best boating to be found anywhere. Make a lifestyle choice to live, work and play on beautiful Georgian Bay. (id:45725)
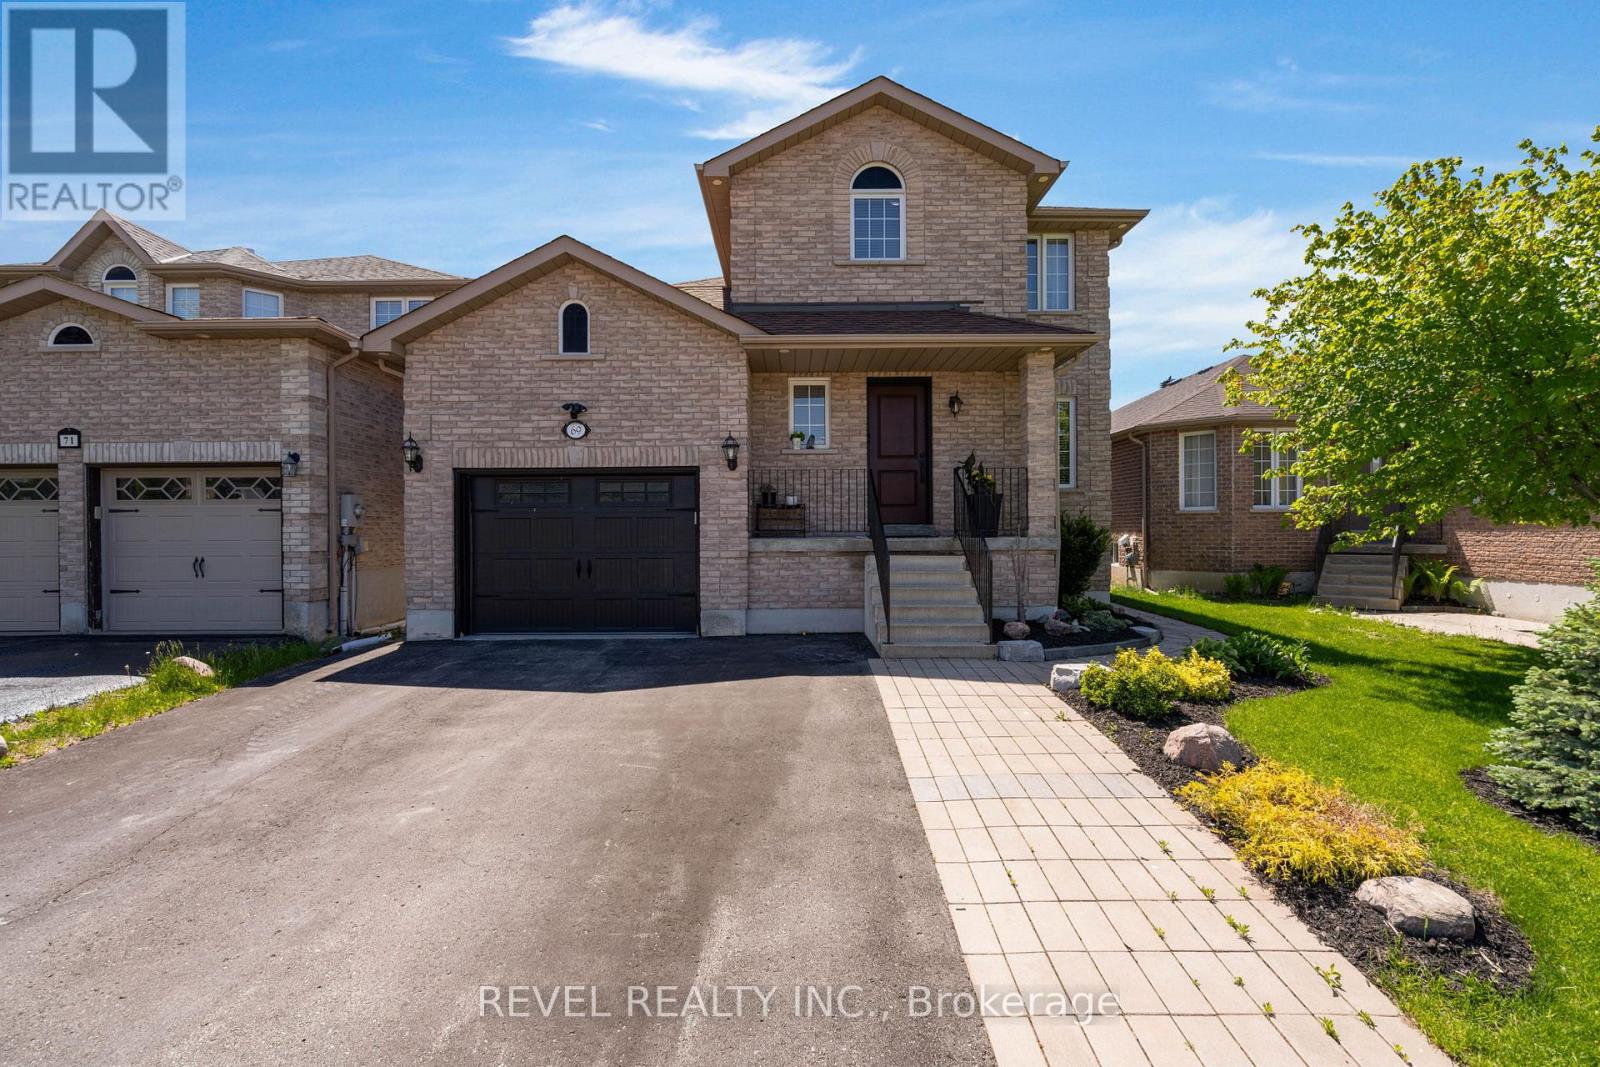
69 Stephanie Lane
Barrie (Painswick South), Ontario
Welcome to 69 Stephanie Lane, a beautifully designed modern 2-storey home offering 3 bedrooms, 2.5 bathrooms, with tasteful contemporary updates, clean and move in ready. Situated in a desirable Barrie neighbourhood, this home is ideal for families seeking elegant living spaces and a thoughtfully designed layout. Adding a touch of everyday luxury, convenient smart home features include VOVO TC 8100 Integrated Smart BidetToilets, smart home lights and switches. Step inside to discover rich flooring/carpet free throughout the entire main level, creating a warm and sophisticated atmosphere. The inviting living room is anchored by an elegant fireplace, providing the perfect space to relax or entertain guests.The modern kitchen is a true highlight, featuring stainless steel appliances, a spacious centre island, ample cabinetry, and generous counter space for meal preparation and gathering. A walkout from the kitchen leads directly to the back deck, seamlessly connecting indoor and outdoor living while overlooking the expansive landscaped backyard-perfect for summer entertaining, family gatherings, or quiet evenings outdoors.Upstairs, hardwood flooring continues throughout all three bedrooms, adding continuity and elegance to the home. Each bedroom is generously sized, while the spacious primary bedroom stands out with its large window that fills the room with natural light, creating a bright and tranquil retreat.The fully finished basement adds valuable living space and versatility, featuring a large recreation room complete with a cozy fireplace-ideal for movie nights, a playroom, home gym, or additional entertaining space.Outside, the expansive landscaped backyard offers plenty of room to enjoy outdoor living. Conveniently located close proximity to public library, schools, and the Mapleview Drive area amenities, and commuter routes, 69 Stephanie Lane offers the perfect balance of suburban comfort and city convenience in one of Barrie's sought-after communities. (id:45725)
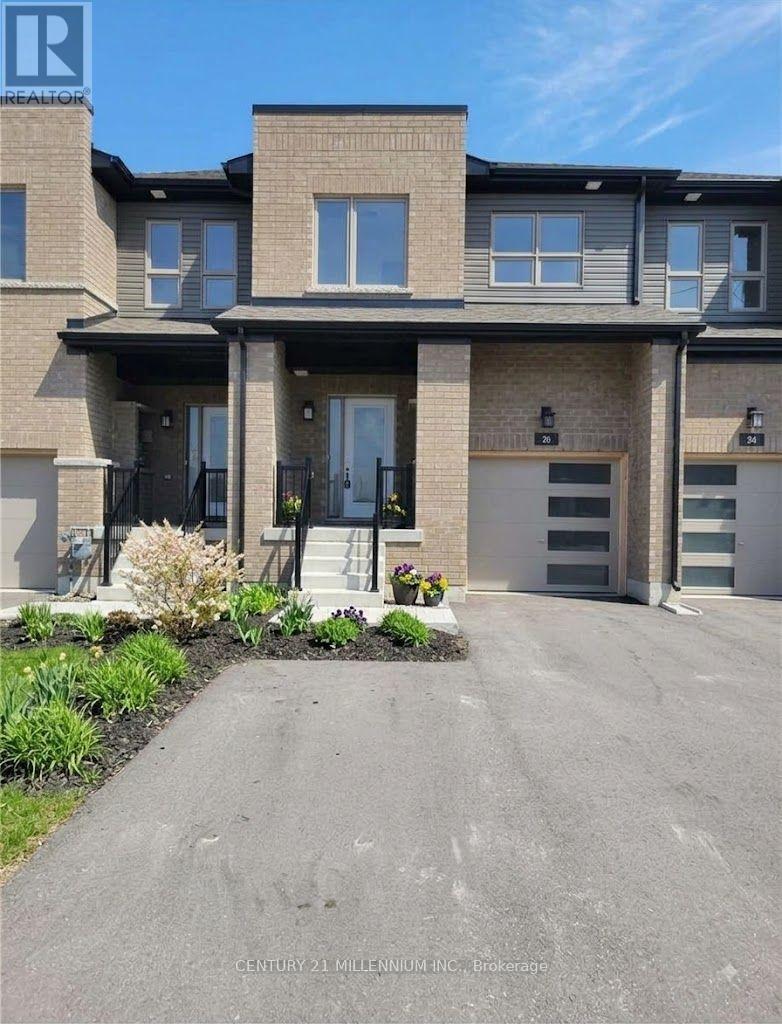
26 Westwood Avenue
Barrie (Painswick South), Ontario
Discover 26 Westwood Ave, a stunning 2 year old freehold townhouse in South Barrie. This house is flooded with natural light. This airtight house features excellent sound proofing from next-door neighbors, ensuring total privacy. It includes a fully energy-efficient setup-no drafts, plus HVAC (Furnace, HRV, Ecobee smart thermostat, A/C) and hot water tank-all in pristine, brand-new condition. UNBEATABLE LOCATION: Commuters: Short walk to Barrie South GO Station-leave the car at home! Short drive to Hwy 400. Nature Lovers: Direct path to the famous Painswick Park (Pickleball courts, trails, and more). Short drive to beaches and waterfront trails with free resident parking.Students and Families: Under 10-minute walk to elementary and high schools. Daily Conveniences: Everything within 10 minutes drive - Costco, grocery stores, banks, restaurants, gyms, Allandale Recreation Centre, Park Place Shopping Mall & more! This turn-key home combines energy efficiency, premium finishes, and the best location in the city. Don't miss out on this luxury at a townhouse price point! (id:45725)
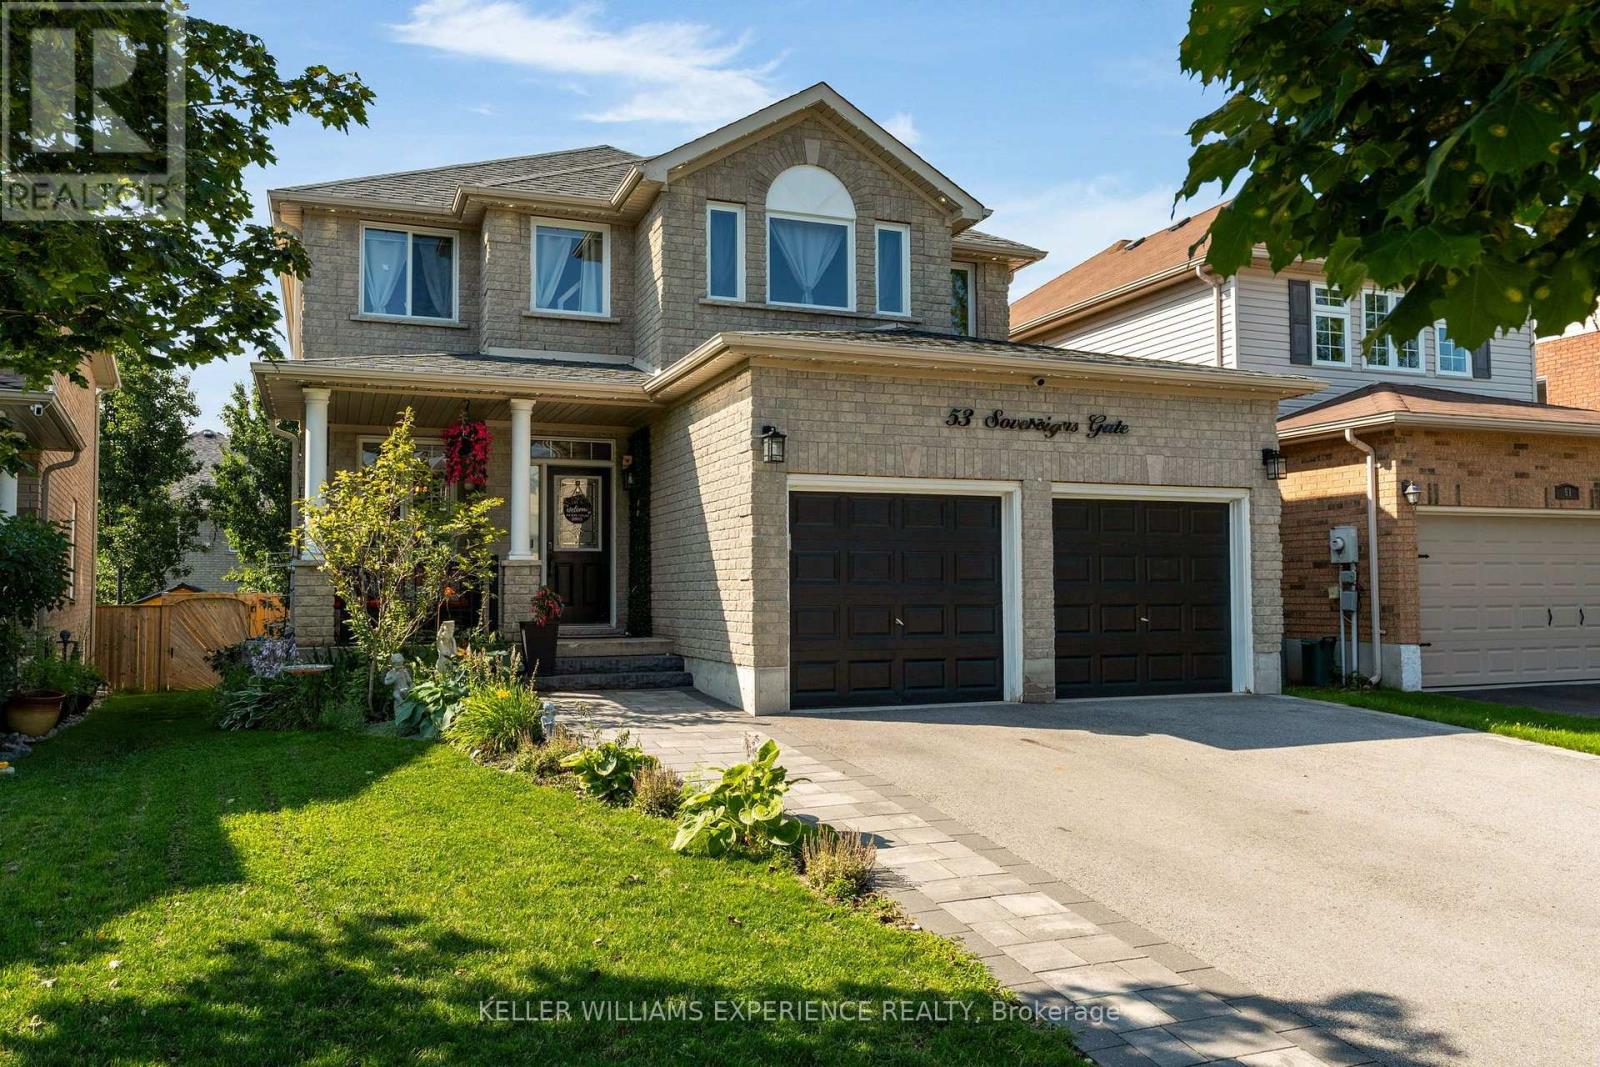
53 Sovereign's Gate
Barrie (Innis-Shore), Ontario
Welcome to this beautifully maintained all-brick home nestled in a highly sought-after, family-friendly neighbourhood! Ideally located within walking distance to schools, parks, trails, and everyday shops, this home offers the perfect blend of comfort, convenience, and lifestyle. Enjoy a short drive to downtown, beautiful beaches, Friday Harbour Resort, and easy access to Highway 400. Inside, you'll find a spacious and functional layout designed for family living. The large kitchen offers plenty of space for cooking and entertaining and features a new dishwasher (2022). Convenient main-floor laundry includes a new washer and dryer (2025). The inviting primary suite is a true retreat, complete with custom shelving in the walk-in closet and a beautiful ensuite. The spacious basement provides excellent additional living and storage potential, featuring a new water softener (2024) and a convenient walk-up entrance to the garage. The double-car garage is equipped and ready for a Tesla charger and features new garage door openers (2021). Major updates include a new roof (2021), offering peace of mind for years to come. With its all-brick exterior, desirable location, thoughtful updates, and family-friendly surroundings, this is a wonderful opportunity to enjoy comfortable living close to everything you need! (id:45725)
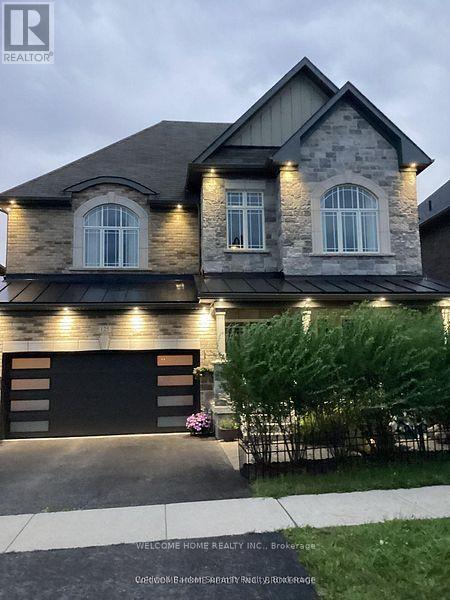
125 Gardiner Drive N
Bradford West Gwillimbury (Bradford), Ontario
Welcome to this exceptional 5-bedroom, 2-storey detached home, ideally situated on a premium lot backing directly onto a park. Offering an unbeatable combination of elegance, functionality, and location, this beautifully upgraded residence is just 2 minutes from the GO Train and provides quick and convenient access to Highway 400.Step inside and experience a thoughtfully designed open-concept layout featuring a soaring cathedral ceiling, grand entrance, elegant staircase with iron pickets, and hardwood flooring throughout, creating a warm yet sophisticated atmosphere. Oversized windows flood the home with natural light, enhancing the spacious and inviting feel. The main and second floors feature 9-foot ceilings and pot lights throughout, adding to the home's bright, modern, and luxurious appeal. The stunning modern kitchen is truly the heart of the home, featuring contemporary cabinetry, a stylish backsplash, granite countertops, a spacious centre island, pantry, and premium Thermador built-in appliances-perfect for both everyday living and entertaining. Enjoy the privacy and tranquility of the backyard backing onto a park, offering a peaceful outdoor setting with no immediate rear neighbours. The walk-up basement with a separate entrance provides excellent flexibility for extended family, additional living space, or future rental potential. A rare opportunity to own a meticulously upgraded home in a highly desirable location, combining luxury, space, privacy, convenience, and outstanding future potential. (id:45725)
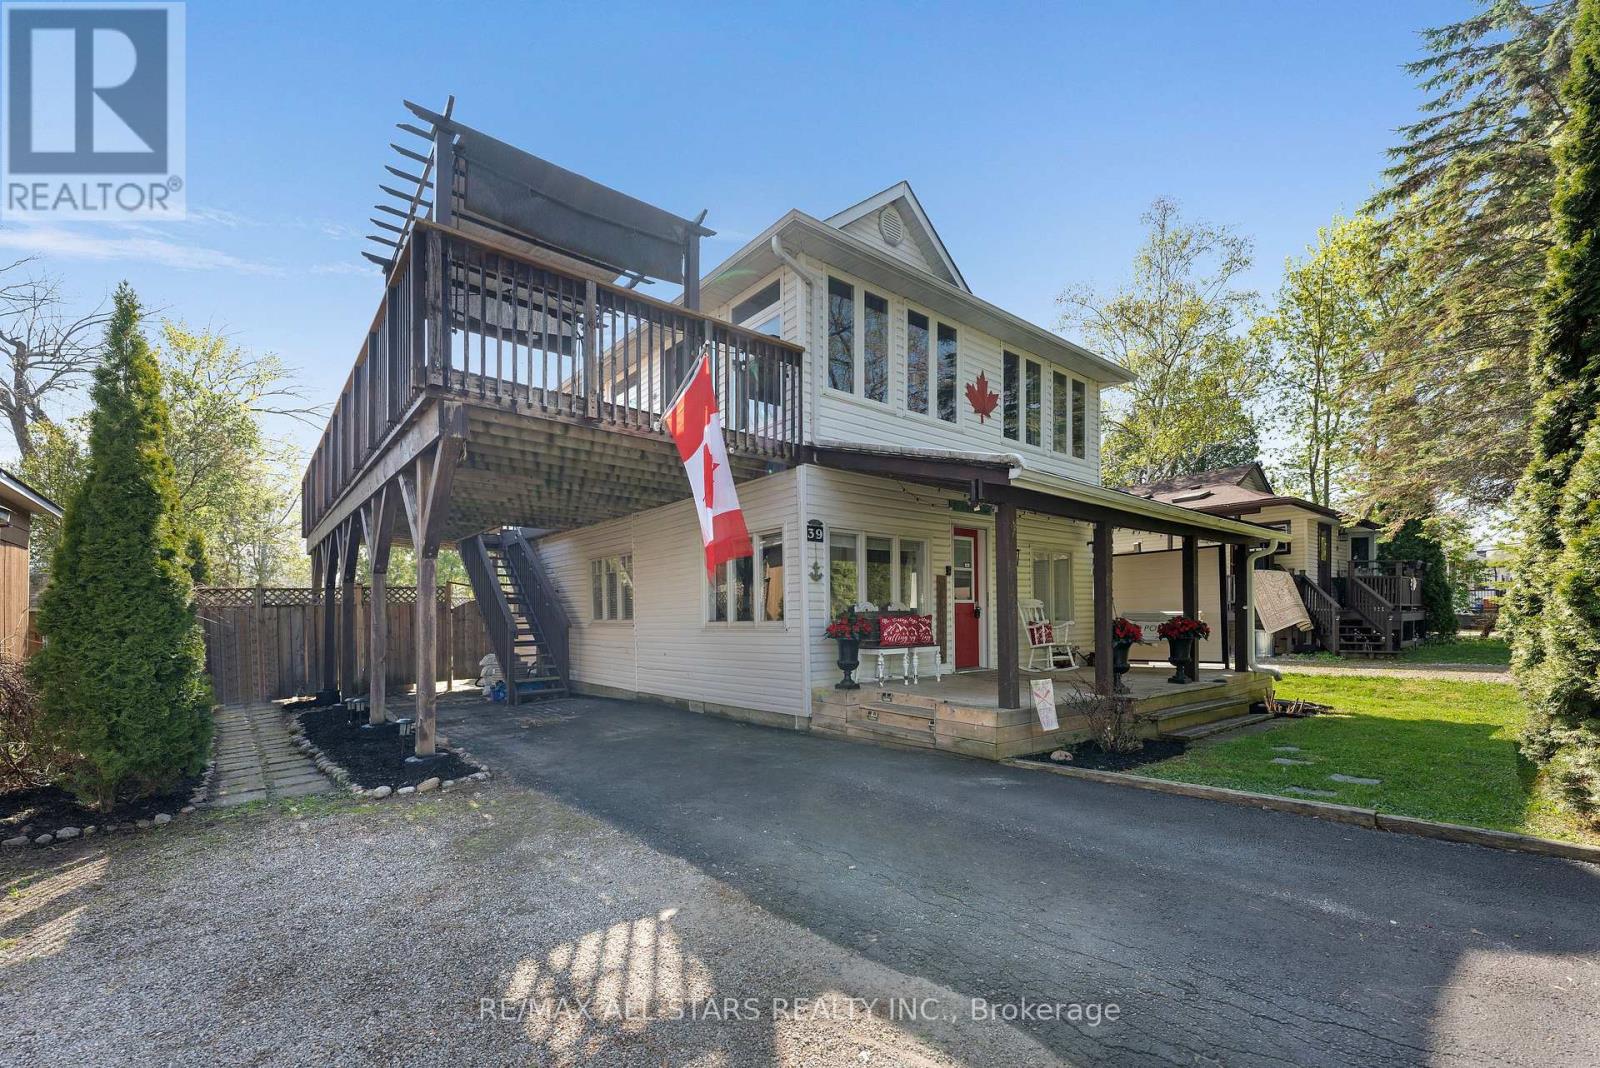
39 Franklin Beach Road
Georgina (Sutton & Jackson's Point), Ontario
Welcome to your perfect lakeside retreat-just a few short steps to beach access and nearby golf, offering the ultimate blend of relaxation & recreation in one of Georgina's most sought-after communities. This beautifully updated home sits on a private, no rear-neighbor lot, creating a true backyard oasis. Enjoy summer days in your serene outdoor space featuring a pergola, fire pit & multiple entertaining areas, or unwind on the stunning wrap-around upper deck overlooking the peaceful backyard-your own elevated escape. Extensively upgraded & thoughtfully maintained, this home showcases a fully renovated kitchen (Spring 2026) complete w/ modern cabinetry, soft-close features, quartz countertops, stylish backsplash, undermount lighting, large sink & pot lights-perfectly complemented by stainless steel appliances including a gas stove & newer dishwasher. The home features newly replaced 2nd floor windows (2023), brand new front landing, new asphalt driveway (2025), & new deck w/ fence posts (Summer 2025)-ensuring both style & peace of mind. Inside, enjoy laminate flooring throughout the main & upper levels, adding a seamless & contemporary feel. The versatile layout offers: Main Level: 2 spacious bedrooms, 4-piece bath, bright living/dining area, and walk-out to the private backyard. 2ndLevel: Primary retreat w/ additional bedroom, office space, cozy family room, 4-piece bath with jet tub, & walk-out to the expansive upper deck. Highlights include 200-amp service, municipal water and sewer, parking up to 5 vehicles, & clean, dry crawl space w/ easily accessible mechanicals. The home has been professionally improved ensuring enhanced stability & long-term confidence. Pride of ownership is evident throughout, with no known major concerns-making this a truly move-in ready opportunity. A rare offering combining lifestyle, location, and extensive upgrades-steps to the lake, close to golf, & surrounded by tranquility. This is more than a home-it's a lifestyle. (id:45725)
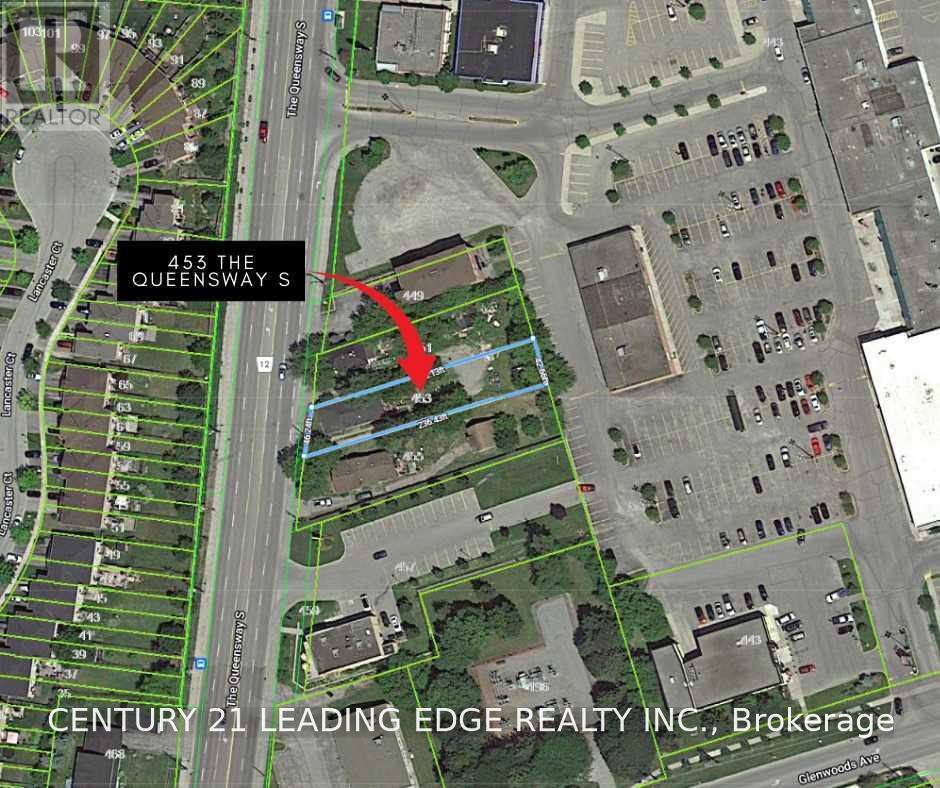
453 The Queensway S
Georgina (Keswick South), Ontario
An exceptional investment and development opportunity in the heart of Keswick! This substantial residential vacant lot is ideally positioned along The Queensway South, immediately adjacent to Glenwoods Centre, a well-established commercial plaza featuring FreshCo and a variety of retail, dining and service businesses. Surrounded by established residential neighbourhoods and conveniently served by York Region Transit along The Queensway South, the property benefits from excellent exposure in a growing area. The Town's Keswick Secondary Plan identifies The Queensway Corridor as an important focus for future growth, with the Glenwoods area envisioned for continued commercial intensification and infill redevelopment. An exciting opportunity for investors, builders and developers seeking future commercial redevelopment potential, subject to rezoning and all required municipal and regulatory approvals. Buyer to conduct their own due diligence regarding intended use. (id:45725)
10 Delray Drive
Markham (Greensborough), Ontario
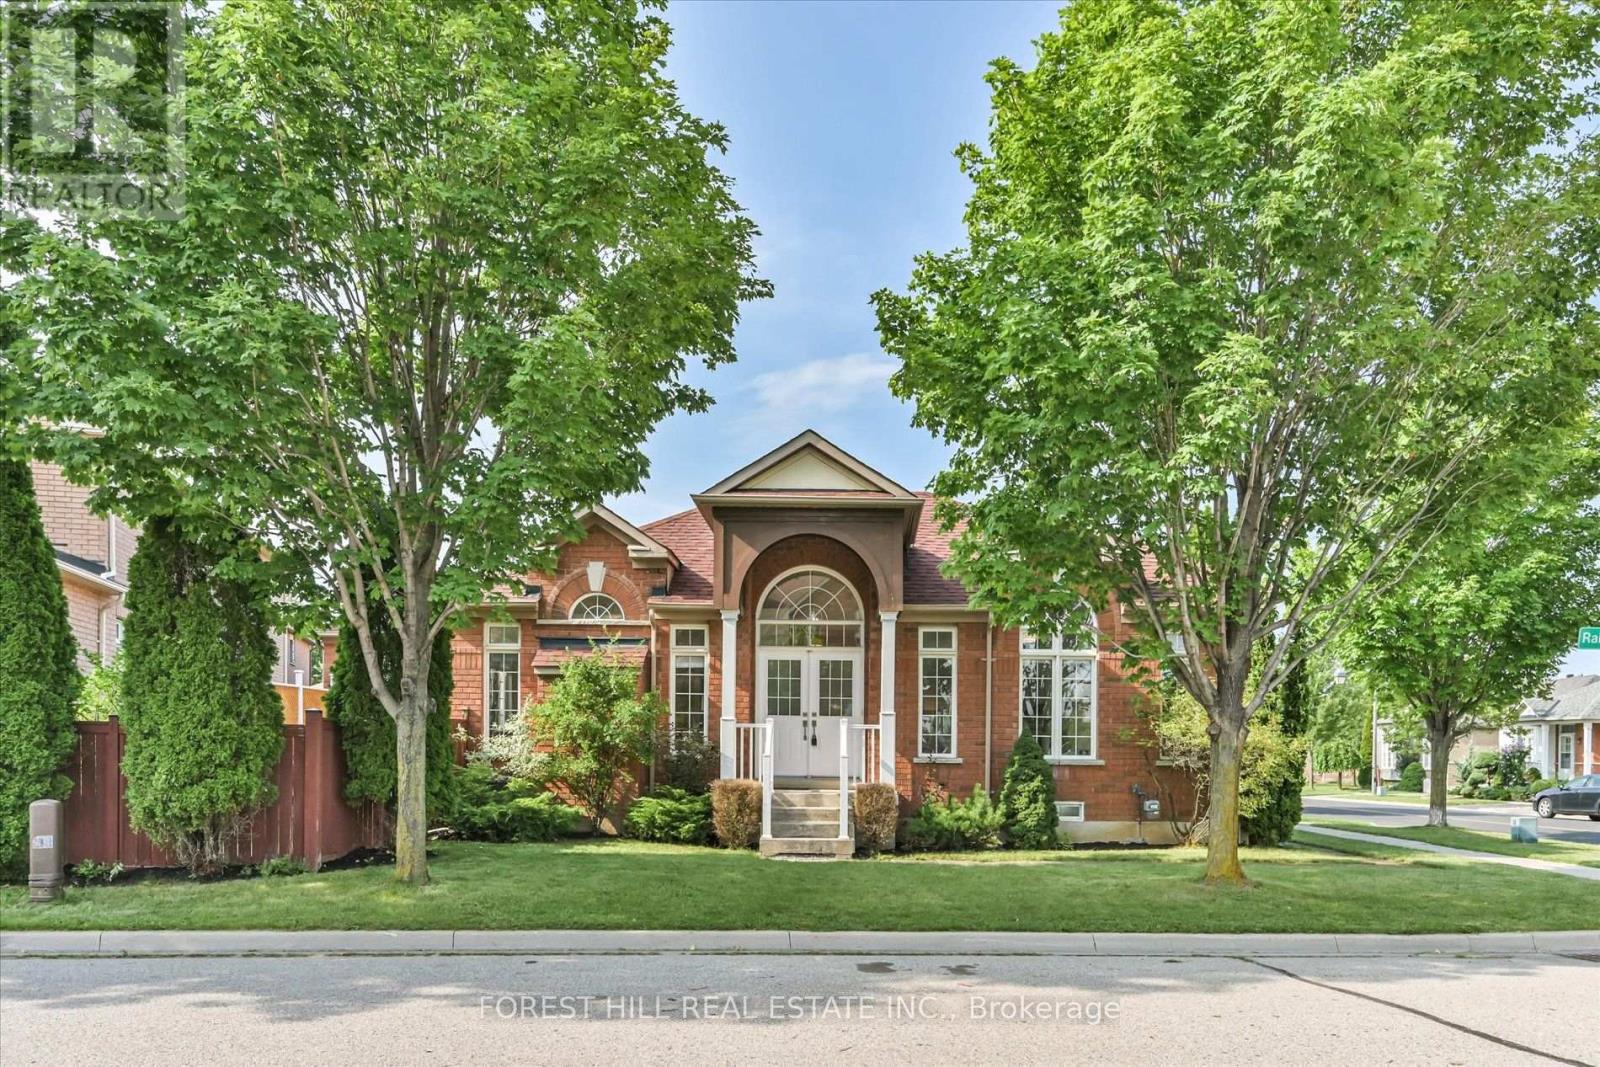
Downsize Without Compromising On Space! Welcome To 10 Delray Drive, An Exceptionally Spacious 1,472 Sq. Ft. (MPAC) Detached Bungalow In Markham's Desirable Greensborough Community. This Bright 2-Bedroom, 2-Bathroom Home Features 9-Ft Ceilings, Hardwood Floors, Oversized Windows, Generous Principal Rooms And An Abundance Of Natural Light From Its Southeast Exposure. The Spacious Family Room Is Anchored By A Cozy Gas Fireplace, While The Kitchen Has Been Thoughtfully Refreshed With A New Stone Countertop And Backsplash. Freshly Painted Throughout With New Toilets. Step Outside To A Generous Backyard With An Updated Deck, Offering Wonderful Space To Relax, Garden Or Entertain. The Expansive Approx. 1,500 Sq. Ft. Unfinished Lower Level Offers Tremendous Potential For Additional Living Space. Main-Floor Laundry/Mudroom With Convenient Direct Access To The Attached 1-Car Garage. Uniquely Positioned With The Front Entrance Facing Quiet Rainbow Valley Crescent And Garage Access From Delray Drive. Close To Parks, Trails, Schools, Shopping, Transit, Mount Joy GO And Nearby Medical And Pharmacy Services. A Rare Opportunity For Spacious Bungalow Living In A Wonderful Neighbourhood! (id:45725)

2263 Lozenby Street
Innisfil (Alcona), Ontario
Top 5 Reasons You Will Love This Home: 1) Beautifully appointed five bedroom home set on a quiet cul-de-sac in the desirable Alcona community, ideally positioned beside a park and backing onto a tranquil ravine, offering a perfect balance of privacy, natural surroundings, and convenient access to schools, Innisfil Beach Park, Big Cedar Golf Club, and everyday amenities 2) Thoughtfully upgraded throughout with elegant finishes including hardwood flooring, quartz countertops, porcelain tile, and more, creating a stylish and move-in ready home that blends comfort with lasting value 3) Spacious and functional main level designed for family living, featuring generous principal rooms, a dedicated family room, a private home office, and a balcony off the kitchen providing the perfect space for outdoor barbeques and entertaining 4) Exceptional upper level offering the convenience of a dedicated laundry room and the luxury of ensuite access for every bedroom, delivering outstanding comfort and privacy for both family members and overnight guests 5) Unspoiled walkout basement with soaring high ceilings presents endless opportunities to customize additional living space, while the fully fenced backyard backing onto a ravine offers abundant lawn space for children and pets to enjoy, with plenty of room to create your own outdoor retreat. 3,612 above grade sq.ft. plus an unfinished basement. *Please note some images have been virtually staged to show the potential of the home. (id:45725)

268 Pasadena Drive
Georgina (Keswick South), Ontario
Beautifully Renovated Detached Bungalow Offering A Rare Blend Of Lifestyle, Flexibility, And Future Potential In South Keswick. The Home Features Two Kitchens, Including A Bright Main-Floor Kitchen With Quartz Countertops And Stylish Backsplash, Plus A Self-Contained Lower Level With Separate Entrance, Bedroom, Living Area, Full Bathroom, Kitchen, Dedicated Washer/Dryer, And Storage. The Basement Offers Excellent Flexibility For Extended Family Or Rental Use, With Potential To Reconfigure Into A 3-Bedroom Layout, Creating Further Income Opportunities, Subject To Buyer Verification And Applicable Requirements. Approximately $170,000 In Recent Renovations And Enhancements, Including Brand-New Appliances, Automatic Sensor Kitchen Faucets, And Premium Automatic Bidet Toilets In Both Units. Set On A Large, Flat, Highly Usable Lot With Frontage And Access From Two Streets, This Property Offers Exceptional Privacy, Year-Round Convenience, And Future Planning Flexibility. The Double-Frontage Configuration, Expansive Lot Area, And Potential To Enlarge The Driveway From Approximately 4 To 6 Vehicles Further Enhance Everyday Functionality. The Professionally Landscaped Backyard Features Mature Pine Trees, A Fully Automatic Irrigation System, And A Large Deck Ideal For Entertaining, Barbecues, And Family Gatherings. Located Approximately A 5-Minute Walk To Lake Simcoe And Close To Transit, Parks, Trails, Schools, Daycares, Shopping, And Restaurants. Subject To Municipal Approvals And Current Regulations, There May Be Potential For A Future Garden Suite, Severance, And Additional Income Opportunities. A Rare Opportunity For Buyers Seeking Comfort, Land Value, Lifestyle Appeal, And Long-Term Investment Potential. Buyer To Conduct Own Due Diligence Regarding Zoning, Severance, Garden Suite, Rental, Retrofit, Structural Capacity, Driveway Expansion, And Future Development Potential (id:45725)
218 - 3220 Sheppard Avenue E
Toronto (Tam O'shanter-Sullivan), Ontario
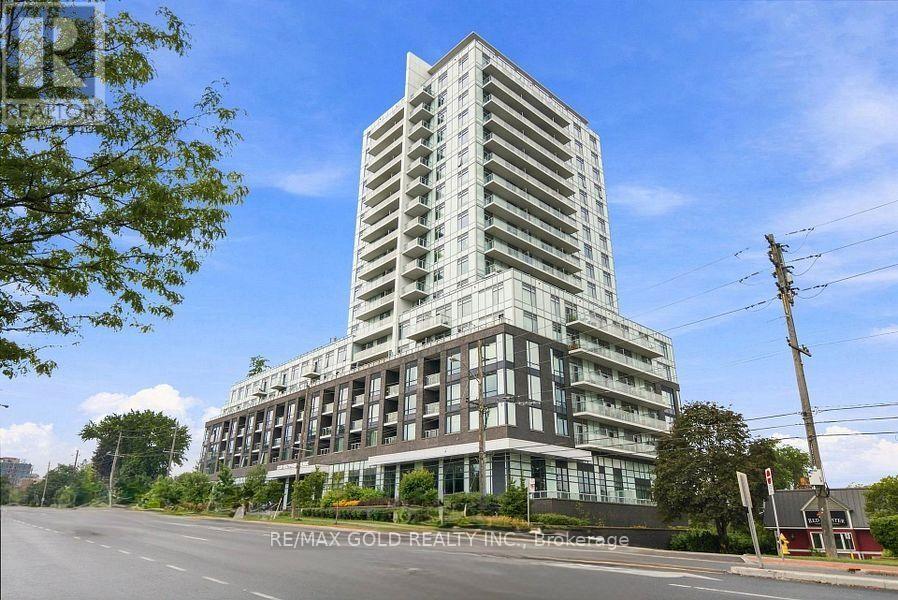
Welcome to East 3220 Condos by Quad cam Development Group, where modern design meets exceptional convenience. This brand-new, never-lived-in 2-bedroom, 2-bathroom corner suite offers desirable south-facing exposure, filling the home with natural light throughout the day. Featuring soaring 10-foot ceilings, spacious principal rooms, and a thoughtfully designed open-concept layout, this suite delivers both style and functionality. The generous primary bedroom boasts a large walk-in closet and a beautifully appointed ensuite, while the builder's attention to detail is evident throughout. Residents enjoy low maintenance fees and an outstanding collection of amenities, including24-hour security, a rooftop terrace with BBQs, fitness centre, party room with kitchen, resident lounge, theatre room, co-working space, children's playground, ample visitor parking, and more. Located in a vibrant community with convenient access to transit, shopping, dining, and everyday essentials, East 3220 offers an elevated urban lifestyle inspired by the sophistication of Manhattan's Upper East Side. Parking and locker are included. (id:45725)
93 - 100 Burrows Hall Boulevard
Toronto (Malvern), Ontario
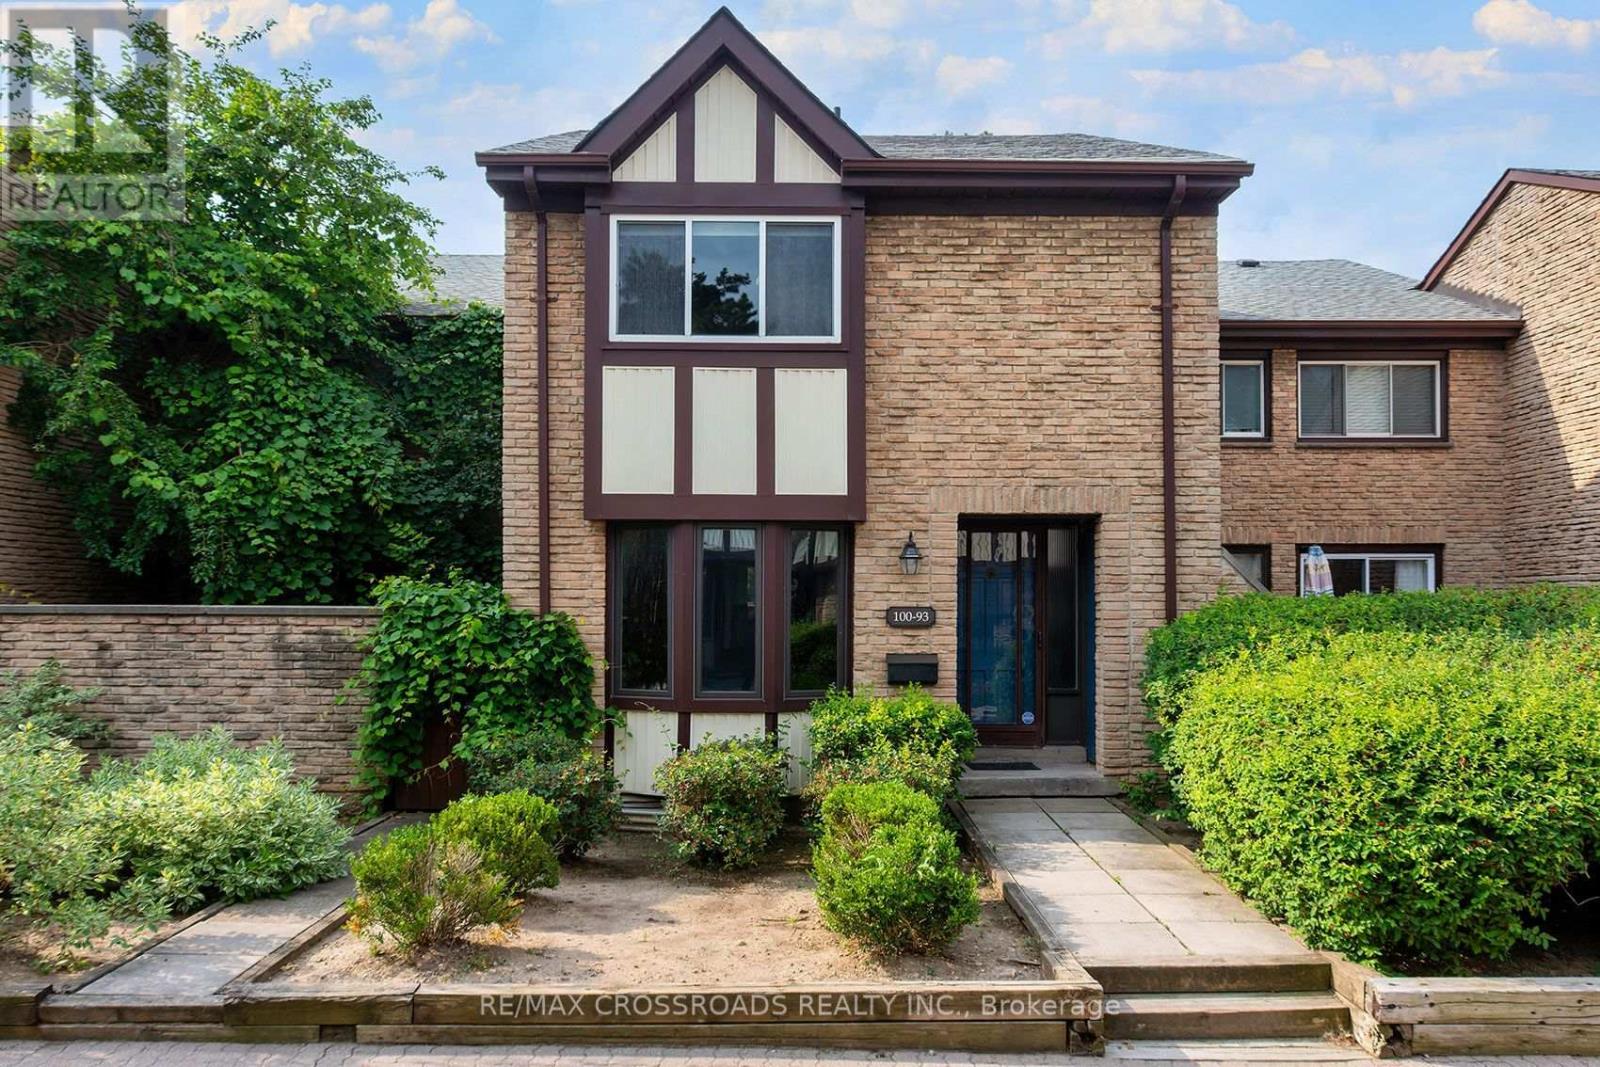
SEE ADDITIONAL REMARKS TO DATA FORM. (see Additional Remarks to Data Form) (id:45725)
405 - 128 Fairview Mall Drive
Toronto (Don Valley Village), Ontario
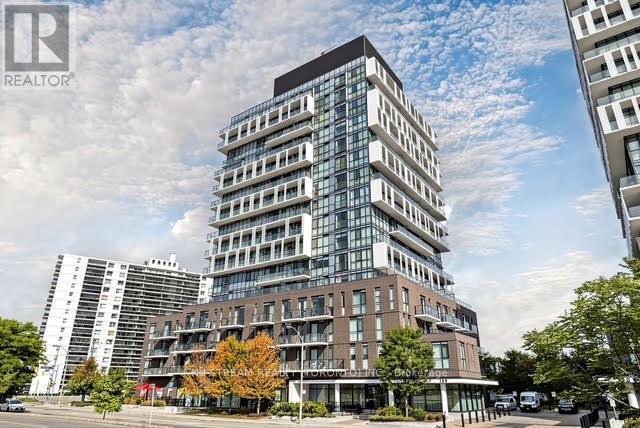
Amazing Location & Great Opportunity! Owner Occupied! Right Across Fairview Mall, T&T Supermarket & Don Mills Subway Station! Bright & Spacious Corner Suite! 2 Bedrooms & 2 Bathrooms W/Unobstructed South West Views. 10 Feet Ceiling. Open Concept, Modern Kitchen W/Stainless Steel Appliances/Quartz Countertop. Laminate Flooring Thru-Out. Easy Access to DVP/Hwy401/404. Urban Amenities. Minutes to Parks Restaurants. Motivated Sellers! One Parking Included! (id:45725)
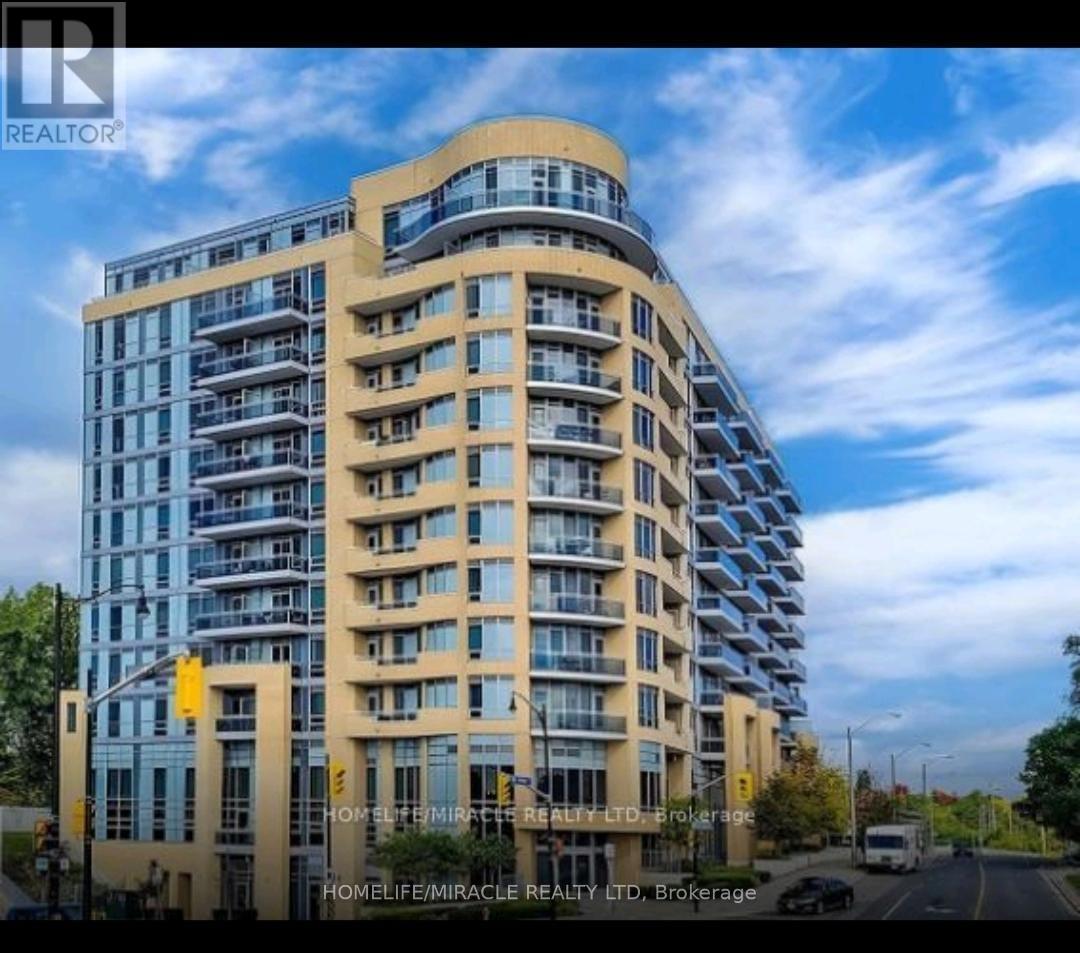
319 - 2756 Old Leslie Street
Toronto (Bayview Village), Ontario
!!! Exceptional North York Location!!! Bright & spacious **1 Bedroom + Den with 2 Full Bathrooms**, offering a functional open-concept layout and excellent value. The generous primary bedroom features a large closet, while the versatile den is ideal for a home office, study or guest space. Modern kitchen with **granite countertops, stainless steel appliances, ample cabinetry** and a convenient view of the living/dining area. Enjoy **in-suite front-load washer & dryer, ample storage and a large hall closet**.Fantastic location just steps to **Leslie Subway Station and TTC**, with easy access to GO Transit and **Highway 401**. Walk to **IKEA, Canadian Tire, shopping, restaurants and everyday amenities**. Conveniently located across from a college and minutes from **North York General Hospital**.**Includes parking, locker and balcony. Premium building amenities. Tenant pays only hydro.** An excellent opportunity for professionals, couples, small family seeking a well-connected North York location. Included In Lease: Building Insurance, Central Air Conditioning, Common elements, Heat, Parking, Water, Locker, Recreation Facility, Gym, Indoor Pool. (id:45725)
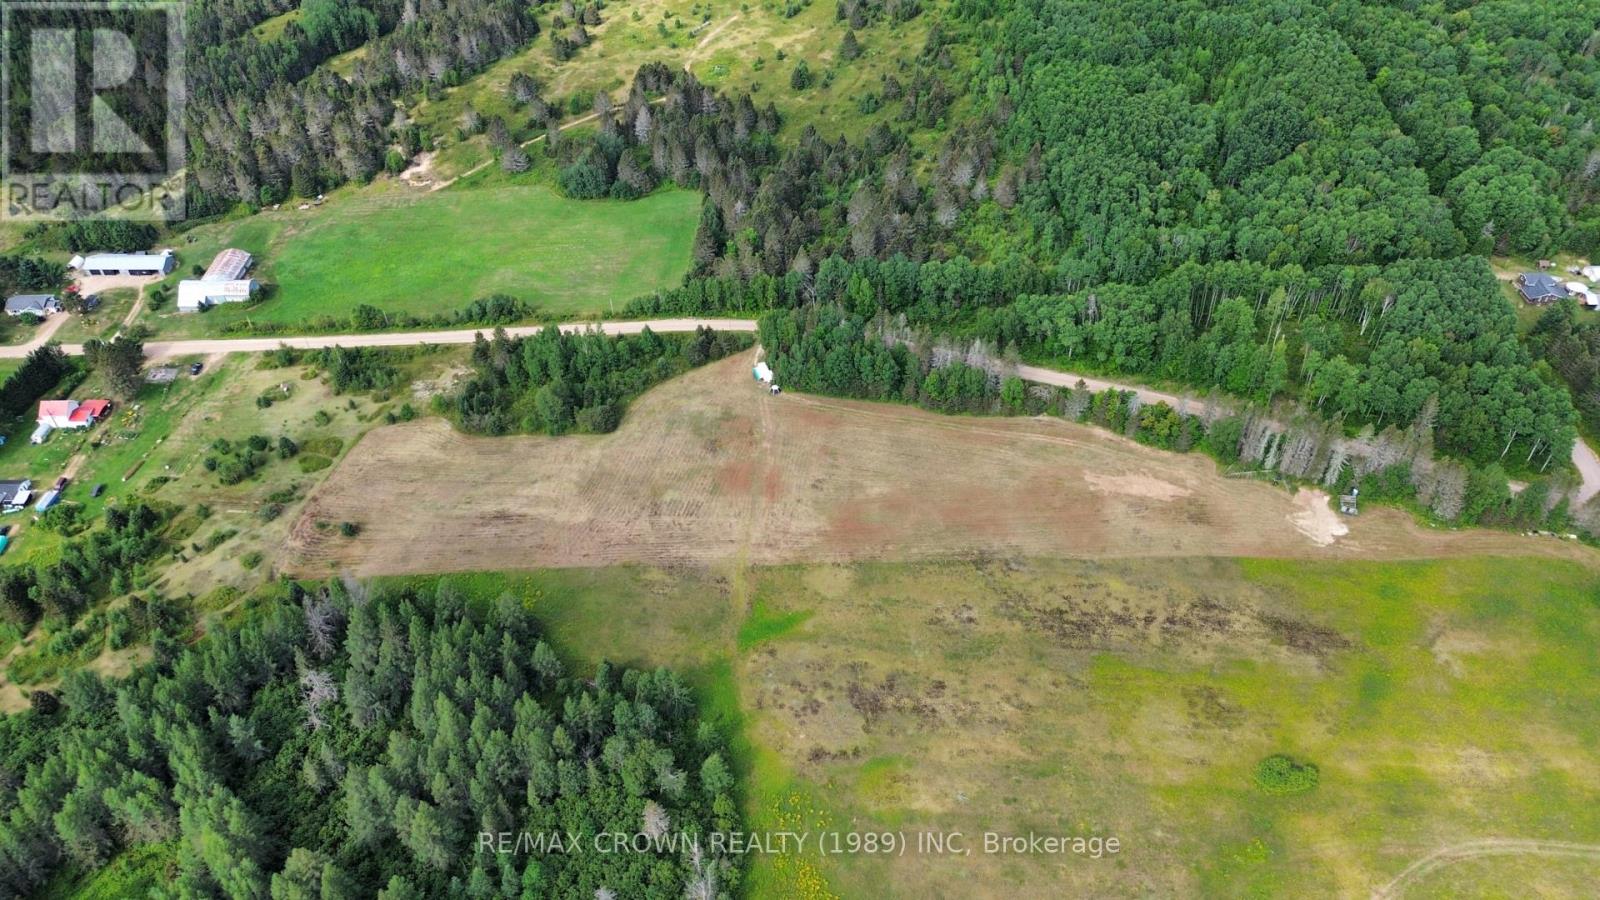
Pt Lt 26 Con 6 Poparvale Road
Powassan, Ontario
Escape the hustle and bustle of city life with this beautiful 6.7-acre building lot located on Poplarvale Road. This irregularly shaped parcel offers the perfect canvas for constructing your dream residence. Enjoy the seclusion provided by a lovely tree line, which offers a natural barrier from the road, while the cleared open field provides ample space for your vision to come to life. With hydro services available at the road, you'll have the essential utilities needed to start your project with ease. This serene setting is ideal for those seeking tranquility and a connection to nature. Don't miss out on the opportunity to create your own retreat in Chisholm! (id:45725)
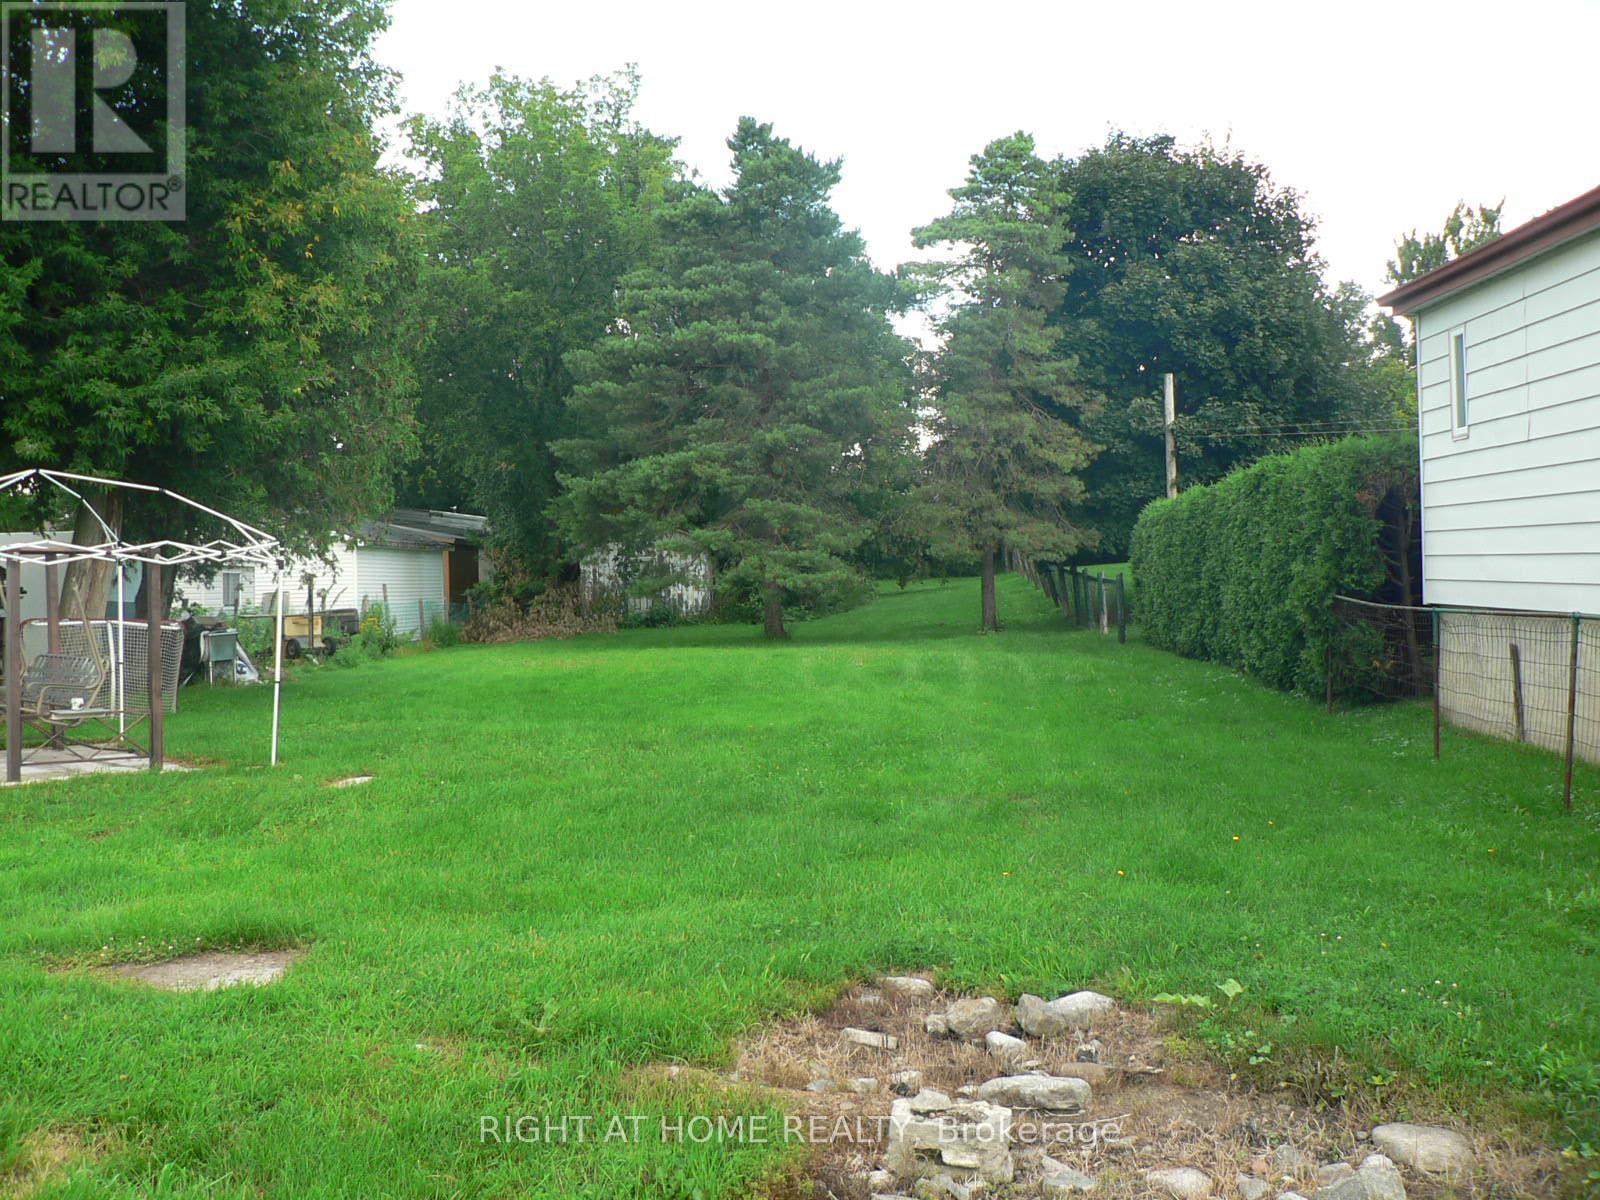
79 St James Street
North Glengarry, Ontario
Residential building lot in Alexandria. Located in a nice residential area, walking distance to stores and shopping, this lot is perfect as an investment or to build your dream home. There is a paved entrance already on this property. Come have a look before it is gone. (id:45725)
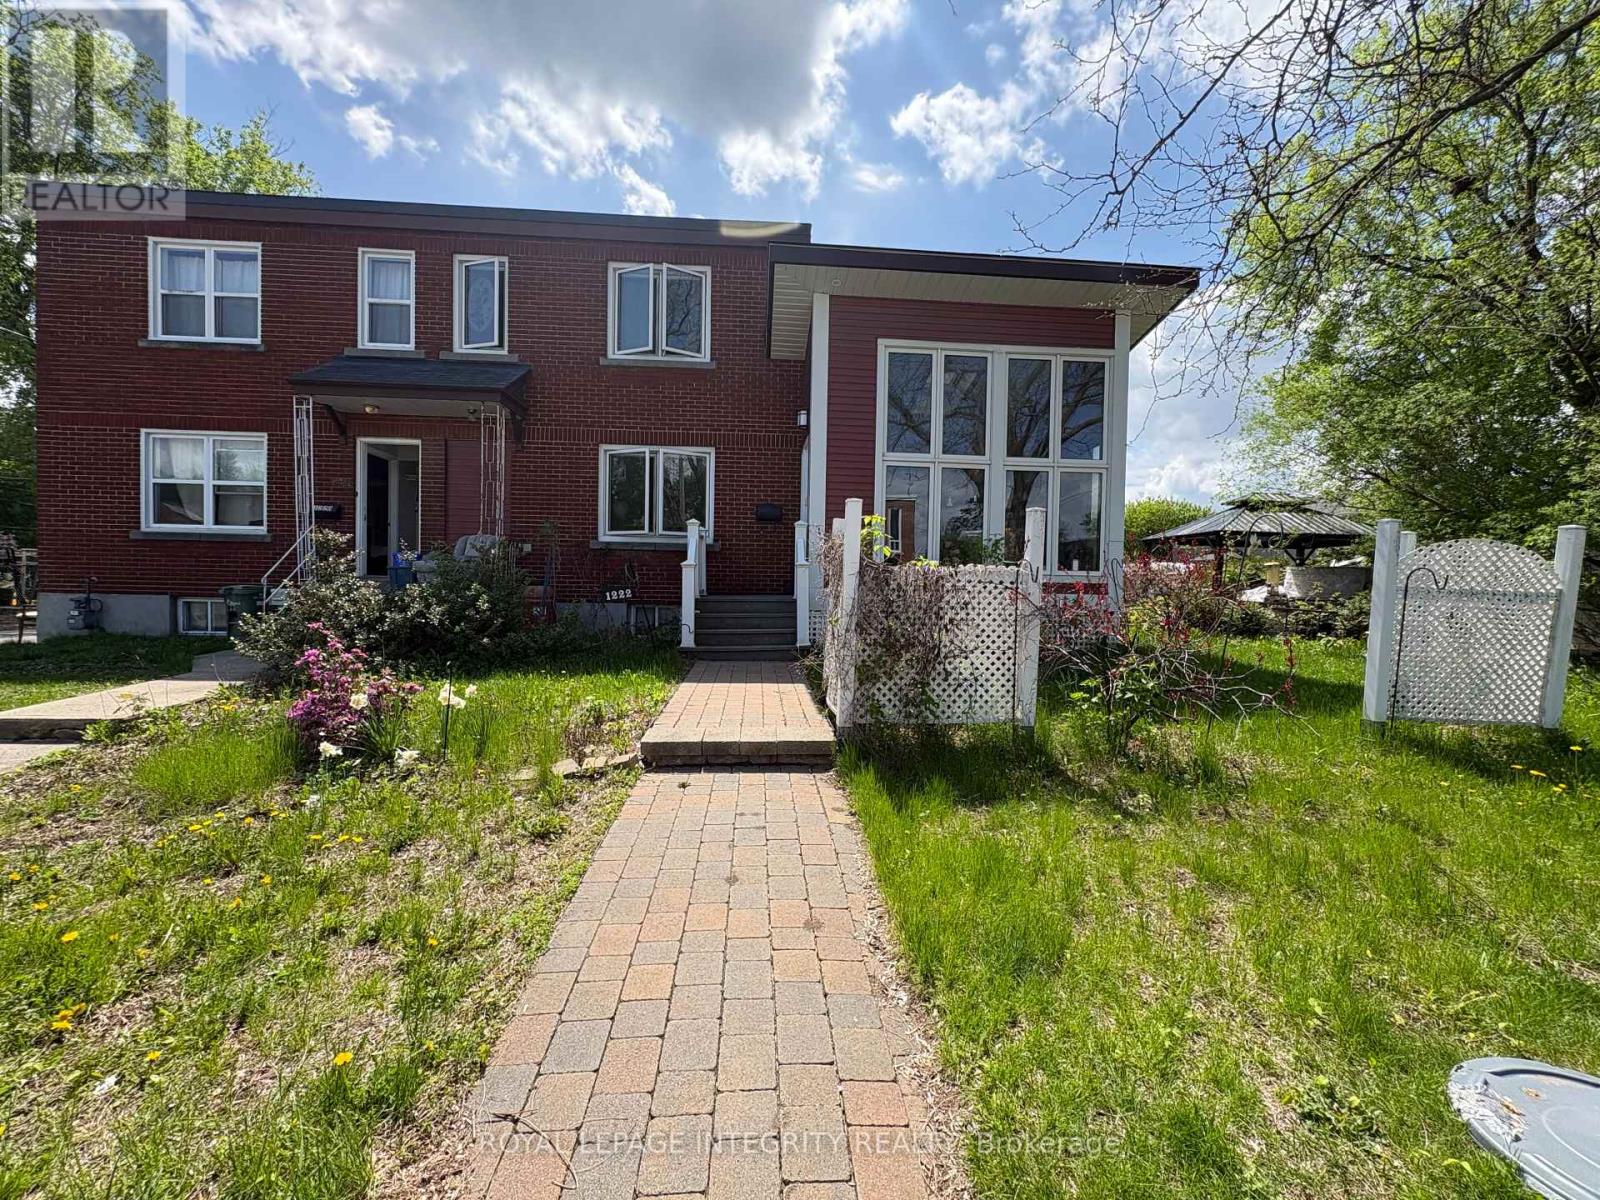
1222 Dorchester Avenue
Ottawa, Ontario
This unique semi-detached home offers 2 bedrooms, 2.5 bathrooms, and hardwood flooring throughout, impressing from the moment you step inside. The welcoming entrance opens into a stunning custom-built four-season sunroom addition, designed as a year-round retreat featuring cathedral ceilings, heated wood floors, floor-to-ceiling windows, skylights, and a designer West Coast-inspired natural gas fireplace that fills the space with warmth and natural light.From the sunroom, you'll flow seamlessly into the formal living and dining area, which is connected to a spacious,upgraded open-concept kitchen, perfect for both everyday living and entertaining.The upper level features a generous primary retreat with ample closet space and a beautifully updated spa-inspired ensuite complete with a soaker tub. A spacious second bedroom and an additional full bathroom provide comfort and flexibility for family, guests, or a home office.Step outside to enjoy summer BBQs on the back deck, while the large basement offers excellent storage space and future potential. This truly one-of-a-kind property combines style, comfort, and functionality in a desirable freehold ownership package. One surface parking space is included. Snow removal for the parking area and shared driveway is covered by the landlord for added convenience.Tenants are responsible for utilities, including natural gas, electricity, water/sewer, hot water tank rental. Available September 1, 2026. (id:45725)

140 Creek Drive
Ottawa, Ontario
OPEN HOUSE FRI 5-7PM! The epitome of community awaits! Dreaming of raising your kids in an actual community where they can play outside freely, SMALL class sizes, less than 5-minute walk to a gorgeous beach & provincial park PLUS so much more? You just found it. Not only will your city stresses be forgotten when you're home, that feeling starts on the peaceful drive home to Fitzroy Harbour, as there is no bumper-to-bumper traffic, just beautiful greenery & paved roads that guide you! Once you arrive at the home the first thing you will notice is how quiet it is! A serene setting! This home was built in 2006; you really have to see this home to feel it & to see all the amazing historical finishes that went into building this solid 2 story! You get the best of both worlds here as it has all the modern components you want PLUS the incredible charm you want! Parking for 4, up the flagstone pathway is where you will find the front porch that is the width of the home! As soon as you walk in the front door you are hit by the incredible lighting, brightness & the open feel! The pretty kitchen is functional, has TONS of windows, newer appliances, & easy access to the back deck! The great room offers a fireplace & big picture window! Up the STUNNING staircase to the 2nd floor! Pine barrel ceilings can be found in the primary & cathedral ceilings in the 2 additions bedrooms. The main bath was tastefully renovated and offers a large soaker tub & free-standing shower! FULLY finished lower level where you could add a 4th bedroom if needed. Spacious laundry room(washer & dryer 2019) & LOTS of storage! New windows on the main level, furnace 2022, METAL roof, boat launches up the street, a bunkie & fire pit, the list goes on & on! Fitzroy Harbour is the community you thought didn't exist that is SUPER close to Carp, Arnprior, Kanata & Stittsville! (id:45725)
177 Arthur Avenue
Renfrew, Ontario
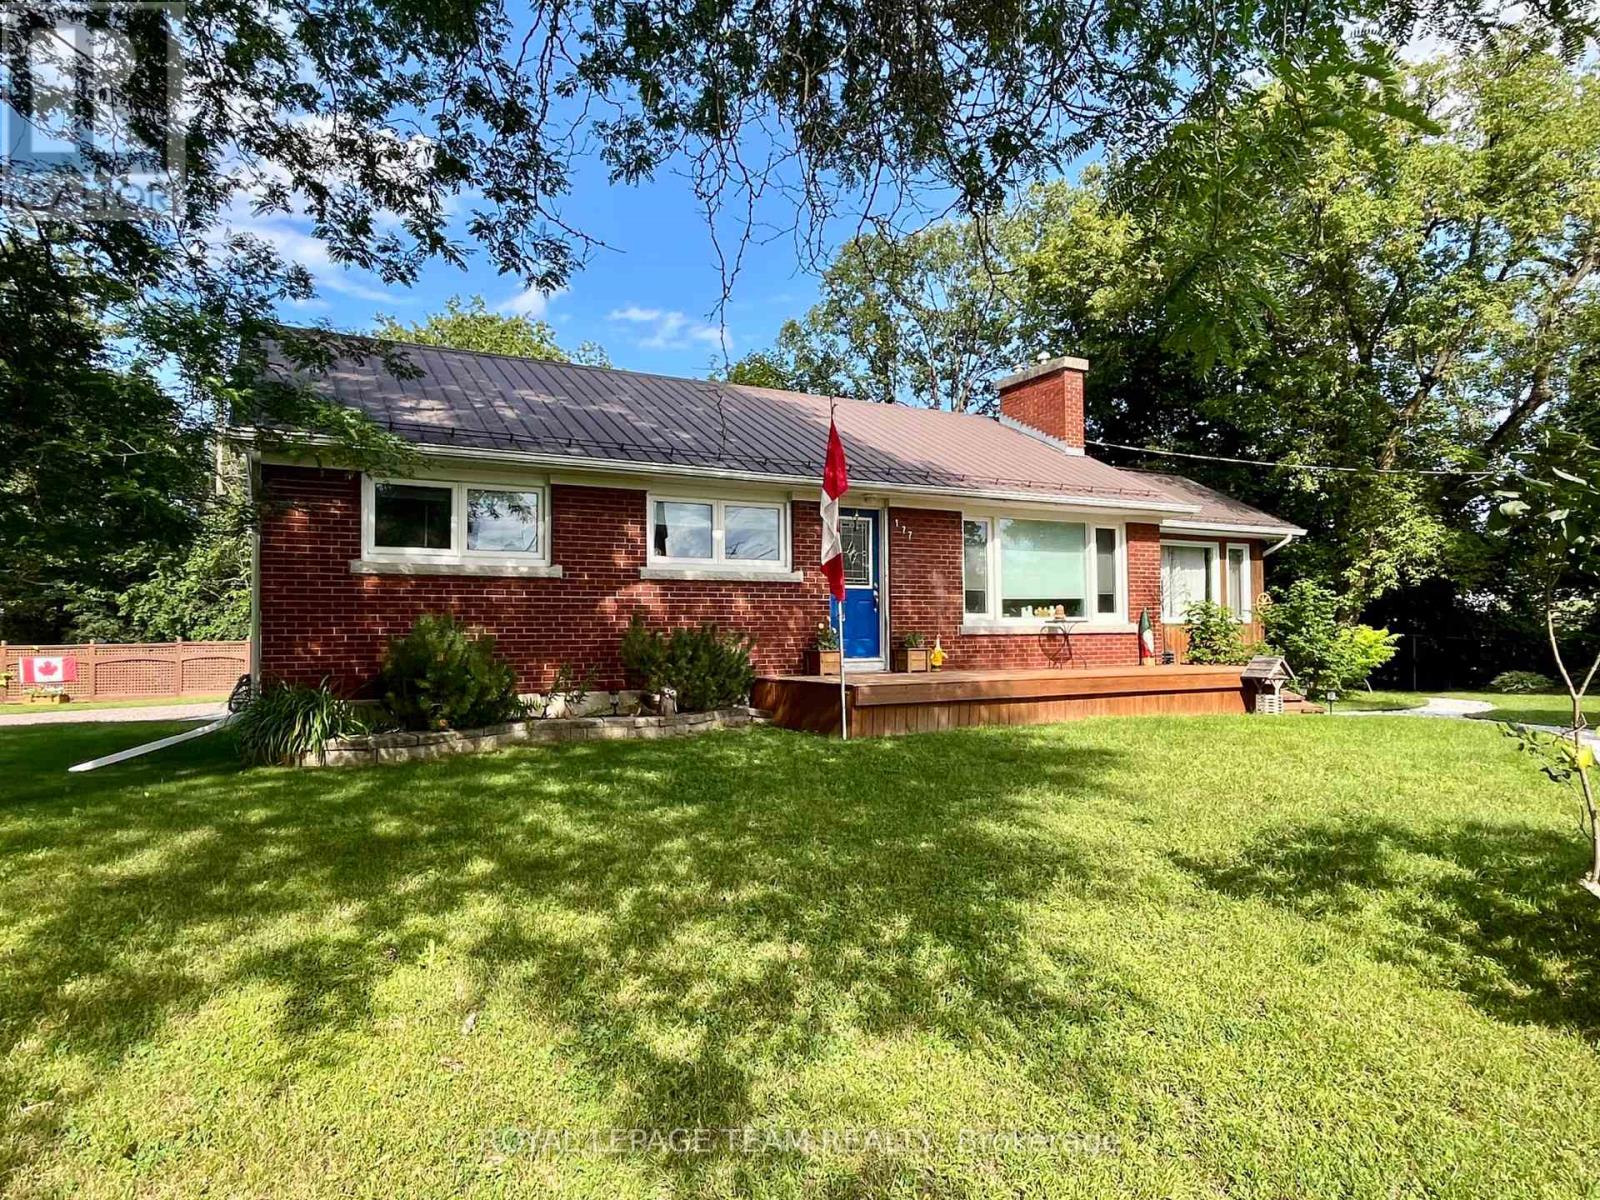
Location, Location, Location!!! 3 + 1 Bedroom brick bungalow situated on stunning lot on a dead end street. While outside gardening or relaxing on the back or front deck you can see & hear the sounds of the Bonnechere River and also have prime seating for concerts at the Swinging Bridge Park. The main floor is an open concept design for your kitchen, dining & living room. Living room features a gas fireplace, kitchen with island and granite counter tops. A spectacular sunroom that leads outside to the deck and fenced in yard for pets or children. The main floor has some beautiful maple flooring, 3 bedrooms, stackable laundry & a 4pc bathroom with claw-footed tub/shower. Downstairs has a living room, kitchen, dining area, 3pc bath, cedar lined closet, bedroom & laundry. This space would be a perfect in-law suite. All appliances included, attached double garage with inside access to a great mudroom/breezeway, steel roof & complete privacy in your backyard. 10 minute walk to downtown Renfrew over the Swinging Bridge & easy access to Hwy #17. ** This is a linked property.** (id:45725)