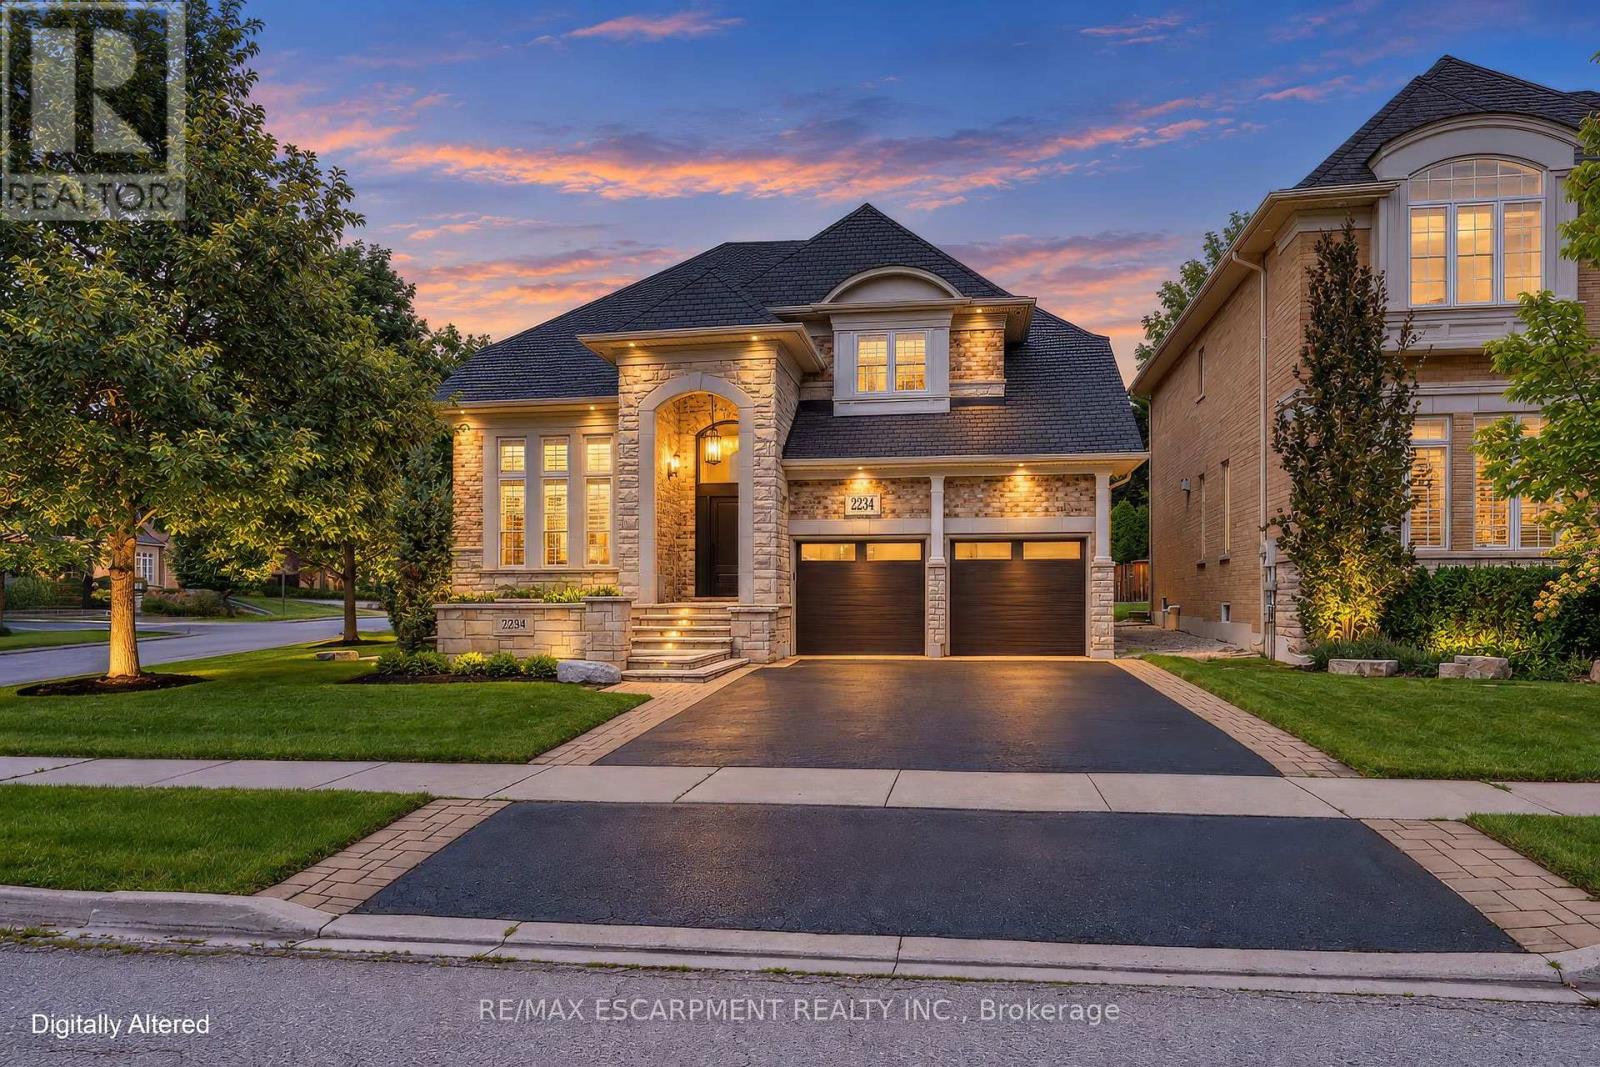
2234 Lyndhurst Drive
Oakville (Jc Joshua Creek), Ontario
Absolutely Stunning Executive Family Home Where Refined Design Meets Resort-Inspired Living In The Estates Of Joshua Creek. Extensively Renovated, This Exceptional Family Home Offers A Reimagined Open-Concept Floor Plan, Beautifully Connected Principal Rooms And Carefully Selected Designer Finishes. The Custom K-Design Kitchen Features Full-Height Cabinetry, Cambria Quartz Countertops, Jenn Air Built-In Appliances, A Wolf Gas Cooktop And An Adjacent Bar And Servery With Illuminated Display Shelving. Wire-Brushed Solid-Plank Hardwood, Elegant Lighting, Custom Millwork And Smart-Home Integration Continue Throughout. The Upper Level Offers Four Bedrooms, All With Ensuite Privileges, A Serene Primary Retreat With Custom His & Hers Closets And A Spa-Inspired Ensuite Featuring A Freestanding Neptune Tub, Custom Glass Shower, Double Vanity layered with Caesarstone countertops, Heated Tile Floors, And A Wall-Mounted Toilet. The Finished Lower Level Provides Additional Space For Recreation And Entertaining. Outside, The Private Backyard Oasis Features A Saltwater Pool With Triple Waterfall, Built-In Napoleon BBQ, Custom Gazebo With Gas Fireplace And Multiple Patio Areas. Complete With A Professionally Finished Garage, Detailed Landscaping And Natural Flagstone Curb Appeal, This Turnkey Home Is Minutes From Top-Rated Schools, Parks, Trails, Shopping, Transit And Major Highways. (id:45725)
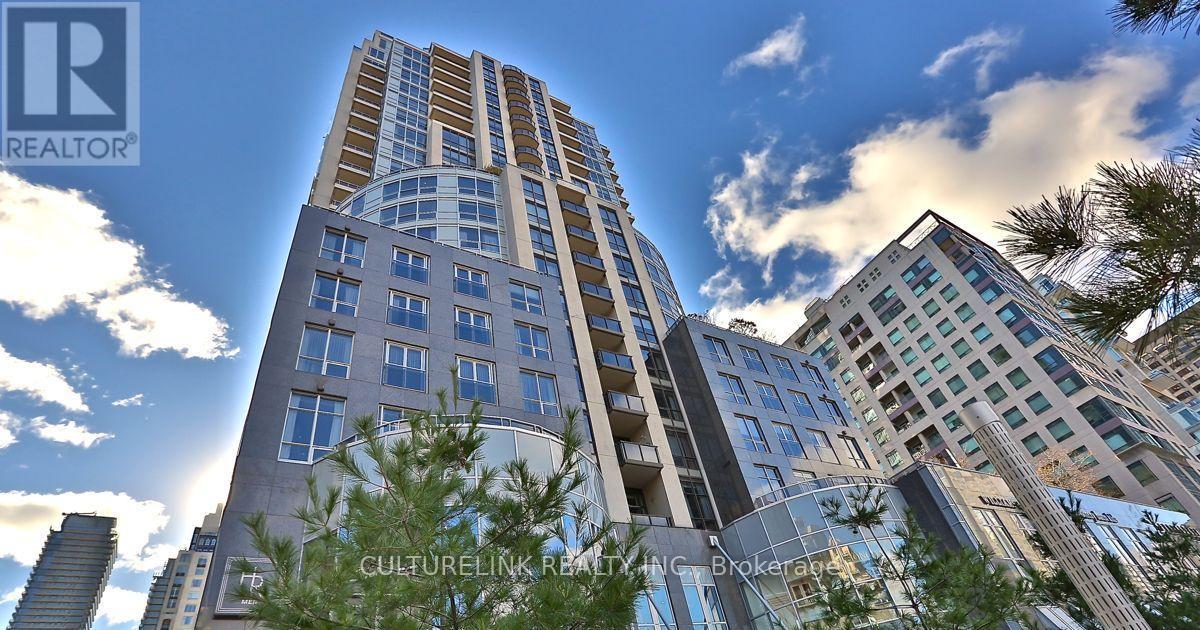
902 - 10 Bellair Street
Toronto (Annex), Ontario
A rare opportunity to experience refined, full-service condominium living in the heart of Yorkville - where luxury, privacy, convenience, and exceptional service come together. Experience sophisticated living in the heart of prestigious Yorkville at 10 Bellair, one of Toronto's most exclusive addresses. This exceptional 1,922 sq.ft. corner residence has been thoughtfully designed & extensively upgraded, offering an elegant combination of spaciousness, natural light, refined finishes, & exceptional functionality. The sun-filled corner suite features a desirable split-bedroom layout, providing privacy & separation between the principal living areas & bedrooms. A versatile den/library offers the perfect space for a home office, reading room, or additional sitting area. Expansive windows fill the residence with natural light while showcasing the vibrant Yorkville surroundings. The sophisticated living & dining areas are designed for both comfortable everyday living & elegant entertaining. A built-in sound system throughout creates an immersive experience for enjoying music & movies, while the thoughtfully designed interior & numerous upgrades provide a polished & timeless atmosphere. The well-appointed residence is complemented by an exceptional level of service & amenities. Residents enjoy exclusive concierge services, indoor swimming pool, fully equipped fitness centre, party & meeting facilities, guest suite, & valet services, providing the convenience and service expected from a premier Yorkville address. The suite is equipped with TWO (2) parking spaces, offering added convenience, as well as a generously sized locker for additional storage. Situated in the heart of Yorkville, residents are just steps from Toronto's finest restaurants, luxury boutiques, designer shopping, galleries, cafés, and cultural destinations. 10 Bellair offers an unparalleled urban lifestyle in one of the city's most sought-after neighbourhoods. (id:45725)
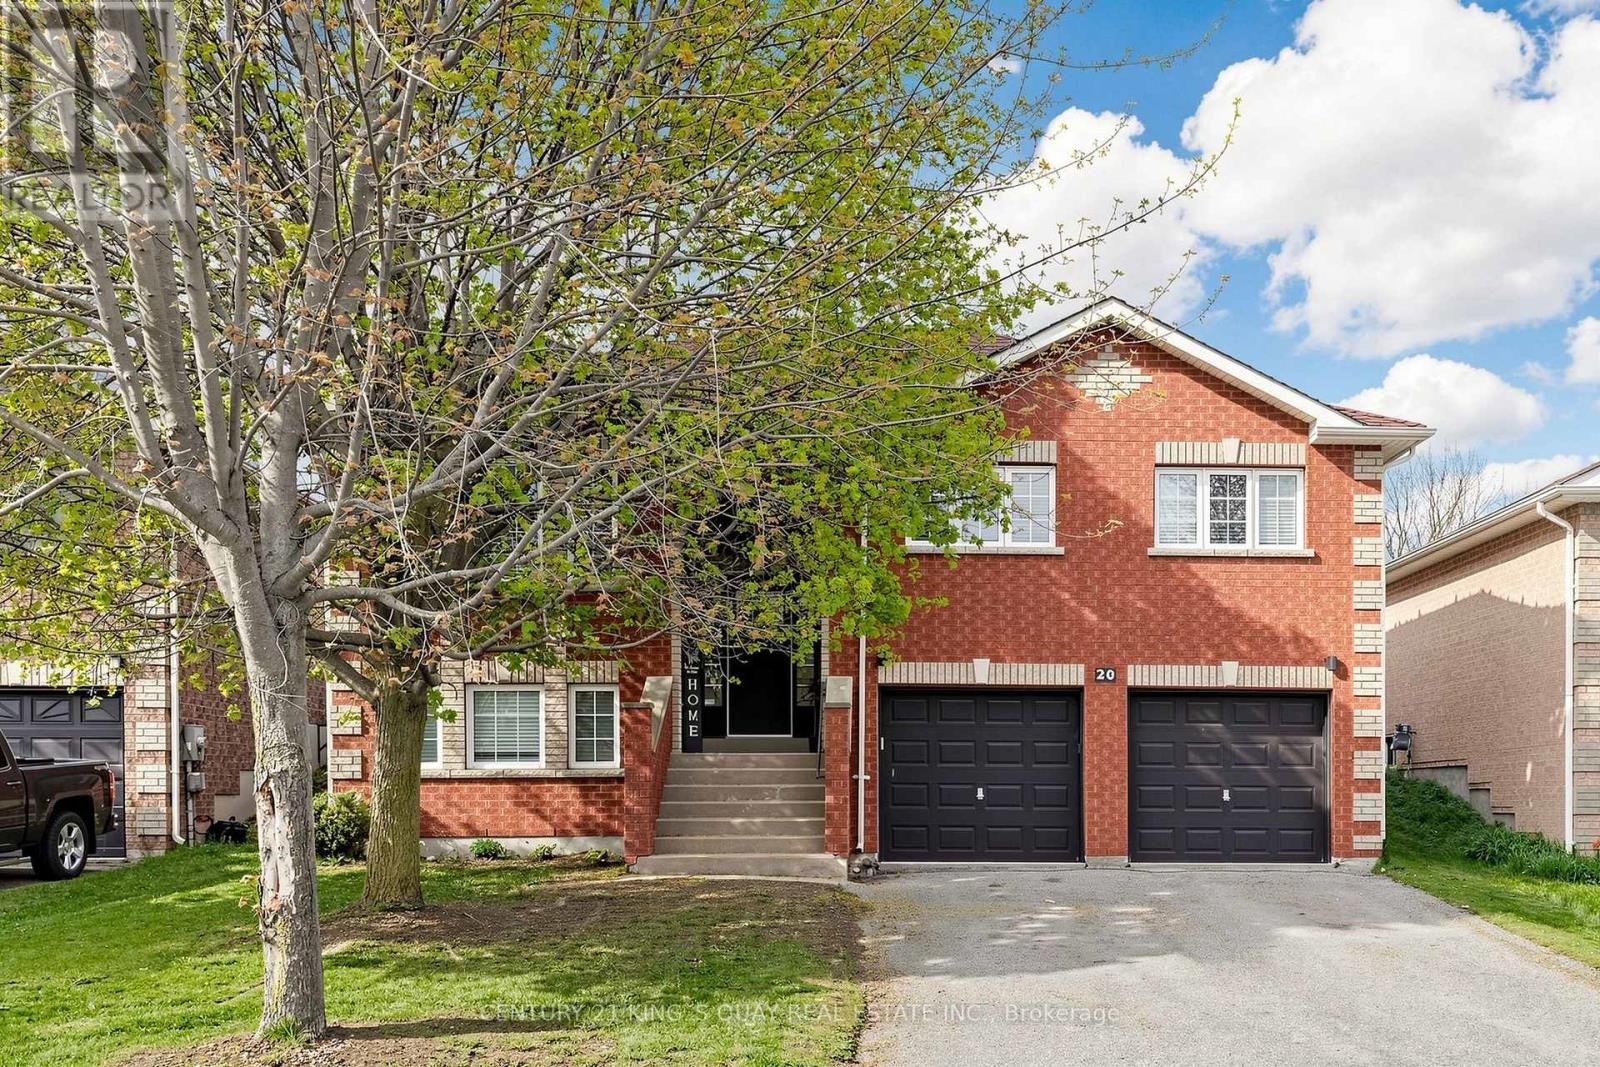
20 Kerfoot Crescent
Georgina (Keswick North), Ontario
Fabulous Rare 3+3 Bedroom Raised Bungalow In Sought-After Keswick North, Situated On A Private 49.21 X 104.99 Ft Mature Fenced Lot. This Well-Maintained Detached Home Features A Bright And Functional Layout With Laminate Floor Throughout, Pot Lights, Updated Light Fixtures, Separate Living And Dining Rooms, And A Spacious Kitchen With Breakfast Area And Walk-Out To Patio And Fully Fenced Backyard. Generous Sized Bedrooms Offer Comfortable Family Living, While The Finished Raised Lower Level Features Large Above-Grade Windows, Excellent Ceiling Height, Additional Bedrooms, Bathroom, And Flexible Extra Living Space Ideal For Extended Family, Guests, Or Home Office Use. Located In A Family-Friendly Neighbourhood Just Steps To Schools, Parks, Transit, Trails, And Walking Distance To Lake Simcoe, With Easy Access To Hwy 404, Recreation Complexes, Golf Courses, Fishing, Biking, And Year-Round Outdoor Activities. A Rare Opportunity To Own A Spacious Raised Bungalow In One Of Keswick's Most Desirable Communities. (id:45725)
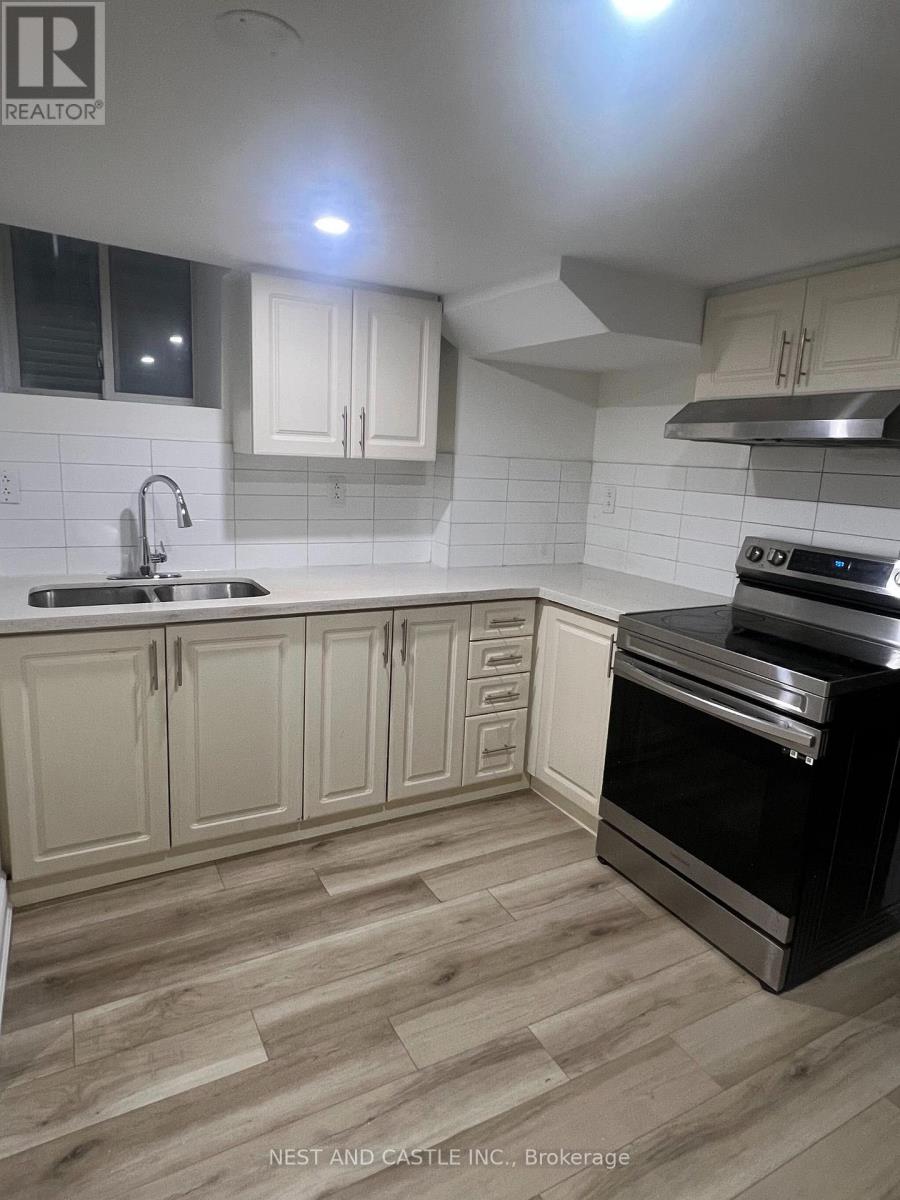
33 Lanark Circle
Brampton (Credit Valley), Ontario
Beautiful 2-Bedroom, 1-Bath Legal Basement Apartment in a Desirable, Family-Friendly Neighborhood. Features a Separate Entrance, Modern Kitchen, Separate Laundry & 1 Driveway Parking Space. Conveniently Located Minutes from Mount Pleasant GO, Walmart, Home Depot, Schools & Jean Augustine Secondary School. Tenants to Pay 30% of Utilities. Available Immediately. Ideal for a Professional, Couple or Small Family! (id:45725)
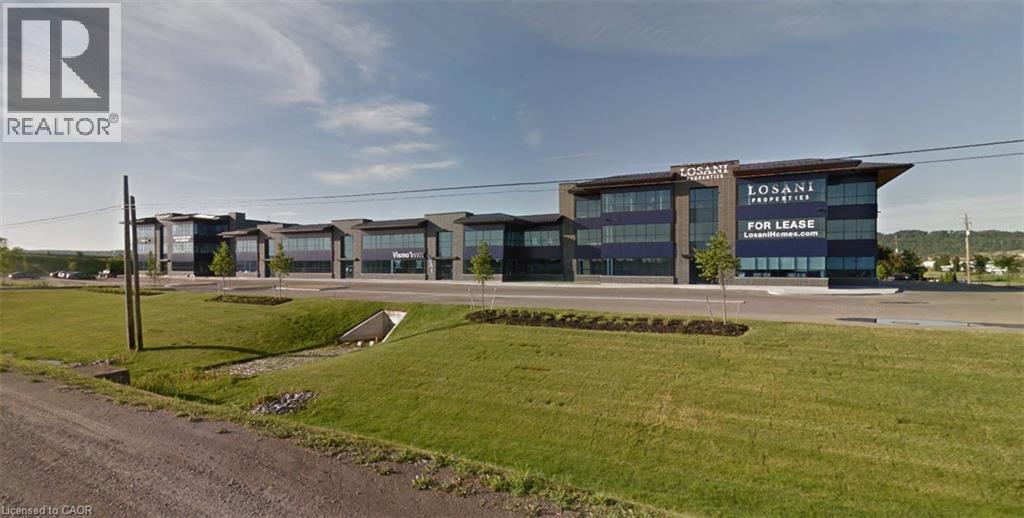
1254 South Service Road Unit# B1-2, 8, 9
Stoney Creek, Ontario
4,087 sq ft industrial unit featuring 1,241 sq ft of office space and 2,846 sq ft of warehouse space. Features including 26' clear height, 2 drive-in doors and ample on-site parking. Conveniently located with excellent QEW exposure and access with numerous nearby amenities. (id:45725)
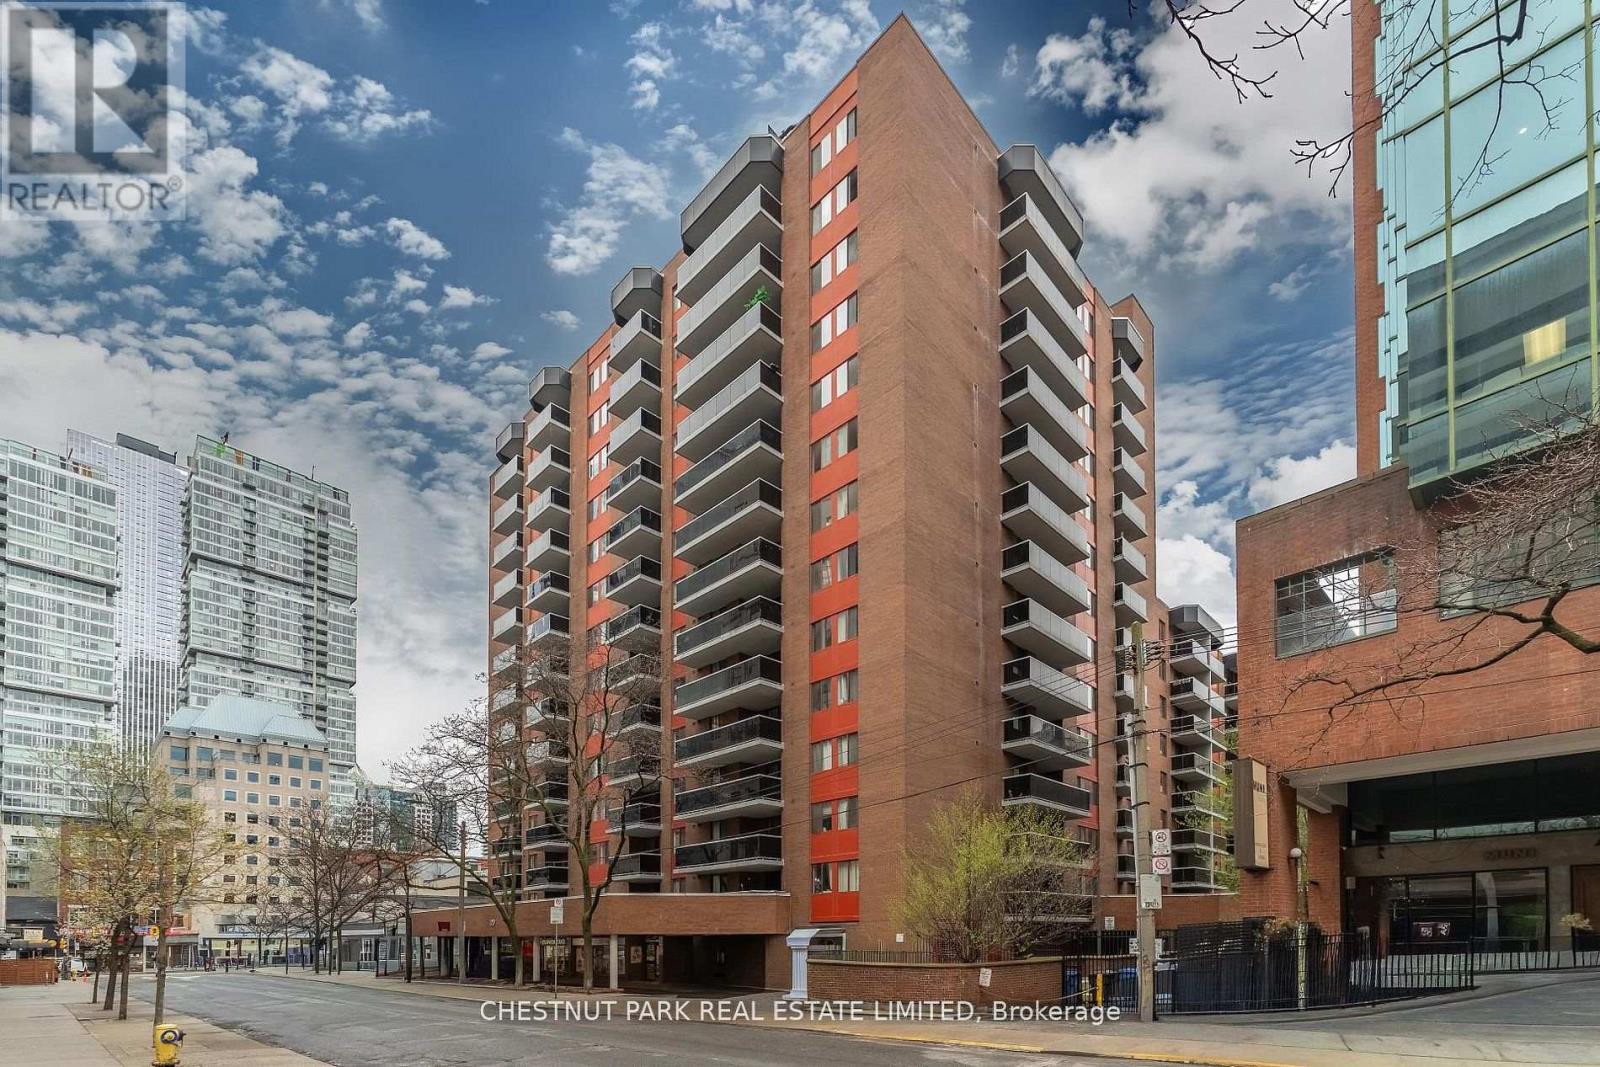
621 - 20 Saint Patrick Street
Toronto (Kensington-Chinatown), Ontario
Welcome to Suite 621 at 20 Saint Patrick Street: an exceptionally well-located downtown rental in the heart of Queen West, offering outstanding value at $1,775/month all-inclusive.Perfectly positioned steps to TTC and subway access, this address places you within minutes of the Financial District, UHN hospitals, University of Toronto, OCAD, Chinatown, Queen West, AGO, Nathan Phillips Square, CF Toronto Eaton Centre, and Grange Park - one of the most connected lifestyle locations in the city.The suite offers a spacious, functional layout with real wood flooring and an open-concept design that comfortably accommodates both living and work-from-home setups. The generously sized main living area flows into a separate eat-in kitchen with a large window and built-in breakfast bar overlooking the living space, creating a bright and practical everyday environment. A large east-facing balcony extends the living space outdoors, offering a quiet, open-air retreat with consistent natural light and privacy. All utilities are included (excluding cable and internet), adding to the exceptional monthly value in this central location. Professionally managed, rent-controlled building featuring a landscaped courtyard, main-floor laundry/library lounge, and pet-friendly policies. Underground parking available for $200/month.Available immediately. Click for floor plans: This suite represents rare value for its location and inclusions - well-positioned, well-priced, and consistently in demand. (id:45725)
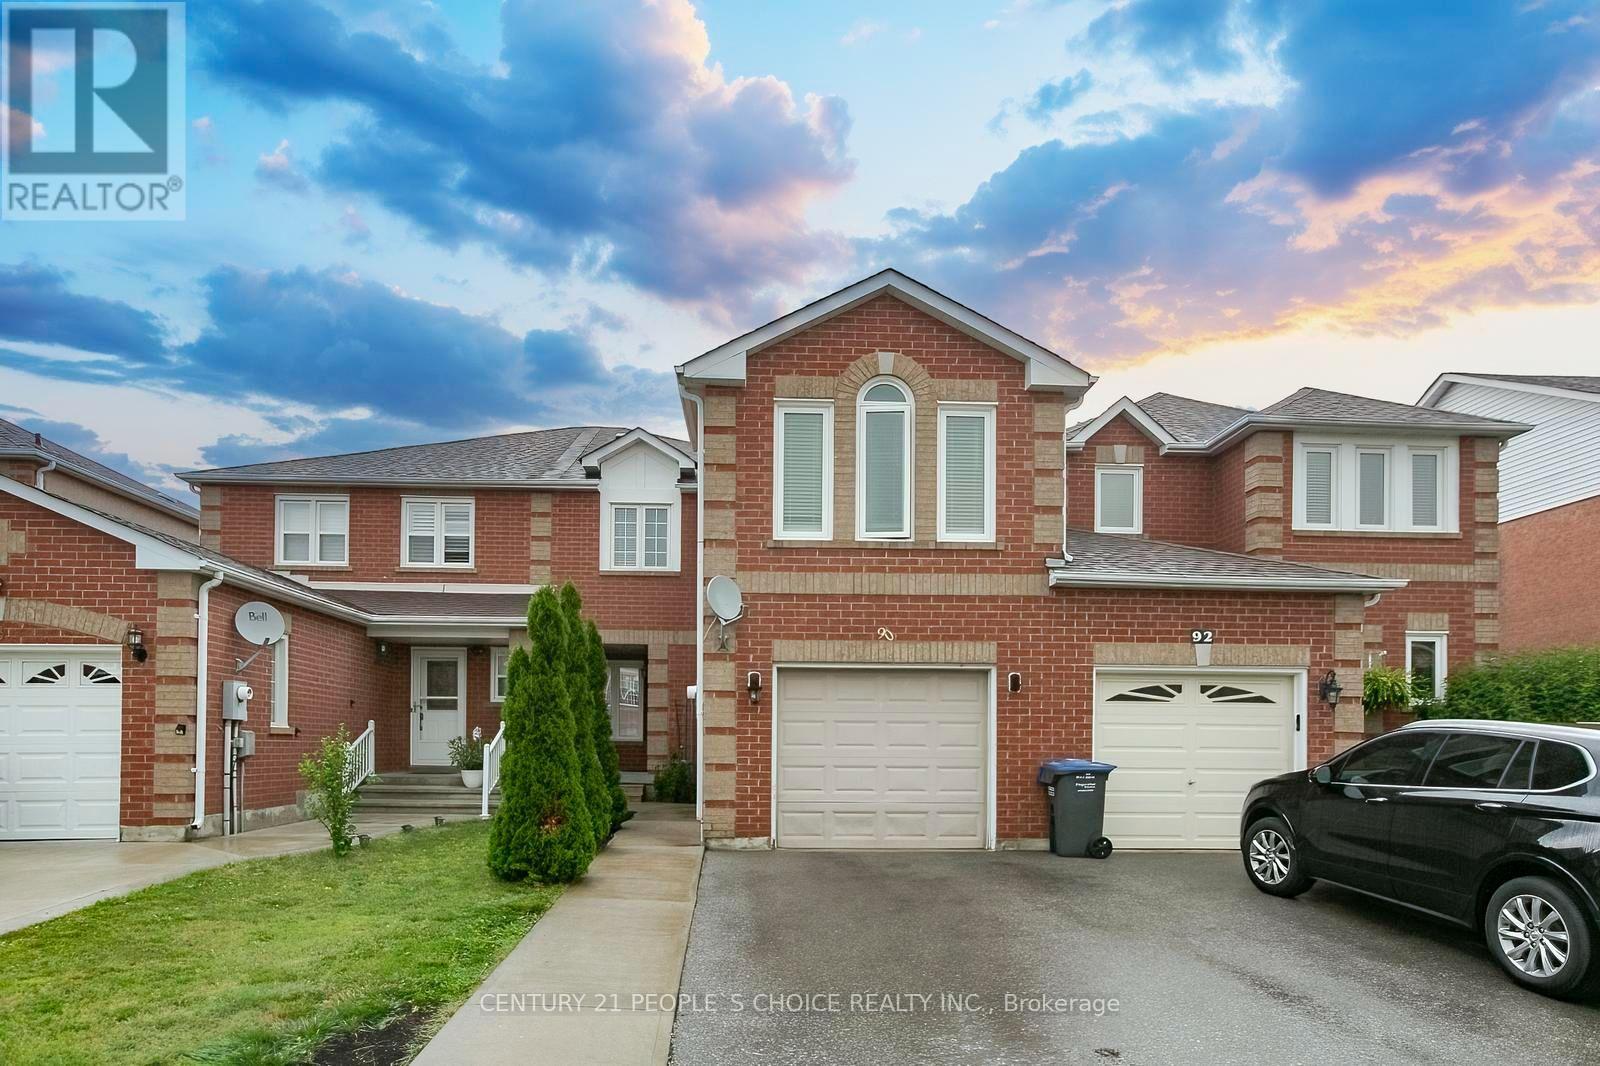
90 White Tail Crescent
Brampton (Fletcher's West), Ontario
Gorgeous upgraded 3 bedroom, 3 bathroom all brick ( LINK ) home with Separate Family & Separate Living Room . Meticulously maintained and rarely offered in this desirable area. Recent upgrades : AC & FURNANCE ( 2024 APPOX ) HWT ( 2025 ) MOST WINDOWS ( 4 YEARS APPOX ) PATIO DOOR ( AUG 2026 ) CONCRETE IN BACKYARD !!! Featuring a bright and spacious open concept main floor with a welcoming foyer, gleaming porcelain flooring, and 2piece bath. The fabulous eat in kitchen offers an extra cabinetry , breakfast area , backsplash. The open living and dining area is filled with natural light from large windows and showcases rich toned flooring. Walk out to a fully fenced backyard with concrete patio for BBQ & Entertainment. Second floor Offers separate BIG FAMILY ROOM ON THE GARAGE WITH ELECTRIC FIRE PLACE & MODERN ACCENT WALL * EASILY CONVERTED INTO 4TH BEDROOM, The generous primary bedroom features a walk-in closet, and a 4 piece EnSite. Other bedrooms with good size and large closets. Side entrance to garage and from garage to backyard with separate door. Close To Schools, shopping, Transits and HWYs. (id:45725)
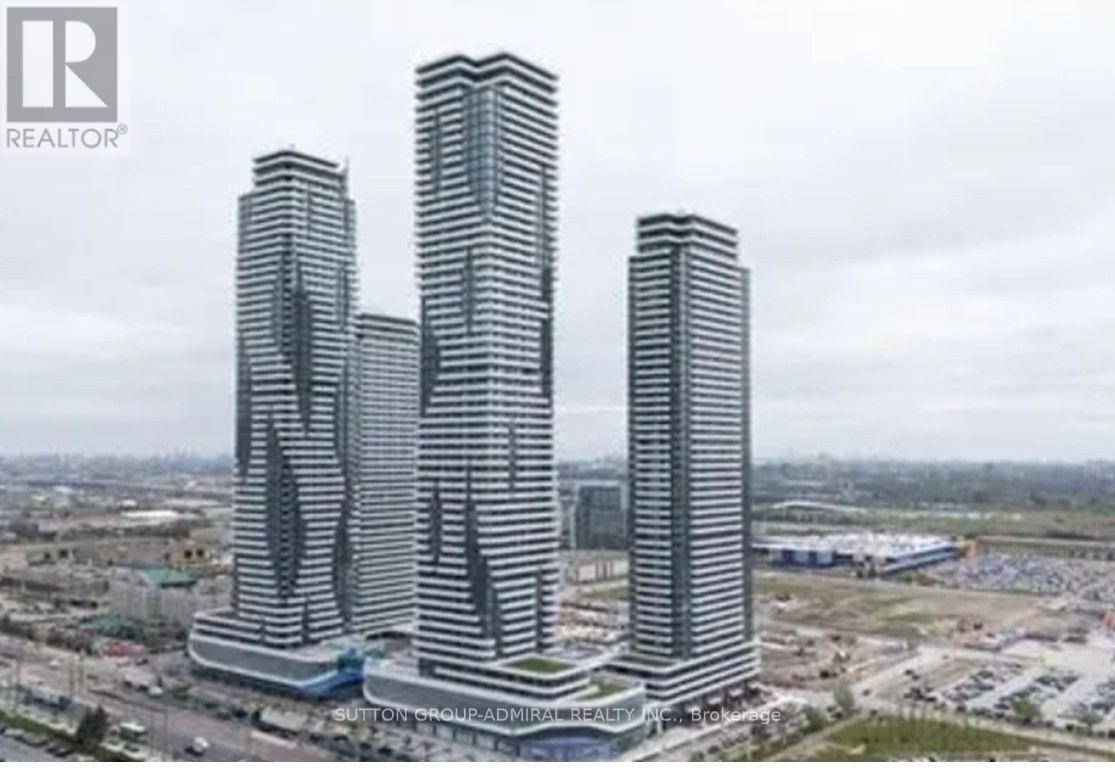
5503 - 8 Interchange Way
Vaughan (Vaughan Corporate Centre), Ontario
Welcome to Unit 5303, an elite residence on the 53rd floor of Festival Tower C. Set in the heart of the master-planned Vaughan Metropolitan Centre (VMC), this premium suite pairs exceptional panoramic vistas and reduced street noise with unparalleled urban convenience. Perfectly structured for a car-free lifestyle, the property is steps away from the VMC TTC Subway Station, delivering a rapid, seamless commute directly to downtown Toronto and York University. Throughout the suite, you'll find high-end built-in appliances, sleek quartz countertops, a modern bathroom, and convenient ensuite laundry. Residents will experience world-class building amenities, including a 24-hour concierge, fully equipped fitness centre, elegant lounges, stylish media, party and meeting rooms, a rooftop terrace, and outdoor seating areas. Located just steps from the Vaughan Metropolitan Centre TTC Subway Station, commuting to downtown Toronto is effortless. Quick access to Highways 400 & 407, Costco, IKEA, major shopping centres, grocery stores, banks, and restaurants makes daily living convenient and enjoyable. This is your opportunity to live in and experience one of Vaughan's most vibrant and connected communities, in a suite that truly elevates your lifestyle. (id:45725)
317 Russell Street
Woodstock (Woodstock - South), Ontario
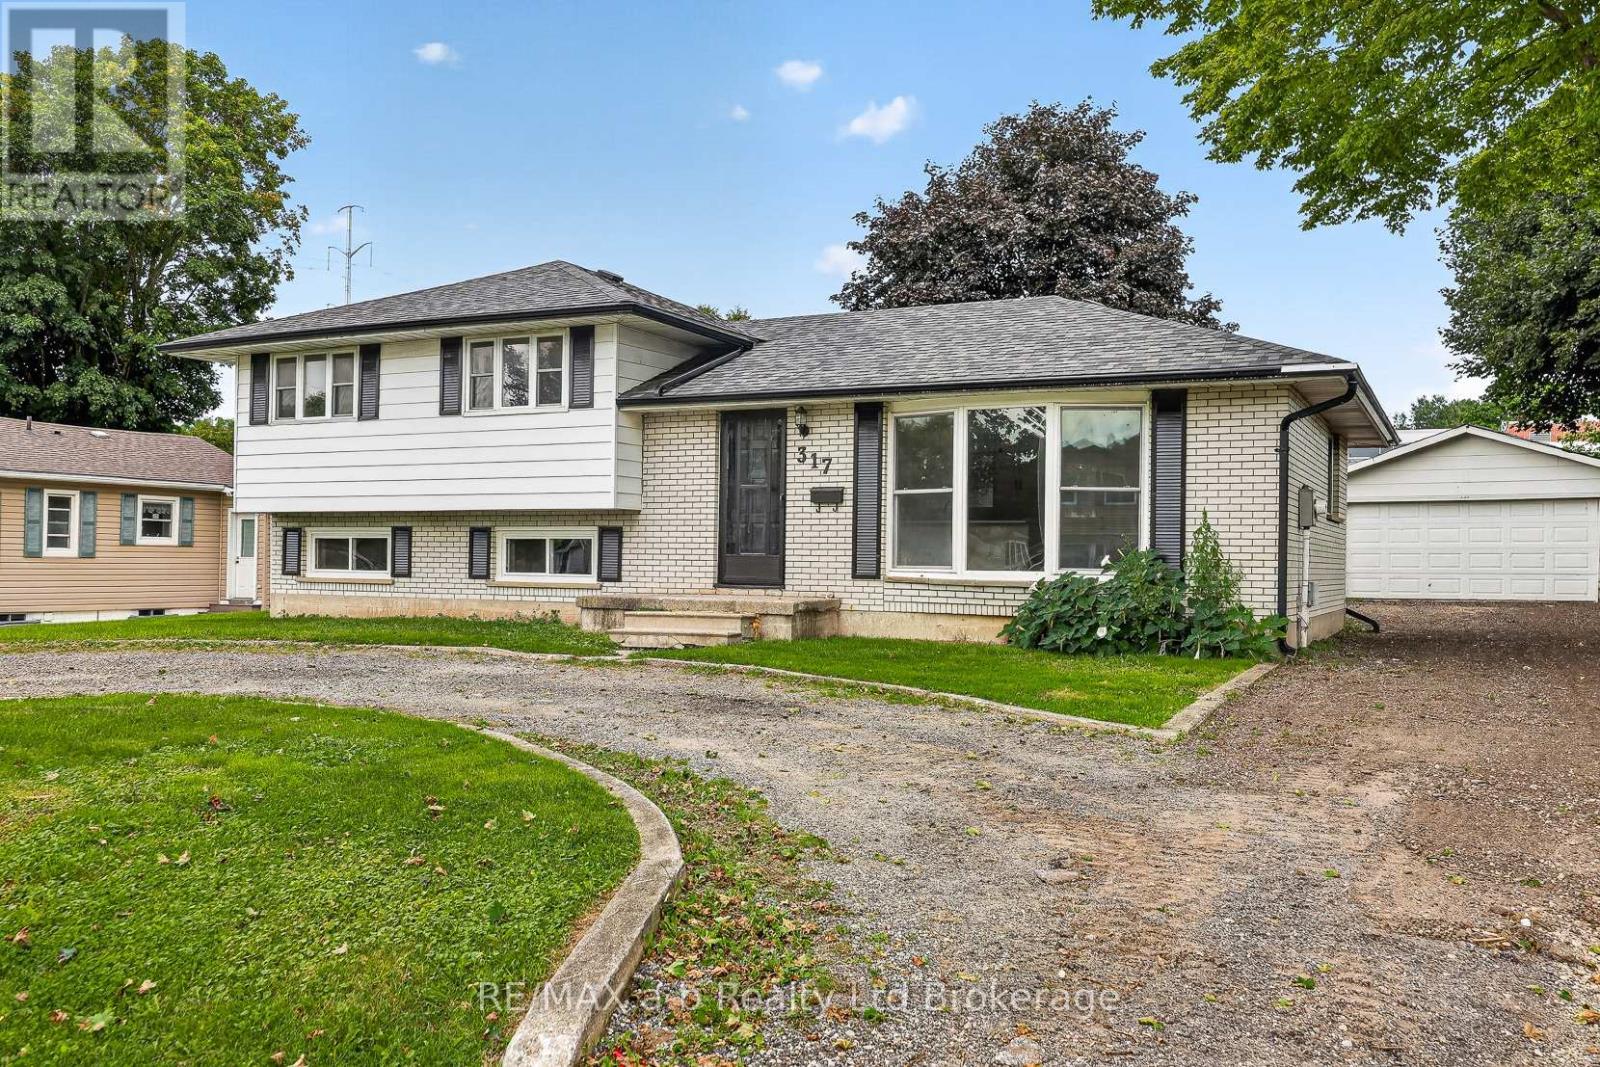
Set on Russell Street in Woodstock, this four-level side-split offers 1,757 square feet of living space arranged so a household can spread out, featuring a bright main floor for everyday life, three bedrooms upstairs, a family room a half-flight down, and a finished basement for whatever else the household needs. The kitchen anchors the main floor, updated with white cabinetry, quartz countertops, subway tile, stainless appliances, and a centre island that opens onto the living and dining space - practical for daily life, easy for entertaining. Upstairs, the primary bedroom is joined by two additional bedrooms and a four-piece bath. Down a half-flight, a generous family room offers a second living space with its own two-piece bath, and the basement adds a rec room, utility area, and storage beyond that.The updates here run well past cosmetic. The property has been converted from electric heat to forced air, with a new furnace and air conditioning installed, along with an upgraded electrical panel and a replaced water service line to the road. New flooring and paint run throughout, and new trim and doors have been added, with a number of windows and exterior doors replaced as well.(Updates done in 2025/2026). Outside, the property sits on an 82-by-128-foot lot with a deep backyard shaded by a mature tree, a deck off the back, and backs onto Southside Public School. A detached double garage 22' x 24' sits toward the back of the property. CLICK THE MULTIMEDIA PLAY BUTTON for floor plans and virtual tour. (id:45725)
0 First Avenue
Brockville, Ontario
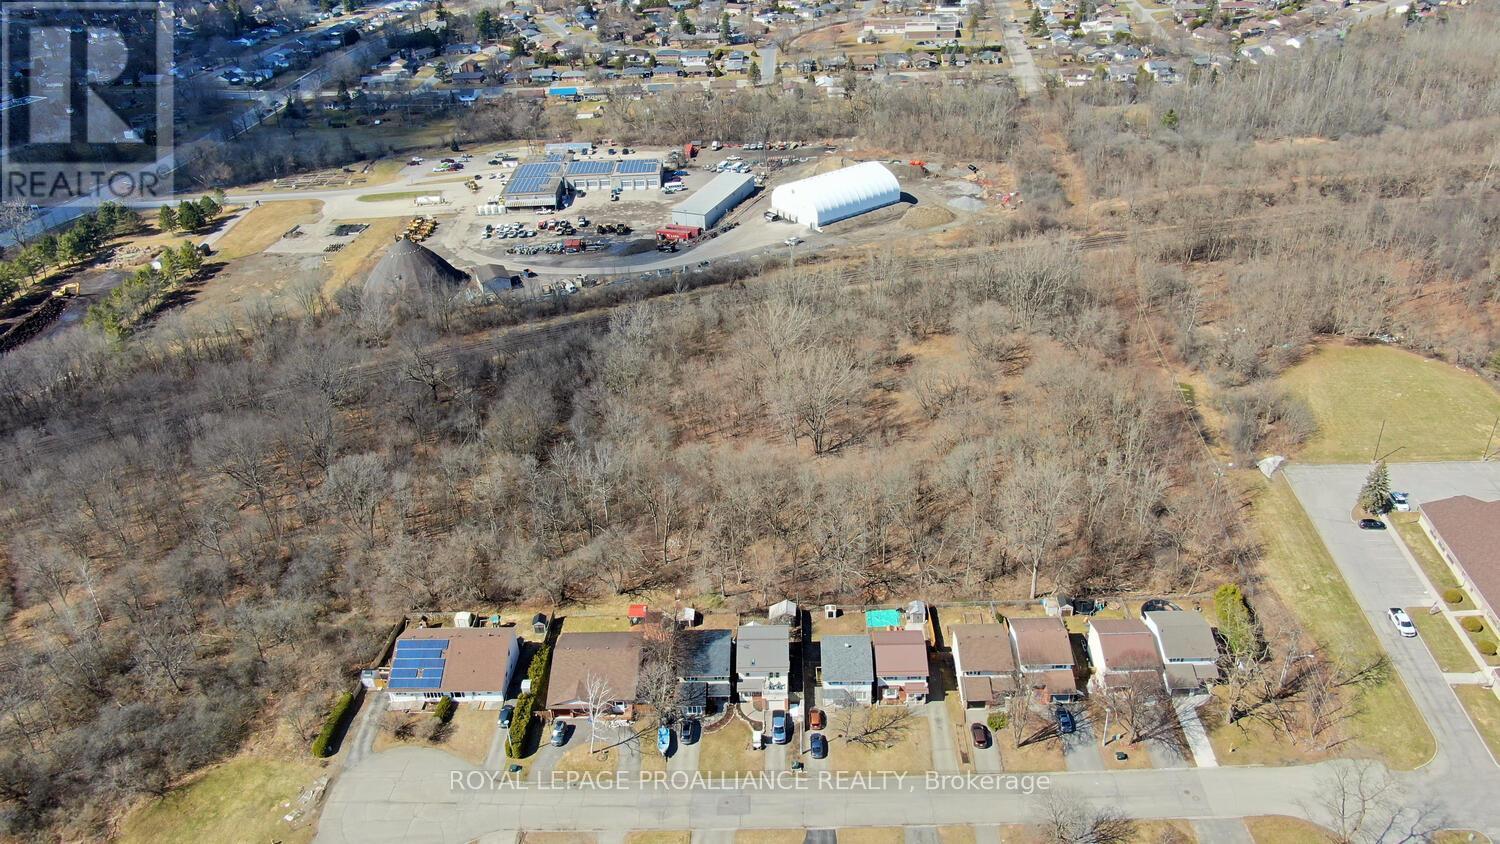
Opportunity has arrived for the following: builders, developers and investors. Approximately 4.5 acres of land has now become available and is one of the very few remaining development parcels in the beautiful City of Brockville. Located in the Citys east end, just north of the dwellings on Karolina Street, west of the unopened First Avenue road allowance, these lands are zoned for future residential development, in a H-R4 "holding" zone. There is a draft concept plan which the City Planning Department is in possession of and forms part of the Official Plan secondary plan. It is a concept plan, and subdivision approval is required. Prospective purchasers are to verify Official Plan and Zoning for their usage and prospective development interests - Buyer's due diligence is a must! Explore options for even higher density development! Features for this property is definitely the location: merely a few minutes from local amenities which includes grocery, shopping, Big Box stores, banking, public transit and parks. Centrally located offering quick access to Highway 401 for easy commutes and let's not overlook the VIA Rail system which now provides convenient commuter access to Ottawa and Toronto. Don't delay in snapping up one of the last remaining City parcels of land awaiting your development plans! (id:45725)
1 - 3432 Bathurst Street
Toronto (Englemount-Lawrence), Ontario
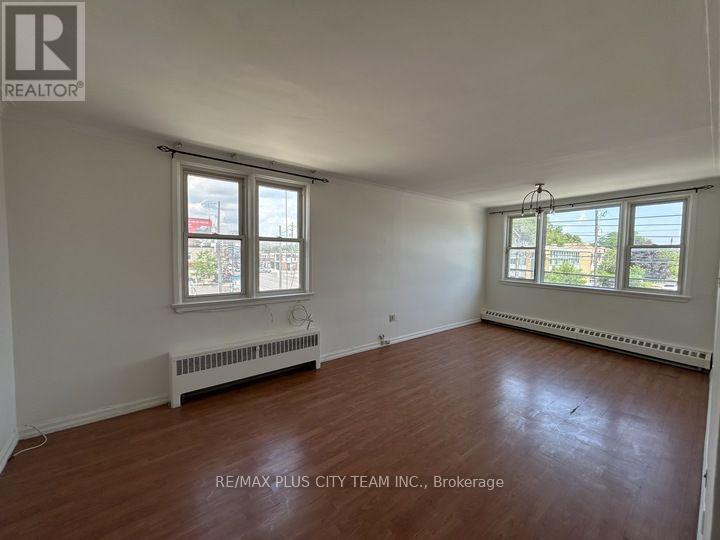
Spacious and well-maintained 1-bedroom apartment offering a bright, functional layout in a highly convenient location. The expansive living and dining area is filled with natural light from oversized windows, creating an inviting space for relaxing, entertaining, or working from home. The generously sized eat-in kitchen features abundant cabinetry, ample counter space, and room for a breakfast table. The spacious bedroom offers excellent closet space, while the clean 4-piece bathroom and neutral finishes throughout make this home move-in ready. Ideally situated just steps to TTC transit, shopping, restaurants, grocery stores, and everyday amenities, with quick access to Highway 401 for an easy commute across the GTA. A fantastic lease opportunity offering generous living space, everyday convenience, and excellent connectivity. (id:45725)
2 - 3432 Bathurst Street
Toronto (Englemount-Lawrence), Ontario
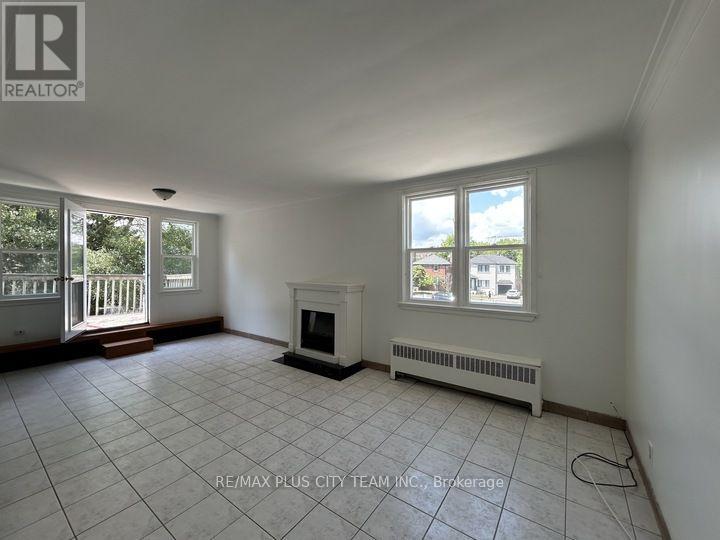
Bright and spacious 1-bedroom apartment offering an open-concept layout and an expansive private terrace perfect for outdoor dining, entertaining, or enjoying your own outdoor retreat. The generously sized living and dining area is filled with natural light and flows seamlessly into the open kitchen, featuring ample cabinetry, generous counter space, and room for everyday dining. The spacious bedroom offers excellent closet space and large windows, while the well-appointed 4-piece bathroom and convenient in-suite laundry provide everyday comfort and functionality. Ideally located just steps to TTC transit, shopping, grocery stores, restaurants, and everyday conveniences, with quick access to Highway 401 for an easy commute throughout the GTA. A fantastic lease opportunity offering generous indoor and outdoor living space in a highly convenient location. (id:45725)
9787 Ivan Drive
Middlesex Centre, Ontario
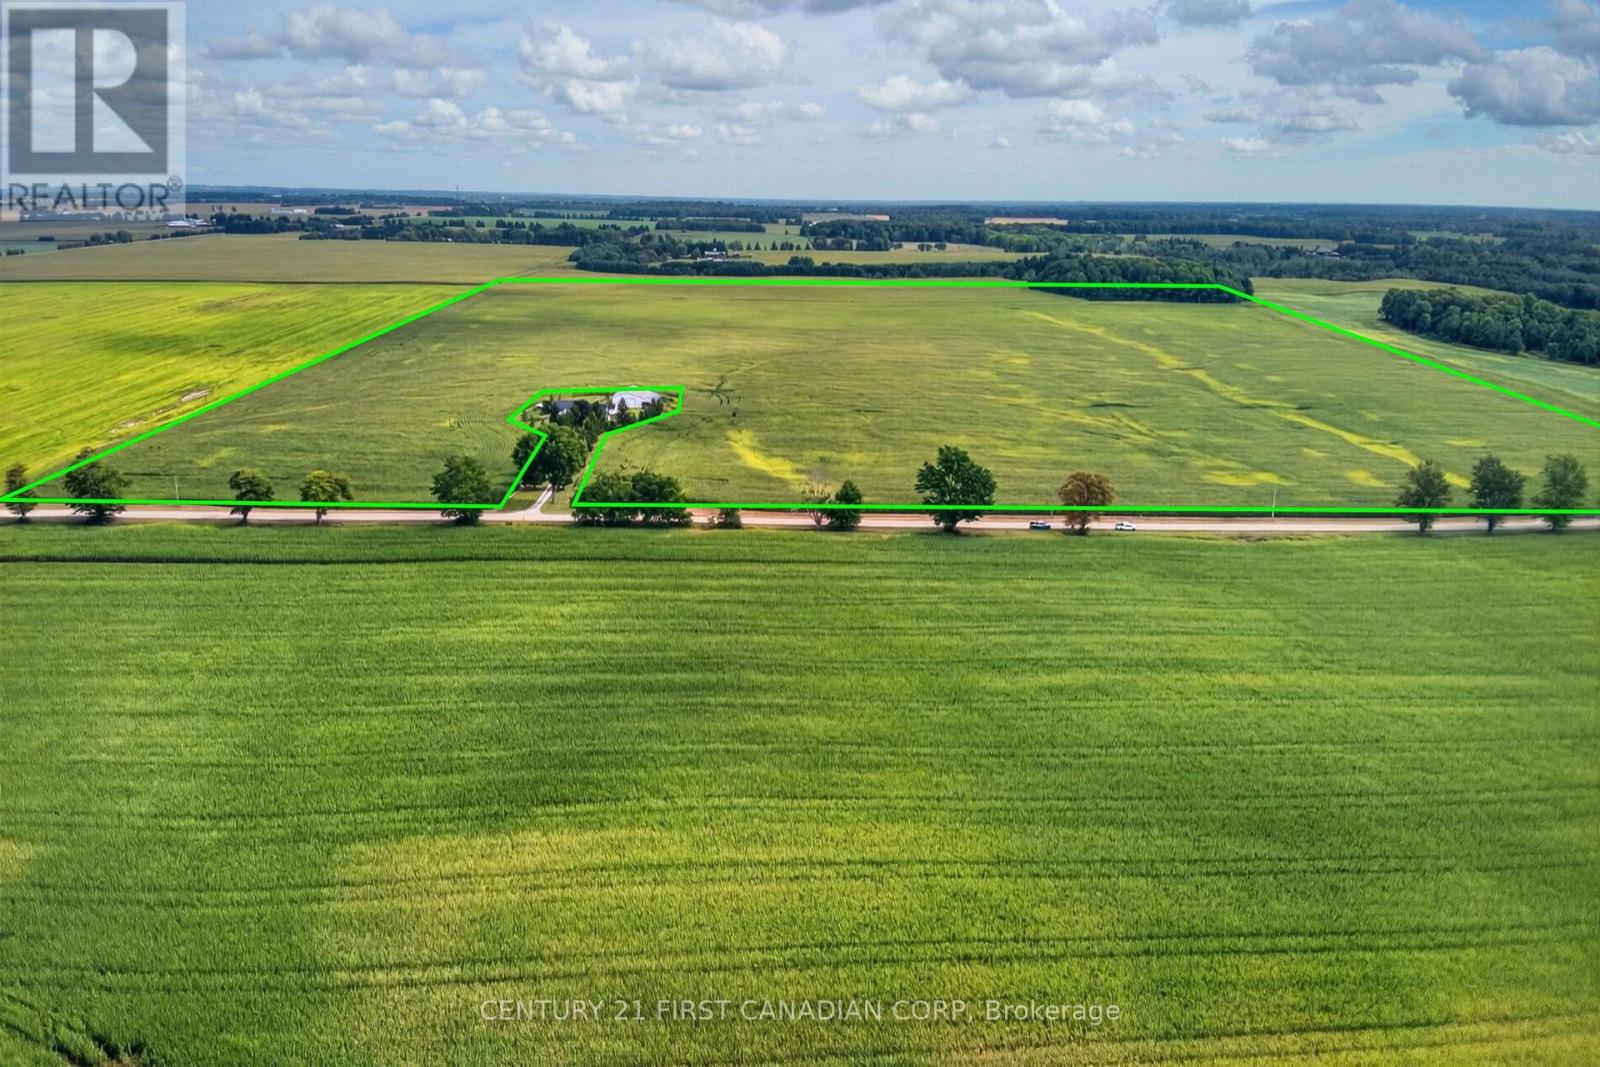
RARE MIDDLESEX CENTRE LAND OPPORTUNITY | 98+/- ACRES Acreage of this calibre and location is increasingly difficult to find. Set along Ivan Drive in desirable Middlesex Centre, this 98+/- acre parcel offers approximately 93+/- workable acres of clay loam soil, with approximately 5 acres of bush. Ideally positioned just minutes from Komoka, Poplar Hill and Komoka Road, the property combines productive agricultural acreage with convenient access to surrounding communities. Available for the 2027 planting season, this is an exceptional opportunity for an established farmer looking to expand their land base, someone seeking to grow their agricultural enterprise or an investor looking to acquire quality farmland in a sought-after area. Zoned A3 - see documents for permitted uses and zoning details. Rarely does an opportunity of this size, location and agricultural potential become available. Secure your acreage for the 2027 season. (id:45725)
56 Smirle Avenue
Ottawa, Ontario
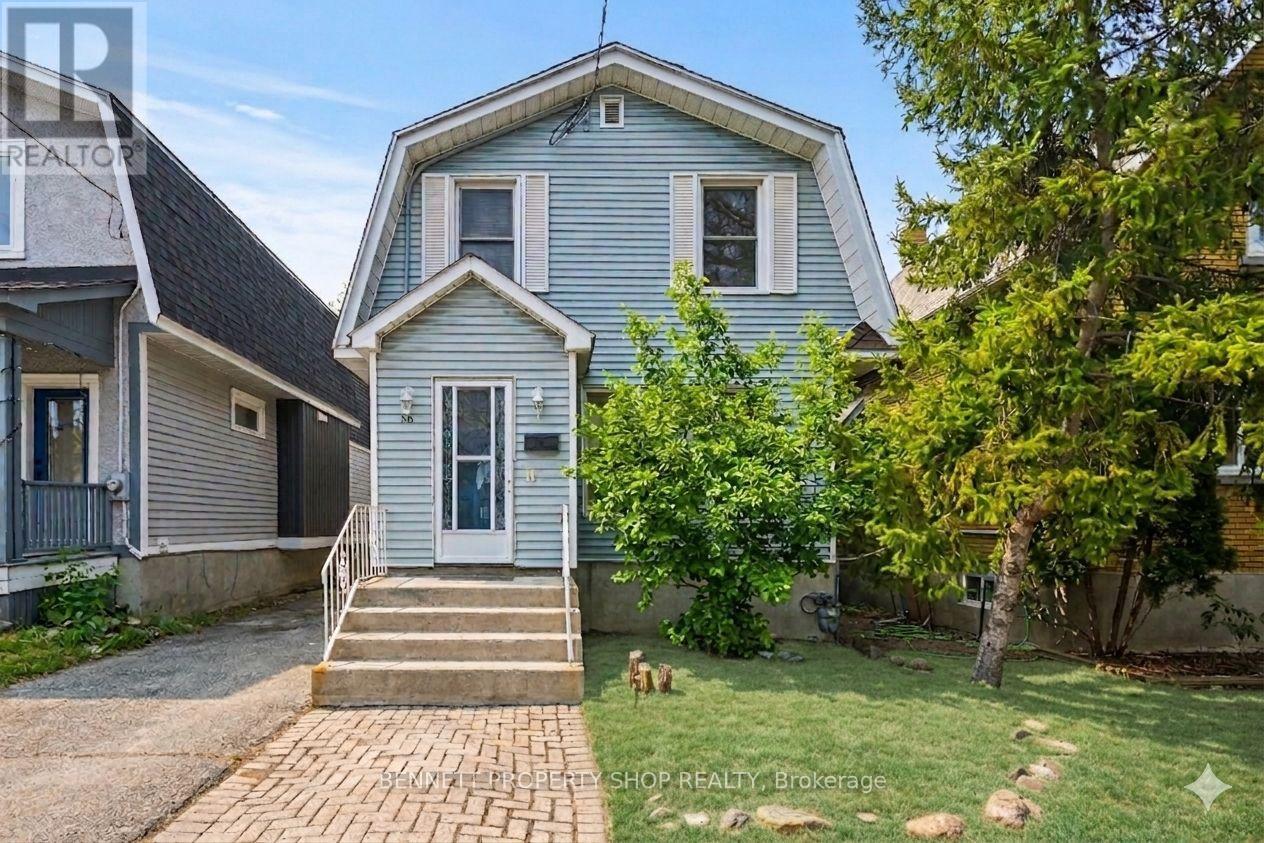
Unlock a lucrative, turnkey investment or ultimate live-in-plus-income opportunity with this charming 1922-built duplex at 56 Smirle Ave, perfectly positioned in the heart of high-demand Hintonburg and Tunney's Pasture. With both units now completely vacant, this property delivers a rare slate for savvy investors eager to capitalize on peak market rents immediately, execute high-ROI cosmetic or structural renovations to rapidly accelerate equity, or move straight into either bright unit while renting out the other to comfortably offset carrying costs. Recent major peace-of-mind upgrades feature a complete electrical system overhaul in 2026 with a brand-new panel and two separate meters, a durable roof replaced in 2014 and maintained in 2020, a yearly serviced furnace, and convenient shared basement laundry. Complete with a detached garage, a private driveway, and remarkably reasonable property taxes, this dynamic offering puts you steps from trendy shops, artisanal cafés, scenic parks, and the Tunney's Pasture LRT station. Properties combining this level of absolute flexibility, prime urban location, and vacant possession are exceptionally hard to find-schedule your visit as soon as possible before this opportunity disappears. 24 hours irrevocable on all offers. Some photos are digitally enhanced. (id:45725)
9 - 43 Capulet Walk
London North (North M), Ontario
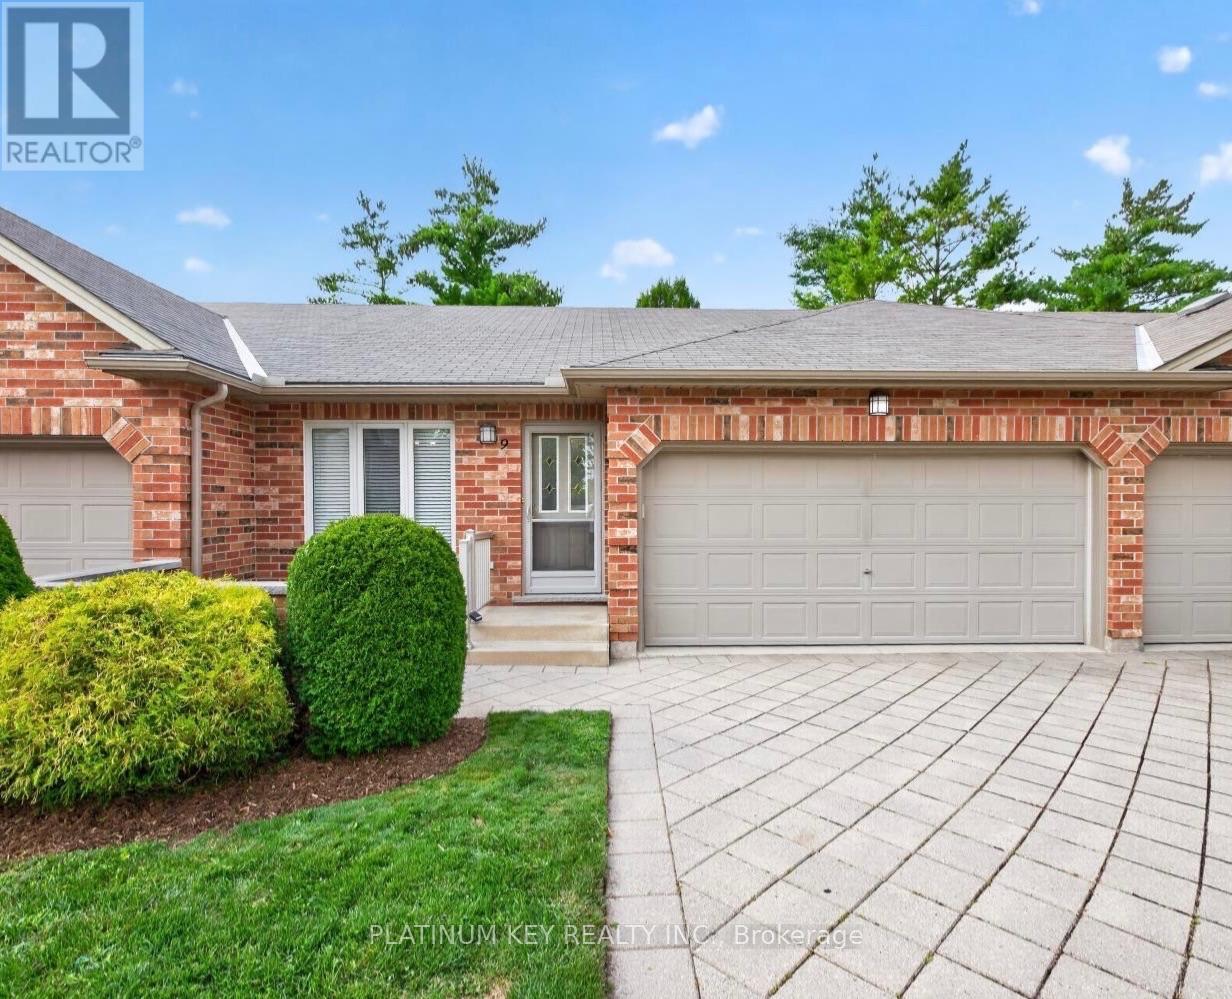
Welcome to 43 Capulet Walk, a meticulously maintained 2+1 bedroom, 3 full bathroom condo in the well kept Oakridge Glen community. This all-brick bungalow-style unit offers a functional open concept layout, a fully finished lower level and an exclusive parking for 4 cars with a double car attached garage and two additional driveway spaces. The main floor features a bright open-concept living space with a dining area, kitchen with granite countertops and a spacious living room with vaulted ceilings and an electric fireplace. Patio doors provide access to a private deck and back yard space. The primary bedroom offers a generous connected double closet and a three piece ensuite, while a second bedroom and four piece main bathroom complete the main level. The fully finished lower level provides excellent additional living space with a large family room, third bedroom and three piece bathroom. This unit has been exceptionally well cared for and is move in ready. Condo fees include landscaping and snow removal, offering low maintenance living in a quiet community. Ideally located close to a wide range of shopping, grocery stores, restaurants and everyday amenities, with convenient access to Oxford Street, Wonderland Road, downtown London and the Masonville shopping district. A great opportunity for those looking for the space and feel of a home with the convenience of condo living. (id:45725)
99 - 6161 Mayfield Road
Brampton (Vales Of Castlemore North), Ontario
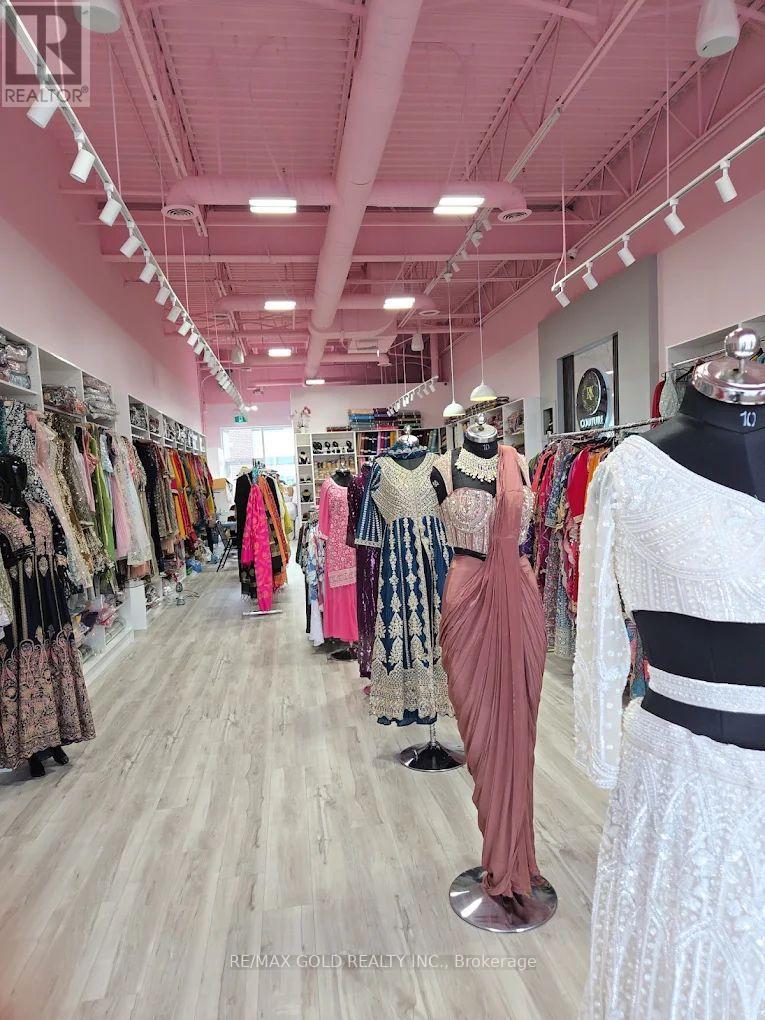
Turnkey women's fashion boutique available in a high-visibility Brampton location at the busy Airport Road and Mayfield Road intersection.The boutique offers a stylish selection of women's clothing, including sarees, lehengas, ethnic wear and other fashion pieces, with an established retail setup ready for a new owner to take over and grow.Located in one of Brampton's busiest retail plazas, the business benefits from strong daily traffic, excellent exposure and a surrounding mix of popular retail, food and service businesses.A major advantage for the buyer is the secured long-term lease. The current lease offers attractive rent on a per-square-foot basis with a 5-year term plus an additional 5-year option, providing valuable stability for the next operator.This plaza has developed into a major shopping destination for the surrounding Brampton and Caledon communities, creating strong potential for walk-in customers, repeat business and future growth.Ideal opportunity for an entrepreneur looking to enter the fashion industry, expand an existing clothing business or operate from a high-demand retail location.Business for sale only. Excellent opportunity to acquire an established retail presence in a sought-after commercial plaza. (id:45725)

1202 - 17 Knightsbridge Road
Brampton (Queen Street Corridor), Ontario
Beautiful 3 Bedroom, 2 Washroom Condo For Lease In Bramalea City Centre Area, Large Family Room, Dining Room, Large Balcony, Great View. Spacious Corner Unit. Job Letter, Full Credit Report With Score, Deposit Of 1st & Last Month, Tenant Insurance, Rental Application Required, Reference By Previous Landlord Will Be Preferred. Some interior photos represent the property when it was previously vacant. (id:45725)

7b Crawford Street
Toronto (Niagara), Ontario
Trendy King West Village living at its finest. This stylish 3-bedroom, 3-bathroom condo townhome offers the perfect blend of modern design, exceptional space, and unbeatable city convenience. At the heart of the home is a beautiful kitchen with a breakfast bar and stainless steel appliances. The spacious living and dining area offers an inviting setting for everyday living and entertaining, with seamless access to the balcony for al fresco dining and morning coffee. The secondary bedrooms share the middle floor with a 4 pc bath. The entire top floor is dedicated to a luxurious primary retreat, complete with ample closet space, a privacy door (unlike other similar floor plans) and a 4-piece ensuite. The highlight of this home is the private rooftop terrace, where you can unwind, entertain, and enjoy breathtaking views of the Toronto skyline and CN Tower-especially spectacular at sunset.Notable updates include new vinyl flooring and a broadloom on stairs (2026) all this with underground parking with direct access to the unit. *Maintenance fees include utilities!* Located in the heart of vibrant King West Village, steps from King West transit, trendy Queen West shops, restaurants, nightlife, and beautiful Trinity Bellwoods Park.Stylish. Spacious. Exceptionally located. This is city living elevated. (id:45725)
15 Lang Lane
East Luther Grand Valley, Ontario
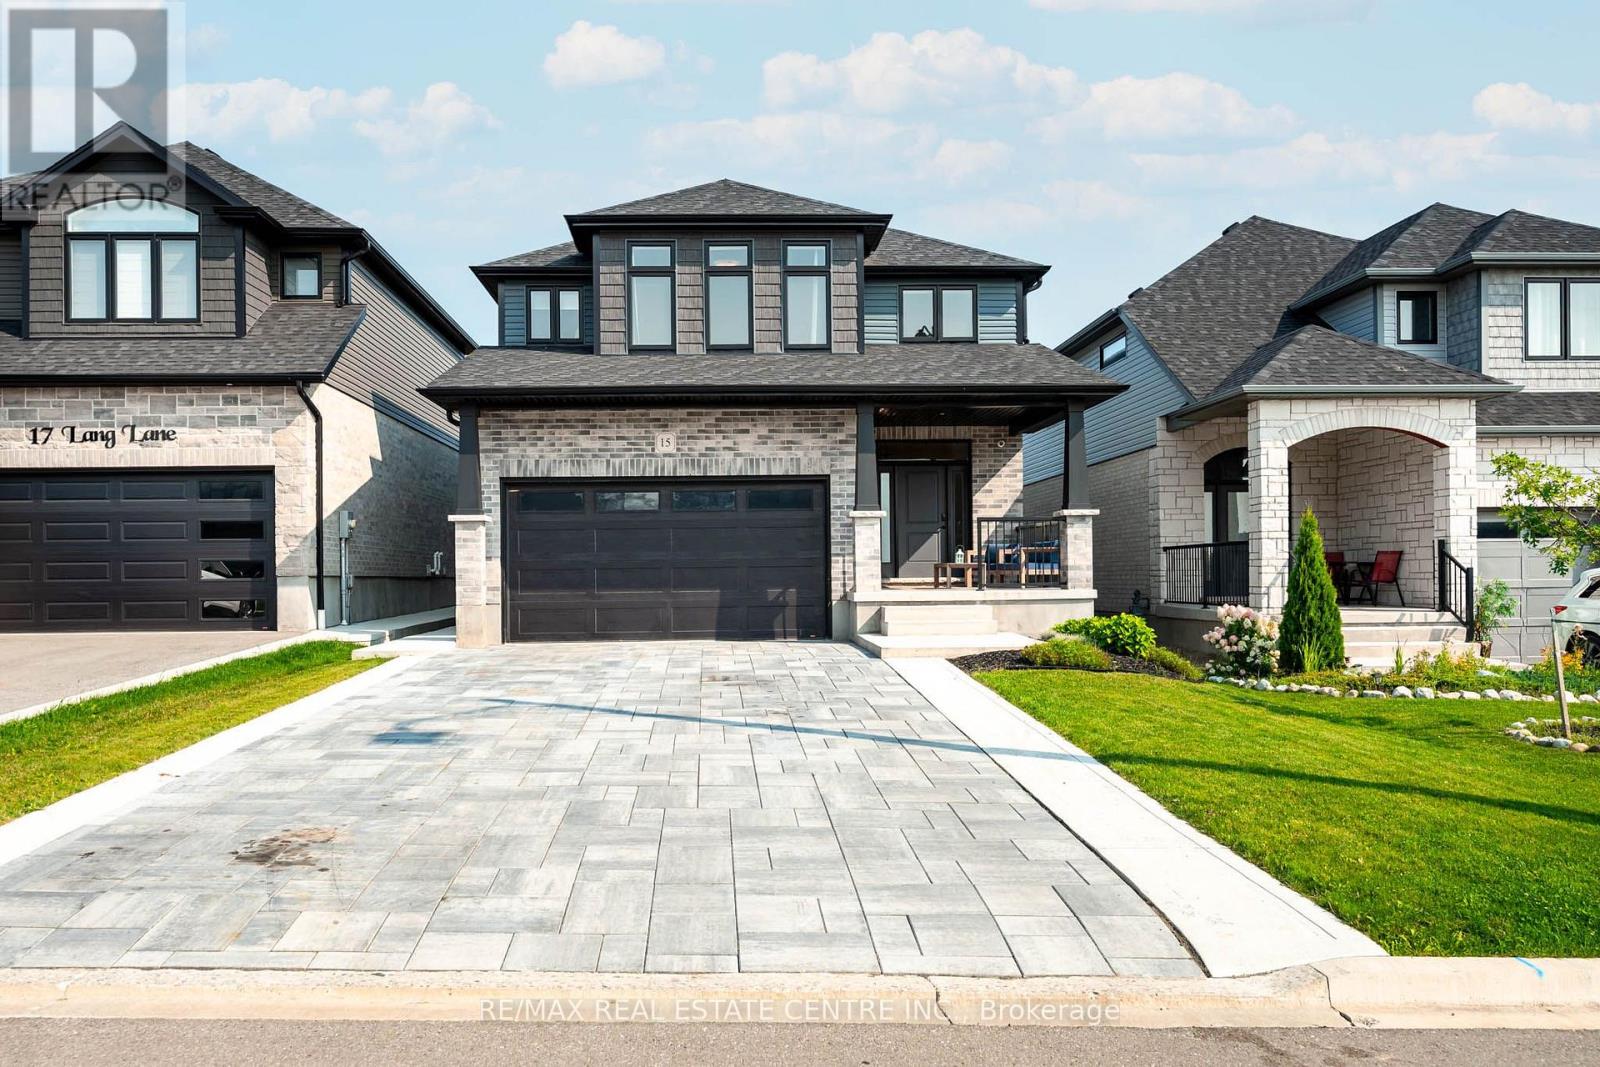
15 Lang Lane makes an impression before you reach the front door. A wide interlocking stone driveway, formed concrete curbs, a walkway to the front door, and an inviting covered porch create polished curb appeal. And it only gets better inside. The living room is the moment you remember. Open to the second floor above, soaring ceilings and large windows fill the room with natural light. A fireplace and statement light fixture give the space warmth and focus. It feels impressive without feeling formal, perfect for quiet mornings, family time, and evenings at home. The kitchen carries that contrast forward. Full height white cabinetry, quartz counters, and a white tiled backsplash keep it bright, while a dark centre island, black fixtures, and warm wood accent on the black metal range hood add depth. Frigidaire Professional appliances, including a gas range, complete the space. Main floor laundry adds convenience. Upstairs, the primary suite gives you a place to slow down. A floor to ceiling feature wall with an electric fireplace sets the mood. A generous walk in closet and private ensuite with a large shower add comfort and function. Two more bedrooms and a second full bathroom complete this level. The finished basement is bright and open, with big windows, ample storage, and room for movie nights, a playroom, gym, or home office. The fully fenced backyard is ready for summer dinners and long evenings under the timber frame hardtop gazebo. A garden bed, large shed, patio, and finished walkway along the side of the home complete the yard. Built in 2022, this thoughtfully upgraded home offers 3 bedrooms, 3 bathrooms, and a double garage in Mayberry Hill, Grand Valley. You are a short walk from downtown shops and restaurants, close to trails, parks, and the elementary school, and about 12 minutes from Orangeville. Few homes offer this level of finish with so little left to do. All that is left is to move in. 15 Lang Lane is a must see. (id:45725)
514 Landswood Way
Ottawa, Ontario
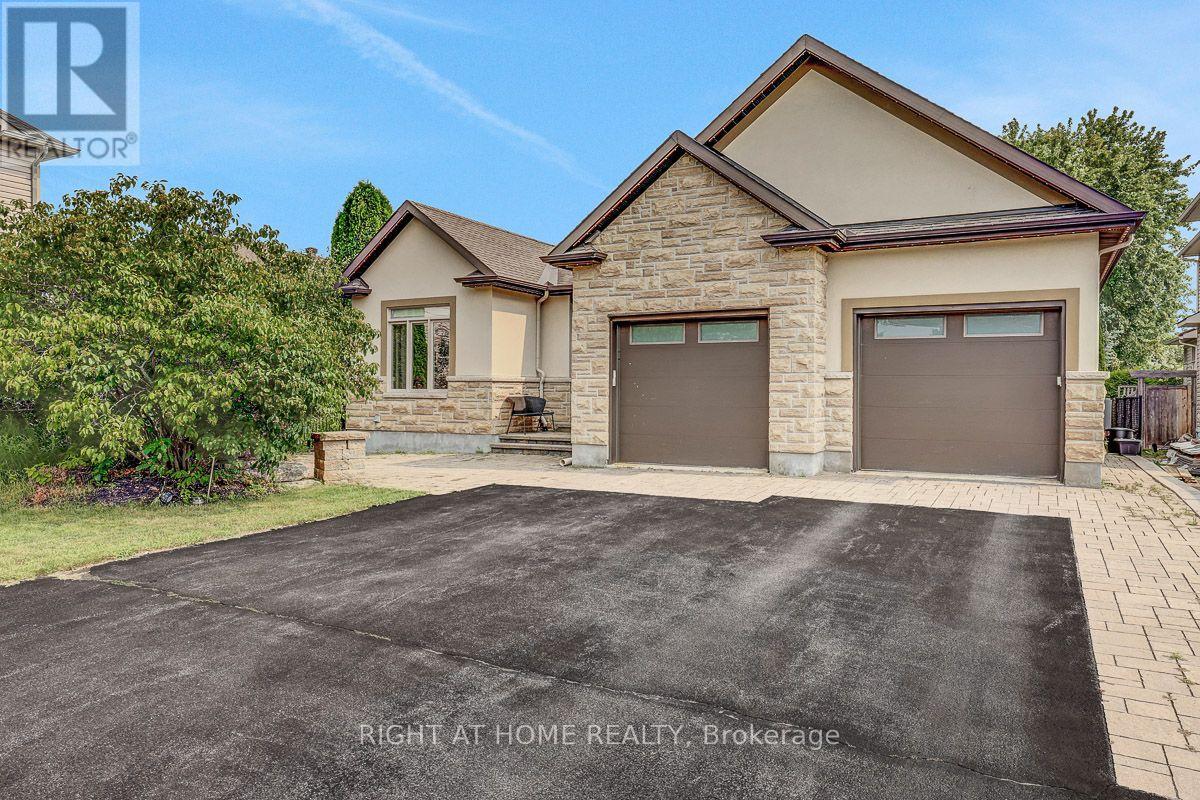
Rarely does a custom bungalow like this come to market in sought-after Deer Run! Set on a large, private treed lot on one of Stittsville's most desirable streets, with over 4,000 sq ft of finished living space. A stone-&-stucco facade opens to a spacious foyer with coffered ceilings & double glass doors. Open-concept rooms soar under cathedral & coffered ceilings, anchored by a stunning 2-sided gas fireplace stoned to the ceiling. The chef's kitchen shines with quartz counters, gas stove, walk-in pantry & oversized breakfast island with wine rack. Thoughtfully split for real living: two bedrooms & a full bath in their own private wing-ideal as a home office or guest suite-while the primary bedroom is secluded at the rear with a spa-like 5-pc ensuite (corner tub, double vanity, glass shower), walk-in closet & private walkout to the covered porch. Main-floor laundry & mudroom complete easy single-level living. The finished lower level has its own separate entrance from the garage-perfect for an in-law suite or income-with 3 more large bedrooms, a huge rec/games room, full bath & storage. Outside, your private escape: a fenced, treed backyard with covered porch, deck, stone fire pit & shed. Add an oversized fully insulated double garage, double laneway parking for six & a 2024 furnace-move-in ready. Homes like this don't come along often. Come see it Sunday! (id:45725)
62 Glenvalley Drive
Cambridge, Ontario
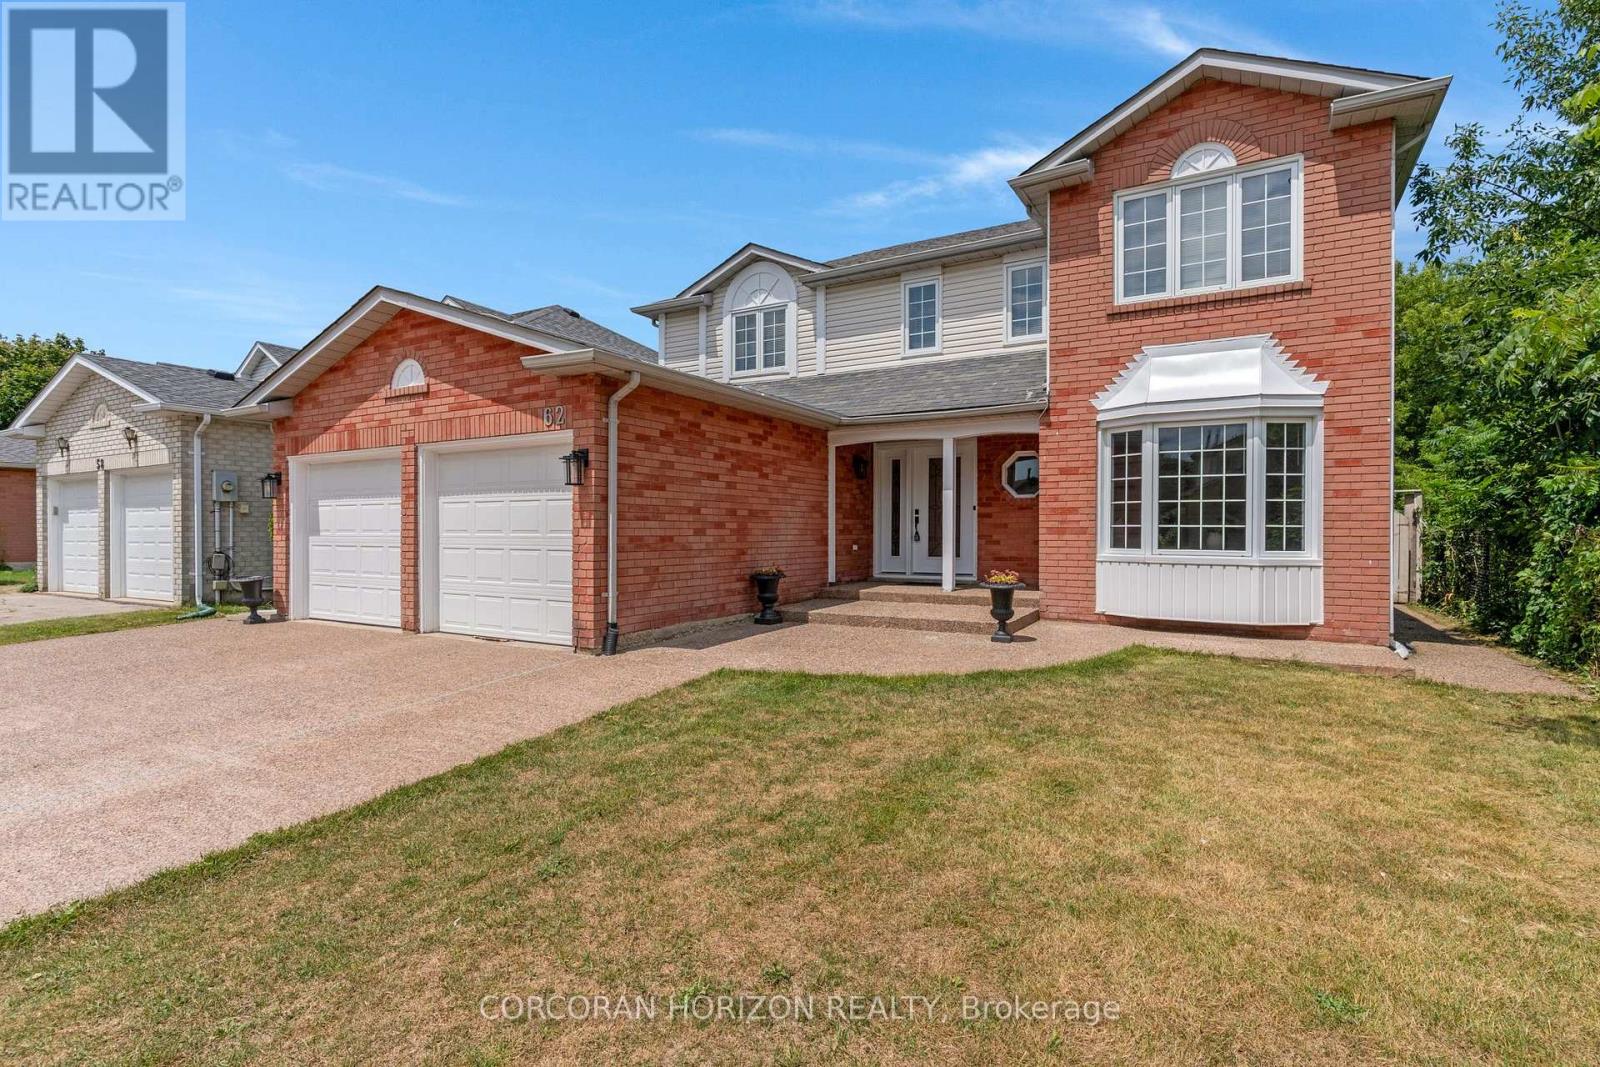
Welcome to 62 Glenvalley Drive, nestled in the desirable Clemens Mills/Saginaw neighborhood of Cambridge. This spacious detached home offers 4+2 bedrooms and 3.5 bathrooms across a thoughtfully designed layout. Approximately $170,000 was invested in major renovations completed in July-August 2024, including a newly renovated open-concept kitchen with quartz countertops, new awning windows in the living room, kitchen, dinette, powder room, laundry room, and primary bedroom (the three other upstairs bedrooms retain their original windows),updated bathrooms, new flooring and baseboards on the upper levels, a new front door, glass rear sliding door, and shaker-style doors with updated hardware throughout. Additional exterior upgrades include new dusk-to-dawn sensor light fixtures. Main floor laundry and a new furnace(2024) add to the home's comfort and efficiency. Recent updates also include fresh interior painting and driveway restoration. The fully finished basement offers a separate entrance, bedroom, 3-piece bathroom, den, and spacious recreation room with kitchenette - complete with egress windows in the bedroom and den - ideal for multigenerational living or income potential. Outside, enjoy a fully fenced yard with neighbors on one side only, an exposed aggregate patio, plus parking for 5 vehicles including a double garage and triple-wide exposed aggregate driveway. This home offers comfort, flexibility, and potential in one of Cambridge's most sought-after communities. (43826685) (id:45725)
101 Queen Street S Unit# Ph 802
Hamilton, Ontario
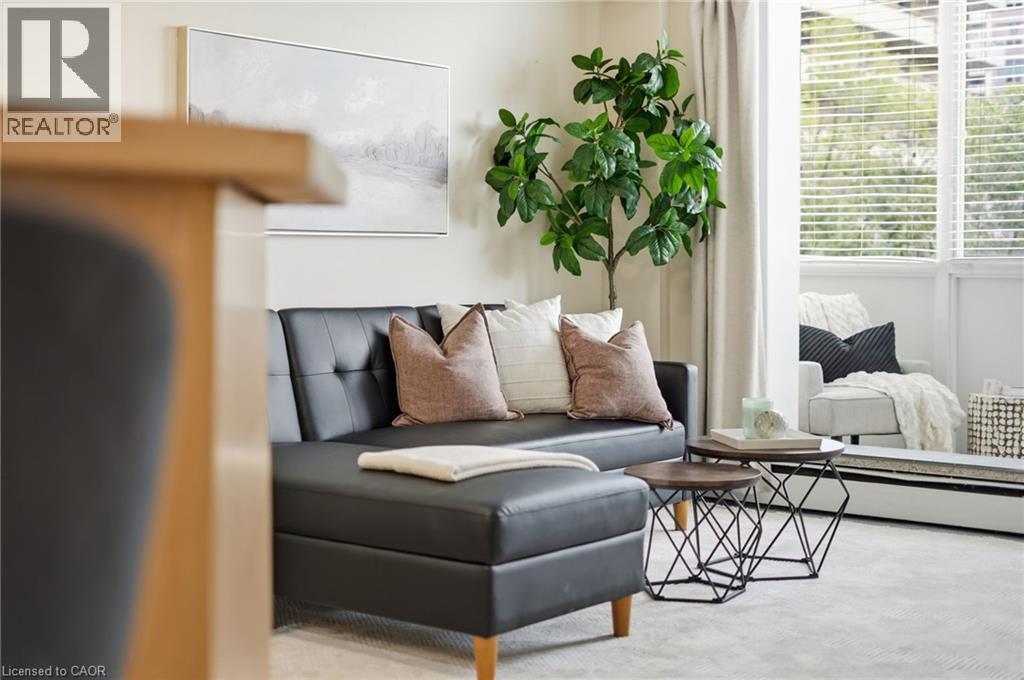
Welcome to PH #802, a bright and inviting 1 bed, 1 bath condo that checks all the boxes for first time buyers, savvy investors, or anyone looking to put down roots in one of West Hamilton’s most sought-after neighbourhoods. Set in the desirable Durand community, this comfortable condo puts you just steps from Locke Street’s charming shops, St. Joseph’s Hospital and McMaster University only minutes away. Whether you’re commuting to work, heading to campus, or enjoying everything the city has to offer, this location makes life wonderfully convenient. *One of the best standout features? the Condo fees include all utilities except internet/tv, making monthly budgeting simple & predictable. Add in a prime underground parking space and private storage locker, and you have convenience & value that’s very hard to find. Enjoy the added bonus of a quiet garden patio, a lovely spot to relax and unwind. The building is secure and impeccably well maintained, with a Superintendent living on-site for added peace of mind. Bright, comfortable and perfectly positioned, this is an opportunity to own in a fantastic neighbourhood and enjoy the best of West Hamilton right outside your door. (id:45725)
2531 Cynara Road
Mississauga (Cooksville), Ontario
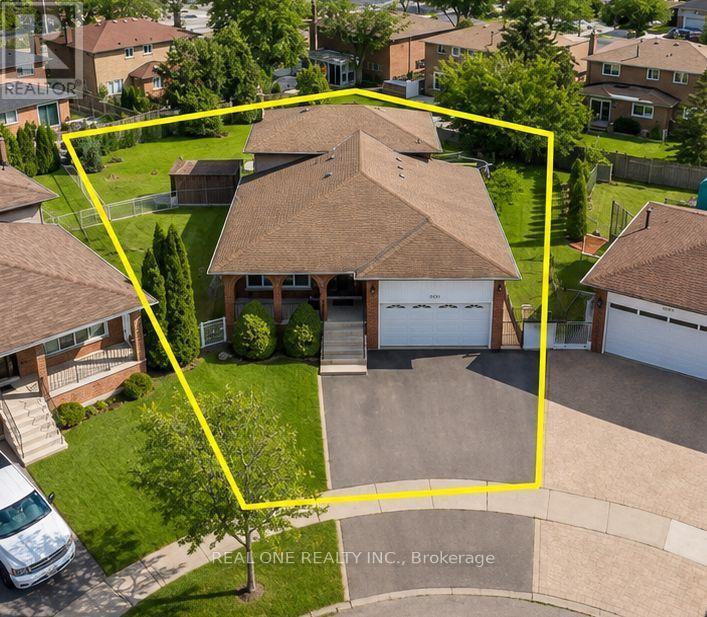
Spacious and comfortable family home at 2531 Cynara Rd, ideally located close to Dundas St W, shopping centres, supermarkets, restaurants, parks, and public transit. Conveniently located near the University of Toronto Mississauga campus.The home features a large family room, dining room, and breakfast area, offering plenty of comfortable living space for the whole family. This upper unit offers approximately 1,800 sq. ft. of living space. Enjoy a large front porch, perfect for morning coffee or relaxing outdoors, as well as a nicely maintained backyard offering additional outdoor space for family enjoyment.Quiet cul-de-sac location, generous living space, large porch, well-maintained backyard, friendly neighbourhood, and excellent access to amenities-an ideal family home in Mississauga. (id:45725)
112 Kingswood Drive
Brampton (Madoc), Ontario
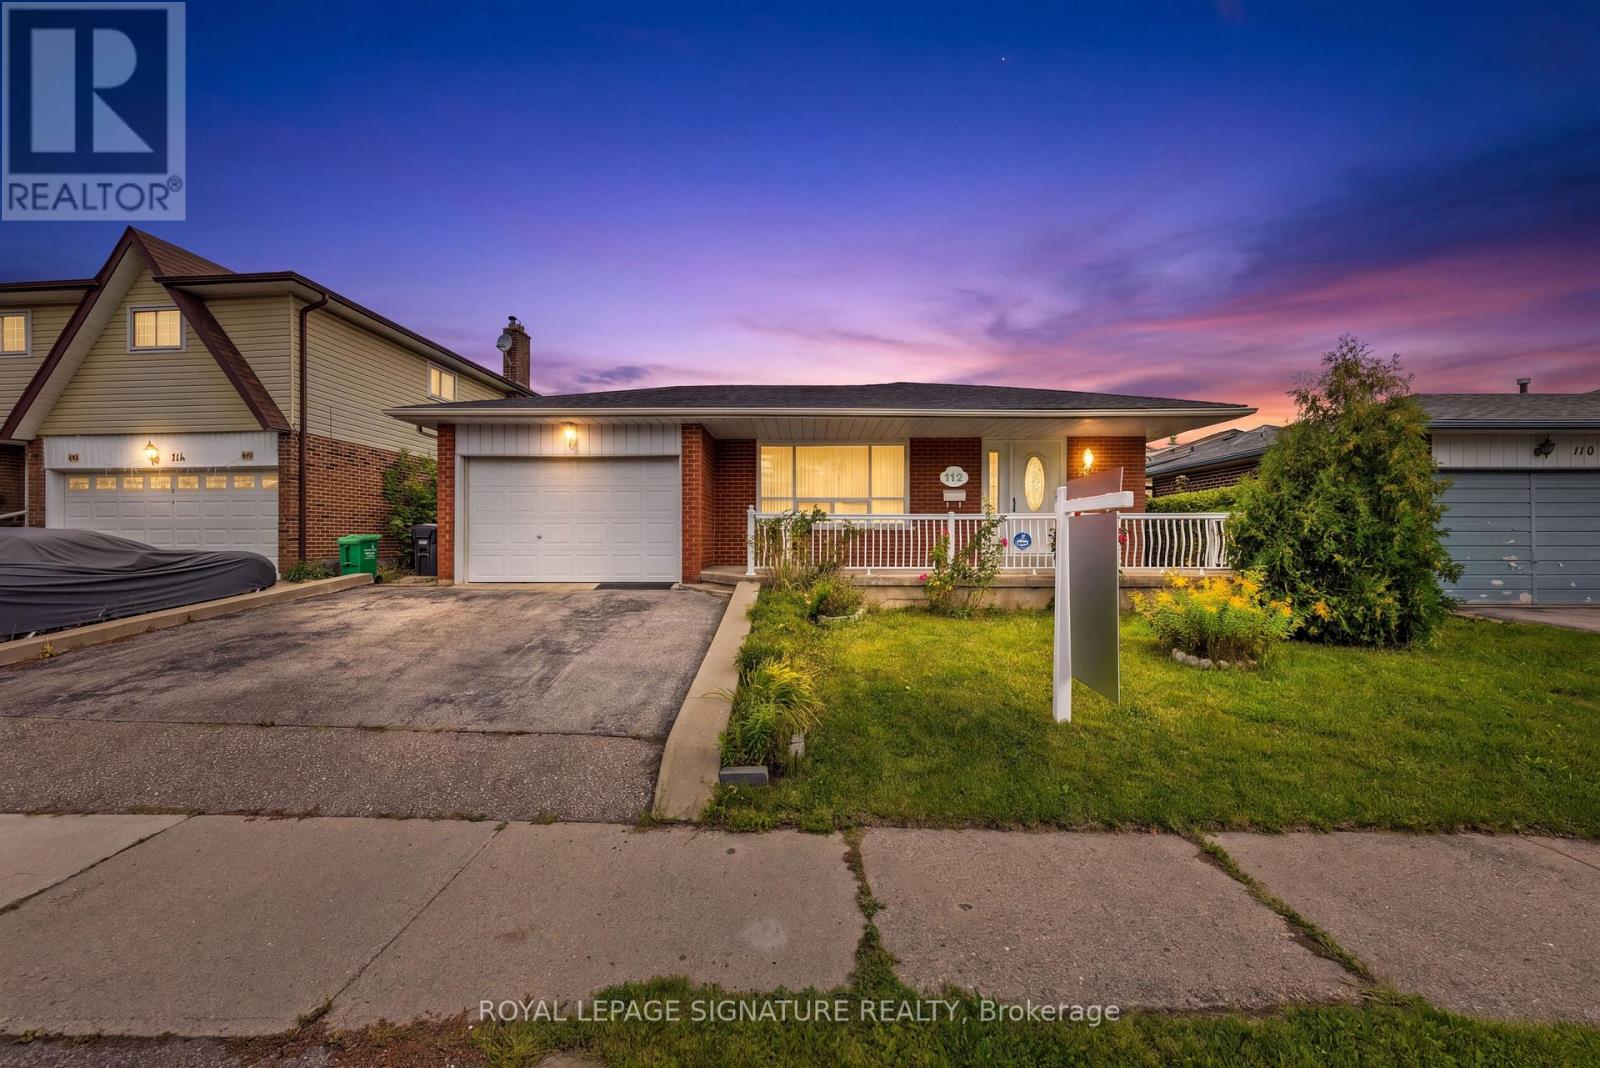
Welcome to 112 Kingswood Drive, a spacious and versatile 5-bedroom, 3-bathroom home located in the family-friendly Madoc community of Brampton. Offering three fully functional kitchens and a separate entrance, this property provides exceptional flexibility for large or multi-generational families, investors, or buyers looking for additional living space and privacy. The home has been thoughtfully updated, including two renovated upper-level bathrooms (2024), a new roof (2024), and a new water heater tank (2025). Enjoy the convenience of an established neighbourhood with schools, grocery stores, shopping, a gym, and the mall all within walking distance, plus easy access to public transit and major roadways. With generous living space, multiple kitchens, a separate entrance, and an incredibly convenient location, 112 Kingswood Drive presents a rare opportunity for buyers looking for a home that can adapt to their needs. Move in, bring the family, and make it your own! (id:45725)