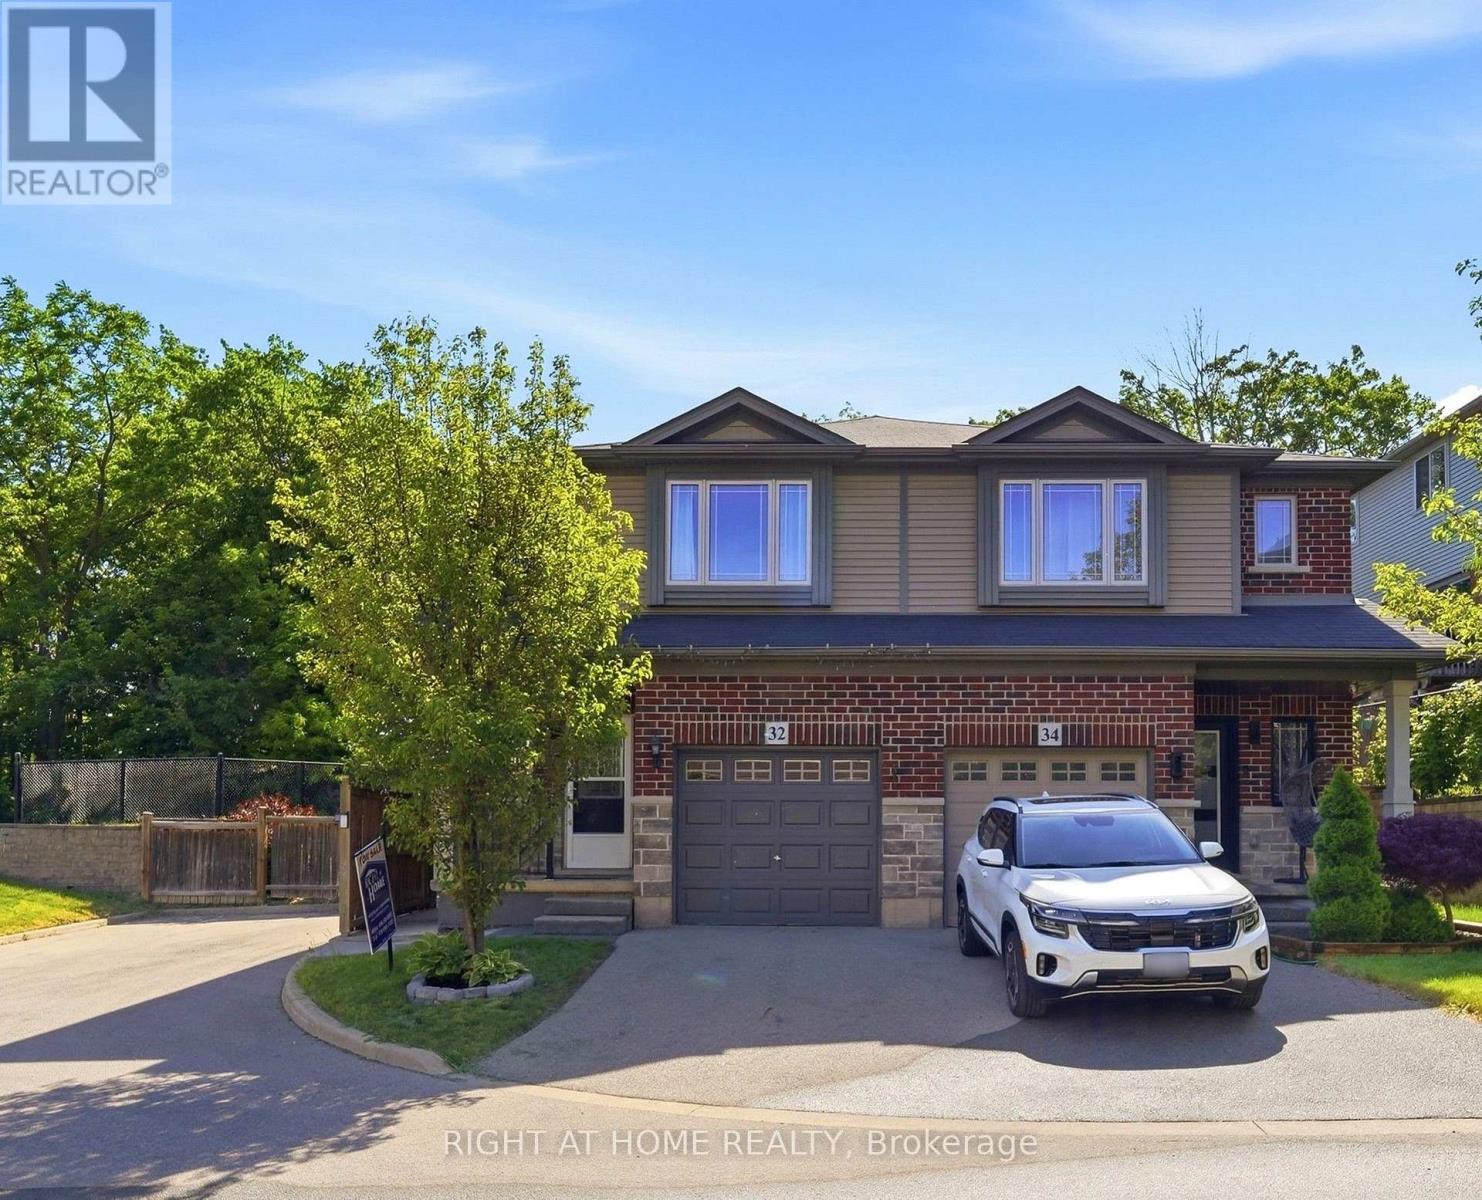
32 Rolling Lane
Hamilton (Vincent), Ontario
Beautiful semi-detached home in the desirable Gershome community. Offering 1,428 sq. ft. of well-designed living space, the main floor features 9-ft ceilings and an upgraded kitchen with extended cabinetry, quartz countertops, undermount sink, and tile backsplash. Exterior improvements include an asphalt driveway, covered concrete porch, two wooden decks, a retaining wall, and wood and metal fencing. The second level offers a spacious primary bedroom with a 4-piece ensuite and walk-in closet, plus two additional bedrooms and a full bath. Ideally located close to parks, schools, shopping, and highway access. Home is being sold as-is. (id:45725)
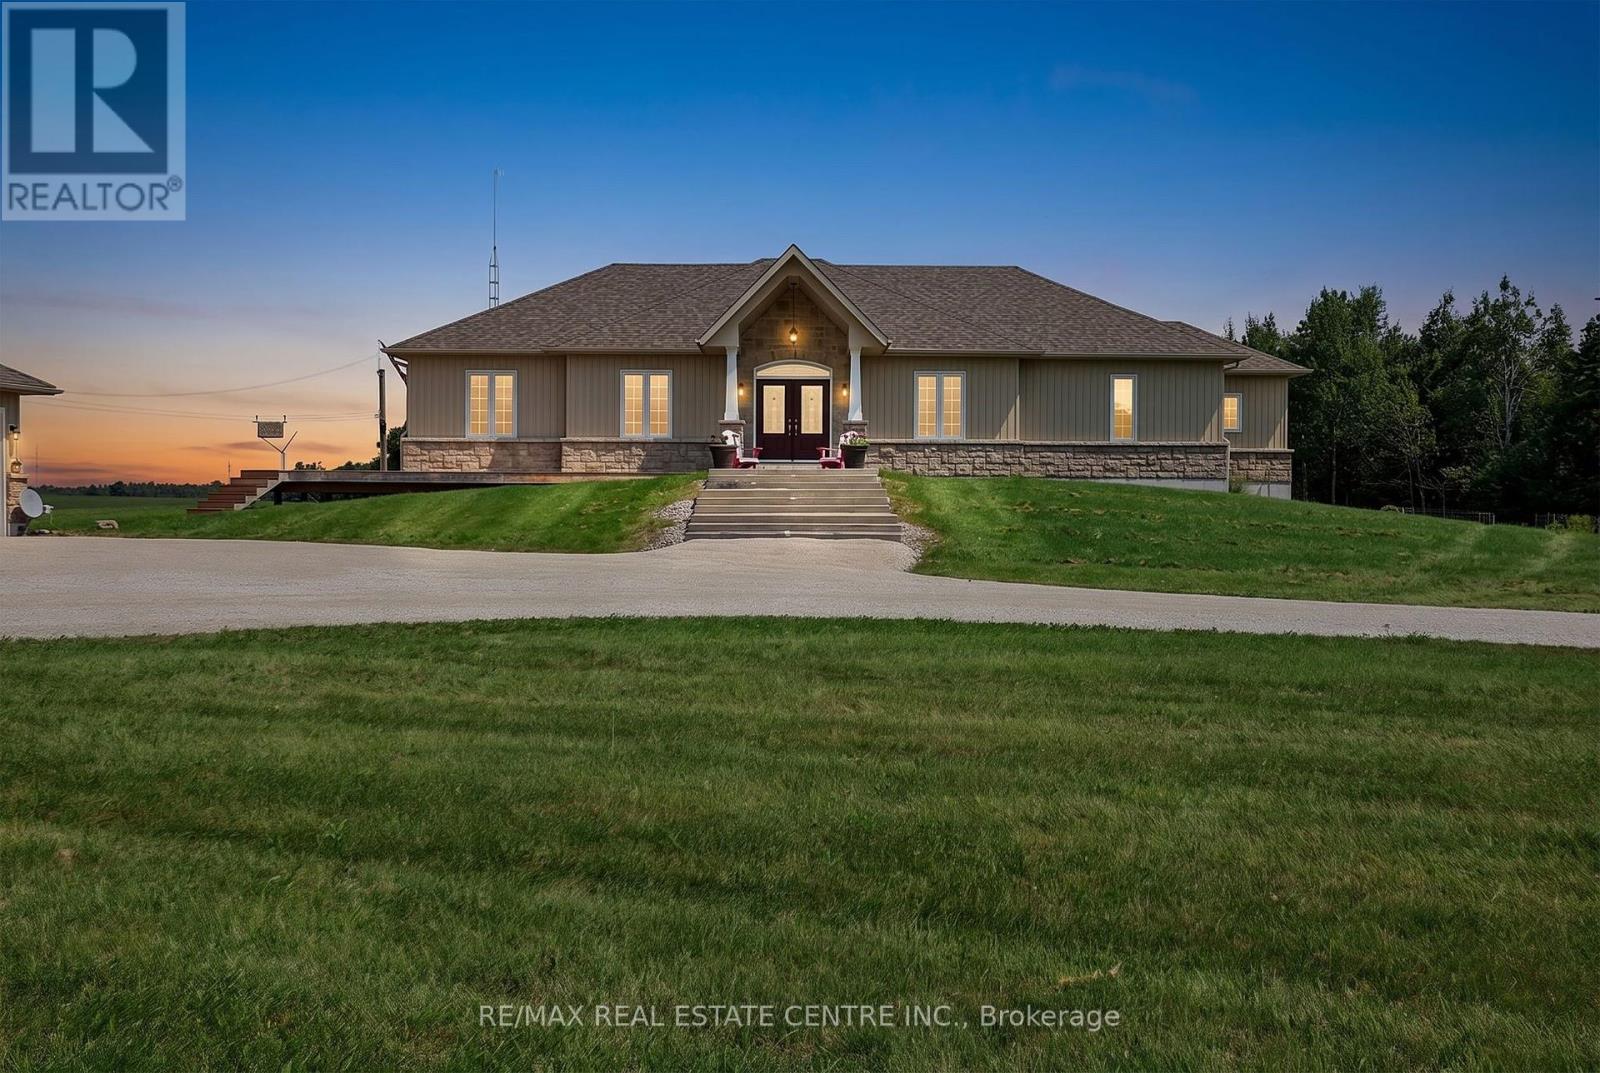
398019 5th Line
Melancthon, Ontario
Welcome to this sprawling custom-built bungalow, offering nearly 5,000 sq. ft. of beautifully finished living space in an exceptional private country setting. Built in 2018 and meticulously maintained, this impressive home combines quality craftsmanship, generous living spaces, and the peace and privacy of rural living.Set on approximately 42 acres, the property features a wonderful mix of mature bush and workable farmland, creating a picturesque backdrop with endless possibilities. Whether you're looking for space to enjoy nature, pursue a hobby farm lifestyle, or simply escape the hustle and bustle, this property delivers.A standout feature is the huge separate garage, complete with convenient drive-through access and substantial hydro capacity-ideal for the car enthusiast, hobbyist, contractor, recreational toys, or anyone needing exceptional workshop and storage space.Despite its tranquil setting, the property is located just minutes from Shelburne, providing convenient access to shopping, restaurants, schools, and everyday amenities without sacrificing privacy. (id:45725)
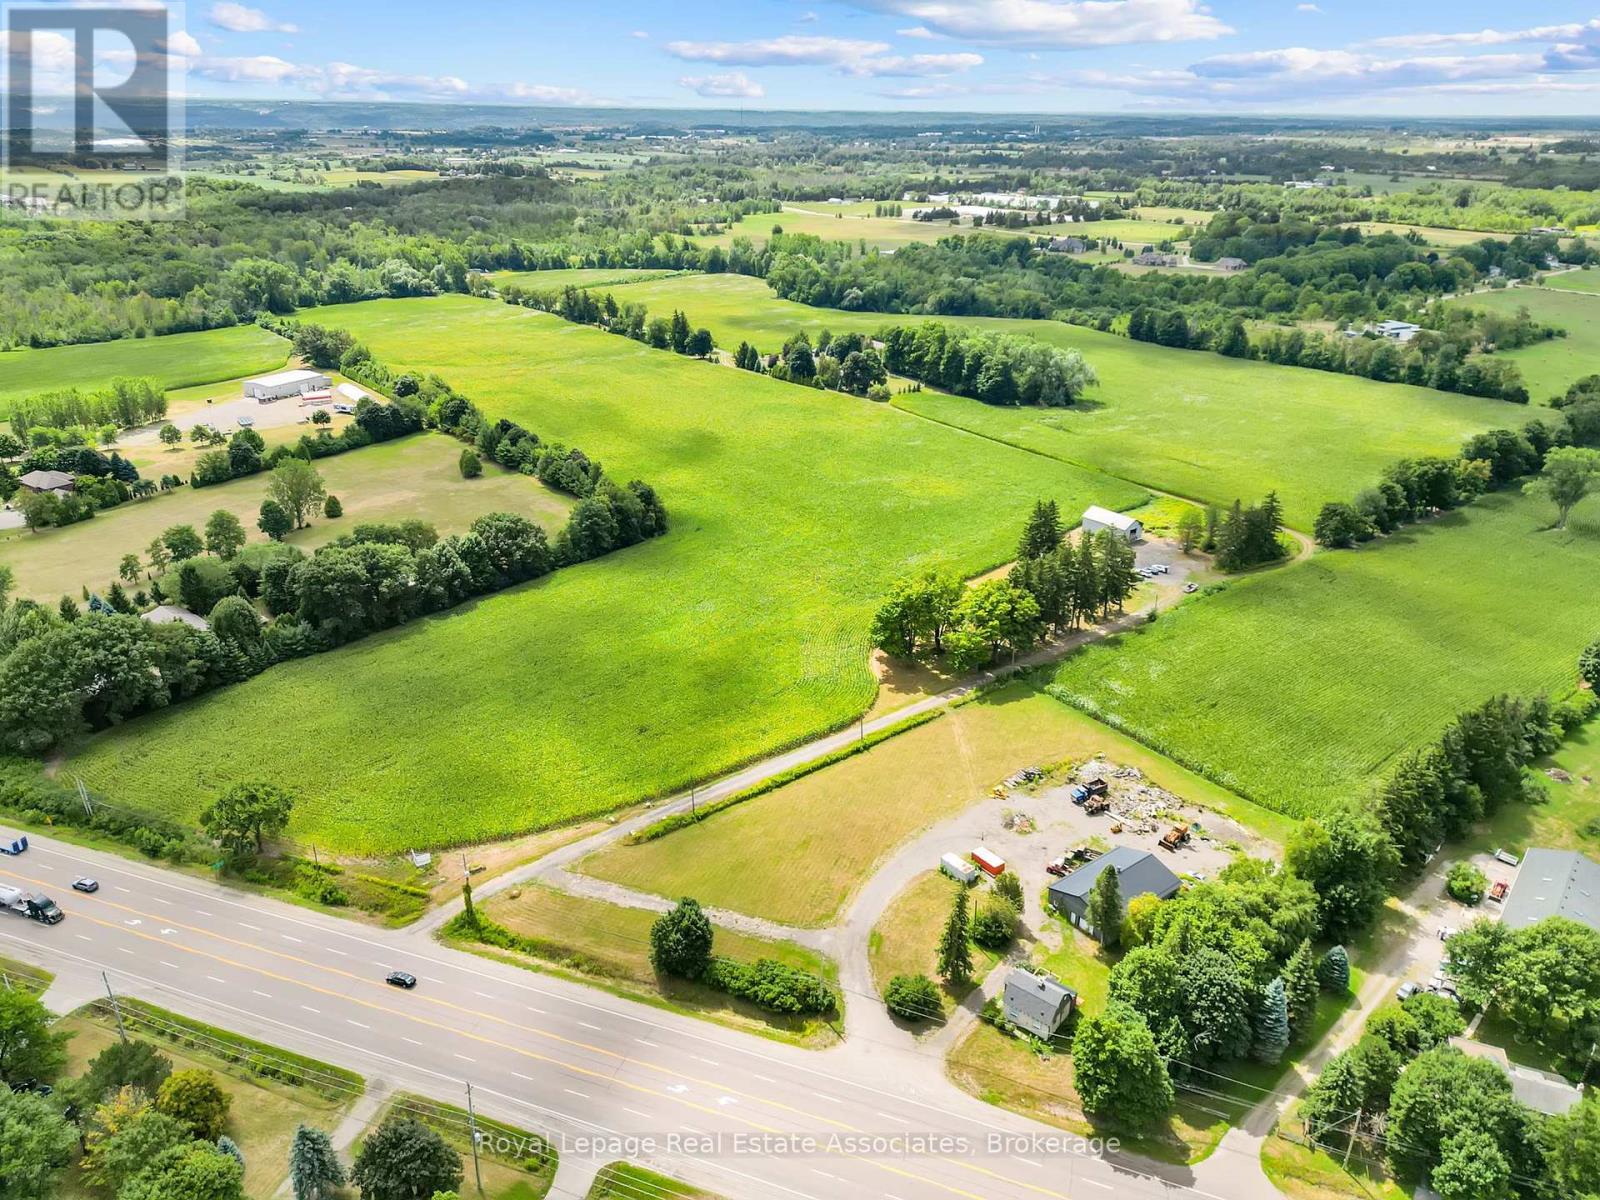
783 Highway 6 N
Hamilton, Ontario
Vendor Take Back/Power of Sale - an exceptional opportunity to acquire 54.9 acres in sought-after Flamborough with tremendous investment and development possibilities. The property offers the potential for dual access from both Highway 6 and Concession 4, adding flexibility for future use. Approximately 30 acres are prime workable farmland, with the balance in natural woodland, making this a versatile and highly desirable parcel. A spacious century home (circa 1900) of approximately 4000 square feet also sits on the property, featuring 5 bedrooms, 2 bathrooms, and period details such as a charming staircase and turret. A detached 30' x 50' outbuilding provides additional utility. Rarely does a property of this scale, location, and opportunity become available - an exciting option for investors, developers, or those seeking substantial farmland with long-term potential. (id:45725)
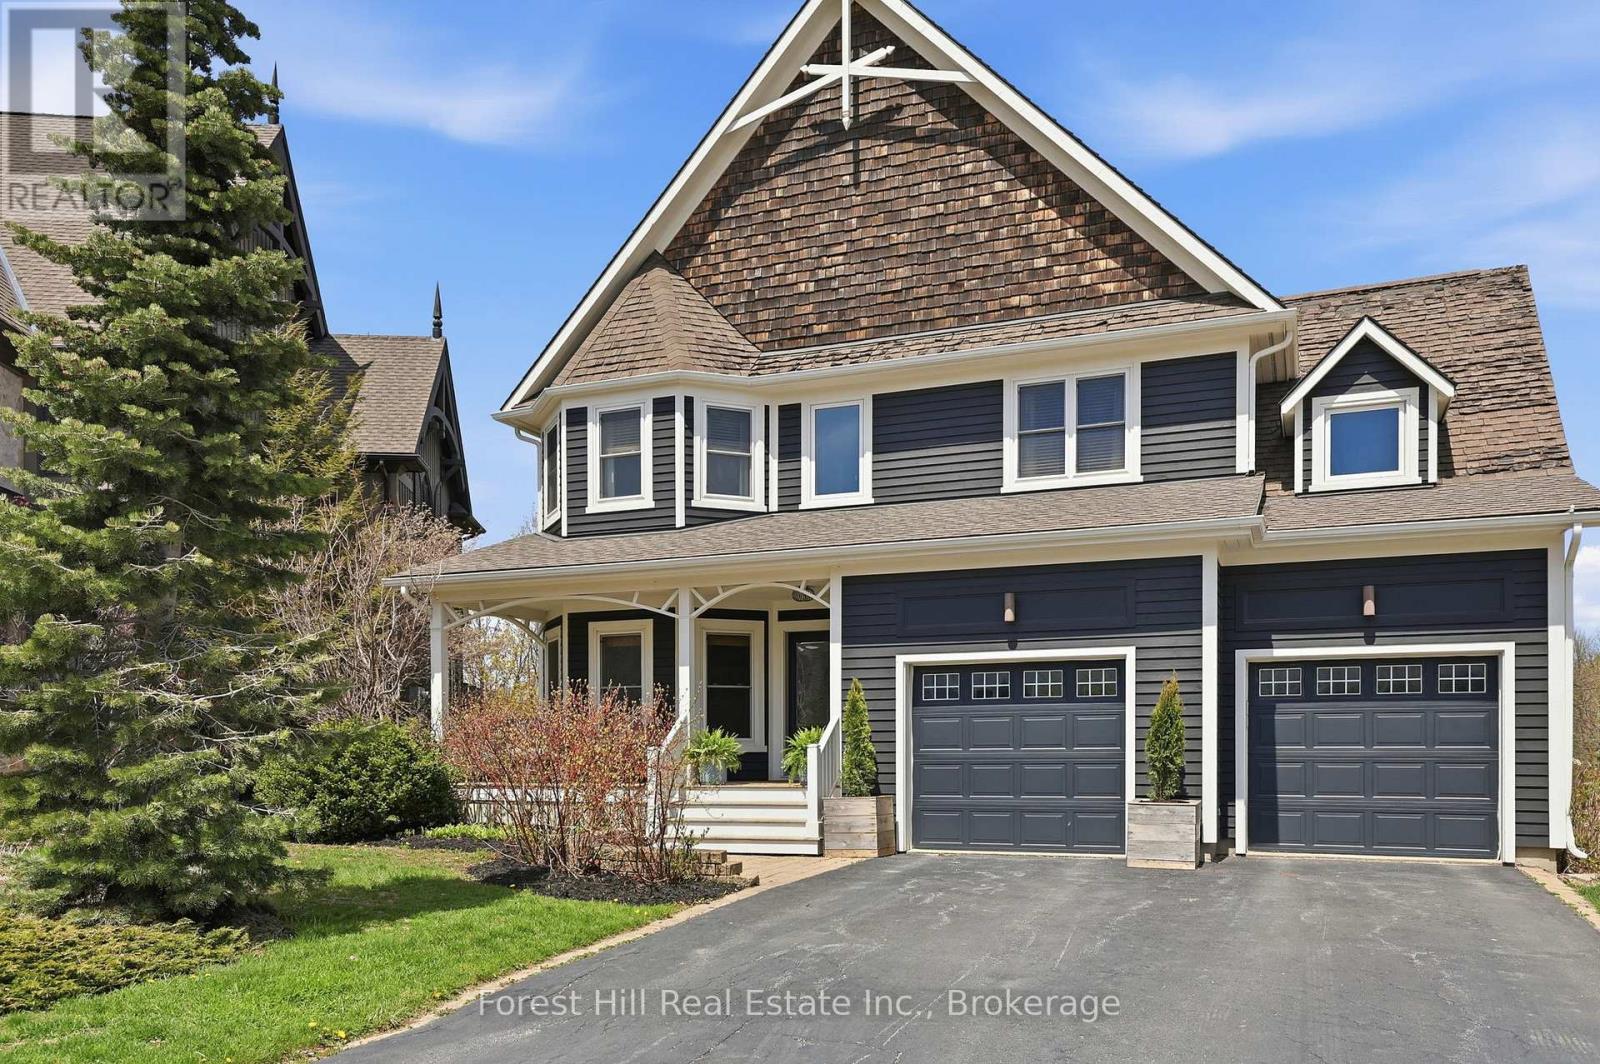
156 Snowbridge Way
Blue Mountains, Ontario
Welcome to this exceptional 4+1 bedroom home backing onto the prestigious Monterra Golf Course, perfectly positioned between the 3rd hole and 4th tee. Enjoy four-season living in the heart of Blue Mountain, just a short walk or shuttle to Blue Mountain Village, with access to the amenities of Historic Snowbridge. Filled with natural light from new 2024 windows, this spacious home offers well-designed living areas ideal for both entertaining and everyday living. The main level features a gourmet kitchen with appliances: new (2026), Bosch dishwasher, microwave drawer, and oversized island with bar seating. Walkout to a covered BBQ area and expansive back deck with outdoor dining and hot tub, overlooking golf course and ski hill views. The family room is anchored by a stone gas fireplace, and a front office with bay window overlooks the covered porch. The second level offers a private primary suite with golf course views, walk-in closet, and spa-inspired ensuite with glass shower and claw-foot tub. Three additional bedrooms, a full bathroom, and a laundry room complete this level. The finished lower level is designed for wellness and entertaining, featuring a steam room, large media/lounge area, bar, guest bedroom, gym space, and ample storage. Additional highlights include a spacious mudroom with garage and backyard access. Located minutes from downtown Collingwood, Thornbury, private ski clubs, golf, hiking, and year-round recreation, this home offers the perfect balance of luxury, comfort, and convenience. Enjoy perks of BMVA designation. Book your showing today! (id:45725)
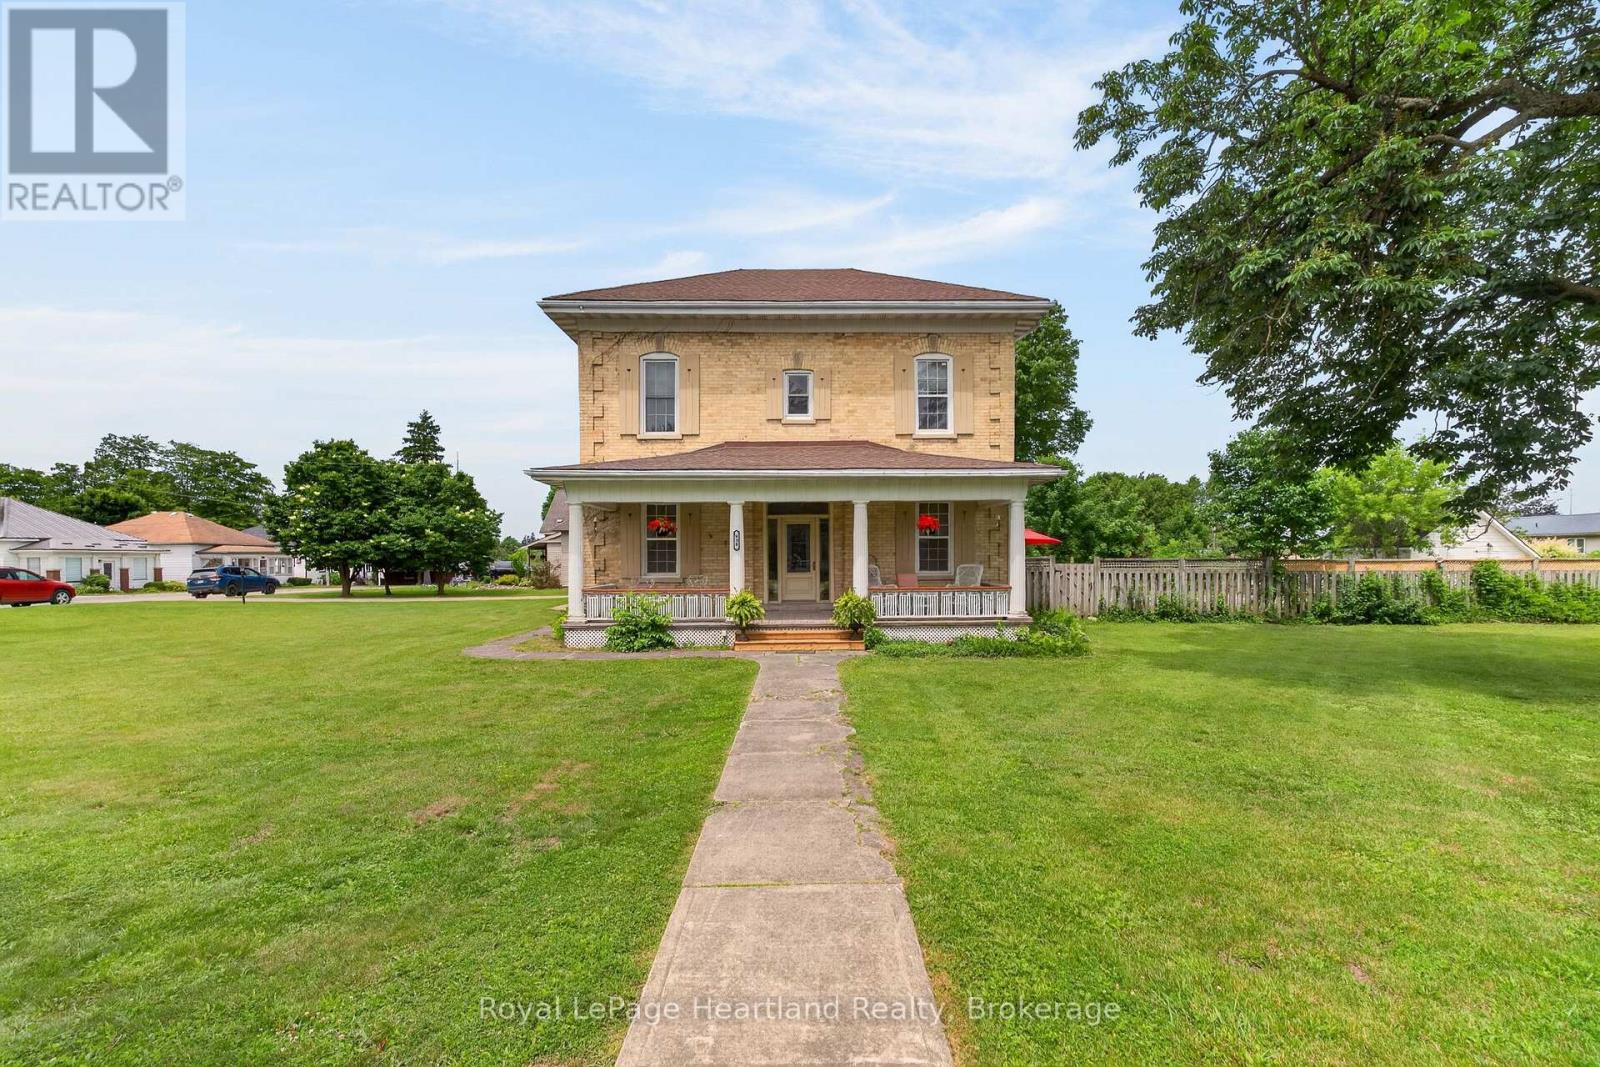
638 Havelock Street
Huron-Kinloss (Lucknow), Ontario
HOT SUMMERS NEED THIS POOL ESCAPE. Welcome to 638 Havelock Street, in the heart of the charming community of Lucknow, this jaw-dropping 4-bedroom century brick home is an oasis situated on a stately 132'x165' Corner Lot. Beautifully maintained, this home blends timeless character (10' ceilings) with the modern updates today's home seeker is looking for; turnkey means more memories, less renovating. Bright skylight-filled sitting area off the kitchen, creates a sunny, cozy spot for morning coffee. Dining Room and Family Room with fireplace provides multiple spaces for your family to spread out. Newer roof and furnace give you peace of mind for lazy afternoons and starry summer nights spent on, not one but, two lovely porches. The spacious front yard welcomes playtime and curb appeal, while the fenced backyard features an in-ground 18'x36' pool, pool house, and convenient change rooms off the back deck - your private retreat for splashy fun and backyard barbecues.The next block over is tennis courts and kid's playground area. This property is a must see: sweet, serene, and family-ready; come fall in love! (id:45725)
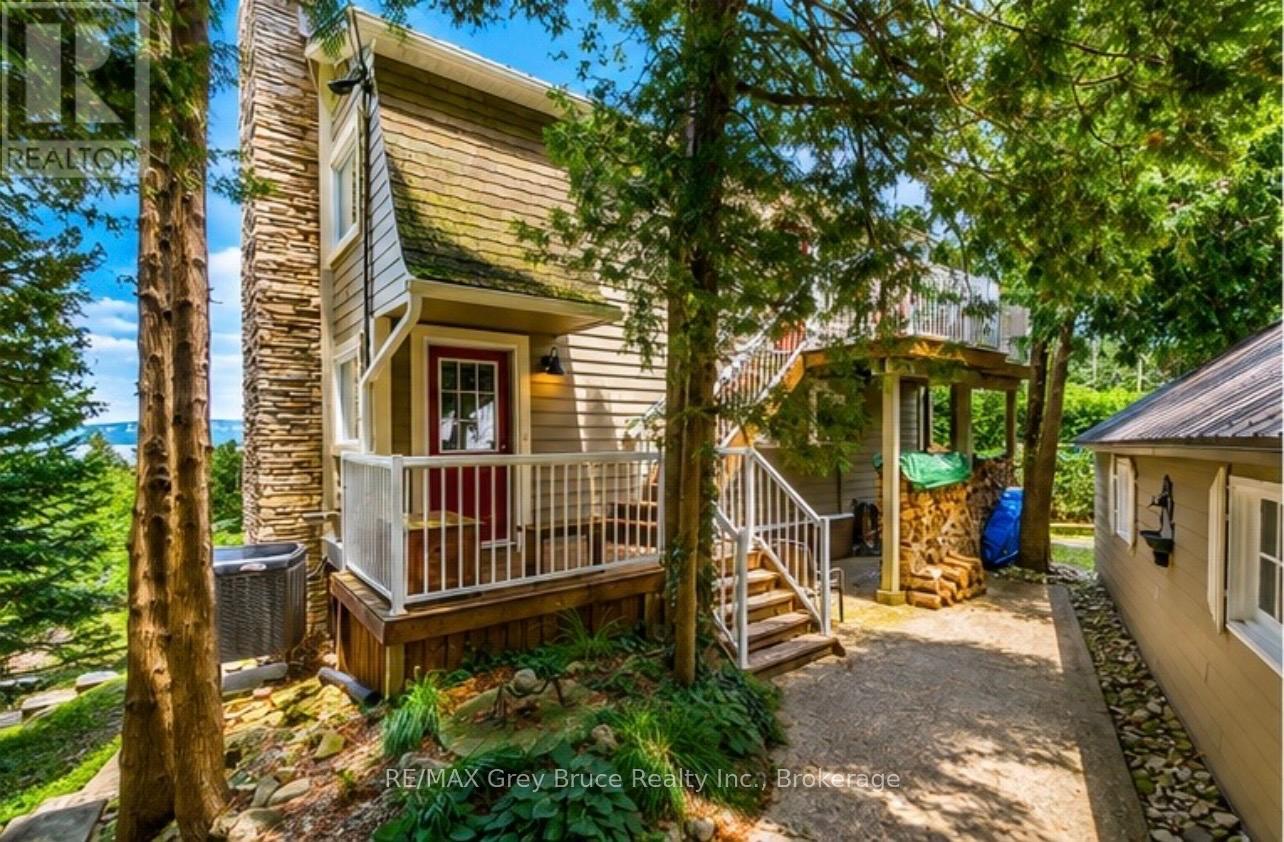
6 Chetwynd Lane
Northern Bruce Peninsula, Ontario
Perched in a scenic setting overlooking the water, this inviting multi-level home offers a wonderful blend of comfort, thoughtful updates, and natural beauty. Featuring 3 bedrooms and 2.5 bathrooms, the home is designed to provide both space and functionality for everyday living.Extensively updated for peace of mind, a brand-new furnace and air conditioning system, water treatment system, and some recently updated appliances. Throughout much of the home, rich three-quarter-inch solid oak flooring adds warmth, character, and timeless appeal. Entertain and enjoy water views from inside the home or on the deck. The walkout basement opens to a tranquil yard-an ideal space to relax, entertain, or simply enjoy the peaceful surroundings. Perfectly situated for outdoor enthusiasts, the property is just moments from scenic trails, hiking routes, and refreshing swimming spots, making it easy to embrace an active lifestyle while enjoying the serenity and water views.This is a home where comfort, quality updates, and nature come together to create a truly special place to live. (id:45725)
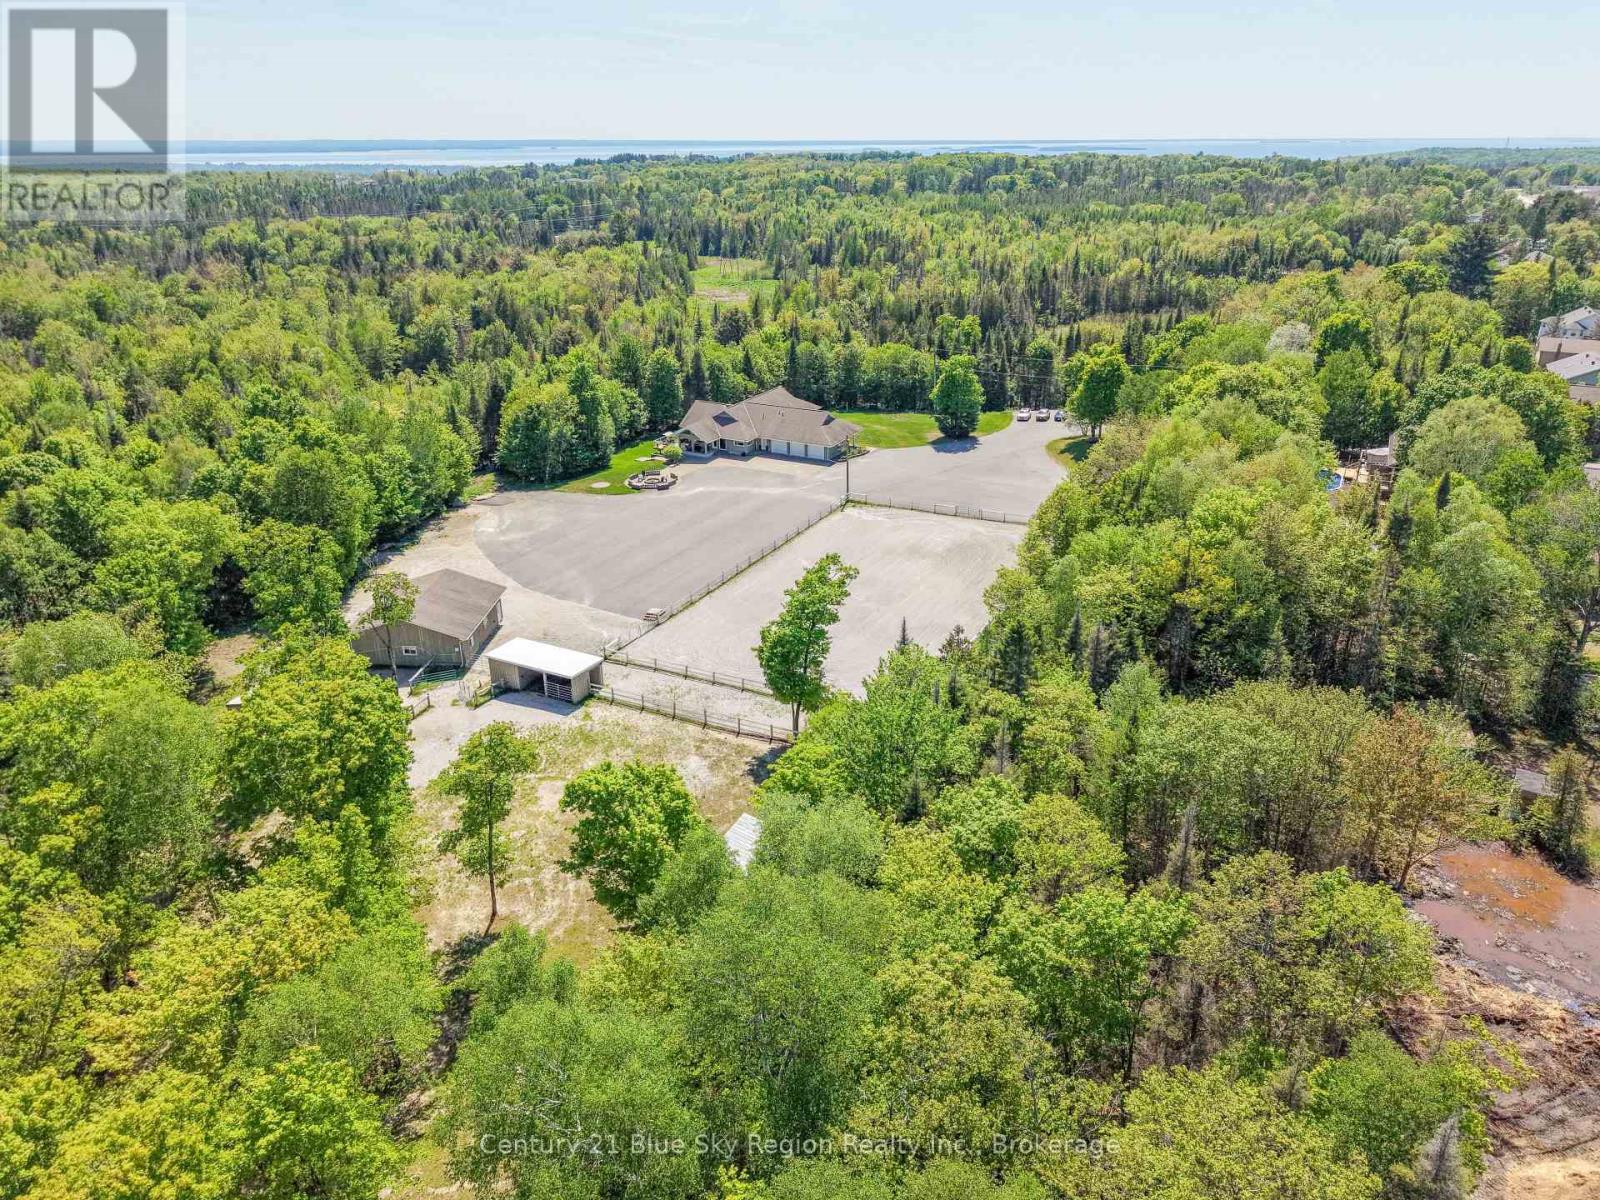
395 Carmichael Drive
North Bay (Airport), Ontario
Rarely does a property of this calibre become available within North Bay city limits. Situated on approximately 10 private acres and connected to municipal services, this exceptional executive bungalow offers over 5,500 sq. ft. of finished living space, combining luxury, functionality, and an unparalleled lifestyle.Designed to maximize natural light and showcase the surrounding landscape, the home features expansive windows throughout both levels, offering stunning views of the property's rolling acreage from nearly every room. The main floor includes three spacious bedrooms, three bathrooms, a beautiful primary suite with walk-in closet and ensuite, main floor laundry, and a large mudroom conveniently located off the attached triple-car garage.The fully finished walkout lower level is equally impressive, offering three additional bedrooms, a bathroom with steam shower, a large recreation area with wet bar and pool table, a dedicated gym, and a stunning yoga room surrounded by natural light. The layout also presents excellent potential for multigenerational living, with space available for a future secondary kitchen.For horse enthusiasts, this property is truly exceptional. The well-appointed barn features three stalls, a heated tack and feed room, wash stall, and indoor hay storage. Outside, you'll find fenced paddocks, multiple pastures, a professionally designed outdoor riding arena with lighting, and a unique horse park/trail area created to help horses build confidence while enjoying the natural surroundings.Whether you're enjoying your morning coffee while watching horses graze, entertaining family and friends, or simply appreciating the peace and privacy of your own acreage, this remarkable property offers a lifestyle that is seldom found. A rare opportunity to enjoy luxury country living without sacrificing the convenience of city services and amenities. Current owners created proposed subdivision plan for potential future development of additional lots. (id:45725)
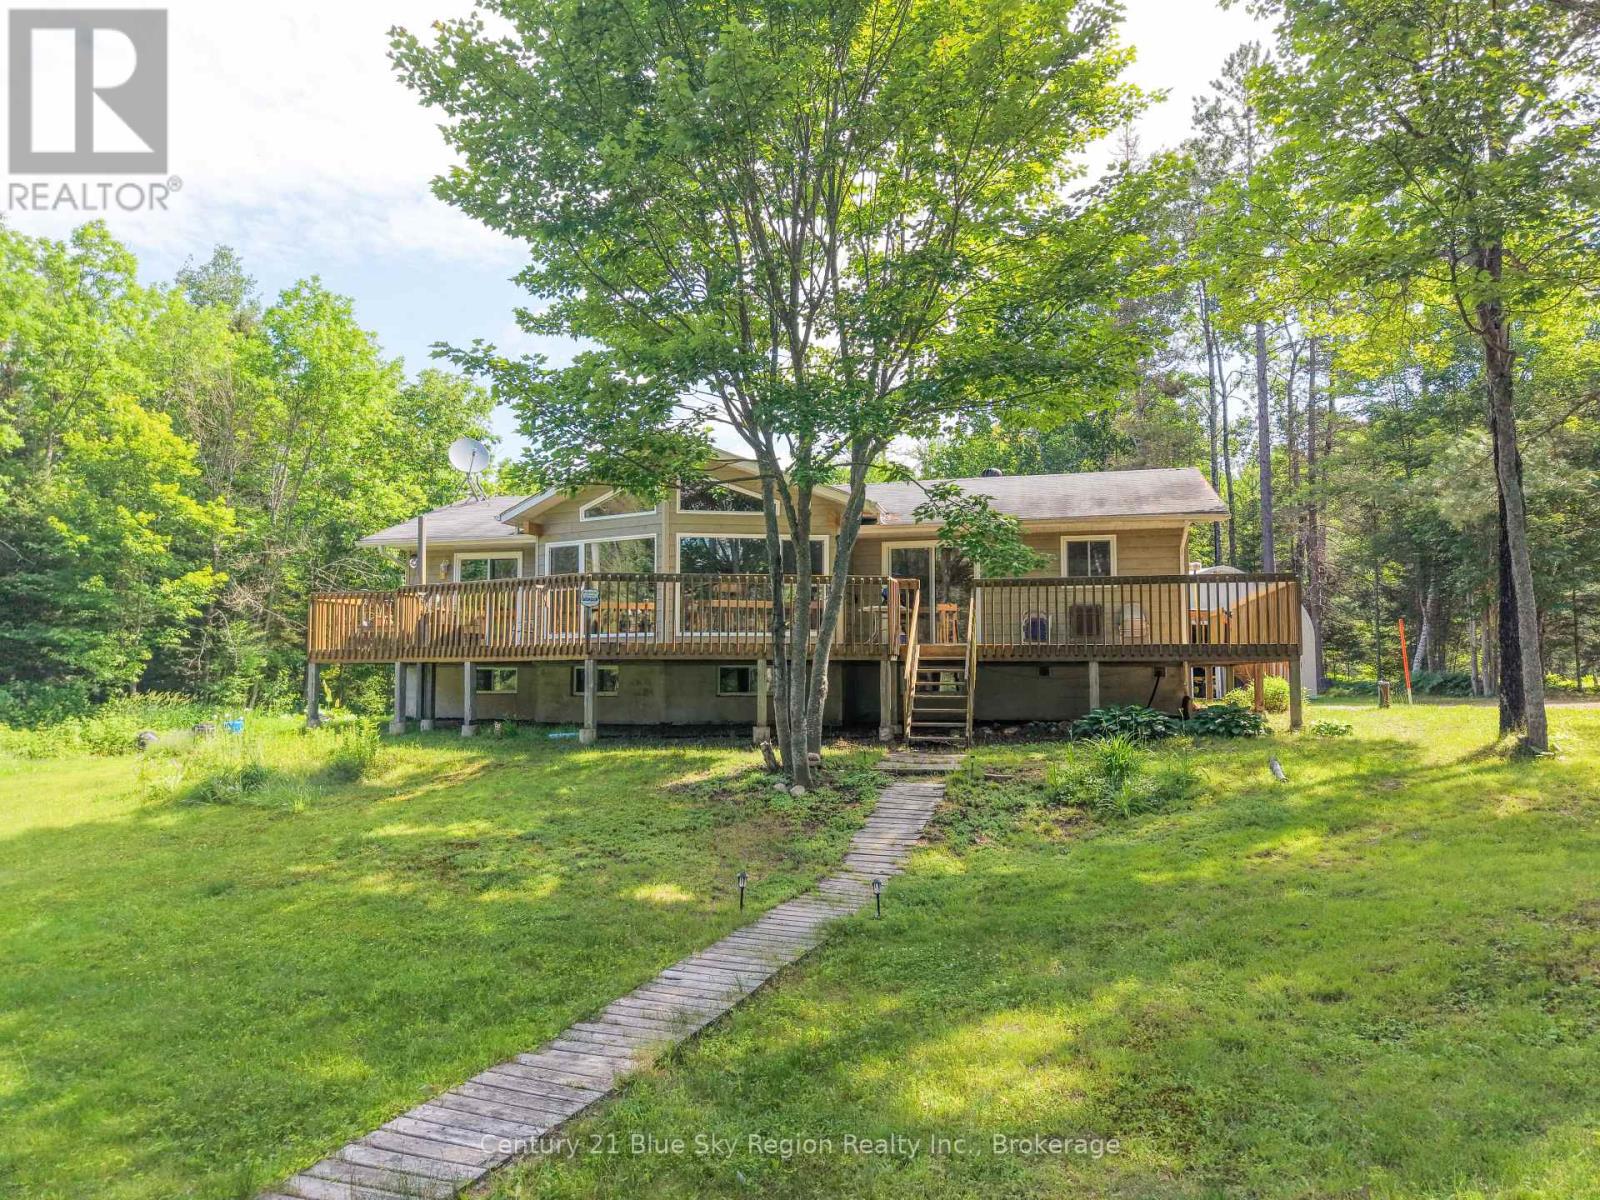
4233 Highway 630
Mattawa, Ontario
Escape to your own private wilderness paradise with this exceptional custom-built modified Viceroy home situated on an incredible 135-acre property along the pristine Amable du Fond River. Located in an unorganized township with low property taxes, this one-of-a-kind retreat offers the perfect balance of comfort, privacy, and outdoor adventure. Built in 2005, the approximately 1,100 sq. ft. home features an inviting open-concept design with 2+2 bedrooms and 2 bathrooms, including a private ensuite. Large windows bring the beauty of the surrounding landscape indoors, while a cozy woodstove provide year-round comfort. The full, partially finished lower level allows for whatever your imagination desires. The property is truly remarkable, boasting approximately 2,390 feet of frontage on the crystal-clear Amable du Fond River. The river flows through the property, with additional acreage extending across the water, and the highway provides access through the land. Launch your canoe from the floating dock and enjoy nearly 20 kilometers of calm, scenic paddling into Algonquin Park. Anglers will appreciate the excellent speckled trout fishing, while nature lovers will be captivated by the abundant wildlife and the untouched surroundings, free from upstream pollution. Bordered on the east, west, and south by thousands of acres of Crown land, and located just minutes from the North Entrance to Algonquin Park, this is an outdoor enthusiast's dream offering endless opportunities for canoeing, fishing, hiking, hunting, snowmobiling, and exploring. With very few neighbouring homes, you'll enjoy exceptional peace and privacy. Additional features include a Quonset garage, storage shed, floating dock, and the potential for future severance. Whether you're looking for a year-round residence, recreational getaway, or investment in Northern Ontario's natural beauty, this extraordinary riverfront property is a rare opportunity. (id:45725)
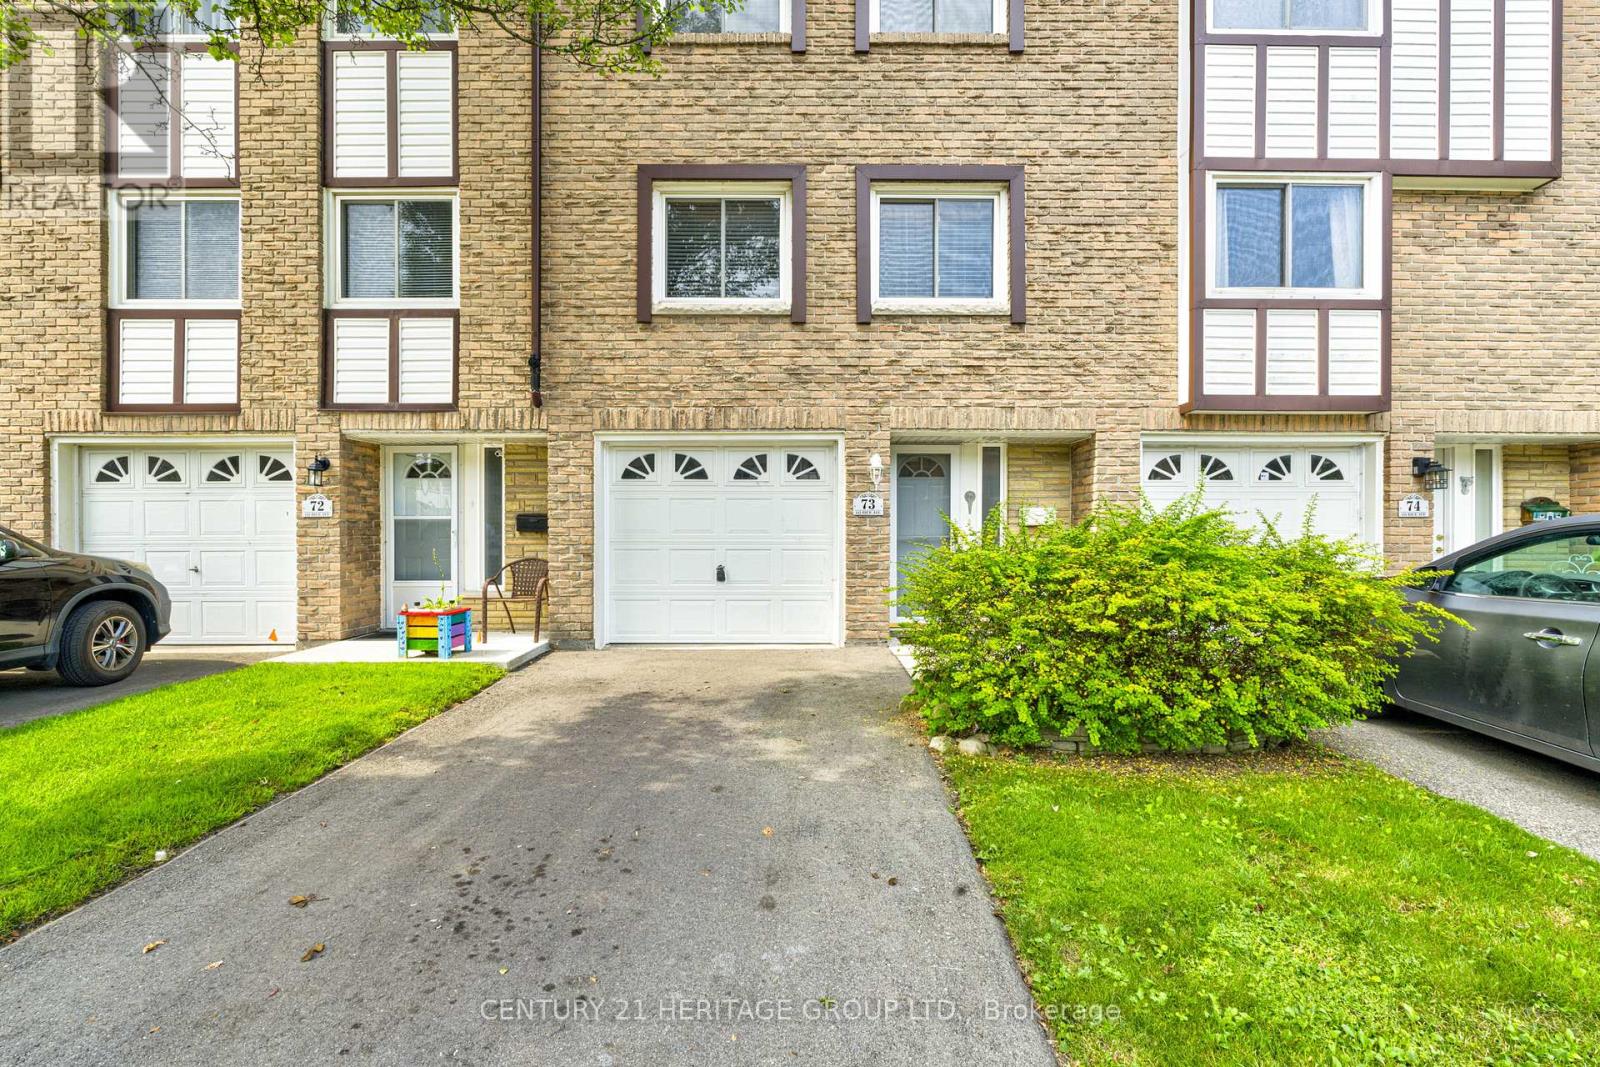
73 - 145 Rice Avenue
Hamilton (Fessenden), Ontario
Welcome Home to this Bright & Spacious GEM nestled in a parklike setting in one of Hamilton's Most Convenient Areas Close to Schools, Places of Worship, Public Transit, Shopping, Sir Allan MacNab Community Centre and just minutes to Costco & Hwy 403. Three nice Sized Bedrooms, 1-1/2 Baths, Large Living & Dining areas plus the Large Sun-Drenched Eat-in Kitchen with Upgraded Oak Cabinetry, Backsplash, Pots & Pans Drawers will please any Culinary Enthusiast. Enjoy your Fenced Backyard, Garage with Inside Entry, Close Visitor Parking and just Steps to the Child Friendly Playground. All this and so much more set in a picturesque setting, so get your Change of Address Cards ready. (id:45725)
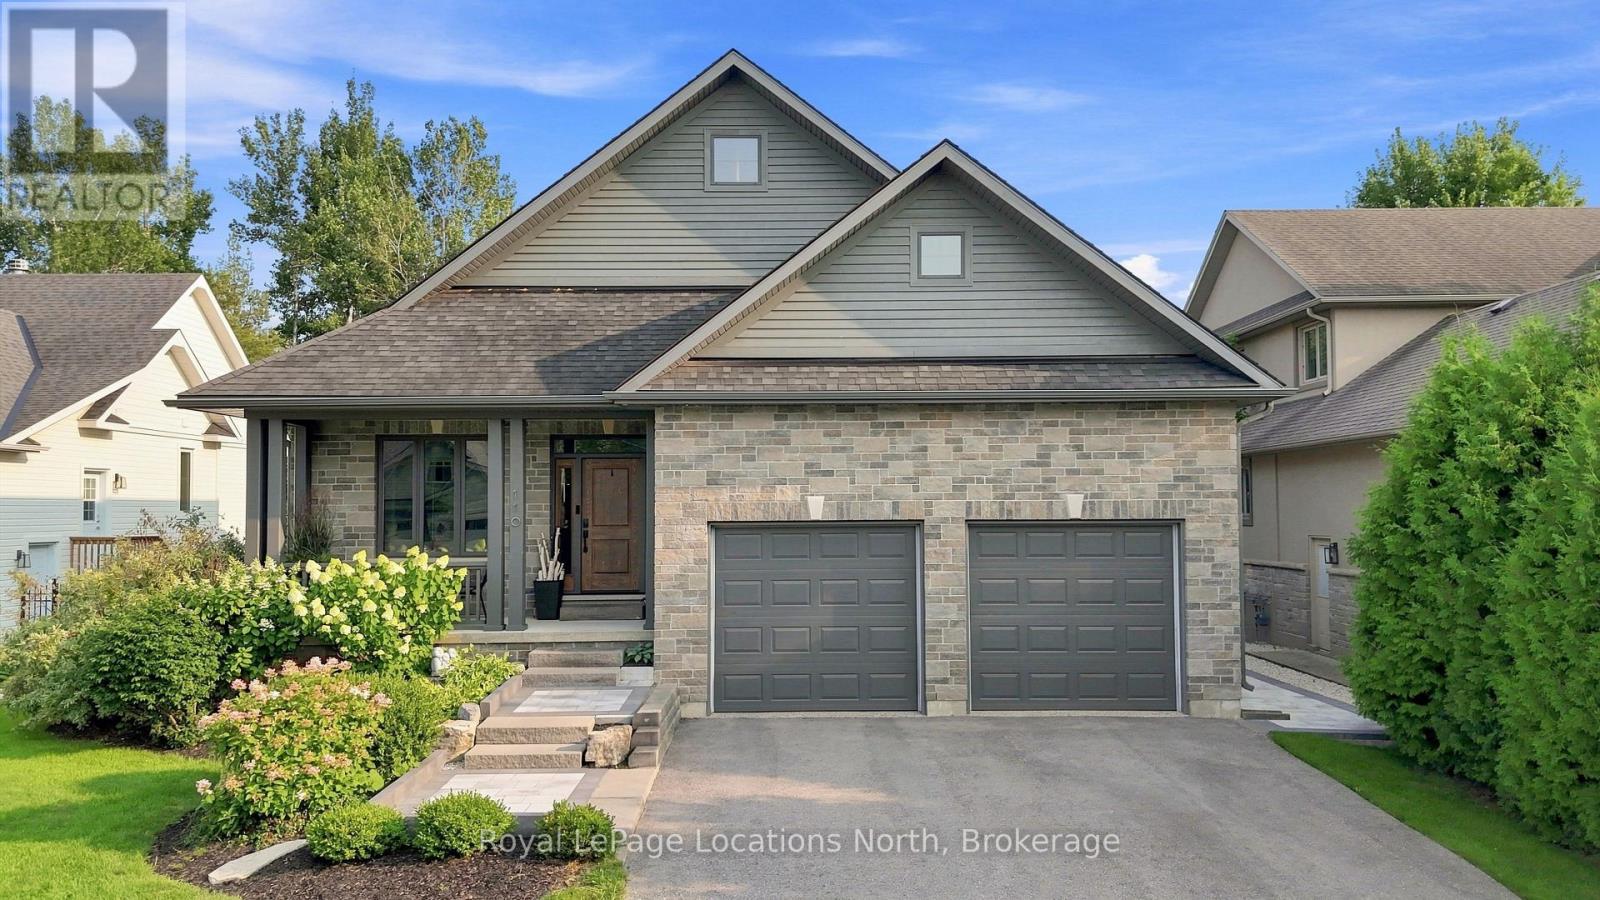
110 Mary Street
Collingwood, Ontario
Executive custom bungalow built by L. Patten & Sons, perfectly positioned on a premium 65x165 ft treed lot in one of Collingwood's most sought-after central neighborhoods. Spanning over 3,500 finished square feet of luxury, this sophisticated 5 bedroom (3+2), 3 bathroom vaulted ceilings, expansive windows that flood the space with natural light, and a striking gas fireplace with built-ins surrounding it. Designed for seamless entertaining, the chef's kitchen boasts premium appliances, a commercial-style gas range, and a large central island. Transition effortlessly to indoor-outdoor living via sliding glass doors that open onto a large, south-facing deck with lower level stone patio, ideal for private relaxation among mature trees. The primary suite is a private retreat complete with a spacious walk-in closet and a luxurious ensuite featuring a deep soaker tub, glass shower and a sink for each of you. The finished lower level expands your square footage with a massive recreation room and a fully equipped wet bar. Two additional lower level bedrooms and a 3 piece bathroom (with in-floor heat) are beautiful, offering an ideal setup for extended family and guests. Just wait until you see the amount of storage as well! As a bonus, the home features stone walkway along the side of the property to the backyard, a dog run off your side door and a fully drywalled double garage with Epoxy flooring and additional storage. Unbeatable location just minutes from downtown shopping, dining, local trail networks, and top-tier elementary and high schools. A short drive brings you straight to the ski hills of Blue Mountain Resort or the waters of Georgian Bay. This turn-key custom build pairs high-end finishes with structural peace of mind. Book your private tour today with your Realtor. (id:45725)

30 Joseph Trail
Collingwood, Ontario
Welcome to 30 Joseph Trail in the sought-after Tanglewood community of Collingwood! This exceptionally well-cared-for 2-bedroom, 2-bathroom townhouse offers the perfect blend of comfort, style and four-season living-ideal as a full-time home, weekend retreat or seasonal getaway.The bright open-concept main living area features generous natural light, a cozy gas fireplace and a walkout to a private balcony with beautiful views toward Blue Mountain and Cranberry Golf Course. The stylish kitchen offers newer stainless-steel appliances, ample cabinetry, a breakfast bar and granite waterfall countertop-perfect for entertaining or relaxed family meals.The spacious primary bedroom features a luxurious ensuite with double sinks, separate shower and soaker tub. The second bedroom includes bunk beds and works beautifully for guests or as a home office, with a 4-piece guest bathroom nearby. Convenient upper-level laundry adds to the thoughtful layout.Enjoy a private south-facing deck, an oversized single garage with newer door and interior entry, plus driveway parking for a second vehicle. A new air conditioner was installed in 2023.Tanglewood offers a maintenance-free lifestyle with exterior and grounds maintenance, snow and garbage removal, common-element maintenance/repairs and visitor parking included in the monthly fees. Residents also enjoy a private seasonal inground pool just steps from the home. Hot water tank rental is $50.45/month; estimated utilities are approximately $235/month.Located close to ski hills, hiking and biking trails, golf, Georgian Bay, restaurants, shopping and downtown Collingwood, this is your opportunity to enjoy the best of Southern Georgian Bay living. (id:45725)
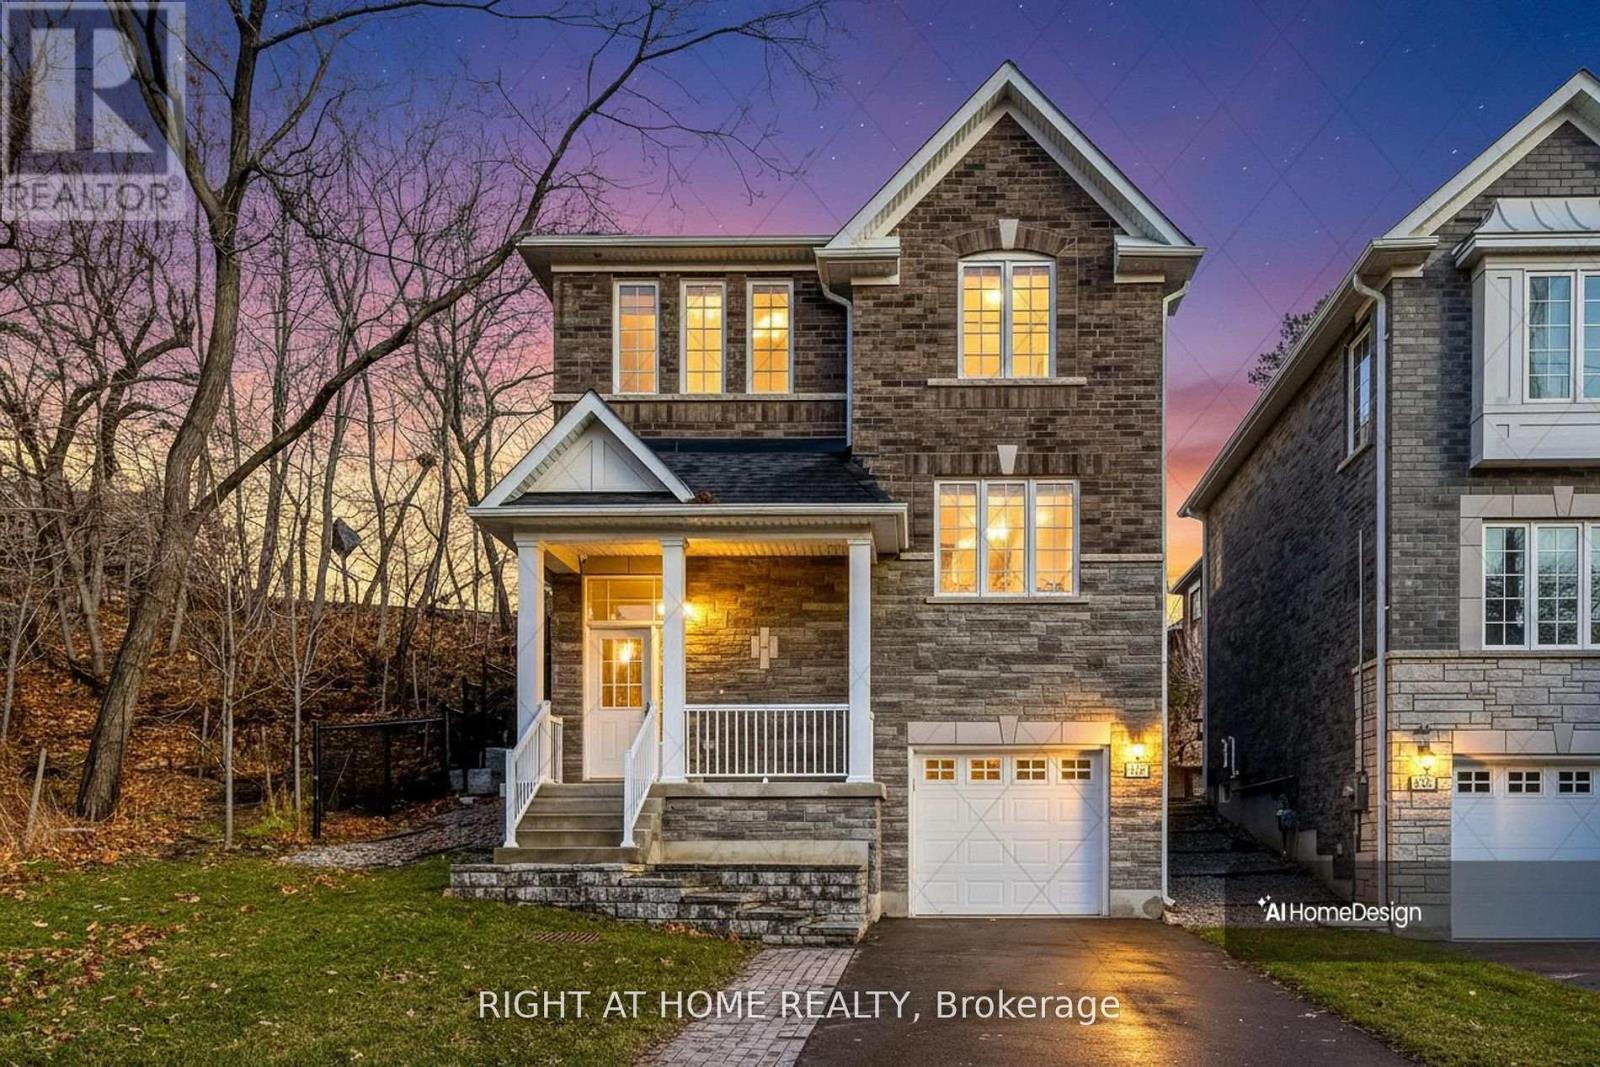
2581 Islington Avenue
Toronto (Thistletown-Beaumonde Heights), Ontario
Welcome to 2581 Islington Avenue - A Stunning New Custom-Built Home in Coveted Beaumonde Heights! Experience modern luxury and comfort in this newly built custom home set on a beautiful, tree-lined property in one of Etobicoke's most desirable neighbourhoods. Every detail has been thoughtfully designed with high-end finishes and exceptional craftsmanship throughout. Step inside to an open-concept kitchen and living area, perfect for entertaining. The kitchen features granite countertops & backsplash, premium cabinetry, and an island that flows seamlessly into the bright, inviting living space-complete with pot lights and a fireplace for cozy evenings. Retreat to the spacious primary suite, offering a spa-inspired ensuite with a soaker tub, separate glass shower, and a walk-in closet. Additional bedrooms are generous in size and filled with natural light. Enjoy the warmth of hardwood and ceramic floors throughout, adding comfort and charm. The finished basement offers versatile living space - recreation room, or home office. Second fireplace creates a warm, inviting atmosphere-perfect for quiet evenings or entertaining. Step outside to your private backyard oasis, ideal for hosting gatherings, barbecues, or outdoor dining with family and friends. Additional highlights include: Hardwired camera surveillance system, Central vacuum. Skip the renovation and buy new! Enjoy luxury living steps from transit, parks, shops, and schools, with Highways 401 and 427 only minutes away. **Don't miss your chance to own this one-of-a-kind property in Beaumonde Heights!** (id:45725)
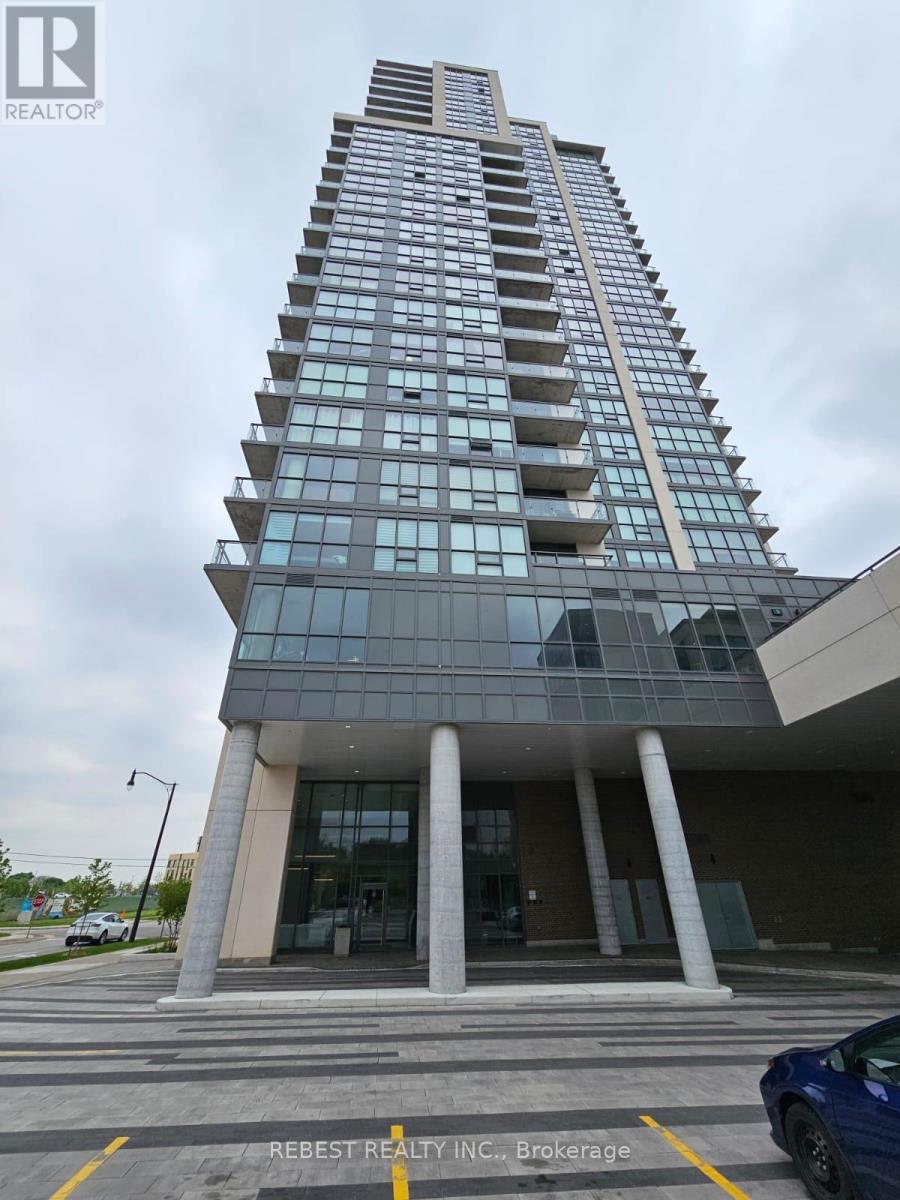
15 Lynch Street
Brampton (Downtown Brampton), Ontario
Luxurious 1+1 Bedroom apartment on the 16th floor of the beautiful Symphony Condos. Openconcept with private balcony and unobstructed views. Features include 9ft ceiling, kitchenwith stainless steel appliances, quartz countertop, beautiful laminate flooring throughout,floor to ceiling windows. Steps to Downtown Brampton, Peel Memorial Hospital, Shopping,Schools, Public Transit and Highways. Includes 1 parking spot and 1 locker. (id:45725)
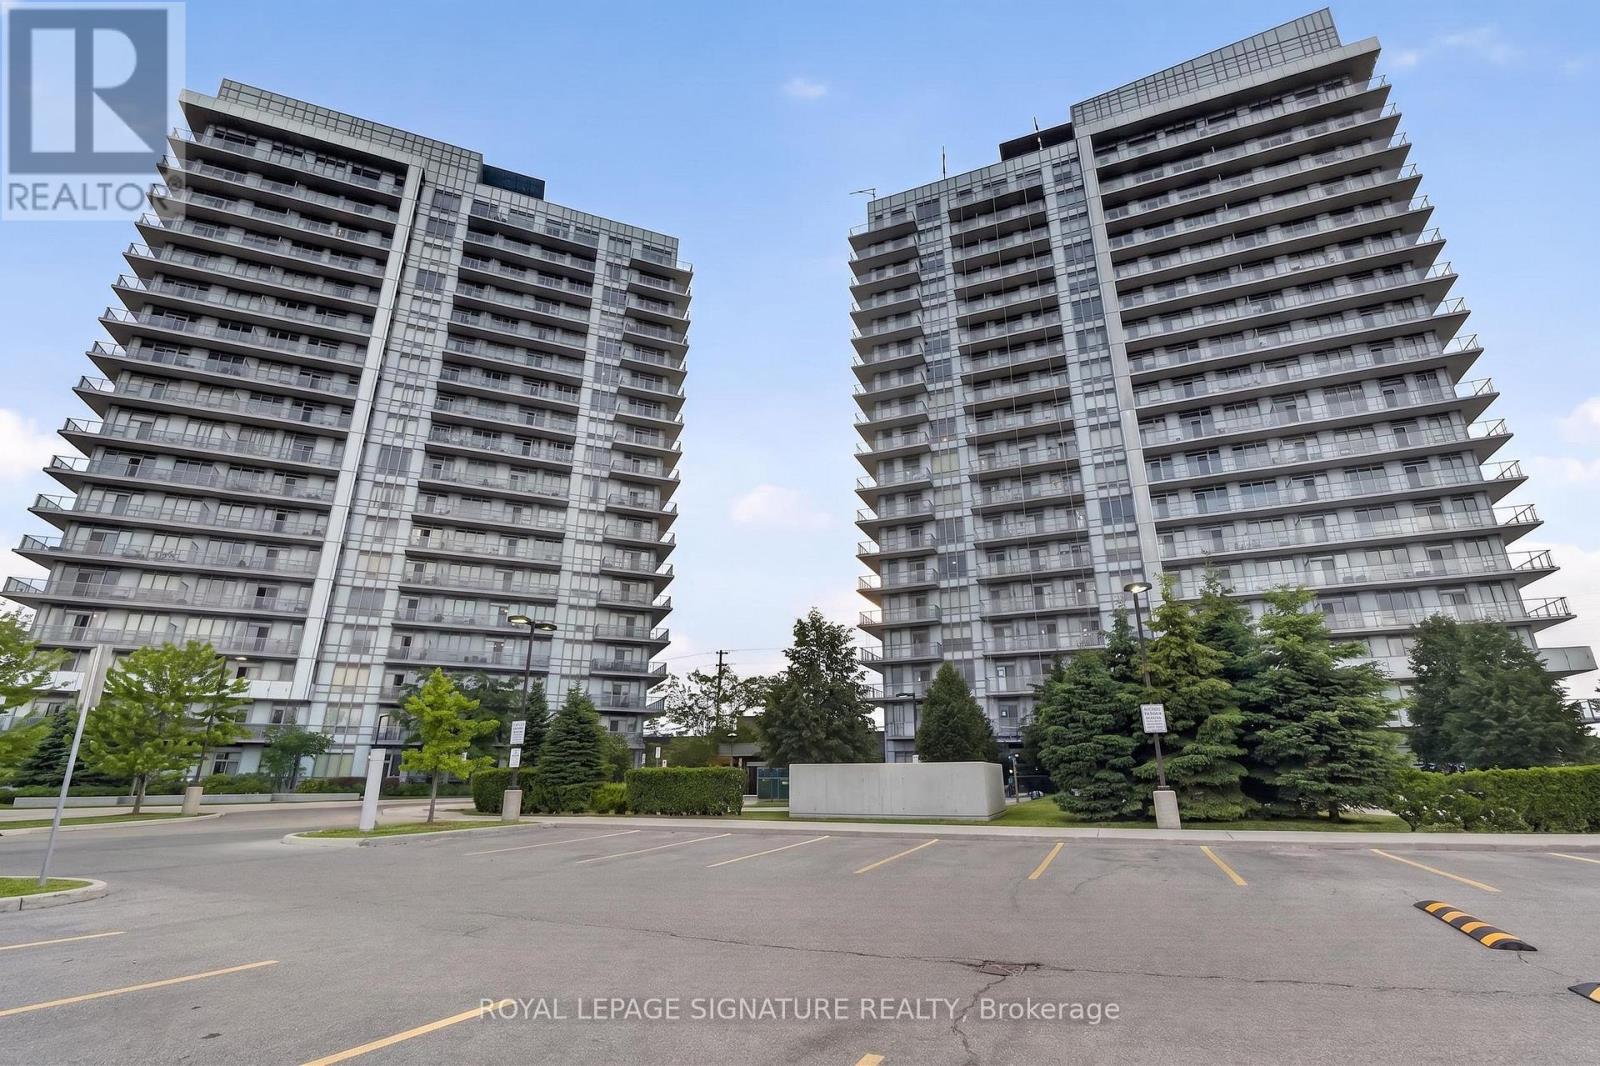
1710 - 4633 Glen Erin Drive
Mississauga (Central Erin Mills), Ontario
Spacious 1+1 bedroom condo featuring a versatile den that can easily function as a second bedroom or home office. Well-designed layout offering approximately 735 sq. ft. with 9 ft ceilings and modern laminate flooring throughout. Open-concept kitchen with stainless steel appliances flows seamlessly into the living and dining area, creating a bright and functional space. Enjoy a private balcony with a desirable north-west exposure and great natural light. Includes 1 underground parking space and 1 storage locker. Residents enjoy full-service amenities including an indoor pool, fitness and recreation facilities, party and games rooms, rooftop terrace, concierge, and visitor parking. Prime location just steps from Erin Mills Town Centre, transit, dining, shopping, and everyday conveniences, with easy access to major routes. Located in a top-rated school district. (id:45725)
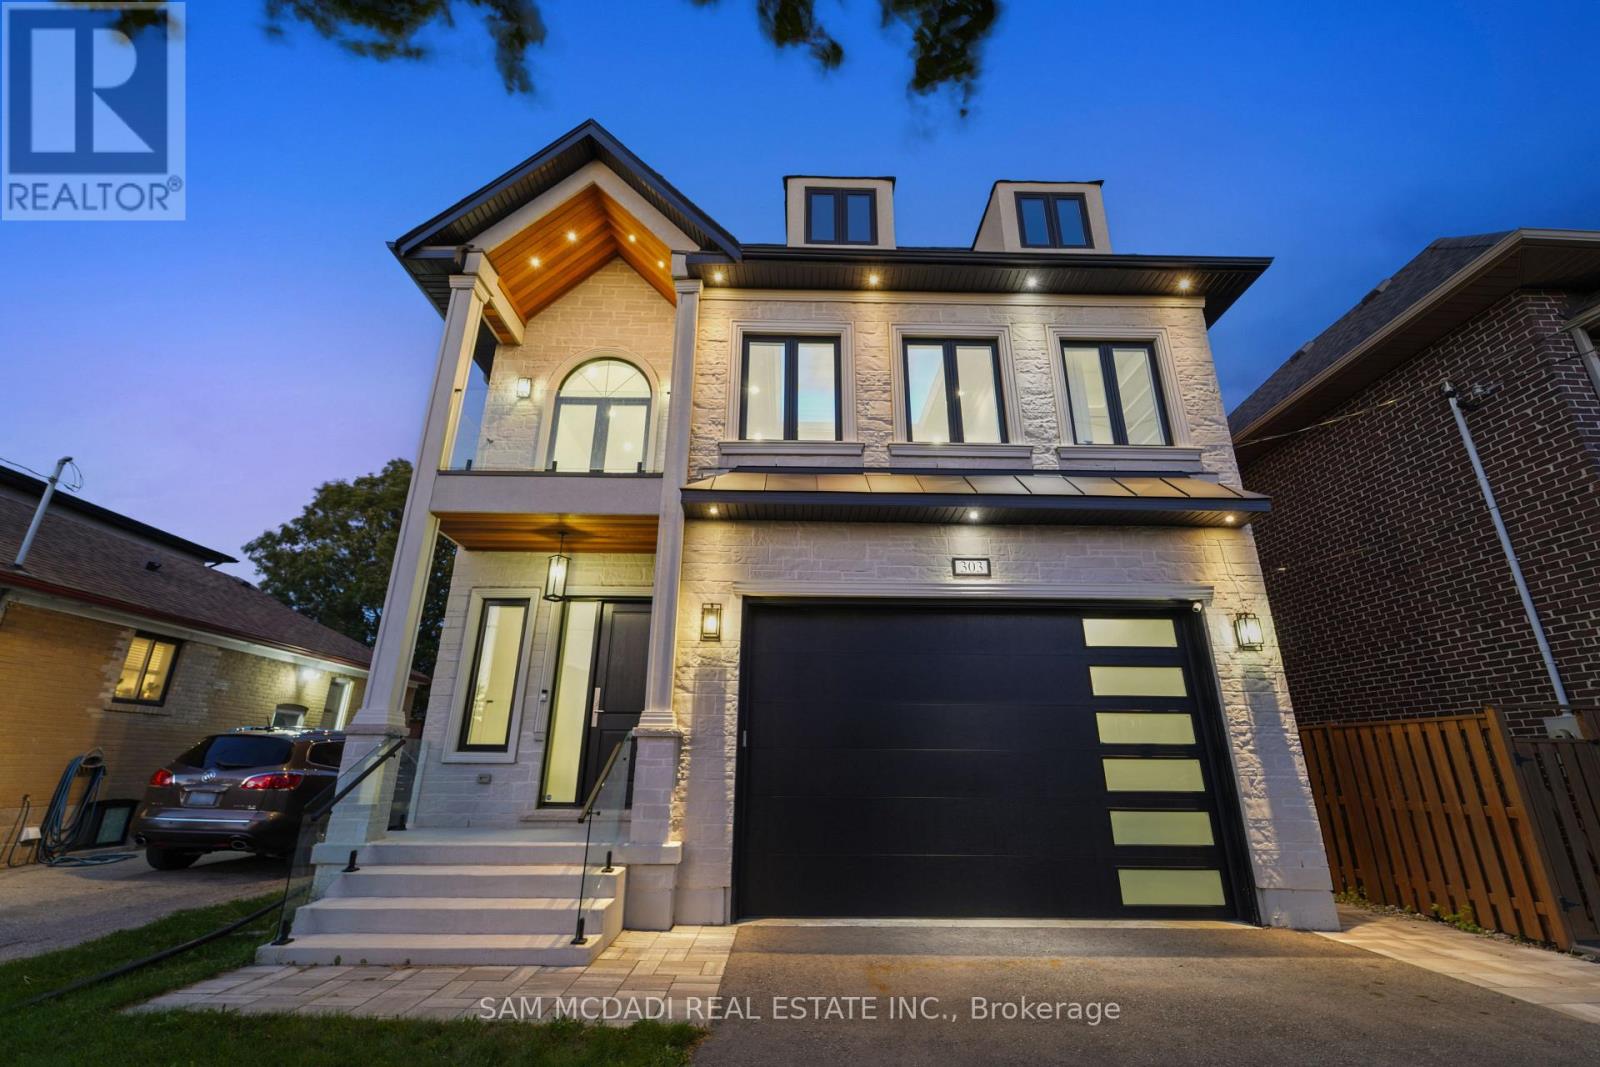
303 Delta Street
Toronto (Alderwood), Ontario
Introducing 303 Delta Street - a newly constructed masterpiece in the desirable Alderwood community, just minutes from amenities, services, and transit. This exceptional home offers over 4,000 square feet of masterfully designed living space across three levels, showcasing premium finishes, modern functionality, and timeless craftsmanship. The bright, open-concept main floor features 10-foot ceilings and an inviting family room with coffered ceilings, a gas fireplace, stone accent wall, and floor-to-ceiling windows that fill the space with natural light. The gourmet kitchen boasts an oversized island, matching quartz countertops and backsplash, porcelain floors, double sink, and top-of-the-line Bosch and Liebherr built-in appliances. The main level also offers formal living and dining areas, perfect for entertaining. A tiered staircase with glass railing leads upstairs to four spacious bedrooms, three bathrooms, and a convenient laundry room. The primary suite features a tray ceiling, custom walk-in closet, and a spa-inspired ensuite with double vanity, freestanding tub, and rainfall shower. The upper level also includes a balcony and skylight, adding natural light and charm. Throughout the home, pot lights and a built-in speaker system enhance the modern atmosphere on all three levels. The finished lower level offers a large recreation room, gas fireplace, 3-piece bath, walk-up to the patio, and waterproof vinyl flooring. Located in the highly sought-after Alderwood community, this home is close to parks, sports facilities, community centres, public transit, Sherway Gardens, the Toronto Golf Club, Queensway Health Centre, and local shops and restaurants along Browns Line. Located under five minutes from the Gardiner Expressway and Highway 427, commuting is truly effortless. 303 Delta Street delivers the perfect combination of design, comfort, and location - a true gem in one of Toronto's most family-friendly neighbourhoods. (id:45725)
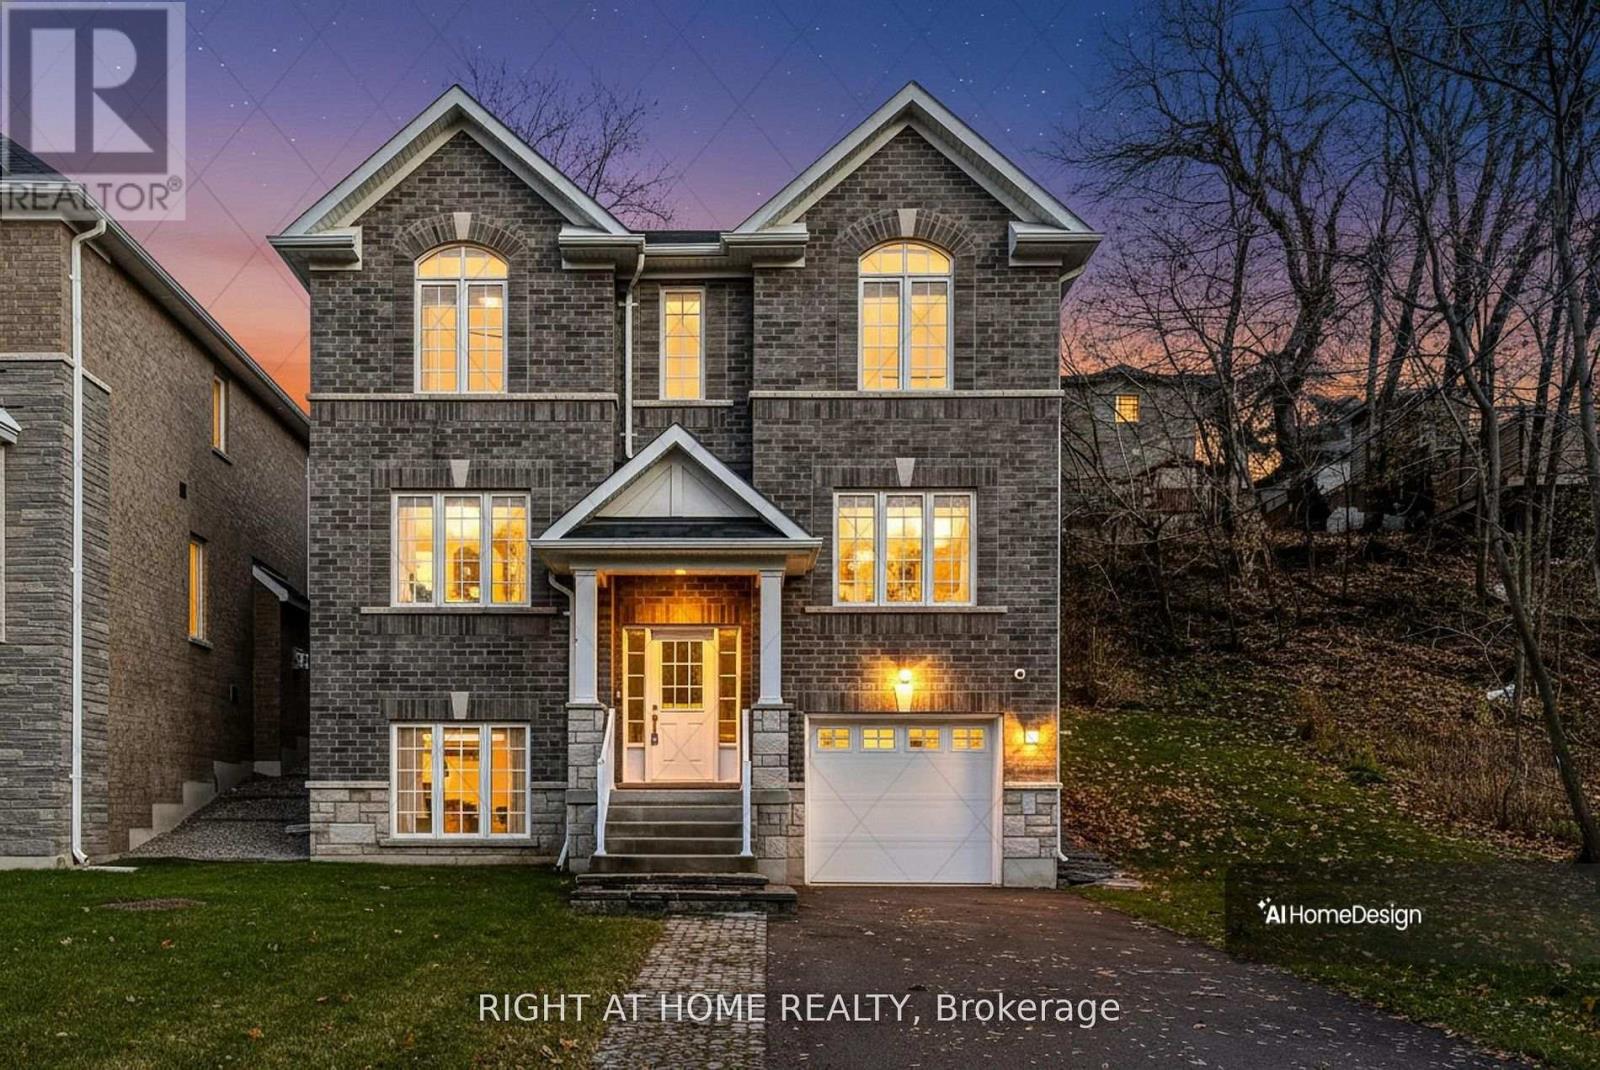
2575 Islington Avenue
Toronto (Thistletown-Beaumonde Heights), Ontario
Welcome to 2575 Islington Avenue - A Stunning New Custom-Built Home in Coveted Beaumonde Heights! Experience modern luxury & comfort in this newly built custom home set on a beautiful, tree-lined property in one of Etobicoke's most desirable neighbourhoods. Every detail has been thoughtfully designed with high-end finishes & exceptional craftsmanship throughout. Step inside to an open-concept kitchen and living area, perfect for entertaining. The kitchen features granite countertops & backsplash, premium cabinetry, and an island that flows seamlessly into the bright, inviting living space-complete with pot lights and a fireplace for cozy evenings. The Solid Oak staircase leads to the bedroom suites. A double door entrance to the spacious primary suite, offering a spa-inspired ensuite with a soaker tub, separate glass shower, and a walk-in closet. 2 additional bedrooms are generous in size and filled with natural light. Enjoy the warmth of hardwood and ceramic floors throughout, adding comfort and charm. The finished basement offers versatile living space-perfect for a potential in-law suite, recreation room, or home office. A second fireplace creates a warm, inviting atmosphere-perfect for quiet evenings or entertaining. Step outside to your private backyard oasis, ideal for hosting gatherings, barbecues, or outdoor dining with family and friends. The open-concept recreation room features a cozy fireplace and awaits your final touches, with a kitchen rough-in and separate laundry room already in place-ideal for an in-law or teen suite. Additional highlights include: Hardwired camera surveillance system, and Central vacuum. Skip the renovation and buy new! Enjoy luxury living steps from transit, parks, shops, and schools, with Highways 401 and 427 only minutes away. This exceptional home combines luxury living with everyday convenience. Be the first to move in to this this one-of-a-kind property in Beaumonde Heights! (id:45725)
2579 Islington Avenue
Toronto (Thistletown-Beaumonde Heights), Ontario
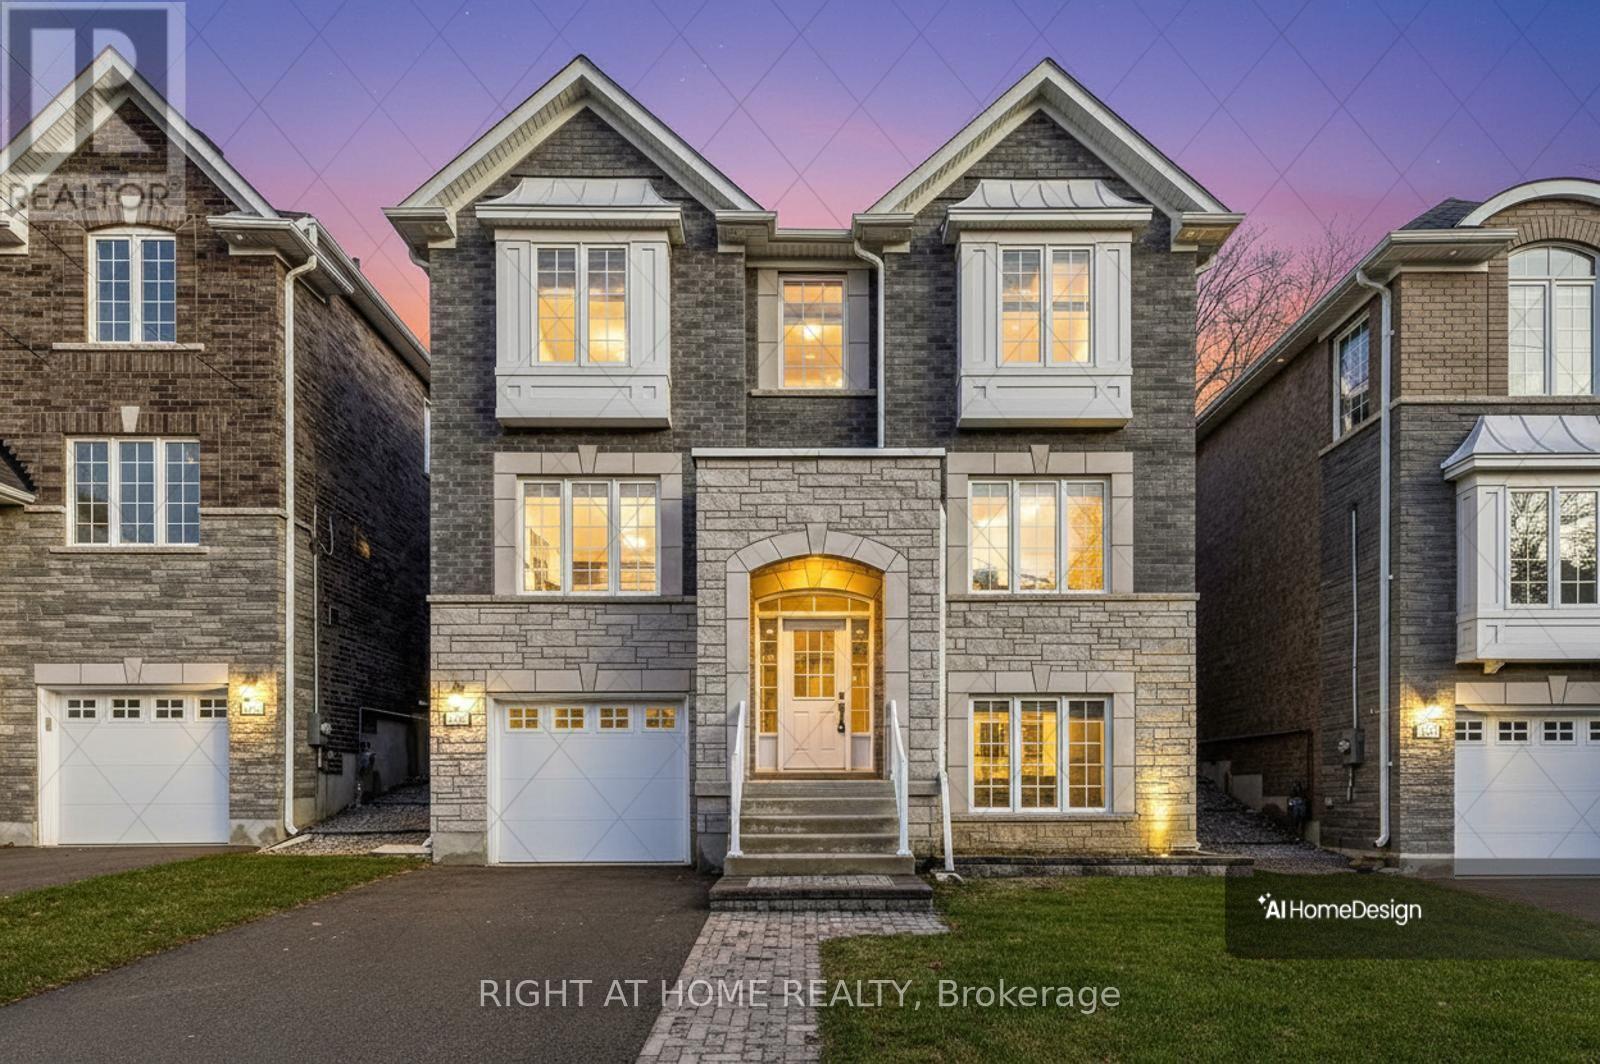
Welcome to 2579 Islington Ave. A Stunning New Custom Executive Home in Thistletown-Beaumonde. A brand-new custom-built 3+1 bedroom, 4 bathroom executive residence showcasing exquisite craftsmanship with attention to every detail. Experience an open, airy floor plan bathed in natural light. The Chef's dream kitchen is the centerpiece of this home-featuring stainless steel appliances, elegant Granite countertops, a large island, and ample custom cabinetry. The sun-drenched breakfast area overlooks a private, mature landscaped backyard oasis, with a walkout perfect for morning coffee or summer entertaining. The open-concept great room is ideal for family gatherings, offering picture windows and generous space to relax or host. A gorgeous oak staircase leads to the luxurious second level, where double doors open to a massive, sunlit primary retreat. Enjoy his-and-her walk-in closets and a 5-piece spa-inspired ensuite featuring a glass-enclosed shower and soaker tub-your personal sanctuary. Two additional bedrooms are spacious, bright, and beautifully appointed, with large built-in closets and premium finishes throughout. A designer 4-piece main bath completes the upper level. The professionally finished, high and bright lower level adds exceptional living space. Discover a huge 4th bedroom, totally above grade with large windows and a semi-ensuite 3-piece spa bath. The open-concept recreation room features a cozy fireplace and awaits your final touches, with a kitchen rough-in and separate laundry room already in place-ideal for an in-law or teen suite. Additional highlights include: Hardwired camera surveillance system, Central vacuum. Skip the renovation and buy new! Enjoy luxury living steps from transit, parks, shops, and schools, with Highways 401 and 427 only minutes away. (id:45725)
510 Port Elmsley Road
Drummond/north Elmsley, Ontario
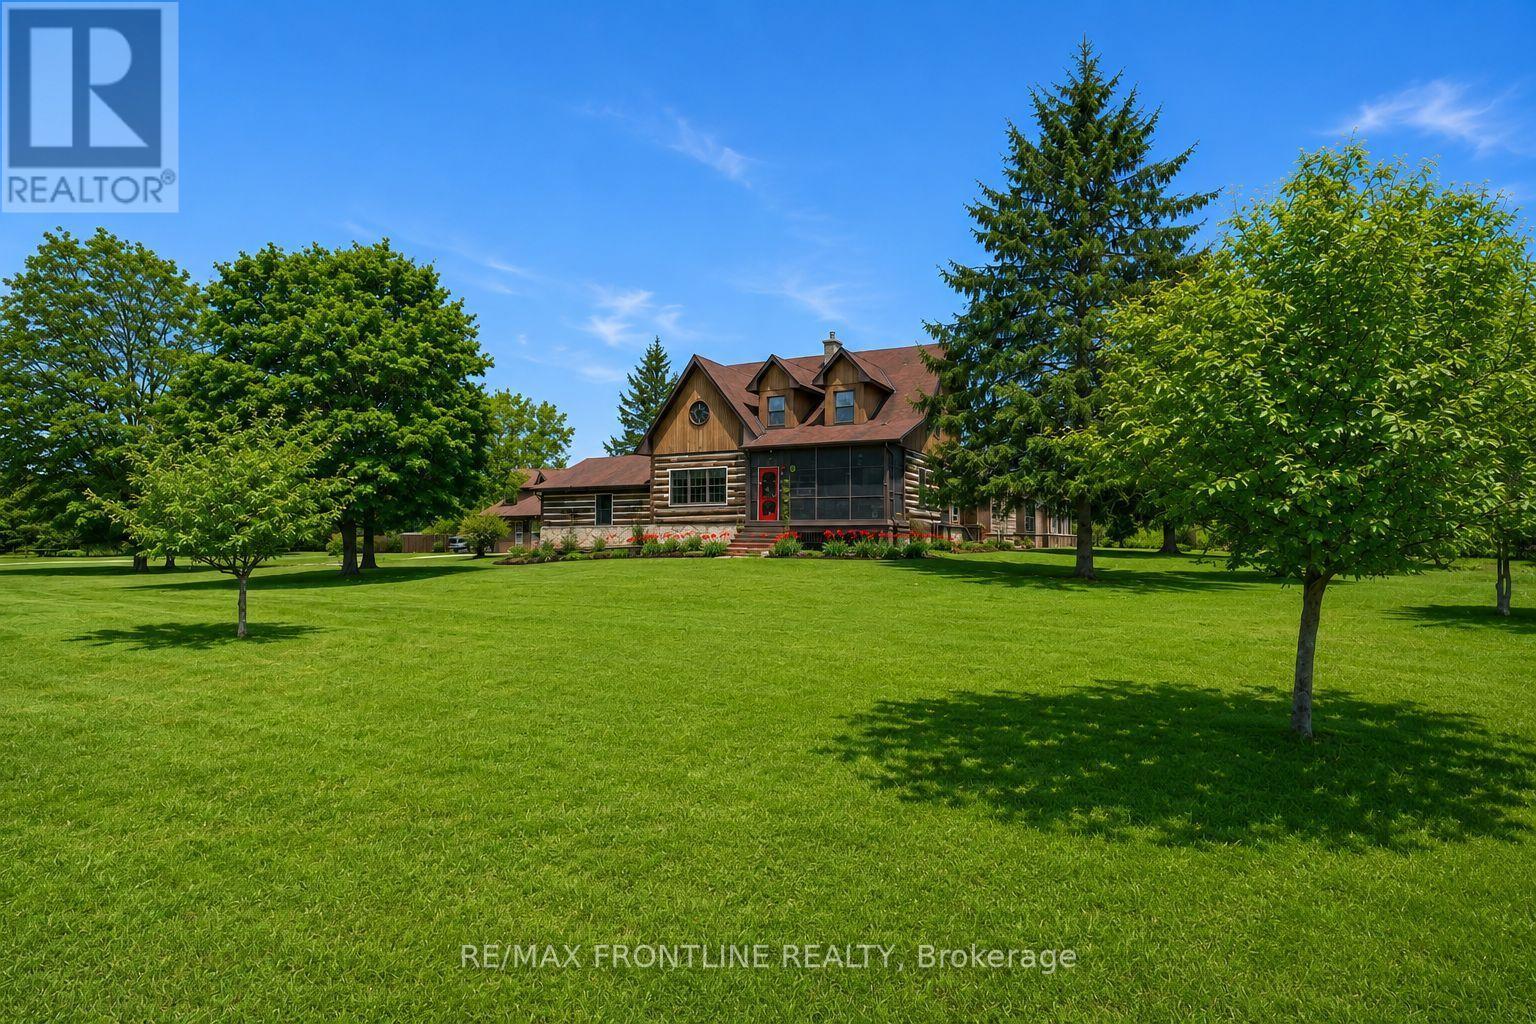
Welcome to one of the area's most admired homes. This stunning, custom-built residence is a true showpiece, offering timeless character, exceptional craftsmanship, and unmatched charm throughout. Located just minutes to Upper Beveridges Locks boat launch.What makes this home truly extraordinary is its authentic log construction, built using carefully sourced 100-year-old logs-not manufactured or milled materials. Each log tells a story, creating a rich sense of history and warmth that simply cannot be replicated. This rare, handcrafted build showcases old-world techniques and natural materials, giving the home a distinctive character that stands apart from typical log construction.Featuring 3 spacious bedrooms and 2 charming bathrooms, the home is defined by incredible attention to detail, highlighted by exquisite, hand-crafted stonework that enhances its warm and inviting atmosphere. Designed for both everyday living and unforgettable entertaining, the property offers a seamless blend of indoor comfort and outdoor luxury.Enjoy your own private retreat with an in-ground salt water pool, hot tub, dry or steam sauna, and a sun-filled 3-season solarium-perfect for relaxing in every season. Set on a beautifully maintained lot with a paved laneway, the property also includes a detached garage with exciting future development potential above, ideal for a guest suite, studio, or additional living space.Located in a highly desirable area, this is a rare opportunity to own a truly special home that is both well-known and deeply admired within the community. A one-of-a-kind property where craftsmanship, history, and lifestyle come together.This home is a must see! (id:45725)
2577 Islington Avenue
Toronto (Thistletown-Beaumonde Heights), Ontario
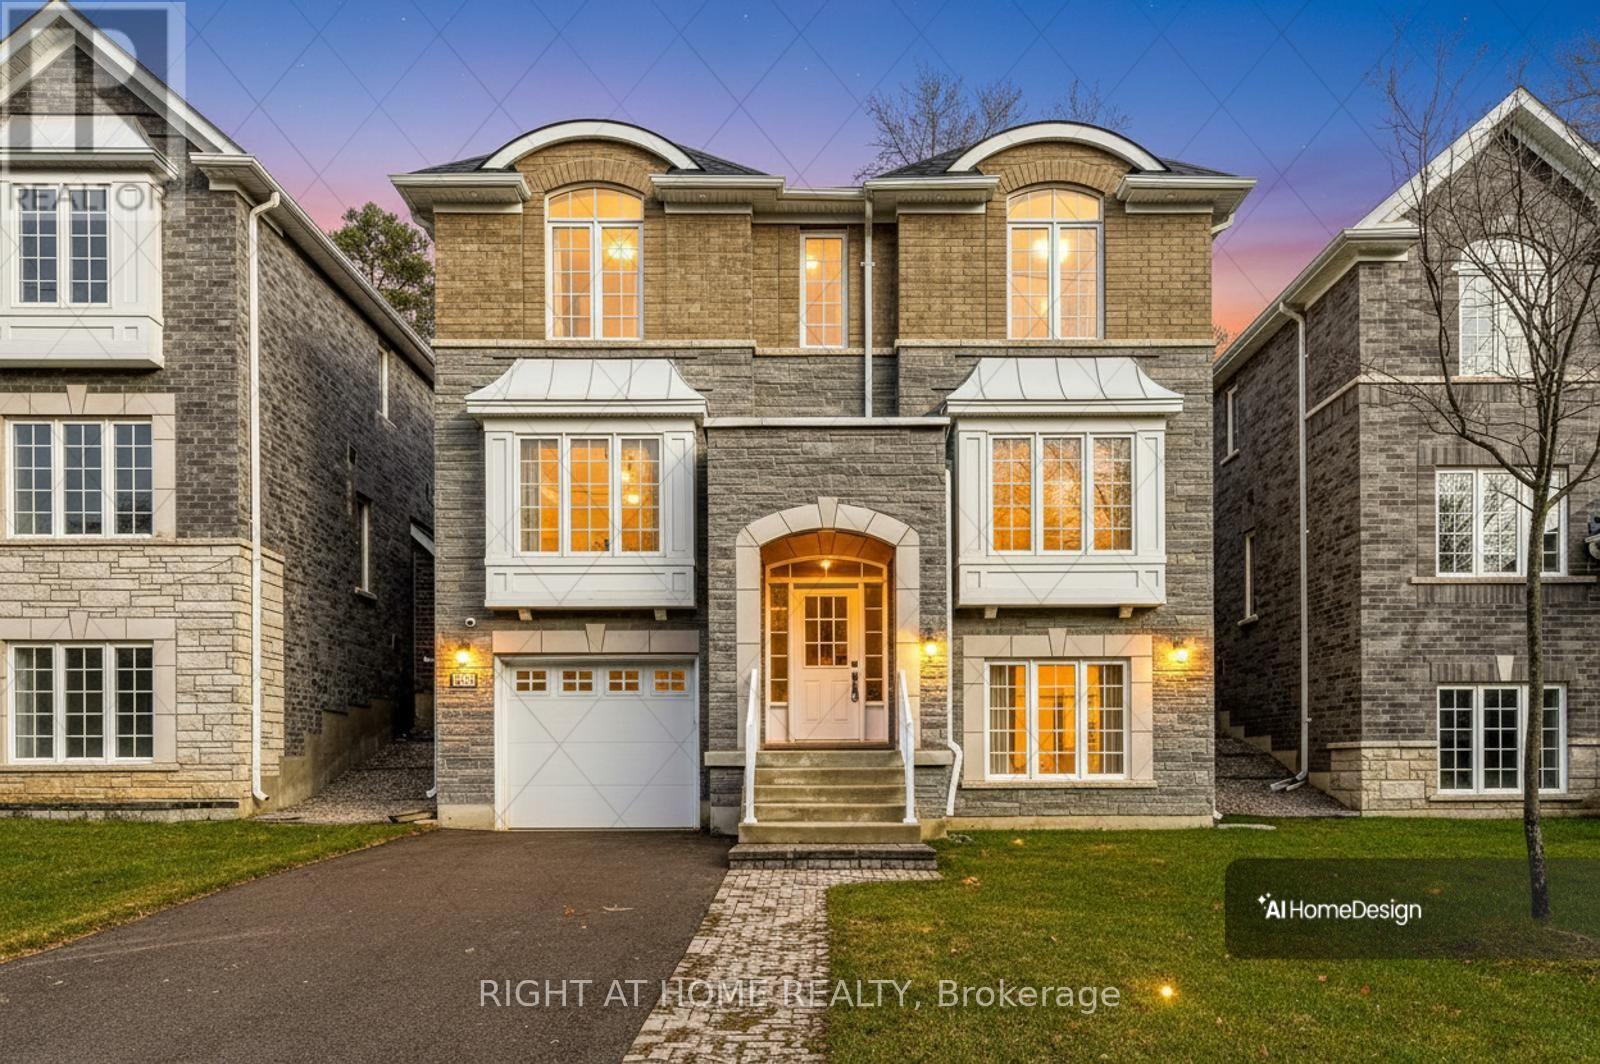
Welcome to 2577 Islington Ave. A Stunning New Custom Executive Home in Thistletown-Beaumonde. A brand-new custom-built 3+1 bedroom, 4 bathroom executive residence showcasing exquisite craftsmanship with attention to every detail. Experience an open, airy floor plan bathed in natural light. The Chef's dream kitchen is the centerpiece of this home-featuring stainless steel appliances, elegant Granite countertops & backsplash, a large island, and ample custom cabinetry. The sun-drenched breakfast area overlooks a private, mature landscaped backyard oasis, with a walkout perfect for morning coffee or summer entertaining. The open-concept great room is ideal for family gatherings, offering picture windows and generous space to relax or host. A gorgeous oak staircase leads to the luxurious second level, where double doors open to a massive, sunlit primary retreat. Enjoy his-and-her walk-in closets and a 5-piece spa-inspired ensuite featuring a glass-enclosed shower and soaker tub-your personal sanctuary. Two additional bedrooms are spacious, bright, and beautifully appointed, with large built-in closets and premium finishes throughout. A designer 4-piece main bath completes the upper level. The professionally finished, high and bright lower level adds exceptional living space. Discover a huge 4th bedroom, totally above grade with large windows and a semi-ensuite 3-piece spa bath. The open-concept recreation room features a cozy fireplace and awaits your final touches, with a kitchen rough-in and separate laundry room already in place-ideal for an in-law or teen suite. Additional highlights include: Hardwired camera surveillance system, Central vacuum. Skip the renovation and buy new! Enjoy luxury living steps from transit, parks, shops, and schools, with Highways 401 and 427 only minutes away. (id:45725)
115 - 200 Veterans Drive
Brampton (Northwest Brampton), Ontario
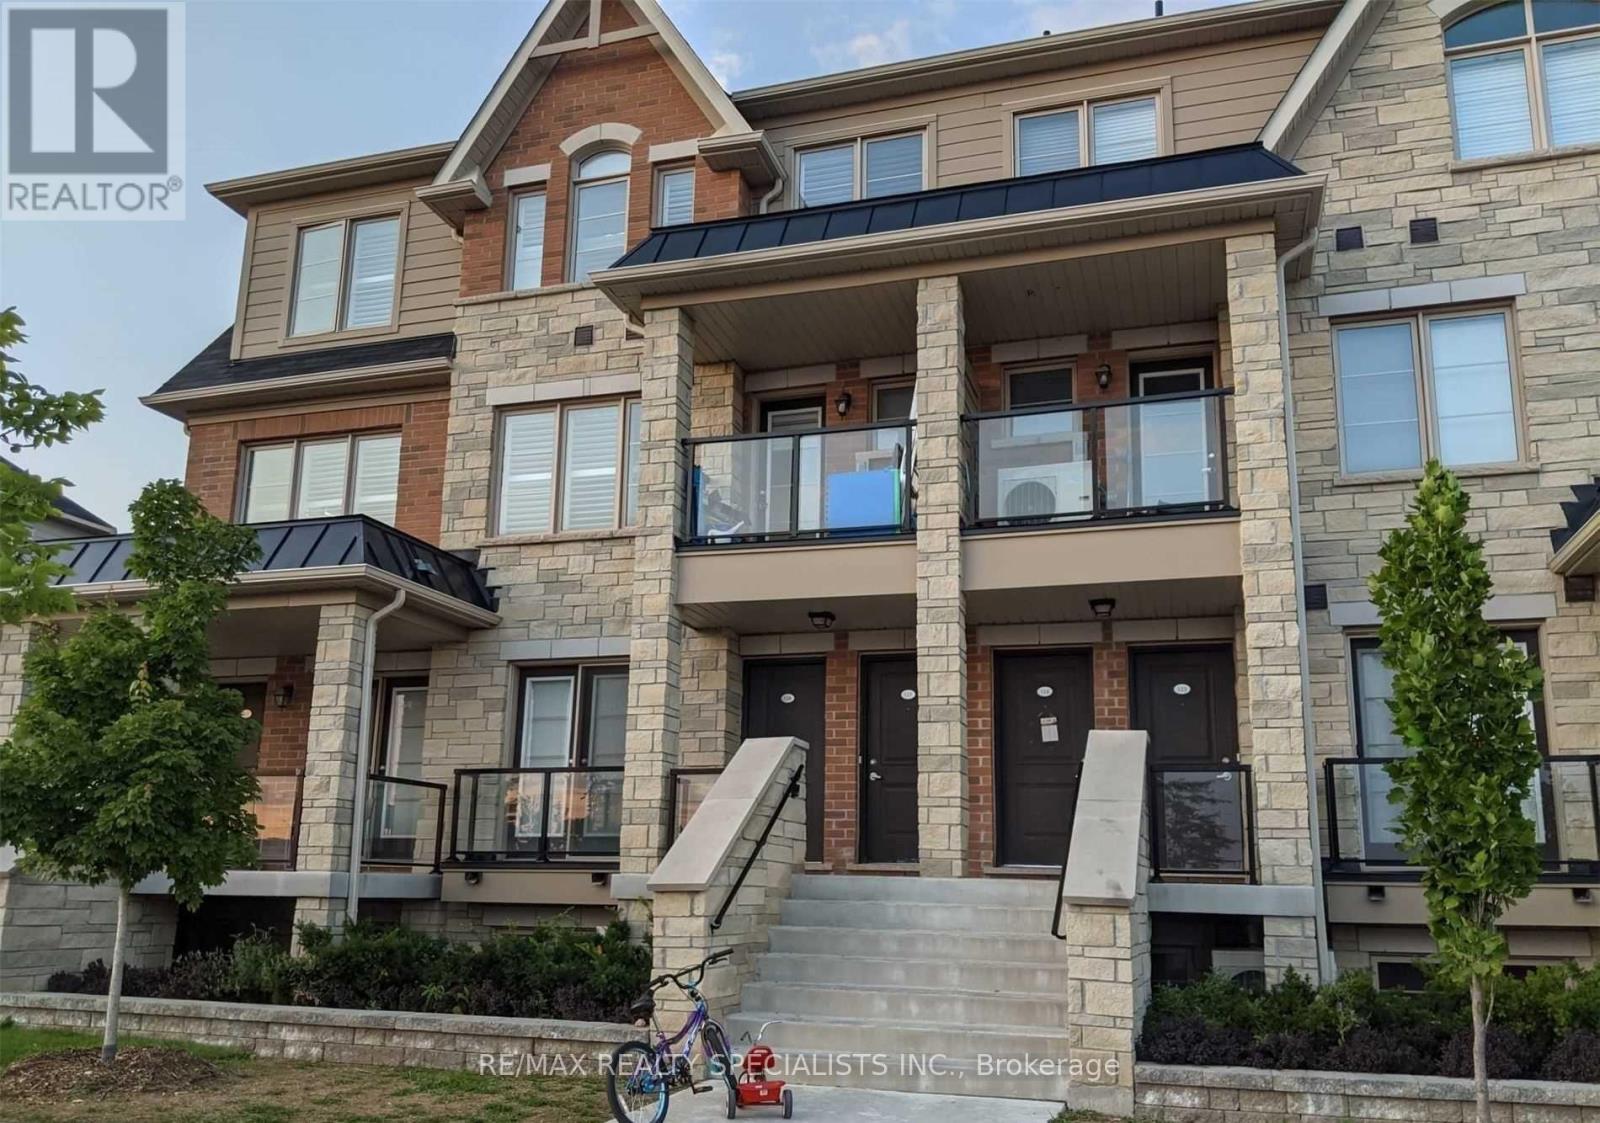
Welcome To 200 Veterans, Unit 115, Offering 3 Bedrooms And 2 Bathrooms In A Well-Maintained Condo Townhouse Community. Enjoy A Bright And Functional Layout With The Comfort And Convenience Of Townhouse Living. Condo Townhouse Living Offers The Benefits Of Low-Maintenance Living, While Residents Can Enjoy A Well-Maintained Community Without The Added Responsibilities Of Maintaining A Traditional Detached Home. Conveniently Located Close To Everyday Amenities, Schools, Parks, Shopping, Dining, And Public Transit, With Mount Pleasant GO Station Just A 5-Minute Drive Away. An Excellent Opportunity For Comfortable And Convenient Family Living In A Desirable Community. Tenant Pays 100% Of All Utilities. Photos Shown Are From A Previous Listing And May Not Reflect The Property's Current Condition. (id:45725)
2 - 113 Inspire Boulevard
Brampton (Sandringham-Wellington North), Ontario
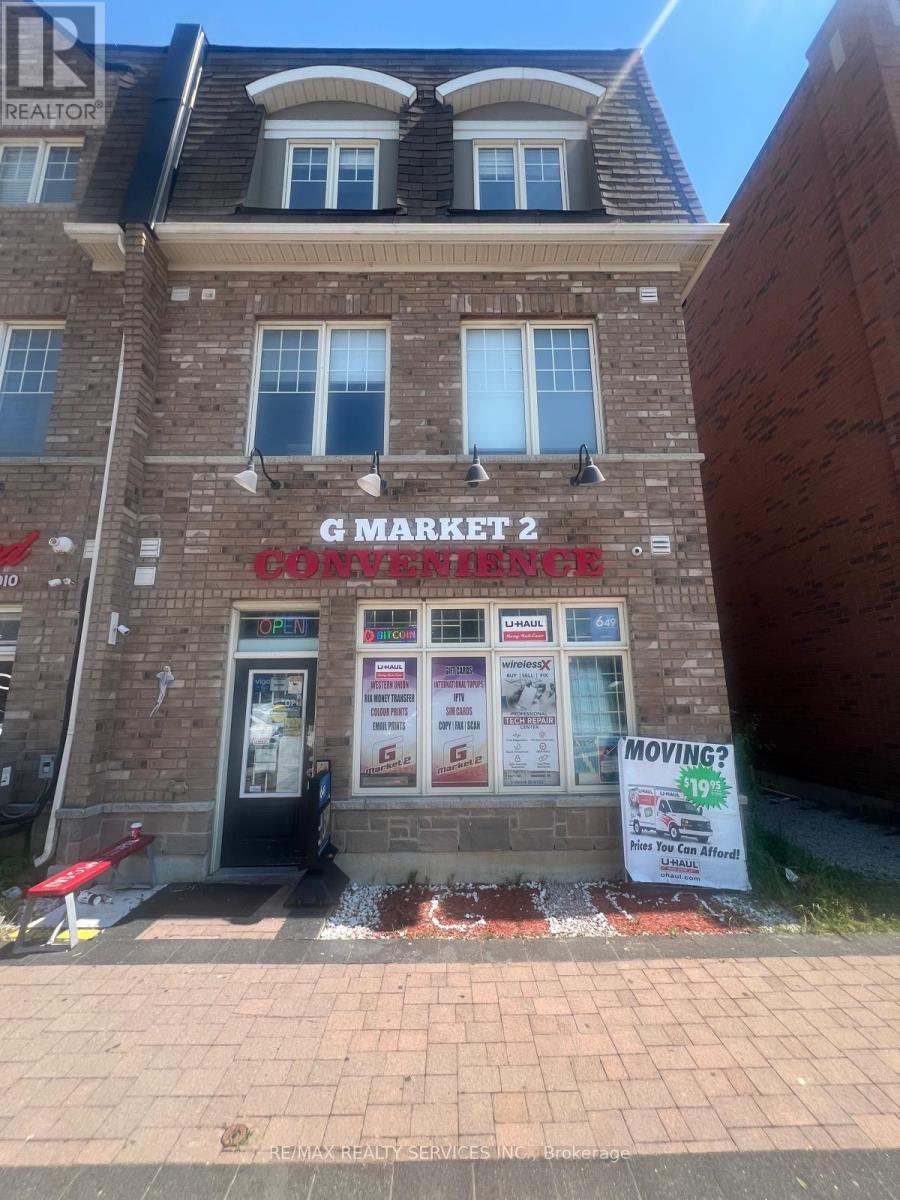
Incredible opportunity to acquire this convenience store located at a prime location in Brampton with strong visibility, steady foot traffic, and a loyal repeat customer base. This business benefits from multiple high-demand revenue streams including U-Haul, Lottery, Cigarette, Grocery essentials, Beverages, Snacks, Household products, Bitcoin, ATM and Liquor sales creating strong margins and consistent daily traffic. The diversified product mix reduces risk and increases overall stability. Very manageable with low overhead offering excellent operating leverage and attractive cashflow for an owner-operator or family-run business. Clean, organized, and well-maintained premises featuring refrigeration units, shelving, POS system and established supplier relationships. Fully turnkey operation with growth potential through expanded product lines, marketing initiatives, and extended hours. Ideal for experienced operators or entrepreneurs seeking a stable, scalable retail business with strong income potential. Very Low Rent Of $1900/Month. For accuracy Buyer or Their Agent To Confirm Total Area/Retail Area and Sales. Plenty of parking. Inventory Extra. Must See before its gone... (id:45725)
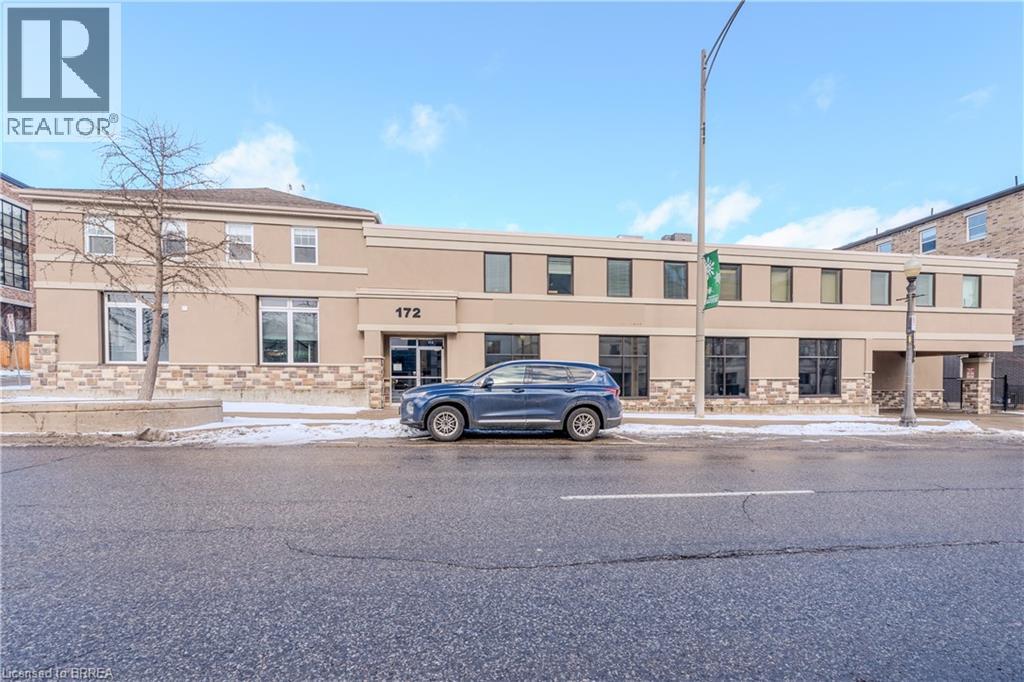
172 Dalhousie Street Unit# Upper Unit #4
Brantford, Ontario
689 square feet of second floor, open concept office space with shared washrooms. Utilities fee of $2.00 psf in addition. (id:45725)
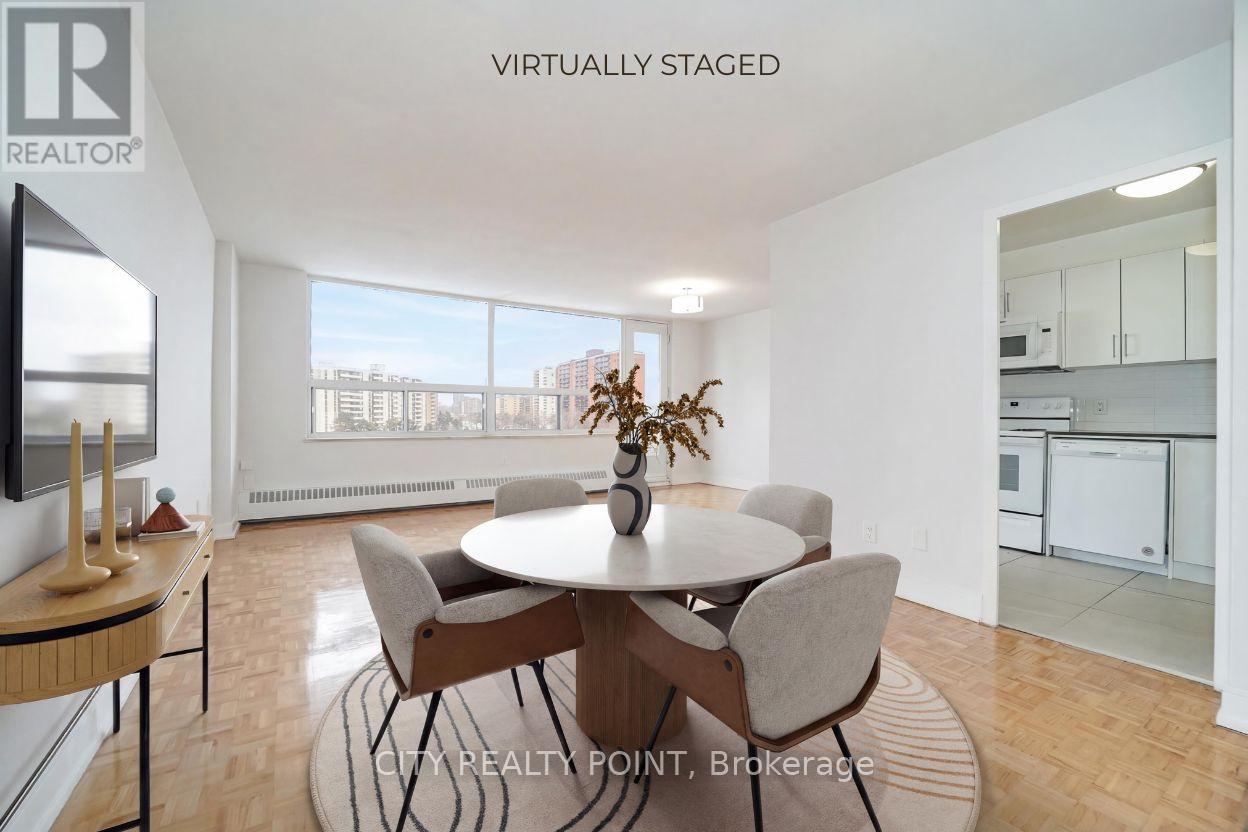
410 - 6200 Bathurst Street
Toronto (Westminster-Branson), Ontario
SAVE! | 2 MONTHS FREE | Move-In This Week | Discover Your Perfect Home! Welcome to this newly renovated, bright, and spotlessly clean 3-bedroom, 2-bathroom apartment in a family-friendly, 14-storey high-rise at 6200 Bathurst Street. Available immediately, this move-in-ready home includes all utilities (hydro, water, heating, hot water). Step into a modern living space with a brand-new kitchen featuring sleek appliances (dishwasher, fridge, microwave, stove), fresh paint, and gorgeous hardwood and ceramic floors. Relax on your private balcony with panoramic views, and enjoy optional air conditioning for year-round comfort. Amenities include a heated outdoor pool, indoor saunas, smart-card laundry, brand-new elevators, on-site superintendent, and camera surveillance. Just minutes from York University, TTC transit, top schools, hospitals, shopping, restaurants, and parks, this location is ideal for students, professionals, and families alike. Additional perks: rent a locker ($35/month) or parking ($175/month underground, $125/month outdoors). Agents welcomed and protected - schedule your viewing today! (id:45725)
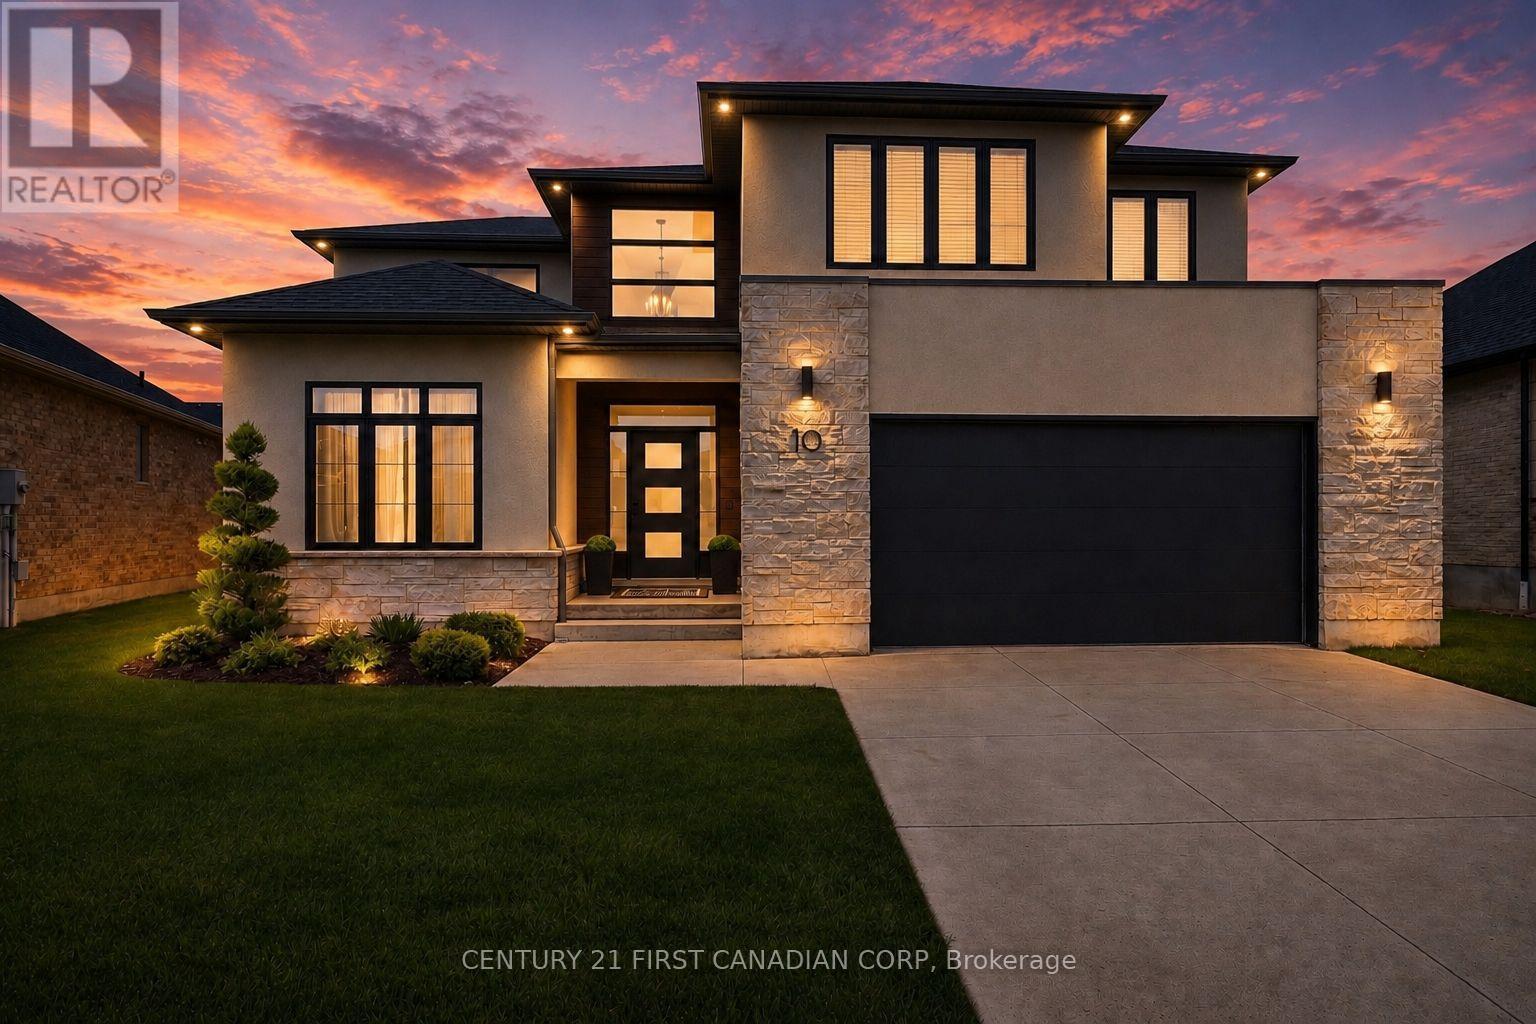
10 Beaty Lane
Zorra (Thamesford), Ontario
Welcome to 10 Beaty Lane in Thamesford, just 10 minutes from London. Set in a quiet, well-kept neighbourhood, this modern home offers 4+1 bedrooms and 4 bathrooms with a functional, family-friendly layout. The main floor features a bright open-concept kitchen and living space with a gas fireplace, along with a large private office. Upstairs, the spacious primary suite includes a full ensuite and walk-in closet. The finished basement adds versatility with an additional bedroom and full bath, ideal for guests or extended family. Complete with modern finishes throughout and a large backyard, this home offers the perfect balance of style and comfort in a growing community. (id:45725)
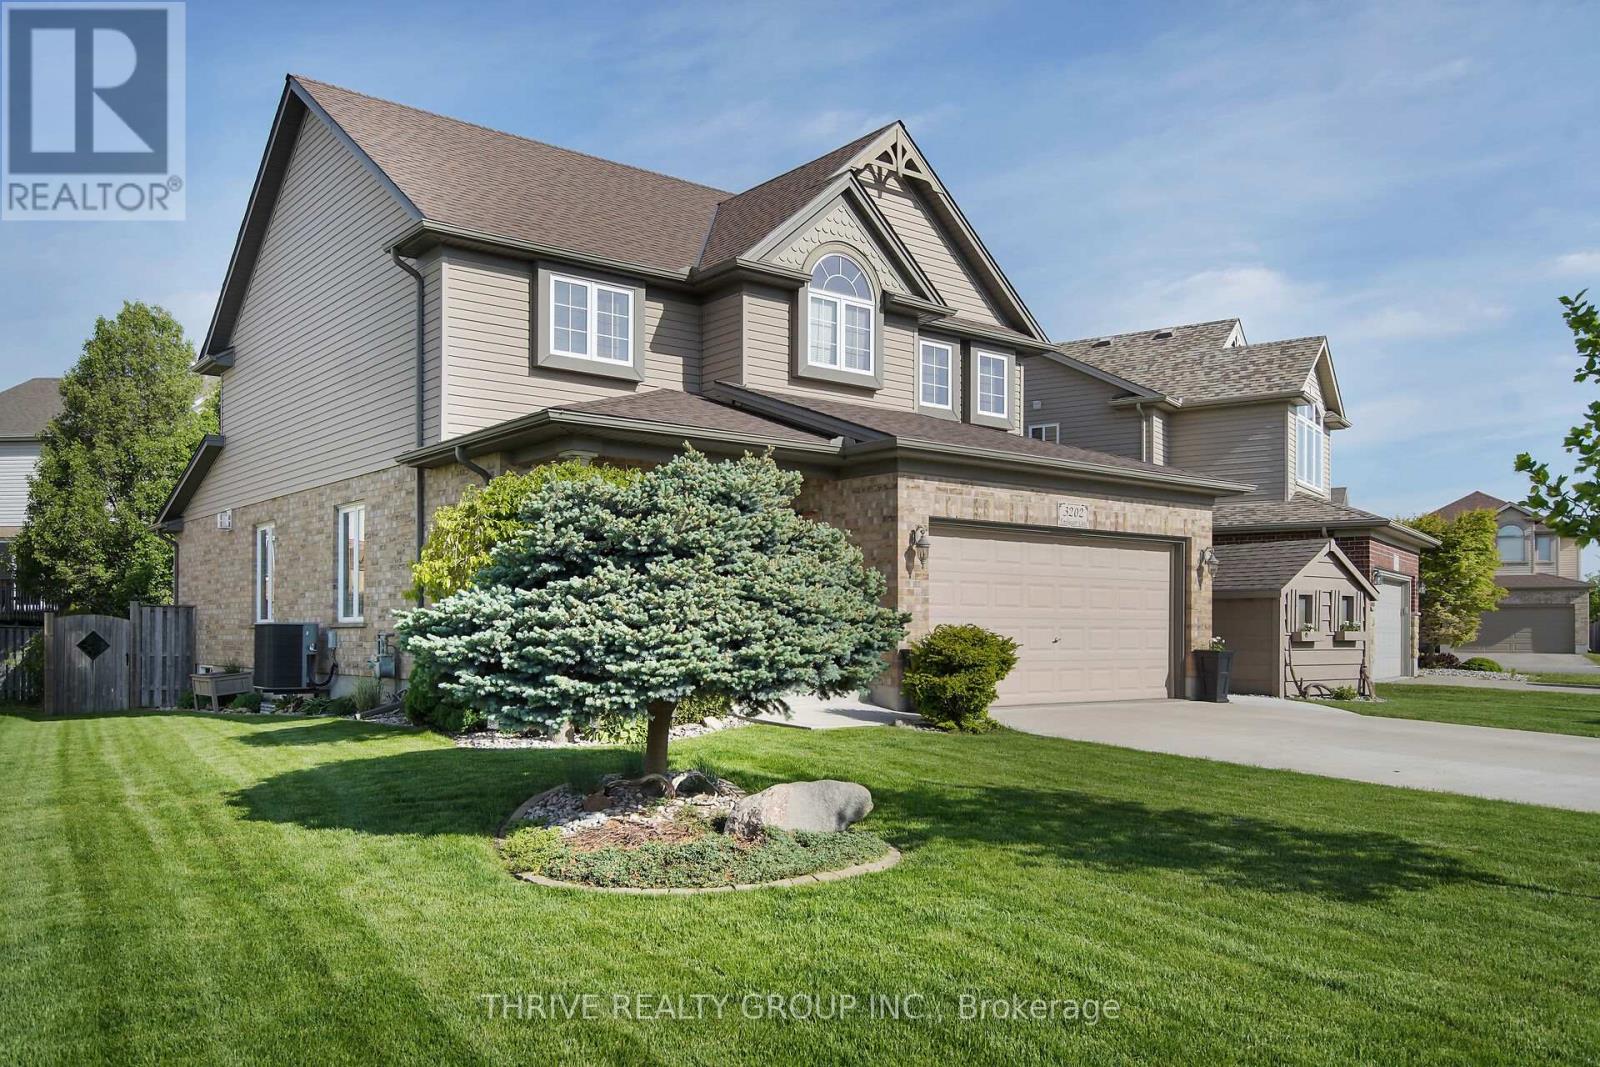
3202 Emilycarr Lane
London South (South W), Ontario
Welcome to 3202 Emilycarr Lane, a beautifully maintained three-bedroom home on a 72-foot wide lot in one of London's most sought-after neighbourhoods. The bright, open-concept main floor seamlessly connects the living, dining, and eat-in kitchen with modern appliances, ample cabinetry, and direct backyard access, perfect for family life and entertaining. Upstairs, all bedrooms feature walk-in closets, including a spacious primary suite with a private ensuite. Outside, enjoy a new roof (2024), double-wide driveway, tasteful landscaping, and a serene backyard with a private gazebo. Located close to schools (Saunders SS and Nicholas Wilson PS), parks, shopping, and major highways (401 and 402), this move-in-ready home offers comfort, style, and space for your family to grow. (id:45725)
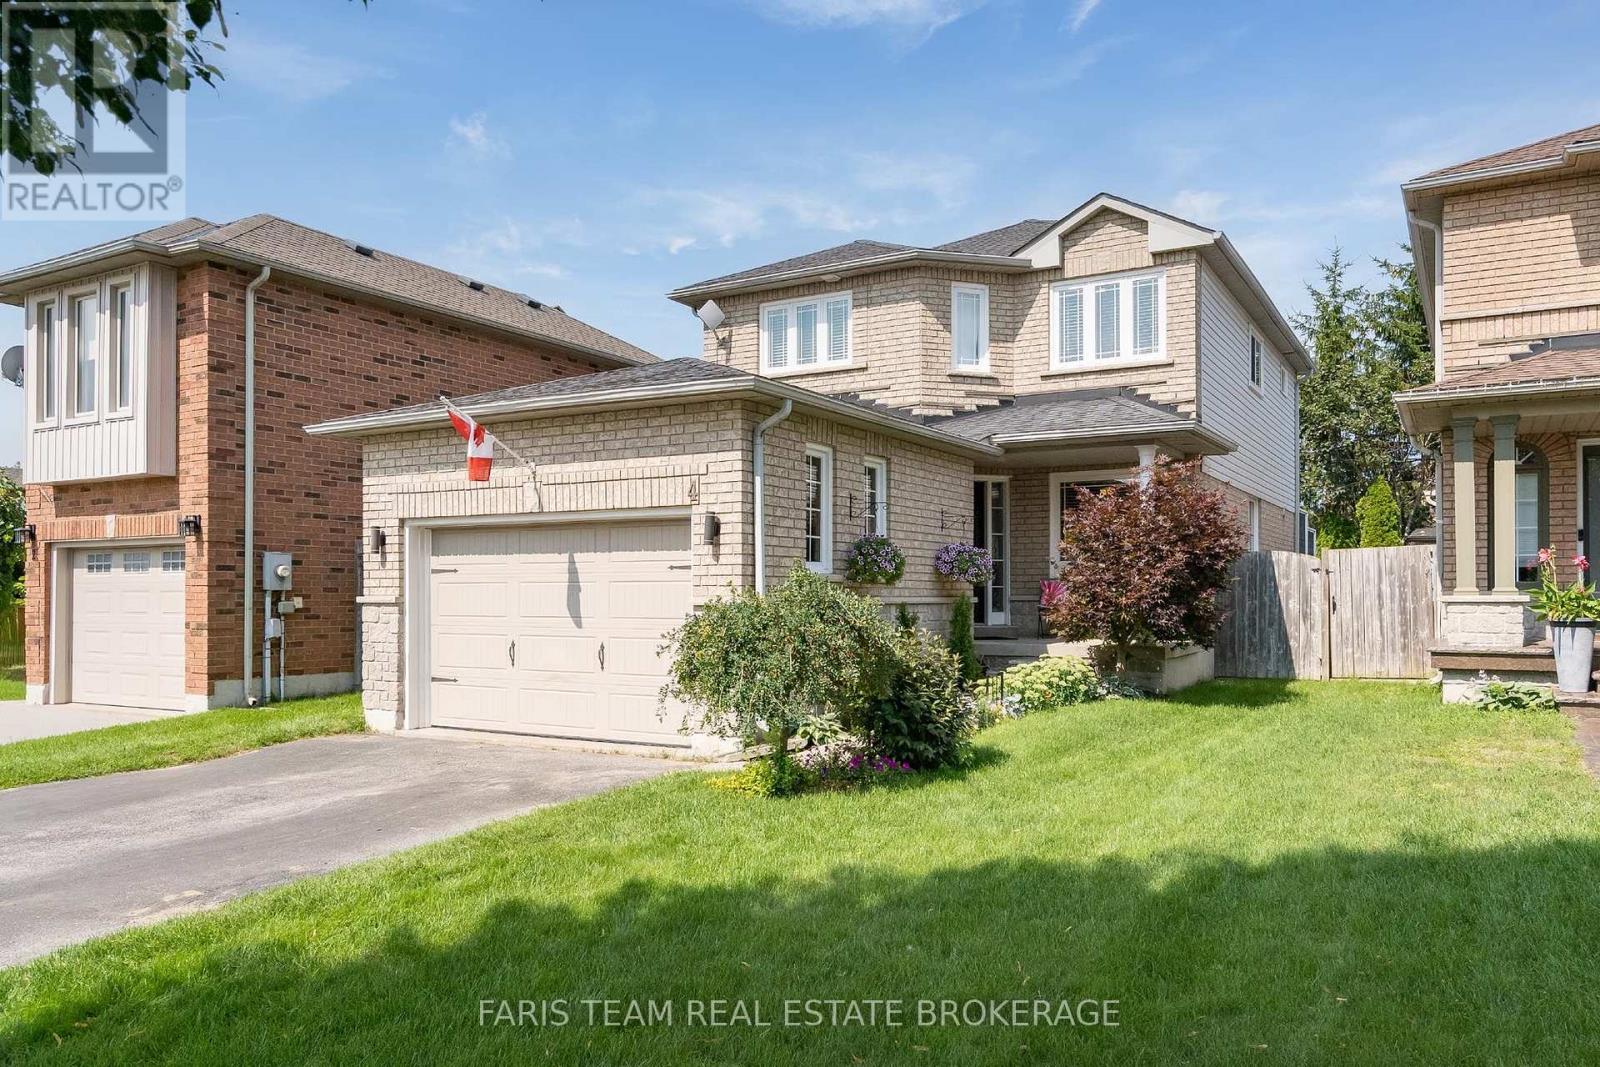
4 Bluegrass Drive
Barrie (Holly), Ontario
Top 5 Reasons You Will Love This Home: 1) Move in with peace of mind, with the big-ticket items already completed, including a brand-new air conditioning unit (2026), newer windows, a newer garage door, and a recently upgraded washer, dryer, stove, and dishwasher 2) Seamless open flow between the spacious eat-in kitchen and the central living room keeps everyone connected, whether preparing meals or entertaining family and friends 3) Private, well-maintained backyard featuring an updated deck, a mature garden area, and a standalone gazebo, creating the perfect setting for outdoor entertaining and family enjoyment 4) Enjoy excellent curb appeal, additional driveway parking, and reduced winter maintenance with a fully detached home situated on a lot with no sidewalk 5) Located in a fantastic family-friendly neighbourhood known for its schools, close proximity to the local community centre, library, parks, everyday amenities, and quick access to major commuting routes. 1,556 above grade sq.ft. plus a finished basement. (id:45725)
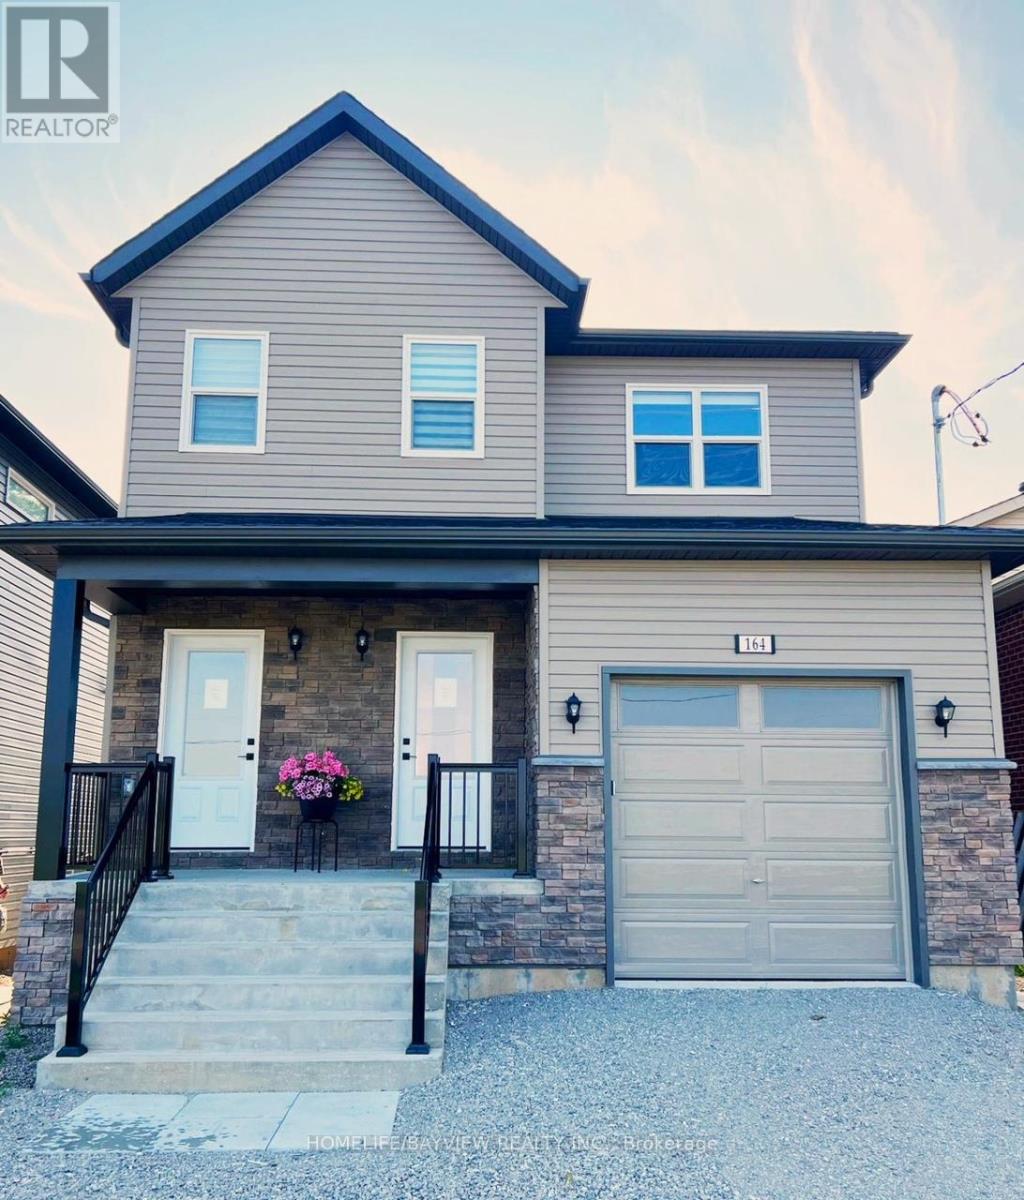
Bsmnt - 162 Penetanguishene Road
Barrie (Grove East), Ontario
3 YEARS OLD Basement In A High Demand Barrie. Unit Comes With Independent Heating And Cooling System And Is Separately Metered.Newer Appliances (id:45725)
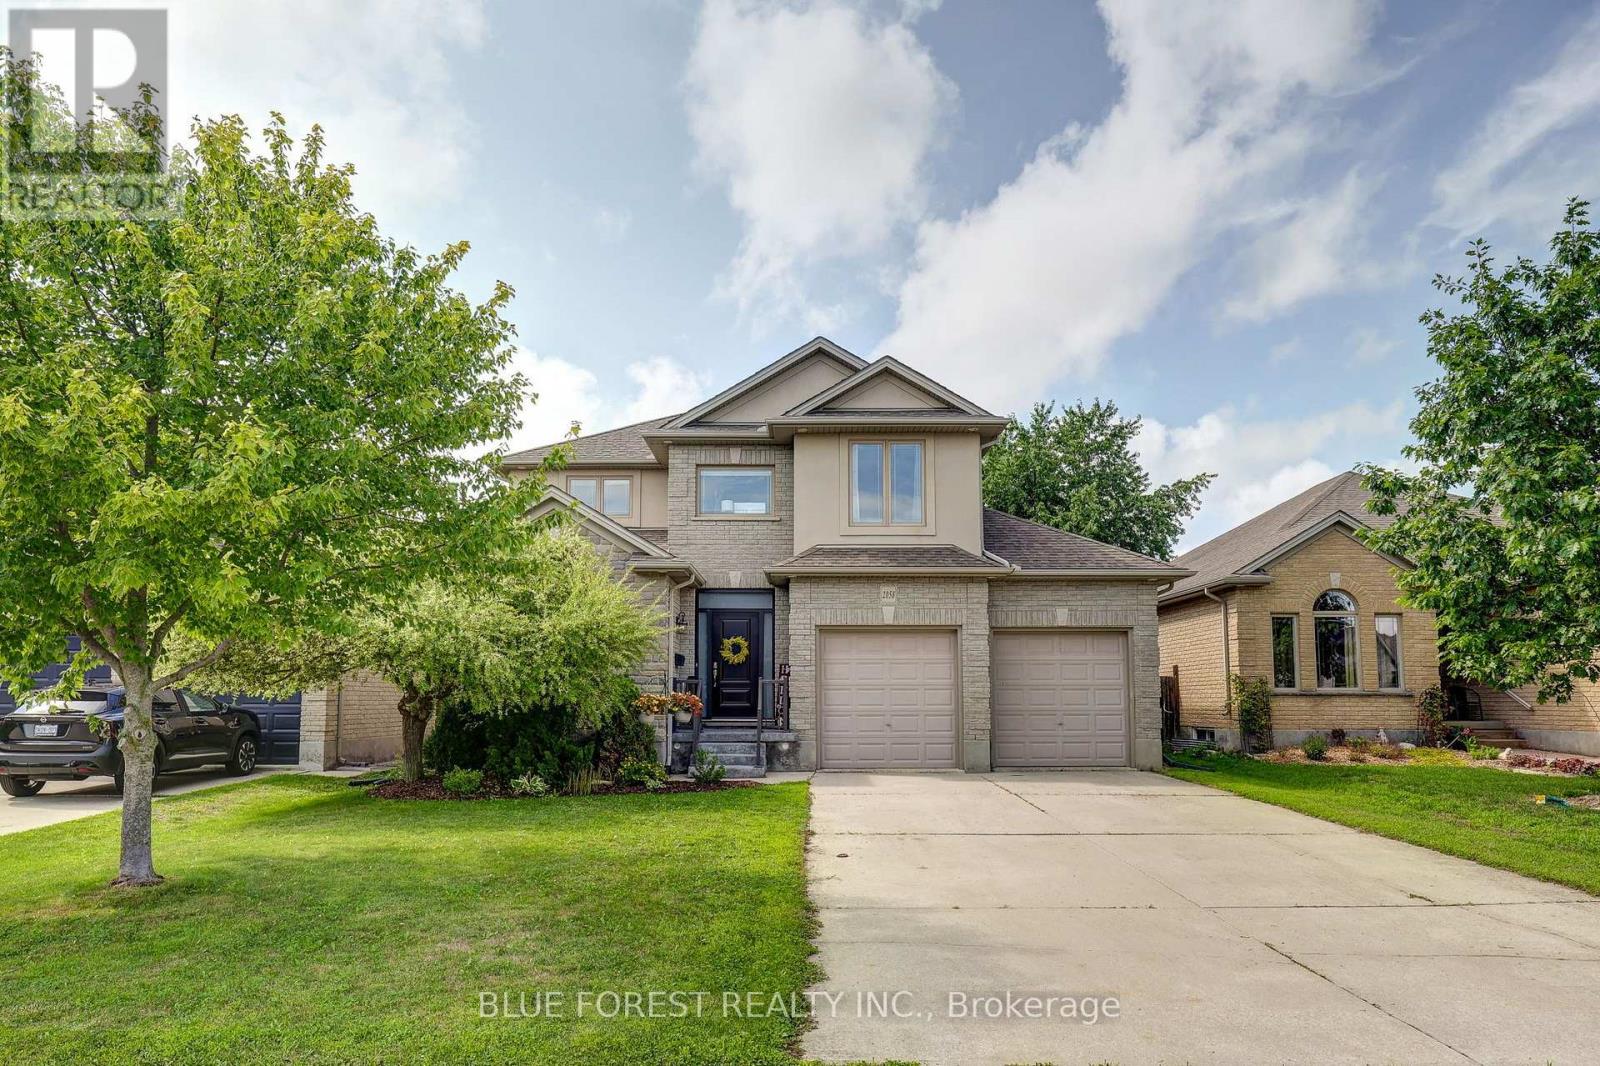
2058 Westpoint Heights
London South (South V), Ontario
Welcome home to this beautifully finished 2 storey in lovely Lambeth, offering 3 bedrooms up plus a fourth in the lower level, 4 bathrooms and a 2 car garage with a full mudroom off the garage entry to keep everyday coming and going organized. Engineered hickory hardwood flows through the main floor, connecting a large dining room and a kitchen complete with stainless steel appliances including a gas stove, a custom built in pantry, and an island big enough for entertaining. Upstairs, the primary suite offers an ensuite with double sinks, a tiled shower and a jacuzzi tub to soak your stress away, joined by two more bedrooms that both have large closets, a flex space above the entrance that works beautifully as an office or a cozy reading spot, and a convenient second floor laundry room. The finished lower level adds the fourth bedroom, a rec room, an office nook, a powder room, a cold room and plenty of storage, giving the whole family space to spread out. Step outside to a landscaped backyard framed by trees that hold their canopy right through the winter for privacy in every season, complete with a fully fenced yard, an inground irrigation system, a natural gas line for your BBQ, and a stamped concrete patio ready for all your summer parties. Updates include the newly updated kitchen with custom built in pantry, a new custom front door package, air conditioning (2022), and added insulation. Close to major roads, highways, shopping and schools. Book your showing today! (id:45725)
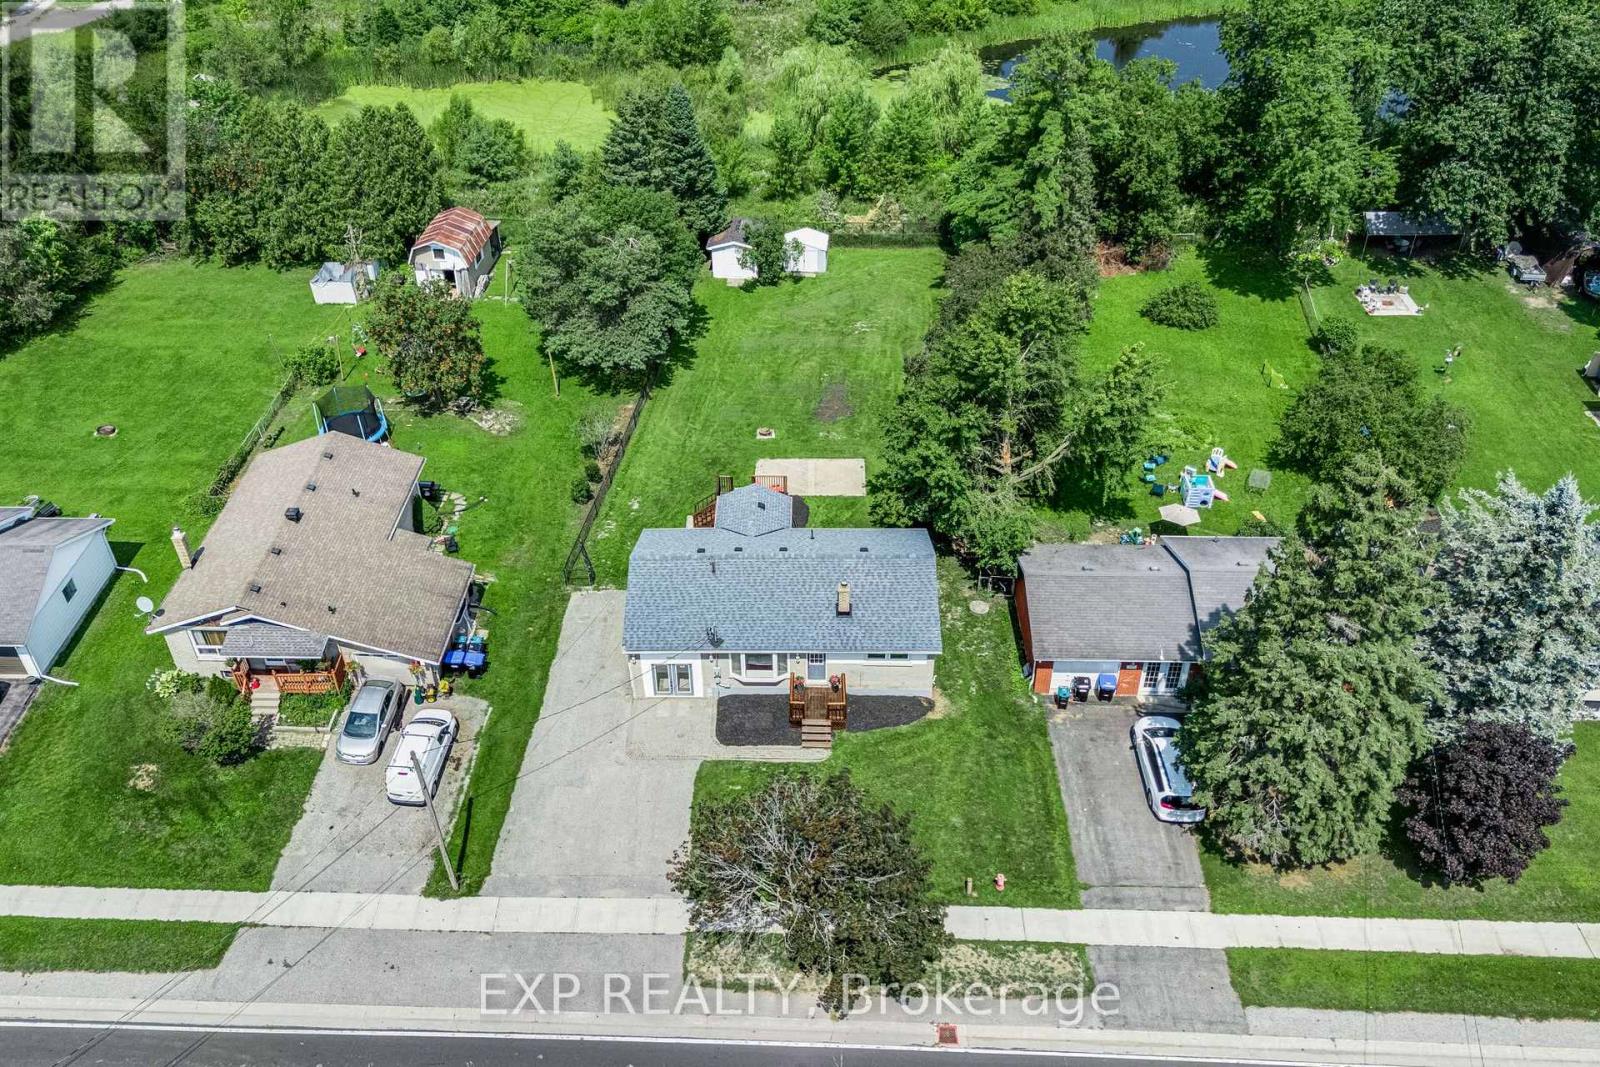
1990 Victoria Street
Innisfil (Stroud), Ontario
A rare quarter-acre lot backing onto open greenspace with no rear neighbours sets this Stroud bungalow apart, and the major systems here have already been taken care of. The 2018 roof, 2021 upgraded 200 amp electrical service, and brand new 2026 furnace give buyers real peace of mind, while both bathrooms were fully renovated in 2025 and new flooring was installed upstairs in 2026. The well pump and pressure tank were replaced in 2025, the well test is current, and the septic was recently cleaned and serviced. Add in fresh paint throughout and new front porch and back deck construction in 2026, and this home is truly move-in ready. Inside, the main floor offers two bedrooms, a bright eat-in kitchen, a spacious living room, and an updated 4-piece bathroom. A separate split-level entrance leads to a fully finished basement with above-grade windows, a large recreation room, a 3-piece bathroom, and existing kitchen rough-ins, offering genuine in-law suite potential for extended family or guests. Located minutes from Lake Simcoe, Innisfil Beach Park, and Highway 400 access into Barrie, close to Stroud's schools and everyday amenities (id:45725)
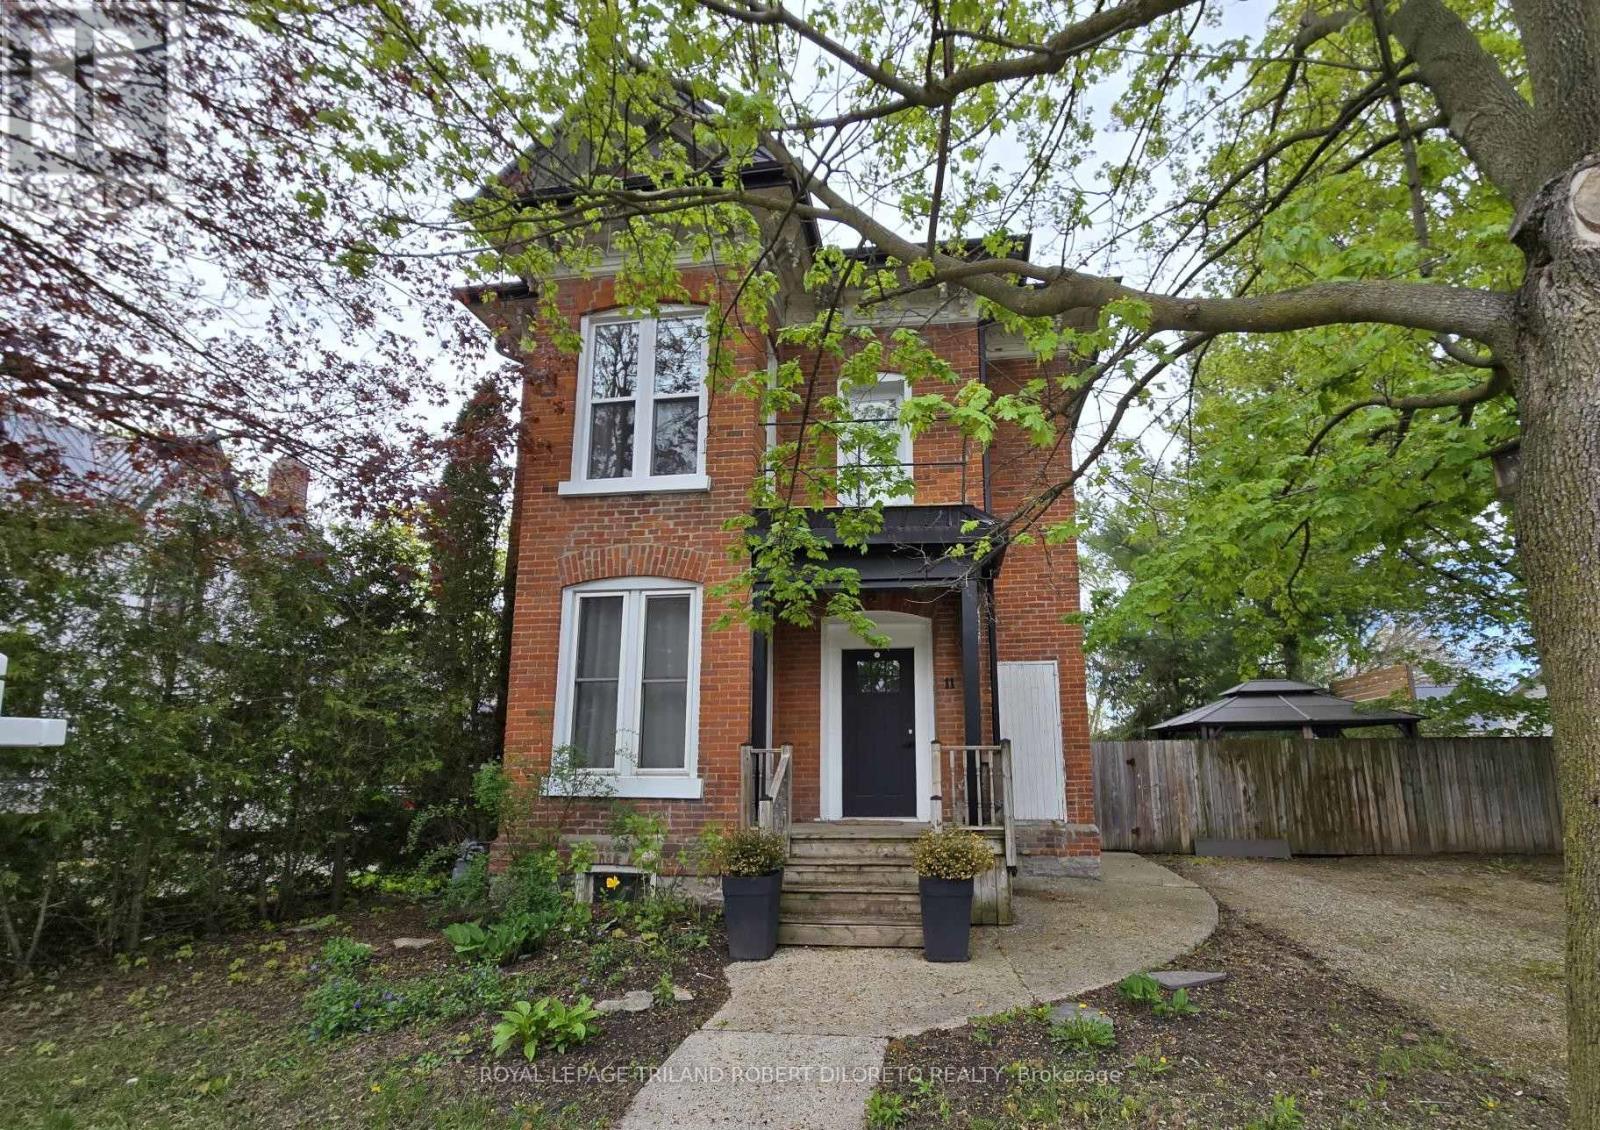
11 Maple Street W
Aylmer, Ontario
Attractive and super spacious century home with updates in lovely Town of Aylmer. Steps to main street shopping and all conveniences + easy access to HWY 73. This amazing home features loads of period features & character --from soaring ceilings to hardwood floors and timeless millwork. The very unique layout affords loads of flexibility with 3 different living spaces offering potential for private guest accommodations, multi-generational living & studio/office space. Each living area has its own private exterior access. The Main living area boasts 3 bedrooms, 1.5 baths, huge kitchen/dining area, awesome living room, laundry facilities & 2 exterior accesses; the Second living area boasts 2 bedrooms, 1 bath, open concept living/dining/kitchenette & separate exterior access; the Third living area is perfect for studio/office space with its own 3pc bath & private exterior access. The home also features a mature and privacy fenced rear yard w/deck + ample private parking. Fast possession and more details available. (id:45725)
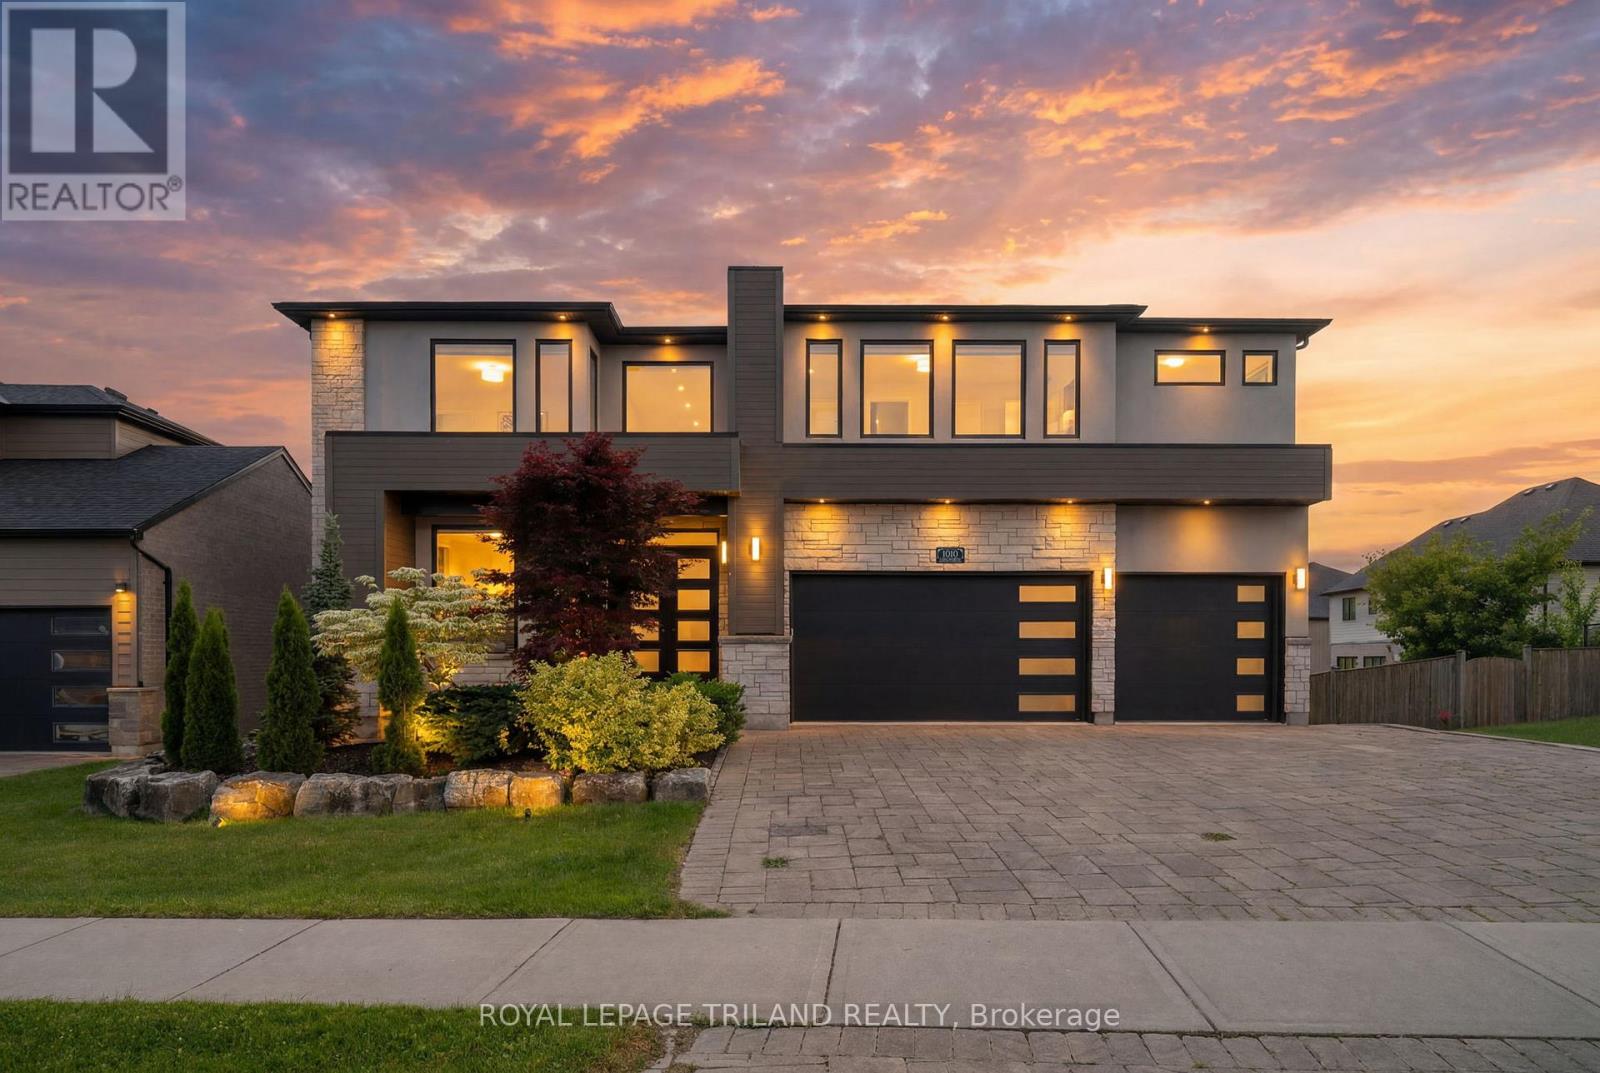
1010 Longworth Road
London South (South L), Ontario
Welcome to 1010 Longworth Road, a custom-built walk-out estate on a premium ravine lot in one of Southwest London's most desirable communities. Backing onto mature forest, tranquil pond views, and protected green space, this exceptional residence offers over 5,500 sq. ft. of finished living space where privacy, luxury, and nature come together. From the moment you enter, soaring ceilings, oversized solid wood doors, rich hardwood flooring, and high end windows create a warm, sophisticated atmosphere while showcasing breathtaking ravine views throughout the home. The chef-inspired kitchen is designed for everyday living and entertaining, featuring premium custom cabinetry, oversized stone countertops, a walk-in pantry, and a dedicated butler's pantry. The formal dining room and inviting living room with a dramatic floor-to-ceiling fireplace provide elegant spaces for gathering with family and friends. The upper level offers four spacious bedrooms and three full bathrooms, including a luxurious primary retreat with peaceful forest views. The spa-inspired ensuite features a freestanding soaker tub, oversized glass shower, and refined finishes. The fully finished walk-out lower level expands the living space with a large recreation room, custom wet bar, second fireplace, and direct backyard access, making it ideal for entertaining, multi-generational living, or family enjoyment. Outside, a covered architectural deck overlooks the ravine, pond, and forest. Professionally landscaped grounds, natural stone features, and a custom fire pit create a private outdoor retreat to enjoy in every season. Complete with a triple-car garage, ample driveway parking, smart irrigation, and premium craftsmanship throughout, this is a rare opportunity to own one of Southwest London's most impressive ravine properties .A home of exceptional quality in a setting that simply cannot be recreated. (id:45725)
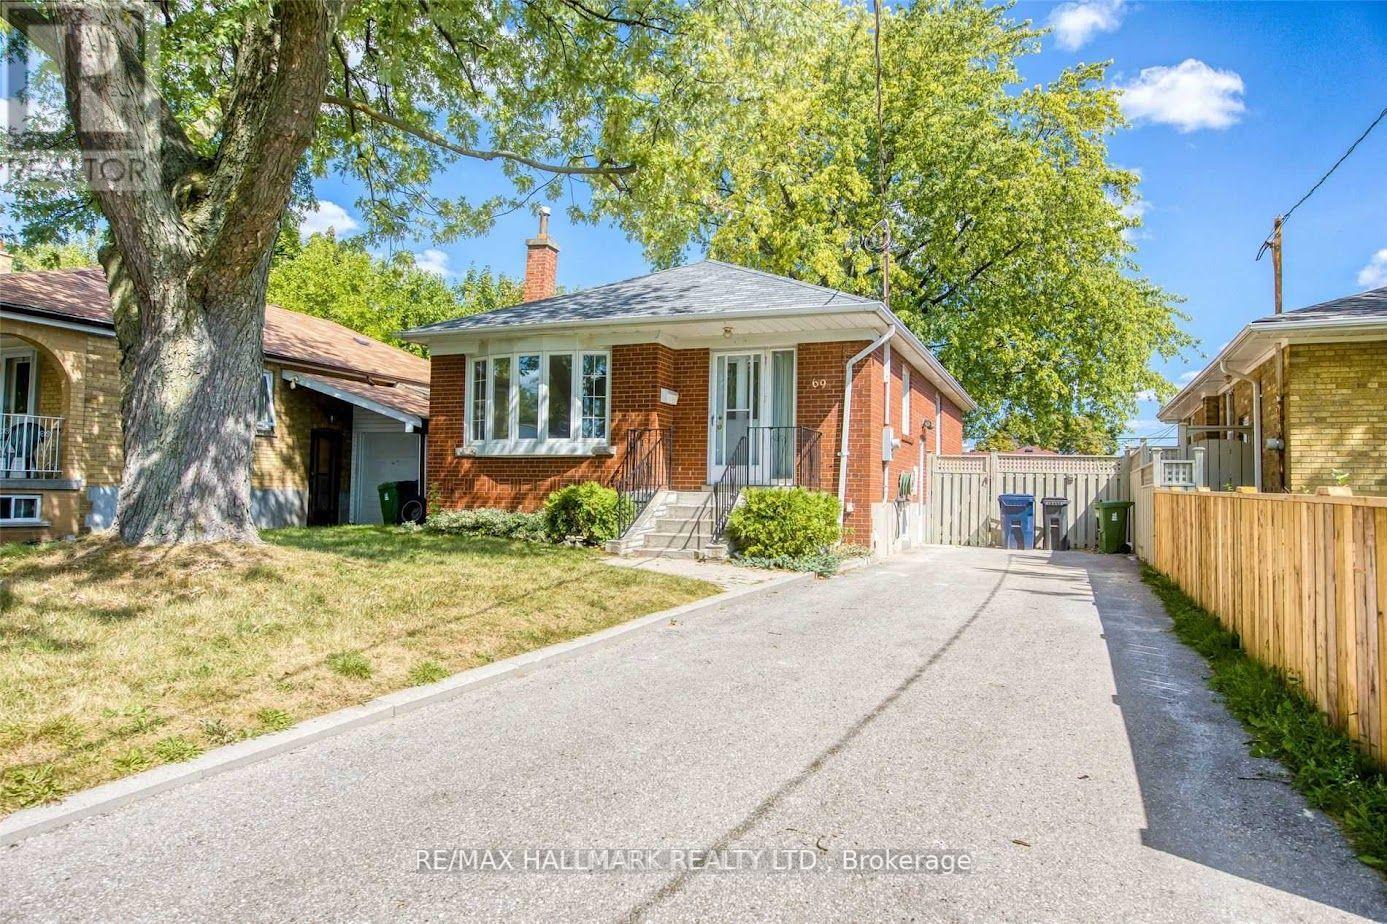
Bsmt - 69 Barrymore Road
Toronto (Bendale), Ontario
Welcome to 69 Barrymore. Great Opportunity To Live In A Impeccably Maintained Bungalow, In The Heart Of Bendale. Featuring 3 Bedrooms, 2 Full Washrooms. Master Bedroom with Ensuite Bath. Separate Laundry and 2 Parking. Steps To TTC, Highway, And Many Amenities. (id:45725)
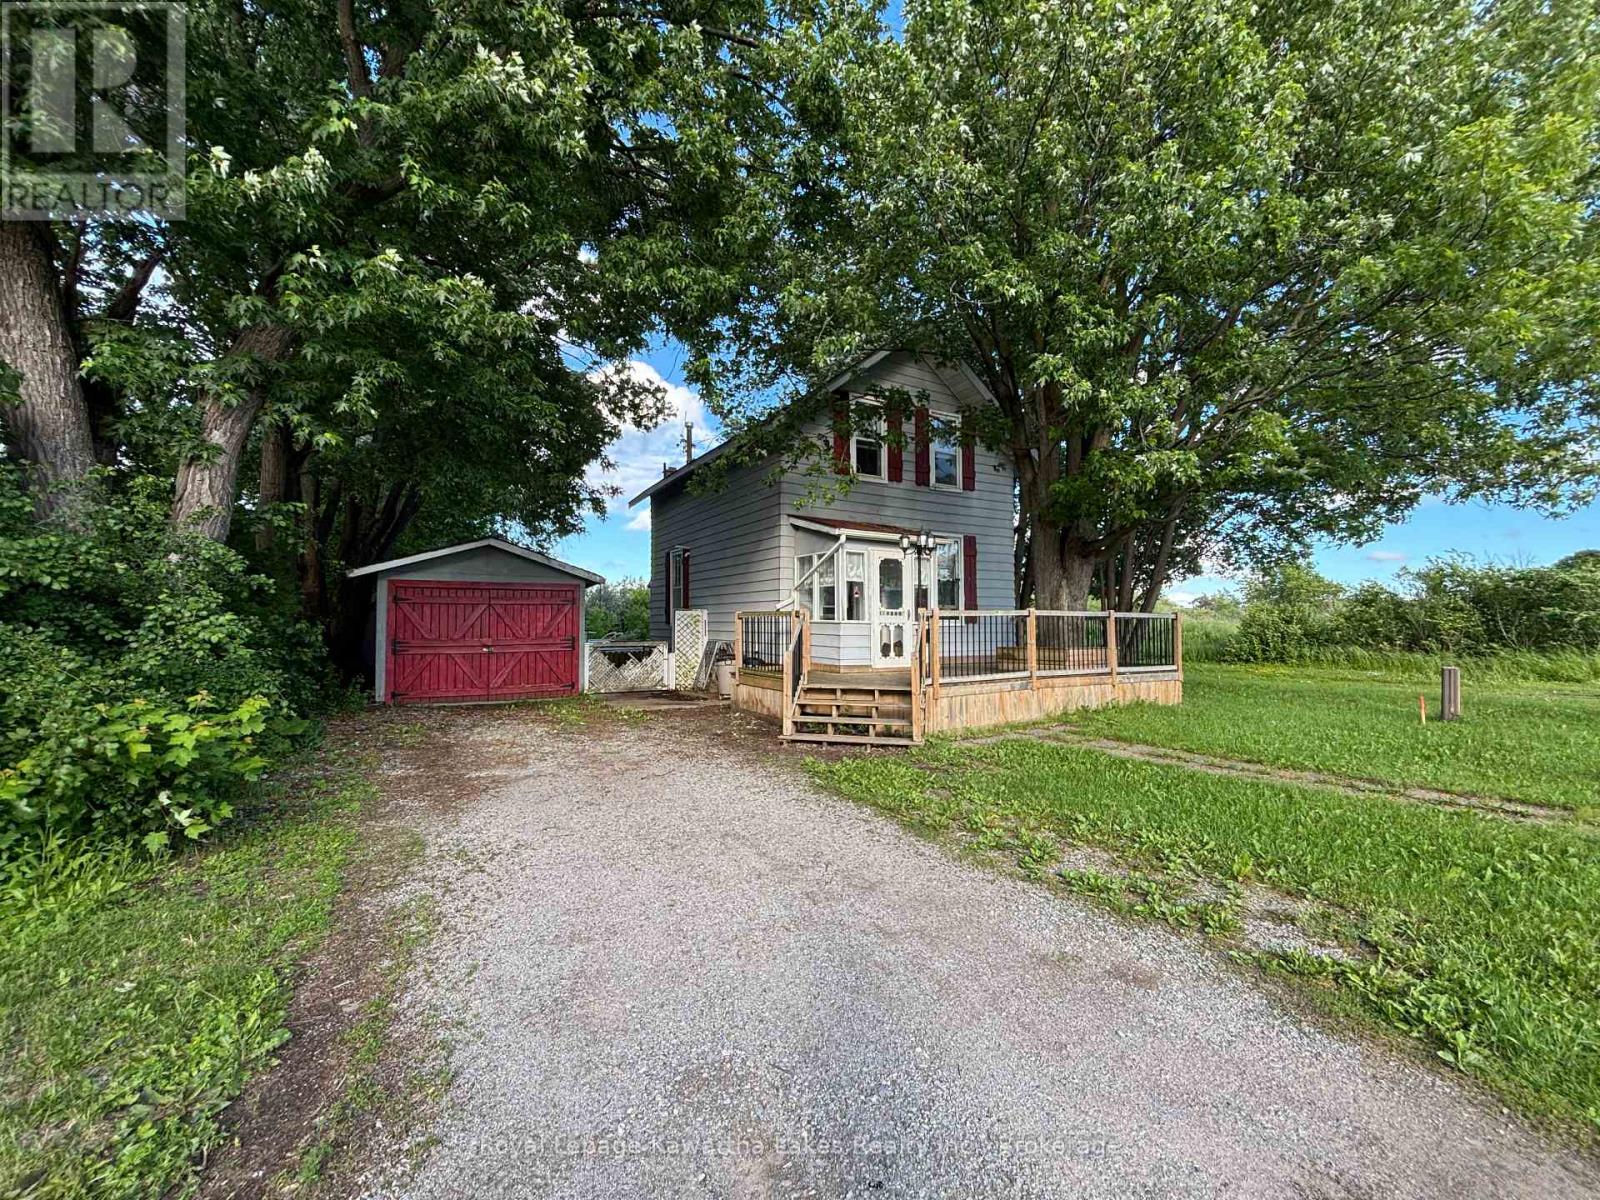
80 Albert Street S
Kawartha Lakes (Lindsay), Ontario
1 1/2 Storey home in central location of Lindsay. Two bedrooms and 1 1/2 baths, open concept living and kitchen area with walkout to backyard. Newer appliances are included. Detached garage and shop as well as plenty of storage in building and sheds. Bring this home back to its full potential! (id:45725)
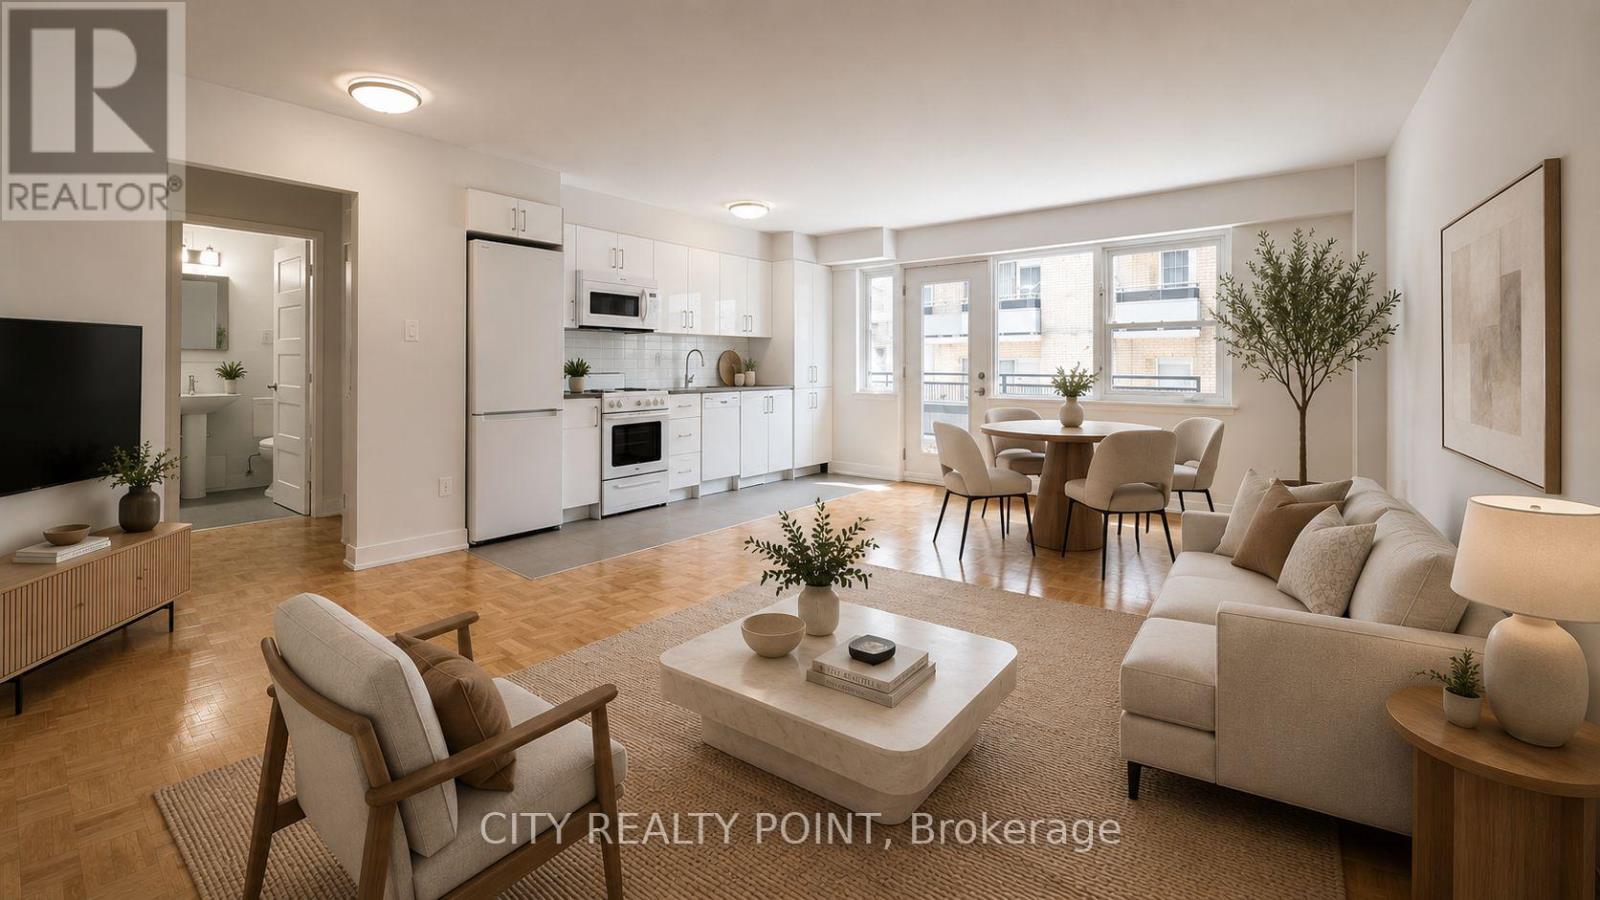
407 - 95 Lawton Boulevard
Toronto (Yonge-St. Clair), Ontario
SAVE MONEY! | 2 MONTHS FREE | 1-bedroom apartment at 95 Lawton Boulevard in Deer Park. This fully renovated mid-rise offers a spacious suite with hardwood floors, large windows, a private balcony, and brand-new appliances including dishwasher, fridge, stove, and microwave. Residents enjoy smart-card laundry, secure camera-monitored entry, on-site superintendent, and elevator access. Optional indoor parking and storage lockers are available for a fee. Located just steps from the shops and restaurants along Yonge Street north of St. Clair, with easy subway access for commuting downtown, this location boasts a Walk Score of 90 and is perfect for anyone seeking vibrant, low-maintenance urban living. (id:45725)
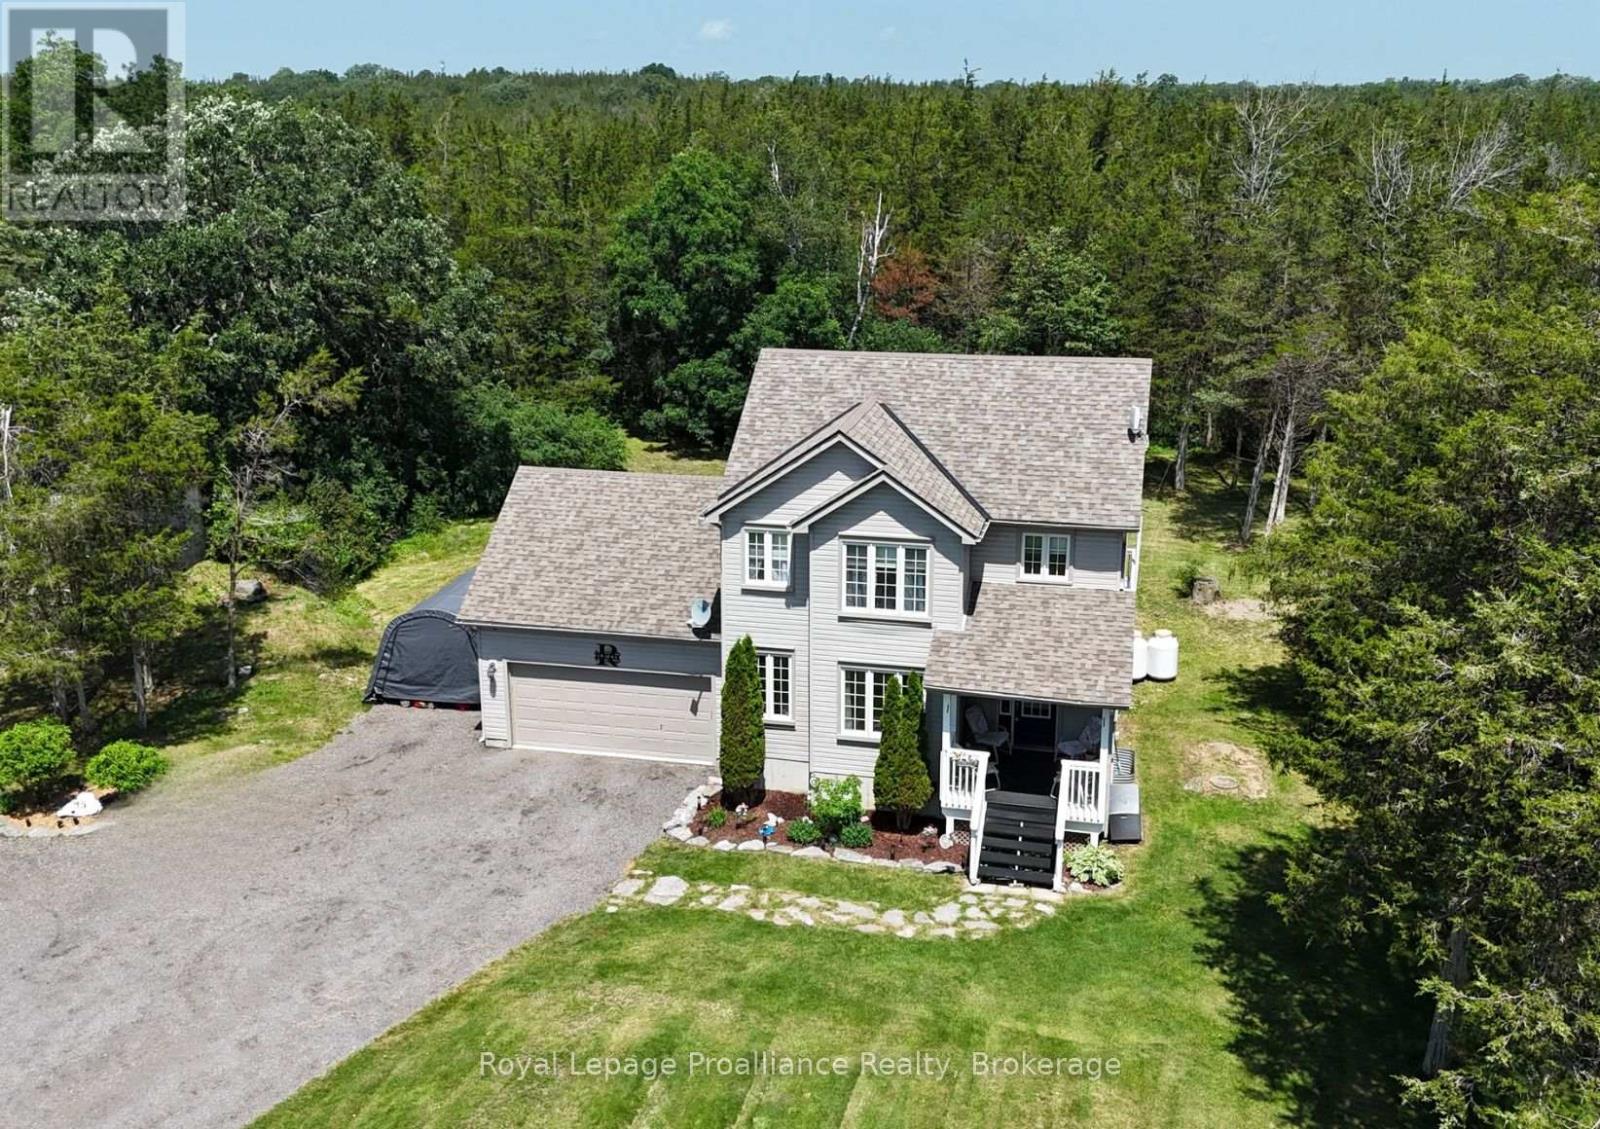
75 Milligan Drive
Tyendinaga (Tyendinaga Township), Ontario
Beautiful 2 storey home on a quiet 3 acre forested Lot. Situated on a peaceful dead-end road, surrounded by mature trees and nature. Enjoy quiet mornings on the welcoming front porch. Or relax on the back deck overlooking your private trails. The bright open-concept kitchen and dining area is the heart of the home. Featuring an abundance of cupboards and generous counter space. An island with seating, and easy access to the deck. A spacious foyer, and a cozy fireplace in the large living room will tick off some boxes. Double attached garage with inside entry, and easy access to a convenient powder room. Upstairs, the primary bedroom offers high ceilings, great natural light, a walk-in closet, and a 4-piece ensuite. Two additional bedrooms and a full bath complete the upper level. The basement is fully finished. Adding a rec room, laundry/storage area, another bedroom, and a second 2-piece bath. Private walking trails, and 3 acres of tranquility. Minutes from Belleville with easy access to Highway 401. This home blends privacy, comfort, and convenience. (id:45725)
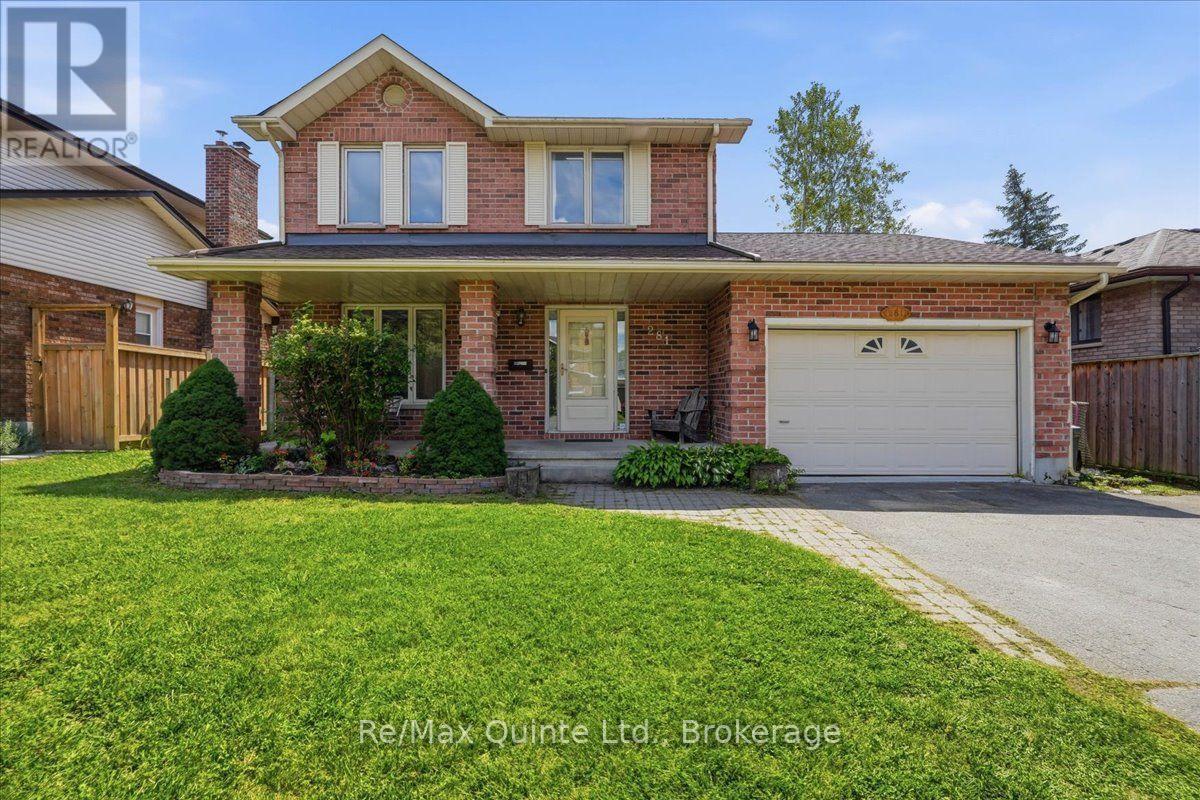
281 College Street W
Belleville (Belleville Ward), Ontario
Welcome to this charming 4-bedroom, 4-bathroom two-storey home in desirable West Park Village! Offering a bright, inviting layout and plenty of space for the whole family, this home features new flooring and fresh paint throughout the main level, along with a spacious, multi-functional family room complete with a cozy fireplace. The generous primary bedroom includes a private ensuite, while the fully finished basement offers an impressive entertainment/recreation area, an additional bedroom, and a large cold storage room running the length of the home, complete with shelving for added organization. A new sump pump was installed last year. The garage provides convenient interior access to both the main level and basement stairs, offering excellent potential for creating a separate entrance for a future basement apartment. Enjoy the comfort of high-efficiency gas heating, central air, and a 2019 AC and furnace. The roof was replaced in 2019 and comes with a transferable 25-year warranty. Step outside to the fully fenced, south-facing rear yard, where you'll find a new 12' x 8' shed with shelving and a lean-to for firewood, a firepit, and a large deck-an ideal setting for entertaining, relaxing and enjoying summer evenings. The property also features an Aquatic Swim System 14' AquaTrainer (14AX), providing an excellent at-home option for swimming, exercise and family fun. Over a year's supply of necessary pool chemicals is included. Located within walking distance to the public elementary school, high school and Catholic school, this family-friendly neighbourhood is surrounded by parks and is popular with young families. With its combination of generous living space, thoughtful updates, fantastic outdoor amenities and an excellent location, this is a wonderful opportunity to make West Park Village home! (id:45725)
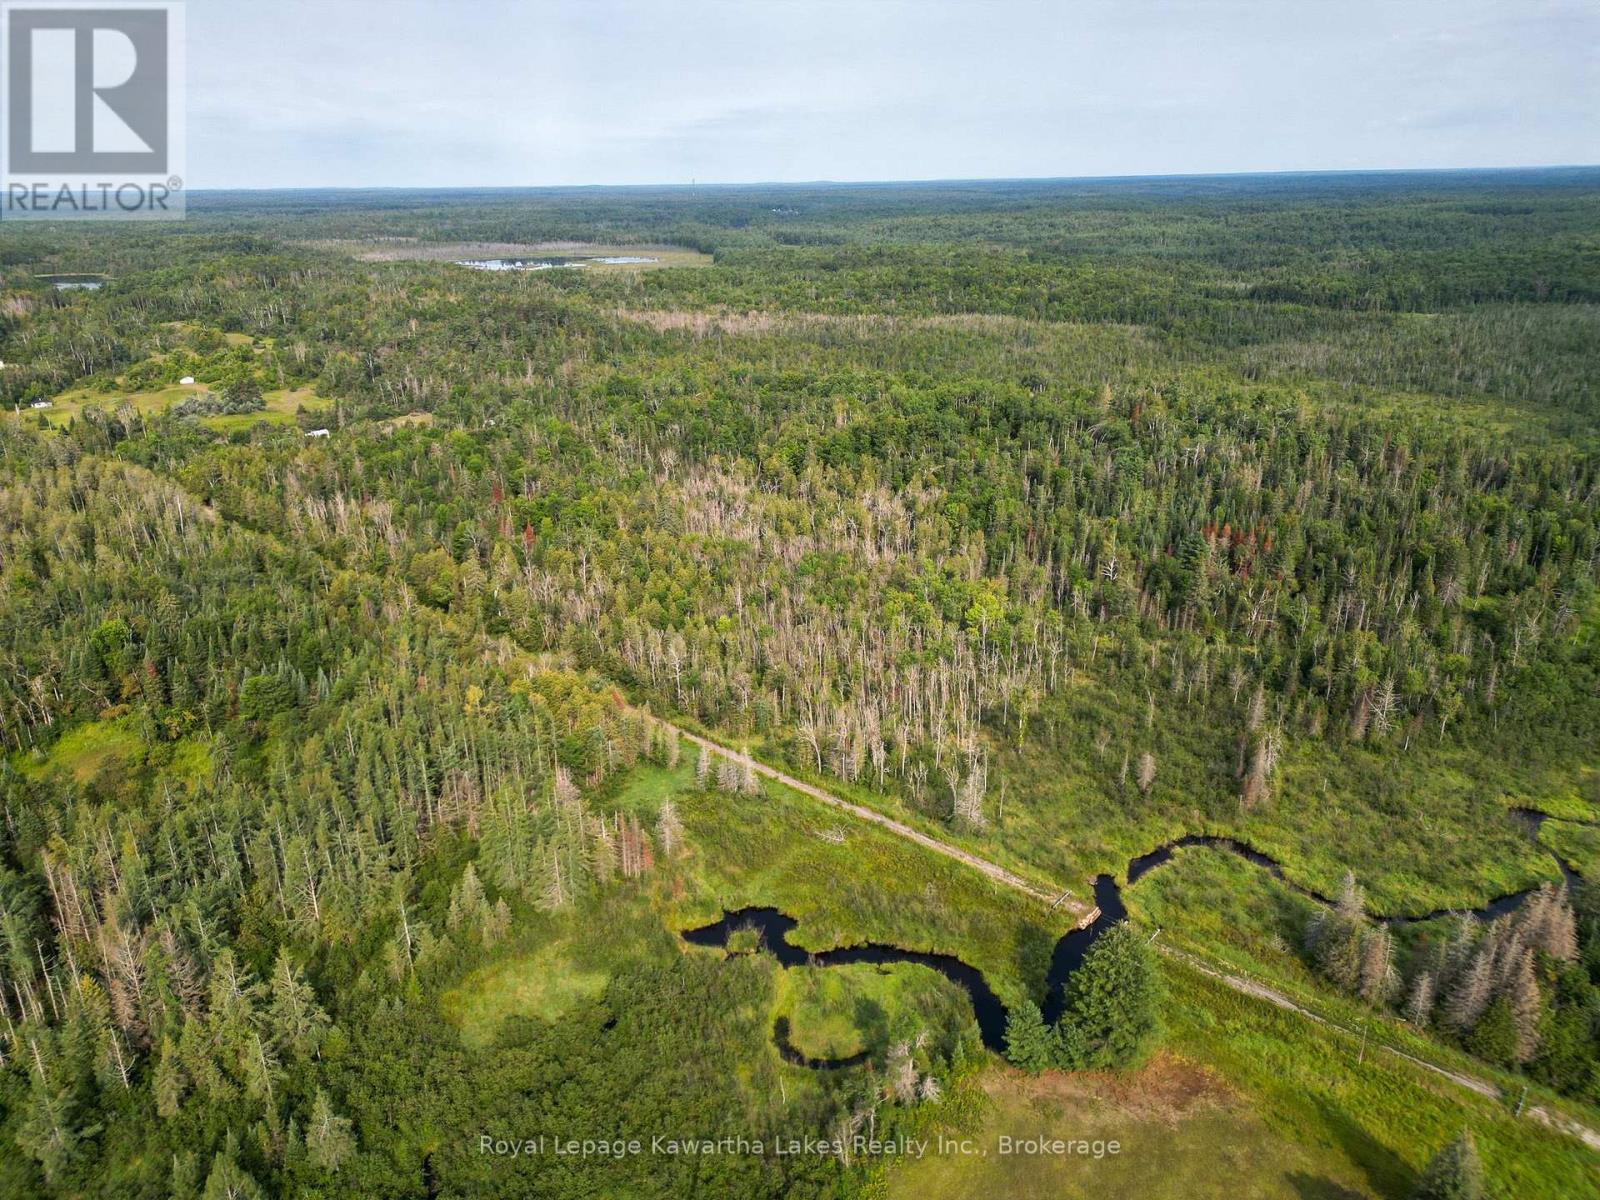
Lt 4 Dutch Line Road W
Trent Lakes, Ontario
Discover the potential of this expansive 100-acre parcel just south of Kinmount in Trent Lakes, offering a beautiful mix of natural forest and untouched landscape ideal for those looking to build a private retreat, recreational getaway, or long-term land investment; comprised of Rural zoning with an environmentally protected area in the southeast corner, the property provides a balance of usable space and natural preservation that enhances privacy and character, all located at the quiet dead end of a municipally maintained paved road with minimal traffic and hydro available at the lot line for added convenience; whether you're envisioning trails, hunting, camping, or a future build, this is a rare opportunity to own a large, private piece of the Kawartha landscape, and buyers planning to build may benefit from available government GST/HST new housing rebates for owner-built homes, potentially helping offset a portion of construction costs and improving overall affordability; contact the listing agent for more information on zoning, permitted uses, hazard land mapping, and elevation. (id:45725)
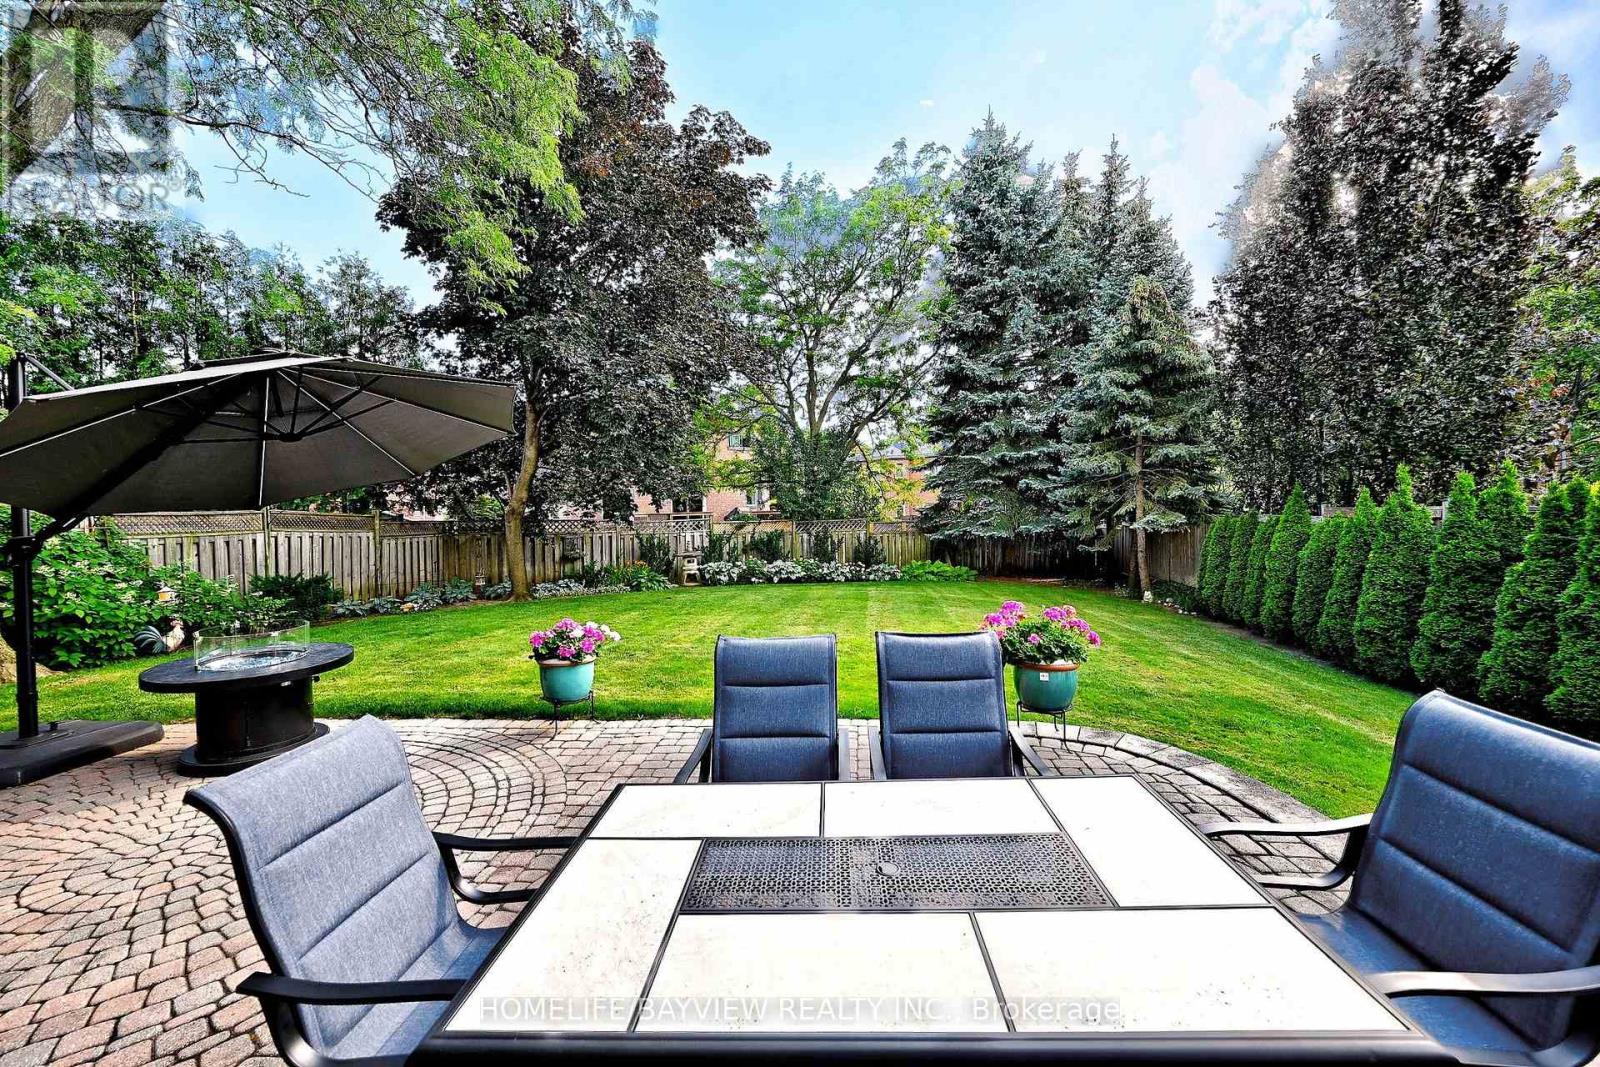
58 Thornbrook Court
Vaughan (Brownridge), Ontario
Rarely Offered on a Premium Child-Friendly Cul-de-Sac in the Heart of Thornhill! This Exceptional 5-Bedroom Home Offers Approximately 3,550 Sq. Ft. of Beautifully Finished Living Space and Has Been Renovated with Top-Quality Materials Throughout. Situated on a Premium Pie-Shaped Lot with a Private, Pool-Sized Backyard, the Professionally Landscaped Garden Creates Your Own Private Backyard Oasis. The Spacious Layout Features Elegant Principal Rooms, Smooth Ceilings, and Pot Lights. Porcelain Floors, a Cathedral Ceiling in one of the bedrooms, and a Stunning Kitchen with Granite Countertops and a Walkout to the Beautiful Backyard, Complete with an Electric Awning and In-Ground Sprinkler System. The Primary Ensuite Has Been Beautifully Renovated. Additional Upgrades include Custom Office Furniture, All Newer Windows, Newer Furnace and A/C, a Custom Fibreglass Front Door, and Peace of Mind with an Upgraded Alarm System and Full Power Generator. Ideally Located Within Walking Distance to Promenade Mall, Synagogues, Parks, Schools, Shopping and Public Transit, with Quick Access to Hwy 7 and Hwy 407. A Rare Opportunity to Own an Exceptional Turnkey Home in One of Thornhill's Most Desirable Neighbourhoods. ***Proudly Offered By The Original Owners. This Home Has Been Beautifully Renovated and Meticulously Maintained with Exceptional Pride of Ownership*** (id:45725)
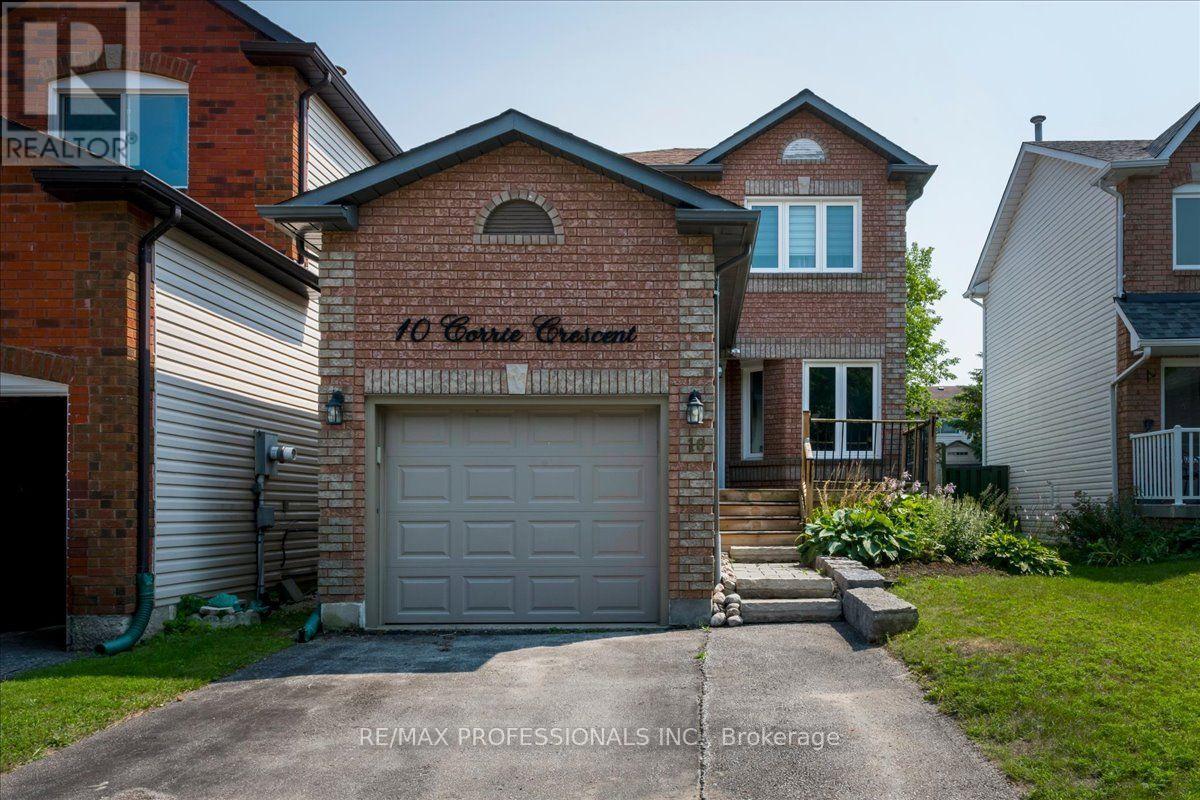
10 Corrie Crescent
Essa (Angus), Ontario
Beautifully updated 2-storey home with 3 bedrooms and 2 bathrooms, located on a quiet family-friendly street. Extensive updates completed within the last 1-10 years include the kitchen, staircase, furnace, upper-level flooring, interior doors, trim, pot lights, fixtures, smooth ceilings, and landscaping. The finished basement offers a cozy rec room with gas fireplace, 3-piece bathroom, laundry room, and ample storage. Enjoy a large pool-sized backyard with garden shed. Close to amenities, parks, and schools. ***SOME PHOTOS ARE VIRTUALLY STAGED*** ** This is a linked property.** (id:45725)
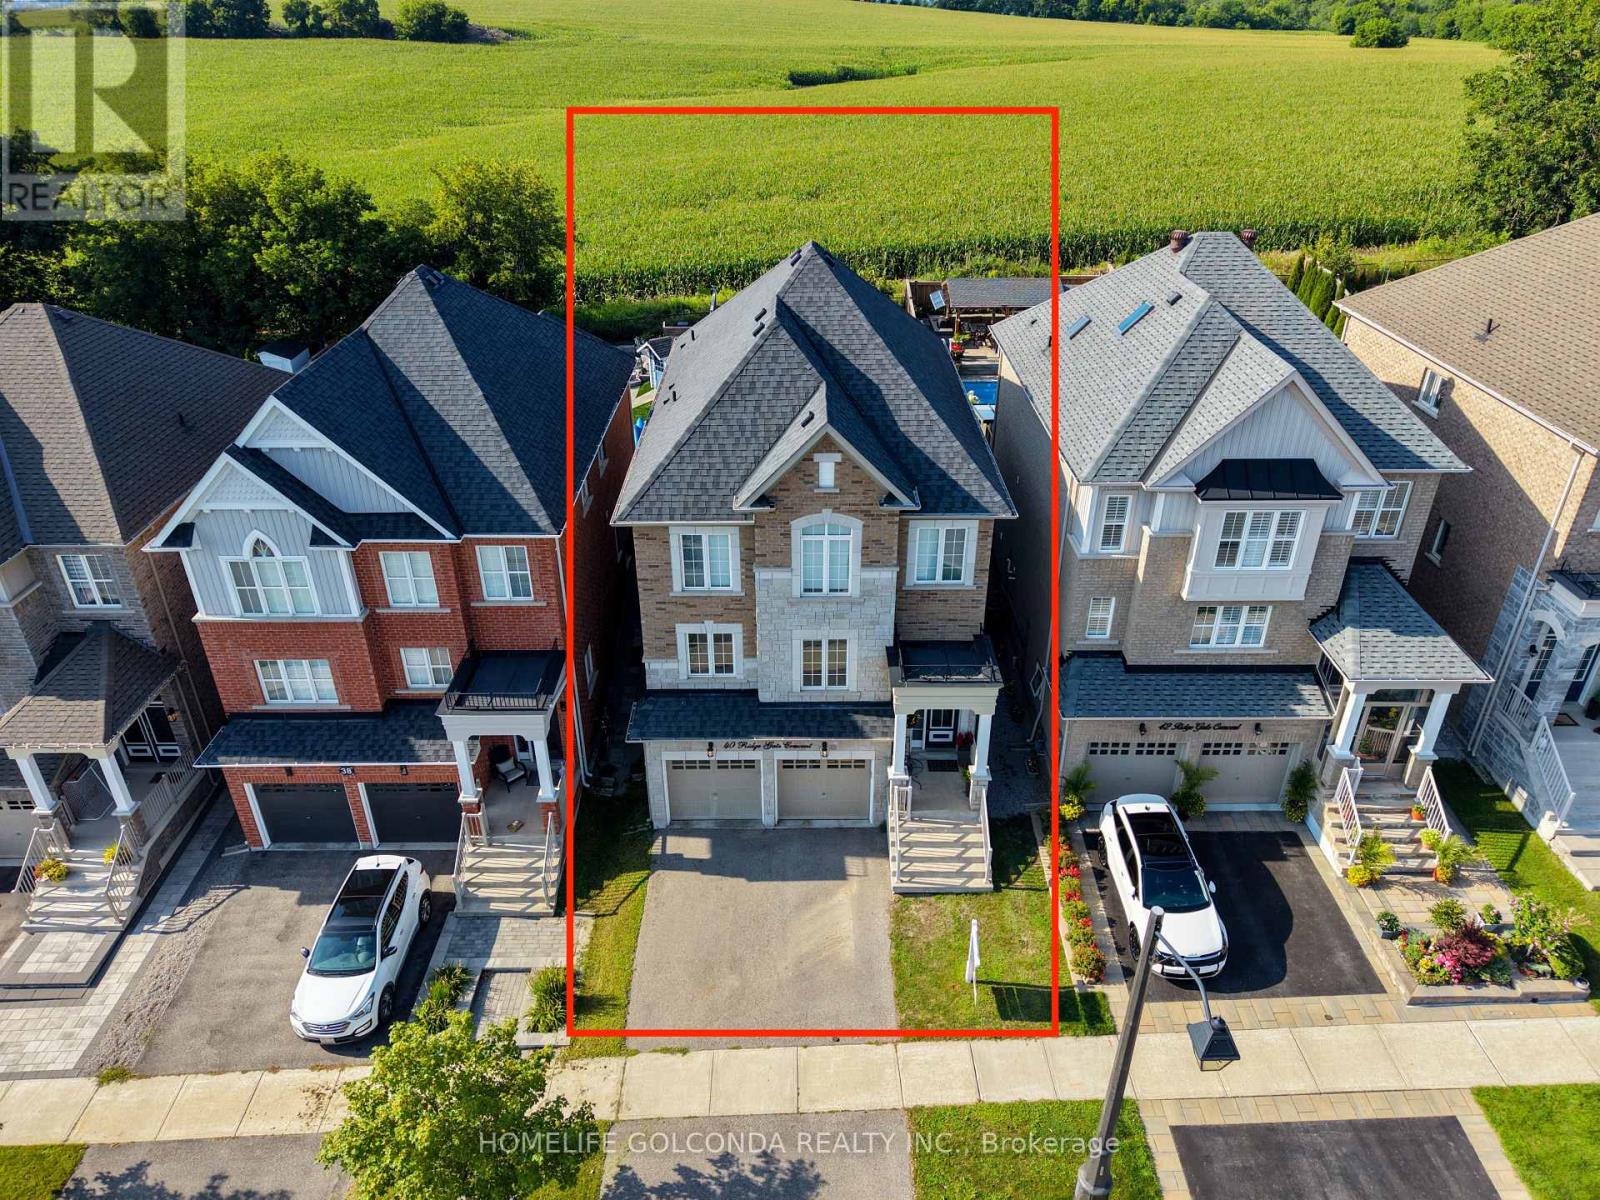
40 Ridge Gate Crescent
East Gwillimbury (Mt Albert), Ontario
Welcome to 40 Ridge Gate Crescent, a beautifully maintained 10-year-new detached home in sought-after Mt. Albert. Offering over 2,600 sq. ft. above grade plus approx. 900 sq. ft. of finished lower-level living space, this spacious home features 4+2 bedrooms, 3+1 bathrooms, 9-ft smooth ceilings, hardwood floors, pot lights, elegant coffered ceilings and convenient second-floor laundry. The modern kitchen features built-in appliances, breakfast bar, a convenient fold-out pot filler faucet mounted above the stove, and a Butler's Pantry/Server's Kitchen.Situated on a premium approx. 135-ft-deep lot backing onto farmland/open green space, enjoy exceptional privacy and beautiful sunrise and sunset views. Patio doors from the primary bedroom offer the perfect opportunity for a future private deck overlooking the fields.The finished basement features 2 bedrooms, a full bathroom with heated floors, kitchen, separate entrance, above-grade window, and a second laundry area with its own washer & dryer-ideal for extended family or rental potential.Additional features include central vac, HEPA filtration (owned) and tankless hot water. Close to parks, schools, amenities and Hwy 404. Over 3,500 sq. ft. of total finished living space with privacy, versatility and a premium setting-book your showing today! y or rental potential. Additional features include central vac, HEPA filtration (owned) and tankless hot water. Close to parks, schools, amenities and Hwy 404. Over 3,500 sq. ft. of total finished living space with privacy, versatility and a premium setting-book your showing today! (id:45725)
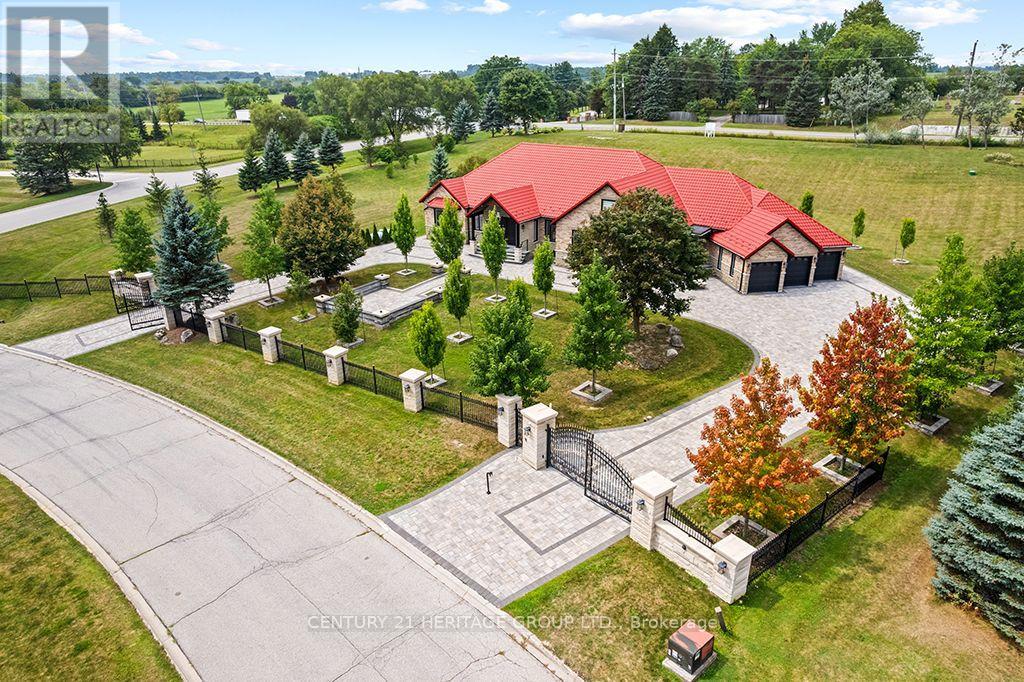
4 Loch Erne Lane
King (Nobleton), Ontario
An extraordinary must-see ranch style bungalow set on a private, gated, 2 acre estate lot in the prestigious Nobleton Lakes community. Tucked away on a quiet cul-de-sac and within walking distance of Nobleton Lakes Golf Course, this spectacular residence offers approximately 8,000 Sq. Ft. of luxurious living space, beautifully transformed by a recent $2 Million Renovation. Designed for grand scale entertaining and comfortable family living, the home features 6 Bedrooms, 8 Spa Inspired Bathrooms, 2 Chef Inspired Kitchens, 7 Fireplaces and a heated 4 Car Garage. Exceptional finishes include seven inch Hardwood and Porcelain Flooring, solid interior doors eight-inch baseboards, extensive Moldings, Wainscotting and exquisite custom Millwork. A stunning blend of textures, fluted detailing and designing LED lighting creates visual impact throughout. Soaring ceilings ranging from 9-22 Feet enhance the bright-open concept interior, while multiple walkouts lead to patios, a glass enclosed deck and beautifully landscaped grounds surrounded by mature greenery. Ideal for a large or multigenerational family seeking privacy, space, and refined luxury. Minutes from Highway 27 and 400, Pearson International Airport, Golf Courses, Trails, Amenities, and King Township's finest private schools, including the Country Day School and Villanova College. (id:45725)
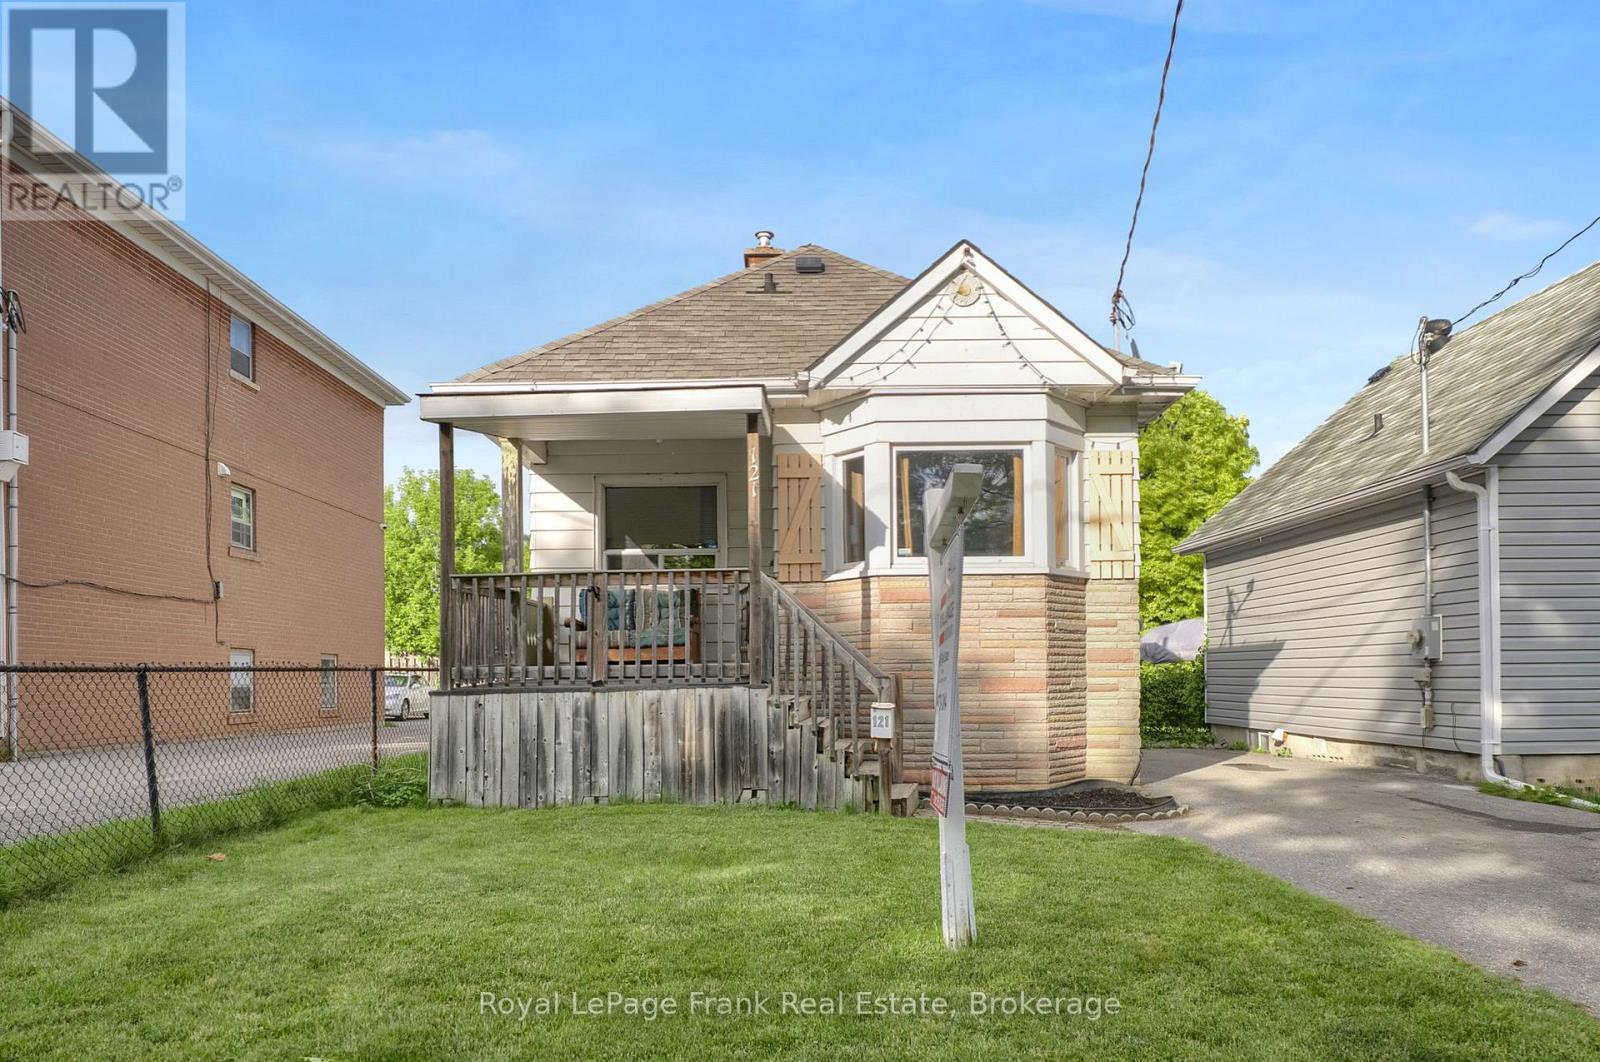
121 Cromwell Avenue
Oshawa (Vanier), Ontario
Attention first time Buyers!!! This Centrally located 3 Bedroom bungalow is close to all amenities. Lovely Bay window, hardwood floors, renovated 4 Pce main bath, fenced in yard and single detached garage with hydro, for the Hobbyist. Included fridge, stove, dishwasher and washer and dryer. (id:45725)
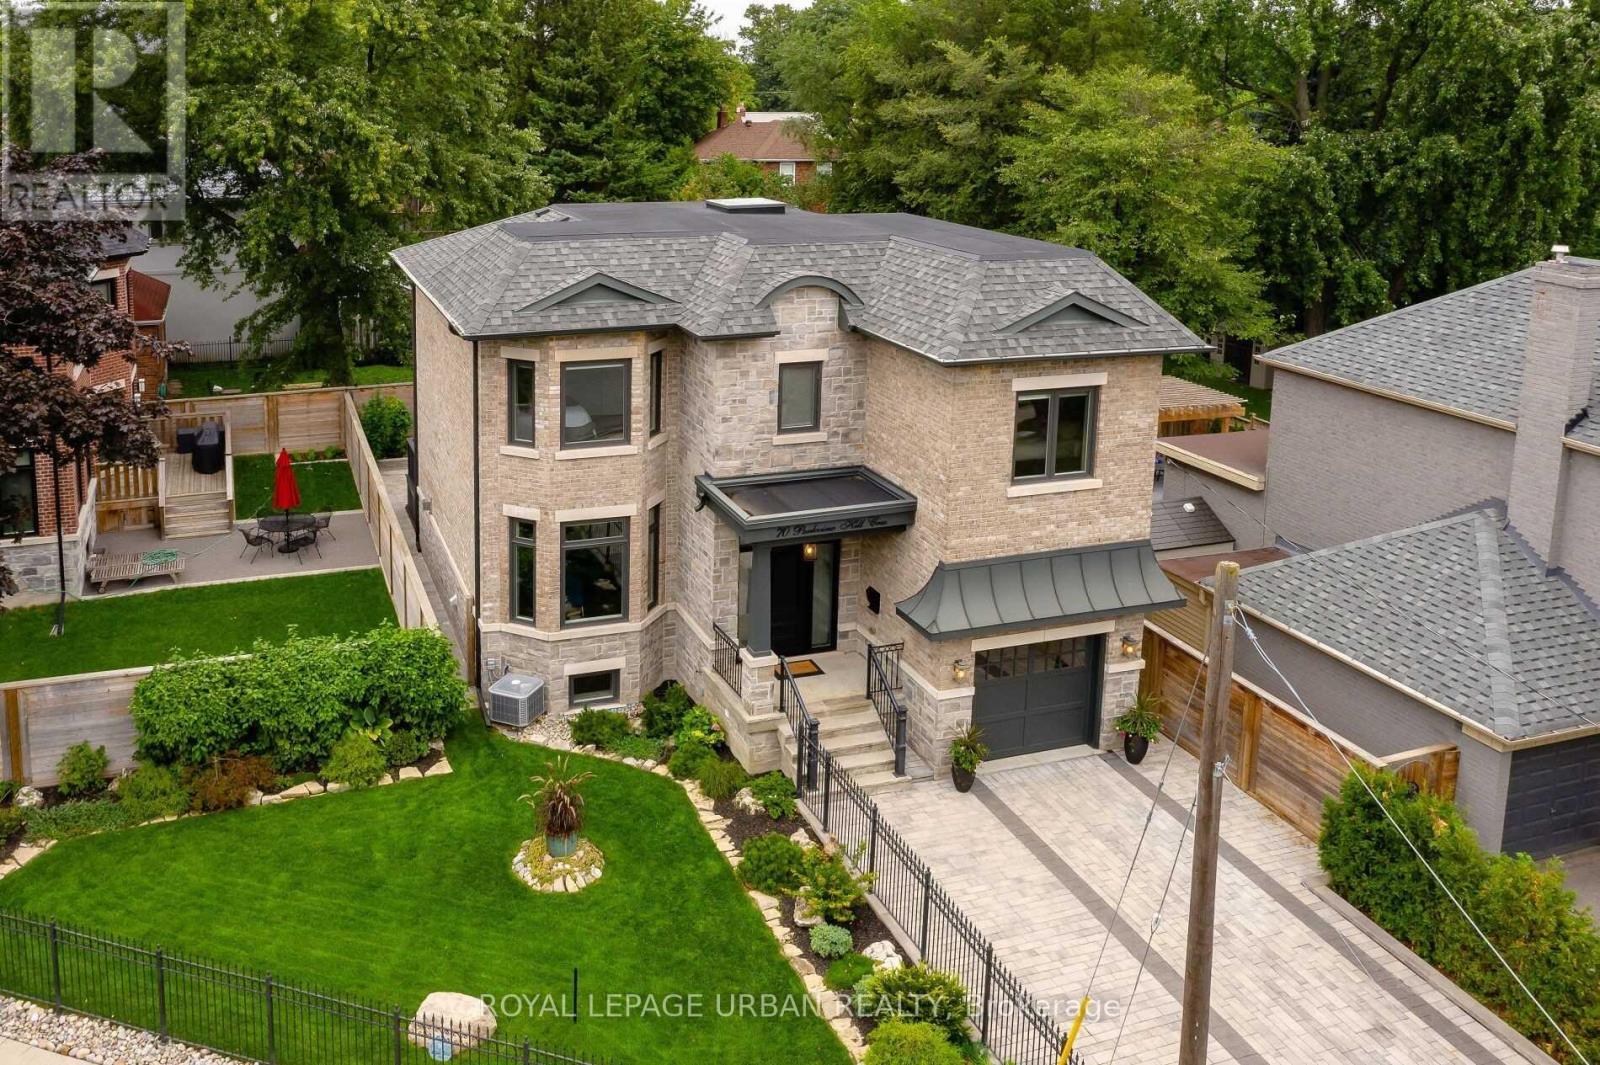
70 Parkview Hill Crescent
Toronto (O'connor-Parkview), Ontario
Astounding Custom-built Home By One Of Parkview Hill's Finest Builders - Where Luxury, Comfort, And Thoughtful Design Come Together, With No Expense Spared! Every Detail Has Been Carefully Considered, From The Gourmet Maple Kitchen With A Stunning Walnut Island, Natural Quartzite Countertops And Backsplash, To The Chef-inspired Miele Appliances And Wolf Range Top. The Open-concept Kitchen, Breakfast Area, And Living Room Create An Ideal Space For Both Everyday Living And Entertaining, Complete With A Built-in Wall Unit And Fireplace. A Cambridge Elevator Services All Three Levels, Providing Effortless Access Throughout The Home And Adding An Exceptional Level Of Convenience And Accessibility. Walk Out To Your Deck, Patio, And Vegetable Garden, Creating A Seamless Connection Between Indoor And Outdoor Living. Enjoy Exceptional Year-round Comfort And Efficiency With A Fully Spray-foamed Home, Helping Save $$$$ On Utility Costs. And When Winter Arrives, Put Your Shovels Away! The Full Snow-melt System Extends All The Way To The Front Door. Additional Highlights Include In-floor Heating In The Basement And Bathrooms, Second-floor Laundry, Two Fireplaces, Built-in Audio In The Living And Family Rooms, Central Vacuum, And A Comprehensive Alarm System With Cameras And DVR. The Garage Is Equally Impressive, Featuring An 18' X 11' Storage Loft - Perfect For Keeping Everything Organized Without Sacrificing Valuable Garage Space. There Are Simply Too Many Exceptional Features To List - You Have To See This Home For Yourself To Truly Appreciate Everything It Has To Offer! (id:45725)
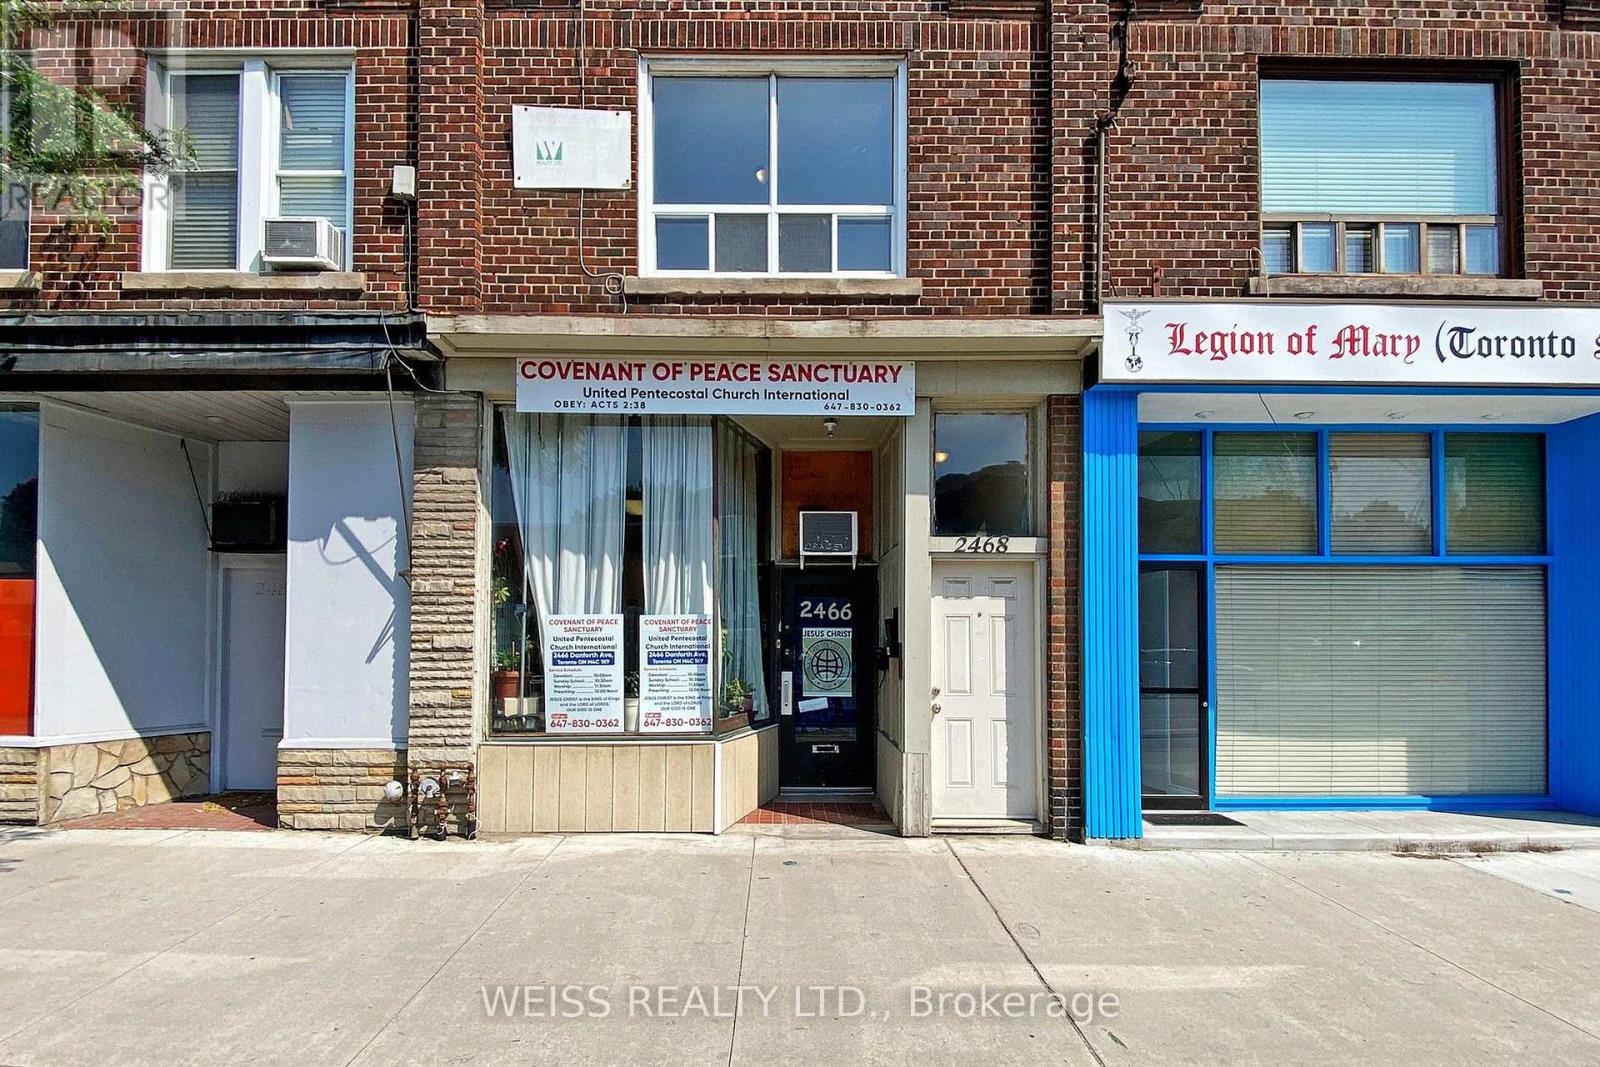
2466 Danforth Avenue
Toronto (East End-Danforth), Ontario
Prime Commercial Located on the vibrant Danforth, steps to the Main Subway Station and Danforth Go Station. A lot of natural light from the unit's south exposure. Tenant pays for hydro, all other utilities included. Area is growing, just steps to Sobeys and Shoppers Drug Mart. Great opportunity to introduce or expand your business in this highly sought-after area. No Restaurant, Cannabis or Nail salon use. (id:45725)
2 Daniel Ct
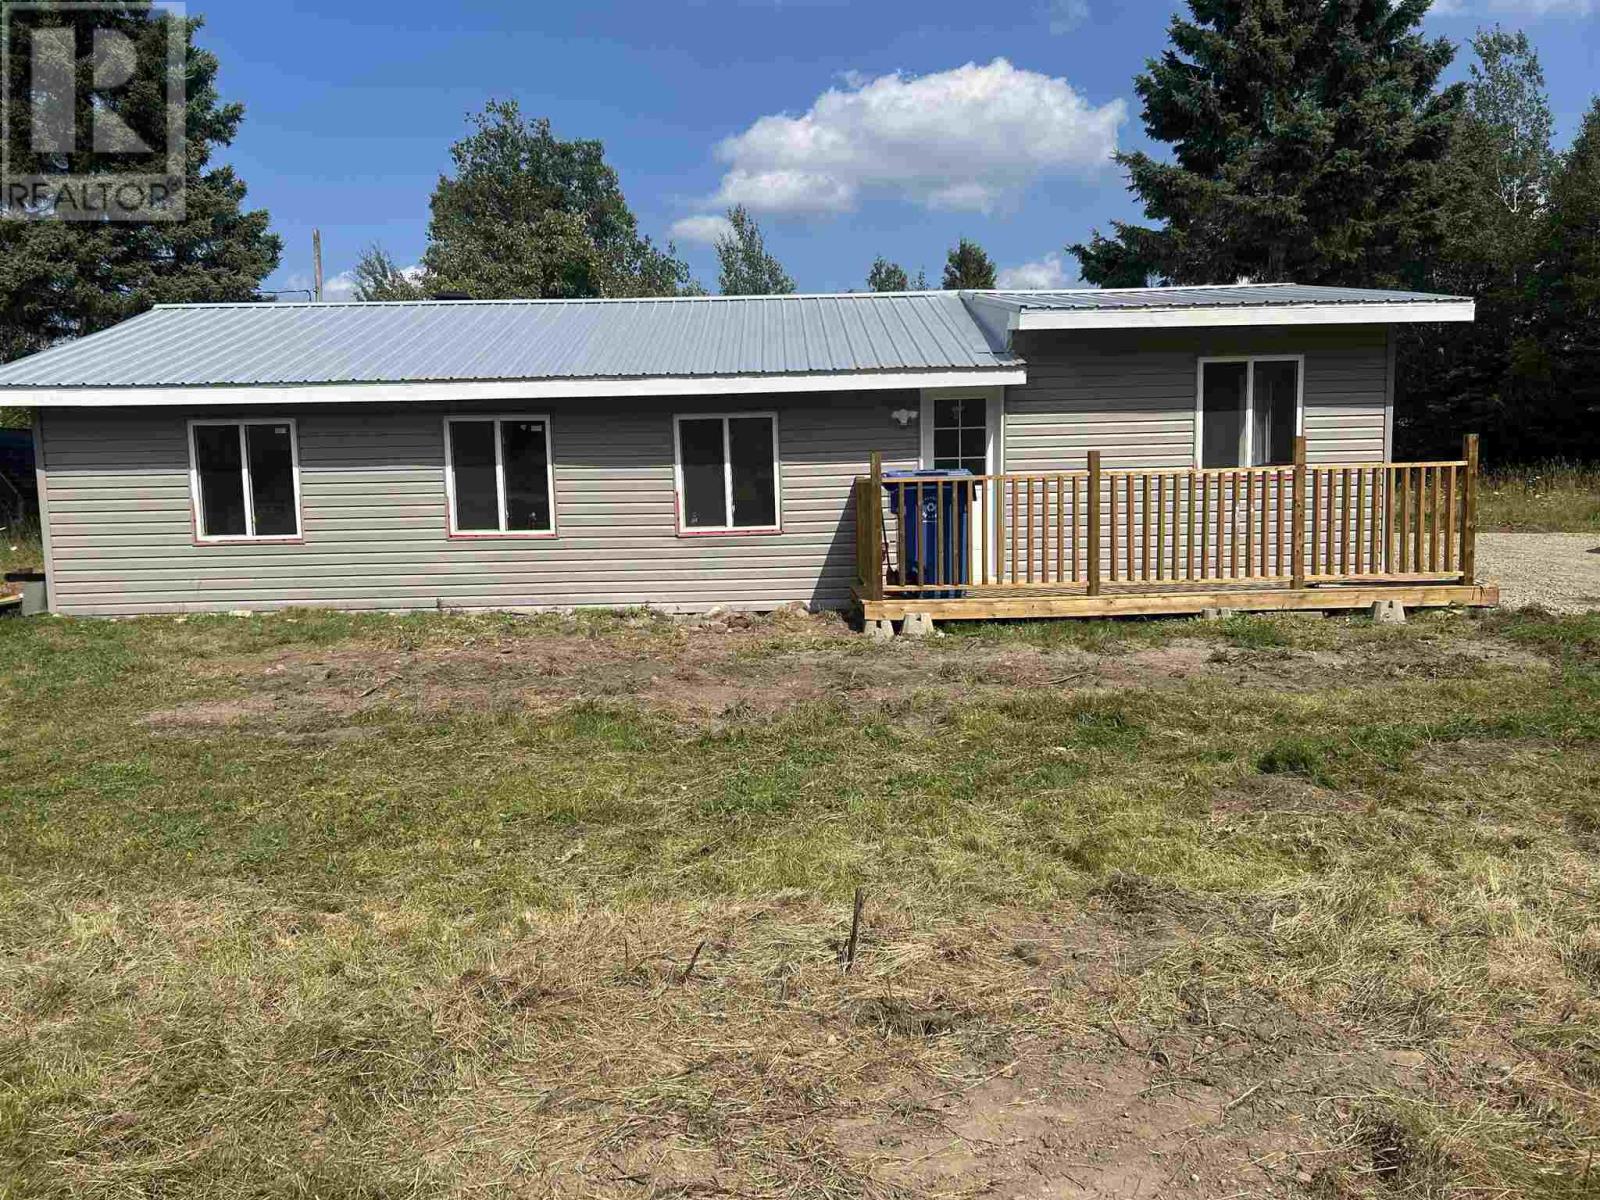
Goulais River, Ontario
Great 2 bedroom located in Pars Trailer Park. This Trailer has been newly renovated and shows well. Enjoy the new fridge, stove, Microwave. This unit is very clean and move in ready. Call Frank for a private showing at your convenience. (id:45725)
27 Abbott St
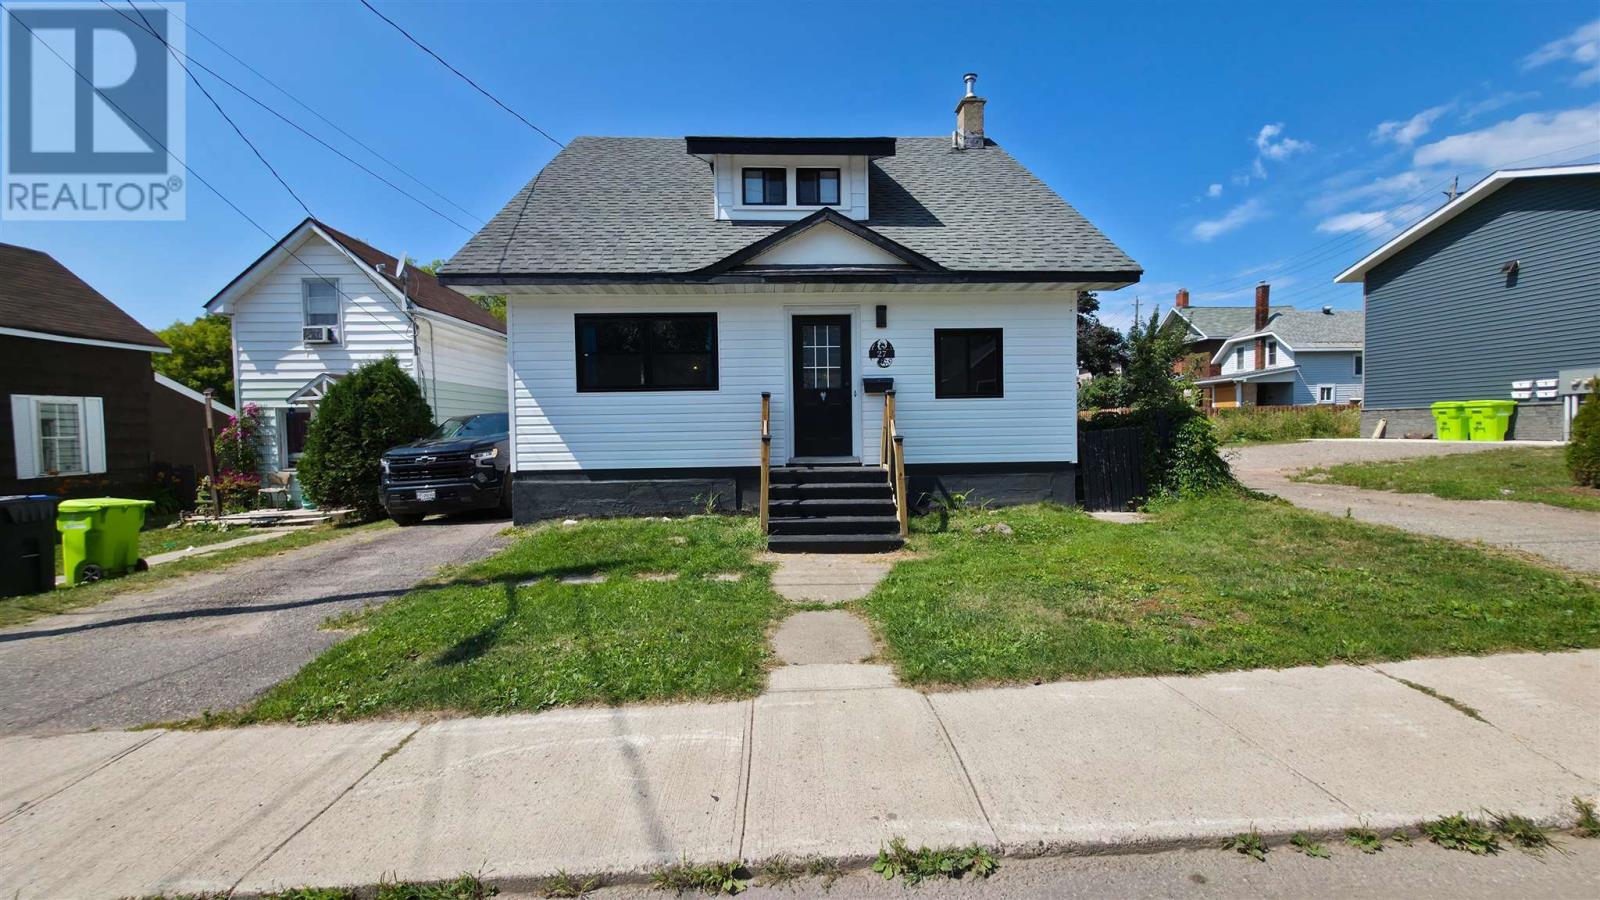
Sault Ste. Marie, Ontario
Welcome to this beautifully updated and move-in ready 1.5-storey home located in a quiet downtown neighbourhood close to numerous amenities. The main level features a large, well-appointed kitchen, separate dining room, and spacious living room, providing plenty of room for everyday living and entertaining. A large heated front porch offers a welcoming space to enjoy your morning coffee or relax year-round. The home offers 2 bedrooms and 2 bathrooms, with a functional layout that provides flexibility for families, couples, or those looking for additional space. The basement includes a kitchen area, offering excellent potential for a secondary living space, in-law setup, or additional entertaining area. Comfort and efficiency are enhanced with gas forced-air heating and a gas on-demand hot water system. Outside, enjoy a private, fully fenced backyard complete with a back deck and storage shed-perfect for relaxing, entertaining, and enjoying the warmer months. Situated on a quiet downtown street and conveniently close to shopping, restaurants, schools, parks, and other amenities, this property offers the perfect combination of character, updates, privacy, and convenience. Nothing to do but move in and enjoy! (id:45725)
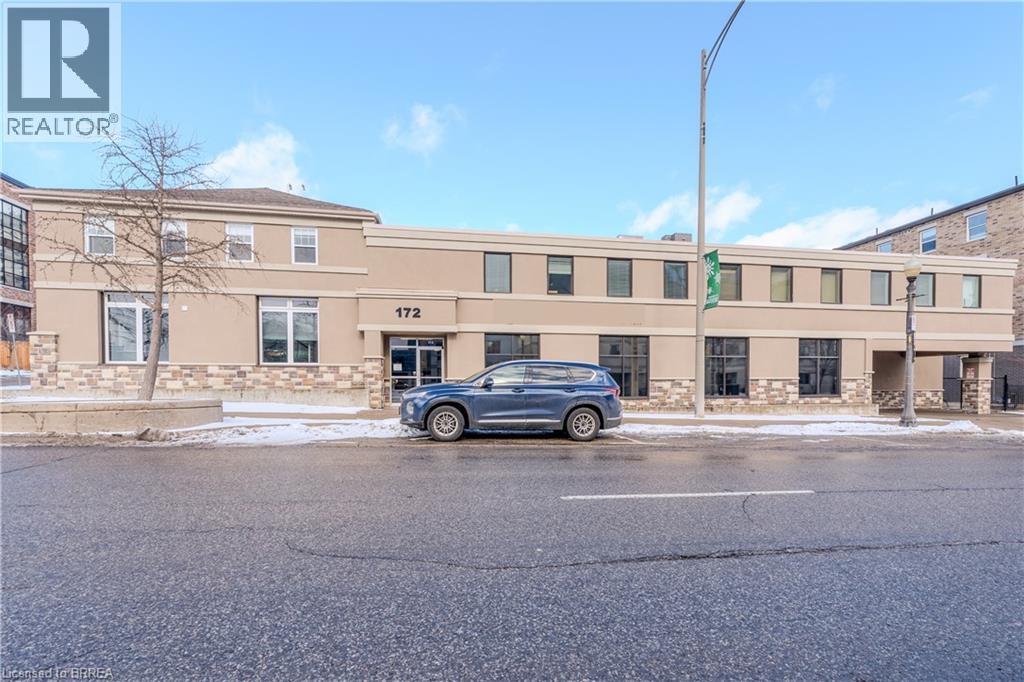
172 Dalhousie Street Unit# Upper Unit #2
Brantford, Ontario
301 square feet second floor, open concept office space with shared washrooms. Utilities fee of $2.00 psf in addition. (id:45725)

301 - 936 Glen Street
Oshawa (Lakeview), Ontario
Rarely offered 3 Bedroom Large corner unit, tastefully renovated top to bottom with comfortable family living in mind. This spacious layout offers an extra-large combined L-shaped family and dining room providing plenty of room for the whole family. The freshly painted interior features a brand new kitchen with a bright modern feel, 3 generous sized bedrooms and 4 pc bath. Enjoy the convenience of Heat, Hydro and Water included in the maintenance fees, along with one parking space and one locker, conveniently located on the same level as unit (id:45725)