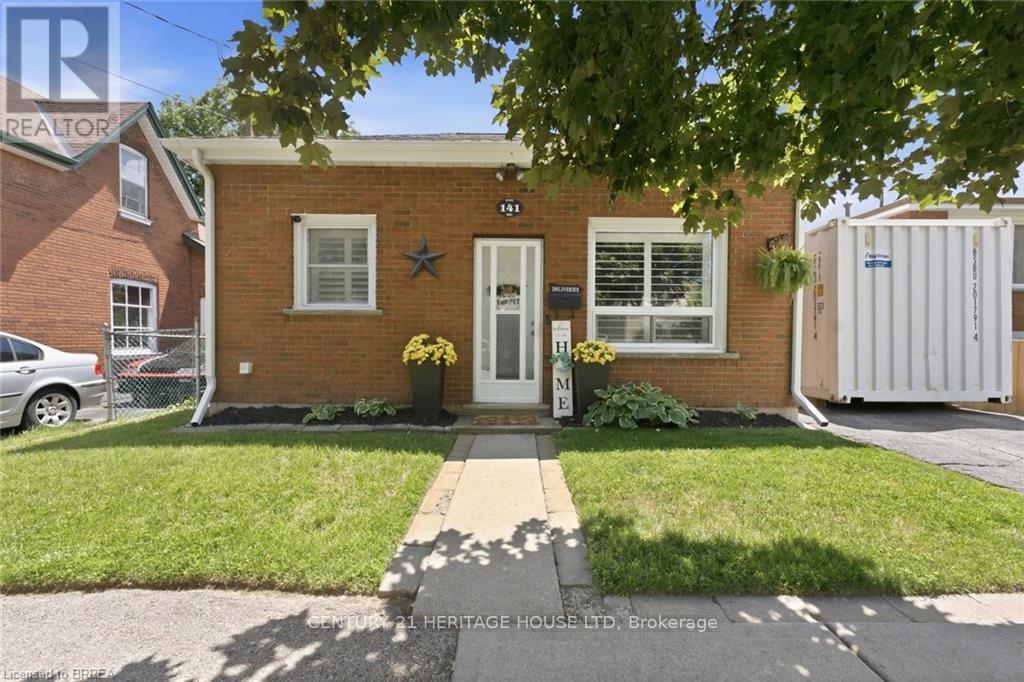
141 East Avenue
Brantford, Ontario
Welcome Home to this adorable two bedroom, one bath, brick cottage located in East Ward. What a perfect place for first time buyers or downsizers. Main level has a nice size eat-in kitchen, bright living room, two bedrooms and an updated four piece bath. Lower level has a recreation room, laundry room and tons of storage. The spacious backyard is fully fenced. Conveniently located by schools and all amenities. You won't want to miss out on the opportunity to call this place home. Furnace and A/C 2025 (id:45725)
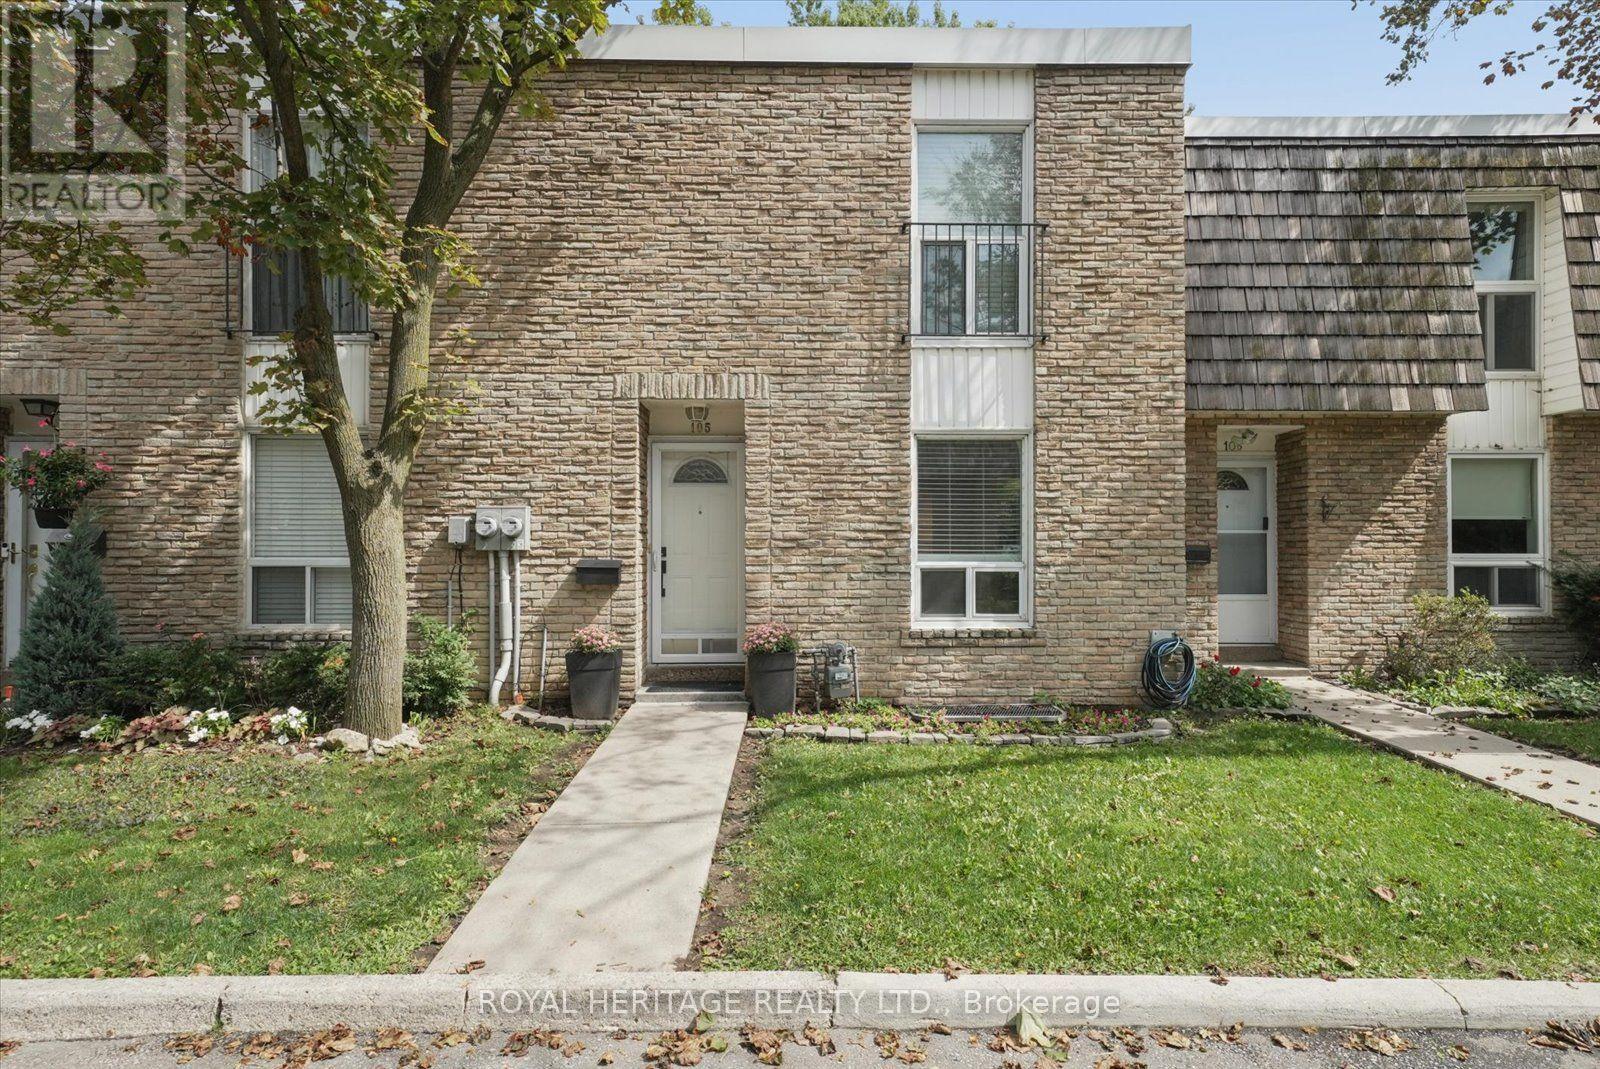
105 - 701 Burnhamthorpe Road
Toronto (Markland Wood), Ontario
Come See This Stylish & Immaculate 3 Bdrm Townhome With A Fabulous, Rarely Available Ravine Setting And Ample Living Space. This Beautiful Home Offers An Open-Concept Main Level & Includes A Balcony Off The Living Room, And A Walk-Out from the Lower-Level Family Room, Both Overlooking The Wonderful Greenbelt And Mature Forest Bordering The Property. Featuring Recent Renovations Including A Gorgeous Kitchen, Updated Bathrooms And Luxury Hardwood Floors, As Well As Beautifully Refinished Original Hardwood Floors Upstairs And Large Windows And Closets Throughout. Conveniently Located In The Family-Friendly Neighbourhood of Markland Woods, Close to Great Schools, Parks, Transit and Shopping, This Home Is Absolutely Move-In Ready!! Shows 10++!! Don't Miss It!! (id:45725)
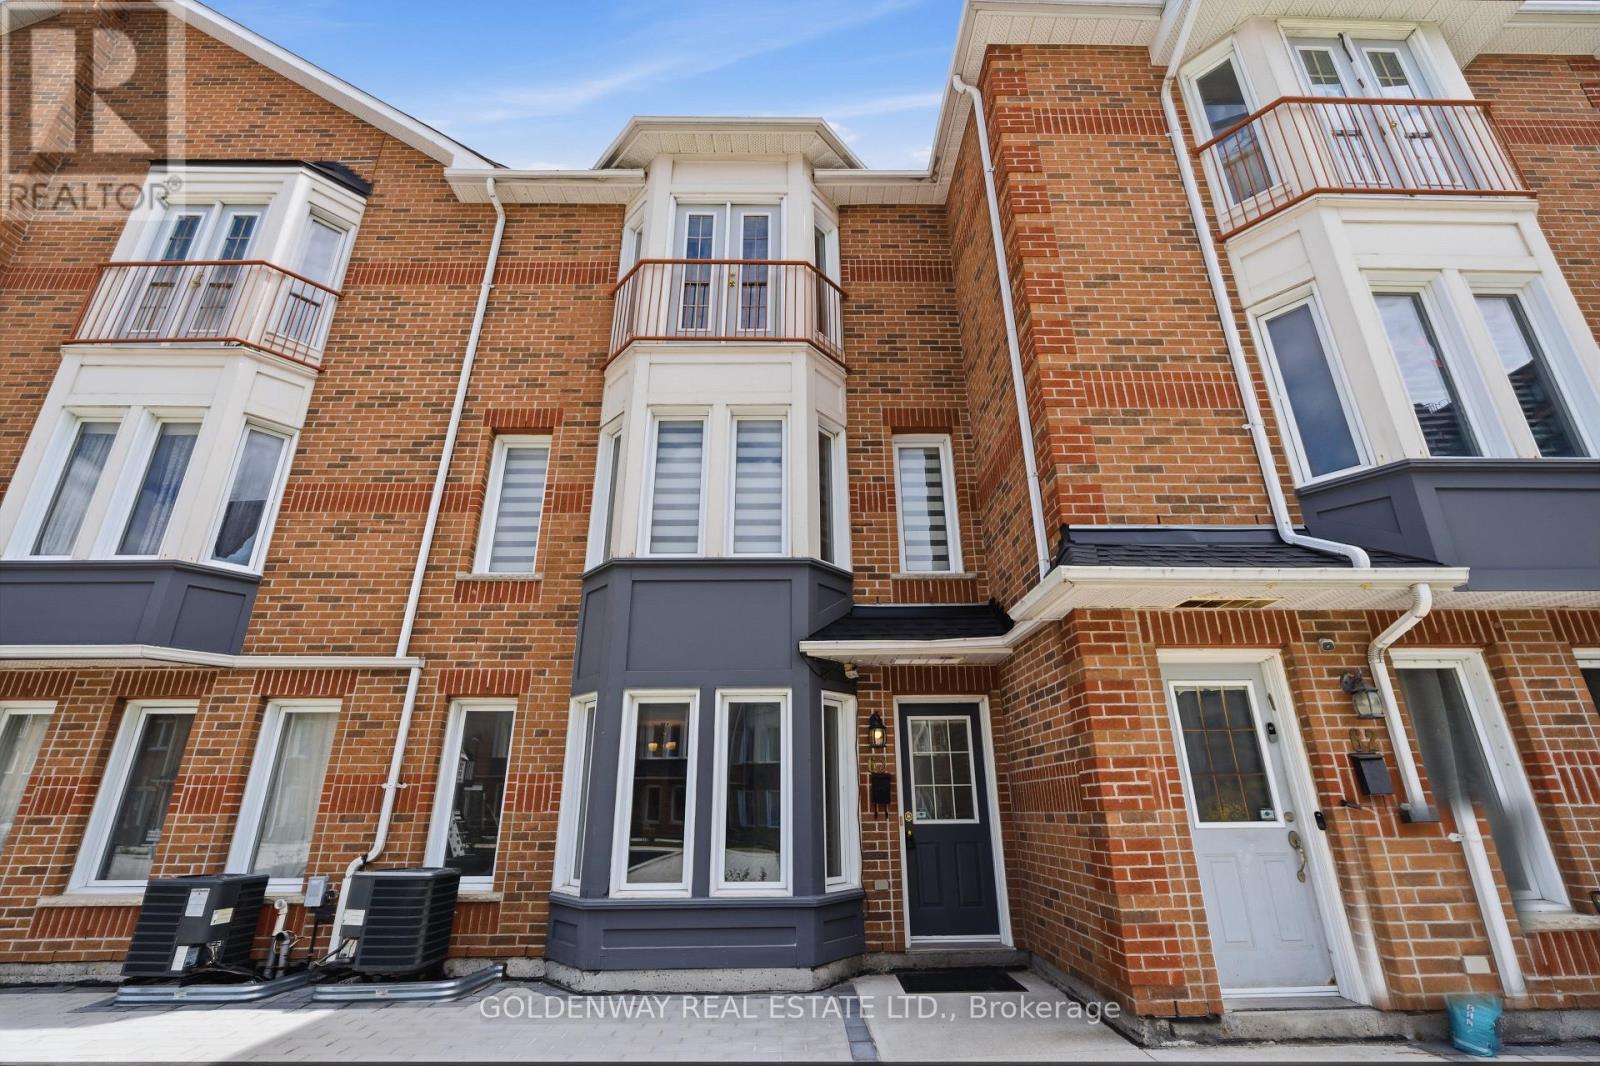
63 - 151 Townsgate Drive
Vaughan (Crestwood-Springfarm-Yorkhill), Ontario
**Excellent Opportunity in the Area**, New Renos, $$Thousands Spent$$ On This 3 Bedroom, 2 individual Parking Townhome In Prime Thornhill Location. New Paint, Smooth Ceiling, Newer Hardwood Flooring On 2nd & 3rd Floors. S/S Appliances. Brand-new Gourmet Kitchen Complete with Quartz Countertops, Matching Backsplash Brand New Cabinet With Breakfast Bar. Pot Lights In Living & Dining Rooms. This Home Offers The Perfect Blend Of Modern Luxury And Convenience. It Features An Open Concept Living & Dining Area Hardwood Floors, and Plenty of Natural Sunlight Throughout. On the Second Floor, You'll find Two Generously Sized Bedrooms and a Brand-New 4-Piece Bathroom with New countertop with a Juliette Balcony, New Tub and New Wall Tiles plus His/Hers Closets, Faces Open New Children's Playground Courtyard. Newer Furnace, Bright & Clean, Move-In Condition. The Finished Basement Provides Laundry Area, Additional Storage Space and Direct Access to the Underground Garage with 2 Parking Spots. Located in a Quiet, Family-Friendly Neighborhood, this Townhouse is just Steps Away from the TTC on Steeles Ave. Close to Finch Subway Station, Shopping, Restaurants, and Much, Much More. (id:45725)
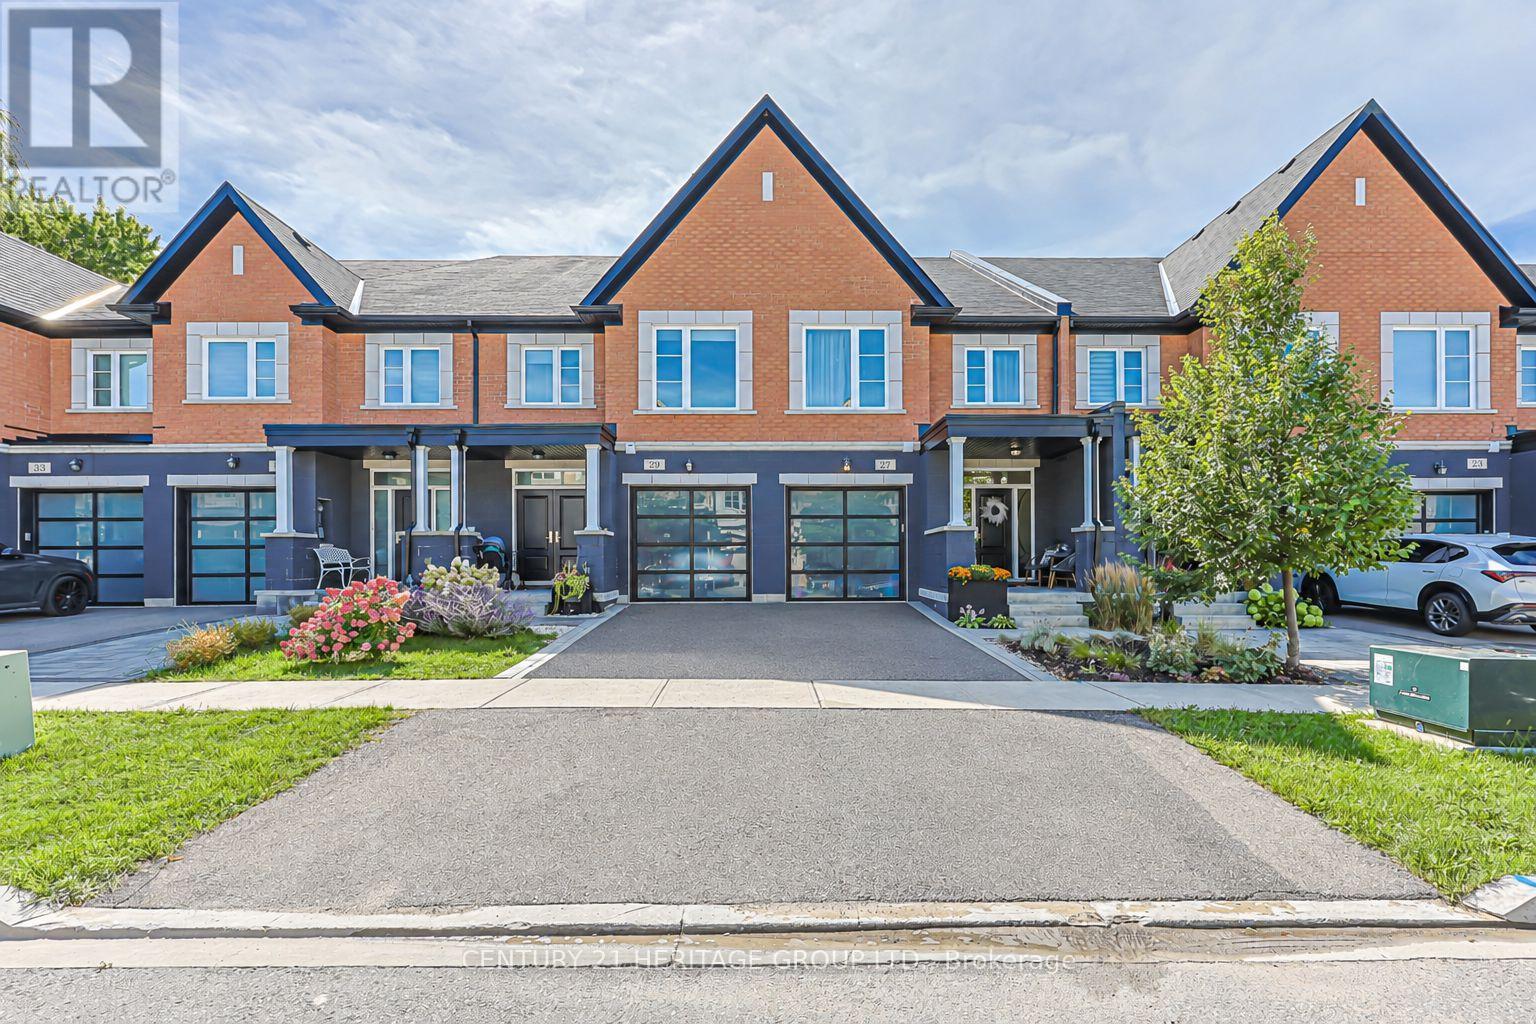
27 Lowther Avenue
Richmond Hill (Oak Ridges), Ontario
An executive modern townhome created for the discerning buyer who appreciates the finer things in life. Ideally located just minutes from King Road and Bathurst Street in a prestigious, highly sought-after neighbourhood, this one-of-a-kind residence is a true showstopper from the moment you step through the front door.Finished from top to bottom in fresh, neutral décor, the home features soaring 9-foot ceilings, rich hardwood flooring, smooth ceilings, pot lights, crown moulding, custom drapery and striking modern light fixtures. The open-concept living and dining areas flow seamlessly into a chef-inspired kitchen appointed with top-of-the-line stainless-steel appliances, quartz countertops and an oversized breakfast island-perfect for both everyday living and elegant entertaining.The luxurious primary suite offers separate custom walk-in closets and a spa-inspired five-piece ensuite featuring a freestanding soaker tub and glass-enclosed shower. The professionally finished basement provides additional living and entertaining space, complete with a three-piece bathroom.Outside, escape to a private, fully fenced backyard showcasing professional landscaping, extensive interlocking stone and a sophisticated, low-maintenance design. With exceptional craftsmanship, high-end finishes and impeccable attention to detail throughout, this extraordinary home offers luxury, style and an exceptional lifestyle. (id:45725)
8 Shelter Bay Court
Whitby (Port Whitby), Ontario
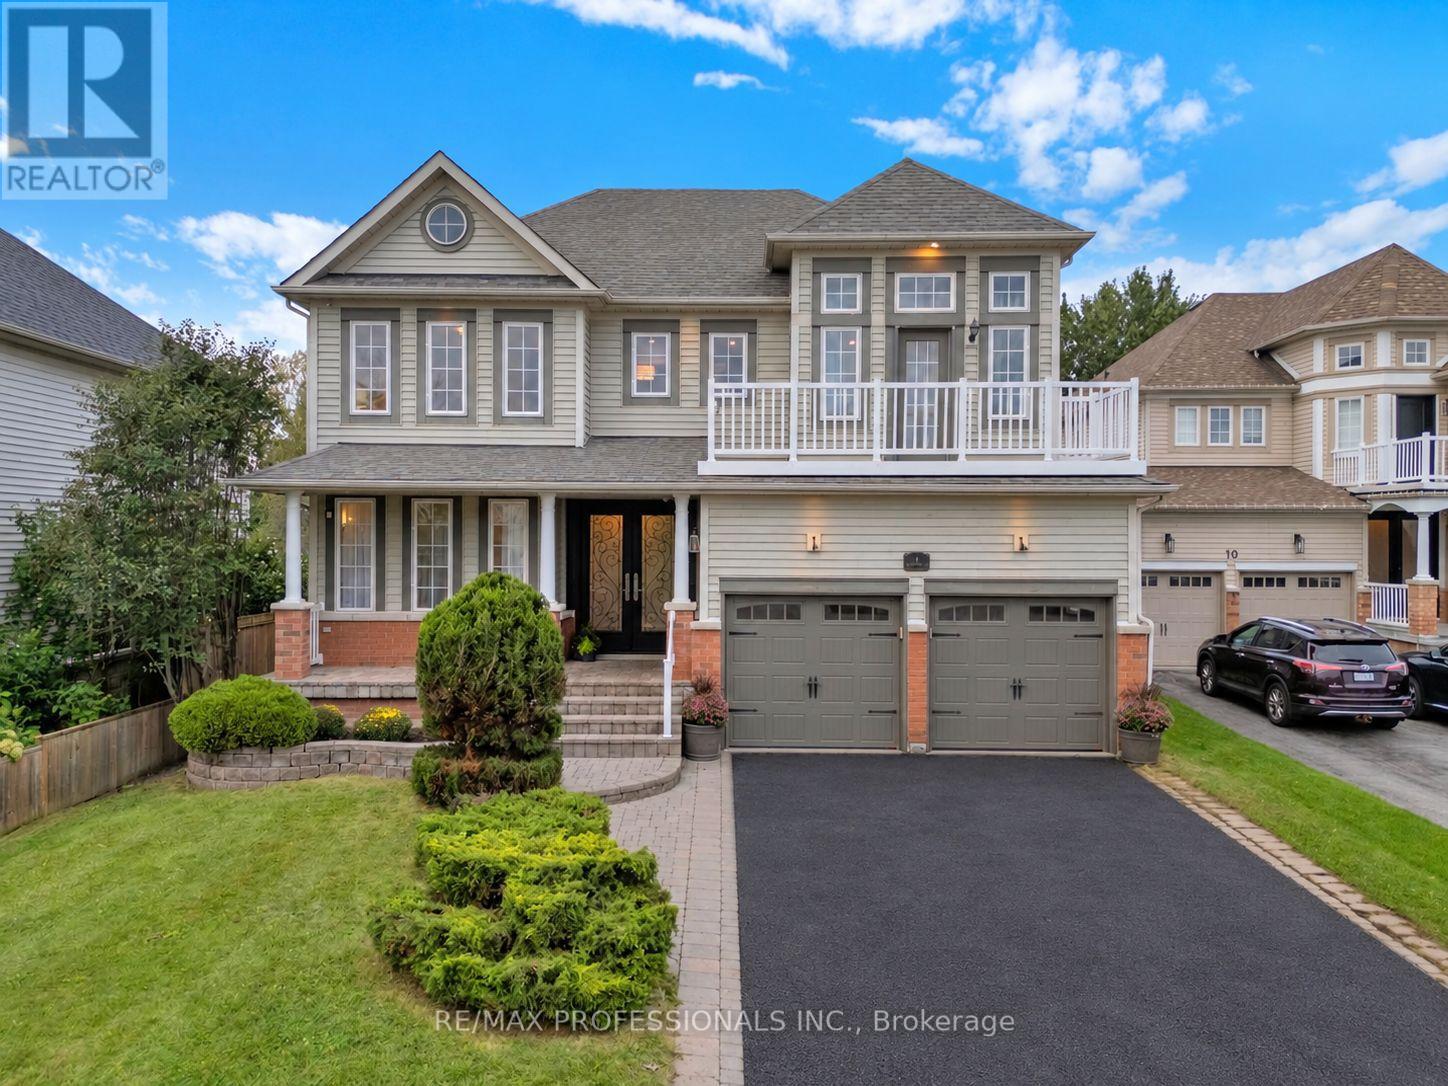
Open house on Sun! 2-4pm Tucked away on a quiet, private court, steps from the waterfront, walking & biking paths, this executive 4+1 bedroom home offers the perfect blend of sophisticated living & a true family-community lifestyle. A home in the city with outdoor waterfront vibes! Double-door entry, high-grade hardwood flooring, elegant crown moulding & detailed wainscotting set the tone for this beautifully appointed home. The spacious family-size kitchen features generous countertops, centre island & eat-in area overlooking the gardens, while the bright, inviting family room showcases wall-to-wall windows & a walkout to backyard. The dining room overlooks the entire family area with views of the backyard, creating an entertainer's dream space. Upstairs, the showpiece primary suite offers double-door entry, gorgeous panelled ceiling, large sitting area & private walkout to the deck, perfect for morning coffee or an evening glass of wine. Luxurious 5-piece ensuite, a separate shower & walk-in closet. Generous bedrooms, 5-piece main bath & an upper hallway overlooking the grand family room, with its spectacular wall-to-wall windows! Fully finished lower level offers incredible versatility with a spacious bedroom, 3-piece bath, wet bar/food prep area, recreation space, workout area & office space. Ideal for an in-law or nanny suite, extended family or the ultimate teen retreat. All this in one of Whitby Shores' most desirable settings! Peaceful court location, beautifully tucked away yet steps from the waterfront. This is the lifestyle you've been waiting for! (id:45725)
311 Wychwood Avenue
Toronto (Humewood-Cedarvale), Ontario
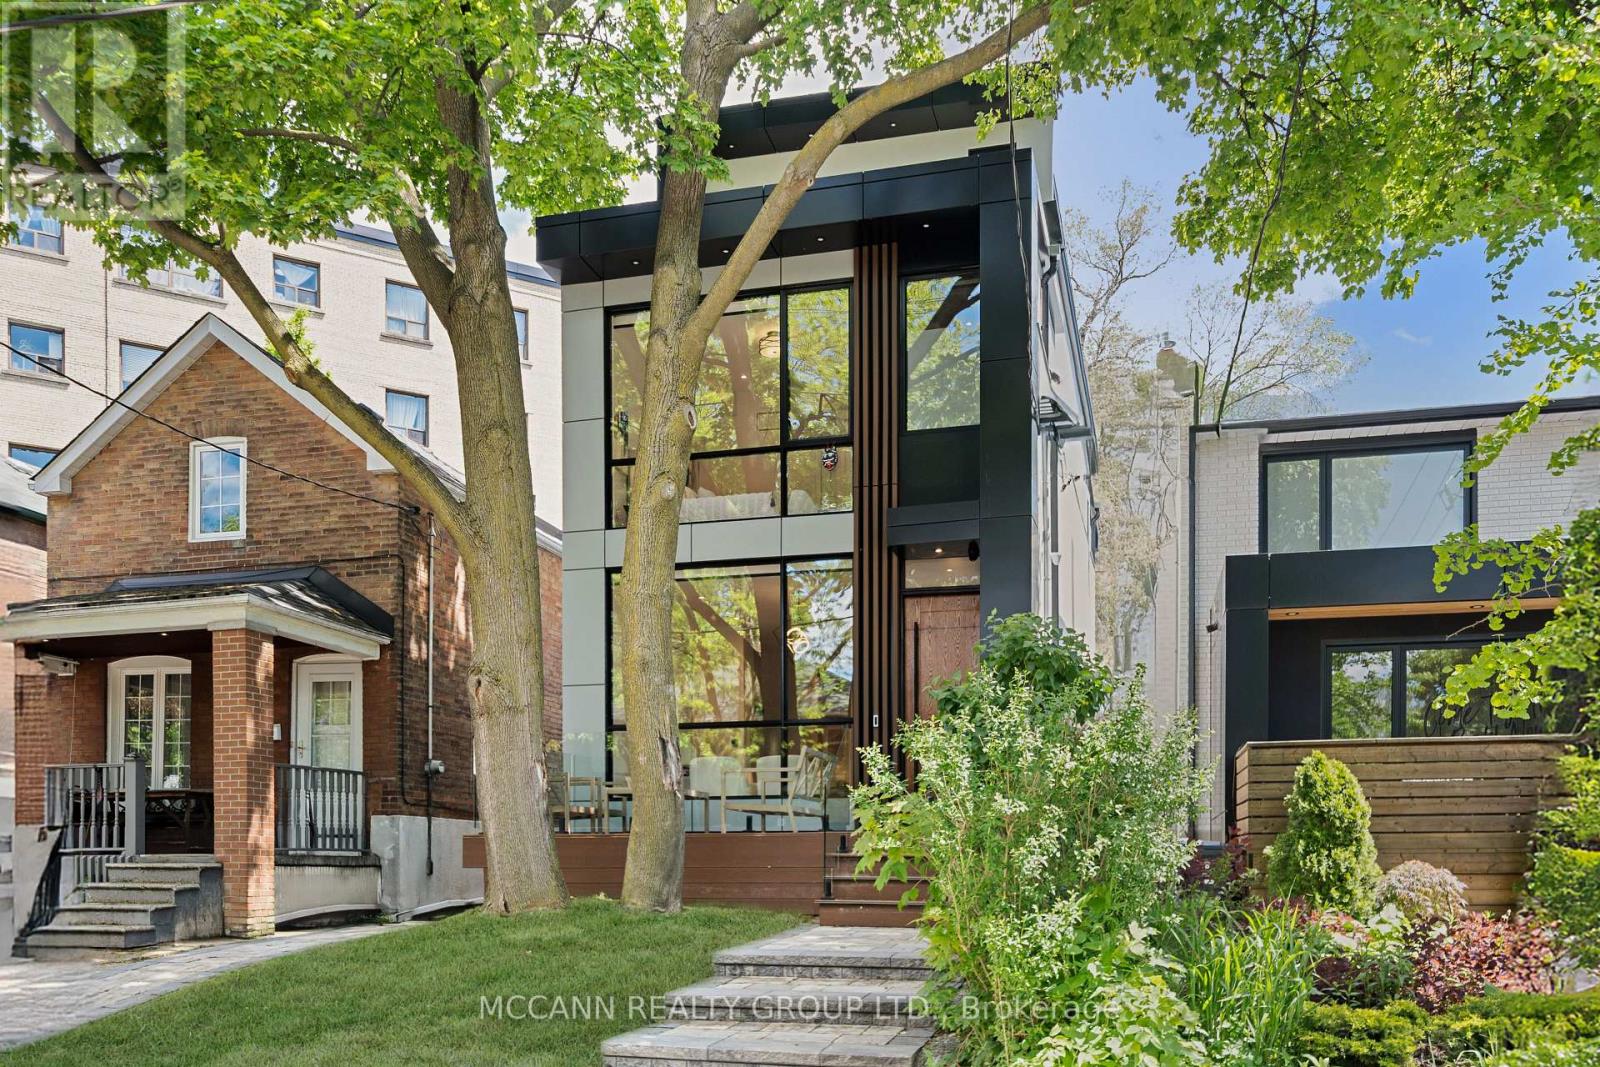
Opportunities like this are rare! Welcome to this exceptionally crafted, Detached 4+1 Bedroom, 6 Baths Residence offering the perfect blend of luxury and functional family living in Humewood-Cedarvale. Designed with the modern family in mind, the Bright Airy main floor boasts a spacious living and dining layout with, Large Custom Aluminium Windows flooding the home with natural light. Over 2600 square feet of living space with soaring 10 feet ceilings on Main, 9.5 on Second and 9 feet on third and basement adds to the grandeur of the house. The spectacular Eat-in Chef's Kitchen features luxury appliances, pantry storage, and a Large island perfect for busy mornings or casual entertaining. The open concept Family room integrates Walk out from the main floor straight into a secure, backyard-ideal for weekend BBQs and children at play. All windows in the back of the house are tinted for additional privacy. The second level hosts generously sized bedrooms with custom Built-in Closets all with Ensuites. The principal bedroom serves as a true escape, complete with a Luxurious, spa ensuite, lounging space and an outdoor deck seating. Basement is characterized with , high-ceiling, bar nook, and a versatile living space for a media room, kids' play area, and an extra bedroom for guests or a nanny. Enjoy an incredible lifestyle in one of Toronto's most tight-knit communities. Walk to Humewood Park, the Cedarvale Ravine trails, incredible Local Bakeries, and Excellent Local and Private Schools. You will not be disappointed!!!! (id:45725)
75 Indiana Dr
Sault Ste. Marie, Ontario
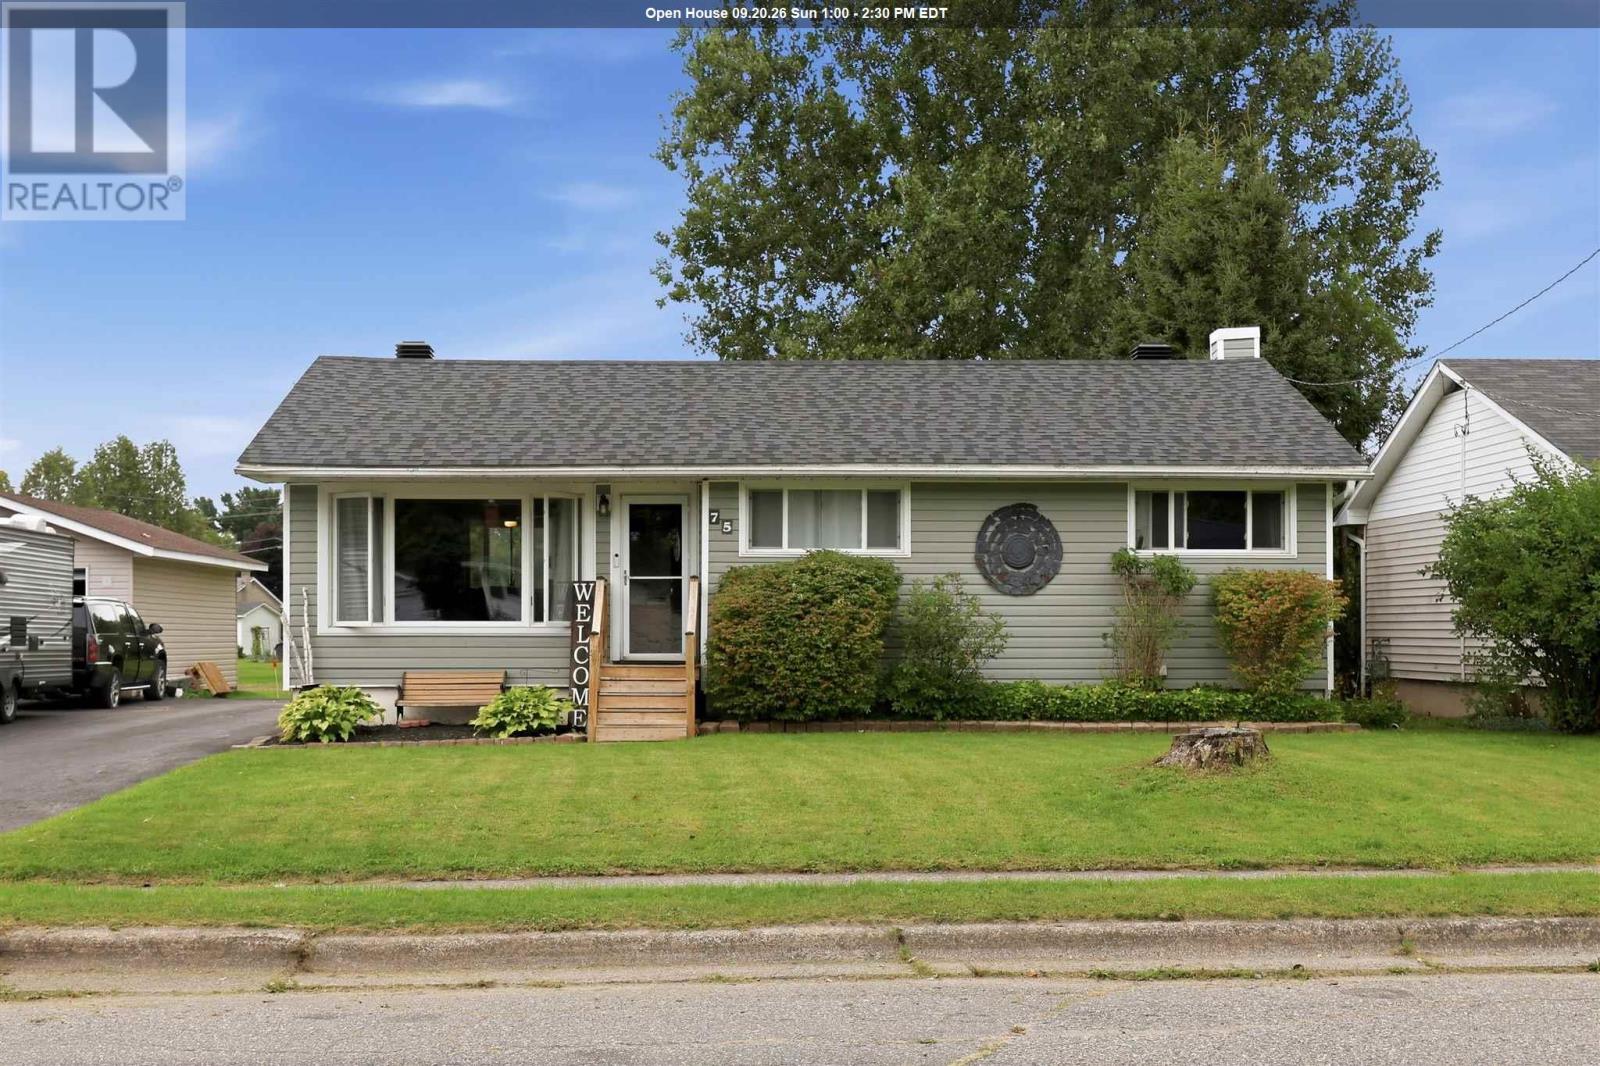
Welcome to 75 Indiana Dr. This turn key bungalow is ready to go! Three bedrooms up, plus one bonus room in the beautifully finished basement means there is plenty of room for a family - and when your not in the house, you have unobstructed access to Indiana Park directly from your backyard. Plenty of big updates including main floor windows (2018), Roof (2021) and Driveway (2022). This is your chance at a move-in ready east end bungalow in the state streets. Call your Realtor Today! (id:45725)
Island Eb2114 Linklater Lake Island
Kenora Remote Area (East Of Kenora), Ontario
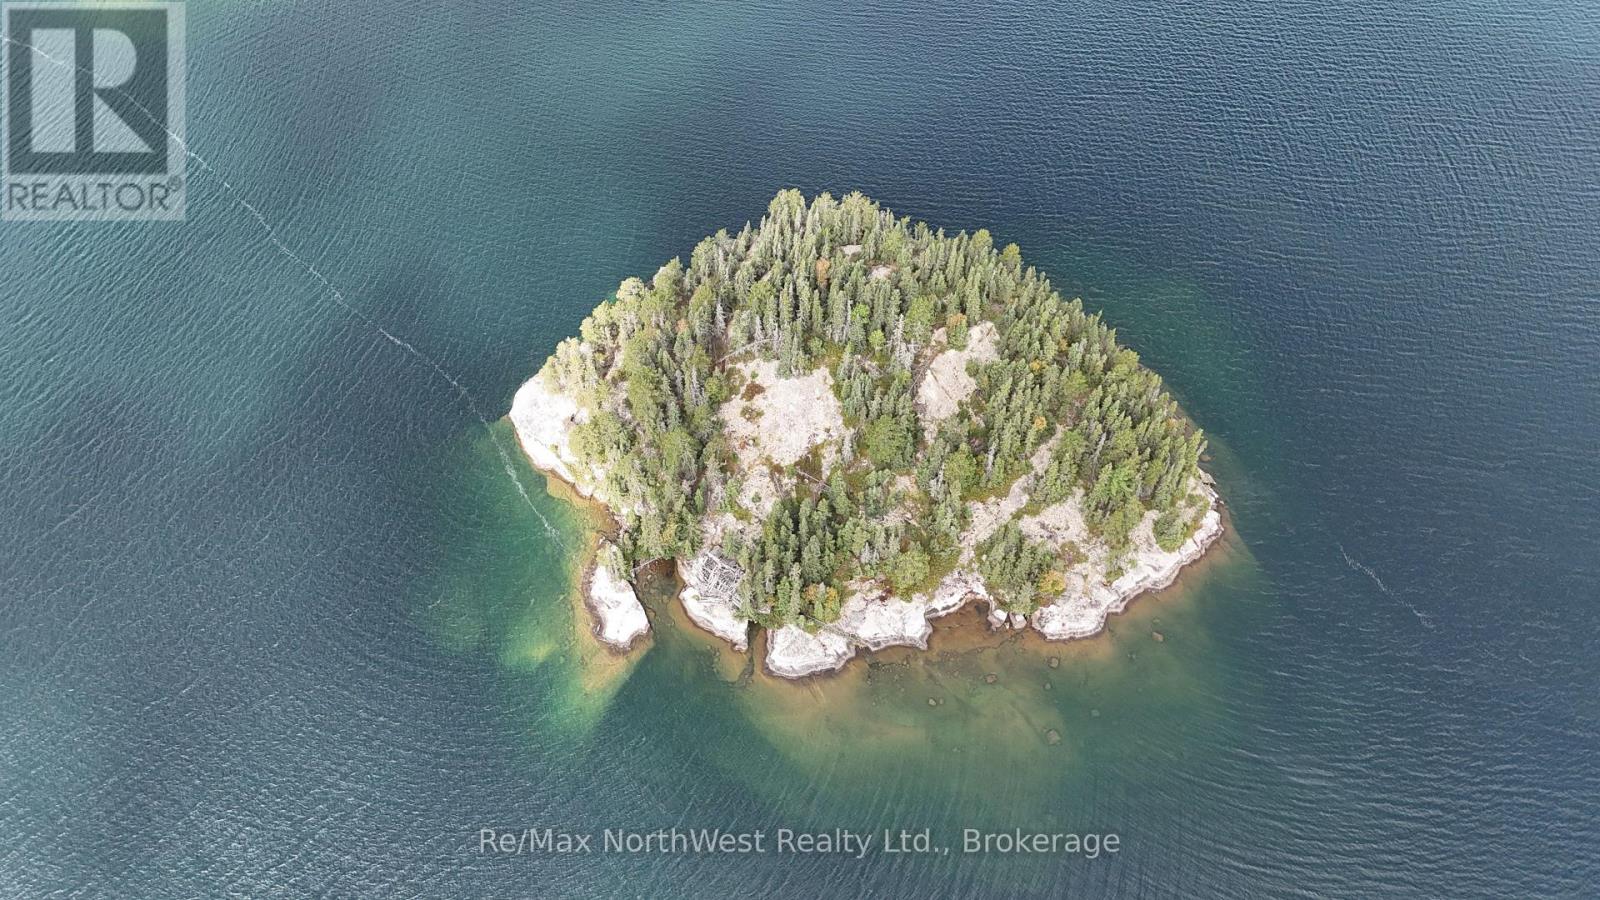
Own your own private 2.74-acre island on beautiful Linklater Lake! Featuring over 1,300 feet of shoreline, this remote property offers exceptional privacy on a clear, deep lake known for lake trout and trophy walleye. Build your dream cottage or create your own personal camping retreat surrounded by nature. An incredible opportunity to enjoy peaceful, off-grid island living!The Seller advises that the Property is presently uninsured. The Seller directs the Listing Brokerage to notify all prospective purchasers, real estate representatives, inspectors, appraisers, contractors and other visitors of the uninsured status of the Property before access is granted.No person shall enter upon or inspect the Property unless they have first acknowledged that the Property is uninsured and that entry is undertaken at their own risk. All visitors shall exercise caution and comply with any access instructions provided by the Seller or Listing Brokerage. (id:45725)
111 Elizabeth Street W
West Grey, Ontario
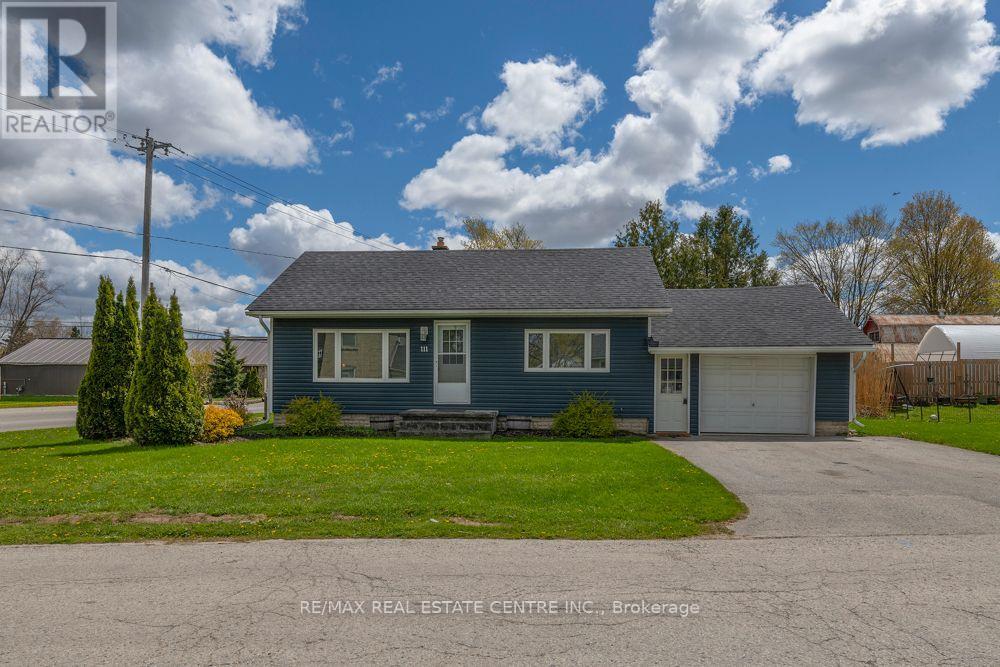
Beautifully maintained pristine bungalow located in the thriving community of Durham, Ontario. Drive a little and save a lot while enjoying small-town charm with easy access to Mount Forest and Hanover. This turn-key home is perfect for first-time buyers, small families, or retirees looking for convenient one-floor living with minimal stairs. Close to schools, shopping, and everyday amenities. Features include gorgeous hardwood flooring, quartz countertops, and tasteful finishes throughout. Pride of ownership is evident inside and out - seeing is believing! A fantastic opportunity to finally kiss your landlord goodbye... ask me how! (id:45725)
307 - 1461 Lawrence Avenue
Toronto (Brookhaven-Amesbury), Ontario
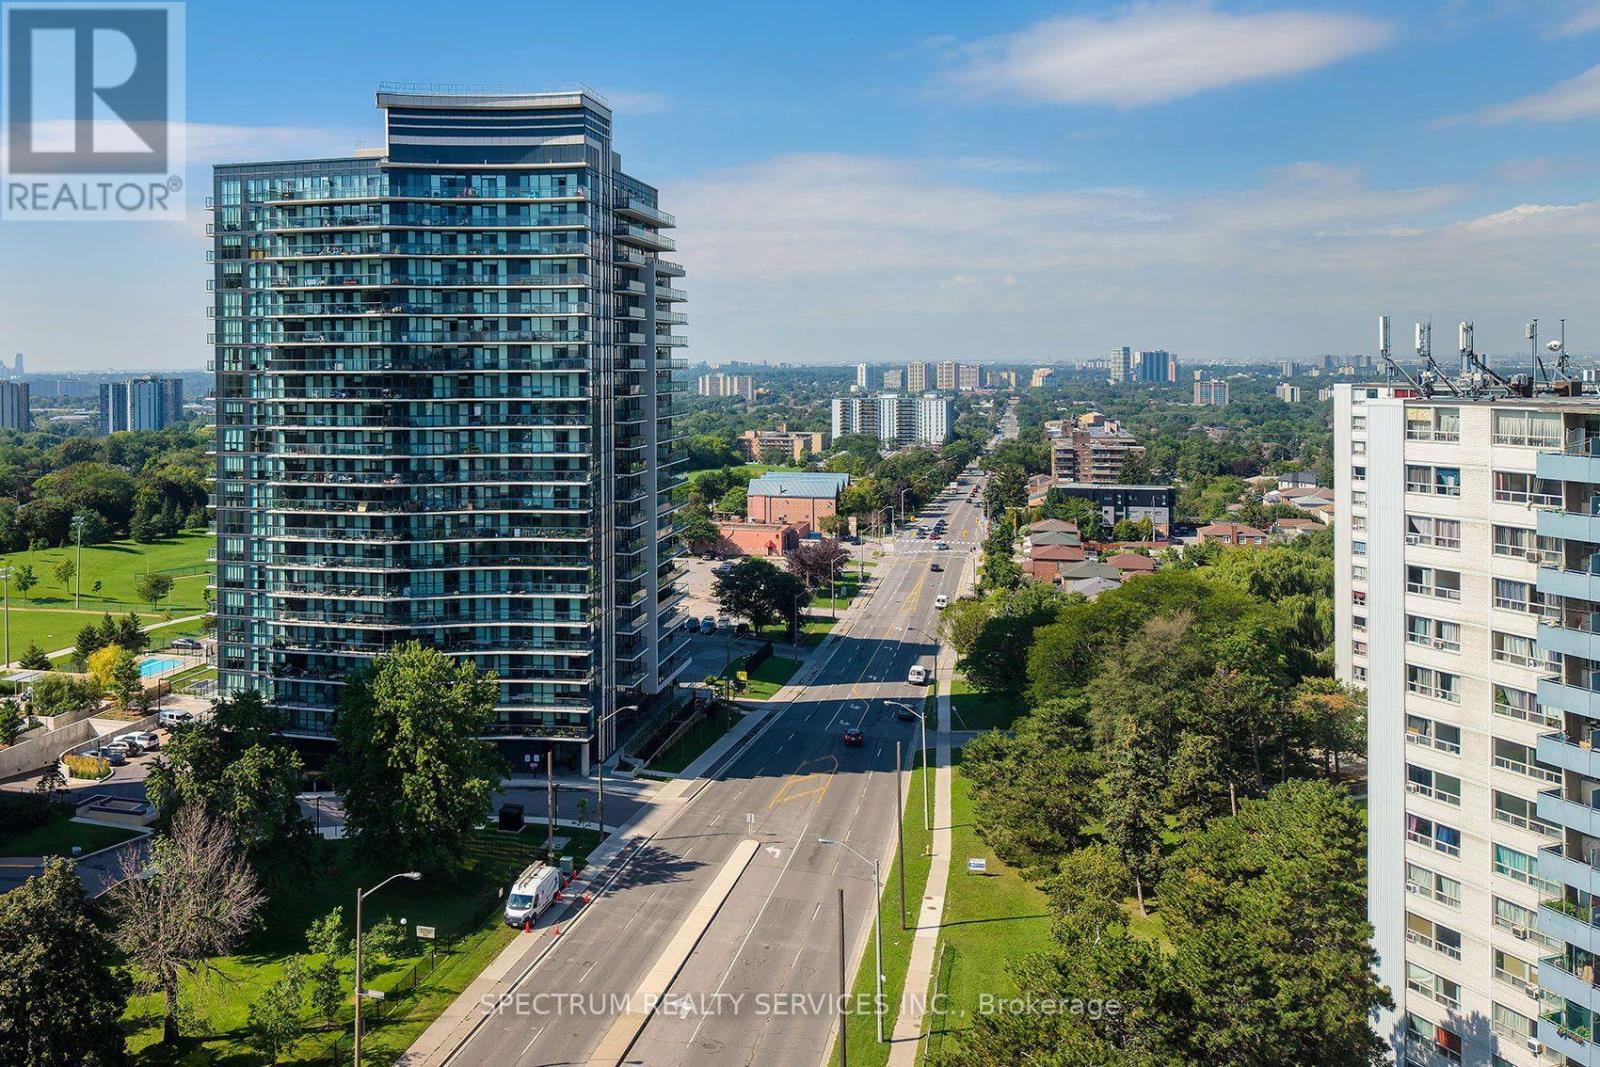
Modern 4 year old condo, with the elusive TWO PARKING SPOTS, where demand is high - including at 7 On The Park. Use the 2nd spot or rent it !! A bright and functional split 2 bedroom, 2 bathroom layout with premium finishes throughout. A massive 138 sq ft east facing balcony with an unobstructed open view, is perfect for morning sun and outdoor relaxation. The open concept living space is enhanced by 9 ft ceilings, floor to ceiling windows, Caesar- stone countertops, European two tone cabinetry, kitchen backsplash, and prefinished laminate flooring throughout, with porcelain tiles in the baths. The primary bedroom features a 3 piece ensuite with a glass shower enclosure, while the second, is a full 4 piece bathroom. The kitchen includes full sized stainless steel Whirlpool double door fridge, glass top stove, microwave range hood, and apartment sized dishwasher. Bonus: Kitchen island with table included. A stacked washer/dryer ensuite in separate laundry closet. Premium roller blind window coverings. Locker included. Residents enjoy outstanding amenities: concierge, visitor parking, full fitness centre, games room, party room, media lounges, outdoor terrace with cabana & BBQs, bike storage, pet wash, car wash, and beautifully maintained outdoor spaces. Also a turn key investment in a rapidly growing neighbourhood with excellent transit access, stable tenant profiles, and consistent rental demand. Steps to Metro, Walmart, LCBO, Amesbury Park. Short TTC ride to the subway & new Eglinton LRT. Minutes to Hwy 401, Yorkdale Mall, GO & UP Express. A modern, move in ready home in one of Toronto's most connected and evolving communities. Possibility of EV Charger install - at NEW unit owner's expense. (id:45725)
3 Blue Mound Drive
Barrie (Wellington), Ontario
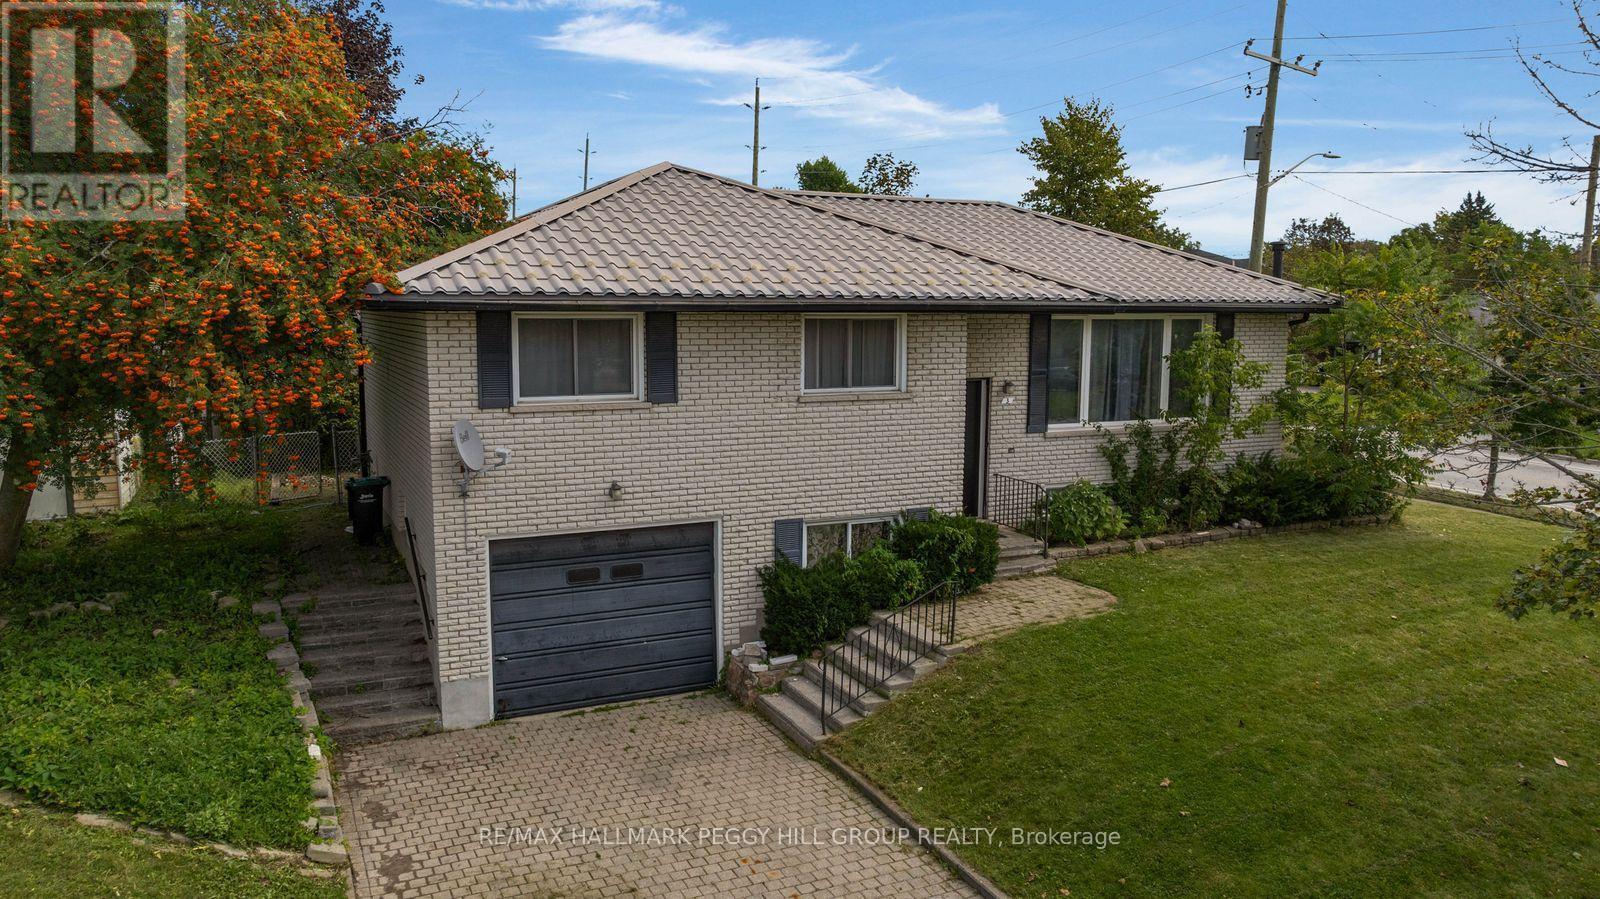
LEGAL DUPLEX ON A SPACIOUS CORNER LOT WITH ESTABLISHED INCOME & FURTHER INVESTMENT POTENTIAL! There is something exciting about a property that gives you options, and this legal duplex offers plenty of them. Set on a spacious corner lot surrounded by mature trees and generous green space, this brick raised bungalow features two separate living spaces, with a 3-bedroom, 1-bathroom main-floor unit and a 2-bedroom, 1-bathroom basement apartment with a separate entrance, each with its own kitchen. Whether you're looking to create a comfortable home for extended family, generate rental income, or build an investment with room to grow, the flexible layout makes it easy to envision what comes next. Reliable tenants are currently in place in both units, providing established monthly income, while six parking spaces, including an oversized single car garage and four driveway spaces, add everyday convenience and flexibility. The generous lot may also offer potential for a future garden suite, subject to applicable requirements and approvals from the City of Barrie, giving buyers another opportunity to explore the property's possibilities over time. Located in Barrie's City Centre neighbourhood, this property puts downtown, shopping, schools, services, entertainment, restaurants, and everyday amenities within easy reach, offering the convenience of an established community while leaving plenty of room to shape the future. Whether your vision is rooted in family, investment, or simply having more options at your fingertips, this is a property that gives you the space and flexibility to make it your own. (id:45725)
103 - 1555 Kingston Road
Pickering (Town Centre), Ontario
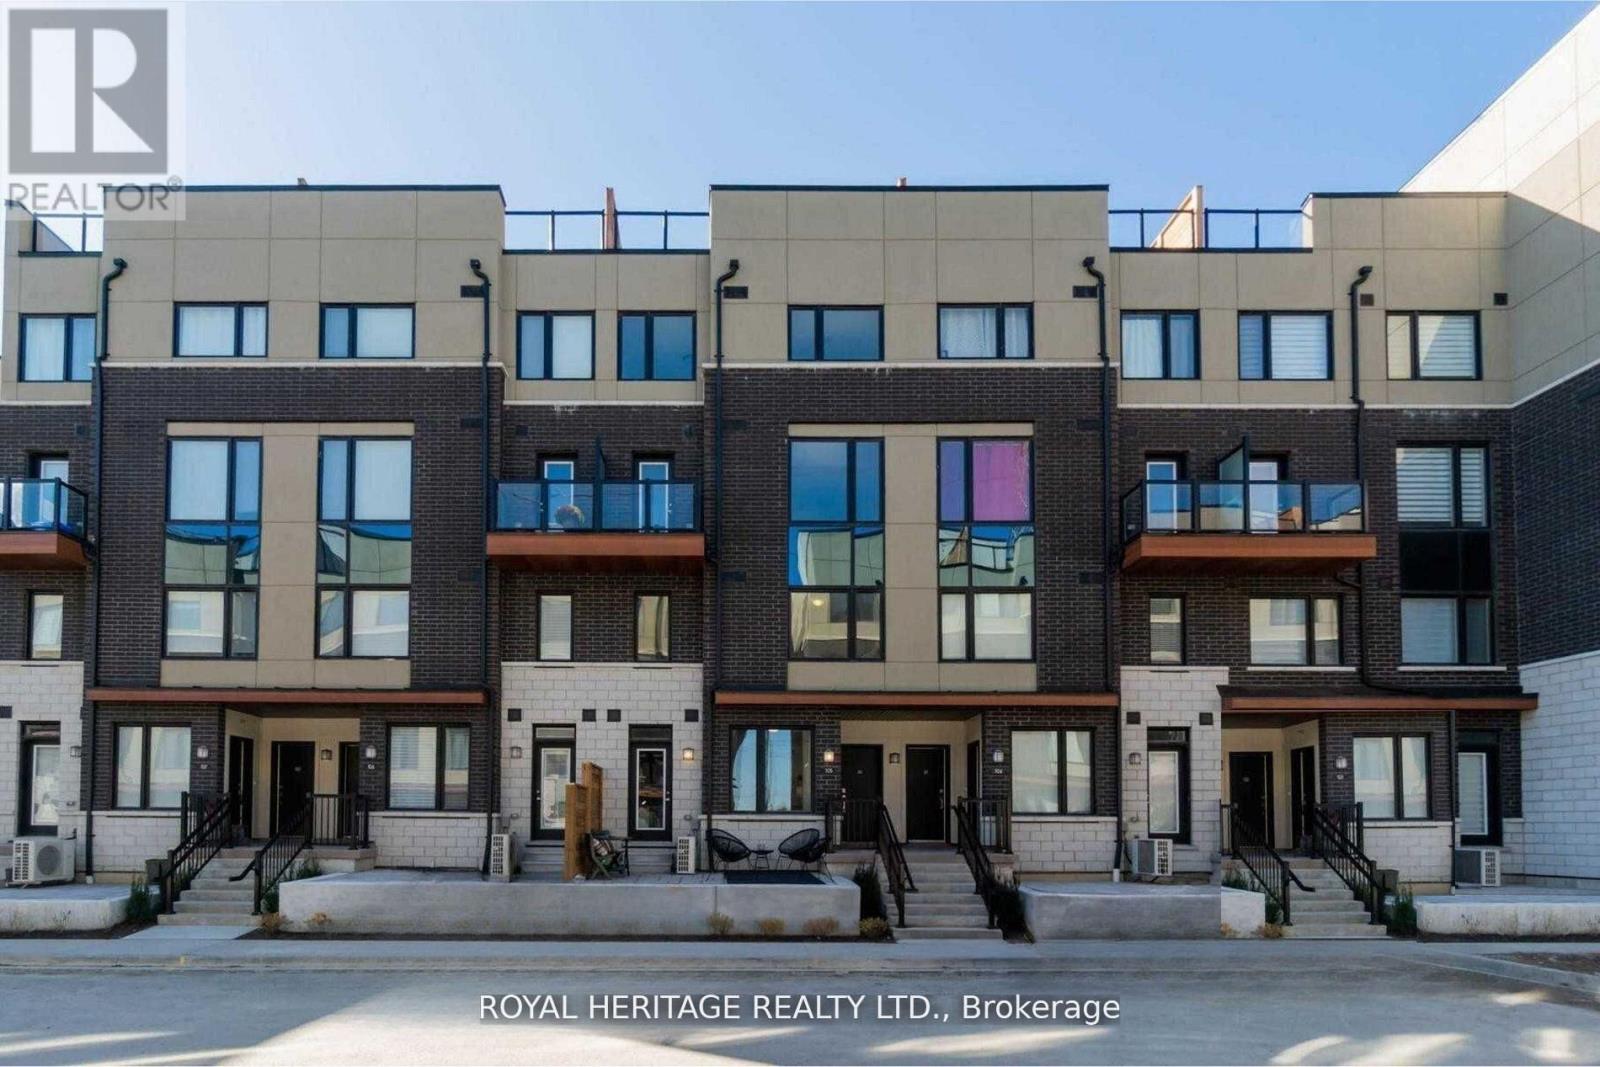
Perfect for first-time buyers or downsizers, this modern townhouse by renowned Marshall Homes offers outstanding value on a premium corner lot overlooking a serene parkette and landscaped gardens. Featuring 2 bedrooms, 3 bathrooms, and a bright open-concept layout, the home is filled with natural sunlight through large windows and boasts 9-ft ceilings, pot lights, and a sleek kitchen with stainless steel appliances. Conveniently located beside underground parking and just steps to GO Transit, Hwy 401, The Shops at Pickering, grocery stores, gyms, rec centers, and Durham Live. With the upcoming Durham-Scarborough Bus Rapid Transit (Kingston Road BRT) and the future development of Pickering City Centre including arts, retail, and cultural spaces, this is a prime opportunity to invest and live in a connected, fast-growing community. (id:45725)
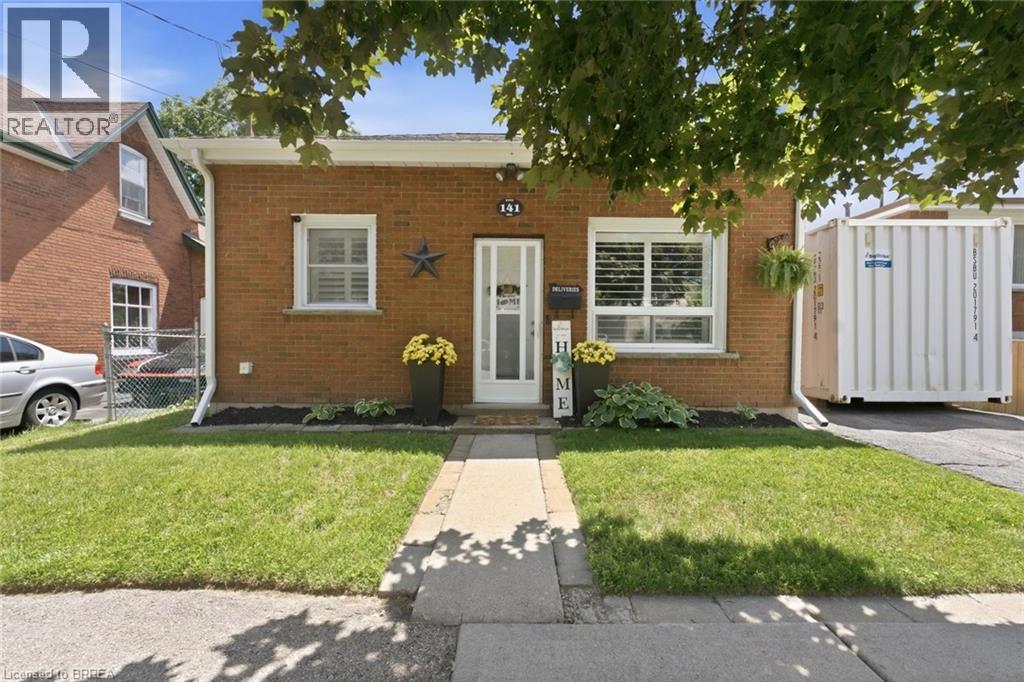
141 East Avenue
Brantford, Ontario
Welcome Home to this adorable two bedroom, one bath, brick cottage located in East Ward. What a perfect place for first time buyers or downsizers. Main level has a nice size eat-in kitchen, bright living room, two bedrooms and an updated four piece bath. Lower level has a recreation room, laundry room and tons of storage. The spacious backyard is fully fenced. Conveniently located by schools and all amenities. You won't want to miss out on the opportunity to call this place home. Furnace and A/C 2025 (id:45725)

Ph05 - 235 Kent Street
Ottawa, Ontario
PENTHOUSE living in the heart of downtown Ottawa! Welcome to PH05 at 235 Kent Street, a bright and beautiful two bedroom, two FULL bath residence at Hudson Park II by renowned developer Charlesfort. Perched on the penthouse level, this spacious home features an airy, open-concept layout with south-facing exposure and oversized windows that fill the living space with natural light. Hardwood flooring throughout adds warmth and elegance. The generous living and dining area offers plenty of space to relax and entertain, including a dedicated formal dining area that flows seamlessly into the chef-inspired kitchen with stainless steel appliances, breakfast bar seating and plenty of cabinetry. Step outside to enjoy two private balconies, including a generous balcony off the Primary Bedroom - perfect for morning coffee, an evening glass of wine or taking in the city. The Primary Suite is a true retreat, thoughtfully separate from the second bedroom and featuring an expansive walk-in closet and private, spa-like ensuite bath. The versatile second bedroom is ideal for guests, a home office or additional living space. Whatever your heart desires! Built by Charlesfort, celebrated for quality and distinctive architectural style, Hudson Park II stands apart with its elegant Art Deco-inspired character and timeless design. Enjoy an exceptionally walkable lifestyle with restaurants, cafés, shopping and entertainment just steps away, while Elgin Street, the Glebe, Lansdowne, ByWard Market and Parliament Hill are all within easy reach. Lyon and Parliament LRT stations are also a short walk away. Complete with underground parking with rough-in for a future EV charger and an extra-long corner storage locker, this is a rare opportunity to enjoy penthouse living with exceptional space, light, character and convenience in the heart of Ottawa. The building also offers its residents access to an exclusive exercise centre, rooftop patio and party room. Come experience PH05 for yourself! (id:45725)
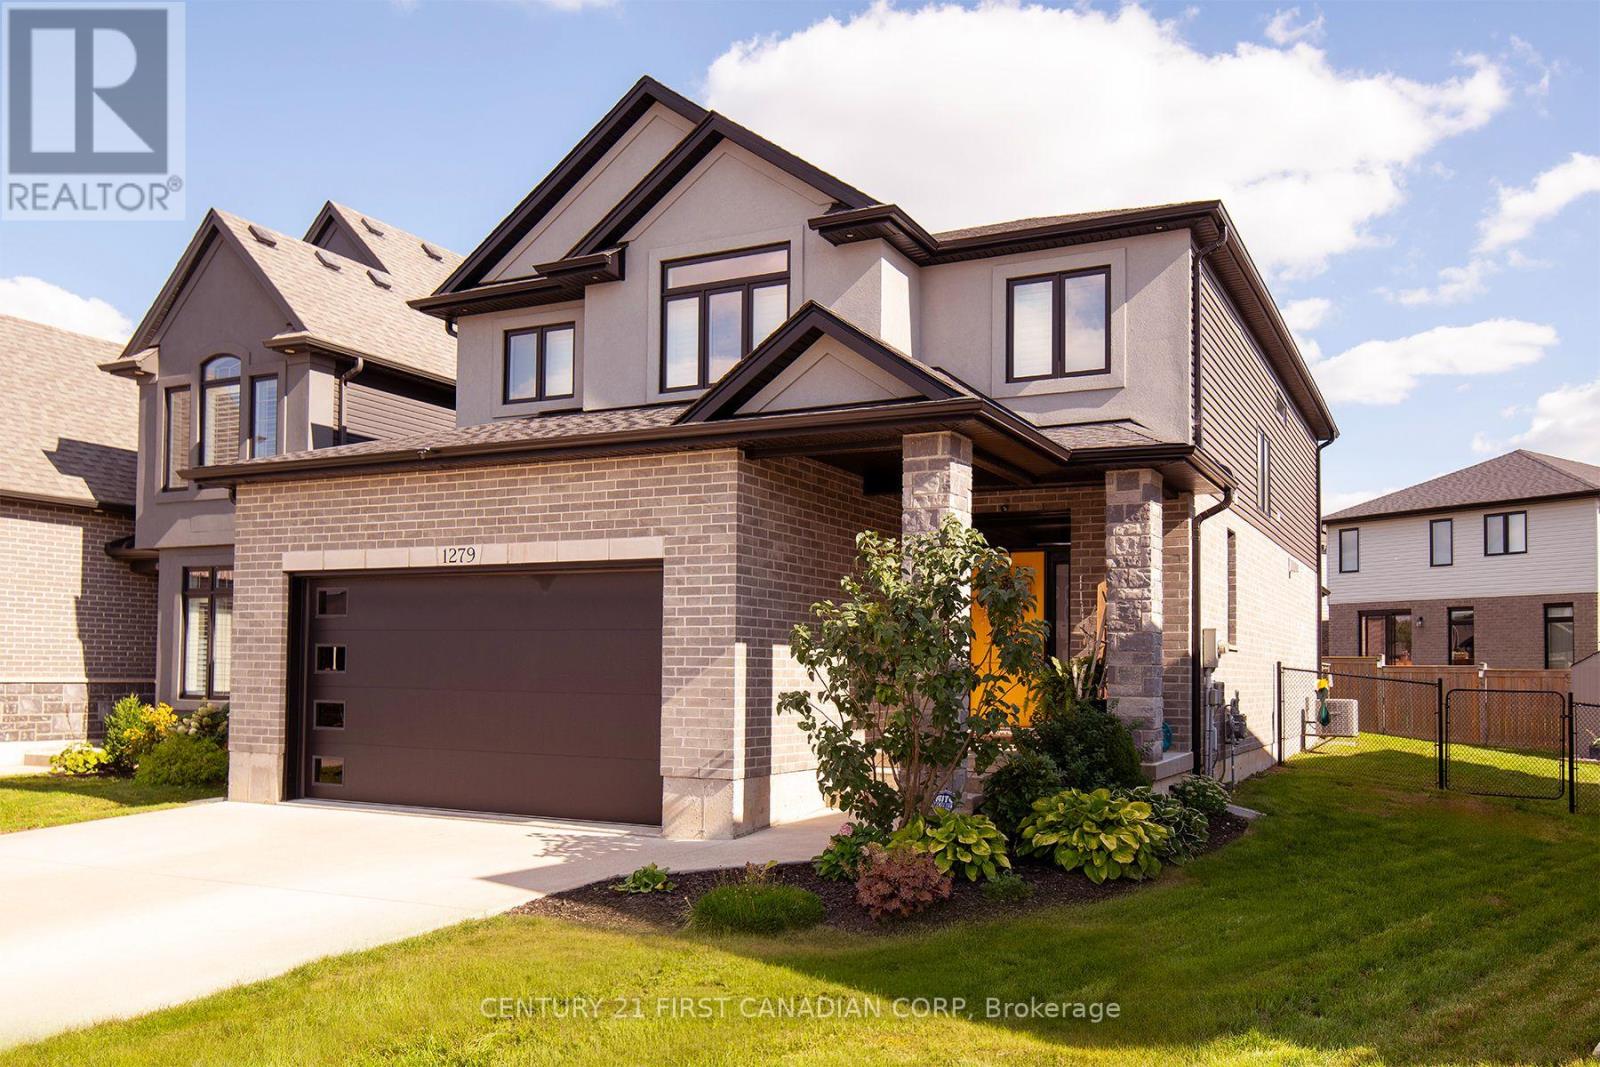
1279 Journey Cross
London North (North I), Ontario
Welcome home!If you've been looking for a great family home in a quiet, family-oriented neighbourhood, this custom-built two-storey home is worth a look. Ideally located close to schools, bus routes, parks and more, it offers plenty of space for a growing family.With over 2,396 sq. ft. of above-grade living space, the home features hardwood and tile flooring throughout. The main floor offers a spacious foyer with a large front closet, opening into the formal dining room. The bright eat-in kitchen has plenty of cupboard and counter space, along with a large island that's perfect for gathering with family and friends.The family room provides lots of room to relax and spend time together, with built-in storage and a speaker system. Upstairs, you'll find four good-sized bedrooms, all with generous closet space. The primary bedroom includes a walk-in closet and a three-piece ensuite with his and hers sinks.Outside, enjoy the private, fully fenced rear yard with a covered space right off the main floor. It's a great spot for the kids to play, family barbecues, or having friends and family over during the warmer months.There's plenty of room here for a family to grow, enjoy and make memories together. A great home in a great family-friendly community-come see it for yourself! (id:45725)

492 Robert Road
Peterborough (Otonabee Ward 1), Ontario
South End Gem! Welcome to 492 Robert Road - a spacious 2 + 2 bedroom, 2-bathroom brick bungalow on a large, level, fully fenced corner lot! Featuring approximately 1,300 sq. ft. on the main level, hardwood floors, ceramic tile, and a bright main-floor sunroom. The kitchen offers a new countertop and island (September 2026). Finished lower level includes 2 additional bedrooms or 1 bedroom plus den and a 4-piece bathroom. Built in 1961, this solid home offers plenty of space and flexibility for families, first-time buyers, or investors. Convenient South End location with easy access to Highway 115 and walking distance to Costco. A great opportunity! (id:45725)
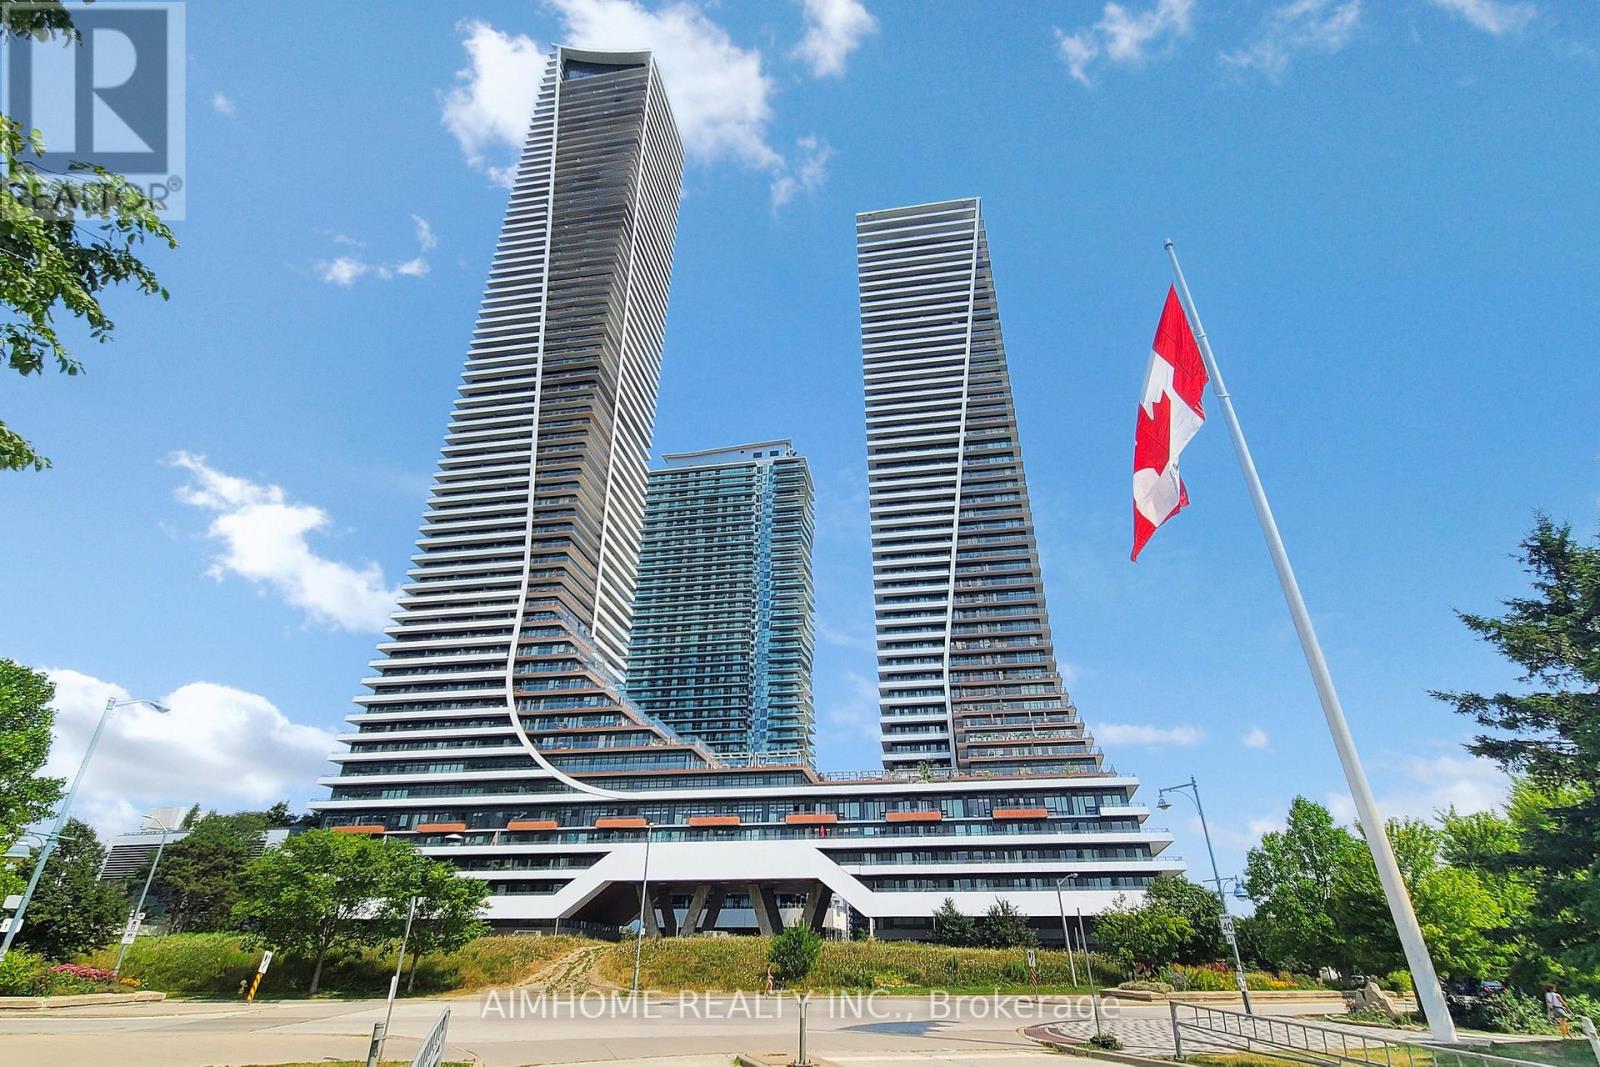
2207 - 20 Shore Breeze Drive
Toronto (Mimico), Ontario
Large Corner Suite with Fabulous, Unobstructed Views of Lake Ontario & the Downtown Toronto Skyline! This spacious 844 sq. ft. suite features 2 Bedrooms + Den and 2 Full Baths, complemented by a large wraparound balcony extending along the entire unit. Enjoy 9-ft ceilings and direct balcony access from every room, bringing in abundant natural light and maximizing the spectacular views. 1 Parking Space & 1 Locker Included. Enjoy an impressive array of amenities, including an indoor pool & whirlpool, exercise room, separate cardio area, spinning room, CrossFit training room, outdoor lounge with BBQs & cabanas, party room, theatre, guest suites, and more! Ideally located with an abundance of Lakeshore amenities just steps away, including restaurants, grocery stores, coffee shops, and more. Quick and convenient access to the Gardiner Expressway and Downtown Toronto. (id:45725)

8251 Ranita Crescent
Ottawa, Ontario
Stunning Bungalow on two private acres with a resort-style - heated - salt water - inground pool. Welcome to this immaculate 3 + 1 bedroom, 2.5 bathroom lifestyle home situated on a private 2-acre lot. Modernized top-to-bottom, the main level features hardwood and ceramic flooring, starting with a chef's kitchen equipped with quartz countertops, stainless steel appliances, and a massive center island. The open living room boasts a cozy wood-burning fireplace and walkout access to an extraordinary backyard oasis. Step outside to an expansive interlock patio made for entertaining, complete with a sparkling salt-water pool, dedicated lounge space, and a custom fire pit. The main floor continues with a spacious family room, main floor laundry, and direct access to the attached double-car garage. The primary suite offers a luxurious 5-piece spa-like ensuite, complemented by two additional generous bedrooms. The bright, finished lower level provides a 4th bedroom, a versatile recreation room-ideal for a home theater, games area, or gym and bathroom. Additional features include a whole-home Kohler backup generator. High-end finishes, total privacy, and ultimate relaxation await! (id:45725)
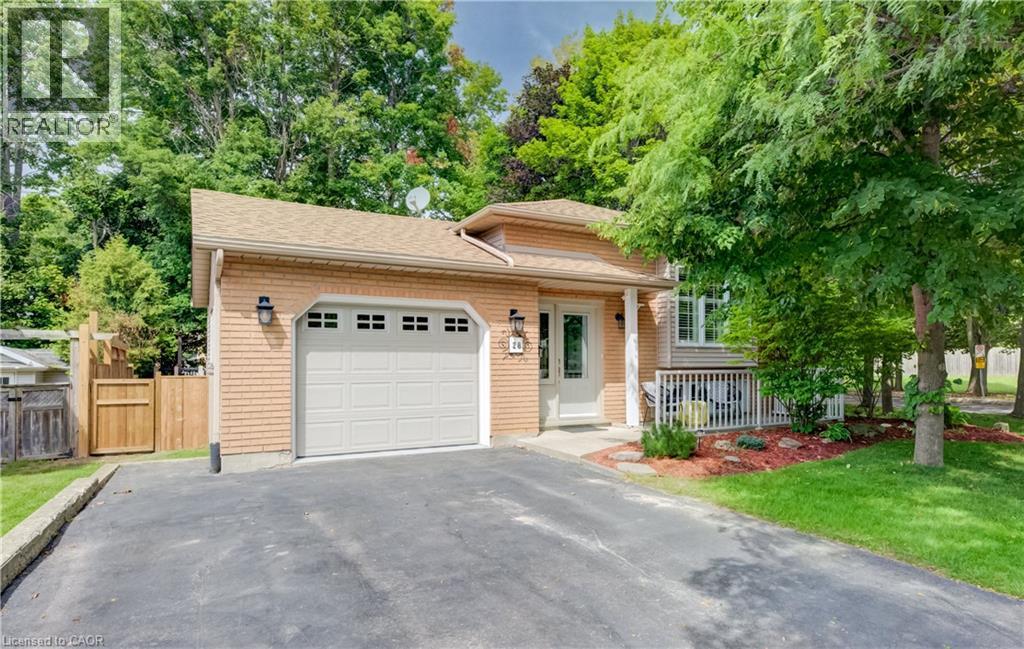
28 Forrest Avenue W
New Hamburg, Ontario
Welcome to 28 Forrest Ave W, a beautifully finished detached home situated on a quiet street in picturesque New Hamburg. Inside, the upstairs living room impresses with floor-to-ceiling windows that flood the space with natural light, while the updated kitchen, complete with a skylight, brings in even more warmth and charm. Step through the kitchen's sliding door to a large fenced backyard built for entertaining, featuring a spacious deck and a pergola, perfect for summer hosting or quiet evenings outside. Upstairs offers 3 comfortable bedrooms and a full bathroom, while the fully finished lower level adds a versatile 4th bedroom or office, a second full bathroom, plus a cozy rec room with a gas fireplace, ideal for movie nights or relaxing by the fire. Car enthusiasts and hobbyists will appreciate the insulated garage, complete with its own heater. Situated in a quiet, tight-knit community close to the Mike Schout Wetlands Preserve, Grocery, and minutes from the highway this home offers the perfect blend of comfort, function, and small-town charm. (id:45725)
423 George Street
Central Elgin (Port Stanley), Ontario
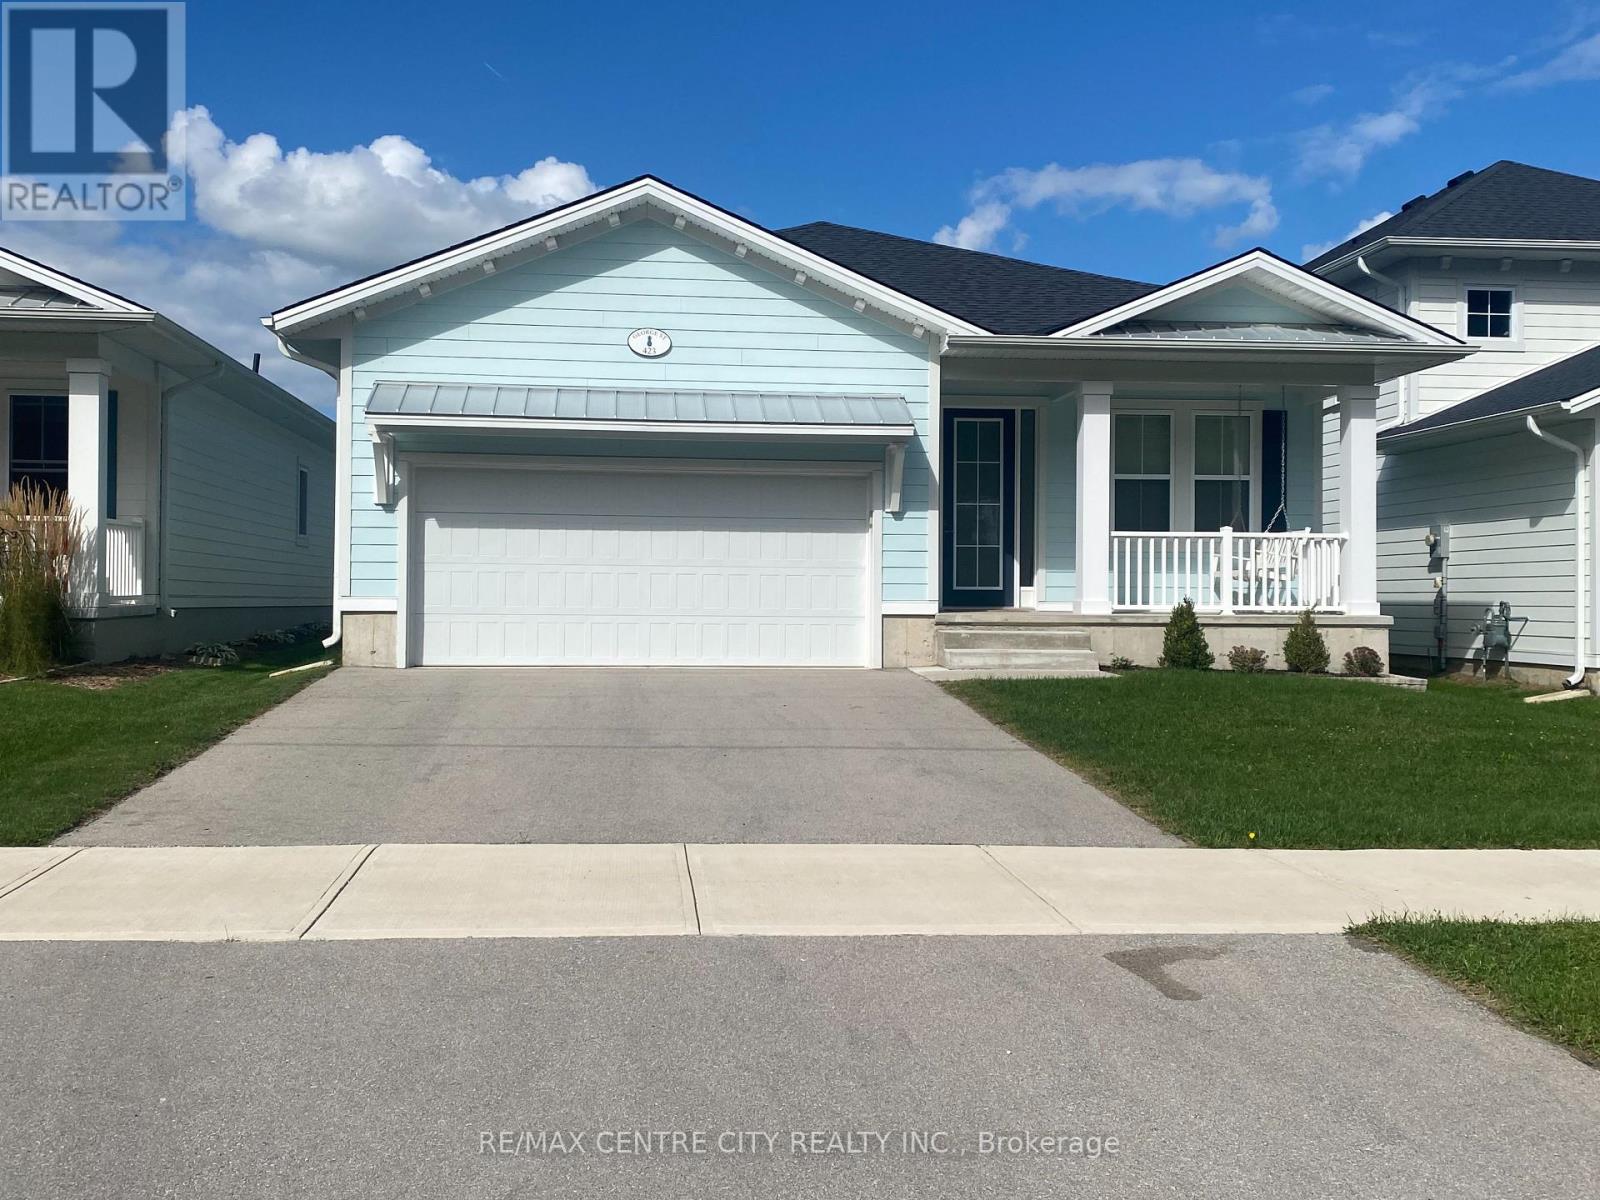
Welcome to 423 George Street in the sought-after Kokomo Beach Club Development, located in the heart of the charming beach village of Port Stanley. This beachy bungalow offers 2 bedrooms plus a versatile den with a Murphy bed, providing flexible space for family and guests. A charming front porch with a porch swing welcomes you home - perfect for enjoying your morning coffee or relaxing in the evening. Step inside to a spacious foyer leading to a bright guest bedroom with front-facing windows and two bunk beds (single over double), comfortably sleeping up to six. The open-concept kitchen, dining, and living area is ideal for entertaining. The kitchen features stainless steel appliances, including fridge, stove, dishwasher, and over-the-range microwave, along with a large island overlooking the dining area. A built-in dining bench with added storage provides ample seating. The sun-filled living room flows into a den just off the space, complete with a Murphy bed - ideal as a guest room, office, playroom, or reading nook. Down the hall, you'll find a mudroom with built-in storage, combined laundry with stackable washer/dryer, and direct access to the attached two-car garage. The main floor also offers a 4-piece bathroom and a spacious primary bedroom with its own 3-piece ensuite. Outside, enjoy a partially fenced yard with an 8' x 20' deck and gas BBQ - perfect for summer evenings. As a Kokomo Beach Club member, owners enjoy access to amenities including the gym, pool and community room, with a monthly fee of $90. Ideal as a cottage getaway, first-time home, or downsizer, this single-level home offers easy one - floor living just minutes from the beach, shops, and all the coastal charm Port Stanley has to offer. (id:45725)
3377 Hargrove Road
Mississauga (Erin Mills), Ontario
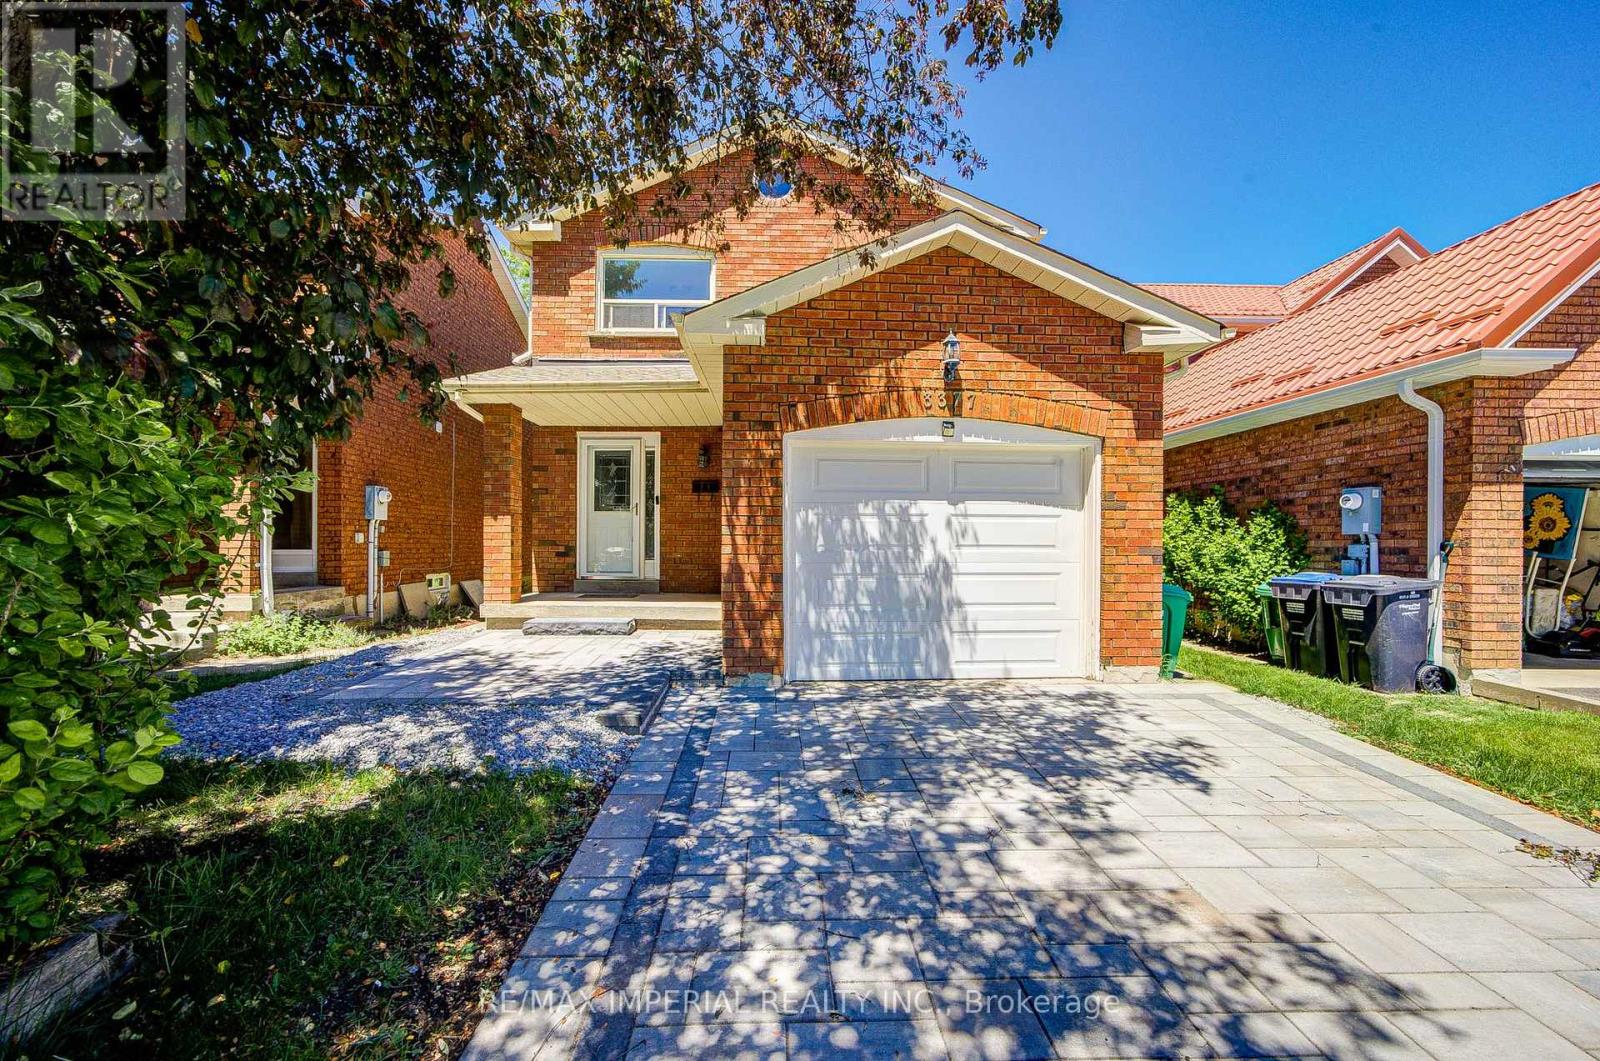
Spacious 3-Br, 4-Bath Family Home In The Highly Desirable Erin Mills Community! Featuring a Spacious Eat-in kitchen, Gas stove, and Stylish Backsplash. An Elegant Hardwood Staircase Leads To The Second Level. Enjoy The Open-concept Living, Family, and Dining Areas With Walkout Cccess To a Deck and Fully Fenced Backyard-perfect For Entertaining and Family Gatherings. The Primary Bedroom Offers a Walk-in Closet and 4-Piece Ensuite. The Finished Basement Features a Large Recreation Room, Providing Additional Living and Storage Space. 5 Parking Space, No Side Walk. Conveniently Located Close To Top-rated Schools, Public Transit, Parks, Shopping, and Hwys. Recent Upgrades Include Fresh Painting (2026), New Driveway (2026), New Floor in Living/Family Room/Dining Area/Bedrooms (2026), Dishwasher (2024), Roof (2023), Attic Insulation (2022). (id:45725)
201 - 1112 Mainsonneuve Street
Ottawa, Ontario
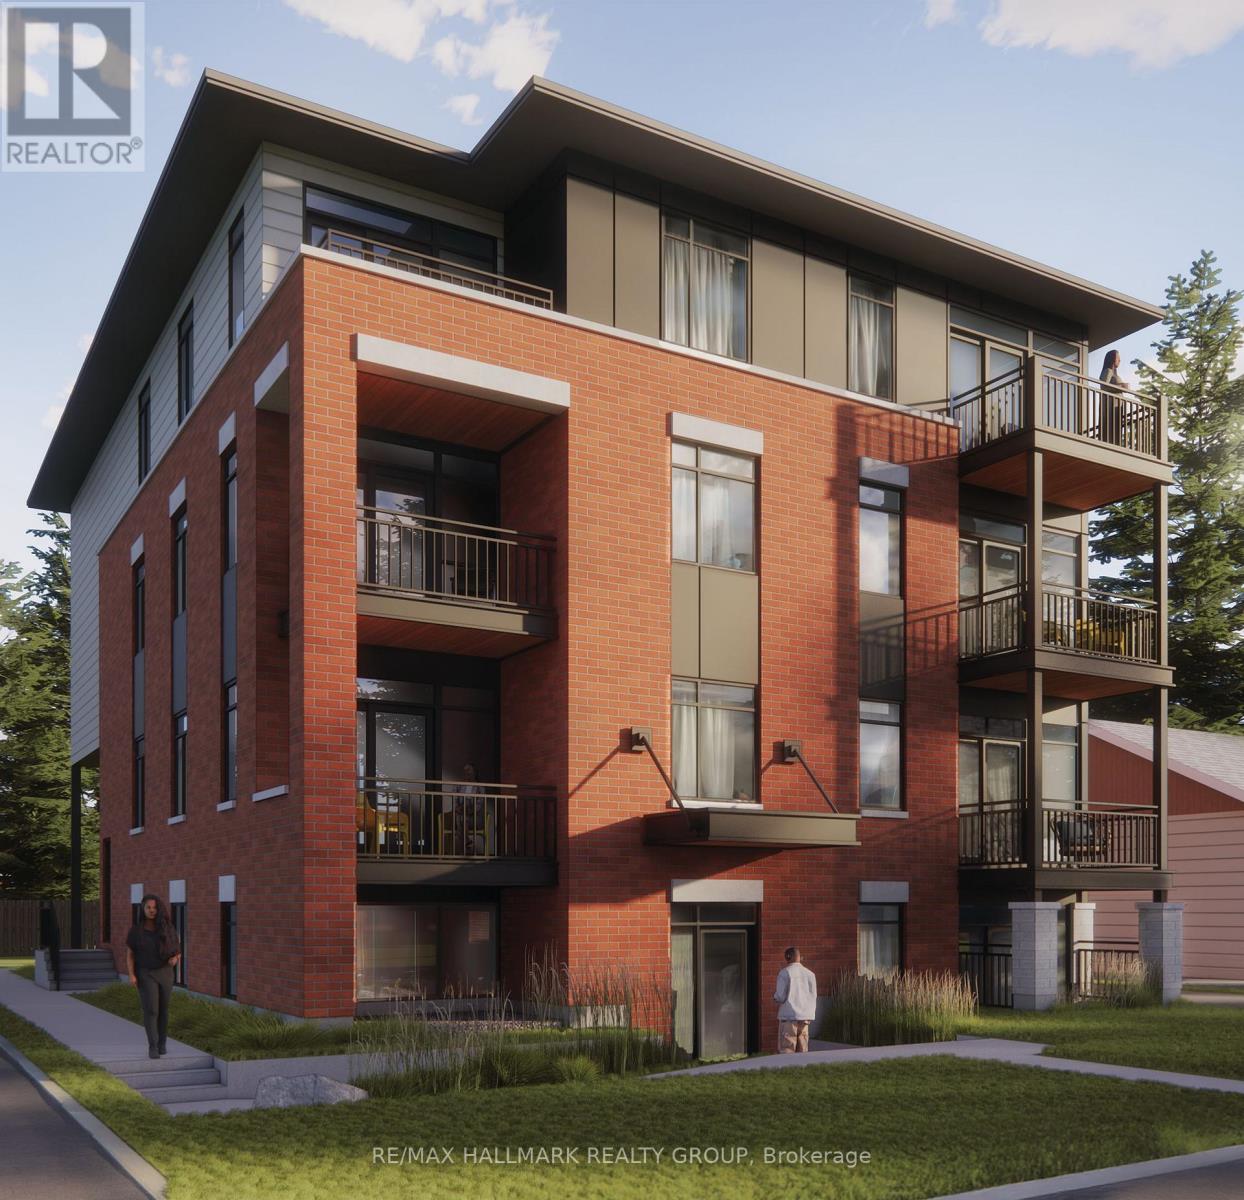
*Free Rogers 1.5 Gigabit Internet & VIP TV for the first 12 months!* Welcome to this modern 2-bedroom, 2-bathroom suite featuring a bright open-concept layout, soaring 9-foot ceilings, and oversized windows that flood the space with natural light. The stylish kitchen offers quartz countertops, upgraded stainless steel appliances, under-cabinet lighting, and a large island overlooking the spacious living and dining area. Enjoy the convenience of in-suite laundry, custom window coverings, and a private balcony perfect for relaxing or entertaining. The split-bedroom floor plan provides added privacy, while two full bathrooms offer comfort and functionality. Ideally located near shopping, restaurants, parks, schools, transit, and everyday amenities, this home combines modern finishes with low-maintenance living. *Parking is $100/month* (id:45725)
303 - 1112 Mainsonneuve Street
Ottawa, Ontario
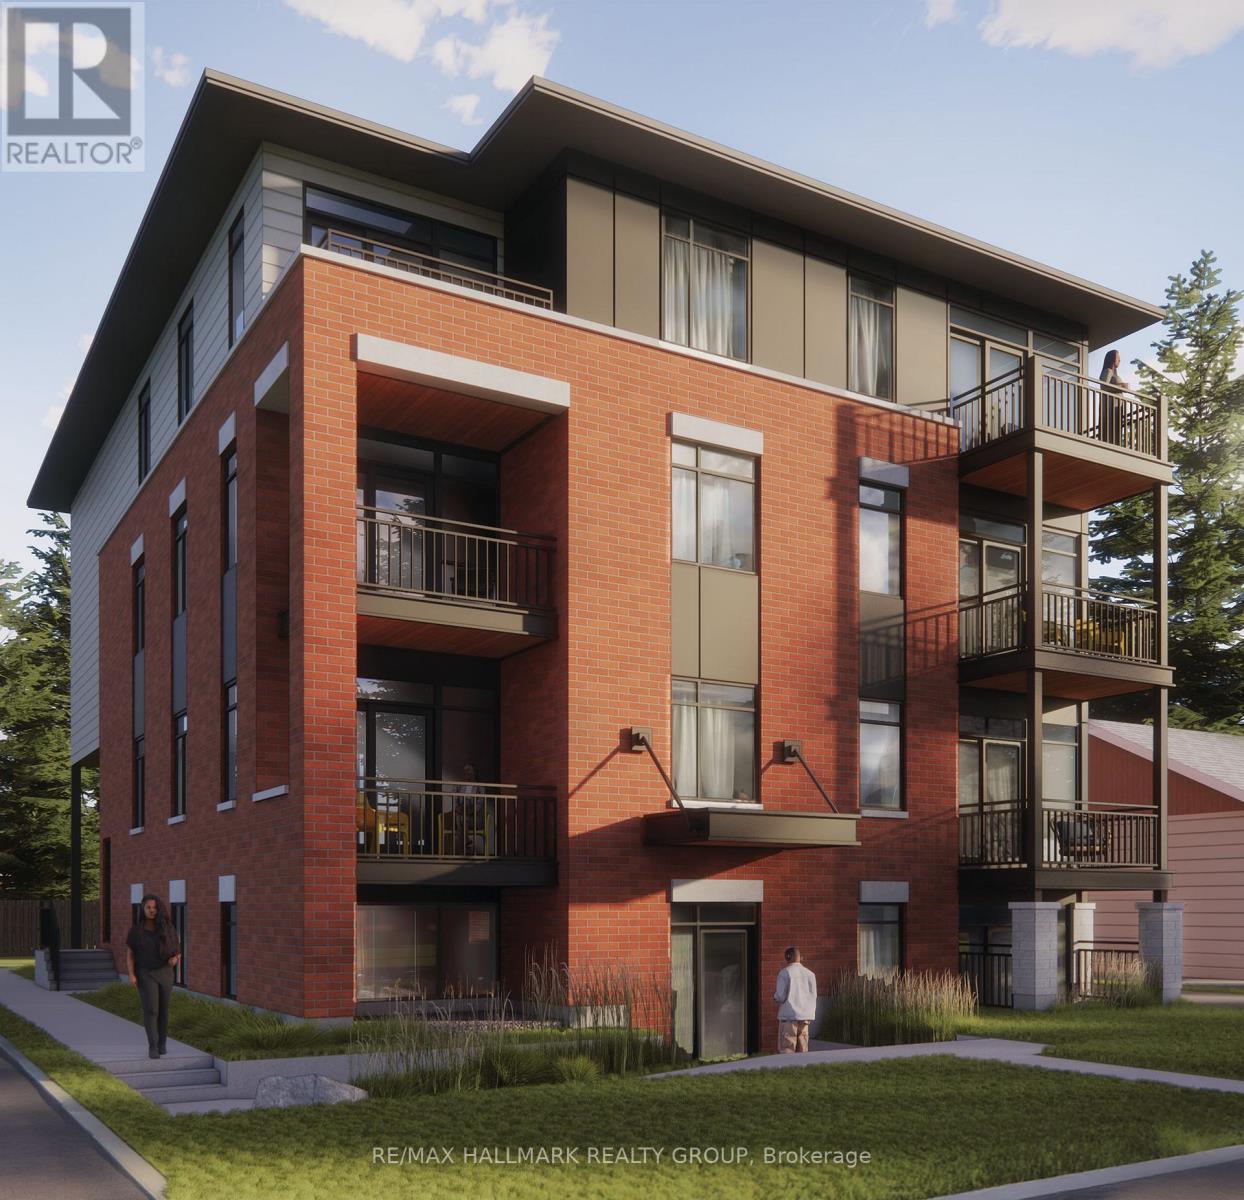
*Free Rogers 1.5 Gigabit Internet & VIP TV for the first 12 months!* Welcome to this modern 2-bedroom, 1-bathroom suite offering stylish finishes and a thoughtfully designed open-concept layout. Featuring soaring 9-foot ceilings and oversized windows, this bright and inviting home is filled with natural light, creating a spacious and comfortable living environment. The contemporary kitchen is equipped with quartz countertops, upgraded stainless steel appliances, under-cabinet lighting, and ample storage, seamlessly connecting to the open living and dining area-perfect for both everyday living and entertaining. Additional conveniences include in-suite laundry, custom window coverings, and a private balcony where you can relax and enjoy the outdoors. Both bedrooms offer generous living space and flexibility for families, professionals, or those working from home. The well-appointed bathroom combines modern style with practical functionality, completing this thoughtfully designed suite. Ideally situated in a sought-after community close to parks, shopping, restaurants, public transit, and everyday amenities, this home delivers the perfect balance of comfort, convenience, and low-maintenance living. *Parking is $100/month.* (id:45725)
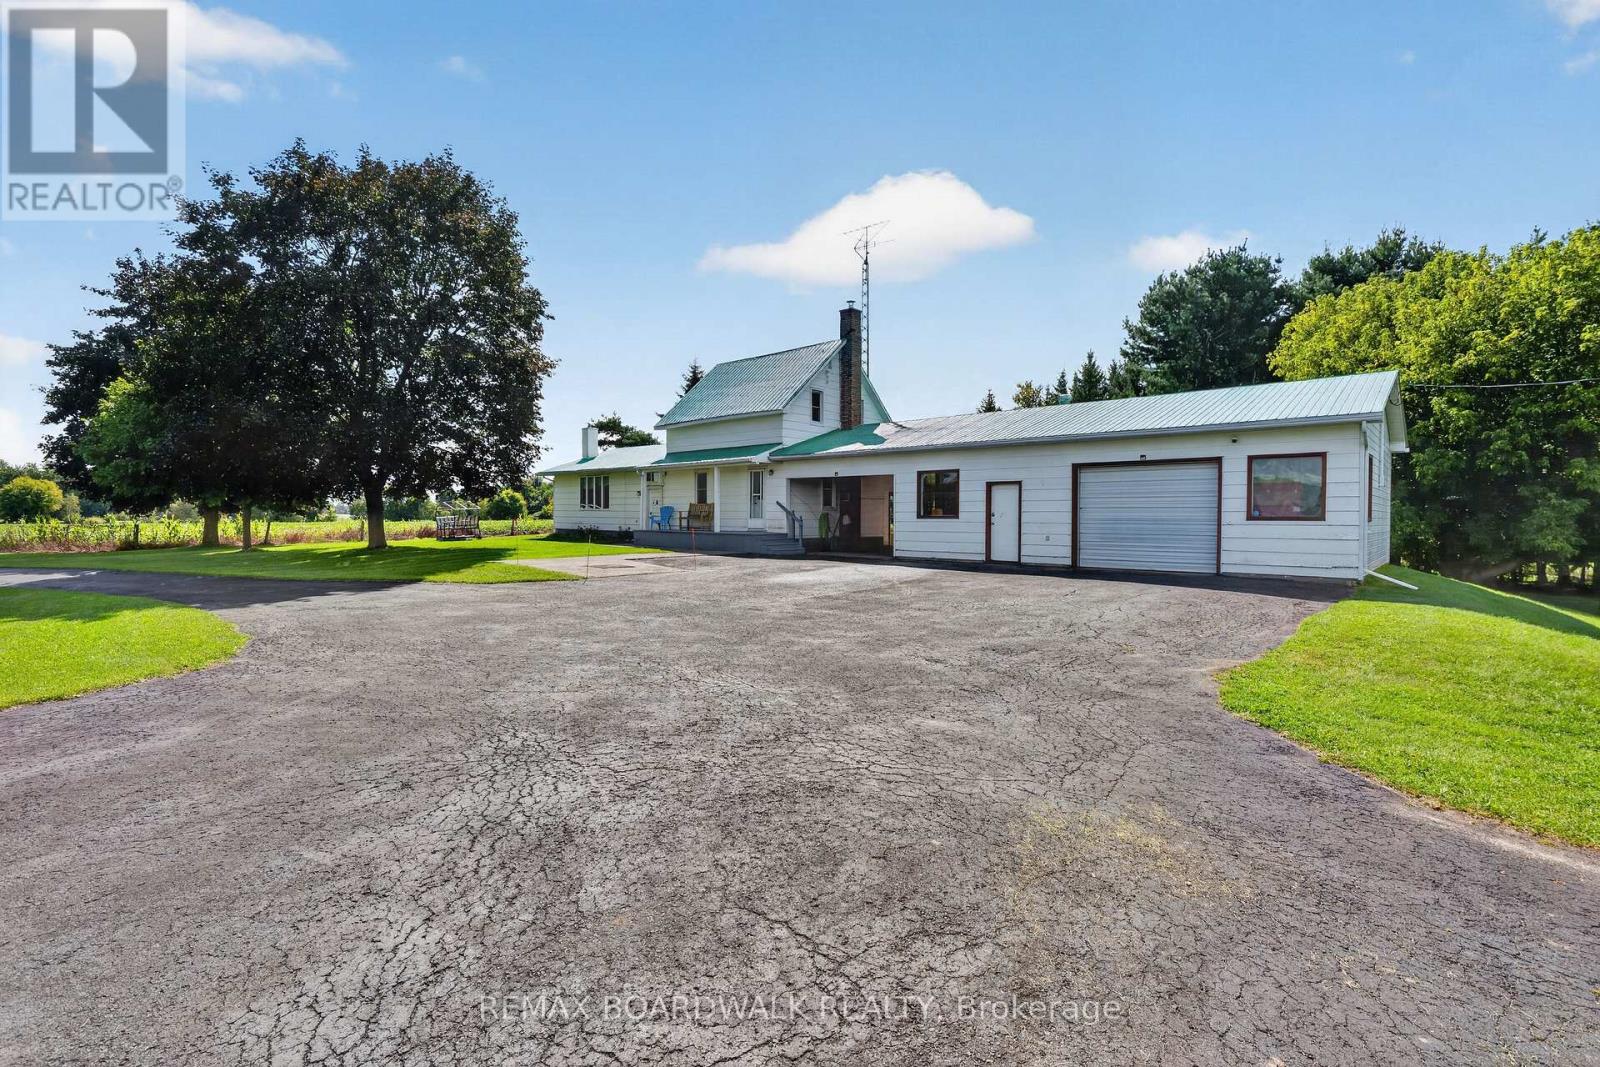
2450 Tolmies Corners Road
North Stormont, Ontario
COUNTRY LIVING, SPACE & INCREDIBLE GARAGE! Welcome to 2450 Tolmies Corners Road in Moose Creek, set on approximately 2.09 acres surrounded by beautiful open countryside. This 4-bedroom home offers plenty of space inside and out, along with an impressive attached garage and workshop-perfect for hobbyists, extra storage, vehicles or anyone needing room to work and play. Inside, the bright eat-in kitchen features plenty of cabinetry, updated finishes and a cozy wood stove, creating a warm country atmosphere. The main level also offers a spacious living room, primary bedroom and a renovated bathroom complete with separate shower and relaxing soaker tub, plus convenient main-floor laundry. Upstairs you'll find 2 additional bedrooms, while the lower level provides even more living space with a recreation room and another bedroom-ideal for a growing family, guests, home office or hobby space. Outside, enjoy the privacy, peaceful surroundings and expansive views that only country living can offer. The attached garage is a standout, measuring approximately 33' x 22', plus an additional workshop area and covered carport. Numerous updates include plumbing, electrical and baseboards/thermostats (2022), bathroom (2022), A/C (2023), hot water tank and stainless-steel chimney liner (2024), plus kitchen updates in 2025/2026. A wonderful opportunity to enjoy space, privacy and country living! (id:45725)