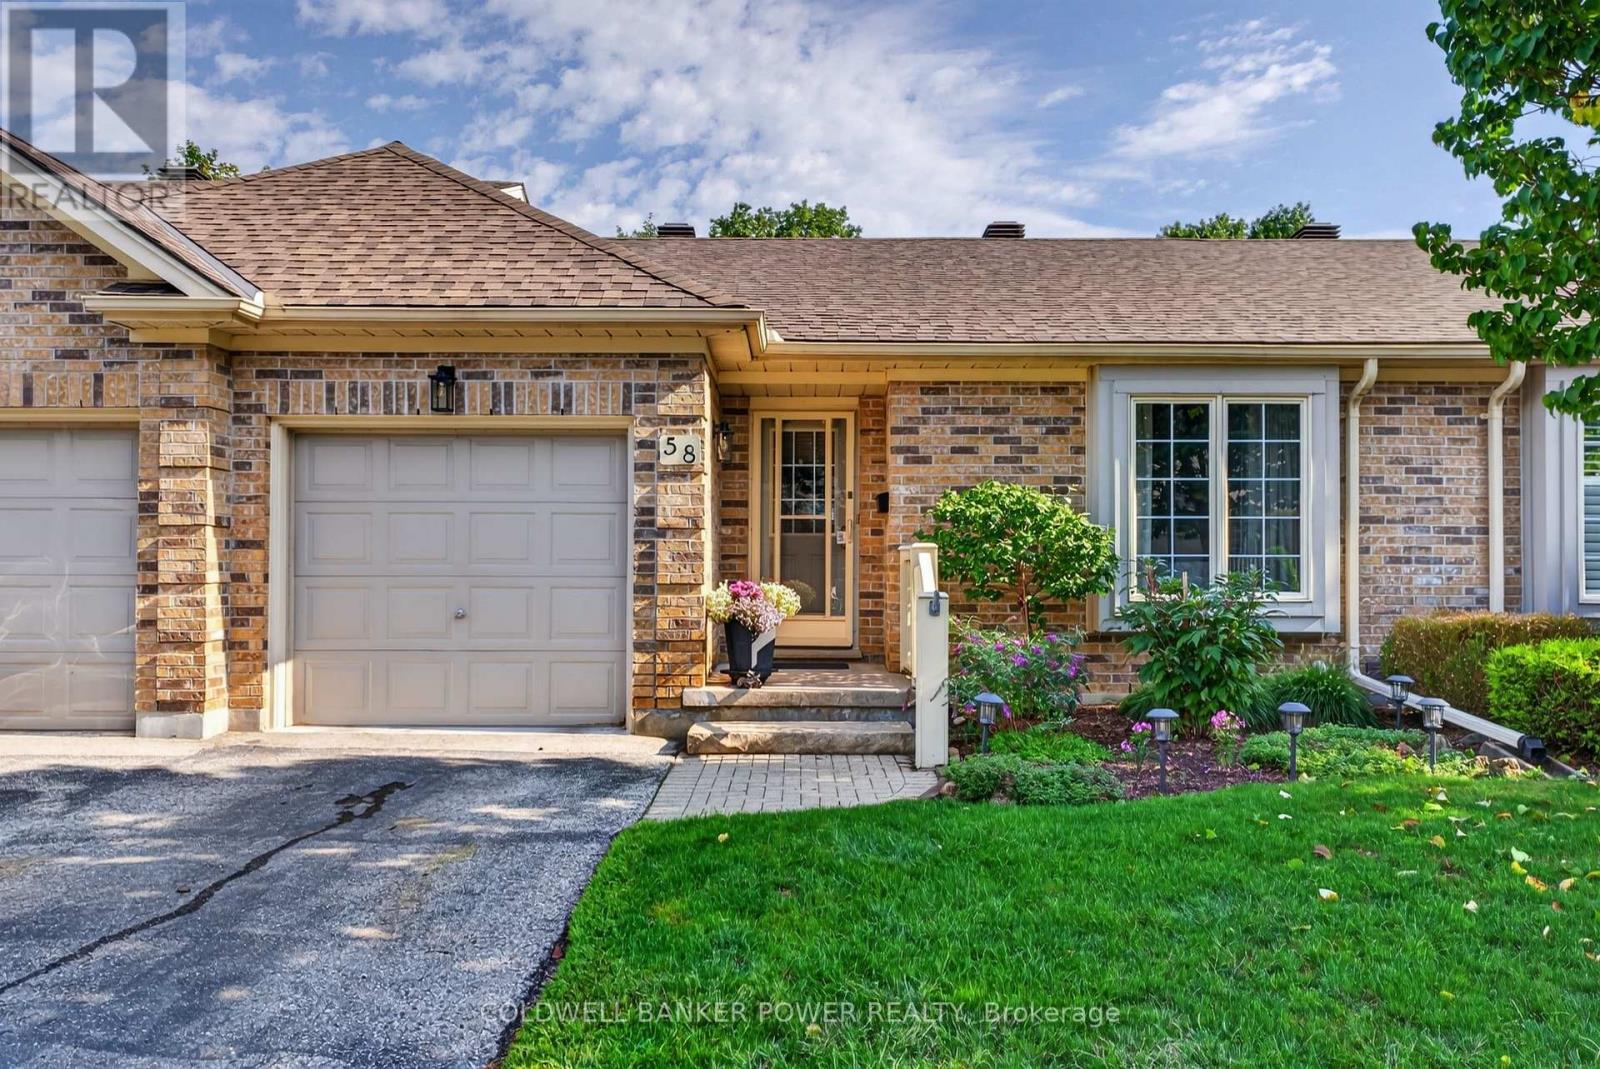
58 - 1241 Hamilton Road
London East (East P), Ontario
Tucked within the sought-after The 18th at Eastpark, this beautifully maintained condo complex is surrounded by mature trees and backs onto a picturesque golf course. This bright and move-in-ready 2+1 bedroom, 2-bathroom home offers a perfect blend of comfort, style and convenience. The main floor features two generous sized bedrooms, new flooring throughout, and an inviting open-concept great room overlooking the dining room. The renovated white kitchen offers a fresh, timeless feel with plenty of natural light. The fully finished lower level adds exceptional living space with a spacious recreation room, third bedroom, full 4-piece bathroom, and convenient laundry/storage area. Enjoy your private, peaceful and picturesque backyard surrounded by mature greenery and ample green space. A single-car garage provides secure parking and additional storage. Ideally located with easy access to the 401, shopping, public transit, schools, daycares, restaurants and Lynn's Bakery. Minutes to downtown, Fanshawe College and numerous churches, with several golf courses right in the area-including the one just beyond your backyard. A wonderful opportunity to enjoy low-maintenance living in a serene setting while remaining close to everything you need. See documents tab for updates and additional information. (id:45725)
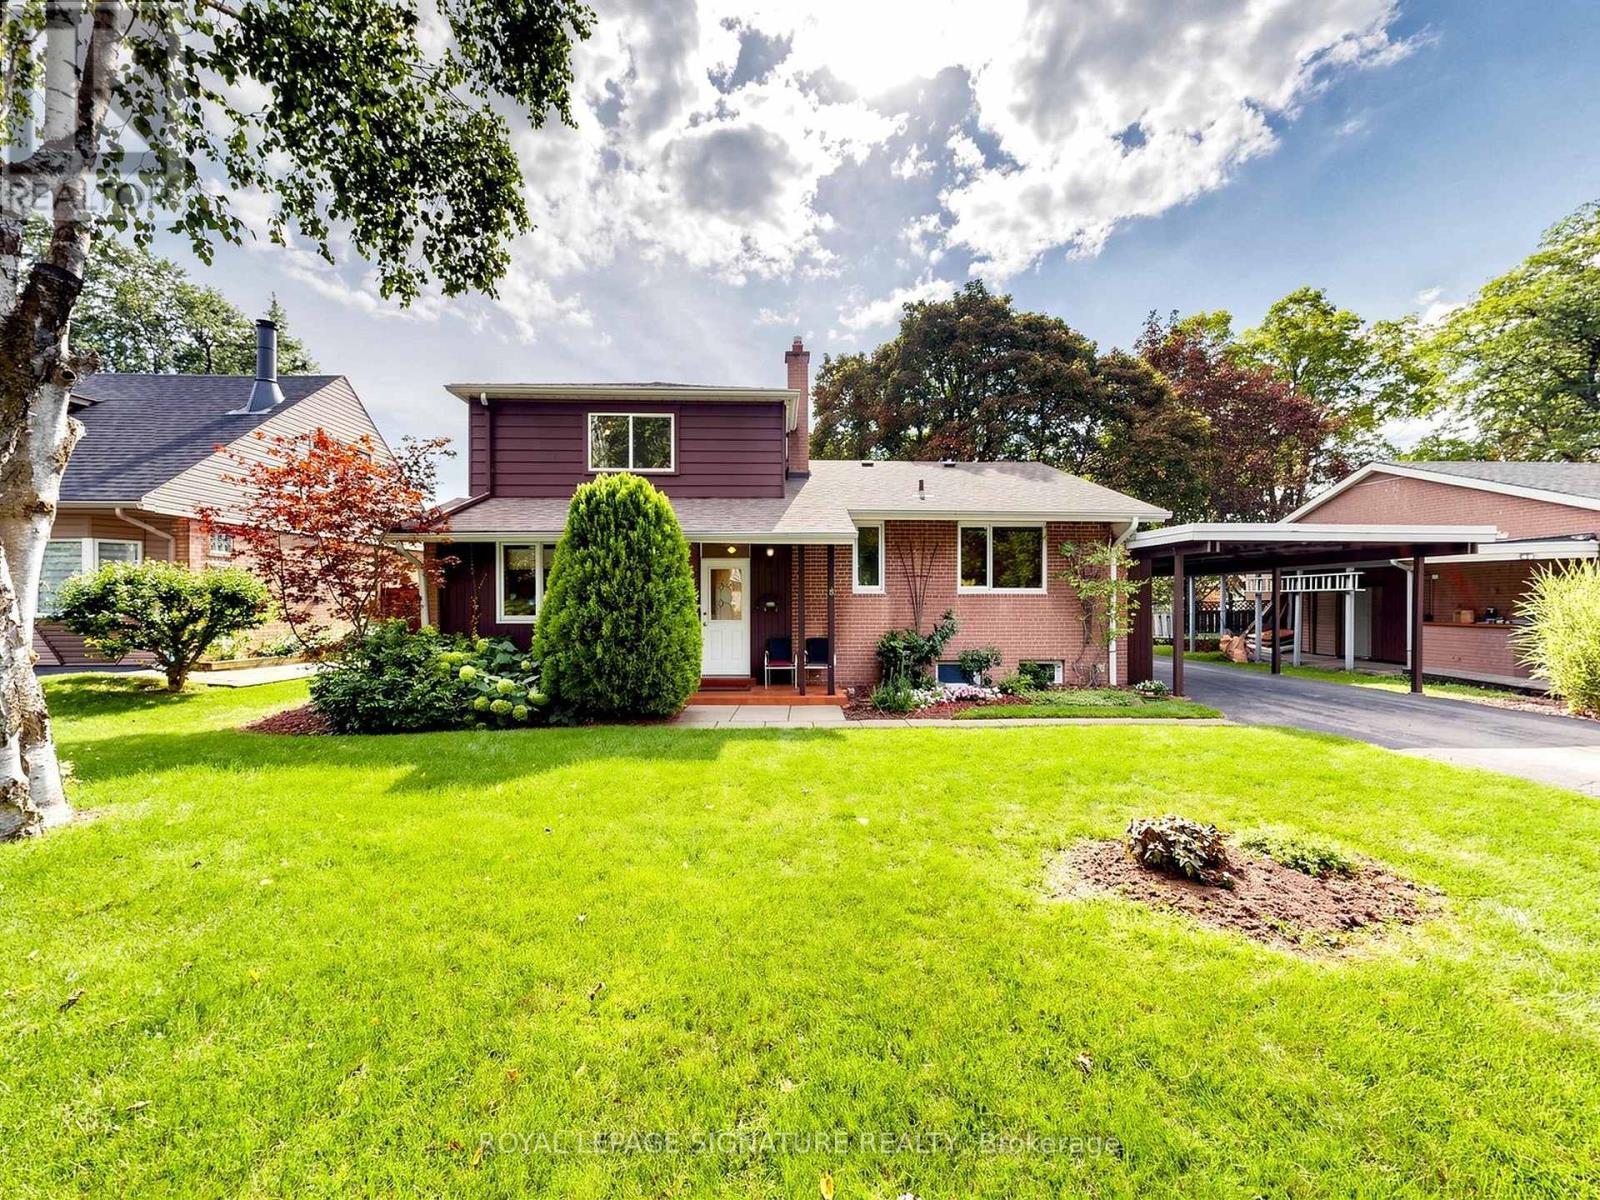
8 Ternhill Crescent
Toronto (Banbury-Don Mills), Ontario
Lucky Number 8! Proudly owned by the same family since 1964, this well-loved home has been the foundation for raising five successful sons. A thoughtful 3-bedroom addition completed in 1967 created the spacious family home enjoyed for generations. Nestled on a quiet crescent in the heart of Don Mills, this bright and spacious residence offers an exceptional location just steps from shopping, TTC, excellent schools, The Shops at Don Mills, and Edwards Gardens.The open-concept kitchen features a convenient built-in pass-through overlooking the dining and living areas, creating the perfect space for family gatherings and entertaining. Whether you're looking to move in, renovate, rent, or build your dream home, this property offers endless possibilities in one of Toronto's most sought-after neighbourhoods. (id:45725)
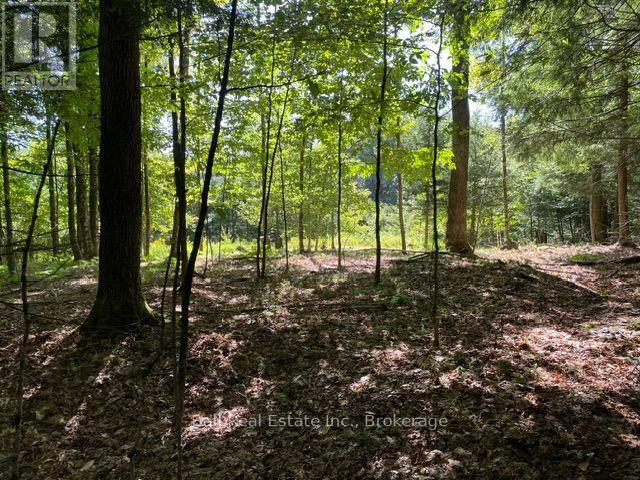
Pt Lt 15 Con 13 Alton Road
Minden Hills (Snowdon), Ontario
Build Your Dream Retreat! Discover the possibilities on this beautiful 2.4 acre building lot, nicely treed for privacy with a level, open area above that provides an ideal setting for your future cottage or year-round home. Enjoy the added benefit of shared deeded access to the Drag River, co-owned with only three other property owners- perfect for enjoying the water and the natural surroundings. Located on a year-round municipal road, this property offers both privacy and convenience. Just 10 minutes to Minden, and 20 minutes to Haliburton, you're close to shops, restaurants, services, and countless recreational opportunities. A great opportunity to build in a peaceful country setting while remaining within easy reach of everything you need. (id:45725)
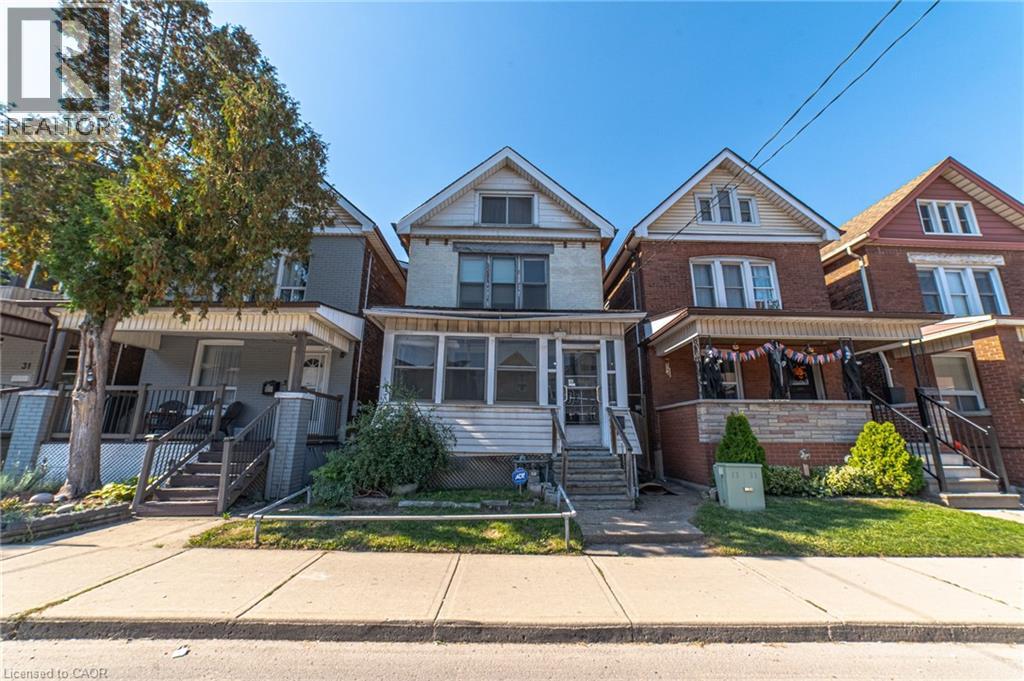
35 Sherman Avenue N
Hamilton, Ontario
Welcome to this 2.5-storey century home, built in 1911 and with plenty of opportunity to update and personalize to suit your style. The spacious layout features two bedrooms and a 4-piece bathroom on the second floor, plus two additional bedrooms on the third floor, providing flexible space for family, guests or a home office. The kitchen offers access to a large, private backyard with plenty of room to enjoy the outdoors. A separate side entrance leads to the unfinished basement with an existing bathroom and additional space to explore. Rental parking is conveniently available for a moderate monthly fee less than a minute from the property, while public transit is approximately a 2-minute walk away. Low property taxes add to the appeal. With four bedrooms, a generous layout, century-home character, a large backyard and convenient access to transit, this property presents an opportunity for buyers looking to bring their own ideas and improvements to a home with plenty of possibilities. (id:45725)
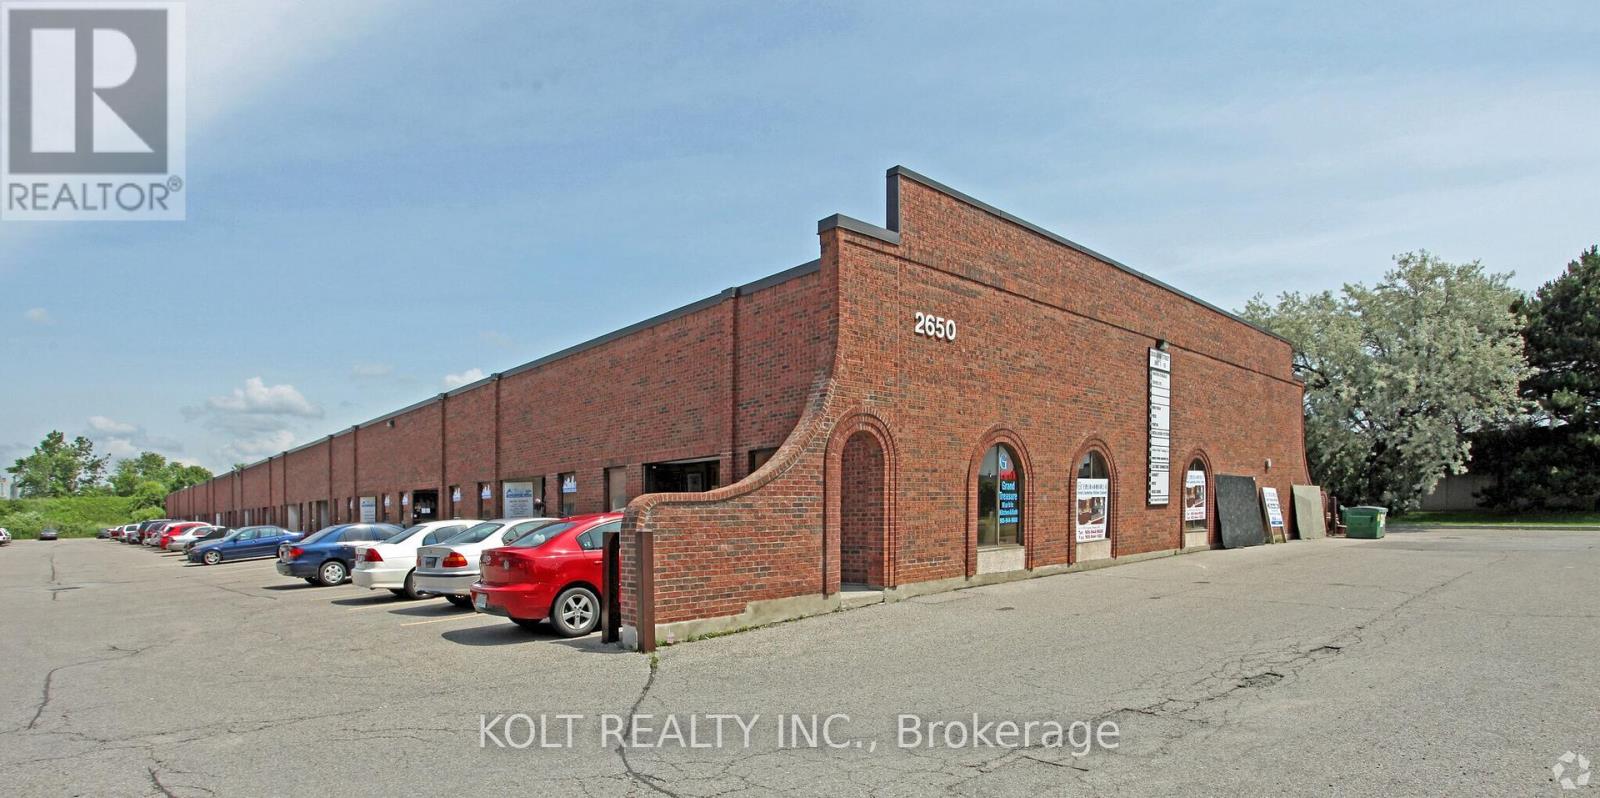
17 - 2650 John Street
Markham (Milliken Mills West), Ontario
Unit 17 at 2650 John St is a rare ~1600 SF industrial condominium in a highly sought after location, just north of Woodbine Ave and Steeles Ave. The unit benefits from almost immediate access to Highway 404, 14 ft ceilings, bonus ~800 Sf mezzanine not included in total area for additional storage needs and a floor drain currently supporting the existing auto detailing business. Corner unit. Low condo fees. (id:45725)
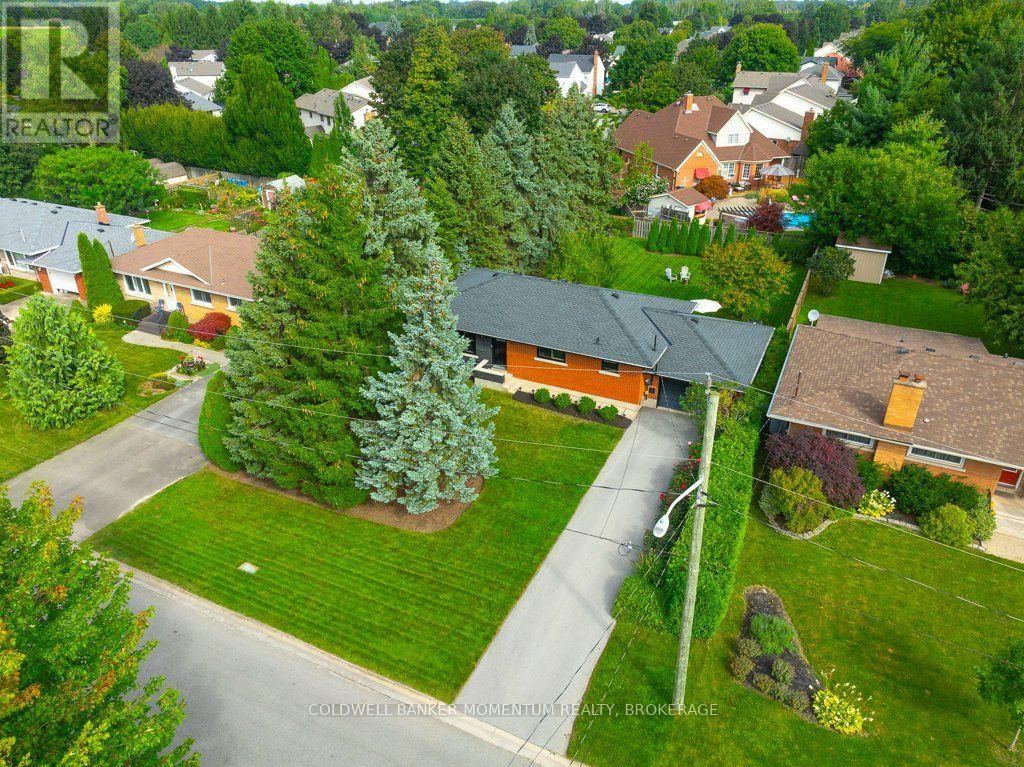
3 Cherry Street
Niagara-On-The-Lake (Virgil), Ontario
Welcome to this beautiful and inviting classic red brick raised bungalow that offers over 1000 sq ft of main floor living...its going to will like home as soon as you walk thru the door. Attention to detail and care is evident throughout the entire home, almost all the work done in the past 5 years, leaving you nothing to do but enjoy the lovely community of Virgil. This simple but special home is bright with a clean comfort that offers an attached garage on a property that is just shy of a 1/4 of an acre. The backyard is private and a generous size, perfect for those looking for a quiet escape and still wanting space for some gardens and trees. Enter thru the front door and a sunny window fills the living room as you soak in the updated decor. Around the corner is the thoughtfully updated kitchen with spacious island, quartz counters, lots of cupboards and a tucked in banquet for dining at home. All the appliances will stay, making this an even easier move. The 3 bed bungalow is a rare find in the area, and each of these rooms are a nice size with closets one with unique accent wall. The main 4 piece bath was also recently updated. Head down a few steps to reach the garage access right off the kitchen, perfect for bringing in the groceries. Then a few more steps down to the fully finished basement, all done within the past 5 years. What a great space with a beautifully finished family room and handy workout/office space. Always nice to have a second bathroom, this one is 3 pieces and a comfortable 4th bed/bonus room, perfect for family that comes to visit. Roof, fence, widows, basement, insulation (attic blown in & basement spray foam),AC...and so much more all done since 2021. These owners love the private oasis of the backyard along with their neighbours that share this great community of Virgil...what greater selling point is there?! Only a few minutes to the QEW but you will feel a world away from the busyness of life here at 3 Cherry Street. (id:45725)
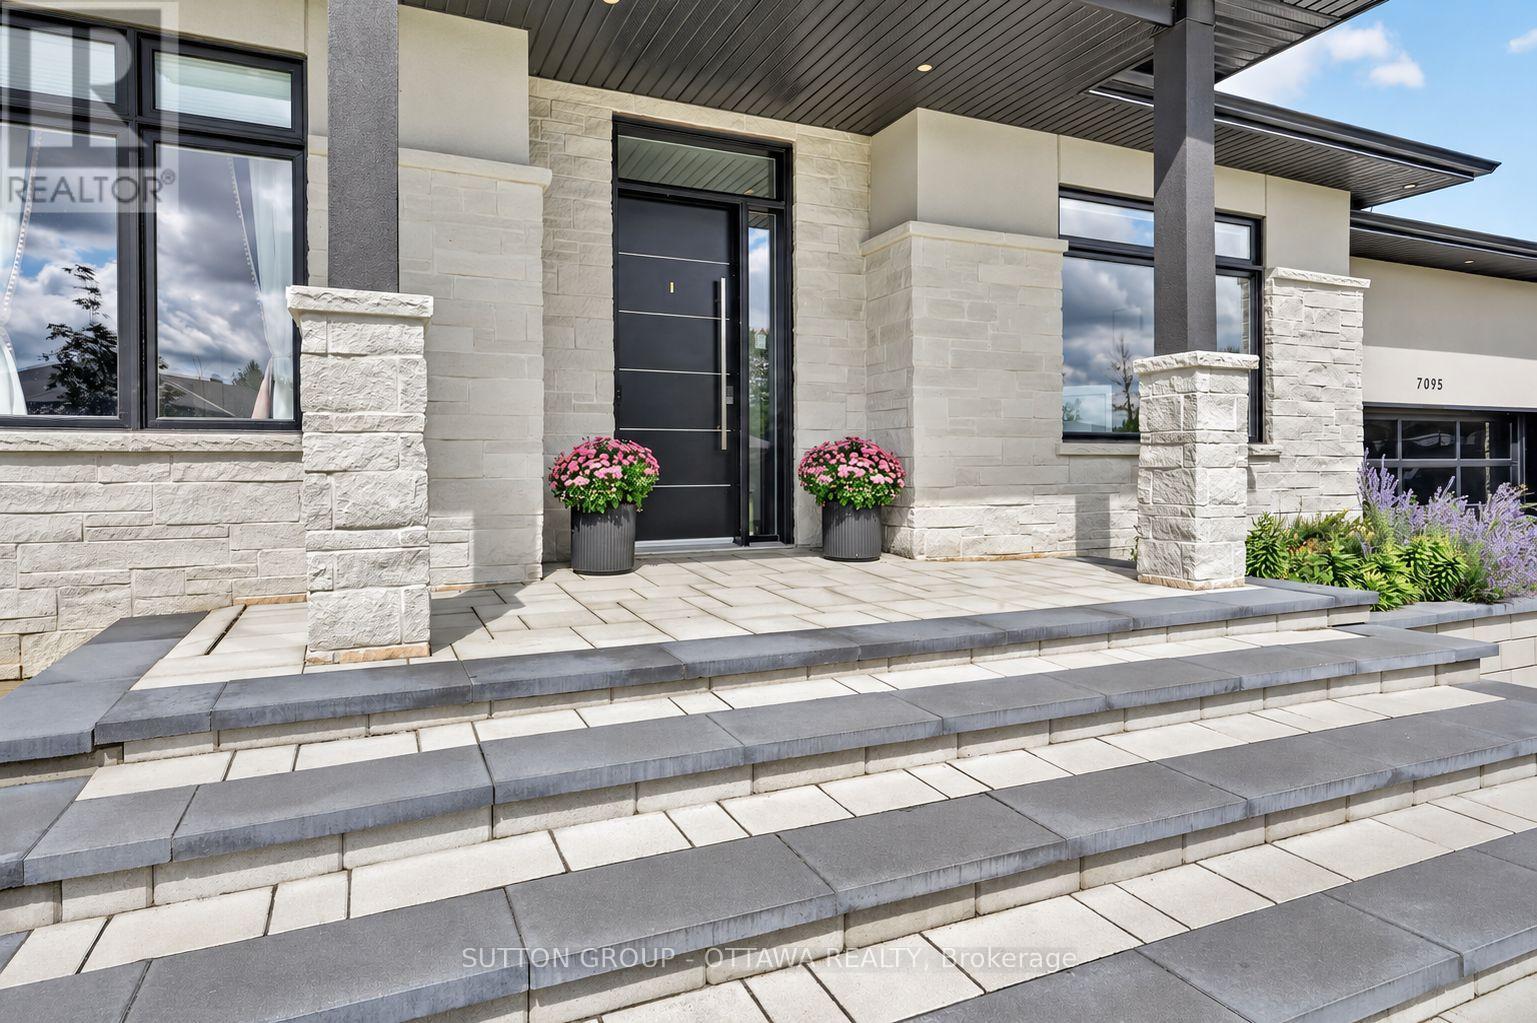
7095 Still Meadow Way
Ottawa, Ontario
Exceptional bungalow living-beautifully designed for today and thoughtfully equipped for the years ahead. Set on a half-acre lot in family-friendly Quinn Farm, this home combines contemporary design, smart-home technology and resort-style outdoor living. Soaring 10-ft ceilings, 7.5-in wide-plank engineered hardwood, porcelain tile and 7-in baseboards create a beautiful, modern interior. Freshly painted throughout. The sleek kitchen features floor-to-ceiling white cabinetry, soft-close doors/drawers, quartz counters and black stainless appliances. A striking double-sided fireplace connects the living and dining spaces.The private primary suite features a large walk-in closet with custom built-ins and an impressive nearly 10-ft-wide curbless glass shower with fixtures at both ends and built-in bench. The finished lower level offers luxury vinyl flooring, a 4th bedroom with full bath and plenty of living/recreation space.Outside, enjoy an 18' x 36' heated saltwater pool, extensive interlock, covered entertaining area, fire-pit space and irrigation. Evergreens along the rear provide year-round privacy.Designed with aging in place in mind, features include a chair lift between levels, garage lift with office access, ramp and lift at the pool, roll-in shower, grab bars, adapted closet storage and smart lighting.Additional features include a whole-home generator, EV charger, smart locks/keypad entry, pool automation, 200-amp service, water treatment systems and permanent front exterior lighting. As an added bonus, snow removal for the driveway and front walkway is paid through the 2026/27 winter season! Tarion warranty coverage valid until August 2028. Complete upgrade/feature list available in attachments. Measurements per builder's plans; buyer to confirm exact measurements. (id:45725)
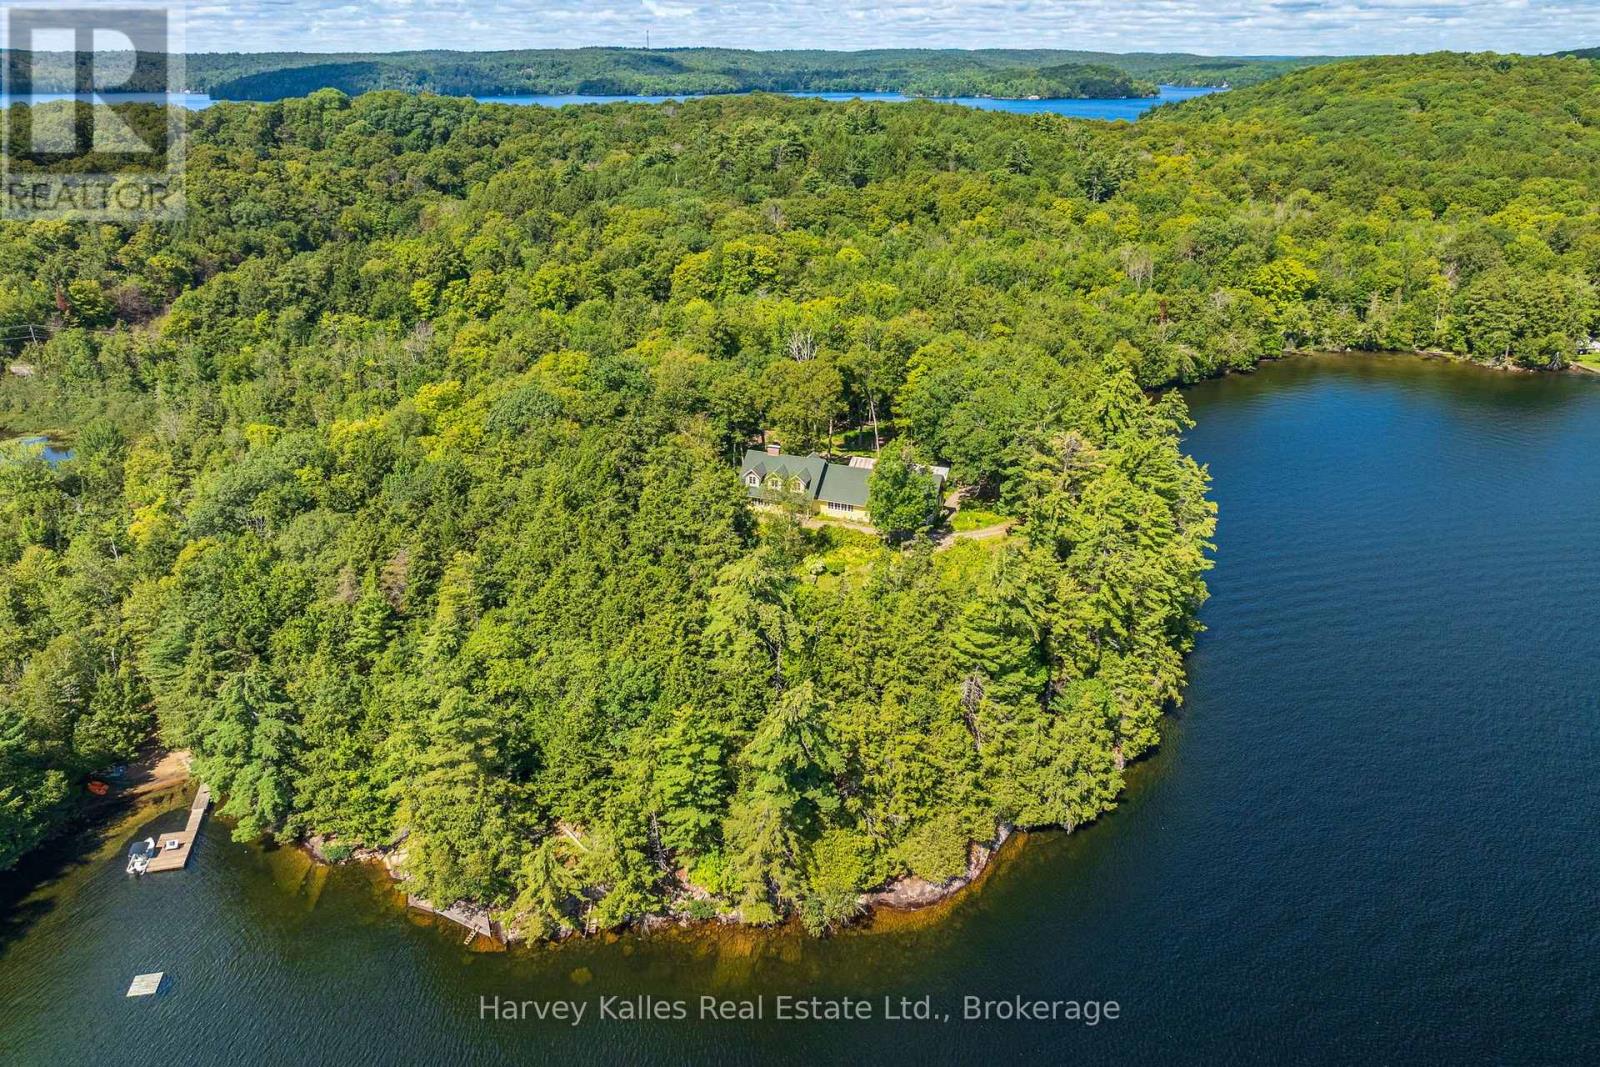
1353 Port Cunnington Road
Lake Of Bays (Franklin), Ontario
Cahirmore is a named estate on Lake of Bays, and the old Irish name, meaning roughly "great fort," has been earned. Its scale is genuinely rare: 2,320 feet of shoreline and 8.3 acres in a single parcel, on a lake where frontage is usually counted in tens or low hundreds of feet. In the 1940s, Mr. Hungerford of Ireland chose this point of land and built a summer home with large principal rooms, furnished with pieces from his years managing a sugar plantation in the Philippines. He added a boat shelter for his launch, the Nishnavi, mapped paths through the property's hills and valleys, and planted the flower and fern gardens near the house. In 1964 he passed Cahirmore to his niece, Mrs. Bell, and it stayed in the family for the next 56 years, host to countless driveway breakfasts, beach barbecues, garden dinners, weddings, and christenings. The irregular shoreline offers multiple exposures and a range of settings: open water for swimming, a private beach set apart, walkways and stairs to the water, and permanent docking in place, with original paths leading to natural lookout points behind. Ready to enjoy now, the cottage runs to nearly 5,000 square feet, with six bedrooms, four bathrooms, four fireplaces, and wood-panelled, light-filled principal rooms that carry the character of its era. Year-round road access makes it reachable in every season. Cahirmore can be enjoyed today, exactly as it stands, held as one estate-sized parcel, or considered for redevelopment subject to Township of Lake of Bays approval. This is a rare chance to own a substantial, named piece of Lake of Bays and shape its next chapter. (id:45725)
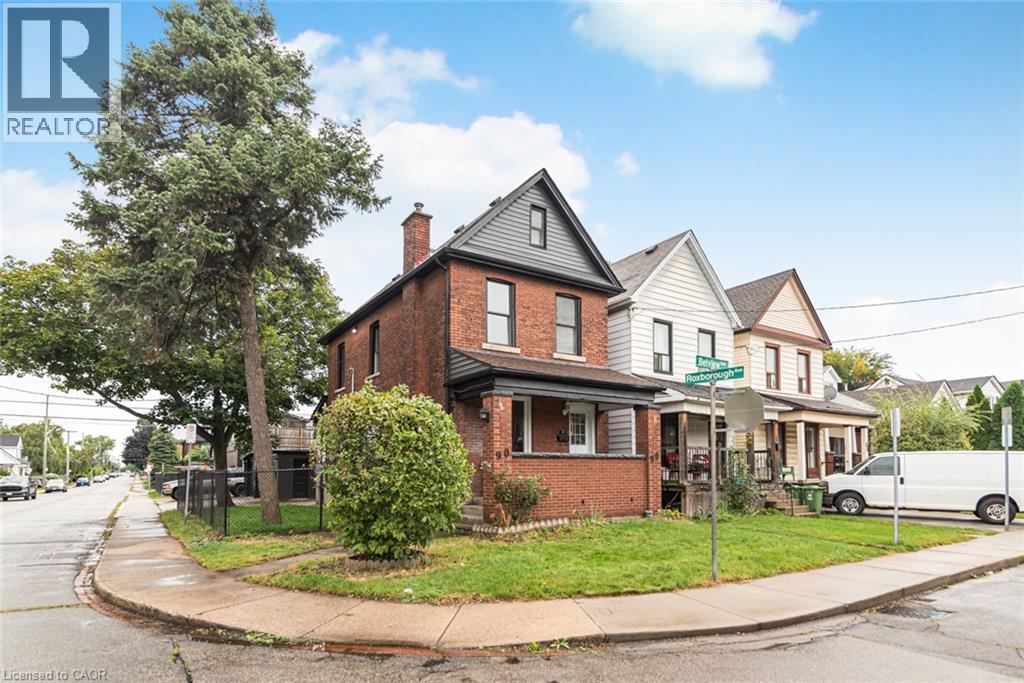
90 Belview Avenue
Hamilton, Ontario
Renovated House on a Corner lot, three Garages, parking for 6 Cars. Featuring 5 Bedrooms, 2 Full washrooms, New Custom Eat in Kitchen with stainless steel appliances. Updated Bathrooms, New Flooring, Neutral paint through out the house. Lots of day light. House is located at an Excellent Location, close to Gage Park, Tim Horton's Field, Public Transit, school & shopping nearby.. The Garage have new roof, siding and doors professionally installed recently. ALL ROOM SIZES AND SQUARE FEET AS PER ATTACHED FLOOR PLAN. Room size measurements are taken from widest points. SOME OF THE PHOTOS ARE VIRTUALLY STAGED. TAXES FOR 2026 ARE APPROXIMATE. RSA (id:45725)
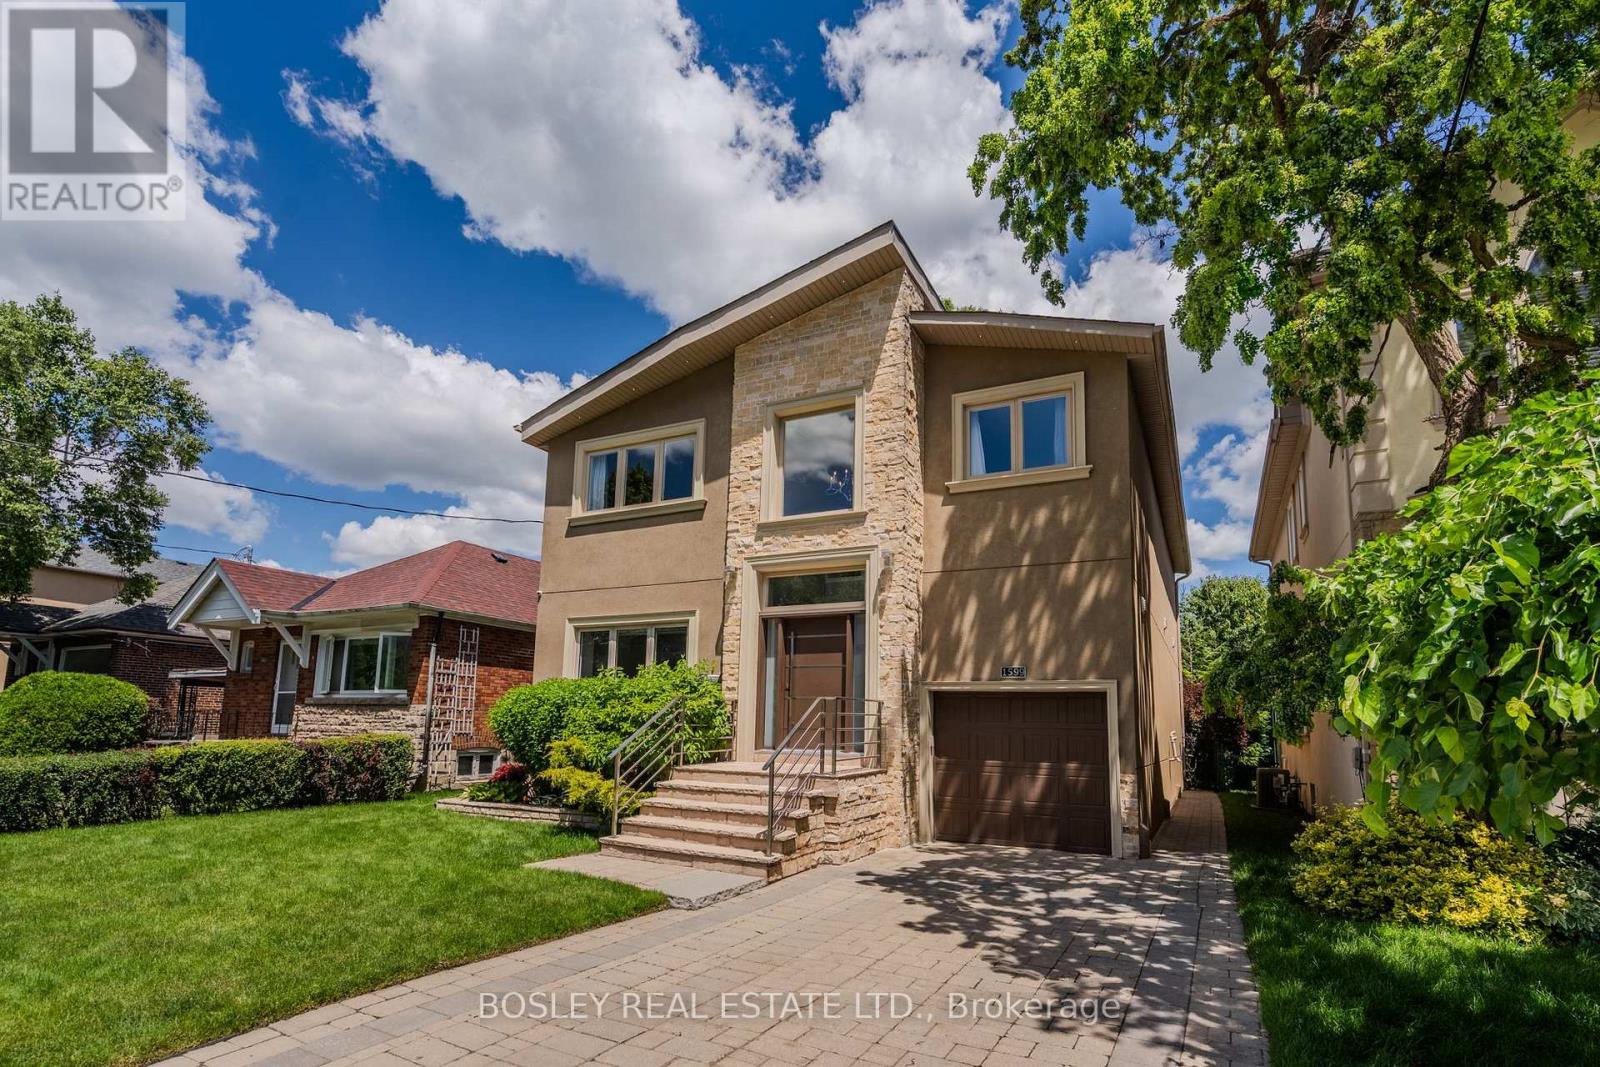
1599 Woodbine Heights Boulevard
Toronto (O'connor-Parkview), Ontario
The moment you arrive, the street is calm, the trees are tall, and the noise of the city simply disappears. The layout alone is worth the visit. Step inside to a timeless and elegant 4+1 bedroom, 5 bathroom home. The foyer sets the tone right away, brand-new tile, a generous closet, and a conveniently placed powder room just around the corner. The living room, with a fireplace and a grand piano (yes, it can stay)is easy to settle into. The dining room walks out to the deck, and beyond it a private backyard wrapped in trees, the kind of place where you find yourself with a morning coffee, listening to the birds, in no rush to be anywhere. The chef's kitchen deserves a second look. Restaurant-grade stainless steel countertops, a brand-new fridge, and the kind of kitchen where people just end up gathered and talking. Upstairs, the primary bedroom delivers his and hers closets and a spa-inspired ensuite, two bedrooms share a bathroom, and a fourth has its own ensuite and walk-in closet. Enjoy the garage and a long private driveway. And when you are ready to leave, ravine trails are around the corner, a TTC stop is a short walk from your door, and the Don Valley Parkway gives you fast access to every corner of the city. (id:45725)
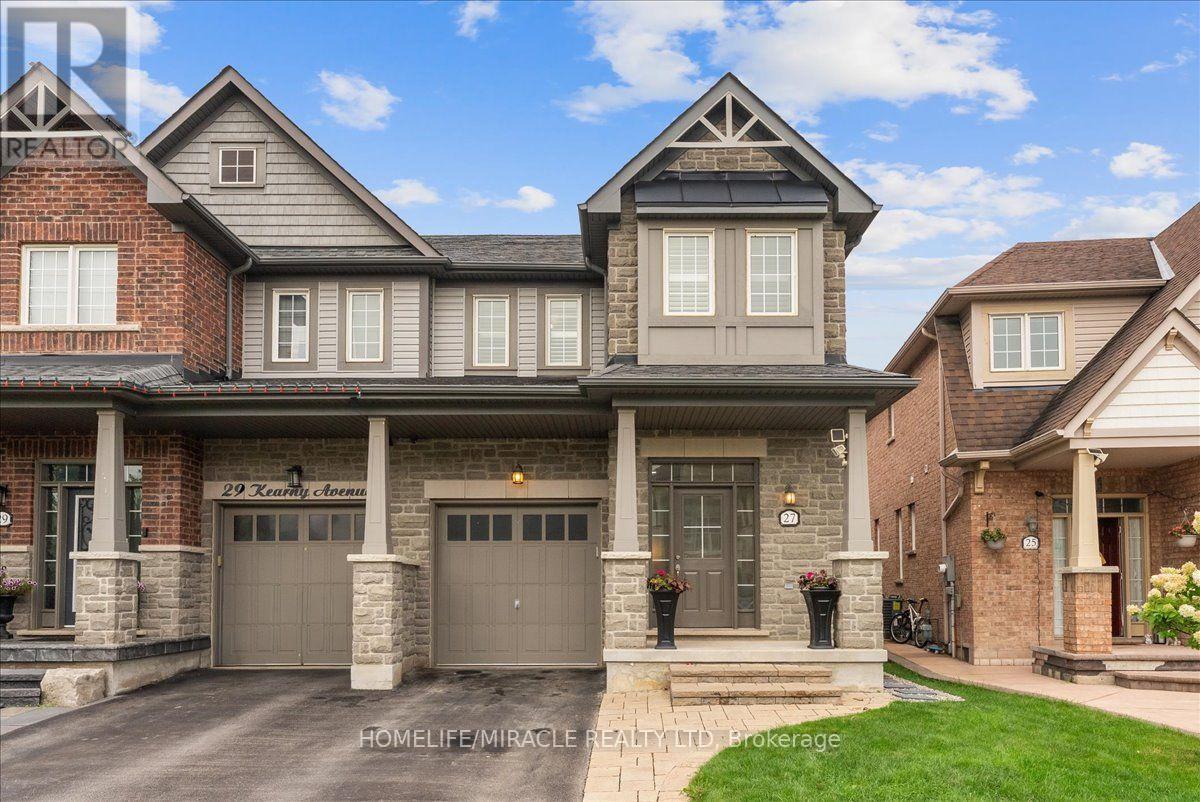
27 Kearny Avenue
Caledon, Ontario
Welcome to 27 Kearny Avenue, a beautiful 3-bedroom, 3-bathroom semi-detached home in the master-planned, family-focused community of SouthFields Village. Offering 2,034 sq. ft. of thoughtfully designed living space, this home combines generous proportions, exceptional functionality and an inviting sense of flow. Step inside through the welcoming foyer and discover an exceptionally well-laid-out main floor, featuring distinct formal living and dining spaces, plus a generously sized family room adjacent to the beautifully upgraded kitchen and breakfast area. Designed for both everyday living and effortless entertaining, the open and versatile layout makes excellent use of every square foot. Upstairs, you'll find three spacious bedrooms, including a truly impressive primary retreat featuring a large walk-in closet and private ensuite. Two additional well-proportioned bedrooms offer plenty of flexibility for family, guests or a home office. A convenient walk-in laundry room on the upper level adds an everyday luxury that makes household routines just a little easier. Outside, the beautifully landscaped backyard offers an expansive deck - the perfect setting for summer dining, morning coffee or relaxing evenings with family and friends. Beyond the property itself, the location is equally compelling. Ideally located just steps from the SouthFields Community Centre, parks, playgrounds and neighbourhood trails, this home puts an incredible range of family-friendly amenities right at your doorstep. Enjoy the best of both worlds with easy access to Highway 410, Mayfield Road and Kennedy Road, making commutes to Brampton, Mississauga and the broader GTA a breeze, while still enjoying the more relaxed, green surroundings of Caledon. Thoughtfully designed, beautifully maintained and perfectly positioned - 27 Kearny Avenue offers the space, comfort and lifestyle you've been looking for. (id:45725)
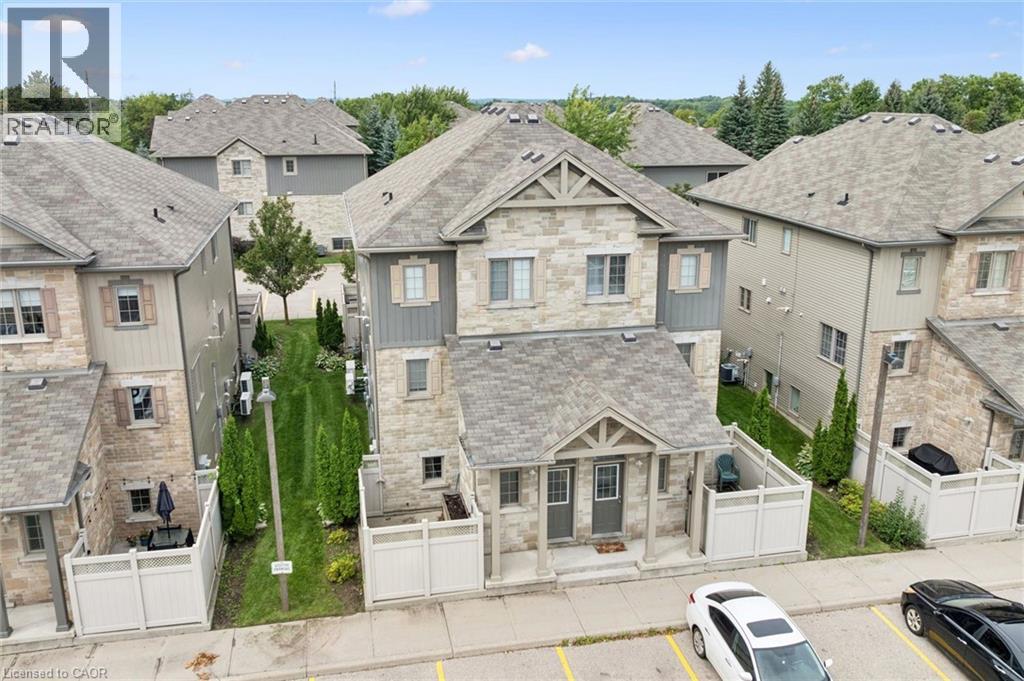
931 Glasgow Street Unit# 33d
Kitchener, Ontario
Welcome to 931 Glasgow Street, Unit 33D — an excellent opportunity for first-time buyers, downsizers or savvy investors! Ideally located in west Kitchener, this bright, updated home offers easy access to Waterloo, the University of Waterloo, Wilfrid Laurier University, Grand River Hospital and the many amenities at The Boardwalk on Ira Needles. Step inside to a spacious entrance with an oversized storage closet, then continue to the bright, open-concept living, dining and kitchen area. Freshly painted throughout, with low-maintenance flooring updated in 2022. The crisp white kitchen features granite countertops, tile backsplash, stainless-steel appliances and a convenient island. Enjoy in-suite laundry and a water softener in the utility room. The spacious bedroom offers a full wall of closets plus an impressive 8' x 7' storage nook. Step outside to your private enclosed patio — perfect for BBQs, relaxing or entertaining. Assigned parking is conveniently located right outside your door. A reasonable $179.50 monthly fee includes landscaping, snow removal, private garbage removal, parking, windows and roof! (id:45725)
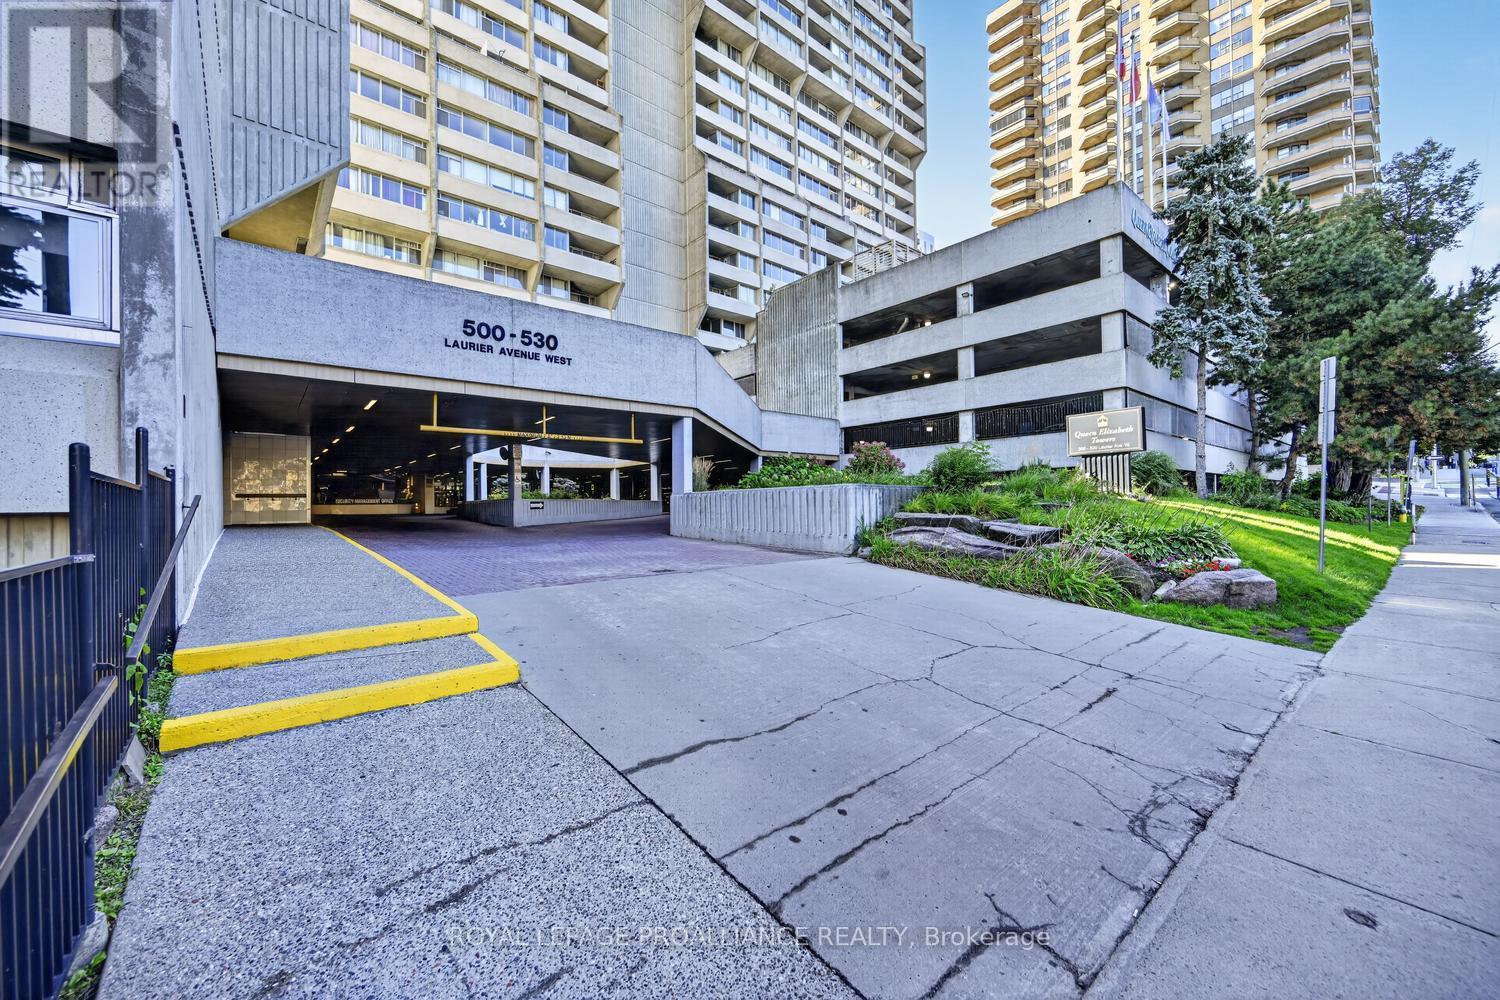
907 - 500 Laurier Avenue W
Ottawa, Ontario
Downtown Ottawa living doesn't get much better than this! Welcome to Queen Elizabeth Towers, where location, lifestyle and incredible city views come together. This beautifully appointed 2-bedroom, 2-bathroom north facing condo offers 1,024 sq feet (MPAC) of spacious and comfortable living with the added bonus of a private balcony overlooking the city - the perfect spot to enjoy your morning coffee or unwind while taking in the downtown skyline. Inside, you'll find generous living spaces - a large open concept living - dining area, in-unit laundry, two well-appointed bedrooms and two bathrooms, creating an ideal layout for everyday living or entertaining. Your dedicated parking space adds an extra level of convenience in the heart of the city.And then there's the lifestyle! Residents of Queen Elizabeth Towers enjoy an impressive array of amenities including an indoor saltwater pool, hot tub, sauna, fitness centres, library, games room, outdoor terrace and 24/7 staffed security .Step outside and enjoy the very best of downtown Ottawa right at your doorstep. Parliament Hill, the Rideau Centre, restaurants, cafés, shopping, entertainment and public transit are all just steps away. Leave the car behind and embrace the energy, culture and convenience of city living.Whether you're looking for a vibrant full-time residence, a downtown retreat or a sophisticated urban lifestyle, this one checks all the boxes. Come experience Queen Elizabeth Towers and make downtown Ottawa your home! Please note: Only two rooms within the unit were photographed. The photographs have been digitally enhanced to remove the tenant's personal belongings and are intended to illustrate the layout and configuration of the space only. (id:45725)
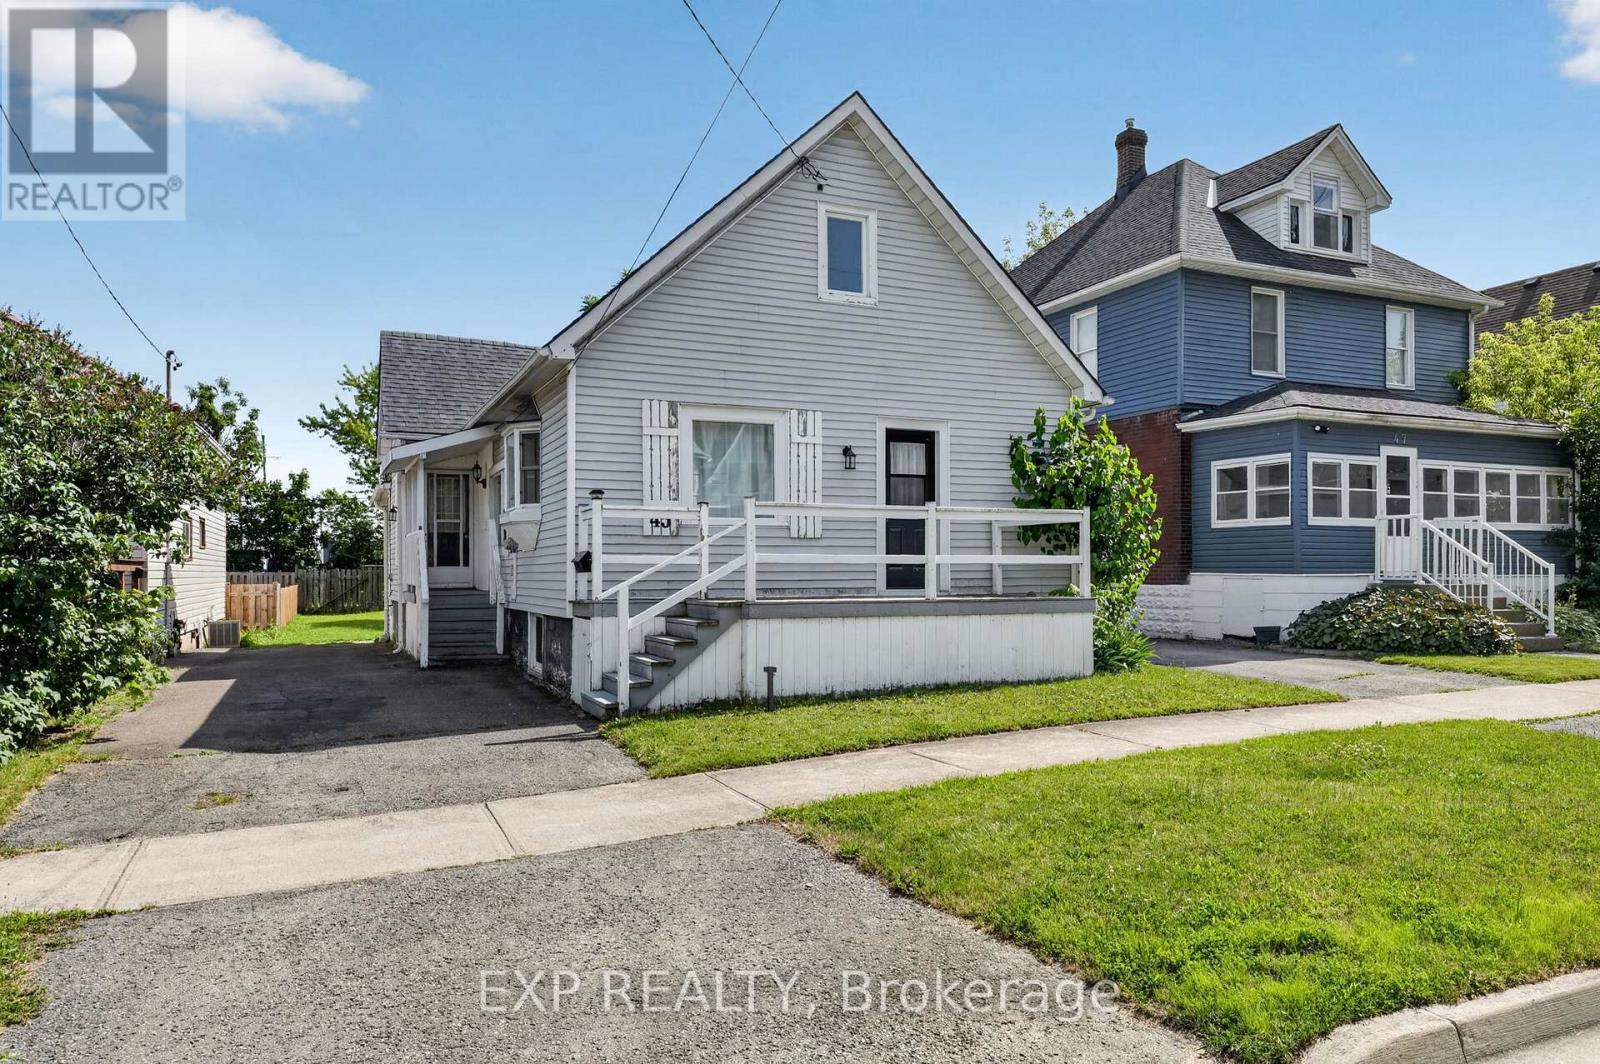
45 Phipps Street
Fort Erie (Central), Ontario
Welcome to 45 Phipps Street, a beautifully refreshed home offering modern finishes, functional living space and a convenient Fort Erie location just steps to the Niagara River. The main floor has been thoughtfully renovated with a bright, open feel throughout, featuring three comfortable bedrooms, stylish flooring and a clean, contemporary bathroom along with the added convenience of main floor laundry. The kitchen is both practical and inviting, complete with stainless steel appliances, a breakfast island and plenty of space for everyday living or casual entertaining. Quality updates can be found throughout the home, including refreshed drywall, updated windows, porcelain tile in the entryway and bathroom and an upgraded bath with a deep tub, modern tile work and a sleek finished look. The lower level offers added flexibility with natural light from the updated basement windows, making it a great option for storage, hobbies, a future rec room or additional living potential. Upstairs, the spacious attic is a standout bonus, offering impressive extra space for storage, hobbies or future finishing possibilities. Outside, the generous backyard size adds even more to love, offering plenty of green space for kids, pets, gardening or summer entertaining. Complete with a deck and storage shed, it's a functional outdoor space with room to enjoy. Tucked into a friendly Fort Erie neighbourhood, this home offers the perfect mix of comfort, convenience and move-in-ready charm. Whether you're a first-time buyer, downsizer or investor, you'll love being close to schools, parks, shopping, restaurants and everyday amenities. A wonderful opportunity to own a welcoming home with style, function and room to make it your own. If you are looking to live close to the water for a fraction of the price, 45 Phipps St could be the one! Book your showing today! (id:45725)
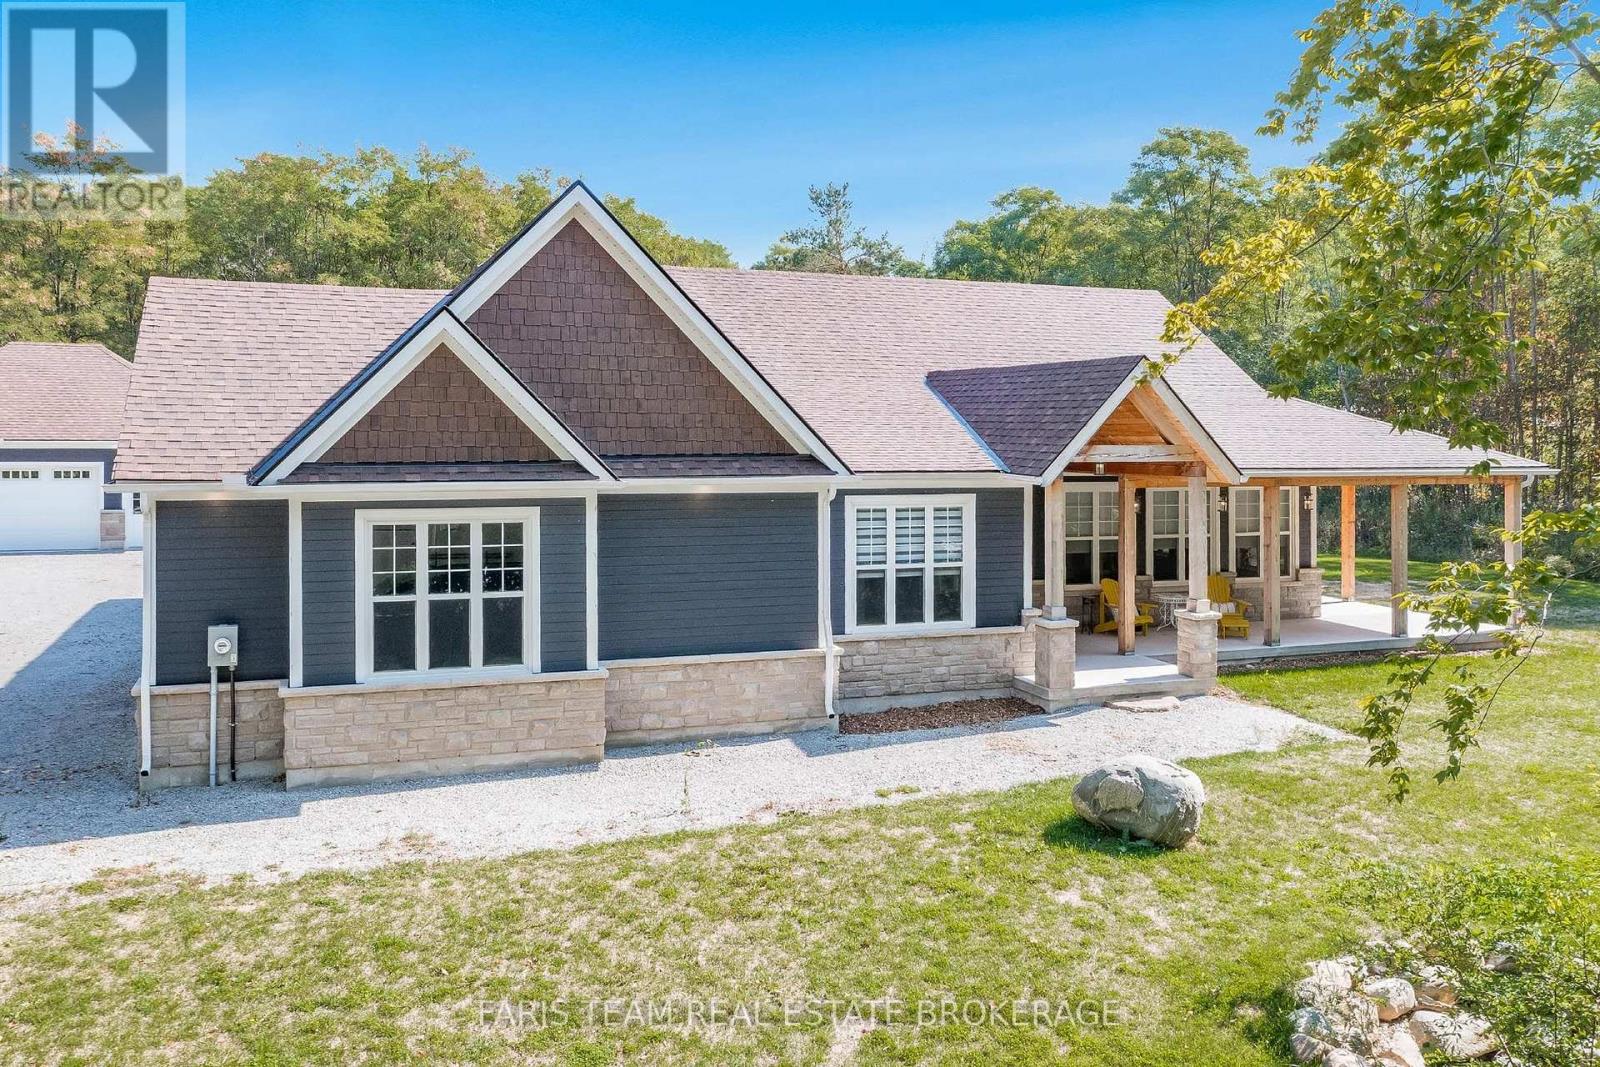
1555 Baseline Road S
Tiny, Ontario
Top 5 Reasons You Will Love This Home: 1) Meticulously designed and custom-built, this distinguished home exudes sophistication with premium finishes throughout, enhanced by dramatic 9' ceilings and expansive oversized windows that fill the space with an abundance of natural light 2) Impeccably planned and highly functional, the main level unfolds in a refined open-concept design, anchored by a showpiece entertainer's kitchen and an elegant living room enriched with bespoke built-ins, creating a space that is both sophisticated and welcoming 3) Seamlessly designed to extend the home's living space, the lower level presents remarkable flexibility, ideal for a private in-law suite or sophisticated entertainment haven, featuring two established bedrooms and rough-ins in place for both a future kitchen and bathroom with the toilet already installed, ready to be customized to your vision 4) Nestled on a meticulously landscaped 2-acre property, the home enjoys a rare sense of seclusion, generous open grounds, and a peaceful, picturesque setting that feels worlds away from the everyday 5) Curated for exceptional outdoor enjoyment, the grounds feature a stunning inground pool, an inviting fireside retreat, a covered back patio that seamlessly extends your living space outdoors, and a substantial 1,000 square foot detached shop which also adds remarkable versatility, offering ample room for recreational vehicles, storage, or a dream workshop. 2,595 above grade sq.ft. plus a partially finished lower level. *Please note some images have been virtually staged to show the potential of the home. (id:45725)
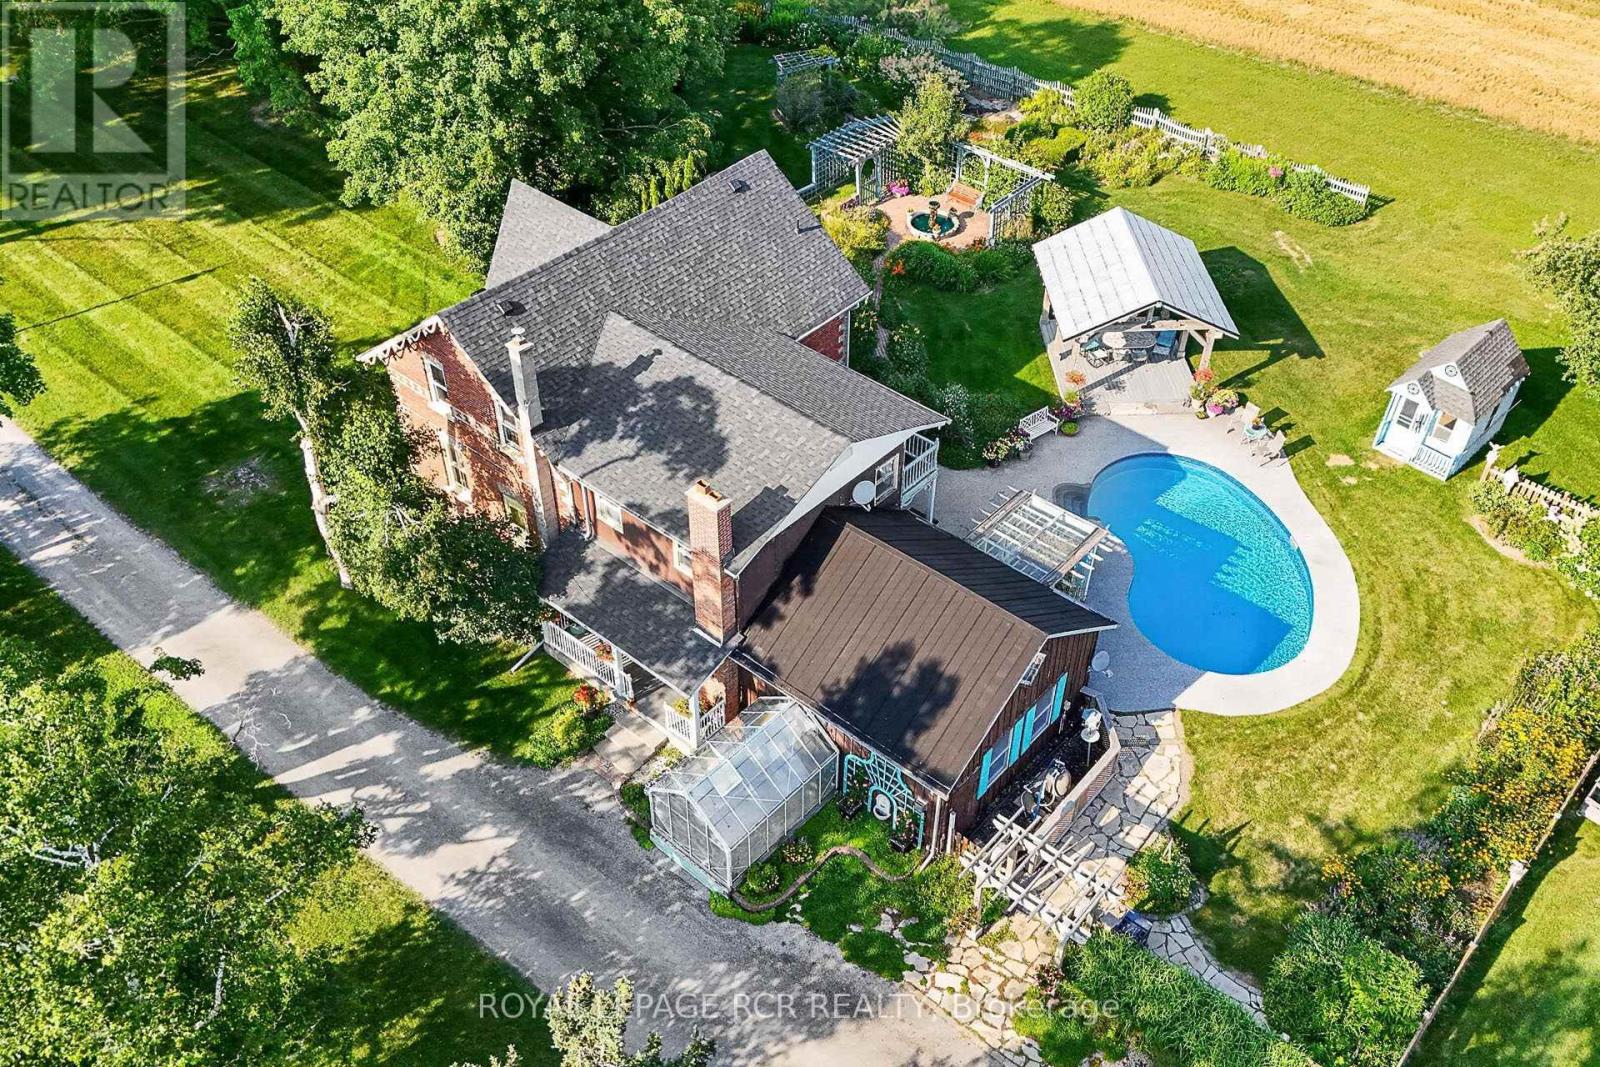
233 Wagg Road
Uxbridge, Ontario
Welcome to an unparalleled 30 Acre property for car enthusiasts, farmer, contractors, and home-based business owners. Offering flat, workable, and scenic land, this estate is perfectly built for productivity and endless utility. At the heart of the property is a massive 39' x 23' four-car detached garage and workshop, offering abundant space for large-scale projects and equipment. Complementing this is an impressive 40' x 50' barn featuring a vast storage loft, alongside an attached one-car heated garage fully equipped with a professional hoist & air compressor. Whether you are running a business, maintaining machinery, or housing a private automotive collection, these exceptional outbuildings deliver limitless potential-all conveniently located just minutes from Goodwood, downtown Uxbridge, and Stouffville. Beyond the impressive workspaces, a long, picturesque tree-lined driveway leads to a spectacular 2,679 sq. ft. Century Home. Perfectly suited to complement an entrepreneurial lifestyle, the main floor features a private home office with a three-piece bath, offering excellent potential to be converted into a sprawling main-floor primary suite. The cheerful eat-in kitchen, formal dining area, and huge family room with a loft provide fantastic spaces to unwind after a long day in the shop. For extended family or guests, the second floor presents three large bedrooms plus a highly coveted, completely separate in-law suite featuring its own bedroom, living room, and kitchenette.When the workday ends, step outside into a private, resort-style backyard oasis. Spectacular gardens surround a pristine inground pool, a fabulous gazebo, and a charming pool house. Experience tranquil, safe country living where premium workshop facilities and agricultural potential seamlessly meet everyday comfort and outstanding entertainment. (id:45725)
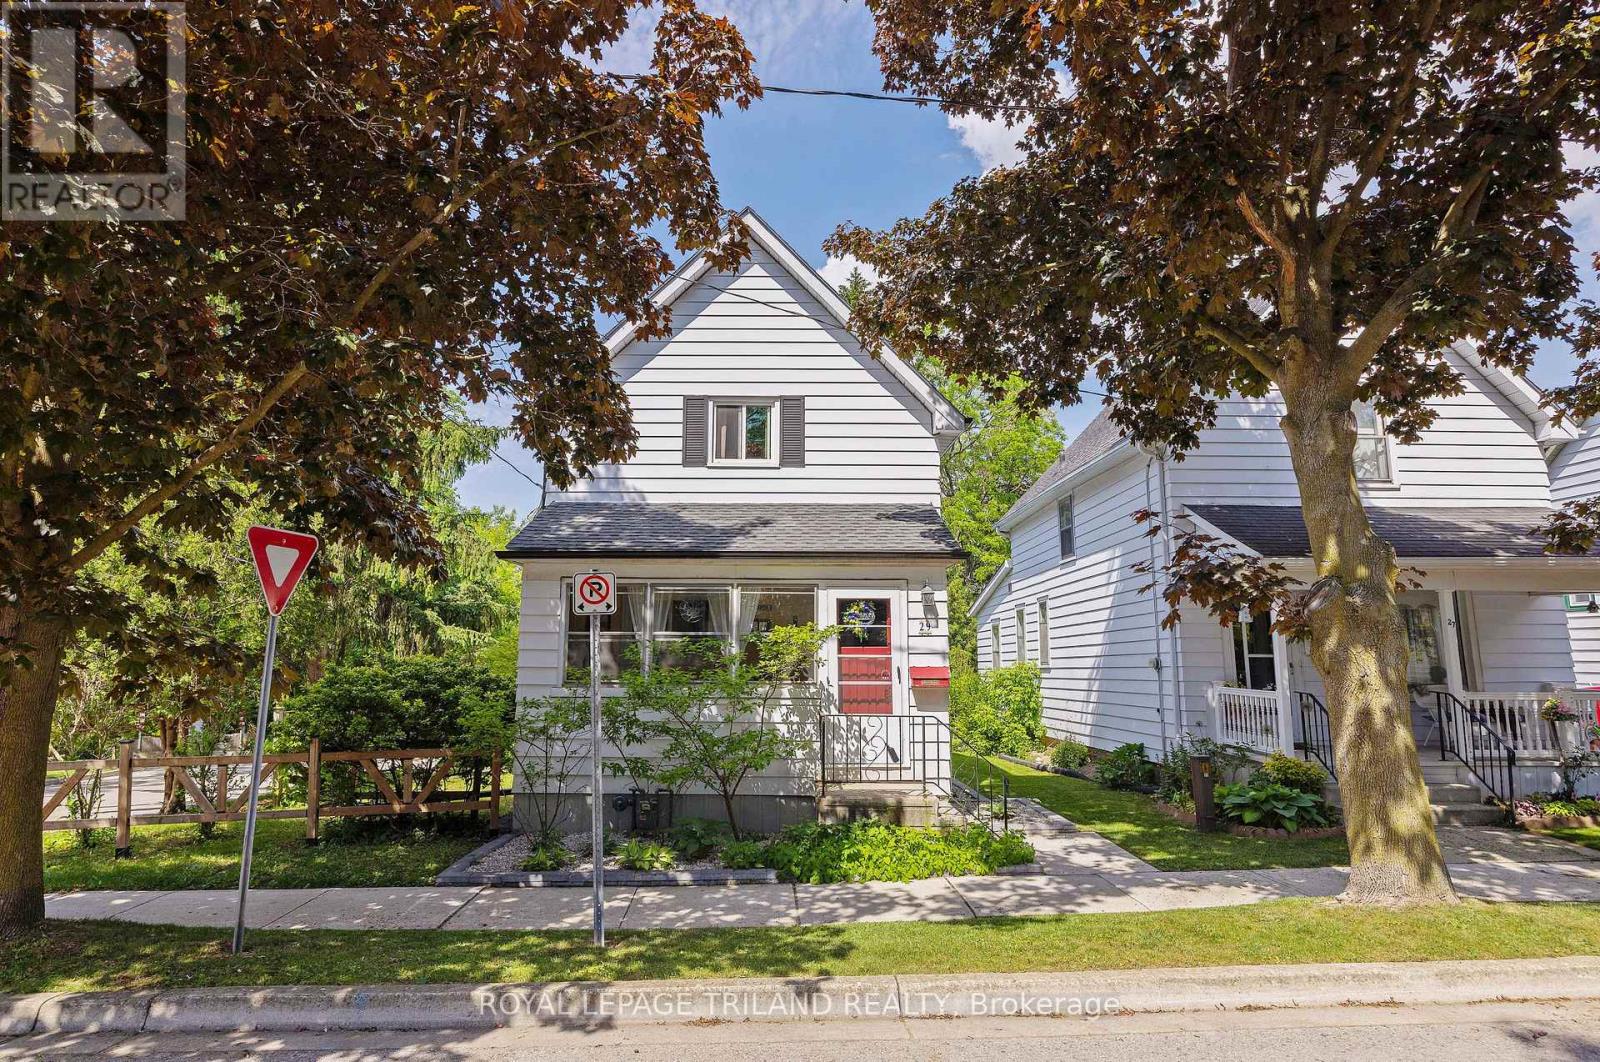
29 Oliver Street
St. Thomas, Ontario
RAVINE LOT! This move-in-ready, 3-bedroom gem seamlessly blends timeless character with modern peace of mind. Step into the sun-drenched front sunroom-a plant lover's haven and the perfect nook for your morning coffee. Ideal for entertaining, the spacious living room flows naturally into a large dining room, complete with side deck access. The fully updated main bath shines with a new tub, vanity, sleek surround, and chic flooring. At the heart of the home, the expansive eat-in kitchen opens onto a private, raised deck overlooking a lush ravine-a tranquil front-row seat to local wildlife like deer and songbirds. Enjoy single-level convenience with main-floor laundry, plus key mechanical updates including a hot water tank (2023), eaves with leaf guards (2019), roof (2017), furnace/AC (2011), and mostly updated windows. Your private retreat awaits! (id:45725)
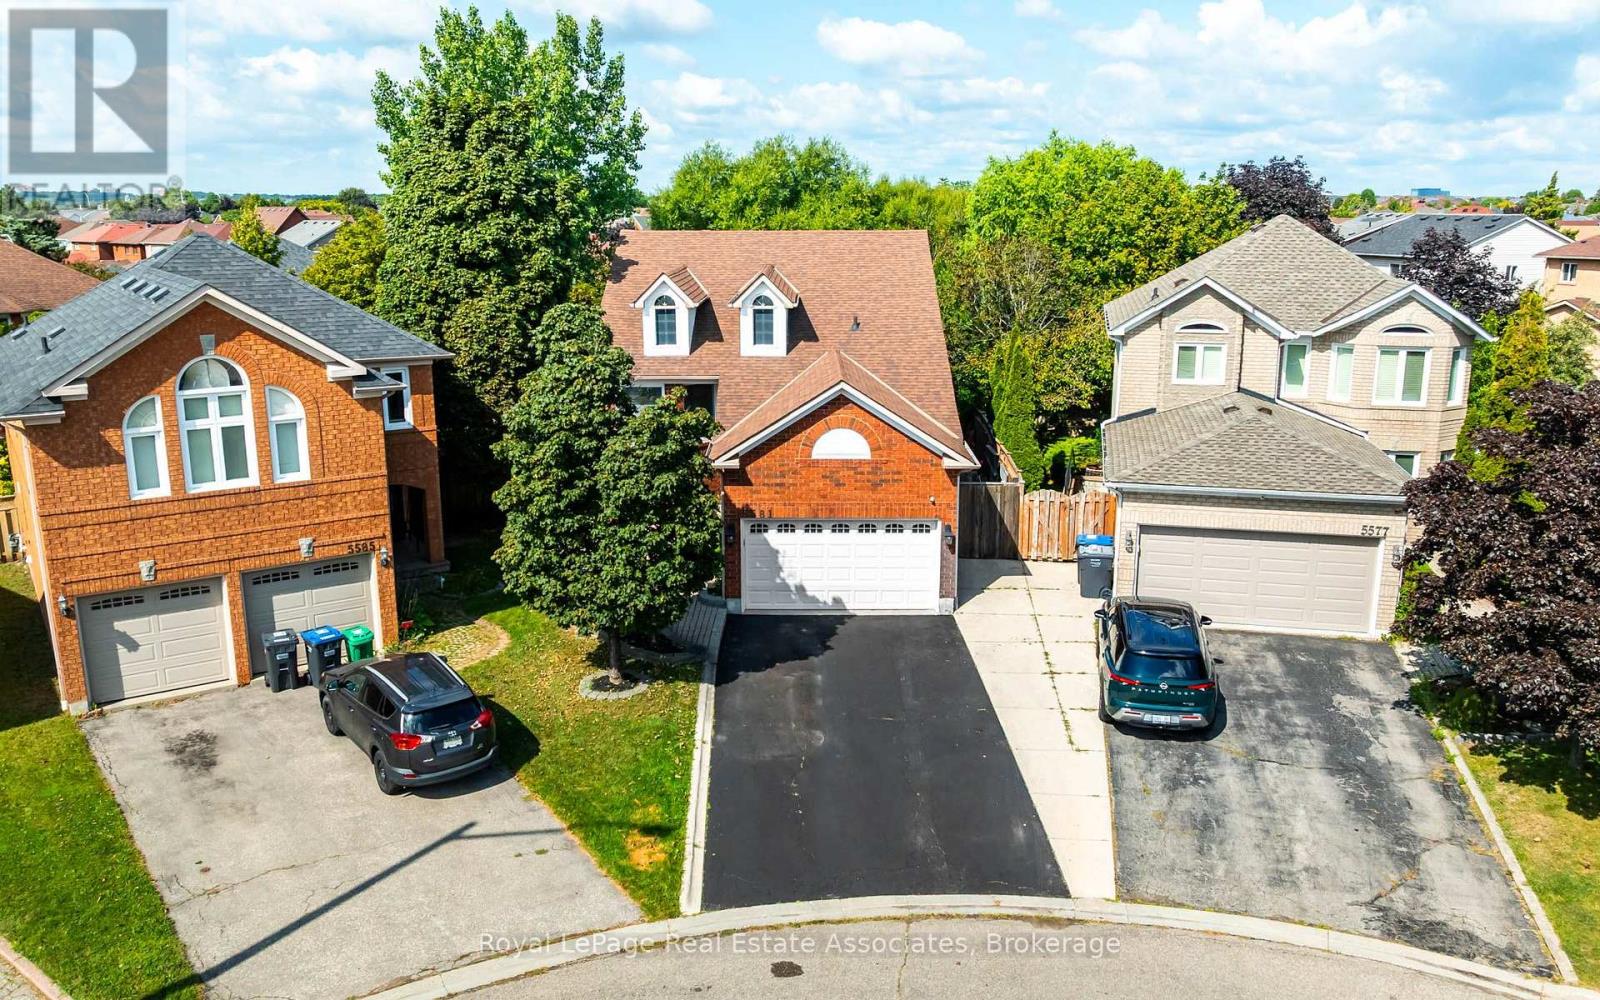
5581 Wheatland Court
Mississauga (East Credit), Ontario
Nestled within a quiet cul-de-sac and on a huge pie-shaped lot, this warm and inviting 3+1 bedroom home has been lovingly maintained and updated by the same owners of nearly 30 years. The main floor of this raised bungalow offers a spacious & functional plan. Step inside to a bright & inviting layout designed for both family-living & entertaining. A formal living & dining are perfect for hosting gatherings, while the lower level separate family room provides a warm retreat for everyday relaxation. The kitchen features custom cabinetry, stainless-steel appliances, granite counters & spacious breakfast area. Large windows overlook the huge backyard oasis. Enjoy an expansive 2 level covered patio. Great for outdoor dining, or escape from those sun-filled summer days. Take in the beauty of this well manicured yard while floating in your large fiberglass in-ground saltwater pool. Completing the main level of this home is a large primary suite with double closets, 2 well-appointed additional bedrooms as well as a bright 4-piece bathroom. Adding to the convienence of this raised bungalow is direct access to the garage from the foyer, requiring only a few steps to either the main, or lower levels. Make your way down to the professionally finished lower level and spend some listening to some music in the private den, warm up by the natural gas fireplace in the family room, or retreat to your large fourth bedroom. A well-equipped laundry room w/ ample storage and exercize room which once housed a full kitchen completes this level. Located in the mature East Credit neighbourhood, this court is highly coveted as nearly a dozen homes still house their original owners! The area offers easy access to schools, highways, parks, walking trails, Credit Valley Hospital & shopping. Whether you're commuting or enjoying the nearby amenities, this location is second to none. Don't miss this opportunity to own a beautifully maintained home in one of Mississauga's premier neighbourhoods! (id:45725)
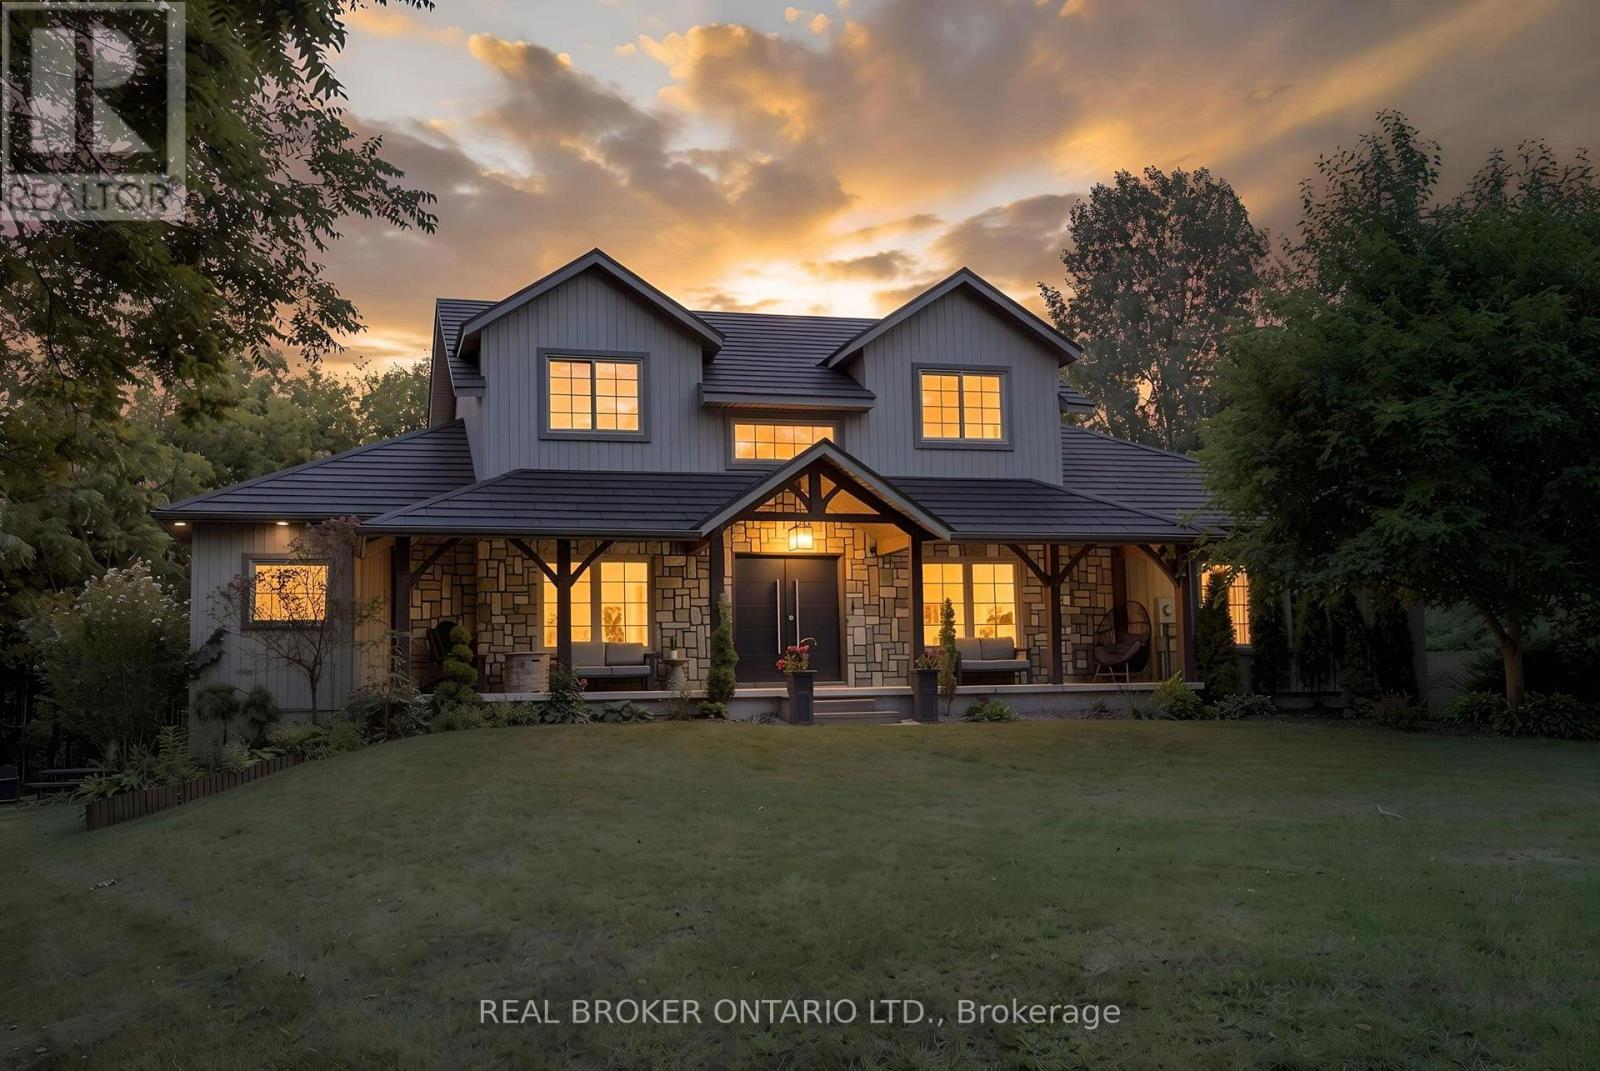
9 Michael's Lane
Norfolk, Ontario
Welcome to 9 Michael's Lane, where country living meets beautifully updated interiors and a backyard designed for enjoying every season. Tucked away on a private 1.39-acre lot surrounded by mature trees and landscaped grounds, this impressive property offers over 3,300 sq. ft. of finished living space and plenty of room for the whole family. Renovated extensively between 2022 and 2025, the home combines timeless character with modern comfort. The main level offers an inviting layout centred around a spacious kitchen and dining area, flowing into the showstopping great room, where soaring ceilings and exposed wood beams create an impressive yet welcoming atmosphere. The primary bedroom features a luxurious 5-piece ensuite, while a second main-floor bedroom and 2-piece bathroom provide flexibility for guests, children, or a home office. A large mudroom and main-floor laundry add everyday convenience. Upstairs, three additional bedrooms and a 4-piece bathroom provide plenty of space for family and guests. The finished lower level adds even more versatility with a gym, sitting room, and den, offering endless possibilities for a home office, recreation area, hobbies, or movie nights. The real showstopper continues outdoors. Your private backyard retreat features a heated on-ground pool with a new liner and salt cell, surrounded by mature trees, extensive landscaping, gardens, and generous areas for lounging and entertaining. Recent exterior improvements include a metal roof, new pool heater, exterior lighting, and additional trees and gardens that enhance the property's curb appeal and privacy. Inside and out, improvements include updated bathrooms, flooring, lighting, windows and doors, custom closets, and quality finishes throughout. With generous living space, beautifully maintained grounds, extensive renovations, and exceptional privacy, 9 Michael's Lane offers a rare opportunity to enjoy the peace and space of the country with all the modern comforts of home. (id:45725)
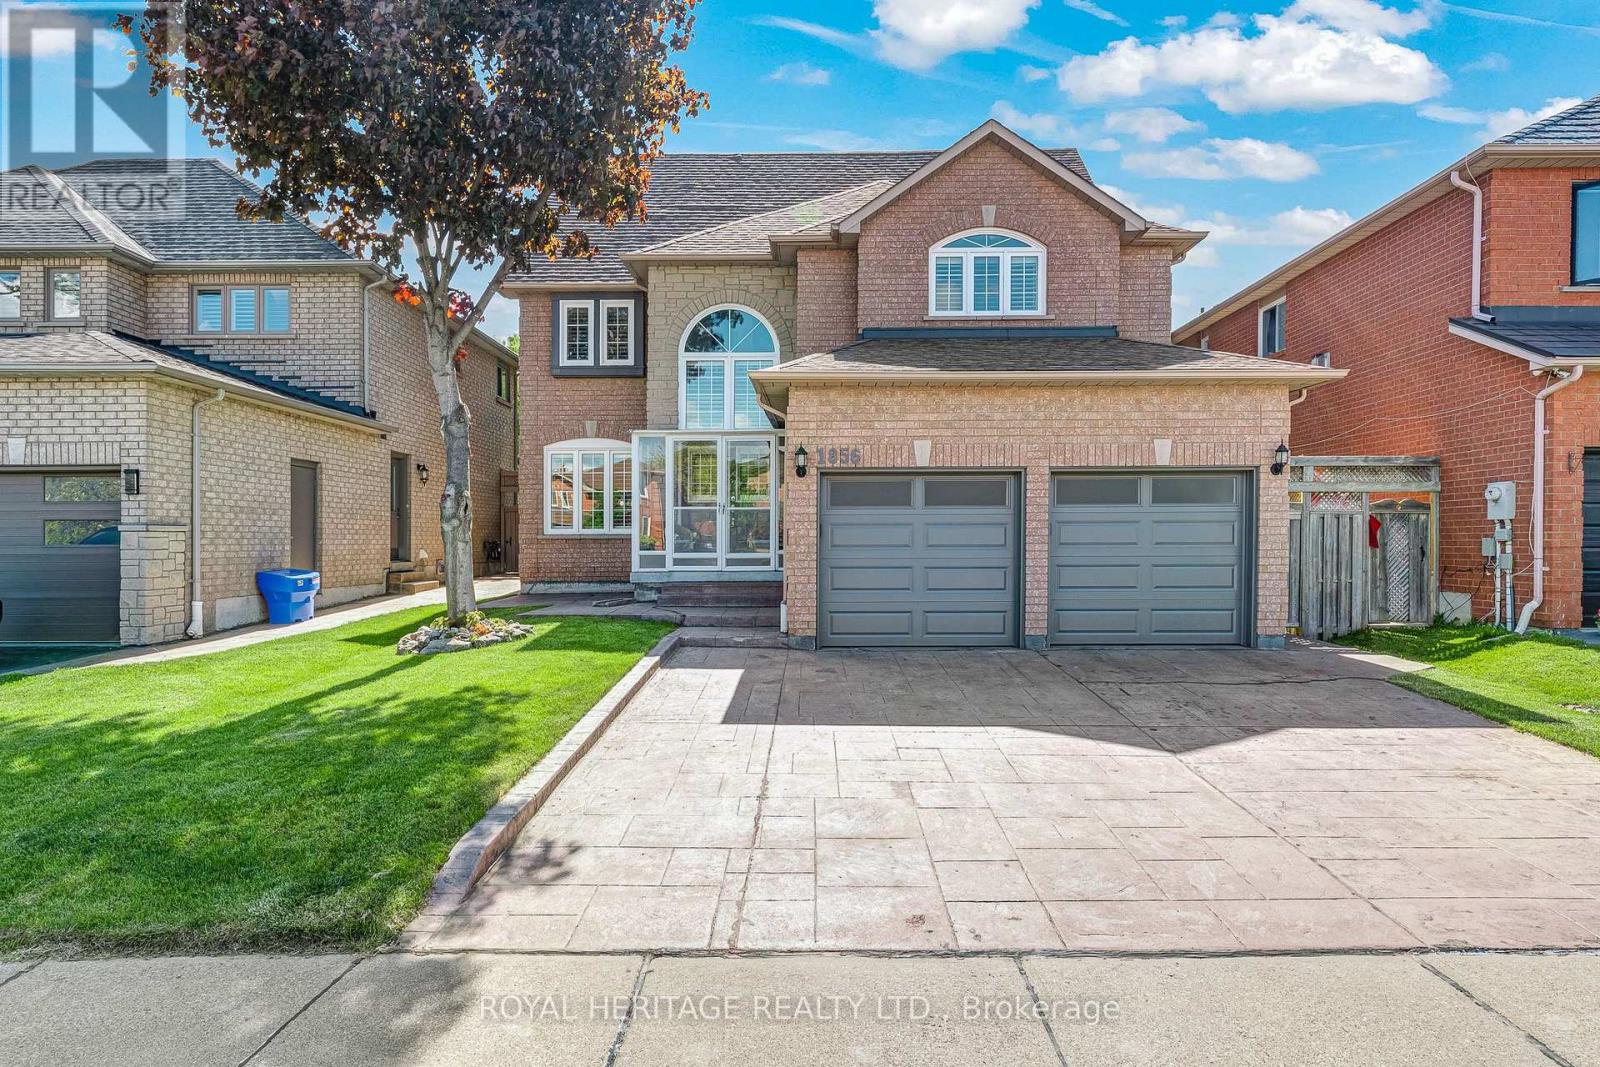
1856 Rosebank Road
Pickering (Amberlea), Ontario
Welcome to 1856 Rosebank Rd, a well-loved and updated home in Pickering's sought-after Amberlea neighbourhood. Offering over 3,300 sq ft of above-grade living space across three levels, this 5+1 bedroom, 5-bathroom home is ideal for large or multigenerational families. The main floor features a porcelain tile foyer, open-concept kitchen and family room with a gas fireplace, custom built-in shelving, California shutters, and premium engineered hardwood throughout. The second level has four bedrooms with California shutters, including a primary suite with walk-in closet and an updated 4-piece ensuite. The third floor offers a dedicated 5th bedroom plus a spacious loft with hardwood floors and its own 3-piece washroom - perfect as a home office or additional living space. The finished basement includes ceramic tile, a renovated bedroom, 3-piece bath, and rough-in for kitchen appliances, offering excellent in-law suite potential. Outside, enjoy an extended landscaped driveway & backyard with six inch patterned concrete. Steps to transit, minutes to the 401, 407, GO, top-ranked schools, parks, and shopping. (id:45725)
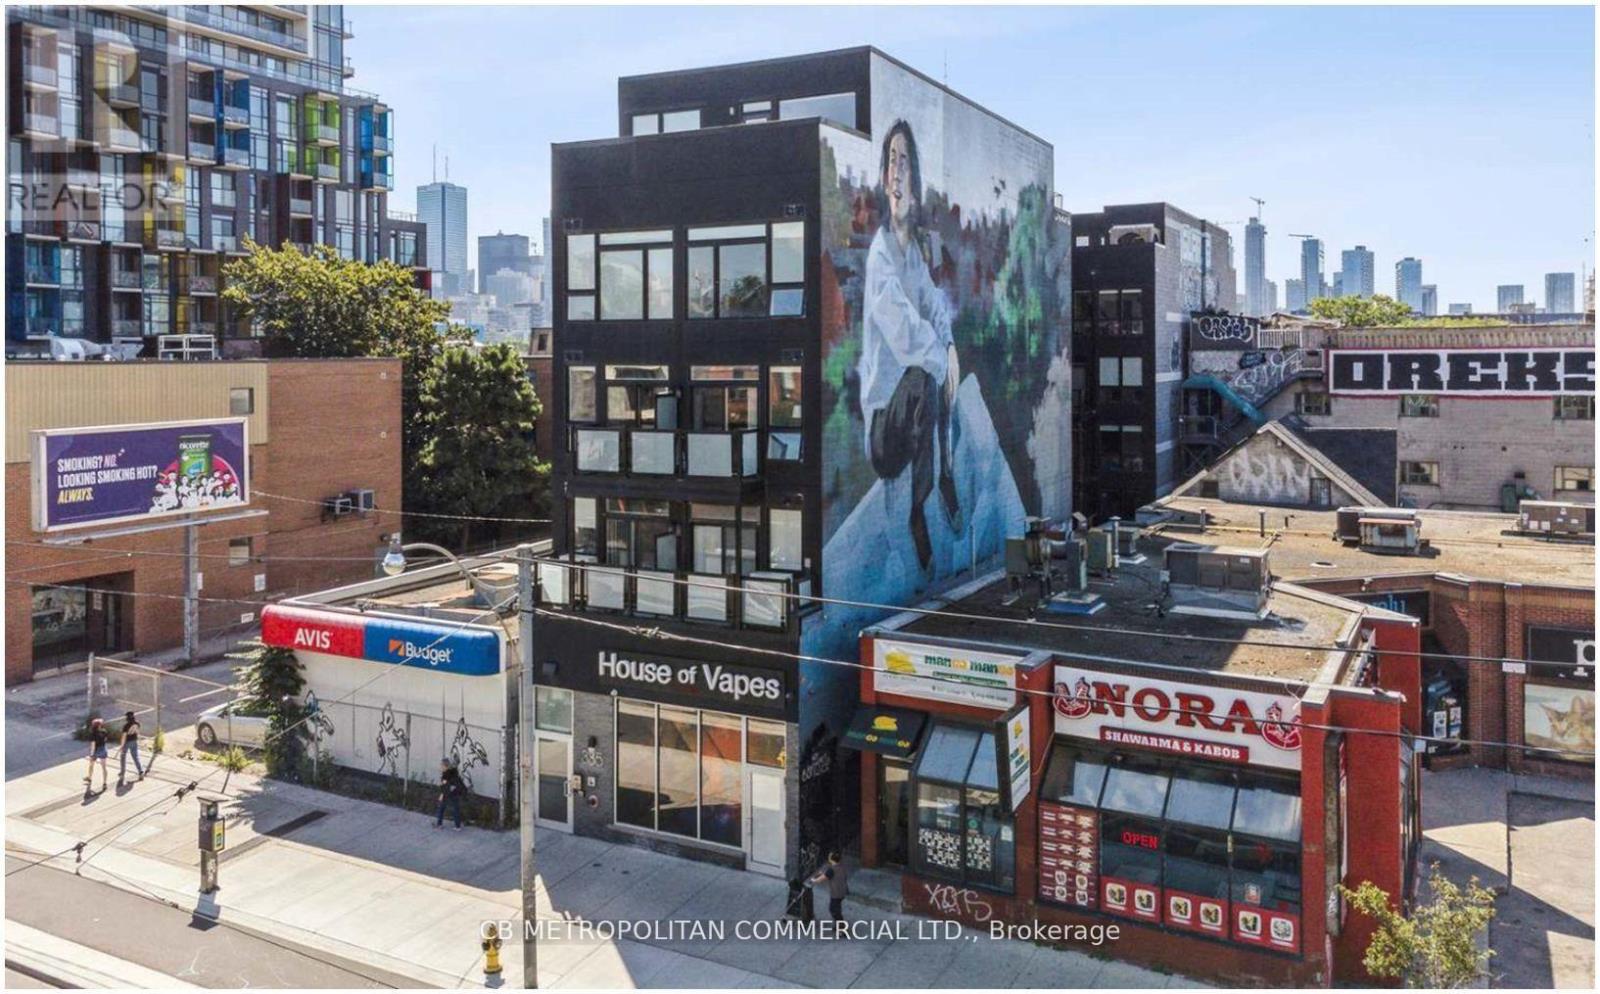
335 College Street
Toronto (Kensington-Chinatown), Ontario
The property features 25 apartment units, including studio, one-bedroom, two-bedroom, and 1 commercial unit, delivering strong current income with clear and achievable upside potential. Investors will benefit from immediate cash flow and the opportunity to enhance returns through strategic rental growth. Great Location along College west of Spadina, Heart of Kensington Market and Chinatown, Walk to U of T, Hospitals, grocery, shops and restaurants. (id:45725)
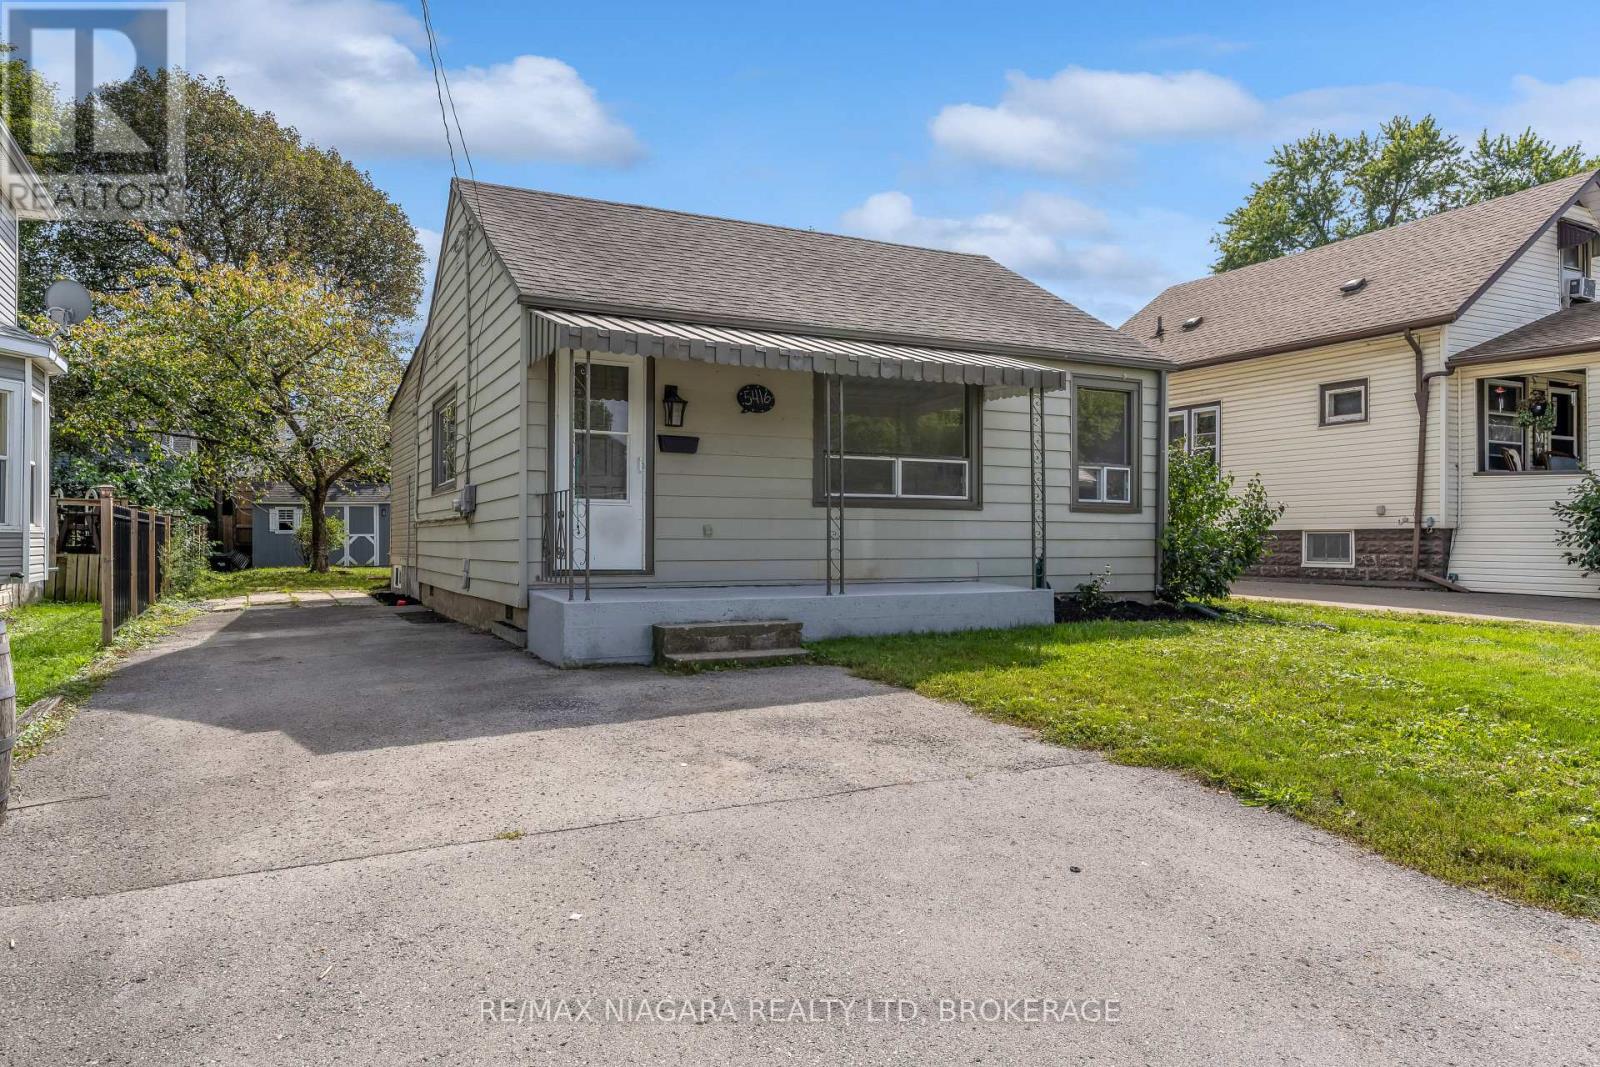
5416 Hamilton Street
Niagara Falls (Downtown), Ontario
Just move in to this newly updated bungalow in an accessible central location. This clean & bright home boasts many updates including new laminate flooring and finishes, neutral paint throughout & new rear deck for relaxing and entertaining. This is a wonderful home for the first time buyer or someone who wishes to downsize with ease. (id:45725)
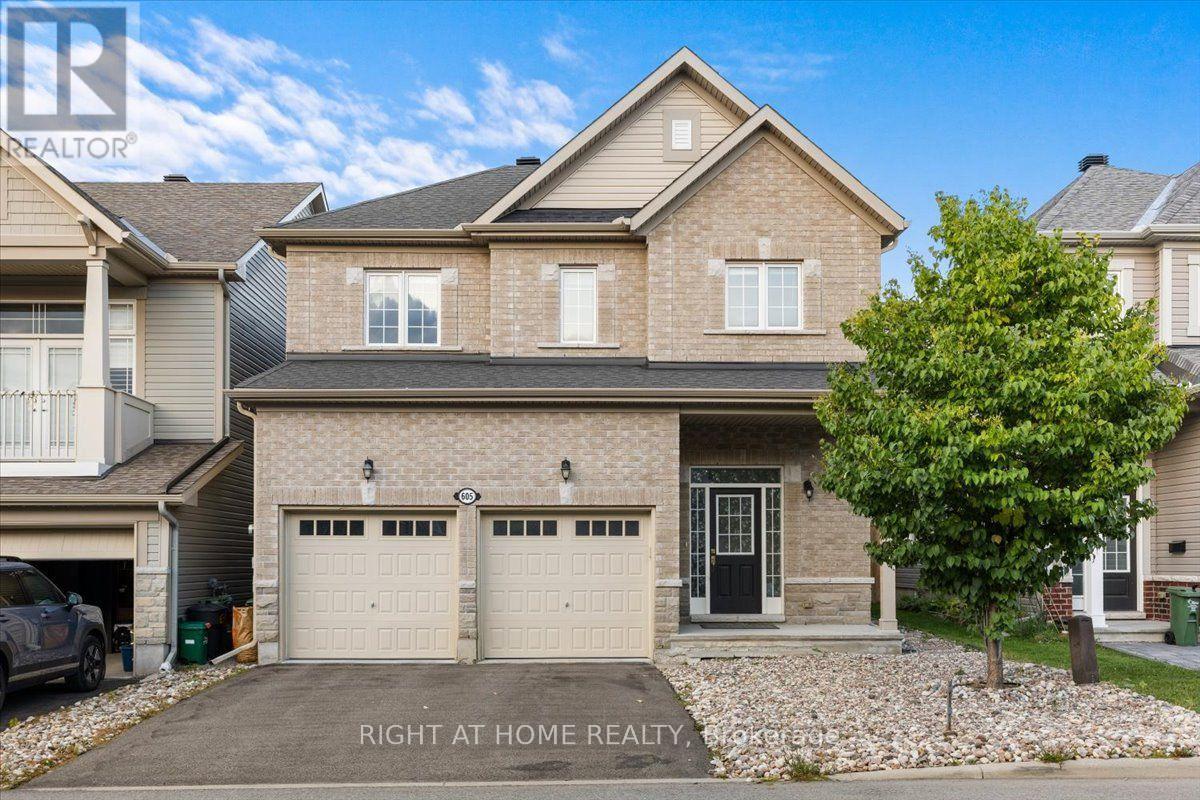
605 Silver Spruce Way
Ottawa, Ontario
Welcome to this stunning single detached home, thoughtfully built by renowned builder Glenview Homes and situated in a highly sought-after neighbourhood close to major amenities, top-rated schools, and everyday conveniences.This spacious 4-bedroom, 2.5-bathroom home offers the perfect blend of style and function. Rich hardwood flooring flows through the main floor, up the stairs, and across the upstairs hallway, creating a warm and cohesive feel throughout.The primary bedroom is a true retreat, featuring a private ensuite with a sleek stand-up shower and a generous walk-in closet - the perfect escape at the end of a busy day. The fully finished basements adds extra space for recreation. With its quality craftsmanship, functional layout, and unbeatable location near schools and amenities, this is a home you won't want to miss. Book your private showing today! ** This is a linked property.** (id:45725)
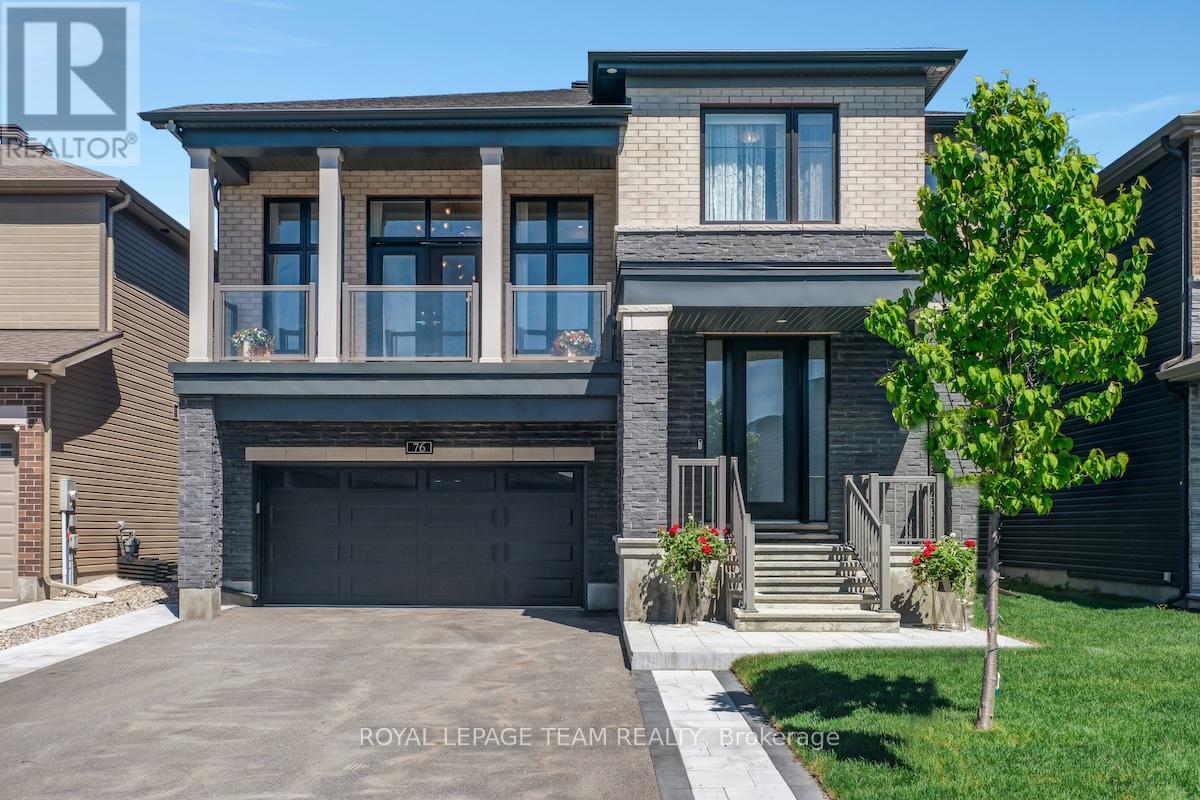
76 Ascari Road
Ottawa, Ontario
Welcome to this beautifully upgraded 2021-built detached home in Manotick's sought-after Mahogany community, offering over 3,400 sq. ft. above grade, 4 bedrooms, 4 bathrooms, a main-floor home office, second-floor family room high ceiling with balcony access, double garage, and bright family-friendly layout. Set on a 45 x 95 ft lot with brick and stone exterior, the home features a covered entry and a beautiful park diagonally across from the front yard. Inside, 9-FOOT CEILINGS on 3 levels create a bright, open, elevated feel. The main level features high end hardwood and tile flooring, oversized windows, and easy flow for living and entertaining. A front home office offers quiet work space, while the formal dining room creates an elegant setting for hosting. The butler's pantry leads into the upgraded kitchen with a large island, quartz countertops, extended cabinetry, designer backsplash, Top-of-the-line appliances, and great storage. The breakfast area connects the kitchen beautifully with the living room, where oversized windows and a fireplace create a warm gathering space, and is with direct access to the backyard stone patio makes indoor-outdoor living effortless. Upstairs, the second-level family room is a showpiece, with a 12-FOOT CEILING, modern chandeliers, fireplace, oversized windows, and large balcony overlooking the park. All bedrooms offer ensuite-style access, including a Jack and Jill plus an extra ensuite bathroom. The primary bedroom is spacious, with walk-in closet and a luxurious ensuite with freestanding tub, glass shower, double vanity, and stylish tile details. The home features about 100K in upgrades, plus premium appliances, backyard fencing and interlock, upgraded light fixtures, and curtains. The full unfinished basement offers future potential, while the fenced backyard, large stone patio, 6 parking spaces, nearby trails, public transit, and walking distance to the Rideau River complete this standout Mahogany home. (id:45725)