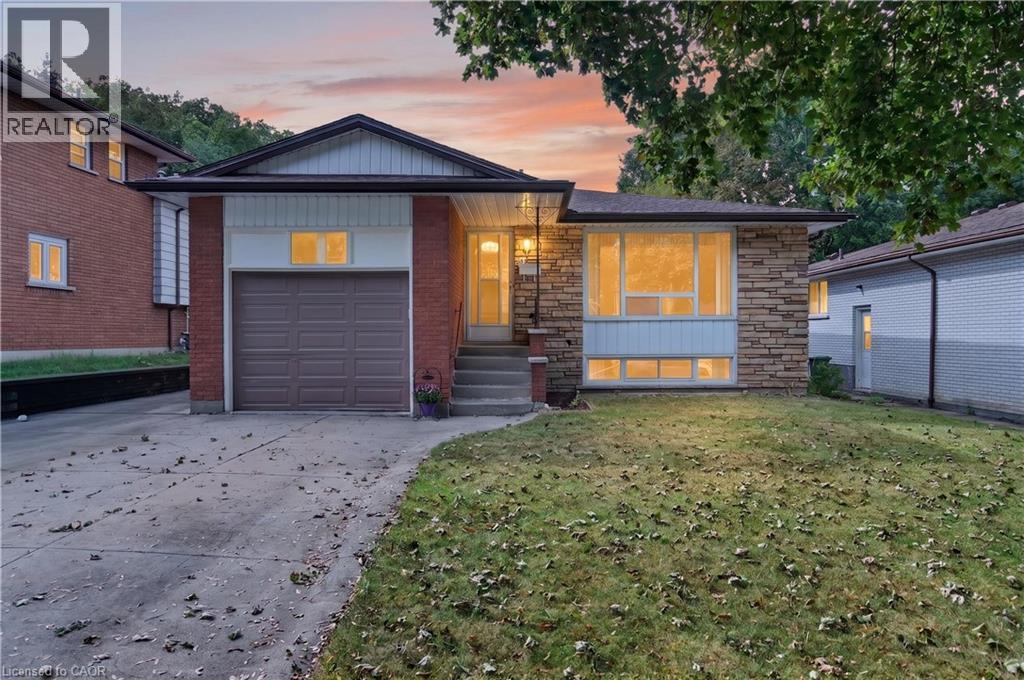
80 Sarasota Avenue
Hamilton, Ontario
Opportunity knocks at 80 Sarasota Avenue, a spacious raised bungalow hitting the Hamilton market for the very first time! Nestled in the highly desirable Rolston/Yeoville community, this meticulously maintained home offers approximately 1,200 square feet of bright above-grade living space plus a fully finished basement of similar size. The excellent layout features 3 bedrooms, 2 full bathrooms, and 2 kitchens with a separate side entrance, offering incredible potential for a self-contained in-law suite or a high-yield investor setup with room to add extra lower-level bedrooms. Outside, the double-wide concrete driveway provides abundant parking, complemented by a single-car garage featuring massive overhead storage. Situated in a fantastic, family-friendly neighborhood, you are just steps from Westwood Elementary and Westmount Secondary schools, and only minutes from premium shopping, dining, and convenient highway access. Whether you are a growing family looking to build equity or a savvy investor seeking a turnkey opportunity with massive upside, this rare gem is an absolute must-see! (id:45725)
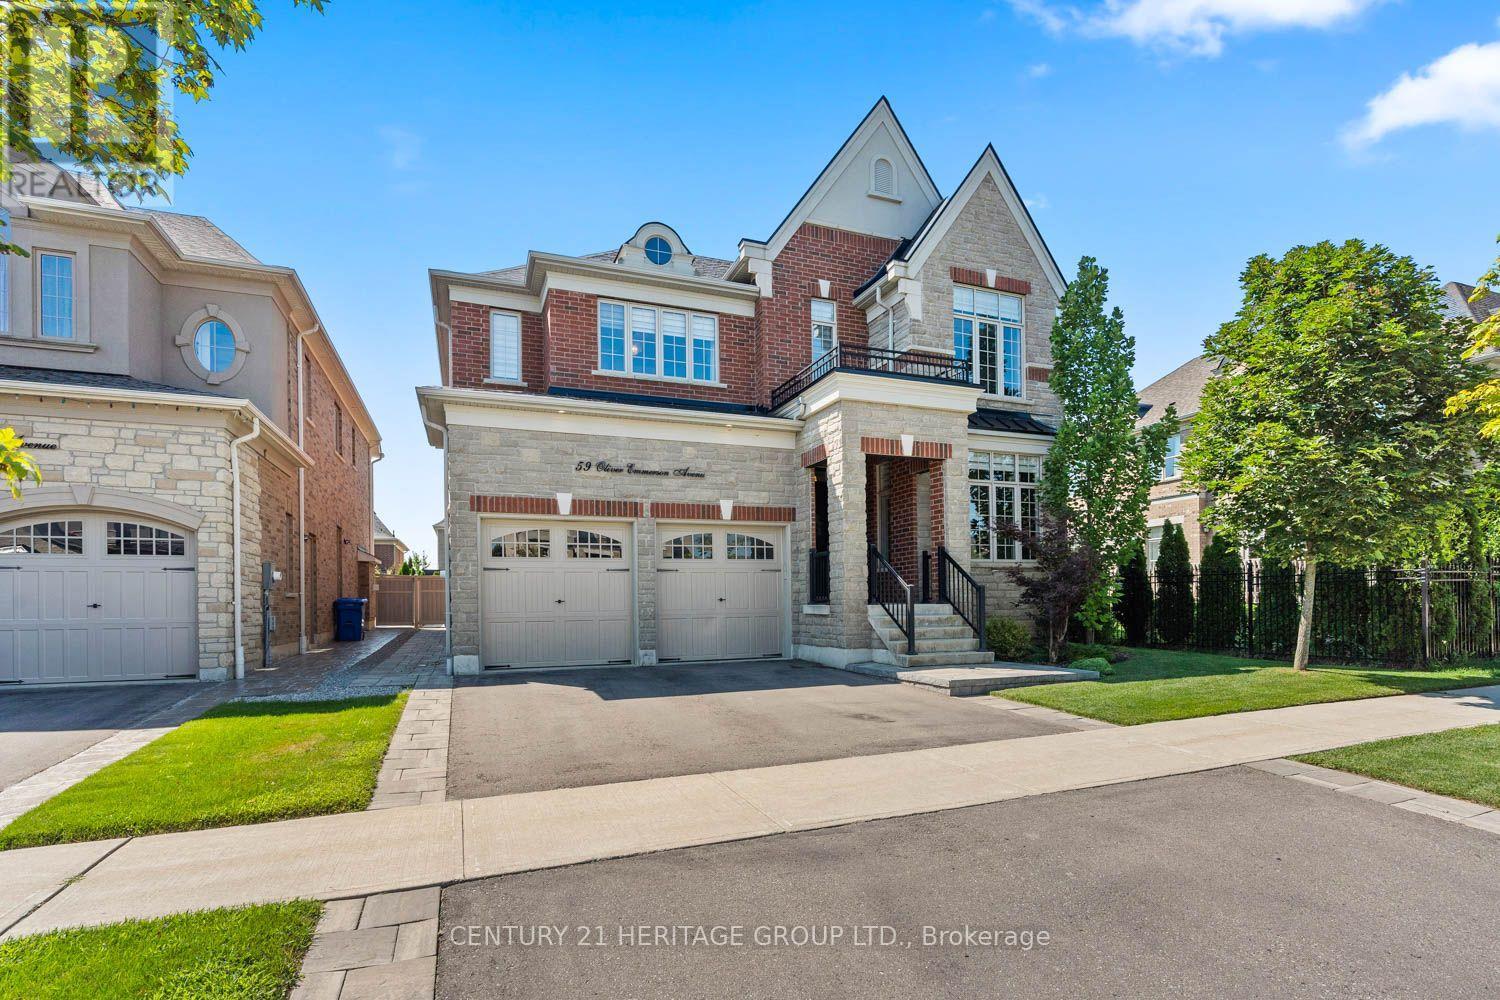
59 Oliver Emmerson Avenue
King (Nobleton), Ontario
Welcome to 59 Oliver Emmerson Ave. in beautiful Nobleton. Tastefully upgraded throughout, this home is sure to impress your pickiest buyers. Sitting on a premium, fully fenced 50 ft lot, it features 3,541 sq. ft. of luxury living space with an open-concept layout perfect for entertaining. This home features 4 bedrooms and 4 washrooms, a fully upgraded dream kitchen with a large center island and high-end appliances, Upgraded flooring, light fixtures, and faucets throughout, a 3-car tandem garage, and a landscaped backyard patio. This home is conveniently located close to local restaurants, shops, and offers easy access to the 400-series highways. Come see all this and so much more and make this your next home. (id:45725)
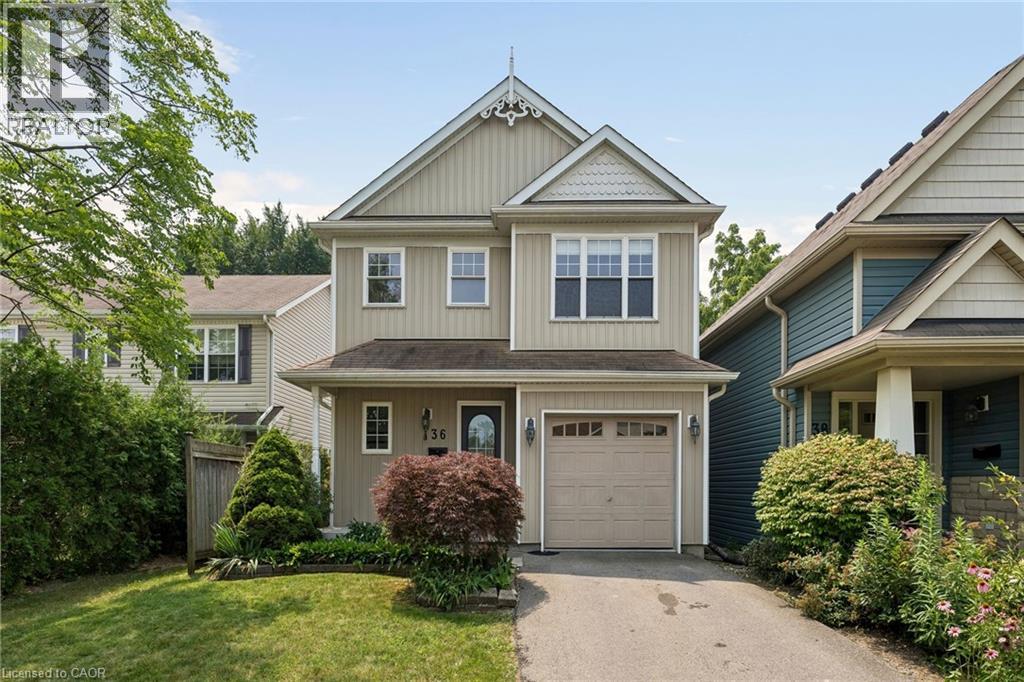
36 Chicory Crescent
St. Catharines, Ontario
Welcome To The Heart Of St. Catharines, Where Comfort, Charm, And Convenience Come Together In This Beautifully Appointed Detached Two-Storey Home. Offering 3 Generous Sized Bedrooms And 3 Full Bathrooms Plus A Powder Room, This Spacious Home Features A Bright, Open-Concept Main Floor Filled With Natural Light. The Well-Designed Kitchen Includes A Generous Eat-In Area And A Walkout To The Private Backyard, While The Adjacent Living And Dining Spaces Provide The Perfect Setting For Everyday Living And Entertaining. A Bright Staircase Leads To The Second Floor, Where The Large Primary Bedroom Features A Private Ensuite And Spacious Walk-In Closet. Two Additional Well-Sized Bedrooms And A Full Bathroom Complete The Upper Level. The Finished Basement Provides Valuable Additional Living Space, Including A Third Full Bathroom, And Plenty Of Room For A Home Theatre, Recreation Room, Fitness Area, Or Home Office. Step Outside To Your Own Private Backyard Retreat, Complete With A Cedar Deck And Pergola An Ideal Space For Relaxing, Dining, And Entertaining Outdoors. Additional Highlights Include An Attached Garage With Convenient Inside Access To The Home. Situated In A Prime Location Close To Shops, Restaurants, Parks, Schools, Public Transit, And Major Highways, This Wonderful Property Offers The Space, Layout, And Location You Have Been Searching For. (id:45725)
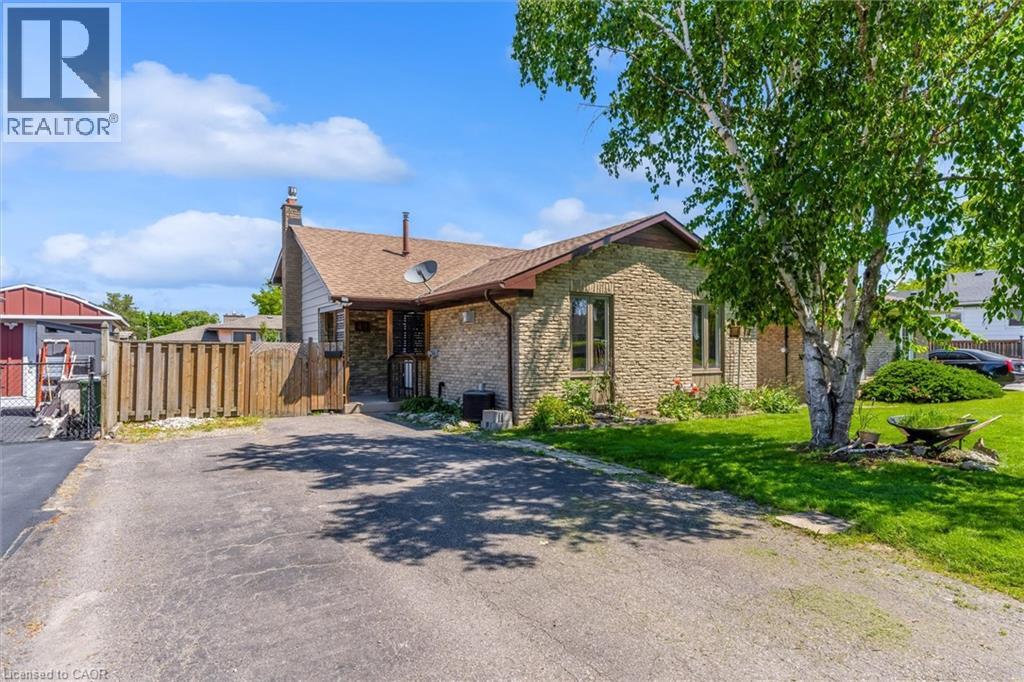
49 Grove Avenue
St. Catharines, Ontario
Beautifully updated 4-level backsplit in a prime St. Catharines location, Secord Woods. Freshly renovated throughout, this move-in ready home features all new flooring, fresh paint, an updated kitchen, and beautifully renovated bathrooms. The open-concept main floor is designed for both everyday living and entertaining, offering a spacious living and dining area that flows seamlessly into the large kitchen, complete with a massive island and abundant cabinetry. With 3 bedrooms, 2 full bathrooms, and multiple finished living areas, this home offers incredible flexibility for growing families, first-time buyers, multi-generational living, or investors. The third level features a spacious rec room and laundry area, while the finished fourth level provides additional space for a media room, games room, home gym, office, or potential fourth bedroom. Fully finished from top to bottom, there is plenty of room for the entire family to spread out and enjoy. Outside, enjoy a private backyard retreat with a large patio and oversized storage shed. Located close to all major amenities and just minutes from the Pen Centre, Brock University, schools, shopping, restaurants, and convenient highway access. (id:45725)
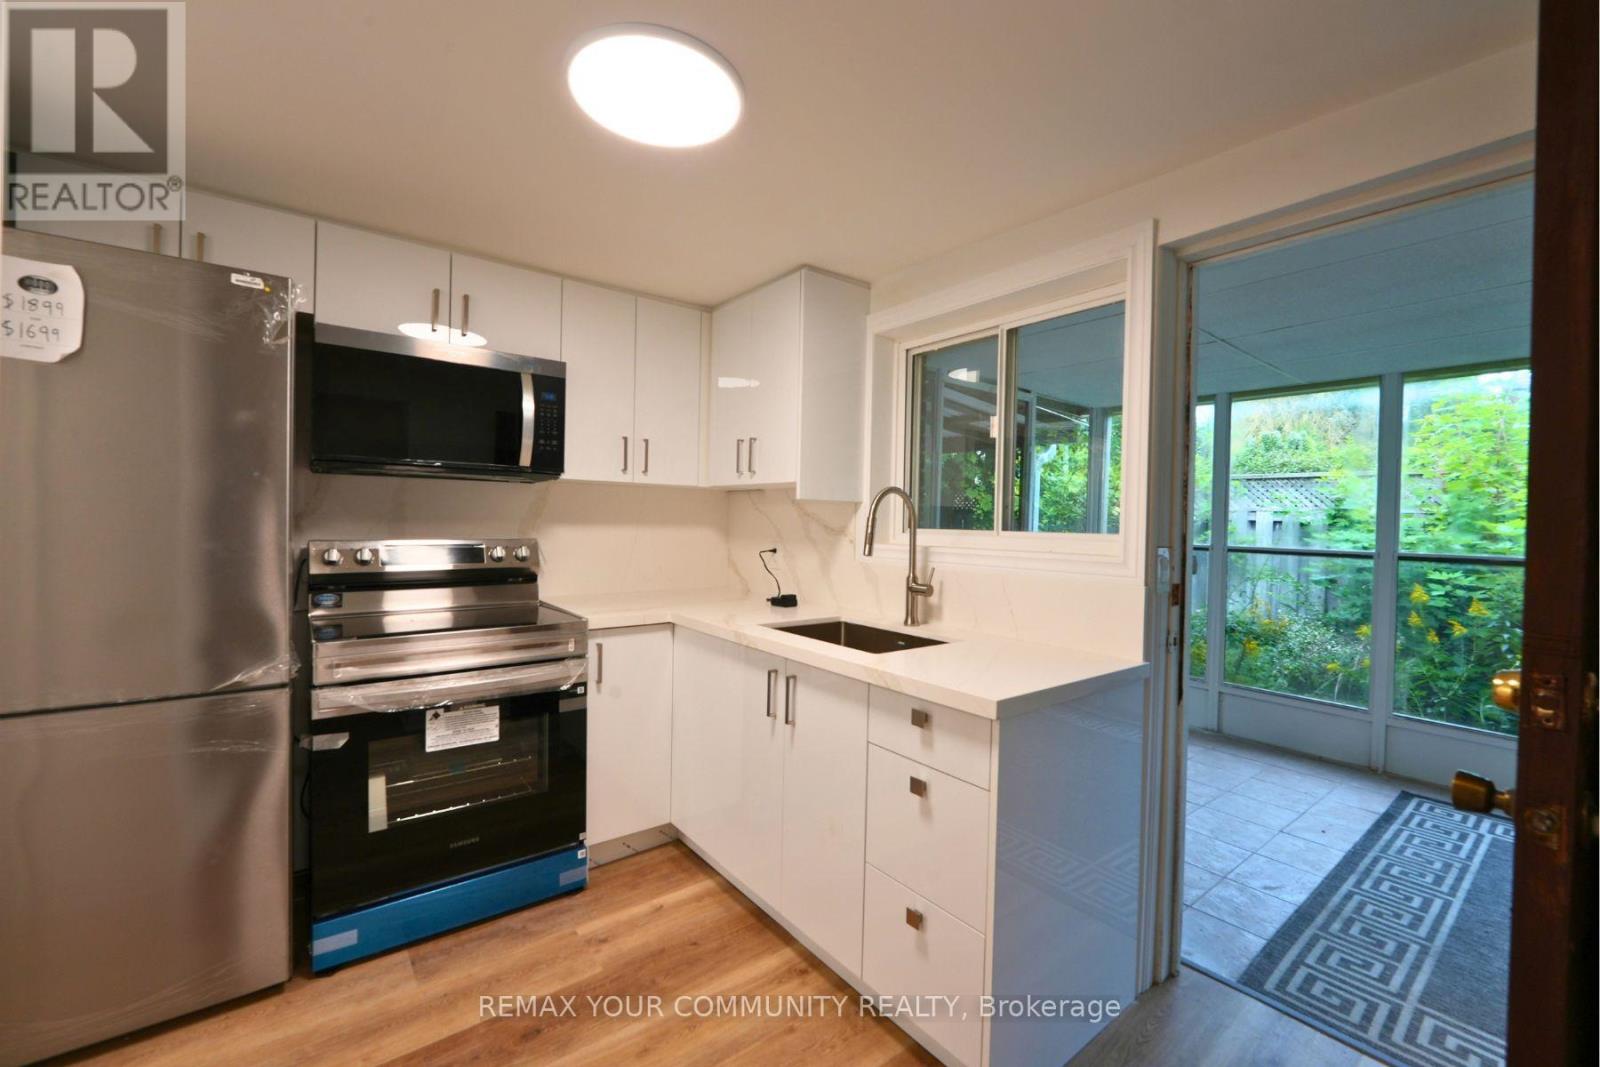
2 Lisburn Crescent
Toronto (Don Valley Village), Ontario
Be The first to Enjoy This Beautifully Renovated Suite Featuring a Brand New Unit. With Brand New Kitchen Cabinets and Appliances Brand New bathroom, and Flooring, plus a Private Entrace to Sunroom and Backyard and One Parking space. Walking distance to Fairview Mall, Don Mills Subway station, Highway 404/ DVP 401. Close to the hospital and Seneca College. Great for Young Professionals. (id:45725)
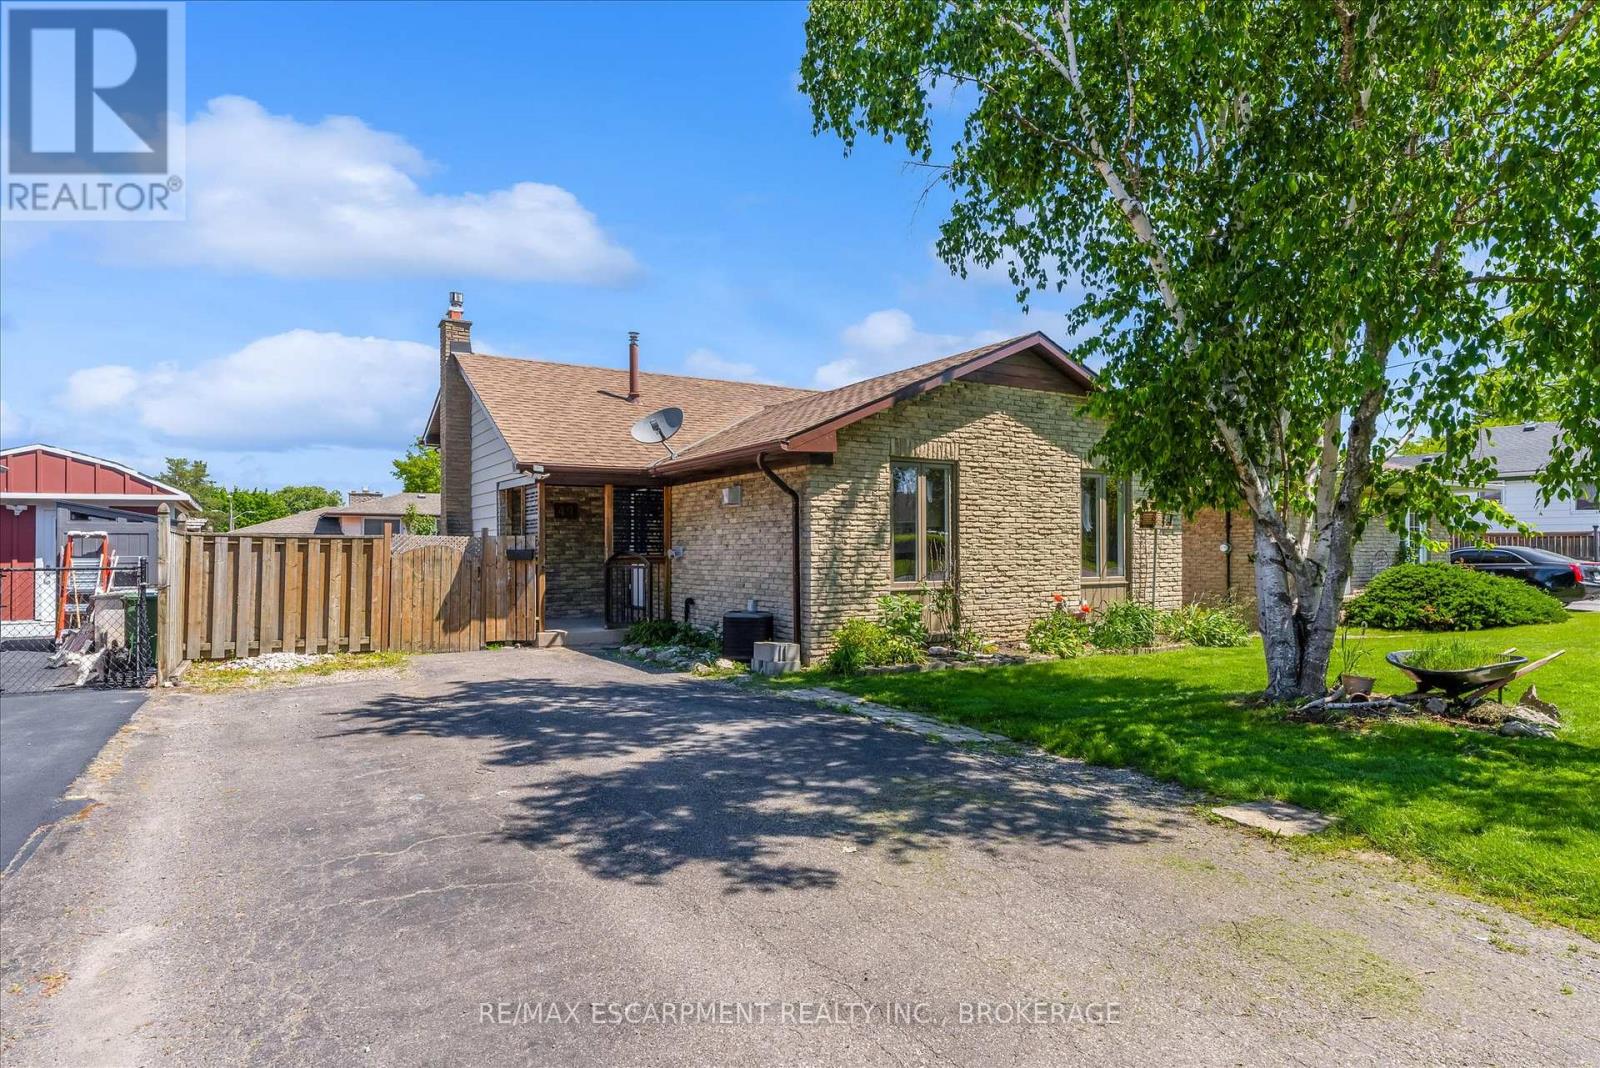
49 Grove Avenue
St. Catharines (Secord Woods), Ontario
Beautifully updated 4-level backsplit in a prime St. Catharines location, Secord Woods. Freshly renovated throughout, this move-in ready home features all new flooring, fresh paint, an updated kitchen, and beautifully renovated bathrooms. The open-concept main floor is designed for both everyday living and entertaining, offering a spacious living and dining area that flows seamlessly into the large kitchen, complete with a massive island and abundant cabinetry. With 3 bedrooms, 2 full bathrooms, and multiple finished living areas, this home offers incredible flexibility for growing families, first-time buyers, multi-generational living, or investors. The third level features a spacious rec room and laundry area, while the finished fourth level provides additional space for a media room, games room, home gym, office, or potential fourth bedroom. Fully finished from top to bottom, there is plenty of room for the entire family to spread out and enjoy. Outside, enjoy a private backyard retreat with a large patio and oversized storage shed. Located close to all major amenities and just minutes from the Pen Centre, Brock University, schools, shopping, restaurants, and convenient highway access. (id:45725)
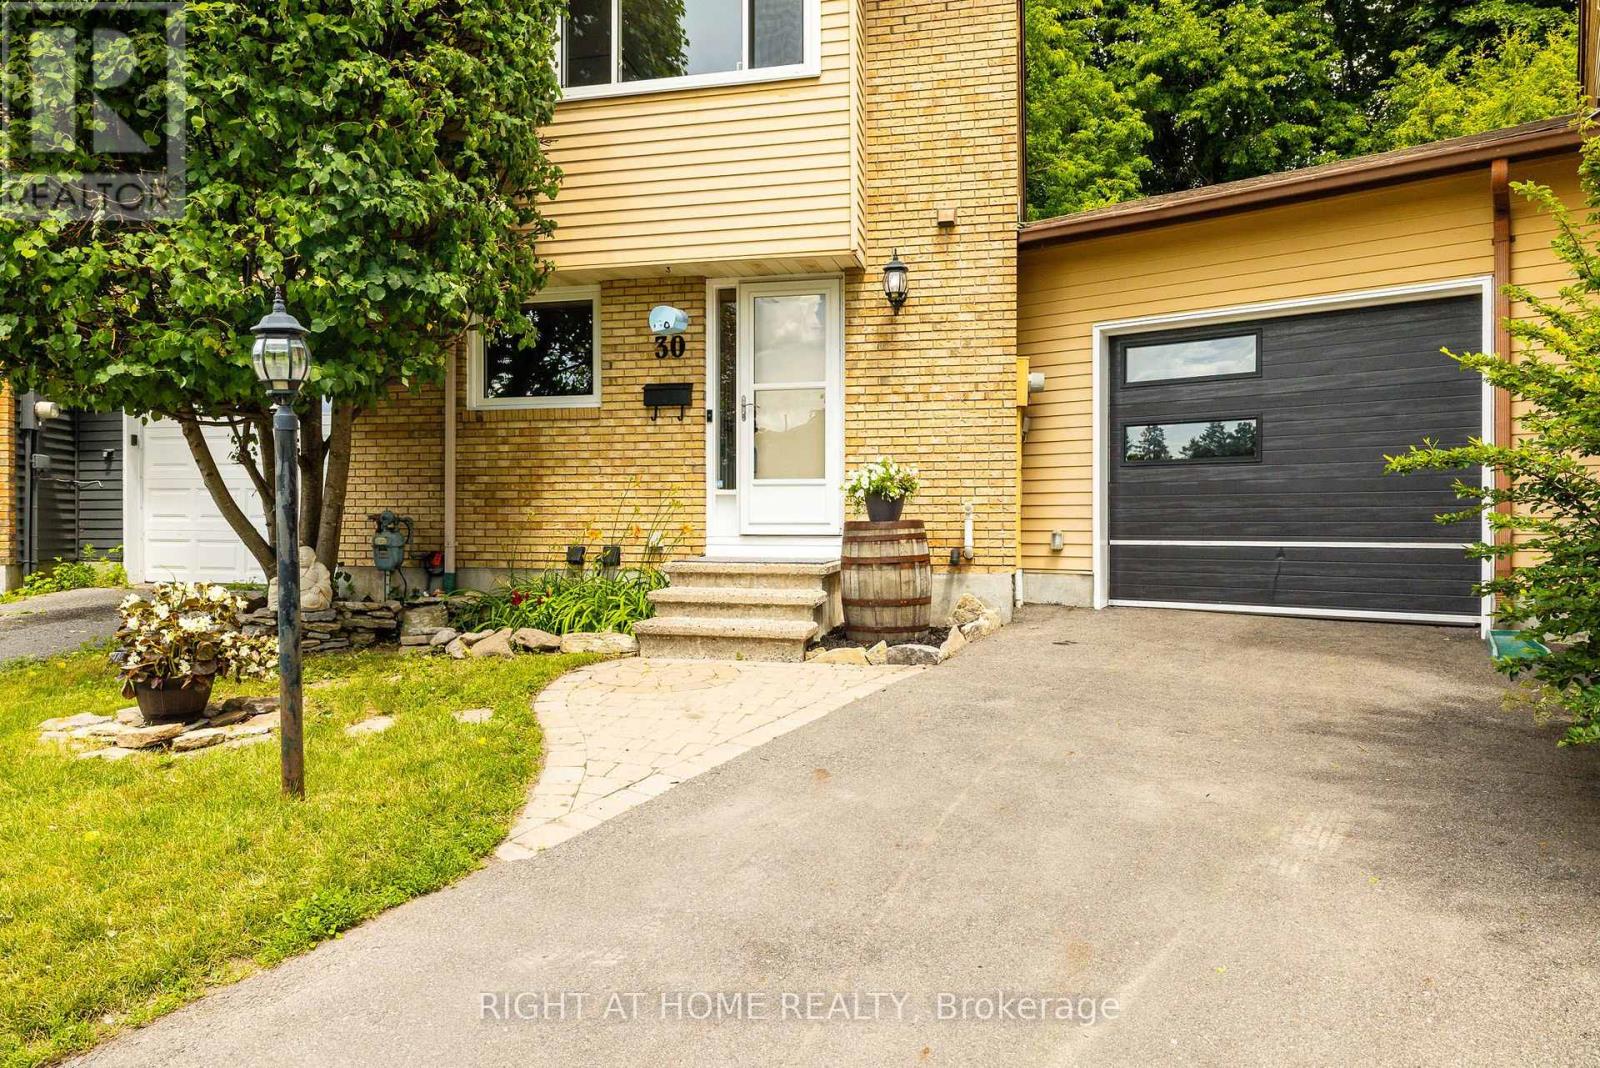
30 Berkshire Way
Ottawa, Ontario
More backyard... More garage... More updates... More to love! Welcome to this beautifully maintained link home in the heart of Old Barrhaven, attached only by the garage and offering more space and privacy than you might expect. Many of the major updates are already complete, including most windows (2026), A/C (2025), furnace (2024), and roof (2016). The renovated main bathroom (2025), fresh neutral paint, updated railing, newer fencing, and resurfaced driveway add to the home's move-in-ready appeal. The unique pie-shaped garage offers exceptional space for your vehicle, storage, recreational gear, a workshop, or hobbies. Outside, the magnificent pie-shaped lot is a true standout, with a fully fenced oversized backyard offering plenty of room for kids, pets, gardening, entertaining, and more, plus a generous 10' x 12' shed for added storage. Inside, the living room features a cozy gas fireplace, while the finished basement offers flexible space for movie nights, a home office, playroom, or games. Upstairs are three bedrooms, including a spacious primary that makes a comfortable retreat. Set on a quiet crescent close to schools, parks, walking trails, shopping, and transit, this home delivers the ideal combination of updates, outdoor space, privacy, and everyday convenience, right down to the freshly paved road and new curbs! Come see why this Old Barrhaven home is one you won't want to miss! (id:45725)
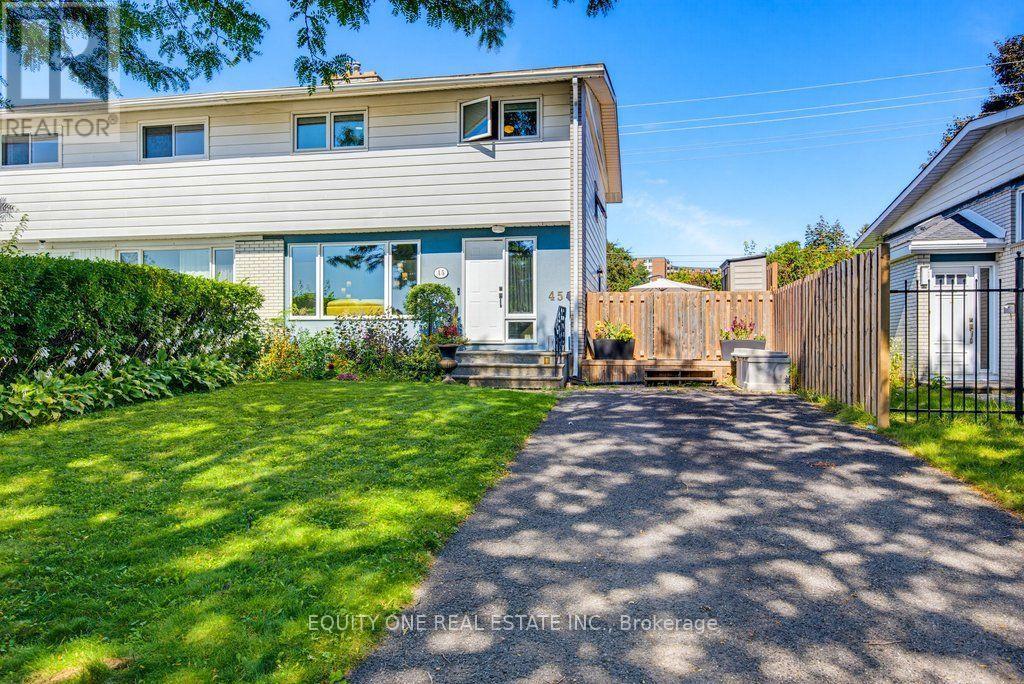
45 Southview Crescent
Ottawa, Ontario
Welcome to this spacious 4-bedroom / 2-bathroom semi-detached home in a popular, family-friendly neighbourhood close to schools, parks, shopping and everyday amenities. Offering a functional layout with plenty of room for a growing family, the main level features recently replaced flooring (2025), a comfortable living area, a dedicated dining room, and a well-appointed kitchen with maple cabinetry, including maple cabinet boxes, complemented by new quartz countertops in 2025. The powder room was also refreshed with quartz in 2025. Upstairs you'll find four well-sized bedrooms and a full bathroom, providing excellent space and flexibility for family living, guests or a home office. The finished lower level adds valuable additional living space, ideal for a family room, recreation area, playroom or home gym, along with plenty of storage. Additional features include Lowen thermal-pane windows with solid wood interior frames, a furnace and central air conditioner replaced in 2024, and a deck and side fence replaced in 2022. The roof was completed in 2006 with 30-year shingles and full ice-and-water shield coverage. Outside, enjoy a private fenced backyard offering plenty of space for children, pets and summer entertaining. With four bedrooms, a finished basement, numerous updates and major mechanicals already taken care of, this is a fantastic opportunity to settle into an established family-friendly community. (id:45725)
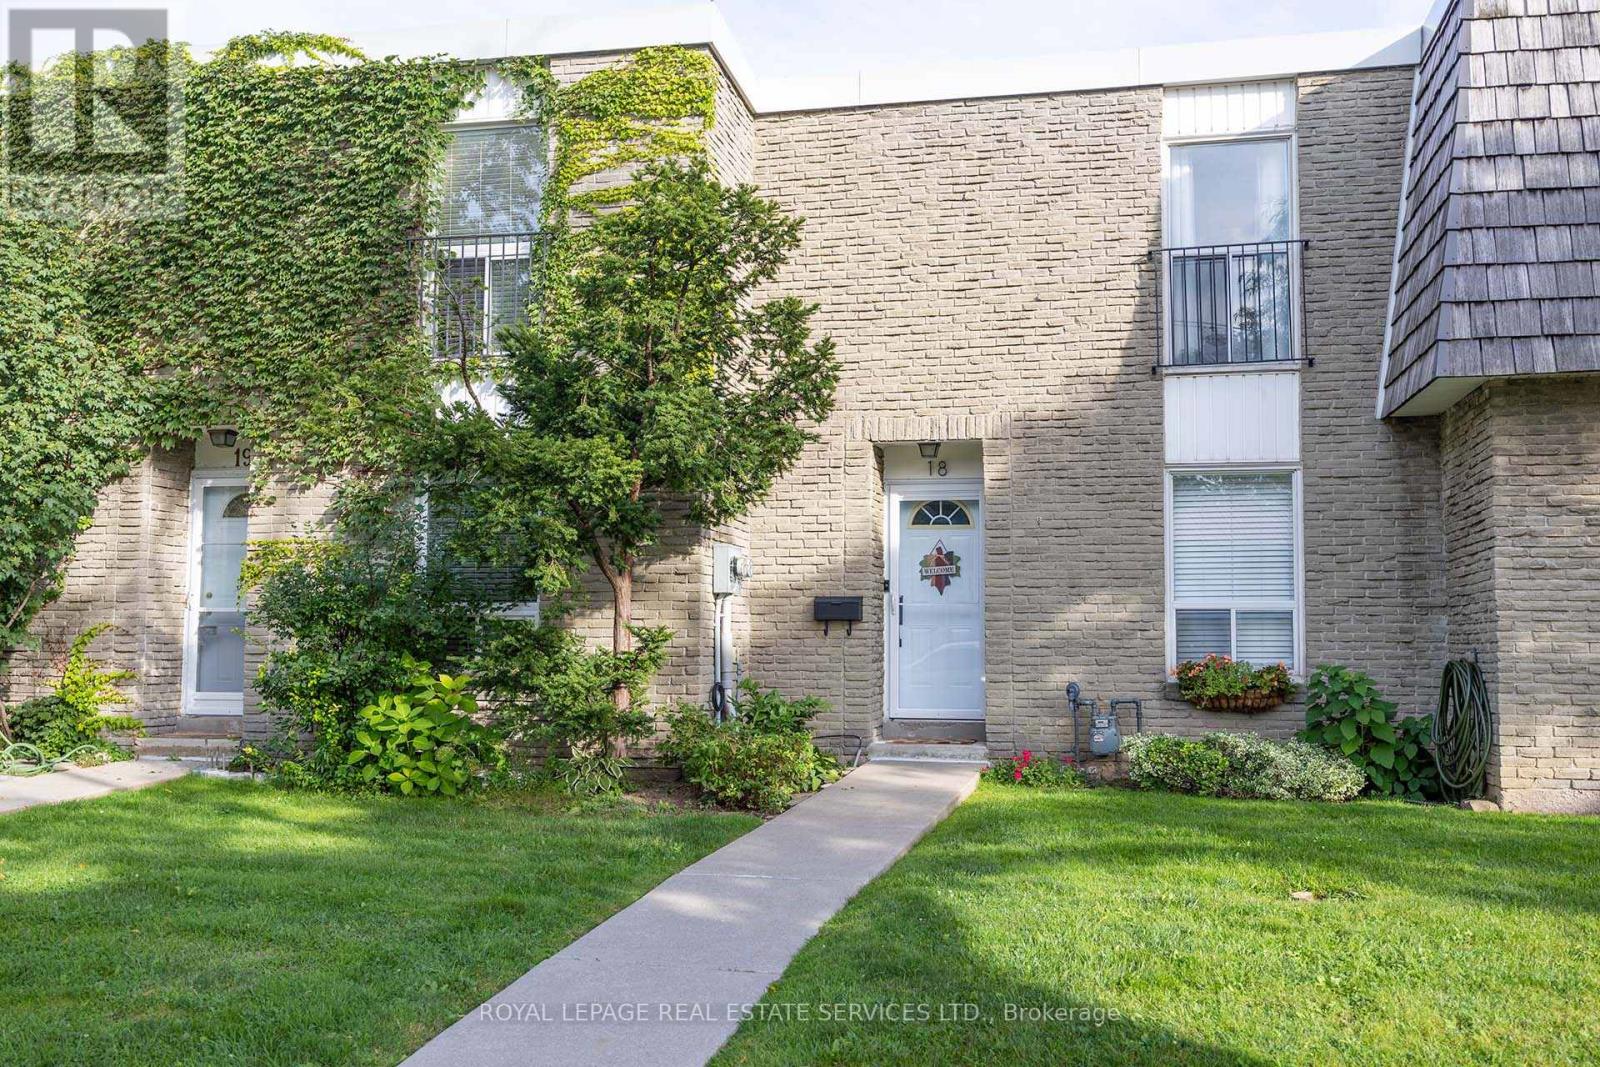
18 - 71 Old Burnhamthorpe Road
Toronto (Markland Wood), Ontario
Welcome Home to this Bright and Tidy Three Bedroom Town Home Located in the Highly Desirable Markland Woods Neighbourhood. Neatly Laid-Out Main Floor is Flooded with Natural Light From Large Windows. Primary Bedroom Will Easily Accommodate a King Size Bed. Second and Third Bedrooms Have Generous Closets and Room to Study. South-Facing Patio Gets Full Sun Most of the Day. Underground Parking for Shelter from the Elements. Unit Faces Quiet Old Burnhamthorpe Road. Long Established Burnhamthorpe Gate is a Quiet and Well-Managed Complex with a True Sense of Community and Belonging. A Quick Commute to Islington Subway or a 15 Minute Drive to Person Airport. A Short Drive to Both Sherway Gardens and Square One. Also Within Just a Few Minutes of the Mississauga Border and Centennial Park where you will find Four New Baseball Diamonds,Twelve New Pickleball Courts, Eight New Beach Volleyball Courts and the Highly Anticipated Skating Trail. Nearby Shopping with many Grocery Store Options. Walking Distance to Etobicoke Creek and other Nature Trails. Maintenance includes Water, Cable TV, High Speed Internet and Snow Shovelling Right to the Front Door. (id:45725)
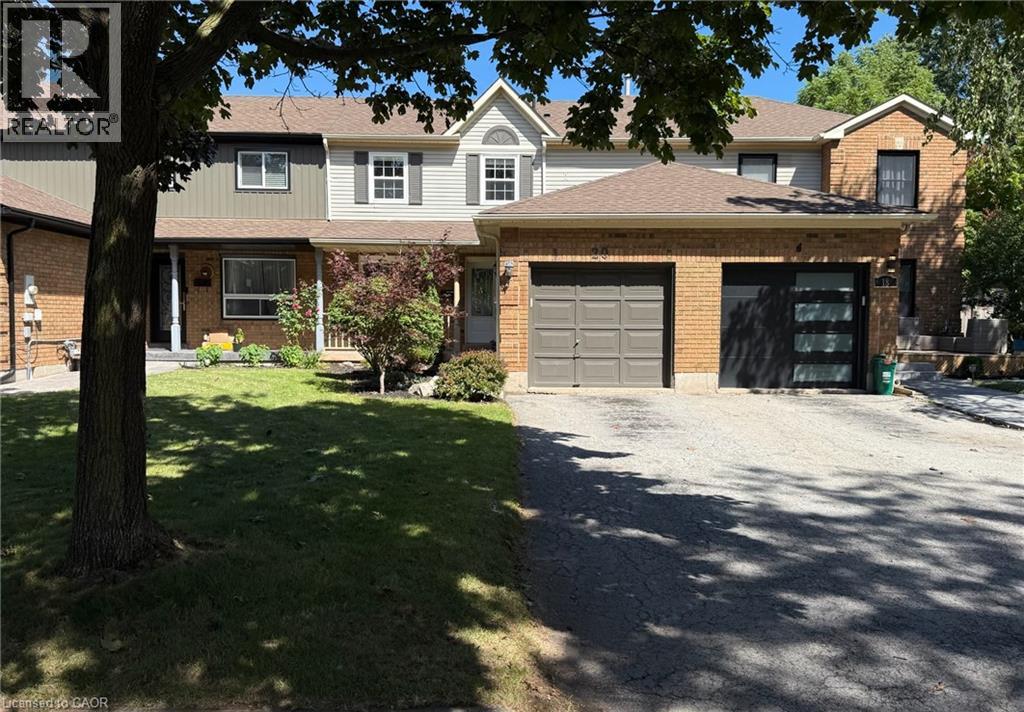
20 Pleasant Grove Terrace
Grimsby, Ontario
Beautifully maintained freehold townhome situated on a 110-ft deep lot with a two-car driveway, located in a family-friendly neighbourhood just minutes from amenities, convenient QEW access, hospital, schools and parks. The main floor boasts expansive windows that flood the space with natural light, creating a warm and inviting atmosphere throughout. Featuring an open concept layout with upgraded kitchen including backsplash, quartz countertops, newer appliances and island addition, adding extra storage and versatility. Upper level offers master bedroom with double closet, 2 additional bedrooms and refinished 3-piece bathroom. Finished basement provides additional living space and functionality with a recreation room, separate office/play room, laundry room and 3-piece bathroom. The fully fenced backyard offers ample space to relax and entertain on large deck (2022) and green space with garden bed and large shed. Other high-cost upgrades completed include New Roof (2021), A/C (2022) and Upper Front Windows (2020). (id:45725)
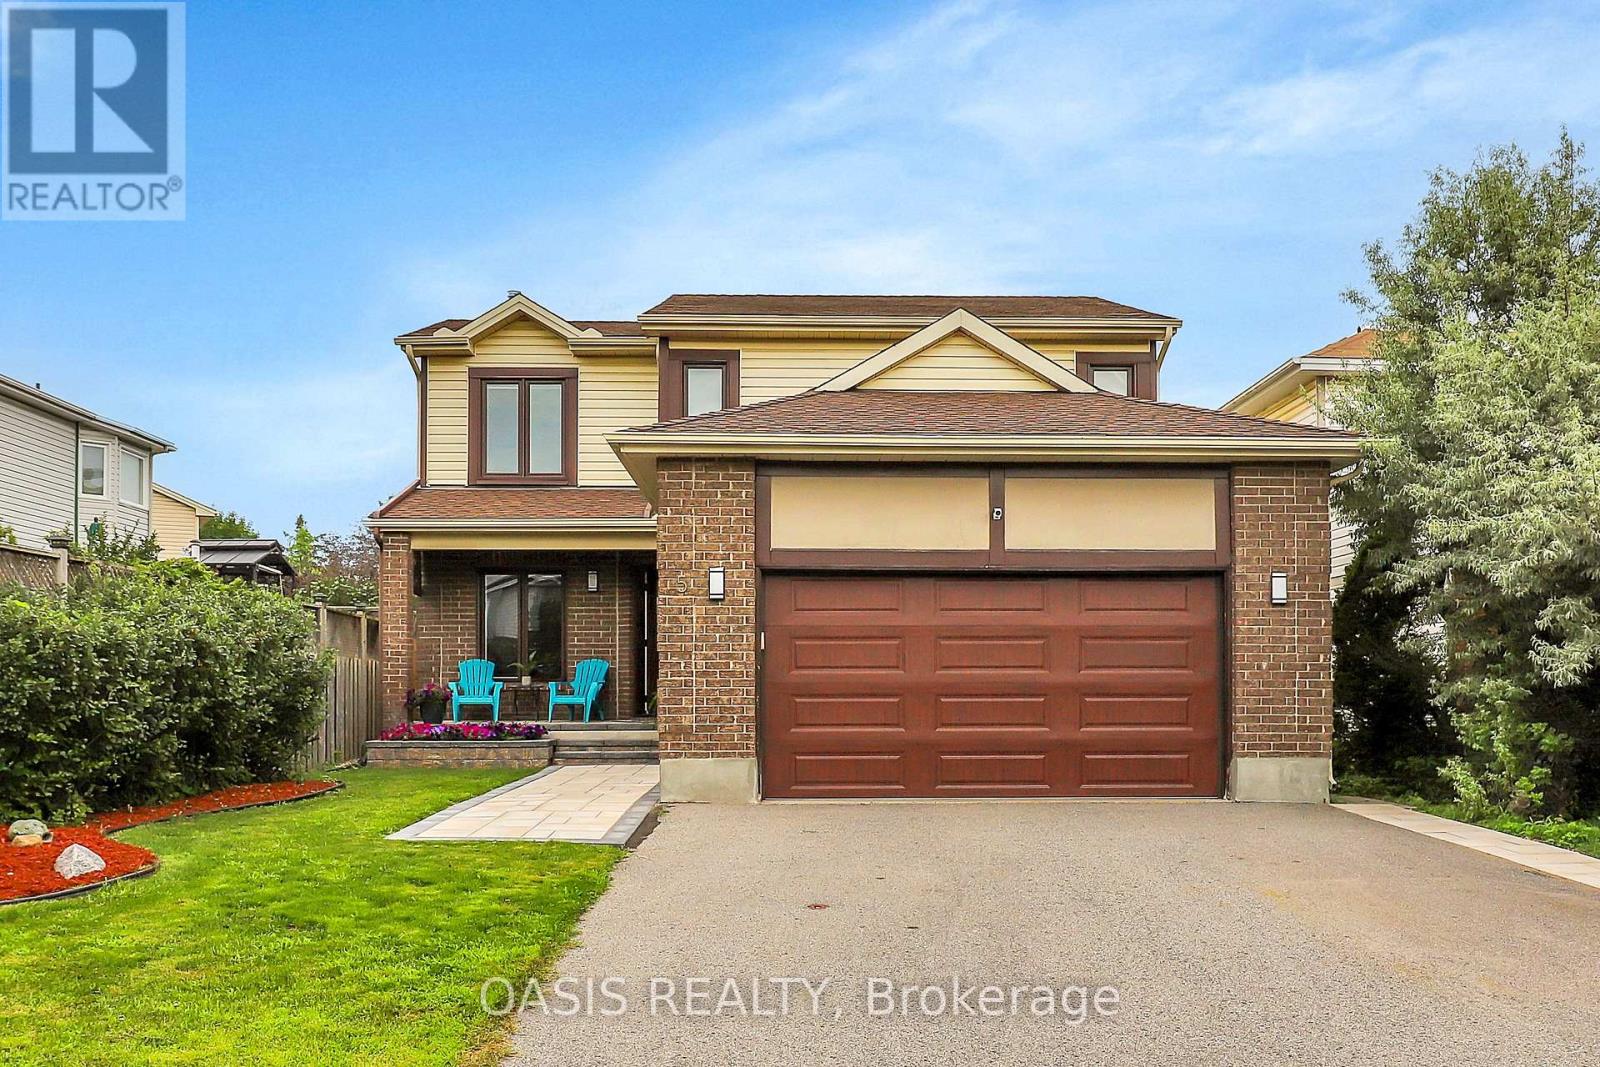
5 Thornhedge Court
Ottawa, Ontario
Welcome to this beautifully maintained and thoughtfully updated ($100K+) 3+1 bedroom, 3.5-bathroom home in the heart of Hunt Club Park. The main floor features a bright family room with cathedral ceiling and a wood burning fireplace, open-concept kitchen, separate dining room, living room, and bathroom. The spacious kitchen offers newer stainless-steel appliances, breakfast bar, eat-in area, and professionally refinished cabinetry. Upstairs, you'll find 3 generously sized bedrooms, including a spacious primary suite with a walk-in closet and ensuite, and a full bathroom. The fully renovated basement (2020) features a theatre-style family room and dry bar, 4th bedroom, and updated 3-piece bathroom with a glass-enclosed shower. Enjoy the patio (2018), high-end immaculately maintained Arctic Spa hot tub, and large garden shed (2019) offering excellent storage for tools, bikes, and outdoor equipment. Notable updates include renovated basement and bathroom (2020), back yard sod (2026), back yard shed and patio (2018), front interlock and flower box (2024), replacement of all windows, a new front door, updated kitchen and bathroom cabinetry, fresh paint throughout. Situated on a quiet court, this welcoming family-oriented neighbourhood offers a safe environment where children play outside and neighbours know one another. A pathway at the end of the court provides direct access to nearby schools and parks. Enjoy walking distance to schools, parks, recreation facilities, and transit. Commuters will appreciate being approx. 6 km from the airport and VIA Rail, 2 km from the O-Train and Park & Ride, 5 km from Highway 417, and 2 km from grocery stores and daily amenities. Downtown Ottawa is just 13 km away and easily accessible by bike paths, including a 30-min e-bike ride. Lovingly cared for and truly move-in ready, this turnkey home offers space, updates, storage, and more. See floor plan in photos and check out 360 tour! (id:45725)
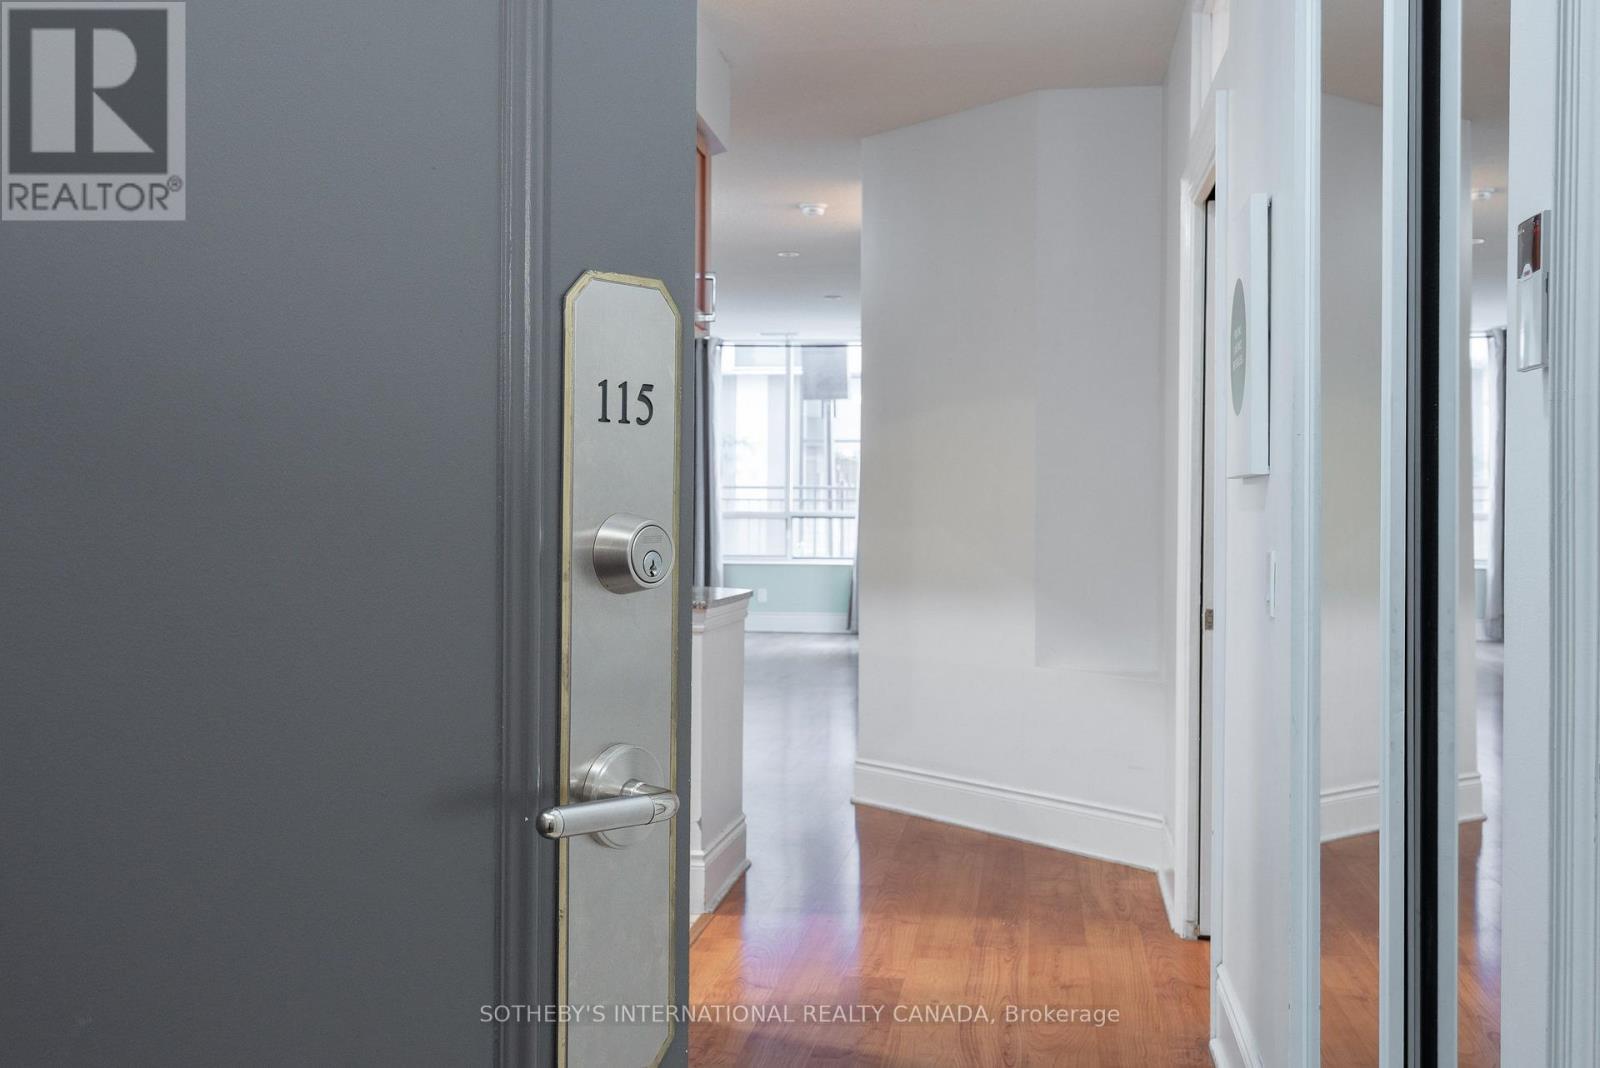
115 - 5233 Dundas Street
Toronto (Islington-City Centre West), Ontario
Very Rare Ground Floor Unit! Boosts Approx 1360 Sqft Of Living Space By Tridel Offering a Rare Sense Of Living In A House In A High Rise Building This Is An Exceptional Opportunity To Own A Thoughtfully Designed Property Perfect For Downsizing Or A Starter Home Beyond The Foyer Leading To A Kitchen As The heart Of The Home Is A Extra Large Living Area 2 Bedroom Plus A Den With a Unique to Have Ensuite Walk- In Storage Pantry Room. 9 FT CEILINGS! Go Outside To An Oversized Private Terrace That Offers Bbq Gas Line, Electric Outlet, Water Supply To Garden An Ideal Setting For Hosting, Relaxing, And Enjoying The Property Year-round Includes 2 Parking Spots And 2 Lockers. Located Near The Lake Ontario Waterfront And Parks, Subway, TTC, 24 Hour Amenities, Sherway Gardens, Hospitals, School Pick Up Route - This Is South Etobicoke Living at its finest. Act Now And Come To See It. (id:45725)
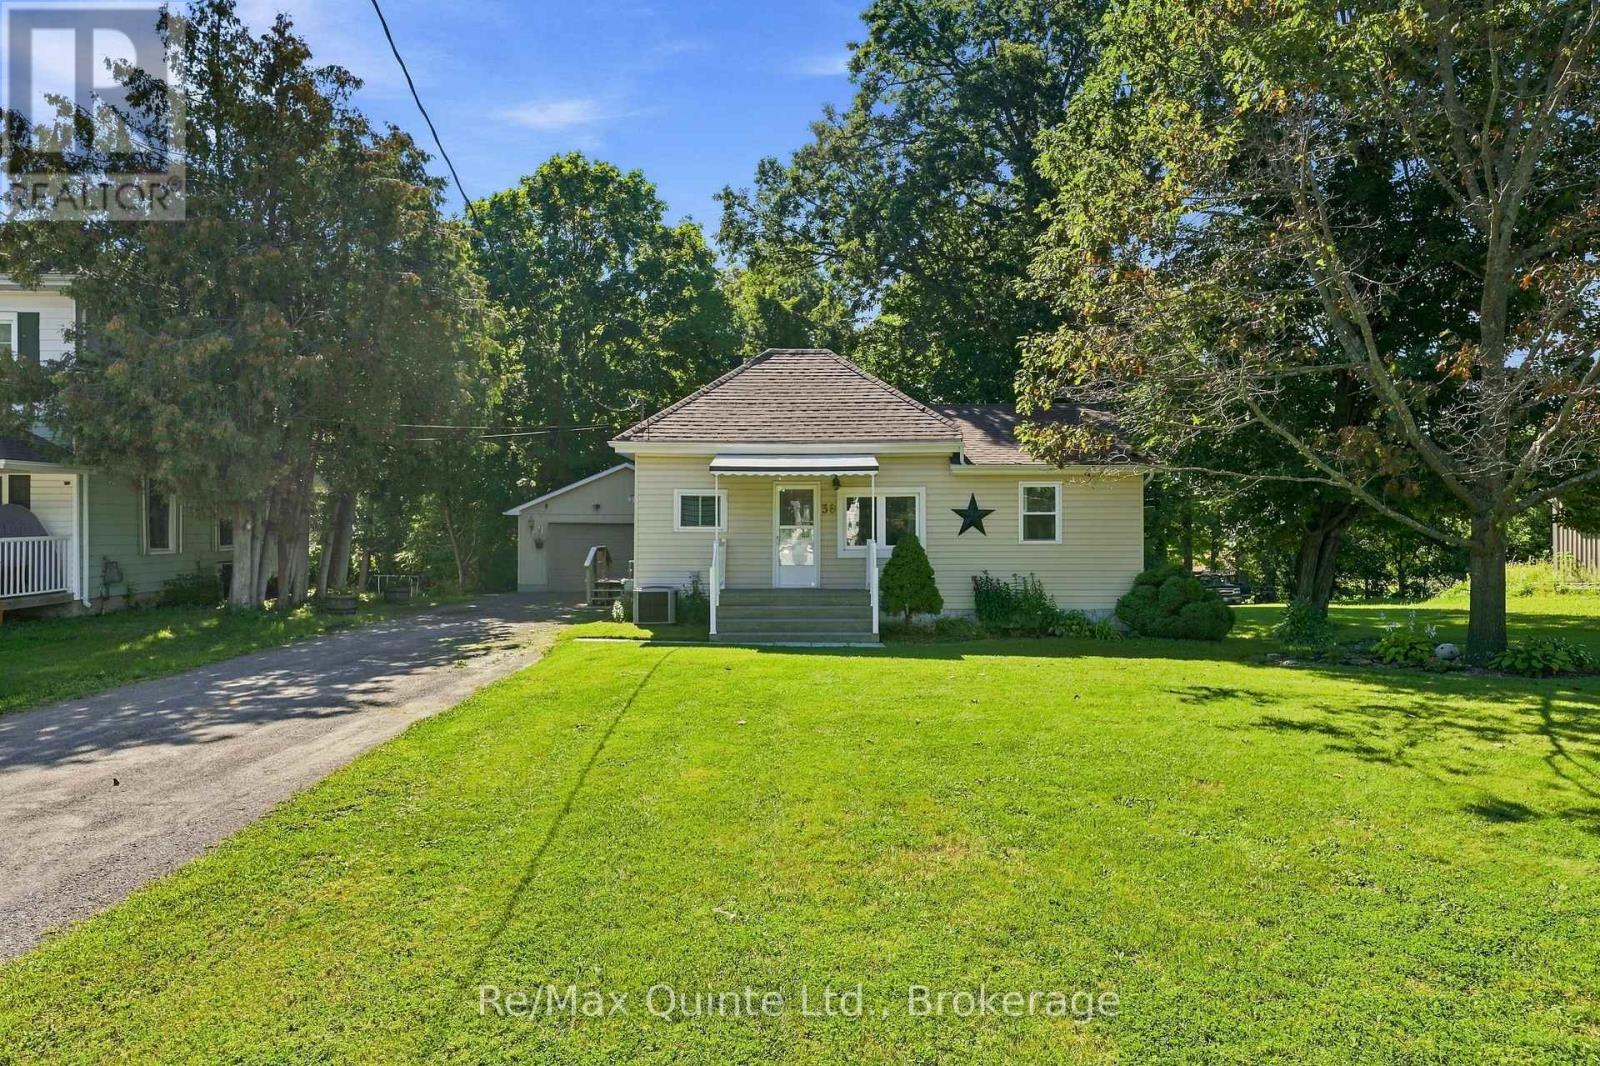
38 Madoc Street
Marmora And Lake (Marmora Ward), Ontario
This exceptionally well-maintained three-bedroom, one-bathroom home in the heart of Marmora is an ideal choice for young families, first-time buyers and investors alike. Situated on a spacious lot and filled with natural light, the home offers numerous updates and is truly move-in ready. A beautiful side sunroom provides the perfect place to read and relax and leads into a generous eat-in kitchen featuring updated cabinetry, flooring, backsplash and countertops. New flooring and fresh paint throughout the living room, all three bedrooms and the four-piece bathroom create a bright, clean and welcoming interior. The main-floor primary bedroom also features a private walkout to the large backyard, where there is plenty of room for children and pets to play. The heated, fully insulated crawl space and vinyl windows help keep utility costs low, while the new roof, installed in October 2025, offers added peace of mind for years to come. The impressive 20' x 22' insulated and heated garage is ideal for contractors, hobbyists or anyone needing additional space to store boats, ATVs and other recreational equipment. Conveniently located close to Marmora's shops, schools and amenities, this is a wonderful opportunity to own a comfortable and thoughtfully maintained home. *****JOIN US SATURDAY SEPTEMBER 19TH FOR AN OPEN HOUSE - 11:00AM - 12:30PM??? *** UTILITIES- AVERAGE- WATER- $190/MONTH- GAS-$119-ELECTRIC-$180*** (id:45725)
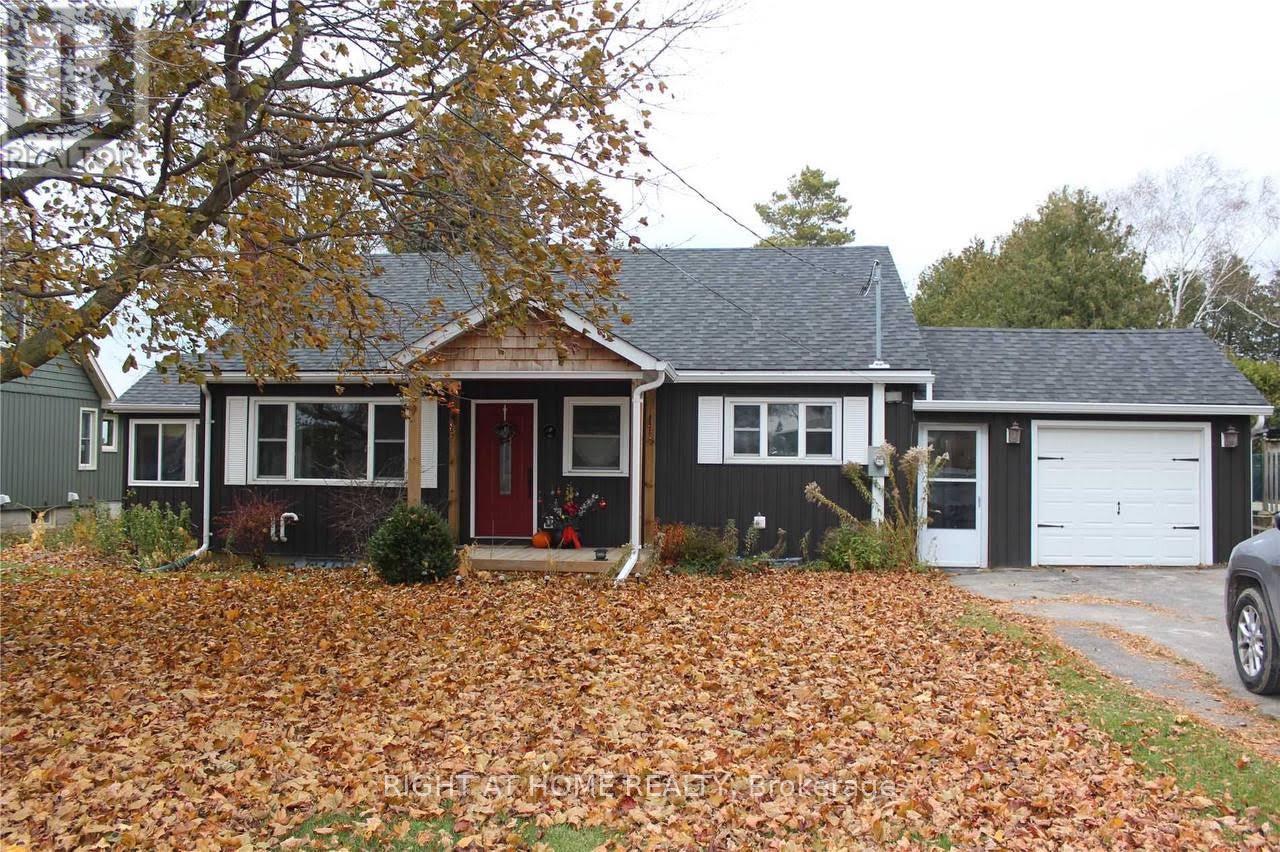
96 Simcoe Street
Brock (Beaverton), Ontario
Welcome to this charming riverfront home in the heart of Beaverton! This bright and inviting main-floor rental offers 2 bedrooms plus a separate study/workspace/flex room, ideal for a home office, TV room or additional living space. Enjoy a spacious open-concept kitchen, dining and living area filled with natural light, complete with a working gas fireplace. Enjoy the spacious shared backyard overlooking the beautiful Beaver River. Two rental options are available: furnished with 1 indoor garage parking space plus 2 driveway spaces, or unfurnished with 2 driveway spaces (garage excluded and retained by landlord for storage). Shared laundry is conveniently located in the basement. Available November 7 for a one-year lease. No smoking and no pets. (id:45725)
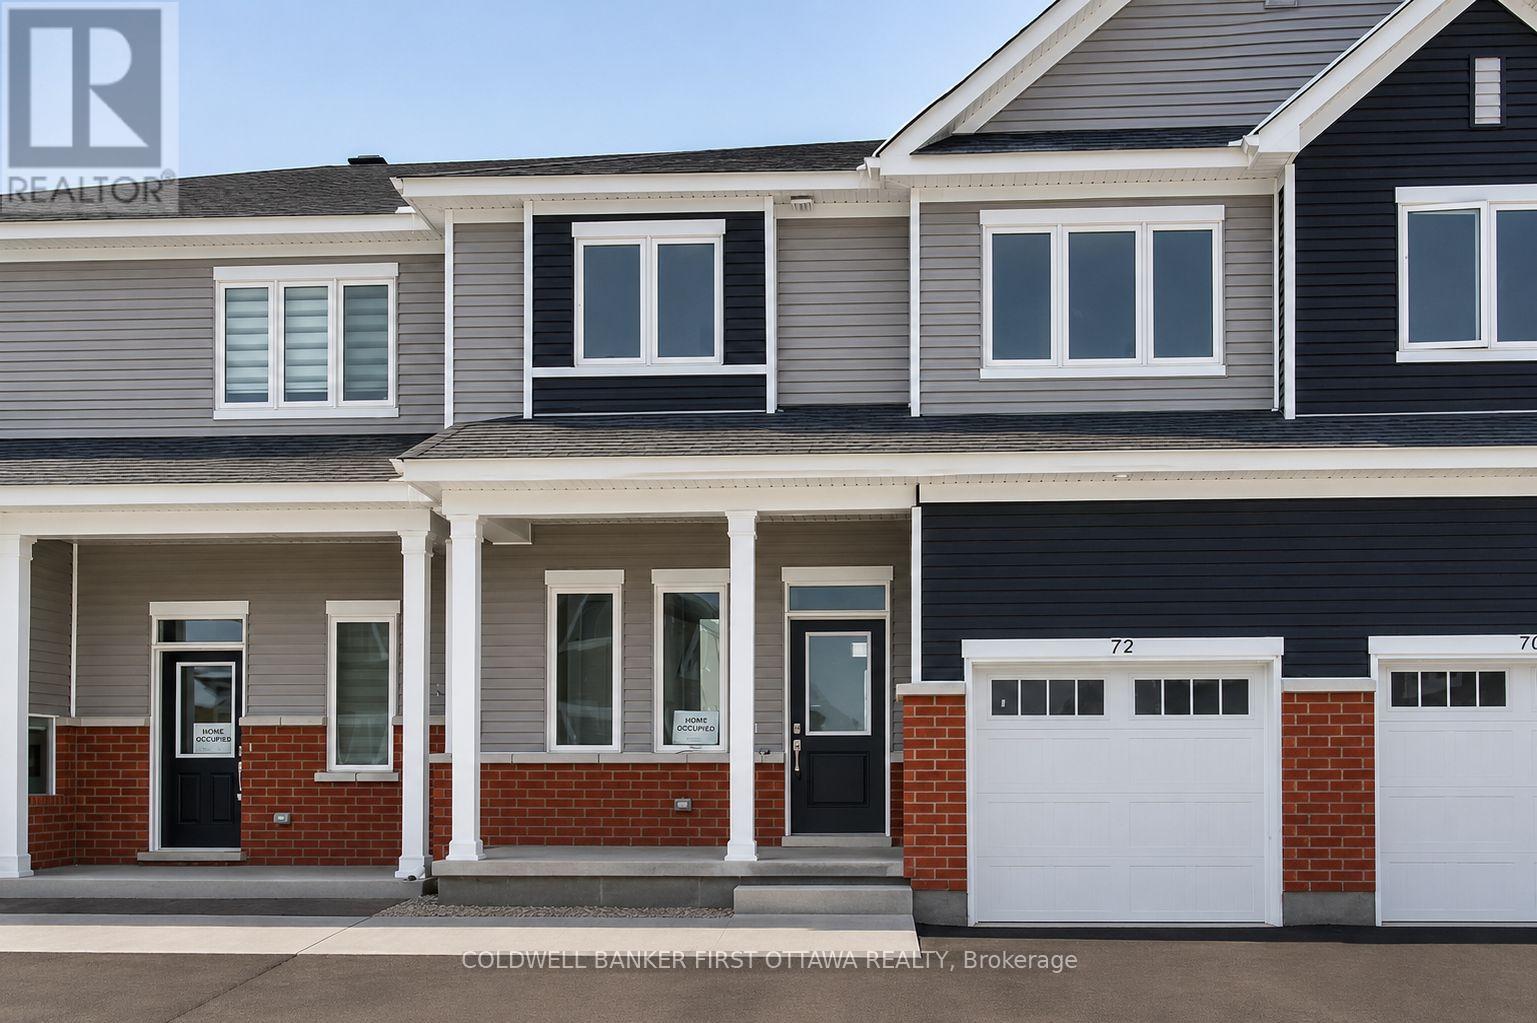
72 Focality Crescent
Ottawa, Ontario
Experience refined living in this beautifully appointed turnkey 3-bedroom, 3-bathroom home, thoughtfully designed with an emphasis on style, comfort, and functionality. The bright, open-concept layout showcases designer-inspired upgrades, spacious living and dining areas, and an inviting fireplace that creates an elegant setting for both everyday living and entertaining. The contemporary kitchen is beautifully finished with stone countertops, a breakfast bar, and abundant cabinetry.The second level features a spacious primary retreat complete with a private 3-piece ensuite and walk-in closet, while two additional generously sized bedrooms, each with their own walk-in closet, are complemented by a well-appointed full bathroom. The fully finished lower level provides exceptional versatility, offering ample space for a recreation room, home office, children's play area, or additional living space, along with plenty of storage. (id:45725)
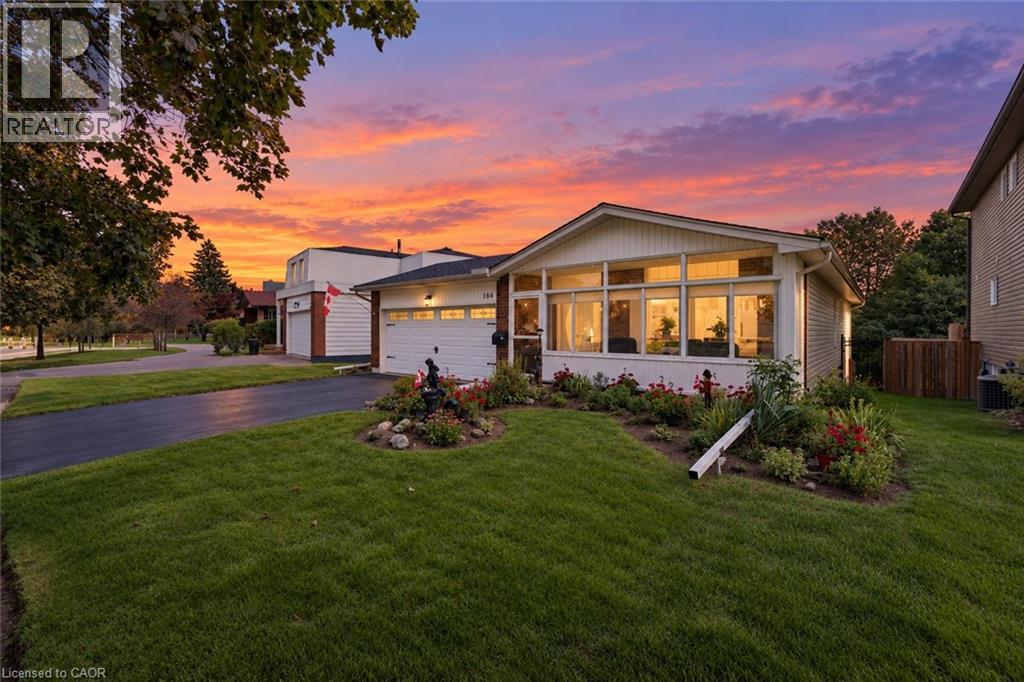
184 Westheights Drive
Kitchener, Ontario
Offered for sale for the first time in 43 years! This lovingly maintained 3+1 bedroom, 2 bathroom home offers a wonderful combination of comfortable living space, thoughtful updates and lots of room. Step inside to a bright and welcoming main level featuring California shutters on the front windows, updated flooring throughout and a refreshed kitchen with newer countertops and hardware. Many of the major improvements have already been taken care of, including a new roof in 2022, heat pump and furnace in 2023, and a new hot water heater and water softener in 2026. The fridge, stove, washer and dryer are also approximately three years old. The updated walkout lower level provides even more space to enjoy, with a fourth bedroom, full bathroom, gas fireplace and plenty of room for relaxing, entertaining or giving family members their own space. New French-style storm doors, added in 2026, let you open up the lower level and enjoy the fresh air. Approximately 4 inches of spray-foam insulation along the basement exterior walls adds to the home's comfort and efficiency. Outside, you'll appreciate the fully fenced backyard, along with a 9' x 11' shed offering plenty of additional storage. The 1.5-car garage features updated lighting and additional receptacles, while the asphalt driveway was completed and freshly sealed in 2026. After 43 years, this much-loved home is ready for its next chapter. With so many of the important updates already completed, you can simply move in, add your own personal touches and make it a place to call home for years to come. (id:45725)

2 Wilson House Drive
Whitby, Ontario
Welcome to this stunning custom-built 3-bedroom, 3-bathroom two-storey brick estate home, ideally situated on a spectacular 0.747-acre corner lot in the highly sought-after community of Ashburn. Nestled within a mature enclave of multimillion-dollar estate homes, this exceptional property offers privacy, space, and timeless elegance, surrounded by mature trees and tall hedges. Inside, hardwood flooring and upgraded light fixtures flow throughout the home. The updated chef's kitchen is sure to impress, featuring a stunning granite countertop and plenty of space for everyday living and entertaining. The main floor offers an ideal layout with a spacious living room, family room, formal dining room, breakfast area, and a dedicated office complete with built-in cabinetry and desk. Upstairs, the impressive primary suite features a comfortable sitting area, his-and-hers closets, and a luxurious 5-pieceensuite with heated floors, soaring ceilings, double vanities, a standalone tub, and a beautifully tiled shower. Two additional spacious bedrooms and a convenient second-floor laundry room with laundry sink complete the upper level. Outside, enjoy an incredible private backyard with extensive landscaping, flagstone, a large shed, gazebo, and multiple walkouts leading to a wraparound deck-perfect for relaxing or entertaining. A large double garage and expansive driveway provide parking for 8+ vehicles. Located just minutes from Port Perry, Whitby, Uxbridge, Highway 407, golf courses, ski hills, and countless amenities, this exceptional Ashburn estate offers the perfect blend of luxury, privacy, and convenience. (id:45725)
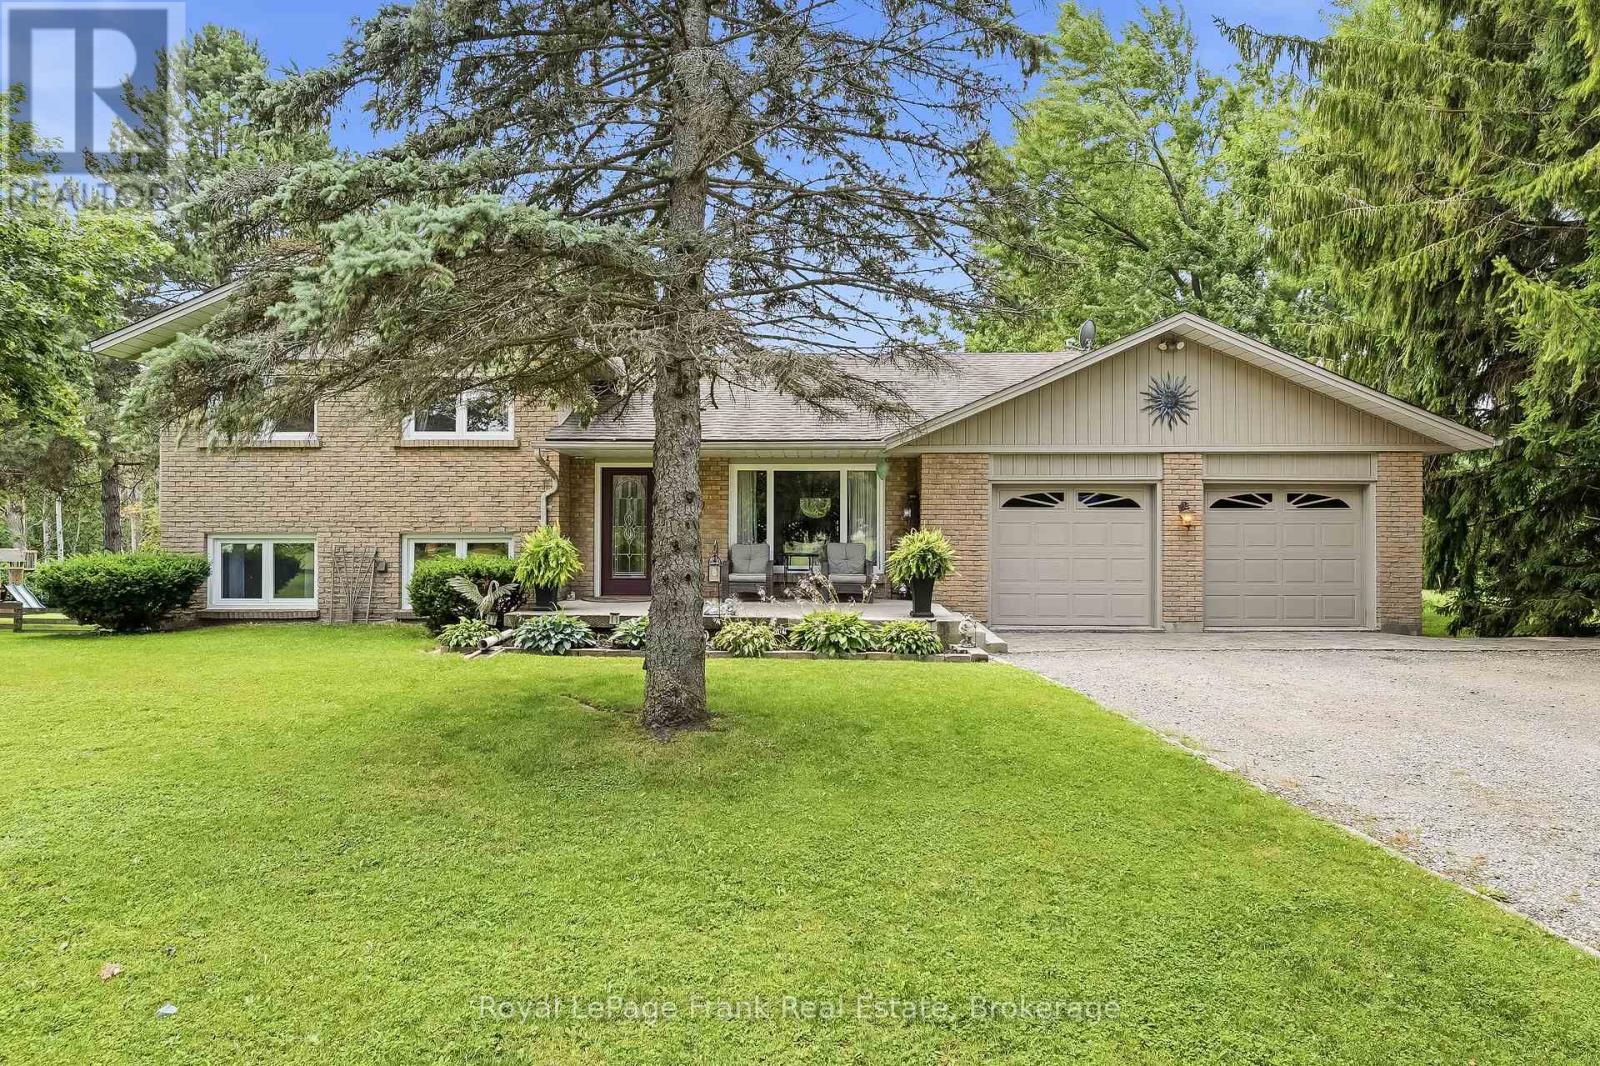
32 Jacobsen Boulevard
Scugog, Ontario
Welcome to your private retreat in Saintfield! This beautifully maintained 4-bedroom, 2-bathroom brick side-split is set on an exceptional 1.058-acre treed lot with no rear neighbours, offering outstanding privacy just 15 minutes from Port Perry. With approximately 1,896 sq. ft. of finished living space and numerous updates, this home is truly move-in ready. The main level features spacious living and dining rooms with hardwood flooring, an updated kitchen with quartz countertops and under cabinet lighting, and a versatile bedroom or home office. The inviting family room showcases a striking wall-to-wall stone gas fireplace and provides a walkout to the backyard. Multiple walkouts throughout the home create a seamless connection to the outdoors. The basement is nearly finished and includes large above-grade windows for excellent natural light, offering a great opportunity to expand your living space. A separate entrance from the garage adds flexibility for future use. Outside, enjoy summer days by the in-ground pool with fenced pool area and pool house, or relax on the expansive back deck overlooking your mature, private property. The long driveway accommodates parking for 12+ vehicles, complemented by a double garage and large shed. Recent updates include: New well & water system (2025); pool pump, liner, chlorinator & safety cover (2025); gas fireplace (2023); washer & refrigerator (2023); A/C (2022); 650 sq. ft. deck addition (2019); electrical panel (2016); kitchen (2016); furnace & hot water tank (2014); roof, siding, garage doors, soffit, fascia & exterior doors (2012). Windows updated in 2006. This is a rare offering that combines privacy, space, and exceptional value in a peaceful family friendly location close to Port Perry. (id:45725)
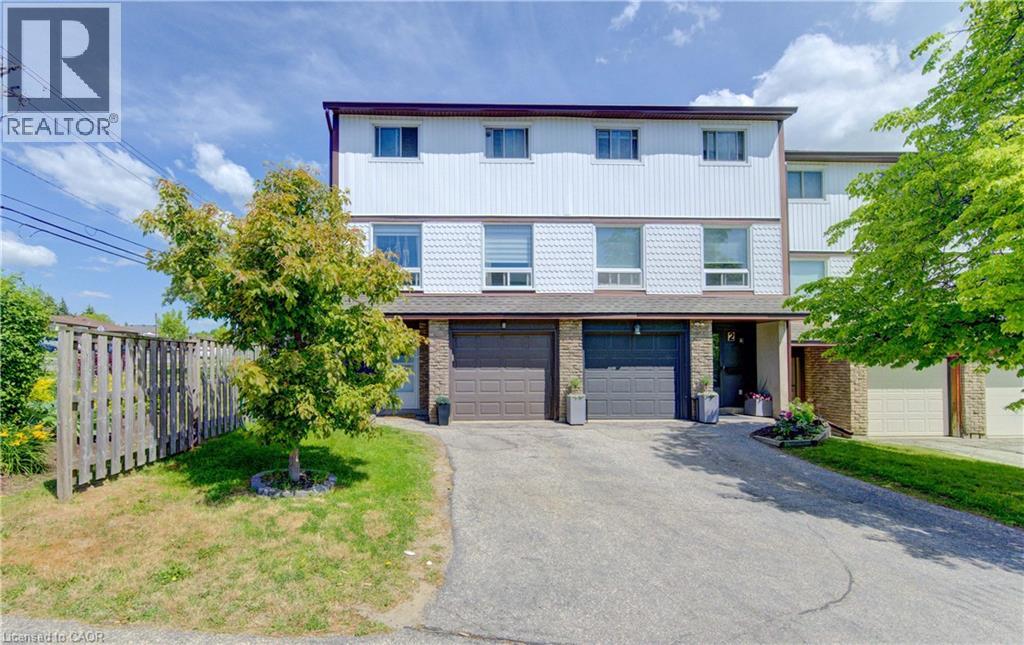
80 Old Country Drive Unit# 1
Kitchener, Ontario
End-unit! This spacious, carpet-free 3-bedroom condo townhouse offers stylish updates and a fantastic family-friendly location. The bright, updated kitchen features butcher block countertops, stainless steel appliances, a built-in microwave, modern backsplash, ample cabinetry, and a convenient broom closet. Sliding doors lead to a small deck with steps down to a private patio and fully fenced backyard, complete with gated access to the open space directly behind the home. The sun-filled open-concept living and dining area showcases updated flooring and providesan inviting space for everyday living and entertaining. Upstairs, the thoughtfully renovated main bathroom features double sinks, while the third floor offers a spacious primary bedroom and two additional bright, well-sized bedrooms. The ground level includes a single-car garage with direct access to the foyer, a separate laundry area, a 2-piece bathroom, and a large storage room with excellent potential to be finished as a den, home office, or recreation room. Ideally located in a desirable family-friendly neighbourhood, this home is close to schools, shopping, public transit, parks, walking trails, and everyday amenities. (id:45725)
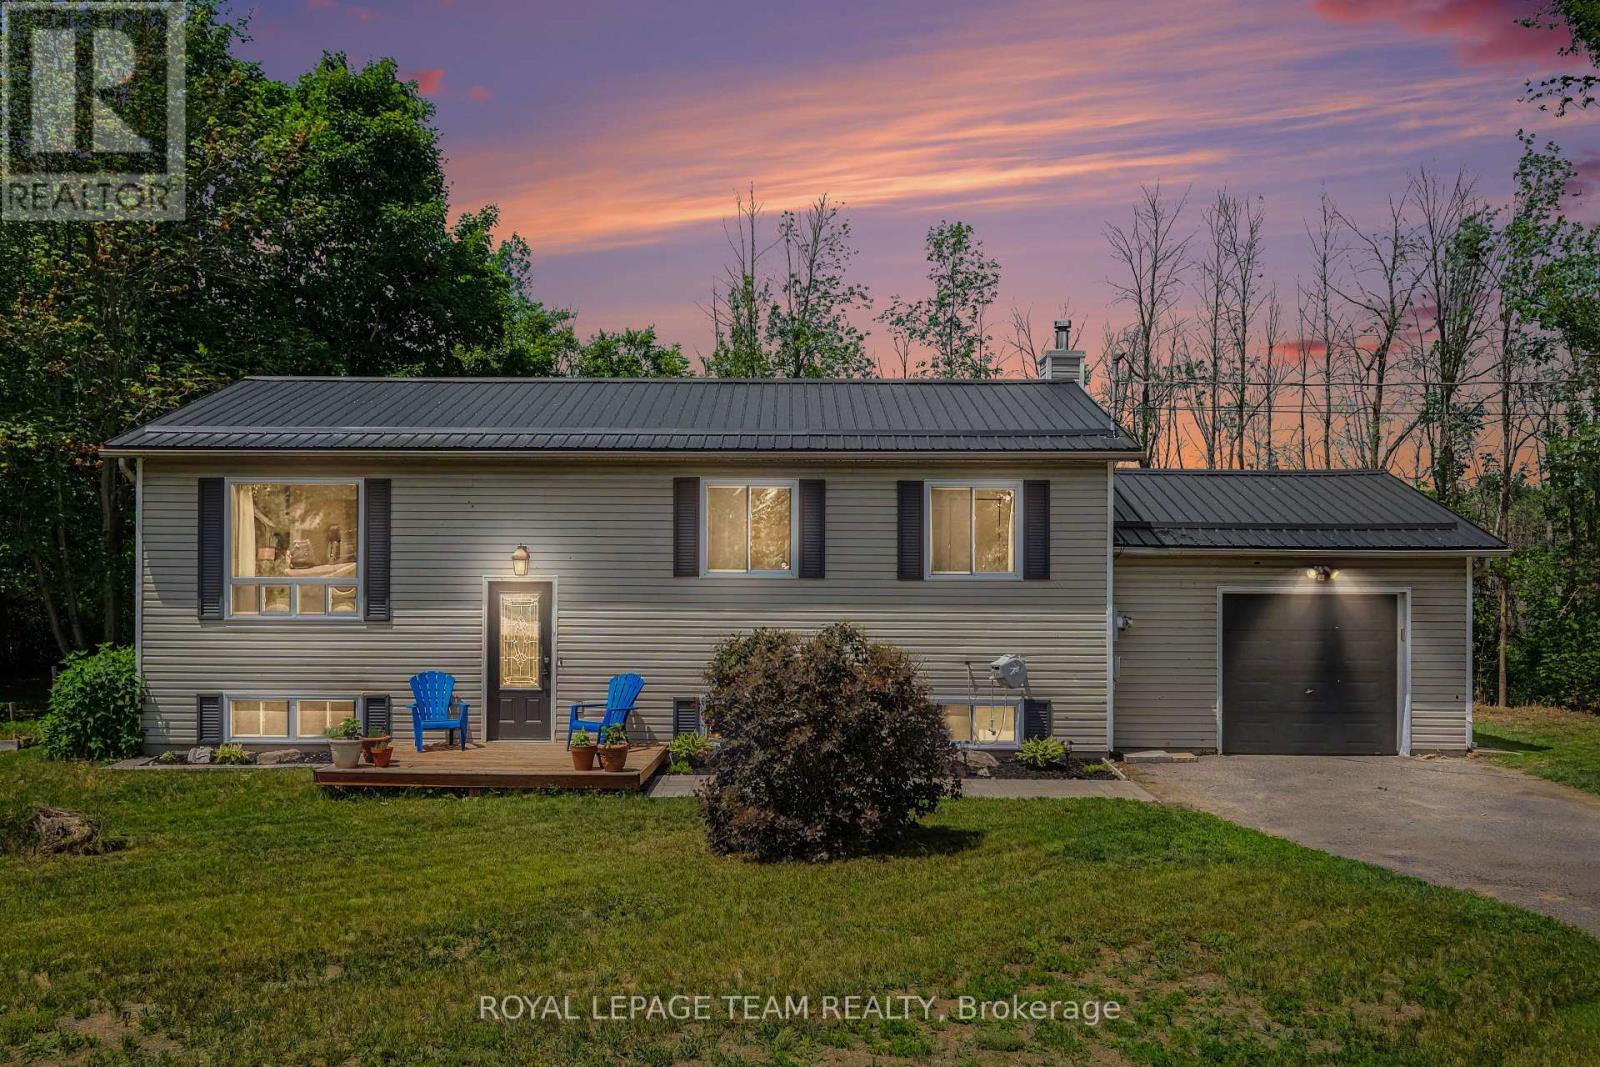
2495 River Road
North Grenville, Ontario
Escape to the perfect balance of country living and everyday convenience in this beautifully updated high ranch, set on just under 2 acres only minutes from town. Enjoy added value with approximately 0.57 acres enrolled in the Conservation Land Tax Incentive Program, providing tax savings, while the property backs onto conservation land and features over 350 feet of Rideau River frontage, creating exceptional privacy and a peaceful natural setting. The bright main level features hardwood flooring throughout most areas and a thoughtfully updated kitchen completed since 2021 with quartz countertops, a stylish backsplash, upgraded sink and fixtures, and refreshed cabinetry. Three spacious bedrooms and a full bathroom with a double-sink vanity complete the upper level. The versatile lower level offers a separate entrance through the garage, making it ideal for multigenerational living, a home-based business, or future income potential. It includes a large family room with a cozy fireplace, a fourth bedroom, an updated full bathroom (2024), dedicated laundry area, and laminate flooring throughout most of the level. Step outside to enjoy the deck, gazebo, and expansive outdoor space surrounded by nature, providing the perfect backdrop for relaxing or entertaining. Conveniently located just minutes from Highway 416, this home offers an easy commute to Ottawa and is close to Settlers Grant, John Foster Park, local walking trails, Equinelle Golf Club, Rideau Glen Golf Club, and a nearby boat launch. Notable updates include a metal roof(2024), furnace (2021), GenerLink system (2024), upgraded 200-amp electrical service, and front interlock (2026). A rare opportunity to enjoy modern updates, generous space, and a tranquil country setting with convenient access to nearby amenities. (id:45725)
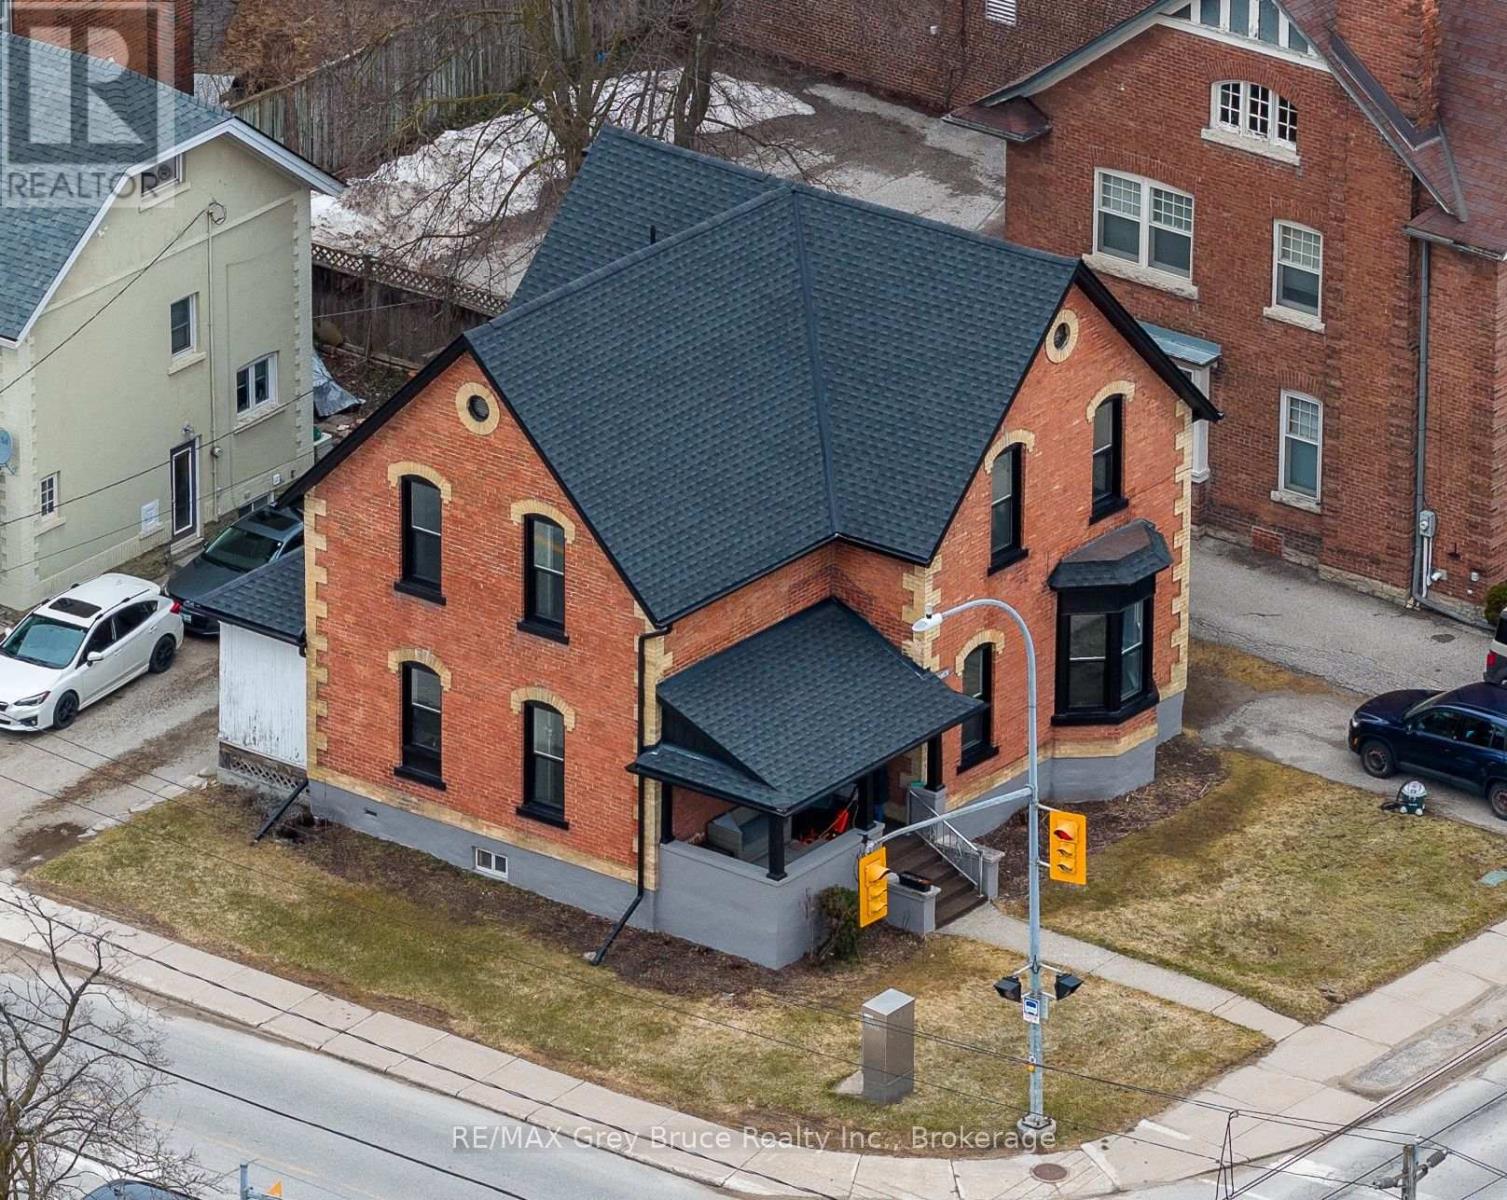
902 2nd Avenue W
Owen Sound, Ontario
Exceptional investment opportunity in the heart of vibrant downtown Owen Sound! This attractive brick century duplex is full of character and just steps from shops, cafés, and the local farmers' market. The bright main floor suite features a spacious one bedroom plus den layout, while the second-floor unit offers two bedrooms plus a den-both with large kitchens and in-suite laundry. With separate hydro meters, and parking for two cars per suite, this property is as practical as it is charming. Extensive updates including shingles, windows, soffit, fascia, eavestroughs, and fresh paint mean it's truly move-in ready. Fully vacant, this duplex offers the rare opportunity to choose your tenants and set rents at current market value-perfect for investors or those looking to live in one unit and rent the other. (id:45725)
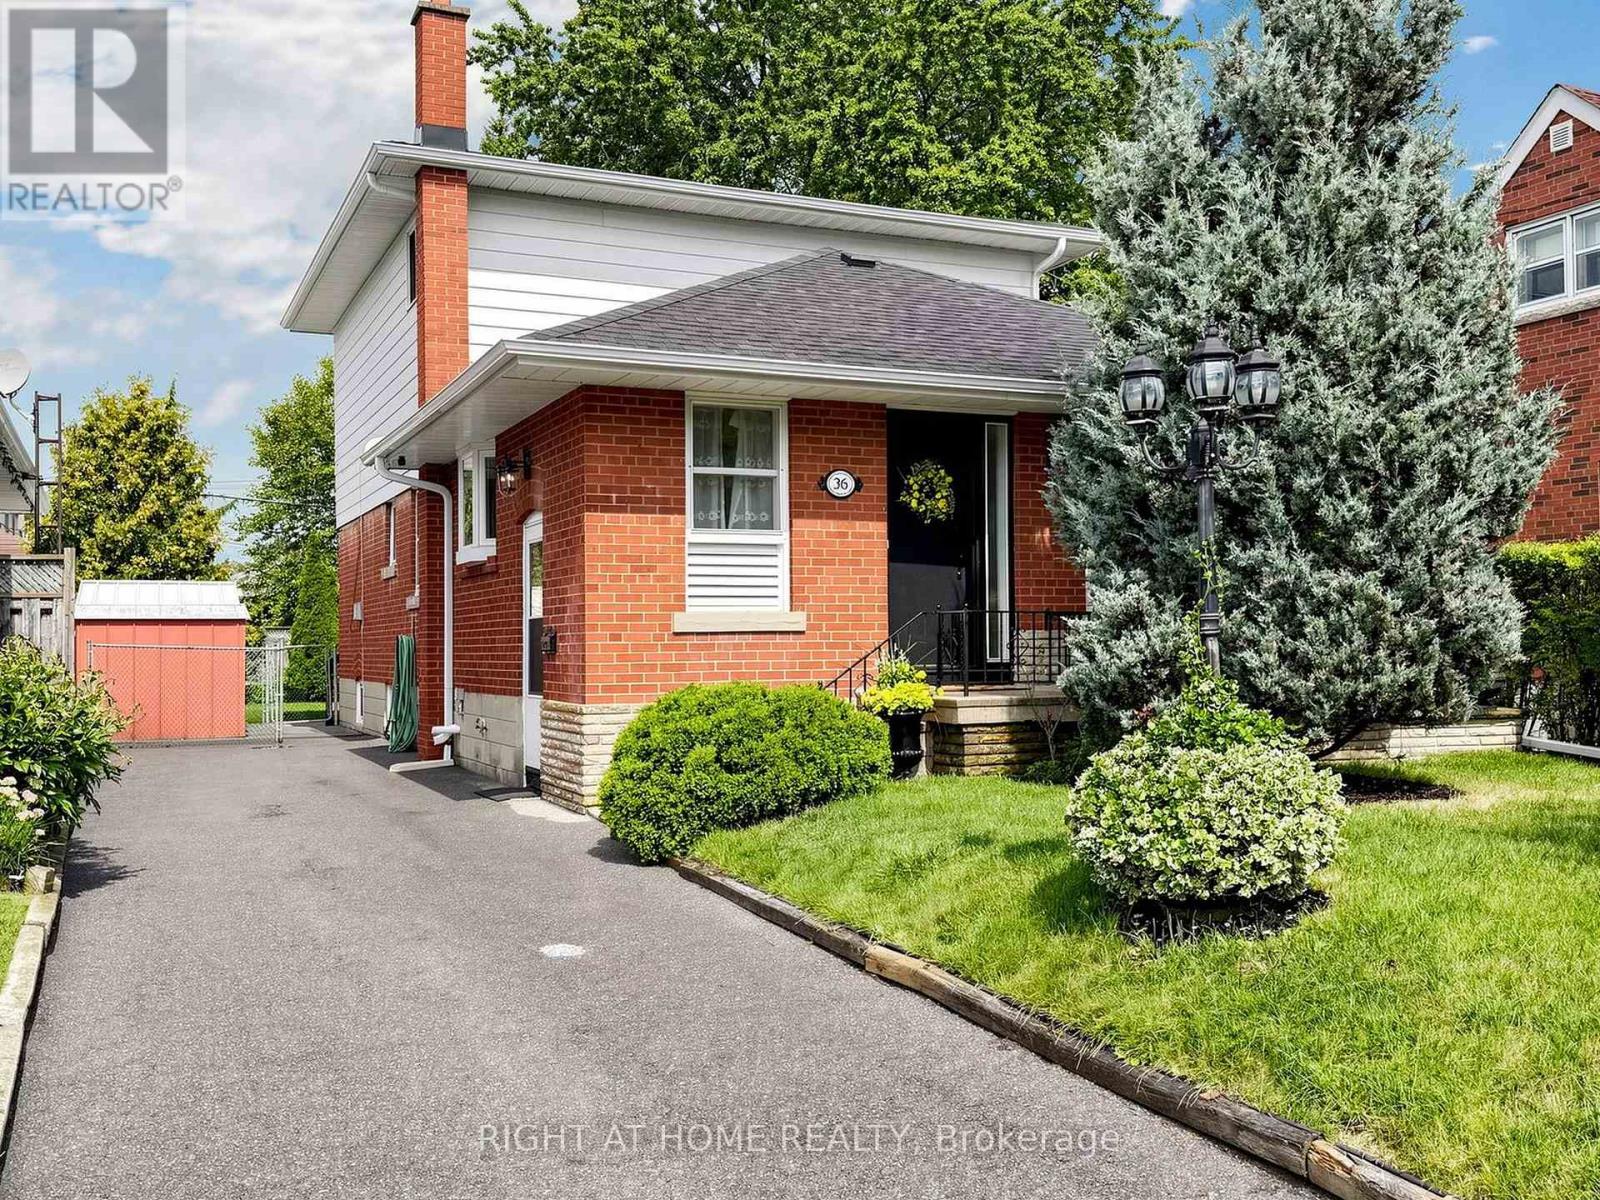
36 Joanna Drive E
Toronto (Wexford-Maryvale), Ontario
Rarely offered! Updated 2-storey detached home with exceptional space & income potential! A true gem in the area! Discover this beautifully updated and meticulously maintained 4-bedroom, 3-washroom detached home offering an impressive 1,729 sq. ft. above grade plus 1,087 sq. ft. of finished basement space. Bright, spacious and thoughtfully laid out, it offers exceptional room for family living, entertaining and working from home. Cherished by the same family since it was built and never before sold, this special home showcases true pride of ownership and is move-in ready. Major updates provide peace of mind, including roof & eavestroughs (2024), new furnace & A/C (2022), electrical panel & wiring (2022), Ecobee smart thermostat, Alarm System and a gas line to the backyard for BBQ.The finished basement with separate entrance adds incredible flexibility and future potential. Its generous size and existing layout offer options for extended family, additional living space, a home office or potential rental income, subject to applicable permits and approvals.Enjoy an unbeatable family-friendly location, within walking distance to TTC, schools, shopping, parks and beautiful ravine trails. Just approximately 2 minutes drive to the 401 and DVP/404, making commuting across the GTA remarkably convenient.Spacious. Updated. Exceptionally maintained. Never before sold. Full of possibilities. A rare opportunity to own a substantial detached home in a highly convenient location, with major upgrades already completed and the flexibility to adapt to your family's future needs.This one is not to be missed! (id:45725)
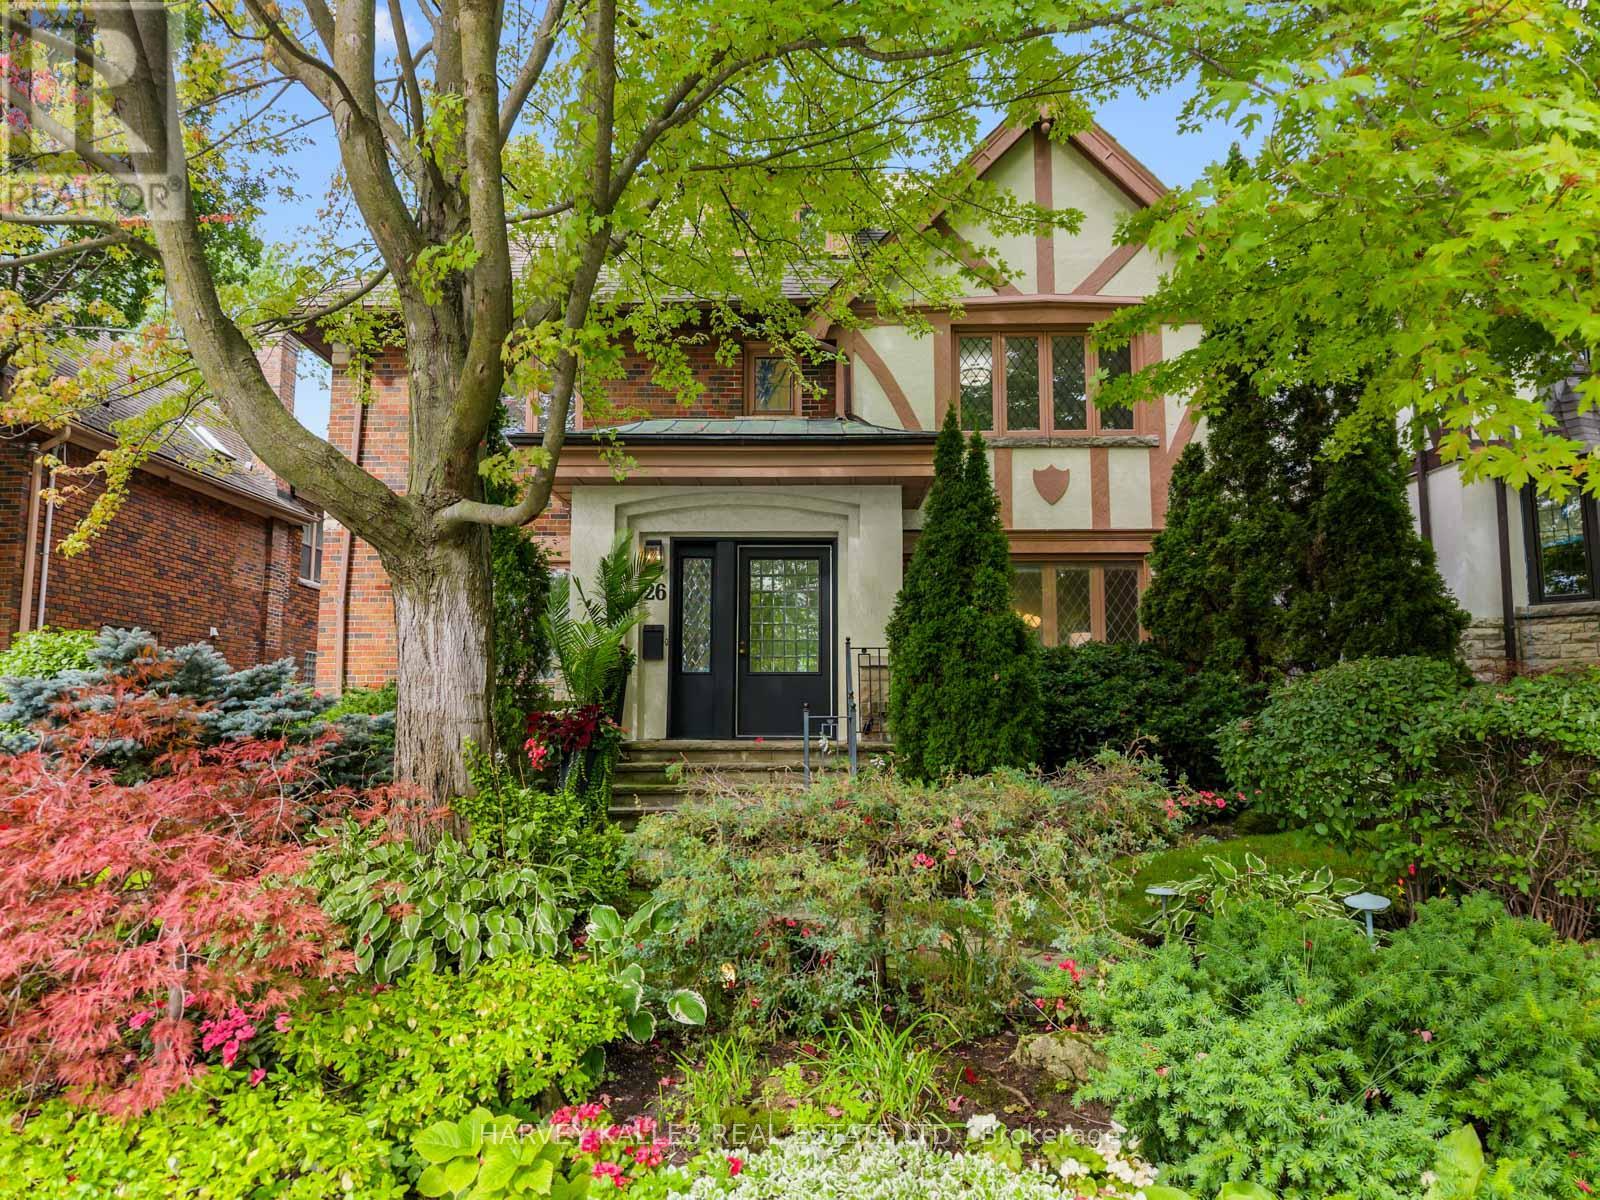
26 Vesta Drive
Toronto (Forest Hill South), Ontario
Welcome to 26 Vesta Drive, a wonderful family home in the heart of Forest Hill, just a short walk to Forest Hill Village, parks, transit and some of the city's top schools. This spacious three-storey detached home offers an incredible combination of space, location and endless potential, with the opportunity to move in and enjoy today while making it your own over time. Ideally located close to BSS, UCC and Leo Baeck, as well as the Cedarvale Ravine and all the shops and amenities of Forest Hill Village. The main floor offers a warm and inviting layout, with a gracious living room, a spacious dining room that flows seamlessly into the kitchen, and a large family room overlooking the backyard. An addition to the home has created additional living space, including a generous mudroom with direct access outside, adding to the ease and functionality of everyday family living. Upstairs, the second floor features a large primary bedroom with ensuite, two additional well sized bedrooms and a fabulous home office. The third floor offers two more bedrooms and a bathroom, providing plenty of additional space for children, guests or a growing family. The lower level adds even more versatility with a large recreation room perfect for family activities, a home gym or guest bedroom, sauna and full bathroom. The west-facing backyard is a true highlight. Set on an impressive 50 x 142.5 foot lot, the property offers beautifully manicured gardens, exceptional privacy and a large stone patio perfect for entertaining. An inground pool and cabana with its own full powder room create the ultimate setting for long summer days with family and friends. The garage provides excellent additional storage. A special Forest Hill home offering incredible space inside and out, an exceptional lot and a location that is hard to beat. Move in and enjoy it today, make thoughtful updates over time, or take advantage of its incredible potential in the years ahead. (id:45725)
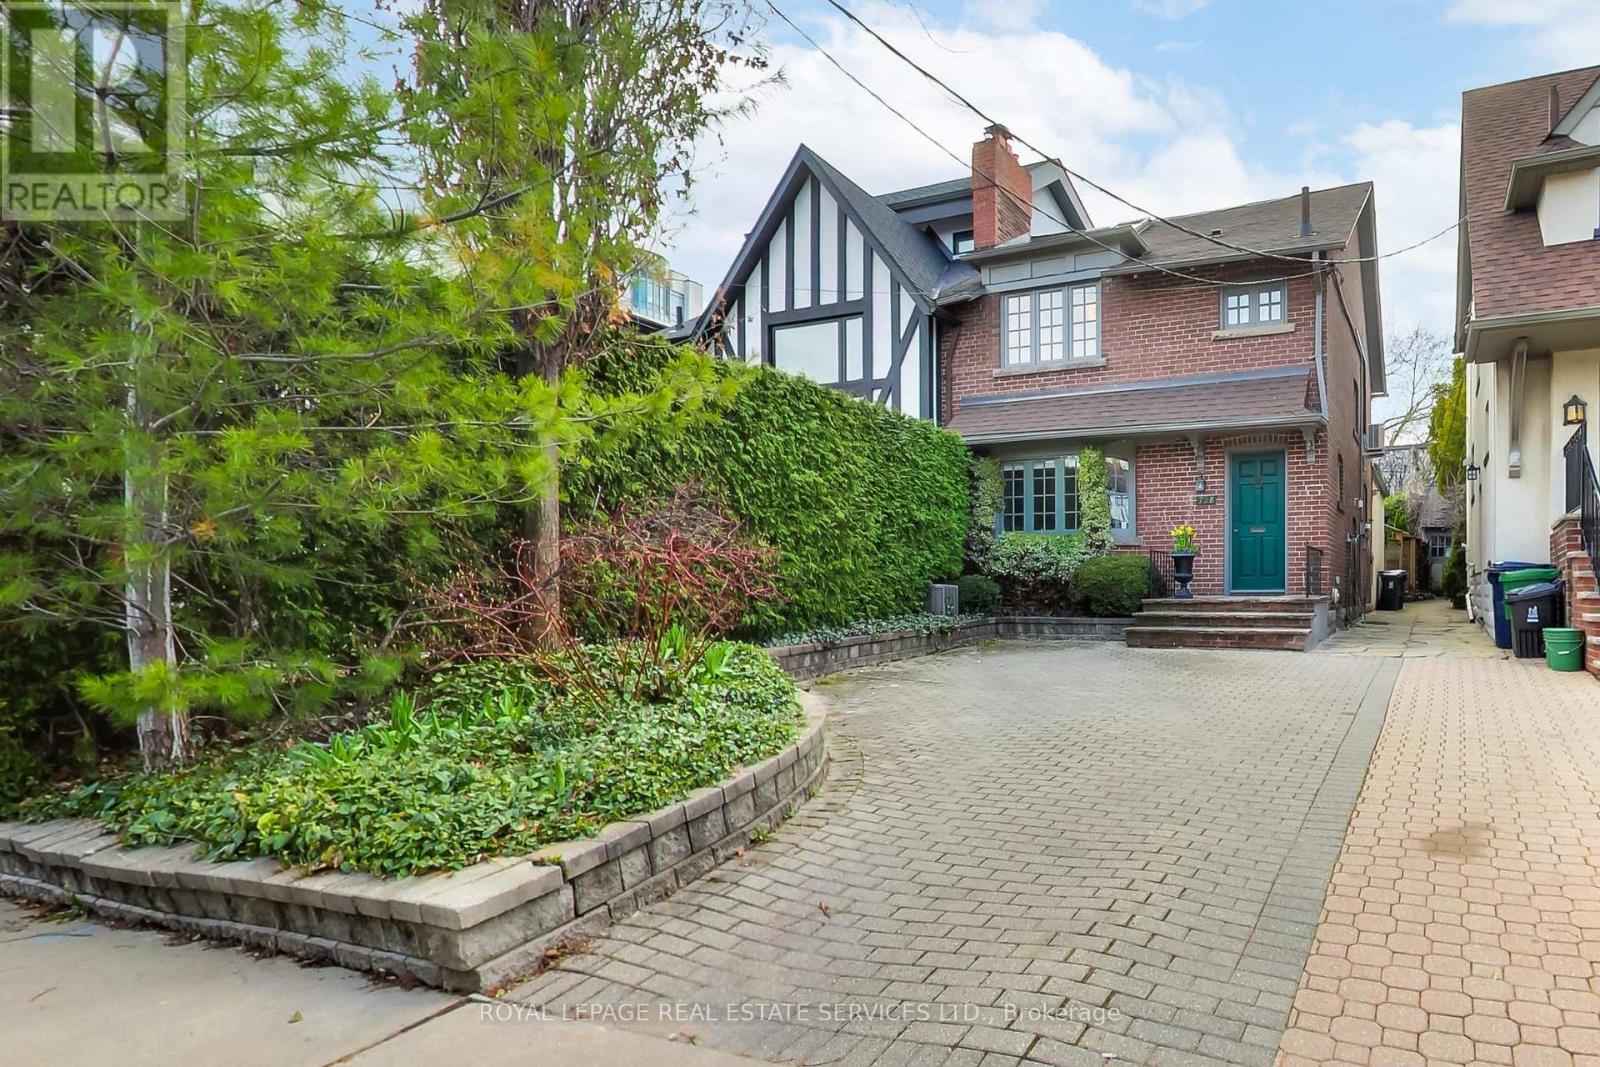
738 Huron Street
Toronto (Casa Loma), Ontario
Tucked into one of Toronto's most distinctive neighbourhoods at the foot of Casa Loma, 738 Huron feels instantly welcoming. Behind its classic brick façade, this wide semi offers generous principal rooms, beautiful original details and a layout that unfolds far beyond what you might expect from the street with approximately 1,800 sq. ft. above grade. Restored leaded glass, hardwood floors, crown mouldings and a decorative fireplace give the living and dining rooms warmth and personality, while the rear of the house opens into the space that truly sets this home apart. The sun-filled family room addition is the heart of the house, featuring exposed brick, a gas fireplace, a powder room and striking wrought-iron French doors opening directly onto the garden. It is relaxed, inviting and connected to the outdoors. The adjoining eat-in kitchen offers excellent storage, stone counters, stainless steel appliances Upstairs are two generous bedrooms and a spacious family bathroom with both a soaker tub and glass shower. Above, the finished third-floor loft provides an entirely different kind of space: bright, private and flexible, with a skylight, large window, storage and charming views toward Casa Loma. Use it as a bedroom, office, studio, or playroom. The lower level adds even more versatility, with a separate side entrance, three-piece bath, storage and additional living space well suited to a live-in nanny, guests, teens, work-from-home needs or extended family. Then there is the garden. Mature, beautifully established and exceptionally private, with flagstone and layered greenery, it feels like a tranquil retreat from the city around it. Legal front pad parking completes the package. All of this in an exceptionally central location, steps to Dupont Subway Station, walking distance to the shops, restaurants, and amenities in Yorkville, the Annex and Yonge & St Clair. Top rated public and private schools including Brown & Deer Park, Mabin, Waldorf, York, ICS and more. (id:45725)