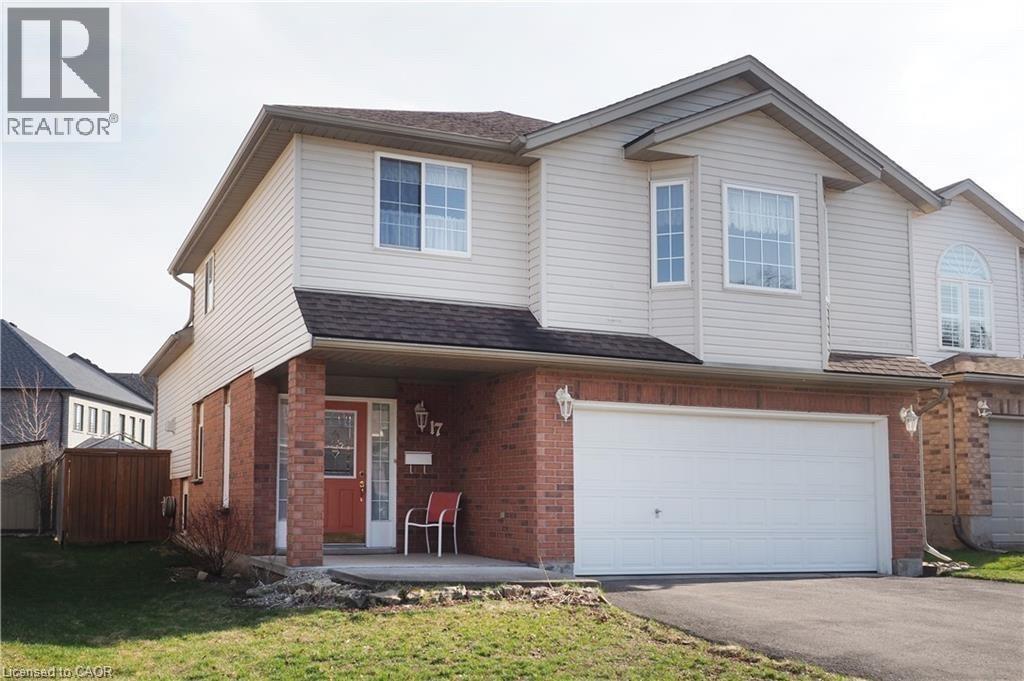
17 Hawkswood Drive
Kitchener, Ontario
Fantastic Home in desirable Location in Waterloo, family friendly neighborhood. This 3 bedroom family home is sure to please featuring main floor office, big family room with fire place, cathedral ceilings, wall storage area and two large windows for natural light, it brings you a cozy feeling. From dining walks to deck with a beautiful fully fenced garden, 6 people hot tub will bring you lots of fun. Three big size bedroom, with 2 bathroom up stair. Huge Rec. room in the basement, makes the house more entertaining space. Located in the Kiwanis Park/River Ridge neighborhood. Just a short walk to the beautiful Grand River, walking, hiking and cycling trails & the fabulous Kiwanis Park. close to the 'RIM Complex' Park with its' sports fields, children and adult sports and sports fields, the Grey Silo Golf Club. Easy to High way, shopping mall etc. (id:45725)
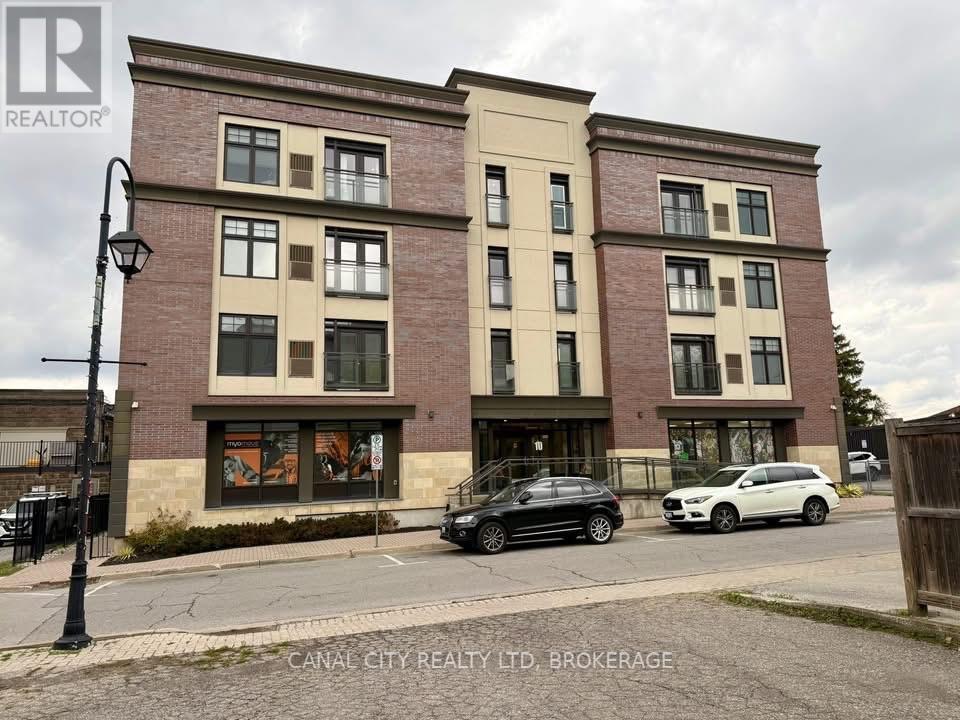
204 - 10 Albert Street E
Thorold (Thorold Downtown), Ontario
Available October 1st at "The Albert" - Luxury Living in Downtown Thorold! Welcome to this bright and modern 2-bedroom, 2-bath suite offering 1,336 sq. ft. of stylish living space. Featuring premium finishes throughout, this unit includes engineered hardwood flooring, quartz countertops, and stainless steel appliances-complete with a gas stove, large fridge, microwave and dishwasher. The open-concept kitchen flows into the dining and living area, highlighted by a Juliette balcony that brings in natural light. Both bedrooms are spacious and located on opposite sides of the unit for added privacy, each with generous walk-in closets. The primary bedroom also includes a large private ensuite bathroom. Enjoy top-tier building amenities, including secure floor access, 24-hour video surveillance, and an elevator leading to the stunning rooftop patio equipped with BBQs, a lounge area, kitchen, dog run and beautiful city views. The suite also includes in-suite laundry, underground parking, and a storage locker for added convenience. Situated in the heart of downtown Thorold, you're steps away from restaurants, parks, doctors, dentists, schools, grocery stores, the library, Lock 7 Viewing Centre, the Welland Canal Parkway Trail and all other amenities. Just minutes to Brock University and downtown St. Catharines, with easy access to Hwys 406 & 58. Water is included in rent. (id:45725)
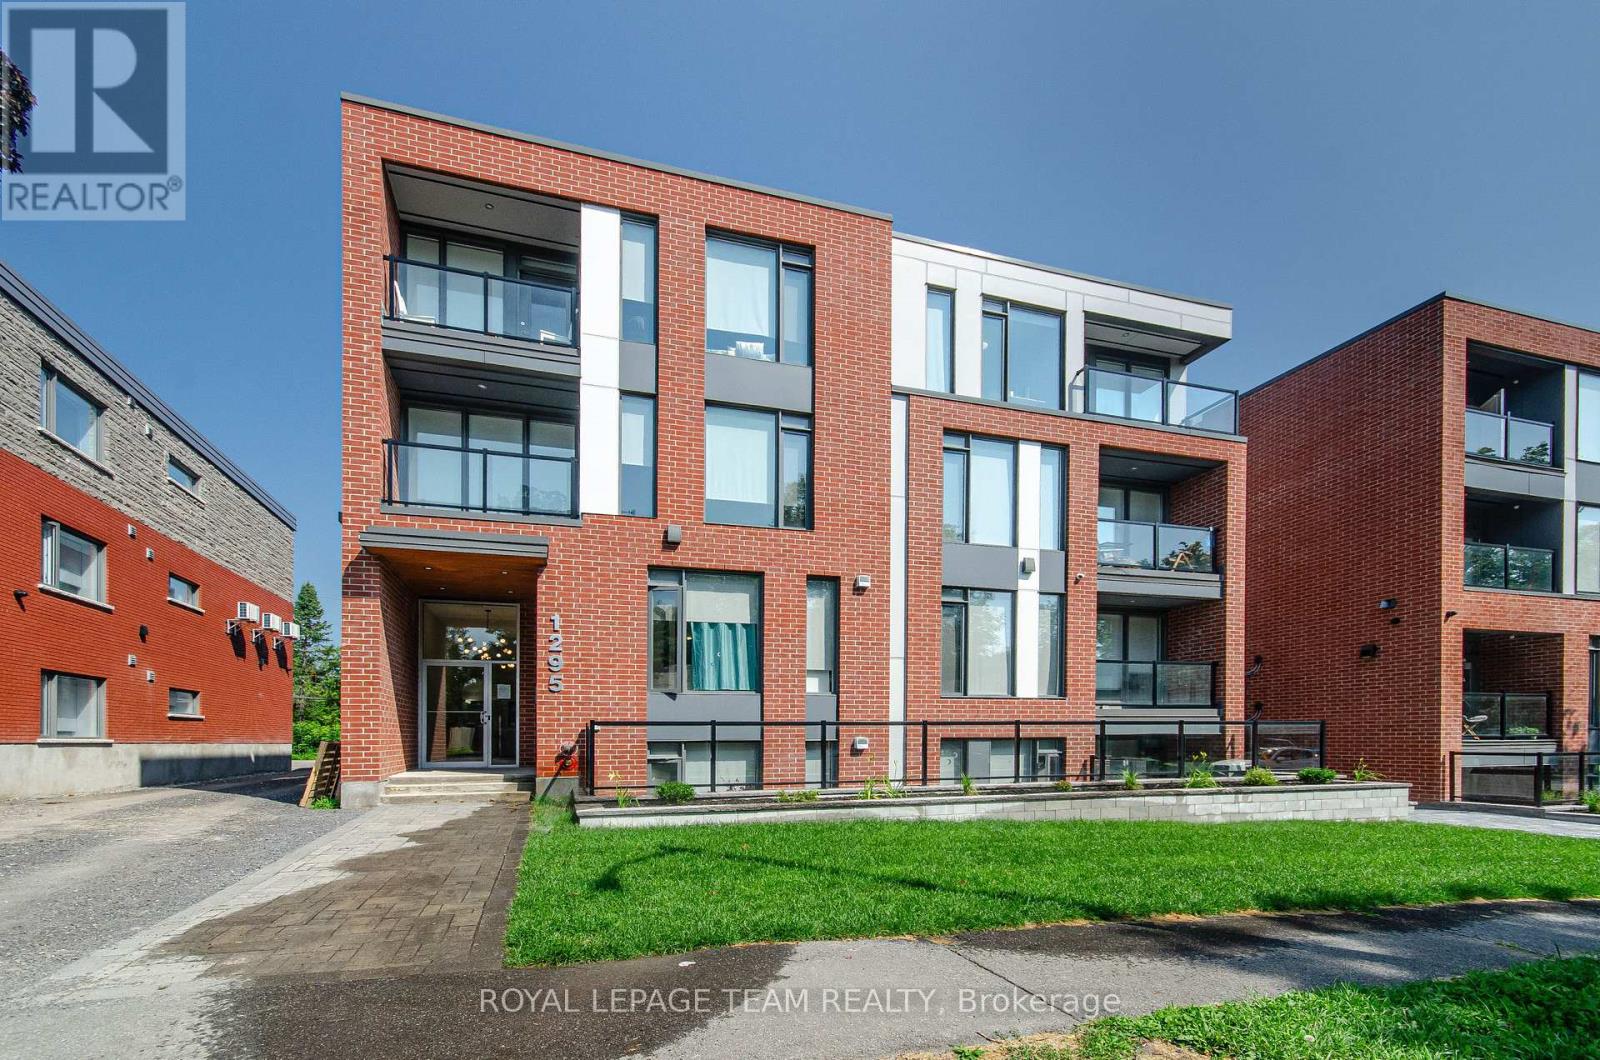
304 - 1295 Summerville Avenue
Ottawa, Ontario
This stunning 2-BEDROOM, 2-BATH unit offers a modern, thoughtfully designed space in one of Ottawas fastest-growing neighbourhoods. Enjoy condo-style living with premium features throughout, including heated floors and air conditioning. The sleek kitchen is equipped with stainless steel appliances and quartz countertops, while in-unit laundry and window coverings on all windows offer ultimate comfort and convenience. The bright and open layout is filled with natural light, and every detail is designed with function and style in mind. Residents benefit from fob-secured access, bike storage, and mail delivery right to the foyer. One parking spot is available for $75 monthly. Located in the vibrant Carlington neighbourhood, you're steps from public transit, parks, schools, and the Civic Hospital. This is modern urban living elevated. (id:45725)
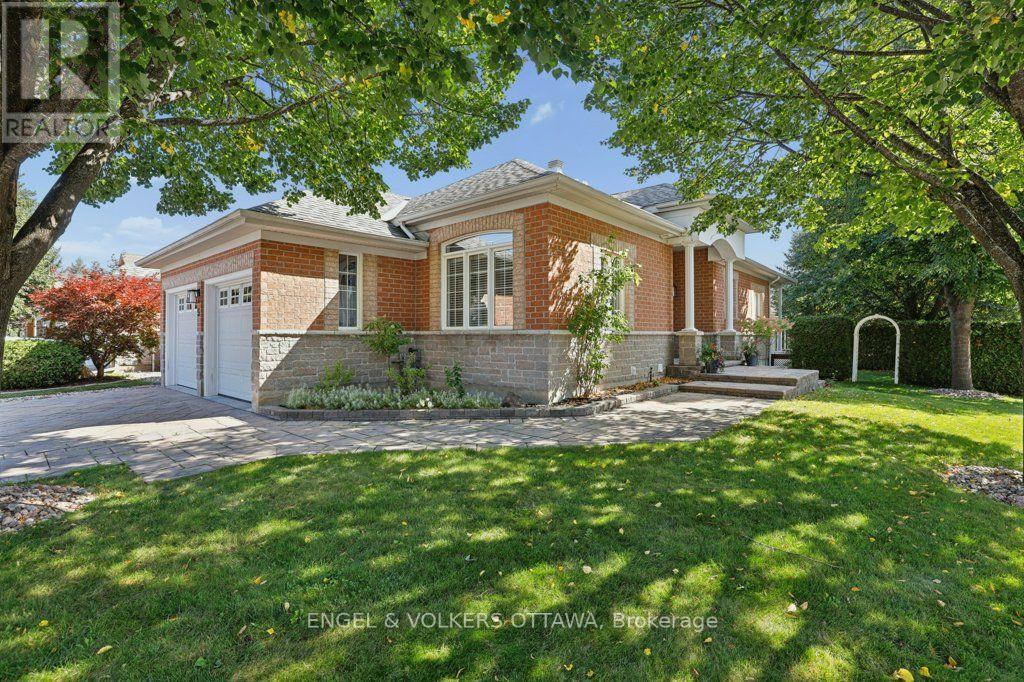
5 Goldora Private
Ottawa, Ontario
Imagine a home where the lawn is cut, the driveway is cleared, and the only thing on your calendar is what you feel like doing. Welcome to Tweedsmuir on the Park, one of Kanata's best-kept secrets. 5 Goldora is a bungalow that gently takes care of you. Everything you need is on one level, and it flows: a vaulted living room with a gas fireplace for winter evenings, a dining room made for long dinners with friends, and a sunny eat-in kitchen that opens onto the deck for morning coffee. The primary suite is a retreat, with a walk-in closet, a private balcony and a beautifully renovated ensuite with a roll-in shower, double vanity and heated towel rack. A second bedroom makes a lovely office or guest room, and the laundry is just steps away. The home was thoughtfully set up for accessibility, including a lift in the garage, so it welcomes you now and keeps welcoming you. Downstairs is a bonus: a big, bright family room with its own fireplace, a hobby room, a full bath and plenty of storage for the golf clubs and the Christmas decorations. Out back, a hedged garden and patio look onto a quiet little green space where the only traffic is birds.The community is the real gift. Tweedsmuir on the Park is an adult-lifestyle enclave of bungalows built around a clubhouse, outdoor pool, tennis and pickleball court and walking paths, with a social calendar that offers something for everyone: music in the park, golf, aquafit, mahjong, bridge, BBQs and get-togethers all year long. And rarely offered in this type of community, the monthly fee includes cutting your lawn and clearing snow from your driveway and walkway. Shops, banking and restaurants are a short walk, and the 417 is minutes away. One level, low maintenance, wonderful neighbours. Come see what easy looks like. Monthly association fee $305. (id:45725)
3 - 129 Smirle Avenue
Ottawa, Ontario
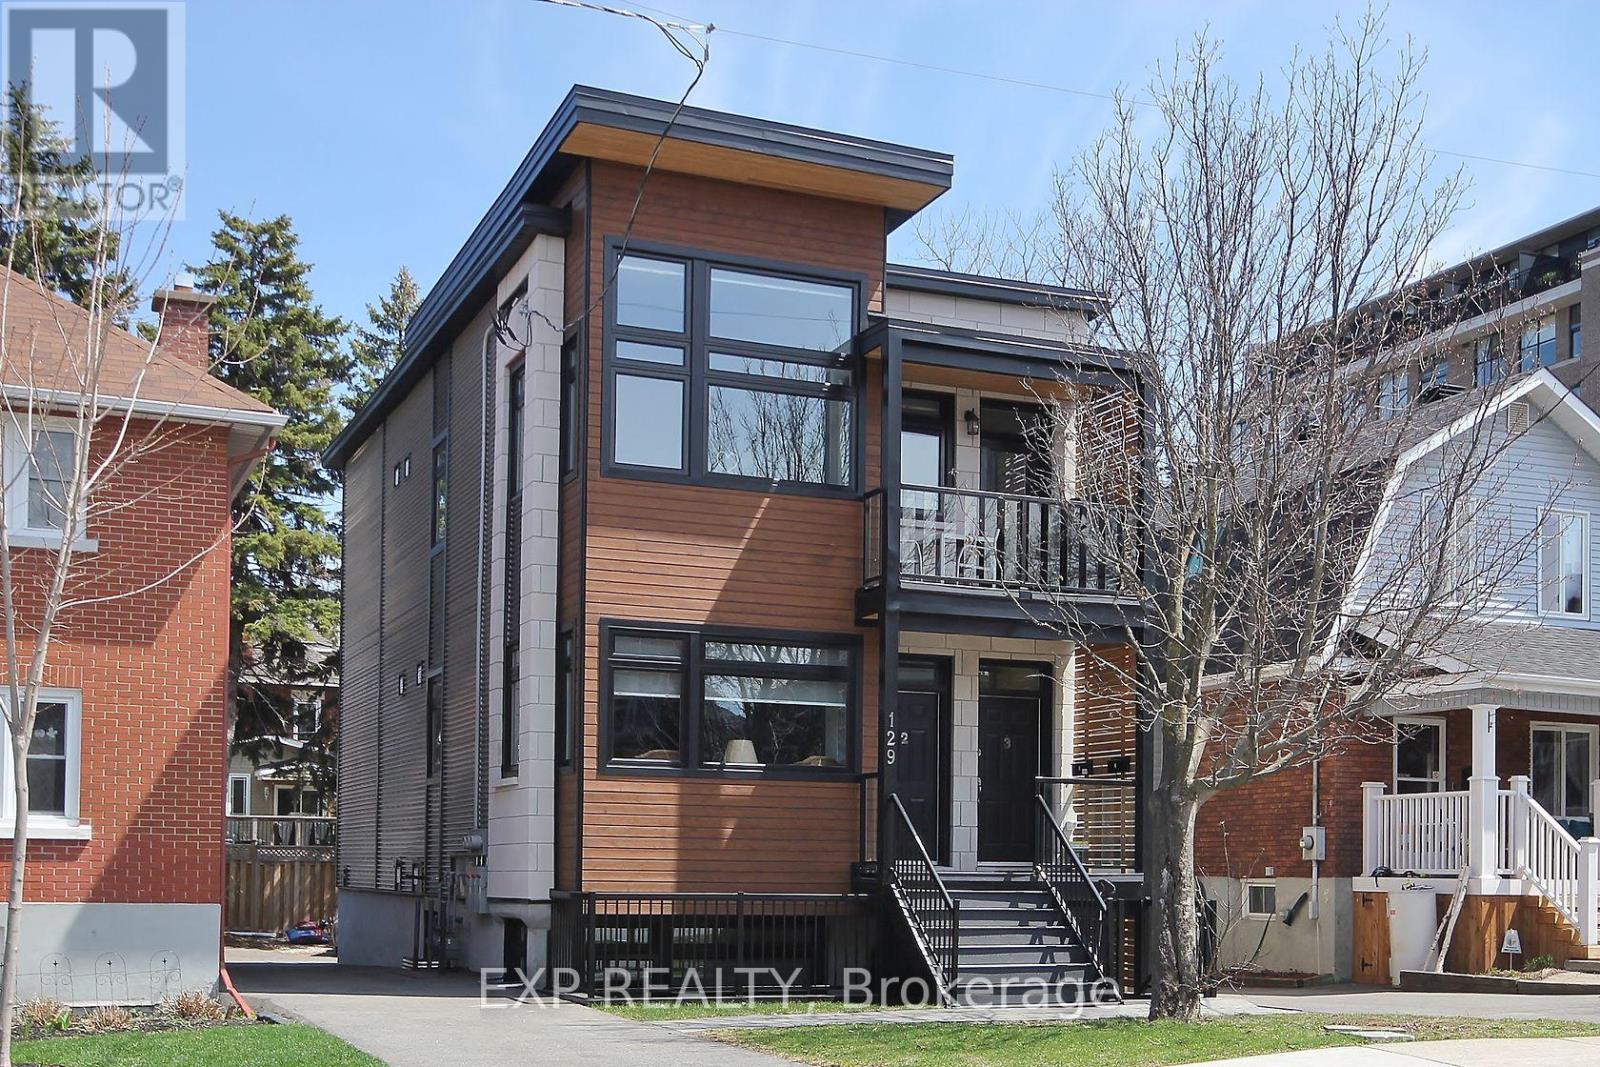
Chic and modern 2-bedroom, 1-bath upper-unit apartment ideally located in the heart of Westboro! Featuring a private entrance, this bright and spacious unit offers an open-concept kitchen, living and dining area with soaring ceilings and large windows that fill the space with natural light. The stylish kitchen is equipped with stainless steel appliances, including a Samsung gas stove, refrigerator, dishwasher and hood fan, along with custom cabinetry and plenty of storage. Enjoy the convenience of a full-size LG front-load washer and dryer, radiant heated flooring throughout, two well-sized bedrooms and a full bathroom.The unit also features two private porch areas at the front and rear, offering additional outdoor space and lovely views. One surface parking space is included, along with shared use of a locked storage shed-perfect for bicycles and seasonal items. Water is included in the monthly rent; tenant pays all other utilities, including hot water tank rental.Located in one of Ottawa's most desirable and walkable neighbourhoods, with a Walk Score of 96! Just steps from cafés, restaurants, shopping, transit and everything Westboro has to offer. No smoking of any kind. No pets. (id:45725)
102 Walnut Street
London North (North N), Ontario
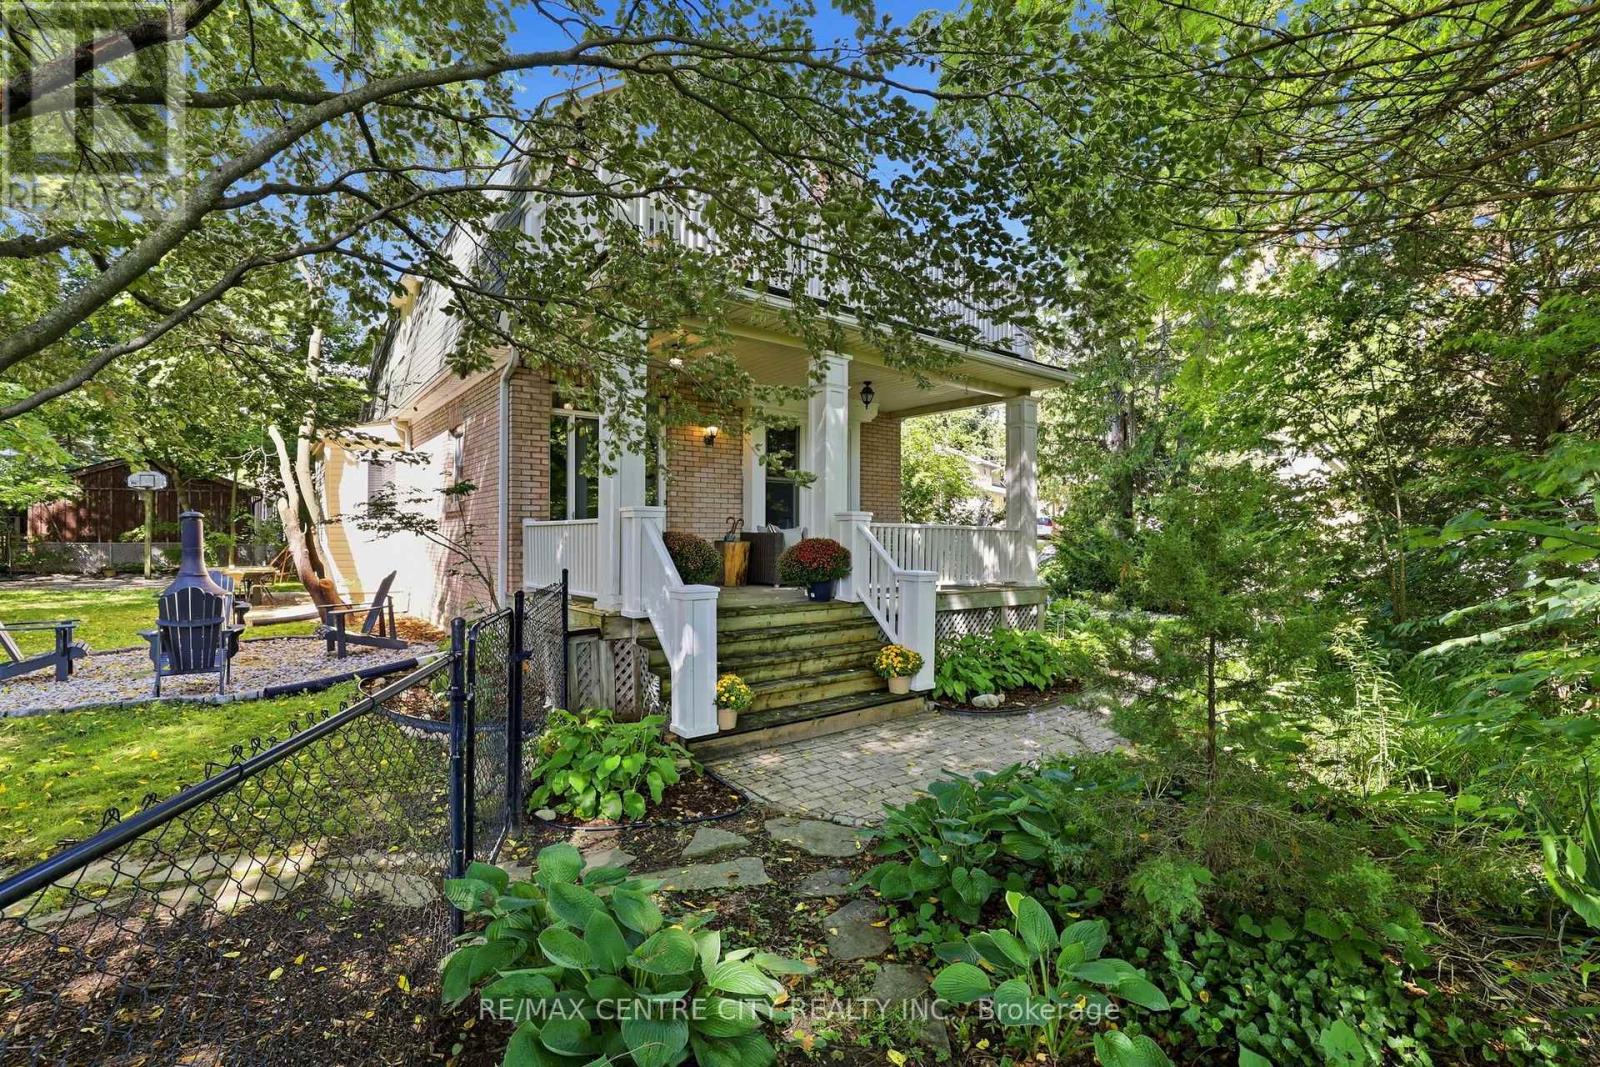
Charmingly nestled amongst the trees & beautifully appointed on almost 1/4 acre in the city. One of kind beauty exudes warmth, character, style & craftsmanship throughout. A meandering path flanked by manicured grounds leads to a covered front porch; a gorgeous & private haven to enjoy morning coffees, evening beverages, quiet lounging & boisterous entertaining. Stately foyer showcases pristinely refinished hardwood, continuing through the main level w/ a gathering space large enough for a crowd yet cozy enough for intimate nights in. Gas fireplace is surrounded by custom shelving & TV cabinet, offering generous storage. Spacious dining room will accommodate all your dining dreams, adjacent to bright window seat. Discover a cozy sitting nook, easily utilized for breakfast or bistro. Thoughtfully designed &impeccably crafted custom kitchen w/ warm dovetail cabinetry, quartz countertops, backsplash & luxury cafe appliances. Convenient mudroom landing w/ access to the backyard patio & driveway. Down the hall, a large closet offers plenty of storage space, w/ beautifully updated 3PC bathroom featuring tiled shower, glass enclosure & stacked laundry hook-up tucked neatly behind the door. Head upstairs & find four bedrooms. Custom built-in shelving, original wood doors & hardwood floors are just some of the details to appreciate. Primary features walk-in closet w/ practical storage & terrace door to rooftop retreat over looking the canopy of trees & landscaped grounds. Updated bathroom includes custom vanity, tiled tub/shower surround & warm spa-like finishes. Full basement is dry and accommodates utilities as well as ample storage for your gear & decor. Find a lush and sprawling property to enjoy, with mature trees, fire pit, patio & concrete pad. In a vibrant community near London's core, find your favourite downtown hotspots in minutes. Parks, pathways & the river's edge are just steps away, balancing quaint charm, a rustic setting &urban convenience beautifully. (id:45725)
176 Whithorn Crescent
Haldimand, Ontario
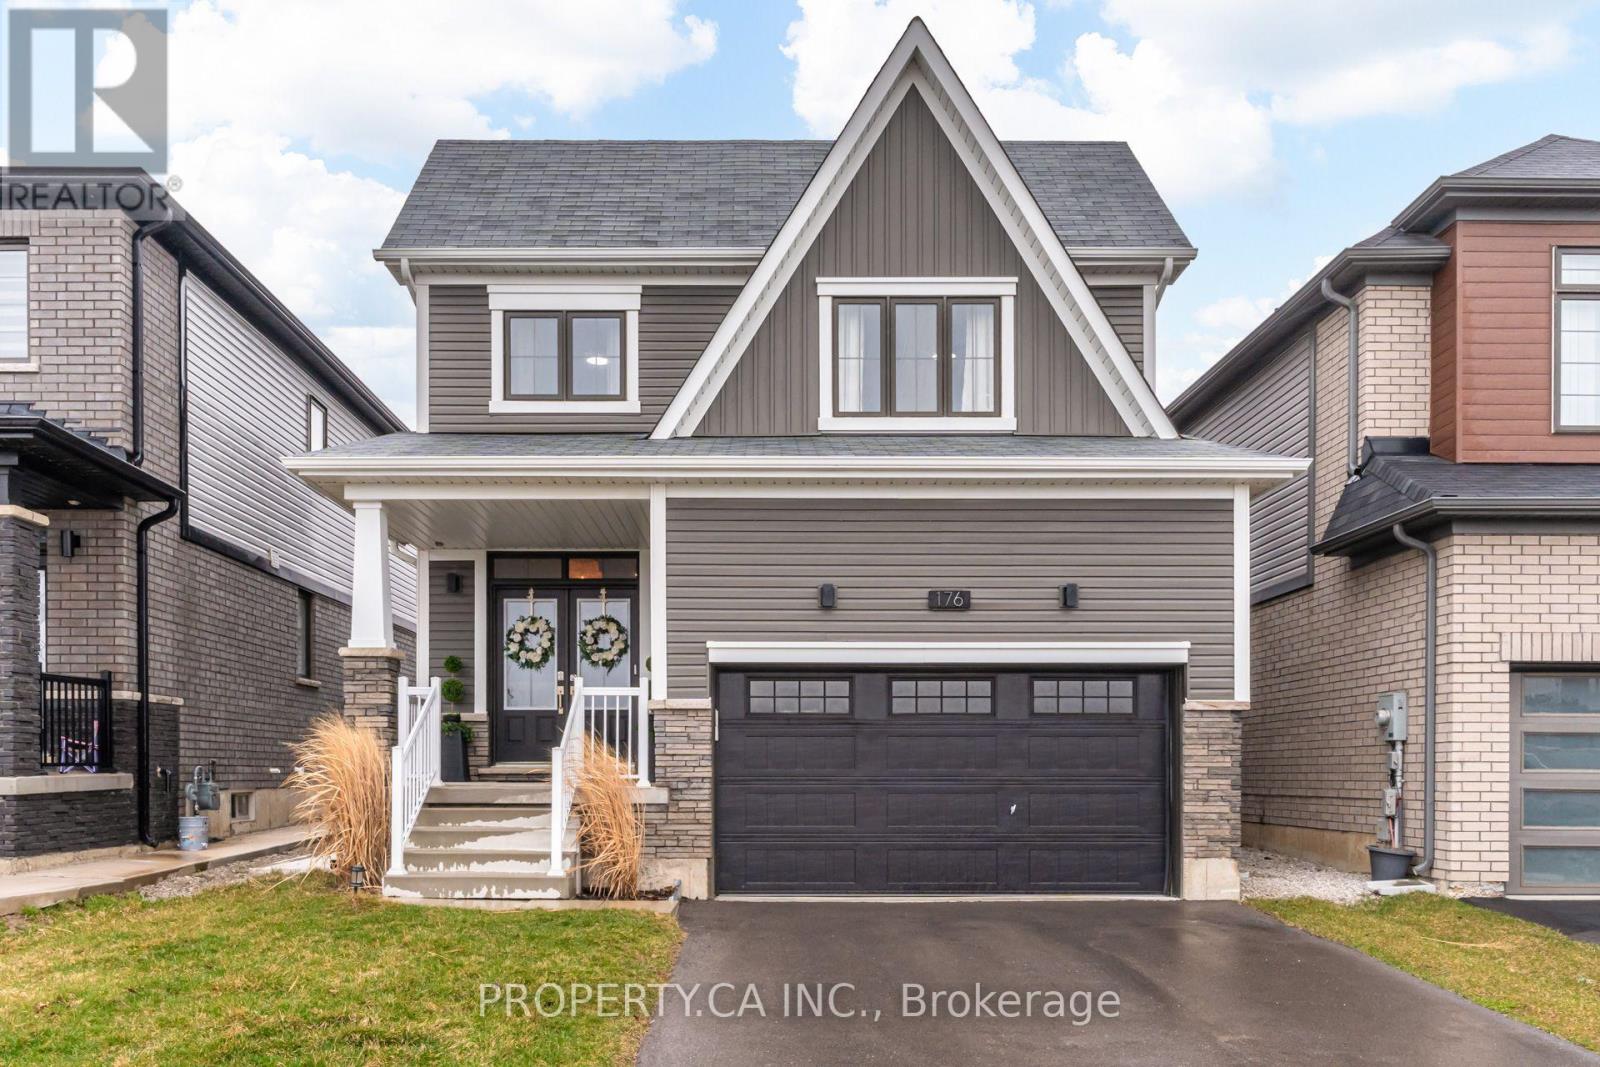
Welcome to 176 Whithorn Crescent in Caledonia's sought-after Avalon community! Offering rare flexibility for growing families or multi-generational living, this bright 2-storey detached home features a rare 3+2 bedroom, 4-bathroom layout with over 2,000 sq. ft. of above-grade living space plus a fully finished lower level. The sun-filled main floor showcases an open-concept layout with smooth 9ft ceilings, pot lights, and a seamless flow from the spacious living area into the modern kitchen and dining space with patio walkout. Upstairs features a private primary with a 4-piece ensuite, two additional generous bedrooms, and an upper bath.The standout lower level is fully finished, adding 2 spacious bedrooms (or home office / gym) and a full 4th bathroom giving you over 2,700 sq. ft. of total functional living space. Enjoy the private fenced backyard with custom ambient lighting, an attached garage with built-in storage, and quick access to local parks, schools, trails, and the Grand River. True move-in-ready value! (id:45725)
86 Pike Creek Drive
Haldimand, Ontario
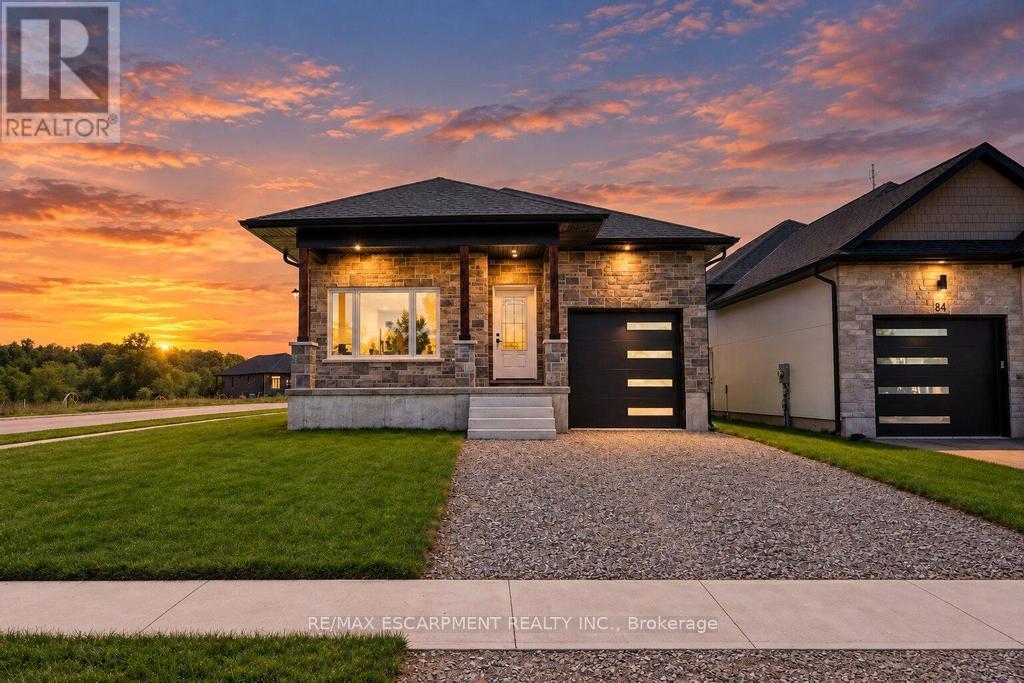
Discover the allure of modern living at 86 PIKE CREEK DR, CAYUGA ON N0E 1E0, a newly constructed single-family residence built in 2026. This ranch-style home offers a thoughtful design, providing a fresh start in a desirable location. This inviting home features two well-proportioned bedrooms, offering comfortable and private spaces for relaxation. The property also includes two bathrooms, with one thoughtfully appointed with a walk-in shower, providing a touch of everyday luxury. The single-story layout ensures effortless living, while the attached one-car garage offers convenience and direct access. A welcoming porch extends the living space outdoors, perfect for enjoying quiet mornings or peaceful evenings. Embrace the opportunity to create your ideal lifestyle in this brand-new home. (id:45725)
1270 County Road 121
Kawartha Lakes (Verulam), Ontario
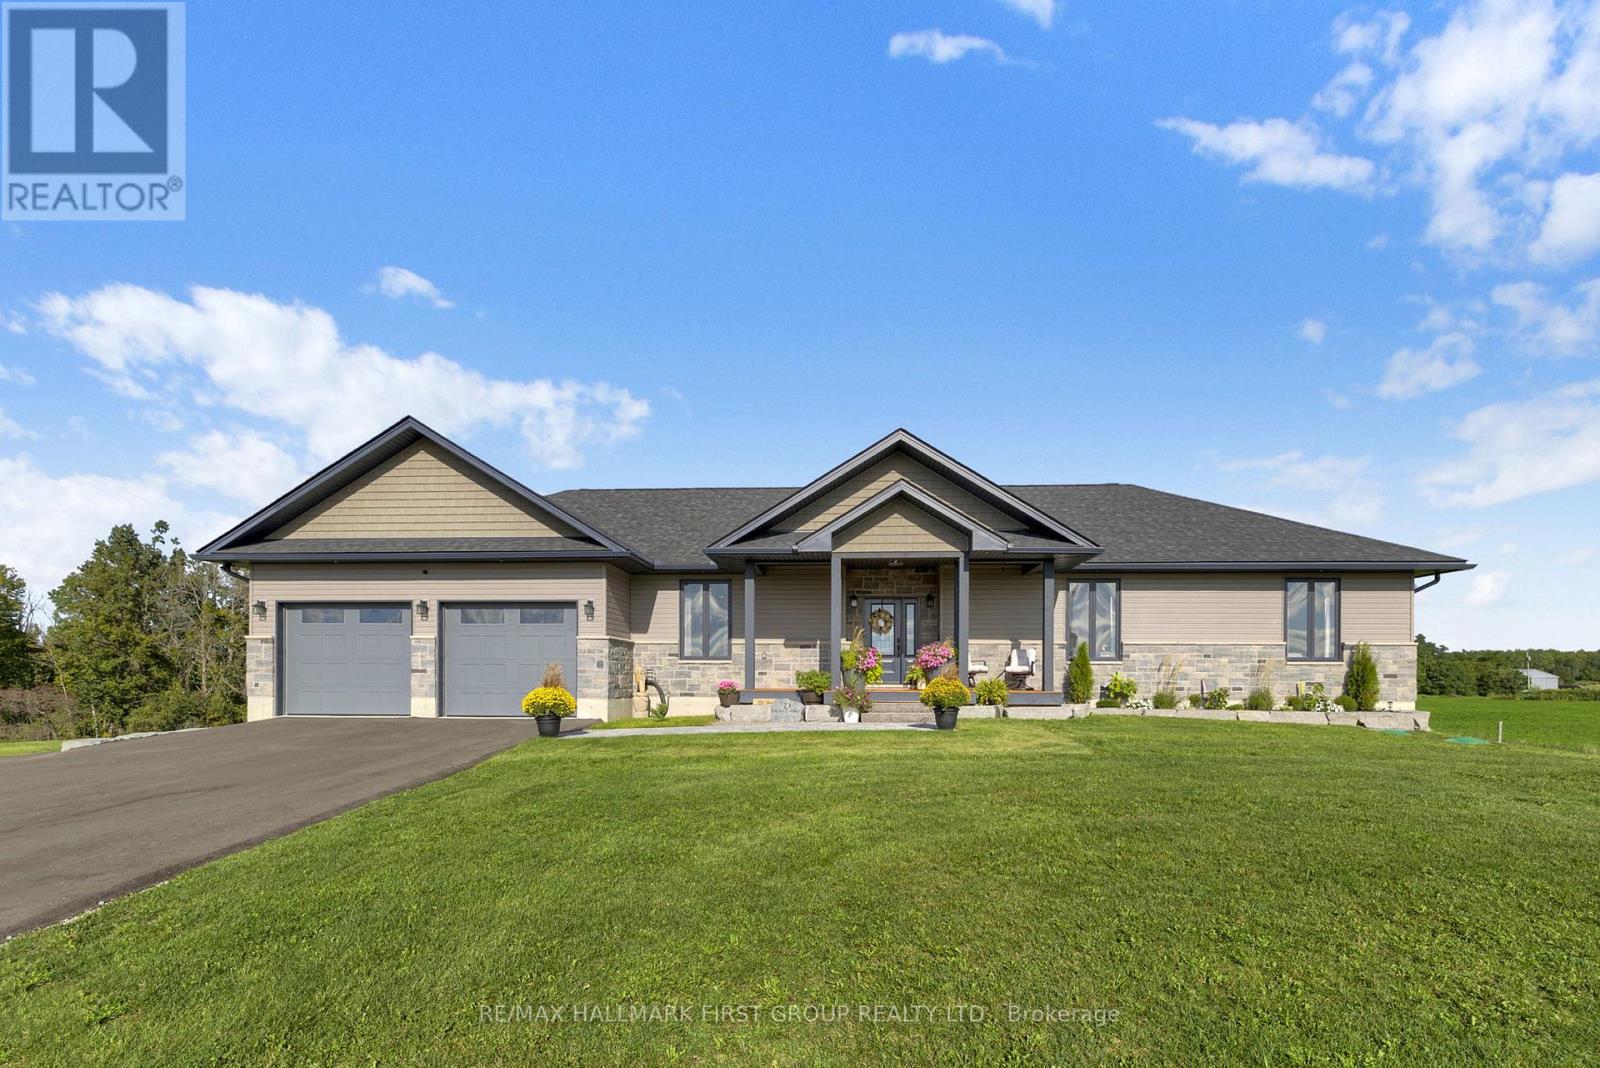
Luxury, privacy and country living come together in this immaculate custom built bungalow, perfectly positioned on a beautiful 1 acre lot just 5 minutes outside of Fenelon Falls. Only 3 years old and completely turnkey, this exceptional home offers 1,800 sqft. of beautifully finished main floor living plus a newly finished walkout basement. From the moment you arrive the newly paved driveway and beautifully landscaped exterior set the tone. Inside, 9' ceilings, oversized windows and doors and an abundance of natural light create a bright sophisticated feel throughout. At the heart of the home is the stunning kitchen featuring a quartz waterfall island with breakfast bar, quartz countertops, plenty of cabinetry and a generous pantry. Open to the living and dining areas, it's a space designed for both everyday living and entertaining. Main floor laundry adds extra convenience. Double patio doors lead to an impressive 12' x 20' covered deck overlooking peaceful pasture and rolling countryside, the perfect setting for morning coffee, summer dinners or quiet evenings enjoying the privacy. The primary suite offers a true retreat with a walk in closet and spa inspired ensuite featuring dual vanities, a freestanding soaker tub and custom glass shower. Two additional bedrooms complete the main level. The newly finished walkout basement is filled with natural light and offers incredible additional living space, a fourth bedroom, 3 piece bathroom and walkout to the backyard. Completing the property is an impressive 25' x 35' garage with plenty of room for vehicles, storage, a workshop and more. Immaculate, beautifully finished and truly move-in ready this is turnkey country living at its best. (id:45725)
5868 County Rd. 65
Port Hope, Ontario
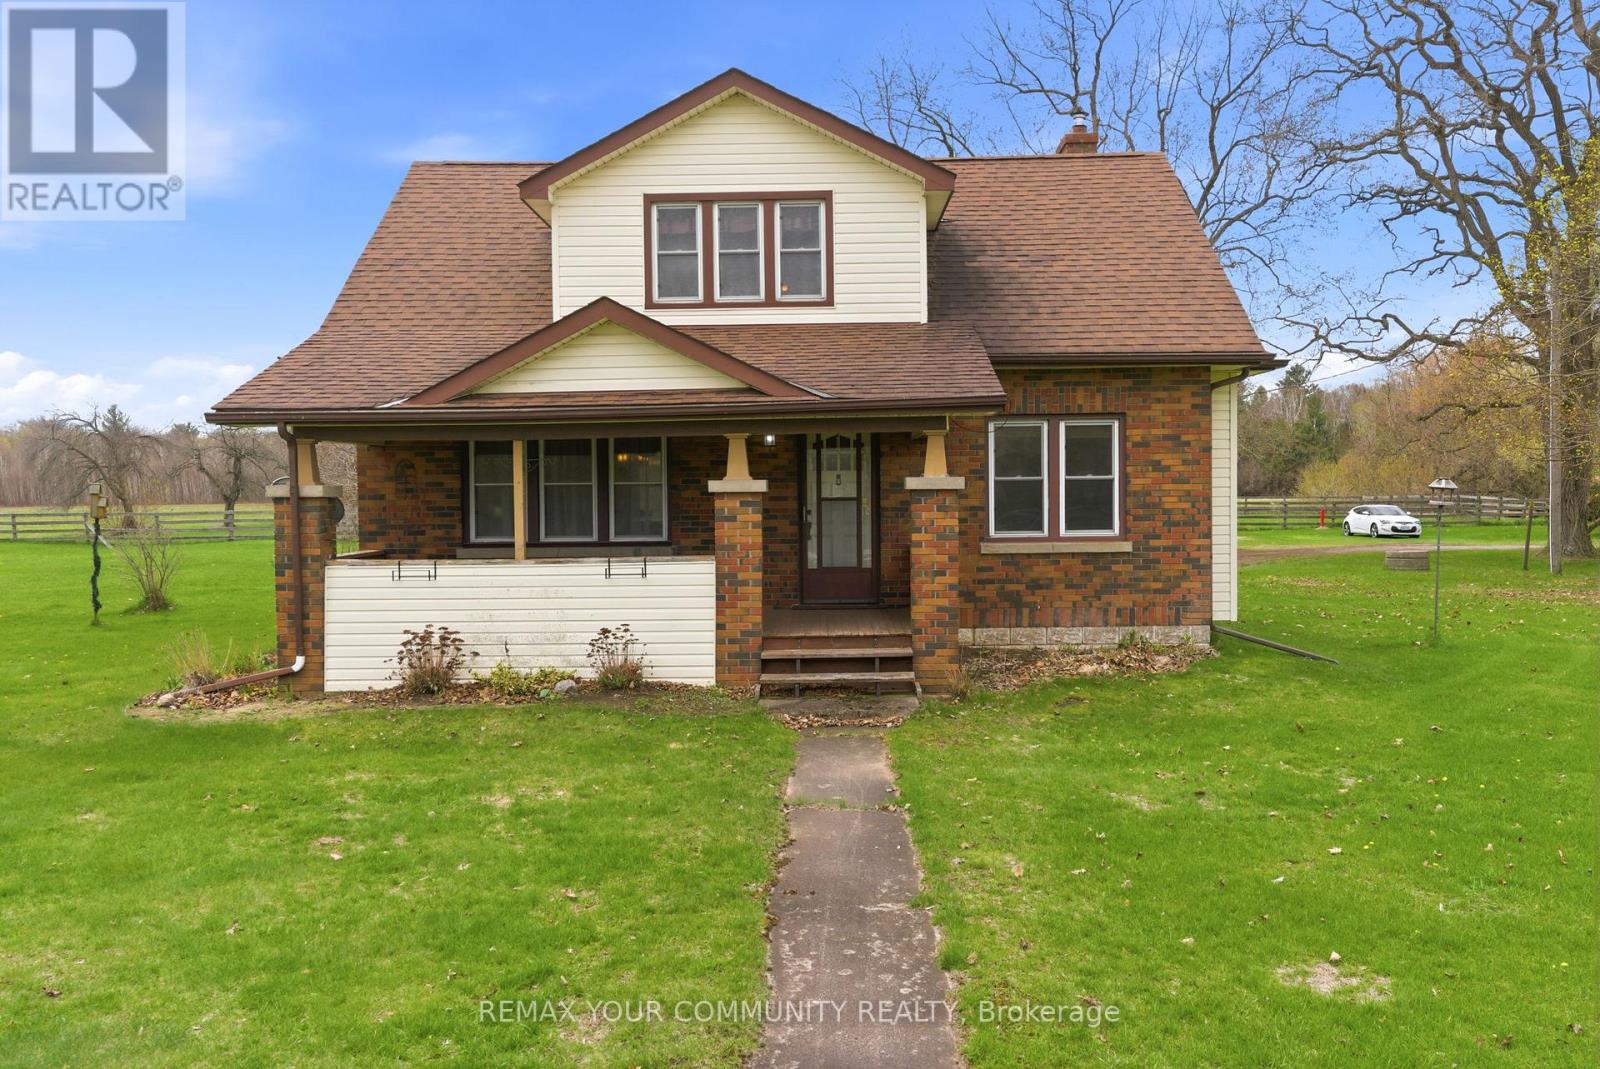
A unique opportunity to enjoy rural living with the convenience of being just 15 minutes from the Town of Port Hope, offering shops, dining, and everyday amenities.This well-maintained 1.5-storey home reflects pride of ownership throughout, featuring a functional layout with comfortable living spaces and a warm, inviting feel, offering a great opportunity for a buyer to update and personalize to their own taste. The main-floor third bedroom offers flexible use and is currently configured as a home office, ideal for those working from home. A covered front porch and rear deck provide great outdoor spaces to relax and enjoy the surrounding landscape, offering a quiet setting to unwind while still being within easy reach of key amenities and Highway 401.Whether you're looking to settle into a quieter lifestyle or explore a potential future severance opportunity, this property offers the ability to enjoy rural living without sacrificing accessibility. (id:45725)
200 Cedarbrae Avenue
Waterloo, Ontario
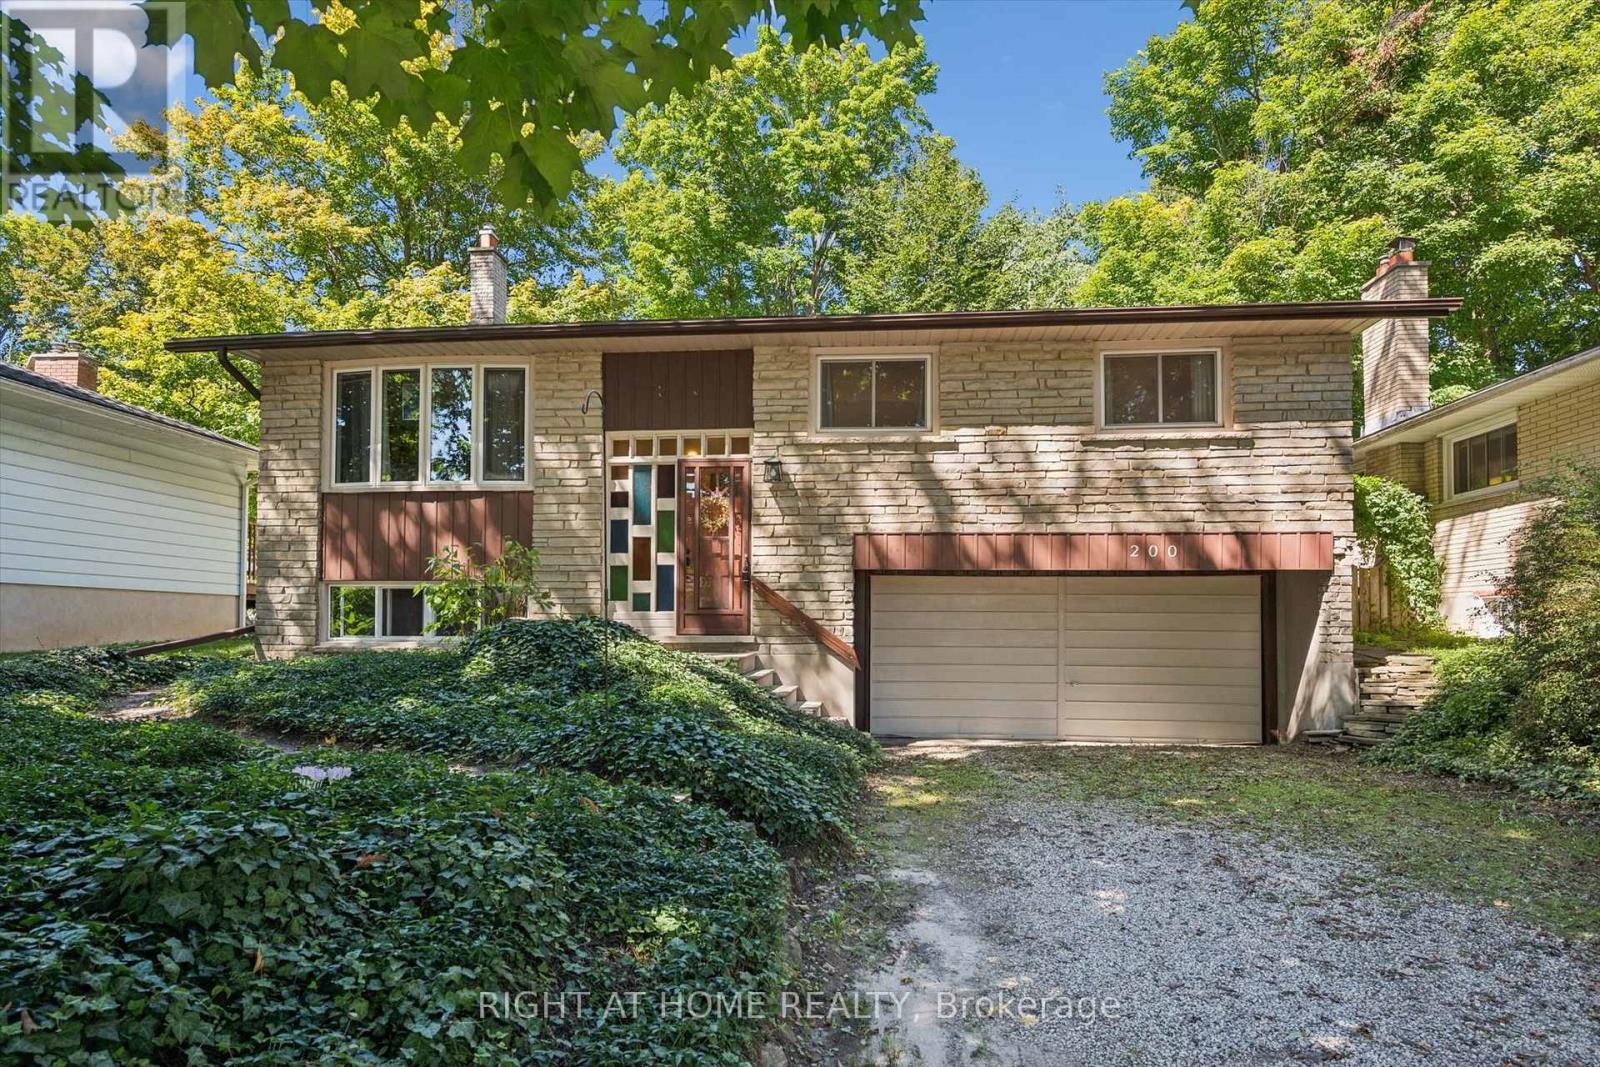
Welcome home to this meticulously maintained 3+1 bedroom raised bungalow situated on an impressive 52 ft x 125 ft lot, complete with a 4-car driveway and 2-car garage. Step inside through the stunning stained-glass entranceway and discover a practical, spacious layout featuring a generous living room, separate dining area and renovated eat-in kitchen with a walkout to the beautiful landscaped tree-lined backyard. Enjoy your own private backyard retreat, complete with a patio and a colourful butterfly and hummingbird sanctuary, perfect for relaxing and entertaining. The lower level offers a separate entrance through the garage, a spacious rec-room with a fireplace and large windows providing an abundance of natural light, plus an additional bedroom and bathroom. This home has seen several updates, including a 200-amp electrical panel (2021), renovated kitchen (2012), lower level bathroom (2014), new eavestrough and leaf guard (2019) and a new double garage door to be installed before closing. Ideally located near grocery stores, shopping, the ION LRT, Hwy 401, as well as the University of Waterloo and Wilfrid Laurier University. Enjoy easy access to Laurel Creek Conservation Area, nearby parks, and scenic walking and biking trails, with St. Jacobs Farmers' Market just a short drive away! (id:45725)

252 Mud Street E
Hamilton, Ontario
Welcome to your own private oasis! This beautifully maintained and exceptionally bright detached bungalow offers the perfect blend of comfort, style, and resort-inspired living. Featuring 2+1 bedrooms and a separate entrance to the beautifully finished basement, this home offers exceptional flexibility for families, guests, or additional living space. The house showcases renovated flooring and beautifully renovated bathrooms, adding a fresh and modern touch throughout. The kitchen seamlessly combines with the breakfast area, creating a bright and functional space perfect for everyday living and entertaining, complete with stainless-steel appliances. Step outside and discover what truly sets this property apart. A spectacular, oversized deck provides the ultimate outdoor retreat, featuring a covered area with a jacuzzi and fireplace-perfect for relaxing or entertaining in every season. The expansive lot offers plenty of privacy and endless possibilities. Enjoy summer days in your above-ground sea-salt heated pool, complete with its own surrounding deck. When evening arrives, gather around the bonfire and enjoy the peaceful, private setting of your own backyard sanctuary. Additional highlights include a heated garage and a beautifully finished basement, providing valuable extra space and versatility. Every corner of this property has been thoughtfully designed to create a home that feels both comfortable and special. A rare opportunity to enjoy the privacy of a detached bungalow while having your very own backyard resort-complete with a heated pool, jacuzzi, fireplace, spacious decks, renovated bathrooms, heated garage, and bonfire area. This is more than a home; it's a lifestyle! (id:45725)