
63 Fenwick Avenue
Clarington (Bowmanville), Ontario
Welcome home to 63 Fenwick Avenue, a beautifully updated 2-storey detached home in one of Bowmanville's most convenient, family-friendly pockets of Clarington. Offering 3 bedrooms, 3 bathrooms, and approximately 2,000 sq ft of thoughtfully finished living space on a 104.67 x 21.31 ft lot, this home is truly move-in ready.Step inside to engineered hardwood flooring across the main floor (2023), paired with an upgraded staircase and banister (2023) that and an elevated modern feel from the moment you enter. The kitchen features a stylish upgraded backsplash (2022), while durable laminate flooring runs through the basement and second floor (2022). The second-floor bathroom was also beautifully renovated in 2022, and fresh interior paint throughout (2023) leaves the whole home feeling crisp and ready for its next owners. Outside, the driveway was redone in 2024 and freshly sealed in 2026, one less job for the new homeowners to worry about.The location is unbeatable: top-rated schools including Bowmanville High School and Clarington Central Secondary School, plus strong public and Catholic elementary options, are all close by. Shopping is minutes away at West Bowmanville Shopping Centre, Clarington Shopping Centre, Bowmanville Mall, and Walmart Supercenter, while the charming, walkable downtown along King Street West offers boutique shops, restaurants, and community events like the Maple Festival and Summerfest.Commuters will love easy access to Highway 401 (approx. 5 minutes away) and the Bowmanville GO Station for a simple trip into Toronto. Outdoor lovers can enjoy nearby Rotary Sunrise Lake Park, the Soper Creek trails, and the Lake Ontario waterfront just a short drive away.A rare mix of recent upgrades, prime location, and small-town charm, 63 Fenwick Avenue is ready to welcome its new owners home. (id:45725)
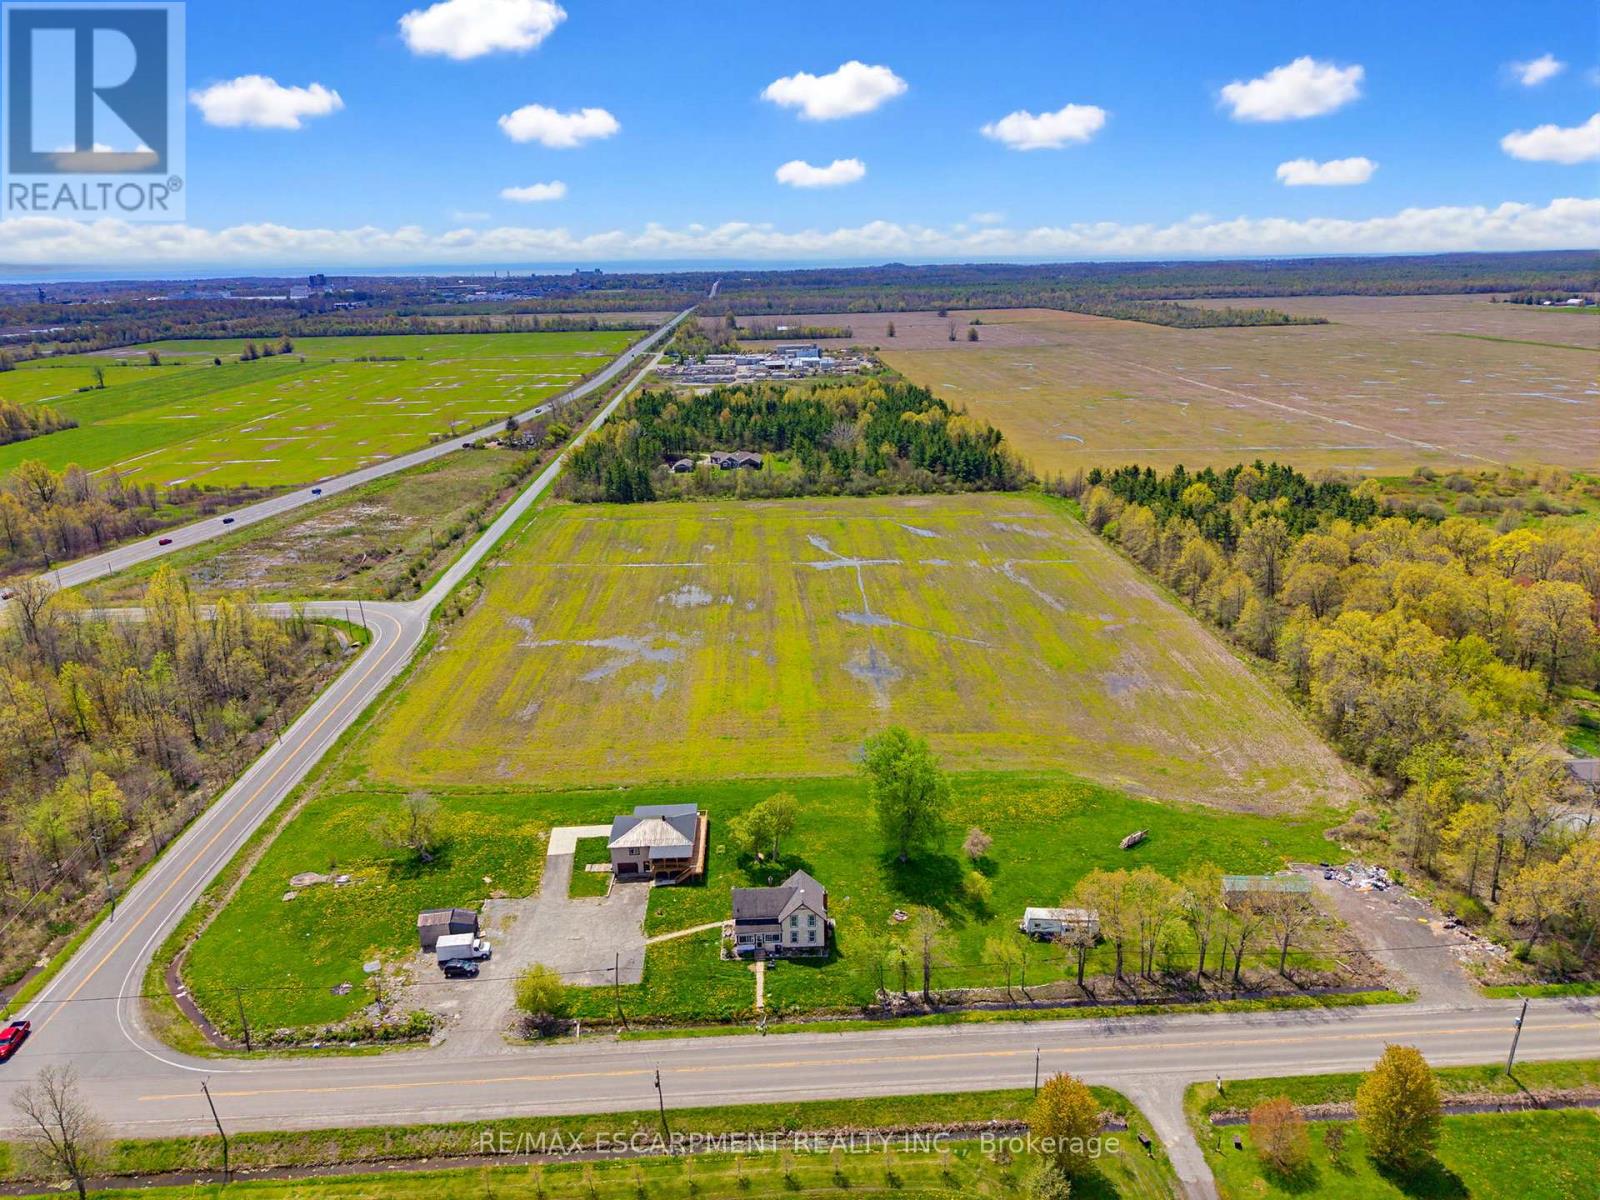
797 Forks Road E
Port Colborne (Bethel), Ontario
Expansive 14.9 acre property available in Port Colborne, zoned A1. The value is in the land and is being sold as is where is with no warranties or guarantees. (id:45725)
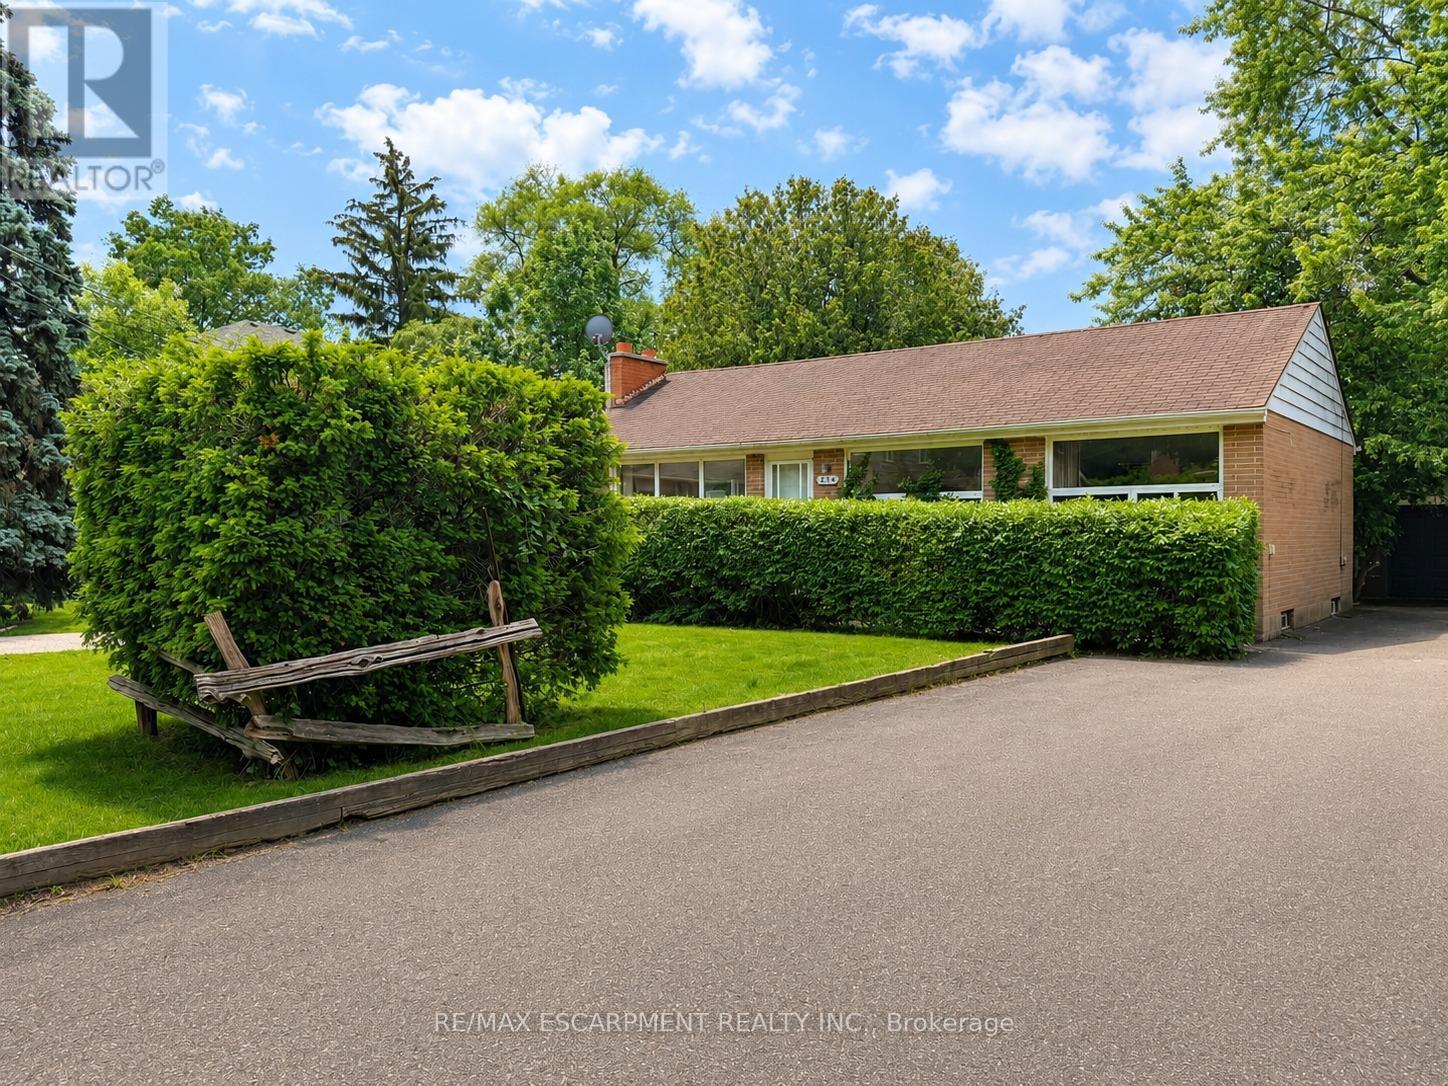
1214 Argreen Road
Mississauga (Mineola), Ontario
Welcome to 1214 Argreen Road. A charming bungalow that sits on a generous size lot of 57 x 141feet. Nestled in the beautiful neighbourhood of Mineola and located on a private street. This quaint home offers hardwood floors throughout the main floor and large windows that flood the home with natural light. This functional layout offers 3 bedrooms on the main floor and two large bedrooms on the lower level. Freshly painted. Separate entrance walking out to serene backyard with mature trees with patio leading to large detached garage that offers ample storage. The possibilities are endless whether you are an investor or an end user. Easy access to transit, shops and QEW highway (id:45725)
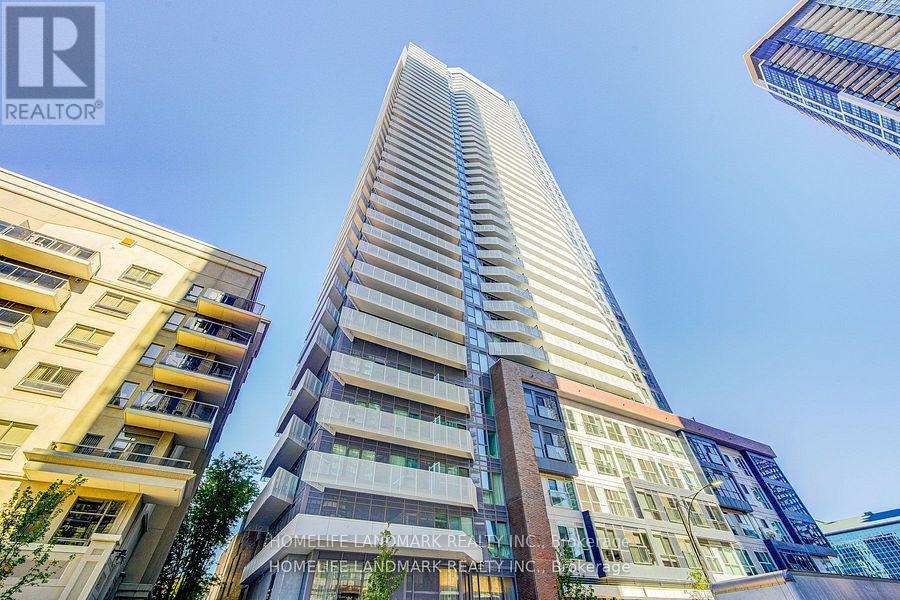
1808 - 4065 Confederation Parkway
Mississauga (City Centre), Ontario
Welcome To The Wesley Tower Located Right In The Heart Of Mississauga. Walk Anywhere to Schools, Parks, Restaurants, Places Of Worship And Shopping, Including Square One Mall. Public Transit At Your Doorsteps. Ymca, Library, And Restaurants. Easy Hwy 403, 401 & 407. Spacious 3 Bedrooms, 2 Bathrooms at South East Corner with 2 Big Balconies, This Unit Comes With 2 Side-by-Side Parking Spots & 1 Locker! Huge Balconies With Clear View Of The City. Modern Open Concept Living Room With High Ceiling. Chef's Delight Kitchen With Quartz Counter And S/S Appliances. Good Size Breakfast Bar. Well-Lit Unit With Direct Sunlight. Building Amenities - Rock Climbing Wall, Gym/ Workout Zone, Kid Zone, And A Lovely Party Room. Every Room Is Surrounded By Balcony Space. (id:45725)
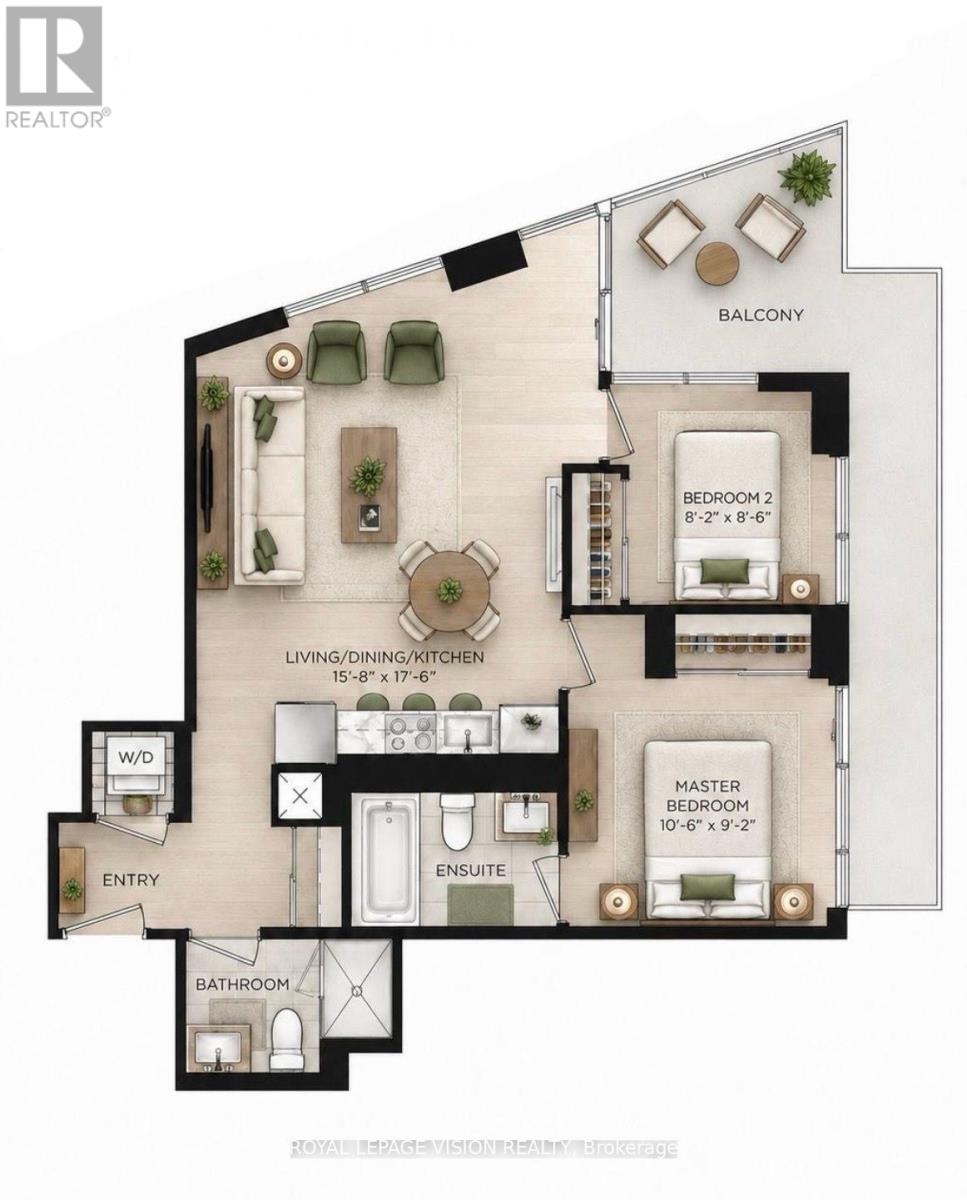
1004 - 4010 Eglinton Avenue W
Toronto (Humber Heights), Ontario
1 PARKING SPACE & 1 LOCKER Included. Welcome to Notting Hill Condos! This stylish 2 Bedroom + 2 Washroom suite (700 Square feet + HUGE wrap around balcony) offers modern living in one of Etobicoke's most exciting and rapidly growing communities. Featuring a bright open-concept layout, contemporary finishes, and a Huge balcony overlooking the pool deck as well as North, West & South Views. This unit provides exceptional indoor and outdoor living space-perfect for entertaining, dining al fresco, or simply relaxing in your own urban retreat. The thoughtfully designed floor plan maximizes every square foot while offering comfortable everyday living. Included for your convenience are 1 underground parking space and 1 storage locker. Located in the heart of Etobicoke, residents enjoy immediate access to shopping, restaurants, parks, schools, golf courses, and major highways including the 401, 427, and QEW. Steps to TTC transit and just minutes to Pearson Airport, this location is ideal for commuters and professionals alike. Adding even greater long-term value, the highly anticipated Eglinton Crosstown West Extension LRT, currently under construction, will provide fast and convenient rapid transit connectivity across Toronto and directly through the neighbourhood. (*Digital Staging used, may not be to scale) (id:45725)
10 William Adams Lane
Richmond Hill (Rouge Woods), Ontario
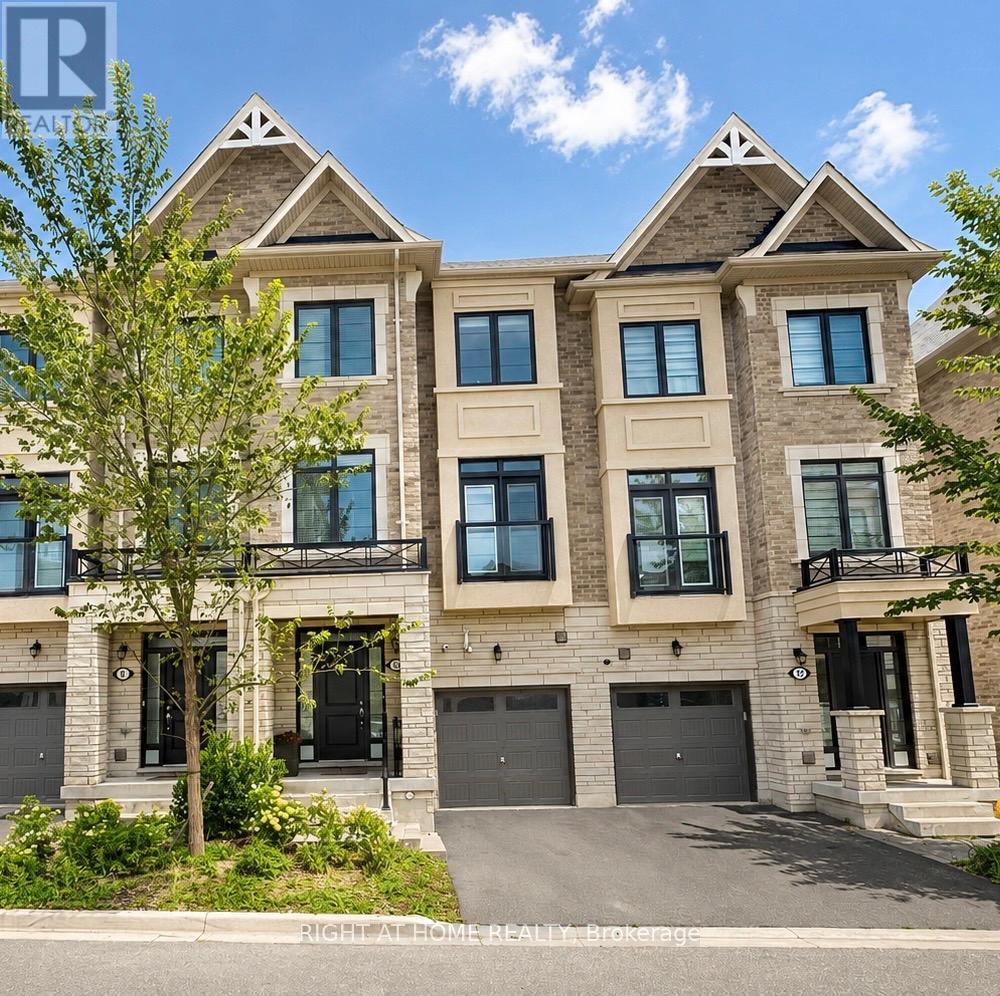
Discover comfortable and versatile living in the heart of Richmond Hill's desirable Rouge Woods community. This spacious south-facing townhome offers approximately 2,400 sq.ft. of living space with 3+1 bedrooms, 4 bathrooms and a thoughtfully designed multi-level layout ideal for families. Natural light fills the home through large windows, while 9' ceilings on the main and second levels add to the bright and airy feel. The open living and dining space flows into a generous kitchen featuring granite counters, a centre island, stainless steel appliances, plenty of cabinetry and a breakfast area with access to a private balcony. The ground-level den/office with its own kitchenette offers excellent flexibility for working from home or additional family space. A finished lower level provides an extra bedroom with a private 3-pc ensuite, ideal for guests or extended family. Upstairs, the primary retreat includes a walk-in closet and ensuite, with two additional bedrooms, another full bathroom and conveniently located laundry. Two balconies, a backyard deck and direct garage access provide even more functionality. Enjoy a convenient location close to Richmond Green Sports Centre & Park, schools, shopping, restaurants, Costco, Home Depot, GO Transit, Hwy 404 and major commuter routes. A bright, spacious and move-in-ready home offering the space and flexibility today's families are looking for. (id:45725)
2504 Linwood Street
Pickering (Liverpool), Ontario
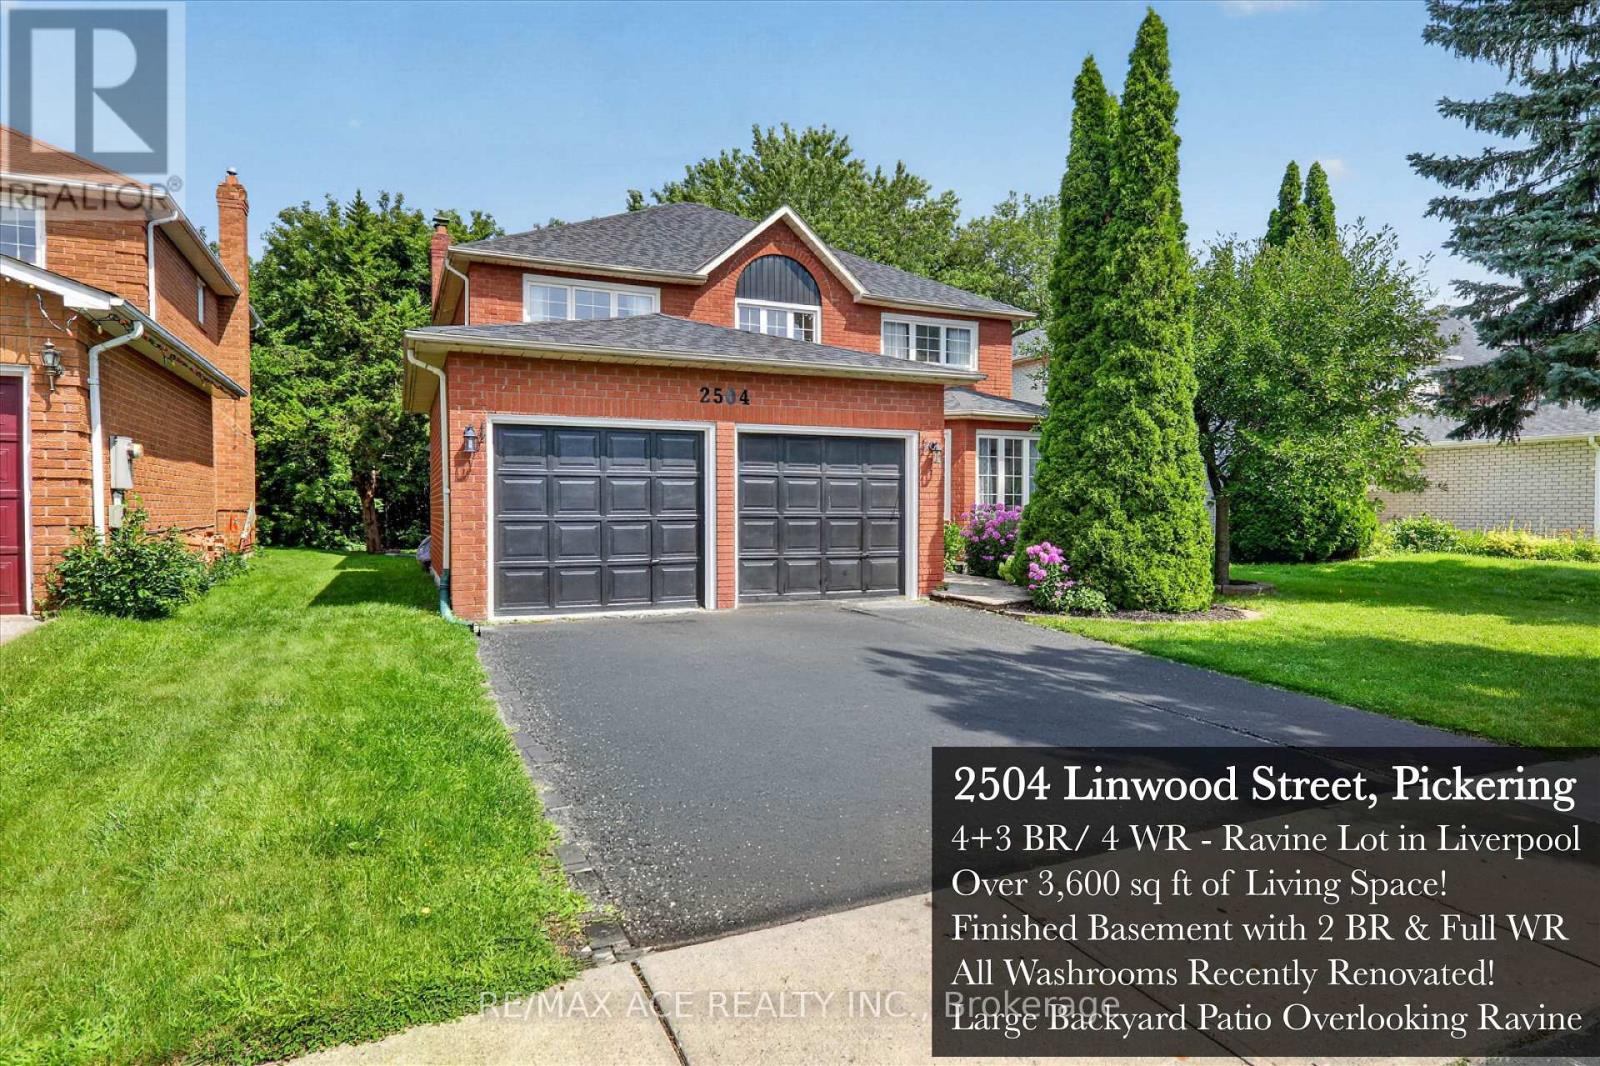
Some houses are simply a place to live. Then there are houses where you can see your life unfolding. 2504 Linwood Street is a home for life: warm, welcoming and full of the kind of space where a family can grow, gather and make memories for years to come. Set on a private ravine-backed lot in one of Pickering's established neighbourhoods, this spacious 4+3 bedroom home offers 2,800 sq ft above grade & a fully finished lower level. The main floor is designed for real family life, with a grand open foyer, curved staircase, separate living and dining rooms, a dedicated office and a large family room with wood-burning fireplace. The recently renovated kitchen features generous cabinetry, quartz-style counters, subway tile backsplash, a gas range and a spacious breakfast area with direct access to the backyard. Upstairs, generous bedrooms provide room for everyone. A spacious primary retreat with a beautifully renovated 5-piece spa-inspired ensuite featuring a freestanding tub, oversized glass shower and double vanity. Every washroom in this immaculate home has been renovated! Downstairs, the fully finished basement adds an exceptional amount of flexibility with a large recreation area, second wood-burning fireplace, 2 additional bedrooms, a full bathroom and rough-ins for a kitchen. Whether used as an incredible family retreat, space for guests or extended family, or the foundation for a future secondary living space, the possibilities are substantial. Outside is where this home comes alive. The expansive custom pergola-covered deck overlooks the Valley Farm Ravine; a lush, mature ravine setting, creating a private backdrop for summer dinners, weekend barbecues and gatherings with the people who matter most. With updated flooring, renovated bathrooms and kitchen, new roof, double garage and no rental equipment, this is a home where the important work has already been done. More than a house, 2504 Linwood is a place to put down roots. Come see your future home today! (id:45725)
Basement - 89 Highview Avenue
Toronto (Birchcliffe-Cliffside), Ontario
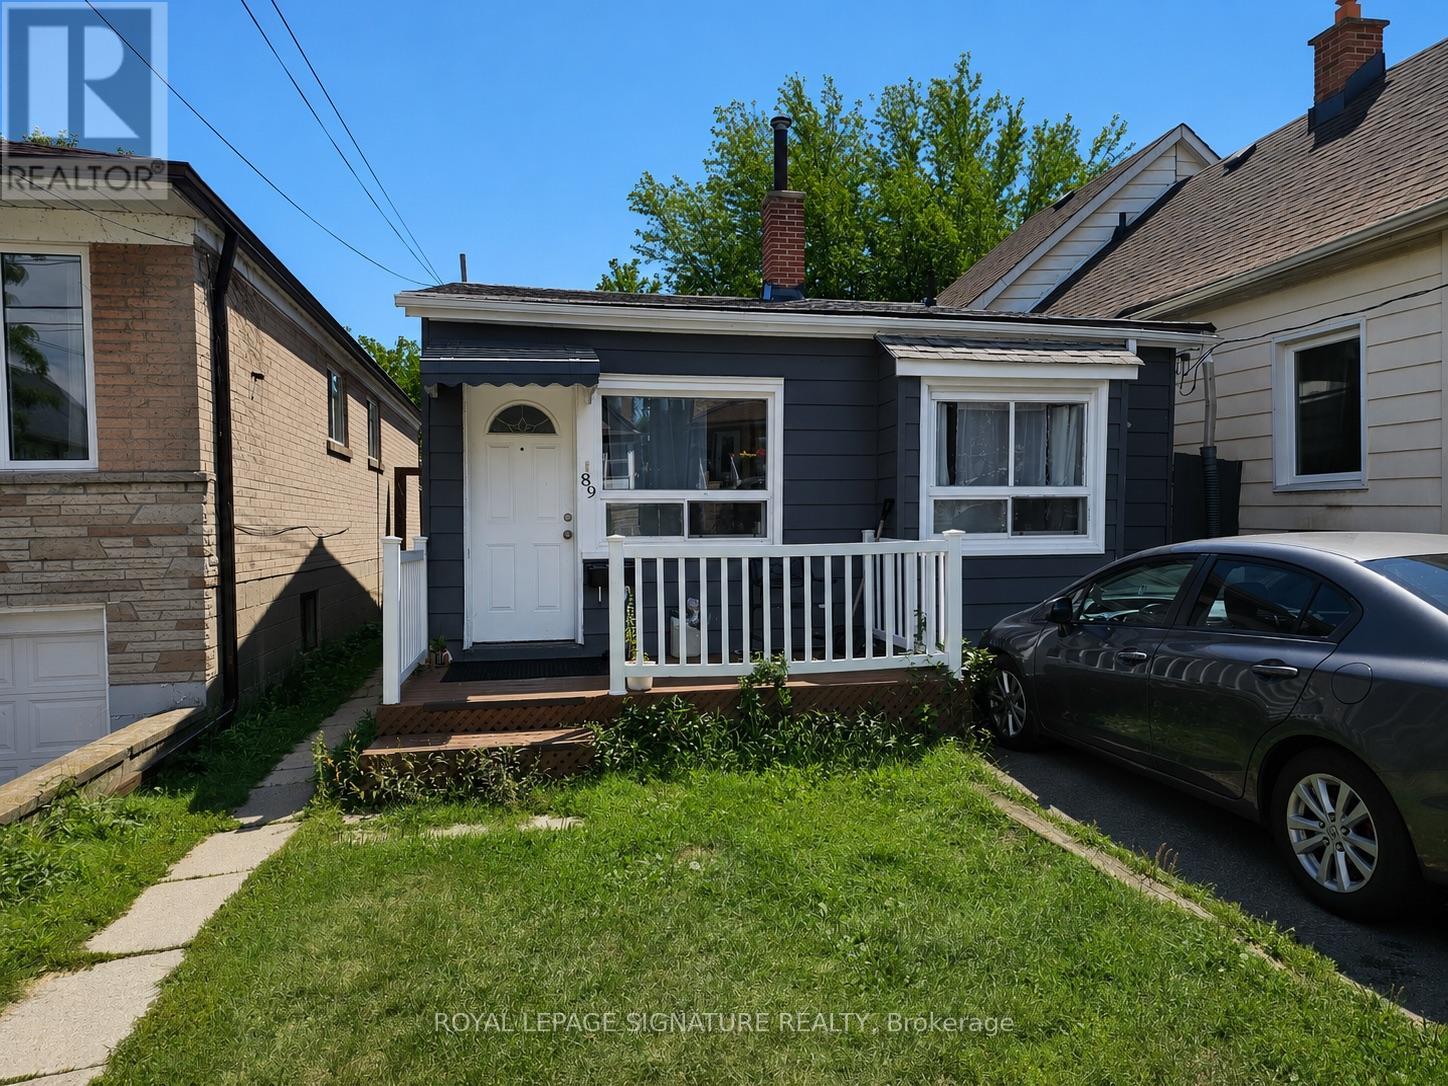
All-Inclusive Studio Unit In The Desirable Birchcliffe Community! This Cozy And Functional Space Features A Private Kitchen And Bathroom. All Utilities, Shared Washer/Dryer Use, And Parking Included In The Rent-Offering The Convenience Of One Simple Monthly Payment With No Separate Utility Or Laundry Machine Bills. Enjoy The Added Bonus Of A Shared Backyard, Perfect For Getting Some Fresh Air Or Relaxing Outdoors. Minutes From Warden Station. Close To Grocery Stores, Lake Ontario, Parks, Walking Trails, Birchmount Community Centre, Scarborough Arena Gardens, And More. A Fantastic Opportunity To Enjoy Comfortable Living In A Quiet, Well-Connected Community With Everyday Conveniences Just Minutes Away! Some Images Are Virtually Staged, For Reference Only. (id:45725)

4 Firelane 4b
Niagara-On-The-Lake (Lakeshore), Ontario
Experience your own private resort in the heart of wine country. A scenic drive through the vineyards leads to this gated modern farmhouse-inspired waterfront estate, where breathtaking lake views and an unmatched lifestyle await. The backyard is an entertainer's dream, featuring an ICF concrete infinity pool with a swim-up bar, tanning ledge, sunken hot tub, and spectacular views of the Toronto skyline. Stroll down to the shoreline and enjoy direct access to Lake Ontario for boating or Sea-Doo adventures. Inside, the contemporary open-concept design showcases exceptional craftsmanship and panoramic lake views throughout. The spacious kitchen and living area flow seamlessly to the lakeside lawn through expansive glass walls. The main level offers three spacious bedrooms, including a luxurious primary suite with stunning waterfront views, as well as two full bathrooms designed for comfort and convenience. The finished lower level includes a gym, workshop, bonus room, and ample storage.This exceptional property also includes riparian rights, shoreline protection, and direct water access. The attached double garage has its own private entrance, while the detached eight-car garage is perfect for car collectors or the ultimate hobby shop.Built for lasting quality and efficiency, the home features ICF concrete exterior and interior walls, a Hambro floor system with in-floor heating throughout, laminated windows and patio doors, and a backup generator. 4 Firelane 4B is a rare opportunity to own an extraordinary waterfront estate where luxury, privacy, and resort-style living come together in one of Niagara-on-the-Lake's most prestigious settings. (id:45725)
149 Willow Ave
Sault Ste. Marie, Ontario
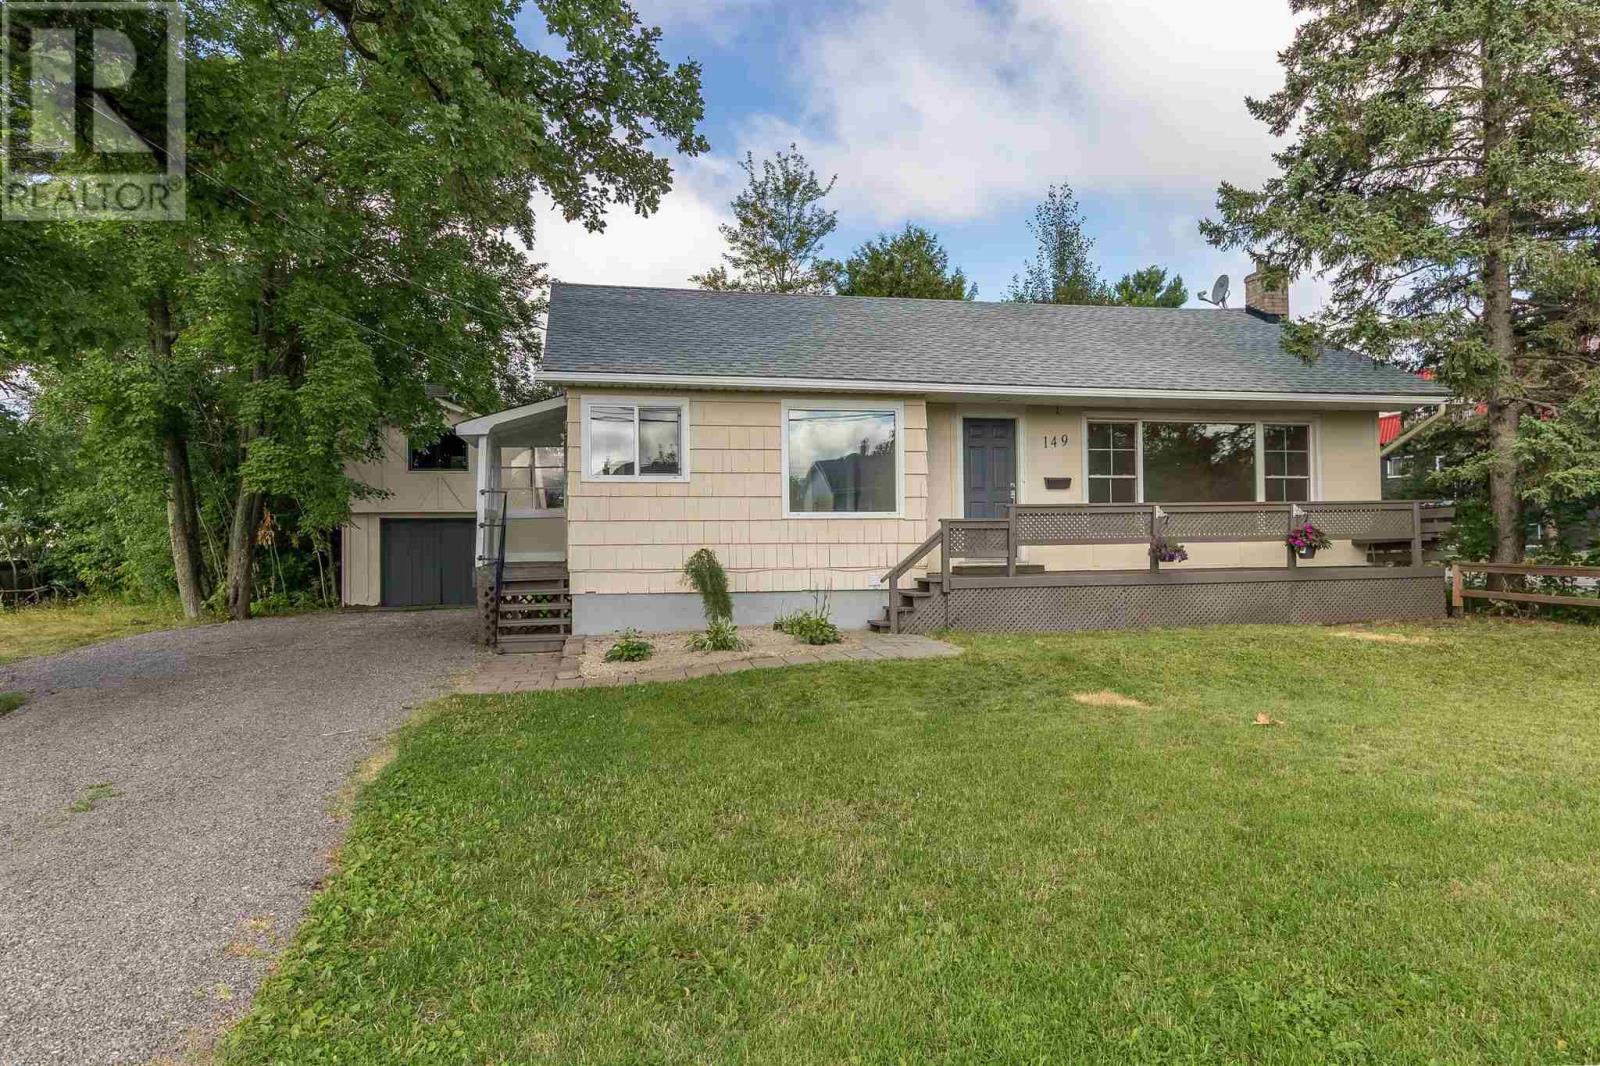
Totally renewed bungalow inside and out in a prime central location. Features 3 spacious bedrooms, huge living room with hardwood flooring. Finished basement with large office, open concept rec-room/games room, 2nd bathroom and lots of storage. Barn style garage compliments the 531 foot lot that is partially fenced. This comes with a 17 x 110 extra lot at rear of property that gives you country living right in town. Move in condition and immediate occupancy available. (id:45725)
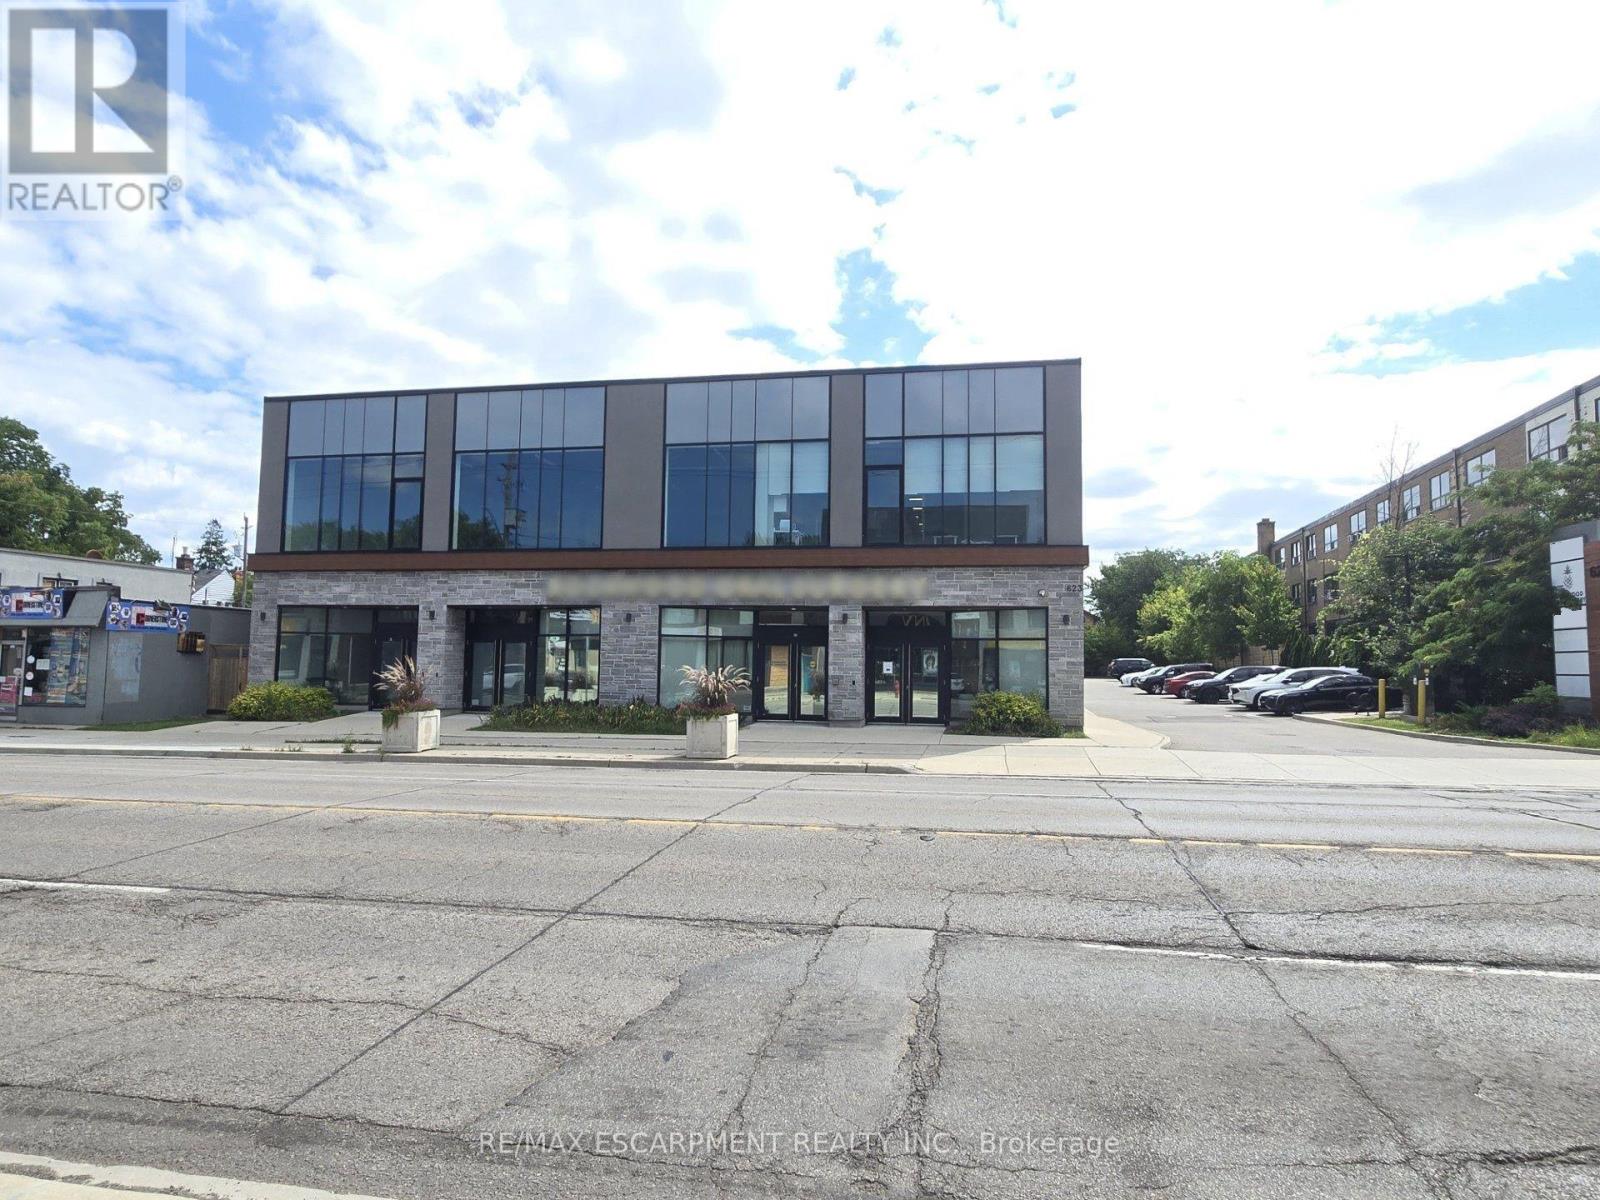
202 - 623 Upper James Street
Hamilton (Mountview), Ontario
This prime 2nd level unit offers ample parking and high exposure as a medical building on a busy Hamilton corridor. It is both zoned and well suited for numerous uses including a Medical Clinic, Veterinary Clinic, Cafe, Child Care Centre, Commercial School, Retail, Financial Establishment, Art Studio, Gym, Athletic Training, Pilates, Yoga Centre and more. Furthermore, the property has an elevator making it highly accessible and inclusive. This prime location is only minutes from highway access and under 10 minutes from John C. Munroe Airport along with numerous close by amenities. (id:45725)
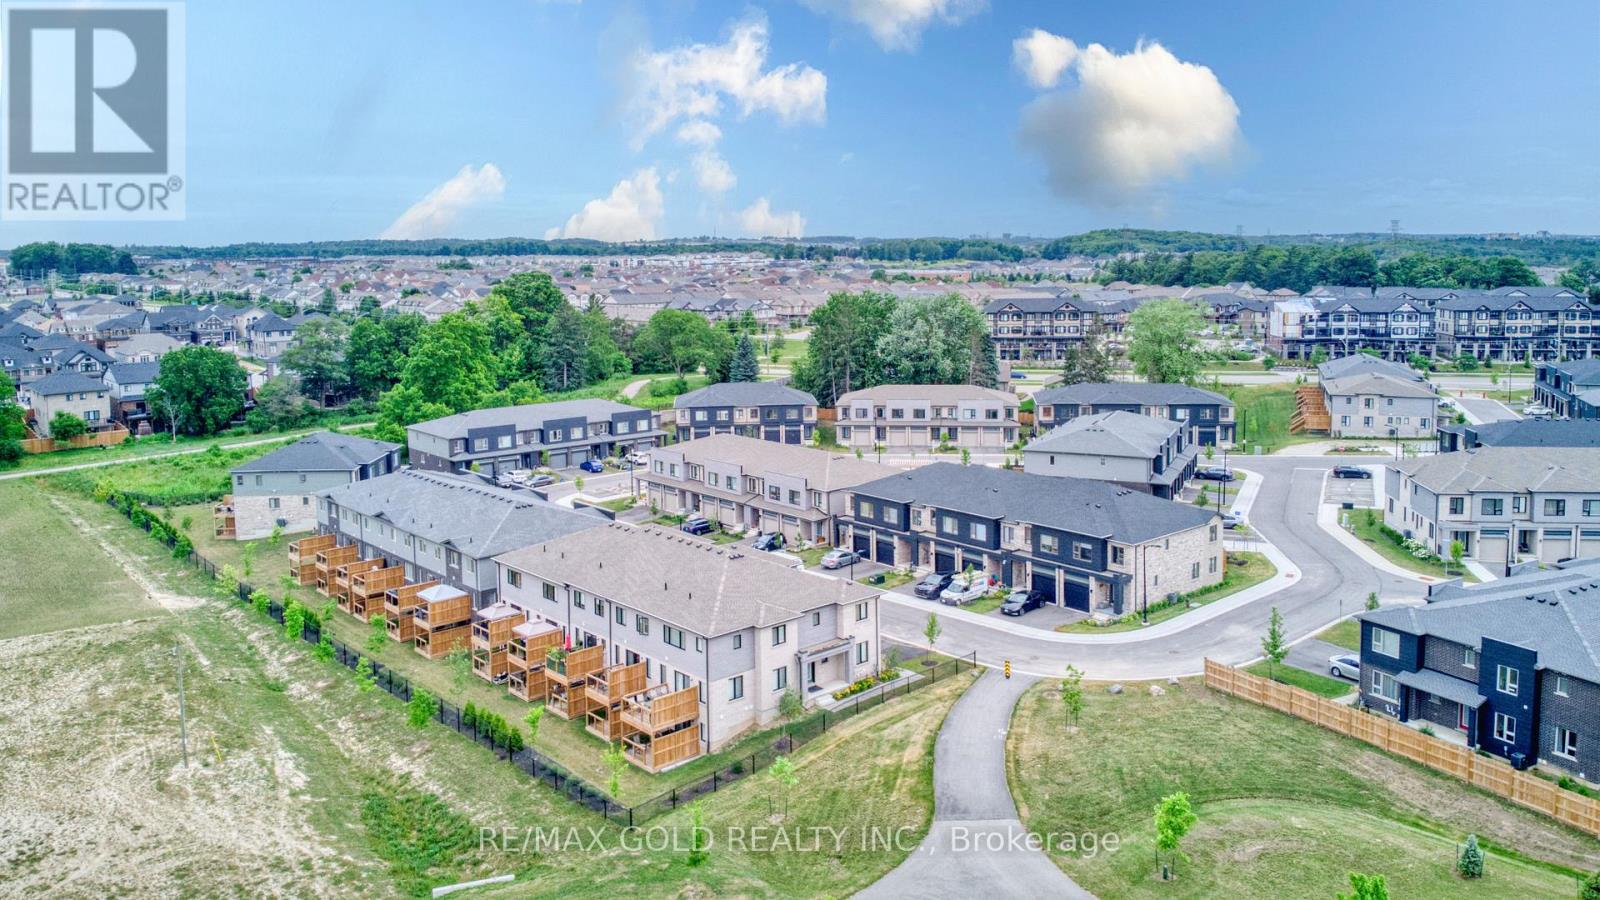
48 Pony Way
Kitchener, Ontario
Welcome To This Stunning, Spacious And Bright Renovated Old Townhome In The Highly Desirable Huron Park Community Of Kitchener! The Main Floor Boasts A Gorgeous An Open-Concept Layout, W/O To Backyard deck. The Upper Floor Features 2 Good-Sized Bedrooms, And A Large Primary Bedroom With An Ensuite Bath & Large Walking Closet. 2nd Floor Laundry. No Carpet in the House, Minutes To Shopping Malls, Conestoga College, Fine Dining, Hospitals & Hwy 401.Stepsaway for School (id:45725)