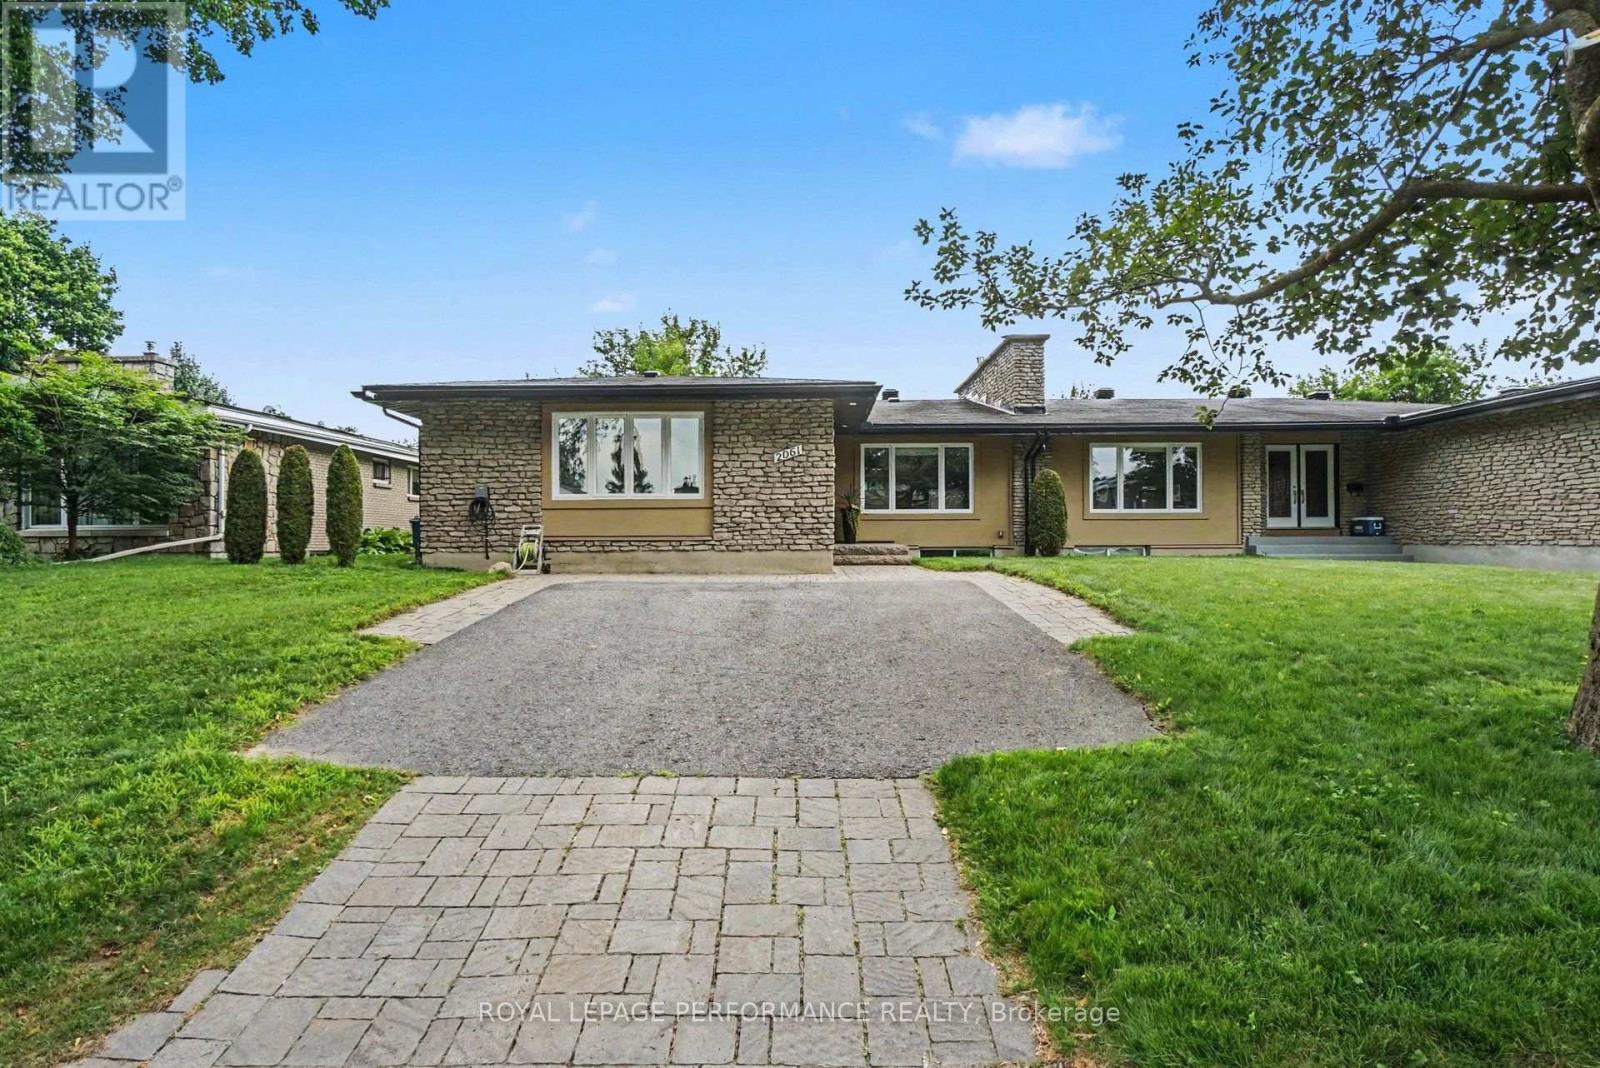
2061 Cabot Street
Ottawa, Ontario
EXCEPTIONALLY DESIGNED & IMPECCABLY RENOVATED, this stunning semi-detached bungalow offers 3,392 sq ft of beautifully finished living space, blending contemporary sophistication w/timeless elegance. Extensively updated(13) w/modernized plumbing, electrical & enhanced insulation, this exceptional 3+1 bedroom, 3 FULL bathroom residence showcases quality craftsmanship throughout. Nestled in the highly desirable Billings Estate community w/No rear neighbours, every detail has been thoughtfully curated. The welcoming foyer opens to a bright, open-concept main level featuring rich HARDWOOD flrs, elegant ceramic tile, pot lights & a striking fireplace that anchors the spacious living & dining areas. Patio drs extend the living space to the private backyard, creating an effortless indoor-outdoor lifestyle. The designer kitchen impresses w/QUARTZ countertops, HEATED flrs, stainless steel appl, abundant cabinetry & generous prep space. The serene primary retreat offers a walk-in closet & 3-piece ENSUITE, while two additional spacious bedrooms share a beautifully appointed main bathroom w/double vanity. Professionally designed California Closets add exceptional organization throughout the main level. Hardwood stairs lead to the expansive finished lower lvl, featuring stylish laminate flrs, a generous recreation rm w/a gas fireplace, a large 4th bedroom & full bathroom-ideal for guests, teens or multigenerational living. A well-designed laundry rm offers a sink, countertop & extensive cabinetry, while the oversized utility area provides outstanding flexibility for a gym, workshop & abundant storage. The private fenced & hedged yard is perfect for relaxing or entertaining w/its spacious deck & mature setting. Added bonus - home comes equipped w/an electric vehicle (EV) charger for added convenience! Furnace (13). Located minutes to Riverside Dr., the Rideau River, scenic pathways, Billings Bridge Shopping Centre, restaurants, transit, healthcare facilities & every convenience. (id:45725)
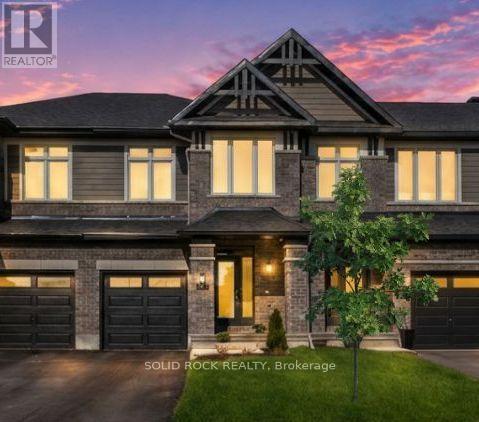
949 Omagaki Way
Ottawa, Ontario
Welcome to this rarely offered Richcraft "Fairhaven" townhome offering approximately 2,500 sq. ft. of living space with numerous upgrades throughout. The main floor features wide-plank hardwood flooring, 9-ft ceilings and upgraded 12" x 24" tile in the foyer and powder room. The kitchen is equipped with 36" upper cabinets, upgraded countertops and backsplash, soft-close cabinetry, a large undermount single-basin sink and convenient hidden pull-out garbage and recycling centre. Custom handmade stoneware pendant lights above the kitchen island (2022) bring an elegant touch. The dining room accommodates a formal dining table & additional flex space for all your entertaining needs. The adjoining living room features a fireplace and custom built-in cabinetry with oak shelving, installed in 2023 that includes a practical, concealed outlet to keep all cords out of view. Additional details include upgraded hardware throughout the kitchen and bathrooms, iron spindle stair railings, and a modern powder room with a gold-framed mirror and vanity lighting, completed in 2022.The second level offers three generously sized bedrooms, an additional loft suitable for a home office, den or play area, and a dedicated second floor laundry room. The primary bedroom is well laid out with a wall niche awaiting your personal touch. No primary is complete without a walk-in closet and ensuite, you'll find this space offers enhanced functionality & clean design. Outside enjoy privacy in this fully fenced yard and a freshly sealed driveway both done in 2025. The finished basement provides even more living space and includes rough-ins for central vacuum & a future three-piece bathroom. Located in Findlay Creek, close to parks, retail amenities and the new Farm Boy. The Leitrim LRT Station provides access to the Trillium Line, with nearby bus connections for additional transit options. Book your showing and see that this home is anything but builder-grade! (id:45725)
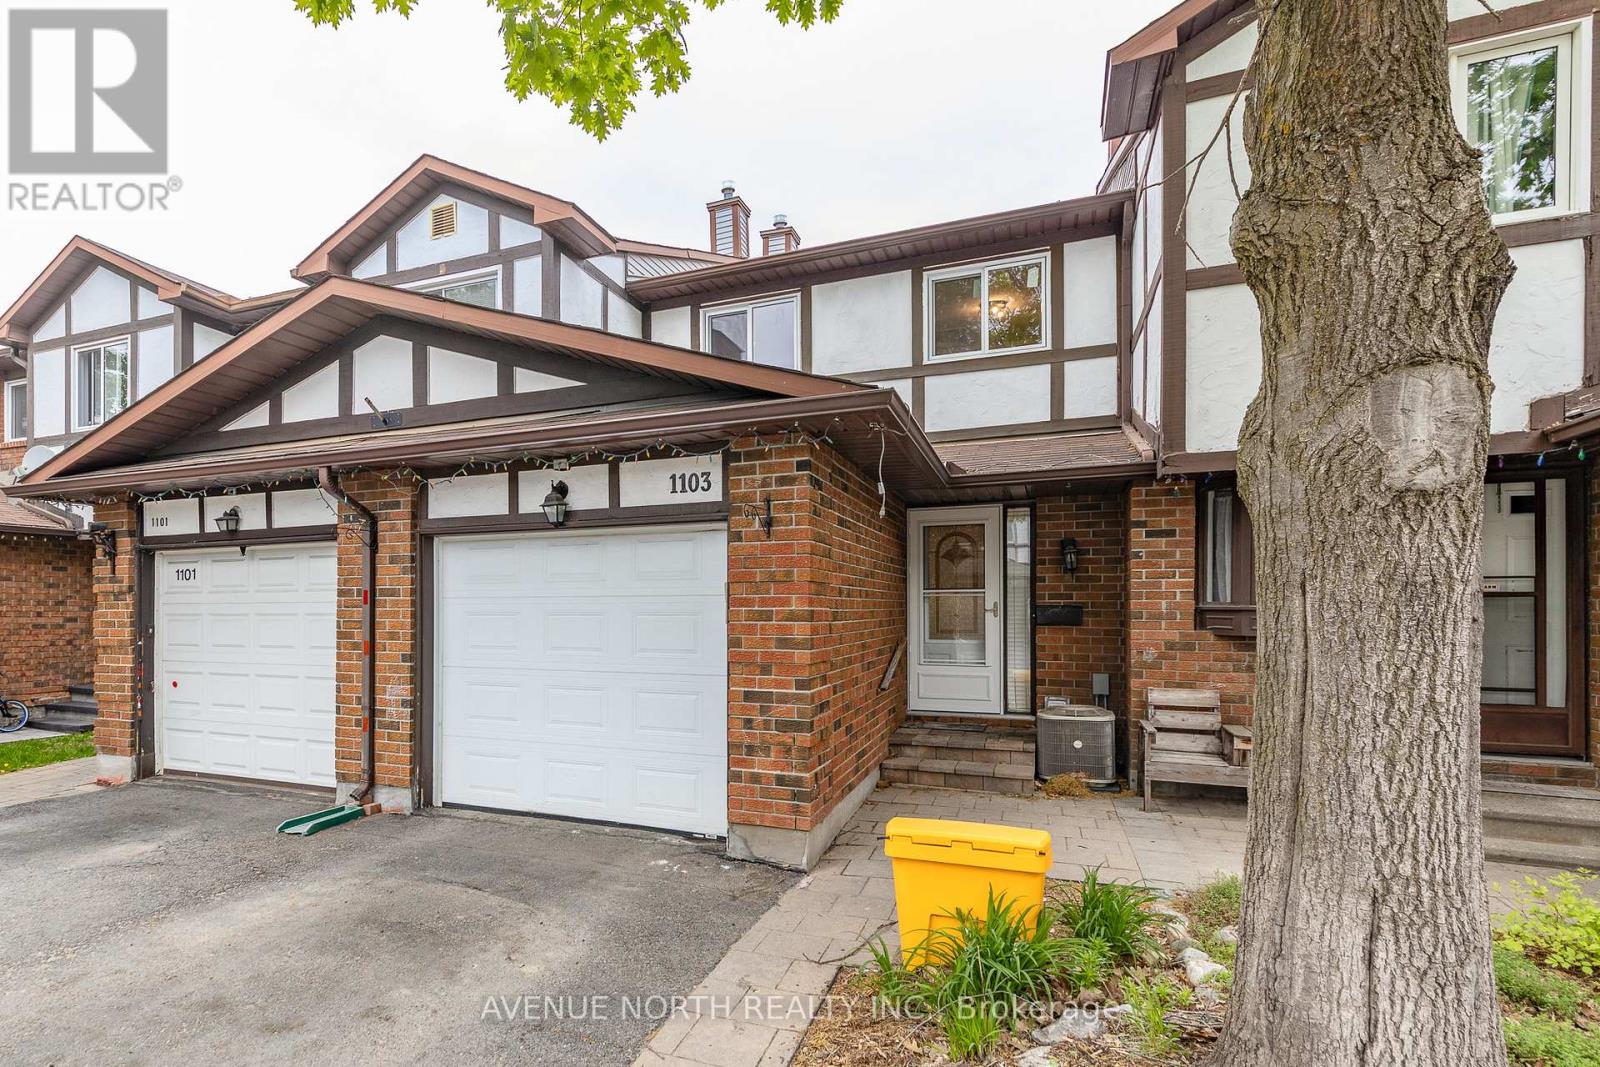
1103 Millwood Court
Ottawa, Ontario
Move-in ready 3 Bed / 2 Bath townhome with NO REAR NEIGHBOURS backing onto ravine, finished basement & fully fenced yard. The entryway offers custom built-in shelving, providing both style and functionality. At the heart of the home is a stunning 2024 kitchen renovation with stainless steel appliances, complete with a redesigned layout achieved by opening a wall to create a bright, open-concept space ideal for everyday living and entertaining. The sunken family room features a custom built-in entertainment wall and convenient walkout access to the backyard. Downstairs, the fully finished basement offers additional living space with a cozy fireplace, pot lights, laminate flooring, and a dedicated laundry/storage area. Located minutes from parks, schools, scenic walking and cycling trails, shopping, recreation facilities, public transit, and offers quick access to Highway 417. Recent Updates: Kitchen (2024), Upstairs Windows (2024), Interior Painting (2024), Stairs Railing (2024), AC (2023), Roof (2008), Furnace (2007). (id:45725)
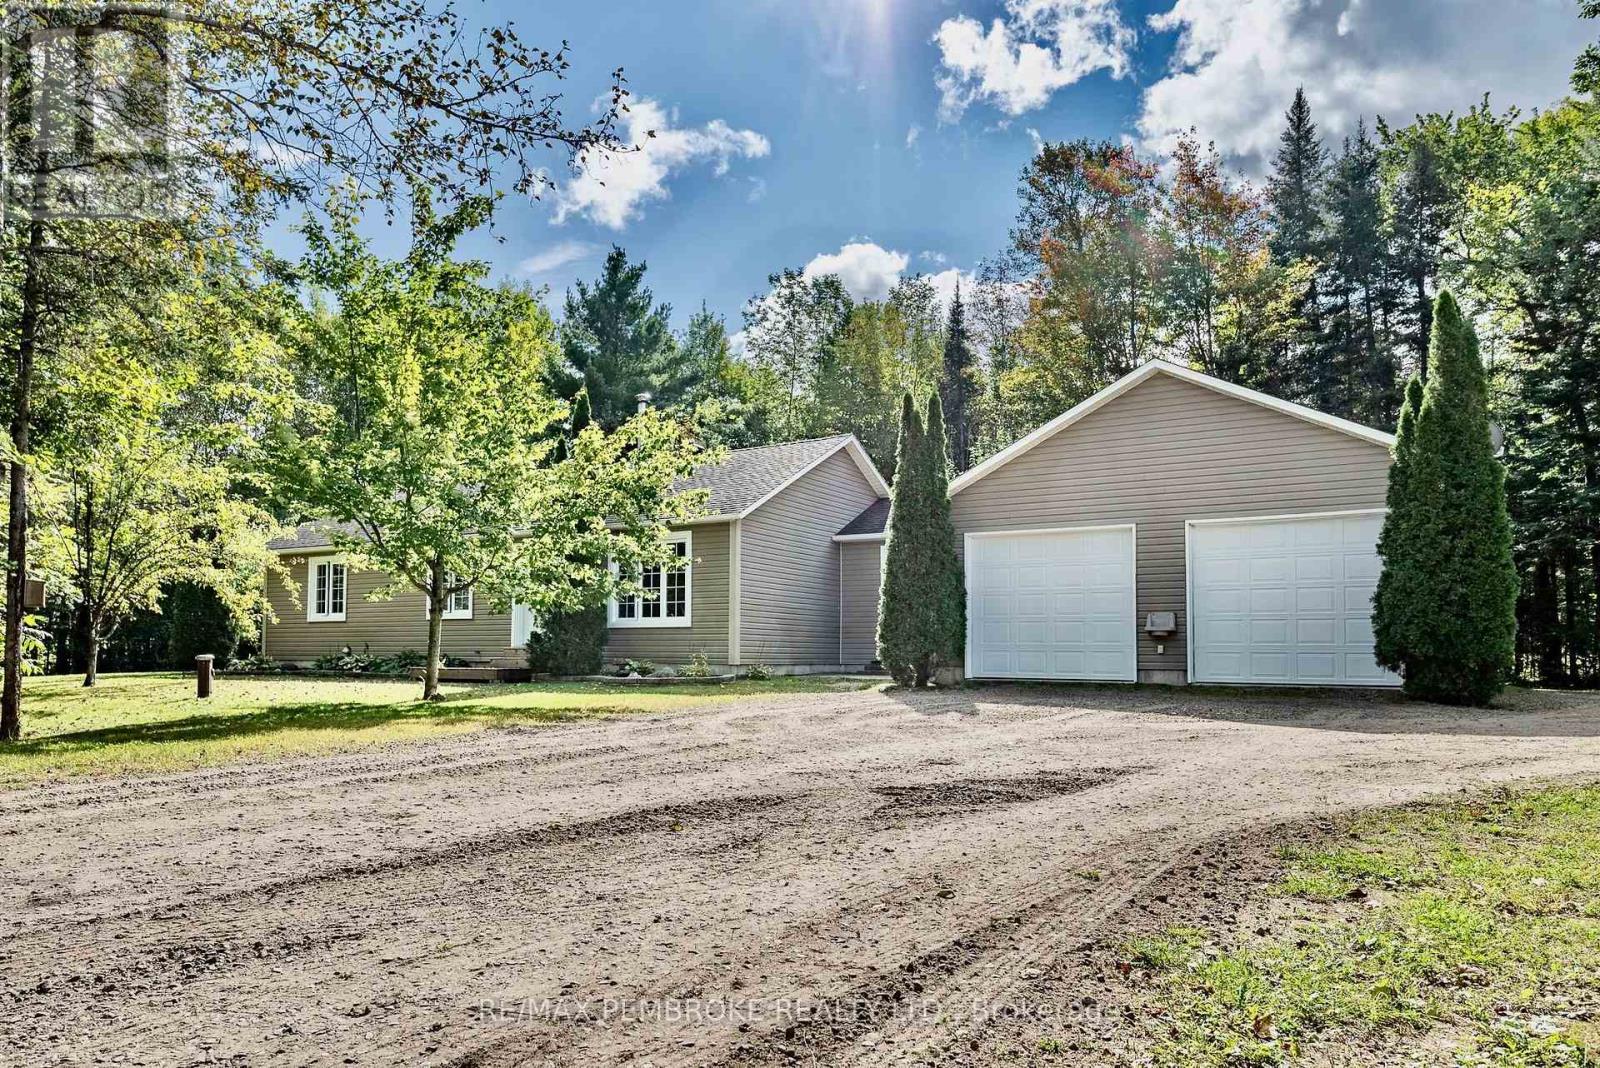
469 Woito Station Road
North Algona Wilberforce, Ontario
Charming country home set on approx. 1.4 acres of private, treed property. Offering main floor living with 3-bedrooms, 2-bathrooms, a bright, sunny open-concept eat-in kitchen and living area, perfect for everyday living and entertaining. An airtight woodstove adds warmth and character, while the main-floor laundry provides convenience. The primary bedroom features a walk-in closet and cheater door to 5 piece bath, with an additional 2-piece bathroom completing the main level. Geothermal heating offers energy-efficient comfort year-round. Outside, enjoy the spacious private lot with pergula, swing, and apple trees all within a peaceful country setting. An oversized heated double attached garage and separate storage shed provide plenty of parking and storage. Located only 10 minutes to Pembroke and 20 minutes to Petawawa. Roof/Septic/Furnace 2007. 200 amp panel. (id:45725)
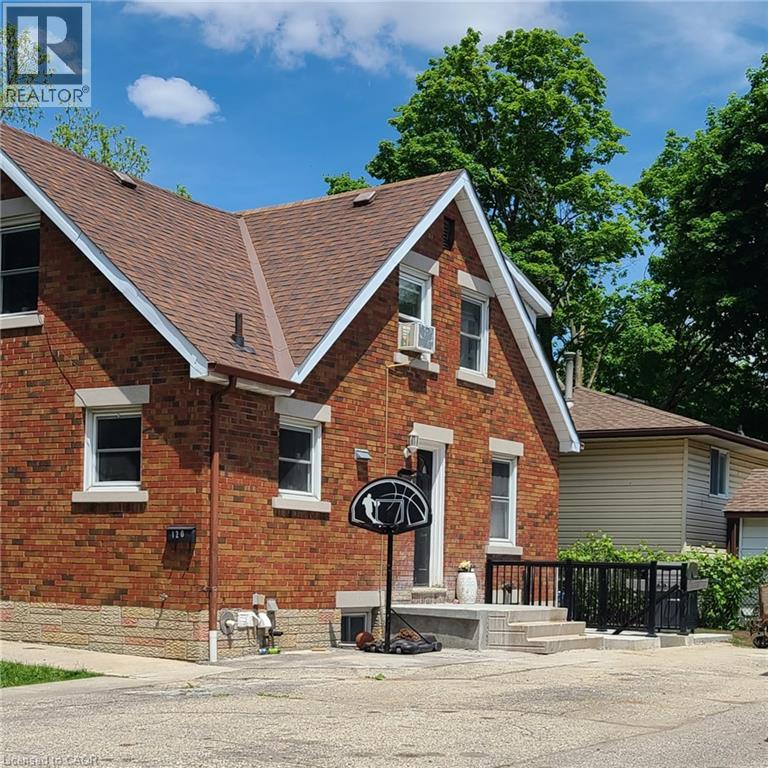
120 Elmwood Avenue Unit# B
Cambridge, Ontario
This newly completed 2-bedroom, carpet free, lower level unit offers modern finishes and an open-concept layout ideal for today's lifestyle. Located in a 3-unit home, this suite provides privacy while keeping you really close to schools, parks, shopping and transit. The unit features bright living spaces, a functional kitchen and two bedrooms. Two parking spots are included for your convenience. A great opportunity to lease a clean, modern unit in a desirable area. (id:45725)
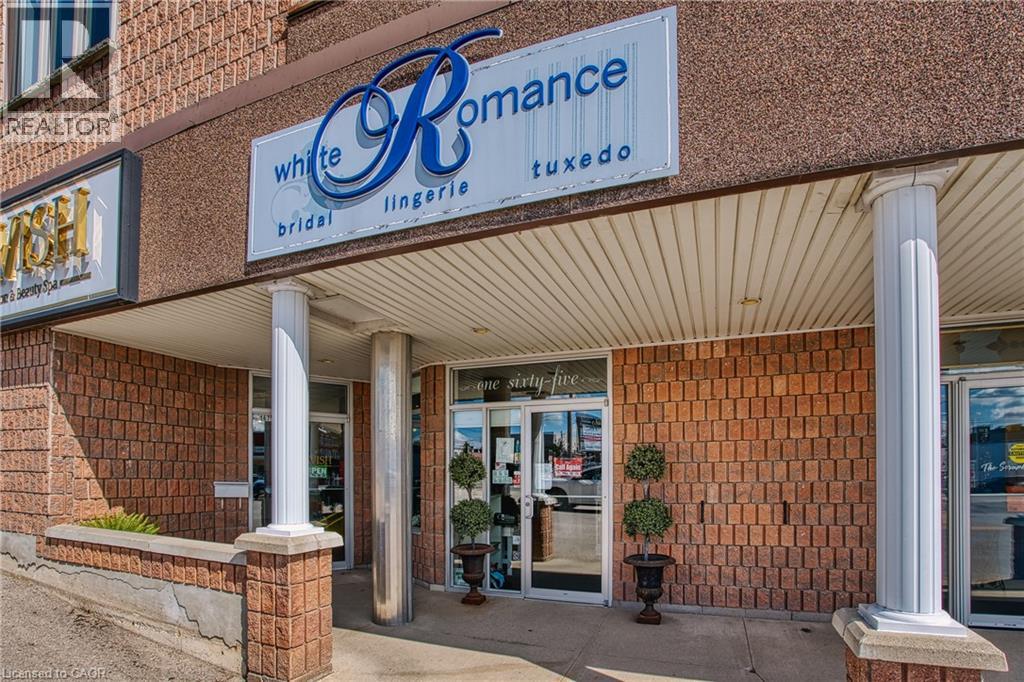
165 Inkerman Street W
Listowel, Ontario
Bridal shop business For Sale! White Romance has been a staple in the Listowel community for well over a decade. The sale of this business includes the formal wear, jewellery and store fixtures. Over 400 bridal/bridesmaids/moms gowns alone. The seller is willing to sell everything together or separate the extensive formal dress/jewellery collection from the fixtures. Add to your own already established business or purchase the store racking and displays to start a new shop! Contact your agent for the full list of inventory and fixtures or for any questions regarding the current location and lease. (id:45725)
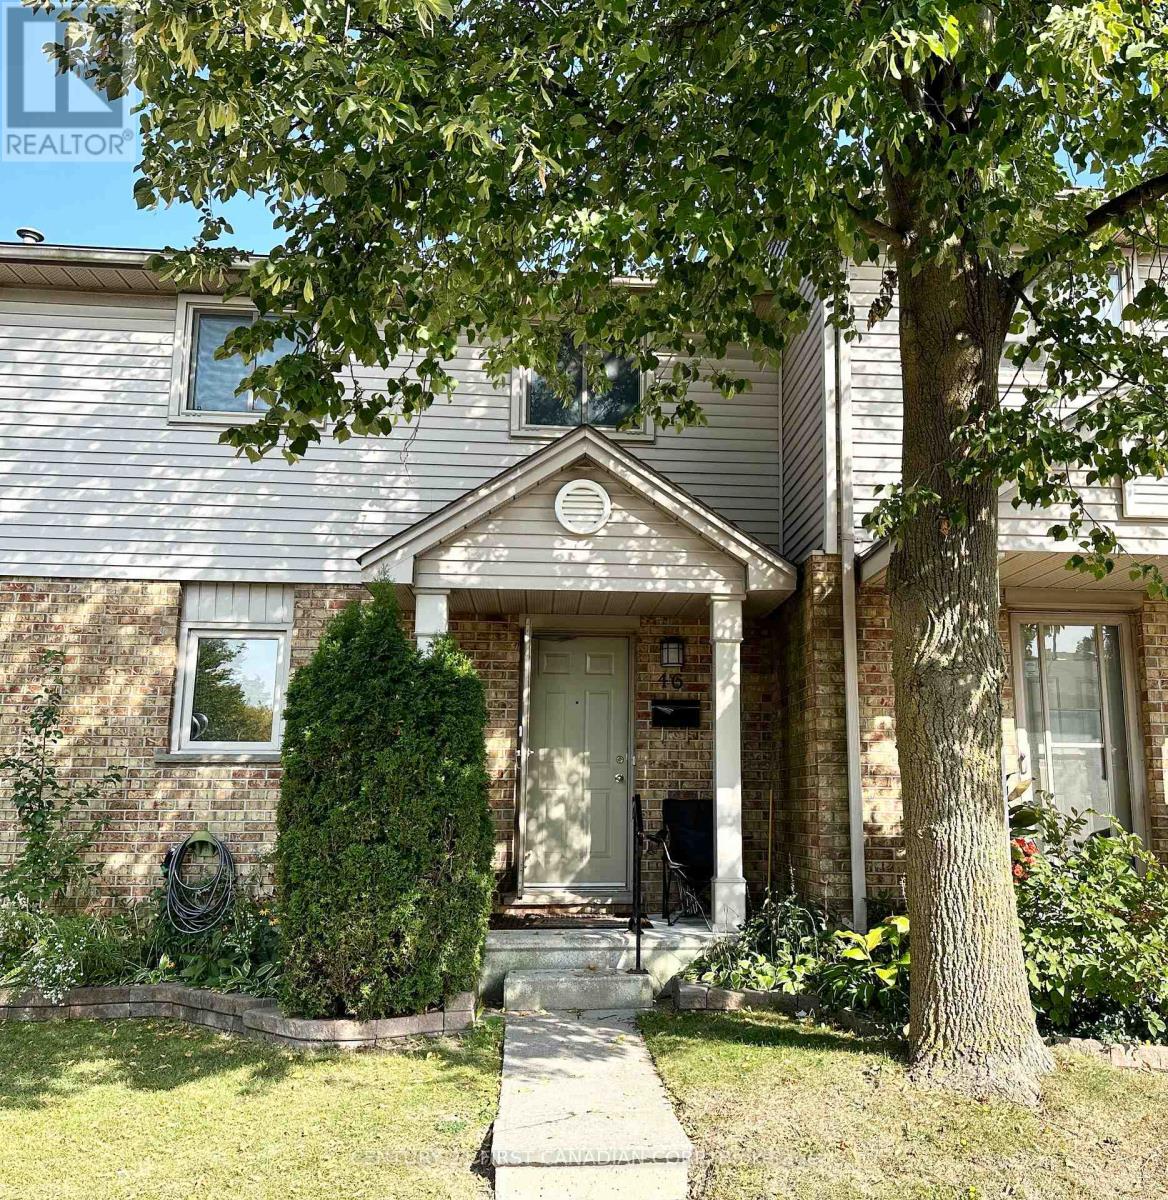
46 - 217 Martinet Avenue
London East (East I), Ontario
FOR LEASE! Nicely updated, 3-bedroom, 1.5-bathroom townhouse offering comfortable, convenient living in a family-friendly neighbourhood. The bright living room features a large sliding door with access to a private deck and outdoor space. A full basement provides additional room for storage, a home office, rec room or play area. Conveniently located near Bonaventure Meadows Park, Fanshawe College, London International Airport and Highway 401, with easy access to shopping, schools and everyday amenities. Available November 1. Photos were taken prior to the current tenants taking possession. (id:45725)
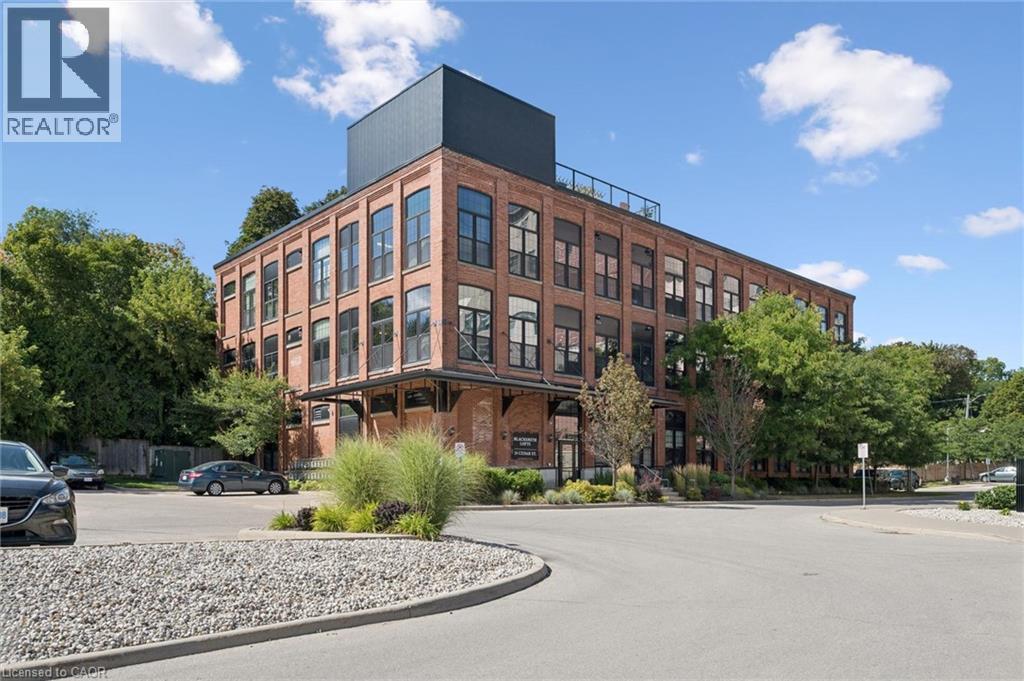
24 Cedar Street Unit# 106
Cambridge, Ontario
Welcome to Blacksmith Lofts, where character, space and an incredible Downtown Galt location come together! This spacious 1-bedroom plus den, 1.5-bathroom condo offers nearly 1,000 sq. ft. of living space and impressive 13-foot ceilings that create an open, airy feel from the moment you walk in. The thoughtfully designed layout offers plenty of room to live, work and entertain. The versatile den provides the perfect space for a home office, guest area or additional sitting room, while fantastic storage throughout the unit—including unique elevated storage spaces with custom ladders for easy access—makes excellent use of the soaring ceiling height. One parking space is included, and residents also enjoy access to the building’s rooftop patio, offering another great space to relax and enjoy the outdoors. Best of all, you’re just steps from the Gaslight District and the heart of Downtown Galt, with restaurants, cafes, shops, trails, entertainment and the Grand River all close by. Whether you're a first-time buyer, downsizer or simply looking for something with more character than the average condo, this unique loft-style home offers an incredible combination of space, personality, storage and a walkable downtown lifestyle. (id:45725)
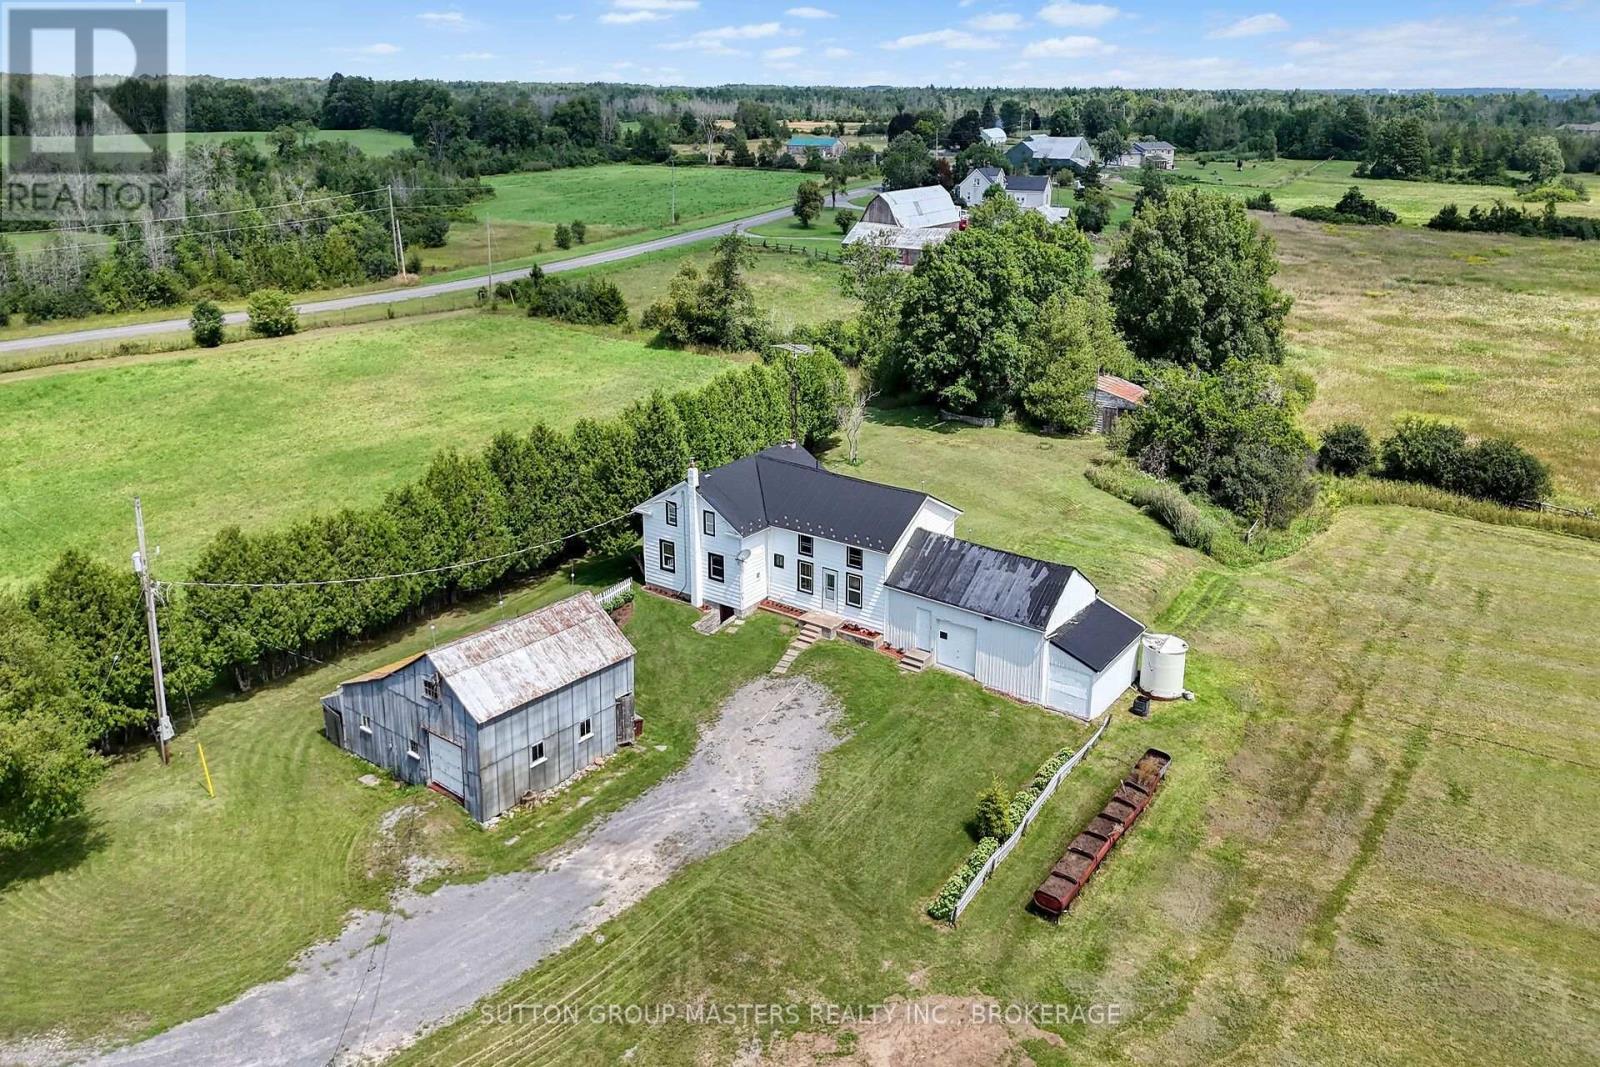
594 Fred Brown Road
Loyalist (Lennox And Addington - South), Ontario
Welcome to 594 Fred Brown Rd approximately 15 minutes north of the 401 outside the city of Kingston situated on 12.9 acres (with a 2 lot severances possibility) This gracious farm home features an outstanding surrounding property fronting Fred Brown Rd and Peters Rd, large outbuildings, storage sheds & trailer, offering plenty of potential for the hobbyist, contractor or adventurer. The home is lovely and well maintained with hardwood floors, 4 + 1 bedrooms, spacious kitchen, relaxing living room with original baseboard, dining room and sun room to a huge back deck. Efficient Geo Thermal heating offering both heating and cooling, nice gardening and big back yard to play. A great investment close to Kingston and Napanee, with lots of potential is waiting for you! (id:45725)
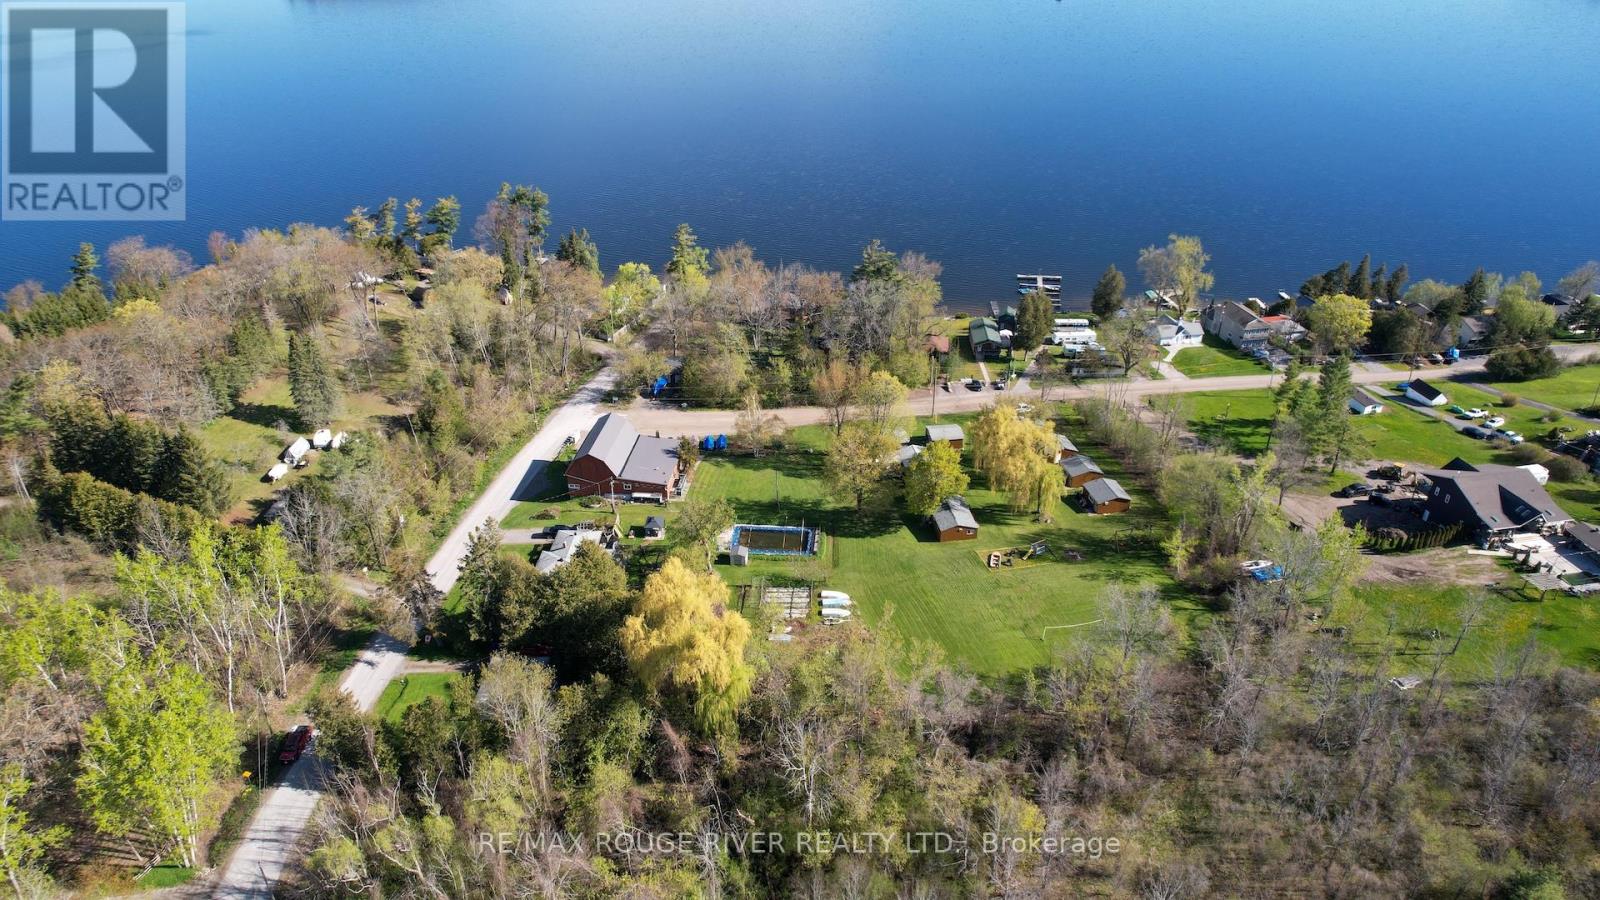
6099 Curtis Point Road
Alnwick/haldimand, Ontario
What if you could live at the lake, work for yourself and have the business help pay for the lifestyle? Curtis Point Cottages may be the opportunity you've been looking for. An established family resort on Rice Lake, Curtis Point offers that rare combination of waterfront living, working for yourself and the freedom of a seasonal business. Imagine welcoming returning families each summer, spending your days around the lake and running a business where your customers are there because they're on vacation. Better yet, you're not starting from scratch. The resort has welcomed guests for generations, with an established clientele and virtually everything in place for a new owner to make it their own. The property and price includes a 3-bedroom owner's residence, separate year-round guest house, 9 guest cottages, swimming pool, marina, convenience store/bait shop, boats and recreational equipment, plus a 6,000 sq. ft. event and recreation building. Operate it much as it is today, involve the family, or bring your own ideas and energy to what comes next. Approximately 90 minutes from the GTA - close enough to stay connected, but far enough away to feel like you've made a real change. Curtis Point is an opportunity to own the business, live the lifestyle and decide for yourself where to take it next. (id:45725)
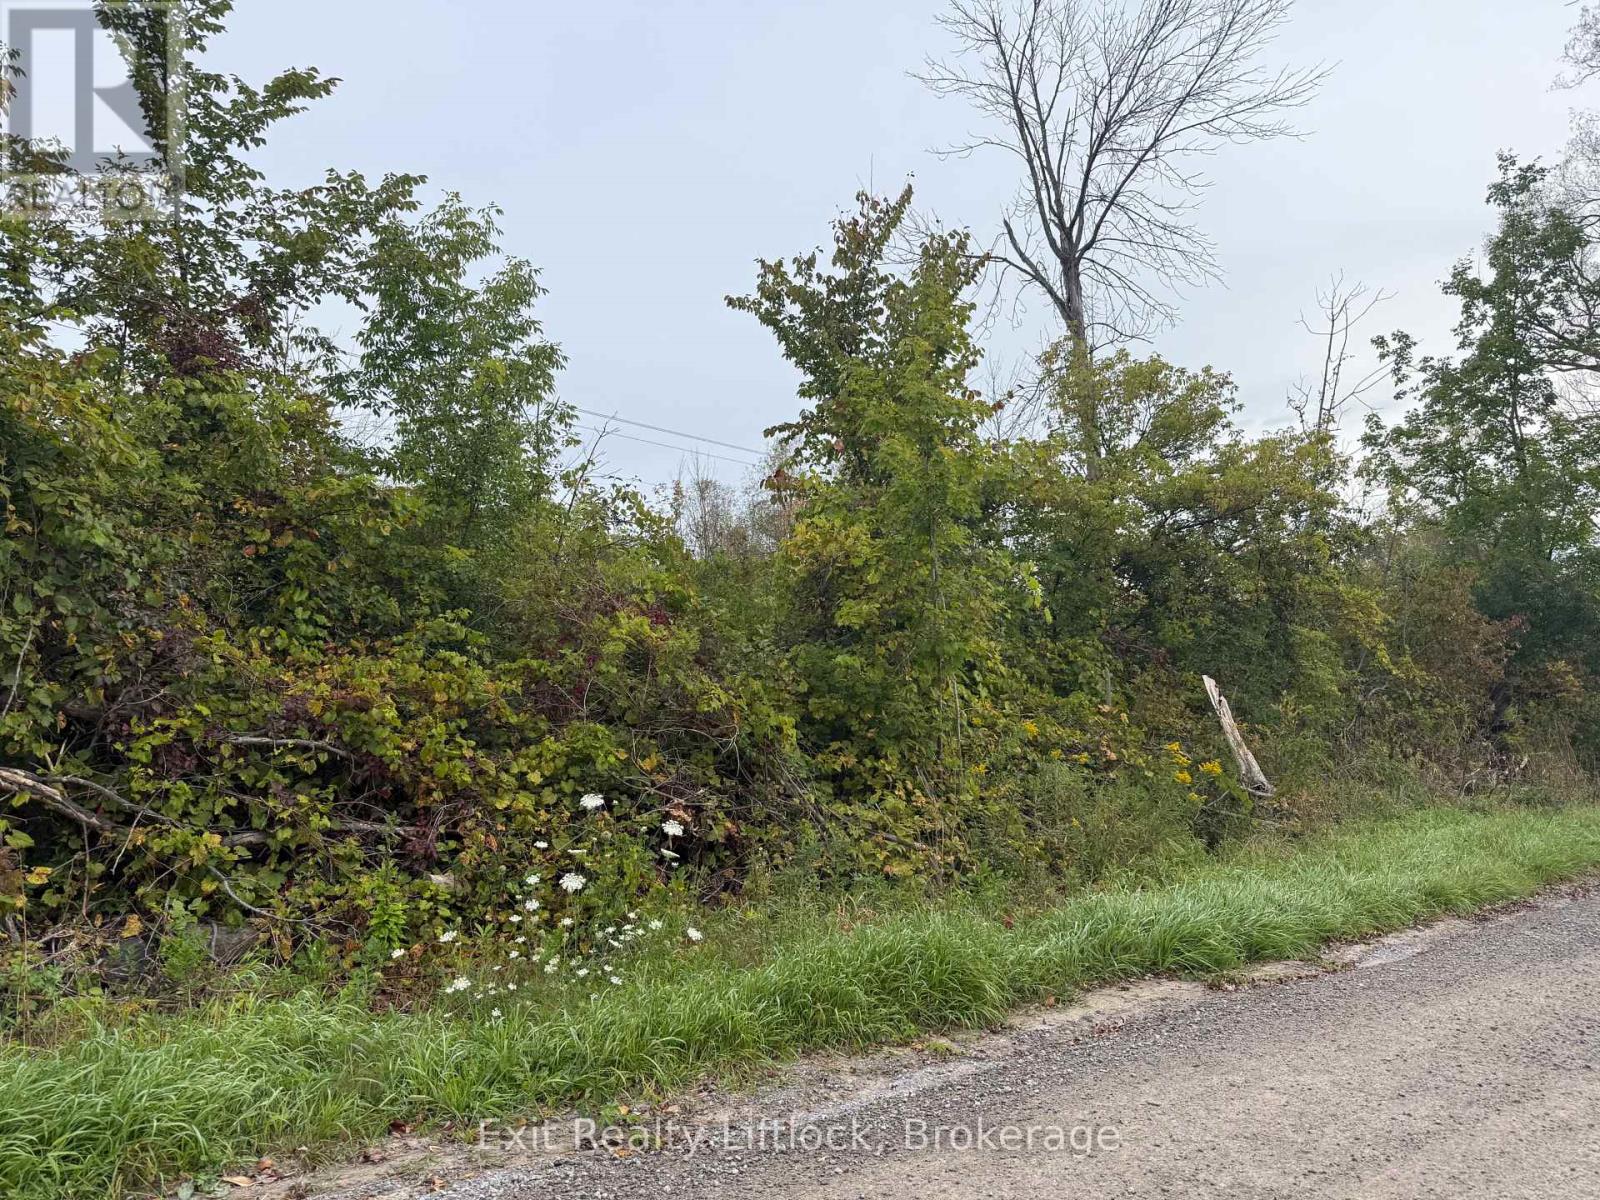
00 Bagley Road
Trent Hills (Warkworth), Ontario
The perfect location to build your dream home, or your own private getaway. This 2 acre lot is on a sloping lot to give you great views or offer the right amount of privacy. Minutes from Warkworth, on a maintained road for year round access. (id:45725)
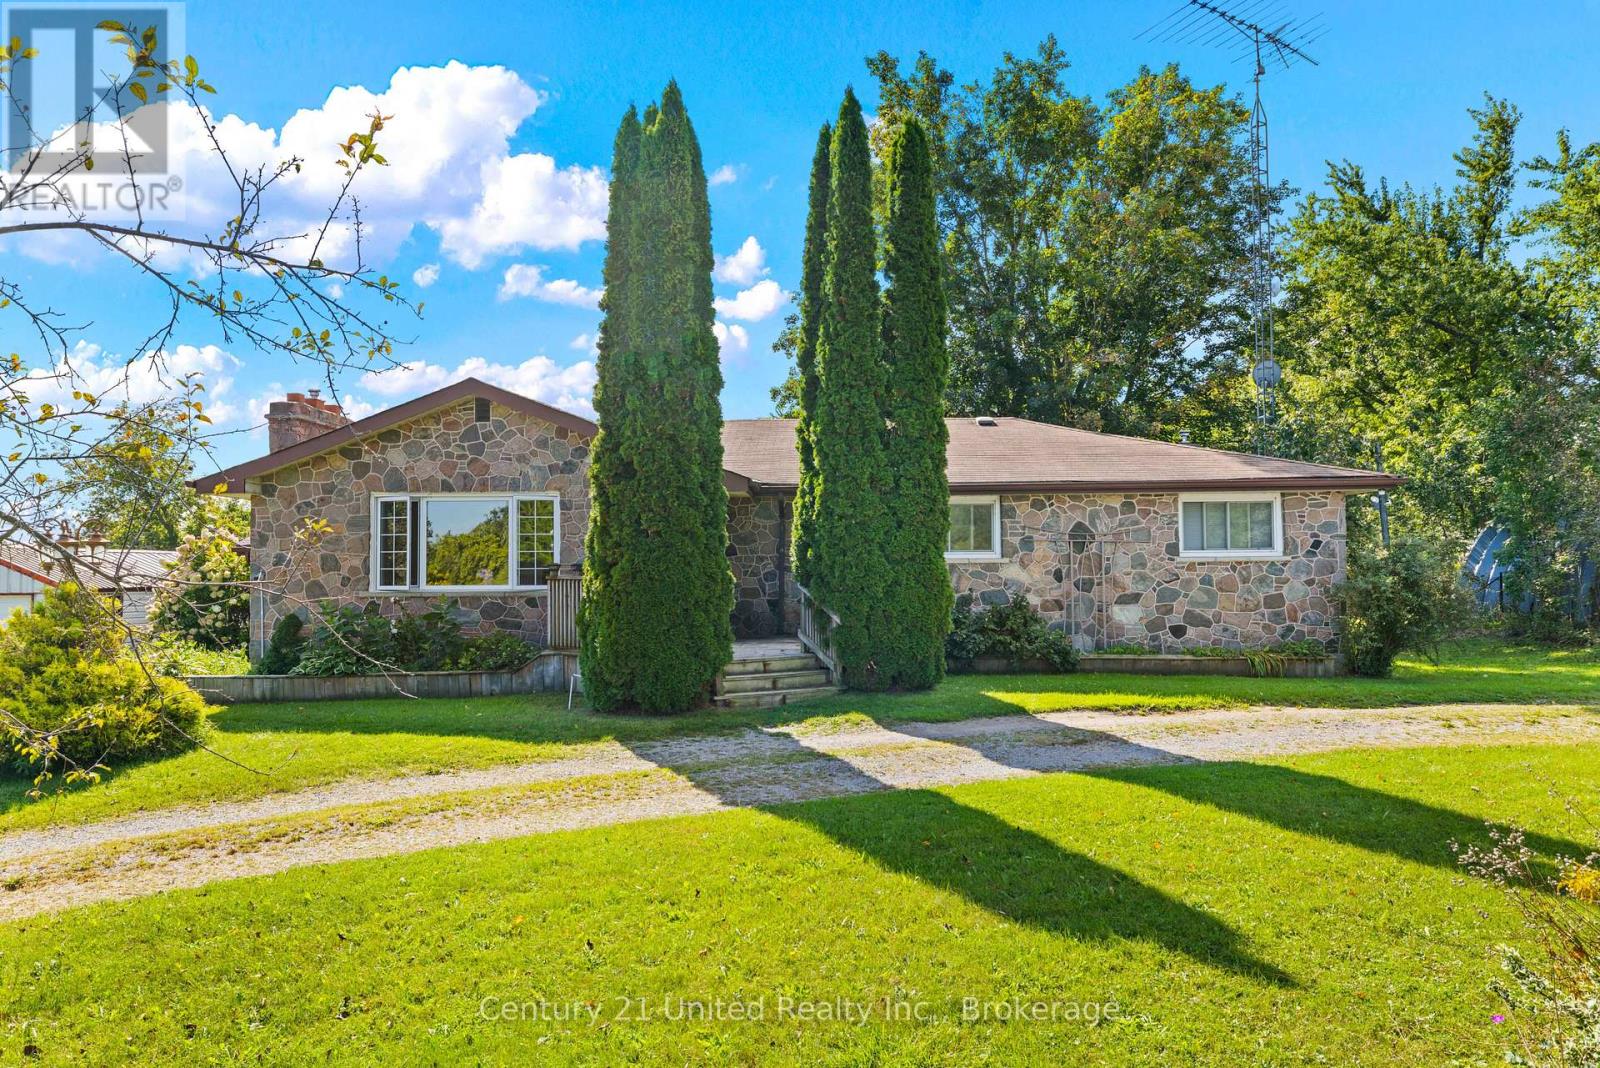
768 Cottingham Road
Kawartha Lakes (Omemee), Ontario
Welcome to 768 Cottingham Road in the picturesque Omemee countryside! Situated on a beautiful 1.6-acre lot with 200' of frontage and natural gas service, this spacious bungalow offers plenty of room to live, play and make your own. Built using fieldstone collected right from the surrounding area, the home has plenty of character, approximately 1,615 sqft and a great layout! The main floor consists of four generously sized bedrooms, two full bathrooms, including a primary 4PC ensuite, a bright living room with a stone gas fireplace, and a classic country kitchen with dining space and a great view overlooking the backyard and surrounding area. The basement, accessible from both the main floor and a separate side entrance, offers even more finished living space, including a large rec room, separate den with gas fireplace, fifth bedroom, rough-in for a third bathroom and plenty of storage, including a cold room. It's a great extension of the main floor, with space to accommodate growing families, guests or multi-generational living. Enough of the inside, let's head outside, where this property really starts to separate itself! The extra-wide lot offers a great mix of room to work and play, more than ample parking, mature trees and an absolutely beautiful setting. Need storage or workshop space? You've got that too! A roughly 25' x 40' Quonset hut plus two additional detached shops offer loads of room for vehicles, equipment, toys, hobbies and more. Beyond the property, the Omemee Rail Trail is just down the road and forms part of the Kawartha Trans Canada Trail, ready to enjoy year-round. Better yet, a short 10-minute drive gets you back to either Peterborough or Omemee for amenities and shopping. Recent updates include the well pump, water treatment equipment and hot water tank. This wonderful package is move-in ready, but also ready for your creative touch to turn it into something really special. All that's missing is you. Don't miss it! (id:45725)