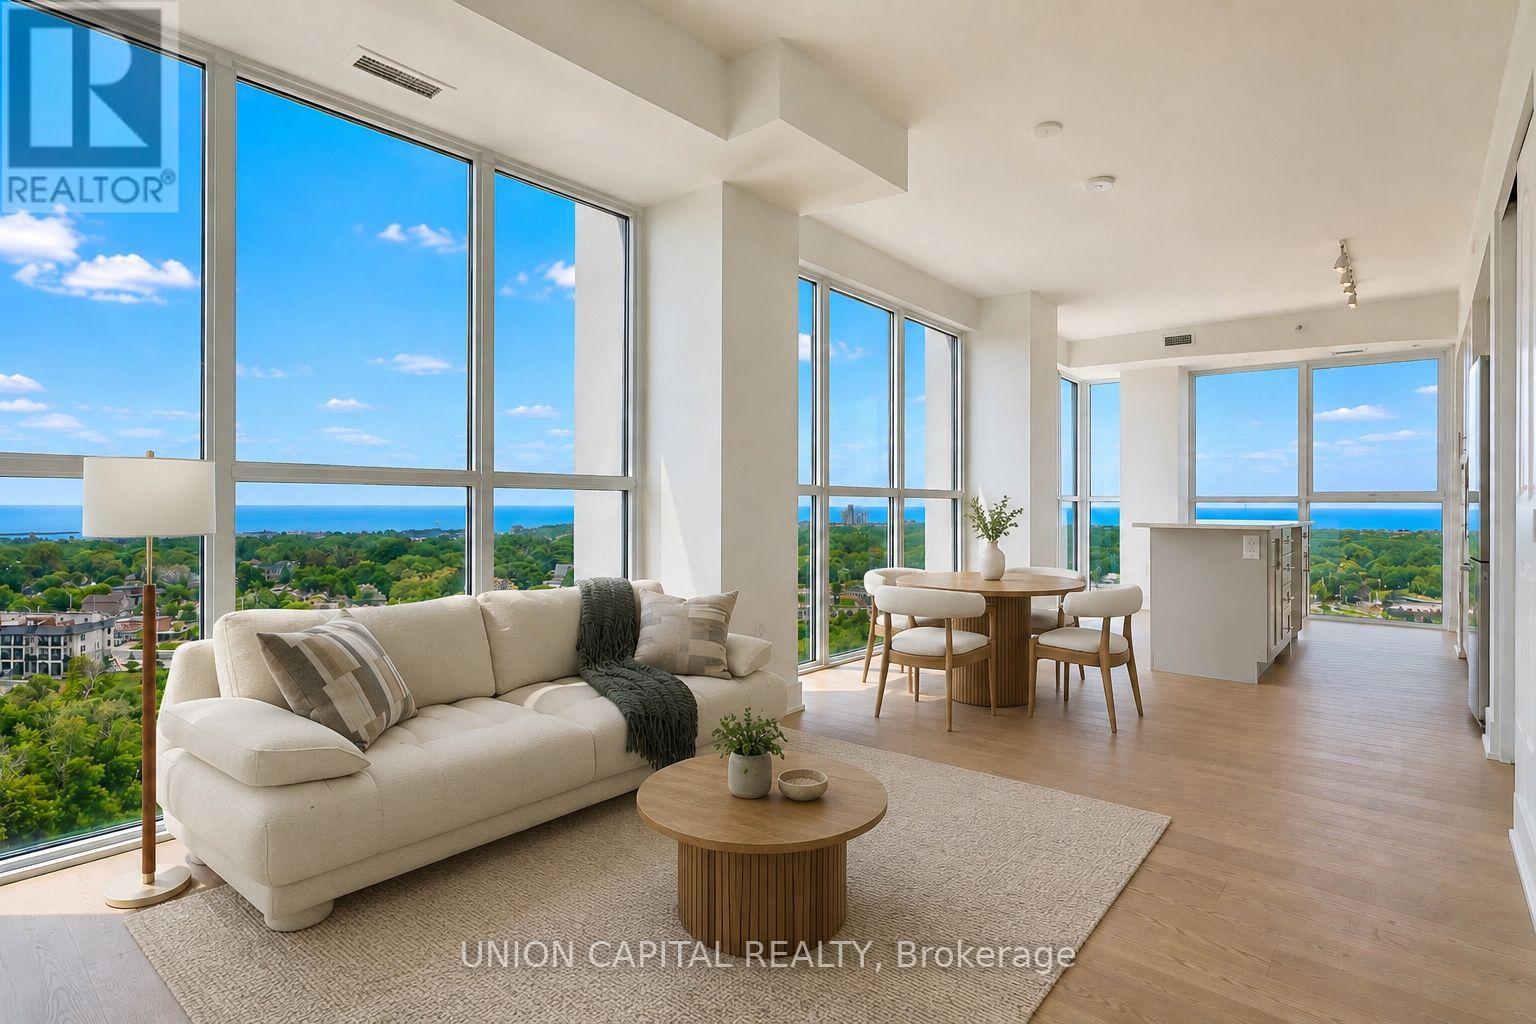
1104 - 1063 Douglas Mccurdy Common
Mississauga (Lakeview), Ontario
Experience elevated lakeside living with panoramic lake views from this exceptional 3-bedroom, 3-bathroom corner residence. Flooded with natural light, this thoughtfully designed suite offers an exceptional layout, two parking spaces, and a locker. Residents enjoy an impressive collection of amenities including concierge, a state-of-the-art fitness centre, yoga studio, party lounge, outdoor terrace with BBQs, and a children's play area. Ideally situated just steps to the waterfront, scenic trails, marinas, parks, golf courses, cafés, shopping, and everyday essentials, with seamless access to the GO Train, QEW, and Hwy 403. A rare opportunity to enjoy sophisticated, low-maintenance waterfront living. (id:45725)
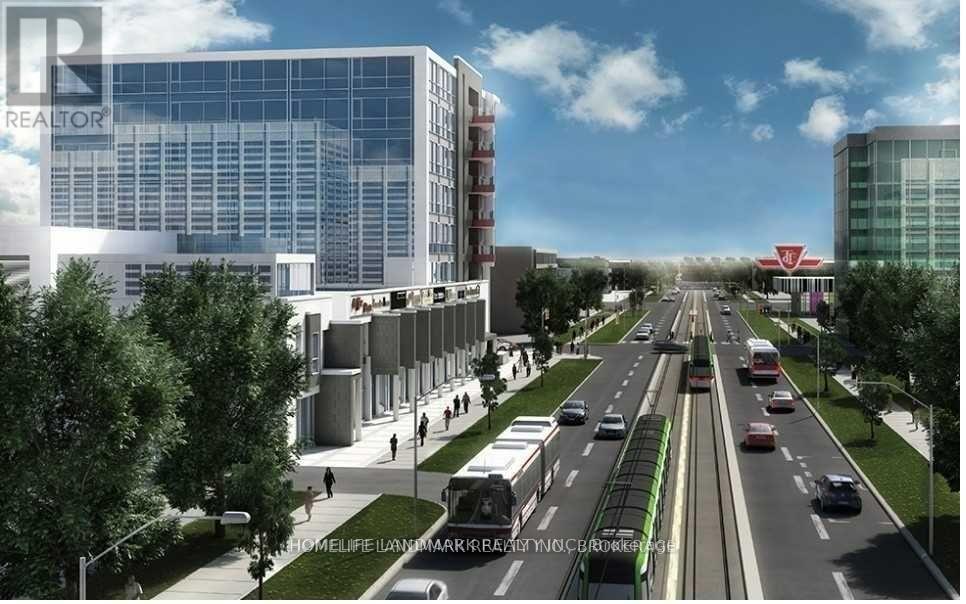
410 - 1275 Finch Avenue W
Toronto (York University Heights), Ontario
New Prime North York Office Space - Whole Wall Of Window Over Look Green Terrance, Tim Horton's Coffee On Main Floor. Steps To The New Finch Ave W Subway Station, Public Transit, 3 Floors Of Underground Parking. Own And Build Your Office in style. Massive 3rd Floor Rooftop Terrace. Unit Currently In Base Building Condition. separate electric meter for the unit. (id:45725)
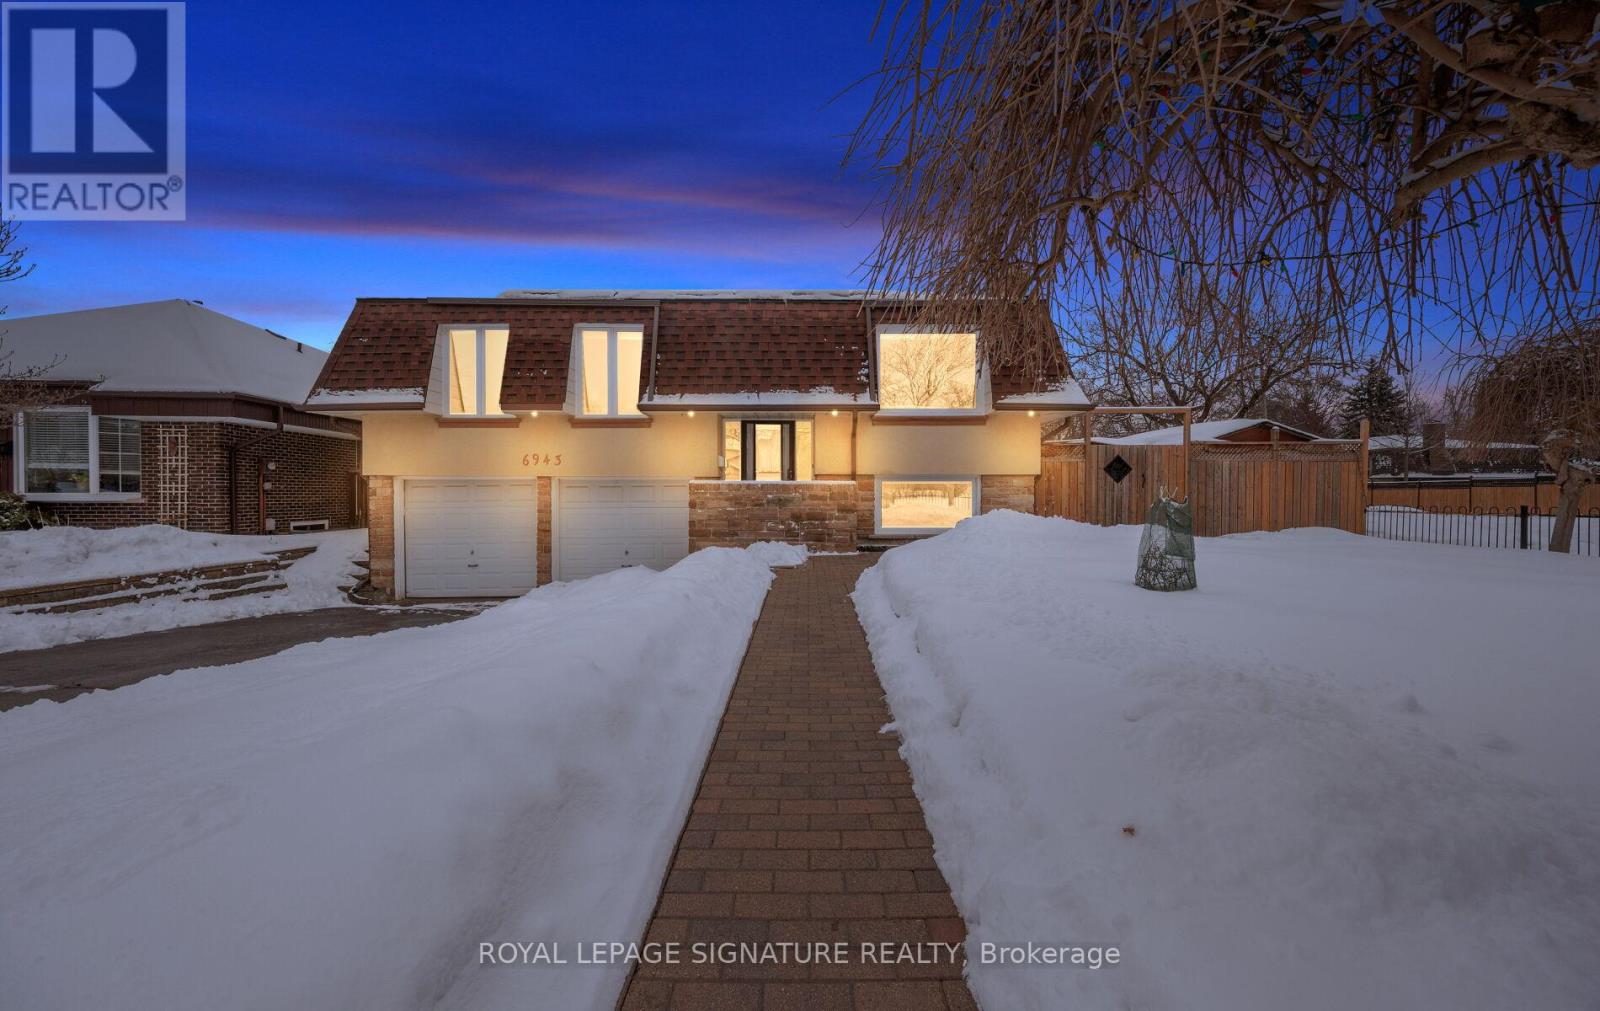
6943 Estoril Road
Mississauga (Meadowvale), Ontario
Rare opportunity! Immaculate, furnished raised bungalow for lease on a quiet street inMeadowvale, set on a premium oversized corner lot. This beautifully updated home featuresmodern finishes, energy-efficient upgrades, and a functional layout ideal for families orprofessionals. The main level offers an open-concept living and dining area with a gasfireplace, a renovated kitchen with quartz countertops and stainless steel appliances, andthree spacious bedrooms, including a primary with ensuite. The renovated finished basementprovides additional bedrooms and living space perfect for extended family or addedflexibility. Enjoy a private, fully fenced backyard with a large deck, gazebo, and plenty ofoutdoor space. Includes double garage plus two additional driveway spaces. Convenientlylocated near Meadowvale Town Centre, GO Transit, parks, schools, and major highways. Tenantpays all utilities and takes care of lawn and snow removal. (id:45725)
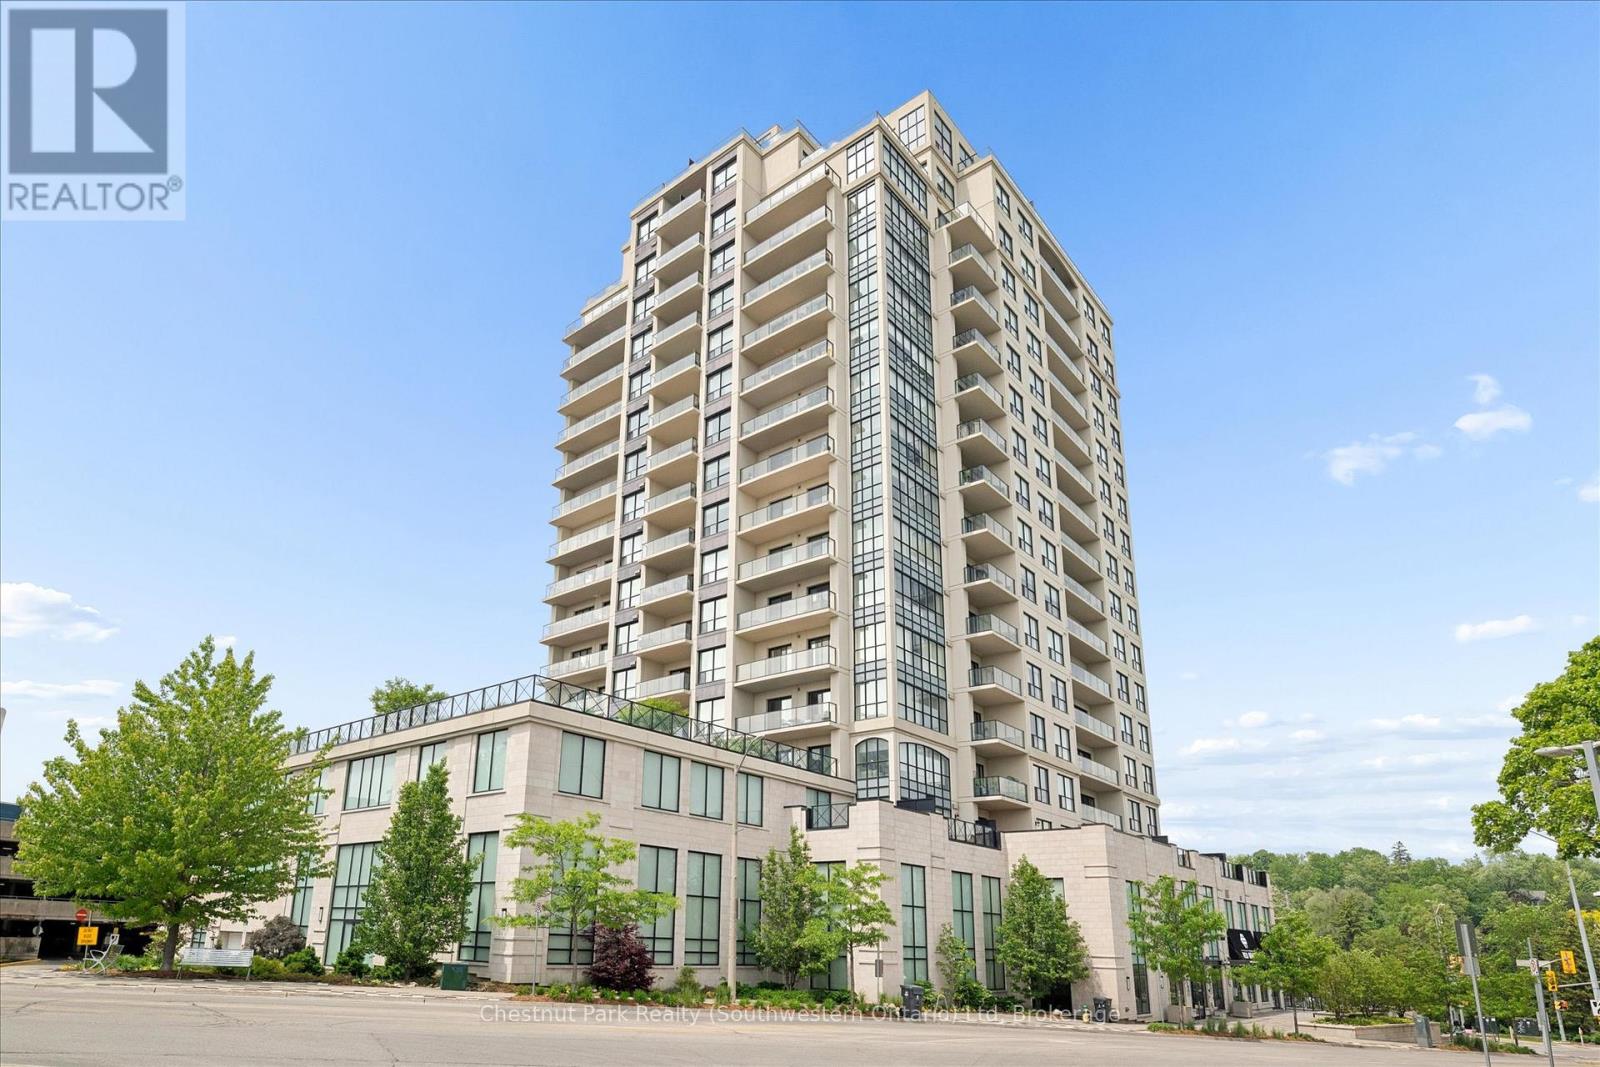
405 - 160 Macdonell Street
Guelph (Downtown), Ontario
Welcome to this executive rental at unit 405 at RiverHouse Condominiums, definitively one of downtown Guelph's most prestigious condominium residences. Nestled along the banks of the Speed River, this exceptional 2-bedroom plus den, plus 2 vehicle parking condo offers an unparalleled blend of luxury, convenience, and vibrant urban living and is remarkable positioned with excellent views. Start your days with a scenic walk along the riverside trails, grabbing a coffee and pastry from Sol Bakehouse just steps from your door, and enjoy effortless travel with the GO Station located directly across the street. Inside, you'll discover a thoughtfully designed suite featuring a spacious kitchen with extensive cabinetry and generous counter space, ideal for entertaining family and friends. Floor-to-ceiling windows flood the living area with natural light while showcasing stunning views of the Speed River and Downtown Guelph skyline. The versatile den provides the perfect space for a home office, media room, or creative studio. The primary bedroom offers a peaceful retreat with new carpeting, floor-to-ceiling windows, a walk-in closet, and a luxurious ensuite bath. A second bedroom and full bathroom provide comfort and privacy for family members or overnight guests. Step outside onto your impressive 25-foot private balcony and enjoy breathtaking views that make sunrise and sunset a daily highlight. Additional features include in-suite laundry, exceptional storage, and a rare EV-ready parking space with room for two vehicles side-by-side. RiverHouse residents enjoy access to premium amenities including a fitness centre, party room with bar, outdoor terrace, and beautifully maintained guest suites for visiting family and friends. Located in the heart of downtown Guelph, you'll be just steps from the Guelph Farmers' Market, Sleeman Centre, River Run Centre, boutique shopping, exceptional restaurants, and countless recreational opportunities along the river trails. (id:45725)
309 - 111 Worsley Street
Barrie (City Centre), Ontario
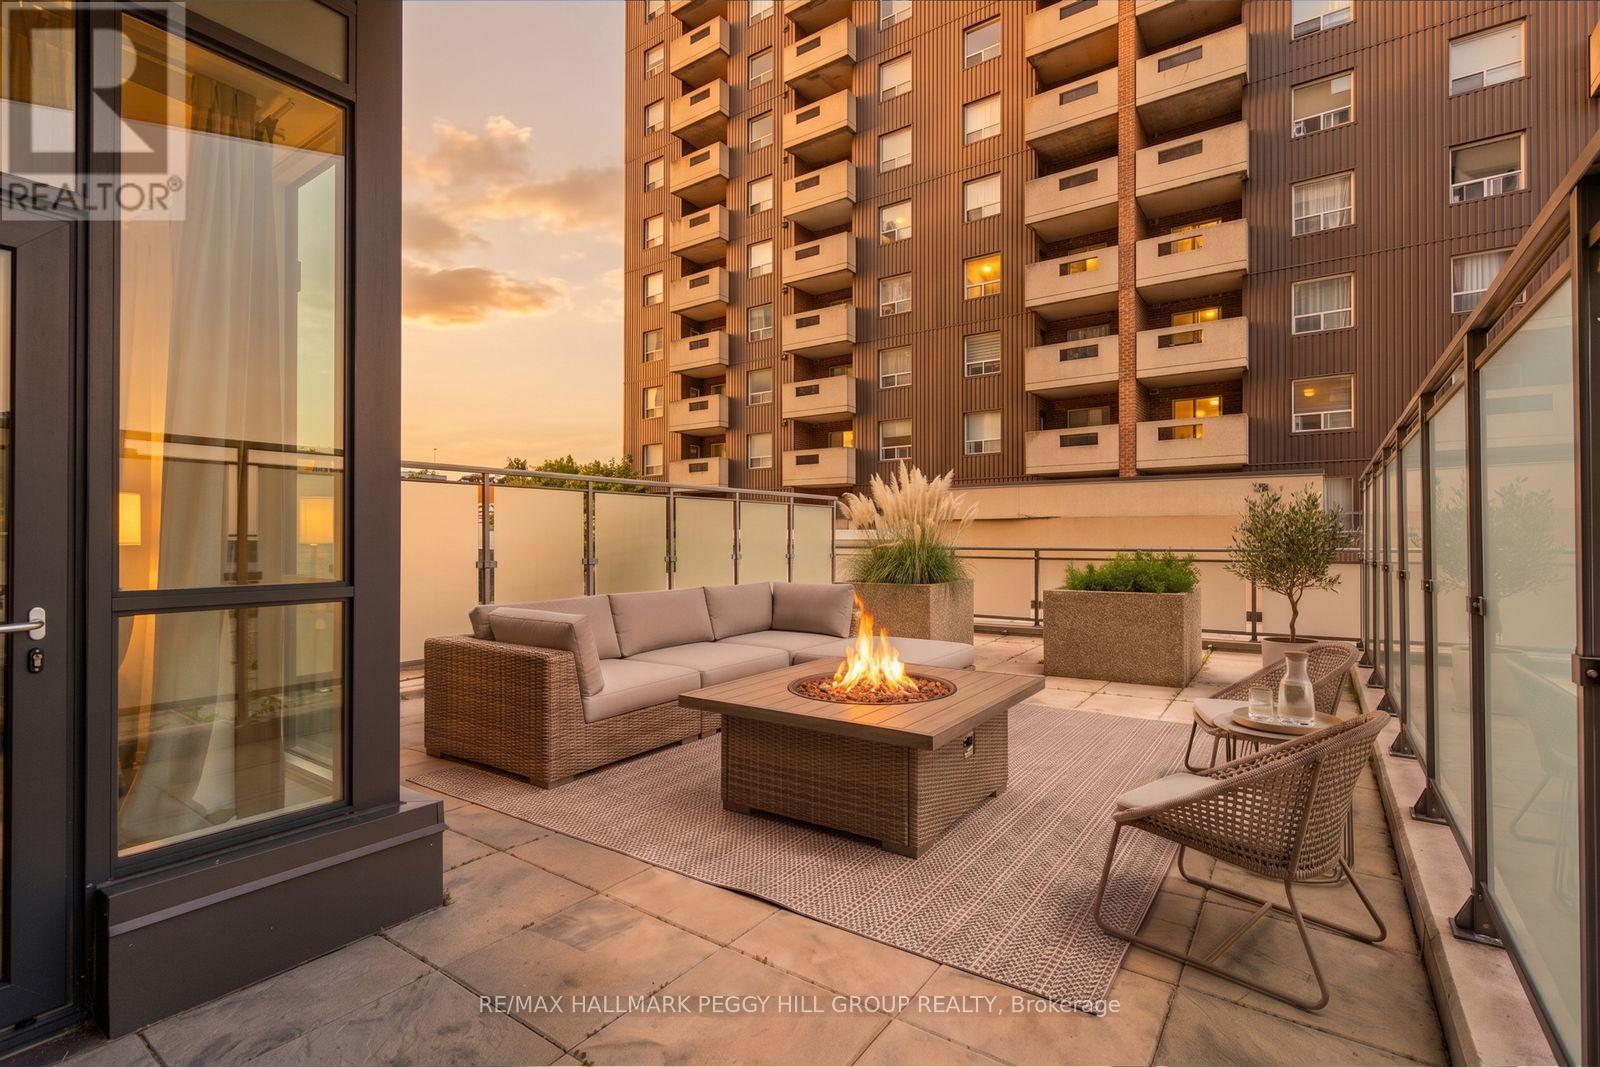
DOWNTOWN CONDO FOR LEASE WITH NEARLY 650 SQ. FT. OF PRIVATE TERRACE SPACE, BAY VIEWS, IN-SUITE LAUNDRY, UNDERGROUND PARKING & A LOCKER! Set in the heart of downtown Barrie, this modern one-bedroom condo puts the waterfront, restaurants, shops and local events within an easy walk from home. The expansive private terrace offers nearly 650 sq. ft. for dining, lounging and summer evenings outside, with sweeping city views toward Kempenfelt Bay. Large windows fill the open-concept living and dining area with natural light, while the kitchen features contemporary cabinetry, stainless steel appliances, ample counter space and an oversized peninsula with seating. The primary bedroom sits alongside a 4-piece bathroom, with a separate in-suite laundry room tucked neatly away. One underground parking space and a locker are included, along with access to a fitness centre, games room, party room, communal terrace with BBQs and rooftop deck/garden. Heat, central air conditioning, parking and common elements are included in the monthly rent. Walk to the Kempenfelt Bay boardwalk, waterfront parks, Barrie Farmers' Market, MacLaren Art Centre and downtown dining, with Highway 400 only minutes away. Available for immediate occupancy. (id:45725)
404 W King Street W Unit# 317
Kitchener, Ontario
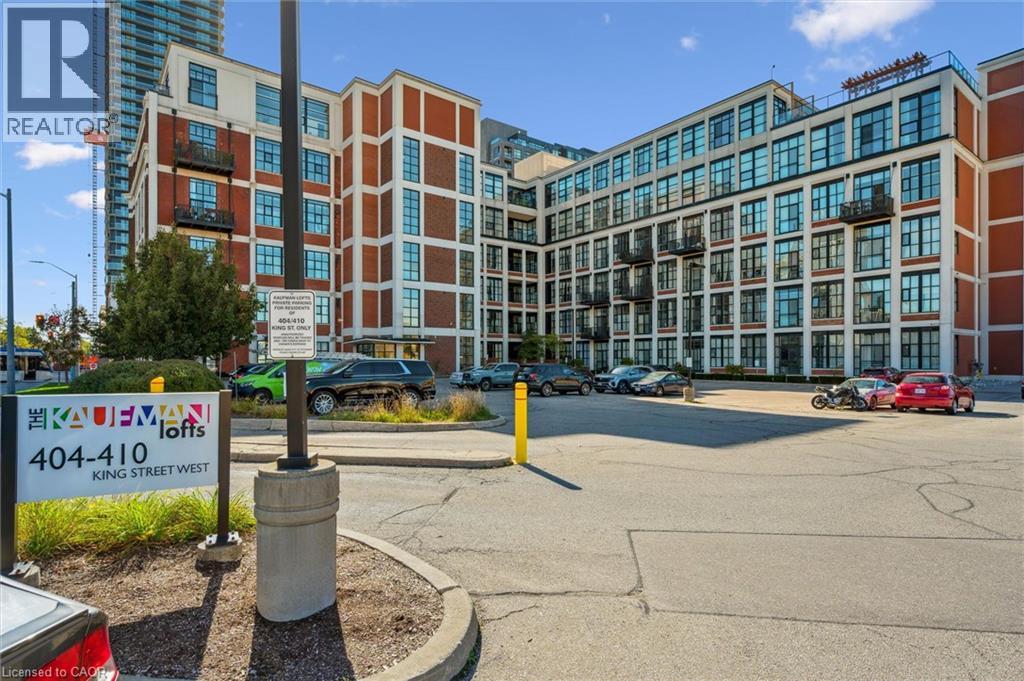
Welcome to unit #317 at 404 King St W in trendy Downtown Kitchener. This stunning loft in the historic Kaufman building is a 1 bedroom, 1 bathroom unit that boasts 14-foot ceilings, expansive windows flooding the living space with natural light, and exquisite polished concrete floors. The upgraded kitchen and bathroom, along with the Juliette balcony create an urban oasis. Included with this property is a conveniently located storage locker on the same level and a surface parking spot. Residents also enjoy access to the rooftop patio, where barbecues are permitted, and a versatile party/meeting room. The Kaufman Lofts hold a central position, making them an ideal choice for young couples, professionals, or savvy investors seeking opportunities in the rapidly expanding Downtown Kitchener. Nestled in the heart of DTK, this residence offers easy walking access to Google, UW Pharmacy School, Communitech, as well as trendy shops, pubs, and restaurants. The LRT stop right outside the building provides convenient access to North Waterloo and South Kitchener, and is located across the street from the future regional transit hub and VIA Rail. With nearby Kitchener GO, LRT, transit and highway 7/8 just minutes away, getting around and outside of the city has never been easier. This unit offers the best of downtown living in one of the region’s most stylish addresses. (id:45725)
1940 Ironstone Drive Unit# 1006
Burlington, Ontario
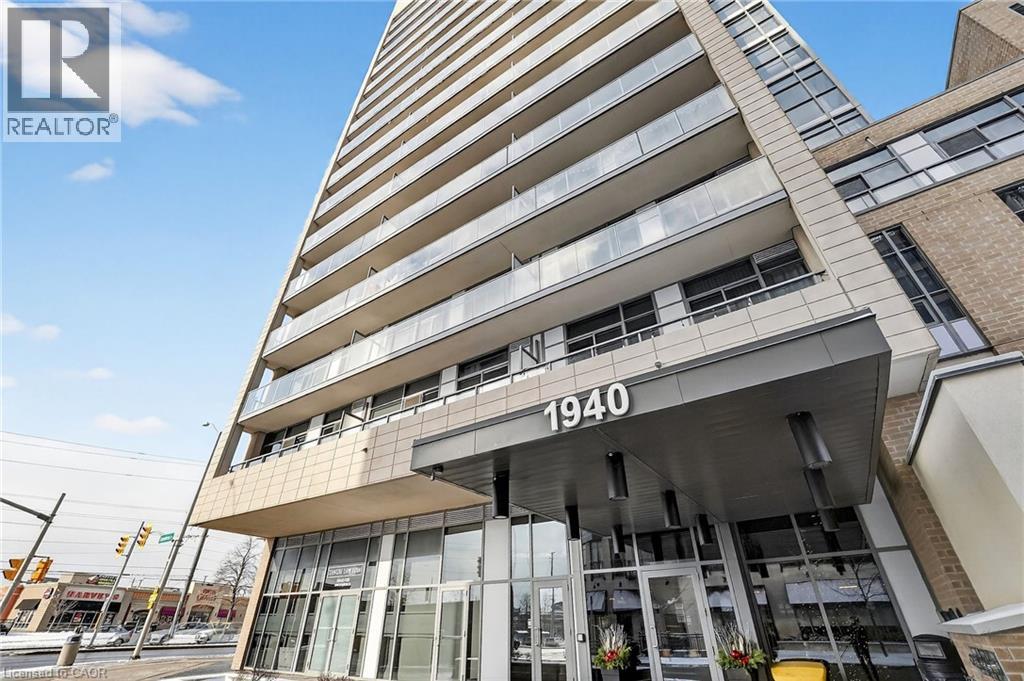
Welcome to unit 1006 on 1940 Ironstone drive! Beautiful condominium located in one of the most desirable areas of Burlington! This condo features a 1 bedroom + den with abundant of storage. Kitchen has granite countertops, modern cabinets with a gorgeous 3/4.4 ft island all with warm tones that gives a homey and cozy feeling. Open concept kitchen, dining and living space with large windows that bring in ample of light! You also get 2 bathrooms (1 full + 1 half) and an in-suite laundry for lavish convenience. A balcony with breathtaking views of the city and clear views for all holiday fireworks! Also included 1 Locker and 1 parking space in the underground garage. Parking space is the closest to elevator and is extra spacious, great for accessibility. Inclusions with your fees, you can enjoy a nice workout with full use of the gym, yoga room or cardio room. On the lovely rooftop patio you can fire up the BBQ to have a cookout or cozy up to the fireplace during the cooler nights. You have the option to rent out the huge party room for up to 60 guests, great for birthdays, events or even family get togethers. Security officers, a concierge and many security features throughout the building that will make you feel safe and stress free in your home. Minutes to the QEW, 407 and go station. Walking distance to shopping, restaurants, amenities, etc. Move in ready! Don't miss this chance! (id:45725)
23 Mcknight Avenue
Waterdown, Ontario
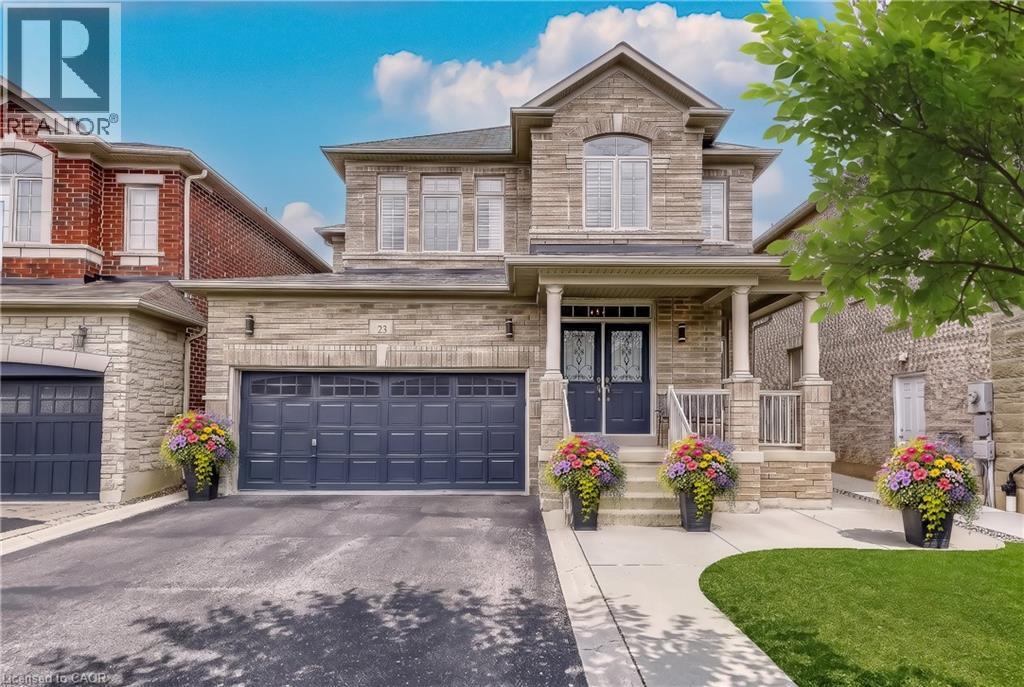
Welcome to 23 McKnight Avenue, Nestled in a Sought-After, Family-Friendly Neighbourhood in East Waterdown. Ideally Located Just Steps from Parks and Scenic Trails, This UPGRADED Detached, 4-Bedroom Home Offers Over 3,000 Sq Ft of FULLY FINISHED Living Space. The Main Level Features a Bright, Open-Concept Layout with a Spacious Eat-in Kitchen Complete with Granite Countertops & Backsplash, a Center Island and a Pantry - Perfect for Both Everyday Living and Entertaining. A Convenient Mudroom/Laundry Area Provides Inside Access to the Double Car Garage. Upstairs, the Primary Bedroom Retreat Boasts a Walk-in Closet and a 4-Piece Ensuite. Three Additional Good Sized Bedrooms Complete the Upper Level. The Finished Lower Level Showcases a Modern Farmhouse Design and Offers Exceptional Versatility, Featuring a Wet Bar, 2-Piece Bathroom, and an Additional Room Ideal for a Home Gym, Office or Guest Space. Step Outside to a Low-Maintenance Backyard Oasis, Complete with Concrete Patio & Walkway, Artificial Turf, Hot Tub, Pergola, and a Gas Line for BBQ - Great for Hosting Parties & Get-Togethers! Located in a Vibrant, Growing Community, This Home is Just Minutes from Shopping, Amenities, Major Highways and the Aldershot GO, Making Commuting a Breeze. (id:45725)
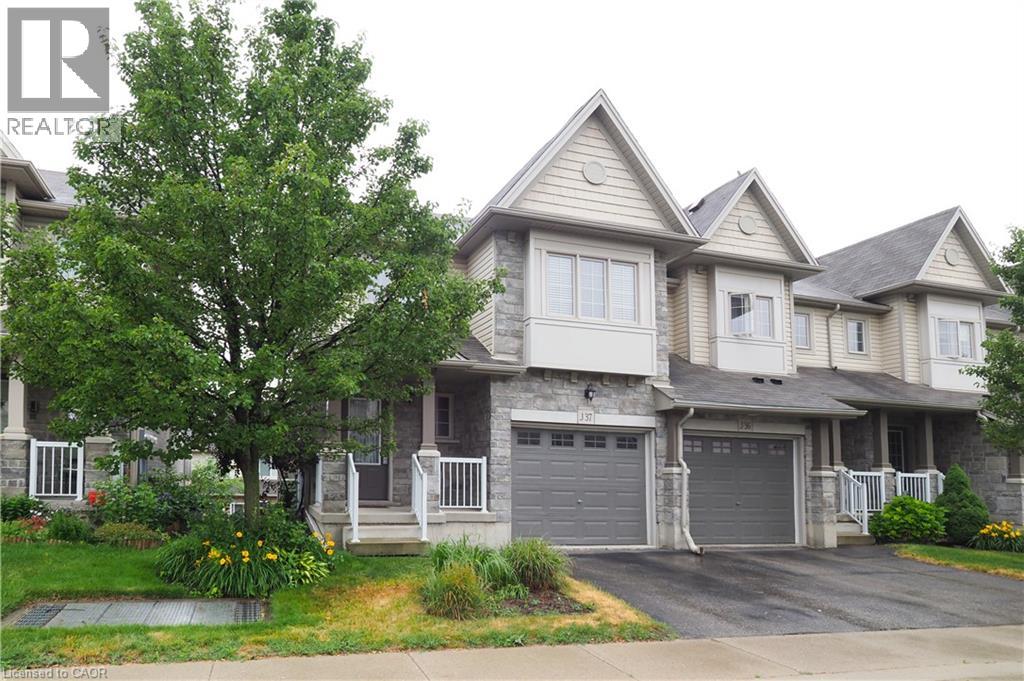
7 Upper Mercer Street Unit# J37
Kitchener, Ontario
FOR LEASE. Available November 1st to Mid November. Lovely 3 bedroom Townhome, end unit with single car garage with opener. Open concept main floor with 2pc powder room, Kitchen/Dinette open to Living room, and walkout to a large deck with Gazebo. The upper level has a second living space with a Family room, 3 spacious bedrooms and a 4pc bath. The bright lower level has large windows and is finished with a 3pc bath, recreation room, Office , laundry area with newer Washer and Dryer and storage room. Great location in Chicopee Forest, close to shopping, Transportation, Airport and Expressway and with convenient 401 access. (id:45725)
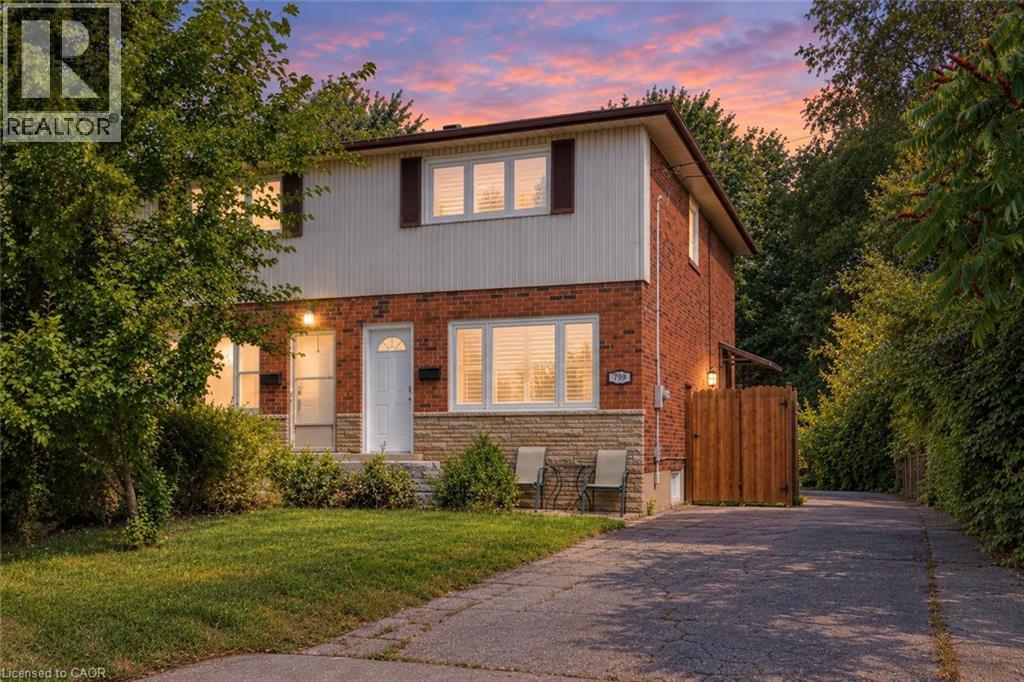
799 Drury Lane
Burlington, Ontario
Welcome to 799 Drury Lane, a fantastic opportunity in one of Burlington’s most convenient and in-demand neighbourhoods! This well-kept semi-detached home offers numerous recent updates, including a newer roof and windows, fresh paint, updated hardwood flooring, a beautifully renovated bathroom, plus an owned furnace, air conditioner and water heater. The bright, functional layout is complemented by a deep lot with ample parking and a fully fenced backyard featuring a concrete patio and oversized gazebo—perfect for outdoor living and entertaining. Enjoy the convenience of being minutes from downtown Burlington, the lake, parks, schools, shopping, transit and the GO Station, with easy highway access for commuters. A solid, move-in-ready home in an established neighbourhood where location and value come together! See supplements for a complete list of recent updates and improvements. (id:45725)
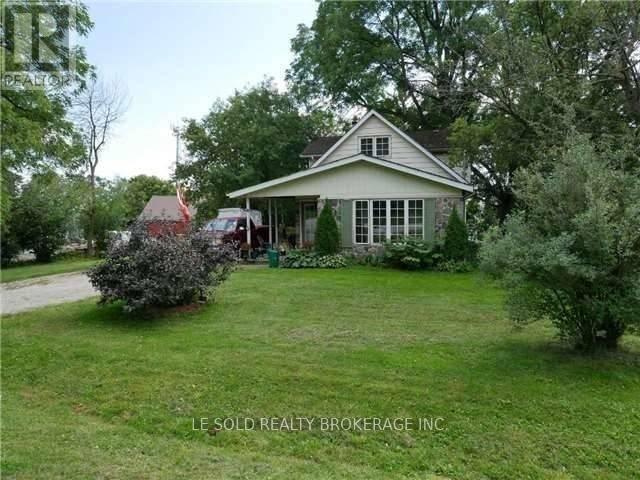
169 Gormley Road W
Richmond Hill, Ontario
Excellent Location! Located At Stouffville Rd / Leslie St, Walk 10 Mins To Gormley Go Station, 3 Mins Drive To Hwy 404. Quiet Community, Enjoy A Peaceful And Laid-back Life. Well-Maintained Detached House. Bright And Spacious 3 Bedrooms. Sunny Exposure. Large Rear Yard. Excellent Facilities. (id:45725)
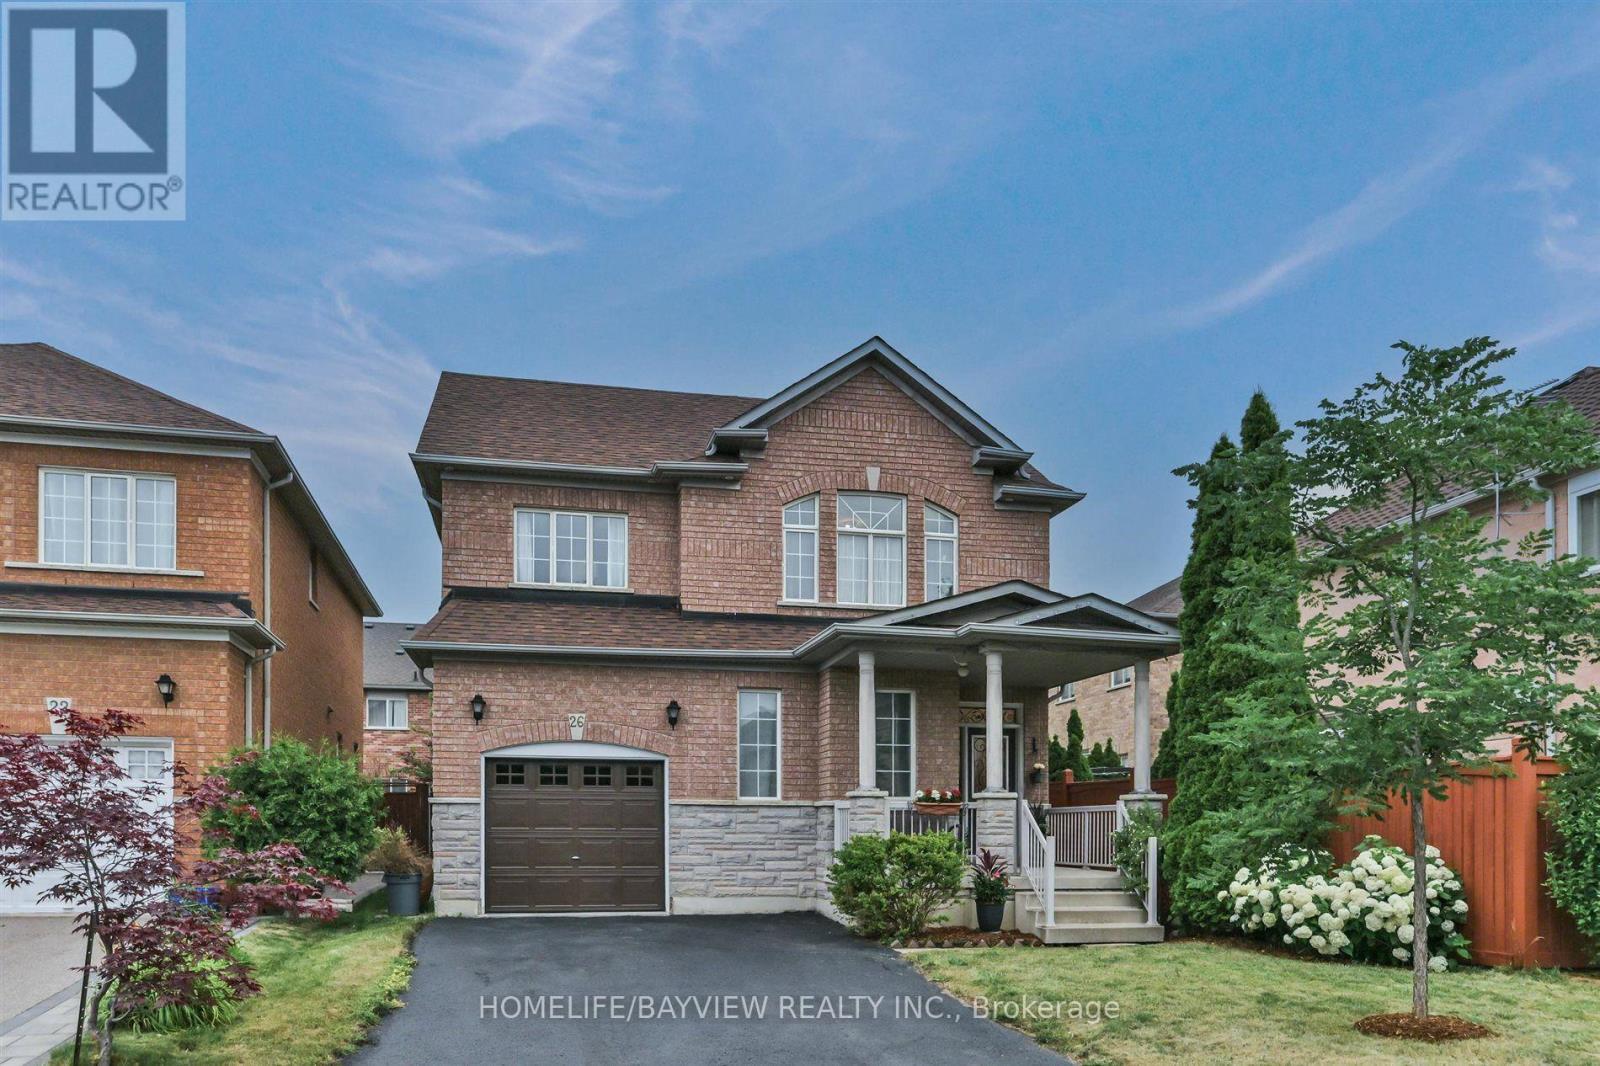
26 Honeyview Street
Vaughan (Patterson), Ontario
Welcome to 26 Honeyview Street, a spacious 4-bedroom, 3-bathroom detached home in the sought-after Patterson community. Built by Greenpark, this well-designed home offers a functional layout ideal for growing families, with 9-ft ceilings on the main floor, generous living spaces and parquet flooring throughout most of the home.The main floor features separate living and dining rooms, a family room with gas fireplace, and a spacious kitchen with stainless-steel appliances. The adjoining breakfast area offers a walkout to the backyard. Upstairs, the spacious primary bedroom features a walk-in closet and private 4-piece ensuite, complemented by three additional bedrooms.A no-sidewalk driveway offers plenty of parking space. Located in an established family-friendly neighbourhood, just minutes from excellent schools, parks, community centres, shopping, restaurants and everyday conveniences.Commuters will appreciate easy access to Highways 7, 407 and 400, and walking distance to nearby GO transit and York Region Transit. Vaughan Mills, Canada's Wonderland and Cortellucci Vaughan Hospital are also just a short drive away. A wonderful opportunity to bring your own vision to a spacious detached home in a well-established Vaughan community and make it truly your own. (id:45725)