
792 Newmarket Lane
Kingston (Rideau), Ontario
Welcome to this tastefully updated end-unit townhouse offering 1,267 sq. ft. of bright, stylish living space in the sought-after River Walk community. The inviting main floor features rich dark hardwood flooring throughout and a spacious open-concept layout, seamlessly connecting the living room and kitchen - perfect for everyday living and entertaining. The well-appointed kitchen offers an abundance of counter space, ample cabinetry, and is filled with natural light, while a convenient main-floor powder room adds everyday functionality for family and guests. Upstairs, you'll find three generously sized bedrooms, including a spacious primary retreat complete with a walk-in closet and private ensuite bathroom. With four bathrooms throughout the home, there's plenty of convenience for families and guests alike. The fully finished lower level expands your living space with a large recreation room, a full bathroom, laundry, and additional storage. Step outside to your private yard, perfect for relaxing, entertaining, or letting children and pets play safely. The deck provides an ideal space for summer barbecues, while the low-maintenance yard offers plenty of room to personalize with gardens or seating areas. Ideally located close to parks, scenic walking trails, shopping, and the Waban Crossing Bridge, this move-in-ready home combines comfort, functionality, and an excellent location. A perfect opportunity for first-time buyers, growing families, or those looking to enjoy low-maintenance living without compromising on space. (id:45725)

216 - 145 Third Street
Cobourg, Ontario
Waterfront Luxury at Harbour Walk - 1,500+ Sq. Ft. of Rare Perfection! Experience the pinnacle of maintenance-free living in one of Cobourg's most prestigious communities. This rare, extra-large suite offers 1,520 square feet of sophisticated living space, designed for those who refuse to compromise on size or location. Bathed in natural light, the open-concept living area flows seamlessly, creating an airy atmosphere perfect for everyday living and entertaining. The kitchen, with its abundant cabinetry and counter space, keeps you connected to the living space. Step out from the dining area to your first balcony - the ideal spot for your morning coffee with views of the vibrant streetscape and a glimpse of the harbour. The versatile den features a second private balcony, offering a quiet escape. The spacious primary suite offers a custom walk-in closet and a spa-like four-piece en-suite. With a bright second bedroom and an additional full bath, and in-suite laundry, this home is as practical as it is beautiful. Easy to show, quick closing available. (id:45725)

Ptlt 36 Enright Road
Tyendinaga (Tyendinaga Township), Ontario
Discover the possibilities offered by this impressive 54-acre parcel of vacant land, located within a Marginal Agriculture zoning designation. With its generous acreage and versatile setting, the property provides an opportunity to create something truly your own-whether that means a private country retreat, a homestead, agricultural use, or another permitted vision.Surrounded by mature trees and natural beauty, the property offers a peaceful and private setting away from the everyday hustle and bustle. Several areas of the land are cleared, providing potential locations for a future home or other permitted structures, while the surrounding wooded areas create a beautiful backdrop and a sense of seclusion.With plenty of room to explore and personalize, there is space for gardens, walking trails, recreational uses, and more. If you're looking for acreage with privacy, natural character, and room to bring your plans to life, this 54-acre property is well worth a closer look. (id:45725)

261 River Road E
Trent Hills, Ontario
Enjoy approximately 100' of water frontage on the Back Channel with access to the Trent River, where days are spent boating, paddling, or simply unwinding by the shore. The main level offers an open kitchen and dining area flowing into a comfortable living room with walk-out to a sunporch overlooking the water - perfect for morning coffee or evening sunsets. A 4-piece washroom and main floor bedroom (converted garage), laundry and utility room complete this level. Upstairs features two bedrooms, including a primary with 2-piece ensuite, along with a spacious, bright sitting room showcasing wall-to-wall water views. The second level oversized family room provides additional living space. Outside, the screened bunkie invites lakeside dinners and cozy sleepovers. A great opportunity for relaxed waterfront living or a family cottage retreat, just 15 minutes to both Campbellford and Stirling. (id:45725)

17 Ida Ho Lane
Faraday, Ontario
Stunning waterfront property on beautiful Bow Lake! Built in 2020, this turn-key home features 3800 sq ft of finished living space, 290 feet of west-facing shoreline and is only 60' from the water. Featuring 5 spacious bedrooms and 3 baths, this custom lakeside retreat is perfect as a four-season home, luxury cottage or income generating property. Main floor features 3 bedrooms and 2 baths-including large primary suite with vaulted ceilings and patio doors that lead to the expansive composite deck overlooking the lake and a 3 pc ensuite with walk-in shower, heated tile and double vanity. The kitchen and main floor baths boast quartz counters and custom wood cabinetry, while the open-concept living and dining area are complemented with a striking fireplace complete with built-ins and incredible lake views. Ash engineered hardwood runs throughout the entire home. The fully finished basement has heated floors, two large bedrooms-perfect for a home office-plus 4 pc bath, rec room and gym, oversized laundry room and additional storage room. Find peace-of-mind with an 11kW automatic generator fully wired into the home for protection against power outages, a reverse osmosis drinking water system, HRV air return system, propane furnace and central AC. Enjoy extra storage in both the mudroom and heated attached garage, or park your boat and ATV in the bonus detached drive-shed. Spend the evenings listening to the loons inside your vaulted Muskoka Screen room and take in a captivating sunset! Easy access to high-speed internet is ideal for remote work, with the added convenience of nearby schools, hospital, restaurants, shopping, community centre, and more in Bancroft. The Heritage Trail is only minutes from your door as well as access to Silent Lake and Algonquin Provincial Park. (id:45725)
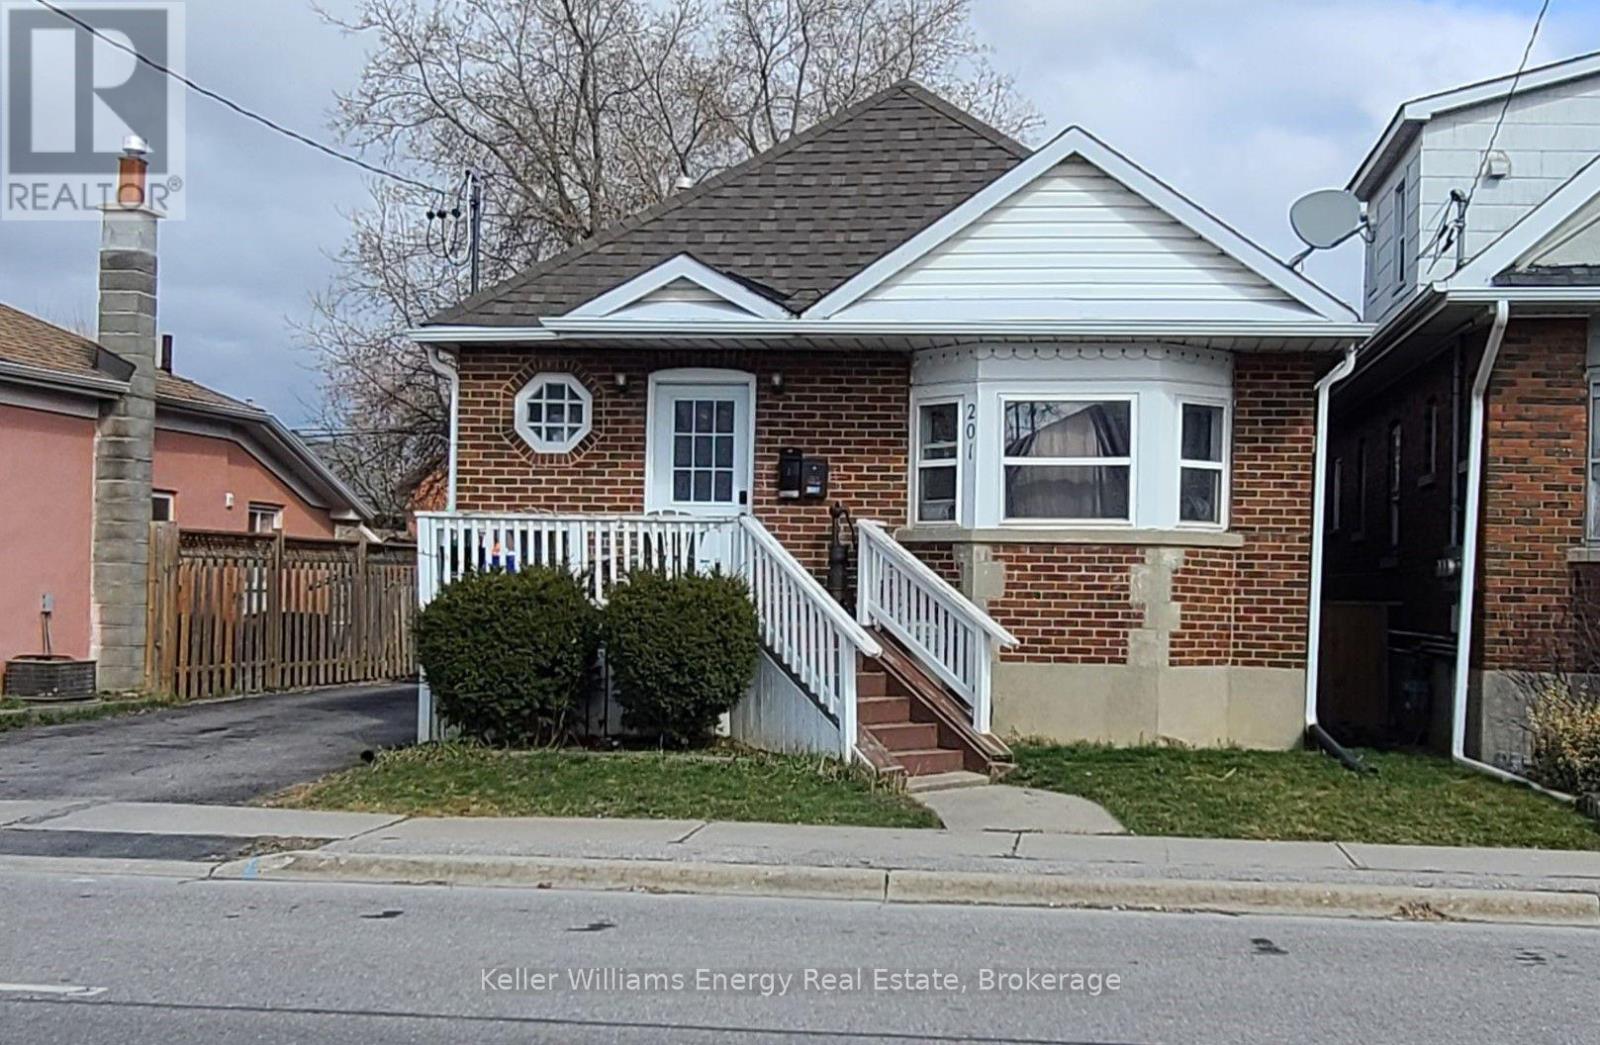
Bsmt - 201 Celina Street
Oshawa (Central), Ontario
Bright and freshly painted 2-bedroom basement apartment in the heart of Downtown Oshawa. This lower-level suite features a functional layout with two spacious bedrooms, a private ensuite laundry, and two separate entrances for added convenience and privacy. Enjoy shared use of the backyard and a fantastic location just minutes from Highway 401, Downtown Oshawa, the Tribute Communities Centre, Memorial Park, Rotary Park, shopping, restaurants, public transit, and more. Utilities are a flat $200/month and include hydro, water, and heat. Please note: No parking is included. A great opportunity for tenants seeking a clean, updated home in a convenient central location. (id:45725)
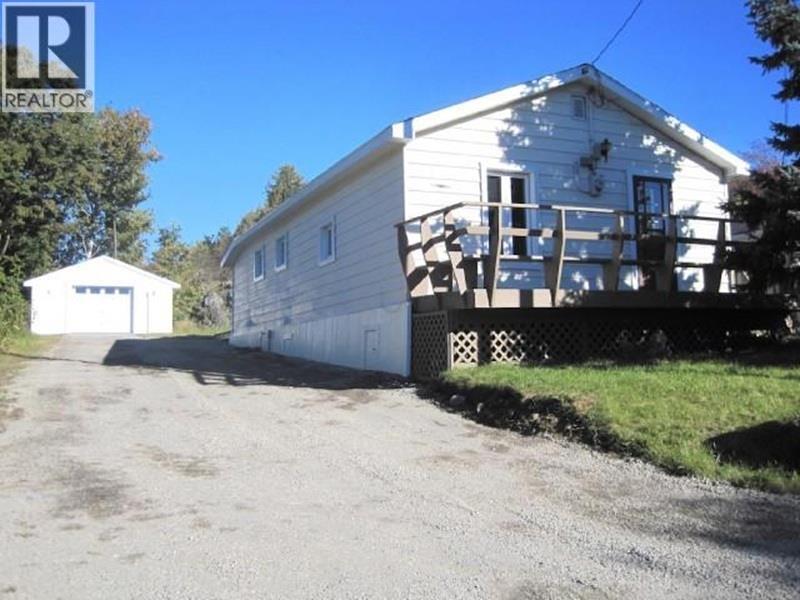
52 West St
Blind River, Ontario
Just a short walk to the river! This detached one level bungalow has seen renovations and is ready to enjoy. Huge Detached garage and oversized yard with plenty of parking/storage space. Quiet location, home backs onto greenbelt with scenic views. Some updates includes flooring/trim, bathroom with ceramic tile floor and tub surround, newer counter top and back splash in the kitchen. Easy maintenance, no carpets. Blind River offers outdoor living and nature at its finest with plenty of access to trails and freshwater lakes including Lake Huron nearby. Affordable price! Ideal starter/investment home or leisurely retirement living. Call to view today! (id:45725)

2 Erie Avenue S
Fisherville, Ontario
Aspiring Restaurant Entrepreneurs, Investors or Business Adventurers - Welcome to “The Tav” located in charming Haldimand County Hamlet of Fisherville - relaxing 45 min commute south from Hamilton in-route to Lake Erie. This local historic landmark established in 1890, initially built as a hotel for travelling salesmen, has since becoming a dining hub for loyal, year round clientele base - ranging from out of owners, Erie cottagers, Cayuga race car enthusiasts to regular gathering venue for patronizing locals. Situated in heart of Fisherville offering incredible visual exposure enhanced by attractive, recently sided exterior, quaint upper level balconies & licensed outdoor patio (seating for 32 patrons). A true “Turn Key” operation introduces 2308sf of main level floor space licensed for 108 patrons sporting tastefully renovated interior promoting a quaint, rustic ambience highlighted with barn board wainscot, 2 sided gas fireplace, authentic “Cheers” style sit-up bar, pool table area & large section designed for intimate dining or sufficient room to accommodate sports teams or private events -continues w/commercial kitchen, separate male/female washrooms & both front & side door entrances. 2 self contained 2 bedroom apartments, beautifully renovated from the “studs-out”(2019) grace this grand building’s upper level inc full range of appliances, individual gas fireplaces & private balcony walk-outs - providing additional revenue stream - or comfortable living for sole proprietor family. Service style basement houses walk-in cooler, storage/utility rooms & convenient outside keg delivery door. Major 2019 renovations inc exterior siding, metal roof, upgraded electrical, septic/cistern, gas furnace/AC, majority of windows & exterior doors. Financials available for serious inquiries only. Rewarding opportunity awaits in downtown Fisherville - much more than just a business - it’s an enriching small town Ontario lifestyle! Everyone knows “The Tav” is “The Place” to be! (id:45725)

4067 Fracchioni Drive
Lincoln (Beamsville), Ontario
Discover a gorgeous home on a rare premium lot nestled in the center of wine country! Enter a bright, open-concept main level with 9-foot ceilings and captivating views. The modern upgraded kitchen boasts quartz countertops, GE Cafe appliances, a generous island, and a cozy eat-in dining space. Completing the first floor are a sunlit living room and a convenient 2-eat-in dining space. Completing the first floor are a sunlit living room and a convenient 2- Lake Ontario, along with a walk-in closet and a luxurious spa-inspired ensuite. Two additional roomy bedrooms and a 3-piece bathroom finish the second level. The fully finished walk-out basement shines with a spacious living area, laundry, a 2-piece bathroom, and ample storage. Step outside to a private, low-maintenance backyard retreat featuring a large deck and turf-perfect for gatherings! Just a short walk to downtown Beamsville and minutes from local wineries, dining, and hiking trails. (id:45725)

117 D'aubigny Road
Brantford, Ontario
Backing directly onto the Grand River trail system, 117 D'Aubigny Road places nature at the edge of your backyard in Brantford's sought-after West Brant community. This attractive three-bedroom, 2.5-bathroom home pairs a wonderfully private outdoor setting with a practical layout designed for busy everyday life. Nearby D'Aubigny Creek Wetlands adds even more green space to explore. Beyond the front door, a generous foyer welcomes you with an oversized walk-in-style closet-because coats, backpacks, boots, and sports gear all need somewhere to negotiate a truce. A convenient two-piece powder room sits just steps away. To the right, the spacious kitchen offers abundant storage and flows naturally into the dining area. From here, walk out to the secluded backyard for summer dinners or quiet evenings beneath the trees. The open family room keeps conversation connected whether you're entertaining guests or settling in for the night. Upstairs, newer modern flooring, baseboards, and select interior doors and hardware create a polished feel. Three generously sized bedrooms include a large primary retreat with a three-piece ensuite; a four-piece main bathroom serves the remaining bedrooms. Downstairs, a substantial recreation room is ready for movie nights, gatherings, play, or games, complemented by a functional laundry room. Notable improvements include the 2024 roof, upper-level flooring completed in 2024, and ensuite and secondary-bedroom windows installed in 2023 with a transferable lifetime warranty. Trade traffic noise for trail access and make West Brant your next chapter. Arrange your private tour and experience this home in person. (id:45725)
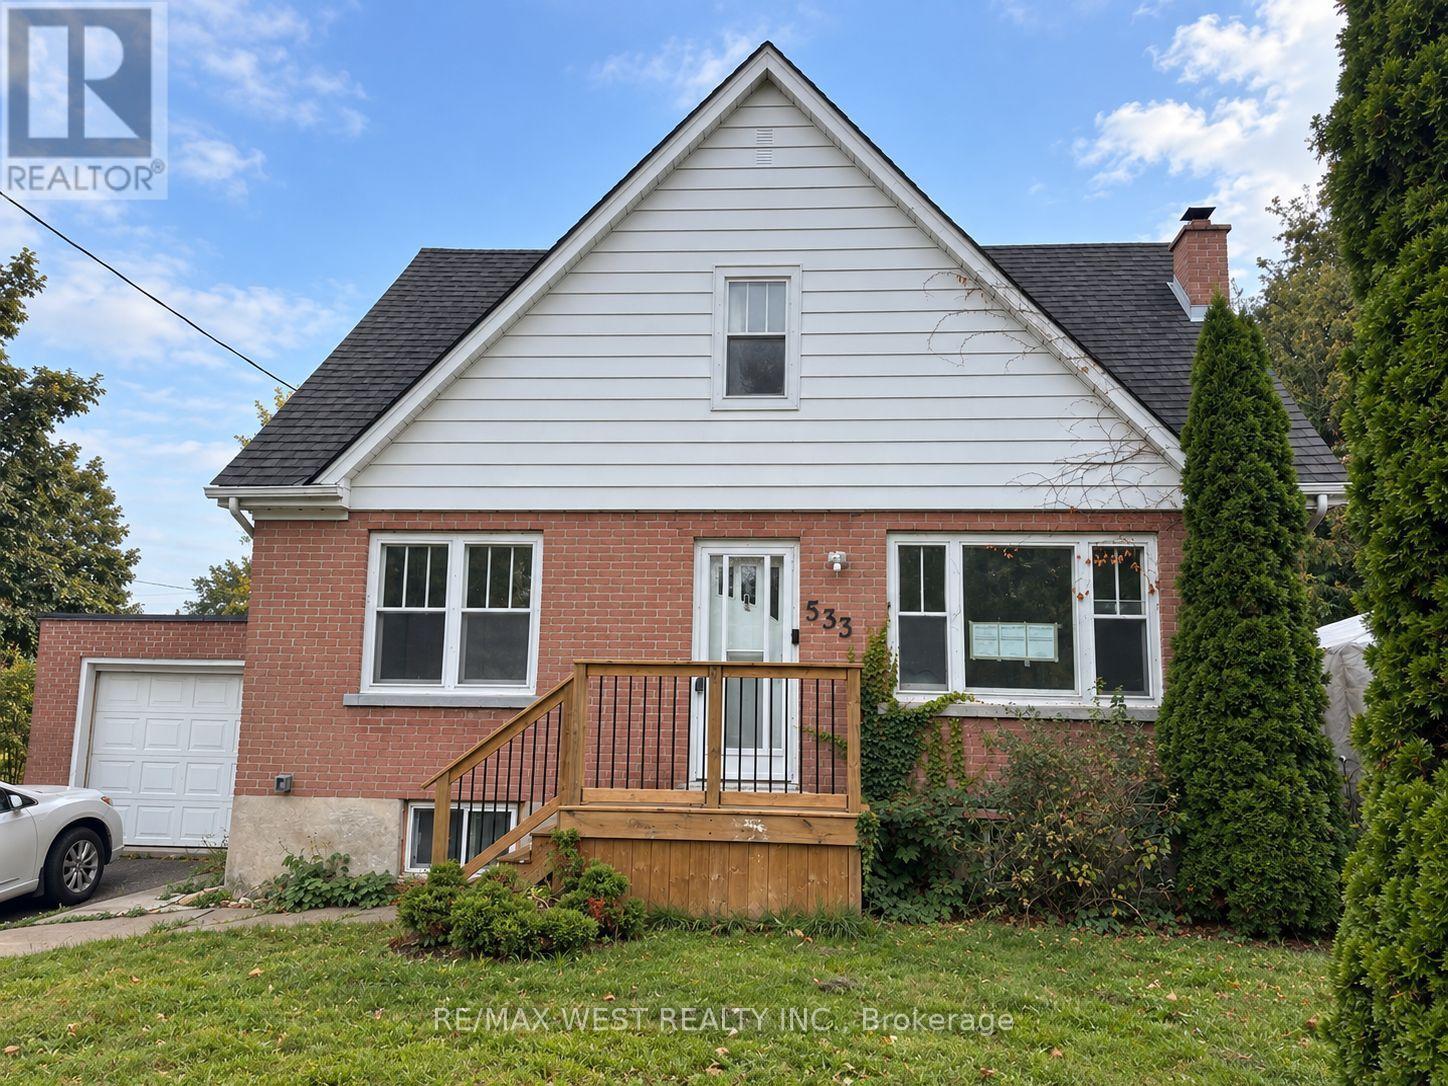
Main Level - 533 Courtland Avenue E
Kitchener, Ontario
Welcome to this beautifully renovated, carpet-free main-level lease, perfectly situated in the heart of downtown with incredible conveniences at your doorstep! This bright and inviting two-bedroom unit offers a functional open-concept layout, featuring an eat-in kitchen area that flow seamlessly into the living room. Large, bright windows overlook the front yard, filling the main level with natural light and creating a warm, welcoming atmosphere. The entire level has been nicely renovated throughout and offers comfortable, modern living. A four-piece bathroom and two bedrooms complete the space. Enjoy the added convenience of one parking space along with your own one-third portion of the attached garage for additional storage. Location is truly a standout feature! You are right downtown and just minutes from Rockway Gardens, a golf course, Crunch Fitness, Tim Hortons, Dairy Queen, Subway, convenience store, gas station, banks and much much more. Easy highway access makes commuting a breeze, while nearby public transit provides a convenient option for those who don't drive. A fantastic opportunity to enjoy a renovated, bright and comfortable home in a highly convenient downtown location - close to everyday amenities, recreation, transit and major commuting routes. Photo's have been edited and virtually staged with AI. (id:45725)
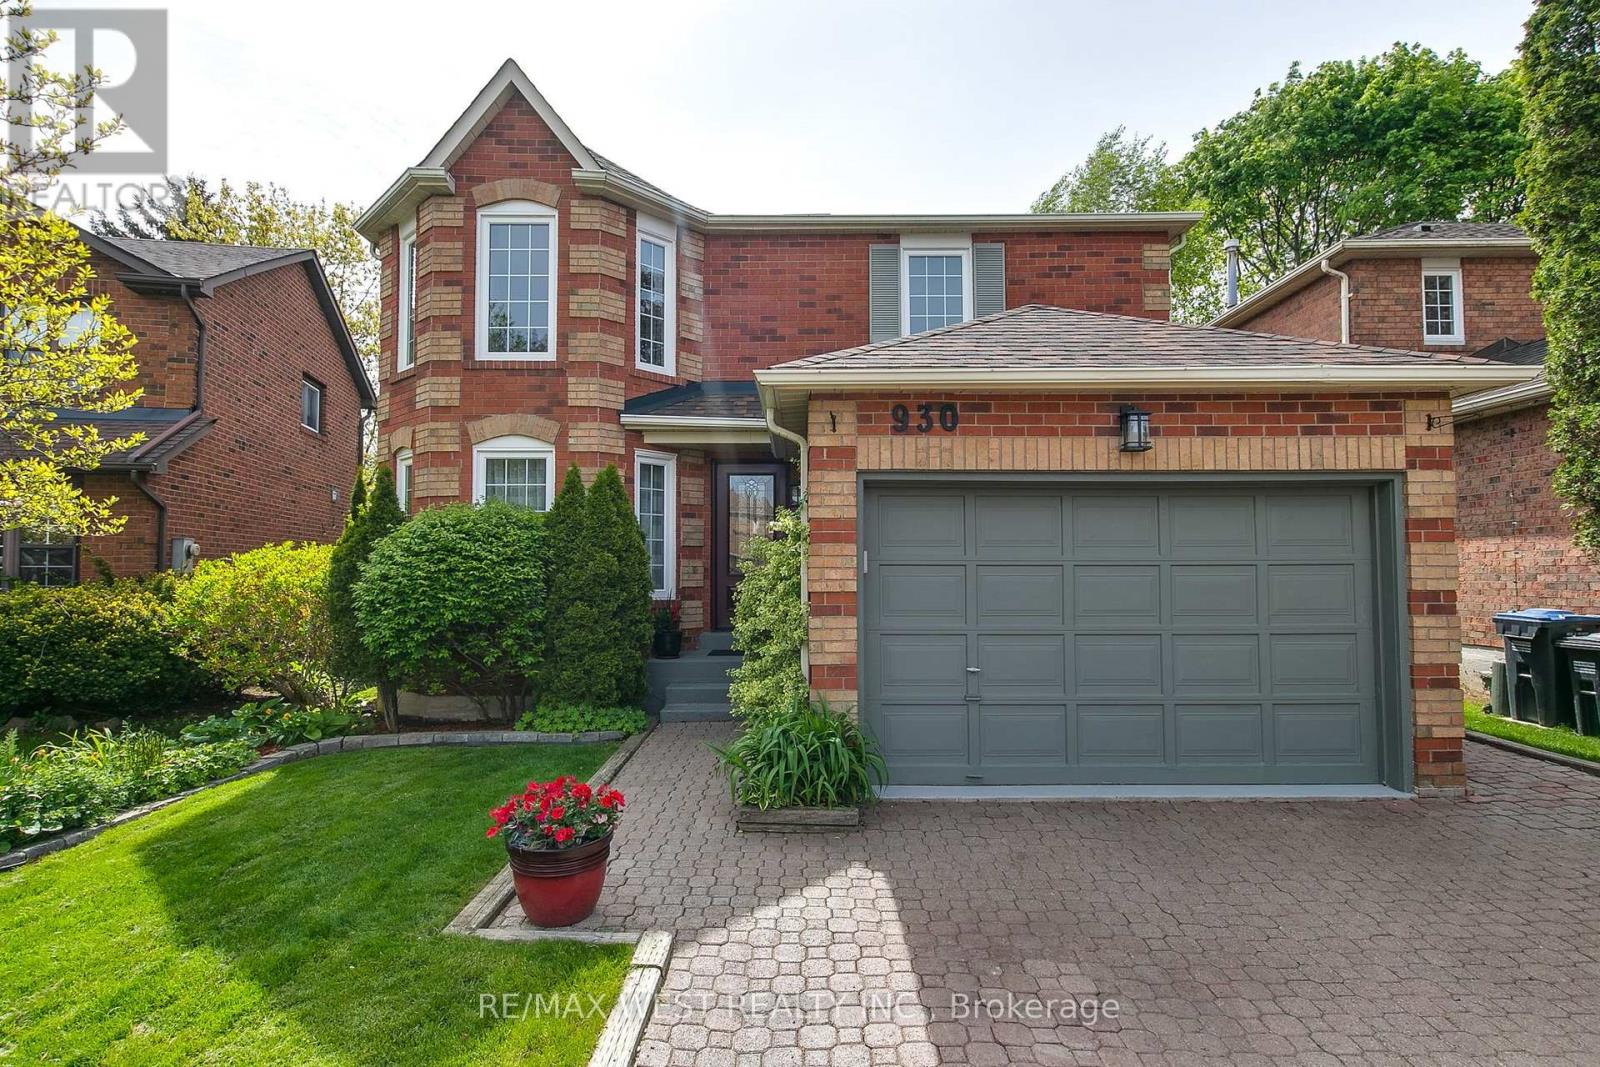
930 Maramis Court
Mississauga (Lorne Park), Ontario
Lorne Park lifestyle - The ultimate lifestyle and location value in much sought-after Lorne Park. Welcome to 930 Maramis Court, a premium updated 3+1 bedroom detached home on a quiet cul-de-sac offering exceptional walkability rarely found in this neighborhood. With seamless access to Lakeshore Rd W, enjoy immediate connection to waterfront trails, lakefront parks, and the protected beauty of Rattray Marsh, with boutique shopping and dining in Port Credit and Clarkson just a short drive or bike ride away. Inside, the main floor features premium dark hardwood floors and a flowing, rightsized layout ideal for downsizers, small families, busy professionals, and those seeking a premium upgrade from condo or townhome living. A new custom kitchen opens to a sun filled private breakfast area overlooking the garden - the perfect spot for a morning cappuccino or afternoon tea. Upstairs bathrooms include heated floors for added comfort. Two double French door walkouts open to a landscaped garden oasis. A double driveway and 1.5 car garage add everyday convenience. The full height finished basement provides an additional total area of approx. 829 sq ft of bright living space with large new windows. Minutes to Port Credit GO, Clarkson GO, and located within the top ranked Lorne Park school district. A rare chance to enjoy a connected, turnkey home in prestigious Lorne Park. (id:45725)
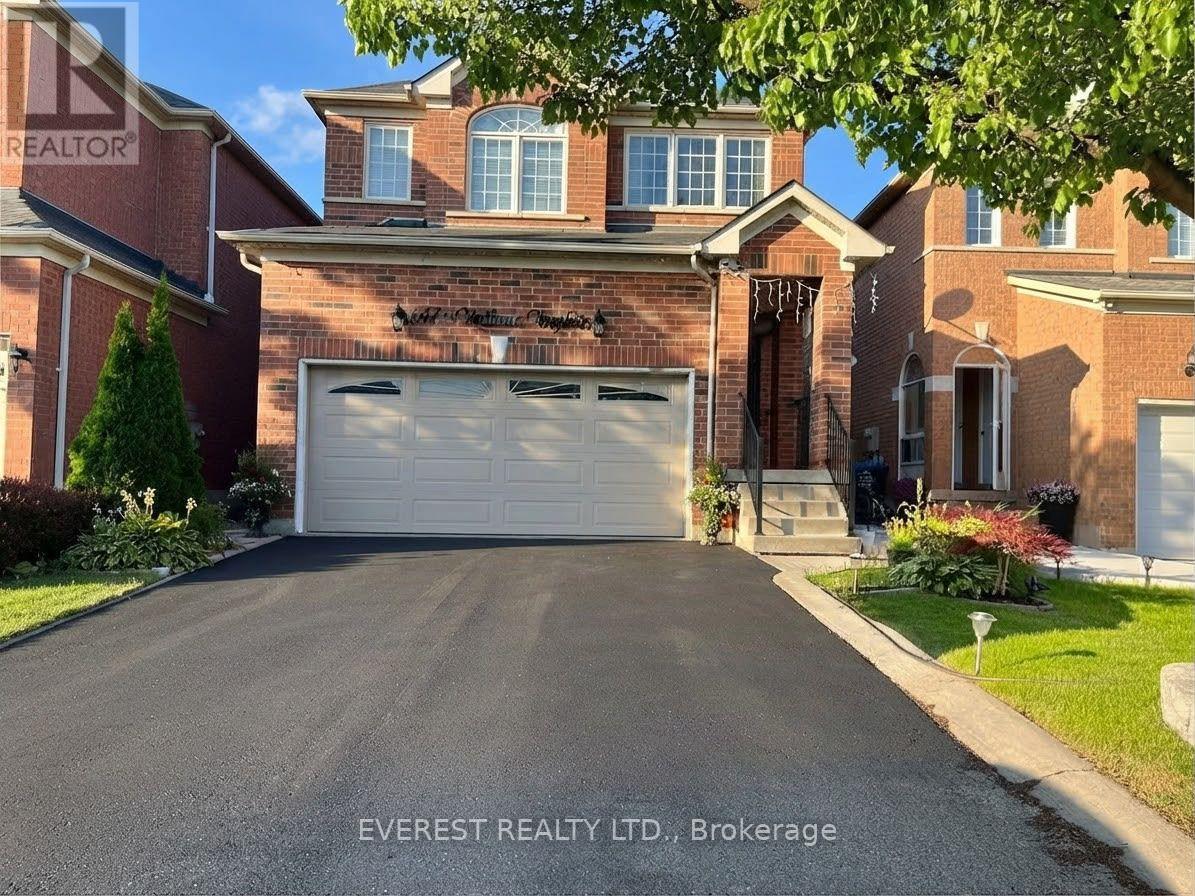
6479 Valiant Heights
Mississauga (Meadowvale Village), Ontario
Welcome to 6479 Valiant Heights, a beautifully maintained 4-bedroom detached home in the highly sought-after Meadowvale Village community. Offering the perfect blend of space, comfort, and functionality, this home is ideal for families looking for a welcoming place to call home. The main floor features a bright and spacious combined living and dining area, a large eat-in kitchen with RO drinking water add on, and a cozy family room with a gas fireplace, creating the perfect setting for everyday living and entertaining. You'll also appreciate the convenience of main-floor laundry and direct access to the garage. Step outside to a fully fenced backyard complete with a generous deck, perfect for summer barbecues, outdoor dining, and relaxing with family and friends. Upstairs, you'll find four generously sized bedrooms, including a spacious primary retreat with a private ensuite bathroom and ample closet space. A second full bathroom serves the remaining bedrooms, providing comfort and convenience for the entire family. A standout feature of this home is the fully functional basement, complete with its own kitchen and bathroom, offering valuable additional living space. It's ideal for extended family, visiting guests, an in-law suite, or a private recreation area. Additional highlights include a large driveway with plenty of parking and an unbeatable location close to excellent schools, including St. Veronica Elementary, St. Marcellinus Secondary, David Leeder Middle School, Mississauga Secondary School, and École élémentaire Le Flambeau. Enjoy easy access to public transit, Heartland Town Centre, parks, major highways (401, 403, 407, and 410), and all the amenities you need just minutes away. This is a wonderful opportunity to rent a spacious, family-friendly home in one of Mississauga's most desirable neighborhoods. Some rooms are virtually staged for visual representation. (id:45725)
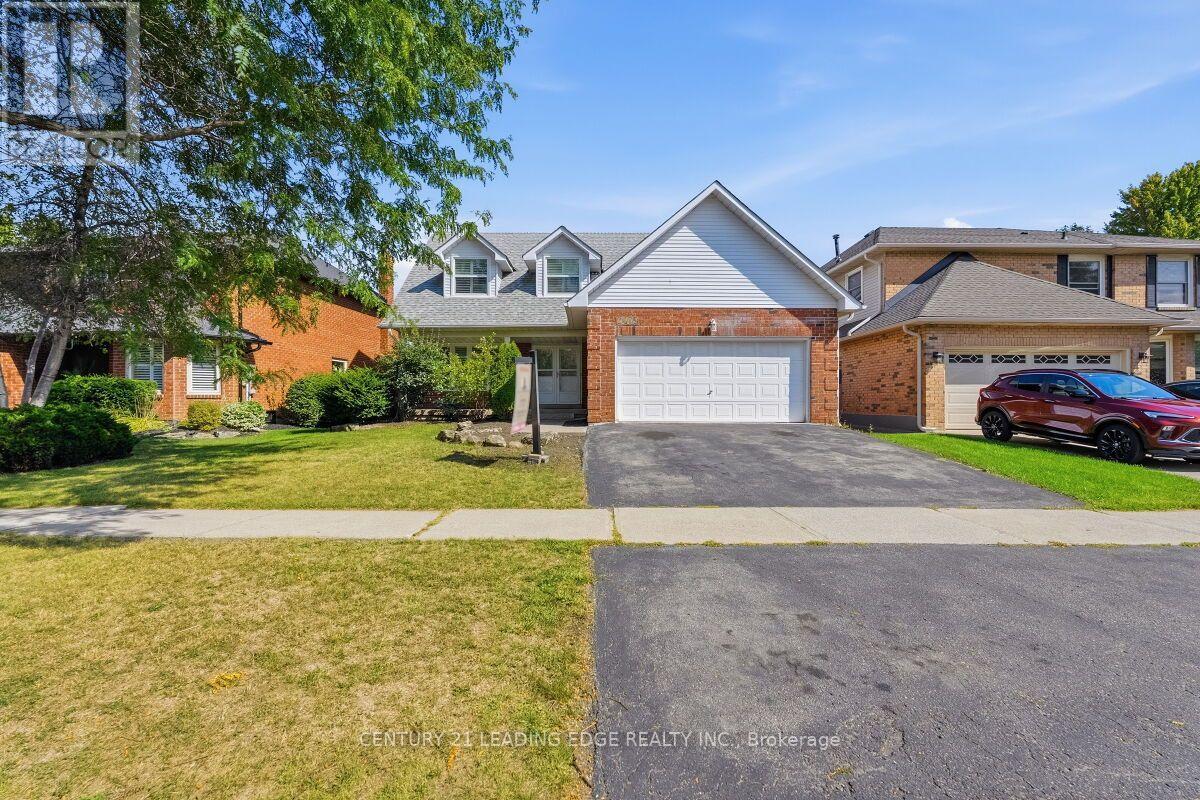
2409 Butternut Crescent
Burlington (Headon), Ontario
Located in the heart of Burlington's The most desirable Headon Forest. Over 3000 SF living Area Move IN Condition - Freshly Painted and maintained , Main floor is too large and beautiful to Describe here , has a professional chefs' kitchen quartz countertop S'/S appliances, landscaped fenced back yard. Tile flooring & engineered hardwood flooring. upper Primary B/R with 3-piece en-suite with glass door shower .3 more Spacious B/Rooms & a 4-piece bath with soaker tub. California shutters .The Basement is open to ur choice of usage with kitchenette & adjacent 3 pc bath, inside entry to 2 car garage with automatic door . light fixtures, landscaping, entire home freshly painted. Beautiful family-friendly neighborhood, walk to parks, school, shopping. Minutes to all highways including 407, close to GO transfer (id:45725)

2 - 40 Ed Clark Gardens
Toronto (Weston-Pellam Park), Ontario
Welcome To Reunion Crossing Urban Towns At Old Weston Rd And St Clair Ave W. Spacious And Recently Renovated Three Bedroom Stacked Corner Townhouse. Modern Open Concept Kitchen With Stainless Steel Appliances, Combined With Bright Living Room And Dining Room! Bonus Large Terrace With Gas Hook-up for BBQ and Entertaining! A+ Location Connecting Trendy Neighbourhoods: The Junction, The Stockyards And Corso Italia. Family Friendly Neighbourhood. Public Transit At St. Clair And Walking Distance To Endless Shopping, Dining, Parks and Recreation! (id:45725)

69 Glenda Jane Drive
Milton (Campbellville), Ontario
Unbelievable, Fantastic, Recently Renovated Property From Top To Bottom (2023-26), Including New Black Framed Windows, Outside Shutters, Front Walkway, Landscaping And Back Deck Overlooking Campbellville Pond! This 3+2 Bedroom, 3 Bathroom Home Sits On A Very Exclusive Cul De Sac With Views Of Pond From Elevated Deck! The Quiet Days And Peaceful Nights Are Enough To Truly Call This Place "Home" Looking For An Escape From The Hustle And Bussle? This Is The One.... New Engineered Floors Through-Out Main Level. Brand New Modern Main Bathroom With Separate Designer Tub And Stan Alone Shower. Large Family Room With New Electric Fireplace. Spacious Kitchen With Stainless Steel Appliances With Adjacent Family Size Dining Room, Can Accommodate Many Guests. Large Primary Bedroom Overlooks Pond. Recently Finished Basement With Huge Rec Room With Wood Fireplace And New Wet Bar And Recessed Lighting. All New High Grade Vinyl Laminate Floors Through-Out. 2 Brand New Chic And Stylish Bathrooms (2024). Additionally There Are 2 Spare Bedrooms For Extended Family Or Guests. Walk Up From The Basement Takes You To The Backyard And Deck. Brand New Garage And Back Door (2026), New Electrical Panel 200 Amp Installed (2023), New Ejector Pump ($7,000) (2023). (id:45725)

5 Laxis Avenue
Toronto (Mount Dennis), Ontario
Turn-key and full of potential, this bright, move-in-ready home sits on a rare wide-frontage lot tucked away on a quiet street in one of Toronto's most connected and up-and-coming neighbourhoods. The open-concept main floor offers spacious living spaces, updated vinyl flooring, a fireplace, and a kitchen with a walkout to the backyard. Newer major mechanical upgrades provide peace of mind, while the large full-sized basement with a separate walk-up entrance and kitchen rough-in opens the door to potential rental income or multi-generational living. An expansive private driveway accommodates ample parking. Ideally situated within walking distance to the Mount Dennis LRT and GO/UP Express stations, offering exceptional transit connectivity with multiple TTC bus routes nearby. This prime location is just minutes from parks, schools, shopping, and a wide range of amenities, making it an ideal choice for both families and commuters. Preliminary Multiplex & Garden Suite Report Available. (id:45725)

1 - 6 Bicknell Avenue
Toronto (Keelesdale-Eglinton West), Ontario
Experience the privacy of an end-unit townhome with the convenience of urban condo living! This spacious 769 sq. ft. two-bedroom townhome flooded with natural lighting at 'The Loop' stands out from the rest!' With its unique, elevated entrance and a private front porch perfect for your morning coffee, an evening bistro and pet owners wanting to skip busy corridors or elevator times. A meticulously maintained 2-bedroom corner townhome offering a level of privacy, space, and comfort rarely found at this price point. Tucked away on a clean peaceful street, you enjoy the peace of having only one shared wall, a rare find that offers a quieter, 'house-like' experience. Enjoy a functional, wide floor plan with 9-ft ceilings and zero wasted space. Stylish granite countertops, modern backsplash, stainless steel appliances, lights on dimmable switches, upgraded extended cabinetry to the ceiling, pot lights throughout and a pristine and spacious bathroom with a custom installed shower pot light for a bright spa-like feel. It includes a designated resident parking spot, ample visitor parking, and a peaceful common courtyard with a pergola. Located in the heart of the Keelesdale-Eglinton West community, you are a short 10-minute walk to the Eglinton Crosstown LRT, one stop away from the Weston UP Express that takes you directly downtown or to the airport and steps away from local transit with direct access to the Bloor line. Don't settle for a cramped interior unit , get the square footage and privacy you deserve! (id:45725)

1613 - 1 Fairview Road E
Mississauga (Mississauga Valleys), Ontario
Prime Location! Minutes to Cooksville GO, upcoming Hurontario LRT, and Mississauga City Centre.Brand new 1-bedroom, 1-bathroom suite with Parking and Locker, unobstructed south-facing lake views and abundant natural light. Open-concept layout with modern finishes, floor-to-ceiling windows, and a spa-inspired bathroom. Spacious private balcony perfect for relaxing or entertaining.Enjoy 20,000+ sq. ft. of premium amenities including a hotel-style lobby, gym & yoga studio, co-working spaces, guest suites, games room, kids' playroom, pet spa, maker studio, and a large outdoor terrace with BBQs and lounge areas.Be the first to live in this exceptional new community. (id:45725)
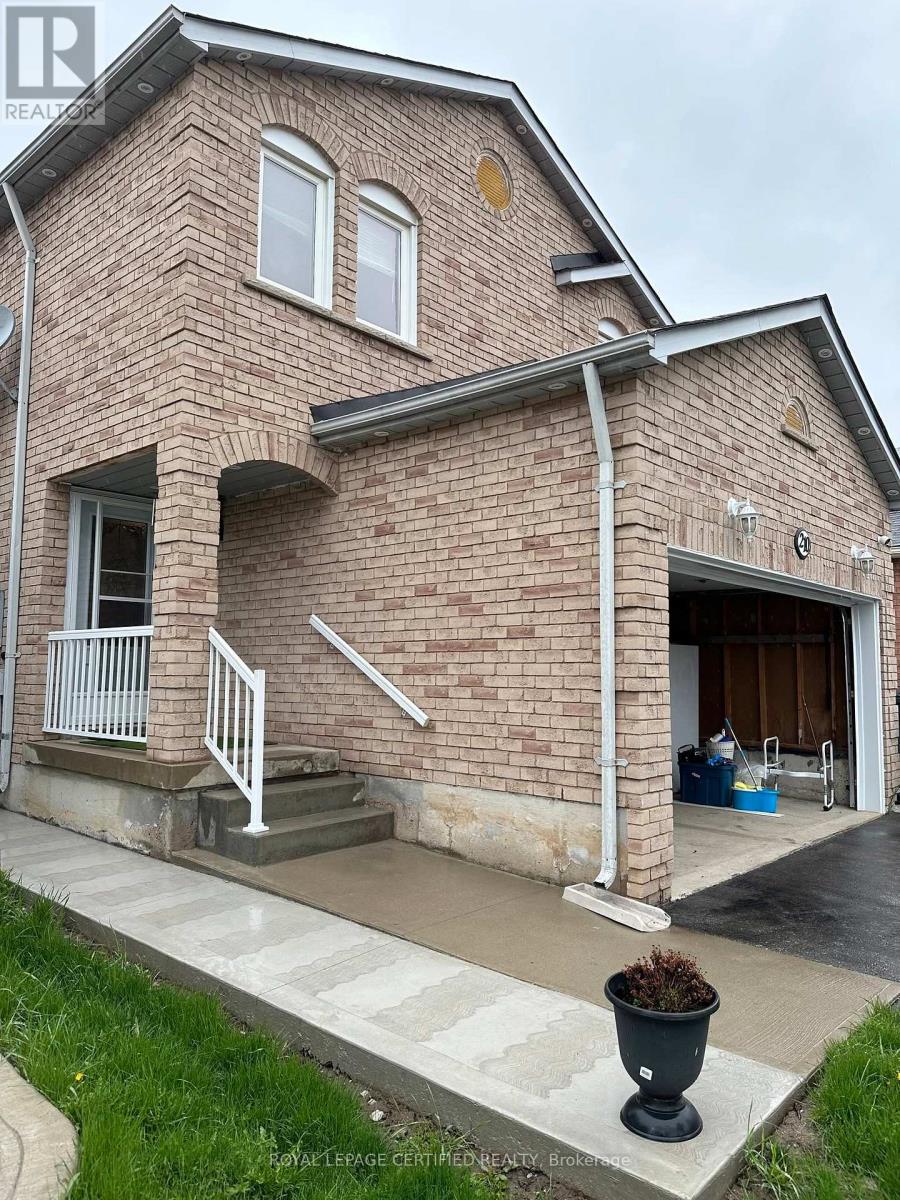
Main - 210 Ecclestone Drive
Brampton (Brampton West), Ontario
Gorgeous Detached and SPACIOUS 4 Bedroom, 3 Bathroom House In A Central Location By Main/Bovaird Available Immediately. Features Include, 4 LARGE Size Rooms, Stainless Steel Appliances, Shared Laundry, Garage and surface parking included, full access to backyard. Upper Level For Rent only. No Smoking, No pets. Close to all amenities, parks, schools and public transit. (id:45725)

58 Cassander Crescent
Brampton (Heart Lake East), Ontario
Welcome to this well-maintained detached home in the sought-after Heart Lake neighbourhood situated on a quiet crescent. Featuring a functional carpet-free layout, this bright and inviting home offers an updated modern kitchen with stainless steel appliances and stylish backsplash. Generous windows throughout provide an abundance of natural light. Step outside to a fully fenced backyard oasis with sunny southwest exposure, no rear neighbours, mature trees, a spacious deck, and an above-ground pool-perfect for relaxing or entertaining. The finished basement adds valuable living space for a family room, recreation area, or kids' playroom. Ideally located within walking distance to schools, shopping, and other everyday conveniences. (id:45725)

40 - 2825 Gananoque Drive
Mississauga (Meadowvale), Ontario
Move right into this bright and spacious 4-bedroom, 4-bathroom condo townhouse in the heart of family-friendly Meadowvale. Freshly painted and ready for its next tenants, the home welcomes you with an open, sun-filled main floor featuring hardwood in the living and dining areas, a classic oak staircase, and a stylish kitchen finished with maple cabinetry, quartz countertops, pot lights, and stainless steel appliances.Upstairs offers four generous bedrooms, while the fully finished walk-out basement adds valuable extra living space and a 3-piece bath. You'll love the everyday convenience of ensuite laundry, a fully fenced backyard perfect for relaxing or entertaining, and two owned underground parking spaces with direct access into the home. Set in a prime location just minutes to the GO station, transit, major highways, top-ranked schools, and parks. Water and parking are included in the rent - tenant pays hydro and gas. A wonderful place to call home! (id:45725)

607 - 3660 Hurontario Street
Mississauga (City Centre), Ontario
This spacious 1,167 sq. ft. office offers a welcoming reception area and five private glass-enclosed rooms with captivating street and outside views. Situated in a meticulously maintained, professionally managed 10-storey building in the heart of Mississauga City Centre, it provides easy access to Square One Shopping Centre and major highways 403 and QEW. Both underground and street-level parking are available. Ideal for a professional workspace, this prime location combines functionality, accessibility, and the vibrant energy of the city. (id:45725)

2445 East Quarter Line Road
Delhi, Ontario
Welcome to a home where there is room for everyone to grow, gather and make memories. Set on just over 1.25 acres, this beautifully finished 2-storey home offers 5 spacious bedrooms, 2.5 bathrooms and a double attached garage. A charming covered front porch welcomes you inside to a bright and inviting interior designed with family living in mind. The heart of the home is the spacious kitchen, featuring white shaker cabinetry, a centre island and walk-in pantry, opening effortlessly to the dining area and comfortable living room. Patio access makes it easy to bring the entertaining outdoors and enjoy the expansive property. The main floor primary bedroom offers a peaceful retreat with a walk-in closet and private ensuite, while main floor laundry adds everyday convenience. In-floor heating, powered by a reliable boiler system, keeps the home warm and comfortable throughout. Upstairs, four generously sized bedrooms and a 4-piece bathroom provide plenty of space for children, guests or a home office. The partially finished basement offers even more potential for a family room, play space, home gym or additional living area. Outside, the extended patio and walkway lead to a basketball net, with plenty of space for kids to play, family gatherings and future backyard plans. With its generous lot, functional layout and abundance of living space, this is a home designed for the moments that matter most—both today and for years to come. (id:45725)