
480 Scarsdale Crescent
Oakville (Wo West), Ontario
Simply stunning. Modern farmhouse inspired, with high end European finishes from head-to-toe! Some of the features of this stylish & functional home include: top of the line chefs kitchen, 4+1 large bedrooms (2 with ensuites), 4.5 bath, main floor office, expansive walk-out basement & pool sized 72 wide lot on a quiet street. High ceilings on all floors(10 main floor, 10 second, 9 basement) wide plank engineered hardwood, thermal break aluminum triple pane windows & doors, high end plumbing hardware & solid wood interior doors. Light filled dining room with double french door walkout to back deck, modern chandelier & custom built cabinets. Jaw dropping kitchen features quartz backsplash & quartz counters & wood island with bar seating & waterfall edge. Integrated appliances including Gaggenau fridge, Bosch dishwasher, Sharpe microwave, F. Bertazzoni gas range & hood (with pot filler). Bright living room with built-in storage cupboards with slat wood feature wall & window bench. Refined glass-walled office space with custom cabinetry & shelving. Floating white oak staircase with overhead skylight leads to second level. Primary bedroom boasts hidden walk-in closet with built-in organizers, Juliet balcony, walkthrough closet to 6pc ensuite bath. Luxurious ensuite with heated porcelain tile floors, imported Italian soaker tub, glass shower with double rainhead & double vanity. 2nd bedroom (can be 2nd primary), with walk-in closet, Juliet balcony, electric fireplace feature wall with custom surround and ensuite. Ensuite bath features skylight and glass shower with rain shower head with light features. 2nd floor also includes spacious 3rd & 4th bedrooms, high end main bath and laundry room. Basement is bathed in natural light from above grade windows & walkout. Basement features a 5th bedroom, gym, rec room (with fireplace), full bathroom, storage (with rough-in for sauna), laundry room, and expansive bar area. Incredible home that impresses from start to finish! (id:45725)
2 - 50 Blandford Street
Woodstock (Woodstock - North), Ontario
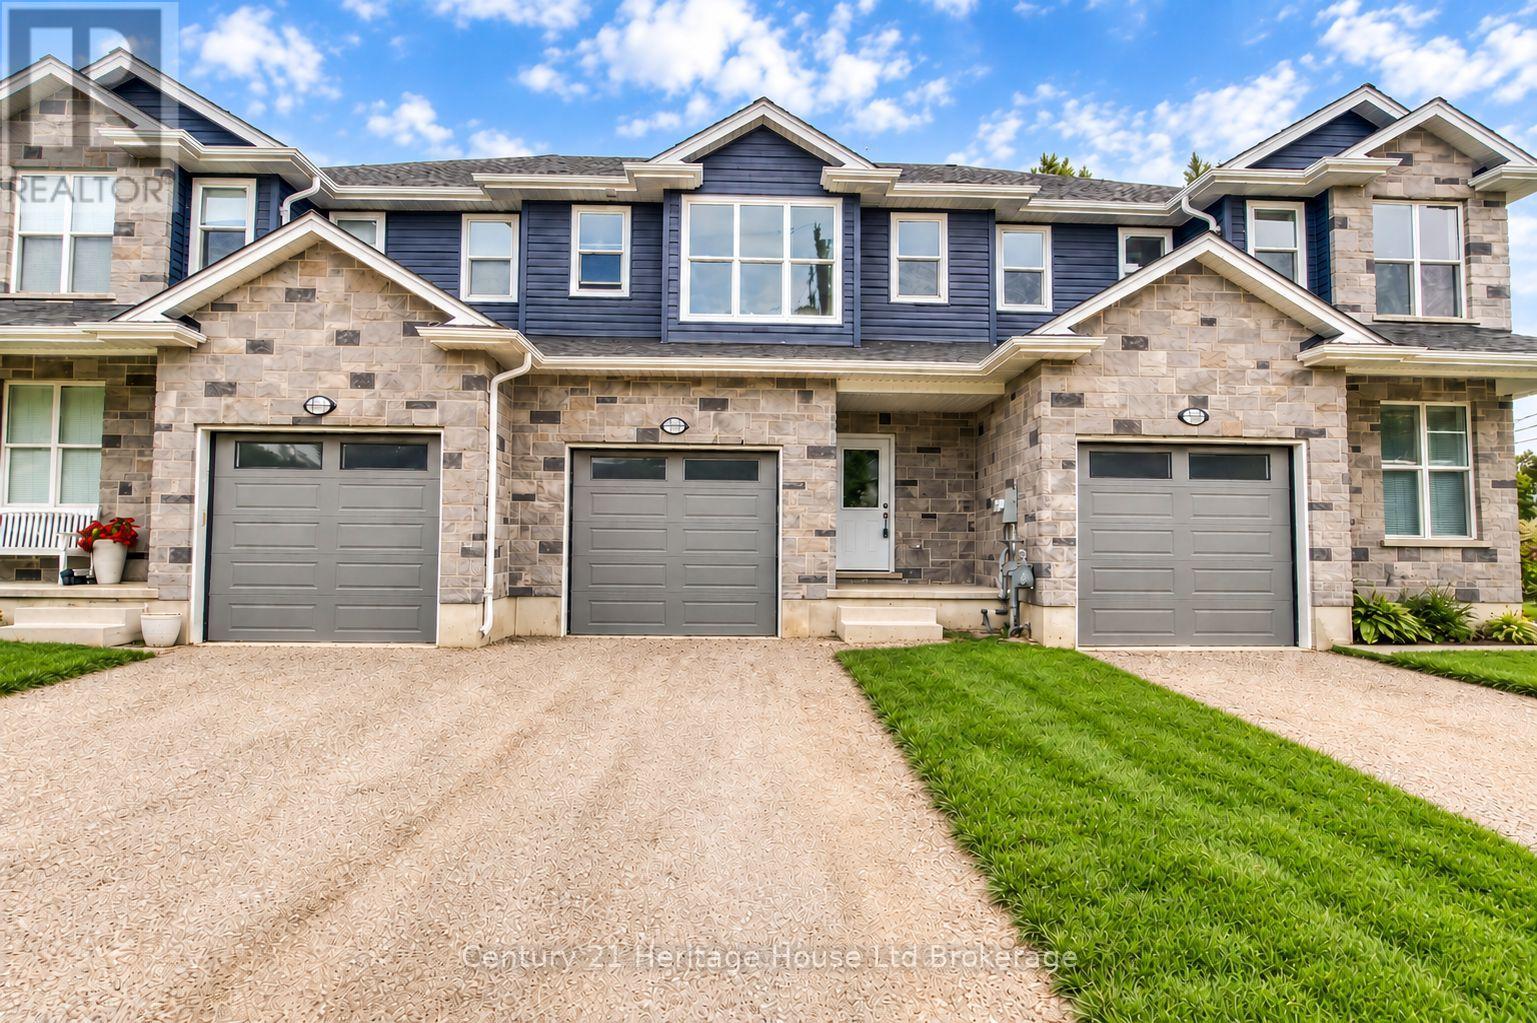
Fresh, modern and move-in ready! This spacious Woodstock townhouse offers a bright, functional layout with plenty of room to settle in and make yourself at home. The open-concept main floor is filled with natural light and designed for easy everyday living, with generous living and dining spaces and a cozy gas fireplace adding warmth and character. The kitchen flows seamlessly into the main living area, making it easy to stay connected whether you're entertaining friends or enjoying a quiet night at home. A convenient 2-piece powder room and inside access from the attached single-car garage complete the main level.Upstairs, the spacious primary bedroom features its own private ensuite, while two additional bedrooms and a full 4-piece bathroom provide comfortable space for family, guests or a home office.Out back, the large private yard is a standout feature, offering plenty of room to enjoy the outdoors along with a rear deck that's ready for summer barbecues, entertaining or relaxing at the end of the day.Just over three years old and conveniently located close to schools, parks, shopping and commuter routes, this home offers the space of a family home with the easy-care appeal of newer construction. Freshly cleaned, recently touched up and ready for its next owners - simply unpack and enjoy! (id:45725)
159 Carnegie Street
Ingersoll (Ingersoll - North), Ontario
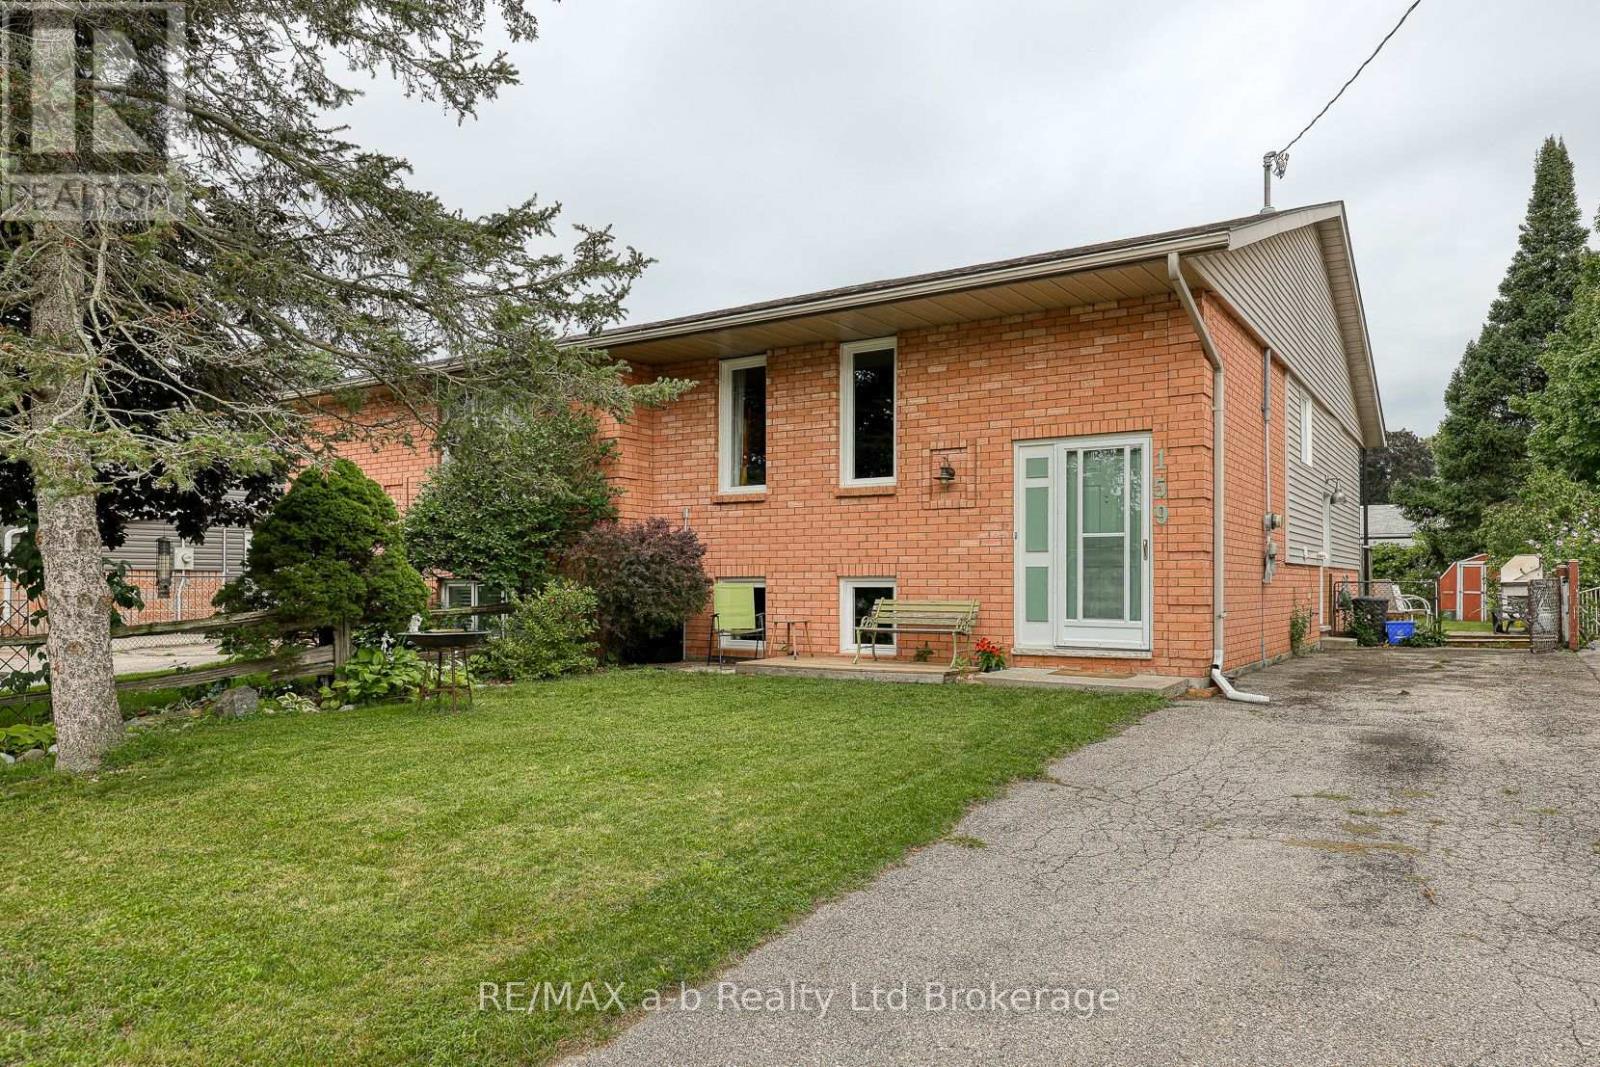
Welcome to 159 Carnegie Street in Ingersoll! This inviting raised bungalow offers a practical and versatile layout with 2+1 bedrooms and 2 full bathrooms, making it an excellent choice for first-time buyers, down-sizers, or those looking for additional living space. The main level features a bright and spacious living room, functional kitchen and dining area, two bedrooms and a convenient 4-piece bathroom. The primary bedroom offers generous space, while the second bedroom provides flexibility for family, guests or a home office. The fully finished lower level adds valuable living space with a large recreation/family room, third bedroom, 3-piece bathroom, laundry area and utility/storage space. Whether used as a family room, guest area, home office or teen retreat, the lower level provides plenty of versatility. The separate entrances and R2 zoning provide opportunities to create separate living spaces on each floor whether it be an in-law suite or multigenerational living. Outside, enjoy the deep 132-foot fenced lot, side deck for the BBQ and private back patio provide great options for outdoor entertaining and relaxing. The combination of brick and vinyl siding offers attractive curb appeal and low-maintenance exterior living. Several important updates provide added peace of mind, including roof shingles replaced in 2020 and windows replaced in 2023. This home offers a great opportunity to own a comfortable and versatile property with finished living space both upstairs and down. Move-in ready and offering excellent value! (id:45725)
65 Wintergreen Crescent
Norfolk (Delhi), Ontario
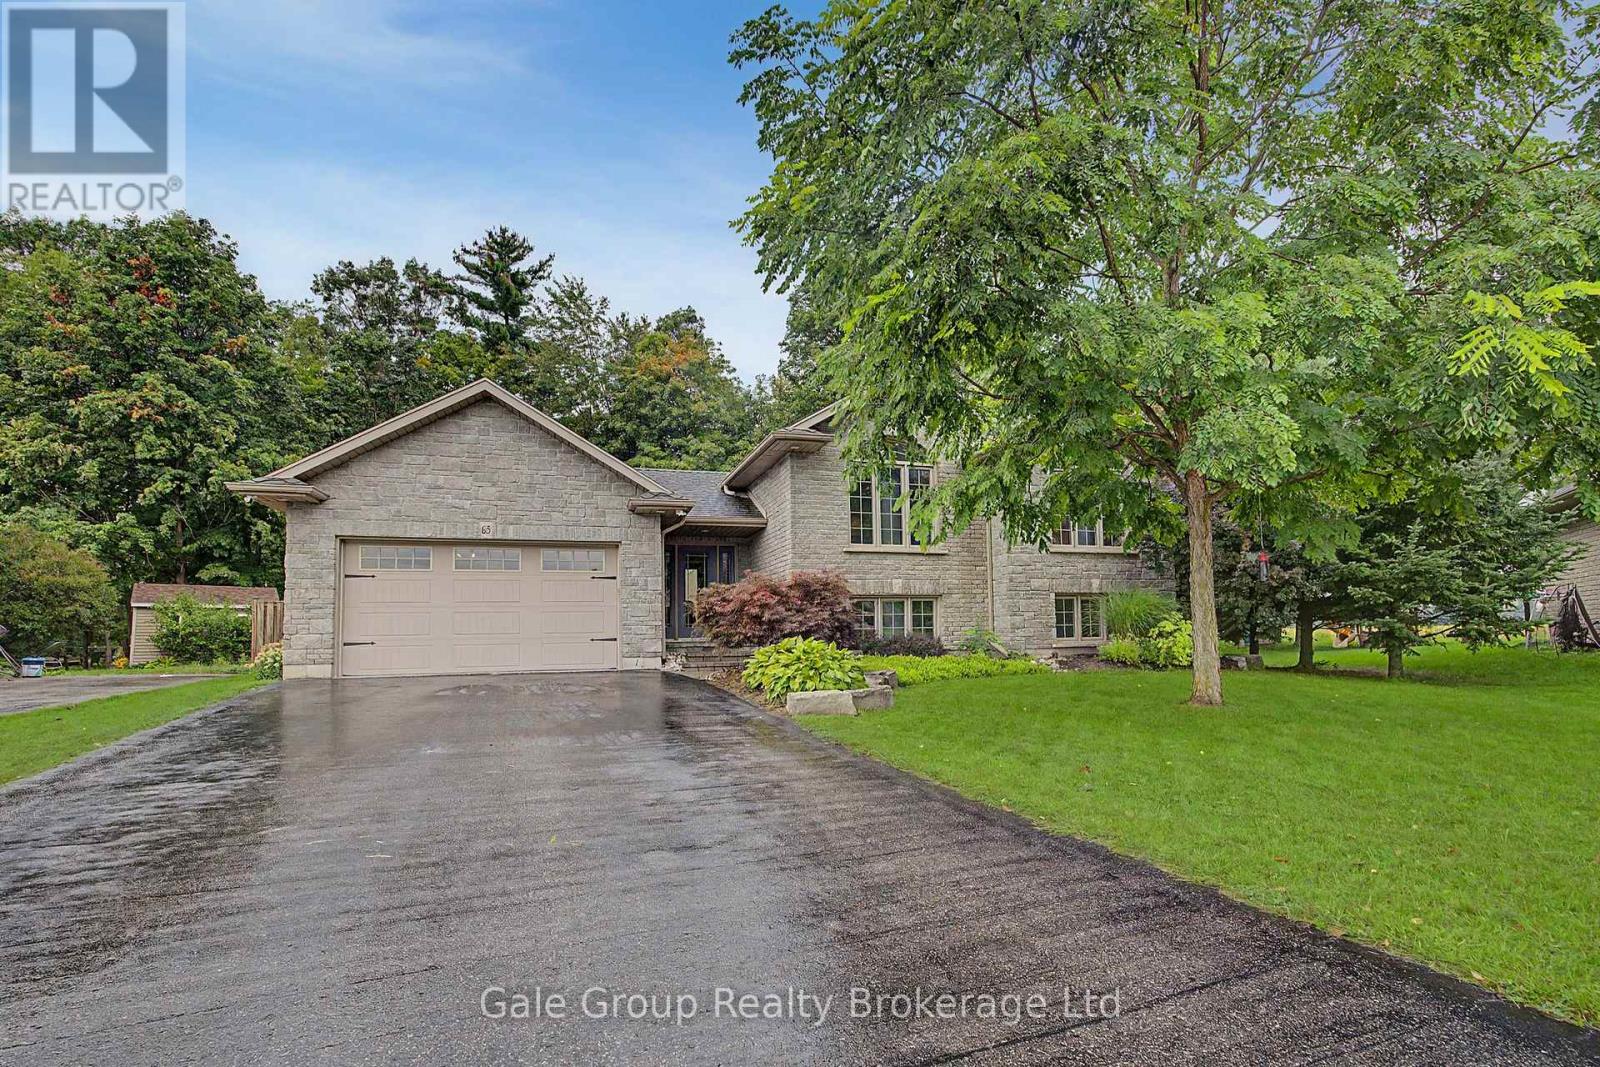
Beautiful Brick 4 Bedroom, 2 Bath Raised Bungalow complete with backyard privacy and a heated salt water inground pool. Located in an upscale sub-division of Delhi, backing on to farmers field on a super large lot. Open concept Kitchen Dining and Living room with vaulted ceiling . The kitchen is a chef's delight with quartz counter tops, pull out shelving in the pantry and lots of cabinets, counter space, kitchen island, Stainless steel double sided fridge, stove, dishwasher and above range microwave/exhaust oven. Large Master with access to 4 piece bathroom and walk-in closet. Step down to the lower level with 2 large lower level bedrooms plus a 3 piece bathroom. Relax in the the family room with large window, adding lots of natural light. The washer and dryer are neatly tucked into it's own closet . Hot Water tank is rented and the Water Softener is owned, smart thermostat and garage door opener. Step into your fully fenced backyard complete with heated in-ground pool with robot.vacuum. The backyard has lots of mature trees and is fully fenced making it a great place for the kids and pets to play. The garden shed is a great place to store your lawn mower and your garden pots. The 1.5 Heated car garage has access to the entry area. The municipal services include water, sewers, natural gas,fiber optics and just a short five 5 minute drive to Delhi. (id:45725)
10 Churchill Avenue
Welland (Lincoln/crowland), Ontario
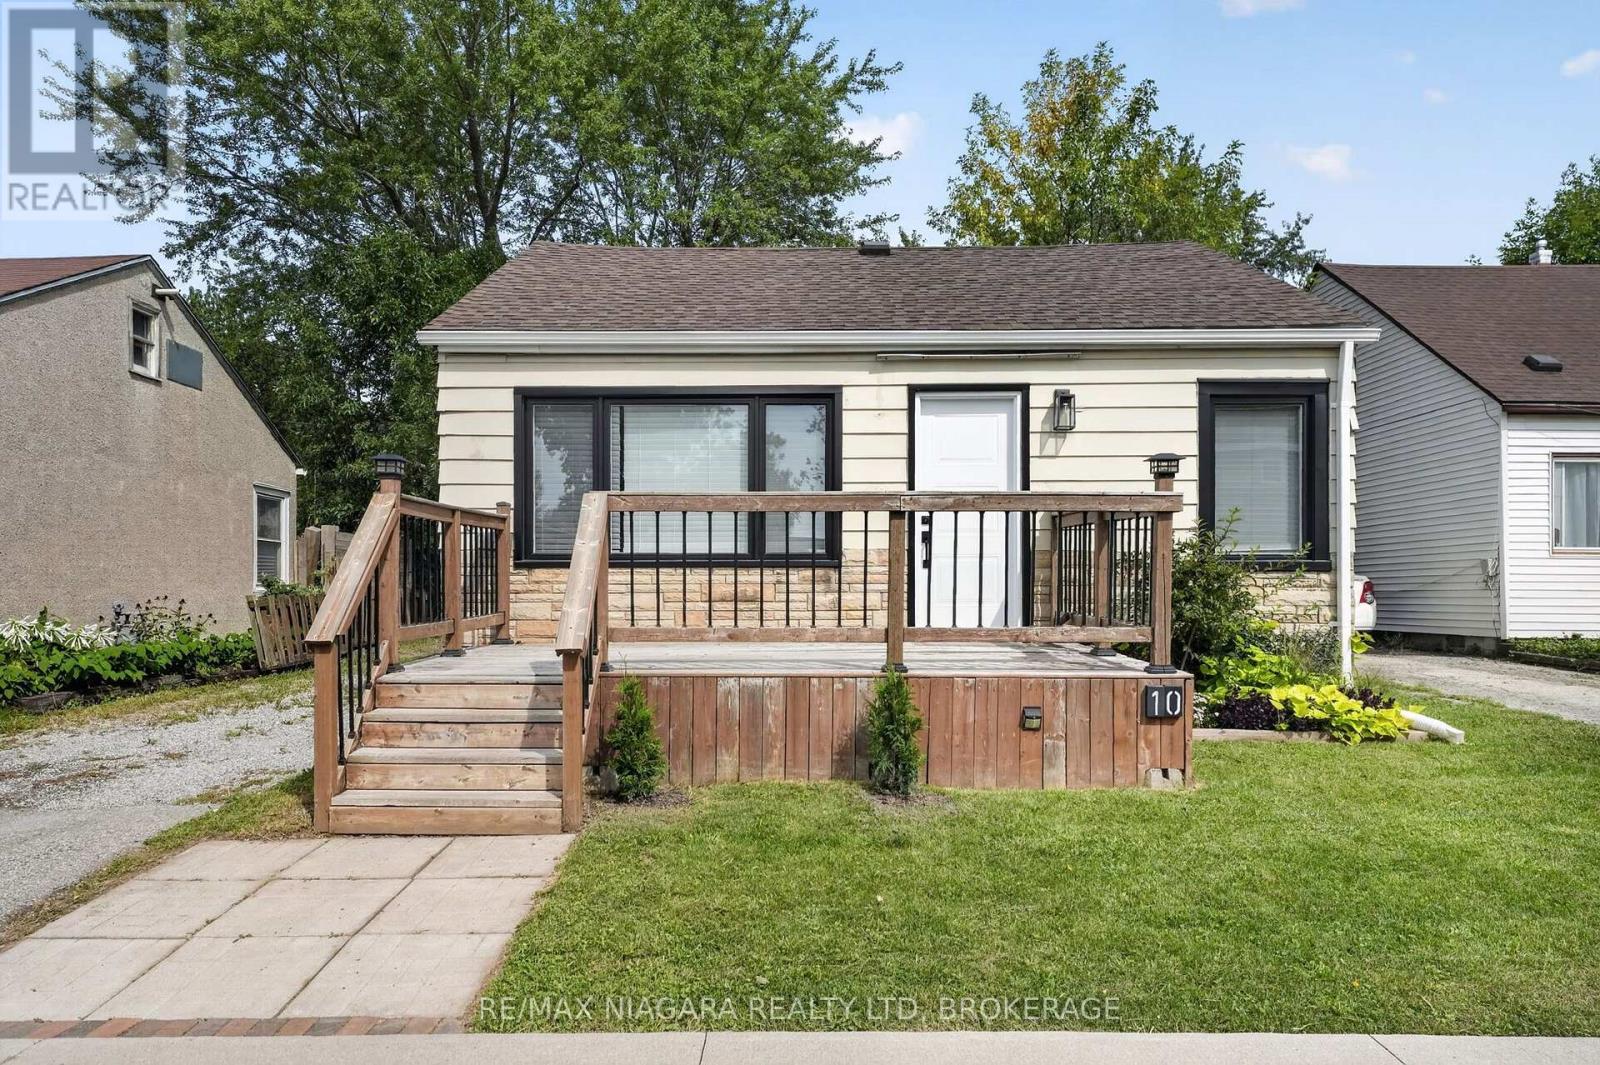
Welcome to 10 Churchill, located in the heart of Welland, this cute and cozy 1.5 storey is ready for its new owners. Move in Ready, with 2 bedrooms on the main level and a lovely living and kitchen space, this is perfect for the first time buyer or an empty nestor. Bonus space upstairs which could be flex space, additional bedroom or potential office space, ceiling is low but its useable space! Alongside the interior features, the home also sits on a generous sized lot, with large rear yard, private driveway. The current owner has lovingly updated the home in and out. Come see for yourself what affordable and comfortable living looks like with this stunning and small starter!! (id:45725)
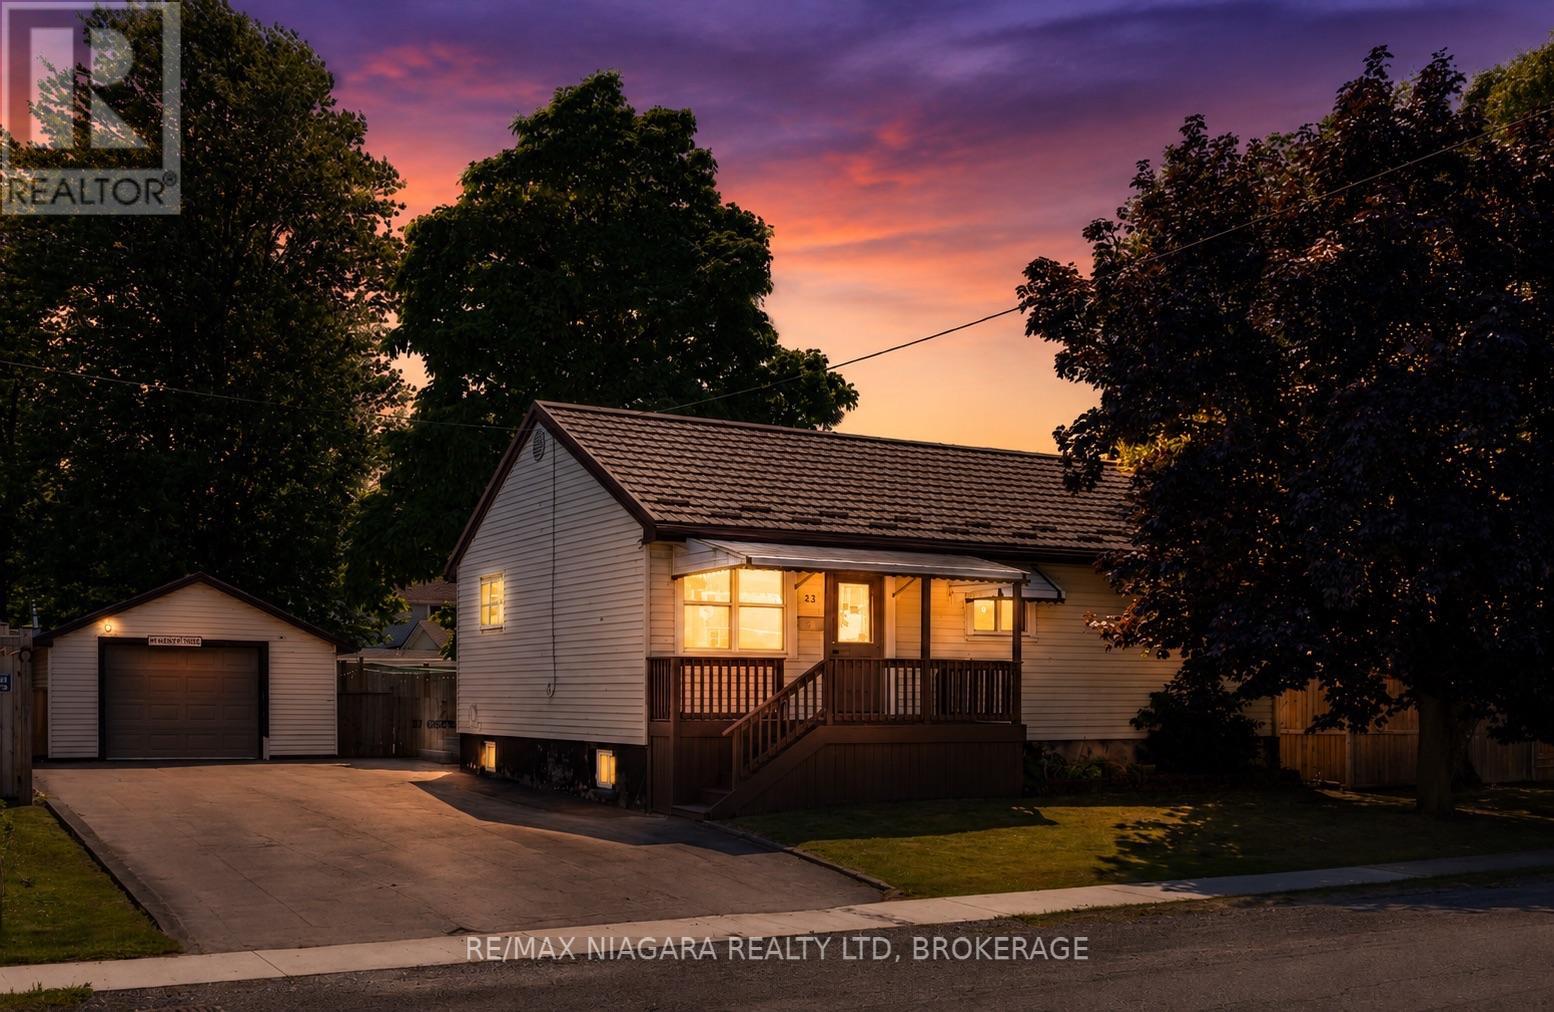
37 Concession Road
Fort Erie (Central), Ontario
Welcome to 37 Concession Road, Fort Erie. This fresh, well cared for three bedroom, two bathroom bungalow offers comfortable living, thoughtful updates, and fantastic indoor and outdoor spaces, all in a convenient location close to everything you need.Step inside to a bright, open concept main floor where the living room, dining area, and kitchen flow seamlessly together, creating a welcoming space for everyday living and entertaining. The home has been beautifully maintained and offers a fresh, inviting feel throughout. Three generously sized bedrooms provide plenty of space for the whole family, while the recently renovated bathroom adds a clean, modern touch.The fully finished basement expands your living space with a large rec room, cozy gas stove, bar area, pool table, and plenty of room to relax or host family and friends. A convenient mudroom/landing off the side entrance provides excellent functionality and easy access to both the backyard and lower level.Outside, you'll find a fully fenced backyard designed for entertaining, complete with a spacious deck, patio area, and fire pit. Car enthusiasts, hobbyists, or anyone needing extra workspace will appreciate the impressive 17' x 30' insulated detached garage, featuring heat, air conditioning, hydro, and plenty of room for vehicles, storage, or projects. A large driveway offers ample parking for family and guests.Ideally located just minutes from shopping, restaurants, schools, golf courses, beautiful beaches, the Fort Erie Race Track, the QEW, and the Peace Bridge, this home offers the perfect balance of comfort, convenience, and lifestyle.Whether you're a first time buyer, downsizer, or simply looking for a move in ready home that's been exceptionally well maintained, 37 Concession Road is ready to welcome you home. (id:45725)
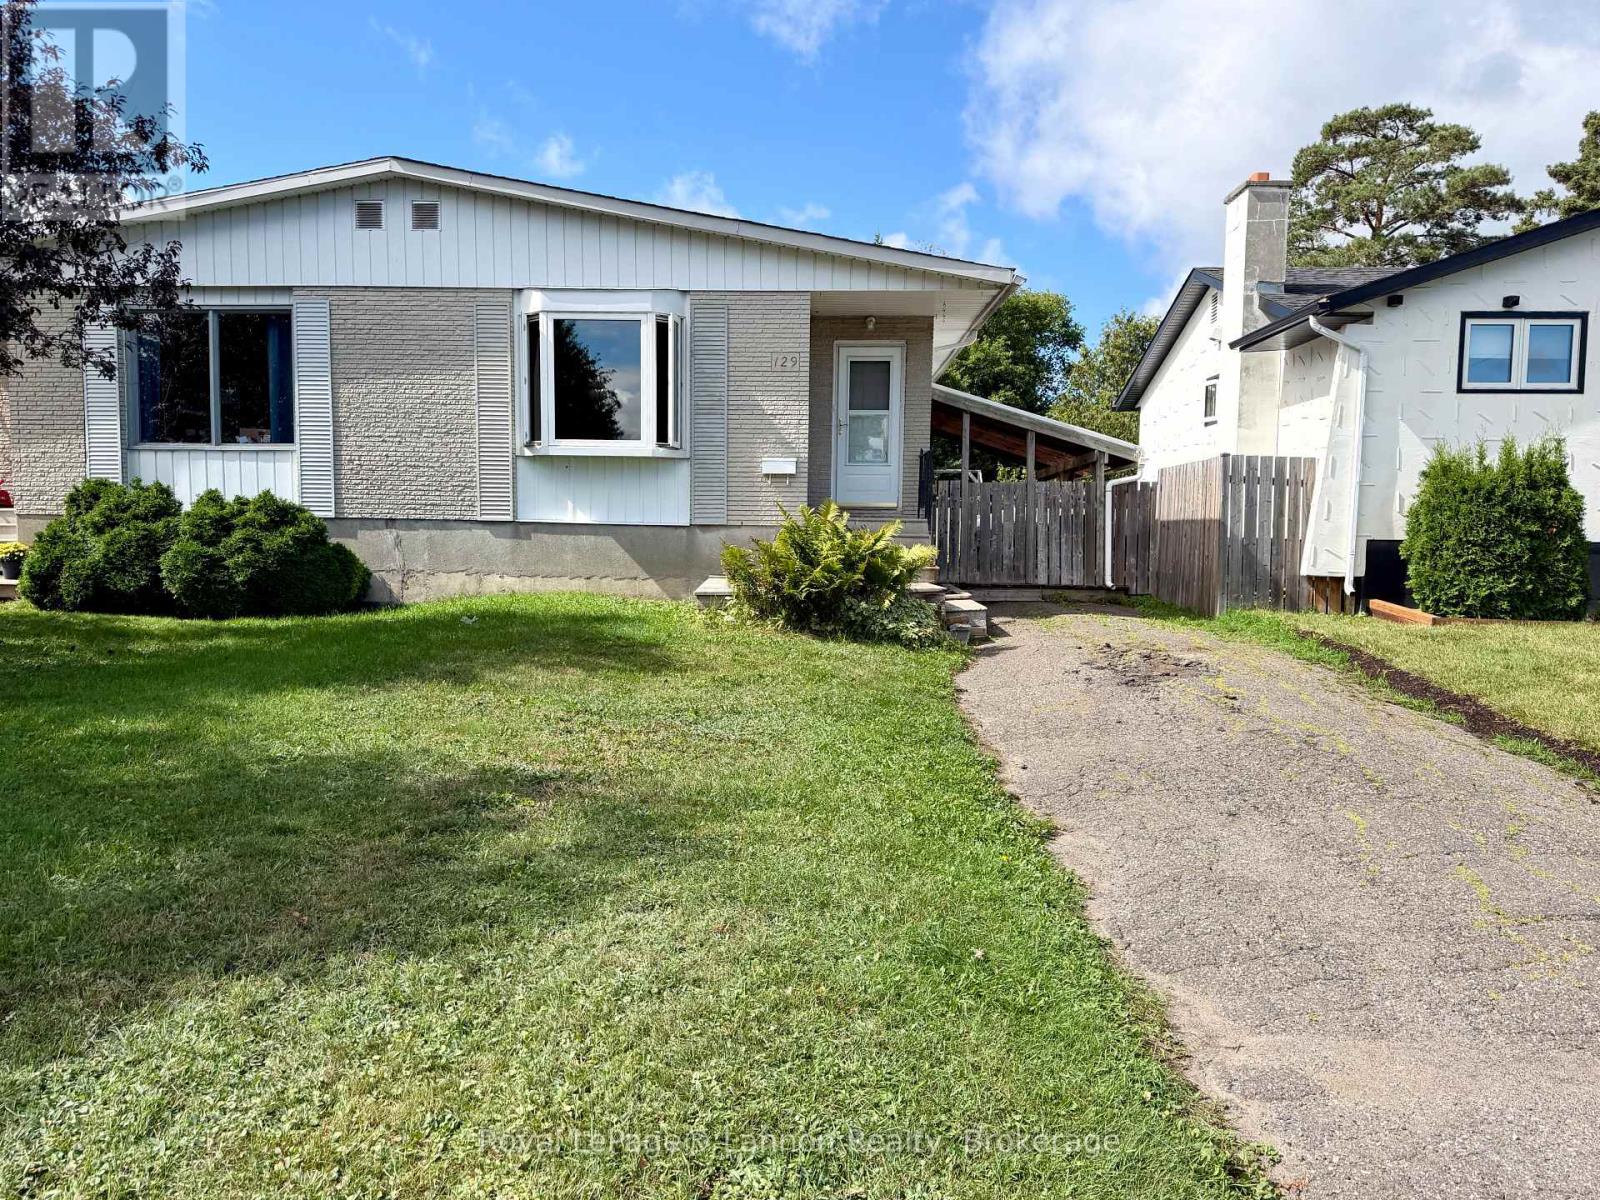
129 Sherbrooke Street
Thunder Bay (Northwood Park), Ontario
Close to the College 3! A bedroom Semi-detached home with lots to offer. Freshly painted, basement kitchen, off street parking, fenced yard and lots of storage. Lots of major updates including - roof, windows, new wiring/panel. This can all be found in a very convenient Northwood location, walking distance to everything you need. (id:45725)
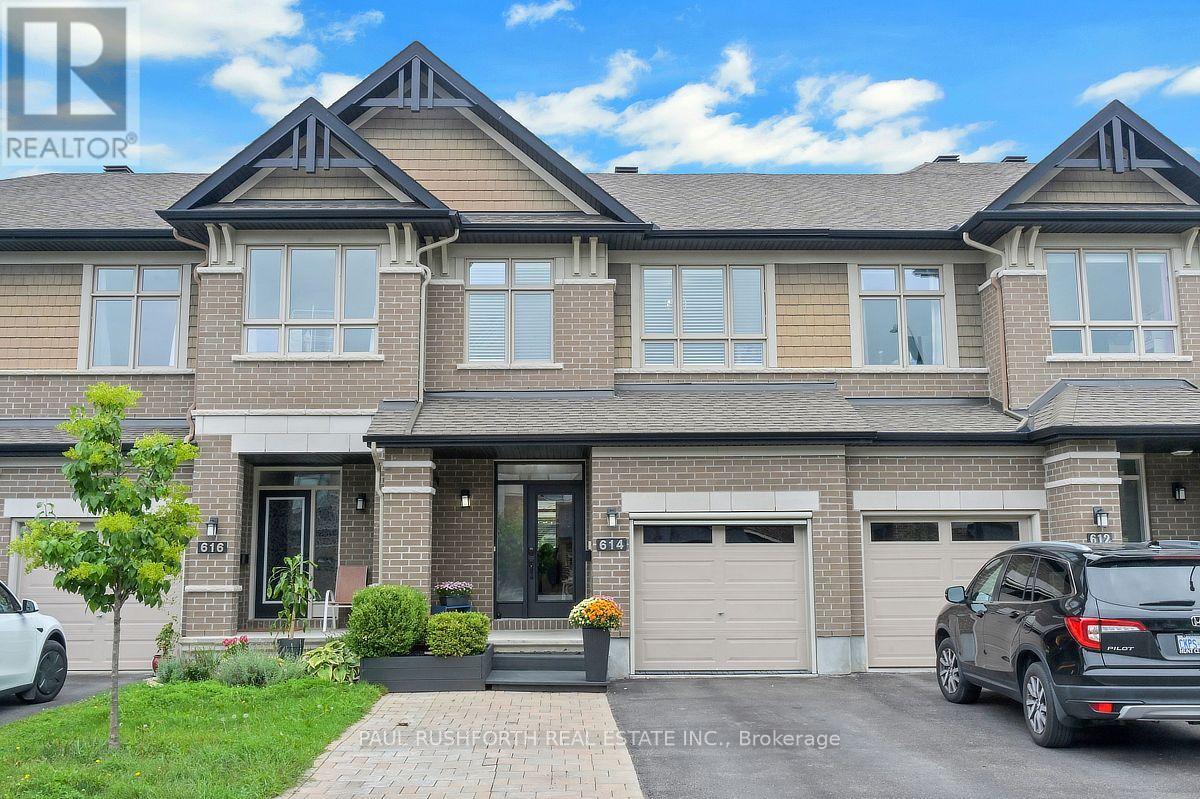
614 Guernsey Place
Ottawa, Ontario
Sophisticated Riverside South living, elevated by design! This exceptional 3 bed, 3.5 bath townhome delivers an elevated interpretation of modern family living. Meticulously maintained and impeccably presented, this turnkey residence pairs exquisite finishes with thoughtful functionality, creating a home that feels both luxurious and effortlessly comfortable. The attention to detail is unmistakable. Rich hardwood flooring spans the main and second levels, complemented by two elegant oak staircases and contemporary metal railings. The beautifully appointed chef's kitchen features elegant quartz countertops, complemented by quartz surfaces throughout all 3.5 bathrooms for a seamless, sophisticated finish. Custom California Shutters grace every window, bringing timeless elegance while offering exceptional privacy and light control. The home offers the rare convenience of two separate laundry rooms, effortlessly elevating everyday living. The beautifully finished lower level, enhanced by pre engineered hardwood, offers an elegant extension of the living space. Beyond the interiors lies an exceptional outdoor sanctuary. The extended lot sets this home apart, creating an exceptionally spacious private retreat for entertaining and year round enjoyment, offering a private setting for entertaining, relaxing and enjoying every season. A beautifully finished PVC deck leads to an inviting outdoor living area complete with gazebo, dedicated seating area and a four season hot tub, creating the perfect backdrop for everything from quiet evenings under the stars to memorable gatherings with family and friends. Even the garage has been thoughtfully elevated, featuring a screened garage door and decked flooring. Every element has been considered. Every finish chosen with purpose. The result is a residence that offers the rare combination of luxury, functionality and exceptional value. An extensive collection of upgrades. This is refined living without compromise. (id:45725)
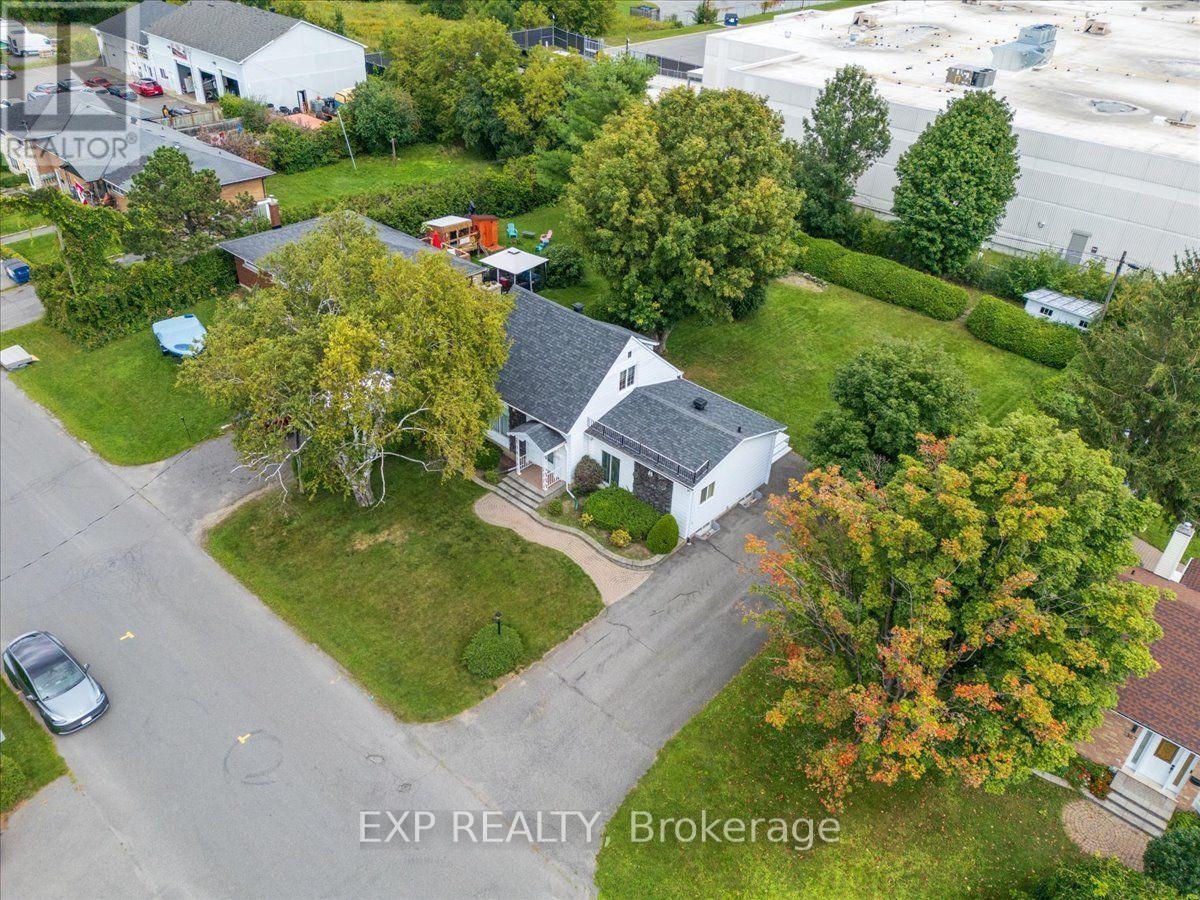
1359 Marchand Street
Ottawa, Ontario
A rare combination of space, privacy and central convenience. Tucked away on a quiet street in Ottawa's Cyrville area, this detached home sits on an impressive lot with a remarkably large backyard, mature greenery and plenty of room to enjoy the outdoors. Inside, the home offers two bedrooms, a full bathroom, a traditional living room plus an additional spacious living/dining area adjoining the kitchen, providing more versatility than you might expect. The finished lower level adds valuable additional living space, while the generous driveway provides plenty of parking. For buyers looking for an opportunity to make a home their own, there's tremendous potential here - along with the increasingly hard-to-find advantage of a substantial lot within the city. Enjoy quick access to St. Laurent Boulevard, shopping, transit, Highway 417 and everyday amenities while coming home to a quieter, more private setting. A unique property offering space to grow, room to personalize and a location that keeps you connected to everything Ottawa has to offer. (id:45725)

122 Colonel Nicholson Lane
Ottawa, Ontario
Beautiful bungalow offering rare privacy and sweeping views toward the Ottawa River and the Laurentian Mountains. Enjoy daily wildlife, stunning sunsets, and a peaceful natural setting just minutes from the city. The home features a bright, functional layout with 4 bedrooms and 3bathrooms on the main level, a family room, and a full partially finished basement. The kitchen and dining areas flow well for everyday living, while a wood-burning fireplace insert and basement wood stove add warmth and character. Heating includes forced-air propane, and baseboard heaters. An attached garage and ample parking provide convenience. The expansive 17 acre lot is ideal for year-round outdoor enjoyment, from summer BBQs to winter cross-country skiing on your own property. Annual shared-road maintenance and snow removal: $900. New A/C installed in 2026. *Potential severance opportunity* (id:45725)

E - 451 Moodie Drive
Ottawa, Ontario
Welcome to this beautifully maintained 3-bedroom, 1.5-bathroom townhome in the sought-after Lynwood Village community! The main level features updated flooring, modern lighting, updated blinds, and a renovated bathroom, while the kitchen is equipped with 4-piece stainless steel appliances. Enjoy the added privacy of a fully fenced, south-facing backyard, perfect for relaxing outdoors or entertaining guests.The unfinished basement provides valuable additional storage or flexible recreational space. Located directly behind the property is a basketball court, with a park just a 1-minute walk away, making it easy to enjoy the outdoors.Conveniently located approximately 2 km from the 417/Moodie Drive on-ramp, with easy access to major routes and nearby amenities. One surfaced parking space included. Water included. Hydro, gas, and internet are extra. Available October 1 or November 1. No smoking. Minimum 650+ credit score. Application Requirements include: Rental application, ID, proof of income, and full Equifax or TransUnion credit report.A fantastic opportunity to enjoy a well-kept, updated home in a convenient and family-friendly location. (id:45725)

117 Damselfly Way
Ottawa, Ontario
Welcome to 117 Damselfly Way, an exceptionally well maintained home on a quiet street in Barrhaven's Half Moon Bay community. Built in 2016, this Mattamy Lily model offers over 2,000 sqft. of above grade living space plus a beautifully finished lower level. Step inside to bright inviting spaces, neutral décor and thoughtful builder and owner upgrades. The main level features 9'+ ceilings, stunning maple hardwood flooring + staircases & oversized windows that fill the home with natural light. The upgraded kitchen is designed for both everyday living and entertaining, featuring stainless steel appliances, granite countertops, a large centre island with storage & plenty of extended cabinetry. The main floor is complete with a dining area and inviting great room overlooking the backyard. Upstairs, the family room provides an additional living space complete with a cozy gas fireplace and access to the front balcony, the perfect spot to enjoy your morning coffee or unwind at the end of the day. The upper level features three bedrooms and two full bathrooms, including a spacious primary retreat with a walk-in closet and spa-like ensuite. The ensuite boasts quartz countertops, a walk-in shower and separate soaker tub. The builder finished lower level offers plenty of versatility, with 10'+ ceilings and large windows that make the space feel bright and inviting. Ideal for movie and game nights, a home gym, office, or potential fourth bedroom the possibilities are endless. Additional storage and a dedicated laundry area complete the lower level. Step outside to the fully fenced south-facing backyard, a wonderful space for gardening, relaxing or entertaining. Pride of ownership shows throughout! Ideally located close to schools, parks, golf course, the Minto Rec Complex and all the amenities Barrhaven has to offer. See Feature Sheet and Floor Plan attached. 24 hr irrevocable on offers, Schedule B (deposit) included with offers. (id:45725)

1559 Queensdale Avenue
Ottawa, Ontario
Welcome to 1559 Queensdale Ave. Exceptional custom-built home in sought-after Blossom Park. Showcasing timeless finishes & thoughtful upgrades throughout, this meticulously maintained 3-bed, 2.5-bath residence offers the perfect balance of elegance, comfort & functionality.Bright open-concept main floor features 9-ft ceilings, LED lighting, travertine tile, maple hardwood & California shutters throughout. At the heart of the home, the chef-inspired kitchen offers granite counters, S/S appliances, premium cabinetry & a custom live-edge island serving as a focal point for everyday living & entertaining. The spacious great room features a striking stone fireplace wall & custom millwork, creating a warm & sophisticated atmosphere.Upstairs, the primary retreat includes a custom walk-in closet & spa-inspired ensuite w/ soaker tub, oversized glass shower & double vanity. Two generous secondary bedrooms, full bath & convenient laundry room complete the upper level. The professionally finished basement provides versatile living space ideal for a family room, home office, gym, media room, guest retreat, playroom or flex space.Recent updates: fresh paint (2026), PVC privacy fence (2025), radiant heated driveway system update (2025), & Lutron Smart Dimmers, Switches & Outlets for added convenience & efficiency.Enjoy the large private backyard w/ cedar deck, mature trees, natural gas BBQ hookup & fully enclosed pet area. Car enthusiasts, hobbyists & collectors will appreciate the rare 4-car garage (32'3" x 17'10") featuring premium Husky storage systems, workshop space & an on-demand heated driveway-an exceptional feature seldom found in the area.Ideally located near parks, schools, shopping, transit, the Greenbelt, Ottawa Int'l Airport & convenient downtown access. Move-in ready, this truly distinctive property offers a rare opportunity to own a custom-built home in one of Ottawa's most established, family-friendly & desirable communities (id:45725)

192 Clearview Avenue
Ottawa, Ontario
Tucked away in an exclusive Westboro enclave, this turn-key 3-storey freehold End-Unit townhome offers the ultimate blend of urban convenience and private luxury-with zero condo fees! The light-filled layout features 3 spacious bedrooms, 2.5 bathrooms , and rich hardwood floors throughout. Enjoy cooking in the beautifully renovated kitchen with contemporary finishes, then relax in the open-concept living area anchored by a cozy natural gas fireplace. Perfect for busy lifestyles, this rare offering includes an attached garage. Lots of on street parking for your guests + guest parking. Unbeatable location just steps to Westboro's premier boutique shops, renowned restaurants, and trendy cafés, while only minutes to the Ottawa River pathways and downtown Ottawa. Perfect for professionals, families, or downsizers seeking premium Westboro living! Bicyclists paradise! Pride of ownership in this little island! Roof, furnace, AC & hot water tank 2015. (id:45725)

347 St. Patrick Street
Ottawa, Ontario
Welcome to 347 St. Patrick Street, an impeccably maintained home offering a rare opportunity in the heart of downtown Ottawa. Situated on an impressive 34' x 108' lot, this property beautifully blends classic character with thoughtful modern upgrades. The home features refinished hardwood flooring, energy-efficient windows, updated bathrooms, a newer roof, and upgraded electrical and plumbing systems for added comfort and peace of mind. New air conditioner (2024) and newer furnace (2020).The refreshed kitchen is equipped with modern appliances and offers a functional space for everyday living and entertaining. Outside, the expansive fully fenced backyard provides a private urban retreat with ample space for gardening, relaxing, or hosting family and friends. The generous lot also presents potential future development opportunities for buyers to explore. Enjoy rare 3 car parking! Meticulously cared for and move-in ready, this unique property offers space, character, and flexibility in an exceptional downtown location close to shops, restaurants, transit, recreation, and everyday amenities. (id:45725)
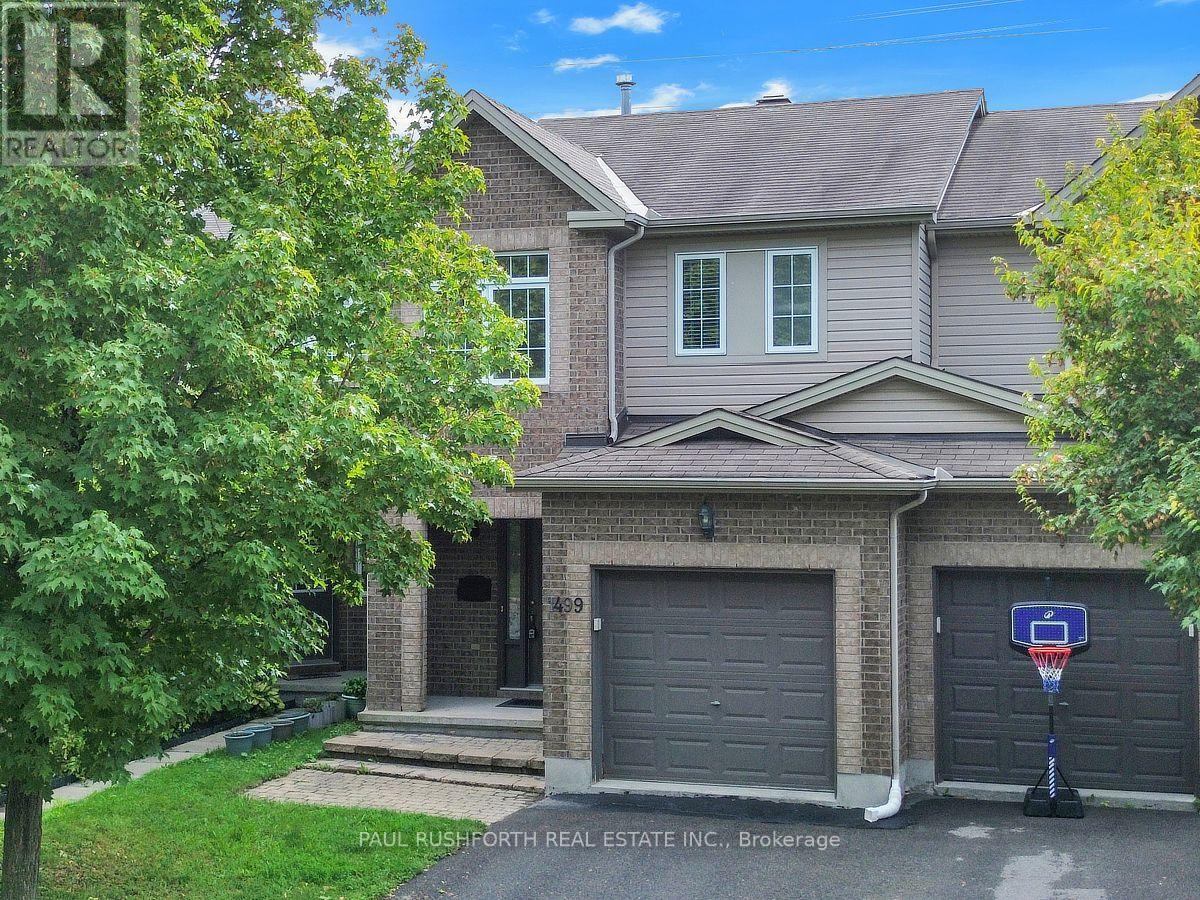
1499 Demeter Street
Ottawa, Ontario
There's something special about a home that gives you both a fresh start and a little room to breathe. Tucked into Fallingbrook in Orléans, this thoughtfully updated home backs onto walking trails with no rear neighbours, creating a peaceful backdrop for everyday life. At the heart of the home, a stunning new kitchen brings together crisp finishes, quartz countertops and stainless-steel appliances, equally suited to slow Sunday breakfasts or lively evenings with friends. New flooring flows throughout, giving the main living spaces a clean, cohesive feel, while the gas fireplace adds warmth and character when the day winds down. Upstairs, the primary suite offers a welcome retreat with a walk-in closet and renovated ensuite, combining practical storage with a polished, refreshed feel. Downstairs, the finished basement expands the possibilities with flexible space for a family room, home office, gym, playroom or movie nights. Outside, step directly toward the trails and enjoy the rare sense of privacy that comes with backing onto greenspace rather than another row of homes. Located in Fallingbrook, Orléans, this Ottawa home offers a compelling blend of modern updates, comfortable living spaces, nature at your doorstep and the convenience of an established east-end community with shopping and restaurants just a short walk away. Some photos have been virtually staged. (id:45725)

2039 Calico Crescent
Ottawa, Ontario
Welcome to 2039 Calico Cres, a spacious & beautifully maintained family home situated on a desirable corner lot in the sought-after Notting Hill community of Orleans. With fantastic curb appeal, a charming front porch & plenty of space inside & out, this home offers the perfect blend of comfort, function & family friendly living. The main flr features a bright & generous LR & DR, offering excellent space for entertaining or hosting family gatherings. A separate den/office provides the perfect spot for working from home, studying or creating a quiet reading area. At the back of the home, the updated eat-in kitchen is both stylish & practical, featuring granite counters, SS appliances, pantry & plenty of cabinetry. The kitchen overlooks the family room w/cozy fireplace, creating a warm and connected space for everyday living. This lvl also includes a powder room, main floor laundry & easy inside access to the garage. The lrg 2nd lvl offers an impressive amount of space for a growing family. A bright loft area provides a versatile space that could be used as a homework zone, play area, reading nook or 2nd lounge. The spacious primary bedrm features a WIC & ensuite while 3 additional large bedrooms & full main bathrm complete this lvl. The fully finished LL adds even more living space w/lrg rec rm, an additional bedroom & another full bathrm. Whether you need room for guests, teens, hobbies, a home gym, or movie nights, this lvl offers excellent flexibility. The fully fenced backyard is designed for easy outdoor enjoyment, featuring a large deck & interlock area, ideal for summer bbqs, relaxing evenings & entertaining family and friends. This home is close to parks, schools, recreation, shopping, restaurants, transit & everyday amenities. With family friendly streets, nearby green space & convenient access to everything Orleans has to offer this is a wonderful opportunity to own a large home in a well established neighbourhood. Some photos virtually staged. (id:45725)

1288 Plante Drive
Ottawa, Ontario
PREPARE TO FALL IN LOVE! Welcome to 1288 Plante Drive, a beautifully maintained DUPLEX nestled in the sought-after, family-friendly neighbourhood of Hunt Club! Offering a total of 6 BEDROOMS, 3.5 BATHROOMS, DOUBLE-CAR GARAGE & TWO SELF-CONTAINED LIVING UNITS, this property is a fantastic opportunity for investors, multi-generational families, or anyone looking to generate rental income. UNIT A, consisting of the main and second levels, is rented as of NOVEMBER 1ST FOR $3,500/MONTH ALL-INCLUSIVE. The LOWER UNIT is a legal 2-bedroom, 1-bathroom unit with a separate entrance, its own laundry, and can be rented for approximately $2,100/MONTH.The entire property has been COMPLETELY RENOVATED (2025-2026) and is truly 110% TURNKEY! Unit A features hardwood flooring throughout the main level, elegant formal living and dining rooms, and a spacious eat-in kitchen overlooking the backyard. The newly redesigned LAURYSEN KITCHEN features stunning quartz countertops, tons of cabinetry, high-end appliances & bar seating! The inviting family room is complete with a cozy wood-burning fireplace and patio doors leading to the private backyard.Upstairs, Unit A offers a generous primary suite with walk-in closet and private 4-piece ensuite with glass shower & soaker tub, plus 3 additional spacious bedrooms and a full bathroom. The LEGAL LOWER UNIT features 2 bedrooms, 1 bathroom, separate entrance and its own laundry, offering excellent additional rental income or flexible living space.The backyard is an oasis featuring tons of privacy, newly laid interlock, custom shed, gazebo & deck! Ideally located close to parks, schools, shopping, restaurants, public transit & everyday amenities. A fantastic TURNKEY DUPLEX WITH IMMEDIATE INCOME POTENTIAL in a highly desirable Hunt Club location! (id:45725)
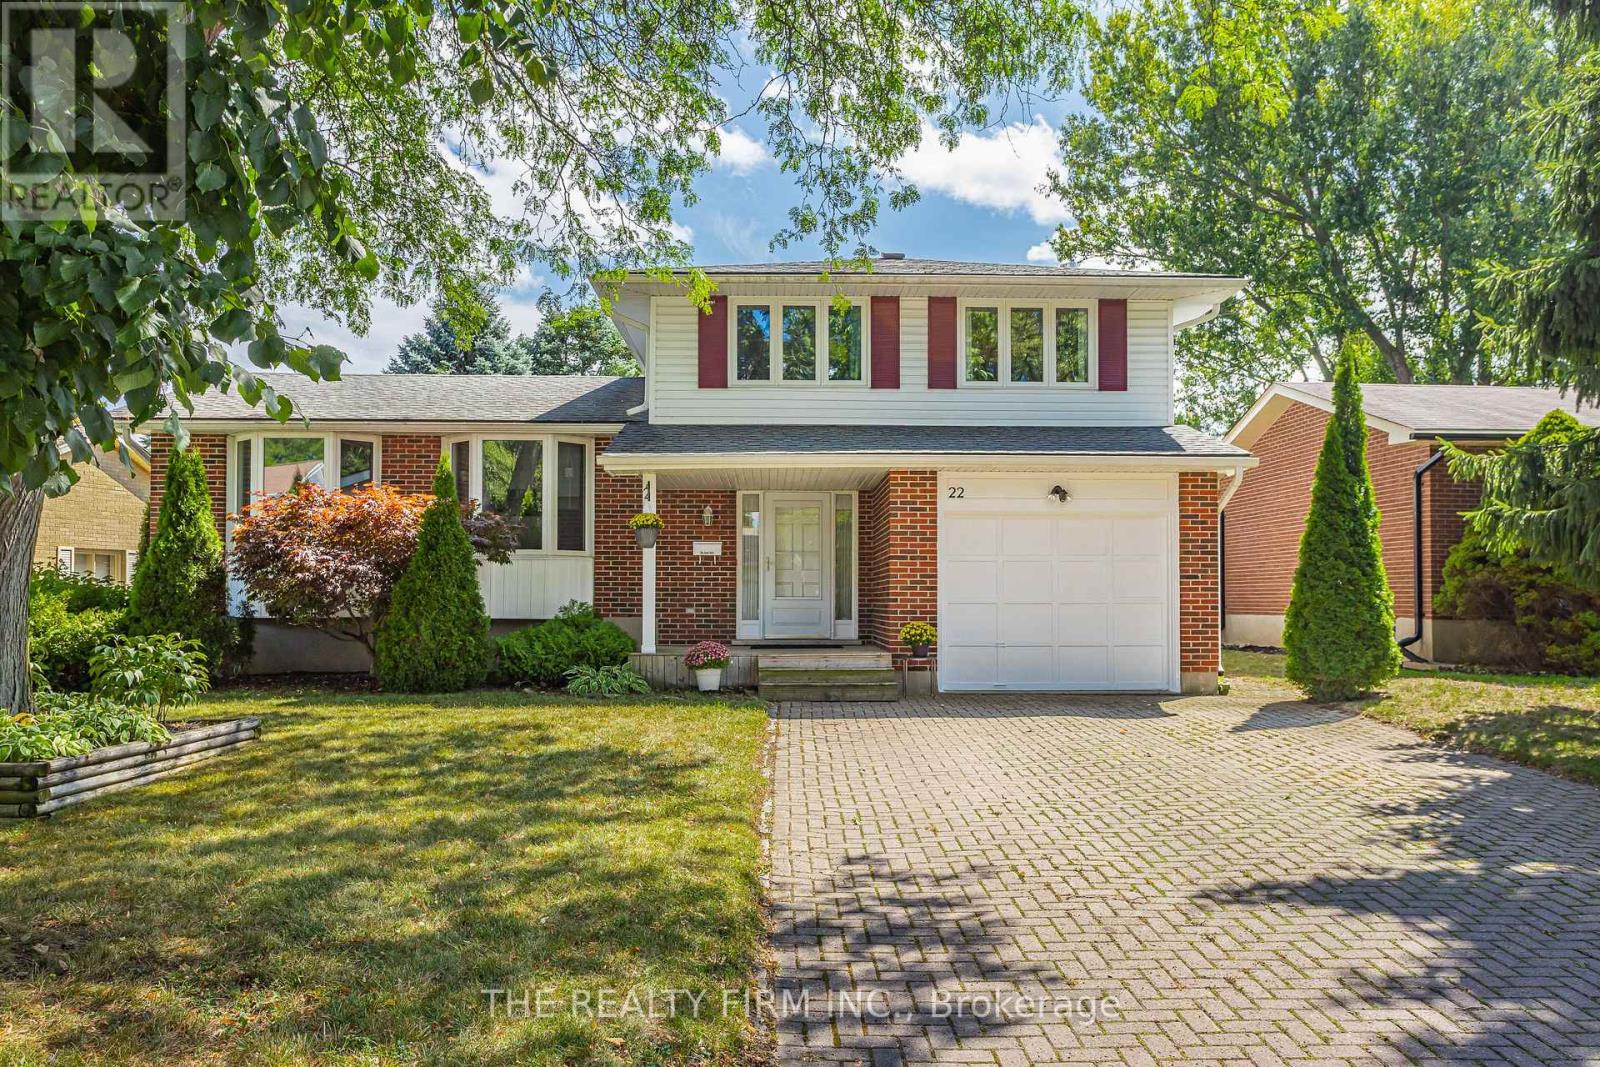
22 Milford Crescent
London North (North G), Ontario
Don't miss this beautifully maintained 5-level side split nestled on a quiet crescent in the mature, highly sought-after Stoneybrook neighbourhood. Offering exceptional space and functionality, this home is perfect for growing families or anyone seeking room to spread out and enjoy. The bright, expansive main floor is ideal for everyday living and entertaining, while the spacious recreation room provides the perfect retreat for movie nights, hobbies, or a kids' play area. Generous bedrooms ensure comfort for the whole family, and the primary suite features coveted his-and-hers closets. Abundant storage throughout keeps everything organized and out of sight. Step outside to your large, private backyard complete with a covered patio-perfect for relaxing or hosting summer gatherings. Extensively updated for peace of mind and modern style, including a new furnace (2026), updated A/C, chimney, eaves, soffits, vinyl windows, quartz kitchen countertops, stainless steel appliances, hardwood flooring, and beautifully updated bathrooms. Ideally located close to top-rated neighbourhood schools, parks, shopping, and all amenities-including nearby Masonville Place, this is a fantastic opportunity to own a move-in-ready home in one of the city's most desirable communities. (id:45725)
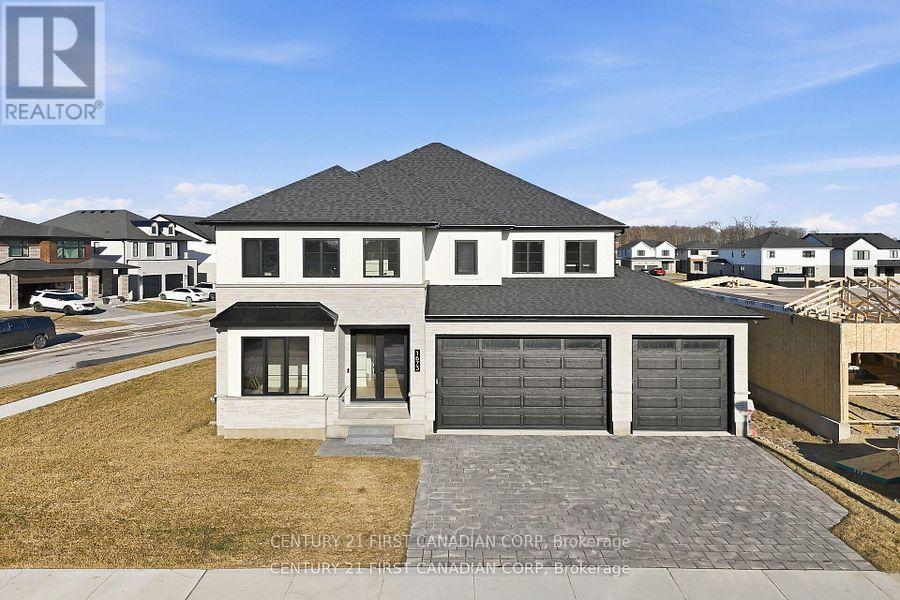
1673 Medway Park Drive
London North (North S), Ontario
Welcome to this stunning less than 1 year old dream home, where exceptional design, luxury finishes, and modern elegance await. This 74 foot frontage lot offers oversized 3-car garage features 10-foot tall doors, along with grand 10-foot ceilings throughout the main floor. As you step inside, a custom double-door entrance welcomes you, framed by a bespoke accent wall with two elegant light fixtures and a tall, 8-foot custom mirror. Real engineered hardwood floors flow seamlessly, and a private office boasts a striking black accent wall. A modern fireplace anchors the open-concept living and dining areas, with oversized windows and upgraded ceilings flooding the space with natural light. The chef's kitchen is a showstopper, with ceiling-height cabinetry, a quartz waterfall island, matching quartz backsplash and a gas stove. A custom wine display, accented with elegant quartz, elevates the space with both function and style. The mudroom offers easy access to the garage, and a separate entrance provides access to the basement from both inside and out. Upstairs, the luxurious primary bedroom features double doors, a walk-in closet with custom built-ins, and a huge private balcony measuring 19 by 19 feet. A spa-inspired ensuite offers his-and-hers vanities, a makeup station, and a large walk-in shower with oversized tiles. For added convenience, the second floor includes a laundry room. Each of the three additional bedrooms also includes its own ensuite and walk-in closet. And with top-rated elementary and high schools, parks surrounding the home, it's perfect for families. Don't miss this thoughtfully upgraded, exquisite home. (id:45725)
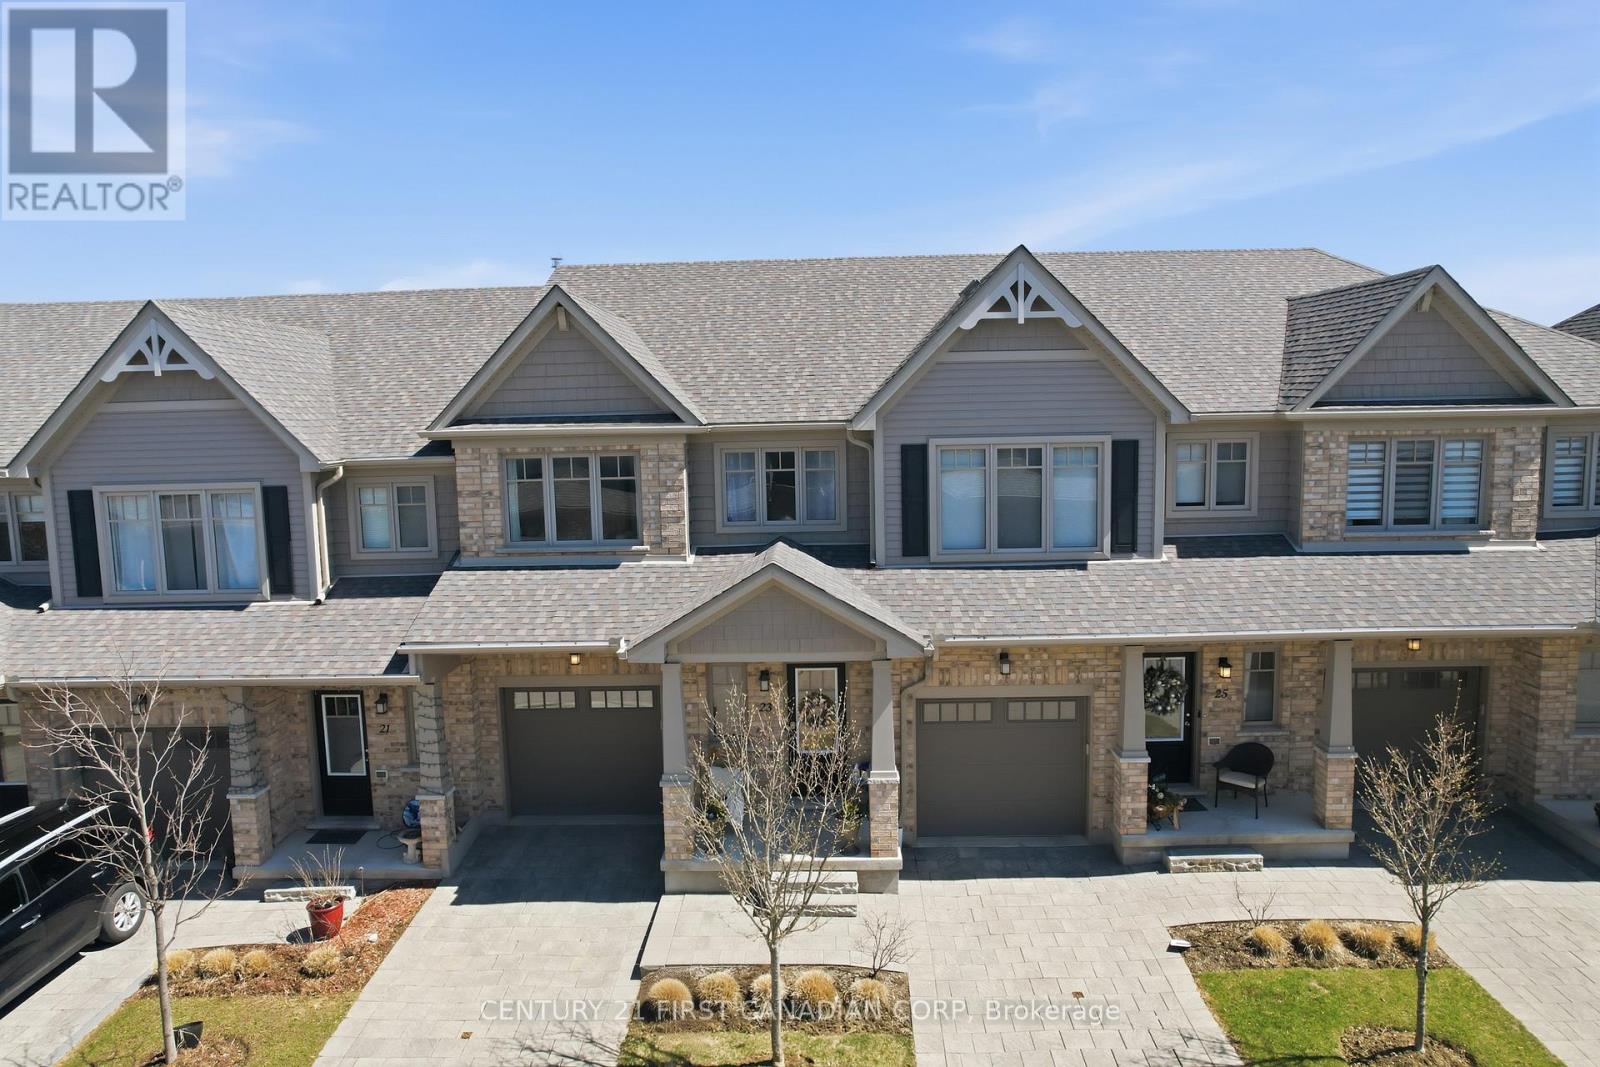
23 - 2491 Tokala Trail
London North (North S), Ontario
Welcome to 2491 Tokala Trail #23, a beautifully upgraded townhouse located in one of North London's most sought-after communities. Offering 3 bedrooms, 3.5 bathrooms, and a fully finished basement, this move-in-ready home combines modern design with functional living.The bright open-concept main floor features upgraded finishes throughout, including a stylish kitchen with upgraded cabinetry, countertops, extended island, crown moulding, and a stunning herringbone backsplash. The kitchen flows seamlessly into the dining and living areas, creating the perfect space for entertaining or everyday living.Upstairs, you'll find spacious bedrooms including a beautifully appointed primary suite with an upgraded ensuite featuring a glass shower and extended vanity. Additional upgrades throughout the home include upgraded tile selections, comfort-height toilets, garage door opener, and thoughtful builder finishes designed for both comfort and style.The professionally finished basement, completed by the builder, adds exceptional living space along with a full bathroom, making it ideal for a rec room, guest suite, home office, or gym.Step outside to your private backyard retreat backing onto scenic pond views and walking trails, offering a rare combination of privacy and natural beauty.Conveniently located close to top-rated schools, shopping, restaurants, parks, and all amenities, this is an incredible opportunity to own a stylish, low-maintenance home in a prime North London location.Condo fees include: building insurance, exterior building maintenance, roof, windows, landscaping, lawn care, snow removal, common area maintenance allowing for low maintenance living with fewer unexpected exterior expenses. (id:45725)

417 Mccallum Street
Kingston (Kingston East (Incl Barret Crt)), Ontario
Welcome to this exceptional Selkirk-built all-brick and stone bungalow offering approximately 1,920 sq. ft. of beautifully finished living space on the main level, perfectly situated directly across from a park and scenic walking trails. This meticulously maintained 3+1 bedroom, 3 full bathroom home combines quality craftsmanship, spacious design, and pride of ownership throughout. Step inside to impressive 13-foot ceilings in the entryway and front bedroom/office, creating a bright and elegant first impression. The thoughtfully designed main floor features hardwood, ceramic tile, and laminate flooring throughout, with carpet found only on the staircase. The spacious primary suite includes a luxurious 5-piece ensuite with separate tub and shower, while the additional main floor bathroom offers a convenient 4-piece layout. The fully finished lower level provides incredible flexibility and additional living space, featuring a large rec room, bedroom, den/theatre room, 3-piece bathroom, wine/cold room with slate flooring, and three separate storage/utility rooms. There is also excellent potential to create 2 to 3 additional bedrooms if desired. Exterior highlights include a double car garage, double-wide driveway with parking for 4 vehicles plus 2 additional spaces in the garage, and a generously sized lot. This pet-free and smoke-free home has seen over $80,000 in renovations and upgrades in the past 5 years, including over $40,750 invested within the last 9 months alone. A rare opportunity to own a beautifully upgraded bungalow in a sought-after location close to CFB, Downtown, nature, parks, and trails. (id:45725)

2904 Cloggs Road
Kingston (City Northwest), Ontario
Nestled within city limits and south of the 401, yet offering the tranquility of the countryside, this charming century home is full of character and provides a rare blend of convenience and privacy. Featuring four spacious bedrooms and two full bathrooms, it offers ample space for families or those seeking a peaceful retreat. Thoughtfully maintained, the home includes an updated kitchen with stone countertops and built-in appliances, combining modern comfort with the timeless appeal of a 100-year-old home. Original features can be found throughout, including 12-inch baseboards, custom woodwork, tin ceilings, and other charming details that reflect the craftsmanship of a bygone era. Surrounded by nature, the property backs onto a peaceful stream, as well as expansive wetland and open space, creating a private and serene setting. Enjoy the beauty of the outdoors from your own backyard, with mature surroundings and a sense of seclusion rarely found within city limits. This unique property offers the perfect balance of country living and urban accessibility. (id:45725)

882 Beaconhill Court
Kingston (North Of Taylor-Kidd Blvd), Ontario
This fantastic 3+1 bedroom single house keeping unit in central Kingston with an in-law suite is perfect for a first-time home buyer and/or downsizing buyer! The main level offers 3 beds with access to the rear deck from the primary bed, 1 full bath with tiled surround and fully updated featuring a large open concept living, dining room, and kitchen area with stone countertops, newappliances, coffee bar and breakfast bar. The lower level is fully finished with a walk-up to the rear yard, laundry, 1 bedroom/office, full 3 pc bathroom and spacious living area. The exterior features a fully fenced pie-shaped rear yard, double-wide driveway with parking for multiple vehicles. Great rental potential in this home while being close to schools and amenities. Don't miss out! (id:45725)