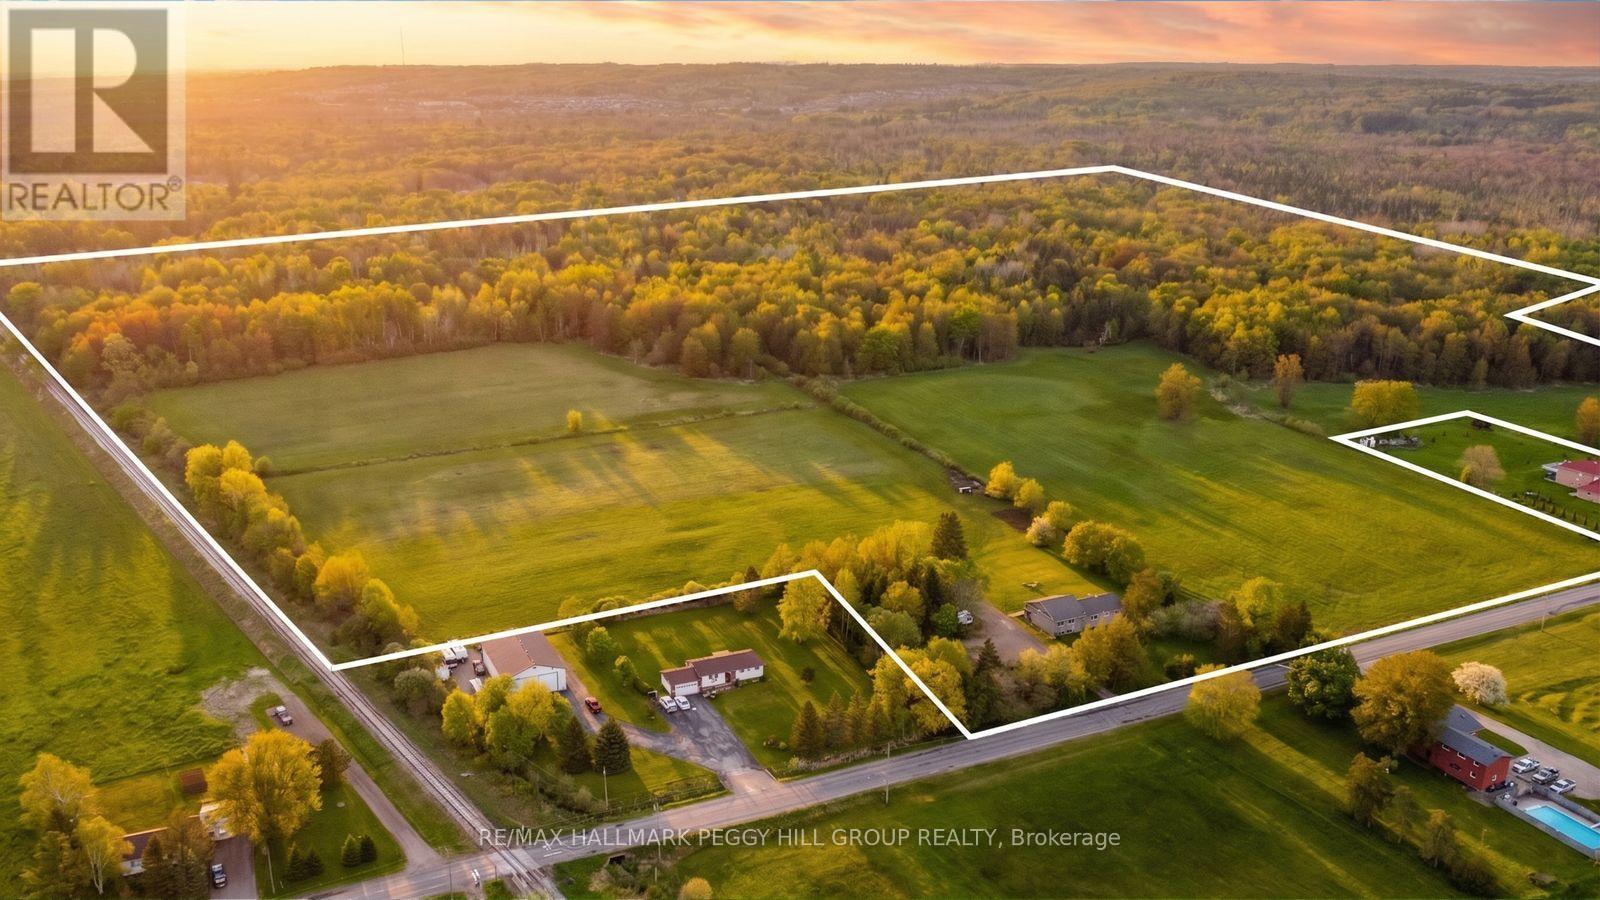
8747 10th Line
Essa, Ontario
MORE LAND, MORE FREEDOM & MORE WAYS TO MAKE IT YOURS! 83.47 acres less than five minutes from Barrie is an opportunity that does not come along often, with approximately 35 workable acres, open fields, mature forest and private trails giving you room to farm, explore, keep equipment, enjoy recreational toys or simply live with far fewer limits around you. The workable acreage is currently used as hay fields by a local farmer, while trails wind through the wooded sections where wildlife is a regular part of the scenery. At the centre of it all sits a bungalow with more than 3,000 sq. ft. of finished living space, including a large eat-in kitchen with extensive cabinetry, stainless steel appliances and a mosaic backsplash, plus a separate dining room and spacious living room with double garden doors opening to the covered back deck. The primary bedroom includes a walk-in closet with an integrated 2-piece ensuite, while a second large bedroom sits on the opposite side of the main floor near a 4-piece bath with a deep soaker tub and separate shower. The finished basement adds another full level of living with a large rec room, two additional bedrooms, a bathroom rough-in and its own separate entrance, creating excellent in-law potential for extended family or longer-term guests. The covered back deck overlooks the expansive lawn, with a patio, firepit and 8 x 10 shed set beyond. Improvements include replaced windows and shingles, added R20 attic insulation and a replaced sump pump. Tangle Creek, Ardagh Bluffs, Highway 400, Allandale Waterfront GO and Snow Valley Ski Resort are all within easy reach, then you come home to hay fields, forest trails and more land than most people ever get to call their own. (id:45725)

Bsmt - 71 Primeau Drive
Aurora (Aurora Grove), Ontario
Very bright and spacious 1-bedroom, 1-bathroom basement unit with ensuite laundry and a full kitchen in the sought-after Bayview-Wellington neighbourhood of Aurora. Walk out to a beautifully landscaped, fully fenced backyard, perfect for entertaining. Professionally built with California shutters, wainscoting, crown mouldings, marble bathroom countertops and flooring. Features new energy-efficient windows, a new roof, and pot lights. Close to parks, schools, and major highways. (id:45725)
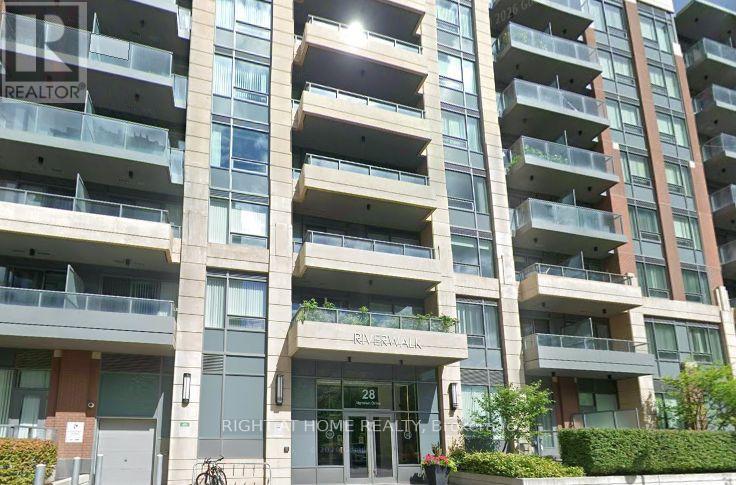
Ph16 - 28 Uptown Drive
Markham (Unionville), Ontario
Luxury corner penthouse unit, next to stairs, with south-east exposure and large terrace, located in the heart of downtown Markham. 10 ft smooth ceiling, upgraded 9 ft doors and 7 inch baseboard trim, hardwood floor throughout. Open concept, excellent layout, lit thoroughly by natural lights pouring from wide and tall windows. Modern kitchen with quartz counter. Large living room walks out to terrace. Elegant primary bedroom 4pc ensuite & walk-in closet. Two good sized bedrooms with luxury bedroom furniture, spacious den, two lavish washrooms, one underground parking and one locker. Close to fine restaurants/VIP Cineplex/Whole Food Supermarket/T&T Supermarket/HWY 404&407/Go Train/YMCA/Markham Pan Am Centre/York University Markham Campus. Luxury amenities, indoor pool, exercise room, party room, library, 24Hr concierge. Luxury bedroom furniture is included. (id:45725)
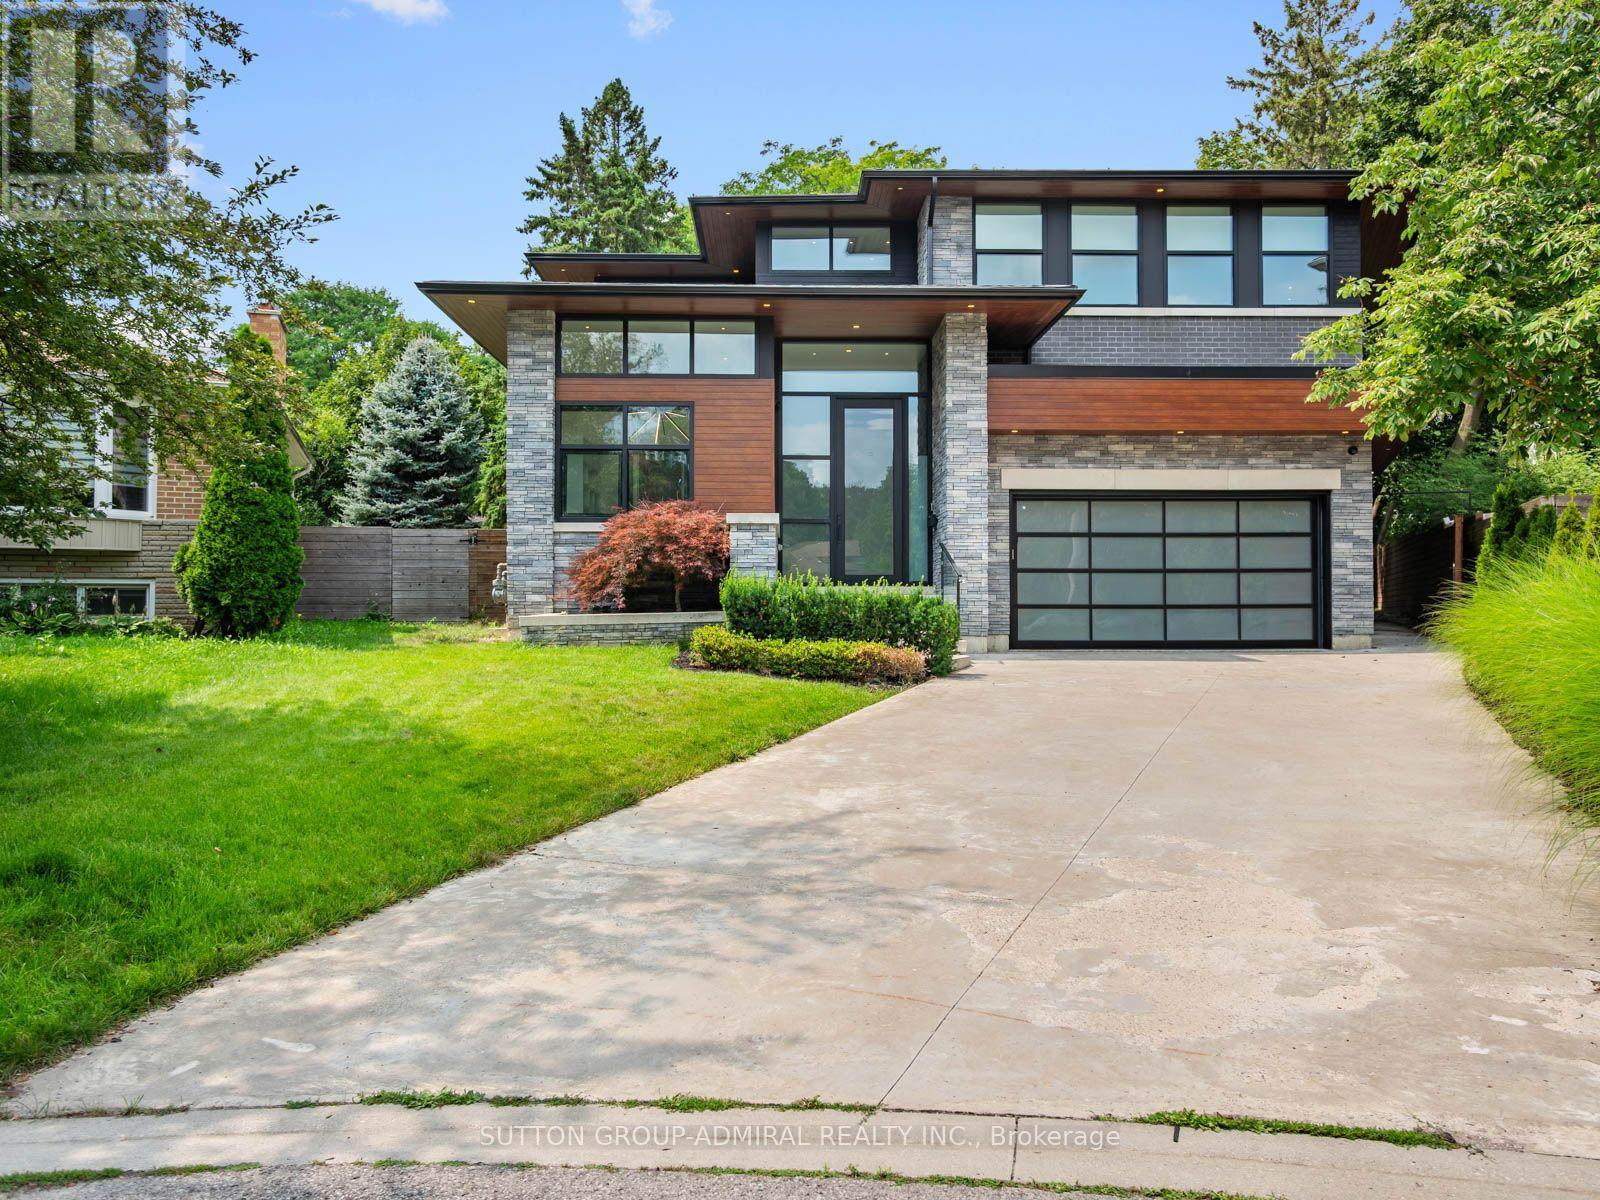
95 Penstock Court
Richmond Hill (Mill Pond), Ontario
Luxury, technology and thoughtful design come together at 95 Penstock Court. A custom-built detached home on a 9,688 sqft. lot with seven-car parking, nestled on a quiet Mill Pond cul-de-sac. Herringbone hardwood, pot lights & built-in speakers flow throughout, complemented by Control4 automation for the garage doors, lighting, climate & Somfy blinds,plus Ring security monitoring & wired CCTV.A snow-melt driveway leads to a heated epoxy-floor garage with slat walls and EV charger, while the adjoining mudroom features custom storage & a pet-washing station. The main floor hosts soaring 11ft ceilings throughout.An office with built-in bookcases & walk-in closet;and an expansive living room with 21ft ceilings,an electric fireplace, TV mount & shelving; and a chef's kitchen with quartz counters, centre island, bar fridge, gas countertop range, built-in oven, SS appliances & a concealed pantry with shelving & second fridge. Sliding doors from the living & dining areas open to a concrete patio with built-in BBQ, above terrace provides awning & a spacious fenced backyard with playground perfect for entertaining. Upstairs, 9 ft ceilings;the primary bedroom offers a walk-in closet which connects to a luxurious 5-piece ensuite with soaker tub, frameless glass shower & double sink vanity & a large private rooftop terrace overlooking the backyard; another bedroom has a walk-in closet & 3-piece ensuite, while two bedrooms share a 5-piece semi-ensuite. A laundry room on the second floor adds convenience. Bright above-grade windows enhance the finished basement complete with a recreation room, bedroom with 3-piece ensuite, second quartz counter kitchen, another 3-pc bathroom with sauna&a golf-simulator room that doubles as a home theatre with bar fridge & built-in speakers. All bathrooms feature bidets, while the owned tankless water heater, two furnaces and two air conditioners eliminate rental fees. Close to shopping, dining, parks, schools, golf, YRT/Viva, GO Transit & HWY 407. (id:45725)

18 Lancaster Court
Georgina (Keswick South), Ontario
Exuding loads of natural light, check out this bright, clean, freshly painted and inviting home designed for comfortable everyday living. From the Foyer with a wide hallway, closet and powder room, the main level offers a spacious, easy flow, open plan living space. Convenient walkout from the main floor to a private deck and fully fenced backyard which enjoys the added bonus of a treed backdrop and no rear neighbours in view. Upstairs, the spacious landing leads to 3 roomy bedrooms, including a Primary bedroom featuring a 2 piece ensuite and walk-in closet. Designed with busy family living in mind, the upper level 5 piece bathroom features dual sinks plus a door separating the bath & toilet area for added privacy and convenience. The finished basement expands your living space with a spacious Family Room, perfect for a playroom or relaxing retreat for the family, includes plumbing for a potential 'wet bar''. Also featuring a 4 piece Bath combined with Laundry and dedicated utility space, tankless water heater, 'under stair' storage and a separate office with storage closet. (no window) Single car garage and spacious two-car driveway with no sidewalk interruption, provides ample room for the vehicles. Located in a great neighbourhood, you'll love being just a short walk to schools, shopping, restaurants and beautiful Lake Simcoe. With the added bonus of resident's exclusive beach rights, (optional, at a nominal fee) enjoy the value of a solid home in a family friendly neighbourhood. (id:45725)
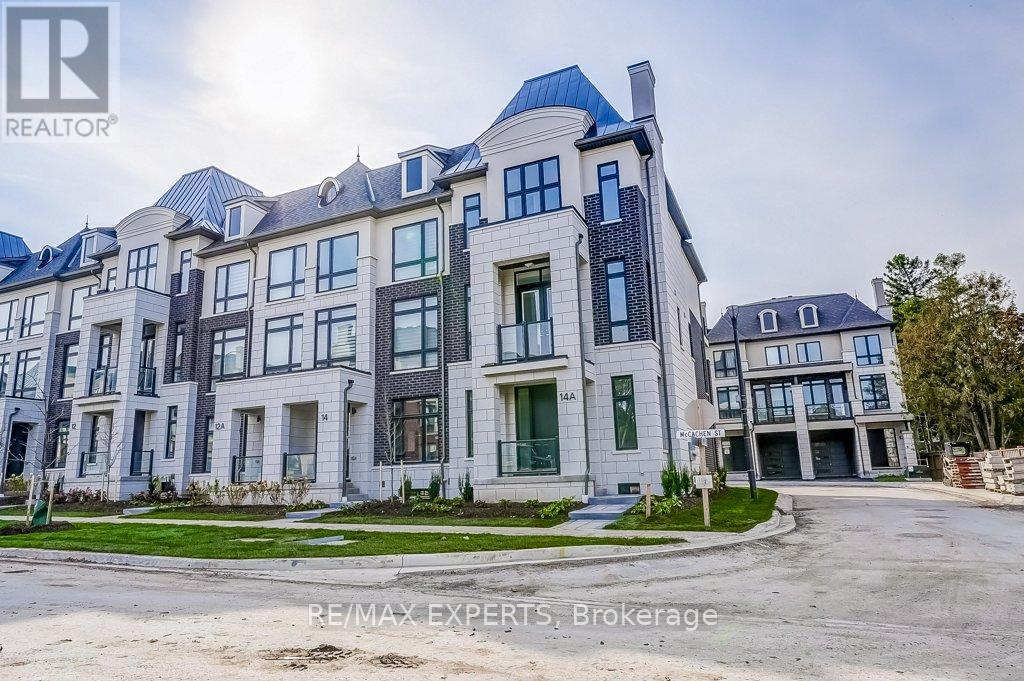
14a Mccachen Street
Richmond Hill (Oak Ridges), Ontario
Welcome to this premium extra wide end unit freehold townhouse built by Fifth Avenue Homes in the highly sought after Oak Ridges community. The additional natural light from being an end unit fills the expansive interior throughout the day and conveniently compliments its extra wide lot appeal. Well over 2000sf of upgraded living space includes a finished basement and many upgrades such as upgraded high ceilings, upgraded flooring throughout, finished walk in closets, upgraded electrical, etc. This Stunning Residence Features 3 Bedrooms And 4 Bathrooms will feel perfect for anyone, including families. The Kitchen Is A Chef's Dream, Equipped With High-End Appliances, A Quartz Countertop, And A Waterfall Island. It Overlooks A Bright And Spacious Family Room With A Walk-Out Balcony, Perfect For Indoor/Outdoor Living And Entertaining. (id:45725)
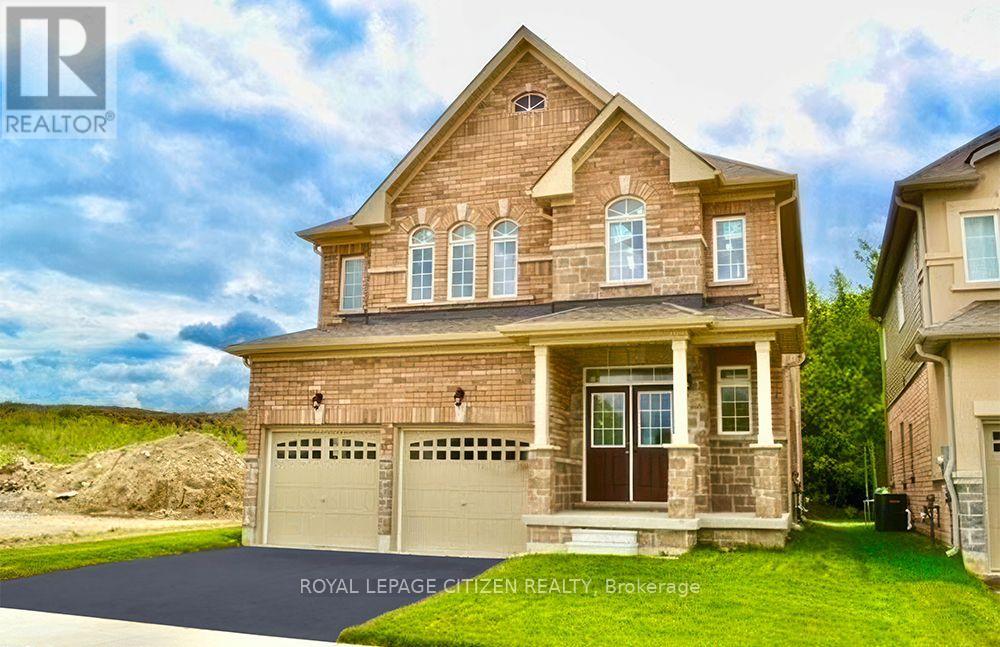
129 Hawkins Street
Georgina (Sutton & Jackson's Point), Ontario
Welcome to the Cedar Ridge 4 - Elevation C, offering an impressive 2,586 sq. ft. of thoughtfully designed living space. Situated on a premium lot backing onto conservation lands and siding onto open space, this beautiful 4-bedroom, 2-storey home provides exceptional privacy and picturesque views. The functional main floor features a combined living and dining room, a spacious family room, and a family-sized kitchen with a walkout to the backyard-perfect for entertaining and everyday living. A convenient main floor laundry room adds to the home's practicality. Upstairs, you'll find four generously sized bedrooms, including a spacious primary retreat complete with a walk-in closet and a private 4-piece ensuite. An exceptional opportunity to own a well-appointed home in a desirable setting with nature at your doorstep. Located in the welcoming community of Georgina, this home offers an exceptional lifestyle just moments from the shores of Lake Simcoe. Enjoy sandy beaches, boating, fishing, scenic sunsets, and year-round outdoor recreation. Explore nearby Jackson's Point, known for its charming boutiques, local restaurants, waterfront parks, and vibrant marina. Whether you're seeking a peaceful retreat or the perfect place to raise a family, this beautiful home offers the ideal balance of modern comfort and natural surroundings. Important Update: Following the government's announcement regarding the removal of HST from new home sales, we have adjusted our pricing accordingly. Please note that the purchase price now excludes HST (conditions apply). **The home isn't finished yet, as the buyer you can choose all interior and finishes to make this home your own** (id:45725)
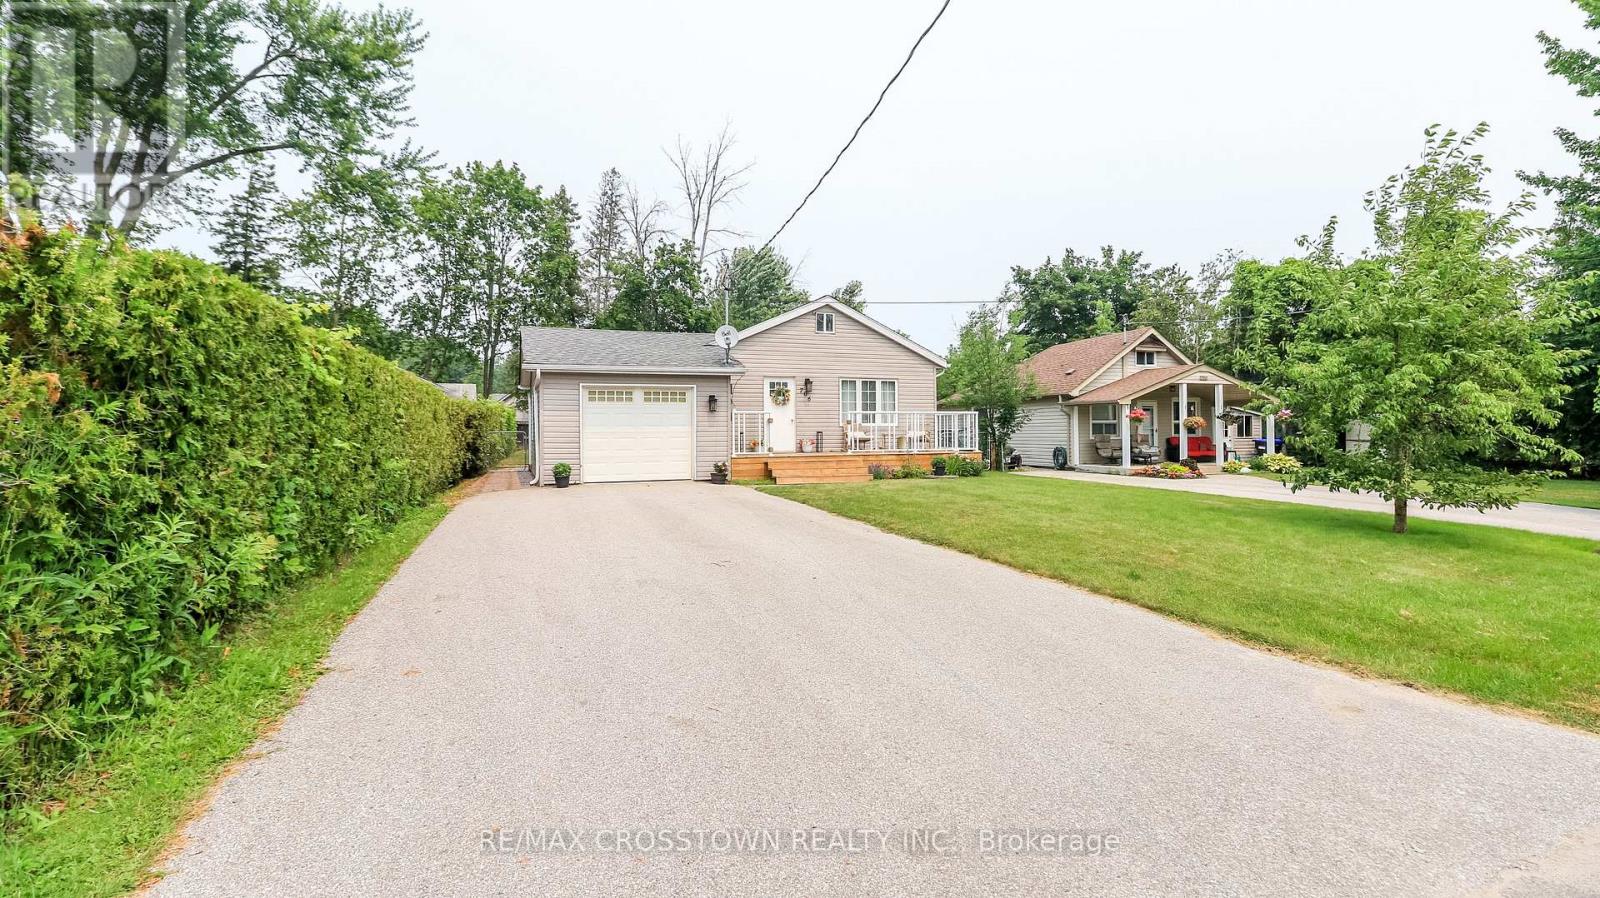
706 Reid Street
Innisfil (Alcona), Ontario
Beautifully renovated home in a terrific neighbourhood. Just down the street to the bottom of 9th line and Lake Simcoe. Full size single car garage with man door at rear to yard. Easy parking for 4+ on the driveway. Recently added front porch and decking at side entrance.Heat pump offers heat in winter and air in summer. Gas fireplace in living room.Beautiful custom kitchen bar counter and matching coat rack. Built in closet and shoe rack in master bdrm. Quartz kitchen counter with large single stainless steel sink, custom faucet and soap dispenser, custom backsplash. Custom live edge wood bar counter makes for great entertaining. (id:45725)
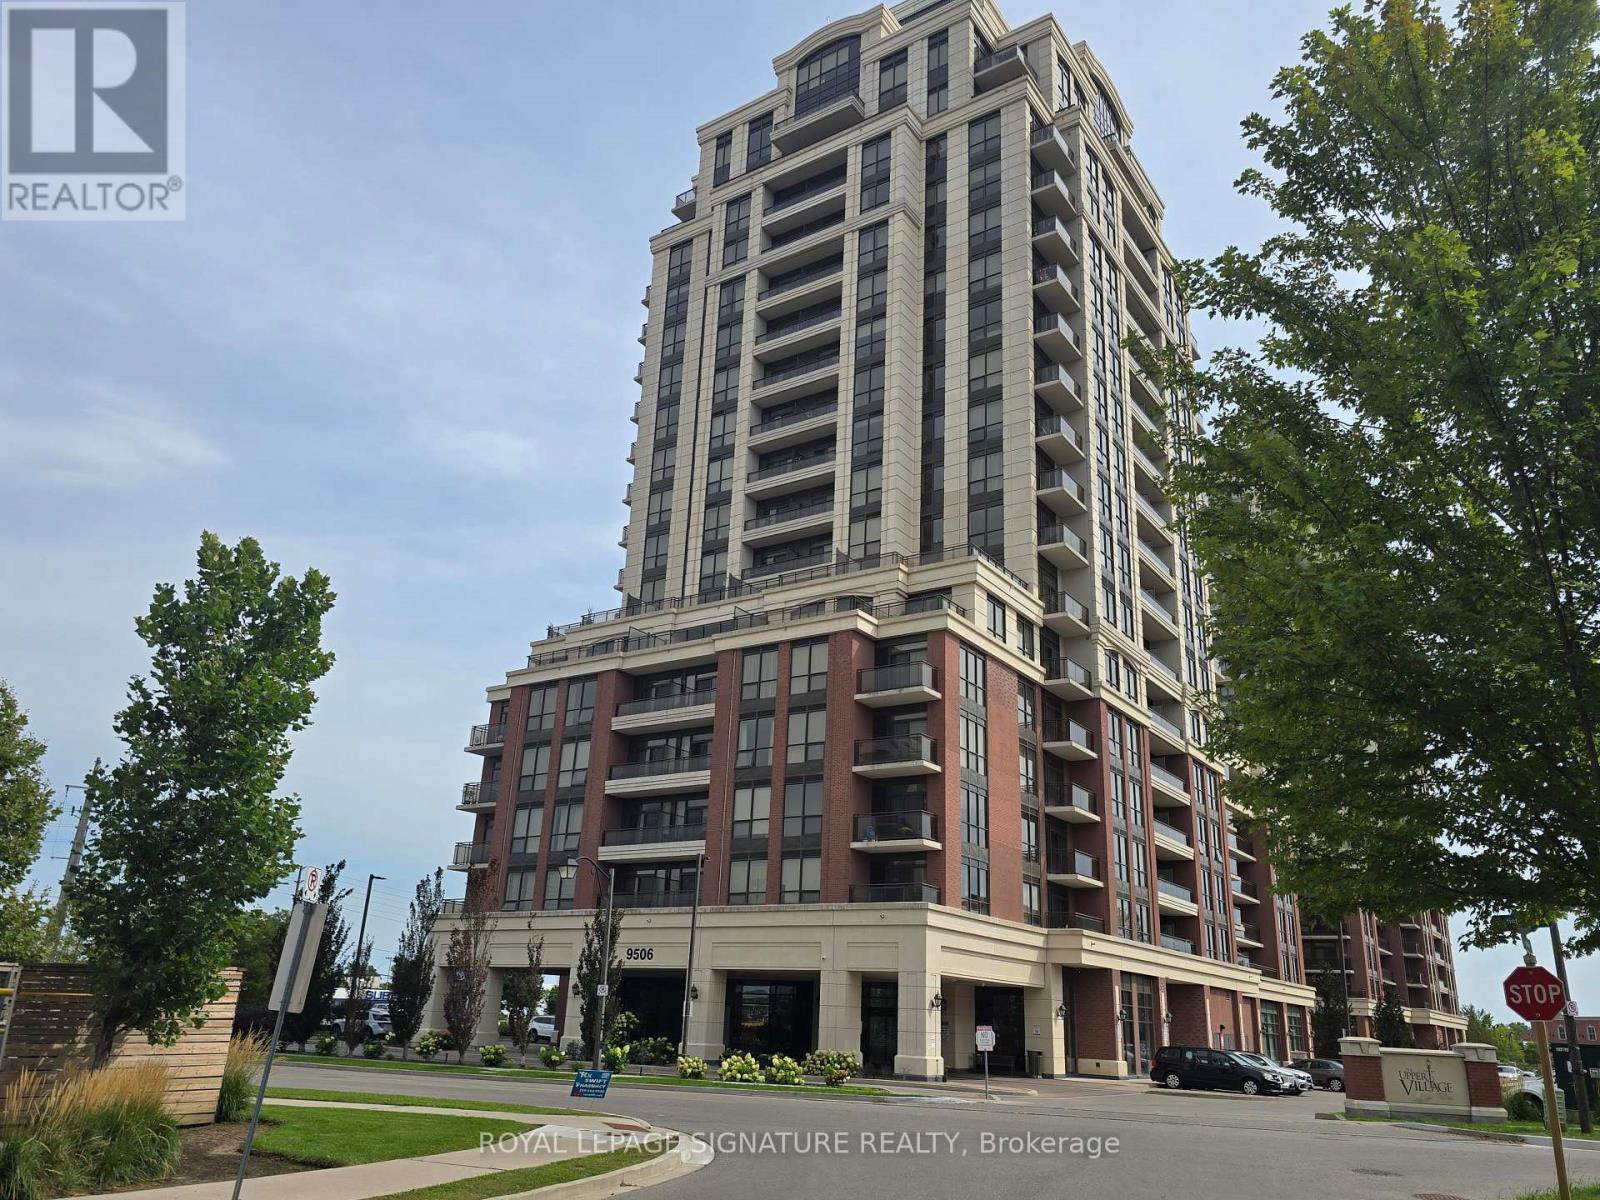
311 - 9506 Markham Road
Markham (Wismer), Ontario
Enjoy Luxury living at Upper Village 2 by Greenpark! Make this bright & airy 2-Bedroom, 2-Bathroom unit featuring a functional open concept layout & picturesque park view your own. Premium finishes include 9ft ceilings, granite counters, sleek tall cabinetry & stainless steel appliances. The building boasts Resort-Style amenities: 24/7 concierge, gym, sauna, yoga room, guest suites & rooftop terrace. Unbeatable location steps to Mount Joy GO, Markham Museum, Dining & Shops. Minutes drive to Top Schools, Markville Mall & Hwy 7/407. Perfect for end-users or investors! Welcome to your new home and new beginnings! (id:45725)
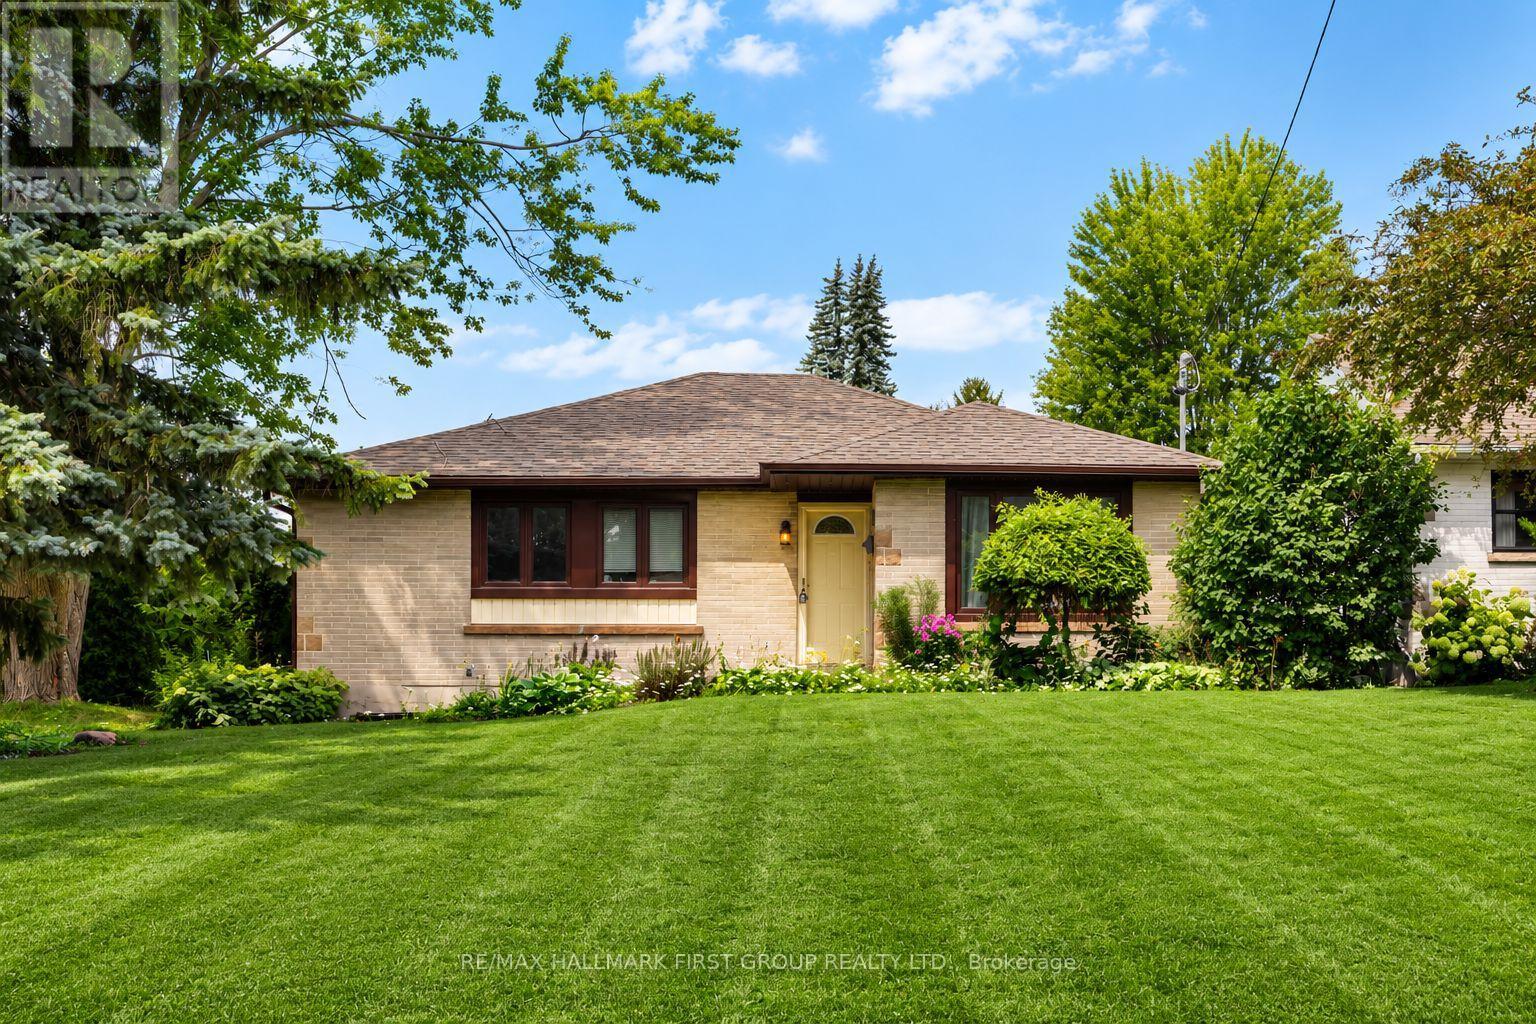
180 Sherwood Avenue
Oshawa (Centennial), Ontario
Welcome To This Charming 3+3 Bedroom Bungalow Situated On A Generous 55-Ft Corner Lot In Oshawa's Established Centennial Community! Set On A Quiet, Tree-Lined Street In A Mature, Family-Friendly Neighbourhood. This Home Offers Fantastic Potential And The Convenience Of One-Level Living. The Main Floor Features 3 Bedrooms, Hardwood Flooring And A Bright Living Room With A Large Front Window Bringing In Plenty Of Natural Light. The Eat-In Kitchen Features Granite Countertops And A Walk-Out To The 3-Season Sunroom - A Great Extension Of The Living Space And The Perfect Place To Relax And Enjoy The Backyard. The Lower Level Offers Excellent In-Law Suite Potential With 3 Additional Bedrooms, A Living Area And Bathroom, Providing Plenty Of Flexibility For Extended Family Or Additional Living Space. Outside, Enjoy A Private Yard With Deck, Detached Garage And Shed, Both With Electricity. Walking Distance To Schools And Conveniently Located Close To Parks, Shopping, Transit And Everyday Amenities. A Wonderful Opportunity To Own A Bungalow On A Large Corner Lot In One Of Oshawa's Established Communities! (id:45725)
65 Eldon Avenue
Toronto (Crescent Town), Ontario
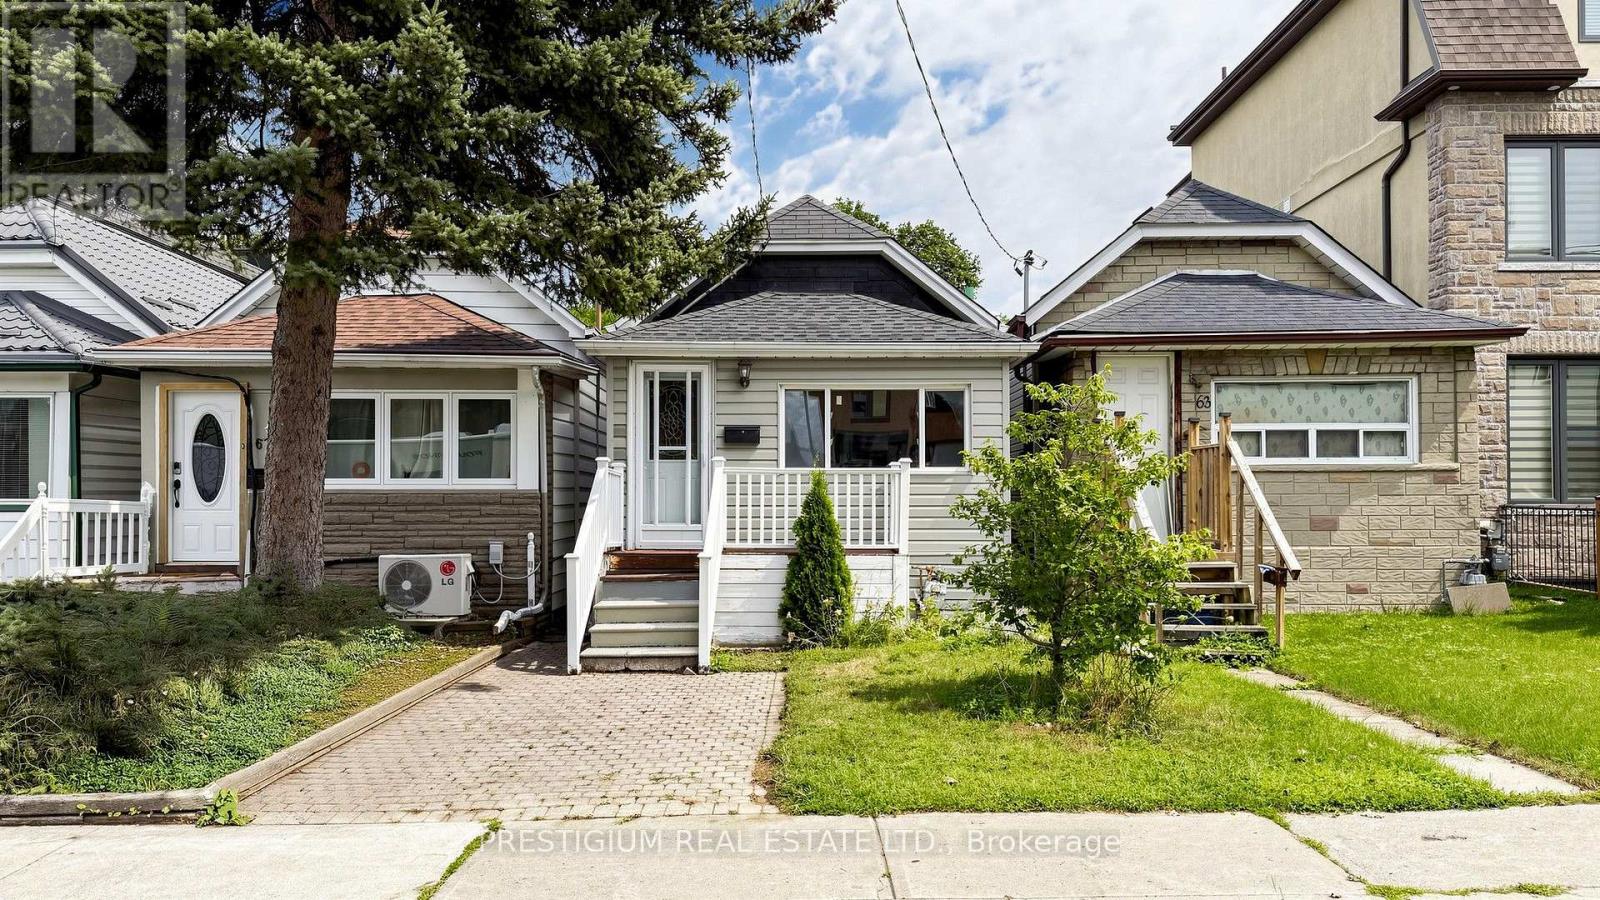
Welcome to this charming detached bungalow in the convenient Victoria Park-Danforth neighbourhood, set on a deep 129-foot lot. The home features a spacious kitchen with stainless steel appliances and a versatile main-floor room that can serve as a bedroom, home office or den. The finished basement, complete with a separate entrance from the backyard, offers valuable additional living space. A window A/C unit is located in the main-floor bedroom. Enjoy a deep, fenced backyard with interlocking stone walkways and a generous raised wooden deck-perfect for relaxing or entertaining. Just minutes from Dentonia Park, Dentonia Park Golf Course, Victoria Park Station, TTC service, Shoppers World Danforth, Metro, schools, shops, restaurants and everyday amenities. An excellent opportunity to lease a detached home in a well-connected Toronto neighbourhood. (id:45725)
1300 Upper Ottawa Street Unit# 58
Hamilton, Ontario
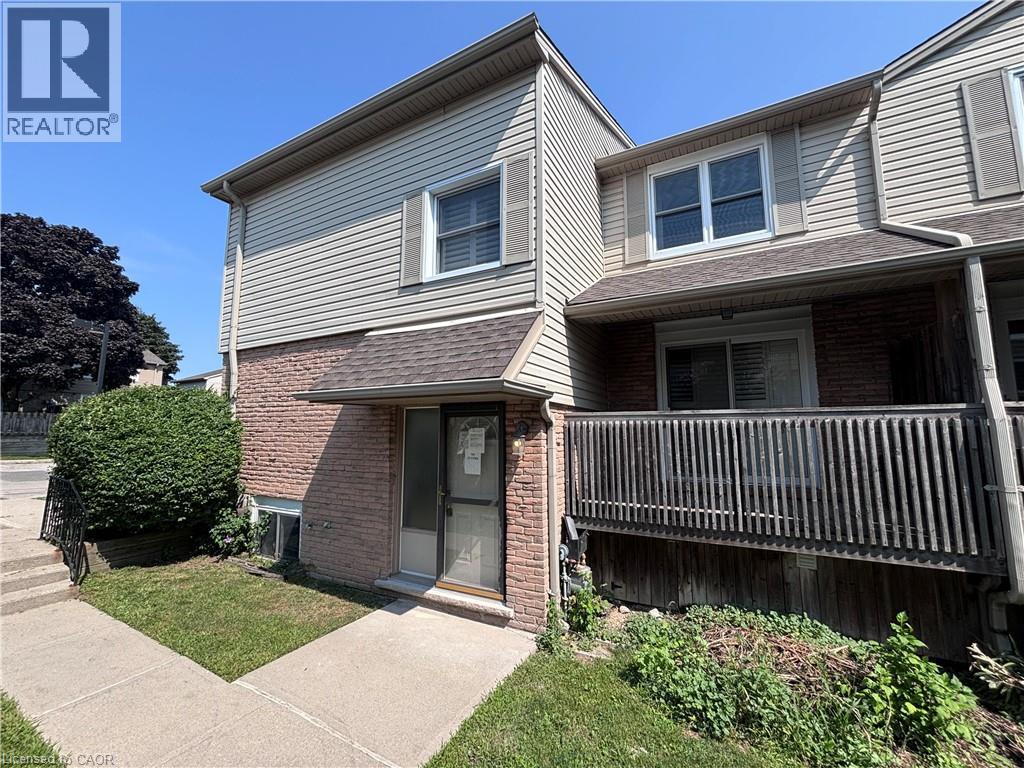
Property sold as is, where is basis. Seller makes no representation and/or warranties. (id:45725)
812 - 5418 Yonge Street
Toronto (Willowdale West), Ontario
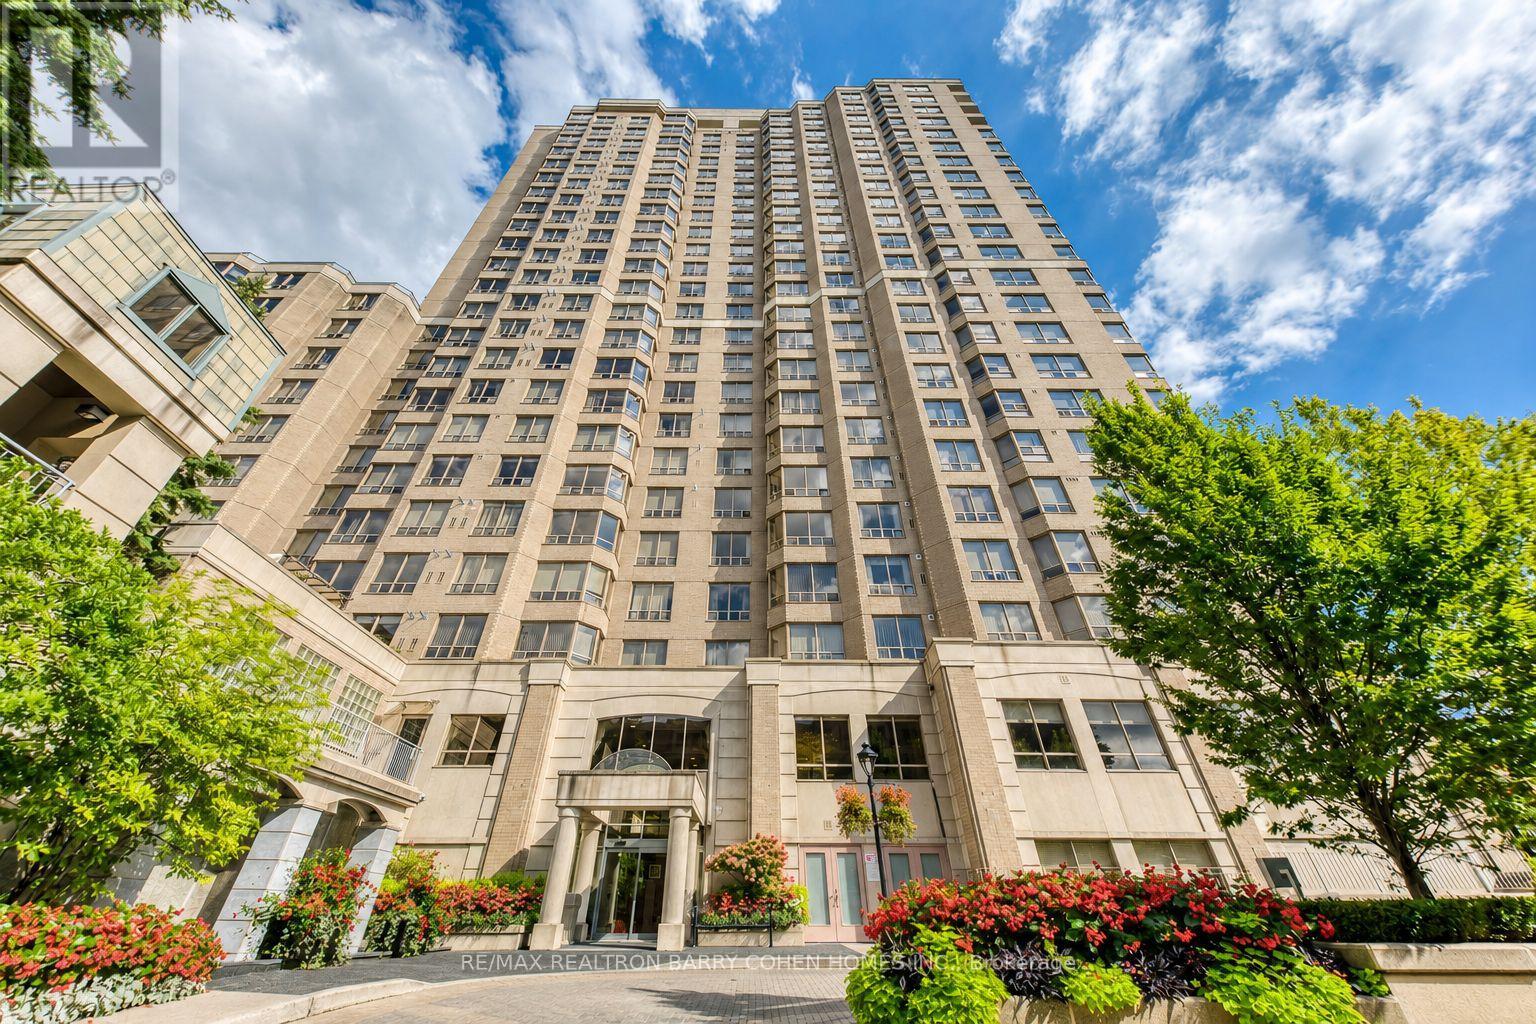
Luxury living by Tridel in the prestigious "Royal Arms Residence"Offering around 1,100 sq. ft. of well-planned space, Bright & Spacious Corner Unit 2 bedroom + solarium home is perfect for families, remote professionals, or downsizers seeking an upscale urban lifestyle. Newer luxury vinyl flooring throughout complementing the spacious principal rooms and generous-sized bedrooms. Large windows invite abundant natural light year-round, creating a warm and welcoming atmosphere. This move-in-ready home boasts a versatile layout that seamlessly balances comfort and functionality. Enjoy resort-style living with 24-hour concierge and a grand lobby, an indoor pool, hot tub, sauna, and fitness centre, plus a guest suite, party room, car wash, visitor parking, and a peaceful garden patio. Unbeatable location: Steps to the subway, TTC, Metro, shops, library, with easy access to everything you need right at your doorstep (id:45725)
3006 - 180 University Avenue
Toronto (Bay Street Corridor), Ontario
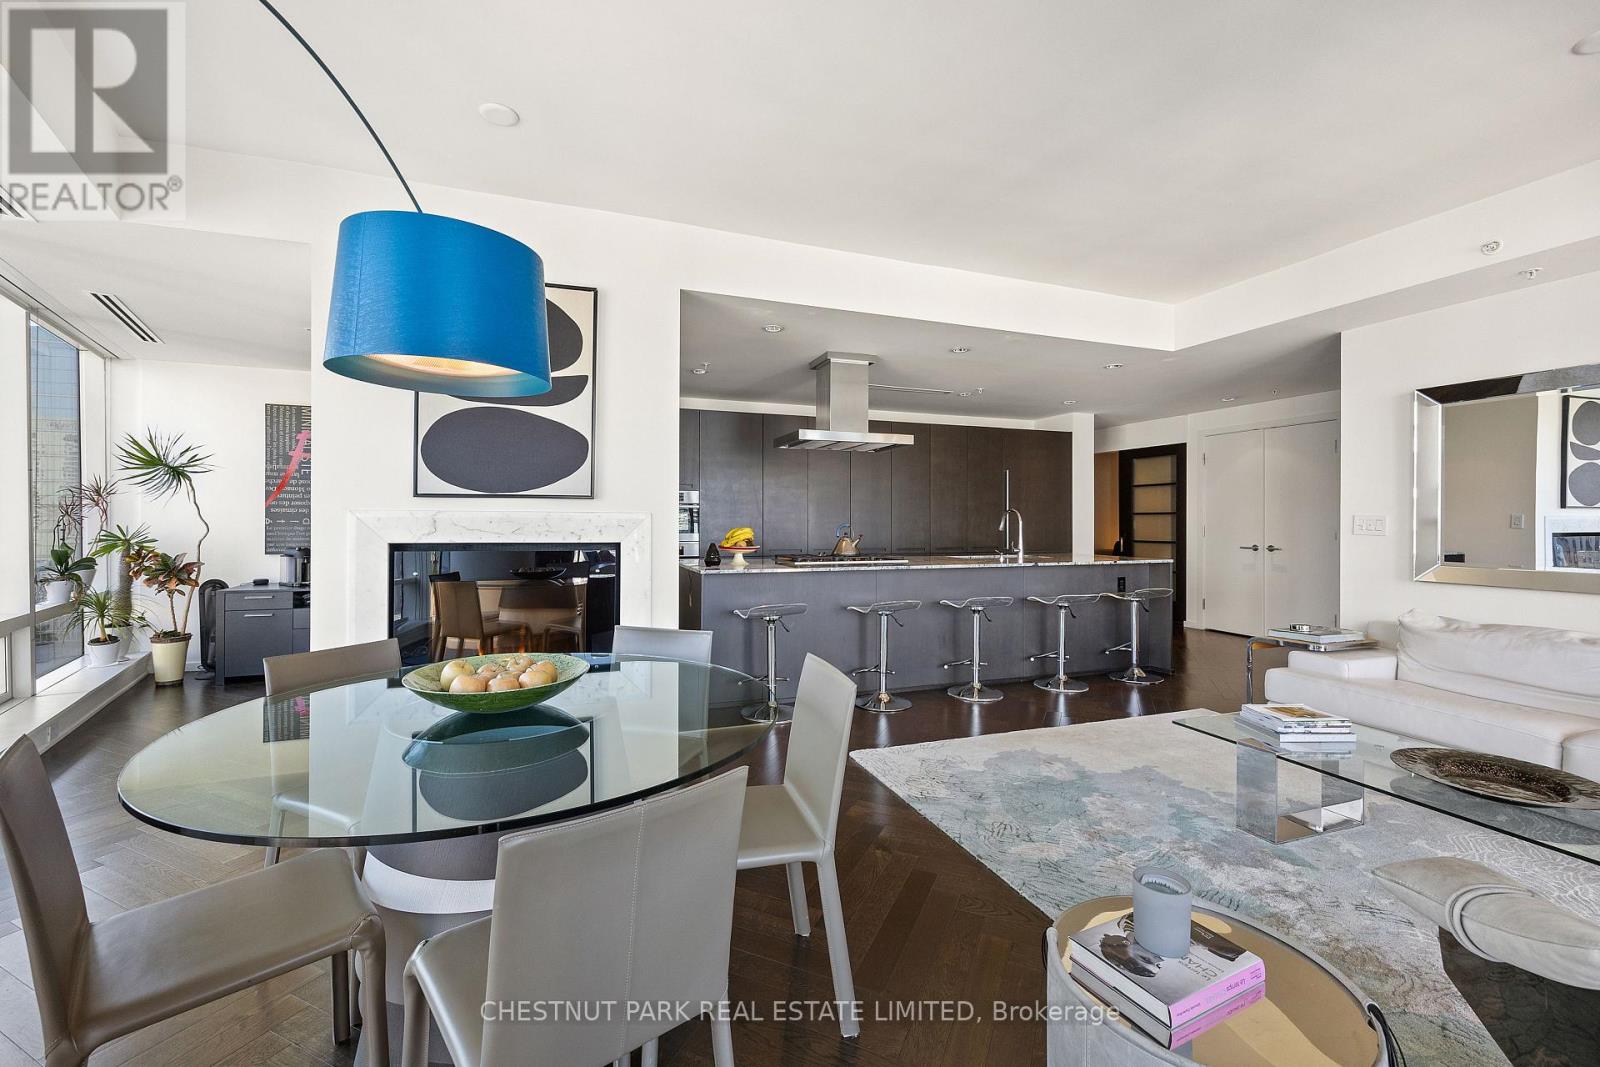
Elegant fully furnished Two-Bedroom plus Den suite located above the Shangri-La Hotel, Toronto with sweeping, unobstructed north-facing views overlooking Queens Park, Osgoode Hall, and the lush greenery along University Avenue. Spanning over 1,780 sq.ft., this meticulously designed residence is outfitted with luxurious Palazetti furniture, creating a perfect blend of comfort and sophistication for you to move right in. Highlights include a dedicated laundry room with a sink and abundant storage, exquisite herringbone flooring throughout the living areas and bedrooms, an enclosed den/family room ideal for movie nights or a third bedroom, and a grand Boffi kitchen equipped with top-of-the-line Miele and Sub-Zero appliances perfect for entertaining. The spacious, marble-appointed bathrooms and generous closets add to the allure of this refined home. One Parking Included. 5-Star Shangri-La Hotel Amenities: 24-Hr Fitness Centre, Indoor Pool & Hot Tub, 24Hr Concierge & Security. Available In-Room Dining*, Valet Parking*, Dry Cleaning*. *Pay Per Use. (id:45725)
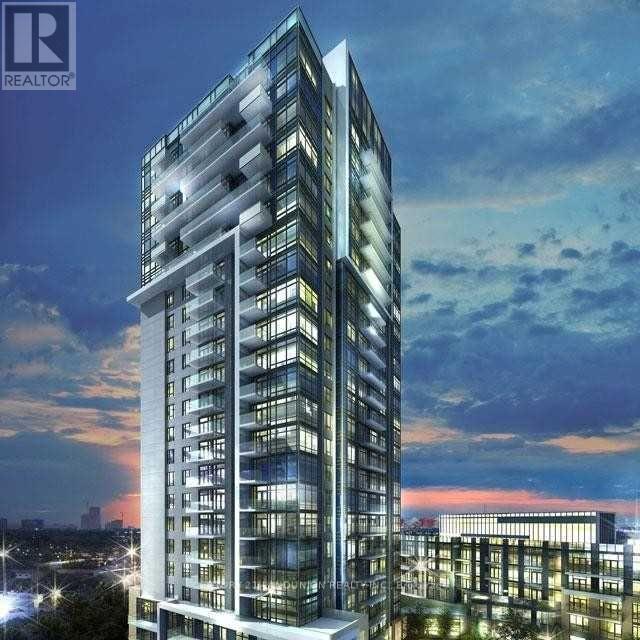
1505 - 50 Ann O'reilly Road
Toronto (Henry Farm), Ontario
Partially furnished & Temporarily Shared Accommodation In Max 30 Days In A Year With Landlord. Tridel Built Luxury Condo Community. This Is A Rare, Sought-After shared 1 of 2-Bedroom Corner Unit, The Living Can Be Used As A Bedroom. The Landlord Is A Male And Looking For A male , A Couple Or Two Students Tenant.The Temp Time May Be 1 Time In Several Months And About 3 Days Per Time. Quality Luxury Condo Built By Tridel Features 9-Foot Ceilings, A Great Open-Concept Layout, And Large Windows. Laminate Flooring Is Installed Throughout. As A Corner Unit Facing South East, It Enjoys Abundant Natural Light. The Modern Kitchen Showcases Quartz Countertops. Residents Also Enjoy Free Unlimited Ignite Internet At 500 Mbps. Conveniently Located Close To All Amenities, Including 404/401, Fairview Mall, A Library, Don Mills Subway, A Supermarket, And A Variety Of Restaurants. **Extras**: S/S Fridge, S/S Stove. B/I Dishwasher, Stacked Washer & Dryer, Windows Covering, All Light Fixtures. (id:45725)
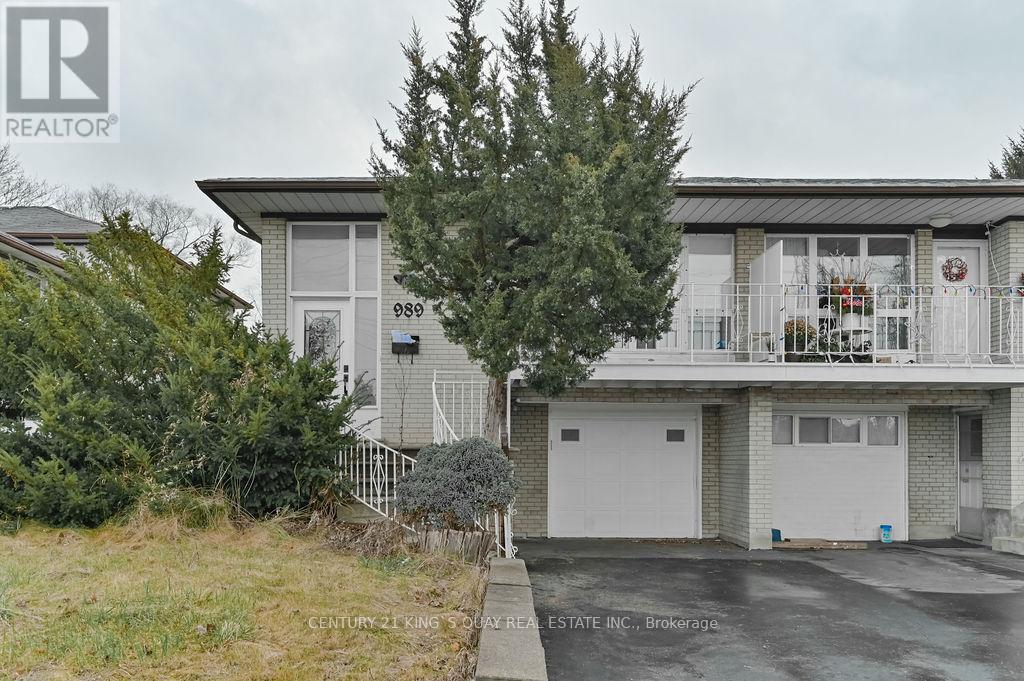
Lower - 989 Old Cummer Avenue
Toronto (Bayview Woods-Steeles), Ontario
Prime Location @ Leslie + Finch. Steps to Supermarket, 24 Hr Finch Bus, Leslie Bus, Go Train. Legal Duplex According To All Fire/Safety Codes. 2 Separate Entrances (Front + Side). Utilities INCLUDED. 3 Bedrooms With 1 Bathroom. Perfect For Small Family. Parking Included. (id:45725)
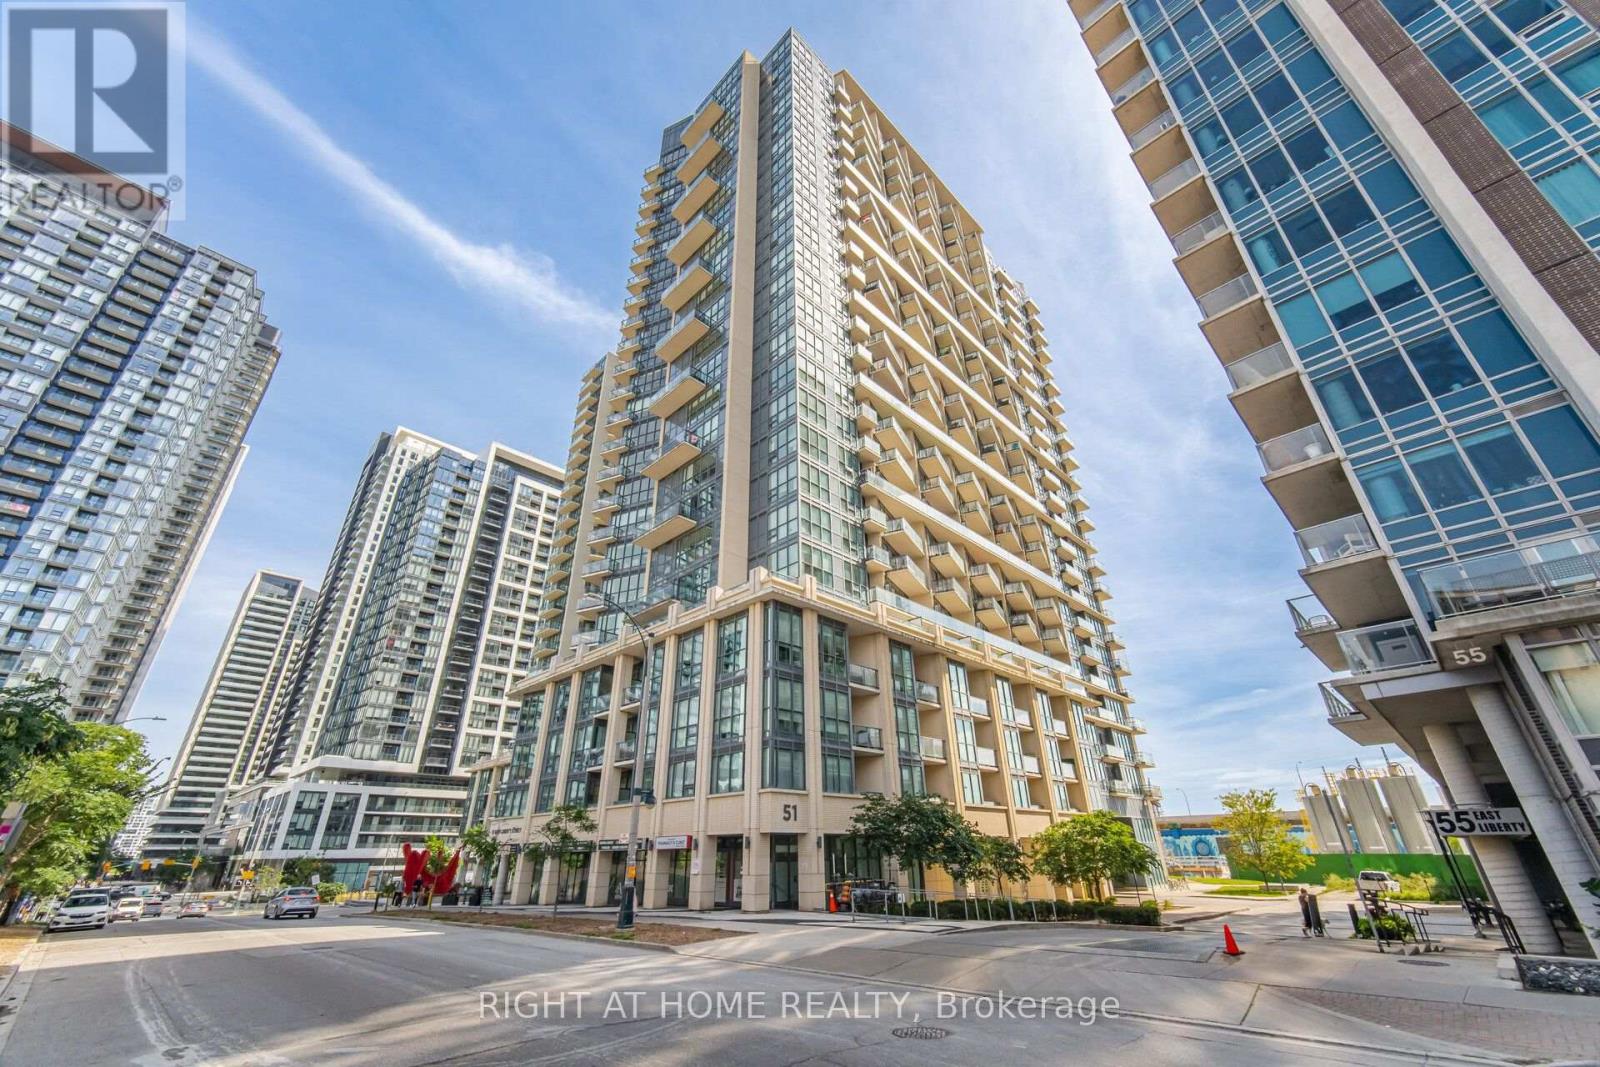
503 - 51 East Liberty Street
Toronto (Niagara), Ontario
Offering a rare and truly impressive 640 Sq. Ft. private terrace, this exceptional 1-bedroom corner suite seamlessly combines indoor comfort with an incredible outdoor living space, perfect for entertaining, dining, gardening or simply enjoying your own private retreat! Located in the heart of Liberty Village this bright and spacious suite features soaring 9-ft ceilings and floor-to-ceiling windows. The modern kitchen features upgraded cabinetry, quartz countertops and stainless steel appliances, opening onto a generous living and dining area with walk-out access to the oversized terrace. Freshly painted throughout and move-in ready with ensuite laundry, laminate flooring, parking and locker. Enjoy an impressive collection of building amenities including an outdoor pool, hot tub steam room, fully equipped gym with yoga room, games room, board room, shared terrace, party room, bike lockers, guest suites and visitor parking. Ideally located just steps to restaurants, cafes, shops, metro, LCBO, TTC And Streetcar, with easy access to the GO Station, CNE, waterfront, parks and downtown Toronto. (id:45725)
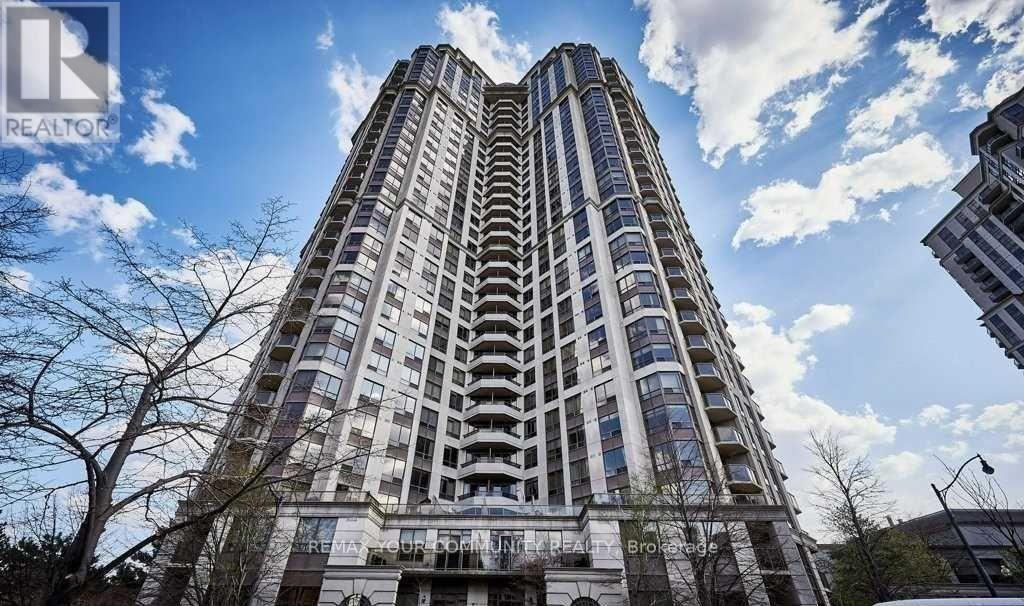
1913 - 78 Harrison Garden Boulevard
Toronto (Willowdale East), Ontario
Location, Location! Tridel Luxury Building, Sun-Filled Corner Unit, With Many Facilities, Walk To Subway, Close To Highway 401 & 404, Close To Good Schools. Provides Indoor Swimming Pool, Bowling, Virtual Golf, Party Room, Home Theatre, Guest Suites, 24Hr Security. (id:45725)
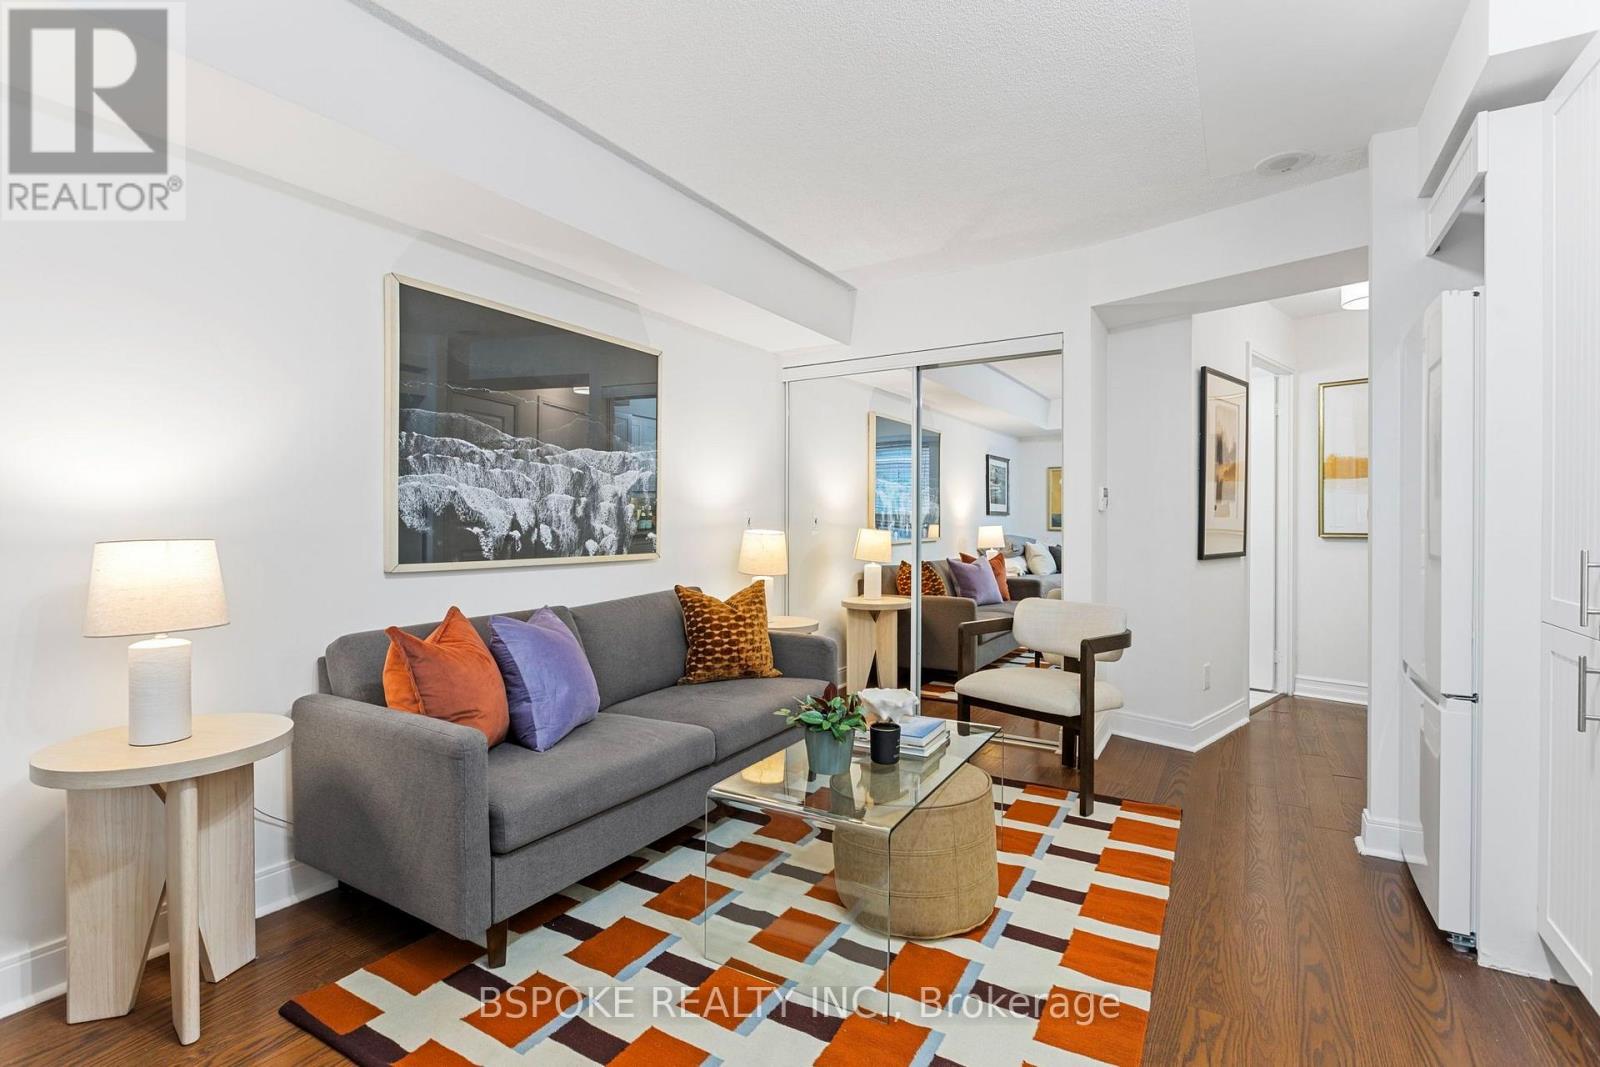
709 - 1 Scott Street
Toronto (Waterfront Communities), Ontario
This freshly painted studio at 1 Scott St offers a layout designed to make good use of its compact footprint. The modern kitchen is complemented by one of the suite's smartest features: a built-in seating area that creates a dedicated spot for dining or working from home, complete with a shelf, built-in light and storage underneath. Closet built-ins, a separate locker and ensuite laundry add valuable everyday storage and function, while the bathroom features a walk-in shower. Beyond the suite, residents have access to a library, lounge, games room, gym, sauna, theatre, outdoor pool, guest suites and visitor parking. The location makes living without a car especially practical: King Station is approximately a 5-minute walk, Union Station is about 10 minutes away, and the 504 King streetcar and 97 Yonge bus are nearby. No Frills, Metro and St. Lawrence Market are all within walking distance, along with Cafe Landwer, Meridian Hall, the Hockey Hall of Fame and Scotiabank Arena. An efficient option for a first home, downtown pied-à-terre or Toronto base for a student, with useful storage, extensive amenities and downtown connectivity built into the address. (id:45725)
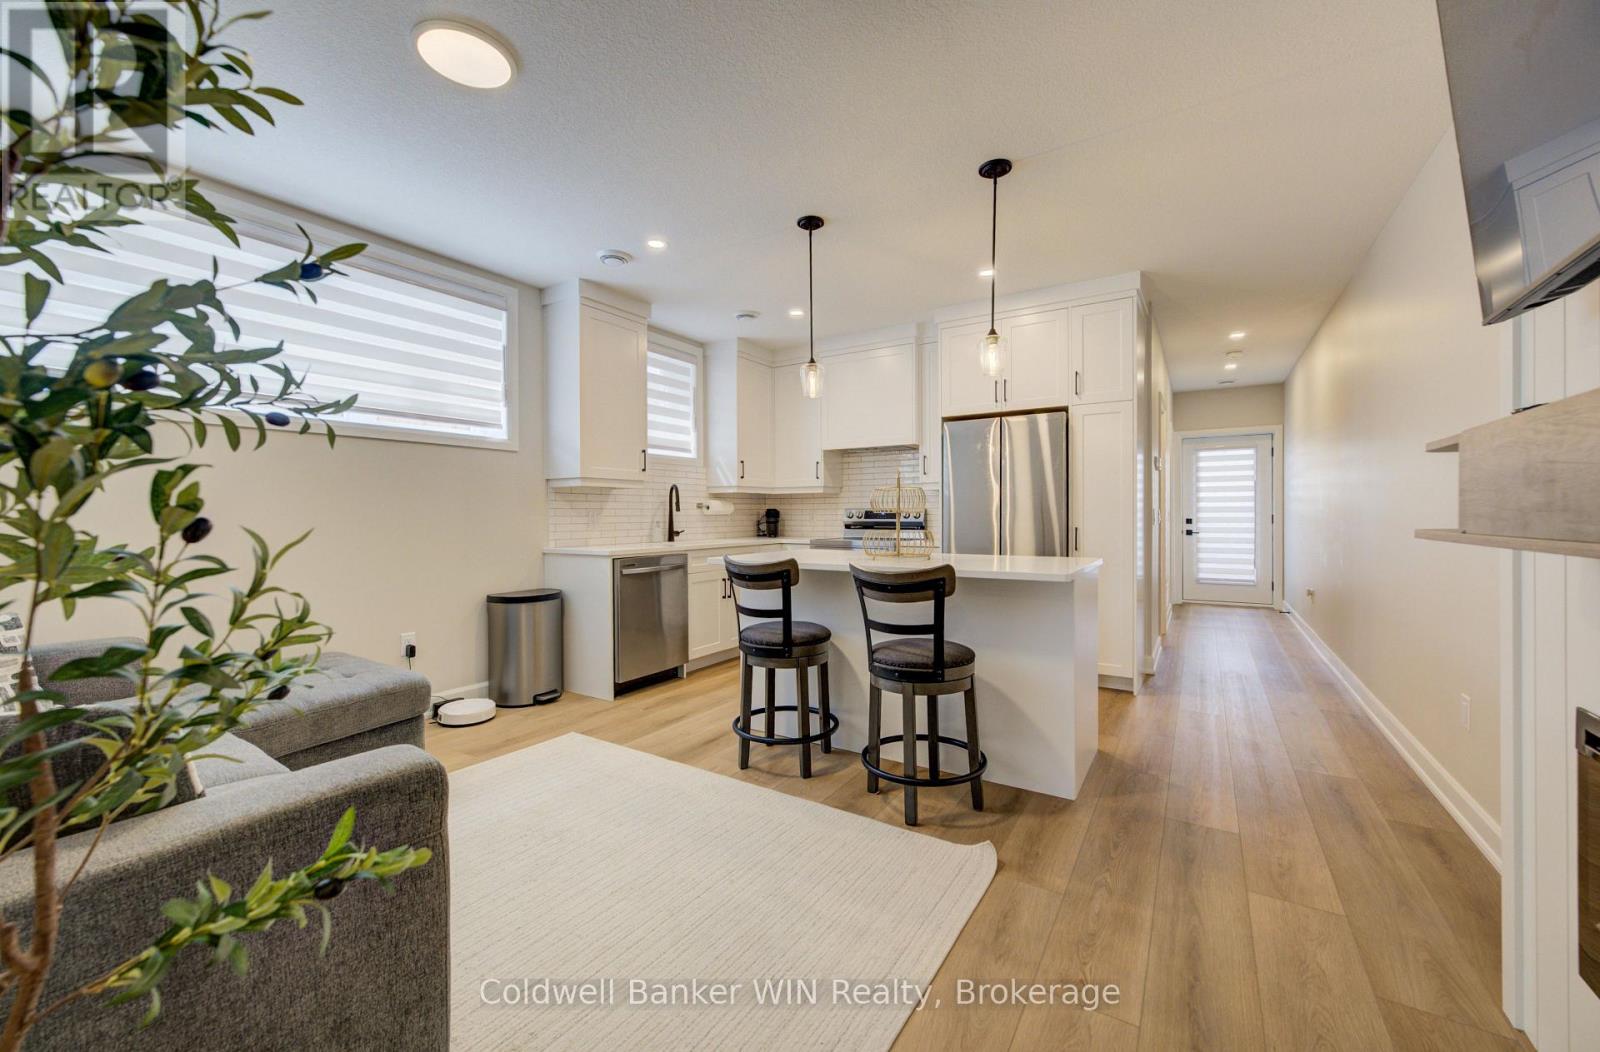
3 - 440 Wellington Street E
Wellington North (Mount Forest), Ontario
Welcome to this beautifully finished stacked townhouse condo offering stylish, low-maintenance living in a modern setting. This end-unit suite is part of an exclusive block of four and located on the lower level. Perfect for those seeking convenience and privacy. Less than one year old, this home showcases 8.5 foot ceilings and bright modern finishes throughout. The layout features an inviting eat-in kitchen with quartz countertops and tiled backsplash, that's open into the living area with a cozy electric fireplace. New stainless steel kitchen appliances (fridge, stove, dishwasher and microwave) and window coverings are included with the sale of this home. The spacious primary bedroom includes a walk-in closet with custom closet organizer, California shutters, and a 3-piece ensuite bathroom. The second bedroom provides flexibility for guests, a home office, or additional living space. A well-appointed 4-piece bathroom adds further convenience. You can step outside to enjoy your own private walk-out balcony and with all exterior landscaping taken care of, this property offers true low-maintenance living. In-suite laundry with a stackable washer and dryer also adds to everyday ease and functionality. Located in the welcoming community of Mount Forest, this home offers the charm and convenience of small-town living. Enjoy the ability to walk downtown for local shopping, take advantage of nearby walking track and trails, and explore everything the town has to offer, including a Sports Complex, active sports and seniors clubs, a hospital, and convenient grocery options. (id:45725)
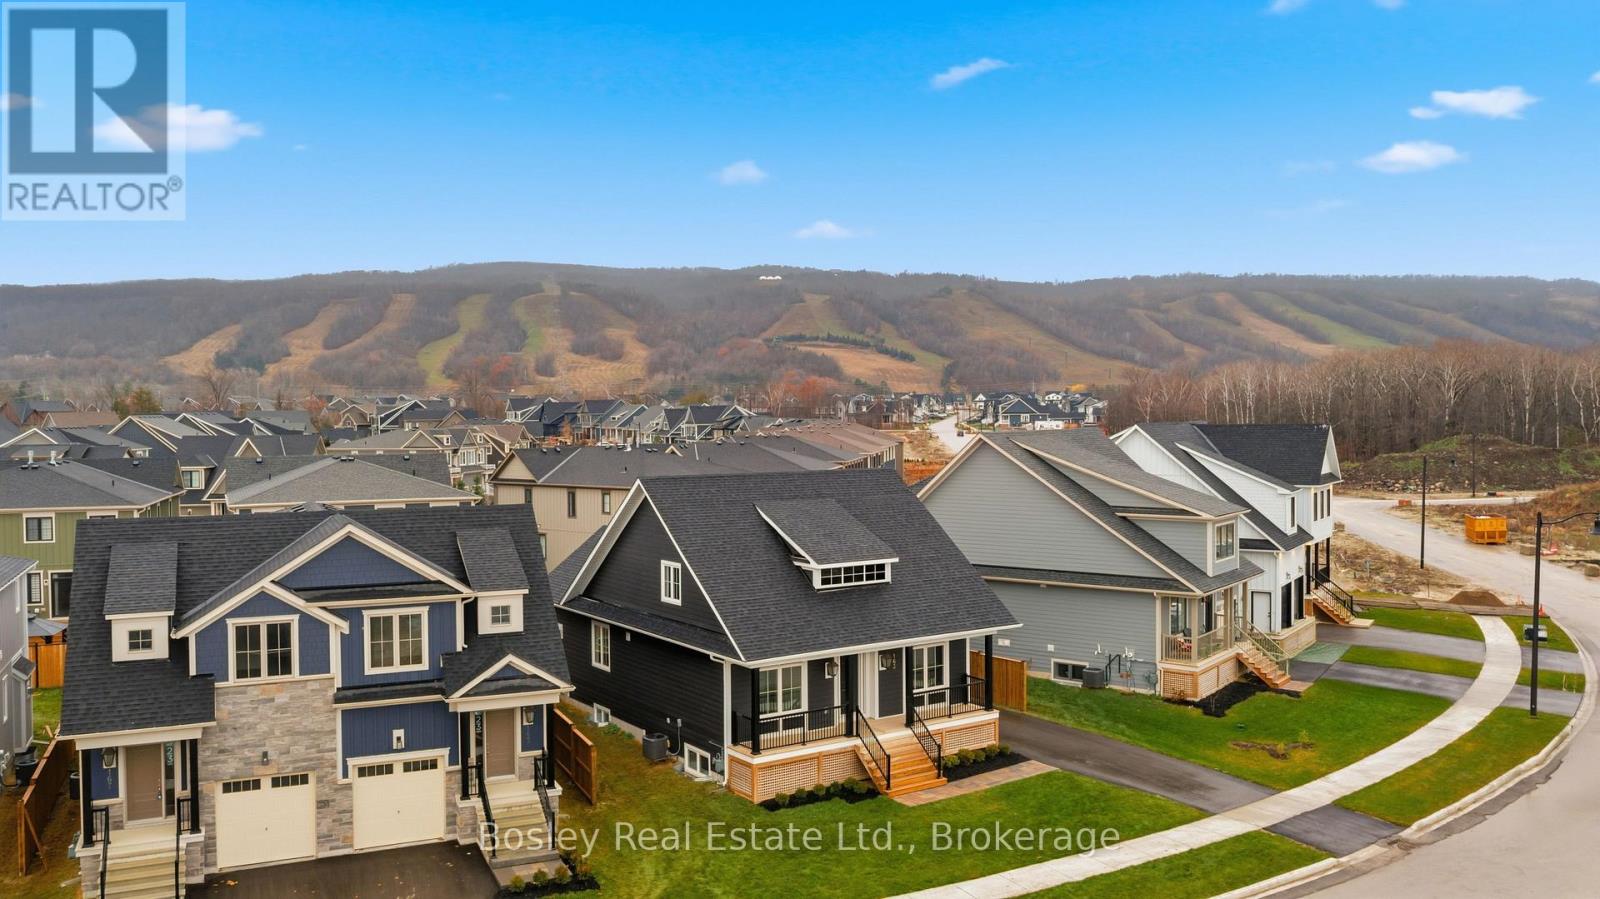
163 Sugar Maple Street
Blue Mountains, Ontario
BUILDER COLLECTION HOME - including fully fenced yard! With over $100k in extras including; Full appliance package, Luxury vinyl flooring in all main areas, bedrooms & basement, Stone countertops throughout, Central air conditioning, Upgraded kitchen cabinets, Freestanding tub in primary ensuite, 2nd fireplace in basement and much more. This Beausoleil model is 2072 sq ft, and another 910 sq ft in the finished basement with oversized windows. Welcome to Windfall! Steps from The Shed, the community's own unique gathering place nestled in a clearing in the forest. Featuring a year-round heated pool, fitness area, and social spaces, The Shed offers a perfect spot for relaxation and recreation. Surrounded by the winding trail system that connects the neighbourhoods of semi-detached and detached Mountain Homes at Windfall. So close to the Mountain it's as if you're part of it. (id:45725)
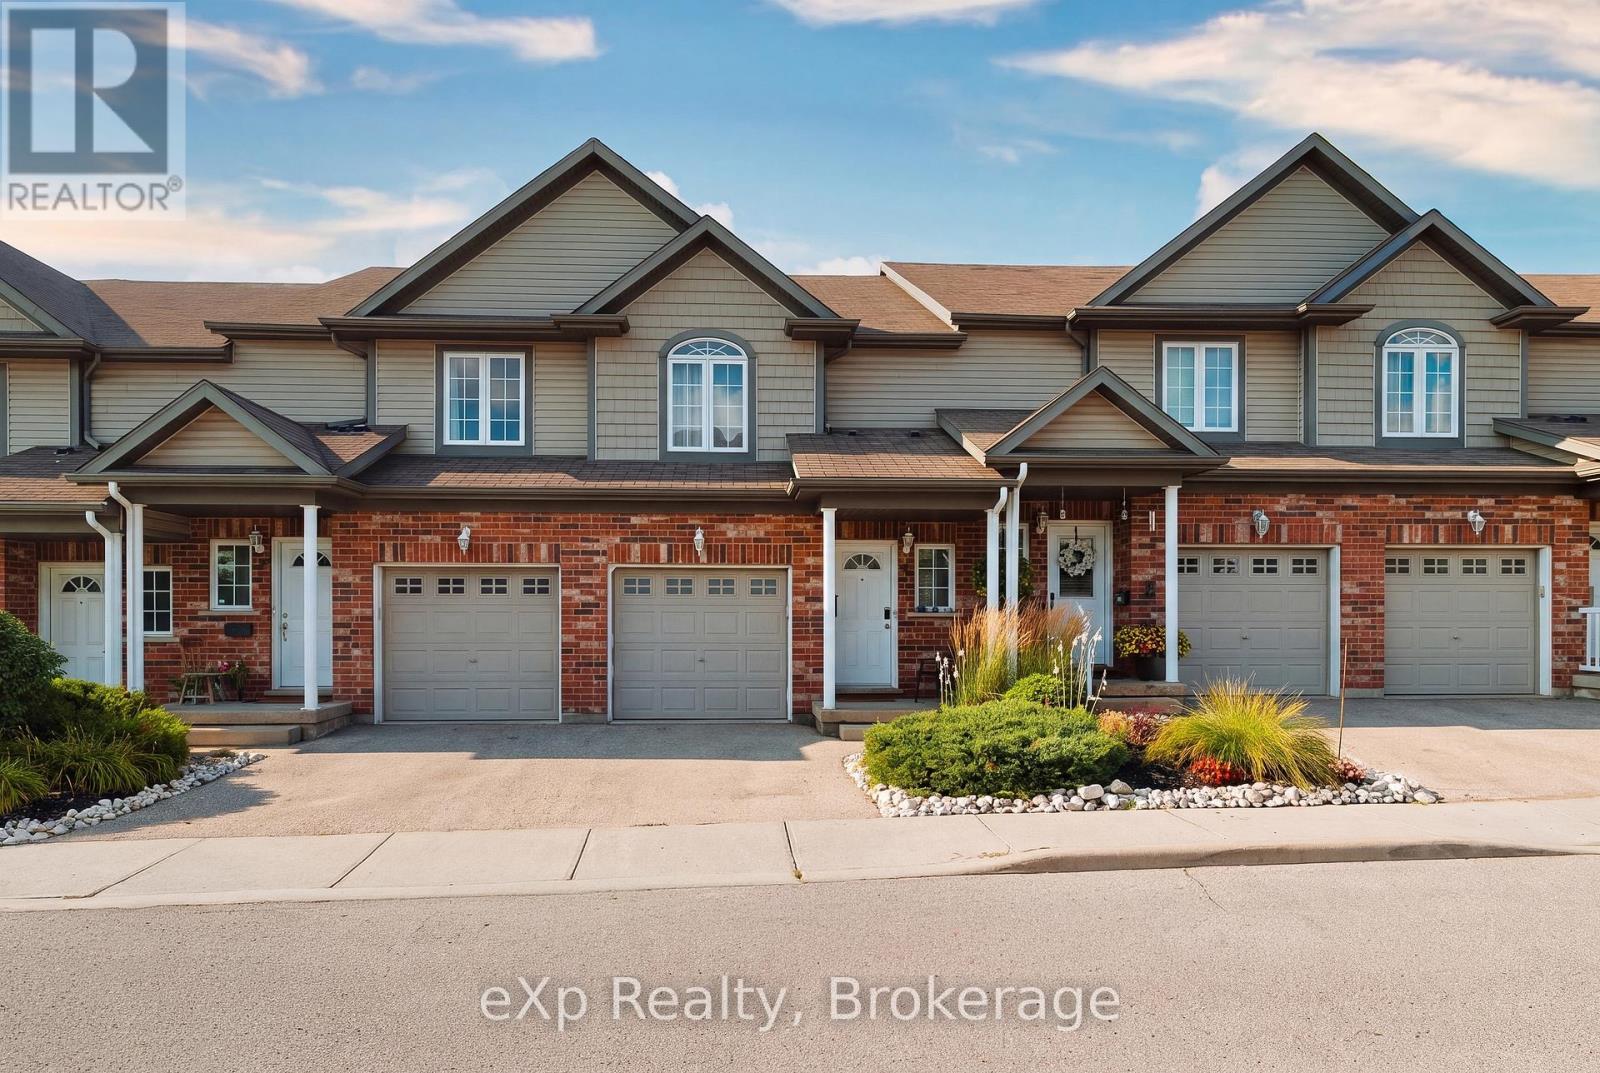
4 - 975 Strasburg Road
Kitchener, Ontario
A great opportunity to own a spacious, fully finished townhome in the heart of South Kitchener! Situated in the sought after, family friendly Country Hills community, this beautifully maintained 3-bedroom, 4-bathroom home offers the space, flexibility, and convenience you are looking for. With a fully finished basement, multiple living spaces, 4 bathrooms, attached garage, private backyard, and low monthly common element fees, this home is truly move-in ready. Step inside to a bright and inviting main floor featuring a carpet-free, open-concept layout designed for both everyday living and entertaining. The spacious kitchen offers a convenient breakfast bar and overlooks the living room and dining area, creating a seamless flow throughout the main level. Large sliding glass doors fill the space with natural light and lead directly to the private backyard, an ideal spot for morning coffee, summer gatherings, or simply relaxing outdoors. A convenient 2-piece powder room completes the main floor. The second level features three generously sized bedrooms, including a spacious primary suite with a walk-in closet and private ensuite bathroom. Upstairs laundry adds everyday convenience and practicality. The fully finished basement provides valuable additional living space, complete with a large recreation room and an additional 2-piece bathroom. Perfect for a family room, home theatre, games area, home office, gym, or guest space, the lower level offers plenty of flexibility to suit your lifestyle. Enjoy the convenience of an attached garage and a prime location close to everything you need. Just minutes from public transit, schools, grocery stores, restaurants, shopping centres, parks, and major highways, including Hwys 7 & 8, with short access to the 401. Well maintained, move-in ready, and offering exceptional value, this townhome is a fantastic opportunity for families, first-time buyers, or investors. (id:45725)
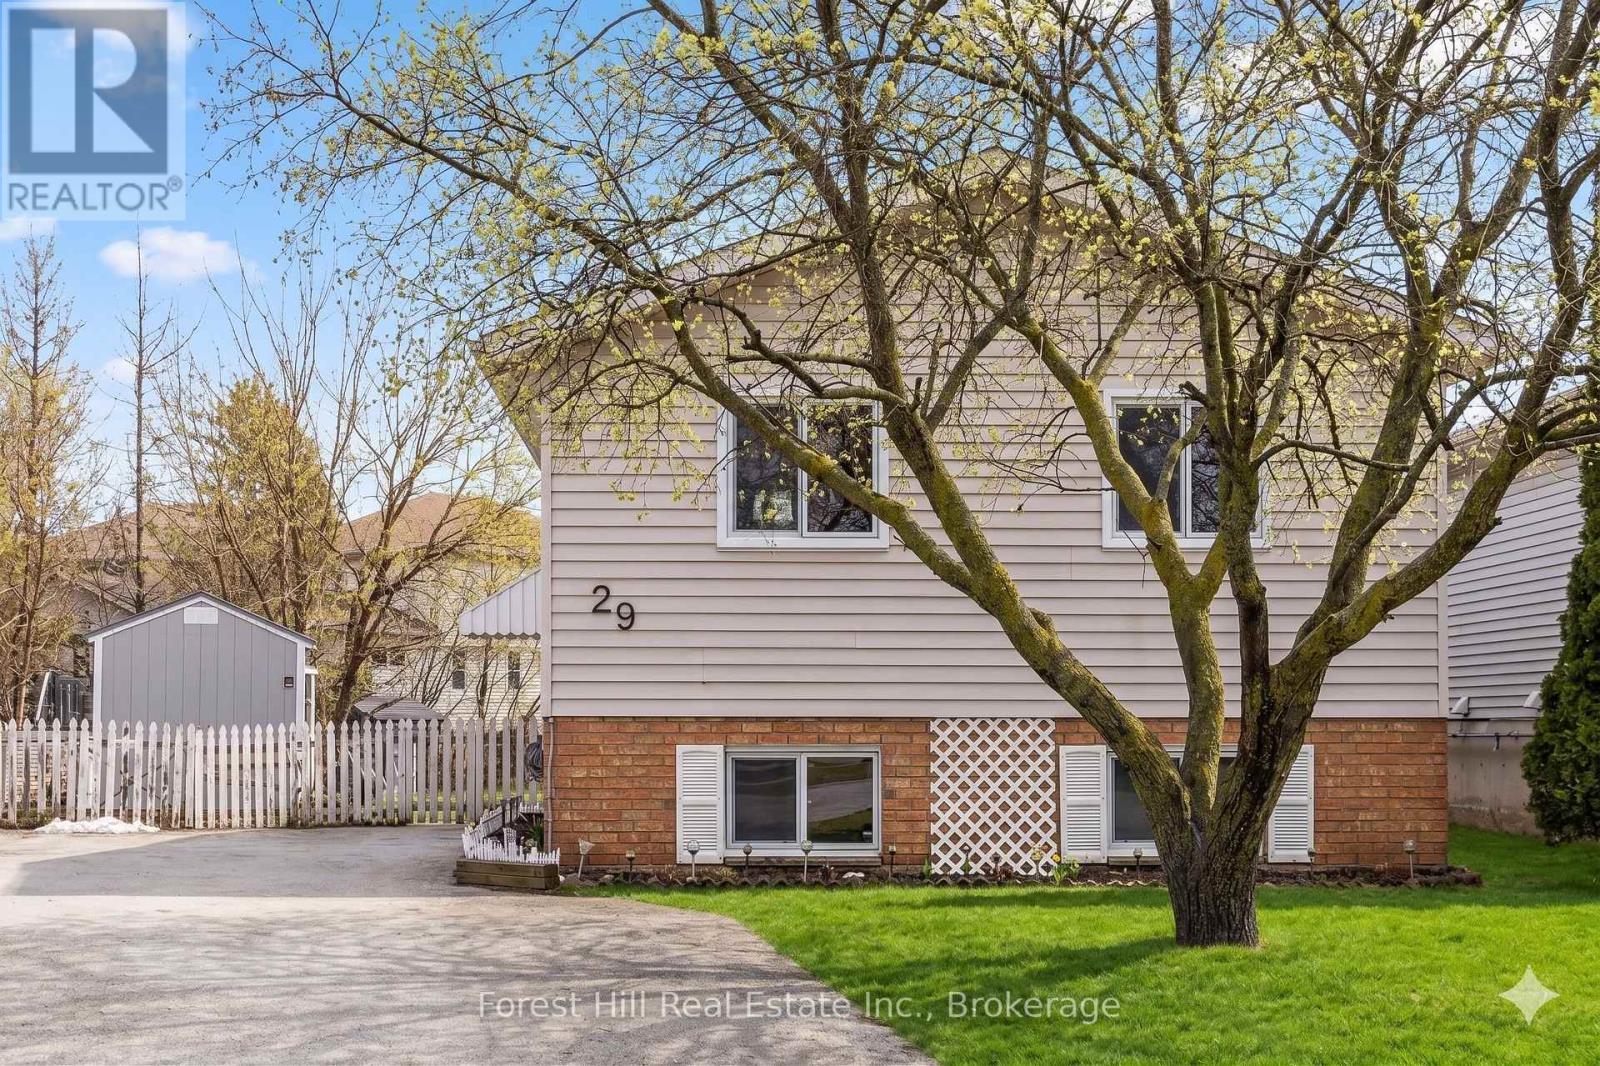
29 Dillon Drive
Collingwood, Ontario
The kitchen features a practical island with breakfast bar, while the adjoining dining area provides direct access to the deck and large, private backyard, with plenty of space for entertaining, gardening or simply enjoying the outdoors. The main level includes three bedrooms and a full bathroom, while the fully finished lower level adds significant additional living space. High ceilings and good-sized windows keep the space bright, with shiplap detailing and recessed lighting throughout. The lower level includes a large recreation room, an additional bedroom with a generous walk-in closet, and a second bathroom with walk-in shower. The existing layout and current zoning also provide the potential to create a legal in-law suite with minimal renovation, offering flexibility for extended family or additional living space. Recent improvements include a new sump pump, new windows and doors, and a new garden shed (2025). The large driveway provides ample parking for multiple vehicles. Located in an established Collingwood neighbourhood just steps from the town's extensive walking trail network, the property offers convenient access to downtown, recreation and everything the area has to offer. With four bedrooms, two bathrooms, a fully finished lower level and a notably large, private backyard, this is a practical and well-located home with plenty of flexibility. (id:45725)

480 Scarsdale Crescent
Oakville (Wo West), Ontario
Simply stunning, modern farmhouse inspired home for lease! High end European finishes from head-to-toe! Some of the features of this stylish & functional home include: top of the line chefs kitchen, 4+1 large bedrooms (2 with ensuites), 4.5 bath, main floor office, expansive walk-out basement & pool sized 72 wide lot on a quiet street. High ceilings on all floors(10 main floor, 10 second, 9 basement) wide plank engineered hardwood, thermal break aluminum triple pane windows & doors, high end plumbing hardware & solid wood interior doors. Light filled dining room with double french door walkout to back deck, modern chandelier & custom built cabinets. Jaw dropping kitchen features quartz backsplash & quartz counters & wood island with bar seating & waterfall edge. Integrated appliances including Gaggenau fridge, Bosch dishwasher, Sharpe microwave, F. Bertazzoni gas range & hood (with pot filler). Bright living room with built-in storage cupboards with slat wood feature wall & window bench. Refined glass-walled office space with custom cabinetry & shelving. Floating white oak staircase with overhead skylight leads to second level. Primary bedroom boasts hidden walk-in closet with built-in organizers, Juliet balcony, walkthrough closet to 6pc ensuite bath. Luxurious ensuite with heated porcelain tile floors, imported Italian soaker tub, glass shower with double rainhead & double vanity. 2nd bedroom (can be 2nd primary), with walk-in closet, Juliet balcony, electric fireplace feature wall with custom surround and ensuite. Ensuite bath features skylight and glass shower with rain shower head with light features. 2nd floor also includes spacious 3rd & 4th bedrooms, high end main bath and laundry room. Basement is bathed in natural light from above grade windows & walkout. Basement features a 5th bedroom, gym, rec room (with fireplace), full bathroom, storage (with rough-in for sauna), laundry room, and expansive bar area. Short term lease option available (id:45725)