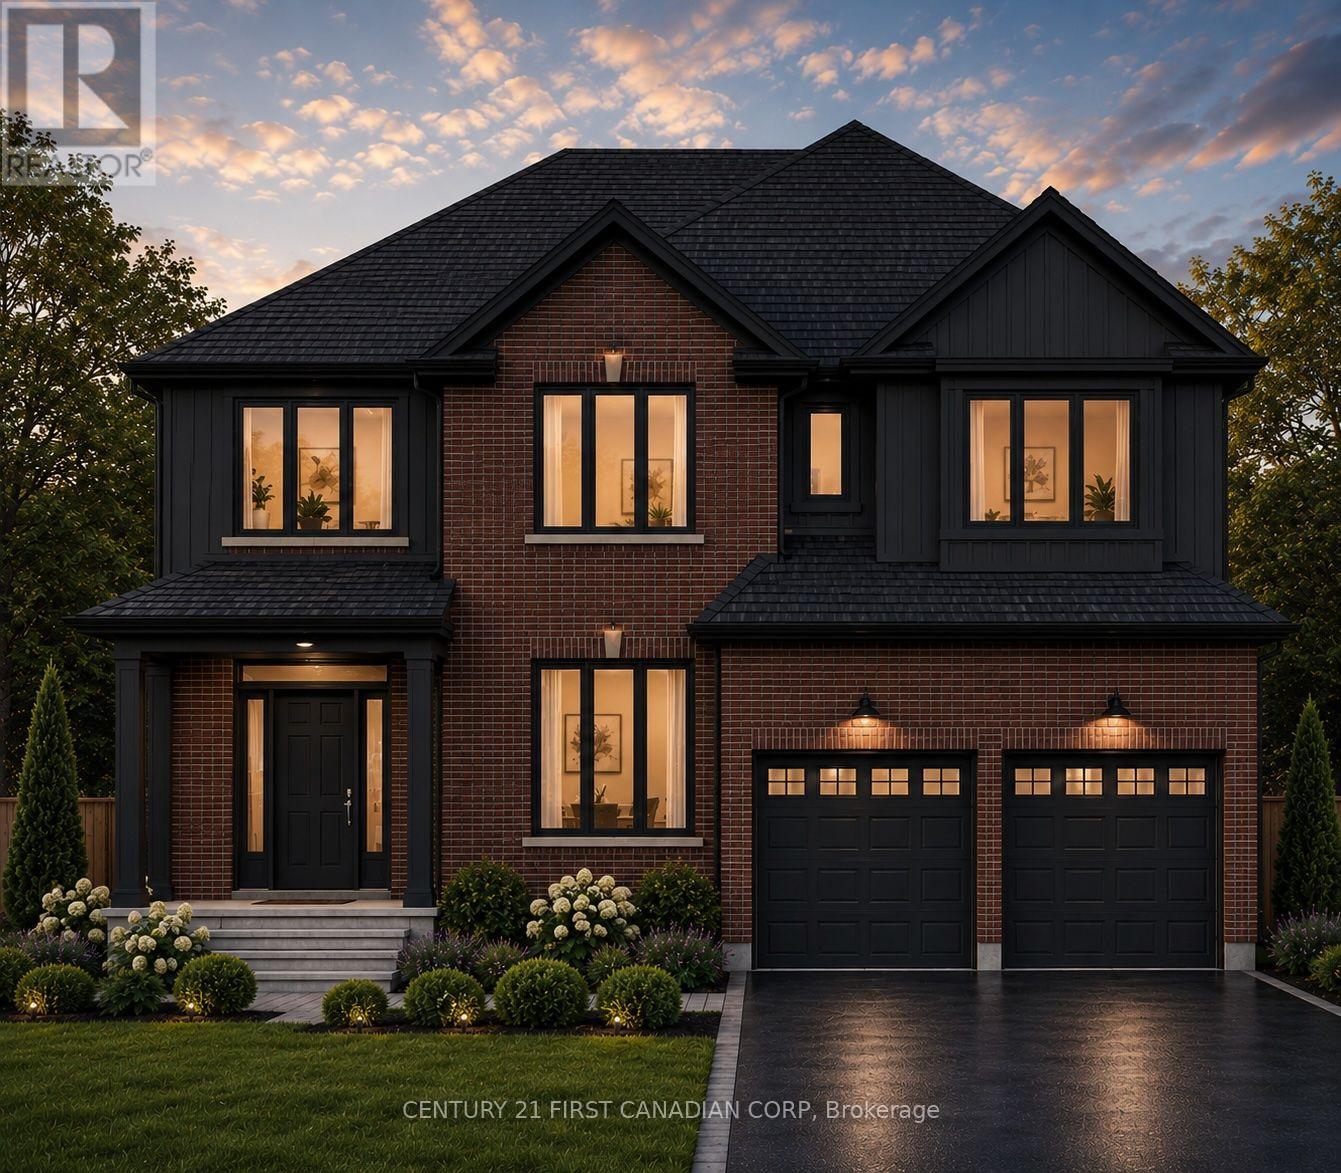
Lot 8 - 157 Watts Dr Drive
Lucan Biddulph (Lucan), Ontario
Welcome to The Diana, a beautifully designed 2,577 sq. ft. two-storey home by Vander Wielen Design & Build Inc., offering an impressive combination of space, functionality and thoughtful design for today's family.The main floor features a bright and spacious layout with a large Great Room, Dinette and well-appointed Kitchen, creating an inviting space for everyday living and entertaining. A separate Dining Room/Office provides the flexibility for formal dining, a private home office or additional living space. The main level is completed by a welcoming Foyer, convenient Powder Room, Mud Room with garage access. Upstairs, you'll find four generously sized bedrooms and three full bathrooms. The grand Primary Bedroom features a large walk-in closet and private 5-pc ensuite. Bedroom 4 also offers its own walk-in closet and a 3 pc bathroom perfect for guest or growing family member looking to have his/her own private space, Bedrooms 2 and 3 are conveniently located near the additional full bathroom. An open-to-below with a wrap around stair design overlooking the foyer adds an airy and stunning architectural touch to welcoming entrance. With approximately 1,284 sq. ft. on the main floor and 1,293 sq. ft. on the second floor, The Diana offers an exceptional layout with plenty of room for growing families, working from home and entertaining. A thoughtfully designed home where comfort, practicality and style come together beautifully. Backing onto open fields, this TO BE Build property offers a beautiful setting where you can enjoy peaceful views and added backyard privacy. Note: "Lot Premium" and The applicable HST rebate, once fully implemented, is already reflected in the listing price for eligible buyers. (id:45725)
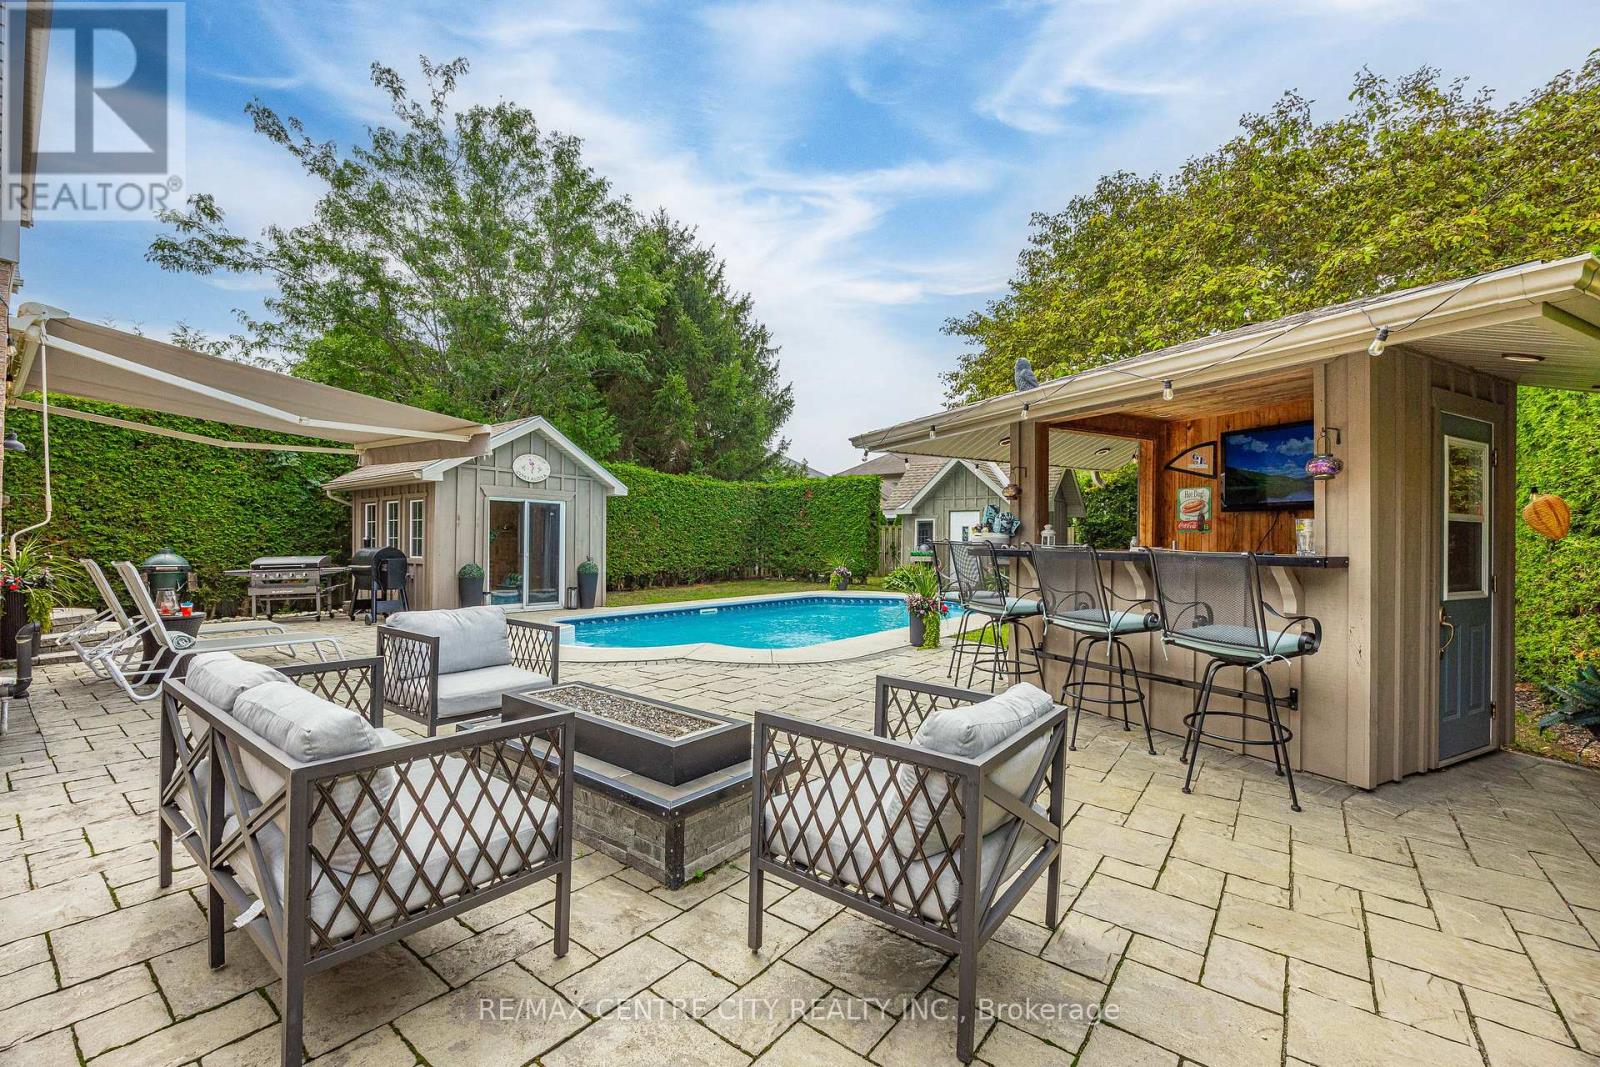
43 Meredith Drive
Middlesex Centre (Ilderton), Ontario
Welcome to this beautifully maintained 3-bedroom, 1.5-bathroom two-storey home in the family-friendly community of Ilderton! Ideally located just 10 minutes from North London and approximately 30 minutes from the beaches of Grand Bend, this move-in-ready home offers the perfect blend of comfort, convenience, and entertaining space. The recently renovated kitchen (2024) is the heart of the home, featuring a generous 7-foot island and elegant quartz countertops. The finished basement with bathroom rough-in provides additional living space, while the insulated garage with 100-amp service offers excellent versatility for the hobbyist or homeowner. Step outside and discover your own backyard oasis, designed for entertaining, relaxing, and enjoying summer days. The spacious yard features mature trees for added privacy, a 10-ft awning, large sport pool, and an impressive tiki bar complete with TV and bar fridge. Landscape lighting, a garden shed, and an enclosed pool house with hydro and natural gas provide even more possibilities, whether you're enjoying the hot tub or gathering around the fire table with family and friends. The location is equally impressive, with a park directly across the street, nearby trails, splash pad and recreation centre, convenient school bus pickup, and Oxbow Public School just minutes away. This is more than a house - it's a place to make memories. Don't miss your opportunity to call this Ilderton property home! (id:45725)
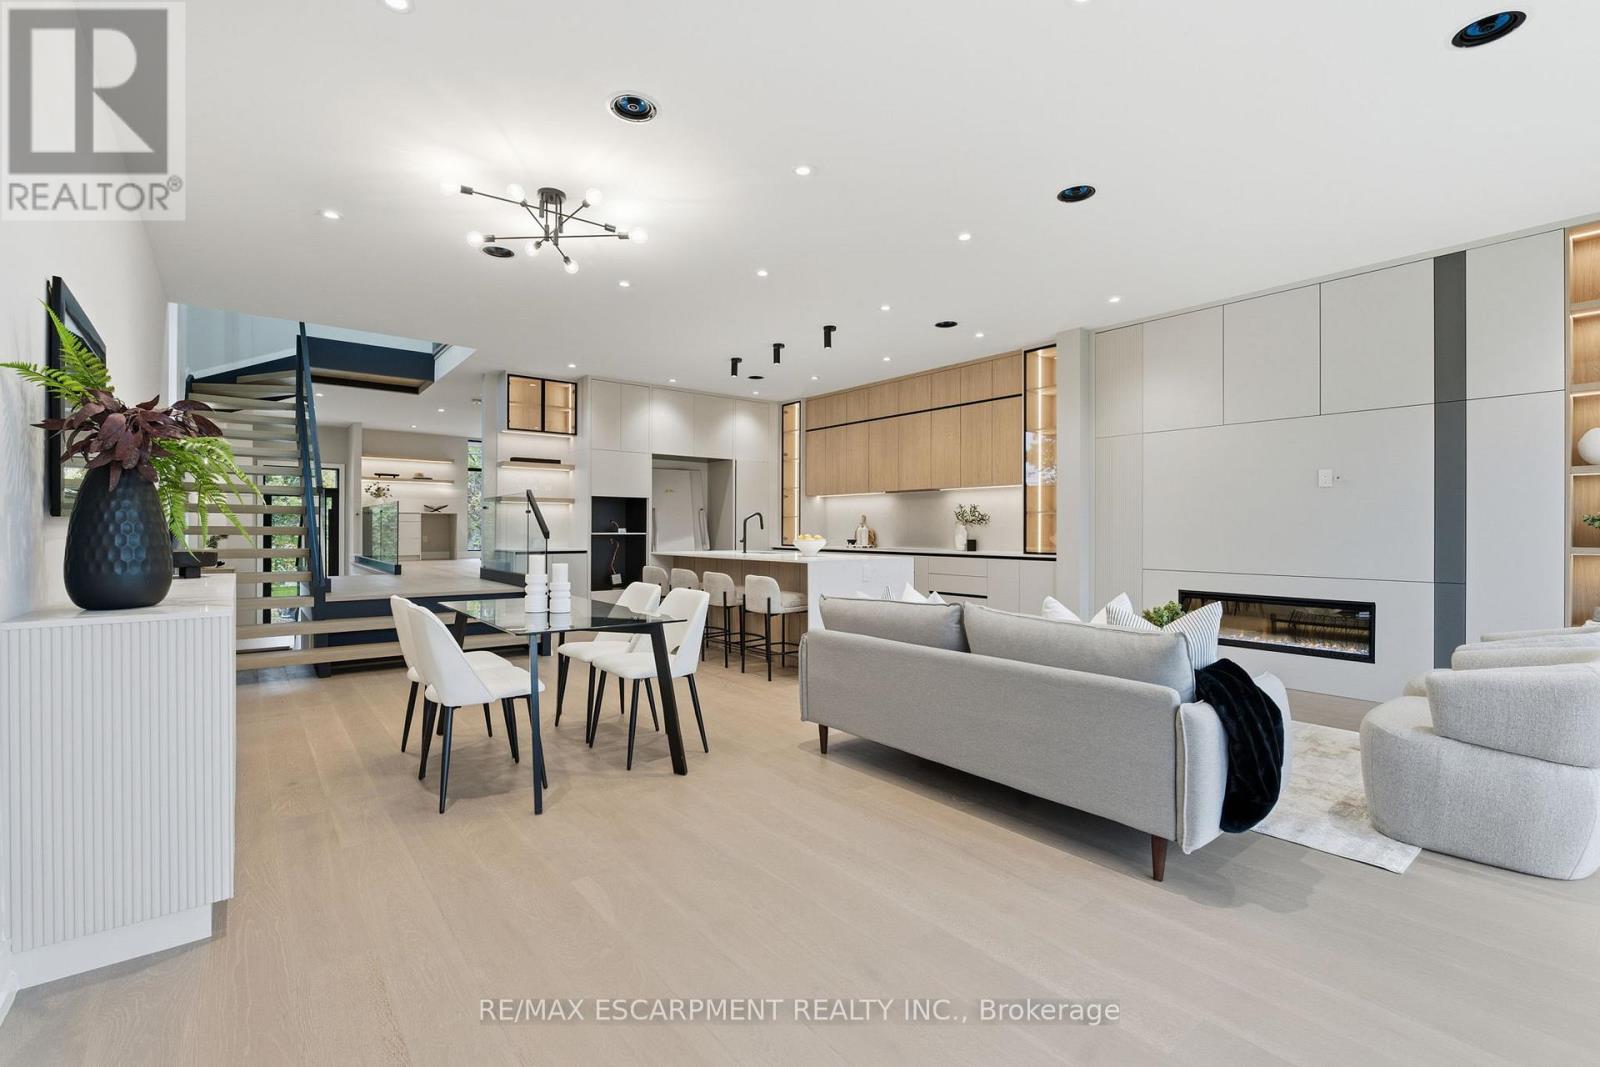
957 Halliday Avenue
Mississauga (Lakeview), Ontario
5% downpayment financing available for one year and two year terms. Welcome to 957 Halliday Avenue, a brand-new custom residence by Montbeck Developments, perfectly positioned just steps from Toronto French School in one of Mississauga's most sought-after family neighbourhoods. Thoughtfully designed for modern living, this exceptional home blends timeless craftsmanship with contemporary elegance at every turn. The bright, open-concept main floor showcases soaring ceilings, white oak hardwood flooring, floor-to-ceiling windows, and a stunning chef-inspired kitchen featuring quartz countertops, a dramatic waterfall island, and premium Fisher & Paykel built-in appliances. The living and dining spaces flow effortlessly to a covered outdoor terrace, creating the perfect setting for entertaining year-round. Upstairs, the luxurious primary retreat offers a custom illuminated walk-in closet and a spa-inspired ensuite complete with heated floors, a deep soaker tub, and a glass-enclosed shower beneath a skylight. Three additional bedrooms, including a Jack-and-Jill ensuite, provide exceptional comfort for growing families. The fully finished lower level offers remarkable flexibility with in-law suite potential, featuring a spacious bedroom, stylish bathroom, wet bar, family room with walkout, and a dedicated media room or gym. Radiant heated floors, integrated speakers, smart home features, and designer finishes elevate every space. Set on a quiet, tree-lined street close to top-rated schools, parks, boutique shopping, dining, and transit, 957 Halliday delivers the perfect balance of luxury, functionality, and location-an extraordinary opportunity to experience refined family living. (id:45725)
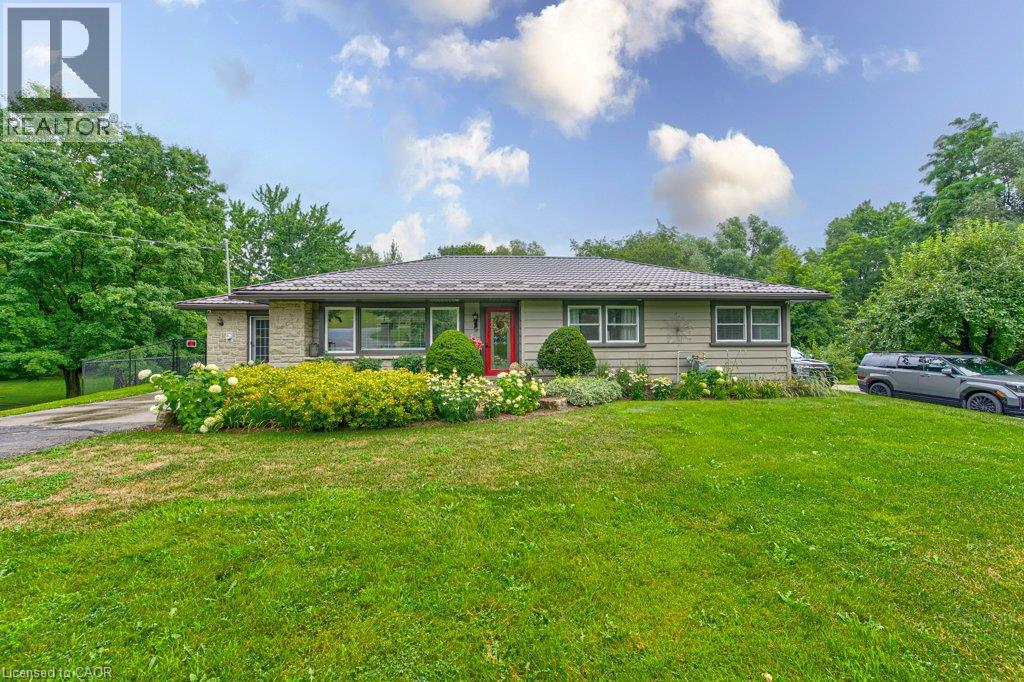
1543 Townline Road
Cambridge, Ontario
IF YOUR WISH LIST INCLUDES A BEAUTIFUL, UNIQUE BUNGALOW ON A LARGE LOT, A POOL, GARAGE & LOTS OF PARKING.....THEN THIS IS IT!!! TRULY AN EXCEPTIONAL HOME. 1543 TOWNLINE ROAD HAS BEEN UPDATED FROM TOP TO BOTTOM. SITUATED ON OVER 3 ACRES ON THE EDGE OF THE CITY, CLOSE TO ALL AMENITIES. QUALITY ABOUNDS THROUGHOUT FROM THE LIFE TIME STEEL ROOF, TO THE WELCOMING GREAT ROOM WITH CUSTOM STONE GAS FIREPLACE, POT LIGHTING & CUSTOM BUILT-IN'S, STUNNING KITCHEN WITH WATERFALL ISLAND, MARBLE COUNTERS, HIGH END BOSCH APPLIANCES, ROOMY SEPARATE DINING ROOM WITH LOADS OF NATURAL LIGHT, PRIMARY BEDROOM WITH ENSUITE & WALK-IN CLOSET, SECOND BEDROOM, MAIN 4 PIECE BATHROOM, BEAUTIFUL HARDWOOD FLOORING, MAIN FLOOR LAUNDRY, HEATED SUNROOM & MORE! THE GAS FURNACE, A/C, ELECTRICAL, ROOF & PLUMBING HAVE ALL BEEN UPDATED OVER THE LAST 5 YEARS. THE BACKYARD FEATURES A SEPARATELY FENCED INGROUND POOL WITH DEEP END , LARGE HOT TUB & GAZEBO. A DETACHED 1.5 CAR GARAGE WITH A BASEMENT FOR STORAGE OR WORKSHOP & EXTENSIVE LANDSCAPING. THE DOUBLE LOT HAS SEVERANCE POSSIBILITIES, LOTS OF PARKING & A MAN MADE POND COMPLETE THE PICTURE. ABSOLUTELY NOTHING HAS BEEN OVERLOOKED IN THIS HOME. DON'T MISS YOUR CHANCE TO OWN THIS SPECIAL HOME WHICH IS PRICED TO SELL. (id:45725)
8827 Prince Street
Dutton/dunwich (Iona), Ontario
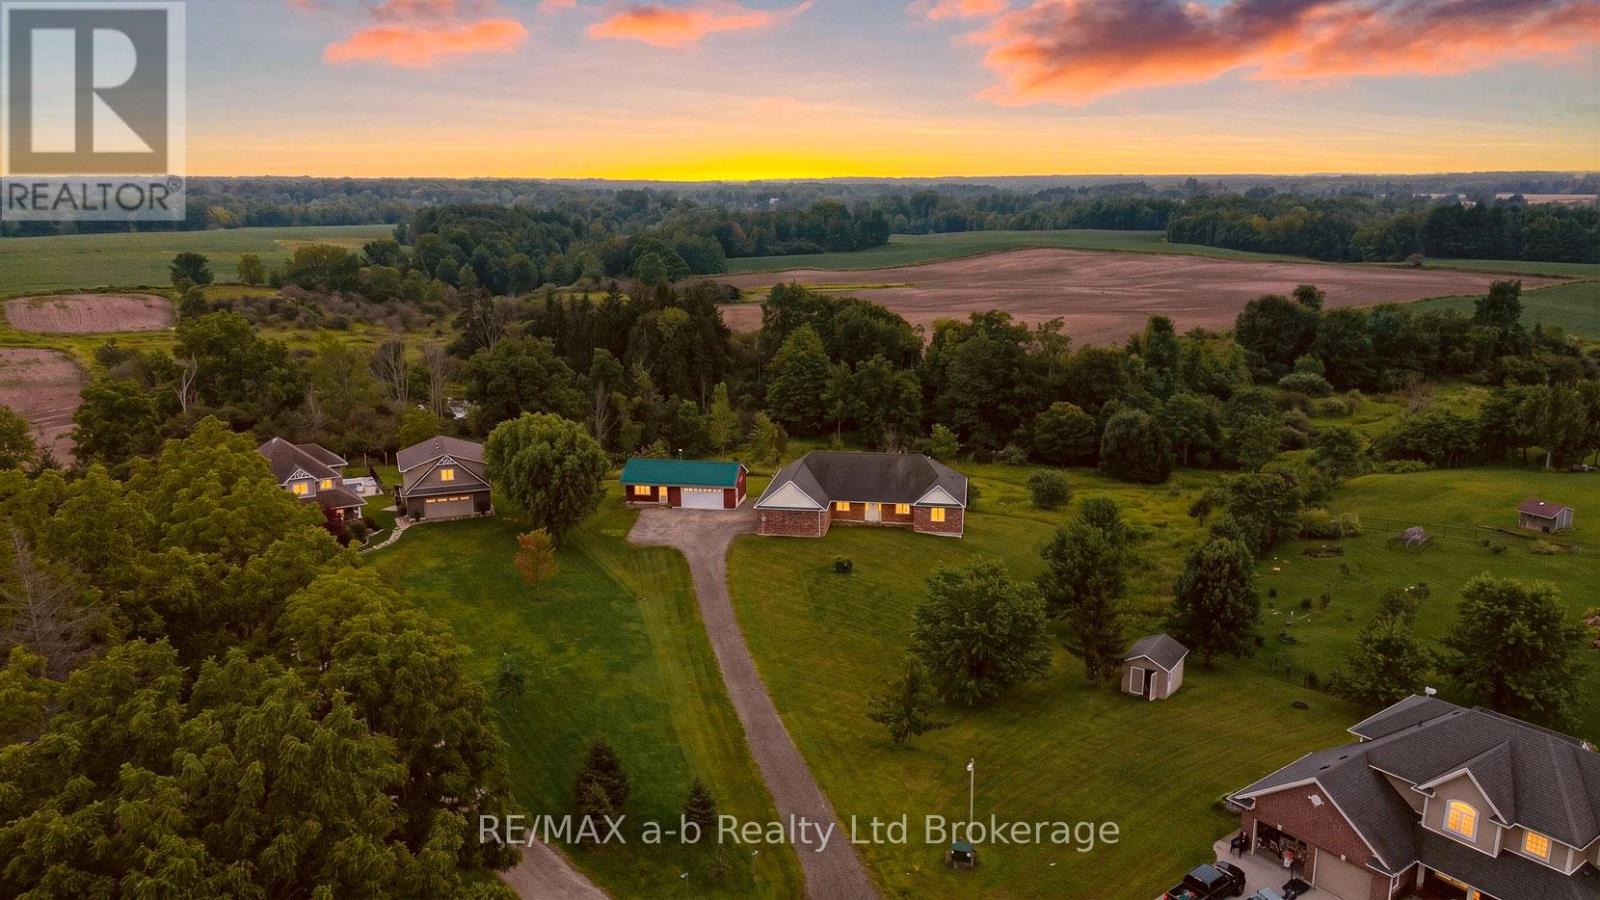
Three point nine acres of privacy at the end of a quiet cul-de-sac in Iona Station, backing onto a treed ravine with its own walking trail, this is the kind of setting you don't stumble across twice. The brick bungalow was custom-built in 2012 on an ICF foundation, and it shows: geothermal heating/cooling keep utility costs sane year-round and every corner of this build was done properly rather than quickly.Step past the modest front and the house opens right up. The great room runs wide and bright under a vaulted ceiling, spilling into a kitchen finished with quartz counters, before stepping out to a deck shaded by a retractable awning, the view from up here runs straight over the ravine and the fields beyond. The primary suite has its own walk-in closet and four-piece ensuite; a second main-floor bedroom, a den, and a home office round out a layout that lives easily on one level.The walk-out lower level has ceiling height you won't find in a typical basement, and it's partially finished and set up for an in-law suite with its own kitchen, two bedrooms, a three-piece bath, and a family room. There is a large unfinished storage and utility area still left for you to shape into whatever comes next. Outside, a 23' x 22' attached double garage handles the everyday parking and a second detached building adds a further garage bay plus a finished room with its own wood stove, call it a man cave, a she-shed, or a studio; it's ready for whatever you make of it. For accessibility, the home was thoughtfully equipped throughout: a roll-in shower, an H-track ceiling-mounted lift system in the great room, and ceiling-mounted patient transfer hoists in the bedrooms and bathroom off the hallway full, dignified mobility built into the main living space. Geothermal heat, municipal water, and a bio filter septic system round out a home built to be lived in comfortably for decades. Click on the multi media play button for interactive floor plans, video and more. (id:45725)
132 Montmorency Way
Ottawa, Ontario
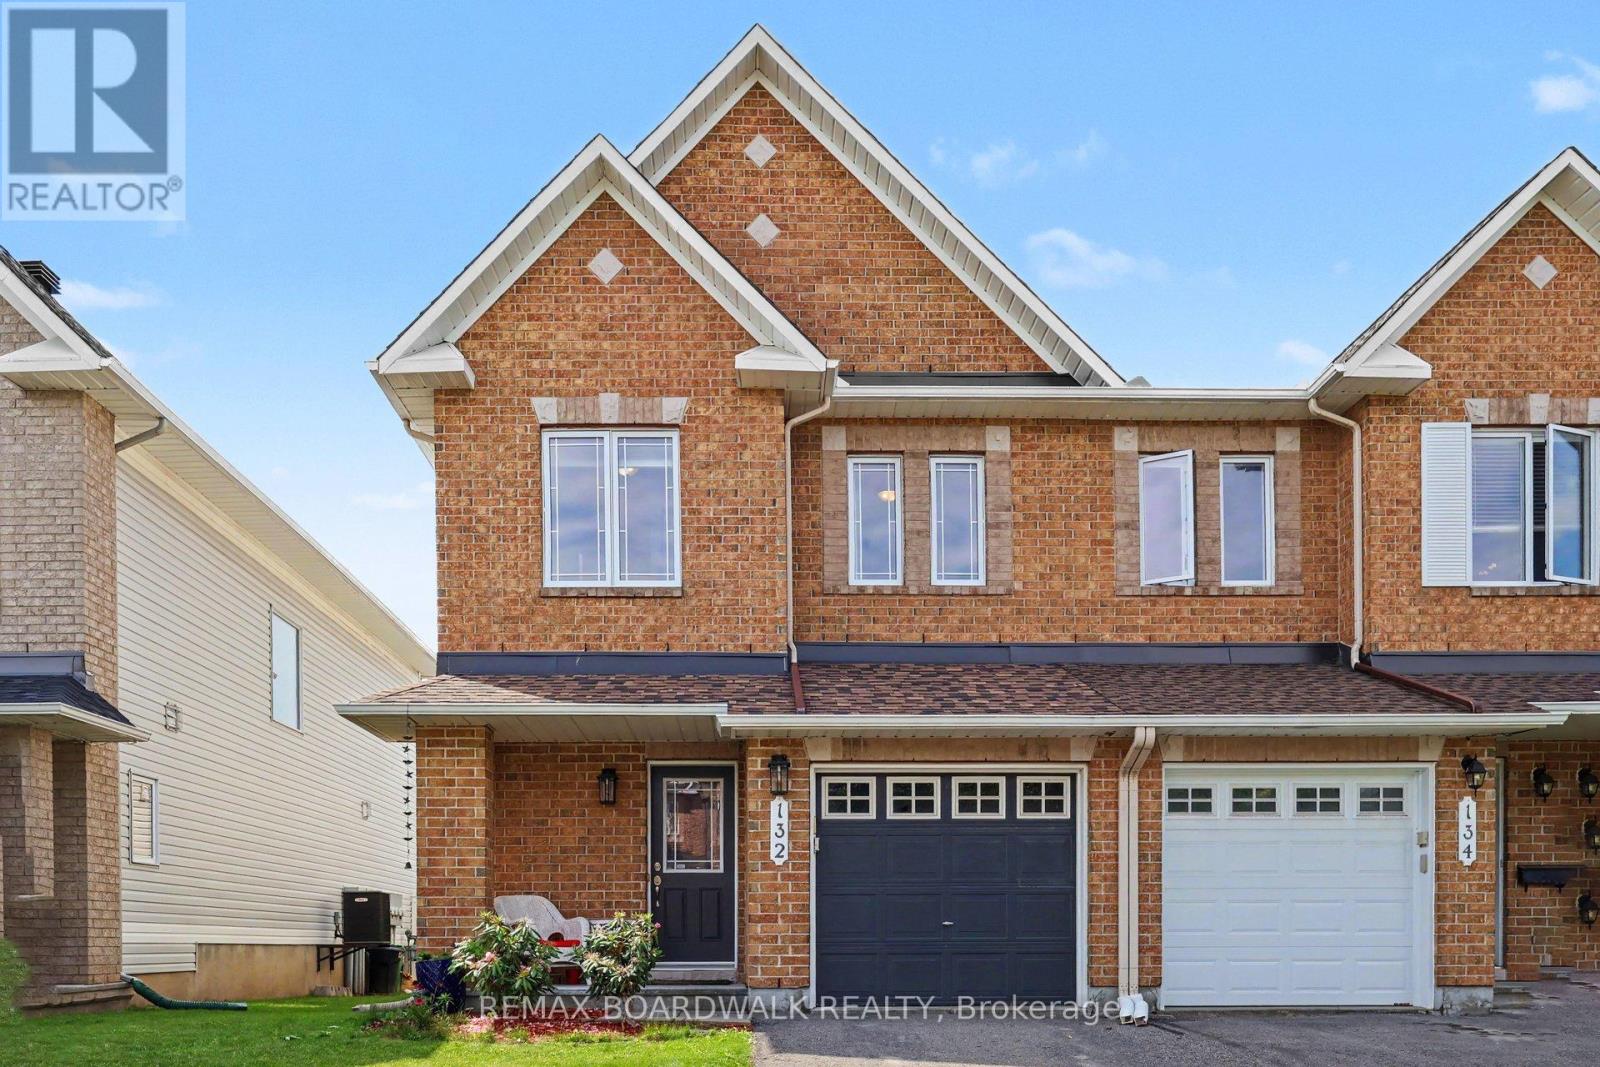
Welcome to this beautifully maintained Minto Manhattan END UNIT townhome, ideally located in the heart of Avalon. Thoughtfully designed and filled with natural light, this 3-bedroom, 3-bathroom home offers an appealing combination of comfort, functionality and privacy.The bright, open-concept main level features gleaming hardwood floors, generous living and dining areas, and large windows that create a warm and inviting atmosphere. The well-appointed kitchen offers upgraded cabinetry, stainless steel appliances, stylish backsplash, a centre island with convenient pots-and-pans drawers, and an attractive decorative column. The adjoining eating area provides direct access to the deck and fully fenced backyard-perfect for summer entertaining, outdoor dining or simply enjoying your own private space.Upstairs, the spacious primary bedroom retreat features a walk-in closet and a luxurious 4-piece ensuite with a relaxing soaker tub. Two additional bedrooms and a full bathroom offer comfortable accommodations for family, guests or a home office.The finished lower level provides valuable additional living space, featuring a generous family room with a cozy gas fireplace and oversized window, along with excellent storage space.Ideally situated close to parks, schools, walking trails, recreation facilities, shopping, restaurants and public transit, this home offers the convenience of Avalon living with everything you need close at hand.An end-unit, move-in-ready home with thoughtful updates, versatile living space and a location that truly delivers. A wonderful opportunity to enjoy all that Avalon has to offer. (id:45725)
3b - 89 Edey Street
Arnprior, Ontario
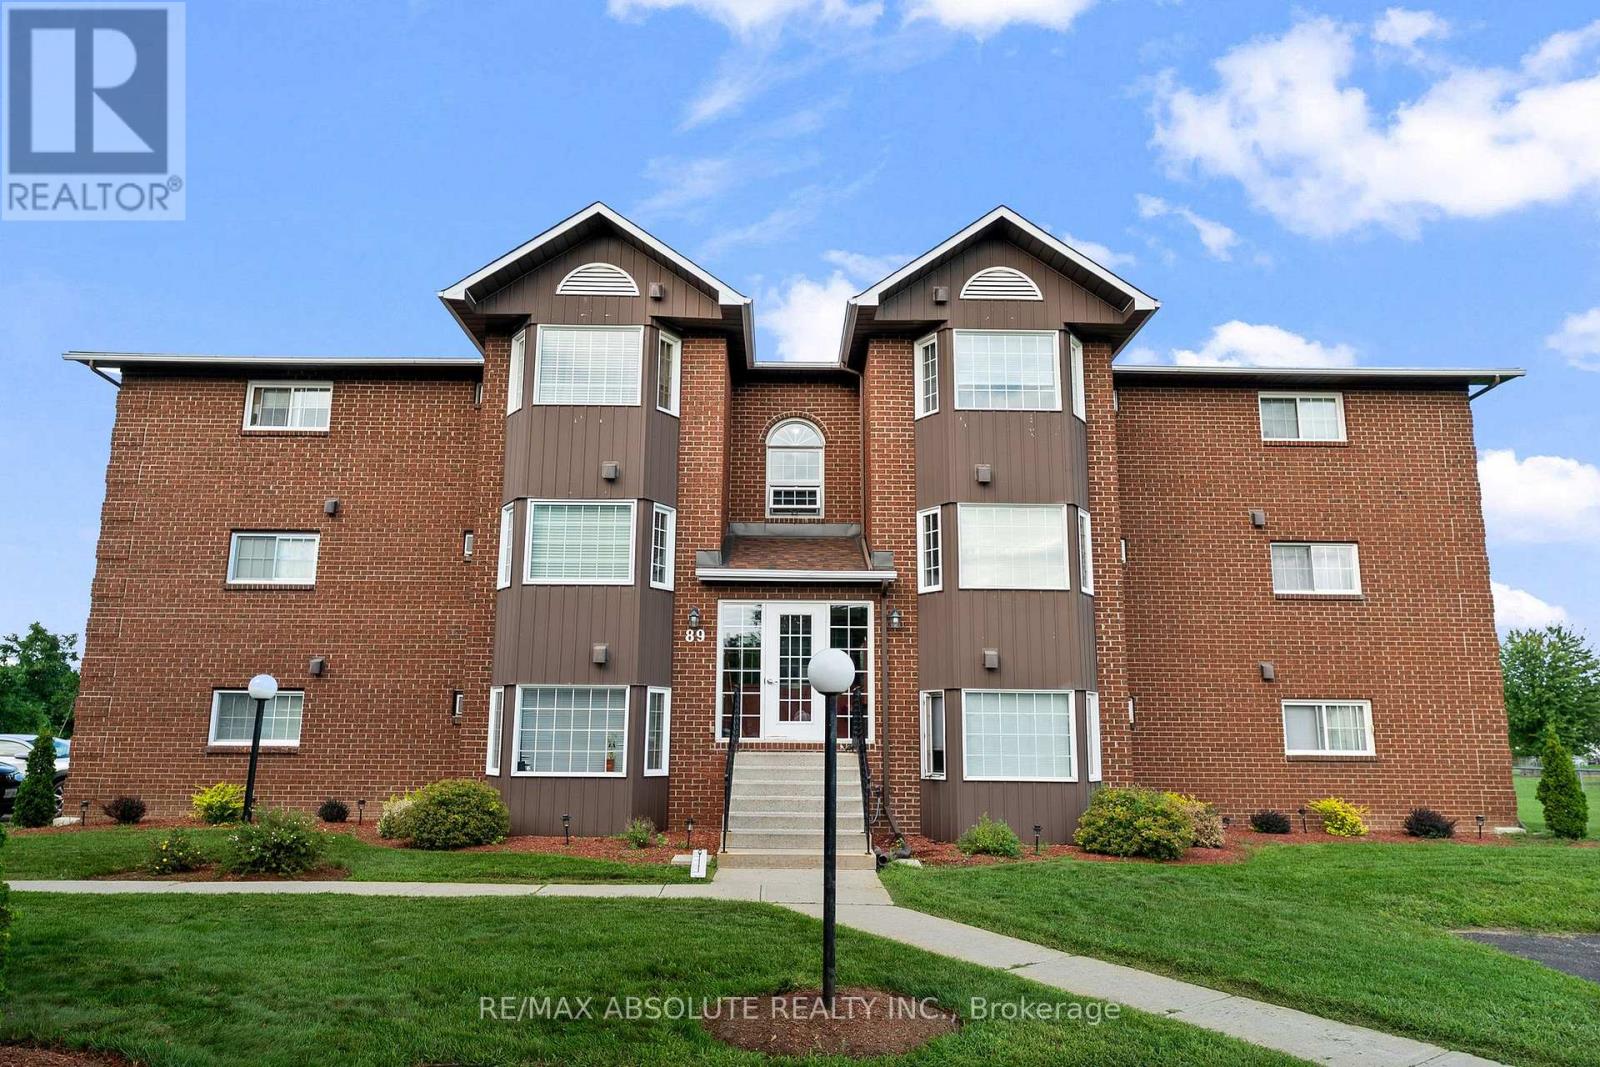
Renovated, tidy and affordable condo in a quiet building! This spacious and bright two-bedroom condo welcomes you with a bay window that captures the morning sun. The open concept design has been thoughtfully enhanced by the seller, who opened the wall to create a convenient pass-through from the kitchen to the living area. Gleaming hardwood floors flow throughout, complementing the updated white kitchen with plenty of counter and cupboard space. All appliances are included. The sun-filled living room features a charming built in window seat tucked into the bay window enclave, complete with extra storage - a perfect spot to curl up with a good book and enjoy the sunshine! The renovated 4 piece bath features an acrylic surround and new vanity. Two good sized bedrooms complete this lovely apartment. Shared basement laundry is clean and functional, and one open parking space is included. Come and enjoy quiet, affordable living in Arnprior, a welcoming small town offering an excellent array of amenities from shopping and restaurants to a vibrant downtown core, library and movie theatre. Enjoy nearby parks, nature trails and easy access to the Ottawa and Madawaska Rivers. Small town living at it's best just 30 minutes from Kanata and 45 minutes from downtown Ottawa ! 24 Hour Irrevocable on All Offers (id:45725)
46 Murray Street E
Hamilton (Beasley), Ontario
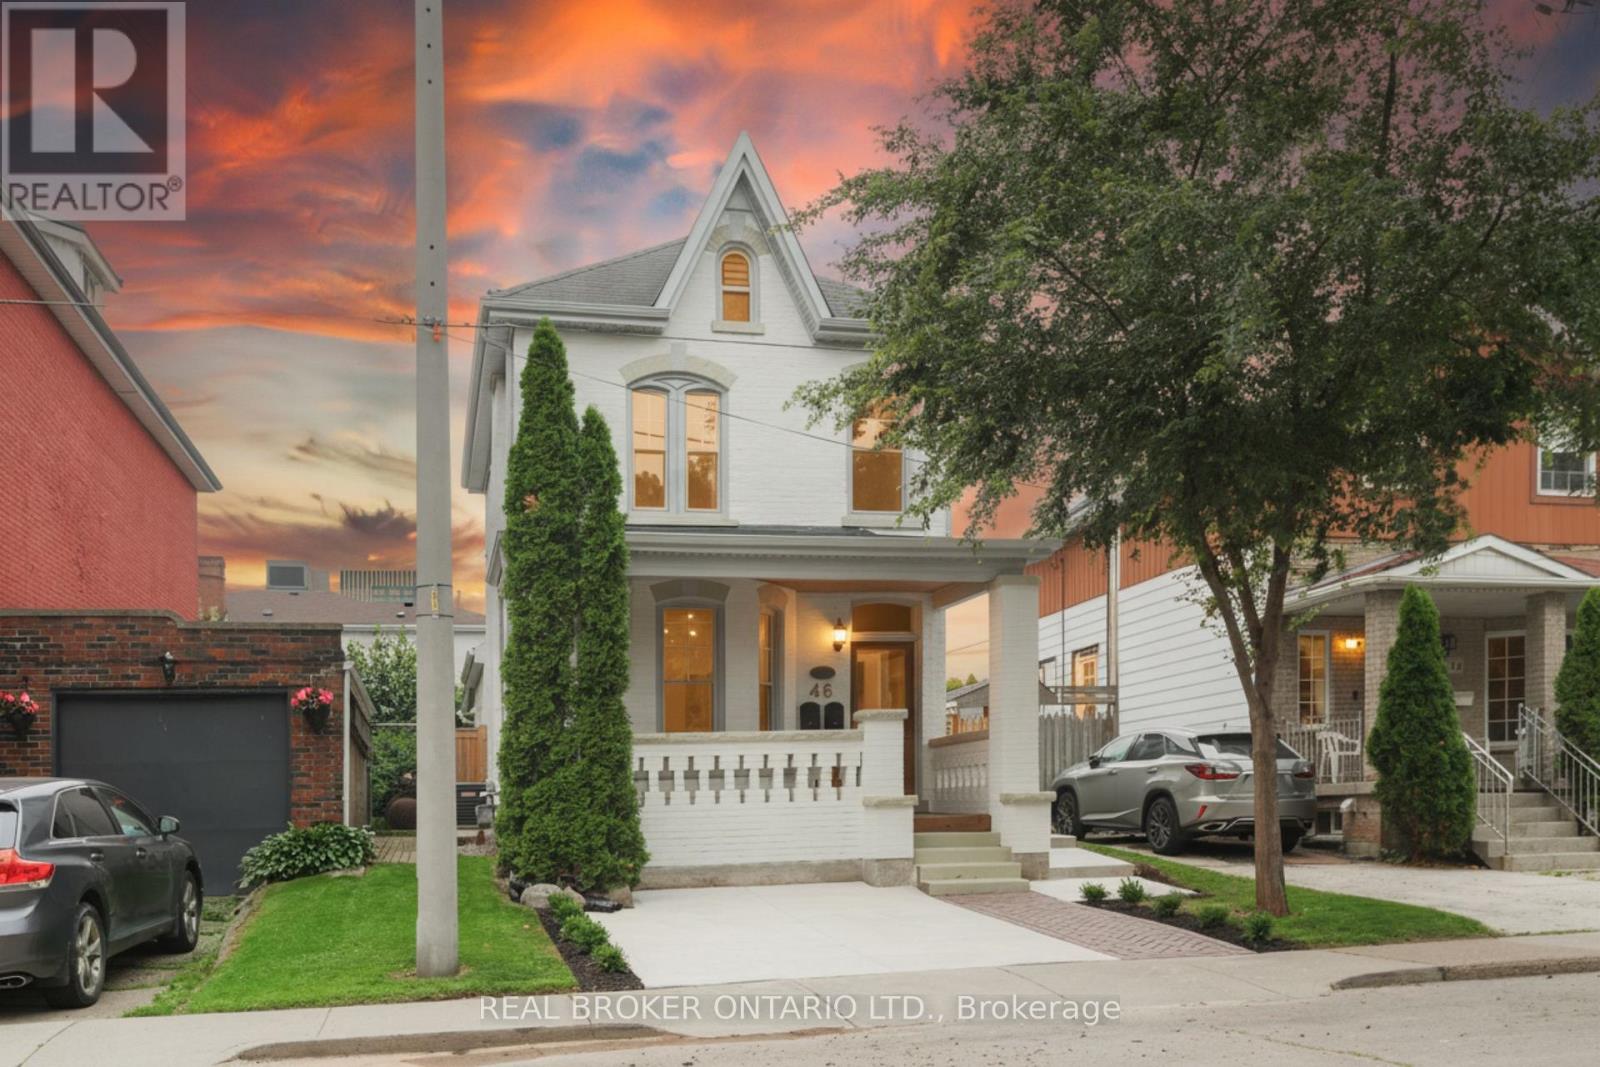
This solid brick two-storey detached home brings together over a century of character in one of the most walkable pockets of the city - with James Street North shopping, restaurants, transit, and culture right at your doorstep. Three bedrooms and two kitchens make this a home that adapts to you: live across both floors as a single family, or turn an entire level into an in-law or income suite without lifting a hammer. Gorgeous main-floor millwork including picture-frame moulding and frame-and-panel wainscoting adds character rarely found at this price. The kitchen's farmhouse apron sink and gas range bring real function, while exposed brick honours the home's original charm. Upstairs, two more bedrooms join a family room, full bath, and a complete second kitchen - everything a self-contained suite needs. Out back, a lush, private yard hides one of the home's best surprises: a separate garden studio, ready to become your backyard office or creative escape. A covered front porch and freshly paved concrete driveway greet you out front, with James Street North, West Harbour GO, and the waterfront just minutes away. Whether you're putting down roots or planning your next investment, 46 Murray St E is ready. It's time to welcome you home. (id:45725)
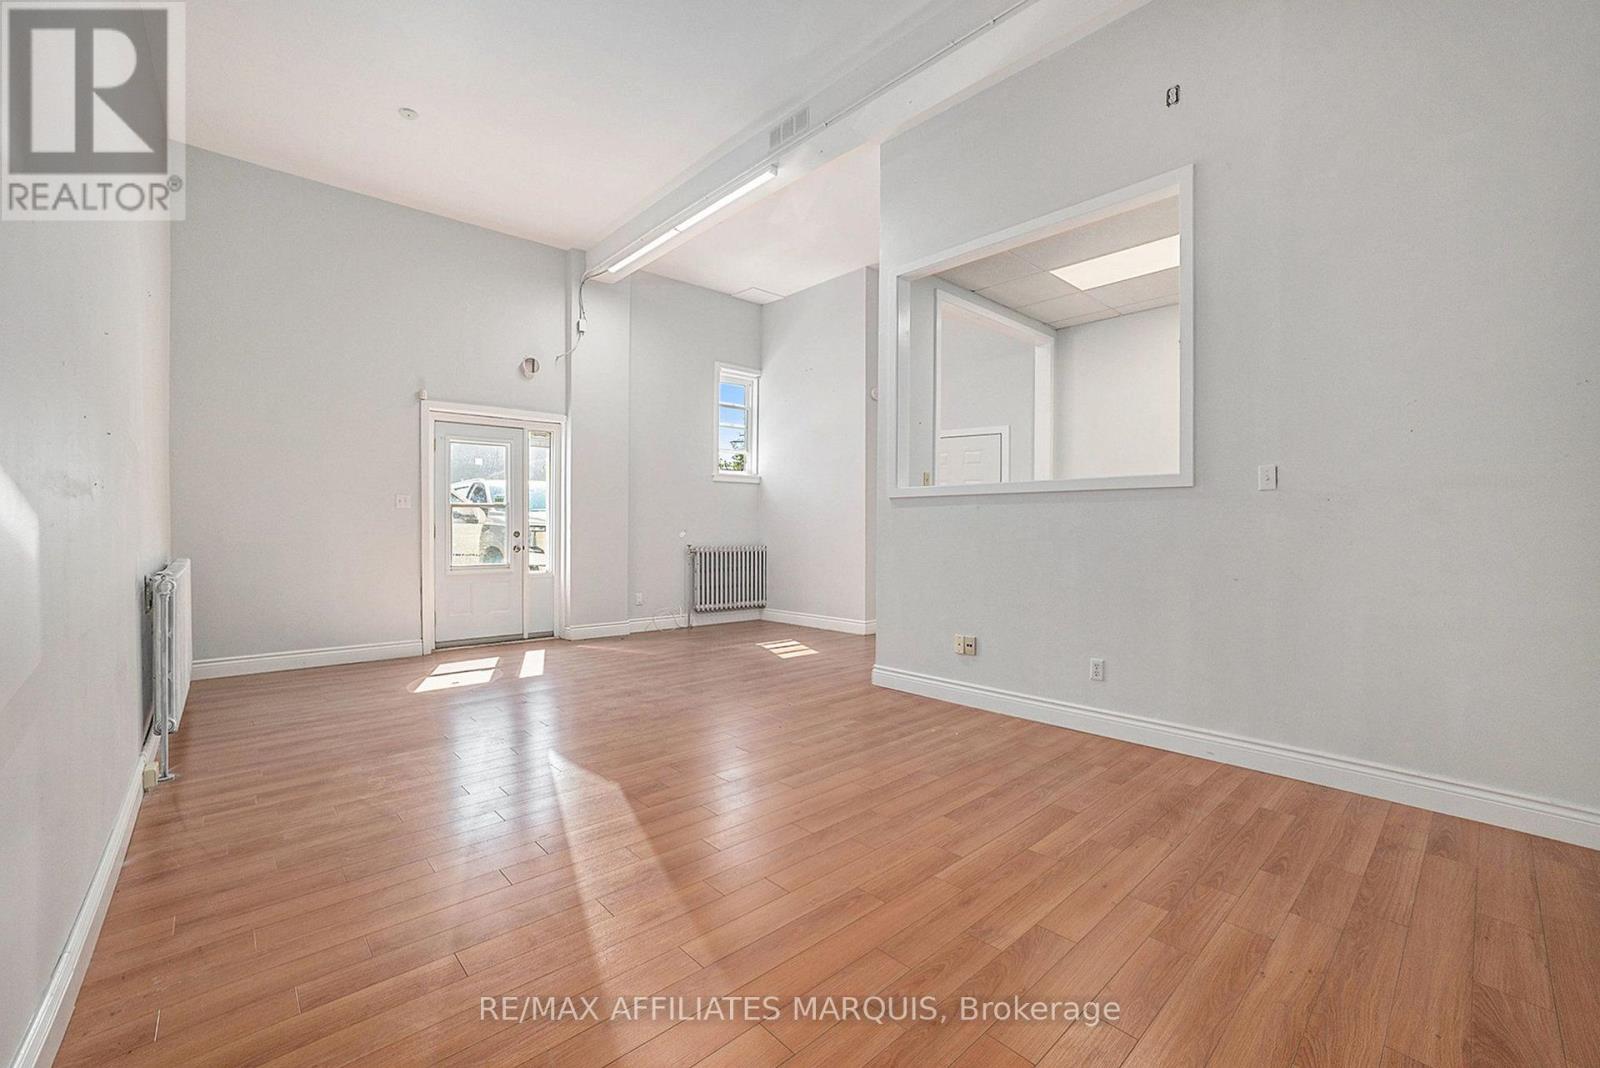
23c - 21 Wilson Street W
Perth, Ontario
Steps from downtown Perth's shops and daily foot traffic on Wilson Street W, this offering includes 700 sq ft of bright, move-in ready commercial space plus exclusive access to approximately 2000 sq ft of basement space below, for a combined footprint of approximately 2700 sq ft.The main floor features counter space, a sink, private entrance, high ceilings, fresh paint, and strong natural light. The basement has a concrete floor and painted walls, providing substantial additional space for storage, inventory, equipment, workspace, or other business needs.This option is particularly well suited for a business that needs a professional customer-facing or office area upstairs with significantly more functional space below. One dedicated parking spot is included. Washroom is shared with one neighbouring commercial unit. Rent is $1,800/month plus hydro, HST, and a portion of the building's snow removal fee. (id:45725)
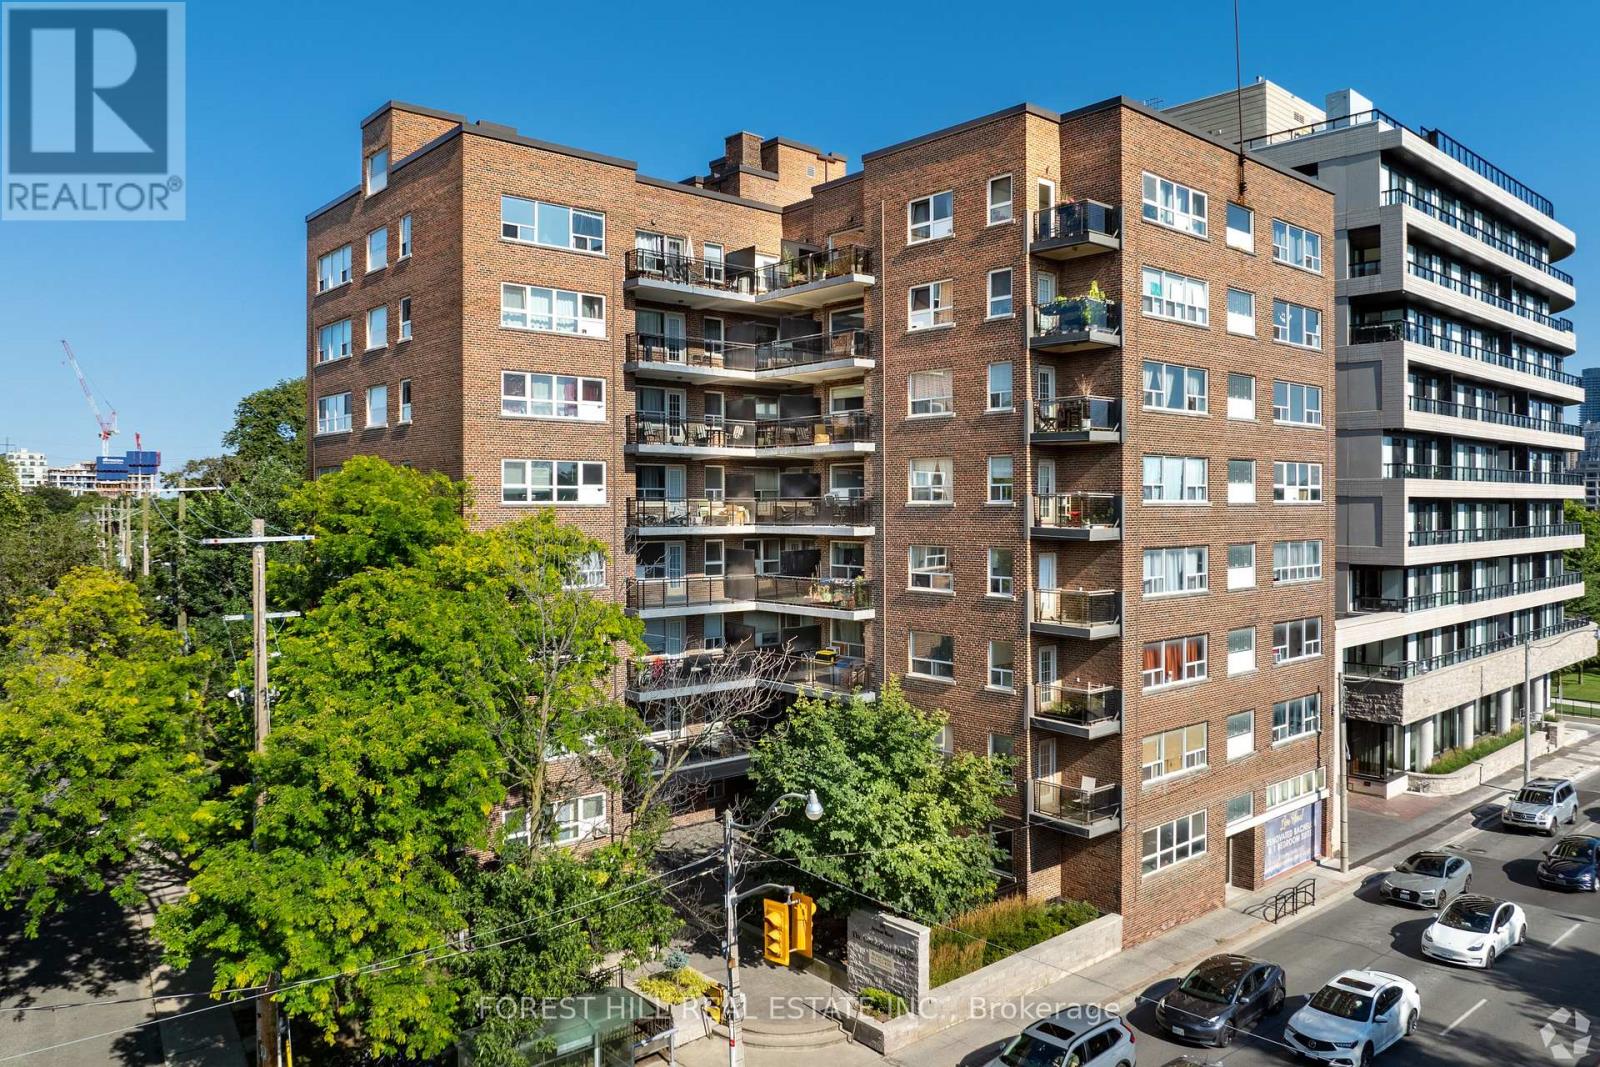
507 - 291 Avenue Road
Toronto (Yonge-St. Clair), Ontario
Welcome to 291 Avenue Road, The Cottingham Manor. This charming bachelor suite offers open-concept living with hardwood floors, a private kitchen and bathroom, and full-size appliances. The flexible layout allows for comfortable living, dining and sleeping areas.Located in the desirable Cottingham neighbourhood, this well-maintained Art Deco-inspired building offers a fitness room, card-operated laundry, storage lockers, camera-monitored security and a 24-hour superintendent. TTC is conveniently located at the door, with Yorkville, Bloor Street, shops, restaurants and downtown Toronto all within easy reach. Pet-friendly building. (id:45725)
27 - 130 Macpherson Avenue
Toronto (Casa Loma), Ontario
Bright and well-maintained bachelor apartment in a convenient Davenport and Avenue Road location, offering a comfortable and functional layout ideal for a student or single professional. This inviting suite provides a great opportunity to enjoy city living in a well-connected Toronto neighbourhood, with easy access to public transit, shopping, restaurants, cafés, parks and everyday amenities. Located close to Avenue Road, Davenport Road, Dupont and surrounding neighbourhoods, with convenient connections to downtown Toronto. A great option for those looking for an affordable and practical home in a vibrant and established area. Move-in ready and perfectly suited for someone seeking convenience, accessibility and a comfortable place to call home. (id:45725)
19 - 130 Macpherson Avenue
Toronto (Casa Loma), Ontario
Bright and well-maintained bachelor apartment in a convenient Davenport and Avenue Road location, offering a comfortable and functional layout ideal for a student or single professional. This inviting suite provides a great opportunity to enjoy city living in a well-connected Toronto neighbourhood, with easy access to public transit, shopping, restaurants, cafés, parks and everyday amenities. Located close to Avenue Road, Davenport Road, Dupont and surrounding neighbourhoods, with convenient connections to downtown Toronto. A great option for those looking for an affordable and practical home in a vibrant and established area. Move-in ready and perfectly suited for someone seeking convenience, accessibility and a comfortable place to call home. (id:45725)
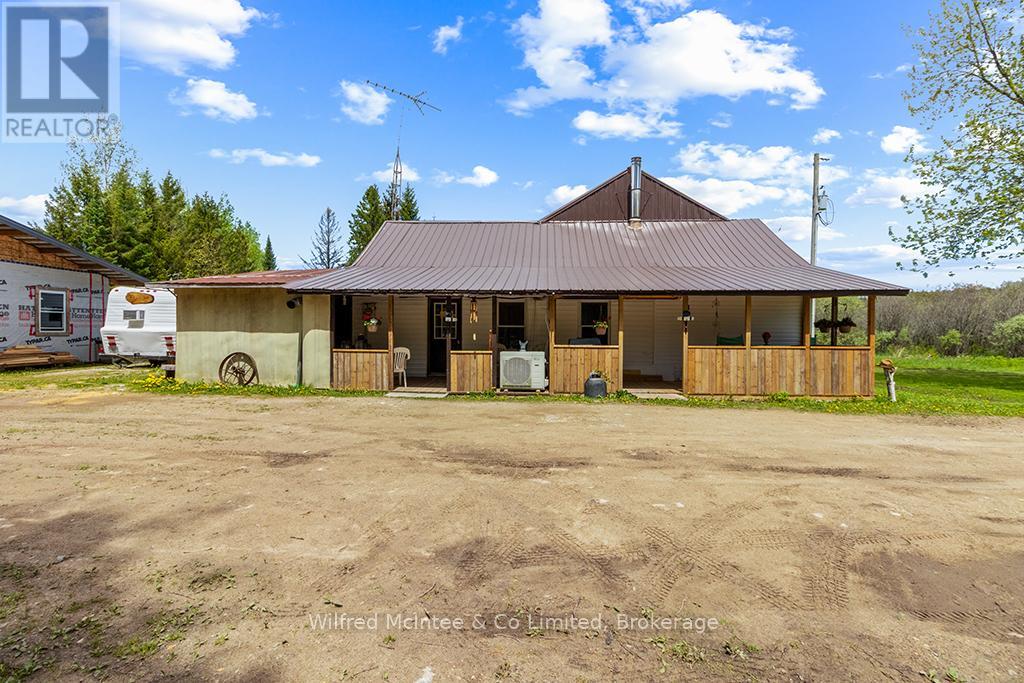
135220 Concession Road 8 Road
Chatsworth, Ontario
Looking for room to breathe? This scenic 50-acre property offers the perfect blend of privacy, nature, and opportunity - ideal for hunters, hobbyists, outdoor enthusiasts, or anyone looking to embrace a quieter country lifestyle without giving up comfort. Enjoy mature trees, fruit trees, a peaceful stream, 2 acres of clear land offering space for gardens, campfires, and endless room to explore. The home is currently mid-renovation and fully functional, offering a chance to add your own finishing touches and build equity. Features include a woodstove, heat pump with air conditioning for year-round comfort (new in 2020), plus included appliances: fridge, stove, dishwasher, washer, and dryer. The large barn/shop provides incredible versatility for storage, projects, toys, equipment, or hobby farming. A significant land tax reduction helps make this 50-acre property surprisingly affordable to own, with a mix of high ground and serene wetland creating a beautiful natural setting. Space. Privacy. Potential. (id:45725)
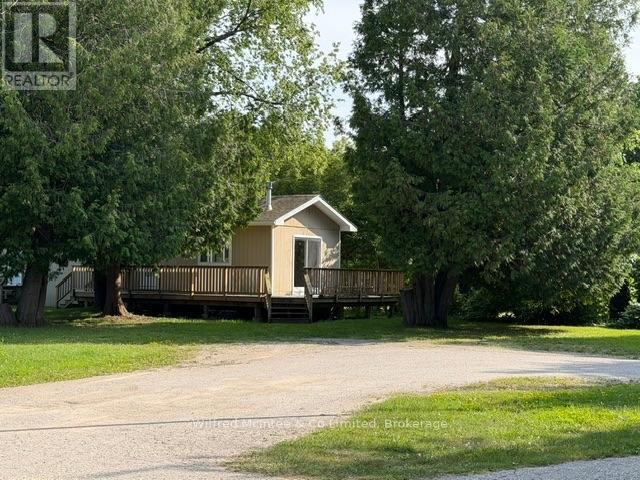
11c Cedarwood Drive
Kincardine, Ontario
Arguably one of the best lots in Woodland Court Mobile Home Park! Tucked away at the very end of Cedarwood Drive, this renovated 2-bedroom, 1-bath mobile home enjoys an exceptionally private setting with no neighbouring homes along one side, an open grassed area and mature trees lining the park boundary. Measuring approximately 14' x 66', the home has been refreshed for sale with new flooring, fresh paint and additional improvements completed by the Seller where needed, creating a clean and inviting space. The home's electrical system was inspected within the past year, with all circuits tested by an electrician. Other features include wood-look vinyl siding, a peaked asphalt-shingle roof, generously sized bedrooms and bathroom, electric wall heaters and a propane stove. Simply add your appliances and personal touches, and you are ready to move in! Outdoor living is another standout feature, with an impressive single-level wraparound wood deck, approximately 10' x 30' along the side and 10' x 20' across the front, constructed less than five years ago. The dead-end location provides added peace and privacy, making this one of the most desirable settings within the park.The location is especially convenient for Bruce Power employees, with Bruce Power approximately a 4-minute drive away! You're also minutes from the beaches of Lake Huron, Inverhuron Provincial Park, local trails and the Inverhuron restaurant. Tiverton is nearby for everyday amenities, while Kincardine and Port Elgin offer additional shopping, dining and services.The monthly land lease fee is $695.00 and includes the land lease, septic and water usage, along with snow removal of common areas and road maintenance when deemed necessary by the Landlord. Whether you're looking for affordable year-round living, downsizing or a convenient home close to Bruce Power and Lake Huron, this property offers a hard-to-find combination of privacy, renovations, outdoor space and location. (id:45725)
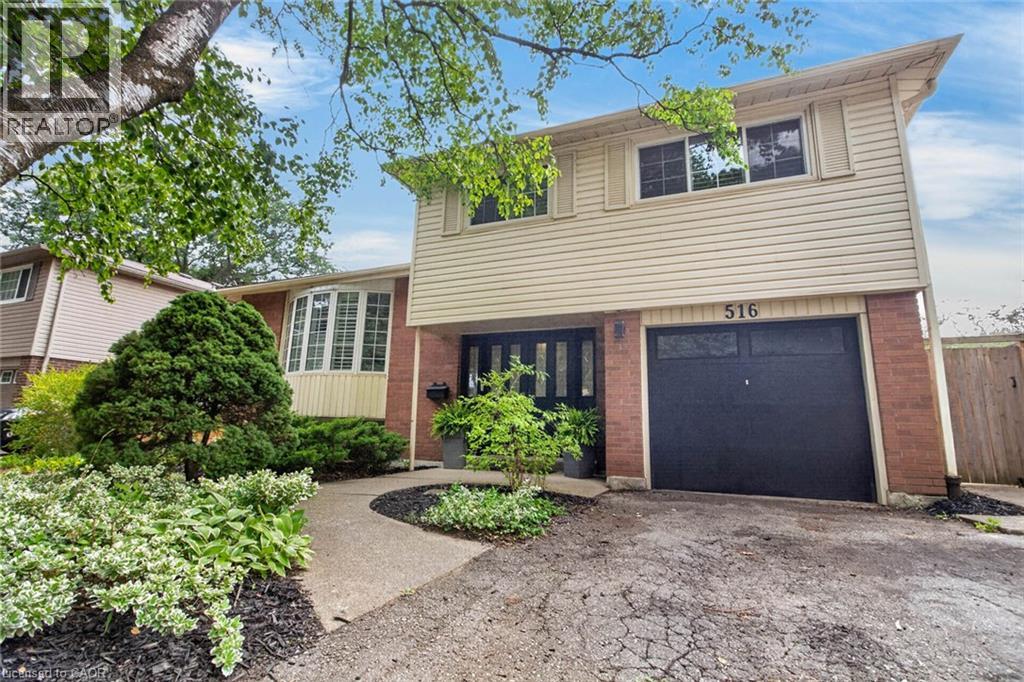
516 Kenmarr Crescent
Burlington, Ontario
Absolutely Stunning! Welcome to this beautifully updated 4-bedroom detached home, tucked away on a quiet crescent in a highly desirable Southeast Burlington neighbourhood! Offering over 1,820 sq. ft. of above-grade living space (per MPAC), this bright and spacious home is designed for comfortable family living and effortless entertaining. The inviting open-concept living and dining rooms feature beautiful flooring, smooth ceilings and pot lights. At the heart of the home is the fully renovated, family-sized eat-in kitchen, showcasing Quartz countertops, a stylish backsplash, an impressive centre island with a second sink, and an abundance of counter and storage space. Walk out from the kitchen to your own private backyard oasis, complete with a pool, gas line hook up for BBQ's and multiple sitting area the perfect setting for summer gatherings! Up the elegant staircase with wainscoting, you'll find a spacious primary bedroom with a beautiful 4-piece bath along with three additional generously sized bedrooms featuring gleaming floors. The main level offers incredible versatility with an office area featuring plumbing for a future kitchenette and a walkout to the backyard, plus a separate den with French doors and a large closet, an updated 3-piece bathroom, and a fantastic great room with a skylight, an abundance of windows and another walkout to the spectacular backyard. The finished basement provides even more living space with a large recreation room featuring pot lights, a gas fireplace and gleaming floors. With too many upgrades to list, this move-in-ready home offers an exceptional combination of space, versatility and outdoor living. Ideally located close to shopping, schools, parks, transit, Appleby GO Station and the QEW. (id:45725)
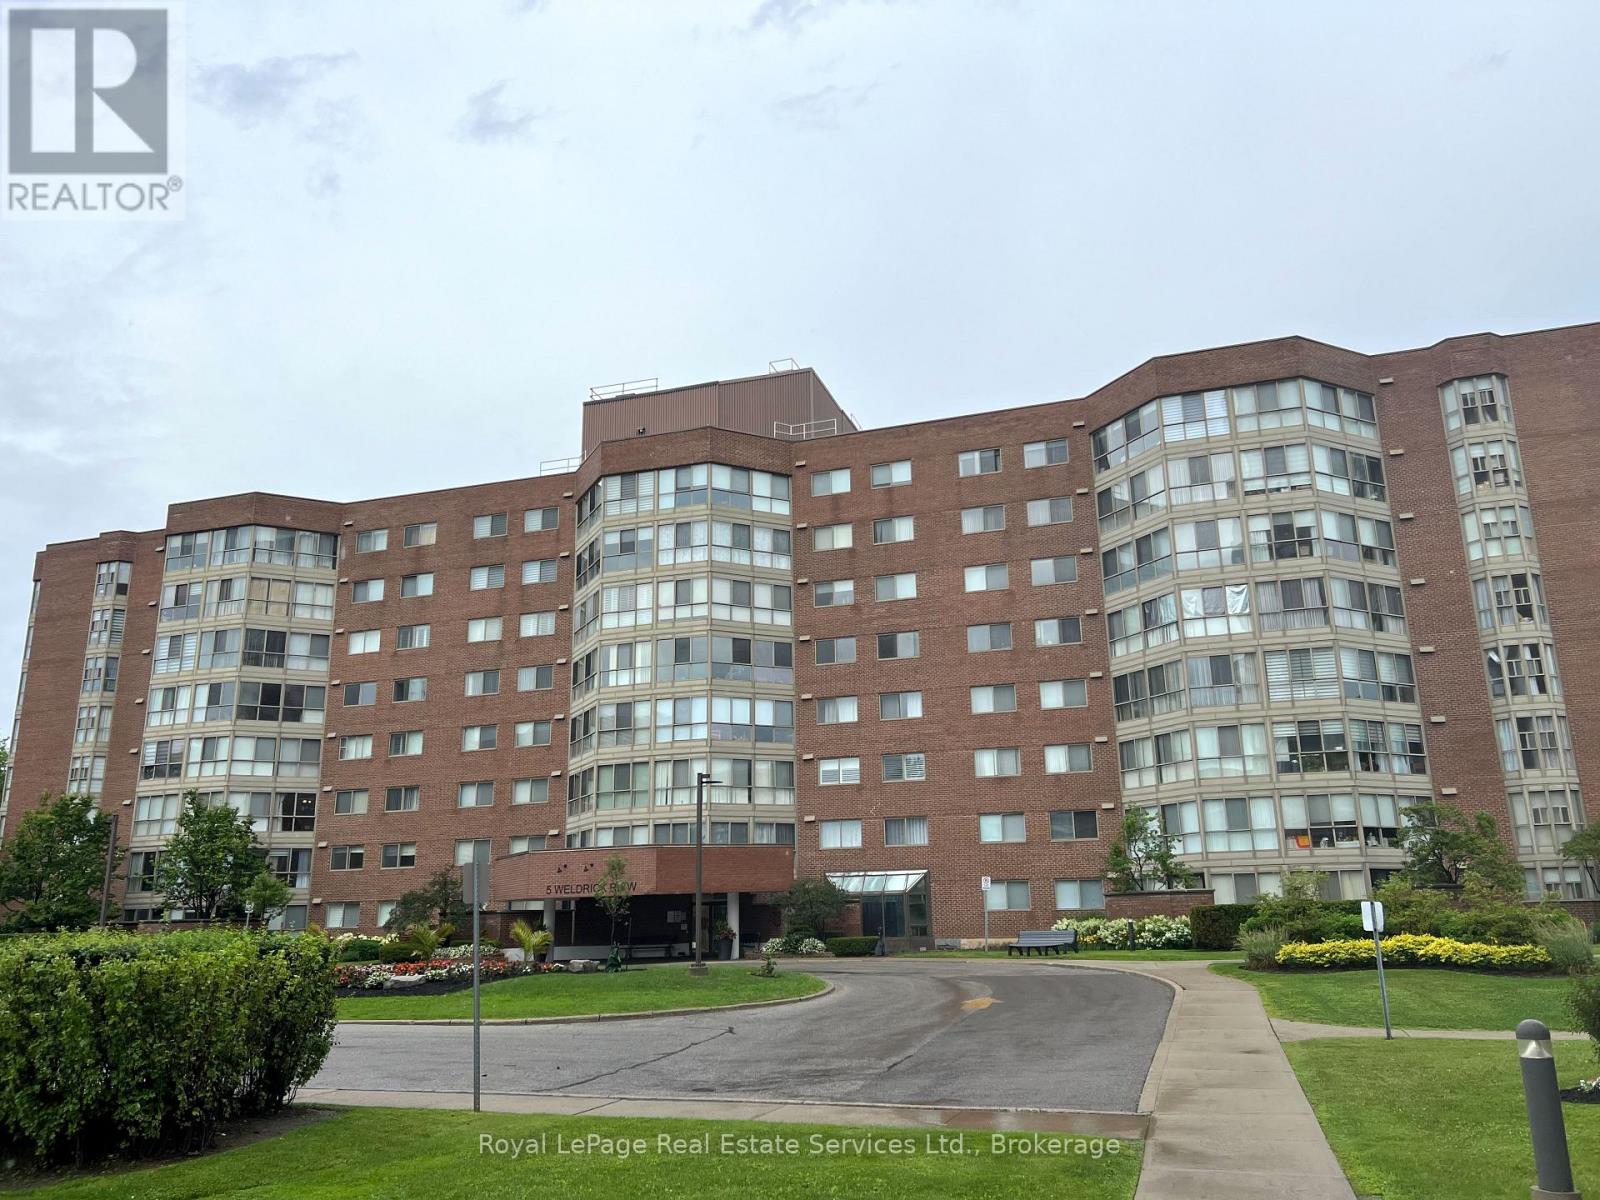
611 - 5 Weldrick Road W
Richmond Hill (North Richvale), Ontario
Client RemarksThey don't build them like this anymore! Spacious condo in a park like setting just steps away from Yonge St. 2 Bedroom + Solarium and 2 Full Baths. Large Living Room- Dining Room opens onto the sunny Solarium or Den. Spacious Kitchen has white cabinets, granite counters, pantry cabinet and Breakfast Area. The Primary Bedroom features an ensuite bath and custom closet organizers. Walk in Laundry Room with newer Washer/Dryer. Appx 1,237 sq ft. Fresh, neutral decor throughout. Unobstructed views from all windows. Premium parking space and large locker included. Modern lobby, hallways and elevators. Resort style outdoor pool + newly renovated Clubhouse fitness centre, library, party room, games room and organized activities scheduled to open soon. Condo fee includes all utilities and cable tv. Steps away from Hillcrest Mall, T & T Supermarket, H Mart, No Frills, Shoppers Drug Mart, Restaurants and much more. Viva Blue express bus to Finch Subway and Langstaff GO Station. (id:45725)
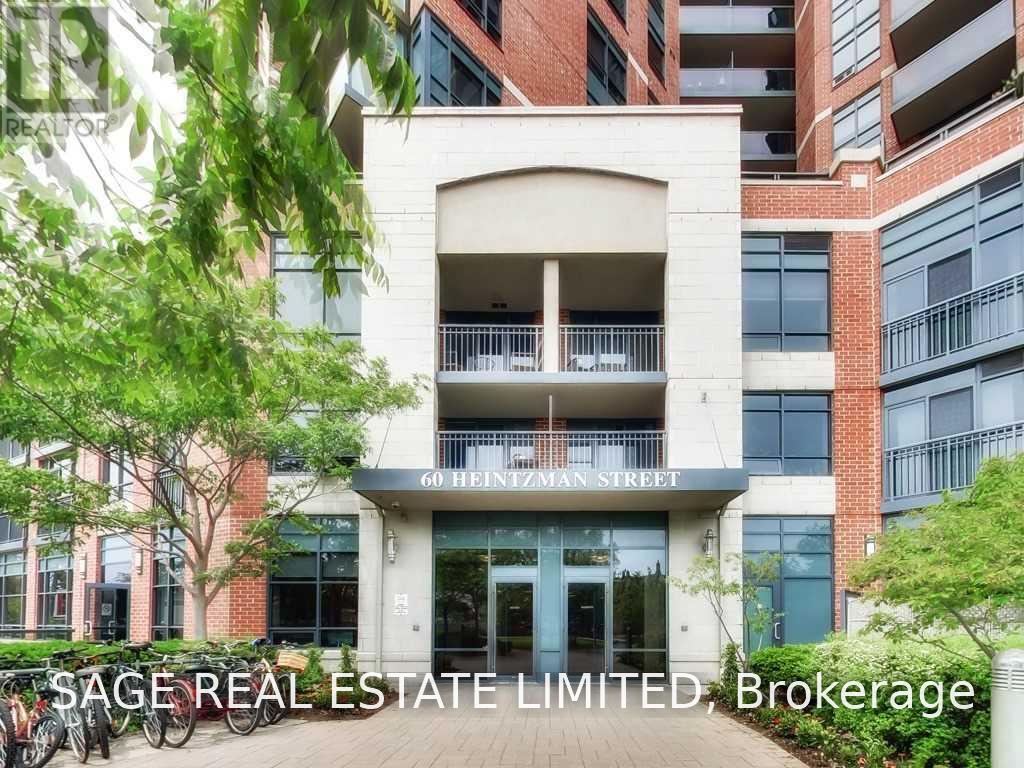
636 - 60 Heintzman Street
Toronto (Junction Area), Ontario
Sunny, spacious and super-functional, this is a unit that you'd be proud to call home. This south facing suite has a large den for working form home, lots of storage space, and a great layout. You'll love the balcony with sweeping views of the City along with the excellent location with the popular Junction neighbourhood at your doorstep and just south of the Stockyards. Shopping, cafes, restaurants and more are all there to explore. A great building and place to live. (id:45725)
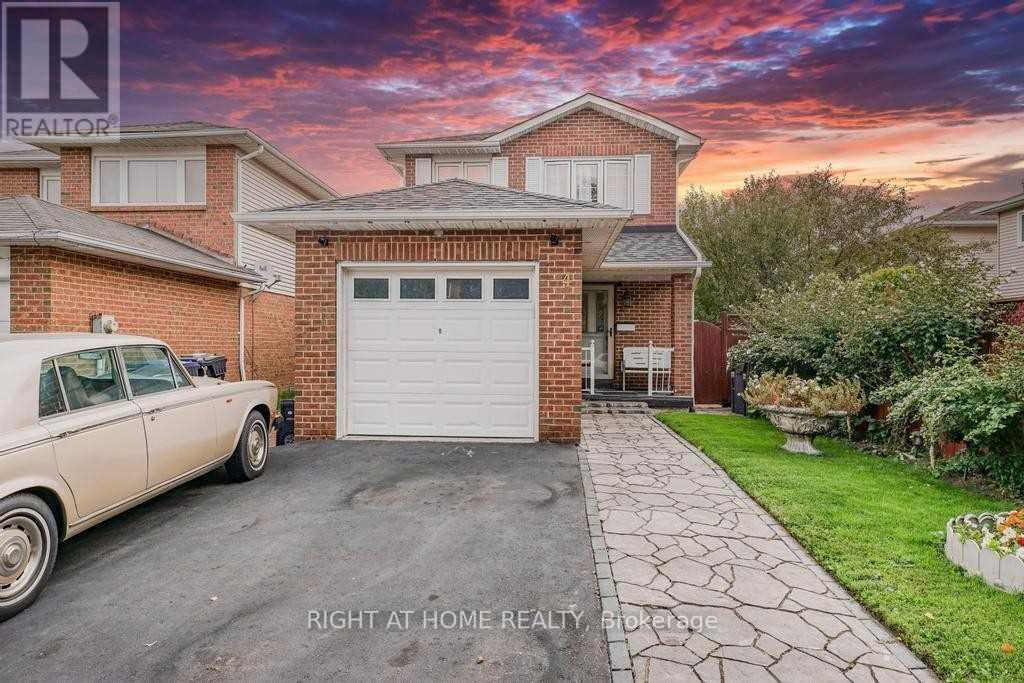
4 Sunshade Place
Brampton (Heart Lake West), Ontario
Home Features:3 Bedrooms 1.5 Bathrooms. Bright, open-concept living, Large backyard with gazebo great for kids, BBQs, and family time Bonus: Insulated and freshly painted backyard space ideal for a home office, playroom, or creative spaceLocated in a safe, family-oriented neighbourhood close to great schools, parks, shopping, and public transit. (id:45725)
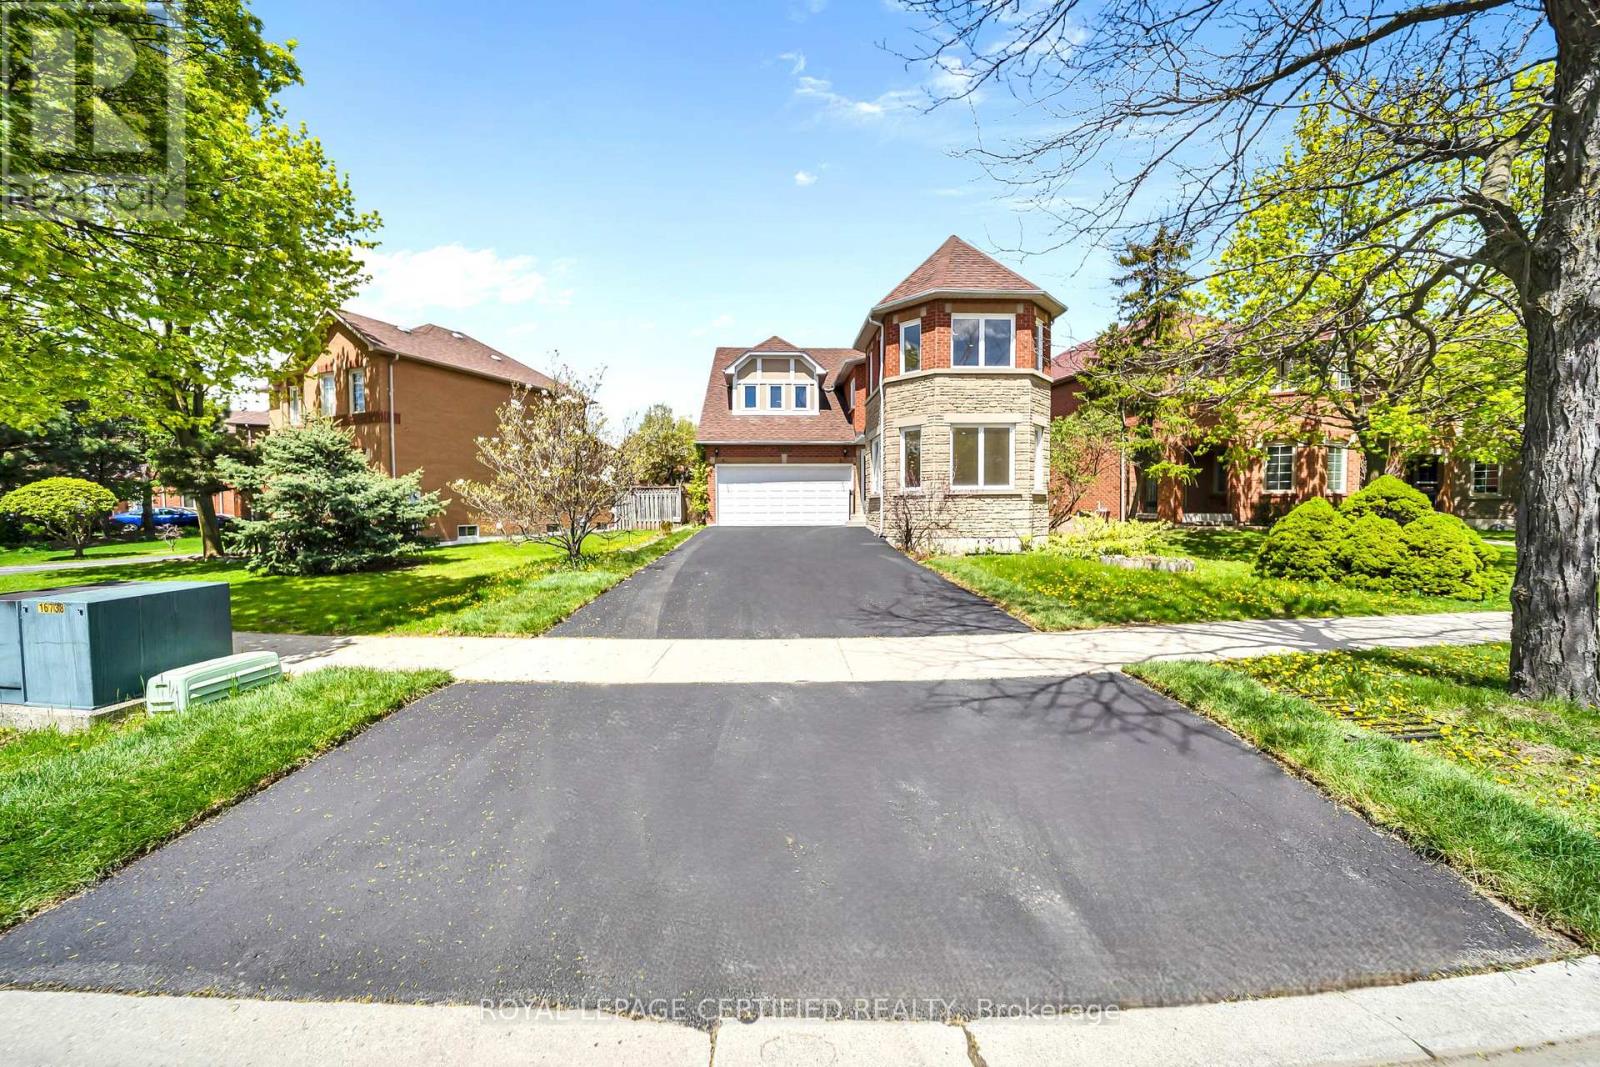
Lower - 5016 Natkarni Crescent
Mississauga (East Credit), Ontario
Don't Miss This Incredible Opportunity To rent this newly built Legal basement Apartment in Prime Location of Mississauga! Offers 1 Bedroom + Den both with good size windows, open concept modern Kitchen with New Stainless steel appliances and quartz counter top, modern washroom with standing shower. Den can easily be used as home office or kids bedroom. House is Nestled on a quiet, tree-lined street and is close to schools, transit and shopping. One parking spot available on driveway for standard size vehicle. Basement Tenant to pay a fixed $150/month for utilities(including hydro, gas, water, and hot water tank rental) (id:45725)
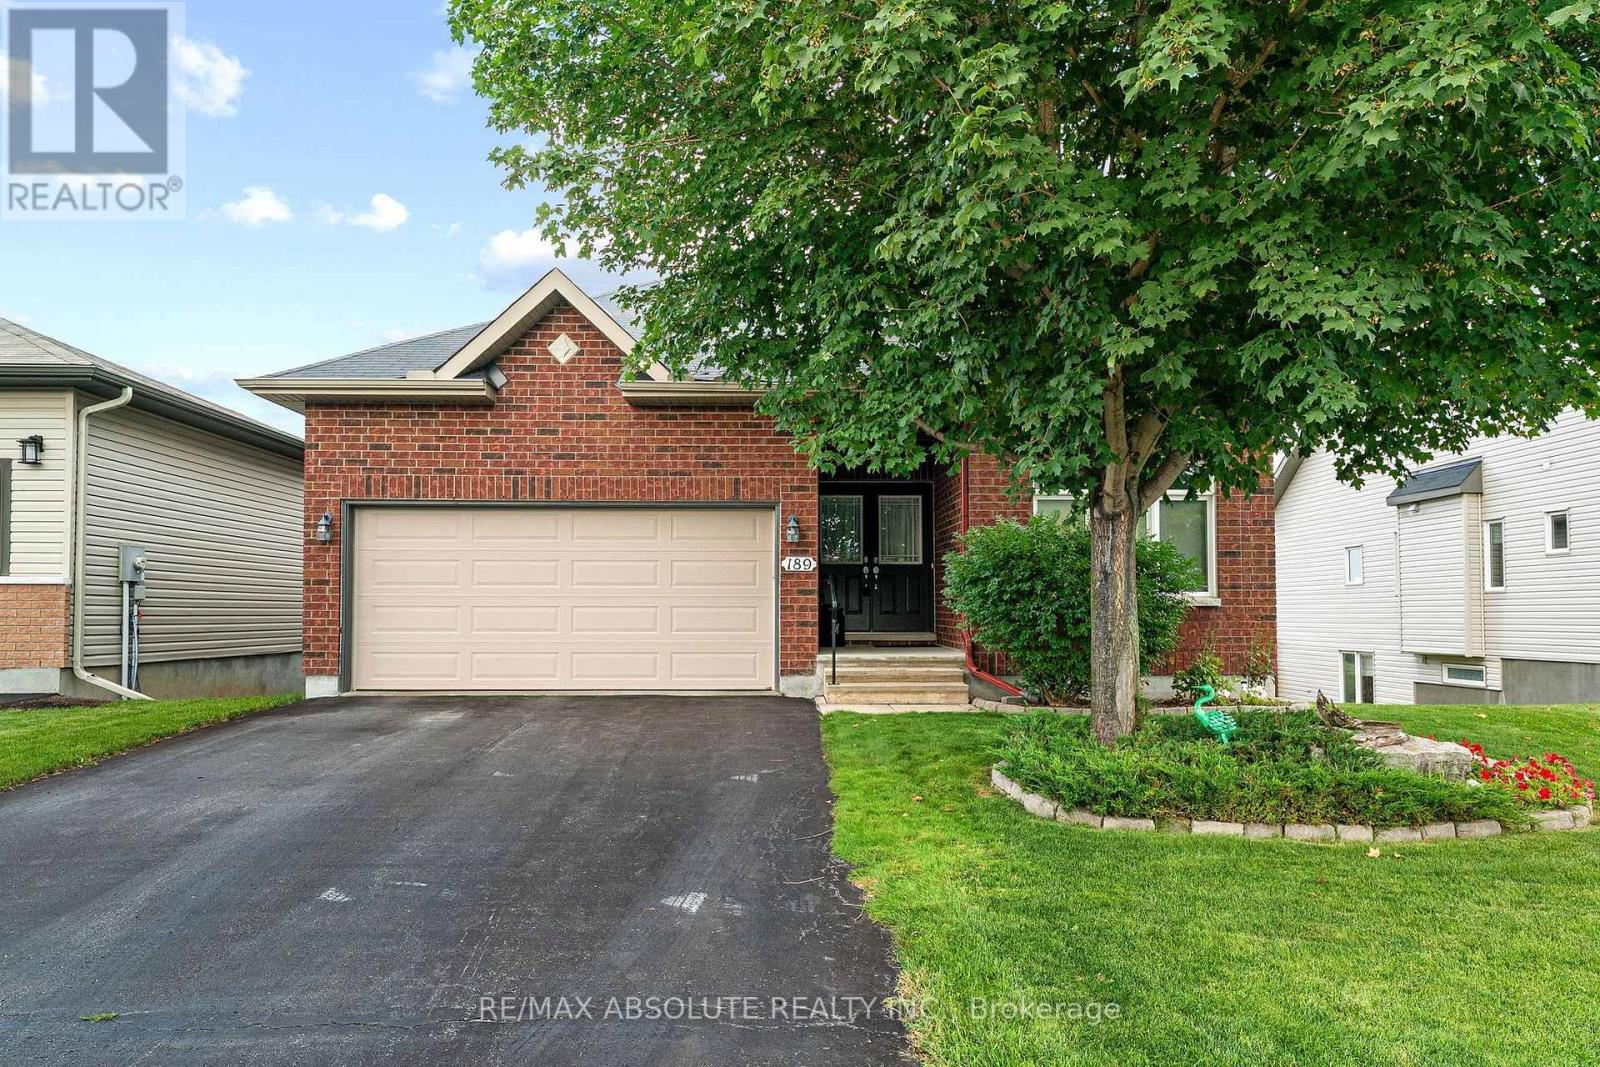
189 Edey Street
Arnprior, Ontario
A gracious foyer welcomes you into this charming Milano bungalow, where gleaming hardwood floors and timeless character create a warm and inviting first impression. The thoughtfully designed main level offers a comfortable flow between the living spaces. The open concept design creates a welcoming atmosphere with lot's of natural light. The focal point of the main level is the great room with cathedral ceilings and a warm gas fireplace. The kitchen boasts upgraded cabinetry with quartz counter tops and includes stainless steel appliances. An island offers a practical space for entertaining guests while you cook and a wall of pantry will keep you organized! A good sized formal dining room with coffered ceiling provides a lovely space for family gatherings. Large primary bedroom offers cathedral ceilings, walk-in closet and an ensuite with walk in shower and 2 sinks! Second bedroom has a palladium window, cathedral ceiling and convenient access to the main 4 piece bath. The sun filled walk out lower level offers a cozy rec room with upgraded garden doors to the back yard. This home backs on open fields in the distance. A custom built garden shed is great for all your tools. Enjoy a raised garden bed and your own apple tree! The lower level also boasts a 3rd bedroom which is currently used as an office and a 4 piece bath. Lot's of storage in 2 separate rooms. More storage in the double garage which was customized to add an additional 3 ft of garage space. Garage is fully insulated with an insulated garage door. Lot's of house and in immaculate condition...this home is located just 30 minutes to Kanata and 45 minutes to downtown Ottawa. Make it Yours Today! 24 Hour Irrevocable on All Offers (id:45725)
46 Murray Street E
Hamilton, Ontario
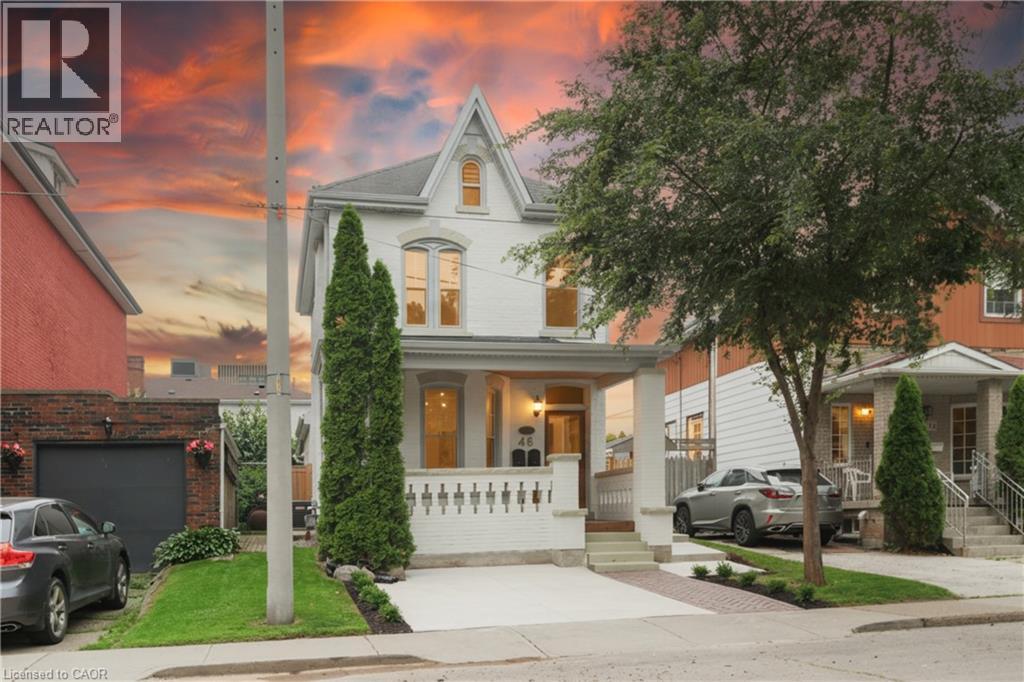
This solid brick two-storey detached home brings together over a century of character in one of the most walkable pockets of the city — with James Street North shopping, restaurants, transit, and culture right at your doorstep. Three bedrooms and two kitchens make this a home that adapts to you: live across both floors as a single family, or turn an entire level into an in-law or income suite without lifting a hammer. Gorgeous main-floor millwork including picture-frame moulding and frame-and-panel wainscoting adds character rarely found at this price. The kitchen's farmhouse apron sink and gas range bring real function, while exposed brick honours the home's original charm. Upstairs, two more bedrooms join a family room, full bath, and a complete second kitchen — everything a self-contained suite needs. Out back, a lush, private yard hides one of the home's best surprises: a separate garden studio, ready to become your backyard office or creative escape. A covered front porch and freshly paved concrete driveway greet you out front, with James Street North, West Harbour GO, and the waterfront just minutes away. Whether you're putting down roots or planning your next investment, 46 Murray St E is ready. It's time to welcome you home. (id:45725)
423 Irwin Street
Midland, Ontario
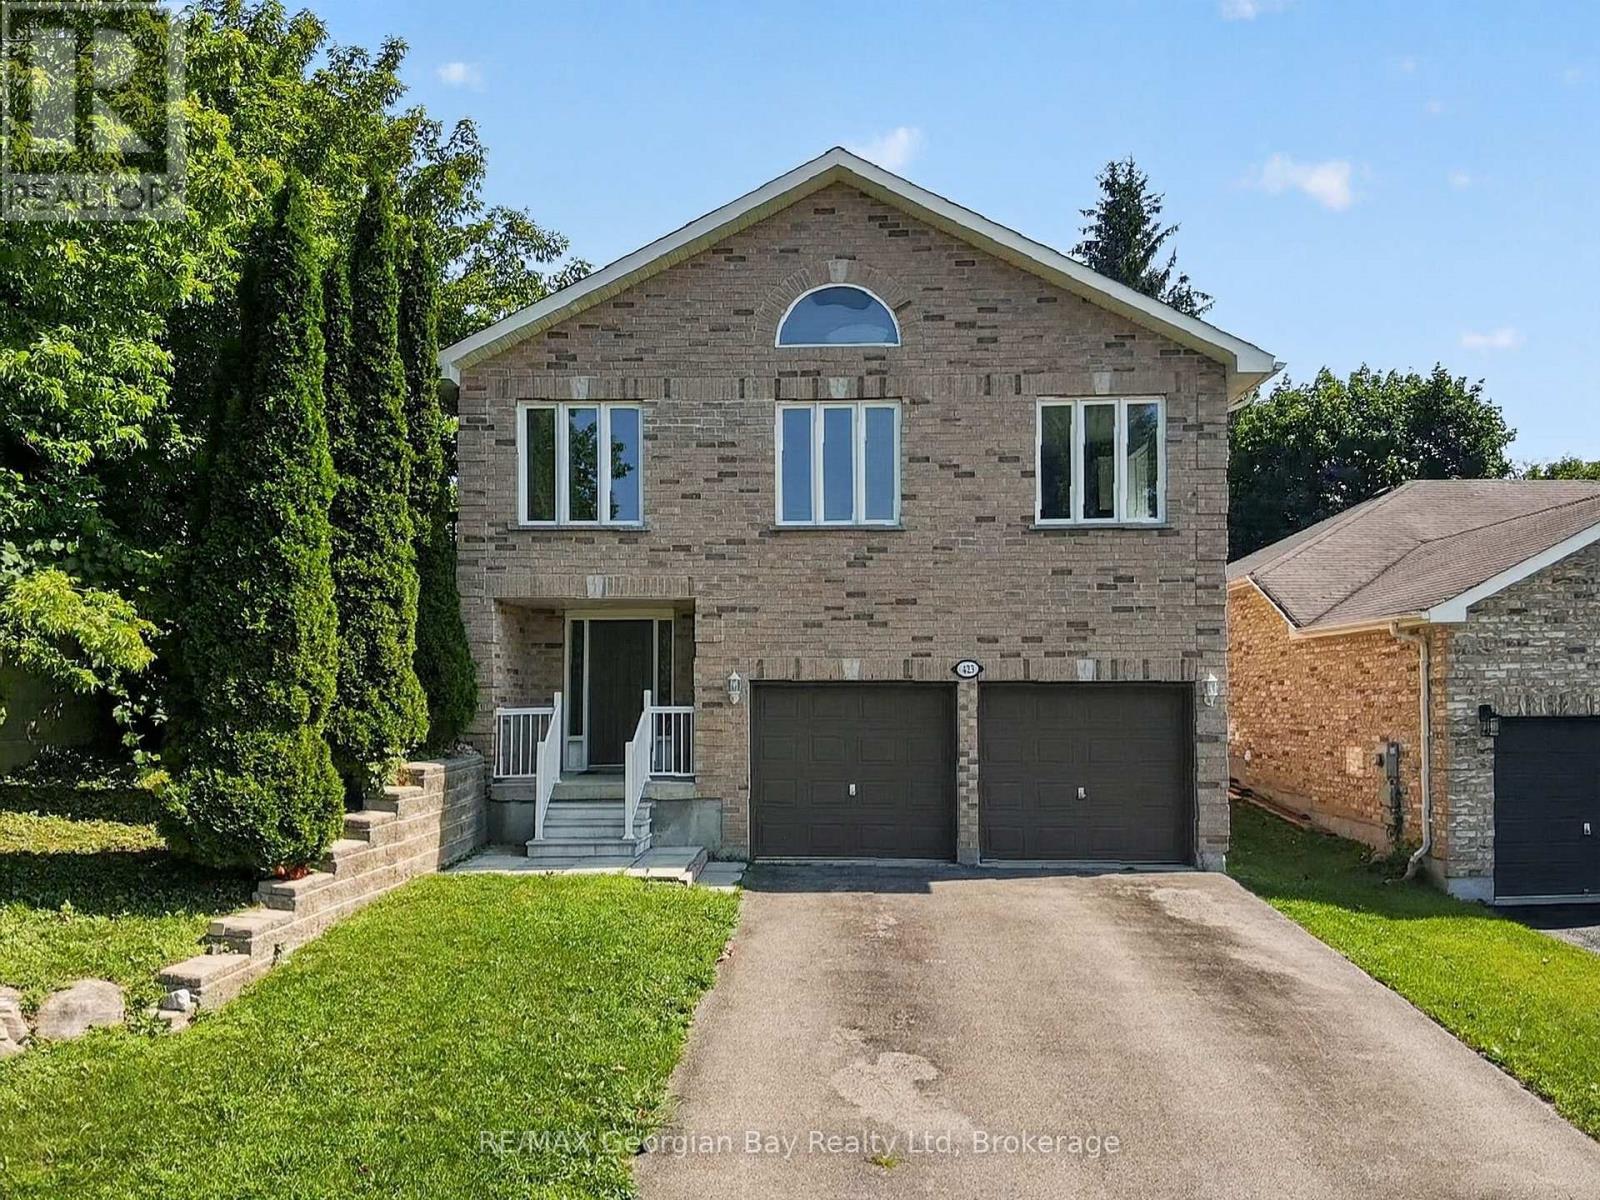
Welcome to 423 Irwin Street in Midland, a well-maintained all-brick home offering over 2,000 sq ft of finished living space in a quiet, family-friendly neighbourhood. Showcasing pride of ownership throughout, this turnkey property delivers the perfect combination of space, comfort, and convenience. Featuring 3+1 bedrooms and two bathrooms, the home offers a bright open-concept kitchen, dining, and living area, creating an ideal space for everyday living and entertaining. Hardwood flooring, gas heating, and a functional layout make this home both comfortable and inviting for the whole family. Additional highlights include a double car garage and a fantastic location within walking distance to local amenities, walking trails, and the beautiful shores of Georgian Bay. Priced to sell, this is an excellent opportunity to own a move-in-ready family home in one of Midland's desirable neighbourhoods. (id:45725)
Lot 131 Plan 1197
Innisfil (Alcona), Ontario
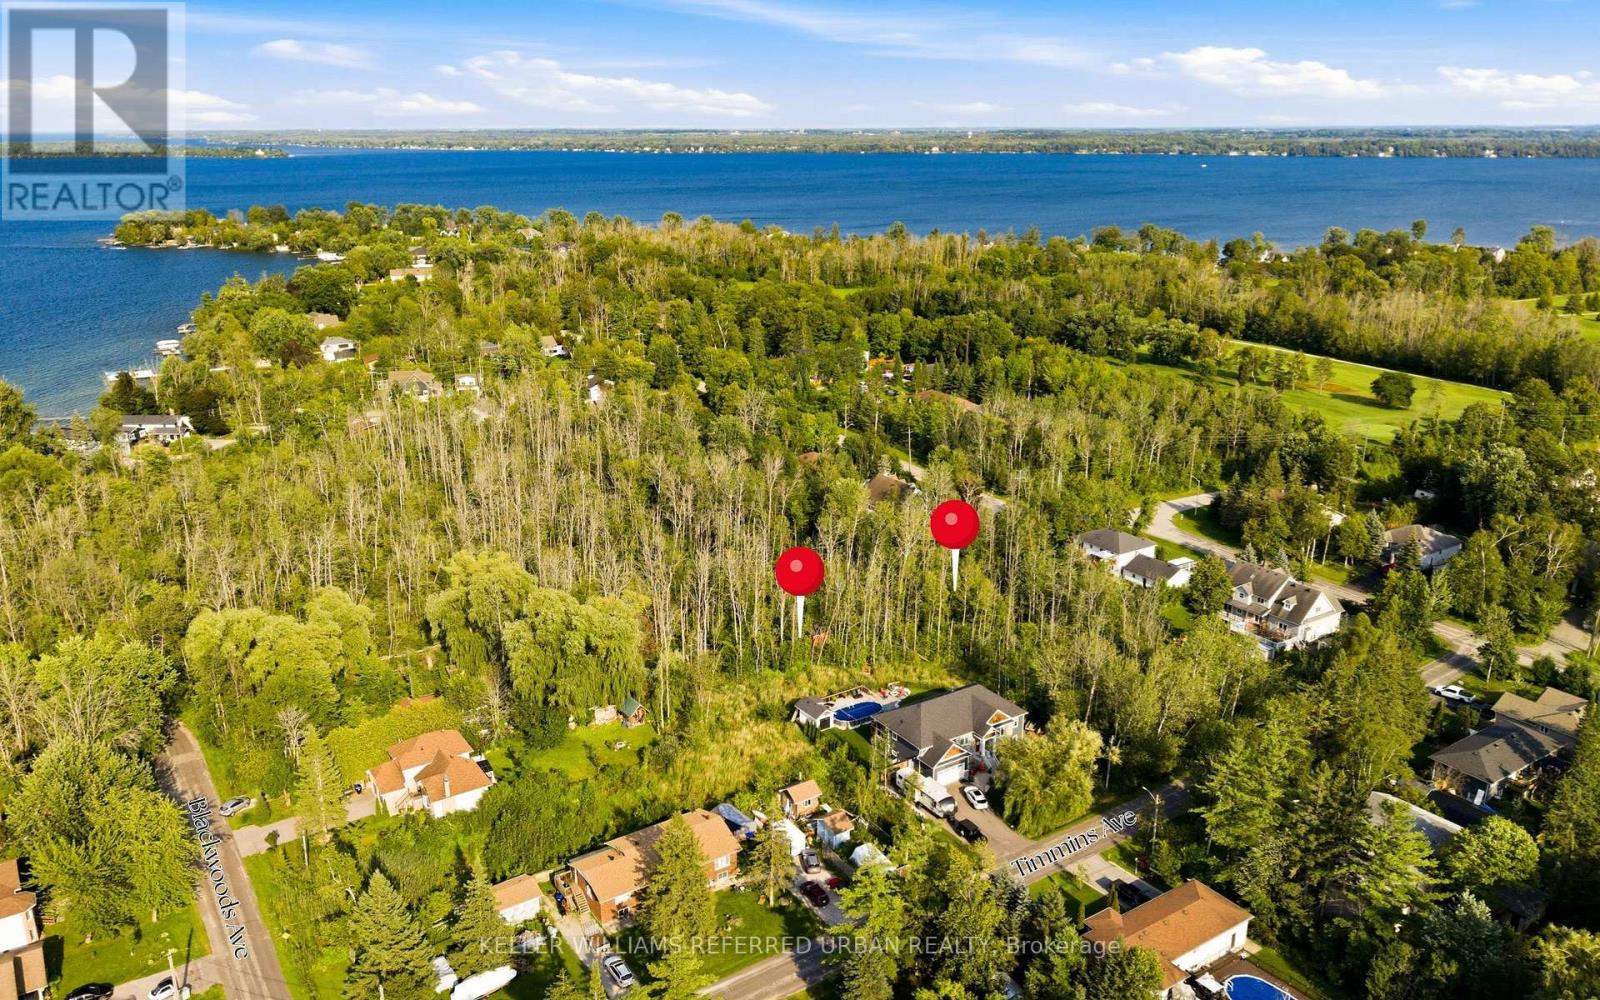
Rare opportunity to acquire a generously sized vacant residential lot in the heart of Alcona, Innisfil. Measuring approximately 131' x 134' andoffering over 17,500 sq. ft. of land, this property presents an exciting opportunity for builders, investors, contractors or those looking to create acustom home in an established residential community. Ideally situated in a well-established area of Innisfil, the property offers convenientaccess to St. Johns Road, Nantyr Drive, Lake Simcoe, local beaches, schools, parks, shopping and everyday amenities, while remaining withineasy reach of Barrie and major transportation routes. The property is zoned RL1 - Residential Low Density and is currently vacant, offeringsignificant potential for future residential use, subject to all applicable municipal approvals, zoning requirements, servicing and buyer duediligence. With its substantial lot size and established neighbourhood setting, this is an opportunity worth exploring for those looking to secureland in one of Innisfil's growing communities. The adjacent Lot 130 is also available for sale, presenting the opportunity to acquire bothneighbouring lots together and assemble a substantially larger parcel, subject to applicable approvals and buyer due diligence. (id:45725)
517-517b Shoreway Drive
Ottawa, Ontario
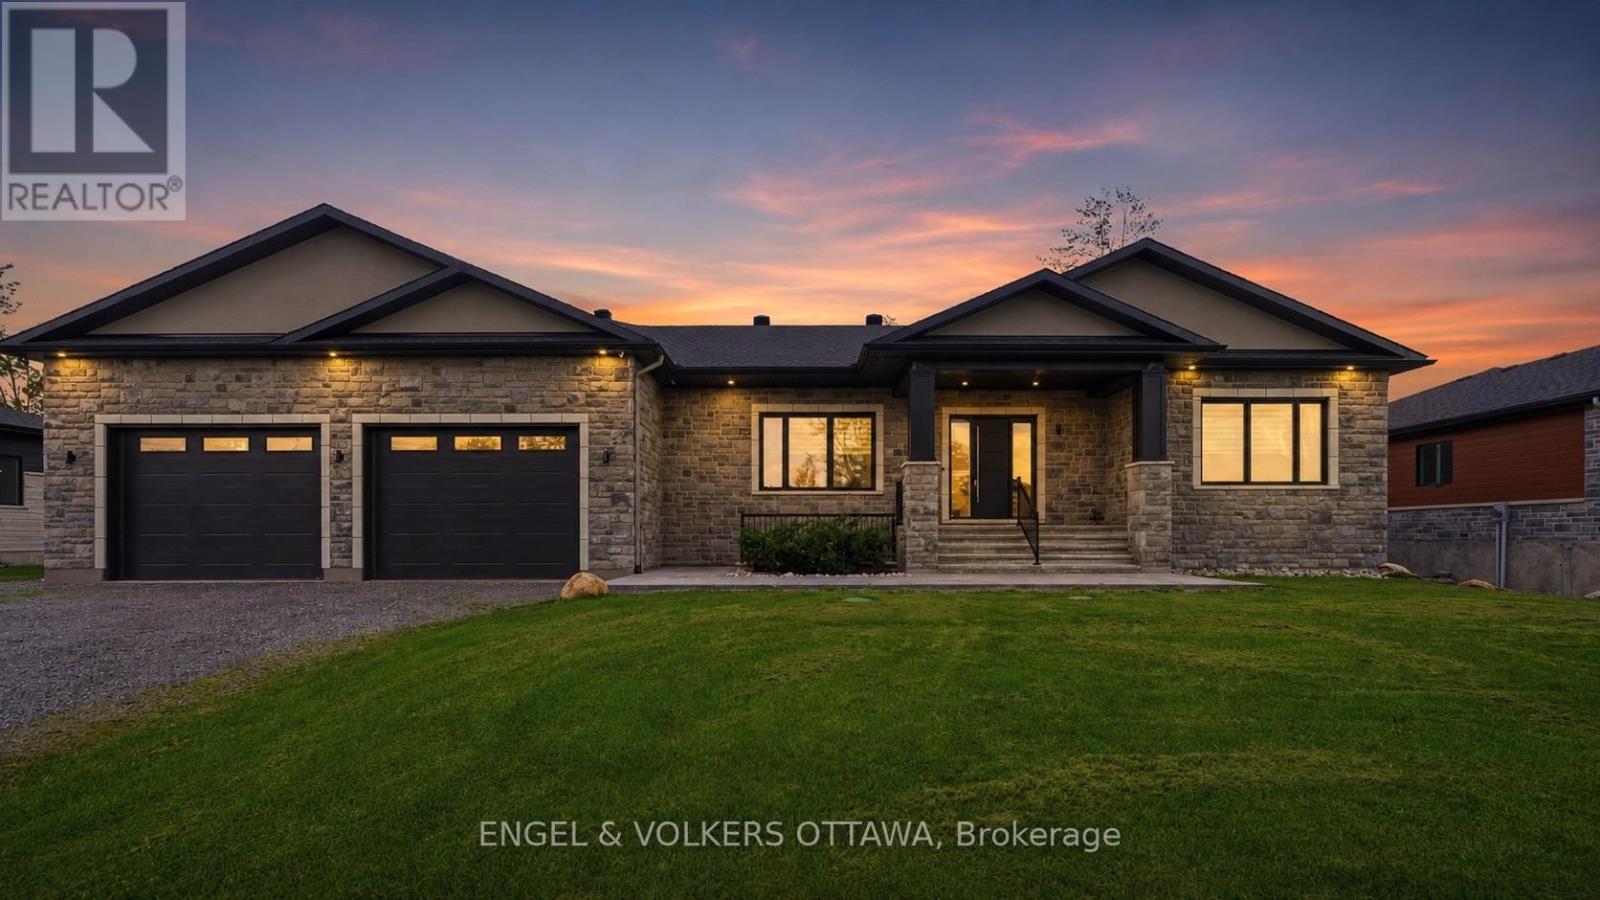
Welcome to an exceptional custom-built luxury estate nestled in the highly sought-after Lakewood Trails community, one of Ottawa's premier executive neighbourhoods, offering exclusive access to private lakes, community pool, fitness center. Designed with flexibility, comfort, and investment value in mind, this remarkable residence offers approximately 6,600 sqft. of beautifully finished living space, ideal for large families, multigenerational living, professionals working from home, or buyers seeking mortgage-supporting rental income.The impressive main residence spans over 3,350 sqft. and features 5 spacious bedrooms, office/library room, large foyer at the main entrance, 3.5 bathrooms, multiple walk-in closets, large laundry room, mudroom, walk-in pantry, hardwood and tile flooring, and abundant natural light from oversized triple-glazed windows. The open-concept living area features a gas fireplace and spectacular 16-foot glass patio doors leading to an oversized cedar deck overlooking the private backyard. The primary suite offers a private retreat with an elegant electric fireplace.An additional 1,600 sq. ft. of finished lower-level living space includes a private walkout with heated snow-melt system, sauna, second family room / theatre room, kitchenette, full bathroom, 2 rooms, direct garage access, and space for a future hot tub. A standout feature is the fully legal secondary dwelling unit, complete with its own civic address, private entrance, separate mechanical systems, dedicated air exchanger, and approximately 1,700 sqft. of finished living space. It includes 2 bedrooms, full bathroom, spacious kitchen, dining and living areas, laundry, ample storage, and radiant in-floor heating throughout-offering outstanding rental income potential.Car enthusiasts and growing families will appreciate the heated quadruple garage. The professionally landscaped exterior features concrete walkways, irrigation, covered entrance, and private backyard firepit. (id:45725)
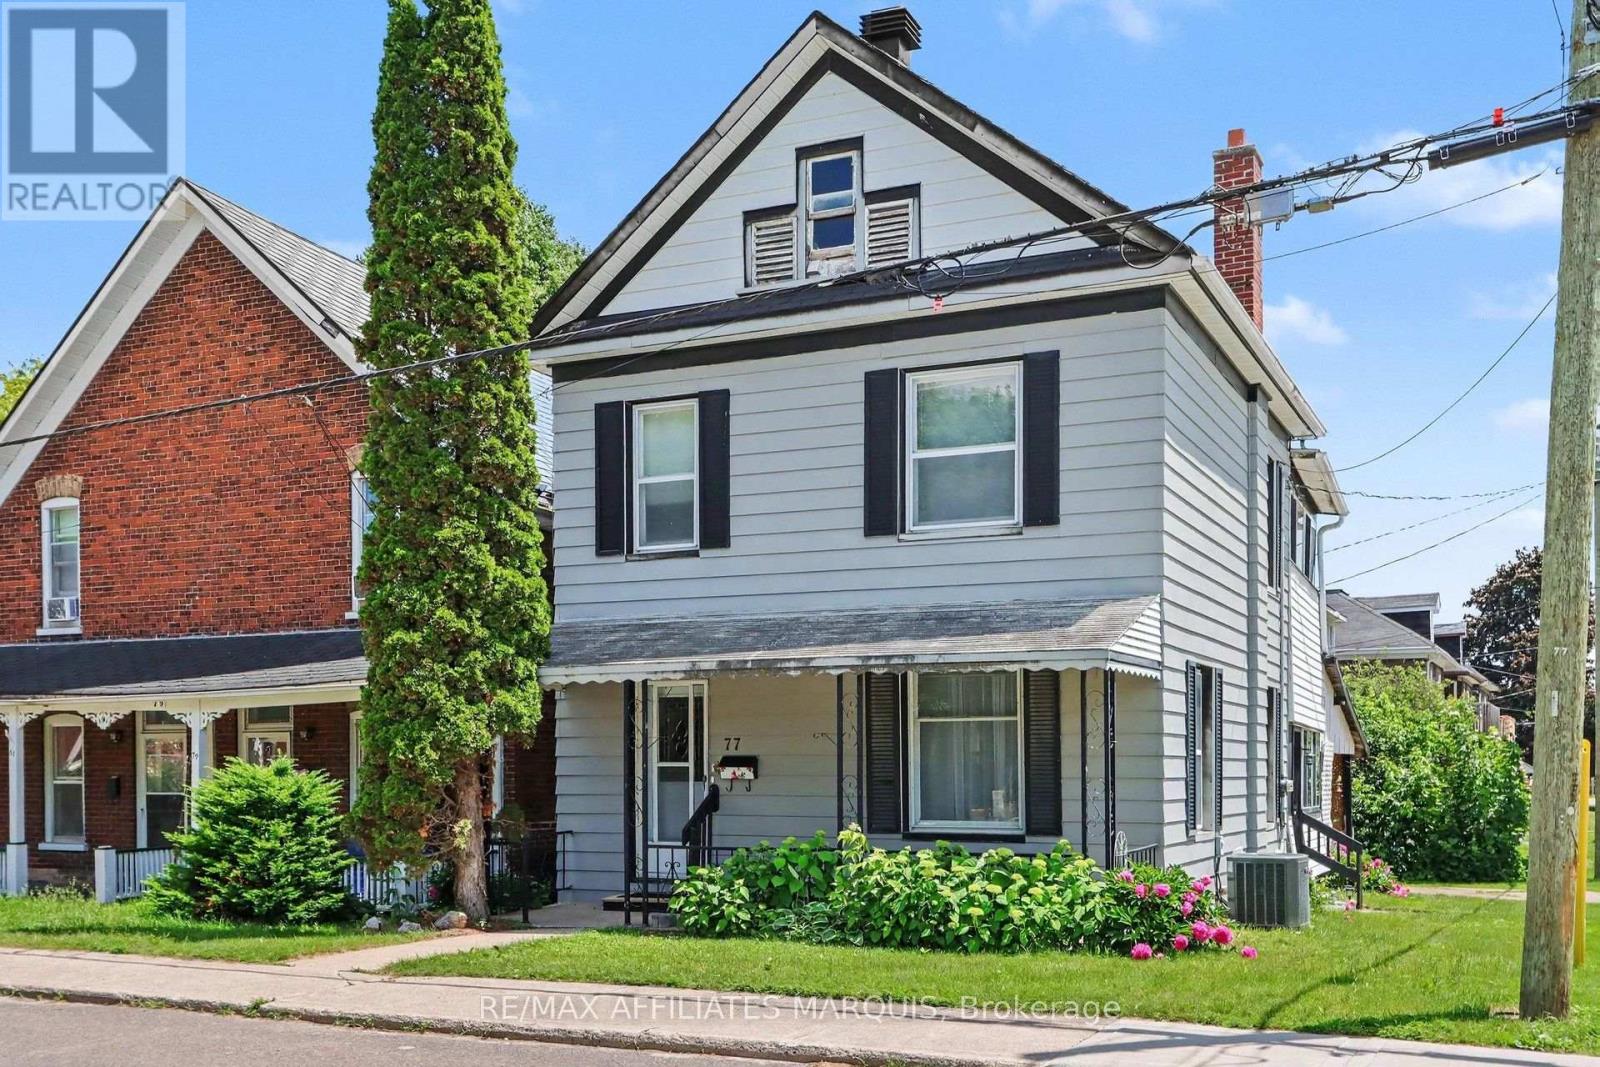
77 Russell Street E
Smiths Falls, Ontario
Welcome to 77 Russell St E offering a great opportunity for first time buyers, investors, or design enthusiasts. Priced to reflect its need for TLC, this property is being offered as a "handyman special" and is your ticket to create the home of your dreams while building valuable sweat equity. This charming two storey property greets you with a cute front porch, perfect for winding down in the evening. The carport adds convenience and is steps away from the side entry that could act as a mudroom or storage area for outdoor gear or school bags. The bright eat-in kitchen is a great place to catch up on the days events and prepare the next meal to serve in the spacious dining room that opens to the living room. Climb the quaint staircase to find three comfortable bedrooms and two bathrooms. Owned by the same family for over 40 years, this home is ready for updates and modern touches to add to the coziness that it already exudes. (id:45725)
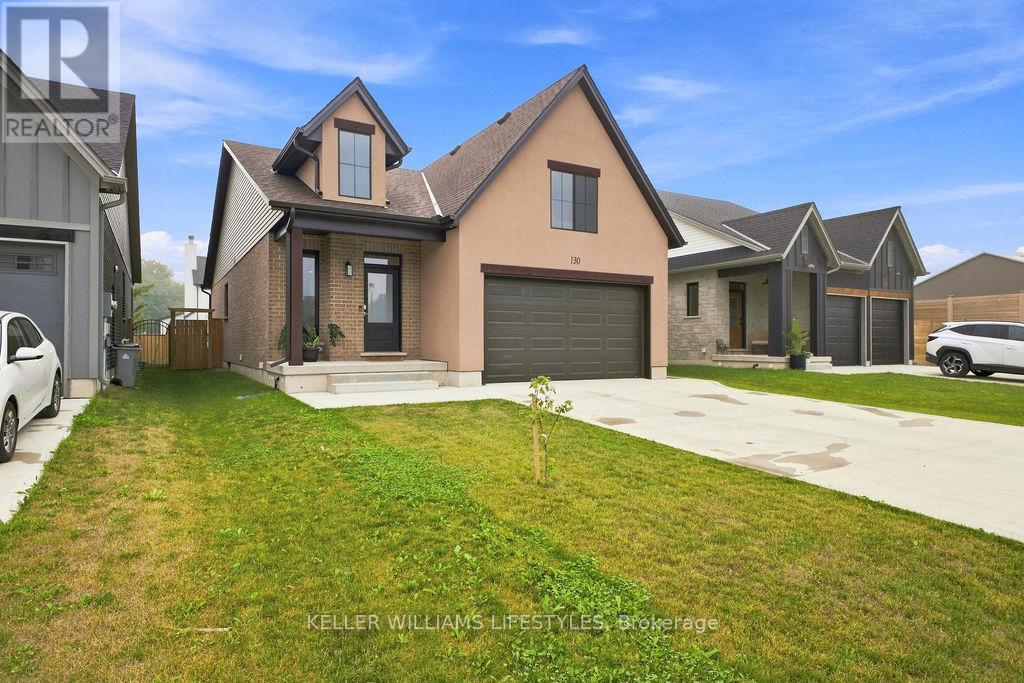
130 Scotts Drive
Lucan Biddulph (Lucan), Ontario
Welcome to 130 Scotts Drive, a beautifully maintained 2023 Van Geel built home in the growing community of Lucan! Offering 4 bedrooms and 3 bathrooms, this modern home provides a spacious and functional layout designed with today's family in mind. Built by Van Geel Homes, this property combines the peace of mind of newer construction with the style and efficiency buyers are looking for. The bright, open-concept main floor offers a welcoming space for everyday living and entertaining, while four generously sized bedrooms provide plenty of room for family, guests, or a home office. With 3 bathrooms and a thoughtfully designed layout, there is no shortage of functionality throughout the home. Enjoy the benefits of owning a nearly new home without the wait and uncertainty of building. With applicable Tarion New Home Warranty coverage remaining, buyers can enjoy additional peace of mind that comes with newer construction. Located in Lucan, this home offers the perfect balance of small-town living and convenient access to London, with local shopping, recreation and community amenities all close by. 130 Scotts Drive is an excellent opportunity for anyone looking for a modern, move-in-ready home in a welcoming and growing community. (id:45725)
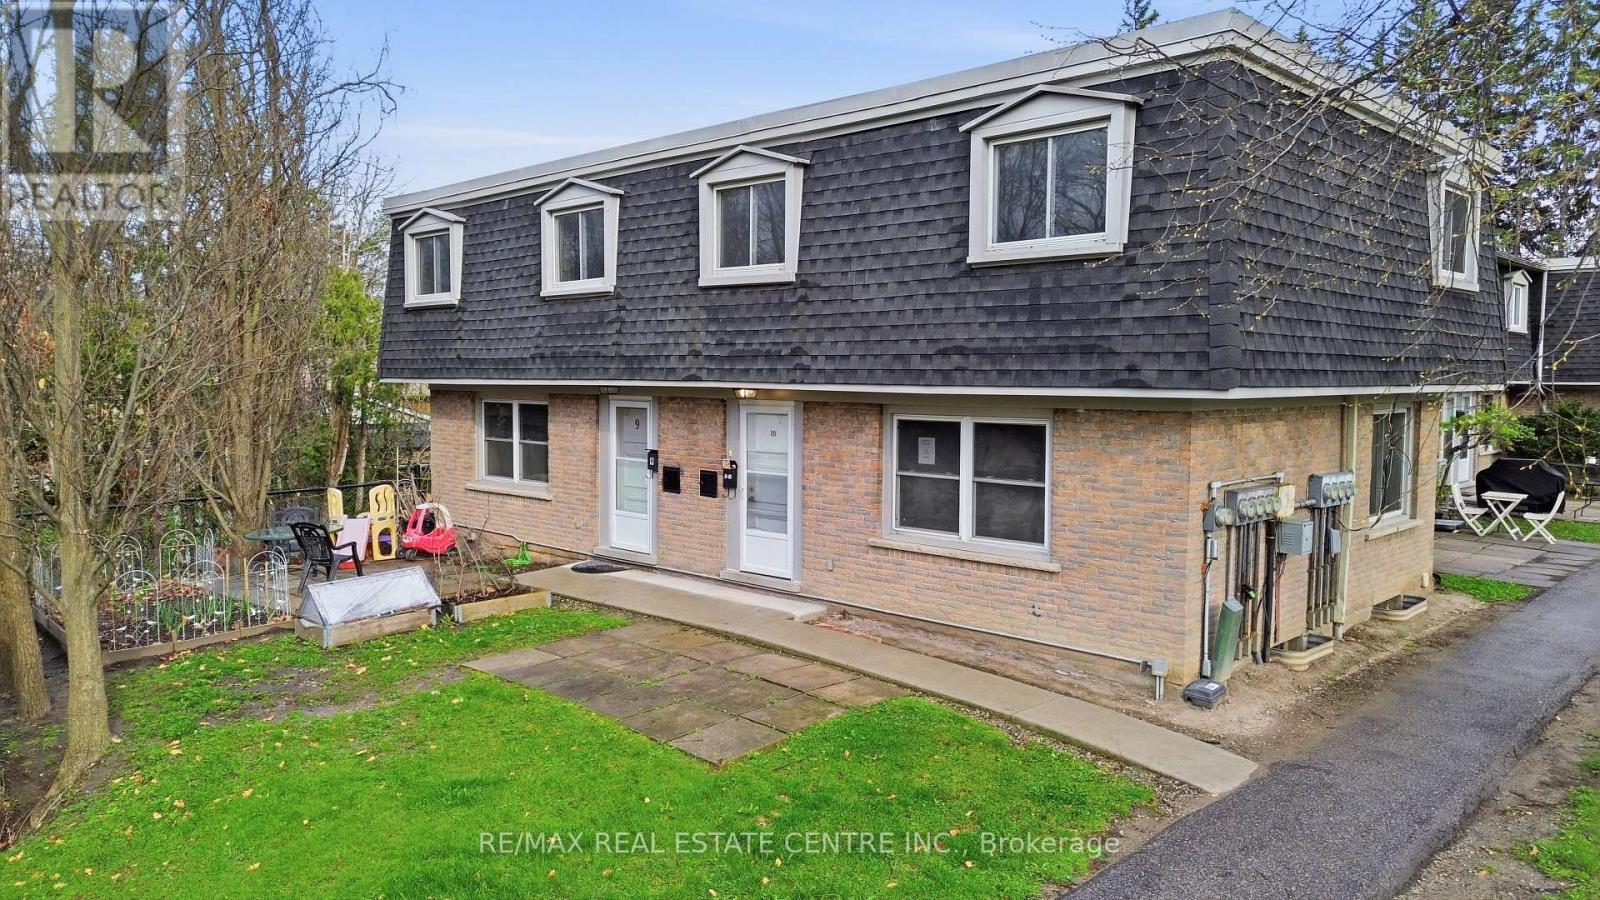
10 - 76 Borden Parkway
Kitchener, Ontario
Welcome to this end-unit townhome offering a spacious and functional layout with 3 bedrooms and 2 bathrooms. Full of potential, this home is perfect for buyers looking to add their personal touch with a little TLC. Ideally located in Kitchener's desirable Borden Parkway neighbourhood, you'll enjoy close proximity to parks, schools, shopping, public transit, and easy access to major highways, making it an excellent choice for families, first-time buyers, and commuters alike. (id:45725)
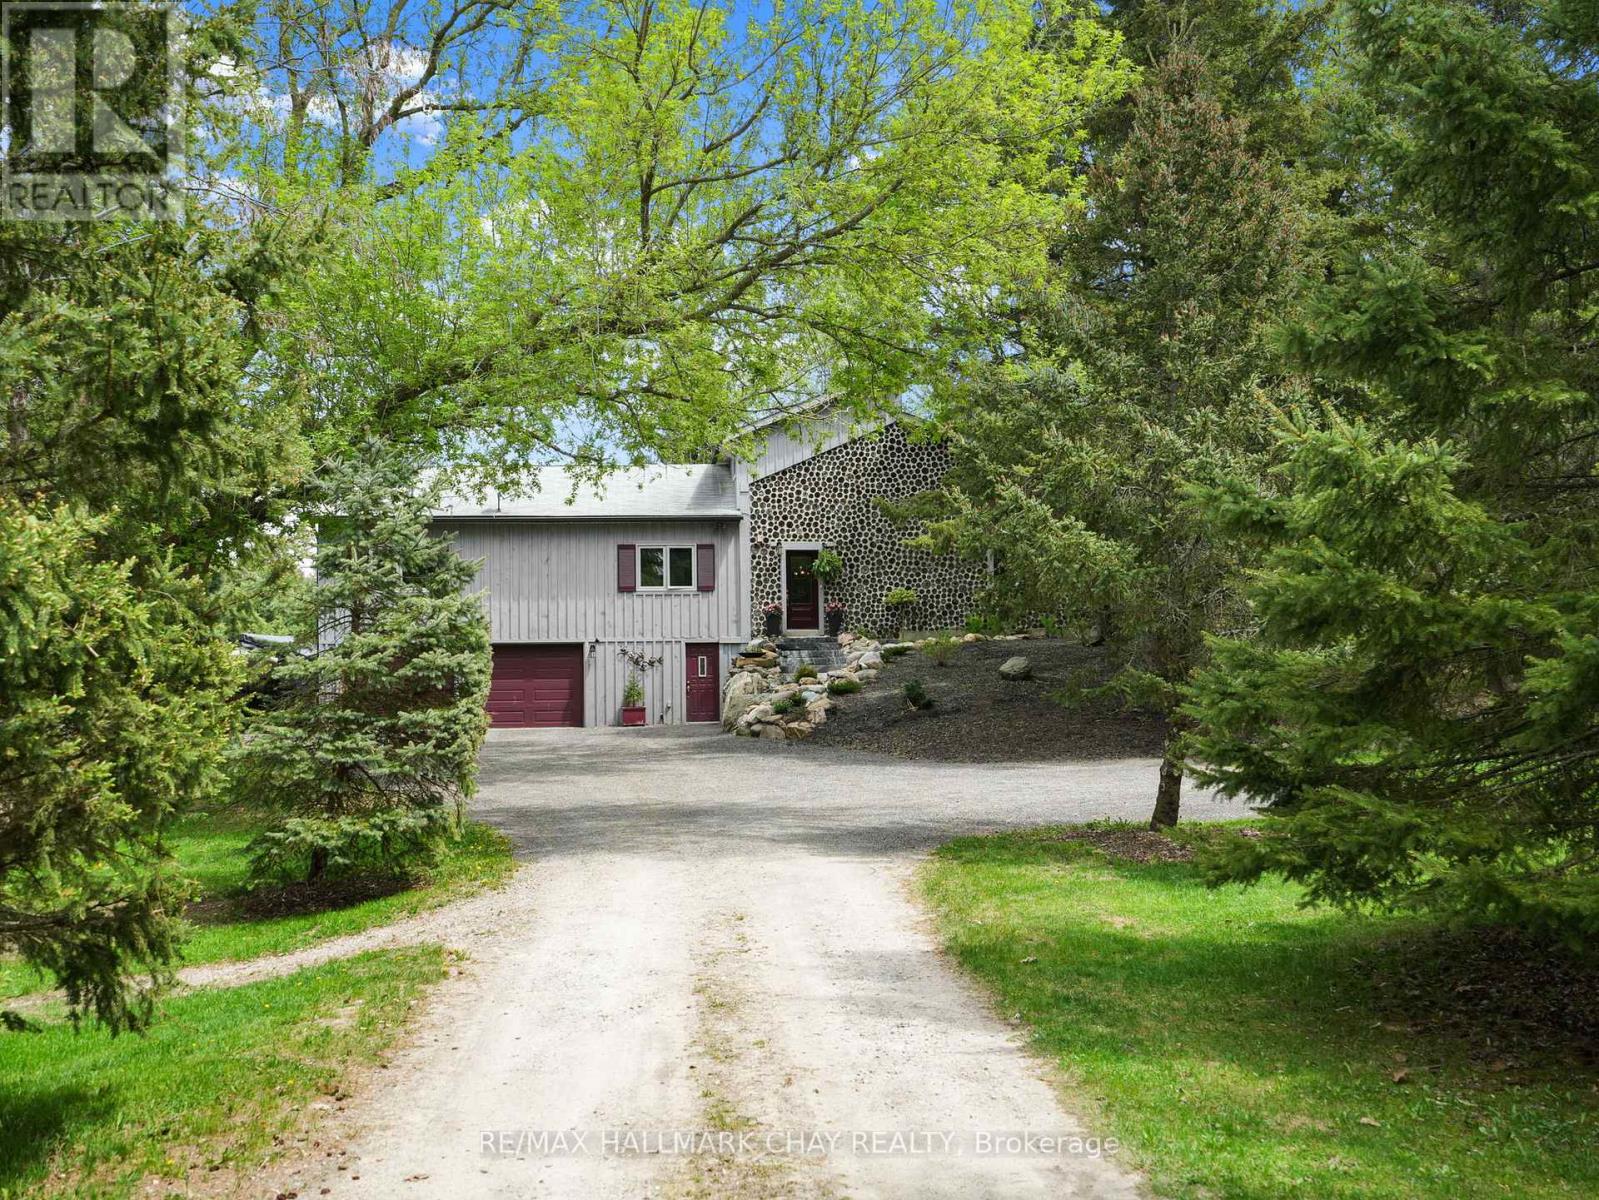
2043 Concession 5 Road
Adjala-Tosorontio, Ontario
This is not your everyday home its something truly special. Thoughtfully designed and full of character, this distinctive property stands out in all the right ways. Privately set back from the road, it welcomes you with warmth, charm, and a feeling of home the moment you arrive. Offering spacious, flexible living, you'll love the beautifully updated kitchen the heart of the home complete with in-floor heating for ultimate comfort. Perfect for entertaining, the kitchen flows seamlessly into a cozy family room where you can enjoy quiet nights by the wood stove. A second living area on the main floor adds versatility, ideal for kids and guests. The main floor also features a generously sized primary bedroom retreat, complete with ensuite bathroom and serene backyard views. And for added comfort, the main floor bathroom is also outfitted with heated floors. Upstairs, the addition built in 2018 offers even more living space, including an additional bedroom and bathroom. Step outside to your private backyard oasis, where a deck overlooks a beautifully treed lot. Venture further and discover a network of scenic trails that wind through the property perfect for hiking now, and ready for snowshoeing and cross-country skiing come winter. These trails also connect with those shared throughout the community, offering a rare blend of privacy and connection with nature. And don't miss the charming Sugar Shack nestled among the trees a unique feature that adds rustic charm and endless potential. Additional features include: A Heated and Insulated Garage, Ideal for Year-Round Use or Workshop Space, Updated Kitchen, Living Room & Front Entrance Renovated (2016), Bamboo Hardwood Flooring Installed Throughout, Upstairs Bathroom Renovated (2024), Front Outdoor Landscaping & Steps (2023), Second-Story Addition Over Garage (2018). All this, just 10 minutes from Highway 9 with quick access to the GTA combining the best of peaceful rural living with urban convenience! (id:45725)

23 Rainwater Lane
Barrie (Holly), Ontario
Modern Living Meets Smart Design in the Heart of Barrie. Welcome to this beautifully crafted 3-storey townhome offering the perfect blend of style, functionality, and energy efficiency-ideal for first-time buyers, families or investors ready to step into homeownership with confidence. Featuring 3 spacious bedrooms and 2 bathrooms, this thoughtfully designed home welcomes you with a bright, open-concept layout filled with natural light. The contemporary kitchen is both stylish and practical, complete with quartz countertops, sleek square-edge detailing, and a stainless steel dual-basin sink-perfect for everyday living and entertaining alike. The living area flows seamlessly to your private patio, creating an inviting indoor-outdoor space to relax or host guests. The Work from home space is unique and able to be closed off from guests. Luxury vinyl flooring runs throughout, complemented by striking open tread stairs that add a modern architectural touch. Upstairs, the primary bedroom offers a peaceful retreat with a walk-in closet and a private 3-piece ensuite, while additional bedrooms provide flexibility for family, guests, or a home office. Enjoy the convenience of a spacious double-car garage and premium finishes throughout, including pot lights and upgraded details. Built with sustainability in mind, this home features an ENERGY STAR qualified advanced heating and cooling system with a ground source heat pump, along with an efficient water heating system-helping you save on utilities while reducing your environmental footprint. Located in a vibrant, community-focused neighbourhood, residents enjoy shared amenities designed for year-round enjoyment, including a summer pickleball court, winter ice rink, outdoor fitness equipment, and a community park. Tarion warranty and HST included. A fantastic opportunity to own a stylish, energy-efficient home in one of Barrie's growing communities. (id:45725)
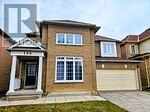
188 Silver Linden Drive
Richmond Hill (Langstaff), Ontario
This Bright And Spacious 4 Bedroom Detached Home Nestled In Richmond Hill's Langstaff Community, With Top Schools Like St. Roberts And St. John Paul II. This Beautiful Detached Home Features A Stunning Living Room With Double height Ceiling And Large Windows. 9 Ft Ceilings And Hardwood Flooring On Ground Level, Functional Layout Perfect For Any Family. Great neighbourhood, Close To Community Centre And Parks, Shops And Restaurants. Walking Distance To Viva And York Region Bus Terminal, GO Train Station To Downtown. Easy Access to Hwy 404/407. A Wonderful Environment For Families Looking for Both Daily Convenience and A Strong Sense Of Community. (id:45725)
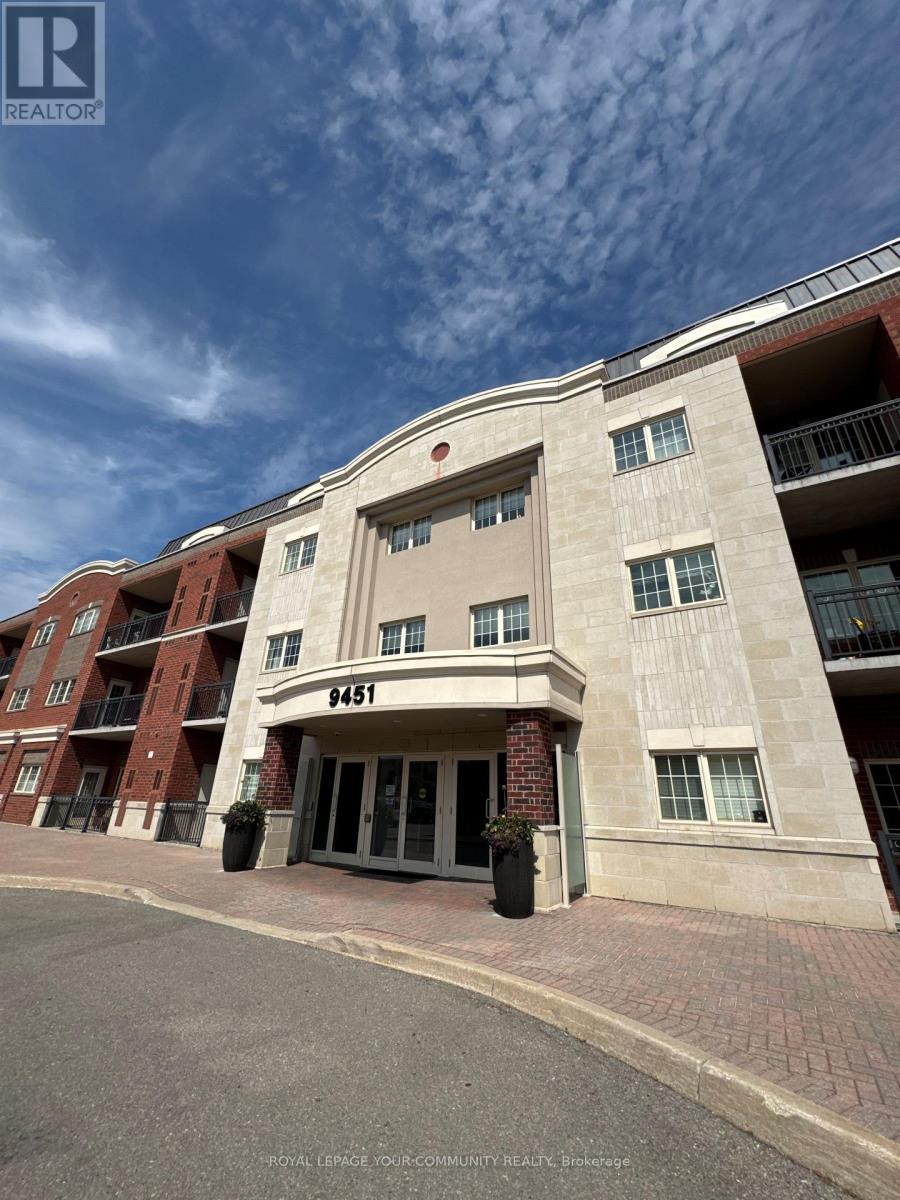
301 - 9451 Jane Street
Vaughan (Maple), Ontario
Bright & Super Clean 1 Bedroom 858Sqft Suite In Private Low Rise Condo. Walkout 93Sqft Covered Balcony W/Excellent Views Of Wonderland Fireworks Display. Gleaming Laminate Floors Throughout, Spacious Kitchen/Dining Area W/Breakfast Bar, Granite Counters. Very Convenient Parking/Locker Located Steps From Elevator. 2nd Entry Direct To Locker From Garage. Enclosed Private Lounge On 3rd Floor. Amenities: Gym, Library/Entertainment Centre, Card/Meeting Room. (id:45725)
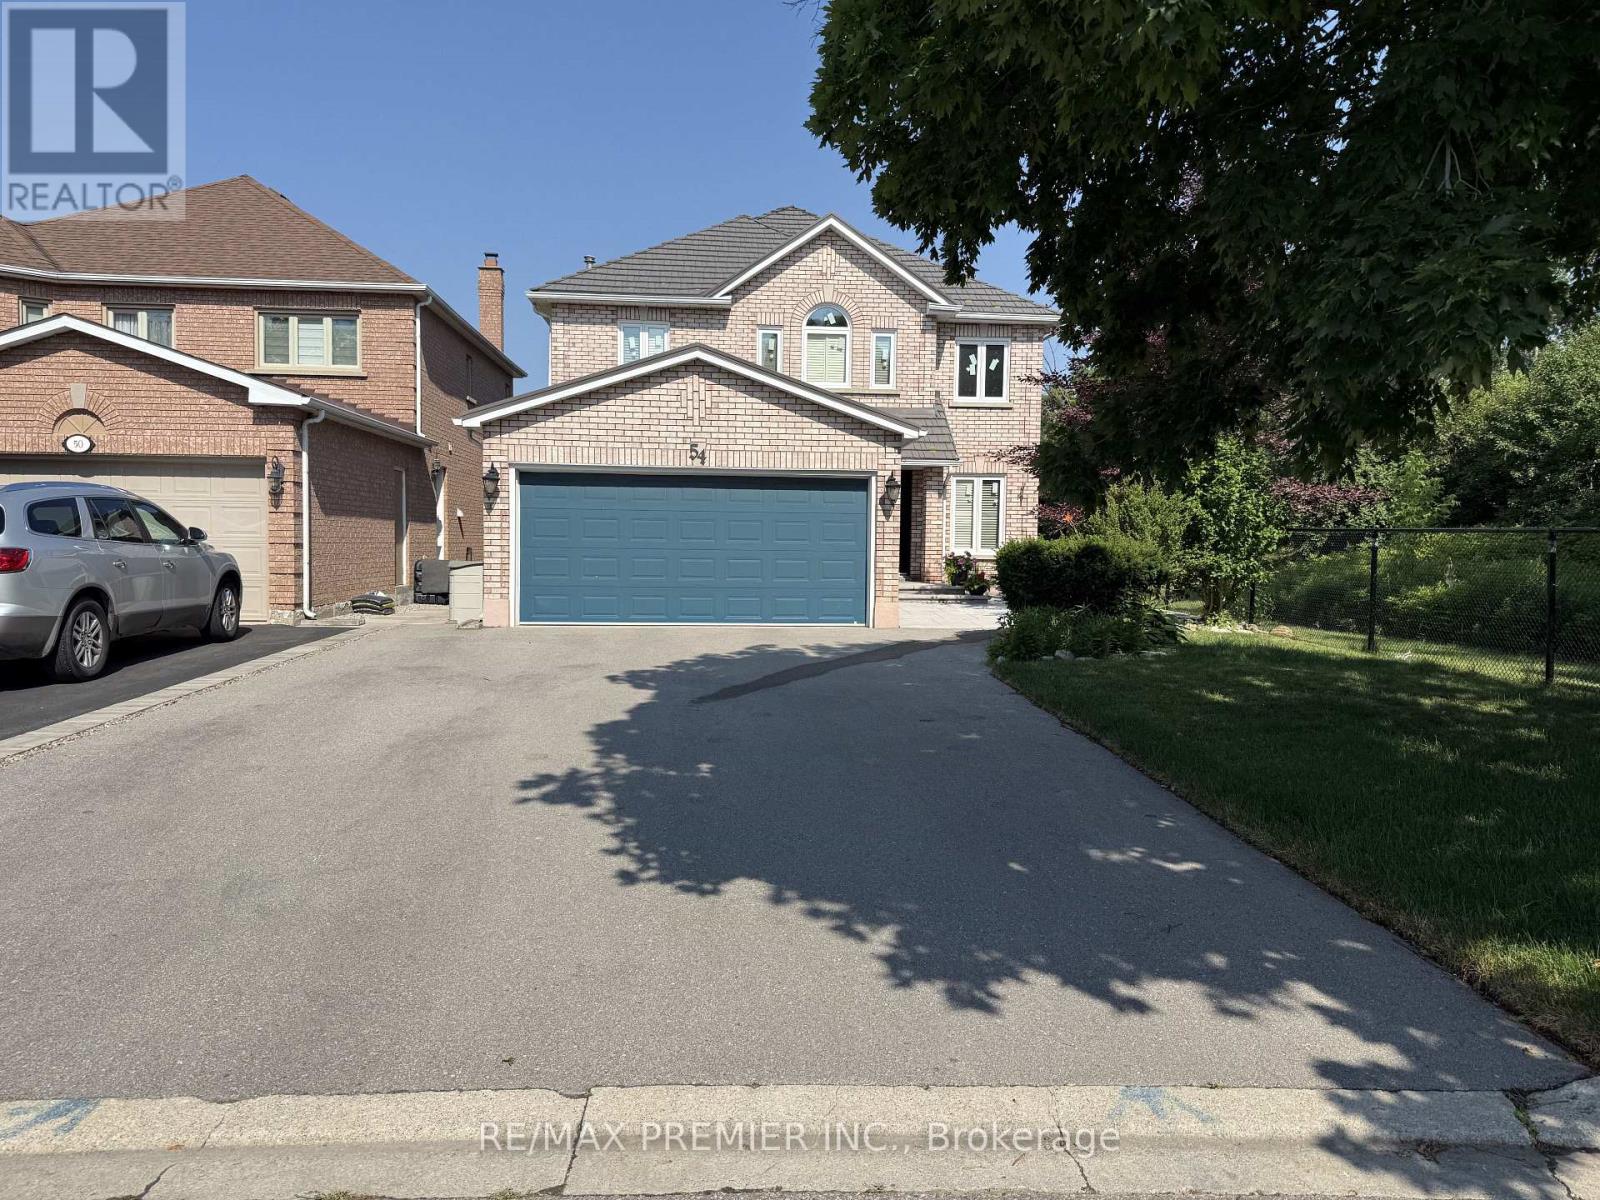
Lower - 54 Castlepoint Drive
Vaughan (Elder Mills), Ontario
Open Concept Basement Apartment With Separate Entrance On A Quiet Street Backing Onto Open Space. Light Floors And Larger Windows Let In A Great Amount Of Light In This Clean And Well Maintained Home. Kitchen Has A Lot Of Storage And A Breakfast Bar. Pot Lights, Wainscotting And Engineered Hardwood Floors Throughout Main Living/Dining Area Add An Elegant Touch. Private Washer/Dryer and Ample Storage Space Throughout. Enjoy looking at the fireplace Or Working From Home In Your Quiet Den. **Suitable for single tenant** (id:45725)
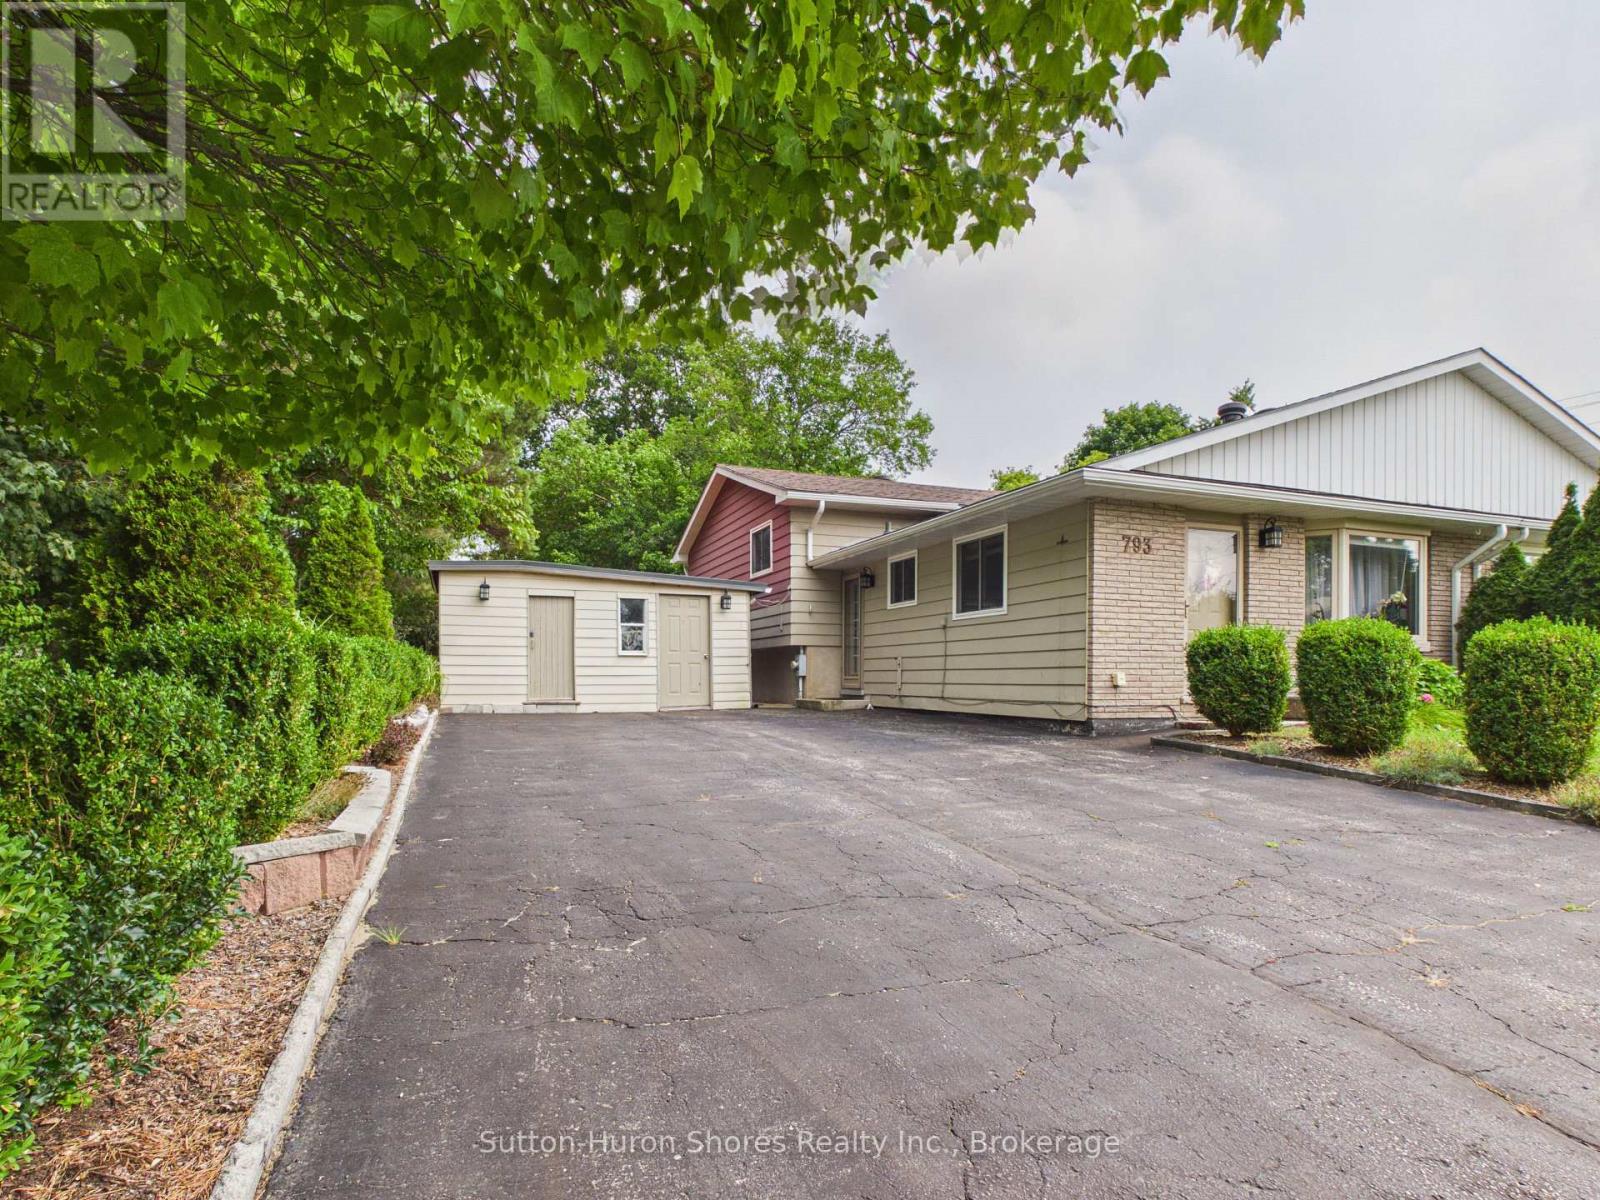
793 Ruby Street
Saugeen Shores, Ontario
This 3 level semi-detached home with over 1200 Square Feet of Living Space. Seller improvements in the last few years, include: The Seller takes pride in her improvements of the back yard, in planting over 100 perennial plants & flowering shrubs. The 1st level features a galley Kitchen and a large Livingroom w/a large front window. 2nd level features a spacious master Bedroom and 2 more bedrooms. Lower level features the Family room w/Gas fireplace, Laundry Room & Newly created 2nd Bathroom w/walk in shower and plenty of storage under the Kitchen & Living room. It will be a pleasure to view inside and outside in the large fenced back yard. (id:45725)
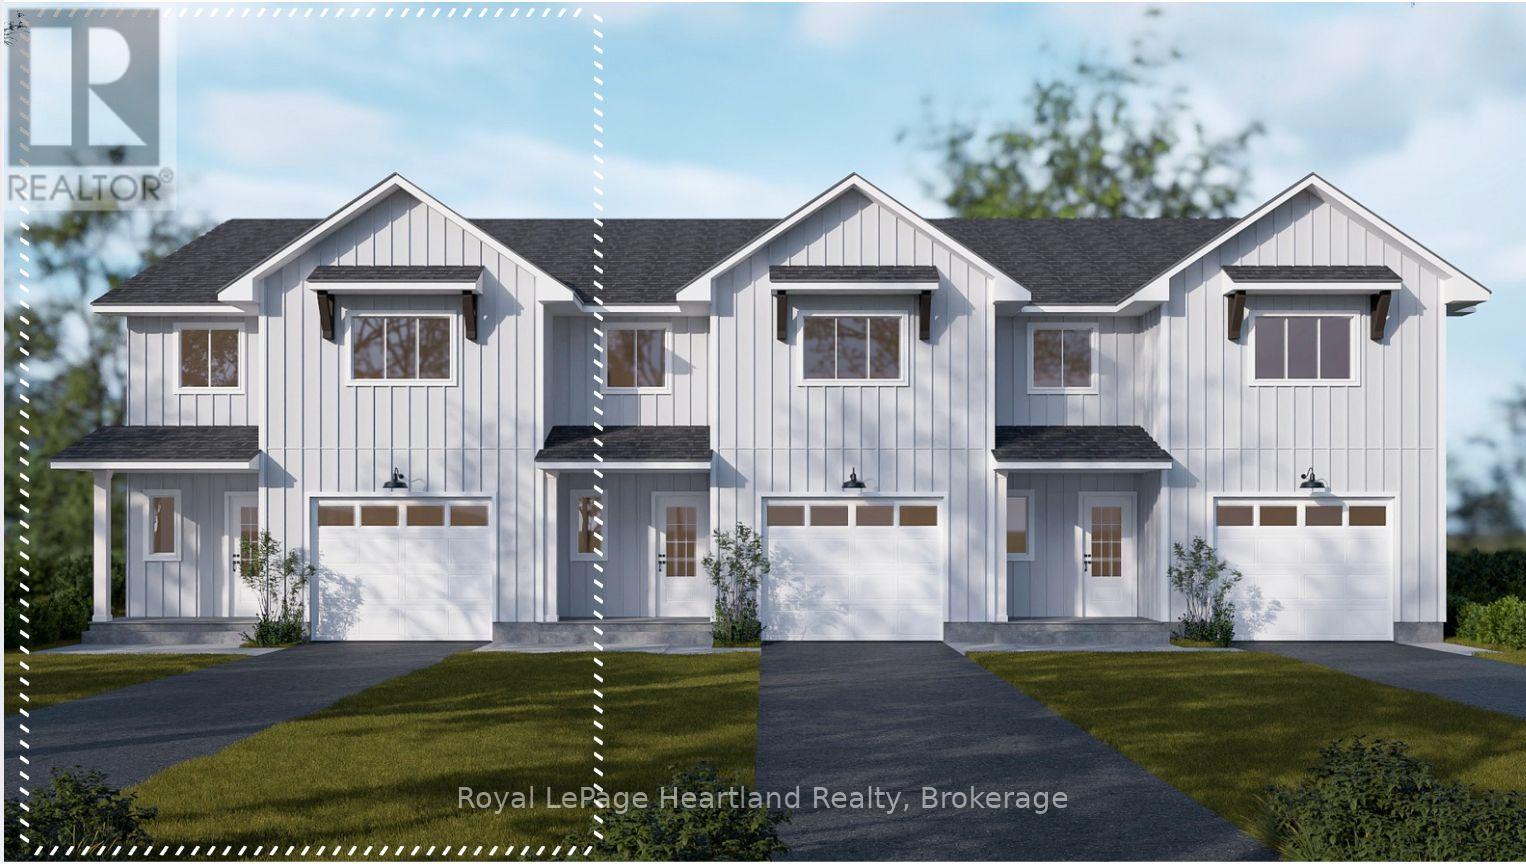
Lot 18.3 Largo Lane
Goderich (Goderich (Town)), Ontario
Welcome home to Coast Goderich, a premier lakeside community along the scenic shores of Lake Huron. Currently under construction, this three-bedroom, two-bathroom, two-storey attached townhouse offers the perfect blend of modern elegance and low-maintenance convenience in one of Ontario's most picturesque coastal destinations. Designed with a seamless open-concept main floor, the home features tall ceilings, light-filled living areas, durable luxury vinyl plank flooring, and a chef-inspired kitchen complete with sleek quartz countertops, premium fixtures, and customizable high-end finishes. Upstairs, the spacious layout provides comfortable bedrooms tailored for effortless everyday living, guest accommodations, or a home office. Situated within a vibrant 98-acre community complete with scenic walking routes and proximity to downtown Goderich's historic square, pristine beaches, and world-class sunsets, this home is an exceptional opportunity for anyone looking to craft their dream home. (id:45725)
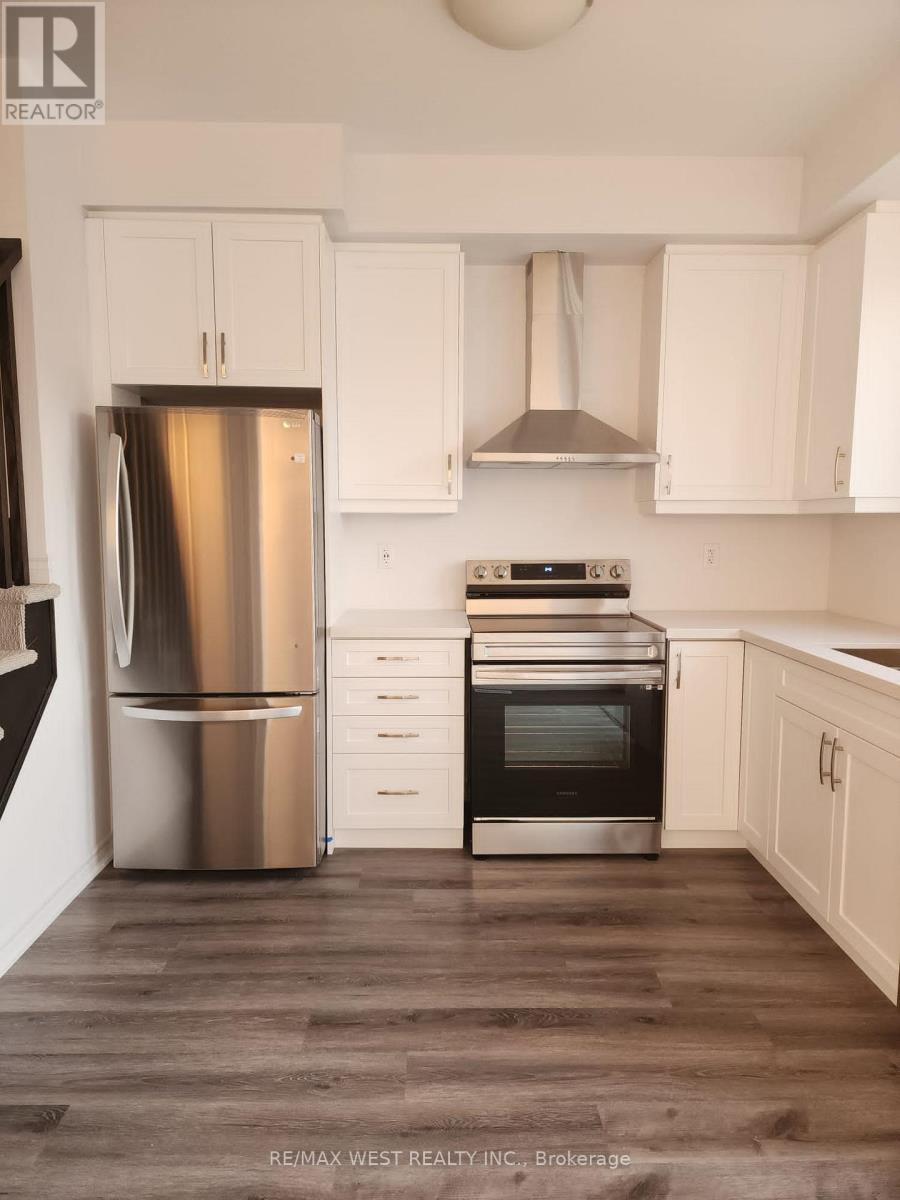
129 - 461 Blackburn Drive
Brantford, Ontario
Welcome to this stunning 3-bedroom, 3-bathroom executive townhome in desirable West Brant! This beautifully maintained home offers a perfect blend of modern finishes, spacious living, and everyday convenience. The bright eat-in kitchen features stainless steel appliances, an upgraded hood vent, quartz countertops, upgraded cabinetry, and a walk-out to a private deck. The spacious family room boasts large windows that fill the home with an abundance of natural light. The primary bedroom offers a walk-in closet and a 3-piece ensuite complete with an upgraded vanity and tile. The second and third bedrooms are bright and versatile, providing excellent space for bedrooms, workspaces, or a home office. Enjoy direct access to the backyard and a convenient attached one-car garage with additional storage space. The unit is ideally located between two parking lots and offers easy access from the main road. Conveniently situated close to schools, parks, public transit, shopping, and other amenities, this townhome is an excellent opportunity for comfortable and convenient living in West Brant. (id:45725)
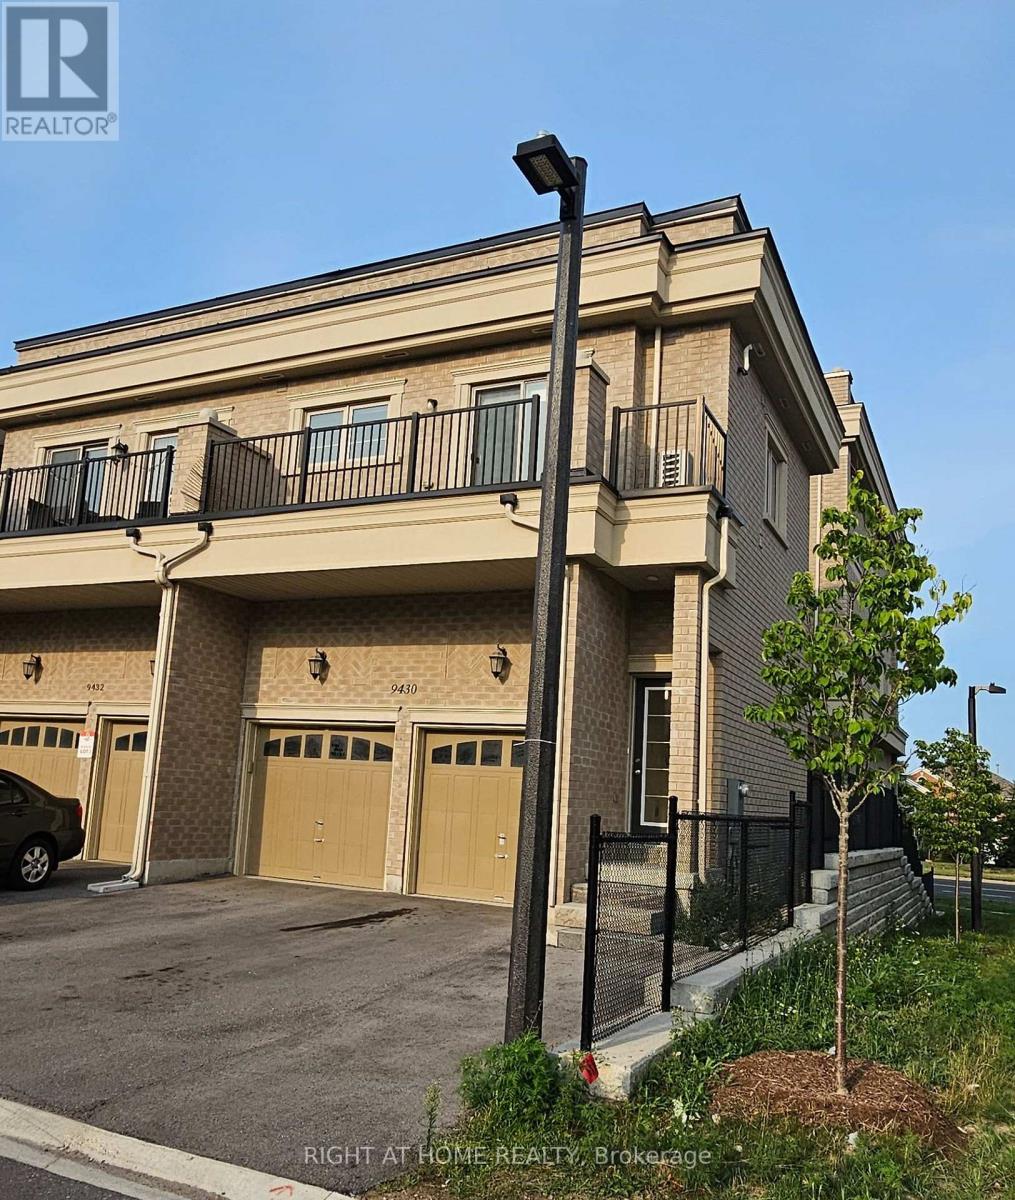
Upper - 9430 Bayview Avenue
Richmond Hill (Observatory), Ontario
Welcome to this Bright and spacious end-unit coach house for lease in the prestigious Observatory community! Thisprivate, freehold residence is not shared and is one of the largest units in the complex. Featuring an expansive open-concept living and dining area, upgraded finishes, soundproof insulation for added comfort and privacy, and a spacious bedroom filled with natural light. Includes 1 parking space. Ideally located just steps from top-rated schools, supermarkets, restaurants, banks, and public transit, with quick access to Highways 404 and 407. A rare opportunity to lease in this highly sought-after community! Rent is all inclusive (heat, hydro and water) (id:45725)
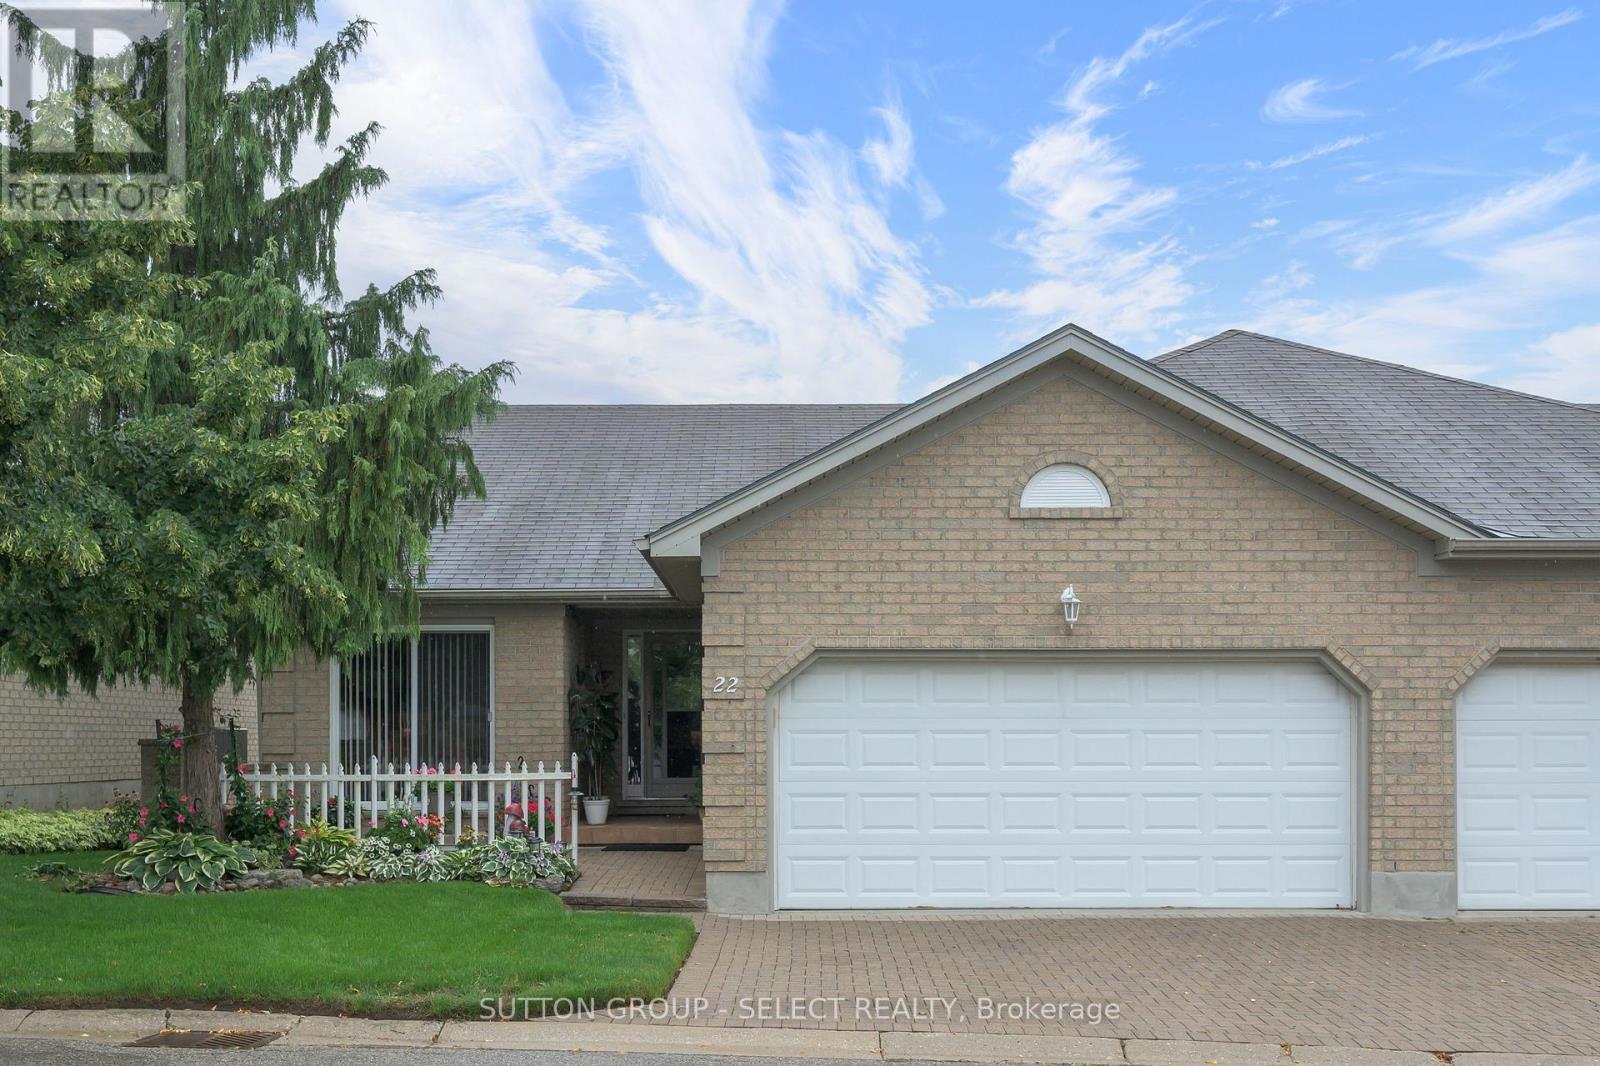
22 - 861 Shelborne Street
London South (South J), Ontario
LOVELY ONE FLOOR CONDO IN DESIRABLE SOUTH END CONDO COMPLEX. ATTACHED DOUBLE CAR GARAGE WITH DOOR ACCESS OFF OF THE COVERED FRONT PORCH. WALKING UP TO THE FRONT DOOR YOU HAVE A LOVELY ENCLOSED FRONT PATIO. INSIDE YOU HAVE SOARING CATHEDRAL CEILINGS. LARGE LIVING ROOM WITH GAS FIREPLACE AND PATIO DOORS LEADING TO ONE OF THE NICEST DECKS IN THE COMPLEX. RETRACTABLE ELECTRIC AWNING TO COVER YOUR WHOLE DECK. SPRUCE TREES ACROSS THE BACK TO GIVE YOU FANTASTIC PRIVACY. MAIN FLOOR FEATURES TWO LARGE BEDROOMS, ONE WITH WALK-IN CLOSET AND THE PRIMARY BEDROOM WITH A 3 PIECE EN-SUITE AND TWO DOUBLE CLOSETS. ALSO FULL 4 PIECE BATH WITH ANOTHER 3 PIECE BATH IN THE LOWER LEVEL. LARGE FAMILY ROOM AND A LARGE DEN/OFFICE IN THE LOWER LEVEL. HOME IS MOVE IN CONDITION WITH GAS HEAT AND CENTRAL AIR. LOW CONDO FEES THAT COVER EXTERIOR MAINTENANCE, LAWN CARE AND SNOW REMOVAL AND HYDRO. DON'T MISS OUT ON THIS GREAT VALUE.ONE OF THE LOWEST PRICED CONDOS IN THE COMPLEX. (id:45725)
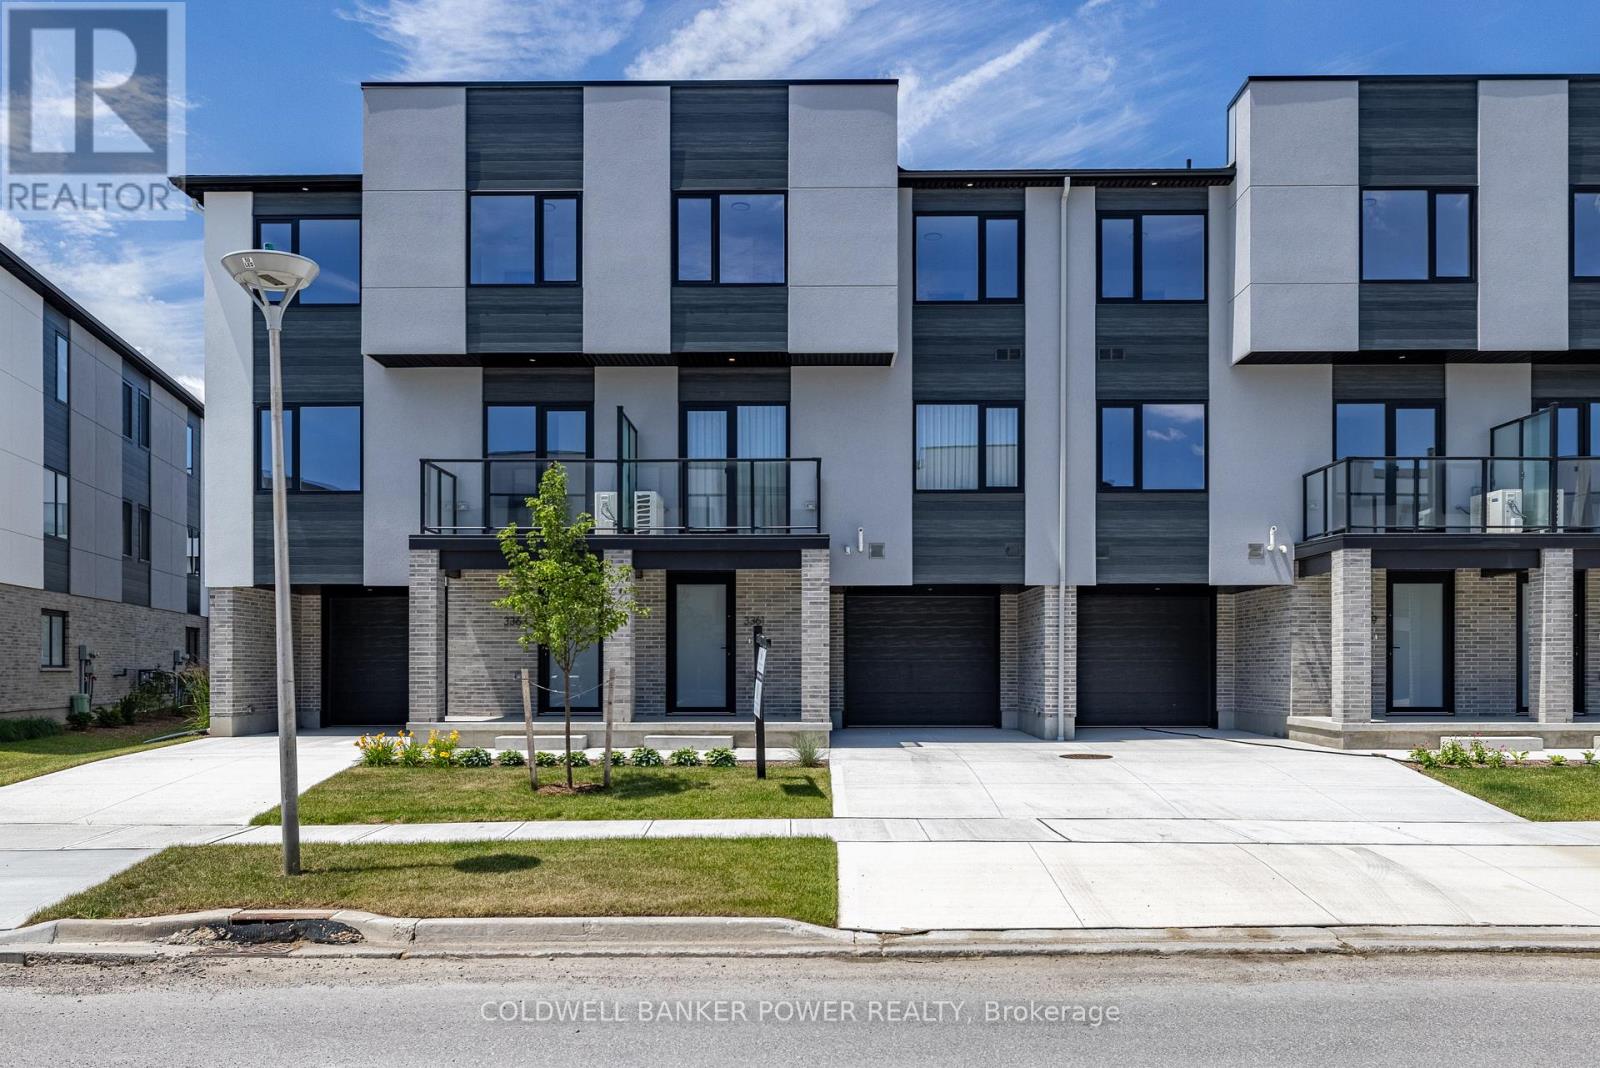
29 - 12 Lismer Lane
London South (South W), Ontario
Welcome to12-4255 Lismer Lane, a brand-new, 1,650 sq. ft. end unit townhome by Millstone Homes in their Goldfield community. Available for immediate possession, this beautifully crafted home offers the perfect opportunity to enjoy the benefits of new construction without the wait. Thoughtfully designed with modern living in mind, this home features three bedrooms and two and a half bathrooms. The main entry level welcomes you with a tiled foyer, interior access to the attached garage, and a utility/storage room for added functionality. The second level showcases a bright, open-concept living space finished in a contemporary interior palette. The stylish kitchen is complete with an island featuring Calacatta countertops, generous pantry storage, and seamless flow into the living/dining area, where a door leads to a private balcony. Upstairs, you'll find three well-appointed bedrooms, two full bathrooms, and a convenient laundry area. The primary suite offers a walk-in closet and ensuite. Perfect for families or professionals, this low-maintenance home is ideally located close to shopping, restaurants, entertainment, and has convenient access to Highways 401 and 402. Price includes proposed 2026 HST rebates. Final rebate amount is subject to the passing of Provincial/Federal legislation and purchaser eligibility (Primary Residence/Qualifying Rental) as per government guidelines. (id:45725)
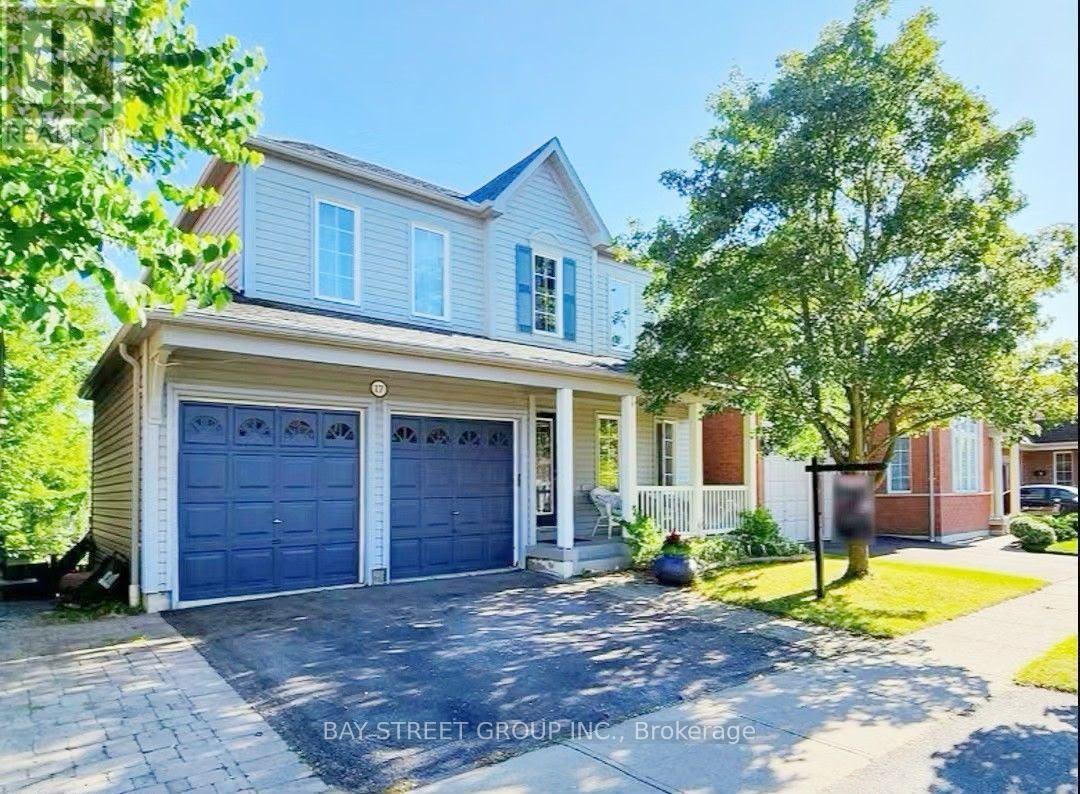
17 Bradbury Crescent
Ajax (Northwest Ajax), Ontario
Looking for a fully renovated, affordable, 2-bedroom, 1-bathroom home? Welcome to this luxury basement apartment located in the convenient core of Ajax! Nestled on a private ravine/pond lot, this bright and spacious in-law suite offers a walk-out separate entrance for added privacy and convenience. Features a beautiful open-concept kitchen with quartz countertops and newer appliances, two generously sized bedrooms, and a modern bathroom with a stylish glass shower. Enjoy the convenience of ensuite laundry and one driveway parking space. Ideally located just minutes from Hwy 401 & 412, with easy access to shopping, dining, schools, public transit, and all essential amenities. (id:45725)
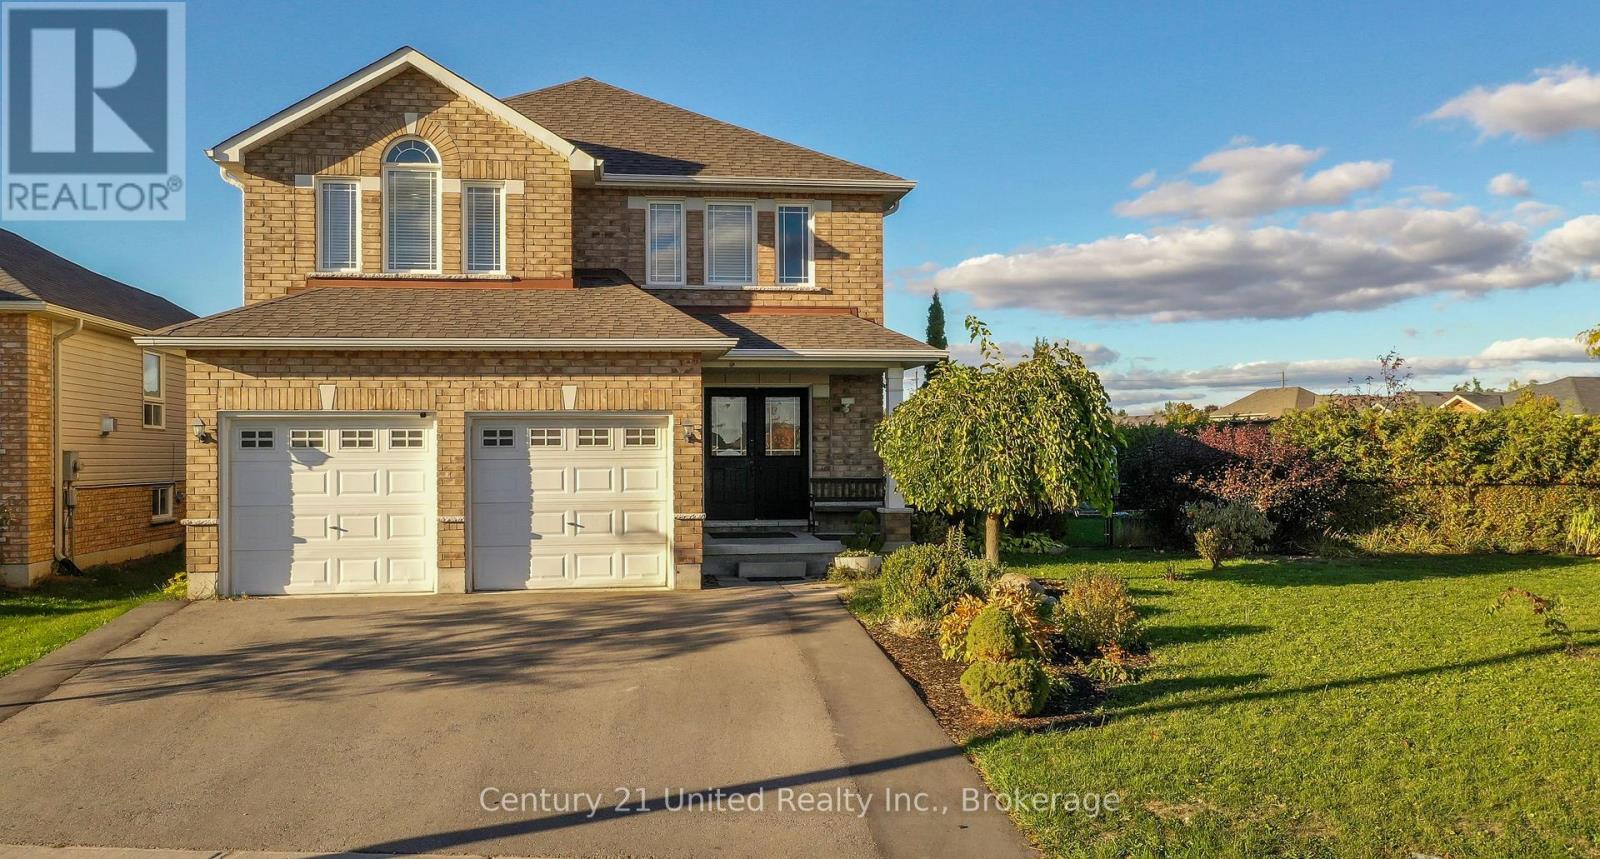
810 Hargrove Trail
Peterborough (Ashburnham Ward 4), Ontario
Welcome to 810 Hargrove Trail, a beautifully designed two-storey family home situated on a premium oversized lot in one of Peterborough's most desirable neighbourhoods. Built in 2012, this spacious home offers over 2,500 sq. ft. of thoughtfully designed living space with 4 bedrooms, 3 bathrooms, and a fourth bathroom already roughed-in in the basement for future expansion.The heart of the home is the chef-inspired kitchen, featuring a large centre island, abundant cabinetry, and a 36" gas range-perfect for everyday family living and entertaining alike. Stay comfortable all summer long with central air conditioning (installation July9th), then step outside to enjoy your private, fully fenced backyard oasis complete with fruit trees and berry bushes, creating the perfect setting for relaxing, gardening, or family gatherings.Inside, a stunning spiral staircase serves as a striking architectural feature, while the bright, functional layout offers plenty of space for a growing family. The partially finished basement has been freshly painted and provides endless possibilities for a recreation room, home office, gym, additional bedrooms, or creative space.Located in a welcoming, family-friendly community close to excellent schools, parks, and everyday amenities, you'll also enjoy easy access to the Rotary Trail for walking and cycling, as well as Beavermead Park for beaches, waterfront recreation, and summer fun. This is a wonderful opportunity to own a move-in ready home that combines space, comfort, and an exceptional location. (id:45725)
9 Paige Court
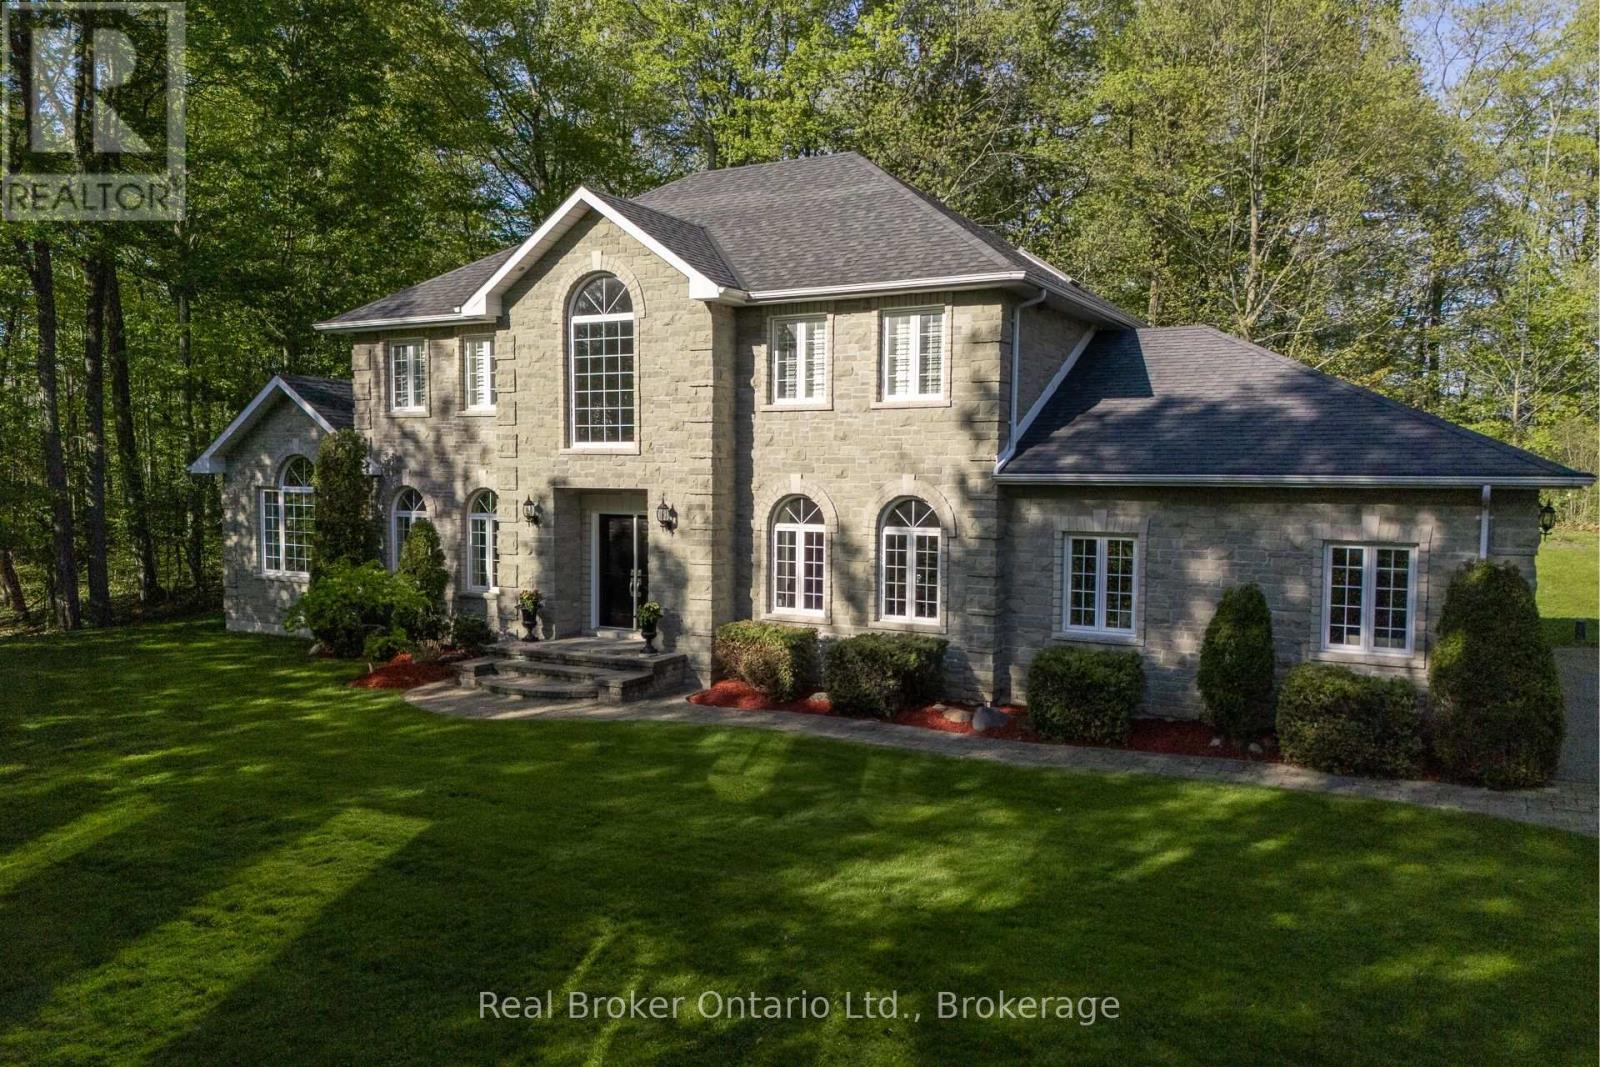
Hamilton Township, Ontario
Dream family home in a prime location. Perfect for those growing a family or commuting to Toronto while enjoying the charm of small-town living. With 4,488 sqft of living space, this Arriscraft stone home is set on a private 1.1-acre hilltop lot surrounded by mature trees - offering a perfect blend of sun, shade, and privacy. Enjoy being tucked away on a quiet cul-de-sac in Forest Hill Estates with a designated park across the road, only minutes from downtown Cobourg, and easy access to Highway 401. This location truly offers the best of all worlds. Walk up the front stone walkway and step inside the grand double-door foyer to be welcomed by soaring ceilings, a curving staircase, formal living room and intimate dining area. The kitchen features high-end ornate cabinetry, granite countertops, and opens to a bright breakfast area overlooking the serene backyard. The spacious great room showcases cathedral ceilings, large picture windows, and a cozy fireplace - ideal for family gatherings. A main-floor laundry/mudroom with garage access adds convenience and functionality. Upstairs, the oversized primary suite offers peaceful backyard views, a walk-in closet, and a spacious ensuite. Three additional bedrooms and a full bath provide ample space for a growing family. The fully finished basement expands your living space with a games area, media room with gas fireplace, private office with French doors, workshop, and dedicated wood room. Outside, enjoy a beautifully landscaped yard with a large two-tier stone patio, mature trees, permanent shed with hydro connection and exceptional privacy. The property also features a triple-car attached garage and parking for up to 5 additional vehicles, including space for an RV or trailer. Don't miss your opportunity to own this beautiful family home in an unbeatable location. (id:45725)
Basement - 16 Terrydale Drive
Toronto (Bathurst Manor), Ontario
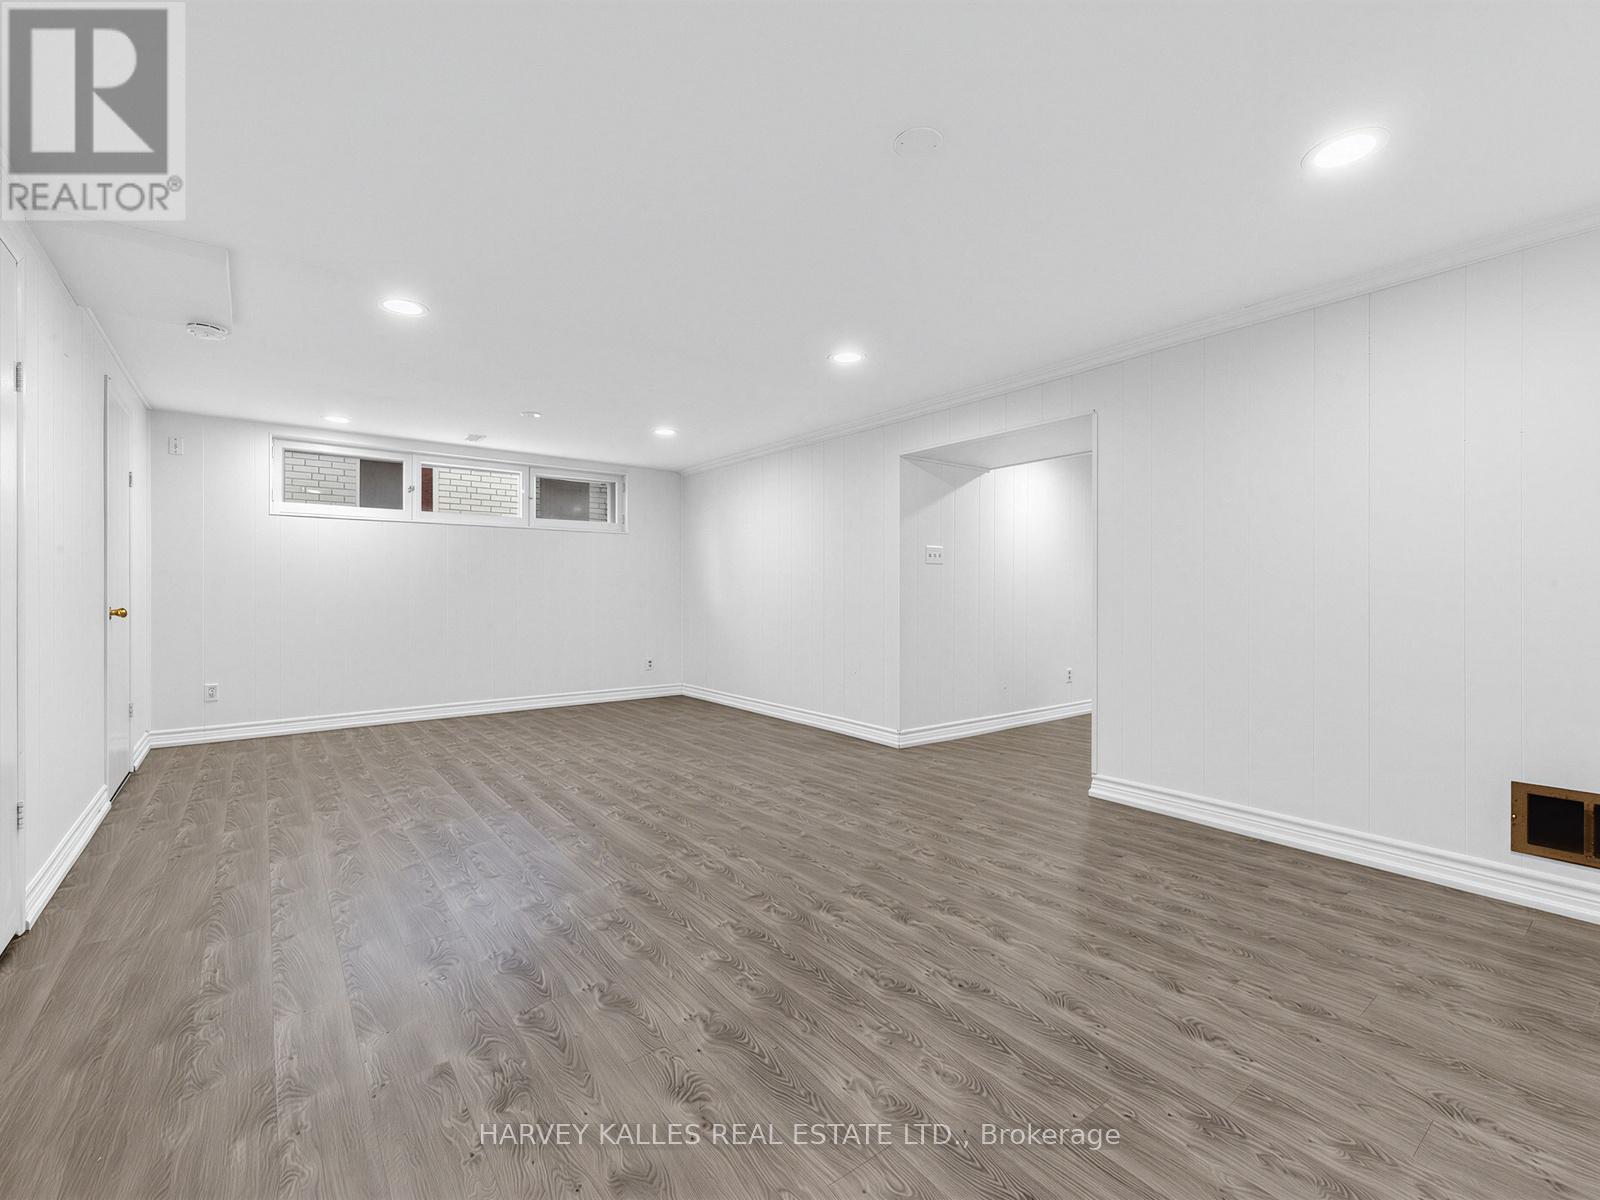
Spacious & Renovated 1-Bed, 1-Bath All-Inclusive Basement Suite in Bathurst Manor. Welcome to this beautifully finished basement suite nestled on a quiet, tree-lined street in the heart of Bathurst Manor, one of North York's most established and family-friendly neighbourhoods. Bright, carpet-free, and thoughtfully laid out, this suite offers a generous living space ideal for a professional or couple seeking comfort and privacy. The suite features a large open-concept recreation/living area with pot lights throughout and new luxury vinyl plank flooring that runs seamlessly from room to room. The well-sized bedroom offers ample closet space, while a functional kitchen is equipped with a stainless steel electric range, full-size refrigerator, white cabinetry, and a window overlooking the exterior. The full bathroom features a walk-in tiled shower with dual shower heads and a generous vanity with cabinet storage. In-suite stacked Samsung washer and dryer provide added everyday convenience. A private entrance for ultimate privacy plus street parking available. Situated steps from Sheppard Plaza, anchored by a Metro supermarket and featuring Shoppers Drug Mart, Starbucks, Dollarama, two banks, and a variety of dining and services, everything you need is minutes away. Residents enjoy excellent connectivity to both Highway 401 and convenient TTC bus service throughout the neighbourhood, with connections to the Yonge-University-Spadina subway line. The Sheppard West subway station is easily accessible, making the commute downtown a breeze. The area also boasts six local parks, two greenbelts, a community centre, and proximity to two hospitals. Ross Lord Park and Northwood Park are both nearby, offering walking trails, sports facilities, and open green space. Yorkdale Shopping Centre is just minutes away by car or transit. Extras: All existing appliances included. (id:45725)
240 Westmeadow Drive Unit# 14a
Kitchener, Ontario
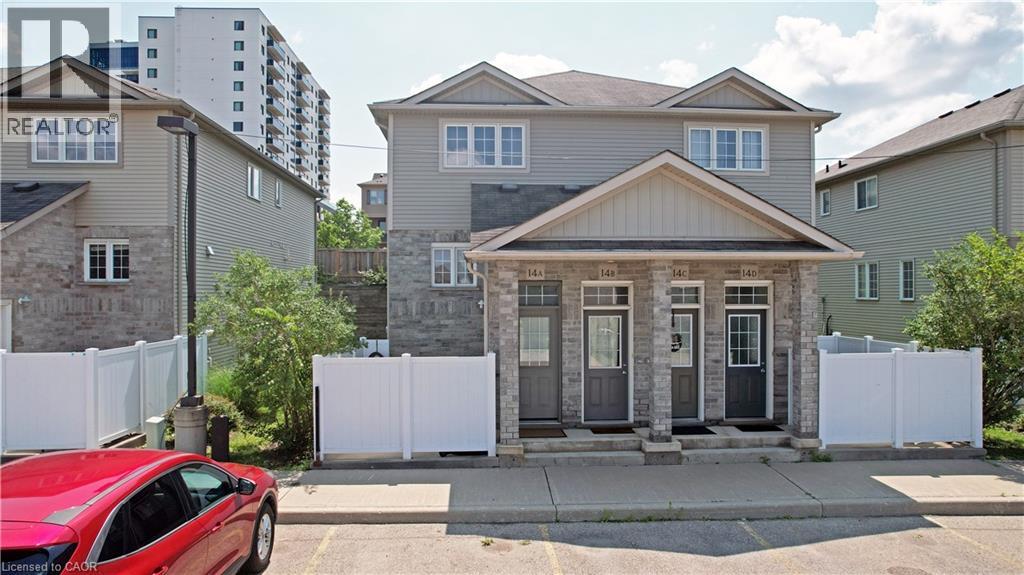
Welcome to 240 Westmeadow Drive, Unit 14A! This bright, clean, and updated 1-bedroom, 1-bath unit is conveniently located minutes away from schools, entertainment, shopping & amenities of The Boardwalk, and every other benefit that comes with urban living. This ideal spot is also the perfect location for those who enjoy being active as it is close to many trails and parks. As an added bonus, the private patio is yours to enjoy! (id:45725)
57 Forsyth Crescent
Halton Hills (Georgetown), Ontario
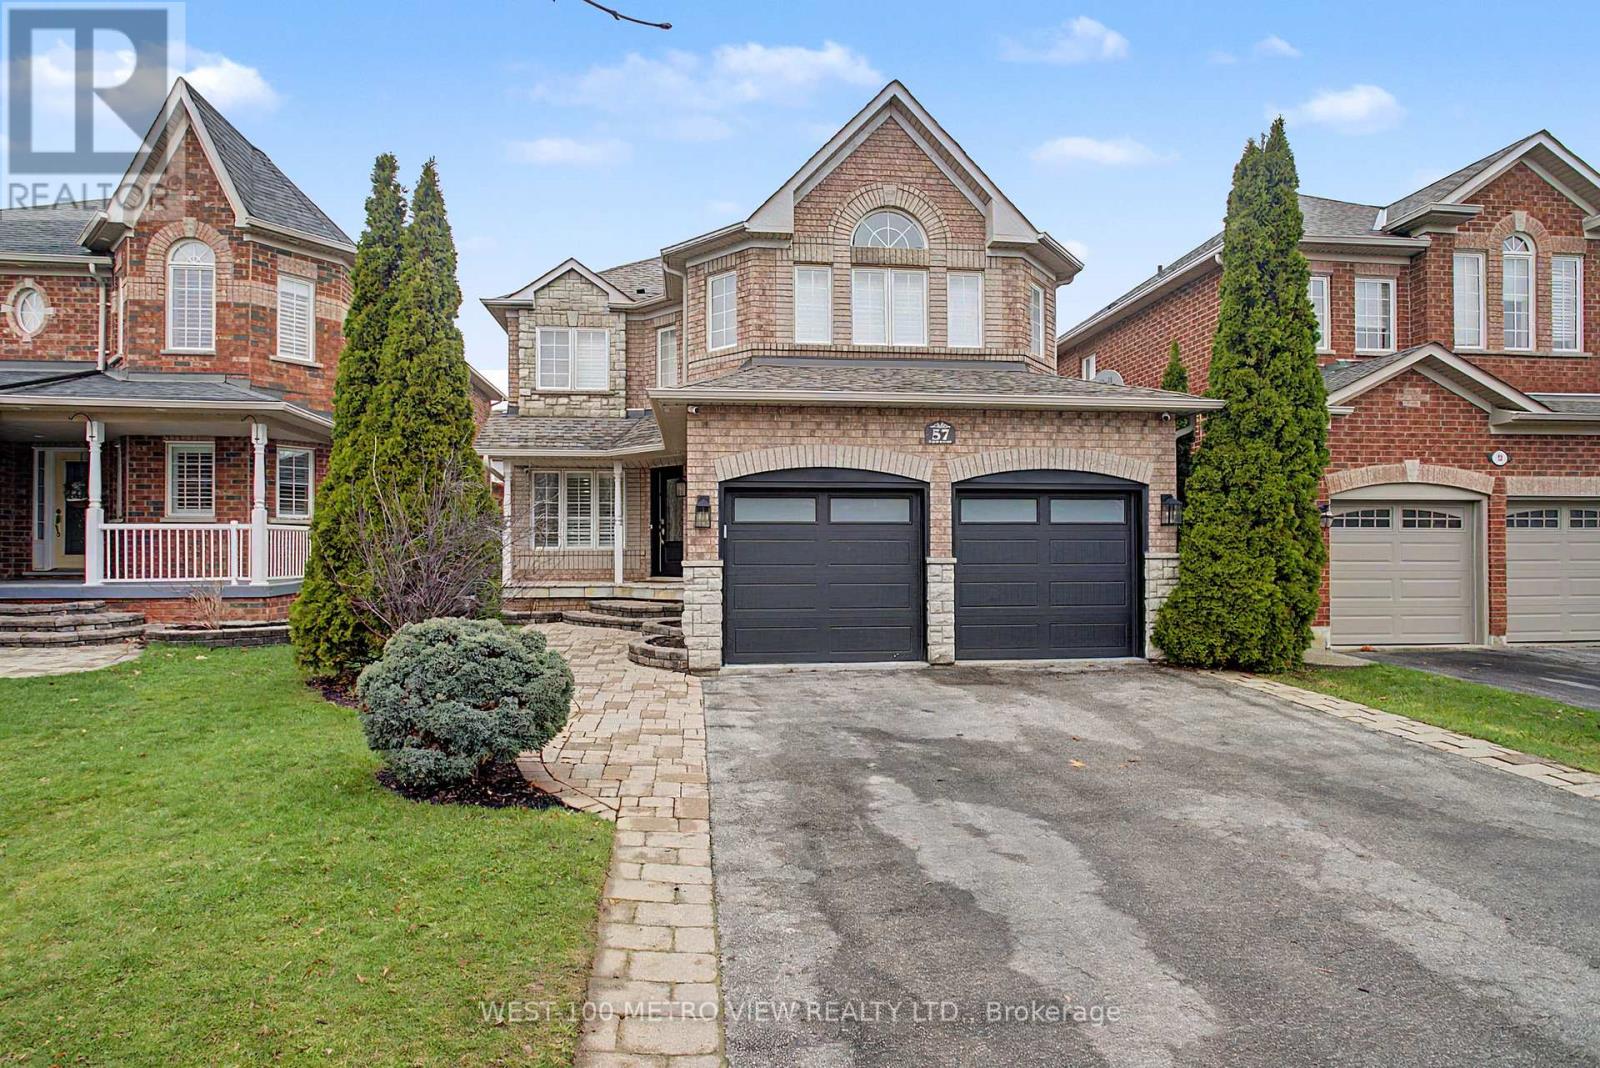
Stunning Fully Renovated 4-Bedroom Home nestled on quiet, family-friendly sought-after Forsyth Crescent in one of Georgetown's most desirable neighbourhoods. From the moment you step inside, you'll be captivated by the bright, open feel, gleaming hardwood floors throughout, and the thoughtful attention to detail in every finish. The kitchen is a true standout - featuring a large island perfect for entertaining, sleek stainless steel appliances, custom cabinetry, and custom light fixtures that add a refined touch carried beautifully through the main living spaces. Upstairs, you'll find four generous bedrooms, including a primary retreat that truly delivers. The expansive walk-in closet offers the storage of your dreams, while the luxurious ensuite features a large oversized shower finished to an exceptional standard. The finished basement adds valuable living space - ideal for a home theatre, playroom, gym, or guest suite - while the finished garage rounds out this move-in ready package with both function and polish .Located on a peaceful crescent with minimal traffic, this home offers the privacy and tranquility families crave, all while being minutes from Georgetown's top schools, parks, shops, and amenities. Just Move-In and Enjoy (id:45725)
88 Waverley Heights
Tay (Waverley), Ontario
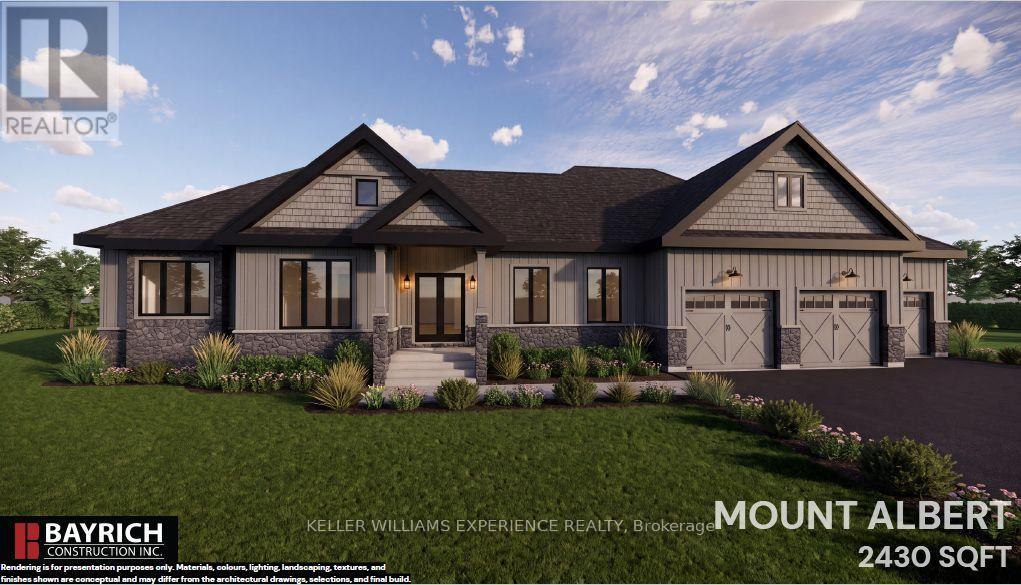
Luxury, space and timeless design come together in the Mount Albert. Offering 2,430 sq. ft. of thoughtfully designed living space on a spacious estate lot, this exceptional bungalow is perfect for families, entertainers and anyone looking to embrace a quieter way of life without giving up modern conveniences. Its striking modern farmhouse exterior, covered front porch and oversized 3-car garage create incredible curb appeal from the moment you arrive. Inside, the spacious great room with a gas fireplace flows effortlessly into the kitchen and bright breakfast area, creating a warm and inviting space for everyday living. A large island with breakfast bar anchors the kitchen, while the separate dining room is ideal for hosting family dinners and holiday gatherings. A dedicated main-floor study offers the perfect home office, library or flex space to suit your lifestyle. Privately tucked away, the primary suite features a walk-in closet and luxurious ensuite, while two additional spacious bedrooms, a full bath and convenient main-floor laundry provide exceptional functionality. The expansive unfinished basement with a rough-in for a future bathroom offers incredible potential to expand your living space as your needs evolve. Surrounded by nature in the sought-after Waverley Heights community, you'll experience the perfect balance of peaceful estate living and everyday convenience, with Barrie, Midland, Orr Lake and Mount St. Louis Moonstone all within easy reach. An HST rebate of up to $130,000 adds even more value, while Tarion Warranty coverage provides added peace of mind. More room to live, entertain and grow-this is the lifestyle you've been waiting for. (id:45725)
8 Wheelhouse Drive
Clarington (Newcastle), Ontario
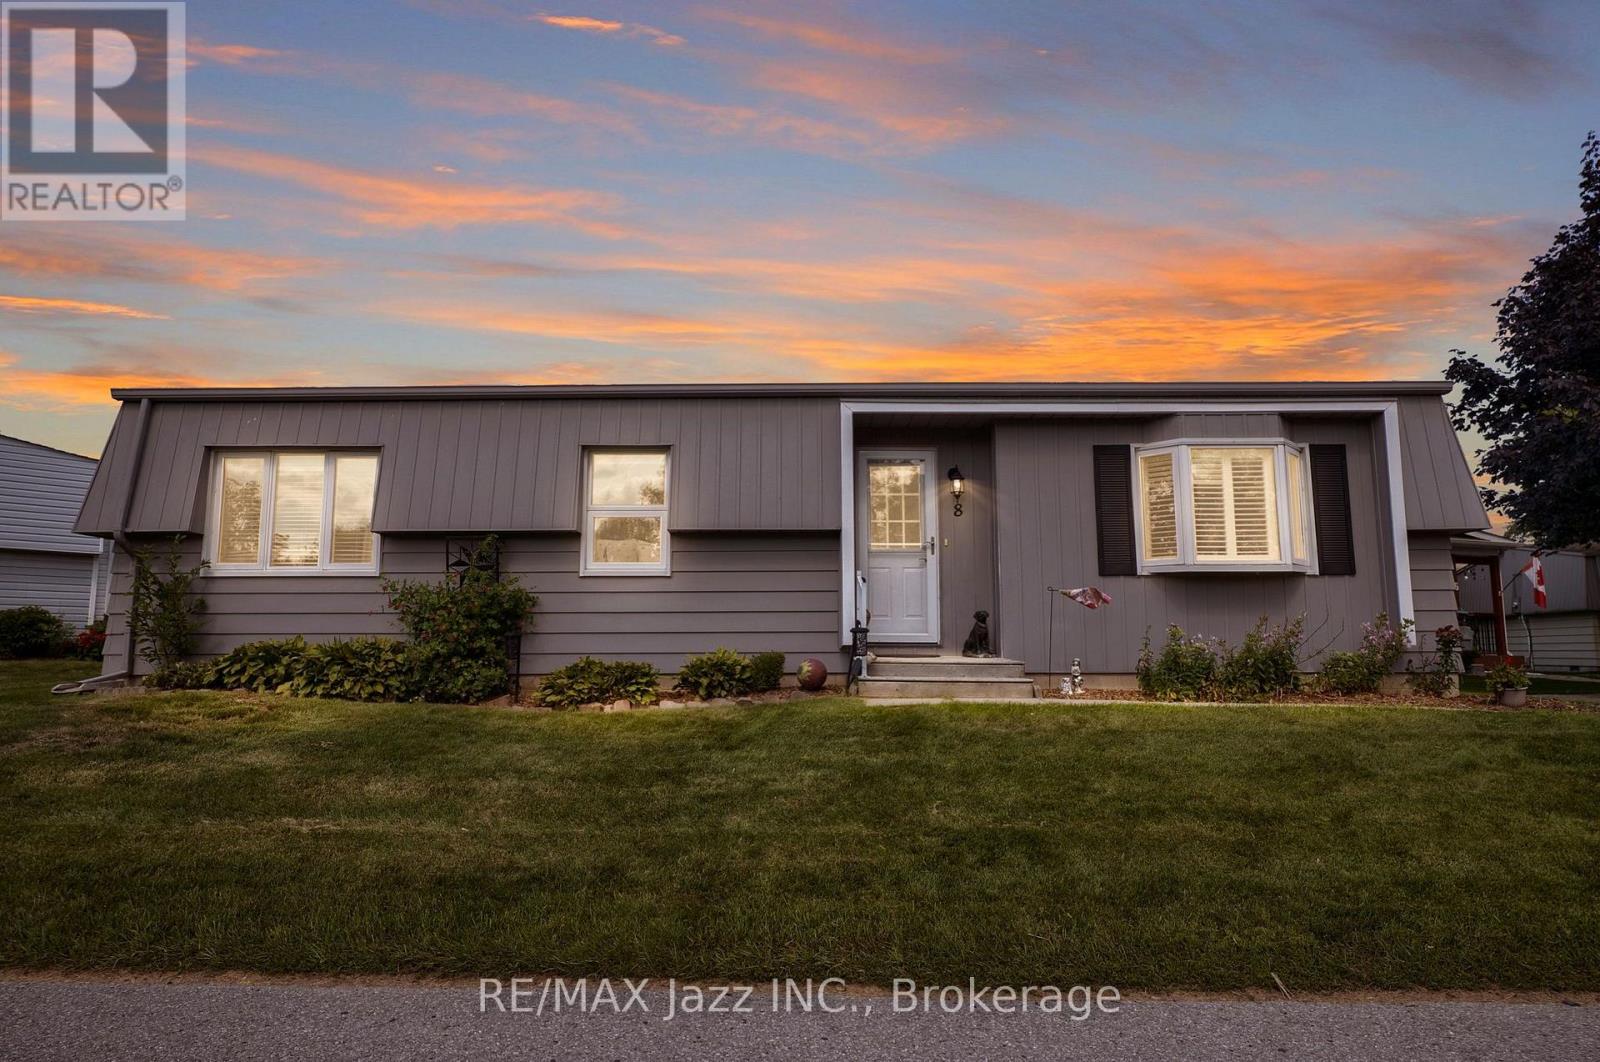
LOCATION, LOCATION, LOCATION! Welcome to 8 Wheelhouse Drive, boasting an exceptional location within the highly sought-after Wilmot Creek Adult Lifestyle Gated Community on the shores of Lake Ontario. One of this home's greatest advantages is its close proximity to the Wheelhouse Community Centre-just steps from your front door, putting an incredible selection of amenities, activities and opportunities to socialize practically at your doorstep. Enjoy all that the Wheelhouse has to offer without having to get in the car. Forget something at home? No problem... you're only steps away! This bright and welcoming home features a well-appointed kitchen, a sun-filled family room with a cozy fireplace, and two generously sized bedrooms. Newer laminate flooring throughout provides easy-care, carpet-free living, while a walkout leads to a huge new deck-perfect for relaxing, entertaining or enjoying your morning coffee on the sunny side of the house. Outside, you'll appreciate the durable metal roof and newer vinyl siding in a gorgeous contemporary grey, providing attractive curb appeal along with low-maintenance living. Wheelhouse Community Centre offers a library, gym, medical care walk-in clinic, pharmacy, beauty salon, hot tubs, billiard room, shuffleboard, craft centre, meeting rooms, and so much more. Enjoy an outstanding array of additional amenities including a private 9-hole golf course, two heated inground swimming pools, tennis and pickleball courts, gym, snooker/billiards room, darts, shuffleboard, woodworking shop, dog run, lawn bowling, and scenic lakeside walking and biking trails. 8 Wheelhouse Drive puts you right in the heart of it! Enjoy the security of a gated community, an active social atmosphere, outstanding amenities and a beautiful lakeside setting. Existing payment-friendly lease may be assumable at current rates, subject to buyer approval by Compass Communities. Monthly fees are $850 plus an additional $50.00 per month for new owners. (id:45725)
343 Blue Lake Road
Brant (South Dumfries), Ontario
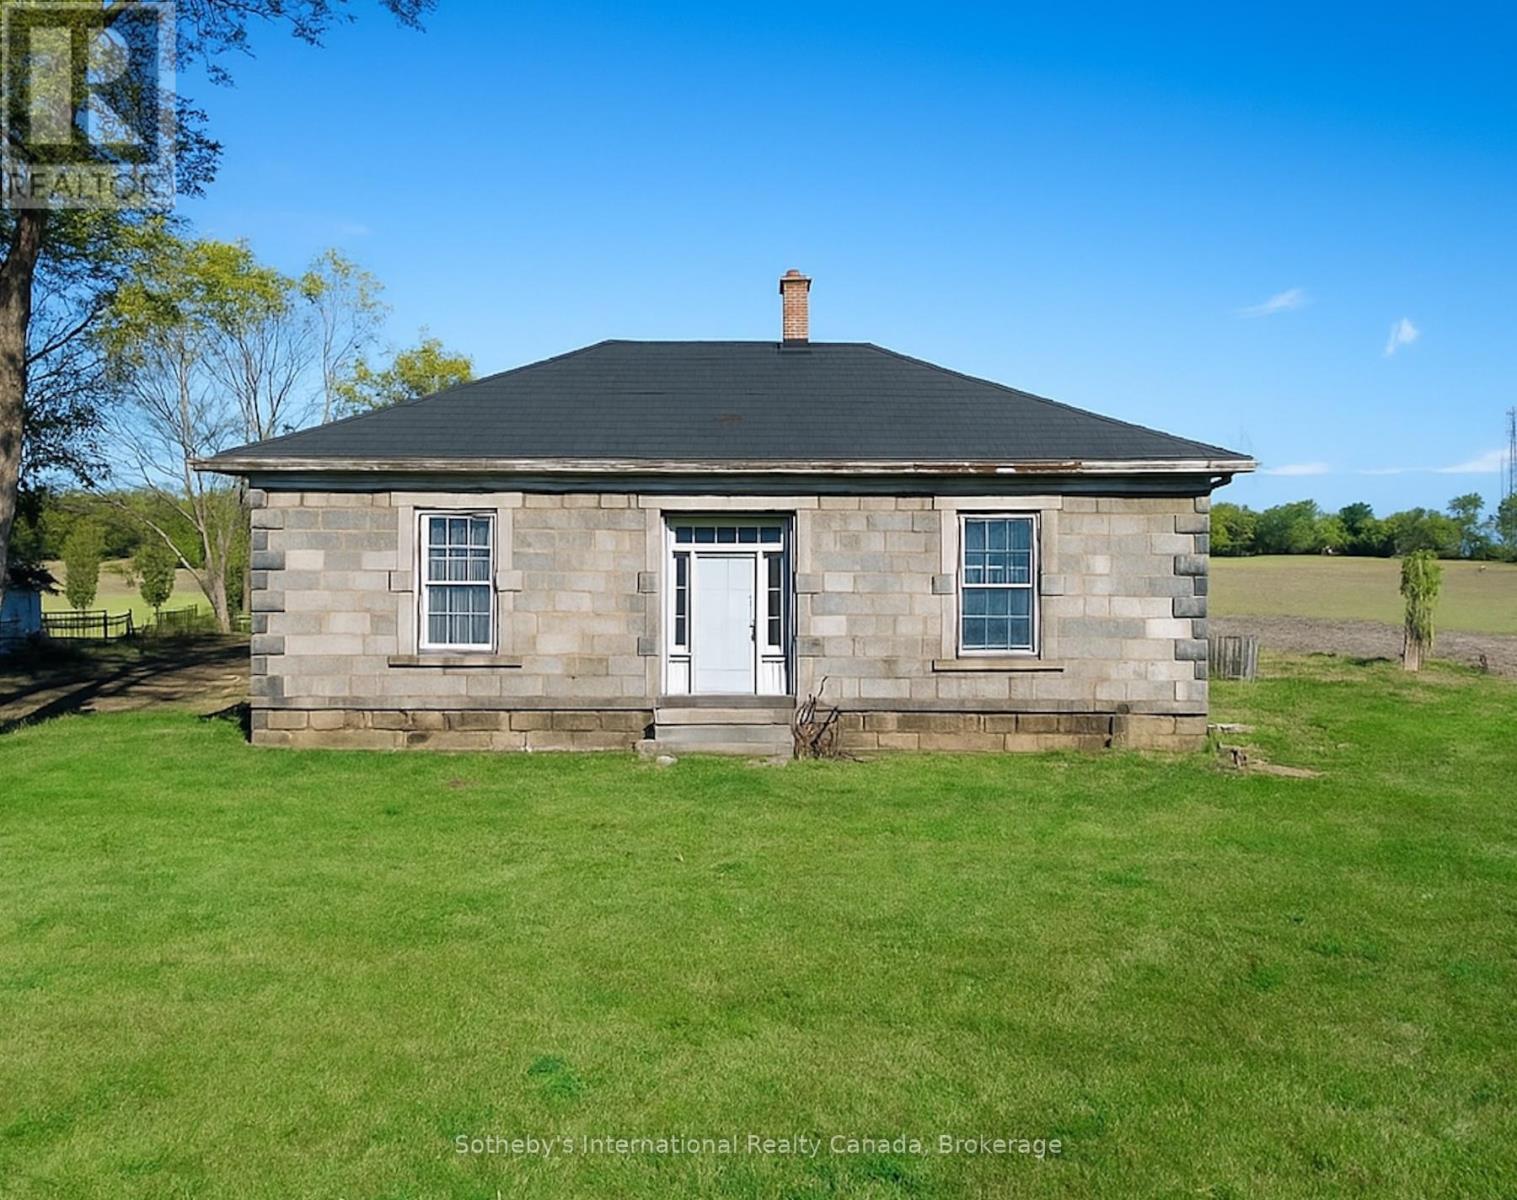
Circa 1850 stone cottage on 1ac of severed, rolling farmland in scenic St. George. Stunning location in one of the most sought after regions of south western Ontario. Bordered by prime agricultural land but walking distance to the village of St. George makes for an outstanding opportunity to restore this quaint cottage and add a shop for all the toys. Scottish field stone masonry with hand chiseled limestone sills and lintels harken a bygone era of craftsmanship. Don't miss this exceptional opportunity to put your signature on a piece of history only minutes from all the amenities of Cambridge, Paris, Ancaster/Dundas and Brantford. (id:45725)
34 Vincent Avenue
Niagara-On-The-Lake (Town), Ontario
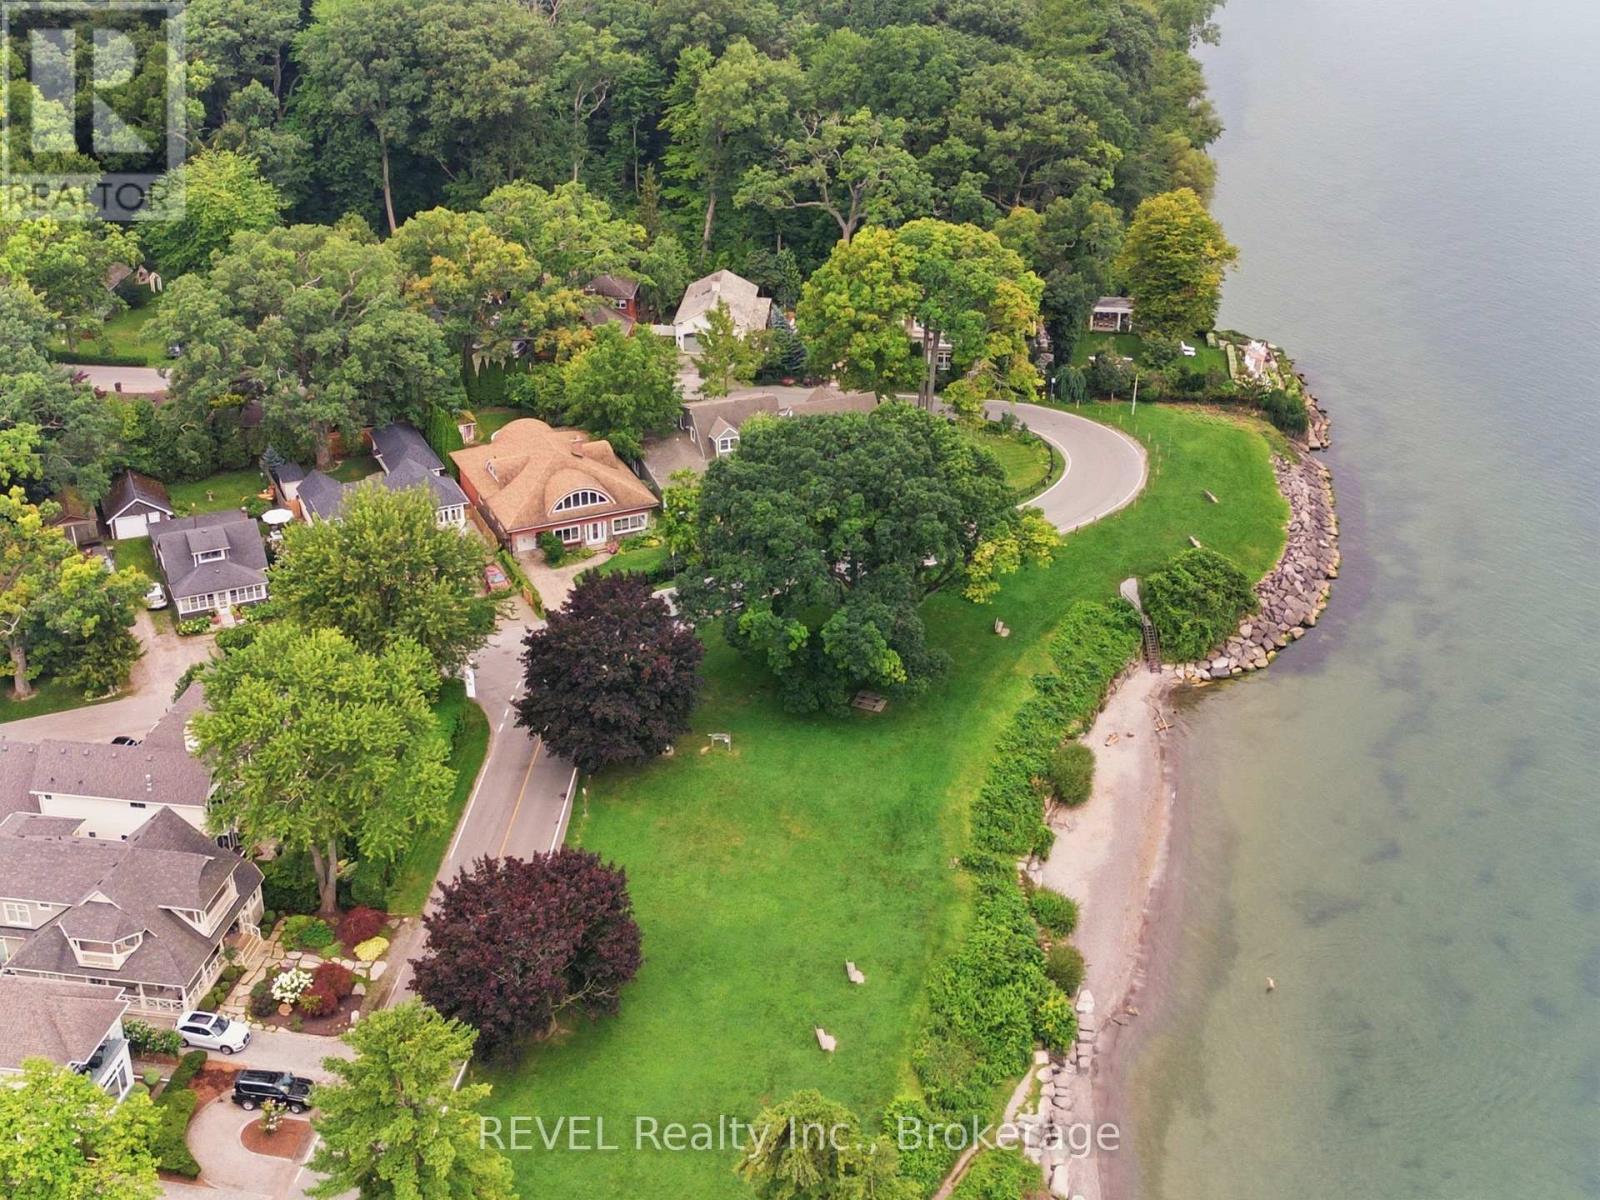
A rare opportunity to make one of Niagara-on-the-Lake's most desirable locations entirely your own. Welcome to 34 Vincent Avenue, an exceptional 3,532 sq. ft. home in Chautauqua, Old Town Niagara-on-the-Lake, where the value begins with something you cannot recreate: the location. This is one of only a select few homes in the area offering direct water views, with Lake Ontario and Ryerson Park steps from your front door. Walk the waterfront, enjoy sunsets, head into Old Town NOTL for restaurants, cafés, shopping and the Shaw Festival, visit nearby wineries, or spend the afternoon golfing at the historic Niagara-on-the-Lake Golf Club. Then there's the opportunity inside. With more than 3,500 sq. ft. of living space, this is a home where the next owner can bring their own style, design and vision. Featuring 4 bedrooms, 3 full bathrooms, a four-season sunroom, and generous living spaces throughout, the foundation is here to create something truly special. Upstairs, the expansive second-floor great room with private balcony offers incredible flexibility. Create an impressive recreation room and lounge, or transform the space into an oversized private primary retreat. Outside, enjoy a fully fenced, landscaped garden, a private backyard studio/workshop, mature surroundings and a rare property configuration extending between Vincent Avenue and Shakespeare Avenue, providing two access points and four total parking spaces, another advantage in an area where additional parking can be difficult to find. This isn't about buying someone else's finished vision. It's about securing the space, setting, water views and an irreplaceable Niagara-on-the-Lake location, then making it entirely your own. For buyers moving to Niagara-on-the-Lake, relocating from Toronto or the GTA, searching for a luxury home near Lake Ontario, or looking for Old Town property with incredible potential, 34 Vincent Avenue deserves to be experienced. The location can't be recreated. The rest is your vision. (id:45725)