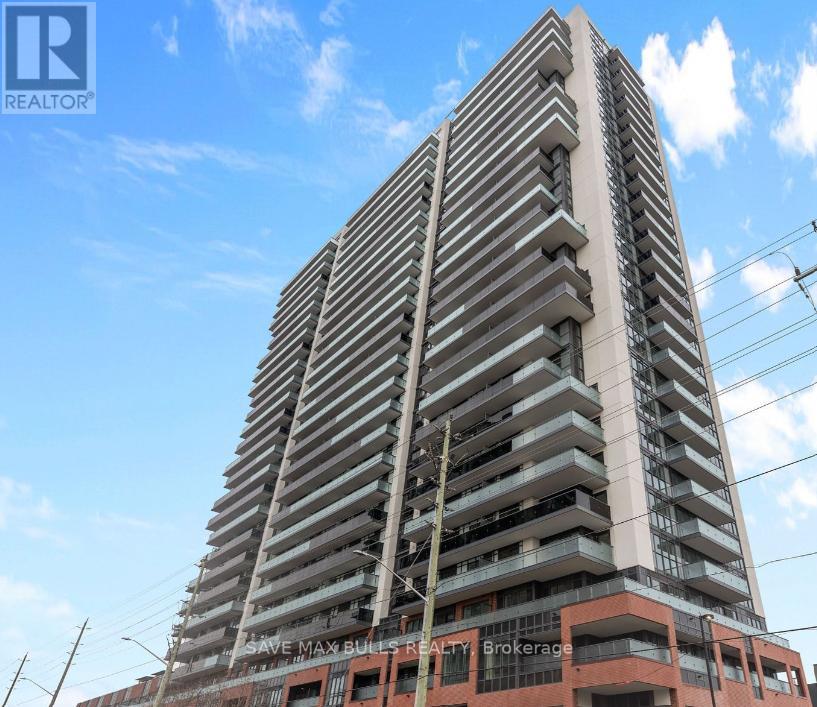
235 - 2545 Simcoe Street N
Oshawa (Windfields), Ontario
1-bed, 1-bath condo in the heart of North Oshawa. Prime location with just steps to Durham College, Ontario Tech University all with easy access to Hwy 407, Costco, shopping and restaurant options nearby. The building features exceptional amenities, including a rooftop terrace, Fitness Centre, Sound Studio, Yoga Studio, Bar, Private Dining Room, Pet Wash Station, Work Space, and an Event Lounge perfect for relaxation and entertainment. Additional amenities included are 24-hour security/Concierge, Business/Study Lounges, a Party Room, an Outdoor BBQ area, Visitor Parking & Guest Suites. (id:45725)
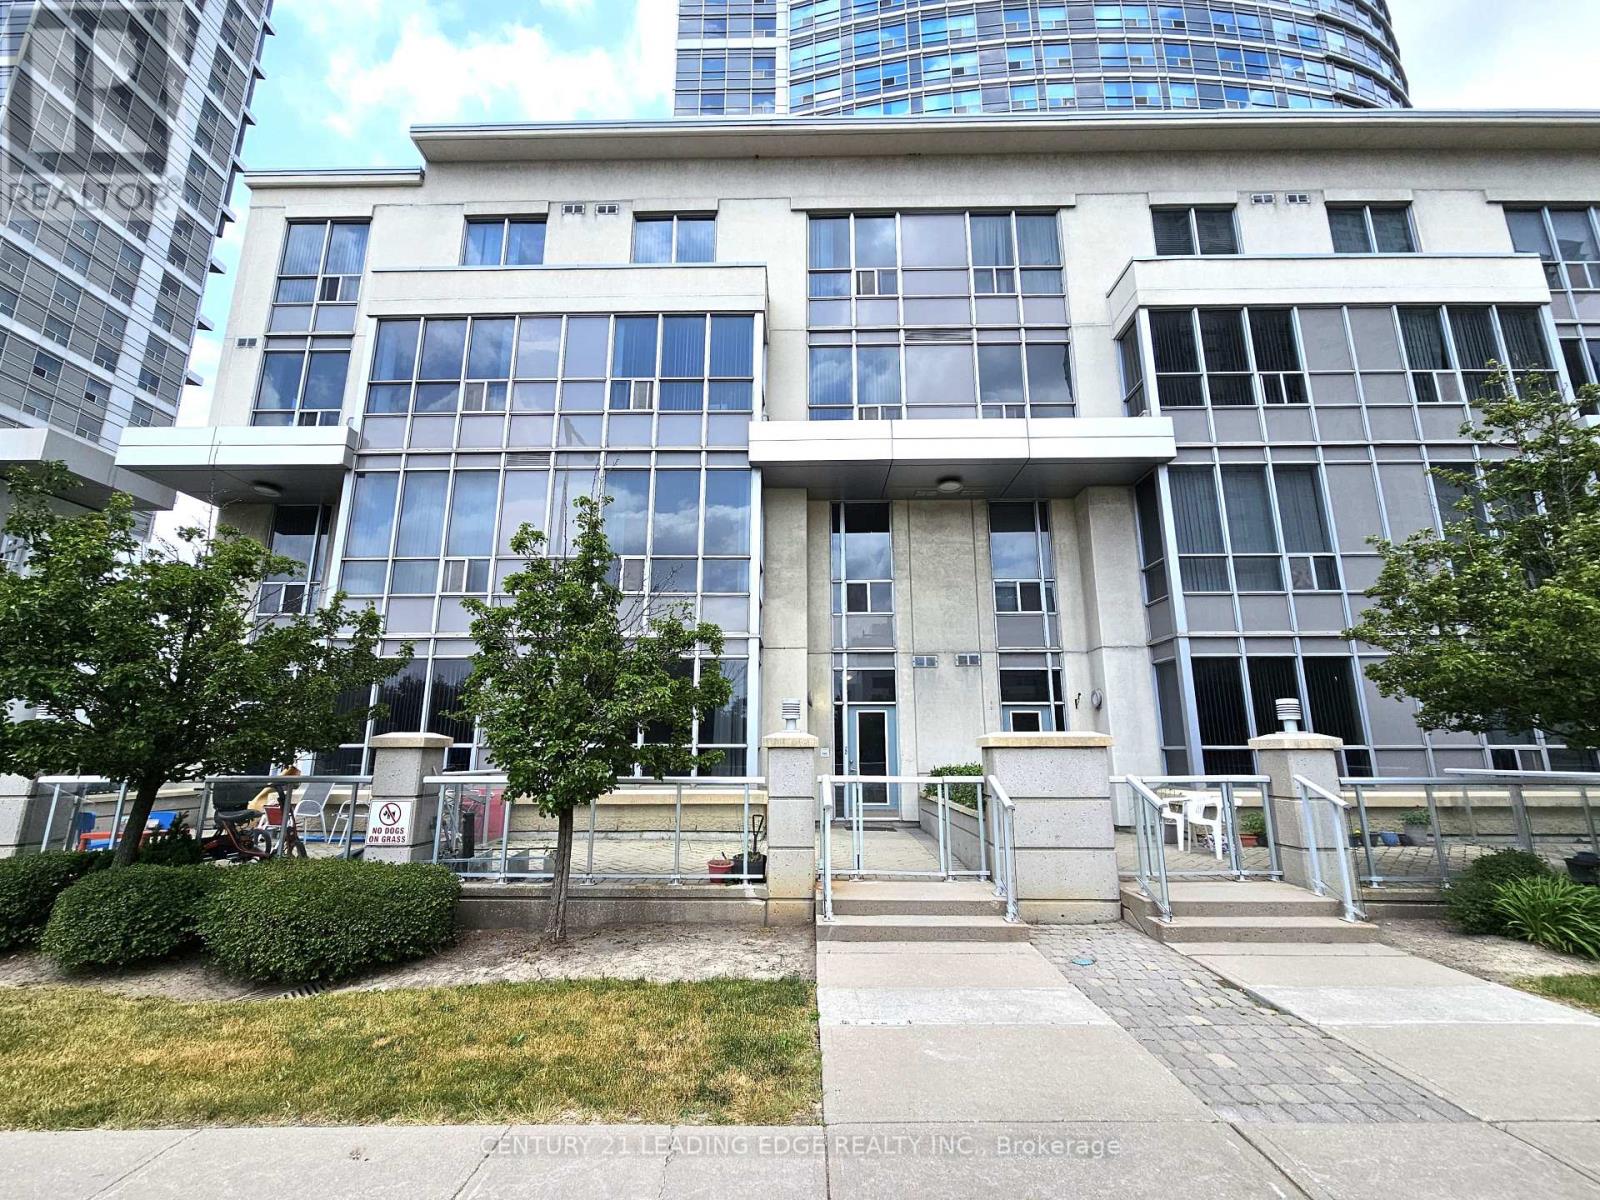
Th120 - 38 Lee Centre Drive
Toronto (Woburn), Ontario
Welcome to this beautifully maintained, light-filled two-storey townhouse offering 2 bedrooms, a versatile den, 2 bathrooms, 1 parking space, and a locker. Complete with dual entrances: one through the condo lobby and another with direct street access, making this the ideal home for your everyday convenience! Situated in the heart of Scarborough, this townhouse features an open-concept living and dining area with soaring 10-foot ceilings, and expansive windows that frame serene park views with ample natural light. The modern kitchen is equipped with a breakfast bar, ideal for casual meals and entertaining! Freshly painted throughout. This home is move-in ready! Step outside to your private south-facing terrace. Perfect for relaxing or dining while enjoying the outdoors. Second floor is complete w/ 9-foot ceilings offering a bright, airy ambiance. Equipped with 2nd floor laundry for your added convenience. The spacious primary bedroom offers large windows and ample closet space, while the second bedroom is sun-drenched and inviting with its own closet and generous size window. Residents enjoy access to exceptional amenities, including a 24-hour concierge, fitness centre, indoor pool, guest suites, party and billiards rooms, visitor parking, and a rooftop terrace with BBQs. Unbeatable location. Just minutes to schools, parks, shops, restaurants, grocery stores, TTC, Scarborough Town Centre, Centennial College, University of Toronto, highway 401, and lots more! This is a must-see property! Don't miss this rare opportunity! (id:45725)
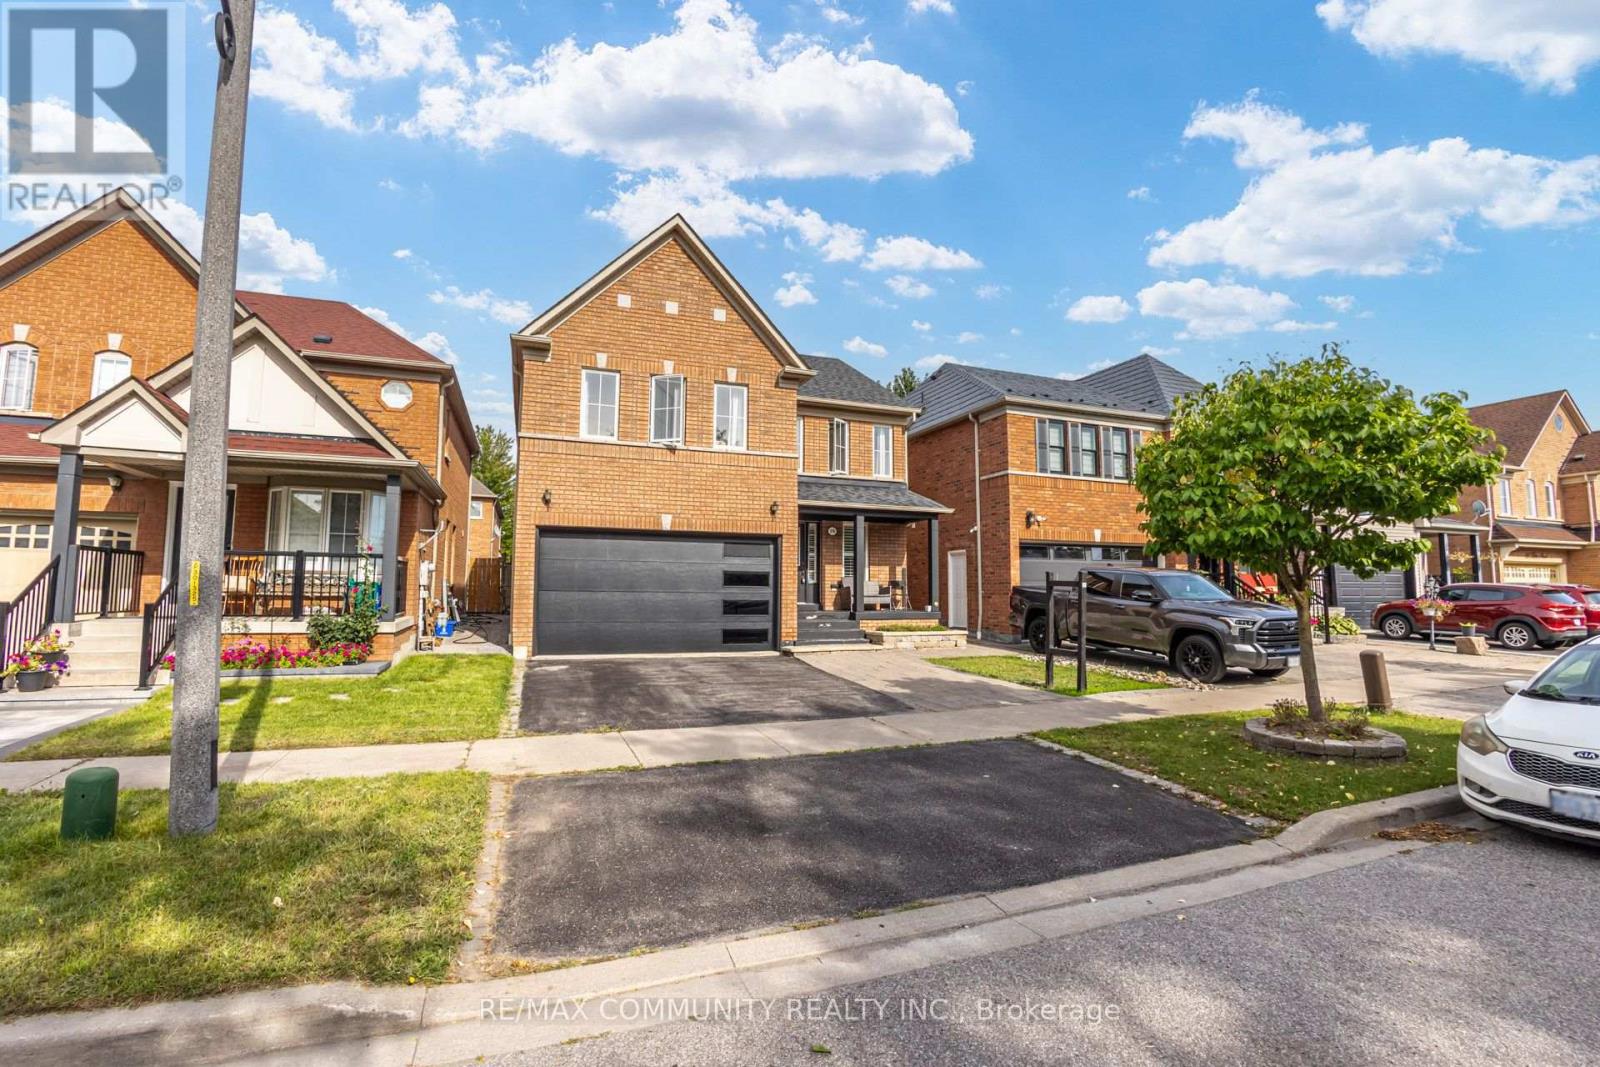
19 Tiller Street
Ajax (Northeast Ajax), Ontario
Welcome to this well-maintained 2-storey detached home, proudly owned by the original owners and situated on a quiet street. Offering approximately 1,850 sq. ft. of comfortable living space, this home features 9-ft ceilings and hardwood flooring throughout the main floor. The upgraded kitchen boasts granite countertops, stainless-steel appliances, and ceramic flooring, with a spacious breakfast area offering a walk-out to the backyard. The inviting family room features a cozy gas fireplace, perfect for family gatherings. The spacious primary bedroom and a luxurious ensuite with a soaker tub and separate shower. Enjoy the professionally completed backyard and side walkway were interlocked 3 years ago, and the house was fully repainted at the same time. The roof was replaced in 2018. A fantastic opportunity to own a beautifully maintained family home in a peaceful neighbourhood. Steps To Ajax Newest Public Schools Offering French Immersion Program And Steps To Sportsplex And Park. (id:45725)
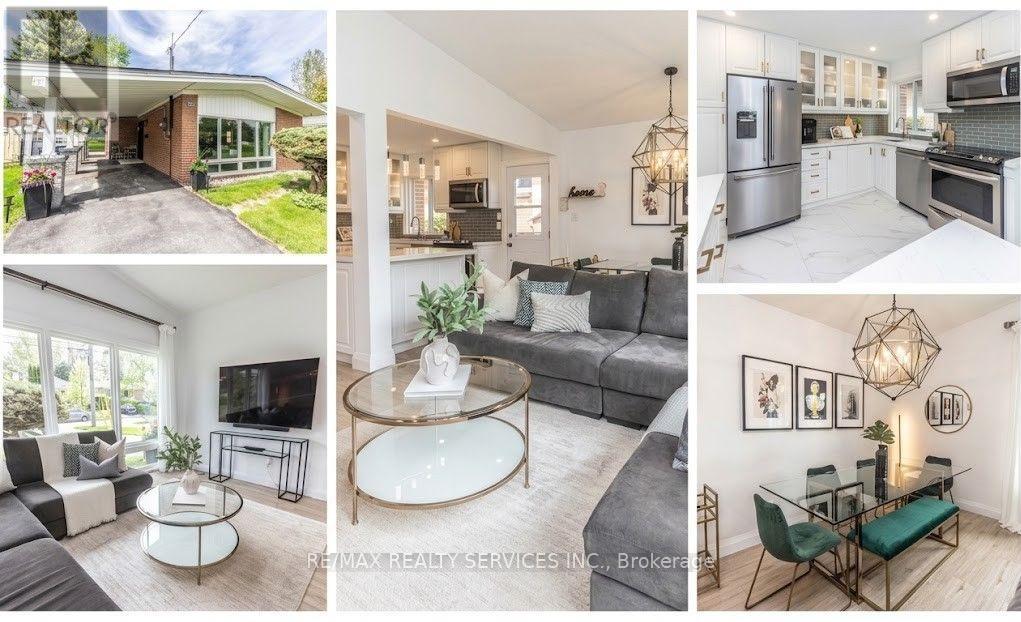
126 Roebuck Drive
Toronto (Kennedy Park), Ontario
126 Roebuck Drive is a fully updated, detached backsplit on a premium 40 x 145 ft lot in one of Kennedy Park's most sought after pockets. Three bedrooms, two full bathrooms, and one of the deepest backyards in the neighbourhood set this home apart. The main level features a refreshed kitchen with modern fixtures and floor to ceiling windows that flood the space with natural light, plus a built in kick plate vac pan tied to a new central vacuum system. The fully renovated main bathroom includes heated floors and a towel warmer, and updated trim and moulding run throughout. The finished lower level offers a spacious rec room and a second full bathroom, ideal as a family room, gym, or guest suite. The split level layout provides abundant storage. The tankless water heater is owned, and security cameras are already installed. Outside, the fully fenced backyard features mature trees, a large shed, a new interlock patio, and a natural gas BBQ hookup. The exceptional lot depth creates real potential for a pool, garden suite, or nanny suite. Parking is covered too, with an EV ready carport plus a 4 car private driveway. Walk to Kennedy Station for TTC subway, GO Transit, and the Eglinton Crosstown LRT, with top rated schools, parks, and Eglinton Avenue shops and restaurants close by. This combination of lot size, recent upgrades, and transit access is hard to match. Do not miss it. PLEASE NOTE: Two images in the photo gallery (Backyard) have been digitally altered/virtually enhanced to illustratively demonstrate the future potential layout of a backyard pool or a garden suite. These features do not currently exist on the property. Any future additions or structures are subject to city zoning, bylaws, and independent buyer verification. (id:45725)
210 - 201 Brock Street S
Whitby (Downtown Whitby), Ontario
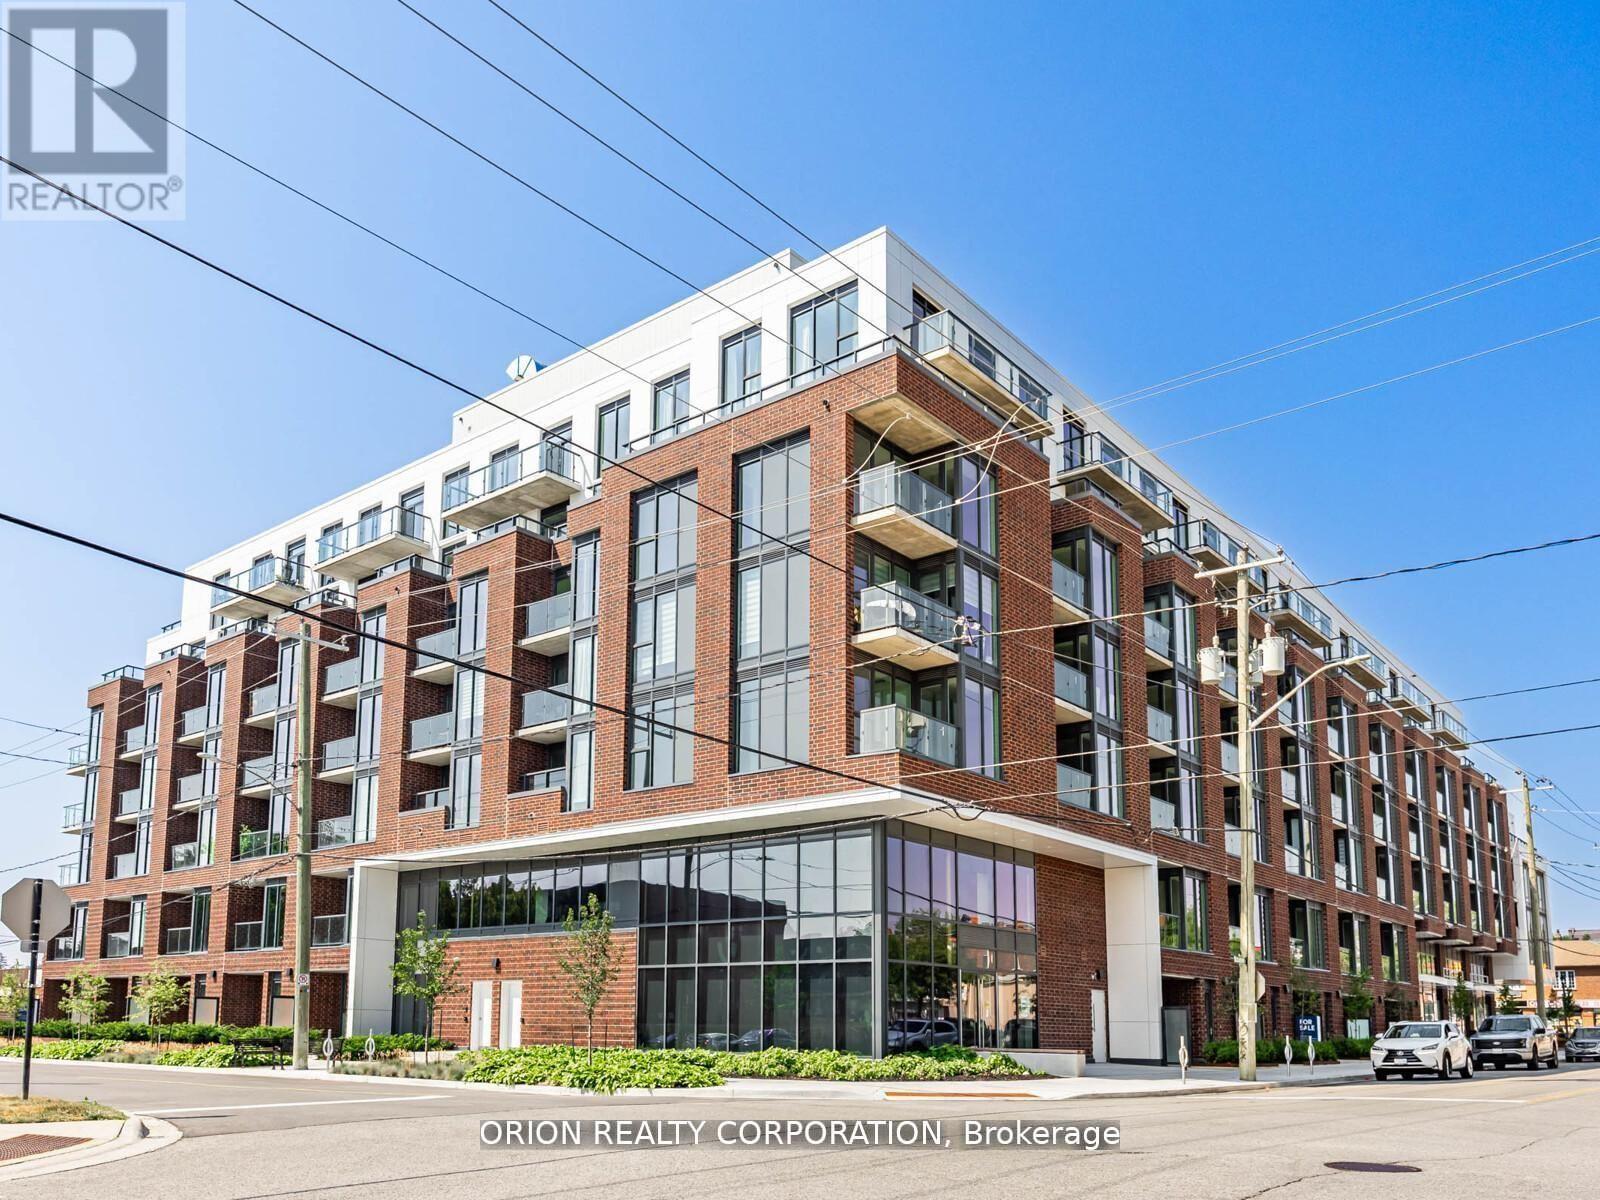
You will not be disappointed once you step into the well-designed "Brock" suite at Station No 3 Condos. This open-concept 625 sq. ft. suite offers 1-bedroom + spacious den with sliding glass door, and 2 washrooms. Floor-to-ceiling windows provide maximum natural light throughout, with walk-out to your balcony from the living room.Do not miss your opportunity to own at this highly sough after condo development in the heart of charming downtown Whitby. New boutique building by award winning builder Brookfield Residential. Take advantage of over $100,000 in savings now that the building is complete & registered. Enjoy beautiful finishes including kitchen island, quartz countertops, soft close cabinetry, ceramic backsplash, black Delta faucets, 9' smooth ceilings, wide-plank laminate flooring & Smart Home System, plus approximately $7000 in additional upgrades.Fantastic location with easy access to highways 401, 407 & 412. Minutes to Whitby Go Station, Lake Ontario & many parks. Steps to several restaurants, coffee shops & boutique shopping. Immediate or flexible closings available. 1 parking & 1 locker included. State of the art building amenitiesinclude, gym, yoga studio, 5th floor party room with outdoor terrace, BBQ & fire pit, 3rd floor south facing courtyard with additional BBQ's & loungers, co-work space, pet spa, concierge & guest suite. (id:45725)
29 Love Crescent
Toronto (East End-Danforth), Ontario
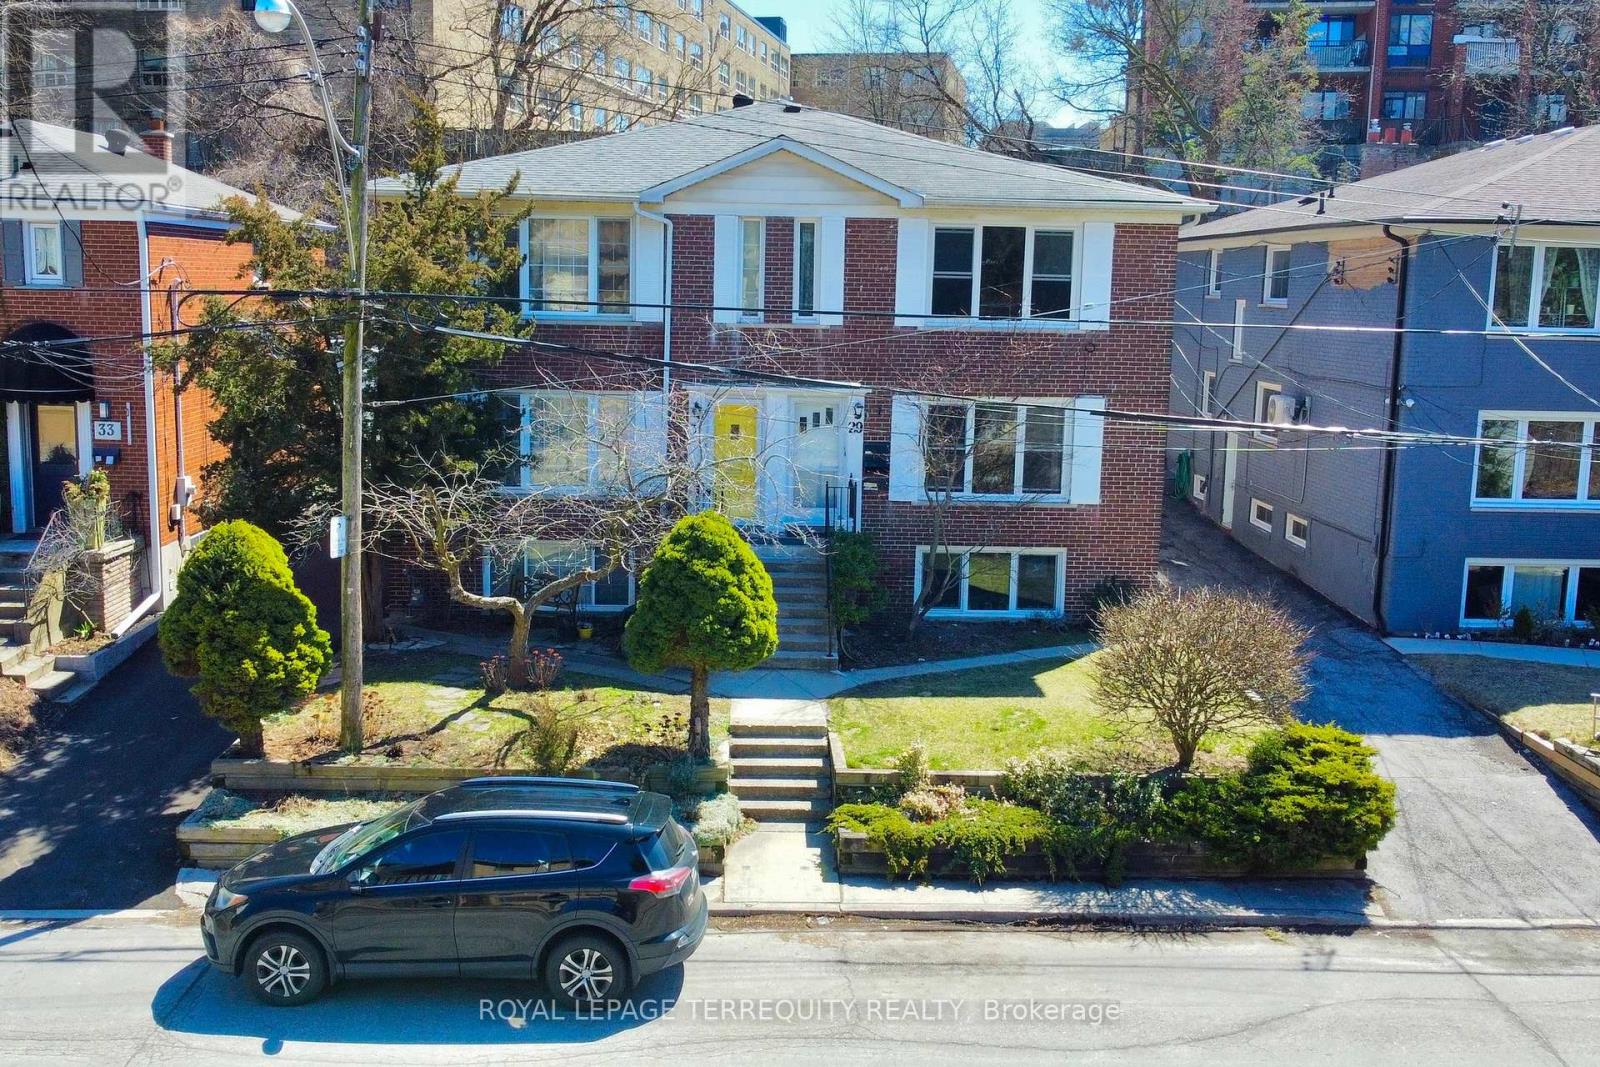
Welcome to the Upper Beaches-Toronto's Coastal Crown Jewel! This is more than a property; it's a rare treasure in one of the city's most sought-after enclaves! Presenting a distinctive income-generating masterpiece featuring three fully self-contained residential suites, a spacious two-car garage, and individual hydro meters-perfectly tailored for the discerning investor or multi-generational family looking to live stylishly while earning effortlessly.Immerse yourself in the best of city-meets-lakeside living: stroll to the beach, savour the energy of trendy cafés and restaurants, and enjoy effortless access to the TTC, major highways, and the DVP. This location offers the ultimate urban lifestyle with a relaxed,beach-town feel.With tenants currently on a month-to-month basis, you're gifted with unmatched flexibility-move right in, lease for passive income, or redesign to your heart's content.A rare opportunity not to be missed! (id:45725)
29 Love Crescent
Toronto (East End-Danforth), Ontario
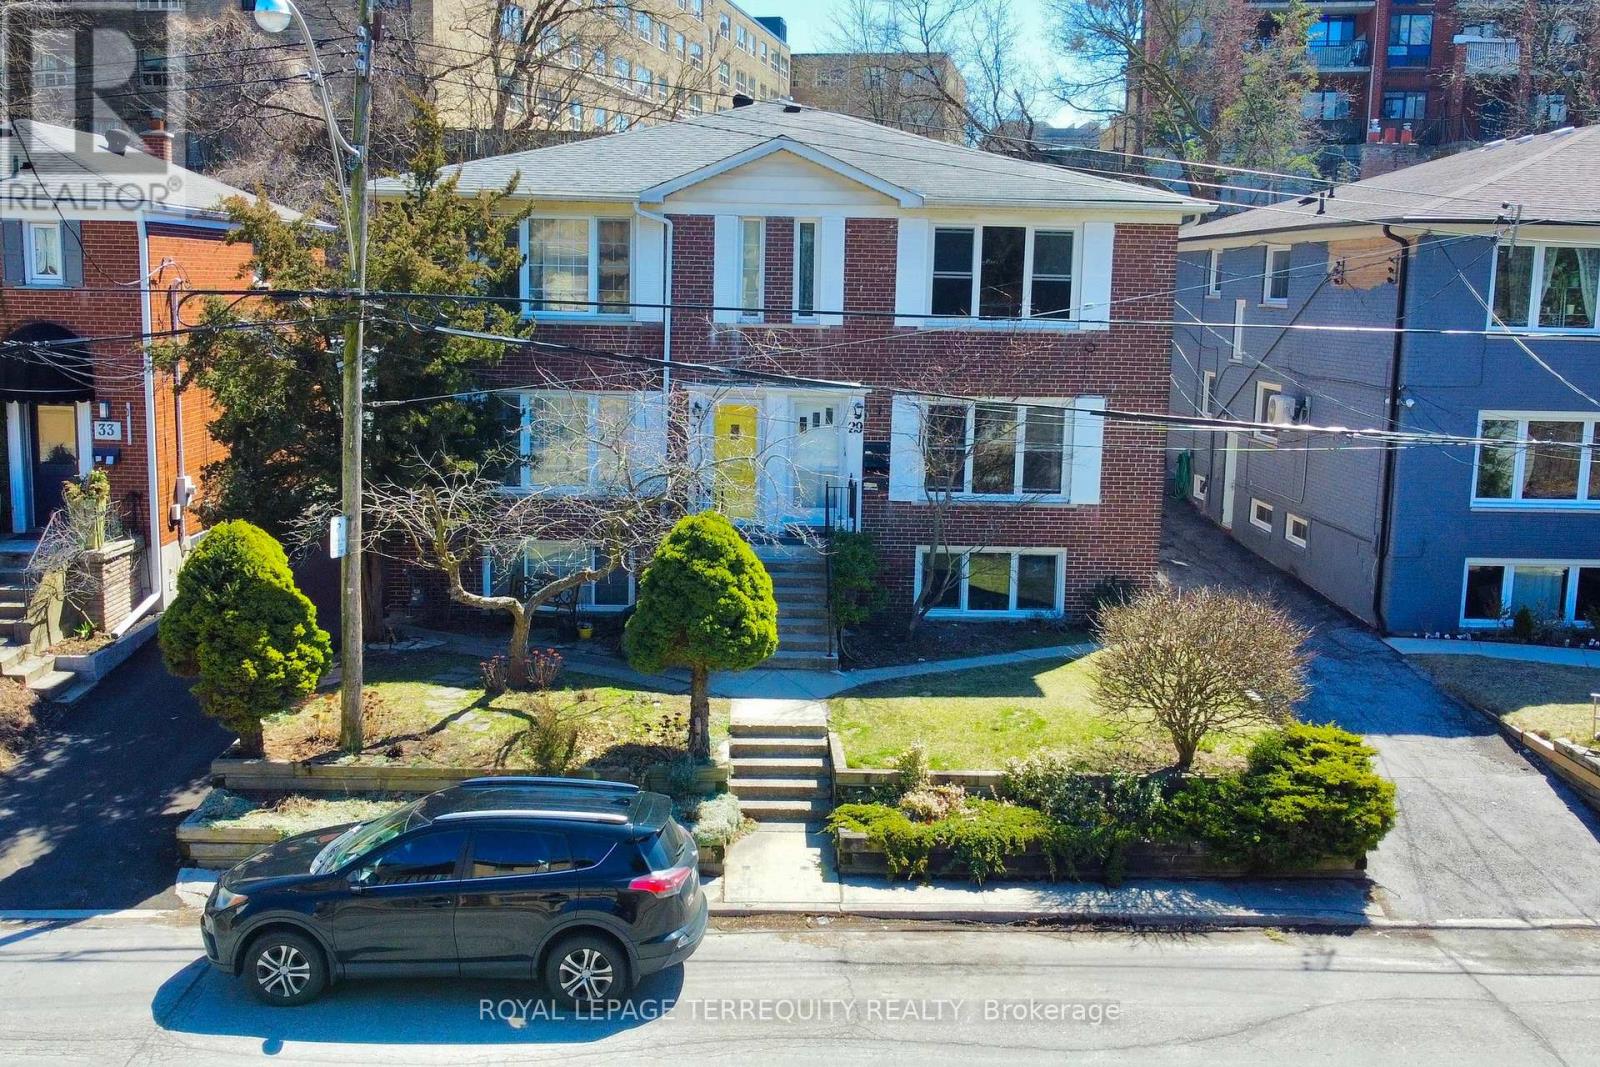
Welcome to the Upper Beaches-Toronto's Coastal Crown Jewel!This is more than a property; it's a rare treasure in one of the city's most sought-after enclaves! Presenting a distinctive income-generating masterpiece featuring three fully self-contained residential suites, a spacious two-car garage, and individual hydro meters-perfectly tailored for the discerning investor or multi-generational family looking to live stylishly while earning effortlessly.Immerse yourself in the best of city-meets-lakeside living: stroll to the beach, savour the energy of trendy cafés and restaurants, and enjoy effortless access to the TTC, major highways, and the DVP. This location offers the ultimate urban lifestyle with a relaxed,beach-town feel.With tenants currently on a month-to-month basis, you're gifted with unmatched flexibility-move right in, lease for passive income, or redesign to your heart's content.A rare opportunity not to be missed! (id:45725)
28 Ashdean Drive
Toronto (Dorset Park), Ontario
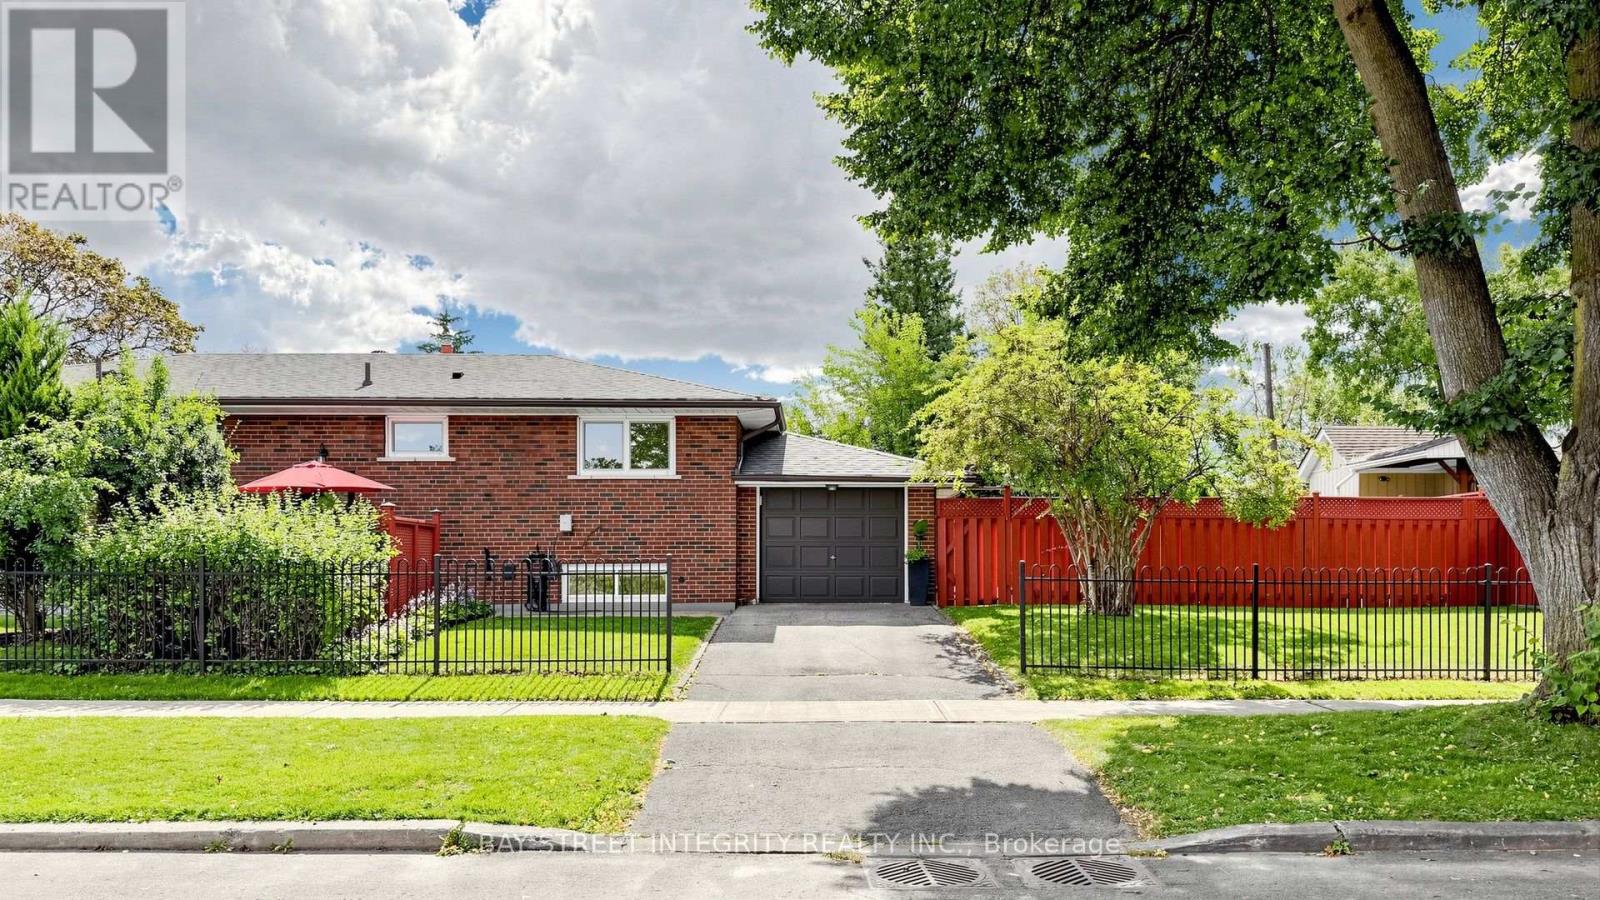
Welcome to this immaculate detached bungalow on a peaceful, tree-lined street in Toronto's vibrant east end. Situated on a generous 50-ft lot with a large fully fenced yard, new sod and updated landscaping, this bright 6-bedroom plus Den home has been extensively renovated throughout in 2025-2026.The sun-filled main floor features large European-style tilt-and-turn windows, new luxury vinyl flooring and a stunning renovated kitchen with custom cabinetry, quartz countertops, high-end stainless-steel appliances, a large centre island and walk-in pantry. The beautifully renovated main-floor bathroom offers heated floors, a new double-sink vanity, bathtub, rainfall showerhead and modern tile finishes.The finished basement provides excellent flexibility with a separate side entrance, full-height ceilings, new flooring and a renovated second kitchen featuring new cabinetry, quartz countertops, stainless-steel stove and hood-ideal for extended family, guests, multigenerational living or potential rental use.Major updates include a 200-amp electrical panel, upgraded attic insulation, new on-demand hot water system and high-end washer/dryer. Lovingly maintained by only two owners, this home blends mid-century charm with modern comfort and functionality.Enjoy the spacious yard, attached garage and flexible work-from-home options. Steps to McGregor Community Centre, library, swimming pool, splash pad, baseball, tennis and pickleball courts. Conveniently located near TTC, schools, shopping and everyday amenities.A truly move-in-ready home offering extensive recent renovations, versatile living space, a generous 50-ft lot and an exceptional family-friendly location! (id:45725)
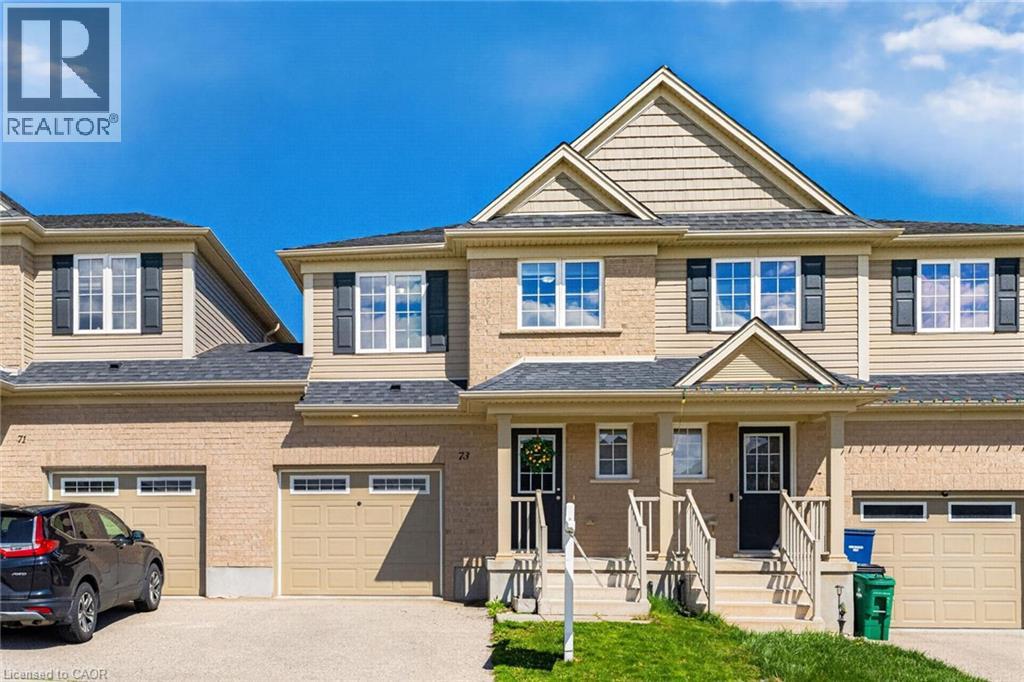
73 Grand Flats Trail
Kitchener, Ontario
Welcome to this beautifully maintained, move-in-ready freehold townhome (no condo fees!) located in the highly sought-after Lackner Woods community. Thoughtfully designed for modern living, this home offers a perfect blend of style, Bright Open Concept: The main floor features an inviting layout connecting the dining area, a cozy living room with brand-new laminate flooring, and a chef-inspired kitchen boasting abundant cabinetry and a generous island. Primary Retreat: The spacious second-floor master suite features his and hers closets and a private 4-piece ensuite. Versatile Living: Two additional well-proportioned bedrooms share a second 4-piece bath. A large upper landing provides the perfect study nook or home office space. Unfinished Potential: The clean, unfinished basement is a blank canvas—ideal for a future rec room, home gym, or extra living space. Outdoor & Convenience: Backyard Oasis: South-facing and fully fenced, the backyard is a gardener’s delight with plenty of room for herbs and flowers. Enjoy summer BBQs on the private patio. Rare Feature: Enjoy the convenience of walk-through access from the garage directly to the backyard—a rare find in townhome living. Practicality: Includes a main-floor 2-piece powder room and direct garage-to-house access. Location & Lifestyle: Nestled in the vibrant Grand River South community, you are steps away from: Nature & Recreation: Scenic walking trails, the Grand River (perfect for canoeing), and Chicopee Ski & Summer Resort. Commuter Convenience: Minutes from Highway 7 and the 401, a nearby bus stop, and easy access to the Waterloo International Airport, and City of Guelph. Top-Rated Schools: Located near some of the region's most highly-regarded educational institutions. Whether you are a growing family or a first-time buyer, this bright and spacious home checks all the boxes for a carefree lifestyle. Book your showing today! (id:45725)
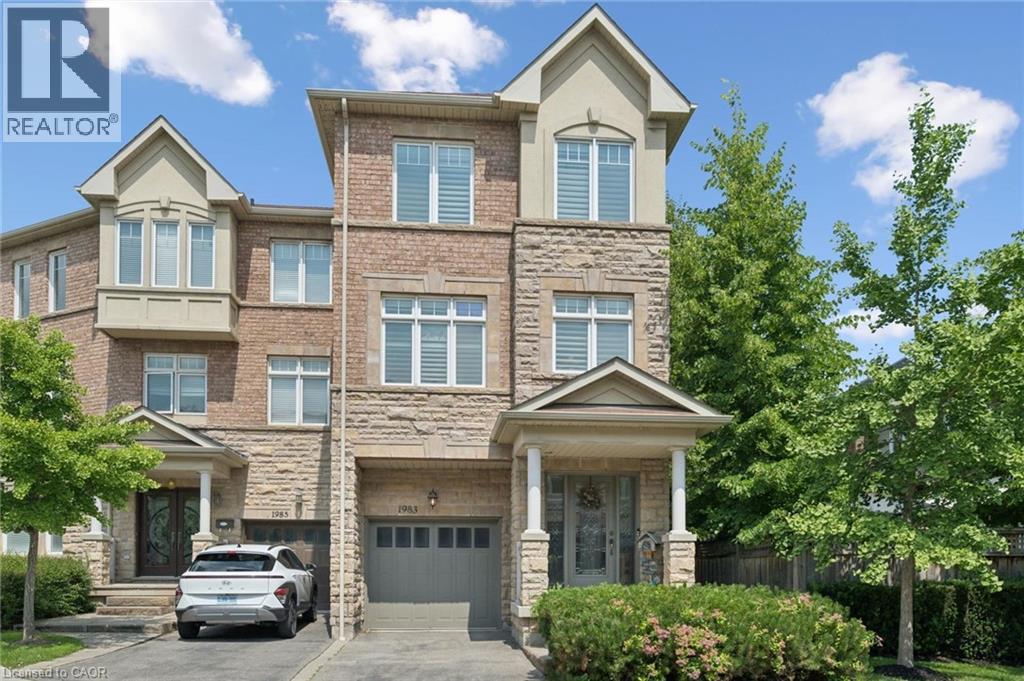
1983 Rackus Crescent
Mississauga, Ontario
Executive 3 storey freehold semi-detached home in the heart of Clarkson Village! This beautifully maintained 3 bedroom, 5 (3+2) bathroom home features 9 foot ceilings on both the main and second floors, offering spacious, light-filled living throughout. The bright front foyer welcomes you into a versatile main-floor office, along with a convenient laundry room, 2 piece bathroom, and inside access to the garage. The second floor is perfect for entertaining, featuring a cozy family room with a gas fireplace, a convenient 2 piece powder room, and a walkout to a large balcony overlooking the fully fenced, private backyard with mature trees. The spacious kitchen boasts upgraded cabinetry, granite countertops, a stone backsplash, and updated appliances, including a stove, dishwasher, and microwave. The third floor offers three generous bedrooms and two full bathrooms, including a spacious primary retreat. The partially finished basement provides exceptional additional living space, complete with a 3 piece bathroom, abundant storage, and a cold room; ideal for entertaining, a recreation room, or a home gym. Additional features include California shutters throughout, a new air conditioner and furnace. Ideally located just steps to Clarkson GO Station, Sheridan Creek Trail, Lake Ontario, Lakeshore Road shops and restaurants, with easy access to major highways. Don't miss this rare opportunity to own in one of Mississauga's most sought-after neighbourhoods! (id:45725)
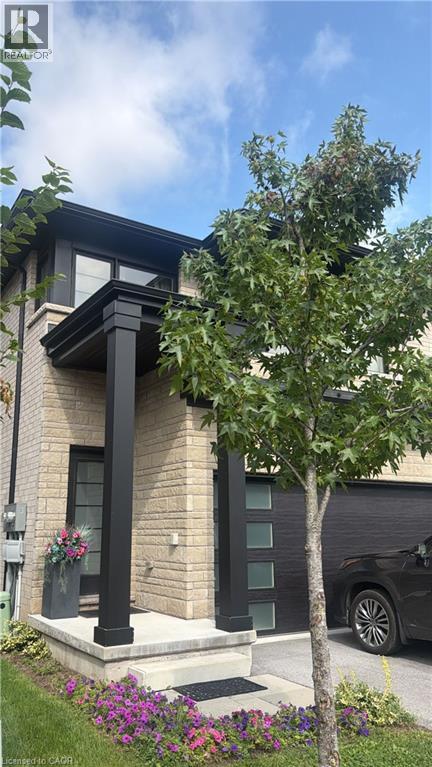
4552 Portage Road Unit# 13
Niagara Falls, Ontario
Welcome to this modern end-unit freehold townhome, built in 2022 by Mountainview Building Group and featuring over $26,000 in upgrades. Bright, spacious and thoughtfully designed, the main level offers an open-concept living space filled with natural light, ideal for everyday living and entertaining. The upgraded kitchen features quartz countertops, stainless steel appliances, ample cabinetry and a large centre island, while the carpet-free main floor, oak staircase spindles and convenient mudroom with direct access to the double-car garage add both style and function. Step outside to a private backyard with plenty of space to relax or entertain. Upstairs, you’ll find four spacious bedrooms, including a generous primary suite with a walk-in closet and ensuite featuring a quartz countertop, along with the convenience of upper-level laundry. The unfinished basement offers additional potential with a bathroom rough-in already in place. Finished in a neutral, modern palette and located in a quiet, desirable neighbourhood close to schools, shopping, restaurants, public transit and all that Niagara Falls has to offer, this move-in-ready home is a must-see. (id:45725)
519 Claridge Road Unit# 8
Burlington, Ontario
Exceptional opportunity to own in sought-after South Burlington! This spacious 2-storey condo townhome offers a rare 3-bedroom, 1.5-bathroom floor plan in a quiet, mature community. The functional main level features a bright separate living room, dedicated dining area, kitchen, and convenient 2-piece powder room, leading out to your private, fully fenced rear yard-perfect for summer barbecues and relaxing outdoors. Upstairs offers three well-proportioned bedrooms and a full 4-piece bathroom. Complete with two dedicated outdoor parking spaces. An unbeatable canvas ready for your personal touch and design ideas! Situated in the desirable Roseland/Dynes area-steps to Tecumseh Park, Central Park & Arena, library, top-rated schools, Centennial Trail, shopping at Burlington Centre, and minutes to the lake and Burlington GO. Incredible value in prime South Burlington-don't miss out! (id:45725)