
50 Park Lane Circle
Toronto (Bridle Path-Sunnybrook-York Mills), Ontario
Two Picturesque Acres - Mostly Table Land And On Ravine With Two Attached Dwellings: A Modern Sprawling Bungalow And A Separate 2-Storey, 6-Bedroom Residence. Ideal For Multi-Generational Living Or The Perfect Palette For Your New Build Within Toronto's Iconic Bridle Path Neighborhood On A Quiet Stretch Of Park Lane Circle. This Extraordinary Property Offers Unparalleled Tranquility And A Landscaped Oasis With Mature Trees Enveloping The Serene Backyard. Build New Up To 44,000 Sq Ft Or Enjoy This Thoughtfully Multi-Generational Designed Home With 16,000 Sq Ft Of Living Area. The Main House, Designed In Part By Renowned Architect Mariyama Teshima, Features Soaring Three-Storey Floor-To-Ceiling Windows Offering Panoramic Ravine Views, Hand-Cut Heated Marble Flooring, And A Grand Circular Staircase. Multiple Walkouts Perfect For Entertaining. The Estate Offers 8+1 Bedrooms, 16 Washrooms, An elevator, Dumbwaiter, And Multiple Fireplaces. Complete With A Pool, An Outdoor Washroom And Two Change Rooms. Enjoy Expansive Rear Yard Seating And Lookout Points To Soak Up The Ravine And Private Views. Conveniently Located, Just A Short Walk From Famed Edward Gardens, Sunnybrook Park, The Granite Club, Canada's Acclaimed Private Schools, Trendy Shops, And Eateries. (id:45725)
Th105 - 170 Bayview Avenue
Toronto (Moss Park), Ontario
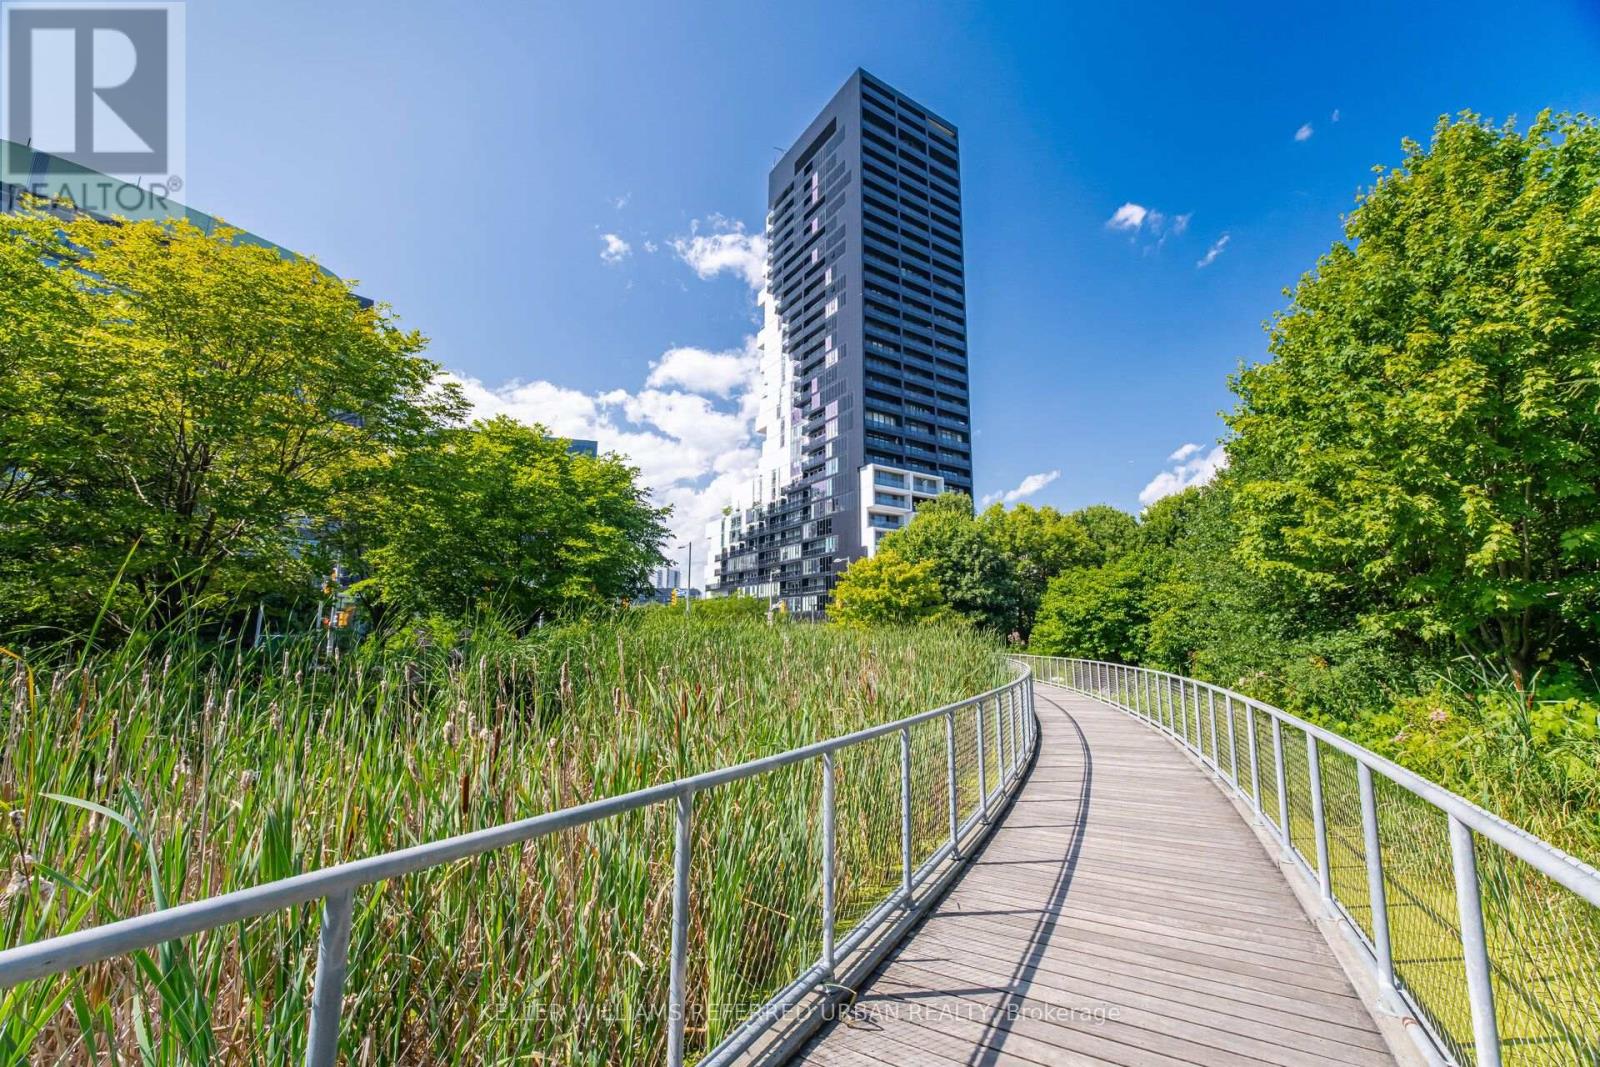
A beautifully designed two-storey townhome offering 1,201 sq' of thoughtfully planned living space, quality finishes and hardwood flooring throughout. From the moment you enter, a custom-designed front entrance closet provides exceptional storage while maintaining the home's clean, contemporary aesthetic. The European-style kitchen features a centre island, quality appliances and a streamlined design that flows seamlessly into the open living and dining areas. A main-floor separate den provides the perfect space for a home office. Large windows bring in an abundance of natural light, creating a bright and inviting atmosphere throughout. The primary bedroom features a private ensuite bath. Ample storage throughout adds another layer of functionality to this exceptionally well-designed home.The generous, private front terrace sits alongside a beautiful park, creating a private outdoor setting. Covered parking with direct access adds everyday convenience. Residents enjoy an impressive collection of amenities, including a rooftop pool and terrace with city views, a fully equipped fitness centre, stylish party and entertaining spaces, guest suites, and concierge service The private dog park just steps away is an added bonus for pet owners.Beyond the building, the surrounding community is a major part of the lifestyle. A Thursday farmers' market, outdoor movie nights, nearby parks and an extensive network of walking and cycling trails create an active, connected neighbourhood atmosphere. With quick access to the DVP, Gardiner and downtown, this is a rare combination of modern design, generous space, privacy, amenities and a genuine sense of community. (id:45725)
Lph07 - 18 Holmes Avenue
Toronto (Willowdale East), Ontario
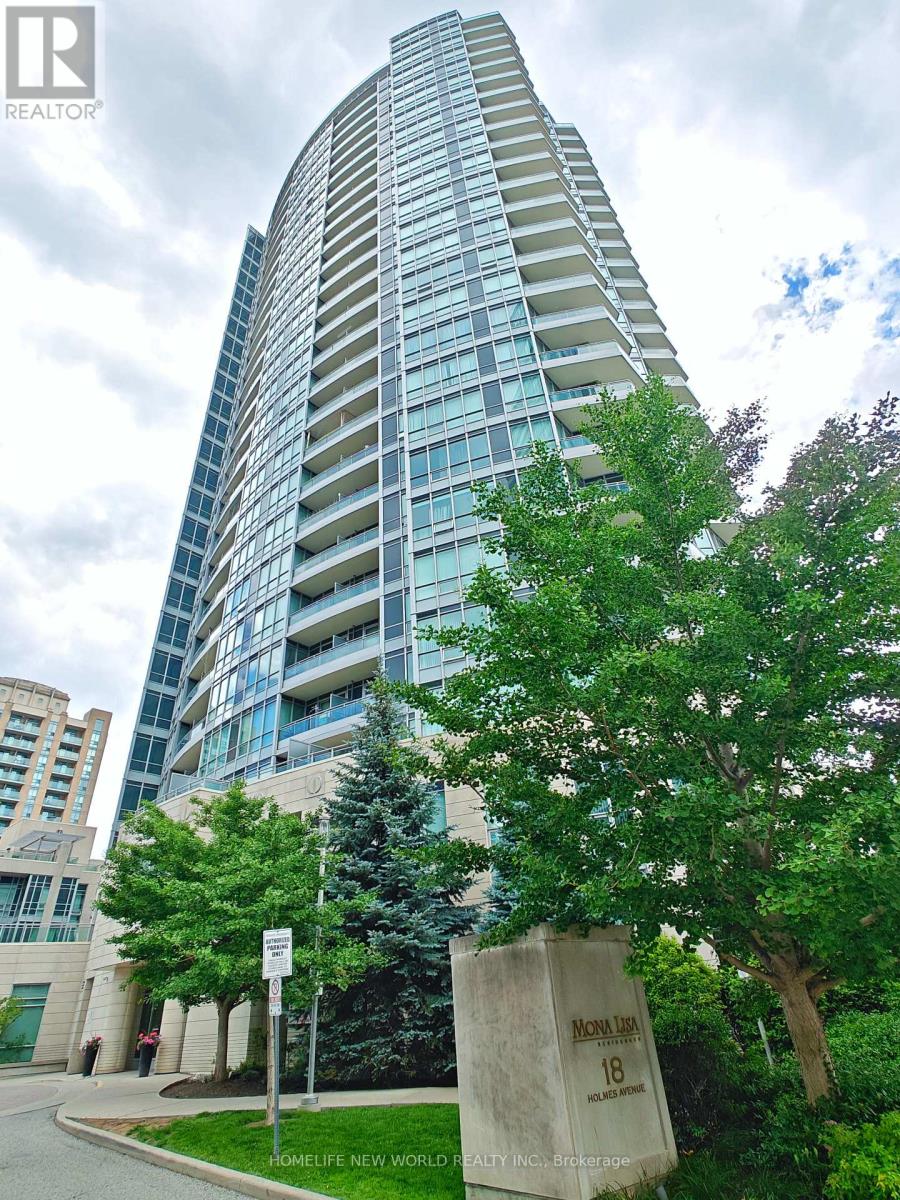
Welcome to the prestigious Mona Lisa Residences, perfectly situated in the heart of Yonge & Finch-one of North York's most desirable neighbourhoods. This exceptional Lower Penthouse features 2 spacious bedrooms, 2 full bathrooms, and 2 parking spaces, offering an ideal blend of luxury, comfort, and convenience. Enjoy breathtaking panoramic city views from the expansive private balcony, perfect for morning coffee, evening sunsets, or entertaining guests. The bright, open-concept layout is enhanced by floor-to-ceiling windows that flood the home with natural light. The modern kitchen seamlessly connects to the spacious living and dining areas, creating a welcoming space for everyday living and hosting. Ideally located just steps to Finch Subway Station, GO Transit Bus Terminal, Viva/YRT transit, an array of restaurants, cafés, shopping, supermarkets, parks, and top-rated schools, with easy access to Highway 401. A rare opportunity to own a spectacular Lower Penthouse in one of North York's premier luxury residences. *2 parking spaces & 1 locker* (id:45725)
2504 - 15 Lower Jarvis Street
Toronto (Waterfront Communities), Ontario
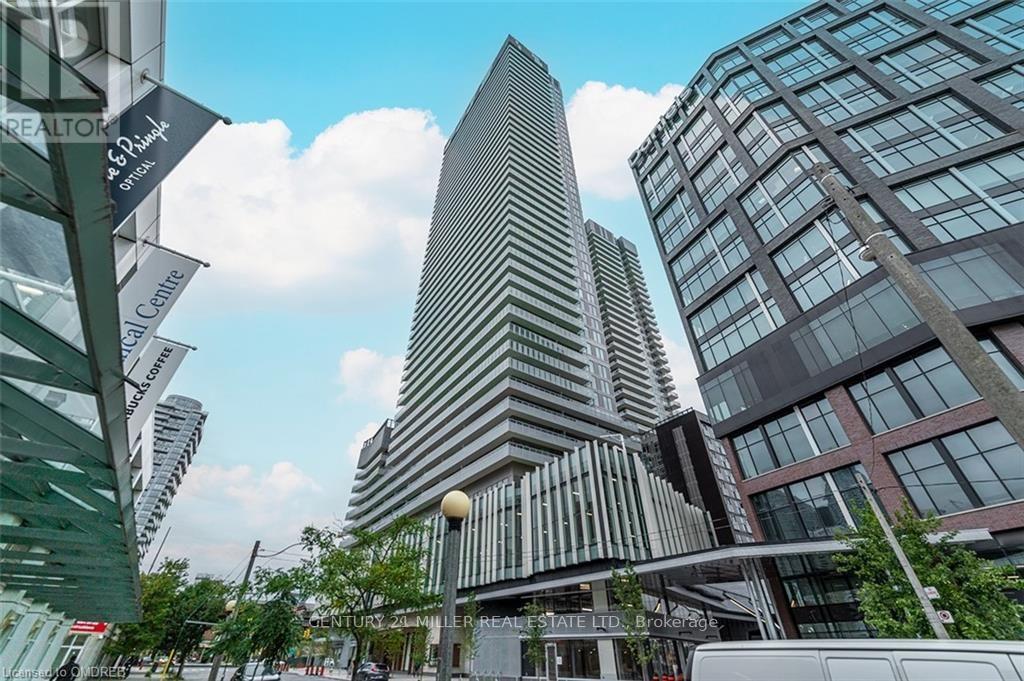
Welcome to Lighthouse West Tower at 15 Lower Jarvis. This bright 1-bedroom suite on the 25th floor offers a smart, functional layout in one of Toronto's most vibrant waterfront communities. Enjoy south-facing views toward Lake Ontario and an impressive balcony that extends the living space outdoors. The open-concept kitchen and living/dining area make excellent use of the space, creating a comfortable and contemporary layout for both everyday living and entertaining. The combination of an efficient floor plan, open living space and outdoor balcony provides a practical home with plenty to enjoy. The location offers easy access to the best of Toronto's waterfront and downtown. Steps from Sugar Beach and the waterfront, with St. Lawrence Market, the Distillery District, transit, restaurants, shops and everyday conveniences all close by. Scotiabank Arena, Rogers Centre, waterfront trails, dining and entertainment are also within easy reach. Whether you're enjoying your morning coffee on the balcony, taking a walk along the lake or heading downtown for dinner, shopping or a game, the location puts a wide range of amenities and attractions within easy reach. A well-designed 1-bedroom suite in a highly convenient waterfront location, offering comfortable city living with Lake Ontario right outside your door. NOTE: Some photos have been virtually staged for your viewing pleasure! (id:45725)

47 Roywood Drive
Toronto (Parkwoods-Donalda), Ontario
Welcome to 47 Roywood Drive - A Rare Semi-Detached Opportunity in Prime Parkwoods! This well-maintained 3-bedroom semi-detached home offers exceptional flexibility, privacy, and income potential in one of North York's most desirable family neighborhoods. Main & Upper Levels: Bright and spacious living room. Functional kitchen. Convenient 2-piece powder room on the main floor. Three comfortable bedrooms upstairs with a full bathroom. The Showstopper - Fully Renovated Basement (Completed November 2022 - $80,000 invested):Two private bedrooms, each with its own full ensuite bathroom.Shared secondary kitchen with washer & drier. Separate laundry/furnace room with two machines Ideal for extended family, multi-generational living, or generating strong rental income. This thoughtfully designed lower level is a true game-changer in today's market. Surprisingly large, quiet and private backyard - rare for a semi-detached home. Two convenient parking spaces. Located in the heart of Parkwoods with easy access to highways, TTC, top-rated schools, parks, shopping, and all amenities. A versatile home that perfectly combines comfortable family living, outdoor privacy, and outstanding income potential. (id:45725)
1006 - 27 Mcmahon Drive
Toronto (Bayview Village), Ontario
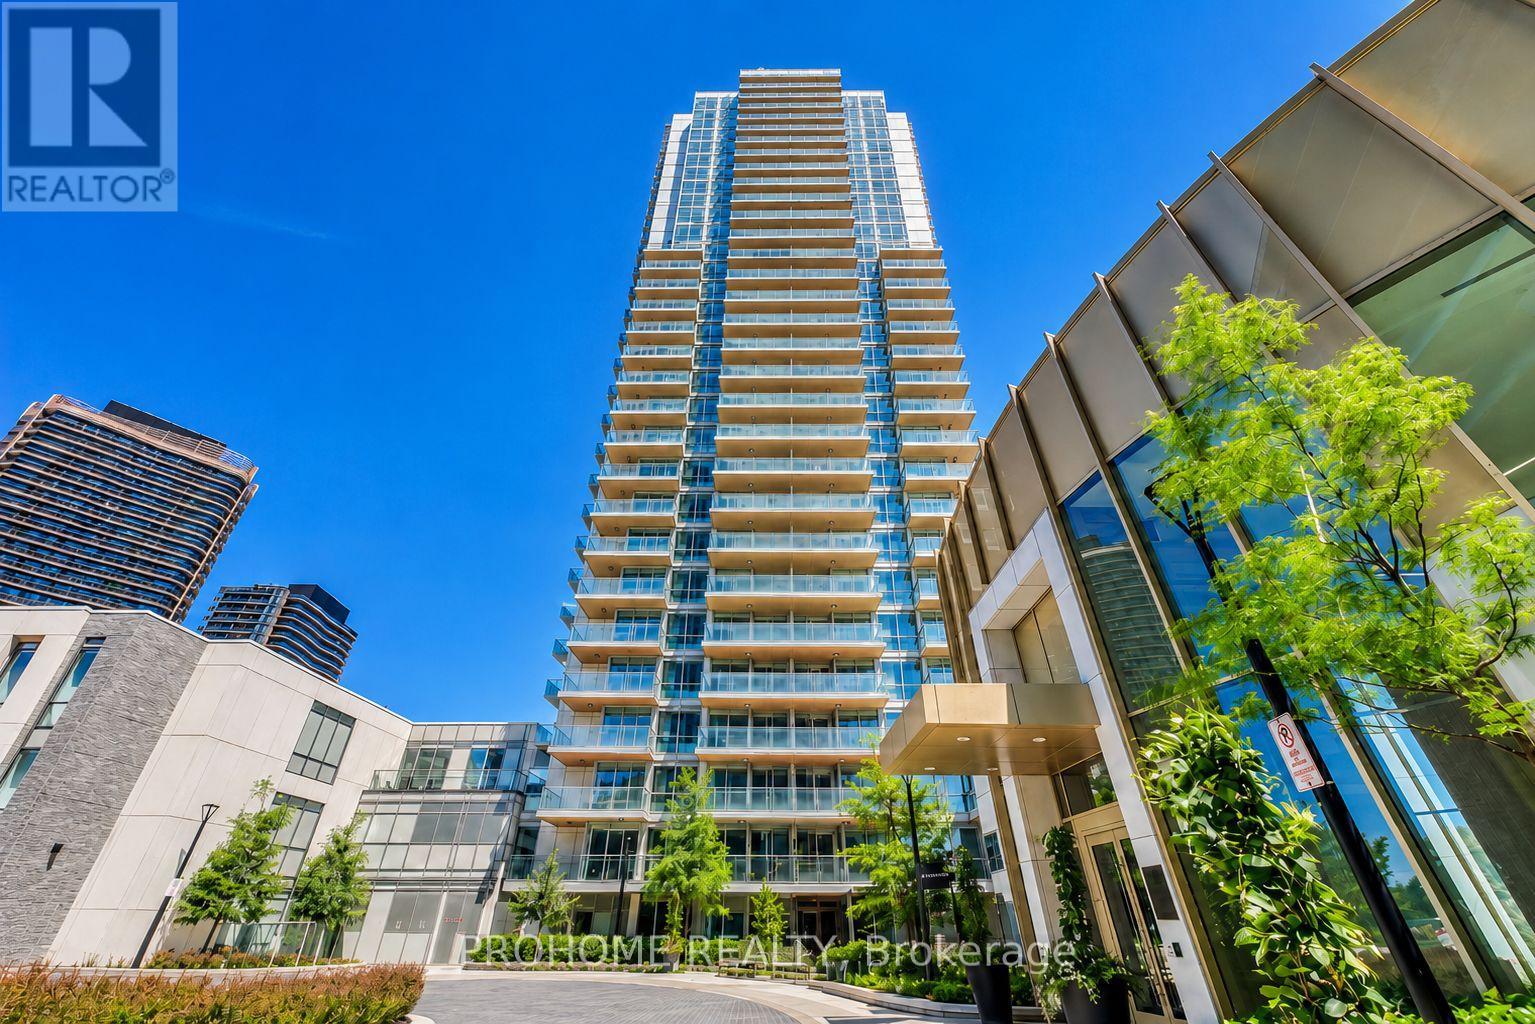
Welcome to this bright and modern southwest-facing corner suite at 27 McMahon Drive, located in one of North York's most sought-after master-planned communities.This beautifully designed 2-bedroom, 2-bathroom residence features a highly practical split-bedroom layout, with the spacious living and dining area positioned in the centre and one bedroom on each side, providing enhanced privacy and excellent use of space. Floor-to-ceiling windows, southwest exposure, and 9-foot ceilings fill the suite with abundant natural light.The contemporary kitchen is appointed with quartz countertops, an Italian stone backsplash, and premium Miele appliances. Both bedrooms feature custom built-in closets, while the bathrooms are elegantly finished with Italian stone tiles.A rare and valuable upgrade, the unit includes one parking space equipped with a private EV charging station, offering exceptional convenience for electric vehicle owners. One locker is also included for additional storage.Residents enjoy access to more than 80,000 sq. ft. of resort-style amenities, including a 24-hour concierge, indoor swimming pool, fitness centre, basketball and badminton courts, bowling alley, sauna, whirlpool, yoga studio, outdoor skating rink, party rooms, meeting rooms, car wash, and BlueBox parcel system.Conveniently located near subway and TTC service, GO Transit, major highways, Bayview Village, IKEA, parks, restaurants, and community centres.An exceptional opportunity for first-time buyers, families, or investors seeking a bright corner suite, functional split-bedroom layout, premium amenities, and the added benefit of a private EV charging station in a highly desirable North York community. (id:45725)
94 Dorchester Drive
Grimsby, Ontario
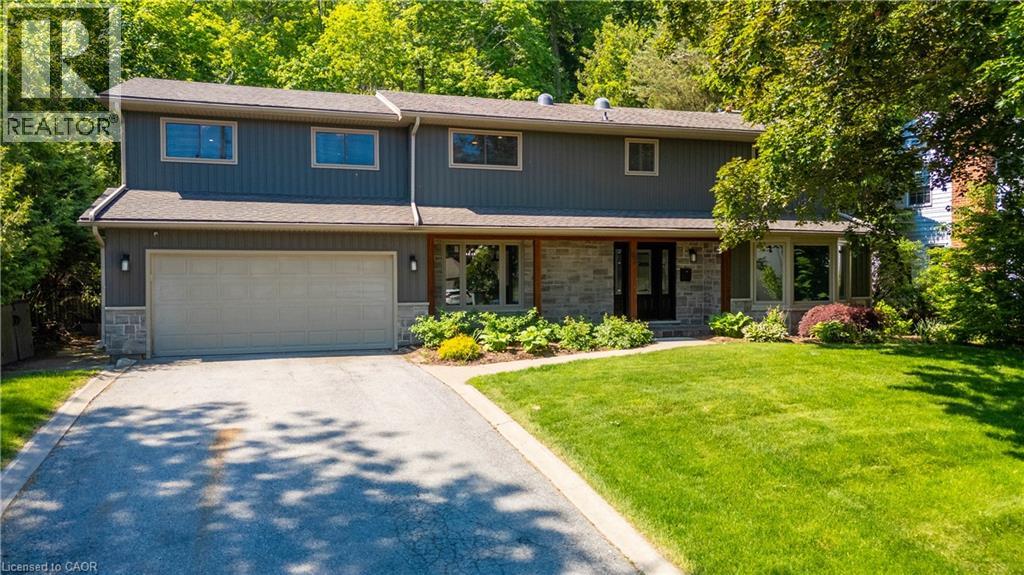
Welcome to 94 Dorchester Drive, a rare lifestyle opportunity located in Grimsby’s prestigious Nelles Estates community. Situated on an impressive 76 x 435 ft lot backing directly onto the Niagara Escarpment, this beautifully updated home offers exceptional privacy, mature landscaping, and a stunning natural backdrop. Extensively renovated throughout, this stately home features many big ticket items updated such as windows, siding, roof, and a professionally redesigned backyard oasis just to name a few. Inside, consistent engineered hardwood flooring flows throughout the main and upper levels, creating a warm and timeless feel. Large windows flood the home with natural light while showcasing picturesque escarpment views. The updated kitchen is the heart of the home, complete with quality cabinetry, stone countertops, stainless steel appliances, modern finishes, and ample prep space ideal for both everyday living and entertaining. Multiple spacious living areas provide flexibility for families and gatherings, including a cozy family room with fireplace and walk-out access to the backyard. Upstairs, the impressive primary retreat features a gas fireplace, walk-through closet, spa-inspired ensuite, and private balcony overlooking the serene backyard setting. Additional spacious bedrooms and a dedicated office offer room for growing families or work-from-home needs. The backyard is truly exceptional, offering resort-style outdoor living surrounded by mature trees and direct escarpment views. Located close to parks, wineries, schools, shopping, and easy QEW access, this is a rare opportunity to own a beautifully updated escarpment property in one of Grimsby’s most sought-after neighbourhoods. (id:45725)
155 Lily Drive
Wasaga Beach, Ontario
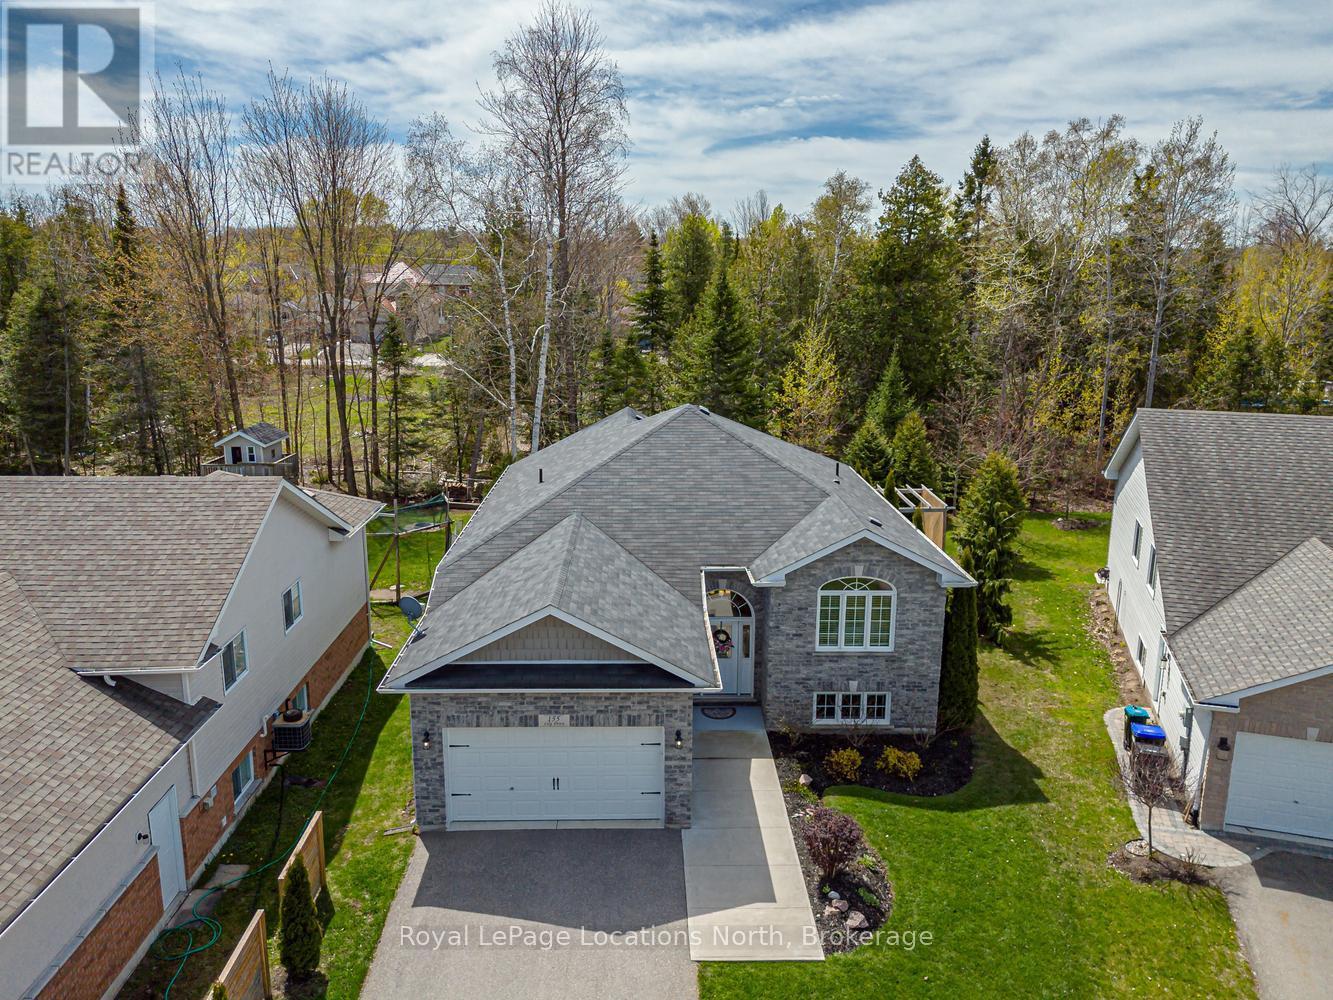
Welcome to this beautifully finished custom-built ranch bungalow, completed in 2014 and ideally located in the desirable west end of Wasaga Beach. Enjoy the sights and sounds of stunning Georgian Bay from the front of the home while taking advantage of the privacy and tranquility of your own backyard oasis backing onto mature treed forest. This exceptional property has been thoughtfully landscaped and finished from top to bottom, offering comfort, style, and a connection to nature. Step outside and relax on the custom raised and skirted 2 tiered deck complete with a private gazebo and pergola on the next level, creating the perfect setting for outdoor entertaining, morning coffee, or quiet evenings surrounded by nature. Inside, the home offers a bright and welcoming layout with impressive ceiling height, vaulted ceilings, and large windows that fill the space with natural light. The open and inviting design creates a warm atmosphere ideal for both everyday living and hosting family and friends. The beautiful kitchen, dining and living area provide open concept living at it's best! Great for entertaining! Granite and quartz counter tops complete the space. The main floor features 2 spacious bedrooms, while the fully finished lower level provides an additional 2 bedrooms, creating ample space for guests, growing families, or multi-generational living. With a total of 3 bathrooms, there is room and convenience for everyone. The attached double car garage provides plenty of space for vehicles, storage, and recreational equipment. Located in the highly sought-after west end of Wasaga Beach, this property offers the perfect balance of privacy and convenience, close to shopping, dining, walking trails, golf, beaches, and all amenities. This is an opportunity to enjoy a beautifully maintained home in a fantastic location where comfort, nature, and lifestyle come together. Book your tour now! (id:45725)

D03 - 280 River Road E
Wasaga Beach, Ontario
One-bedroom cottage at Barbosa Residences at 280 River Rd E offering long-term rental living on the Nottawasaga River. The home features a kitchenette with a two-burner cooktop, refrigerator, range hood, along with a three-piece bathroom with a shower. Rent includes heat, hydro and water. One parking space is provided, with additional spots available for rent. The main building offers on-site laundry facilities, and residents can enjoy meeting neighbours at the community bonfire pit. The location is within walking distance to stores, restaurants and other amenities. Schedule your viewing today. (id:45725)
5 Ralph Place
North Bay (Ferris), Ontario
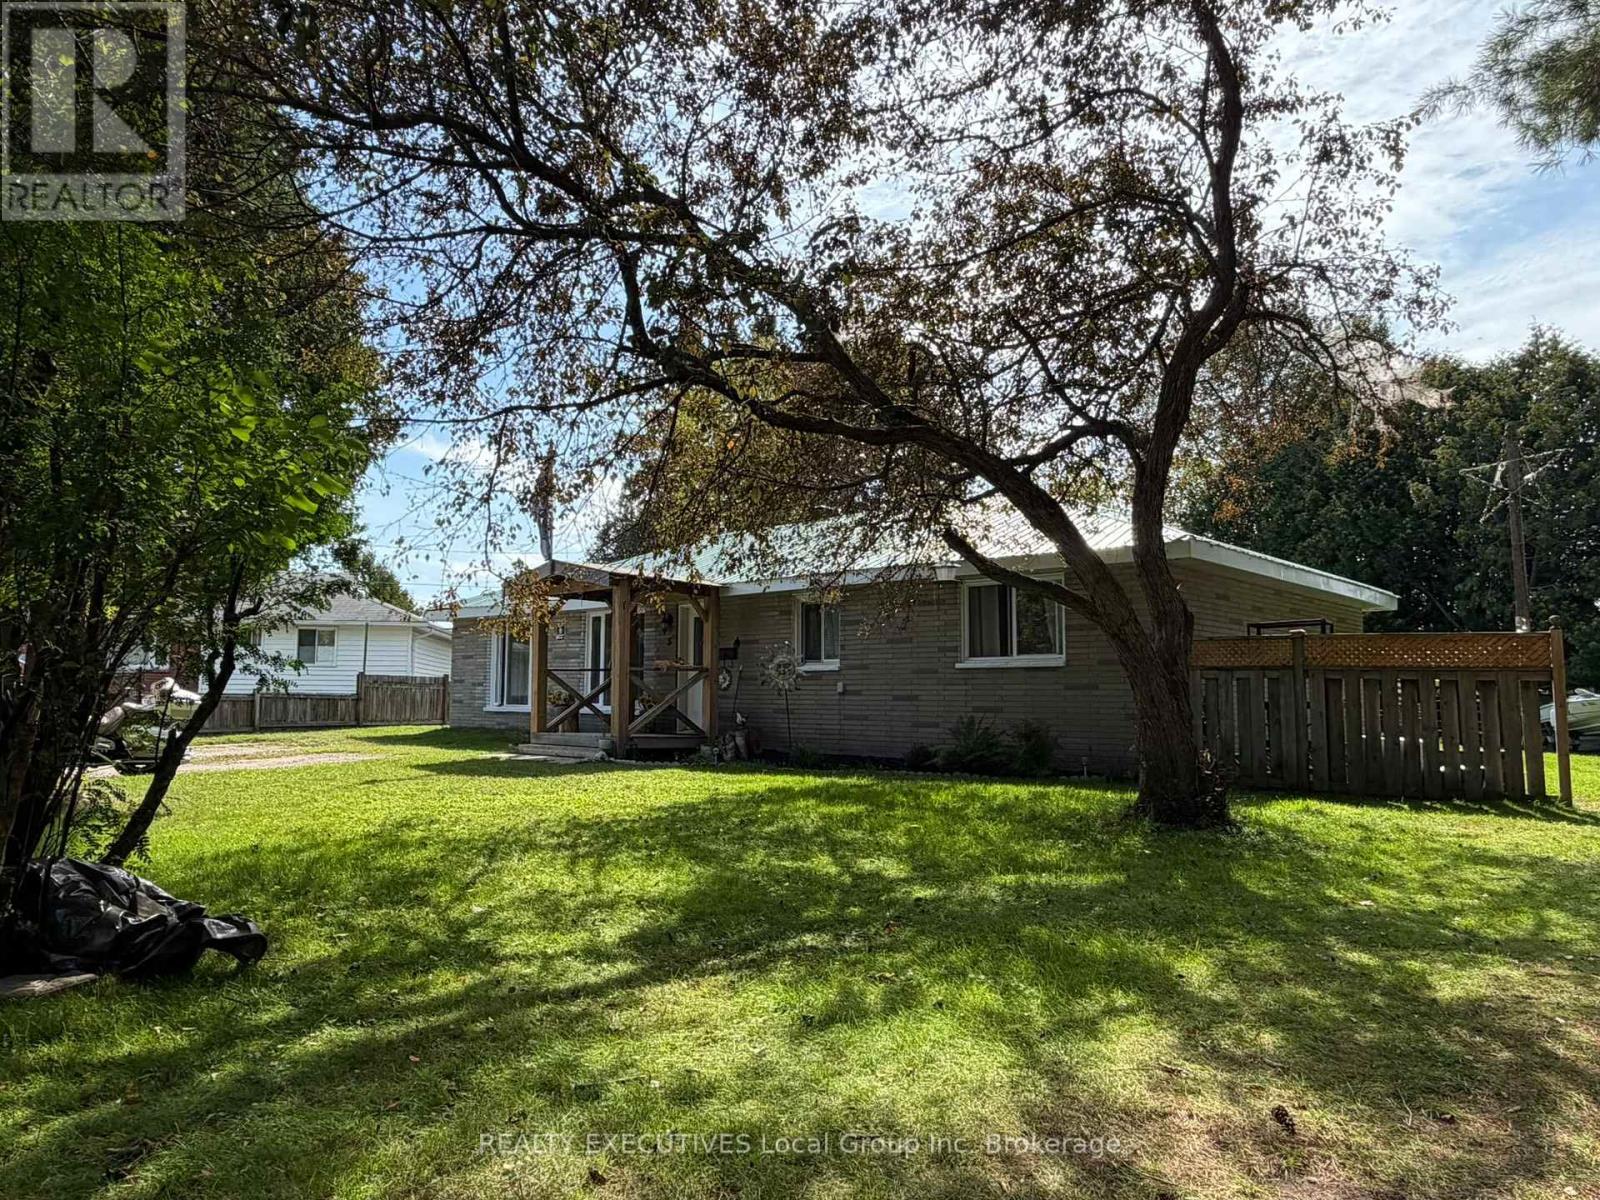
Say goodbye to stairs, condo fees, and cookie-cutter living - hello 5 Ralph Place! This beautifully modernized 3-bedroom, 1-bathroom bungalow sits quietly at the end of a private cul-de-sac in sought-after West Ferris, just next to the Kate Pace way, North Bay's stunning waterfront, the arena, grocery stores, popular restaurants, and parks and schools. Step inside to a bright, sun-filled interior with fresh natural light flowing through every room. The open, modernized layout is perfect for everyday living and effortless entertaining - no wasted steps, no wasted space. Outside is where this property truly shines. A huge fenced backyard, two driveways, and multiple outdoor storage structures mean room for vehicles, toys, tools, and then some. The solid metal roof means years of worry-free ownership, and the crawl space provides that extra storage we all crave. With generous setbacks and room to expand, the possibilities are endless. Located in a wildlife-friendly neighborhood that feels like a private retreat yet is steps from everything - this is bungalow living at its absolute best. Whether you're downsizing, looking for accessible single-level living, or simply tired of paying for space you don't use, this one checks every box. NO CONDO FEES. NO STAIRS. ALL LIFESTYLE. (id:45725)
55 Mason Drive
Ingersoll (Ingersoll - South), Ontario
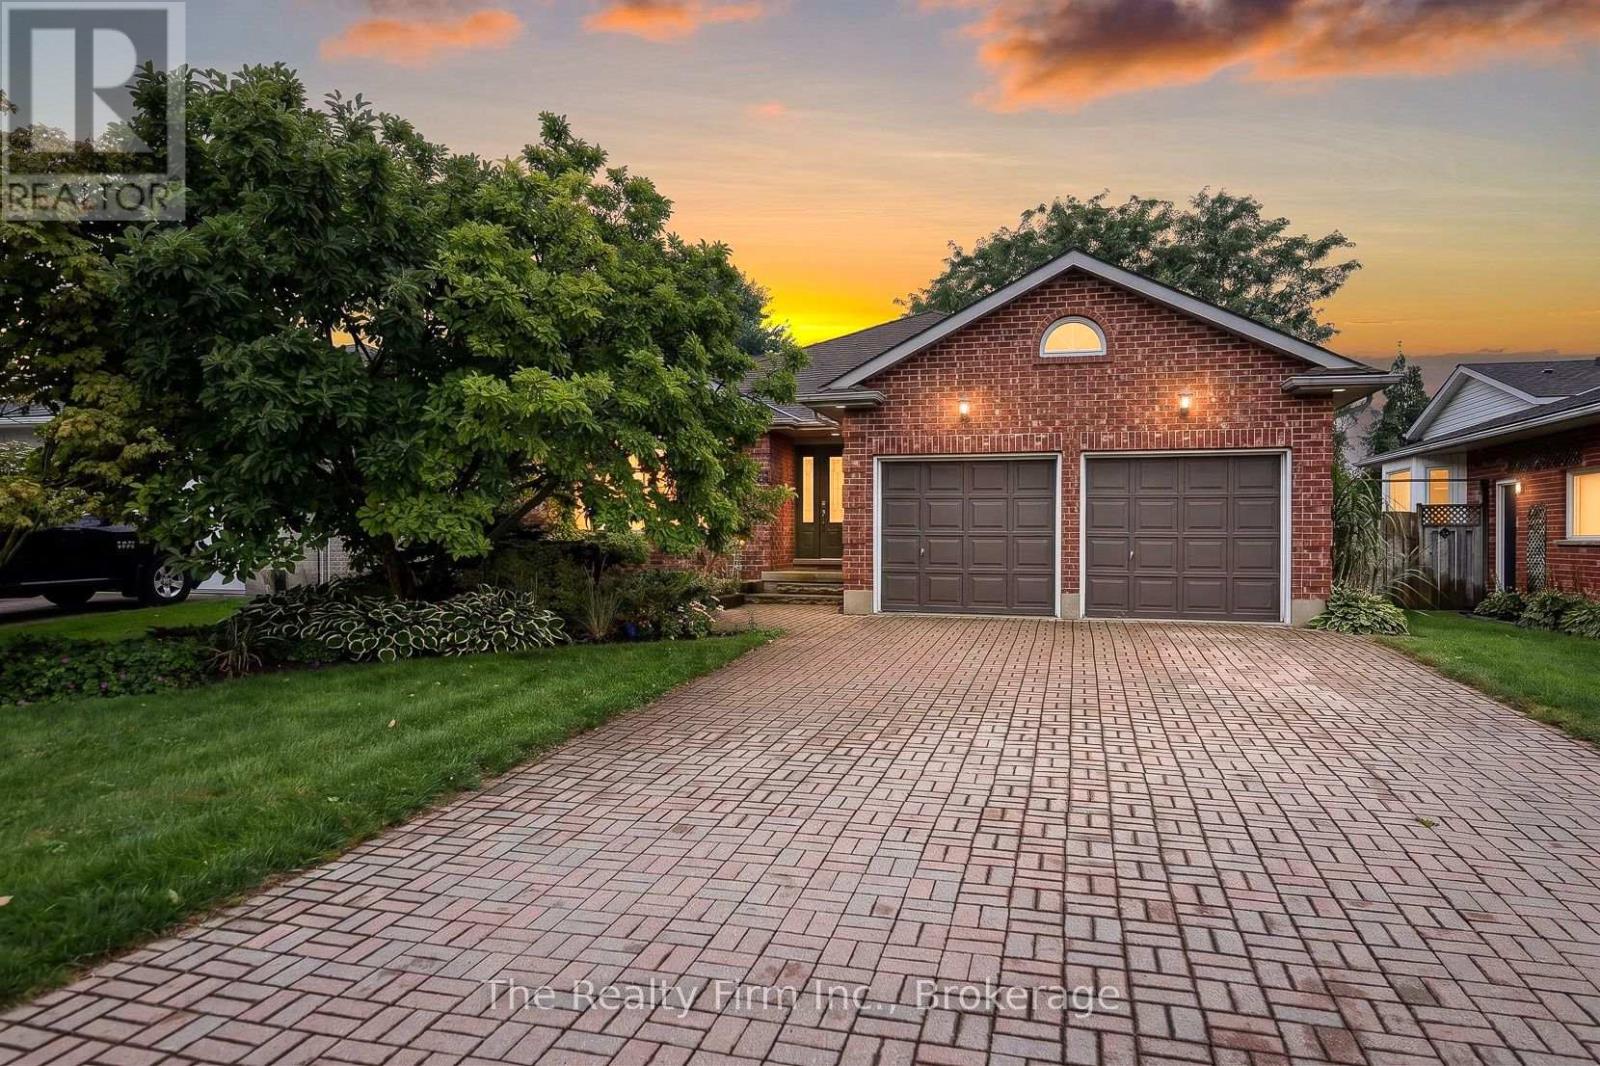
Prime location backing onto Jim Robins Park and steps to Royal Roads Public School! Welcome to this impressive 3+1 bedroom, 4-level backsplit which offers so much space and versatility for growing families or multi-generational living! Enjoy the convenience of having a short walk to downtown, Restaurants, Parks, and quick access to the 401! The main level showcases a welcoming floor plan featuring a bright living room, dining room and a gorgeous oversized kitchen with pantry, oak cabinets & floors, and convenient access to backyard deck for barbecuing. The upper level has 3 comfortable bedrooms (primary bedroom w/ large walk-in closet) and a 4-piece bathroom w/skylight & Jacuzzi tub, while the lower level provides additional versatility with a 4th bedroom, a 3pce bath, a cozy, family room w/gas fireplace, built-in bookshelf, and a walkout to the private fully fenced backyard with a gate to Jim Robins Park. Enjoy summer days by the on-ground pool, unwind in the hot tub or relax on the deck with your favourite beverage and watch the sunsets. The fourth level is finished and adds even more usable space with a recreation room with radiant heat Valour fireplace (no electricity required), a cold cellar, a spacious laundry/utility room and a massive crawl space for extra storage! A double-car garage offers inside access and driveway parking for 4 vehicles. With four finished levels, this home offers the space and flexibility to suit a wide range of lifestyles. Located in a highly desirable neighbourhood, tastefully decorated and move-in ready makes it an incredible opportunity you don't want to miss! Updates include: Washer & Dryer 2026, Fridge 2026, A/C 2024, New Gutter Guards (back of house only) 2024, Hot Tub 2018 (rebuilt in 2025 like brand new), Pool Pump 2024, Faucets 2024, All New Fence Posts and Angle Brackets 2023, Pool Liner 2023 (id:45725)
53 Mcmanus Street
Red Lake, Ontario
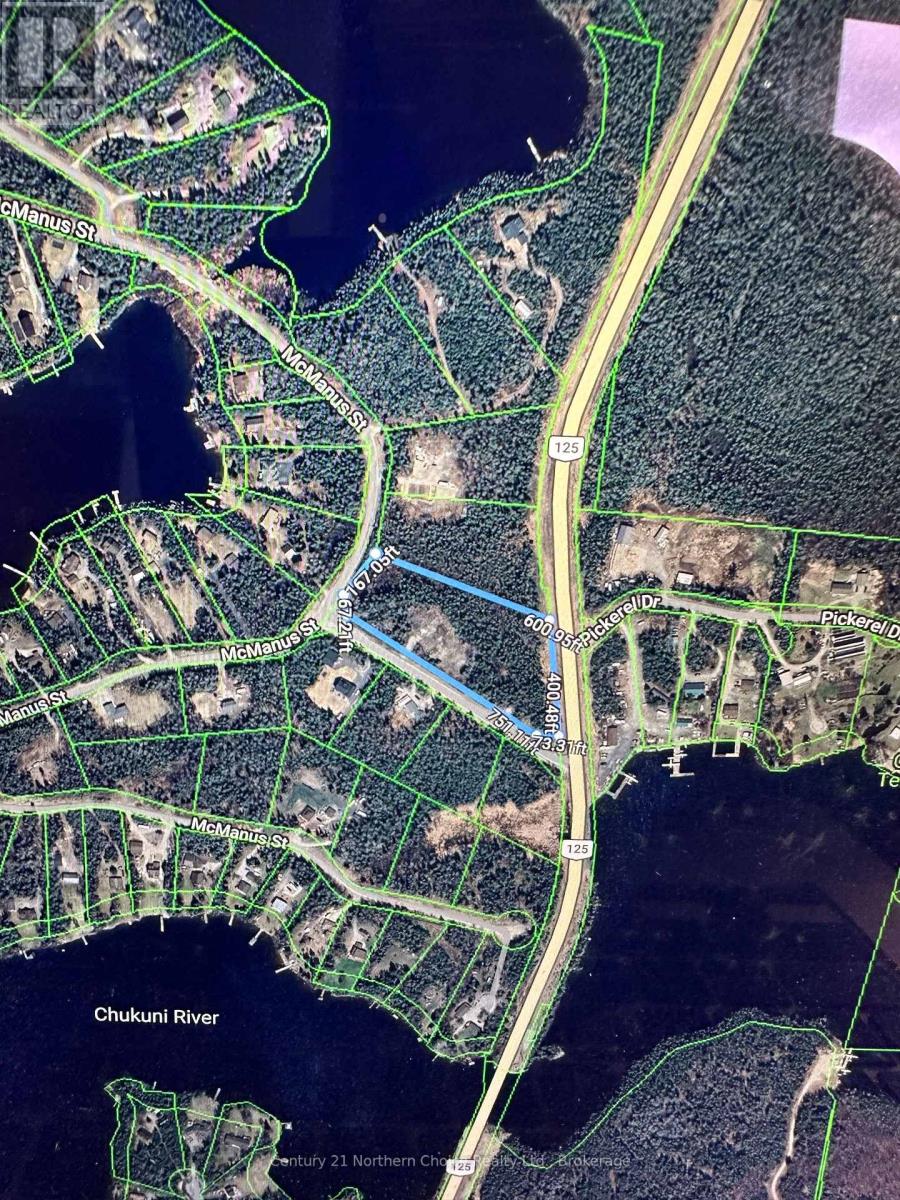
Bring your building plans to life on this spacious parcel in the desirable McManus Subdivision, conveniently located between Red Lake and Balmertown. Offering more space and privacy than a typical in-town lot, this property provides an excellent setting for your future home.A driveway has already been established, and just over half an acre has been cleared in preparation for construction, giving you a valuable head start. Hydro and natural gas are available at the road. Enjoy the room to build, breathe and create a property that suits your lifestyle in a well-established neighbourhood. (id:45725)

760 Cope Road
Welland (Cooks Mills), Ontario
Timeless Character on 3.44 Acres of Natural Beauty! Bring your vision and restore the charm of this impressive two-storey brick century home, beautifully situated on over 3 picturesque acres surrounded by mature trees and peaceful countryside views. Rich in character and architectural detail, this stately residence showcases classic red brick construction, original pine floors, soaring ceilings, unique windows, and elegant arched accents that speak to a bygone era of craftsmanship. Inside, you'll find spacious principal rooms filled with natural light and endless potential. This really special home offers a fantastic opportunity for buyers looking to add their own style and create something truly special. The solid bones, timeless architecture, and generous living spaces provide the perfect canvas for your dream country home. Outside, the expansive 3.44-acre property offers exceptional privacy, mature trees, and plenty of room to enjoy the outdoors. A detached garage, plus barn, plus workshop, adds valuable space for storage, hobbies, or future projects. Whether you're searching for a restoration project, a hobby farm opportunity, or simply a character-filled home with room to roam, this property offers incredible potential in a beautiful rural setting. A rare chance to own a historic country property with character, acreage, and endless possibilities- bring your imagination and make it your own. This could be the lifestyle you've been waiting for! (id:45725)

2335 Harding Road
Ottawa, Ontario
A legal Secondary Dwelling Unit in Elmdale Acres with two fully self-contained units and separate hydro meters - a bungalow built to perform whether you're house-hacking your first mortgage or adding a clean, low-headache door to your portfolio. The lower unit is already leased at $1,900/month plus hydro to strong tenants, while the upper unit sits vacant and ready: move in and let the lower unit carry a big chunk of your mortgage, lease it out for a second stream of income, or reshuffle entirely, as the current tenants would happily move up. The vacant upper unit offers three spacious bedrooms, an updated bathroom, and hardwood and tile flooring throughout. Genuine mid-century character runs through the space. Downstairs, the lower unit was fully renovated in 2017 and lives like a true second home rather than a dated basement apartment - two bedrooms, a modern open-concept kitchen, a full bathroom, and an oversized solarium that floods the unit with natural light. Just as importantly, the expensive work is already done. Recent updates include a full basement renovation (2017), furnace (2022), AC (2016), sump pump with battery backup (2017), hot water heater (2017), eavestrough repairs (2017), and roof (2008), along with a foundation repair backed by a transferable 10-year warranty (2017). Separate hydro meters keep utilities tenant-paid and the accounting clean.Set on a beautiful lot minutes from the Ottawa Hospital - a built-in tenant pool of staff, residents, and students - the property also offers easy access to shopping, public transit, parks, and top-rated schools. It's the kind of address that simply doesn't sit vacant. 24 hours' notice required for all showings. (id:45725)
2402 - 1500 Riverside Drive
Ottawa, Ontario
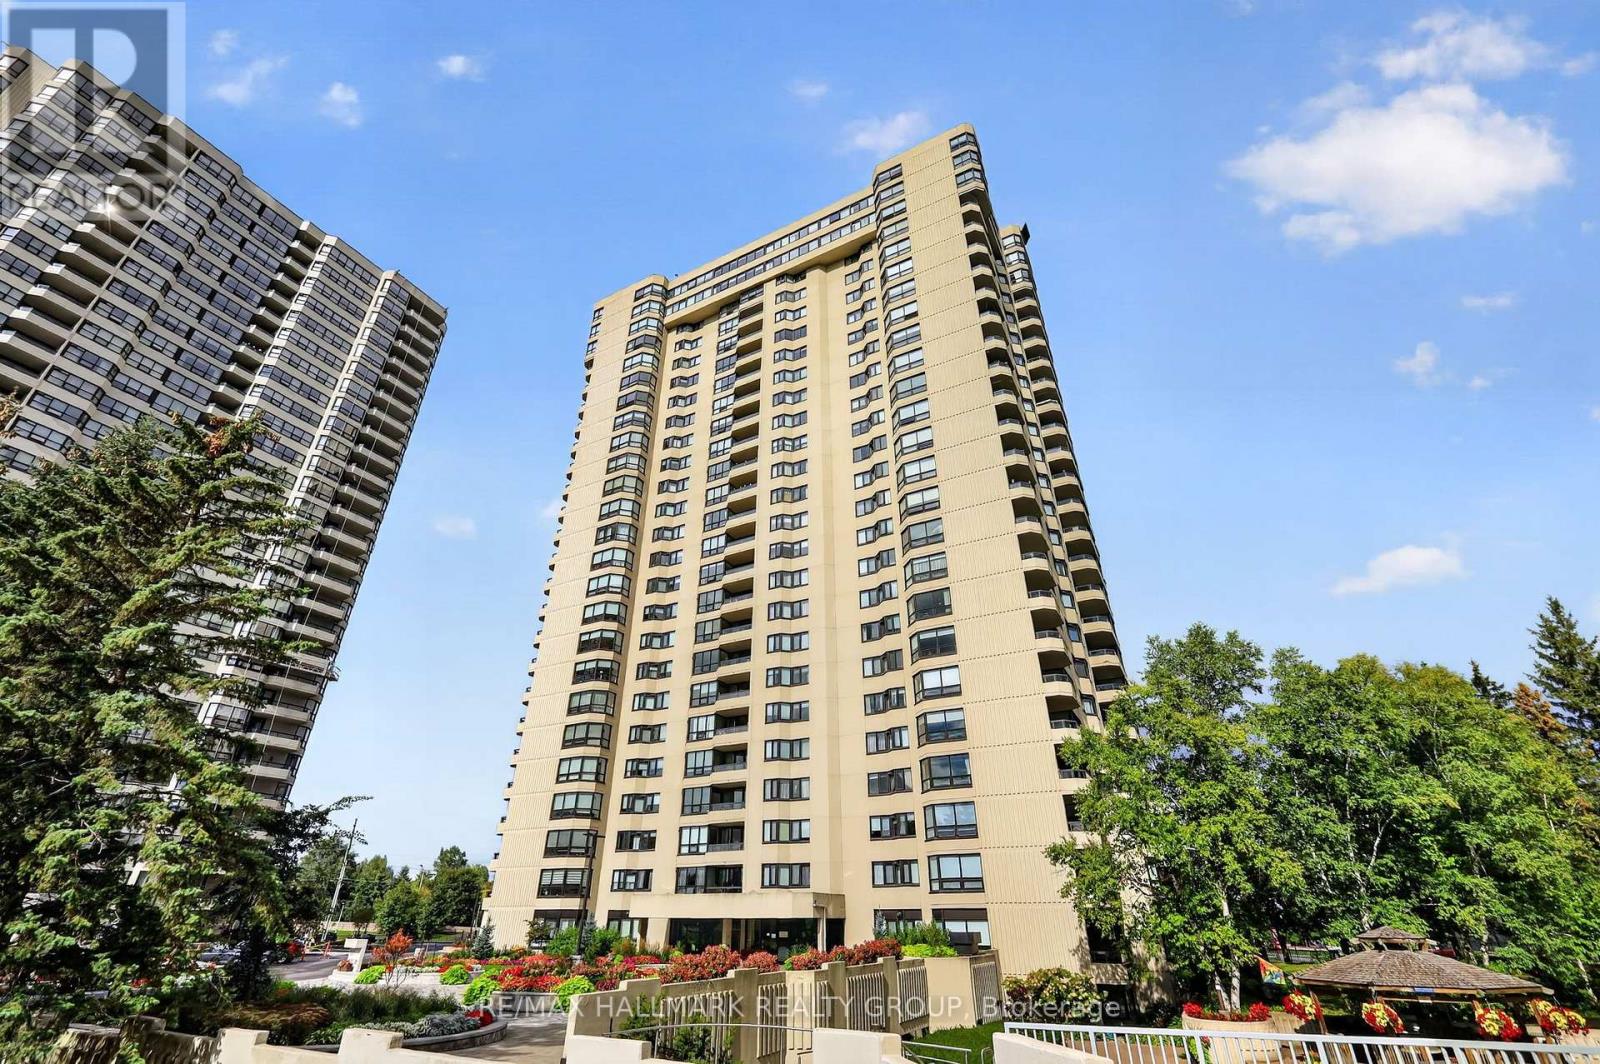
Welcome to 1500 Riverside Drive, a spacious 2-bedroom, 2-bathroom, 2-parking penthouse level offering spectacular unobstructed northeast views of the city and Rideau River in sought-after Riverview Park. This bright unit features engineered hardwood flooring, neutral décor, ensuite laundry, parking and storage. The living room is highlighted by a wall of windows showcasing the incredible views and flows into the sizeable dining room. The eat-in kitchen offers rich wood cabinetry, granite countertops, undermount lighting, tile backsplash, and pantry storage. The spacious primary bedroom features a built-in IKEA PAX wardrobe and private 4pc ensuite, while the second bedroom includes a Murphy bed frame and organized double closet. A second full bathroom features a walk-in tiled shower. Enjoy exceptional amenities including indoor and outdoor pools, gym, sauna, hot tub, games and party rooms, squash/racquet and tennis courts, community BBQ, beautifully landscaped grounds and 24-hour gated security. Ideally located near transit, shopping, Rideau River pathways and downtown Ottawa. Some photos were virtually staged. 24 hours irrevocable. (id:45725)
508 - 340 Montee Outaouais Street
Clarence-Rockland, Ontario
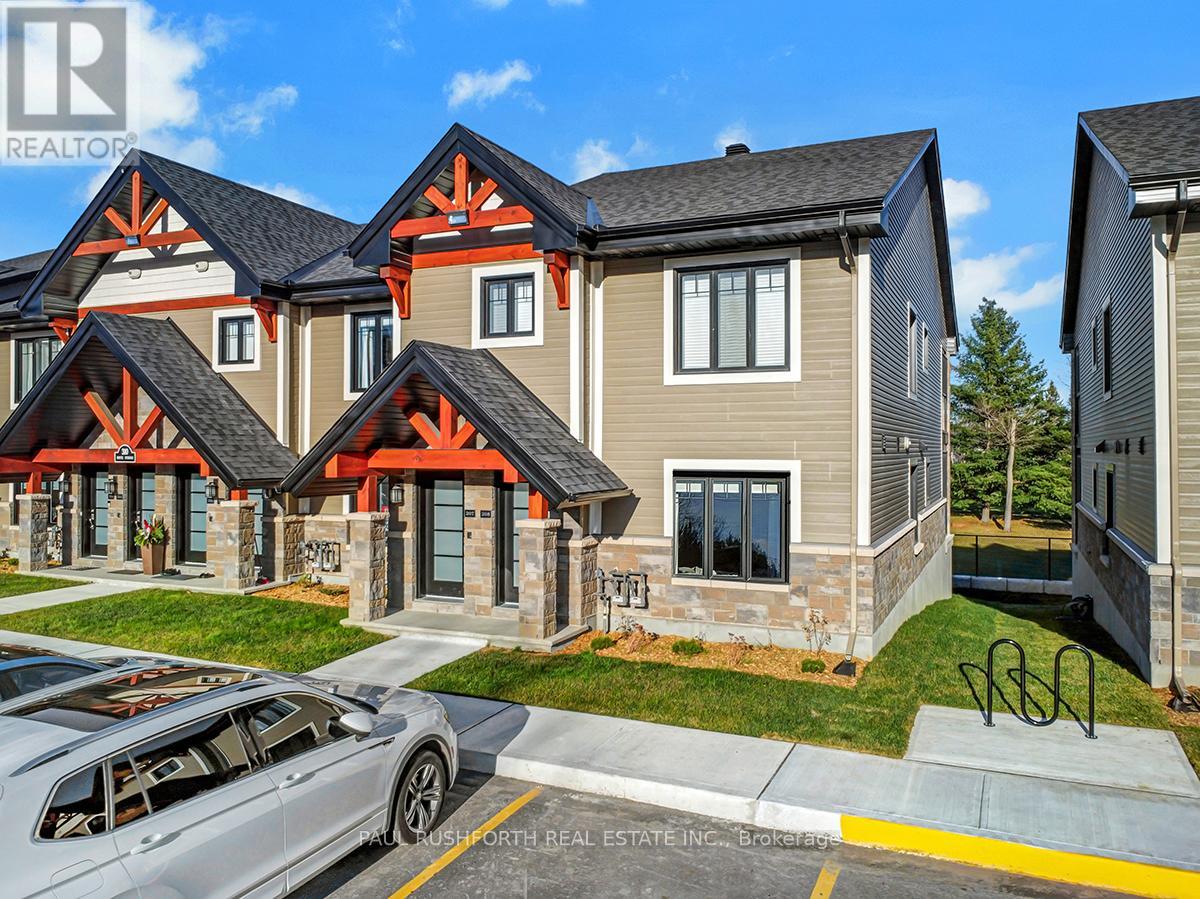
This upcoming 2-bedroom, 1-bathroom condominium is a stunning lower level end unit home that provides privacy and is surrounded by amazing views. The modern and luxurious design features high-end finishes with attention to detail throughout the house. You will love the comfort and warmth provided by the radiant heat floors during the colder months. The concrete construction of the house ensures a peaceful and quiet living experience with minimal outside noise. Backing onto the Rockland Golf Course provides a tranquil and picturesque backdrop to your daily life. This home comes with all the modern amenities you could ask for, including in-suite laundry, parking, and ample storage space. The location is prime, in a growing community with easy access to major highways, shopping, dining, and entertainment. Photos are of a similar Le Mulligan Model and have been virtually staged. Please see attached documents with builder selections. (id:45725)
87 Glen Park Drive
Ottawa, Ontario
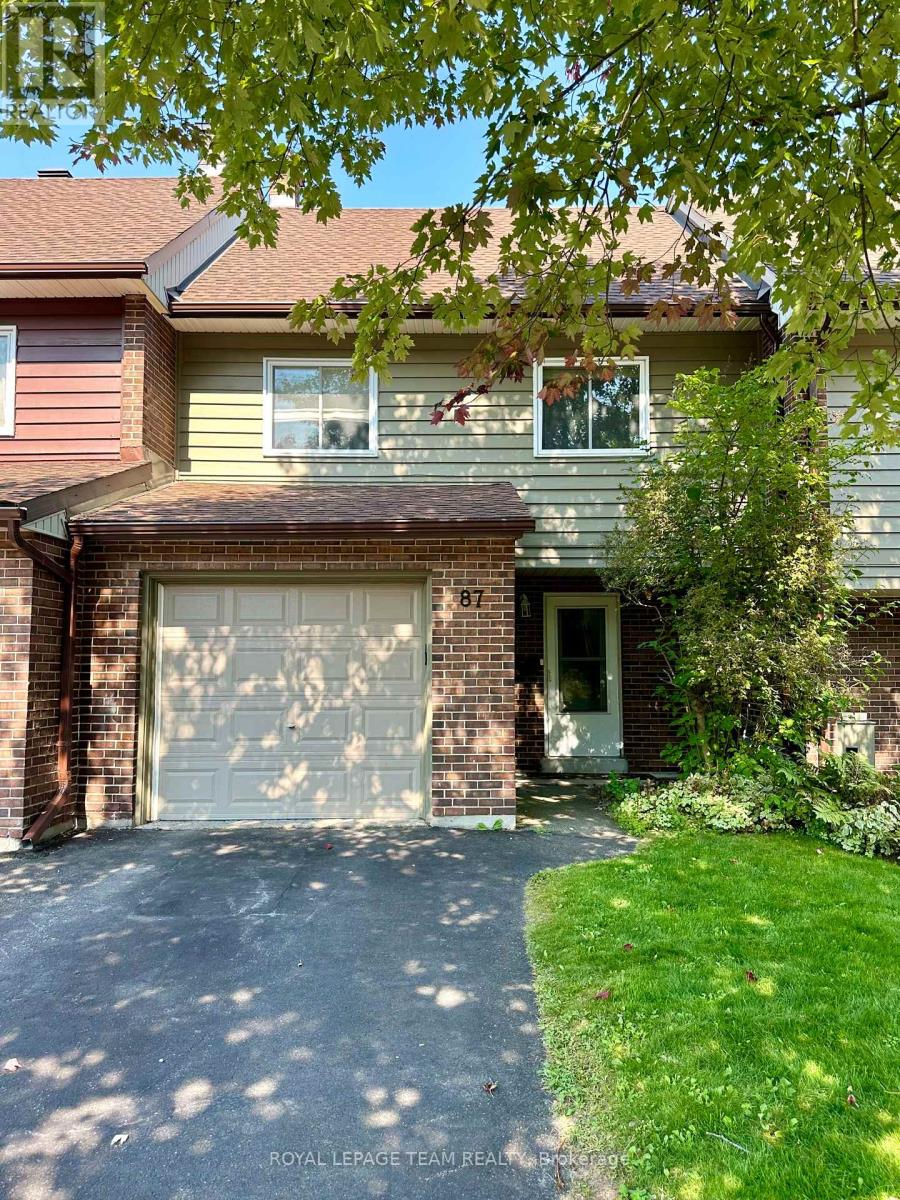
Welcome to this beautifully maintained 3-bedroom townhome in Blackburn Hamlet, offering a private setting with no rear neighbours. A large foyer leads into the bright, open-concept main level, where patio doors provide views of the backyard and plenty of natural light. The spacious kitchen features quartz countertops, a breakfast bar, under-cabinet lighting and additional pantry space. Hardwood floors and plenty of pot lights enhance the adjoining dining and living areas, creating a warm and inviting space for everyday living and entertaining. Upstairs, the oversized primary bedroom features a walk-in closet, complemented by two additional bedrooms and a full bathroom on the upper split level. The lower-level family room offers additional living space with a wood feature wall, pot lights and direct access to the backyard. A convenient laundry, utility and storage room is located just off the family room. Enjoy a fully fenced, low-maintenance backyard with two decks and added privacy. Monthly rent includes water and sewer, grass cutting and snow removal. Ideally located within walking distance of parks, schools and a variety of nearby amenities. (id:45725)

581 Bridgeport Avenue
Ottawa, Ontario
Tucked into the sought-after Mahogany community in Manotick, this executive Dahlia model sits on a 52' lot, approx 3000 sq & represents over 300K in upgrades -this is the perfect balance between polished and livable. One of the few streets in the neighbourhood with sidewalks, it offers instant access to nature trails, a water reservoir, and parks, ideal for biking and morning walks. A pathway leads directly into the village, putting local shops, restaurants, and amenities just minutes from your front door.Inside, the main floor is open and sun-drenched, anchored by a gas fireplace w/custom surround & oversized windows that flood the space with natural light. The chef-inspired kitchen earns the title with quartz counters, a waterfall island, premium appliances & dining area overlooking the backyard. A walk-in pantry off the mudroom keeps everything organized & out of sight, and a custom coffee bar nook adds a cozy touch for morning routines or evening cocktails. The layout flows effortlessly from everyday living to elegant entertaining.Second level boasts four generously sized bedrooms including a luxurious primary suite with a spa-inspired ensuite featuring a stand-alone tub, custom five-foot shower, and a large walk-in closet. The secondary bedrooms are well-proportioned the bathrooms tastefully finished, one with ensuite & two sharing a Jack & Jill.The laundry is conveniently located on the bedroom level - a practical detail that makes a real difference daily.Out back, the fully landscaped, low-maintenance yard is a private oasis complete with an irrigation system, integrated lighting & gas BBQ hookup - perfect for summer dinners, kids at play, or simply unwinding. The finished garage with epoxy flooring & EV charger is a cut above builder-grade, and a telling sign of how carefully this home has been envisioned.As one of Manotick's most desirable pockets, it is scenic and family-friendly, with a small town charm that's genuinely hard to find. (id:45725)

6892 Boundary Road
Ottawa, Ontario
Welcome to 6892 Boundary Road in Edwards - a solid brick bungalow on approximately 29 acres of mostly tile-drained land, minutes from Highway 417 and 30 minutes from downtown Ottawa. A rare chance to own real acreage with a move-in-ready home without giving up city access. Classic red brick, a durable metal roof, attached garage, and a long gravel drive flanked by mature pines welcome you in. Step through the front door into a bright foyer with rich hardwood floors and built-in coat storage that opens to the heart of the home - an open-concept kitchen and living area built for everyday life and easy entertaining. The kitchen has been thoughtfully updated with deep espresso cabinetry, light quartz counters, stainless appliances, a double farmhouse sink under a large window, a built-in beverage fridge, and a generous breakfast bar. Steps away, the living room is centered on a stone-surround wood-burning stove, with French doors opening to the back deck. The main level offers four well-sized bedrooms and two full bathrooms. One bath features a deep corner soaker tub framed by marble-style subway tile; the other has a frameless glass walk-in shower, floating vanity, round mirror, and large windows that keeps it bright all day. Bedrooms are finished with engineered hardwood, generous closets, and large windows. The lower level adds space for storage, utilities, or future customization. Additional features include central air and an owned hot water tank. Outside, a large back deck overlooks mature evergreens and open fields, with a grain silo and farmland stretching to the treeline the kind of view that makes morning coffee feel different. The acreage is largely tile-drained, well-suited to agriculture, hobby farming, equestrian, or simply enjoying wide-open space and long sunsets. Located in the Greely-Metcalfe-Osgoode-Vernon corridor - country living with city access, and a rare chance to own substantial land in one of Ottawa's most accessible rural pockets. ** This is a linked property.** (id:45725)

1503 - 70 Landry Street
Ottawa, Ontario
Welcome to 70 Landry Street, where comfort, convenience, and spectacular river views come together. This beautifully maintained 1-bedroom, 1-bathroom condominium offers a bright open-concept layout designed to maximize both space and natural light. Featuring high ceilings, hardwood flooring, granite countertops, stainless steel appliances, and in-unit laundry, the unit combines quality finishes with everyday functionality. Step onto your private balcony and enjoy stunning views of the Rideau River, creating a peaceful backdrop to your daily routine. This unit also includes a premium underground parking space for added convenience. Residents enjoy access to exceptional building amenities, including an indoor pool, fitness centre, party room, visitor parking, and onsite management. Ideally located just steps from Beechwood Village and New Edinburgh, with easy access to the ByWard Market, downtown Ottawa, parks, pathways, and everyday amenities. An exceptional opportunity to enjoy carefree condo living in one of Ottawa's most desirable communities. 24 hour irrevocable on all offers. (id:45725)

18 Nelson Street
Simcoe, Ontario
Attention!! First Time Buyers, Retirees, Investors: This 833 sq. ft. Bungalow is on a 40 x 163 Lot on a Quiet Street in Simcoe. Enjoy the morning sun as you sip your coffee on the front deck or relax with family & friends on the newly built rear deck. As you enter the front door there is a den where you could have a pullout couch for guests. Next is the spacious living room that opens to the eat in kitchen. Just off the kitchen is the laundry room which is large enough for extra storage. The bedroom can easily fit a queen size bed. The fenced yard makes it safe for your Fur Babies & Grandkids to run and play. There's more than enough yard for you and your guests to have endless hours of fun playing yard games. And even enough space to plant your own vegetable garden. A play park is at the end of the street. The Food Basics & Giant Tiger mall is near by. The library is just a short walk away. Near the hospital. Don't miss seeing this home with plenty of potential. Call today. (id:45725)

503 Miller Street
Pembroke, Ontario
Step into stylish, low-maintenance living with this gorgeous, all-brick home designed for modern comfort. The bright and inviting main level features modern flooring, stunning wood ceilings that impart a warm, elegant character, and large windows that flood the open living area with natural light. Up front, a practical mudroom area keeps coats and shoes neatly organized, while the updated electrical, new gas furnace, and central air provide absolute peace of mind and climate control comfort. Cooking and entertaining are a breeze in the spacious kitchen, which comes fully equipped with newer appliances, a handy pantry nook, and seamless access to a newer back deck and a small, partly fenced yard easy to maintain. Upstairs, you will delight in modern flooring continued across three generous bedrooms-including an oversized primary suite with a dedicated dressing area or work-from-home office space plus a beautifully renovated full bath (2023). Designed for efficient living, this home boasts economical gas hot water and affordable heat & hydro costs. Situated just a short commute from downtown, local parks, recreation, and the beach. (id:45725)

813 Eighth Street
Renfrew, Ontario
Located on a quiet street in a highly desirable location, this freshly painted, end-unit garden home bungalow offers the perfect blend of modern comfort, convenience, and affordability. The main floor boasts a beautifully updated galley kitchen complete with sleek quartz countertops and stainless steel appliances, flowing effortlessly into a bright living space with dining area and living room with the addition of pot lighting. There are two good-sized bedrooms, and a clean updated 4-piece bathroom. Downstairs, a spacious, unfinished basement houses the laundry area and offers an abundance of potential for extra storage or future customization. Patio doors off the living room take you to your rear deck to enjoy your backyard. Complemented by an attached single-car garage and a newer, energy-efficient central air (2024) and efficient forced air natural gas heat to keep you comfortable year round and for peace of mind. This home is available immediately and completely move-in ready-all while only minutes from the downtown core, local shopping, and easy highway access. (id:45725)

622 Norman Street
Timmins (Mtj - Main Area), Ontario
Enjoy picturesque views of the Mattagami River from this immaculately maintained, nearly 1,000 sq. ft. bungalow located in a sought-after area! Featuring 2+1 bedrooms and 2 bathrooms, this inviting home offers hardwood and ceramic flooring throughout the main floor, while the finished basement features attractive slate tile with three-zone in-floor heating, including the bathroom. The spacious rec room is highlighted by a beautiful gas fireplace that provides additional heat as needed and is seamlessly incorporated into a custom wall unit complete with shelves, drawers, cupboards, a 65-inch TV and surround sound system. Step outside to the patio and take in the stunning river views, perfect for relaxing or entertaining. The property also features a detached 20' x 27' gas-heated garage with a bonus 6' rear door, plus a double interlock driveway offering parking for up to eight vehicles. Additional features include updated central air conditioning, total home water filtration, reverse osmosis at the kitchen sink, and the inclusion of the main appliances. A beautifully cared-for property offering comfort, quality and exceptional views! (id:45725)