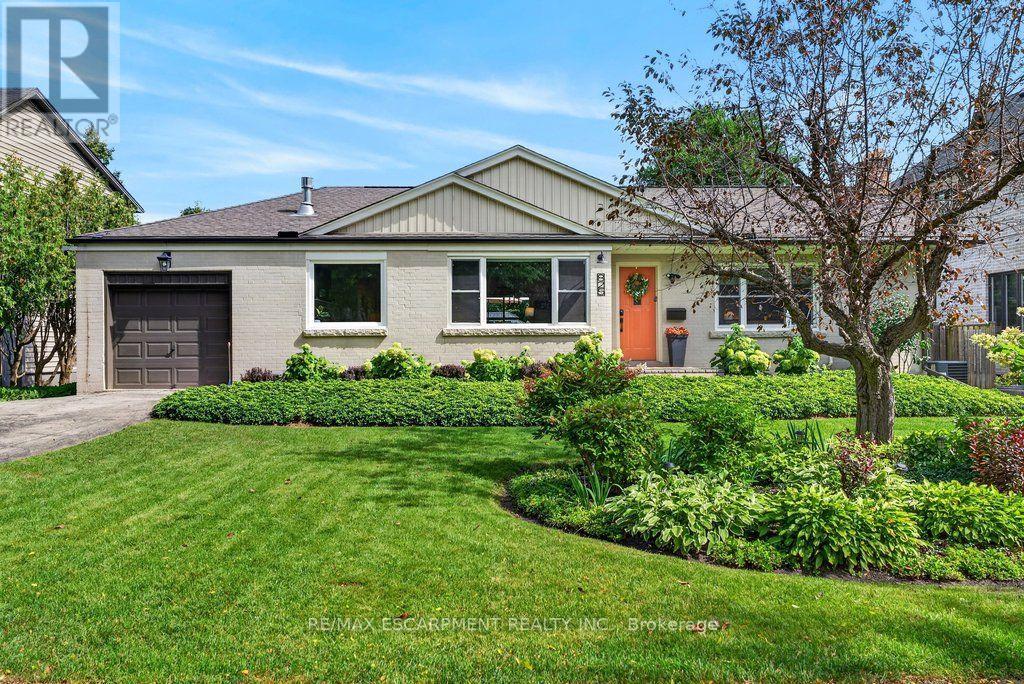
825 King Road
Burlington (Lasalle), Ontario
Updated open concept Aldershot bungalow on a private 75' x 140' lot! Just minutes to downtown, Burlington Golf & Country Club, LaSalle Park & Marina, Royal Botanical Gardens, hospital and the GO station. 2+2 bedrooms and 4.5 bathrooms including a lower level in-law suite with separate entrance! Spacious and bright main level living room with gas fireplace opens to an updated eat-in kitchen with granite, stainless steel appliances, island and glass/stone tile backsplash. The charming dining area has a walk-out to the fully fenced, professionally landscaped yard with irrigation, composite deck, hot tub, gazebo, BBQ gas line and storage shed. Two main level bedrooms, both with their own ensuite bathrooms! The professionally finished lower level has a family/rec room and a bedroom with a recent 3-piece ensuite bathroom with heated floor! Additional features and finishes include updated flooring, crown moulding, pot lighting, custom glass railing, main level laundry/mudroom, a circular driveway and an in-law suite with its own kitchen, living room, bedroom, 3-piece bathroom and laundry! Recent updates include furnace and A/C (2023) and eaves/roof valleys (2025). (id:45725)
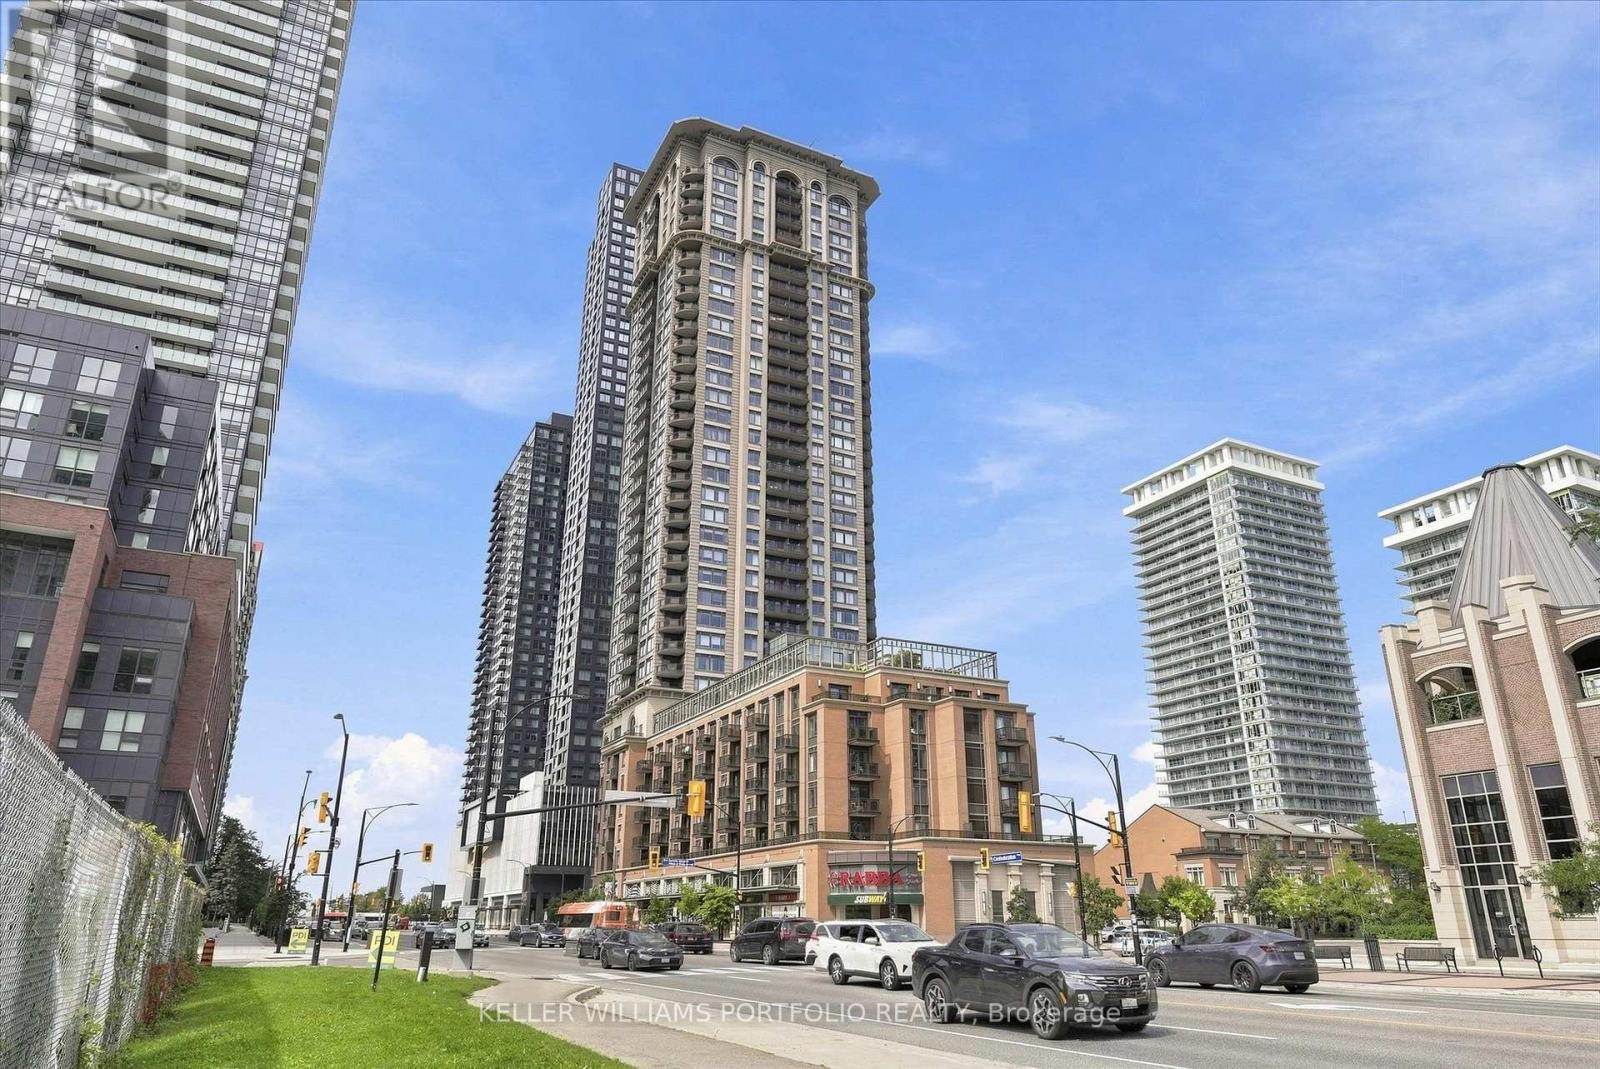
308 - 385 Prince Of Wales Drive
Mississauga (City Centre), Ontario
This bright and spacious one-bedroom unit features an open-concept layout with 9-foot ceilings, located in the sought-after "Chicago by Daniels" luxury building in the heart of Mississauga. The property is steps away from Square One Shopping Centre, local restaurants, the library, and the YMCA, with convenient proximity to public transportation, schools, parks, the bus terminal, and major highways. Residents can enjoy premium building amenities, including a concierge, a pool, a gym, rock climbing, a media room, a party room, guest suites, and an on-site convenience store. (id:45725)
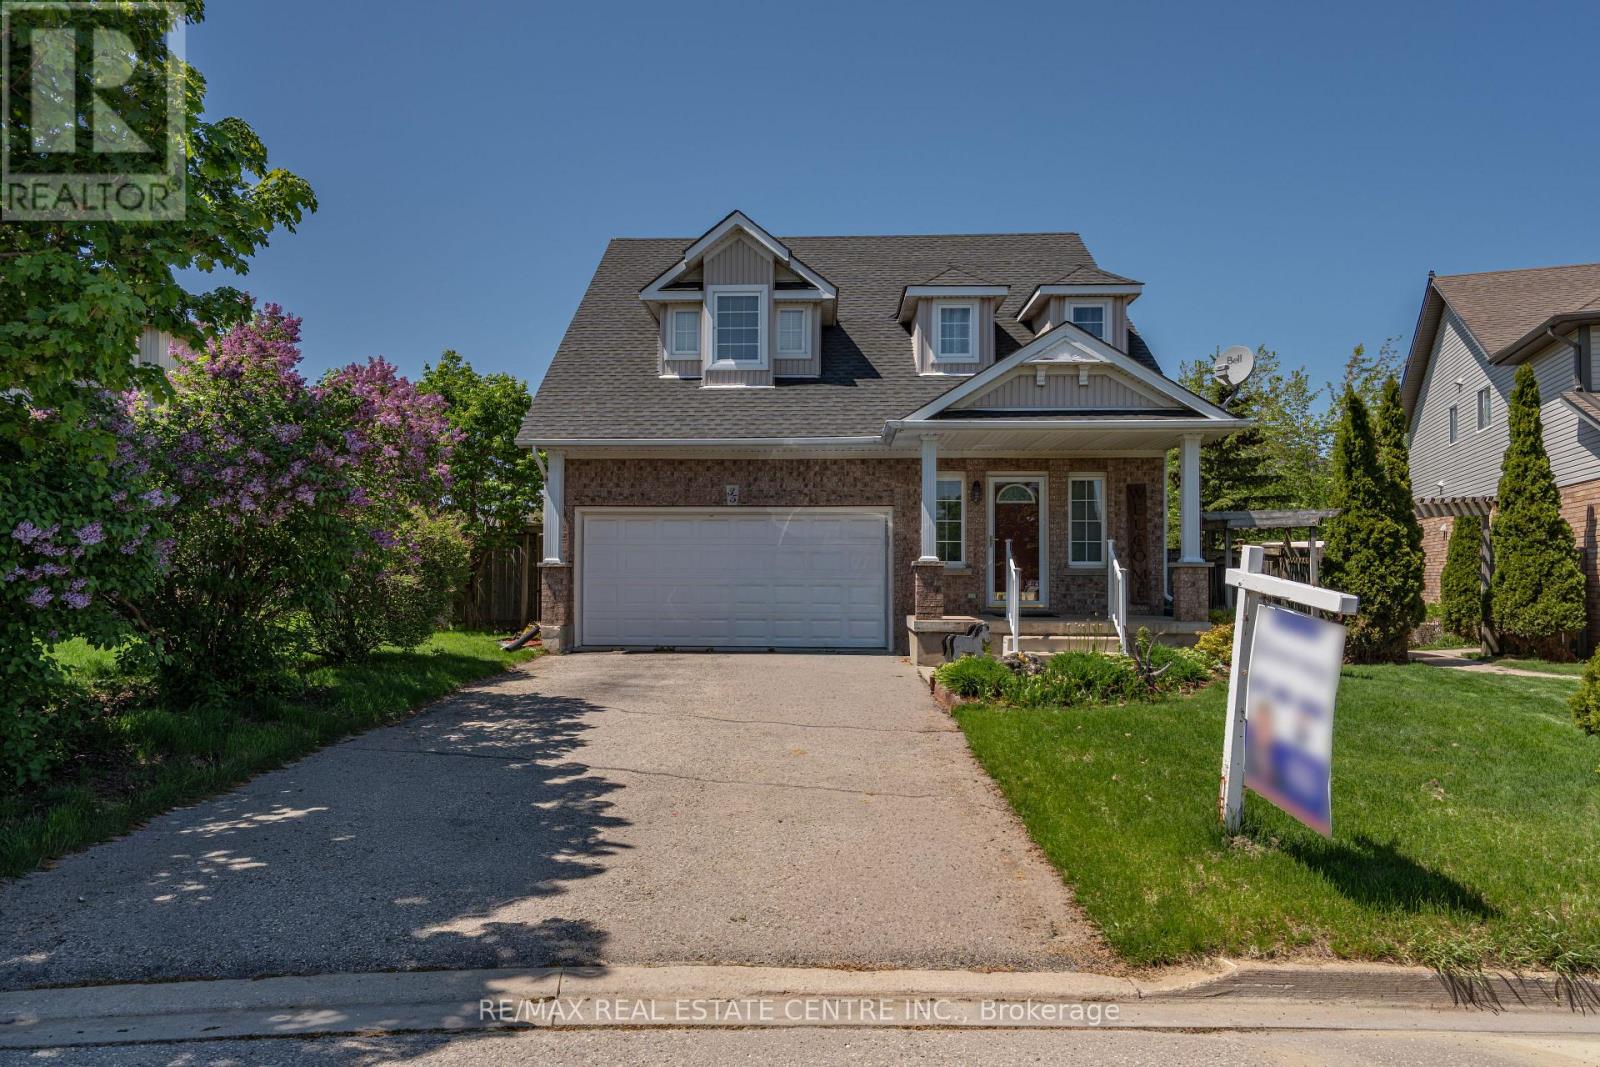
35 Cameron Court
Orangeville, Ontario
Exceptionally Maintained 4-Bed, 3-Bath Home Offering Approx. 2,500 sq. ft. of Thoughtfully Designed Living Space in One of Orangeville's Most Desirable Neighbourhoods. Covered Front Porch Entry into Bright Foyer with 2Pc Powder Rm & Closet. Open Concept Main Floor Great Room w/ 9' Ceilings. Modern Kitchen with Walk In Pantry, Plenty of Cupboard Space & SS Appliances. Open to Dining Rm. w/ Picture Window. Stunning Living Rm with Vaulted Ceiling Pot Lights, Gas Fireplace & Walk Out to Deck w/ Stairs to Fenced Yard. Hallway with Access to Garage & Separate Laundry Rm with Window & Built In Sink & Shelving. Spacious Main Flr Primary Bedroom with 2 Windows, Walk in Closet & 3pc Ensuite Bath - an Ideal Layout for Those Seeking Accessible Main-Level Living, Including Seniors or Anyone Preferring to Avoid too Many Stairs. 2nd Flr w/ Lg 4pc Bathroom & 3 Good Size Bedrooms, One with Walk in Closet. Finished Basement with Lg Above Grade Windows, Lots of Natural Light. Garden Door Walk Out to Lower Level Patio w/Interlock Stone and Landscaped Yard w/ Garden Shed. Wooden Privacy Side Entry Gates from Either Side. Walking Distance to Fendley Park with Kids Playground, Splash Pad & Sports Field. Minutes to Schools, Shopping, Dining & Recreation Centre. Easy Access to the Bypass For Commuters. Great Family Home, A Must See! (id:45725)
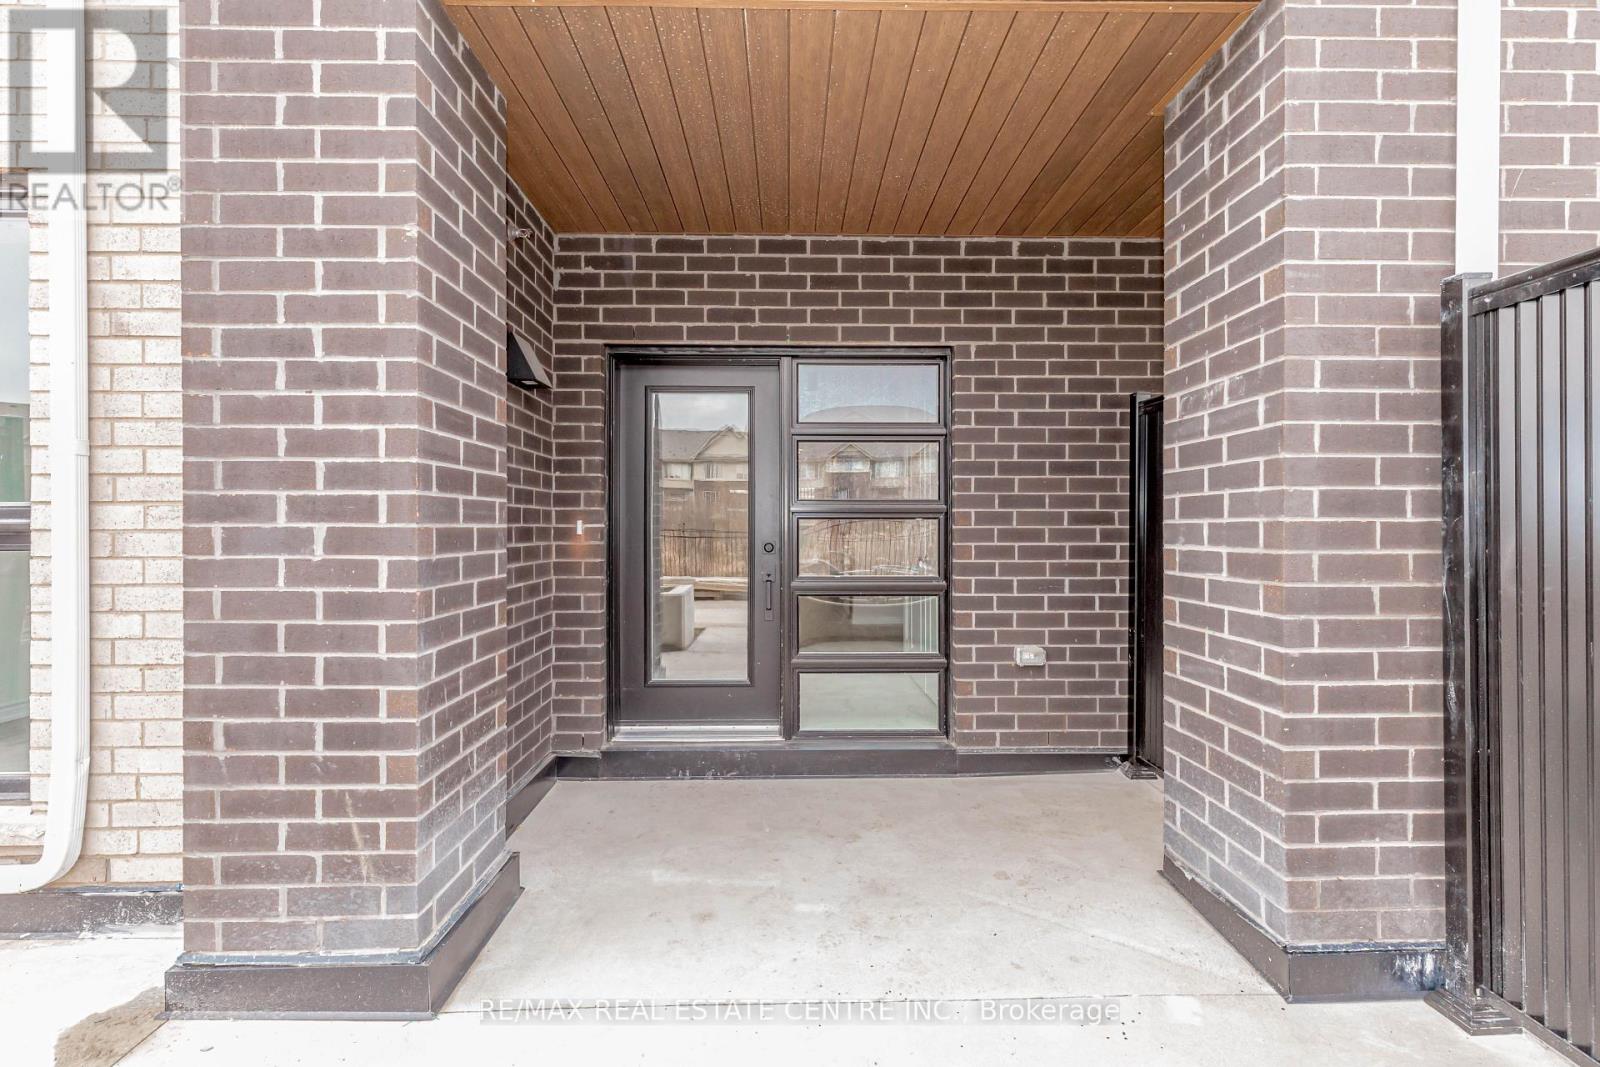
121 - 349 Wheat Boom Drive
Oakville (Jm Joshua Meadows), Ontario
Welcome to Oakvillage! Spacious 1,092 sq. ft. 2-bedroom, 2-full-bath stacked townhome offering a highly functional single-level layout in sought-after Oakville. Bright open-concept living and dining areas feature large windows and flow into a modern kitchen with quartz countertops, stainless steel appliances, herringbone backsplash, ample cabinetry and breakfast bar. Generous primary bedroom complete with walk-in closet and private ensuite, plus a well-sized second bedroom and additional full bathroom. Enjoy the convenience of ensuite laundry and your own private outdoor space. Premium location backing directly onto the community trail, providing a peaceful setting with trails and greenspace just steps from home. Located in the desirable Oakvillage community, close to parks, schools, shopping, restaurants and everyday amenities, with easy access to Dundas St., Trafalgar Rd., Hwy 403/407, QEW and Oakville GO. An excellent opportunity offering 1,092 sq. ft., 2 bedrooms, 2 full bathrooms and single-level living in one of Oakville's most convenient communities. (id:45725)
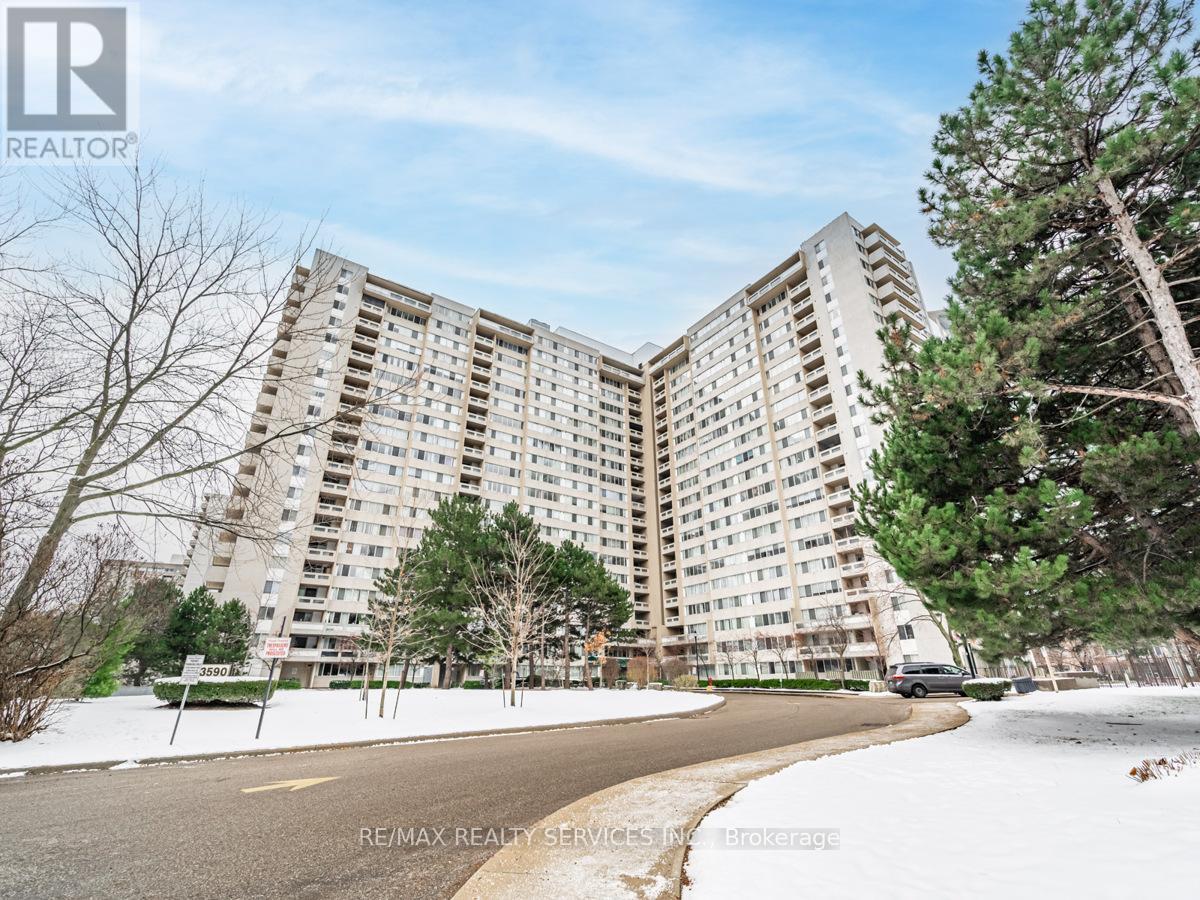
1108 - 3590 Kaneff Crescent
Mississauga (Mississauga Valleys), Ontario
Beautifully renovated 2-bedroom + den condo featuring a modern kitchen with quartz countertops, stylish backsplash, and upgraded appliances. Bright open-concept living and dining area with large windows. Spacious bedrooms with ample closet space and a fully updated bathroom with contemporary finishes. Fresh paint and new flooring throughout. The versatile den can be used as a third bedroom or a home office. Includes ensuite laundry and one underground parking space. Maintenance fees cover all utilities, building insurance, and common elements. Enjoy excellent amenities including indoor pool, gym, sauna, party room, and 24/7 concierge/security. Prime location just steps to Square One, transit, shopping, and major highways, with the upcoming Hurontario LRT nearby. Ideal for first-time buyers, down-sizers, or investors (id:45725)
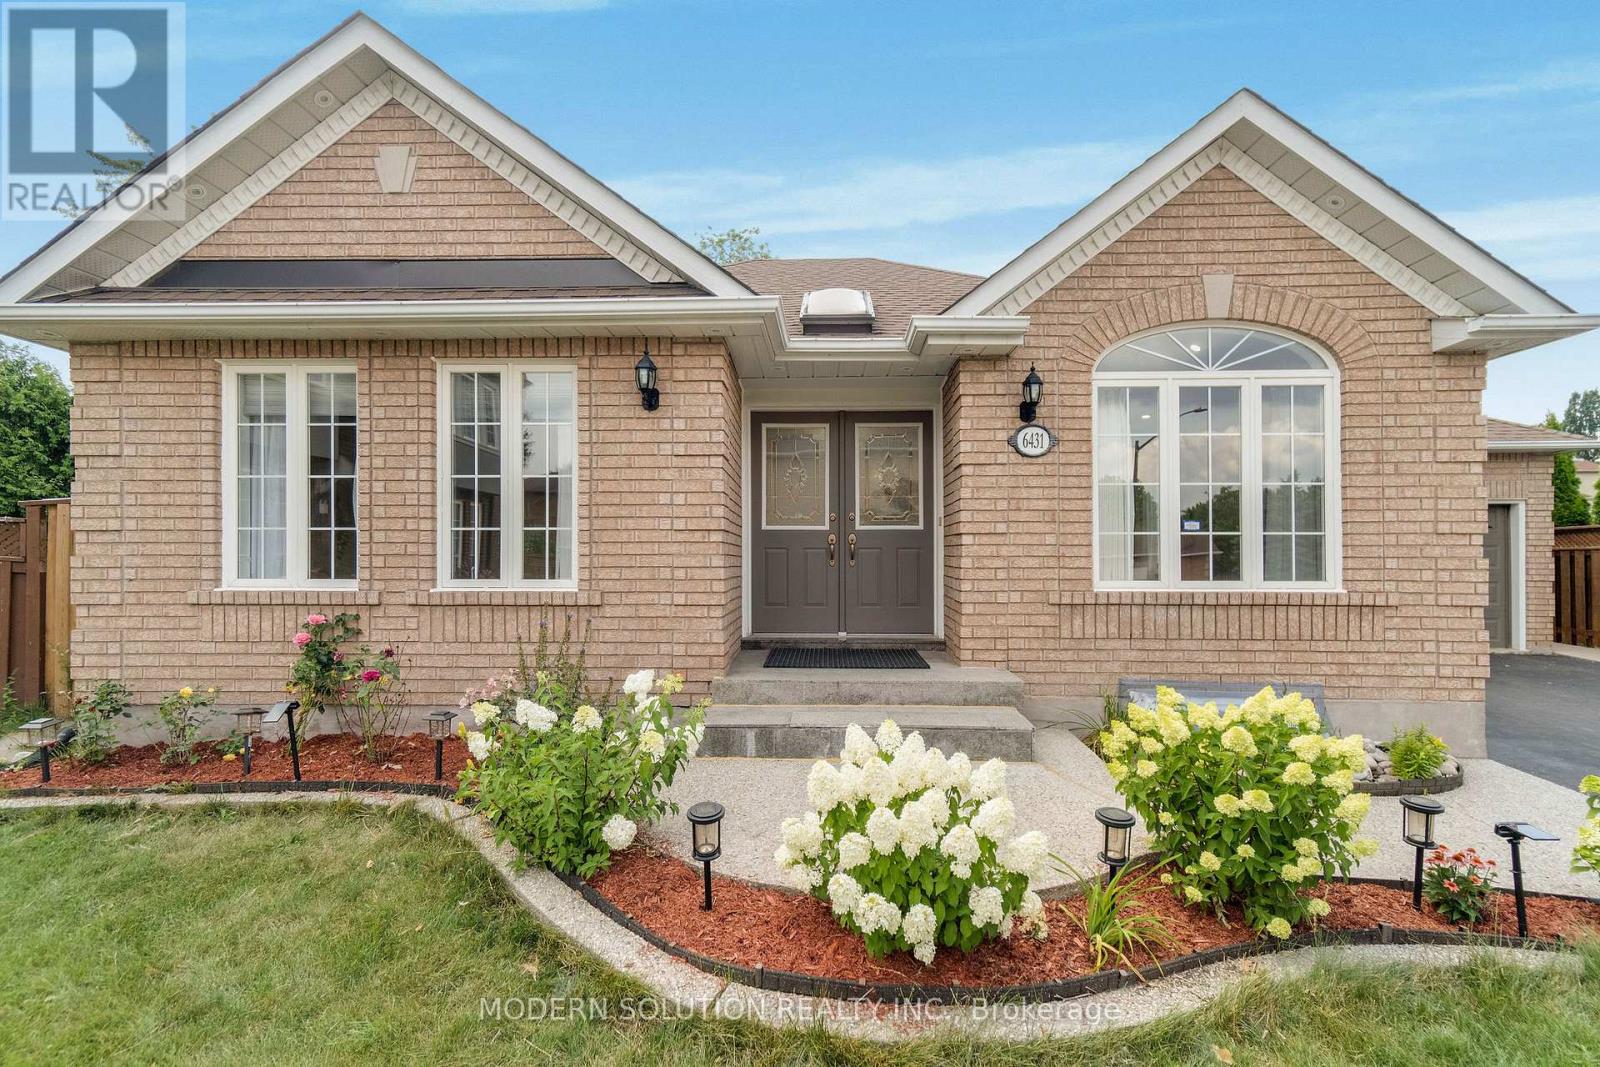
6431 Tenth Line W
Mississauga (Lisgar), Ontario
Welcome to 6431 Tenth Line W! Tucked at the end of a quiet cul-de-sac in prestigious Trelawny Estates, this exceptional executive bungalow offers rare privacy and thoughtful upgrades throughout its approximately 2,900 sq. ft. of finished living space. The grand foyer with skylight opens to a sunlit interior highlighted by vaulted ceilings, a gas fireplace, pot lights, richly stained hardwood, and detailed plaster crown mouldings. The main level features two spacious bedrooms, including a serene primary suite with walk-in closet and a fully renovated ensuite with freestanding soaker tub and extended glass shower. The updated kitchen showcases stainless steel appliances and walkout to a large composite deck and beautifully landscaped backyard. The finished basement adds a bedroom, convertible study, brand-new 3-piece bath, large pantry, extended windows, and a refreshment area-ideal for guests or multi-generational living-and is city-registered for personal use only, with potential for a future secondary suite. Additional highlights include main-floor laundry with garage access, a premium double-car garage, driveway parking for four, California shutters, new pot lights, and over $100K in recent upgrades. A rare, move-in-ready bungalow in a coveted Mississauga neighbourhood! (id:45725)
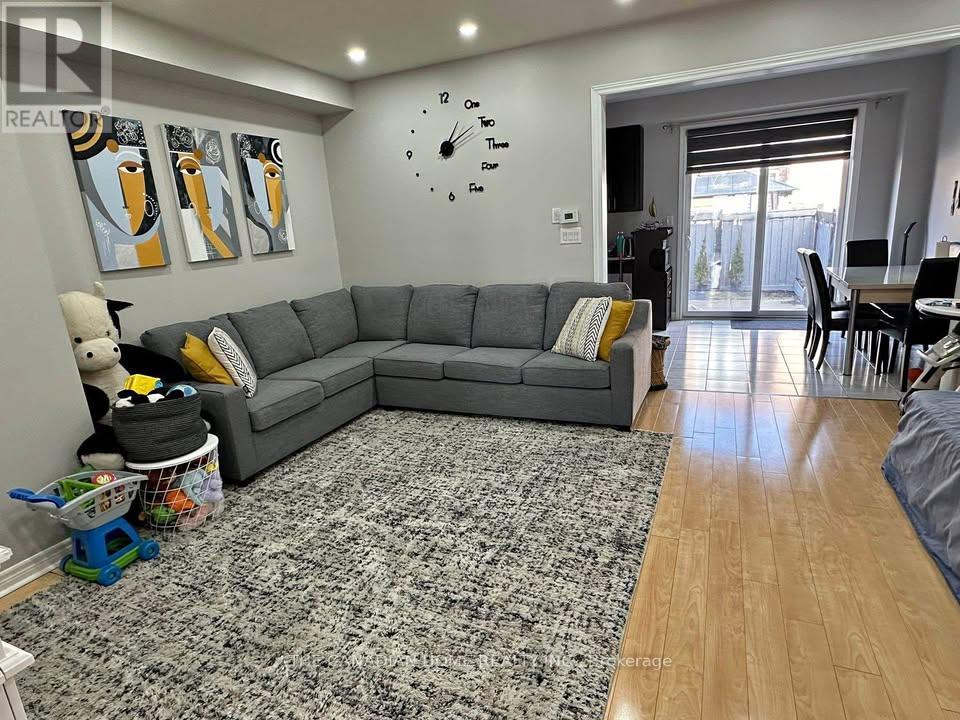
303 Robert Parkinson Drive
Brampton (Northwest Brampton), Ontario
Location Location Location !! Perfect for families right across Dolson Public school and park. 8 min drive to GO station . Bus stop right in front of the house Convenient access to park, school, and daycare directly across from the house. Quiet neighborhood with friendly neighbors. Master bedroom features a 5-piece en-suite bathroom and walk-in closet. Furniture not provided .You need to bring your furniture . Security camera system installed. Whole-house water filter and RO system ensures fresh water at every tap (id:45725)
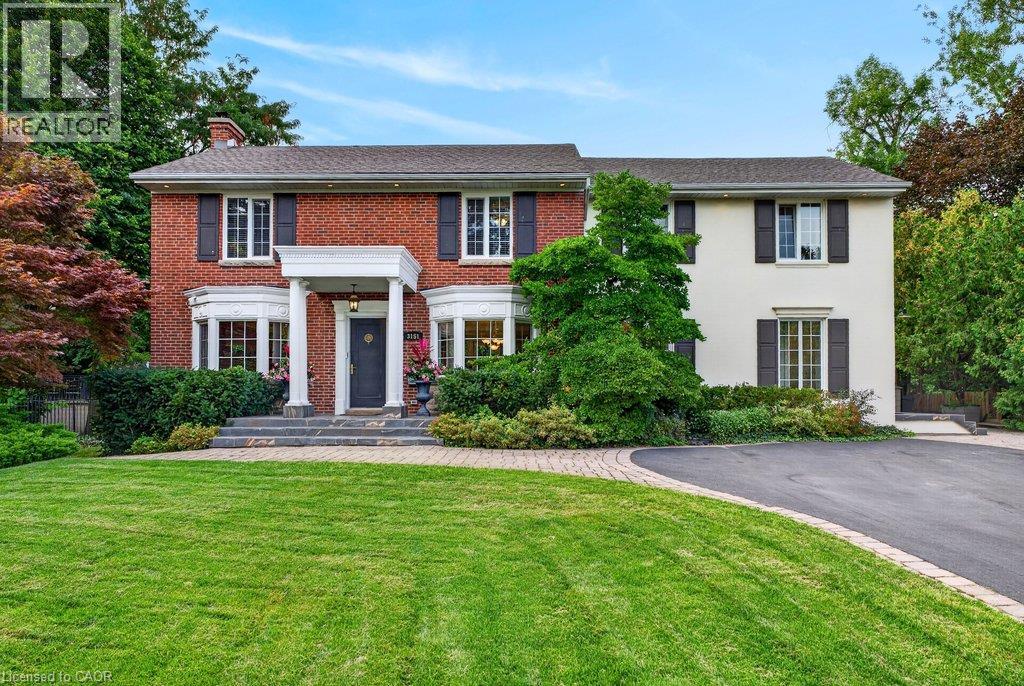
3151 Lakeshore Road
Burlington, Ontario
Classic old Roseland family home completely upgraded and updated in 2000 on a 100' x 184' private lot! 3,053 sq.ft. (+ lower level) of upgraded living space melding modern convenience with traditional charm! Updated gourmet kitchen (2014) with thick granite countertops, stainless steel appliances (including a professional Wolf gas range and sleek built-in convection oven), subway tile backsplash, pantry and a premium built-in display unit with glass-front shaker cabinetry and integrated accent lighting. The kitchen opens to a gorgeous family room addition with large windows and loads of natural light! The main level also features a living room with a wood burning fireplace and an oversized separate dining room, both of which walk-out to the fully fenced, professionally landscaped yard with heated, inground saltwater pool, composite deck with awning, patio, BBQ gas line and irrigation! The upper level has 4 bedrooms including the luxurious primary suite with spacious walk-in closet and 5-piece ensuite retreat with cozy double-sided gas fireplace, double vanity and classic clawfoot bathtub! Additional features and finishes include hardwood floors, crown moulding, pot lighting, security system, upgraded insulation, 200-amp electrical service and a professionally finished lower level with gym, laundry and an additional bedroom/den with gas fireplace, 3-piece bathroom and separate entrance with walk-up! 4+1 bedrooms and 3.5 bathrooms. (id:45725)
84688 Bluewater Highway
Ashfield-Colborne-Wawanosh (Ashfield), Ontario
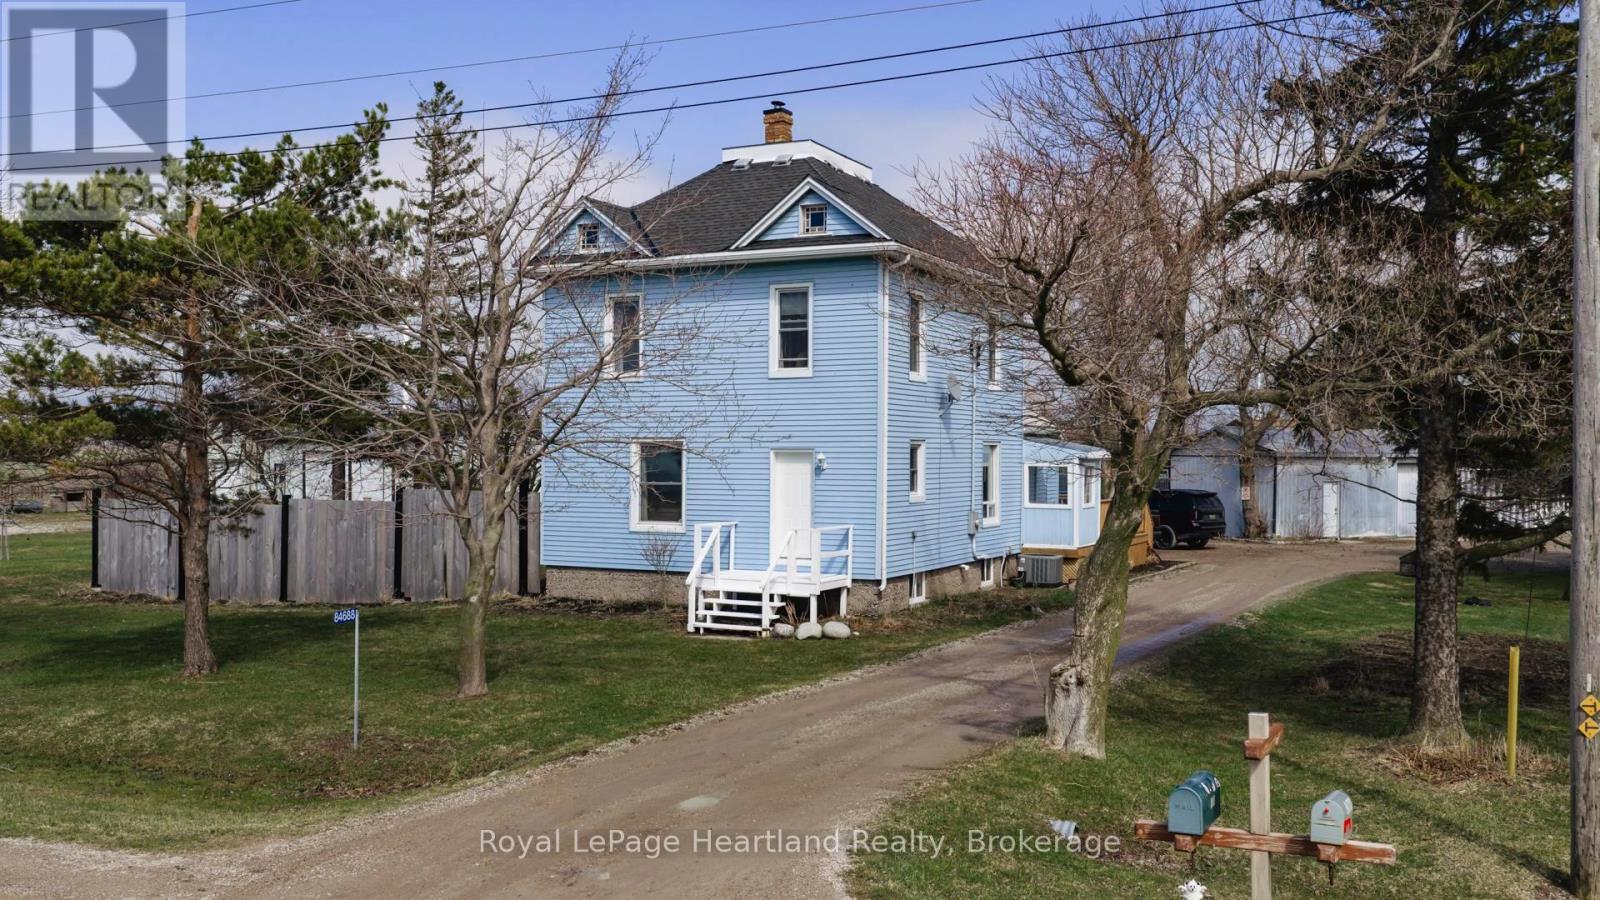
84688 Bluewater Highway, this home is move-in ready 2-storey home offering the perfect blend of space, comfort, and country charm. Set on just over 1 acre in a convenient location between Goderich and Kincardine, this 4-bedroom, 2-bathroom property is ideal for those seeking a more peaceful lifestyle without giving up easy access to nearby amenities. Best of all, you are just a 5-minute drive to the sandy shores of Lake Huron, where evening sunsets and beach days can become part of your everyday routine. Inside, the home offers a bright and welcoming atmosphere with plenty of natural light flowing throughout the main living spaces. The spacious open-concept kitchen and dining area create a functional layout for everyday living, family meals, and entertaining, while the inviting living room provides a cozy place to gather and unwind. With four bedrooms, there is plenty of room for a growing family, guests, or even the flexibility to create a home office or hobby space. Outside, the property continues to impress. The generous lot offers room to enjoy the outdoors, garden, play, or simply take in the surrounding rural setting. The 18' x 32' shop adds incredible value and versatility, whether you need extra storage, a workshop, or space for toys, tools, and projects. Move-in ready and full of potential, this property is a wonderful opportunity for first-time buyers, families, or anyone looking for an affordable home in a rural setting. Enjoy the comfort of country living with the convenience of nearby towns and the beauty of Lake Huron just minutes away. This is the kind of property that truly feels like home the moment you arrive. (id:45725)

4117 Jordan Road
Lincoln, Ontario
Welcome to 4117 Jordan Rd, located in the charming town of Jordan in the heart of Niagara Wine Country. This 3 bedroom, 2 bathroom raised bungalow offers country living with the convenience of city services with no rear neighbors. Step inside to the main level, where the bright living room offers a lovely view and convenient access to the attached garage. A few steps up lead to the updated kitchen and dining area, complete with patio doors opening onto the back deck (2025); perfect for enjoying your morning coffee or entertaining family and friends. The upper level also features three bedrooms, including a spacious primary bedroom with ensuite privilege to the 4 piece bathroom. The lower level provides a comfortable family room, along with plenty of potential for a fourth bedroom, a 3 piece bathroom, and ample storage space to suit your family's needs. This home has seen numerous updates, including newer windows, luxury vinyl plank flooring (2022) in the upper level throughout, gutter guards (2025) and more; providing peace of mind for years to come. Outside, the property truly shines! The impressive 129 foot deep lot offers plenty of space for children and pets to play, with easy access to the backyard from the deck. Enjoy the privacy and flexibility of this generous outdoor space while being just minutes from Jordan's renowned wineries, local restaurants, shopping, and the QEW. Now is the time to make this Your Niagara Home. (id:45725)

274 Northlake Drive Unit# B
Waterloo, Ontario
Welcome to this well-maintained raised-bungalow semi-detached home in one of Waterloo’s most desirable, family-friendly neighbourhoods. Backing onto beautiful parkland, this home offers privacy and a peaceful setting. It features three spacious bedrooms, two full bathrooms, a bright living room with a large bay window, and an eat-in kitchen with a breakfast bar. The finished lower level offers a recreation room with a walkout, a three-piece bathroom, and a laundry area, providing excellent flexibility and potential for an in-law setup. Step outside to the fully fenced backyard, complete with a patio and storage shed—perfect for relaxing or entertaining. Conveniently located close to schools, parks, shopping, transit, amenities, Wilfrid Laurier University, and the University of Waterloo, this is an excellent opportunity for first-time buyers, families, or investors. (id:45725)

248 The Lion's Gate
Waterloo, Ontario
A rare offering in Beechwood, this distinguished executive residence occupies one of the community's most desirable lots on a quiet cul-de-sac, backing onto mature greenery and just steps from the amenities of the Beechwood Park Homes Association. Custom-built by Bob Loebsack and meticulously maintained by its original owners, the home showcases exceptional craftsmanship, custom millwork, and timeless architectural design. The grand foyer opens to a dramatic double-height living room featuring soaring windows, French doors, and a fireplace. The custom kitchen is appointed with antique-white cabinetry, granite countertops, premium appliances, dual islands, and a distinctive breakfast area surrounded by windows. An elegant dining room with coffered ceilings and custom wainscoting provides the perfect setting for formal entertaining. A stunning main-floor library, inspired by traditional English manor homes, features floor-to-ceiling custom cabinetry, a rolling library ladder, coffered ceilings, and a fireplace, creating an exceptional home office. Upstairs, four spacious bedrooms are complemented by three full bathrooms. The luxurious primary suite offers a gas fireplace, walk-in closet, spa-inspired ensuite, and a private loft of approximately 450 sq. ft., ideal as a sitting area, or family lounge. Professionally finished by Country Lane Builders, the lower level features a family room with fireplace, bar area, fitness room, and flexible multi-purpose space. Set on approximately one-third of an acre, the backyard is designed for both recreation and entertaining, featuring a fully equipped outdoor kitchen, gas fireplace, in-ground hot tub, basketball court, and professional landscaping. Beechwood residents enjoy access to top-rated schools, extensive trails, recreation facilities, shopping, and close proximity to everyday amenities. A rare opportunity to own a home of exceptional quality, and enduring craftsmanship in one of Waterloo's premier communities. (id:45725)
331 Britannia Road
Ottawa, Ontario
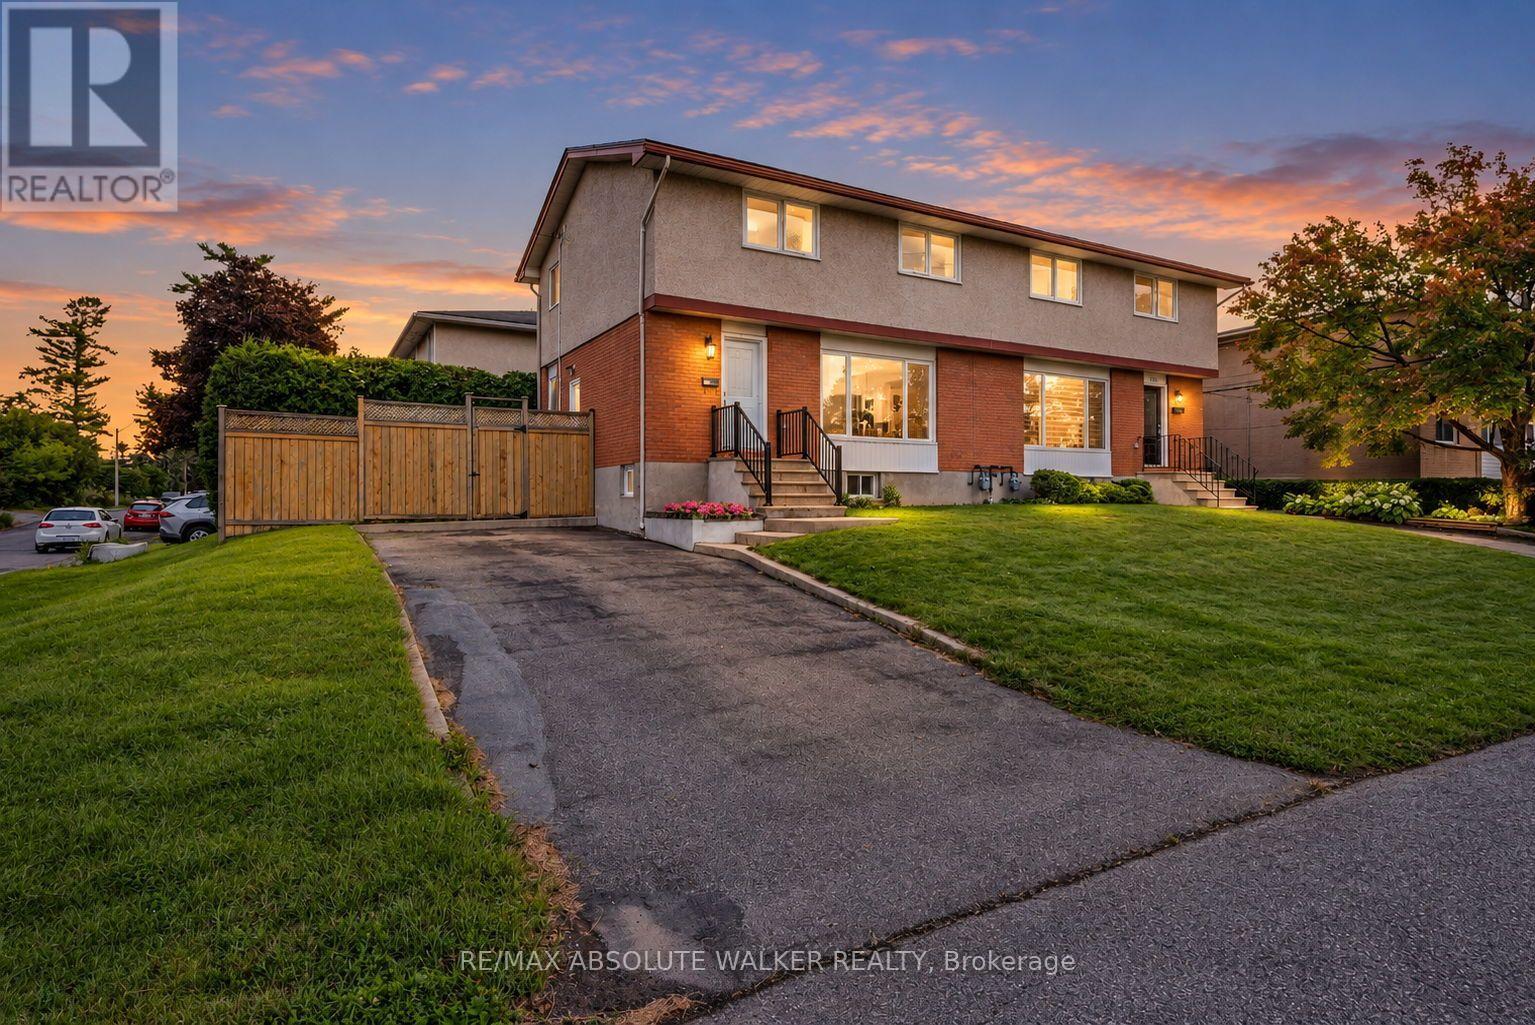
Welcome to 331 Britannia Road, a move-in-ready 3-bedroom, 1.5-bath home set on a desirable corner lot with mature hedges creating a private, established setting. Thoughtfully maintained and upgraded, the home combines classic character with a long list of important updates, including the roof in 2022, furnace in 2023, A/C in 2018 and electrical panel in 2015, helping provide peace of mind for years to come. The interior was freshly painted in 2026, while additional recent improvements include updated light fixtures, front and back doors, refreshed hardwood floors, window screens and hardware, along with improvements to the kitchen, powder room, stairs and lower level. The corner orientation provides added separation from neighbouring homes, while the tall hedges create an inviting sense of privacy and outdoor usability. Located in one of Ottawa's established west-end neighbourhoods, you'll enjoy convenient access to Britannia Beach and Park, Mud Lake, Ottawa River pathways and an extensive network of recreational amenities, making it easy to enjoy cycling, walking, paddling and time by the water. With three bedrooms, practical living space, substantial recent updates and a location that blends urban convenience with some of Ottawa's best riverfront recreation, 331 Britannia Road is ready for its next chapter. (id:45725)
108 - 205 Bolton Street
Ottawa, Ontario
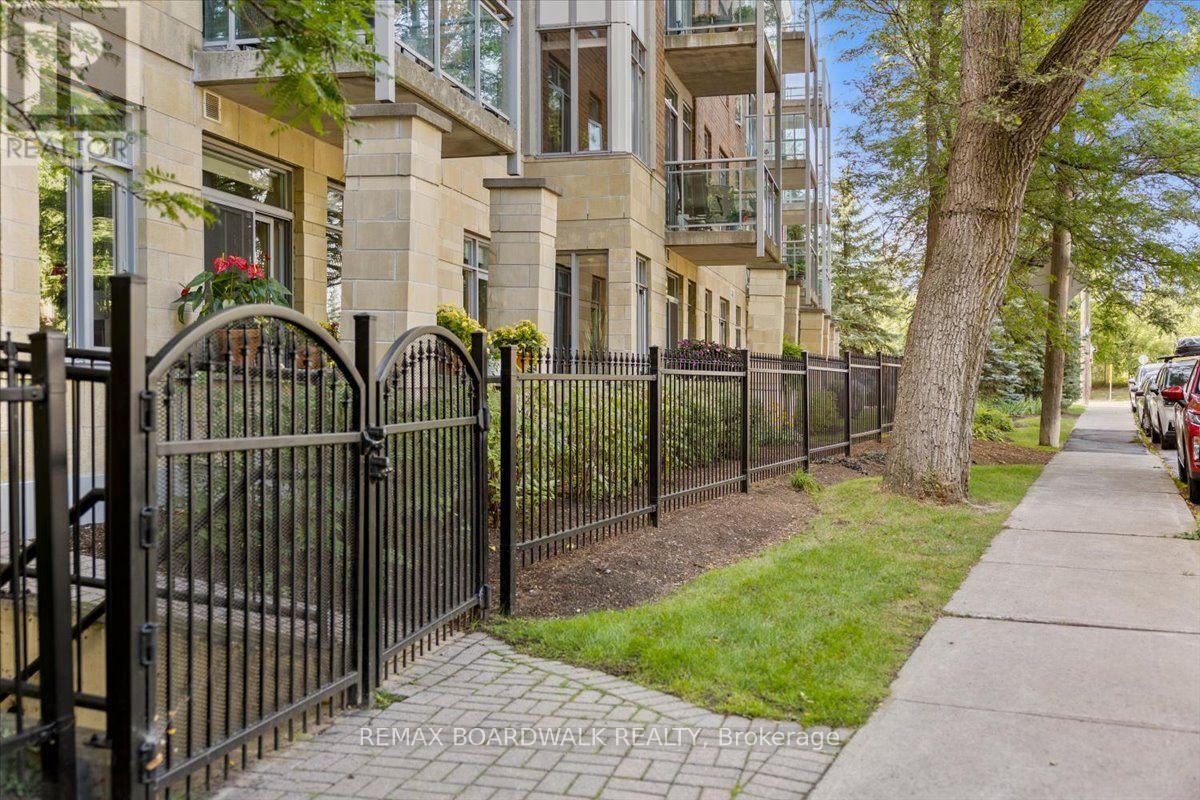
This is not your typical condo. Unit 108 at 205 Bolton Street has been completely transformed through a meticulous renovation representing an investment of more than $150,000-and the attention to detail is evident throughout.New hardwood flooring, designer baseboards and custom doors with updated hardware create a polished foundation, while 15 new light fixtures were professionally wired and installed to bring warm, intentional lighting into spaces where none previously existed. Both bathrooms have been completely redesigned, and the kitchen is entirely new, featuring custom cabinetry and new appliances. An electric fireplace anchors the living area, while fresh paint, statement wallpaper, curated tile, rich walnut finishes and an earthy palette give the entire home a cohesive, sophisticated feel. The result is a magazine-worthy interior unlike any other unit in the building.Life here extends well beyond the suite. Start the day in the fitness centre, entertain in the party room, or head to the rooftop terrace for a BBQ, panoramic city views and an incredible vantage point for Ottawa's fireworks.Step outside and you're in a quiet pocket of Lowertown, perfectly positioned between the energy of downtown and some of Ottawa's best green space. Walk to the ByWard Market, Rideau Centre, Parliament Hill, the University of Ottawa and the Rideau Canal, or head toward the Ottawa River pathways and Stanley Park when you're craving a little more nature. Restaurants, cafés, shops and kilometres of walking and cycling paths are all within easy reach. For Global Affairs Canada and embassy employees, the location is particularly convenient, offering an easy commute while still feeling tucked away from the downtown bustle.For anyone looking for a sophisticated, lock-and-leave lifestyle in the heart of the city, Unit 108 is an exceptional option-whether as a full-time residence, pied-à-terre or investment property. (id:45725)
1701 - 5 Buttermill Avenue
Vaughan (Vaughan Corporate Centre), Ontario
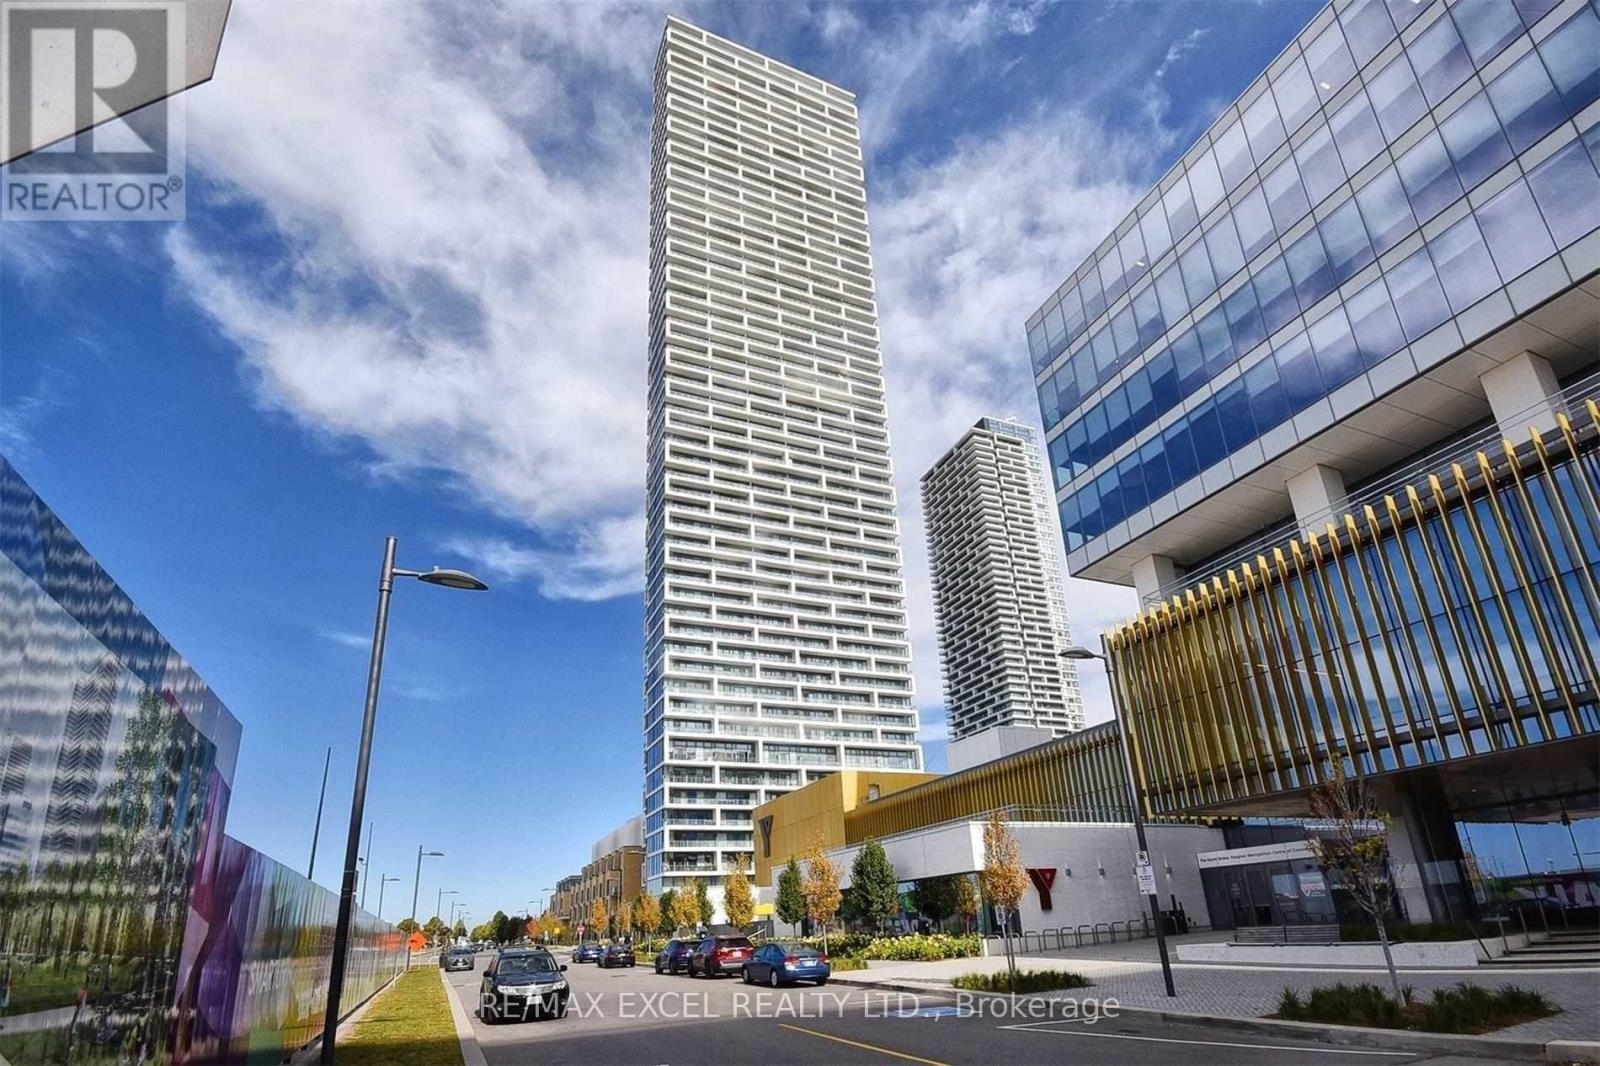
Enjoy your best life in this luxurious 2+1-bedroom condo, perfectly situated in the heart of Vaughan. With an incredible selection of restaurants, entertainment, shopping, and lifestyle amenities right at your doorstep, everything you need is just steps away-including Vaughan Subway Station.The building offers a full suite of exceptional amenities, including a party room, fully equipped gym, concierge service, and much more. Experience the energy and convenience of downtown Toronto without the traffic and congestion. Located in one of the GTA's fastest-growing and most exciting communities, this is an opportunity to enjoy everything Vaughan has to offer today, with even more exciting developments on the way. Modern luxury, unbeatable convenience, and a vibrant lifestyle-all in one address. (id:45725)
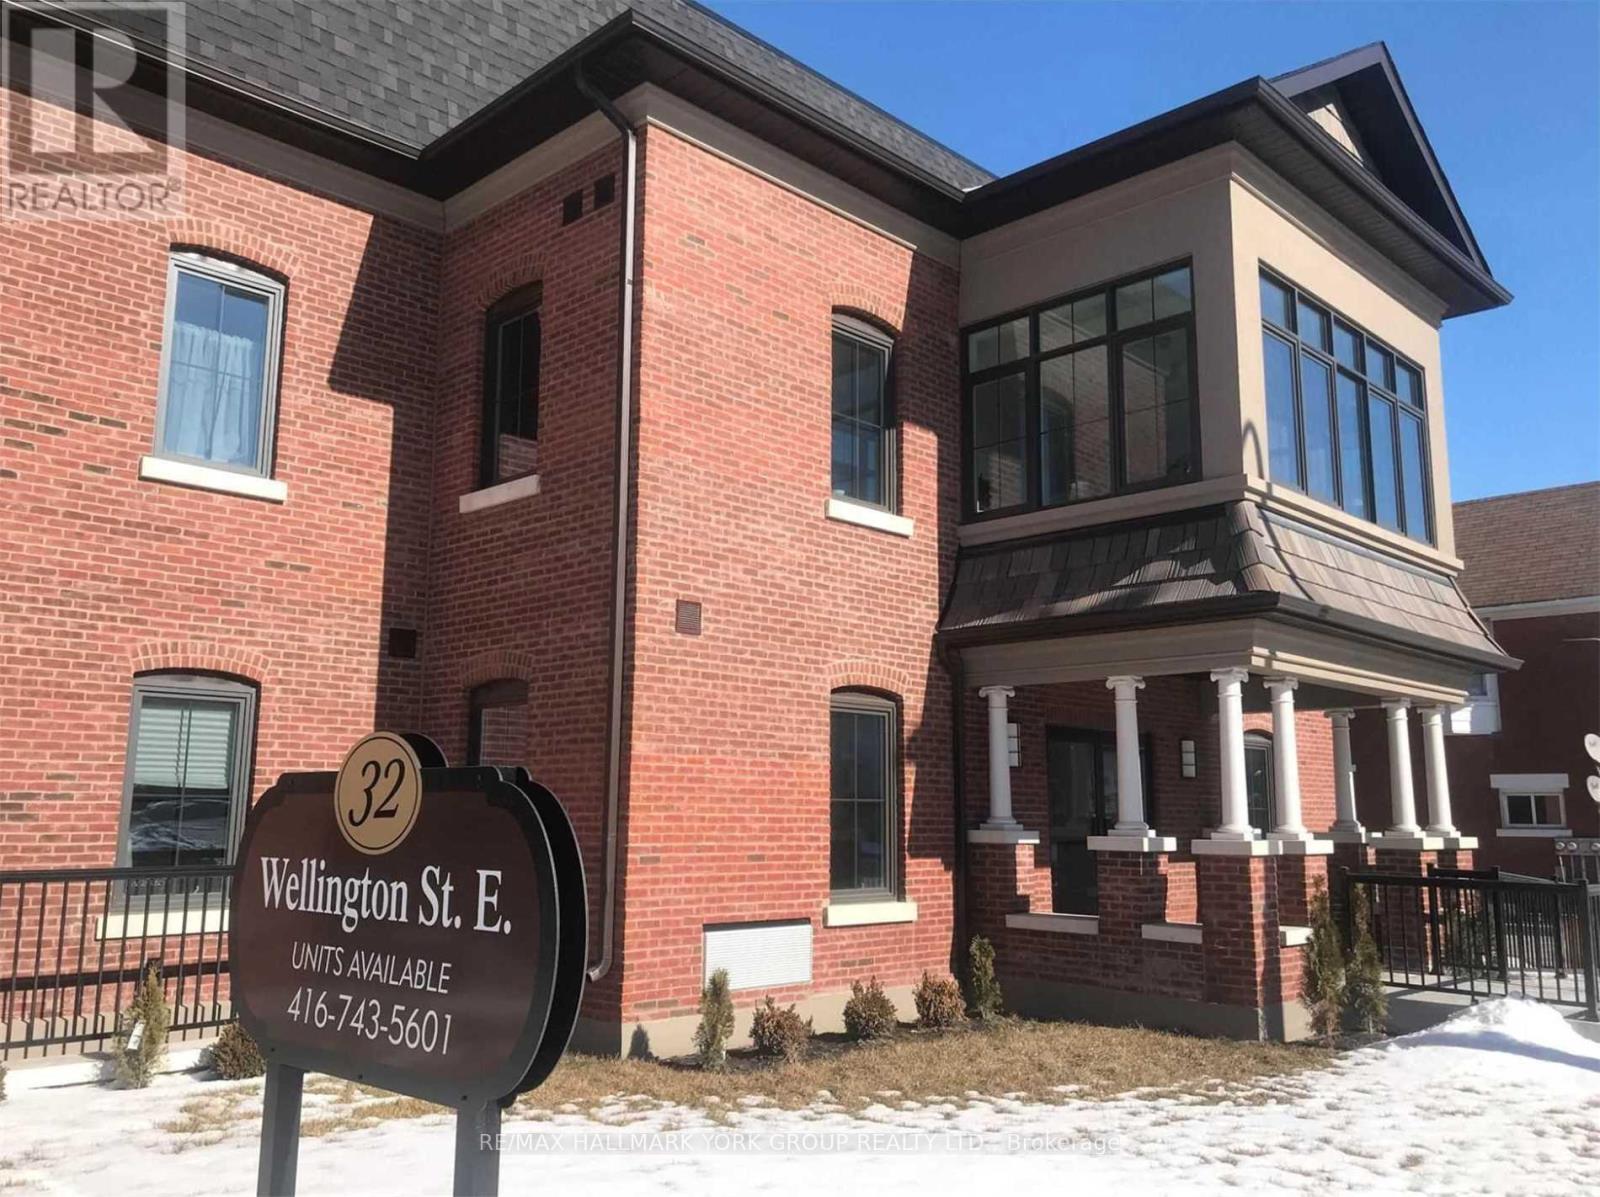
308 - 32 Wellington Street E
Aurora (Aurora Village), Ontario
1 Bedroom Suite. This Luxurious Unit Features A Modern Kitchen Complete With Stainless Steel Appliances, Quartz Counters, Ceramic Tile Backsplash & Large Pantry. White Walls & Ceramic Marble-Look Flooring Make The Space Bright, Airy & On Trend. Small Balcony. A+ Tenants Only. (id:45725)
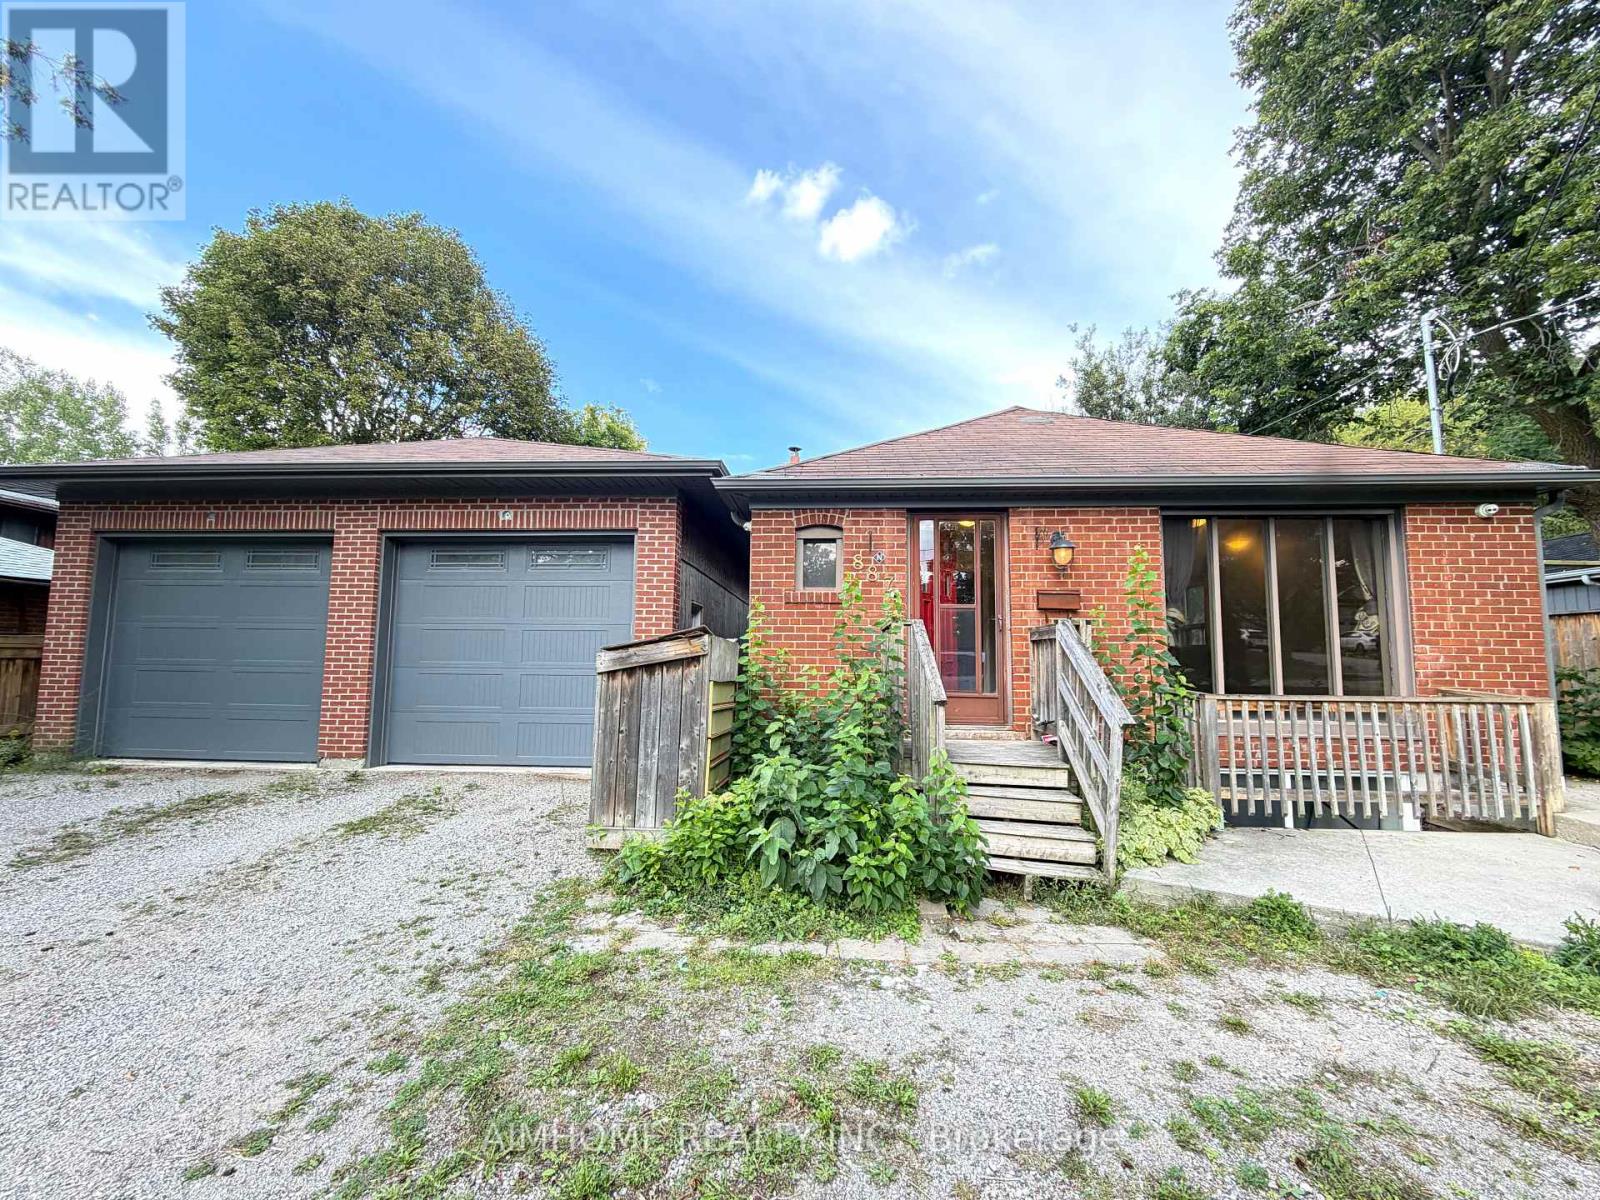
Main - 887 Srigley Street
Newmarket (Gorham-College Manor), Ontario
Welcome to this cozy 3-bedroom bungalow located in the heart of Newmarket. This well-located home features a spacious family-sized kitchen and offers a comfortable layout ideal for families with 2 bathrooms. Freshly Painted (2026). Enjoy the convenience of being within walking distance to local schools and close to the hospital, public transit, shopping, restaurants, and Highway 404. The property also offers generous garage space, with one garage parking spot and one driveway parking spot available. The tenant will be responsible for lawn care and snow removal. Please note that the basement is tenanted. (id:45725)
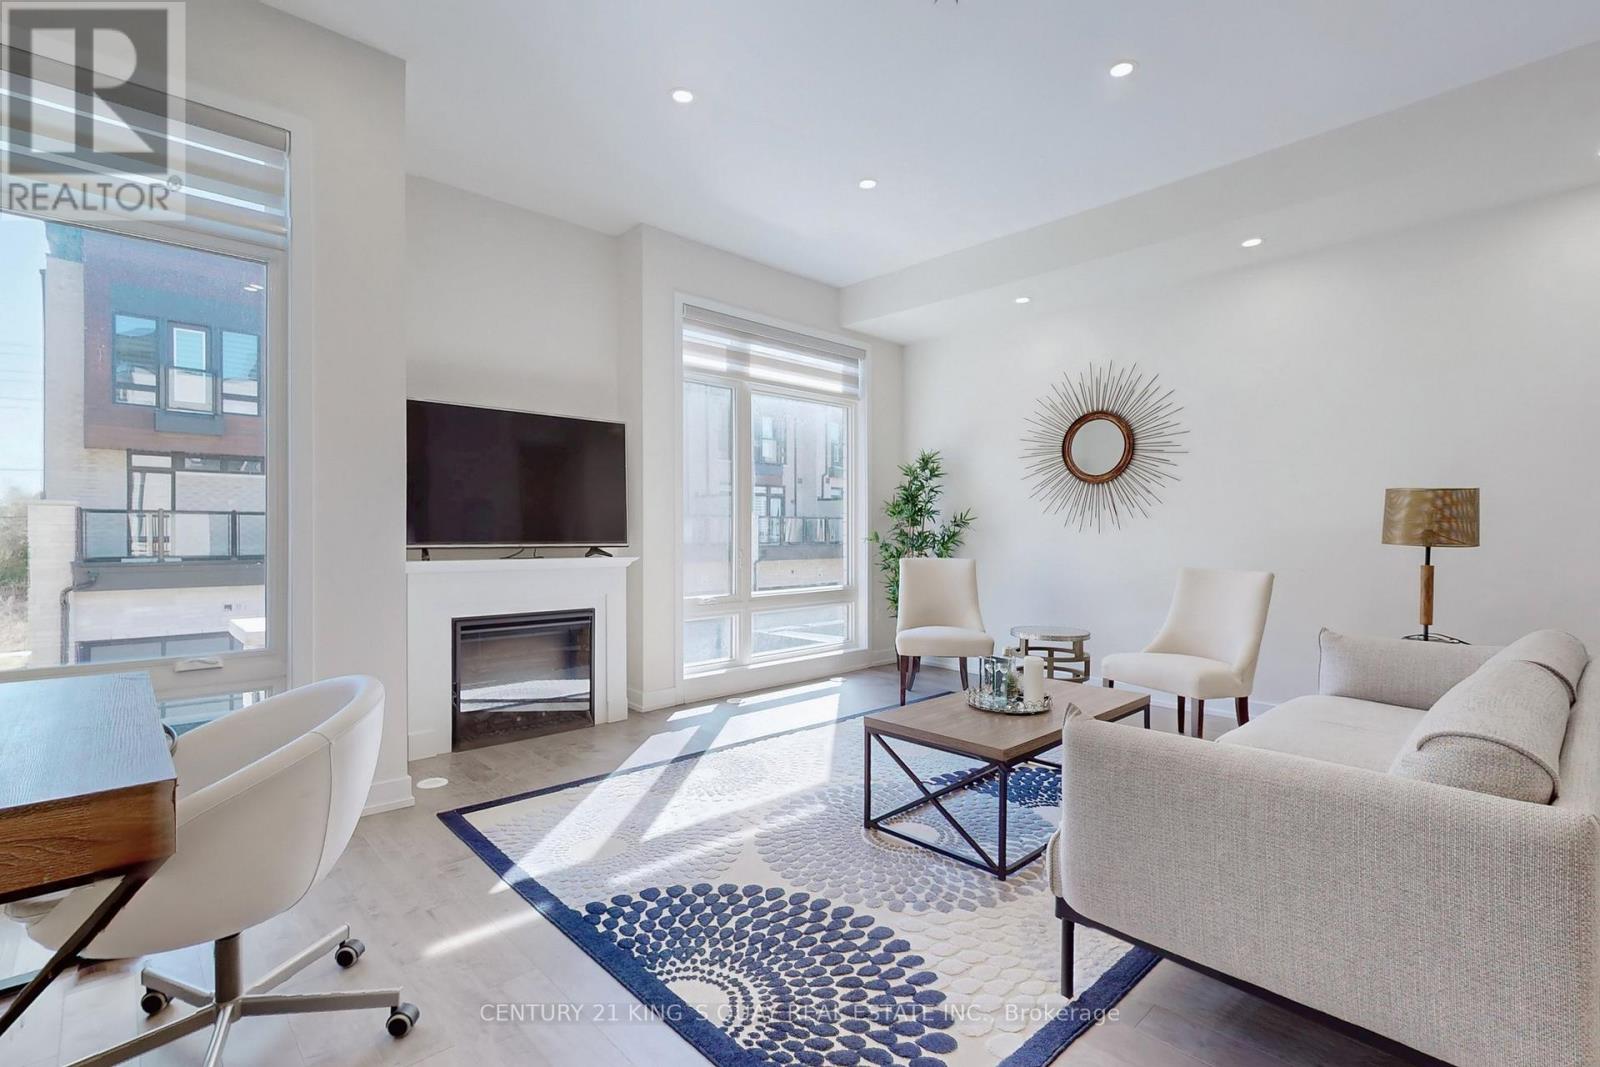
16 Credit Lane
Richmond Hill (Jefferson), Ontario
4 bedrooms modern townhouse in prime Richmond Hill location, open concept at second floor living, family room kitchen area, large central island with undermount sink and breakfast bar, two ensuites. Enjoy a luxurious private rooftop terrace. top school district, close to Hwy 404, Go train station, Costco, and lake Wilcox. (id:45725)
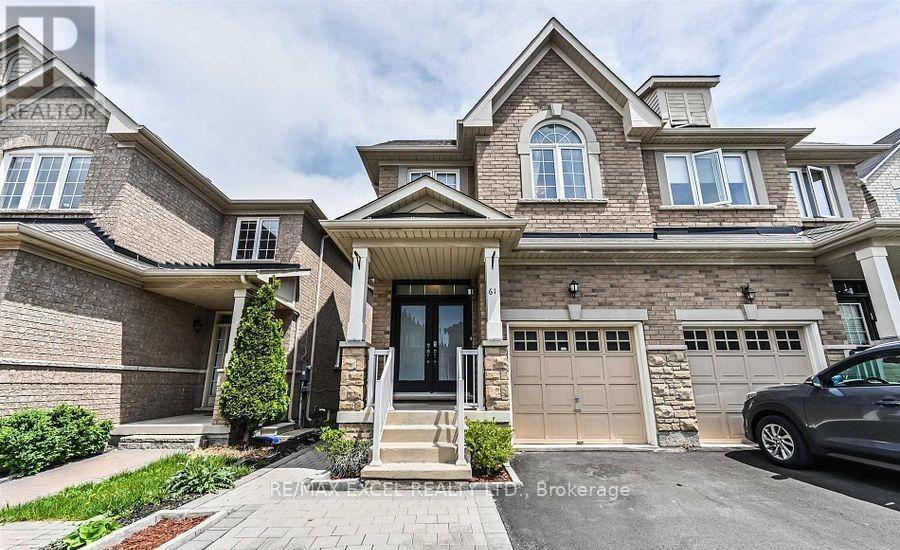
61 Landwood Avenue
Vaughan (Patterson), Ontario
Well-kept, beautifully maintained 3BD & 4BA semi-detached home located in the highly sought-after Thornhill Woods / Patterson community. This Sun-filled & Spacious home offering a functional layout with over 1,700 sq. ft. of living space, this residence is move-in ready and designed for comfortable everyday living and entertaining. Main floor 9' ceilings with pot lights and decorative molding. Living room featuring an electric fireplace. Upgraded kitchen with cabinetry, stainless steel appliances, granite countertops, gas stove, and upgraded backsplash. Second-floor laundry with sink. Primary room w generous size Walk-In Closet and double sink 5 piece ensuite. Professionally finished basement with brand-new vinyl flooring, plus a full bathroom and home theatre rough-in. Fully paved front and backyard with interlocking. Conveniently located close to the GO Train station, top-ranking schools, parks, and shopping, with easy access to Hwy 7 / 407 / 400 and the VMC Subway. A true must-see-ready to move in and enjoy. (id:45725)

7930 Kipling Avenue
Vaughan (West Woodbridge), Ontario
Welcome To 7930 Kipling Avenue, A Rare Custom-Built Residence Offering Over 5,000 Sq Ft Of Total Living Space And Exceptional Live/Work Flexibility. Zoned To Permit Professional Office Use, This Property Is Ideal For A Regulated Health Professional, Lawyer, Dentist, Architect, Engineer, Accountant, Stockbroker, Real Estate Or Insurance Professional, And Many Other Permitted Business Uses. Designed For Versatility, This Impressive Home Features 3 Self Contained Unit Including 6+ Bedrooms, 7 Bathrooms, 3 Full Kitchens, 3 Laundry Areas, And 6 Separate Entrances, Making It Ideal For Multi-Generational Families, Home-Based Professionals, Or Those Seeking Income Potential. From The Moment You Enter, Soaring 12-Foot Ceilings And Oversized Windows Fill The Home With Natural Light, Creating An Open And Inviting Atmosphere Throughout. The Spacious Main Floor Offers Excellent Flexibility For Both Residential And Professional Use. The Second Floor Features A Walkout To A Large Private Rear Deck And Juliette Balcony, While The Third-Floor Loft-Style Primary Retreat Provides A Private Sanctuary Rarely Found In Today's Market. The Fully Finished Basement Functions As A Self-Contained Living Space Complete With 2 Bedrooms, 2 Bathrooms, A Full Eat-In Kitchen, Separate Laundry, Two Private Entrances, And A Large Recreation, Theatre, Or Storage Room. Extensive Updates To Kitchens, Bathrooms, And Flooring Were Completed Between 2020 And 2021.Outside, The Oversized Double Garage Features 12-Foot Ceilings And, Together With The Driveway, Accommodates Parking For Up To 6 Vehicles. Conveniently Located Near Schools, Parks, Transit, Shopping, And Major Highways. Whether You're Seeking A Spacious Multi-Generational Home, A Live/Work Opportunity, Professional Office Space, Or An Investment Property With Multiple-Use Potential, 7930 Kipling Avenue Offers Possibilities Rarely Available In Vaughan. A Truly Unique Property That Must Be Seen To Be Appreciated. (id:45725)
377 Adelaide Avenue W
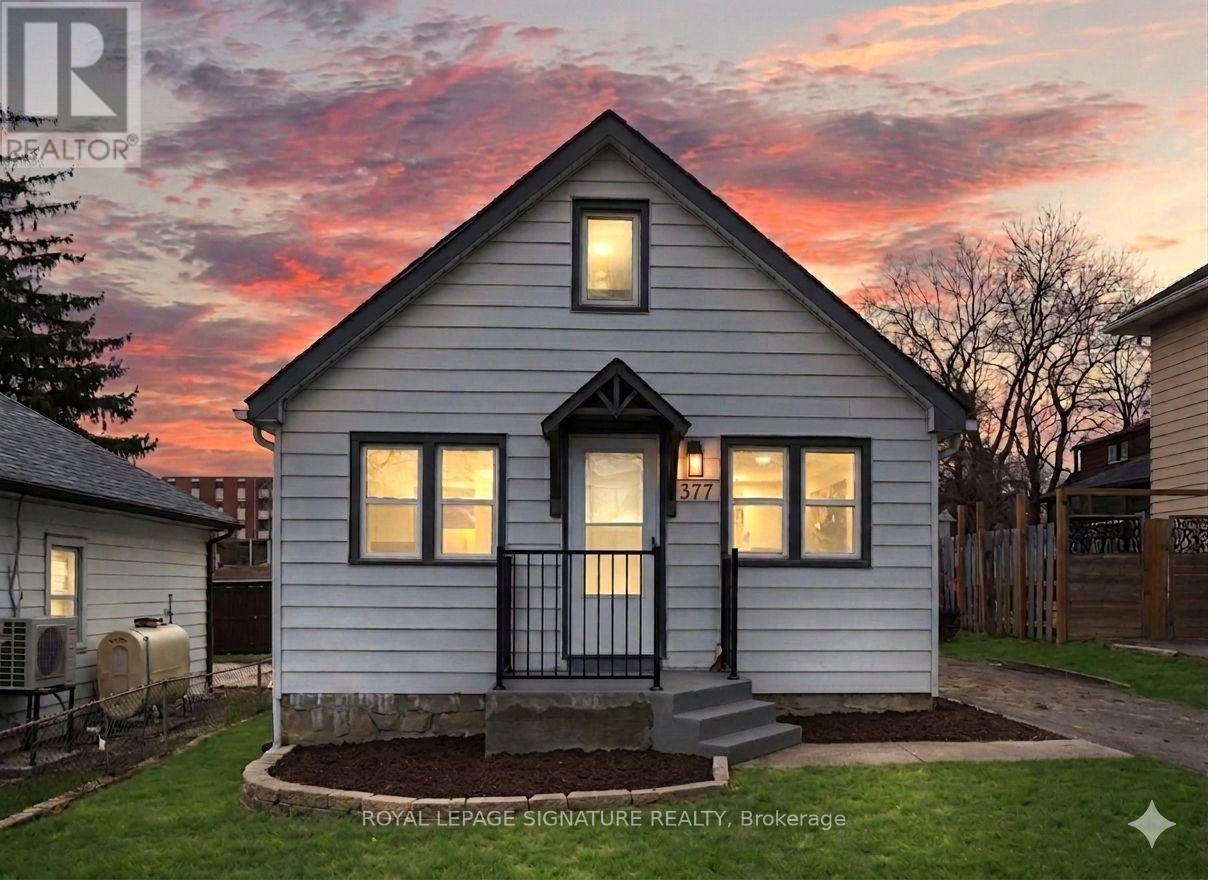
Oshawa (Mclaughlin), Ontario
First Time Home Buyers special! Why buy a condo when you can buy this freehold detached house with a fully finished basement? This residence has been meticulously renovated from top to bottom in 2026, featuring a bright, open-concept layout where natural light flows effortlessly from all sides to create a warm, airy atmosphere. The gourmet kitchen is a true showpiece, boasting brand-new cabinetry (2026), sleek quartz countertops (2026), a modern backsplash (2026), and premium stainless steel appliances. It overlooks a massive living area perfect for entertaining. Every detail addresses modern comfort, including brand-new flooring throughout the entire home (2026), three newly installed windows (2026), and a fully finished basement (2026) that feels remarkably bright thanks to large, sun-filled windows. The home's mechanical and functional systems are equally impressive, featuring a brand-new furnace (2026) and waterheater (2026), along with two fully renovated, modern bathrooms (2026) and new pot lights throughout the house (2026). Situated on an expansive lot with a spacious backyard and parking for three vehicles, this home is surrounded by top-rated schools and all the essential amenities your family needs. (id:45725)
65 Haig Avenue
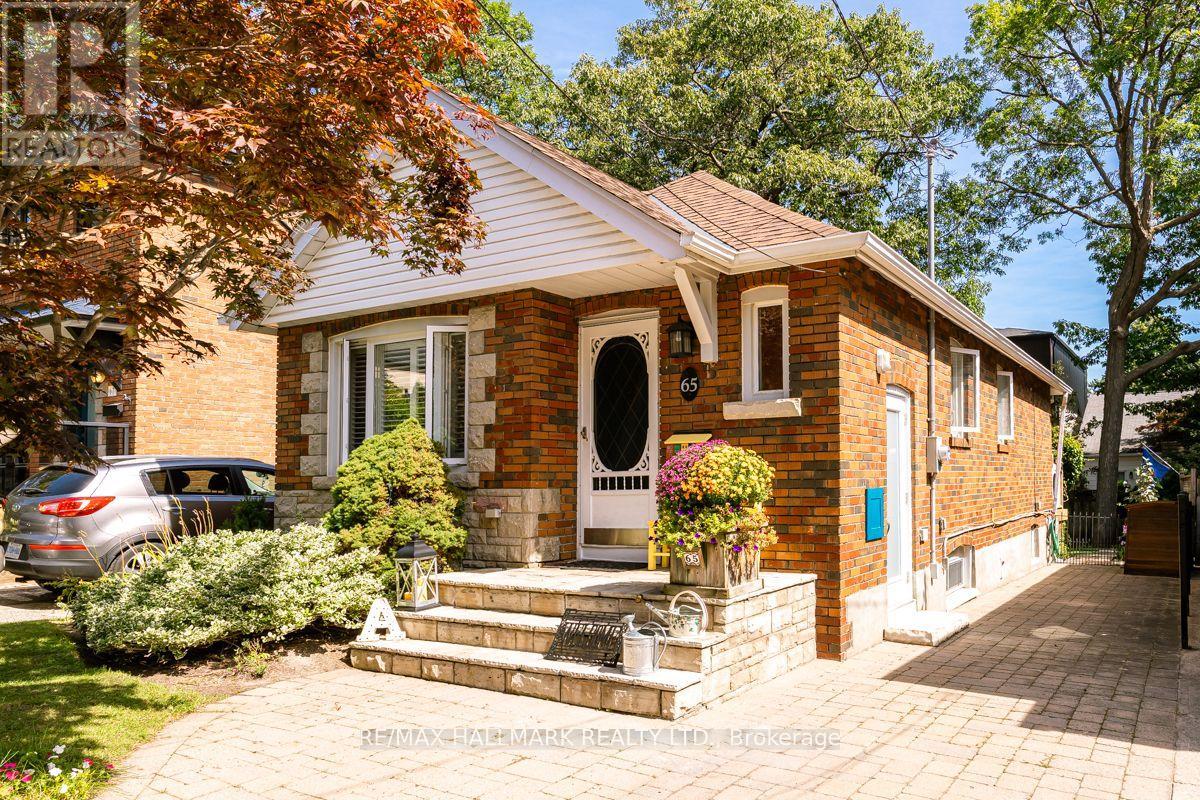
Toronto (Birchcliffe-Cliffside), Ontario
Immaculate and renovated detached 2+1 bdrm brick bungalow located in prestigious Hunt Club/Birchcliffe location. Situated on a quiet no thru street with Lake Ontario just steps away and a short walk to the Beaches and shops. The main floor features an Open concept sparkling tiled kitchen with Breakfast Island and a walk out to a private retreat, a two tiered patio for your enjoyment and a Hobby workshop (10x10) with high ceilings and hydro. Additional living space includes a fully finished lower level with a separate side entrance with new premium door, 4pc bath, bedroom, office nook, fireplace and a spacious dedicated laundry room. This is what Pride of ownership looks like. Move in and enjoy ! (id:45725)
113 - 2635 William Jackson Drive
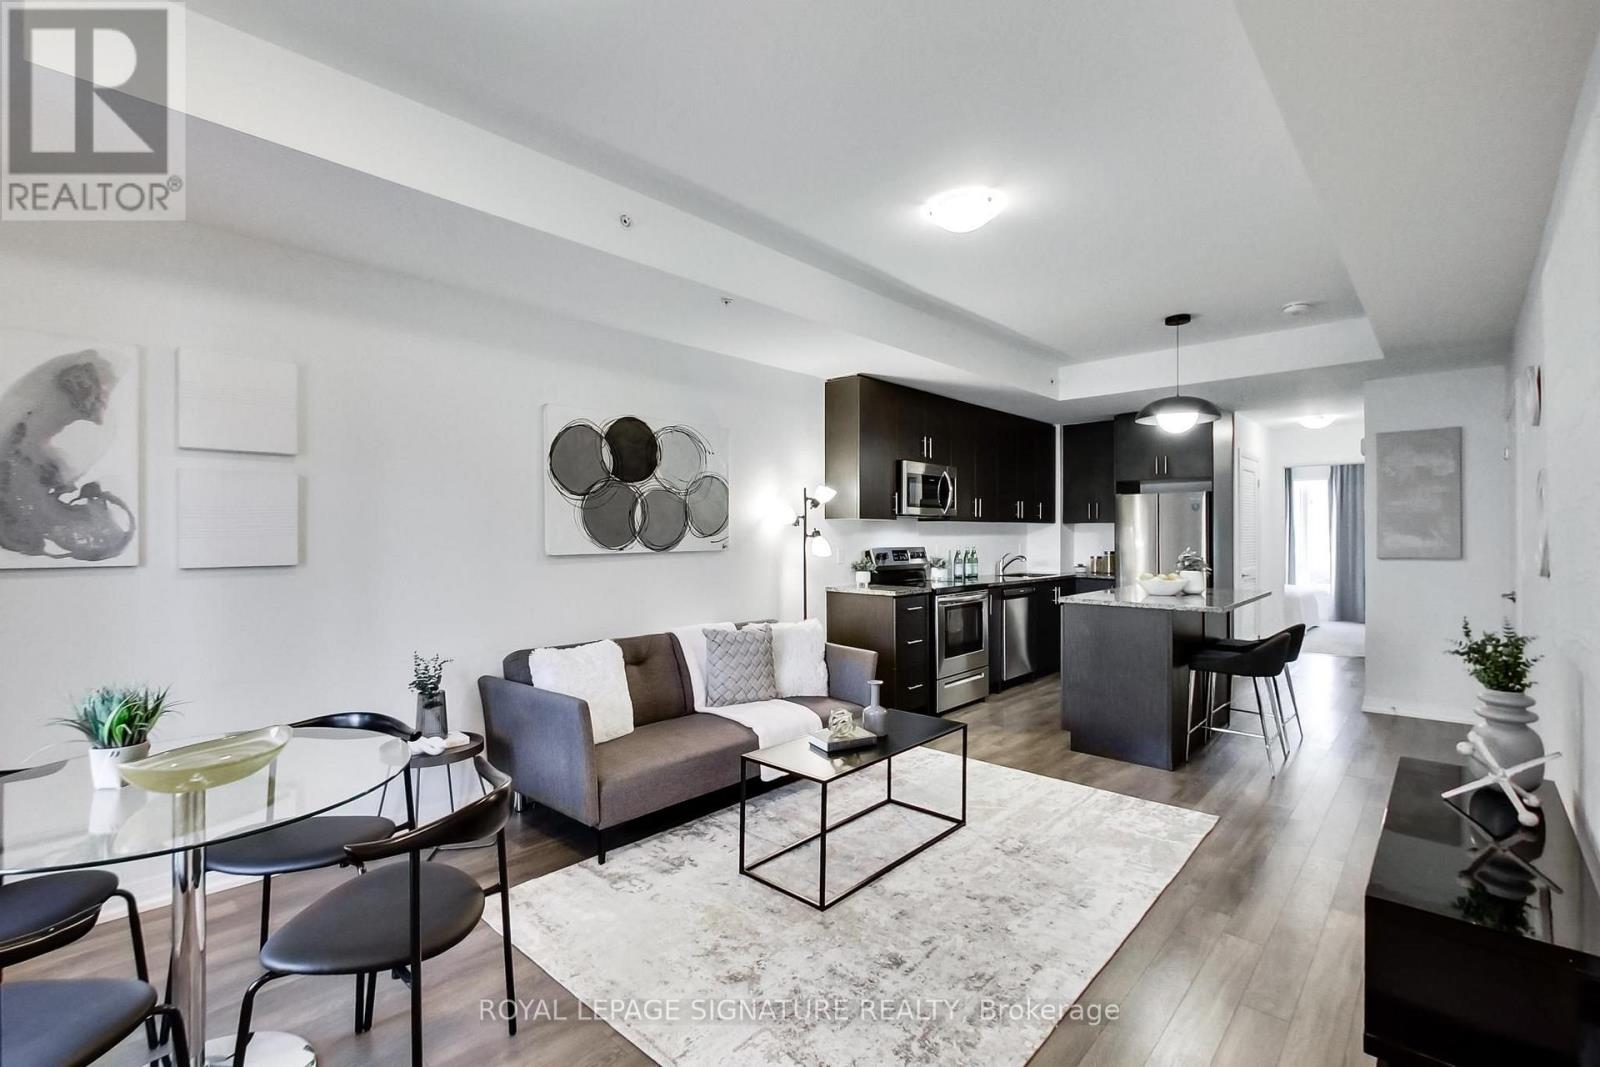
Pickering (Duffin Heights), Ontario
Welcome To Maxx Urban Towns In The Heart Of Pickering's Sought-After Duffin Heights Community! This Stylish 2 Bedroom Condo Townhome Offers 814 Sq Ft Of Functional, Well-Designed Living Space With The Convenience Of Easy Main-Level Living. Bright & Spacious Open Concept Living/Dining Area Featuring Laminate Flooring & Large Window. Modern Kitchen Complete With Granite Counters, Centre Island & Stainless Steel Appliances. Generous Primary Bedroom Features A Double Closet, Semi-Ensuite Bath & Walkout To Patio, While The Second Bedroom Offers A Large Window & Double Closet. Ensuite Laundry & Owned Underground Parking Included! Low Maintenance Fees. Ideally Located Close To Parks, Schools, Shopping, Restaurants & Transit With Easy Access To Brock Rd, Hwy 407 & Hwy 401. A Fantastic Opportunity For First-Time Buyers, Downsizers Or Investors Looking For Great Value In One Of Pickering's Growing Communities! (id:45725)
1608 Queen Street E
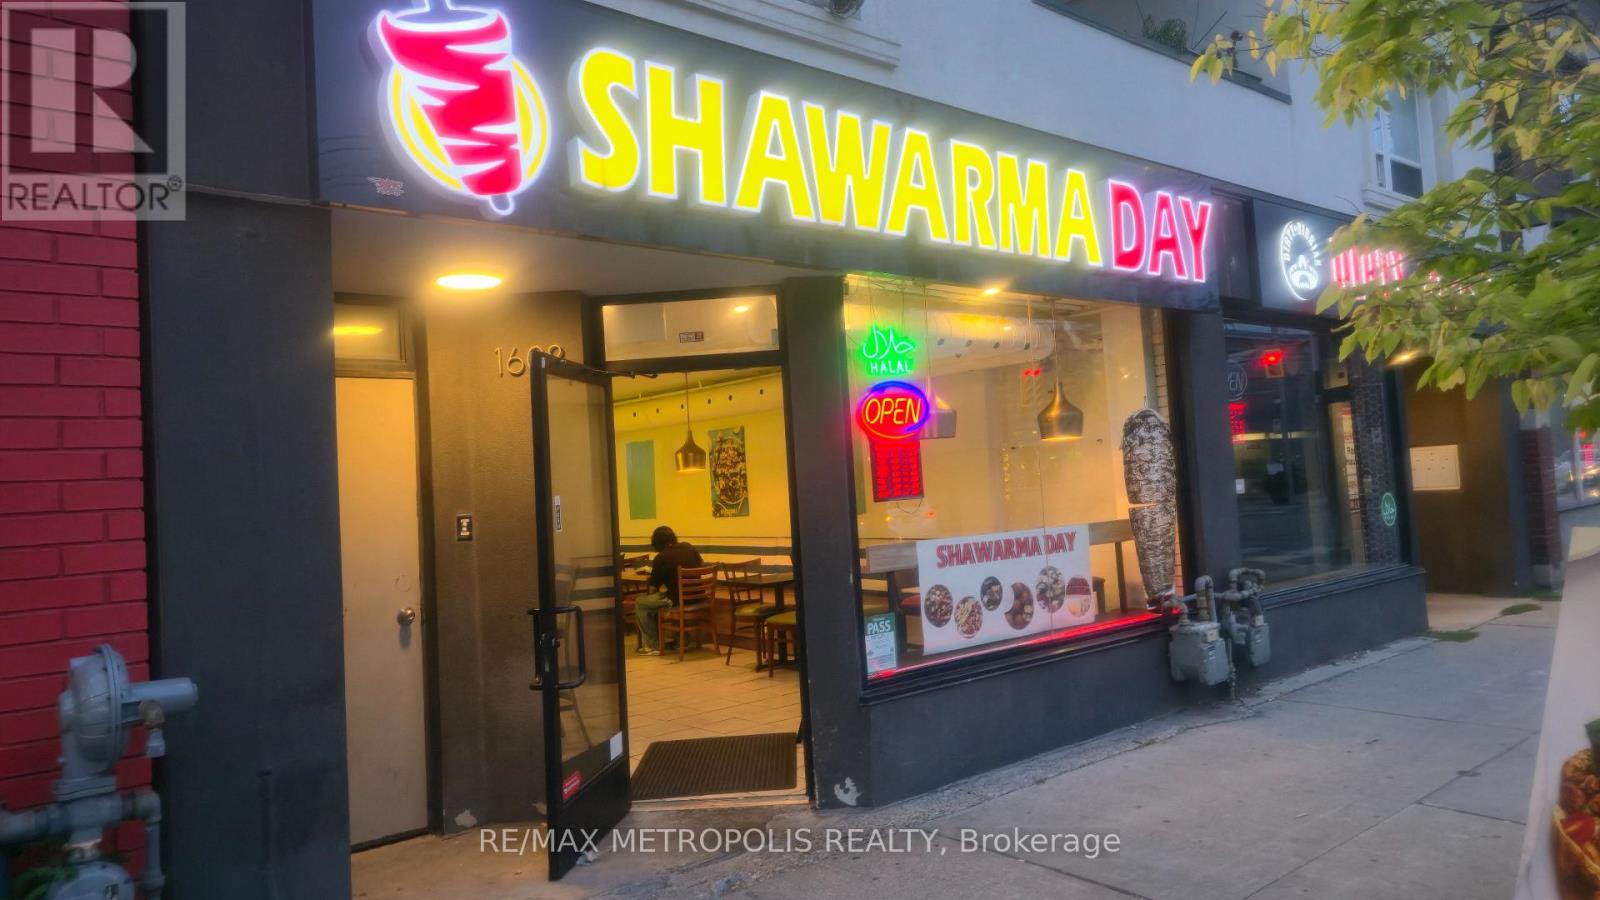
Toronto (Greenwood-Coxwell), Ontario
Shawarma Day( Halal Cuisine) Well Established Famous Shawarma, Mediterranean Cuisine Offering Healthy & Tasty Kebab, Popular Foods With Excellent Clientele Base In Very Busy Area Queen/Coxswell With New Condo Development Directly Across the Road. Turnkey Solutions To Start Your Own Business. Kitchen With 10Ft Hood And New Equipment, Walk-In Cooler. One Designated Parking. Gross Rent $5,594.82, including HST, Expired January 2029 plus 5 Option. (id:45725)