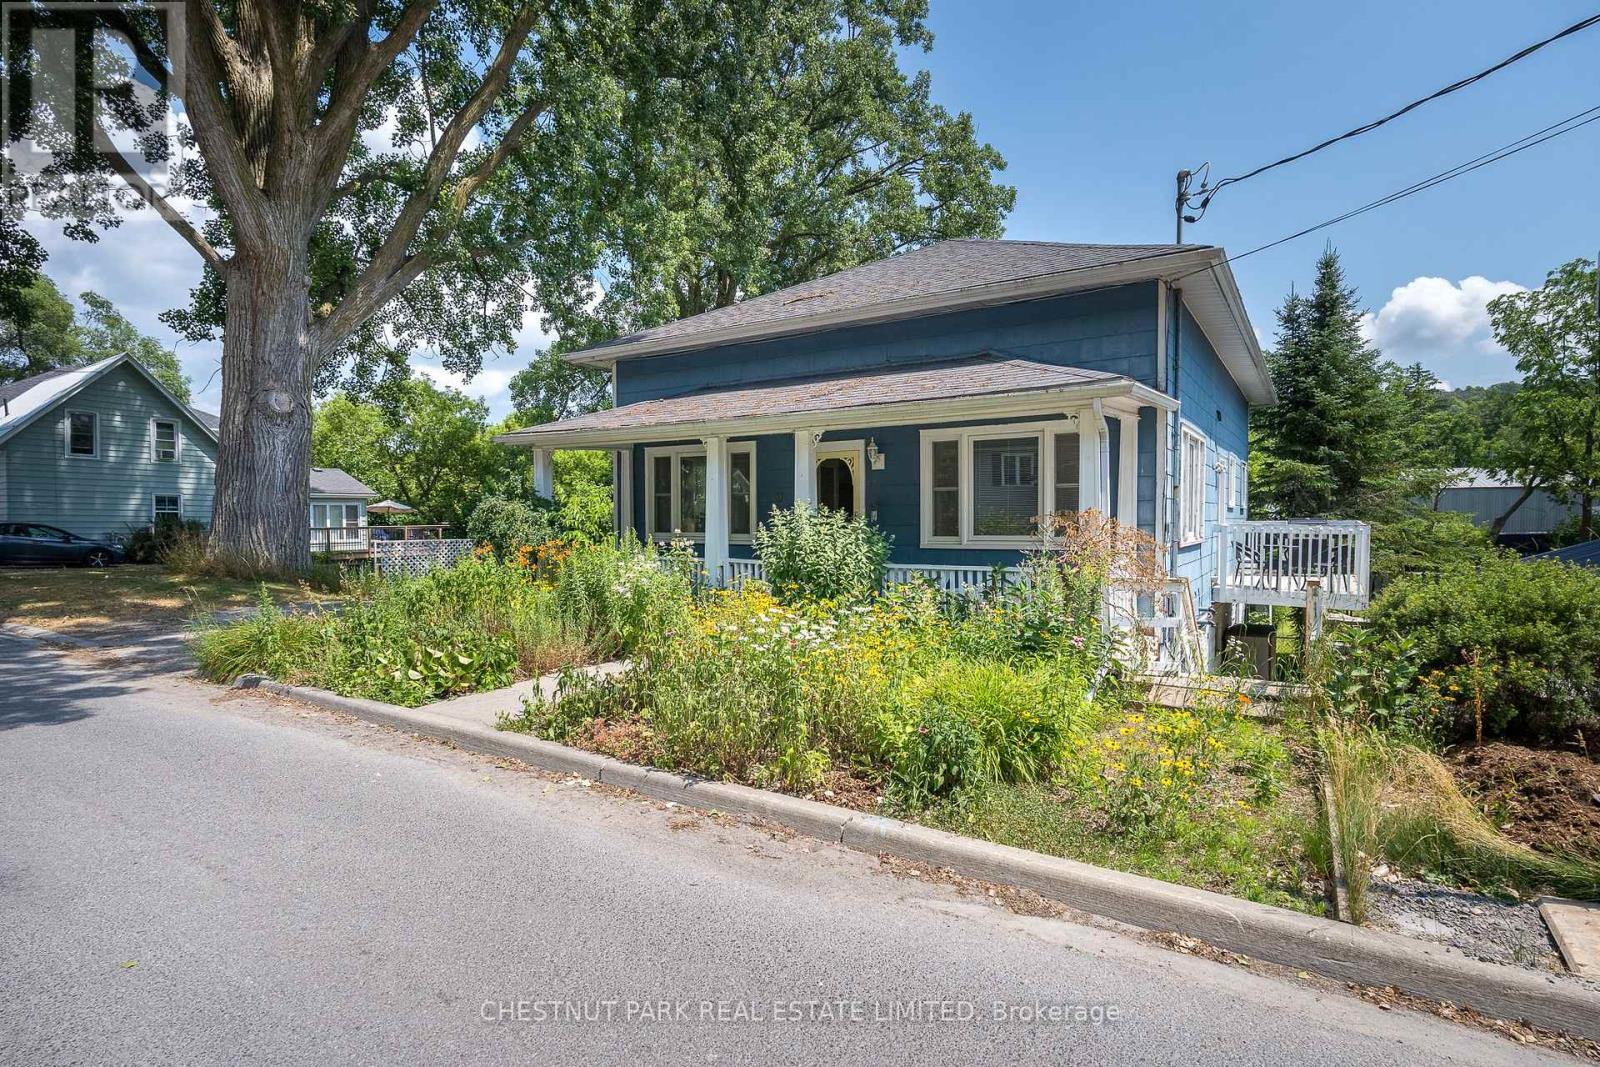
9 East Mary Street
Prince Edward County (Picton), Ontario
TWO UNITS FOR THE PRICE OF ONE! Discover the perfect blend of investment opportunity and lifestyle living with this unique property, ideally situated on a spacious double lot just one block from Picton's vibrant Main Street, in the heart of Prince Edward County. The home consists of two income producing self-contained units offering tons of flexibility for the next owners. The main level is a licensed short-term accommodation, thoughtfully designed with an expansive, light-filled layout. Enjoy two inviting living rooms, a formal dining room, a well-equipped kitchen leading out to a deck making it the ideal spot for barbequing, plus one comfortable bedroom, and a full bath. Upstairs, a versatile loft space provides a blank canvas that would be perfect for creating a family room, studio, or a luxurious primary suite to suit your needs. Step out onto the charming covered front porch, perfect for morning coffee or relaxing evenings. The lower level is configured for a long-term rental or to be owner occupied. It features a functional, open-concept layout including a bright kitchen, cozy living room, two bedrooms, a full bath, and a screened-in sunroom offering a peaceful retreat. Outside, the fully fenced backyard is a private oasis, beautifully landscaped with mature gardens consisting of a variety of unique plantings and having no rear neighbours provides additional privacy. A community walking trail runs behind the property, seamlessly connecting you to a nearby park at one end and the picturesque PEC Harbour and Marina at the other - a playground for outdoor enthusiasts. This property offers exceptional flexibility for investors, multi-generational living, or anyone seeking to enjoy the best of Prince Edward County's lifestyle and amenities. Don't miss your chance to own this special spot in one of the County's most desirable locations! (id:45725)
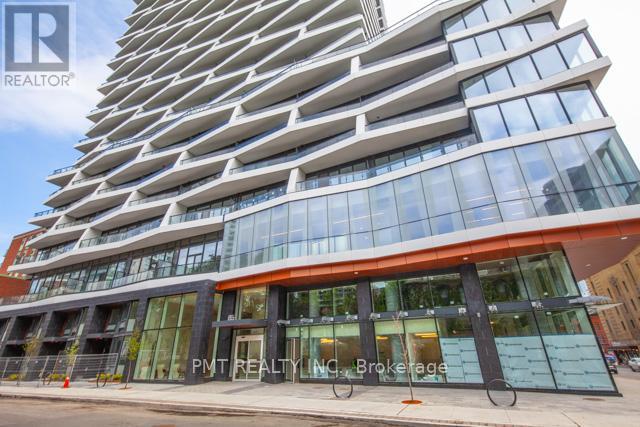
1617 - 85 Wood Street
Toronto (Church-Yonge Corridor), Ontario
Welcome to Axis Condos, where contemporary downtown living meets unbeatable convenience. This bright and thoughtfully designed 2-bedroom, 1-bathroom residence offers approximately 560 sq. ft. of interior living space, complemented by an impressive 98 sq. ft. private balcony-the perfect extension of your living space in the heart of the city. The functional open-concept layout makes excellent use of every square foot, with a bright living area that opens onto the spacious balcony. The two bedrooms provide comfortable accommodations, while the contemporary kitchen and well-appointed bathroom complete this stylish urban home. Residents enjoy an impressive collection of amenities, including a 6,500 sq. ft. fitness centre, learning centre, cafe, bar with terrace, media lounge, guest suites, and rooftop patio, offering plenty of spaces to work, relax, socialize, and entertain. Perfectly positioned in the heart of Downtown Toronto, Axis Condos is just steps from Toronto Metropolitan University, Maple Leaf Gardens, Loblaws, subway access, 24-hour streetcar service, and College Park, with the Eaton Centre, Yonge-Dundas Square, University of Toronto, and countless restaurants, shops, and entertainment options all within easy reach. An exceptional opportunity to own a well-designed 2-bedroom home in one of Toronto's most connected and vibrant neighbourhoods. Urban living doesn't get more convenient than this. (id:45725)
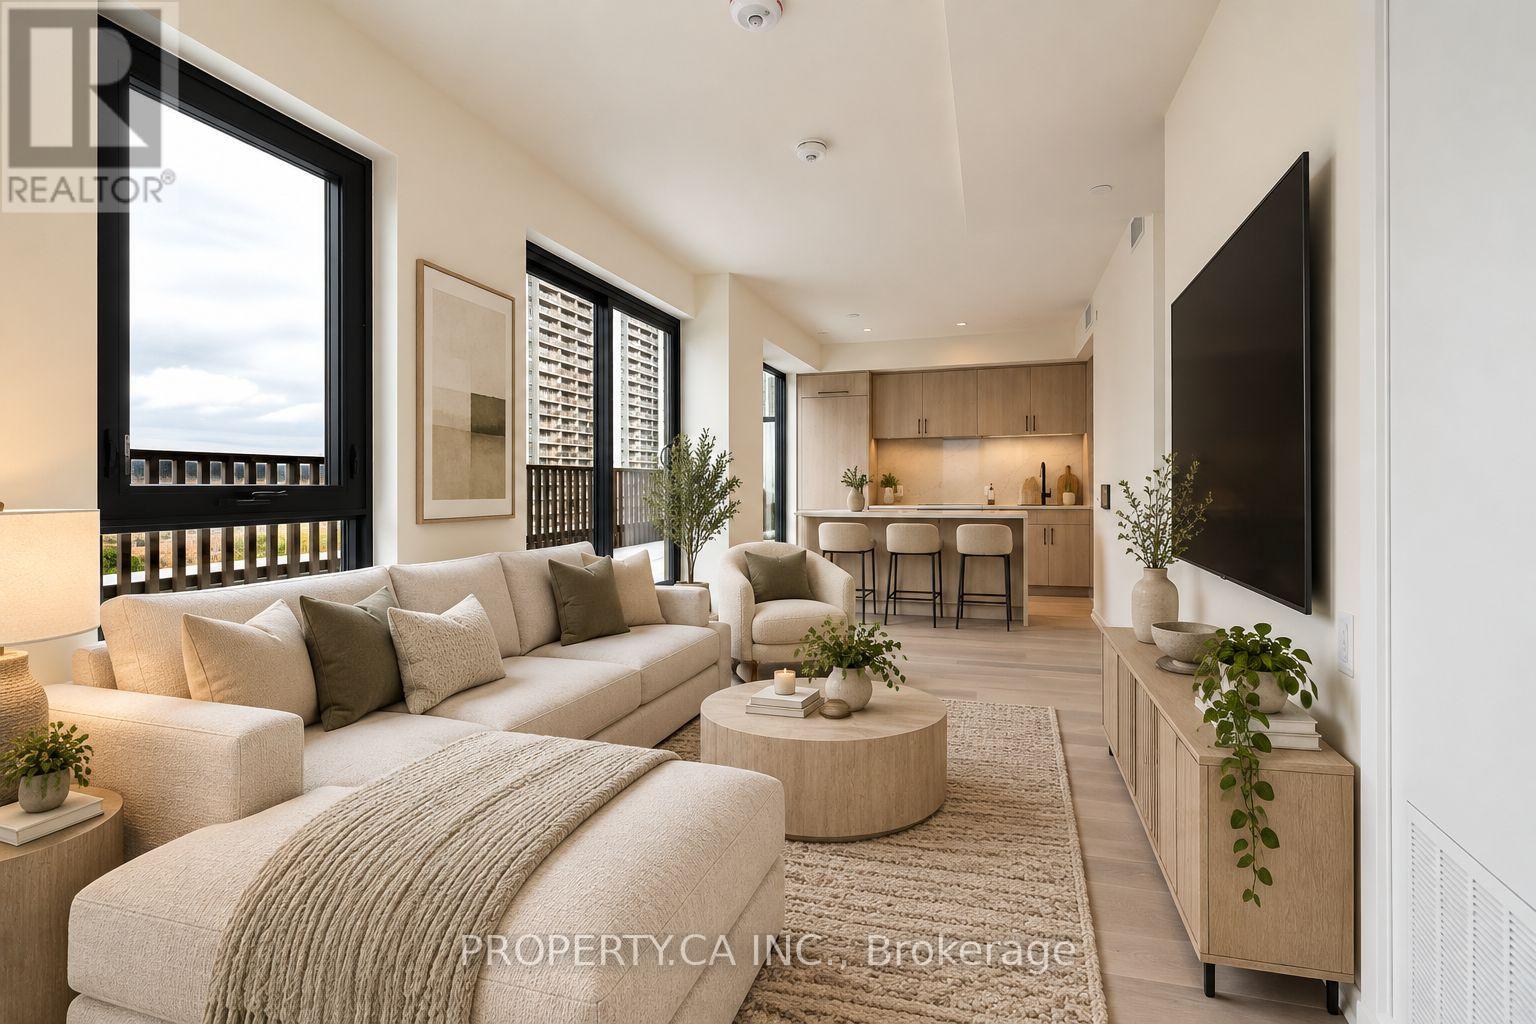
1202 - 109 Erskine Avenue
Toronto (Mount Pleasant East), Ontario
Welcome to AKRA at 109 Erskine Avenue, a brand-new, design-forward residence in the heart of Toronto's vibrant Yonge & Eglinton neighbourhood. A truly rare offering, this exceptional 2-bedroom, 2-bathroom suite boasts not one, but TWO incredible outdoor spaces! An expansive private terrace, a highly coveted feature seldom available at AKRA, complete with an extended gas line, PLUS an additional large balcony! Perfect for entertaining, alfresco dining or simply relaxing in your own private outdoor retreat. Inside, a thoughtfully designed layout offers the perfect blend of luxury and functionality. Floor-to-ceiling windows and approximately 9' ceilings fill the home with natural light, while sophisticated modern finishes elevate every space. The stunning contemporary kitchen features premium stainless steel appliances and a generous centre island, ideal for cooking, dining and gathering. The open-concept living area seamlessly extends outdoors, creating an exceptional indoor-outdoor living experience. Both bedrooms are generously sized, complemented by two beautifully finished bathrooms, smart home technology and convenient in-suite climate control. One underground parking space and locker included. Residents enjoy AKRA's exceptional wellness-focused amenities, including concierge, state-of-the-art fitness centre, yoga studio, wellness centre with sauna and hot/cold plunge pools, outdoor terrace, tranquil Zen garden and smart parcel delivery. Ideally located steps from Yonge & Eglinton transit, the Crosstown LRT, parks, shopping, restaurants and everyday conveniences. An extraordinary opportunity to enjoy TWO generous private outdoor spaces in one of Midtown Toronto's newest luxury residences! (id:45725)
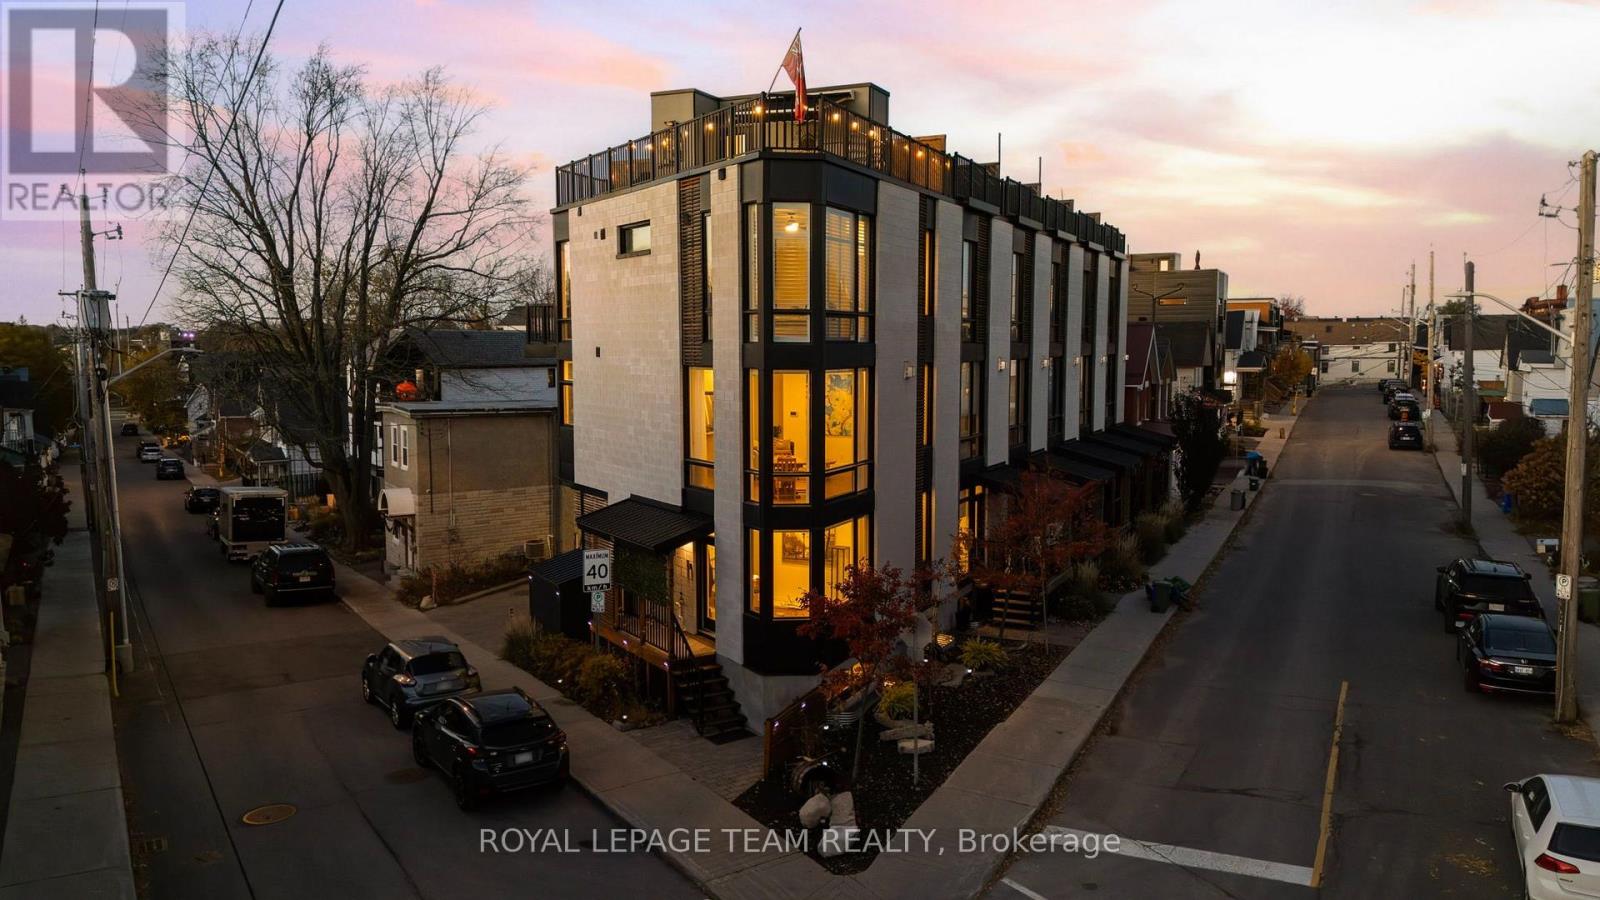
53 Merton Street
Ottawa, Ontario
Live where Ottawa comes alive! In vibrant Hintonburg, steps from Wellington Street West and minutes from Wellington Village and Westboro, enjoy cafés, restaurants, boutiques, Parkdale Market, expanded Armstrong Park, LRT, Ottawa River pathways and Chief William Commanda Bridge. A welcoming neighbourhood with a vibrant and growing community! Designed by award-winning architect Chris Simmonds, this stunning and distinctive Flatiron-inspired Corner End-Unit offers 3 (2+1) bedrooms and 3.5 baths on a quiet street. Soaring ceilings, floor-to-ceiling windows, premium hardwood floors and fresh paint throughout (2024) create bright, elegant spaces. The corner design welcomes natural light and refreshing cross-breezes throughout the home. A landscaped, low-maintenance garden and private porch lead to the Merton Street entrance, with a separate rear entrance from the covered carport. The entry level is ideal for a sitting area or office. Upstairs, expansive open-concept living and dining spaces feature a chef-inspired kitchen with oversized quartz island, Bosch appliances and built-in espresso machine. Enjoy a marble gas fireplace and premium built-in audio with speakers throughout the home, including the rooftop. The primary suite features a walk-in closet and ensuite with oversized shower; the second bedroom opens to a private balcony with city views. One of the home's standout features is its spectacular rooftop terrace with downtown views, cedar decking, built-in awning, gas BBQ, water connections and select outdoor furniture include as your own urban oasis! The finished lower level offers a third bedroom, gym or office, plus workshop and storage. Dual furnaces and A/C, covered parking, side shed and shared rear outdoor space complete this private retreat. Annual $680 fee covers snow removal and lane/park maintenance. Sq. ft. per builder; room measurements estimated via CubiCasa. Min. 24-hour irrevocable. (id:45725)
Lot 44 Kastner Street
Stratford, Ontario
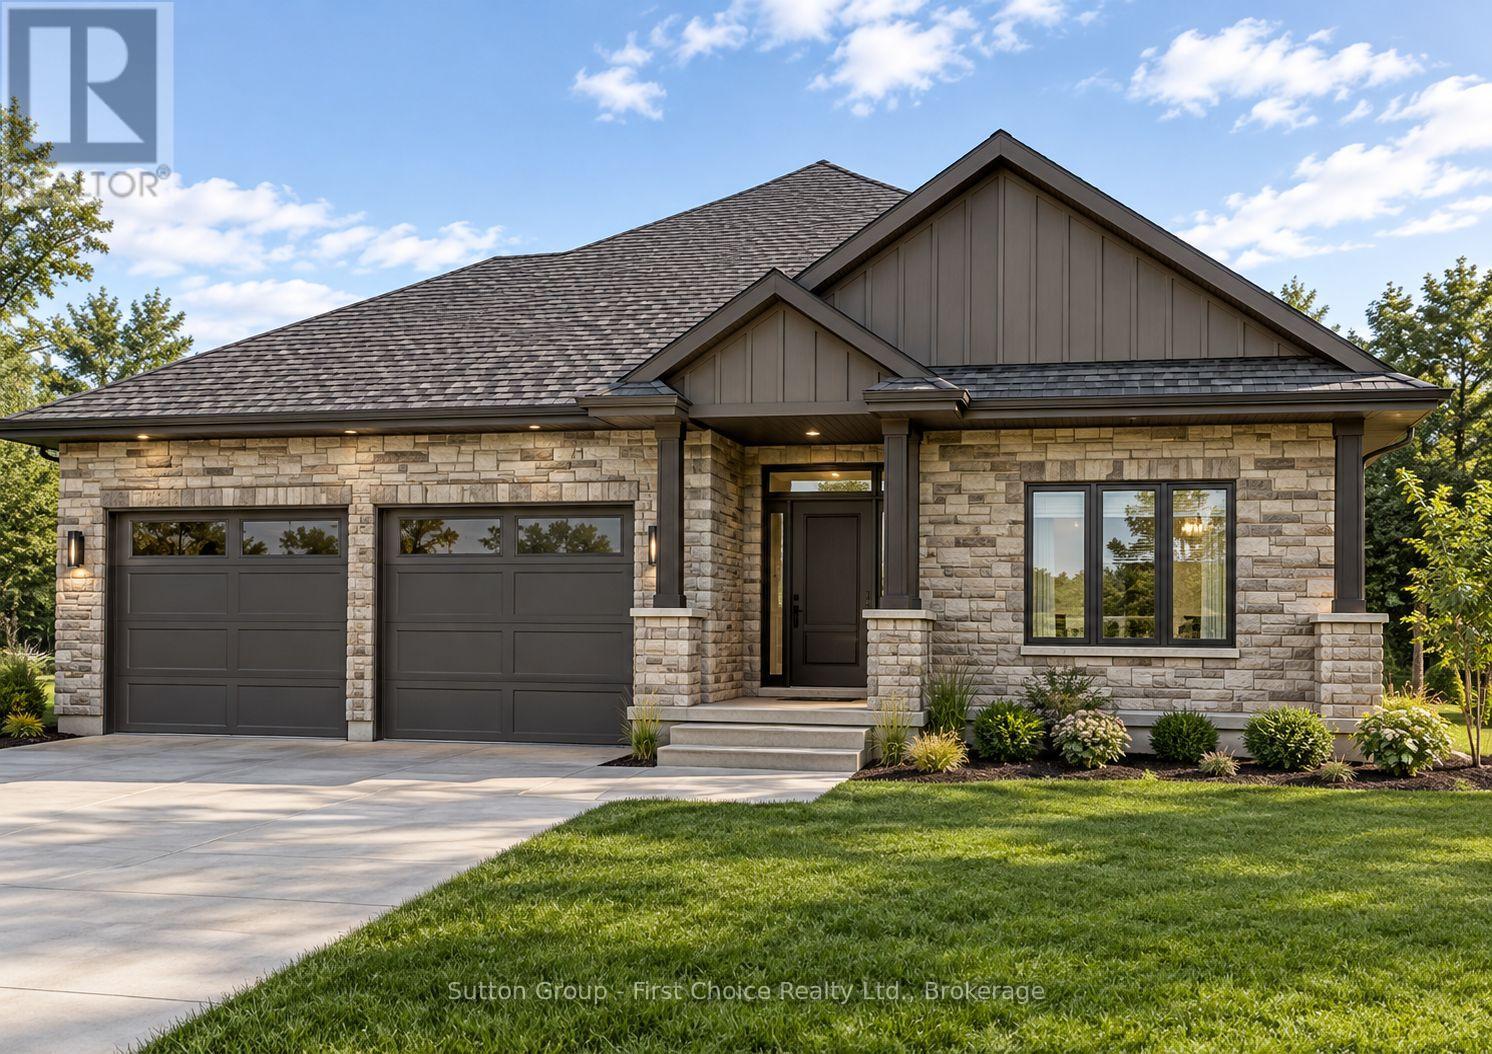
Welcome to this beautiful to be custom-built 1,540 sq. ft. bungalow by Hyde Construction Ltd., located in Stratford's prestigious Countryside Estates, now in its final phase! Thoughtfully designed with quality craftsmanship and modern living in mind, this stunning home features 2 bedrooms and 2 full bathrooms. The spacious primary suite offers a walk-in closet and a thoughtfully appointed ensuite complete with heated floors. Enjoy the bright, open-concept living space, enhanced by 9-foot ceilings throughout the main floor, creating an inviting atmosphere perfect for everyday living and entertaining. Every detail is custom built, offering the quality and finishes you expect from Hyde Construction. An exceptional opportunity to own a beautifully crafted home in one of Stratford's most sought-after subdivisions! (id:45725)
49 - 77307 Bluewater Highway
Bluewater (Bayfield), Ontario
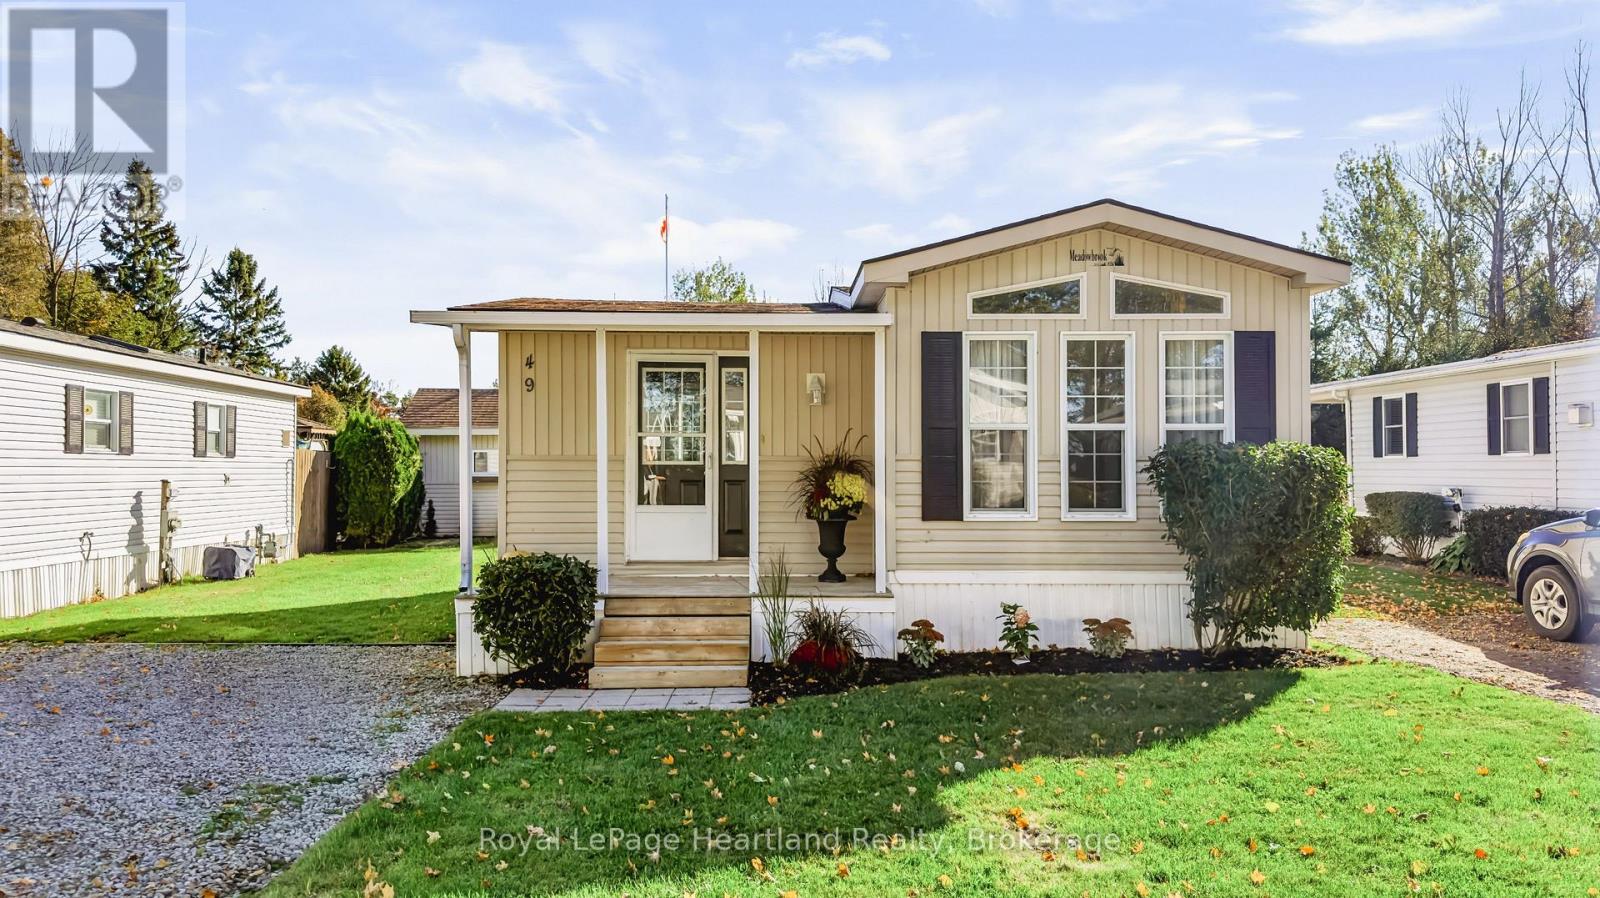
Nestled in the sought-after Northwood Beach Resort on the scenic shores of Lake Huron and just minutes from Bayfield, this charming Northlander model offers comfort and flexibility - featuring a cozy living room with gas fireplace, spacious eat-in kitchen, and a versatile den that can double as a second bedroom or office. The community offers amenities including a newly renovated clubhouse, swimming pool, and breathtaking sunsets over Lake Huron right from your front porch. If you've been dreaming of a carefree lakeside lifestyle - with the bonus of living rent-free for your first year - this is your sign to make the move. 49 Waters Edge, Northwood Beach Resort - where your next chapter begins with freedom, comfort, and a view. (id:45725)
47 Mccurdy Road
Guelph (Kortright West), Ontario
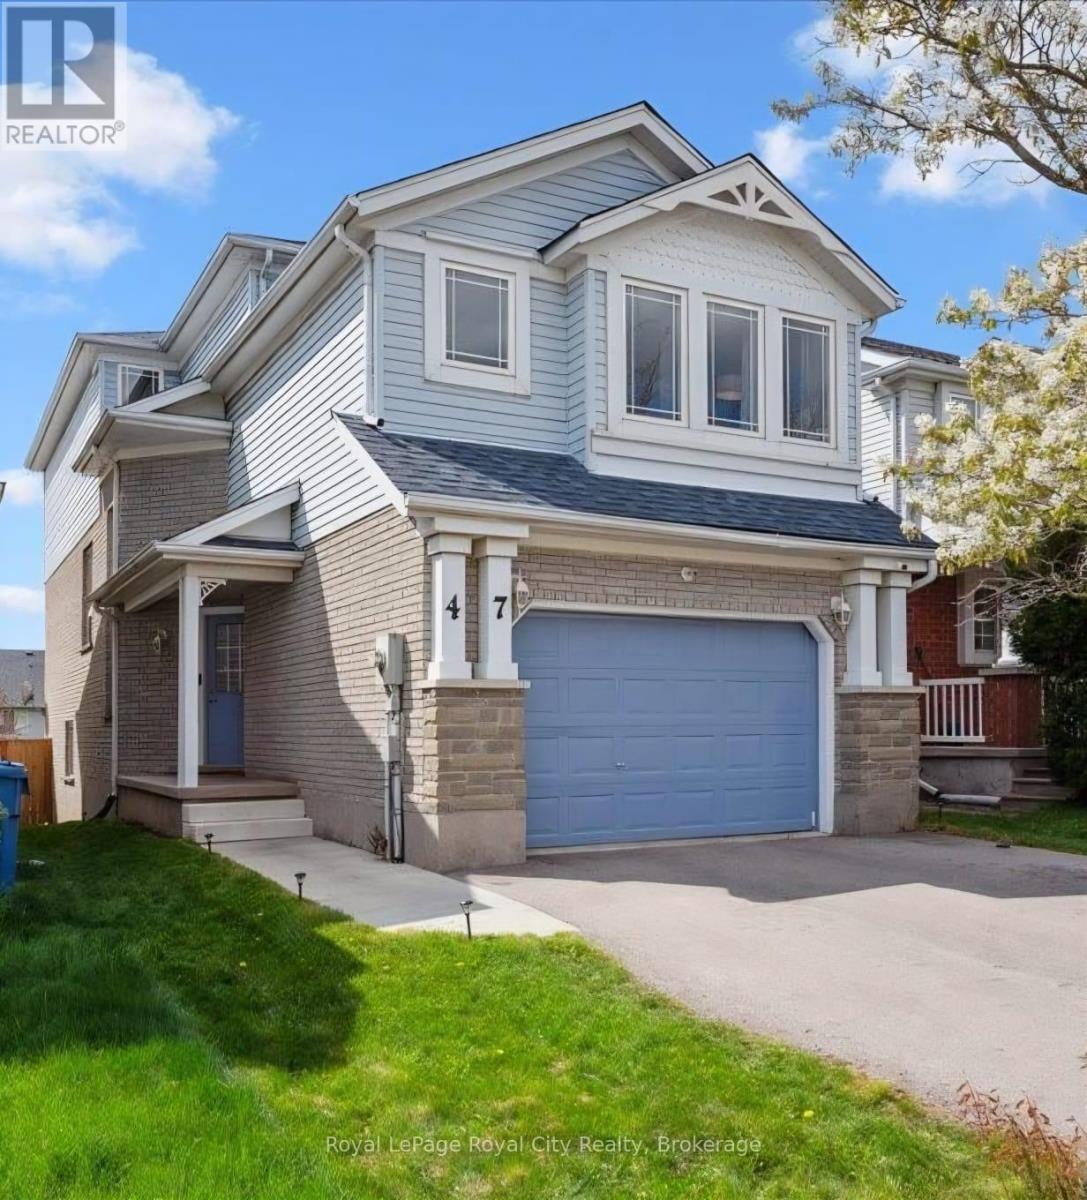
Located in Guelph's sought-after Kortright West neighbourhood, this spacious home offers 4 bedrooms, 2.5 bathrooms, and multiple living areas to suit your lifestyle. A charming exterior opens to a functional, family-friendly entryway with garage access and a conveniently located powder room. The main level is bright and inviting, with a flowing layout that's perfect for entertaining. Brand new luxury vinyl flooring creates a cohesive feel throughout the living room, dining room, and kitchen. The fully renovated kitchen features quartz countertops, stainless steel LG Smart appliances, and a built-in breakfast bar. Step outside onto the raised deck and enjoy views of your spacious backyard - perfect for weekend BBQs! This level also features a brand new, full-size laundry room complete with an LG washer and dryer and a handy utility sink. The impressive family room above the garage offers soaring ceilings and access to a hidden crawl space/playroom. All bathrooms have been tastefully updated with new vanities and toilets, including a double vanity in the main bath. The primary suite features its own dedicated ensuite and two closets. The finished walk-out lower level includes a fourth bedroom, a large recreation room, plenty of storage, and a rough-in for a future bathroom and/or separate laundry. Additional recent updates include a new furnace, privacy fencing for the entire backyard, front hardscaping, and a new Smart Chamberlain automatic garage door opener. Only a few steps away from a top-rated school(Rickson Ridge PS), parks, trails, and public transit. Located close to major commuter routes, Stone Road Mall, Hartsland Market Square, the best elementary and high schools, University of Guelph, Restaurants, Medical/Dental Clinics, Pharmacy, Gyms, and other major amenities.Features a 1.5-car garage and 4 total parking spots, with potential to convert living areas into 6-7 bedrooms, ideal for families or high-yield student rentals. (id:45725)
18955 Highway 12
Brock, Ontario
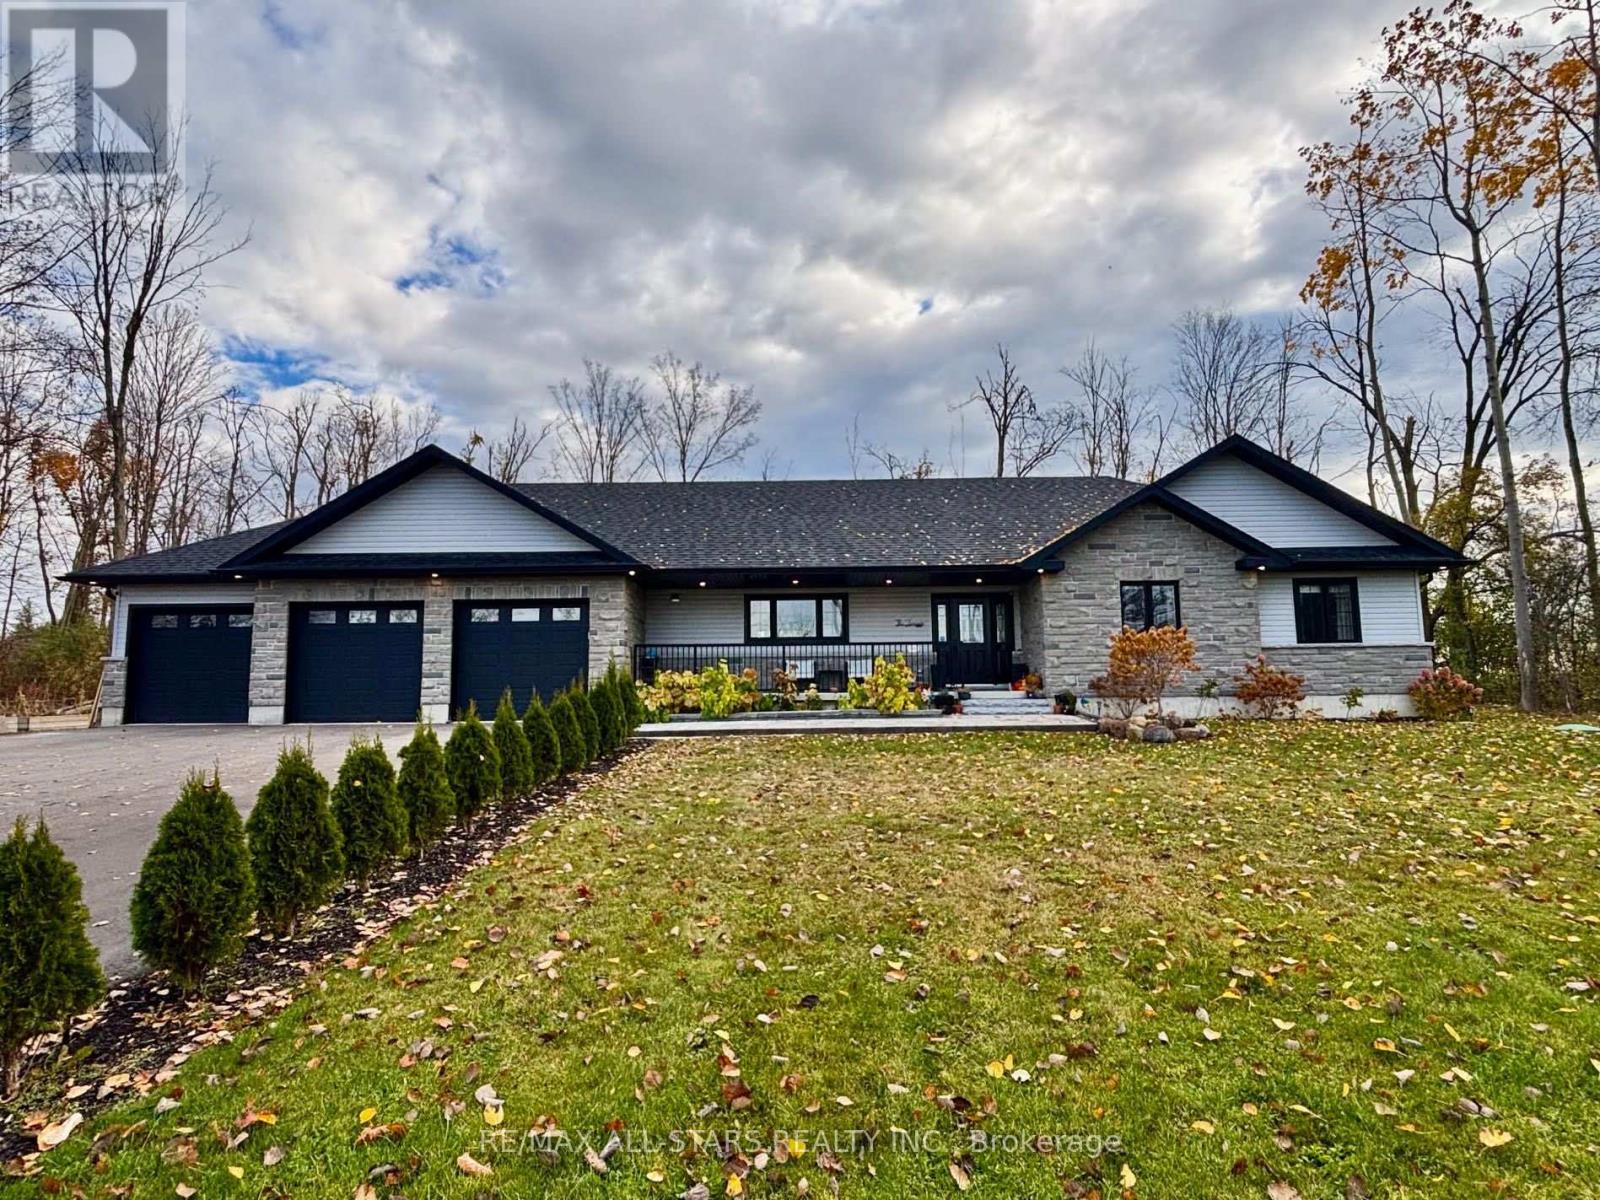
Welcome to your private oasis. Nestled on a serene, beautifully manicured one-acre country lot, this custom-built 3+2 bedroom, 3-bathroom bungalow offers the perfect balance of rural tranquility and modern luxury.Stepping inside, you are greeted by a bright, open-concept interior designed with an effortless flow that creates an ideal environment for both relaxed family living and seamless entertaining. The fully finished basement expands your living space significantly, offering two additional bedrooms, a full bathroom, and unbeatable functionality with two separate walk-up entrancesâ"one leading directly out to the backyard patio and another providing convenient, direct access to the garage, making it an ideal setup for extended family or potential in-law capability.Car enthusiasts and outdoor lovers will appreciate the oversized, attached three-car garage, providing ample room for vehicles, recreation equipment, and workshop projects. Outdoor living is equally impressive, featuring quality interlock walkways and a sprawling rear interlock patio designed for summer gatherings and peaceful morning coffees amidst scenic views.Equipped with highly desirable natural gas heat, this home brings efficient comfort to country living. Perfectly situated to offer the best of both worlds, you will enjoy quiet country surroundings while staying just minutes away from nearby local towns for daily amenities, shopping, and dining, along with an easy, straightforward commute to the GTA.Don't miss this rare opportunity to own a complete custom package - schedule your private viewing today! (id:45725)
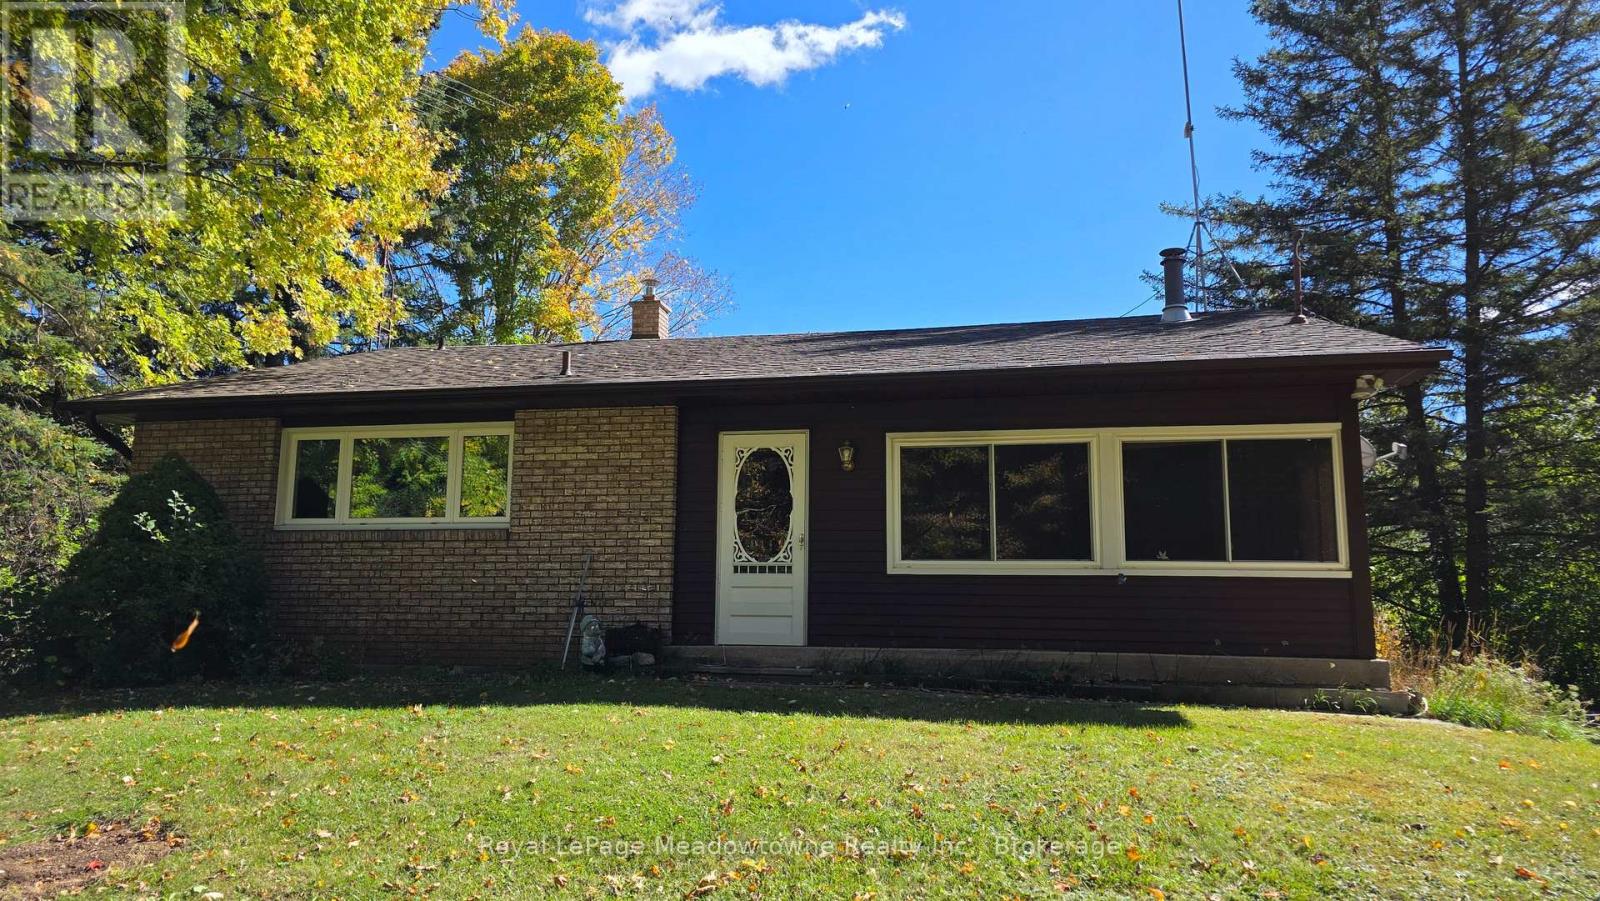
4202 15 Side Road
Milton (Na Rural Nassagaweya), Ontario
Presenting 4202 15 Side Road - A 5-acre property just outside Campbellville and Milton, featuring a tree-lined driveway, gorgeous mature trees, and plenty of privacy. Owned by the same family since it was built, this original 1960s bungalow features 3 bedrooms, a 4-piece bathroom, an eat-in kitchen, main floor laundry, and a living room with fireplace.The finished basement includes a recreation room and workshop, while the spacious driveway provides parking for 6+ vehicles.A rare opportunity to own a private 5-acre property in a peaceful country setting, with multiple potential building sites offering future opportunity. Conveniently located with easy access to Campbellville, Milton, and major routes. (id:45725)
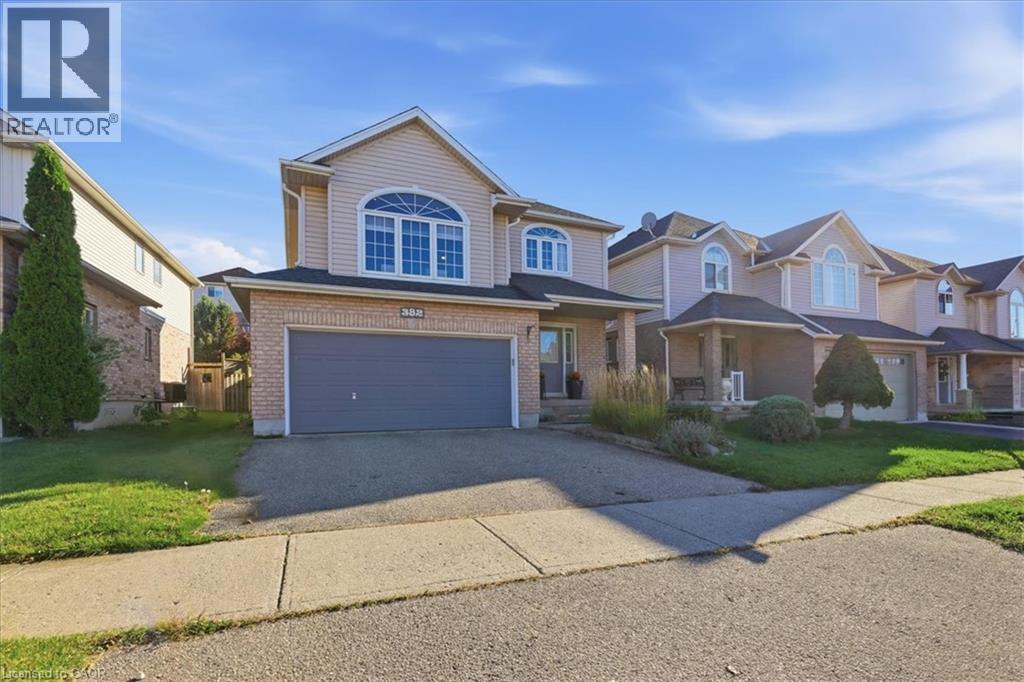
382 Mountain Laurel Crescent
Kitchener, Ontario
Welcome to 382 Mountain Laurel Crescent, Kitchener! Discover an opportunity to make yourself at home in the desirable Laurentian West neighbourhood. This property offers the potential to create a comfortable and inviting living environment, whether you're looking for your next home or an opportunity to personalize a space to suit your needs. Enjoy the convenience of a Kitchener location close to everyday amenities, shopping, parks, schools, and transportation routes. With its appealing residential setting and access to the conveniences of city living, this property is one to explore. Don't miss your opportunity to discover the possibilities. (id:45725)
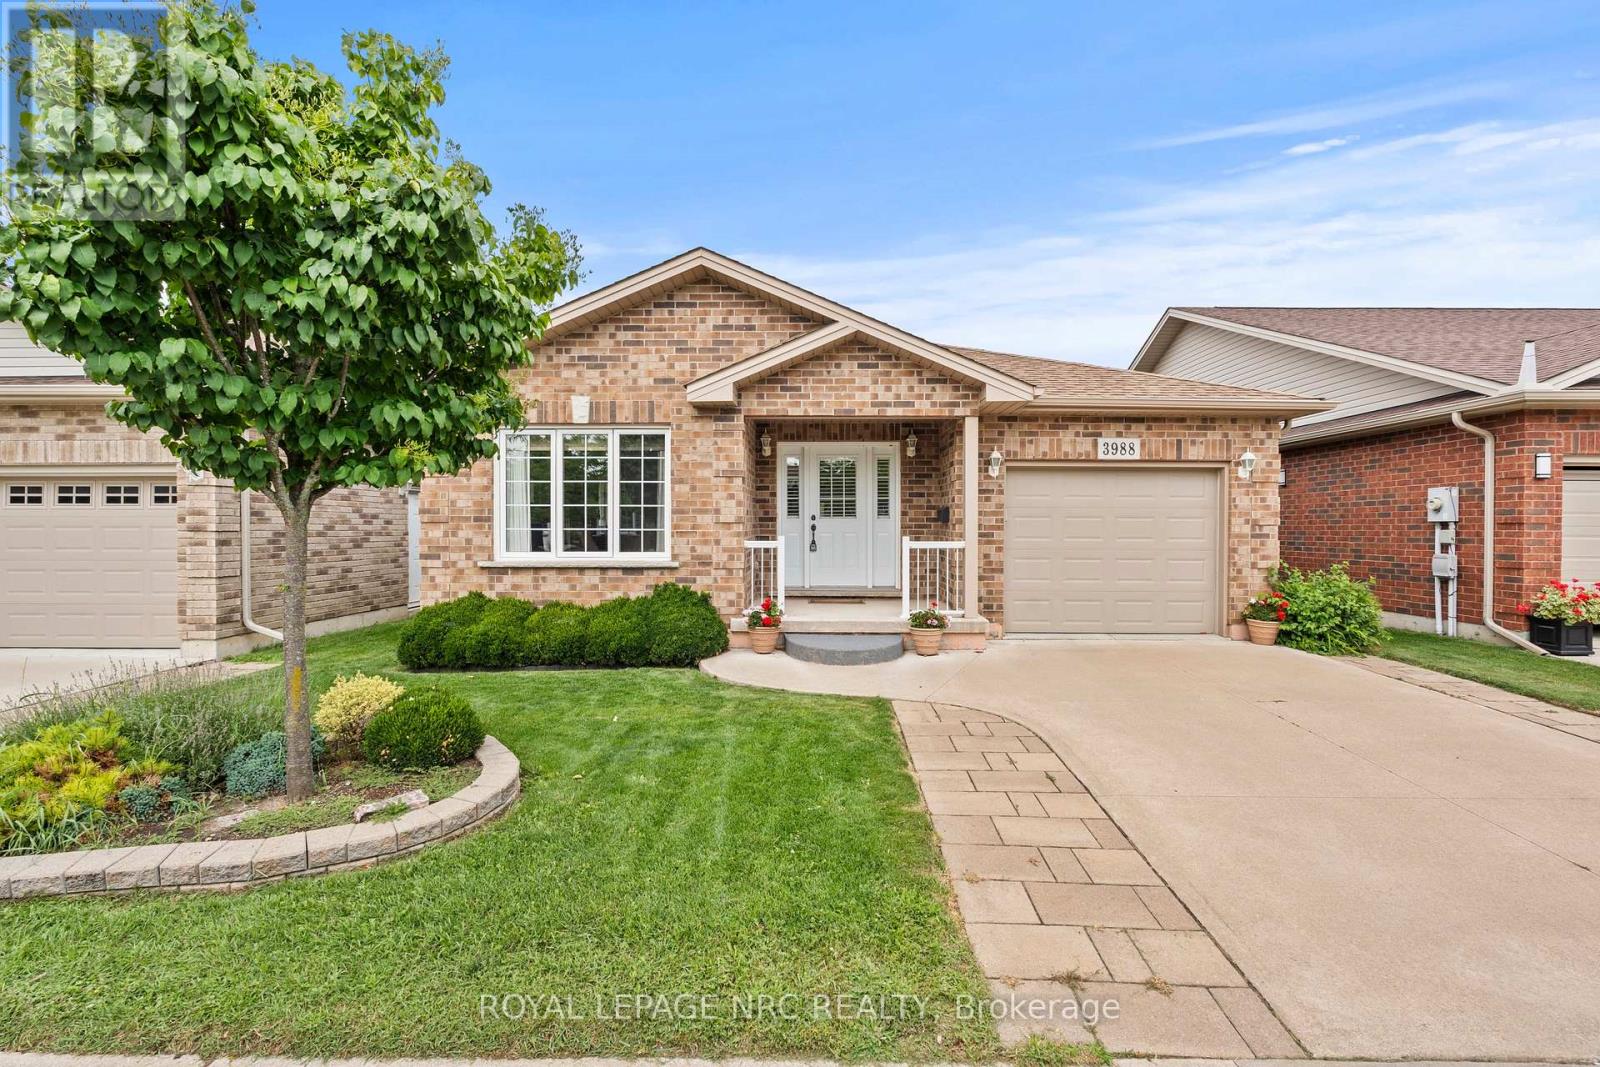
3988 Sunset Lane
Lincoln (Lincoln-Jordan/vineland), Ontario
Your next chapter starts here. Welcome to Cherry Hill, a sought-after adult lifestyle community in the heart of Vineland, where easy living, beautiful surroundings and a wonderful sense of community come together. This well-maintained 1,300 sf 2-bed, 2-bath bungalow offers comfortable one-level living with the added bonus of an unfinished lower level providing plenty of storage and workshop space. The bright, functional main floor features an inviting living and dining area, an eat-in kitchen, a spacious primary bedroom with ensuite, a second bedroom ideal for guests or a home office, and convenient main-floor laundry with inside access to the attached single garage. A stair lift provides easy access to the lower level. Outside, enjoy a private back deck, landscaped yard and parking for two vehicles in the driveway. Additional features include a high-efficiency furnace, ERV, sump pump spring 2026, gas BBQ hookup, garage door opener and rough-in for a future lower-level bathroom. Cherry Hill residents enjoy an impressive clubhouse with an outdoor heated saltwater pool, fitness centre, great room and kitchen, billiards, darts, indoor shuffleboard, library, craft/meeting room, patios and BBQ areas. Beautiful parkettes with a gazebo, pond and fountains provide gathering places throughout the community. Set in Niagara wine country, Cherry Hill is close to shopping, restaurants, wineries, golf courses and the everyday amenities of Vineland and Beamsville. Taxes included in fees (land lease: $716.36 + taxes (site & home) $333.99 = $1,050.35/month). (id:45725)
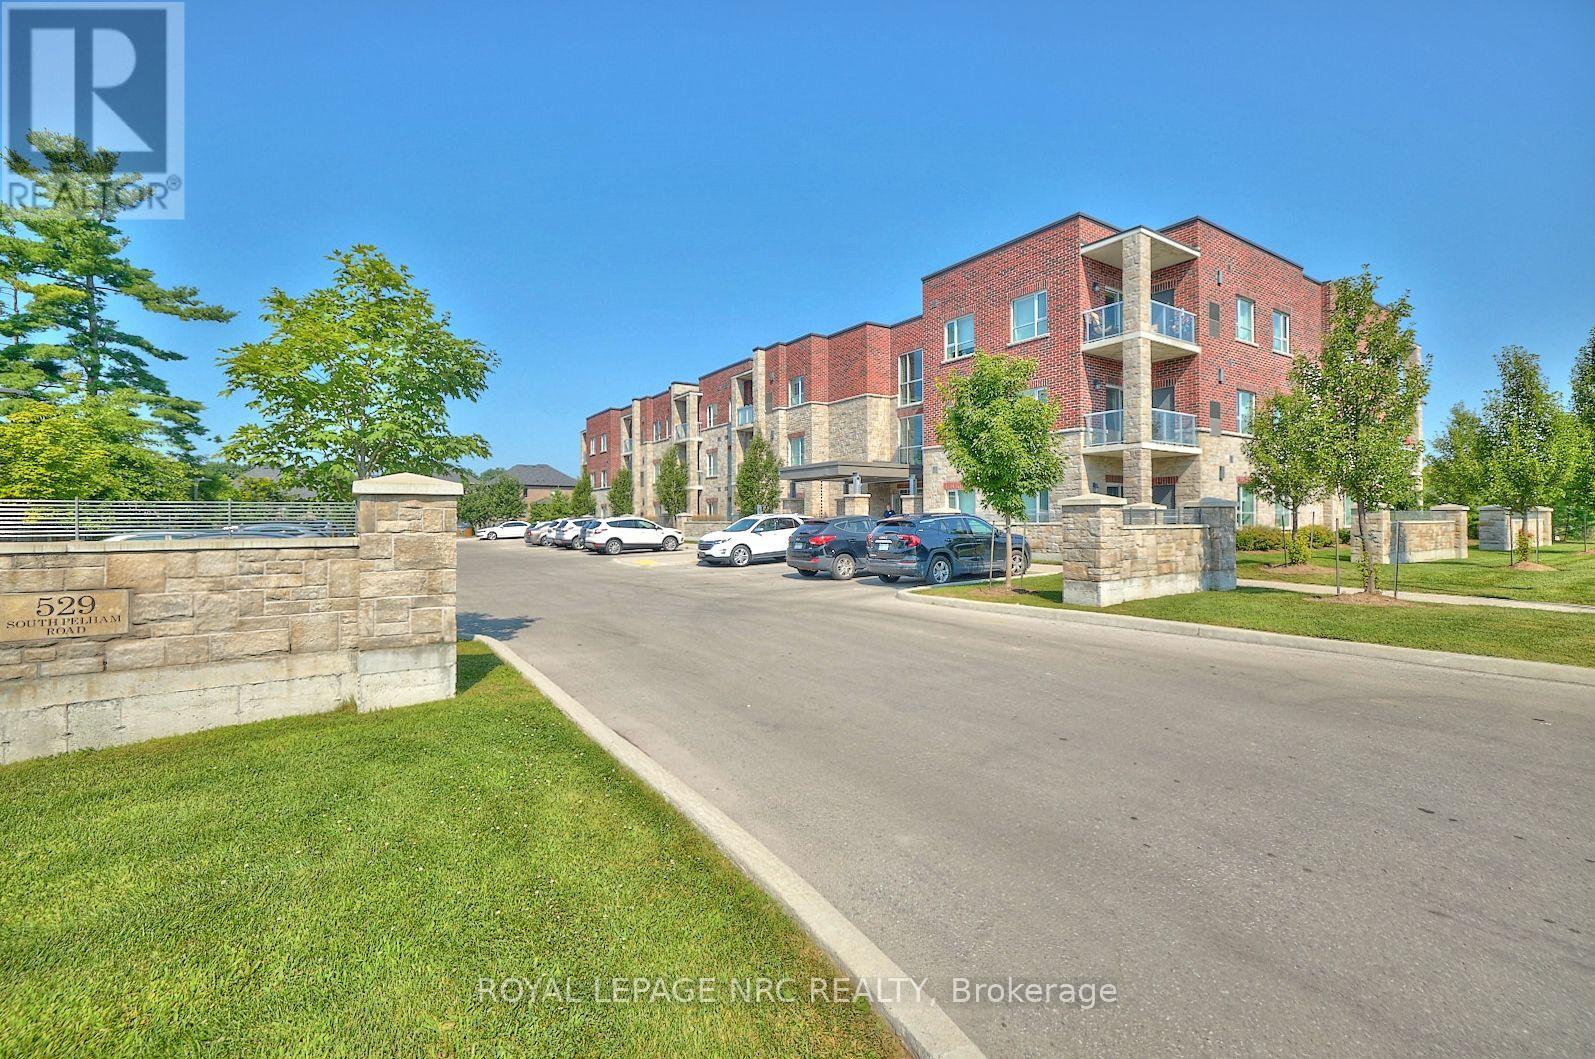
110 - 529 South Pelham Road
Welland (West Welland), Ontario
Enjoy effortless main-floor living in this bright and spacious 2-bedroom, 2-bathroom corner suite at Mapleview Terrace! Offering maximum convenience with no waiting for elevators, this unit features a seamless open-concept layout with nearly 9' ceilings and a private walkout balcony-perfect for morning coffee or relaxing outdoors. Positioned as a prime corner suite, you'll appreciate the extra natural light and enhanced privacy. Built in 2019 using Insulated Concrete Forms (ICF), this home offers exceptional soundproofing, durability, and energy efficiency. Complete with in-suite laundry, an assigned parking spot, and a storage locker. Residents also enjoy building amenities, including a lovely party/social room with a fully equipped kitchen and cozy furnished lobby sitting areas. Ideally located opposite Maple Park and minutes to shopping, dining, and all the Niagara Region has to offer. Move-in ready and easy to show (id:45725)