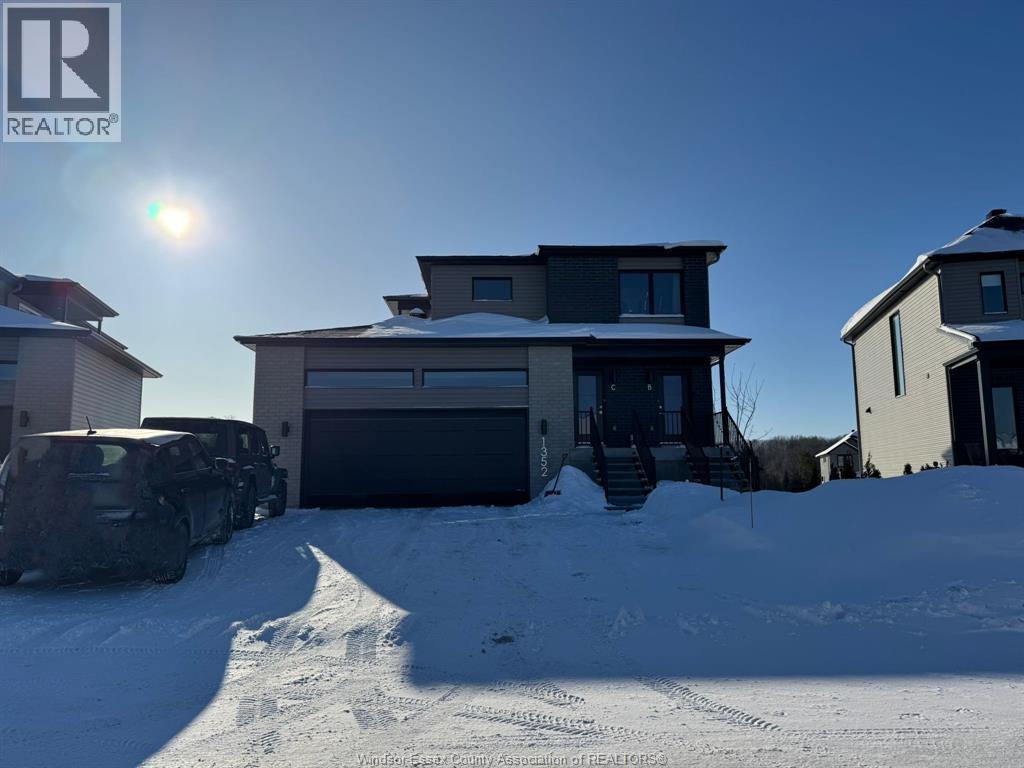
1352 Diamond Street Unit# C
Rockland, Ontario
Experience modern living in this brand-new 3-bedroom apartment located in a newly built triplex (2025) in the heart of Rockland. This bright and spacious ranch-style unit (no basement) features a thoughtfully designed open-concept layout ideal for comfortable everyday living and entertaining. The stylish kitchen offers modern cabinetry, quality appliances, and generous counter space, flowing seamlessly into the dining and living areas to create a welcoming space for family and guests. The unit also includes the convenience of in-unit laundry with washer and dryer. This energy-efficient home includes one garage parking space and two outdoor parking spaces. Ideally located in a family-friendly neighborhood close to parks, schools, and local amenities, offering both comfort and convenience. Included appliances: Fridge, stove, dishwasher, washer and dryer. Tenant pays: Water, electricity, and gas (hot water). Pets: Generally no pets, however one small dog or cat may be considered. A great opportunity to enjoy brand-new construction and modern living in Rockland. (id:45725)
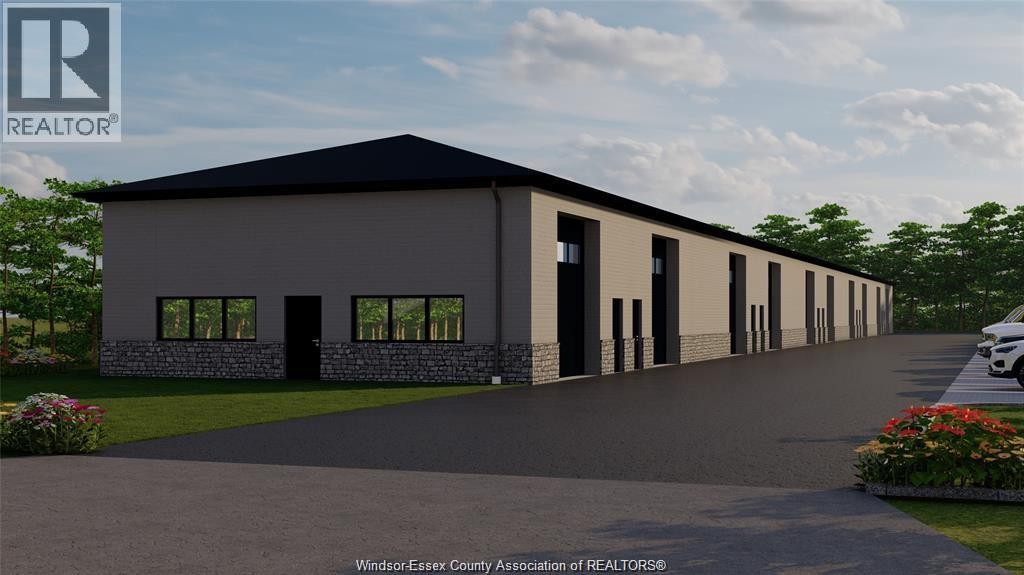
2110 Fasan Unit# 9
Oldcastle, Ontario
October possession 2026. These newly constructed commercial units have 14 ft x14 ft garage doors, 17 foot ceiling height, heated units (gas), 2pc bath and full block construction. Zoned M1, for diverse possibilities, Small machine shop, CNC shop, Construction office or fabrication, storage space, machine or welding shop, manufacturing of small items, wholesale outlets. separate gas and electrical utilities, ample on-site parking, & signage exposure for optimal visibility. (id:45725)

817 Chatham Street East
Windsor, Ontario
Vacant and ready for you to choose your own tenants! Exceptional investment opportunity just steps from Riverside Drive! This large, well-maintained duplex offers two spacious units, a full basement with a separate entrance, and rear parking for at least six cars. Its prime location near Caesars Windsor, the Riverfront path, downtown Windsor & Festival Plaza makes it highly desirable for tenants. Lower has 2 bedrooms, living room, dining room, kitchen, mudroom, in-suite laundry and 4 pcs bathroom. Upper unit was renovated in 2018/2019 with 3 bedrooms, newer kitchen, in-suite laundry, 4 pc bathroom, mudroom and living room. Both units are well maintained. Electric and water separately metered and paid by each tenant. Landlord pays gas. Each unit has their own water tank. Close to bus routes. (id:45725)

817 Chatham Street East
Windsor, Ontario
Vacant and ready for you to choose your own tenants! Exceptional investment opportunity just steps from Riverside Drive! This large, well-maintained duplex offers two spacious units, a full basement with a separate entrance, and rear parking for at least six cars. Its prime location near Caesars Windsor, the Riverfront path, downtown Windsor & Festival Plaza makes it highly desirable for tenants. Lower has 2 bedrooms, living room, dining room, kitchen, mudroom, in-suite laundry and 4 pcs bathroom. Upper unit was renovated in 2018/2019 with 3 bedrooms, newer kitchen, in-suite laundry, 4 pc bathroom, mudroom and living room. Both units are well maintained. Electric and water separately metered and paid by each tenant. Landlord pays gas. Each unit has their own water tank. Close to bus routes. (id:45725)
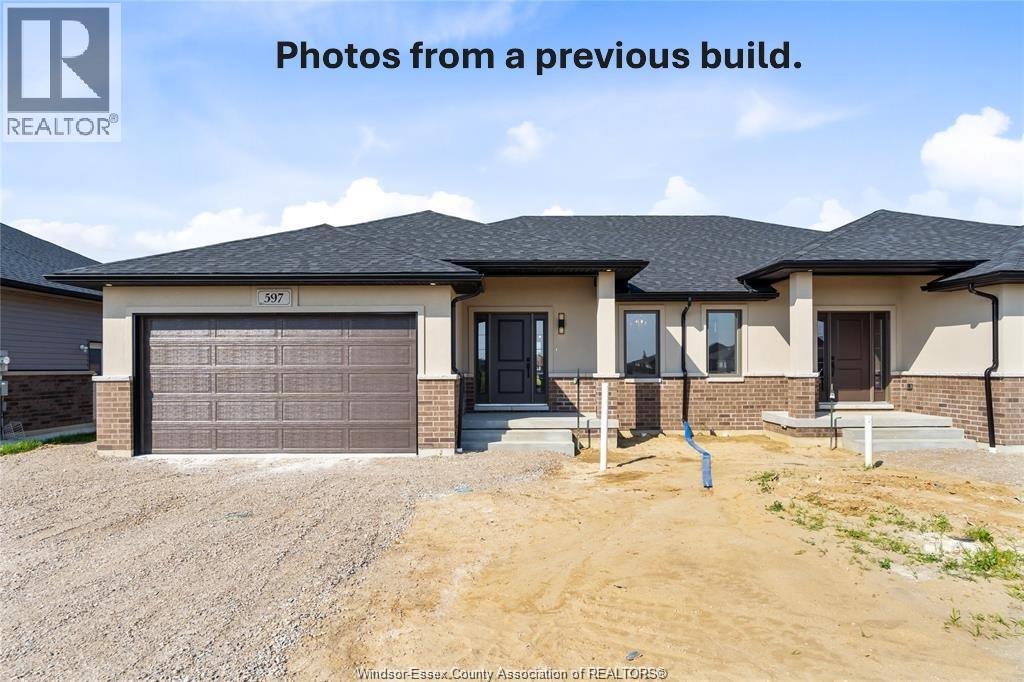
190 Angelo
Lasalle, Ontario
Amazing curb appeal on this brand new, modern 2-bedroom, 2-bath ranch home in one of LaSalle’s most exciting new developments! Surrounded by new commercial growth and close to all amenities, this spacious property features hardwood and porcelain tile throughout, a custom kitchen with granite/quartz counters, backsplash, and pantry, plus main-floor laundry for added convenience. Enjoy a covered porch overlooking a large deep lot — perfect for outdoor living. Attached 2-car garage and quality finishes throughout. Ideal for first-time buyers, retirees, or investors seeking a low-maintenance, stylish home in a prime location. Full unfinished basement w rough in for additional bathroom presents the opportunity to double your living space. High quality finishes throughout are a standard with SunBuilt Custom Homes because the Future is Bright with SunBuilt! Peace of mind w 7yr Tarion Warranty. Purchase price includes HST rebate. (id:45725)
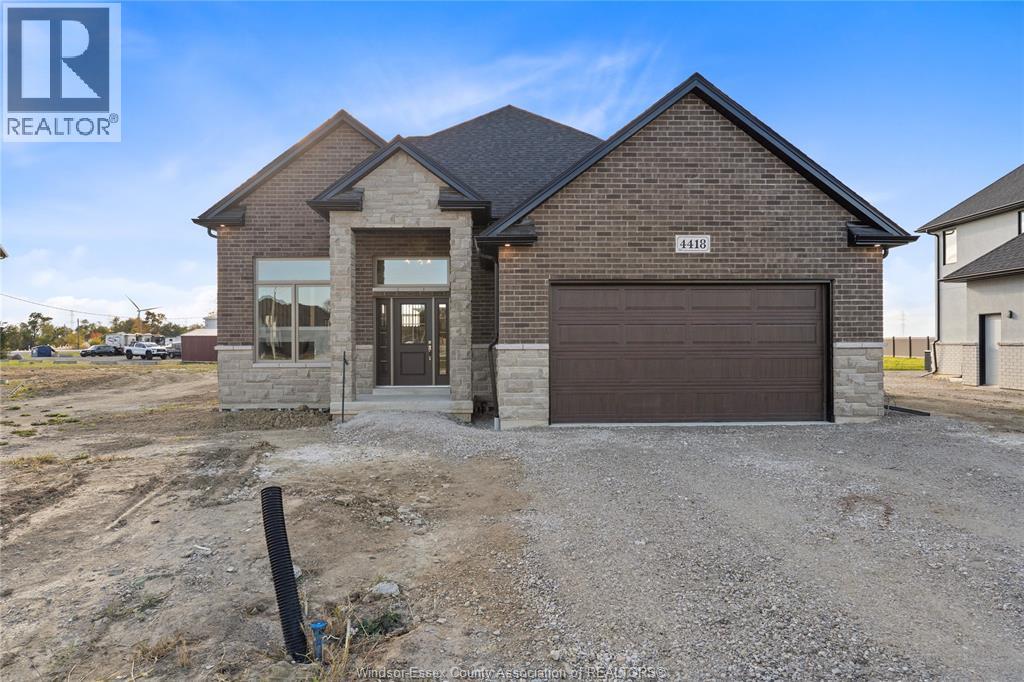
116 Bloomington
Chatham, Ontario
TO BE BUILT! EXTRA EXTRA LRG BRAND NEW MODERN/STYLISH R-RANCH STYLE HOME IN A DESIRABLE CHATHAM LOCATION. GREAT CURB APPEAL WITH STONE/STUCCO/BRICK FINISHES. STEP INSIDE TO THE LRG INVITING FOYER THAT LEADS YOU TO THE OPEN CONCEPT MAIN LVL W/SOARING CEILINGS. MASSIVE LR/DR/KITCHEN COMBO, CUSTOM KITCHEN W/STYLISH CABINETS & GRANITE/QUARTZ COUNTER TOPS & GLASS TILED BACKSPLASH! LAVISH ENSUITE BATH, TILED SHOWER & GLASS DOOR, W-IN CLST ATTACHED TO MASTER. BASEMENT IS PARTIALLY FINISHED, DRYWALL IS ALL COMPLETE, ROUGHED-IN WITH 2 BEDROOMS AND 1 FULL BATH & LARGE FAMILY ROOM! HIGH QUALITY FINISHES THRU-OUT ARE A STANDARD W/SUN BUILT CUSTOM HOMES 'BECAUSE THE FUTURE IS BRIGHT WITH SUN BUILT CUSTOM HOMES!'. COME DISCOVER THE DIFFERENCE TODAY FOR YOURSELF!! PEACE OF MIND WITH 7 YEARS NEW HOME TARION WARRANTY!! (id:45725)
635 Summit Street
Lakeshore, Ontario
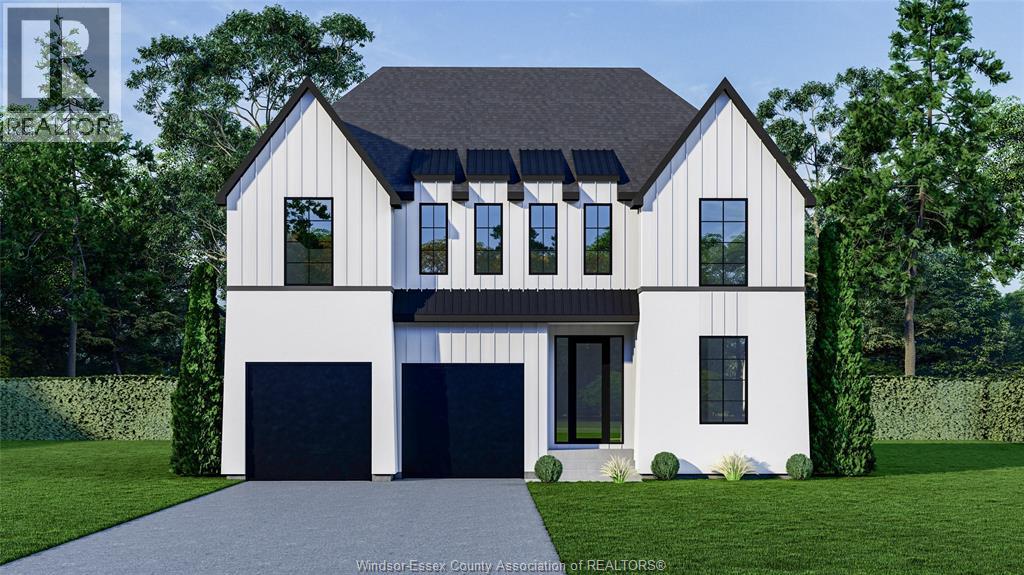
The Sterling by LG Homes is a modern farmhouse-inspired two-storey in Lakeshore, offering approx. 2,600 sq ft of thoughtfully designed living space. Featuring a bold exterior, oversized windows, and a bright, open-concept layout, this home blends clean lines with warm, refined finishes. The main floor includes a dedicated office and spacious living areas, while the second level offers 4 bedrooms including a primary suite with walk-in closet and ensuite. Built for both everyday living and elevated style in a desirable, growing neighbourhood. (id:45725)
Lot 13 Summit
Lakeshore, Ontario
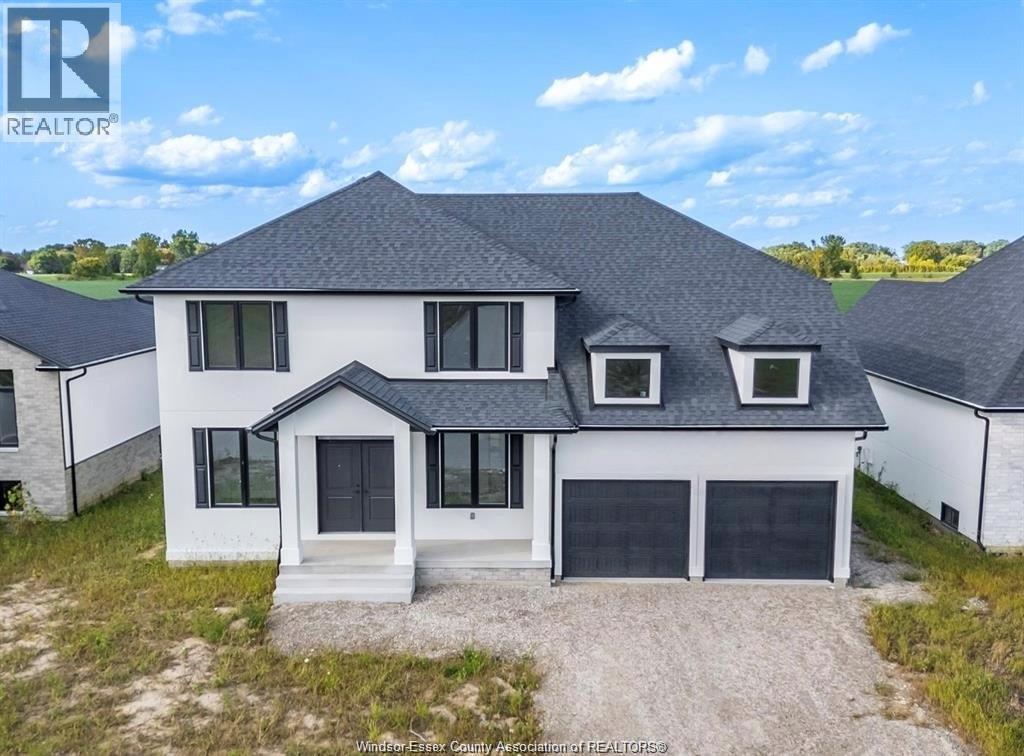
To be built....Government incentive: HST rebate is included in the price to eligible buyers. Welcome to the Austin model by Maple Leaf Homes — a spacious and elegant 2-storey new build in Lakeshore’s prestigious Oakwood Estates. Offering approx. 2,500 sq ft, this home features 4 generously sized bedrooms, 3.5 bathrooms, and an intelligently designed layout perfect for modern family living. The main floor showcases an expansive open-concept kitchen, complete with walk-in pantry and a butler’s pantry—ideal for prep space and storage. The kitchen flows seamlessly into the dining area and family room, filled with natural light and finished with high-quality materials. A convenient powder room and access to the attached double garage add function to style. Upstairs, retreat to the spacious primary suite with walk-in closet and spa-like ensuite. Three additional bedrooms (include one with private ensuite bath) and additional bathroom—perfect for growing families or guests. Located just minutes from Lakeshore Discovery School, Lakeshore Recreation Complex, trails, splash pads, Belle River Marina, shops, dining, and quick highway access (401 & EC Row). Built with Maple Leaf’s signature craftsmanship and customization options—this is a perfect blend of style, space, and location (id:45725)
4155 Manning Road
Tecumseh, Ontario
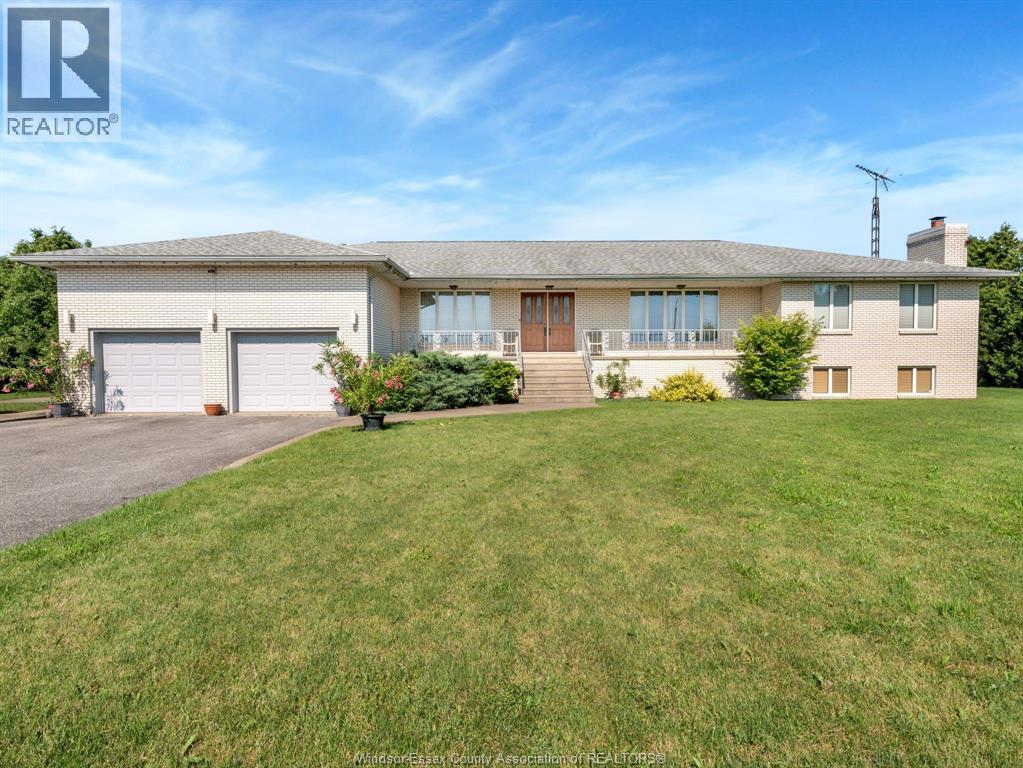
Great location minutes from the 401 and just a short drive to the city. This custom ranch boasts roughly 3000 SF of main floor living space. on a 175 x 327 ft lot. This solid well-built home includes 3 spacious bedrooms, 2 baths, office, Living and Dining room, 2nd kitchen, main floor laundry, with solid oak doors/trim throughout. Continue to a full lower level that offers tons added living space with a large Family Room, Bar/Rec room, full windows providing loads of natural light, wine cellar and plenty of storage, w/200 amp service. If that is not enough there is also a 2 car attached garage and 32 x 40 ft workshop w/hydro, concrete floor and 2 high bay doors for larger equip/vehicles. Enjoy this private setting with no neighbors. (id:45725)
13350 Lanoue Unit# 13350
Tecumseh, Ontario

2,125 SQ FT OF PROFESSIONAL, FINISHED SPACE IS AVAILABLE IN THE BEAUTIFUL LAKELAND PLAZA ON THE CORNER OF LANOUE & MANNING RD. PROFESSOINAL OFFICES, RECEPTION AREA WITH RECEPTION DESK/FURNITURE INCLUDED, 2 BATHROOMS, LUNCH AREA. EXCELLENT HIGH PROFILE LOCATION, LONG TERM TENANTS IN THIS PLAZA, OPPORTUNITY FOR MEDICAL/OFFICE USE OR RETAIL. VIBRANT, GROWING AREA OF TECUMSEH/LAKESHORE. SURROUNDED BY AFFLUENT RESIDENCES & BUSINESSES. PLENTY OF PARKING & INCREDIBLE EXPOSURE. CURRENT LEASE WITH CURRENT TENANTS TO BE ASSUMED. PLEASE CALL FOR LEASE TERM DETAILS. CALL L/S TO BOOK A TOUR. (id:45725)
43 Elm Street Unit# 175-180
Sudbury, Ontario
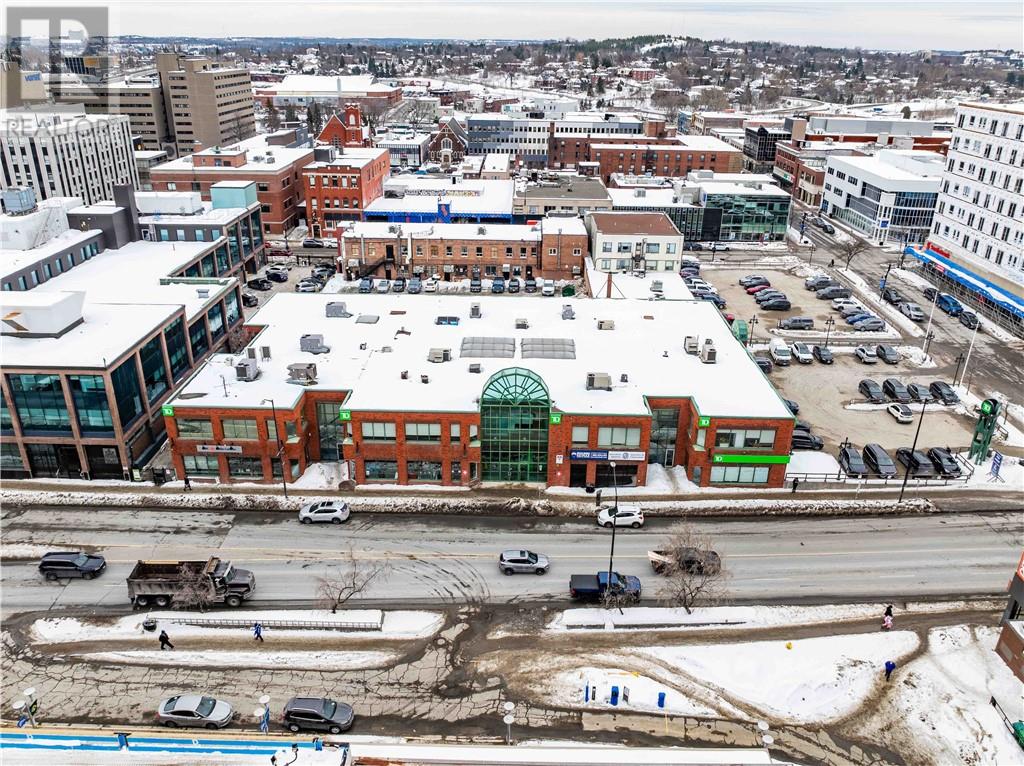
Office or retail use for this 4951 square foot unit in the TD Square building, steps from retail, restaurants, office uses and the upcoming $220 Million arena development. This unit is turnkey ready for occupancy with recent improvements of 6 private offices, conference room, kitchen, 2 washrooms, IT room, and multiple open areas, in addition to adjacent parking. Very affordable base rent of $10.00 with 2026 additional rent estimated at $13.32 psf. This can be combined with the neighboring unit 130, which could add another 1714 square feet. (id:45725)
77 Balaclava
Amherstburg, Ontario
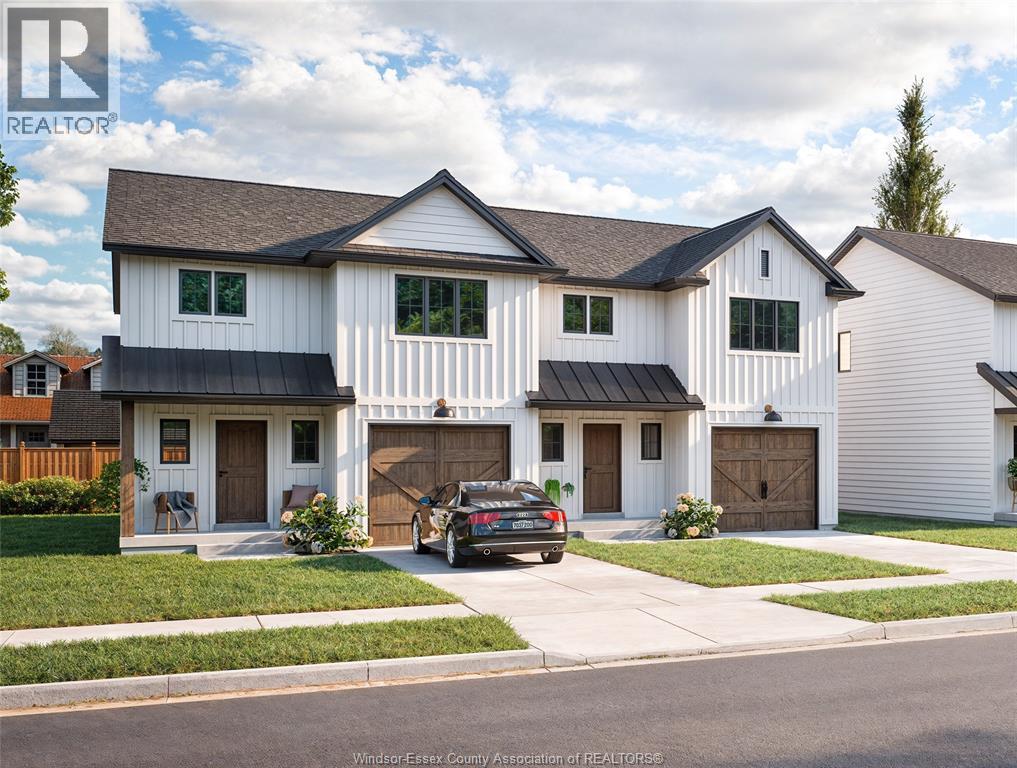
Take advantage of the new H.S.T rebate price and upgrades when purchasing this brand new attainable 2 sty semi home built by Coulson Design Build Inc. located on one of Amherstburg's beautiful streets walking distance to shopping, banks, church's, grocery, school's and so much more. Home offers approx. 1617sq' off living space plus a single garage with inside entry. Main flr offers large kitchen and eating area, living rm, dining area and a 2pc bath. 2nd lvl has 3 spacious bedrooms, master with walk in closet and a 3pc ensuite bath, 3rd bathroom, laundry room and ample storage. For the larger family, this home also has a full unfinished basement, rough in 4th bath to finish to your liking. Concrete drive and walk way to front door, fenced in rear yard. Contact REALTOR® for more info and a list of upgrades available. (id:45725)