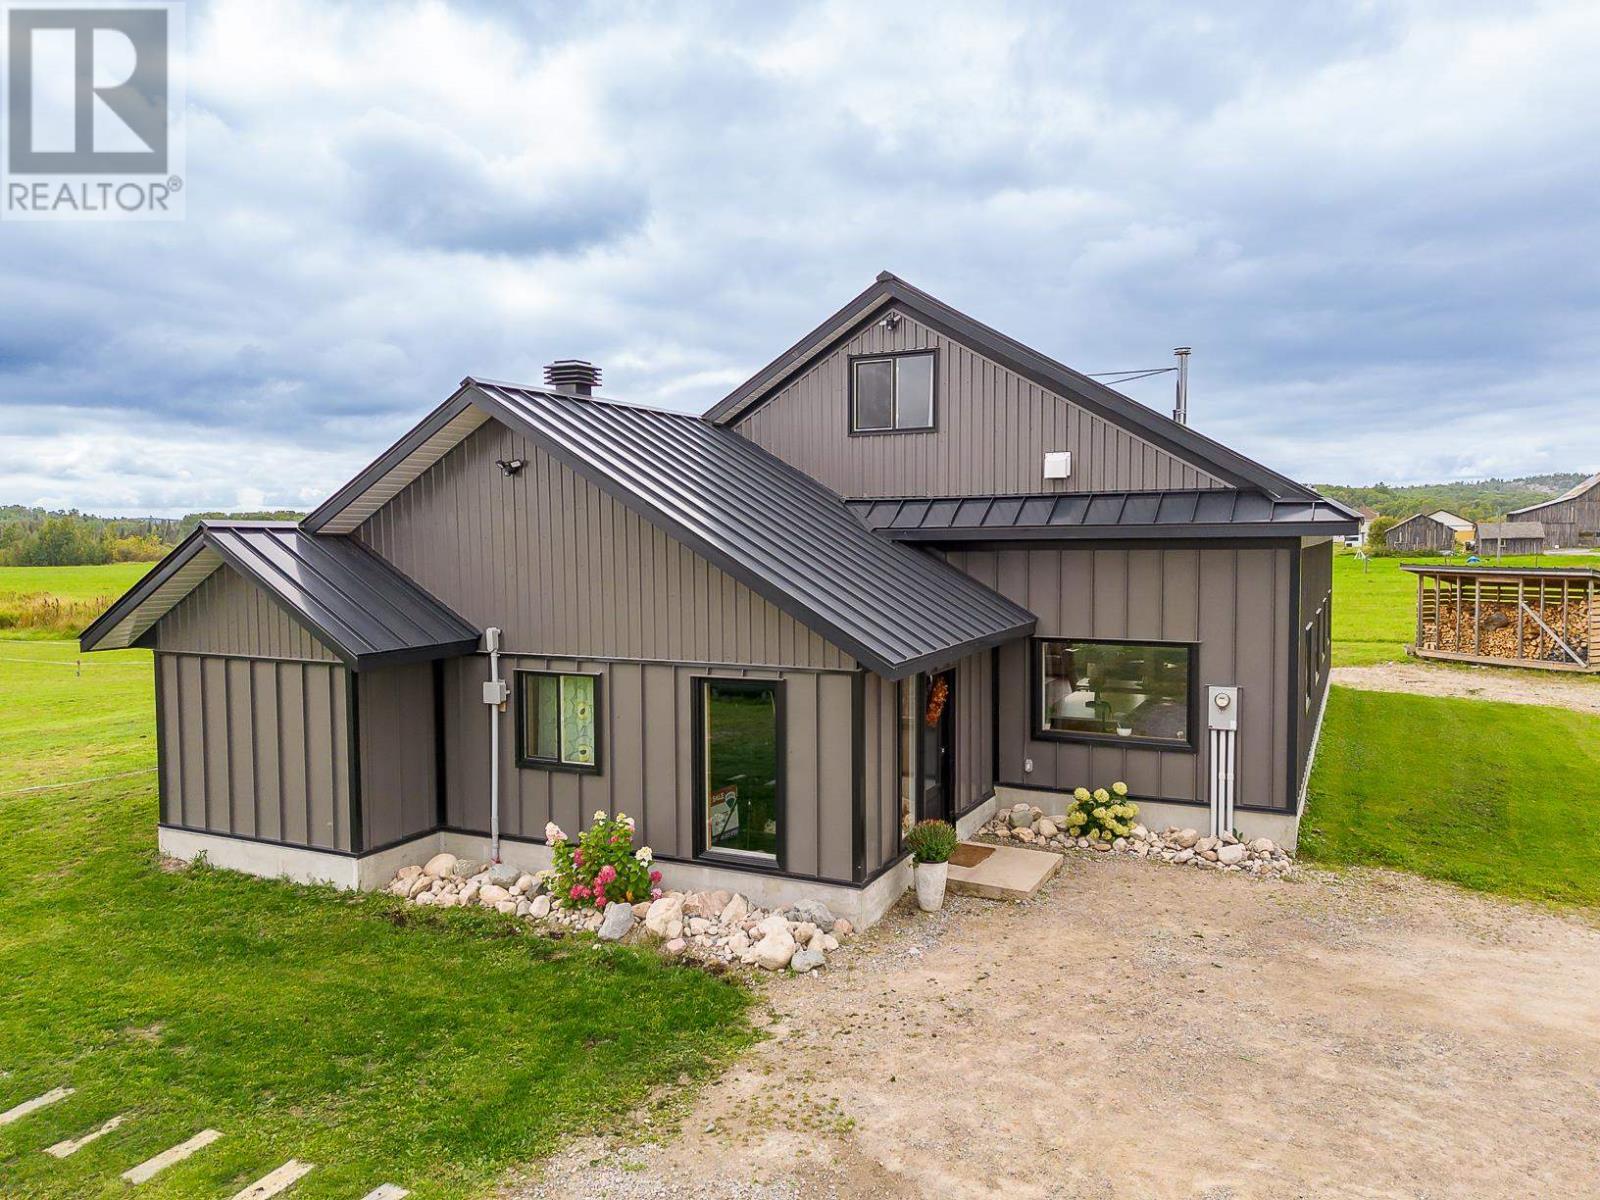
587 Watson Rd
Echo Bay, Ontario
35 acres backing onto the Bar River only 20 minutes east of the Sault. Only 8 years young, this modern-designed 2-storey home with high ceilings and large window surfaces all around capture every little bit of natural light and offers tranquil views of the surrounding fields. Main floor offers a huge entrance, spacious open-concept common rooms, 2-way wood fireplace dividing dining room and living room and 2 bedrooms (primary with full ensuite), a bath and laundry. Upstairs features 2 extra bedrooms, a sitting area and a another bathroom. In-floor-heating is also part of modern convenience. The 32' by 40' detached garage completes this gorgeous setting. (id:45725)
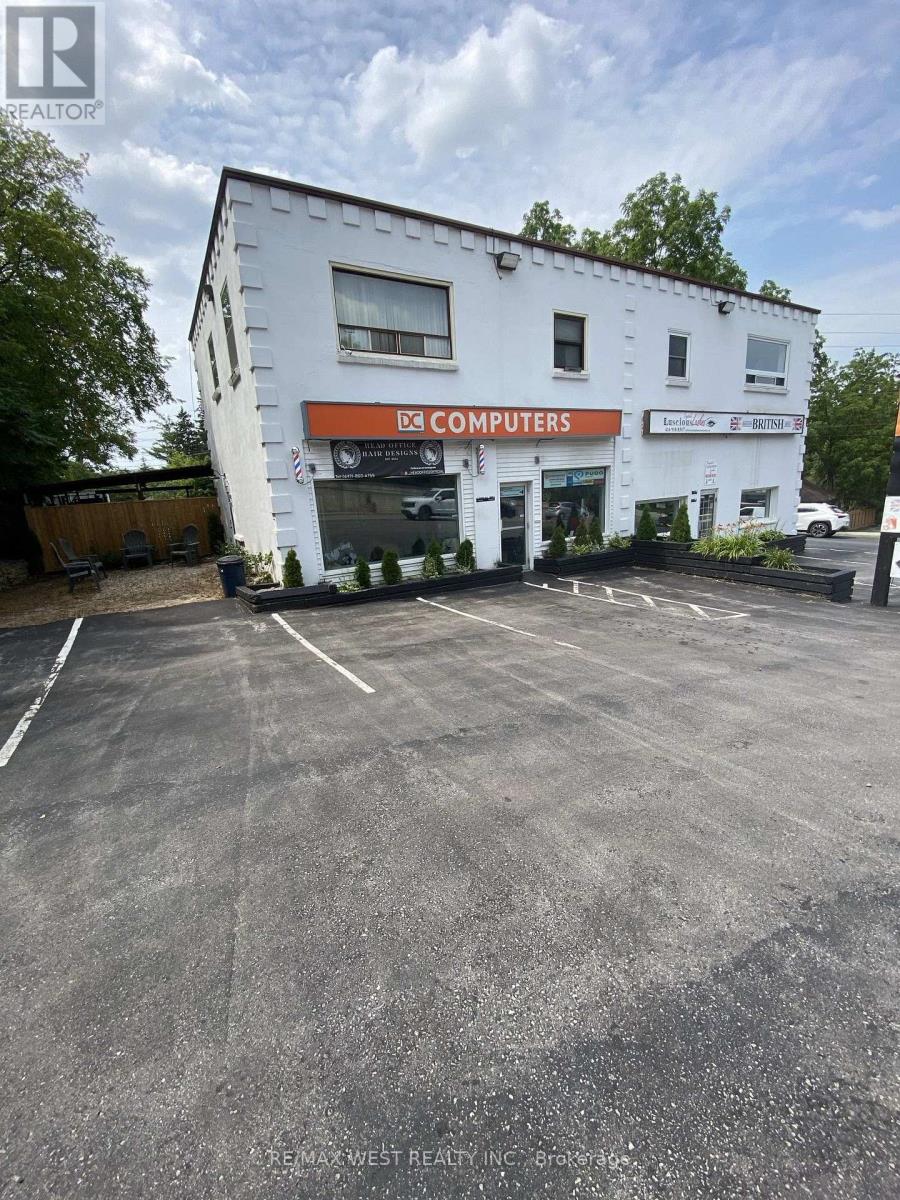
B1 - 62 Queen Street S
Caledon (Bolton West), Ontario
Fantastic Location, high visibility and traffic! Commercial Building in Bolton Core Area. It has Commercial Zoning with additional usage. It has one Commercial Unit available which is approx700 sq ft with a private 2 piece washroom, large windows, separate entrance, and 5+ spots for parking. Suit many trades!!! (id:45725)
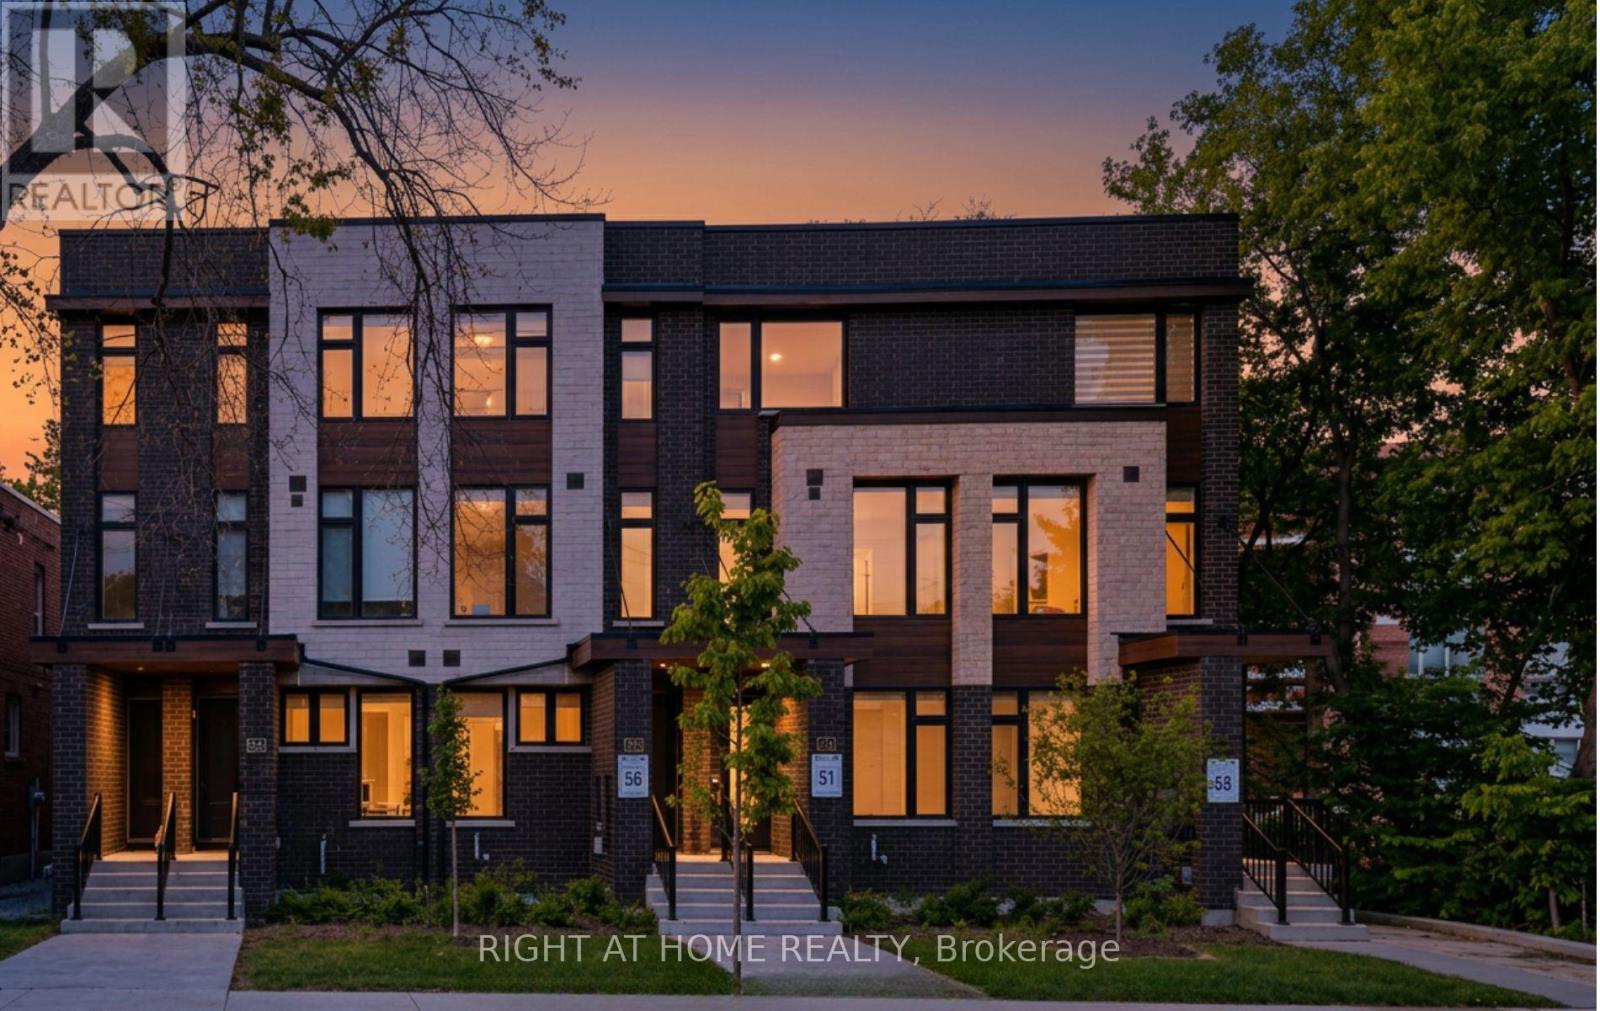
Unit#1 - 1758 Lawrence Avenue W
Toronto (Rustic), Ontario
Modern Living, Exceptional Space, and Two-Car Parking in Toronto! Welcome to 1758 Lawrence Ave W, Unit 1! Contemporary 3-storey townhome built in 2022, offering 1,309 sq. ft. of bright, stylish, and functional living space across the second and third floors. The main living level features a modern open-concept kitchen and living area, a separate dining room perfect for family meals and entertaining, a convenient powder room, and a private balcony. Upstairs, you'll find three bedrooms and two full bathrooms, including a comfortable primary retreat with a private ensuite. Hardwood flooring throughout creates a warm and polished contemporary feel. Two private balconies provide additional outdoor space for morning coffee or relaxing at the end of the day. A rare bonus in Toronto: two parking spaces, including one in the built-in garage and a second private space directly in front. Ideally situated in a family-friendly Toronto community, steps from TTC transit, shopping, schools, parks, and everyday amenities. Enjoy convenient access to Highways 400 and 401 and the Eglinton Crosstown LRT. An excellent opportunity to lease a modern three-bedroom Toronto townhome offering generous space, outdoor living, and exceptional connectivity. (id:45725)
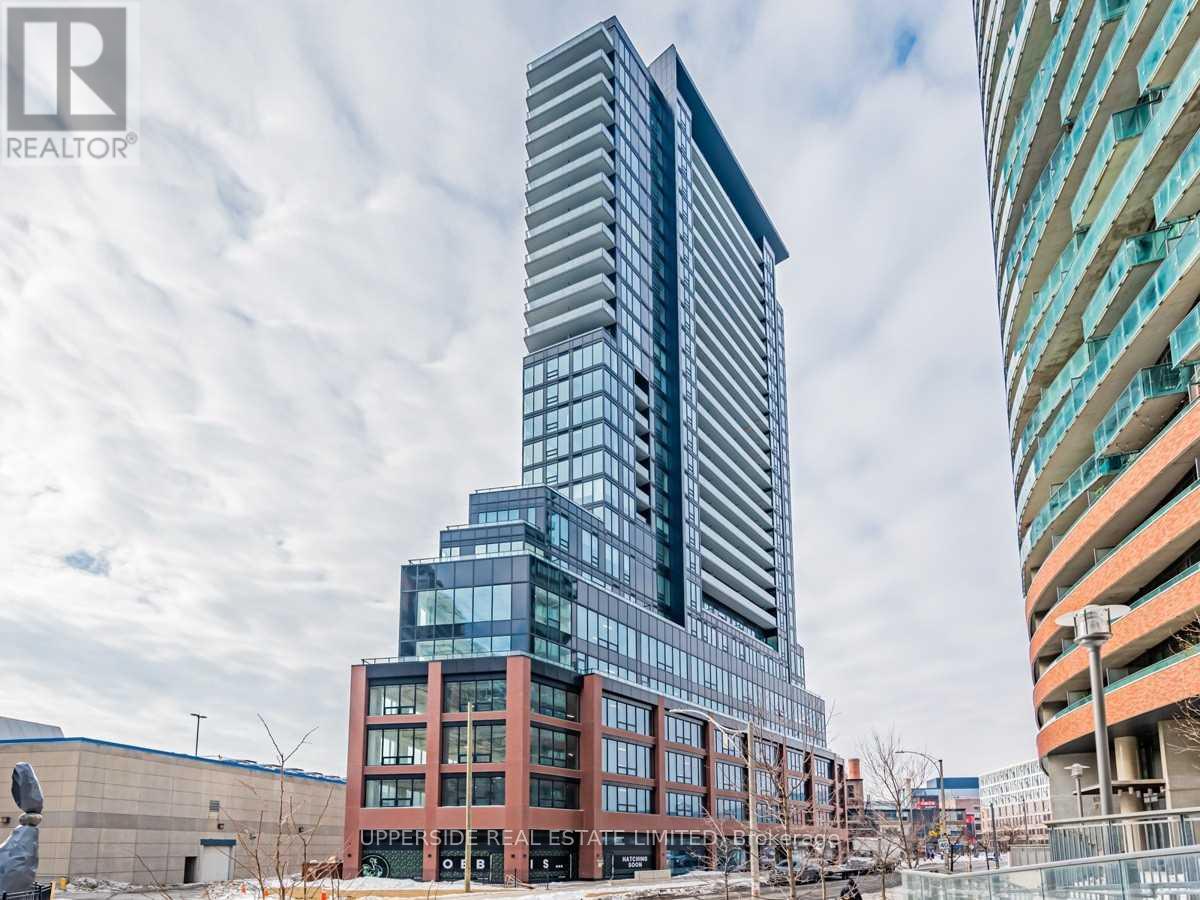
1613 - 135 East Liberty Street
Toronto (Niagara), Ontario
South Clear Lake Views!! Bright 1 Bedroom Located In The Heart Of Liberty Village. Featuring An Open Concept Living/Dinning Space, Massive Windows & Doors To Balcony In Both Living & Bedrooms, As Well As Contemporary Designer Finishes Throughout, Including Quartz Counters, Light Laminate & Stainless Appliances. Breathtaking South Views Of The Lake!, Or Watch A Tfc Game From Your Balcony Overlooking Bmo Field (id:45725)
47 - 435 Middlefield Road
Toronto (Agincourt North), Ontario
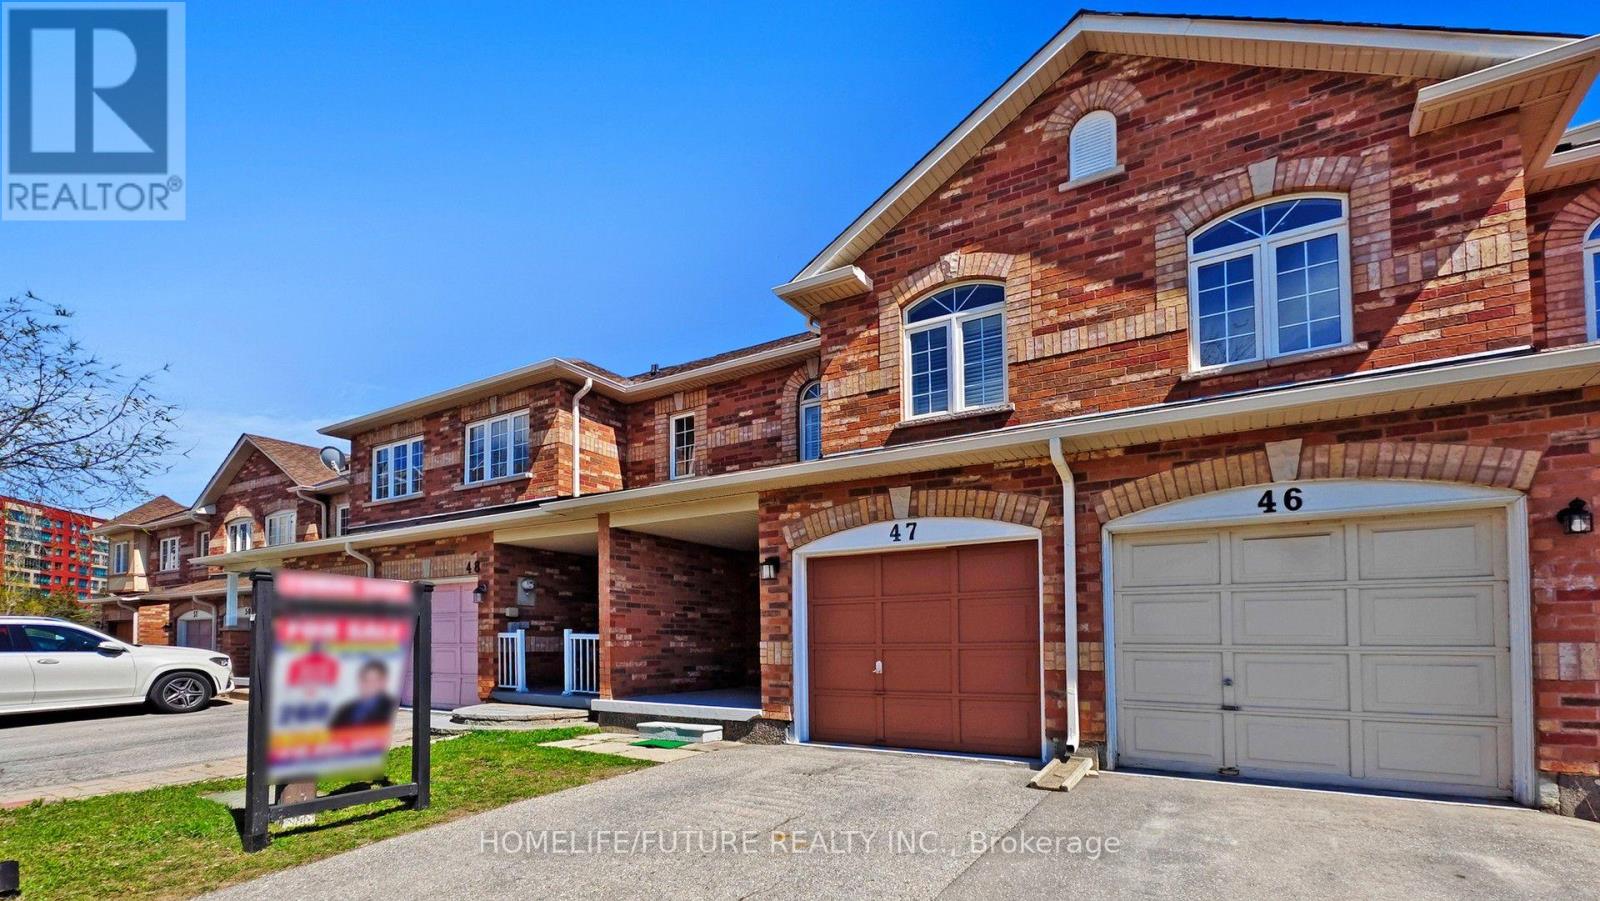
Prime Location! Beautiful 2-Story Townhouse Across from South Asian Mall Welcome to this well-kept, bright, and spacious 2-story townhouse in a highly desirable and convenient neighborhood! Featuring an open-concept living and dining area, this home is perfect for entertaining or relaxing with family. The large kitchen offers plenty of cabinetry and counter space-ideal for home chefs! Upstairs, you'll find a generously sized primary bedroom with a 4-piece ensuite and a walk-in closet. Enjoy the convenience of garage access, and benefit from being within walking distance to 24-hour TTC transit, major shopping centers, schools, places of worship, medical facilities, and more. Open Concept Layout, Spacious Kitchen with Ample Cabinetry, Primary Bedroom with Ensuite & Walk-in Closet, Garage Access, Walk to TTC, Shopping, Schools & More, Right Across from South Asian Mall. Don't miss out on this fabulous, move-in-ready home in a vibrant and connected community! (id:45725)
1410 - 83 Borough Drive
Toronto (Bendale), Ontario
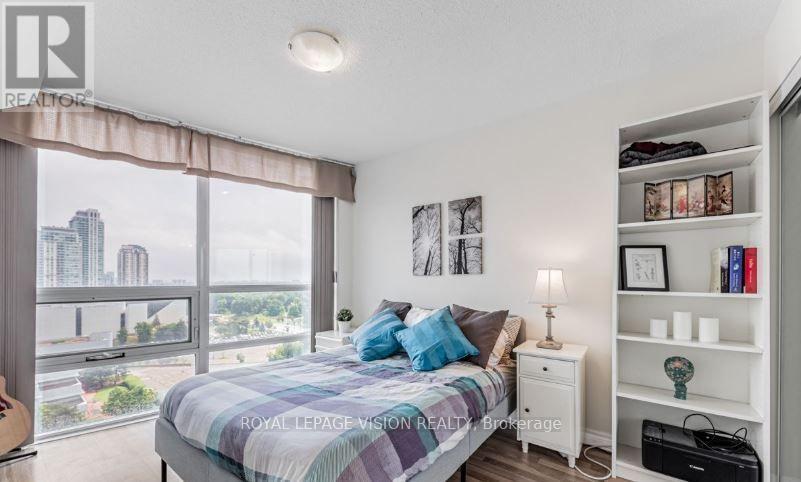
Welcome to Tridel's Prestigious 360 at the City Centre! Discover this rarely offered and beautifully maintained 1-bedroom suite in the heart of Scarborough. Thoughtfully designed with both style and function in mind, this move-in ready unit features a smart and spacious layout that makes the most of every square foot. Enjoy a modern kitchen and generous storage, all seamlessly connected to an open-concept living and dining area filled with natural light from floor-to-ceiling windows.Includes 1 parking space, water and heat as added convenience. Perfectly located across from Scarborough Town Centre, with easy access to transit, schools, parks, shops, restaurants, entertainment, and Highway 401 everything you need is just steps away. Don't miss this opportunity to own a well-appointed condo in one of Scarborough's most sought-after communities! Please note that the property is currently tenanted; the furniture settings etc may differ as showed in the photos. (id:45725)
226 - 600 Dixon Rd Road
Toronto (West Humber-Clairville), Ontario
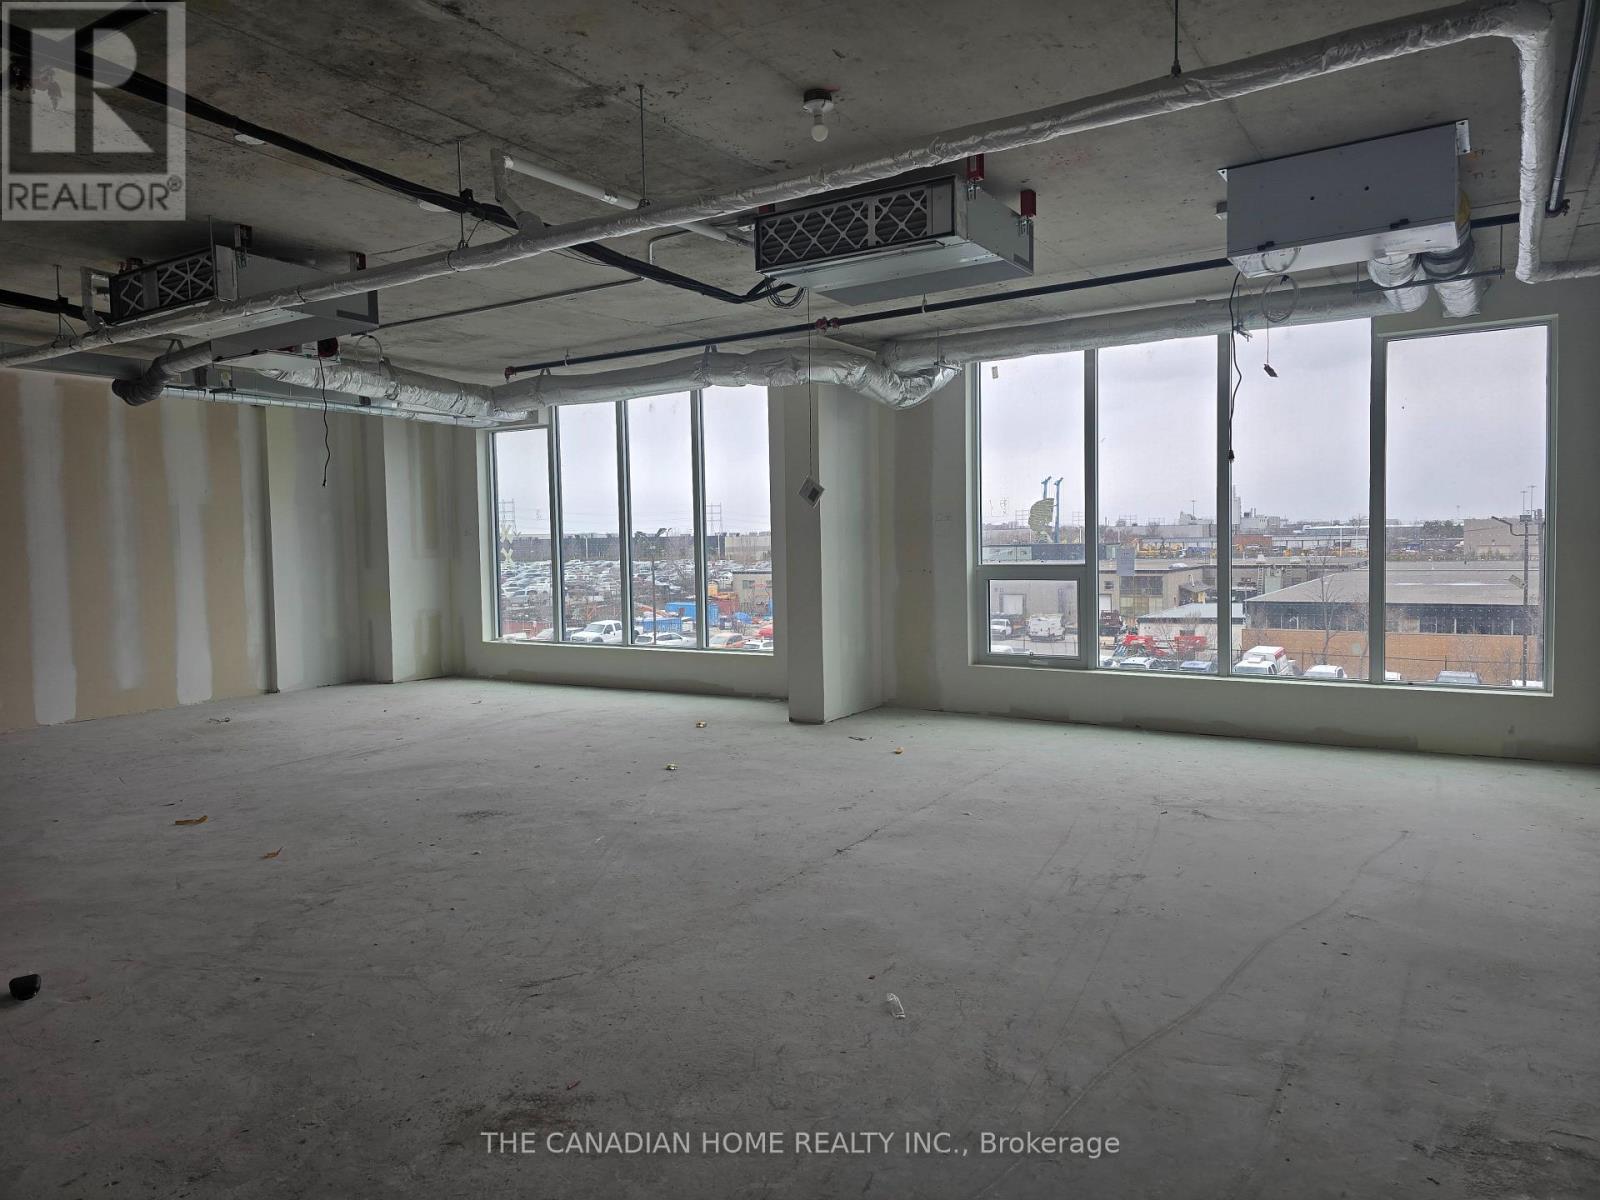
Establish your business in a premium, brand new office space at Regal Plaza, one of Etobicoke's fastest-growing commercial hubs. Ideally located at 600 Dixon Rd with immediate access to Highways 401, 409, 427 & 27, and just minutes from Toronto Pearson Airport and the Toronto Congress Centre, offering exceptional convenience for both clients and staff. Approx. 740 sq. ft. second-floor unit featuring a bright, functional open layout, ideal for creating a professional and modern workspace tailored to your business needs. Delivered in shell condition with HVAC, electrical rough-ins, and plumbing provision, allowing full customization. Suitable for a wide range of permitted uses including professional offices, consulting, medical-related, and service-based businesses (subject to approvals). Located within a modern commercial complex with retail at ground level, professional offices above, and ample visitor parking for clients. Option to lease together with adjacent Unit 227 for a combined total of approx. 1,407 sq. ft., ideal for growing or established businesses. A great opportunity for professionals seeking a clean, professional environment in a highly accessible and well-connected location. (id:45725)
1003 - 72 Esther Shiner Boulevard
Toronto (Bayview Village), Ontario
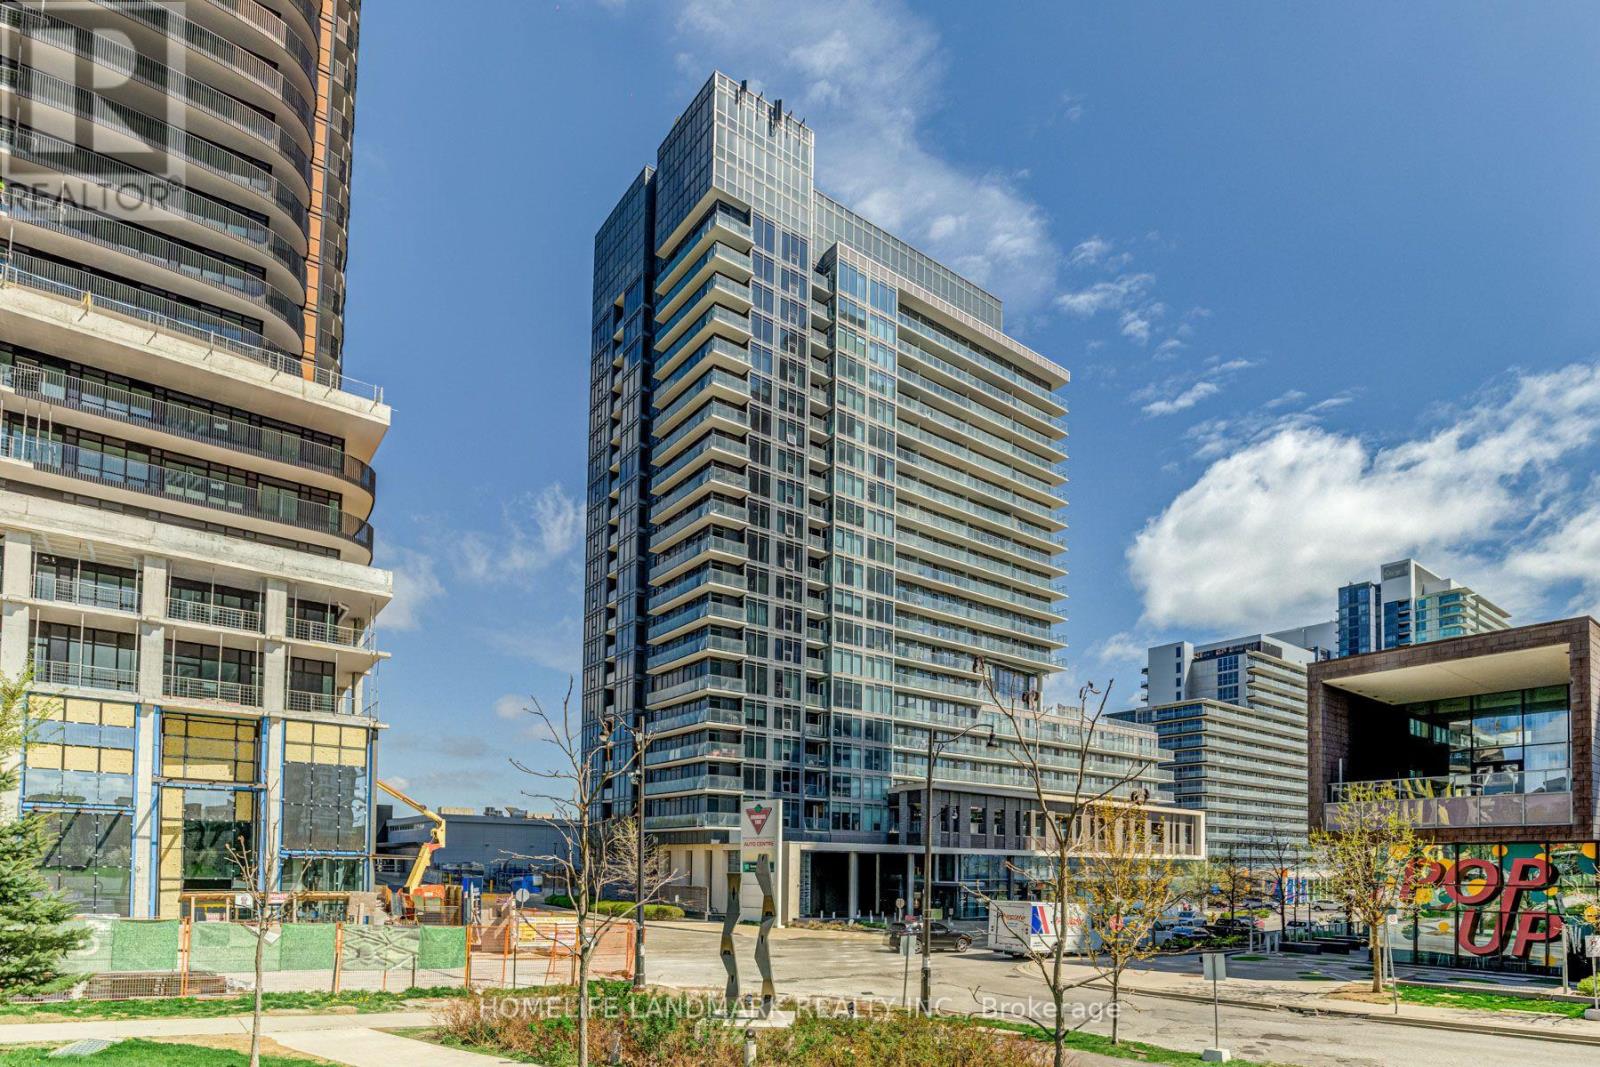
Location Location Location! Tango 2 Luxury Condo In Prestige Bayview Village area, Spacious And Bright South Facing 1+1 Open Concept Unit. Spacious Den can be use as 2nd Bedroom / Home Office, Large Additional Walk-in Closet / Storage. Steps to Ikea, Canadian Tire, New Toronto Library, Kids Playground And Splash Park. Mins To Subway & Hwy 401, 404, TTC & GO Station. 1 Parking Included. (id:45725)
1301 - 37 Grosvenor Street
Toronto (Bay Street Corridor), Ontario
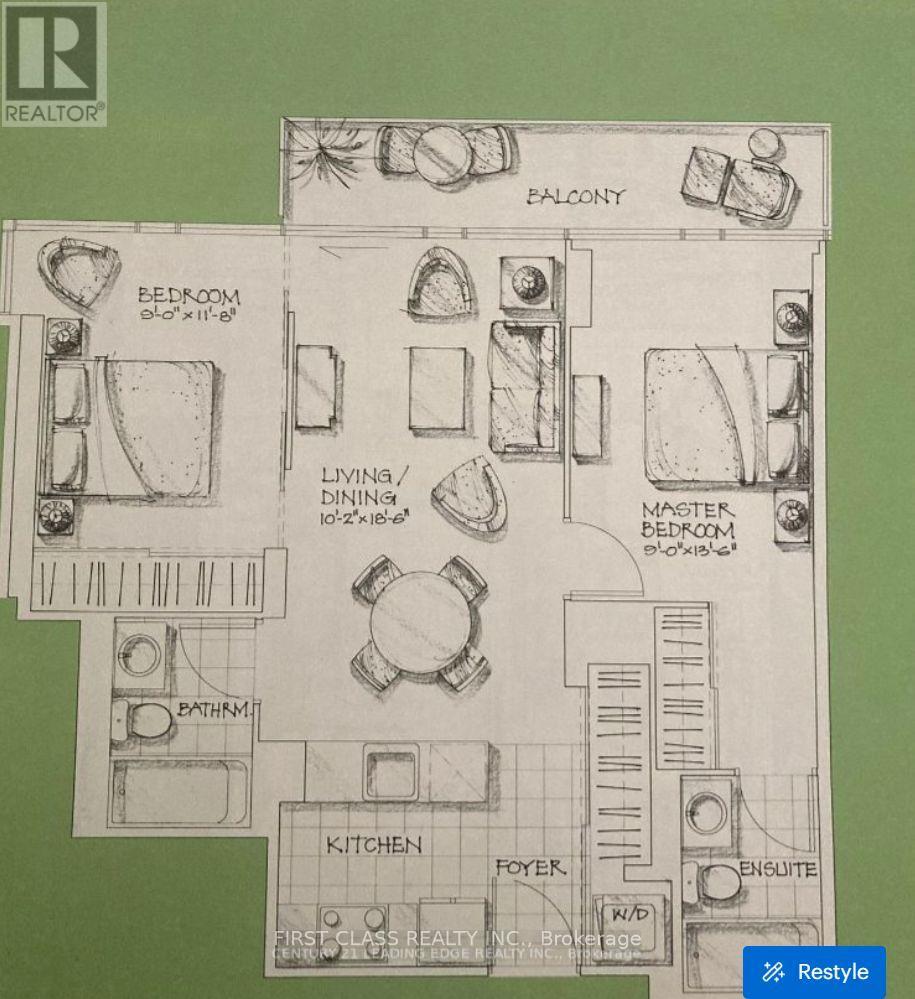
Second bedroom for lease only, looking for girl roommate. Fully furnished all included (id:45725)
714 - 220 Missinnihe Way
Mississauga (Port Credit), Ontario
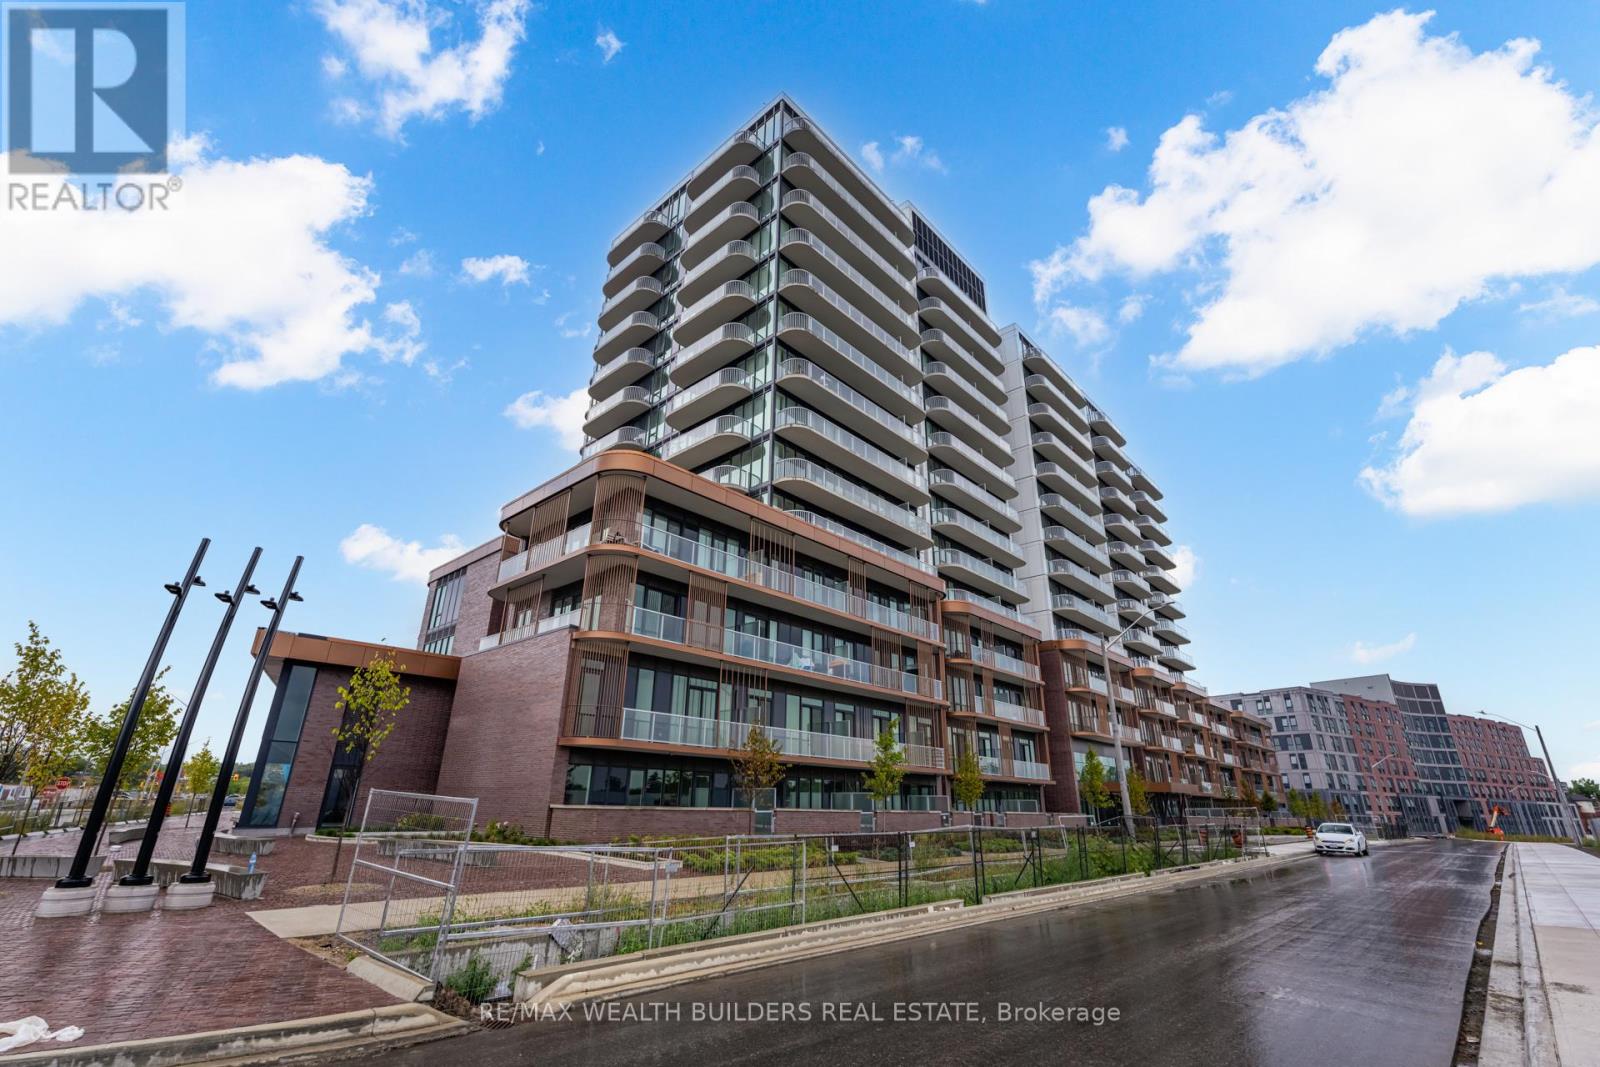
Suite 714 over 630 sq. ft. indoor living space at Brightwater Condos represents the type of opportunity buyers are actively searching for in today's market - functional design, premium finishes, and a location positioned for long-term lifestyle and value growth in the heart of Port Credit. This thoughtfully designed 1-bedroom + den, 2-bathroom residence offers an intuitive open-concept layout that feels both connected and comfortable from the moment you walk in. Floor-to-ceiling windows bring in natural light throughout the space, Step out onto your large over 100 sq. ft. private balcony overlooking Port Credit with a desirable north exposure, offering vibrant community views and an urban backdrop that captures the energy of one of Mississauga's most exciting waterfront neighborhoods. The kitchen is designed with both style and practicality in mind, featuring integrated appliances, generous prep space, and a centre island that naturally becomes the focal point for gathering. The spacious den offers exceptional flexibility for a home office, guest space, or additional living area - an increasingly valuable feature for today's buyers. The primary bedroom provides a calm and functional retreat complete with excellent storage and access to a contemporary ensuite bath, while the second washroom adds convenience and flexibility for guests and day-to-day living. Beyond the suite itself, Brightwater continues to establish itself as one of the GTA's most thoughtfully planned waterfront communities. Residents enjoy access to premium amenities including a fitness centre, elegant party lounge, outdoor terrace with BBQ areas, and beautifully designed communal spaces. Located steps to waterfront trails, J.C. Saddington Park, cafes, restaurants, Farm Boy, the Port Credit GO Station, and easy access to the QEW and Highway 403, this is a location that delivers both lifestyle convenience and long-term investment potential. (id:45725)
101 - 291 Scarlett Road
Toronto (Rockcliffe-Smythe), Ontario
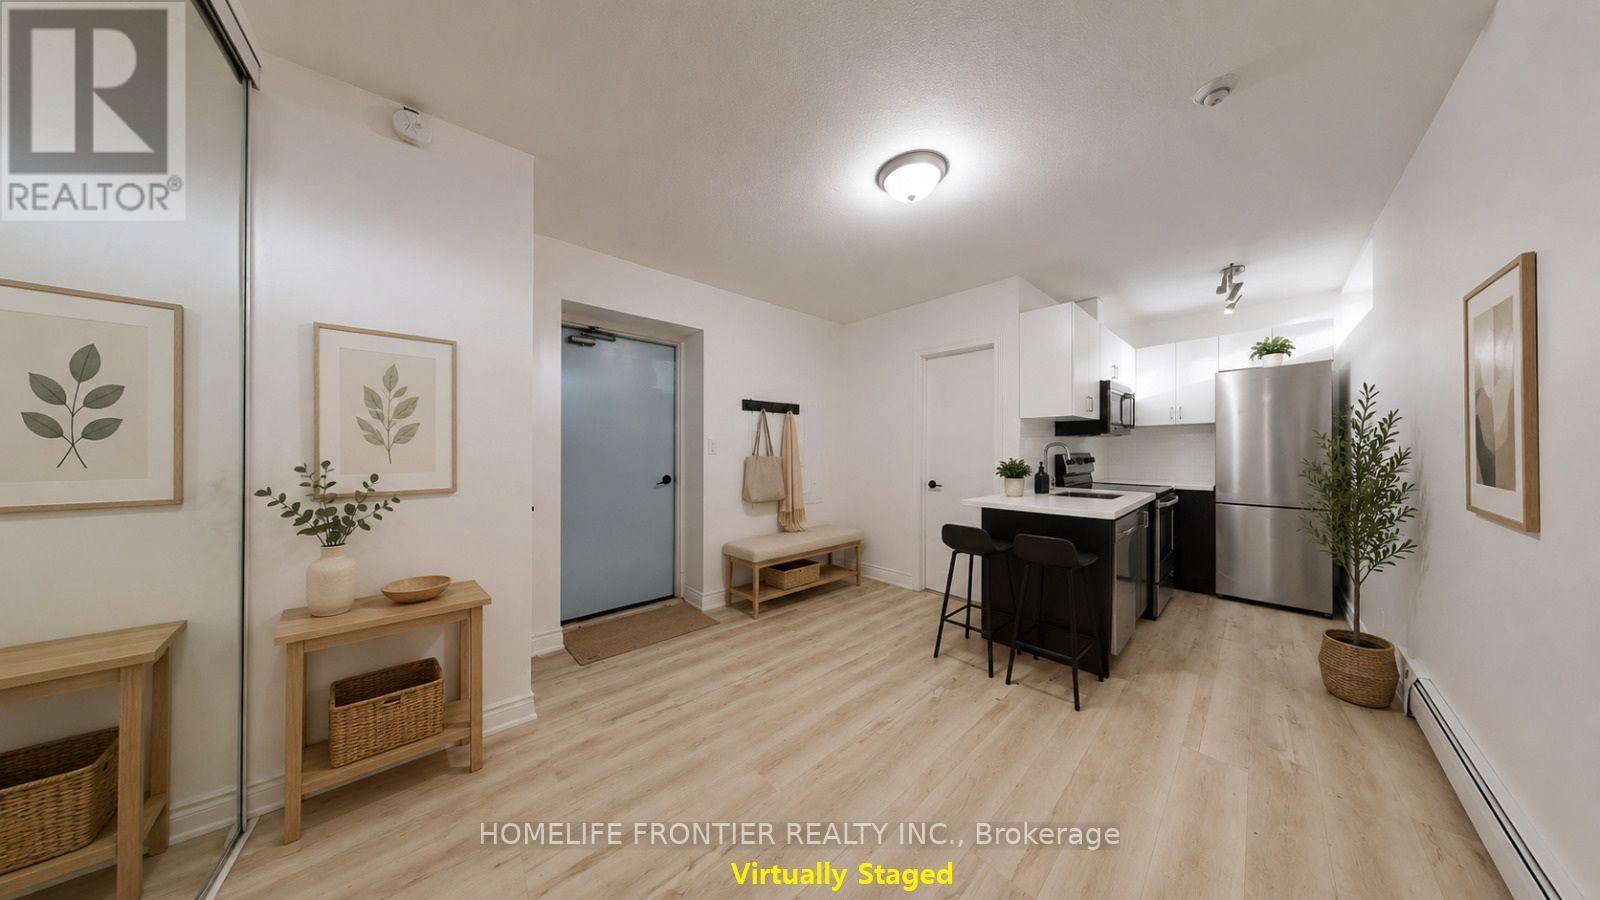
Fully renovated, spacious one-bedroom suite in the vibrant and trendy Rockcliffe-Smythe neighborhood. Features stylish contemporary finishes and a bright, open-concept layout. The modern kitchen is completely updated with new stainless steel appliances, a built-in dishwasher and microwave, subway tile backsplash, and plenty of cabinet space. The open living and dining area includes a storage closet, laminate flooring, and large above-grade windows that bring in ample natural light. The primary bedroom offers a generous closet and sliding doors, maximizing usable space. Enjoy a beautifully updated four-piece bathroom with brand-new finishes throughout. Tenant is responsible for hydro. Coin-operated laundry is conveniently located in the building. Ideally situated close to the Humber River in an unbeatable location. *** The legal rental price is $1,658.16/month. A 2% discount is available for timely rent payments, reducing the monthly rent to the advertised rate of $1,625/month. (id:45725)

1138 Garden Road
Mississauga (Lorne Park), Ontario
Architecturally striking and impeccably finished, this exceptional Lorne Park estate offers nearly 6,500 sq ft of luxurious living with soaring 10-ft ceilings on the main and lower levels. Thoughtfully designed for modern living and elevated entertaining, the home features integrated surround sound, 5+3 bedrooms, 8 bathrooms, radiant-heated hardwood and porcelain flooring, and a seamless open-concept layout uniting all principal rooms.A dramatic 20+ ft foyer sets a grand tone, flowing into an elegant dining room with coved ceilings, LED accent lighting, and a sophisticated wet bar with quartz counters and marble backsplash. This opens into a chef-inspired eat-in kitchen with a large centre island, premium stainless appliances, and a built-in Sub-Zero fridge, leading to a sun-filled family room with backyard walk-out.The main floor also offers a private guest bedroom with 3-pc ensuite, a powder room, and a mudroom with interior garage access. Upstairs, the primary retreat impresses with a large walk-in closet and spa-like 5-pc ensuite featuring a waterfall shower, heated floors, and his-and-hers vanities. Two more bedrooms boast their own 3-pc ensuites, plus laundry and a self-contained nanny suite with separate entrance.The lower level delivers a spacious rec room, second kitchen, three additional bedrooms, and its own private side entrance - ideal for multi-generational living or added income potential.Set on a rare, deep lot backing onto Glen Road, this estate carries exceptional future value, with the coveted potential to sever into two separate parcels - a once-in-a-generation opportunity in one of Lorne Park's most sought-after enclaves. (id:45725)
#50 - 6 Chestnut Drive
Grimsby (Grimsby West), Ontario
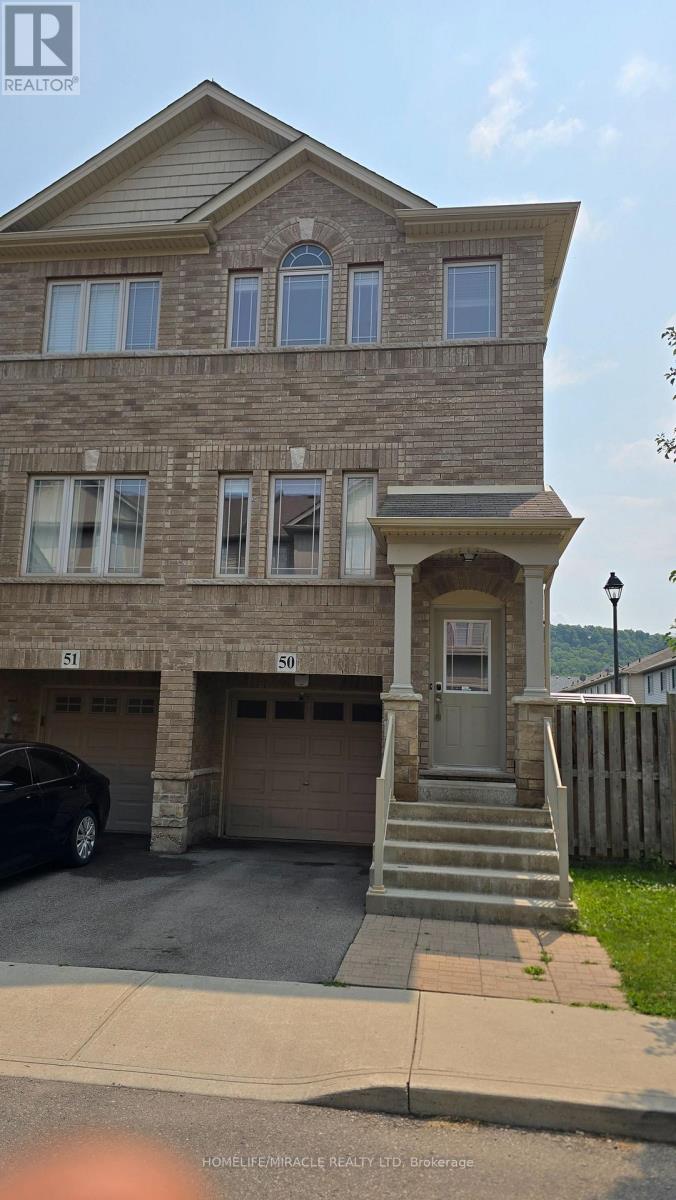
Great end unit townhome located close to all amenities. Please provide applications via Single Key using the Full Single Key Report is required. kept end unit townhome in sought after location. Bright Eat in kitchen with open concept living room/dining room with walk out to private balcony. 2 spacious bedrooms with bedroom level laundry. Fully finished lower level has updated 3 pc bath and possible third bedroom or office with walk out to yard. Single car garage with inside entry. Situated in a quiet complex close to Schools, Peach King Centre and outdoor ice rink. Walk to town location with easy access to QEW.Tenant is responsible for 100 % utilities (Heat, Hydro, Water Heater rental and water). (id:45725)
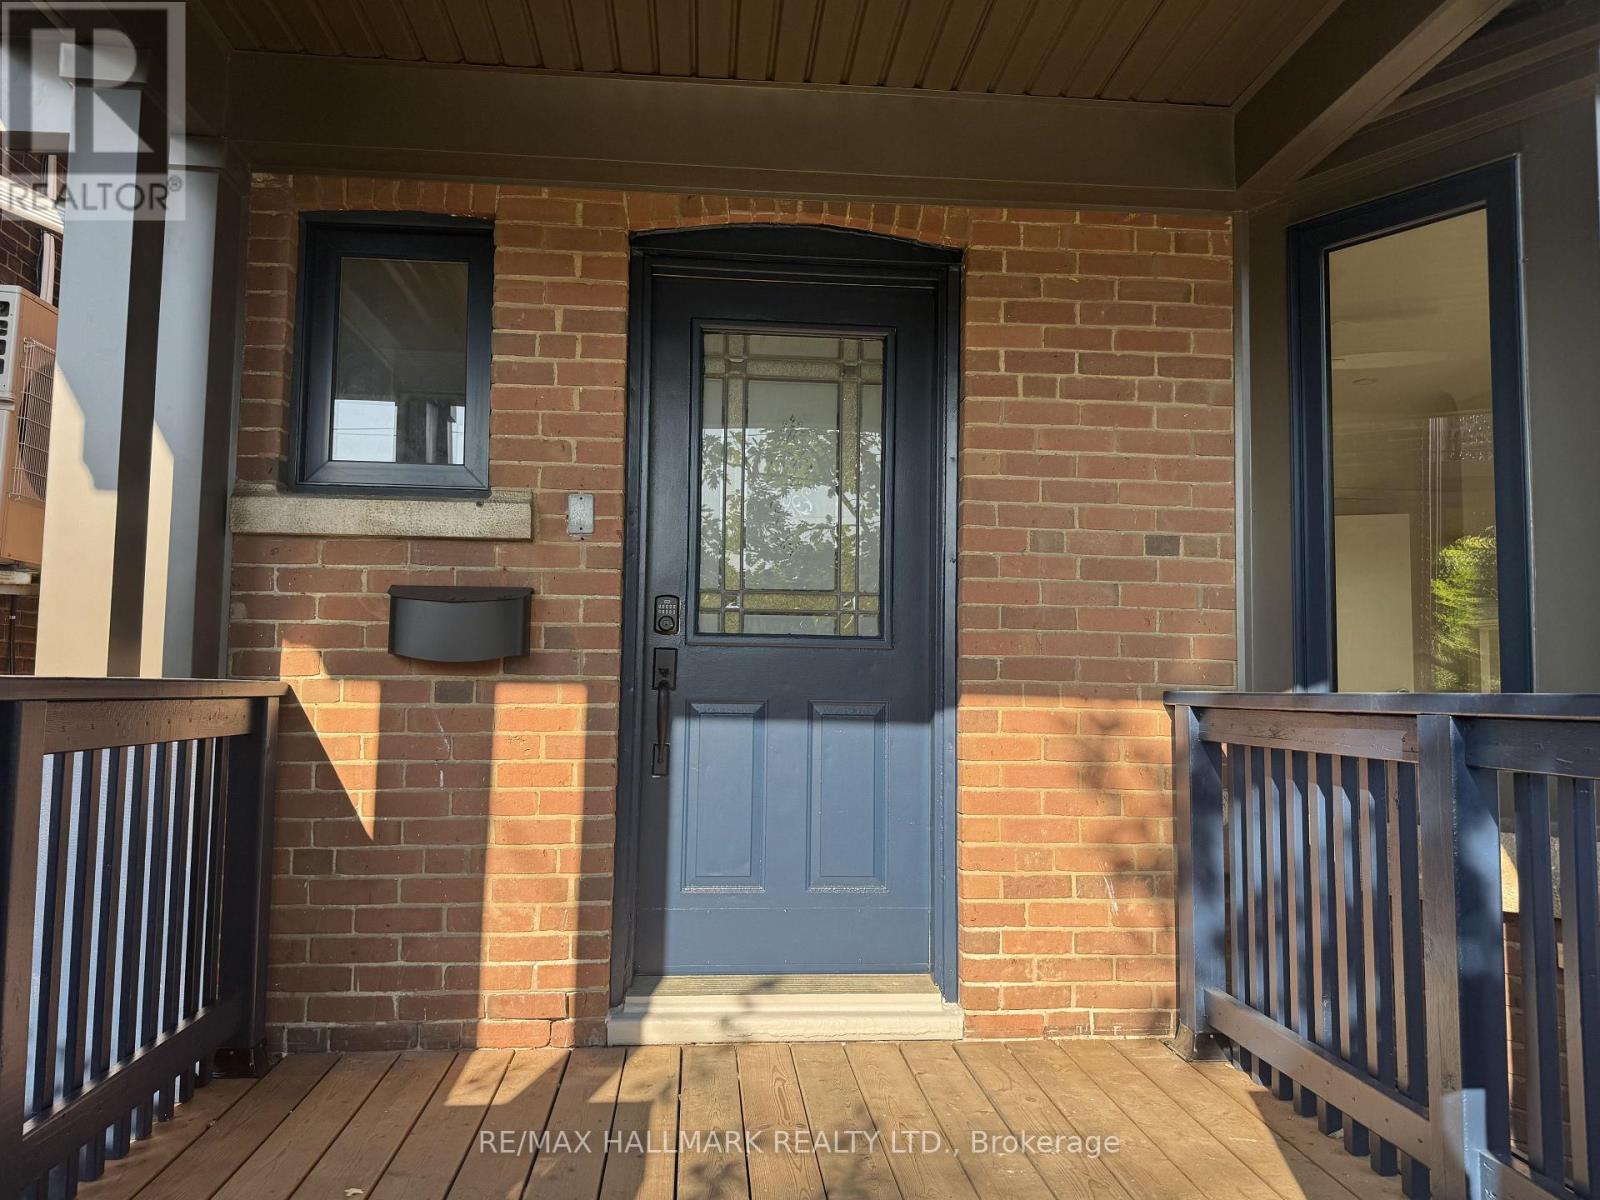
Lower - 553 Broadview Avenue
Toronto (North Riverdale), Ontario
Newly renovated bachelor suite in the basement of a large detached home, offering a spacious and efficient layout with a defined sleeping area and closet. This unit provides comfortable living with shared access to laundry and a private backyard-ideal for enjoying outdoor space. Unbeatable location just steps to the streetcar and within walking distance to Broadview subway station. Enjoy easy access to the vibrant Danforth, known for its cafés, restaurants, shops, and everyday essentials. Directly across from Riverdale Park East, one of the city's most sought-after green spaces, featuring iconic skyline views, expansive fields, and access to the Don Valley trail system. Perfect for walking, jogging, cycling, and outdoor recreation. An excellent opportunity for those seeking a well-connected, walkable neighbourhood with exceptional access to transit, amenities, and green space. (id:45725)
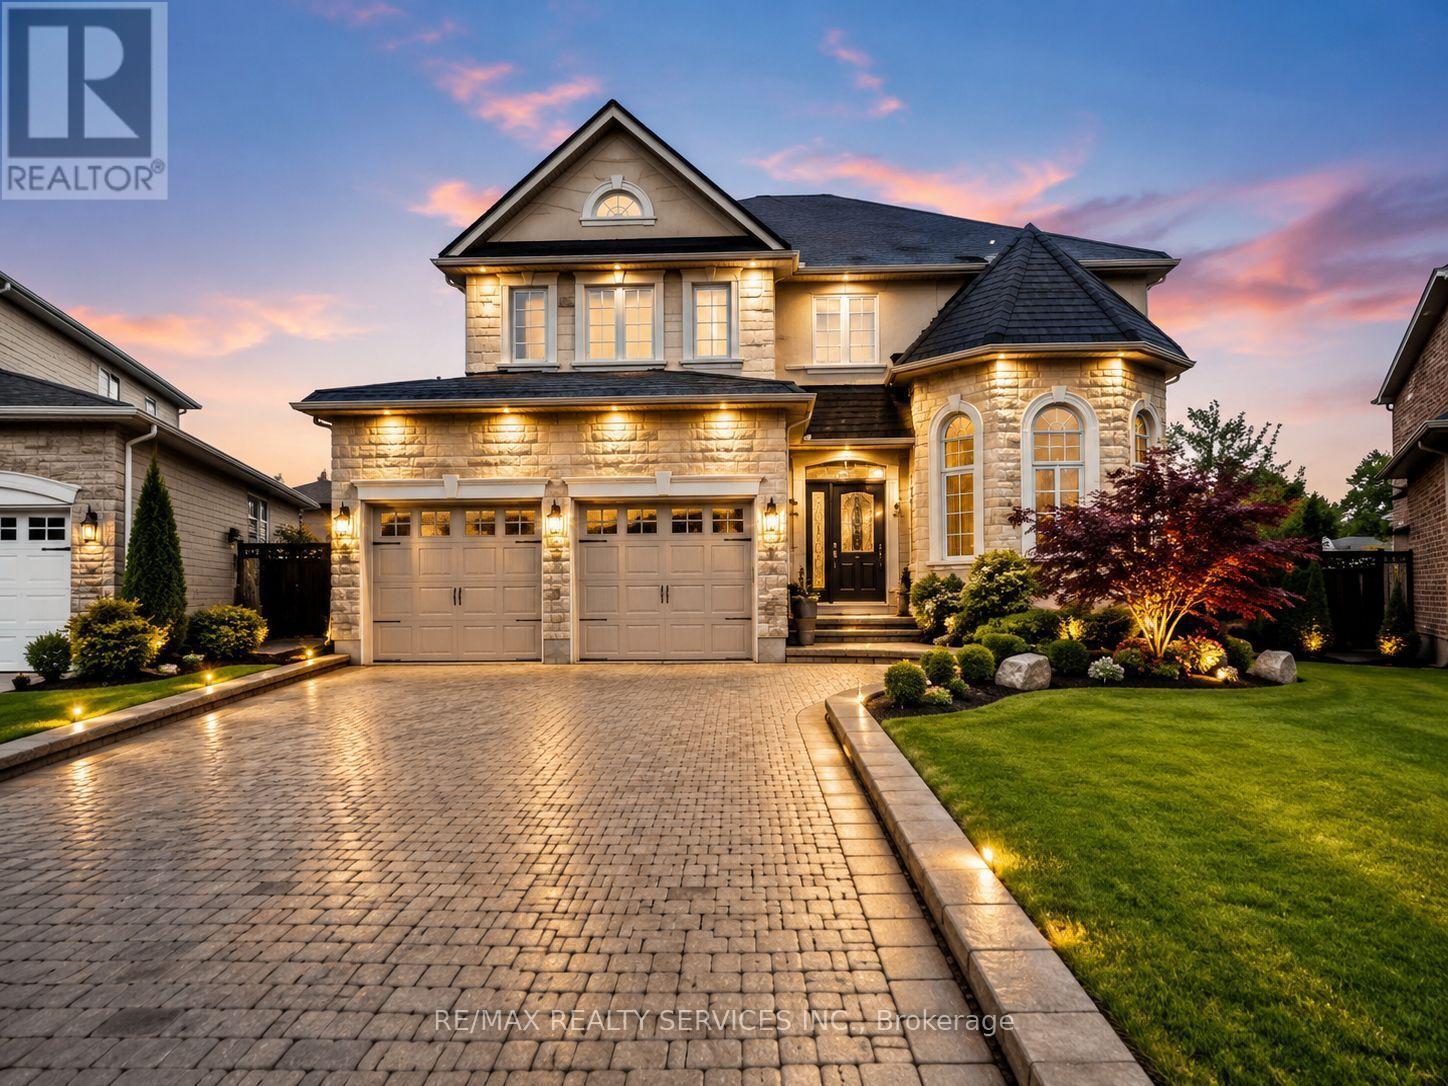
635 Kozel Court
Mississauga (Rathwood), Ontario
Welcome to 635 Kozel Court - A spectacular custom-built executive residence nestled on a premium pie-shaped lot on a quiet court in one of the area's most prestigious neighbourhoods. Offering over 5,000 sq. ft. of finished living space, this exceptional home combines luxury, functionality, and timeless elegance.Featuring 5 spacious bedrooms and 5 bathrooms, this thoughtfully designed home is ideal for growing or multi-generational families. A rare main-floor bedroom with a walk-in closet provides the perfect space for guests, elderly family members, or a private home office.The grand foyer opens to a stunning open-to-above family room filled with natural light, creating an impressive first impression. Enjoy 9-foot ceilings, elegant plaster crown mouldings, oversized principal rooms, and premium finishes throughout.The gourmet chef's kitchen is beautifully appointed with granite countertops, quality cabinetry, a built-in oven, and ample preparation space, making it perfect for both everyday living and entertaining. The spacious living, dining, and family areas offer an ideal layout for hosting family and friends.The professionally finished basement adds exceptional versatility with a large recreation room and a full washroom, providing the perfect space for entertaining, a home theatre, gym, children's play area, or extended family living.The striking stone exterior, premium pie-shaped lot, and quiet court location enhance the home's outstanding curb appeal. Conveniently located close to top-rated schools, parks, shopping, major highways, and all essential amenities, this one-of-a-kind luxury residence offers an exceptional lifestyle in a highly sought-after community.A rare opportunity to own a truly distinguished custom home where luxury, space, and comfort come together. *Home come with furniture* (id:45725)
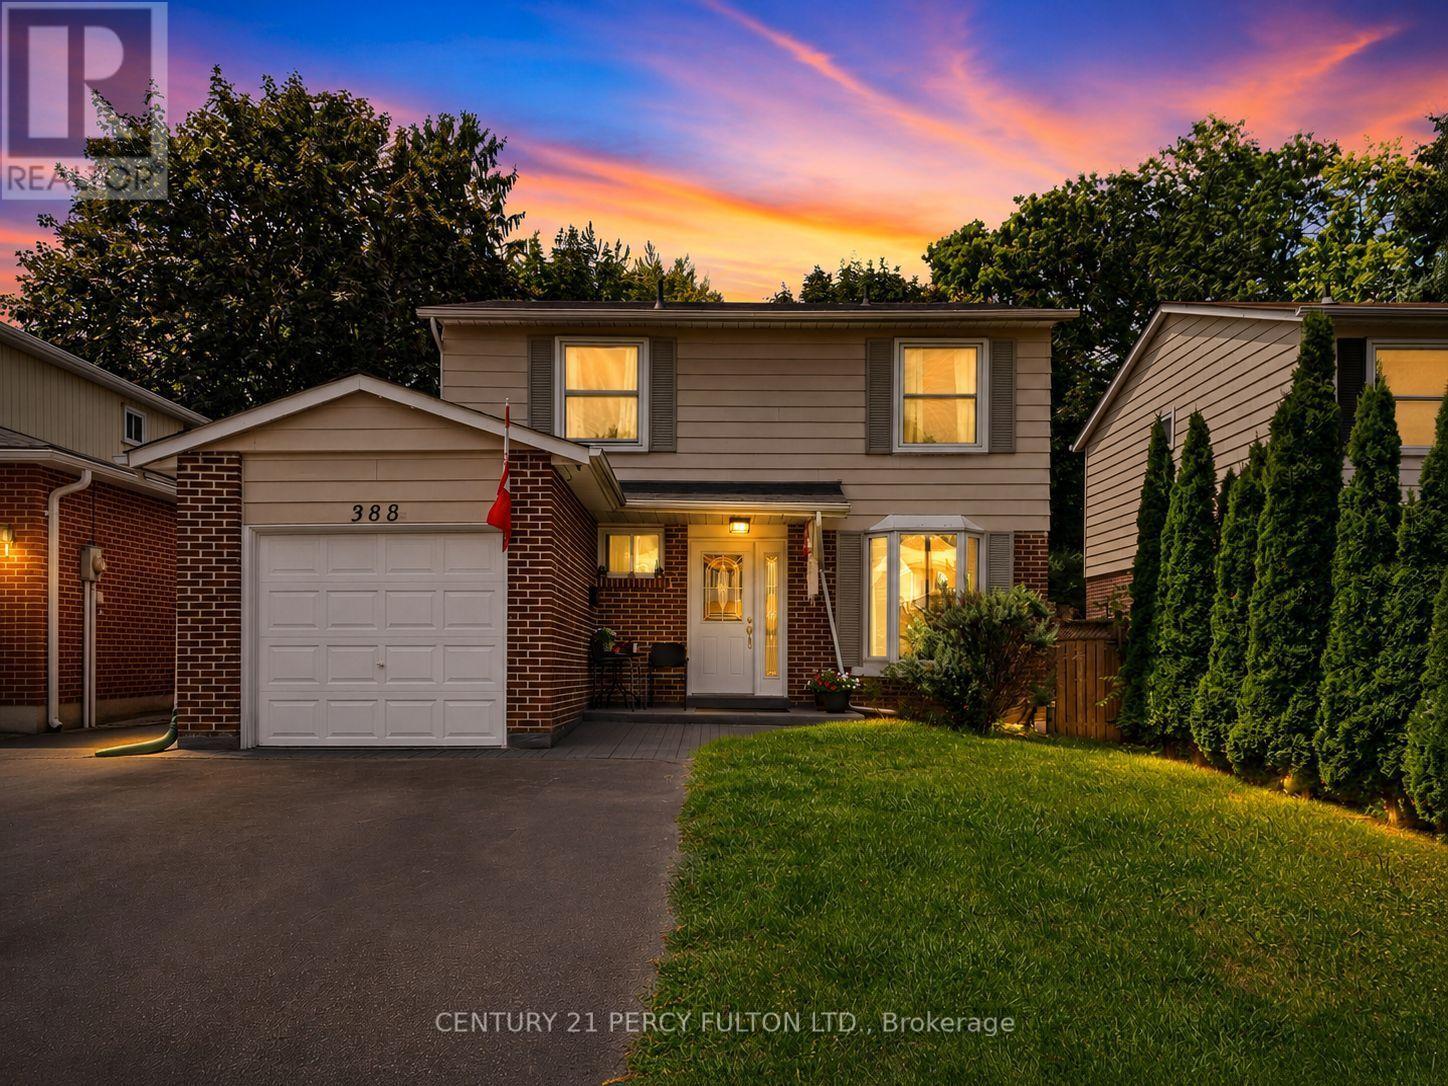
388 Handley Crescent
Newmarket (Central Newmarket), Ontario
Nestled on a quiet, family-oriented street in sought-after Newmarket, this well-cared-for home offers the perfect balance of comfort and convenience. Featuring 4 generously sized bedrooms, it's an ideal fit for families, professionals, or anyone looking for versatile living space.A standout feature is the newly completed basement, finished with a modern touch. It showcases stylish flooring, upgraded lighting, a beautifully refreshed staircase, and a warm, inviting living room - creating the perfect setting for relaxing evenings, a home office, or hosting guests.Step outside and enjoy a prime location just moments from highly regarded schools, public transit, picturesque walking trails, and the vibrant shops and restaurants of downtown Newmarket. Everything you need-from daily essentials to weekend ments-is within easy reach.Offering a combination of thoughtful updates, functional space, and an unbeatable location, this home presents an exceptional opportunity you won't want to overlook. (id:45725)
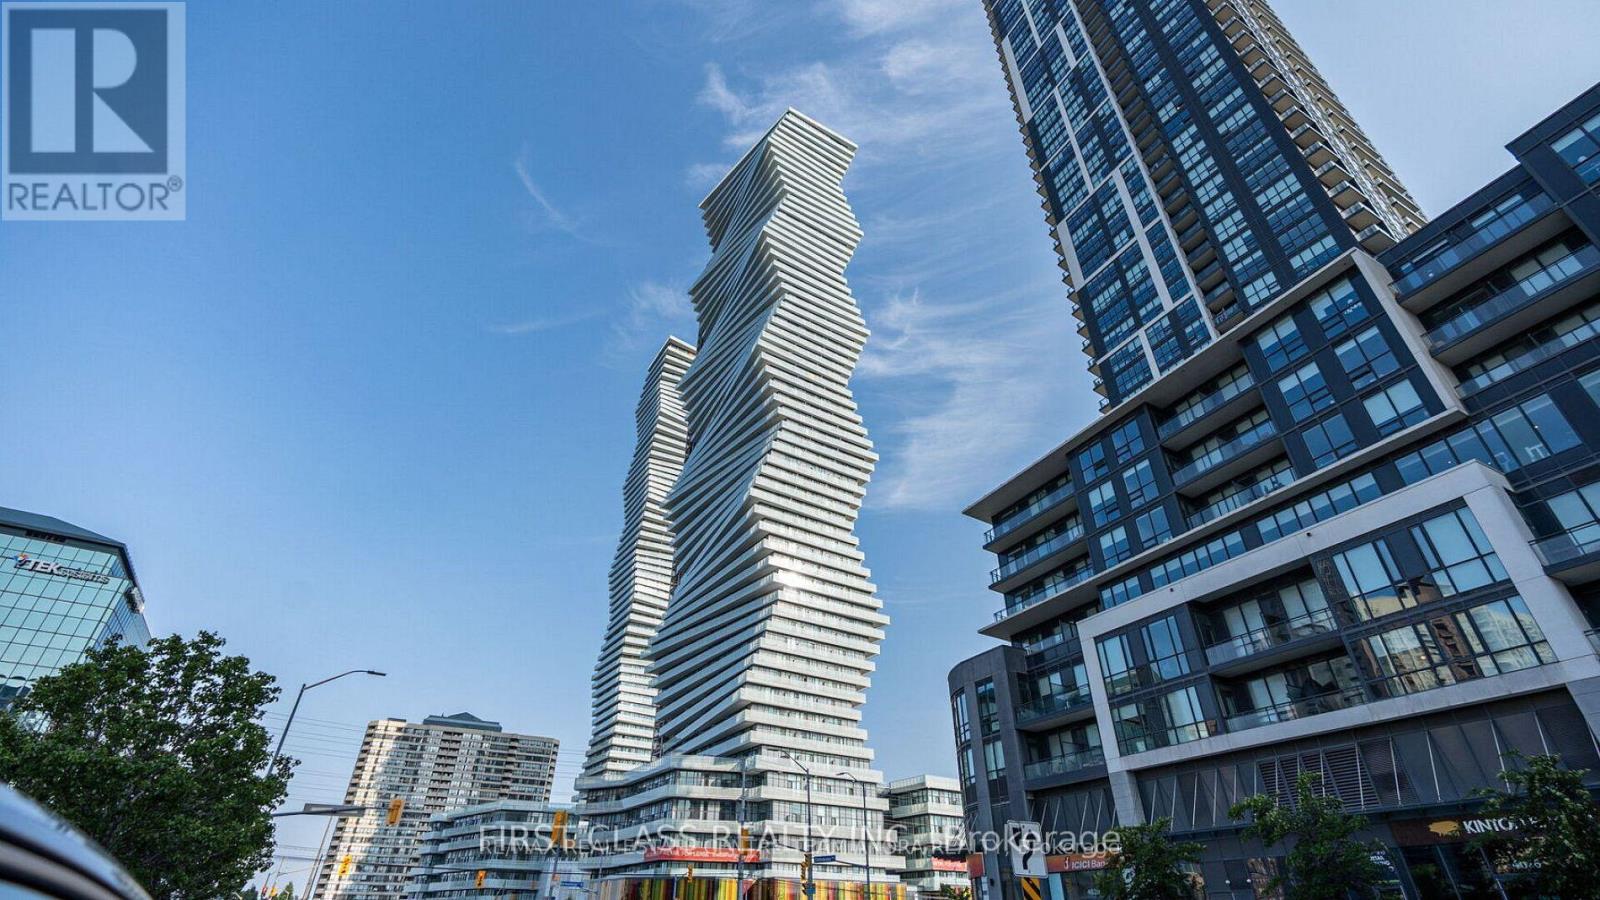
3103 - 3883 Quartz Road
Mississauga (City Centre), Ontario
Brand New Never Lived 2 Bedrooms + 2 Washrooms + Den, Luxury Living In Downtown Mississauga. This Sun-filled Suite Boasts 745sf Living Space + 233sf Huge Wraparound Balconies With Multiple Entrances. Enjoy The Balcony With Unobstructed Views Of The City. 9ft Ceilings Throughout. Many Upgrades. A Gourmet Kitchen With S/S Appliances, Quartz Countertops, Stainless Steel Appliances, Integrated Fridge, And Dishwasher. 2 Spacious Bedrooms With A Big Den, Ideal For A Home Office. 2 Modern Bathrooms. Window Coverings Will Be Installed. Enjoy The Condo Amenities With 24 Hour Security, Outdoor Saltwater Pool, A Party/Events Space, Playground For Children. (id:45725)
1 Island 29kl Kahshe Lake - Cooee Island
Gravenhurst (Morrison), Ontario
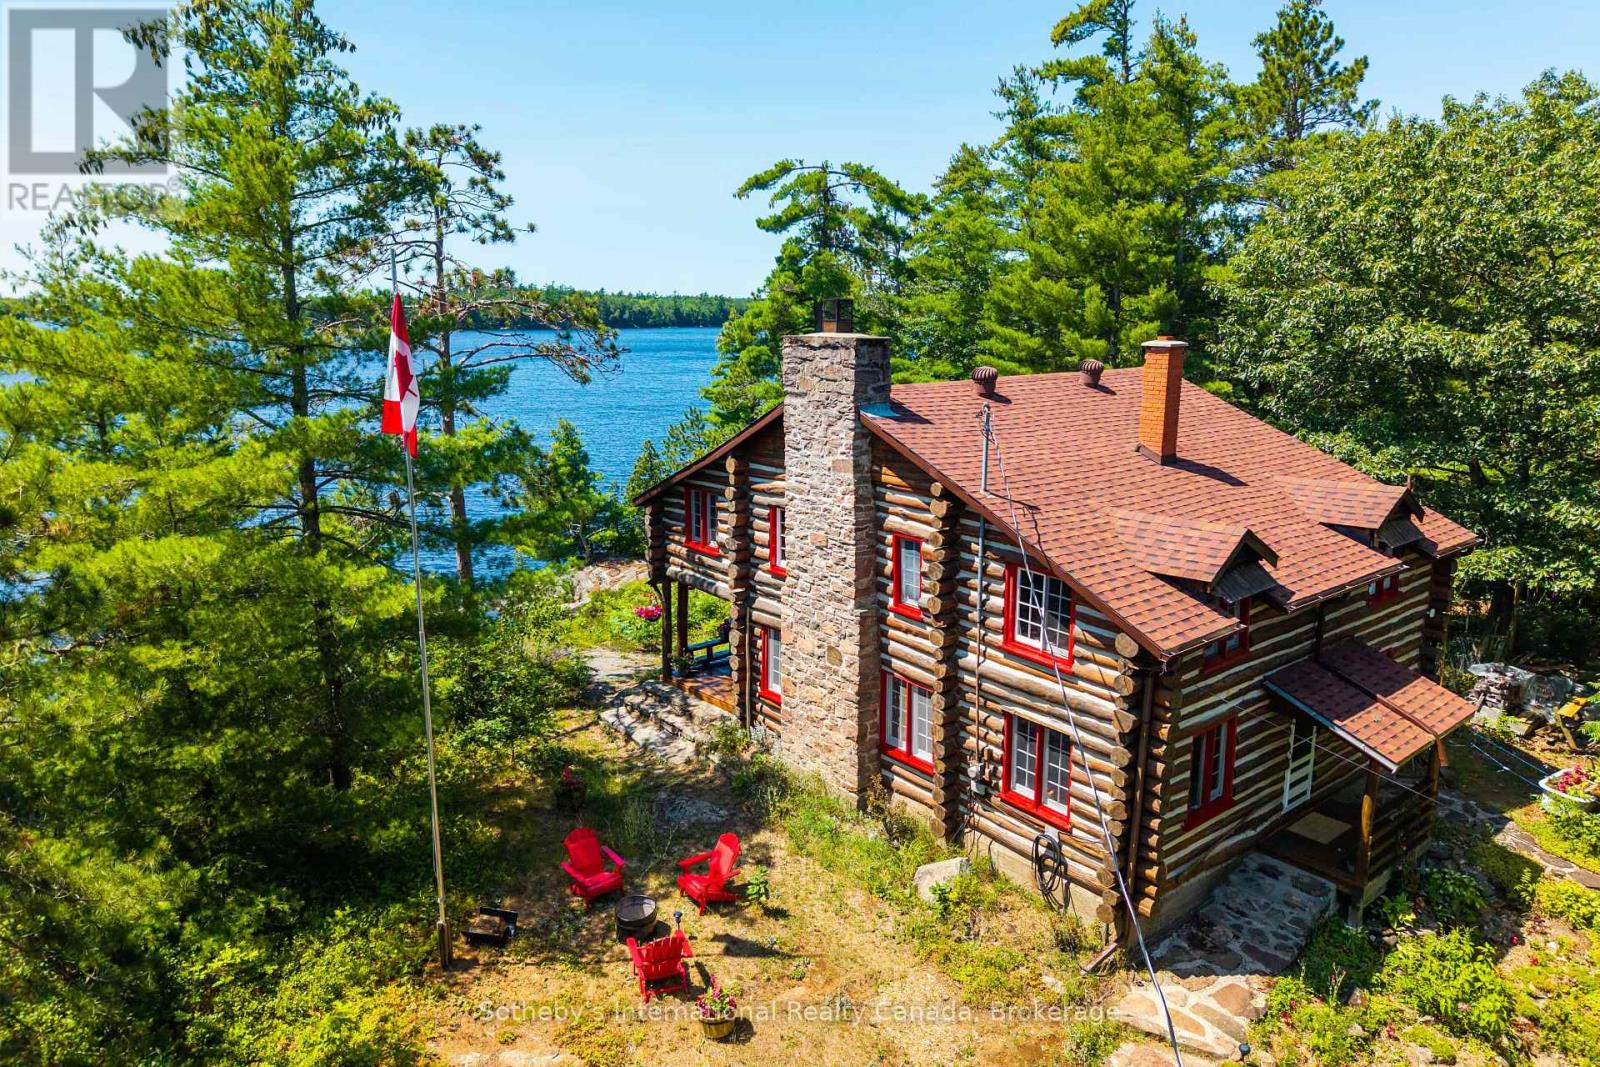
Long before modern cottages lined the shoreline, this island's story had already begun. Perched to capture what is believed to be Kahshe Lake's finest western sunset, this extraordinary 7+ acre island offers nearly 3,000 feet of shoreline and a legacy rarely found today. With severance potential into three separate lots + (subject to approvals), this exceptional property also presents a RARE opportunity for generational planning, allowing family members to create their own private retreats while preserving this remarkable island legacy. Built in 1938 by renowned Muskoka log builders Sam and Carl Cook-whose craftsmanship lives on throughout the area, even lending their name to Sam Cook Road at Housey's Rapids-this remarkable cottage was constructed from logs harvested on and around the island, floated across the lake, then hauled up by horse and pulley, one log at a time. Maintained and respectfully restored to honour its historic character, the unique four-bedroom cottage remains rich with authentic charm, from its warm log interior to its original narrow-strip maple flooring milled locally nearly nine decades ago. The owner has meticulously protected the logs with premium Solignum stain every 3-4 years since it was built-generations of exceptional care. Beyond the cottage, winding paths lead through whispering pines and granite outcrops to the island's opposite shore, where two chairs offer the perfect place to pause. Take a stroll to the sandy waiting pool where generations learned to swim. A fully equipped waterside guest cabin, sleeper cabin, tool shed and matching LOG outhouse enhance the authentic Muskoka experience. An expanse of level land, once home to a tennis court, offers endless recreational possibilities. Enjoy a separate Bell Road parcel with a single-car garage for additional access and mainland storage, plus an easily transferable boat slip at Rockhaven. This is a rare piece of Kahshe Lake history, lovingly preserved and ready for its next chapter. (id:45725)
55468 Best Line
Bayham, Ontario
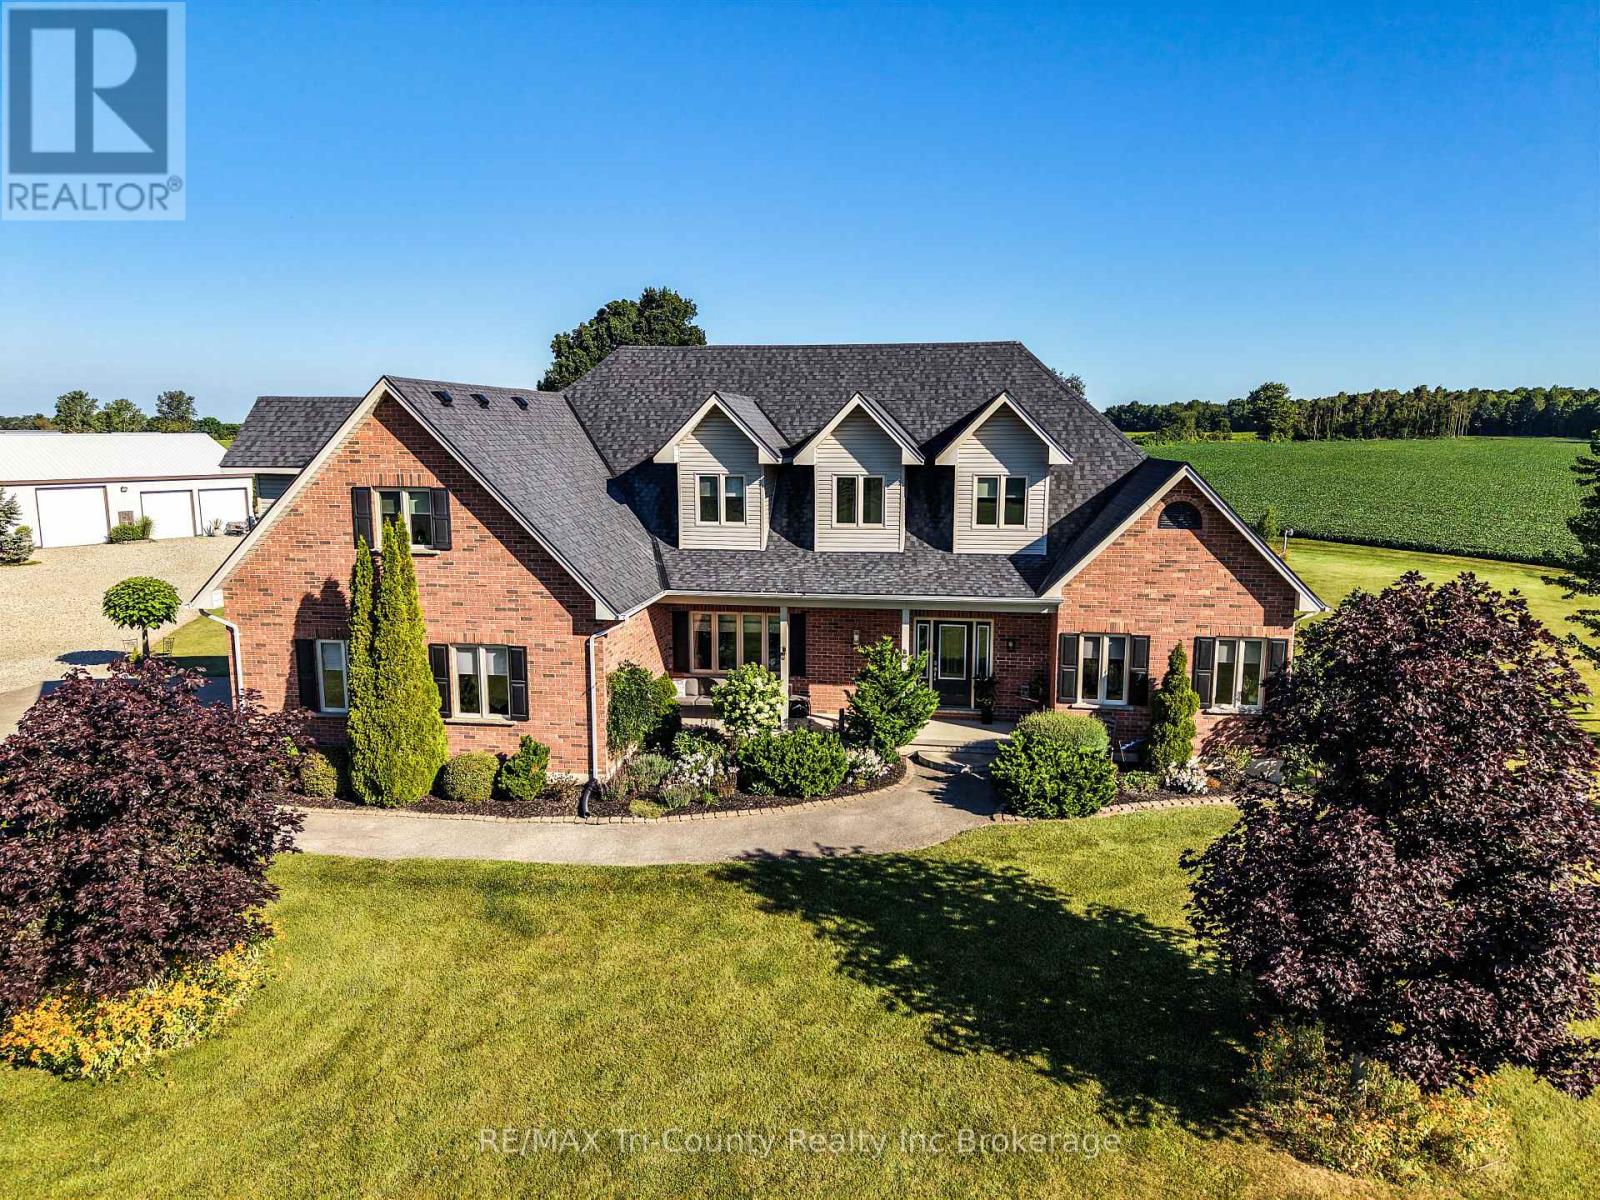
This well-rounded 51 acre farm property offers a combination of productive land, mature bush, quality outbuildings, and a completely renovated home. The property features 34 workable acres, with systematic drainage tile throughout the fields with the exception of 4 acres. Approximately 10 acres of mature bush have not been logged in over 25 years, providing privacy and a natural setting.The beautifully renovated home offers over 5,000 sq. ft. of finished living space with 7 bedrooms and 4 bathrooms. The upper level currently operates as an Airbnb with its own separate entrance, offering an attractive option for additional income, guest accommodations, or extended family. With the existing layout and flow, the space can also easily function as part of the main home.The finished basement with walkout adds valuable living and recreation space, while the outdoor areas are designed for enjoying the property, with an above-ground pool, pergola, back deck, and inviting front porch. The grounds are beautifully landscaped and well maintained.For the farm and hobby enthusiast, the insulated 50' x 40' triple-bay shop features 200-amp service and provides plenty of room for equipment, vehicles, storage, or workshop use. With easy access to the highway, this property offers the space and versatility of country living while remaining conveniently connected to surrounding communities and amenities. (id:45725)
321 Pinehurst Road
Paris, Ontario
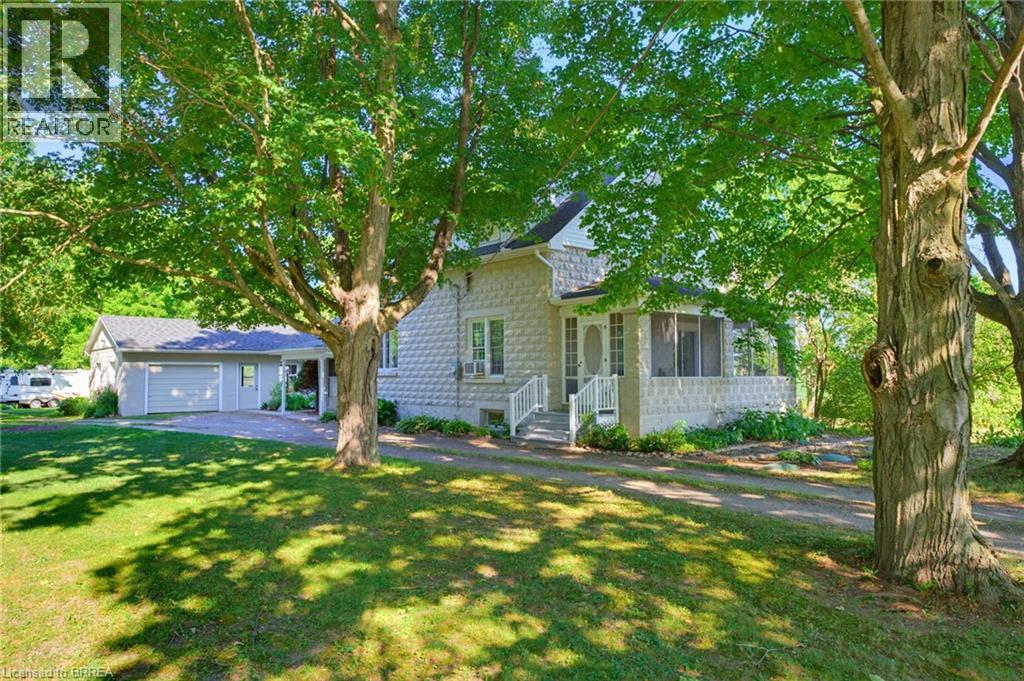
Welcome home to 321 Pinehurst Rd., Brant. Situated on 2 scenic and private acres find mature trees, 2 outbuildings (794 sq ft and 603 sq ft) and a beautiful stone house. Set back off the road this home has been loved and meticulously kept for many many years and is now waiting for your personal touches. Featuring 2 sizeable bedrooms and walk in closets on the upper level with a full bathroom. On the main level find another bedroom or flex room with a 2 pc bathroom ensuite so to speak. The kitchen with oak cabinetry offers ample storage with a nice flow into the living room and a sitting room with fireplace and sliding door that takes you to the back deck. Enjoy the outdoors without those pesky bugs on your screened in varanda! The basement offers laundry and a cozy rec room with fireplace, plus some extra storage room. The single car garage is also separated from a large outbuilding, perfect for a hobbyist (794 sq ft total). And in the rear yard find another outbuilding perfect for a riding lawnmower or toys (603 sq ft). If a buyer wishes the RV in backyard will also stay at the property. The property has 200 amp service and 110 amp feeding both shops/ outbuildings. The roof was done about 8/9 years ago, the windows are vinyl, high efficiency oil furnace was added in 2014, and the ducts were cleaned in 2025. Make your dream of moving to the country come true today! (id:45725)
101 Loyalist Drive
Hamilton, Ontario
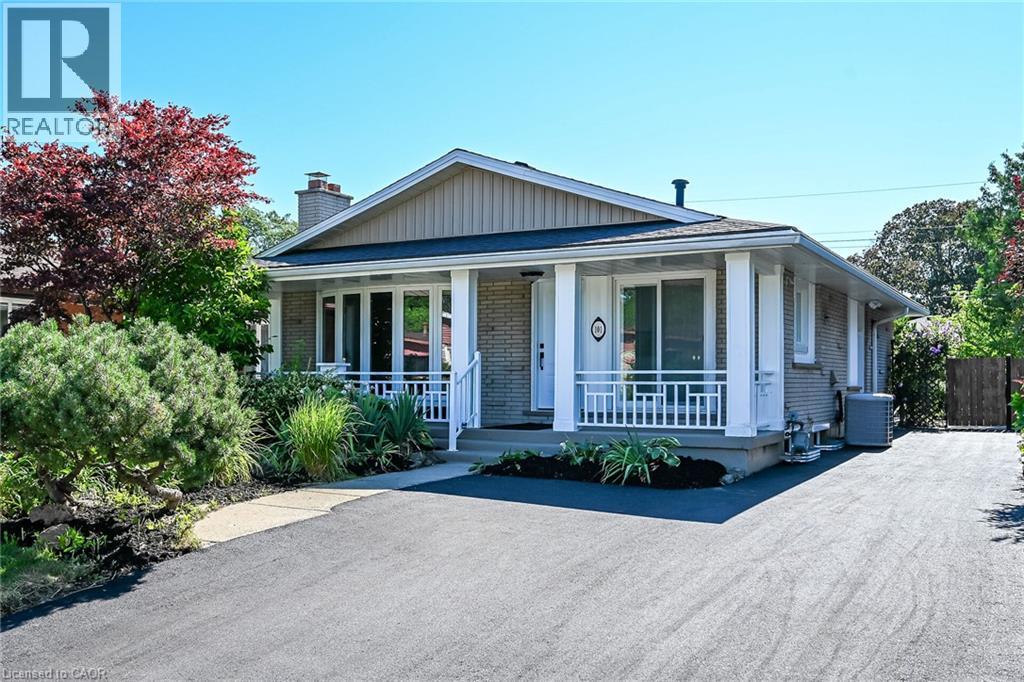
LEGAL TWO FAMILY HOME, SELF CONTAINED 2 RESIDENTIAL UNITS HOME WITH GROUND LEVEL SEPARATE ENTRANCE TO BOTH UNITS, 2nd LEGAL UNIT ADDED WITH CITY BUILDING PERMIT. EXCEPTIONALLY STUNNING. GREAT INVESTMENT OPPORTUNITY to rent both or live in one and rent the other one out of two units. 3 bedroom unit on the main floor and 2 bedroom in the 2nd unit, that makes 2nd unit with 2 Bedrooms plus Living room, dining area, Kitchen, 2 bathrooms and its own separate laundry and huge cold room. Both units have access to each other from inside which is ideal for a large family. Desirable East Hamilton, Coreman/Greenford location. Professionally renovated from top to bottom. Very modern Open concept in both units, New Plumbing, Separate hydro meters with Newly upgraded 200 amp service and upgraded wiring. new 1 inch municipal water line. Fire separation between two units, resilient channels, safe & sound insulation in basement ceiling. Hardwired Interconnected smoke and CO detectors, New Furnace smoke detector for added fire safety, 2 Custom New Kitchens, main floor dining area with skylight, Quartz countertop, back splash and All new Appliances. Big bay window on the front plus patio door, now exterior and interior doors, 2 Laundries with washers and dryers. 3 New Bathrooms with modern vanities, lights & Porcelain tiles. Newer roof, New pot lights, New plumbing, New flooring, New baseboard, New trims, New doors, thermal windows, extra blown in insulation added in the attic, Newly paved double 4 cars driveway. Overall in very good condition, well maintained In-ground pool with newer liner and patio in the backyard for cool summer entertainment. Mature quiet neighborhood. Walking distance to shopping malls, Restaurants and Public Transit. Minutes to highway. RSA (id:45725)
1732 Rutherglen Close
Sarnia, Ontario
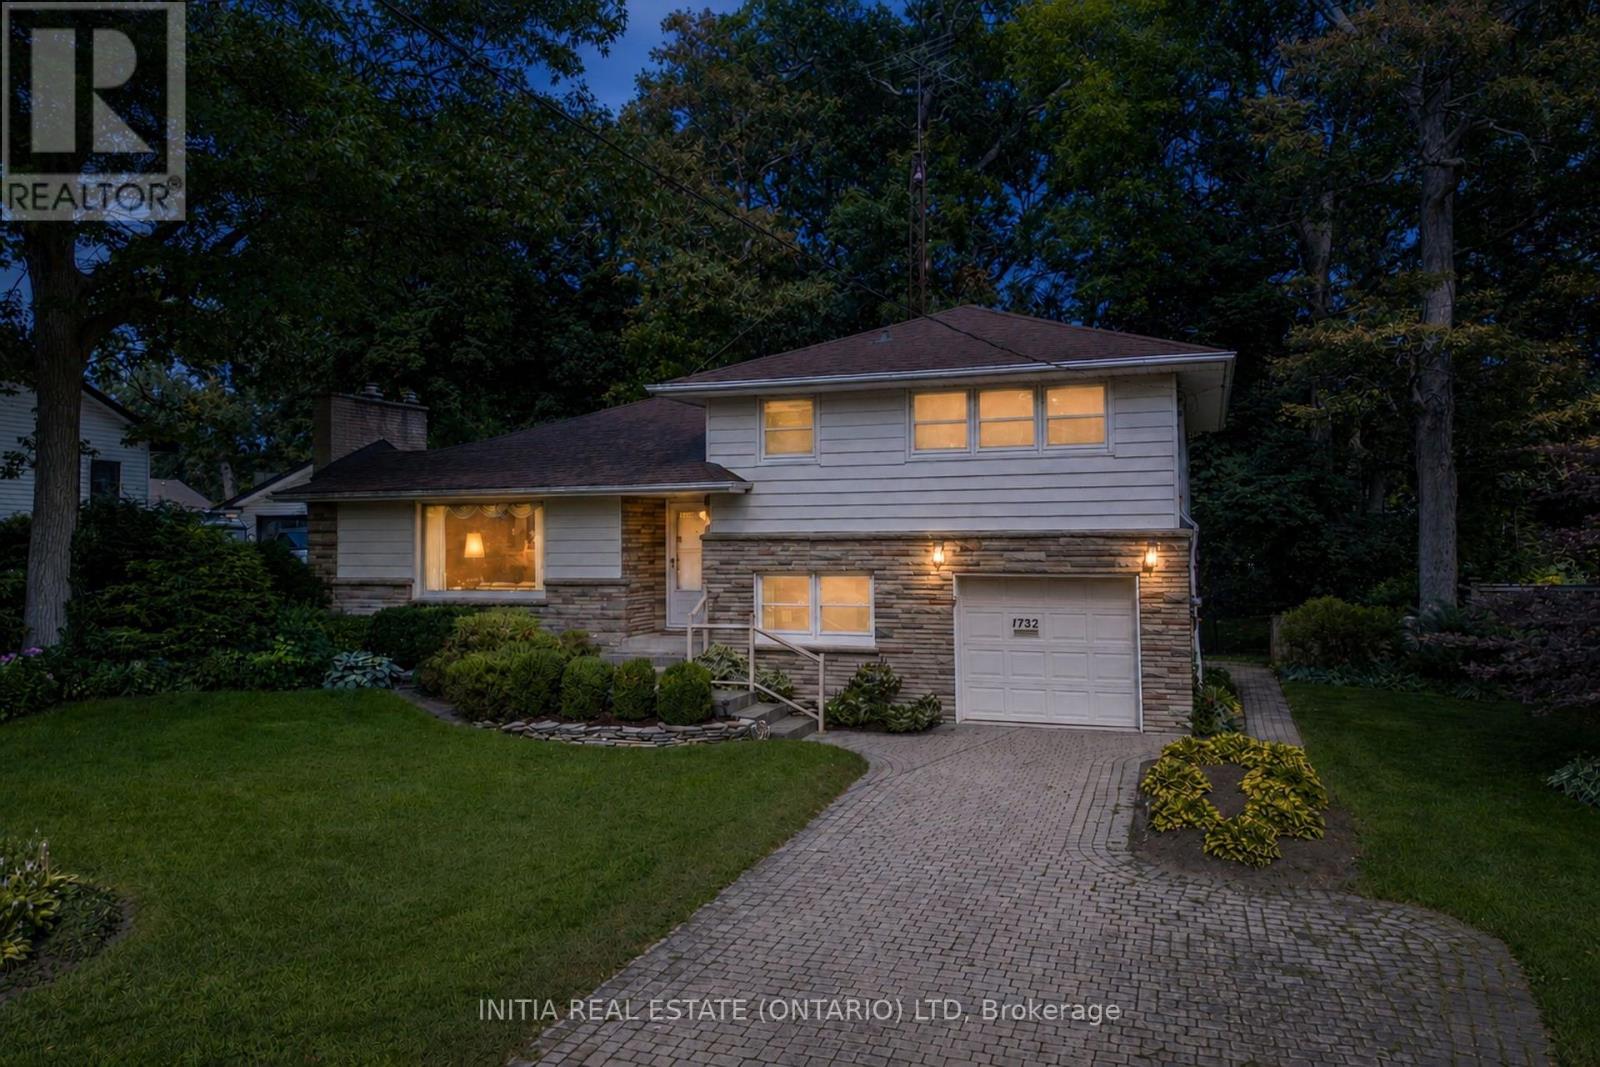
Press play on the video tour to experience this home, the photos don't do it justice! Welcome home to one of Sarnia's most desirable north-end locations! Situated across the street from Rutherglen Park and just steps to Sunripe, local shops, and the sandy beaches of Lake Huron, this spacious 4-level home with park-like backyard is a rare find. With exceptional curb appeal featuring a double-width interlocking brick driveway and an incredible 60' x 194'/206' pie shape lot with mature trees and interlocking brick patios. Inside, the functional main floor features a sunlit living room anchored by a cozy gas fireplace, a bright dining area overlooking the backyard, and a spacious kitchen with lots of cabinetry and countertop space. Upstairs boasts 3 bright bedrooms, including a generous 13.7' x 13.7' primary suite, and a 4-piece bath. The ground level adds fantastic versatility with a 4th bedroom, a 2-piece bath, laundry, garage access, and a walkout to the backyard. The basement level offers a large rec room, ready for your personal touch and vision; movie nights, play room, home gym, endless possibilities. Equipped with a furnace and central air conditioning in a top-rated school district, this solid home combines an exceptional location with generous interior and exterior living space. Owned Hot Water Tank '15, Roof '10, Central A/C '09, Furnace '05, Some Windows '09 and '94. (id:45725)
5510 - 5 Buttermill Avenue
Vaughan (Concord), Ontario
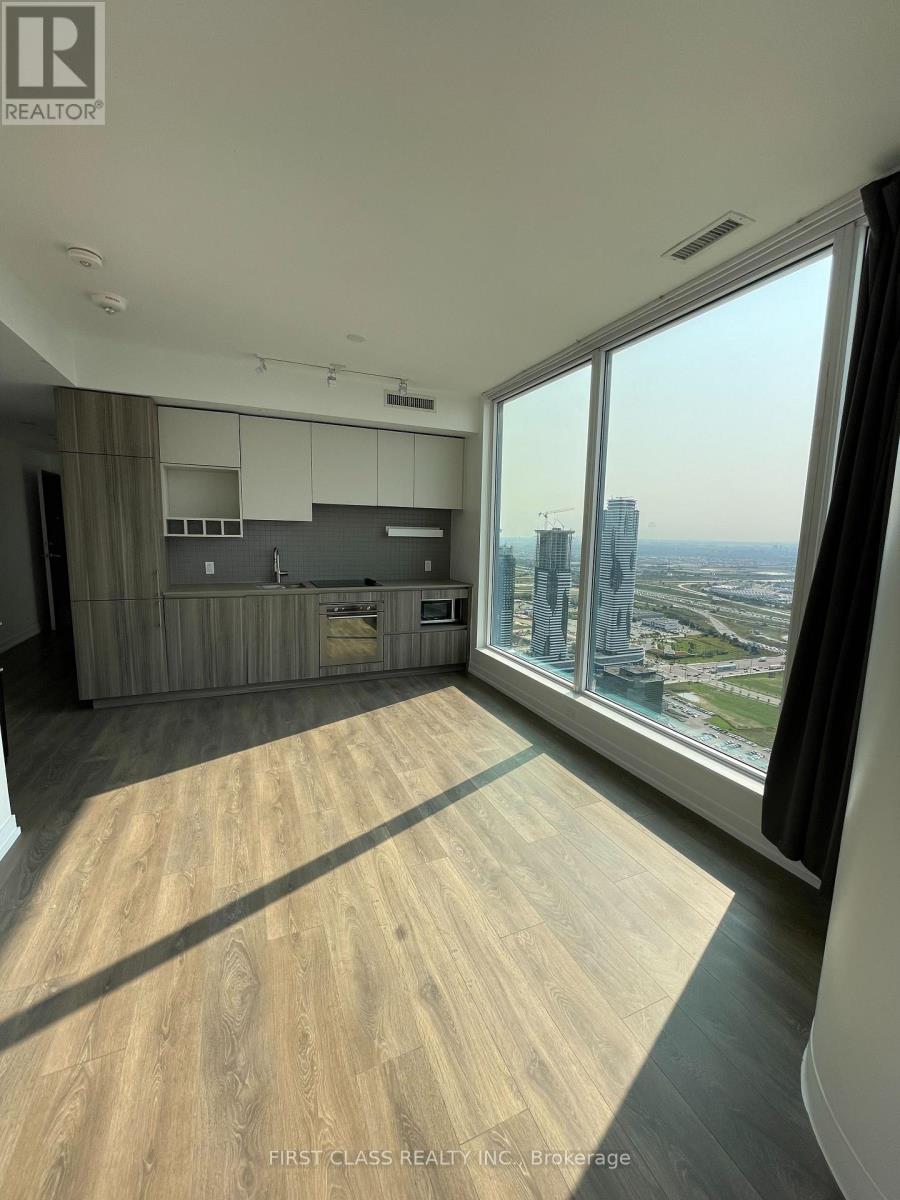
Welcome to Transit City 2, Corner Unit ! Spectacular 2 Bed With 2 Bathroom, North West Unobstructed Views, Bright, Open Concept Layout, Floor To Ceiling Windows. Located At The Vaughan Metropolitan Center. Steps To The Vmc Subway, Bus Station. Easy Access To Hwy 400, 427 And 407. Near Costco, Ikea, Vaughan Mills, Cineplex Restaurants, Groceries, Parks. 1 Underground Parking Included. (id:45725)
2014 - 155 Yorkville Avenue
Toronto (Annex), Ontario
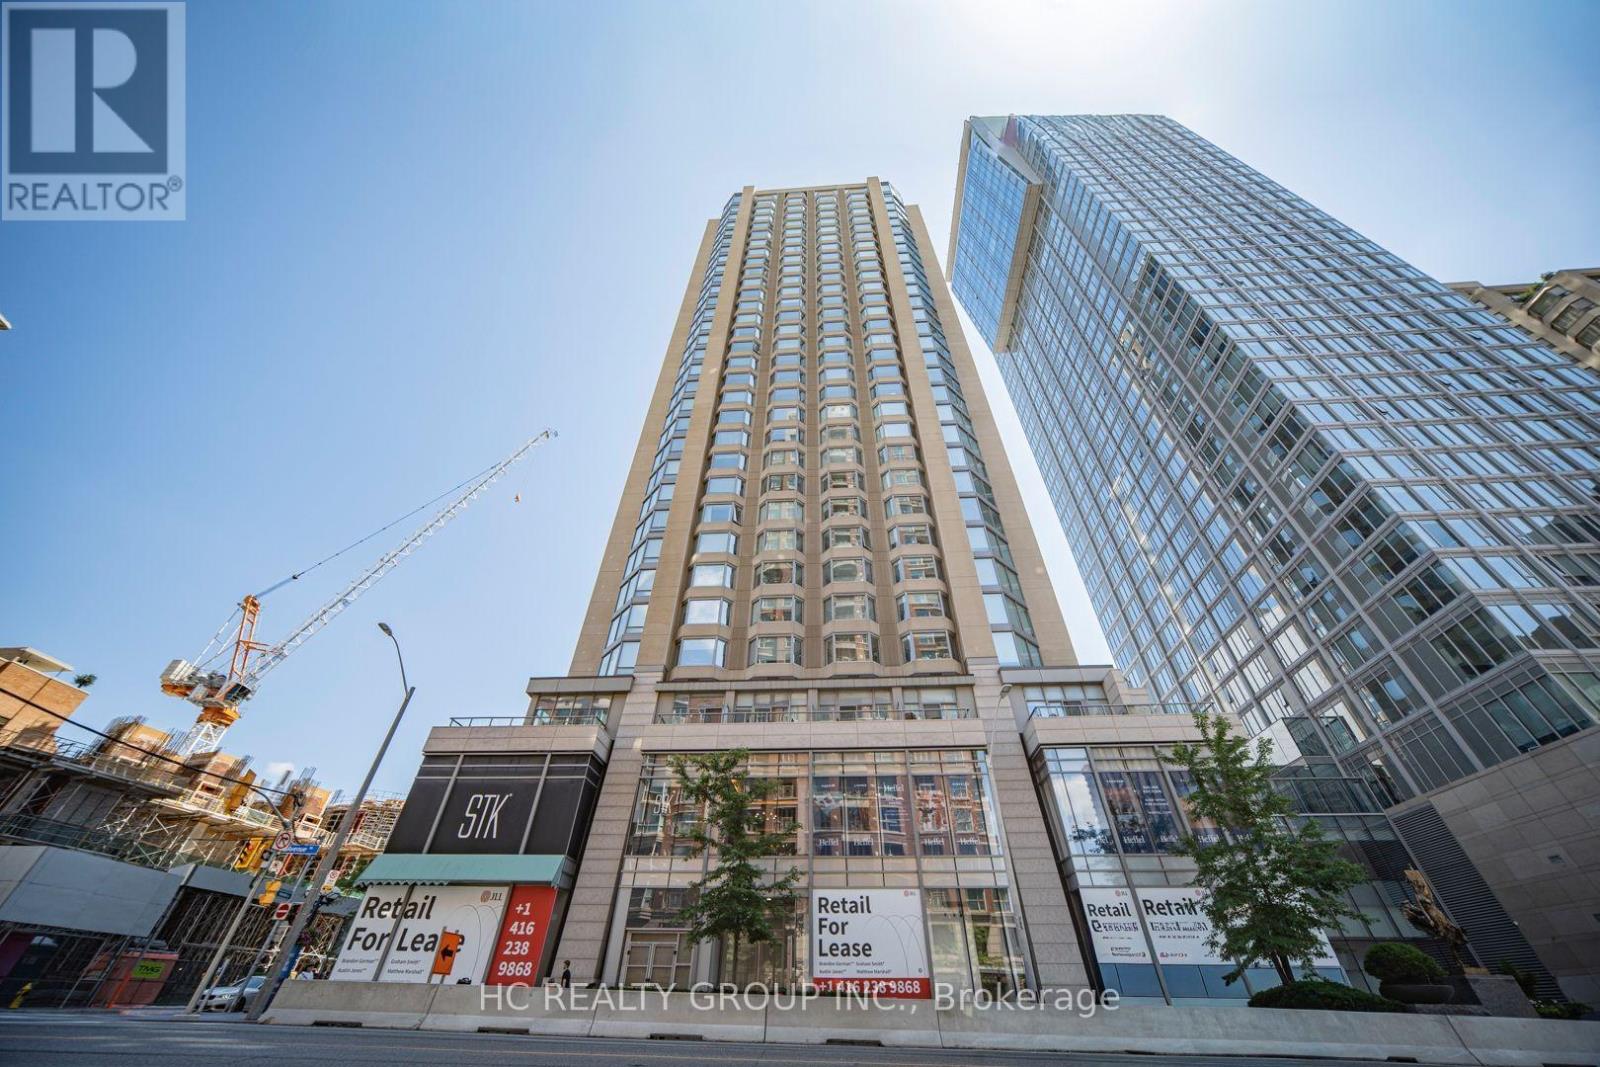
Fully Furnished Luxury Suite In The Heart of Yorkville. Situated within a luxurious upscale building boasting 24-hour concierge and security services, this unit is perfect for tenants new to the city or those seeking an elegant pied-a-terre close to top-notch restaurants, boutiques, and entertainment venues, as well as public transit options. Indulge in the abundance of natural light that floods this suite, and relish the cozy yet airy open-concept living area, complete with a flat-screen TV and a modern kitchen that is a joy to cook and entertain in. Retreat to the spacious bedroom, featuring floor-to-ceiling windows, a queen-size bed with a comfortable mattress, and a spacious closet. (id:45725)