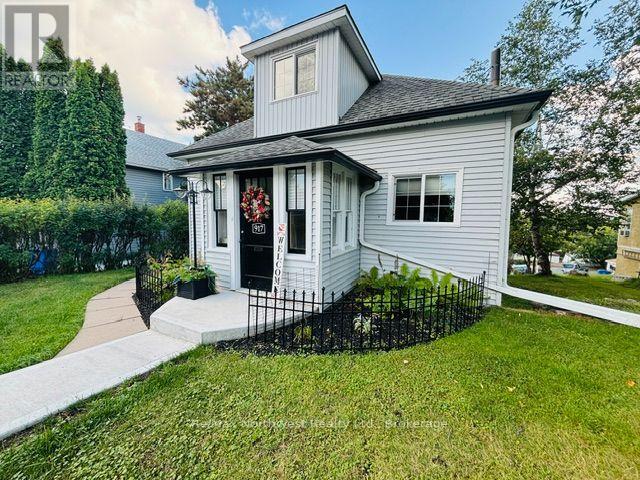
917 Park Street
Kenora (Central), Ontario
Featuring approximately 1,375 sq. ft., this thoughtfully renovated home delivers a turnkey lifestyle in a boutique, picture-perfect package. The main floor immediately impresses with high ceilings, cove molding, and custom millwork, creating a rich and timeless character throughout. The open-concept living and dining area is bright and inviting, highlighted by large windows and the home's original stained-glass panel-a striking architectural detail. The kitchen blends contemporary style with everyday functionality, offering modern appliances, generous storage, and efficient workspace. Just off the kitchen, the three-season sunroom provides a peaceful, sunlit retreat ideal for morning coffee, quiet reading, or relaxed entertaining. Upstairs, the primary bedroom serves as a serene sanctuary complete with a cozy window seat. The spa-inspired bathroom features a relaxing soaker tub and a vanity mirror with built-in LED lighting. The main-floor bedroom supports effortless single-level living and includes a private ensuite with a walk-in shower and integrated laundry appliances. Outside, the property offers a large, private deck perfect for weekend barbecues, outdoor dining, and summer relaxation. Professional landscaping enhances curb appeal from front to back, creating a polished and welcoming exterior. For added peace of mind, the home includes fully upgraded electrical and plumbing systems, central air, a brand-new 2026 furnace, and new eavestroughs with gutter guards. Inclusions: Fridge, Stove, Range Hood, Dishwasher, Washer, Dryer, Window Blinds, Patio Gazebo. (id:45725)
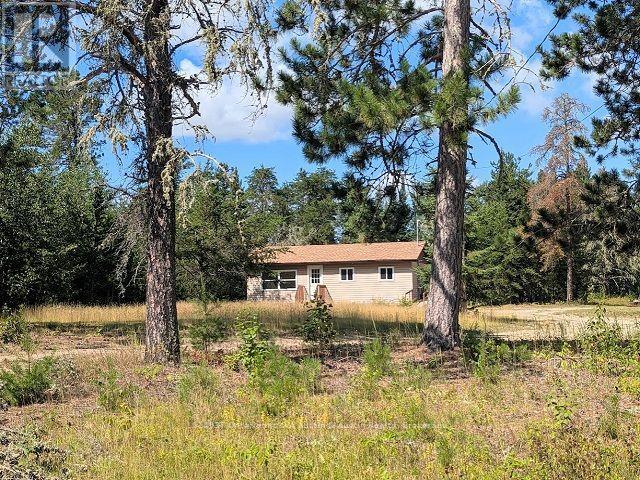
478 105 Highway
Kenora Remote Area (Vermilion Bay), Ontario
This affordable 612 sq.ft. Bungalow is located minutes north of Vermilion Bay off Hwy 105. Offering open concept kitchen, dining/living room. 2 Bedrooms and updated 4 pc bath. Unfinished basement for you to develop. New propane furnace and HWT in 2025. Updated kitchen. Quick possession is available. (id:45725)

88 Lees Avenue
Ottawa, Ontario
Open House Saturday September 12th 3-4:30pm. Fantastic Opportunity to own a detached 2 story home in the prestigious Old Ottawa East neighborhood! Buy into an area that is sought after by couples, families/ investors. Close to all the amenities and minutes to transit, the Canal, the river, University of OTTAWA and an easy walk to downtown & the Byward market, the shops on Main and the Glebe.. Price reflects need for updating. Make this home your own!!! (id:45725)

84 Chesterton Drive
Ottawa, Ontario
Ideally located in a quiet, family-oriented neighbourhood, this spacious semi-detached home offers exceptional space, versatility, and endless potential. Featuring 4+2 bedrooms and 2.5 bathrooms, it's perfectly suited for growing families, multi-generational living or investment opportunities. The bright main level welcomes you with a spacious open-concept living and dining area, creating an inviting space for everyday living and entertaining. The functional updated kitchen provides plenty of workspace, while a convenient updated powder room completes the main floor. Upstairs, you'll find four generously sized bedrooms and a full bathroom, offering comfortable accommodations for the whole family. The finished lower level expands the living space with two additional bedrooms, and a full bathroom with laundry-ideal for guests, teens, or extended family. Enjoy an unbeatable location just moments from Algonquin College, excellent schools, parks, shopping, grocery stores, recreational facilities, and public transit. Whether you're looking for your first home, more room for your family, or a smart investment in a sought-after area, this property offers incredible value and the opportunity to make it your own. (id:45725)

20 Atop Lane
Ottawa, Ontario
Welcome to 20 Atop Lane, Ottawa -a spacious and versatile home designed for modern family living with exceptional flexibility. This beautifully maintained property features 3+1 bedrooms, 4 bathrooms, 2 full kitchens, and 2 laundry areas, making it an ideal choice for large families, multi-generational living, or buyers seeking additional living space. The thoughtfully designed layout offers bright, open-concept principal rooms, generous-sized bedrooms, and functional living areas that maximize comfort and convenience. The finished lower level includes its own kitchen, bedroom, bathroom, and laundry, providing excellent flexibility for extended family, guests, or private living arrangements. Whether you're looking for extra space or added functionality, this home delivers. Located in a desirable Ottawa neighbourhood close to schools, parks, shopping, transit, and everyday amenities, 20 Atop Lane offers the perfect blend of space, practicality, and location. Don't miss this fantastic opportunity to own a move-in-ready home with room for everyone! (id:45725)

68 Cameron Avenue
Ottawa, Ontario
A Well-Loved Special Home. After more than five decades this much beloved home is ready for a new chapter. It was a home filled with love, laughter, music and fellowship.The house needs considerable updating, but importantly, time has not erased its character. Beneath finishes and choices from another era are the proportions, craftsmanship and architectural details that give an older home its soul.There is an opportunity not only to renovate, but also to possibly edit thoughtfully - preserving what deserves to remain while introducing function and simplicity of contemporary living. What makes the opportunity so appealing? You get to make it yours.Look Beyond What Is - and Imagine What Could Be.The principal rooms are comfortably proportioned and filled with the warmth of natural wood. Windows bring light deep into the house. Even the smaller details reward attention: substantial panelled doors,old glass knobs and hardware, textured glass, an original light fixture. At the rear of the home, an unexpected addition creates a generous, light-filled sunroom overlooking the garden. It's windows and distinctive terracotta-style flooring offer intriguing possibilities, an art studio, a sunny reading room or perhaps the starting point for an entirely new interpretation.The kitchen is well-proportioned. Upstairs, the primary bedroom spans the width of the home, complemented by two additional bedrooms and a full bathroom. Full high basement with seperate entry. Large South facing yard/garden with planting boxes!Then there is the location, one of those established Ottawa neighbourhoods where so much of daily life can happen on foot.Great schools, amazing community.Bank Street's shops, cafés, Landsdowne are close at hand.Wander through nearby River flanked parklands.Or an evening stroll to say hello to the neighbours.There is always something to do. It is an urban lifestyle softened by trees, green space and the familiarity of an established residential neighbourhood. 48 hrs irr (id:45725)

26 Clovelly Road W
Ottawa, Ontario
A RARE NEW-BUILD BUNGALOW. Built by award-winning RND Construction, this contemporary Rothwell Heights residence offers over 4,100 sq ft of finished space, 6 bedrooms and 5.5 baths on a private 100' x 150' lot. Vaulted 10-ft ceilings, expansive windows and a chef-inspired kitchen flow to a BBQ deck and courtyard. The walkout lower level offers completed bedrooms and bathrooms, plus customizable space. Net-zero ready with radiant lower-level heating, advanced HVAC and smart-home technology. An exceptional alternative to conventional new builds, combining single-level living, efficiency and personalization. (id:45725)

309 Alasken Drive
Ottawa, Ontario
Welcome to 309 Alasken Drive, built in 2016 and thoughtfully updated, this 3-bedroom, 3-bath home offers a functional layout with plenty of space for everyday living. The main floor features an open-concept design with a bright living room with gas fireplace, dining area and chef's kitchen, making it easy to stay connected whether you are cooking, entertaining or relaxing. The kitchen has been beautifully upgraded with two-tone cabinetry, quartz countertops, a large island with seating, subway tile backsplash, stainless steel appliances including a gas range, and excellent storage. A walk-in pantry adds even more practical storage and keeps the main kitchen space organized. A convenient powder room and access to the attached garage complete the main level. Upstairs, you will find three comfortable bedrooms, including a generous primary suite with a walk-in closet and private ensuite featuring a soaker tub and separate shower. The second and third bedrooms are well-sized and share the full family bathroom, while the conveniently located second-floor laundry makes everyday living easier. The finished basement adds valuable additional living space with a large family room, cozy fireplace and bar area with wine fridge, perfect for movie nights, entertaining, a playroom or a comfortable second living space. Outside, the home sits on a premium lot, fully fenced with a spacious side yard, giving you extra outdoor space for kids, pets, gardening or simply enjoying more room to spread out. Located in the popular Findlay Creek community, close to schools, parks, shopping, restaurants and everyday amenities. With easy access to transit and major routes, this is a convenient south Ottawa location for both family life and commuting. (id:45725)
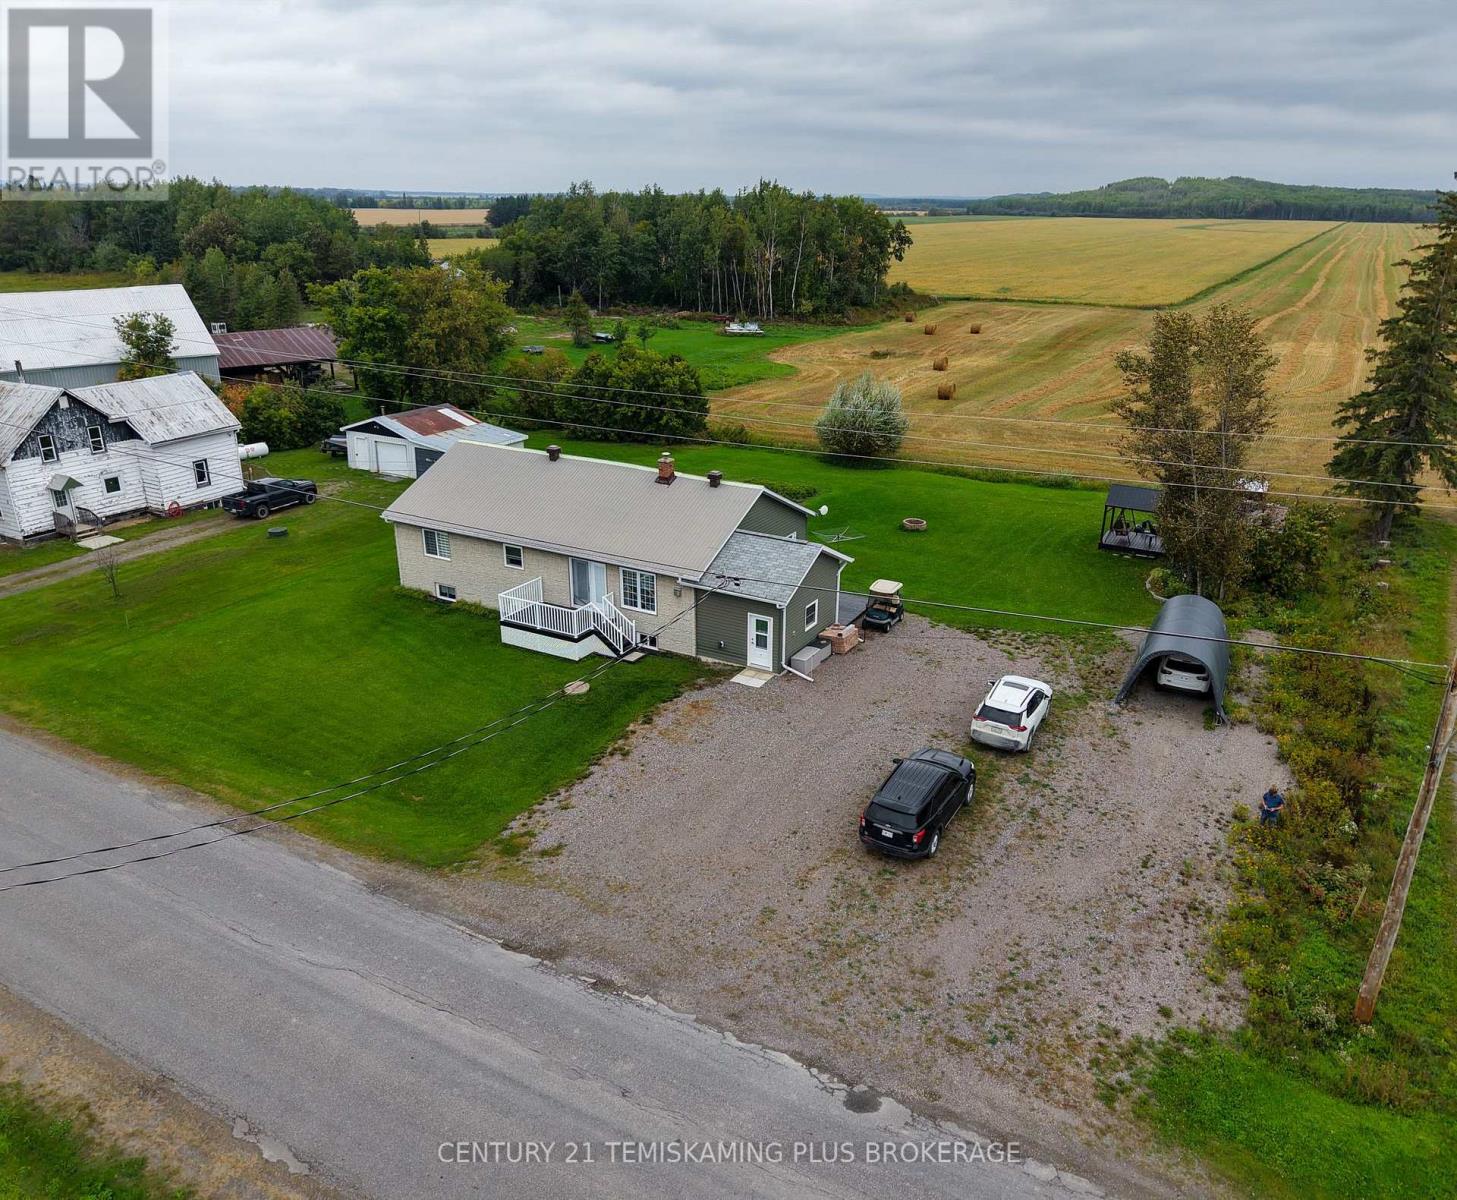
7 Main Street
Timiskaming (Tim - Outside - Rural), Ontario
Cute bungalow in Belle Vallee! Welcome to this beautiful and inviting home, where quality finishes and a warm, welcoming atmosphere come together. Offering 5 bedrooms, including a huge primary bedroom, this home provides plenty of room for a growing family, guests or those looking for extra space. The home features beautiful finishes throughout, with spacious living areas designed for both everyday comfort and entertaining. Tons of storage help keep everything organized, while the additional media room with a built-in electric fireplace offers the perfect space for setting up a comfortable home office. Step outside and you'll find multiple storage sheds, providing plenty of room for tools, outdoor equipment and everything else you need to keep organized. With its comfortable layout, generous bedroom space and inviting feel, this property truly feels like home from the moment you walk through the door. A wonderful opportunity to enjoy the peace and charm of Belle Vallee while having the space and features today's buyers are looking for. (id:45725)
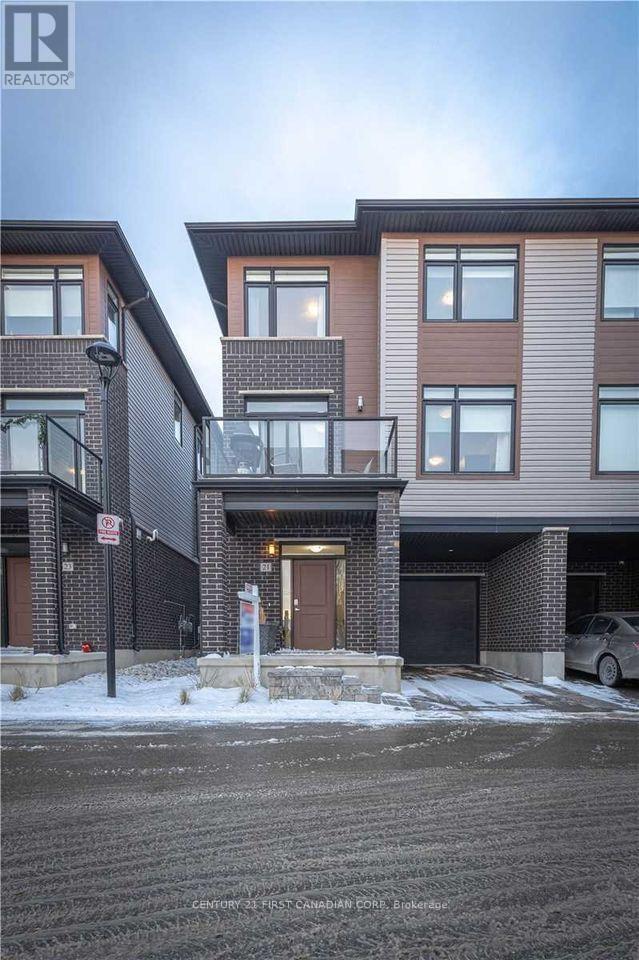
21 - 3260 Singleton Avenue
London South (South W), Ontario
Welcome home to 21-3260 Singleton Ave in desirable South London. Conveniently located just minutes from the highway, shopping, schools and transit. This spacious open concept home offers 4 bedrooms, with the main floor bedroom also ideal as a home office, den or library. The upgraded kitchen features stainless steel appliances, quartz countertops, soft-close cabinetry and a large island with walkout to the spacious balcony. All bedrooms are spacious and bright, with the primary bedroom featuring a large ensuite bathroom. This is a great opportunity for lease in a fantastic South London location! (id:45725)

12 - 810 Maitland Street
London East (East B), Ontario
Welcome to 810 Maitland Street, an exceptional opportunity to enjoy the charm and convenience of Old North in a beautifully maintained townhouse condominium. Tucked within an impeccably cared-for development featuring distinctive cobblestone roads and mature surroundings, this home offers a unique combination of character, space and low-maintenance living in one of London's most desirable communities. Inside, hardwood flooring adds warmth and timeless appeal throughout the main living areas. The thoughtfully designed main floor offers two separate living spaces, providing plenty of flexibility for everyday living, entertaining, a home office or a quiet place to unwind. The kitchen is finished with stone countertops and offers a functional layout that connects comfortably with the surrounding living spaces. Upstairs, you'll find three well-proportioned bedrooms, including a spacious primary retreat, along with well-appointed bathrooms. With 2.5 bathrooms in total, the home provides the practicality and space needed for couples, families or professionals looking for room to grow. Step outside to your own private patio, an inviting space for morning coffee, summer dinners or relaxing outdoors without the maintenance of a traditional backyard. An attached garage adds everyday convenience, storage and secure parking. What truly sets this property apart is its setting. The beautifully maintained condominium development creates a peaceful, established atmosphere, with its cobblestone roadway adding a sense of character rarely found in newer communities. All of this is located at the doorstep of Old North, offering an excellent entry point into a neighbourhood known for its beautiful streets, mature trees, parks, schools and proximity to downtown London. 810 Maitland Street delivers the lifestyle and location of Old North with the convenience of condominium living - a beautifully cared-for home in a development that feels truly special. (id:45725)

2671 Kettering Place
London South (South U), Ontario
RARE FIND! Welcome to 2671 Kettering Place, a beautifully built bungalow tucked away on a quiet cul-de-sac in the peaceful, forest-like community of Victoria on the Thames. Offering the ease of one-floor living with impressive additional living space below, this home is a private oasis designed for comfort and entertaining. Step inside to a bright, open-concept main floor that is completely carpet-free. The spacious kitchen is the heart of the home, featuring quartz countertops, a statement wood range hood, gas stove, large island with built-in storage, and plenty of room to gather. A separate dining area flows seamlessly into the inviting, spacious living room, highlighted by a fireplace feature wall and walkout to your private sunroom-the perfect place to relax and enjoy the tranquil surroundings. The main floor offers 3 bedrooms, including a spacious primary retreat complete with a walk-in closet and luxurious 5-piece ensuite. Two additional bedrooms provide plenty of flexibility for family, guests, or a home office, making true one-floor living easy. Downstairs, the finished lower level offers a large recreation room, an additional bedroom, and a full 3 Piece bathroom, creating the perfect guest suite or space for extended family. Plus, an incredible unfinished storage area measuring approximately 11m x 9m gives you the kind of storage rarely found in a home. Quiet cul-de-sac, beautiful surroundings, 3 main-floor bedrooms, and exceptional storage-2671 Kettering Place is a rare opportunity to enjoy bungalow living in one of London's most peaceful communities. (id:45725)
16 - 683 Windermere Road
London North (North G), Ontario
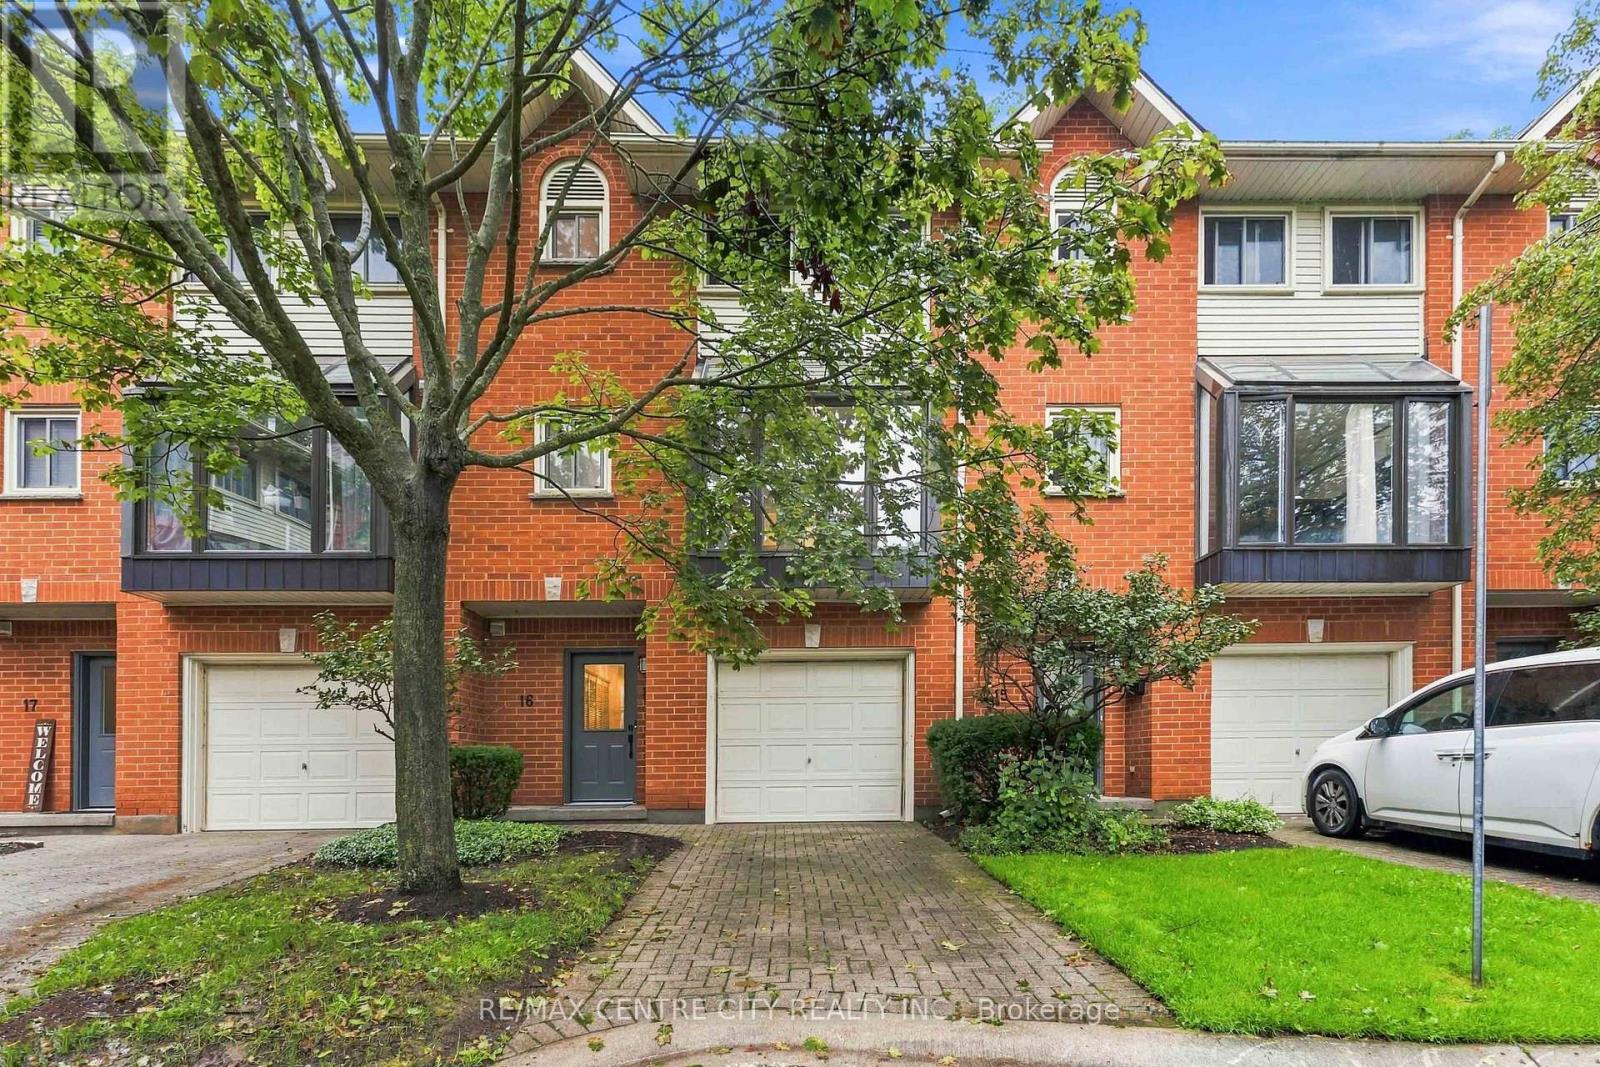
This fully updated townhouse condo in desirable North London offers plenty of space, close proximity to many wonderful amenities and is move-in ready. Tucked nicely at the back of the complex and close to visitor parking, the surrounding mature trees provide a backdrop of serene nature to enjoy. Handsome red brick and tidy grounds ensure a wonderful first impression upon arrival. Private driveway and single garage with inside entry ensures a convenient lifestyle with these little luxuries to appreciate and enjoy. Spacious hallway with closet leads to main floor room including bright window and newer carpet - a possible 4th bedroom, second living space, or home office. Head upstairs to discover newer flooring, updated 2PC bathroom with laundry, renovated kitchen with large bay window, white cabinetry, subway tile backsplash and stainless steel appliances. Open concept dining and living room offers plenty of space, with oversized windows providing plenty of natural light, corner gas fireplace and patio door to back deck. The upper level includes three spacious bedrooms with newer carpet. Primary includes large closet and updated 2PC ensuite, with additional full bathroom at the end of the hall. Located in one of the finest neighbourhoods in North London, zoned to top rated schools, and just minutes to Masonville Mall, wonderful shopping & restaurants, and Western University campus and hospital. (id:45725)
115 Gerald Crescent
London South (South J), Ontario
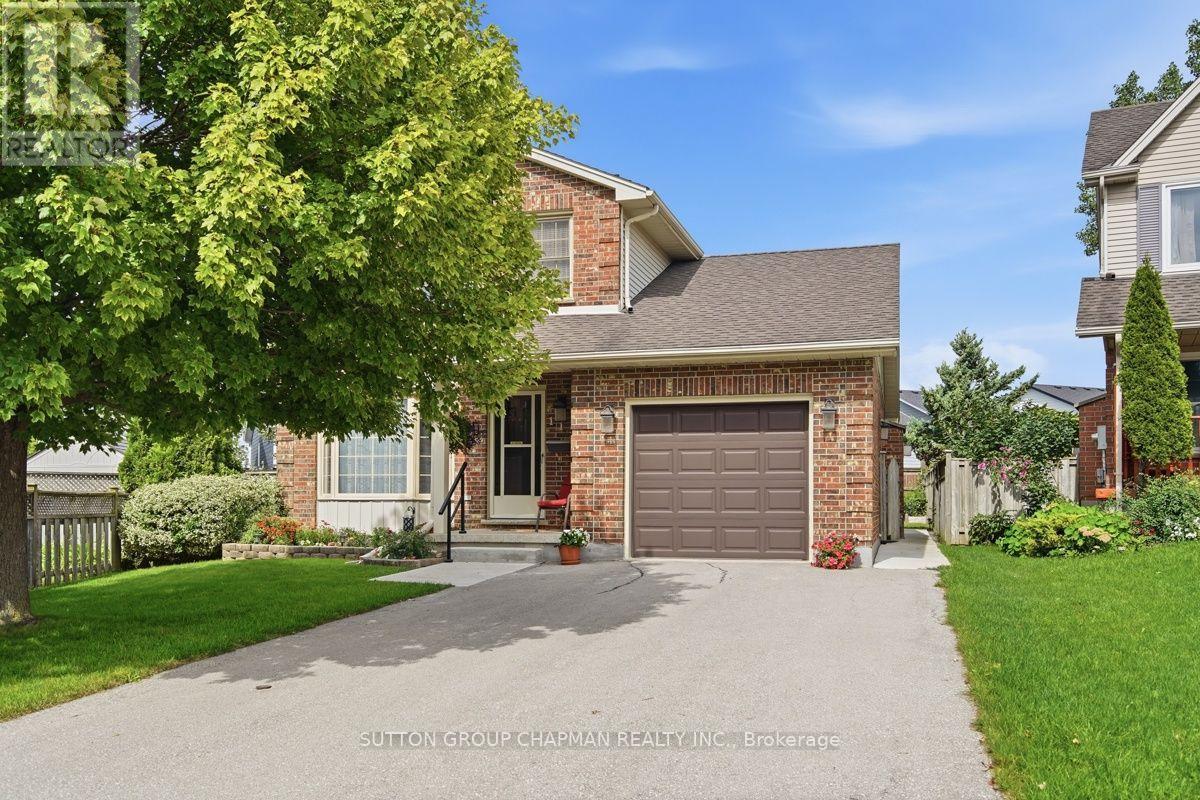
Welcome to this beautifully maintained two-storey home in a prime South East location, nestled in the heart of Pond Mills! Set on a beautiful landscaped pie-shaped lot, this family-friendly property offers spacious living and plenty of room for everyone. The bright and spacious updated kitchen features quartz countertops, valance lighting, glass tile backsplash, and a stainless steel appliance package, including a built-in microwave. Sliding glass doors provide easy access to the large sundeck, creating the perfect spot for outdoor dining and entertaining while overlooking the private, fully fenced backyard. The main level also offers a comfortable family room complete with a gas fireplace, ideal for relaxing with family and friends. Upstairs, you'll find three bedrooms, including a primary suite with two double closets and a 3-piece ensuite. The 5-piece main bathroom, complete with double sinks, is perfectly suited to busy family mornings. The finished lower level adds even more versatility with a large recreation room, fourth bedroom, 3-piece bathroom, and a large utility room offering plenty of storage. Located in a desirable family-friendly neighbourhood with quick and convenient access to the 401, schools, parks, shopping, and amenities, this home offers the space, comfort, and location your family has been looking for! (id:45725)
288 Fairhaven Circle
London East (East O), Ontario
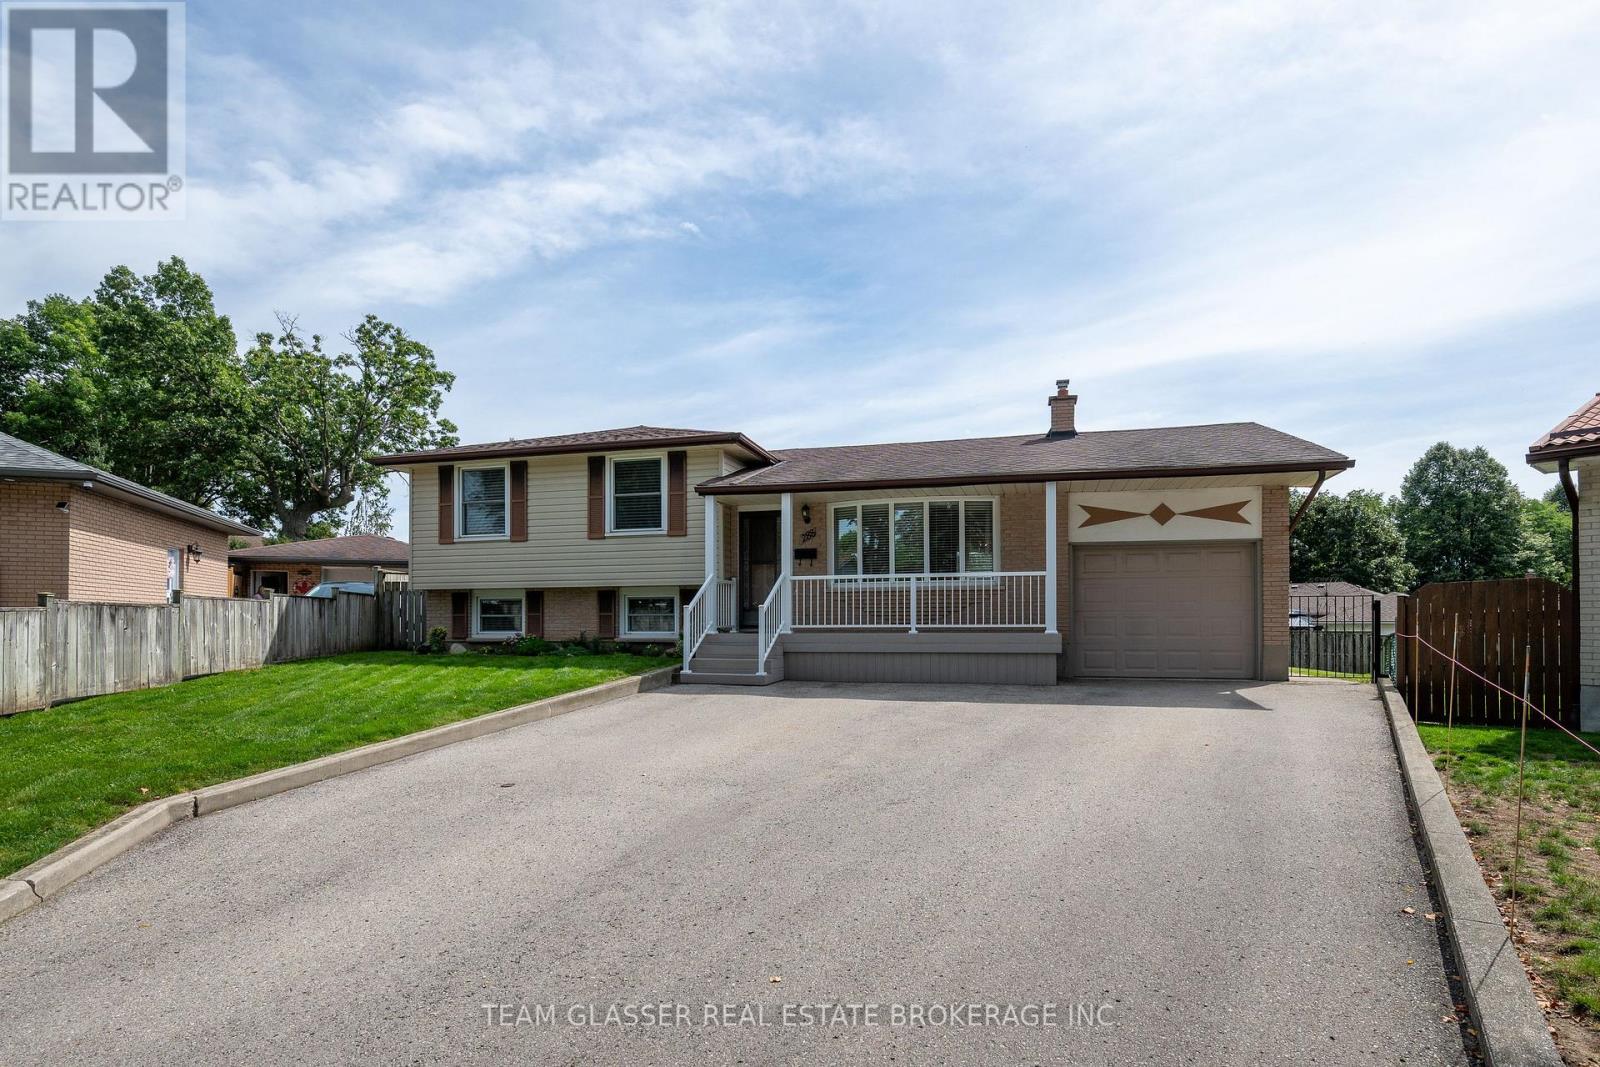
This spacious 4-bedroom, 2-bathroom home sits on one of the largest lots on this quiet cul-de-sac, offering plenty of outdoor space and privacy. Inside, you'll find a family-friendly layout with a bright living room, separate dining area, and functional kitchen, plus generously sized bedrooms and plenty of room to spread out. The lower level features a family room, additional bedroom, offering excellent potential for an in-law suite or separate living space. The basement adds even more flexibility with a spacious rec room, laundry, storage, and utility space. Step outside and enjoy the generous backyard, complete with a gazebo that's perfect for summer entertaining, BBQs, morning coffee, or relaxing with family and friends. An attached garage adds even more convenience and storage. With its oversized lot, multiple living spaces, in-law suite potential, and fantastic backyard setup, this home truly has room for everyone - inside and out! The furnace has an air filter. If you're looking for space, flexibility, and a great place to entertain, 288 Fairhaven Circle is one you won't want to miss! (id:45725)
94 Maple Street
Trent Hills (Campbellford), Ontario
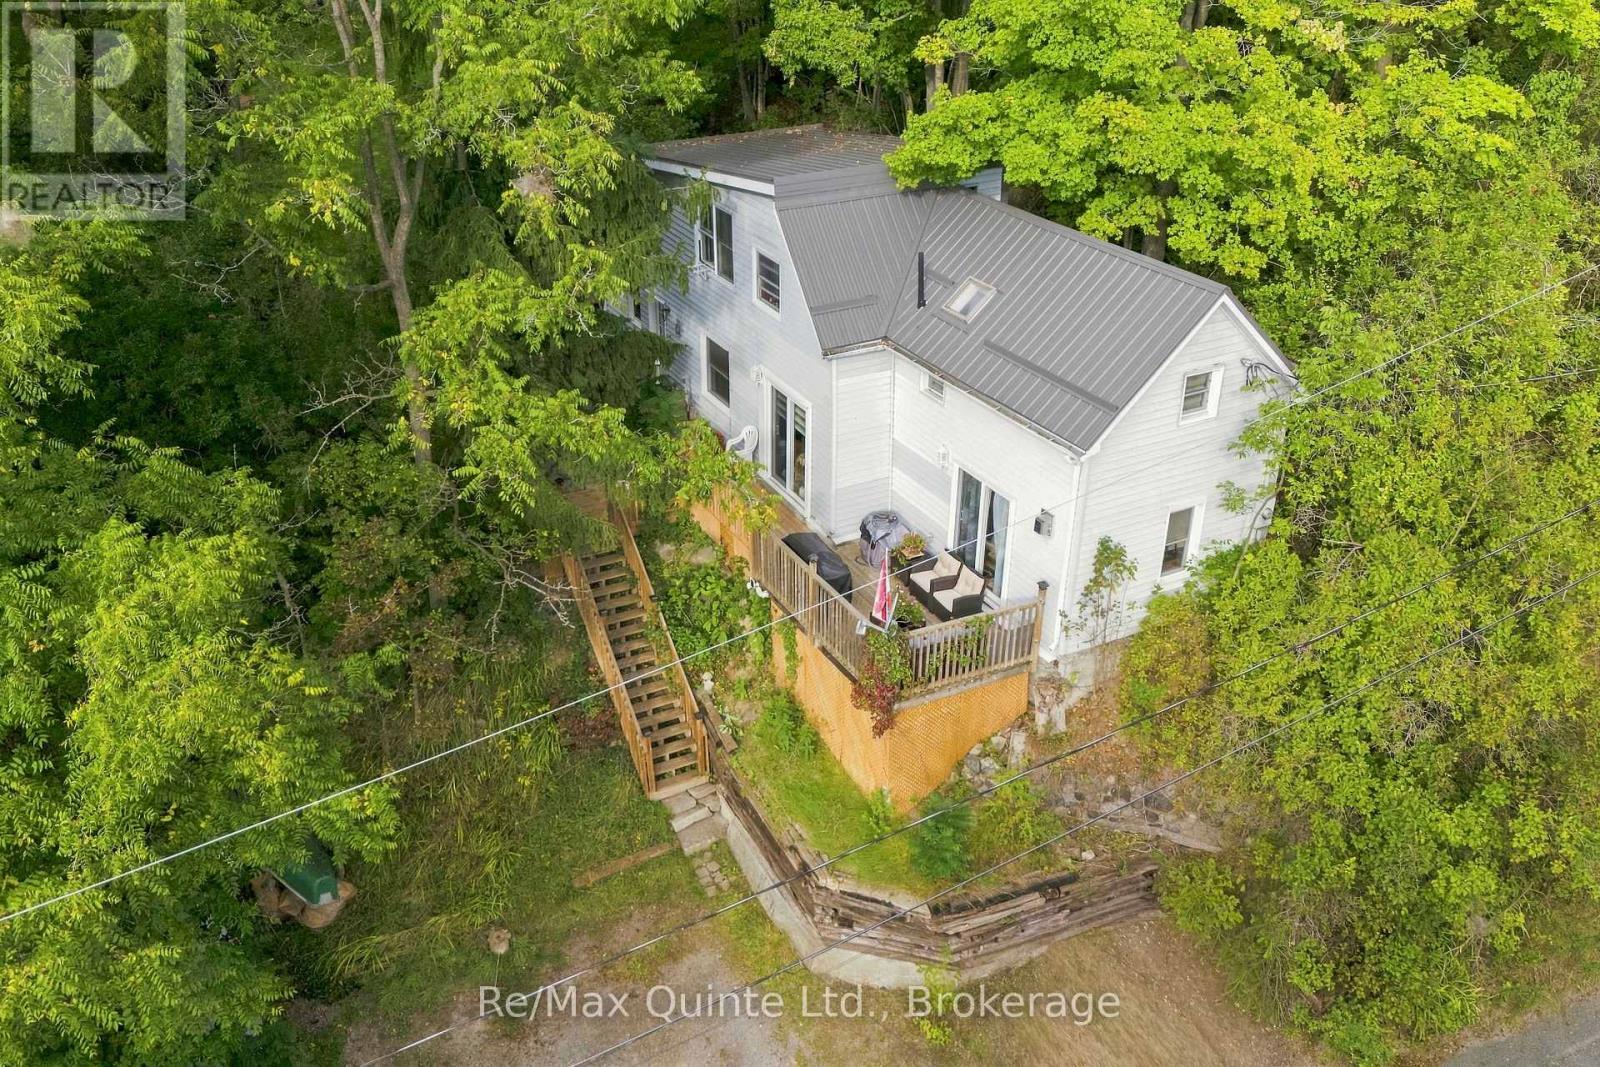
Perched high among the treetops overlooking the charming town of Campbellford, this hilltop retreat offers a rare blend of privacy, tranquility, and everyday convenience. Tucked away in a peaceful setting yet just moments from shops, schools, trails, and town amenities, you'll enjoy the feeling of being above it all while still being connected to everything Campbellford has to offer. Inside, this warm and inviting 3-bedroom, 2-bathroom home offers comfortable living and dining spaces, along with a spacious and bright kitchen. Best of all, the surrounding treetops become part of the view from nearly every room, creating a beautiful backdrop that changes with the seasons. Soon, fall will put on quite the show, with colourful foliage surrounding the property and adding to the home's incredible sense of privacy. Step outside onto the new 2026 deck with your morning coffee and take in the peaceful treetop setting, or settle in by the gas fireplace as the evenings become crisp and cozy. Adding even more peace of mind, the home also features a new metal roof installed in 2026. With nature at your doorstep and the conveniences of town just minutes away, this is a home that offers the best of both worlds-a peaceful retreat, beautiful views, and a location that keeps you close to it all. A cozy Campbellford escape you'll love coming home to. (id:45725)

106 Macdougall Drive
Loyalist (Amherstview), Ontario
Welcome to 106 MacDougall Drive, a beautifully situated detached two-storey home on a premium lot backing onto Ridge Park and surrounded by mature trees and natural green space. Offering privacy, functionality, and plenty of room for the whole family, this 3+1 bedroom home provides 1,766 sqft. of above-grade living space and is designed for comfortable everyday living and effortless entertaining. The bright and spacious main floor features 9-foot ceilings, an open-concept layout, powder room, and an inviting living and dining area. The kitchen offers ample oak cabinetry and a convenient pantry, along with a new dishwasher and range hood. To add to your everyday convenience the home also offers, main floor laundry, central air, and an attached double-car garage. Upstairs, you'll find three generously sized bedrooms and a 4-piece main bathroom. The spacious primary suite is complete with a walk-in closet and 5-piece ensuite bathroom. The partially finished full basement provides even more flexibility, with an additional bedroom and 2-piece bathroom, offering excellent space for guests, a home office, or craft room, you decide! Outside, enjoy your own private backyard oasis with beautiful landscaping, an above-ground pool overlooking Ridge Park and the surrounding green space. The attractive stone rear exterior and outdoor awning add to the home's appeal and make the backyard a wonderful space to enjoy throughout the warmer months. Located in a family-friendly Amherstview neighbourhood close to schools, parks, shopping, public transit, and everyday amenities, 106 MacDougall Drive has it all! Don't miss your opportunity to call this your next home. (id:45725)

113 Isaac Murray Avenue
Vaughan (Maple), Ontario
Step right up! Ladies and gentlemen, boys and girls, home shoppers of all ages, come one, come all! We've got a real crowd-pleaser behind this door, and what you'll find inside may be the best attraction in town. Inside you'll find a "Behemoth" of a living room, with hardwood floors, a cozy fireplace and plenty of space for gathering and entertaining. But wait, there's more! The eat-in kitchen is ready for its own main event, with new appliances, quartz countertops and a walk-out to the backyard. It's not just a kitchen folks, it's a Feastable! Upstairs you'll find three bedrooms, including a primary suite with an ensuite that has been fully renovated with porcelain tile, a stone-top vanity and designer finishes. Consider it your very own "Leviathan" Suite, where the only thing towering over you is the comfort. And now, ladies and gentlemen, we descend to the bottom of Wonder Mountain...the basement! Fully finished with a spacious rec room and bonus bedroom, there's room for movie nights, game nights, teens, guests and plenty of family fun. Then comes the grand finale, the backyard. Large, fully fenced and complete with a covered patio, it's the perfect place to decompress, eat your Beavertails and enjoy your own little slice of International Street. Best part? No lineup. And the location, now that's where this attraction really delivers. Close to Highway 400, schools, parks, Vaughan Mills, Eagles Nest Golf Club and Maple GO Station, you're never far from the action. And of course, Canada's Wonderland is nearby for your adventure needs. Or, as we like to call it, the fake and much lesser Canada's Wonderland for your adventure needs! No smoke. No mirrors. No rigged carnival games. Just a whole lot of house, plenty of space and a home that brings the amusement park experience right to your front door. The doors are open, folks. Come see what all the excitement is about before somebody else wins the prize! (id:45725)

121 Cedar Crest Beach Road
Clarington (Bowmanville), Ontario
Luxury Waterfront Living at Its Finest. This fabulous three-bedroom, two-bathroom bungalow combines breathtaking lake views, effortless one-floor living and an inviting open-concept design-making every day feel like a getaway. From the moment you step inside, the spectacular waterfront setting takes center stage. The open-concept living area seamlessly connects the living room, dining area and kitchen, with expansive lake views creating a stunning backdrop for everyday living and entertaining. The beautifully appointed kitchen features elegant quartz countertops and a generous island, offering a stylish, functional gathering place for family and friends. The dining area opens naturally to the outdoors and the water beyond. The primary bedroom is a private retreat with a walkout to the patio, perfect for enjoying fresh lake air in the morning or relaxing outdoors in the evening. The spa-inspired bathroom features a separate soaker tub and glass-enclosed shower, creating a serene space to unwind. Outside, the living space continues beneath a beautiful custom pergola-ideal for entertaining, relaxing in the sunshine or taking in the ever-changing beauty of Lake Ontario. Swim, boat, watch spectacular sunsets or gather with friends while enjoying waterfront living at its finest. Beyond the property, explore kilometers of scenic walking trails and enjoy the welcoming atmosphere of the Cedar Crest Beach community. With ample parking and an exceptional waterfront setting, this home offers a rare blend of comfort, lifestyle and location. More than a home, it is a way of life. One of Cedar Crest Beach's truly special properties, this is your opportunity to own a piece of the Lake Ontario waterfront and enjoy the relaxed, vacation-like lifestyle you've been dreaming about. (id:45725)
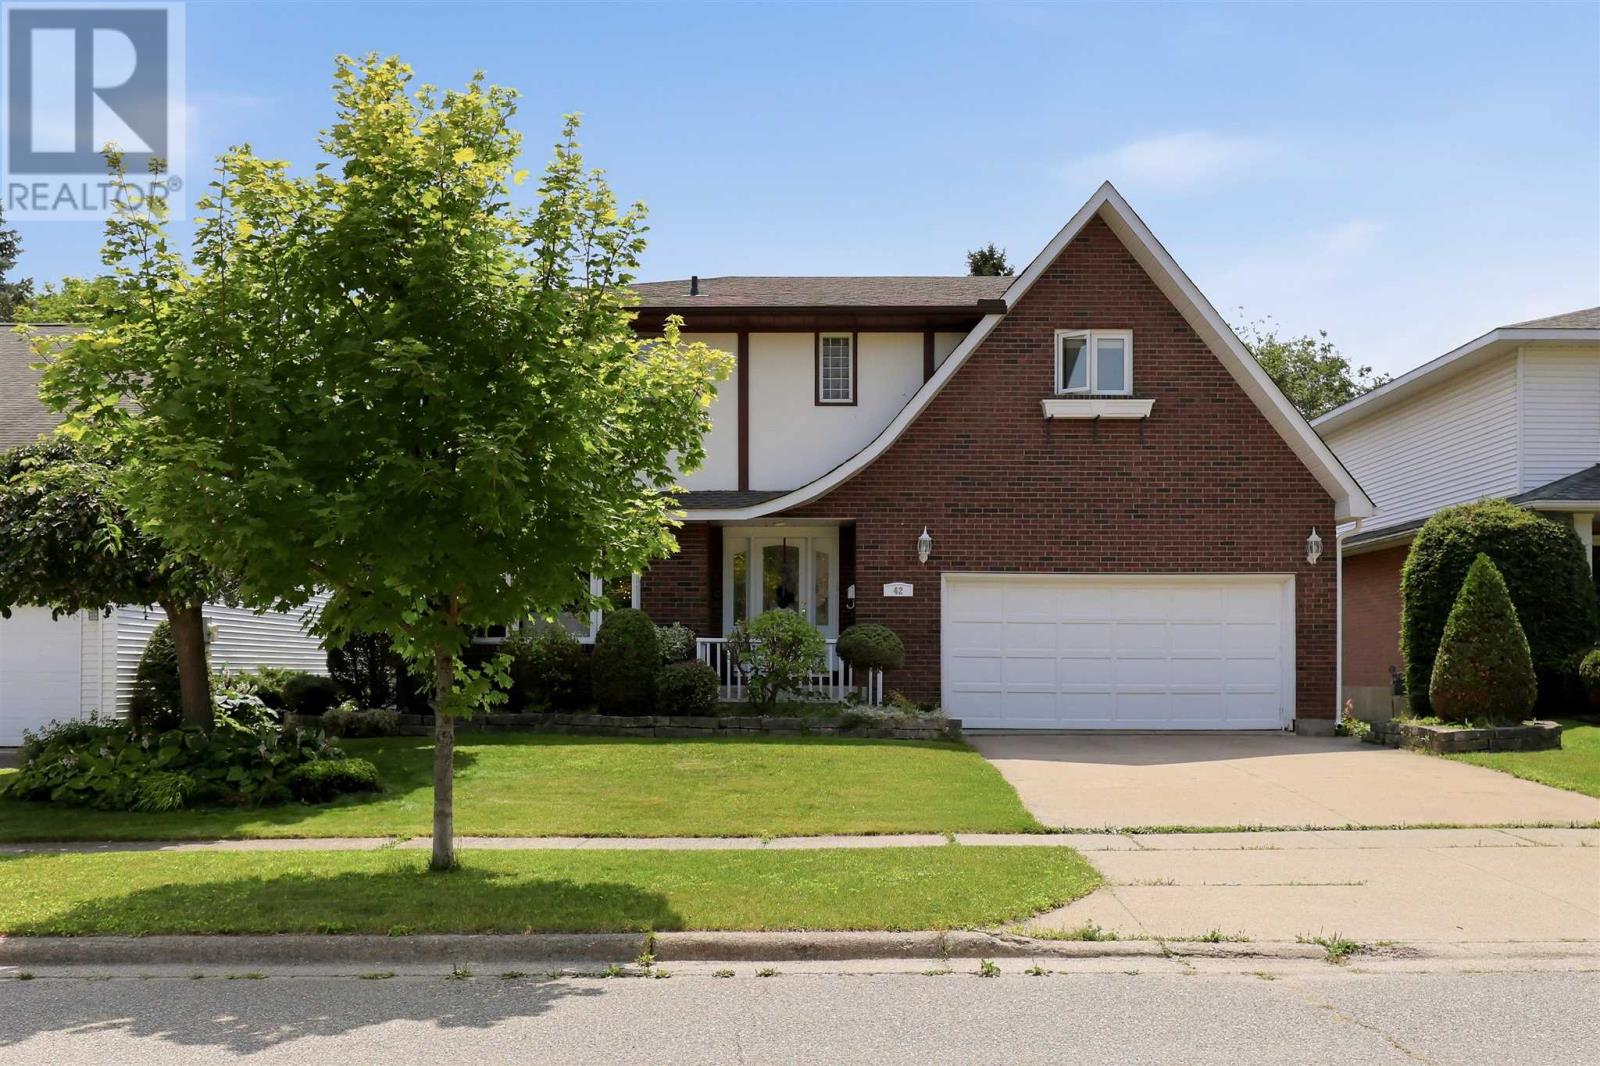
42 Caddy Ave
Sault Ste. Marie, Ontario
Looking for an executive home? Then look no further! This three-bedroom, four-bathroom home shows off its features as soon as it welcomes you into its large foyer with a grand staircase leading to the second floor. Upstairs has three large bedrooms, all with oversized closets and the master having a walk in closet and an ensuite bath! The main floor offers a rec room, an open-concept dining and living room and a large kitchen with granite countertops and in-floor heating. The basement has newer flooring installed and is great for entertaining with ample space and a wet bar. The whole home is being heated and cooled by several heat pumps throughout, keeping you comfortable year-round! Relax in the hot tub, entertain on the main, live luxuriously by calling today for a private showing! (id:45725)
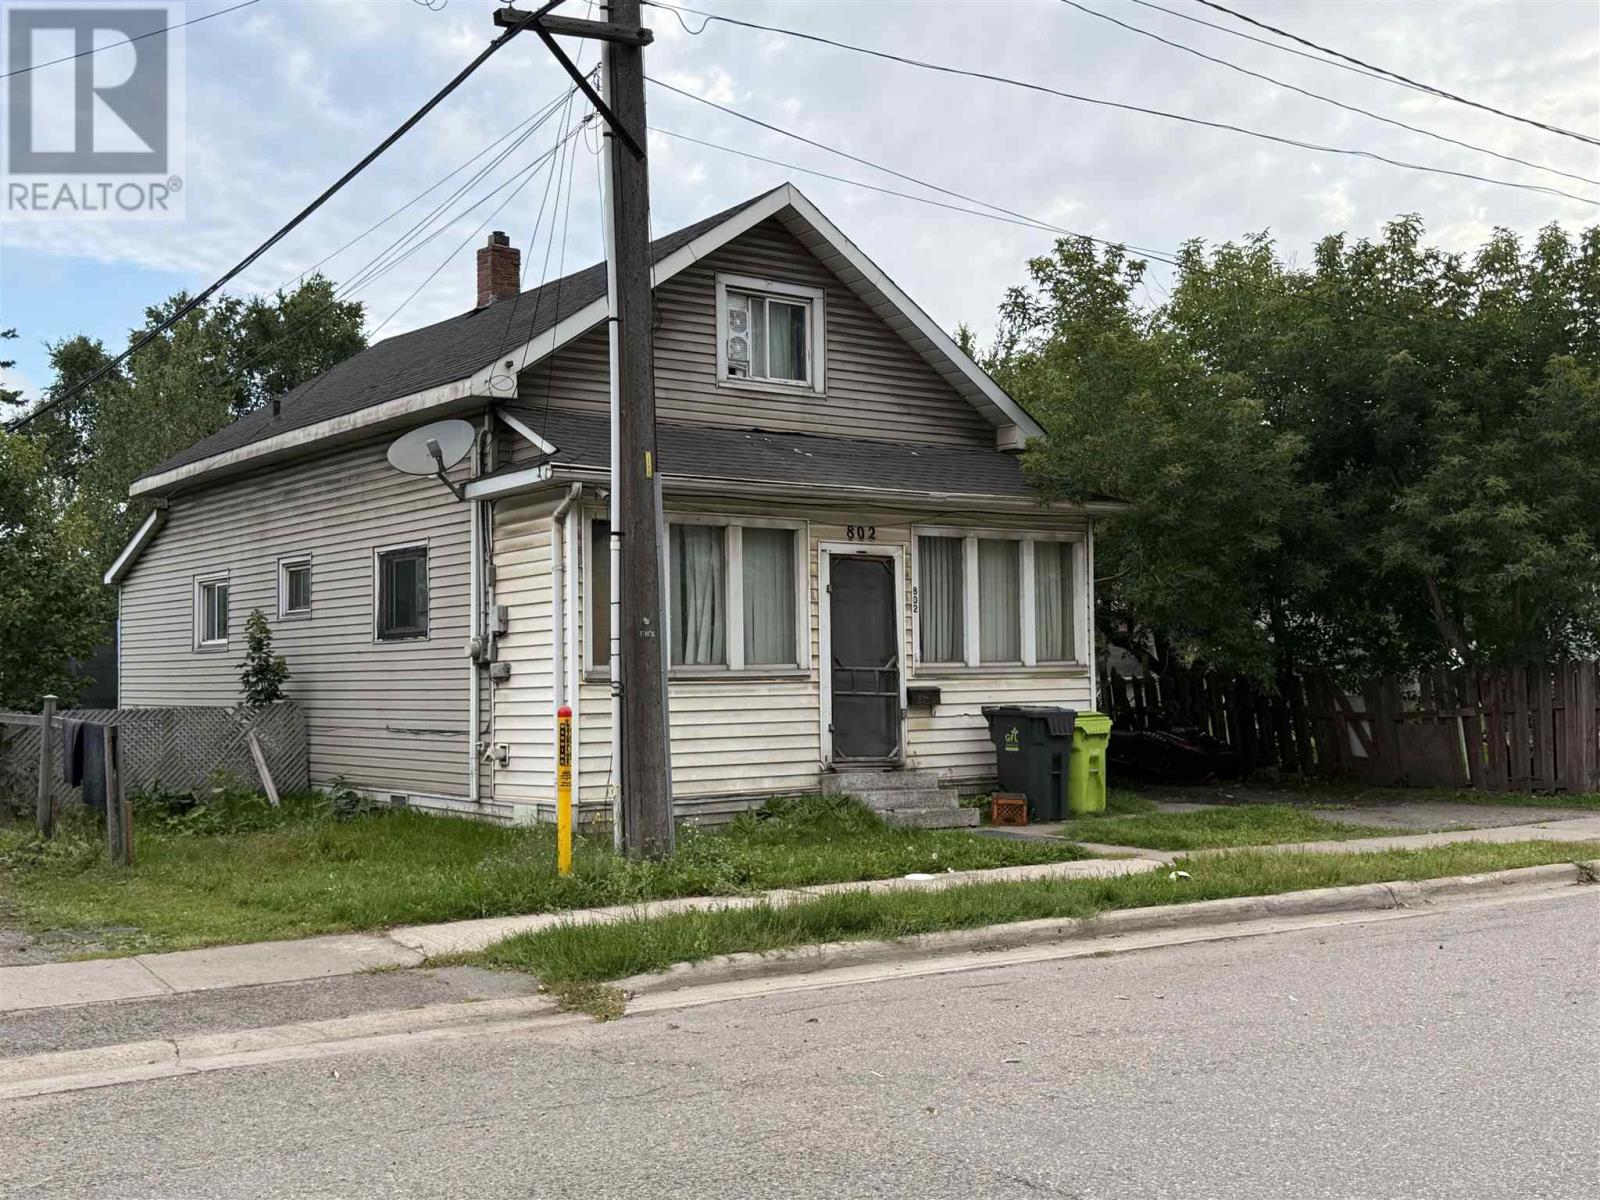
802 Bonney St
Sault Ste. Marie, Ontario
Priced to sell! This four bedroom one bathroom home offers plenty of potential in a convenient West End location. Featuring a natural gas forced air furnace, fenced yard and functional layout with room for the whole family. A great opportunity for first time homebuyers, investors or anyone looking to add value and make a home their own. Contact your REALTOR® today to book a showing! (id:45725)

261 King Street E Unit# 0a
Stoney Creek, Ontario
Welcome to this beautifully finished 830 sq. ft. lower-level condo in Stoney Creek. This bright, open concept 2 bedroom, 1 bathroom unit features modern finishes throughout, including vinyl flooring, quartz countertops, stainless steel appliances and convenient in suite laundry. One surface parking space is included, along with access to visitor parking and a picnic area. Ideally located close to downtown Stoney Creek, parks, shopping, transit and everyday amenities. Tenant is responsible for all utilities, rental equipment and key deposit. (id:45725)

22 Spring Street
Hamilton, Ontario
Welcome to this beautifully updated century home in the heart of Corktown. Offering 4 bedrooms, 2 full bathrooms, and a versatile lower-level bonus room, this home blends timeless character with thoughtful modern updates. Inside, you'll find 9-foot ceilings, original hardwood floors, abundant natural light, and warm, inviting living spaces. The renovated kitchen features premium stainless steel appliances, including a coveted Sub-Zero refrigerator, while upstairs offers four generous bedrooms with engineered hickory flooring and new subfloor. Both full bathrooms have also been recently renovated. The professionally soundproofed lower-level bonus room is perfect as a music studio, home office, gym, theatre room, guest space, or potential fifth bedroom. With 7'6 ceilings and additional unfinished space, the basement also offers excellent future development potential. Major updates include updated plumbing (2023), 200-amp electrical service with EV charger (2023), high-efficiency furnace and heat pump (2023), newer windows, new washer and dryer (2023), a beautifully renovated kitchen (2024), engineered hickory flooring with new subfloor on the second level (2024), an updated front porch (2025), and two renovated full bathrooms (2026). Outside, enjoy a private, fully fenced backyard with mature trees, perennial gardens, and plenty of space to relax or entertain. Located in one of Hamilton's most sought-after neighbourhoods, you're just steps to parks, escarpment trails, St. Joseph's Hospital, the GO Station, cafe's, restaurants, and downtown amenities. A rare opportunity to own a thoughtfully updated century home in one of Hamilton's most vibrant neighbourhoods. (id:45725)
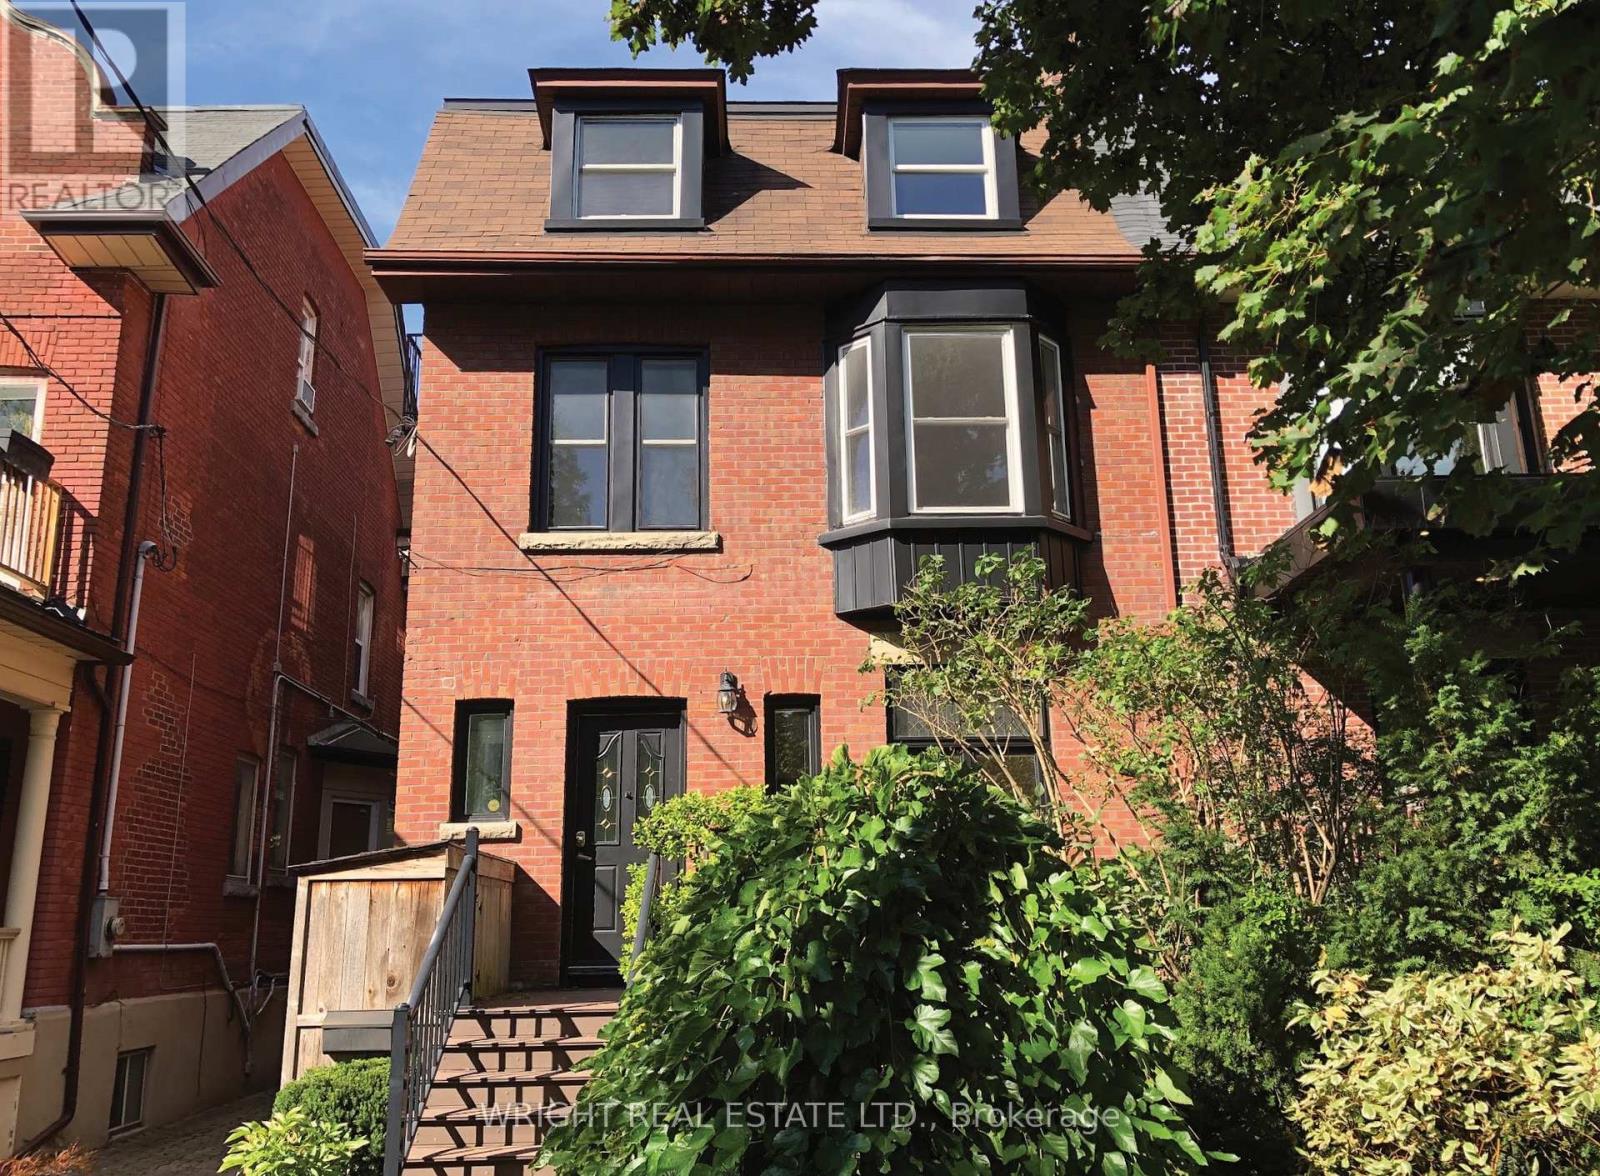
112 Albany Avenue
Toronto (Annex), Ontario
On an elegant mature tree lined street in the heart of the Annex sits this generously sized updated Edwardian family home. Boasting over 3,000 sq ft above ground there is ample room for a large family or an amazing opportunity for a live-in + remote/work at home scenario or even to possibly create multiple living spaces. The space is here. Big rooms can be re-imagined as work spaces, bedrooms or family rooms. The house is in good shape with updated wiring and mechanics and was previously remodelled and extended out featuring a unique layout with the kitchen on the second floor. There are large decks on each floor offering plenty of sun filled outdoor space. The big lot also features a double car detached garage rare for the neighbourhood. The primary suite on the third floor is a huge bright room with walk-in closets, ensuite and a massive private deck. The location does not get any better on a beautiful block of classic Annex homes with Bloor one block away and Bathurst around the corner. Schools (Palmerston elementary school TDSB district + french immersion, RSGC across the street), parks, shops, cafes, dining, groceries, community centres & public transportation (Bathurst TTC Station) are all close by. This is truly an incredible location in the heart of the city on a remarkably quiet and low traffic street. What makes the Annex truly unique is the convenience of its centrality combined with the tranquil community feel with lush green spaces and grand historic homes. The house features numerous upgrades, preserved original details, many built in storage and shelves and has been well taken care of. A home inspection report is available. A grand opportunity to remodel your forever home. (id:45725)