
169 Downy Emerald Drive
Bradford West Gwillimbury (Bradford), Ontario
Welcome to 169 Downy Emerald Dr, Bradford, an exceptional 4+1 bedroom, 4-bathroom detached residence offering over 3,500 sq. ft. of finished living space in a highly desirable, family-friendly neighbourhood. A refined blend of elegance, comfort, and modern functionality, this impressive home is designed for sophisticated family living and effortless entertaining.The bright, open-concept main floor features 9-ft smooth ceilings, large windows, new hardwood flooring throughout, and elegant finishes. Spacious living and dining areas create an inviting setting for both everyday living and entertaining. The generous eat-in kitchen showcases granite countertops, breakfast bar, and new appliances, offering the perfect balance of style and functionality.The luxurious primary retreat features a versatile office/exercise area, his & hers walk-in closets, and a 4-piece ensuite, creating a private sanctuary for relaxation.The fully finished basement offers exceptional versatility with a bedroom, 3-piece bathroom, recreation room, kitchen area, and theatre space-ideal for multigenerational living, an in-law suite, or potential rental accommodation.Step outside to your private backyard oasis, complete with a hot tub & above ground pool, perfect for relaxing and entertaining. Additional highlights include no sidewalk and a 4-car driveway.Conveniently located close to schools, parks, shopping, dining, and all amenities. A rare opportunity to own a spacious, beautifully maintained home offering luxury, flexibility, and exceptional lifestyle appeal.Don't miss this outstanding Bradford opportunity!Some photos have been virtually staged. (id:45725)
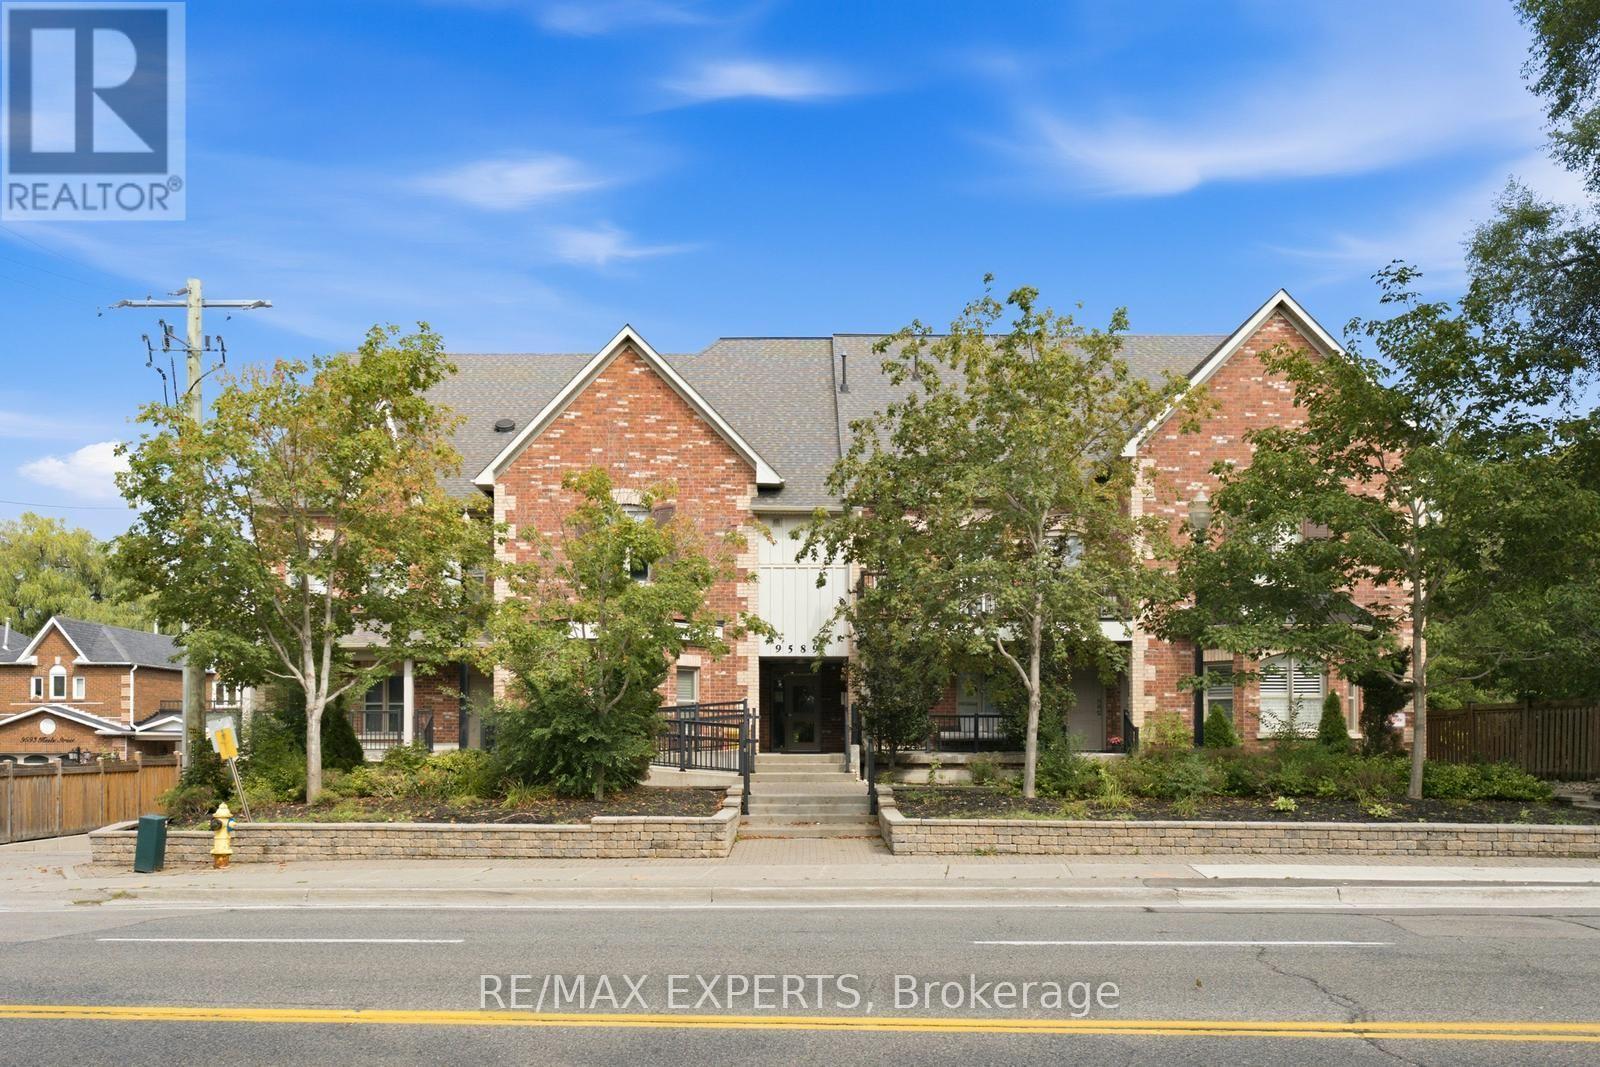
301 - 9589 Keele Street
Vaughan (Maple), Ontario
Bringing Downtown, Uptown! Experience trendy loft-style living in the heart of Vaughan's Maple community at 9589 Keele St #301. This spectacular 2-level residence offers 2 bedrooms, 2 bathrooms and 2 outdoor spaces in an intimate boutique-style complex. The bright, open-concept living area features incredible open-to-above ceilings and large windows flooding the space with natural light. Step out from the living room onto a private balcony overlooking a peaceful treed ravine, while the spacious primary bedroom offers access to a large open sundeck-perfect for relaxing or entertaining. Tasteful updates include a modern kitchen with breakfast bar, stainless steel appliances, quartz counters and backsplash, oversized sink, modern lighting, laminate flooring and custom barn-style ensuite closet doors. Complete with a rooftop terrace and a peaceful, Zen-like atmosphere, this is downtown-style living without leaving Vaughan! (id:45725)

2806 - 215 Sherway Gardens Road
Toronto (Islington-City Centre West), Ontario
Suite 2806 is an incredible and meticulously maintained 1-Bedroom in highly desired One Sherway Tower 3. Featuring rare high ceilings not found in most other units you'll find an open concept Living and Dining Room with hardwood floors and walk-out to private balcony. Enjoy a modern Kitchen with granite counters, breakfast bar, and stainless steel appliances. The Primary Bedroom has two closets and a large west-facing window. There's also a 4-Piece Bathroom and an open Balcony with southwest views. Also includes Parking Spot and Storage Locker. Enjoy Resort-Style Amenities such as the Indoor Pool, Hot Tub, Steamroom, Gym, Games Room, Party Room, Guest Suites & More! Steps To TTC, Upscale Sherway Gardens. Quick Access To Major Hwys. Go Station, Parks, & Trails. Come see this Incredible unit today! (id:45725)

11 Pine Crescent
Toronto (The Beaches), Ontario
Architecturally significant custom built prime Beach executive residence, nestled perfectly in harmony with the natural lush private ravine setting, part of this property's superior oversized deep lot with extra land attached. Situated in one of this neighbourhood's most sought-after enclaves, Pine Crescent (The "Red Brick Road") is central to all the amenities the Beach has to offer, being steps to green parkland & nature trails; the cafes & shoppes of vibrant Queen St; the sand & surf of Lake Ontario & the Boardwalk; and a convenient commute to the downtown core.The exterior's striking features include a custom stone mix cladding of Owen Sound & Indiana limestone & granite for light, natural tones & dark, rich accents; private drive with cast-in-place concrete built-in garage w/in-home entry & driveway glycol snow-melt system & professional landscaping.This home's sleek design & contemporary elegance is for luxury, entertaining & family functionality, providing expansive views that connect the interior to the natural beauty of the ravine surroundings. Displaying impressive craftsmanship & exquisite millwork, this home's premium finishes define every space, with soaring ceilings & floor-to-ceiling windows for cascading natural light throughout. Just some of the many features include the rare steel I-beam construction with Hydronic In-Floor radiant heating throughout the 5000+ sqft of extraordinary living space. The chef's kitchen features a centre island & expansive use of durable, beautiful porcelain countertops & backsplash; Meile built-in appliances & adjoining B/I breakfast nook, butler's pantry & custom wine cabinet. The floor-to-ceiling wall of moving window panels opens to a steel supported deck w/retractable screening o/l the backyard w/salt-water heated plunge pool & limestone patio.The versatile lower level w/polished concrete floors & walkout to the backyard oasis is ideal for relaxation & entertaining, seamlessly blending indoor & outdoor living. (id:45725)
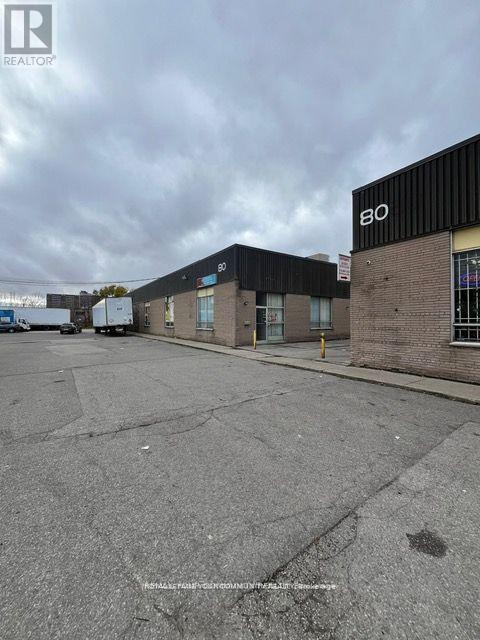
6 & 7 - 80 Midwest Avenue
Toronto (Dorset Park), Ontario
Great Labour Pool. TTC Within easy walking distance. No Automotive, Stone Cutting or Religious related uses allowed. (id:45725)

39 Wantanopa Crescent
Toronto (Woburn), Ontario
Welcome to 39 Wantanopa Cres! This well maintained bungalow proudly cared for over 50 years by the original owner. Offering 3 bedrooms, an L-shaped living and dining room with a beautiful bow window and an eat in kitchen with walk out to the private back deck. The finished basement features a spacious recreation room with a dry bar and decorative brick wall in addition to a large laundry/storage area. This home is situated on a 50 x 100 ft lot surrounded by beautiful, established gardens. Enjoy the convenience of a garage with loads of storage and a private double driveway. This is a wonderful opportunity to own a solid, long loved home with plenty of potential to make it your own. Close to schools, public transit, shopping and more (id:45725)

72 Robbins Avenue
Toronto (Woodbine Corridor), Ontario
Tucked away on the quiet side of Robbins Ave, this beautifully updated family home puts you right in the sweet spot between The Beaches and Leslieville. A covered front porch and updated entrance mudroom offer a practical landing spot before stepping into the open-concept living and dining areas, with wide-plank hardwood flooring extending throughout the main and upper levels. The spacious eat-in kitchen offers plenty of room for everyday family life and entertaining, while refreshed bathrooms, well-sized bedrooms and a finished basement provide the space and flexibility families need. Out back, a private fenced yard and deck are perfect for summer dinners, entertaining or letting the kids play. And the location ties it all together - steps to Moncur Park, within the Bowmore school catchment, and close to transit, shops, restaurants and all the neighbourhood favourites that make this pocket of the east end so loved. A thoughtfully updated home in a community that makes it easy to put down roots. (id:45725)
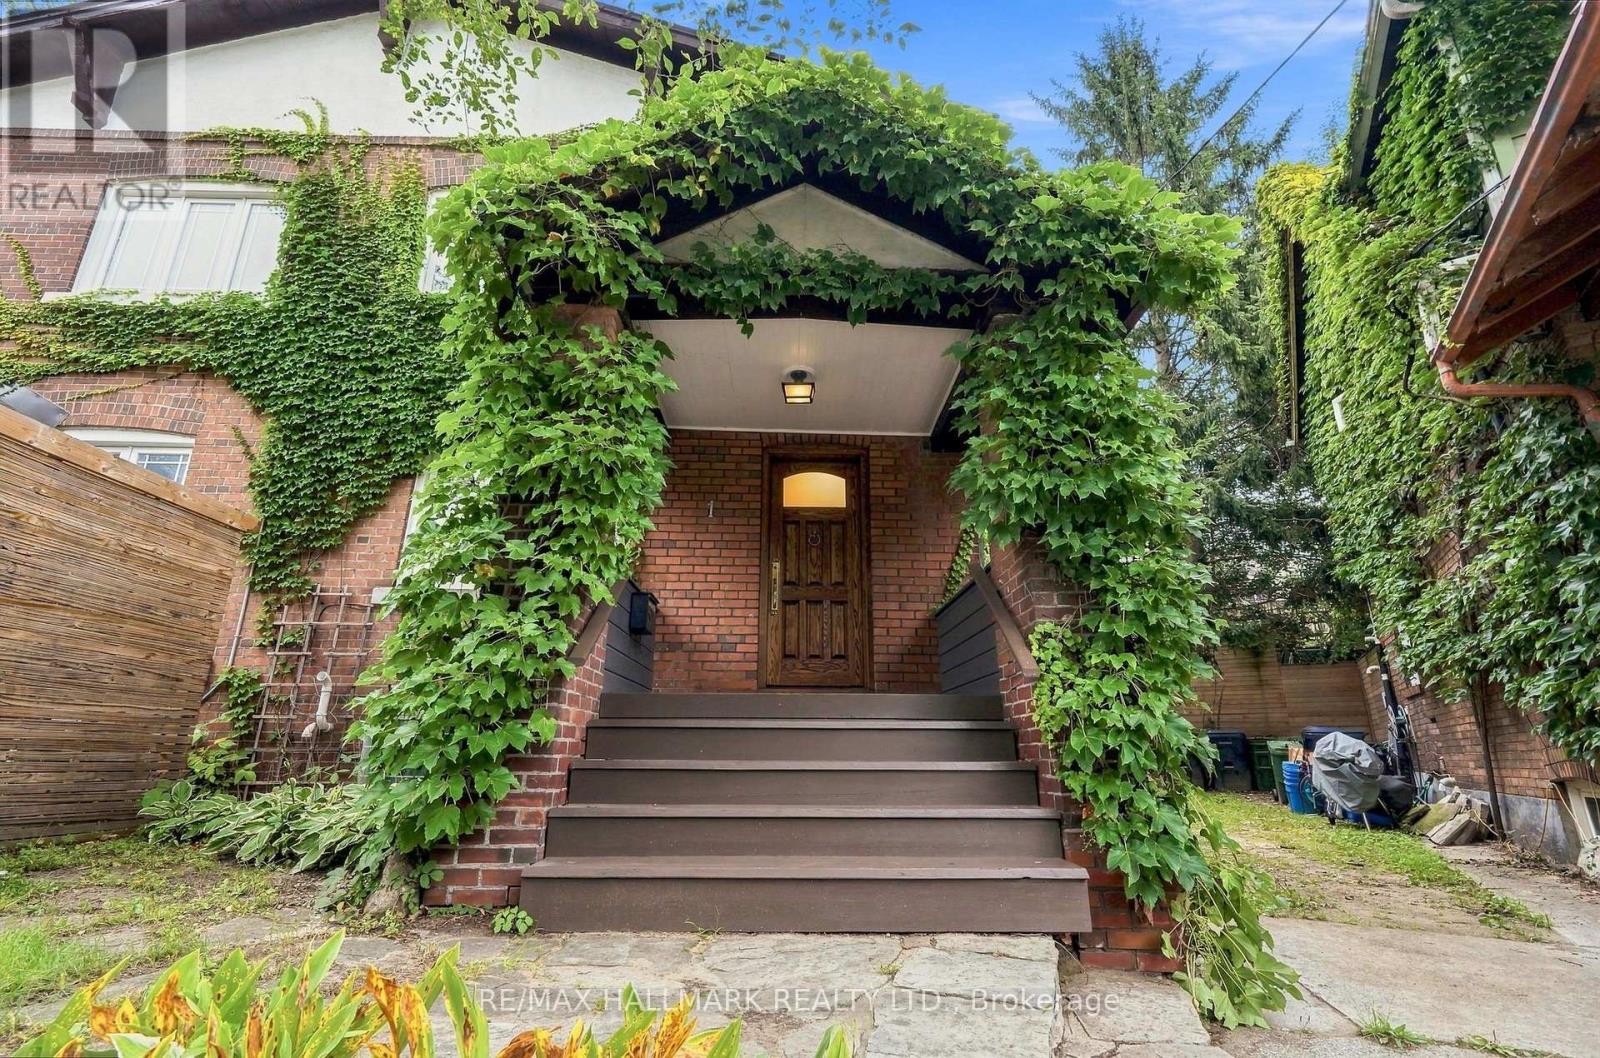
1 Glenmount Park Road
Toronto (East End-Danforth), Ontario
Not your traditional semi! An unexpectedly spacious and charming Upper Beaches home that feels much wider and larger than you'd expect. Originally a three-bedroom and thoughtfully converted into a generous two-bedroom layout, this home has been renovated over the years while maintaining plenty of character.The open-concept main floor features hardwood floors, California shutters, exposed brick and a cozy gas fireplace. The updated kitchen offers stone countertops, stainless steel appliances, a gas stove, breakfast bar and excellent storage. A bright rear addition makes the perfect dining area or home office, with a walkout to the large deck and beautiful ravine-like backyard.Set on a 17 x 122 ft lot that widens to approximately 78 ft at the rear, the backyard offers a rare sense of privacy and space, plus two storage sheds. Upstairs, the large primary suite features a built-in closet and electric fireplace, while the second bedroom overlooks the backyard and offers a generous closet. The finished basement has good ceiling height, a 2-piece bathroom, laundry room with newer washer and dryer, plenty of storage and flexible rec space for a TV room, gym, office or playroom.Additional features include a custom Jaimco solid wood front door, newer owned furnace and A/C, and parking for one car via the mutual drive.Located in the sought-after Norway, Bowmore and Malvern school districts, with easy access to transit and just minutes from the Beaches, Lake, parks, shops and restaurants. (id:45725)

607 - 1400 The Esplanade N
Pickering (Town Centre), Ontario
Welcome to The Casitas - where comfort, convenience and carefree living come together. This bright and spacious two-bedroom, two-bathroom condo apartment is an ideal opportunity for downsizers looking for a home that offers both accessibility and an easy, low-maintenance lifestyle. Enjoy the convenience of ground-floor living with a walkout patio-perfect for barbecuing, gardening or simply relaxing outdoors. The bright living room flows seamlessly into a generous dining area, while the updated kitchen overlooks the dining room and offers easy access to the underground parking. The spacious primary bedroom features a large walk-in closet, additional storage closet and a private four-piece ensuite. The well-appointed second bedroom is ideal for guests, a home office or hobbies and is conveniently located across from a three-piece bathroom with a walk-in shower. Additional highlights include full-size side-by-side laundry, an oversized accessible underground parking space and a separate underground storage locker. Residents also enjoy the peace of mind of 24-hour gatehouse security. Located just steps from Pickering's vibrant community amenities, including the recreation complex, library, City Hall and Courtyard, where events are hosted, as well as medical services and the GO Train. A wonderful opportunity to simplify your lifestyle without giving up space, comfort or convenience! (id:45725)

405 Bedford Park Avenue
Toronto (Bedford Park-Nortown), Ontario
Welcome To 405 Bedford Park Avenue, Located In The Heart Of Bedford Park, Just A Short Walk To Avenue & Lawrence & The Fine Shops And Restaurants At Avenue/Yonge & Lawrence. This 3 Bed, 3 Bath Charming Home Features Hardwood Floors Throughout, 10' Ceilings, A Wonderful Kitchen For Entertaining And Parking For 2 Cars. Master Bedroom Retreat With Gas Fireplace, Ensuite & Private Terrace. Access To TTC On Avenue Road. Easy Access To 401. Great Condo Alternative! (id:45725)

1404 - 500 St Clair Avenue W
Toronto (Humewood-Cedarvale), Ontario
Sophisticated Condo Living In The Heart Of South Forest Hill, Complete With The Added Convenience Of One Underground Parking Space. Offering A Total Of 603 Sq. Ft. Including The Balcony, This Contemporary One-Bedroom Residence Delivers An Exceptional Combination Of Style, Comfort, And Connectivity. Featuring Hardwood Flooring Throughout, A Rare Walk-In Closet, Custom Window Blinds, And A Well-Appointed Kitchen With Granite Countertops And A Custom Glass Backsplash. The Included Underground Parking Space Is A Valuable Added Benefit In This Highly Connected Midtown Location. Ideally Situated Just Steps From St. Clair Subway Station With Multiple Transit Options At Your Doorstep, And Surrounded By An Excellent Selection Of Dining, Shopping, And Everyday Amenities. With BBQs Permitted And Access To The Building's Impressive Amenities, This Is An Exceptional Opportunity To Enjoy Refined South Forest Hill Living With The Benefit Of Dedicated Parking. (id:45725)
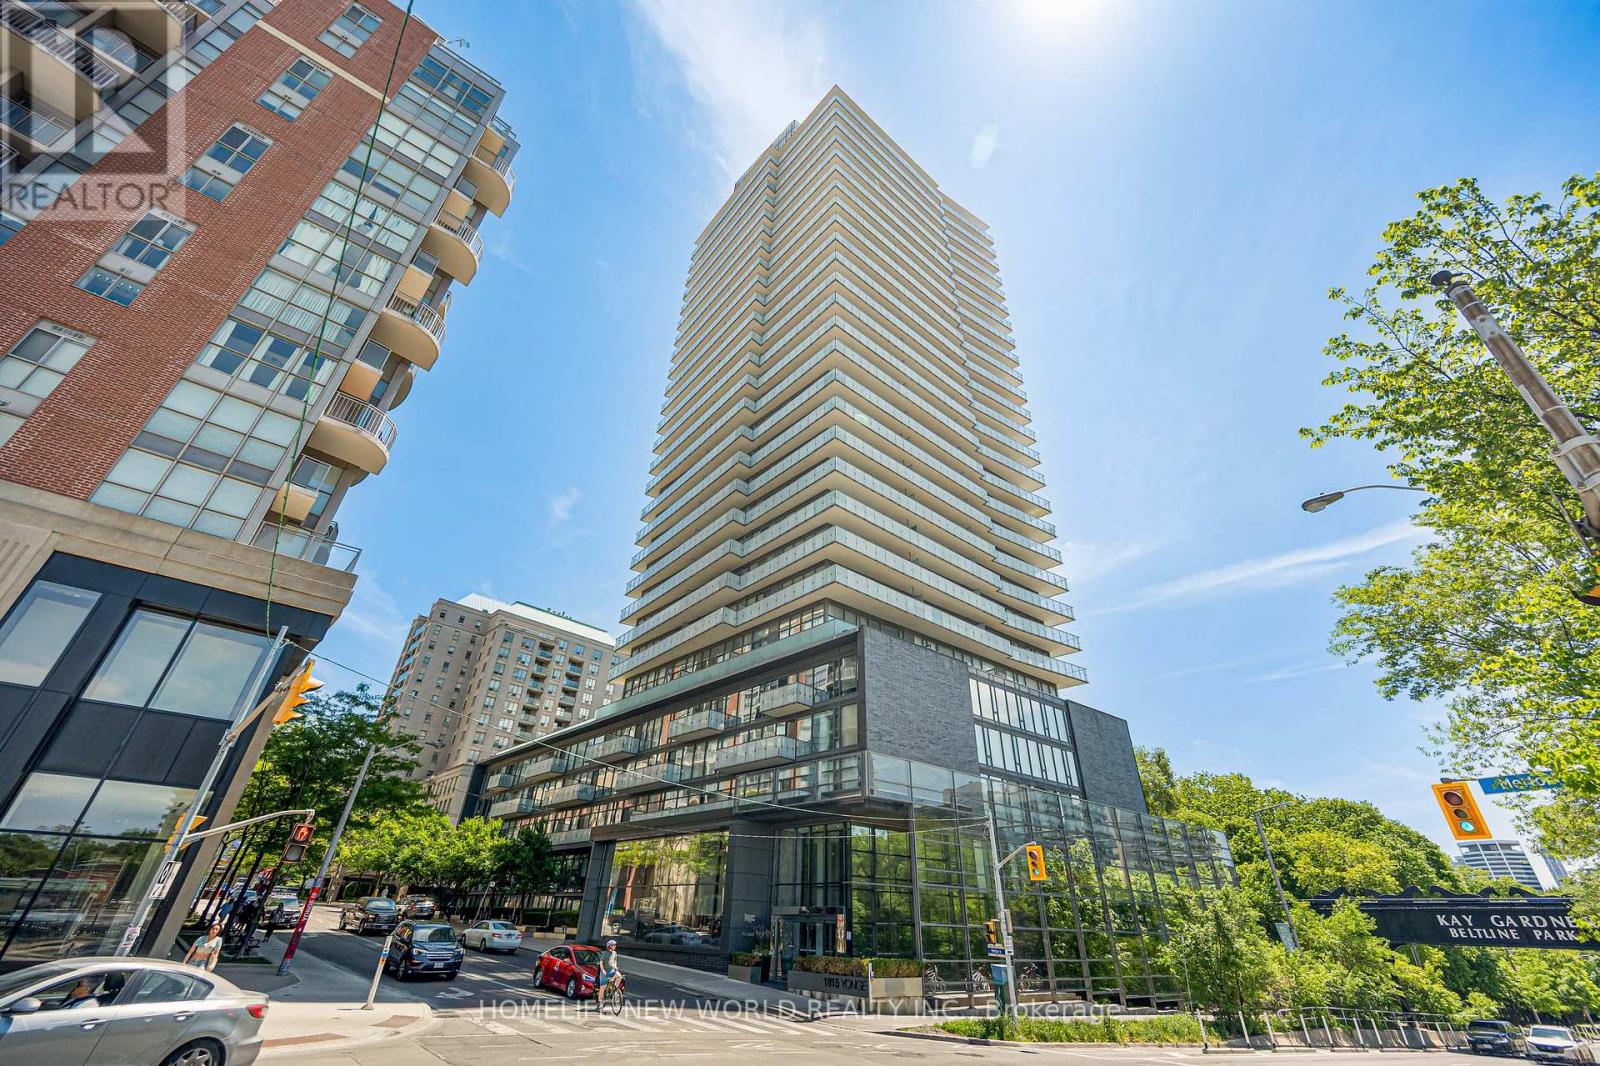
1605 - 1815 Yonge Street
Toronto (Mount Pleasant West), Ontario
Located in the heart of Toronto's vibrant Midtown, this 1-bedroom, 1-bathroom + 2 Lockers!!!! unit at 1815 Yonge Street offers an exceptional blend of urban convenience and natural tranquility. Just steps from Davisville Subway Station and across from the scenic Oriole Park, this property provides seamless access to transit, lush green spaces, and the city's finest amenities, including boutique shops, gourmet dining, and high-end grocery stores. Whether you're seeking a chic residence or a savvy investment, this prime location delivers the perfect combination of lifestyle and growth potential. Dont miss your chance to own a premier property in one of Torontos most sought-after neighborhoods! (id:45725)

811 - 256 Doris Avenue
Toronto (Willowdale East), Ontario
Welcome To This Bright And Spacious One-Bedroom Suite In The Heart Of North York, Offering An Unobstructed West-Facing View And An Exceptionally Convenient Urban Lifestyle. The Functional Layout Features Two Walk-Outs To Generously Sized Balconies, Perfect For Enjoying Open Views And Natural Light.One Underground Parking Space And One Locker Are Included. Maintenance Fees Cover All Utilities, Offering Added Convenience And Value.Prime Location Just Steps To TTC Subway, Shopping, Restaurants, Groceries And Everyday Amenities. Located Within The Highly Sought-After McKee Public School And Earl Haig Secondary School Districts.Excellent Building Amenities Include 24-Hour Concierge, Library, Party Room, Fitness Centre, Sauna And Whirlpool. A Fantastic Opportunity To Live In One Of North York's Most Convenient And Desirable Locations. Must See! (id:45725)
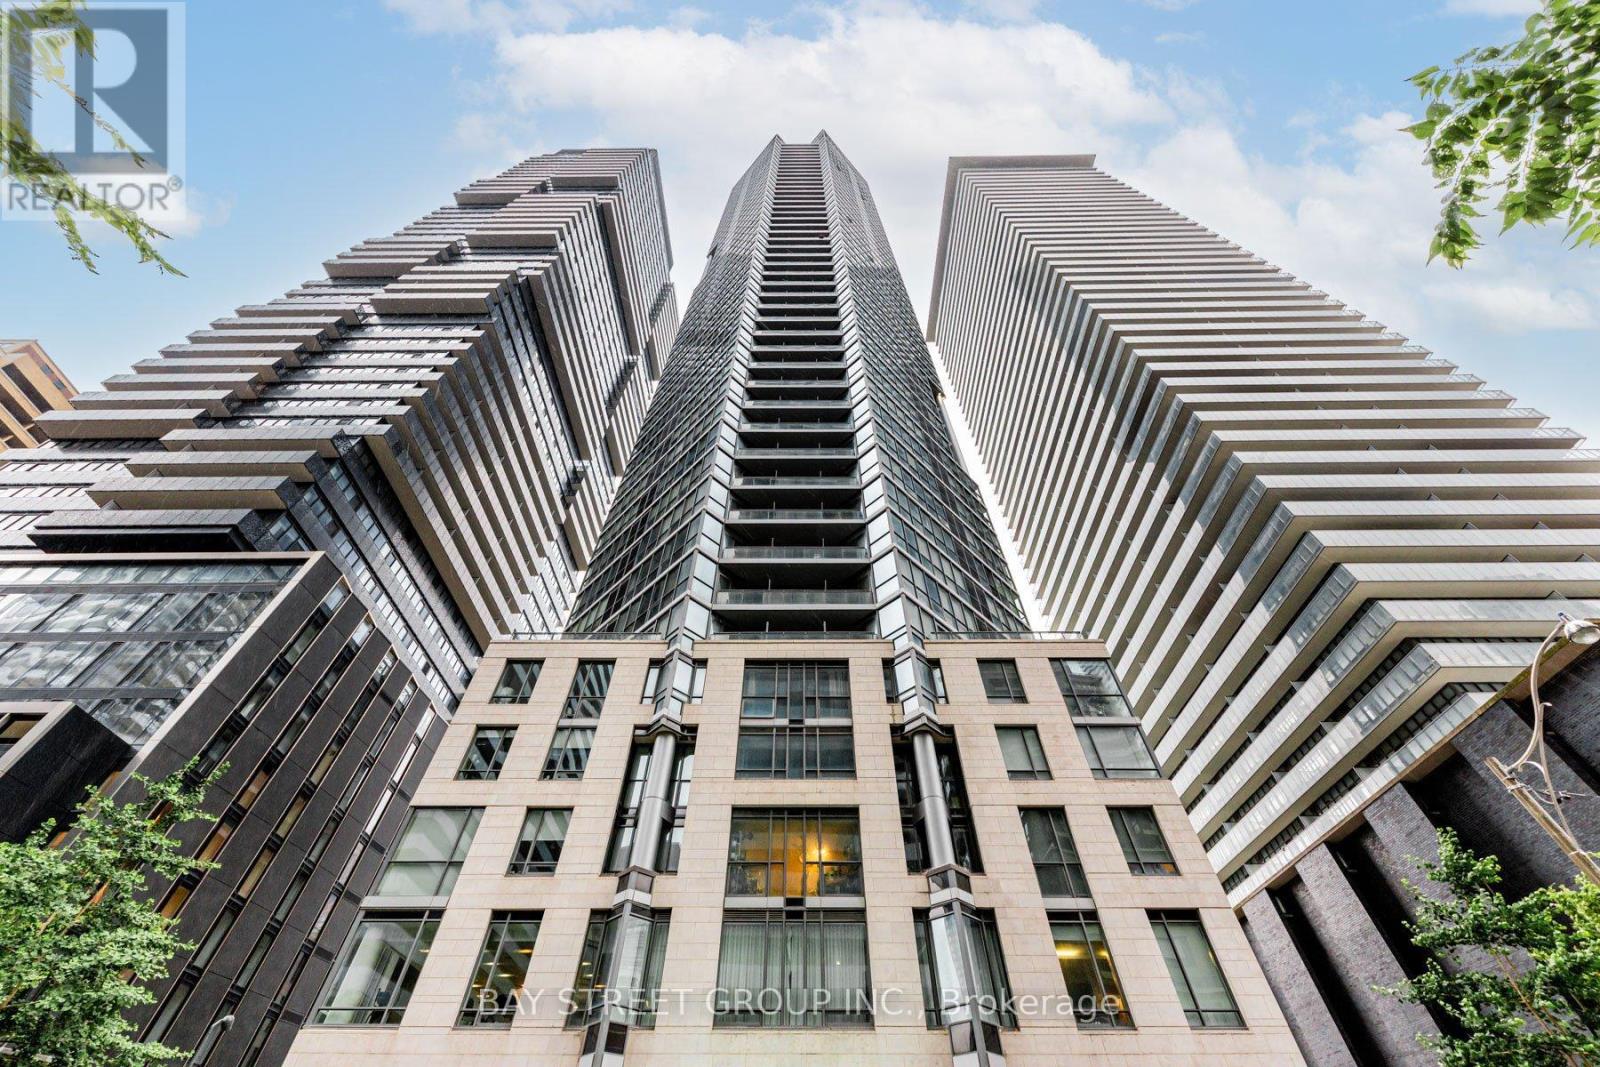
5102 - 45 Charles Street E
Toronto (Church-Yonge Corridor), Ontario
Executive Penthouse-Level Living at Chaz Yorkville! This premium 2-bedroom, 2-bathroom Penhouse suite features soaring 10-ft floor-to-ceiling windows with breathtaking southwest views of the city skyline and Lake Ontario. The modern open-concept kitchen flows seamlessly into the spacious living area and extends to a generous private balcony, perfect for relaxing or entertaining. Enjoy exceptional 5-star amenities, including a 24-hour concierge, fully equipped fitness centre, business centre, pet spa, and the spectacular two-storey Chaz Club Lounge. Ideally located just steps to the subway, University of Toronto, Yorkville's luxury boutiques, and world-class dining. Freshly painted (2026) with upgraded kitchen cabinets and bathroom vanities (2026). Rare offering includes 1 parking space and 2 lockers ! (id:45725)
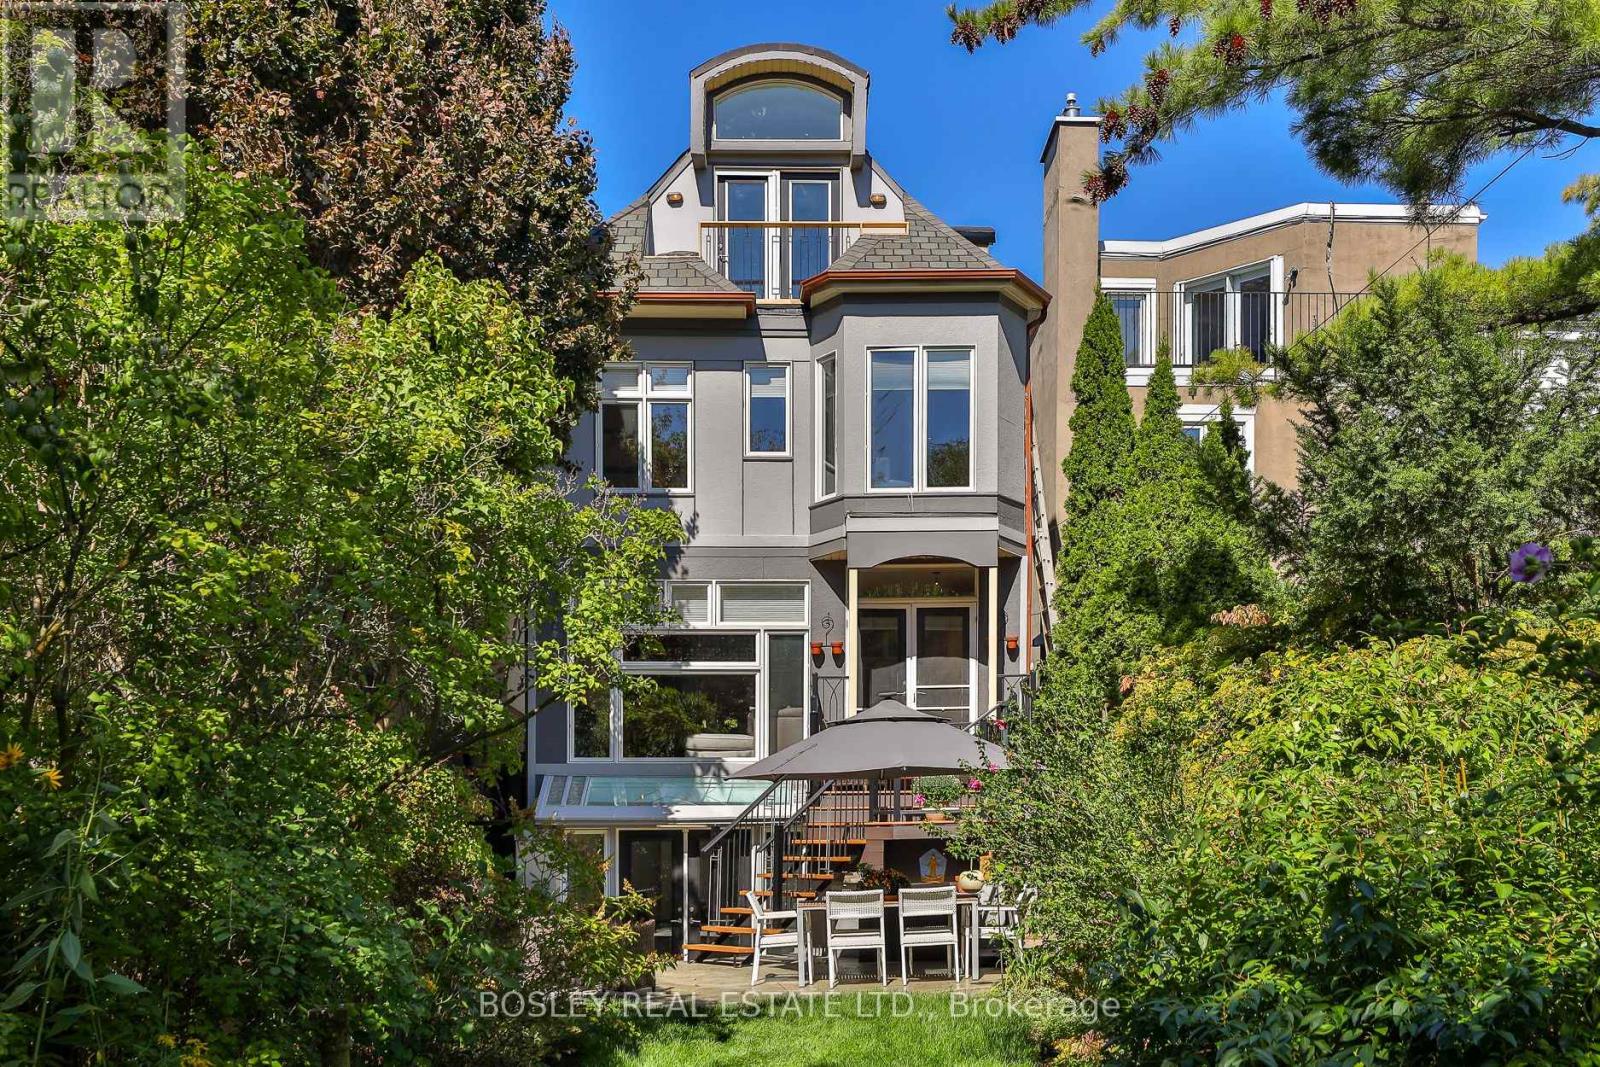
301 Keewatin Avenue
Toronto (Mount Pleasant East), Ontario
An exceptional expression of architectural design, this distinctive 3-storey family home was completely reimagined in 2000. The original 2-storey was gutted and transformed by its architect-owner into a 5 bdrm 4,151 SF home, including 3,020 SF above grade and 1,131 SF in the lower level. At the heart of the home, a dramatic central atrium becomes the architectural organizing element, drawing natural light deep into the interior and visually connecting all three levels. White oak flooring, imported from Poland, extends throughout, complemented by sculptural custom curved wood stairs and refined cable railings. The principal rooms are generously proportioned, with 9-ft ceilings on the main floor, 8-ft ceilings on the second and an impressive 11-ft ceiling on the third, where volume and natural light take centre stage. 5 Bdrms, 5 bathrooms provide exceptional flexibility for family living, while the third floor offers a particularly versatile retreat: the rear bedroom could easily function as a family room or recreation space, enhanced by a cathedral ceiling, expansive windows and Juliet balcony over the pool-sized landscaped garden. The bright lower level, with 8.5-ft ceilings & wlk-out, adds another layer of flexibility; could accommodate a nanny or multi-generational suite and the kitchen is already roughed-in. The architectural details abound and perhaps the most captivating is the European church clerestory stained-glass window positioned within the third-floor alcove. As sunlight passes through, its coloured light travels down the atrium and into the kitchen, creating an ever-changing architectural moment. This is a home conceived not simply as a collection of rooms, but as a cohesive composition of light, volume, material and movement creating a fabulous family home. Refer to attached Property Features document for the many additional details that distinguish this remarkable home. Families will love that it's in the coveted John Fisher Junior Public district. (id:45725)
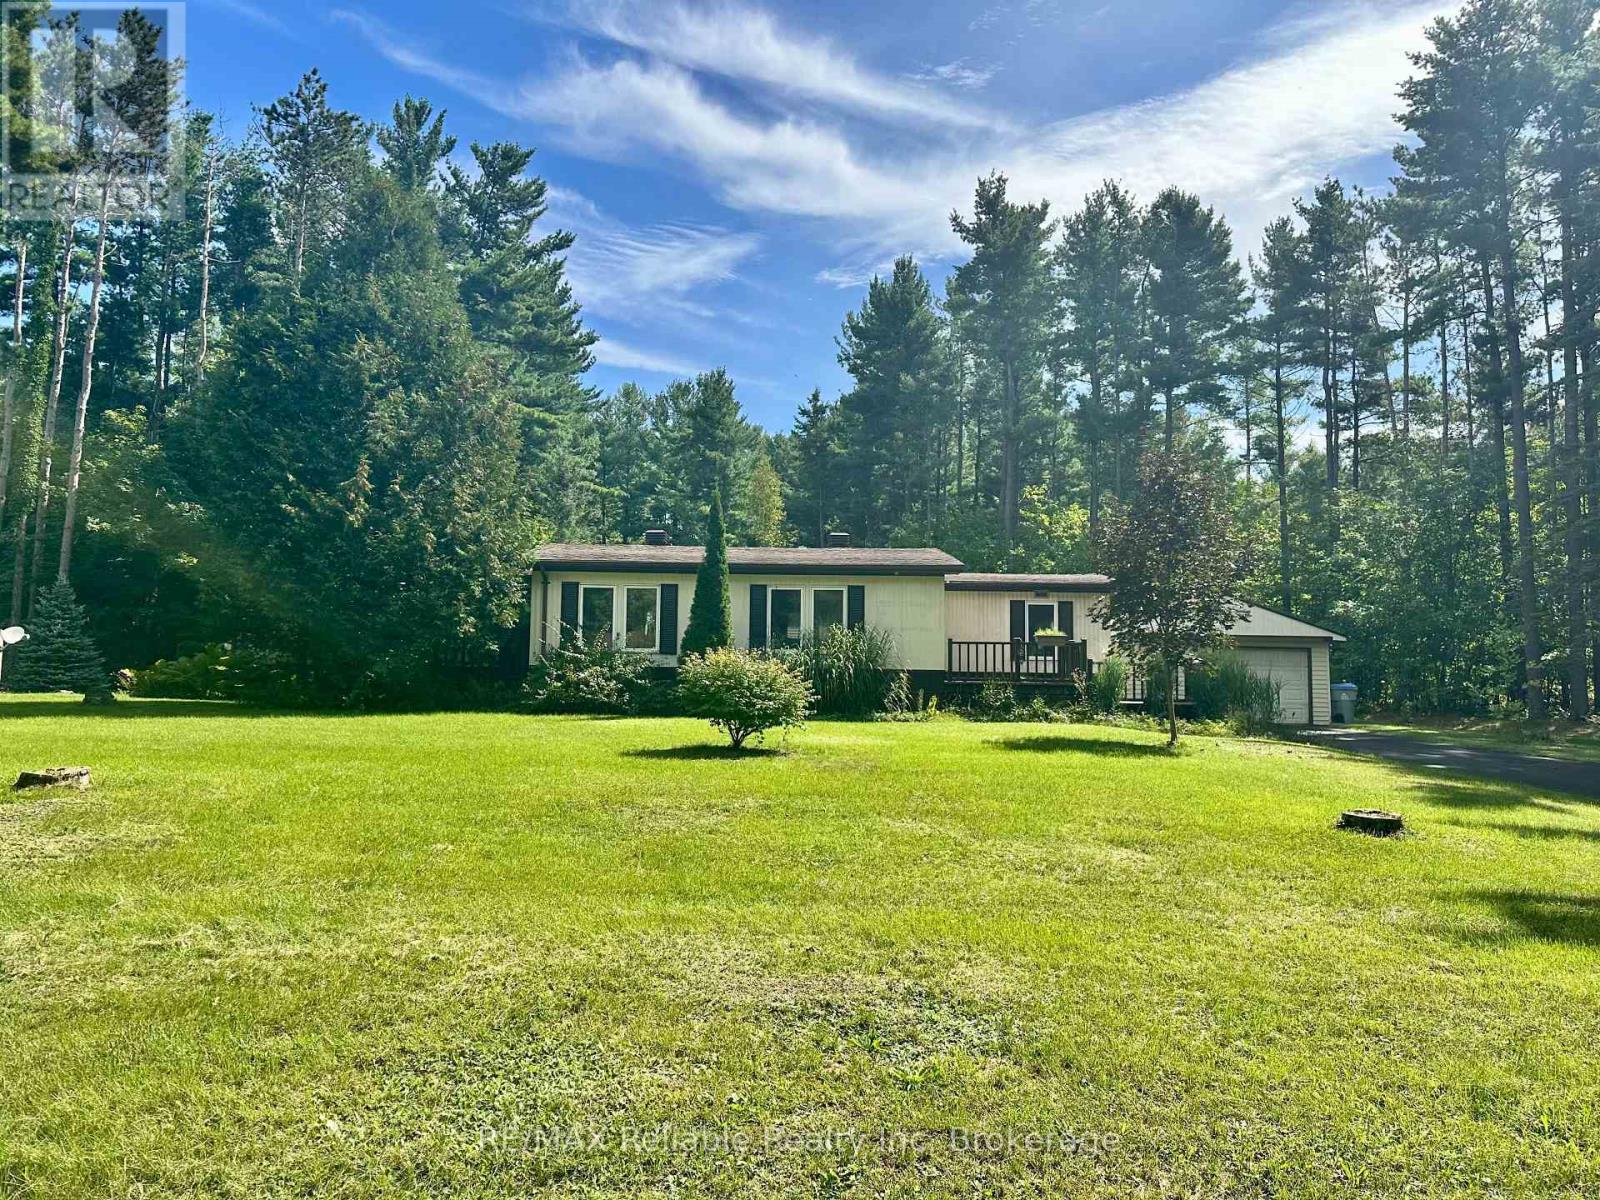
118 Tamarack Drive
Central Huron (Goderich), Ontario
Welcome to Bayfield Pines (5 Min drive to Bayfield) - where nature, comfort and community come together! This beautifully appointed 2-bedroom, 2-bathroom Modular home offers a very spacious, (over 1200 Sq ft.) open-concept living with vaulted ceilings and a cozy gas fireplace, creating the perfect setting for relaxing or entertaining family and friends. The inviting layout provides plenty of room to enjoy one-level living in comfort and styles. The primary bedroom and ensuite bathroom with a large accessible shower is at one end of the home and the other bedroom and bathroom is at the opposite end so when you invite friends or family to visit, they will have their own space! Set on a large, beautifully treed lot, this home lets you experience the beauty of nature every day. Imagine morning coffee on the front or rear decks surrounded by towering trees, peaceful afternoons enjoying your outdoor space, and evenings unwinding in the tranquility of this wonderful community. A 1.5-car garage provides excellent parking and storage, adding to the convenience of this well-maintained home. There's also a Generac Generator so you never have to worry about a hydro outage. Located in Bayfield Pines, a 55+ community, (on Leased land and for only an affordable $551 monthly for new owner) you'll enjoy a relaxed lifestyle surrounded by nature while being just 5 minutes from the charming Village of Bayfield. Stroll along Main Street, browse the unique shops and galleries, enjoy local restaurants, or head down to the beautiful shores of Lake Huron. If you're looking for a peaceful place to call home, serenity and close to everything Bayfield has to offer, this could be the one you've been waiting for! (id:45725)
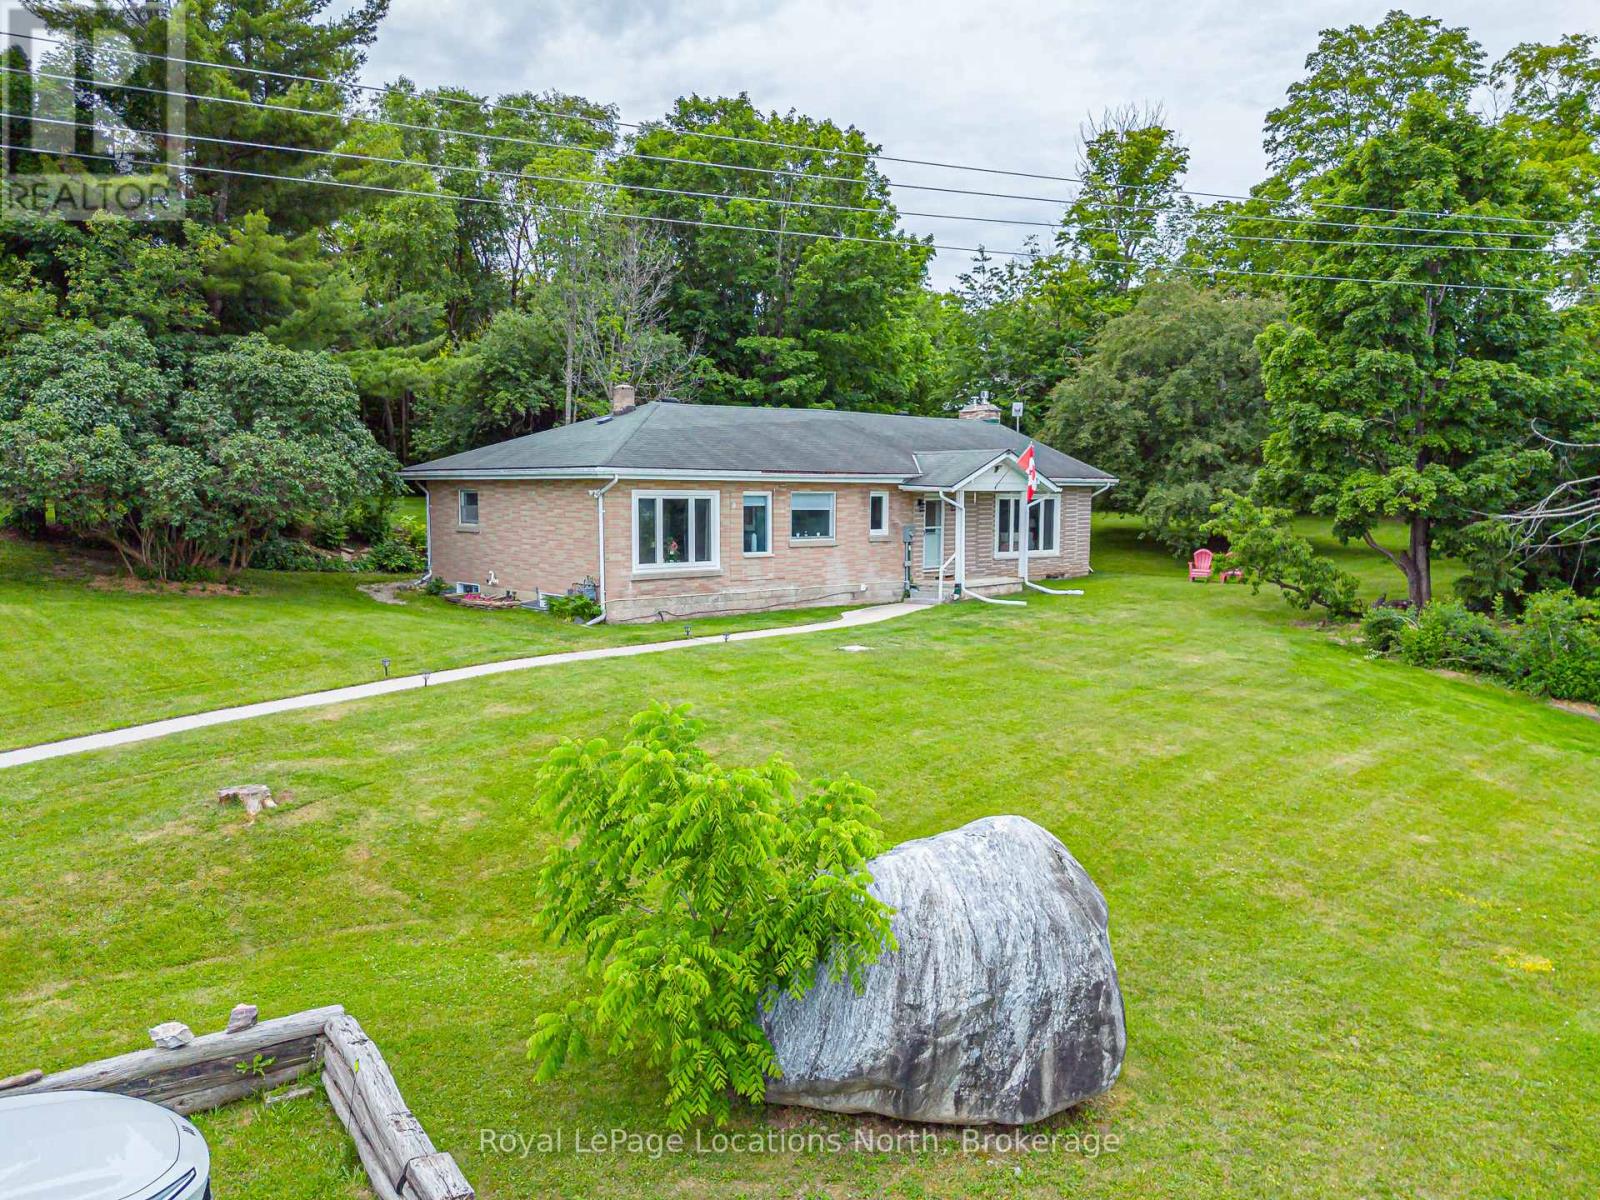
206720 Highway 26
Meaford, Ontario
Nestled on a private 0.88-acre lot surrounded by mature trees, this well cared for bungalow offers a fantastic combination of peaceful country living and convenient access to everything Southern Georgian Bay has to offer. The main floor features a functional layout with the primary bedroom, a spacious guest bedroom, two full bathrooms, and an oversized family room that opens directly to the private backyard through the 3-season screened-in porch - an ideal space to relax and enjoy the surrounding nature. The lower level offers excellent potential, with two additional bedrooms and a walkout to the backyard. The basement has been opened up and is ready for your finishing touches, with significant groundwork already completed, including an updated electrical panel and wiring as part of the renovation process. Over the past several years, the home has also benefited from numerous updates, including improvements to major utilities and select windows, providing added peace of mind for the next owner. Outside, the expansive, tree-lined yard offers exceptional privacy with plenty of room for children to play, entertaining, gardening, or the future addition of a hot tub or pool. Whether you're looking for a full-time residence or a weekend retreat, this property offers an outstanding opportunity in a sought-after location close to beaches, skiing, hiking, and all the recreational amenities the area is known for. (id:45725)
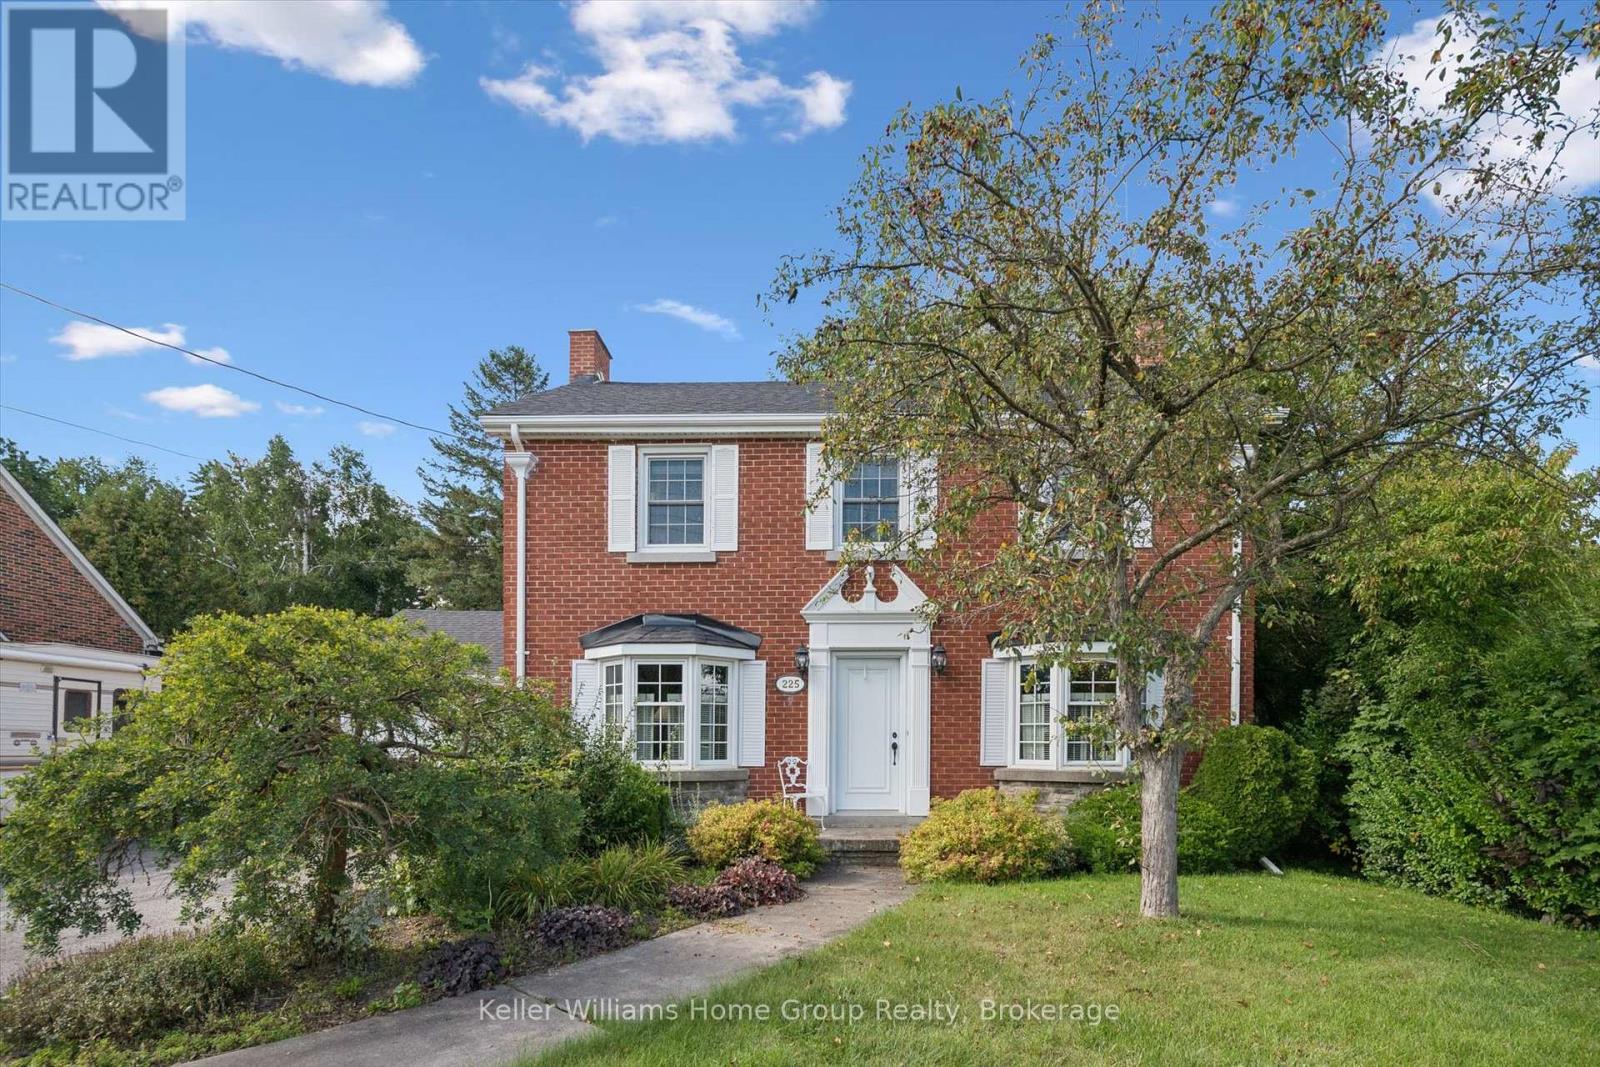
225 Elora Street
Centre Wellington (Fergus), Ontario
Timeless character meets everyday convenience with this stately brick home. This property has the best of both worlds. Out front - the location is ideally situated steps to shopping, restaurants, schools, parks and all amenities you and your family may need. Step out back, however, and all that disappears. A large, mature, private backyard awaits whether you are hosting summer gatherings, creating a garden oasis, or simply enjoying your morning coffee on the expansive deck, this yard offers that rare escape while still having that convenient location. Inside, the home offers generously sized rooms, high ceilings, and an abundance of natural light, providing that space and character that is not found in newer construction. The main floor has a large kitchen, stately dining room and two separate living spaces; one more formal and the other in a massive addition at the rear of the home. Head upstairs to find three bedrooms and two full bathrooms. A primary ensuite? Very rare in a home of this era. The lower level has a cozy rec room to round off the interior of the home. Double car garage, tons of parking and extra workshop space are just a few more extras that this home checks off on your wish list. Spacious, private, charming and full of possibilities - this is a home with a story to tell and plenty of room for yours to continue. With just a few of your touches this absolutely could be THE ONE for you and your family. Book your viewing today. (id:45725)

4202 1 Side Road
Burlington, Ontario
WHAT IF THE LIFE YOU’VE ALWAYS DREAMED OF ISN’T HOURS OUTSIDE THE CITY... BUT FIVE MINUTES FROM EVERYTHING? There’s a moment when you turn onto 1 Side Road when Burlington starts to disappear. Traffic fades, lots open up, & farmland stretches out around you as Mt. Nemo & the Niagara Escarpment rise in the distance. Welcome to 4202 1 Side Road, where everyday life feels like a private retreat, yet the conveniences of Appleby & Dundas are approx 5 mins away. Inside, 2,218 sf above grade plus a fully finished W/O lower level gives a growing family total freedom to live, work, & entertain. At its heart is a reno'd chef’s kitchen featuring custom cabinetry, quartz counters, built-in s/s appliances, radiant heated tile floors, & a showpiece live-edge island, flowing naturally through the main living spaces into the sunroom & out to the elevated rear deck. With 3 bedrooms up, 3 down, 3 full bathrooms with heated floors, & a fireside family room below, there is room for everyone to carve out their own space. And just when you think you’ve seen it all, look above the garage. Waiting there is 500 sf of newly finished bonus space, completely separated from the main living quarters & ready to become an executive home office, creative studio, gym, or homeschool room. Outside, the property comes alive: morning coffee overlooking open countryside, summer dinners beneath the covered patio, kids claiming the backyard bunkie, & friends gathered around the stone fire-pit as the sun sets behind the escarpment. With high-speed fibre-optic internet, 200-amp electrical service, generator wiring, connected well and cistern with UV/carbon filtration, & recently restored asphalt driveway using a professional seal coating service giving it a refreshed look & protecting it against weathering, with parking for 6-8 vehicles, country living comes with zero compromise. Quick access to Hwy 407 & the Bruce Trail. Most people spend their weekends driving somewhere to escape. Here, you just come home. (id:45725)
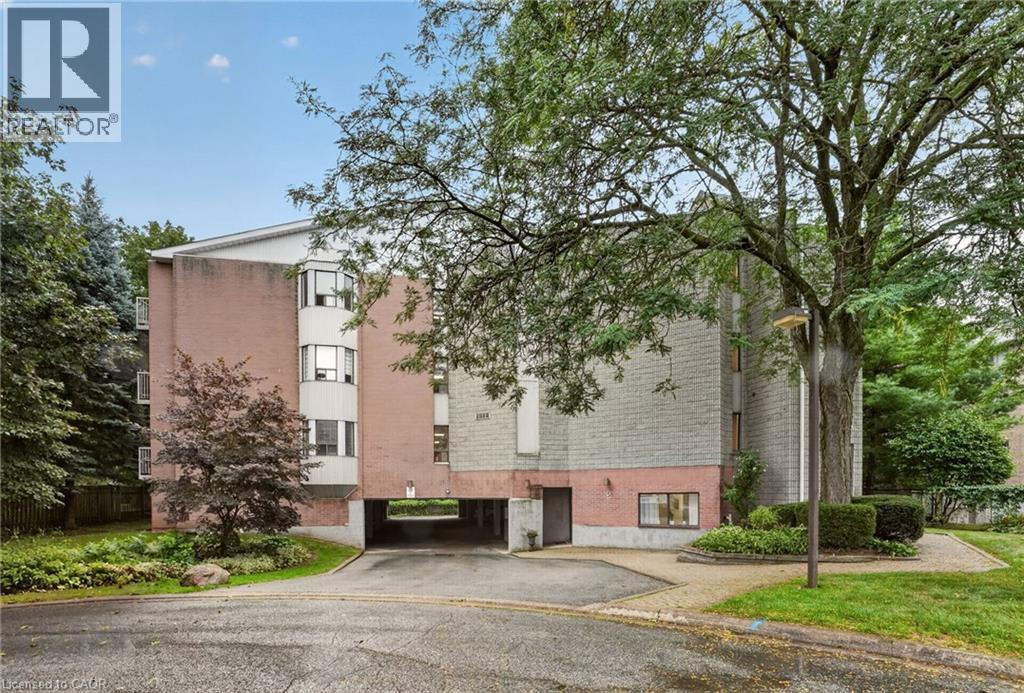
5 Niagara Street Unit# 301
Grimsby, Ontario
Welcome to this spacious top-floor end-unit condo, ideally tucked away on a quiet cul-de-sac in the heart of Grimsby. Shops, parks and restaurants are within easy walking distance, while convenient QEW access makes getting around effortless. Beautifully maintained and thoughtfully updated, the unit offers 1,311 square feet of living space—making it one of the largest in the building. The bright, open-concept layout features two bedrooms plus a den, a generous living room and a private balcony accessed from the den. The modern kitchen provides ample cabinetry, plenty of counter space and stainless steel appliances. Both bedrooms feature charming bay windows that fill the rooms with natural light, while the primary bedroom includes a large walk-in closet. Professionally renovated by Pride Homes in 2024, the bathroom showcases a gorgeous walk-in shower designed for comfort and accessibility. In-suite laundry, covered parking and covered visitor parking complete this impressive unit. With no residents living above, you’ll enjoy an added sense of peace and privacy. An excellent opportunity for first-time buyers, downsizers or anyone seeking low-maintenance living in a convenient Grimsby location. Please note: some photos have been virtually staged. (id:45725)

160 Festival Way
Binbrook, Ontario
UNBELIEVABLE VALUE in this rarely offered bungaloft in the highly sought-after Fairgrounds community! Offering over 3,500 sq. ft. of finished living space, this exceptional home combines spacious, functional living with a private backyard oasis and NO REAR NEIGHBOURS. The open-concept, carpet-free main level features a beautifully updated kitchen with stone countertops, ample cabinetry and a walk-in pantry, flowing seamlessly into the dining and living areas. Soaring ceilings, a gas fireplace and expansive windows make the family room a standout, filling the space with natural light and showcasing peaceful views of the farmland beyond. A versatile front room with custom built-ins is ideal as a formal dining room, living room or home office. The spacious main-floor primary retreat features two closets and a 4-piece ensuite, while a laundry room and powder room complete the level. Upstairs are two generously sized bedrooms, including one with a walk-in closet, plus a 4-piece bathroom with semi-ensuite access. The fully finished basement offers high ceilings, lookout windows, a media room, large rec room with bar, additional bedroom and 3-piece bathroom. Outside, enjoy a heated saltwater inground pool, elevated deck with natural gas BBQ hookup and unobstructed views of the farmland beyond. A rare combination of space, privacy and an incredible setting, all close to schools, parks and major amenities. (id:45725)
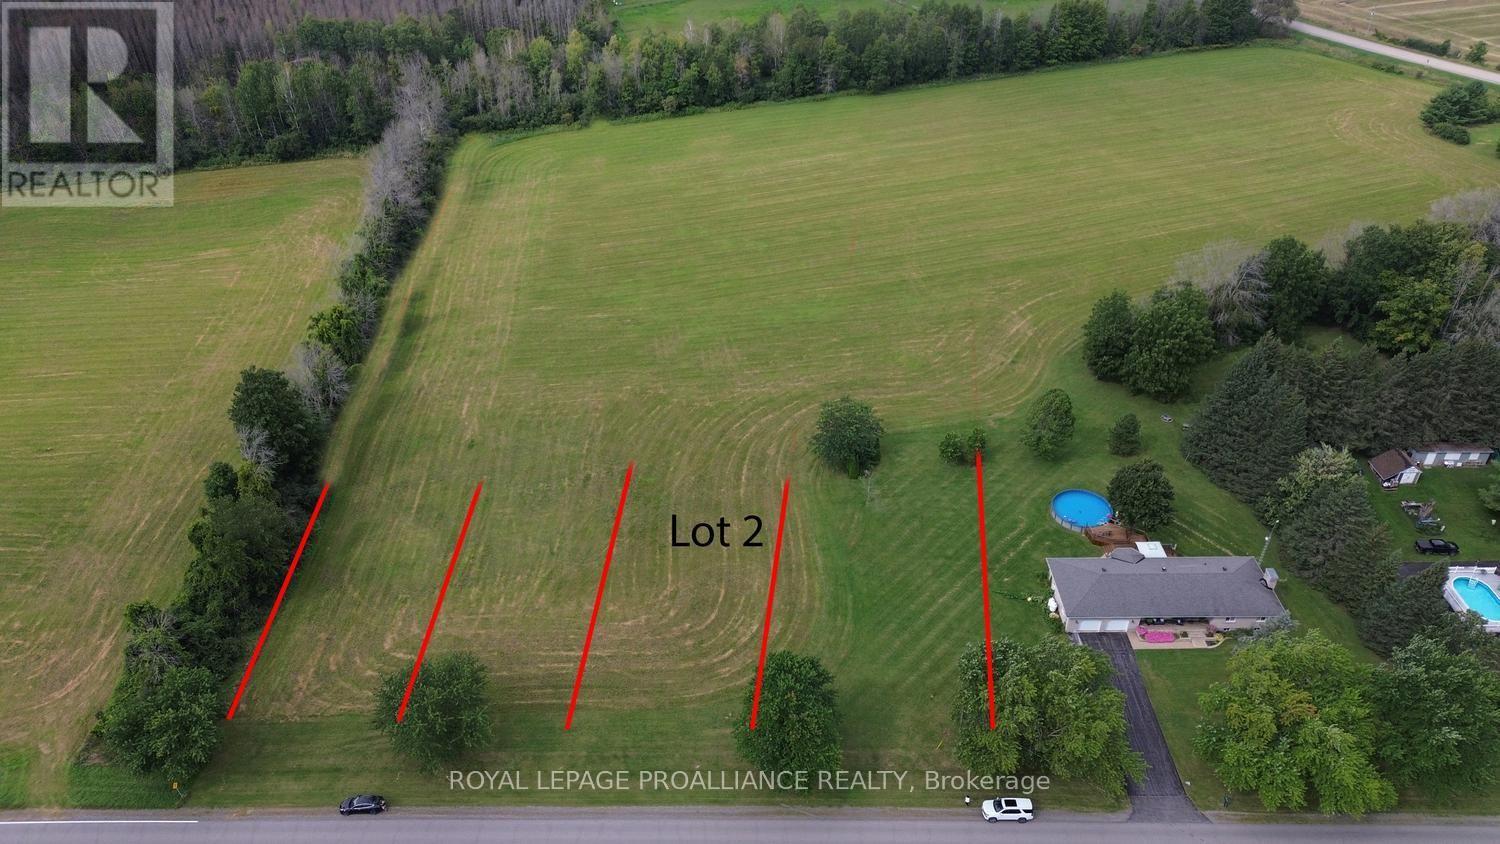
Lot 2 County Road 18 Road
Augusta, Ontario
LOT 2 OF 4 - BUILD YOUR DREAM HOME! Just over an acre of level, cleared land in an exceptionally convenient location! Lot 2 offers approximately 1.05 acres, with an impressive 228.52 ft. of frontage x 200.17 ft. of depth, giving you plenty of room to design and build the home you've always wanted.This is your opportunity to build from the ground up and create a home perfectly suited to your lifestyle. The level, cleared terrain provides an excellent starting point for your plans.And if more space is what you're after, the neighbouring lots are also available. Purchase additional adjoining land and give yourself room for a larger yard, detached garage, workshop, additional outbuildings-or simply more breathing room!The location is a real bonus for commuters. You're approximately 8 minutes from the 401, making east/west commuting convenient, and just minutes from Prescott, where you'll find shopping, restaurants, services and other everyday amenities. Travel through nearby Spencerville and you're approximately 5 minutes from access to Highway 416, providing an easy connection toward Ottawa.Country space without giving up convenience!Bring your house plans, bring your vision, get Township approval and start building the dream home you've been waiting for. Lot 2 of 4 - just over an acre, exceptional frontage, great access and endless possibilities. Buyer must make their own inquiries regarding building requirements, permitted uses, services and obtain all necessary approvals from the applicable Township and authorities .Lot 2 is ready for your vision. Bring your house plans, bring your ideas-and start building your dream! HST may be applicable as the number of severances exceeds 3. Please check with your accountant/ lawyer. (id:45725)
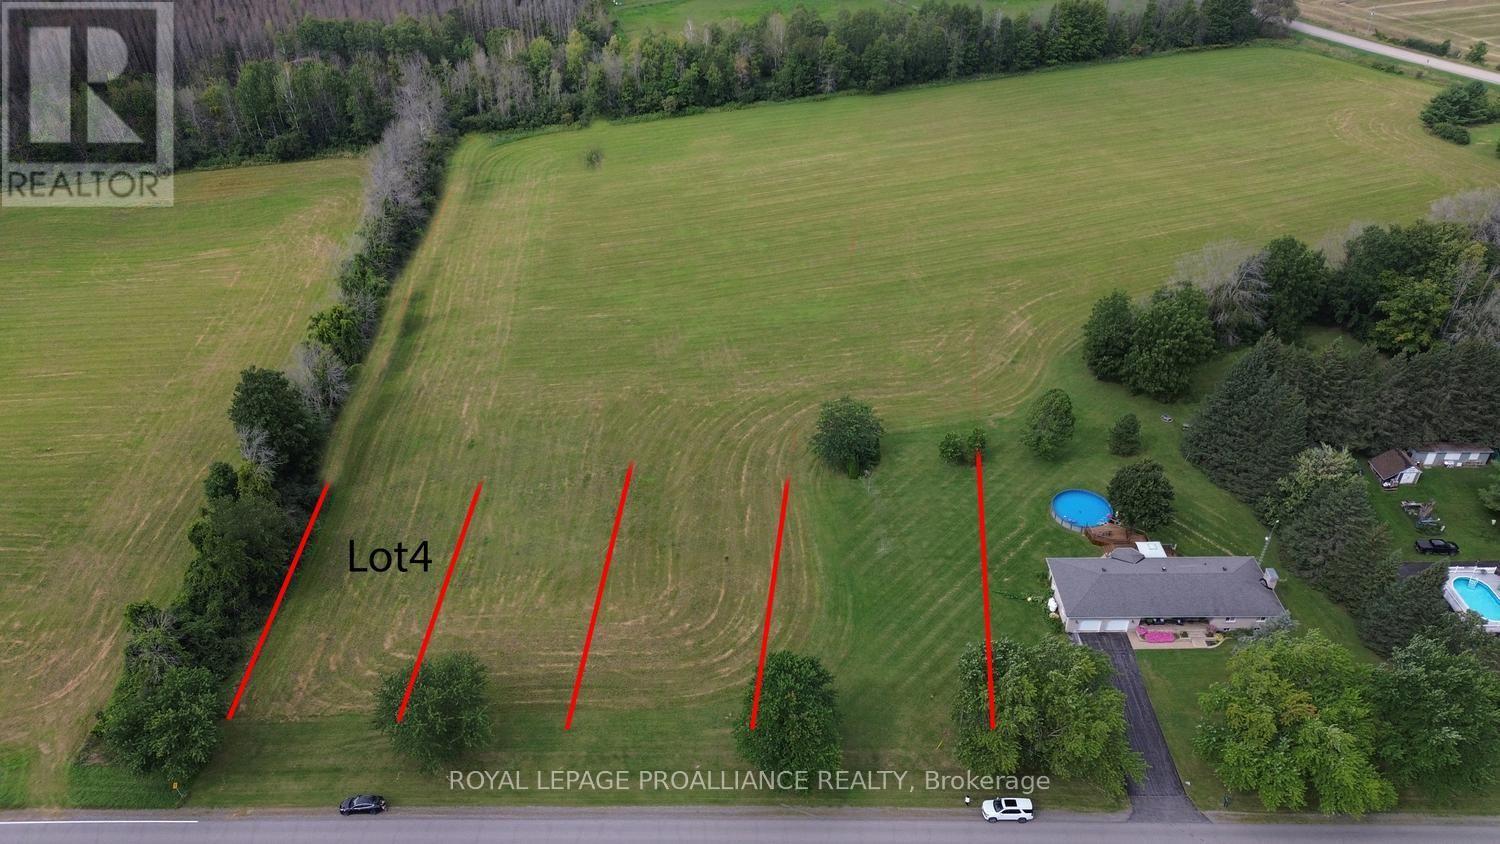
Lot 4 County Road 18 Road
Augusta, Ontario
LOT 4 OF 4 - The Last !! BUILD YOUR DREAM HOME! Just over an acre of level, cleared land in an exceptionally convenient location! Lot 4 offers approximately 1.04 acres, with an impressive 254.48 ft. of frontage x 184.43 ft. of depth, giving you plenty of room to design and build the home you've always wanted.This is your opportunity to build from the ground up and create a home perfectly suited to your lifestyle. The level, cleared terrain provides an excellent starting point for your plans.And if more space is what you're after, the neighbouring lots are also available. Purchase additional adjoining land and give yourself room for a larger yard, detached garage, workshop, additional outbuildings-or simply more breathing room!The location is a real bonus for commuters. You're approximately 8 minutes from the 401, making east/west commuting convenient, and just minutes from Prescott, where you'll find shopping, restaurants, services and other everyday amenities. Travel through nearby Spencerville and you're approximately 5 minutes from access to Highway 416, providing an easy connection toward Ottawa.Country space without giving up convenience!Bring your house plans, bring your vision, get Township approval and start building the dream home you've been waiting for. Lot 4 of 4 - just over an acre, exceptional frontage, great access and endless possibilities. Buyer must make their own inquiries regarding building requirements, permitted uses, services and obtain all necessary approvals from the applicable Township and authorities .Lot 4 is ready for your vision. Bring your house plans, bring your ideas-and start building your dream! HST may be applicable as the number of severances exceeds 3. Please check with your accountant/ lawyer. (id:45725)
Lot 3 County Road 18 Road
Augusta, Ontario
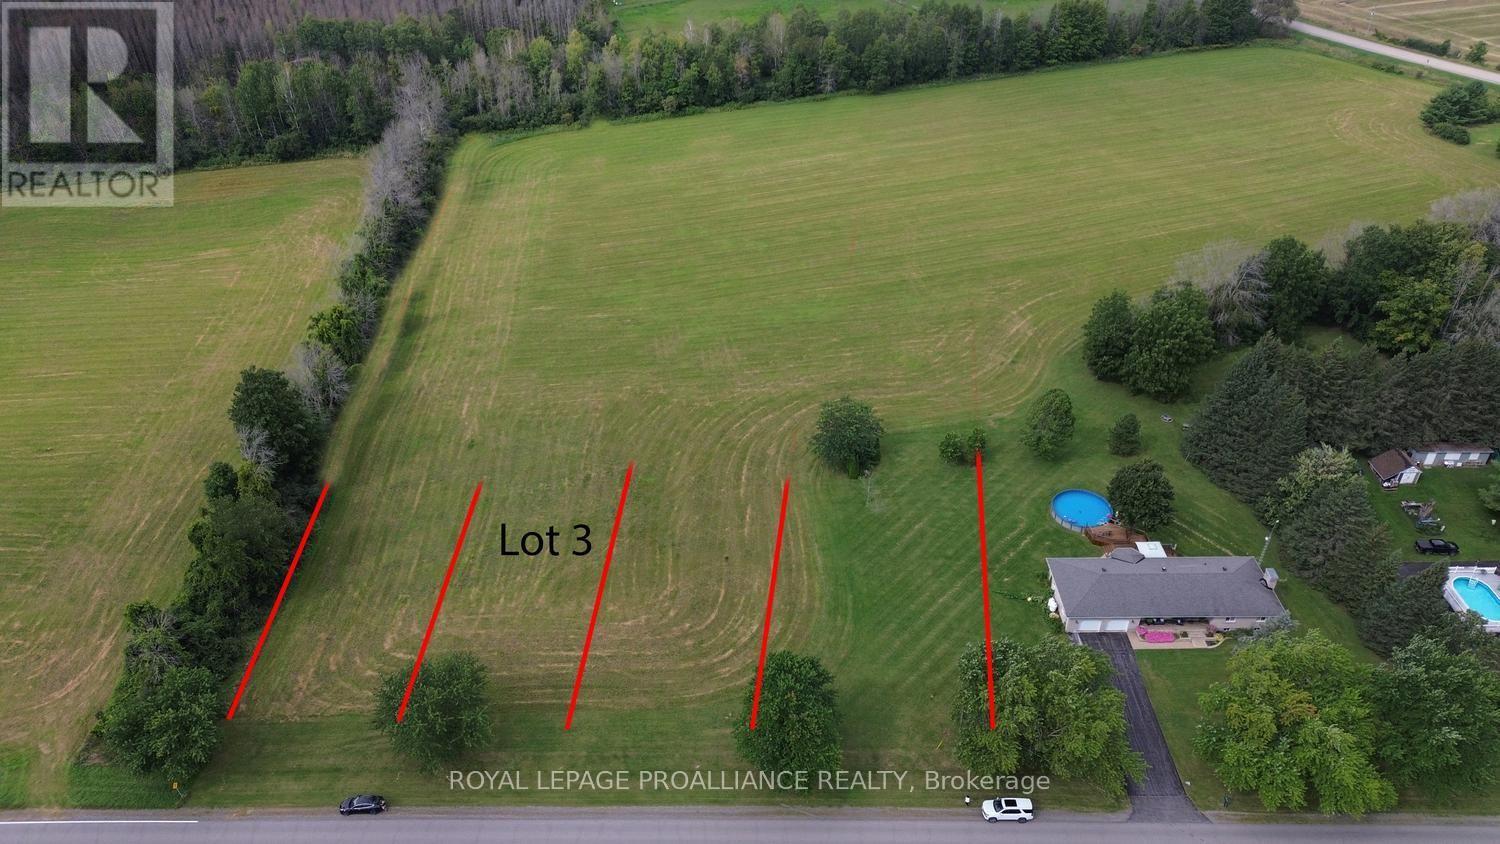
LOT 3 OF 4 - BUILD YOUR DREAM HOME! Slightly over an acre of level, cleared land in an exceptionally convenient location! Lot 3 offers approximately 1.12 acres, with an impressive 253.74 ft. of frontage x 199.83 ft. of depth, giving you plenty of room to design and build the home you've always wanted.This is your opportunity to build from the ground up and create a home perfectly suited to your lifestyle. The level, cleared terrain provides an excellent starting point for your plans.And if more space is what you're after, the neighbouring lots are also available. Purchase additional adjoining land and give yourself room for a larger yard, detached garage, workshop, additional outbuildings-or simply more breathing room!The location is a real bonus for commuters. You're approximately 8 minutes from the 401, making east/west commuting convenient, and just minutes from Prescott, where you'll find shopping, restaurants, services and other everyday amenities. Travel through nearby Spencerville and you're approximately 5 minutes from access to Highway 416, providing an easy connection toward Ottawa.Country space without giving up convenience!Bring your house plans, bring your vision, get Township approval and start building the dream home you've been waiting for. Lot 3 of 4 - just over an acre, exceptional frontage, great access and endless possibilities. Buyer must make their own inquiries regarding building requirements, permitted uses, services and obtain all necessary approvals from the applicable Township and authorities .Lot 3 is ready for your vision. Bring your house plans, bring your ideas-and start building your dream! HST may be applicable as the number of severances exceeds 3. Please check with your accountant/ lawyer. (id:45725)