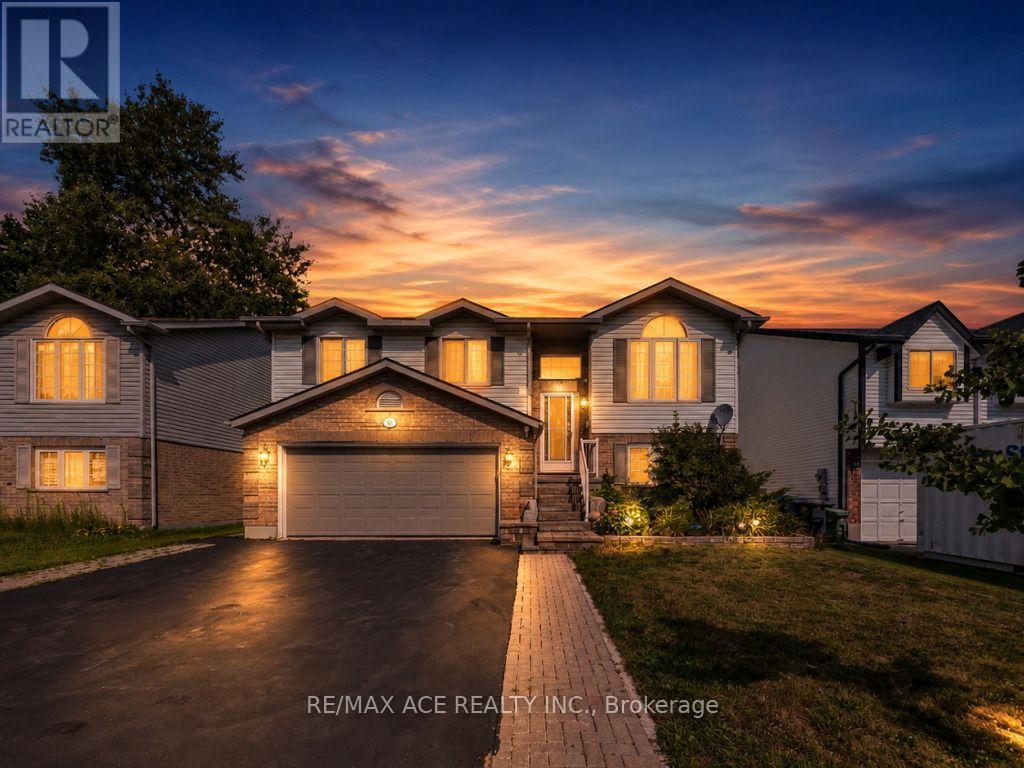
46 Mclachlan Place
Guelph (Willow West/sugarbush/west Acres), Ontario
Welcome to this immaculate, move-in-ready raised bungalow offering 3+1 bedrooms, 3 full bathrooms, and a double-car garage in one of Guelph's west-end neighbourhoods. Beautifully renovated with high-end finishes throughout, this carpet-free home is the perfect blend of style, comfort, and functionality. Step inside and be welcomed by an abundance of natural light that fills every room. The spacious living room features a cozy corner gas fireplace, creating the perfect setting for relaxing or entertaining. The stunning modern kitchen is a chef's dream, showcasing quartz countertops, stainless steel appliances, a range hood, and a generous dining area ideal for family gatherings. Walk out through the patio doors to an impressive 330 sq. ft. deck, overlooking landscaped backyard-perfect for summer barbecues, outdoor entertaining, or simply enjoying your private outdoor space. The spacious primary bedroom offers elegant vinyl flooring, a walk-in closet, and a beautifully updated 3-piece ensuite featuring a quartz vanity and ceramic tile finishes. Two additional generously sized bedrooms and a stylish main bathroom with quartz countertops complete the main level. The fully finished lower level offers exceptional versatility with a separate entrance through the garage, making it ideal for extended family, guests, or potential in-law living. It features a large living area, an additional bedroom, a 3-piece bathroom, a kitchen, and a dedicated laundry area. Also, Owned water softener, furnace replaced in 2023, heat pump installed in 2023 (value $16,000) and roof installed in 2020. Location is another outstanding feature! Families will appreciate being only 700 meters from Mitchell Woods Public School and just 1.6 km from the West End Community Centre. Enjoy easy access to parks, walking trails, shopping, Costco, restaurants, schools, transit, and all the everyday amenities you need. (id:45725)
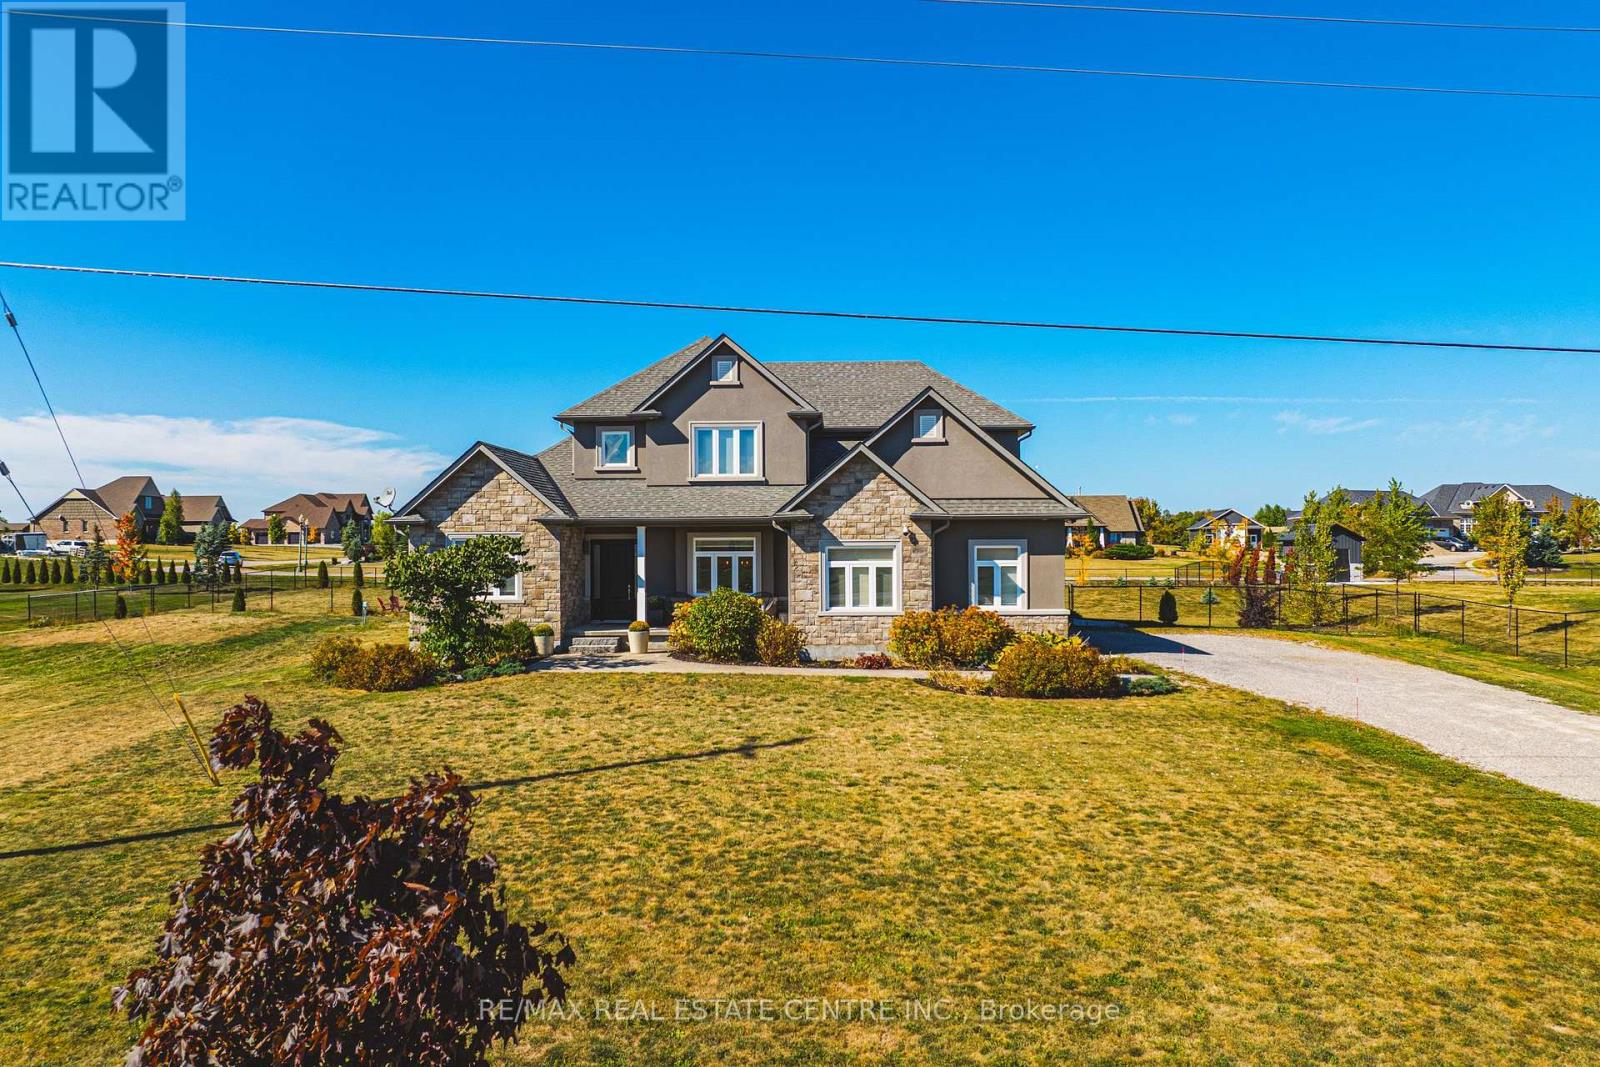
2855 Haldimand Road 9 Road
Haldimand, Ontario
Welcome to 2855 Haldimand Road #9, an executive two-story luxury home on nearly one acre in theprestigious Empire Estates community. Built in 2017 with exceptional detail, this residenceblends elegance, space, and versatility , ideal for multigenerational living. From the momentyou arrive, the scale and privacy are clear. A wide driveway and 3-car garage provide ampleparking for families or guests. Inside, 10-foot main-floor ceilings and 9-foot upstairsceilings set an impressive tone, complemented by Hunter Douglas blinds and custom built-inclosets throughout. The formal dining room offers refined entertaining, while opposite, amain-floor primary suite with ensuite and walk-in closet delivers everyday luxury. At the heartof the home, an open-concept living room and chefs kitchen form the perfect hub. Outfittedwith an induction cooktop, built-in wall oven and microwave, integrated dishwasher, and elegantcabinetry, the kitchen opens to the private backyard. A spacious mudroom with main-floorlaundry connects seamlessly to the garage and yard, blending function with style. Upstairs, alofted sitting area adds openness, while two oversized bedrooms provide flexibility. Oneincludes an ensuite and walk-in closet, ideal as a guest suite or secondary primary. Thefinished lower level offers a potential in-law suite with sleek kitchen, bedroom, three-piecebath, laundry, and cozy fireplace , perfect for extended family or guests. Mechanicalhighlights include a new pressure tank for the 3000-gallon cistern (2025), professionallycleaned septic (2024), air exchanger, and alarm system, while the chain-link fence (2022)secures the property. 2855 Haldimand Road #9 is more than a home , its a lifestyle investment.Move-in ready, meticulously designed, and offering space to grow, entertain, and live in luxurywithin the serene Empire Estates. (id:45725)

22 Spring Street
Hamilton (Corktown), Ontario
Welcome to this beautifully updated century home in the heart of Corktown. Offering 4 bedrooms, 2 full bathrooms, and a versatile lower-level bonus room, this home blends timeless character with thoughtful modern updates. Inside, you'll find 9-foot ceilings, original hardwood floors, abundant natural light, and warm, inviting living spaces. The renovated kitchen features premium stainless steel appliances, including a coveted Sub-Zero refrigerator, while upstairs offers four generous bedrooms with engineered hickory flooring and new subfloor. Both full bathrooms have also been recently renovated. The professionally soundproofed lower-level bonus room is perfect as a music studio, home office, gym, theatre room, guest space, or potential fifth bedroom. With 7'6" ceilings and additional unfinished space, the basement also offers excellent future development potential. Major updates include updated plumbing (2023), 200-amp electrical service with EV charger (2023), high-efficiency furnace and heat pump (2023), newer windows, new washer and dryer (2023), a beautifully renovated kitchen (2024), engineered hickory flooring with new subfloor on the second level (2024), an updated front porch (2025), and two renovated full bathrooms (2026). Outside, enjoy a private, fully fenced backyard with mature trees, perennial gardens, and plenty of space to relax or entertain. Located in one of Hamilton's most sought-after neighbourhoods, you're just steps to parks, escarpment trails, St. Joseph's Hospital, the GO Station, cafes, restaurants, and downtown amenities. A rare opportunity to own a thoughtfully updated century home in one of Hamilton's most vibrant neighbourhoods. (id:45725)

7 Cooper Court
Brantford, Ontario
Welcome to this stunning two-storey home, situated on a quiet court in the highly desirable Pioneer Grove community. Offering over 2,800 sq. ft. of total finished living space, this beautifully maintained home features 5 bedrooms plus a den, 2 full bathrooms, 2 powder rooms, and oversized double car garage - making it an ideal home for growing families. When you arrive, the home's curb appeal makes a lasting impression. Inside, a grand foyer with soaring ceilings creates an inviting welcome. The elegant sitting room showcases a coffered ceiling, custom feature wall &fireplace, while the formal dining room is enhanced with modern wainscotting and tray ceiling-perfect for hosting family gatherings. At the heart of the home is a spacious eat-in kitchen complete with stainless steel appliances, abundant cabinetry, generous counter space, and room for casual dining. The kitchen flows into the family room with a cozy fireplace. A main-floor bedroom offers flexibility for guests or a home office, while the laundry & powder room add everyday convenience. The upper level features a spacious primary suite with a large ensuite bathroom and two walk-in closets. Three additional bedrooms and a full bathroom complete this level, ensuring everyone has their own space. The lower level extends the home's versatility with a den, rec room, and powder room. Ample unfinished space provides an exciting opportunity to customize additional living space. Outside, your private backyard is ready for summer! Spend sunny afternoons relaxing by the heated above-ground pool, entertain friends on the expansive deck beneath the gazebo, and take advantage of the storage shed for all your outdoor essentials. Located minutes from parks, walking trails & schools, this home offers the perfect balance of quiet court living & convenience. Thoughtfully updated, impeccably maintained, and located in one of the area's most sought-after neighbourhoods, this is a home where your next chapter begins. (id:45725)

752 North Leaksdale Circle
London South (South U), Ontario
Premium quiet location in sought after South London Summerside neighbourhood! Stunning 4 bedroom, 2.5 bathroom home with gleaming hardwood, cozy gas fireplace and bright windows welcoming you into this family home. The generous gourmet kitchen with walk-in pantry and breakfast bar, stylish glass tile backsplash, plenty of storage and granite countertops is ideal for families on the go. The patio door off the eating area leads to the stamped concrete patio, perfect for enjoying that morning cup of coffee or evening glass of wine. You'll love the large custom shed with power! The oversized principle bedroom boasts a vaulted ceiling, spacious walk-in closet, handy ensuite bath and a pretty Palladian window. Fully finished lower level has the 4th bedroom and a huge rec room for children to play or family movie night, as well as plenty of storage space. Check out the double car garage with convenient inside entry. Close to all amenities including shopping, great schools, playgrounds, major highways and London Health Sciences Centre. (id:45725)

1491 Brunel Road
Huntsville (Brunel), Ontario
Welcome to 2 acres of peaceful, year-round Muskoka living just minutes from town! This spacious property offers the perfect blend of privacy, nature and convenience. Start your morning on the elevated deck overlooking the property while enjoying the peaceful sounds of the babbling brook that runs along the rear of the property, or unwind at the end of the day in the outdoor hot tub. With plenty of open space, there's room to create your own gardens and enjoy the outdoors. Numerous updates provide peace of mind and allow you to settle in and enjoy the property right away. The detached garage features a durable metal roof, offering ample space for your vehicle, while the lower level provides a workshop and additional storage. Spread across three levels, the home offers generous living space for family, guests and everyday living. A rare opportunity to enjoy spacious Muskoka living, surrounded by nature while remaining close to town. (id:45725)

51 Pearl Street
Brantford, Ontario
Welcome to 53 Pearl Street in Brantford! A great opportunity to build in an established Brantford neighbourhood. This newly severed lot offers 39.60 ft of frontage and 121.75 ft of depth, providing a well-proportioned parcel for a future residential build. The property is fully severed and identified as Part 2 on the survey. Situated in a mature residential setting, this location offers the opportunity to create a new home while being part of an established Brantford community. Enjoy convenient access to the city's parks, recreation, services and amenities, with Brantford's network of neighbourhood and community parks providing plenty of opportunities for outdoor recreation. Whether you're a builder, investor or looking to create a home of your own, this newly created parcel presents an opportunity to build in an established area of Brantford. Survey available in Supplements. (id:45725)

50 Shadetree Crescent
Hamilton (Stoney Creek Mountain), Ontario
The Whole Beautiful Detached Backsplit 4 in a highly desirable family-friendly neighbourhood. This bright and spacious home is finished from top to bottom and features a high-vaulted ceiling and hardwood flooring in the living room, along with recent upgrades including the roof, windows, and furnace. The second floor offers 3 bedrooms and 1 bathroom, while the fully finished basement features a separate entrance, 1 bedroom, and 1 bathroom. Enjoy a convenient location just 5 minutes from schools, shopping, Valley Park, and many amenities, with the Eramosa Karst Conservation Area just steps away. (id:45725)
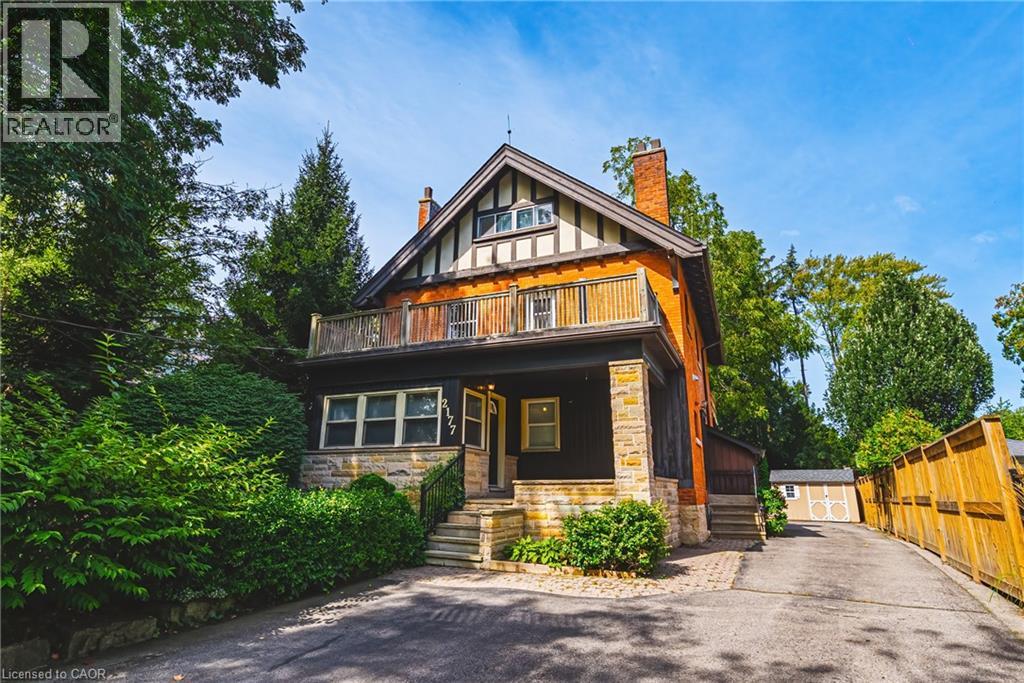
2177 Lakeshore Road
Burlington, Ontario
Spectacular Opportunity to own this legal duplex located steps from Downtown Burlington! Fully renovated in 2022, each unit features upgraded flooring, fresh paint, modern light fixtures, Stainless steel appliances, updated kitchens with quartz countertops, and bathrooms. The basement includes 2 bedrooms, 1 bathroom, a large living space, kitchen, and a separate entrance. The main floor includes large windows, tiled entry area, walnut accented fireplace wall, 2 bedrooms, 2 bathrooms, a large living room, and additional dining space. The Second and third floor space is a true delight! Large windows let in waves of light, 3 bedrooms, 1 full bathroom, a large kitchen with dining area and large living room space. This property presents a fantastic opportunity to maximize cash flow for investors with the potential to bring in over $10,000/month. Alternatively, this beautiful home could be converted into a large masterful single family residence. Enjoy everything Burlington has to offer, just steps from Spencer Smith park, restaurants, the Lakefront Trail, schools, and more! (id:45725)

904 Chapel Hill Court
Kitchener, Ontario
Welcome to one of Doon South's best values. Tucked away on a quiet court across from a community's playground, with double driveway, and backing onto peaceful greenspace and water, this beautifully upgraded detached home offers over 2,100 sq.ft. of thoughtfully designed living space with the privacy today's buyers are searching for. From the moment you walk inside, you'll appreciate the bright open layout, elegant finishes, and quality upgrades throughout. The stunning chef-inspired kitchen features granite countertops, stainless steel appliances, a large centre island, stylish backsplash, and plenty of cabinetry—perfect for entertaining family and friends. The spacious living and dining areas flow seamlessly to an elevated deck overlooking the pond, creating the perfect setting for morning coffee, summer BBQs, or simply enjoying the peaceful view with no rear neighbours. Upstairs you'll find three generous bedrooms, including a spacious primary suite with a beautifully upgraded ensuite, along with a versatile second-floor family room that easily adapts as a home office, media room, or children's retreat. The walk-out basement offers oversized windows, direct backyard access, and excellent in-law suite potential, providing future flexibility for multigenerational living or additional finished space. Located just minutes from Highway 401, excellent schools, parks, walking trails, shopping, and every major amenity, this home combines location, lifestyle, and exceptional value. A rare opportunity to own one of Doon South's most desirable layouts at an incredible price. (id:45725)
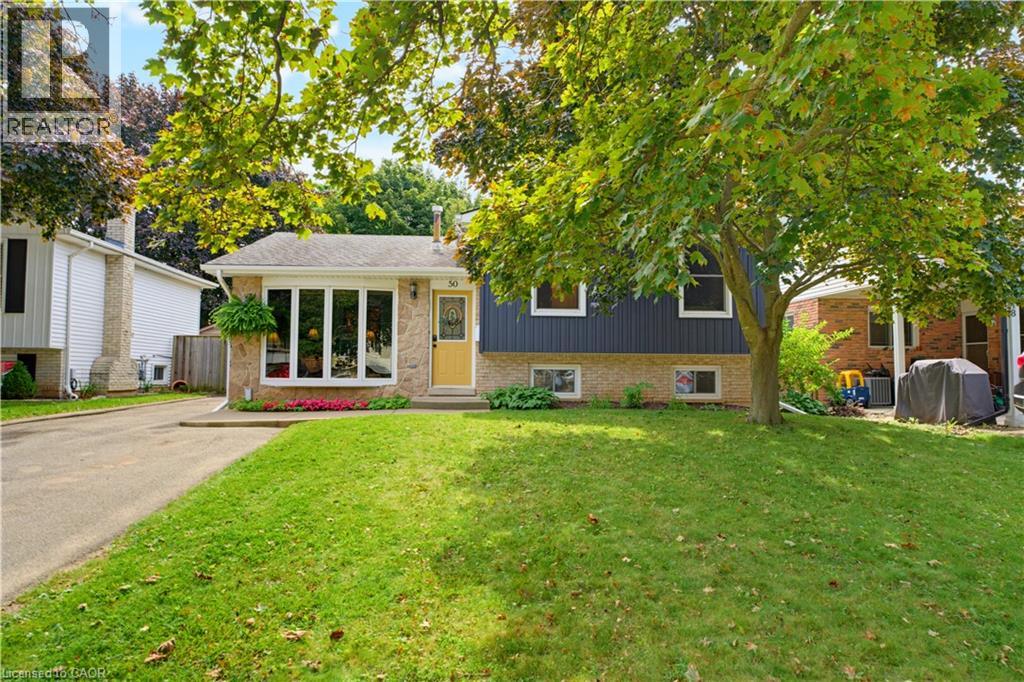
50 Southglen Road
Brantford, Ontario
Welcome to this charming 3-bedroom, 2-bathroom 4 level side split home tucked away on a quiet cul-de-sac. Offering plenty of space for a young family to grow into, this home features spacious living areas, generously sized bedrooms, a heated towel rack in the upstairs bathroom, and a great-sized backyard perfect for kids, pets, or entertaining. Located in a peaceful neighbourhood while still being close to Brantford’s many amenities, including shopping, restaurants, schools, parks, and everyday conveniences. A wonderful opportunity to settle into a family-friendly area and make this home your own! (id:45725)

433 Allan Street
Oakville (Oo Old Oakville), Ontario
Welcome to 433 Allan Street, a distinctive residence designed for effortless living offering a perfect blend of timeless sophistication and low maintenance convenience set privately behind gates on a professionally landscaped tree lined lot. Newly renovated, spacious 9ft ceilings throughout and skylights create a bright inviting atmosphere including rich hardwood floors, custom millwork and built in cabinetry. The chef inspired kitchen features premium Bosch appliances, generous island and an inviting living room anchored by a striking fireplace. Wake up to the morning sunrise as the primary suite is a tranquil retreat with high ceilings, skylights, a spa-inspired ensuite including make up vanity, heated floors and a private outdoor living space overlooking the private grounds. A second bedroom, additional bathroom with heated floors and discreet stacked laundry alcove complete the main level with exceptional convenience. Entertain in style with a premium outdoor kitchen in a stunning alfresco setting with your own pizza oven and fire bowl. A finished lower level, featuring a third bedroom, full bathroom, kitchenette, laundry room, private courtyard and a separate walk up entrance offers flexibility for family and guests. Just steps outside, a detached garden suite with garage complete with bedroom, bathroom, kitchenette and private courtyard adds rare versatility for guests, extended family, a studio, home office, nanny suite or gym. A carport and ample parking for 10+ vehicles further enhance the property. Additional features include new windows 2023, hot tub and artificial turf. Offering just over 1375 square feet of living space with an additional 374 square feet in the garden suite. The best of downtown Oakville's lifestyle living is just steps away from waterfront, marina, parks, boutiques,restaurants,GO Station,Whole Foods,major highways and sought after schools. A rare opportunity to own a turn key property offering privacy and character in SE Oakville. (id:45725)

246 Riverside Drive
Toronto (High Park-Swansea), Ontario
European elegance & quality collide at one of the most prestigious addresses in Toronto, Behind the gated circular drive, 246 Riverside Dr. delivers over 9,000 sq.ft. of function & sophistication, ideal for large families, blended families, or multi generational living, there is an abundance of space for everyone to live, work, entertain, relax, as well as health & wellness, all set in the most majestic setting, the 100' x 327 lot with south west views majestically perched above the Humber River, ultra rare 250 sq.ft. Boat House & dock, a nature lovers paradise, for anyone who enjoys, rowing, kayak or paddling, hard to imagine you have all of this, with the downtown core just 15 min away, as well as all the wonderful shops & restaurants of Bloor West Village, & the Subway is just a 10 min walk away, possibly the best lifestyle & location in the entire city. The expansive main floor offers an abundance of living space, whether it be for day to day living, or entertaining on a grand scale, there is enough space for even the most ambitious of needs. Formal living & dining rooms beautifully adorned with tall skirt rails & crown mouldings, magnificent great room overlooking the rear gardens & ravine, a full laundry room & ample storage complete this incredible space. The lower level is a world of its own, with multiple walkouts to the rear gardens, it doesn't feel like a basement. Grand recreation area, world class wine cellar, & your own wellness centre with home Gym, Sauna & Steam Room, all overlooking the rear gardens. A full laundry room & ample storage complete this incredible space. 246 Riverside Dr. is the most comprehensive property currently on the market, delivering on all the key factors, prestigious address, frontage, privacy, scale & luxury. (id:45725)

703 - 430 Square One Drive
Mississauga (Creditview), Ontario
Spacious 614sf with 65 sq. ft Balcony, 1 Bedroom+ Den Condo Suite In Avia 1 at Parkside Village Located In The Heart Of Downtown Mississauga! Den can be used as 2 Br or Study/Office area. Close To Square One, Sheridan College, Movie Theatre, Restaurants, Transit Terminal, Go Bus, Living Arts Centre, YMCA, City Hall, And Library. Great Amenities When Fully Completed: 24 Hours Security, Sun Terrace, Outdoor Lounge, Gaming Lounge, Theatre, Outdoor Yoga/Meditation Deck, Exercise Room, Party Room & Many More! A brand-new Food Basics is right on the ground floor. (id:45725)

3092 Shannon Crescent
Oakville (Br Bronte), Ontario
Finally! A renovated 4 bed, 2.5 bath Detached in one of Bronte Harbour's few adjacent little pockets, the quintessential 'lifestyle' location. Bringing me to the top 7 reasons to pick this home: 1. A lifestyle location means your kids grow up walking Bronte Creek trail to the beach park, spending their time in nature when they aren't playing soccer or baseball at the local Westbrook Park; regularly using your bikes instead of a car. 2. Open concept custom kitchen: elegant white cabinetry with the trendy accent island, caesarstone counters, matching tile backsplash, upgraded ceramic floor tiles, crown mouldings, pot lights, s/s appliances, and the gorgeous wall-mounted rangehood. 3. The essential 2 full bathrooms on the 2nd floor means the primary bedrooms gets its own private ensuite with heated floors and steam-shower functionality. 4. Pie shaped lot features a 88 ft back property line giving you lots of space and privacy. 5. Shannon crescent is a quiet road with only-local traffic; the quintessential family road where kids can play, and there is a sense of community in arguably the safest town in the province. 6. The 15ft (1.5) garage means you can park a car and have storage, and features a 240v plug for charging an EV. 7. 100% move-in-ready featuring hardwood flooring, with matching stairs and banisters, wainscoting, modern paint tones, upgraded light fixtures and pot lights, crown mouldings, gorgeous stone accent wall in the family room with gas fireplace and wood mantle. High quality renovations of both full bathrooms featuring newer vanities, tile, tubs, toilets, sinks and faucets. Prof finished basement has lots of rec space, and storage. The landscaping features sprinklers, interlock, mature trees and pergola. Bonus 8th reason would be the excellent build quality of 1992 featuring copper plumbing and electrical, and the modern poured concrete foundation; roof 2024. Great peace of mind that you can just move in and enjoy! Very rare opportunity! (id:45725)

3907 - 4070 Confederation Parkway
Mississauga (Creditview), Ontario
Bright, Corner Unit, 2 Bedroom 2 Washrooms At Grand Residences Of Parkside Village 9'Ceiling, Galley Kitchen With S/S Appliances. Located In The Heart Of Mississauga, Walk To Celebration Square, Square One Shopping Centre, Go Transit, Ymca, Restaurants, Living Art Centre, Easy Access To Hwys... (id:45725)

304 - 2250 Bovaird Drive E
Brampton (Sandringham-Wellington), Ontario
Excellent Opportunity For Professional Business Owners & Investors. Take Advantage of a High Traffic Building in an Excellent Location. Newly renovated unit great finishes with Reception Area, waiting area, kitchenette, 5 offices, and 2pc bath . Can be bought together with # 302 . Right Next To William Osler Hospital. Ideal For Doctors, Lawyers, Accountants, Insurance Brokers, Pharmacy, Physiotherapists, real estate or dentist. Units comes with 2 Underground Parking Space. State Of The Art Building!! Geothermal For Heating And Cooling !! Ground Floor Level has Conference Room, Urgent Care, Pharmacy & Physiotherapy Clinic (id:45725)

302 - 2250 Bovaird Drive E
Brampton (Sandringham-Wellington), Ontario
Excellent Opportunity For Professional Business Owners & Investors. Take Advantage of a High Traffic Building in an Excellent Location. A corner unit, full of natural light with high end finishes. Reception Area, waiting area, kitchenette, 5 offices, boardroom and storage space and one full 3 pc bath. Right Next To William Osler Hospital. Ideal For Doctors, Lawyers, Accountants, Insurance Brokers, Pharmacy, Physiotherapists, real estate or dentist. Units comes with 2 ( tendum) Underground Parking Space. State of The Art Building!! Geothermal For Heating And Cooling!! Ground Floor Level has Conference Room, Urgent Care, Pharmacy & Physiotherapy Clinic. (id:45725)

1375 Caroline Street
Burlington (Brant), Ontario
An exceptional opportunity in one of downtown Burlington's most sought-after neighbourhoods. Perfectly positioned on a desirable corner lot just moments from the waterfront, Spencer Smith Park, vibrant restaurants, boutique shopping, schools and scenic walking trails, 1375 Caroline Street presents a rare opportunity to secure a property where location, lifestyle and long-term potential come together. Enjoy the best of downtown living with cafés, local restaurants, waterfront festivals, parks, trails and everyday conveniences all just a short walk from your front door. It's a lifestyle that continues to make this one of Burlington's most coveted neighbourhoods. This solidly built 1.5-storey home offers over 1,500 square feet above grade, two bedrooms, two bathrooms and the rare convenience of an attached double-car garage-an increasingly uncommon feature in this established downtown neighbourhood. Whether you're looking to personalize the existing home over time or create your own vision for the future, this property offers an exceptional foundation in a location where opportunities like this are becoming increasingly difficult to find. Surrounded by mature homes and tree-lined streets, it is easy to appreciate the lasting value of this exceptional address. Strategically priced to reflect its remarkable future potential, this is a rare opportunity to secure a premium downtown Burlington property and make it your own. Location. Opportunity. Potential. Welcome to 1375 Caroline Street. (id:45725)

5 - 650 Childs Drive
Milton (Tm Timberlea), Ontario
Welcome to 650 Childs Drive, Unit 5, located in Milton's highly sought-after Timberlea neighbourhood. This beautifully maintained 3-bedroom, 1.5-bathroom condo townhouse offers a spacious and functional multi-level layout with thoughtful updates throughout.The updated kitchen features soft-close cabinetry, ample storage and a functional design. Just steps away, the dining room overlooks the bright and spacious living room below, creating separation between the spaces while maintaining an open feel. The living room offers a walkout to the backyard, where mature trees behind create a quiet setting to relax and enjoy. Upstairs, three comfortable bedrooms and a full bathroom provide plenty of space for everyday living. The finished basement offers added flexibility and can easily serve as a family room, home office, playroom or gym, with a convenient 2-piece bathroom. Enjoy being just minutes from Downtown Milton, with its local cafés, shops, restaurants and popular community events, including the Milton Farmers' Market. Ideally situated close to schools, parks, walking trails, Milton GO, shopping and so much more, putting everyday amenities and recreation within easy reach. A wonderful opportunity to enjoy comfort, convenience and a low-maintenance lifestyle in the heart of Timberlea. (id:45725)

401 - 4099 Brickstone Mews
Mississauga (Creditview), Ontario
bright and inviting home that blends comfort, style, and convenience. This well-designed unit offers a spacious layout with large windows that fill the space with natural light. The modern kitchen features full-size appliances and plenty of storage, while the bedrooms are quiet and comfortable with ample closet space. You'll love the updated bathroom, in-suite laundry for added ease, and your own private outdoor area to enjoy. With parking included and a prime location close to transit, shopping, parks, and all daily essentials, this home is perfect for professionals, couples, or small families. Don't miss out - book your viewing today! (id:45725)

101 - 180 Veterans Drive
Brampton (Northwest Brampton), Ontario
Welcome to this rare luxury condo featuring soaring 12 ft ceilings, floor-to-ceiling windows, and a large private terrace perfect for entertaining and relaxing outdoors. Offering just under 600 sq ft of bright, modern living, this sun-filled home features elegant finishes, a spacious open-concept design, in-suite laundry, and the convenience of both locker and parking included. Situated on the main floor for easy access with no elevators needed, the building also provides premium amenities such as a gym, media room, and visitor parking. Conveniently located near Mount Pleasant GO and with Zum transit right outside, this rare condo is a true gem in the heart of Brampton. (id:45725)

1518 Croft Avenue N
Milton (Cl Clarke), Ontario
Solid all-brick, two-storey home in Milton's sought-after Clark neighbourhood, new flooring freshly painted and ready for its next chapter. The oversized front porch sets the tone before you're even through the door - a natural spot for morning coffee or catching up with neighbours as the evening winds down. Inside, the main floor flows easily between the living room and family room, complete with a gas fireplace, a bright dining space, and a kitchen designed for real family life. New flooring throughout the main living areas and finished basement has made a remarkable difference, giving the home a fresh, clean, and modern feel. The finished basement adds valuable additional living space, while the deck out back extends the summer season for barbecues, entertaining and quiet evenings. Upstairs, the bedrooms offer comfortable family living, with new carpet adding to the refreshed feel of the home. Walking distance to parks, schools and the arts centre makes this a location families will appreciate for years to come. Double driveway, attached garage and three total parking spaces. A great opportunity to move into a well-established Milton neighbourhood with the major cosmetic updates already taken care of. (id:45725)
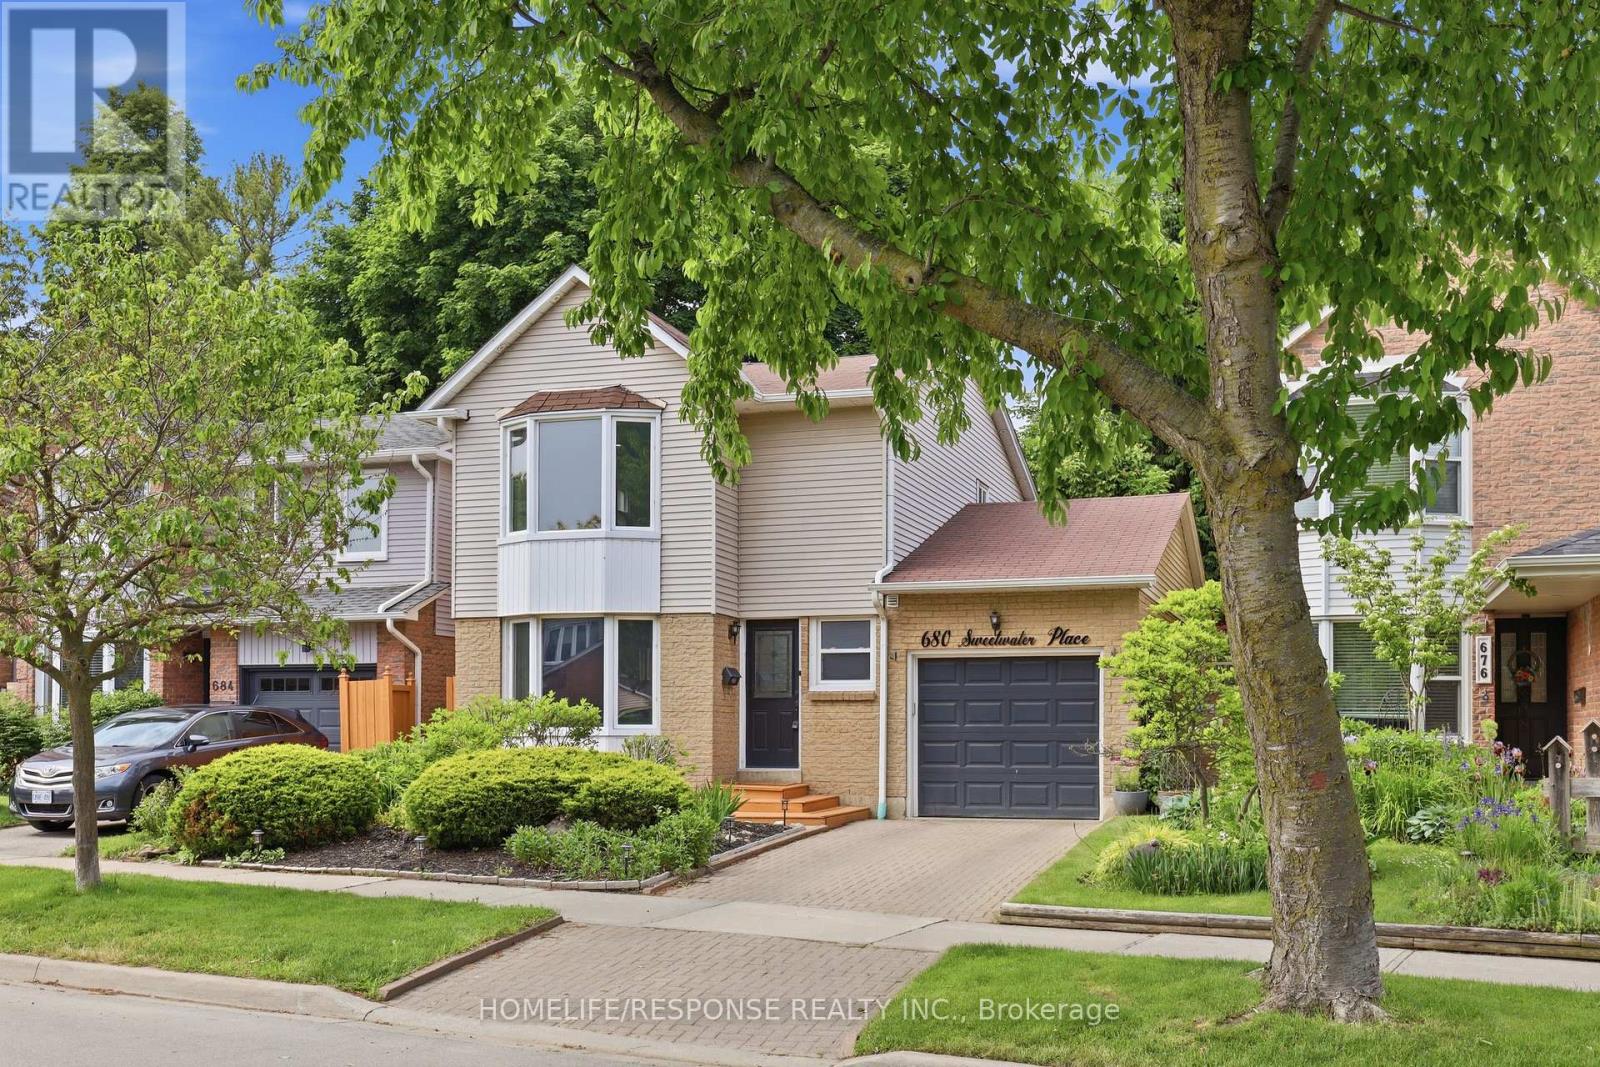
680 Sweetwater Place
Mississauga (Lorne Park), Ontario
Maybe you've reached the point where your current home simply doesn't fit your life anymore. The kids need more space. You want room to work, host, relax, and breathe. But upsizing shouldn't mean giving up the neighbourhood, convenience, or lifestyle you already love. Welcome to 680 Sweetwater Place, a home made for your next chapter. Tucked at the end of a quiet cul-de-sac in the prestigious Lorne Park school district, this 3+1 bedroom, 3-bathroom home gives your family room to grow without losing the warmth of home. Picture busy mornings gathered around the quartz breakfast bar, evenings reconnecting in the bright family room beneath the dramatic skylight, and summer weekends spilling onto the private deck and terraced garden. There's space for everyone - and still plenty of room to come together. Upstairs, three bedrooms provide room to grow, while the primary suite offers a peaceful retreat with a custom walk-in closet, ensuite with heated floors and jack and jill doors for added fuctionality. The finished basement adds a fourth bedroom and flexible living space - perfect for a teenager, guests, a home office, or your evolving family needs. With a separate garage-to-basement entrance, it also offers future potential for an in-law suite or income opportunity. Smart lighting, smart-lock entry, EV charger, hardwood floors and a carpet-free interior add the modern convenience busy families appreciate. And when it's time to step outside your home, Jack Darling Park and Lake Ontario are just steps away, with the 403, Port Credit, and Clarkson & Port Credit GO stations only minutes away. This isn't simply a bigger house. It's more breathing room, more flexibility and more possibilities for the life you're building. Welcome home to your next chapter. (id:45725)