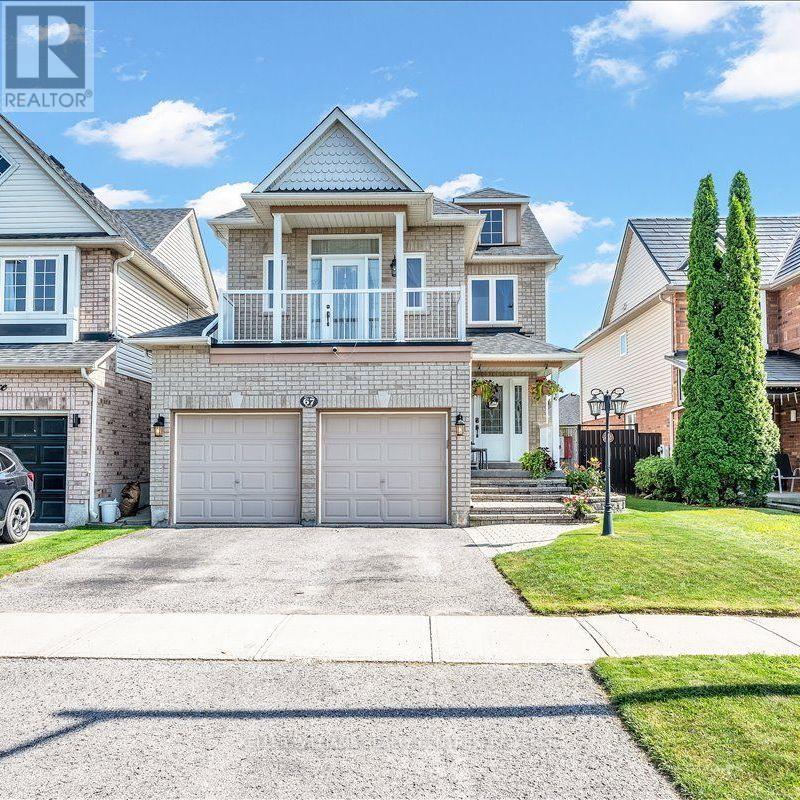
67 Hutton Place
Clarington (Bowmanville), Ontario
Welcome home to a space designed for making memories. This inviting 4 bedroom, 2.5 bathroom home is designed for comfortable family living. Featuring a bright and functional layout, spacious living area and room for the whole family to grow. At the heart of the home is a stunning new kitchen (2025) featuring modern finishes, ample cabinetry, and plenty of workspace that is perfect for preparing meals and entertaining family and friends. You will find comfortable gathering spaces and a backyard that's perfect for summer barbecues and relaxing in the hot tub while enjoying the garden by your gas firepit and water feature. Upstairs, four spacious bedrooms provide plenty of room for a family. The extra large primary bedroom has newly renovated (2025) private ensuite retreat. Completing the home is an attached two car garage with convenient inside entry. Located near schools, parks, shopping, and commuter routes, this home offers the perfect balance of comfort and convenience. This move-in-ready home is ready for its next chapter with you. Offer date on on September 22nd. ** This is a linked property.** (id:45725)
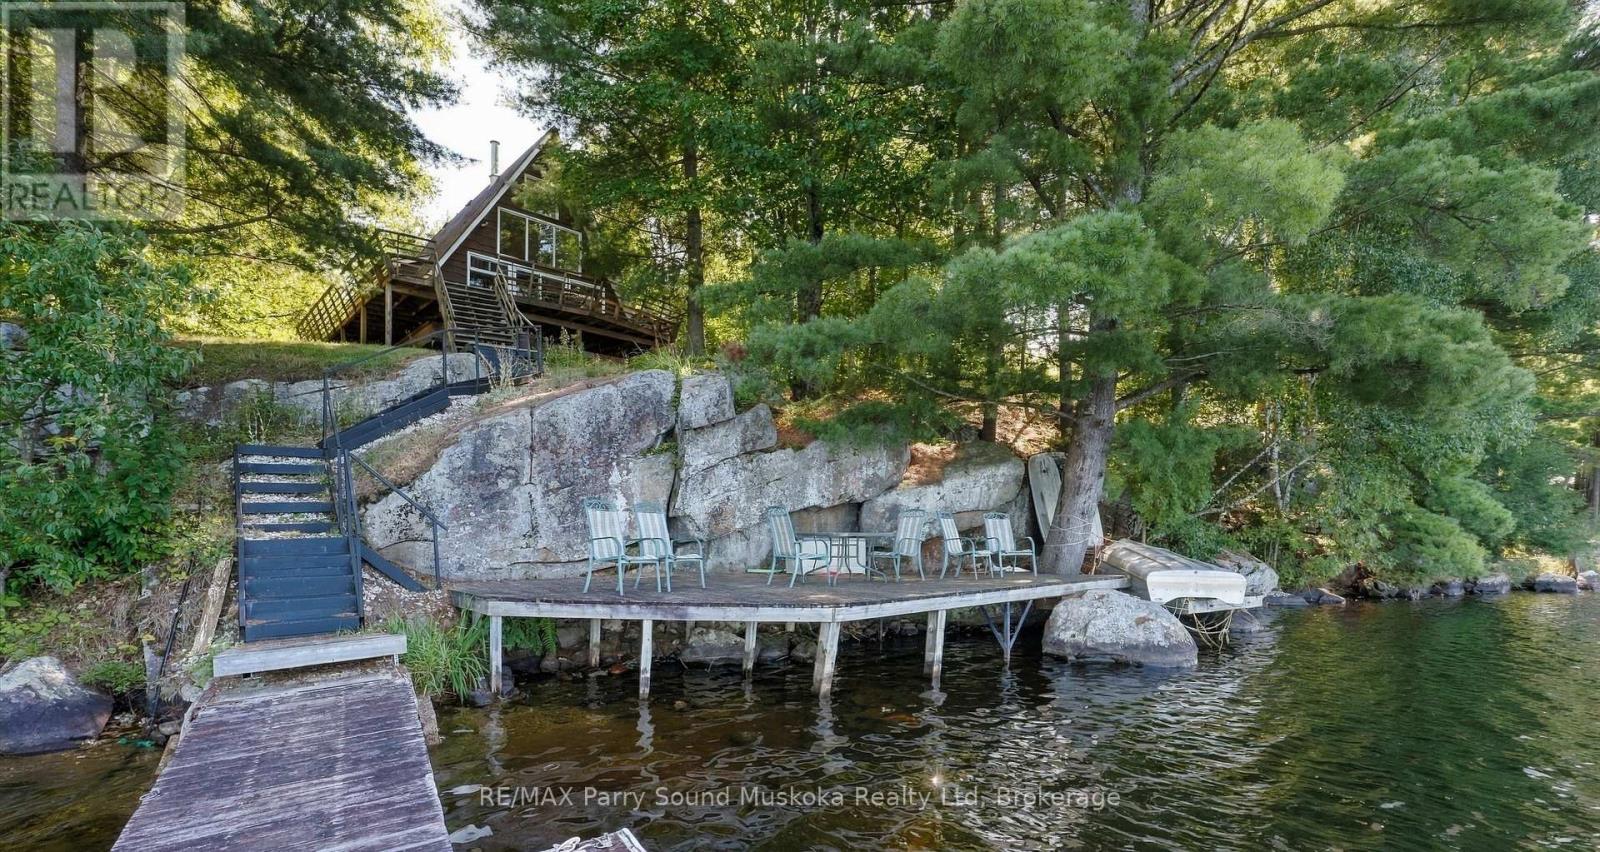
22 Marine Drive
Mckellar, Ontario
There's something special about an A-frame on the lake! Set on the shores of beautiful Lake Manitouwabing, this 4-bedroom chalet-style cottage captures the character and charm that make A-frames so appealing. Step inside to a bright, open living and dining area where soaring ceilings and an impressive wall of windows draw your eye straight toward the lake. A wood stove adds to the classic cottage atmosphere, while the upper loft overlooks the main living space and takes advantage of the unique design. With approx. 1,665 sq. ft. over three levels, there's plenty of room for family and friends, including four bedrooms and a full bathroom. Step through the patio doors onto the expansive wraparound deck, a natural extension of the living space with gorgeous views across the lake. Follow the stairs down through the granite landscape to the waterfront, where a large waterside deck and dock provide plenty of room to spend the day swimming, boating, relaxing and enjoying Lake Manitouwabing. Surrounded by mature trees and Canadian Shield rock, the setting has that unmistakable cottage-country feel. Located on a year-round municipally maintained road with easy access, approximately 20 minutes from Parry Sound and close to The Ridge at Manitou Golf Club. A distinctive waterfront retreat with loads of character, stunning views and all the ingredients for memorable days at the lake. (id:45725)
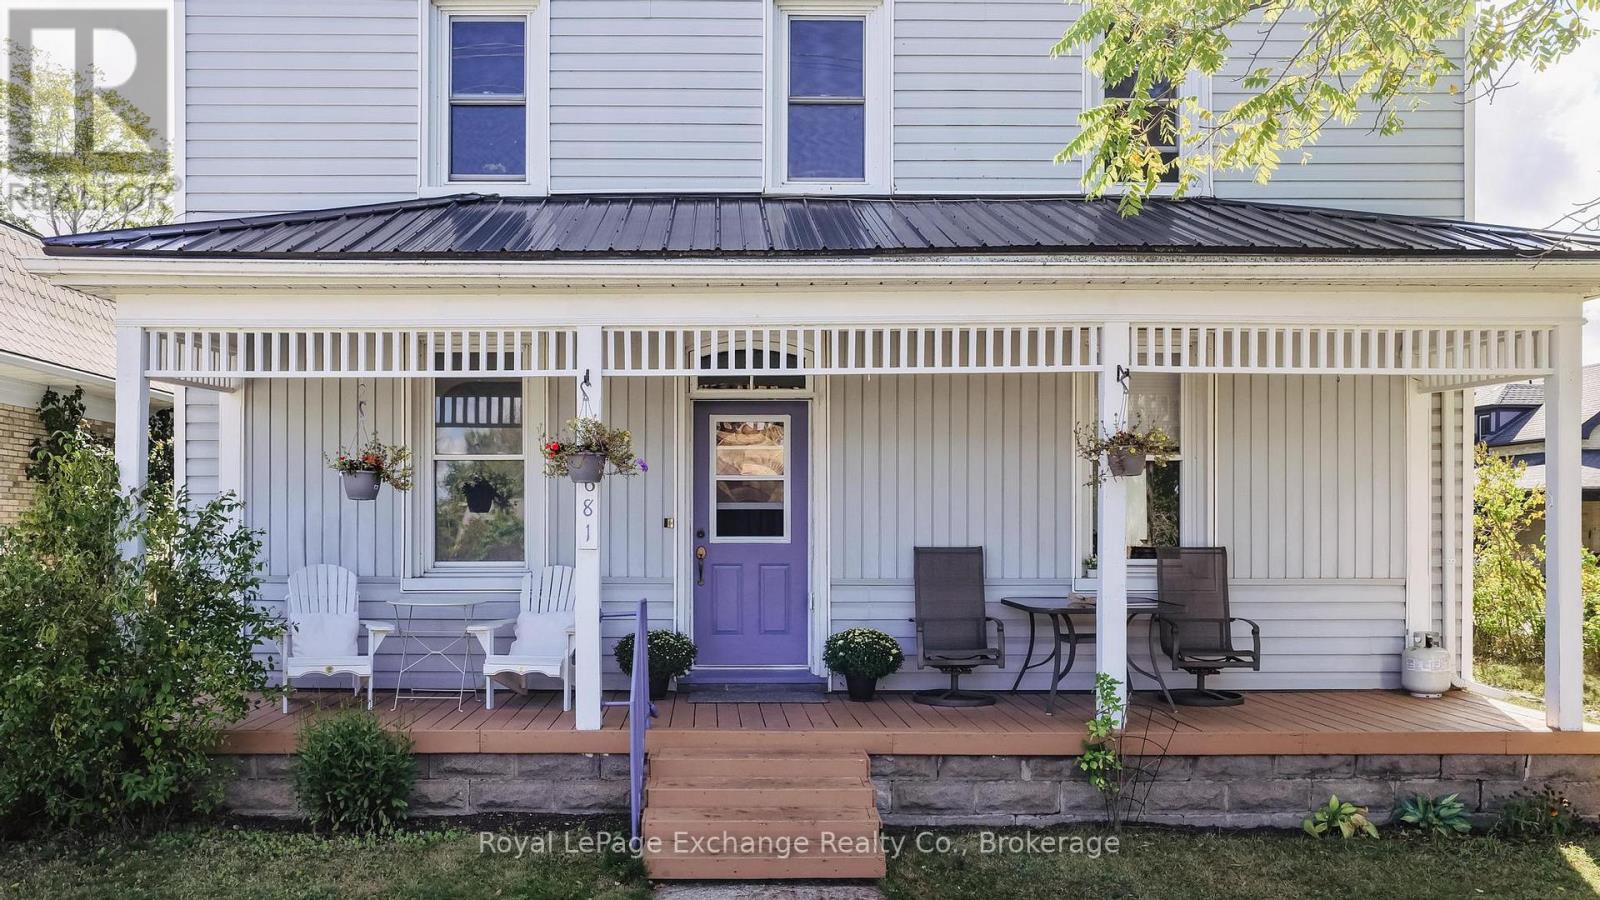
681 Princes Street N
Kincardine, Ontario
Prime Investment in the heart of Kincardine! Welcome to an exceptional opportunity to own a versatile triplex in one of Kincardine's most desirable locations. Situated on a quiet dead-end street and just steps from Victoria Park, this property places you at the centre of it all. Enjoy easy access to festivals, live music, walking trails, the popular Monday markets, downtown shops and restaurants, and beautiful Station Beach, all within walking distance. With its outstanding location and strong appeal to visitors, this property offers excellent potential for short-term rental income. The spacious upper-level unit features 2 bedrooms, a full kitchen, convenient laundry facilities, and a large 4-piece bathroom. Two additional self-contained 1-bedroom apartments provide added flexibility, each with its own hot water tank and hydro meter. Ample parking further enhances the property's appeal. Whether you're looking to live in one unit while renting the others, operate all three as income-generating units, or invest for the long term, this property offers plenty of possibilities. Located on one of Kincardine's most sought-after streets, this is an investment with both lifestyle appeal and income potential. With continued growth and the potential expansion of Bruce Power, the long-term opportunity is especially compelling. Opportunities like this don't come along often - make this one yours! Showings require 24 hours' notice. Contact your REALTOR today to book your private viewing. (id:45725)
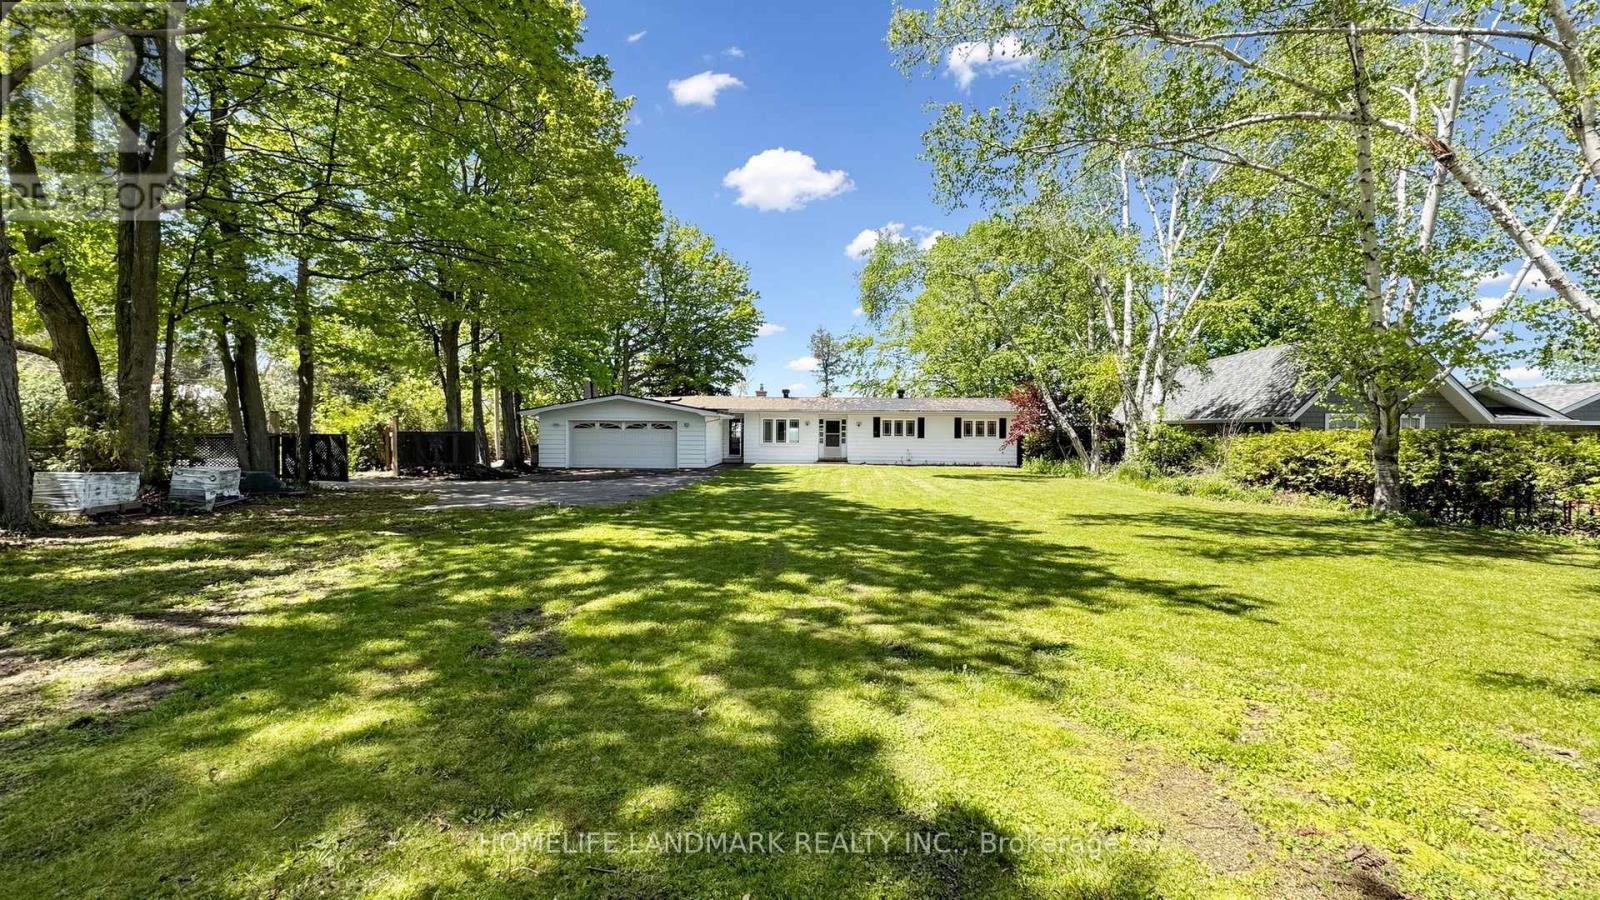
B735 Cedar Beach Road
Brock (Beaverton), Ontario
Rare Offering - Unobstructed Lakeview Residence. The owners are reluctantly relocating due to a family move and are offering this impeccably renovated waterfront property, which underwent a full interior and exterior upgrade in 2025 . Key Features Include 1) Prime Beaverton Waterfront Location - Situated on the crystal-clear shores of the lake, featuring an exceptionally wide private shoreline and a rare oversized lakeside lot of nearly half an acre. 2) Unobstructed, breathtaking lake views are enjoyed from the living room, kitchen breakfast area, and primary bedroom. 3) A brand new, spacious wood deck provides an ideal setting for summer entertaining and family relaxation, with panoramic lake vistas from morning to evening. 4) Private Lake Access - Newly built wide wooden steps lead directly from the backyard to Lake Simcoe. Brand new dock upon request to be installed (formerly old dock was removed ). 5) Brand New Upgrades - New roof, new appliances, and new engineered hardwood floors on the main level, new 2 tier large decks. 6) Spacious & Functional Layout - Truly Move-In Ready - Each bedroom is appointed with its own ensuite bathroom. Custom built-in cabinets and nightstands , with desk available in select rooms. 7) The oversized walkout basement also offers unobstructed lake views, leading to a lower deck and backyard. The lower level includes a guest bedroom with ensuite, gas fireplace, sauna, and substantial storage space. 8) Private & Secure Backyard - Fully fenced yard with double gates for convenient vehicle and equipment access. Please note that some pictures are virtual staged but keeps almost all fixtures the same. This rare lakeview gem is sure to impress! Please schedule your appointment today. (id:45725)
14 Cole Avenue
Clarington (Bowmanville), Ontario
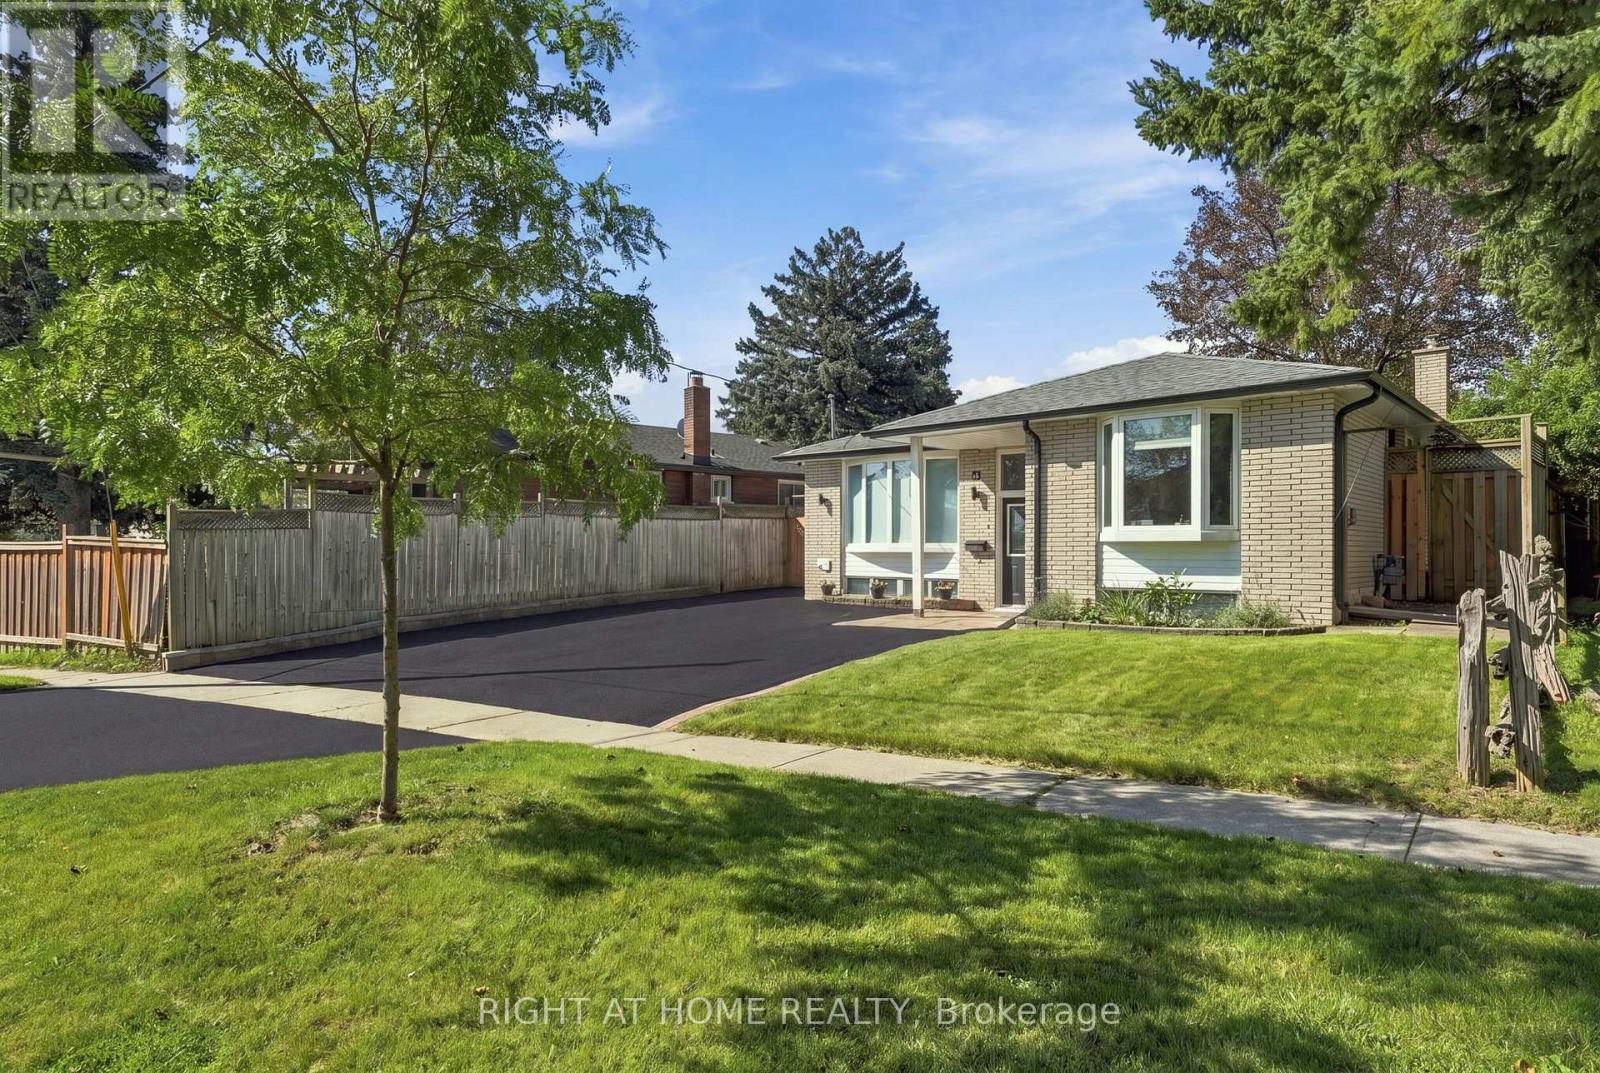
Welcome to 14 Cole Avenue! This meticulously maintained raised bungalow is tucked away on a quiet, family-friendly dead-end street in Bowmanville, offering a versatile layout and excellent location. With 3+1 bedrooms, 2 full bathrooms, two kitchens, an open-concept main floor and bright lower level, this home is ideal for growing families, multi-generational living, guests or those needing additional space. The main level features an updated kitchen with walk-out to the backyard, three bedrooms, an updated bathroom and luxury vinyl flooring throughout the principal living areas. The bright lower level adds a second updated kitchen, bedroom, full bathroom, dedicated office and plenty of natural light-perfect for teenagers, extended family, guests or a home office. Enjoy the large, private backyard and new deck, ideal for entertaining or relaxing outdoors. Ample parking and a peaceful complete the package. Numerous updates include kitchens and bathrooms, luxury vinyl flooring, roof, furnace and A/C. Conveniently located just steps from historic downtown Bowmanville and the Bowmanville Valley Trail, with schools, parks, recreation, shopping and everyday amenities nearby. A fantastic opportunity in a wonderful family neighbourhood with room to grow. This is the one you've been waiting for! (id:45725)
One Bedroom 2nd Floor - 137 Denison Ave Avenue
Toronto (Kensington-Chinatown), Ontario
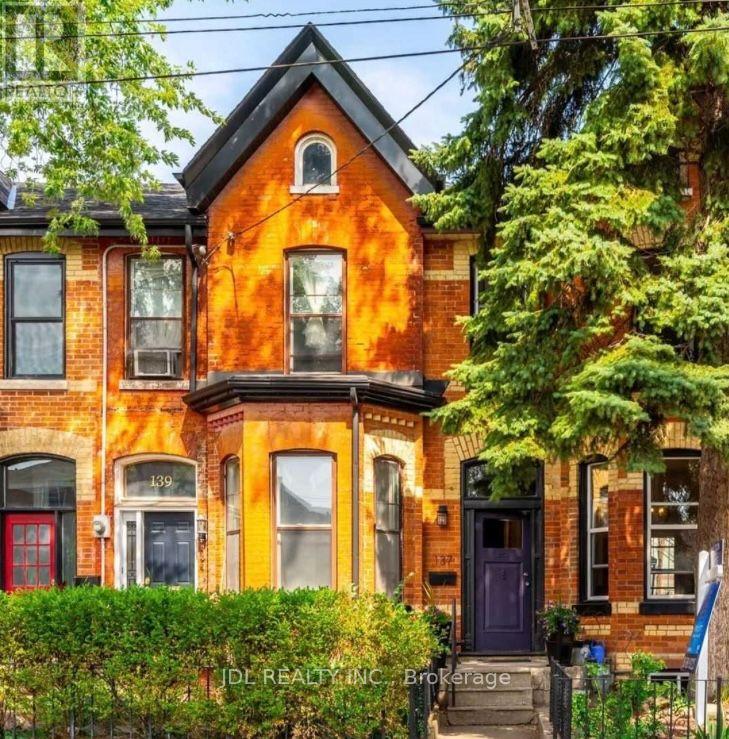
All Utilities/Internet/Furniture Inclusive! Toronto Center! Best Deal! Must See! Very Bright! Quite Spacious! Well Furnished! Free Internet! Unique Location! Very Close To All Amenities! Universities, Schools, Shopping Centers, Banks, Restaurants, Supermarkets, Shops, TTC, Subway, Etc. shared bath/kitchen. Street Parking possibly available. Thank You Very Much! (id:45725)
55 Merritt Street
Welland (Prince Charles), Ontario
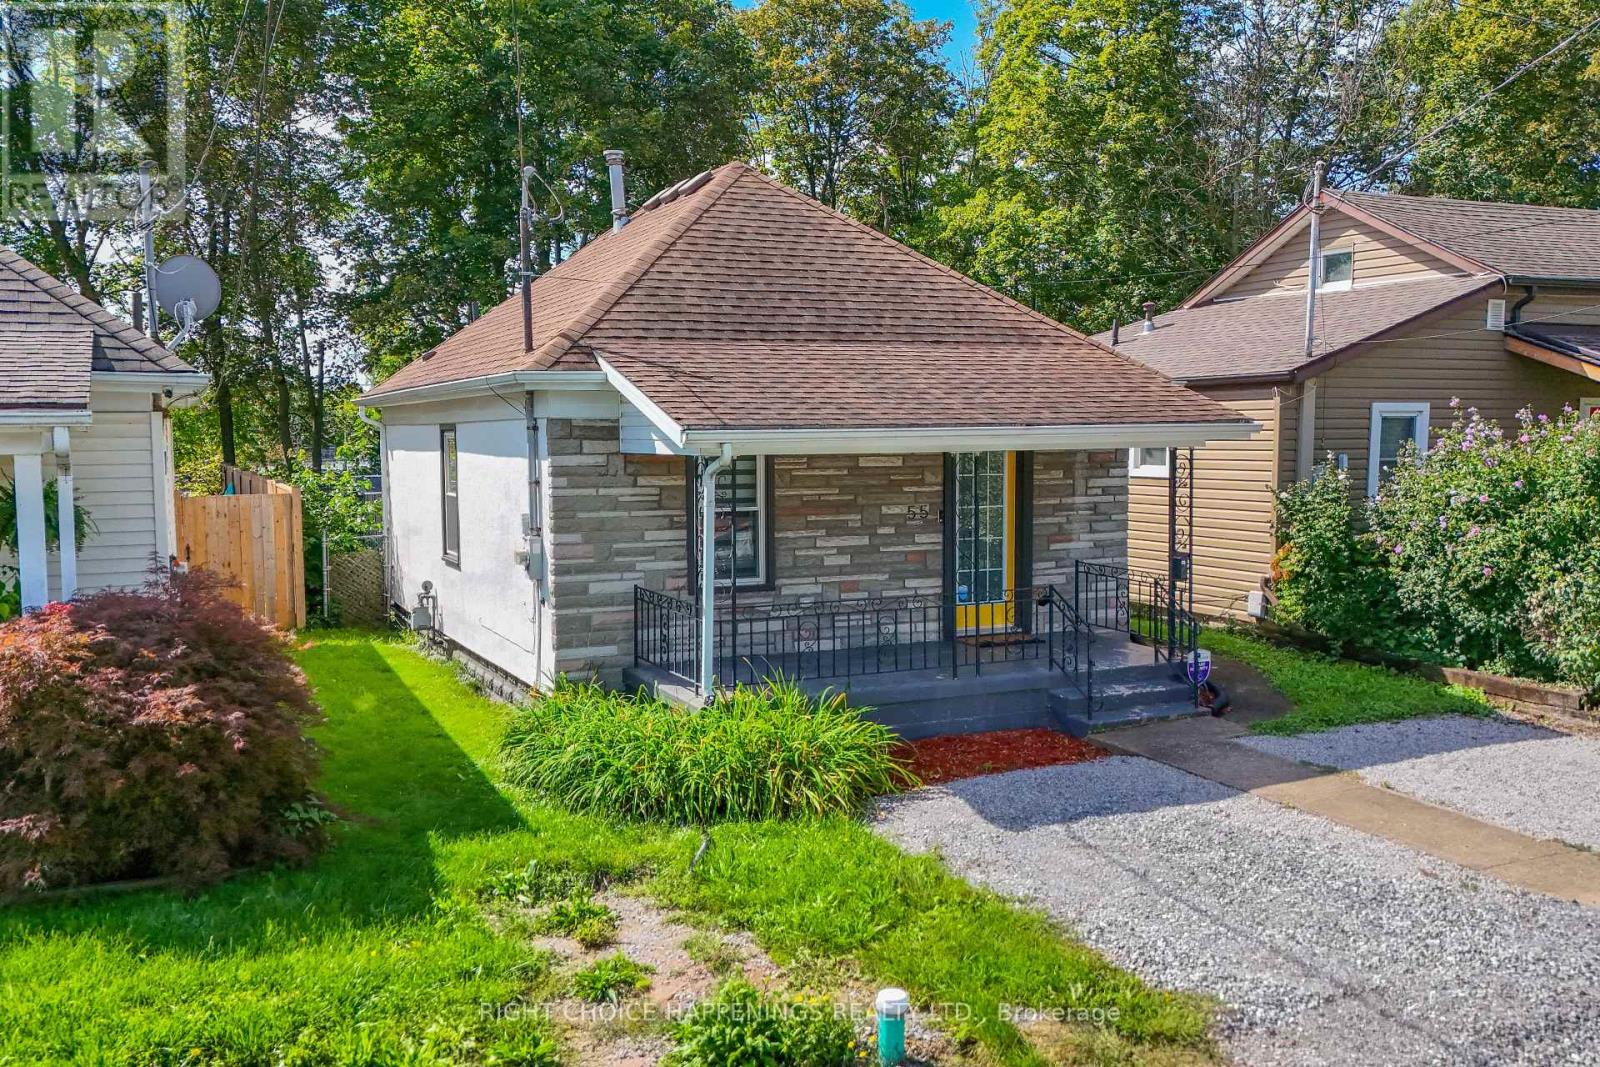
A little bungalow with a lot to offer. Tucked onto a quiet street near the heart of Welland, 55 Merritt Street is a renovated 2-bedroom, 1-bathroom home with a fenced backyard backing toward the Welland River with a peaceful, tree-lined setting. Inside, the home has been thoughtfully updated and features forced-air heating, central air conditioning and upgraded insulation for year-round comfort. The backyard adds even more space to relax or entertain, while nearby trails, parks, shops and restaurants make it easy to enjoy the surrounding neighbourhood. With its manageable footprint, updated interior and distinctive riverside location, this home is a great option for first-time buyers, downsizers, investors or anyone looking for something a little different in Welland. (id:45725)
687 Cheapside Street
London East (East C), Ontario
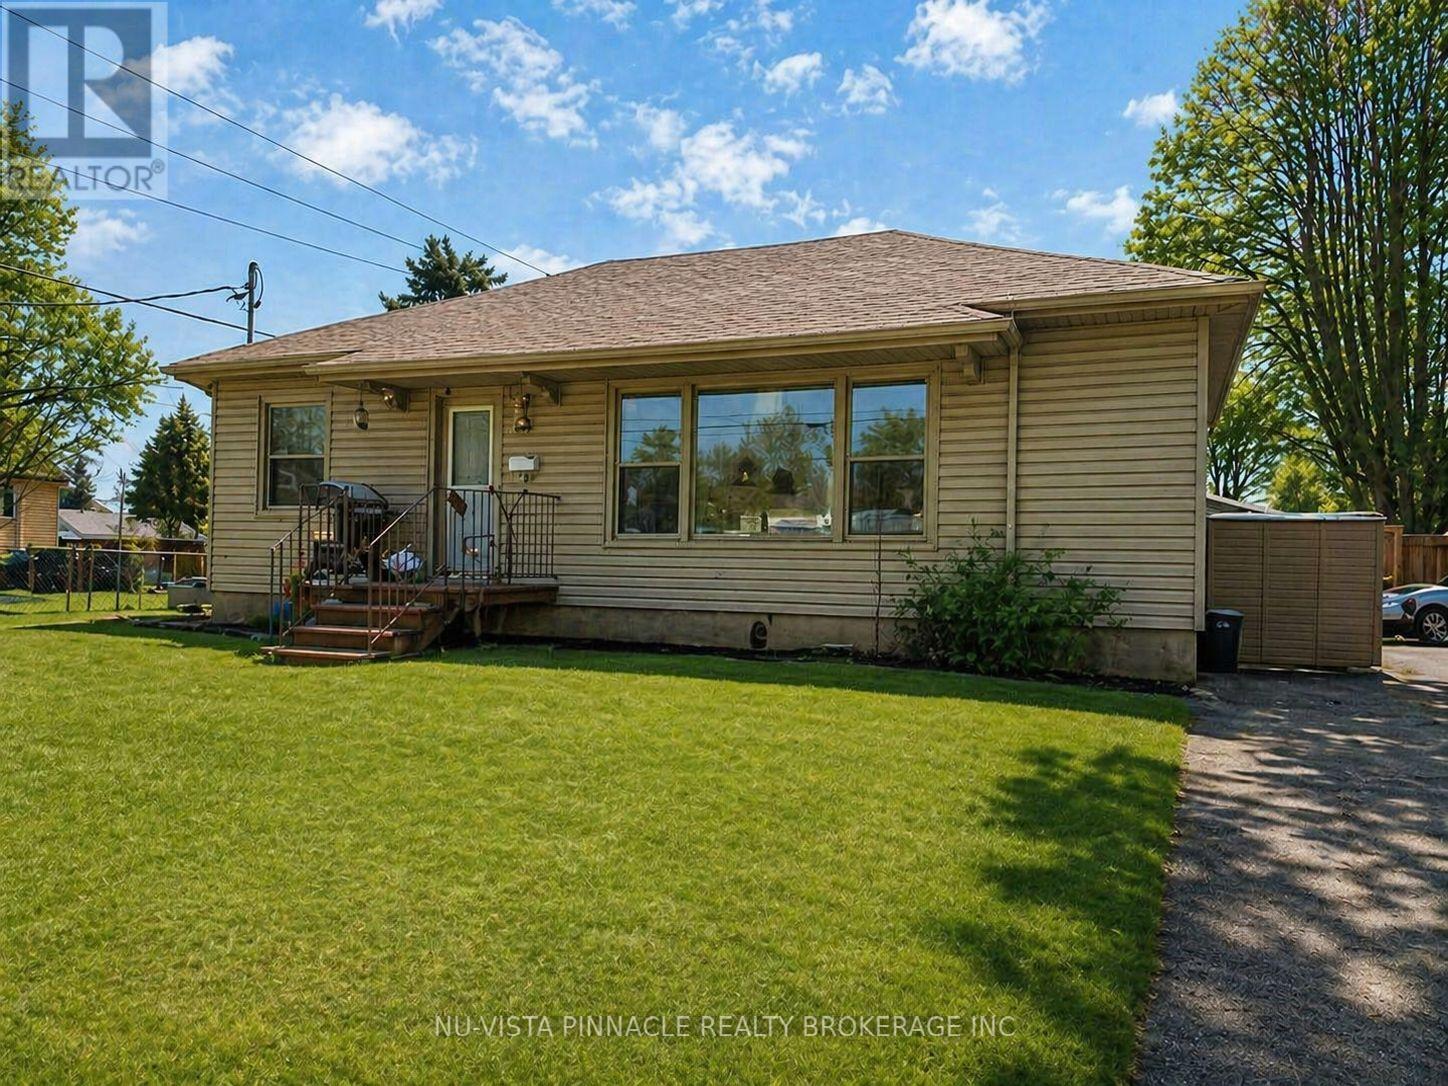
Opportunity knocks with this versatile bungalow offering two self-contained units perfect for investors, multi-generational families, or those looking to offset their mortgage. Ideally located just 7 minutes to both Western University and Fanshawe College, this home is a prime choice for students, faculty, or anyone working or studying at either institution. With such a central location, rental demand is strong and steady. The main floor unit features a bright and spacious layout with 2 bedrooms, a full kitchen, and a comfortable living area ideal for owner-occupants or tenants alike. The fully finished lower level has a separate entrance, its own hydro meter, and a thoughtfully designed 1-bedroom in-law suite.This property is truly set up for separate living arrangements, rental income, or future flexibility. Whether you're looking to live in one unit and rent the other, or add to your portfolio with a turn-key duplex-style setup, this home offers outstanding value, location, and opportunity. (id:45725)
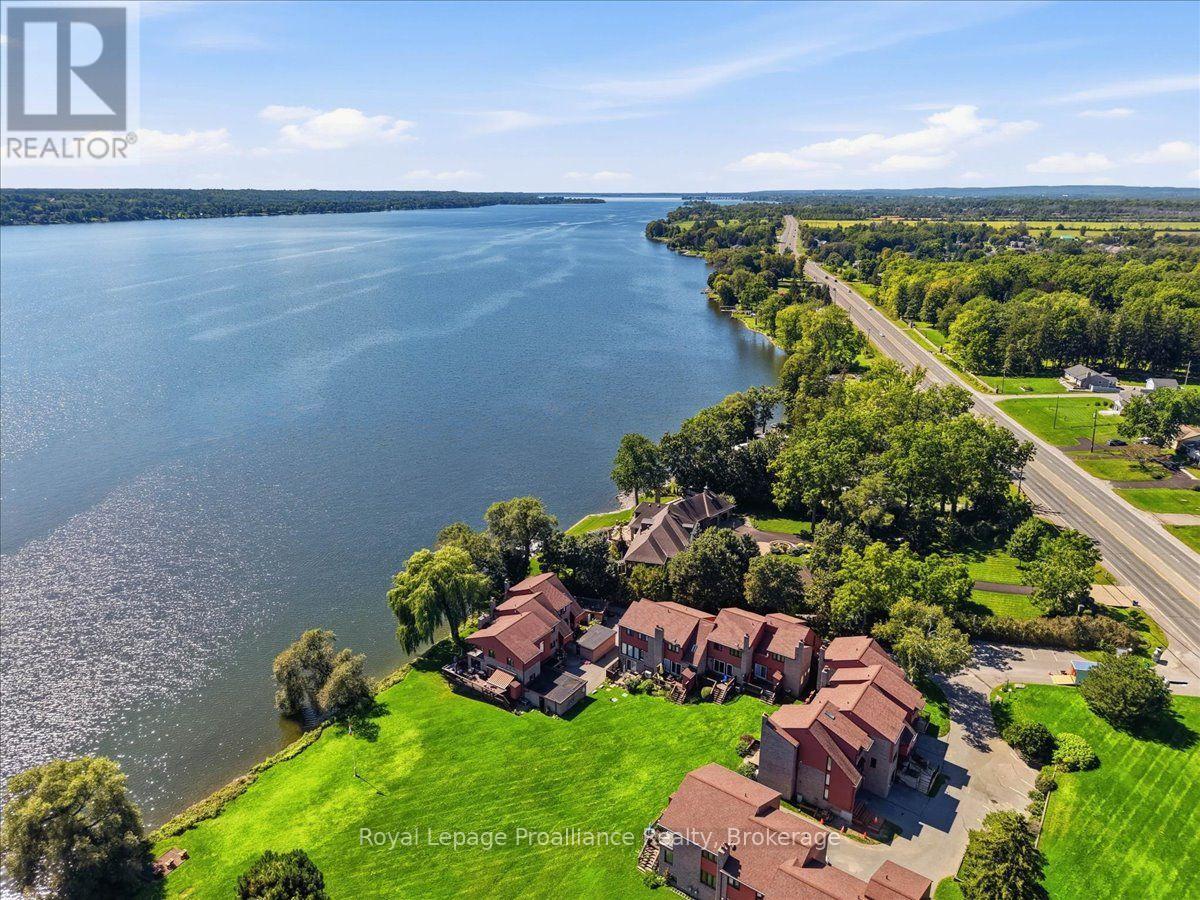
10 - 1798 Old Hwy 2
Quinte West (Sidney Ward), Ontario
**BAY OF QUINTE WATERFRONT LIVING!** Enjoy the best of low-maintenance living in the exceptional Bay Tree Condominium community, ideally located beside the Bay of Quinte Golf Course and just minutes from Belleville. This inviting 2 bedroom condo offers three finished levels of living space and beautiful South/East-facing water views from the private deck. The bright, open main level features hardwood flooring, an updated kitchen and easy-flowing layout that is perfect for both everyday living and entertaining. A wood-burning fireplace creates a warm and welcoming focal point in the living room, while large windows bring in plenty of natural light and showcase the spectacular waterfront and views. Upstairs, you'll find two cozy bedrooms and an updated bathroom. The XL Primary bedroom has space for a king size bed and the upper level has ample closets for storage. The finished lower level provides valuable additional living space for a family room, office, hobby area or guest space, along with excellent storage. Step outside to enjoy your morning coffee or evening glass of wine on the deck while taking in views of the Bay of Quinte. With waterfront surroundings, mature landscaping and the convenience of condominium living, there's more time to enjoy the things that matter. Located beside the Bay of Quinte Golf Course and within easy reach of Belleville, Trenton and Prince Edward County, this is an ideal opportunity for those looking to downsize, simplify or enjoy a waterfront lifestyle without the maintenance of a traditional home. Waterfront. Golf. Three levels of living. Low maintenance. A lifestyle worth enjoying. (id:45725)
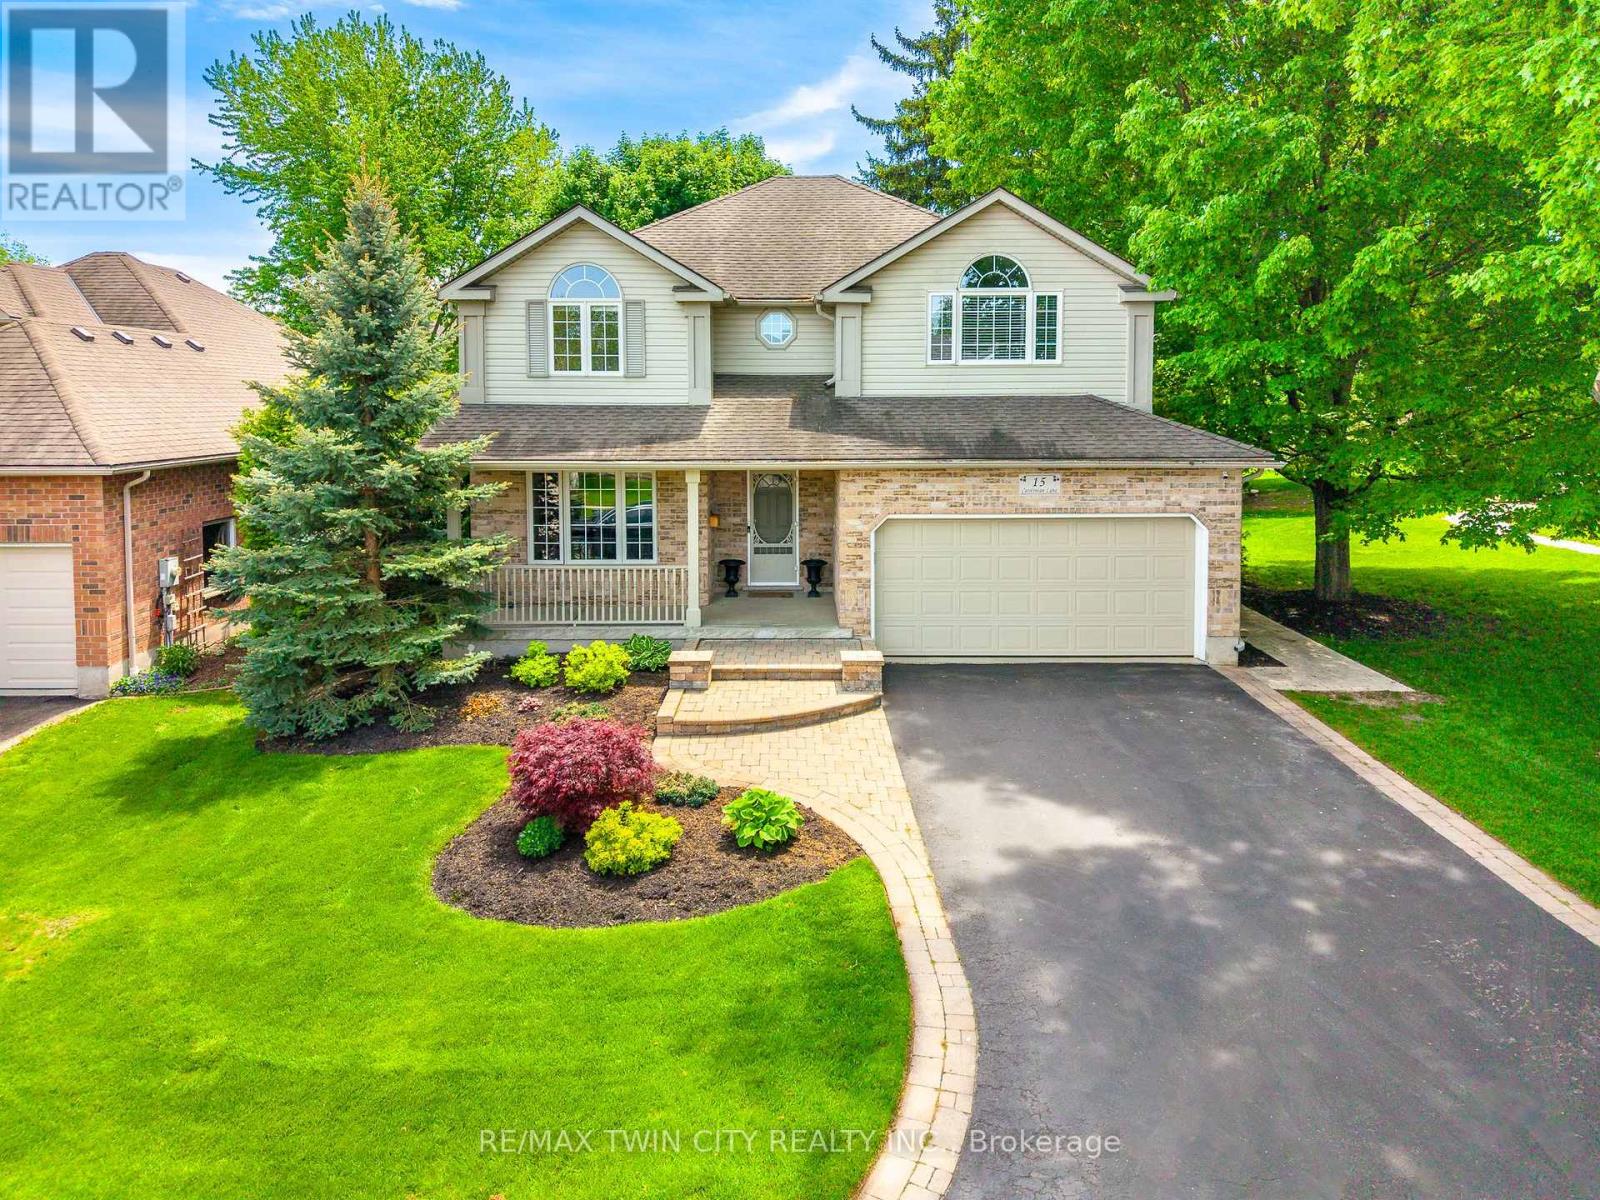
15 Carolinian Lane
Cambridge, Ontario
The moment you pull into the driveway, you will see the care this Thomasfield-built home has been given since day one. The landscape and exterior of the home are both meticulously maintained and pristine. With over 3,400 sq. ft. of usable space across all three floors, there is plenty of room for the whole family. From the main foyer, you are in clear view of the family room, with a spectacular window that fills the home with natural light and brings the beauty of the landscape and mature trees into view. On the main floor, you will find a multipurpose bonus room that could be a home office, guest room, dining room, or whatever suits your family's needs best. As you make your way through the family room, you will find a bright, open space with gorgeous hardwood flooring, a gas fireplace, and ceilings over 16 feet high, with a view of the upstairs walkway. The family room is open to the kitchen area, making for a great entertaining space. There is a main floor laundry room with access to the garage. Kitchen sliders lead to the covered deck and private backyard, which will easily become your outdoor sanctuary. Upstairs, the large primary suite has a vaulted ceiling, walk-in closet, and four-piece ensuite with a separate shower and tub. Two more good-sized bedrooms and a three-piece washroom complete the second floor. In the basement, you will find a large finished open area that provides great additional living space. This would make a great area for movie nights and plenty of space to add a gaming area, home gym, and still have plenty of space for family gatherings. There is also a cold room, utility room, storage room, and a rough-in for a future washroom. A few creature comforts to mention include an on-demand water heater, gas line for your barbecue, sprinkler system in the backyard, and even a hot water line running into the garage. Located just off West River Rd., this location is hard to beat. (id:45725)
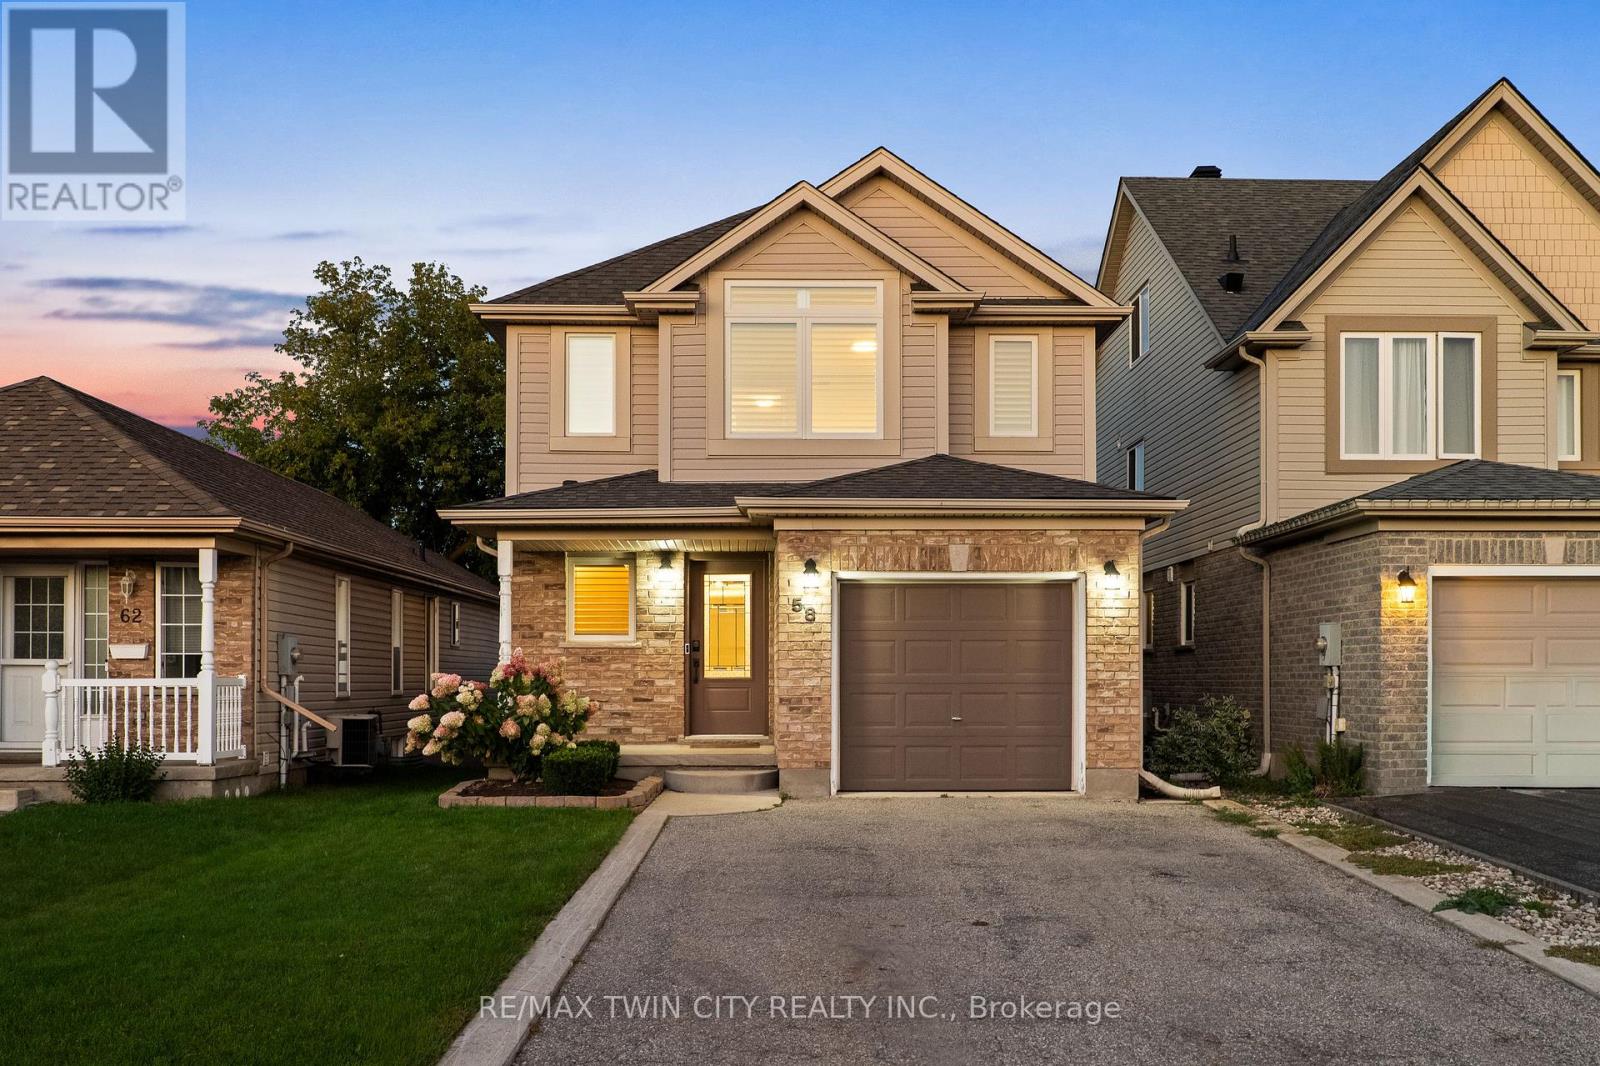
58 Chateau Crescent
Cambridge, Ontario
Welcome to 58 Chateau Crescent! Centrally located yet pleasantly tucked away, this renovated turnkey home offers a bright, carpet-free main floor, a finished basement, and a backyard designed for summer living. With thoughtful updates throughout and a saltwater pool waiting outside, this is a home that's easy to settle into and even easier to enjoy. Check out our TOP 7 reasons why this home is the right fit for you. 7: LOCATION: Quick access to Highway 401, schools, parks, Cambridge Centre, and shopping along Hespeler Road means everyday convenience is always close by. 6: CURB APPEAL: A covered front porch, tasteful landscaping, and an extended driveway give this home a warm, welcoming first impression. 5: CARPET-FREE MAIN FLOOR: Bright and open, the main floor features California shutters, an electric fireplace, and a natural flow from the living room to the dining area and kitchen. A walkout at the back connects directly to the deck and backyard, and a convenient powder room completes the level. 4: EAT-IN KITCHEN: This updated kitchen includes quartz countertops, soft-close cabinetry, chevron subway tile backsplash, under-cabinet lighting, stainless double sinks, and a breakfast bar. The spacious dinette offers another walkout to the backyard. 3: BACKYARD & POOL: A two-tier deck provides space for dining, grilling, and lounging beside the saltwater pool. It's a backyard built for summer fun and easy entertaining. 2: BEDROOMS & BATHROOMS: Upstairs you'll find three bedrooms and an updated four-piece bathroom with heated flooring, a deep soaker tub, and a walk-in shower with niche. The primary bedroom features California shutters and a walk-in closet, while second-floor laundry adds everyday convenience. 1: FINISHED BASEMENT: The finished basement offers a comfortable rec room perfect for movie nights, games, or extra living space. It's the kind of flexible area that becomes more valuable the longer you live here. That's what makes this home stand out. (id:45725)
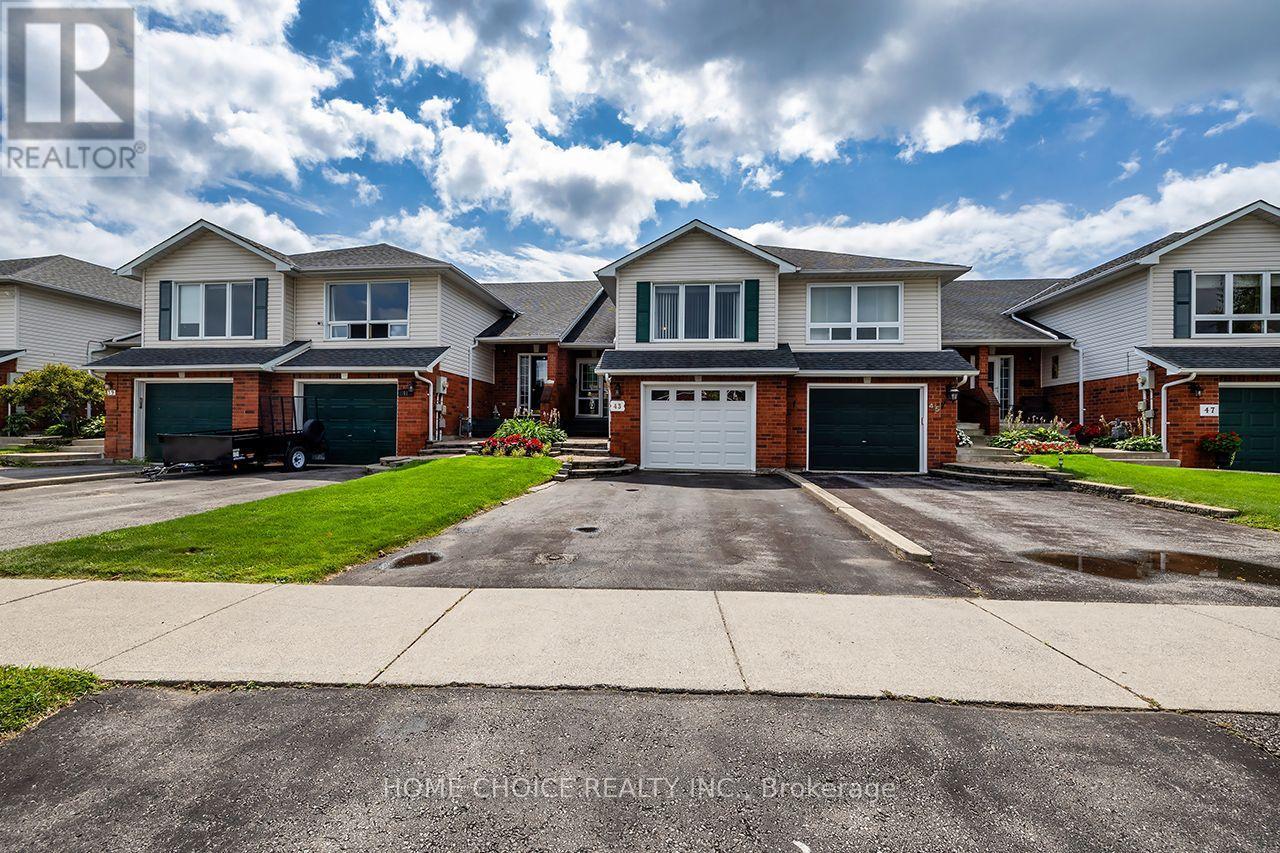
43 Ballantine Street
Cobourg, Ontario
Welcome to this beautifully maintained 3-bedroom, 2-bathroom raised bungalow, ideally situated in a family-friendly neighborhood and backing onto a picturesque ravine. Offering approximately 1,500 sq. ft. of above-grade living space, this impressive home sits on a remarkable 240-foot-deep lot, providing exceptional outdoor space, privacy and peaceful natural views. The home shows beautifully and features numerous recent updates, including the kitchen (2025), main bathroom (2026), second bathroom (2023), main-floor flooring (2023) and stair carpeting (2026). Additional improvements include the central air conditioner and furnace (2024), along with a new garage door (2026).The backyard has also been thoughtfully upgraded with newer fencing and concrete work, an extended deck, a spacious 24-by-12-foot pergola and a storage shed built on a poured-concrete floor, creating an inviting and functional outdoor-living space. Conveniently located close to shopping, everyday amenities and Highway 401, this move-in-ready raised bungalow offers comfort, space, privacy and a rare ravine setting. (id:45725)