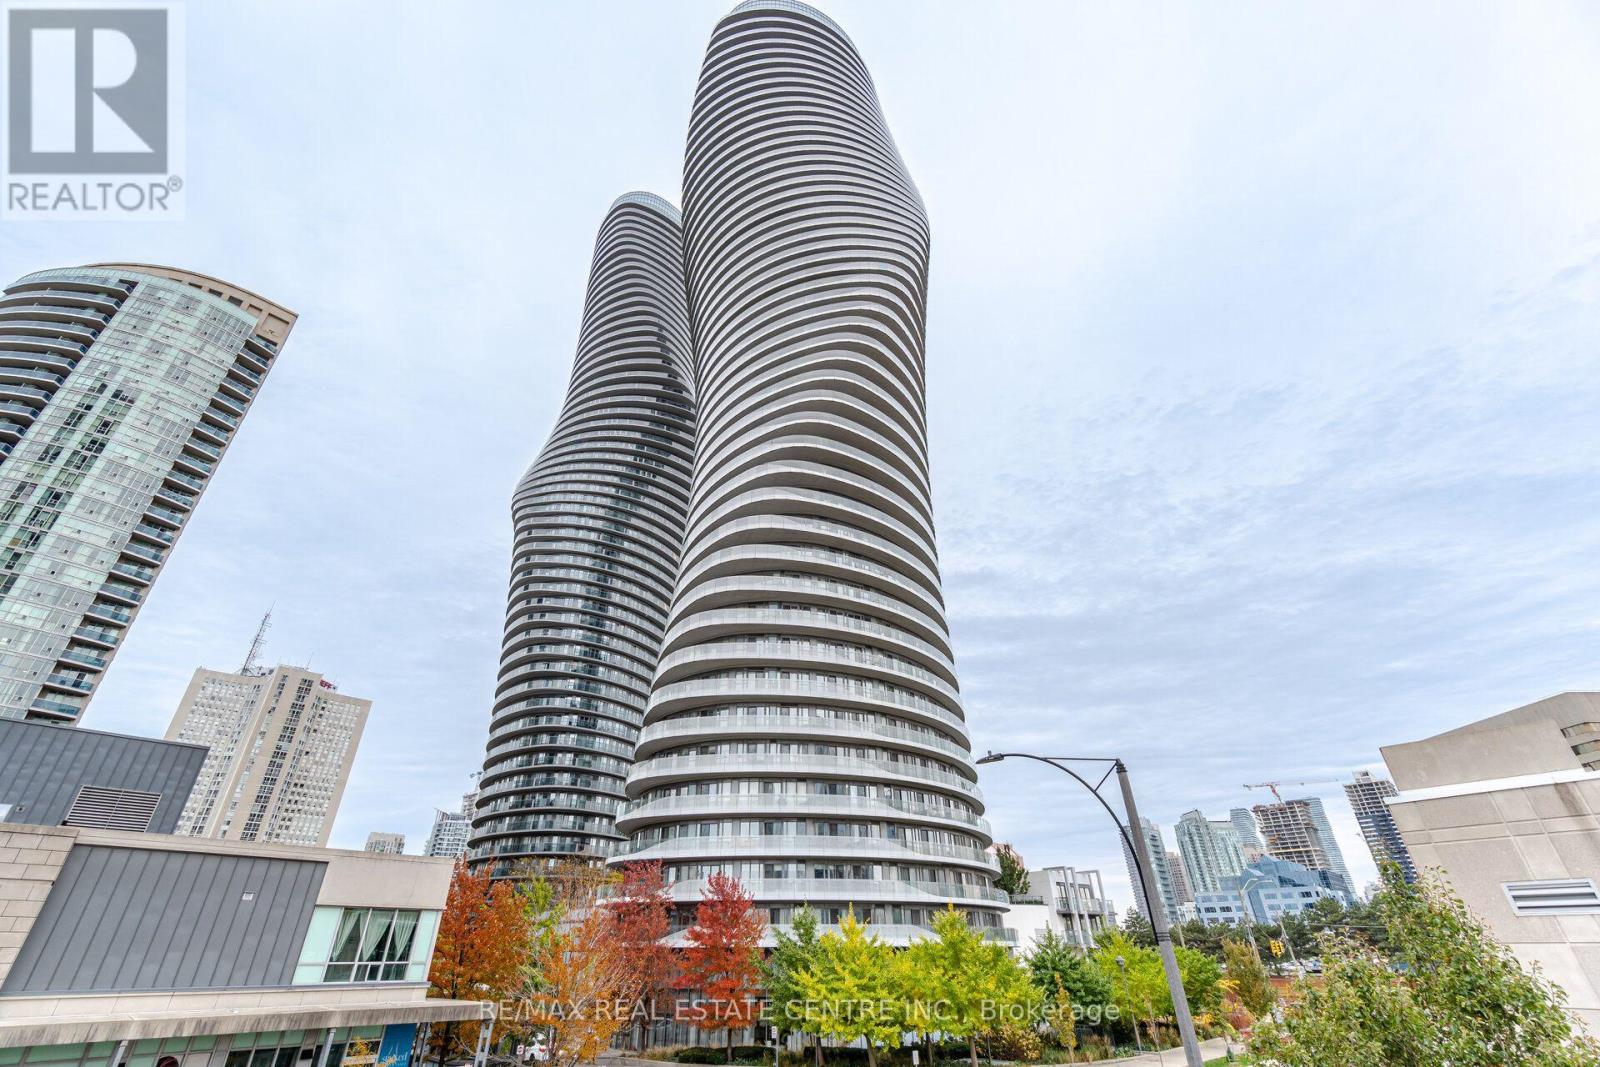
Lph8 - 50 Absolute Avenue
Mississauga (City Centre), Ontario
Experience elevated living in the iconic Marilyn Monroe Towers, one of Mississauga's most recognized luxury residences. This exceptional lower penthouse with upgraded finishes throughout offers 2 spacious bedrooms, 2 full bathrooms, soaring ceilings, 8 ft doors, and breathtaking unobstructed views framed by expansive floor-to-ceiling windows. A spectacular 75 ft. wraparound balcony, accessible from every room, creates seamless indoor-outdoor living and showcases the skyline from every angle.The thoughtfully designed open-concept layout is perfect for entertaining, featuring a breakfast bar, granite kitchen countertops and backsplash, Jenn-Air stainless steel kitchen appliances, and a Sub-Zero integrated refrigerator. The generous primary retreat boasts a private ensuite, while brand new engineered hardwood flooring adds warmth and sophistication throughout. Complete with a tandem parking space for 2 vehicles, locker, and access to the stunning 48th-floor lounges, residents also enjoy an impressive collection of resort-inspired amenities, including indoor and outdoor pools, a fully equipped fitness centre, basketball and squash courts, elegant party rooms, guest suites, 24-hour concierge, and beautifully landscaped grounds.Ideally located in the heart of Mississauga, you're just steps from Square One Shopping Centre, Celebration Square, top-rated restaurants, cafes, Sheridan College, the Living Arts Centre, YMCA, and scenic parks. Enjoy effortless access to Highways 403, 401, and the QEW, as well as the future Hurontario LRT, making commuting throughout the GTA exceptionally convenient. (id:45725)
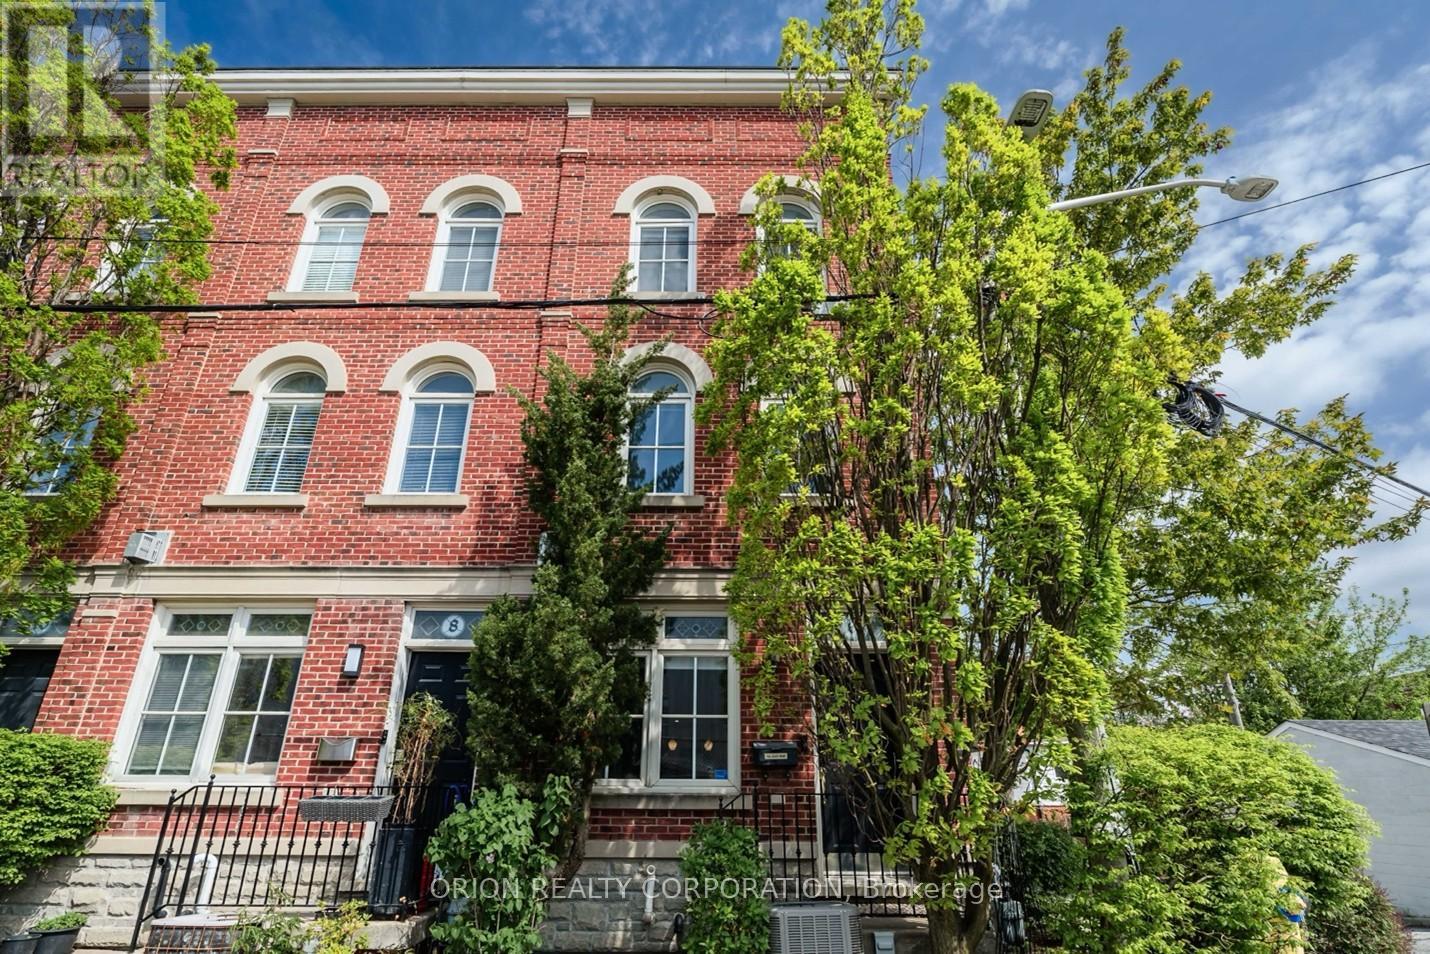
6 St Raymond Heights
Toronto (Dovercourt-Wallace Emerson-Junction), Ontario
For Those Seeking The Ultimate Urban Lifestyle! This rarely available 3-bedroom, 2-bath end-unit townhome at 6 St. Raymond Heights is nestled in the heart of Seaton Village, one of Toronto's most sought-after neighbourhoods. Just steps from Christie Pits Park, the subway, Fiesta Farms, cafés, restaurants, local shops, and excellent schools, this home offers the perfect blend of convenience, community, and city living. Exciting city-planned infrastructure upgrades are underway, including widening and repaving the surrounding laneway into a full road with sidewalks on both sides, supporting the opening of a brand-new school and enhancing the neighbourhood's long-term appeal. Thoughtfully updated in 2020 with a functional den and bedroom nook, the home also features updated electrical, fresh paint, a newer HVAC system and furnace, and a new alarm system installed in 2025. The bright, open-concept main level showcases hardwood floors, high ceilings, and a gas fireplace. The stylish kitchen offers stainless steel appliances, a Wolf stove, ample storage, and a walkout to a private terrace. The second level features two spacious bedrooms, a 4-piece bath, and a versatile den ideal for a home office or reading area. The entire top floor is dedicated to a sun-filled primary retreat with ample closet space and a sleek 3-piece ensuite with a large walk-in shower. An impressive rooftop terrace with panoramic city views, including the CN Tower, provides an exceptional space for entertaining or relaxing. A rare built-in garage with direct access completes the home. Enjoy an exceptionally low common element fee of just $480 per year ($40/month), covering shared snow removal and garden maintenance. A truly unique opportunity in a vibrant and evolving Toronto community! With its private terraces, rooftop entertaining space, built-in garage, thoughtful upgrades, and exceptional walkability, this home delivers comfort, character, and future potential in highly connected neighbourhoods. (id:45725)
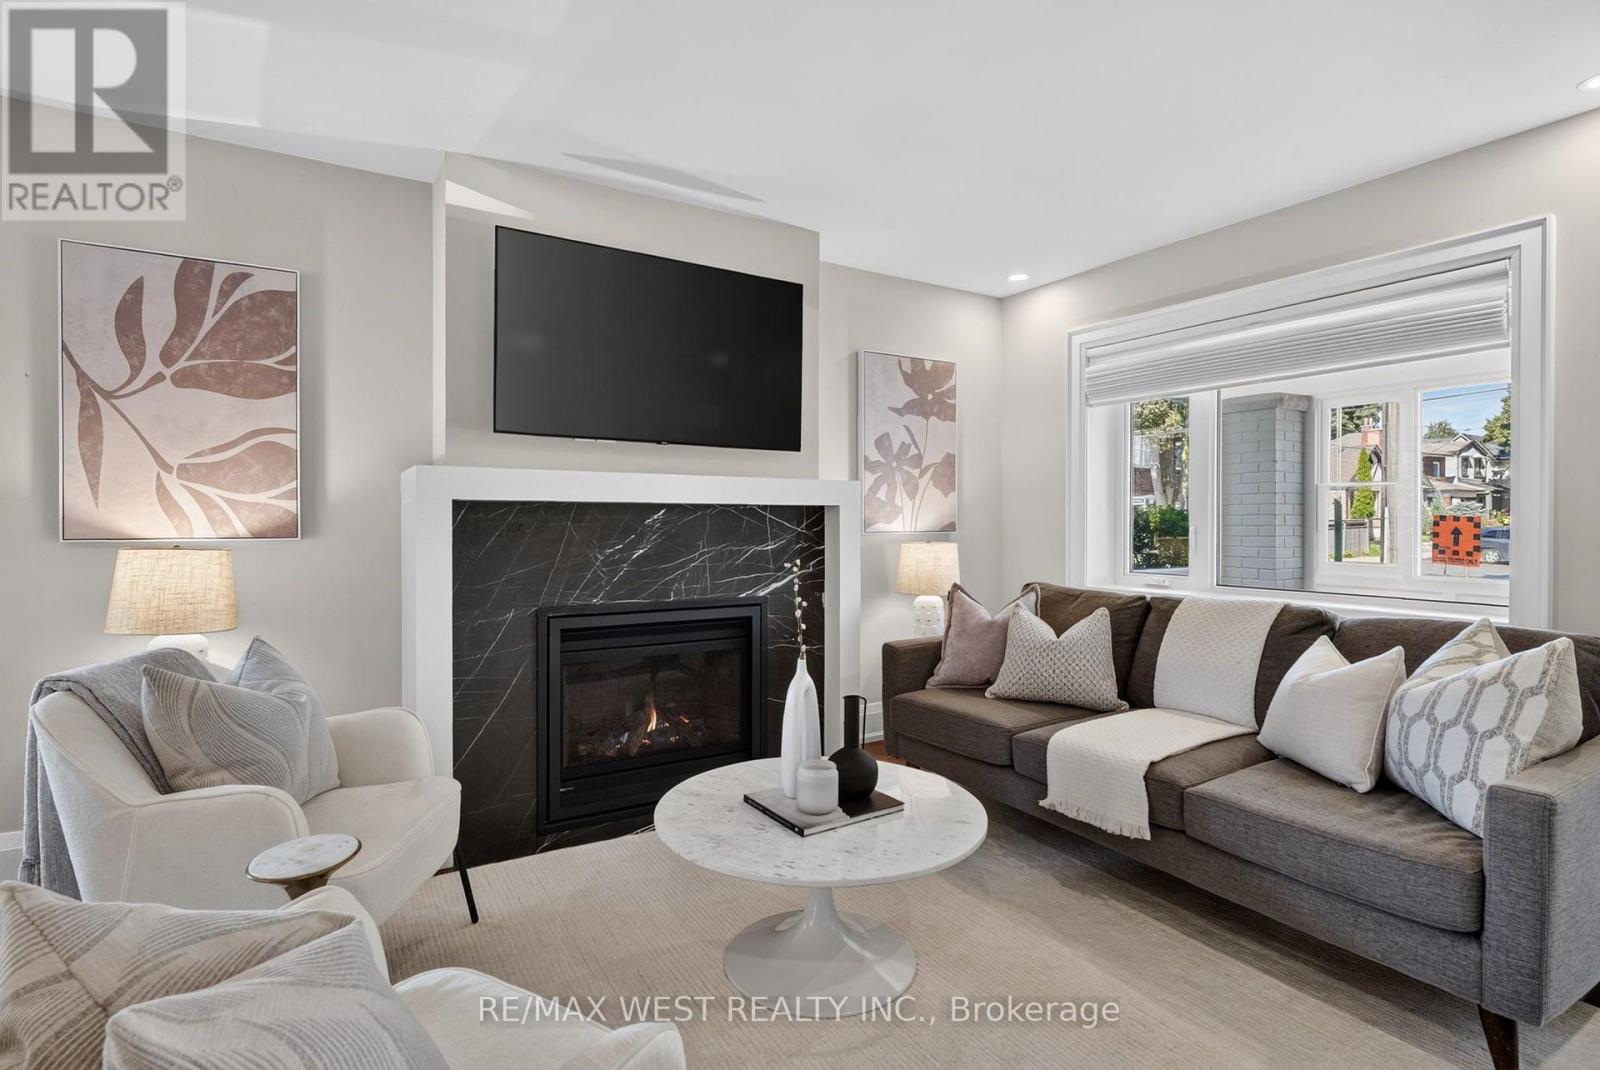
47 Deforest Road
Toronto (High Park-Swansea), Ontario
"A beautifully renovated family home in the heart of Bloor West Village! Situated on a generous corner lot, this home offers a wonderful blend of character and modern renovations. Enjoy a private backyard with patio, green space, one-car garage and private driveway, one block from Bloor West Village and Runnymede Subway Station. The bright main floor features an open-concept layout with engineered hardwood flooring, pot lights and a marble clad gas fireplace. A large west-facing dining room window fills the space with natural afternoon and evening light, creating a warm setting for family dinners and entertaining. The stunning renovated kitchen features Caesarstone quartz countertops, breakfast bar, abundant storage, undermount sink, custom 'Impressions cabinetry' with Lazy Susan and spice-rack pullout, stainless steel appliances, gas stove and fully integrated Bosch dishwasher. A walkout provides easy access to the patio, backyard and garage. Upstairs, the king-size primary bedroom features a large wardrobe, while the bright second bedroom offers hardwood floors and a west-facing window. The renovated four-piece bathroom features marble mosaic flooring, undermount sink, rain shower with handheld showerhead and tub. The finished basement adds excellent living space, including a large bedroom with double closet and above-grade window, plus an office and spacious laundry room with brand-new Electrolux washer and heat-pump dryer, built-in cabinetry and sink. A three-piece bathroom completes the lower level. Located in the highly coveted Swansea / Bloor West Village school catchment, including Swansea Public School, Humberside Collegiate Institute, St. Pius X. Steps from the shops, restaurants, cafés and amenities of Bloor West Village, Runnymede Subway Station and Rennie Park, with beautiful High Park just a stroll away. A thoughtfully renovated home in an unbeatable location - a wonderful place for a family to call home." (id:45725)
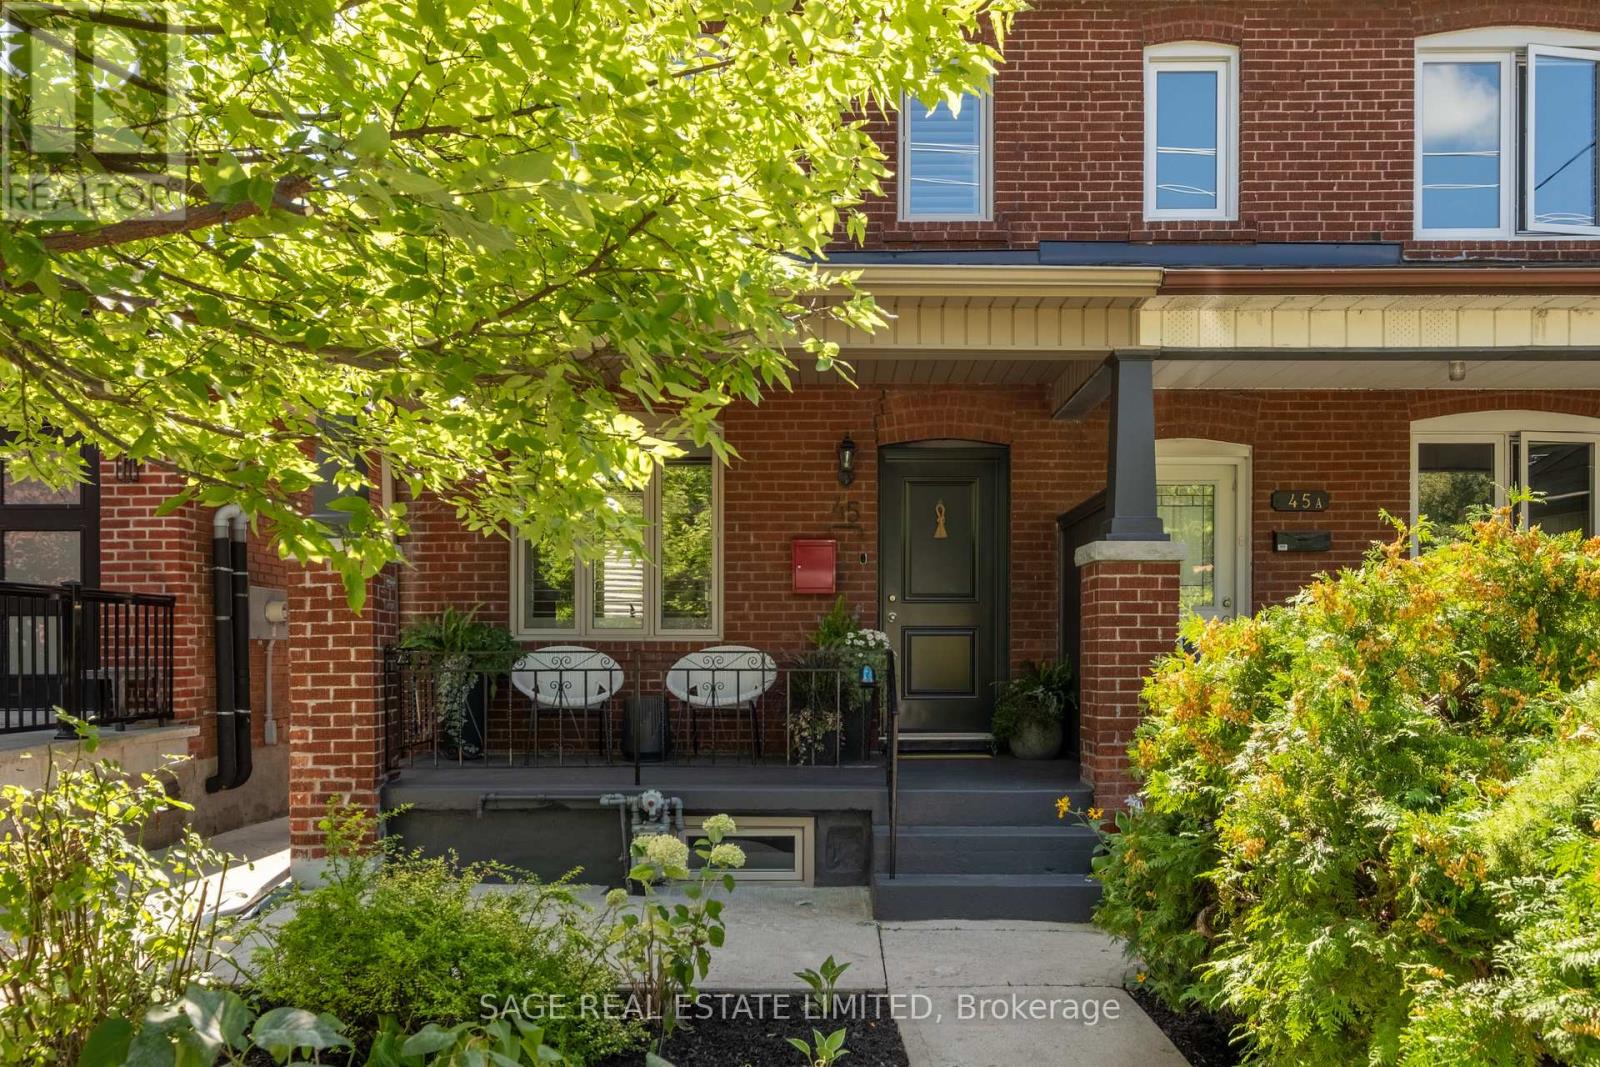
45 Auburn Avenue
Toronto (Corso Italia-Davenport), Ontario
Auburn-ing Desire Pass the ice! This beautiful semi is red hot and needs your attention immediately. Directly across the street from the lovely green space of Loretto College School and nestled firmly in soulful, delicious Corso Italia, this one has all the ingredients. Open concept main floor with hardwood floors, loads of natural light and (hallelujah!) a powder room. Upstairs, three generous bedrooms and a bathroom give everyone room to spread out. Separate suite in the basement for extra income potential and 1.5 car parking in the back! A great house, a great street. Green space out front and Corso Italia at your fingertips. A winner if I have ever seen one. Come and get it. (id:45725)
206 - 2199 Sixth Line
Oakville (Ro River Oaks), Ontario
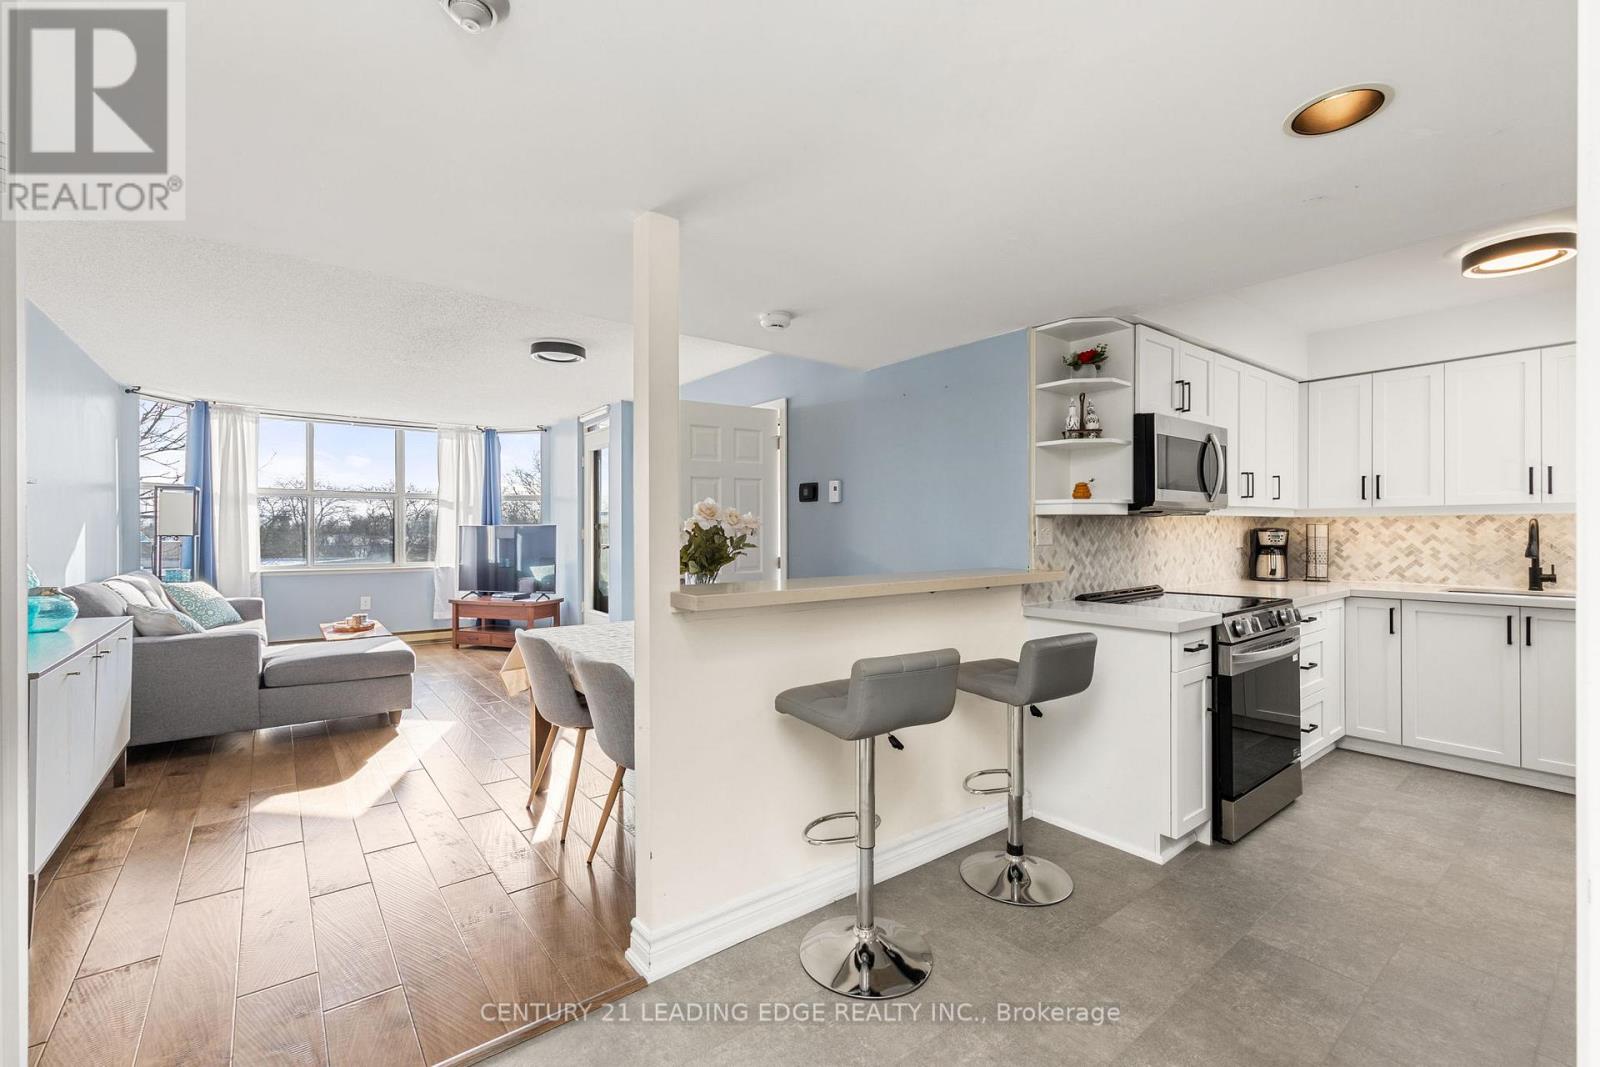
Welcome to this bright and beautifully maintained 2-bedroom condo that offers a coveted southfacing exposure. This carpet-free unit includes two parking spaces- a rare find! Enjoy in unit laundry, a spacious primary bedroom with walk-in closet, and a second bedroom with a walk-out balcony. The updated kitchen shines with newly upgraded flooring, quartz countertops, stainless steel appliances, an elegant backsplash, and wooden cabinetry complete with undercabinet lighting. A 4-piece bath and a fully functional alarm system add to the home's comfort and convenience. Residents enjoy an impressive selection of building amenities, including a library, party room with full kitchen, pool table, exercise room, and even a car wash. With a bus stop right outside, commuting couldn't be easier. Ideal for first-time buyers, downsizers, or work-from-home professionals, this move-in-ready condo is ideally located close to shopping, restaurants, medical offices, pharmacies, schools, a hospital, and major shopping centres. The building itself is exceptionally clean, well-managed, and known for its friendly, community-oriented atmosphere. An active weekly social committee hosts activities like Bingo, Scrabble, and card nights- come for a showing and you'll quickly see just how welcoming the neighbours are! (id:45725)
212 Leiterman Drive
Milton (Wi Willmott), Ontario
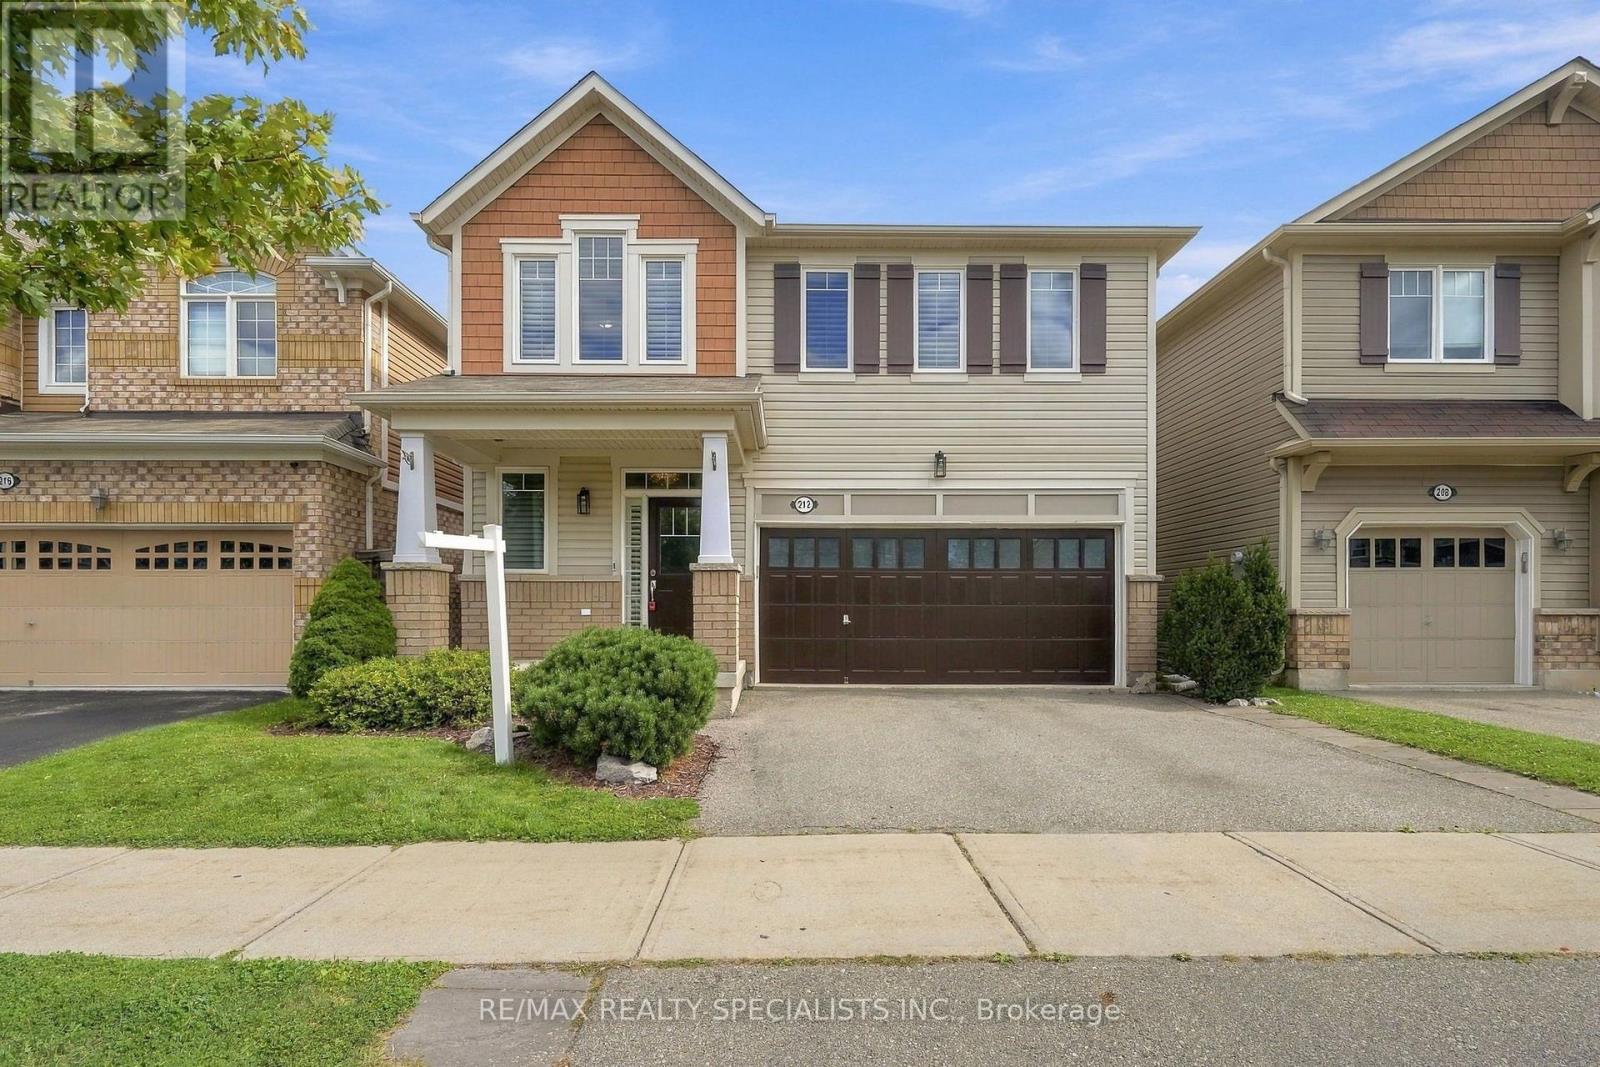
Welcome to this beautifully appointed detached home in Milton's sought after Willmott community, offering an expansive layout designed with both everyday living and entertaining in mind. The main floor features 9 foot ceilings as well as 9" baseboards, hardwood flooring throughout, a dedicated home office, separate living and dining rooms, and a generously sized kitchen with ample cabinetry and breakfast area.Upstairs, the spacious primary bedroom offers a 4 piece ensuite and walk in closet, accompanied by three additional well sized bedrooms and a second 4 piece bathroom. Hardwood flooring continues throughout the staircase and loft area, adding warmth and continuity to the second level.The finished basement offers even more versatile living space with a den and family area, complemented by a separate side entrance that provides added convenience and flexibility. Whether used for recreation, a home office, a play space, or additional family living, the lower level offers plenty of opportunity to suit your needs.A wonderful opportunity to enjoy a spacious home offering plenty of room to grow, work, relax and entertain in a family friendly neighbourhood. (id:45725)
1706 Copeland Circle
Milton (Cl Clarke), Ontario
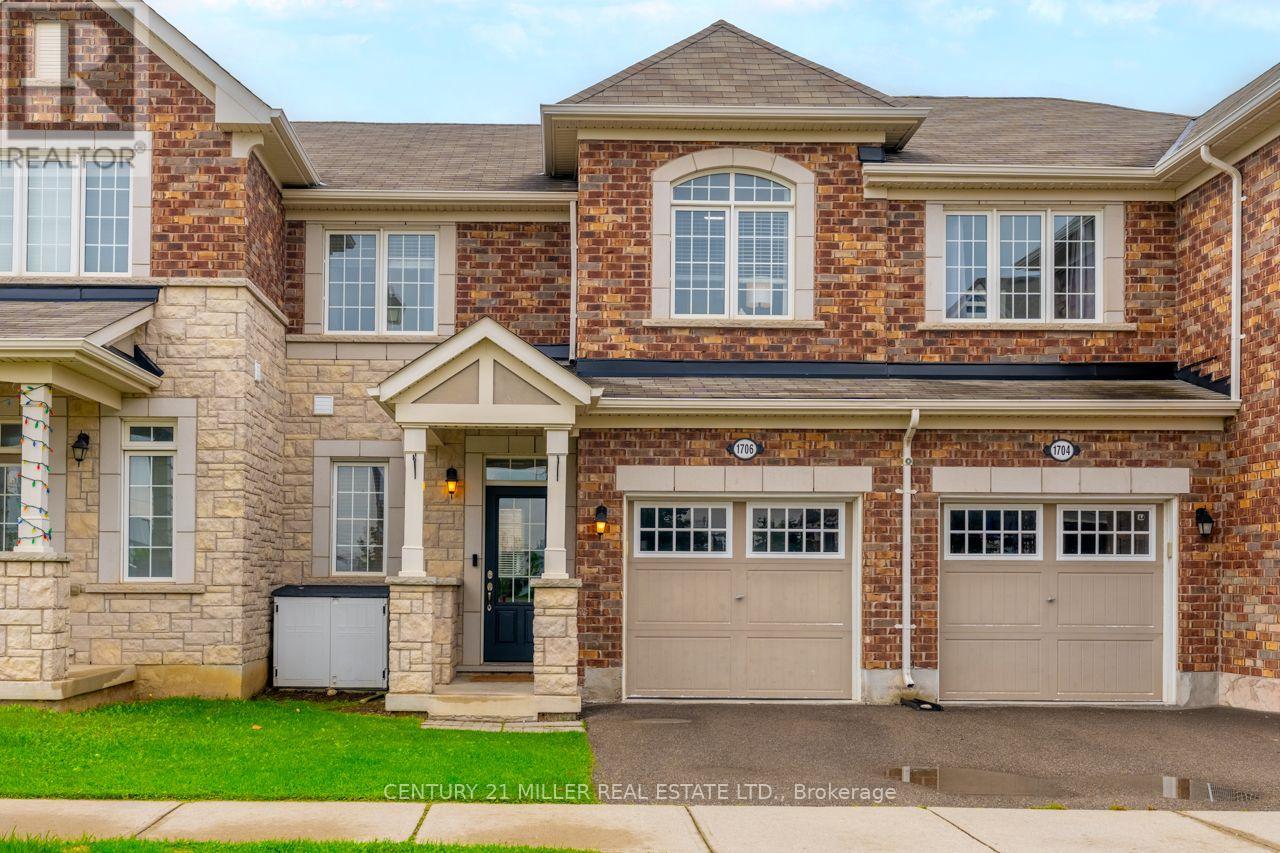
Some homes make everyday life easier simply because of where they are-and 1706 Copeland Circle is one of them. Set in Milton's established Clarke neighbourhood, this three-bedroom freehold townhome has been owned by the original owners since new. It puts Highway 401, Highway 407, Milton GO and some of the town's biggest shopping destinations only minutes away. Inside, the kitchen is the room that immediately stands out. Quartz countertops, shaker-style cabinetry, a glass subway backsplash and a large island with breakfast-bar seating create a polished, welcoming centre to the main floor. Thoughtful storage includes deep pot-and-pan drawers, extended upper cabinetry and a custom double pantry with built-in workstation. The adjoining breakfast area opens directly to the BBQ deck and fenced backyard, while the kitchen connects naturally with the open living and dining space. Upstairs are three bedrooms, including a primary with walk-in closet and four-piece ensuite. Bedroom two features a vaulted ceiling and arched transom window, while bedroom three offers another walk-in closet. Downstairs, the finished basement provides valuable extra living space with wide-plank luxury vinyl flooring and recessed lighting-ideal for movie nights, a home office, a playroom, or a gym-along with separate laundry and storage areas. Outside, enjoy a low-maintenance fenced yard with stone patio, play area and natural gas BBQ connection. And the location is hard to overlook: approximately five minutes to Highway 401 and Milton Crossroads, six minutes to RioCan Centre Milton, seven minutes to Highway 407 and eight minutes to Milton GO. A well-rounded home in a part of Milton that makes getting just about anywhere a little easier. (id:45725)
602 - 51 Lady Bank Road
Toronto (Stonegate-Queensway), Ontario
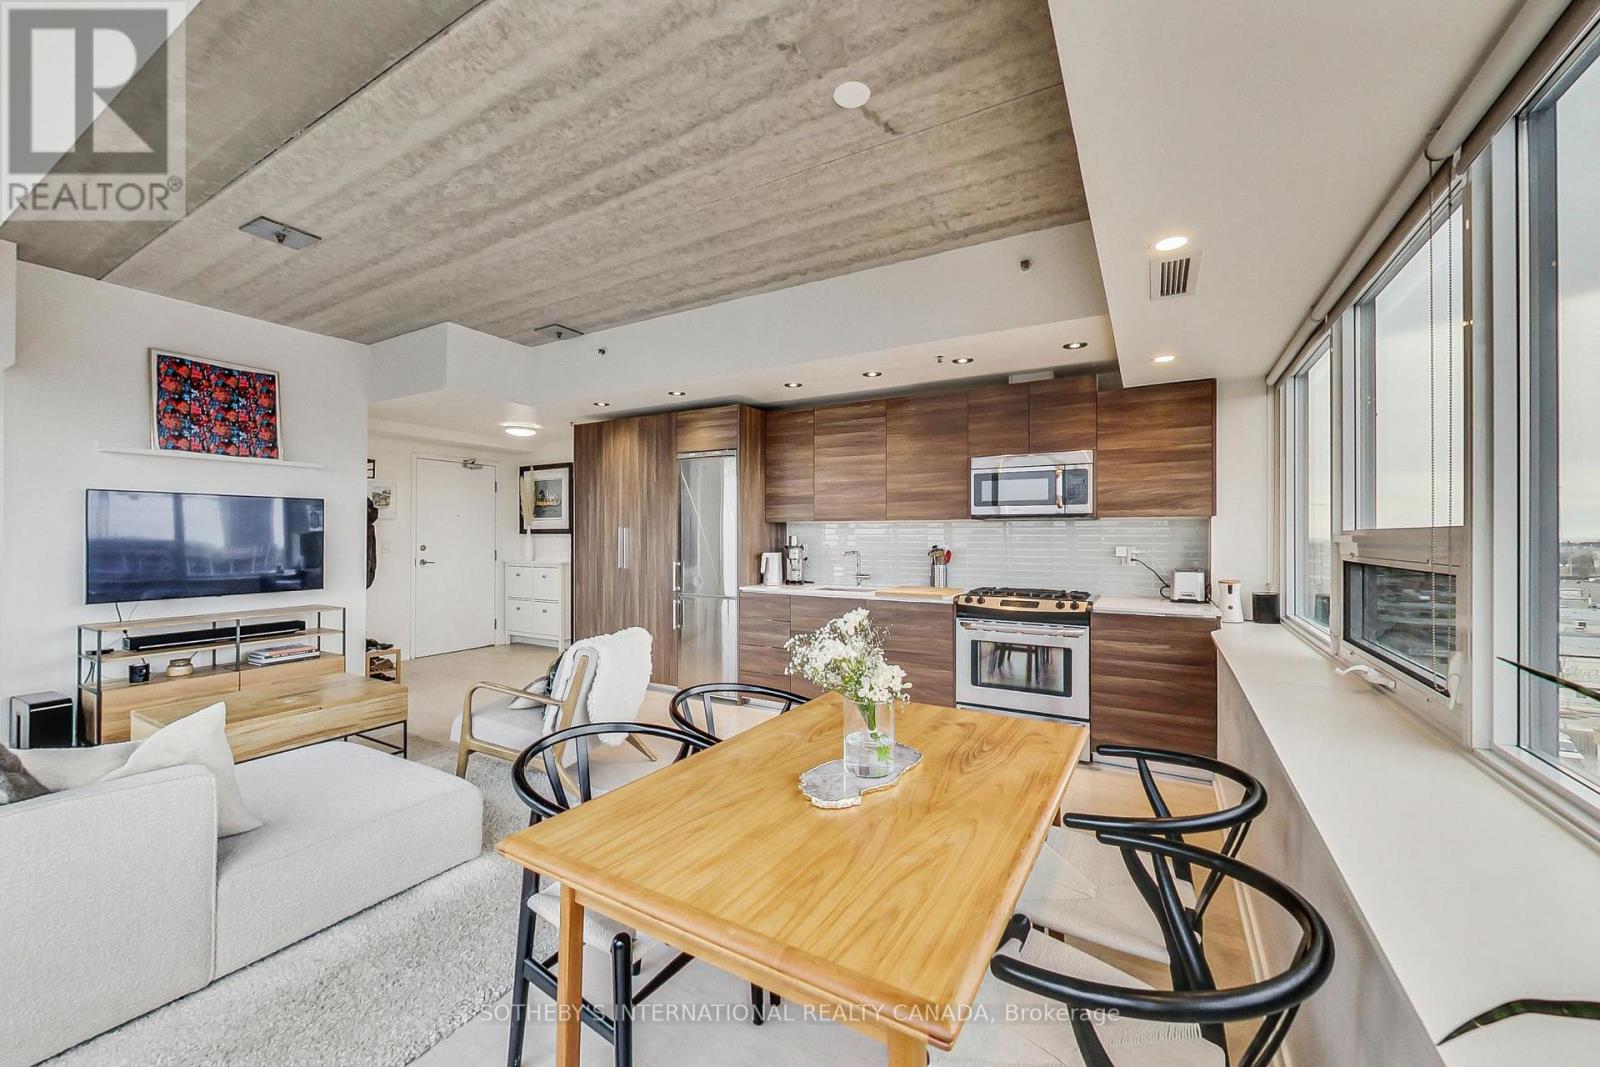
A truly exceptional penthouse in a boutique building offering a rare combination of privacy, light, space and unobstructed views. With only two suites on the penthouse floor, the building provides an uncommon level of privacy and exclusivity. The penthouse features extensive north and west-facing views with beautiful sunsets, as well as north-facing views overlooking the surrounding neighbourhood. With no other condominium buildings directly overlooking the property, the views are remarkably open and private. The expansive balcony provides an exceptional outdoor living space, with BBQs permitted and a natural gas hookup, as well as the opportunity to create a private oasis with plants and greenery. Inside, the 10-foot ceilings and windows along almost every exterior wall create an exceptionally bright, calm and airy living environment. The thoughtful split-bedroom layout places each bedroom in its own wing, providing privacy and separation from the main living areas. An entertainer's dream, the open-concept living space features a gas stove, seamless flow to the balcony through patio doors, and a dedicated TV wall, creating the perfect setting for hosting intimate dinners or larger gatherings. This is a rare type of condominium that is increasingly difficult to find. The boutique scale, generous outdoor space, ceiling height, natural light, privacy and unobstructed views combine to create a truly one-of-a-kind penthouse that feels fresh, peaceful and private. (id:45725)
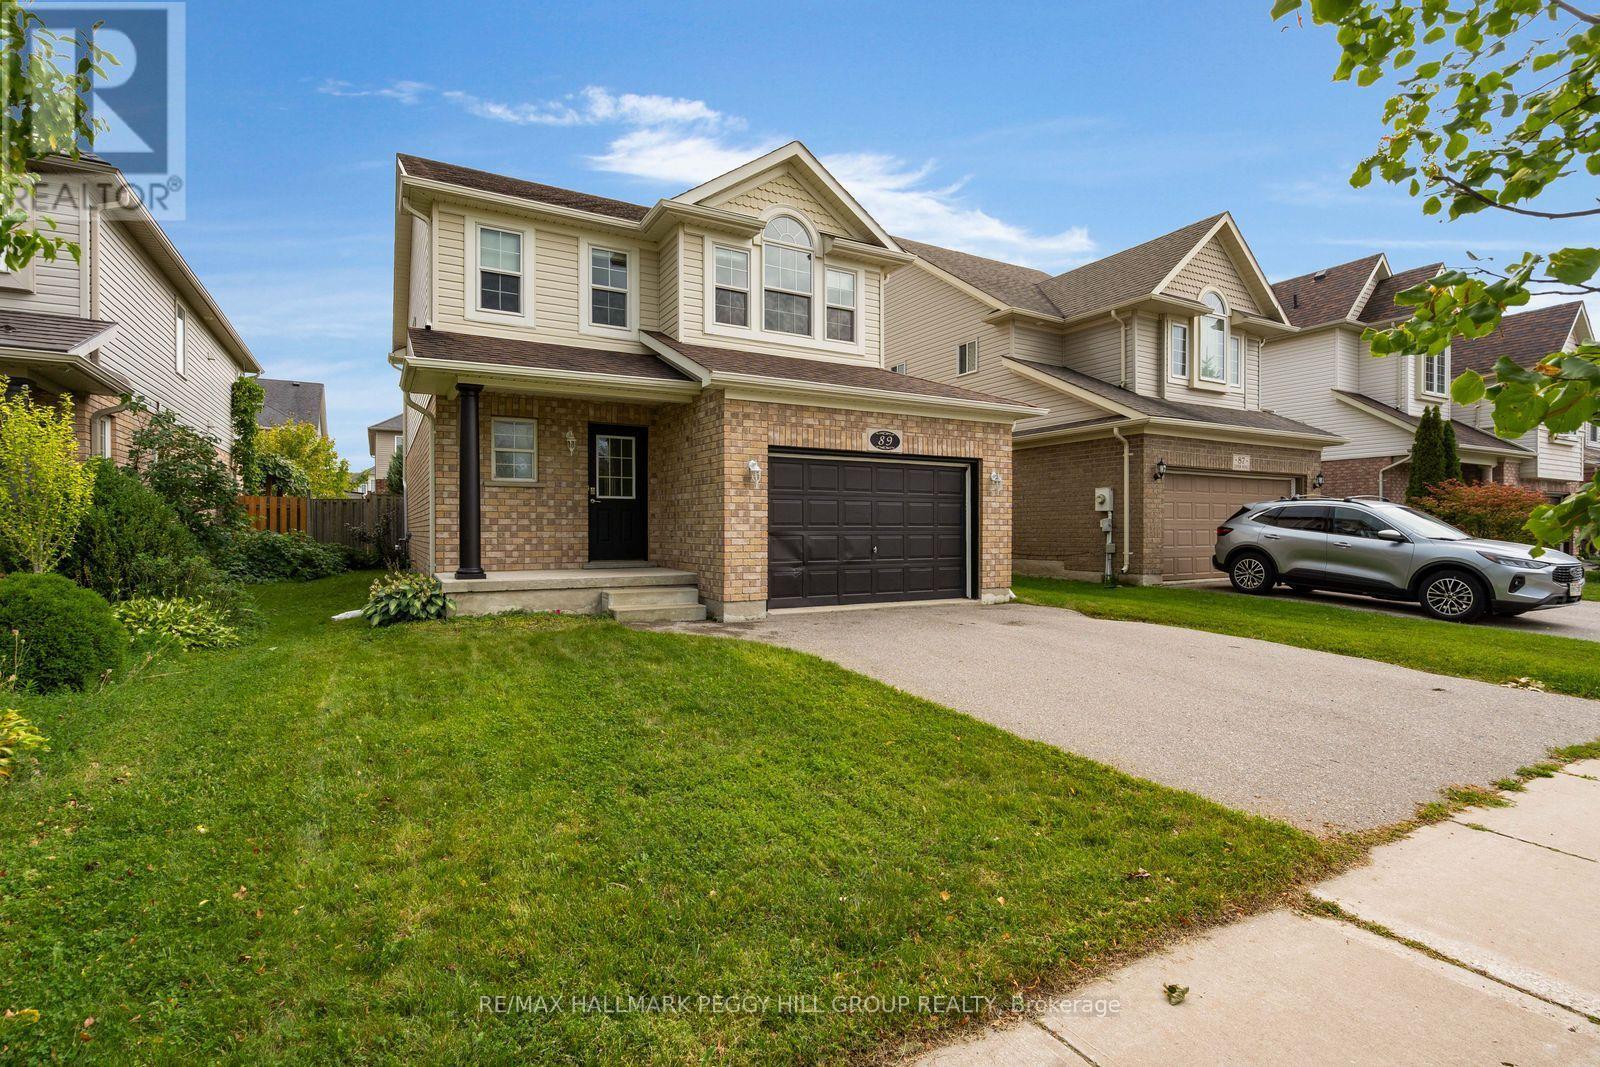
89 Connor Avenue
Collingwood, Ontario
RENOVATED COMFORT IN DESIRABLE GEORGIAN MEADOWS, JUST MINUTES FROM PARKS, TRAILS, & OUTDOOR ADVENTURE! Welcome to the desirable Georgian Meadows community, where well-maintained homes line a popular neighbourhood surrounded by the best of Collingwood's natural beauty. Just around the corner from Black Ash Park and playground, as well as the Georgian Meadows trail system, this location puts outdoor adventure right at your doorstep. Enjoy being just minutes from forests, golf, waterfront activities, and ski hills, with endless opportunities to explore year-round. This inviting two-storey home features an attached 1.5-car garage, with inside entry and two additional driveway spots. Step inside to a bright, open-concept main level offering a spacious living room, dining room, and kitchen, plus a convenient powder room. Sliding glass doors lead to a large deck and fully fenced backyard, with plenty of green space to relax and enjoy the outdoors. Upstairs, discover three comfortable bedrooms, including a primary retreat with a walk-in closet and semi-ensuite access to the four-piece bathroom. The full basement adds valuable living space with an additional bedroom, three-piece bathroom, laundry, and storage. Thoughtfully renovated throughout, this home is ready to welcome you to a vibrant community with plenty of space inside and out! (id:45725)
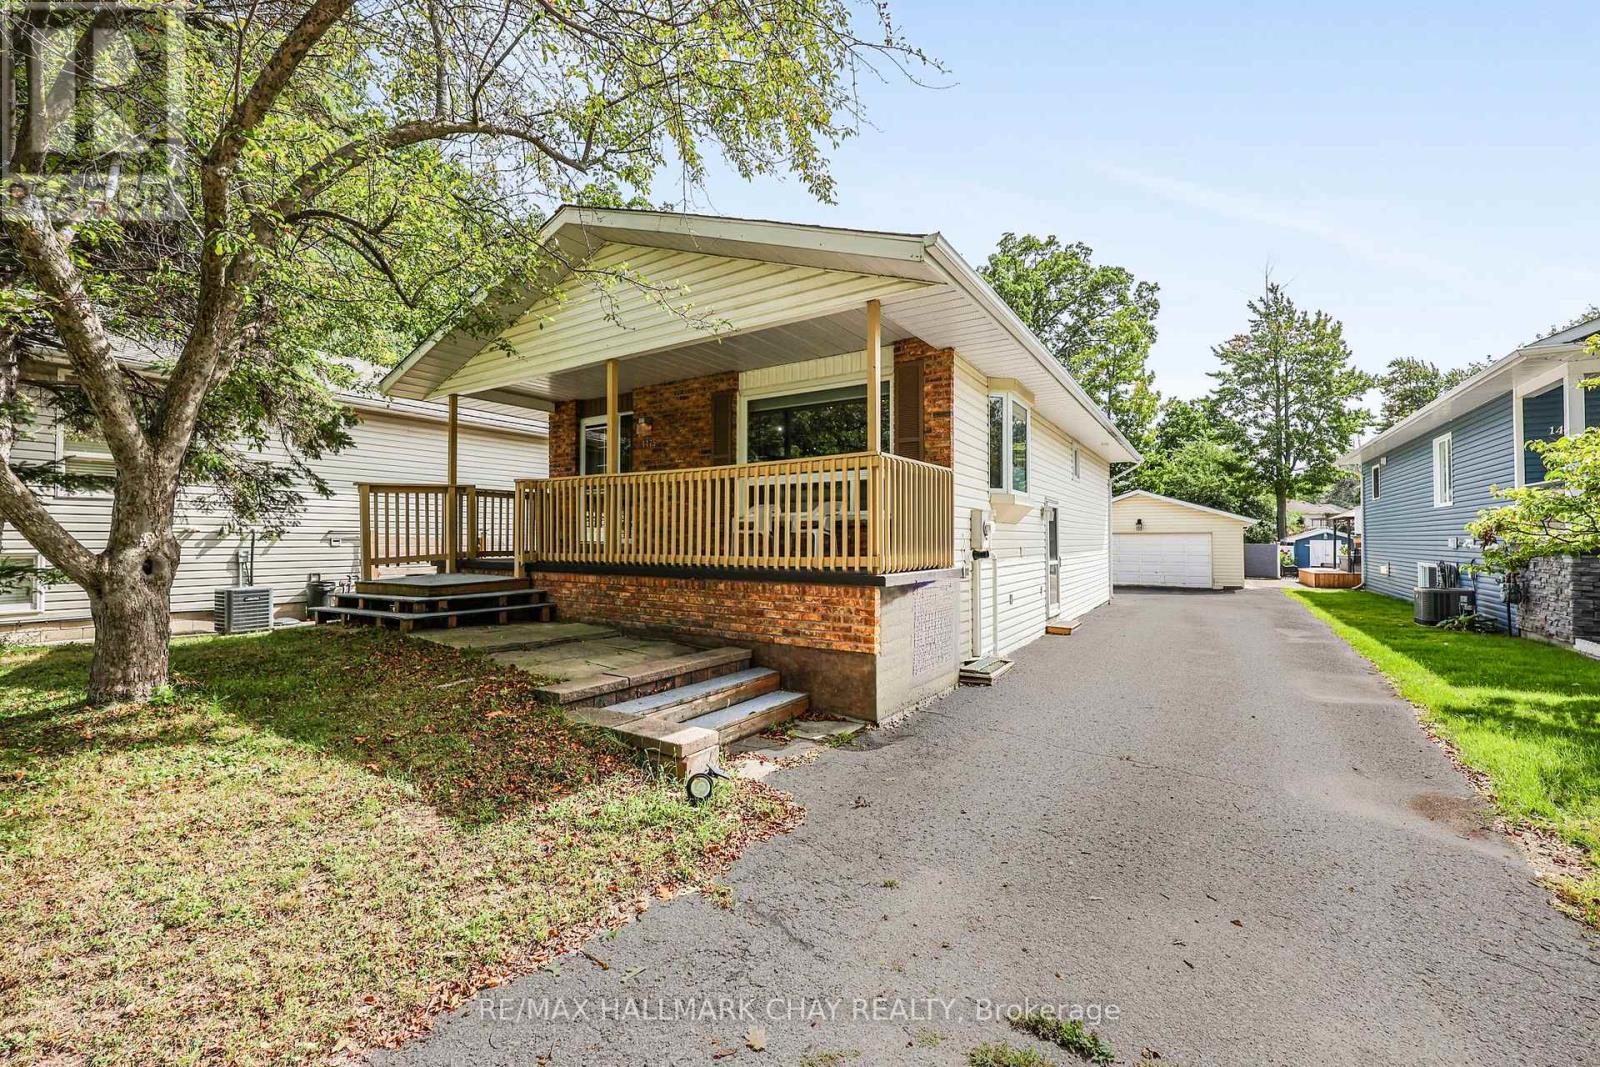
1475 River Road W
Wasaga Beach, Ontario
Welcome to 1475 River Road W, where this versatile raised bungalow offers a 2+2 bedroom layout, flexible living space, and an impressive 280-foot-deep lot with room to enjoy both inside and out. A purpose-built driveway with a double-wide three-point turn area provides plenty of parking and makes coming and going easy. Head inside and the home feels bright and welcoming, with large windows bringing natural light into the main living area. The updated kitchen brings a fresh, functional feel to the heart of the home, with plenty of space to cook, gather, and enjoy everyday life. Down the hall, you'll find two bedrooms along with a 4-piece bathroom, keeping the main level comfortable and easy to live in. The finished lower level adds another dimension to the home, featuring two additional bedrooms, a 3-piece bathroom, kitchenette, and convenient walk-up to the backyard. Whether used as an in-law suite, space for older children, or a comfortable setup for family and friends during extended stays, the layout provides plenty of options as your needs change. Outside is where the size of this property really comes to life. The 280-foot-deep lot gives you room to spread out, whether that means entertaining on the large back deck, gardening, letting the kids play, or spending summer evenings around the campfire. A garden shed adds extra storage, while the detached two-car garage creates even more possibilities for vehicles, hobbies, a workshop, or additional storage. Conveniently located close to schools, shopping, everyday amenities, and everything Wasaga Beach has to offer, this is a property that gives you something increasingly hard to find: space, flexibility, and room to make it your own. (id:45725)
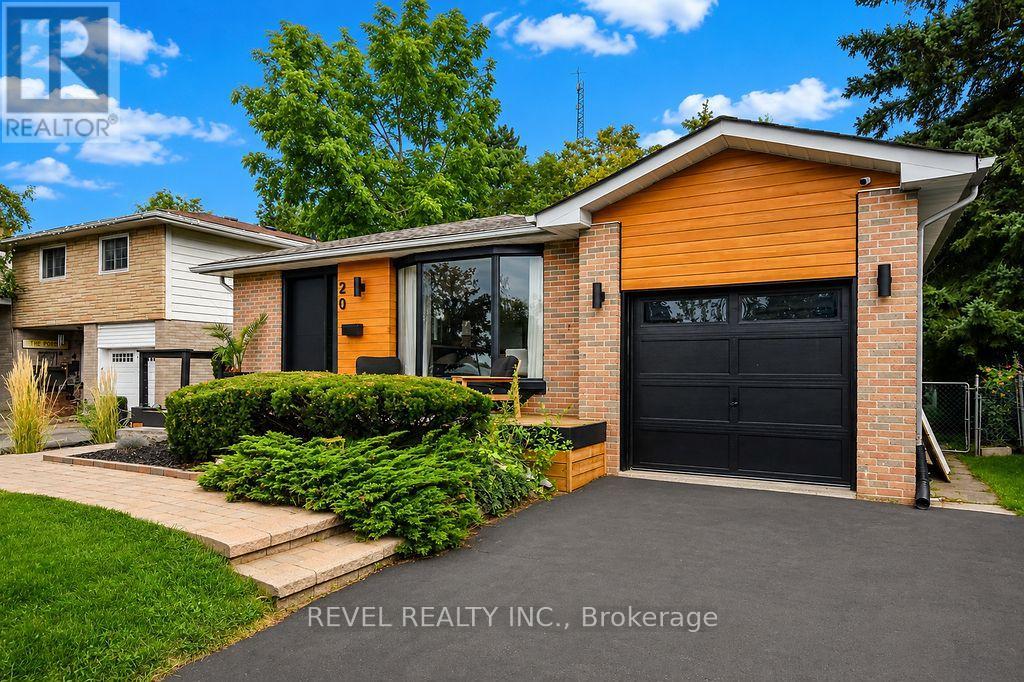
20 Cynthia Court
Barrie (400 North), Ontario
Welcome to 20 Cynthia Court, where charming curb appeal, stylish finishes and flexible living come together in a quiet court setting. Beautifully maintained, exceptionally clean and move-in ready, a welcoming front deck sets the tone before stepping inside to a bright, open-concept living, dining and kitchen space designed for everyday comfort and effortless entertaining. The kitchen features a waterfall quartz breakfast bar, stainless steel appliances and pot lights, complemented by gleaming hardwood floors throughout the upper level. Three bedrooms and an updated 4-piece bath complete the main floor. The finished lower level adds incredible versatility with a separate side entrance, full kitchen with stainless steel appliances, luxury vinyl flooring, cozy living room with fireplace, additional bedroom with walk-in closet and built-ins, 3-piece bath and a flexible den. An ideal setup for a growing or multi-generational family, in-law suite, or explore the potential of the property's R2 zoning to convert the lower level into an income-producing unit. Outside, enjoy a fully fenced backyard retreat with an outdoor cooking area, patio, firepit and storage shed-perfect for summer BBQs and evenings outdoors. Close to parks, shopping, amenities and commuter routes, this beautifully finished bungalow offers the perfect blend of lifestyle, flexibility and future potential. A home designed to grow with you-and an opportunity that makes just as much sense as it feels. (id:45725)
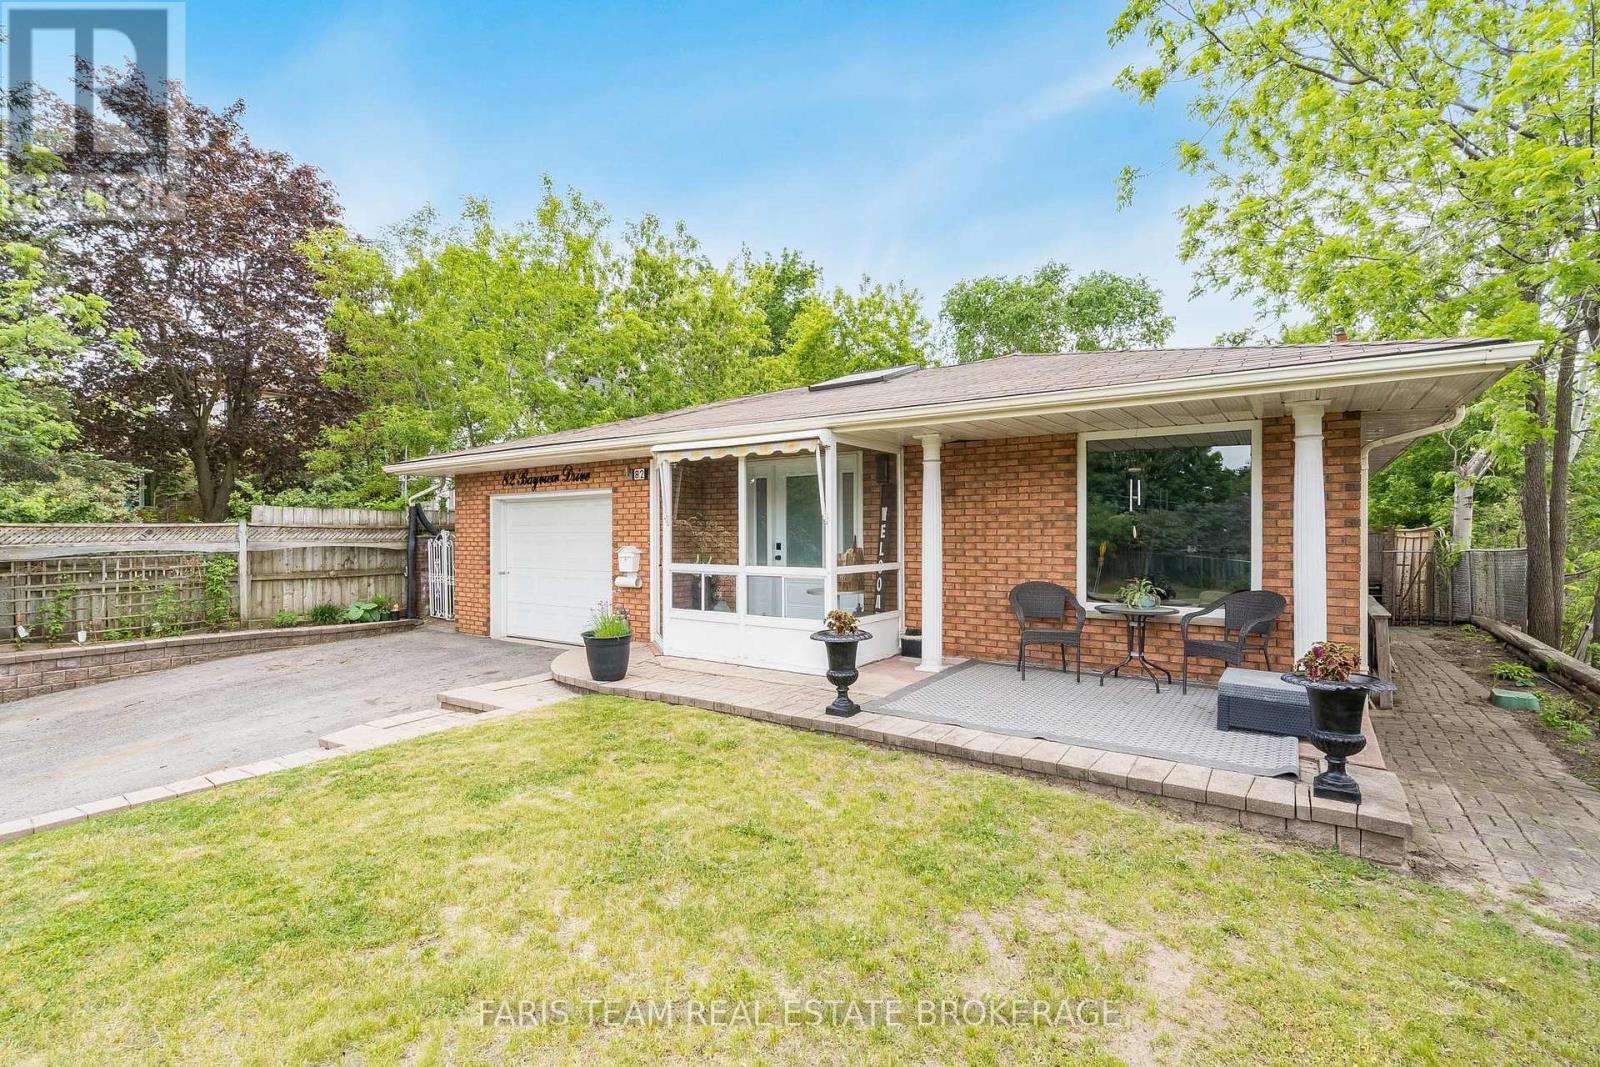
82 Bayview Drive
Barrie (Allandale Heights), Ontario
Top 5 Reasons You Will Love This Home: 1) Beautifully maintained and thoughtfully finished living spaces filled with an abundance of natural light from large windows and a skylight in the kitchen, creating a warm, welcoming, and comfortable atmosphere throughout 2) Charming three-season sunroom offering the perfect space to enjoy morning coffee, unwind with a good book, or simply relax while overlooking the peaceful backyard setting 3) Spacious entertainer's backyard ideal for hosting family gatherings, summer barbeques, and outdoor get-togethers with plenty of room to enjoy outdoor living and create lasting memories 4) Functional and spacious backsplit layout providing multiple levels of comfortable living space, including a finished lower level perfect for a family room, games room, home office, or additional space for growing families, along with several modern updates completed over the years, including select windows, the furnace, bathroom, and kitchen improvements 5) Convenient family-friendly location ideally situated close to schools, public transit, shopping, parks, and everyday amenities, making commuting, errands, and daily living both easy and accessible. 1,174 above grade sq.ft. plus a finished basement and lower level. (id:45725)