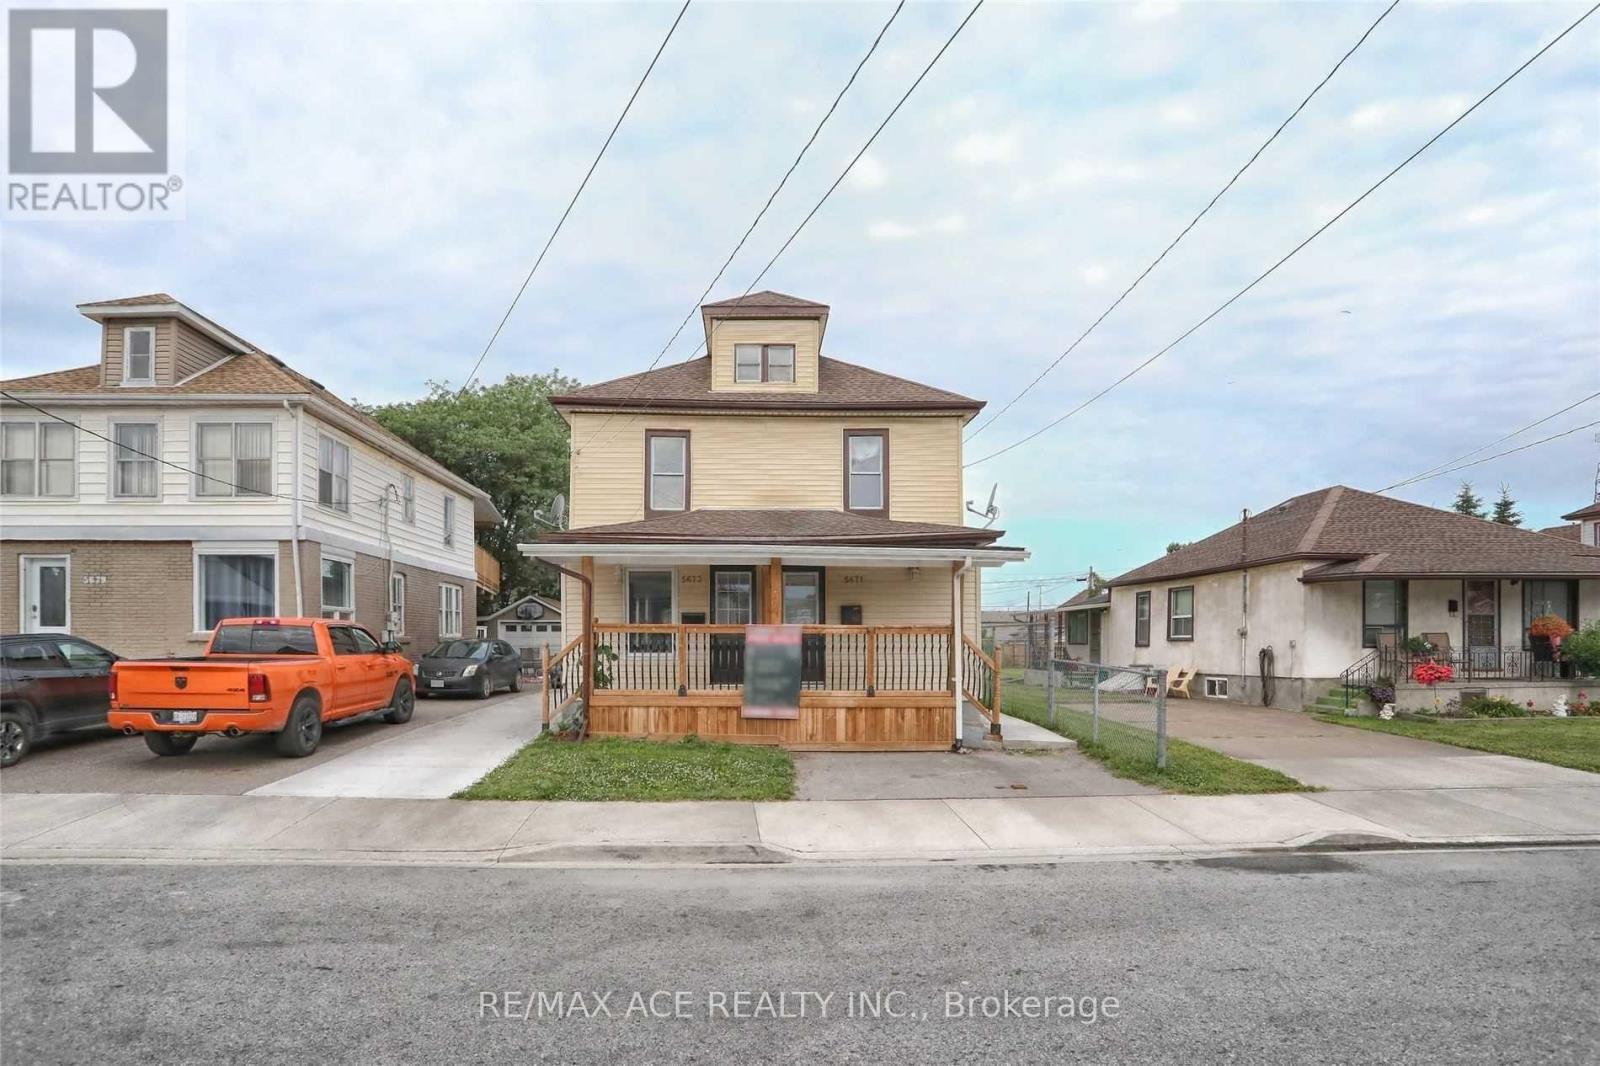
5673 Desson Avenue
Niagara Falls (Clifton Hill), Ontario
Prime Location! Live steps away from major tourist attractions, world-class casinos, dining, and entertainment in the heart of Niagara Falls. This updated 3-bedroom unit offers the perfect blend of convenience and modern living. Flexible Layout: 3 bedrooms total (1 convenient main floor bedroom, plus 2 bedrooms on the second floor). Kitchen: Fully equipped with sleek stainless steel appliances. Bright Interior: Upgraded pot lights throughout for a clean, modern ambiance. 1 small car parking space included. Need a second space? An additional parking spot can be arranged. Tenant pays 100% of utilities (Heat, Hydro, Water + Water Heater Rental). The listed above-grade square footage represents the full duplex property. (id:45725)
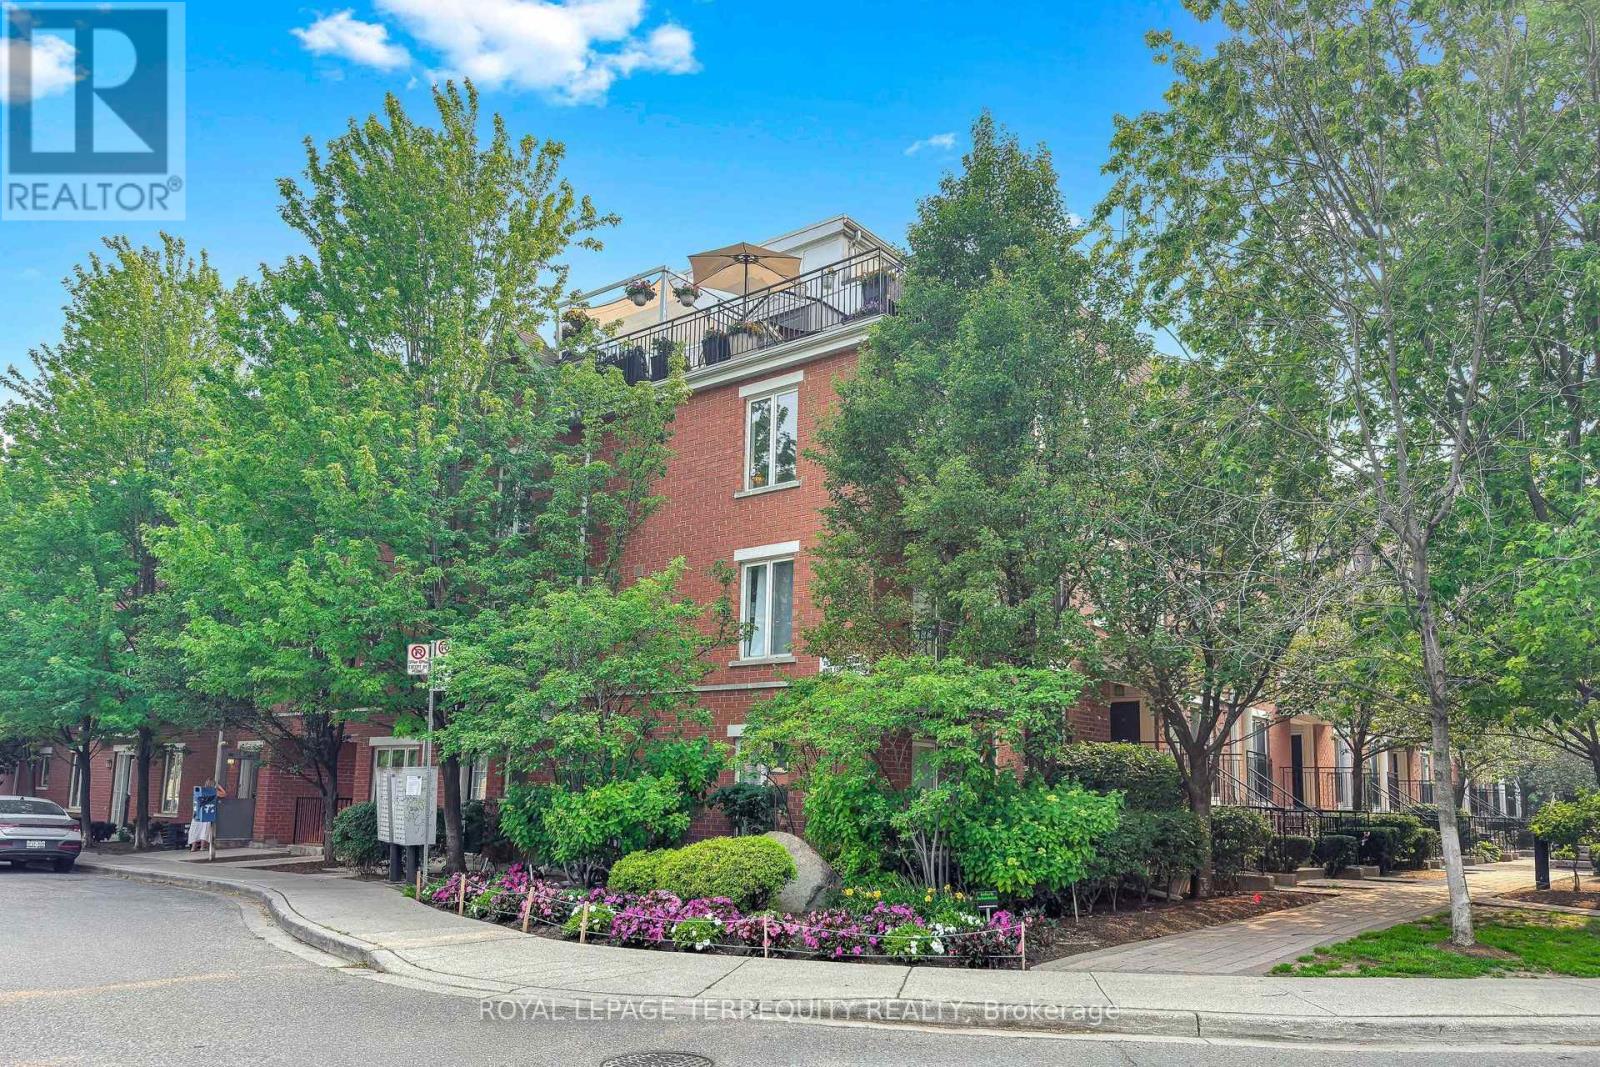
1501c - 26 Laidlaw Street
Toronto (South Parkdale), Ontario
Rare find in Liberty Village, a 2 bed/2 bath gem of a condo townhouse with a private 600+ square foot (approx.) rooftop terrace that's all yours! This condo and rooftop is your private sanctuary from the busy lifestyle outside your door. This bright corner end unit is freshly painted with newly installed vinyl plank flooring, an open concept kitchen plus a separate office/creative space on the upper level that overlooks the incredible terrace, offering total privacy and quiet for those who work from home. This pocket of Liberty Village is like a small town with a community feel, neighbors chat on the sidewalk and know your dogs name. No elevators to worry about, walk up to your suite and walk down to the secure underground parking garage! The rooftop terrace is incredibly private, so serene like a private retreat, secluded amongst the mature trees. It's also an entertainer and gardeners delight with enough space for a dedicated lounge area, a dining space, a BBQ area, plus a quiet corner for an afternoon siesta on a hammock. Incredible privacy, no neighbors overlooking you while offering panoramic city views including the CN Tower! Central location, walk to shops and restaurants, a 24 hour bus and streetcar, walk to Queen St/King St/Go train, quick access to Gardiner/airport/downtown. It's special, incredible value, don't miss this one! (id:45725)
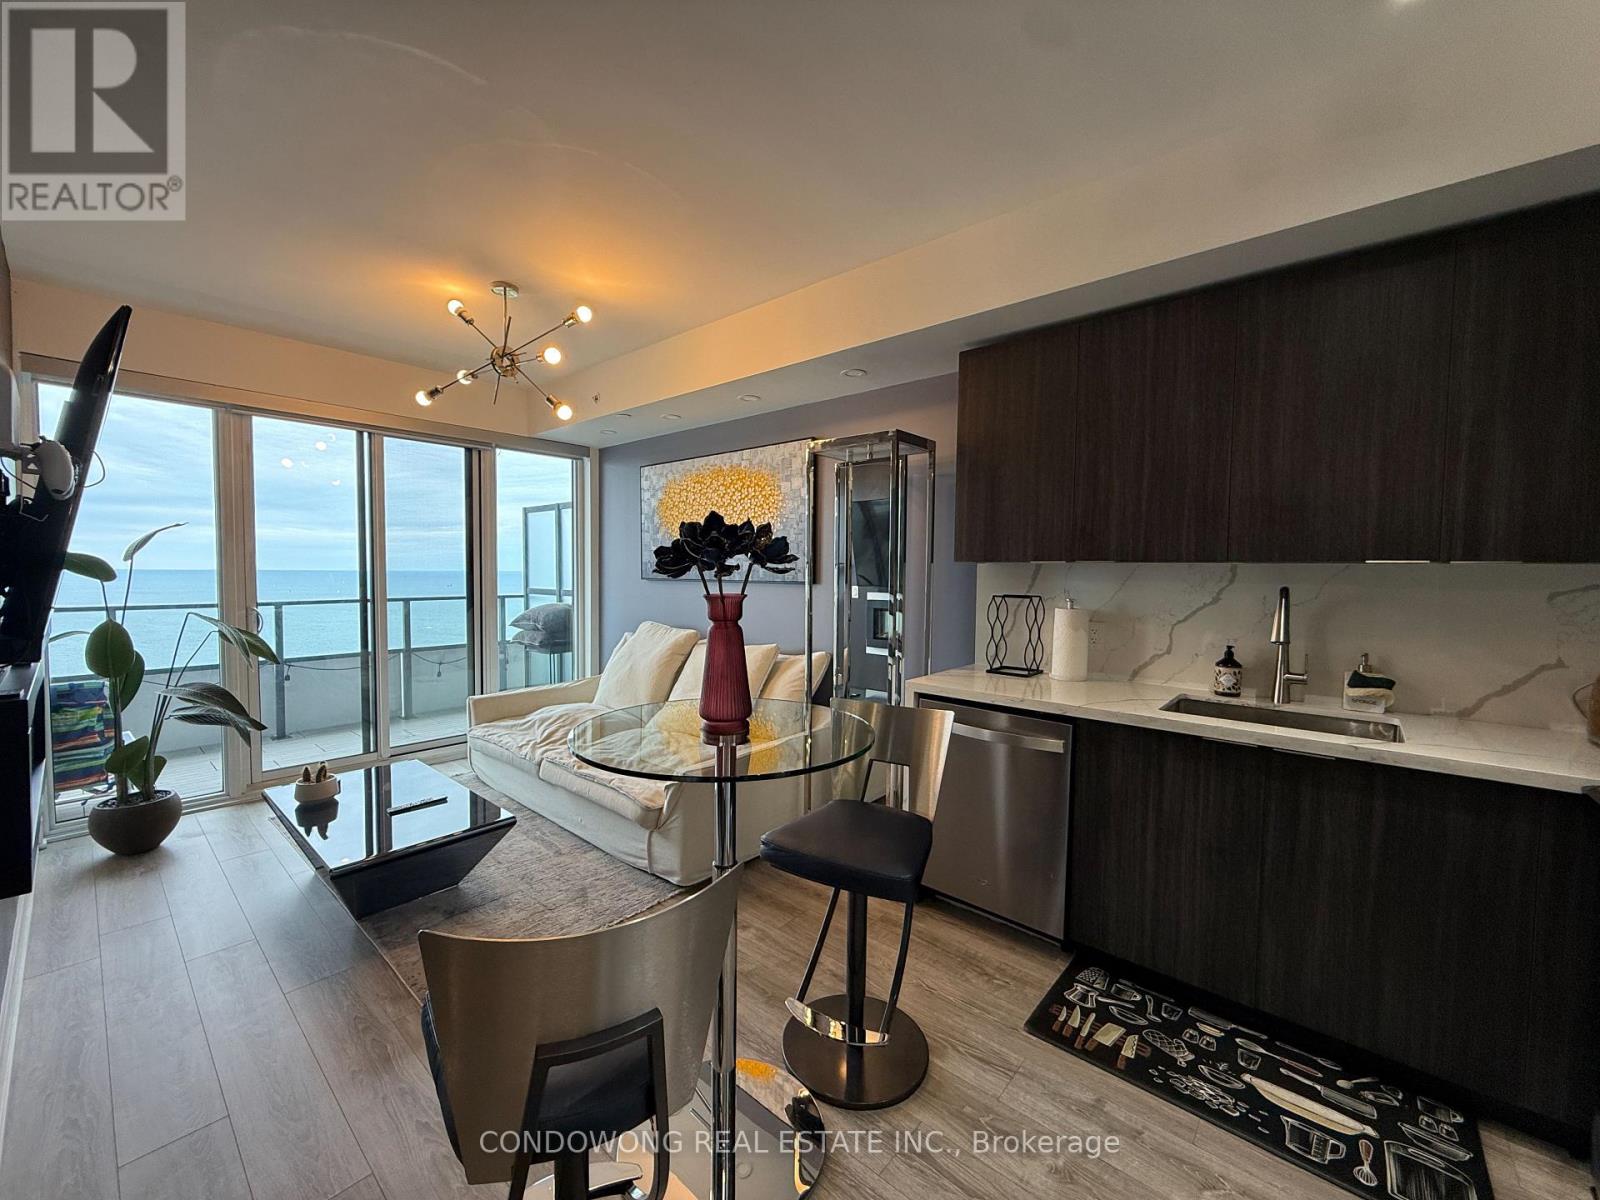
5006 - 30 Shore Breeze Drive
Toronto (Mimico), Ontario
Discover contemporary urban living in this Furnished 1-bedroom + den suite located in the heart of Torontos vibrant waterfront community. Featuring a functional layout and abundant natural light, the openconcept living and dining area offers expansive windows with stunning city and lake views. This location offers easy access to parks, shopping, dining, and TTC transit ideal for professionals, couples, or investors seeking both comfort and convenience. Experience a perfect blend of lifestyle and location in this exceptional unit. (id:45725)
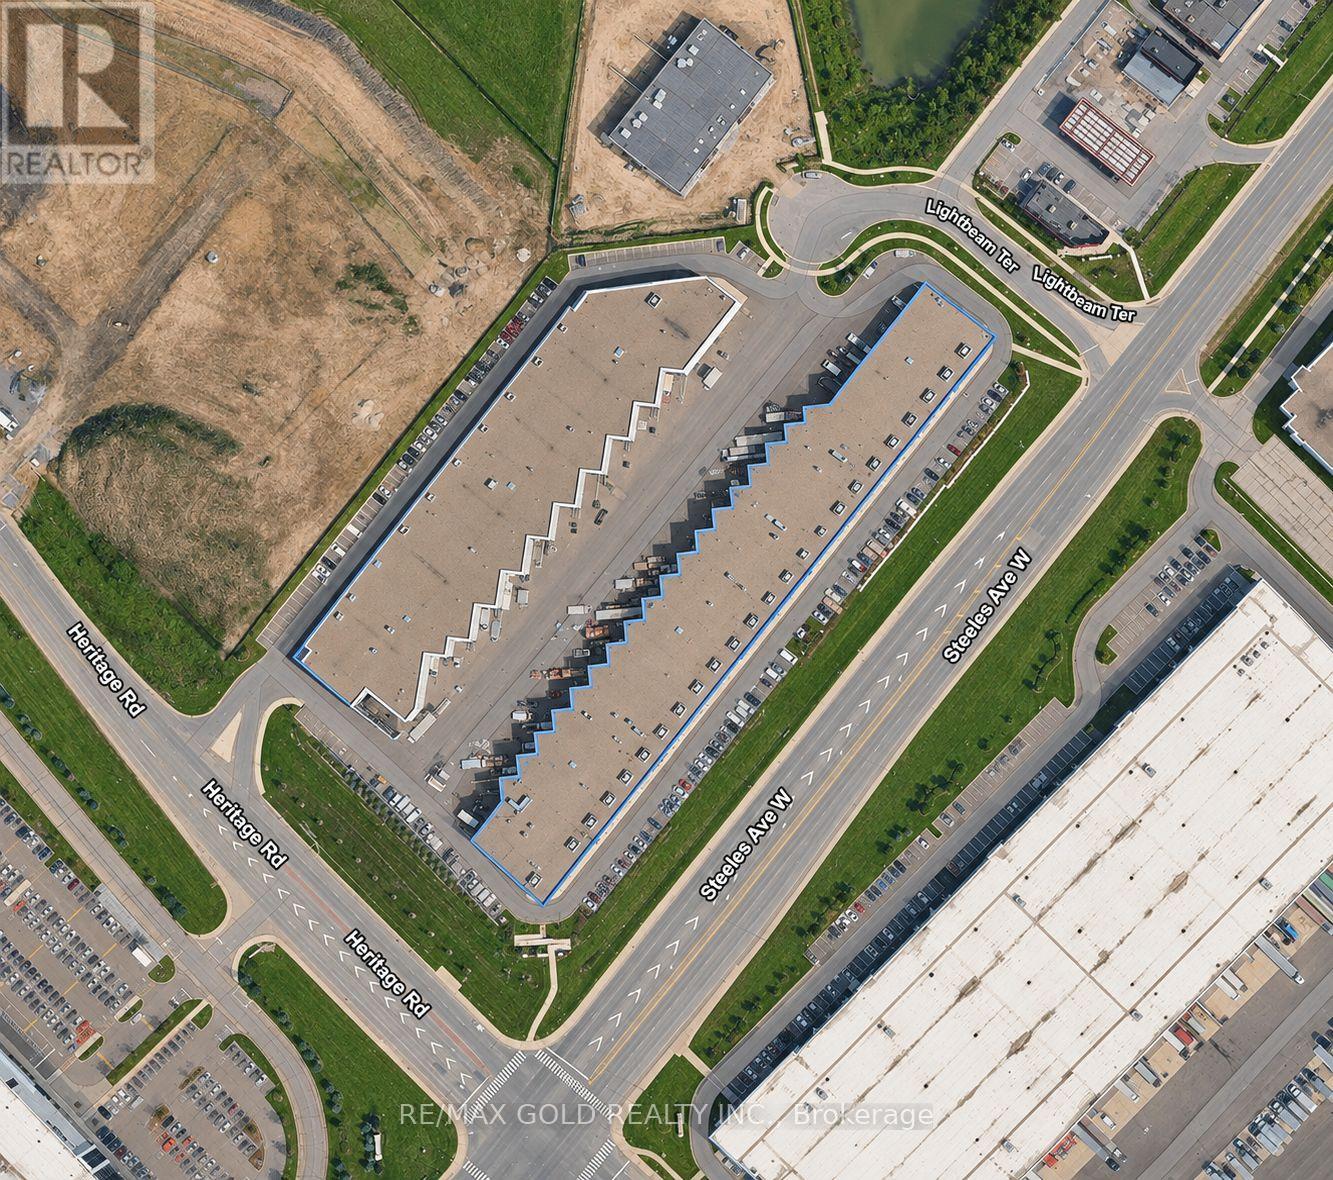
21 - 10 Lightbeam Terrace. Drive
Brampton (Bram West), Ontario
Exceptional industrial condo at Steeles Avenue and Heritage Road in Brampton, offering excellent Steeles Avenue exposure and convenient access to Highways 401 and 407. This 2,769 sq. ft. unit features a 24 ft. clear ceiling height and a drive-in door with a concrete ramp recessed into the unit. An additional 800 sq. ft. top floor includes two office spaces, providing added flexibility for your business needs. Excellent rental income potential. Industrial M4 zoning allows a variety of uses, including manufacturing, processing, wholesale, and retail, subject to municipal approval. Close to public transit, major highways, and Rivermont Plaza. Don't miss this excellent opportunity! (id:45725)
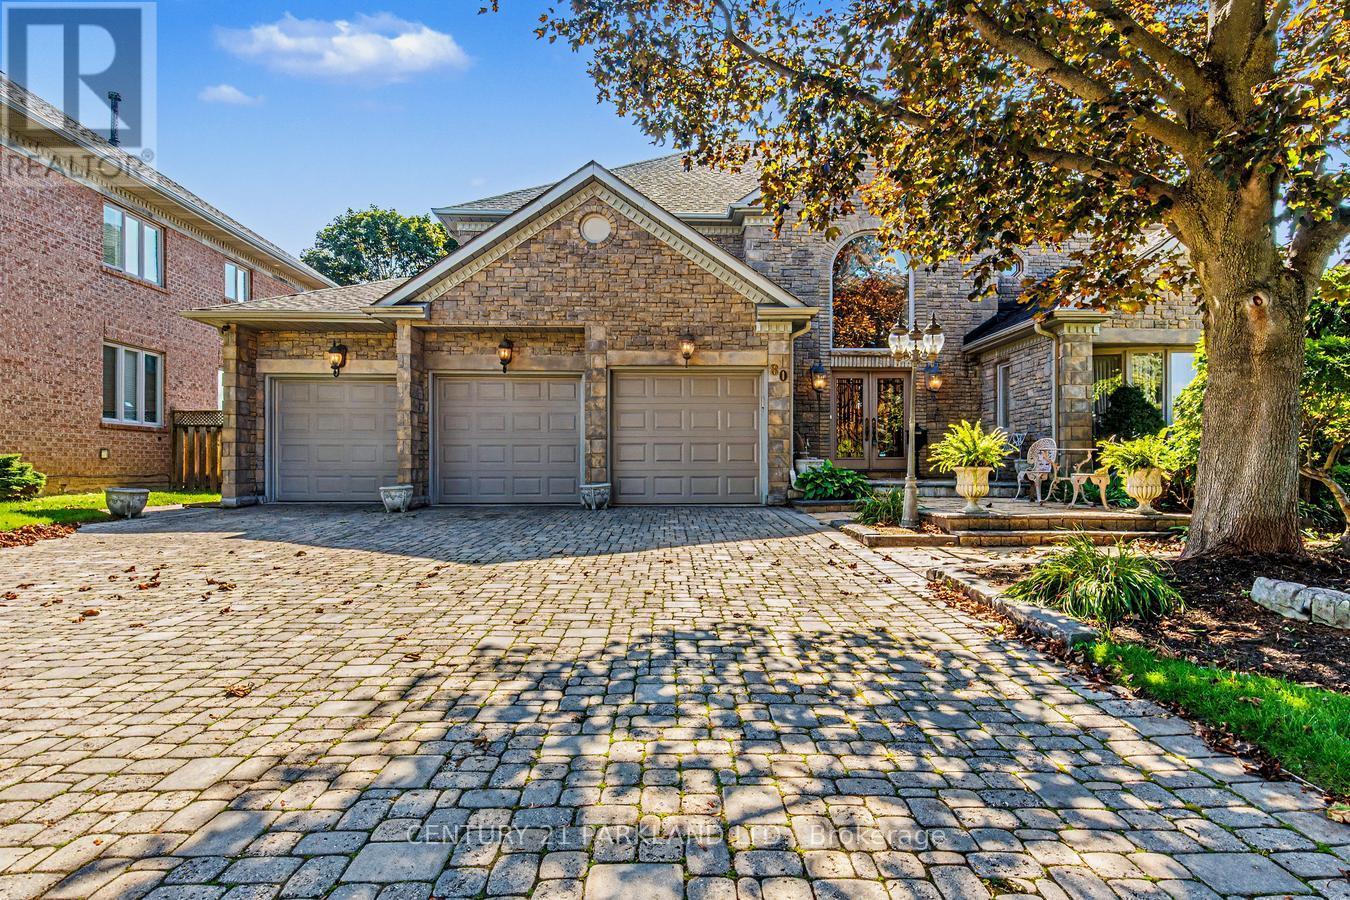
80 Glenayr Road
Richmond Hill (Bayview Hill), Ontario
Welcome Home! True Pride of Original Ownership & Meticulously Maintained For 2 Generations! Executive Residence in Bayview Hill Is Move-In Ready! Situated on a Premium 69.21 x 147.62 Foot Lot, this Pool-Sized Backyard is Perfect for Entertaining Outdoors as Well! This Property Features Approximately 4700 Square Feet of Above-Grade Living, Centre Hall Plan, and Approximately 2500 Square Foot Finished Basement, Spacious and Well-Appointed Floor Plans, Walk-Outs from Kitchen & Basement with an Oversized Composite Deck, A Chef-Inspired Kitchen including Built-In Viking Professional Appliances, a Centre Island, Granite Counters, Gas Cooktop. The Added Touch of Souring 18-Foot Cathedral Ceilings in Both Centre Foyer and Family Room adds a Touch of Elegance, with a Potential Fifth Bedroom. The Newly Basement Renovation Offers a Separate Full Kitchen, a Wet Bar, a Wine Cellar and Cold Room and an Entertainment Room! Don't Wait, Make This Your Home as This Property Won't Last Long! (id:45725)
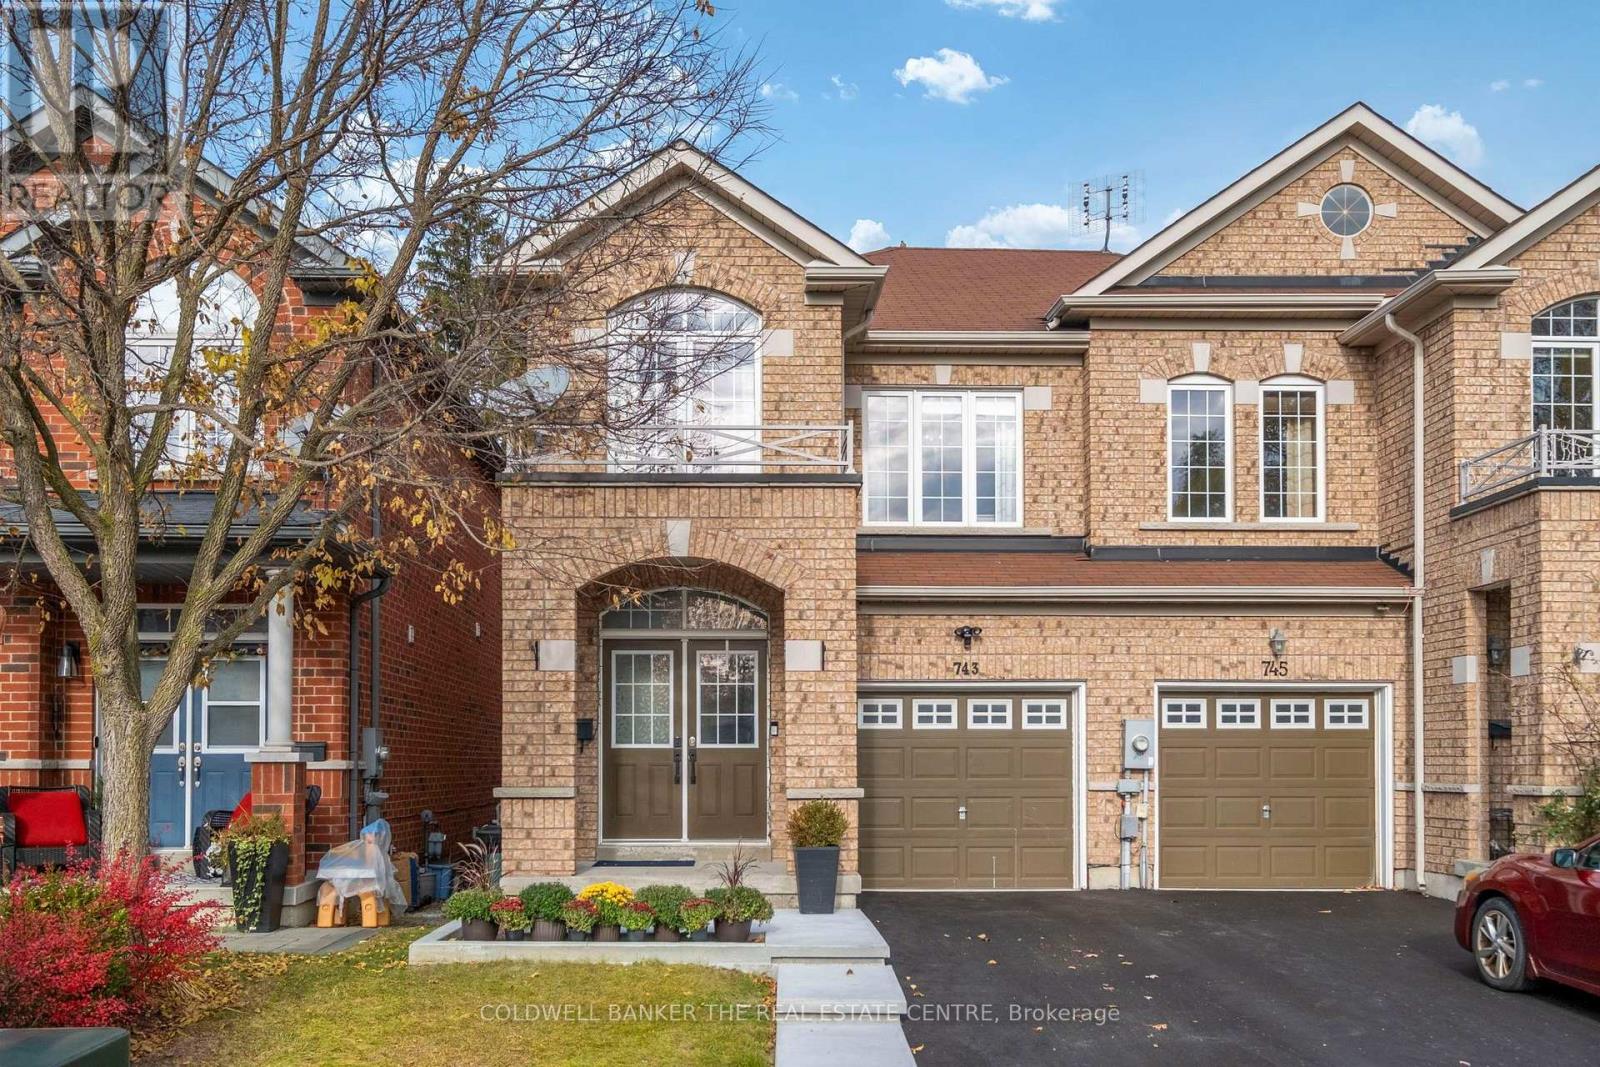
743 John Cole Court
Newmarket (Gorham-College Manor), Ontario
Tucked at the end of a private, quiet court with homes on just one side, 743 John Cole Court backs onto greenspace and offers the kind of privacy that is hard to find this close to downtown Newmarket. Morning coffee on the deck off the dining room, summer evenings on the brand new lower deck, and a view of the trees behind you. One of the largest floor plans on the street, this freshly painted 3-bedroom, 3-bathroom semi offers 9 ft ceilings, an electric fireplace and a refreshed kitchen with a gas stove, newer counters and stainless steel appliances. A custom built-in pantry in the dining area adds smart storage, and the dining room walks straight out to the deck overlooking the greenspace. Upstairs, every bedroom is filled with natural light from large windows, and the generous primary retreat features a walk-in closet and 4-piece ensuite. The fully finished walkout basement adds over 600 sq ft of bright living space that feels above ground. Today it works as a home office Monday to Friday and a playroom and TV room on evenings and weekends. A cold cellar, storage room and finished laundry room round it out. Outside, the work is done: new lower deck and landscaping, new poured concrete walkway, garden box and steps, and a newly paved driveway with parking for 2 plus the garage with entry directly into the house. The fenced, landscaped yard is ready for easy summers. So much of everyday life is within walking distance. Stroll to historic Main Street, Fairy Lake, Riverwalk Commons, the Tom Taylor Trail and at least 4 parks. Walk to Mazo de la Roche PS (French Immersion), Prince Charles PS, Huron Heights SS and Sacred Heart CHS. Southlake Regional is steps away, and the 404 is minutes from home for an easy commute. Room to grow, space to work from home and a yard for the kids, all on a quiet court with a private green backdrop and the best of Newmarket just a short walk away. (id:45725)
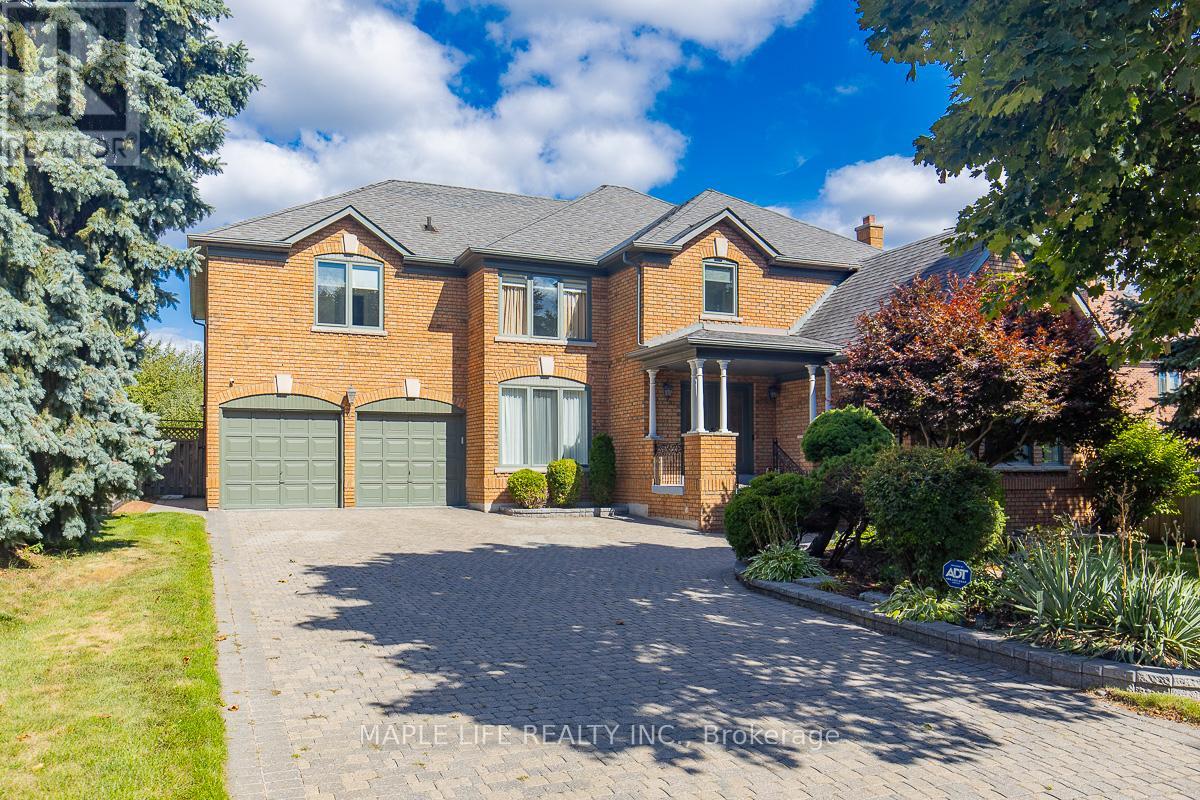
1 Elderwood Drive
Richmond Hill (Bayview Hill), Ontario
This stunning five-bedroom home offers exceptional comfort and privacy in the Prestigious Bayview Hill Neighborhood! Elegant crystal chandeliers and recessed pot lights illuminate the interior, while hardwood flooring flows seamlessly throughout. With First and Second Floor having 4,041 Sq.ft of spacious space and an Unfinished Basement of 2032 Sq.ft that awaits your customization! The custom-designed kitchen features premium cabinetry, granite countertops, and high-end stainless steel appliances ideal for both everyday living and entertaining. Step outside to a professionally landscaped garden, complete with a spacious deck and a beautifully crafted stone patio. Conveniently located just steps from a charming park, top-rated schools, shopping plazas, and public transit. Minutes away from Hwy 404 and 407, Supermarkets, Restaurants, Costco... (id:45725)
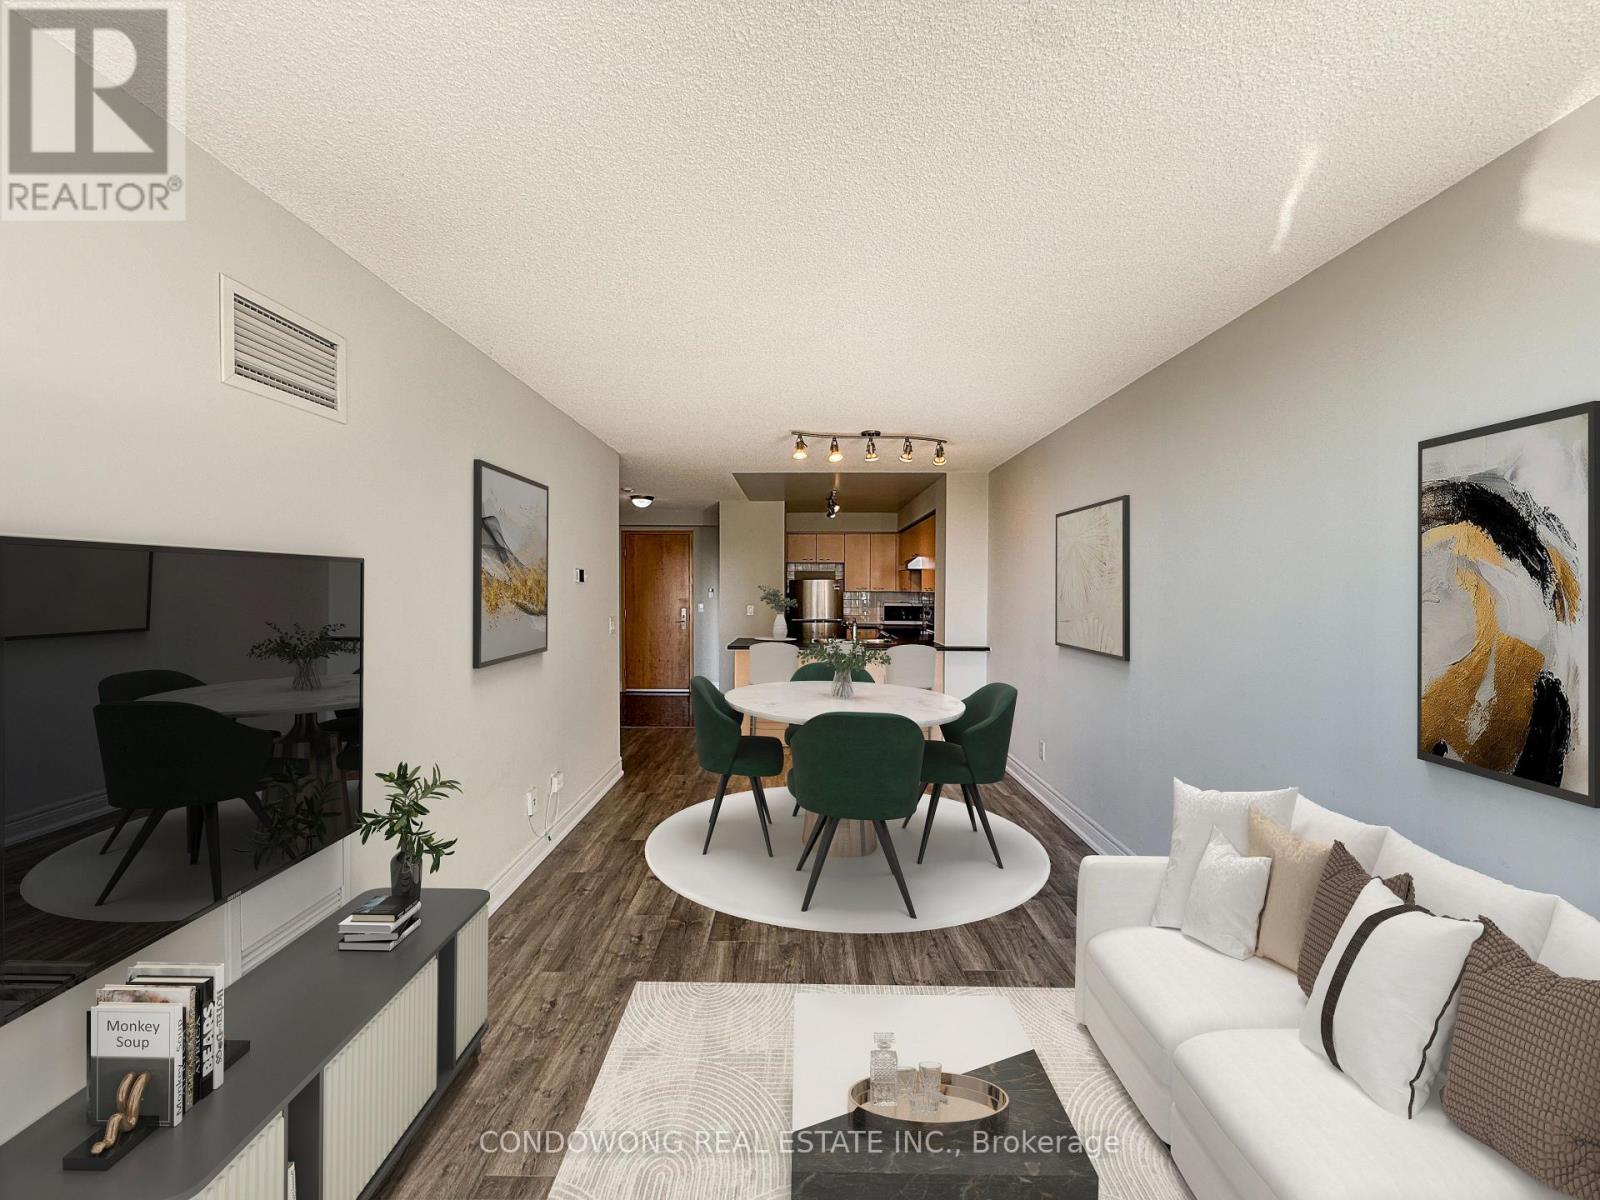
318 - 62 Suncrest Boulevard
Markham (Commerce Valley), Ontario
Prime Markham location at 62 Suncrest Blvd! This bright, beautifully maintained 1-bedroom suite offers a smart, functional open-concept layout with zero wasted space. Features 9ft ceilings, modern laminate flooring, and floor-to-ceiling windows flooding the unit with natural light. The open kitchen comes equipped with stone countertops, stainless steel appliances, and sleek cabinetry. Enjoy stepping out onto your private balcony with serene neighborhood views. Unbeatable Commerce Valley location-walk to Viva/YRT transit, local parks, plazas, top-rated restaurants, and retail along Highway 7. Minutes to Langstaff GO Station, Highway 404, 407, and VIVA bus rapid transit for effortless commuting. Resort-style building amenities feature a 24-hour concierge, indoor swimming pool, fitness center, party room, guest suites, and visitor parking. Perfect turn-key opportunity for first-time buyers, down-sizers, or savvy investors. Move-in ready! (id:45725)
5591 Upper Big Chute Road
Severn (Coldwater), Ontario
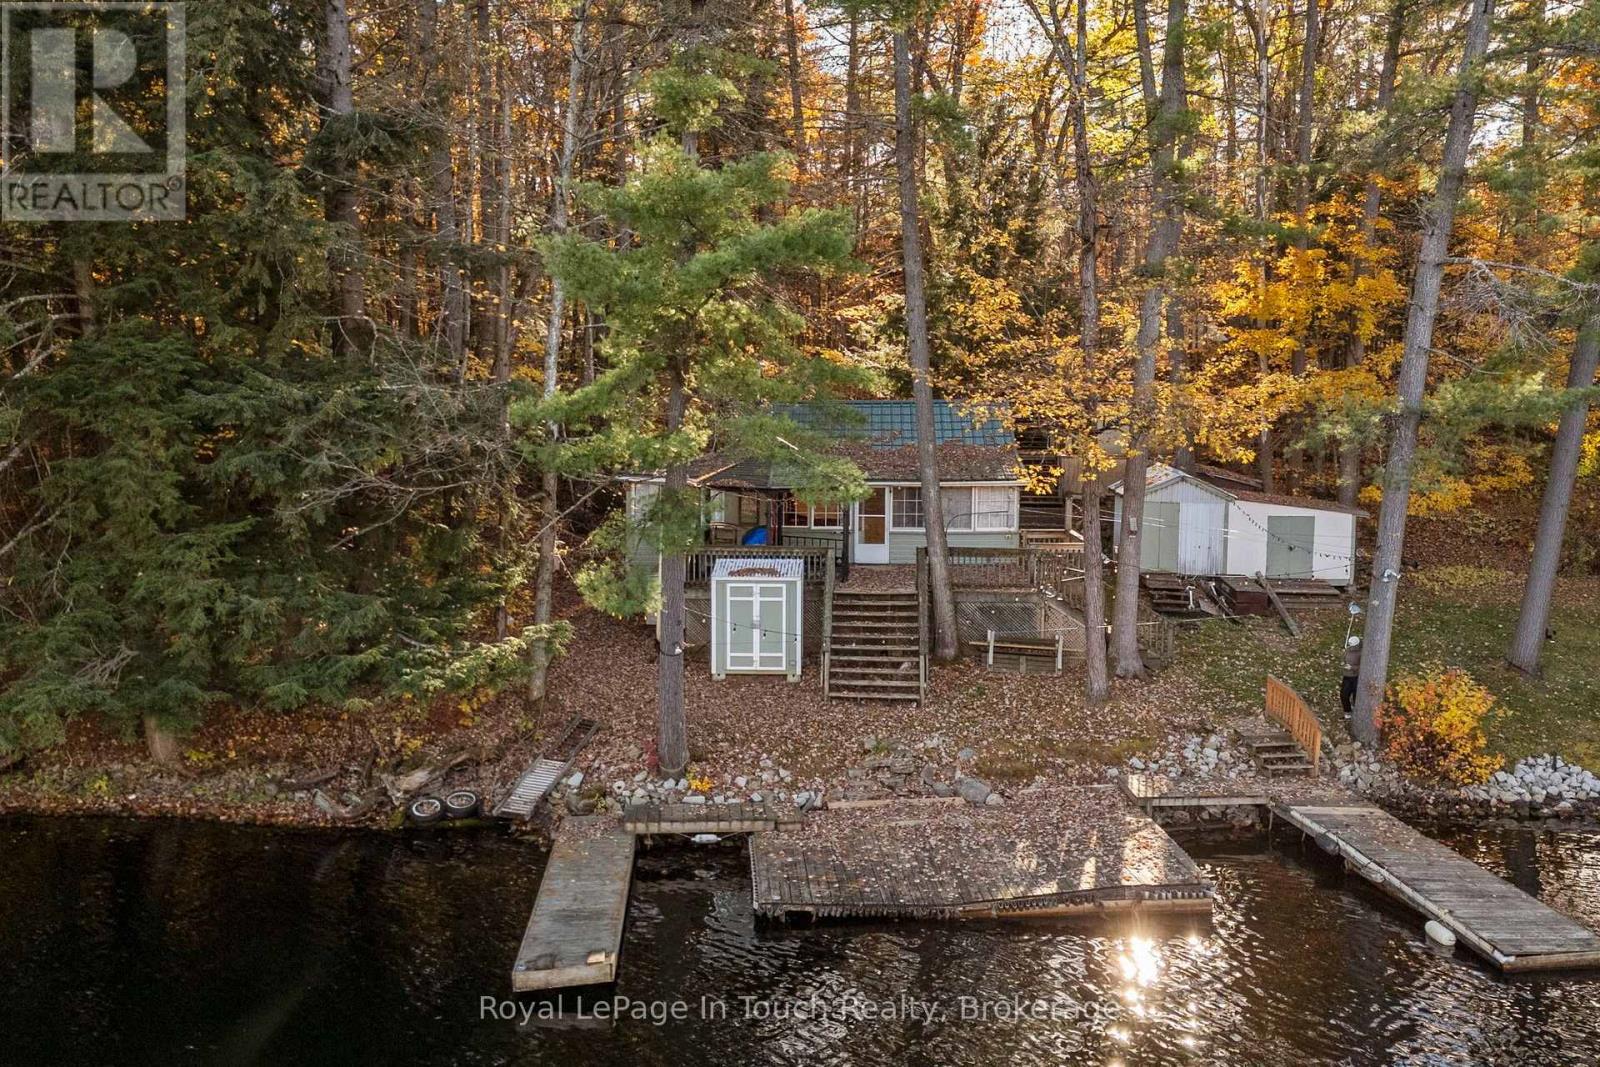
SEVERN RIVER on the Trent-Severn Waterway! Gorgeous DEEP WATER, an Expansive Waterfront Dock and The Charm of a Traditional Family Cottage Nestled among Towering Trees and Natural Granite! Situated on a Beautifully Wooded 0.46-acre Property with 50 Feet of Waterfront Frontage. Imagine Stepping from your Cottage deck onto The Spacious Dock, where Boating, Swimming, Fishing and Beautiful Open-Water Views are part of Everyday Cottage Life. This Much-Loved Family Retreat has been a Special Place for Making Memories for 38+ Years, and Now offers The Opportunity for a New family to Create Their Own. Convenient access directly from paved municipal Upper Big Chute Road Makes getting to your Waterfront Getaway easy! THE DETAILS: The Cottage features 4 bedrooms, a Bathroom area with a Composting Toilet and a Separate Shower Room. The Large Waterfront Dock Stretches across The Shoreline, providing Wonderful Space to Relax, Entertain and Enjoy The Deep Water. FOUR Storage Sheds offer Exceptional Space for Cottage Essentials, Boating Equipment and Outdoor Gear, including an Impressively Organized Workshop Resembling your Very Own Little Hardware Store! A Fishing BOAT IS INCLUDED with The Sale. MORE INFO: Enjoy The Beauty and Adventure of The Trent-Severn Waterway, from Leisurely Boat Rides along The Severn River to peaceful mornings overlooking The Water. Surrounded by Mature Trees and The Natural Beauty of The Canadian Shield, this Cottage offers The Simple Pleasures that make Waterfront Living so Special. A place to Unplug, Unwind and Make Lasting Memories. Bring your ideas, Your Family and Friends & Your Love of Cottage Country to this Treasured Family Waterfront Retreat, ready for its Next Chapter. PLEASE NOTE: The cottage, property, structures, fixtures, appliances, fireplace, dock, outbuildings and included boat are being sold strictly with no warranties. The Seller makes no representations or warranties regarding their condition or operation. (id:45725)
65 Notley Place
Toronto (O'connor-Parkview), Ontario
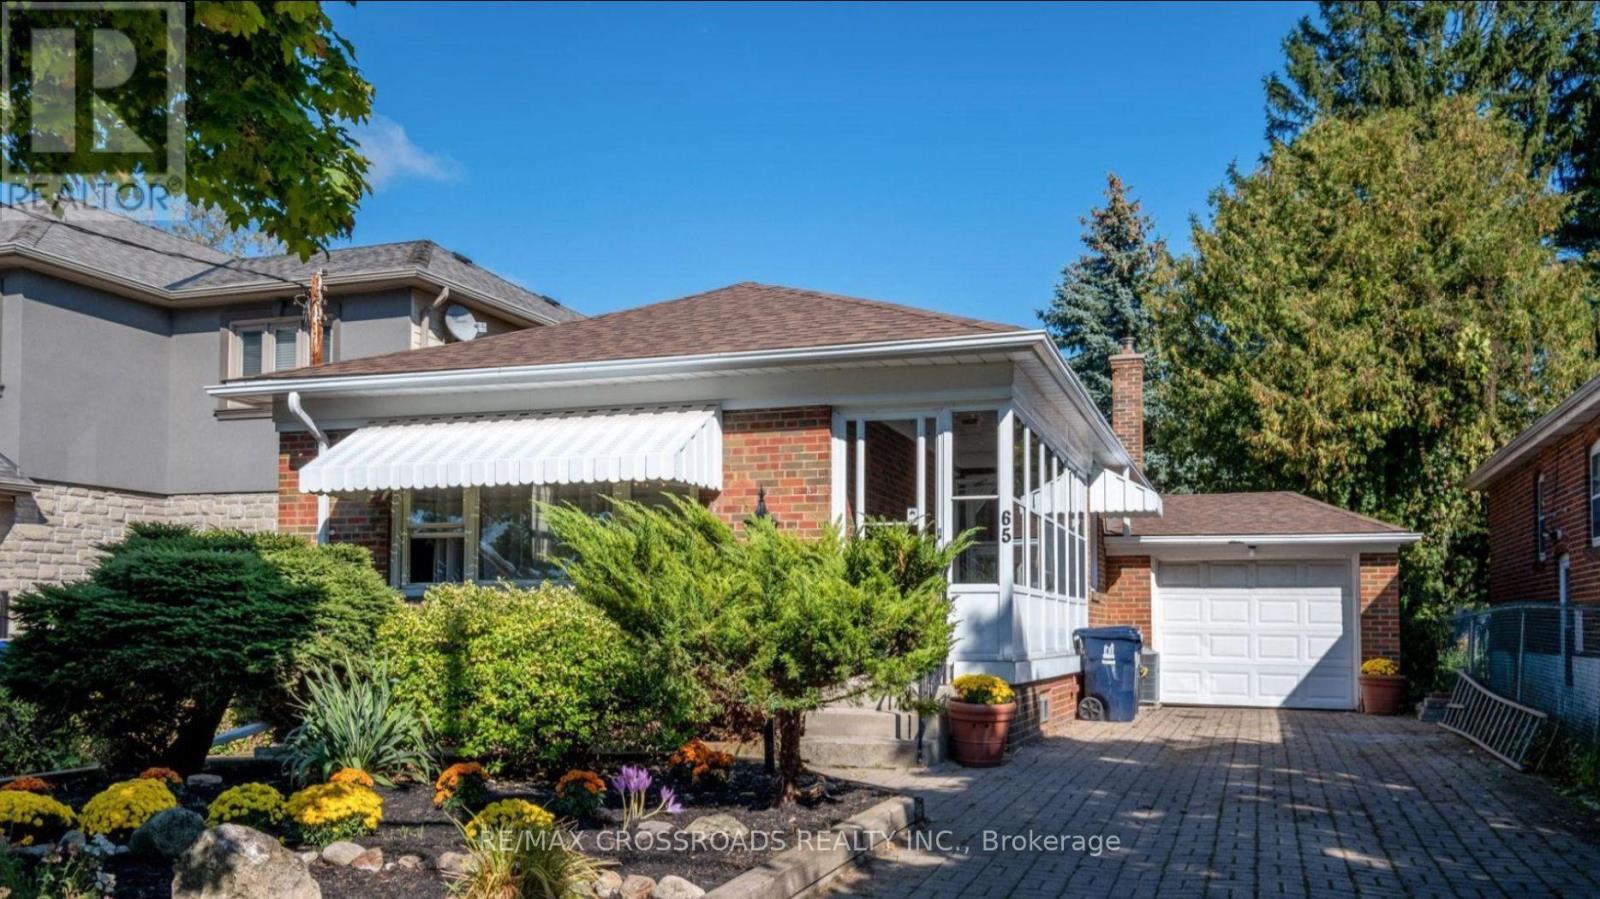
Welcome to this Spacious 3 bedroom and 3 bathroom lower unit with Separate Entrance for rent on excellent street in Family Friendly residential neighbourhood in Prime East York Neighborhood! Open Concept Layout. .Excellent Location - Seconds To Dvp, Don Valley Trails, Danforth Ave. 5 Minute Walk To Bus Stop . No Parking Available. Tenant To Pay 40% Utilities. Non Smokers & No Pets Preferred. (id:45725)
111 - 1585 Markham Road
Toronto (Malvern), Ontario
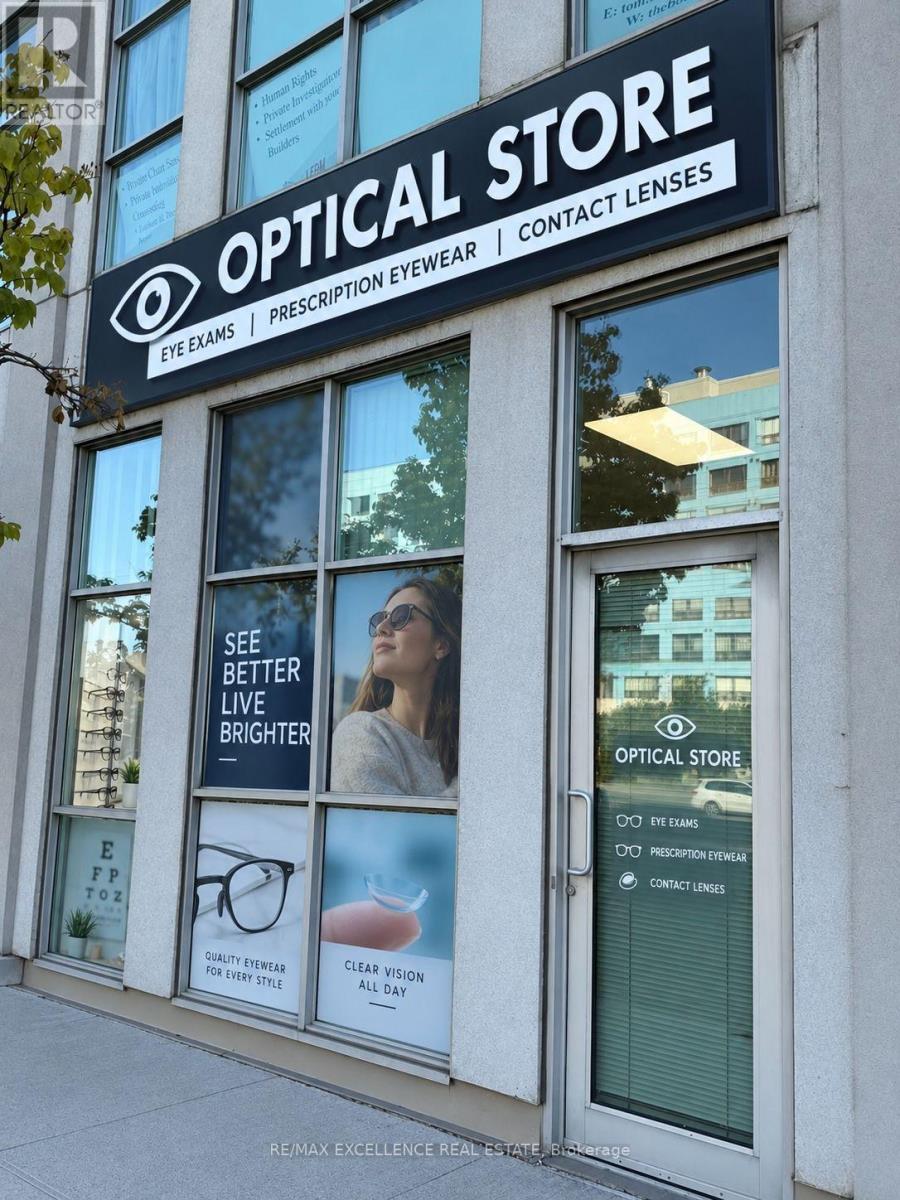
Exceptional turnkey opportunity featuring a beautifully finished, ground-floor commercial unit currently operating as an optical store and physiotherapy clinic. Excellent visibility in a densely populated residential area surrounded by apartment buildings, offering strong exposure and pedestrian activity. Features four finished rooms and a washroom. Long-term lease available, with water included in condo fees. Potential for dental or other healthcare-related use, subject to zoning and condo approvals. Buyers and agents to verify taxes, measurements, zoning, and permitted uses. (id:45725)
407 - 90 Sherbourne Street
Toronto (Moss Park), Ontario
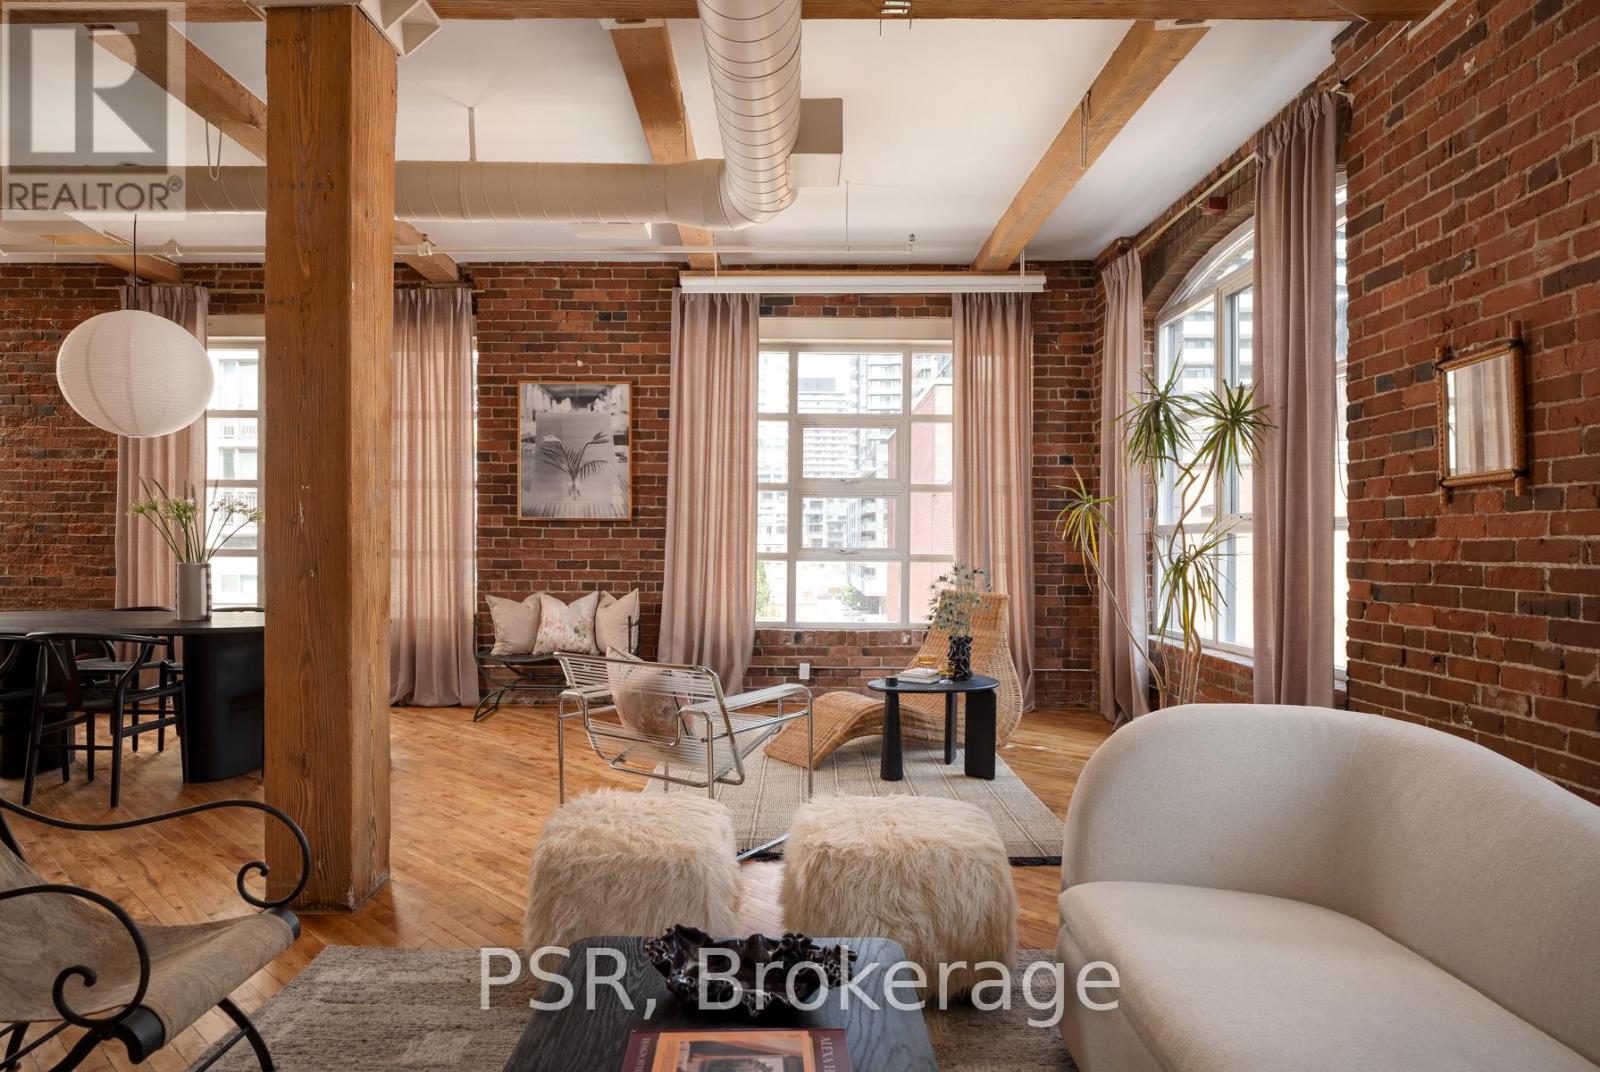
Welcome to Imperial Lofts! Where Toronto's industrial past meets its Imperial future! Constructed in 1910 and home to the Imperial Optical Company in its early years, and used as a warehouse for various manufacturers through the mid century, this historic building was thoughtfully converted into authentic loft residences in 1997 while preserving its remarkable architectural details- the dramatic arched mullioned windows and the original manually operated elevator cab that still welcomes residents and guests today. 407 holds one of the building's coveted southeast corner spots! Inside this suite history and design converge. Soaring 10.5-ft ceilings, original hardwood floors recently restored with care and precision, authentic century-old red brick walls, original Douglas Fir timber beams work together to define this timeless industrial space. Wrapped in natural light from its coveted southeast exposure, this loft enjoys clear views over the neighbouring heritage art deco building, creating a sense of openness that mixes beautifully with its vintage features. With over 1400sqft of living space, the flexible guest suite/home office can be closed in if one chooses while still preserving the expansive feel of the open-concept layout. Complete with a shared rooftop terrace with BBQs, this is authentic loft living in the heart of Toronto-just steps to St. Lawrence Market, the Distillery District, the King East Design District, cafes, acclaimed restaurants, King & Queen streetcars, and the future Ontario Line. A home with history. A space with soul. A loft that's effortlessly cool. (id:45725)