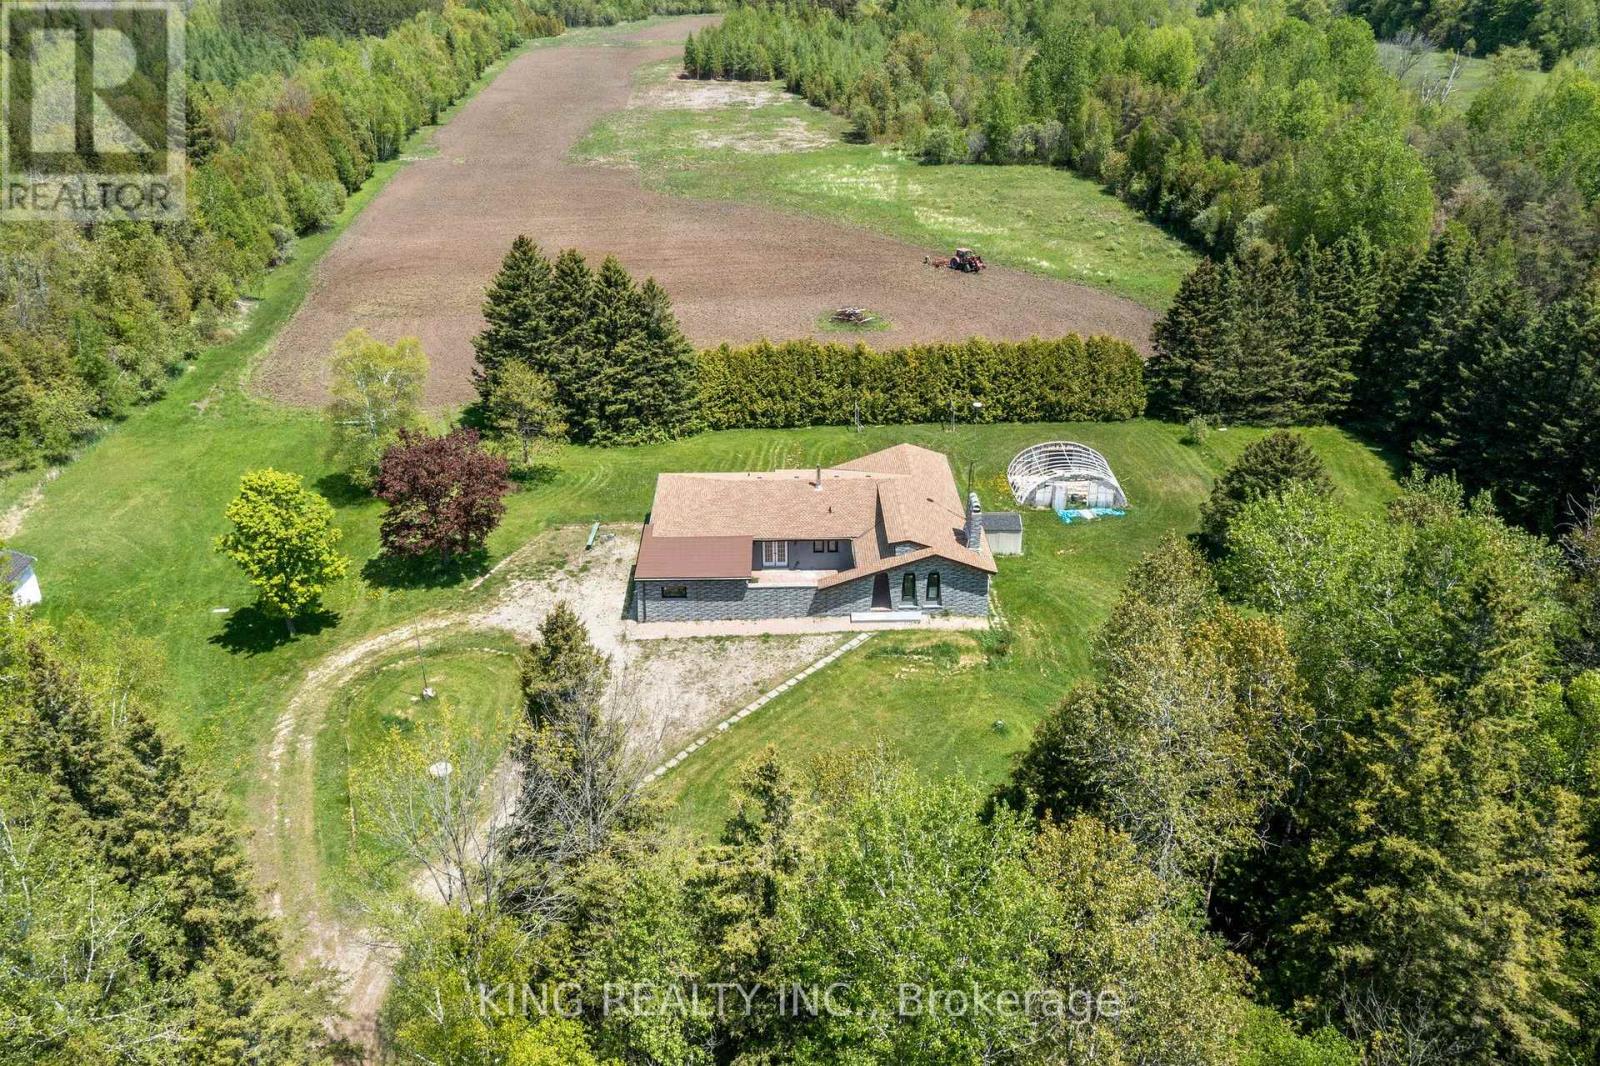
71145 10th Line
East Garafraxa, Ontario
EXCEPTIONAL 74.94 ACRE COUNTRY ESTATE featuring approx 23 acres of usable farmland and 51 acres of wooded landscape with three spring-fed ponds, offering exceptional privacy, natural beauty, & rural lifestyle opportunities. 4216 sq ft (2216+ 2000 sq ft ) living space in the bungalow including Main floor and finished basement. Well-maintained, large, detached, brightly sunlit 2,216 sq. ft. raised bungalow with 3 spacious bedrooms, 3 bathrooms, separate Family room , Large size Living cum Dinning room , modern kitchen with S/S appliances, primary bedroom with separate sitting area & 3-piece ensuite, & attached 2-car garage. Finished basement provides approximately 2,000 sq. ft of additional living space with 2 separate entrances, large recreation area, dining area, 3 bedrooms, full bathroom, laundry room with smart washer and dryer, & electric fireplace. Upgraded furnace and heat pump (AC). Private well with newly installed water softener/purifier, septic system, & ample parking (20+ cars). Fibre optic internet cable connected. Ideal for estate living, hobby farming, recreation, airbnb, & potential agricultural uses, subject to applicable regulations. Significant upgrades throughout $$. A rare opportunity to enjoy country living surrounded by ponds, forests, & open farmland. The backyard features a sizable & fantastic children's play area complete with a large swing set and slides.Photos were taken approximately two years ago & owner using 3rd bedroom in basement for storage. (id:45725)
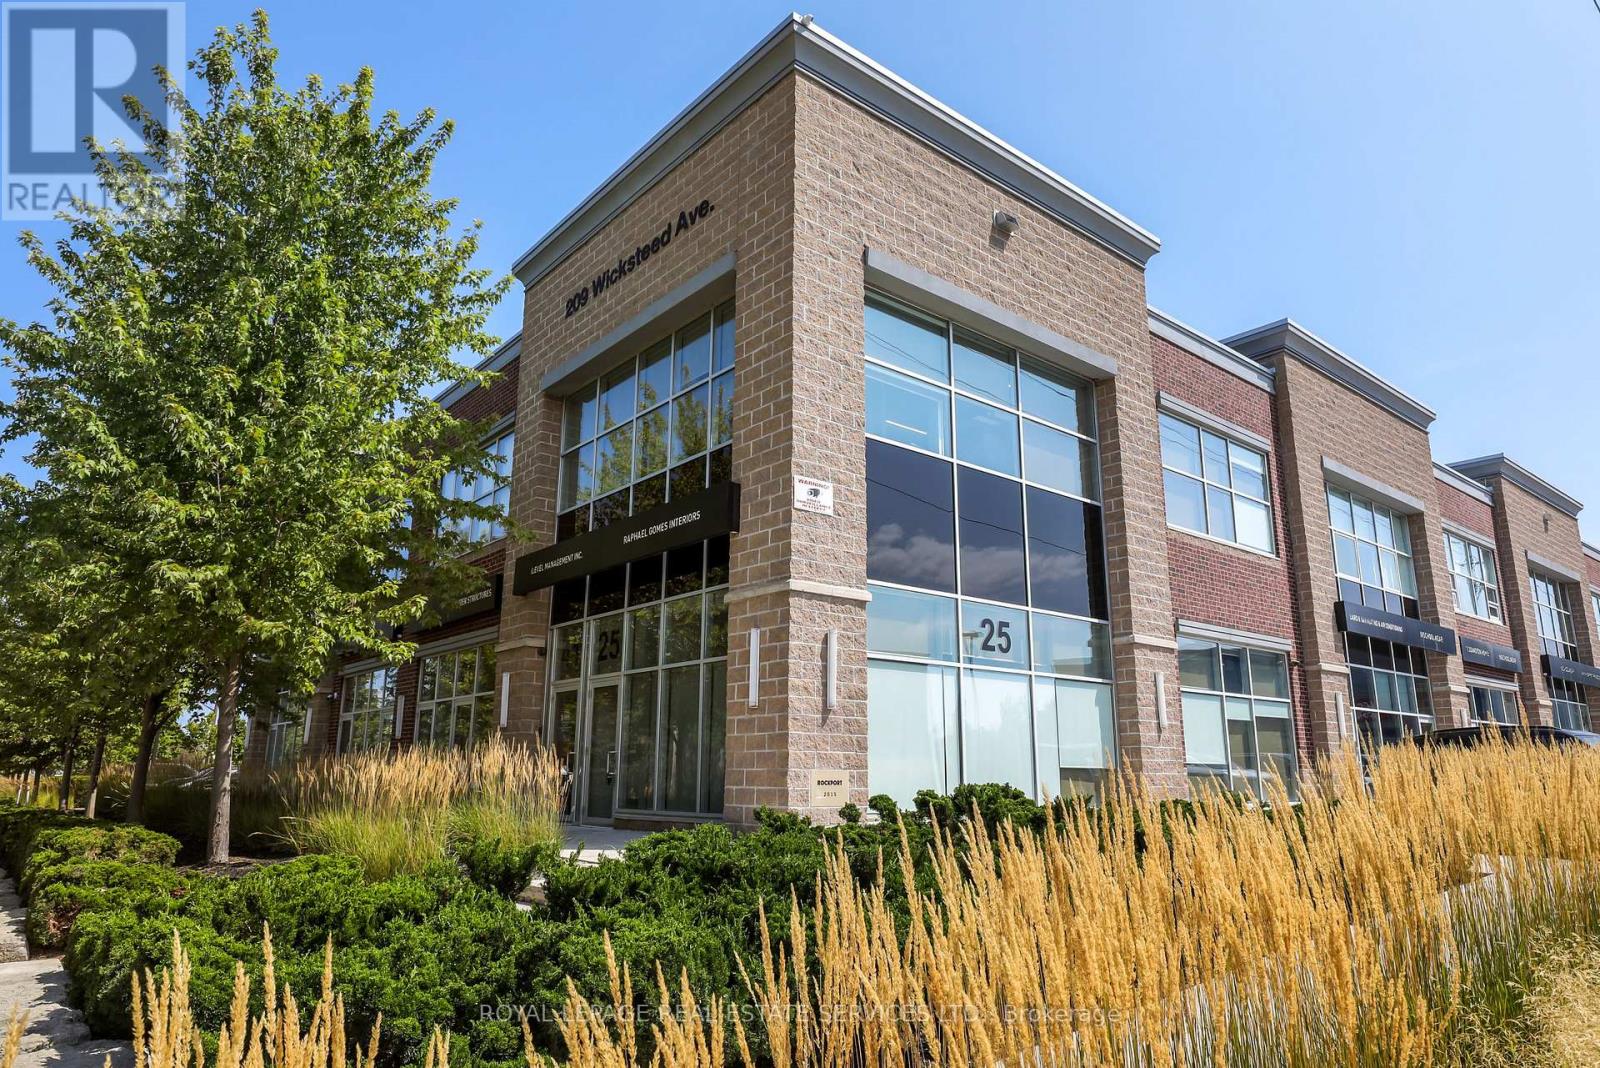
Unit 33 - 209 Wicksteed Avenue
Toronto (Leaside), Ontario
Rare opportunity to acquire a turnkey commercial space in Leaside's premier business district, Wicksteed Business Park. Approximately 966 sq. ft. of versatile, clear-span ground-floor space featuring soaring 12-ft exposed ceilings, industrial spiral ductwork, linear architectural lighting and durable polished concrete floors. An adjoining unit is also available, with the option to combine Units 32 and 33 for a total of approximately 1,932 sq. ft., creating a substantially larger and highly adaptable commercial space. Currently configured as a fitness and wellness studio, the space features a renovated bathroom, private treatment room and mirrored wall. Flexible E 1.0 zoning supports a variety of potential uses, including a wellness studio, creative studio, professional offices, specialty retail, food production and other commercial applications. Ground-floor direct access and dedicated on-site surface parking provide added convenience for staff and visitors. Ideally positioned near Laird Drive, Laird Station on the Eglinton Crosstown LRT, the DVP and Highway 401, with easy access to SmartCentres Leaside, specialty cafés, fitness destinations and other neighbourhood amenities. Buyers to verify permitted use, zoning requirements and unit combination feasibility. (id:45725)
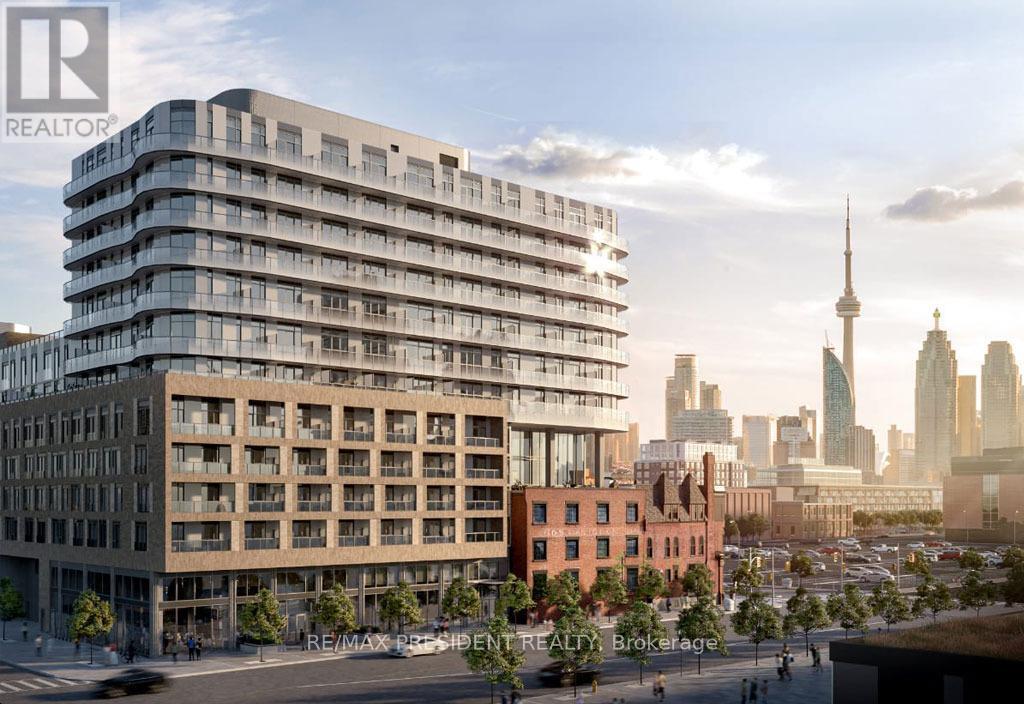
601 - 425 Front Street E
Toronto (Waterfront Communities), Ontario
Welcome to 425 Front St. E - This luxury 1 bed 1 bath condo with media is located in the heart of Canary District. This unit offers high speed internet, large balcony with city view, 9 Ft Smooth Ceiling, high-end kitchen cabinetry with integrated LED lighting, Bult-In Appliances, Quartz Counter and in-suite laundry. Enjoy top of the line amenities such as movie room with billiards and karaoke, fitness and meditation rooms, outdoor dining, lounge and more. Minutes walk to George Brown College, Distillery District, St. Lawrence Market, YMCA and downtown core. Large sized windows, allowing ample natural light into the unit. Unit is also available partially furnished (single bed, study table and couch), if needed. (id:45725)
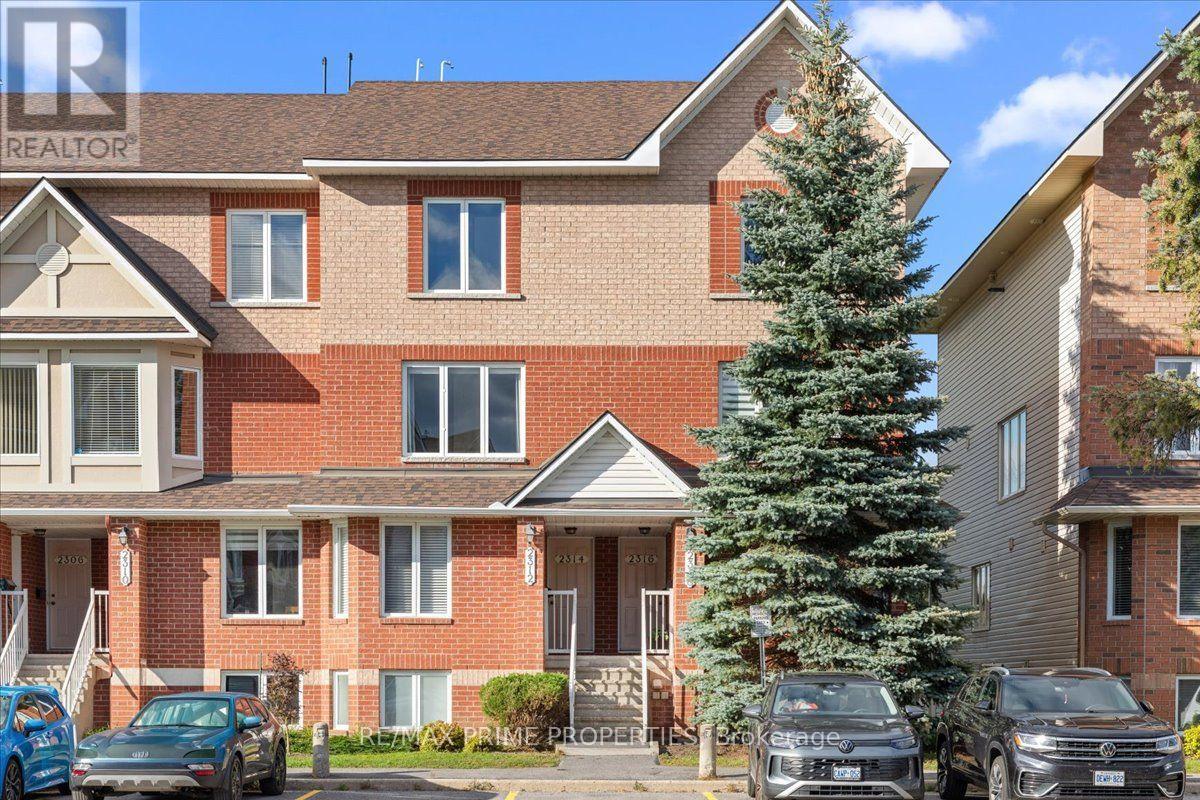
2314 Bois Vert Place
Ottawa, Ontario
Not all stacked condos are created equal! Welcome to this beautifully updated 2-bedroom, 2.5-bathroom condo in sought-after Avalon, Orleans, where thoughtful upgrades, incredible functionality and stylish finishes set this home apart. Step inside to discover a bright, open-concept main level featuring luxury wide-plank flooring, updated lighting and large windows that fill the space with natural light. But the real showstopper? The kitchen! Designed to impress, it features crisp white cabinetry, quartz countertops, subway tile backsplash, mainly stainless steel appliances and an oversized peninsula with breakfast bar seating. Glass-front cabinetry, warm wood shelving and a clever built-in nook, perfect for a coffee bar, workspace or additional storage, add a custom feel you won't find in every condo. The spacious living and dining areas flow seamlessly together, creating an inviting space for entertaining or relaxing at home. Step outside to your private balcony and enjoy the added privacy of no rear neighbours! Upstairs, discover two generously sized bedrooms, each with its own 4-piece ensuite, offering exceptional comfort and flexibility for guests, roommates or working from home. The primary bedroom also features a wall-to-wall triple-door closet and its own private balcony. Convenient upper-level laundry, a dedicated utility room and additional storage make everyday living effortless. Located in the heart of Avalon, you're close to scenic ponds, parks, walking trails, schools, shopping, restaurants and transit. A standout kitchen, two private ensuites, two balconies and a location you'll love. Plus affordable condo fees + owned parking. This is condo living with a little something extra! (id:45725)
1071 Southcote Road
Hamilton, Ontario
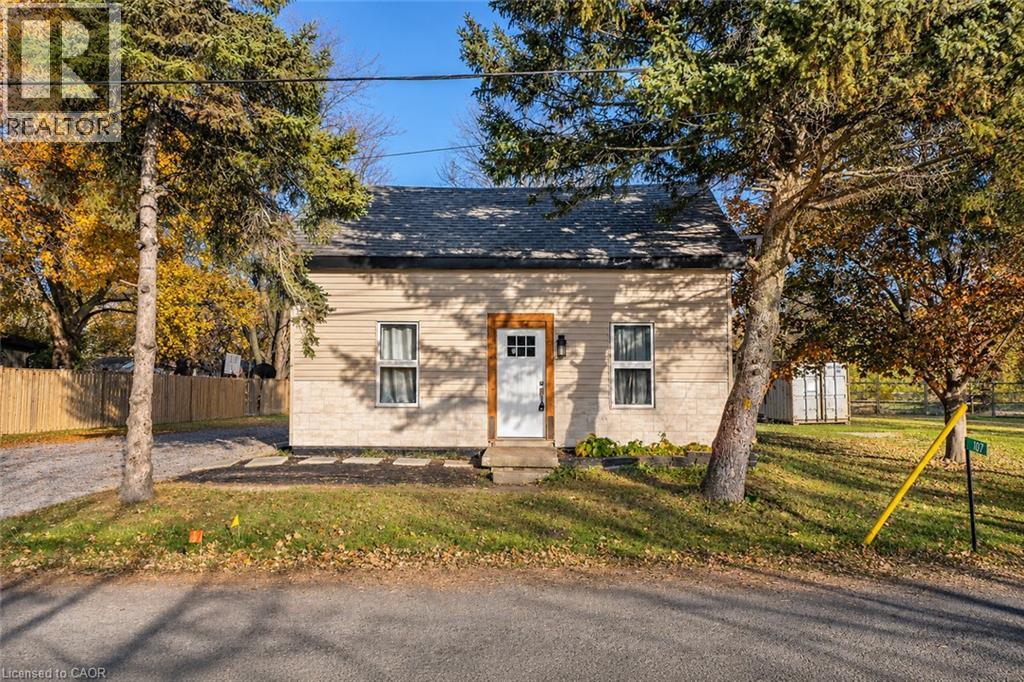
COUNTRY LIVING MINUTES TO ALL CONVENIENCES!!! This newly renovated beauty is perfect for investors & multi-generational living on an over-sized lot. This great country property offers two great units. The main floor offers well thought out open floor plan. The main floor Kitchen offers, plenty of cabinets, stone counters and stainless appliances. This level also offers 3 specious bedrooms, one with private walk-out to your own private deck for morning coffee or evening wine in your tranquil, private retreat. This level is complete with a nicely done 3 pce bath. Upstairs also offers a great open concept floor plan, combining Living, Dining and Kitchen. This Kitchen also offers stone counters & ample cabinets. This level is complete with 1 bedroom and a 3 pce bath. You will not want to miss this spectacular renovated beauty in a tranquil setting off the main road close to highway, schools, shopping & all other conveniences. (id:45725)
1c - 185 Windale Crescent
Kitchener, Ontario
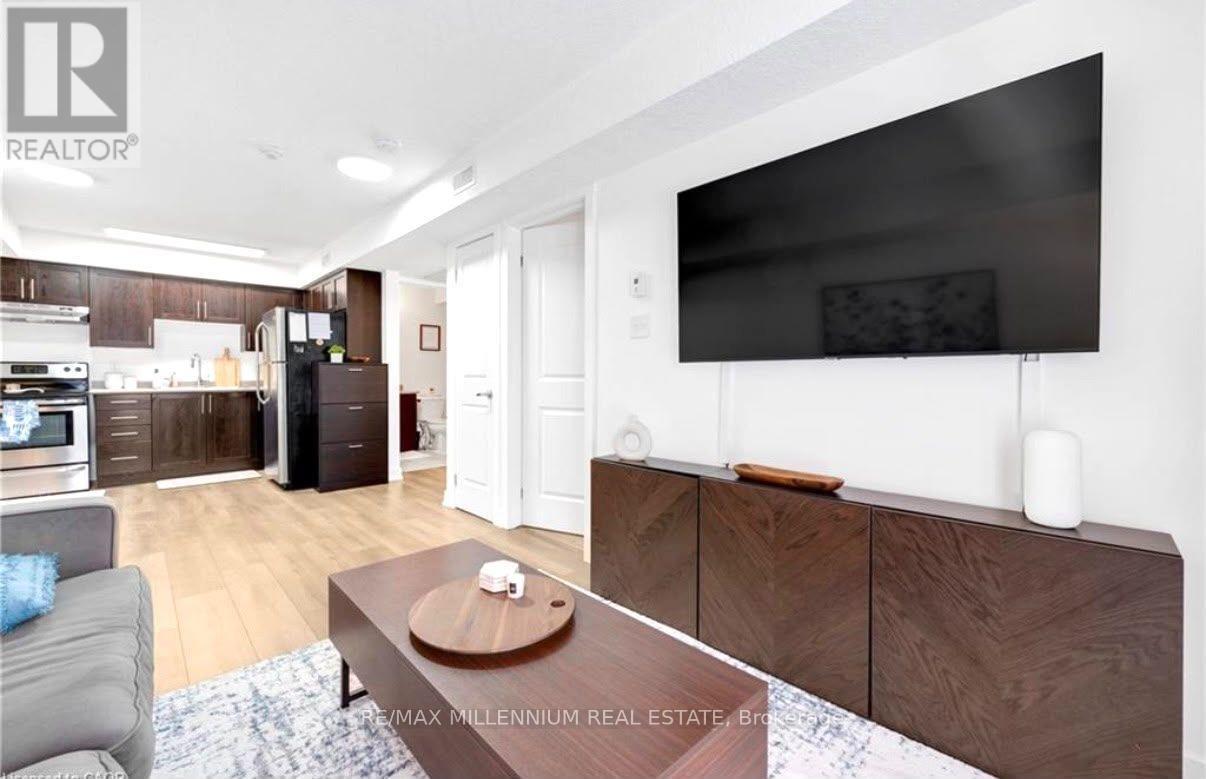
WELCOME TO WINDALE RESIDENCES! This bright and stylish 1-bedroom condo offers an incredible turnkey opportunity for first-time buyers or savvy investors looking for effortless, low-maintenance living. Offering over 530 sq ft of smartly designed living space, the suite boasts modern finishes throughout, stainless steel appliances, convenient in-suite laundry, and a rare private walkout patio perfect for your morning coffee or evening wind-downs. Perfectly tailored for young professionals, this home sits in a vibrant and convenient West Kitchener neighbourhood just steps from Sunrise Shopping Centre, daily retail, and dining. Commuting is seamless with nearby iXpress bus routes connecting directly to the ION LRT and University of Waterloo, plus instant access to Highway 7/8. Please note that no dedicated parking space is included. Additional perks include water included in the monthly maintenance fee and visitor parking available on site. (id:45725)
201 Bay Street N
Hamilton (Central), Ontario
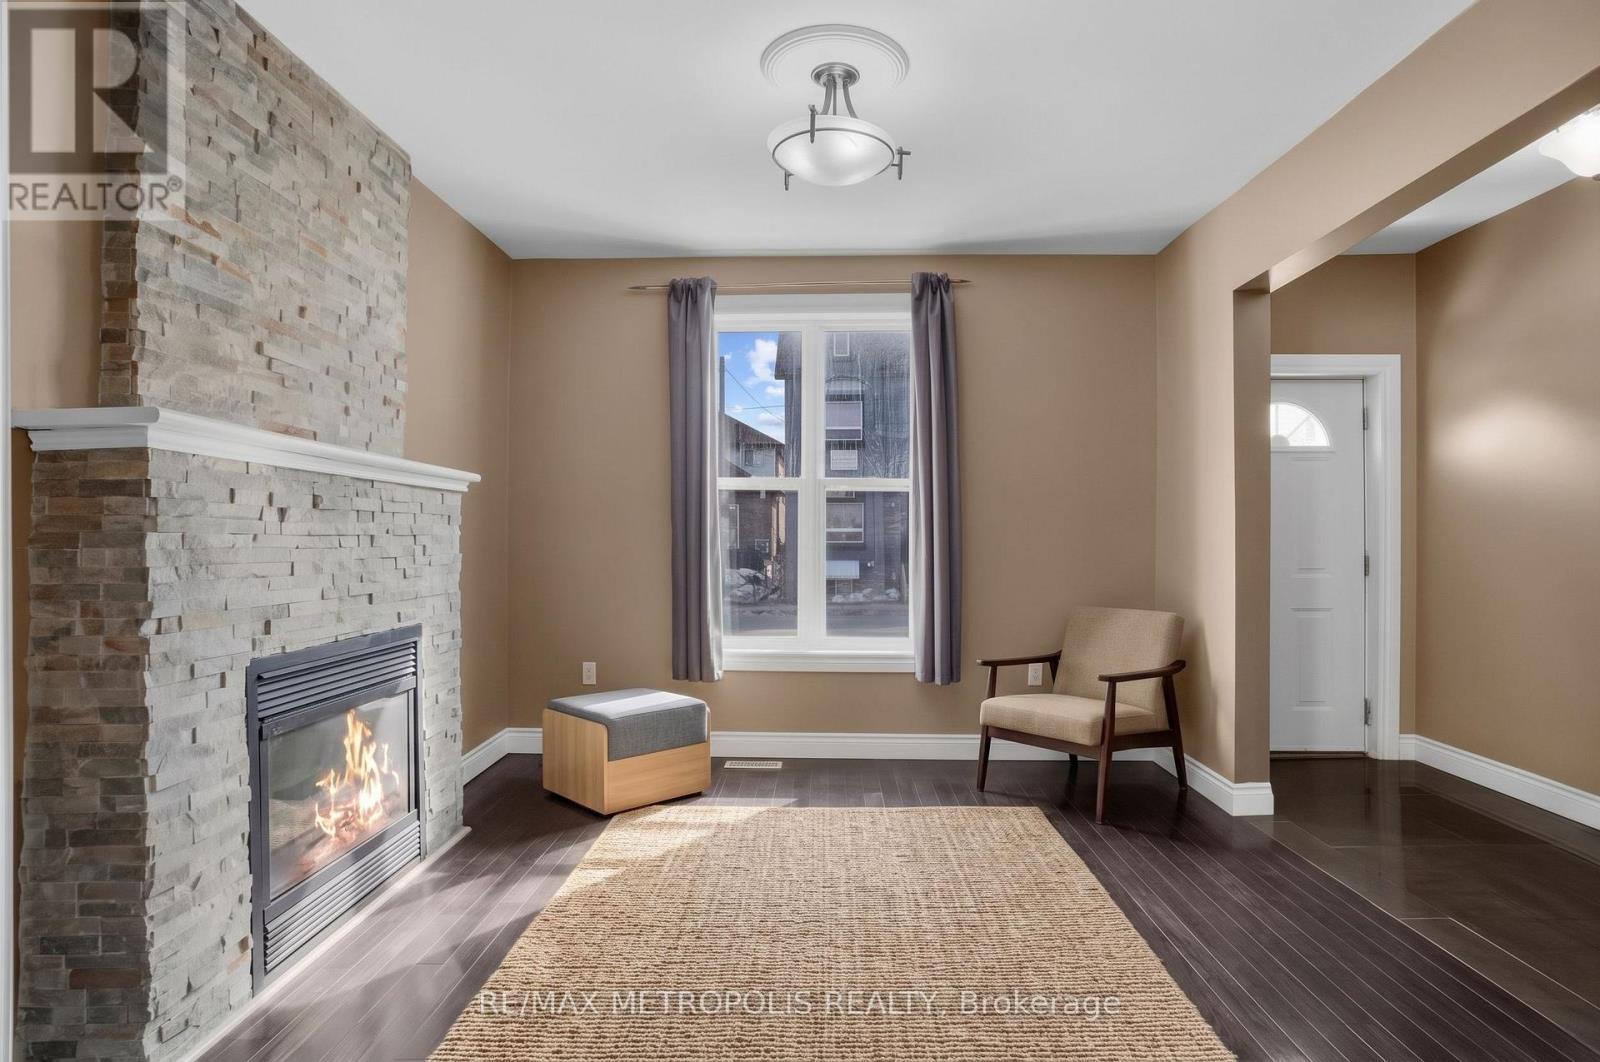
Welcome to 201 Bay Street N, a spacious 4-bedroom rental in Hamilton's sought-after North End. Ideal for those who need more room than a typical apartment, this home offers multiple living and work-from-home options, a private backyard and excellent access to downtown and the waterfront.The main floor features a bright living room with fireplace, an open-concept kitchen with granite countertops, black appliances and pot lights, plus a convenient powder room. Walk out to a large rear deck and generous backyard - perfect for entertaining, BBQs or relaxing outdoors.The finished basement provides valuable additional space for a home office, media room, gym or flex area. Upstairs are three bright bedrooms with laminate flooring and newer windows, along with an updated main bathroom. The finished attic adds a fourth bedroom with lake views and works well as a private office, guest room or retreat.A strong option for professionals, roommates, commuters or anyone needing flexible space close to the city core. Walk to Bayfront Park, Pier 4, Hamilton Farmers' Market, Jackson Square, Nations Fresh Foods, GO Transit and Hess Village. A rare combination of space, backyard, flexibility and walkable urban convenience.**Some photos may have been virtually staged.** (id:45725)
3603 - 1928 Lakeshore Boulevard W
Toronto (Roncesvalles), Ontario
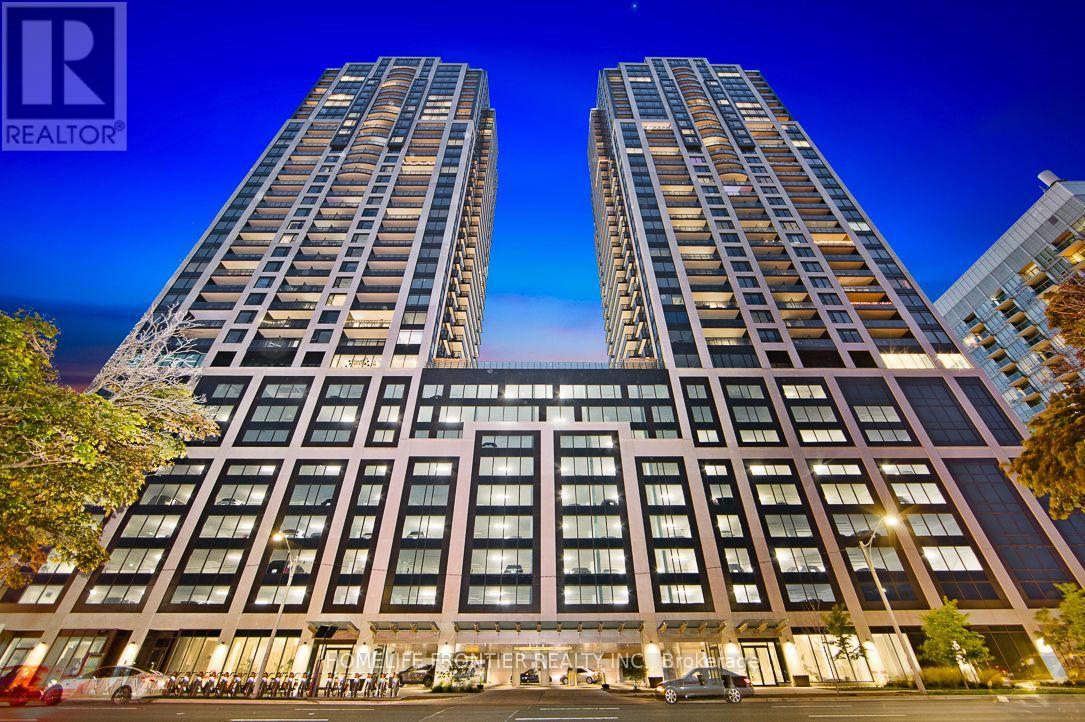
Welcome to Lakefront Luxury Living, where elegance meets Modern Comfort. This High Floor South East Facing Suite offers Stunning Views of Lake Ontario and the Downtown Skyline. The 772 Sq.Ft 2 Bedroom layout features High End Upgrades, Sleek Finishes and State of the Art Appliances creating an Ideal Space to Entertain or Relax. Located a Short Walk from the Beach and High Park , Enjoy the Perfect Blend of Nature and City Life. Indulge in amenities like a Fitness Centre, Yoga Studio, Indoor Pool, Party Room and Over 20,000 Sq.Ft. of Indoor and Outdoor Spaces, Including BBQ areas and Guest Suites. Large windows flood your home with Natural Light and Breathtaking Views. Enjoy easy access to Transit, Highways and Downtown with Dining, Shopping and Entertainment nearby. 24 Hour Concierge ensures your needs are met with Professionalism and Care. (id:45725)
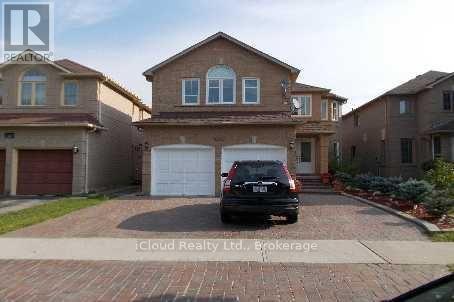
Basement - 5243 Brockworth Drive
Mississauga (East Credit), Ontario
All Inclusive Basement Apartment With Separate Entrance. Large Spacious Living Room And Kitchen, 4 Piece Bathroom. Both Bedrooms Have Windows and Closets. Brand New Fridge, Brand New Stove and Brand New Laundry (Exclusive Use).Available Immediately. Utilities including Internet Included. Tenant Insurance required.RickHansen School District. Walk To Sherwood Mills School and Subzi Mandi (id:45725)
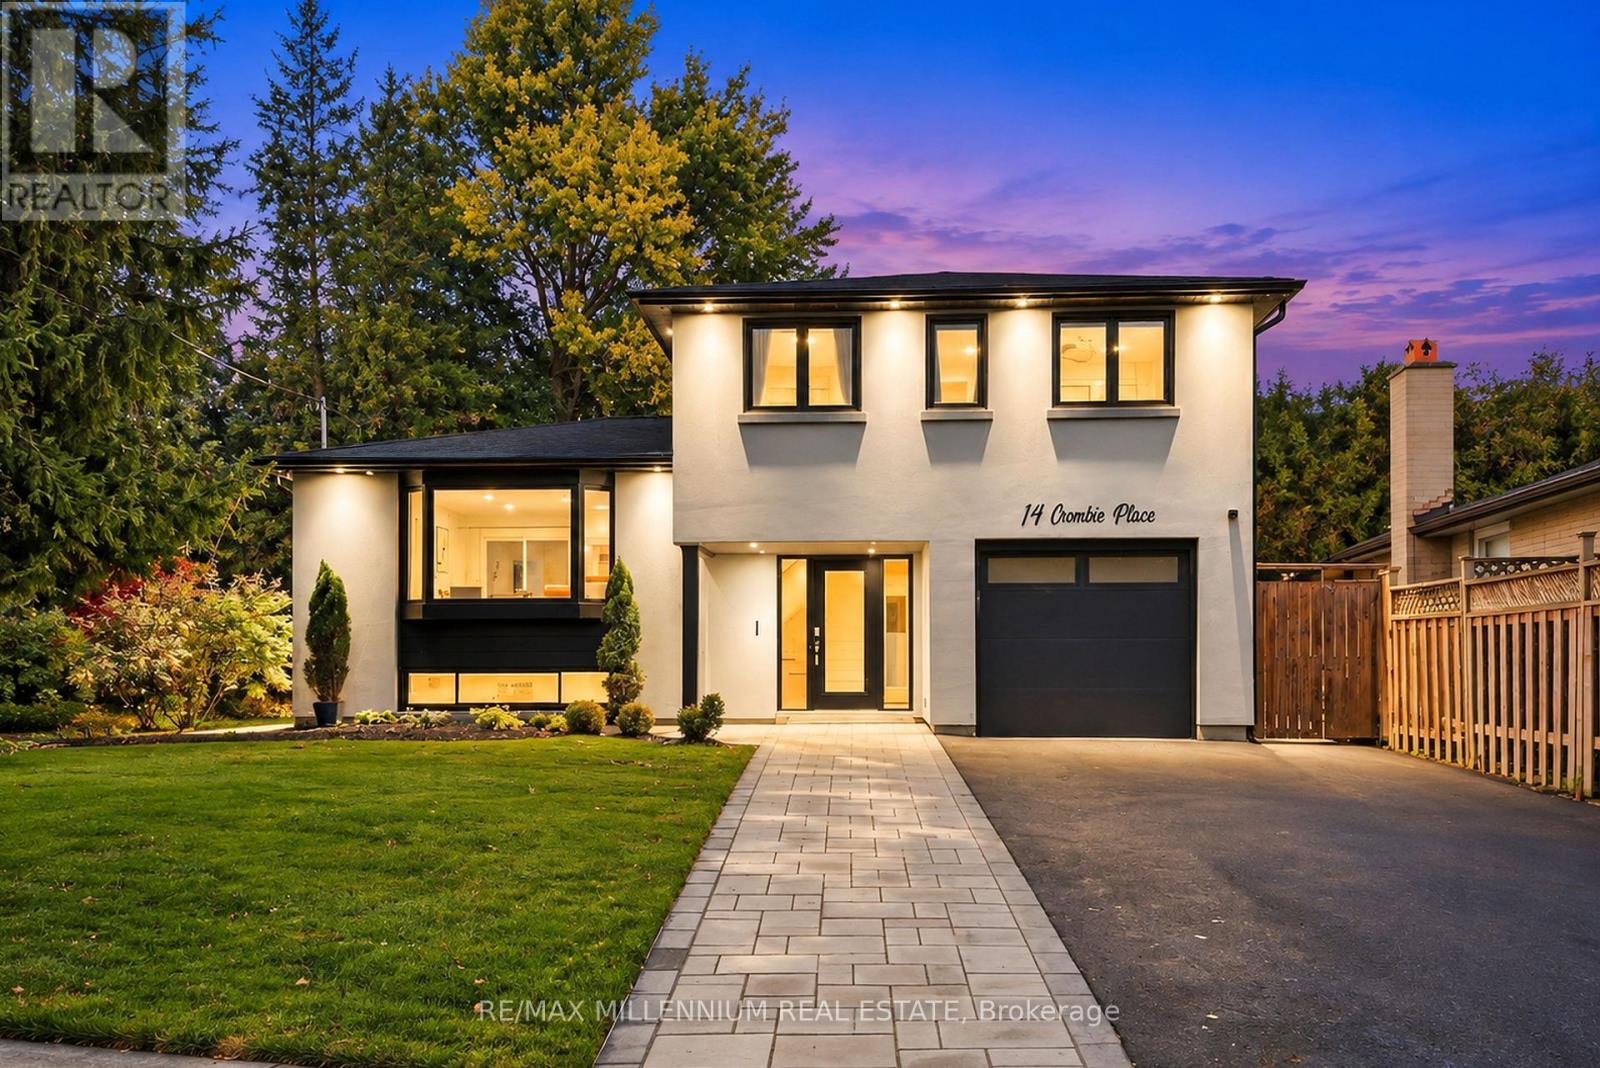
14 Crombie Place
Halton Hills (Georgetown), Ontario
WELCOME TO 14 CROMBIE, GEORGETOWN! NESTLED ON A QUIET CUL-DE-SAC, THIS BEAUTIFULLY UPDATED HOME FEATURES A MODERN KITCHEN WITH QUARTZ COUNTERTOPS, THREE GENEROUSLY SIZED BEDROOMS, A RECENTLY RENOVATED 4-PIECE BATHROOM, AND A BRAND-NEW MAIN-FLOOR POWDER ROOM. RECENT UPGRADES INCLUDE NEW STUCCO THROUGHOUT, POT LIGHTS, FRESH SOD, PATTERNED CONCRETE, AND A NEW DRIVEWAY ACCOMODATING UP TO SIX VEHICLES. ENJOY A BEAUTIFULLY LANDSCAPED BACKYARD SURROUNDED BY MATURE TREES, OFFERING PRIVACY AND TRANQUILITY.AN ADDITIONAL REAR LOUNGE PROVIDES VERSATILE SPACE IDEAL FOR A TV ROOM, PLAYROOM, OR POTENTIAL IN-LAW SUITE. A WONDERFUL OPPORTUNITY TO OWN A MOVE-IN-READY HOME WITH MODERN UPDATES AND FUNCTIONAL LIVING SPACE! (id:45725)
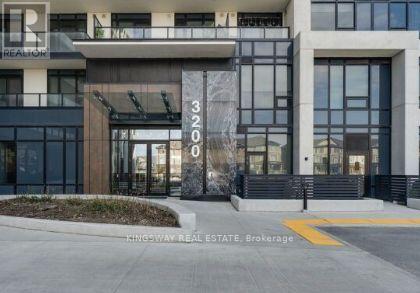
318 - 3200 William Coltson Avenue
Oakville (Jm Joshua Meadows), Ontario
WELCOME HOME TO UPPER WEST SIDE CONDOS IN OAKVILLE'S DESIRABLE JOSHUA MEADOWS!Imagine coming home to your own beautiful retreat, where modern comfort meets stylish living! Whether you're a first-time buyer, looking to downsize, or searching for a great investment, this stunning 1-bedroom condo by Branthaven Homes is sure to impress!Step inside and fall in love with the bright, open-concept layout featuring soaring 9-foot ceilings, elegant wide-plank flooring, and spectacular floor-to-ceiling windows that fill your home with natural sunlight. Step out onto your oversized private balcony, sip your morning coffee, unwind after a long day, and take in the beautiful skyline views!You'll love the modern kitchen with sleek cabinetry and stainless steel appliances, perfect for preparing your favourite meals or entertaining friends. The spacious bedroom features a large picture window, creating a peaceful and inviting place to relax.And there's so much more to enjoy! Take advantage of the impressive building amenities, including a concierge-attended lobby, fitness centre, stylish party lounge, guest parking, smart home technology, keyless entry, and 24/7 video surveillance. Head up to the spectacular rooftop terrace, where comfortable lounge seating, BBQ stations, and outdoor dining areas make entertaining a pleasure!LOCATION? YOU'LL LOVE IT! Enjoy nearby walking trails at Sixteen Mile Creek, the Sixteen Mile Sports Complex, and convenient shopping at Walmart, Longo's, and Costco. Sheridan College, Oakville Trafalgar Hospital, and Highways 403, 401, and 407 are all easily accessible.BONUS! Your new home comes complete with 1 underground parking space and 1 storage locker!Beautiful living, wonderful amenities, and an amazing Oakville location. This isn't just a condo, it's a place you'll be proud to call home! (id:45725)
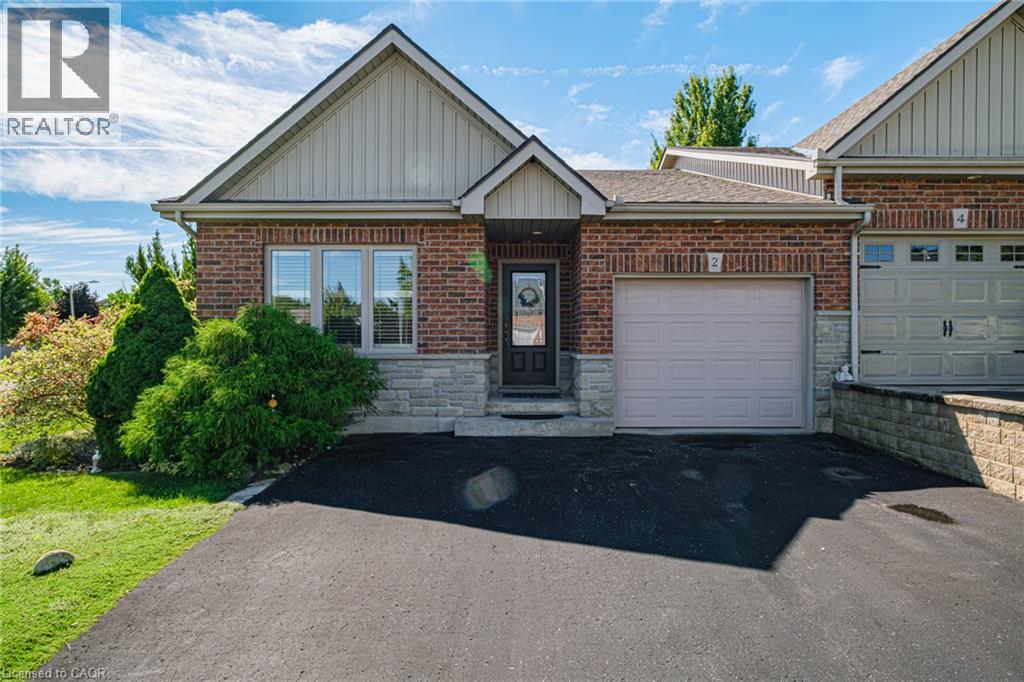
2 Millcroft Drive
Simcoe, Ontario
Beautiful bungalow townhome offering spacious, functional living and a beautifully landscaped private yard. The driveway provides parking for up to three vehicles, plus a single-car garage. The main floor features two bedrooms, including a spacious primary bedroom with a 3-piece ensuite and walk-in shower, along with a separate 4-piece main bathroom. The generous kitchen offers plenty of workspace, while the oversized living and dining area provides an ideal setting for entertaining, family gatherings and large dinners. Walk out from the living area to a private deck overlooking the beautifully landscaped backyard. A convenient main-floor mudroom is roughed-in with plumbing for laundry, providing the option to relocate the laundry from the basement to the main level. The lower level adds exceptional additional living space with two massive bonus rooms, both featuring closets, along with a large 4-piece bathroom and current laundry area. Plenty of space for guests, a home office, hobby room, recreation space or extended family. A well-maintained home offering generous room sizes, flexible living space and a private outdoor setting.appeal.Located close to schools, bus routes, shopping,churches, hospital, and all amenities, with local wineries, breweries, walking trails, and Port Dover Beach just a short drive away. (id:45725)
59 Brock Street
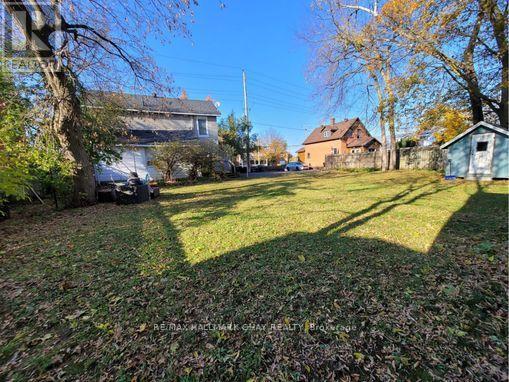
Barrie (Sanford), Ontario
Investment and future development potential at 59 Brock Street in Barrie! Situated on a generous 80.75 ft. x 126.84 ft. lot, approximately 10,242 sqft., this property offers an opportunity for investors, builders and developers to explore future residential intensification in an established urban neighbourhood. The existing two-storey building is identified in assessment records as a triplex containing three residential units. The property features multiple utility meters, with utilities included in the rent for one unit, offering potential rental income while considering longer-term plans. The property is identified as RM2-zoned, with an Official Plan designation of Residential within a Major Transit Station Area (MTSA), according to available property records. Its substantial frontage, lot size and reported planning designations make it worthy of consideration for potential redevelopment, subject to municipal requirements and approvals. Preliminary planning inquiries have previously been undertaken, with supporting historical documentation available for review. Conveniently located near downtown Barrie, the waterfront, transit, shopping and established neighbourhood amenities. An opportunity to acquire an existing multi-unit residential property with potential for future redevelopment. (id:45725)
21 Violet Street
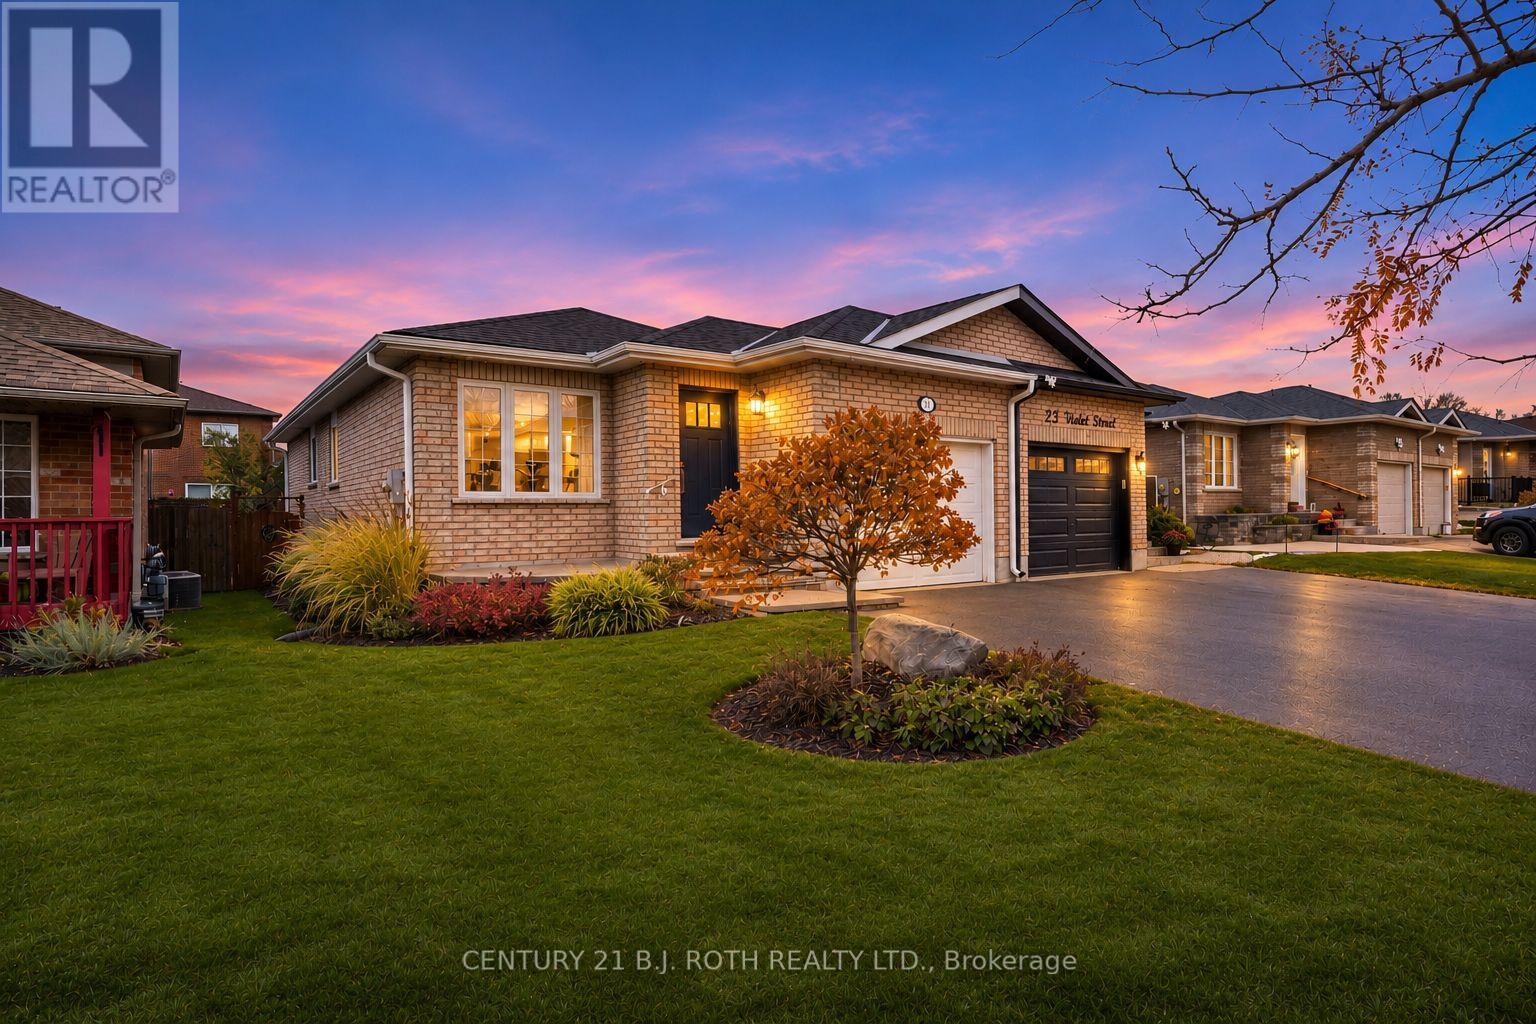
Barrie (Holly), Ontario
Welcome To 21 Violet Street! This Immaculately Maintained All-Brick Bungalow Is Situated In Barrie's Desirable Southwest End, Where Pride Of Ownership Is Evident Inside & Out! Beautifully Maintained & Thoughtfully Updated Over The Years, This Home Offers An Inviting Foyer With A Convenient Coat Closet & Inside Entry To The Garage. The Bright & Spacious Main Floor Features Hardwood Flooring, A Generous Combined Living & Dining Room & A Beautifully Appointed Kitchen Complete With Stainless Steel Appliances, Ample Cabinetry, A Centre Island & A Walkout Providing Convenient Access To The Backyard. Two Generously Sized Bedrooms, Both Featuring Closet Organizers, Are Complemented By A Beautifully Renovated 3-Piece Bathroom. The Lower Level Offers Additional Living Space With A Spacious Recreation Room, A Convenient Second 3-Piece Bathroom, Laundry Facilities & Plenty Of Storage. Step Outside To Enjoy The Beautifully Landscaped & Fully Fenced Backyard, Featuring A Spacious Elevated Deck, Mature Trees & Attractive Gardens, Creating A Wonderful Setting For Relaxing Or Entertaining. Numerous Significant Improvements Have Been Completed Over The Years, Including The Kitchen, Stainless Steel Appliances & Stair Railings (2016), Windows (2016/2018), Roof Shingles (2017), Furnace, Central Air Conditioning & Hot Water Tank (2017), Driveway (2022), Main Floor Bathroom & Bedroom Closet Organizers (2022), Eavestroughs (2024) & Front & Side Entrance Doors (2025). Additional Features Include A Water Softener & Central Vacuum System. Conveniently Located Close To Parks, Schools, Shopping, Golf, Public Transit, Everyday Amenities & Highway 400. A Truly Move-In Ready Home That Reflects Years Of Exceptional Care & Maintenance! (id:45725)
106 Kennedy Boulevard
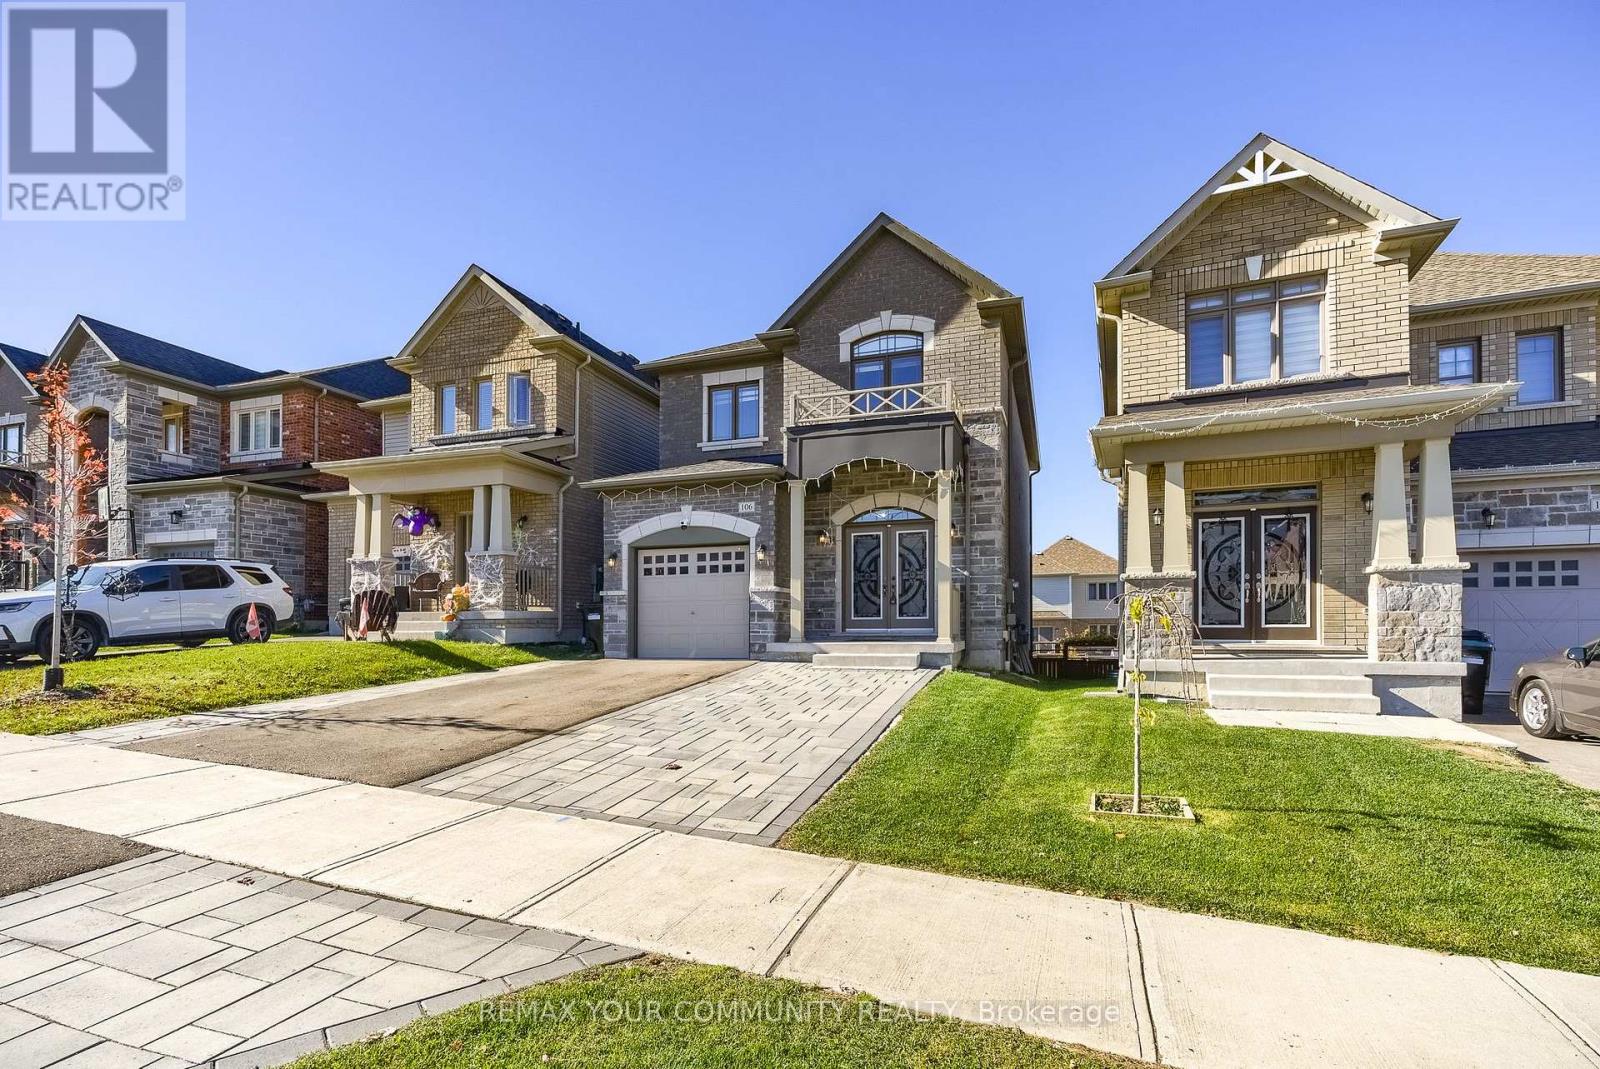
New Tecumseth, Ontario
Welcome to 106 Kennedy Boulevard, situated in a desirable residential community in Alliston. This well-appointed 4-bedroom, 3-bathroom with walk out basement residence offers a thoughtfully designed floor plan with spacious principal rooms, providing an ideal balance of comfort and functionality. The generous living areas offer an inviting setting for both everyday living and entertaining, while the four bedrooms provide ample space to accommodate a growing family. Conveniently located close to schools, parks, shopping, restaurants, and a variety of local amenities. An excellent opportunity to own a home in a well-established, family-oriented neighbourhood, offering both convenience and an exceptional lifestyle. (id:45725)
4 - 8392 Kennedy Road
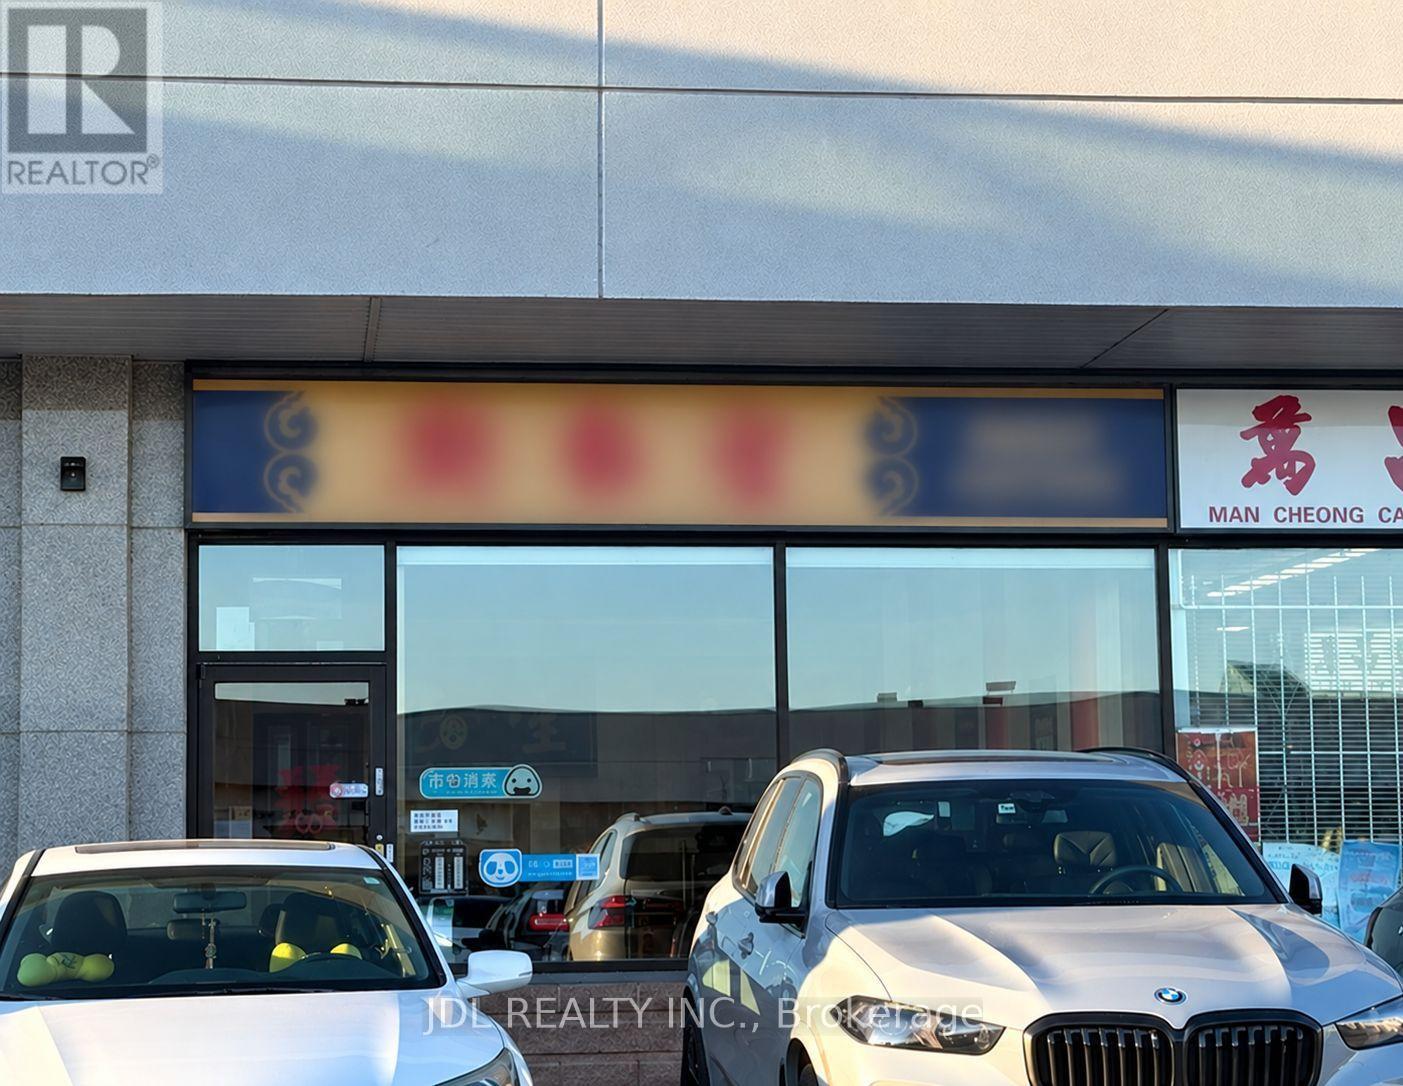
Markham (Unionville), Ontario
Excellent investment opportunity in the high-traffic New Kennedy Square plaza at Kennedy Rd & Hwy 7, one of Markham's busiest retail nodes. This approximately 829 sq ft commercial unit is currently tenant-occupied, offering immediate, stable cash flow from day one. Zoning permits a wide range of uses, including retail, restaurant, medical/wellness, professional services, and personal services, giving a future owner flexibility at lease renewal. The plaza offers plenty of outdoor parking and strong walk-in traffic, surrounded by dense residential neighbourhoods, and is minutes to Markville Mall, Downtown Markham, Hwy 407, and transit. A turnkey, income-producing asset in a fully active, high-demand plaza - ideal for an investor seeking a low-maintenance holding in a prime Markham location. (id:45725)
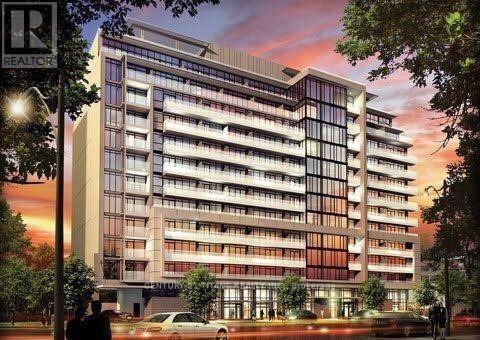
216 - 3018 Yonge Street
Toronto (Lawrence Park South), Ontario
Living Room Walk/Out To 25' Terrace. Boutique Condo At Yonge/Lawrence, One Bedroom Plus Study As Per Builder Plan. Steps To Subway And Minutes To All Ammenities, 24Hrs Concierge, Roof Top Pool And Hot Tub Plus Fireplace. Fitness Facility, Steam Room, Outdoor Lounge And Bbq Area. (id:45725)
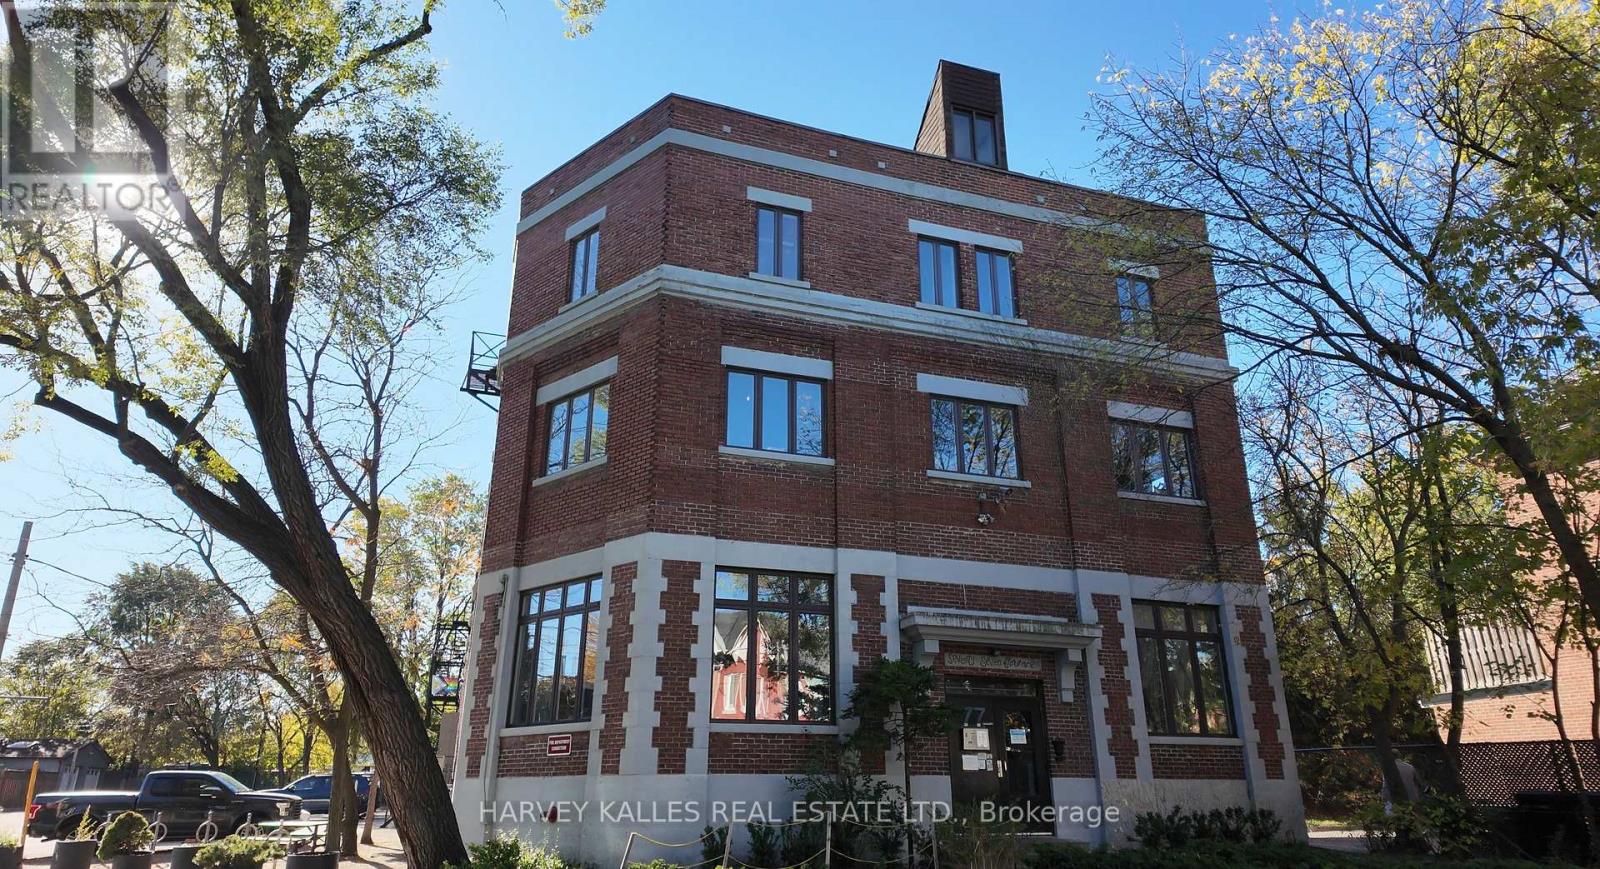
L02 - 77 Florence Street
Toronto (Little Portugal), Ontario
725 sq ft of raw creative energy on one of Queen West's best-kept streets. Bright, airy, and full of character - this lower-level loft in a century-old converted factory sits on a serene, tree-lined stretch of Little Portugal that feels like a secret the neighbourhood keeps to itself. Inside: exposed wood beams, polished concrete floors, and an open-concept layout that flexes to fit your vision. Private kitchenette and bathroom on-site. The building itself is half the draw - a tight-knit community of photographers, videographers, creative marketers and tech startup who feed off each other's energy. Step outside and you're in the thick of it: Queen West galleries, yoga studios, acclaimed restaurants, bars, vintage shops, TTC, and city cycling routes all at your doorstep. This is the kind of address that tells people something about you before you say a word. $2,150/mo semi gross. Flat utility fee $155/mo. 3-year lease preferred - exceptions considered. (id:45725)
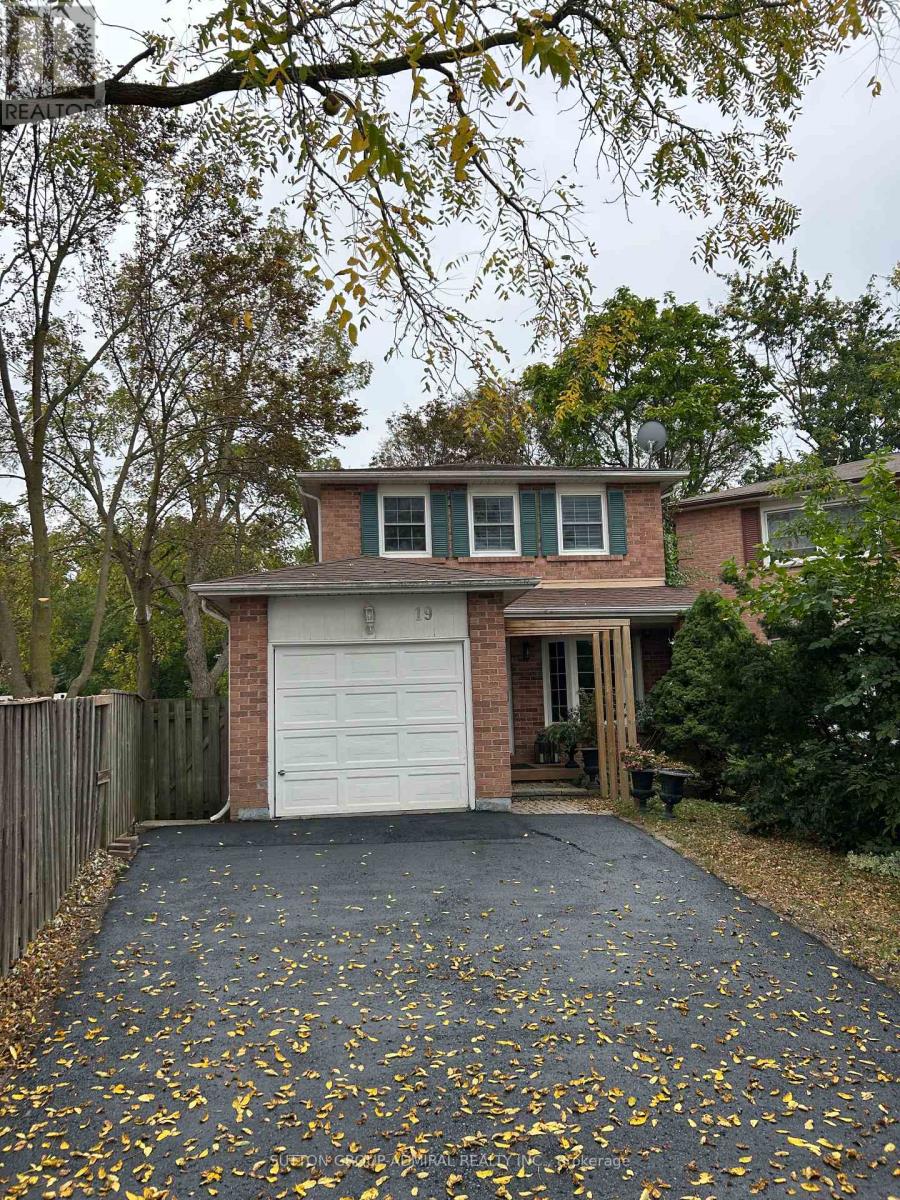
19 Backus Court
Markham (Raymerville), Ontario
Premium Lot Backing To Ravine W/Walking Trails.Sitting in the heart of Markham village. well kept family home on a decent lot with spacious interior layout. Hard wood floor on main & upper floor. fully finished one bedroom apartment in basement with separate entrance in backyard. ideal for potential rental income or in -law suite. lots of storage. yard with extra privacy with 2 level deck to the beautiful ravine, situated on a quiet cul-de-sac 2 min walk to Go train. The area is well known for its excellent school districts, with access to top rated public and Catholic schools. Transportation is highly convenient with easy access to Highway 7, McCowan Road, Nearby Highway 407 and York region Transit and walking distance to Go Transit. Residents enjoy close proximity to CF Markham mall, super markets, restaurants and daily amenities, Markham is recognizes as one of the safest city in GTA and this neighbourhood is valued for its quiet streets, friendly neighbours and strong community atmosphere. (id:45725)
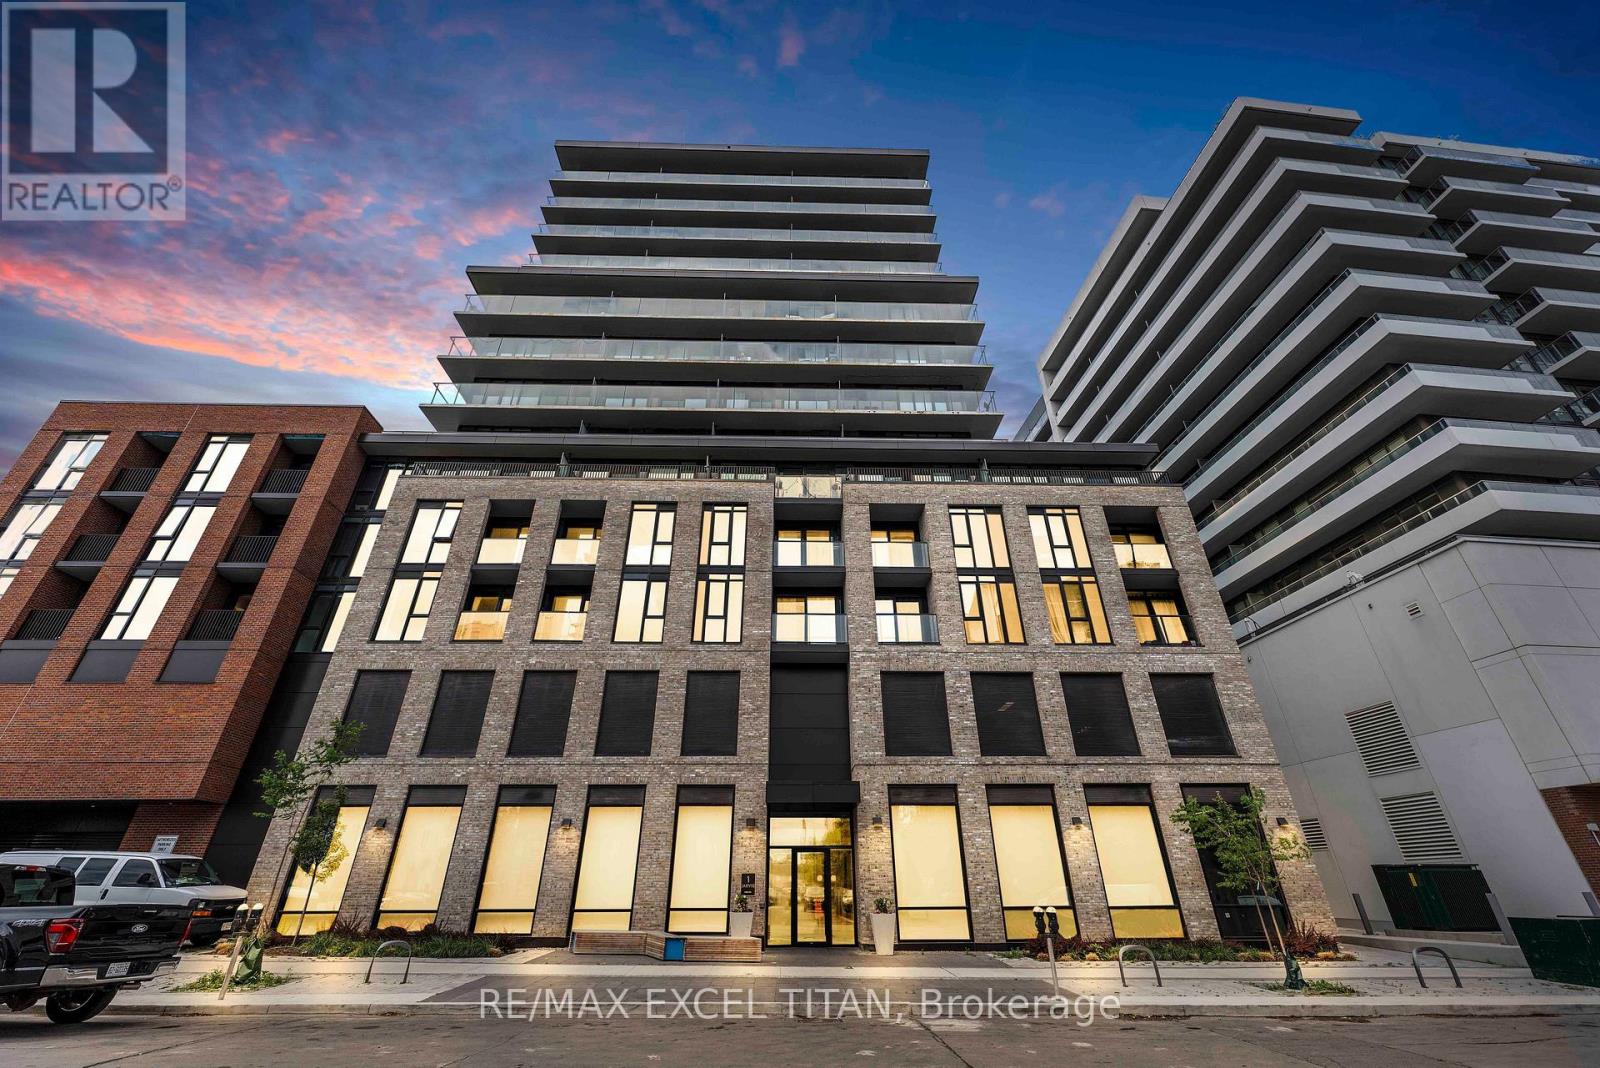
614 - 1 Jarvis Street
Hamilton (Beasley), Ontario
Don't miss this exceptional opportunity to own a pristine 1-Bedroom + Den apartment in the vibrant Jarvis community! This modern 563 sq. ft. unit features a North-facing exposure and floor-to-ceiling windows that fill the space with abundant natural light. Designed for contemporary living, the suite offers a sleek kitchen with built-in appliances, quartz countertops, and stylish backsplash, complemented by a beautifully finished bathroom with quartz details. The versatile den provides the perfect space for a home office, study area, or additional living space. Enjoy an unbeatable location just minutes from major highways, McMaster University, Hamilton General Hospital, parks, and everyday conveniences. Residents can also take advantage of exceptional building amenities, including a fitness centre, co-working lounge, and convenient retail space at the building's base. Experience the perfect combination of modern comfort, convenience, and vibrant community living. Don't miss your opportunity to make this beautiful apartment your new home! (id:45725)
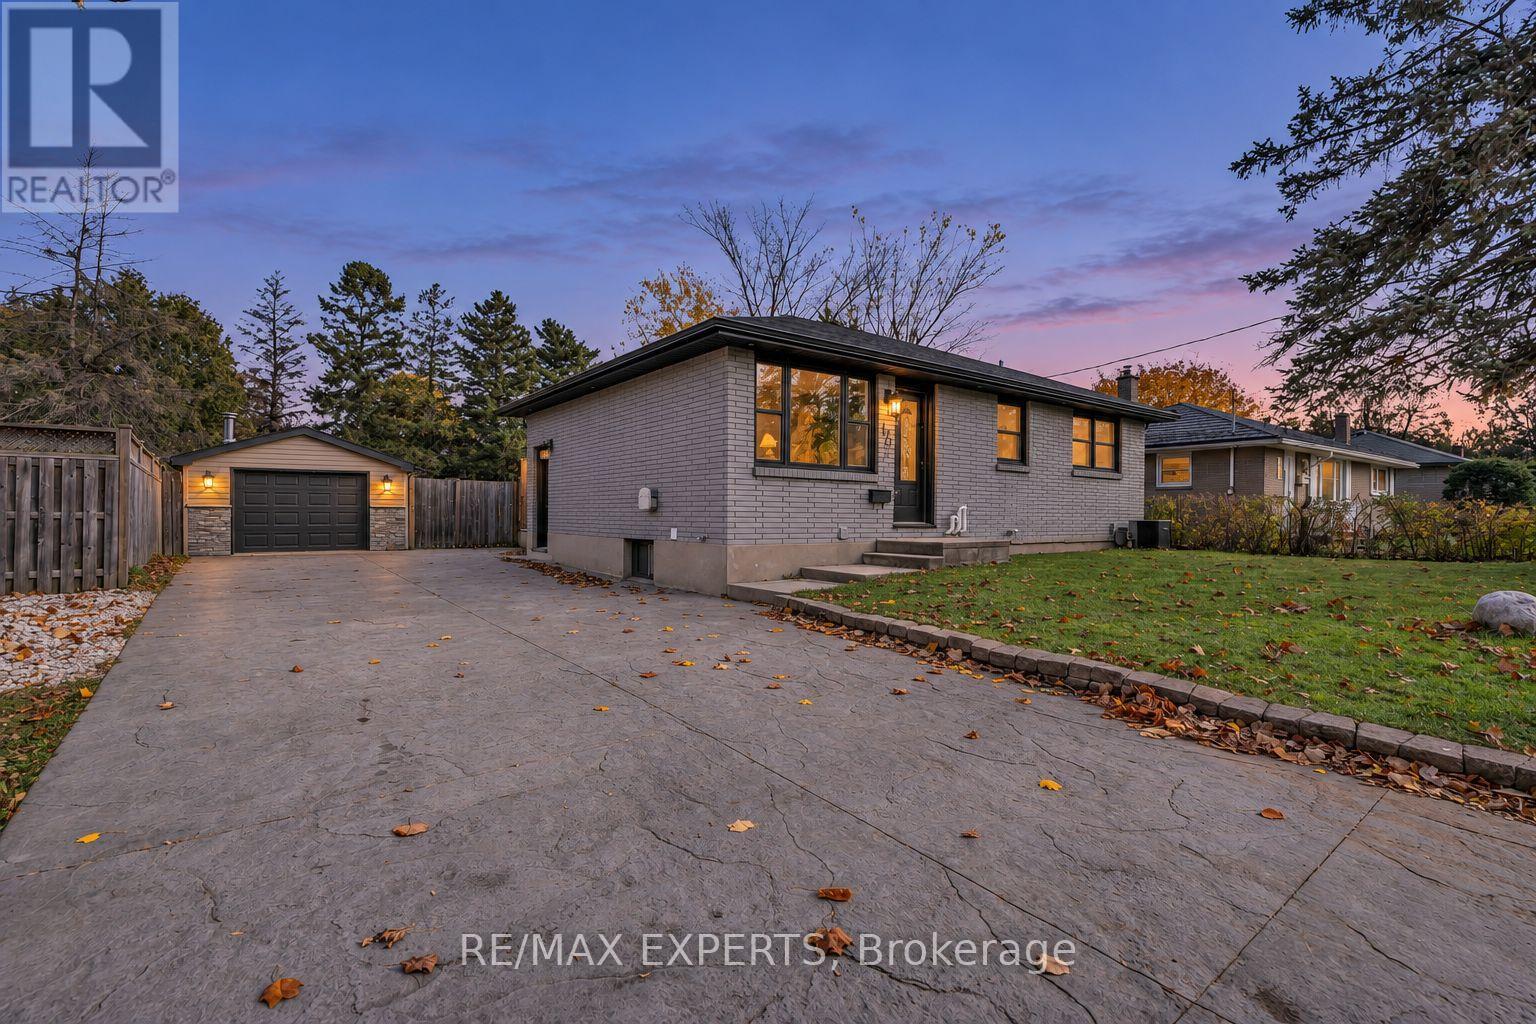
170 Mcnay Street
London East (East C), Ontario
This must-see bungalow at 170 McNay St offers 3+1 bedrooms and 2 bathrooms. The main floor and basement have been renovated with new flooring, tile, fresh paint, bathrooms and updated kitchens. The main floor features an open-concept kitchen and living area. The brand-new kitchen offers plenty of cabinetry and stainless steel appliances, while the bright living room features a custom electric fireplace and pot lights. This level also includes a four-piece bathroom and a washer and dryer for everyday convenience. One bedroom offers direct access to the backyard through sliding glass doors. The finished basement offers flexible space for extended family or guests, with an open-concept kitchen and living area, an additional bedroom, and its own washer and dryer. The spacious backyard offers a large lawn framed by mature trees, a generous deck with a covered seating area for outdoor dining, and a hot tub on a separate covered patio beside the detached garage. A double-wide driveway provides ample parking. Whether you're searching for your first home, your next investment, or a property with great potential, this could be the right home for you. Book your showing today and make this beautiful bungalow yours! (id:45725)
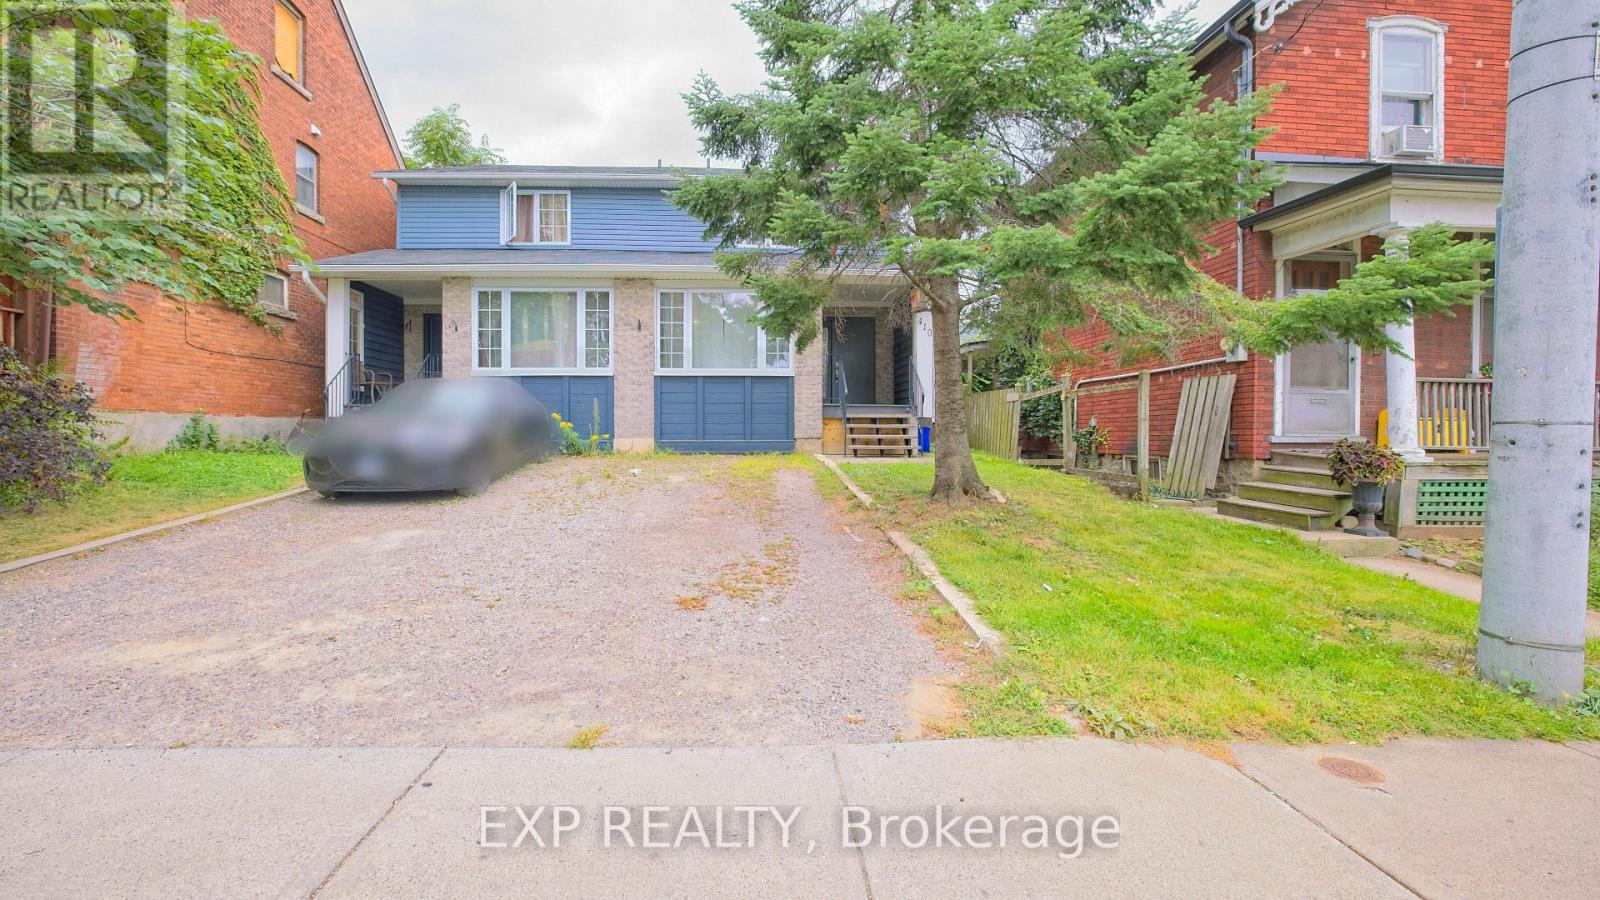
410 King William Street
Hamilton (Landsdale), Ontario
BUILT IN 2006 - A RARE FIND IN THIS ESTABLISHED HAMILTON NEIGHBOURHOOD! Why take on the potential upkeep and renovation needs of a century-old home when you can own a comparatively newer, BEAUTIFULLY RENOVATED and MOVE-IN-READY semi-detached home? Welcome to 410 King William St - an exceptional opportunity, especially for FIRST-TIME HOME BUYERS. While much of the surrounding neighbourhood is characterized by older and century homes, this property was BUILT IN 2006, offering buyers the opportunity to own a significantly newer home while still enjoying the character, convenience and established surroundings of central Hamilton.Featuring 3 bedrooms, a bright and functional layout and a beautifully updated interior, the work has already been done. Simply move in and enjoy - no immediate renovations and no additional money needed to make this home your own. Enjoy a private backyard ideal for BBQs, entertaining or relaxing outdoors, along with a FULL HEIGHT BASEMENT offering additional space and future possibilities.The convenient location puts you close to Downtown Hamilton, schools, parks, shopping, restaurants, cafes and public transit, with easy access to the King Street corridor and Hamilton's developing LRT route.For buyers who love the convenience of an established Hamilton neighbourhood but would prefer a NEWER BUILT HOME, this property offers a compelling combination: BUILT IN 2006 + FULLY RENOVATED + MOVE-IN READY + CENTRAL LOCATION. A fantastic opportunity to stop renting, start building equity and move into a home that's ready for you from Day One. (id:45725)
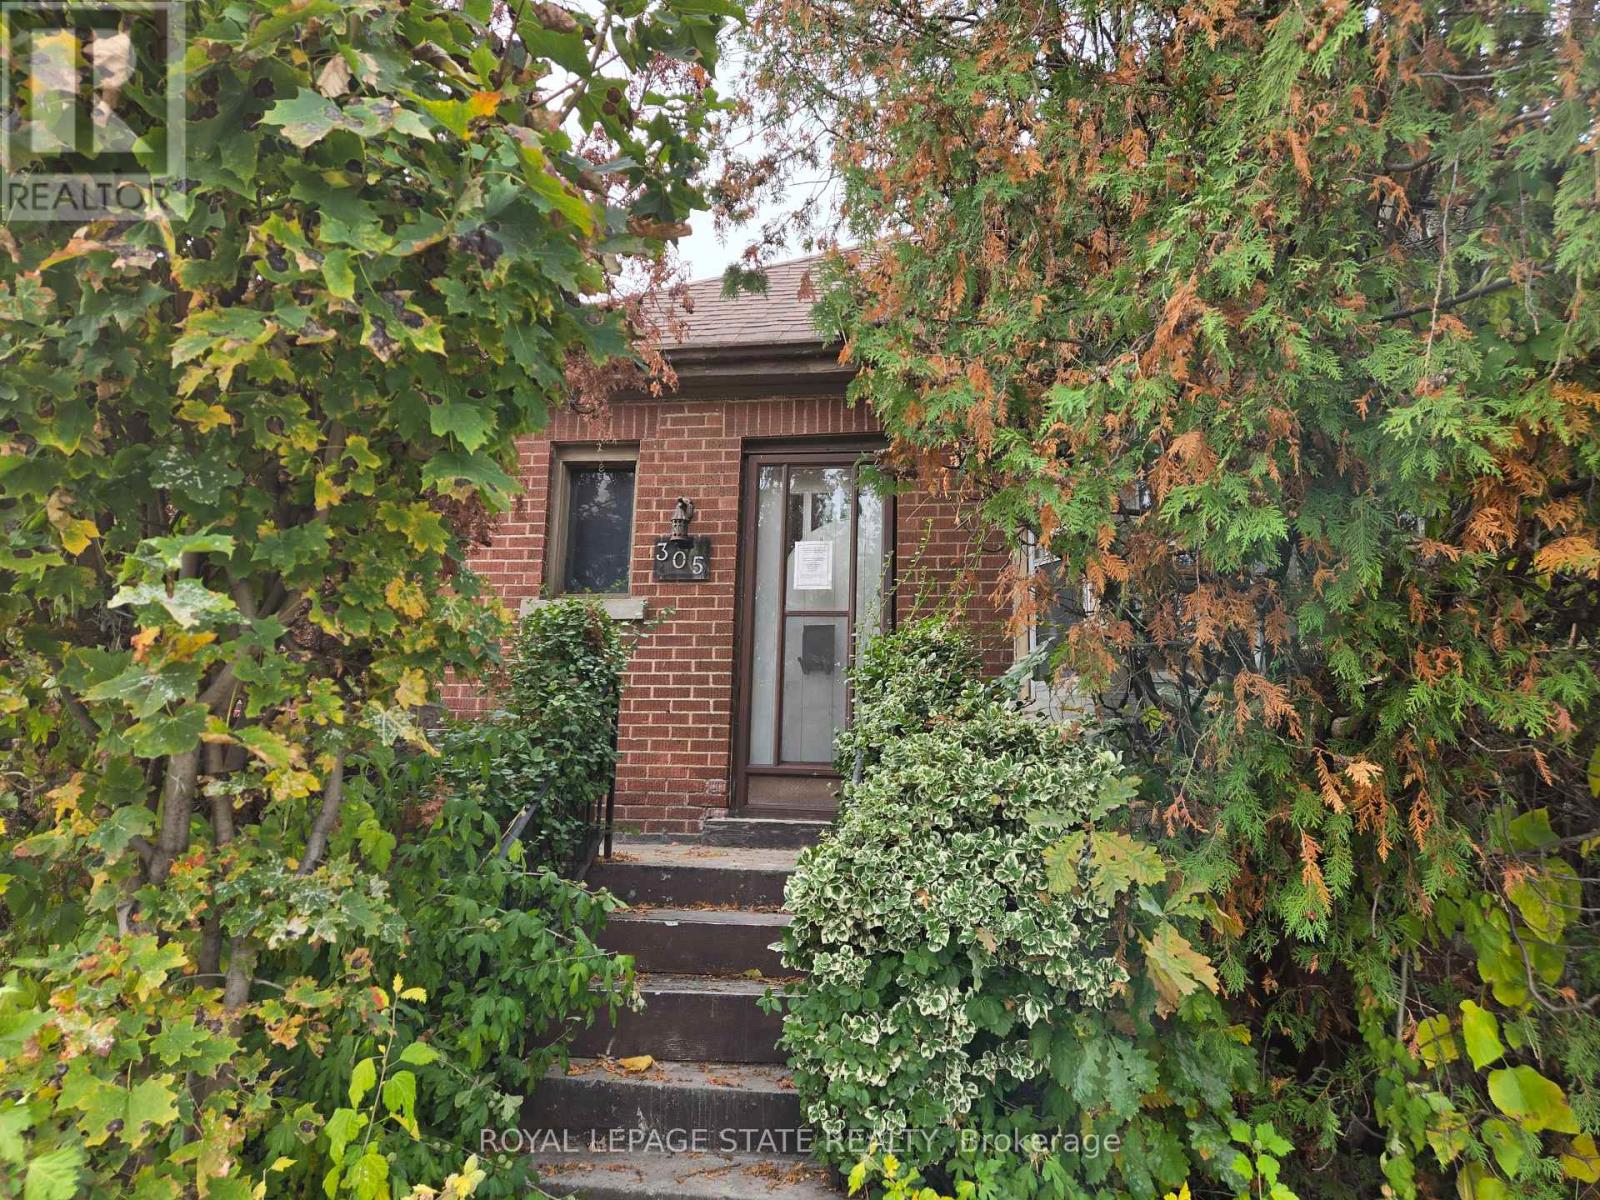
305 Strathearne Avenue
Hamilton (Homeside), Ontario
Attention to all home renovators and contractors. Sold on an "As Is, Where Is" basis. Seller makes no representations and/or warranties. (id:45725)
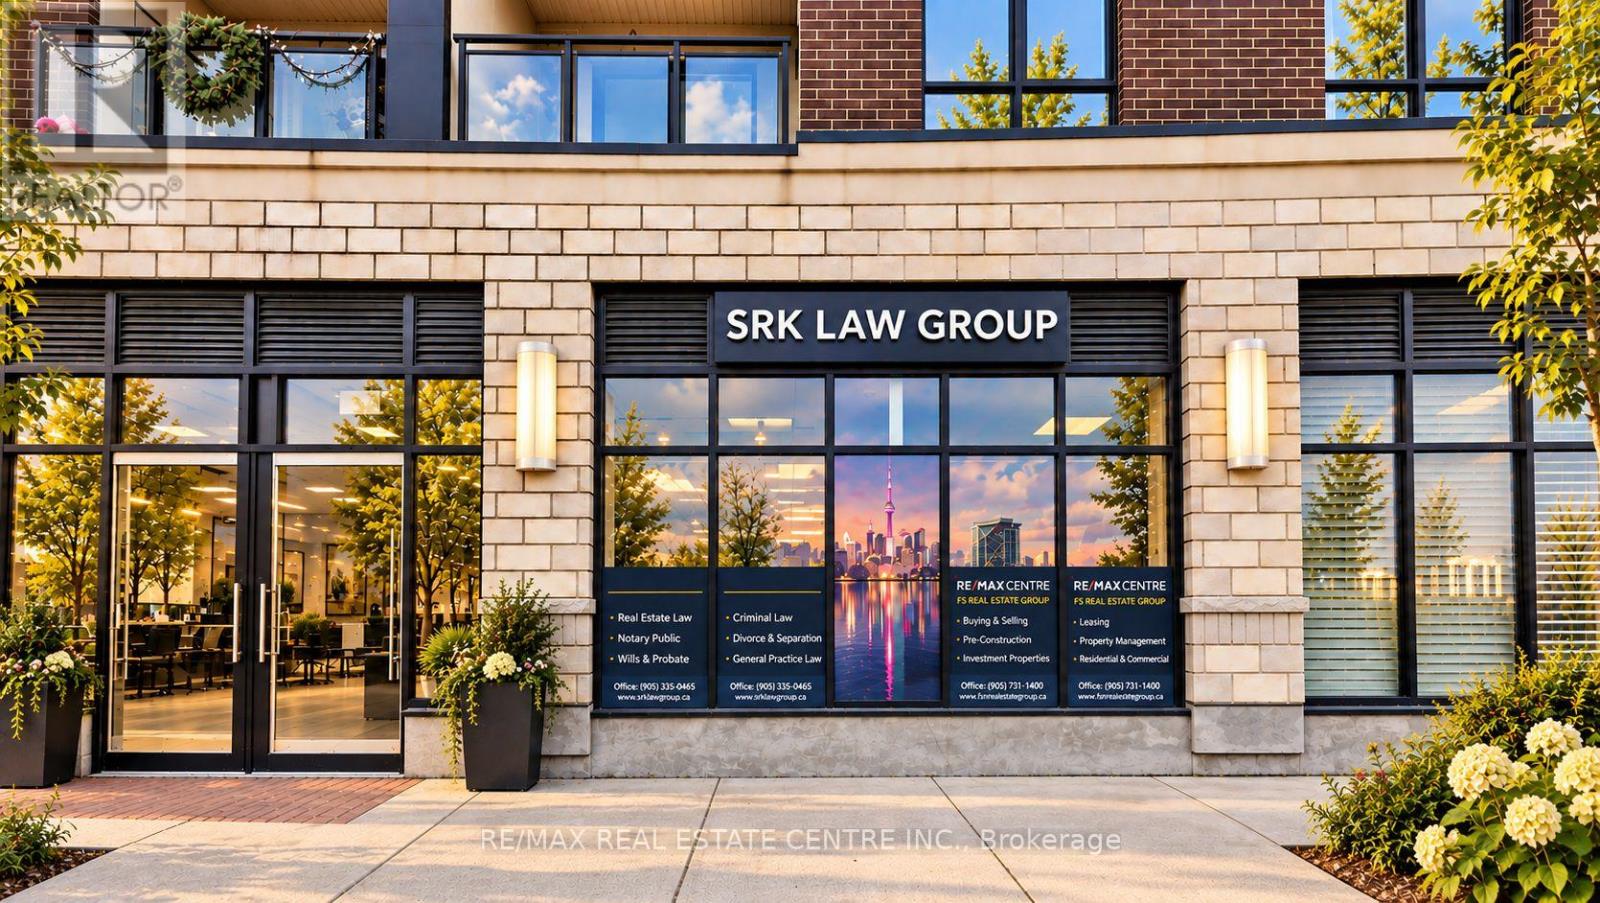
4 - 150 Oak Park Boulevard
Oakville (Ro River Oaks), Ontario
The Cosmopolitan Oak Park - Ideal for Medical Clinic Exceptional opportunity to own a premium turnkey commercial unit in the highly sought-after Trafalgar & Dundas corridor in Oakville. Located within The Cosmopolitan Oak Park, this street-level unit is ideally suited for a medical clinic, healthcare practice, or professional office, offering excellent exposure in one of Oakville's fastest-growing mixed-use communities. Built in 2020, the unit offers flexible zoning permitting a variety of uses, including medical, professional office, salon, retail, and restaurant. Currently operating as a law office, the space features 4 private offices, a spacious reception/waiting area, and a private washroom. The functional layout provides an excellent setup for conversion into examination or consultation rooms, making it particularly attractive for family physicians, specialists, walk-in clinics, physiotherapy, chiropractic, dental, wellness, and other healthcare professionals, subject to applicable approvals. Situated at street level with prime frontage along Oak Park Blvd, the unit benefits from excellent visibility, pedestrian activity, and traffic from the surrounding high-density residential community. The property will be delivered vacant on possession, allowing an end-user to establish and customize their own medical or professional practice. It also represents an attractive investment opportunity in a growing Oakville neighbourhood. Surrounded by established and expanding residential communities, major amenities, and strong local demographics, this is a rare opportunity to secure a premium medical or commercial space in one of Oakville's most desirable high-exposure locations. (id:45725)
120 - 2300 Upper Middle Road W
Oakville (Ga Glen Abbey), Ontario
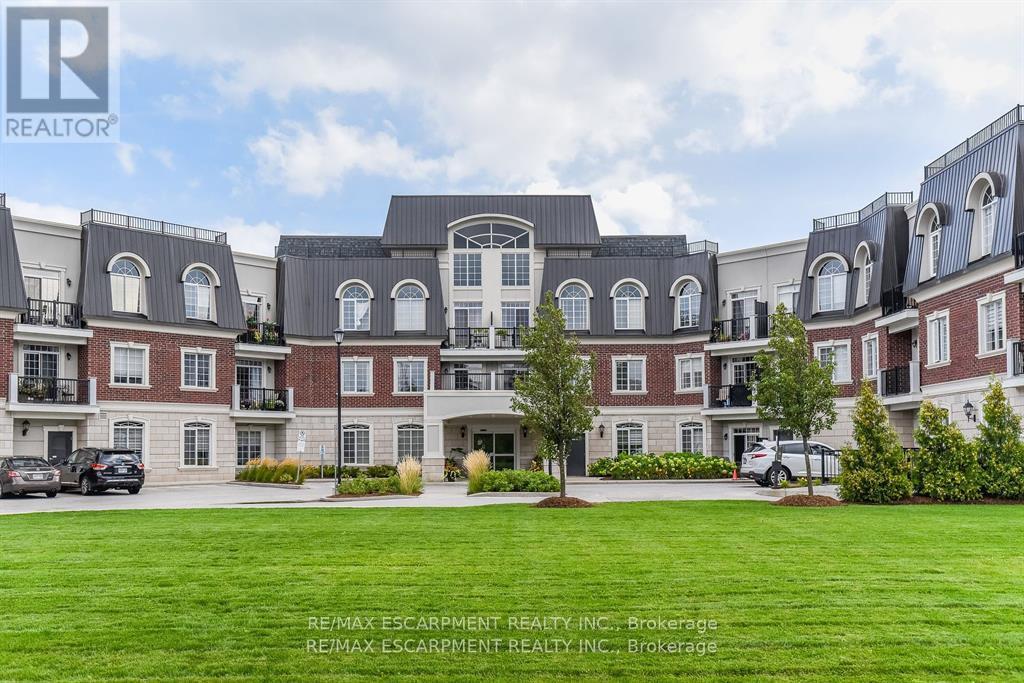
Enjoy breathtaking views from your own balcony in this tastefully designed 1 bedroom + den. This suite is a corner unit with neighbours on only one side. Nestled against lush green space and a tranquil creek features include soaring 10' ceilings, hardwood flooring, crown moulding and in-suite laundry. The sought-after open concept layout with classic white kitchen and cozy living and dining space are sure to please. Bright and spacious primary bedroom with walk-in closet and a large 4-piece bathroom. The den has been converted into a dressing room. Locker is conveniently located close to the unit. All amenities are on the same floor as the suite. Parking #73. Everything is minutes away: Shopping, highways, great schools, Bronte Creek Provincial Park and Trails, Oakville Hospital, Bronte GO Station. (id:45725)
308 - 1480 Bishops Gate
Oakville (Ga Glen Abbey), Ontario
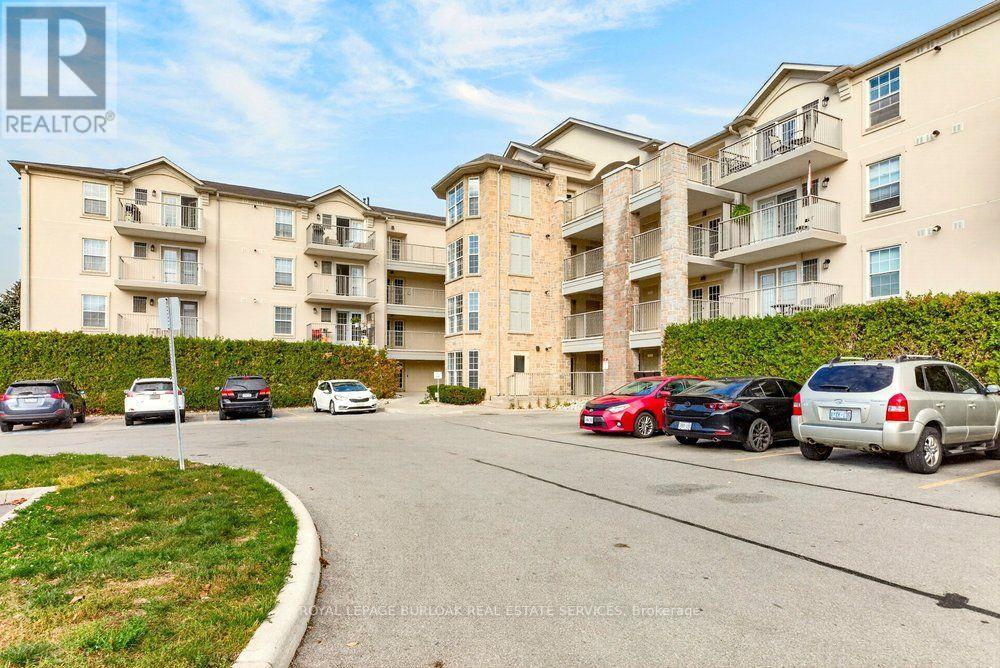
Welcome to Abbey Oaks! This beautifully maintained 1-bedroom plus den condo offers 723 sq. ft. of bright, open-concept living in Oakville's desirable Glen Abbey community. Featuring modern flooring, an updated kitchen with white cabinetry, stainless steel appliances, stylish backsplash, and breakfast bar overlooking the living and dining area. The spacious bedroom offers ample closet space, while the versatile den is ideal for a home office or guest space. Additional highlights include an updated 4-piece bathroom, convenient in-suite laundry, owned parking space, and owned locker. Ideally located close to parks, trails, shopping, restaurants, Bronte GO Station, and major highways. A fantastic opportunity for first-time buyers, downsizers, or investors seeking stylish, low-maintenance living! (id:45725)
Upper - 23 Blackstone Street
Toronto (Rustic), Ontario
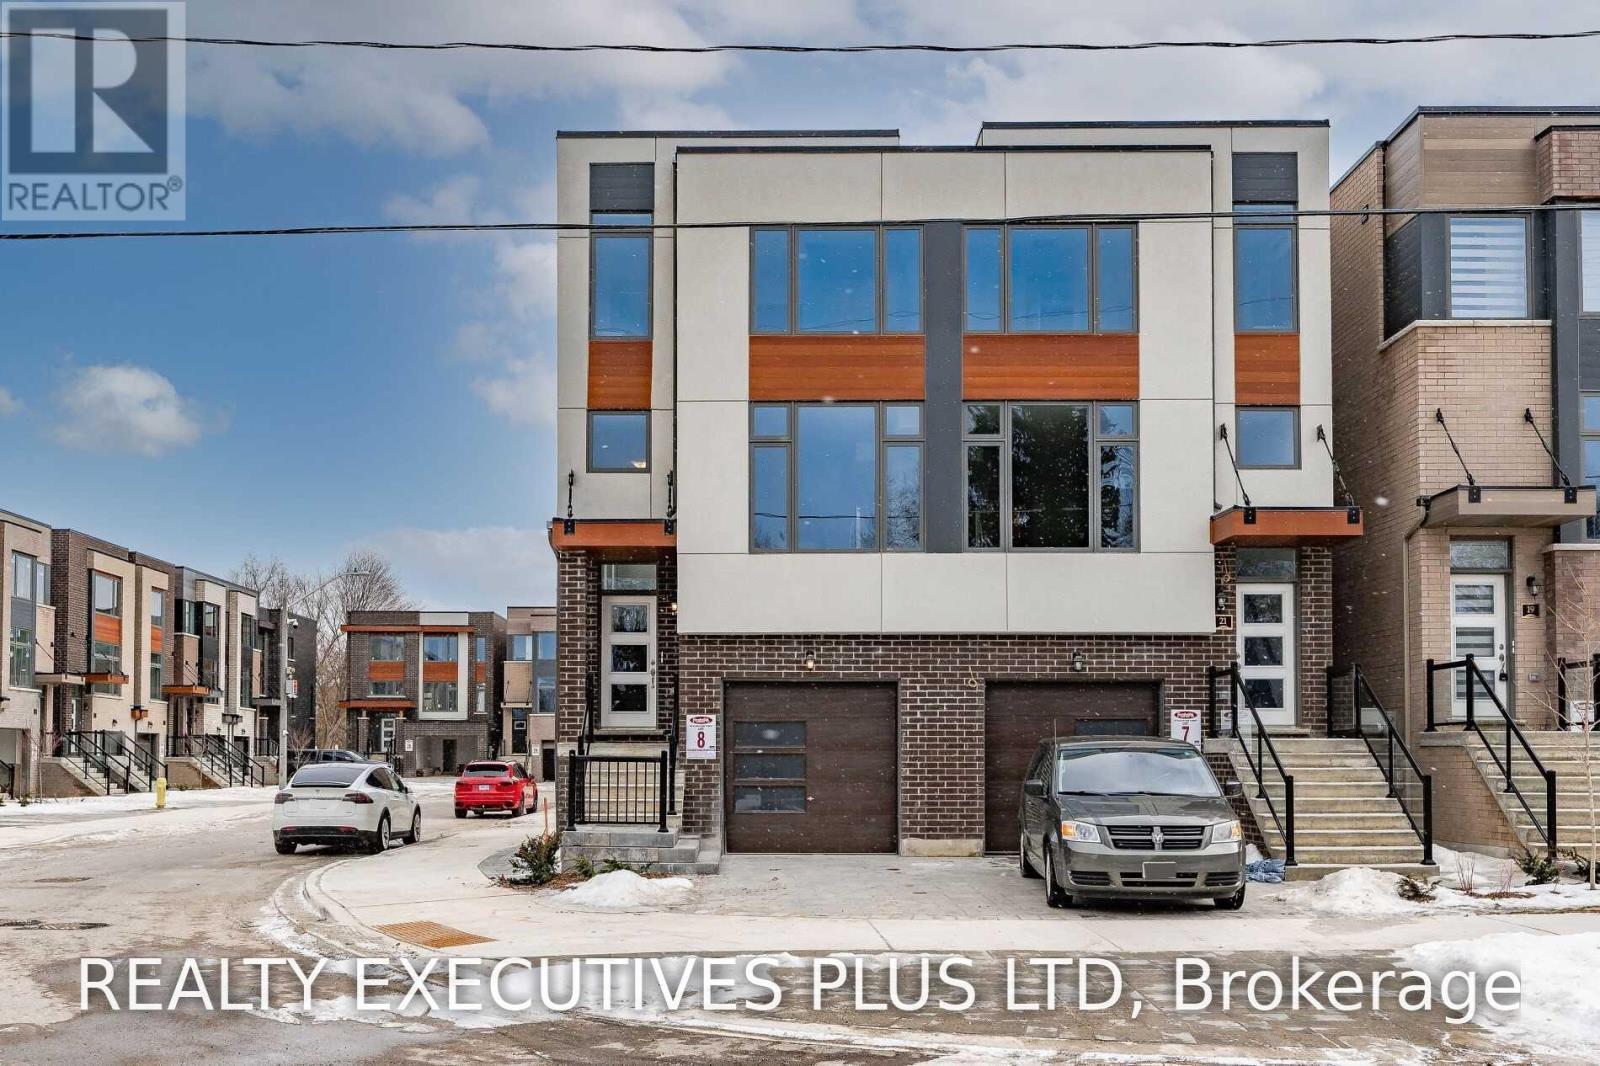
Stunning 2 Bedroom cozy unit filled with lots of natural sunlight on upper floor of Semi-Detached home located in excellent neighbourhood. Gourmet Kitchen with Granite Counter Tops. (id:45725)
3443 Chipley Crescent
Mississauga (Malton), Ontario
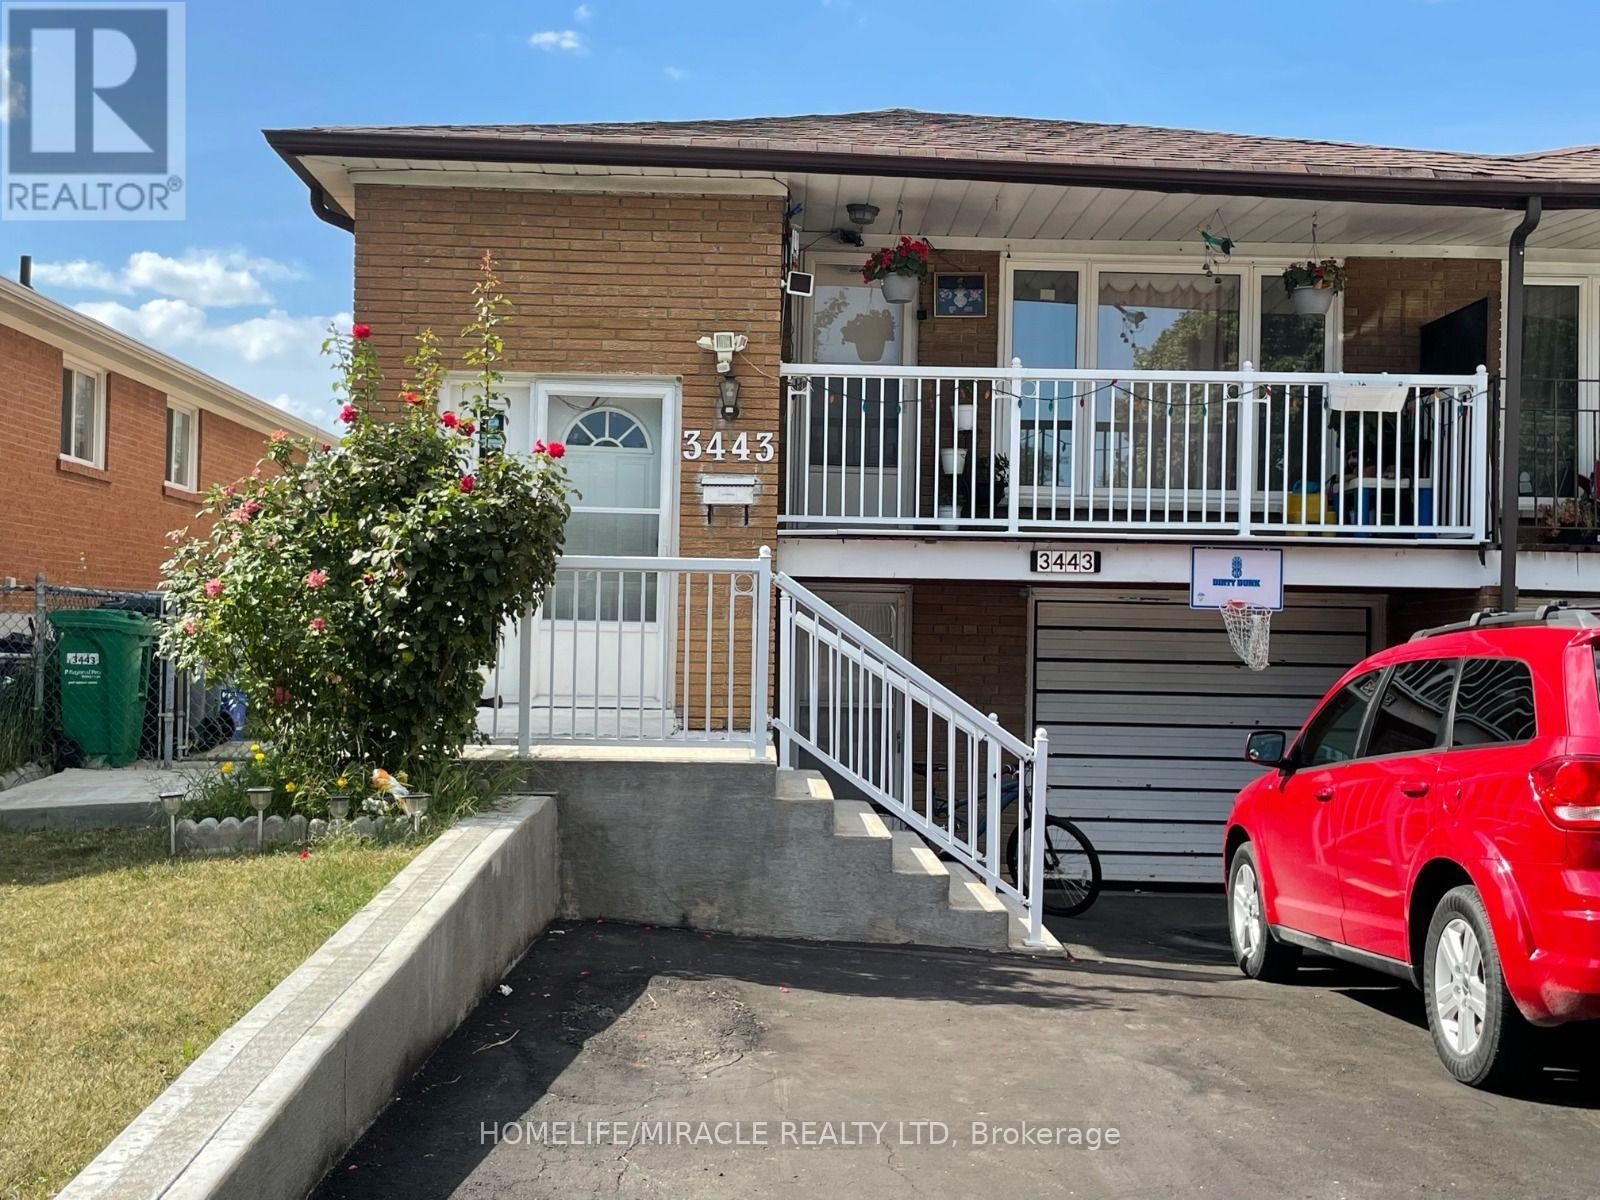
Excellent location, rarely 3 bedroom bungalow with 2 full washrooms, available in malton for Lease. Very spacious living room, 2 fridge, newer kitchen, close to school, bus stop and Westwood square and Gurudwara. Good opportunity to lease a beautiful property close to all facilities. Do not miss this wonderful opportunity. Available from 1st December. Tenant pay 70% utilities. (id:45725)
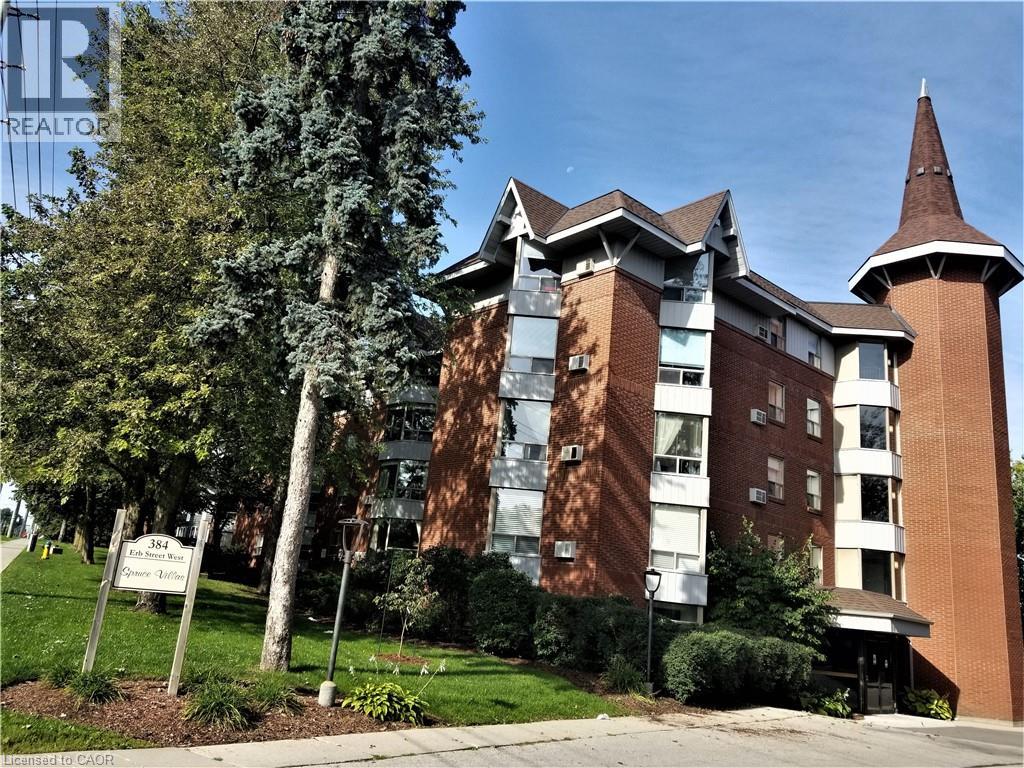
384 Erb Street W Unit# 306
Waterloo, Ontario
Executive, over 1000 sq.ft. 2 bdr. Unit in Spruce Villas. This style of condo is much in demand. Quiet and Secure Castle-look-like Building with Party Room, Sauna and Bike Room. Open Concept Bright and Spacious Carpet Free Living Room has Splendid Bay Window with Wonderful Tree View from the 3-rd level. Eat-in Kitchen with Convenient Crescent Breakfast Bar, Plenty of Cabinets and Counter Space. Unit has One Covered Exclusive Parking and Storage. Possibility of 2nd parking space available for additional cost through Condo Management. Washer/Dryer in the unit. Steps to Up-Town Waterloo, Recreational/Community Center, all Amenities and Services. Walking distance to shopping Zehrs plaza. On bus route. (id:45725)
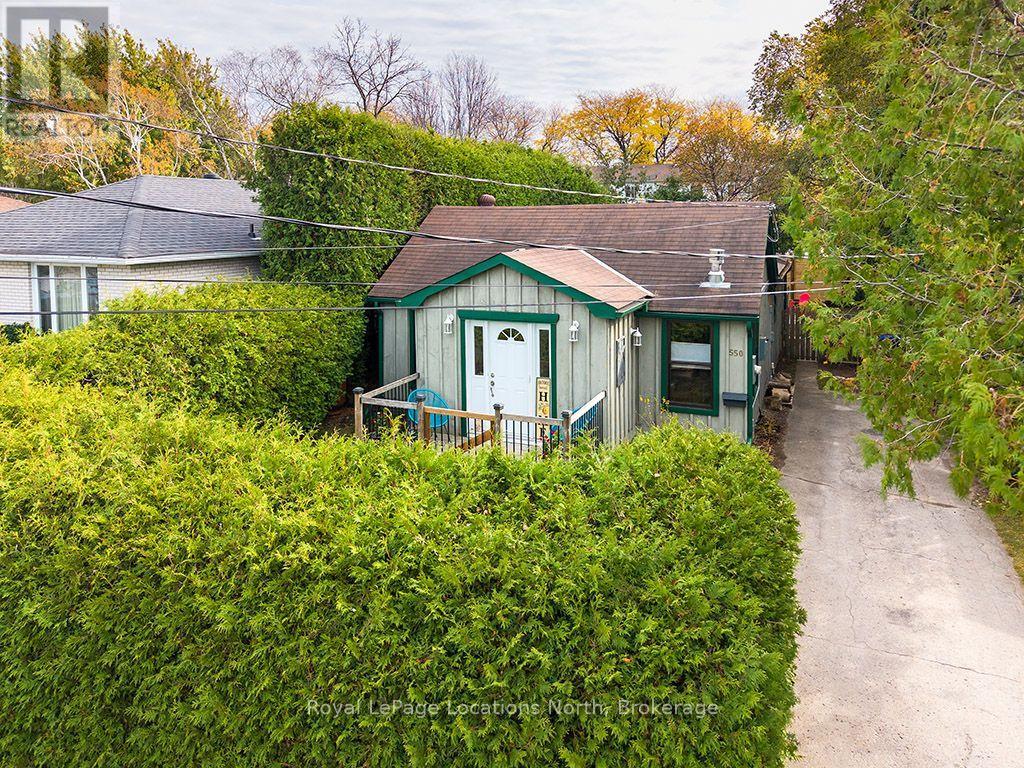
550 Simcoe Street
Collingwood, Ontario
True bungalow, Perfectly situated on a quaint cul-de-sac in a sought-after central location, this charming 2-bedroom, 1-bath (in floor heat) bungalow offers the ideal opportunity to enjoy everything Collingwood has to offer. Just a short stroll to Sunset Point Park and the shores of Georgian Bay, you'll love having swimming, paddle boarding, waterfront trails and the beautiful newly improved park practically at your doorstep. The Georgian Trail and downtown Collingwood are also just minutes away. Inside, you'll appreciate the bright, inviting feel and the beautifully updated kitchen (2026), complete with a new fridge and dishwasher. A new top of the line Bosch washer and dryer (2026) add even more convenience. Warm wood flooring and a cozy gas fireplace create a welcoming space to relax after a day enjoying the outdoors. Step outside to the spacious back deck, perfect for summer BBQs and entertaining, overlooking a generous 50' x 120' lot framed by cedar trees for added privacy. A storage shed provides plenty of room for all your outdoor gear and recreational toys.Whether you're looking for a place to call home, a weekend escape or the opportunity to embrace the Collingwood lifestyle, this charming property puts you right where you want to be. (id:45725)
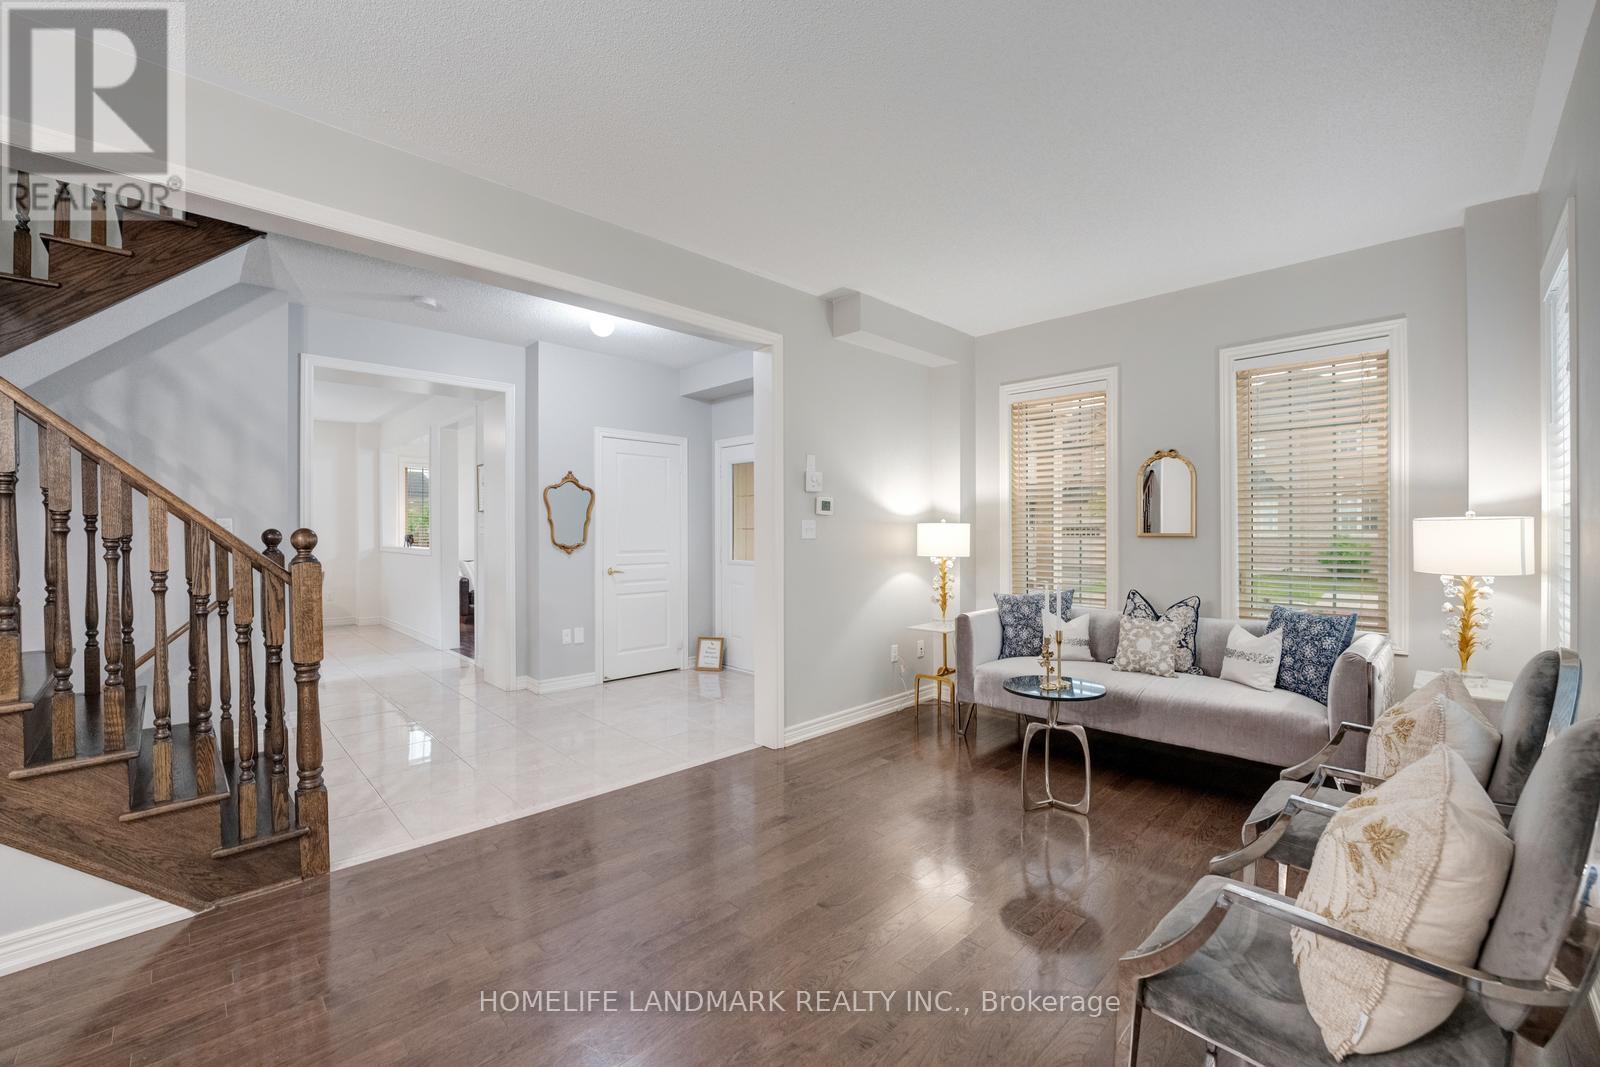
298 West Lawn Crescent
Whitchurch-Stouffville (Stouffville), Ontario
Welcome to this exceptional detached corner-lot residence, thoughtfully designed to offer an abundance of natural light through its expansive windows and impressive 9-foot ceilings, creating a bright, airy, and elegant atmosphere throughout.The heart of the home is a beautifully upgraded gourmet kitchen, featuring premium stone countertops, sleek stainless steel appliances, a spacious center island, and ample cabinetry, making it the perfect space for both everyday living and entertaining. The inviting family room is highlighted by a cozy fireplace, providing a warm and welcoming setting for gatherings with family and friends.This well-appointed home offers 4 bathrooms and a functional layout designed to meet the needs of modern families. The professionally finished basement includes a bedroom, full kitchen, and bathroom, offering outstanding flexibility for extended family, guests, or future income potential. With excellent potential and an ideal layout, the property also offers the opportunity to create a separate entrance, adding even greater value and versatility.Situated on a premium corner lot in a highly sought-after family-friendly neighbourhood, this home combines comfort, style, and convenience. Enjoy close proximity to shopping plazas, parks, everyday amenities, and some of the area's top-rated schools, making it an exceptional choice for growing families.A rare opportunity to own a bright, spacious, and move-in-ready home that perfectly blends luxury finishes, practical living spaces, and incredible future potential. This is a property you'll be proud to call home. (id:45725)
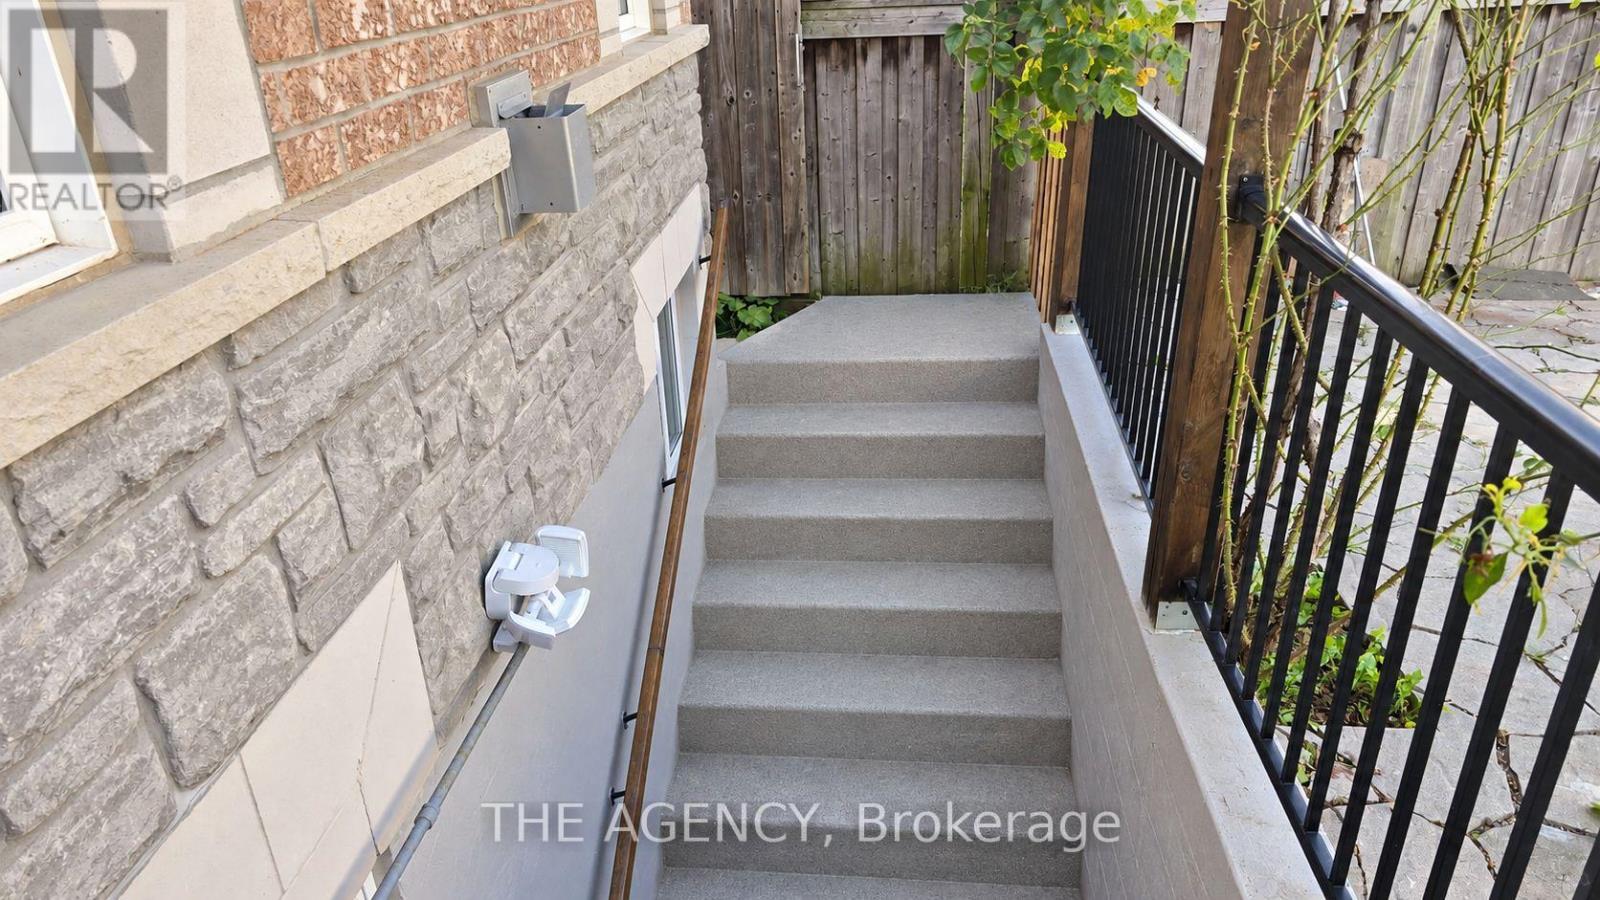
120 Valley Vista Drive
Vaughan (Patterson), Ontario
Four private rooms are available for rent individually in a spacious, freshly painted basement in Vaughan's Patterson/Roxborough community. Rooms are available on a first-come, first-served basis. Rent is all-inclusive except for internet.Tenants share a newly renovated kitchen, one bathroom, a spacious living area, and in-unit laundry. One parking space is available for the basement. Located near Bathurst Street and Major Mackenzie Drive, with public transit just steps away and easy access to Highway 7 and Highway 407. Schools, parks, shopping, and restaurants are nearby, along with the Carrville Community Centre, library, and district park. (id:45725)
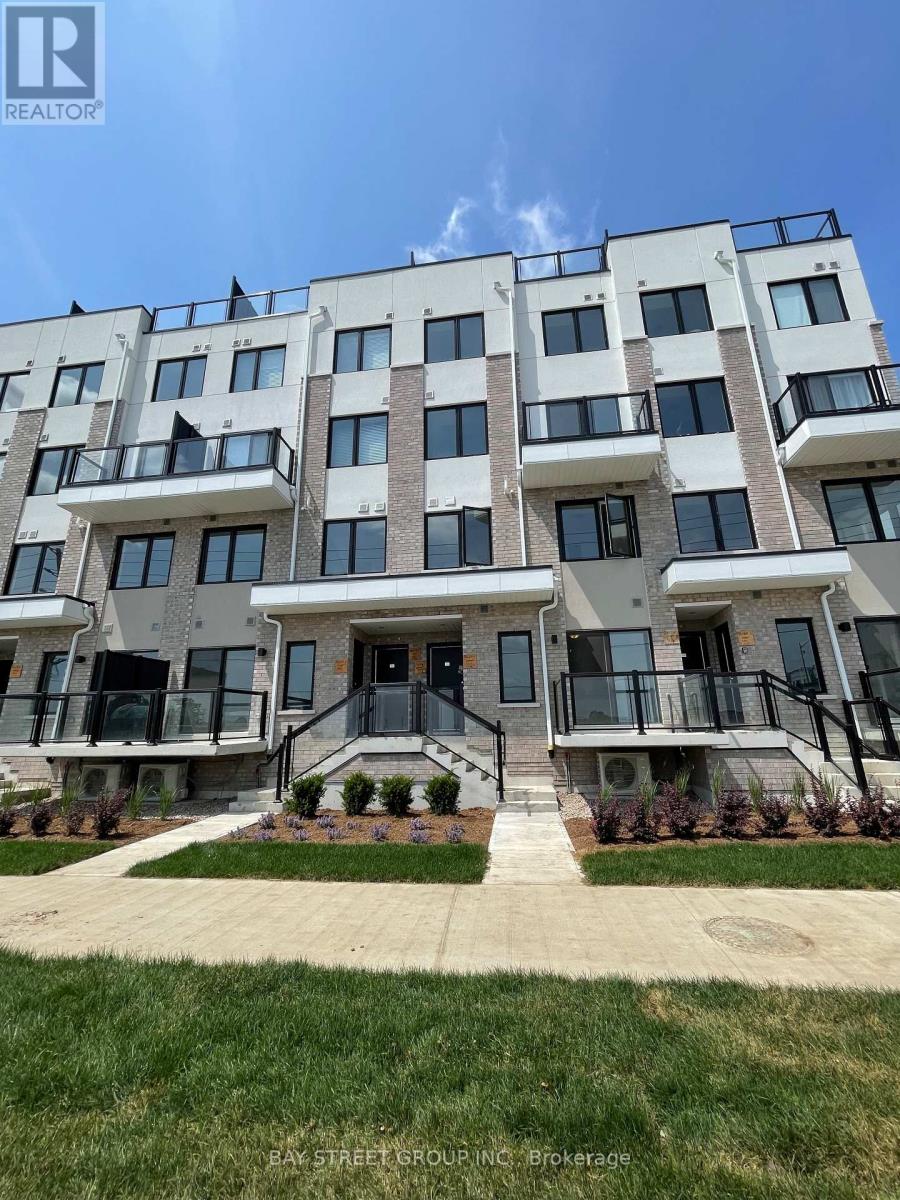
203 - 1695 Dersan Street
Pickering (Duffin Heights), Ontario
Stunning 2-bedroom, 3-bathroom townhouse in the highly sought-after Duffin Heights community. This modern home features an open-concept layout with high ceilings, abundant natural light. Large stylish kitchen featuring stainless steel appliances. Upper level spacious bedrooms include a luxurious primary 3pc ensuite. Just minutes from Hwy 401, Hwy 407, GO Train stations, shopping, dining, and top-rated schools. Walking distance to parks, places of worship, and a health center. Stainless steel fridge, stove, dishwasher, and stacked washer & dryer included. Utilities extra. A must-see! (id:45725)
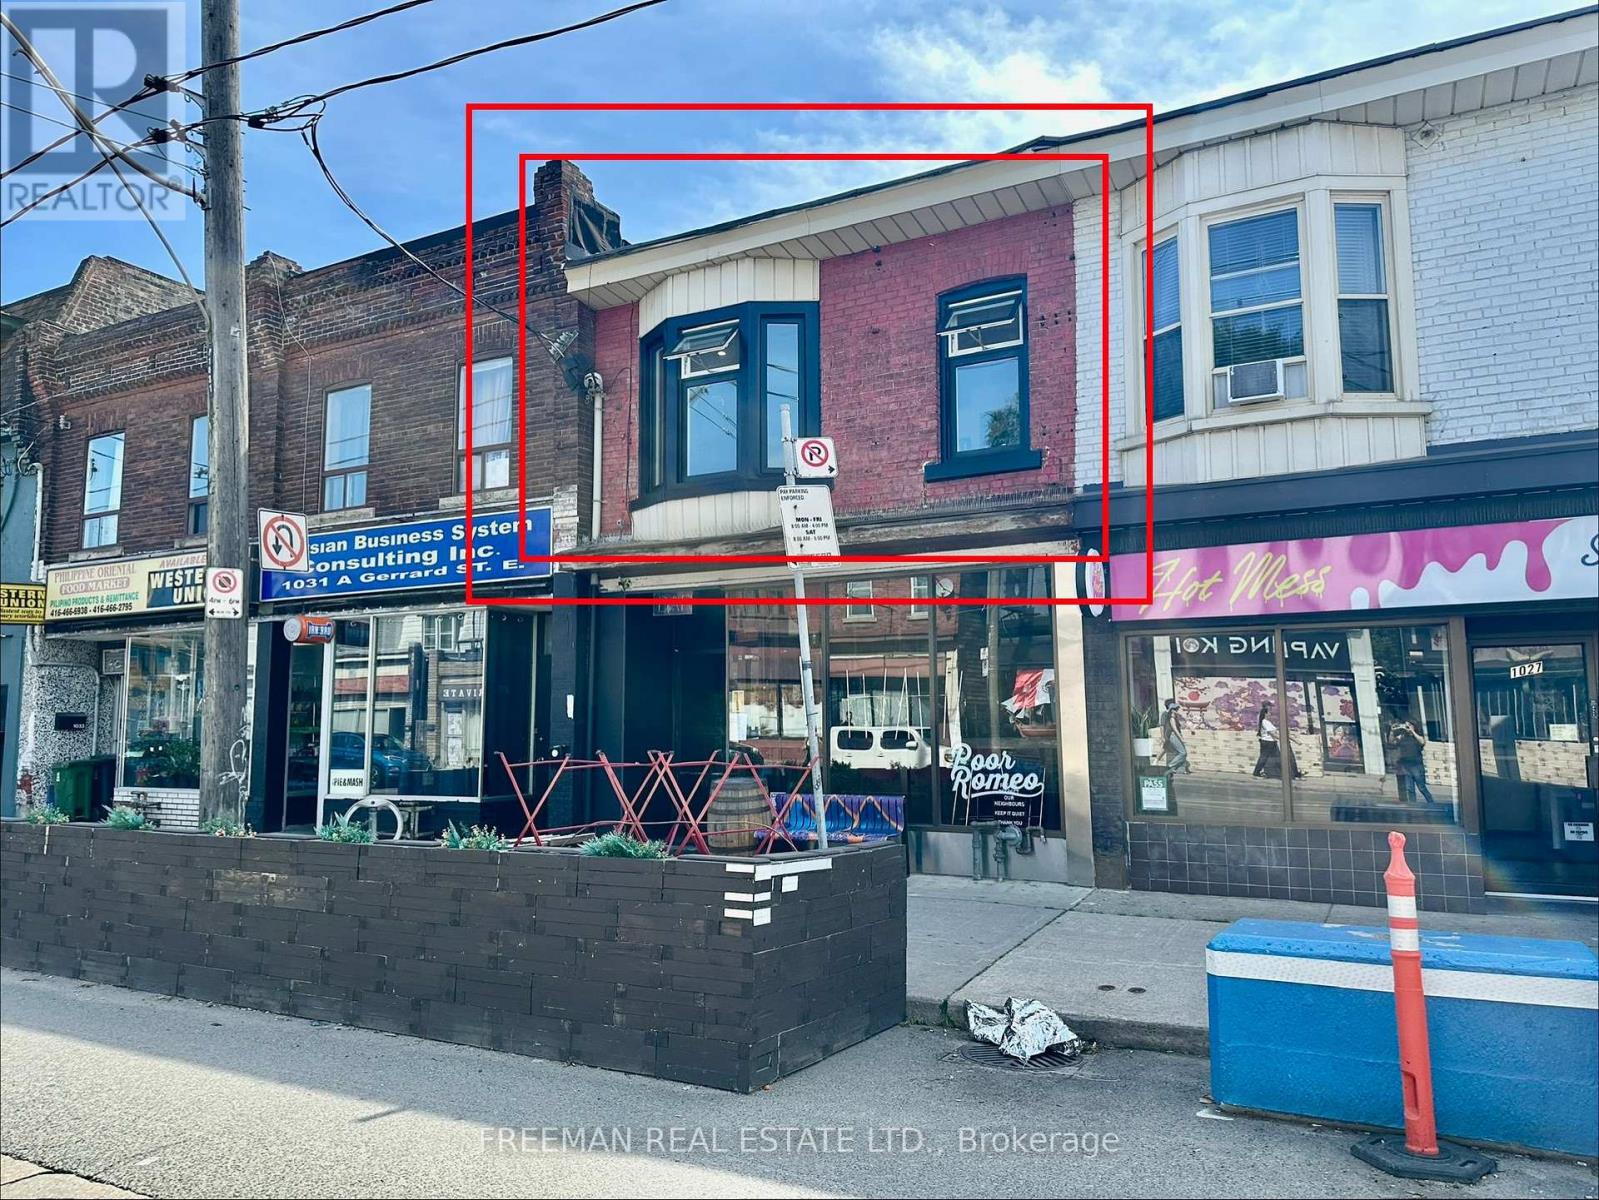
2nd Floor - 1029 Gerrard Street
Toronto (South Riverdale), Ontario
Brand New, Never Lived In! Located in the heart of the Gerrard East neighbourhood, just steps from trendy coffee shops, restaurants and nightlife. This unique apartment features exposed brick on three sides, adding plenty of character and charm. Enjoy a brand new kitchen with full-size appliances and ensuite laundry. Flexible layout offers two bedrooms or one bedroom plus a spacious den, along with TWO full bathrooms. Walk out from the rear room to your own brand new, sunny rooftop deck - perfect for relaxing or entertaining. The middle room features a charming skylight and ensuite bathroom, while the rear room offers a door and closet, making it ideal as a second bedroom, home office or additional living space. ALL INCLUSIVE - heat, hydro, water and full-size laundry included. Convenient side-street parking available. (id:45725)
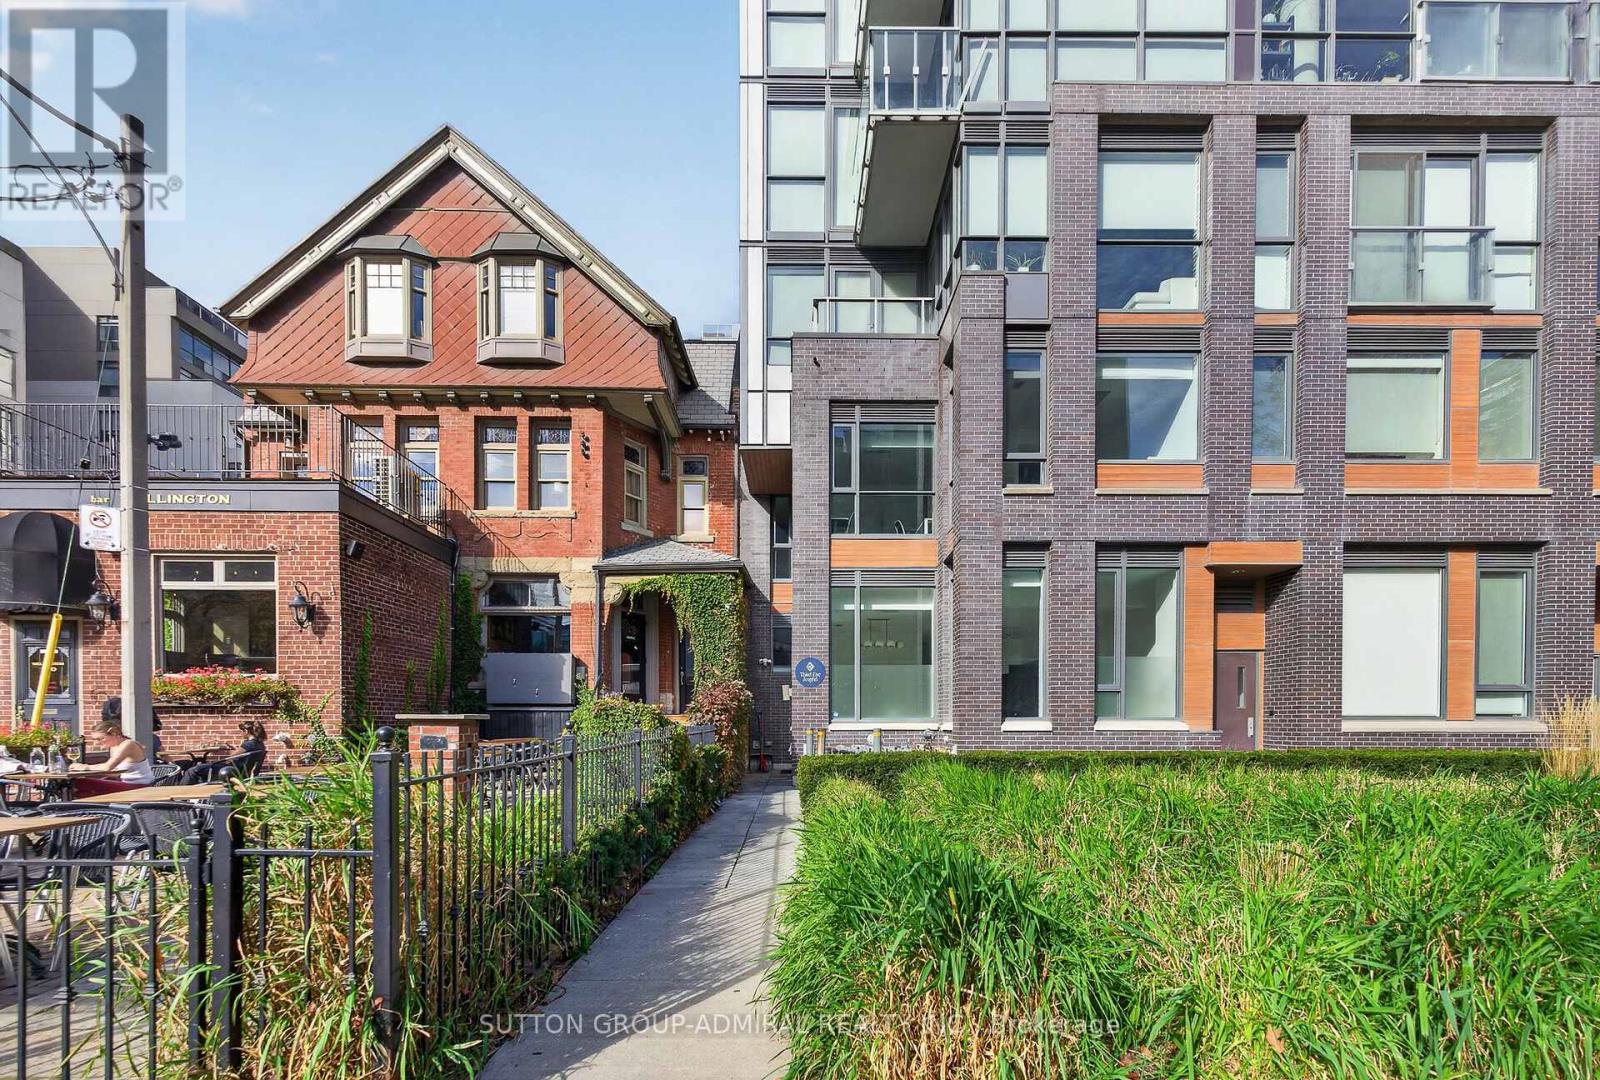
Th1 - 508 Wellington Street W
Toronto (Waterfront Communities), Ontario
An exceptionally rare opportunity in the heart of King West! Welcome to this impressive 2-storey, over 1,600 sq. ft. townhouse offering a unique blend of urban sophistication, space and versatility. Featuring 3 bedrooms, a generous den and 3 bathrooms, this distinctive property stands out with its soaring ceilings, dramatic oversized staircase and expansive windows that flood the space with natural light. The true differentiator? Rare live/work zoning, opening the door to endless possibilities for both residential and business use. Perfectly positioned directly across from The Well. Toronto's best dining, shopping, cafés and entertainment are right at your doorstep. Includes parking and a private, street level entrance. A one-of-a-kind offering for those seeking more than just a place to live. (id:45725)
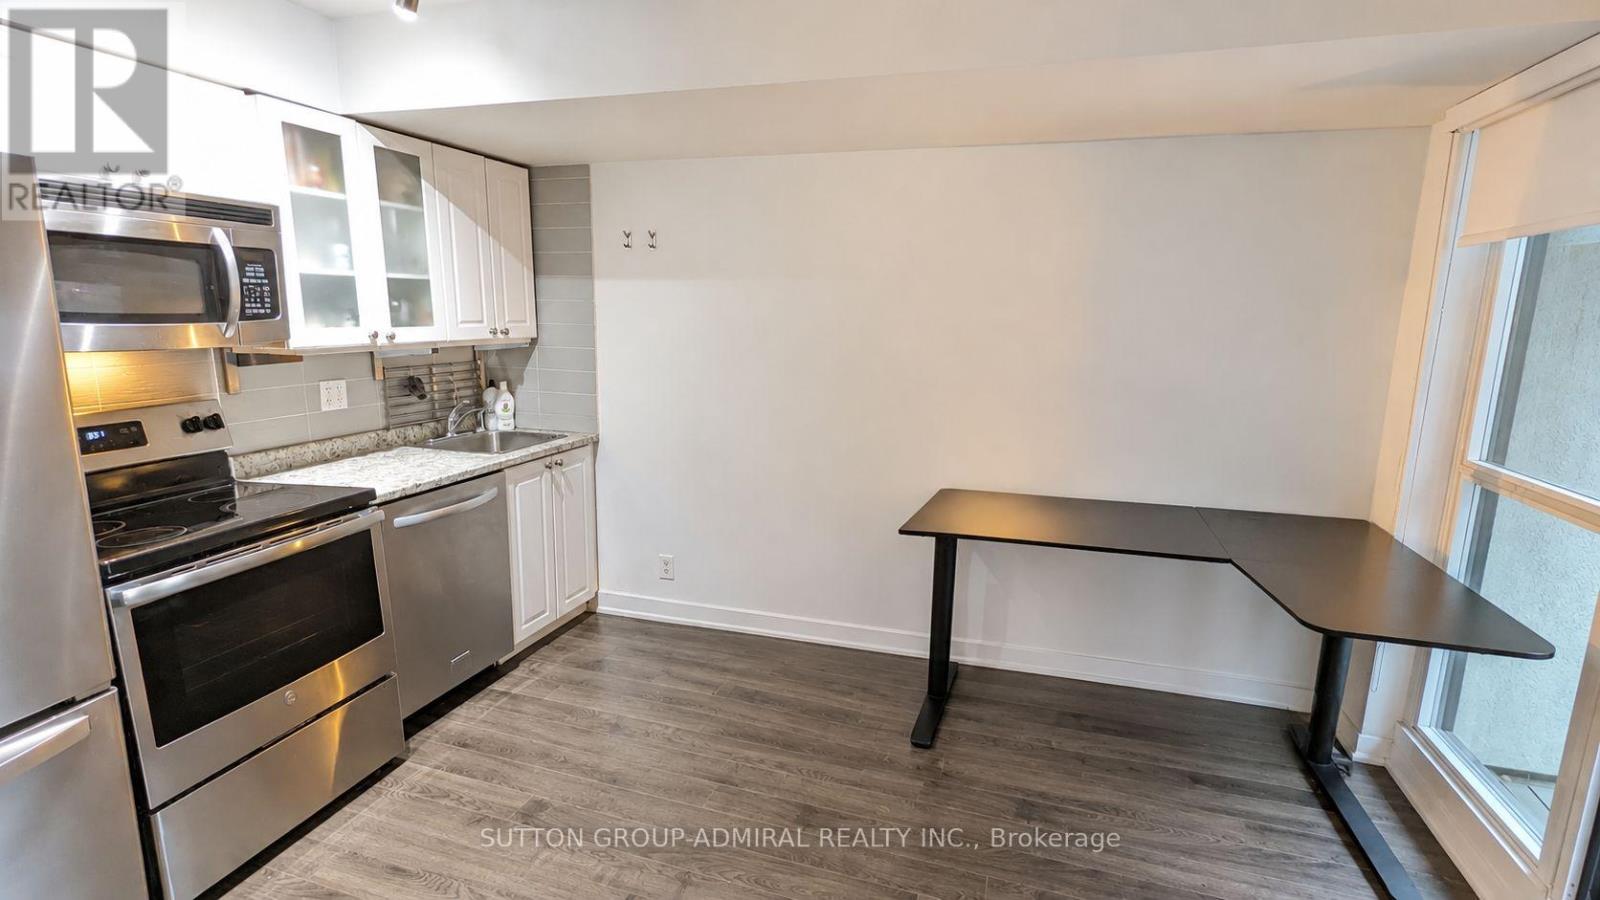
529 - 600 Fleet Street
Toronto (Niagara), Ontario
Prime Location! Perfect for students or bachelors. No hassle move-in ready! TTC,Loblaws, LCBO, shoppersdrugmart, Starbucks/Tim Hortons and multiple amazing restaurants all within 5 minutes walk! Located in heart of bustling downtown but still offering proximity to the serenity of the lake. Building includes a modern gym, Solarium, swimming pool/jacuzzi, conference room, entertainment room, pool table, rooftop patio with BBQ, guest suites and free guest parking.Extras:Furnished, please see list of items. UNIT WILL BE PROFESSIONALLY CLEANED PRIOR TENANCY (id:45725)
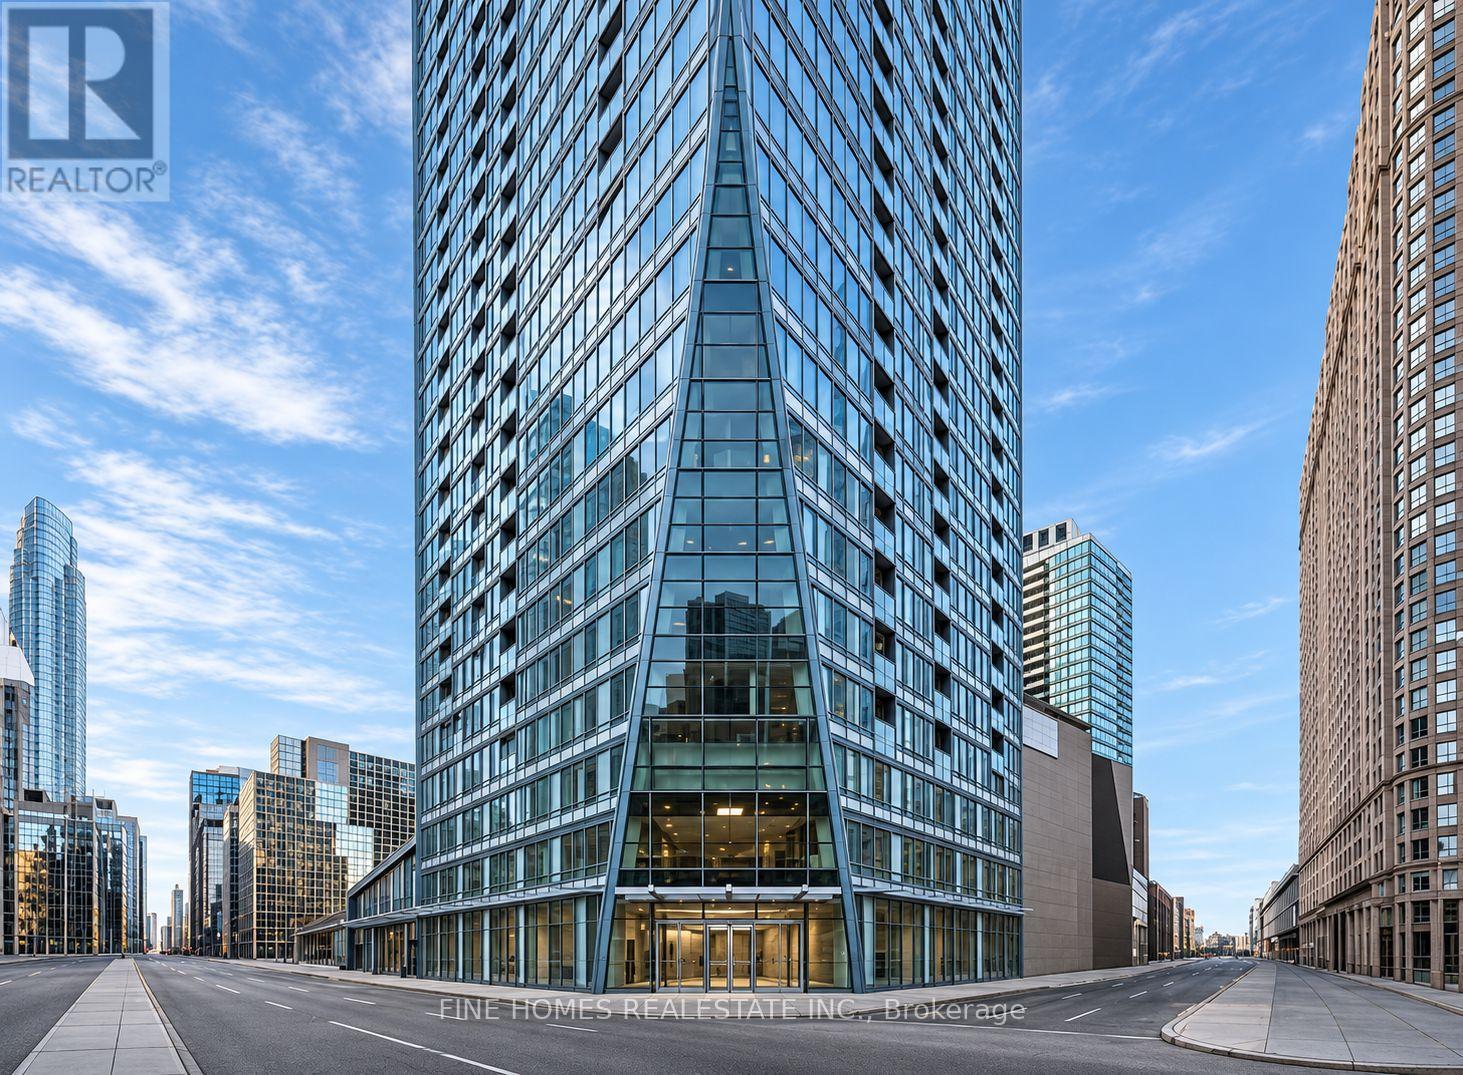
2606 - 8 The Esplanade Street
Toronto (Waterfront Communities), Ontario
Live in the heart of downtown Toronto at the iconic L Tower! This bright 1-Bedroom + Den suite on the 26th floor offers approximately 700 sq. ft., 9-foot ceilings, hardwood floors, and unobstructed views.Enjoy a modern kitchen with Miele appliances, full-size in-suite laundry, and a spacious bedroom with a full bathroom. Steps to Union Station, the Financial District, CN Tower, Rogers Centre, restaurants, shops, and entertainment.Excellent building amenities include 24-hour concierge, indoor pool, gym, yoga studio, and guest suites. Parking available at an additional cost. (id:45725)
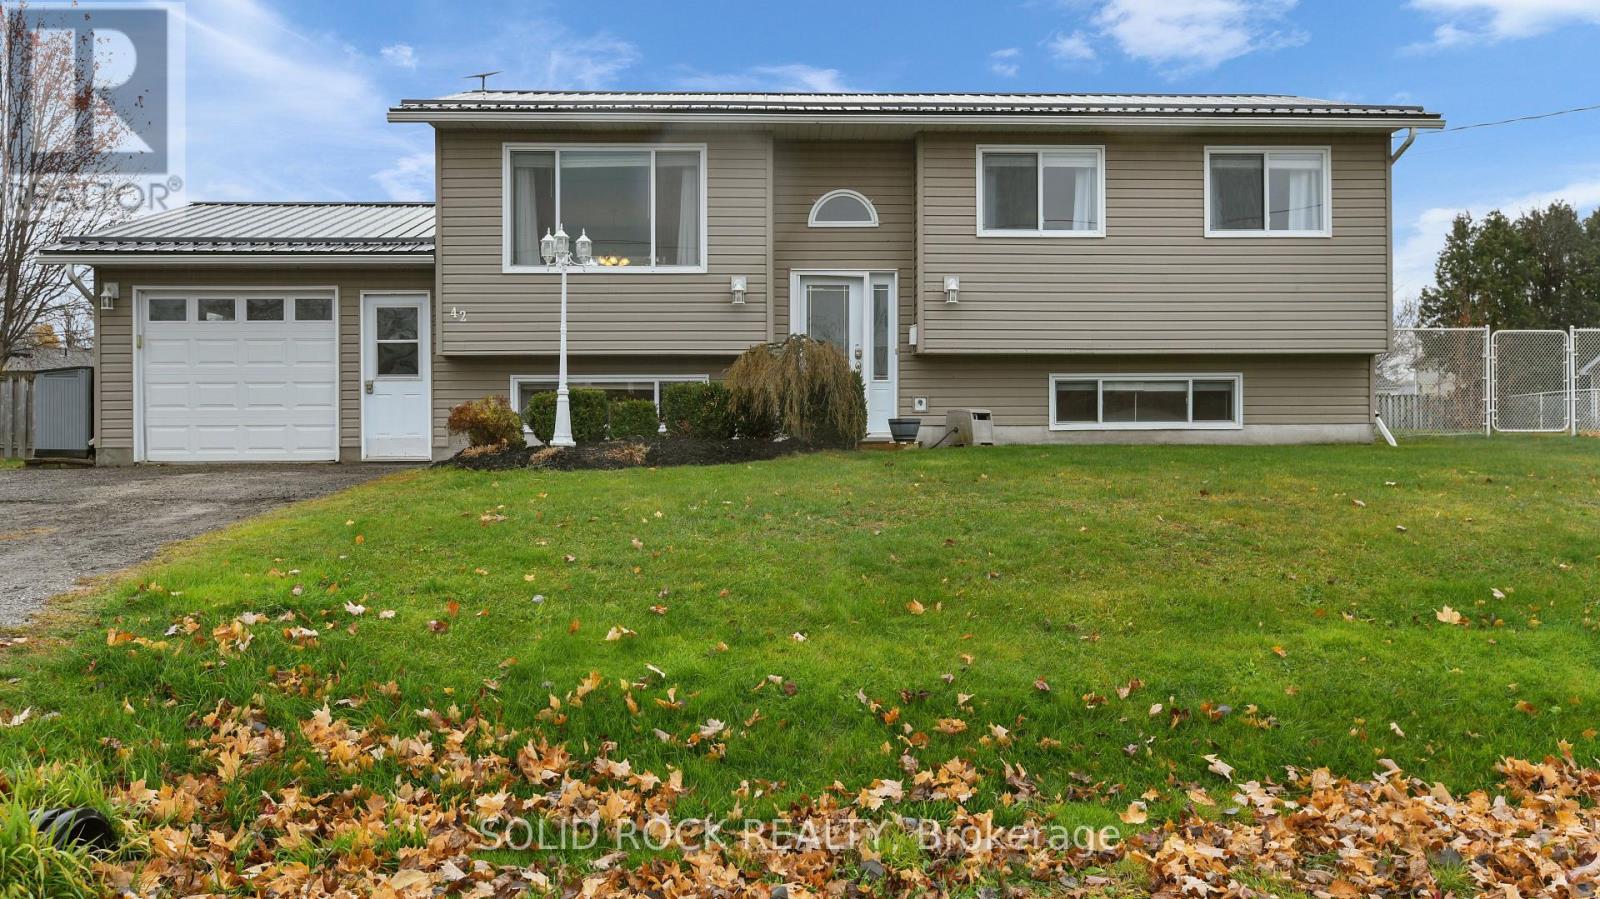
42 Cameron Street
Whitewater Region, Ontario
Looking for a little more space, a great backyard, and the charm of small-town living? Welcome to 42 Cameron Street in Beachburg! Located in a quiet, family-friendly neighbourhood, this well-maintained high ranch offers a functional layout, plenty of living space, a new metal roof in 2024, and a backyard that's hard to beat. The main level features two spacious bedrooms, a full bathroom, and an open-concept kitchen, dining, and living area with new laminate flooring throughout. Patio doors off the dining area lead to a large, fully fenced backyard complete with a deck, patio area, and storage shed, offering plenty of room for kids, pets, entertaining, or simply enjoying the outdoors. The finished lower level adds even more room to spread out, with large windows that bring in plenty of natural light, a generous family room, third bedroom, and a second full bathroom complete with a soaker tub. You'll also find a spacious laundry and utility room with additional storage. The attached single-car garage offers convenient walk-up access from the lower level, along with front and rear access doors. Natural gas heating, central air conditioning, and municipal water add to the everyday comforts of this home. With the school just a short walk down the street and local parks, recreation facilities, and everyday amenities nearby, this is a great spot to enjoy the quieter pace of small-town living while still being a short drive from Pembroke and Renfrew. Whether you're buying your first home, looking for a little more room, or hoping to settle into a welcoming community, 42 Cameron Street has plenty to offer! 24 hour irrevocable on all offers. (id:45725)
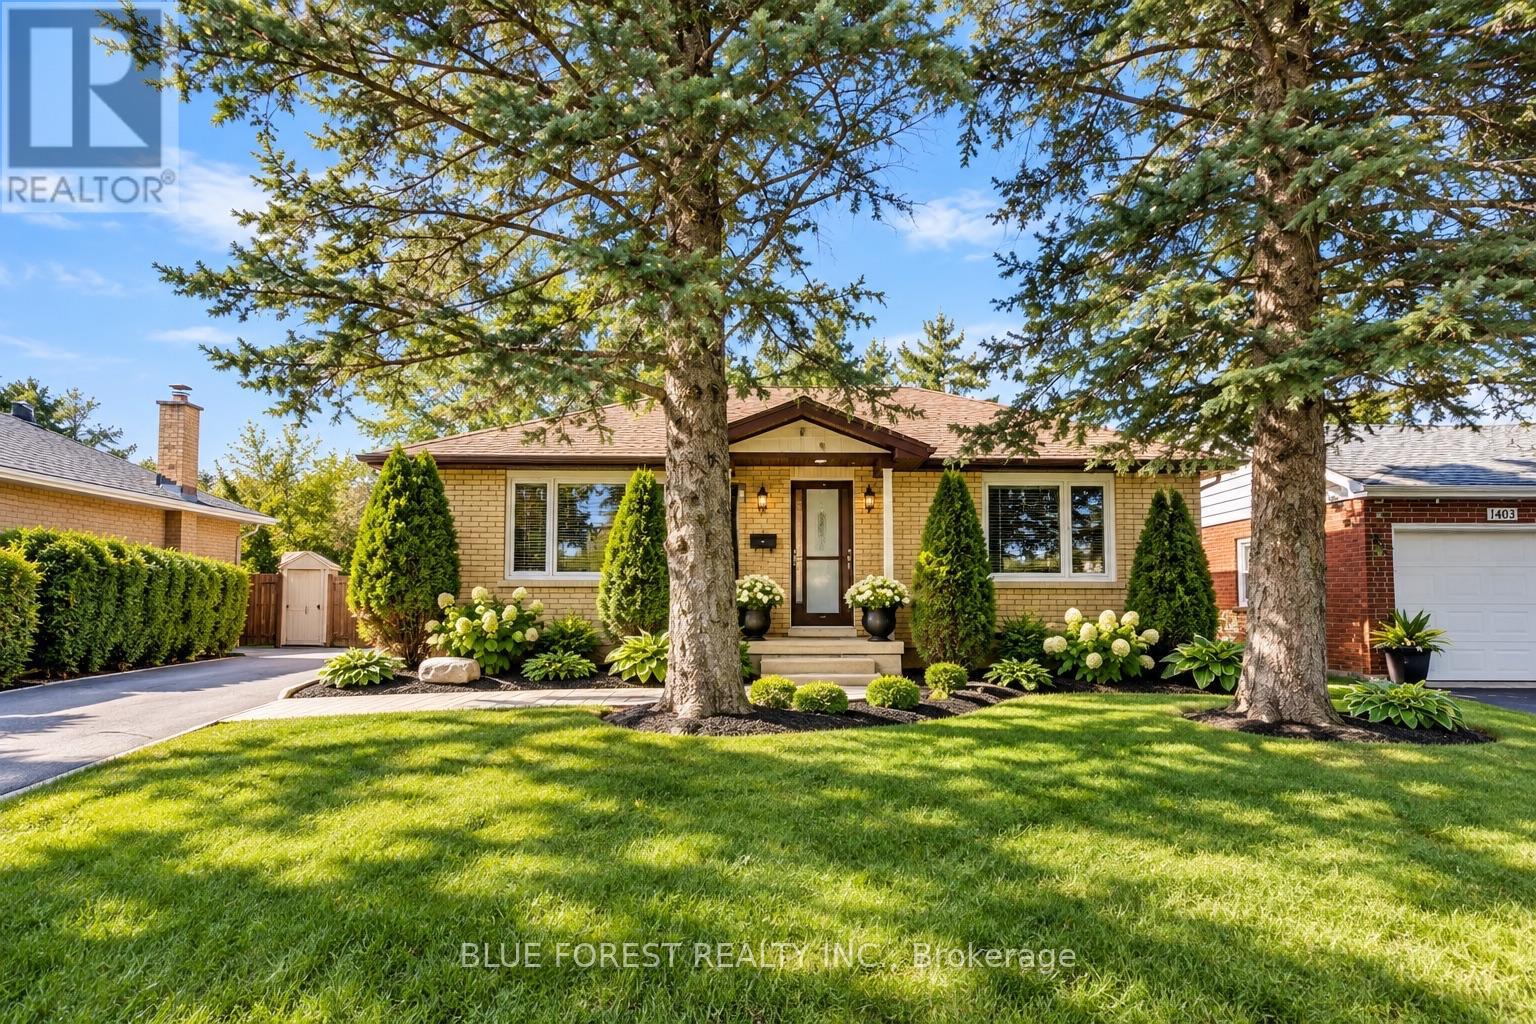
1399 Beckworth Avenue
London East (East D), Ontario
Welcome to 1399 Beckworth Ave, a LEGAL TWO UNIT property nestled on a serene, tree-lined street in a convenient London neighbourhood. All work was completed with City permits(2025), and the property has a rental licence in place, offering peace of mind for investors and owner-occupiers alike. The main level features a spacious 3-bedroom, 2-bathroom unit, while the lower level offers a 2-bedroom + den, 2-bathroom unit. With approximately 2,400 sq. ft. of total finished living space, there is plenty of room for comfortable living and strong rental potential. Located close to schools, bus routes, grocery stores and everyday amenities. Currently rented at $2,200 + utilities for the upper unit and $1,400 + utilities for the basement. An excellent opportunity to add to your investment portfolio or live in one unit while generating income from the other. VACANT POSSESSION available with 60 days' notice. (id:45725)
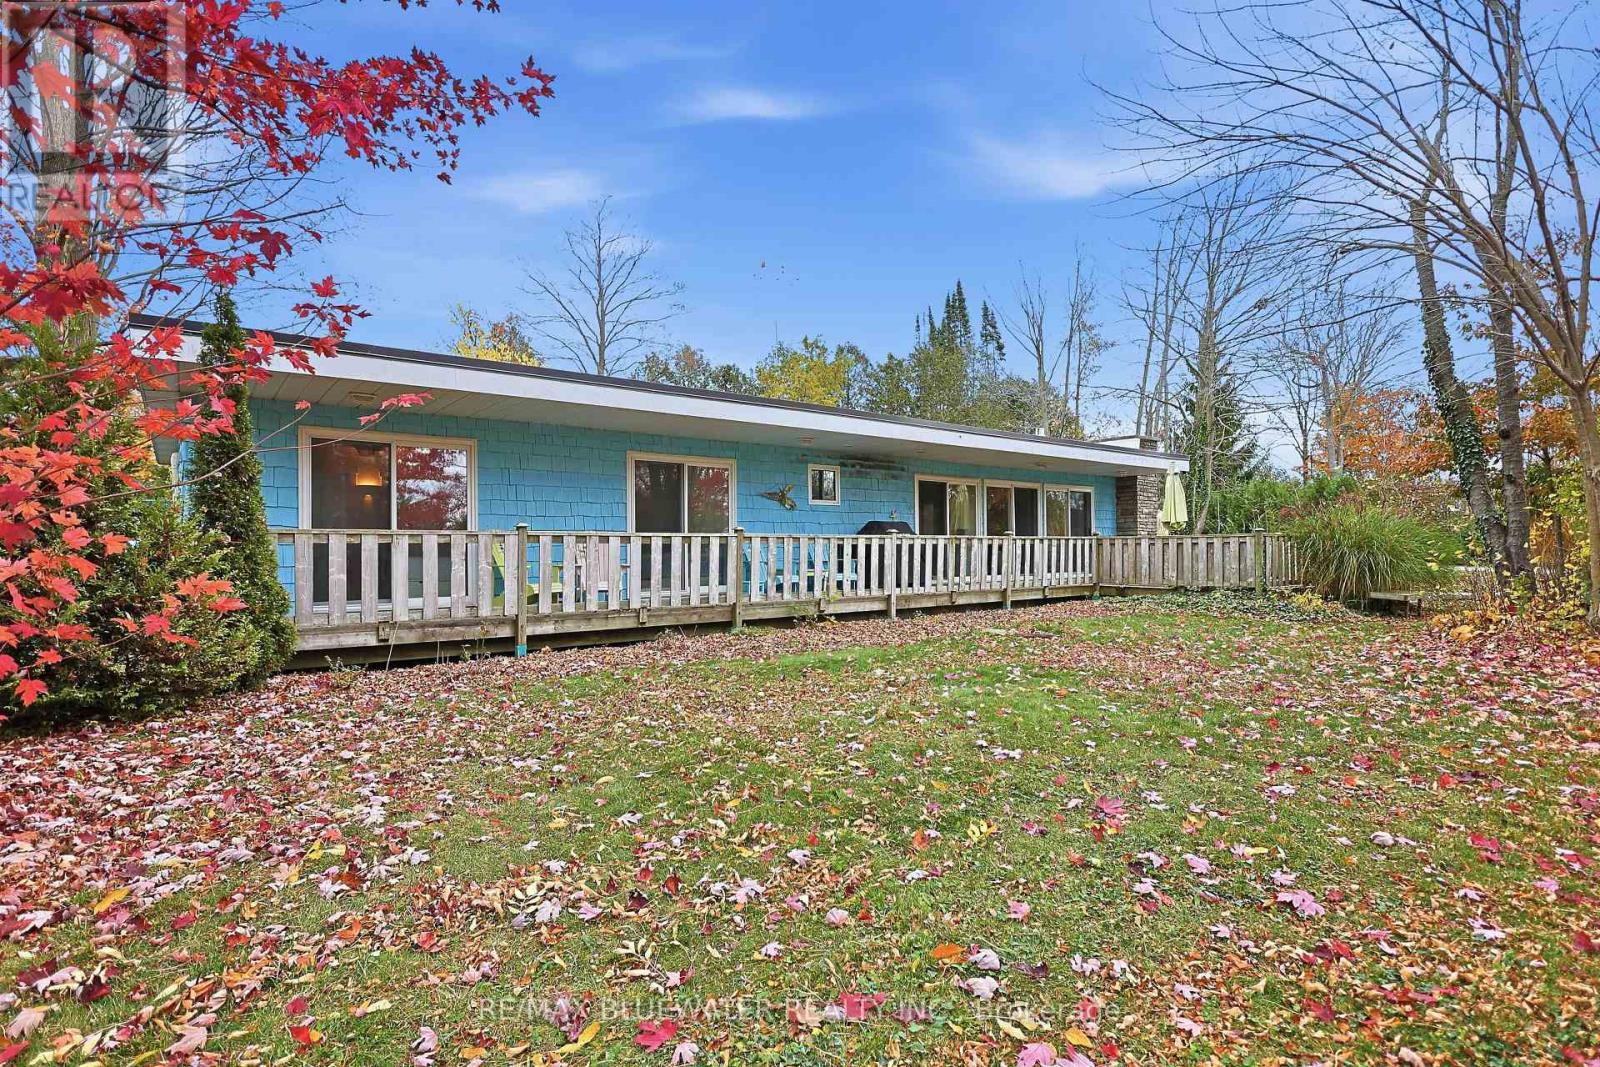
74362 Snowden Crescent
Bluewater (Stanley), Ontario
Picture perfect cottage setting among nature just south of Bayfield on Snowden crescent. Private setting with beach access to the shores of Lake Huron directly across the street. Updated 1970's modern bungalow with cedar shake siding and rolled PVC membrane roof (2021). Enjoy the outdoors with spacious front and back patios plus a bonus 9.7' x 13.6 screened in three season sunroom. Inside the home you have an open concept design with modern updates. Multiple sliding doors and solar tubes bring in an abundance of natural light throughout the home. Modern kitchen with tile backsplash, center island and stainless-steel appliances overlooking the dining area. Living room includes a white washed stone feature wall with gas fireplace and live edge wood mantle. Spacious primary bedroom with gas fireplace and magazine inspired ensuite with soaker tub and skylight above. Second bedroom with sliding door to front deck. Third bedroom is for the kids with two sets of built-in bunkbeds that all get windows and plug ins ofr their devices. Second full bathroom completes the 1,320 square foot floor plan. Year round living is comfortable with two gas fireplaces and two ductless heat/AC splits. Well designed floor plan with patio doors in almost every room that lead outside to deck space. Step onto the covered back deck overlooking the fenced yard. Spacious back yard with lots of room for yard games, fire pit, storage sheds and outdoor shower. BONUS Retro RV comes with the purchase which can be used as the perfect bunkie or take it on the road for more adventures! This cottage or home comes fully loaded with all chattels and fixtures plus a RETRO RV! The location is A+ with the community beach access right across the road to an incredible sandy beach where you can enjoy long beach days and admire every last Lake Huron sunset. Find the serenity that life by the lake is meant to have with this amazing year round property. (id:45725)
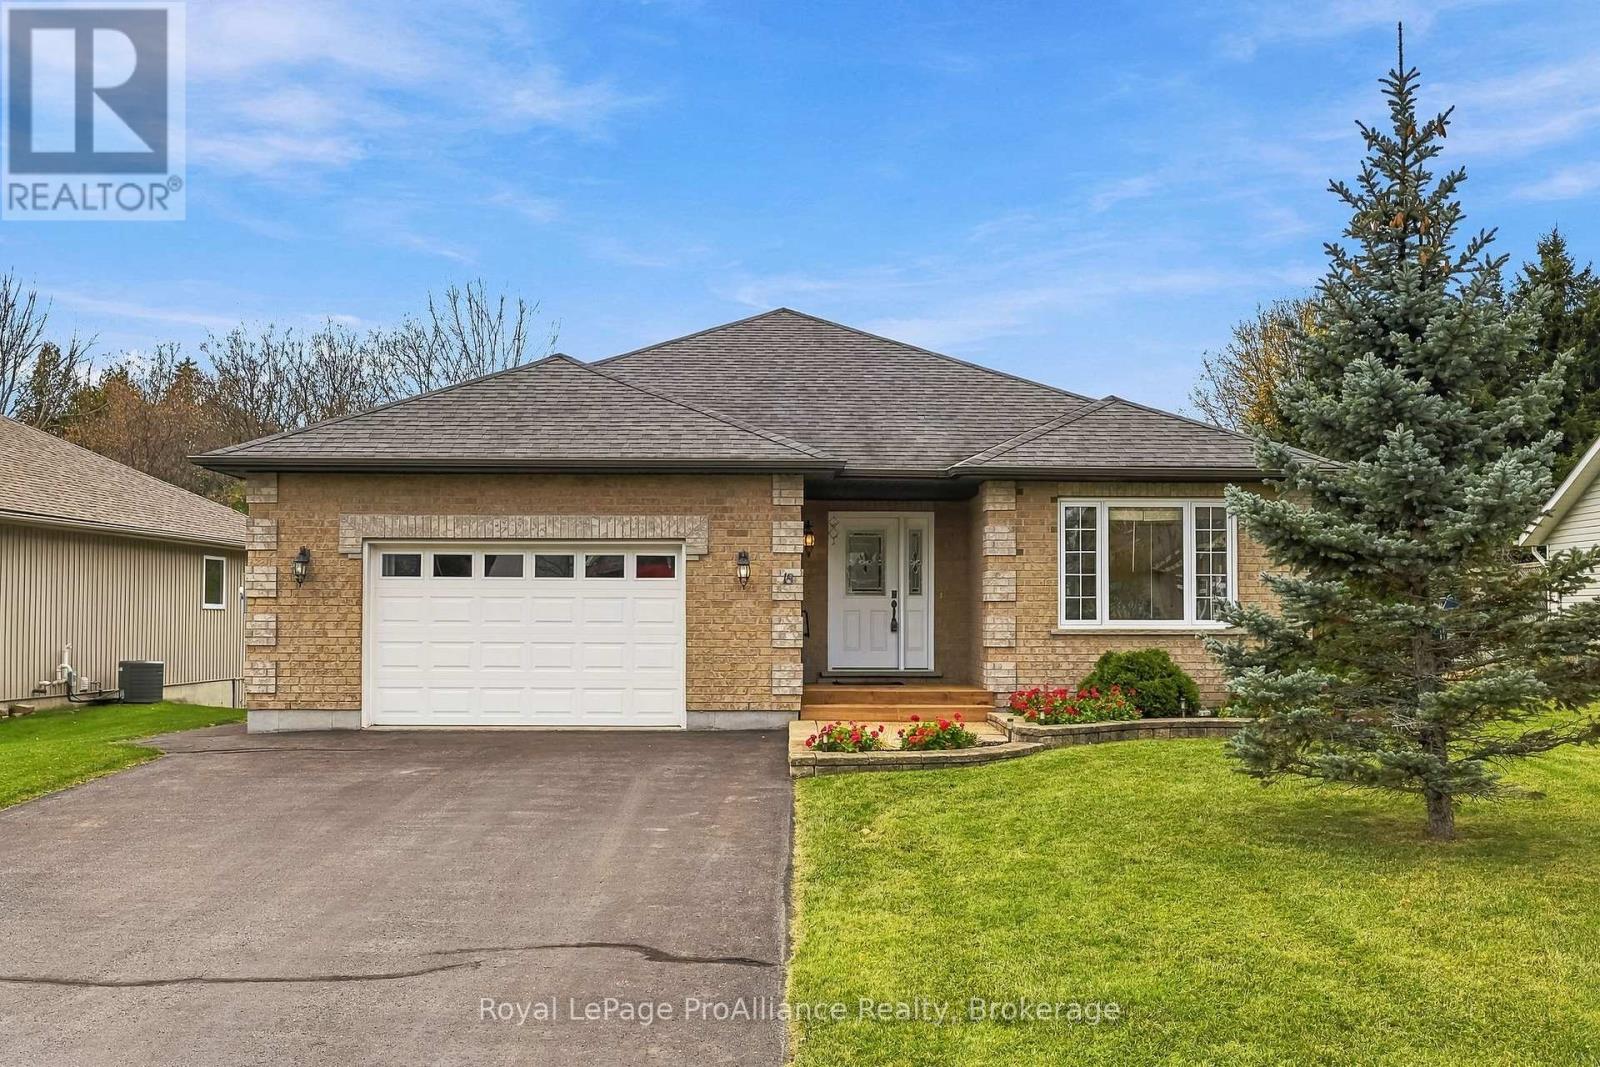
18 Lucas Court
Brighton, Ontario
Welcome to 18 Lucas Court, a 2 Bedroom, 2 Bath Bungalow located on a quiet court in the lakeside Town of Brighton. Known for its welcoming atmosphere, vibrant downtown, boutique shops, local dining and excellent community amenities, Brighton offers a wonderful lifestyle that effortlessly blends community with modern day-to-day convenience. Step inside to experience a thoughtfully designed floor plan emphasizing comfort, natural light and functional flow. From the inviting front hall, the layout unfolds into a bright living room that flows seamlessly into the dedicated dining area, creating an ideal space for hosting guests or relaxing. Step directly outside through patio doors onto the private rear deck, providing a great outdoor space for summer dining and relaxation, overlooking your large backyard. Adjacent to the dining space is a well-appointed kitchen designed for easy meal preparation featuring a sit-up Island, stainless steel appliances and timeless cabinetry. The main level prioritizes complete one-floor living. The peaceful Primary Bedroom suite features a walk-in closet and a private ensuite bath with WI shower. A second comfortable bedroom and an additional full bath provide versatile accommodations for family, guests or a home office setup. Main-floor laundry adds ultimate everyday convenience. An attached two-car garage offers direct indoor access to both the main floor and basement, while also providing secure storage and parking. The expansive basement level provides incredible additional space for storage and versatile future use. Beyond the home's layout, the location is truly unbeatable. Situated in a prime Brighton neighborhood, you are conveniently close to local amenities while enjoying close proximity to Presqu'ile Provincial Park. Experience pristine Lake Ontario beaches, scenic nature trails, bird watching and outdoor recreation just minutes from your front door. 18 Lucas Court offers a beautiful home in a location rich with natural beauty. (id:45725)
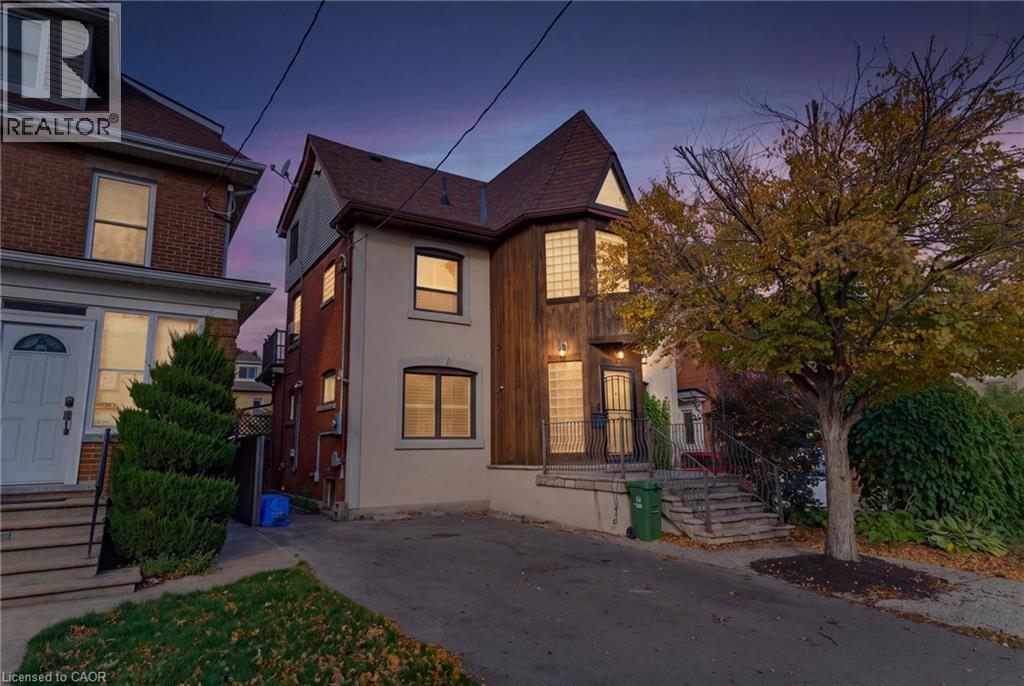
16 Rosslyn Avenue S
Hamilton, Ontario
Welcome to 16 Rosslyn Avenue South, ideally situated in Hamilton’s desirable Delta neighborhood! This well-located home offers convenient access to an abundance of amenities, shopping, services, schools, parks and public transit. Enjoy the vibrant shops, cafés and restaurants along Ottawa Street North, all just a short drive away. Families and outdoor enthusiasts will appreciate the close proximity to beautiful Gage Park, featuring expansive green space, walking paths, gardens, playgrounds, and more. Easy access to the escarpment and mountain access makes commuting to Hamilton’s upper city quick and convenient, while nearby major roadways provide excellent connectivity throughout Hamilton and beyond. A fantastic location that combines established neighborhood charm with everyday convenience! (id:45725)
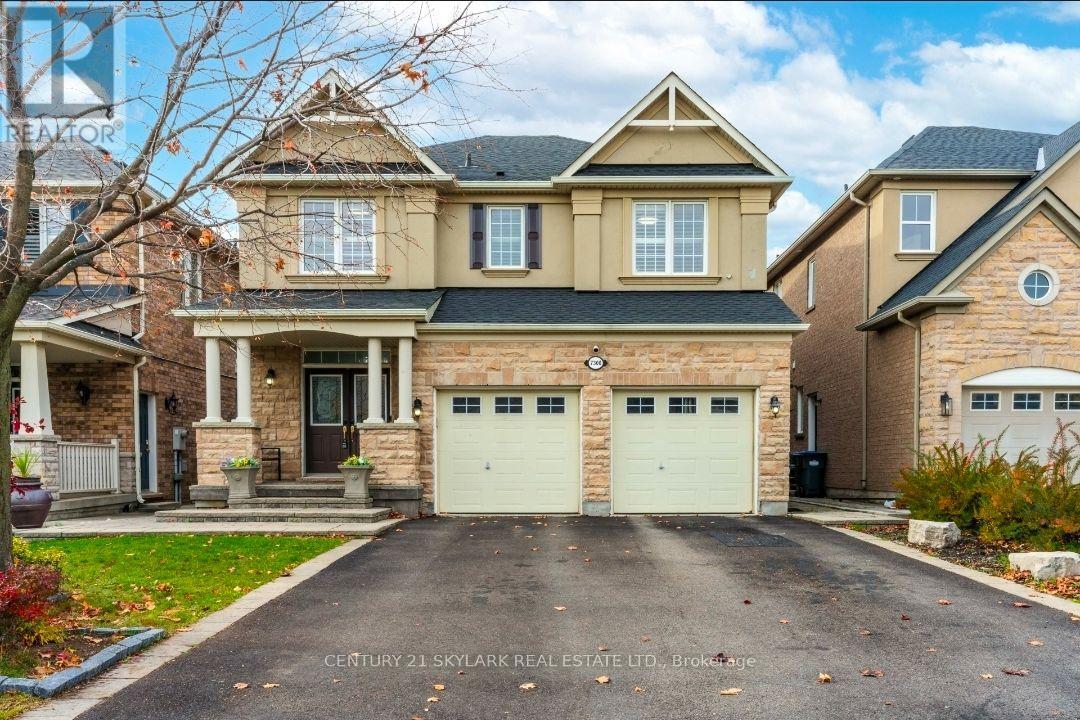
7300 Barbara Ann Court
Mississauga (Meadowvale Village), Ontario
**Beautiful Executive Family Home Offering Over 3,000 Sq. Ft. Of Main Floor Living Space, Immaculate and Clean Throughout**This House is on a private Cul-de-Sac**Featuring 5 Spacious Bedrooms and 4 Bathrooms Including 2 Master Bedrooms With Private Ensuites**Brand New Extended Kitchen With New Stainless Steel Appliances, With A Double Island**Quality Ceramic and Hardwood Flooring Throughout**Huge Open-Concept Living and Dining Areas**Spacious Kitchen With Family-Sized Breakfast Area**Large Cozy Family Room With Gas Fireplace**This Home Features A Large Deck, Perfect For Family Gatherings, Outdoor Entertaining, and BBQs**Bright Sunroom Overlooking The Backyard**Two Walkouts From The Main Floor**Westerly-Facing Backyard Offering Plenty Of Afternoon Sunshine**Basement Features Seperate Side Entrance, 1 Large Sitting Area,1 Bedroom, 1 Kitchen and 4 Pc Bathroom**Convenient Direct Garage Access**Easy Access To Major Highways 410/403/401/407** (id:45725)
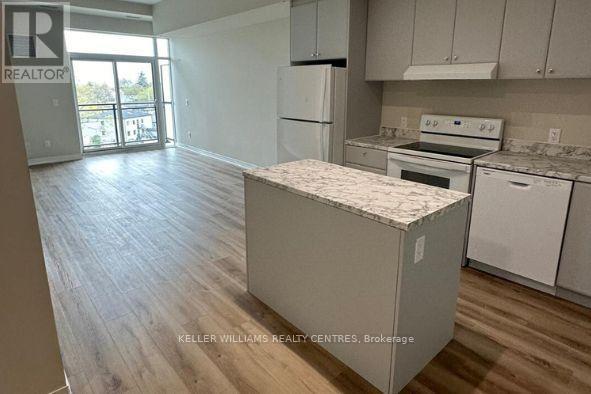
Up02 - 50 Herrick Avenue
St. Catharines (Oakdale), Ontario
Experience elevated living in this upper penthouse in the newly built Montebello, St. Catharines. This 1-bedroom, 1-bathroom suite offers a sleek, open-concept layout that seamlessly blends modern design with comfort. Step out onto your private balcony to enjoy the views, or relax in the bright, airy living space.This unit is equipped with integrated technology, including an in-suite wall pad, security system, HVAC integration, smart smoke detectors, and digital keyless entry, all accessible via a mobile app. Convenience and peace of mind are at your fingertips. Montebello offers an impressive array of amenities, including a fitness centre, concierge services, a party/social room with a full kitchen, a games room, BBQ facilities, and a pickleball court. Located next to the beautiful Garden City Golf Course, you'll enjoy easy access to downtown St. Catharines, where you can explore an array of restaurants, shops, and entertainment. Commuting is a breeze with excellent highway connections nearby. (id:45725)
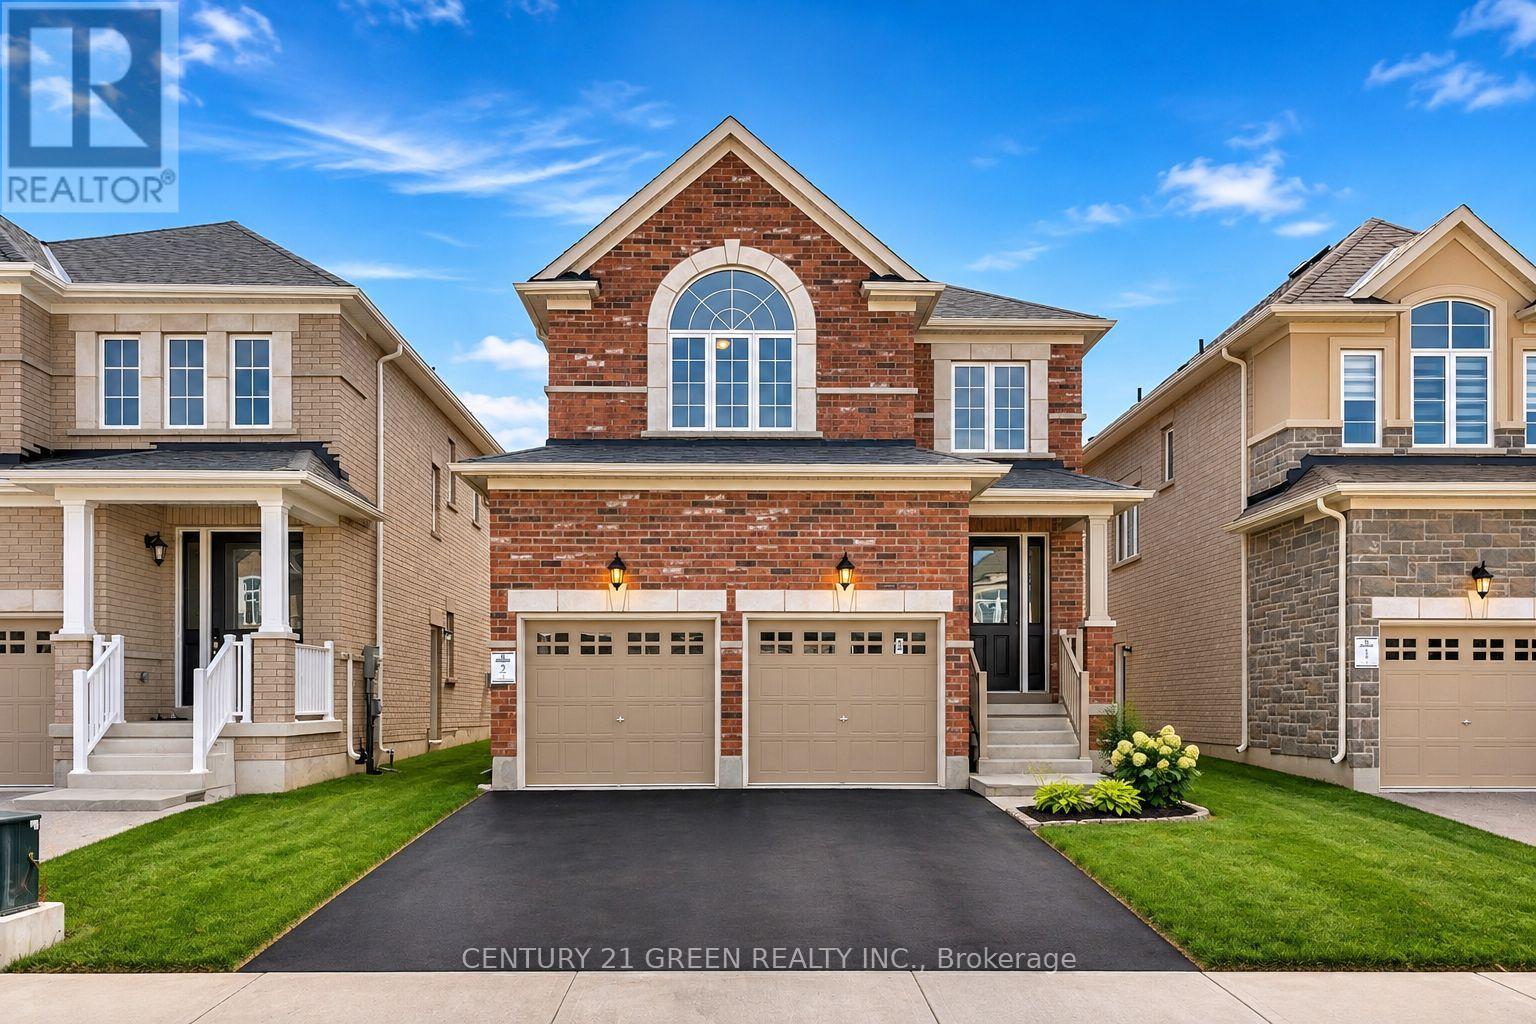
Main - 8 Shawbridge Court
Hamilton (Stoney Creek), Ontario
Welcome to 8 Shawbridge Court! This stunning detached home, built in2024, is nestled in the highly desirable Stoney Creek neighbourhood, offering the perfect blend of modern elegance, comfort, and convenience. Featuring 3 spacious bedrooms, 3 bathrooms, and impressive9-foot ceilings, this beautifully designed home showcases premium finishes throughout. The bright, open-concept main floor boasts elegant hardwood flooring, an upgraded modern kitchen with a breakfast island, and generous living and dining spaces, perfect for everyday living and entertaining. Upstairs, the spacious primary bedroom features a private ensuite bathroom and walk-in closet, while the convenient second-floor laundry adds to the home's functionality. Own an electric vehicle or planning to get one? This home is EV-ready with a rough-in for a future electric vehicle charger, offering added convenience for EV owners! Ideally located close to major highways, schools, parks, shopping, and everyday amenities, this home offers an exceptional living experience in a sought-after community. PLEASE NOTE: RENTAL INCLUDES MAIN ANDUPPER LEVELS ONLY. THE BASEMENT IS A SEPARATE, TENANT-OCCUPIED UNIT ANDIS NOT INCLUDED IN THE LEASE. Property is currently tenanted and available for occupancy starting December 1, 2026. (id:45725)
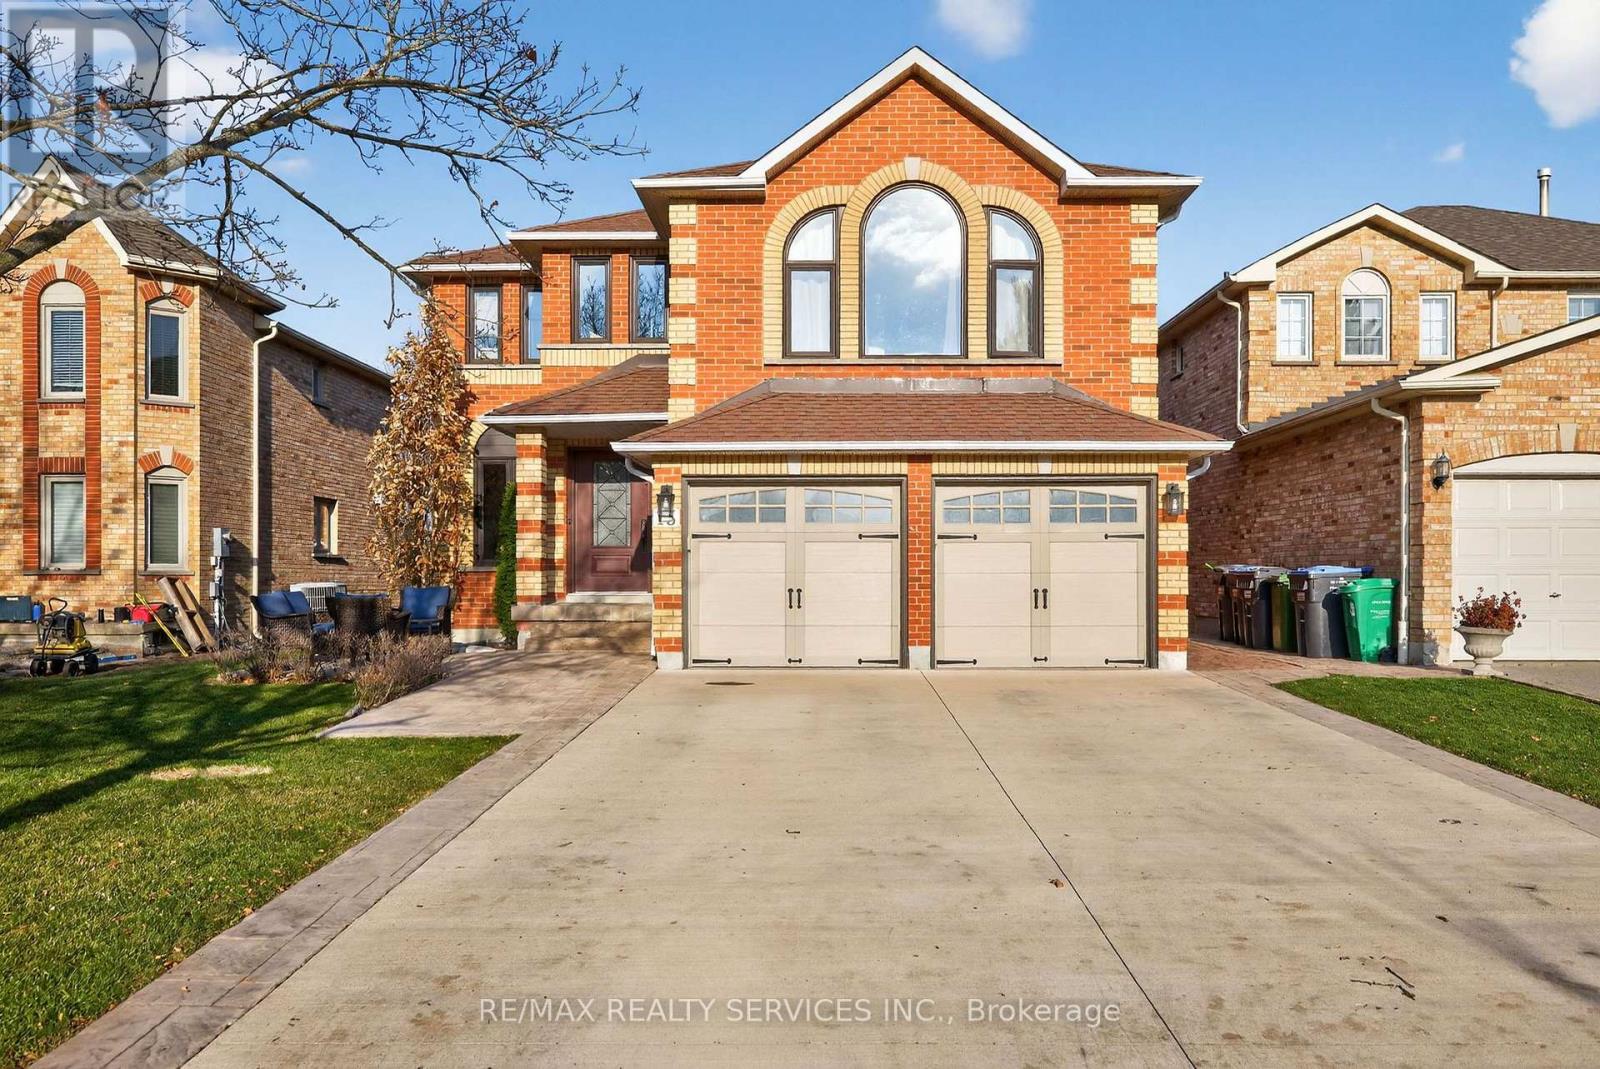
13 Strawberry Hill Court
Caledon (Bolton East), Ontario
The space your growing family has been waiting for... Nestled on a quiet, family-friendly street in Bolton, this impressive all-brick, two-storey home offers approximately 2,900 sq ft above grade plus a bright, finished walk-out basement, providing exceptional space for families to expand, gather and entertain. The thoughtfully designed main floor features new wide-plank hardwood flooring and a spacious dining room perfect for hosting large family dinners. The adjoining kitchen boasts a centre island, convenient pantry and generous breakfast area with a walk-out to an expansive deck overlooking the backyard, offering plenty of room for outdoor dining, lounging and summer BBQs.Open to the inviting living room, this flowing layout makes everyday family life and entertaining effortless. A separate main-floor office offers flexibility as a den, study or playroom. A standout feature is the spacious family room on its own level between the main and second floors, complete with a cozy gas fireplace. The perfect retreat for movie nights, relaxing or giving everyone their own space to unwind. Upstairs, four bedrooms and two bathrooms accommodate the whole family, including a spacious primary retreat with walk-in closet and beautifully renovated 5-piece ensuite.The bright, finished walk-out basement adds incredible versatility for extended family or guests, featuring a modern kitchen with large island and stainless steel appliances, comfortable living area, bedroom, renovated 3-piece bathroom, gym and ample storage. Complete with a double-car garage and parking for four additional vehicles, this home is ideally located close to schools, parks, shopping and everyday conveniences. A wonderful opportunity to put down roots in Bolton with room for everyone and everything. (id:45725)
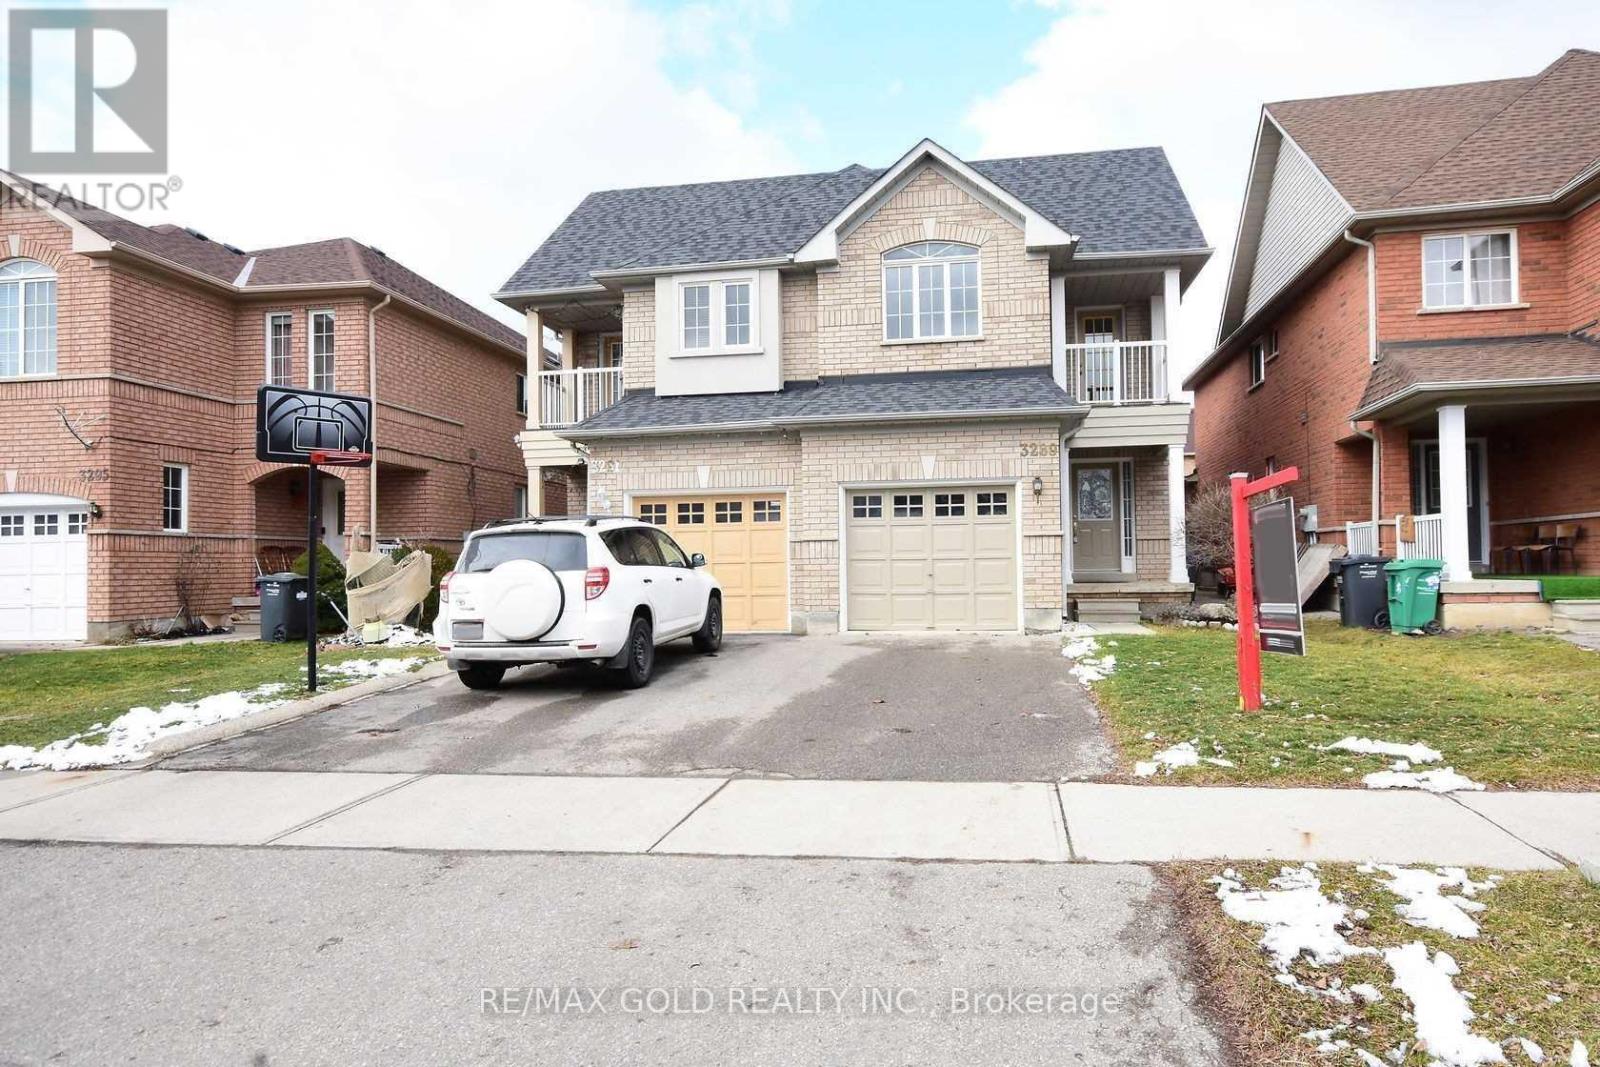
3289 Carabella Way
Mississauga (Churchill Meadows), Ontario
Welcome To Extremely Clean Show Stopper Home In Highly Desirable Churchill Meadows ! Absolutely Stunning- 3 Bedrooms Semi Detached With A Spacious Fam Rm W/ Gas Fireplace On 2nd Floor. Great Functional Layout - Generous Backyard - Steps Away From All Amenities- Super Clean! Lots Of Upgrades. Potlights Throughout, No Carpet In The House, Large Primary Bedroom W/ 4Pc Ensuite, Balcony Access From 2nd Floor Bedroom. Basement NOT Included In Lease. Shared Laundry. (id:45725)
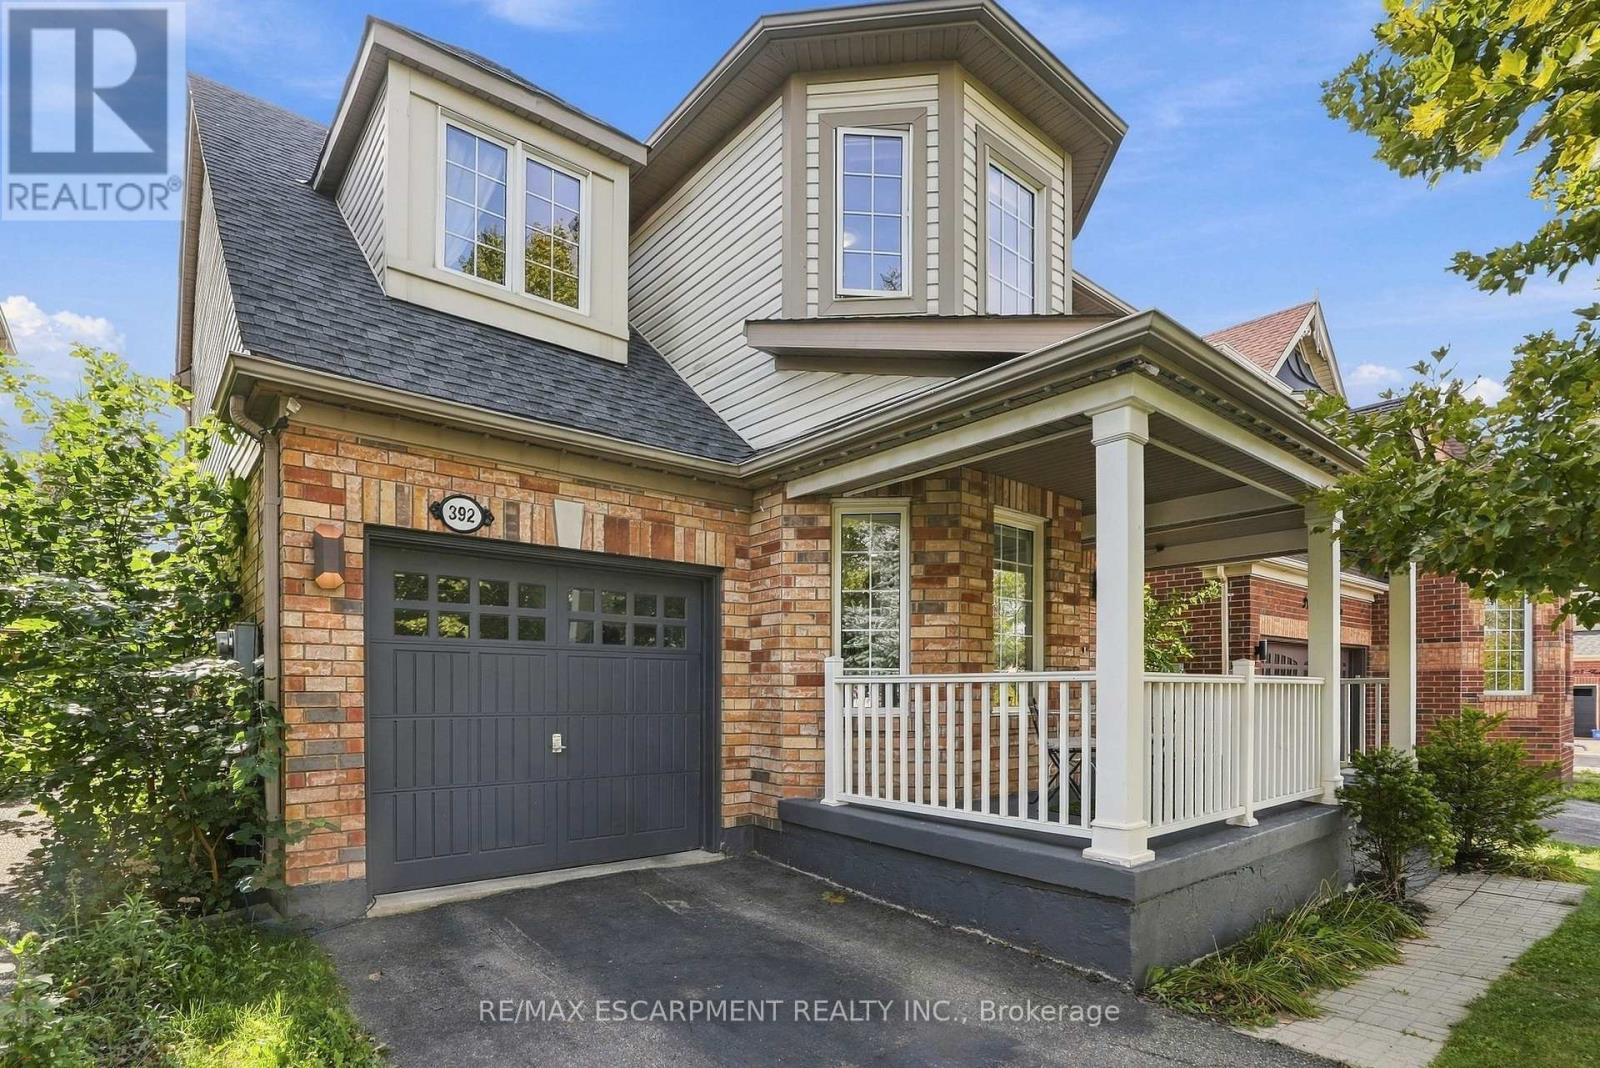
392 Tonelli Lane
Milton (Ha Harrison), Ontario
Located in Milton's desirable Harrison neighbourhood, this home features a welcoming covered porch with views of the Escarpment, sun-filled living spaces, and a backyard made for relaxing set the tone at 392 Tonelli Lane! The spacious front living room features large windows and elegant ceiling details, creating a lovely setting for entertaining or unwinding at the end of the day. A separate family room offers another comfortable place to gather, with a large window overlooking the backyard and an easy connection to the kitchen. White cabinetry, a patterned tile backsplash, stainless steel appliances, and generous counter space make the kitchen both stylish and practical. The bright breakfast area features sliding doors opening to the deck for easy indoor-outdoor enjoyment. Upstairs, bright bedrooms offer soft neutral finishes and convenient access to the laundry room. The primary bedroom provides a peaceful retreat with an ensuite featuring a soaker tub and separate shower. The unfinished lower level offers useful storage and room to bring your future ideas to life! Outside, the spacious deck provides areas for lounging and dining, with a gazebo creating a shaded spot to enjoy a meal or linger over your morning coffee. Enjoy nearby schools, parks and trails, along with convenient access to shopping, restaurants and everyday essentials. Notable updates include a main-floor renovation, including the kitchen (2021) including refrigerator, stove and microwave appliances (2022), washer and dryer (2023/2024), main-floor and porch painting (2024), and a new roof (2026). Don't wait, this one won't last! (id:45725)