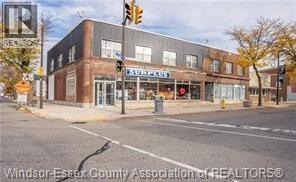
100 London Road
Thamesville, Ontario
Rare mixed-use investment opportunity in the heart of Thamesville, ON, minutes away from 401. This approximately 10,000 sq. ft. building on a prominent Main Street corner offers immediate cash flow and significant future growth potential. Fully tenanted four units, the property features a retail store, a laundromat with separate meters and tenant-paid water, a 3-bedroom and a 1-bedroom apartment. The landlord currently covers gas and hydro for the retail and residential units. Situated on a 0.357-acre lot with ample parking, the building is well-maintained with a durable metal roof and a warehouse roof recently replaced in 2026. The property also includes a heated warehouse with two bay doors, flexible central Business zoning, and value-add potential through high-visibility potential signage income. This is a secure, high-yield addition to an investment portfolio. Please do not visit the property without an appointment. Call the listing agent for your viewing. (id:45725)
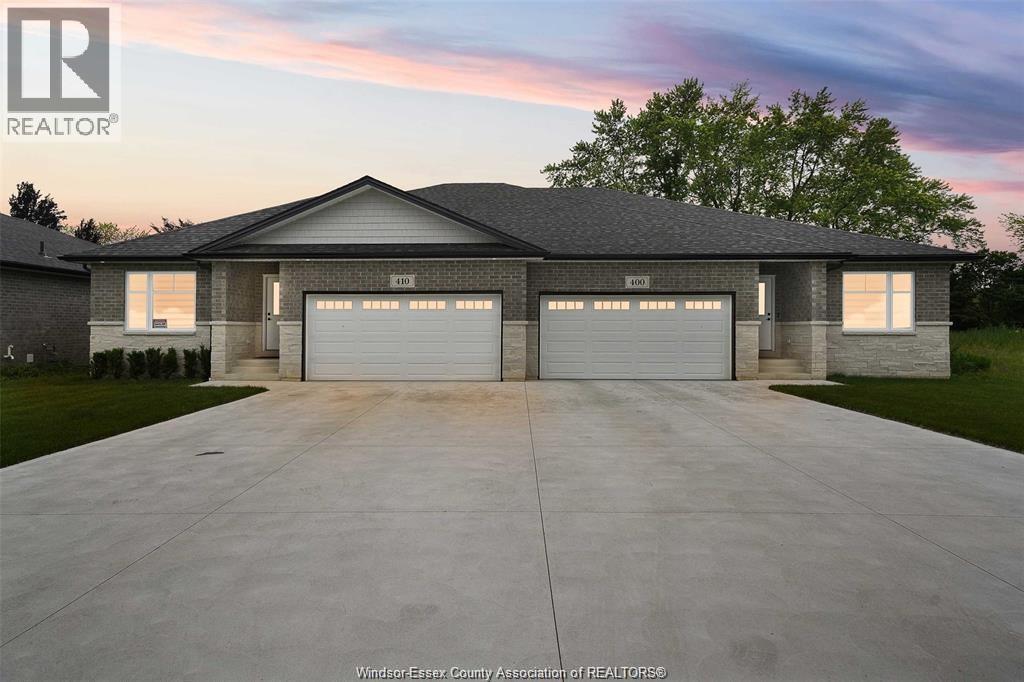
450 Jolly
Lasalle, Ontario
Welcome to Villa Oaks Subdivision, nestled off Martin Lane in beautiful LaSalle, with proximity to waterfront, marinas & new LaSalle Landing. The beautifully crafted approx 1503 sq ft Ranch semi-detached by Orion Homes features 2 spac bdrms w/ 2 well-appointed bathrooms. Primary suite has private full bathroom & large walk-in closet. Main living area boasts an open-concept living/dining area perfect for family gatherings, along w/ a large kitchen area w/ island & walk-in pantry. Kitchen area includes full custom quartz countertops, standard white subway backsplash, undercounter lighting & Whirlpool SS appliance package. Primary & main baths have upgraded quartz countertops. Hardwood flooring flows throughout the living/dining areas, & in both bdrms. Ceramic tile in all wet areas. Add'l upgrades incl Coffered ceiling in living room, custom roller shades & rear covered porch for future deck or patio. Model Home located at 410 Jolly. Included in price is concrete driveway & front sod. (id:45725)
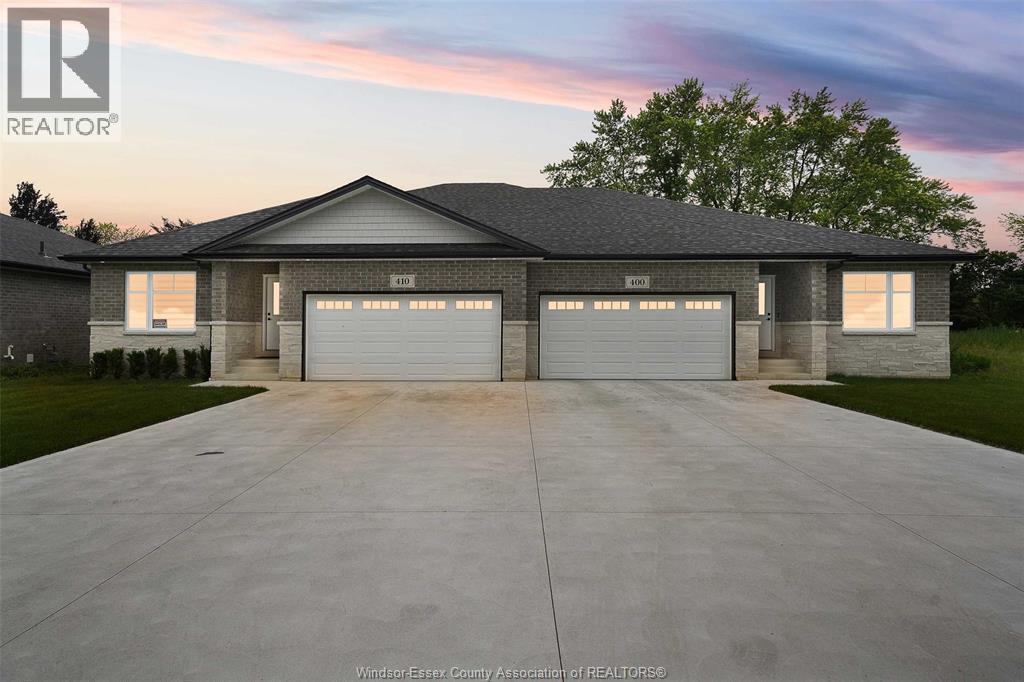
440 Jolly
Lasalle, Ontario
Welcome to Villa Oaks, a well-planned new subdivision tucked just off Martin Lane in desirable LaSalle, offering close proximity to the waterfront, marinas, and the new LaSalle Landing. This beautifully built approximately 1,503 sq ft ranch semi-detached home by Orion Homes emphasizes high-quality construction, thoughtful design, and long-term value. The functional layout features 2 spacious bedrooms and 2 full bathrooms, including a private primary suite with a full ensuite and large walk-in closet. The bright open-concept living and dining area flows into a generous kitchen with a center island and walk-in pantry, ideal for everyday living and entertaining. Carpeted flooring in the main living area and bedrooms provides warmth and comfort, while ceramic tile finishes all wet areas. Built with attention to detail and craftsmanship throughout. Concrete driveway and front sod included for excellent curb appeal. Model home located at 410 Jolly. (id:45725)
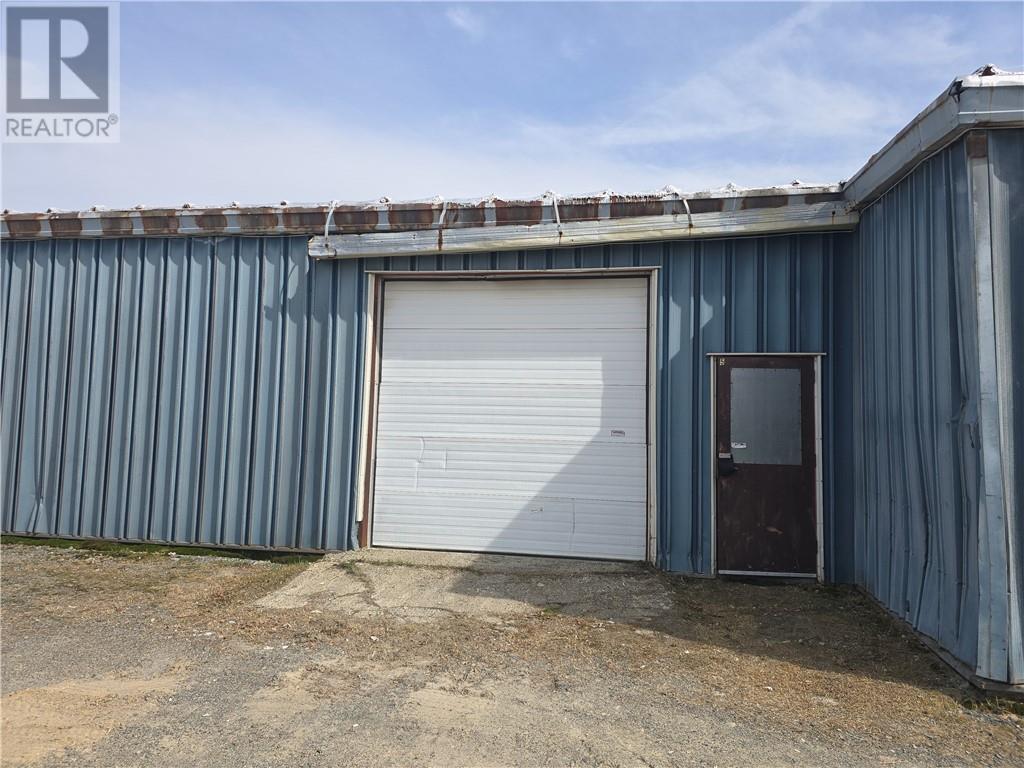
1038b Elisabella Street Unit# 5
Sudbury, Ontario
New Sudbury light industrial warehouse unit of 3391 square feet, improved with a grade level overhead door in very difficult to find M3 zoning. Available within 30 days. 2026 Additional Rent is estimated at $5.50 per square foot including utilities. Starting total monthly rent of $4521.33 plus HST. (id:45725)
301 Croft Drive Unit# 1-5
Lakeshore, Ontario
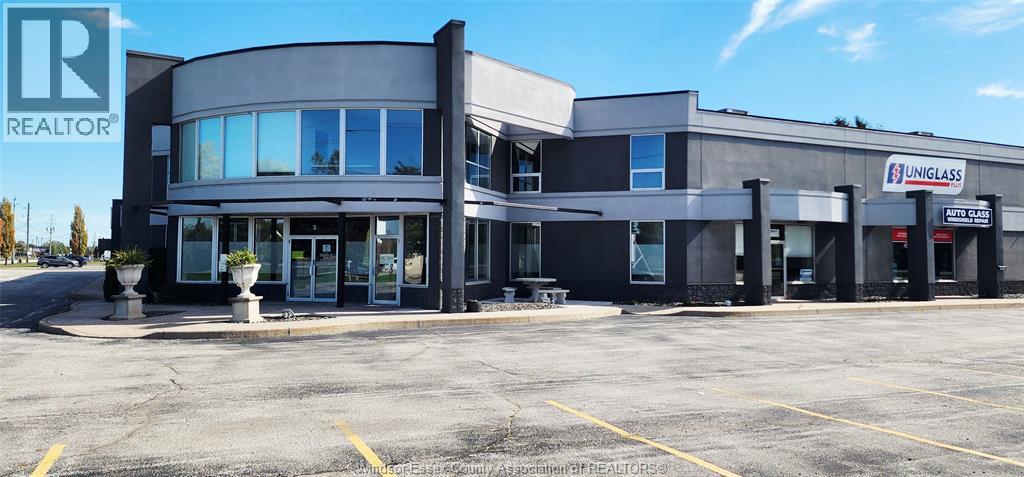
The region has evolved into a high-output industrial corridor, anchored by sprawling production facilities. This modern 19,300 sq. ft. building in Lakeshore On. This property offers strong visibility, 20 ft clear height, large 4 bay doors, and a two-storey office area with main-floor washrooms. Multi-tenanted units provide existing income with flexibility for future expansion. The site is surrounded by major regional manufacturers and supply-chain operators, creating excellent exposure and support for industrial users. High-speed internet, 3-phase power, and efficient loading make it ideal for manufacturing or warehousing. An optional 1/3-acre secured yard. This yard is ideal for equipment storage, vehicle fleets, trailers, or material laydown, providing flexibility not commonly found in the market. The loading zone is designed for efficiency, with wide turning radiuses and generous exterior space for logistical operations. (id:45725)
5482 Talbot Trail
Merlin, Ontario
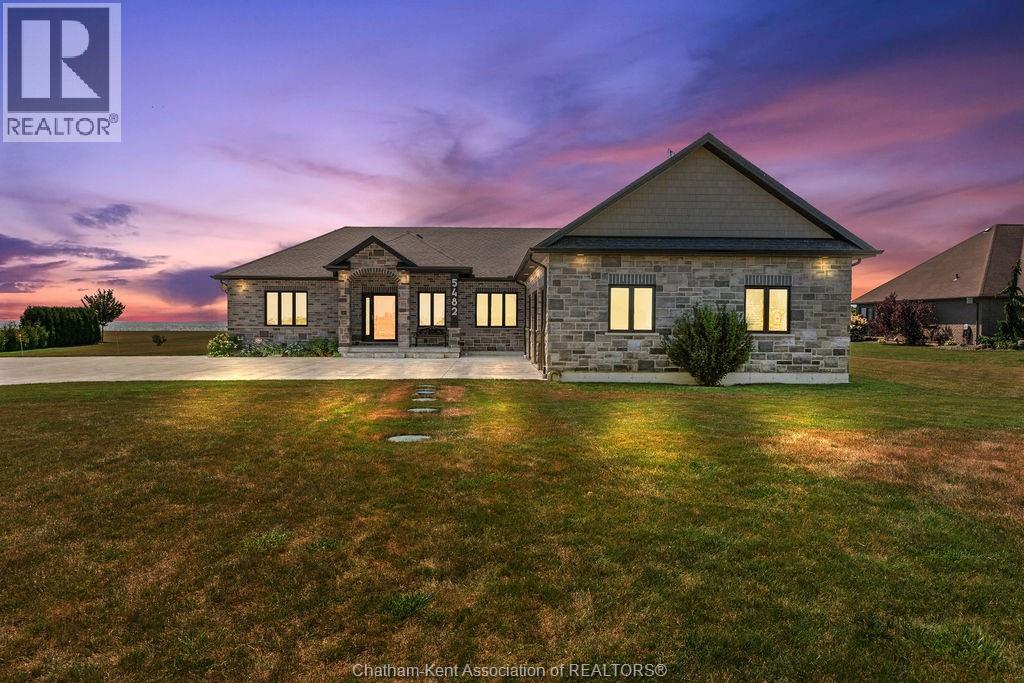
Experience refined lakeside living at 5482 Talbot Trail, a custom-designed executive home offering timeless craftsmanship, ultimate privacy, and sweeping panoramic views of Lake Erie. Situated on 2.29 acres atop a fairy tale 100-foot cliff, this one-of-a-kind residence was built in 2017 and has been meticulously maintained by its original owner. With over 2,300 sq. ft. of luxury living on the main floor and a fully finished basement, this Energy Star–rated custom home features 5 spacious bedrooms, 3.5 bathrooms, and a heated triple-car garage. Interior highlights include hardwood flooring throughout, Cambria quartz countertops, a chef’s kitchen with high-end appliances and a walk-in pantry, and built-in speakers throughout the main living areas. The primary suite is a true retreat with a spa-inspired 5-piece ensuite featuring heated floors and a custom walk-in closet. Step outside to a private outdoor oasis complete with a 16' x 32' heated in-ground pool, expansive concrete patio, pool shed, firepit, and manicured perennial gardens—all perfectly positioned to take in the unobstructed lake views. One of the lower-level bedrooms has been transformed into a professionally finished sound room with acoustic insulation, double drywall, and sound-treated ceiling. Additional features include a gas furnace, Generac, alarm system with four exterior cameras, 200 amp service, municipal water, and a fully spray-foamed basement. Surrounded by wildlife, bald eagles and only minutes from local markets and orchards, this is a rare opportunity to own a custom lakefront estate in one of Chatham-Kent’s most breathtaking locations. (id:45725)
6490 Wyandotte East Unit# 201
Windsor, Ontario
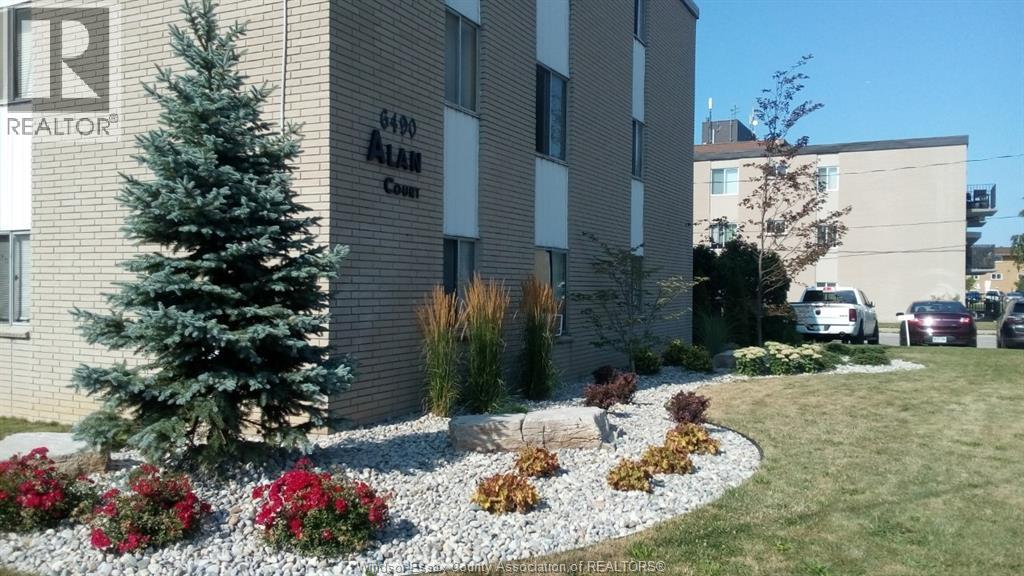
Spacious, bright and clean 2 bdrm apt with balcony in a 29 unit secure and quiet bldg on a bus route, steps from Metro grocery store. Gas Hot water baseboard heating is included in the rent and a designated parking spot. Hydro is extra. Tenant must to obtain tenant insurance. Credit report, income verification and first and last months rent are required for a beautiful Riverside neighborhood. Call the listing agent today to set up your viewing. (id:45725)
2132 Sand Bay Road Unit# Lot 57
Mckerrow, Ontario
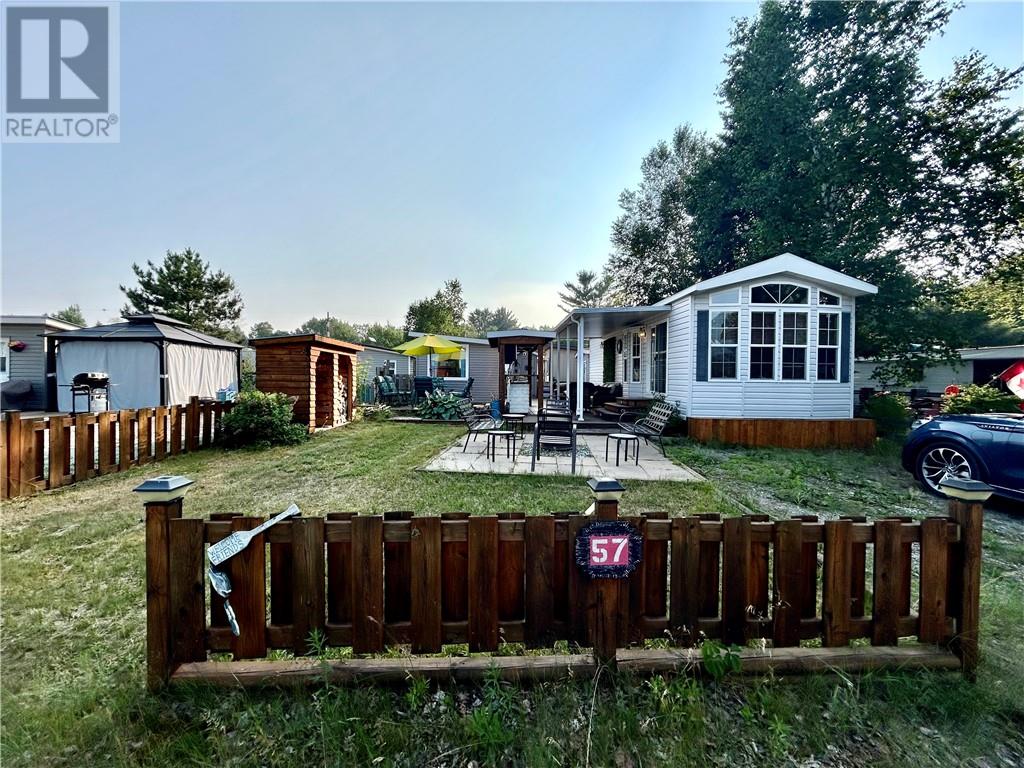
Beautiful Seasonal and Furnished Camp with Lake Views located within Sand Bay Camps. Welcome to your summer oasis! This well-maintained 2015 38ft park model is just steps from the lake and offers stunning water views in one of the area's most desirable seasonal communities within an hour drive from Sudbury. Inside, you’ll find tasteful finishes, an abundance of natural light from large windows, and a modern kitchen complete with stainless steel appliances. A separate 20'x10' sleep camp provides a king bed and has plenty of room to switch out to bunk beds, perfect for accommodating a larger family or guests. Enjoy the outdoors on your spacious covered deck or cook up a feast in your impressive outdoor kitchen, featuring a grill, stovetop, fridge, and sink. End your day by the fire while watching the sunset by the lake. Additional features include two storage sheds, one housing a convenient washing machine. And enjoy access to Agnew Lake known for its excellent fishing, boating and swimming. Don’t miss your chance to enjoy these premium turn-key accommodations this summer. Act quickly, lake life is calling! (id:45725)
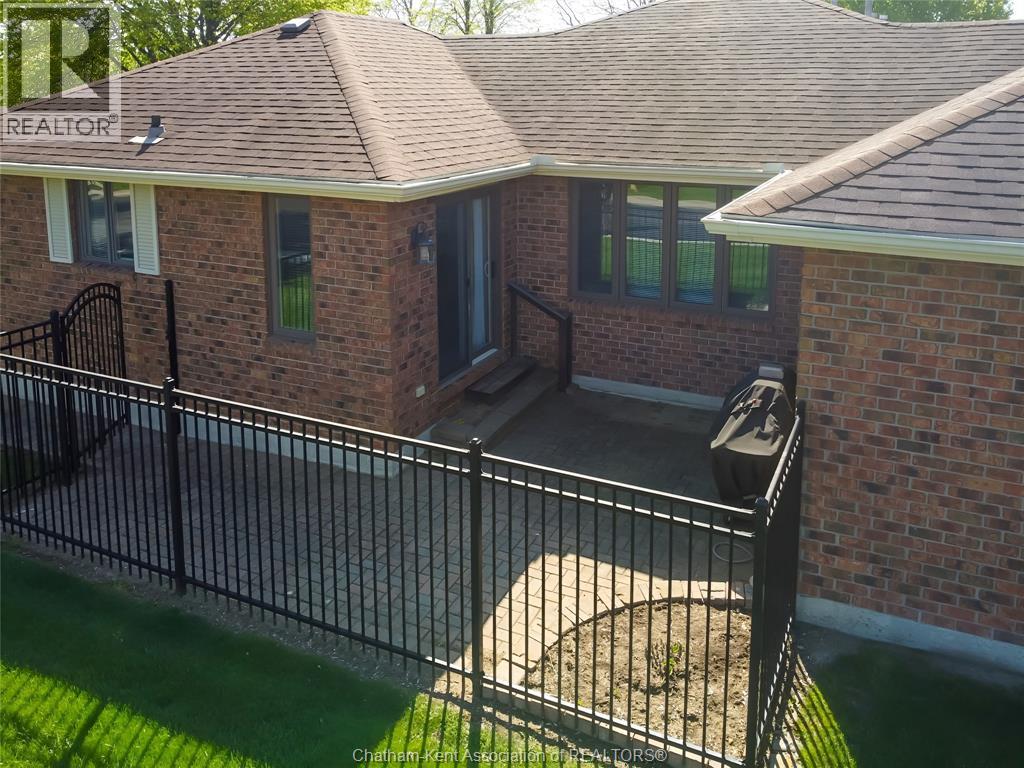
21 Earl Drive
Chatham, Ontario
THIS WELL LAIDOUT CORNER UNIT AWAITS YOUR RETIREMENT WITH OPEN ARMS. THE COZY WARM CUL DE SAC OFFERS PEACEFUL LIVING. NEIGHBOURS ARE AMAZING. THE FRESHLY PAINTED CONDO BOASTS TWO GOOD SIZE BEDROOMS WITH LARGE ENSUITE AND MASTER BATH WITH NEWER TUB/SHOWER UNIT. ALL CERAMIC FLOORS HAVE BEEN PROFESSIONALLY CLEANED AND REAPPOINTED/HIGHLIGHTING GROUT. CORNER UNIT ALLOWS FOR LOTSS OF NATURAL LIGHT. THE EAT IN KITCHEN HAS PATIO DOORS LEADING TO OUTSIDE FENCED IN PATIO AND GAS LINE FOR YOUR BBQ. LARGE TWO CAR GARAGE WITH AUTO DOOR AND INDOOR ACCESS TO CONDO. ALL APPLIANCES AND BBQ ARE INCLUDED AND SOLD AS IS CONDITION. THIS SMALL OASIS IS CLOSE TO ALL AMENITIES SUCH AS RESTAURANTS, DRUGSTORE, SHOPPING, AND HOSPITALS, JUST TO NAME A FEW. ALLOW FOR AT LEAST 24 HOURS IRREVOCABLE. OPEN HOUSE SATURDAY MAY 9TH, 1-3 PM (id:45725)
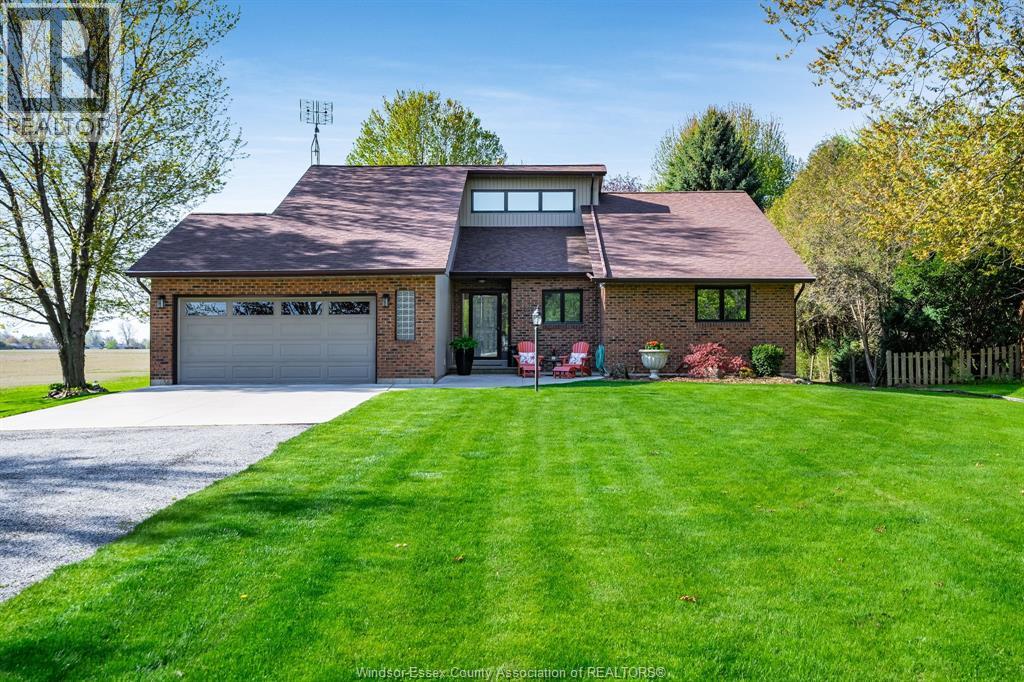
621 County Rd 20
Kingsville, Ontario
Truly a home that appeals to the masses. Sitting on approx. 1.11 acres of land is this smartly designed ranch, located right across from the Kingsville Golf and Country Club. A well insulated, gas heated 30’x48’ workshop is featured here, with 100 amp service, and 2 automatic garage doors. The home boasts 3 bedrooms and 2 baths including an ensuite. The gas fireplace is a nice touch in the large main living area. Enjoy the natural light in this room highlighted by the half-vaulted ceiling. Updates are evident throughout the home including windows, doors, hardwood and ceramic flooring, a newer roof and more. Main floor laundry/mudroom is also convenient. Easily take advantage of the great restaurants, shops, bakeries, parks and trails that Kingsville has to offer. If you’re a golfer, or looking for that perfectly sized property with a workshop near town, or just like to sit on a patio with family enjoying the trees, you’ve come to the right place! (id:45725)
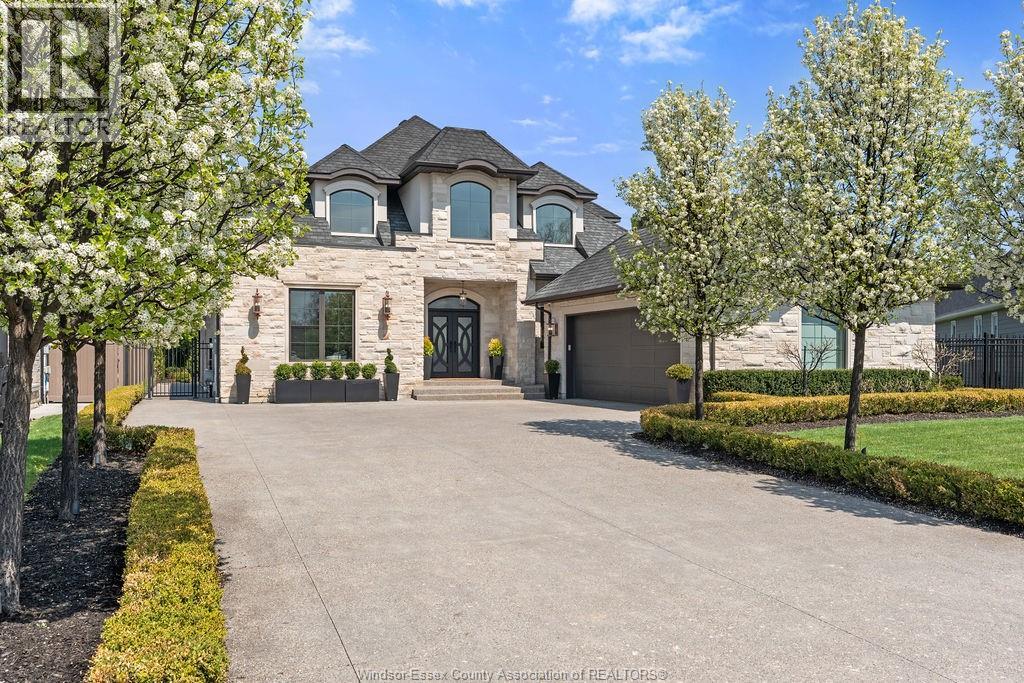
346 Jordan Lane
Lakeshore, Ontario
Built in 2017, this Lakeshore estate blends transitional luxury with cutting-edge technology. Fully integrated with a Crestron A/V and lighting system, the home offers seamless control throughout. The Downsview kitchen is a showpiece with an illuminated Cristallo quartzite backsplash, Thermador appliances, and a 100-bottle wine fridge. The open-concept design features soaring ceilings, rich hardwood floors, and a floor-to-ceiling fireplace. Three spacious bedrooms each include private ensuites, with a custom walk-in closet in the primary retreat. Enjoy indoor-outdoor living on the covered patio with built-in BBQ and powered screens. Exterior features timeless stonework and symmetrical landscaping. A rare offering of design, technology, and craftsmanship. (id:45725)
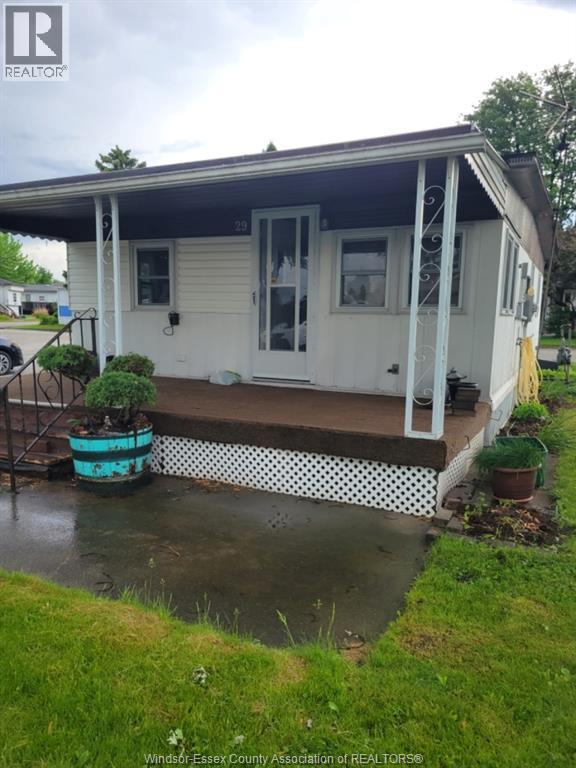
29 Robin Crescent
Lakeshore, Ontario
1 BEDROOM MOBILE HOME LOCATED IN LAKESHORE'S TOWN AND COUNTRY MOBILE HOME PARK. PERFECT OPPORTUNITY TO BREAK IN TO THE MARKET, AND OWN YOUR OWN SPACE. EASY TO MAINTAIN AND LOCATED RIGHT OFF EC ROW AND MINUTES FROM ALL OF TECUMSEH'S AMENITIES. EASE OF MAINTENANCE WITH 1 BEDROOM, 1 BATHROOM, KITCHEN WITH DINING NOOK AND COMFORTABLE LIVING ROOM. GAS FORCED AIR FURNACE AND LAUNDRY ROOM. PARK APPROVAL IS REQUIRED TO RESIDE. CURRENT LAND RENT OF $606 ICLUDES WATER, TAXES, USE OF COMMUNITY CENTRE, GARBAGE AND SNOW REMOVAL, LAND RENT IS SUBJECT TO CHANGE FOR NEW OWNER. CALL TODAY AND SET A TIME FOR YOUR PRIVATE SHOWING! (id:45725)