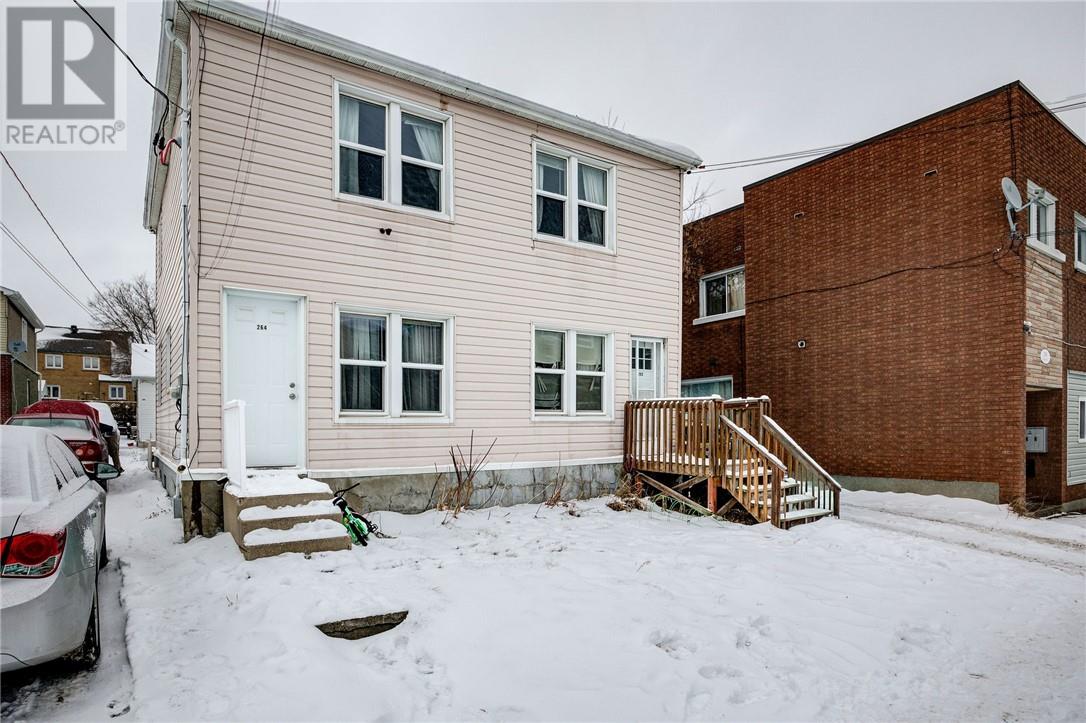
262-266 Hazel Street
Sudbury, Ontario
Exceptional investment opportunity! This rare triple listing features two semi-detached homes plus a detached single home with an in-law suite and a separate entrance to the basement, making it a truly unique property. With the potential to convert the existing triplex into a fourplex, it’s ideal for investors looking to maximize rental income. The property offers ample parking for all units and is conveniently located in the Gatchell area, close to hospitals, schools, shopping, and essential amenities. A solid addition to any portfolio—don’t miss this opportunity to own a high-demand multi-unit property. Sold as-is. (id:45725)
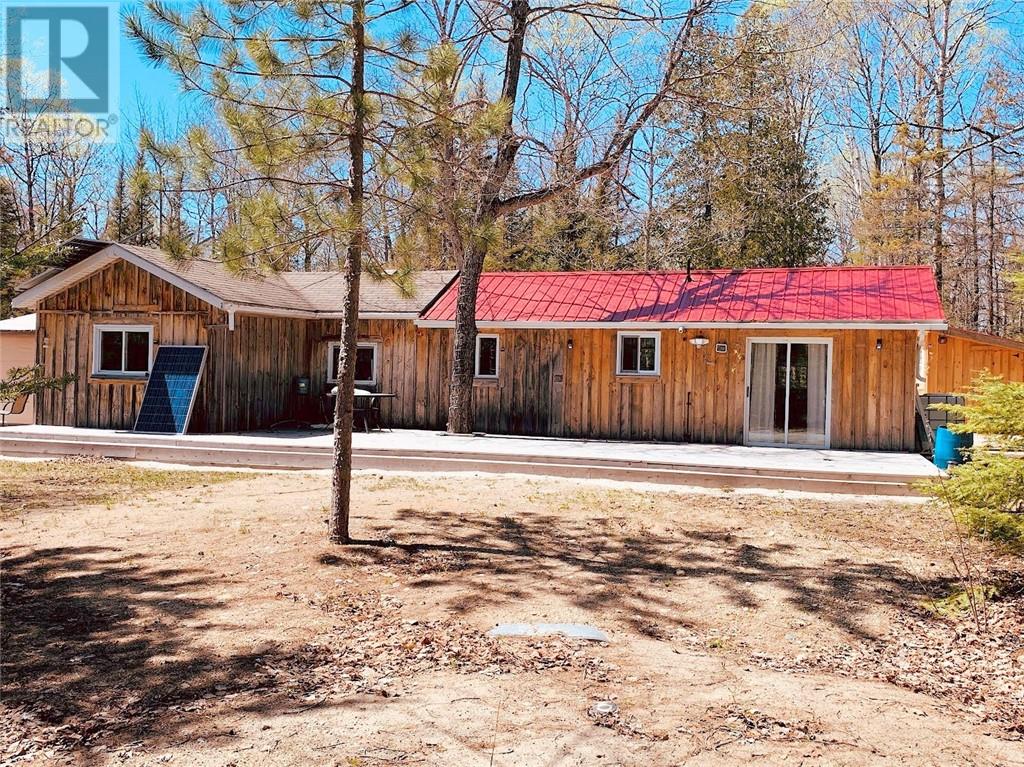
163 Checkerboard Lane
Gore Bay, Ontario
Forest Oasis just 1.5 km from Hwy542 on Checkerboard Lane and a well maintained right of way that is all kept open in the winter by the neighours. Three joined wood lots totalling 16.35 acres with wide trails throughout for pleasant walks, ATV rides and access to an enclosed wildlife observation tower. Return to the comfort of a well finished cottage consisting of one bedroom, three piece bath, dining room, kitchen and lounging area including solar power, on demand hot water, propane appliances, electric refrigerator and wood burning stove. New 10 x 16 feet bunkie can handle three beds for family and guests. Outdoors is groomed with a large open space for parking and recreational activities, flower gardens, fire pit, privy, picnic table, wood shelter, two very spacious attached decks of 1063 square feet facing west and south, large storage shed, portable shade gazebo, a rainwater to tank with 12 volt pump water system and a private septic system. Many contents included. This property is well worth a look. $299,000 (1684) (id:45725)
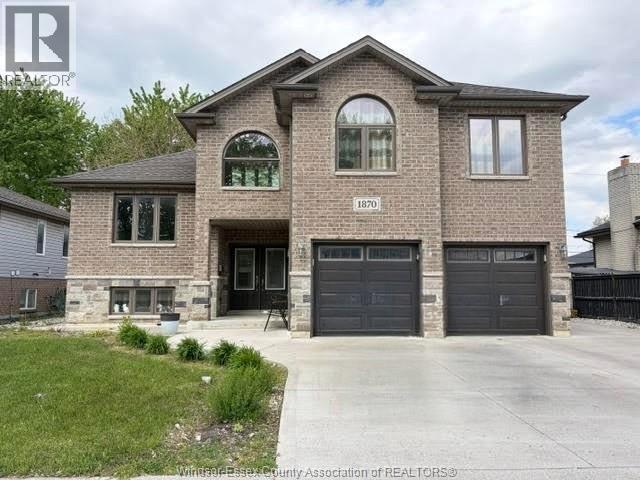
1870 Dominion
Windsor, Ontario
This beautiful raised ranch with bonus room above the garage is very spacious and a lot bigger than it looks , must see the inside to appreciated. Located near Massey, Holy Name High schools, minutes to St. Clair College and University, easy access to E.C Row and US border. Built in 2019 featuring 5 bedrooms 3 baths 2 kitchens , special design with an open dining room beside kitchen. Covered sundeck in a very large backyard. Grade entrance to the fully finished basement with a family room and gas fireplace, kitchen, 2 bedrooms, a bathroom and laundry room. Can be used as a separate in law unit. 2 car garage with wide concrete driveway for 4 cars. (id:45725)
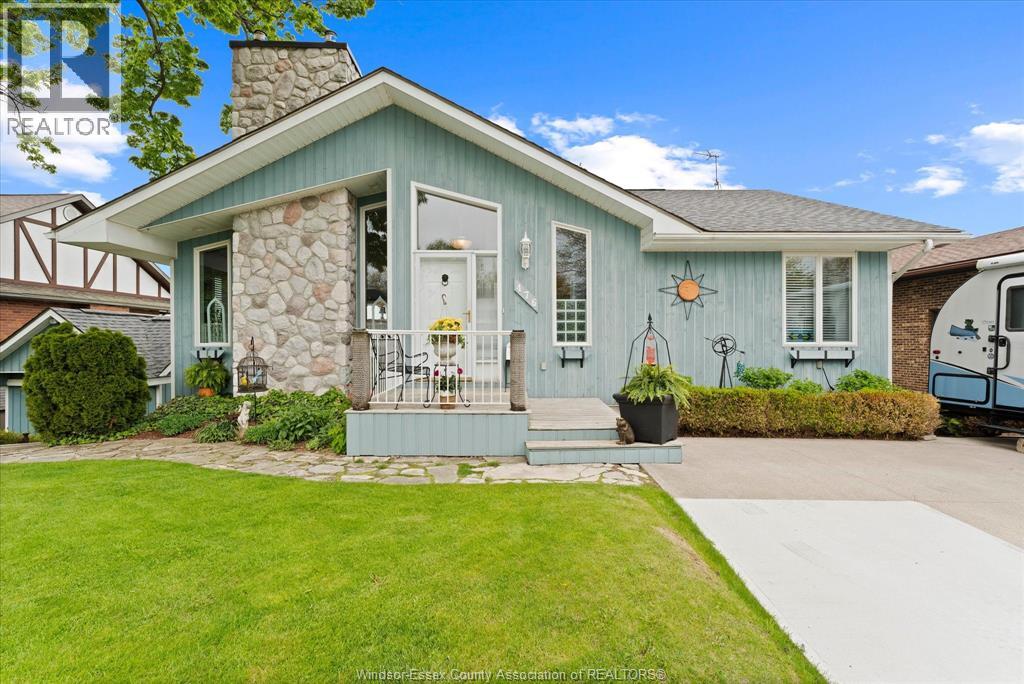
476 Dalhousie Street
Amherstburg, Ontario
Rare opportunity to own on Amherstburg's Gold Coast historic Hallmark Town! This charming residence at 476 Dalhousie Street sits in a prime waterfront location, offering a perfect blend of tranquility and convenience. Featuring 3 bedrooms and 3 bathrooms, the home boasts a functional layout. 2 bedrooms are on the main floor, and one is on the lower level. It features two cozy fireplaces: a living room and a family room with a walk-out to the waterfront. A unique ship wheelhouse, currently used as a sitting room with a bar and panoramic views could also be the ultimate Airbnb. The property includes a boat lift and a steel breakwall on this 75x196 foot waterfront lot, offering west sunset views and sights of ships from all over the world passing by your front window while overlooking Boblo Island. Enjoy the luxury of being within walking distance of the Navy Yard Waterfront park. Visit local parks and the town's best amenities. Walking distance to Amherstburg's entertainment district, filled with shops, bars and restaurants. A deep lot provides plenty of space for outdoor living. Ideal for families, retirees, or investors looking for a high-demand location. Schedule your showing today and discover why Amherstburg is the place to be in 2026 (id:45725)
385 Eva Avenue
Sudbury, Ontario
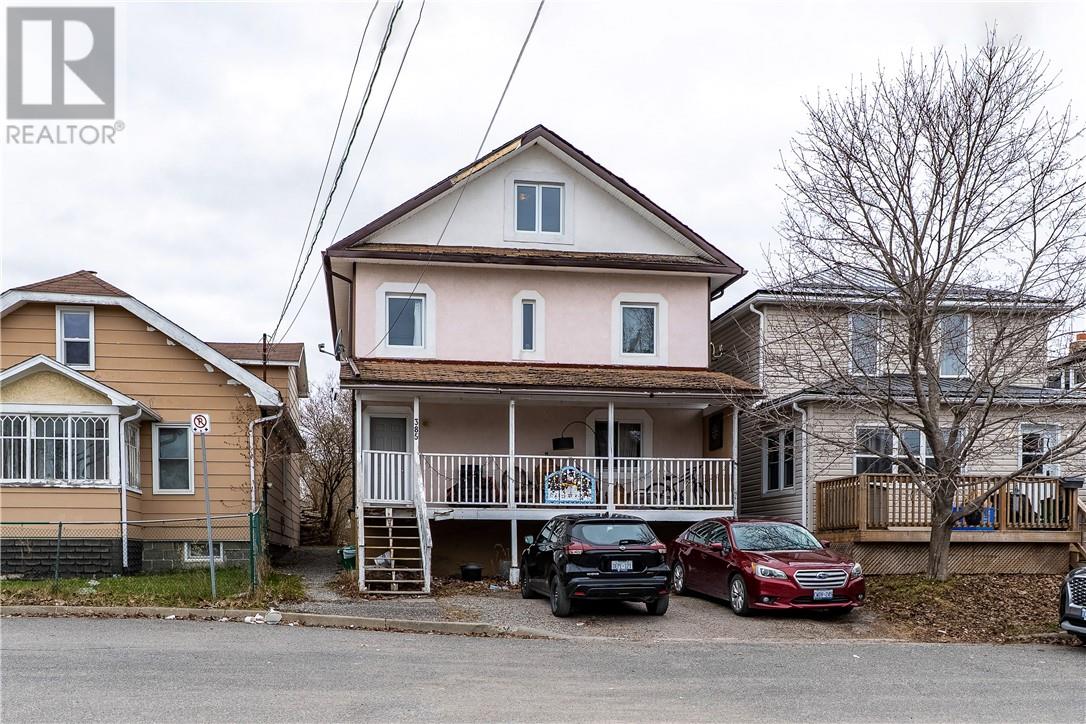
Renovated triplex centrally located & walking distance to all amenities.Short street just before the walking bridge. Lower unit is a 1 bedroom -(she has been there for over 16 years) main floor is a 2 bedroom with access from the front & back.Upstairs is a 2 bedroom with one bedroom on the first floor & the second bedroom is a loft on the upper floor. There is parking in the front and also in the back. Laundy on main floor and lower unit and upper unit have access from a back door. Income and Expense Statement under Documents. (id:45725)
8381 Aalbers Crescent
Amherstburg, Ontario
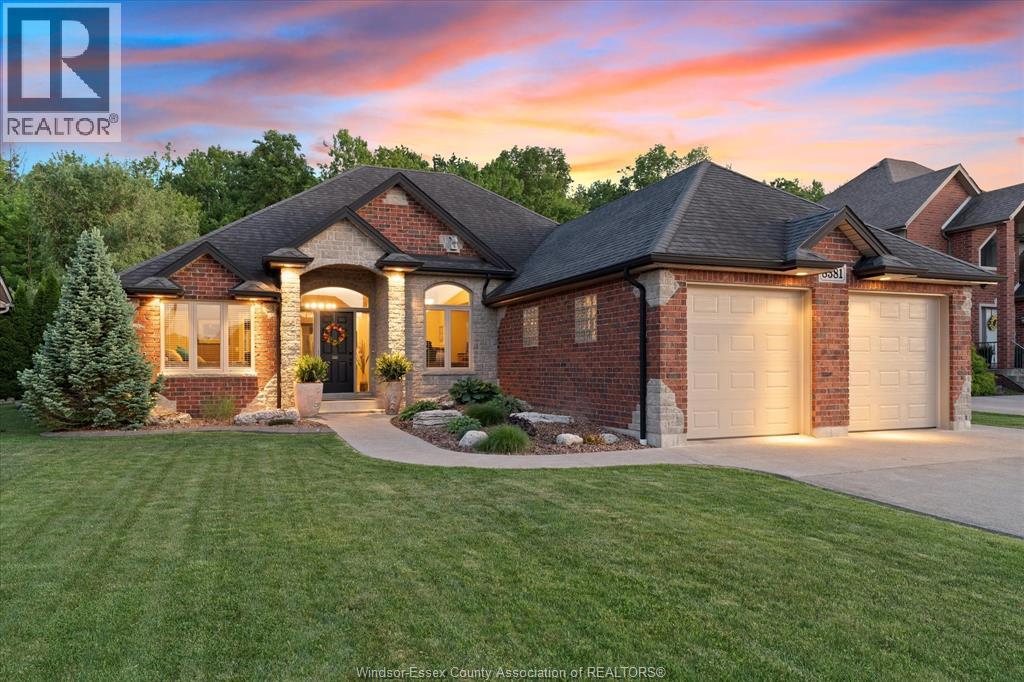
Welcome to 8381 Aalbers Crescent, this cust. full brick ranch home is the epitome of elegance and thoughtful design. Enjoy a stunning, private backyard oasis w/in-ground heated, sltwter pool, large cov'd patio w/built-in speakers and all of this backing onto a serene forested area. Open-concept floorplan w/vaulted ceiling and stunning 72"" nat. gas fireplace in living room. The kit. feat. granite countertops, in-floor heat, filt. waterline, garburator, and an office nook! Retreat to your spacious primary suite w/accent lighting in the cove ceiling, double closets and a spa-like ensuite bathroom w/soaker tub & in-floor heat. Main floor laundry for easy accessibility and an attd. 2-car garage. An addt. bdrm. and a den completes the main floor. The bsmt has the potential for 2 addtl bdrm, an existing roughed-in bthrm and space for a family room and hobby room! Full-Yard spklr system and beautifully landscaped. An unbeatable location just a couple mins walk to the Greenway Trail System and a short drive to HWY #401, USA Border and Costco! (id:45725)
916 Mersea Rd 2
Leamington, Ontario
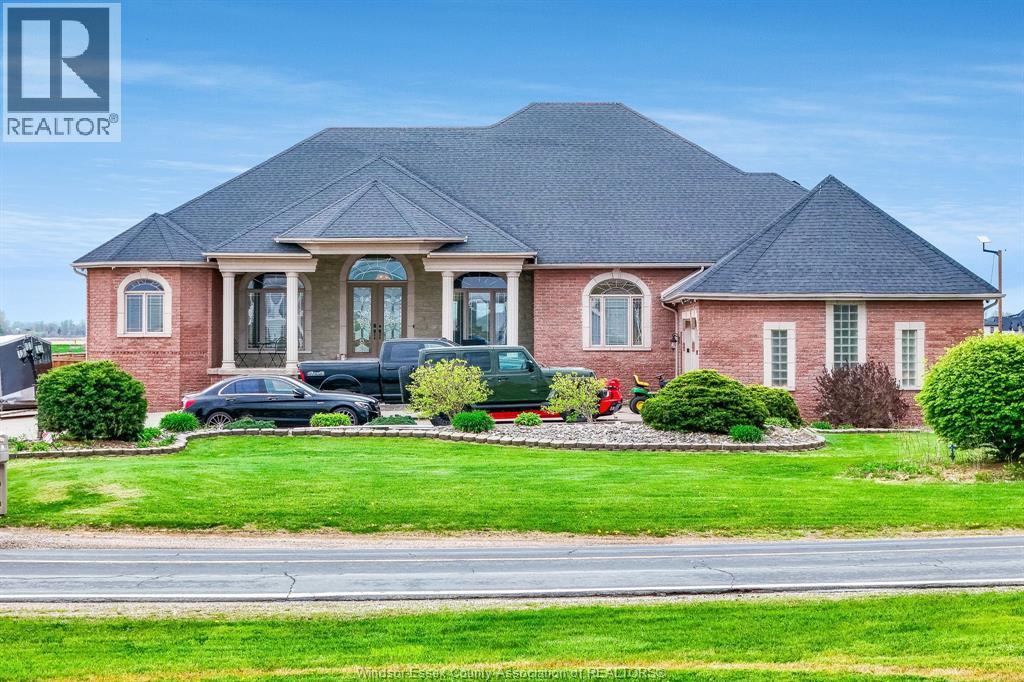
Set on a peaceful country property just minutes from Leamington, this impressive custom-built full Brick Ranch offers the perfect blend of luxury, space, and functionality. Thoughtfully designed with over 3500 sq ft on main level, over-the-top craftsmanship and an expansive open-concept layout, this exceptional home features 5 spacious bedrooms on the main level, 3.5 baths, and the rare advantage of 2 private primary suites - ideal for large families or multi-generational living. Soaring cathedral ceilings create a grand first impression, while the heart of the home showcases generous living and entertaining spaces filled with natural light. Designed for both everyday comfort and upscale entertaining, the home offers convenient main floor laundry, grade entrance access from backyard or from the attached 3-car garage. Step outside to enjoy covered front and rear porches overlooking the fully fenced backyard, offering privacy and plenty of room to relax or entertain. The massive concrete driveway provides parking for 10+ vehicles with ease. The lower level continues to impress with a full partially finished basement featuring large bright windows, a sprawling open-concept family room, 2 additional bedrooms, and an oversized workshop area perfect for hobbyists, storage, or future finishing possibilities. Recent upgrades include a new gas boiler system and efficient in-floor heating throughout the basement for year-round comfort. Located in a desirable country setting with natural gas service and just a short drive to town amenities, this is a rare opportunity to own a truly distinguished executive ranch offering both luxury and practicality. (id:45725)
945 West Shore Road
Pelee Island, Ontario
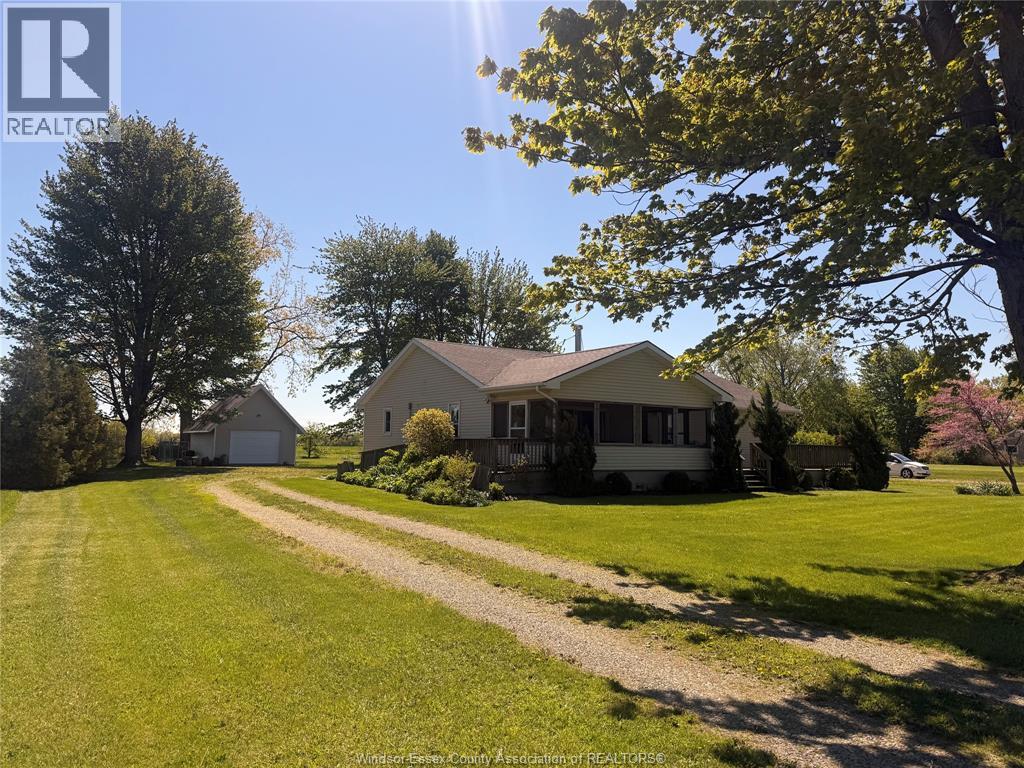
Established B&B known as On Pelee Time. Excellent 4 BR, 2.5 bath waterfront year round home with 1.5 car garage on Pelee Island's west shore within an easy walk of West Dock ferry and restaurants. Beautiful sunsets and views of Erie Islands. Handicapped accessible. Includes most furnishings and housewares, check Schedule A for exclusions. Great opportunity to live on Pelee and supplement your income. UV/filtration system included for water (id:45725)
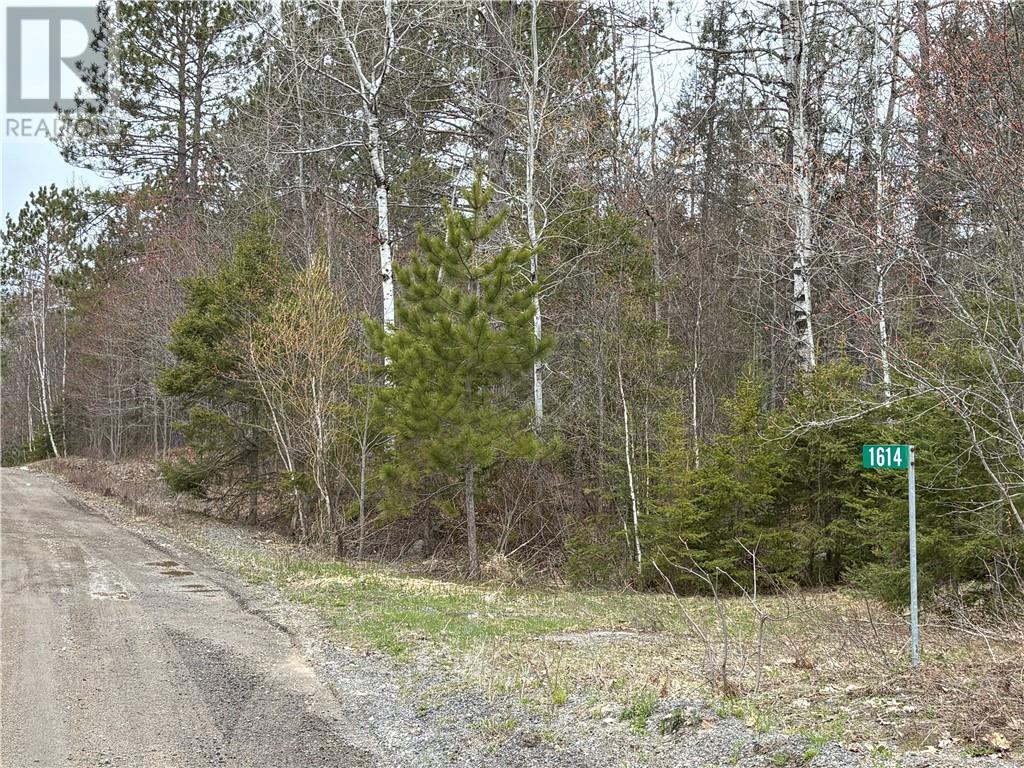
1614 Grassy Lake Road
Whitefish, Ontario
Experience unparalleled privacy and expansive acreage with this remarkable property located along the Vermillion River. Situated just 7.5 kilometers from Panache Lake Road, this land offers exceptional fishing opportunities and nearby access to Kusk Lake and Lake Panache. With approximately 32 acres of mature trees and no neighboring properties, this is an ideal setting to turn your dreams into reality. (id:45725)
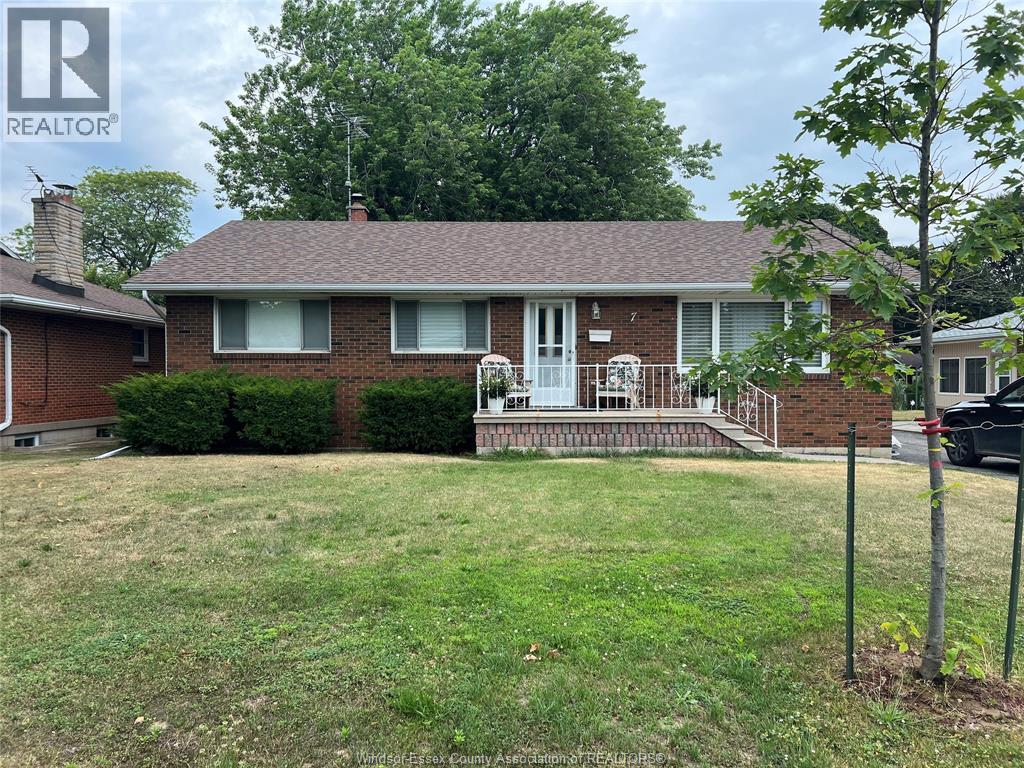
7 Gladstone Avenue
Leamington, Ontario
Welcome to 7 Gladstone Avenue - a well-maintained, move-in ready home nestled on a quiet, family-friendly street in one of Leamington's most desirable neighbourhoods. This inviting property features a bright and spacious layout, perfect for first-time buyers, downsizers, or investors. Enjoy a comfortable living area, functional kitchen with ample cabinetry, and cozy bedrooms filled with natural light. And the fully finished rentable basement, second kitchen 1 or 2 bedrooms, full bathroom. The private backyard is ideal for entertaining, gardening, or simply relaxing. Conveniently located close to schools, parks, shopping, and all amenities. Don't miss this opportunity to own a charming home in a prime location! (id:45725)
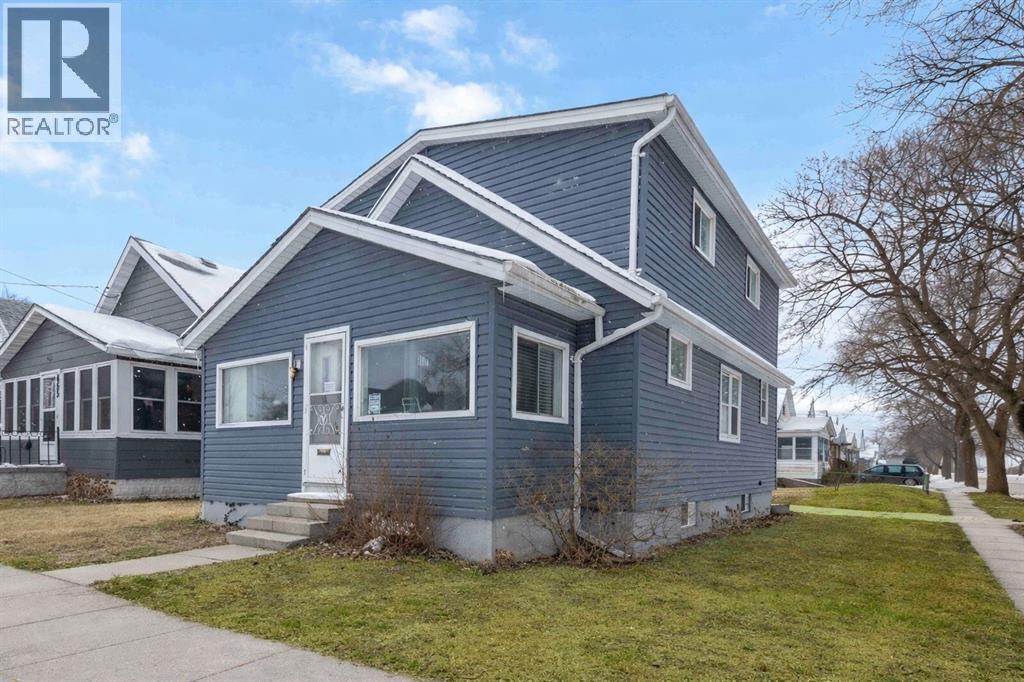
463 Confederation Street
Sarnia, Ontario
Welcome to this spacious and character-filled 1¾ storey home, situated on a large corner lot! Offering 5 bedrooms above grade, this property delivers exceptional flexibility for growing families, multi-generational living, buyers seeking additional space for a home office, guests, or income potential. Featuring an updated kitchen and main floor bathroom, this home seamlessly blends modern functionality with charm and character. Significant mechanical upgrades provide peace of mind, including updated electrical, plumbing, and space-saving combination boiler, eliminating the need for a separate hot water tank. The generous layout and bedroom count also offer added flexibility for a variety of living arrangements. Whether accommodating extended family, creating dedicated work-from-home spaces, or utilizing a portion of the home for supplemental income, the options are versatile. The functional floor plan supports shared living comfortably, with room for the whole family. The detached garage adds valuable storage, while the corner lot offers increased yard space and accessibility. With ample living space, key updates already completed, and versatile use options, 463 Confederation represents a unique opportunity for homeowners and investors alike looking to secure a well maintained property with both charm and income potential. HWT IS A RENTAL. (id:45725)
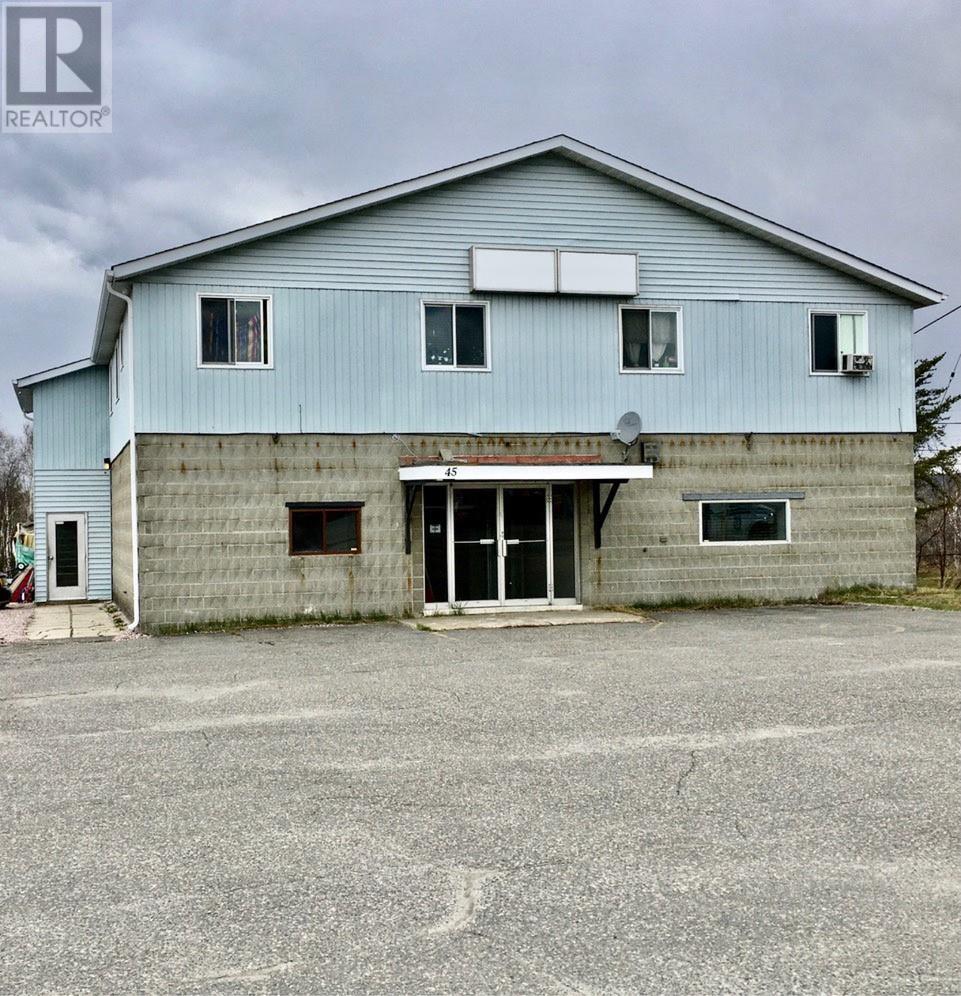
45 Municipal Road 84
Capreol, Ontario
Versatile 6000 square foot commercial space with 13 foot ceiling height, ideal for a variety of industrial service or warehouse uses, having a 600 amp electrical service. Features a 12 foot overhead door for easy shipping and receiving along with excellent clear height for storage or equipment. The space includes two private offices, a dedicated kitchen area, separate men's and ladies washrooms - ready to accommodate staff from day one. Functional, efficient and built for businesses that need room and room to grow. (id:45725)