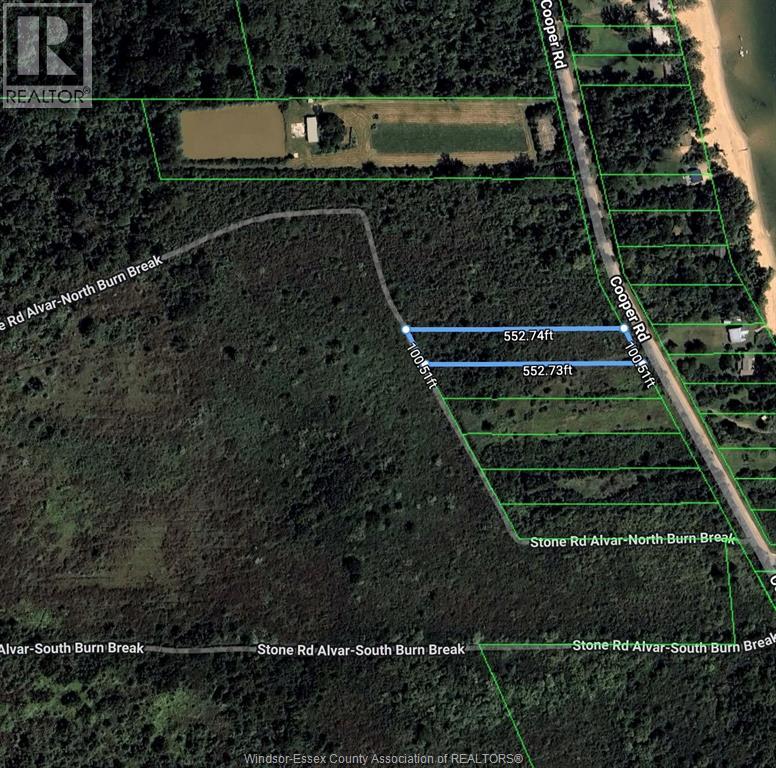
V/l Coopers Road
Pelee Island, Ontario
Discover the charm of island living with this rare 1.12-acre R1 residential parcel on peaceful Coopers Road, Pelee Island. Located just steps from Lake Erie (deeded water access) and surrounded by nature, this generous lot offers endless potential for your future home, cottage, or investment. With plenty of space to build and grow, you’ll enjoy the serenity of the island lifestyle while being part of a welcoming community known for its beaches, birding, and relaxed pace. Buyer to verify availability of building permits and services. Note current owner registers the vacant land with the Conservation Land Tax Incentive Program (id:45725)
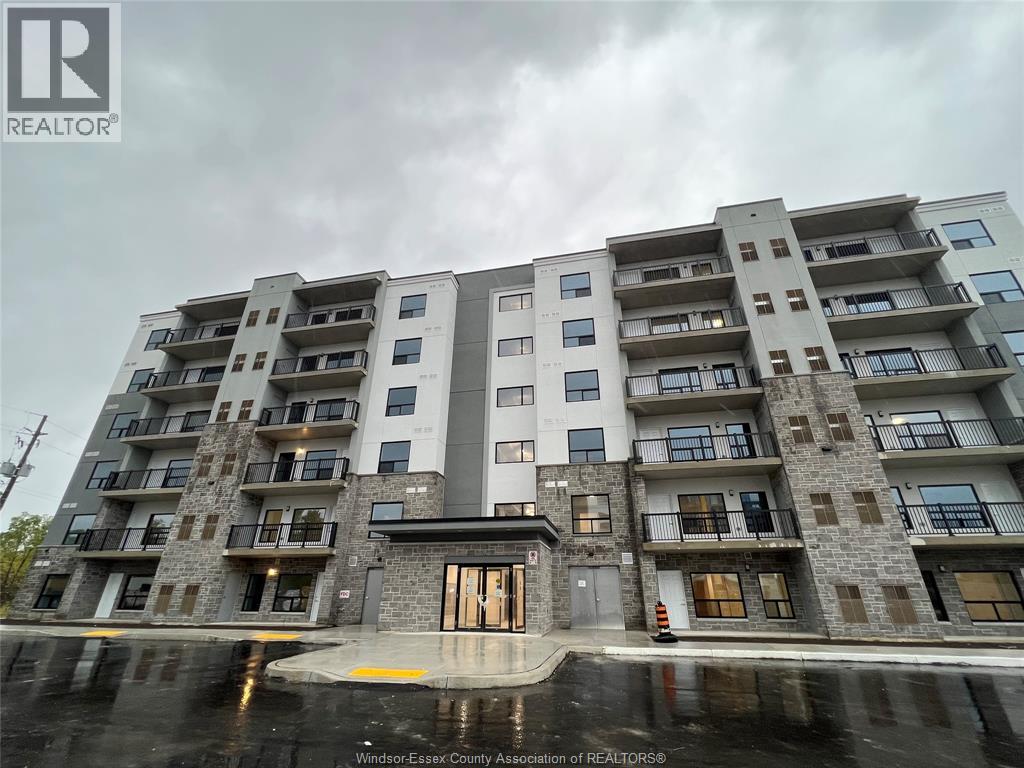
3370 Stella Crescent Unit# 329
Windsor, Ontario
Fully furnished 2 bed, 2 bath condo for rent, located on the 5th floor of a new prestigious building offering luxurious living with high-end stainless steel appliances, quartz countertops, open-concept layout with large windows, private balcony with beautiful tree views, elegant LED lighting, in-suite laundry, premium vinyl flooring, glass door shower and tub, and one outdoor parking space. Enjoy building amenities including a party room, outdoor BBQ plaza, shuffleboard court, and outdoor fitness station. Situated in a safe and peaceful neighborhood close to golf, parks, trails, shopping, schools, and bus stops, and only 3 minutes to NextStar Energy and LG Energy Solution.The unit is available as a furnished lease for $XXXX/month plus utilities and internet, or $XXXX/month for fully furnished, with all utilities and internet included. Contact REALTOR® for pricing. proof of employment, credit check, first and last month’s rent, and references. (id:45725)
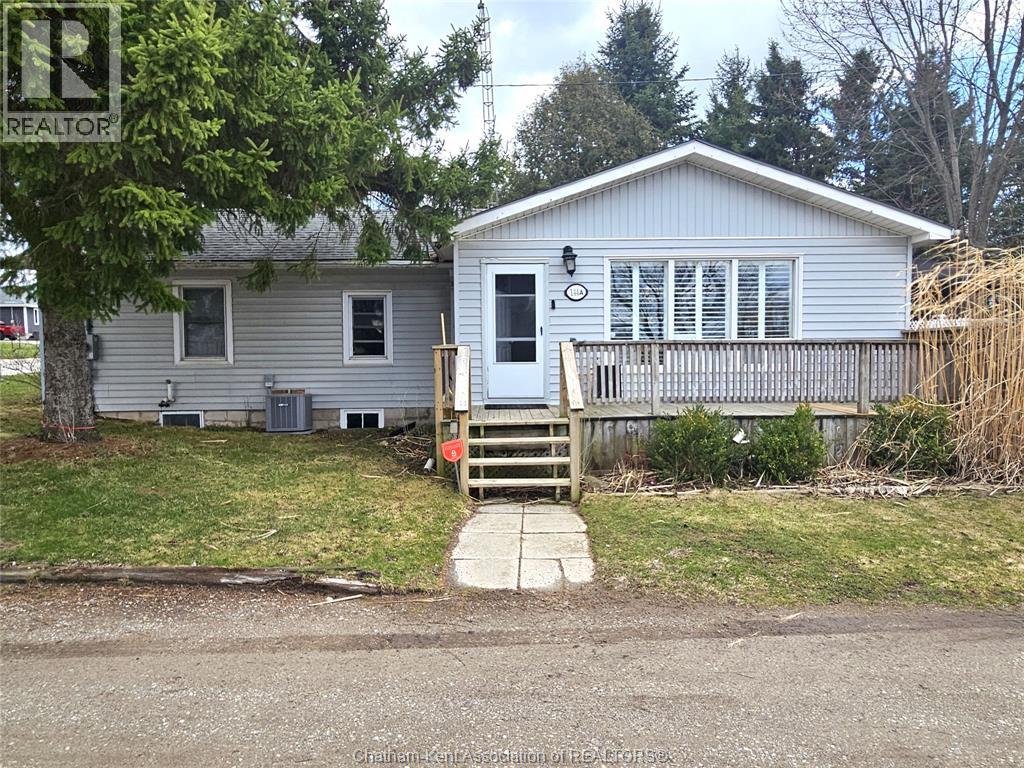
144 Whiting Street
Ingersoll, Ontario
A rare opportunity to own a flexible industrial-zoned property that blends residential comfort with exceptional workspace potential. This legal non-conforming property features a well-kept 2-bedroom, 2-bathroom home alongside a detached heated workshop complete with a fully finished upper-level suite—ideal for contractors, tradespeople, investors, or entrepreneurs looking to operate and live in one convenient location. The main residence offers bright, functional living space with two generous bedrooms, a versatile office/bonus room, and two full bathrooms. A partially finished basement expands the living area with a spacious rec room, bar setup, and cozy gas fireplace—perfect for relaxing or entertaining. Outside the large fenced backyard complete with hot tub is great for relaxing while providing a safe and secure place for your kids to play or pets to roam. The detached shop is designed for year-round productivity, featuring its own utility meters, two heating units, oversized access doors, dedicated office space, 2-piece bathroom, laundry area, and ample storage. Whether used for business operations, equipment storage, or light manufacturing, the space delivers outstanding versatility. Above the shop, the finished upper-level suite adds even more flexibility with a kitchenette and full 3-piece bathroom—ideal for a private office, studio, or additional workspace. Located within an industrial MR zone, the property’s legal non-conforming residential status allows for a variety of permitted uses and potential income opportunities (full list available upon request). Conveniently situated with easy access to major routes, amenities, and Highway 401, this property offers excellent connectivity for both business and everyday living. (id:45725)
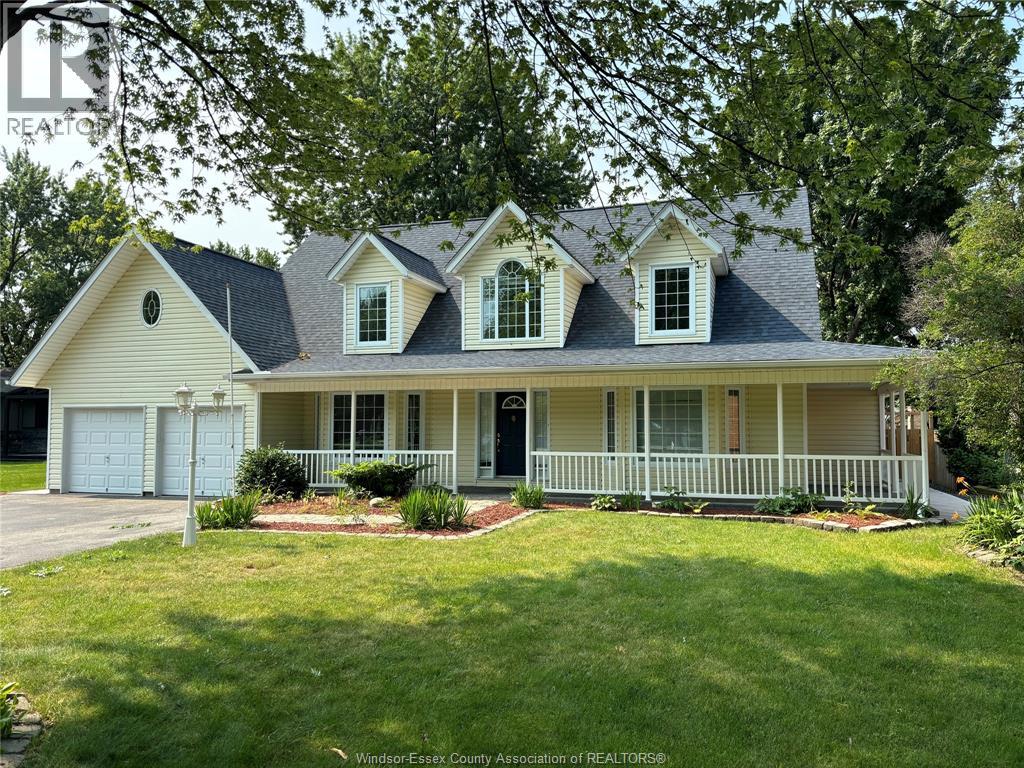
591 Old Tecumseh Road
Lakeshore, Ontario
1.75 storey cape cod home, approximately 3500 sq ft, is set on a gorgeous landscaped 75x190 ft lot. Large main floor primary suite, walk in closet, renovated ensuite bath, huge barrier free shower. Large great room, soaring ceilings, skylights, hardwood floor. Formal dining room, newly renovated kitchen, stainless steel appliances, rolling island, large eating area with bay window. Main floor laundry. Also a family/play/games room & mudroom. An extra wide solid wood staircase leads to the 2nd floor, features a Juliette balcony, 2 bedrooms, HWF, 4pc bath and a 20x29 bonus room with angled ceiling, skylights. Cement patio 2024. (id:45725)
1212 Kingsway Avenue Unit# Tbd 2
Sudbury, Ontario
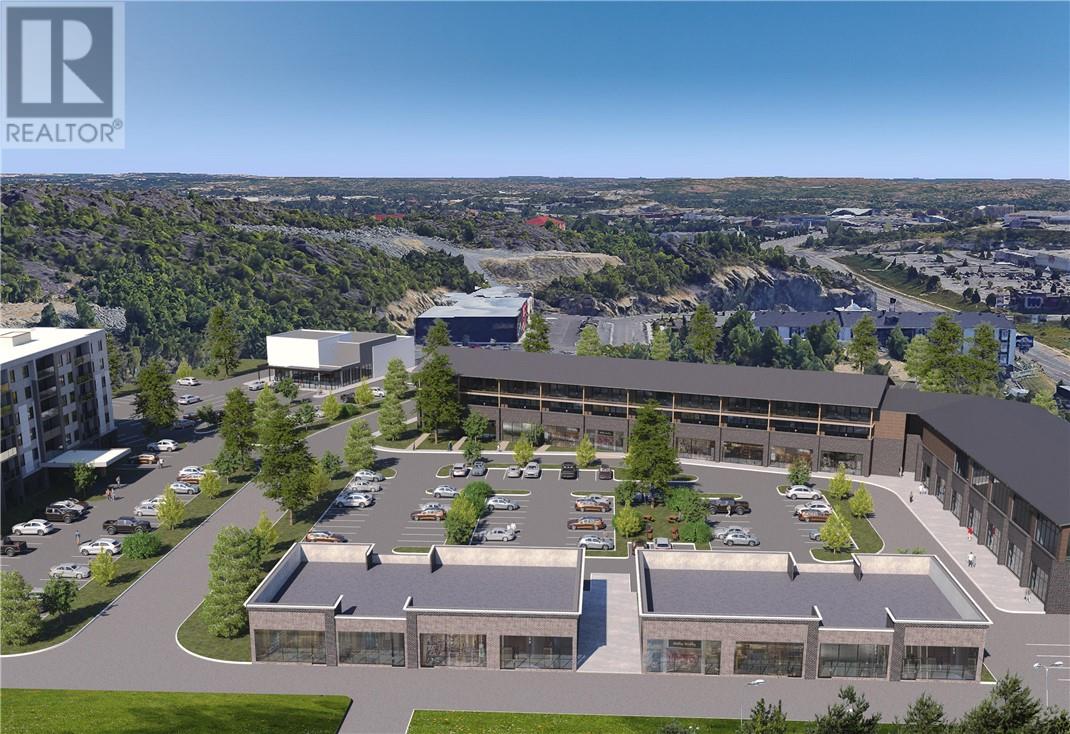
This development offers build-to-suit flex commercial and light industrial opportunities ranging from 6,000 to 15,000 square feet, with layouts tailored to meet specific operational needs. Users can incorporate features such as showroom space, warehousing, loading areas, and mezzanines, depending on requirements. With no predetermined configurations, tenants have the ability to shape their space within a growing commercial node along Sudbury’s primary corridor, benefiting from strong access, visibility, and surrounding commercial activity. Starting lease rates are provided as a guideline and are subject to adjustment based on tenant requirements, including unit size, layout, and overall build-out specifications (id:45725)
13235 Jamsyl Drive Unit# A
Tecumseh, Ontario
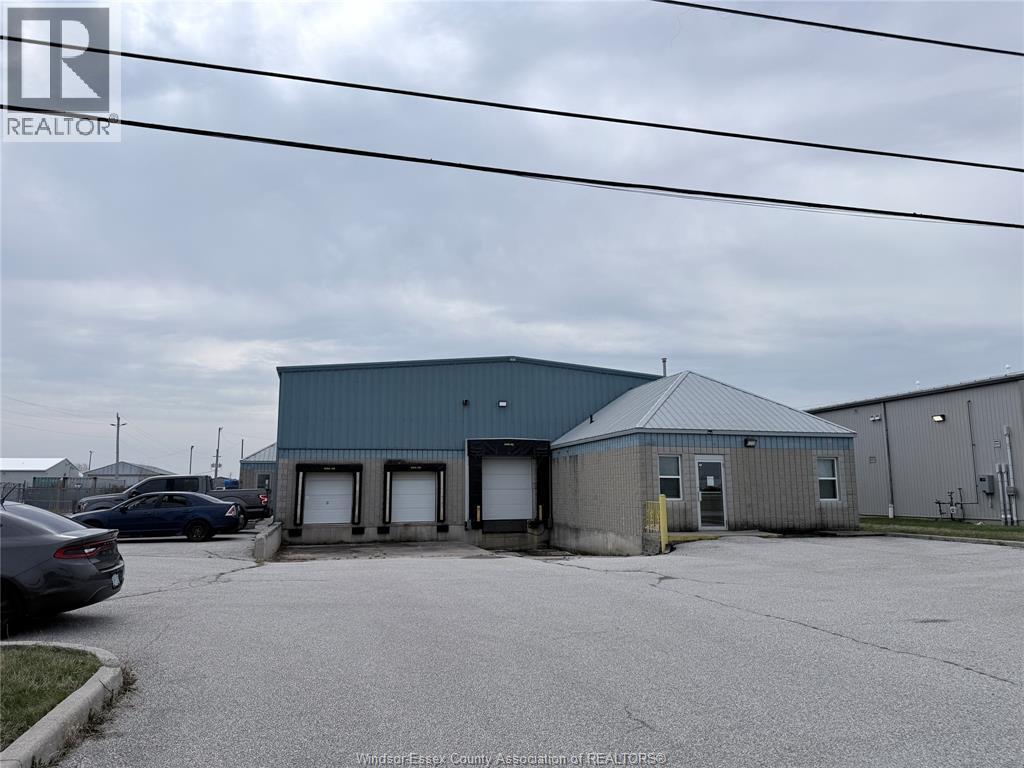
4320 SQ FT AVAILABLE FOR LEASE ZONED C3 WITH 720 SQ FT OF OFFICE. OFFICE WASHROOM, SHOP WASHROOM, SHOP OFFICE OR LUNCHROOM,, 14' X 14' OVERHEAD DOOR, 8 X 10 OVERHEAD DOOR WITH DOCK LEVELER AND RAMP, 2 ADDITIONAL 2'6"" X 6' OVERHEAD OFFLOADING DOORS WITH RAMP. SHOP HEATED WITH GAS CEILING HUNG HEATER, NEW LED LIGHTING, CEILING FAN, 600V POWER. MONTHLY RENT PLUS ALL TAXES AND UTILITIES. FRONT UNIT OF BUILDING LOCATED BETWEEN KALTIRE AND ENCORE MECHANICAL ON JAMSYL DRIVE WITH EASY ACCESS TO MANNING ROAD, EC ROW EXPRESSWAY, COUNTY RD 42 AND THE 402 IN THE TOWN OF TECUMSEH. PRE-ENGINEERED STEEL BUILDING CONSTRUCTION. (id:45725)
1212 Kingsway Avenue Unit# Tbd 5
Sudbury, Ontario
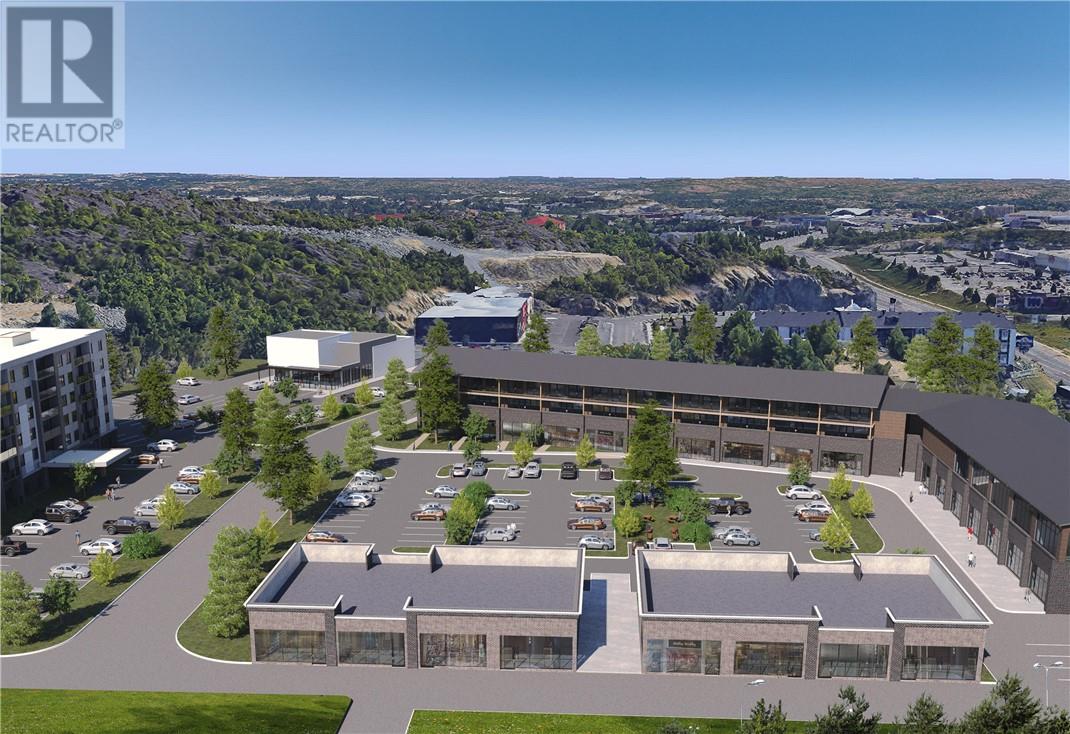
Retail opportunities at 1212 Kingsway Avenue are offered on a build-to-suit basis, with flexible unit sizes ranging from 2,000 to 15,000 square feet. Tenants can work with the developer to determine optimal unit configuration, frontage, and access, including inline or endcap positioning, based on their concept. With no fixed site plan finalized, this is a rare opportunity to secure space tailored to your business within a high-traffic corridor, surrounded by major national retailers and a rapidly expanding residential base. Starting lease rates are provided as a guideline and are subject to adjustment based on tenant requirements, including unit size, layout, and overall build-out specifications. (id:45725)
1212 Kingsway Avenue Unit# Tbd 6
Sudbury, Ontario
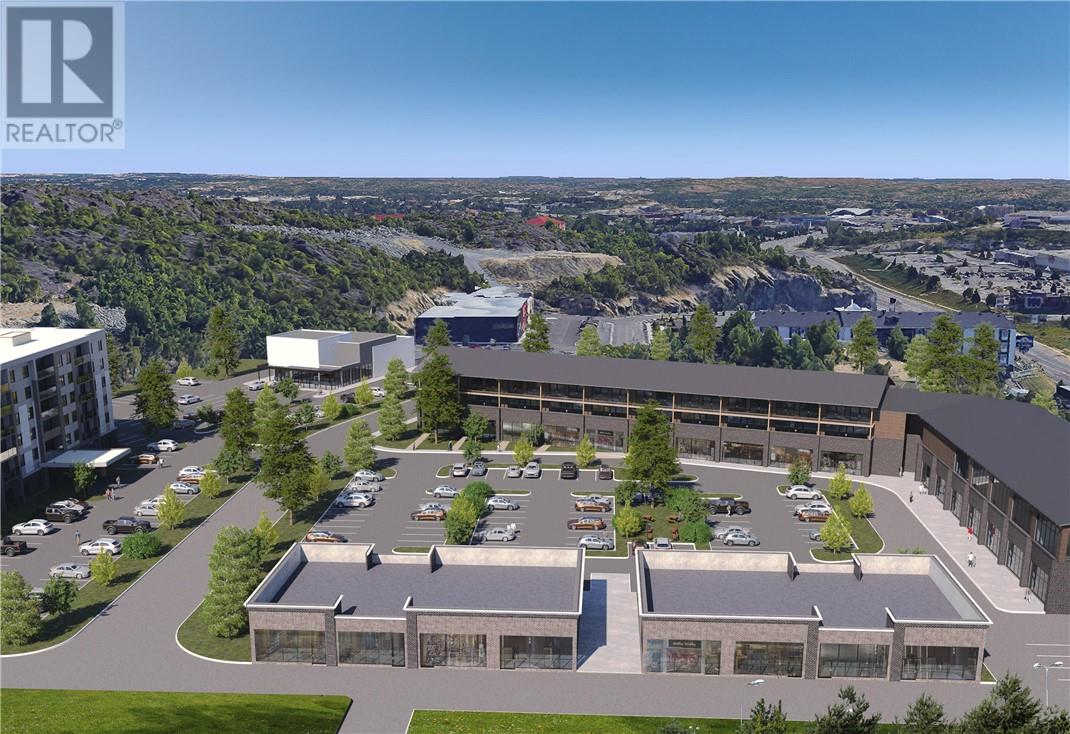
Build-to-suit office opportunities are available within a professionally planned commercial campus, offering flexible sizing from 3,000 to 25,000 square feet. The development allows for fully customized configurations tailored to medical, professional, or administrative users, including the potential for a 2 to 5 storey office tower designed to meet specific tenant requirements. With the project still in the planning stage and no fixed building configurations, users have a rare opportunity to influence design, scale, and positioning within a highly visible Kingsway location supported by strong surrounding amenities and continued growth. Starting lease rates are provided as a guideline and are subject to adjustment based on tenant requirements, including unit size, layout, and overall build-out specifications. (id:45725)
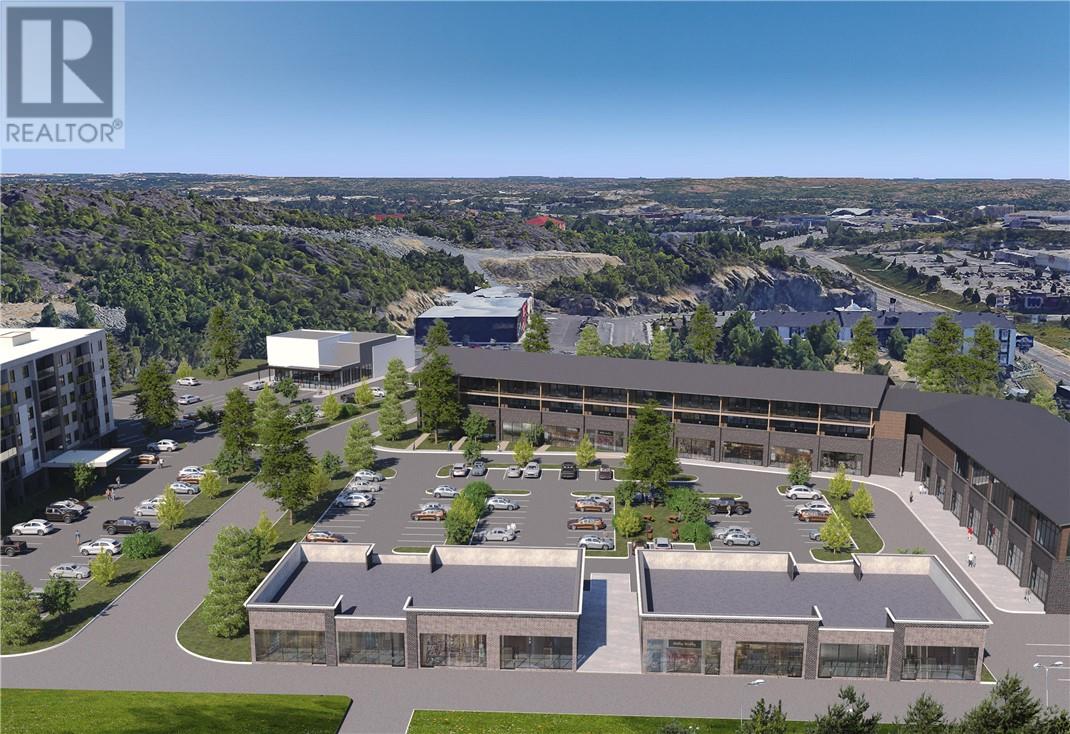
1212 Kingsway Avenue Unit# Tbd 3
Sudbury, Ontario
This development offers build-to-suit flex commercial and light industrial opportunities ranging from 6,000 to 15,000 square feet, with layouts tailored to meet specific operational needs. Users can incorporate features such as showroom space, warehousing, loading areas, and mezzanines, depending on requirements. With no predetermined configurations, tenants have the ability to shape their space within a growing commercial node along Sudbury’s primary corridor, benefiting from strong access, visibility, and surrounding commercial activity. Starting lease rates are provided as a guideline and are subject to adjustment based on tenant requirements, including unit size, layout, and overall build-out specifications. (id:45725)
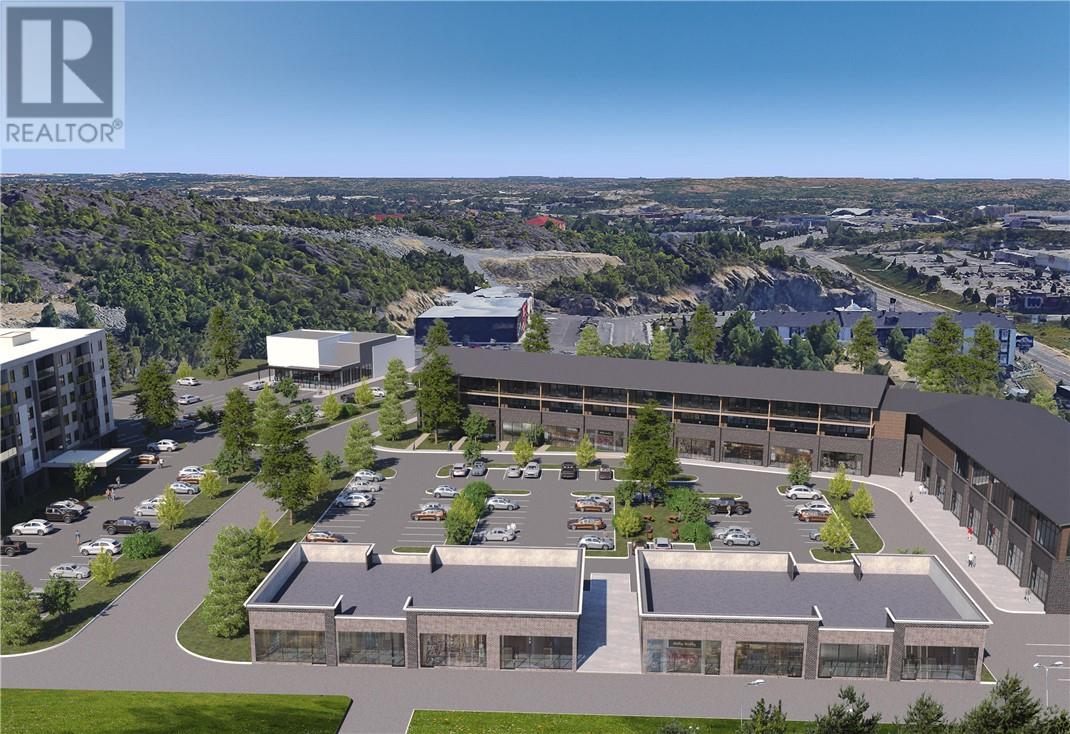
1212 Kingsway Avenue Unit# Tbd 1
Sudbury, Ontario
Build-to-suit restaurant and food service opportunities are available within a newly developed, well-planned commercial district at 1212 Kingsway Avenue. Unit sizes are flexible within a 3,000 to 6,000 square foot range, with the ability to accommodate patio space, drivethru configurations, and custom layouts based on tenant requirements. As no buildings have been finalized, this presents a unique opportunity for operators to influence design, positioning, and functionality within a high-visibility, high-traffic location surrounded by strong residential growth and established national retailers. Starting lease rates are provided as a guideline and are subject to adjustment based on tenant requirements, including unit size, layout, and overall build-out specifications. (id:45725)
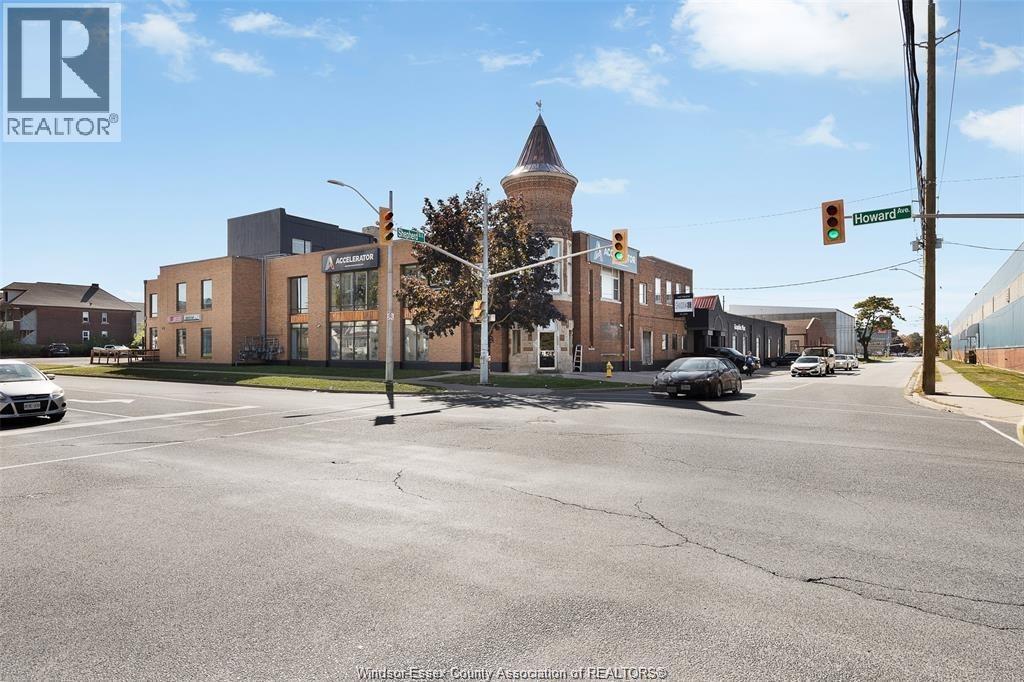
1501 Howard Avenue Unit# 103a
Windsor, Ontario
Discover an exceptional leasing opportunity at 1501 Howard Avenue, Unit 103A, in the heart of Windsor's bustling commercial district on high-traffic Howard Avenue! This ground-floor corner unit offers unparalleled visibility and exposure, ideal for retail, food takeout, or any customer-facing business, with constant vehicle and foot traffic to drive success. Spanning 2,024 sq ft of versatile open space, it's ready for customization – think retail displays or quick-service operations. The building provides ample on-site parking for clients and staff, building to feature brand-new elevator installation for enhanced accessibility. Join big-box neighbors like Starbucks, Shoppers Drug Mart, and various stores that attract steady crowds and crossover business. Enjoy easy road access to major routes for seamless commuting and deliveries. Zoned for commercial use and move-in ready – secure this prime spot today! (id:45725)
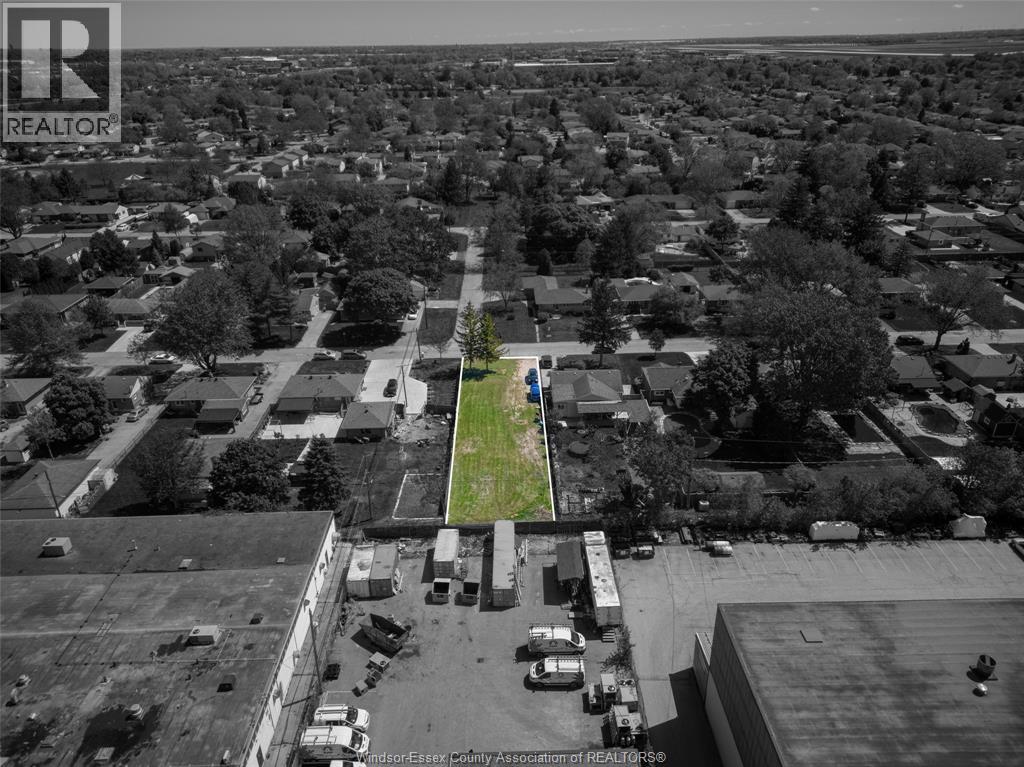
3199 Woodlawn
Windsor, Ontario
Attention builders and investors! Don’t miss this rare opportunity to own a prime 50 x 150 ft vacant lot in sought after Devonshire Heights, Windsor. Zoned RD1.1, this property offers excellent development potential, permitting one main dwelling plus up to 2 ADUs (Accessory Dwelling Units), a fantastic opportunity for multi unit income potential.Buyers are responsible for verifying all services, permits, zoning, and development requirements with the City of Windsor.Contact us today for more information or to schedule a private showing (id:45725)