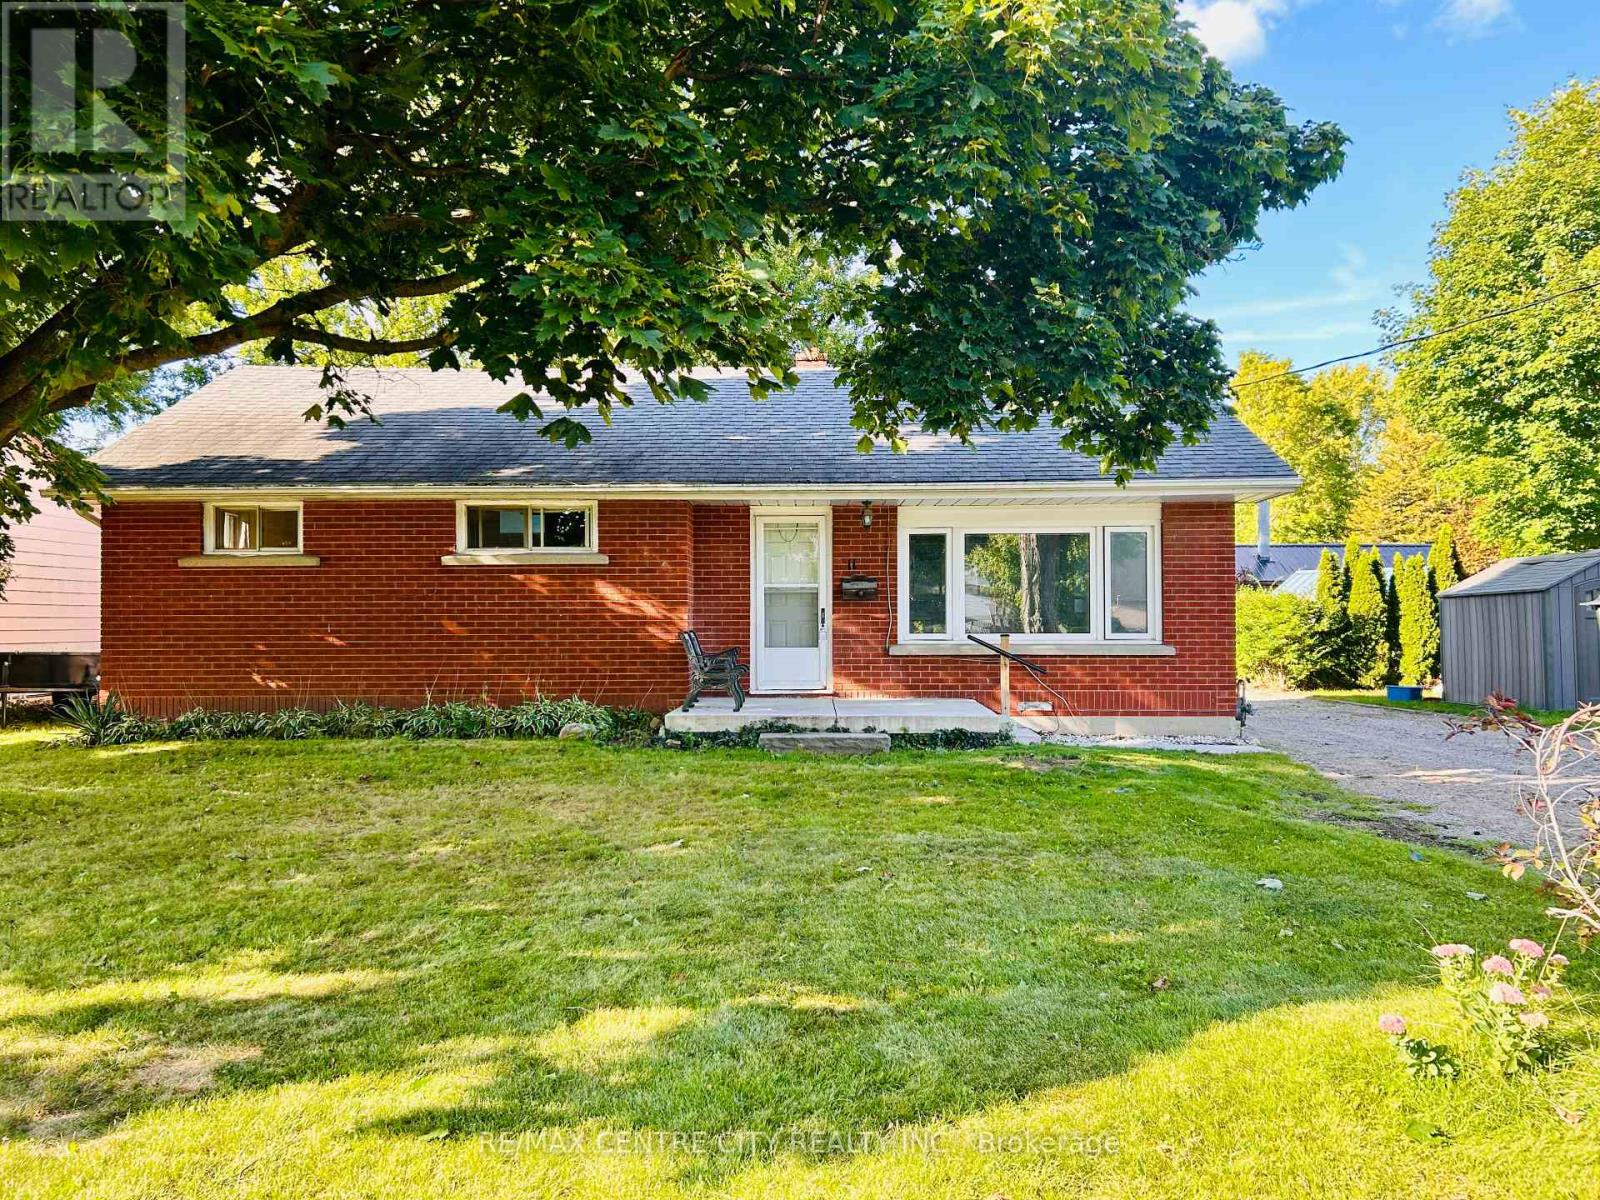
11 Marchant Street
Aylmer, Ontario
Welcome to a wonderful opportunity in one of Aylmer's most beautiful and established neighbourhoods! Surrounded by well-maintained homes and located close to a lovely park, this solid brick home offers a location you'll be proud to call home. Featuring three bedrooms, one full bathroom and one half bathroom, it provides plenty of space for a family to move in, settle comfortably and make updates over time. An attached single-car garage and generous driveway offer ample parking. Outside, the beautiful treed lot offers a yard made for everyday enjoyment, with plenty of room for children to play, space to create a garden or simply a peaceful place to relax. Whether you're a first-time buyer, a growing family or someone looking to build equity through thoughtful improvements, this home is filled with potential in a neighbourhood where your investment can truly shine. Move in, make it your own and enjoy everything this wonderful location has to offer! (id:45725)
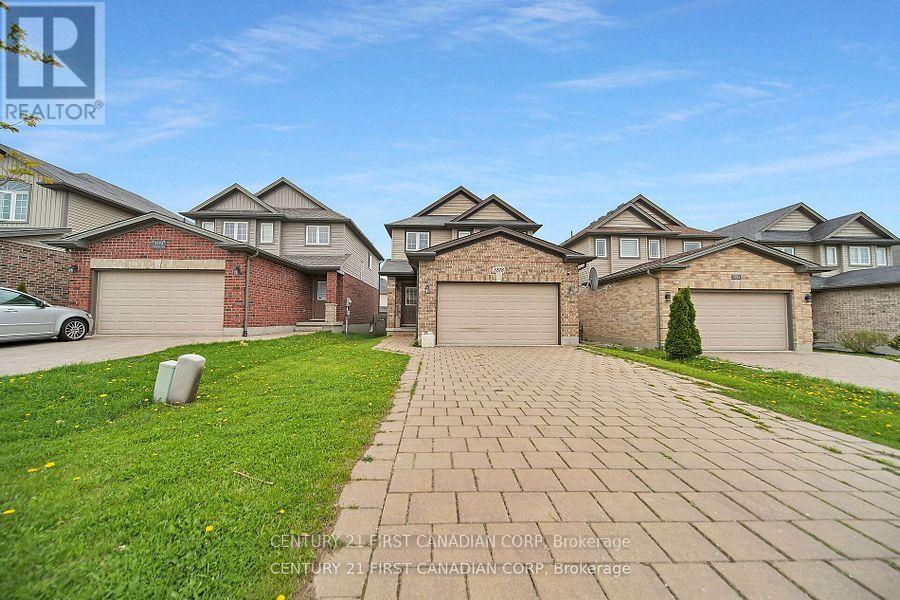
3378 Emilycarr Lane
London South (South W), Ontario
Welcome to 3378 EmilyCarr Lane! A beautifully maintained 2-storey home, perfectly situated in a family-friendly neighbourhood in South London. Enjoy the convenience of being just minutes from major shopping malls, popular restaurants, fitness centers, and quick access to Highways 401 and 402. This growing area is surrounded by exciting new developments, making it an ideal place to call home. Step inside and fall in love with the spacious main floor featuring a modern open-concept layout. The heart of the home is a well-appointed kitchen complete with a functional island-perfect for meal prep and casual dining. The adjacent dining area is generously sized to accommodate large family dinners or entertaining guests, while the cozy living room provides ample space for your full furniture set and a big screen TV. A 2 piece powder room adds to the convenience of the main level. Upstairs, you'll find three comfortable bedrooms and two full bathrooms, including a private 3-piece ensuite in the Primary bedroom. Also featuring an oversized 1.5-car garage and a 4-car driveway, offering plenty of parking space for family and visitors alike. Don't miss your chance to own this wonderful home in one of South London's most sought-after communities. (id:45725)
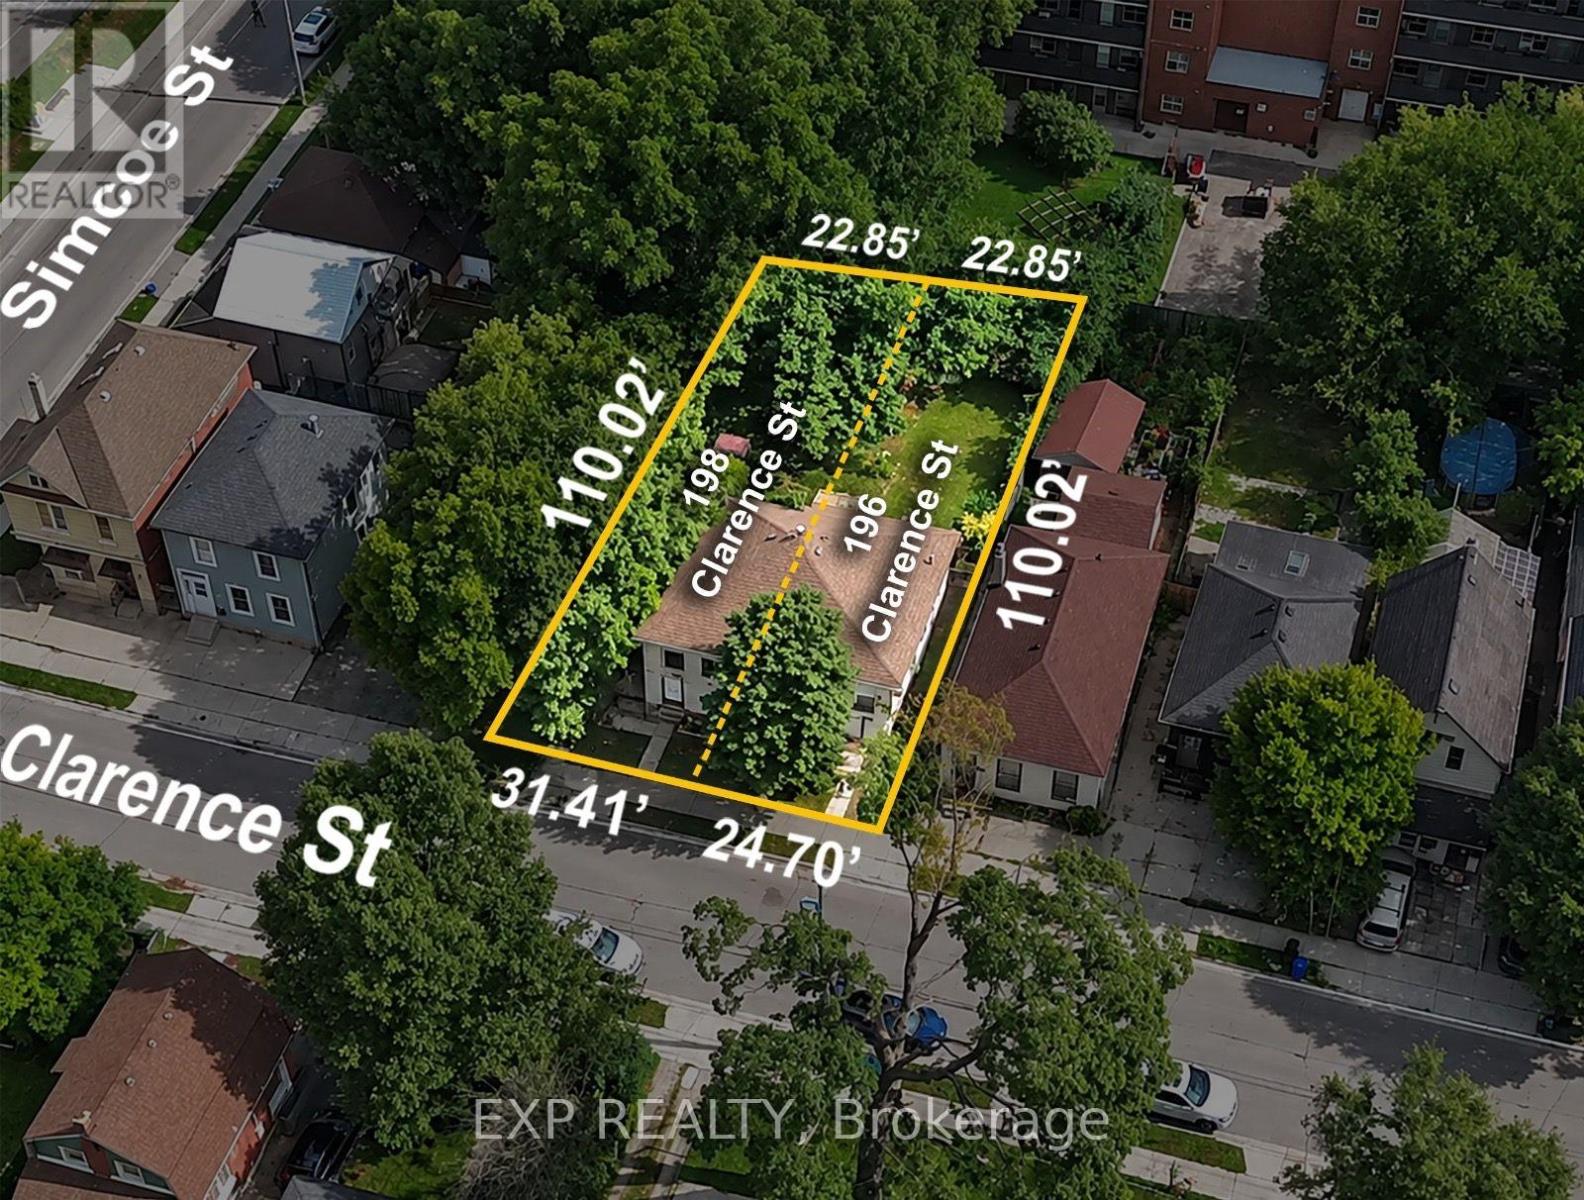
196-198 Clarence Street
London East (East K), Ontario
196-198 Clarence Street consists of two separate lots and is fully approved and ready to build, with plans, permits and due diligence completed, making this a true shovel-ready 8-unit redevelopment opportunity. City of London housing incentives may provide a forgivable loan of up to $45,000 per qualifying unit, representing potential funding of up to $360,000, subject to program availability, eligibility requirements and municipal approval. Based on projected rents of $1,250 per unit, plus anticipated parking and locker income, the completed project could generate approximately $134,400 in annual gross revenue and projected NOI of approximately $108,920. At stabilization, this supports an estimated value of approximately $2,178,400 at a 5% capitalization rate or $1,815,333 at a 6% capitalization rate. Once completed and stabilized, the property may also qualify for CMHC MLI Select financing, subject to applicable program and lender requirements. The property is conveniently located near Downtown London, transit, employment, shopping and amenities. Complete plans and due diligence package are available upon request. All projections, incentives and financing opportunities are estimates only and should be independently verified by the purchaser. (id:45725)
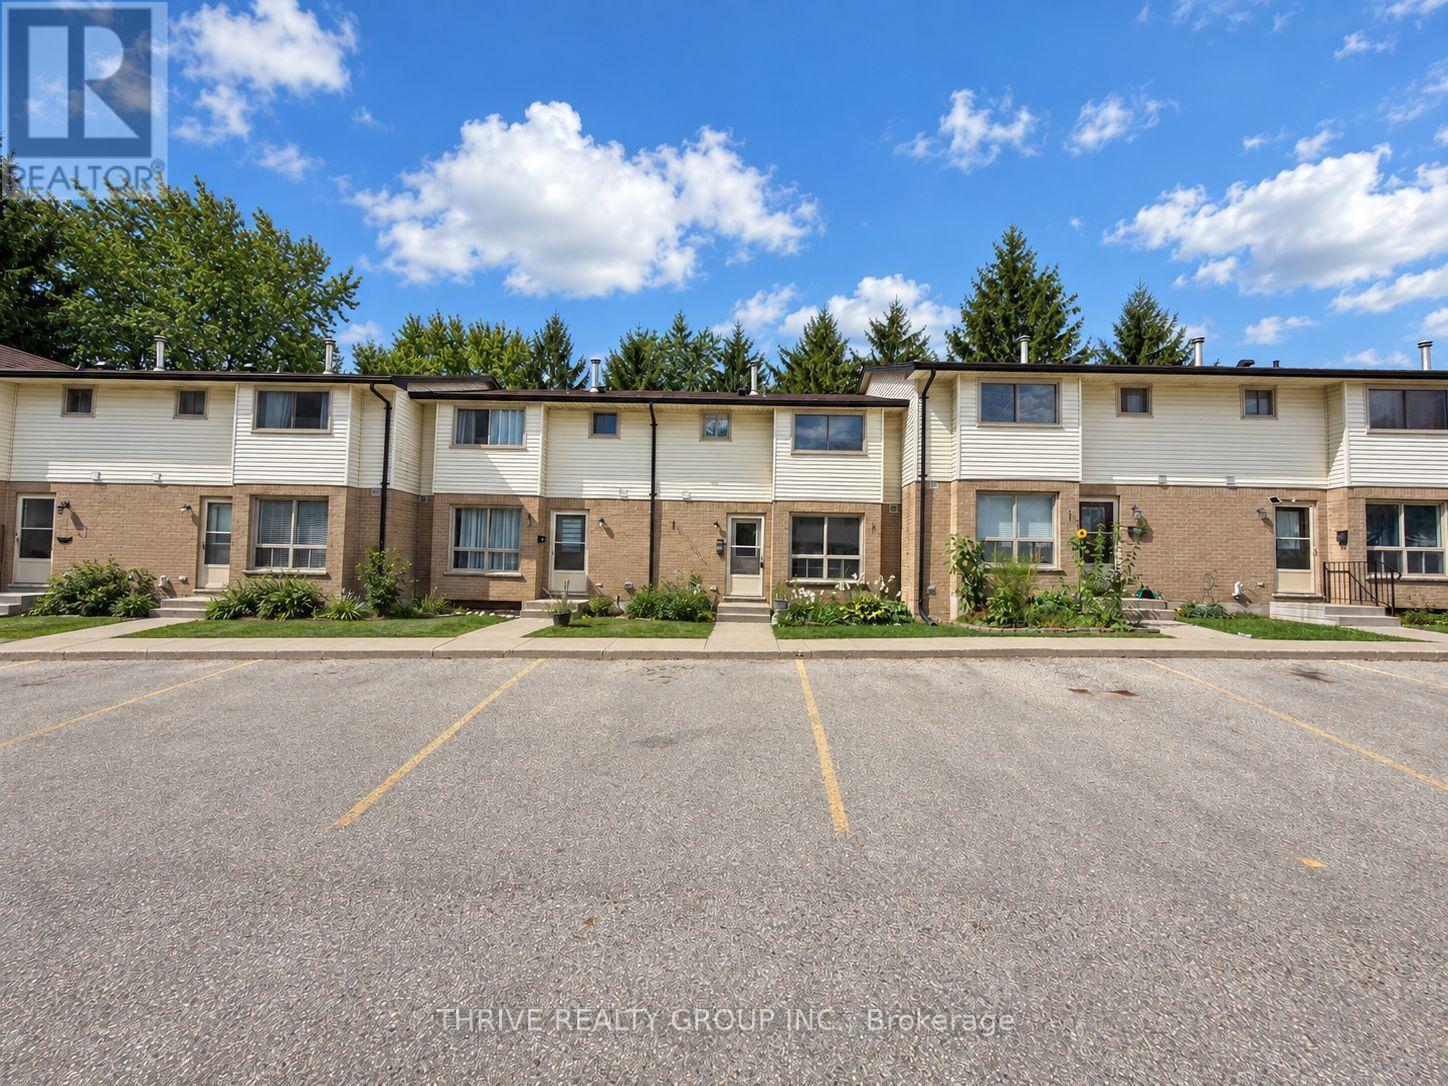
17 - 126 Belmont Drive
London South (South O), Ontario
Clean and updated 3-bedroom townhouse conveniently located close to all amenities! The upper level features three bright bedrooms with closets and a 4-piece bathroom. The finished basement offers additional living space that can be used as a fourth bedroom or family room. The main floor also includes a convenient 2-piece bathroom and direct access to the private back patio. Tenant pays utilities. (id:45725)
2712 E - 70 Princess Street
Toronto (Waterfront Communities), Ontario
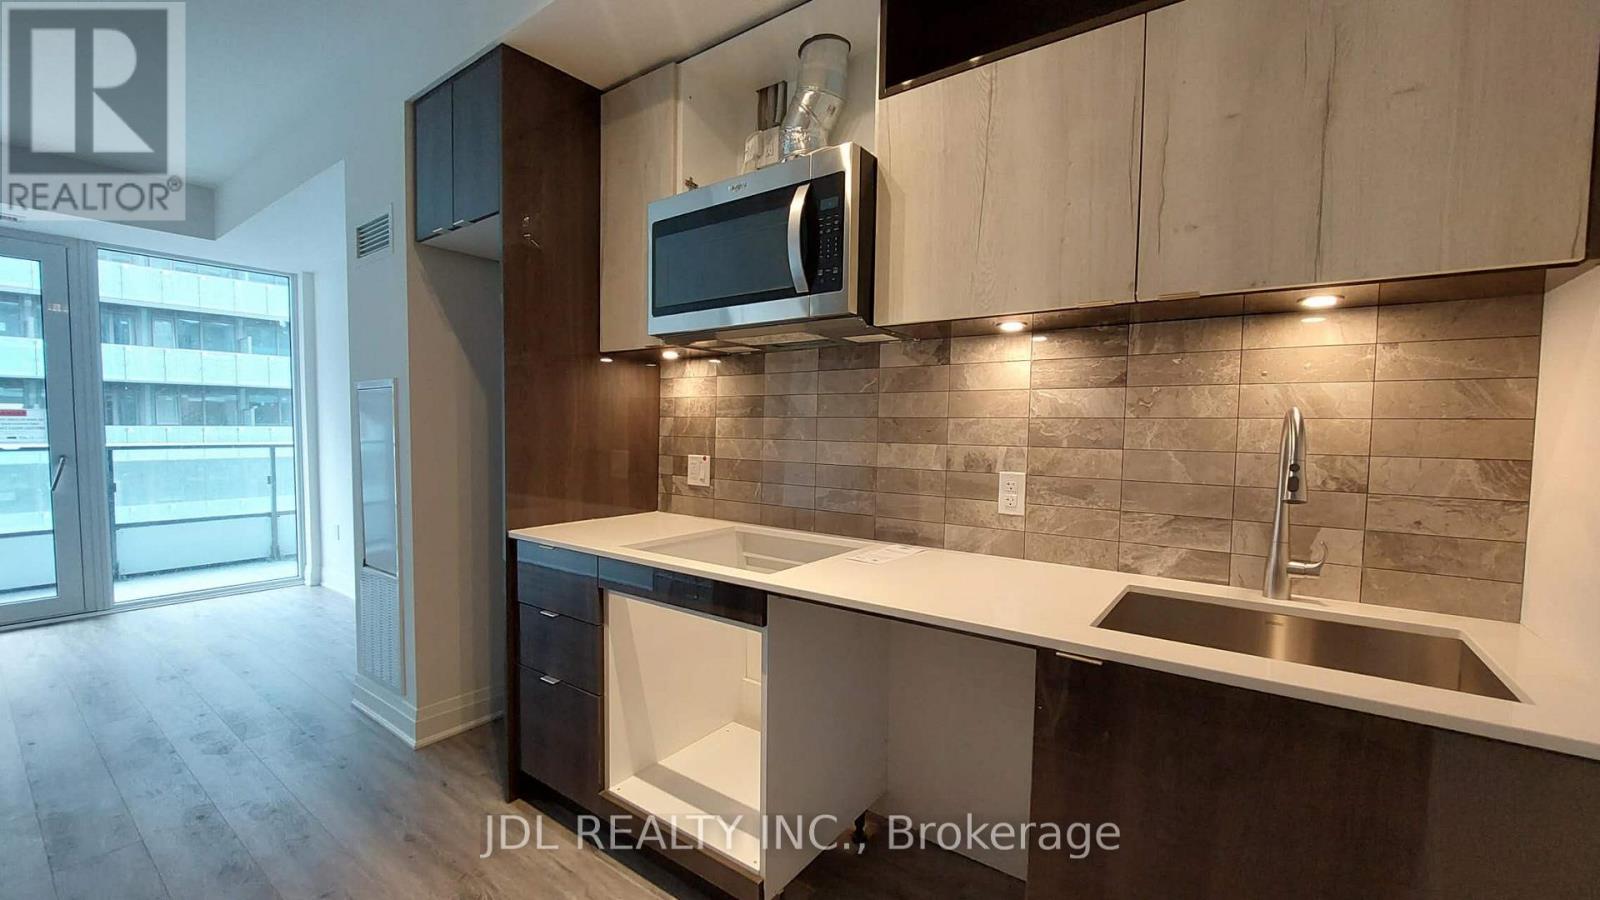
Welcome To Time & Space By Pemberton! Prime Location On Front St E & Sherbourne - Steps To Distillery District, TTC, St Lawrence Mkt & Waterfront! Excess Of Amenities Including Infinity-edge Pool, Rooftop Cabanas, Outdoor Bbq Area, Games Room, Gym, Yoga Studio, Party Room And More! Functional 1+Den, 2 Bath, W/ Balcony! West Exposure. 1 Parking & 1 Locker Included. (id:45725)
3915 - 252 Church Street
Toronto (Church-Yonge Corridor), Ontario
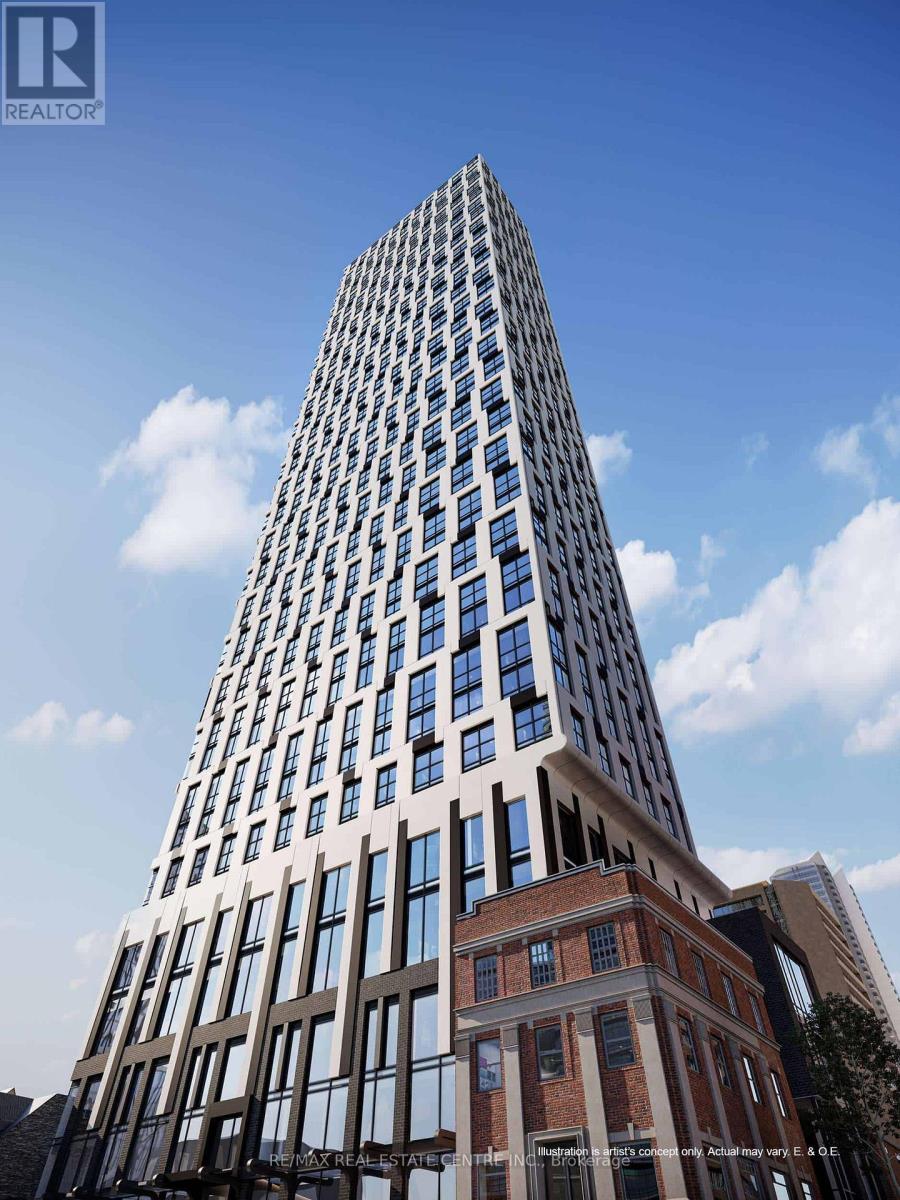
Stunning 39th-Floor Corner Suite At 252 Church With Coveted South & West Exposure And Incredible Unobstructed City Skyline, Lake & Sunset Views! This Executive 1 Bedroom + Den,2-Bathroom Suite Features A Bright, Functional Layout With Expansive Windows, Modern Eat-In Kitchen With Built-In Appliances, Living Area With Juliette Balcony, Spacious Primary Bedroom With 3-Pc Ensuite & Ample Closet Space, Versatile Den Perfect For A Home Office, And Ensuite Laundry. Enjoy Premium Amenities Including An 8,700 Sq Ft Outdoor Terrace With BBQs, 5,600 SqFt Fitness Centre With Golf Simulator, CrossFit Studio & Peloton Lounge, 1,600 Sq Ft Co-Working Space, Guest Suites & More. Exceptional Downtown Location At Church & Dundas, Steps To Toronto Metropolitan University, Eaton Centre, TTC Dundas Station, Yonge-Dundas Square, Hospitals, Restaurants, Shopping & More. 100 Walk Score, 100 Transit Score & 97 Bike Score. Modern Downtown Living With Incredible Views & Everything At Your Doorstep! (id:45725)
301 - 1121 Bay Street
Toronto (Bay Street Corridor), Ontario
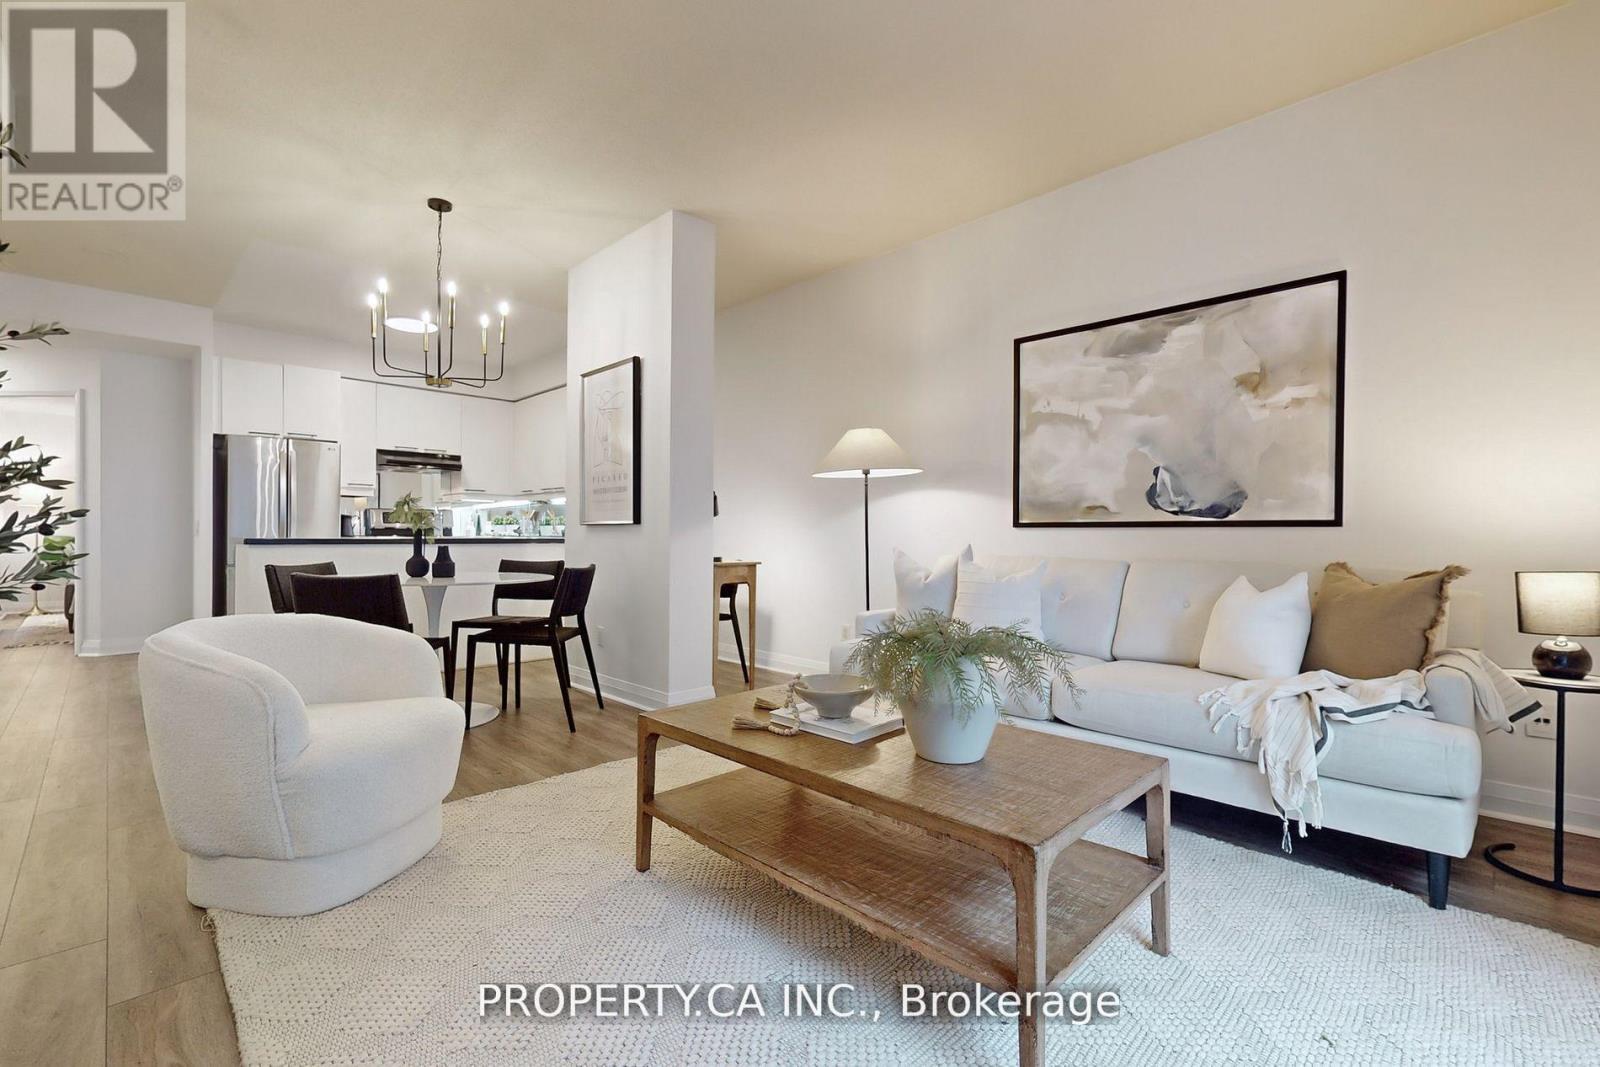
Welcome to Elev'n 21 On Bay, a Boutique Gem Nestled in the Heart of Yorkville! This Beautifully Maintained 2-Bedroom, 2-Bathroom Condo Offers Approx. 1100 Sq. Ft. of Living Space with a Split Bedroom Layout! An Elegant Touch of Engineered Hardwood Floors, 9 Ft.Ceilings, and Floor To Ceiling Windows that Frame Picturesque Views! The Building Boasts a 24-Hour Concierge for Your Convenience, and You're Just Steps Away from the Underground Subway, Manulife Center, and Queens Park. Enjoy the Best of Toronto's Shopping and Dining Right at Your Doorstep. ALL UTILITIES INCLUDED! Parking Available $150/mo! Elev'n 21 On Bay Offers the Perfect Blend of Comfort, Style, and Location for a Truly Exceptional Living Experience. Don't Miss Out on This Opportunity to Make It Your New Home! (id:45725)
542 - 22 Leader Lane
Toronto (Church-Yonge Corridor), Ontario
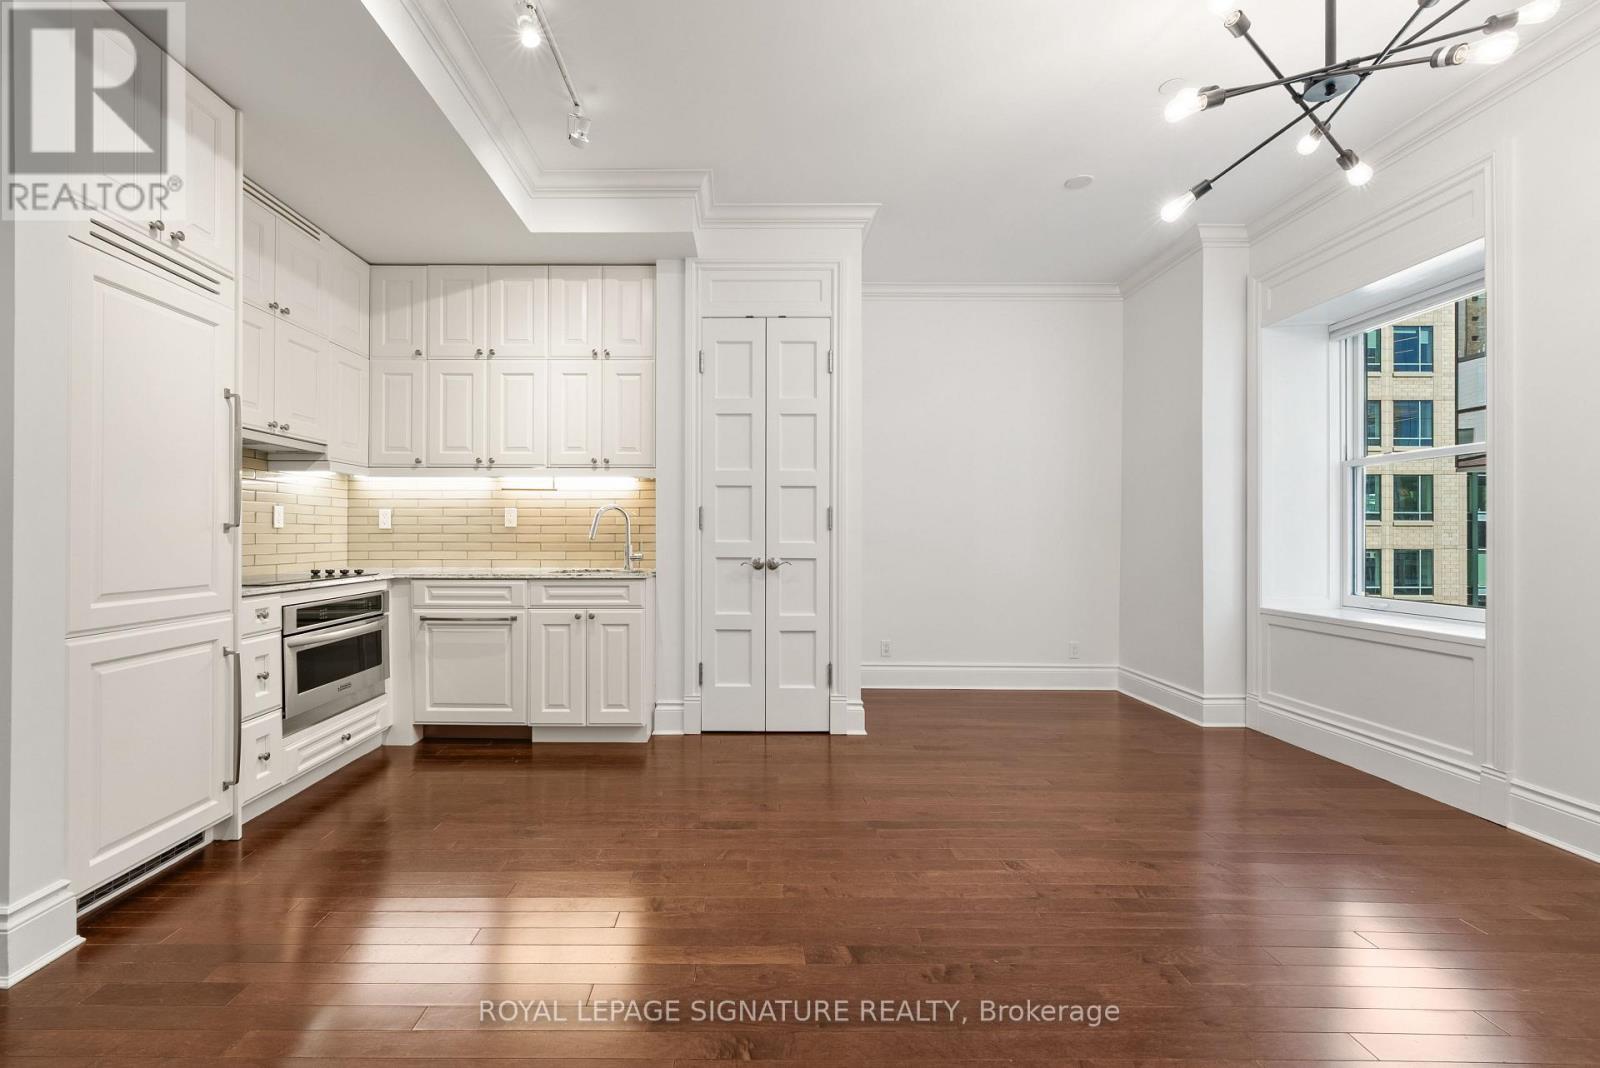
Quiet, private, and tucked at the end of the hall, this one-bedroom end unit resides in the King Edward Private Residences, the residential wing of Toronto's landmark hotel. Nearly 10-ft ceilings and hardwood flooring throughout. The kitchen pairs integrated appliances with refinished cabinetry, and the bathroom includes a soaker tub for slow mornings. The entire suite was freshly painted and fitted with custom window coverings, a brand-new washer/dryer, closet organizers, and an included storage locker. Under one historic roof: a spa with resident discounts, a restaurant, hair salon, flower shop, cafe/bakeshop, a 24/7 fitness centre (well above the usual condo gym), 24-hour concierge/security, and access to full hotel amenities including the Royal Club Lounge. The building is well-run with a healthy $2.2M reserve fund and a 45-year study period (vs. the standard 30). Outside, you're in the heart of the Financial District: steps from the St. Lawrence Market, King Street dining, and transit, with Union Station a short walk away. Polished and turnkey, in one of the city's most distinctive addresses. (id:45725)
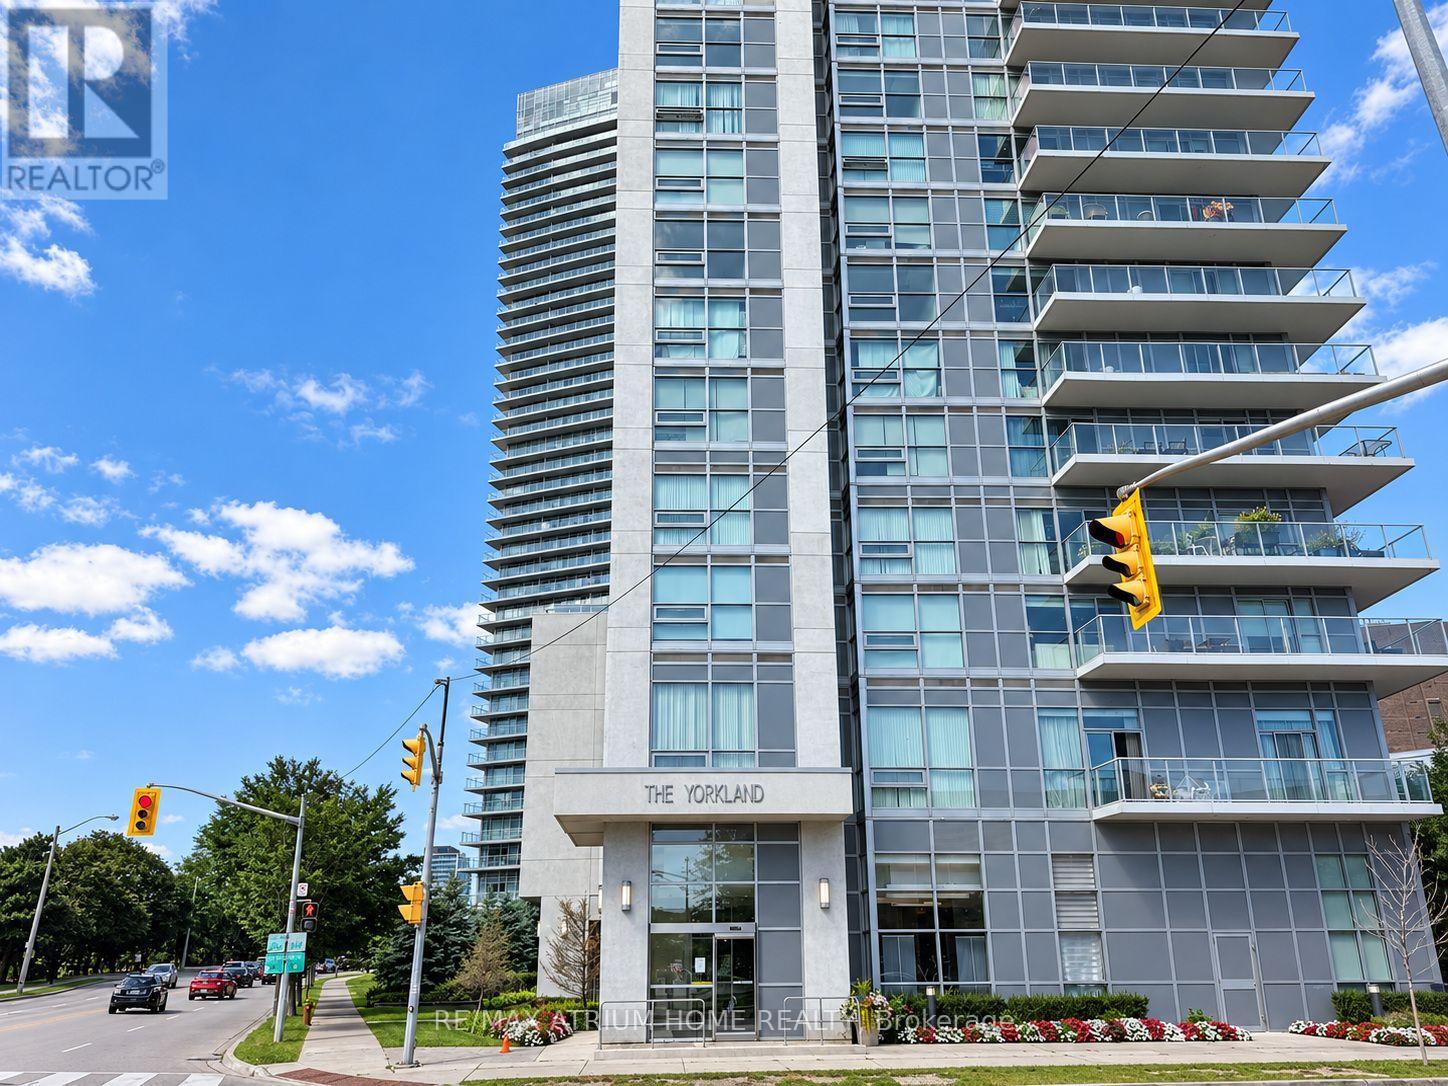
2210 - 275 Yorkland Road
Toronto (Henry Farm), Ontario
Welcome To This Bright And Spacious Mid-High-Floor Corner Suite At Yorkland At Heron's Hill By Monarch. Thoughtfully Designed With An Excellent Two-Bedroom, Two-Bathroom Layout, Abundant Windows And Beautiful Open Views. The Corner Primary Bedroom Features Multiple Windows, Exceptional Natural Light, An Ensuite Bath And Impressive Views. The Second Bedroom Also Enjoys A Lovely View And Convenient Semi-Ensuite Access To The Second Bathroom, Which Is Also Accessible From The Hallway. The Open-Concept Living And Dining Area Walks Out To An Approx. 60 Sq. Ft. Enclosed Balcony, Creating A Comfortable Extension Of The Living Space. The Modern Kitchen Features Stainless Steel Appliances, Granite Countertops, An Undermount Sink And A Breakfast Bar. Includes One Parking Space And One Locker. Steps To TTC, Fairview Mall, Supermarket, Shops, Restaurants And Everyday Conveniences, With Easy Access To Hwy 404, Hwy 401 And Don Mills Subway Station. Select Photos Have Been Virtually Staged For Illustration Purposes Only. (id:45725)
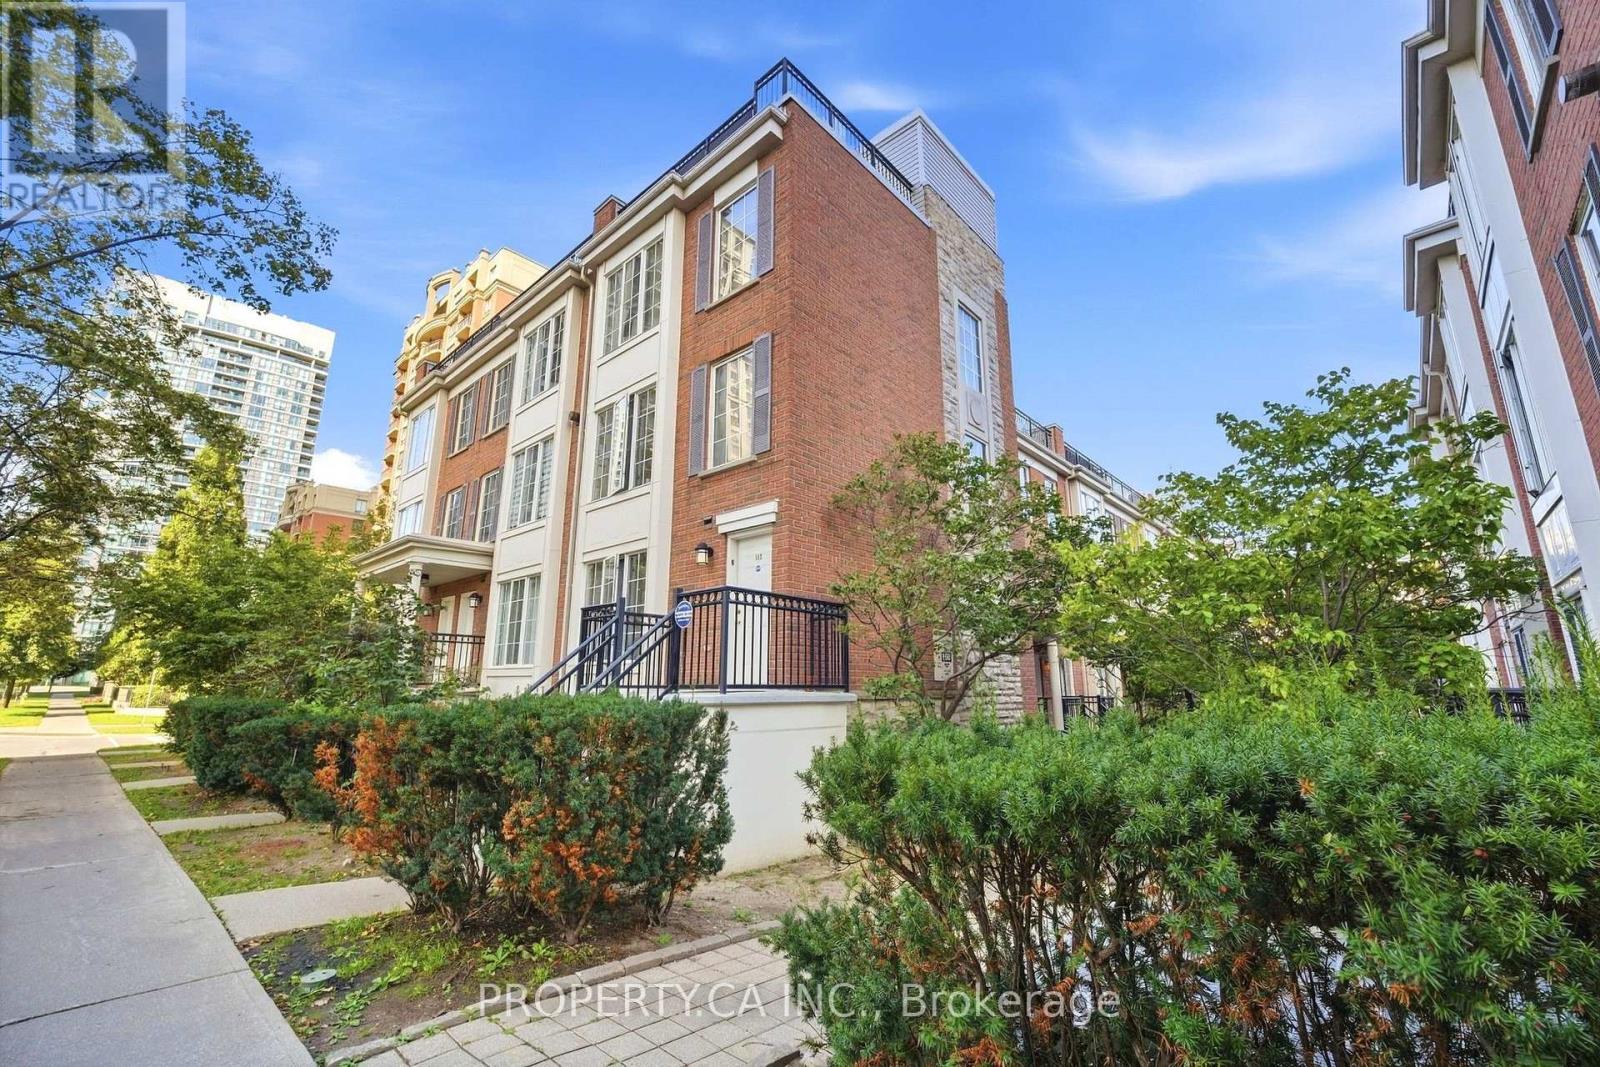
118 - 3 Everson Drive
Toronto (Willowdale East), Ontario
Welcome to Avondale - North York's most coveted condo community, where this bright and thoughtfully designed townhouse proves that great things come in small packages. Tucked away at 3 Everson Dr, this 1-bedroom gem delivers a layout that lives larger than its footprint, with true multi-level separation that keeps entertaining downstairs and rest upstairs - no wasted space, no compromise. The open-concept main floor sets the tone with stylish laminate flooring, a spacious living and dining area that flows naturally for both quiet nights in and hosting friends, and a large entrance foyer that welcomes you home. The kitchen is as practical as it is polished, featuring the full package of appliances, a breakfast bar and backsplash that adds a touch of sophistication. Head upstairs to find a generous primary bedroom bathed in natural light from large windows, with a closet that actually fits your wardrobe, This level is completed by a clean 4-piece bath - everything you need on one floor. But the real showstopper? Your PRIVATE ROOFTOP TERRACE - a rare find in the complex at this price point and your personal outdoor retreat. Whether it's morning coffee, an evening wind-down, or a summer gathering with friends, this is the space that turns a great unit into a true home. Kitec plumbing has been fully removed, offering peace of mind to buyers. Step outside and Avondale Park is right next door - green space that's a rarity in the city. You're just steps from Yonge & Hwy 401 (Sheppard), with TTC subway access, Rabba, Longo's, Food Basics, and Tim Hortons all within a short stroll. Top-rated schools, parks, restaurants, and shopping surround you. All-inclusive maintenance fees cover every utility, making budgeting effortless. 1 underground parking spot and locker included. Move-in ready. This is townhouse living done right - in one of Toronto's most sought-after neighbourhoods. (id:45725)
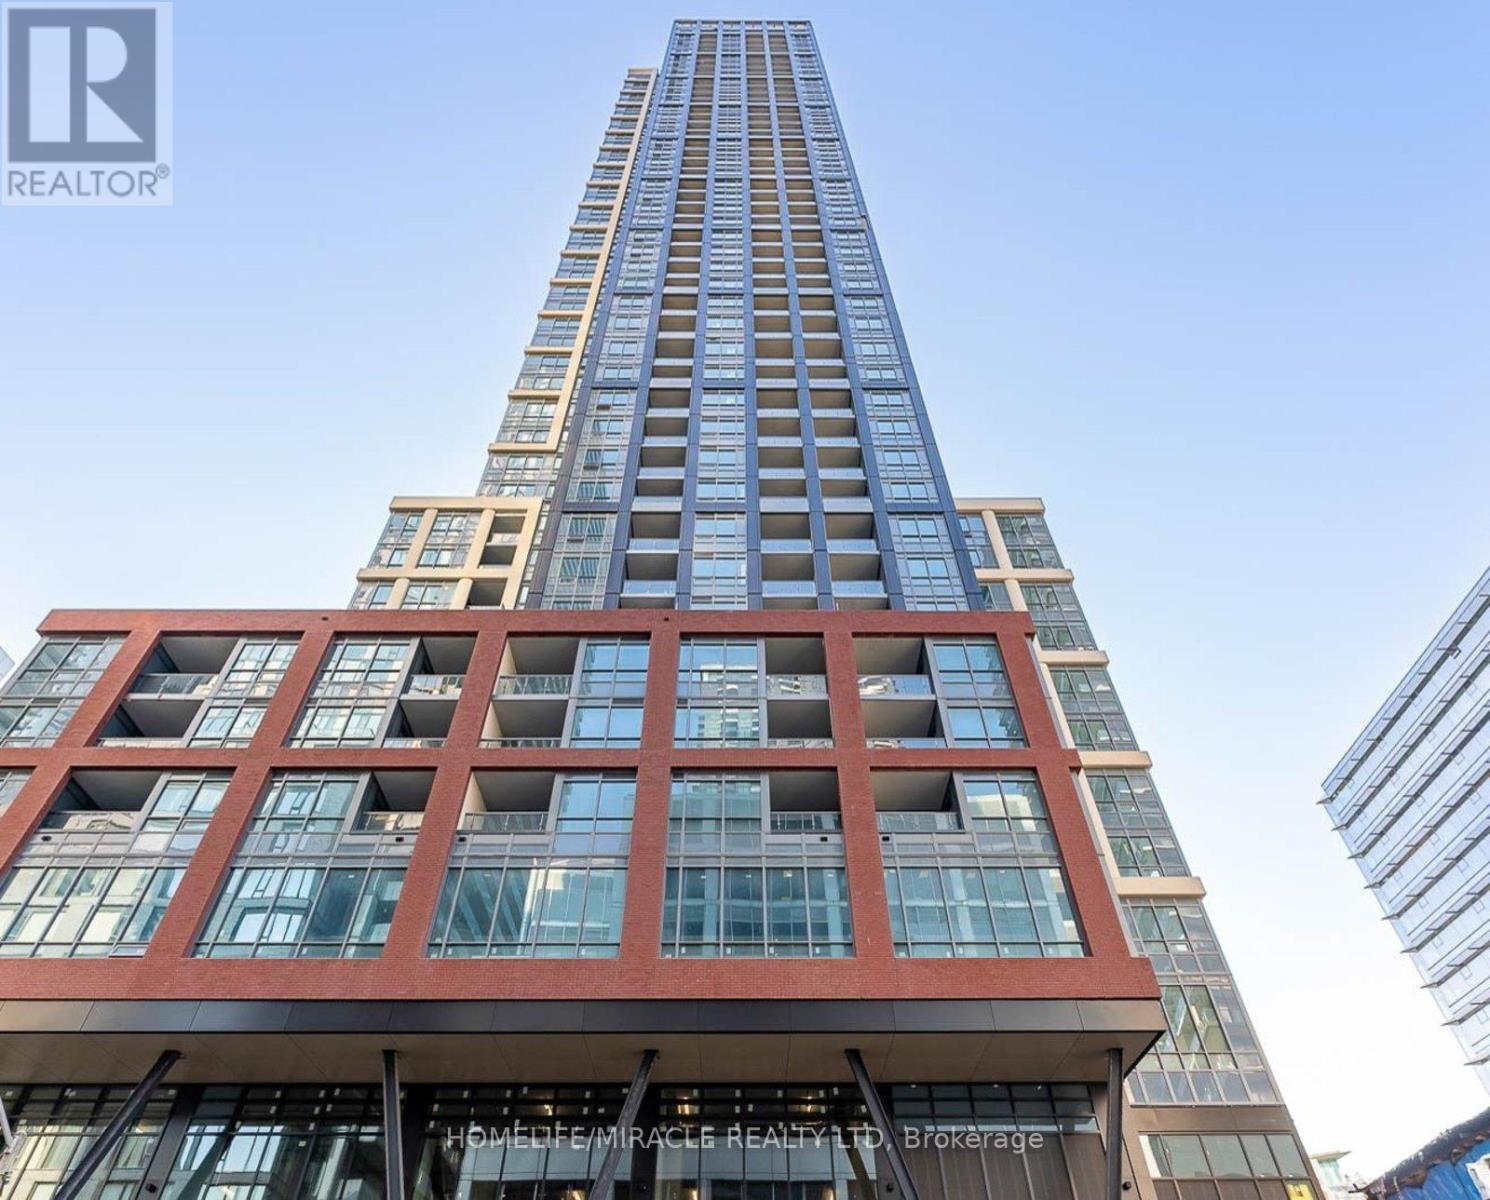
1322 - 108 Peter Street
Toronto (Waterfront Communities), Ontario
Experience elevated downtown living from the 13th floor of Noir Residences at 108 Peter Street. This sun-filled northwest-facing suite seamlessly blends intelligent design, contemporary finishes, and breathtaking city views. Floor-to-ceiling windows span the living space, bathing the interior in natural light while framing unobstructed views of Toronto's iconic skyline, with glimpses of Lake Ontario in the distance. Thoughtfully designed to maximize both comfort and functionality, every square foot of this residence is utilized with purpose, creating a stylish and efficient urban sanctuary. Ideally situated in the heart of Toronto's sought-after Entertainment District, you're just steps from the Financial District, acclaimed restaurants, vibrant nightlife, renowned theatres, and premier shopping. Commuting is effortless with convenient access to the King and Queen streetcars, nearby subway stations, and major downtown corridors. Whether you're a professional seeking a sophisticated city home or an investor looking for a prime downtown asset, this exceptional residence offers the perfect combination of location, lifestyle, and value in one of Toronto's most dynamic neighbourhoods. (id:45725)
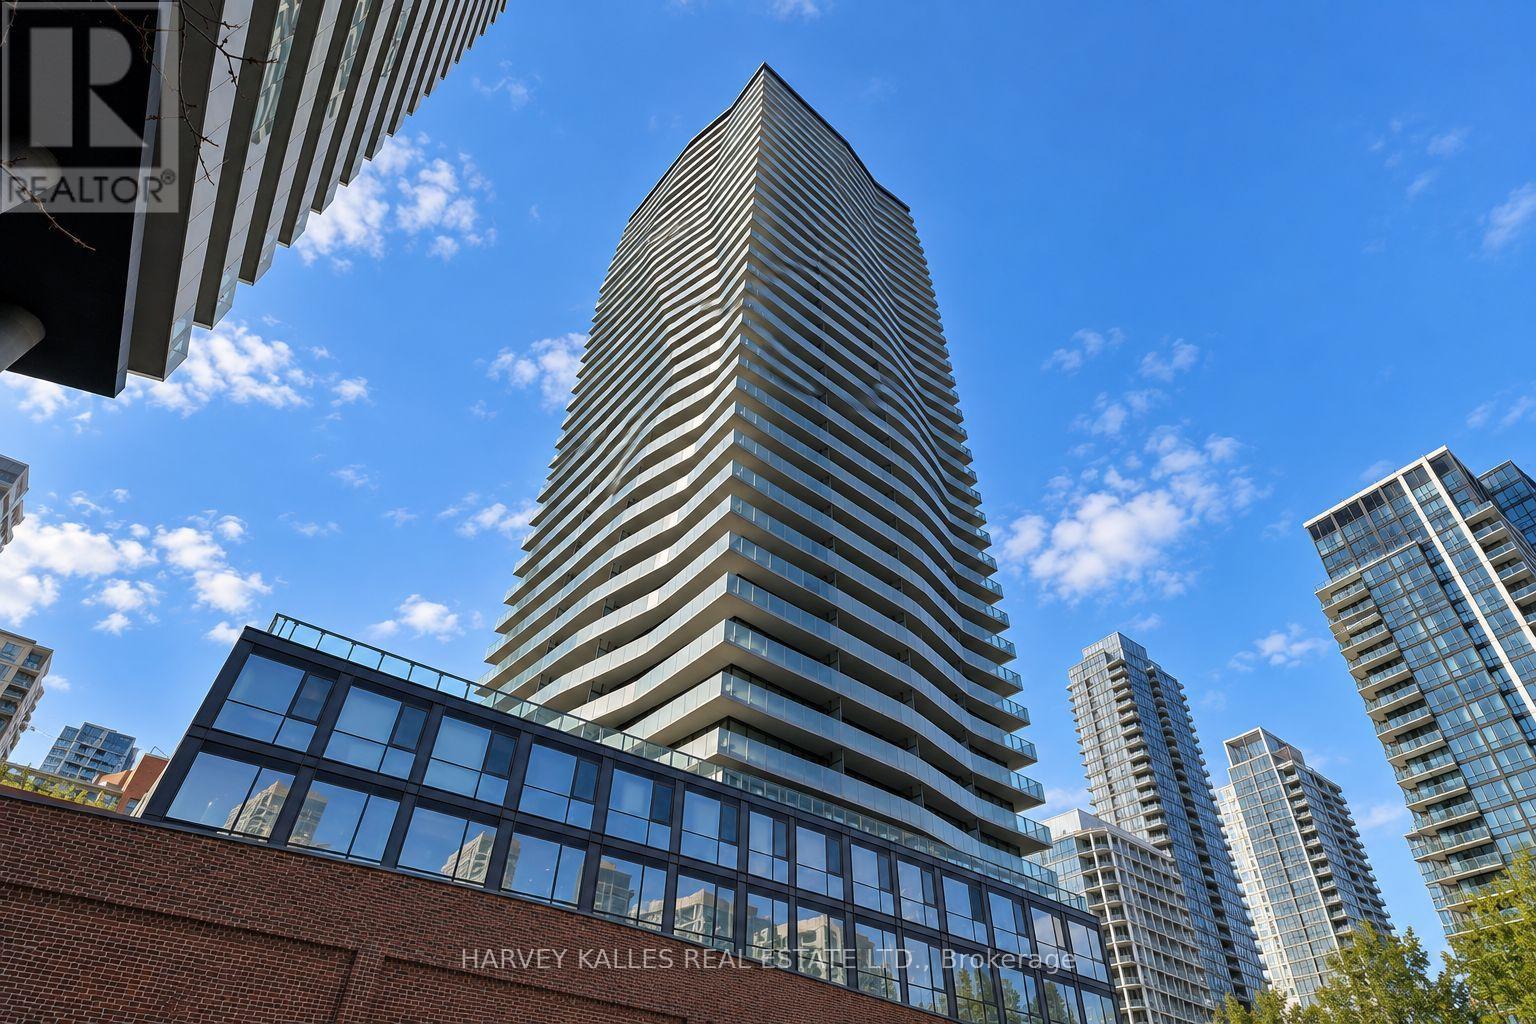
3408 - 390 Cherry Street
Toronto (Waterfront Communities), Ontario
CORNER SUB-PENTHOUSE LIVING, REDEFINED**A rare opportunity to own a sophisticated corner suite with spectacular, unobstructed southwest views of Lake Ontario and the Toronto skyline. This bright and spacious 2-bedroom Signature Suite features a desirable split-bedroom layout, offering both privacy and comfort, along with a dedicated custom office area ideal for working from home. Thoughtfully designed and beautifully appointed, the residence showcases Brazilian hardwood flooring, custom built-ins and bespoke shelving, organized closets with additional storage, specialty lighting, elegant privacy blinds, and a refined kitchen and baths. The expansive wraparound balcony creates a private outdoor retreat, perfectly positioned to enjoy morning sunshine, open lake views and the city skyline. Ideally located with walking distance of the TTC, Distillery District, waterfront, Sugar Beach, Harbourfront, trails, restaurants and downtown amenities. A rare combination of elevated position, exceptional light, expansive views and thoughtful custom finishes in one of Toronto's most sought-after waterfront neighbourhoods. (id:45725)