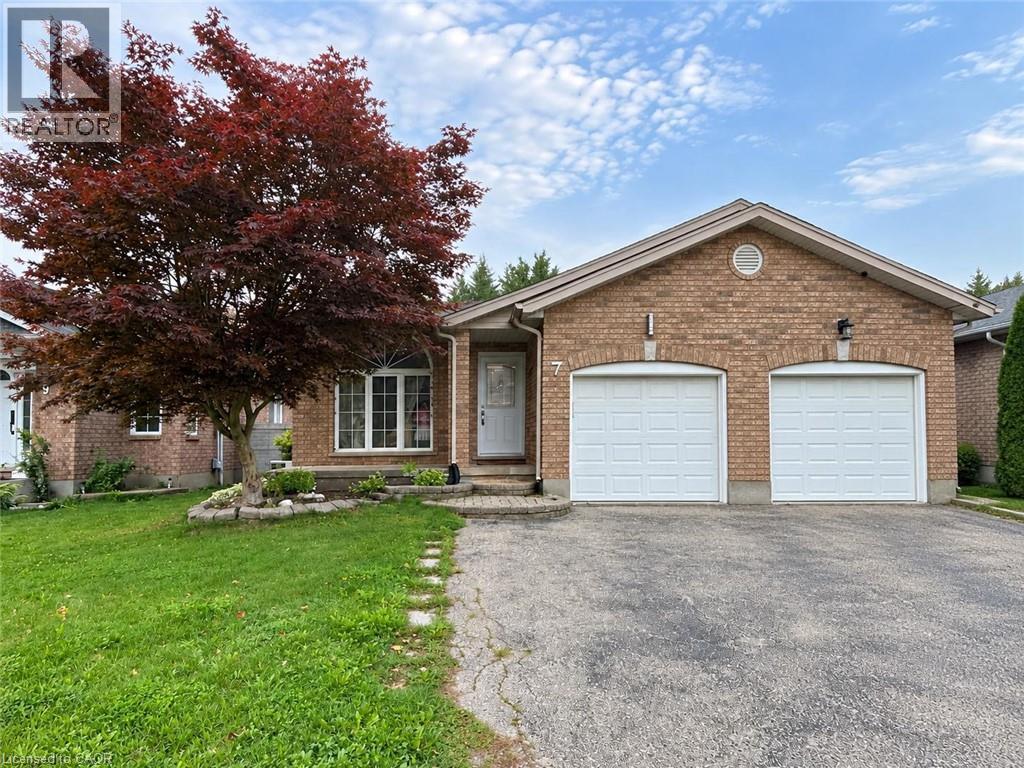
7 Briarfield Street
Kitchener, Ontario
MOVE-IN READY BUNGALOW IN A GREAT KITCHENER LOCATION: Welcome to 7 Brightfield St., Kitchener, a beautifully updated and move-in-ready bungalow offering a fantastic combination of comfort, space, and functionality. Ideally suited for families or professional couples seeking a well-maintained home in a convenient location close to the Expressway, Hwy 401, shopping, schools, parks, and everyday amenities. Step inside through the welcoming covered porch into a bright foyer that offers a pleasant view toward the main living spaces. The home features a renovated kitchen with almost-new appliances, plenty of cabinetry, and a functional layout that flows seamlessly into the dining area. A few steps down, you’ll discover a spacious family/living room designed for relaxation and entertainment, offering plenty of room for the entire family to gather. A convenient full bathroom is also located on this level. The upper level features three comfortable bedrooms and a full bathroom, providing a practical and private sleeping area for the family. The fully finished basement adds even more valuable living space, featuring a large recreation room, abundant storage, and a dedicated laundry area. Whether you need a kids’ play area, home gym, office, or additional entertainment space, this level offers excellent flexibility. Outside, enjoy a fully fenced backyard with a gazebo and plenty of open space for children to play, family gatherings, and summer entertaining. The property also offers three-car parking, including a garage and two-car driveway, providing excellent convenience for tenants. Numerous updates and renovations were completed in 2024, making this home truly move-in ready. Located in a desirable Kitchener neighbourhood with easy access to major roadways and amenities, this is an excellent opportunity for AAA+ tenants, families, or professional couples looking for a comfortable and well-kept home. Book your private showing today and make 7 Brightfield St. your next home! (id:45725)
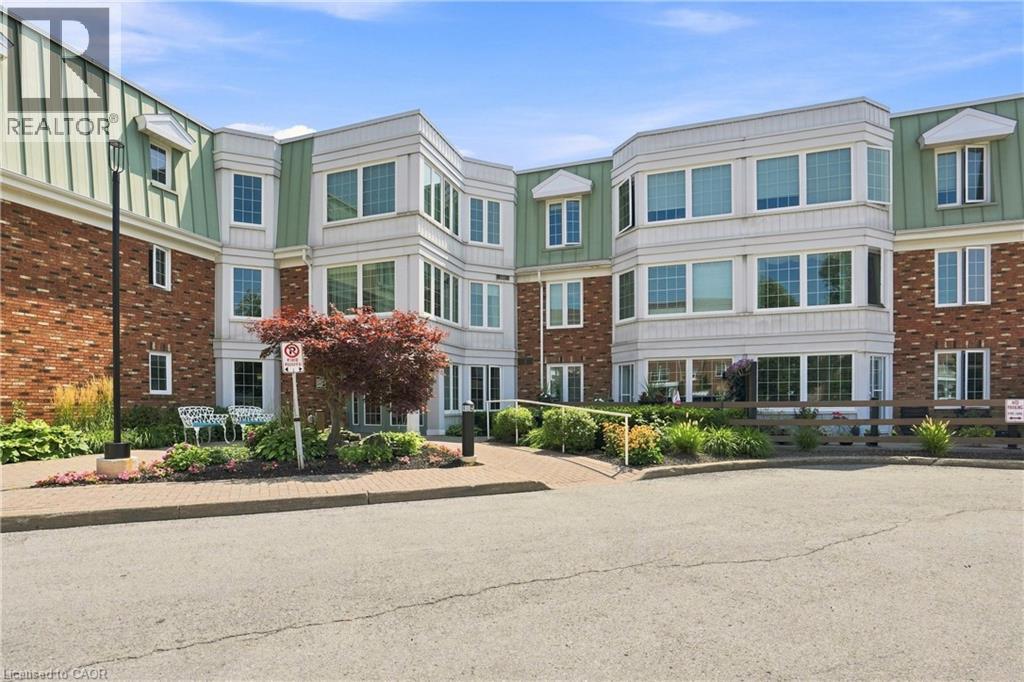
3420 Frederick Avenue Unit# 215
Lincoln, Ontario
Welcome to Heritage Village, where carefree living meets the beauty of Niagara wine country. Set within The Vineyards, this bright 2-bedroom, 1.5-bath corner unit is an inviting choice for retirees and downsizers ready to enjoy more life with less maintenance. Abundant windows fill the spacious principal rooms with natural light while offering peaceful views of the surrounding community. Enjoy a functional kitchen, generous primary bedroom, in-suite laundry with excellent pantry/storage space, plus the convenience of underground parking and a private storage locker. Just a short walk away, the Heritage Club extends your living space with an indoor heated saltwater pool, fitness centre, sauna, library, games room, hobby and craft spaces, plus a full calendar of social events, classes and activities. Surrounded by vineyards and orchards yet minutes from shopping, restaurants and QEW access, this is Niagara living made easy. Condo fees include building insurance, water, cable TV/internet and exterior maintenance. Trade maintenance for more time to enjoy life at Heritage Village. (id:45725)
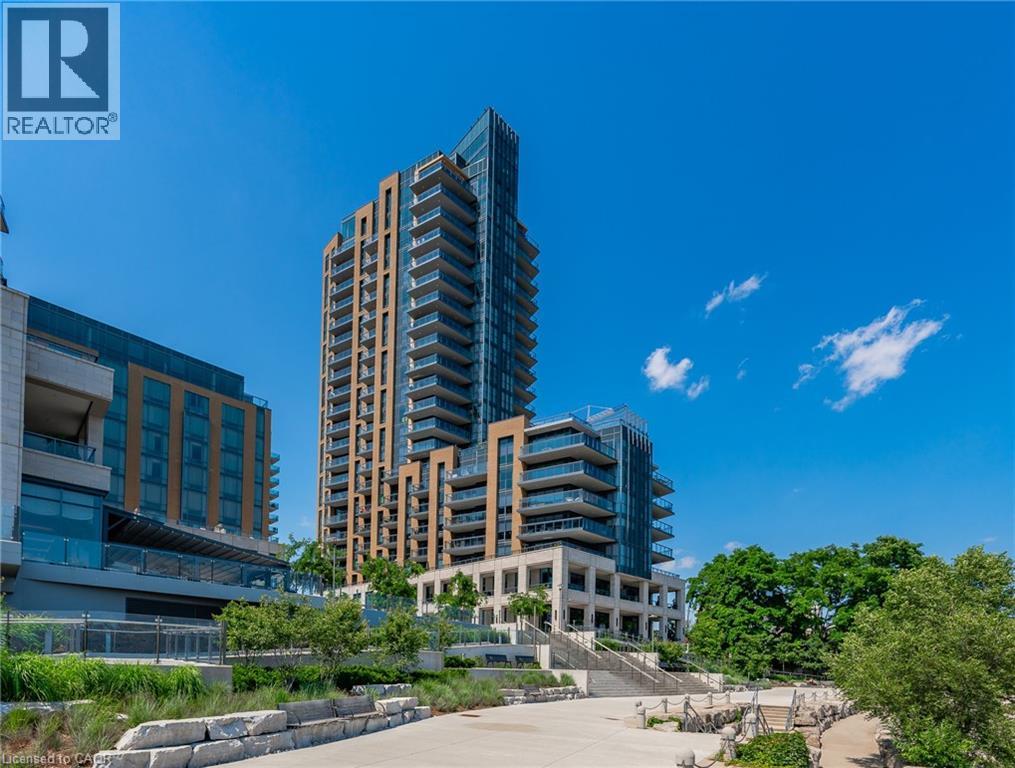
2060 Lakeshore Road Unit# 202
Burlington, Ontario
Experience sophisticated waterfront living at Bridgewater Private Residences. This beautifully appointed 1-bed, 1-bath residence features soaring10-foot ceilings and a thoughtfully designed open-concept layout, creating an impressive sense of light and space with floor-to-ceiling windows and doors.. The chef-inspired kitchen is appointed with premium Thermador and Bosch appliances, blending timeless elegance with exceptional residents' everyday functionality. Step outside to the expansive covered terrace, complete with a gas BBQ hookup, creating a seamless indoor-outdoor living experience that's perfect for morning coffee, alfresco dining, or entertaining guests. Residents enjoy an unparalleled collection of luxury amenities, including a 24-hour concierge, indoor pool, two fitness studios, rooftop BBQ terrace, resident's lounge, games room, bike storage, and visitor parking. Ideally located in the heart of downtown Burlington, you'll enjoy a walkable waterfront lifestyle just steps from Spencer Smith Park, the Burlington waterfront, award-winning restaurants, cafés, boutique shopping, and everyday conveniences. (id:45725)

12 Poplar Drive Unit# 47
Cambridge, Ontario
HESPELER TOWNHOME FOR LEASE! This over 1200sqft urban style town home in Hespeler adjacent to Millpond features contemporary designs & finishes with 3 bedrooms and 2 FULL bathrooms including the primary bedroom with a 3pc primary ensuite. An upper balcony, lower level patio, Granite counter-tops in the kitchen, new backsplash, newer flooring, freshly painted, 5 appliances & all in a modern open-concept, including a finished lower-level rec room! Single garage and single driveway allowing parking for two. Walking distance to both public and catholic schools, parks, trails, river, hwy 401, shopping, and the thriving downtown Hespeler! Heat, hydro, gas, water and hot water heater are to be paid by the tenant(s). Good credit is required, and a full application must be submitted. AVAILABLE IMMEDIATELY! Photos are virtually staged. (id:45725)
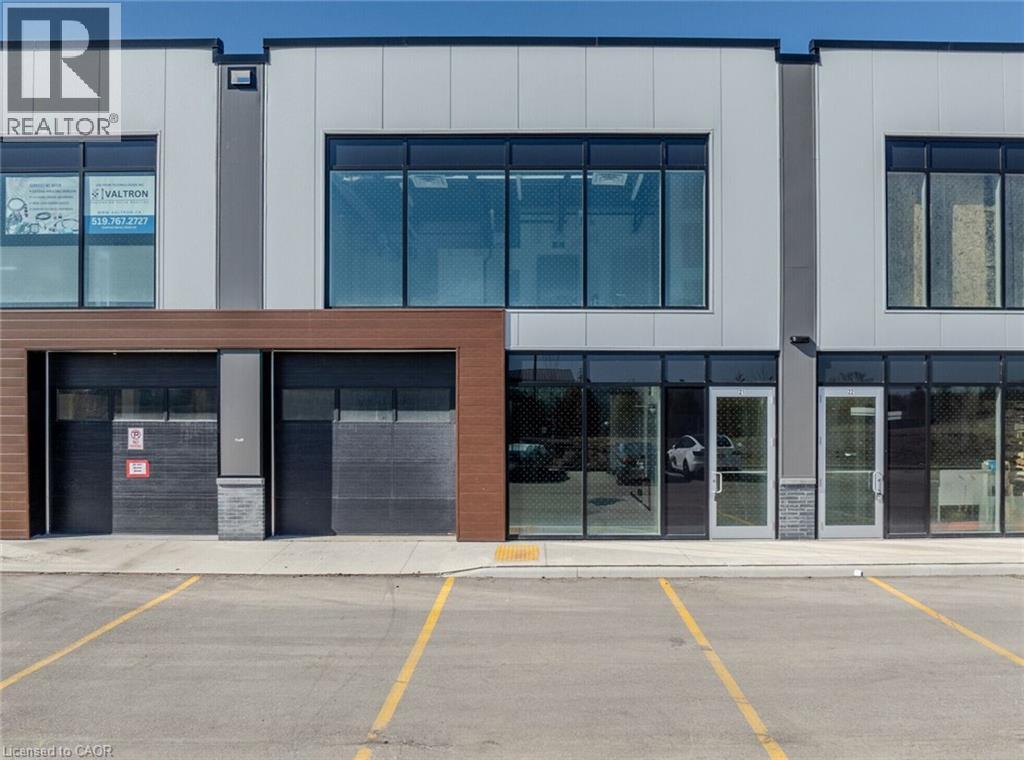
587 Hanlon Creek Boulevard Unit# 21
Guelph, Ontario
Industrial Condo Unit in Guelph, ON is For Lease. Located at the Hanlon Expressway and approximately 7 minutes from Highway 401. Features approximately 2,248 Sqft. including 1,523 Sqft. on the First Floor + 725 Sqft. on the Second Floor, with a 22' ceiling height and 10' × 10' drive-in loading bay. Lease Rate: $20/Sqft. + TMI: $7.90/Sqft. Flexible BP-3 Zoning permits a variety of uses including manufacturing, warehouse, medical office/clinic, office, commercial/cloud kitchen, beauty/hair salon, recreational, school/tuition centre, research & development and much more. (id:45725)

N/a Carr Con 6 S Lot 8
Black River-Matheson (Matheson), Ontario
Nestled north of Matheson Township, this expansive 118-acre property offers a serene, rural escape surrounded by lush forests and natural beauty. With vast space to explore, the land provides complete privacy and tranquillity, accessed via an unopened road allowance. Ideally located near the Black River, it offers direct access to peaceful waters, making it the perfect retreat for recreational use and nature lovers. Plus, the property is just a short drive from the town, offering a unique combination of peaceful privacy and easy access to local amenities. (id:45725)
51 Davies Crescent
Barrie (Grove East), Ontario
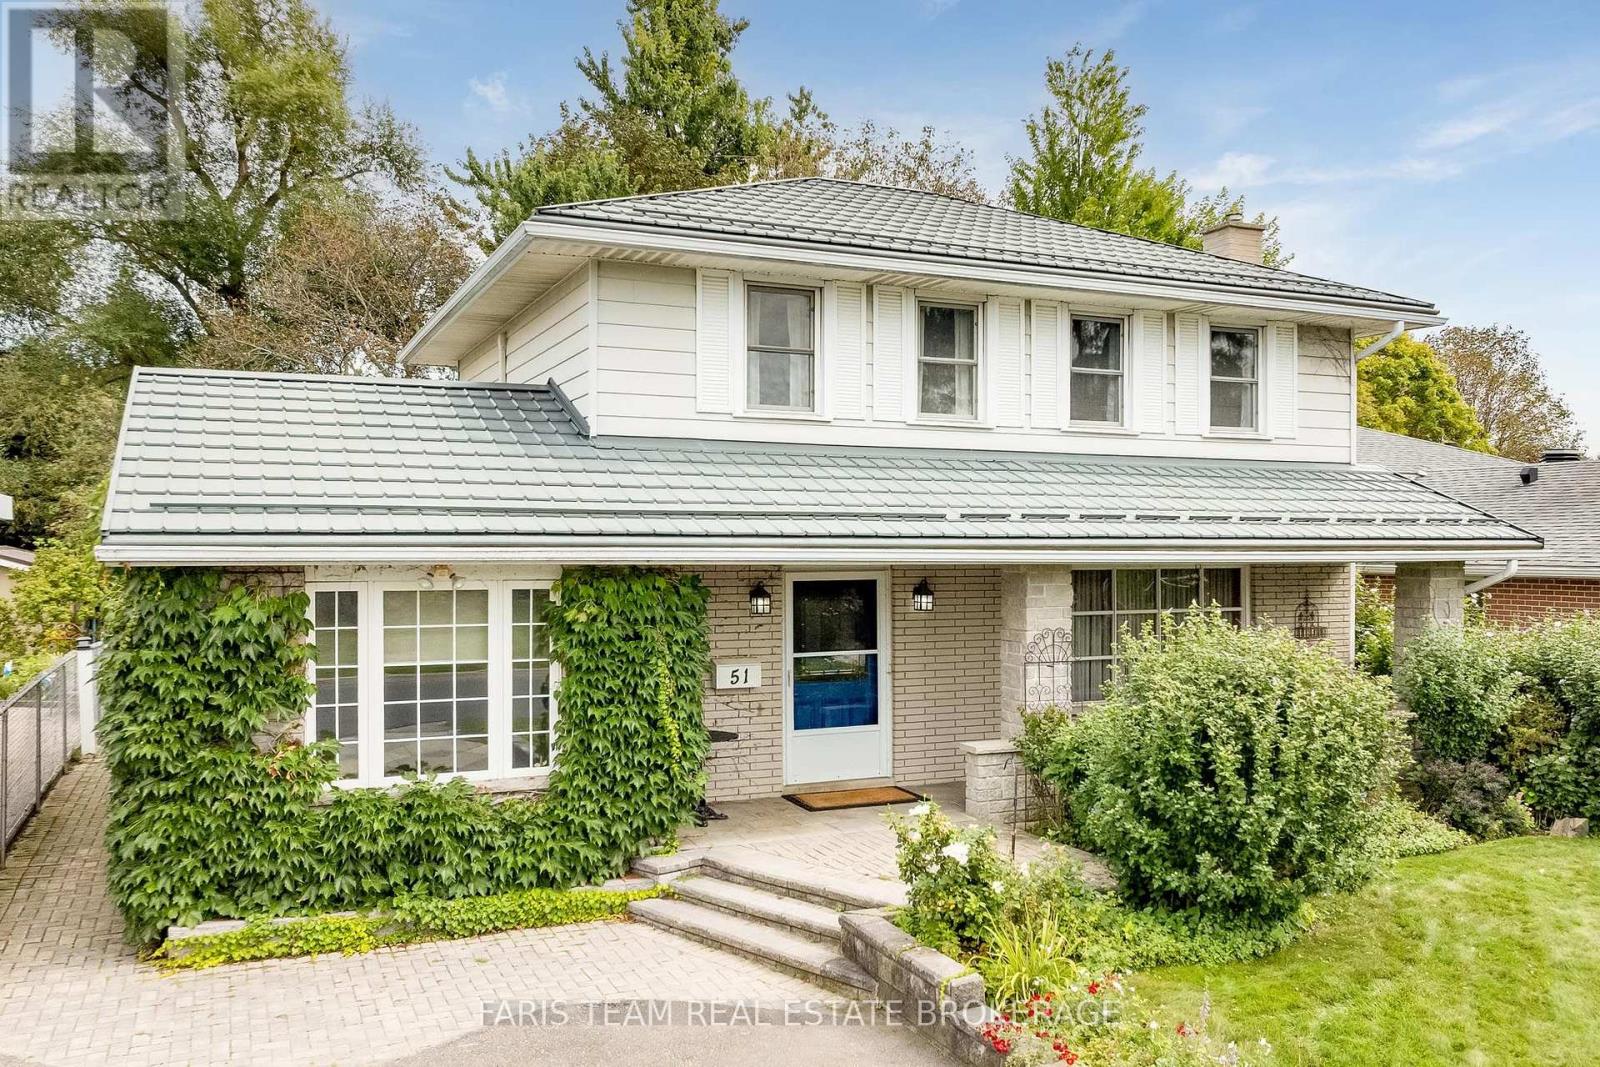
Top 5 Reasons You Will Love This Home: 1) Set within a sought-after, established neighbourhood, this thoughtfully constructed family home is filled with opportunity for its next owners to update, customize, and create a space that reflects their own style, while mature gardens, a long-lasting steel roof, and an inviting covered front porch add character and lasting appeal 2) Designed as a natural gathering place, the sun-filled great room offers a warm and comfortable setting for everyday living, with generous windows bringing in plenty of natural light and garden doors opening directly to the backyard for effortless indoor-outdoor connection 3) Surrounded by mature greenery, the backyard feels like a peaceful retreat with a wonderful combination of privacy, sunshine, and shade, creating an ideal setting for summer meals, gardening, entertaining, children at play, or quiet afternoons outdoors, complete with two sheds for practical storage 4) Become part of a welcoming community where everyday conveniences are close at hand, with shopping, restaurants, healthcare, public transit, parks, schools, and commuter routes all within easy reach, providing a location that works beautifully for both busy families and daily routines 5) Adaptable spaces throughout the home allow it to evolve alongside your needs, highlighted by a converted garage that can easily serve as an additional bedroom, private office, creative studio, fitness area, playroom, study, or home-based workspace, plus a partially finished lower level featuring a comfortable family room anchored by a cozy fireplace. 1,977 above grade sq.ft. plus a partially finished basement. *Please note some images have been virtually staged to show the potential of the home. (id:45725)

122 Mckenzie Way
Bradford West Gwillimbury (Bradford), Ontario
Sophisticated & spacious corner Lot home offering approximately 3,200 Sq. Ft. of beautifully Appointed living space. This impressive 5-bedroom home features soaring 9-ft ceilings, abundant natural light, and extensive pot lighting. The renovated kitchen showcases stunning porcelain countertops and backsplash, stainless steel appliances, and a bright breakfast area with walkout to the backyard. The inviting family room is anchored by a cozy fireplace, creating the perfect space for everyday living and entertaining. Upstairs features versatility and elegance, while the primary retreat boasts a walk-in closet and a luxurious 5-piece ensuite. A separate entrance to the basement provides excellent potential for extended family living or future income opportunities. Conveniently located close to top-rated schools, parks, GO Transit, shopping, Hwys, everyday amenities and much more! (id:45725)

Bsmnt - 67 Woodbury Crescent S
Newmarket (Summerhill Estates), Ontario
Beautiful Large One Bedroom Walk Out Basement Really Bright Located In High Dement summer Hill, Lot Of Window, Smooth Ceiling ,Laminate Floor, Freshly Painted ,Open Concept Kitchen, Lots Of Pot Light And More, Close Bus Stop, Yonge st . All New Stainless Still appliances changed last year. (id:45725)
Basemet - 167 Taylor Mills Drive N
Richmond Hill (Crosby), Ontario
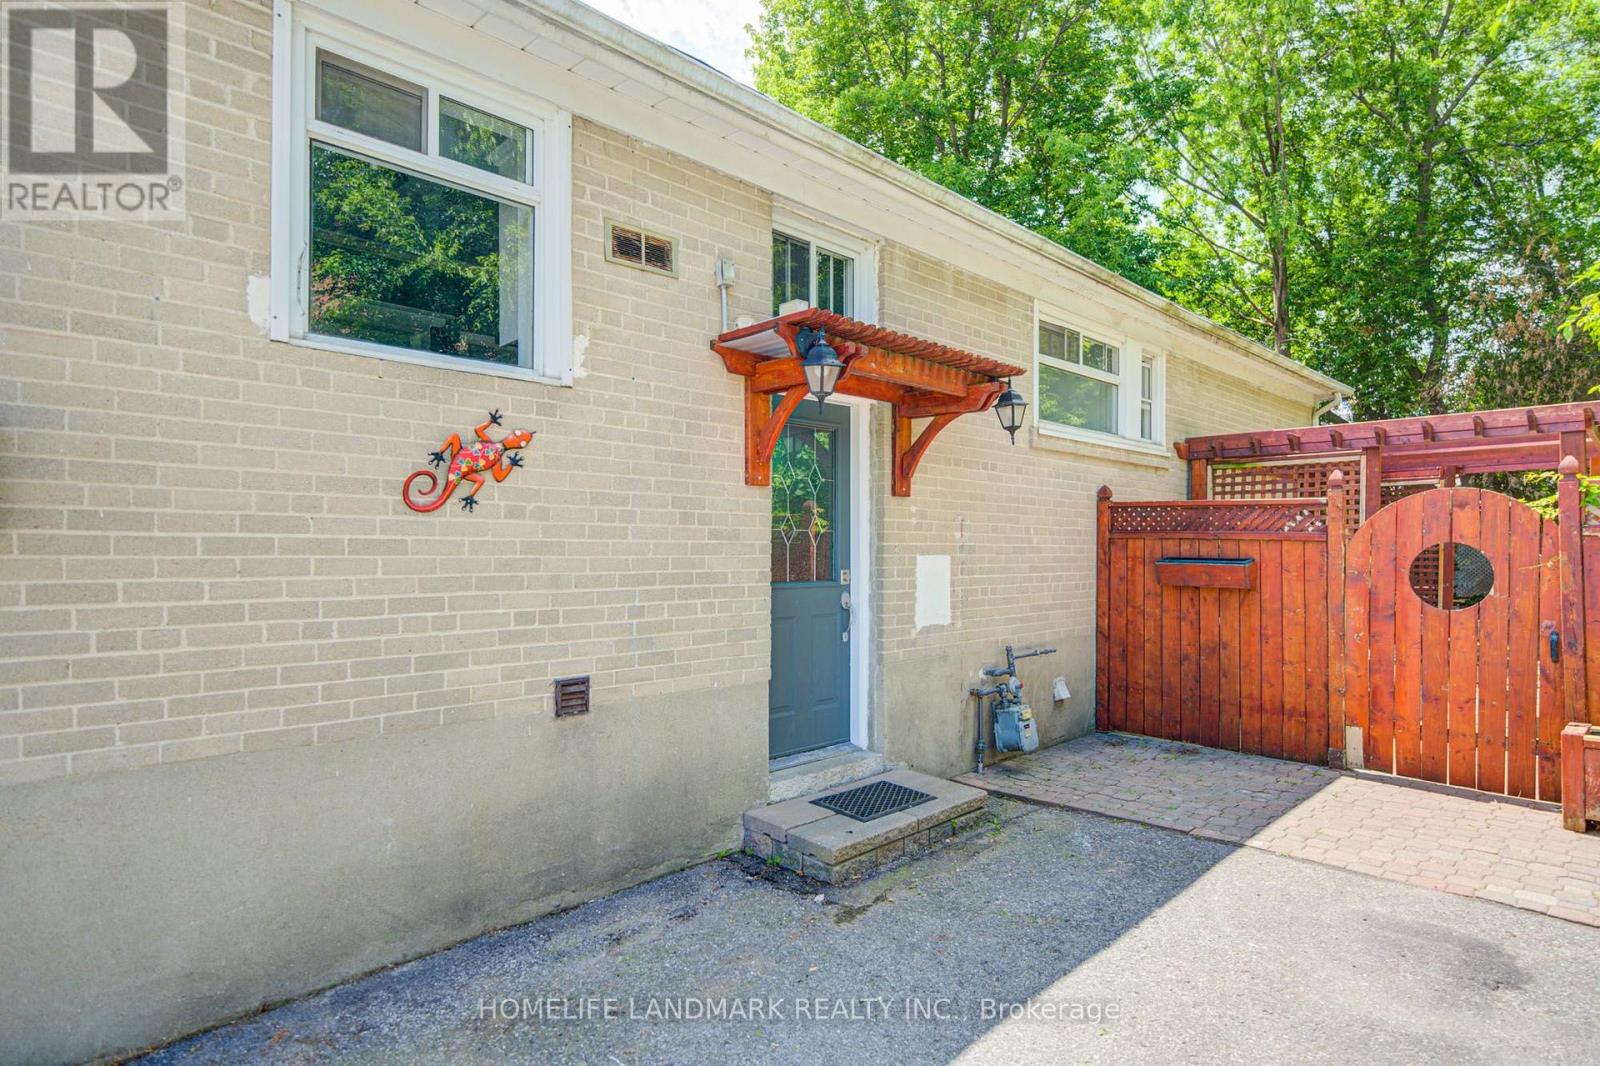
2 beds Renovated Semi Bungalow basement! Great Location Near Top Ranking Bayview S.S! 2 bedrooms apartment with 2 parking spots. New Kitchen W/Granite Counters Stainless Steel Appliances. Newly renovated floor and paining, modern kitchen and washrooms. Near Community Centre W/Pool, Transit, Park, Go Train, Best Schools, Shopping & Churches. (id:45725)
913 Lake Drive N
Georgina (Historic Lakeshore Communities), Ontario
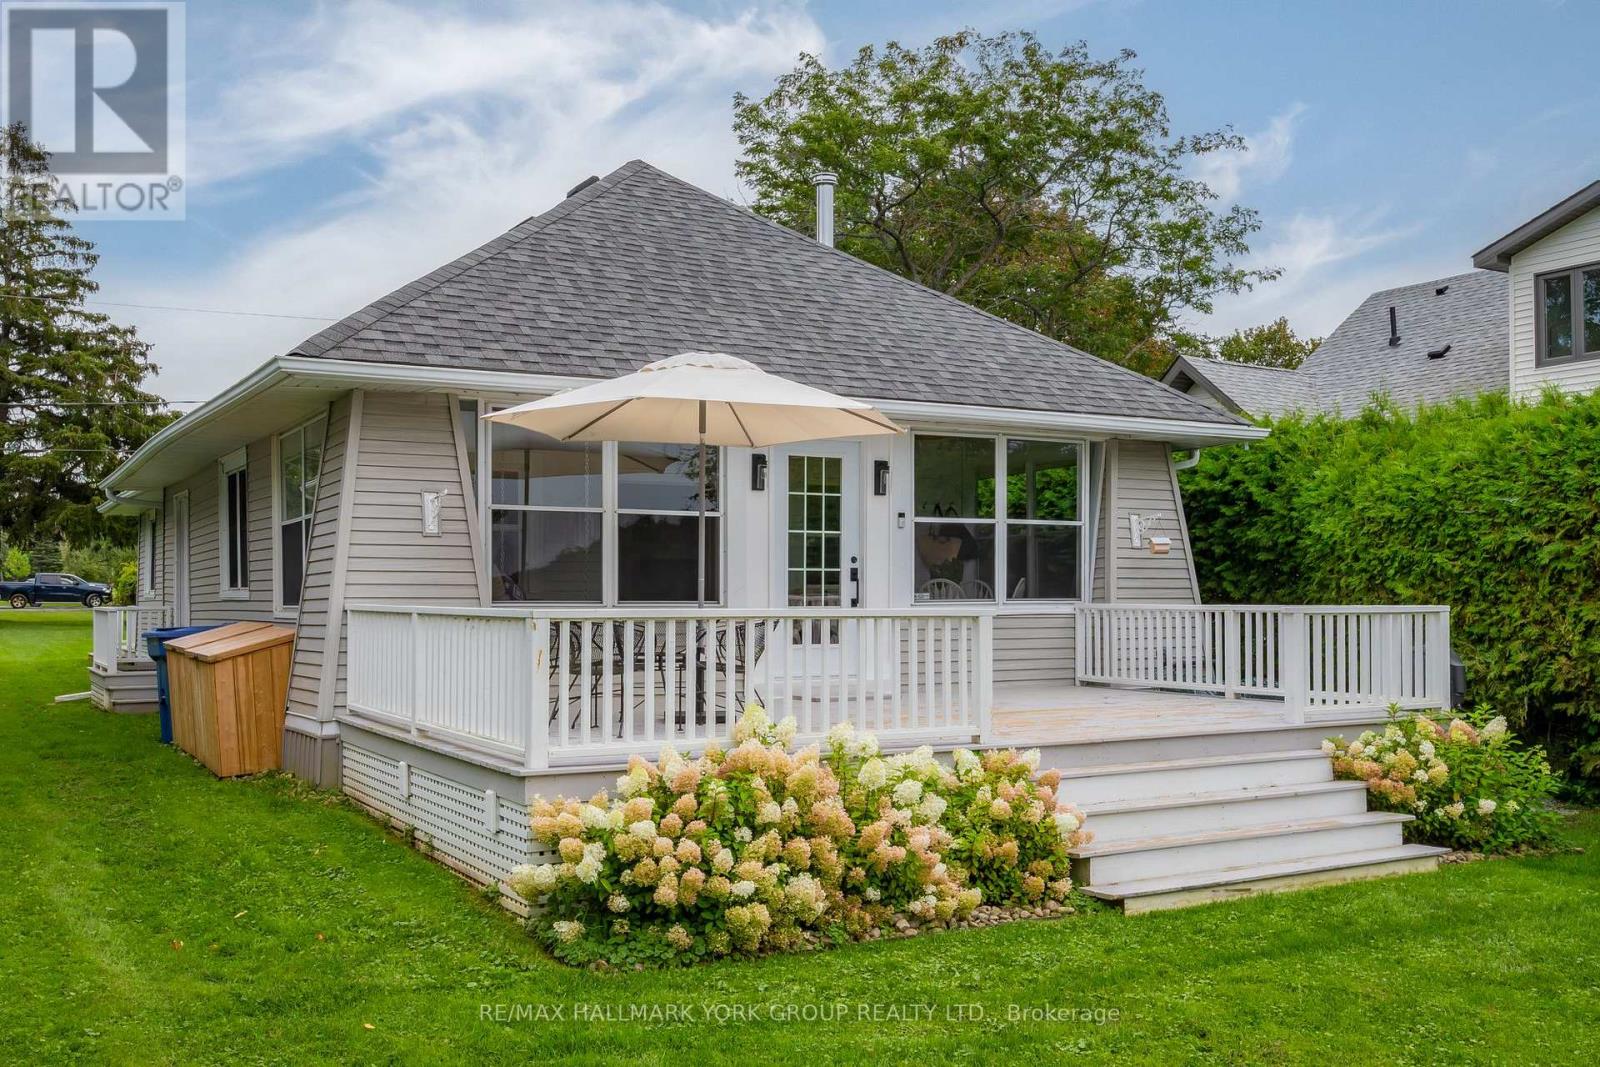
Traditional charm meets modern comfort in this exceptional year-round, indirect lakefront cottage in the highly sought-after historic lakefront community of Eastbourne. Backing onto the members-only Eastbourne Golf Club and overlooking Snake Island, this rare offering is one of the community's few remaining original cottages, circa 1920, thoughtfully modernized while preserving its timeless character and charm. Less than an hour from Toronto, it offers the perfect setting to relax and enjoy the best of lakeside living. The inviting open-concept interior features original tongue-and-groove B.C. fir finishes, new maple hardwood floors and beamed ceilings. Separate living, dining and family rooms feature a woodstove and walk-outs to a bright sunroom and large front deck with stunning lake views. The renovated kitchen offers granite countertops, farmhouse sink and built-in pantry, while the modern 4-piece bath features heated floors. Meticulously maintained and extensively updated with new electrical and plumbing, the home is reinforced with four steel beams in the crawlspace. A convenient mudroom entry opens to a large rear deck overlooking the 6th fairway of the Stanley Thompson-designed Eastbourne Golf Club. Membership in the Eastbourne Members Association provides access to the backlot entry, tennis court and new playground. Boating, fishing, year-round recreation and spectacular panoramic sunsets are all at your doorstep making this a truly special opportunity to own a piece of Eastbourne's history. (id:45725)
101 Longview Crescent
Vaughan (Islington Woods), Ontario
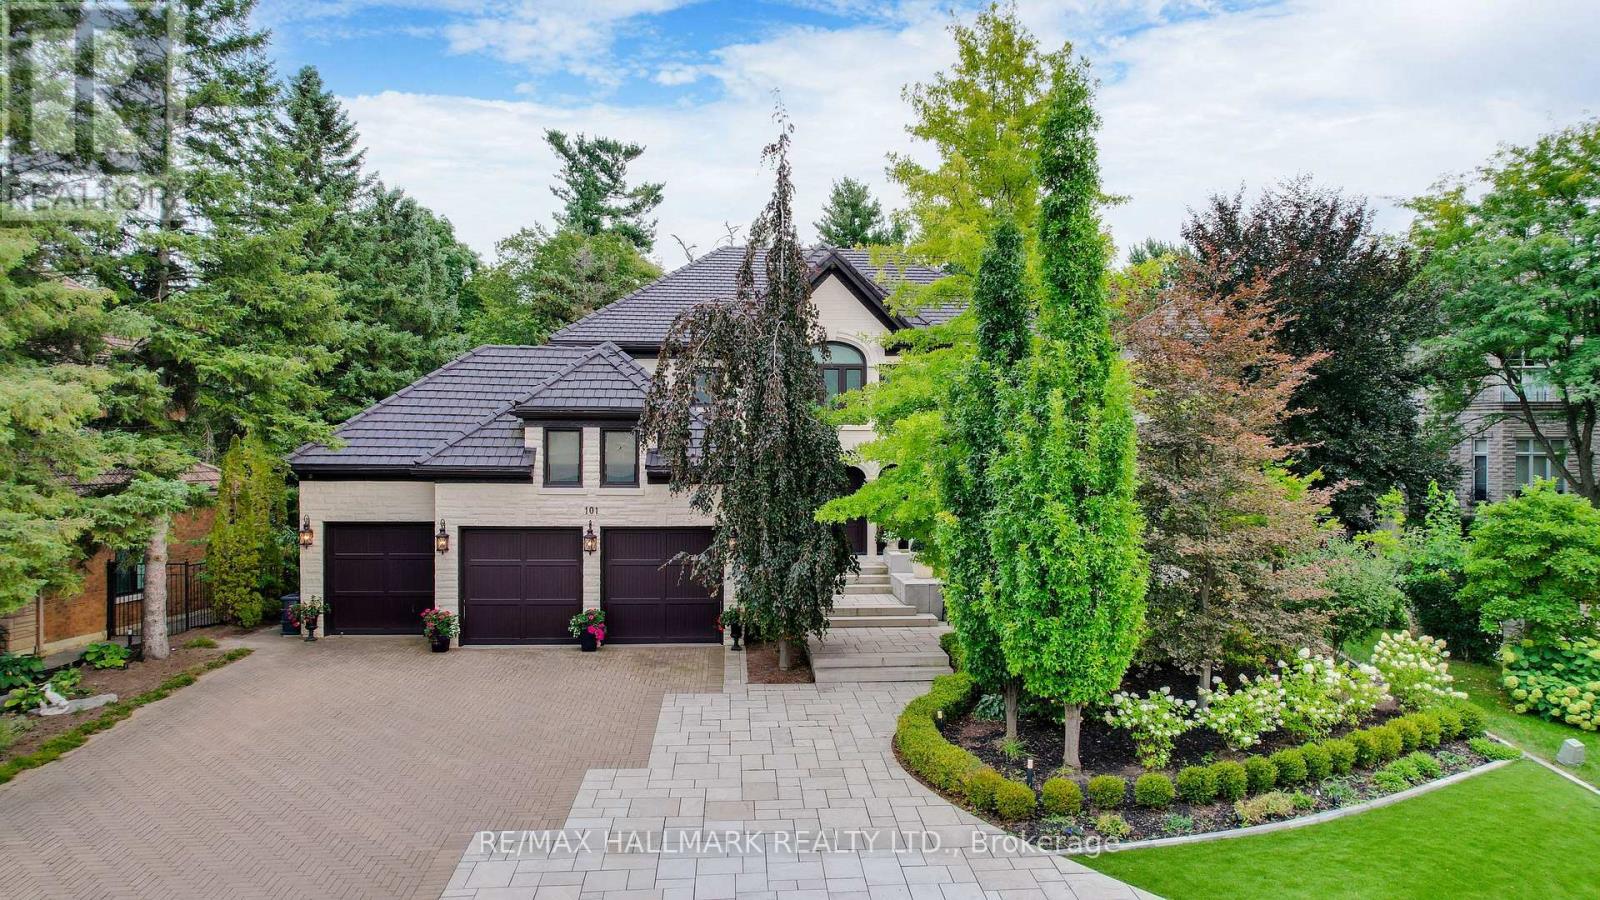
There Are Homes You Admire, And Then There Are Homes You Remember. This Award-Winning Home Designed By The Renowned Fleur-De-Lis Design Firm & Featured In Toronto Home Magazine Is One That Leaves A Lasting Impression. Tucked Away On A Private Ravine Lot In Prestigious Islington Woods, This One-Of-A-Kind Home Is Defined By Its Distinctive Design, High-End Finishes & Peaceful Ravine Backdrop.Every Element Has Been Thoughtfully Designed & Placed, Creating A Home That Is Both Beautifully Curated & Effortlessly Livable. Four Generous Bedrooms Upstairs, Each With Its Own Ensuite, Offer Comfort & Privacy For Every Member Of The Family. The Primary Suite Is A Private Retreat With A Spa-Like Ensuite, Walk-In Closet & Custom Cabinetry. The Main Living, Family & Kitchen Areas Overlook The Recently Revitalized Backyard With A Salt-Water Pool, Expansive Deck, Lush Landscaping & Beautifully Finished Interlocking. The Finished Lower Level Is Designed For Gatherings, Relaxation & Your Own Private Escape, Featuring An Additional Bedroom With Ensuite, Home Theatre, Private Gym & Sauna, Wet Bar & Flexible Spaces For Family & Guests.Move-In Ready, With Every Detail Already In Place, This Exceptional Residence Is Ready To Be Enjoyed From Day One. Surrounded By Nature & Privacy, With Award-Winning Design & Resort-Style Living At Home, This Is A Rare Opportunity To Make A Truly Exceptional Home Your Own! (id:45725)
48 Lambert Road
Markham (Thornlea), Ontario
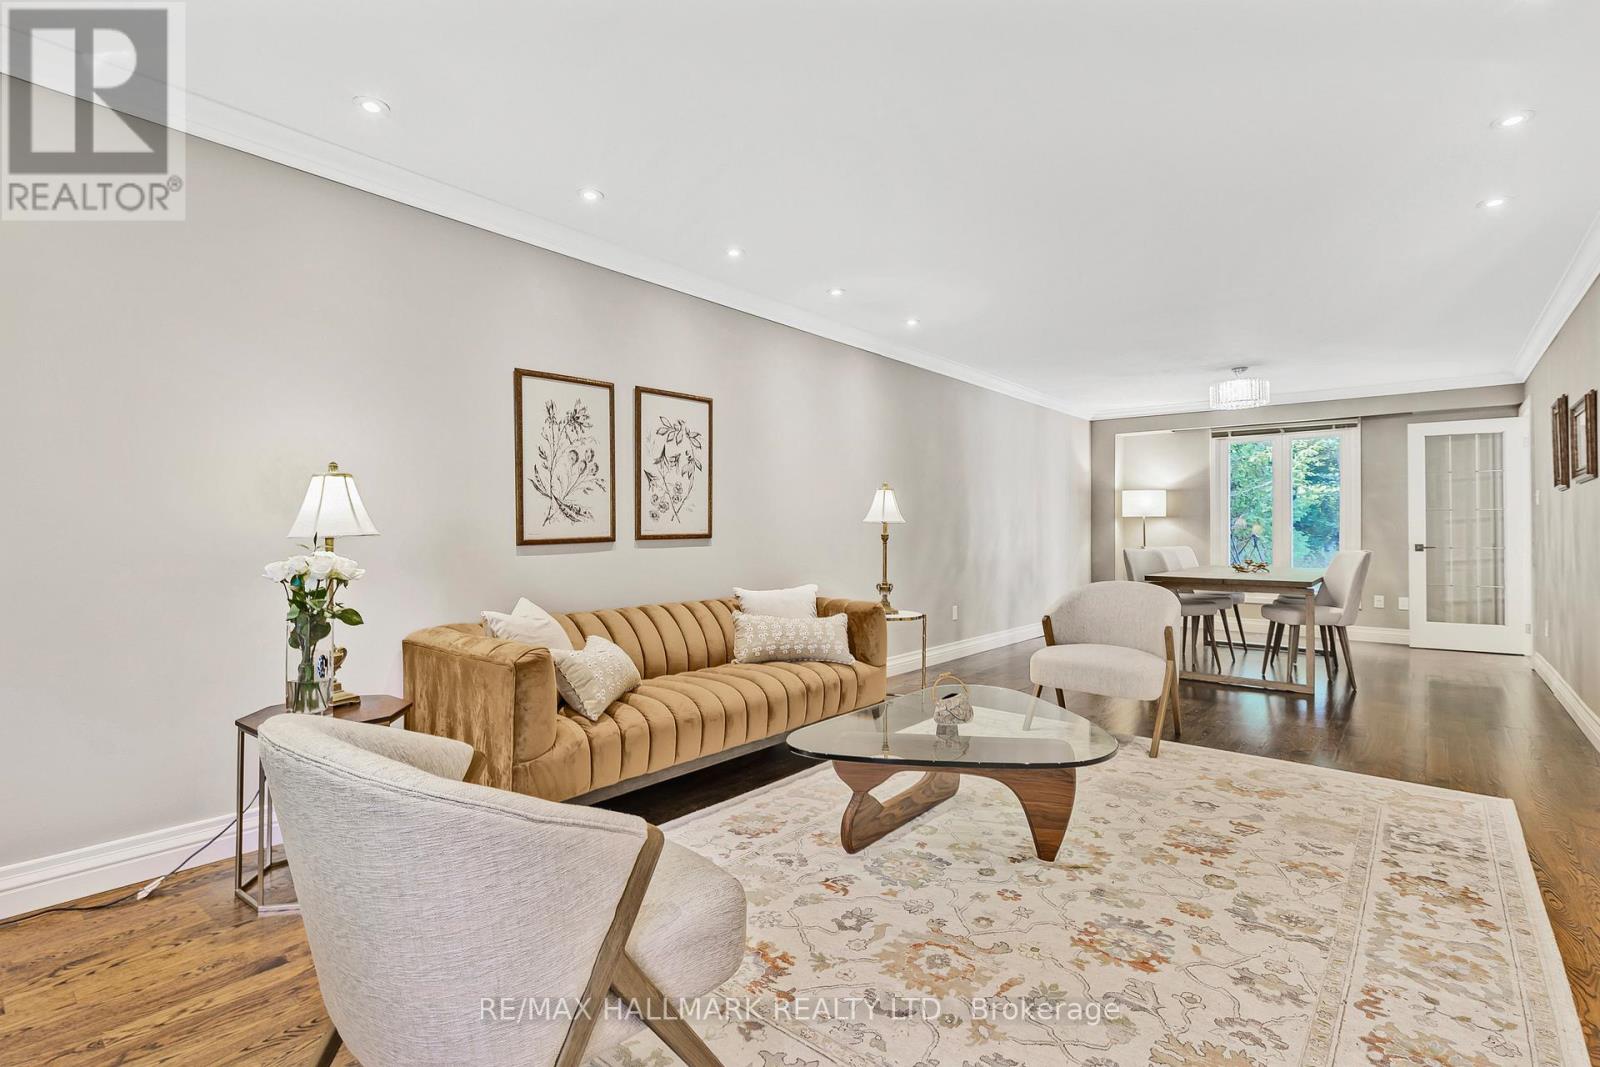
Rarely offered park-backing detached residence tucked away on a quiet cul-de-sac in one of Thornlea / Bayview Glen's most coveted enclaves. Set on a premium, private lot with unobstructed green views, this beautifully upgraded home delivers a refined balance of elegance, comfort, and privacy.The main level offers gracious principal rooms with hardwood flooring, pot lights, and a warm family space with fireplace. The thoughtfully updated kitchen features stainless steel appliances, breakfast bar, and walk-out to a deck overlooking the tranquil park setting-ideal for seamless indoor-outdoor living.The upper level hosts four well-proportioned bedrooms, highlighted by a serene primary retreat with walk-in closet and ensuite. A professionally finished lower level provides additional living space with bedroom, full bath, and expansive recreation area-ideal for guests or extended family.Extensively maintained with key mechanical updates. Ideally positioned near top-tier schools, major highways, transit, and everyday amenities. A truly exclusive offering combining location, privacy, and long-term value in one of York Region's most prestigious school districts. (id:45725)
28 & 30 Thompson Drive
Georgina (Sutton & Jackson's Point), Ontario
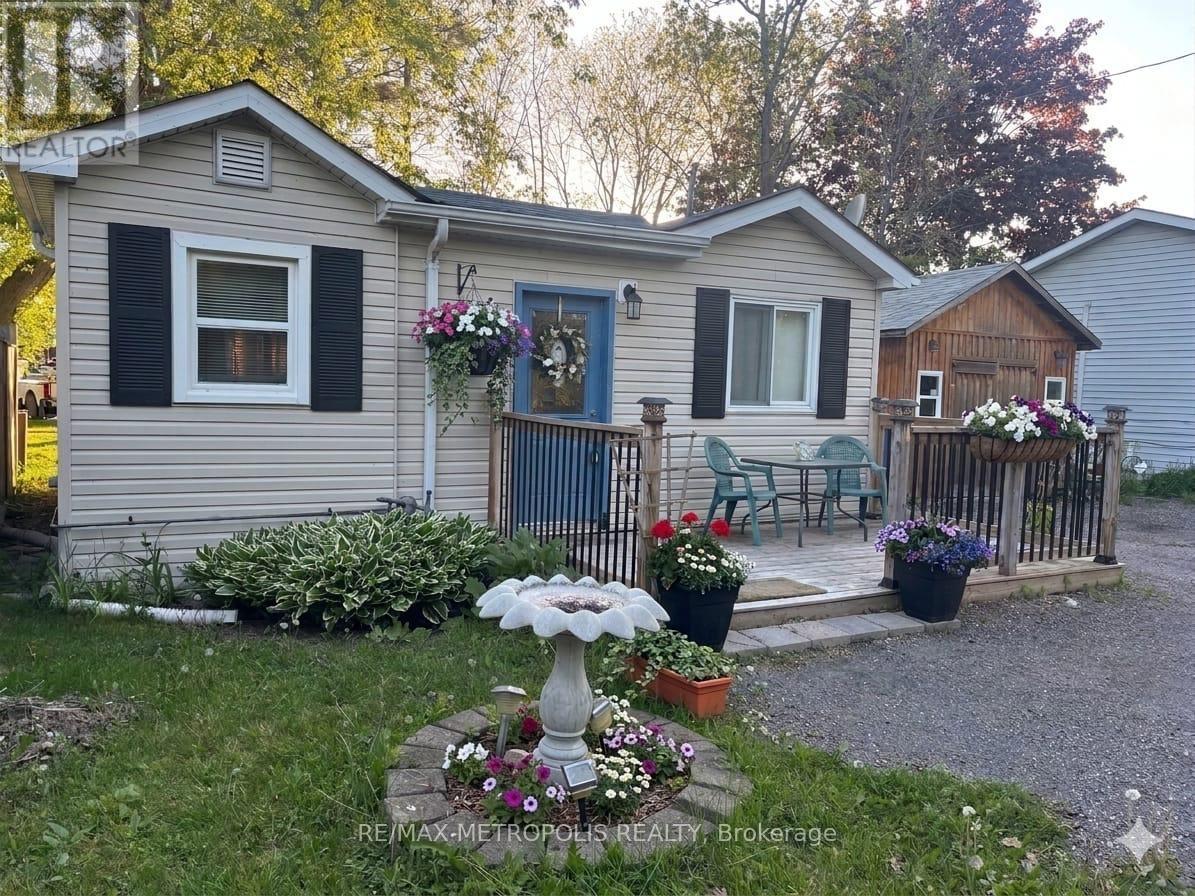
Welcome to 28 & 30 Thompson Drive, a unique opportunity to acquire two side-by-side lots in the heart of Sutton and Jackson's Point. Offered together, this exceptional package presents endless possibilities for investors, builders, developers, or end users looking to secure a substantial piece of land in a growing lakeside community. Ideally situated just steps from Lake Simcoe and Jackson's Point Harbour, the property backs onto Lorne Park, offering a peaceful setting with no rear neighbours. Enjoy the convenience of being within walking distance to beaches, marinas, parks, restaurants, shops, and local amenities, while nearby golf courses and recreational facilities provide year-round enjoyment. The existing bungalow offers immediate use, rental potential, or a comfortable place to enjoy while exploring future possibilities. With two lots being sold together, buyers will appreciate the flexibility and long-term value this rare offering provides. Located only 65 kilometers north of Toronto, Jackson's Point is known for its waterfront lifestyle, vibrant community, and natural beauty. Whether you're looking to invest, build, redevelop, or create the ultimate family retreat, this is an opportunity not to be missed. Rarely do two adjoining lots in such a prime location become available together-unlock the potential of 28 & 30 Thompson Drive and make your vision a reality. (id:45725)

10 Greenhalf Drive
Ajax (South East), Ontario
Welcome To 10 Greenhalf Dr! This All-Brick 4 Bedroom Home Is Ideally Located In A Sought After Family-Friendly Neighbourhood Of South East Ajax. Step Inside And Find Solid Hardwood Flooring Throughout Both Main And Second Floors! The Updated Kitchen Has Quartz Counters, Plenty Of Cabinet Space And Is Open To A Spacious Family Room. Head Upstairs And Find Four Very Well Appointed Bedrooms. The Primary Bedroom Has A Walk-In Closet With Functional Built-in Shelving And Is Highlighted By Its Modern Updated 5-Piece Ensuite Bath! 2 Other Bedroom Both Feature Large Southern Facing Windows Providing Amazing Natural Light And 3 Piece Ensuite Bathrooms. Another Large Bedroom And An Updated 4-piece Bathroom Complete The Upstairs Space. Downstairs The Basement Is Brimming With In-law Suite Potential With Its Second Kitchen, Bedroom, Rec Space And 3-Piece Bathroom Already In Place. What An Amazing Location Where You Are Just Steps To Highly Rated Carruthers Creek PS And Minutes To Costco, Shopping, The 401 And The Lake. Come And See All This Property Has To Offer! (id:45725)

46 Hearne Crescent
Ajax (Central), Ontario
Welcome to 46 Hearne Cres, a beautifully maintained Ajax residence offering space, privacy and exceptional versatility on a generous 40 x 110 ft lot. From the moment you arrive, you'll appreciate the property's no-sidewalk frontage and the generous separation from neighboring homes on one side, creating an added sense of privacy and openness that is increasingly difficult to find. This approximately 2,600+ sq. ft. (above grade & fully finished basement) home features a thoughtfully designed main level with separate living and dining rooms, family room, spacious kitchen overlooking the breakfast area with plenty of cheerful, sun-filled space to begin the day and powder room. Upstairs offers 3 bedrooms and 2 full bathrooms. The fully finished basement adds remarkable flexibility with 3 versatile rooms, a full bathroom, laundry and separate entrance, ideal for extended family, guests, a home office or recreation. Recent upgrades include a 200-amp electrical panel (2023), basement washer/dryer (2023) and main-floor washer (2024). A 2-car garage and driveway parking for 4 add convenience. Enjoy transit at your doorstep, nearby schools, shopping and dining, and easy access to Ajax GO Station, approximately 10 minutes away. Meticulously cared for by the current owners, this home reflects a true pride of ownership. From the thoughtful layout to the well-maintained interiors, the care and attention given to the property are evident throughout. A rare opportunity to own a spacious and versatile home in a highly convenient Ajax location. (id:45725)
1 - 182 Prince Street
Oshawa (O'neill), Ontario
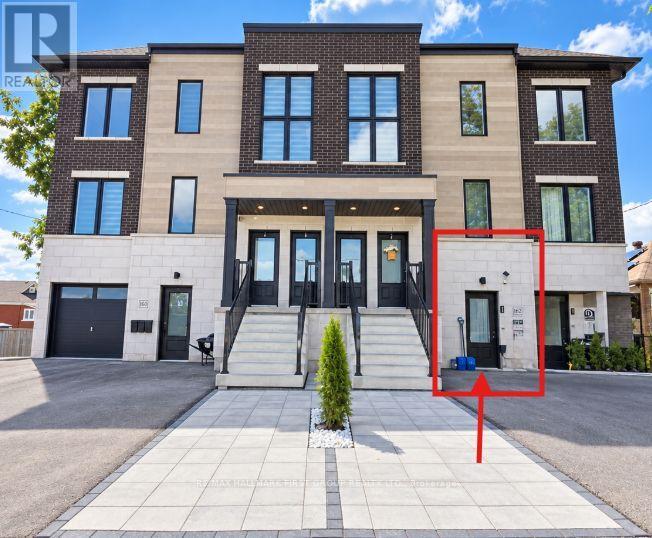
Welcome to this beautiful, modern 2-bedroom, 1-bathroom rental in Oshawa! Featuring 9-foot ceilings, high-end finishes, and a bright, spacious layout, this stylish unit offers comfortable and convenient living. Enjoy a **private entrance** & Backyard a spacious living room, and a full **eat-in kitchen** equipped with all appliances. The well-designed layout provides plenty of space for both everyday living and entertaining. Ideally located just **minutes from Costco, No Frills, shopping, restaurants, transit, and numerous amenities**, with easy access to major roads. **Features:** 2 Spacious Bedrooms, 1 Full Bathroom, 9-Foot Ceilings, High-End Finishes, Private Entrance, Full Eat-In Kitchen, Spacious Living Room, All Appliances Included, Convenient Oshawa Location, Less Than 5 Minutes to Costco & No Frills. A fantastic opportunity to lease a modern and well-appointed home in a convenient location. **Don't miss out!** (id:45725)

802 - 1603 Eglinton Avenue W
Toronto (Oakwood Village), Ontario
Beautiful East-Facing 1 Bedroom + Den At Empire Midtown Condos with 1 Locker Included. Open Concept Kitchen with a Spacious Living/Dining Room Area. Open Concept Den can be used for Home Office. Walk Out to Your Full-Length Balcony with Views of the City and CN Tower. Conveniently Located Across From The New Oakwood LRT Station And TTC Bus Stop At Your Doorstep. One Stop From Eglinton West Subway Station. Building Amenities To Include 24Hr Concierge, Fabulous Party Room With Fireplace & Tv, Exercise And Yoga Rooms, 2 Guest Suites, Outdoor Rooftop Deck With Bbqs. Suite Includes 9Ft Ceilings, Stainless Steel Appliances, Granite Countertops. (id:45725)

1510 - 110 Charles Street
Toronto (Church-Yonge Corridor), Ontario
Bright and practical 545 sq ft 1-bedroom at X Condos in the heart of Bloor-Yonge,. Functional open-concept layout with centre-island kitchen, full-size living/dining space, open balcony and owned locker. Maintenance includes heat, water and CAC, helping keep monthly carrying costs predictable. Vacant and ready for immediate occupancy - ideal for downtown professionals, U of T/TMU students or parents, and anyone seeking a high-demand rental location. Steps to Bloor-Yonge subway, Yorkville, U of T, TMU, restaurants, shopping and everyday conveniences. Full-service building with 24hr concierge, gym, outdoor pool, party room and guest suites. (id:45725)

2306 - 25 Richmond Street E
Toronto (Church-Yonge Corridor), Ontario
o Yonge & Richmond. Brand New Condominium In The Heart Of Toronto's Financial District. Spectacular 1 Bedroom Layout. Approx 576Sqft, With Lovely West View. Hardwood Flooring Throughout With W/I Closet In Master Bedroom. Phenomenal Location. Quick Access To Ttc Streetcars & Subway, Underground Path System, Steps To Government Buildings, Hospitals, Restaurants & Cafes. (id:45725)

1818 - 108 Peter Street
Toronto (Waterfront Communities), Ontario
An Incredible Opportunity to Own in the Heart of Toronto's Entertainment District! This beautiful 1-bedroom plus full-sized den (large enough to be a 2nd bedroom or a spacious home office) offers a highly functional layout with a stunning West-facing view. Contemporary design boasting built-in appliances, sleek quartz countertops, large windows with abundant natural light, and premium laminate flooring throughout. EXCITING BUILDING UPGRADES: Experience ultimate urban convenience with a brand-new large supermarket located directly inside the building, alongside world-class amenities including a spectacular rooftop swimming pool! Steps to the city's finest dining, cafes, boutiques, clubs, and theatres. Mere minutes walk to the TTC Subway, Rogers Centre, CN Tower, and Scotiabank Arena. Round-the-clock 24/7 concierge. A perfect turnkey property for first-time buyers or savvy investors looking for a prime downtown asset! (id:45725)

204 - 20 Burkebrook Place
Toronto (Bridle Path-Sunnybrook-York Mills), Ontario
A unique 1-bedroom suite at the highly coveted Kilgour Estates, this immaculate boutique condo offers a perfect blend of luxury, comfort, and nature. Tucked into one of Toronto's most beautiful ravine communities, you are just steps away from the tranquil walking and bike trails of Sunnybrook Park and Burkebrook Ravine, yet minutes from every city amenity. Inside, the suite feels incredibly bright and spacious, highlighted by soaring 10-foot coffered ceilings, warm hardwood floors that draw in an abundance of south-facing natural light. The open-concept kitchen features timeless granite counters, stainless steel appliances, and a breakfast bar that flows effortlessly into the living and dining areas. The primary bedroom serves as a true retreat, complete with a generous Built-in closet, 3PC bathroom with marble floors and granite counters Thoughtfully laid out, the home also includes a welcoming foyer with a double closet, a separate laundry room. Spanning 585 square feet of living space, Equipped with a gas line for year-round barbecuing. Truly turn-key, this exceptional property includes one parking space and one locker. Residents also enjoy access to world-class, resort-style amenities, including a 24/7 concierge, a dedicated EV Charger (on P12), an indoor water pool, whirlpool, steam rooms, a modern gym, a theatre room, a billiards lounge, a library, a guest suite, and an on-site carwash station. Don't miss this rare opportunity to own such an extraordinary unit in this exclusive community! Pictures Virtually Staged! (id:45725)
1210 - 231 Fort York Boulevard
Toronto (Niagara), Ontario
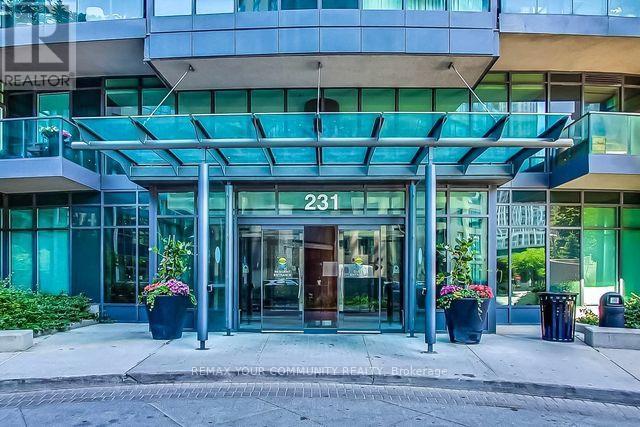
Exceptional unobstructed views, abundant natural light and an open-sky balcony define this sophisticated 12th-floor residence at Atlantis. With no suite above, the balcony is open to the sky and the home enjoys an exceptional sense of light, privacy and space. Take in unobstructed views over historic Fort York, extending south toward Lake Ontario. The thoughtfully designed open-concept living, dining and kitchen area is ideal for both everyday living and entertaining. The kitchen features upgraded black stainless steel range and microwave oven with exhaust fan, stainless steel fridge and upgraded Whirlpool Stainless steel dishwasher, and a breakfast bar comfortably seating four, while the dining area is finished with a contemporary light fixture. Built-in cabinetry adds a polished touch to the living room. The privately positioned primary bedroom features a walk-in closet with organizers, a 4-piece ensuite and a walkout to the balcony. The second bedroom features floor-to-ceiling windows and a sliding double-door closet. A second 4-piece bathroom provides added convenience for guests. Enjoy the elevated lifestyle of The Oasis Club, with exceptional building amenities, plus the peace of mind of 24-hour concierge and security services. Additional highlights include locker, a wall-to-wall mirrored-door foyer closet, front-load Whirlpool washer and dryer, and balcony deck tiles. Ideally located steps from transit and close to the waterfront, parks, Fort York, Liberty Village and downtown Toronto, this beautifully appointed residence offers a rare combination of privacy, natural light, expansive views and sophisticated urban living. (id:45725)
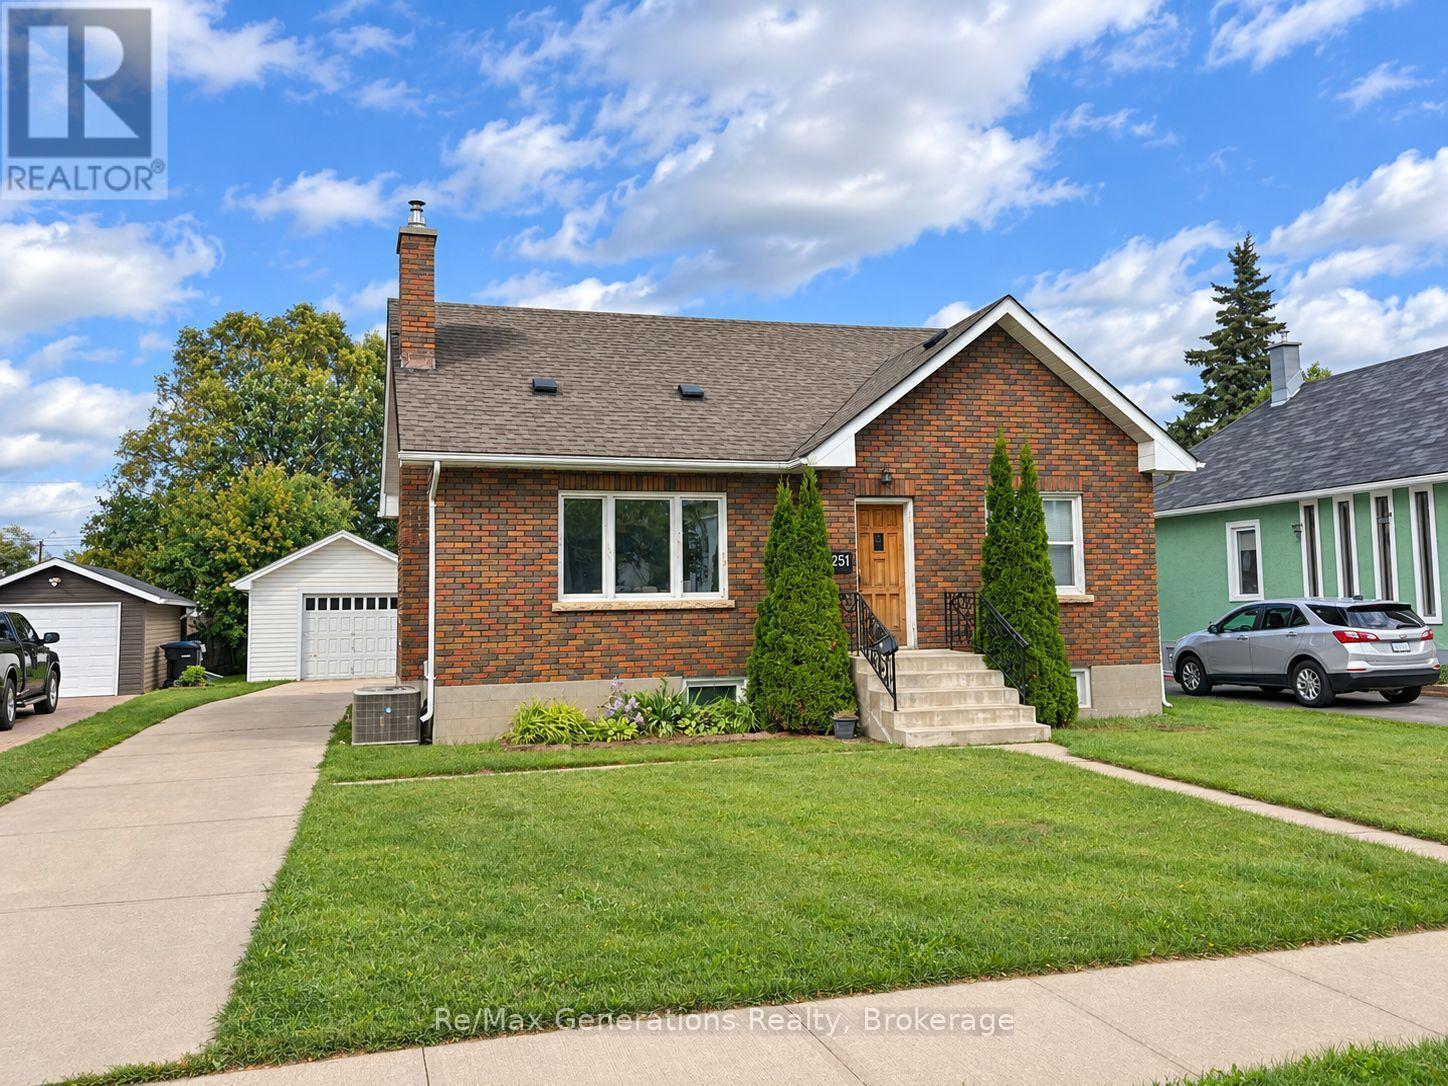
251 Francis Street W
Thunder Bay (Westfort), Ontario
Welcome to this inviting family home in the heart of Westfort! Featuring 4 bedrooms, 1.5 bathrooms and a finished basement with a second kitchen, with rental potential! This home offers plenty of space and versatility. Enjoy the convenience of a private driveway and large backyard, perfect for children, pets gardening, or summer entertaining. Ideally located close to schools, shopping, parks and everyday amenities, with Heath Park and its popular outdoor summer pool just nearby. If you've been searching for a family friendly home in a convenient Westfort location, this one is worth seeing! (id:45725)