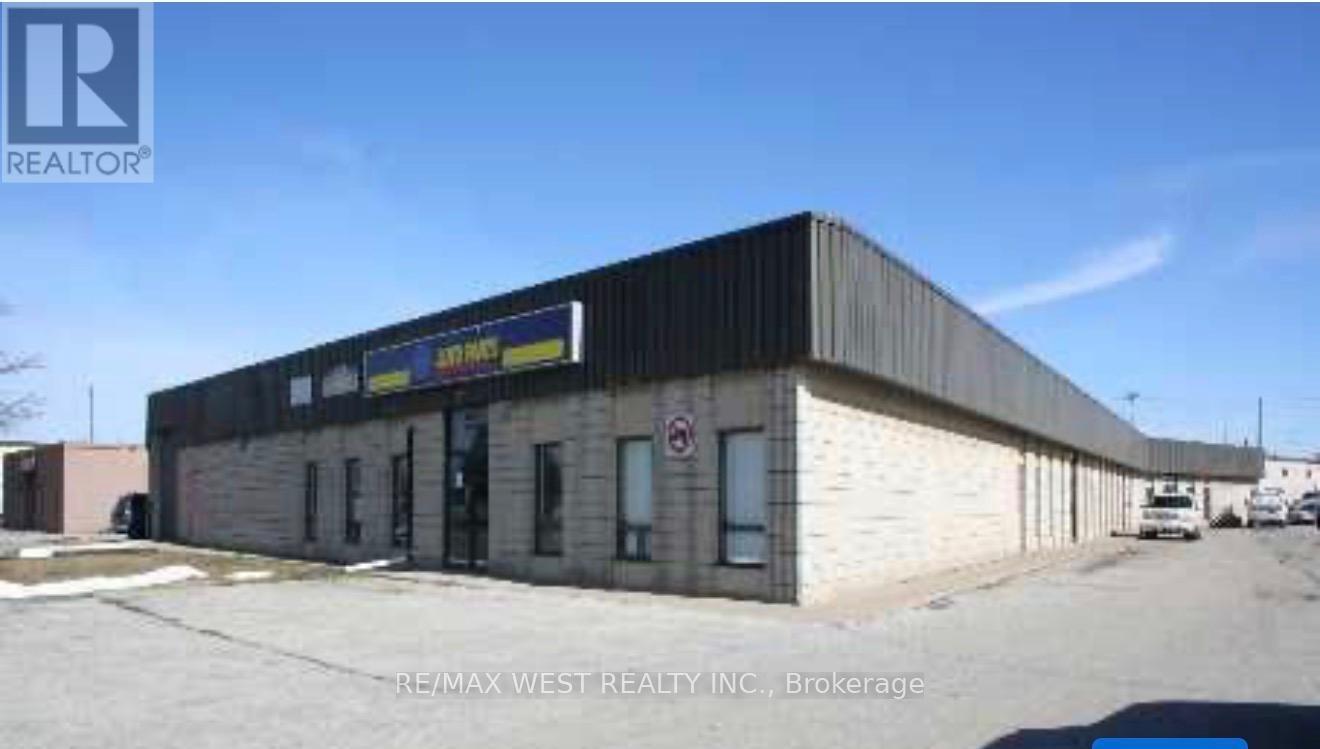
101 Healey Road
Caledon (Bolton West), Ontario
Functional 1,961 sq. ft. industrial unit in the heart of Bolton's established industrial area. Features 14-foot clear ceiling height and one drive-in door for convenient loading and unloading. Well suited for warehousing, distribution, or a small contractor's operations. Excellent opportunity to establish or expand your business in a sought-after industrial location. (id:45725)
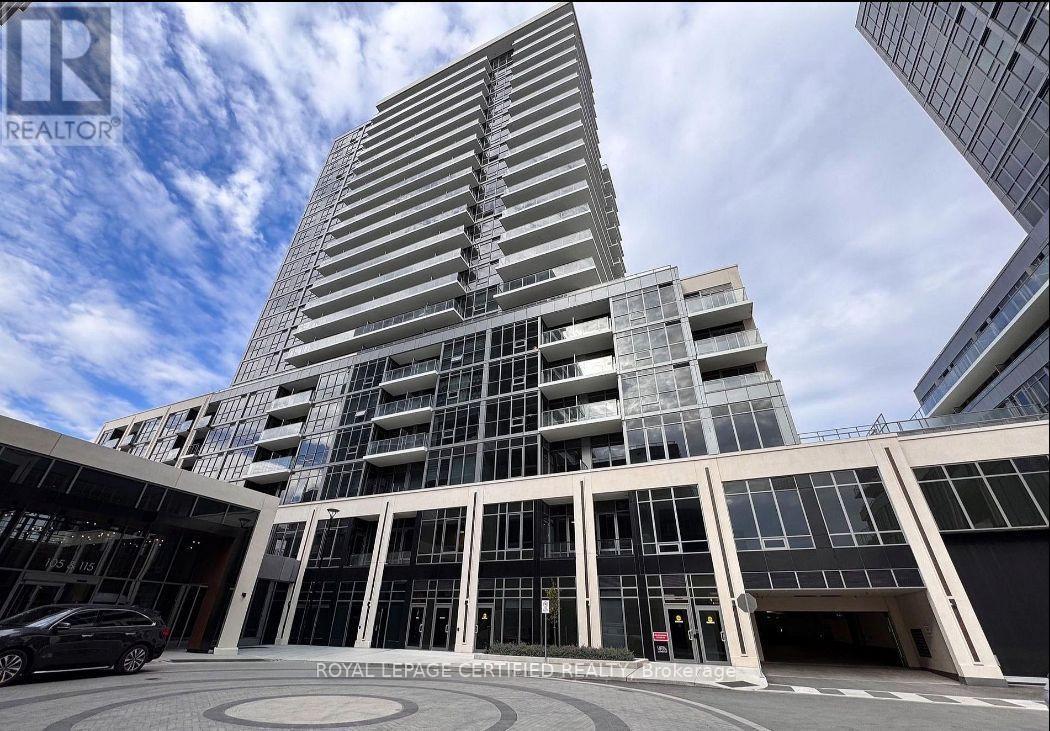
1506b - 125 Nipissing Road
Milton (Tm Timberlea), Ontario
Experience modern living at The Millhouse Condos in central Milton. Built by Fernbrook Homes, this brand-new 1-bedroom suite showcases stunning, uninterrupted panoramic views of the Niagara Escarpment from your private, wall-to-wall balcony. The highly functional 510 sq. ft. floor plan features light-filled living and dining areas, a sleek quartz kitchen with stainless steel appliances, modern bath, and stacked in-suite laundry. Complete with 1 owned underground parking space. Unbeatable location within walking distance to Milton GO, Main Street shops, cafes, and easy access to 401/407. Resort-style amenities include an outdoor pool, sun terrace, fully equipped gym, yoga studio, party room with private dining, co-working spaces, and concierge service. (id:45725)
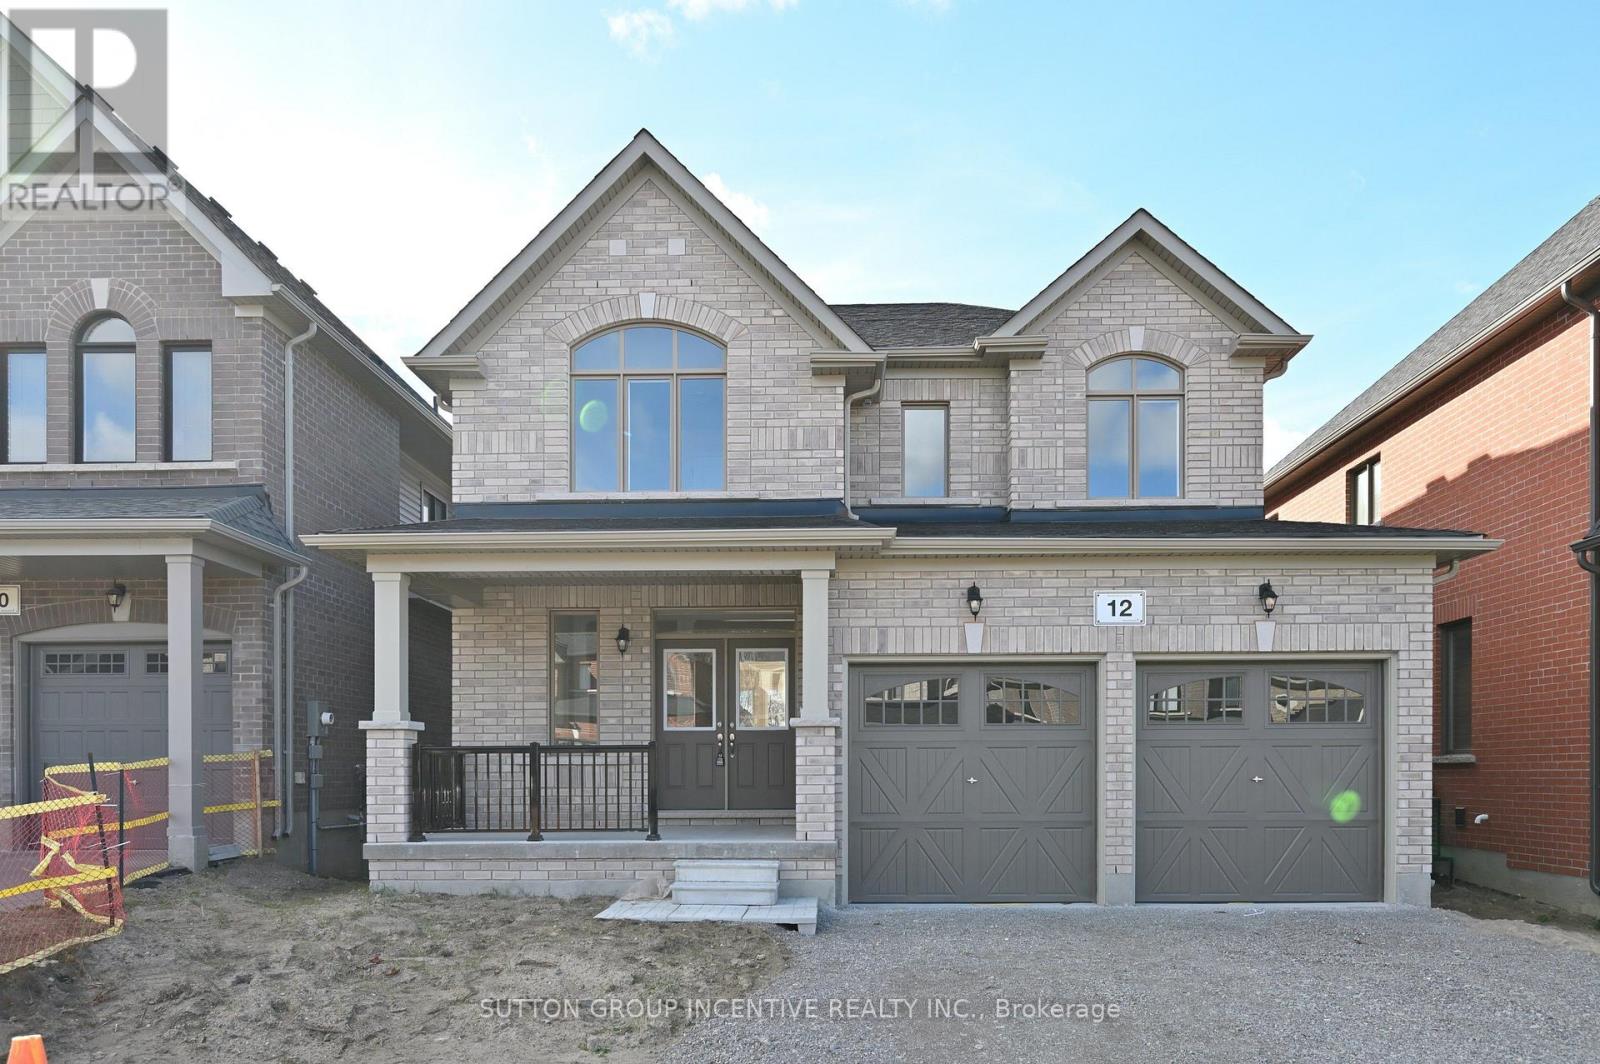
12 Wakefield Boulevard
Essa (Angus), Ontario
Move-In Ready! The Springbrook Model with 2,415 Sqft. Welcome to this beautifully home featuring 9' ceilings, bright and spacious family room with gleaming 3-1/4" x 3/4" natural hardwood floors and a cozy gas fireplace. The stylish kitchen boasts a central island and plenty of cabinets, breakfast area perfect for everyday living and entertaining. The large primary suite includes a luxurious 5-piece ensuite and a walk-in closet. Three additional generously sized bedrooms and a full bathroom complete the second level. Two of bedrooms feature cathedral ceilings, oversized windows. Central AC. Additional highlight includes no sidewalk at the front allowing for extra driveway parking. Enjoy your morning coffee on the spacious front porch. Located in the sought-after Woodland Creeks community in Angus, surrounded by nature. Located minutes from golf, fishing parks, shopping, and just 15 minutes to Barrie. (id:45725)
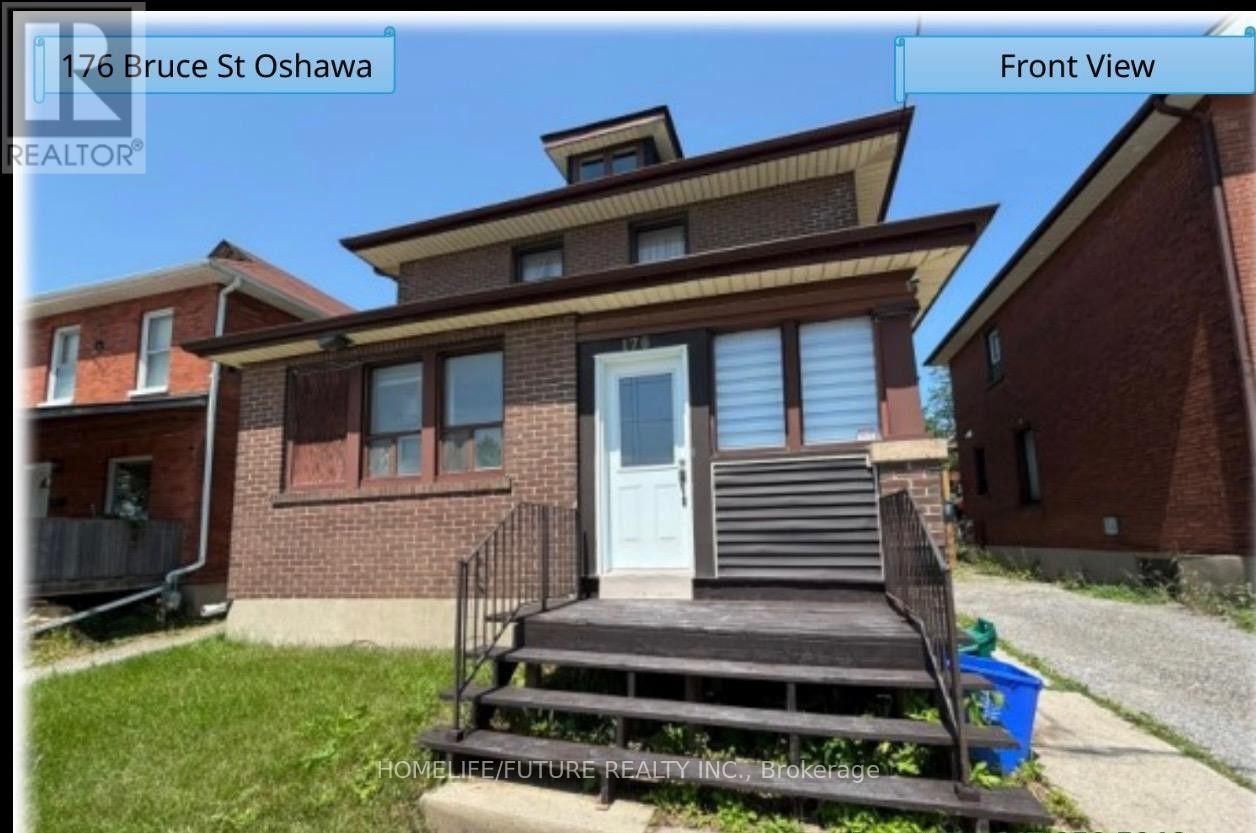
176 Bruce Street
Oshawa (Central), Ontario
Beautiful 3Br For Lease In The Heart Of Oshawa - $2,500/M. Welcome To An Incredible Opportunity To Lease A Conveniently Located 3Br Home Offering Comfort, Convenience, And Exceptional Accessibility! This Home Offers A Practical And Comfortable Layout Ideal For Families, Working Professionals, Or Students Looking To Enjoy Everything Downtown Oshawa Has To Offer. Main Floor Laundry, Making Everyday Living That Much Easier. Step Outside And Discover A Beautiful, Fully Fenced Backyard, The Perfect Place To Relax, Entertain, Enjoy Your Morning Coffee, Or Unwind After A Long Day. 3 Min Walk To On Tech Uni - An Exceptional Location For Students, Faculty, And Uni Professionals. 5 Min Walk To Public Transit, Making Commuting And Getting Around Oshawa. 5 Min Walk To Tim Hortons For Your Morning Coffee. Only 15 Min Walk To No Frills Or Costco. Convenient Access To Shopping Ctrs, Restaurants, Entertainment, And Other Everyday Amenities. The Neighbourhood Offers Much More Than Convenience. Explore The Cultural Attractions Of The Area, Including The Historic Regent Theatre, The Renowned Robert McLaughlin Gallery, And The McLaughlin Public Library. Adding Even More Excitement To The Area Is The Ongoing Investment And Revitalization Of Downtown Oshawa, Including The Foundry District, A Major New Mixed-Use Residential Development Planned Along Bruce Street. This Growing Downtown Community Continues To Attract Students, Professionals, Businesses, And New Investment. Whether You're A University Student Looking For An Unbeatable Location, A Professional Seeking Convenient Commuting Options, Or A Family Wanting Comfortable Main-Floor Living, This Property Offers An Excellent Opportunity To Enjoy The Best Of Urban Convenience. Rent: $2,500/M + 60% Of Utilities. Don't Miss This Opportunity. (id:45725)
Upper - 34 Riverdale Avenue
Toronto (North Riverdale), Ontario
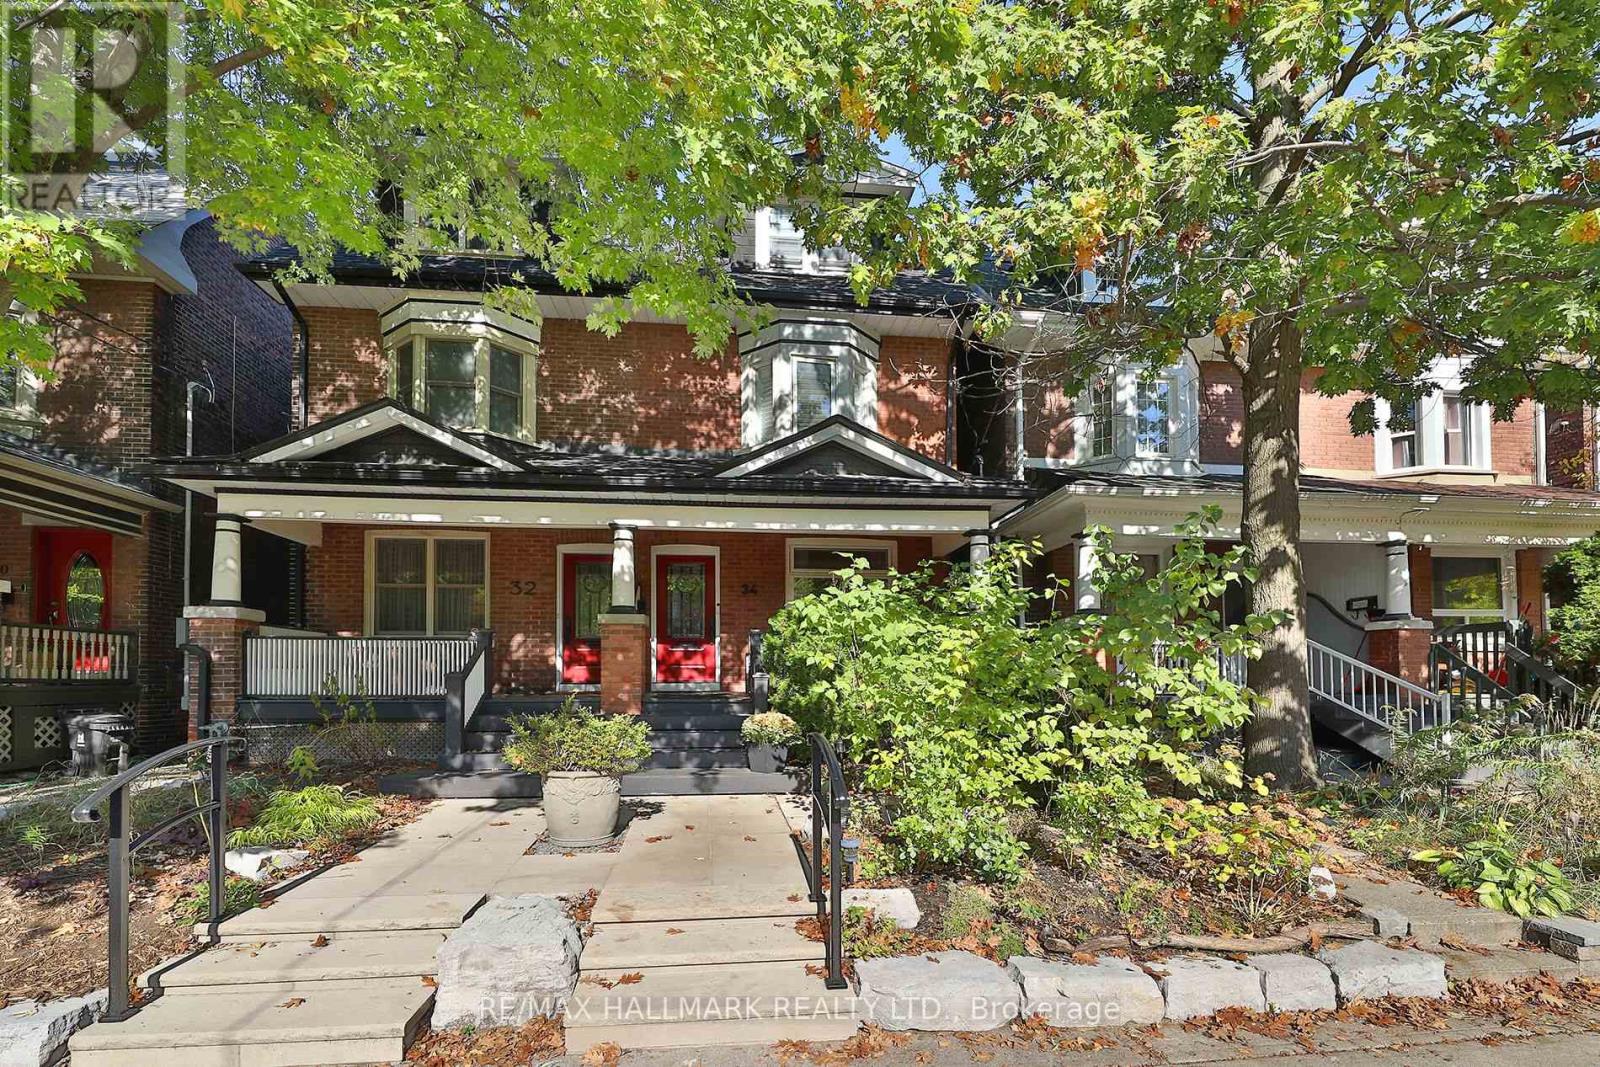
Renovating? Relocating? Between homes? This furnished three-bedroom rental offers an easy place to land in prime Riverdale. Occupying the second and third floors, with its own private entrance, the home offers three bedrooms, an eat-in kitchen and a rooftop patio for your own outdoor space. Fully furnished and available immediately. And then there's the location. Steps to Riverdale Park and one of the best views of the city, morning coffee at The Rooster, great local schools and all the shops, restaurants and cafés that make this neighbourhood so special. A comfortable, convenient home base while you figure out what's next. Permit Parking Available at Tenant's Expense. (id:45725)
26 Shandon Drive
Toronto (Wexford-Maryvale), Ontario
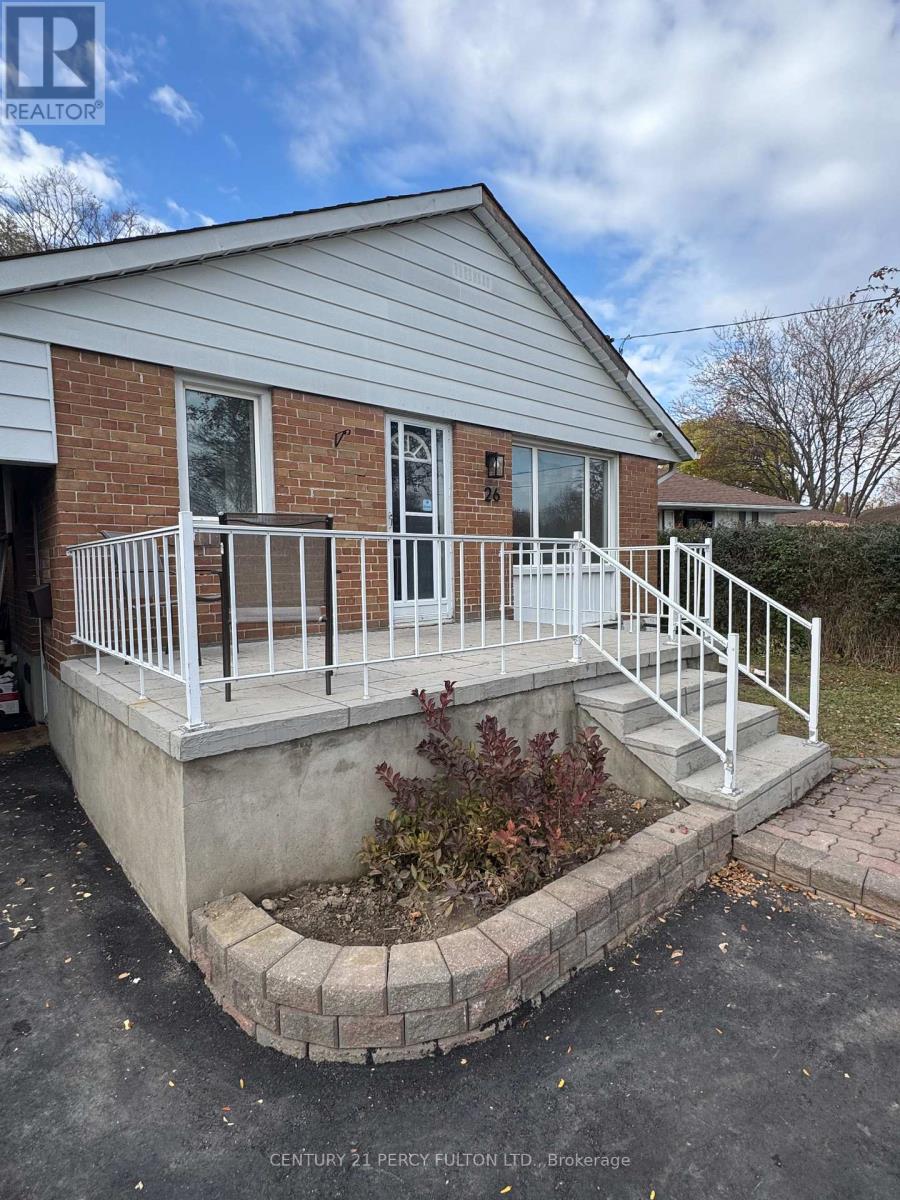
Beautiful & Spacious 1100 SF Main Floor 3 Bedroom Apartment In An Excellent Neighbourhood. Renovated Home With Great Curb Appeal. Front Veranda To Enjoy Your Morning Coffee. Hardwood Floors Throughout, Pot Lights, Renovated Kitchen With Quality S/S Appliances, With Gas Stove & Tiled Backsplash. Renovated Full Bath With Grab Bars. Walk-out To A Large & Covered Rear Deck and Yard. Tenant's Will Have Full Use Of The Back Yard. Landlord Will Provide 2 Tandem Parking Spaces In The Driveway. This Home Is Owner Occupied Downstairs By A Very Nice Working Couple Who Will Be Looking For The Same In Potential Applicants. Private & Exclusive Use Of The Main Floor Laundry For Tenants Convenience. (id:45725)
Upper - 435 Kingston Road
Toronto (The Beaches), Ontario
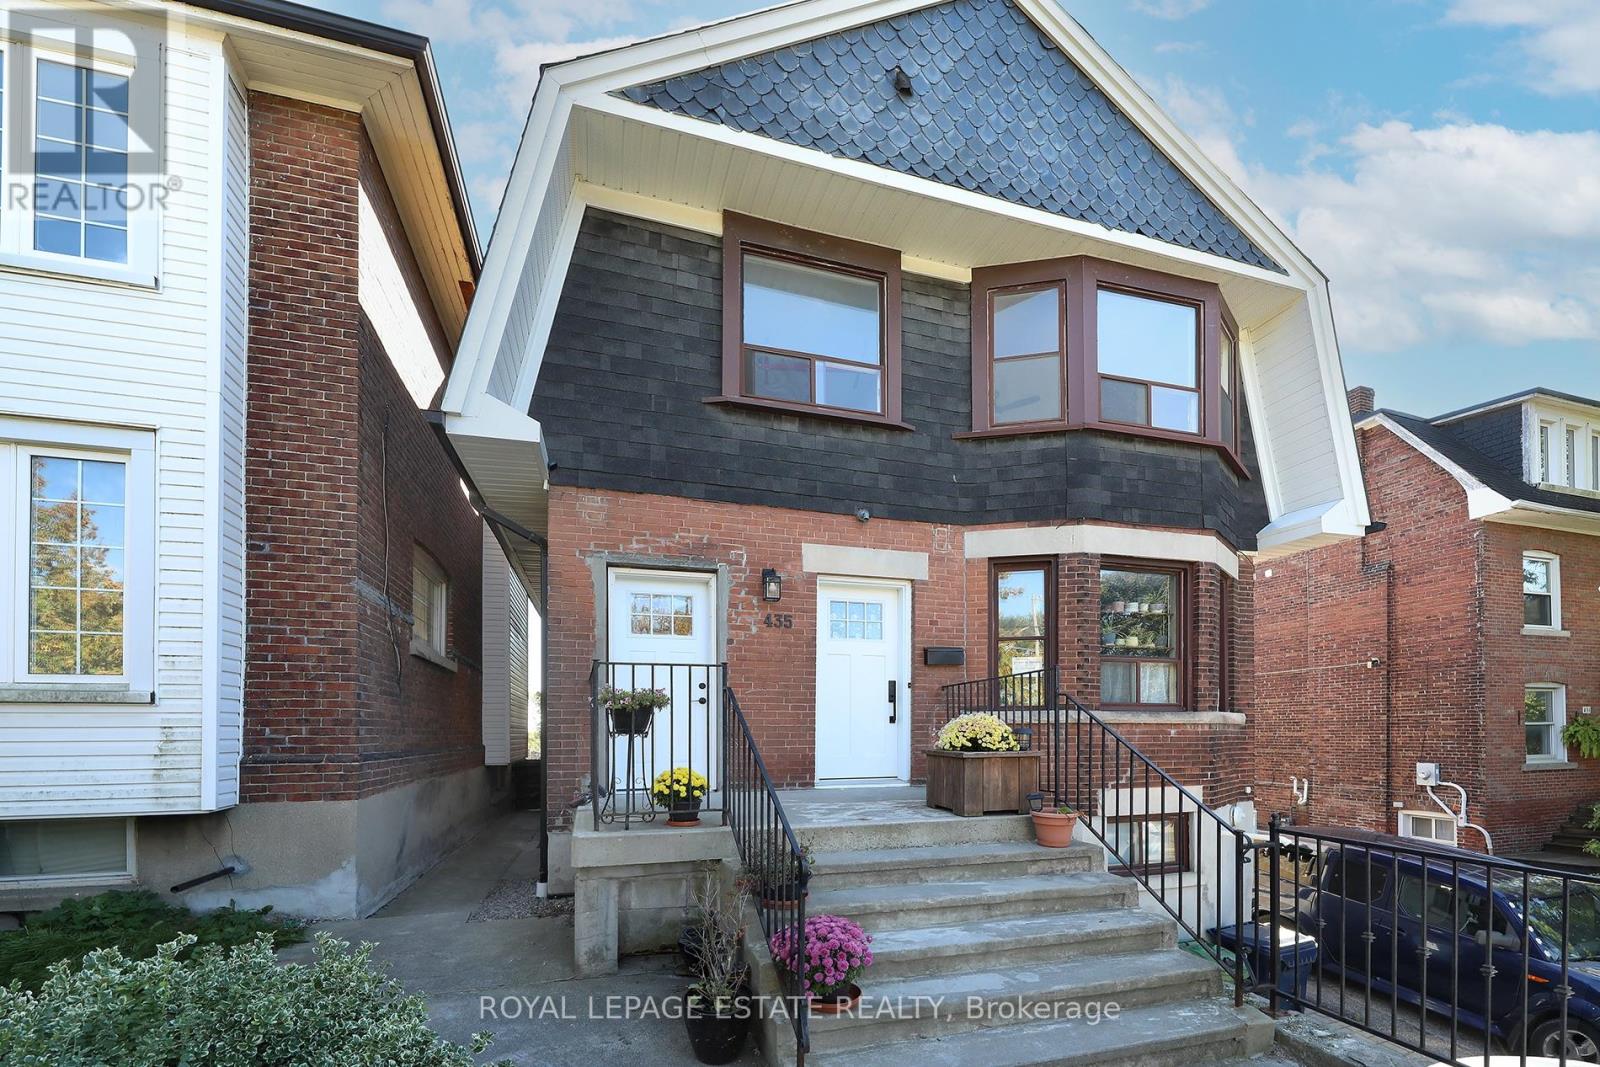
Bright, spacious and beautifully renovated, this inviting upper-level unit features three generous bedrooms, a well-appointed kitchen with a dishwasher and an abundance of storage, plus a large, sun-filled living and dining area. Enjoy the convenience of your own private entrance, ensuite laundry and air conditioning. Ideally located just minutes from the shops, cafés and restaurants along Queen Street East, with neighbourhood parks, the boardwalk and the lake all nearby. With TTC literally at your doorstep, getting around is a breeze. Fresh, modern, private and perfectly situated to enjoy all that the Beach has to offer! Tenant responsible for hydro, gas, water and internet. (id:45725)
2 Collinsgrove Road
Toronto (West Hill), Ontario
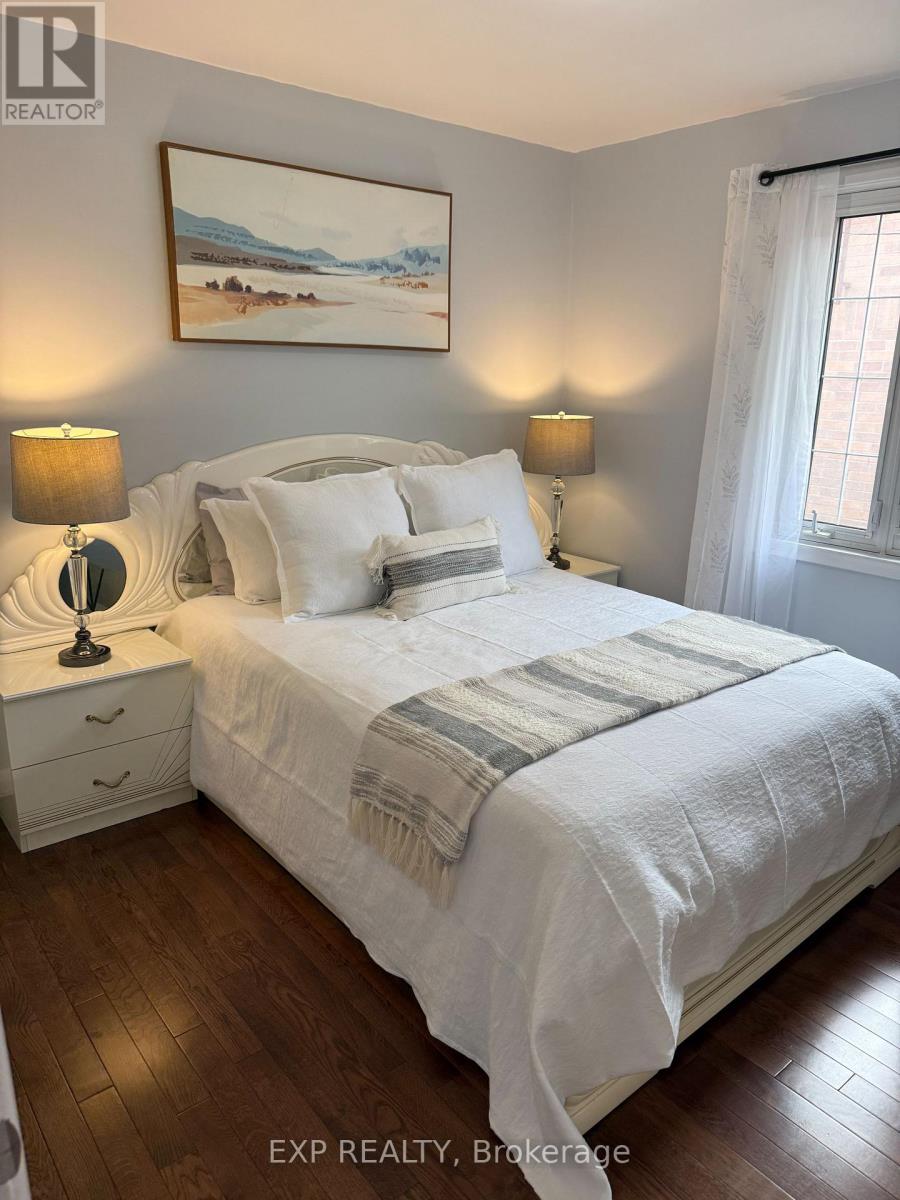
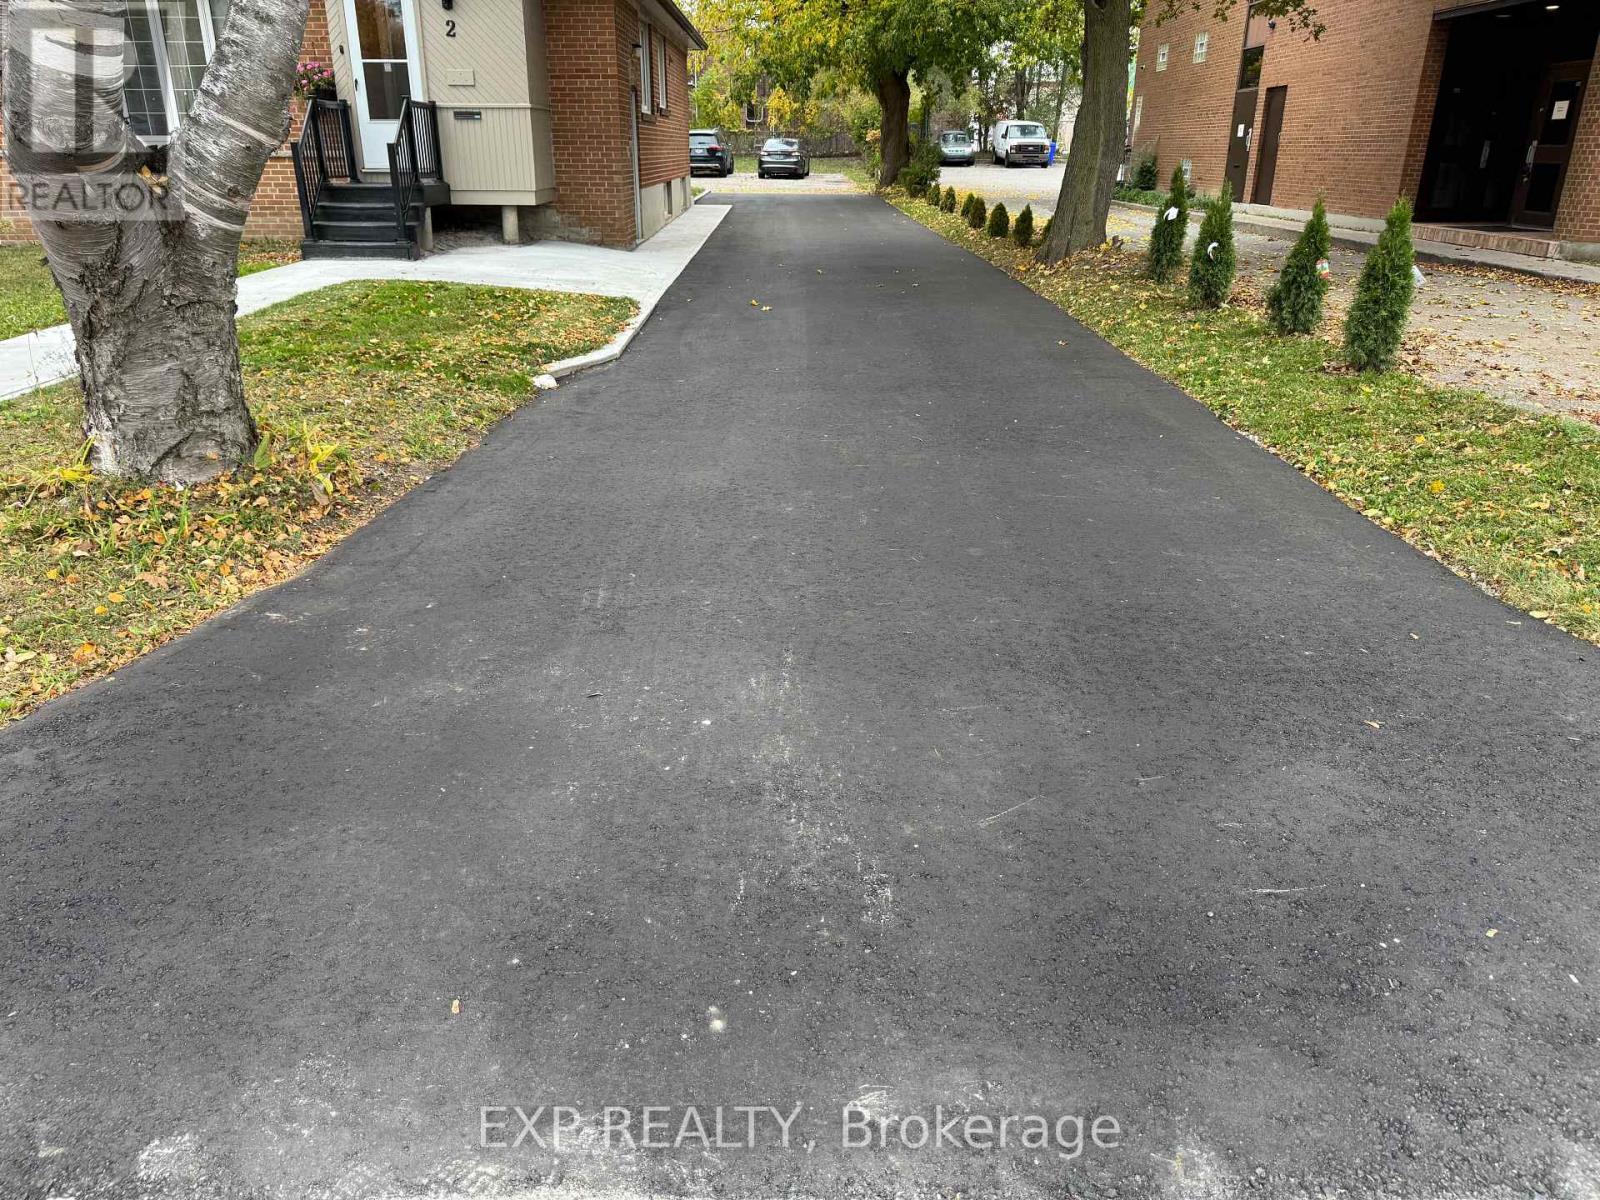
Welcome to 2 Collinsgrove Rd! This beautifully updated detached bungalow sits on an impressive 50 x 200 ft lot, offering exceptional space, comfort and versatility for families and multi-generational living. Extensively renovated from 2023 to 2026, the home features an updated upper level with a brand-new washroom and fresh paint in 2026, along with a fully renovated lower level, including an updated bathroom and fresh paint in 2026. Each level is equipped with its own appliances and separate washer and dryer, providing added convenience and flexibility for extended family living. Major upgrades include all-new electrical wiring, whole-house plumbing and a new sewer line to the city connection (2024). Additional improvements include a new asphalt driveway and concrete walkway (2026), a roof replaced in 2019, air conditioning installed in 2023, and an owned hot water tank 2020. The expansive backyard offers ample outdoor space and parking for approximately 10 vehicles. Conveniently located near everyday shopping, with the University of Toronto Scarborough (UTSC) and Centennial College just minutes away. The CR (Commercial Residential) zoning adds further flexibility and future potential. A fantastic opportunity to own a move-in-ready detached home on a rare oversized lot in a convenient location! (id:45725)
2 Collinsgrove Road
Toronto (West Hill), Ontario
CR-Zoned 50 x 200 Ft Lot in an Established Commercial Area | Renovated Detached Bungalow | Parking for 10+. Attention business owners, professionals and investors! 2 Collinsgrove Rd sits on a 50 x 200 ft lot zoned CR (Commercial Residential) in an established retail area near Lawrence Ave E and Morningside Ave. Permitted uses under the CR zone include office, medical office/clinic, personal service shop, massage therapy, wellness centre, education use, artist or production studio, and software development (buyer to verify permitted uses, conditions and change-of-use requirements with the City). The deep lot provides on-site parking for approx. 10 vehicles for clients, staff or a fleet. It's minutes to UTSC, Centennial College and Hwy 401, with TTC at your doorstep. Extensively renovated 2023-2026, it generates income or serves your operations from day one. Upgrades include new electrical wiring, whole-house plumbing and a new sewer line to the city connection (all 2024), a new asphalt driveway and concrete walkway (2026), a roof from 2019 and A/C from 2023. Each level has its own appliances and laundry. Hold for income today with long-term upside! (id:45725)
202 - 1763 Avenue Road
Toronto (Bedford Park-Nortown), Ontario
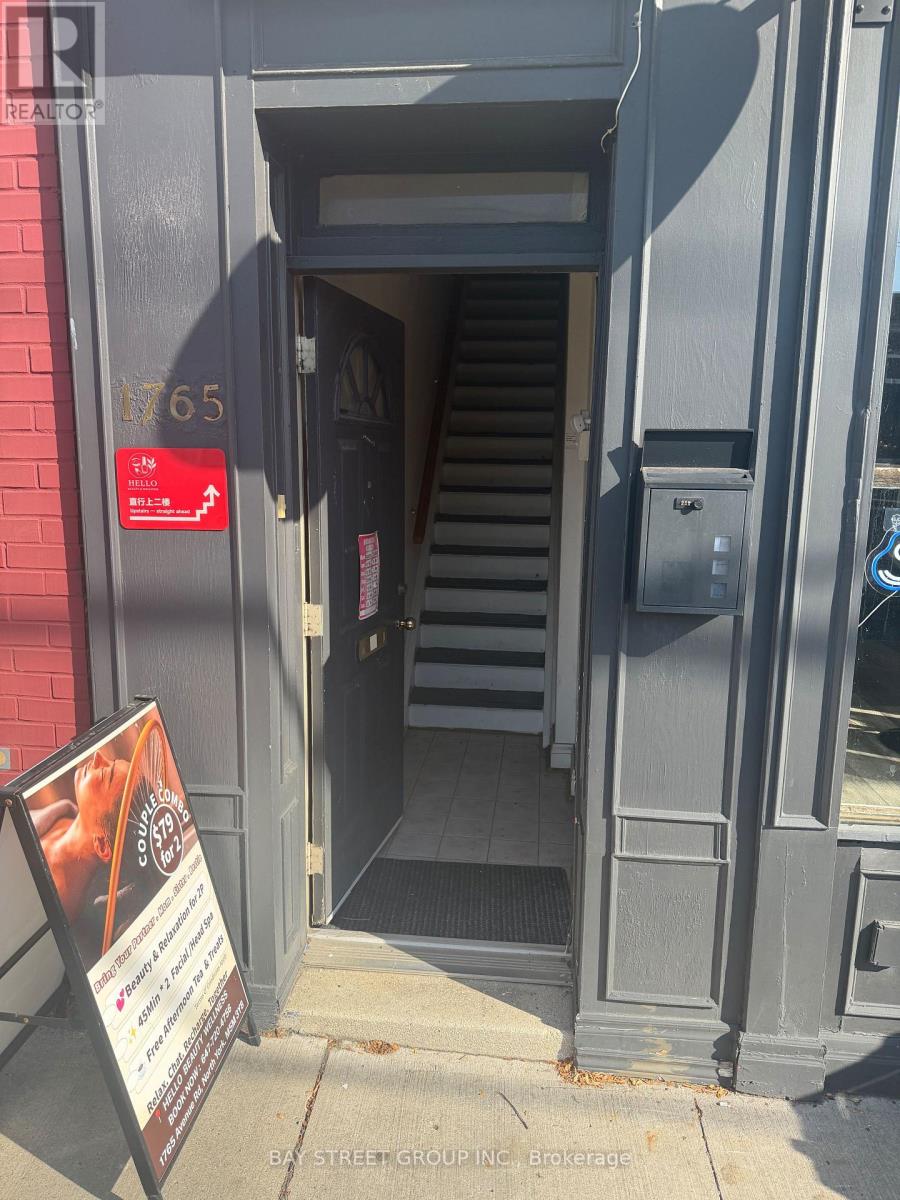
Location! Location! Location! Prime second-floor commercial space for lease on busy Avenue Road, offering excellent street exposure and prominent signage opportunity. Approximately 600 sq. ft. featuring three separate rooms, a kitchen, and a private washroom. Ideal for hair studios, travel , insurance and mortgage agents, professional offices, showrooms, galleries, or other service-related businesses. Large street-facing exposure provides excellent visibility for your business. Convenient location with easy access to public transit and major roads. Gross rent includes TMI , all utilities making budgeting simple and straightforward. Move-in ready - start your business immediately in this excellent location! (id:45725)
417 - 50 O'neil Road
Toronto (Banbury-Don Mills), Ontario
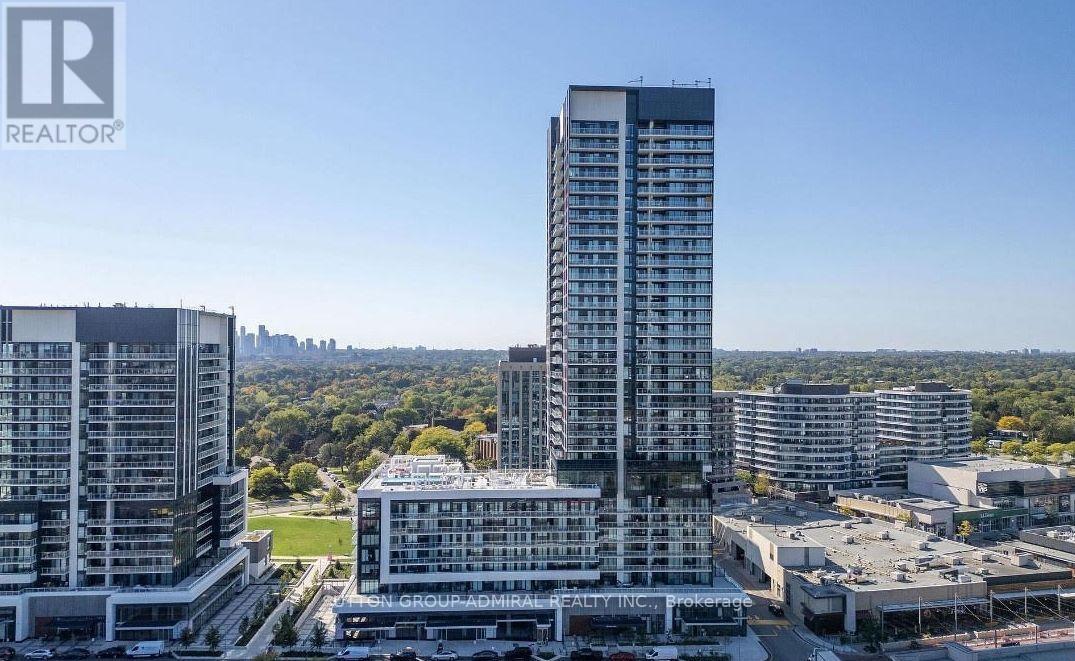
Welcome to Unit 417 at Rodeo Drive Condos, 50 O'Neil Road - a bright and spacious northwest-facing comer suite in the heart of the Shops at Don Mills. Offering approx. 881 sq. ft., this functional 2-bedroom layout features an open-concept kitchen, dining, and living area with large windows that fill the space with natural light. The kitchen offers modern integrated appliances and ample storage, while both bedrooms provide comfortable living and great separation. In-suite laundry and a clean contemporary design make this home perfect for everyday living. Residents enjoy exceptional amenities including a fully equipped fitness centre, indoor/outdoor pool with cabanas, stylish party and lounge rooms, outdoor terraces, and 24-hour concierge service. Located steps from boutique shopping, cafes, restaurants, groceries, and transit, this is one of Toronto's most convenient and vibrant neighbourhoods. (id:45725)
307 - 99 Foxbar Road
Toronto (Yonge-St. Clair), Ontario
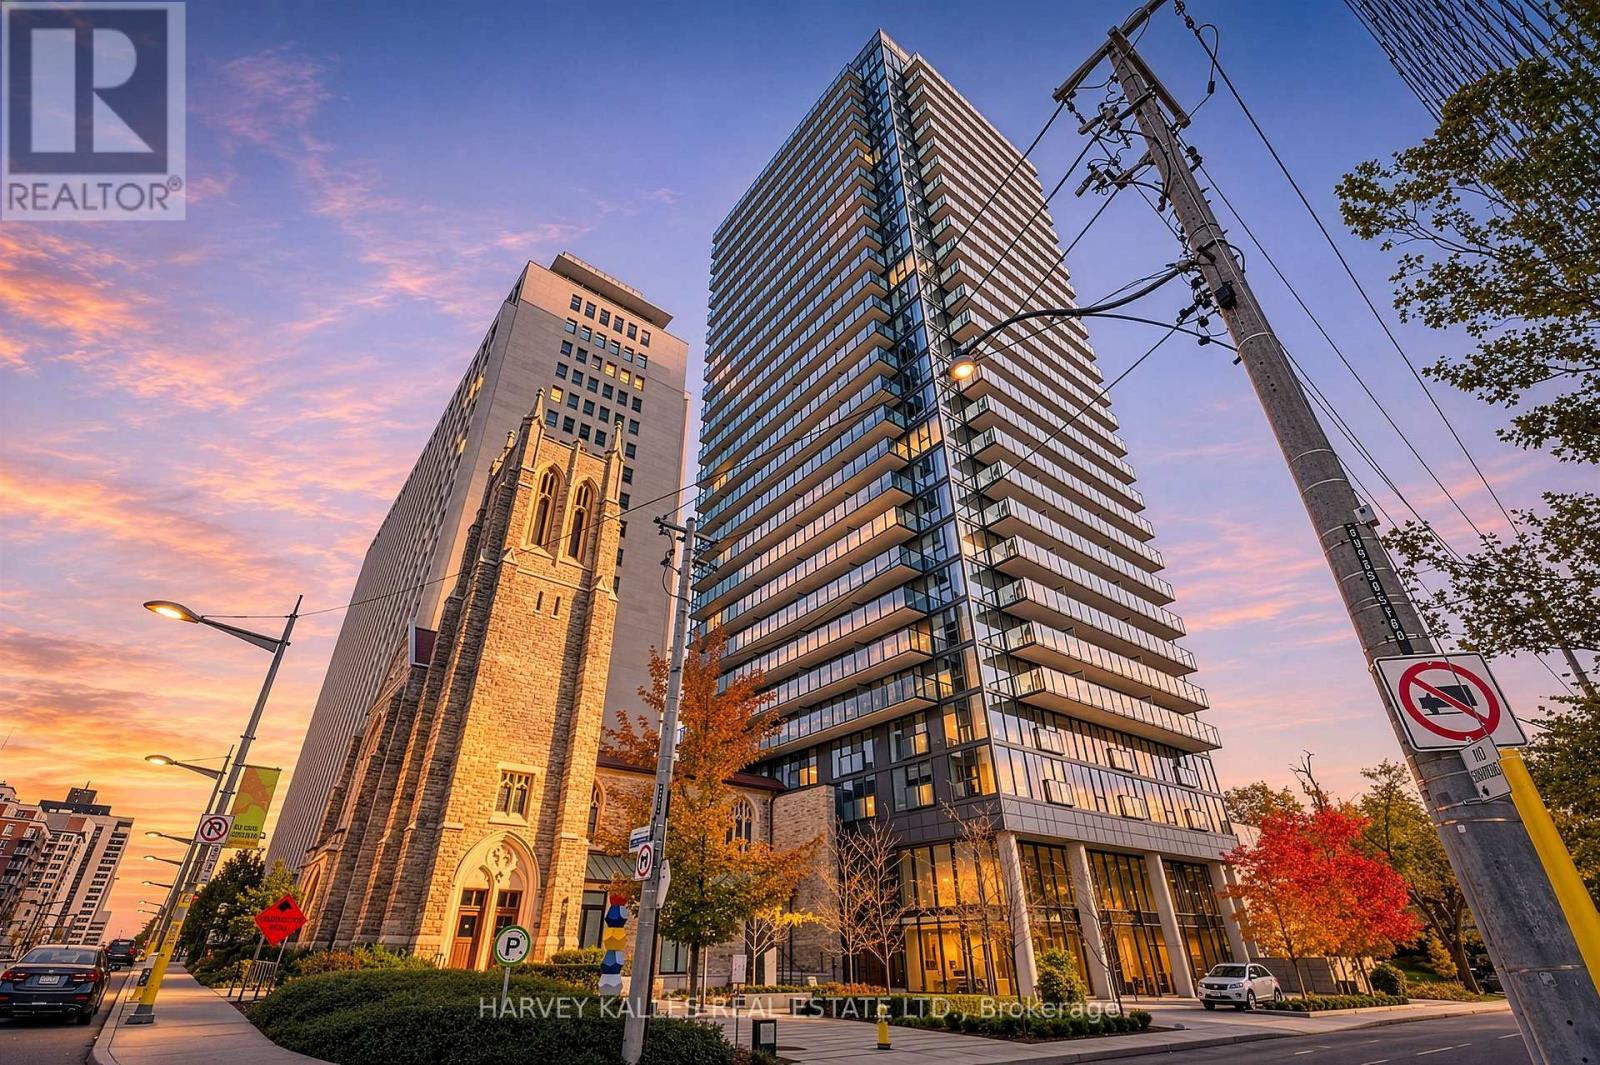
Enjoy a little piece of luxury at Blue Diamond at Imperial Village. Perfectly situated at Avenue Road & St. Clair, where Forest Hill charm meets the best of Midtown living. This beautifully furnished one bedroom suite overlooks the charming courtyard, offering a peaceful, private outlook away from the bustle of the city. Bright, stylish and thoughtfully appointed, every detail is in place for comfortable living. Complete with a storage locker for added convenience. Just bring your suitcase - Wi-Fi is included! Step outside and you're moments from Longo's, LCBO, charming cafés, boutique fitness studios, great restaurants and convenient TTC access. Everything you need is right at your doorstep. When you're home, enjoy exclusive access to the 20,000 sq. ft. Imperial Club, featuring an indoor pool, fully equipped gym, squash and racquet courts, sauna, media and games rooms, party and meeting spaces, BBQ area, guest suites, bike storage, concierge and visitor parking. A tranquil courtyard view and an exceptional lifestyle in one of Toronto's most desirable neighbourhoods. (id:45725)
136 Warren Avenue
Hamilton, Ontario
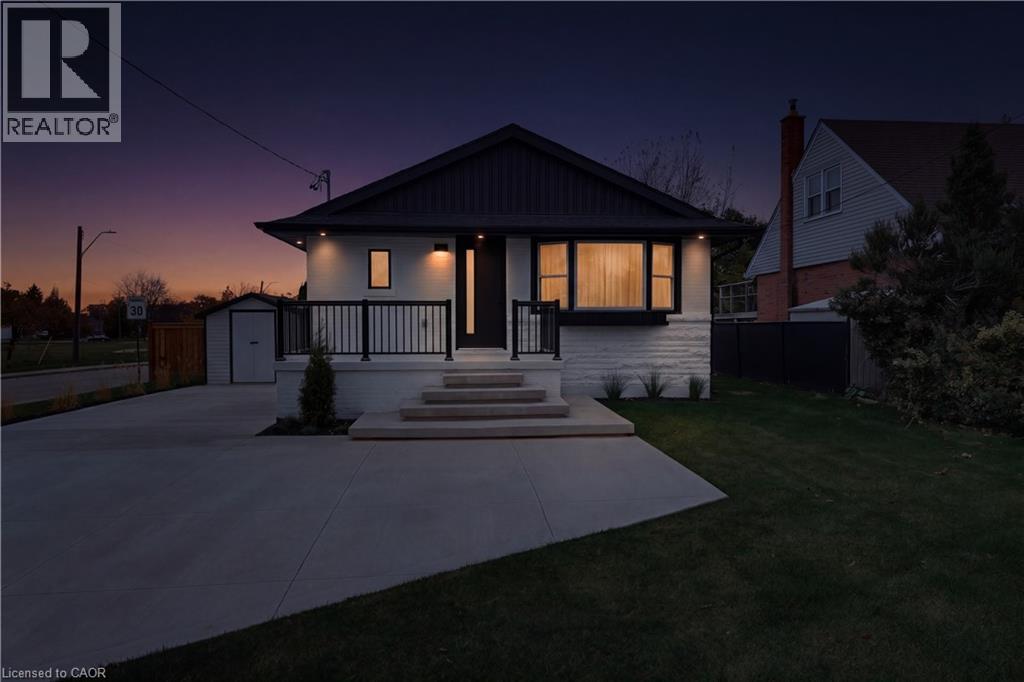
Welcome to 136 Warren Avenue, a luxuriously renovated legal duplex offering exceptional versatility for investors and homeowners alike. Extensively renovated torn top to bottom by professional contractors, this turnkey property features two thoughtfully designed self-contained units, with all permits and supporting documentation available. Outside, the backyard offers additional future potential, with hookups already in place for a possible laneway dwelling, detached garage or even a back yard oasis! The bright, open-concept main level features a skylight, creating an inviting living space complemented by 3 bedrooms and 1 bathroom. The fully separate lower-level unit offers an additional 2 bedrooms and 1 bathroom, providing excellent rental income potential. Add a solid multi-unit property to your investment portfolio or live in one unit while generating rental income from the other to help offset your mortgage. Ideally situated in an established Hamilton neighbourhood dose to schools, parks, shopping, and transit, this extensively updated property presents a rare opportunity to own a versatile, income-generating home with room for future possibilities. A must-see for investors and savvy homeowners alike! (id:45725)
23b Jeavons Avenue
Toronto (Clairlea-Birchmount), Ontario
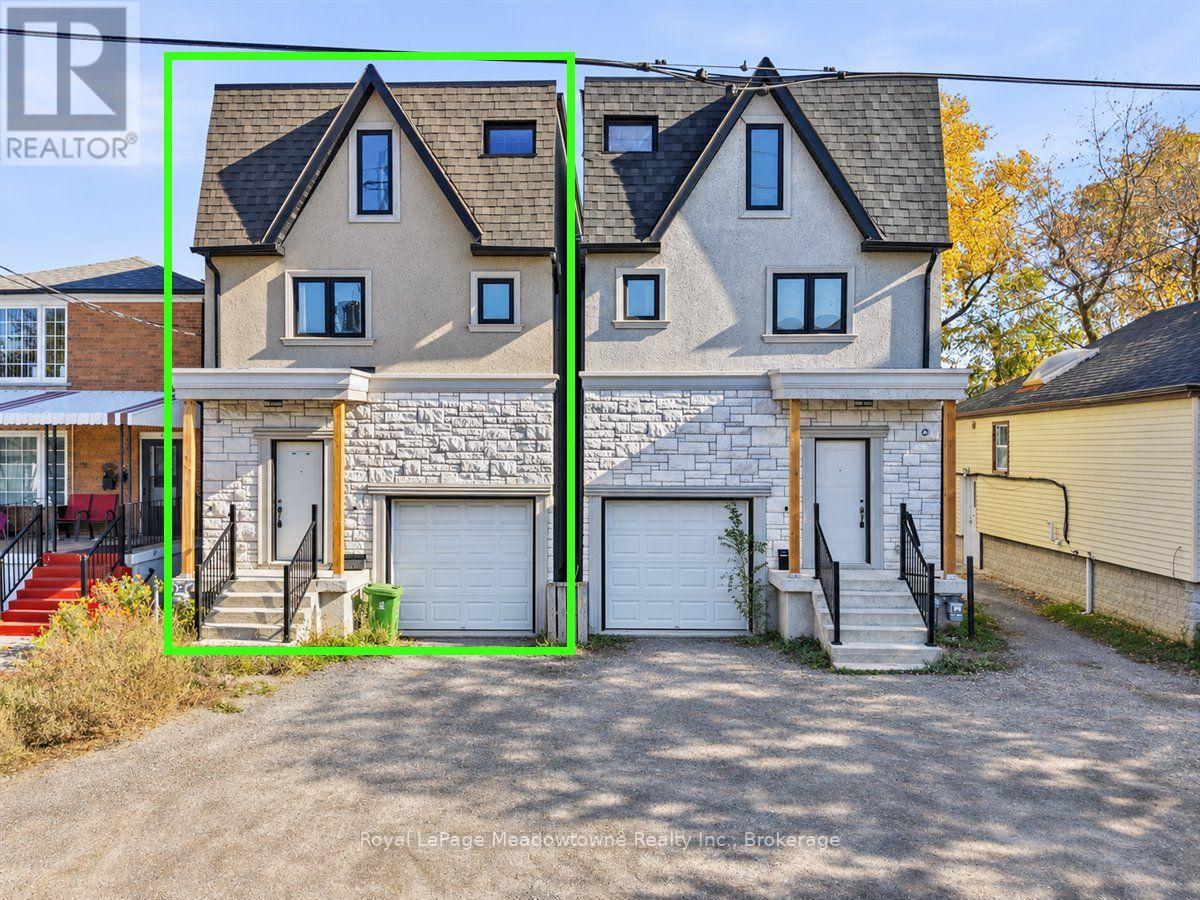
Offering a spacious and versatile layout, this detached three-storey home, built approximately 2020. The open-concept main floor is ideal for every day living and entertaining, while the second level features three generously sized bedrooms. The third floor offers two additional rooms, perfect for a growing family, guest accommodations, or dedicated home offices. A partially finished basement provides additional living space with plenty of room to further customize. The home would benefit from some TLC. Ideally situated in a prime commuter location, less than 2 km from Warden Subway Station and Scarborough GO, with convenient access to shopping, schools, and everyday amenities along Danforth and Birchmount. (id:45725)
224 Riverview Drive
Sudbury Remote Area, Ontario
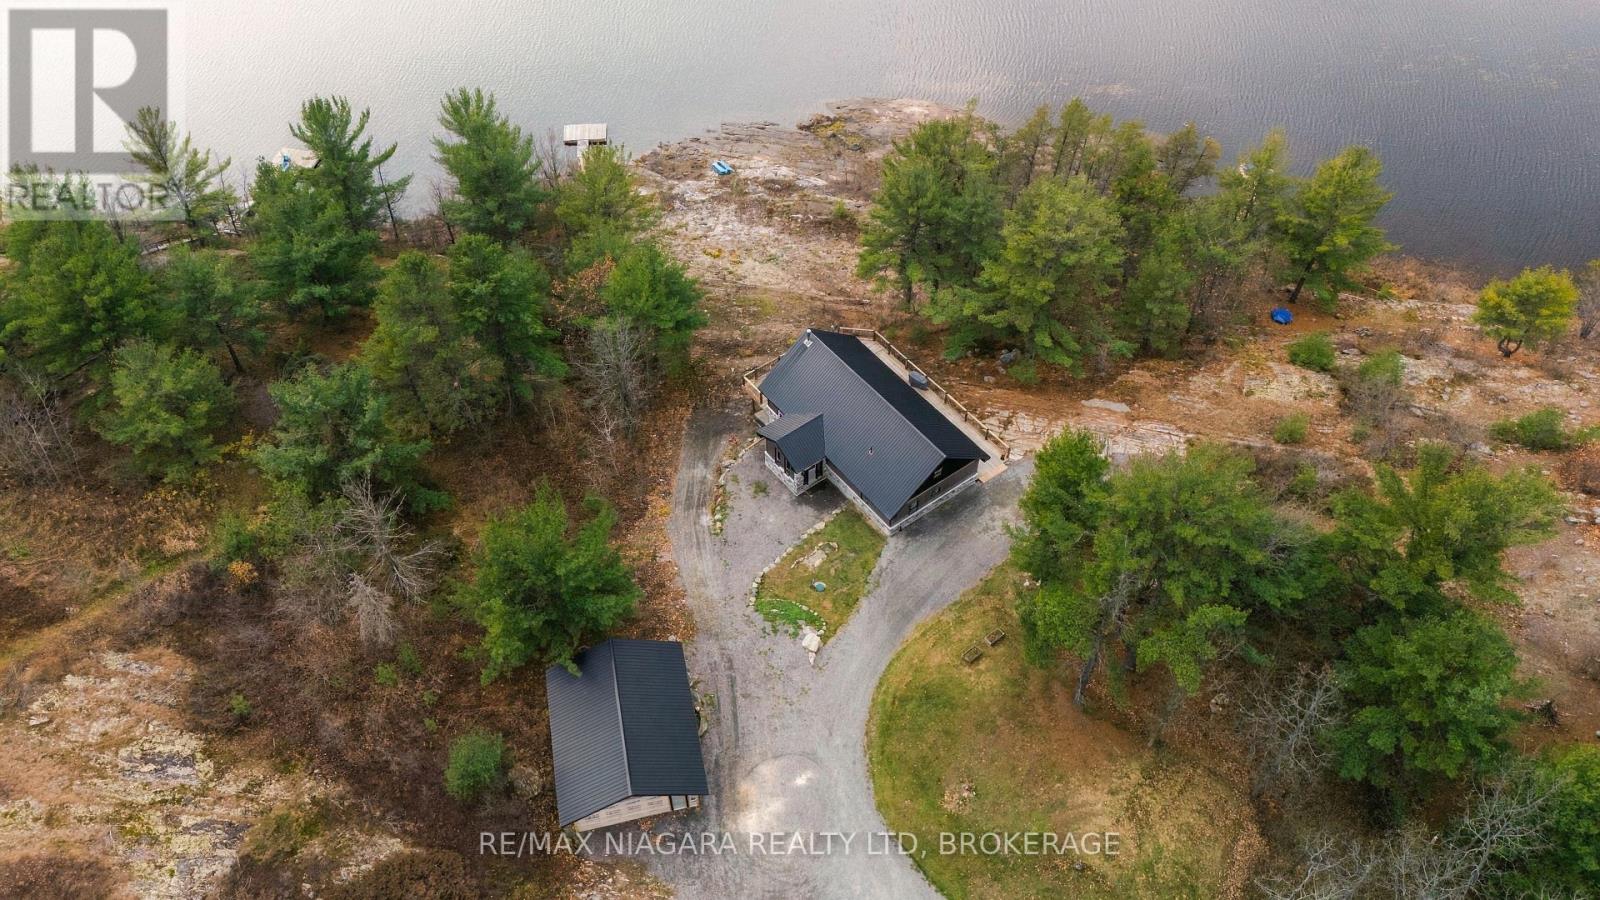
Perched uniquely atop a scenic rocky hill at 224 Riverview Drive in Alban, this exceptional 3+ ACRE waterfront retreat offers , 1900+ sq feet and stunning elevated views of the Murdock River.Only 2 mins from OFSC snowmobile trail! with direct boating access into the renowned French River system. Enjoy panoramic views from your massive half wrap around deck, Built just nine years ago for low-maintenance durability, the home features durable metal siding, exterior stone accents, and a long-lasting metal roof. Inside, you'll find a thoughtful layout finished with brand-new flooring throughout, offering two bedrooms, two full bathrooms, and a versatile upper loft currently utilized as a third bedroom.The outdoor lifestyle shines with a gentle rock walk leading directly down to the shoreline and your private boat dock. Complete with a substantial heated 24' x 30' detached garage and ample parking for all of your water and snow toys, , this one-of-a-kind property combines total privacy on the water with everyday convenience-located just minutes from town amenities and a nearby golf course. Note: Garage siding is on site and being installed. (id:45725)
105 Mcmaster Drive
London South (South M), Ontario
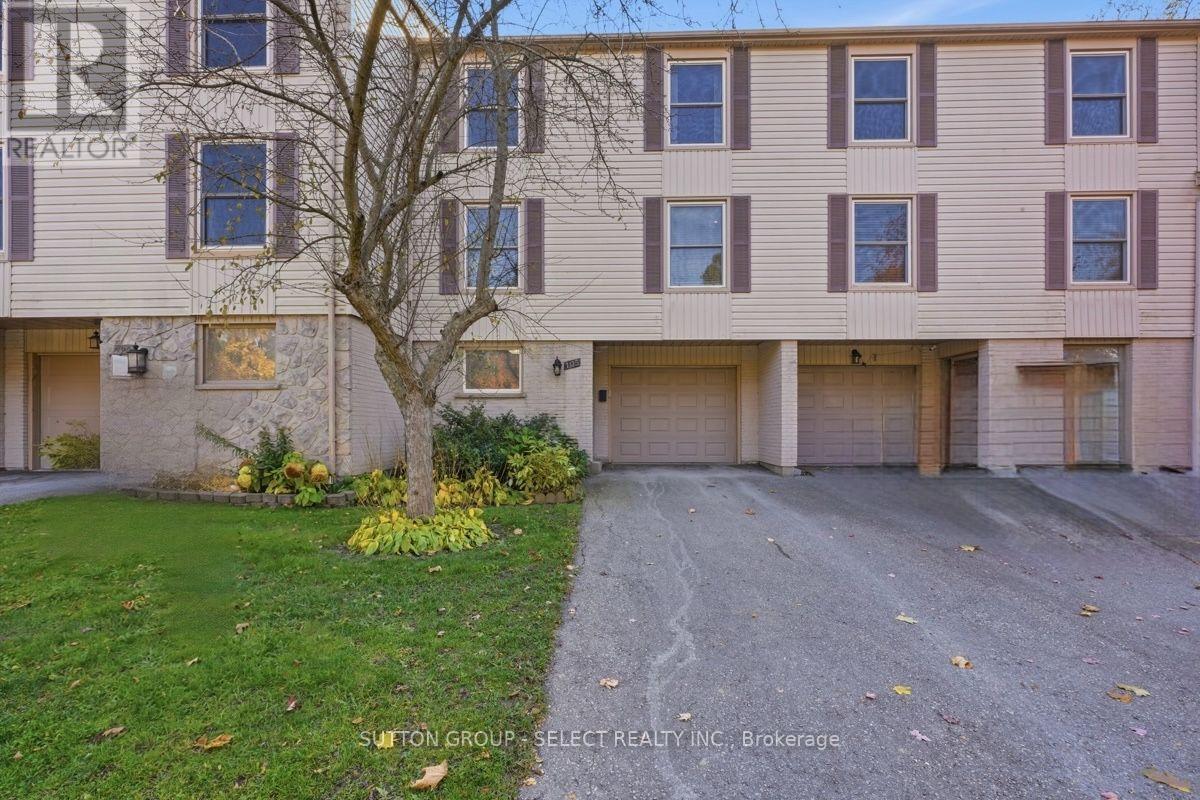
Welcome to this bright, oversized condo townhome in a highly sought after neighbourhood of Westmount. With over 2100 sf above grade, this home has plenty to offer for the whole family! Featuring 3 bedrooms, 3 washrooms, an upper den featuring a fireplace, and another lower den on the ground floor. Enjoy the convenience of low maintenance living, a private drive and attached garage. You'll find a walkout that backs onto green space, an upper balcony off the dining room onto the upper deck, and a bonus office or storage room on the ground level. If you are looking for a 4th bedroom, both the upper and lower dens could be easily transformed into additional bedrooms to meet your needs. This home is conveniently located next to shopping, schools, restaurants; with easy access to the 401. Updates include: new A/C (Fall 2016), new carpeting on stairs (2026), new garage & front door (2020), master bath fully renovated (2020), and garage door remote system (2020). Book your showing today! (id:45725)
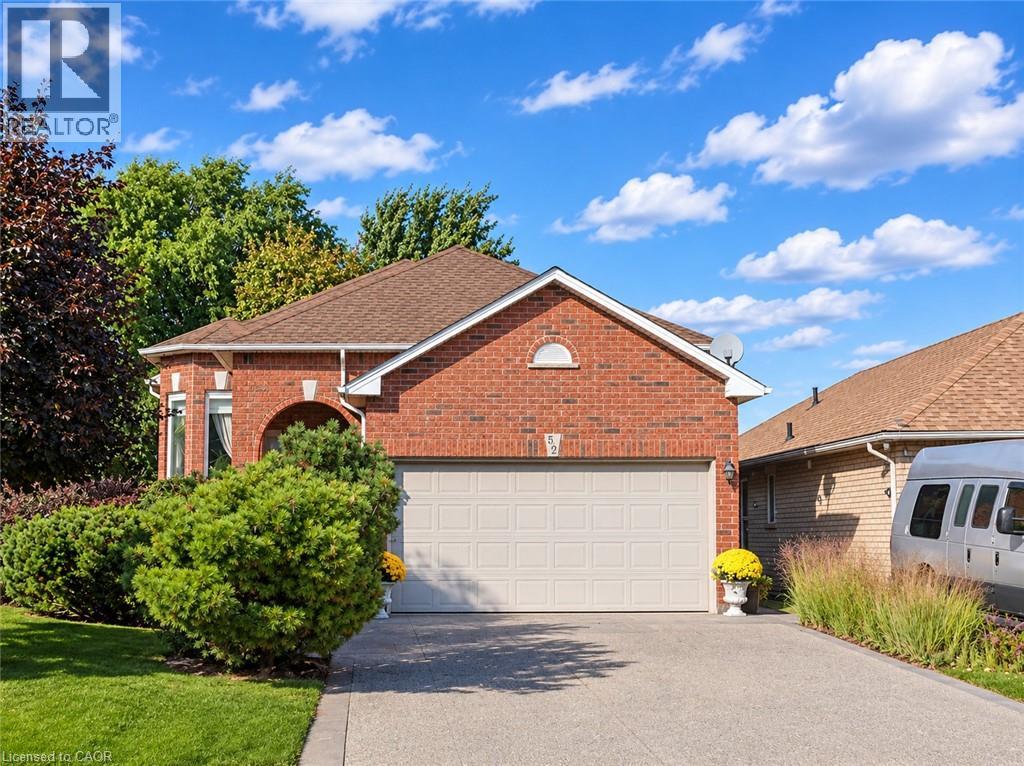
52 Redfern Avenue
Hamilton, Ontario
Welcome to this beautifully maintained raised bungalow offering spacious living areas, abundant natural light and a professionally designed backyard garden – your own private outdoor haven! Step through the double front doors into a welcoming foyer with soaring ceilings. Just five steps up, you'll find a bright family room and dining area featuring hardwood floors. The main floor offers two generous bedrooms, including a primary bedroom with walk-in closet and large bay window. The four-piece bathroom features a new granite vanity countertop (2026). Updates include all main-floor windows replaced in spring 2026 and a new roof (2023). The spacious eat-in kitchen features elegant marble countertops, matching backsplash and ample cabinetry, overlooking the beautifully landscaped backyard. Enjoy the professionally designed garden and spacious deck completed in 2024. A few steps down, discover an impressive lower-level living space featuring oversized windows throughout, a spacious family room with cozy gas fireplace, an additional generous bedroom, a second four-piece bathroom with new granite vanity countertop, and an oversized bonus room offering excellent potential as a recreation room, home office or additional bedrooms. Additional features include inside entry to the double-car garage, abundant attic storage above the garage, a fully fenced backyard with storage beneath the deck, and a recently replaced owned water heater. No rental items! Ideally located within walking distance to Hamilton's scenic Upper Chedoke Falls and the popular Chedoke Stairs and trails. Enjoy convenient access to highways, Costco and everyday amenities. An exceptional home offering space, flexibility and a beautiful outdoor setting! (id:45725)
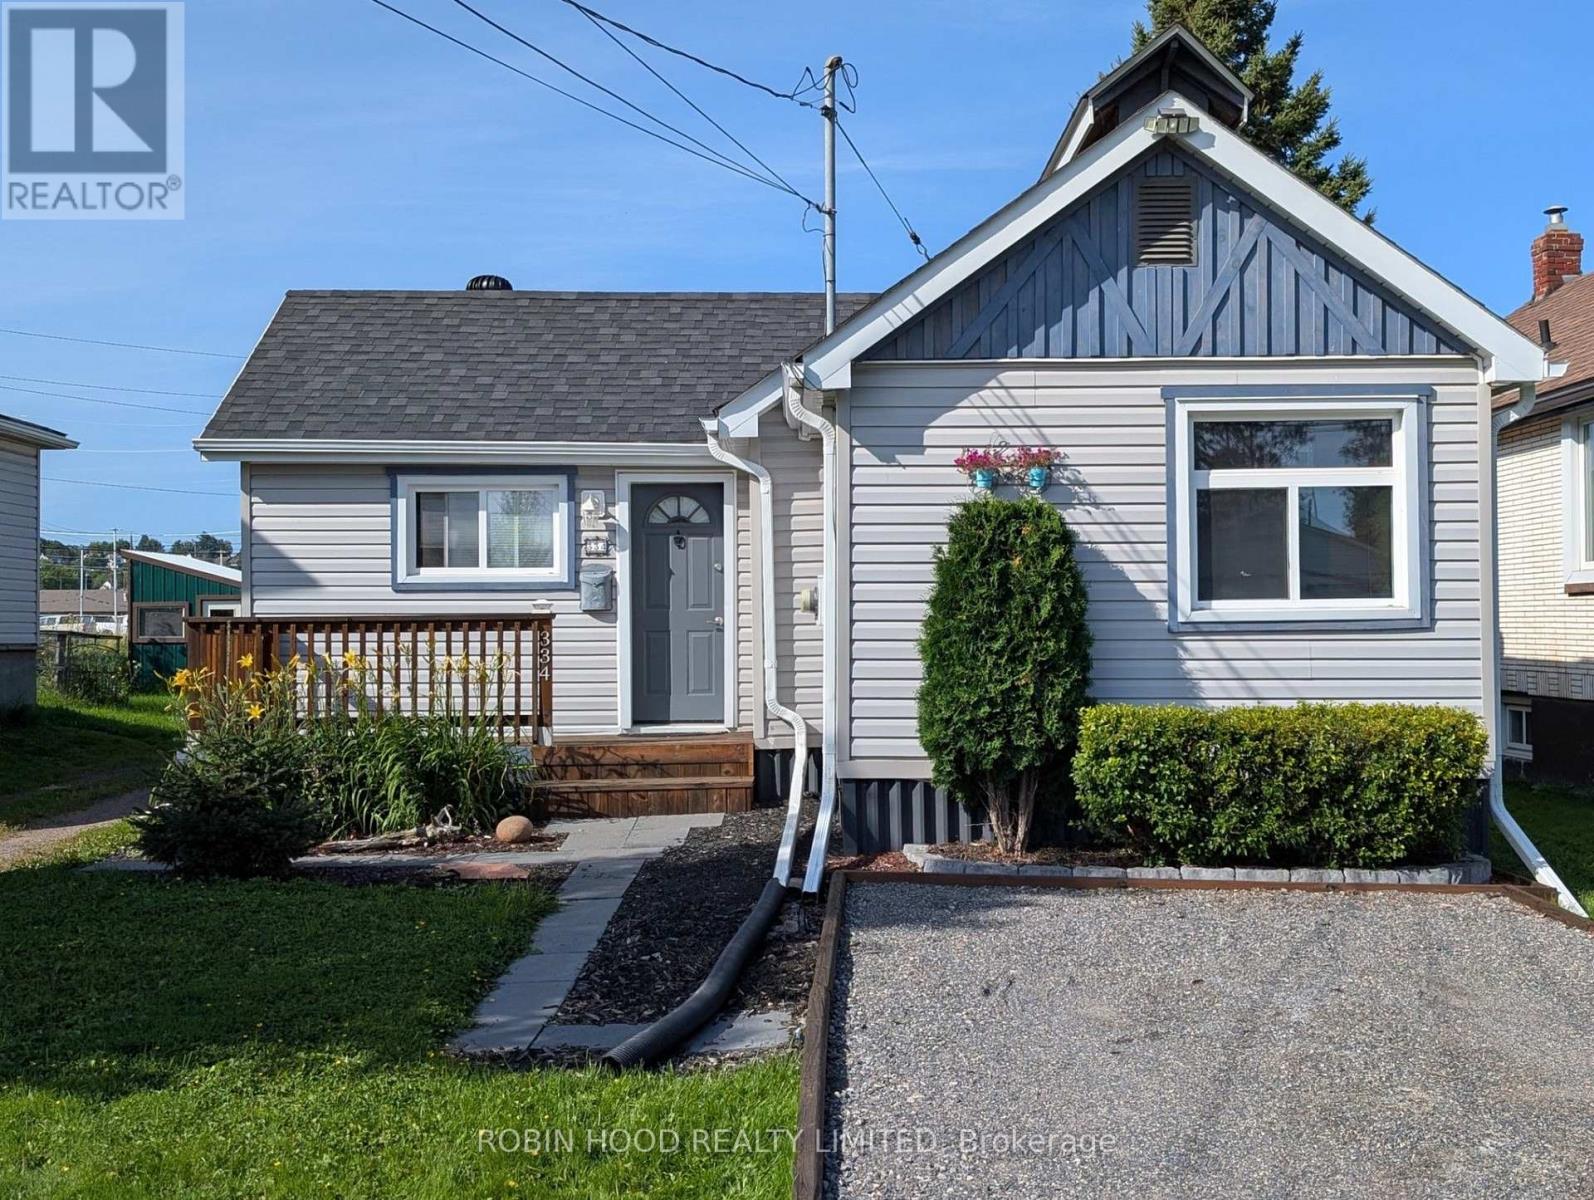
334 Spofford Street
Thunder Bay (Mcintyre North), Ontario
*** Additional Listing Details - Click Brochure Link *** Welcome To The Sunny Side Of The Street Welcome To The Sunny-Side Of The Street Enjoy Comfortable, Easy Single-Level Living In This Bright And Cheerful Recently Remodeled Two-Bedroom Home. Featuring An All-New Interior And Exterior (2021) Along With A Heated Two-Car Garage And Partially Enclosed Deck To While Away The Hours. Enjoy Air Conditioning (Heat Pump, 2024), Streaming Sunlight Thanks To Its Southern Exposure And Plenty Of Privacy In A Quiet Neighbourhood. All You Need Do Is Move In And Enjoy Your New-Found Source Of Comfort, Style And Functionality. This Home Boasts: - Bright, Cheerful Living Spaces (New Windows 2021)/southern Exposure - Two Bedrooms - 1 And A 1/2 Bathrooms - Heat Pump/Ac - Forced-Air Natural Gas Furnace (2021) - Conditioned Crawl Space - Hot Water Tank Is Owned (2021) (id:45725)
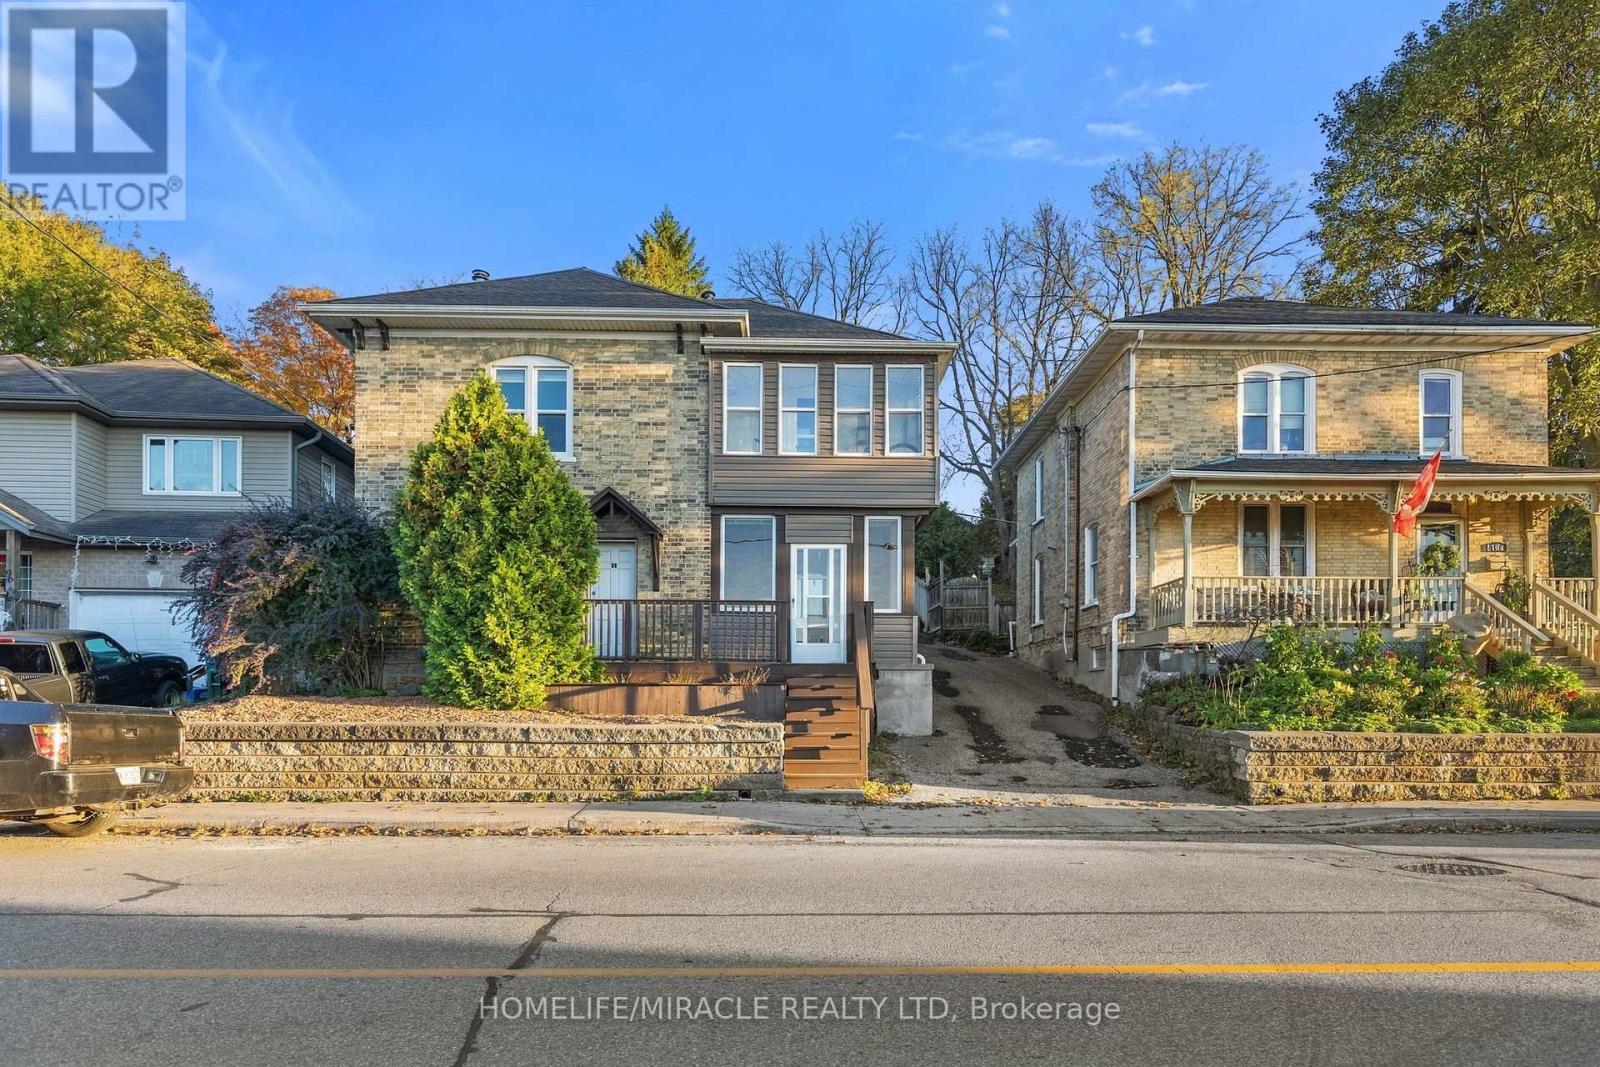
100 Queen Street W
Cambridge, Ontario
DUPLEX | TURN-KEY | HESPELER VILLAGE Rare opportunity to own a beautifully updated duplex in the heart of Hespeler Village! This versatile property features two self-contained 2-bedroomunits, each offering its own kitchen, living area and 3-piece bathroom-ideal for investors, multi-generational living, or an owner-occupier seeking rental income. Situated on a generous45 x 144 ft. lot with parking for 4 vehicles, the property offers excellent outdoor space in a highly desirable location close to the Speed River, Hespeler Village shops, restaurants, cafes, trails and transit .Both units feature separate electrical panels and hydro meters. Mechanical updates include a2022 furnace for the upper unit, a 2018 furnace for the lower unit. The lower unit is available for vacant possession, providing an excellent opportunity for the new owner to establish market rent immediately. Additional updates include a resurfaced driveway (2026) and carpet-free vinyl flooring throughout. Conveniently located near Hwy 7/8, the 401, schools, shopping and major commuter routes. Turn-key, flexible and income-producing-an excellent opportunity to own a duplex in one of Cambridge's established communities. (id:45725)
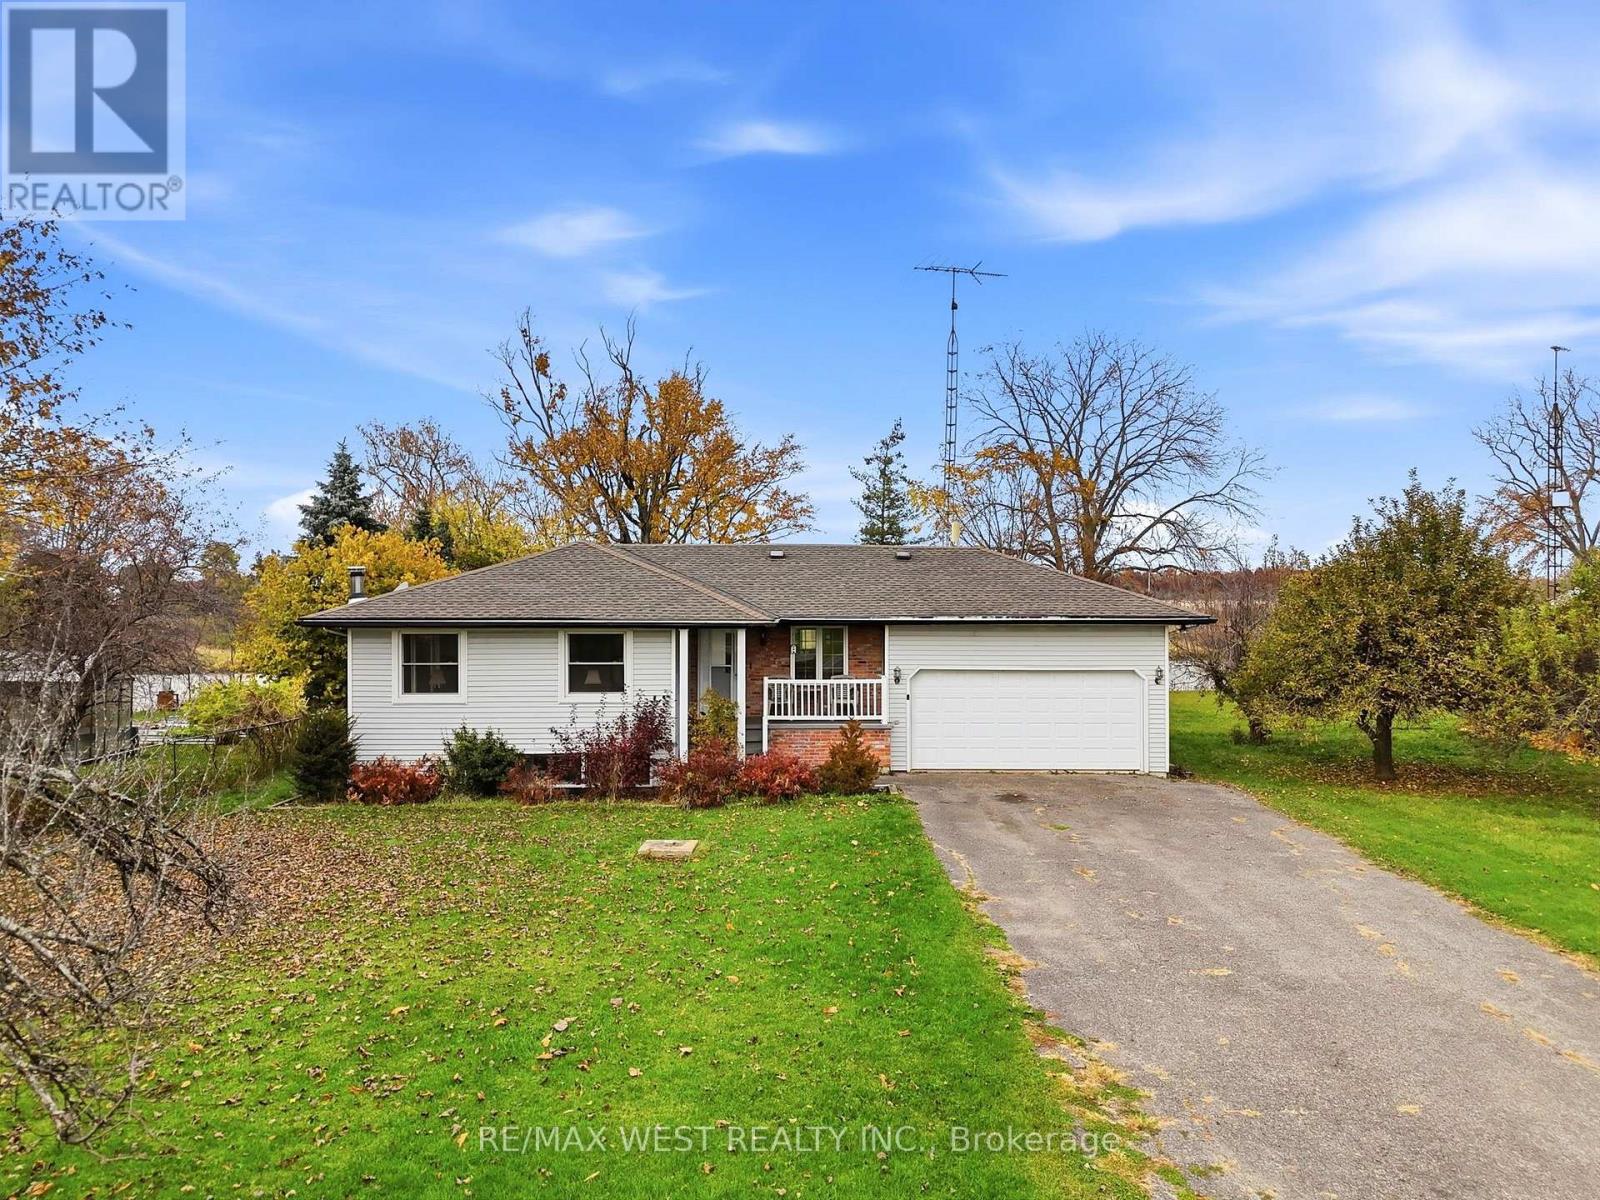
60826 Regional Road 27
Wainfleet (Marshville/winger), Ontario
EXPERIENCE WATERFRONT LIVING AT ITS FINEST - YOUR PRIVATE RETREAT ON THE WELLAND RIVER! Imagine waking up to breathtaking river views, sipping your morning coffee by the water, fishing from your own backyard, or setting out on a boating adventure whenever you please! Welcome to 60826 Regional Road 27 in Wainfleet, where peaceful country living meets the beauty and freedom of waterfront living! Nestled on a picturesque lot backing directly onto the Welland River, this incredible property offers a rare opportunity to create your dream waterfront escape. This spacious 3+1 bedroom raised bungalow features a bright and inviting main level with three generously sized bedrooms, including a spacious primary bedroom overlooking the river, and a 4-piece bathroom. The finished lower level offers an expansive recreation room with a cozy wood-burning stove, an additional bedroom, and plenty of storage space. Car enthusiasts, hobbyists, and outdoor adventurers will appreciate the attached double-car garage, separate detached single-car garage, and expansive paved driveway with ample parking for vehicles, boats, trailers, and recreational toys. Whether you're looking to renovate and transform this property into a spectacular waterfront masterpiece, create the ultimate family retreat, or secure a unique property with exciting future potential, the possibilities are endless! Surrounded by nature yet conveniently located just a short drive from Welland, Port Colborne, beautiful beaches, and everyday amenities, this property offers the perfect balance of tranquility, privacy, and convenience. Imagine summer evenings by the river, unforgettable gatherings with family and friends, and spectacular sunsets right in your own backyard. Waterfront opportunities offering this much space, versatility, and potential are hard to find! BRING YOUR VISION, EMBRACE THE LIFESTYLE, AND TURN YOUR WATERFRONT DREAMS INTO REALITY! (id:45725)
827 Grey Alder Court
Waterloo, Ontario
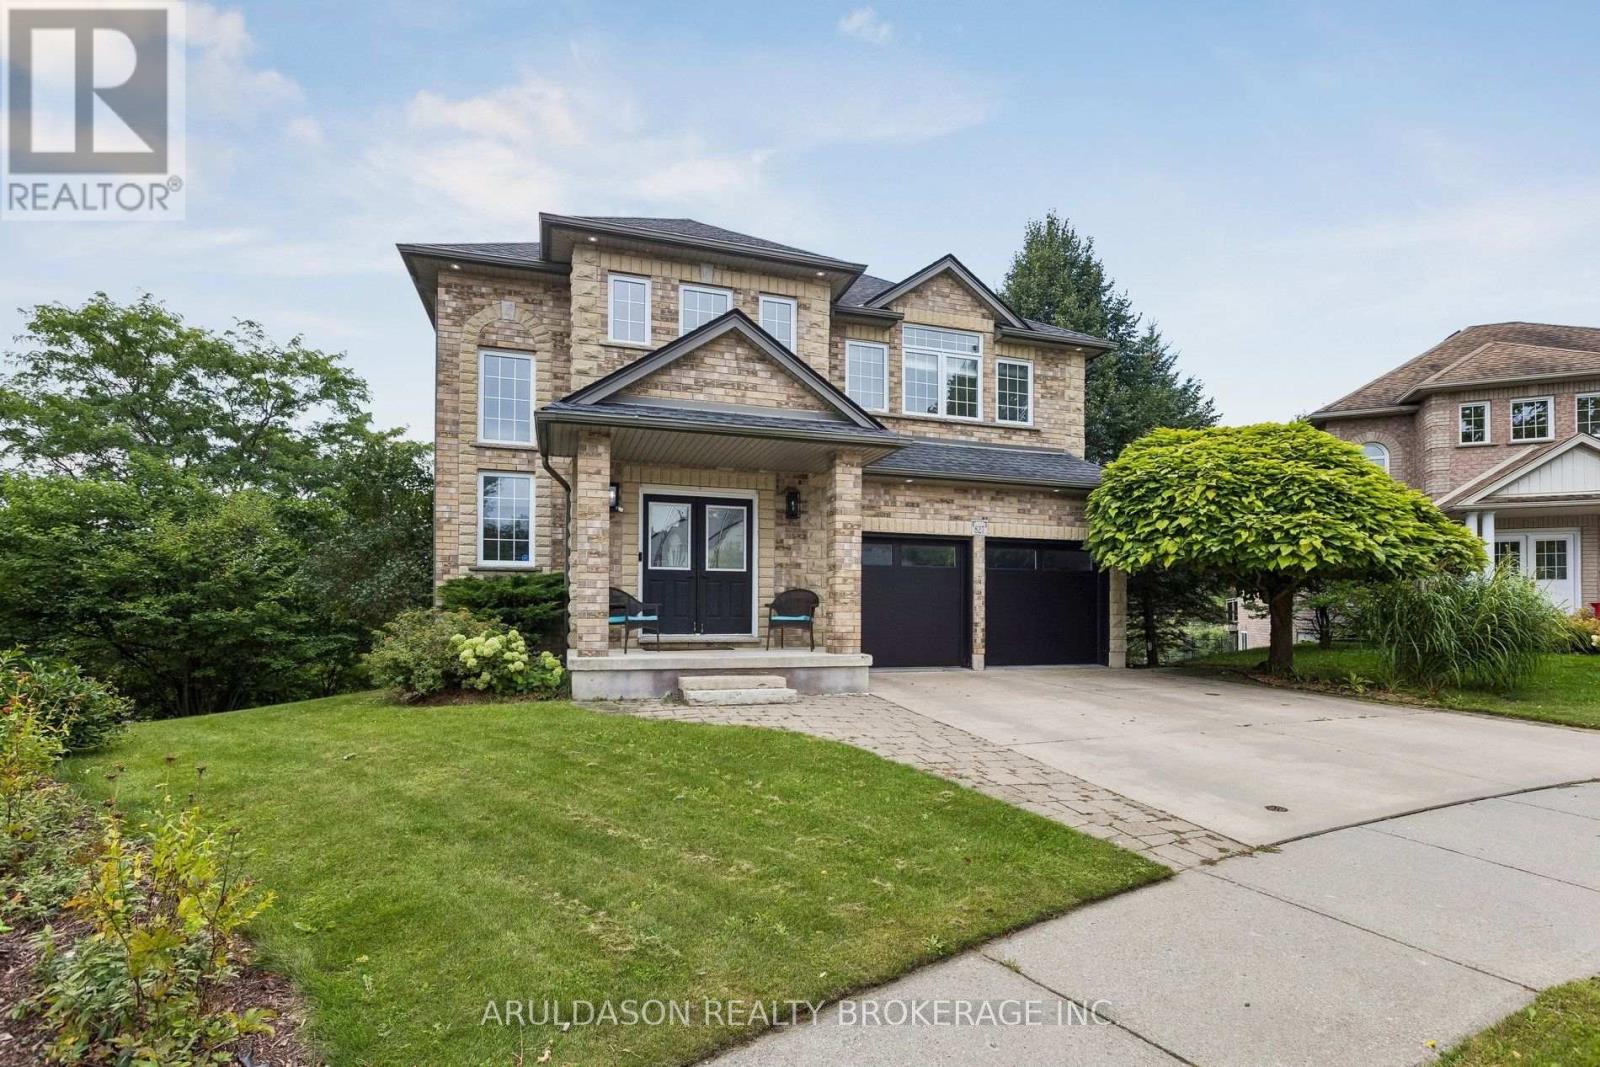
Nestled at the top of a quiet cul-de-sac on a dead-end street with no rear neighbours, this exceptional property offers over 3,600 sq. ft. of total finished living space. The main floor features a built-in garage opening directly to a family-friendly mudroom and main floor laundry, separate formal living and dining rooms, and a well-appointed kitchen with a cozy family seating area that serves as the true hub of the home. Upstairs, the bathrooms showcase Italian porcelain tile and luxurious heated floors. The lower level offers a huge, bright walkout basement complete with two additional bedrooms, a full bath, and a kitchenette-providing an ideal space for hosting guests or an in-law suite. (id:45725)
5940 Blue Spruce Avenue
Burlington (Orchard), Ontario
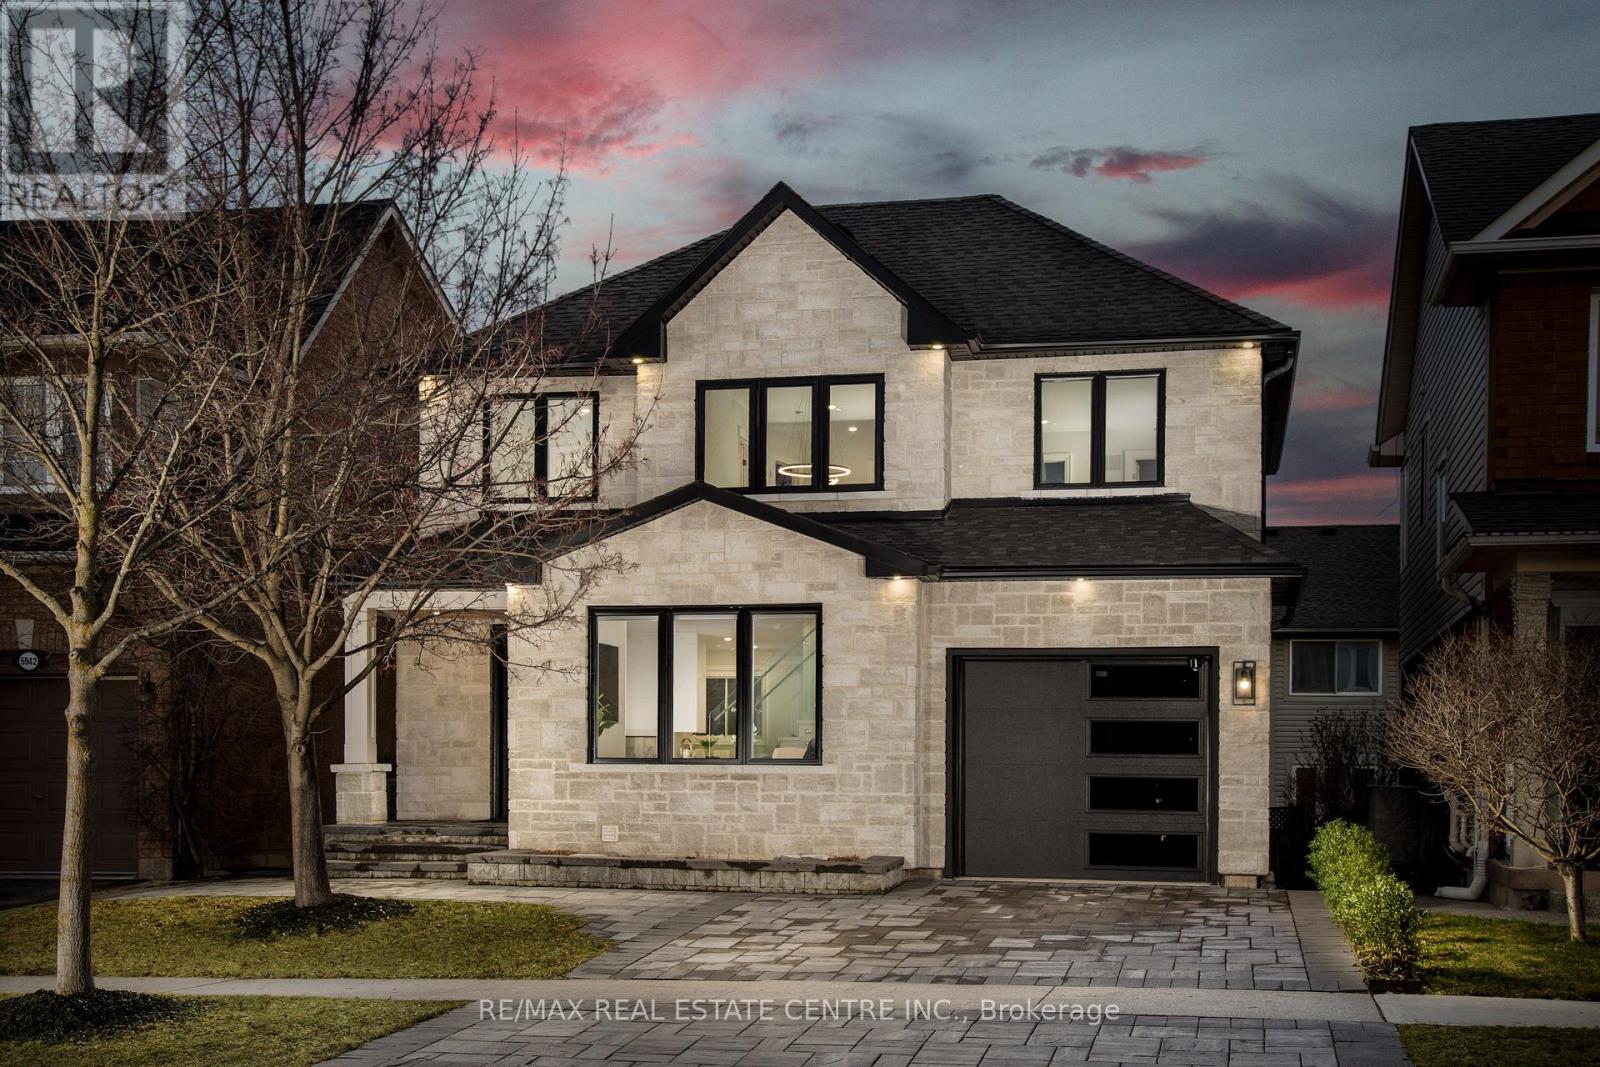
Welcome to 5940 Blue Spruce Avenue, nestled in Burlington's highly sought-after Orchardneighbourhood-renowned for its family-friendly atmosphere, excellent schools, and walking distance to the scenic trails of Bronte Provincial Park. From the moment you step inside, you're welcomed by an abundance of natural light pouring through a stunning cathedral-height window in the great room, creating a bright, open, and inviting atmosphere. The thoughtfully designed main floor offers seamless flow for everyday living and entertaining, featuring a spacious dining area that comfortably accommodates a full-sized table-perfect for hosting family and friends. The home also boasts a beautifully designed custom kitchen, complete with premium KitchenAid stainless steel appliances, including a gas stove, fridge, and dishwasher-ideal for both everyday cooking and entertaining. A convenient powder room and interior garage access add to the home's practicality. Upstairs, a striking double-height staircase leads to a generously sized primary bedroom retreat, complete with a walk-in closet and private ensuite. Two additional well-appointed bedrooms, a full bathroom, and convenient second-floor laundry, provide ample space for a growing family, ensuring comfort and privacy for all. The fully finished walkout basement is a standout feature of this home, offering exceptional versatility and income potential. Complete with its own kitchen, full bathroom, and separate laundry, this space is ideal for extended family, guests, or as a potential in-law suite or rental opportunity. This move-in ready home combines bright, spacious interiors with incredible functionality and flexibility-perfect for families looking to settle into one of Burlington's most desirable communities. (id:45725)
115 Playfair Terrace
Milton (Sc Scott), Ontario
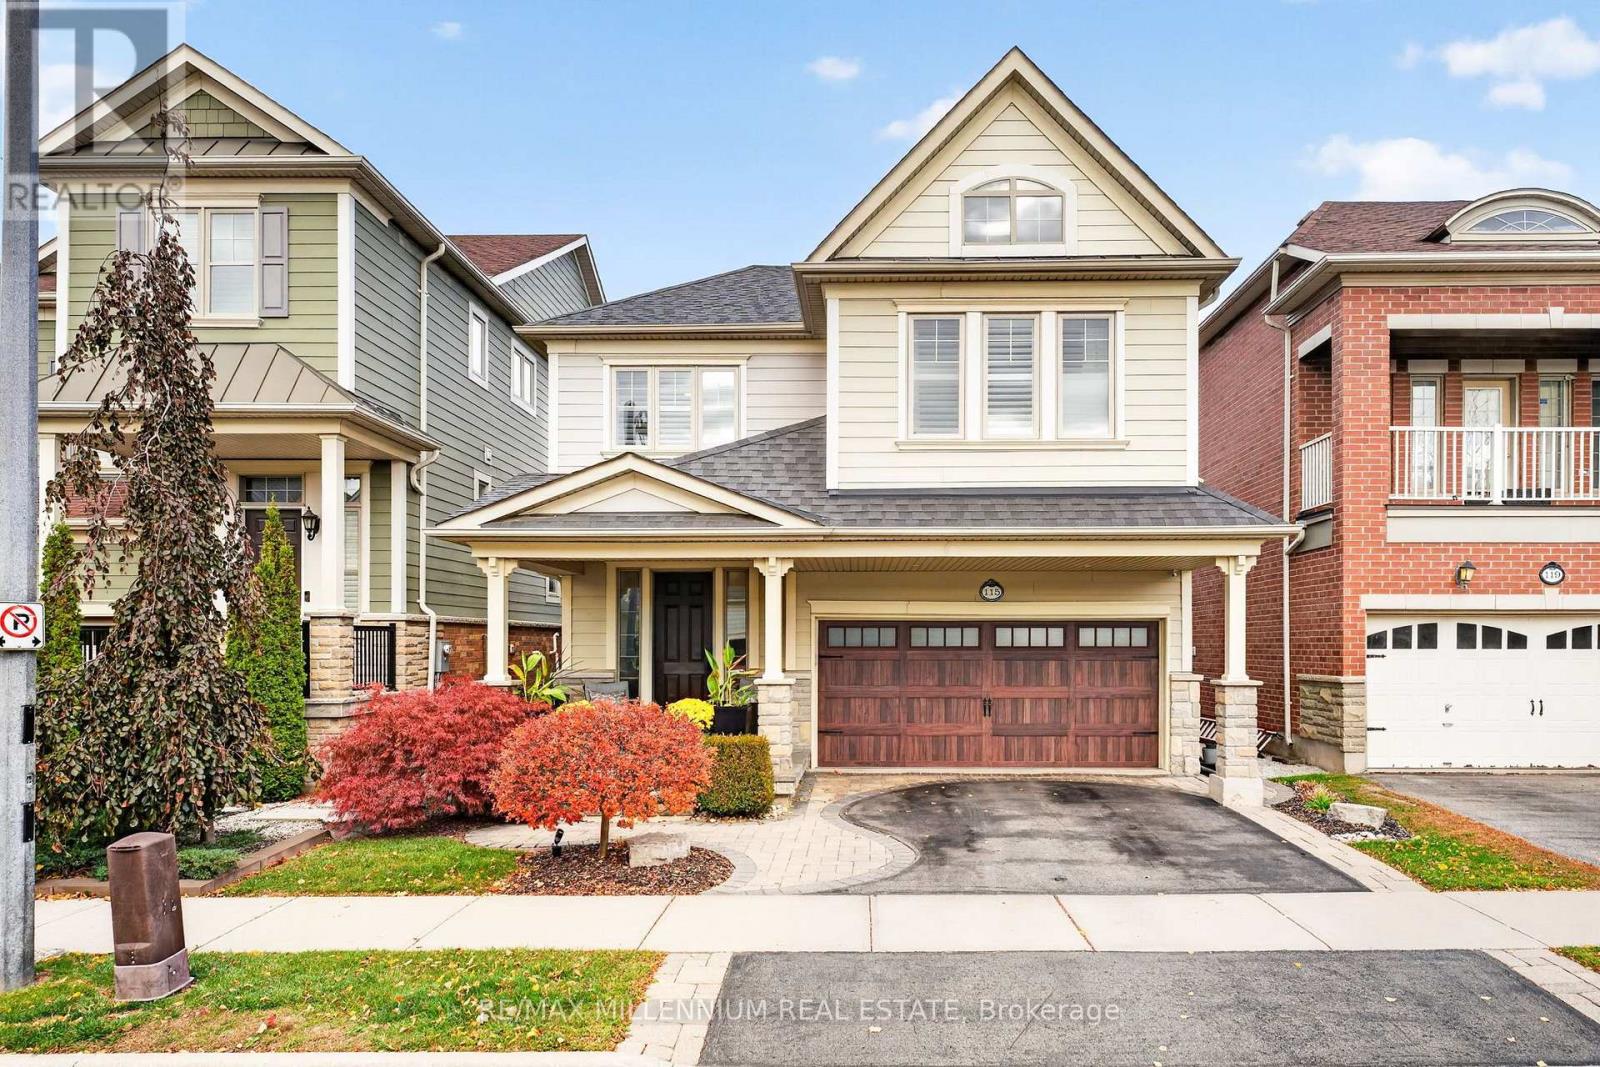
Team Tiger presents an exquisite 3+1 bed, 3+1 bath Heathwood Homes build in Milton's coveted Scott neighbourhood. Offering over 2,500sq.ft. of refined living space, this residence blends timeless elegance with modern luxury behind a striking stone, brick, and stucco exterior.Step inside to soaring ceilings, an abundance of natural light, and brand-new 2026 hardwood flooring. The main floor features a formal dining room with a sophisticated tray ceiling, a vaulted great room with a cozy fireplace, and in-wall speakers. The stunning 2026 renovated kitchen showcases custom cabinetry, luxury quartz counters with matching backsplash, premium stainless steel appliances, and an oversized quartz island with custom built-ins. A powder room and garage access complete this level.Upstairs via a curved hardwood staircase, discover three spacious bedrooms. The primary retreat offers a tray ceiling, his-and-hers walk-in closets, and a spa-inspired ensuite with heated floors, a deep soaker tub, frameless glass shower, and custom double vanity. The fully finished basement adds a full bathroom, pot lights, large windows, storage, and a versatile 4th bedroom or home office.Steps to Escarpment View PS, Holloway Park, downtown shops, and the Sherwood Community Centre. Minutes to HWY 401 and GO Station. A move-in-ready masterpiece! (id:45725)
24 Stedford Crescent
Brampton (Northwest Brampton), Ontario
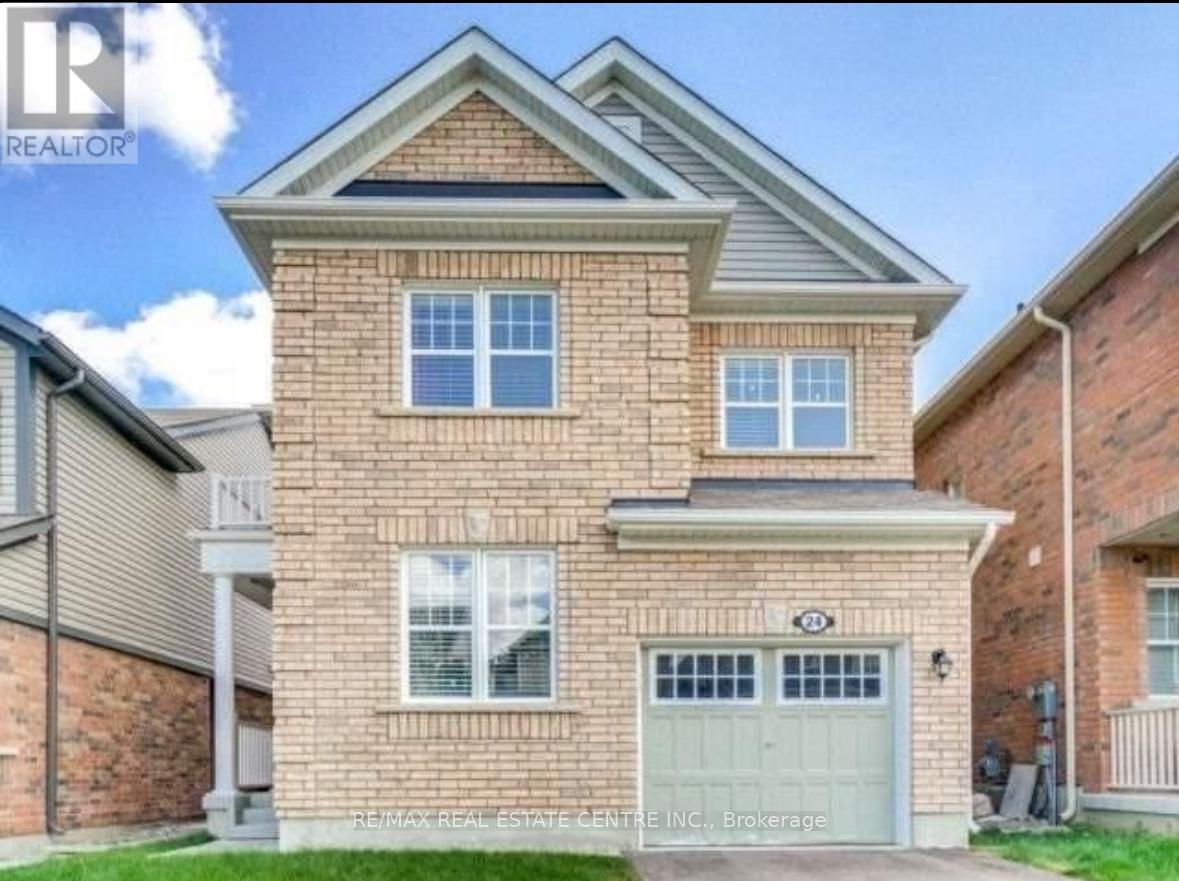
3 bedroom plus loft, Single car garage Detached property with basement is available in a family friendly neighbourhood. Main floor has a spacious living room, family size kitchen, seperate Study room which is an added advantage. Second floor has a loft area that can be converted into Play room for kids. walkable to bus stop, closer to all amenities Property is tenanted and available from Jan.15,2027. All utilities are extra. (id:45725)