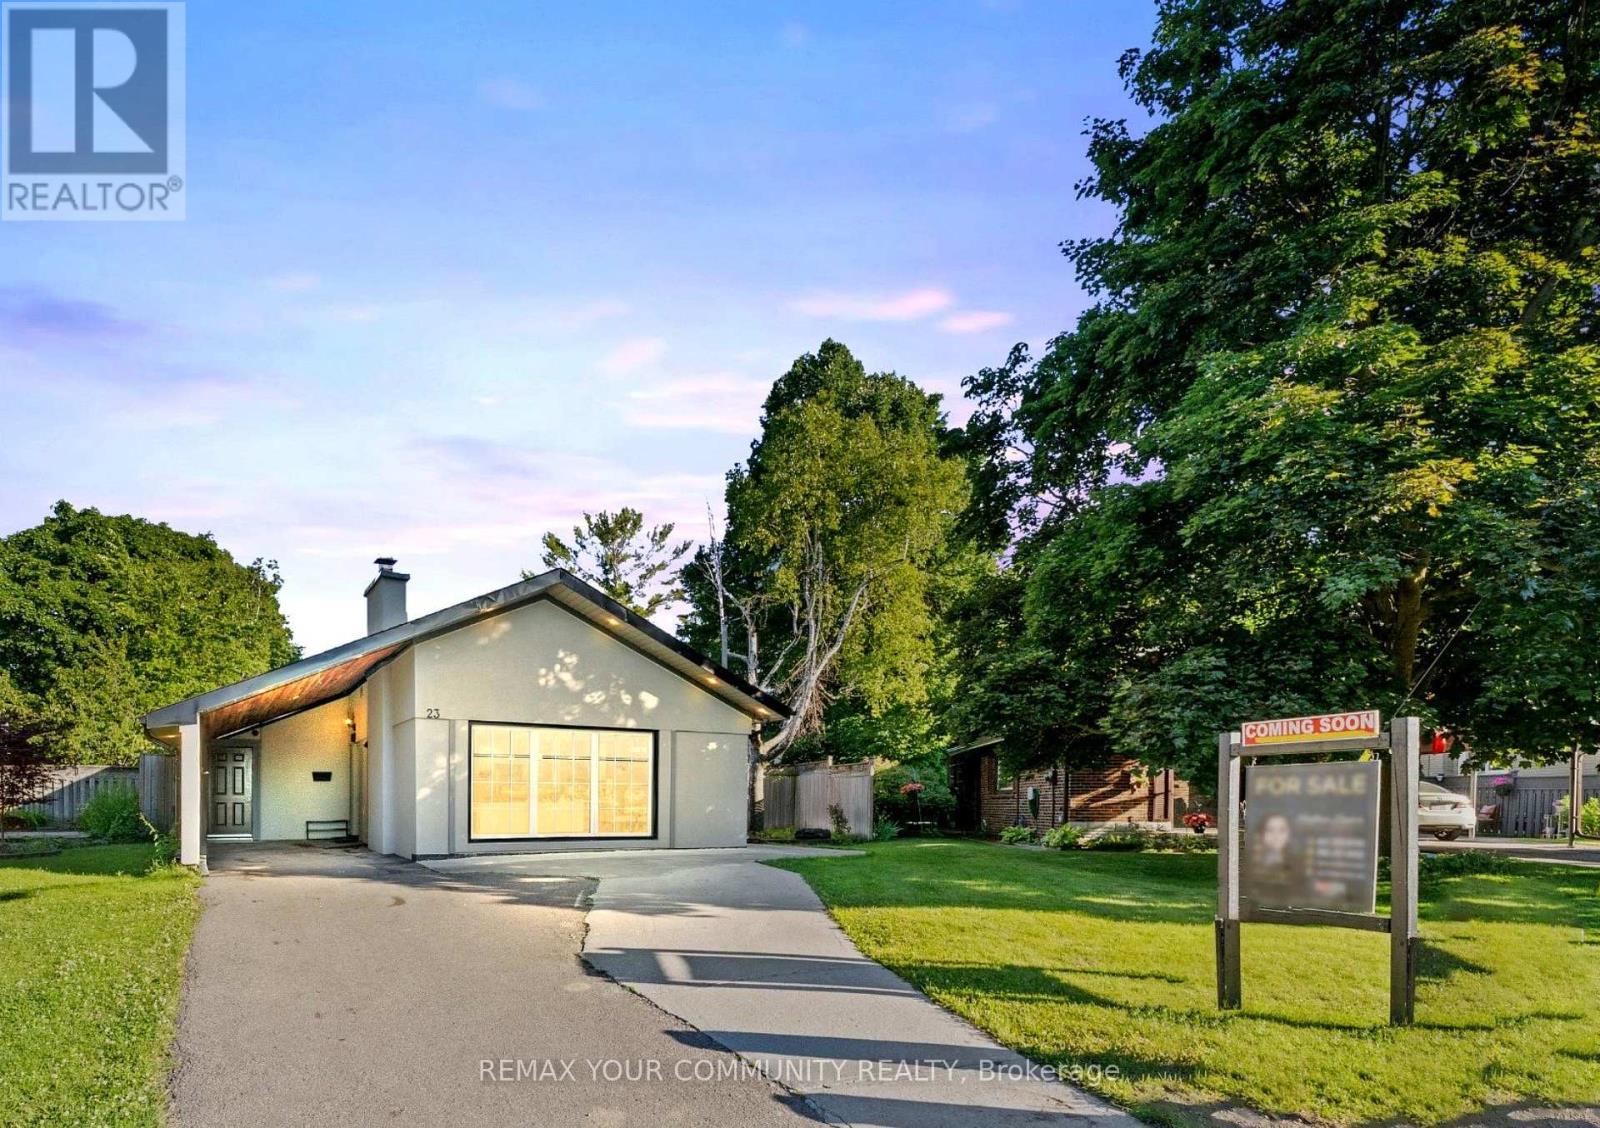
23 Penetang Crescent
Toronto (Bendale), Ontario
THE PERFECT BLEND OF LIFESTYLE, SPACE & INCOME! Welcome to 23 Penetang, an exceptional opportunity for investors, growing families and multi-generational living. Beautifully finished throughout, this home features spacious rooms, hardwood floors and a custom kitchen with quartz countertops, breakfast bar and modern finishes. Step outside to your own private summer retreat with a large deck, side yard and in-ground pool. The fully finished basement with separate entrance adds incredible flexibility and income potential. Currently generating approx. $3,300/month on the main floor + $1,800/month from the basement. Continue as an income-producing investment, live in one portion while offsetting your mortgage, or create the space your growing family needs. A home to enjoy today, with income potential working for your future. In-Ground Pool, Large Deck, Side Yard, Insulated Carport W/Cedar Ceiling & Pot Lights, Separate Basement Entrance, Custom Kitchen W/Quartz Counters & Breakfast Bar. Excellent Income & Multi-Generational Potential. (id:45725)
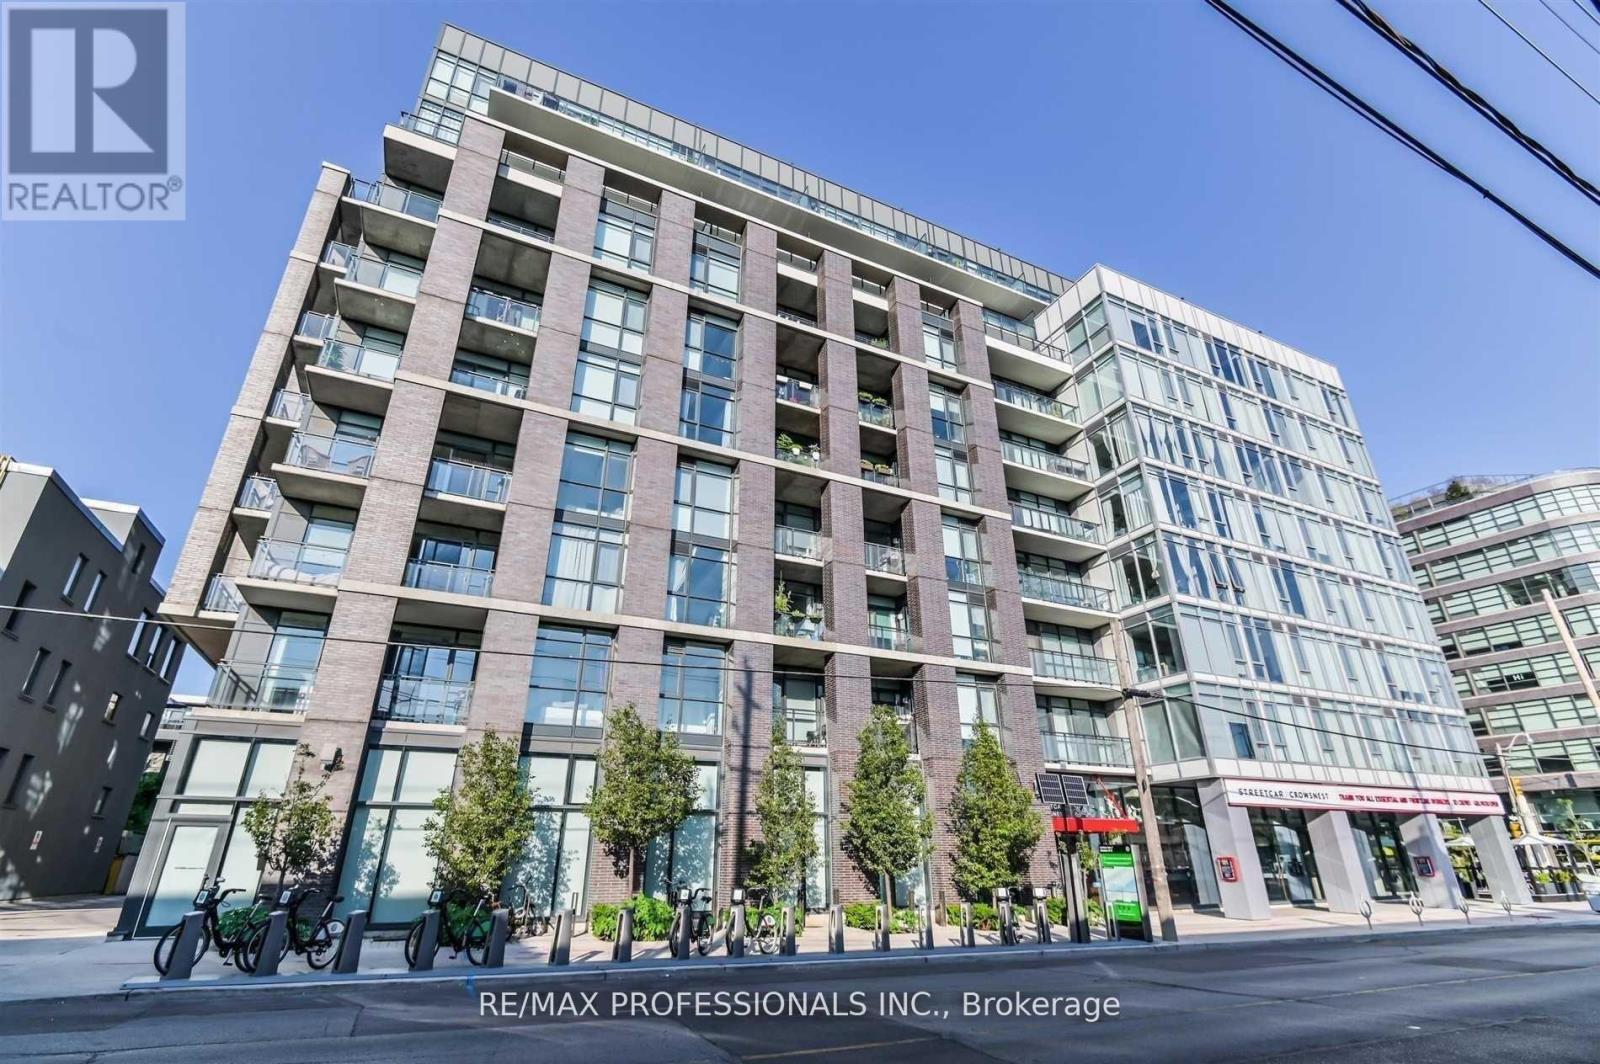
326 - 1190 Dundas Street E
Toronto (South Riverdale), Ontario
Leslieville loft living! in this bright and modern 1-bedroom unit at "The Carlaw." With over 500SF, it features 9ft exposed concrete ceilings. Floor-to-ceiling windows, and contemporary hardwood flooring. The kitchen boasts integrated appliances & stone countertops, while the bathroom offers a deep soaker tub & rain shower. Enjoy a large south-facing balcony with gas BBQ hook-up. Amenities include 24-security, a full time concierge, a 15000sf gym, party room, guest suites, and a rooftop patio with cabanas and skyline views. This boutique, rent-controlled building by Streetcar Developments ensures peace of mind. Located in the vibrant Leslieville neighbourhood, you'll be surrounded by tree-lined streets and charming historic homes, providing a warm & welcoming vibe. Don't miss this opportunity to live in one of the city's best hoods! Situated in the Heart of Leslieville with Easy Access to the DVP, Gardiner Expwy & 24-hour Queen Streetcar. Just Steps to Countless Restaurants, Cafes & Boutiques. The Perfect Blend of Lifestyle and Urban Living on the Carlaw Strip. (id:45725)
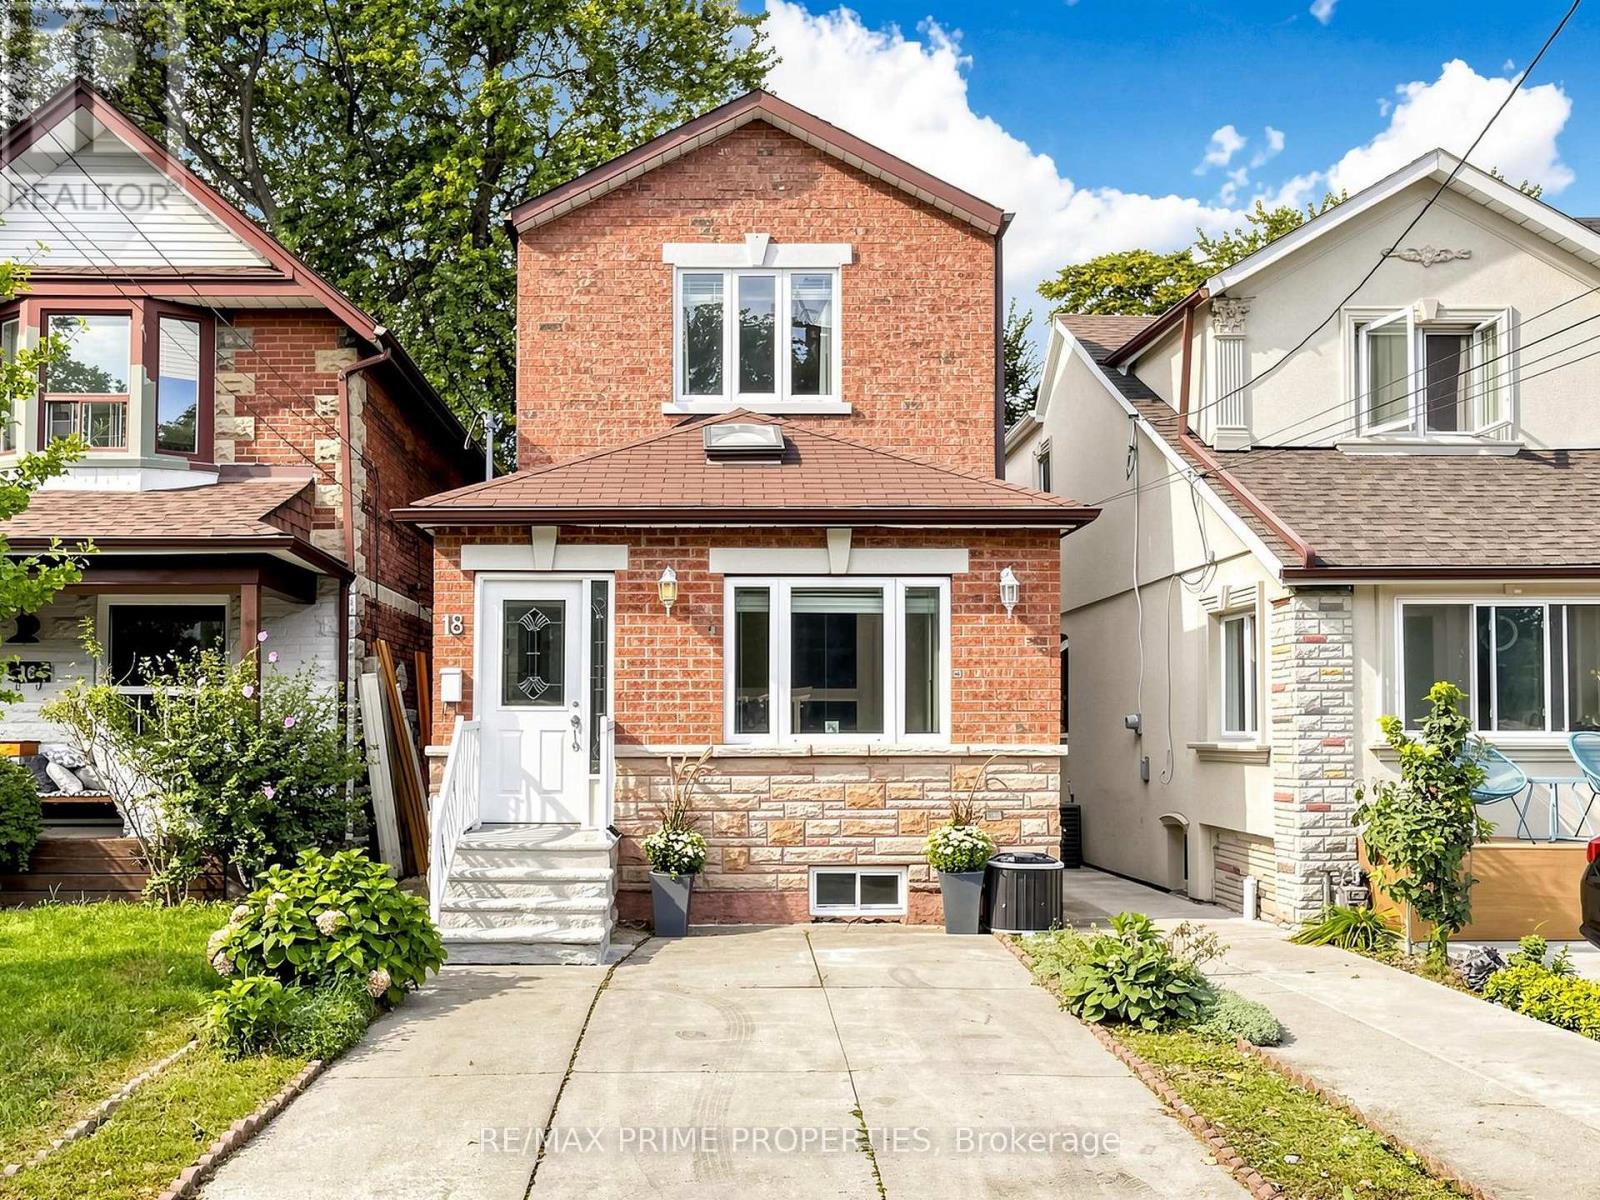
18 Dentonia Park Avenue S
Toronto (Crescent Town), Ontario
Welcome to 18 Dentonia Park Ave - a spacious detached home in East Toronto where family living, outdoor recreation and exceptional transit convenience come together. Offering 4 bedrooms above grade plus 3 additional bedrooms on the lower level and 2+1 bathrooms, this versatile home provides exceptional space for a growing family, guests, a home office or extended family living. The open-concept living and dining areas create a welcoming space for everyday living and entertaining. The spacious backyard, complete with a composite deck, extends the living space outdoors - perfect for summer entertaining, relaxing or enjoying evenings with family and friends. A convenient side entrance adds valuable flexibility and creates exciting future possibilities for the lower level, subject to applicable permits and approvals. Step outside and enjoy the neighbourhood's close connection to Dentonia Park, a popular community green space featuring playgrounds and recreational facilities. The nearby Taylor-Massey Creek trail network offers opportunities for walking, running and cycling, providing a wonderful way to enjoy nature and the outdoors right in the heart of Toronto. Families will appreciate the proximity to established schools, including Secord Elementary School, D.A. Morrison Middle School and East York Collegiate Institute, with St. Brigid Catholic School also nearby. Both Main Street TTC Station on Line 2 (Bloor-Danforth) and Danforth GO Station are an easy walk from the home, offering convenient connections throughout Toronto and the GTA. Enjoy the best of East Toronto living, with parks, trails, schools, transit, shopping and neighbourhood amenities all close at hand. The combination of a detached home, generous bedroom count, open living space, spacious backyard, composite deck, parking and flexible lower-level space makes this home an excellent opportunity for families, commuters and buyers looking for long-term potential. (id:45725)
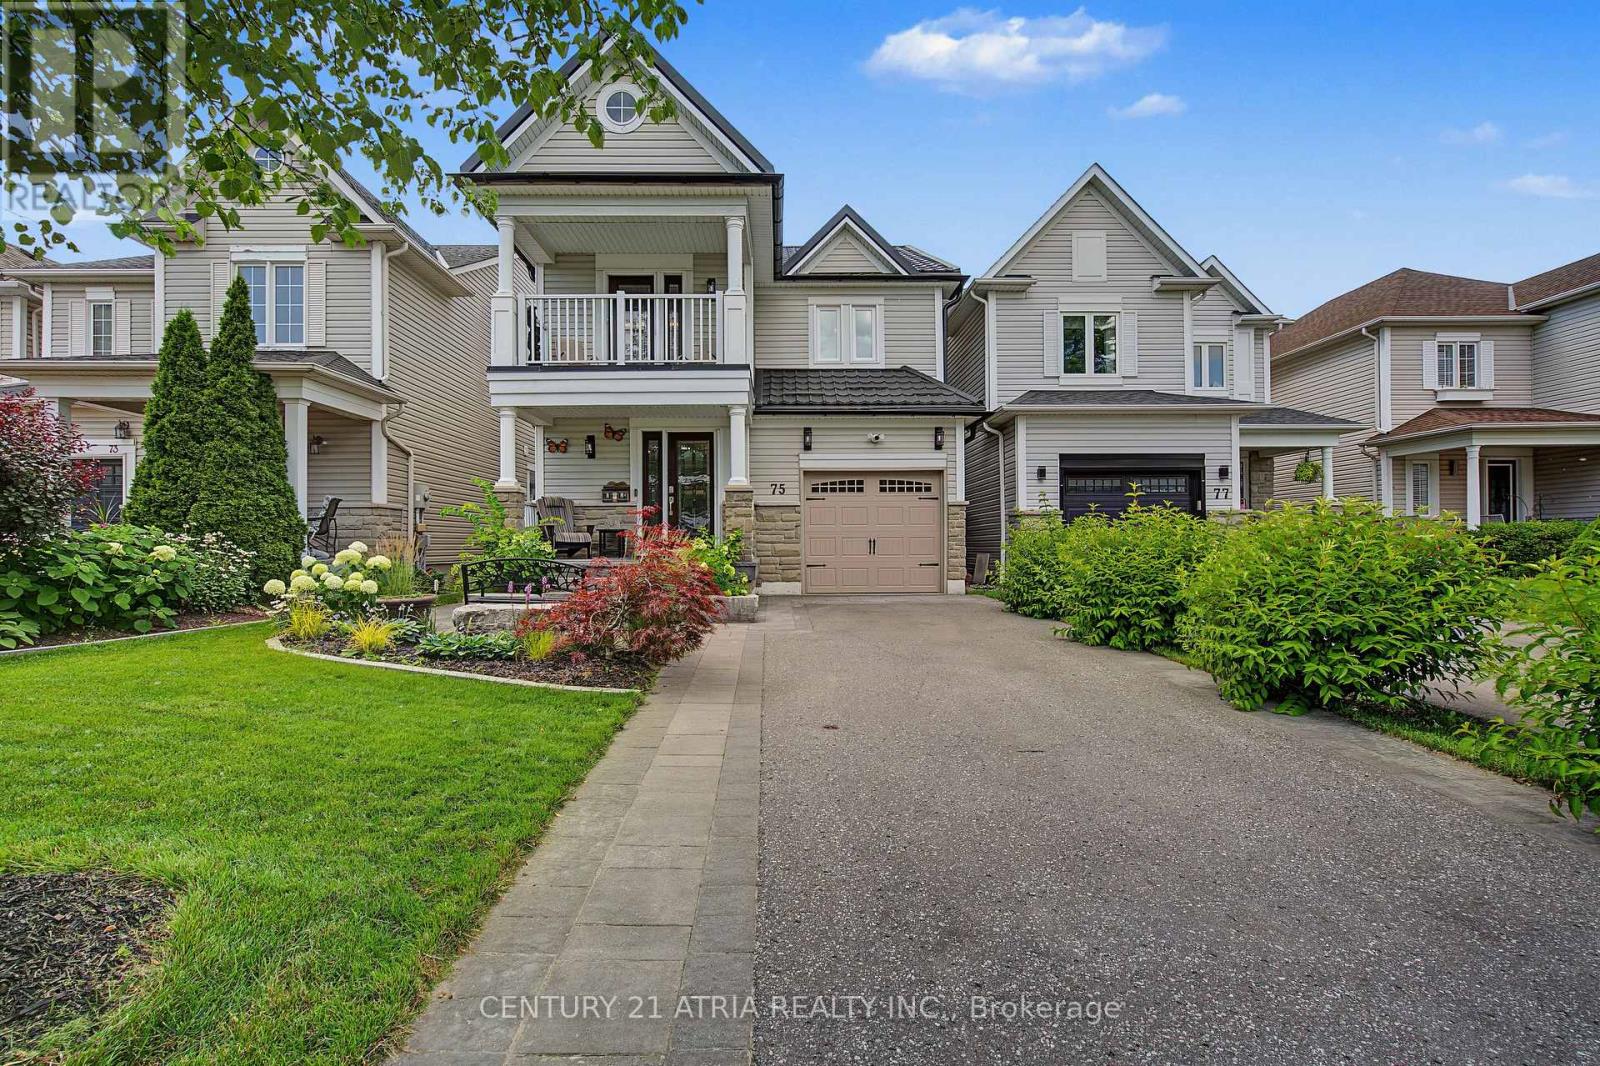
75 Tunney Place Nw
Whitby (Brooklin), Ontario
Welcome to 75 Tunney Place. This beautiful home nestled on a premium cul-de-sac in Brooklin, has 3 bedroomS, 4 bathrooms, is carpet free on 2 levels with quartz counters throughout, offers the perfect blend of peace, quiet and modern durability. Professional exterior stonework, newer doors and triple-pane windows top to bottom, a steel Eco-roof and blown insulation for complete peace of mind. The kitchen that overlooks the dining area with open concept to the family room has quartz counters, new backsplash, pantry and a quaint breakfast nook that steps out onto the large two-tier backyard deck. Entertain in style in the spacious family room that boasts a fireplace flanked by windows, overlooking the private backyard with a landscaped stone garden, retaining wall and gazebo. Upstairs you will find hardwood floors, 3 well appointed bedrooms, the primary with a walk-in closet and a renovated 4 piece bath. Down the hall enjoy your balcony with your morning coffee or evening tea. The finished basement has upgraded carpet with premium under pad, extensive storage areas, additional pantry, large laundry/utility room, a craft/playroom as well as a 3 piece bath with separate shower. Fantastic location, close to historical downtown Brooklin, pubs, restaurants, parks, playgrounds, shops, schools and close to major highways. (id:45725)
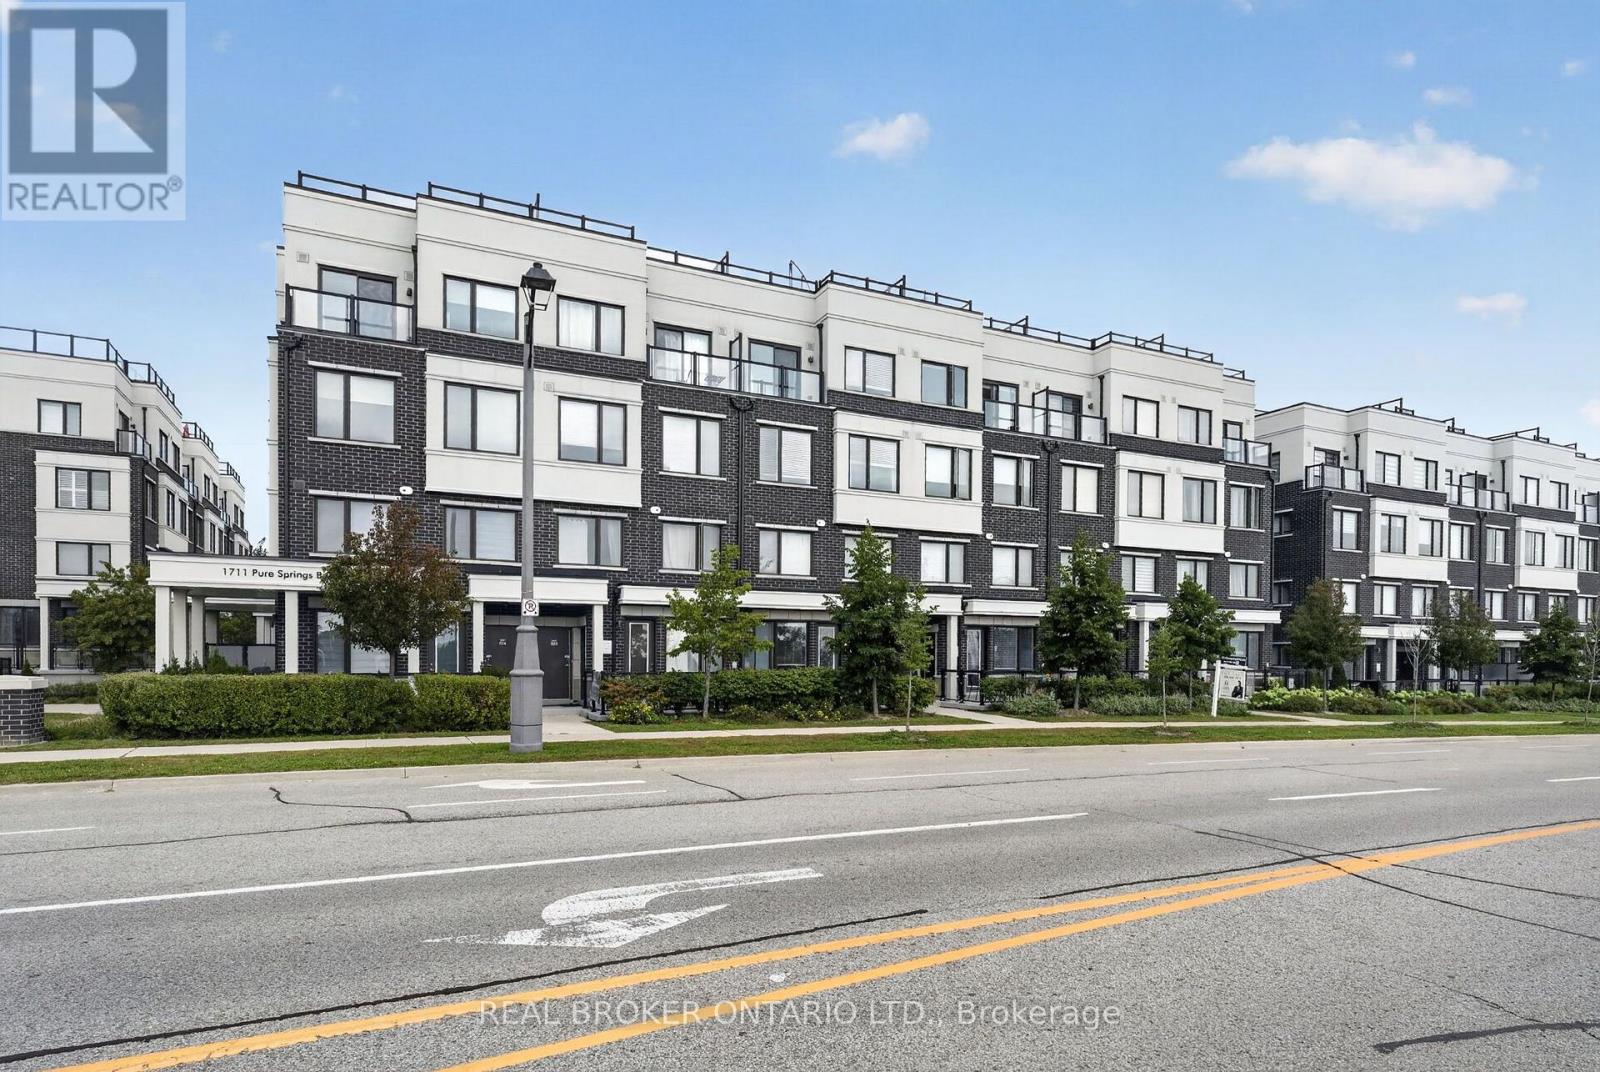
521 - 1711 Pure Springs Boulevard
Pickering (Duffin Heights), Ontario
Welcome to 1711 Pure Springs Boulevard #521, a spacious 1,320 sq. ft. stacked condo townhouse in the highly sought-after Duffin Heights community of North Pickering. This bright, modern and inviting home features 2 bedrooms and 2+1 bathrooms, with an open-concept main living area complemented by large windows that fill the space with natural light. Enjoy a functional layout with plenty of room for comfortable everyday living and entertaining, plus your own rooftop terrace offering a private outdoor retreat and a gas line for BBQs. Located in a growing, family-friendly community surrounded by parks, schools, walking trails, shopping, restaurants and everyday amenities. With quick access to Highways 401, 407 and 412, as well as nearby Pickering GO and Rouge Hill GO Stations, commuting throughout the GTA is convenient. Enjoy easy access to the expanding retail and dining options along Brock Road and the surrounding Duffin Heights community, making this an ideal location for first-time buyers, professionals, downsizers or investors seeking space, convenience and low-maintenance living. Additional conveniences include one underground parking space and one exclusive locker. Book your private showing today! (id:45725)
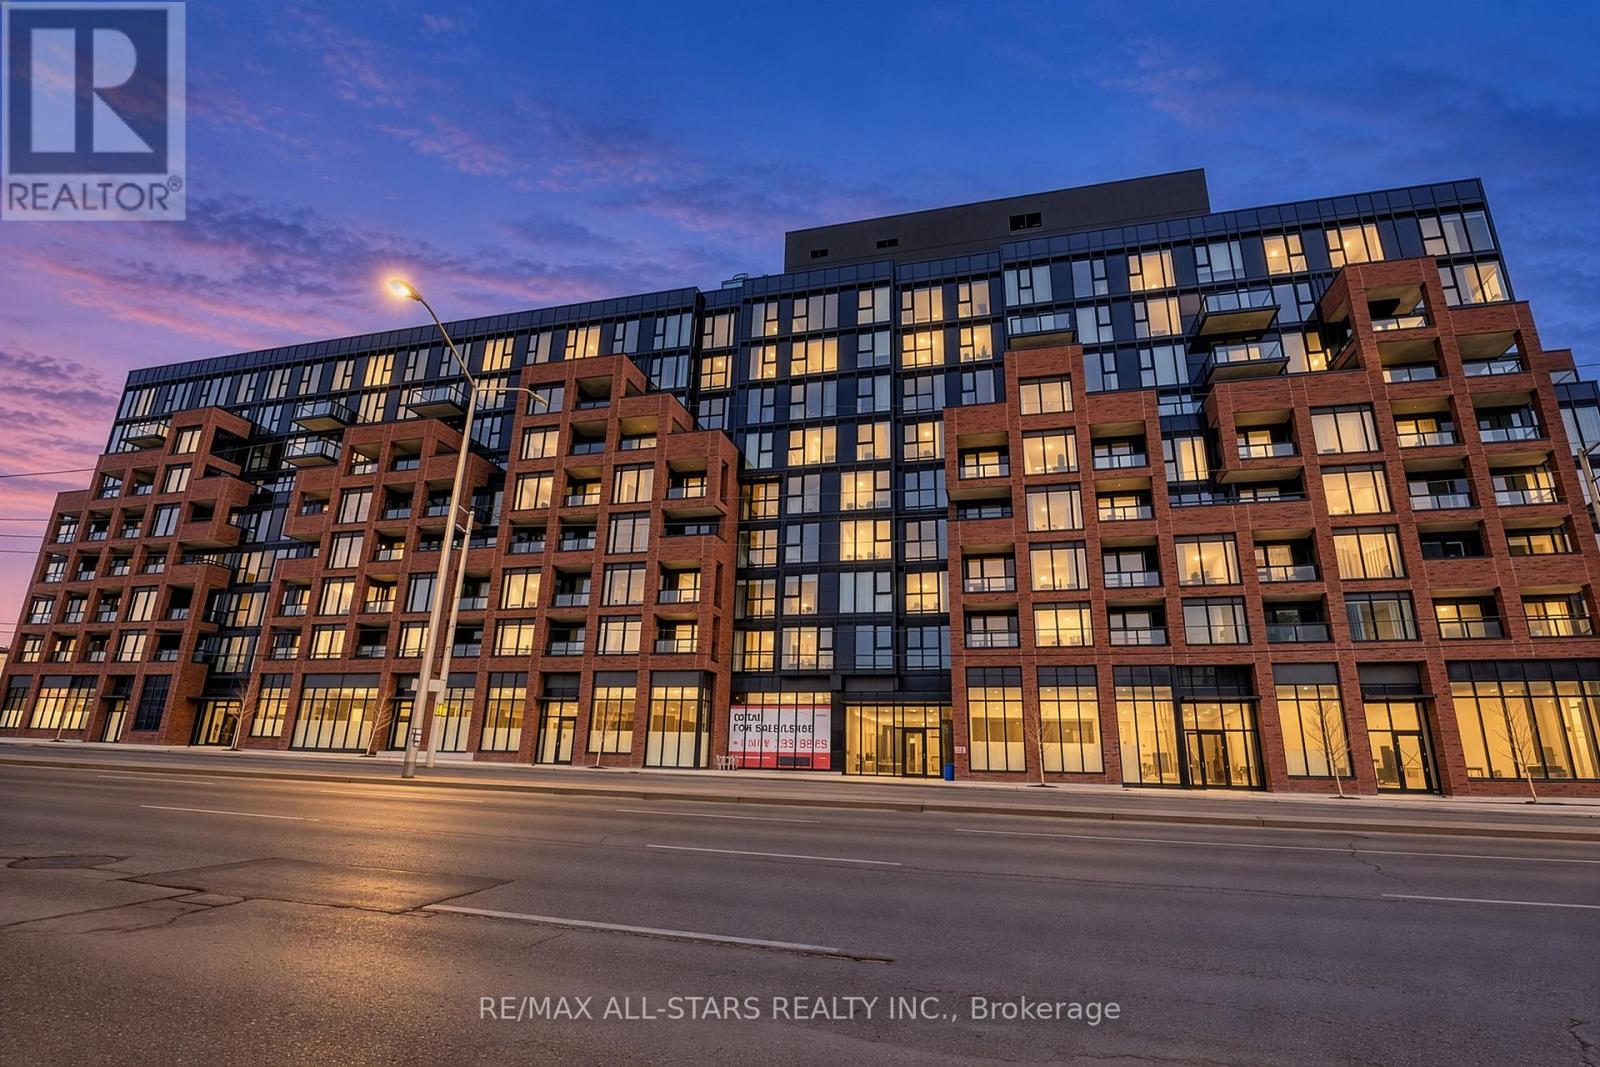
207 - 2799 Kingston Road
Toronto (Cliffcrest), Ontario
Bright And Spacious, Open Concept 2 Bedroom Unit In The Bluffs Condo By Skale. Boasting Upgraded Flooring Throughout, Modern Finishes, Including Variable Light Blinds, Ensuite Laundry, Lots Of Storage. Convenient Access To The Gym And Includes Parking. Party Room, Rooftop Deck And Concierge. Close To All Amenities Including Ttc, Shops, Schools, Go Transit And Bluffers Park Beach! (id:45725)
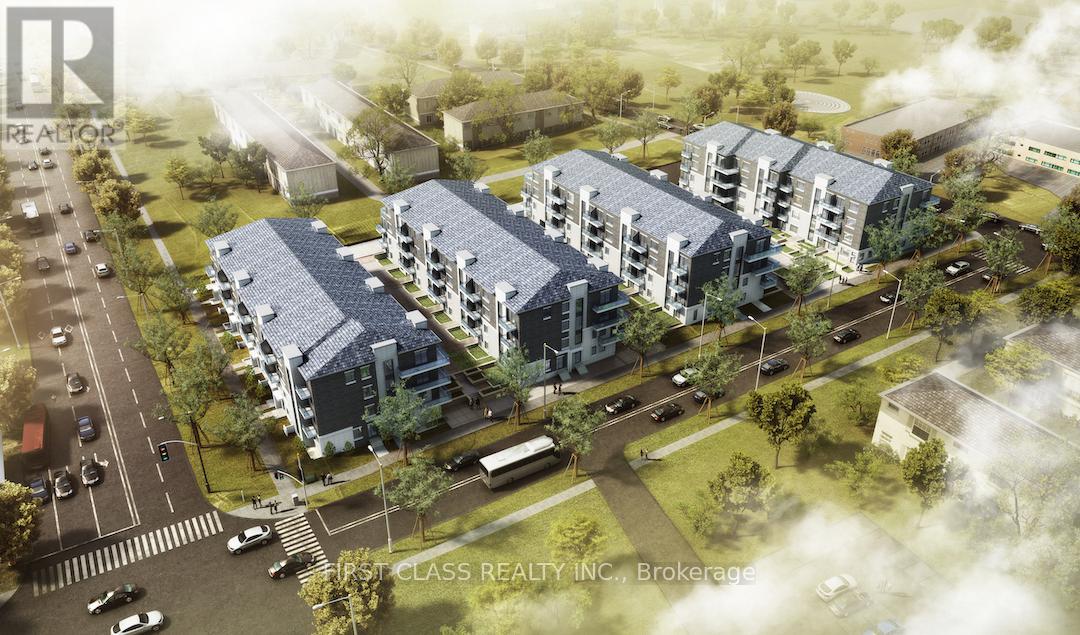
C110 - 60 Morecambe Gate
Toronto (L'amoreaux), Ontario
Luxury 1+Den Condo Townhouse With Parking In A Prime Location! This Bright, East-Facing Home Features An Open-Concept Kitchen With Stainless Steel Appliances, Quartz Countertops, And A Stylish Backsplash. Relax On The Cozy Front Porch In A Friendly, Convenient Neighborhood Just Minutes From Bridlewood Mall, T&T Supermarket, Pacific Mall, Seneca College, And Fairview Mall. Enjoy Quick Access To Hwy 404/401, TTC Transit, And Nearby Schools, Daycares, And Restaurants. Perfect For Professionals, Students, Or Small Families Seeking Modern Comfort And Unbeatable Convenience! (id:45725)
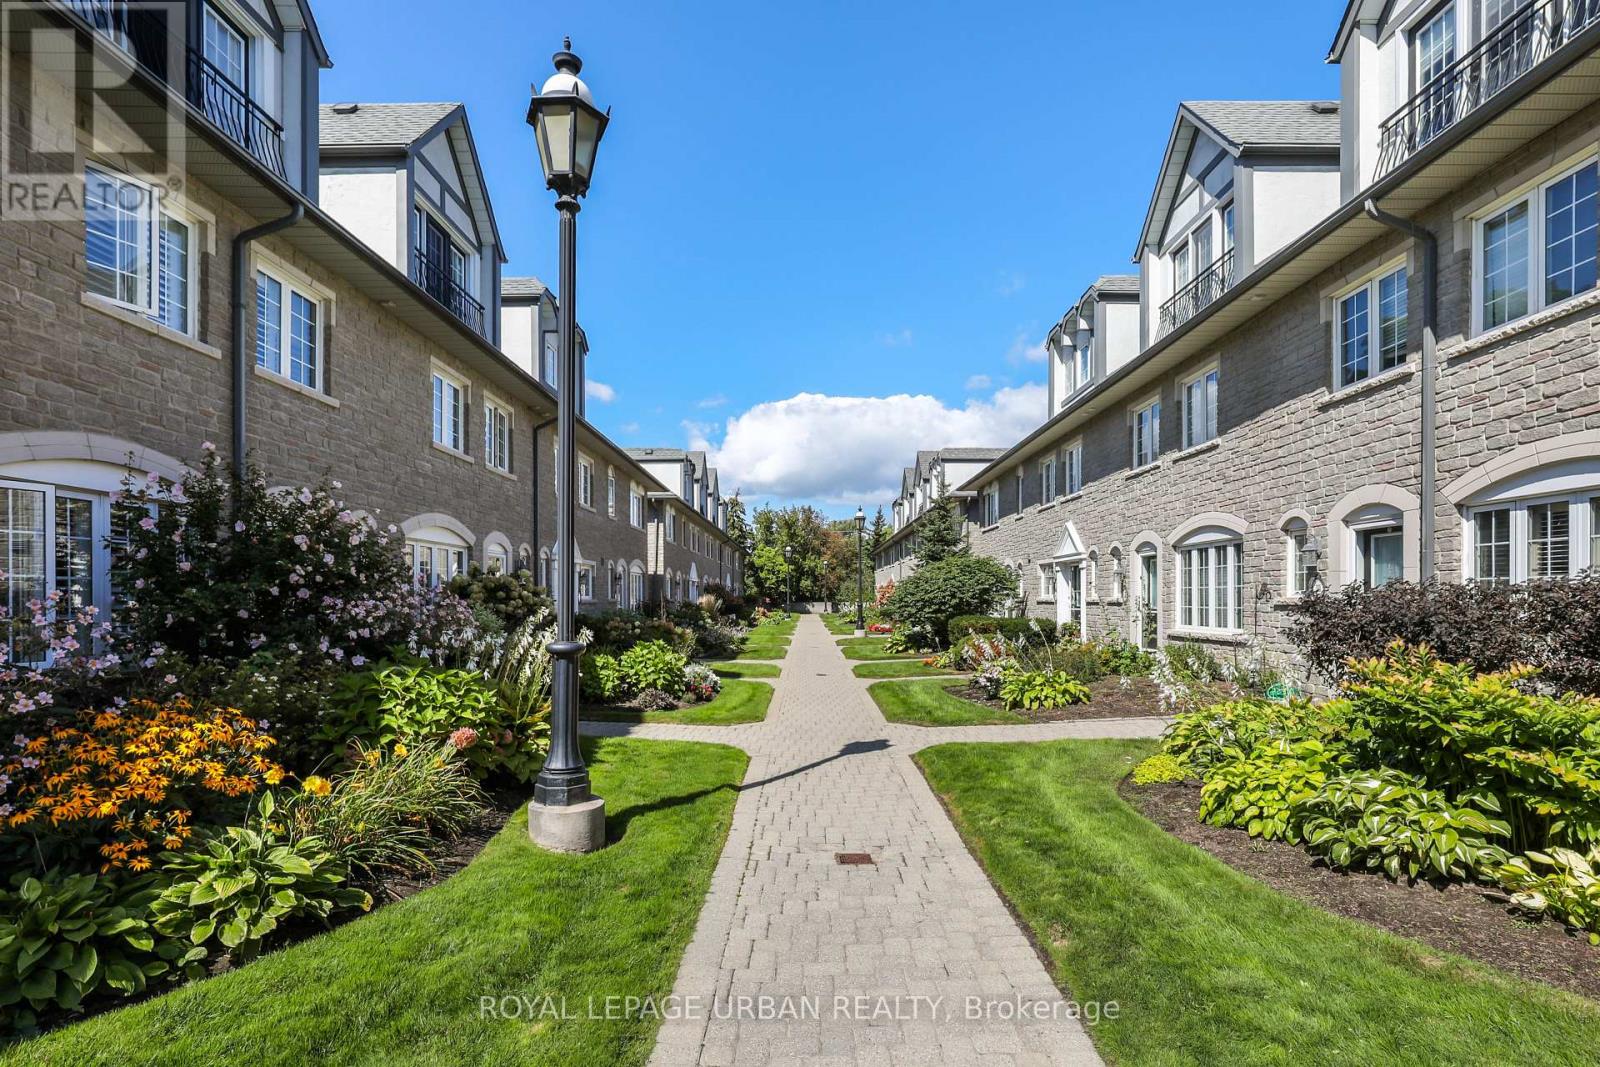
157 - 1995 Royal Road
Pickering (Village East), Ontario
Classy Executive Three-Storey Townhome in Chateau by the Park. Built by Coughlan Homes, this elegant residence blends upscale finishes, thoughtful design, & a coveted Pickering location steps from green space & everyday amenities. With three spacious bedrooms, a finished basement, and refined living areas across all three levels, this home delivers comfort, flexibility, and timeless appeal. Beautifully maintained inside and out. One of the largest units with over 2000 square feet. Main Floor flows with its beautiful hardwood floors with California shutters to open concept kitchen with granite counters and seating at the island. Lots of cupboards. Great room is spacious with newer gas fireplace and w/o to deck and relaxing & private landscaping. Three well-sized bedrooms, including a private top-floor primary retreat. Bright, comfortable rooms perfect for family, guests, or a home office. Second Floor 4 piece washroom & laundry room. Top floor retreat has Juliet balcony, spa-inspired designer ensuite and sitting area. Finished Basement(2015)- A versatile lower-level space ideal for a media room, gym, play area, or workspace. Thoughtful craftsmanship and timeless materials throughout Chateau-Inspired Architecture - Elegant façade with refined brickwork and upscale curb appeal. Low-Maintenance Yard. Enjoy outdoor living without the upkeep of a detached home. Maint. includes Cable TV, internet, Water, Snow Removal, Exterior maintenance, & Party Room. Two underground parking spots directly accessible to home at the lower level plus additional storage. Walkable Community Setting - Steps to parks, trails, & natural surroundings. Situated in the sought-after Chateau by the Park enclave. Close to top schools, parks, & family-friendly amenities. Minutes to shopping, transit, & major commuter routes A quiet, well-maintained community known for pride of ownership. Many Upgrades Basement(2015); Hardwood 2/3 Floors(2015); Bathroom Main/2nd fl (2018); Ensuite(2023) (id:45725)
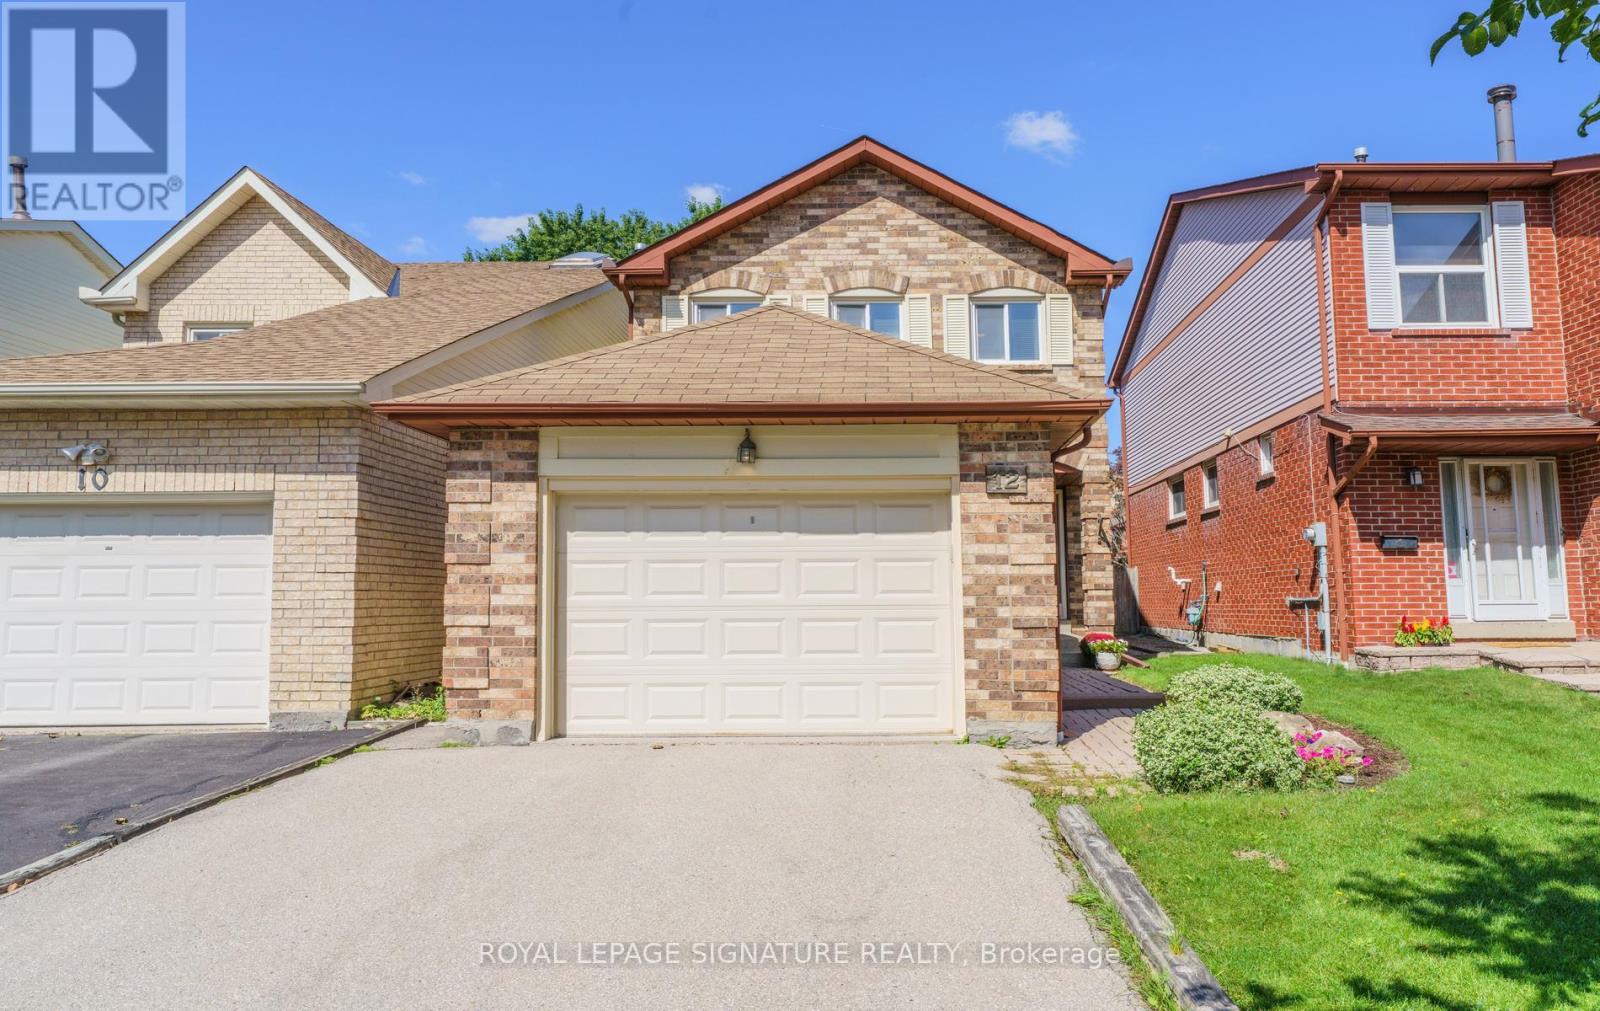
12 Manilow Street
Toronto (Steeles), Ontario
Wow! Welcome To This Quiet, Family - Friendly Street, Home To Many Young Families & A Wonderful Sense Of Community! Lovingly Cared For By The Same Owner Since 1982, This Cherished Home Is Ready For It's Next Chapter, Linked Only At The Garage Foundation, With No Shared Walls Above Grade! This Home Enjoys A Peaceful Setting On A Mature, Tree-Lined Street With Minimal Traffic -- An IDEAL PLACE For Children To PLAY & Families To GROW! Three Generous Sized Bedrooms, Include A Primary Retreat with An Ensuite Bath, His & Hers Closets & A Comfortable Sitting Area -- Perfect For Relaxing With a Favourite Book! The Separate Sunken Living Room, Enhanced By Beautiful Hardwood Flooring, Offers An Inviting Setting To Gather With Family & Friends, While The Dining Room Sets The Stage For Elegant Dinners & Memorable Entertaining! The Large Eat-In Kitchen Features A Bright Breakfast Area Overlooking The Tranquil Backyard! Gather Around the Gas Fireplace In The Welcoming Main Floor Family Room On A Winter's Evening, Or Step Outside Onto The Beautiful Deck To Enjoy Warm Summer Days & Family BBQ's! LOCATION, LOCATION, LOCATION! Situated Within The Catchment Area Of **Sought-After** Schools, Including Samuel B. Steele Public School (JK-6) Sir Ernest MacMillan Senior P.S. & Dr. Norman Bethune Collegiate Institute Grades 9-12! The Unfinished Basement Offers A Blank Canvas To Bring Your VISION TO LIFE- Whether You IMAGINE A Recreation Room, Home Gym, Or Additional Space For The Family - The Possibilities Are Yours To Explore- NO NEED TO :PAY For Someone Else's Choices That May Not Be Your Own! DON'T MISS THIS WONDERFUL OPPORTUNITY To Live In A Vibrant, Family Community Surrounded By Young Families, Excellent Shopping, Neighbourhood Parks, Convenient TTC Service & Easy Access To Major Highways! ** This is a linked property.** (id:45725)
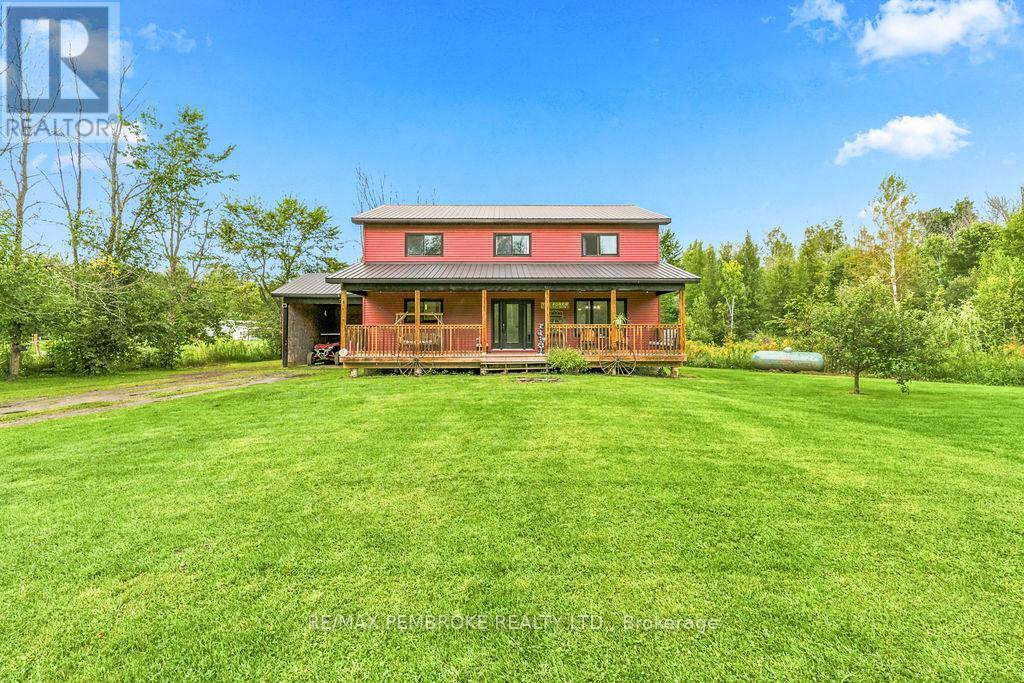
407 Latimer Road
North Grenville, Ontario
Experience peaceful living in this beautiful 2 storey family home nestled on just under 8 Acres. Step inside this updated home with a main floor that hosts an expansive kitchen, dining room and spacious living room. Upstairs, three generously sized bedrooms as well as a large primary bedroom that is perfect for those with large or growing families. The basement is a blank canvas ready for your finishing touches to add additional living space, but also makes for a great rec room. Outside the front yard offers a scenic view and the backyard is complete with your own private oasis including a large deck opening onto an above ground pool. (id:45725)
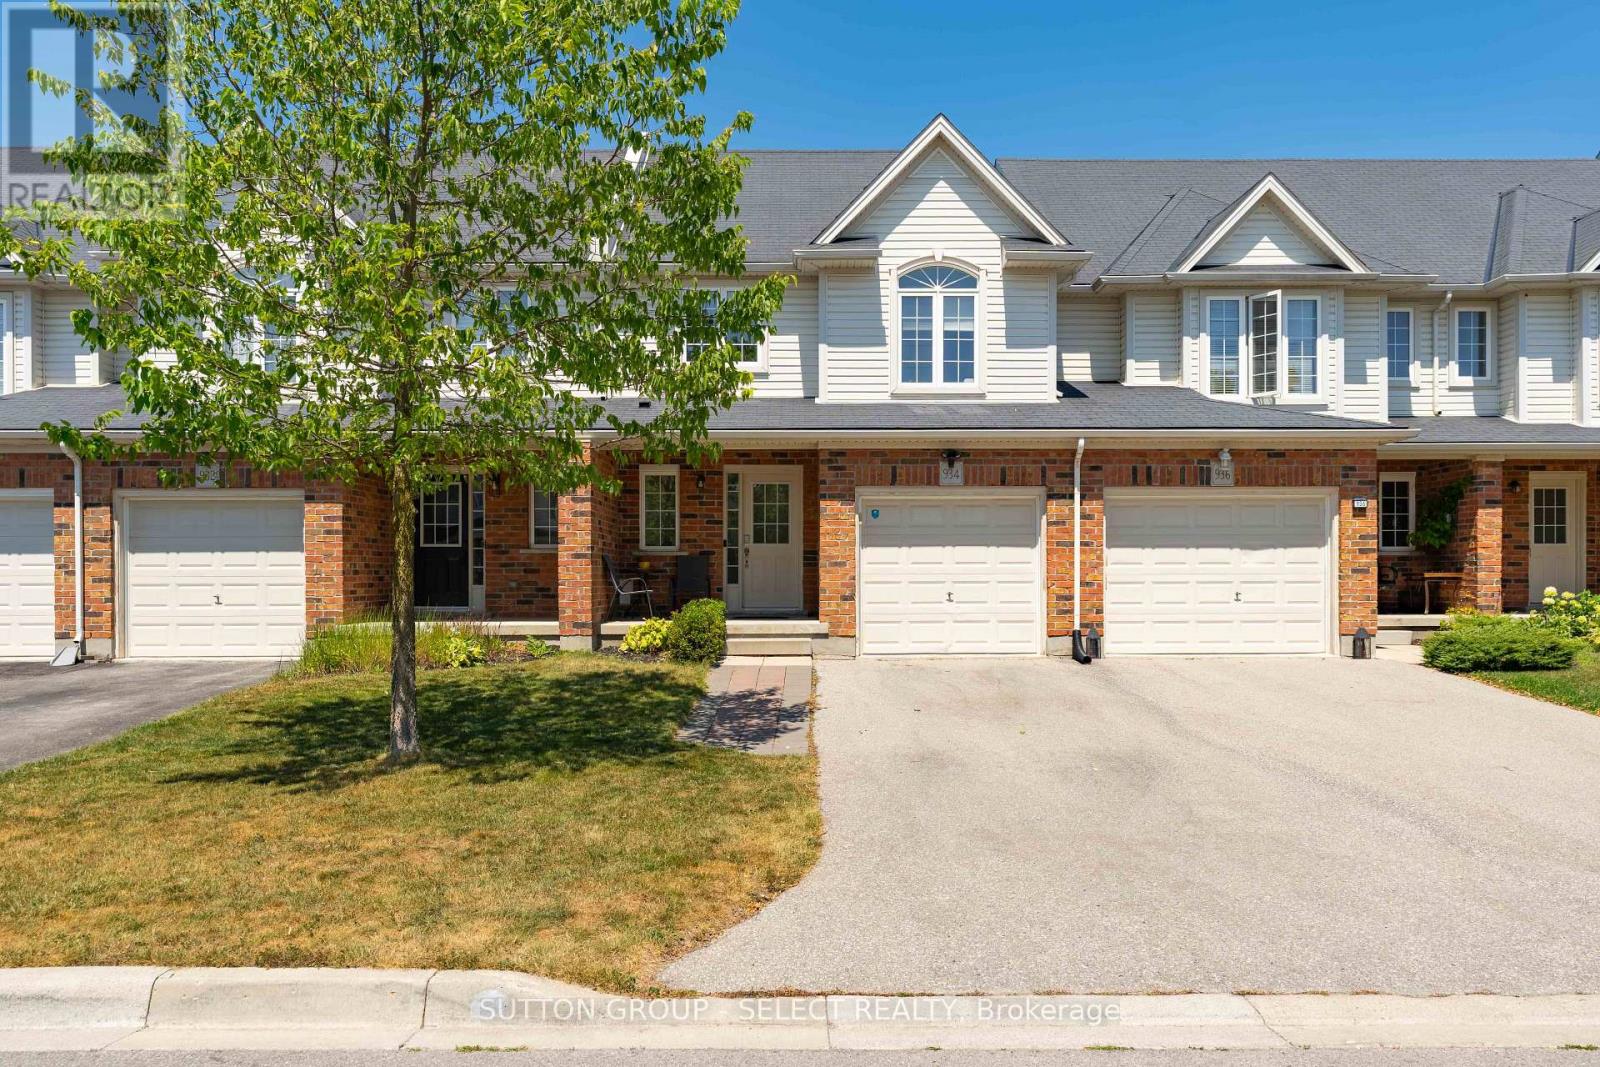
934 Silverfox Crescent
London North (North S), Ontario
Welcome to this beautifully maintained two-storey townhome in one of North London's most sought-after communities. Built in 2015, this property offers a bright, modern layout with an inviting main floor featuring an open living space, a functional kitchen, and a comfortable dining area perfect for everyday living or entertaining. Upstairs, you'll find three well-appointed bedrooms, including a spacious primary suite, along with additional bathrooms designed for convenience and privacy. The fully finished basement adds valuable bonus space-ideal for a family room, home office, or play area. Outside, enjoy a private driveway, attached garage, and a low-maintenance exterior with brick and vinyl siding. With central air, forced-air gas heating, and a location close to parks, trails, schools, shopping, and all North London amenities, this home offers comfort, style, and exceptional value in a thriving neighbourhood. (id:45725)
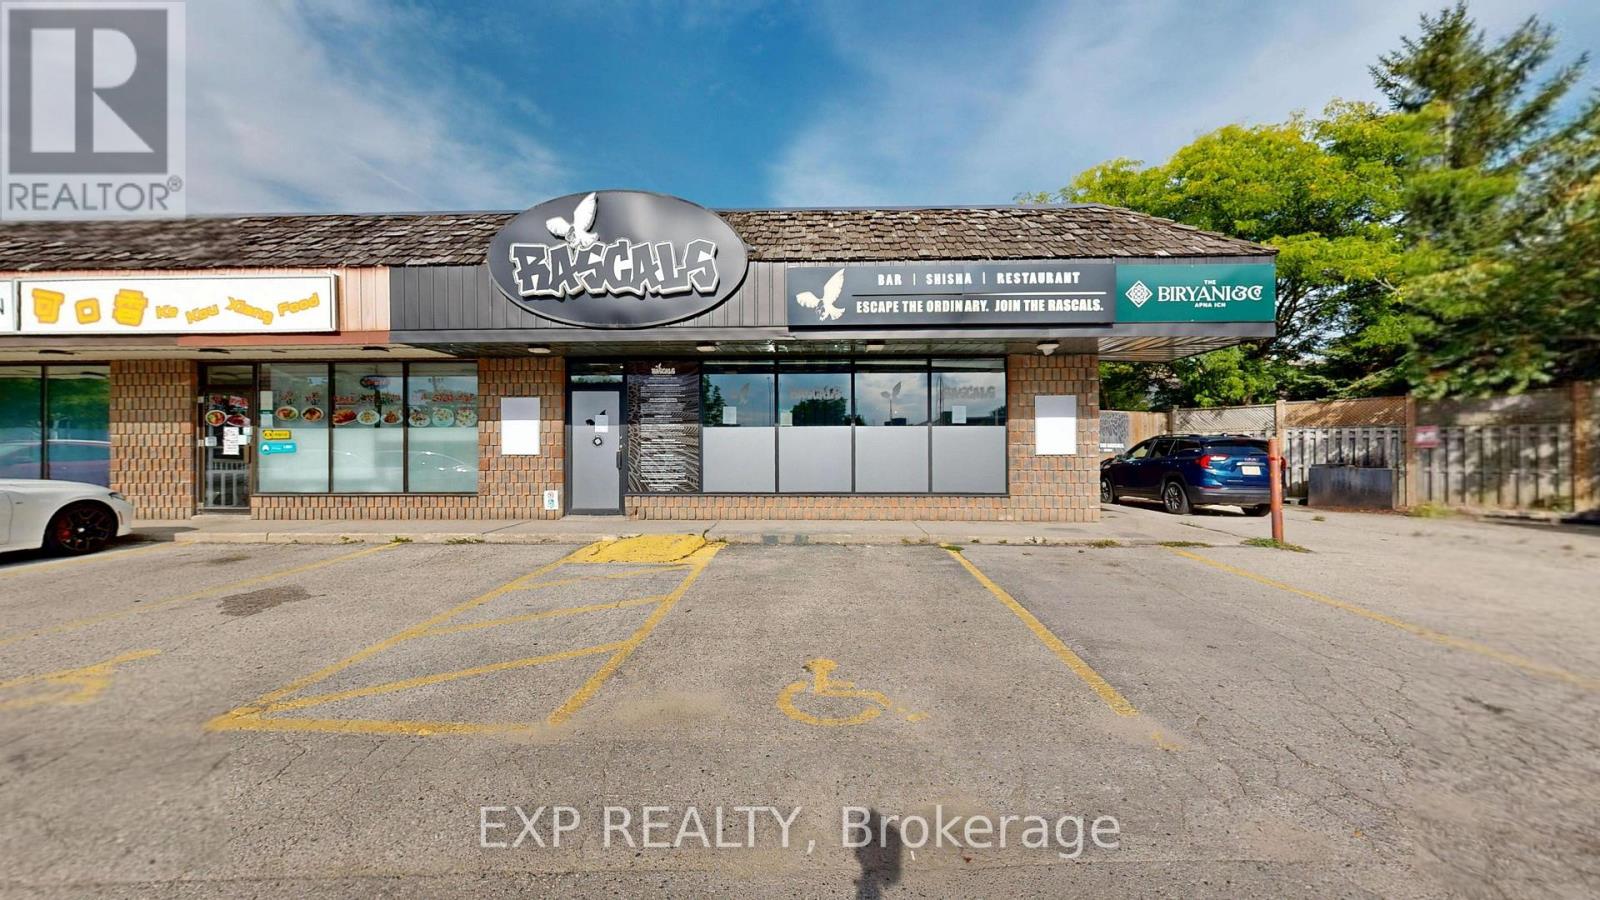
8 - 360 Springbank Drive
London South (South D), Ontario
Chattels-only sale opportunity at 360 Springbank Drive with an attractive lease rate! This 3,500 sf prime corner unit is situated in a well-established plaza in Springbank, one of London's most sought-after neighbourhoods, with excellent exposure and ample free parking. The premises feature a fully built-out restaurant with a large turnkey commercial kitchen and bar, including over 15 feet of commercial exhaust hood, walk-in cooler, walk-in freezer, dishwashing equipment, flat-top grill, gas grill, prep tables, and much more. The exterior offers a newly constructed covered and heated patio, plus a separate uncovered patio area. The restaurant was previously licensed for up to 132 patrons indoors and 50 patrons on the patio. Existing bar includes 4 under counter coolers and a keg dispensing cooler. Additional features include three renovated washrooms and an active liquor sales licence, subject to AGCO approval and transfer requirements. Lease rate is $24.00 per sq. ft. net, plus approximately $8.50 per sq. ft. TMI, totalling approximately $9,479.17 per month plus HST and utilities. Chattels only-the existing business and trade name are not included. All information is to be independently verified by the buyer. (id:45725)