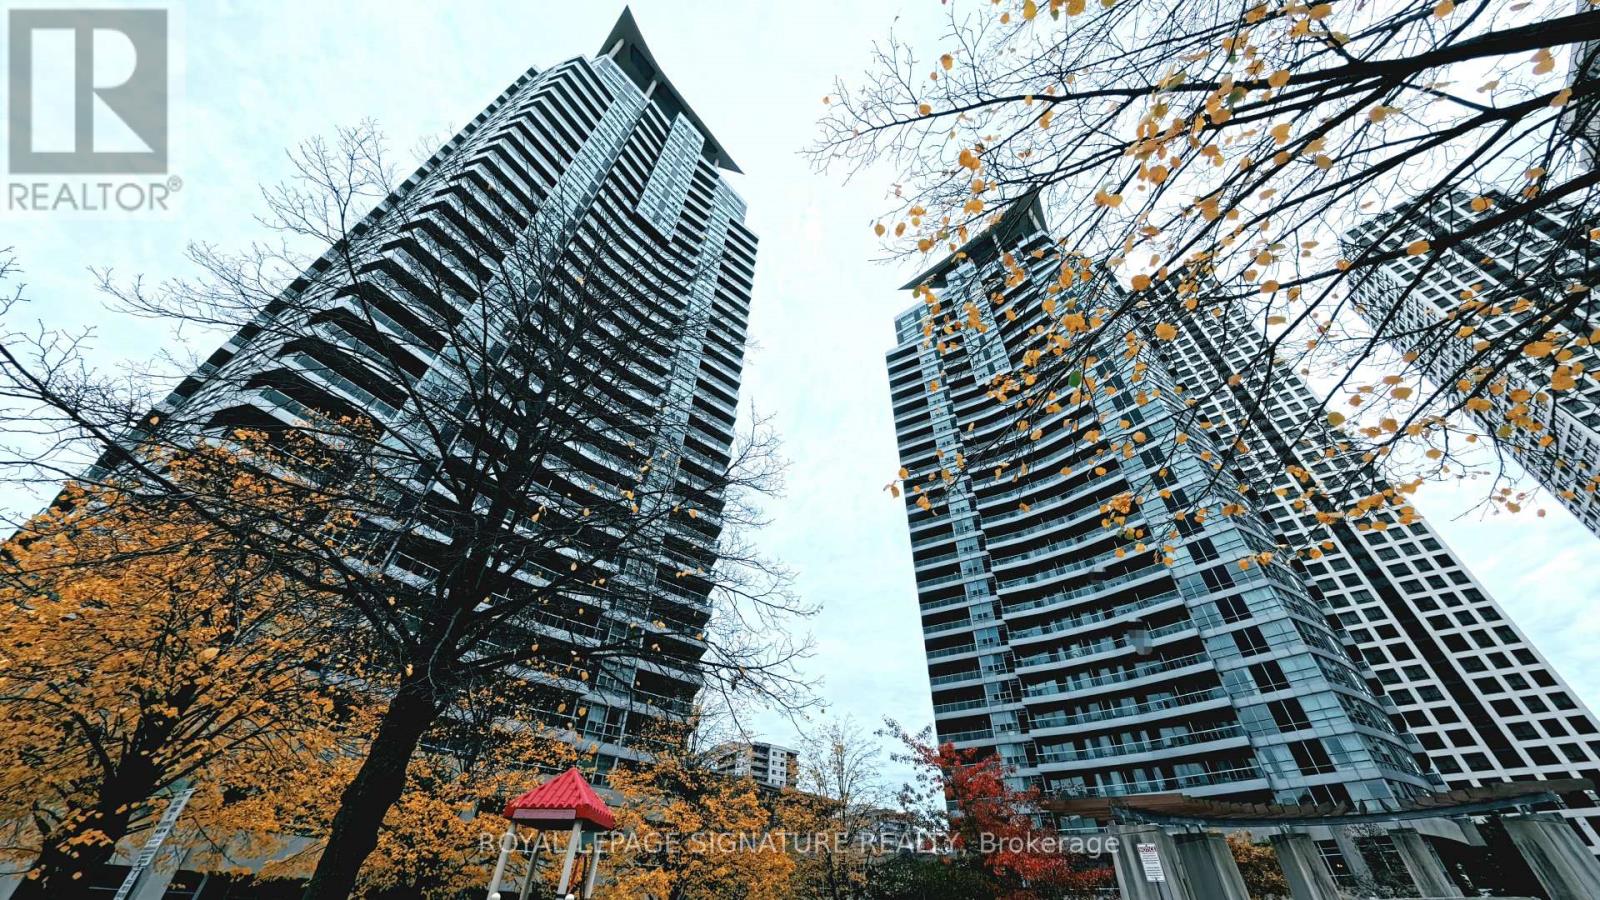
413 - 33 Elm Drive W
Mississauga (City Centre), Ontario
Easy to call this Home, and all you need to bring is your suitcase! Exceptional value for thisfully furnished 1+1 with 2 full Bathrooms. Enjoy Maintenance free living in the Heart of Mississauga with Resort Style Amenities for all to enjoy! Welcoming Front Foyer leads to OpenConcept layout with Hardwood floors. Spacious Kitchen with updated counters/sink/faucet.Countertop seating great for entertaining. Living Room has floor to Ceiling windows & Walk outto Oversized Balcony. Primary Bedroom features 4 Piece Bathroom, Large closet and LaminateFlooring. Bonus Den Has Double doors and is perfect for working from home or as a secondBedroom with an additional 3 piece bathroom off the foyer. Furnishings include [bed, sofa,dining set, desk, TV, etc. - add your list]. Convenient Ensuite laundry and 1 UndergroundParking spot and Locker for additional storage. Rent includes Water, Heat, Building Insurance,Parking and Common Elements, so the tenant only pays Hydro! Top of the line amenities includeIndoor & Outdoor Pools, Sauna, Steam Rooms, Sports Room, Conference/Dining room, Theatre Room,Lounge area, Playground, Gym, Yoga Room, Foosball Table, Party Room and 24 hr Security! Primelocation within walking distance to Square One mall, Groceries, Celebration Square, KariyaPark, Community Centre and Public Transit right out front. Perfect for professionals,relocating families or anyone who wants to move in and settle right away! (id:45725)
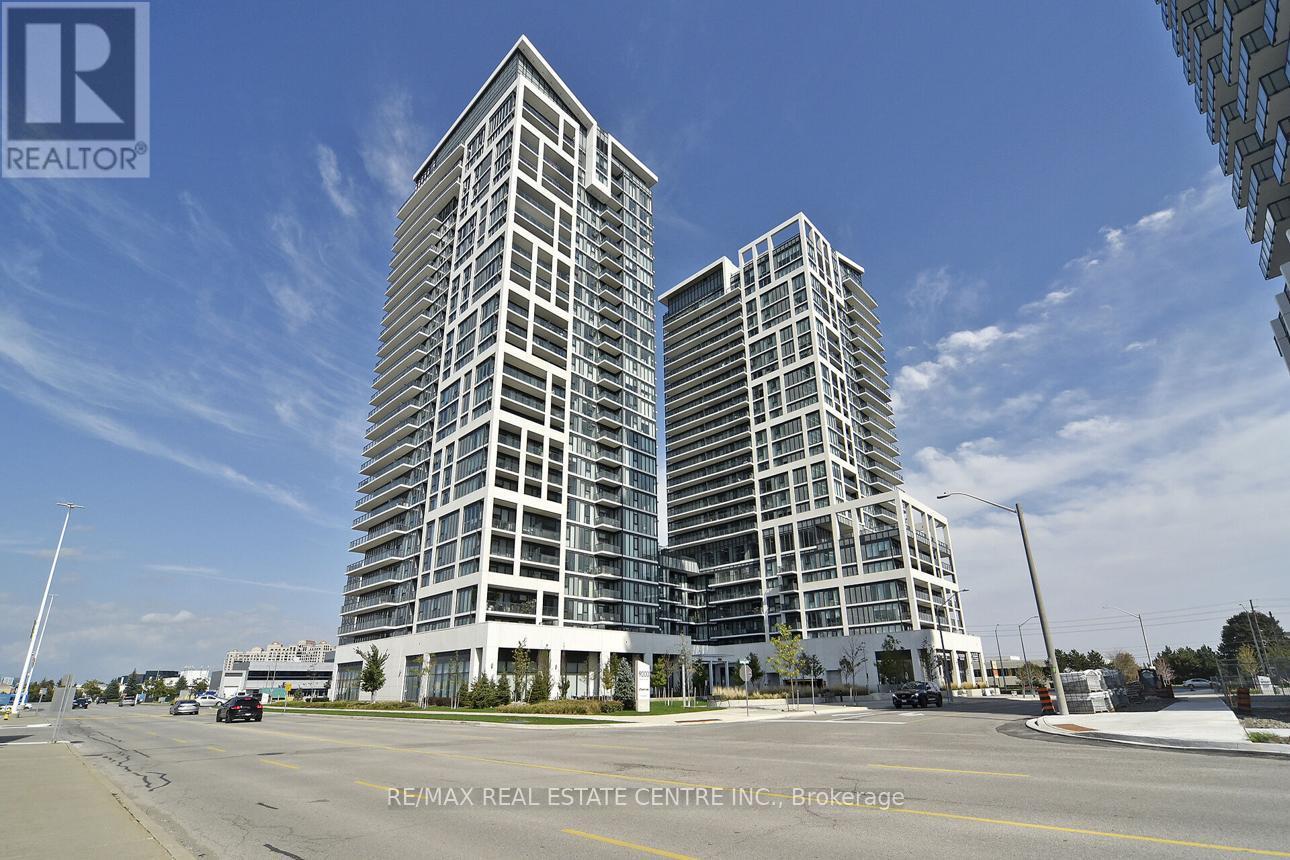
3001 - 7890 Jane Street
Vaughan (Vaughan Corporate Centre), Ontario
>>Transit City 5, Situated in the heart of Vaughan, Metropolitan Center, Just steps to VMC Transit Hub <<< Modern Layout, 9 ft. ceiling with Floor to Ceiling Window. Gorgeous View, Bright & Sun filled. <<< Wrapped Around Balcony for Relaxation and Entertainment. **One Storage Locker included**Great Amenities: 24 Hr Concierge, Fitness Centre with Indoor Running Track, Sauna, Squash, Rooftop Outdoor Pool, Lounge & Dinning Area. Great Location! Close to All Amenities, YMCA, York University, Vaughan Mills Shopping, and all major Hwys, 407/400/401 ** Excellent Value** Must See! (id:45725)
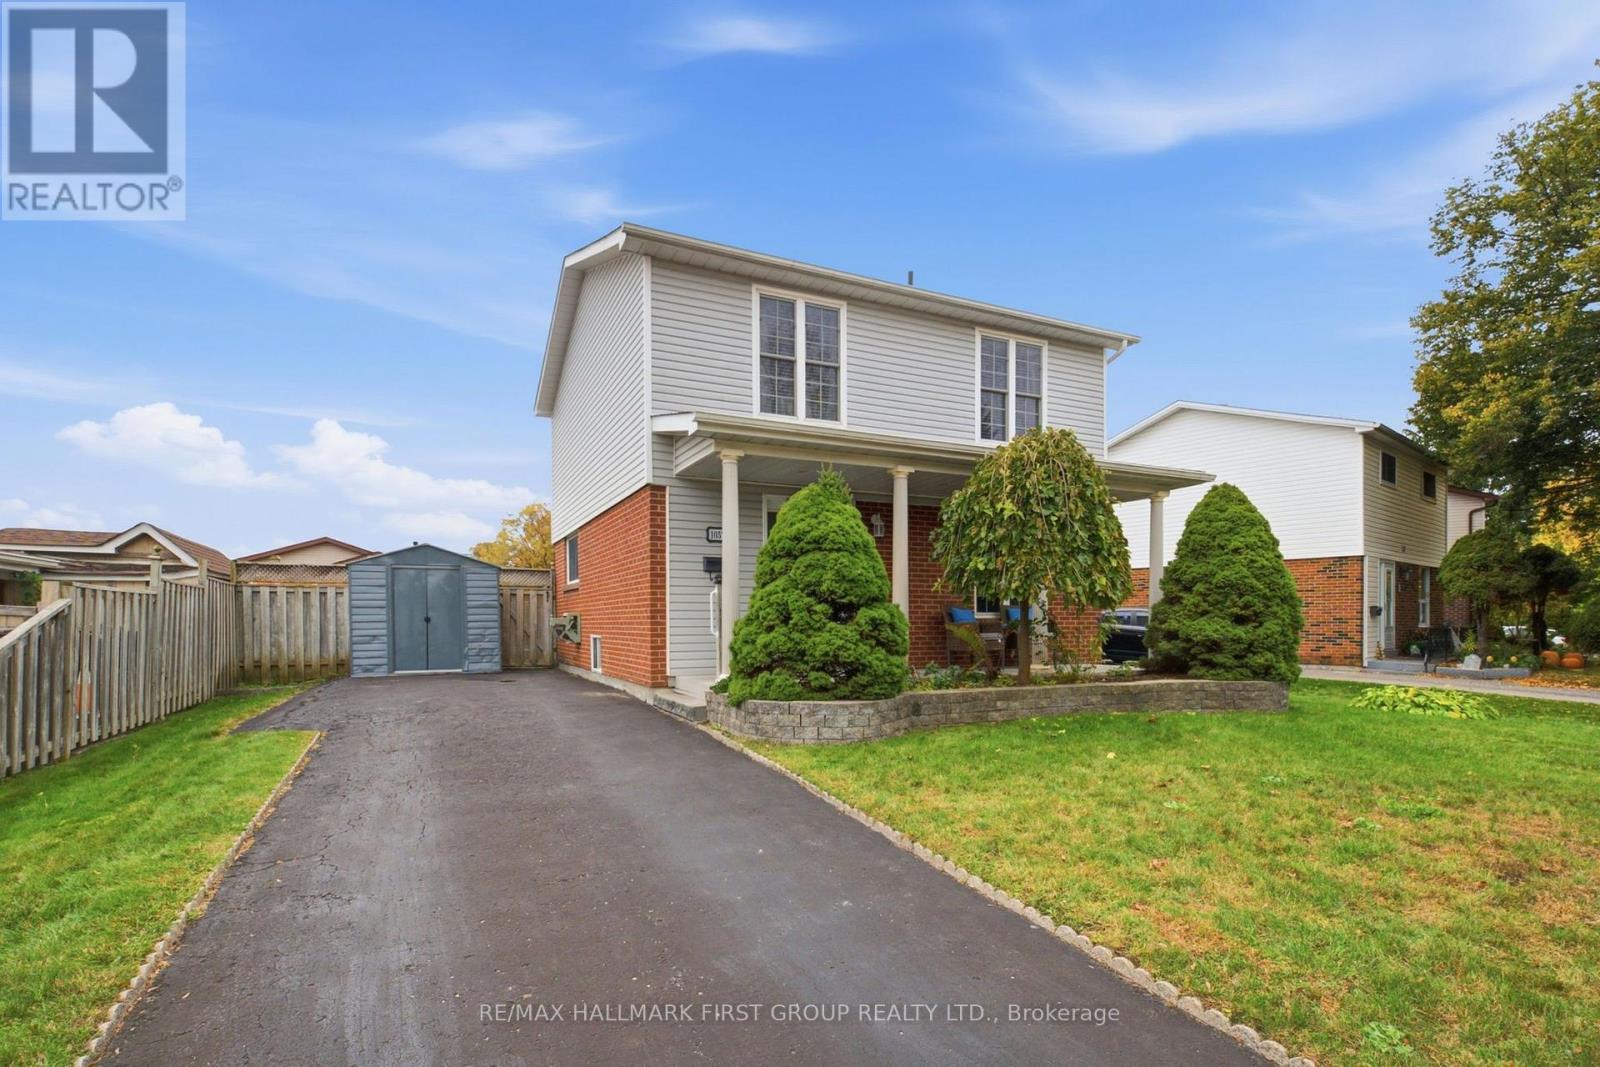
1057 Exeter Street
Oshawa (Centennial), Ontario
Welcome to 1057 Exeter Street, a detached two-storey home in Oshawa's desirable Beau Valleyneighbourhood. Set on a generous lot in an established North Oshawa community, this 3-bedroom,3-bathroom home offers a functional layout with plenty of room to make it your own. The mainfloor features hardwood and tile flooring, a combined living and dining area, and a spaciouskitchen with ample cabinetry, tile backsplash and pot lighting. At the back of the home, afour-season addition provides extra living space and a walkout to the deck. Whether hostingfamily and friends or enjoying a quiet evening at home, the layout offers flexibility foreveryday living.Upstairs, you'll find three generous-sized bedrooms, including an oversized primary bedroomwith laminate flooring, bright windows and double closets. The two additional bedrooms offerflexibility for family, guests or a home office, with double closets of their own. The upperlevel is completed by an updated three-piece bathroom featuring a walk-in shower, modernvanity, updated flooring and lighting.The partially finished basement adds further versatility, with a recreation area, additionalbathroom, separate storage and laundry room. Outside, the fully fenced backyard features a deckfor outdoor dining and entertaining, a hot tub for unwinding at the end of the day. With threeparking spaces, a four-season addition and a location close to schools, parks and shopping,this detached Beau Valley home offers a solid opportunity to settle into an established Oshawaneighbourhood and make it your own. (id:45725)
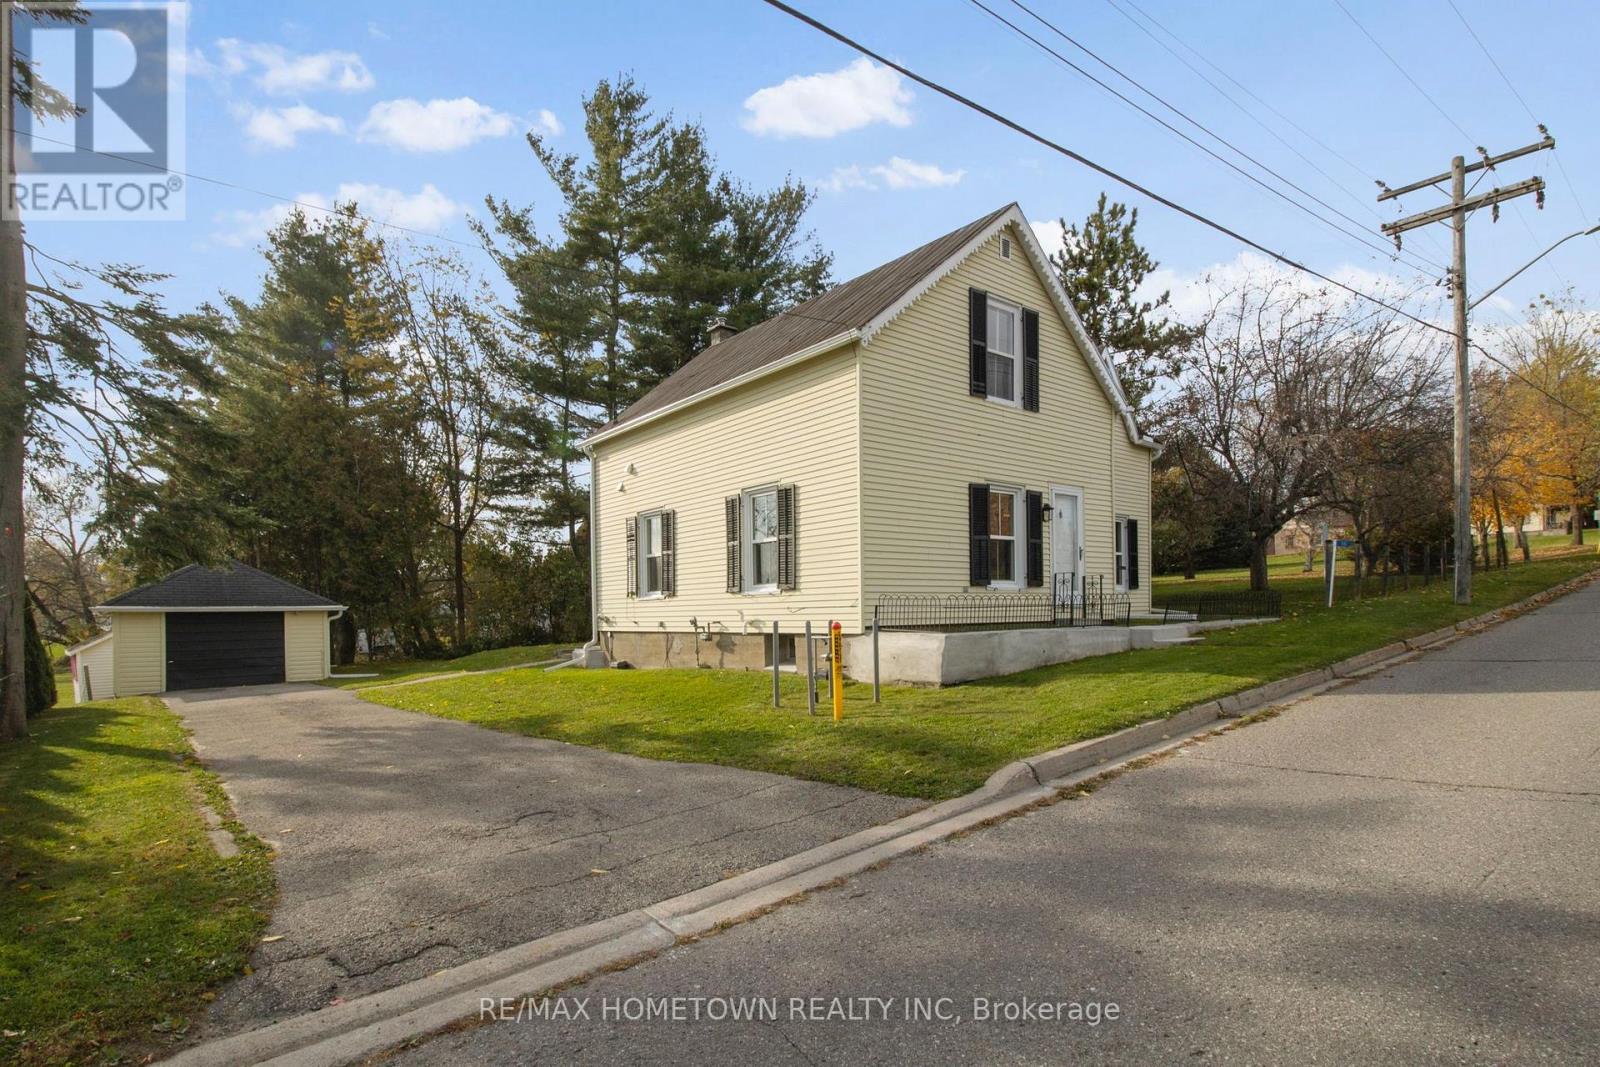
14 Church Street
Augusta, Ontario
Discover the Cabinetmaker's House at 14 Church Street, a rare opportunity to become part of historic Maitland's enduring story. Set among heritage buildings that reflect the village's carefully preserved past, this charming three-bedroom home offers character, comfortable living and an inviting connection to life along the St. Lawrence River. Just down the gentle slope of Church Street, launch your kayak or canoe and explore the river's remarkable beauty. Enjoy quiet paddles and the unforgettable sight of grand ships travelling this international waterway. Here, the pleasures of a riverside village are woven into everyday life. Inside, the home's late-Victorian character recalls rural Ontario's architectural traditions, with generous main-floor living space to gather, entertain and make memories. Three bedrooms provide room for family, guests or a home office. Professionally painted interiors create a fresh, welcoming setting while respecting the home's heritage appeal. Practical improvements include a natural gas connection and new furnace installed in September 2025, exterior painting and repairs, drywall repairs, and new gutters with filter protection. A detached single-car garage adds useful parking and storage. Ideally situated between Brockville and Prescott, with convenient access to County Road 2 and Highway 401, Maitland offers village charm within easy reach of surrounding communities and amenities. An international bridge just to the east connects you to northern New York State, adding convenience for cross-border outings and travel. Affordably priced, this is an appealing opportunity to put down roots in a desirable community, with genuine history and room to grow. For those who appreciate the craftsmanship and stories of an earlier era, the Cabinetmaker's House invites its next chapter. (id:45725)
101 - 6349 Yonge Street
Toronto (Newtonbrook East), Ontario
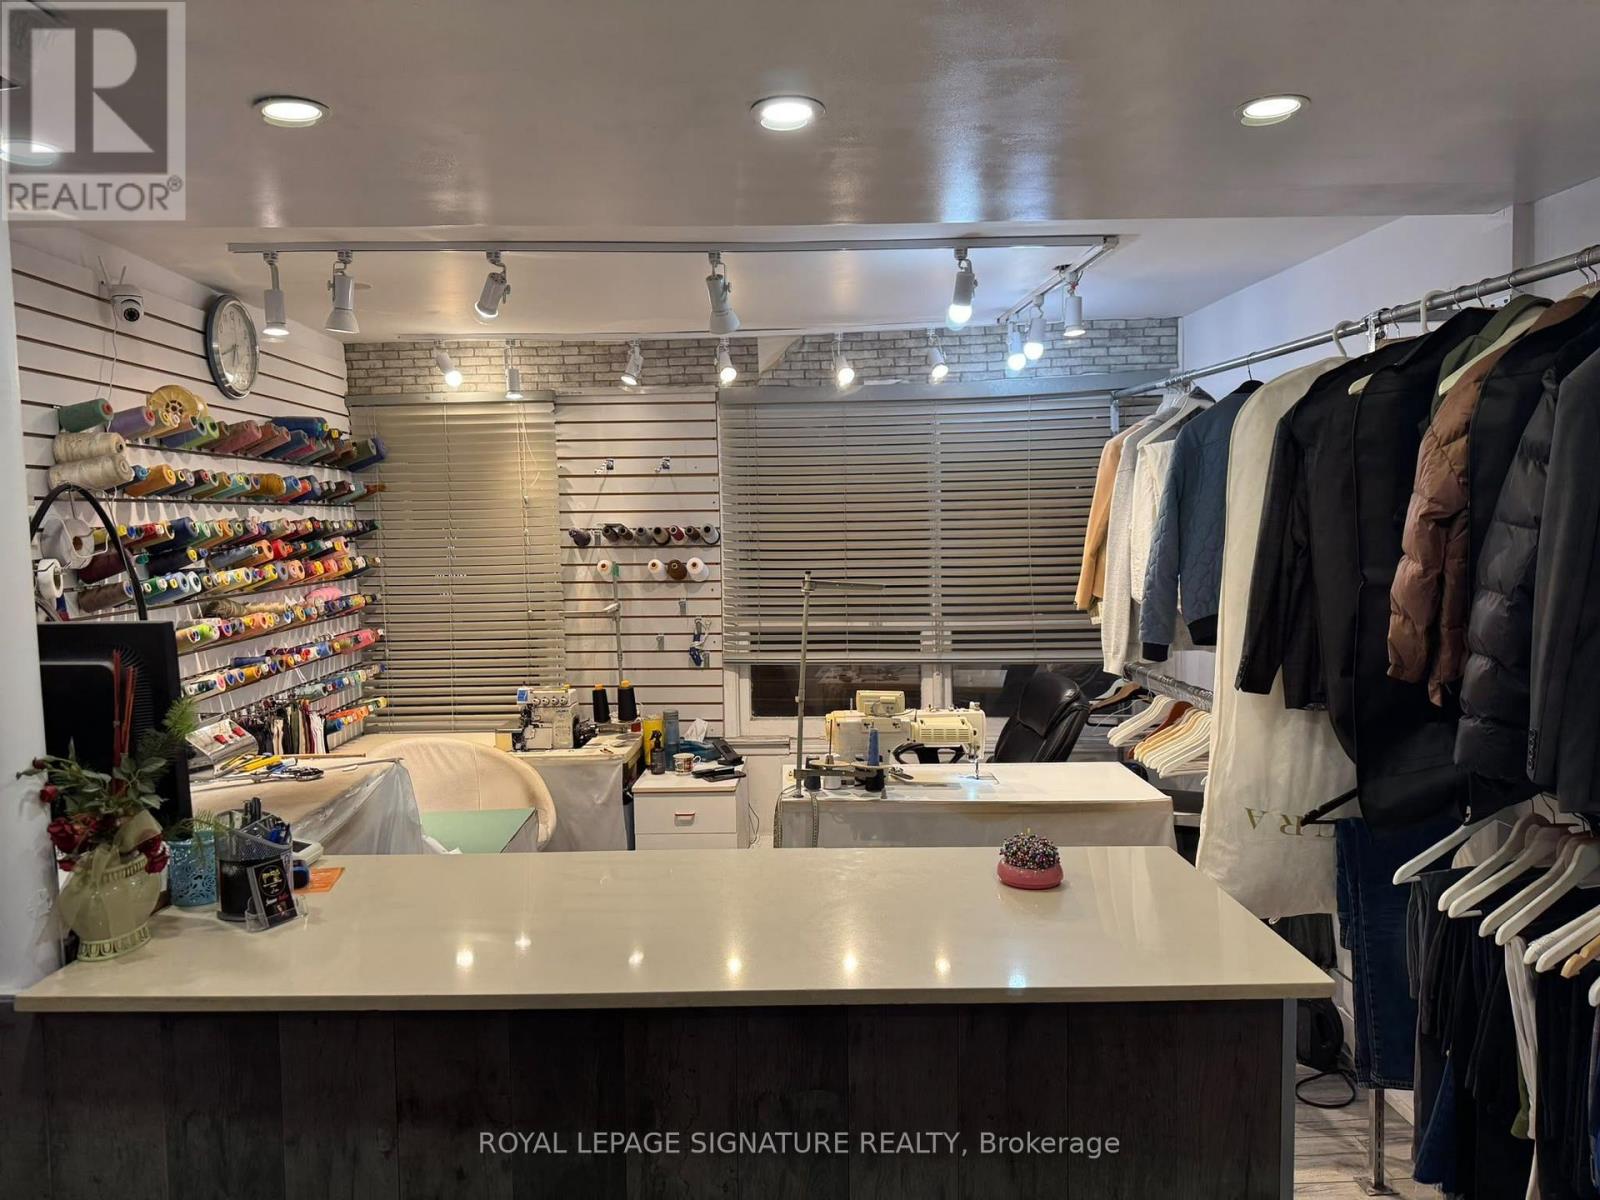
Well-established and profitable dry cleaning, laundry, and alteration business located in the high-demand Yonge and Steeles neighbourhood. Situated directly on Yonge Street, featuring prominent street-facing windows that provide excellent visibility and ample parking. The business benefits from a loyal clientele and a prime location. An easy-to-operate business with strong profitability and excellent growth potential. (id:45725)
1907 - 30 Nelson Street
Toronto (Waterfront Communities), Ontario
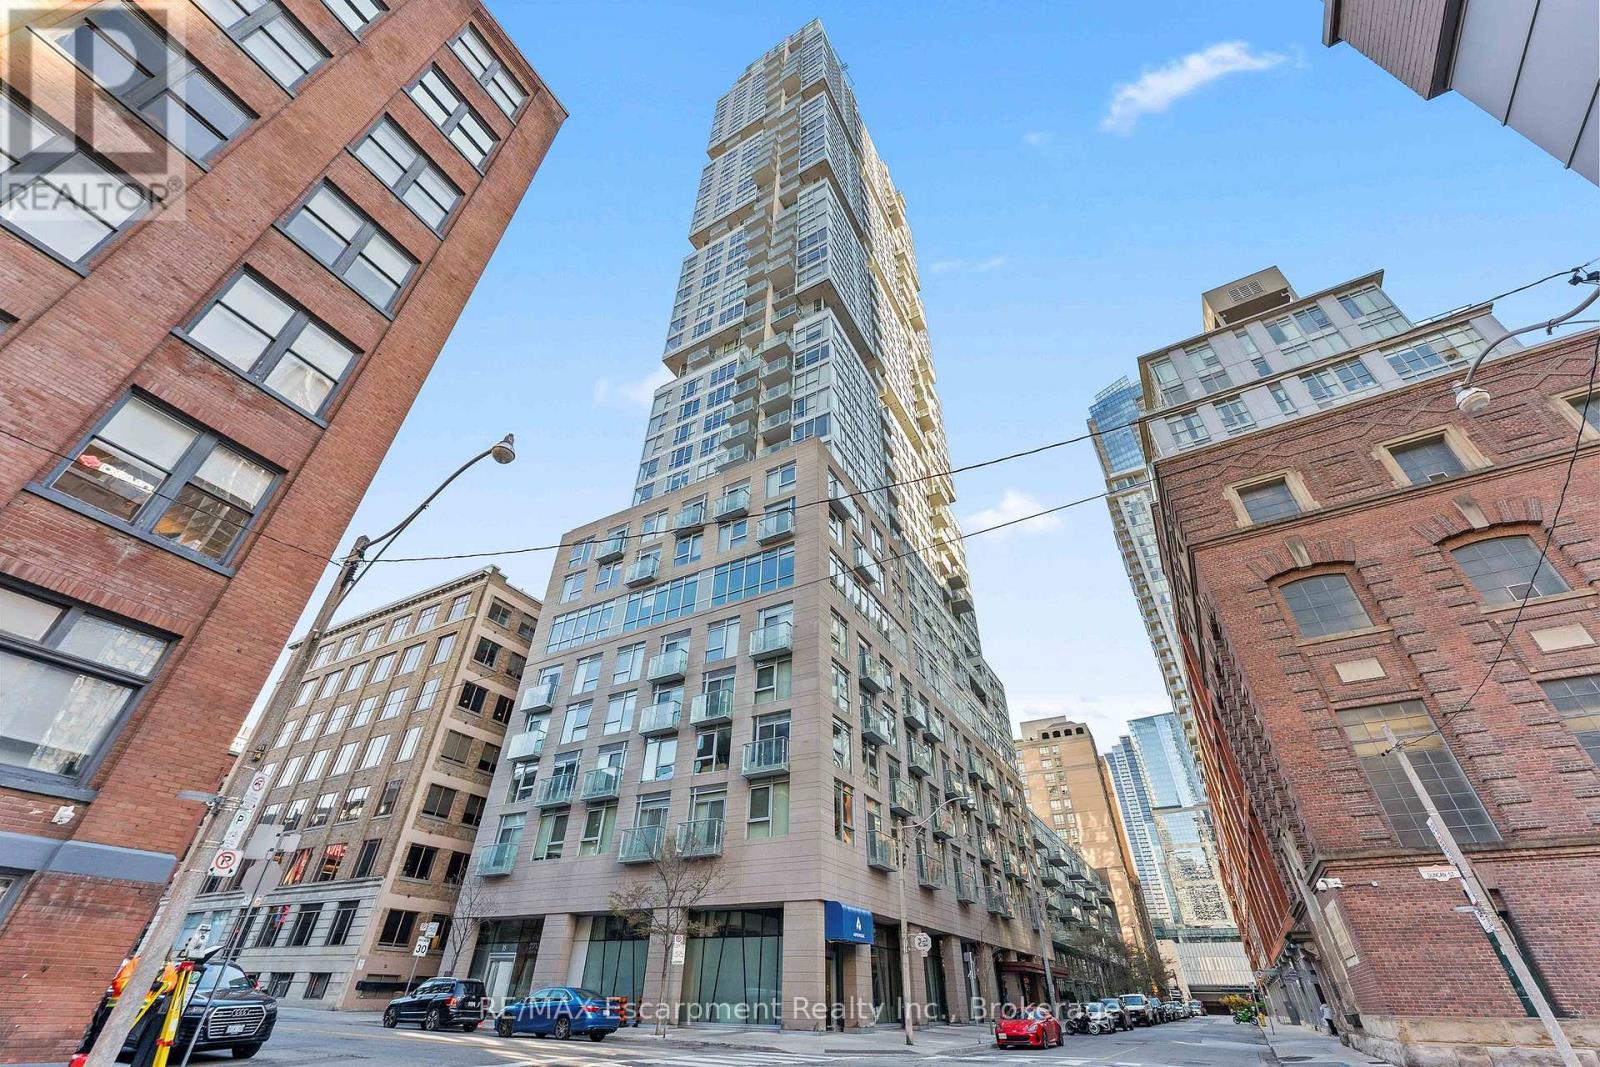
Welcome to Studio 2 Condos at 30 Nelson Street, in the heart of Toronto's vibrant Entertainment District. This bright, southwest-facing corner suite offers two bedrooms, two bathrooms, and spectacular city views through expansive floor-to-ceiling windows that fill the space with natural light. The thoughtfully designed open-concept living and dining area features contemporary finishes, wide-plank flooring, and a modern kitchen with sleek cabinetry, integrated appliances, and a breakfast bar. The primary bedroom offers a private ensuite, while the second bedroom provides flexibility for guests or a home office. Enjoy impressive views of the downtown skyline and CN Tower, along with the convenience of ensuite laundry, one parking space and one locker included. Ideally situated just steps from restaurants, cafés, shopping, theatres, the Financial District, transit, and everything downtown Toronto has to offer. An exceptional opportunity to enjoy contemporary urban living in one of the city's most sought-after neighbourhoods. (id:45725)
243 Geneva Street
St. Catharines (Downtown), Ontario
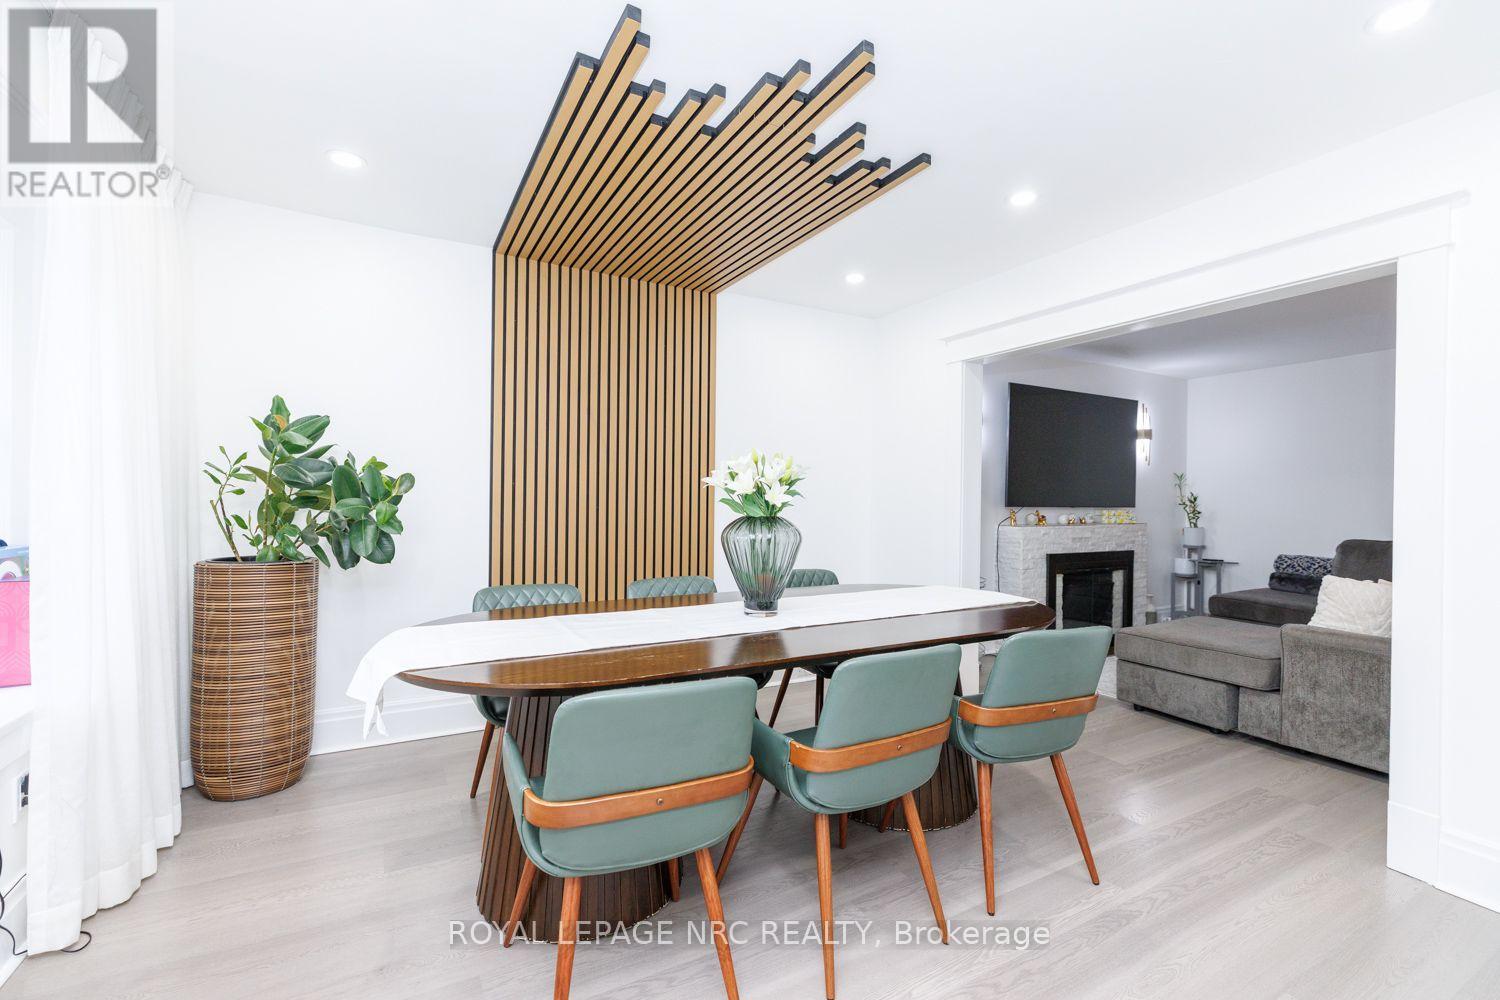
Beautifully updated throughout, this inviting home is move-in ready with modern finishes and thoughtful upgrades from top to bottom. The main level features a bright, open-concept layout with a contemporary kitchen, dining area and comfortable living room with a cozy fireplace. A convenient mudroom provides additional storage and everyday functionality. Step outside to the fully fenced backyard with a newer deck (2024), perfect for entertaining, relaxing or enjoying the outdoors. Upstairs, you'll find three well-sized bedrooms and a beautifully renovated 4-piece bathroom complete with a soaker tub. The fully finished lower level offers even more versatility with an additional bedroom, 3-piece bathroom, recreation room, laundry area and a separate den ideal for a home office, playroom or flex room. Parking for three vehicles in the driveway adds extra convenience. Ideally located just minutes from Fairview Mall, schools, parks, public transit and everyday amenities. A stylish and modern home offering beautiful finishes, thoughtful updates and comfortable living in a convenient location. CHECK OUT VIDEO TOUR! (id:45725)
8 Fernwood Terrace
St. Catharines (Glendale/glenridge), Ontario
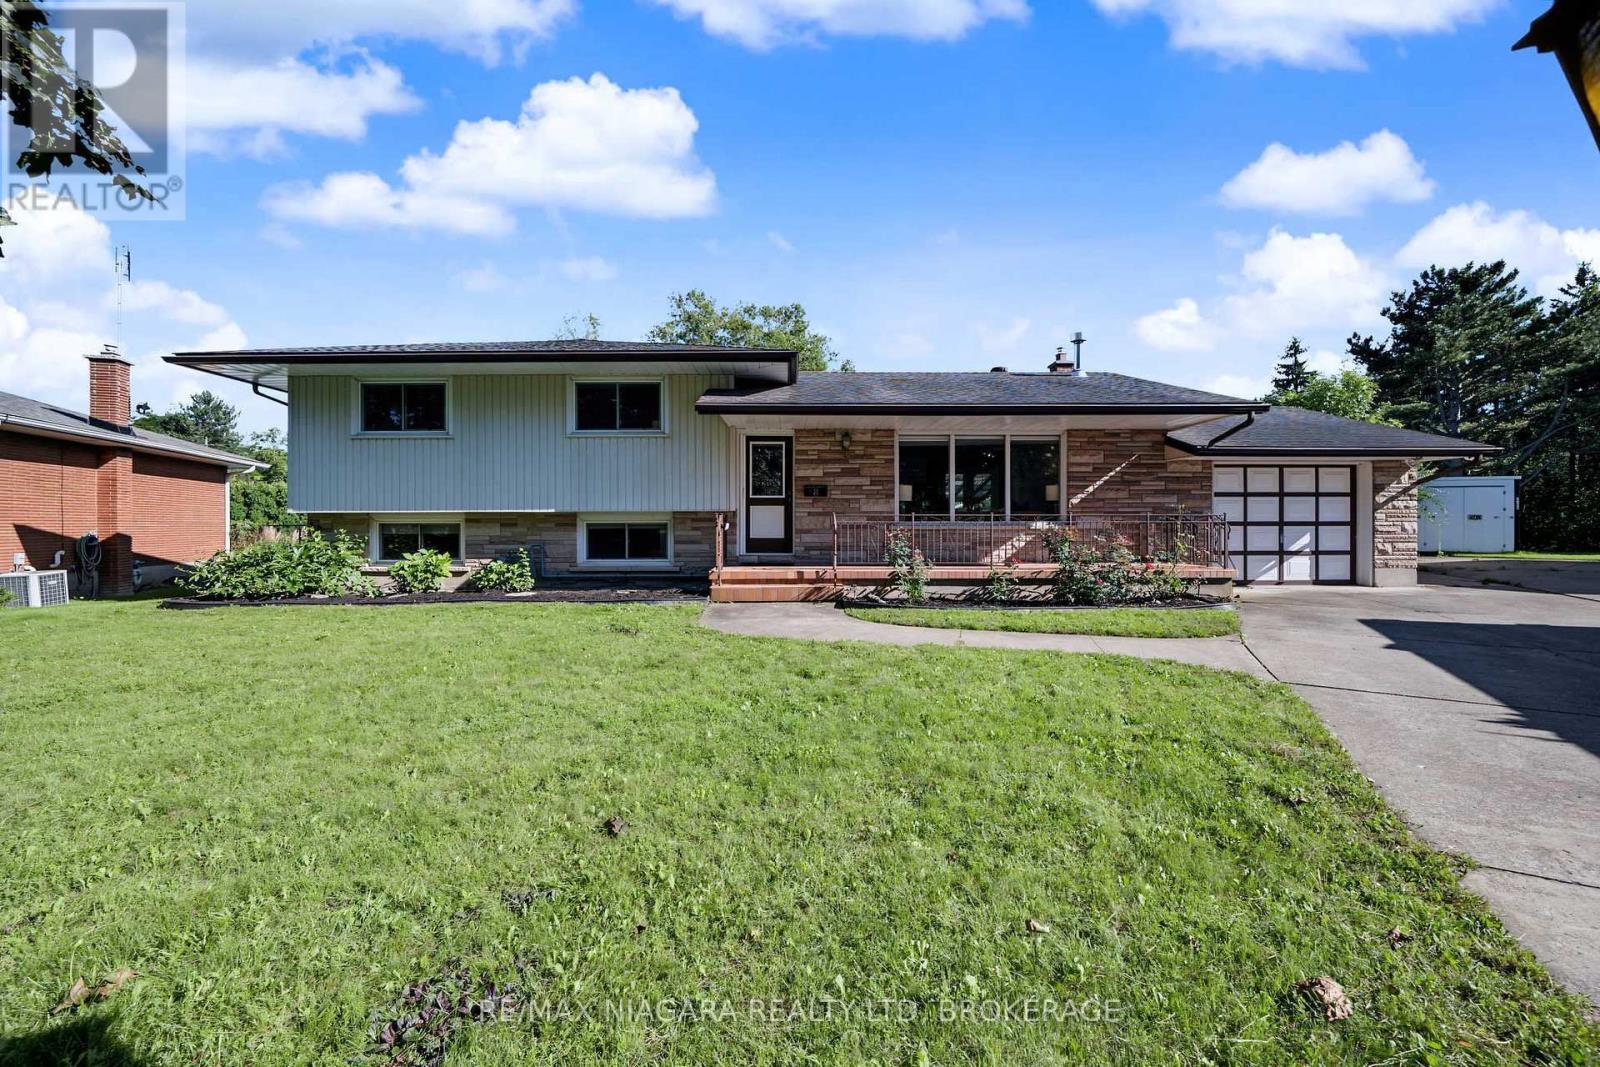
Welcome to 8 Fernwood Terrace, a spacious 4-level sidesplit offering plenty of room and flexibility for today's family. With 3+1 bedrooms, 4 bathrooms, two kitchens and multiple living areas, the home is well suited for a large or multi-generational family. The lower levels have a separate entrance, second kitchen, additional bedroom, family/rec space and laundry, providing excellent in-law suite potential with added privacy.The backyard is a standout, featuring a heated in-ground pool, large covered patio for BBQs and gatherings, outdoor game area, plus a pool-side building with a sauna and 3-piece bathroom-a great setup for summer entertaining.Located in the established Glenridge neighbourhood, close to Brock University, schools, parks, public transit, the Pen Centre and everyday shopping, with convenient access to trails and other Niagara amenities. A home that brings together family space, flexible living and a backyard made to enjoy. (id:45725)
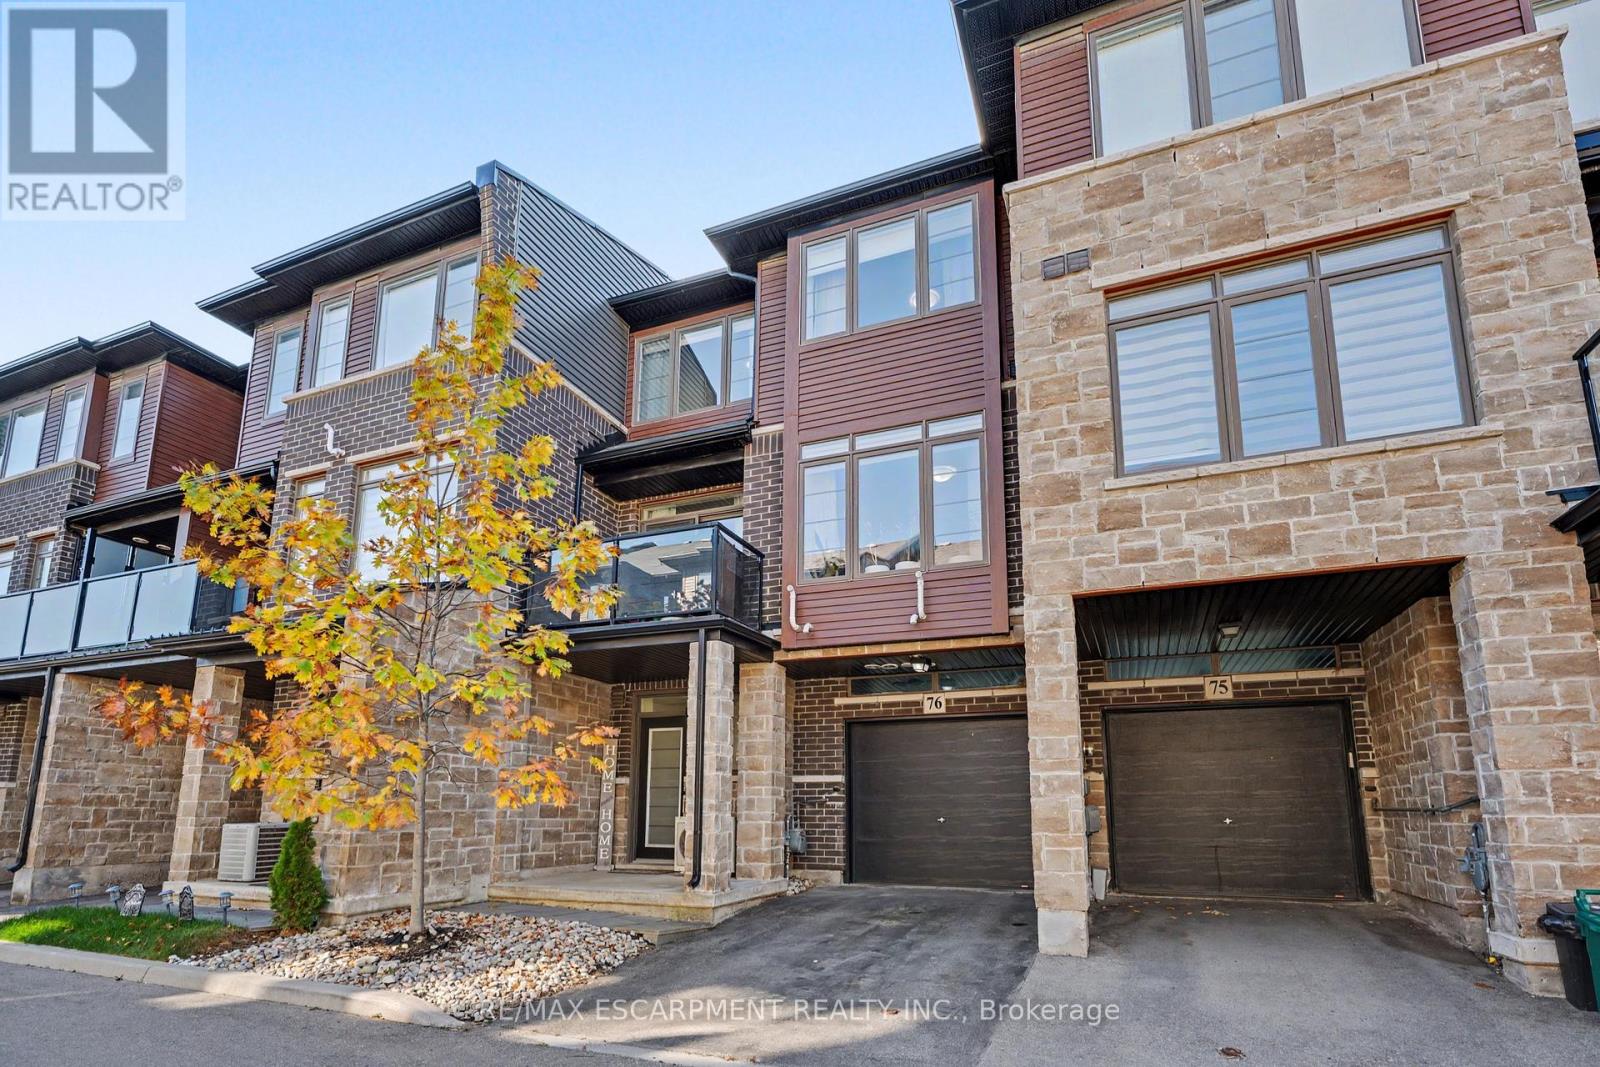
76 - 30 Times Square. Boulevard
Hamilton (Stoney Creek Mountain), Ontario
Modern style meets everyday convenience in this three-storey FREEHOLD townhouse in Madison Central Park, a private community by Losani Homes. With a low road fee of just $40/month, this home offers a functional layout and bright, inviting spaces throughout. The open-concept main living level features engineered hardwood floors, oversized windows and a spacious living area with a walkout to your private balcony. A sleek kitchen brings it all together with quartz countertops, a tiled backsplash, breakfast bar and four stainless steel appliances-perfect for casual meals or entertaining. Upstairs, two spacious bedrooms and two full bathrooms include a primary retreat with its own three-piece ensuite. The ground level adds a two-piece powder room, laundry/utility room and direct garage access. Visitor parking is conveniently nearby, while shopping, restaurants and a movie theatre are within walking distance. With schools, parks, trails and quick access to the Red Hill Valley Parkway, LINC and QEW, this home keeps you connected to everything you need. (id:45725)
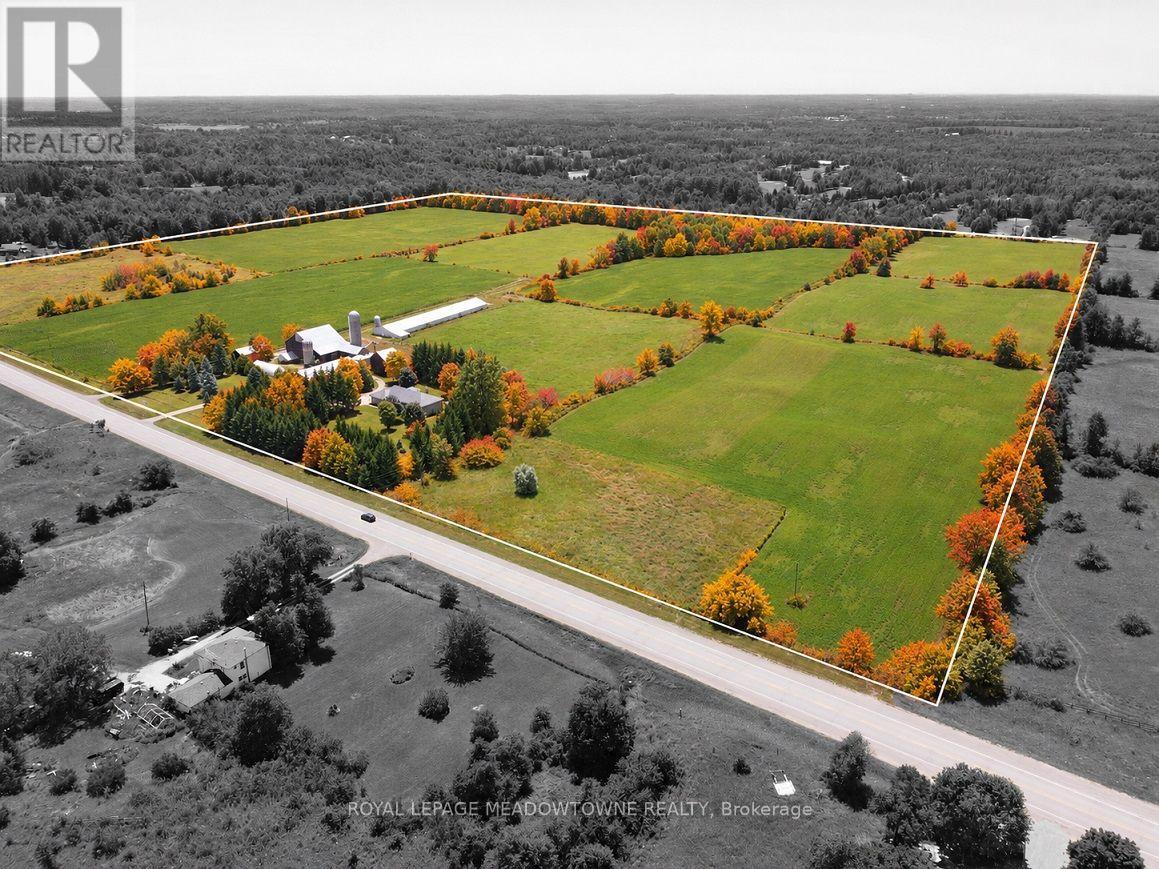
4958 Wellington Rd 125
Erin, Ontario
98+ ACRE COUNTRY RETREAT WITH SPACIOUS BRICK BUNGALOW, WALKOUT LOWER LEVEL & FARM BUILDINGS! Discover the beauty and possibilities of owning 98.89 acres in scenic Erin, minutes from Guelph, Halton Hills and Hwy 401. Enjoy the privacy of country living with room for your family, farming and future generations. Built in 2001, the brick bungalow offers 3+ bedrooms, 4 bathrooms and over 4,600 sq. ft. of combined living space. The bright, open-concept main floor features hardwood floors and inviting spaces for everyday living and entertaining. The grade-level walkout lower level adds flexibility with a kitchenette, 2nd laundry, additional living space and separate direct access to the attached two-car garage. Ideal for extended family, in-laws or guests. Approx. 65 acres of level to gently rolling workable land offer opportunities for cash crops, pasture and potential farm income. Enjoy your own approx. 13 acres of sugar maple and mixed forest, perfect for trails, wildlife, maple syrup making or simply relaxing in nature. The farm buildings offer even more possibilities: a 48' x 288' heated broiler poultry barn with overhead and multiple man doors and concrete floor; a 3,900 sq. ft. bank barn with small-animal stalls and clean hay loft; and a 40' x 80' drive shed with heated workshop for equipment, storage and hobbies. Two drilled wells separately serve the home and farm. Two entries off the paved road provide convenient access to the farm buildings separate from the house. Currently OFA tax credits applied and the land may be subject to HST. Close to nearby communities and GO Transit connections, this exceptional property offers the space, versatility and opportunity to create a lasting legacy for your family. (id:45725)
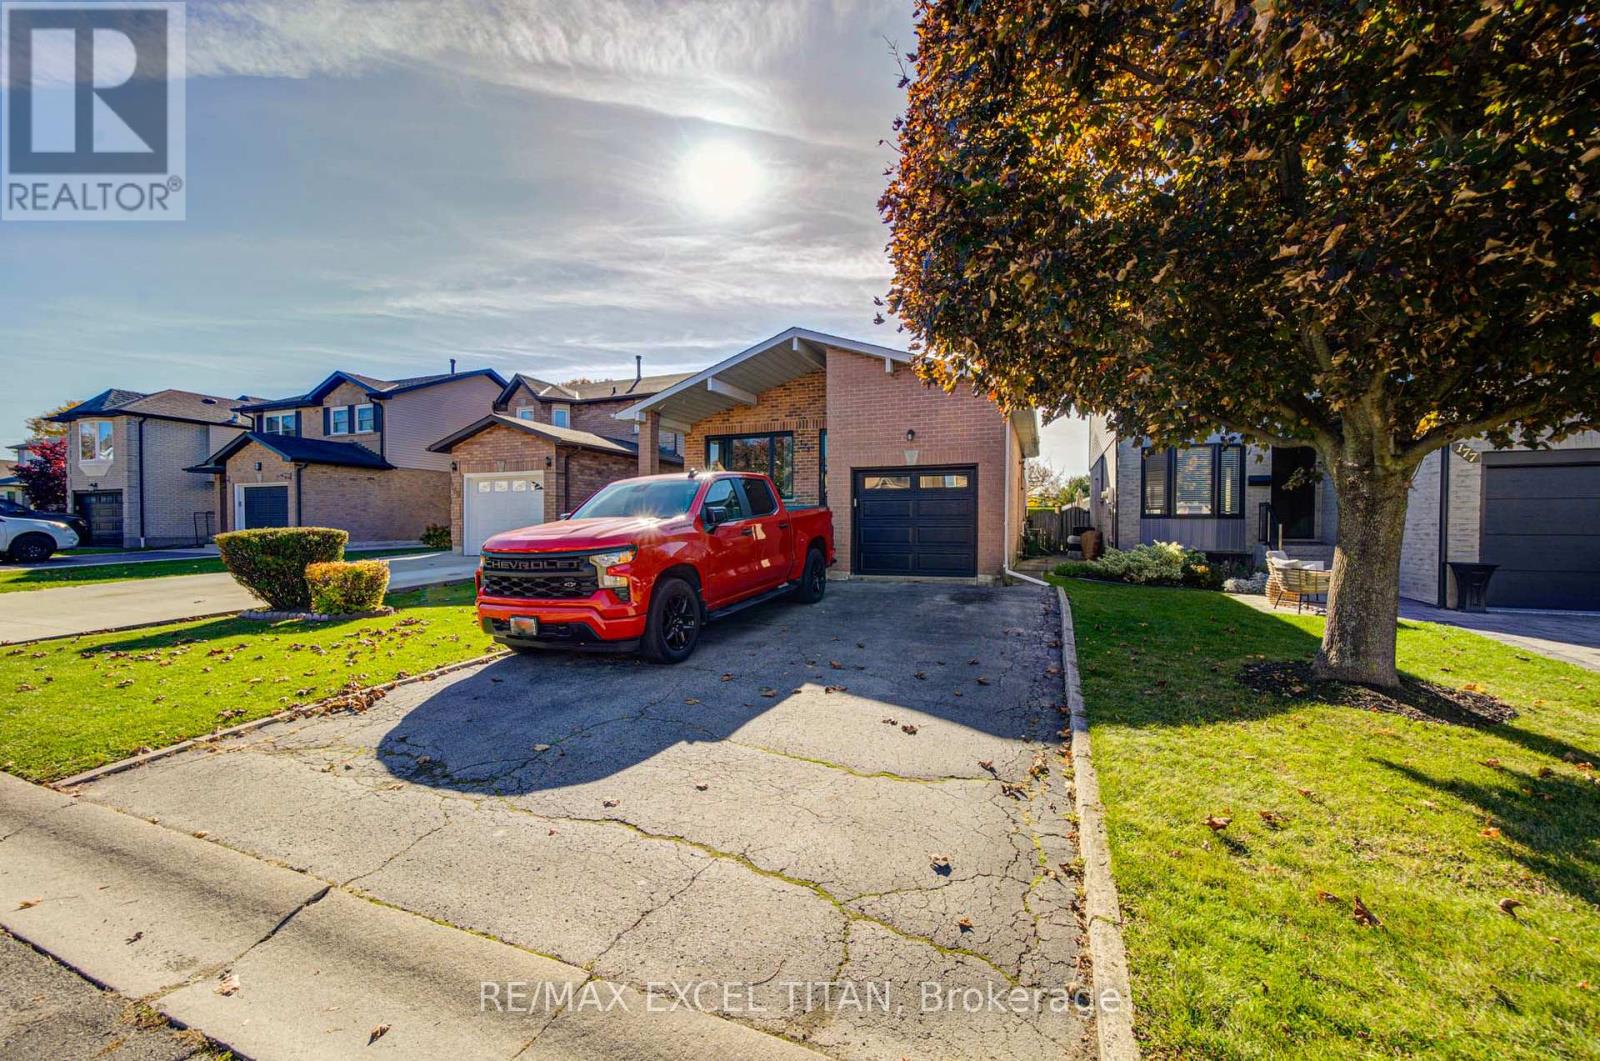
173 Woodhaven Place
Hamilton (Rushdale), Ontario
Incredibly spacious 4 level backsplit offering over 4000 total SQ FT! Located within a mature and well-treed neighbourhood, minutes from greenspace and parks, 15 mins from Hamilton International Airport. This Home Is Not To Be Missed! (id:45725)
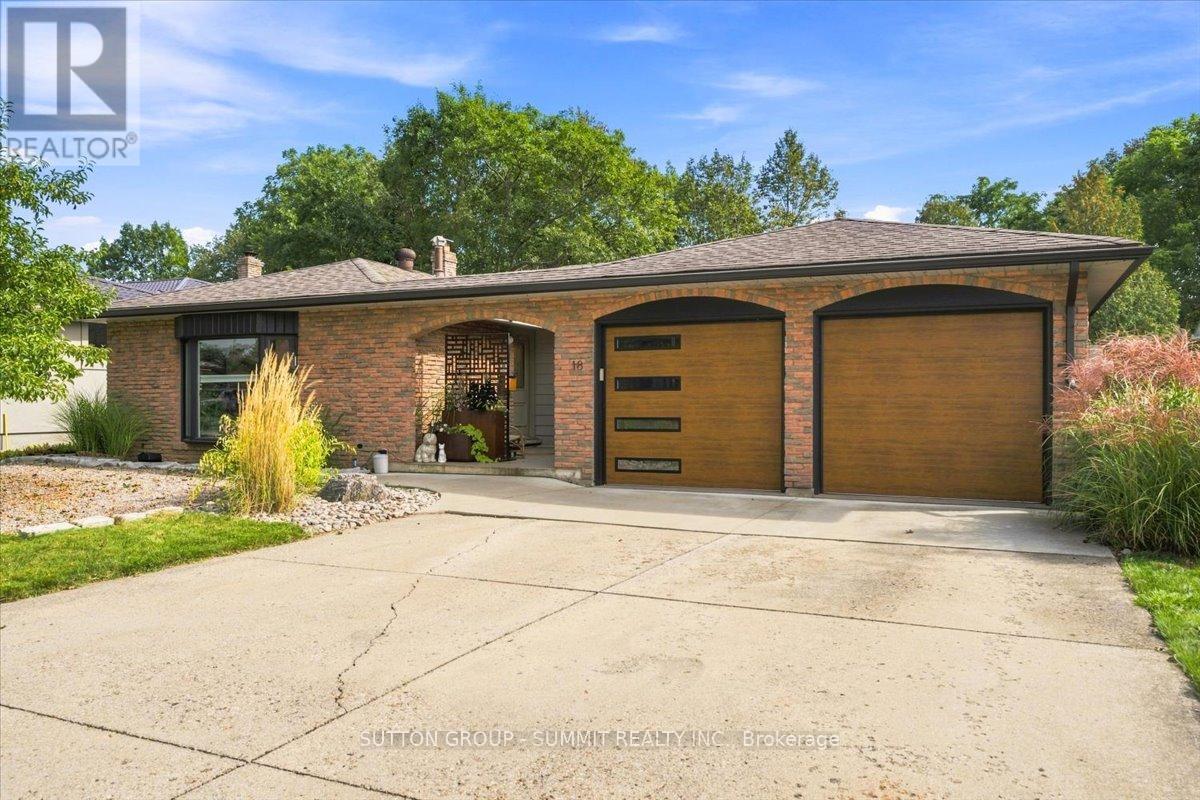
18 Highland Park Drive
Hamilton (Dundas), Ontario
In this neighbourhood, it's not often that a 3+1 bedroom, four-level backsplit home with over 1800 sq ft of finished living space backing onto conservation land becomes available. Custom-built in the 70s, this home has a mid-century inspired, warm and welcoming feel that is immediately apparent. Framing the entrance to the home, the breezeway thoughtfully connects the house to the two car garage. Main floor living room is flooded with natural light from a beautiful bay window that looks out on a peaceful neighbourhood. Very functional kitchen suits any aspiring home chef with ample counter space, upgraded subway tile backsplash (2025), storage, electric cooktop (2025), and built-in oven. The kitchen flows seamlessly into either the separate main-floor dining room, or down a level to the inviting family room. The upper level hosts three bedrooms, with an option to make either of the two larger bedrooms a primary. Both large bedrooms overlook the backyard with views of the forest and one has semi-ensuite access to the four piece bathroom with updated vanity and flooring (2025). Relax in the lower level family room with a cozy fireplace, mantle and nature views through the sliding glass door walk-out. Step in through the side entrance to a generous mud room with ample storage and heated floors, which continue into a convenient 3 pc bathroom just steps away. The lower level heated floors spill over and continue into the basement to a spacious laundry room, a den that can be used as a bedroom/office/gym, and a 4th bedroom. The full sized basement opens further to three additional insulated and dry areas that can be finished into additional rooms, or used for storage. The backyard is the star of the show and contains two separate sitting areas and a beautiful pool, all with views of the conservation green space. A well-built shed stores your garden tools and houses the pool mechanicals. Pool liner (2022). Furnace/AC (2021). Garage doors (2022). (id:45725)
33 - 2525 Meadowlands Way
London North (North R), Ontario
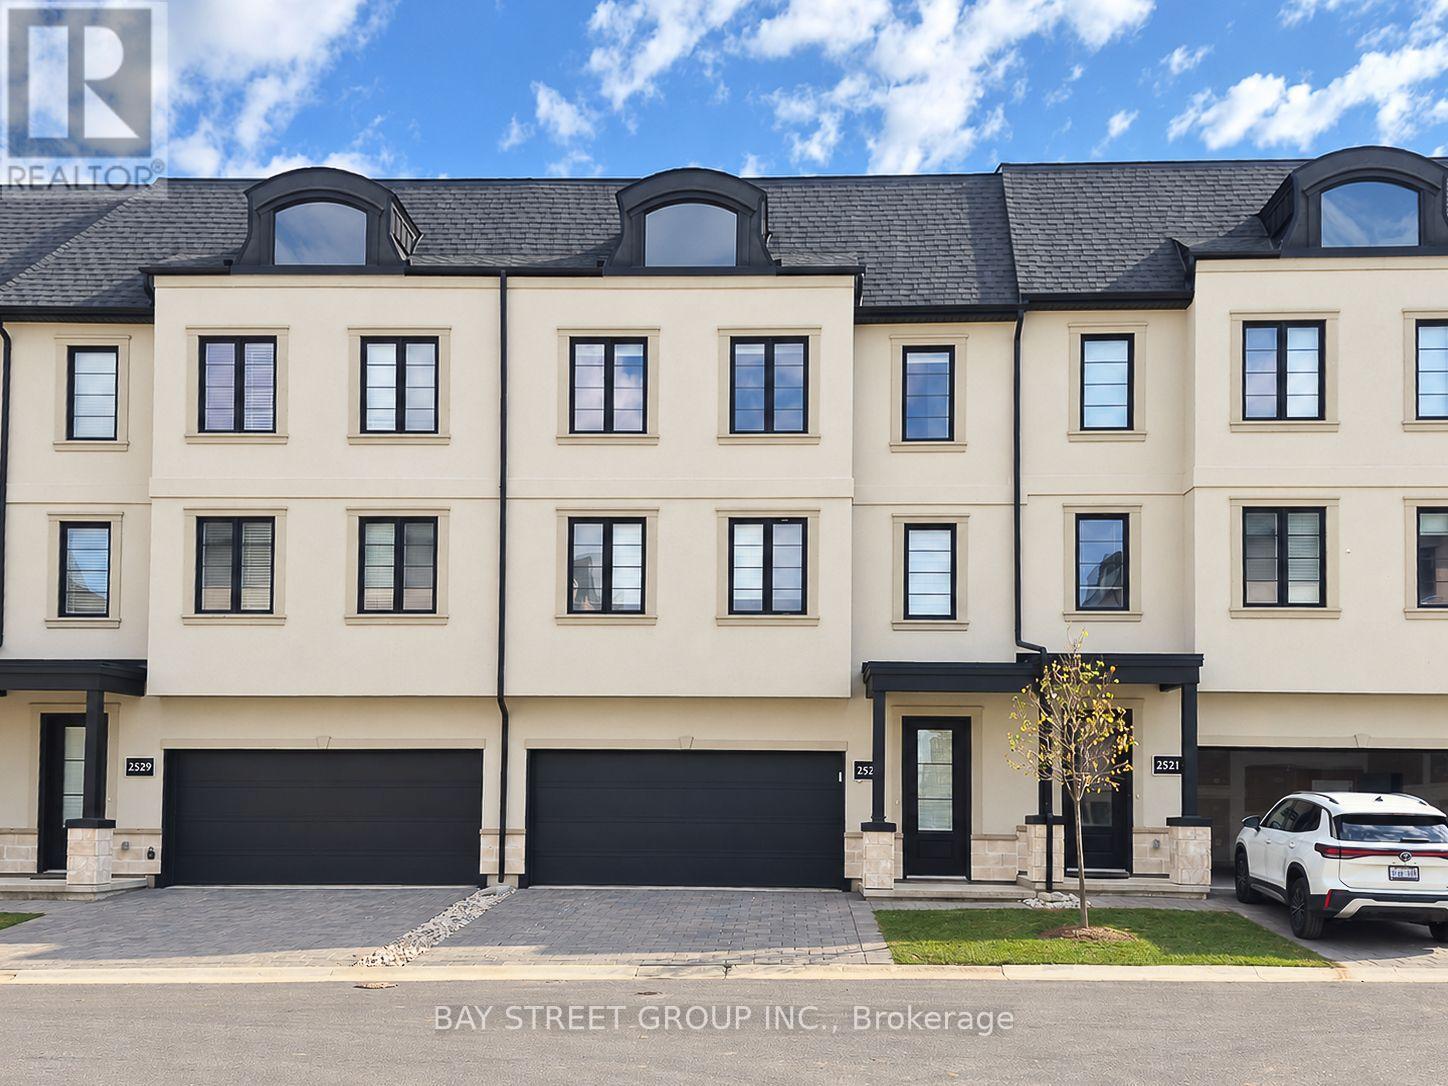
Welcome to 2525 Meadowlands Way, three-storey FREEHOLD townhome in North London's sought-after Upper Richmond Village! Built by Wastell Homes in the Montage community, this home offers 3 bedrooms, 2+1 bathrooms, a double-car garage, and thoughtfully designed living spaces. The entry level features a spacious multipurpose area ideal for a home office or additional family living space. On the second level, enjoy an open-concept layout with 9-foot ceilings, large windows, and a contemporary kitchen featuring quartz countertops, upgraded cabinetry, and stainless steel appliances. The third level offers three well-proportioned bedrooms, including a spacious primary suite with a private ensuite and walk-in closet. Nearby bus stops at Meadowlands Way and Sunningdale Road provide access to LTC Route 34, with direct service to Western University, University Hospital, and Masonville Place. Enjoy convenient access to shopping, restaurants, schools, parks, and walking trails. A wonderful opportunity to enjoy modern living in a desirable North London neighbourhood. Please schedule your private showing today! (id:45725)
804a - 115 Nipissing Road
Milton (Tm Timberlea), Ontario
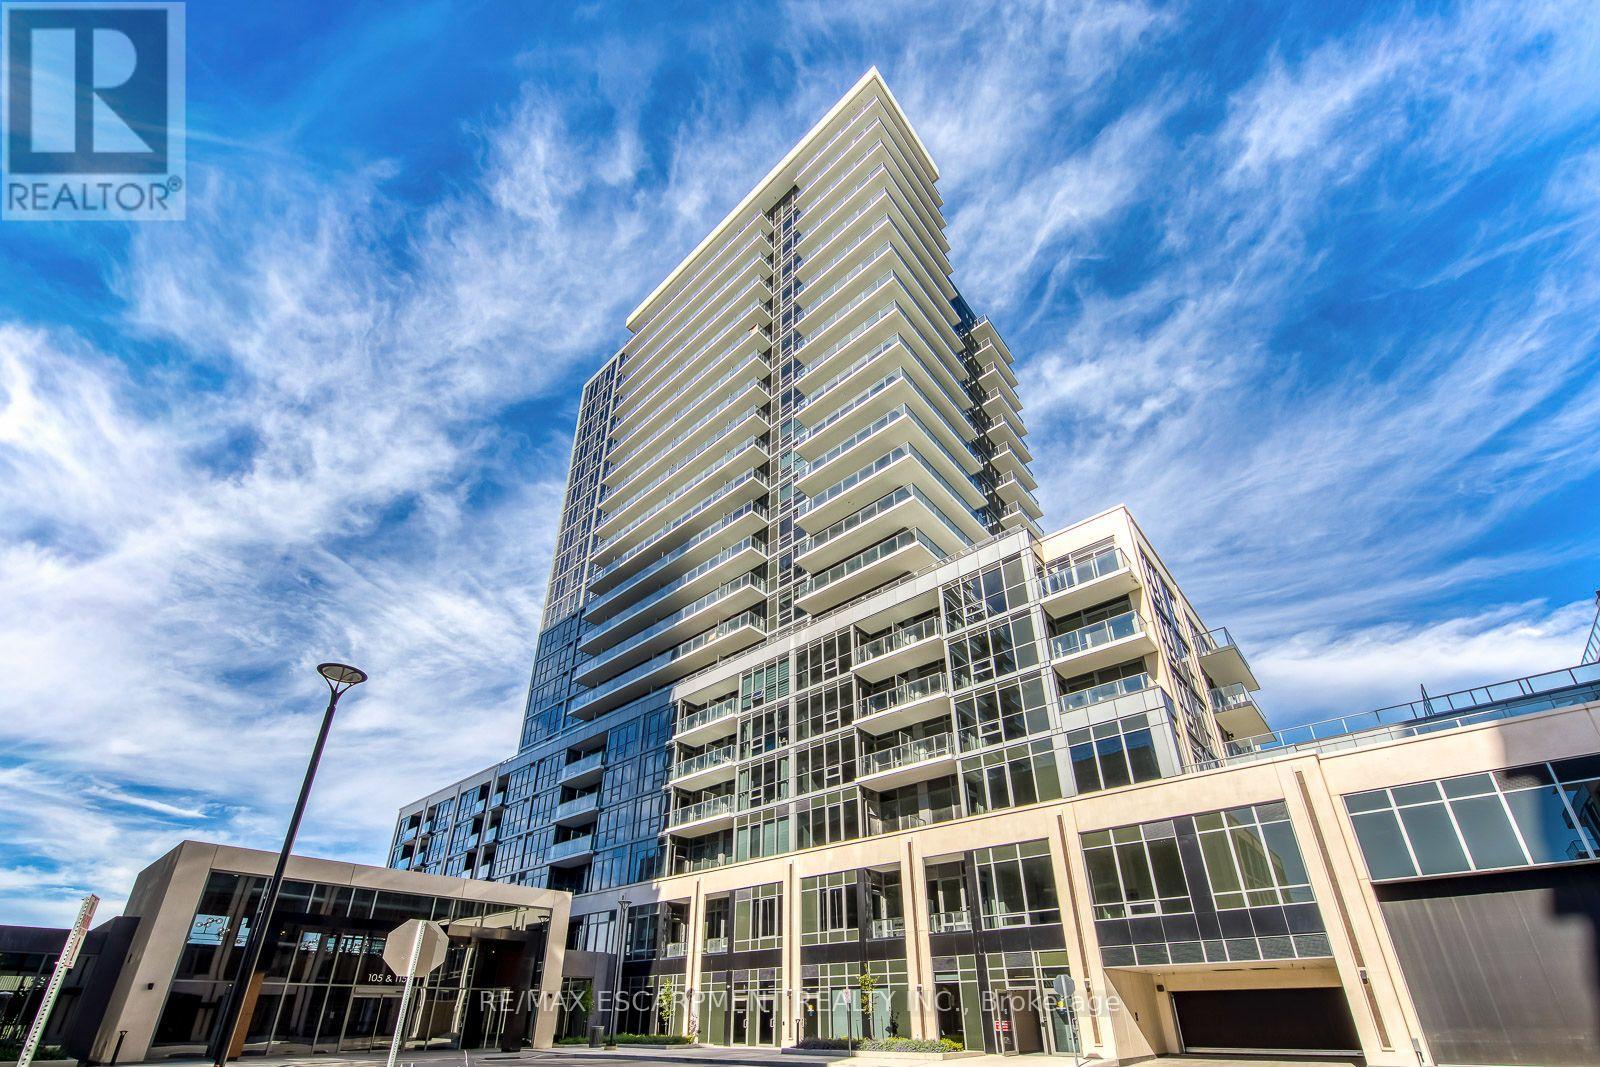
Welcome to this stunning brand-new 2 bedroom, 2 bathroom unit at The Millhouse Condos in Milton. Offering over 600 sq. ft. of thoughtfully designed living space, this bright and modern residence features an open-concept layout, contemporary finishes, and an abundance of natural light. Be the first to call this beautiful suite home. The spacious primary bedroom provides a comfortable retreat, while the second bedroom offers the perfect space for a guest room, home office, study, or additional living area. Enjoy the convenience of one underground parking space and one storage locker, both included for your exclusive use. Residents of The Millhouse enjoy an impressive collection of resort-inspired amenities, including 24-hour concierge/security, fitness and yoga facilities, co-working spaces, party and private dining rooms, games and screening lounges, an outdoor pool and sundeck, sauna, steam room, hot tub, and beautifully landscaped outdoor gathering spaces. Ideally situated in central Milton, The Millhouse offers easy access to Milton GO, Highway 401, Downtown Milton, shopping, restaurants, parks, and everyday essentials. (id:45725)
413 - 33 Elm Drive W
Mississauga (City Centre), Ontario
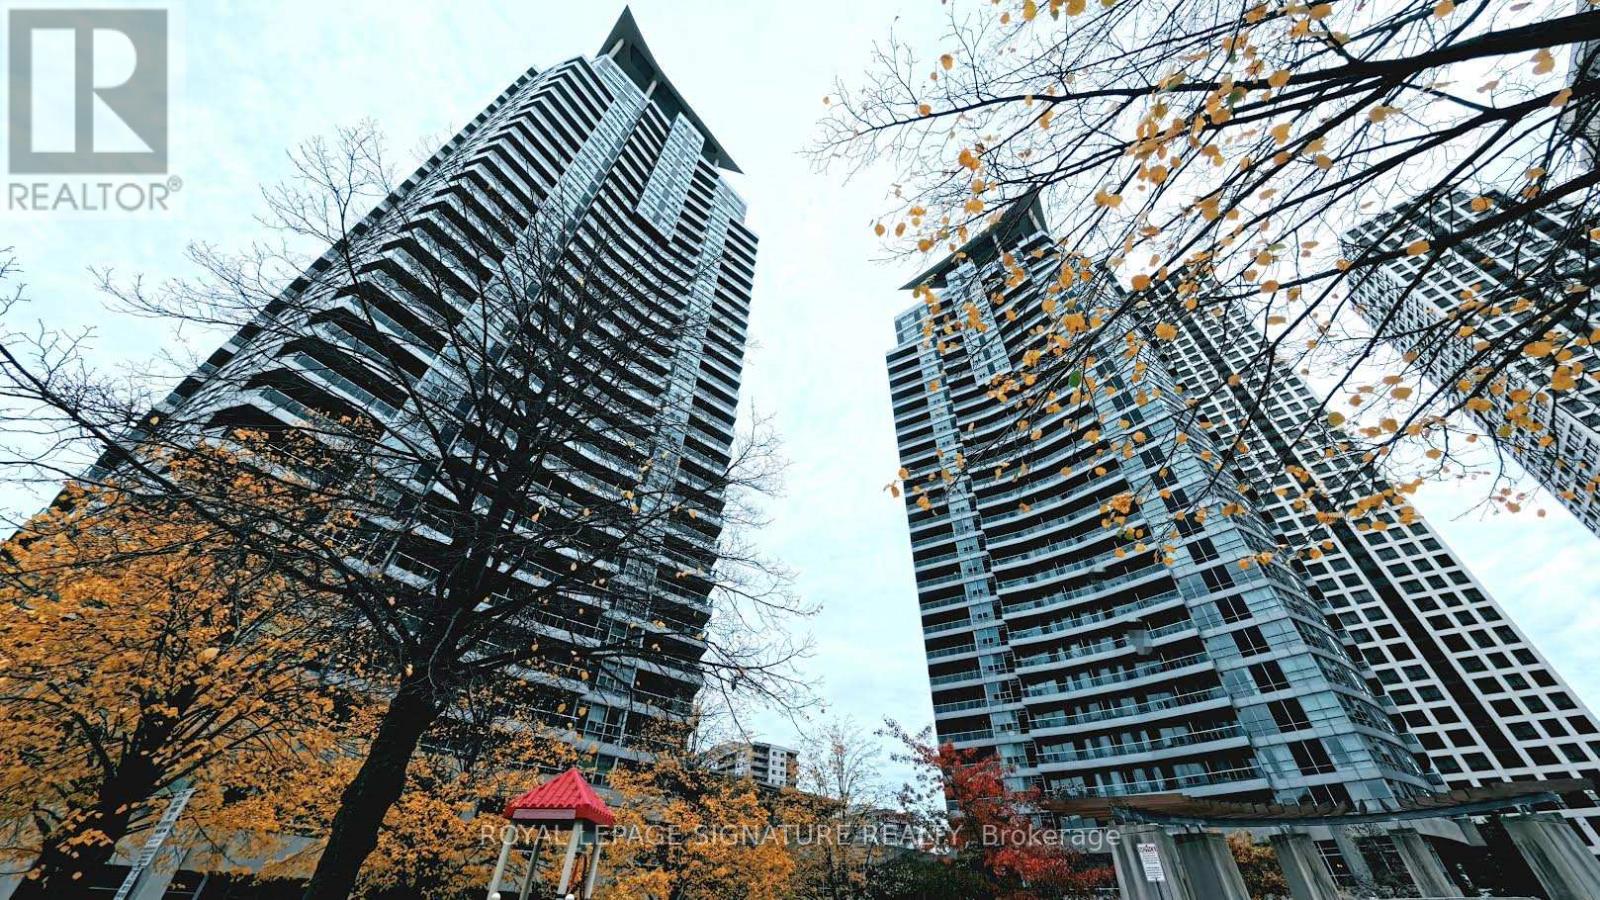
Easy to call this Home! Exceptional value for this 1+1 with 2 full Bathrooms. Enjoy Maintenance free living in the Heart of Mississauga with Resort Style Amenities for all to enjoy! Welcoming Front Foyer leads to Open Concept layout with Hardwood floors. Spacious Kitchen with updated counters/sink/faucet. Countertop seating great for entertaining. Living Room has floor to Ceiling windows & Walk out to Oversized Balcony. Primary Bedroom features 4 Piece Bathroom, Large closet and Laminate Flooring. Bonus Den Has Double doors and is perfectfor working from home or as a second Bedroom with an additional 3 piece bathroom off the foyer. Convenient Ensuite laundry and 1 Underground Parking spot and Locker for additionalstorage. Rent includes Water, Heat, Building Insurance, Parking and Common Elements, so thetenant only pays Hydro! Top of the line amenities include Indoor & Outdoor Pools, Sauna, Steam Rooms, Sports Room, Conference/Dining room, Theatre Room, Lounge area, Playground, Gym, Yoga Room, Foosball Table, Party Room and 24 hr Security! Prime location within walking distance to Square One mall, Groceries, Celebration Square, Kariya Park, Community Centre and Public Transit right out front. Great unit for professionals, couples or small families! (id:45725)
106 - 801 The Queensway
Toronto (Stonegate-Queensway), Ontario
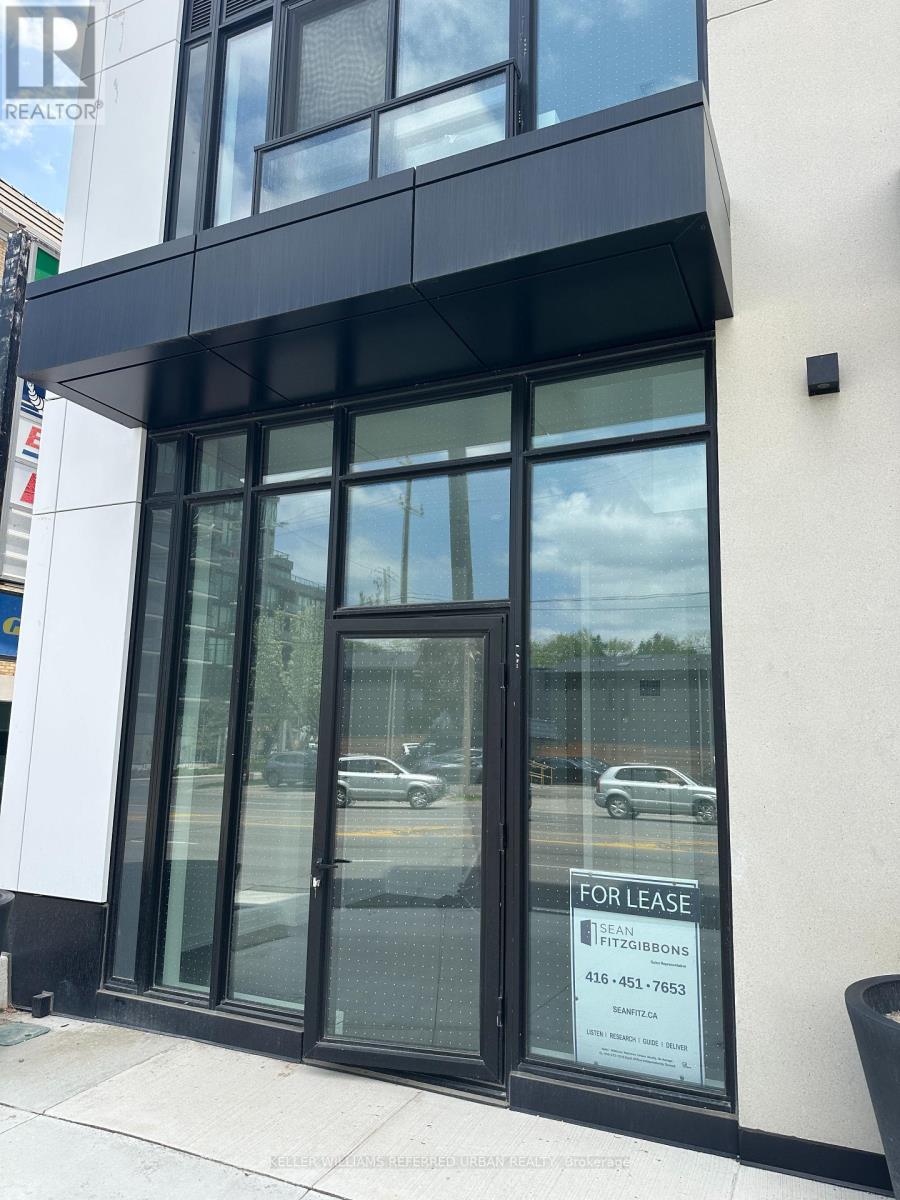
Great opportunity to get premium street exposure adjacent to Costco in ultra cool new Condo.Direct street levelentry. Limited units remain. Soaring 20+ foot ceilings in this loft style Mixed use unit live/work layout. Run your retail/gallery/cafe and live on the upper level. Many uses available. Join the growing vibrant Stonegate community. (id:45725)
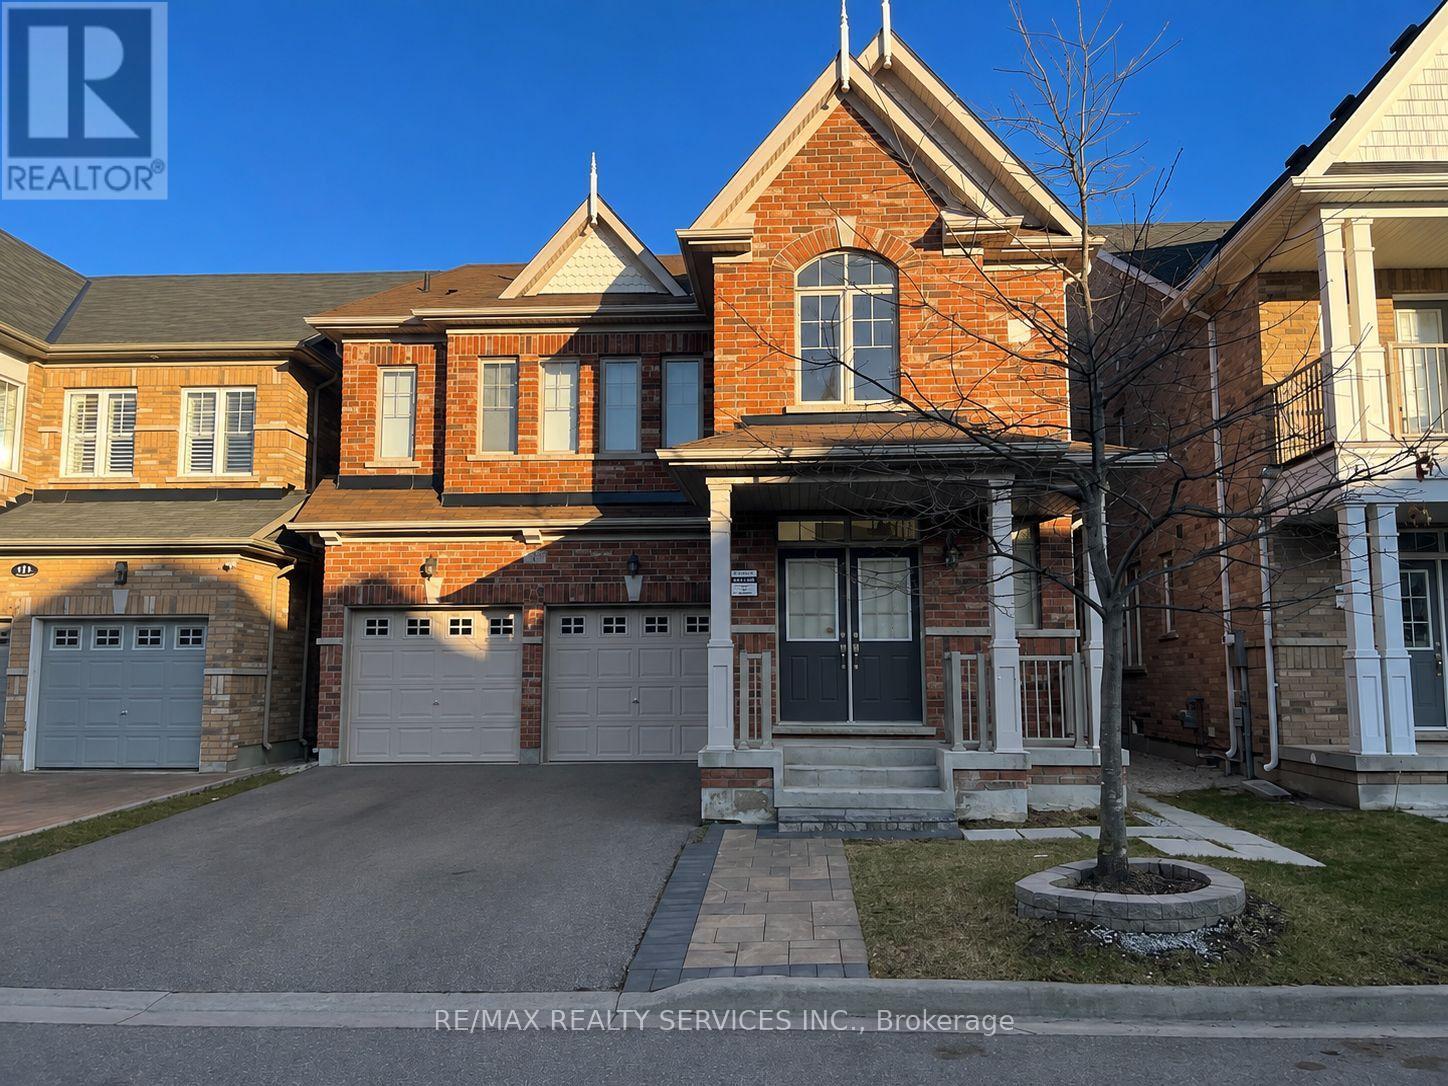
13 Frampton Road
Brampton (Northwest Brampton), Ontario
Client Remarks Beautiful, Legal 2-bedroom basement apartment in a detached home with a private separate side entrance. Bright and spacious layout featuring 2 bedrooms, a huge walk-in closet, 1.5 bathrooms, and vinyl flooring throughout-no carpet. Conveniently located close to parks, schools, community centre, library, and other amenities. One parking spot included. (id:45725)
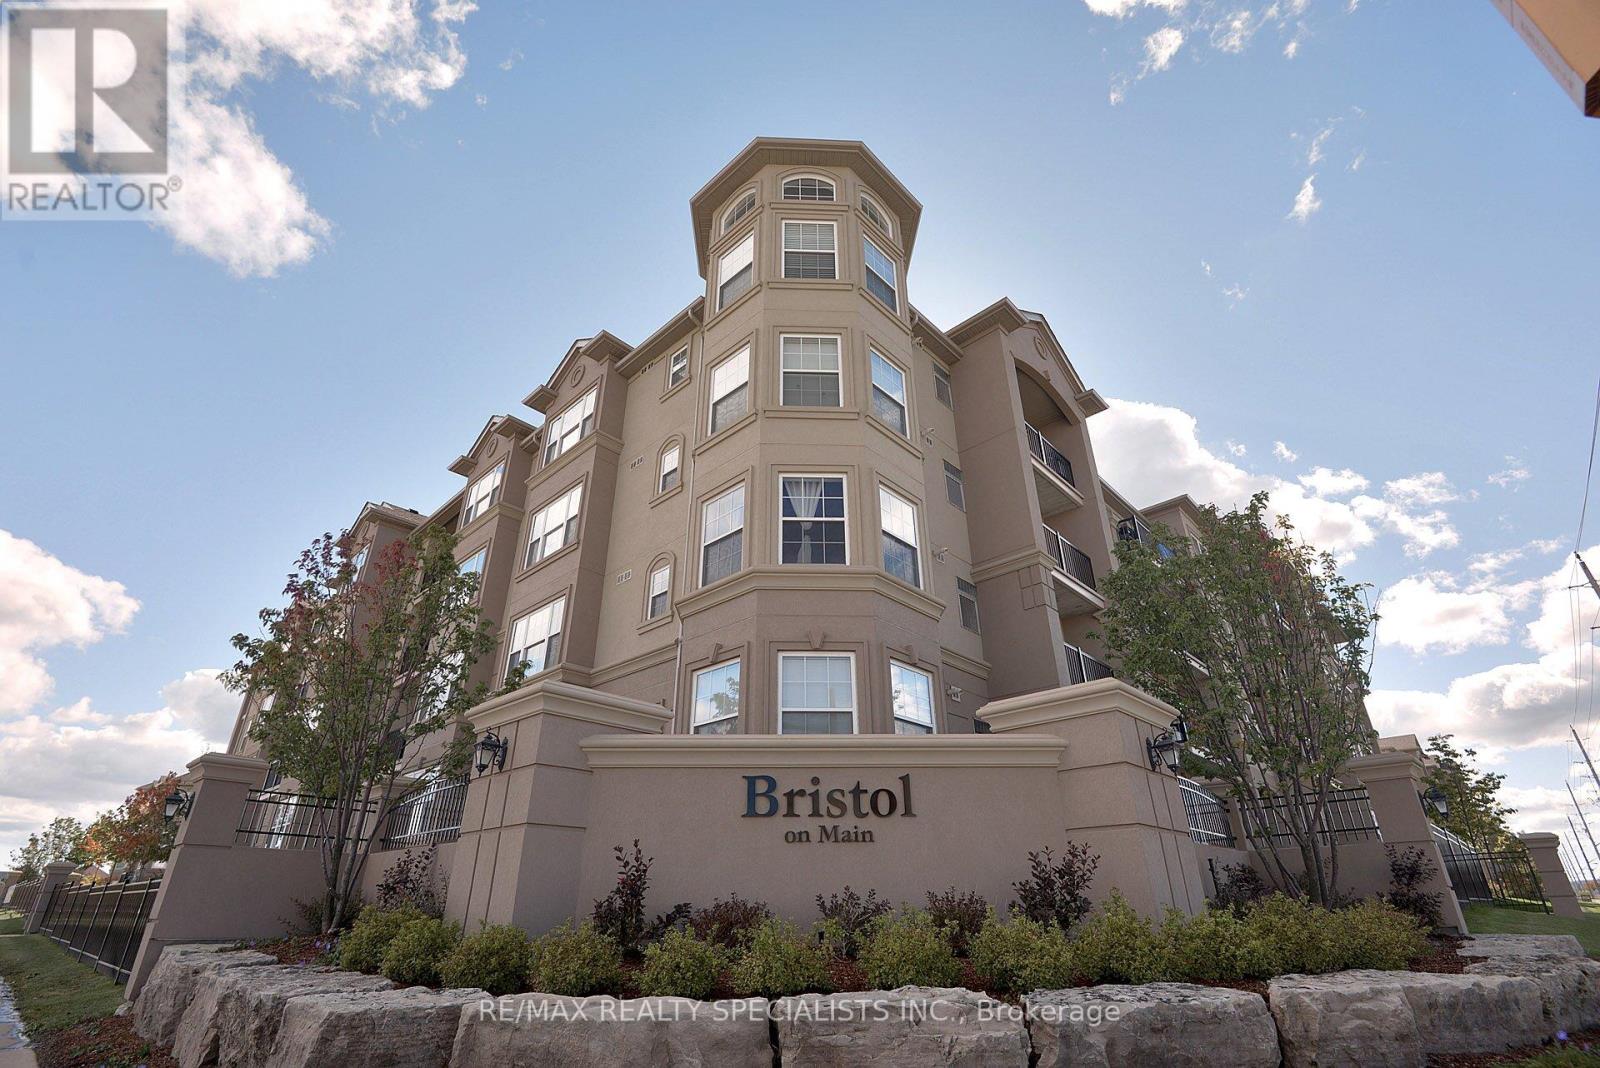
306 - 1380 Main Street E
Milton (De Dempsey), Ontario
Fantastic Location in Milton's Dempsey Park Community! Welcome to this bright and inviting 1-bedroom plus den, 1-bathroom condo offering a functional open-concept layout designed for comfortable everyday living. The spacious combined living and dining area provides an ideal setting for relaxing or entertaining, with a walkout to a private balcony featuring convenient additional storage. The versatile den is perfect for a home office, study area, or extra living space. Enjoy the convenience of 1 underground parking space and 1 exclusive use of a locker. Ideally situated in a family-friendly neighbourhood within walking distance to schools, parks, shopping, restaurants, public transit, and everyday amenities. Just minutes to Milton GO Station and with easy access to Highway 401, this location is perfect for commuters. An excellent opportunity for first-time buyers, downsizers, or investors looking for comfort, convenience, and a desirable Milton location! (id:45725)
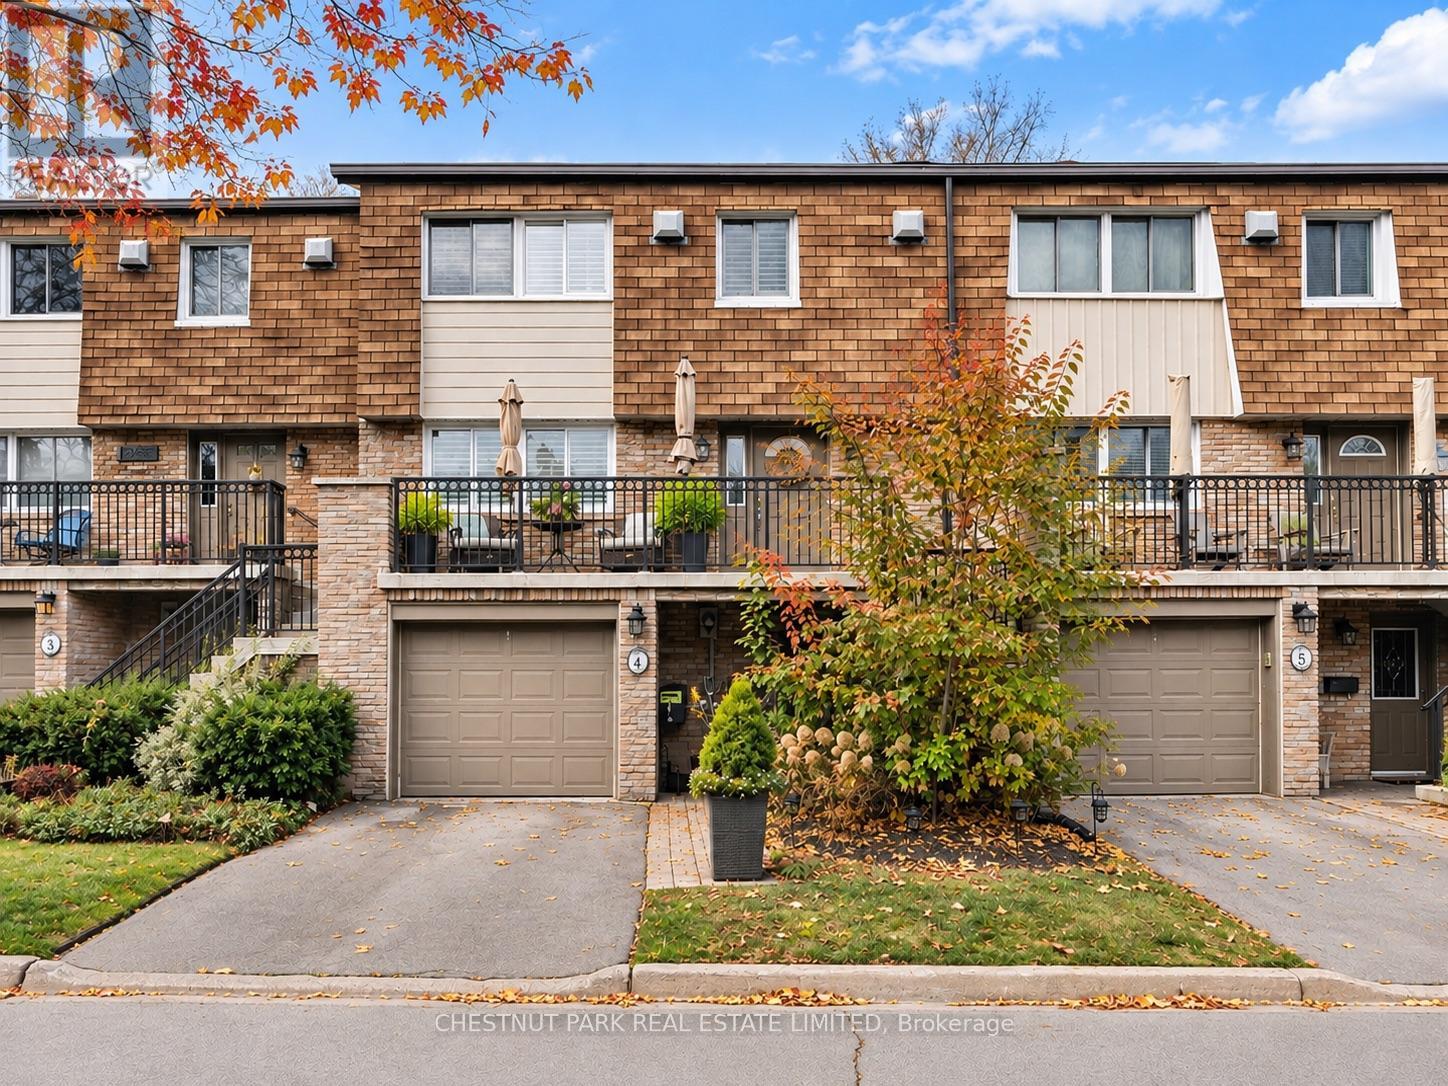
4 - 100 Sarah Lane
Oakville (Br Bronte), Ontario
Welcome to a home that feels just as good as it looks! Beautifully updated, thoughtfully designed, and full of charm, this South Oakville gem offers plenty of room to grow, entertain, and make yourself right at home.Step inside to a bright and welcoming main floor, where warm wood floors, crown moulding, and pot lights create a comfortable yet polished feel. The open living and dining areas offer plenty of space for family dinners, movie nights, and hosting friends. A custom entertainment wall with built-in shelving and a sleek fireplace adds a cozy touch, while large windows with California shutters bring in plenty of natural light.The kitchen is as practical as it is pretty, with crisp white cabinetry, stainless steel appliances, a gas range, and plenty of storage. A sunny breakfast area opens onto a spacious elevated deck overlooking the treetops. Perfect for morning coffee, summer barbecues, or unwinding after a long day! Upstairs, the spacious primary bedroom offers a relaxing retreat, fit out with a beautifully updated ensuite bathroom and walk in closet that complete the space. The additional bedrooms provide room for a growing family, guests, or a home office. And there's more downstairs! The finished lower level features a cozy second living area with a fireplace, an additional kitchen area, and a walkout to the backyard. Ideal for extended family, entertaining, or simply having a little extra room to spread out. Outside, enjoy the best of both worlds with a generous upper deck nestled among mature trees and a sheltered lower patio opening onto the backyard.Tucked into an established South Oakville neighbourhood, you're moments from the lake, waterfront trails, and the charming shops, cafés, and restaurants of Downtown Oakville and Bronte Village. A home with warmth, character, and room for life's next chapter! (id:45725)
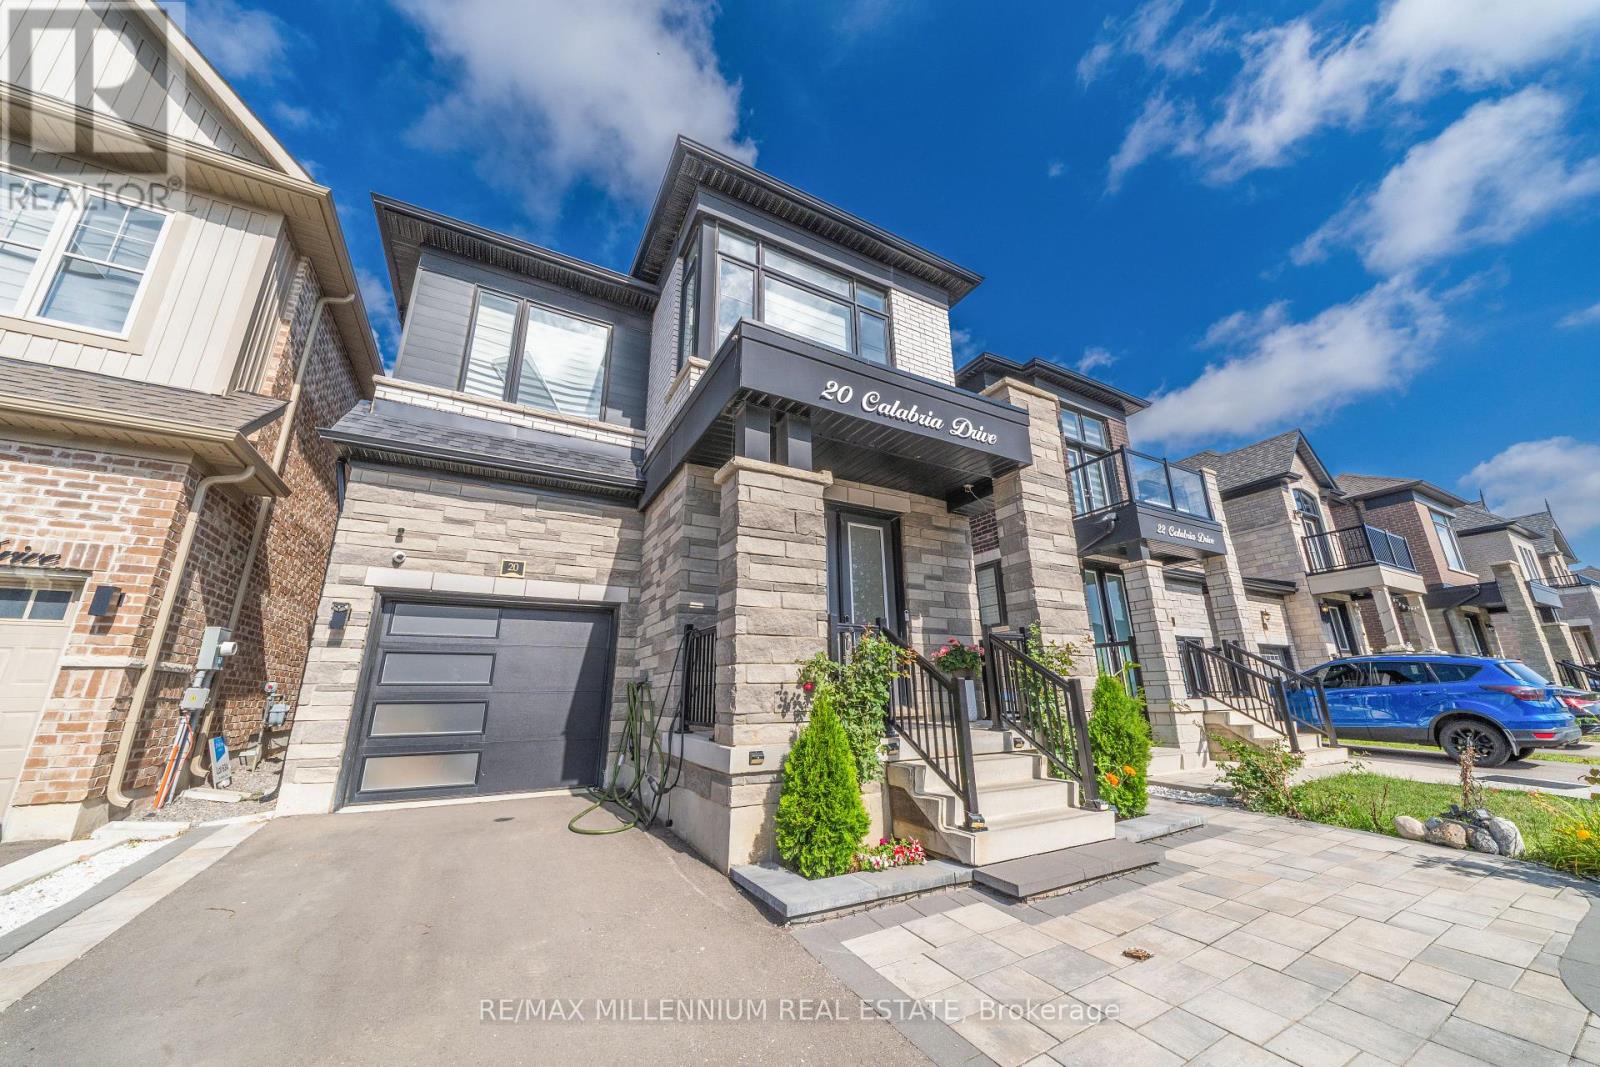
20 Calabria Drive
Caledon, Ontario
A TRUE SHOWSTOPPER A SEPARATE LEGAL 2-BEDROOM BASEMENT APARTMENT WITH ITS SEPARATE LAUNDRY! Welcome to this beautifully upgraded home where modern design meets everyday functionality. Featuring 9-ft ceilings on both the main and upper levels, thoughtfully selected finishes, this home offers versatile living space throughout. The upgraded kitchen is designed to impress, featuring an extended island, crown-moulded cabinetry, upgraded pantry storage, quartz backsplash, gas stove, stainless-steel hood, Samsung Smart refrigerator and Maytag dishwasher. Upgraded tile in the foyer and kitchen adds a polished finishing touch. Throughout the home, enjoy upgraded hardwood flooring in all bedrooms, upgraded baseboards, contemporary chandeliers, zebra blinds, decorative wall paneling in the powder room, upgraded mirrors and smart deadbolt entry. Comfort and convenience continue with central A/C, smart thermostat, whole-home humidifier, Culligan water softener, EV charger and hardwired security cameras at the front entry, driveway and backyard. The legal 2-bedroom basement apartment adds valuable flexibility and features its own kitchen, laundry, full bathroom with tiled standing shower and floating vanity, spacious living/dining area, large windows, dedicated pantry and generous closet space. One bedroom includes a Murphy bed for added functionality. Outside, the property offers 4 total parking spaces including the garage, an interlock-paved driveway, fully fenced backyard, garden bed, Keter storage shed and gas BBQ line. The absence of a sidewalk provides additional driveway space, while the gravel side entry offers convenient access and easy maintenance. With stylish upgrades, functional spaces and a legal separate basement apartment, this home offers a well-rounded layout suited to a variety of living needs. Easy access to highways, Schools, Parks, Future Costco, Walking distance to Major Plazas, Dentist, Walk in Clinic and other Amenities. A MUST-SEE HOME!! (id:45725)
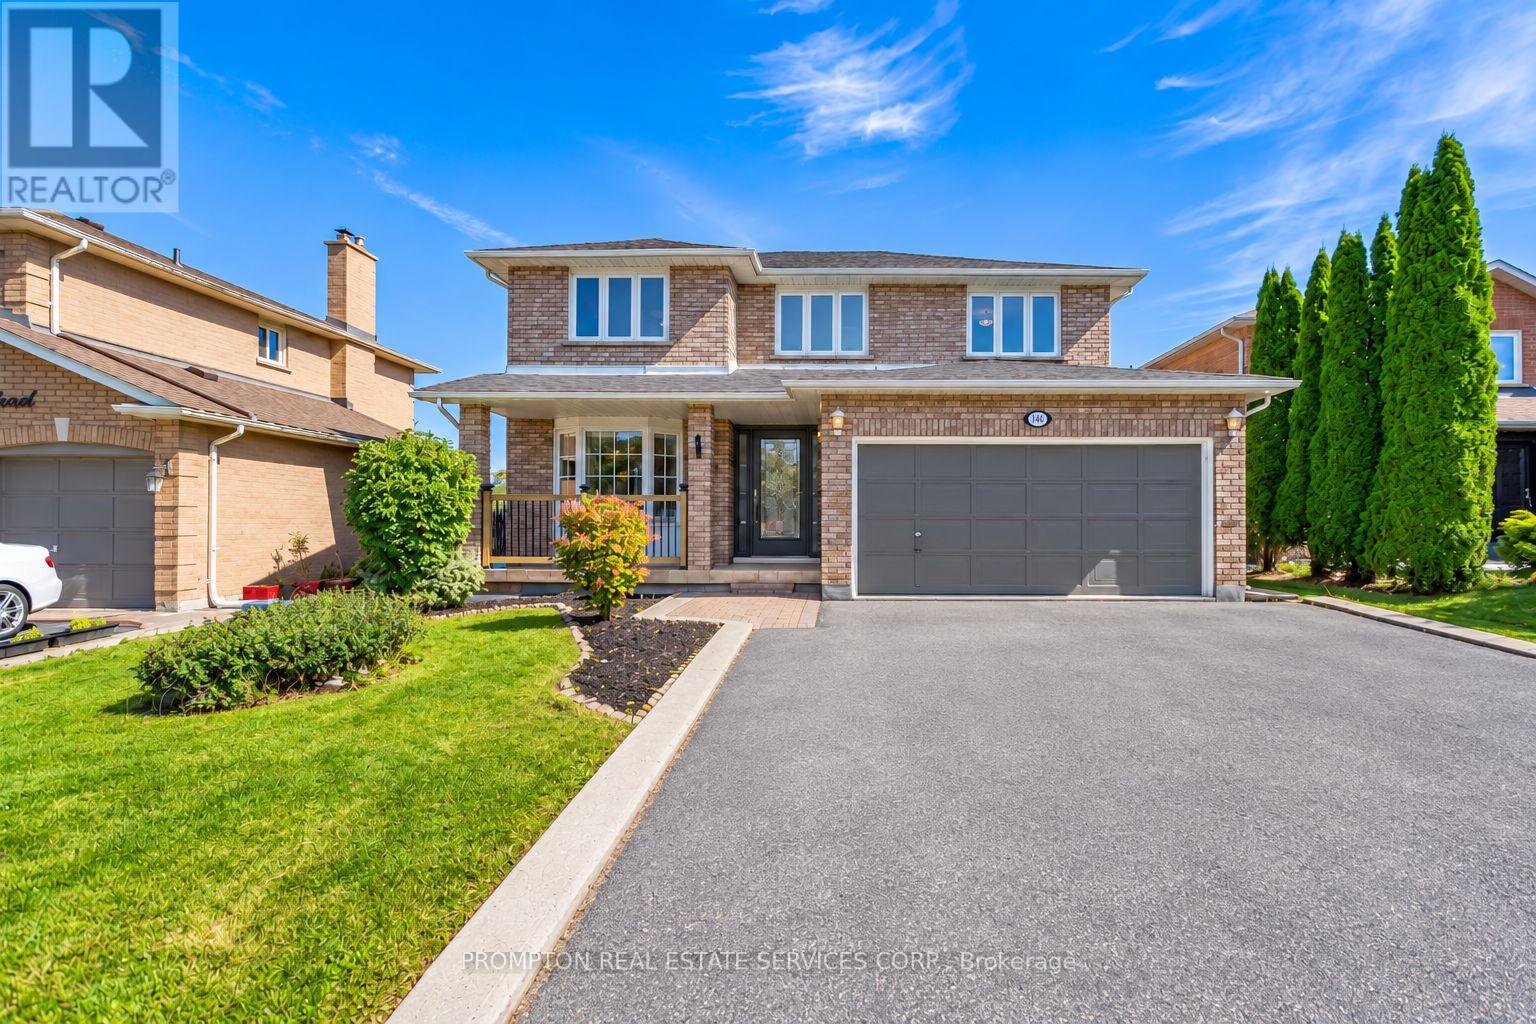
149 Revell Road
Newmarket (Armitage), Ontario
Rare Opportunity! Premium Ravine Lot On A Quiet, Family-Friendly Street, Backing Onto Green Space, Trails And Park. Enjoy Breathtaking Views And Total Privacy From The Back, With Nature Right At Your Doorstep. Lovingly And Meticulously Maintained Home, Offering Great Pride Of Ownership. New Roof (2026) For Added Peace Of Mind. Convenient Direct Entry From Garage. Bright Finished Walkout Basement Opening To The Ravine Setting, Perfect For Extended Family, Entertaining Or Relaxing. Close To Schools, Parks And Everyday Amenities. A Must See! (id:45725)
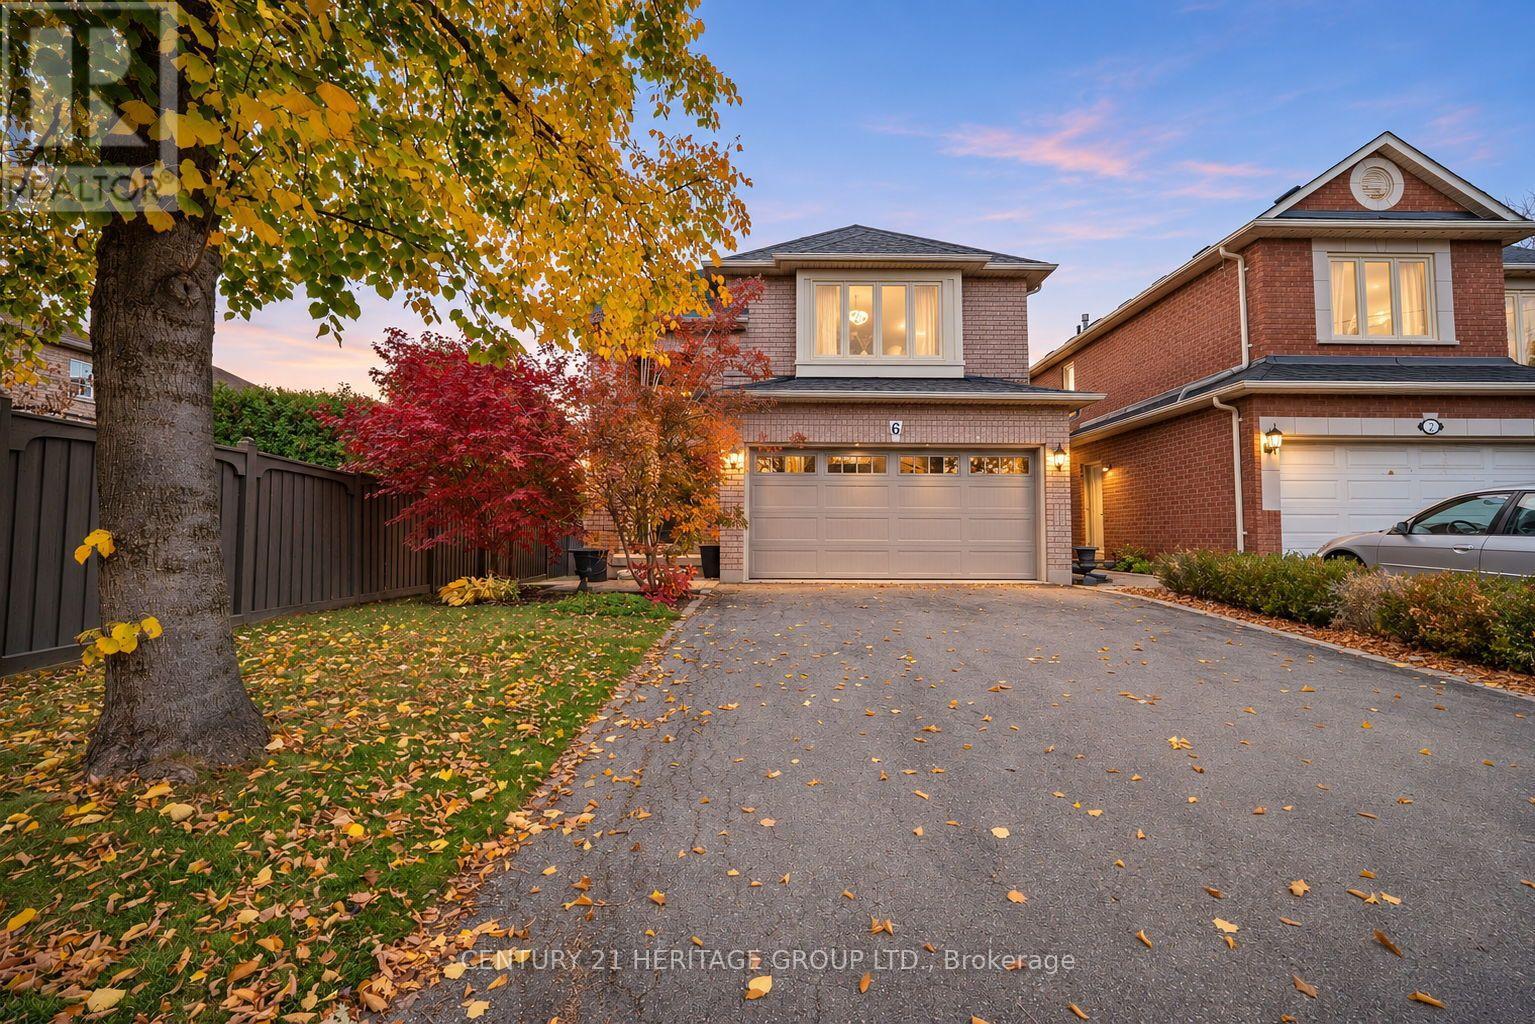
6 Century Grove Boulevard
Vaughan (Sonoma Heights), Ontario
Welcome to this beautifully renovated family home in the highly sought-after Sonoma Heights community of Woodbridge! Offering 3 bedrooms and 4 bathrooms, this exceptional home has been thoughtfully finished from top to bottom, blending timeless style with modern family comfort. Step inside to an impressive two-storey foyer, where a stunning wood staircase creates an unforgettable first impression. The main floor unfolds into beautifully appointed living spaces, filled with natural light from oversized windows. The spacious family room is anchored by a striking natural stone gas fireplace, creating the perfect setting to unwind. A welcoming dining room offers an ideal space for family dinners and entertaining. At the heart of the home is an executive-style chef's kitchen, featuring updated appliances, quartz countertops and an extended beverage centre with a dedicated coffee station. Complete with a direct walkout to a spectacular two-tier deck, interlock stone patio and fully fenced backyard, this is where indoor living and outdoor entertaining come together beautifully. Upstairs, discover three generously sized bedrooms, beautiful hardwood flooring, abundant natural light and spa-inspired bathrooms featuring elegant glass showers. Second-floor laundry adds everyday convenience. The fully finished basement, accessible from both the main floor and a separate side entrance, offers incredible additional living space. Enjoy movie nights, catch the game, entertain guests or accommodate extended family. A second gas fireplace, three-piece bathroom and dedicated storage room complete this versatile retreat. Additional highlights include a double-car garage and parking for four vehicles. Located in a family-friendly neighbourhood close to schools, parks, recreation facilities, public transit, Highways 400, 427 and 407, Vaughan Mills and Canada's Wonderland. Beautifully finished, thoughtfully designed and completely move-in ready. This one checks all the boxes! (id:45725)
275 - 7777 Weston Road
Vaughan (Vaughan Corporate Centre), Ontario
WELCOME TO CENTRO SQUARE. THIS IS A FANTASTIC OPPORTUNITY AT A TURNKEY INVESTMENT IN THE SHOPS AT CENTRO. COMPLETELY RENOVATED SPACE, CURRENTLY SET UP AS A NAIL SALON. SKIP THE START UP PROCESS INVOLVED IN A NEW BUSINESS AND WALK INTO A SPACE OF YOUR OWN FOR A FRACTION OF THE COST. INCLUDES 3 SINKS, ROUGH-IN BATH & SMALL OFFICE SPACE. MAINTENANCE INCLUDES, A/C, HEAT, WATER, COMMON AREA & PARKING. SQUARE FOOTAGE IS GLA. ALL CURRENT NAIL SALON EQUIPMENT IS NOT INCLUDED, BUT NEGOTIABLE IF BUYER'S INTENDED USE WILL BE A NAIL SALON. (id:45725)
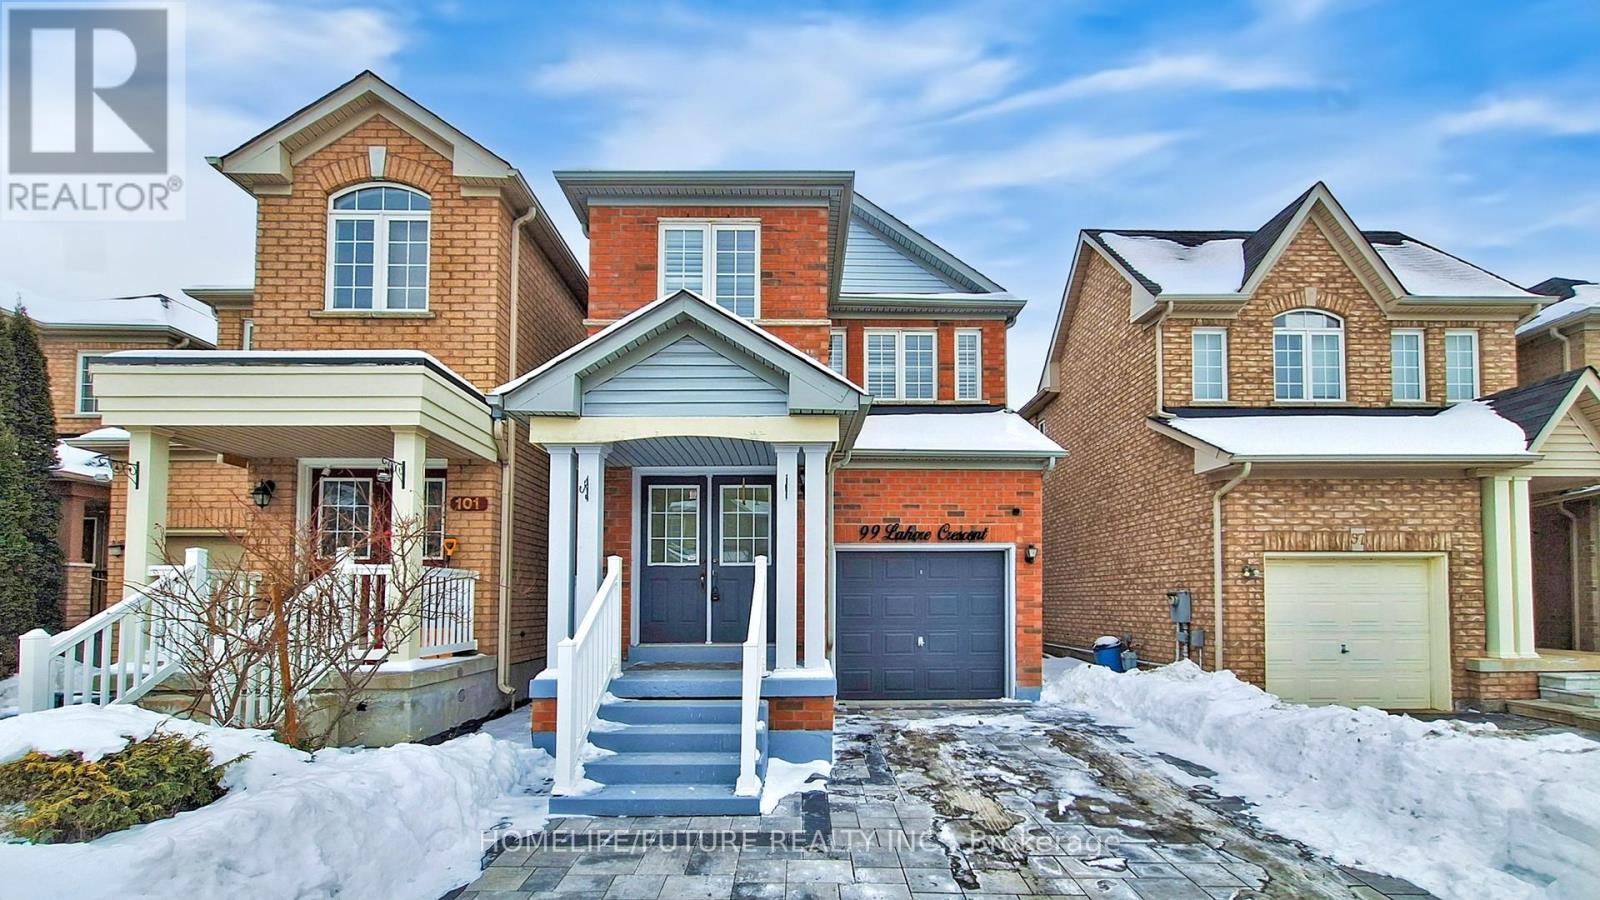
99 Lahore Crescent
Markham (Cedarwood), Ontario
Location ! ! ! Welcome To 99 Lahore Cres, A Detached Home Located At Cedarwood Community. 4 Spacious Bedrooms & 4 Bathrooms. Finished Basement Apartment. Solid Oak Flooring Throughout. Upgraded Lighting Fixtures W/Lots Of Pot Lights (Dimmable). Modern Open Concept Kitchen, Quartz Counter. Stainless Steel Appliances. Finished Basement Vinyl Flooring . Interlocking Driveway Offers 2 Outdoor Parkings. Landscaped Backyard W/Fence, Interlocking, Freshly Painted, Close To Hwy 407, Public Transit, Costco, Grocery Stores, Home Depot & Restaurants. Surrounded By Top Schools. ** This is a linked property.** (id:45725)