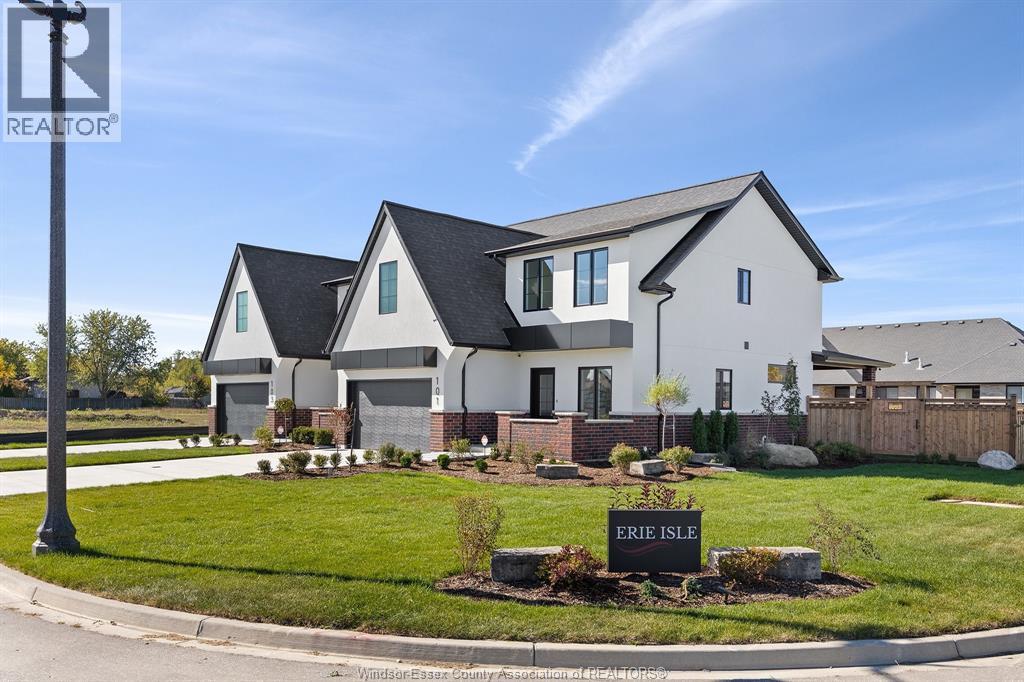
103 Erie Isle Court
Amherstburg, Ontario
Experience contemporary elegance at 103 Erie Isle Court, a meticulously crafted 2-storey semi-detached home by Everjonge Homes in the sought-after Kingsbridge community of Amherstburg. Spanning 2,190 sq. ft., this new build offers a spacious open-concept main floor with 9' ceilings, large windows, and premium finishes that exude modern sophistication. The designer kitchen boasts elegant cabinetry, quartz countertops, and a generous island, seamlessly flowing into the inviting great room-perfect for entertaining or relaxing. Upstairs, retreat to the luxurious primary suite, featuring a spa-inspired ensuite and walk-in closet, while additional bedrooms offer ample space for family or guests. Enjoy the convenience of a fully paved driveway, landscape package, and privacy fence-all included. Located in a thriving new development just minutes from parks, trails, and downtown Amherstburg, this home is an incredible opportunity. (id:45725)
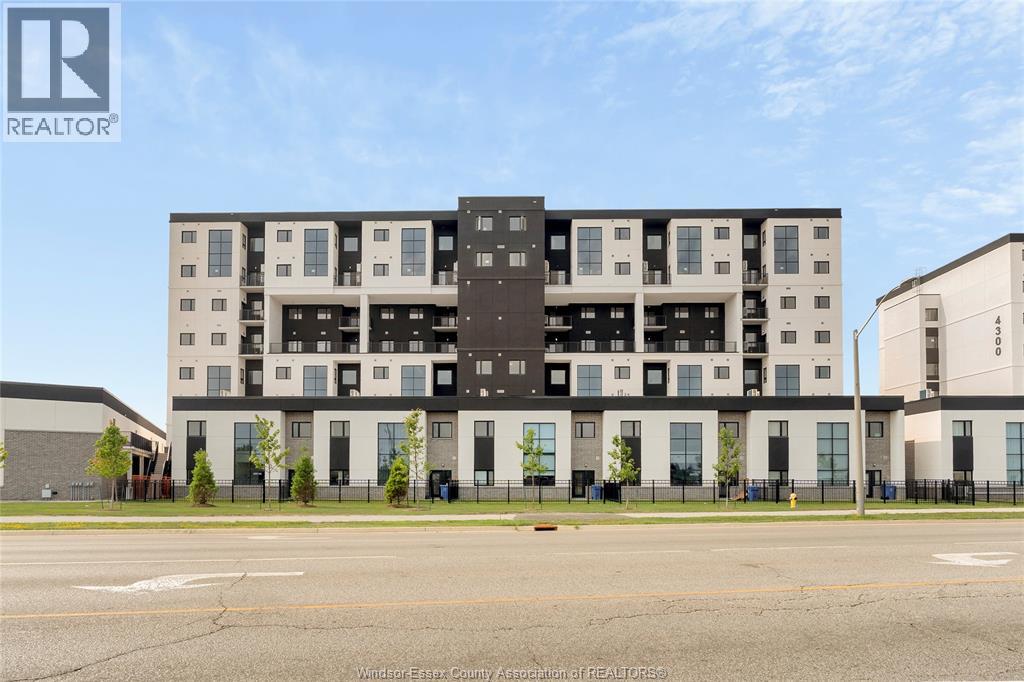
4400 Laurier Parkway Unit# 525
Lasalle, Ontario
Welcome to modern living at its finest in this stylish 1-bedroom, 1-bathroom apartment located in the sought-after Laurier Parkway community of LaSalle. featuring a spacious open-concept floor plan with a contemporary kitchen, elegant quartz countertops, brand-new stainless steel appliances, and the convenience of in-suite laundry. Step outside onto your private balcony and enjoy your own outdoor retreat. exceptional amenities designed for comfort and convenience, including a fully equipped (id:45725)
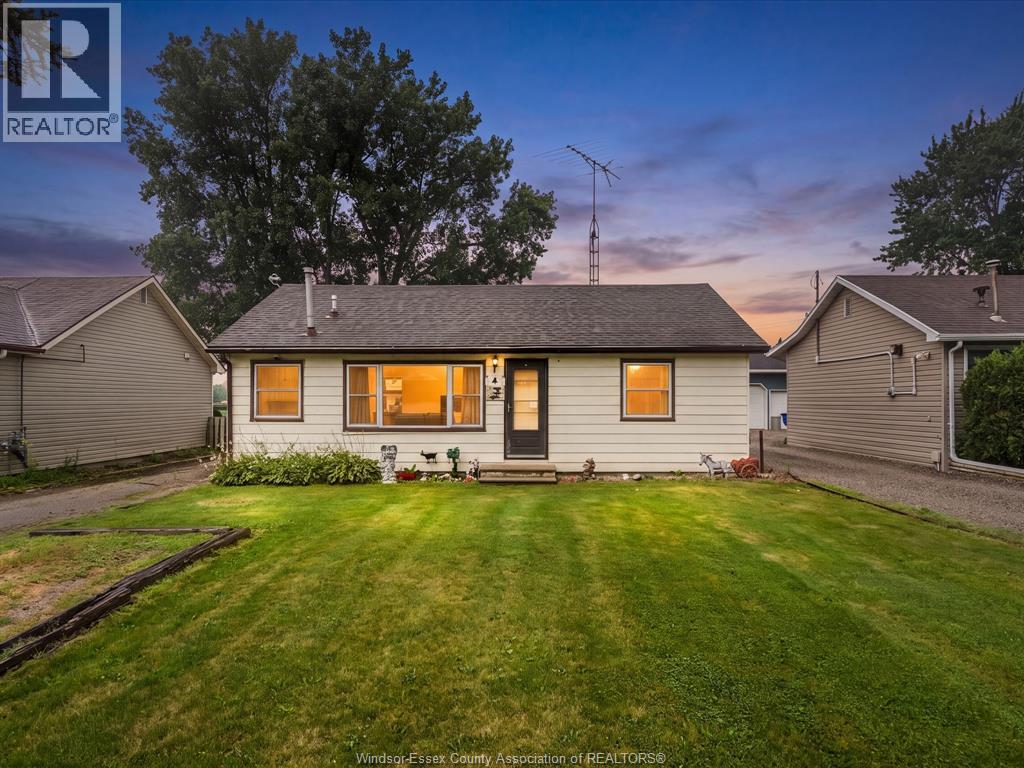
4 Standaert Road
Chatham-Kent, Ontario
Charming bungalow on the outskirts of Chatham, offering the perfect blend of peaceful country living with the convenience of nearby amenities. Situated on a spacious lot, this property features a detached two-car garage and plenty of outdoor space to enjoy. Inside, you'll find a home full of potential, ready for your personal touches and creative vision. Whether you're a first-time buyer or downsizing this property is a fantastic opportunity to make your own. (id:45725)
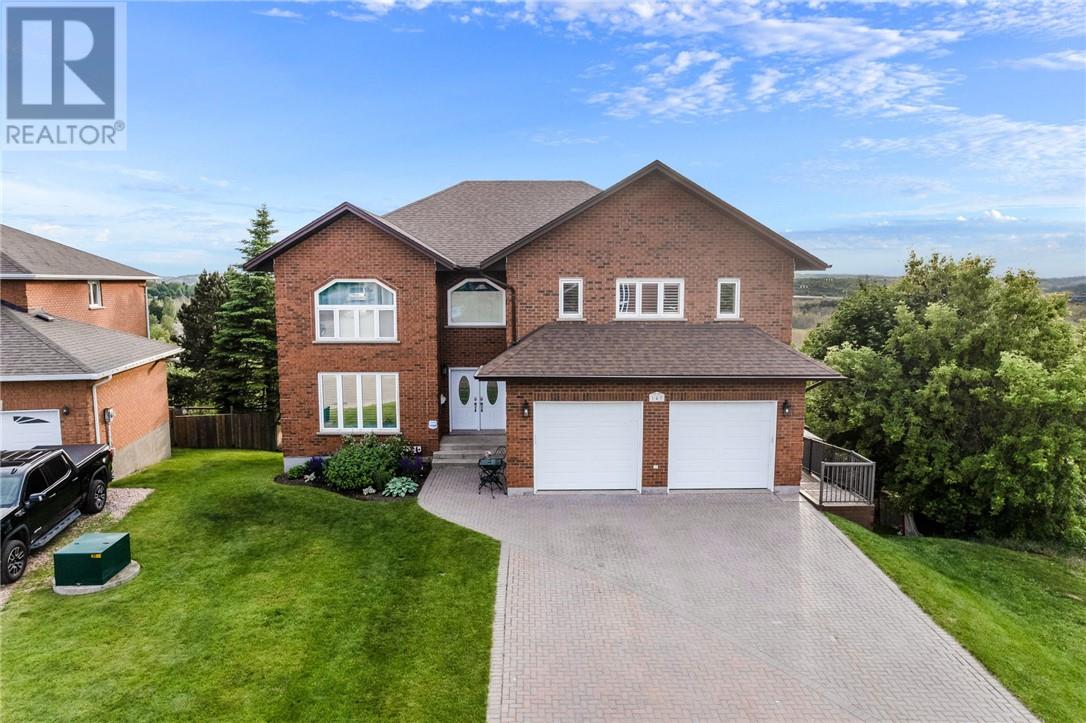
147 Forestdale Drive
Sudbury, Ontario
Welcome to 147 Forestdale, a stunning all-brick home offering almost 5000 square feet of beautifully maintained living space. Enjoy the comfort of in-floor heating on all three levels, zoned for optimal efficiency, with A/C units for both upstairs and down. The custom kitchen by La Cuisine (2023) is absolutely breathtaking and features only the highest end appliances, including, dacor, thermador and Bosch. The former dining room has been transformed into a stylish butler’s pantry with second dishwaher, fridge and built in coffee/espresso machine. Off the kitchen and butler pantry you have patio door leading out the most beautiful and private west facing views. The main level also features a generous dining room area, pantry, powder room and access to your 2 car garage. The Hardwood cherry stairs, engineered flooring, and California shutters add warmth and elegance throughout. The spacious primary suite includes dual walk-in closets and a spa like en-suite with both a soaker tub and walk-in shower. The upper level has a total of four massive bedrooms and 2 full bathrooms. The lower level featuring a massive rec room with anther bathroom a bar, sauna, and walkout to a private patio and built in fire pit. This home is perfect for entertaining and family gatherings. The decks are composite, and the roof and most of the windows have been updated. This is truly one of New Sudbury’s most exquisite homes with an amazing layout, tons of storage and only the finest finishes. (id:45725)
102 Hill Unit# 2
Wahnapitae, Ontario
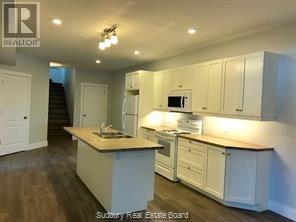
Spacious 3-bedroom rental with River access. Enjoy comfortable living in this newer 3-bedroom rental offering approximately 1,400 sq. ft. of bright, open-concept living space. The modern layout features a spacious living and dining area that flows seamlessly into the kitchen, creating the perfect space for everyday living and entertaining. This well-maintained unit includes all major appliances, as well as the convenience of an in-unit washer and dryer. Residents also enjoy access to the beautiful Wahnapitae River. Ideally located just 15-20 minutes from New Sudbury and major shopping, restaurants, and big-box stores, this unit offers the perfect balance of peaceful surroundings and everyday convenience. Available September 1st. No smoking and no pets. Rent is plus heat and hydro (id:45725)
2541 Mayfair Avenue South
Lasalle, Ontario
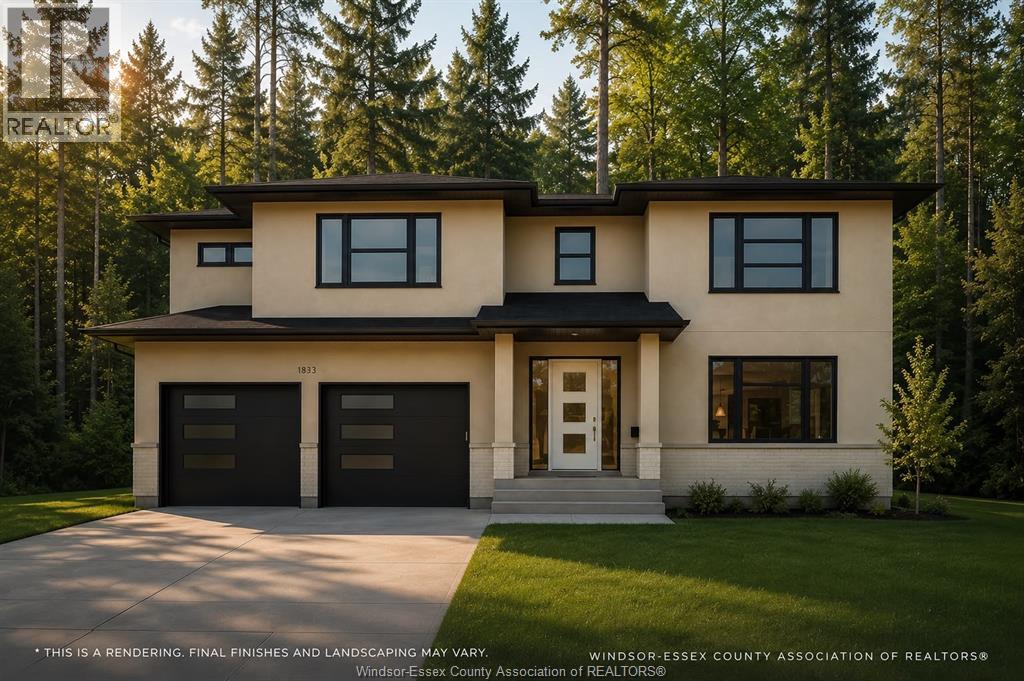
Experience the ideal balance of refined luxury and everyday comfort in this exceptional two storey, perfectly situated in beautiful Lasalle and backing on to a Stunning Forest. Created by Alta Nota Custom Homes, this custom residence is set to begin construction soon—offering a rare opportunity to select your finishes and tailor details to your taste. Step inside open family space, impressive finishes, and rich hardwood flooring that create a warm yet sophisticated ambiance. The open-concept kitchen is designed to impress, showcasing a modern island, granite or quartz countertops, and quality finishes. A patio door off the kitchen opens to a spacious covered area, ideal for hosting or unwinding with a gorgeous forest view. The primary suite serves as a private retreat, featuring a walk-in closet and a luxurious 5-piece ensuite. Lasalle delivers a perfect family feel with easy access to parks, local amenities, and great schools. This is one of our last lots and available. Don’t miss your chance to own this remarkable home—reach out today for more details. 7 year Tarion warranty, and HST rebate applies. List price reflects the HST rebate. PHOTOS ARE FROM PREVIOUS BUILD - MAY NOT BE EXACTLY AS SHOWN. (id:45725)
597 Keil Trail North
Chatham, Ontario
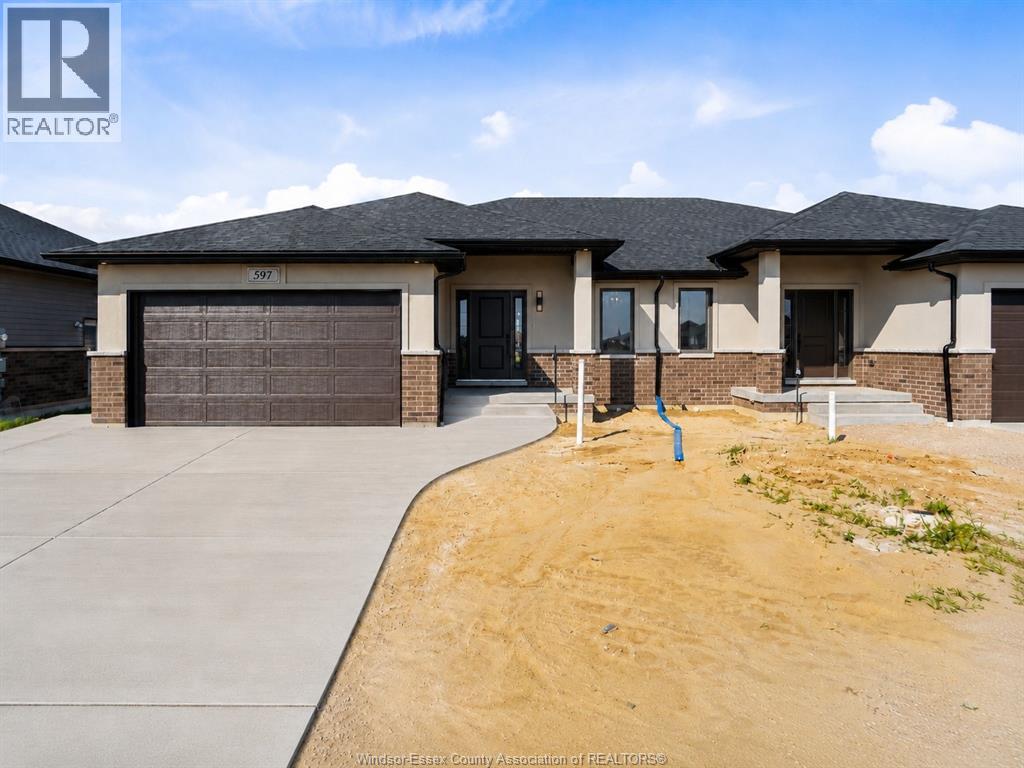
Built, move-in ready, and available for immediate possession in Chatham's desirable Prestancia subdivision. SunBuilt Custom Homes proudly presents 597 Keil Trail, a stylish ranch semi set on a deep 42.5 x 177 ft premium lot backing onto green space and walking trails. The concrete driveway is now complete, with front sod, side and rear yard seed, and sprinkler system included prior to closing, giving buyers the benefit of a more finished new-built exterior package without the wait of a full new-build timeline. This thoughtfully designed 2-bedroom, 2-bathroom home offers approximately 1,370 sq ft of comfortable main-floor living, ideal for buyers seeking larger room sizes and easy one-floor living. The open-concept main floor features a modern kitchen with granite/quartz countertops, glass tile backsplash, dining area, and bright living room with access to the covered rear porch overlooking the green-space setting. The spacious primary bedroom includes a walk-in closet and ensuite, while the second bedroom and additional full bathroom provide flexible space for guests, an office, or hobbies. Additional features include main-floor laundry, inside entry from the double garage, full unfinished basement with grade/separate entrance, bathroom rough-in, Tarion warranty, immediate possession, and purchase price inclusive of applicable HST rebate. This is the last opportunity to own a completed SunBuilt ranch semi on a premium green-space lot. (id:45725)
1249 Westcott
Windsor, Ontario
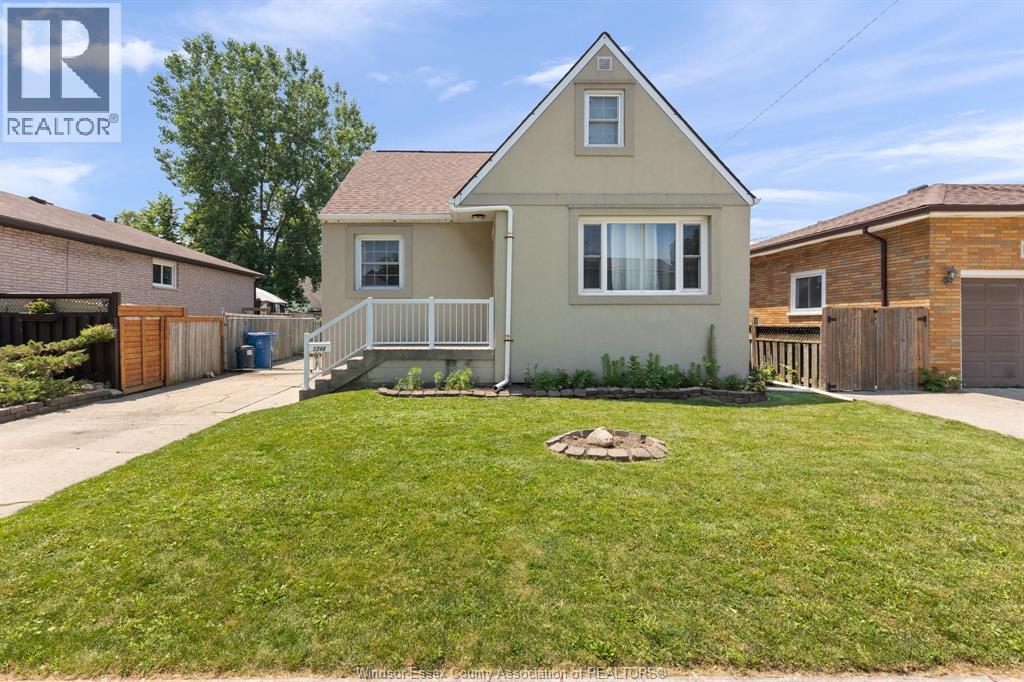
Welcome to this charming 1.5-storey stucco home, perfectly situated in a sought-after family-friendly neighbourhood. From the moment you step inside, you'll appreciate the stunning hardwood floors, adding warmth and timeless character. 4+1 bedrooms, with plenty of room for a growing family, guests, or home office. The basement provides excellent potential for a family room, recreation space, or additional living area to suit your needs. Private backyard retreat, featuring a beautiful above-ground pool with an expansive deck—perfect for summer entertaining, relaxing, and making lasting memories. The fully fenced yard offers both privacy and a safe space for children & pets. Roof (approx. 2022), all windows replaced within the last 10 yrs, newer furnace and A/C. (id:45725)
346 Texas Road
Amherstburg, Ontario
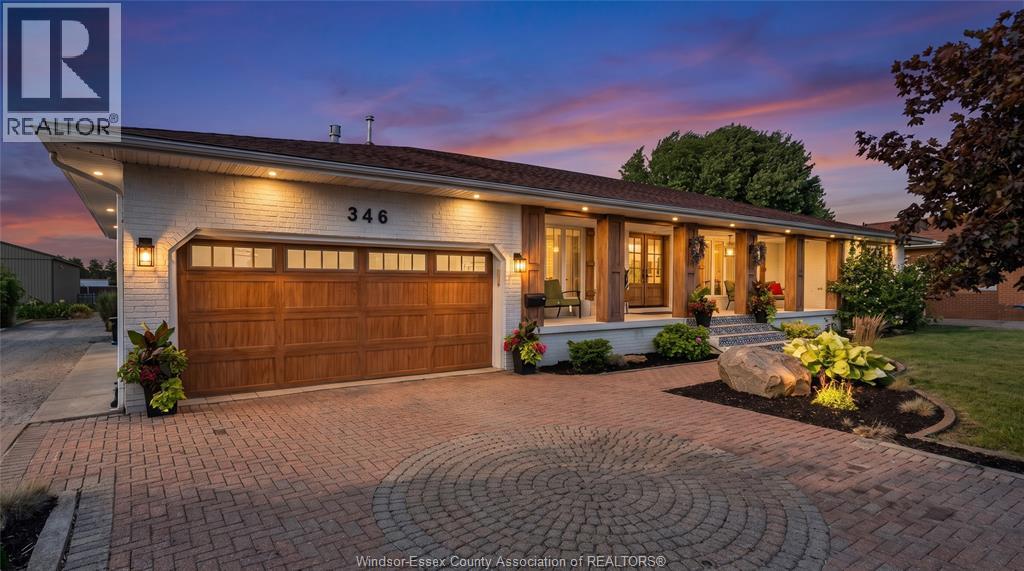
Welcome to 346 Texas, an exceptional approximately 1.9-acre property in historic Amherstburg, completely renovated with quality craftsmanship and thoughtful attention to detail. This impressive home offers 3+3 bedrooms, 3.5 bathrooms and a finished 2.5-car attached garage. The open-concept main floor is designed for both everyday living and entertaining, featuring a spacious great room with vaulted ceilings, hardwood flooring, a striking feature wall and fireplace. The chef-inspired kitchen includes beautiful cabinetry, elegant lighting, a walk-in pantry and an oversized quartz island. The main level also offers three bedrooms, including a private primary suite with an ensuite and separate walk-in closets, plus a generous laundry room. The newly finished lower level provides three additional bedrooms, a full bathroom, family room, gym, expansive walk-in closet and a second laundry room. Outside, enjoy a landscaped, park-like setting with a spacious deck and plenty of room to relax, entertain and appreciate the privacy of this remarkable property. (id:45725)
247 Dolores Street
Essex, Ontario
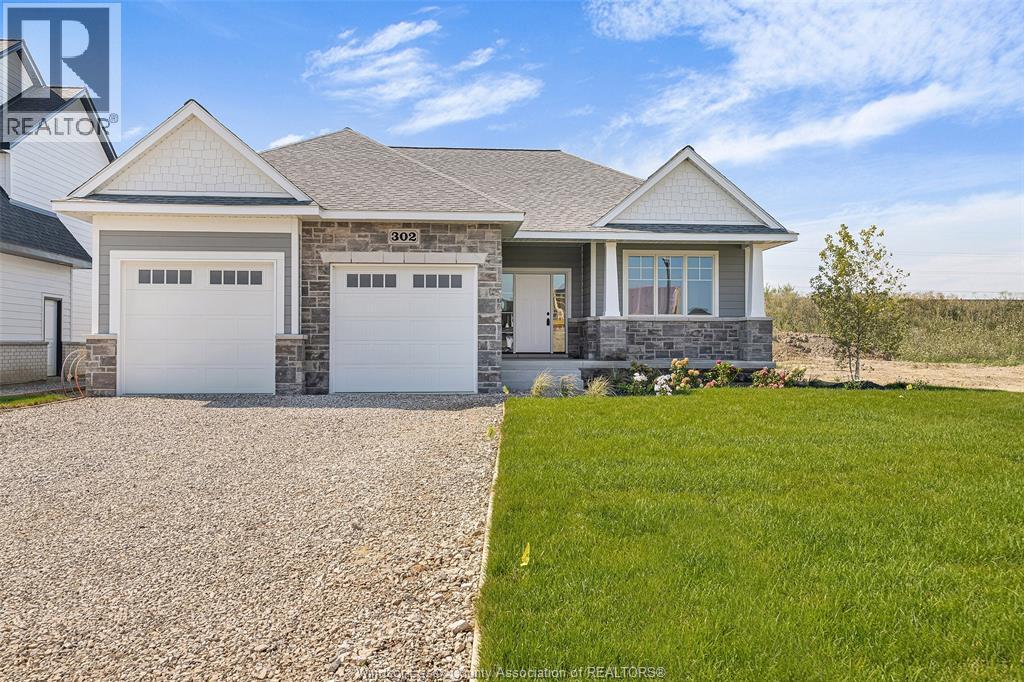
LIMITED TIME HST REBATE PRICING !!! BK Cornerstone, known for top-quality finishes and Energy Star-certified homes, is offering only 5 exclusive lots in this brand-new development. Centrally located in the county, this community offers a perfect blend of small-town charm while being just 15 minutes from Windsor. The 'Tiverton' is a thoughtfully designed 2-bedroom, 2-bath ranch featuring an open-concept layout, 9' ceilings, and an L-shaped kitchen with a large island and adjacent dining space. The primary suite includes a private ensuite and walk-in closet, situated across from the second bedroom and main bath. A spacious mudroom with laundry adds convenience, while a giant covered porch extends your living space outdoors. (id:45725)
1870 Francois Road
Windsor, Ontario
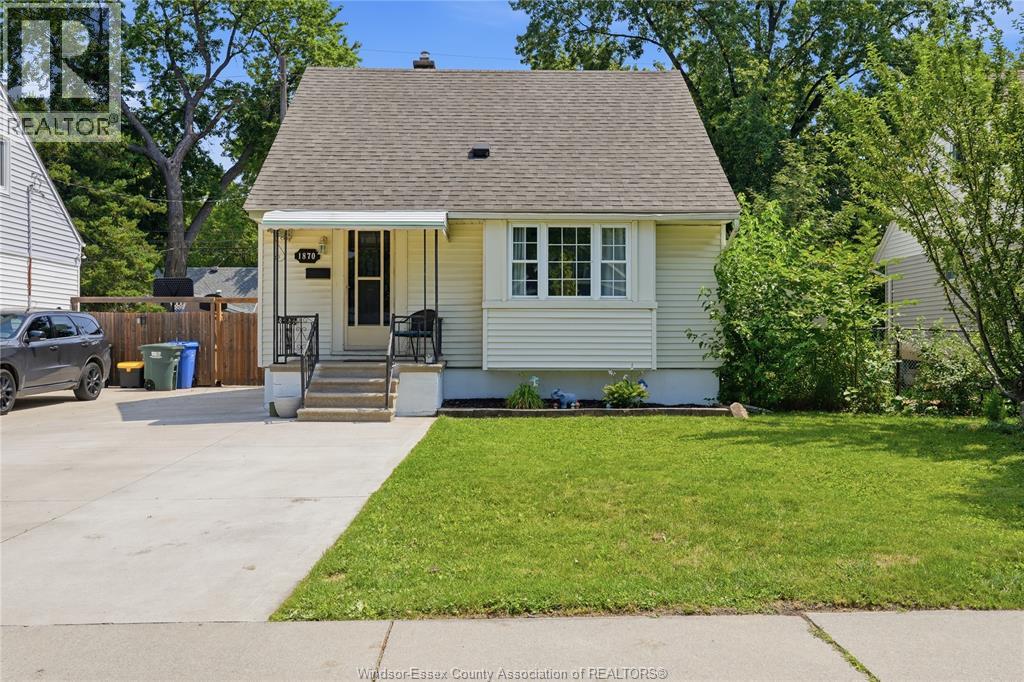
Welcome to this beautiful, move-in ready 3-bdrm home located in a desirable family-friendly neighbourhood, just minutes from excellent schools, parks, shopping, and all amenities. Perfect for growing families or first-time home buyers, this well-maintained home offers the ideal blend of comfort, style, and convenience. Step inside to find gorgeous hardwood flooring throughout and a stunning kitchen, completely renovated in 2021, featuring quartz countertops, ss appl., a gas range & plenty of cabinet space. The spacious lower level offers endless potential and is ready for the next owner to add their own finishing touches, whether you envision a recreation room, home office, gym, or additional living space. Outside, you'll love the fully fenced backyard complete with a patio, deck area, and storage shed—an ideal setting for summer barbecues, kids, and pets. The newer double concrete driveway (2021) provides ample parking, while major updates including the shingles, furnace, and AC (2018) offer added peace of mind. This beautifully updated home truly checks all the boxes. Simply move in and enjoy everything this wonderful property and quiet neighbourhood have to offer! (id:45725)
170 Diane
Lakeshore, Ontario
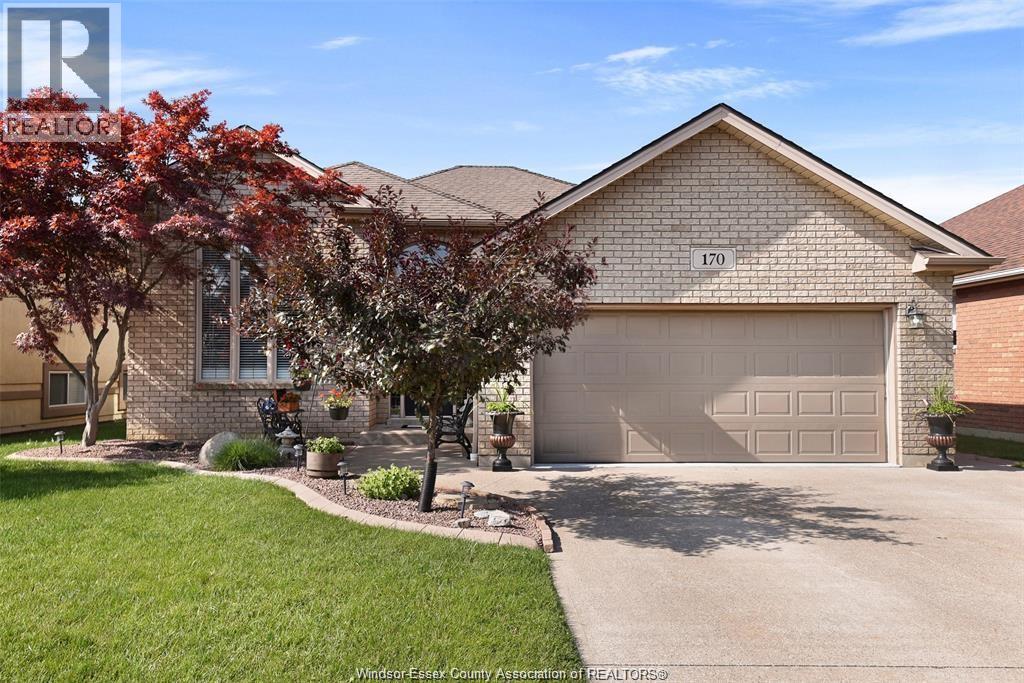
Beautifully maintained Raised Ranch. Offering 3+1 bedrooms and 3 full bathrooms, bright open-concept, and large living space. This home features cathedral ceilings, hardwood and laminate flooring, and granite finishes throughout. The kitchen boasts stainless steel appliances, a large island, and patio doors leading to a sunroom. The spacious lower level includes a cozy gas fireplace, fourth bedroom, full bath, and versatile utility room. A full credit and employment check is required. Minimum 1 year lease. (id:45725)