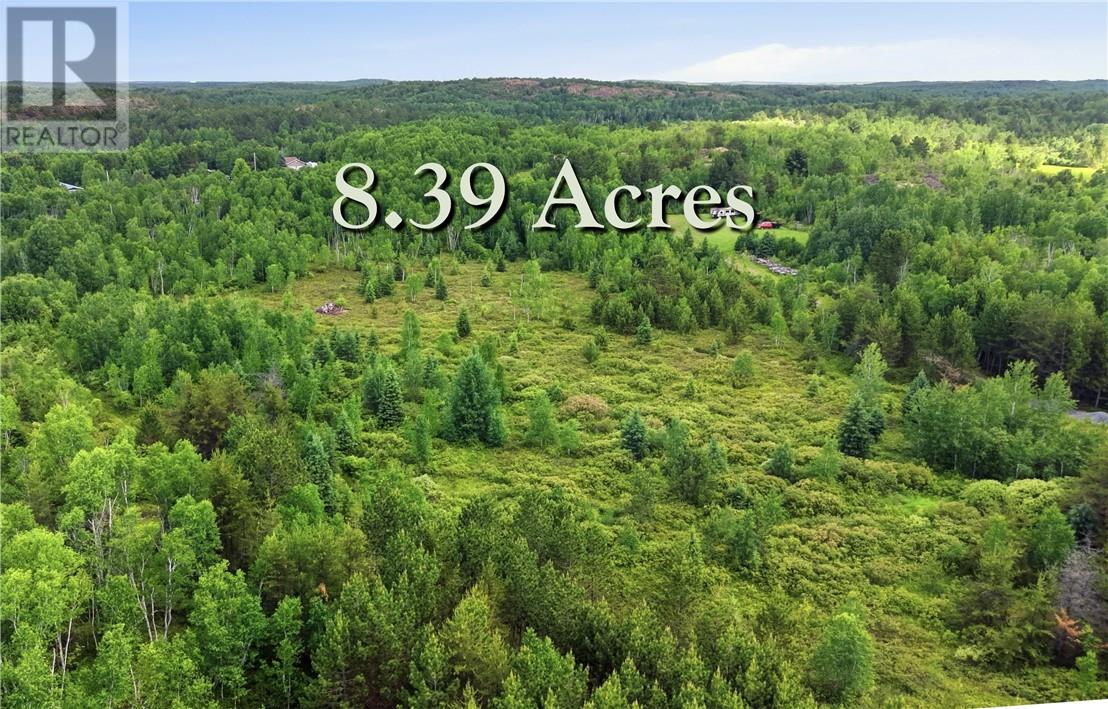
0 Forestview Court
Wahnapitae, Ontario
Have you always wanted to build your dream home on a large lot that's tucked away by mature trees sheltering you from the road and from your neighbours?! Opportunity is knocking! Here's your chance to own 8.39 ACRES of flat, usable land nestled at the end of a cul-de-sac, surrounded by mature trees that gives you the kind of privacy that's getting harder and harder to find. What's more? You're a short drive to Sudbury, minutes away to amenities, and have trails and outdoor recreation right at your doorstep. Hydro, Water and Natural Gas available at the road. (id:45725)

1 Pineridge Court
Lively, Ontario
6 Acres multi-family site ready for immediate development in Lively. Suitable for townhomes, apartments or single family (id:45725)
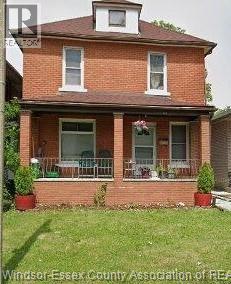
876 Dougall Avenue
Windsor, Ontario
3 bedrooms brick to roof 2 storey home situated in a good area near school , bus stop , shopping , hospital. Main floor consists of a foyer, living room , dining room and kitchen , 3 bedrooms upstairs and a 4 pieces bath. Full basement with a second bathroom , recently updated with some newer windows, furnace in 2024 , roof in 2022 . Good size backyard. Fridge, stove , washer and dryer remain. Seller reserves the right to accept or reject any offer. Seller will view offers as they come. (id:45725)
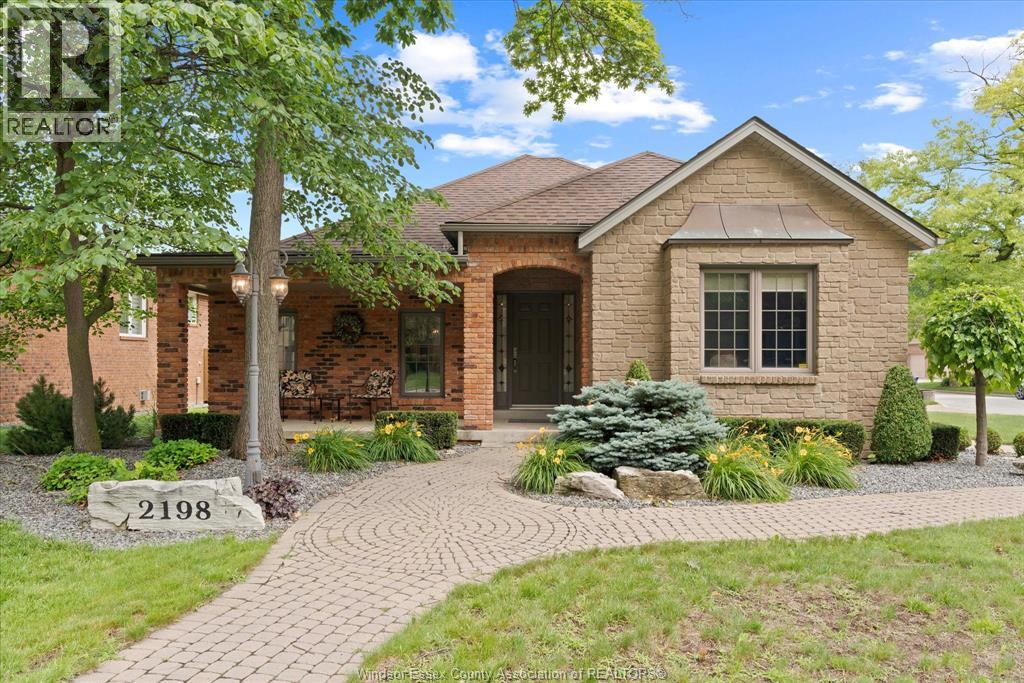
2198 Suzanne Street
Lasalle, Ontario
Welcome to 2198 Suzanne, where style, comfort and location come together in one of LaSalle's most sought-after neighbourhoods. Situated on a quiet cul-de-sac street, this beautiful brick ranch sits on a spacious corner lot. Step through the impressive foyer and you'll immediately appreciate the stunning finishes throughout. The bright open-concept living room flows effortlessly into the dining area and spacious kitchen, which offers abundant cabinetry, granite countertops, and a custom indoor barbecue surrounded by stone—the perfect layout for entertaining or everyday family living. You'll find 3 bedrooms, including a beautiful primary suite complete with a private ensuite, along with 3.5 well-appointed bathrooms throughout and convenient main floor laundry. The fully finished basement expands your living space with a large family room, a wet bar with custom cabinets and quartz, another potential additional bedroom, and a full bathroom—ideal for guests or entertaining. Outside, escape to your fully fenced backyard , all complemented by a double car garage. Directly across the street from Trillium Park, a quiet, private wooded park., just minutes from LaSalle's scenic trails, near all major conveniences, restaurants, gyms, schools, U of W & Saint Clair College, quick access to the 401 Highway and 2 potentially 3 International Border crossings. This is the complete package you've been waiting for! (id:45725)
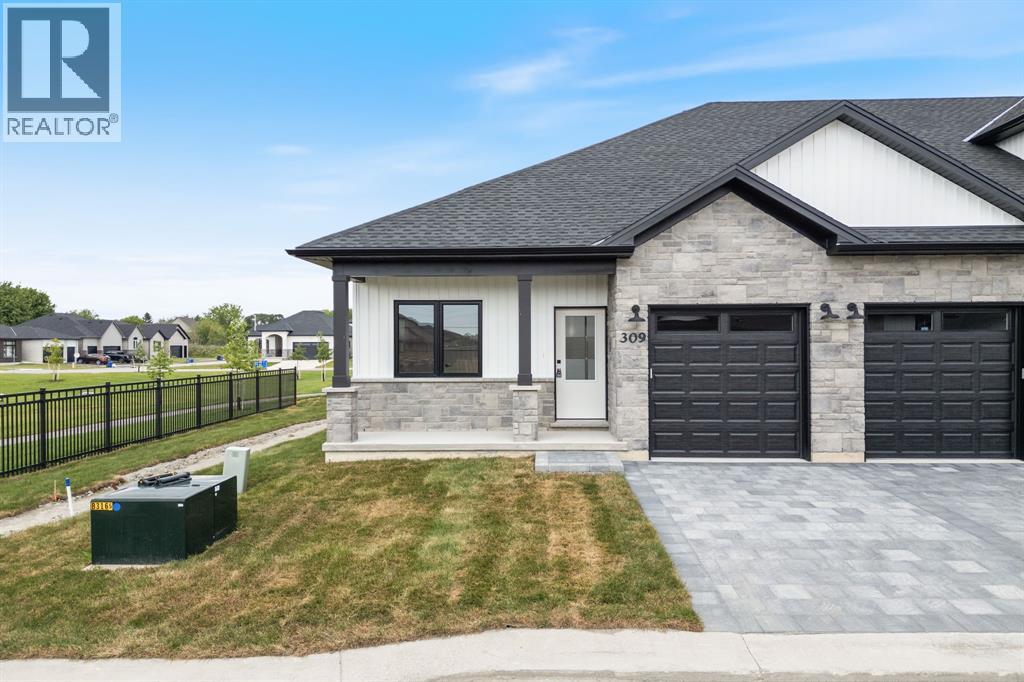
525 Anise Lane
Sarnia, Ontario
Welcome home to Magnolia Trails subdivision! Featuring a brand new upscale townhome conveniently located within a 3 min. drive to Hwy 402 & the beautiful beaches of Lake Huron. The exterior of this townhome provides a modern, yet timeless, look with tasteful stone, board & batten combination, single car garage, & a covered front porch to enjoy your morning coffee. The interior offers an open concept design on the main floor with 9' ceilings, hardwood and a beautiful kitchen with large island, quartz countertops & large windows offering plenty of natural light. The oversized dining space & neighbouring living room can fit the whole family! This bungalow unit includes 2 bedrooms & 2 bathrooms, including a master ensuite, & built-in laundry. Additional layout options available. Various floor plans & interior finishes to choose from. Limited lots available. Hot water tank rental. Listed as Condo & Residential. CONDO FEE IS $100/MO. Price reflects new Buyer HST rebate and does not include HST. Property tax & assessment not set. (id:45725)
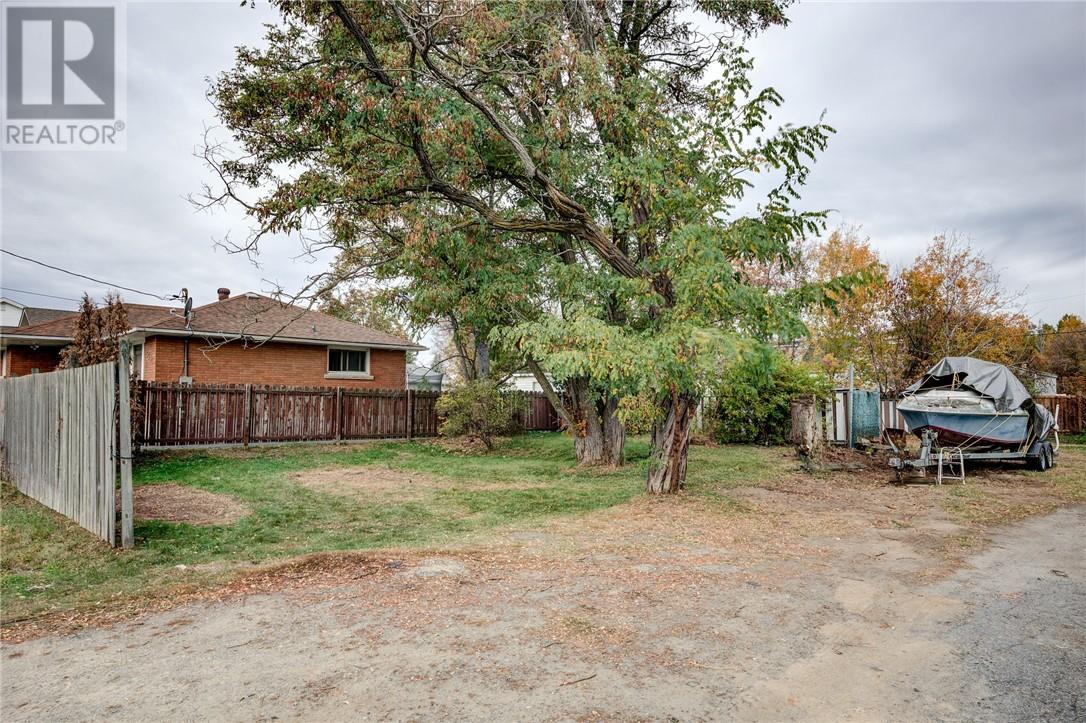
3345 Falconbridge Highway
Garson, Ontario
Prime building lot in the heart of Garson. 50 x 120 building lot. R2-2 zoning ideal for multi family. On bus route. Seller indicates services at lot line, buyer to verify. (id:45725)
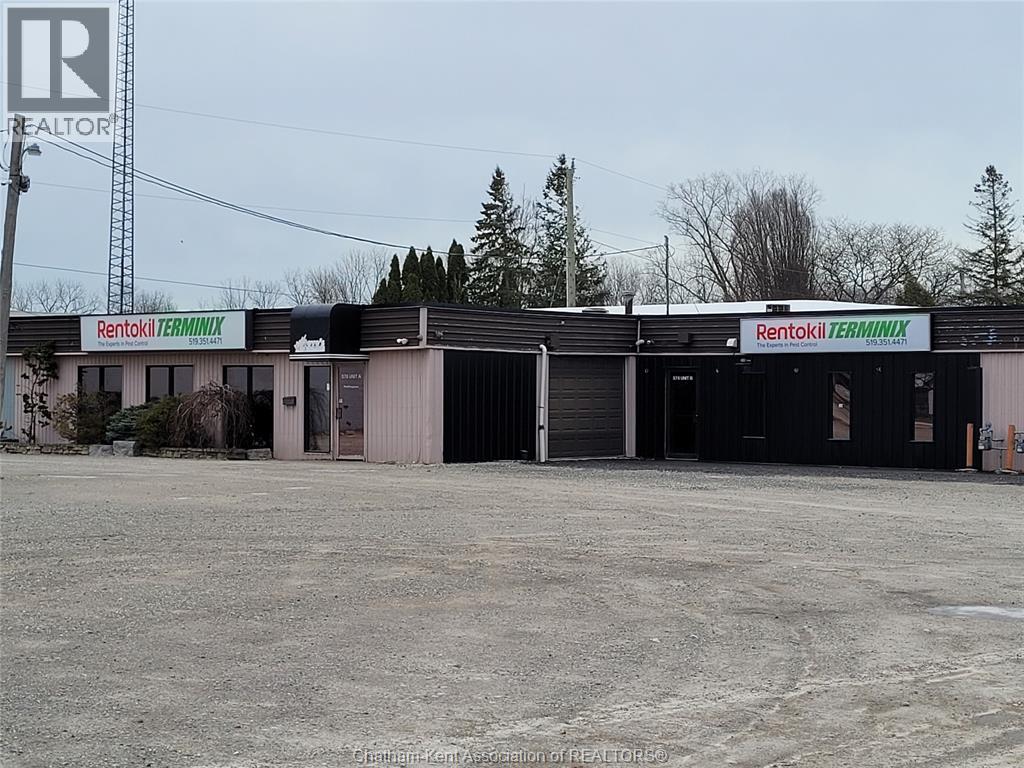
578 Grand Avenue East
Chatham, Ontario
It's Time!!! Move your new or existing business to a perfect location on Grand Ave East. You are surrounded by successful, larger businesses with curb appeal and High Traffic Exposure at the edge of Chatham. This 5300 sq ft building is zoned C2, multiple uses, the rooms are set up for a variety of purposes. There is a reception/waiting area/showroom with an adjoining office. There are loads of showroom area besides that with another adjoining office. One room can be a showroom/board office or offices. There is a large area established for vehicle access for maintenance or storage. Along with the tons of office space, you have 2 bathrooms and a large parking area up front for your fleet of vehicles as well as your employees. This building has a new roof, replaced one concrete floor, new outer steel and new grading of the front parking spaces. This property is currently vacant and available for lease as well. Call now for your personal viewing! (id:45725)
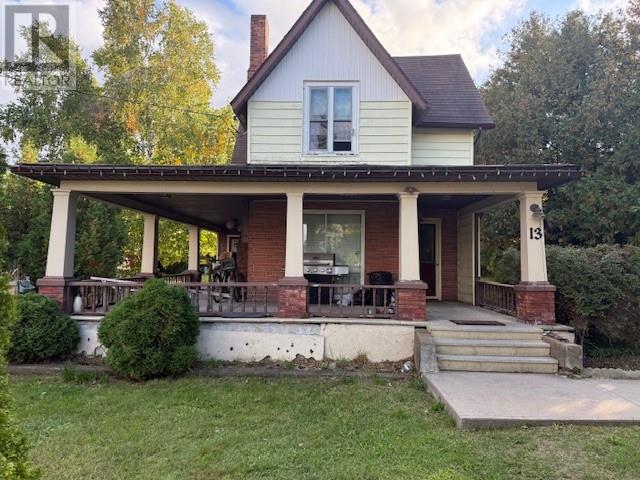
13 Campbell Street W
Little Current, Ontario
Charming Century Home with Income Unit in Desirable Little Current. Looking for a home that helps pay the mortgage? This character-filled century home, located in one of Little Current’s most sought-after neighbourhoods, might be the perfect fit. Featuring a self-contained income unit, this property offers a unique opportunity to build equity, plant roots, or take the first step toward long-term financial security. Whether you choose to live in the main residence and rent out the secondary unit, or lease both apartments for maximum income potential, this home is a smart investment from day one. Don’t miss your chance to own a piece of history while benefiting from a built-in revenue stream. (id:45725)
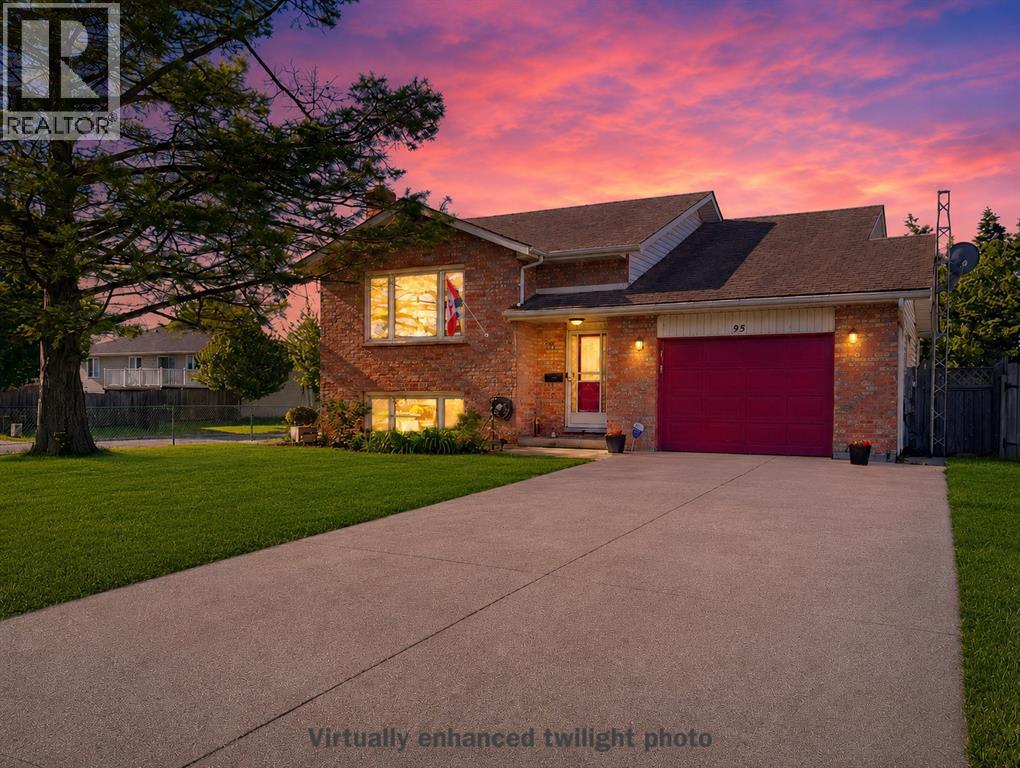
95 Turner Drive
Sarnia, Ontario
Welcome to this spacious 5-bedroom, 3-bathroom raised ranch located in sought-after Sherwood Village. This well-maintained home features a 1.5-car attached garage and a fully fenced backyard, perfect for families and outdoor enjoyment. Step outside to the 14’ x 12’ raised sundeck, conveniently accessed from the kitchen and enhanced with a new awning, providing the perfect spot to relax or entertain on those sunny days. The main level boasts an inviting living room, a separate dining area, and a bright kitchen designed for everyday living. The spacious primary bedroom includes a private 3-piece ensuite, offering added comfort and convenience, while additional bedrooms and another full bathroom complete the upper level. The lower level provides exceptional living space with a large family room featuring a gas fireplace and bar area ideal for gatherings, two additional bedrooms, a full bathroom, and spacious laundry area and utility room. Don’t miss this Sherwood Village gem! (id:45725)
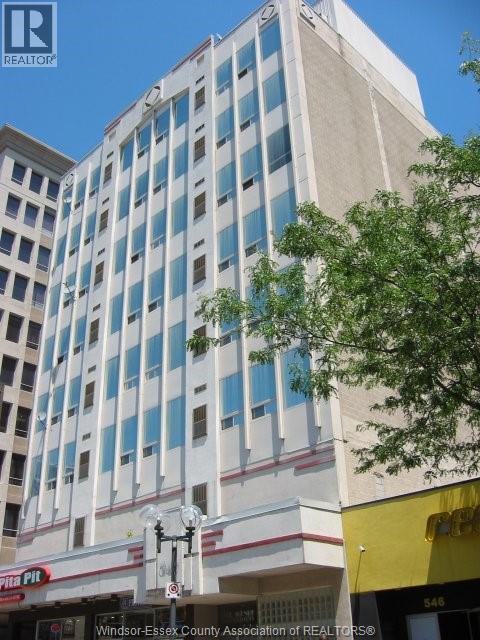
540 Ouellette Unit# 7b
Windsor, Ontario
EMAIL OR TEXT REALTOR® FOR BUILDING RULES & REGS. HERE'S A MODERN 2 BEDROOM SUITE WITH INSUITE LAUNDRY, A NEW COMBINATION FURNACE/AC UNIT, AND A WESTERLY VIEW OVERLOOKING DOWNTOWN WINDSOR'S OUELLETTE AVENUE & THE SUNSET THROUGH LARGE WINDOWS. THE MAPLE KITCHEN WITH DINING BAR IS OPEN TO THE LIVINGROOM AND INCLUDES THE FRIDGE, STOVE, AND DISHWASHER. BEDROOMS HAVE GOOD CLOSET SPACE. ONE PARKING SPACE INCLUDED & ADDITIONAL PARKING AVAILABLE FROM BUILDING NEXT DOOR FOR A FEE. STORAGE LOCKER IS CONVENIENTLY LOCATED ON THE SAME FLOOR. CURRENT TENANTS PAY $ 1,800/MONTH INCLUDING UTILITIES UNTIL AUG 31, 2026, BUT MAY BE INTERESTED IN MOVING OUT SOONER. SELLER SHALL REPLACE DINING ROOM LIGHT FIXTURE WHEN TENANTS VACATE. ALL MEASUREMENTS ARE APPROXIMATE. 8 MONTH ENBRIDGE/GAS AVERAGE IS $68/MONTH. 7 MONTH ENWIN/HYDRO AVERAGE IS $98/MONTH. (id:45725)
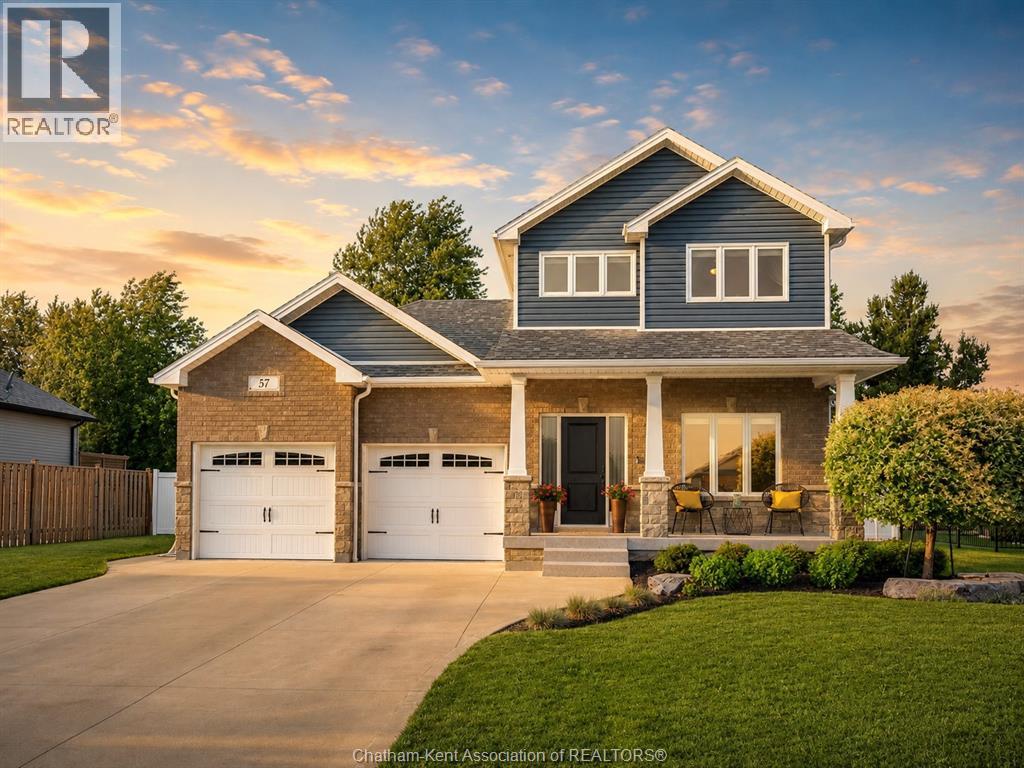
57 Sleepy Meadow Drive
Blenheim, Ontario
This stunning custom built family home in Blenheim's most sought after new development checks every box and then some! Great attention to detail has gone into making this home perfect - from the epoxy floor in the double garage, to the covered back deck with composite boards plus a stamped concrete patio, vinyl fencing, added kitchen cabinetry plus a walk-in pantry, thoughtful closet organization, front yard sprinkler system so your lawn is the best on the block, and a well designed, family-friendly layout. No stone has been left unturned. The main floor features an inviting foyer, open-concept kitchen/living/dining room with stone counters, a large island, and a gas fireplace, an office or additional bedroom, and a beautifully appointed 2pc bathroom. The 2nd floor offers a large primary bedroom with a walk-in closet, tray ceiling, and a 4pc ensuite bathroom with dual sinks and a custom tile and glass shower, 2 more good sized bedrooms, a full 4pc bathroom, and a large laundry room with built-in cabinetry and a drying rack. The finished basement boasts a massive family room, a 3pc bath, utility/storage room, spare bedroom, and a games/hobby room or potential 5th bedroom for those with large families. Make memories in the fenced back yard which offers plenty of space to entertain and unwind in the hot tub after a long day. Store your yard toys, seasonal items and lawn and garden equipment in the oversized custom built shed. This is truly a perfect family home and the location is second to none. Book your showing today, you'll be glad you did! (id:45725)
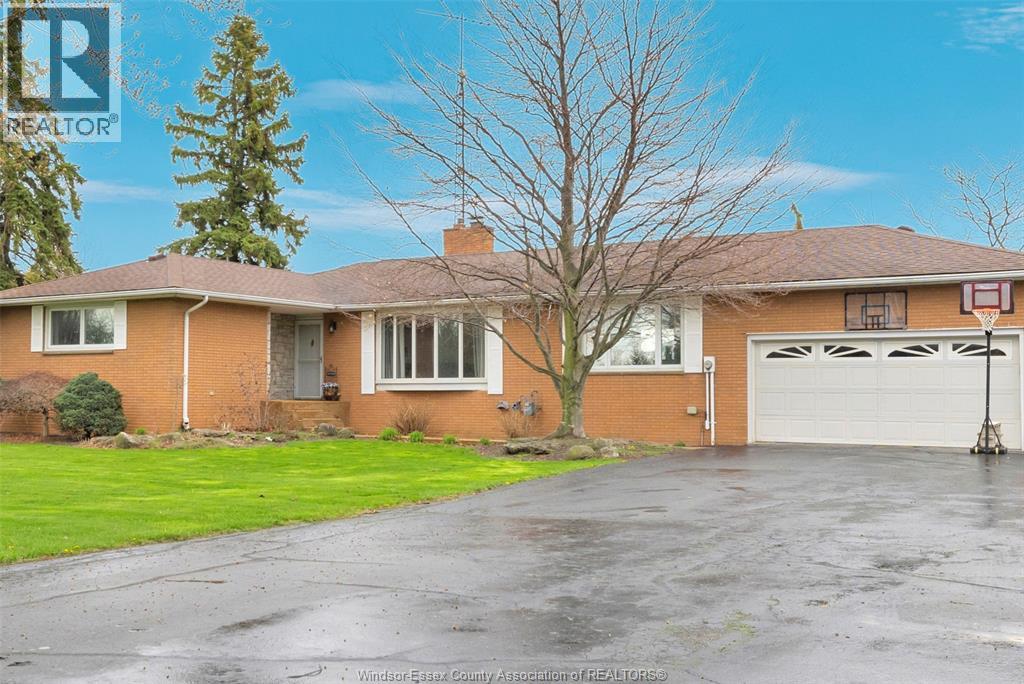
54 Mersea Road 12
Leamington, Ontario
Full brick ranch on a private ½ acre along Mersea Rd 12, on your way to Point Pelee National Park and steps from Lake Erie. This 3+2 bedroom home offers hardwood floors, oversized windows, and a stunning new kitchen with granite counter tops and hidden walk-in pantry. Main level features multiple living spaces with a charming, classic fireplace that adds warmth and timeless character to the space. Finished lower level includes 2 bedrooms, full bath, laundry, and expansive rec/games room with fireplace. Enjoy an in-ground pool with gas BBQ hookup, heated attached 2-car garage, and wide/long finished driveway. Located near Mersea Park with a new splash pad, parks, soccer fields, marina, golf, wineries, and all Leamington amenities. (id:45725)