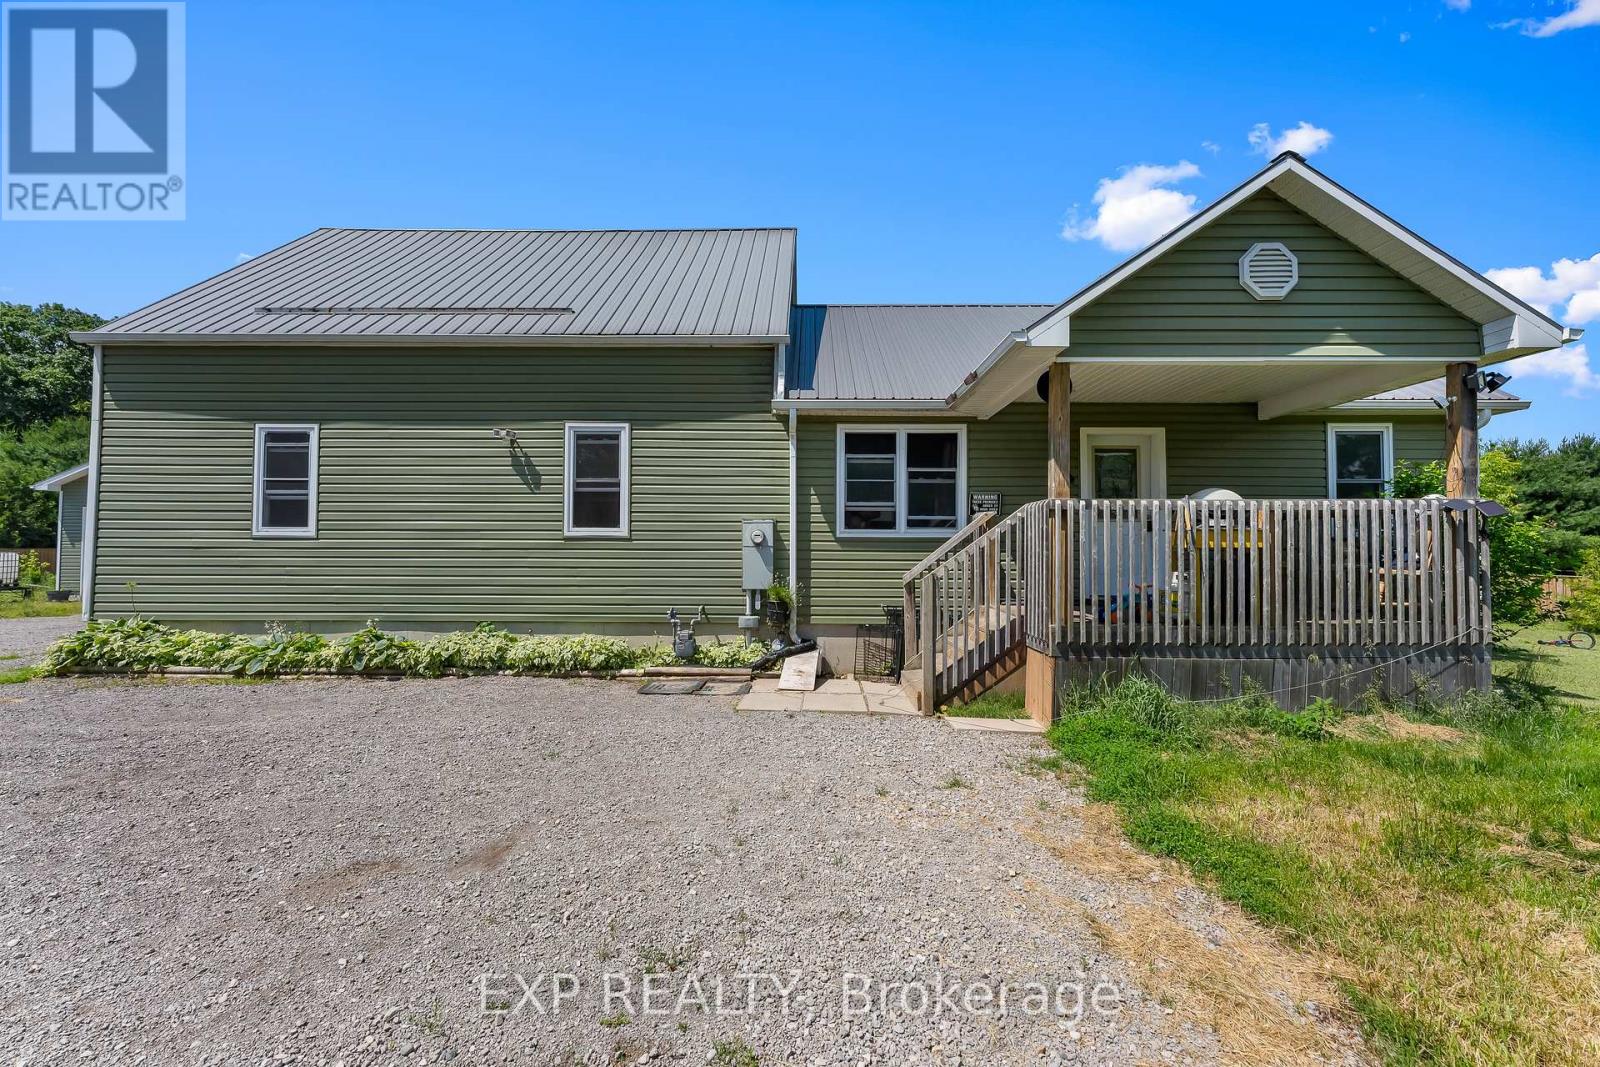
2073 Main Street
Norfolk, Ontario
Welcome to 2073 Main Street, a spacious country home situated on just over an acre of land, approximately 15 minutes from Long Point Beach. Offering 1,626 sq. ft. of above-grade living space, plus a finished basement, this property provides plenty of room for families looking for more space inside and out.The main floor features two bedrooms, two bathrooms, convenient main-floor laundry, a bright kitchen and dining area, a separate living room, and an additional office or den. Upstairs, you'll find a spacious loft-style area offering flexible space for a family room, home office, playroom, or additional living area.The finished basement provides even more usable space, including additional rooms, a bathroom, and a large family room.Outside, enjoy the approximately 210' x 210' lot, a large deck overlooking the backyard, a detached two-car garage, and plenty of parking. The property also features a metal roof and is located within a short drive of Long Point, Port Rowan, and surrounding amenities.With plenty of indoor and outdoor space, this property offers an opportunity to enjoy country living while remaining close to nearby communities and attractions. (id:45725)
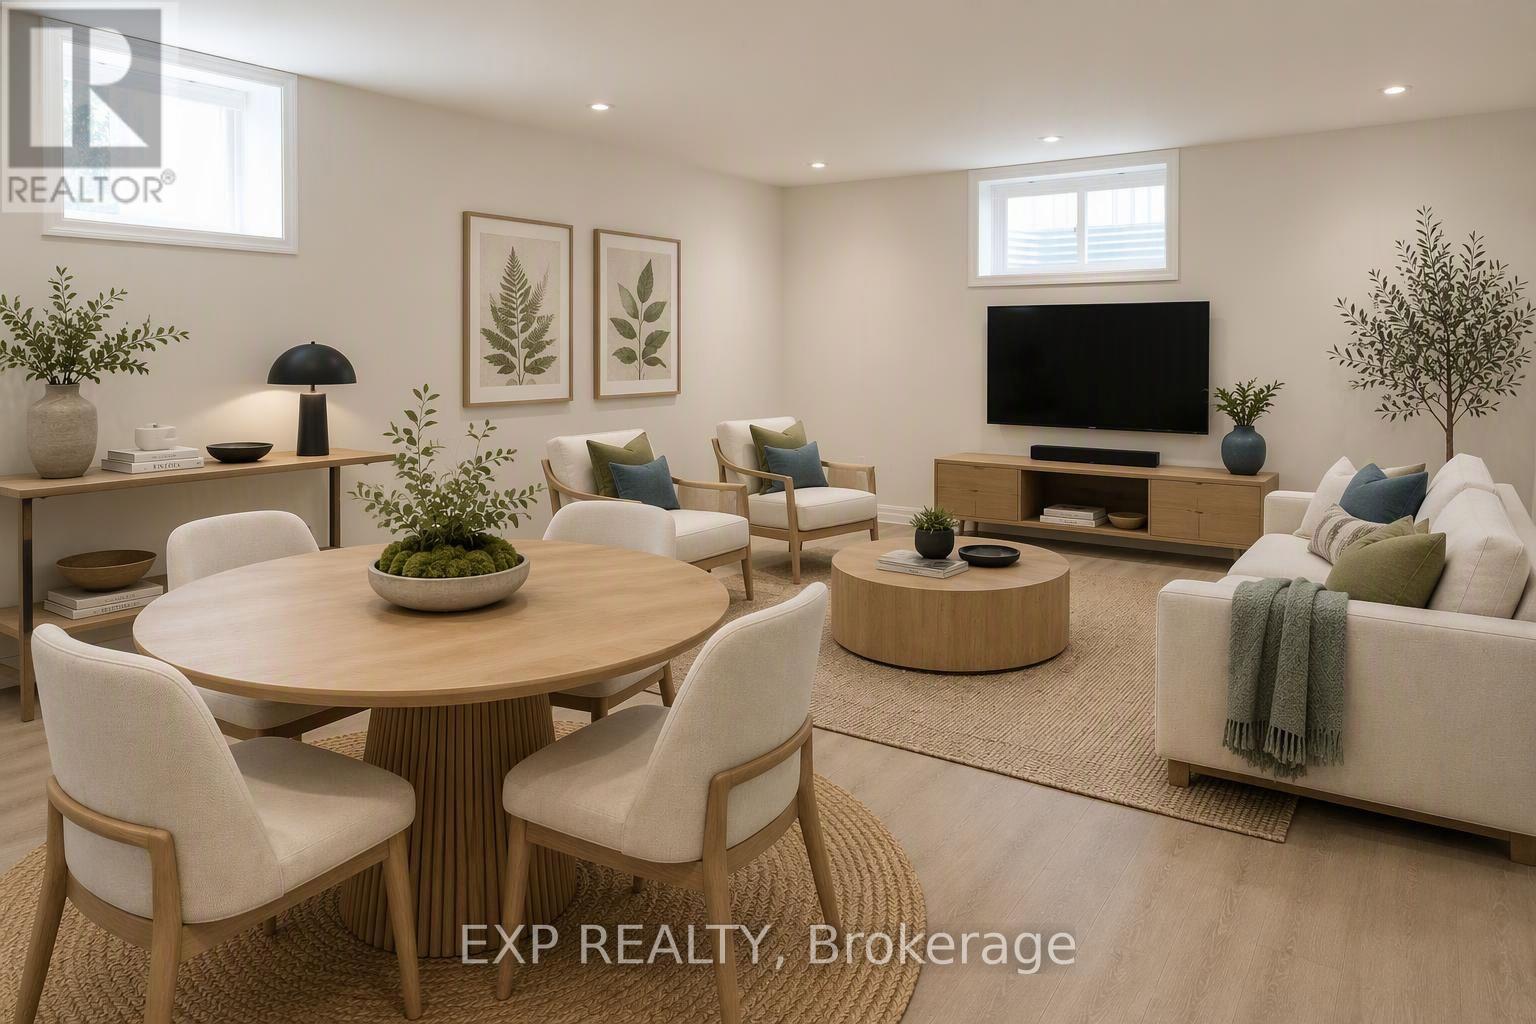
11 Alphonse Crescent
Mississauga (Streetsville), Ontario
Located in Streetsville, this 2-bedroom bungalow sits among mature trees within walking distance of sought-after schools. Natural light fills the main floor throughout the day. Designed with accessibility in mind, it has a roll-in shower and wide hallways for easy wheelchair access. The finished basement offers two additional rooms and a kitchen with a separate entrance. (id:45725)
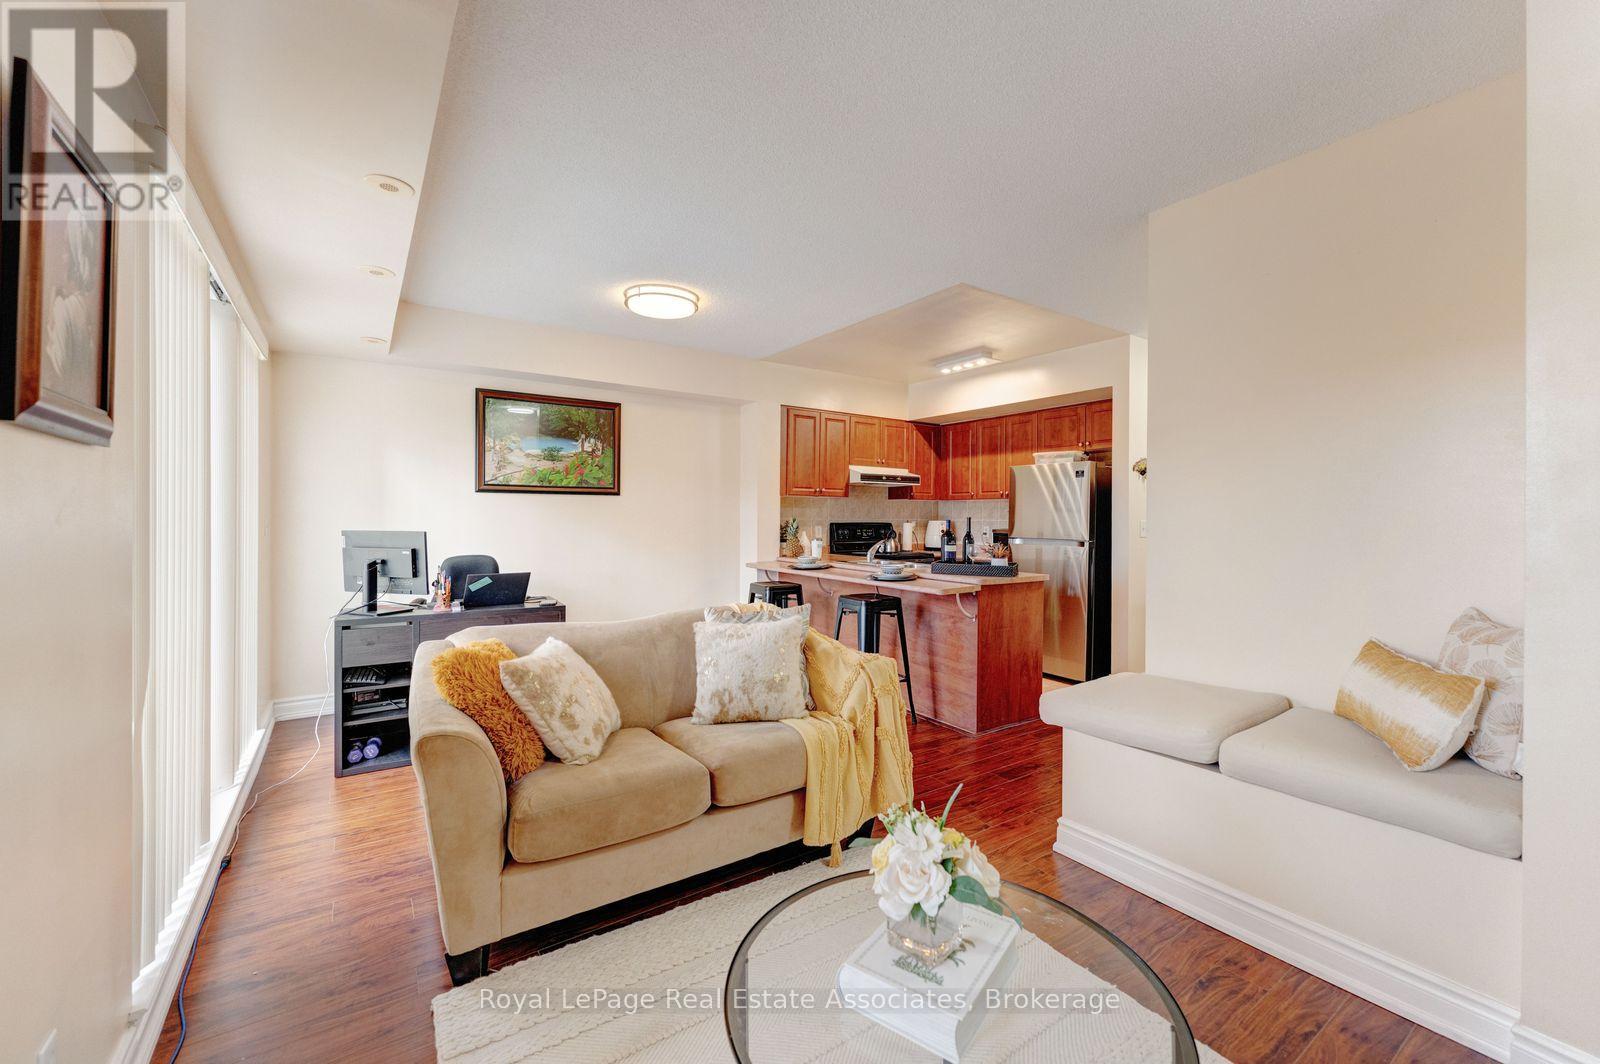
2002 - 3031 Finch Avenue W
Toronto (Humbermede), Ontario
3031 Finch Ave. W. is a bright, spacious three-bedroom, 2.5-bathroom two-storey stacked townhouse, designed for families who need room to grow, featuring a primary bedroom with his and hers walk-in closet, three private balconies for morning coffee, weekend barbecues, or a quiet moment after a long day. Getting around is effortless: TTC Line 6 is a 3 minutes walk for transit commuters, Humber College is just 9 minutes away, 10 minutes to York University, Highways 401 and 400 are only 8 minutes from your door, the 407 is just 5 minutes away, Pearson Airport is 15 minutes out, and downtown Toronto is about 35 minutes away. Set in a warm, welcoming, family-oriented community, this home is surrounded by green space, shopping, a community centre, and great school districts, so everything your household needs is close at hand. Whether it's an afternoon at the park, a shopping trip for home essentials, or a night out at a ball game, there's always something nearby. Fast internet and easy access to delivery services keep busy households connected and well fed. Ideal for growing and multigenerational families who value space, convenience, and a vibrant, diverse neighbourhood, this is a home you'll be proud to come back to. (id:45725)
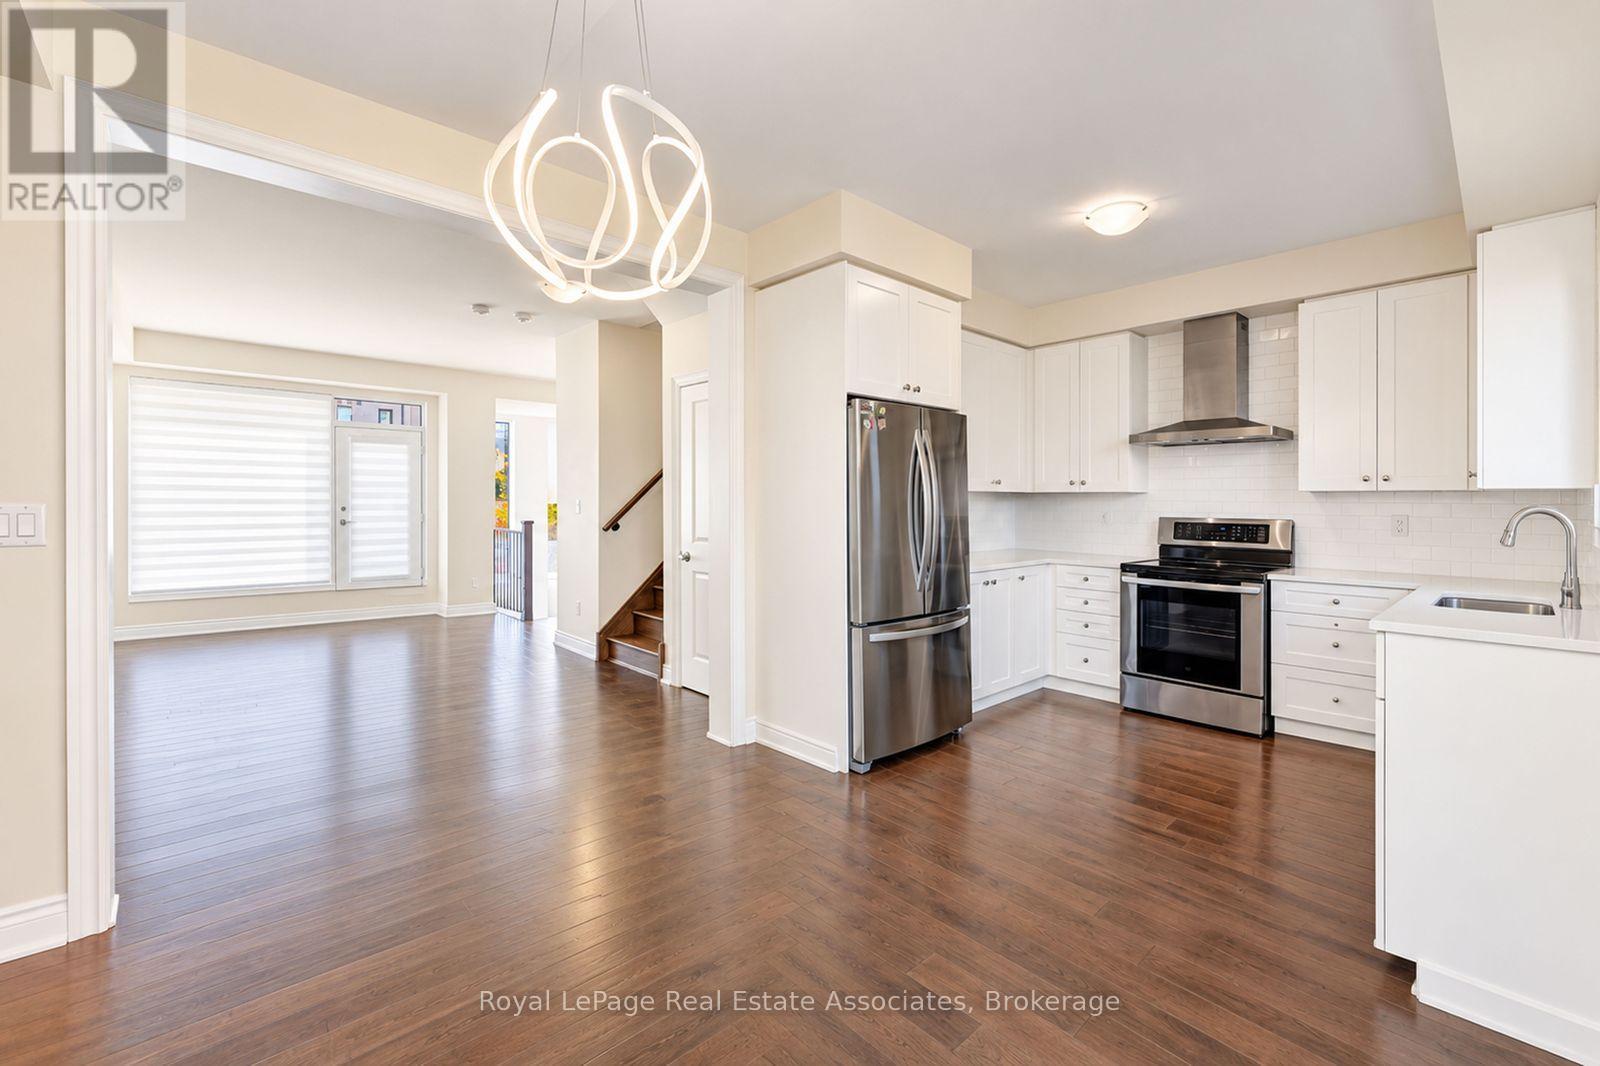
72 Pony Farm Drive
Toronto (Willowridge-Martingrove-Richview), Ontario
Welcome home - 72 Pony Farm Drive, Etobicoke - END UNIT, Wow! Welcome to a home designed for the way families really live, together under one roof and with room to grow. Step inside and you'll find a bright, airy layout flooded with natural light from morning to evening. With 4 bedrooms and 3 bathrooms, there is space for everyone, including a main-level bedroom with a 3-piece bath that is perfect for grandparents, overnight guests, or a quiet home office. Upstairs, the primary retreat offers a private ensuite and a generous walk-in closet. The showstopper is the double rooftop terrace: one for the adults to entertain or unwind, one for the kids to play, with skyline-open sunsets and fresh air at your doorstep. Off the kitchen, a private balcony with a gas line makes weekend BBQs effortless. Generous 1-vehicle garage and 1 private parking space. Commuting and travel are easy: Pearson Airport is 10 minutes away, Highways 427 and 401 are just 3 minutes, Humber College is 10 minutes, York University is 15 minutes and downtown Toronto is 30 minutes. Set in Richview, a warm, multicultural neighborhood where many languages, cuisines and traditions come together, this community built on the site of a historic Shetland pony farm offers a true sense of belonging. Westway Park, Dixon Park and James Gardens are close for pickup games, picnics and family strolls, while a golf course, community center, shopping, Metro, cafés and a variety of restaurants are all nearby. 24/7 TTC bus service is close, with Islington and Kipling Stations about 10 minutes by car. Space, light, convenience and community: this is the home your family has been waiting for. (id:45725)
22 Todd Road
Toronto (Agincourt South-Malvern West), Ontario
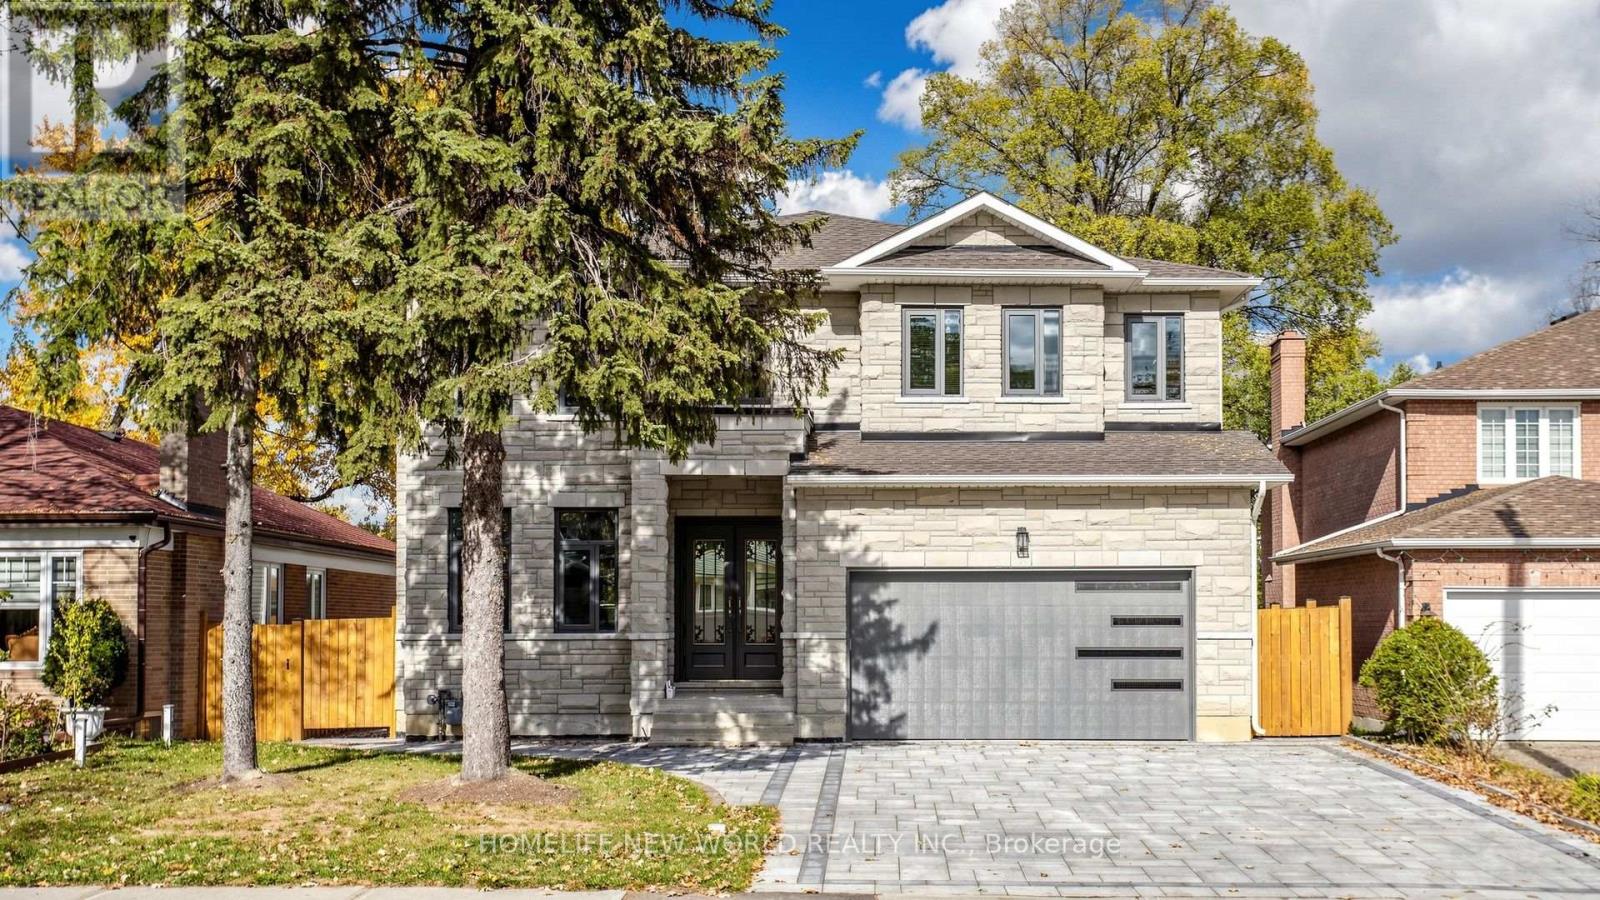
Custom Bulit Bran-New Detached Home in Sough-after Agincourt South-Malvern West Community! 52Ft Frontage~facing South~back Onto Park, Deep Lot 152Ft; Walk-up Basement! Stunning living room with soaring 19-foot ceilings. All Bedrooms are Ensuites! Lots of Upgrades, All Spot-Lights in Main Floor, 10-Feet Ceiling in Main Floor. Approved Building Permit for a Garden Suite (id:45725)
1002 - 21 Widmer Street
Toronto (Waterfront Communities), Ontario
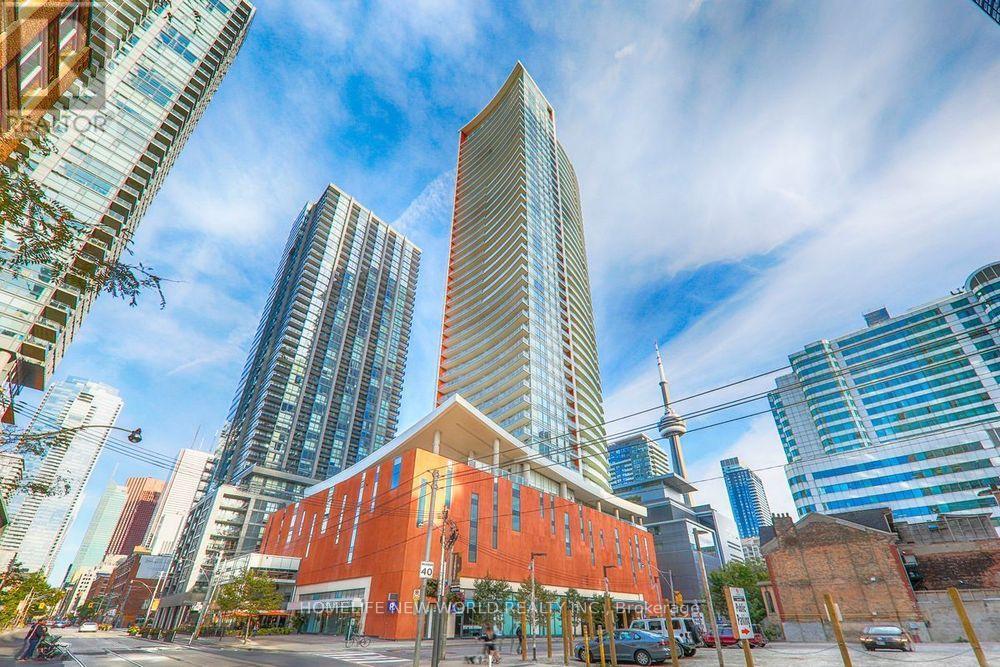
Welcome to Cinema Tower by The Daniels Corporation, in the heart of Toronto's Entertainment District. a bright corner suite with a split-bedroom layout featuring 2 bedrooms and 2 full bathrooms. The open-concept kitchen with centre island overlooks the combined living/dining room, with floor-to-ceiling windows and a large curved balcony with north-west exposure. The primary bedroom offers an ensuite bathroom and its own private balcony. Ensuite laundry. Building amenities include 24-hour concierge, fitness centre, movie screening room, party room, basketball court, sauna and hot tub, and a rooftop terrace with BBQs. Steps to TIFF Bell Lightbox, the theatre district, Roy Thomson Hall, King West dining, St. Andrew Station and the PATH. Includes one parking space and one locker. A great opportunity for end-users and investors - book your showing today! Unit is tenanted, 24-hr notice for showing. (id:45725)
1802 - 1 Yorkville Avenue
Toronto (Annex), Ontario
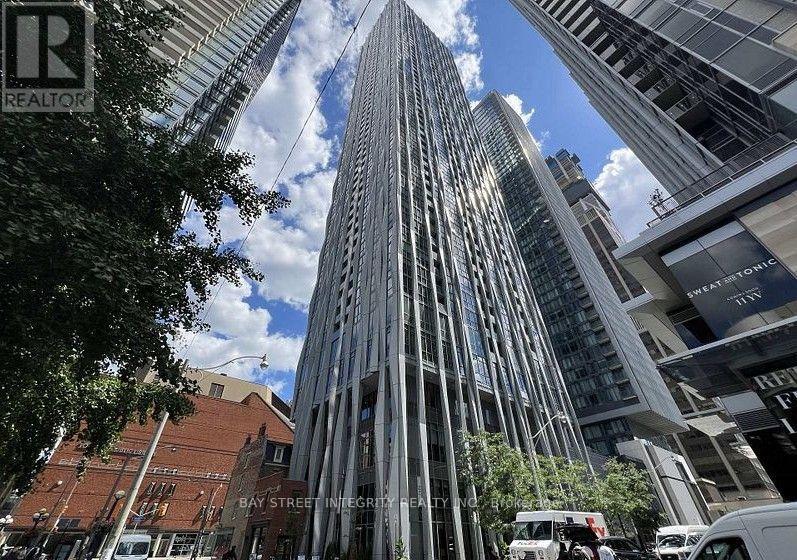
Rarely Available! Stylish and highly functional 2-bedroom, 2-bathroom suite in the heart of prestigious Yorkville! This bright corner suite features a desirable southwest exposure, filling the space with natural light throughout the day. The thoughtfully designed split-bedroom layout offers excellent privacy, with two generously sized bedrooms and two full bathrooms, a highly desirable and practical floor plan. Ideal for professionals, couples, or small families. Residents enjoy an exceptional collection of world-class amenities, including indoor and outdoor swimming pools, private cabanas, a state-of-the-art fitness centre, yoga and dance studios, rooftop party rooms, and a theatre. Unbeatable location just steps to the Toronto Reference Library, upscale shopping, fine dining, two TTC subway lines, U of T, and everything downtown Toronto has to offer. An exceptional opportunity to enjoy sophisticated urban living in one of Toronto's most desirable neighborhoods! (id:45725)
21882 Nissouri Road
Thames Centre (Thorndale), Ontario
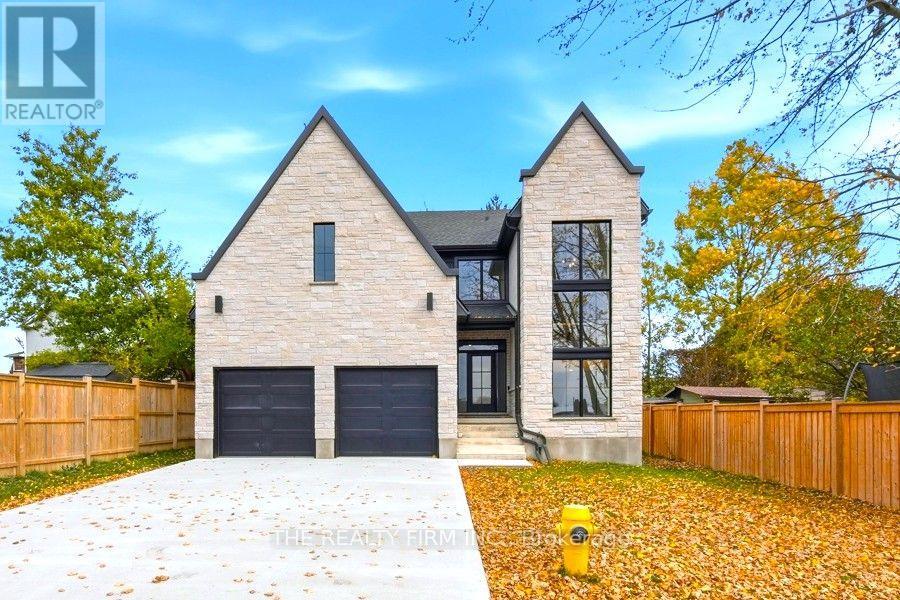
Nestled among mature trees in the welcoming community of Thorndale, this one-year-young, custom-built, two-storey home blends modern luxury with small-town charm. Offering 3 bedrooms, 3.5 bathrooms and a finished basement, this home showcases thoughtful design and custom craftsmanship throughout. The striking stone front exterior, wide garage bays and expansive concrete driveway create an impressive first impression. Inside, a bright, open layout features architectural archways, statement lighting, oversized windows and a dramatic staircase. Engineered hardwood flows throughout the main and upper levels, while quartz finishes elevate the kitchen, powder room, laundry and upper bathrooms. At the heart of the home, the stunning kitchen features extensive quartz surfaces, a eye catching backsplash and a butler's pantry. A dedicated mudroom with built-in storage adds everyday convenience. Upstairs, three spacious bedrooms, each offer walk-in closets with custom cabinetry. Two bedrooms share a beautifully designed Jack and Jill bathroom, while the primary suite features a bright, spa-inspired 5-piece ensuite and an impressive walk-in closet with custom built-ins. The finished basement continues the home's attention to detail, offering large windows, a generous recreation room, additional bedroom, 3-piece bathroom and office/study. Enjoy the best of both worlds with a little piece of land just outside the city, yet only a short drive to North London. With great schools, parks and a community center nearby, this turnkey home is ready to welcome its next family! (id:45725)
1 Bedroom - 901 Concord Avenue
Toronto (Dovercourt-Wallace Emerson-Junction), Ontario
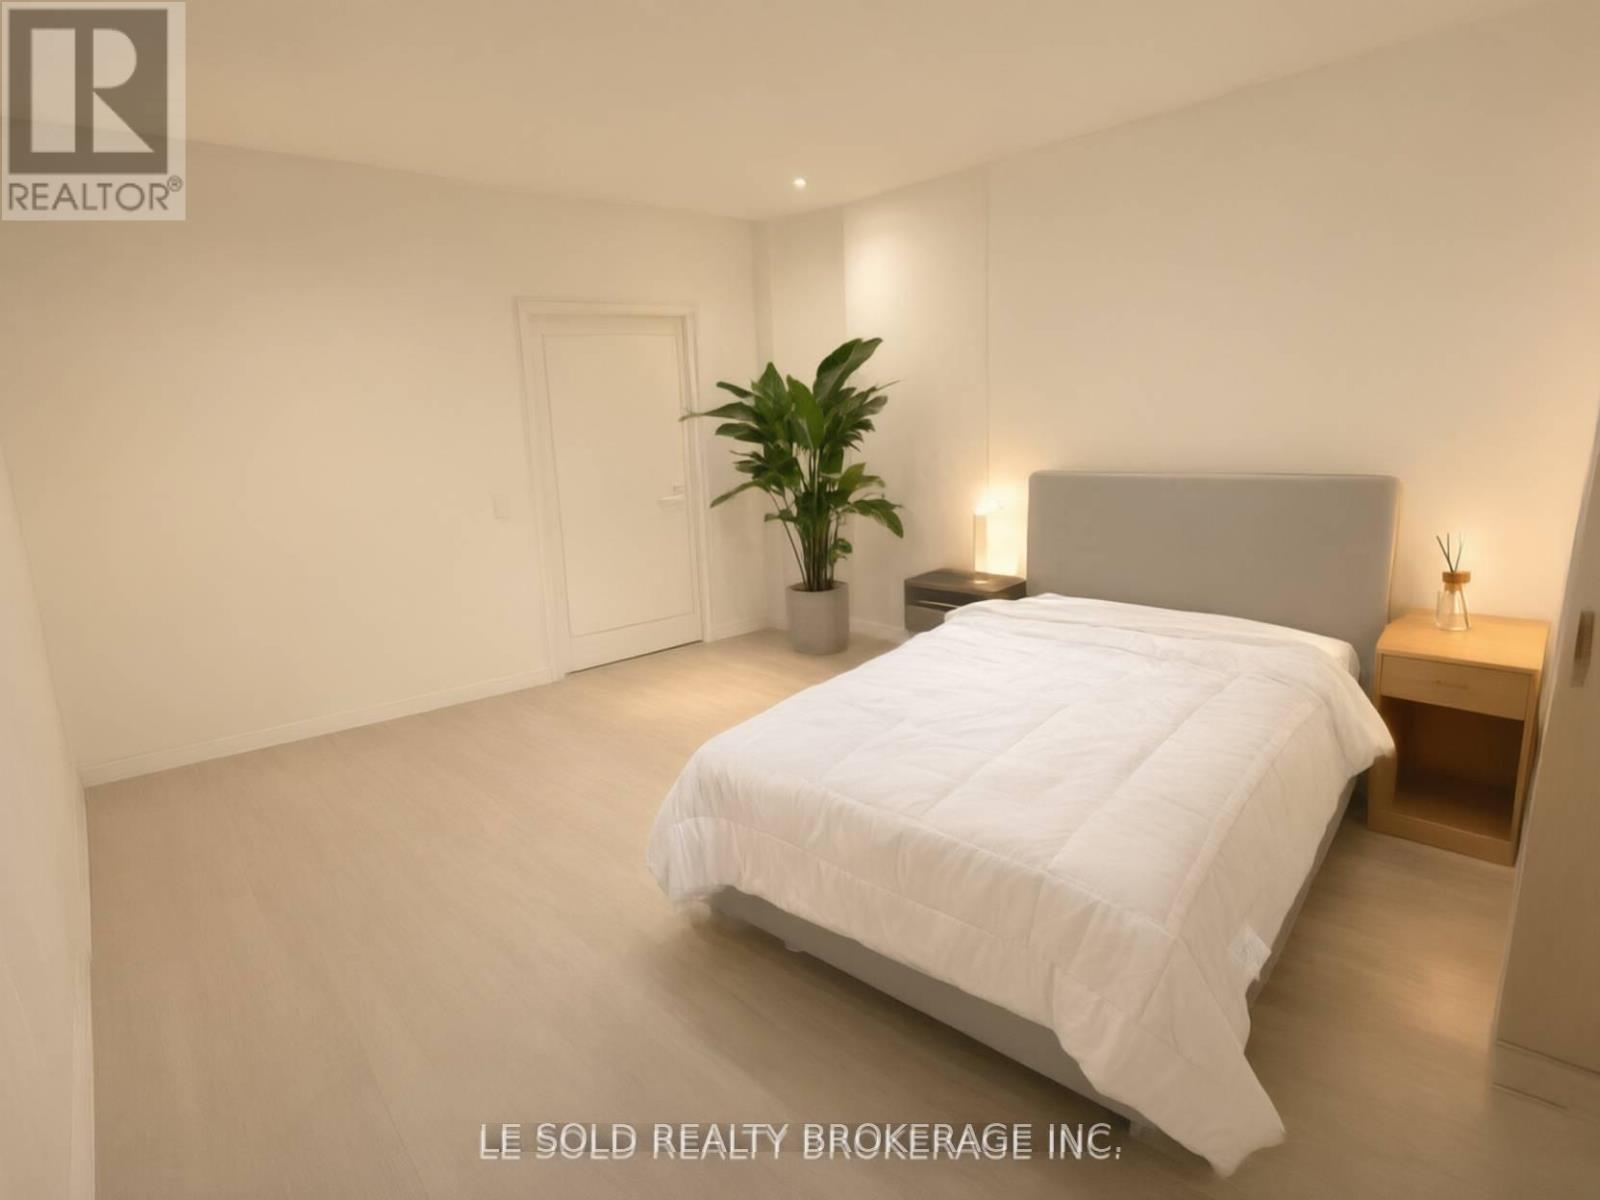
Detached house one bedroom with one 3pcs bathroom on 2nd floor for lease. Share washer & dryer and kitchen/dining with the other three female roommates. Spacious and bright interior. Great location, located in Dovercourt Village, steps to TTC bus stop, 3 mins drive to Loblaws Supermarket, 7 mins drive or 20 mins bus to U of T. (id:45725)
Bsmt - 13 Gordon Landon Drive
Markham (Cornell), Ontario
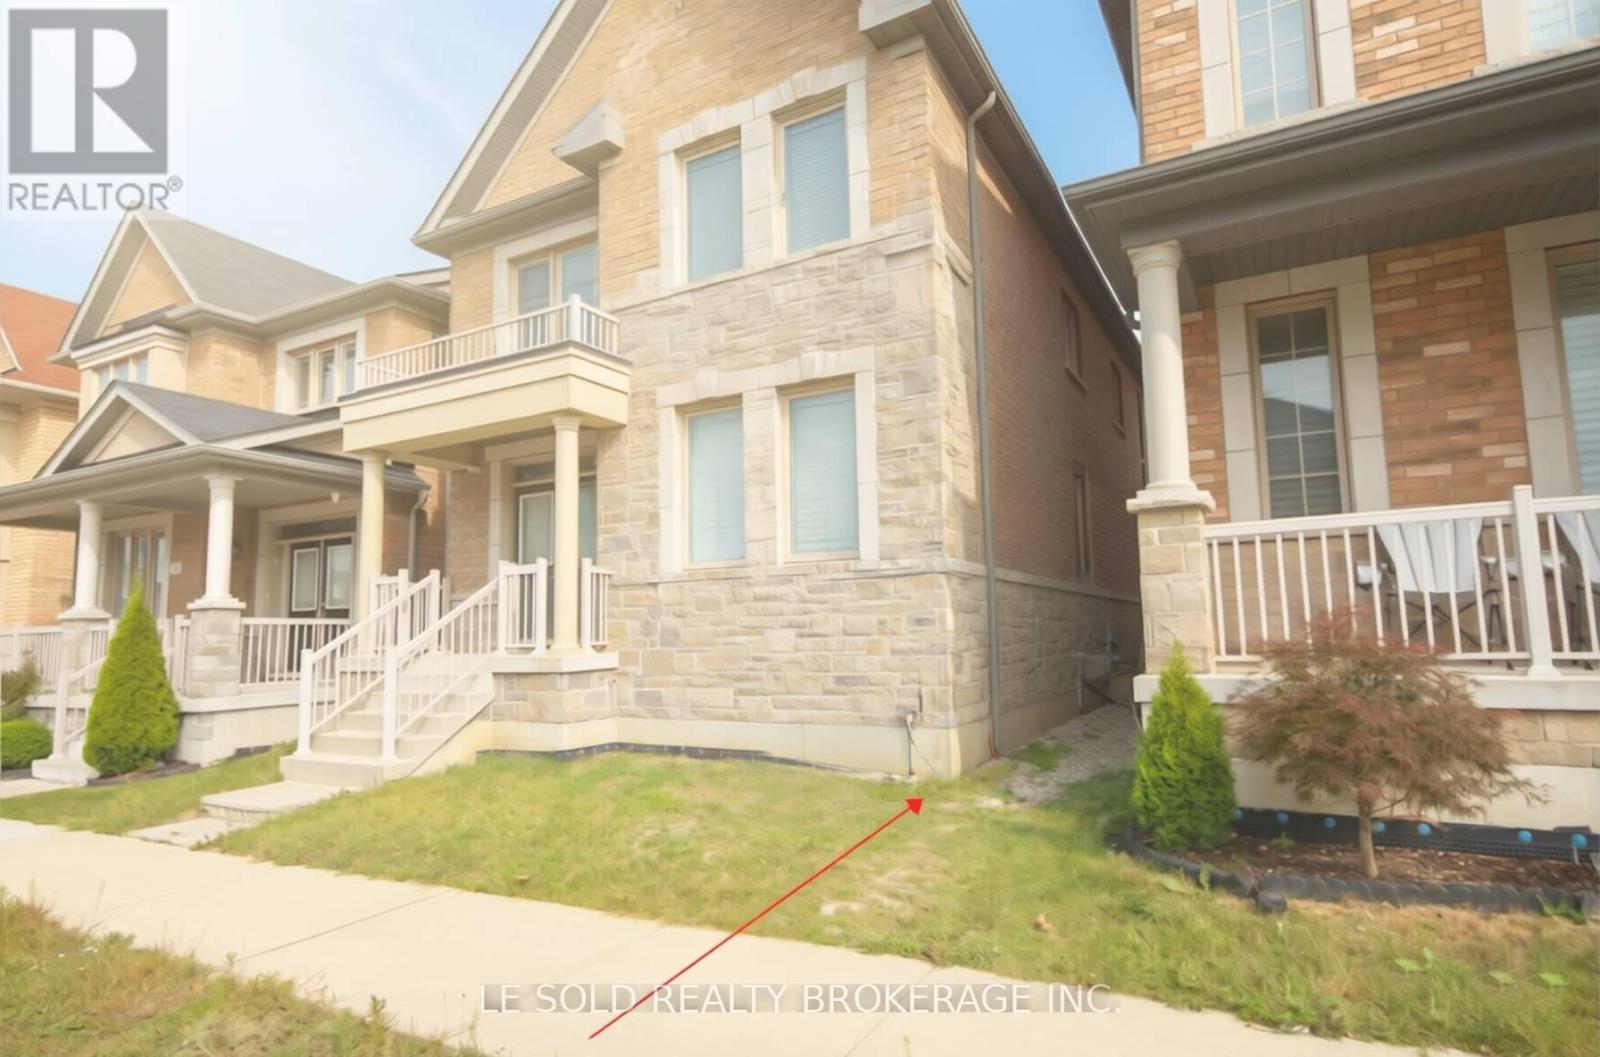
2-Bedroom Basement Unit In High-Demand Upper Cornell Community, With Separate Entrance.9 Ft High Ceiling In Basement. Two Spacious Bedrooms, Both With Ensuite 3 Pcs Bathrooms And Closets. Private Kitchen And Laundry. Excellent School District; Steps To Little Rogue Ps And Upper Cornell To Hwy 407.Markham Stouffville Hospital, Park, Easy Access To Walmart, Banks, Supermarkets, Restaurants! Tenant Bears 30% Of Total Utilities (Water, Heat, Hydro & Wifi) (id:45725)
707 - 225 Commerce Street
Vaughan (Vaughan Corporate Centre), Ontario
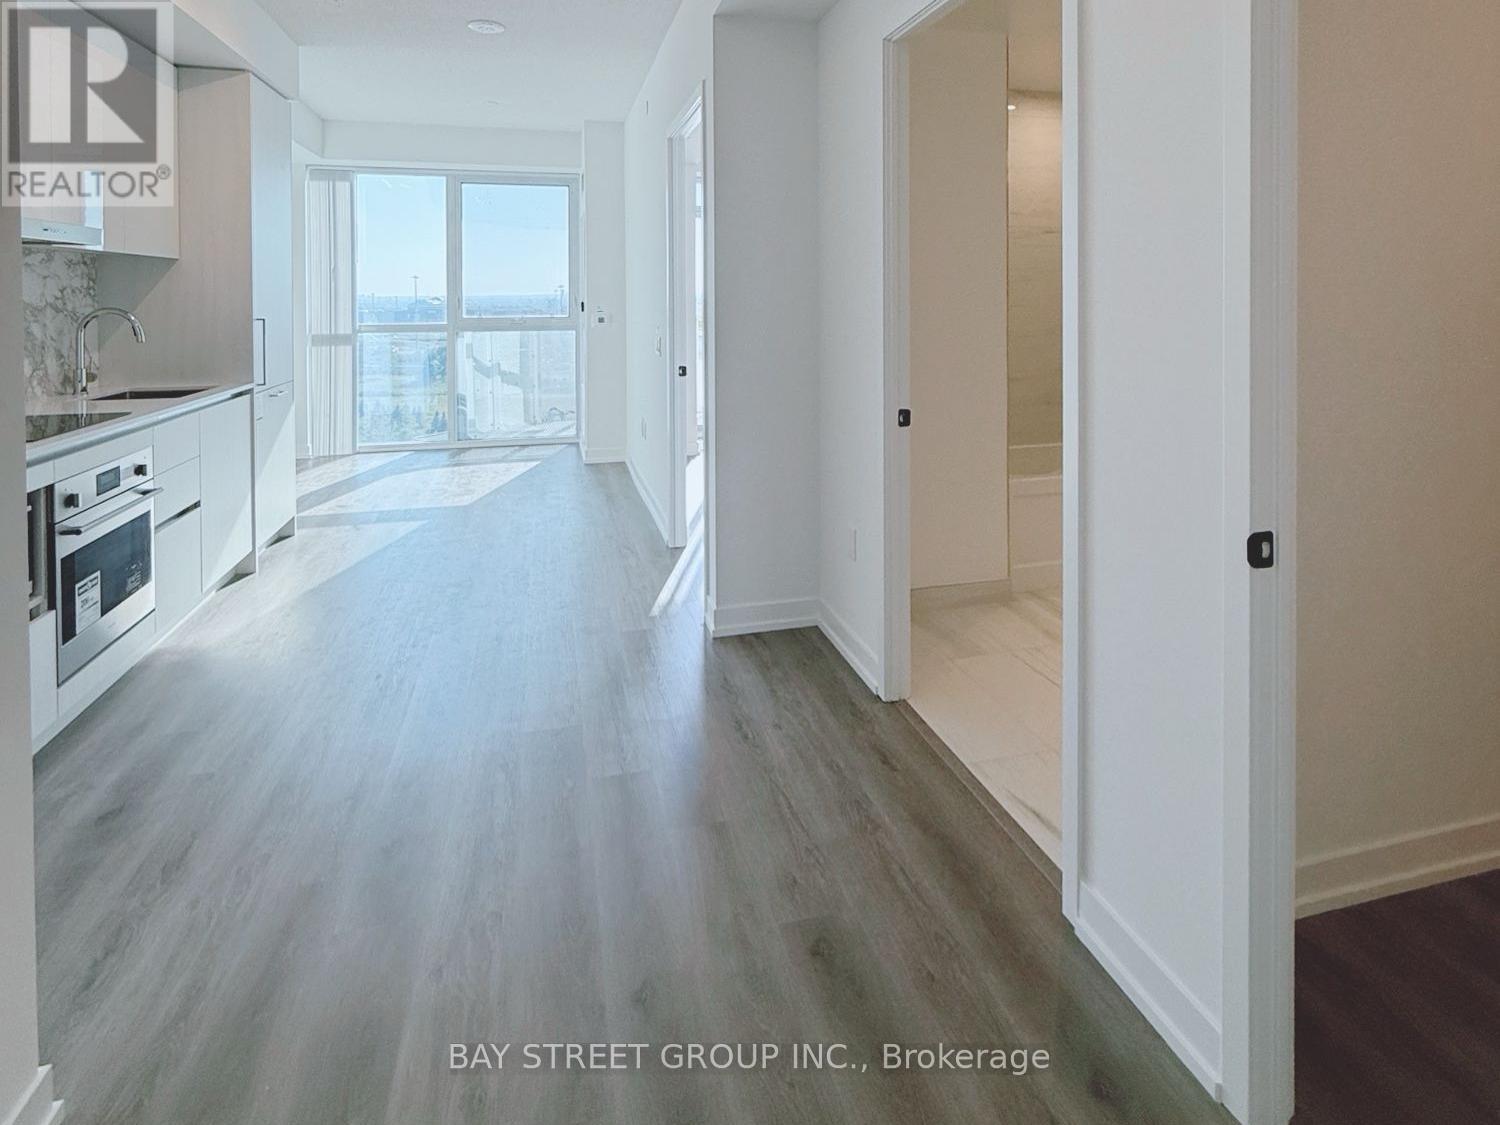
Location! Location! Location! Welcome to the Festival Tower by Menkes. Bright, spacious 1-bedroom plus den with a door and floor-to-ceiling windows throughout the unit. Unobstructed view. Corner Unit. Unit is carpet-free. Open-concept kitchen and living area. Den can easily serve as a home office or bedroom. Located minutes from VMC, Highway 7 and 400/407, York University, supermarkets, IKEA, the subway station, and parks. Enjoy top-tier amenities in over 70,000 sq ft, including 24/7 concierge service, a gym, a media room, a party room, and guest suites. Everything you need for upscale urban living. Be the first to call this place home! Pictures Taken Prior to Current Current Occupancy. (id:45725)
107 Mugford Road
Aurora (Bayview Wellington), Ontario
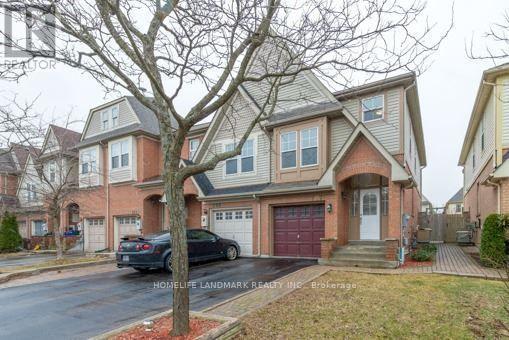
Fabulous End Unit Freehold Townhome Feels Like A Semi, Situated In High Demand Neighborhood Of Bayview Wellington! Open Concept Lr/Dr W/ Walk-Out To Sunny Backyard. Kitchen W/ Breakfast Room; New (Engineered Hardwood 2026 Flooring) in all bedrooms, New Vinyl 2026 flooring in Basement. Three Bedrooms Including Spacious Master W/ Walk-In Closet & Ensuite W/ Separate Shower & Soaker Tub. Bathrooms New 2026 Installed Countertop, Master Ensuite New Pot lights. Large Finished Multi-Purpose Basement W/ Sunny lookout from Stairwell windows. Master bedroom Closet Organizer. Conveniently located close to top-rated schools, public transportation (6 mins to GO station), grocery stores, and all essential amenities, Easy Access To Highway 404, Yrt & Go Transit. Yours To Call Home! (id:45725)