Th 1123 - 12 David Eyer Road
Richmond Hill, Ontario
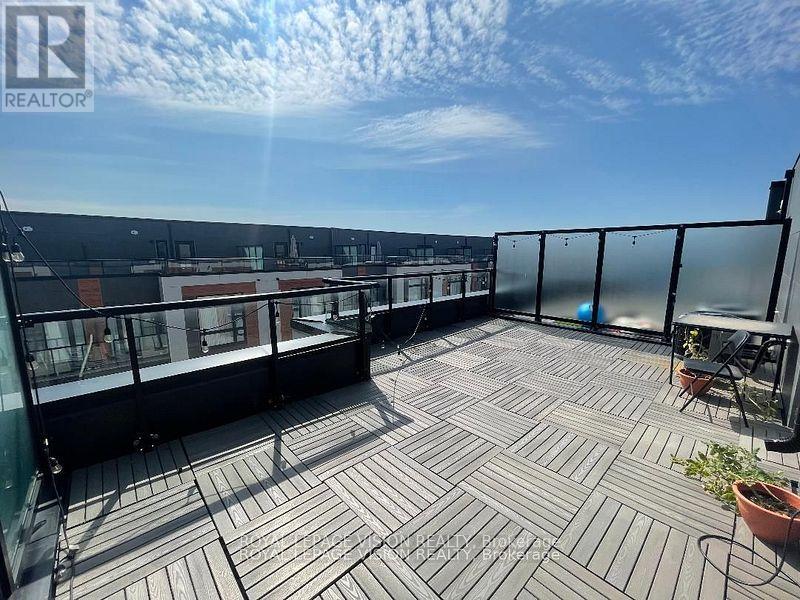
Just painted and professionally cleaned, Vacant very spacious Sunny South facing 1268 sq ft of interior space per builder floorplan Grayson Model + 364 sq ft rooftop terrace, upper condo town above grade, one parking spot, one locker, Landlord pays monthly furnace and equipment rental, std basic internet included. All vinyl / ceramic floors no carpet. The site is located between Bayview and Leslie just North of Elgin Mills visible when driving on Elgin Mills rd. Very close to Richmond Green Community Center, Costco, TD Bank, Home Depot and Hwy 404. (id:45725)
2 Creekland Avenue N
Whitchurch-Stouffville (Stouffville), Ontario
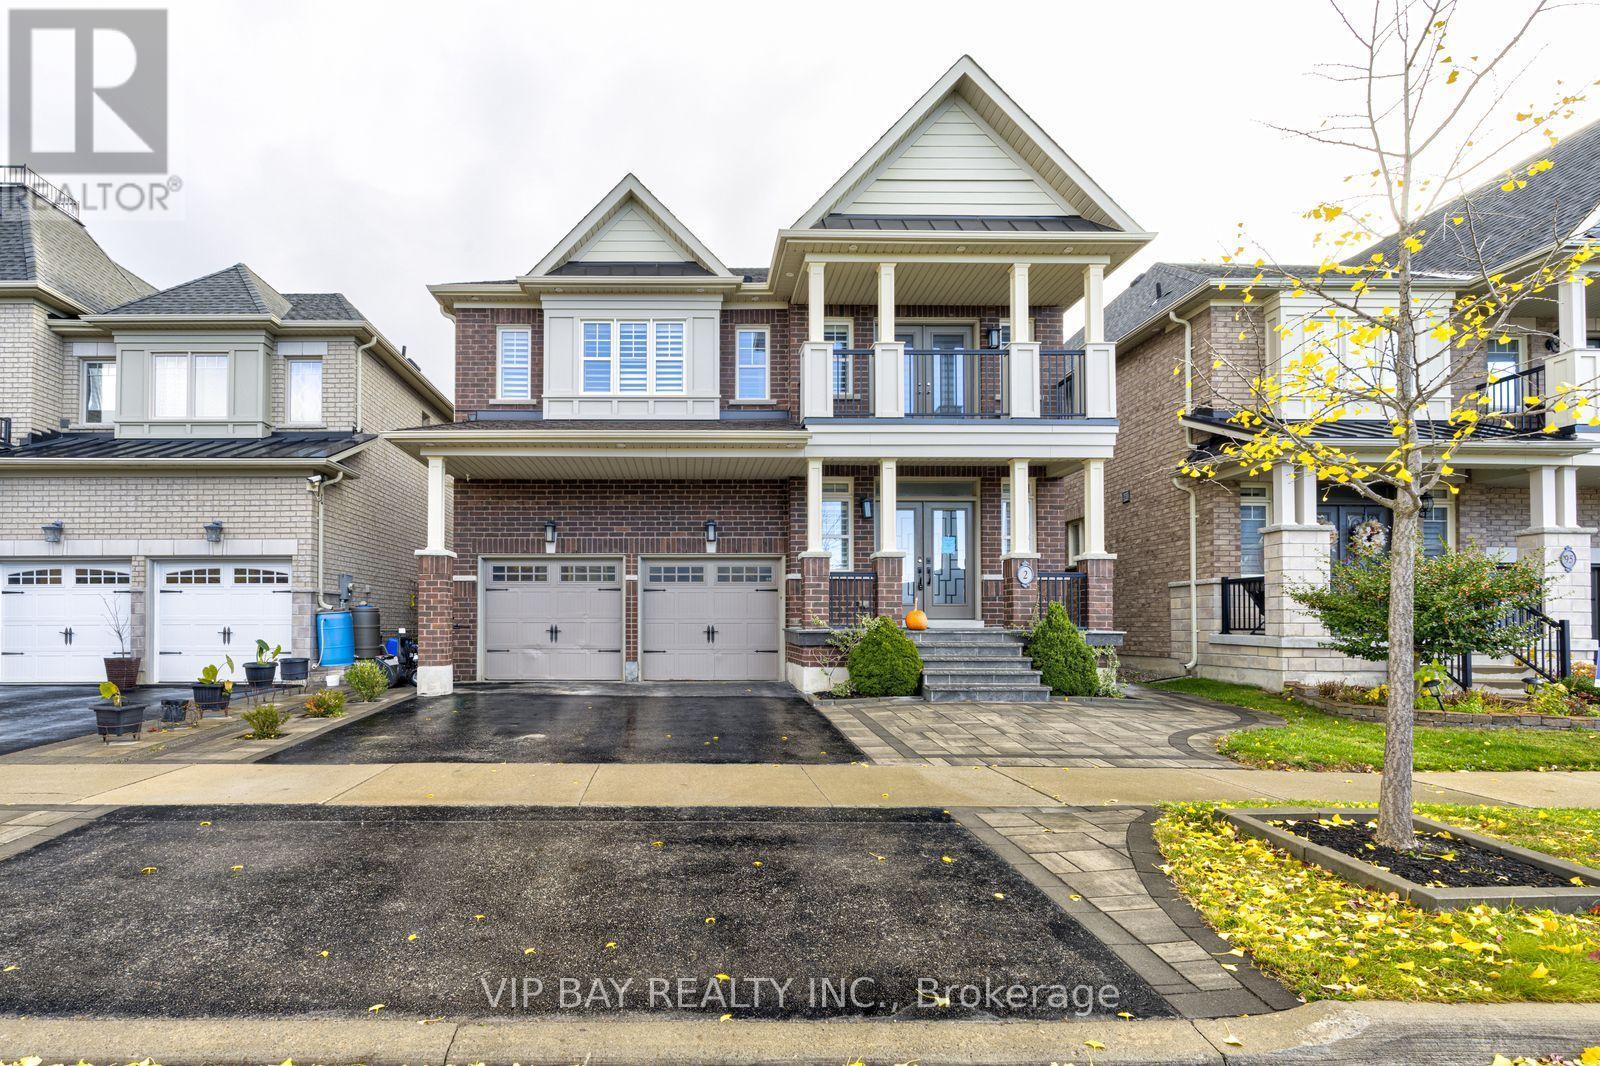
Discover this beautifully updated detached home offering 5 bedrooms, 5 bathrooms and approximately 3,450 sq. ft. of living space. Designed with both everyday comfort and entertaining in mind, the home features spacious principal rooms, quality finishes and carefully selected details throughout.The welcoming entrance features a dramatic full-height mirrored accent wall complemented by elegant gold finishes. The newly renovated kitchen offers an impressive 10-foot island equipped with two sinks and a beverage refrigerator, creating a functional centre for meal preparation and entertaining. Quartzite countertops and a matching backsplash are paired with extensive custom cabinetry and practical storage features, including built-in knife organizers, spice racks, rotating corner shelves and pull-out corner storage. Integrated appliances, including a built-in refrigerator and double wall ovens, complete the space.The living areas offer custom cabinetry and built-in features, while the dining room includes a dedicated wine and bar display. A fireplace adds warmth and character to the rear gathering area. A separate main-floor office with custom cabinetry provides a comfortable space for working from home.Additional interior features include hardwood flooring, well-sized principal rooms and the convenience of second-floor laundry.The backyard has been professionally landscaped and enhanced with custom interlocking, offering a private outdoor setting for relaxation and entertaining. Features include a seven-person hot tub, steel gazebo and storage shed. The covered gazebo creates an ideal spot for outdoor dining and enjoying the warmer months.Located on a quiet residential street, the property offers convenient access to nearby schools and community amenities. A spacious, extensively updated home with a combination of practical features, generous living areas and inviting indoor and outdoor spaces. co-listed with Mitra Noormehr at Royal Lepage Realty Plus 416-574-5332. (id:45725)
Laneway Suite - 79 Northcote Avenue
Toronto (Little Portugal), Ontario
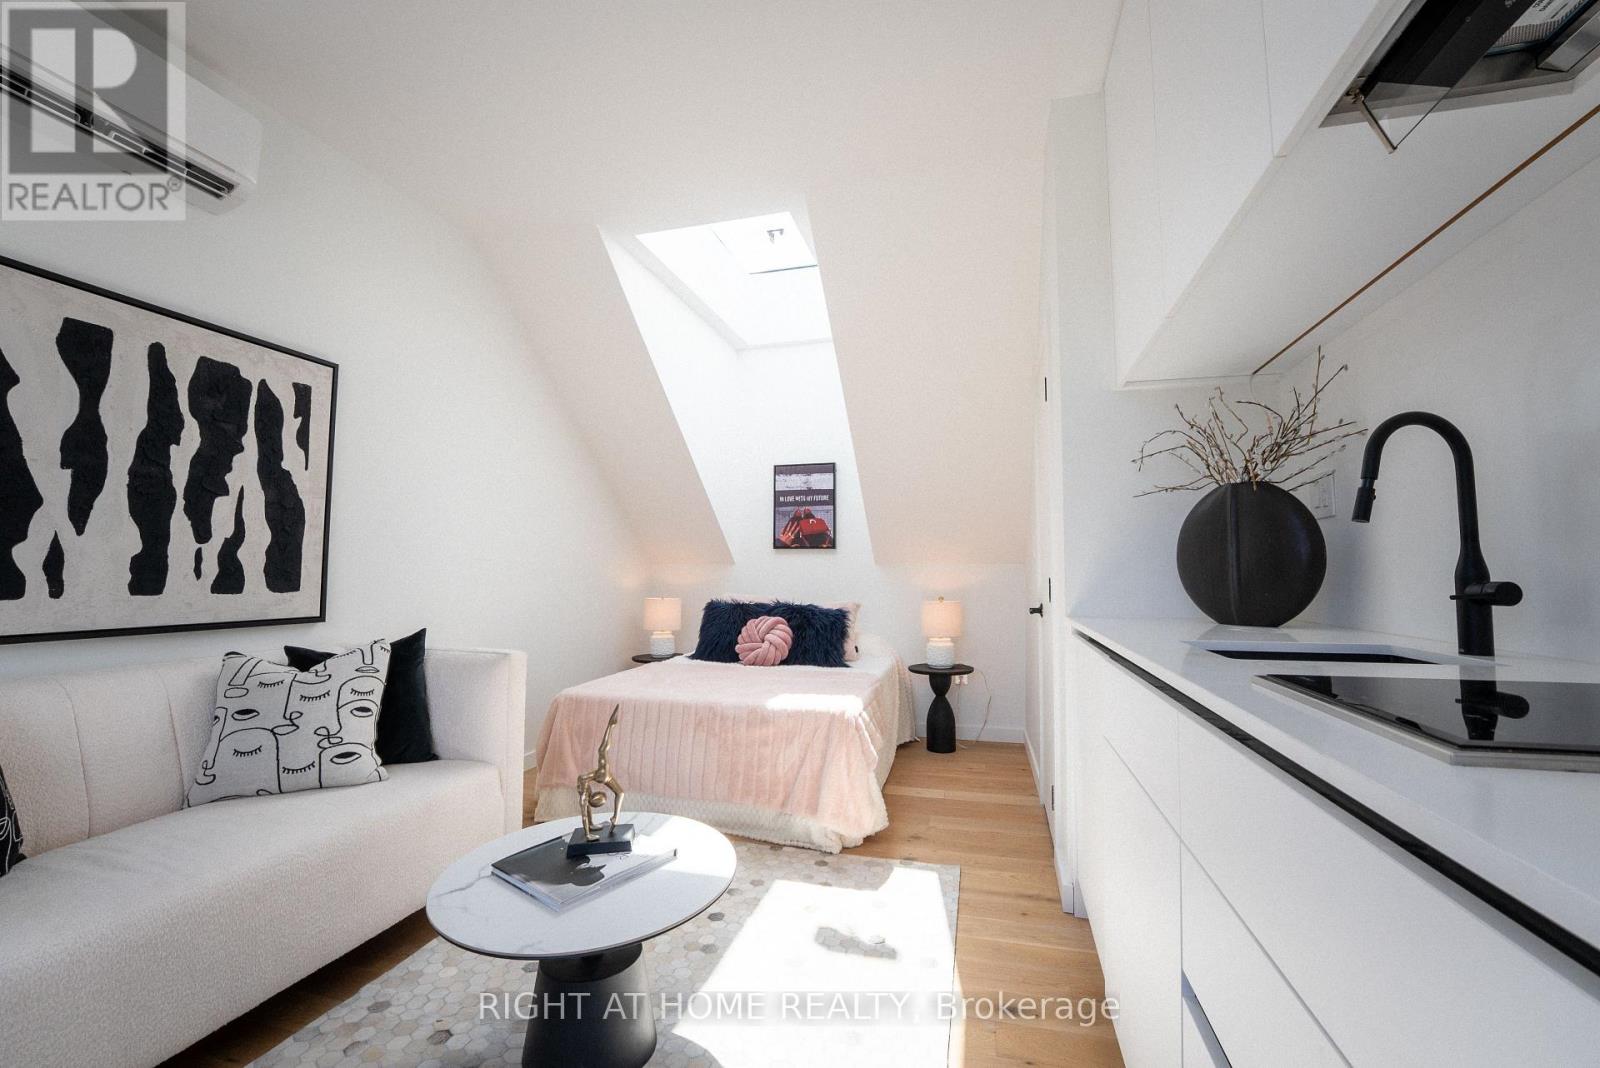
Exceptional Laneway Suite for Lease in the Heart of Ossington! Experience stylish urban living in this beautifully appointed laneway suite, tucked away in one of Toronto's most sought-after neighbourhoods. Offering a private and independent living experience, this thoughtfully designed space features kitchen, full bathroom, laundry, and a separate private entrance residence combines modern comfort, functionality, and a unique laneway setting. Enjoy the vibrant Ossington lifestyle, surrounded by trendy cafés, acclaimed restaurants, boutique shops, and local amenities, with convenient access to public transit, parks, and everything downtown Toronto has to offer. A rare opportunity to enjoy private laneway living in an exceptional location! (id:45725)
2301 - 763 Bay Street
Toronto (Bay Street Corridor), Ontario
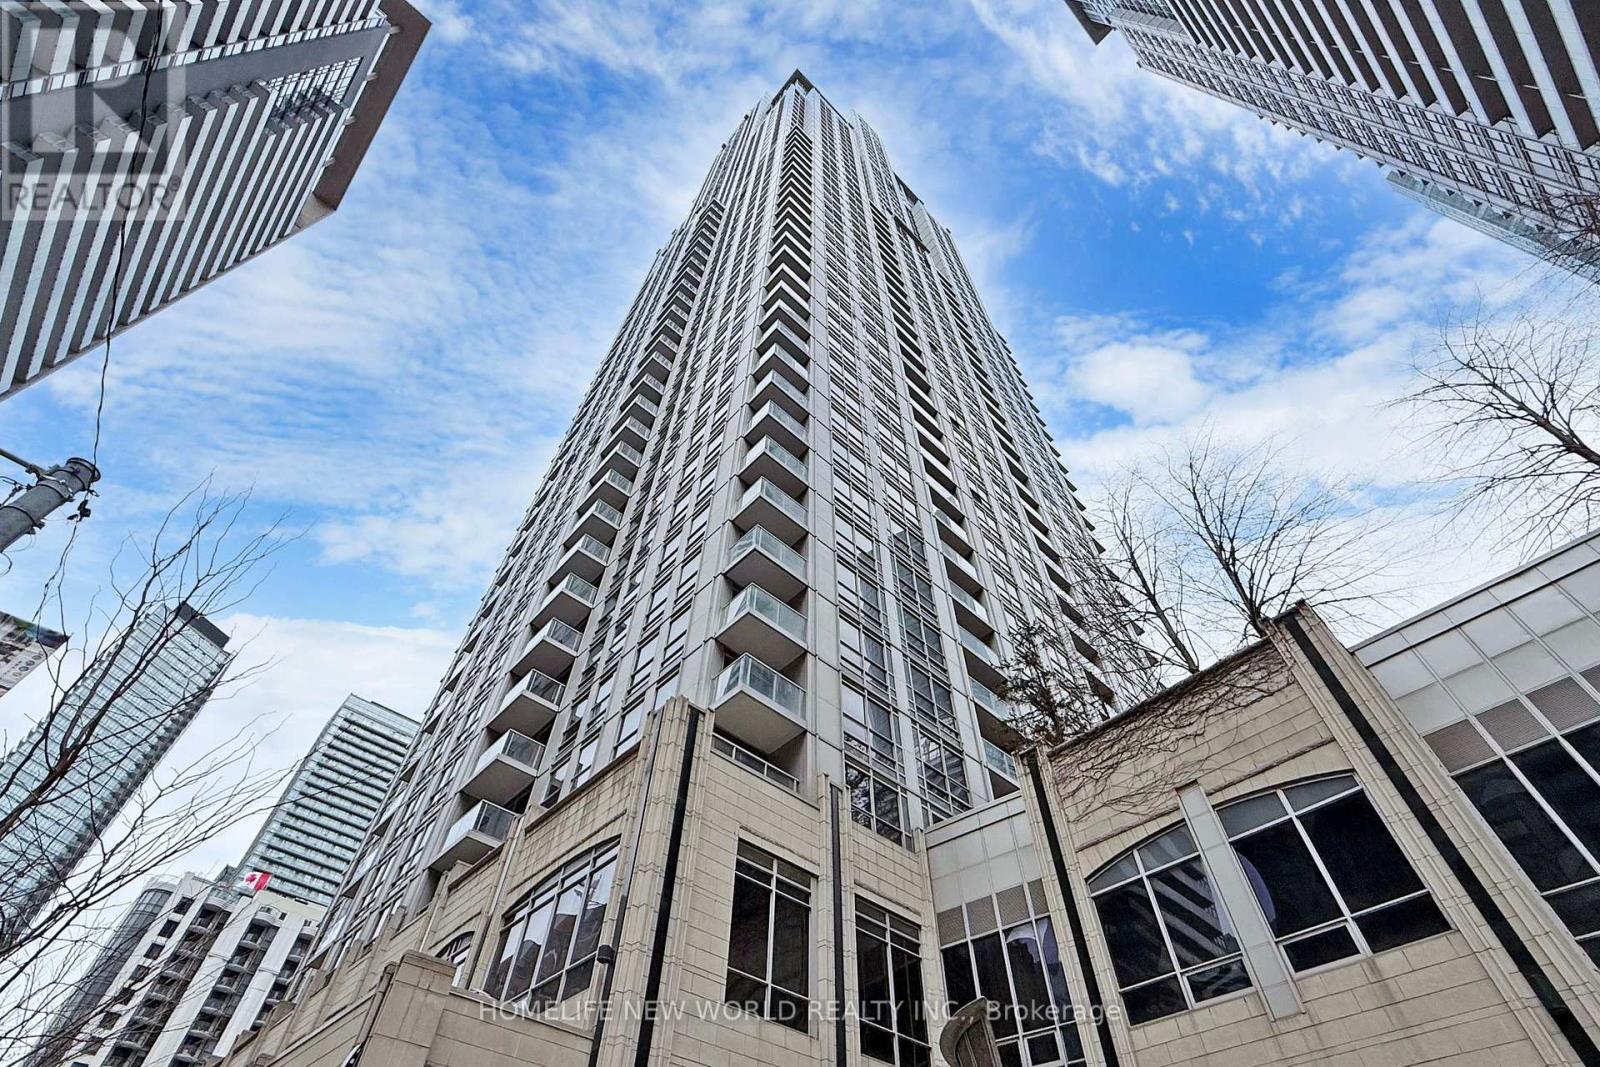
Welcome to the prestigious College Park Condos, located in the vibrant heart of downtown Toronto! This functional and well-designed one-bedroom, one-bathroom unit features hardwood floors throughout, large windows, and an abundance of natural light. The spacious open-concept living and dining area seamlessly extends to a private balcony, offering a breathtaking, unobstructed north-facing view of the city. The gourmet kitchen is equipped with granite countertops, a breakfast bar, and ample storage space. A rare tandem parking spot provides the convenience of parking two cars in a front-and-back layout, an incredible bonus in the downtown core! Located in an unbeatable location with a Walk Score of 97, this condo offers direct underground access to the subway and is just steps from shopping, dining, College Park, and major city landmarks. Enjoy a short walk to Toronto Metropolitan University (formerly Ryerson), the University of Toronto, major hospitals, Eaton Centre, and the Financial District. Don't miss this exceptional opportunity to rent a luxurious and highly sought-after condo in one of Torontos most convenient and lively neighborhoods! (id:45725)
193 First Nations Trail
Vaughan (Kleinburg), Ontario
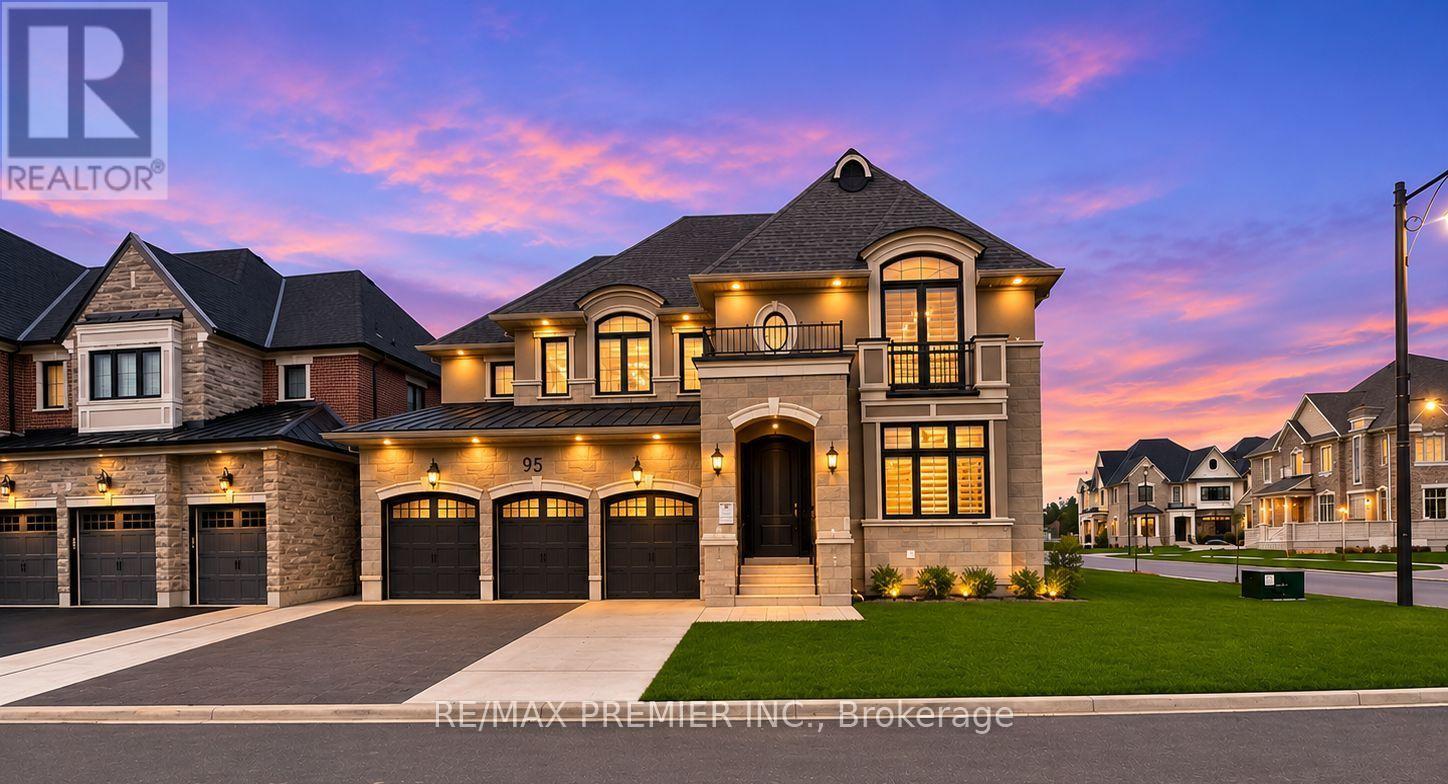
Welcome To This Exceptional Mattamy Homes "Wildwood" Model, An Immaculate 4+1 Bedroom Detached Residence Offering Approximately 5,230 Sq. Ft. Of Luxurious Living Space In The Highly Sought-After Kleinburg Summit Community! Beautifully Designed With Elegant Finishes, Premium Upgrades & Exceptional Attention To Detail Throughout. The Spacious Main Floor Features A Functional Open Layout With Separate Living, Dining, Family & Office Areas, Perfect For Both Everyday Living & Entertaining. The Chef-Inspired Kitchen Is A True Showstopper, Featuring Top-Of-The-Line Appliances, Custom Cabinetry, Quartz Countertops, Stylish Backsplash, Farmhouse Sink, Walk-In Pantry & An Oversized Centre Island With Waterfall Edge, Overlooking A Generous Eat-In Area. The Luxurious Primary Retreat Boasts A Spacious Walk-In Closet & Spa-Inspired 5-Piece Ensuite With His & Hers Vanities, Make-Up Station, Deep Soaker Tub & Separate Glass Shower. Additional Bedrooms Offer Generous Space For Family & Guests. The Main Floor Also Features A Convenient In-Law Suite, Ideal For Extended Family Or Multi-Generational Living. The Fully Finished Basement Adds Incredible Versatility With An Additional Bedroom, Spacious Recreation Area, Kitchen, & Separate Den, Providing Excellent Potential For Extended Family Entertainment & Additional Living Space. Situated In A Prestigious Family-Friendly Neighbourhood, Close To Parks, Walking Trails, Golf Courses, Schools, Highways, Shopping & All Essential Amenities. A Rare Opportunity To Own A Beautifully Appointed Luxury Home In One Of Kleinburg's Most Desirable Communities!. Mainfloor : In-Law-Suite: 3.66 m x3.66 m. Basement: Kitchen: 10.06m x 3.96m Ceramic Floor, Backsplash, Combined Rec Room. Bedroom6: 5.49m x 3.96 m Laminate Floor, Window. Rec Room: 10.67m x 5.79m, Ceramic Floor, Combined Kitchen. Den: 6.10m x 3.8m, Laminate, Formal Room (id:45725)
523 - 460 Dundas Street E
Hamilton (Waterdown), Ontario
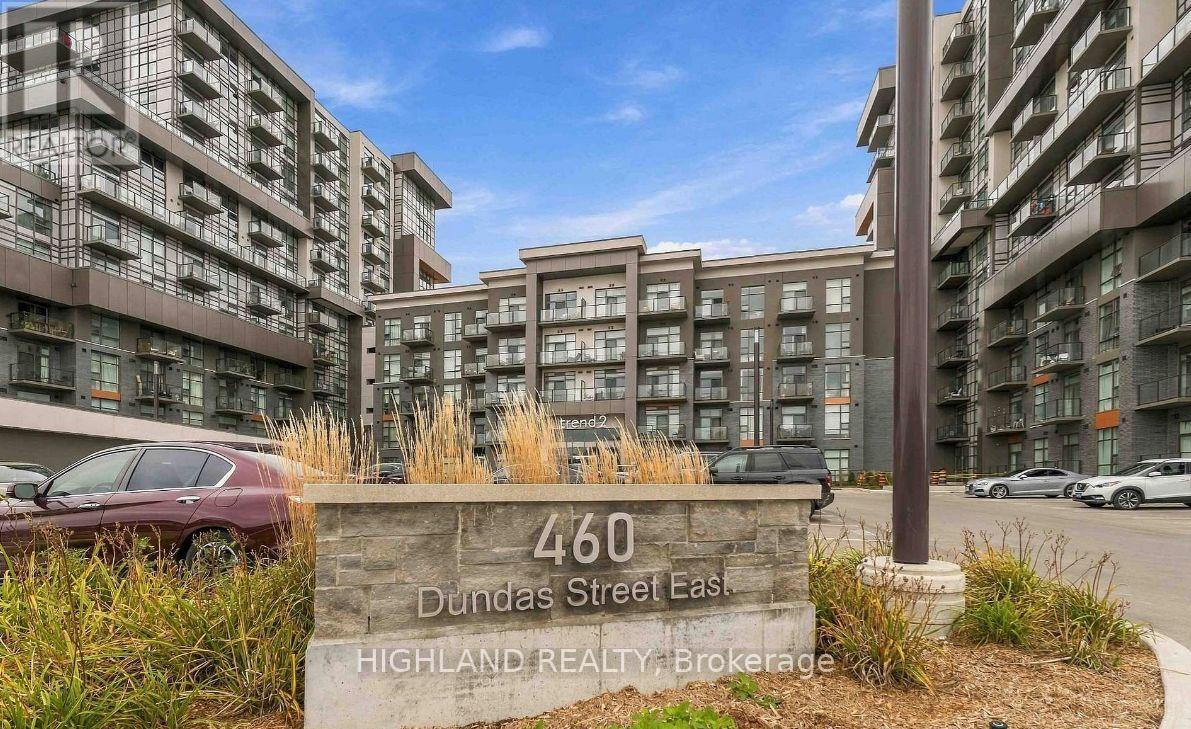
Bright and beautifully maintained 1+1 bedroom, 1-bathroom suite offering a functional layout and quality upgrades throughout. The open-concept kitchen features stainless steel appliances, marble-look countertops and backsplash, an island with breakfast bar seating, and an updated pendant light fixture. The living and dining area is filled with natural light and walks out to a private balcony overlooking green space. One of this unit's standout features is its rare 10-foot ceilings, which make the entire space feel larger and more open, complemented by a spacious balcony. The primary bedroom includes a large window. The den offers flexibility as a home office, guest room, or nursery. The 3-piece bathroom has been updated with a marble-tiled tub/shower. 1 Underground Parking + 1 Surface parking & 1 Locker Included. Close to Shopping, walking Trails, Go-station and schools. (id:45725)
16 Pearen Lane
Barrie, Ontario
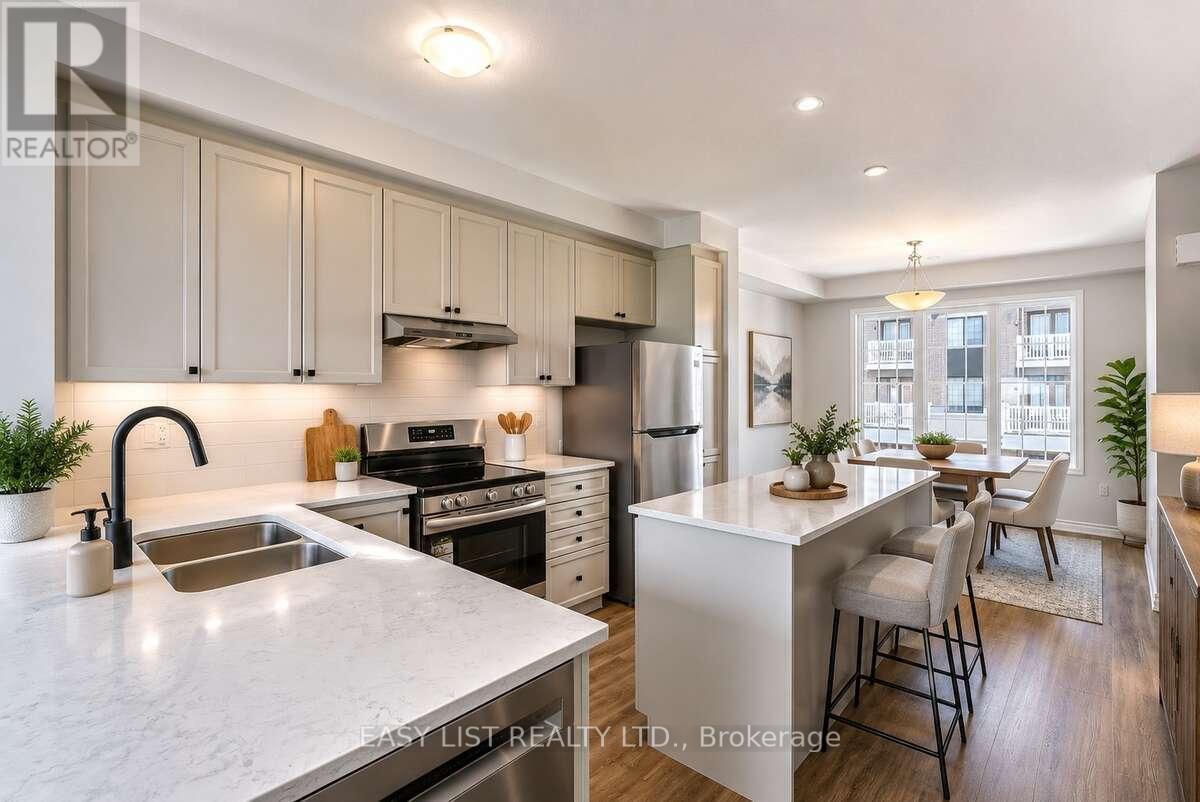
Visit the REALTOR website for further information about this Listing. Premium Townhome Lifestyle in Barrie! Welcome to 16 Pearen Lane, an immaculate, never-lived-in Freehold townhome (No POTL fees) perfectly situated in a high-demand, family-friendly area of Barrie. This contemporary home features a spacious, open-concept living layout with high-end modern finishes, proudly boasting 4 spacious bedrooms and 4 upscale bathrooms. An architectural highlight of this premium build is the rare ground-floor bedroom suite completed with a full private bathroom-providing absolute versatility for extended family, a home office, or premium guest accommodation. The main level offers a chef-inspired kitchen flowing seamlessly into a spacious living area that steps out onto an oversized covered deck and an office nook. Backed by a Tarion structural warranty, the property is completely vacant and primed for immediate possession, complete with a premium LG washer/dryer set. Move right in before winter sets in! Enjoy ultimate cost control and peace of mind with 100% fully owned mechanicals-the hot water tank is owned outright with zero monthly fees. Please note that some interior photos have been virtually staged to demonstrate the property's optimal furniture layout and true spatial potential. All offers to be submitted with a minimum 48-hour irrevocable window. (id:45725)
1096 Cameo Street
Pickering, Ontario
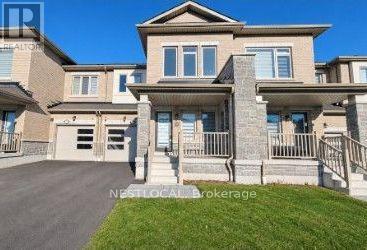
Welcome to this stunning 3 bed, 3 bathroom home offering modern finishes and a functional layout. This beautifully maintained property is designed for comfortable family living and entertaining. The bright, inviting main floor boasts large windows, an elegant oak staircase, and a well-appointed kitchen complete with stainless steel appliances and convenient access to the backyard. Enjoy the added convenience of direct garage access from the main floor, along with stylish zebra blinds throughout. The upper level features a spacious primary retreat with a large walk-in closet and a luxurious 5-piece ensuite complete with his-and-hers sinks. Two additional generously sized bedrooms, a full bathroom, and the convenience of second-floor laundry complete this thoughtfully designed level. Ideally situated close to local amenities, shopping, parks, schools, transit, and major commuter routes, this exceptional home offers the perfect combination of modern comfort, style, and convenience. (id:45725)
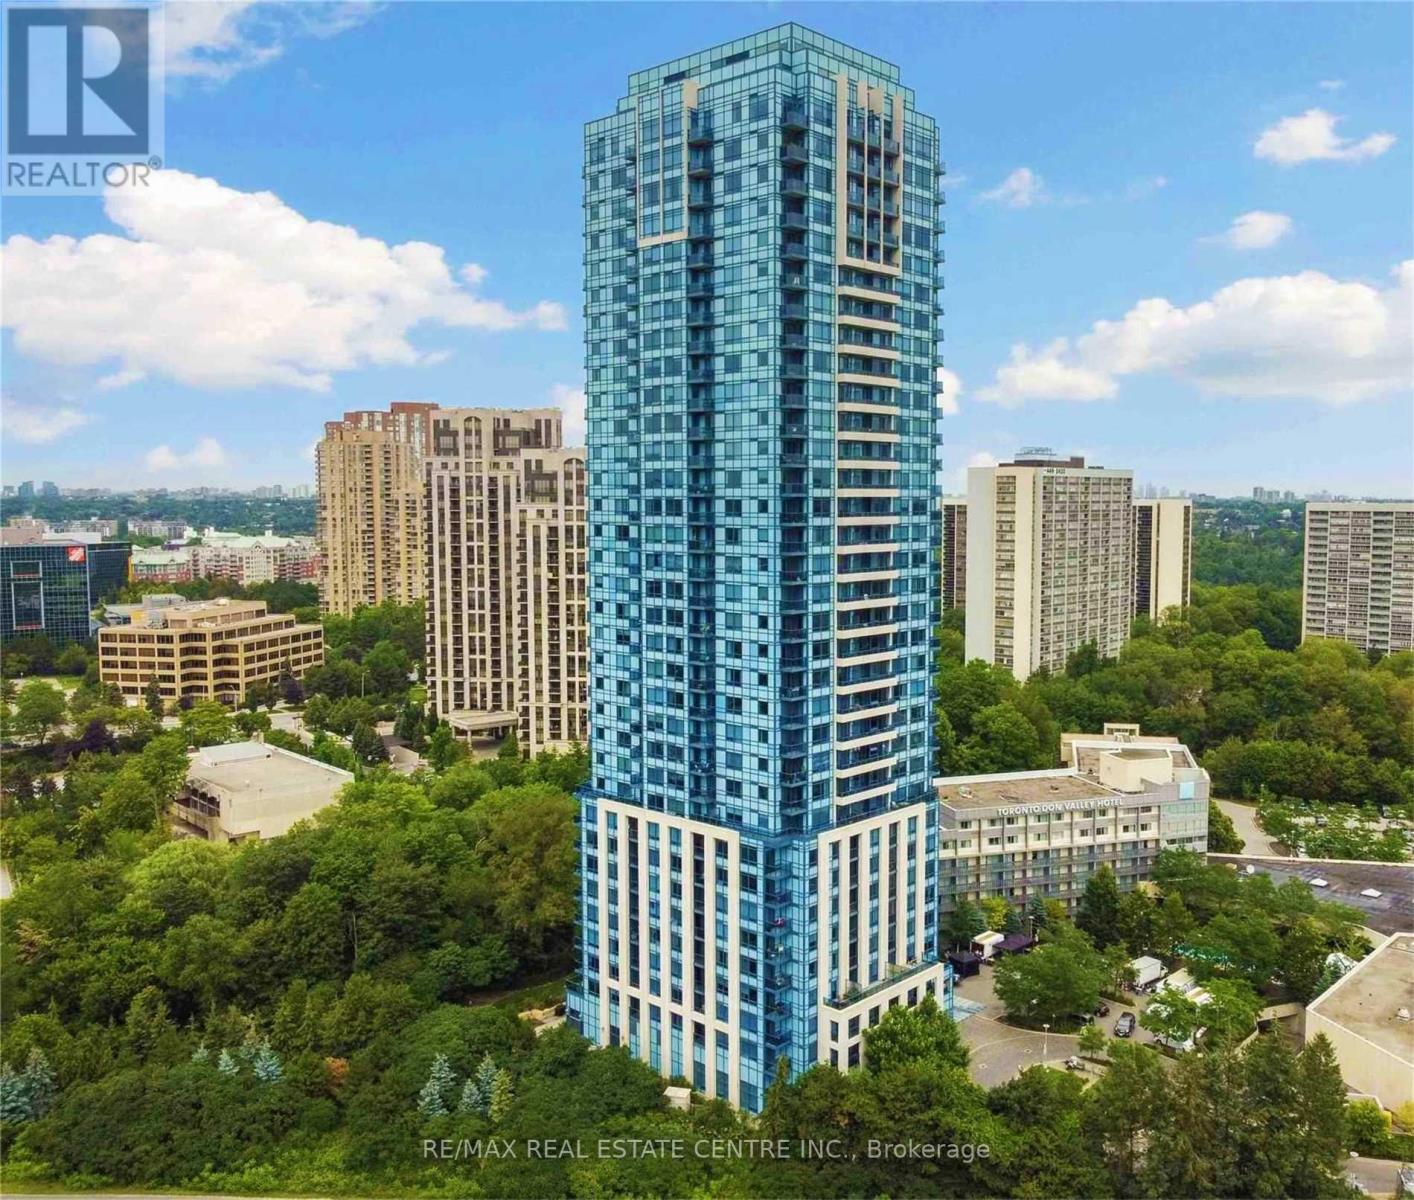
1806 - 181 Wynford Drive
Toronto (Banbury-Don Mills), Ontario
Bright and spacious 1-bedroom plus den condo with underground parking in the upscale Tridel Accolade building. Enjoy clear views of the Aga Khan Museum and the Ismaili Centre. Features 9-foot ceilings and laminate floors and is just minutes from downtown Toronto with easy access to the DVP and Highway 401. The building has 24-hour concierge service and amenities like a gym, billiards lounge, and party room. Conveniently located near schools, parks, a golf course, and TTC bus stops. Just steps from the Eglinton Crosstown LRT, with direct access to the Wynford Drive stop. From Wynford to Eglinton Station (Yonge-University Line) takes about 25 minutes, making the total trip to Union Station around 40 minutes. (id:45725)
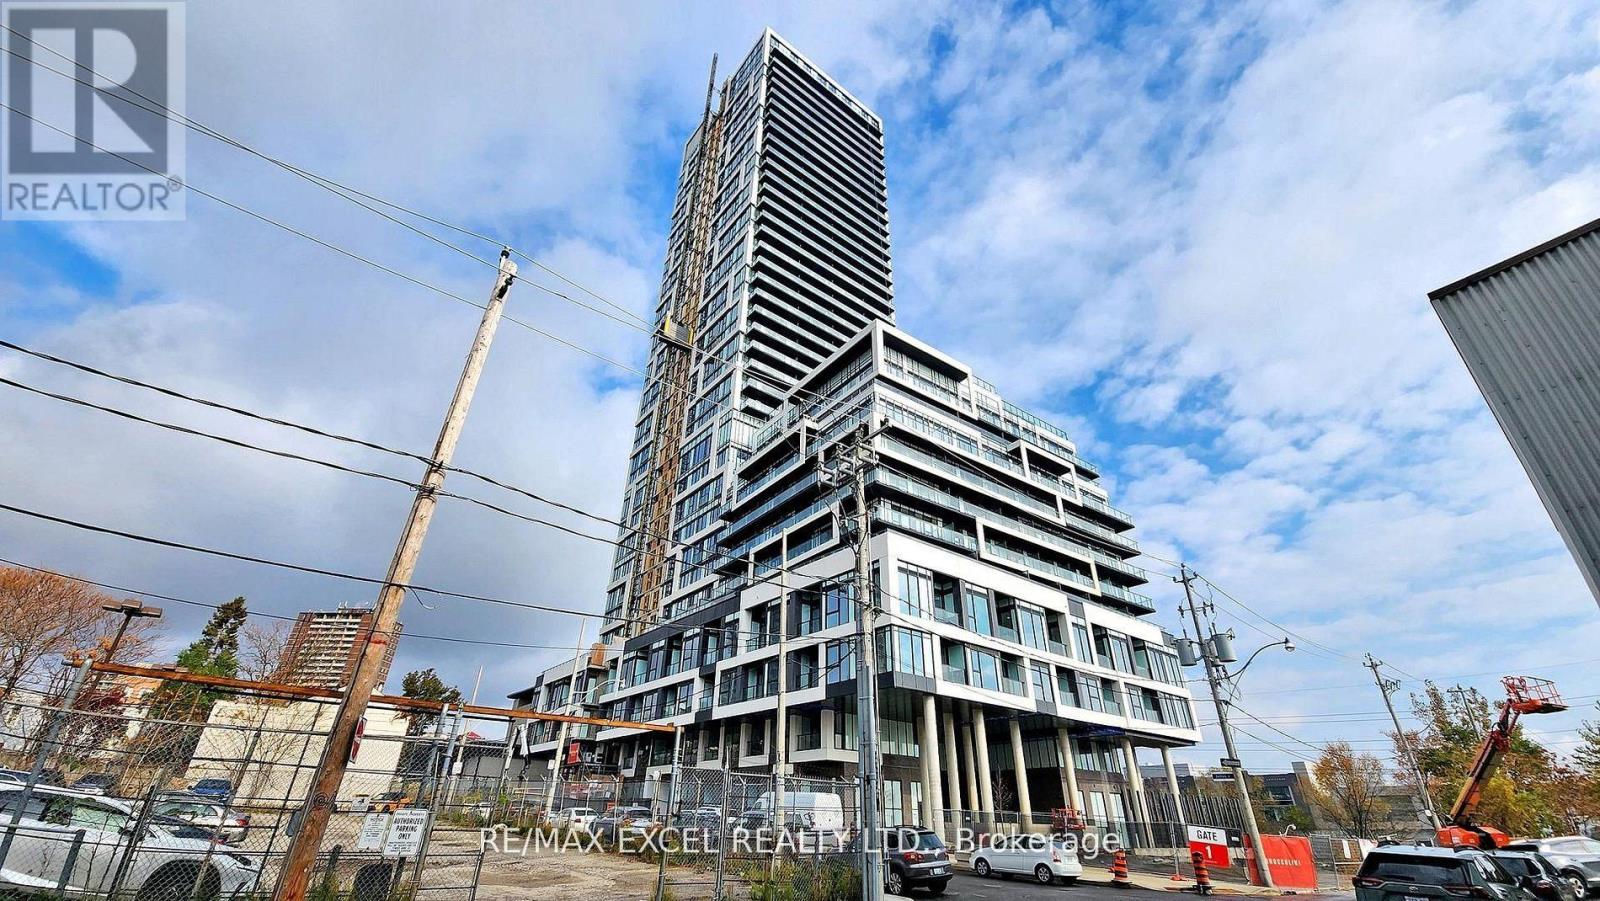
1003 - 5 Defries Street
Toronto (Regent Park), Ontario
Welcome to the River & Fifth by Broccolini! 2 Bed + 2 Bath +1 Parking +1 Locker with Moveable Center Island In The Kitchen, Window Blind Installed. Sun Filled Suite East View With No Obstruction. Modern And Mix & Match Color. Premium Finishes Throughout. Top Notch Amenities Enjoy World Class Amenities: Rooftop Terrace with Pool, Poolside Cabana, Firepit, Outdoor Dining ,Sports Lounge With Wet Bar, State Of The Art Multi-Functional Fitness Centre: Cardio, Weights, Aerobics Equipment, Boxing, Guest Suites, 24 Hour Concierge & More! Steps to Green Space & Renewal Of Conservation Areas , Paths & Parks. Restaurants , Cafes, 7 Minute Walk To Eaton Centre. 2 Min Walk to Subway Station. Close By universities, Culture Centers & Hospitals. DVP Access Minutes Away. Experience the Truly Coveted Downtown East Location! Steps to TTC at Queen East/King East & Dundas St. The landlord will provie professisal clean and repainted the unit before the possesstion. (id:45725)
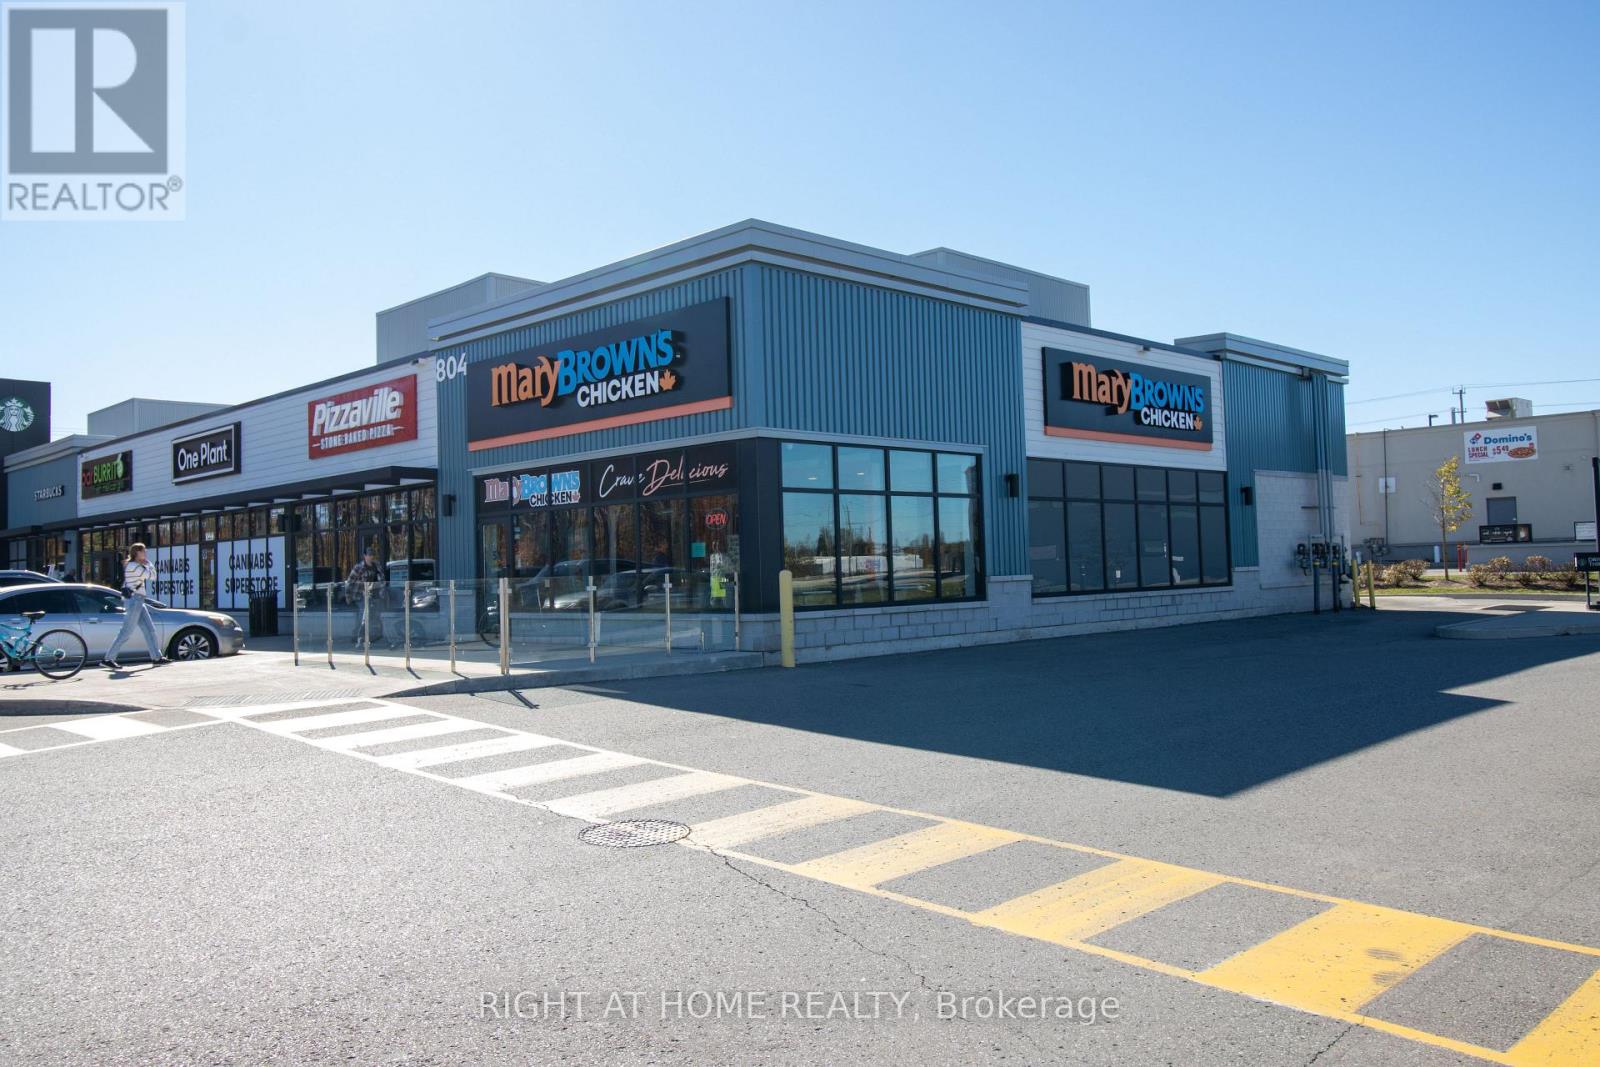
Unit 5, Building D - 804 Ojibway Road
Shelburne, Ontario
PROFITABLE (HIGH VOLUME) TURNKEY MARY BROWN'S CHICKEN FRANCHISE | ONLY 8% (aprx.) THIRD PARTY SALES (Uber Eat etc.) & 92% (aprx.) DIRECT SALES | PRIME SHELBURNE LOCATION! Exceptional opportunity to own a Mary Brown's Chicken restaurant in Shelburne. Situated in a new retail plaza serving Shelburne and surrounding communities, this restaurant offers the strength of a recognized Canadian brand known for its signature fried chicken, Big Mary sandwiches and taters. Well established, well known, great exposure, and successful business model with 300+ locations in Canada. An excellent opportunity for an owner-operator or investor seeking an operating quick-service restaurant backed by an established franchise concept. Restaurant has a dedicated patio and corner unit. Acquire an existing restaurant and build on its local presence in a growing community. Buyer subject to franchisor approval. Please do not approach employees or discuss the sale with staff. All showings by appointment only through the Listing Brokerage. Don't Miss this rare opportunity to own a profitable and growing franchise in a thriving and ever growing town and prime location right on hwy 10. Priced to SELL! (id:45725)
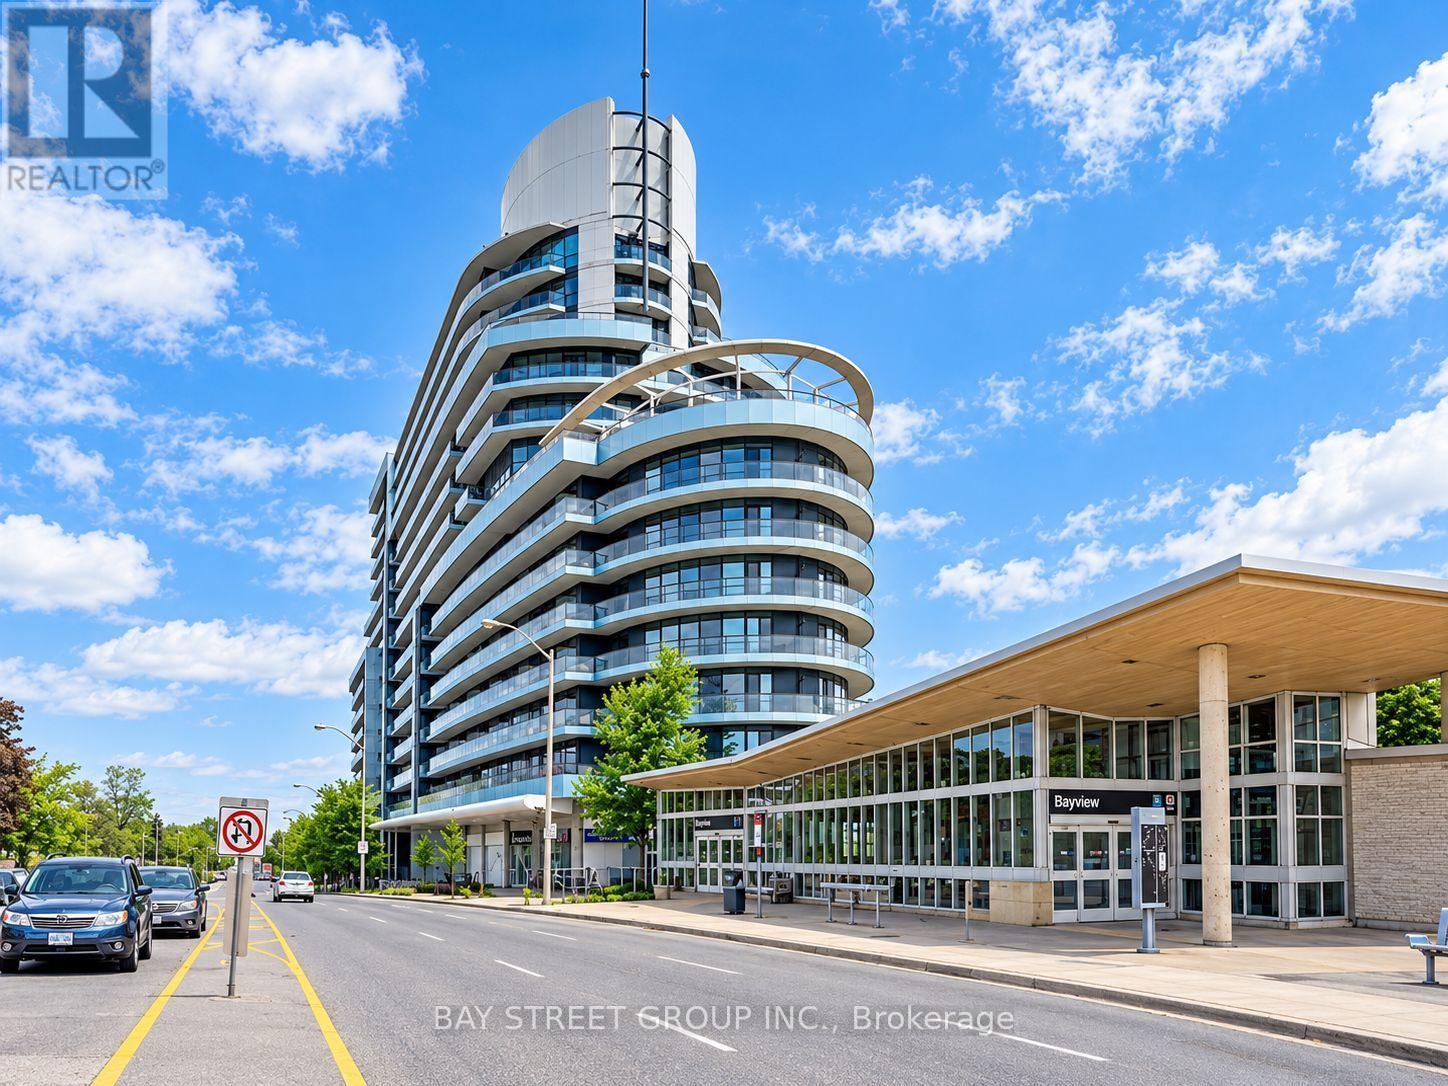
637 - 2885 Bayview Avenue
Toronto (Bayview Village), Ontario
Bright, spacious and well-maintained studio at the award-winning "The Arc" by Daniels, located in the prestigious Bayview Village community! Offering approximately 480 sq. ft. of living space plus a large 101 sq. ft. east-facing balcony. Enjoy a quiet exposure away from the main road, with plenty of natural light, 9-ft ceilings, hardwood flooring, granite countertops and a functional open-concept layout. This beautifully maintained unit offers comfortable urban living with exceptional building amenities, including an indoor pool, gym, steam room, whirlpool, rooftop garden, BBQ area, theatre, party room, guest suites and more. Steps to Bayview Subway Station, Bayview Village Shopping Centre, Loblaws, restaurants and cafes, with easy access to Highways 401 and 404. Furniture shown in photos is negotiable. The unit can be rented furnished or unfurnished, subject to mutual agreement. (id:45725)
109 King Street
Ottawa, Ontario
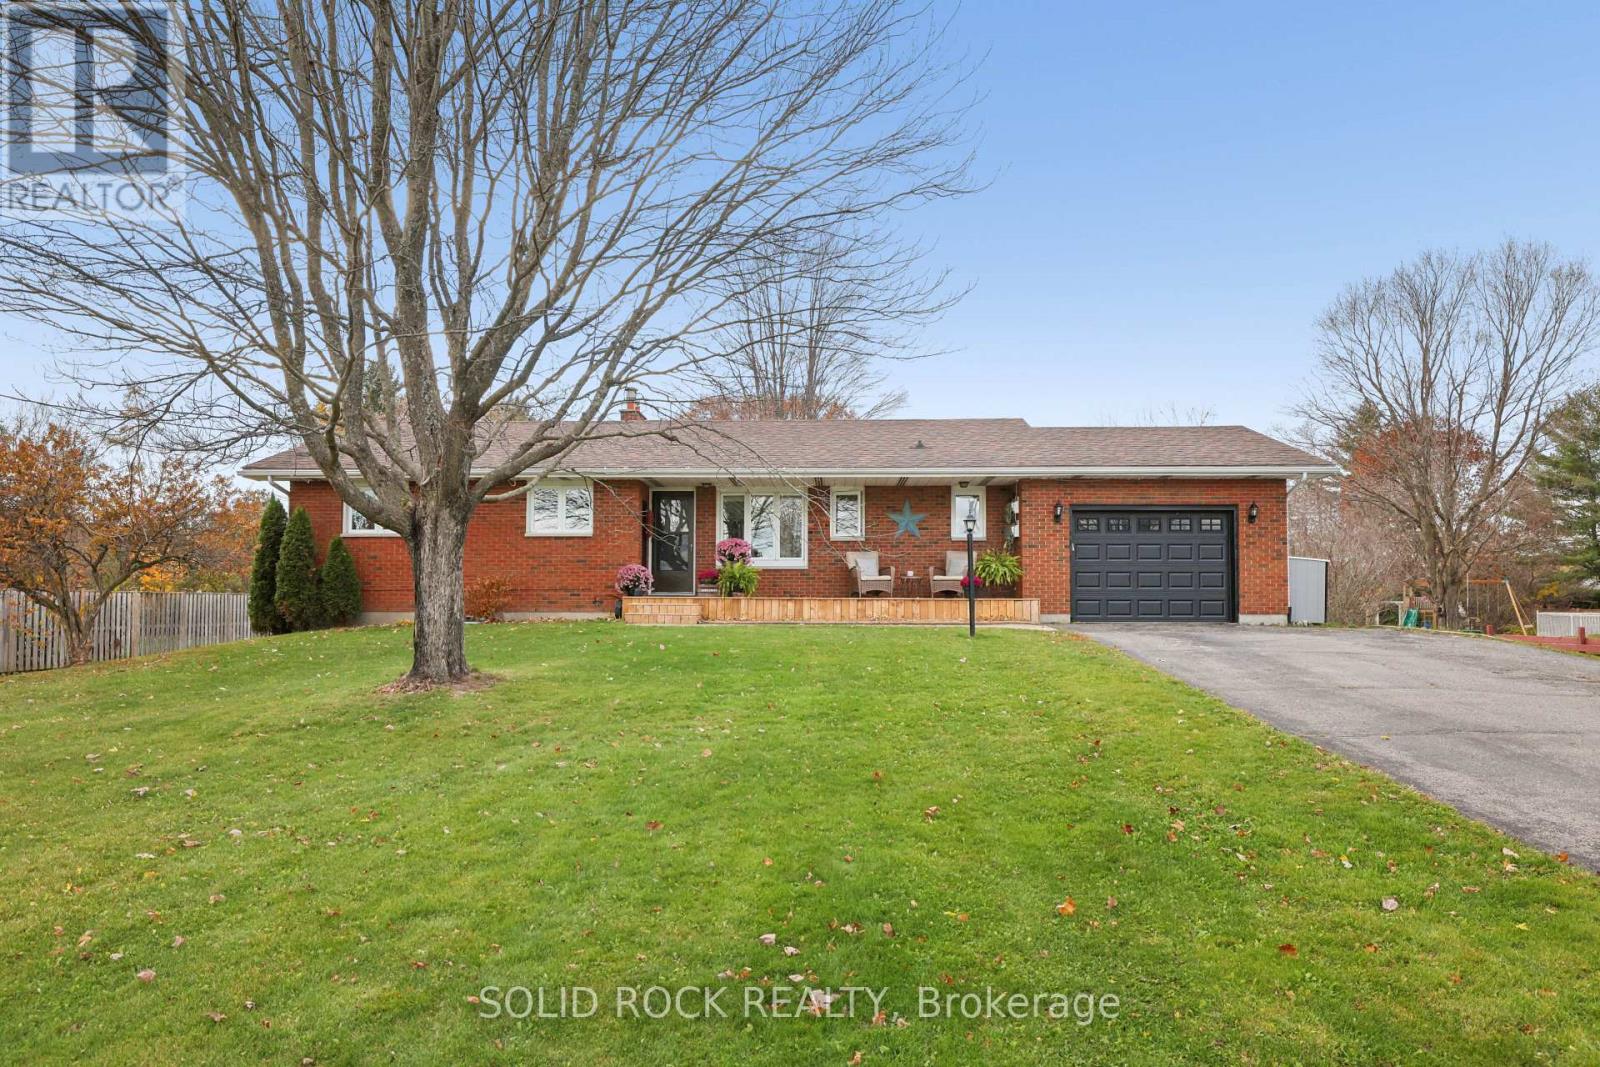
WHAT IF YOUR BACKYARD FELT LIKE ANOTHER PLACE TO LIVE? Room for a game on the grass, a little gardening, a long visit around the firepit, or an evening when nobody feels like heading inside. Even with an approximately 700 sq. ft. patio, the lawn stays wonderfully open. Retaining-wall gardens, a pergola, patio lighting, and a hot tub give the outdoor spaces their own character. Mature trees add to the appeal. You can picture a busy afternoon here just as easily as a peaceful one. There is room for both. The same easy enjoyment carries into this welcoming BRICK BUNGALOW. The front porch offers a lovely spot to pause, and the living room gathers people around a fireplace framed by built-ins. There's a bright kitchen and dining area for the familiar conversations that happen between everything else, and a three-season sunroom where you might linger over a book or enjoy the changing light. Home doesn't have to wait for a special occasion to feel good. And there's room to share the day WITHOUT SHARING EVERY SQUARE FOOT OF IT. Three bedrooms and laundry on the main level keep everyday routines close at hand, with durable hardwood in the living areas. Downstairs, the thoughtfully reworked layout makes space for different interests: a generous rec room, separate office and gym, a bar beneath the stairs, an updated bathroom and a room currently used as a bedroom. There's a place to gather and space to follow your own pursuits. The oversized attached garage and substantial 10' x 20' shed leave room for bicycles, garden tools and the projects that come with making a property your own. A generous yard feels even better when you have space for all the things that help you enjoy it. Then there is RICHMOND. A park, library, and bakery are nearby, with convenient access to Barrhaven and Kanata. Think of the everyday pleasures of living in a village, where familiar places become part of your routine. The best part is getting to decide what life here could look like for you. (id:45725)
3442 River Run Avenue
Ottawa, Ontario
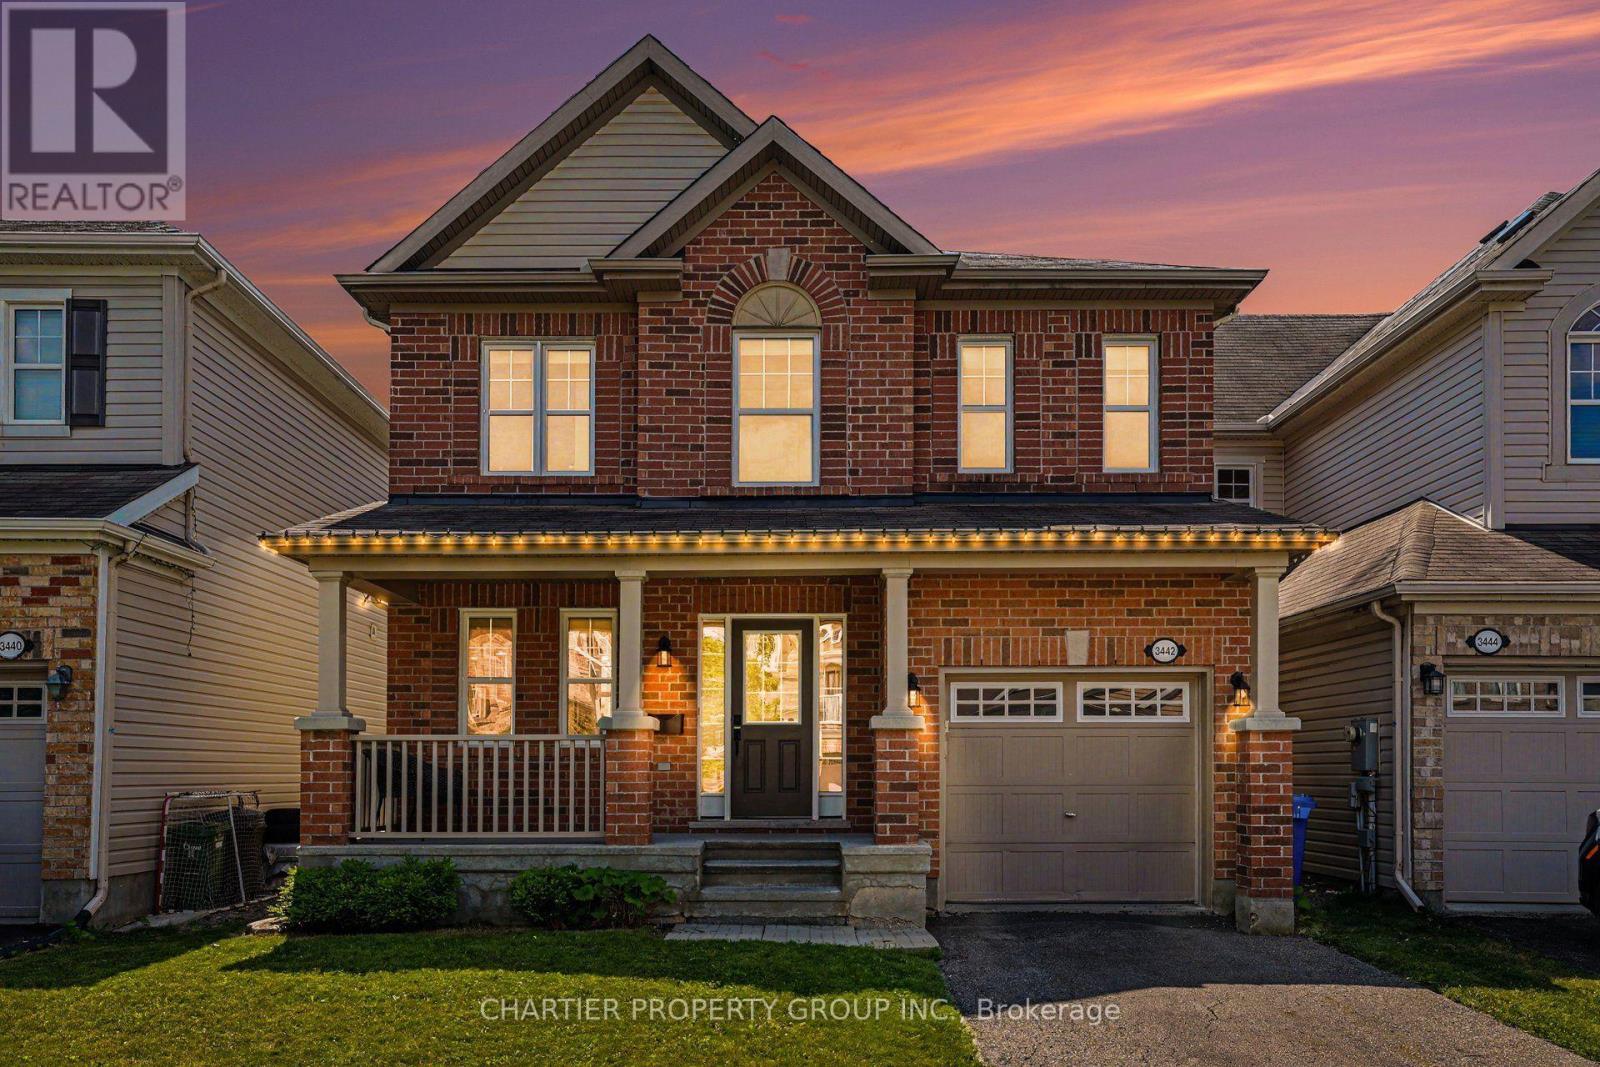
NEW PRICE - Welcome to this beautifully maintained 2-storey home offering the perfect blend of comfort, style, and functionality. Boasting impressive curb appeal with a charming covered front porch and brick exterior and vinyl siding. This home features a bright, open-concept layout filled with natural light and hardwood flooring throughout the main living areas. The spacious living room is anchored by a cozy gas fireplace and flows seamlessly into both the dining area and kitchen, making it ideal for everyday living and entertaining. The kitchen offers stainless steel appliances, ample cabinetry, generous counter space, and a convenient breakfast bar. Upstairs, you'll find new carpeting in the generously sized bedrooms, including a spacious primary retreat with a walk-in closet and a private ensuite featuring a large vanity and plenty of storage. Additionally, the 2nd floor offers laundry and two more bedrooms providing flexibility for family, guests, or a home office. The unfinished basement offers endless possibilities to create additional living space, a recreation room, gym, or extra storage to suit your needs. Located in a desirable, family-friendly neighborhood close to parks, schools, shopping, and everyday amenities, this move-in-ready home delivers exceptional value with space to grow. The fully fenced backyard offers a large deck for entertaining, greenspace, and privacy. (id:45725)
B - 525 Tahoe Heights
Ottawa, Ontario
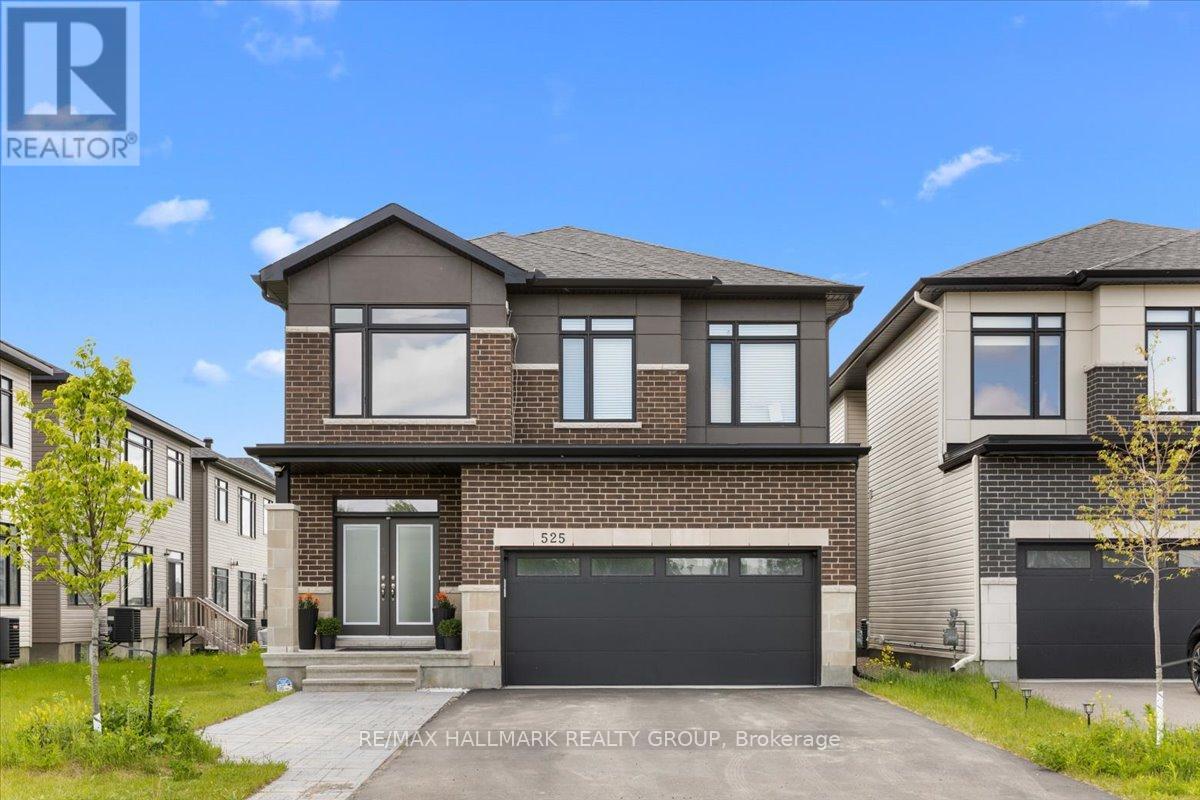
Welcome home to 525 Tahoe Heights - Unit B. Be the first to live in this brand-new, beautifully finished 2-bedroom, 1-bathroom basement apartment! Boasting a completely separate private entrance and a bright, functional layout, this fully furnished apartment is entirely move-in ready, just unpack your bags. The modern chef's kitchen features premium granite countertops, sleek cabinetry, and brand-new stainless-steel appliances. Large windows throughout flood the entire space with an abundance of natural light, accented by LED pot lights and contemporary fixtures. Both well-proportioned bedrooms feature large closets offering plenty of storage. Enjoy the ultimate convenience of your own in-suite laundry equipped with brand new stacked washer and dryer. 1 dedicated parking spot is included. Located in a highly desirable neighbourhood just minutes from major public transit routes, shopping, groceries, and all local amenities. Looking for a new, turn-key, premium living space. Book your showing today! (id:45725)
14241 Casselman Road
North Stormont, Ontario
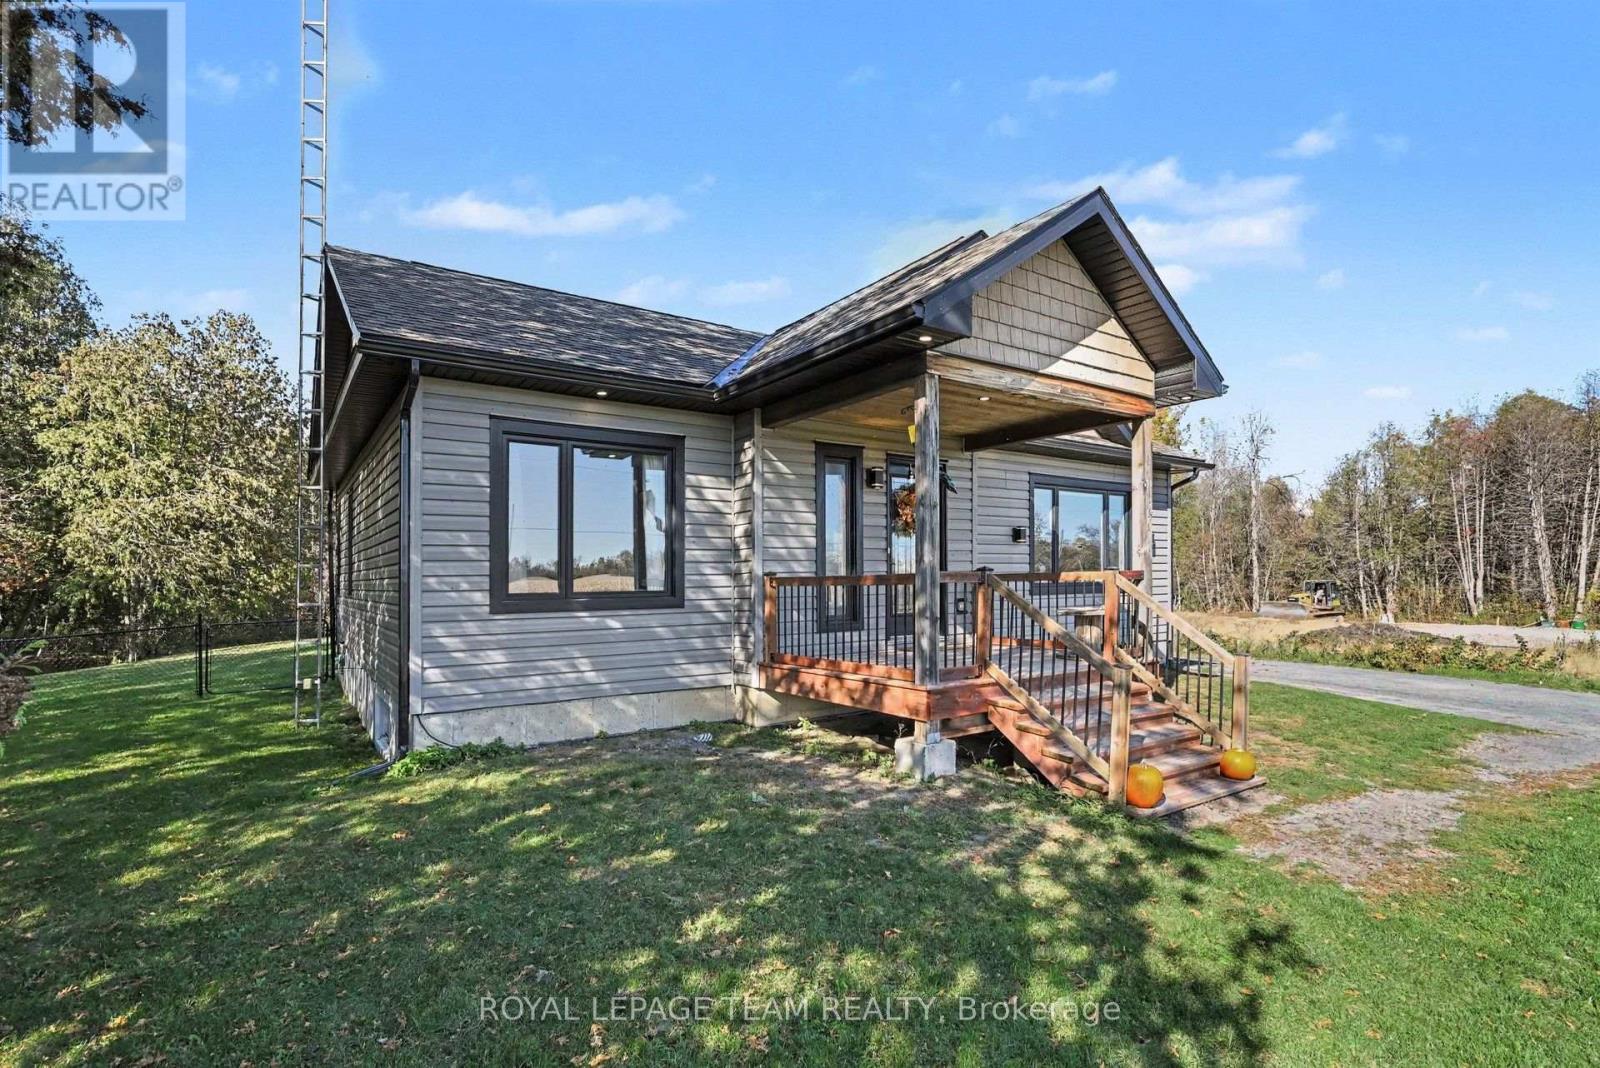
Welcome home! This 2 bedroom 2 bath bungalow has so much to offer! Located along a very quiet country road, you can relish in the peace and quiet of rural living, with views of a forest behind and fields in front. This modern, 2018-built home is easy to fall in love with. The main level has an open concept living area, a cozy propane fireplace in the living room and pantry in the kitchen, which provides so much storage. The south-facing view allows for natural sun exposure all day! There is a patio door off the dining room that leads out to the back deck, where you can enjoy the warm evenings, watching the kids or pets play in the fully fenced back yard. There are two bedrooms on the main level, as well as the spacious main bathroom. The basement is almost completed, with a large rec room that is great for a second living space or a hobby room. There is also a brand new 3 piece bathroom and laundry room. Outside, there is a ton of space to run on this 0.5 acre lot, plus extra storage in the 10'x10' shed. Only 5 minutes from Finch or Chesterville, 30 minutes to Cornwall or 1 hour to Ottawa. (id:45725)
9 Rongail Street
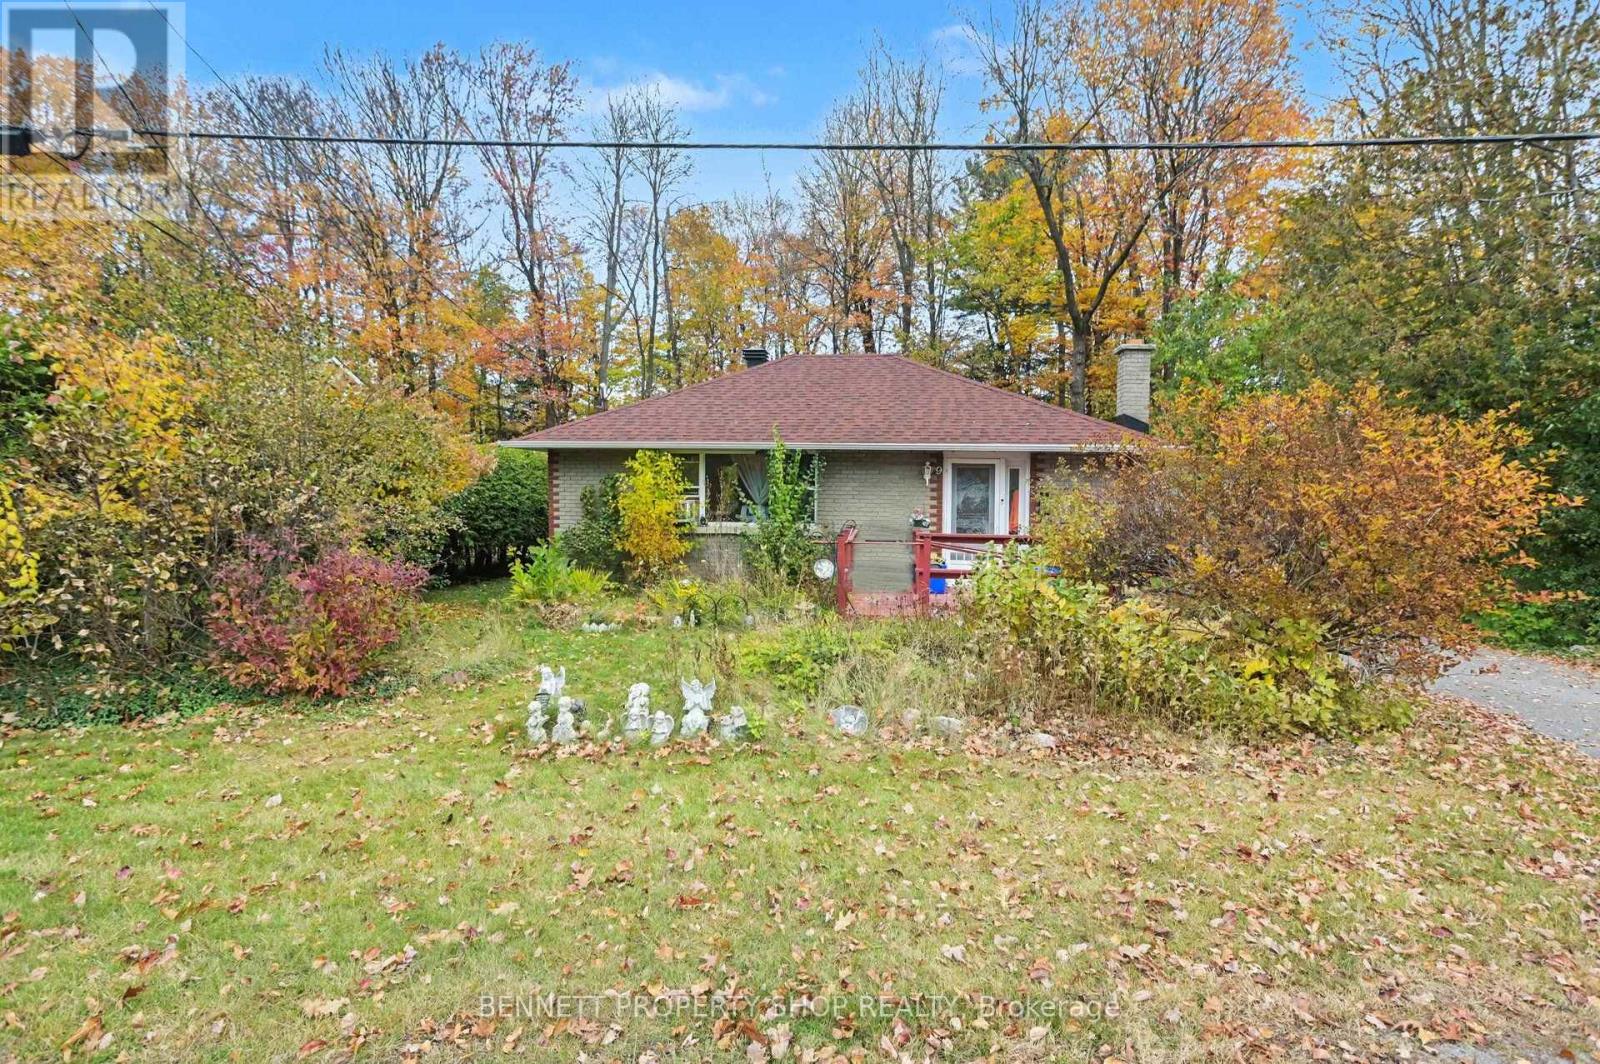
Ottawa, Ontario
Welcome to 9 Rongail Street in desirable Merivale Gardens! Nestled in a peaceful, established neighbourhood surrounded by mature trees, parks and nearby NCC Greenbelt, this property offers a wonderful combination of privacy, nature and convenience. Outdoor enthusiasts will appreciate nearby Pinhey Forest, scenic walking and cycling trails, neighbourhood parks and beautiful green spaces. Enjoy easy access to the Nepean Sportsplex, offering swimming, skating, fitness facilities and year-round recreation, along with shopping, restaurants, schools, public transit and major routes throughout Ottawa. Set on a generous lot with approximately 110 feet of frontage and 146 feet of depth, providing exceptional space and potential. This 3-bed, 1 bath detached bungalow has been lovingly owned by the same family for 58 years! Offering approximately 1,036 sq. ft. of above-grade living space, this property presents an exciting opportunity to renovate, modernize or create your dream home. Updates include the roof (2019-2020), windows (2021), furnace and electrical (2024). The property also features a Generac generator for added convenience and peace of mind. With its generous lot, mature surroundings and incredible potential, this is an exciting opportunity for renovators, investors, builders or buyers looking to make a home their own. Bring your vision and discover the possibilities at 9 Rongail Street! 48 hours' irrevocable on all offers. (id:45725)
6040 Clarke Road
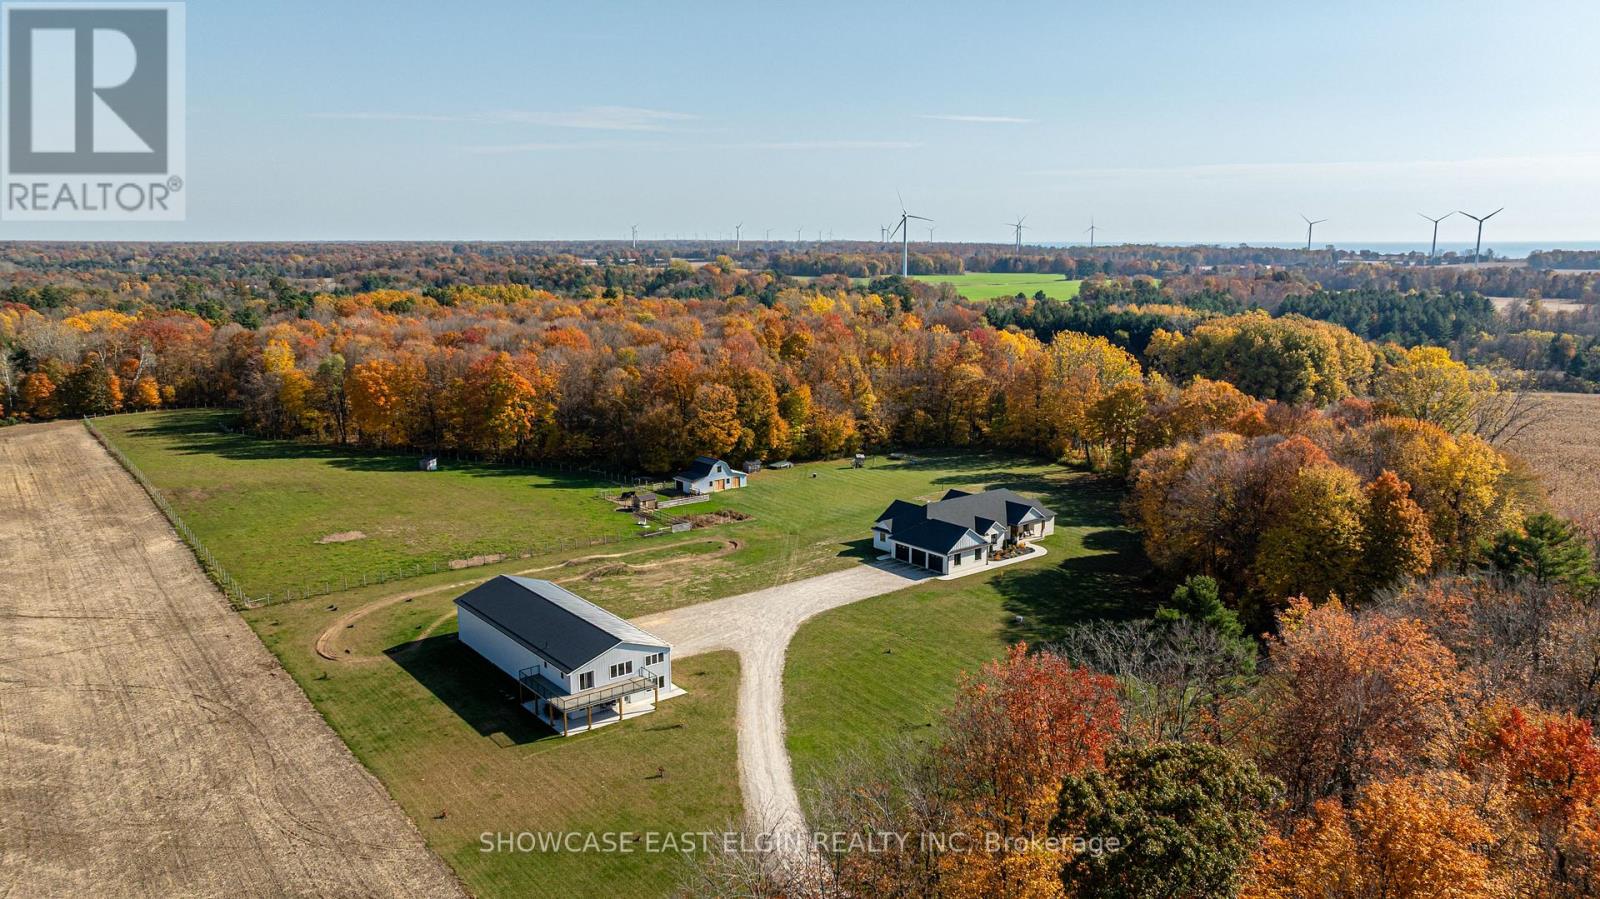
Bayham (Vienna), Ontario
Offering an exceptional combination of modern living, agricultural opportunity and income potential, this impressive 2023-built property is set on 50 acres of versatile countryside. The approximately 2,700 sq. ft. main residence features five bedrooms (3+2), three bathrooms, a finished basement with exercise room and a spacious three-car garage. An attached 1,100 sq. ft. additional dwelling offers three bedrooms of its own (2+1), providing outstanding flexibility for multi-generational living, extended family or potential rental income. The property features approximately 25 workable acres, 17 acres of bush, 3 acres of pasture and 5 acres surrounding the home and lawn. A substantial 40' x 100' shop offers incredible versatility, including a 24' x 40' section roughed in for a potential two- or three-bedroom apartment, with provisions for in-floor heating. A 20' x 44' pasture barn with a 20' x 20' loft adds further possibilities for hobby farming or agricultural use. Designed with independent living in mind, the main residence and attached dwelling each have their own furnace, water heater and air conditioning system. Conveniently located close to Port Burwell, this property also offers exciting potential for seasonal accommodations, fishing-related rentals or whatever you can dream up. Whether you're looking for a multi-generational family property, workable acreage, space for a business, additional rental possibilities or simply room to enjoy country living, this unique property offers an incredible range of opportunities! (id:45725)
1345 Hurontario Street
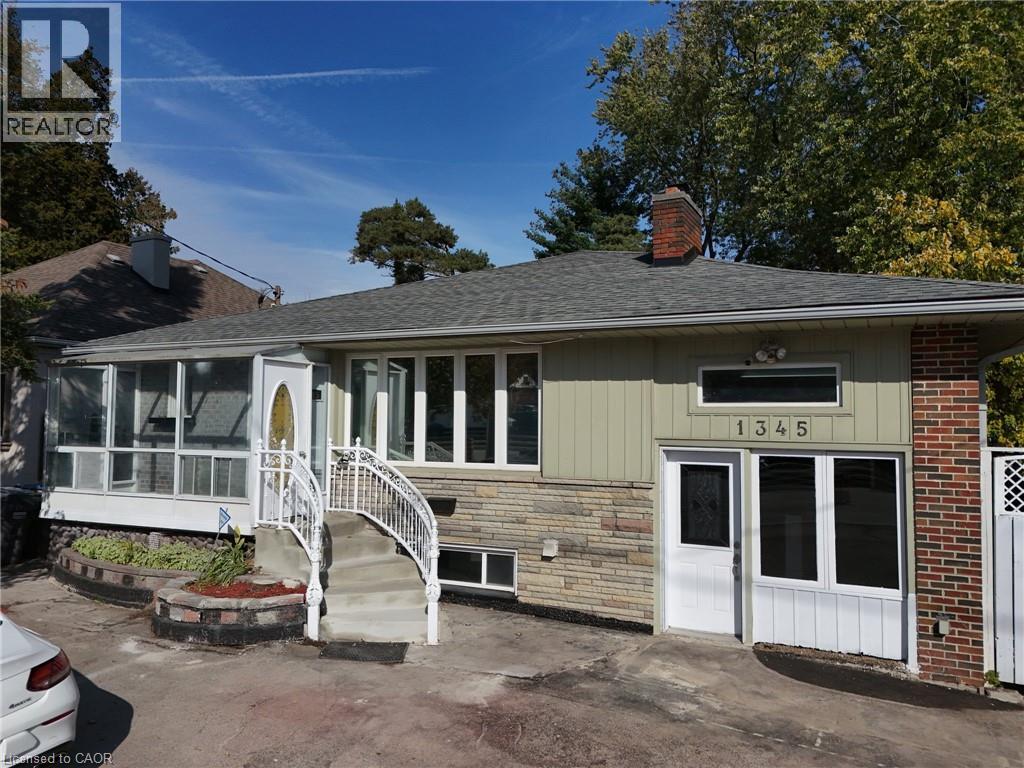
Mississauga, Ontario
Newly renovated detached 3+2 bedroom bungalow for lease in Mineola. Close to Port Credit Go Train station, future LRT, excellent schools and access to a private quiet backyard with approx. 1,200 sq ft on the main floor plus an approx. 1,200 sq ft finished lower level with separate entrance, 2 full and 1 half bathrooms. Private laundry, central air, gas forced-air heat and parking for 4+ vehicles. Unfurnished. Includes fridge, stove, dishwasher, washer, dryer and central air conditioning unit. Small pets welcome; non-smoking. Tenant pays all utilities; hot water tank rental paid by Landlord. Vacant with flexible move-in; 18-month lease term preferred. (id:45725)
1703 - 30 Francis Street S
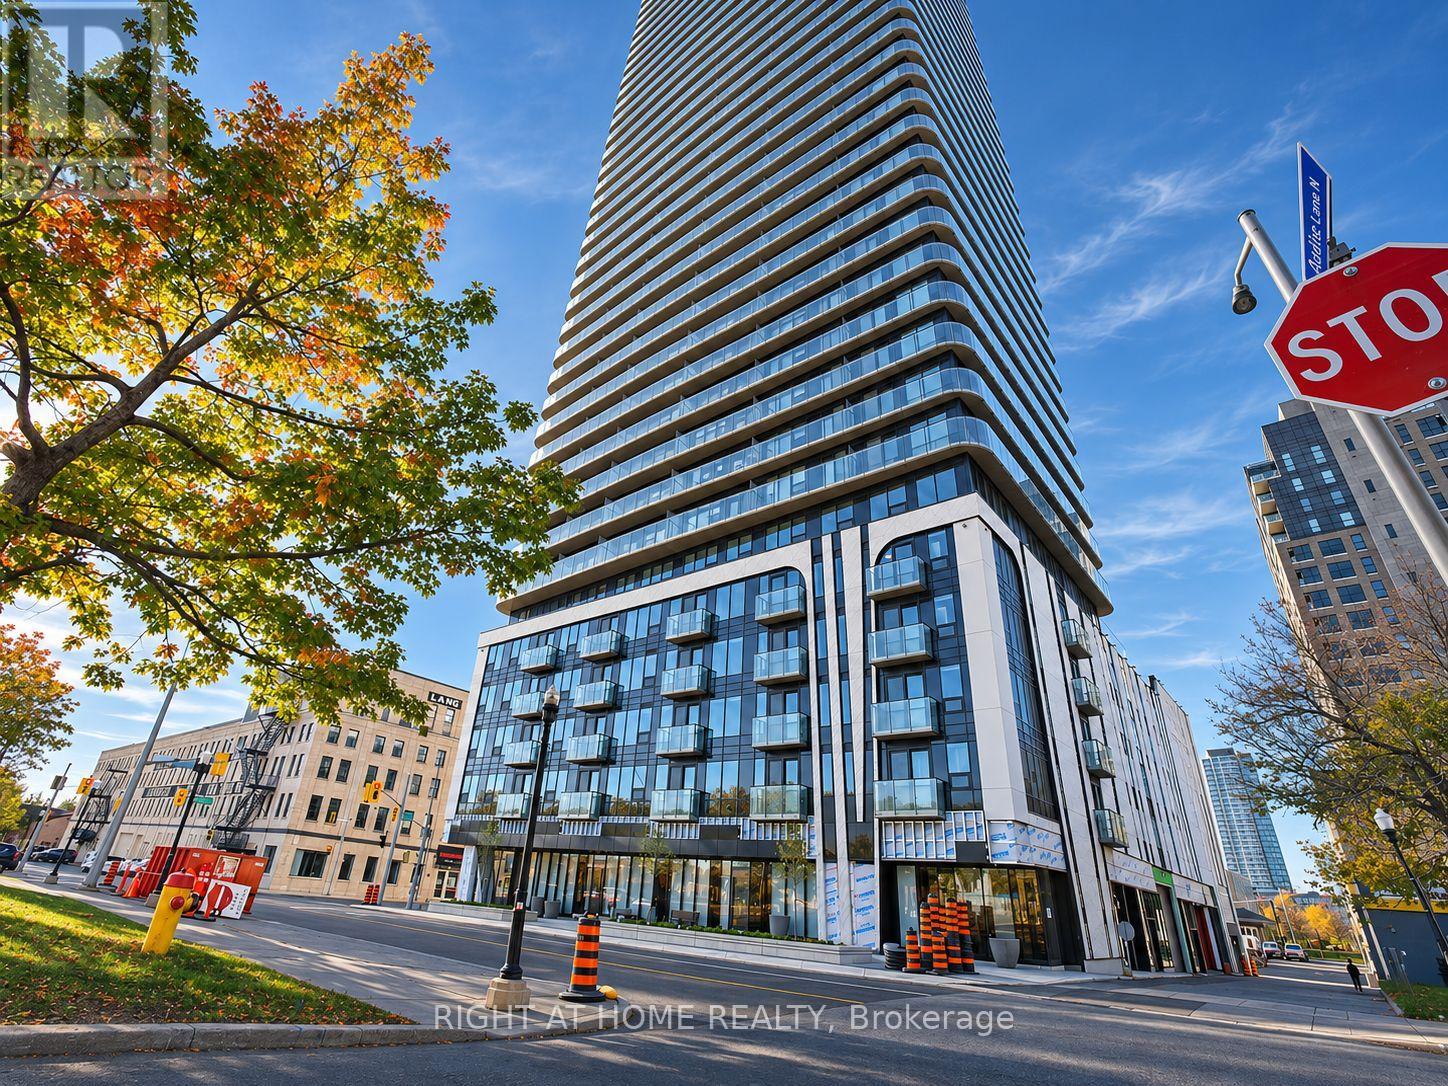
Kitchener, Ontario
Some spaces just feel different the moment you walk in! Welcome to this brand-new 1-bedroom, 1-bathroom suite at TEK Tower, where oversized windows, beautiful city views, and an impressive private terrace create a living experience that stands apart. With approximately 490 sq. ft. of thoughtfully designed interior space, high ceilings and an open-concept layout give this home a bright, airy feel. Step outside onto your expansive terrace, stretching approximately 26.5 feet, and enjoy your morning coffee, evening downtime, or the surrounding city views. Inside, contemporary finishes, quartz countertops, sleek cabinetry, under-cabinet lighting, stainless steel appliances, and in-suite laundry combine style with everyday convenience. Enjoy smart door access, automated lighting, a smart thermostat, and individually controlled heating and cooling. The suite also features a wheelchair-accessible layout and an accessible bathroom. Ideally situated in Downtown Kitchener's Innovation District, you're close to the ION LRT, Google, Communitech, cafes, restaurants, shopping, and entertainment. TEK Tower's advertised amenities include a fitness centre, yoga studio, lobby concierge, party room, co-working spaces, secure parcel lockers, and a landscaped rooftop terrace with BBQ areas. Building is under interim occupancy; some amenities may not yet be operational. Heat, water, and high-speed internet included; tenant pays separately metered electricity. Vacant and available for immediate occupancy. A stylish downtown retreat with natural light, beautiful views, and outdoor space worth coming home to! (id:45725)
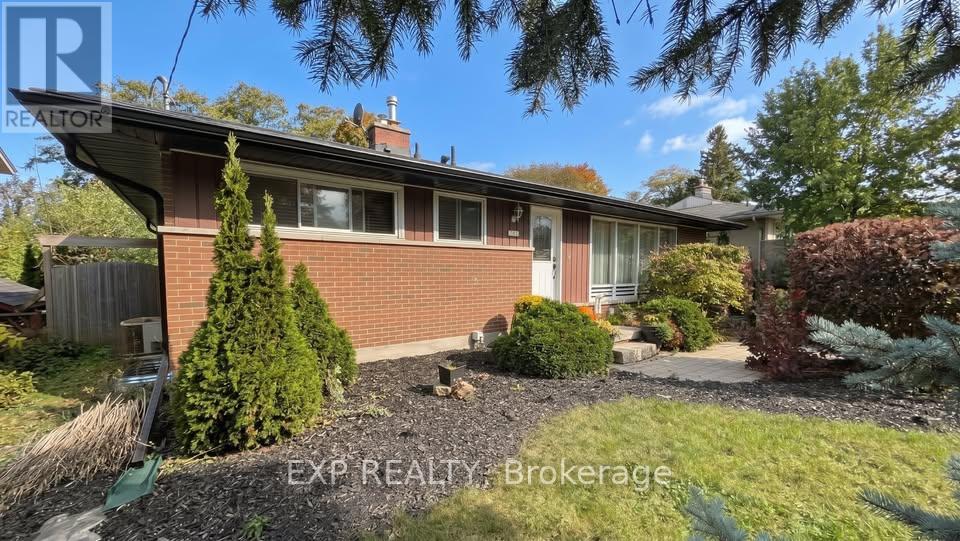
Unit 1 - 197 Westmount Road E
Kitchener, Ontario
This is the PERFECT convenient location. FOREST HILL neighbourhood that is quiet and family friendly. <5mins drive to shopping centres and grocery stores. Minutes from public schools. Bedrooms/dining room pictures are from previous tenants. (id:45725)
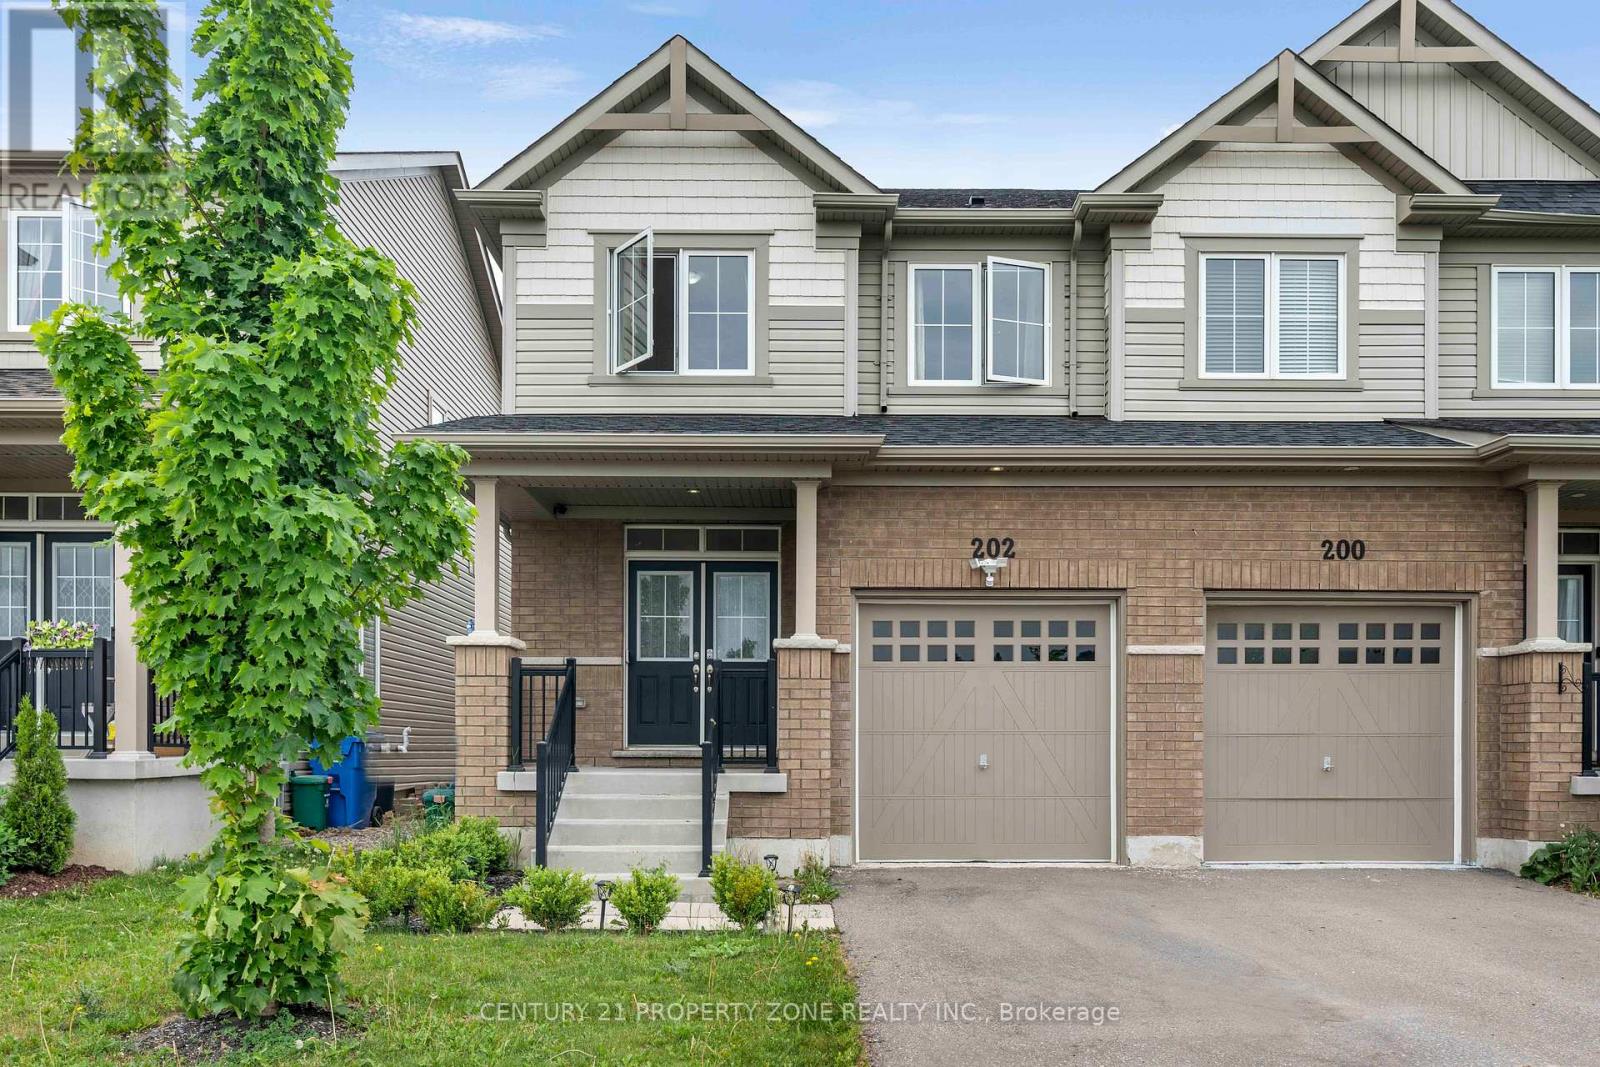
202 Barnett Drive
Shelburne, Ontario
Welcome to this beautiful 3-bedroom, 3-bathroom semi-detached home located in a desirable family-friendly neighbourhood in Shelburne. This well-maintained home features a bright and functional open-concept layout, spacious living and dining areas, and a modern kitchen perfect for everyday living and entertaining. The upper level offers generously sized bedrooms,including a spacious primary bedroom with a private ensuite and ample closet space.Conveniently located close to schools, parks, shopping, recreation facilities, and all essential amenities. An excellent opportunity for first-time home buyers, growing families, orinvestors. Move-in ready and offering exceptional value in one of Shelburne's most sought-after communities. (id:45725)
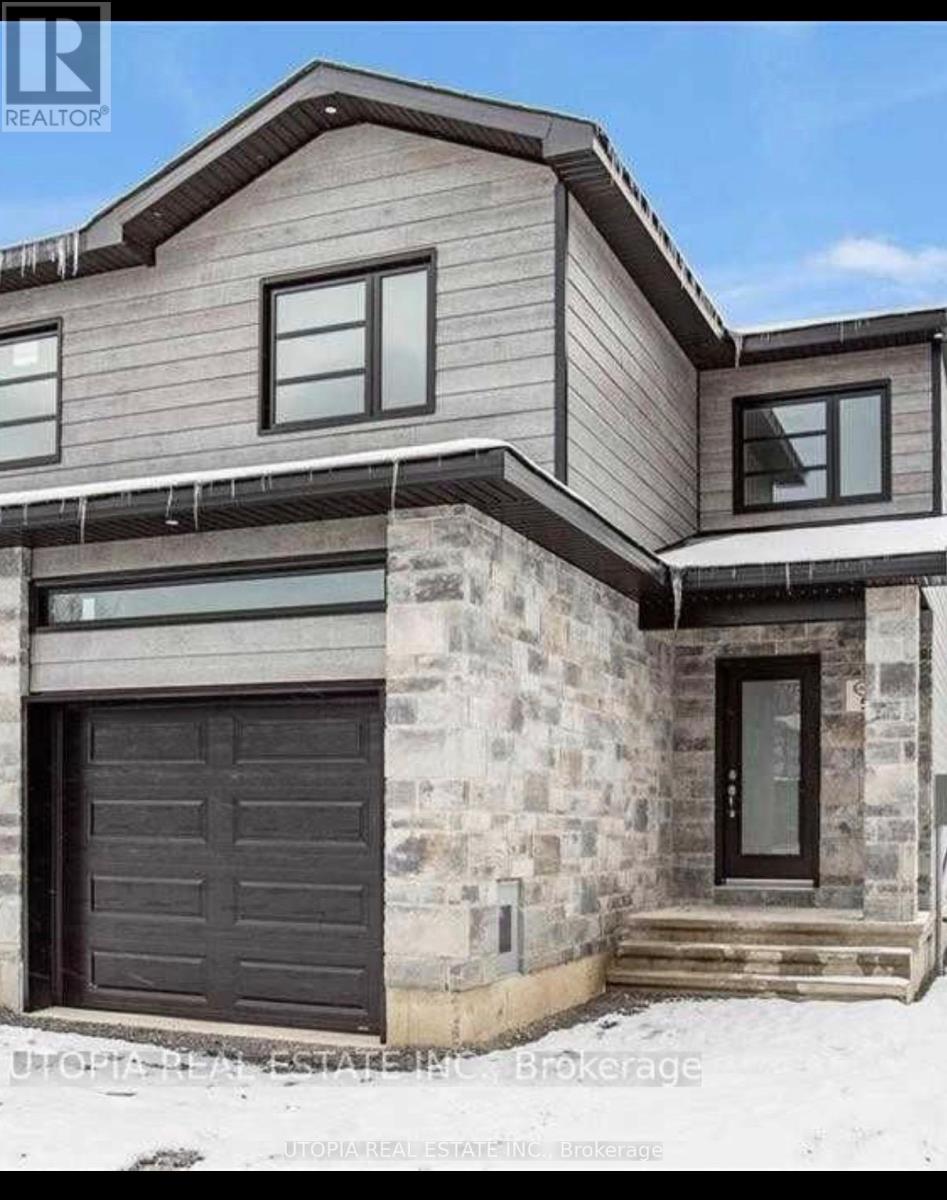
49 Christian Street E
The Nation, Ontario
3 Bedroom 2.5 Baths Townhome In The Growing Community Of Limoges! Upgraded Quartz Countertops In The Kitchen And All Bathrooms, Hardwood On The Main Level And Ceramic Tile. Main Level Features A Bright Open Concept Living/Dining/Kitchen. Modern High Gloss White Kitchen. Second Level Features A Master Bedroom With A Large Walk-In Closet And 3 Pc Ensuite Bathroom With Walk In Shower. Make The Move That Will Give You And Your Loved Ones The Space To Grow In The Community Of Limoges. Upgrade Your Life And Give Yourself The Tranquility Of The Country And Raise Your Children In A Healthy Environment.. 20 Minutes East To Downtown Ottawa, 15 Minutes From Orleans. Located Next To The 417 Hwy , 7 Minutes From Embrun And 10 Minutes From Casselman.These Pictures Are From The Model Home, The House Is Brand New Build Scheduled To Close Jan 13 2023.Refrigerator, Dishwasher, Dryer, Hood Fan, Stove, Washer Flooring Wall-To-Wall Carpet, Hardwood Floor Across The House , Ceramic Basement Type Full (Unfinished) Available for showing flexible move in date (id:45725)
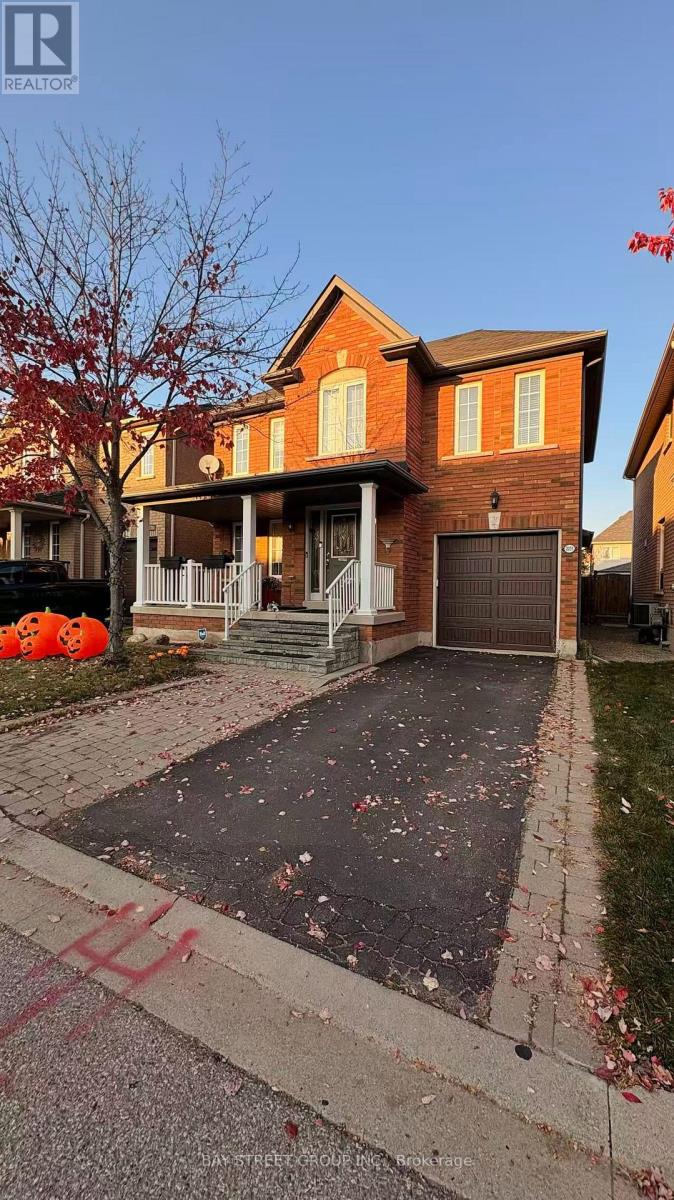
2231 Crestmont Drive
Oakville (Wm Westmount), Ontario
Great Location. Bright & Spacious & Lovely Solid 4+1 Bedrooms With Many Upgrades In Desirable Family Friendly Westmont Community, Features Include Hardwood Floor On Main, Main Floor Walk-Out To Private Backyard, Second Floor With Good Size Bedrooms And 2 Full Washrooms. Family Room W/Gas Fireplace, Eat-In Kitchen W/Out To Patio, Finished Spacious Basement With Great Entertaining Space, Close To Both Top Rated Public And High Schools, Shopping, Park, Easy Highway Access. Well Maintained Home Ready To Move In & Enjoy. (id:45725)
1842 Meadowview Court
Severn (Marchmont), Ontario
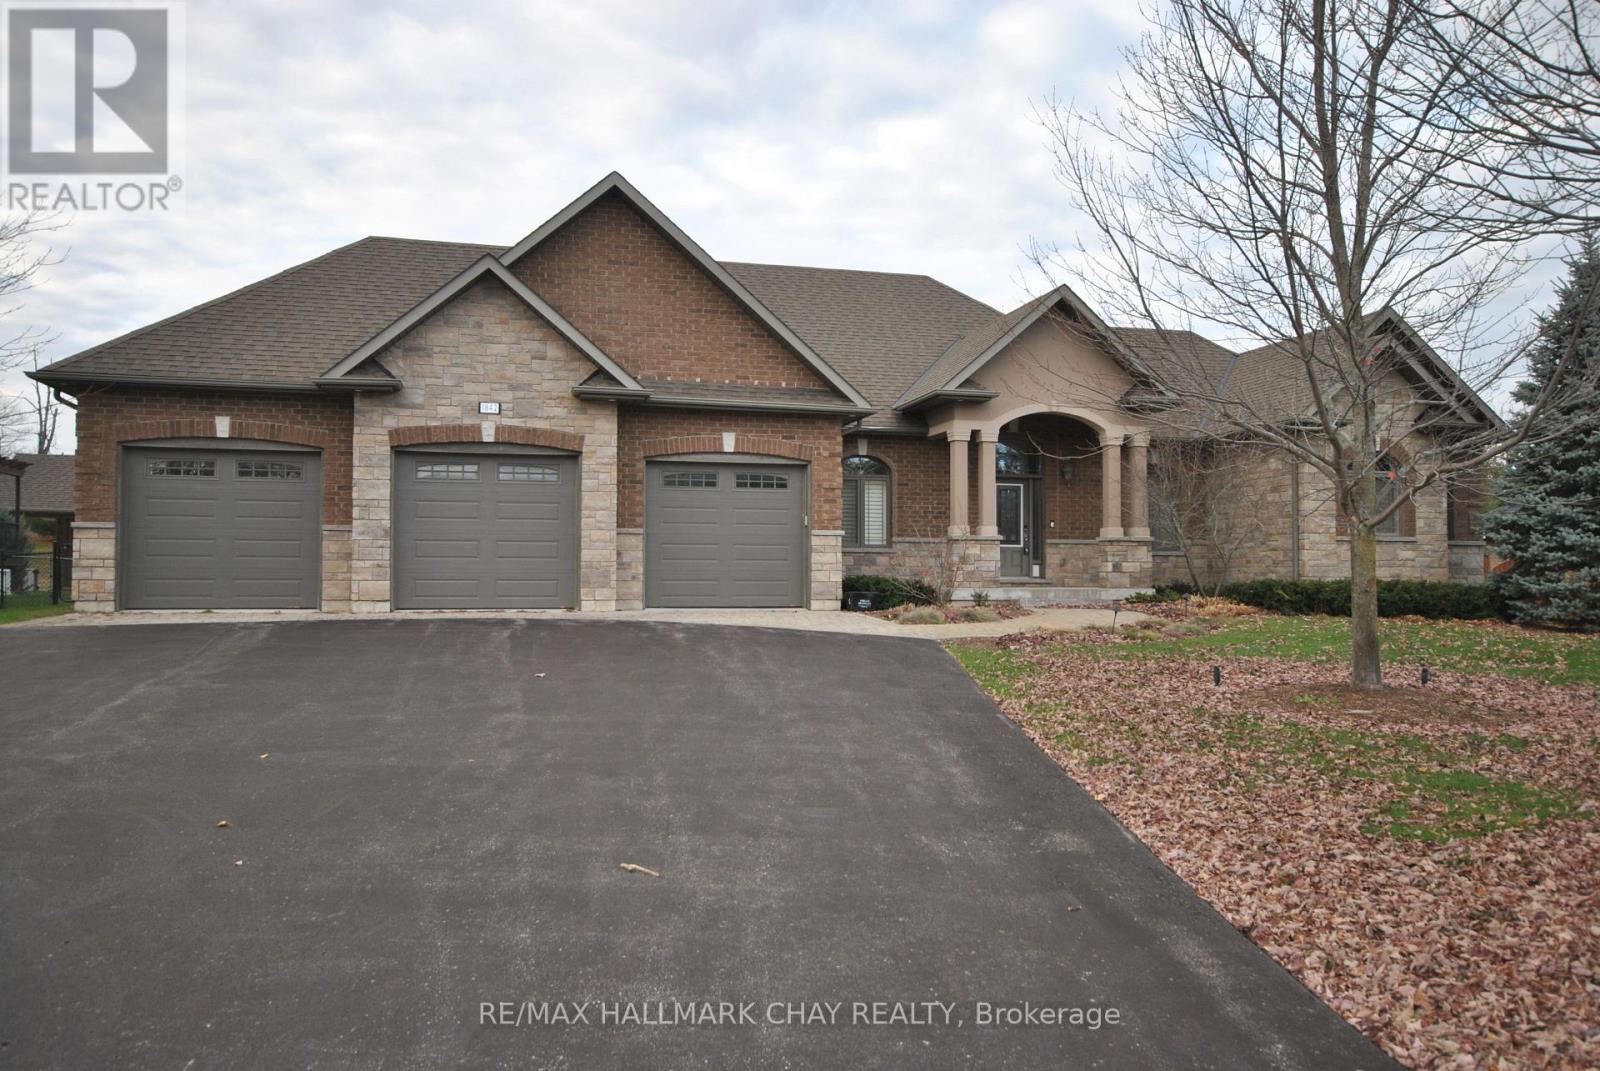
Exquisite builders model home with fine attention to detail situated in the beautiful rural community of Marchmont. Now vacant and ready for immediate occupancy. One of the largest bungalows on the market - 2,034 square feet by design plus 200 square foot 3-season room leading to 16' x 23' deck to accent back yard enjoyment. Mainly cleared and relatively level 0.83-acre lot with septic in the front. Triple garage with finished interior including floor covering and back garage door to allow access to back yard. The main floor has three spacious bedrooms, 2 1/2 bathrooms, laundry, combination kitchen, dining area and living room with gas fireplace. 9' ceilings. The basement is ready to be finished with 97" height, windows above grade, and rough-in bathroom. Upgrades include: sprinkler system, up-lighting for front yard, fenced yard, Generac generator, pot lights, heated ensuite floor, heated garage and many other fine details. 6 km from Hwy12 and Hwy 11 interchange and shopping area. (id:45725)
52 Snelgrove Crescent
Barrie (West Bayfield), Ontario
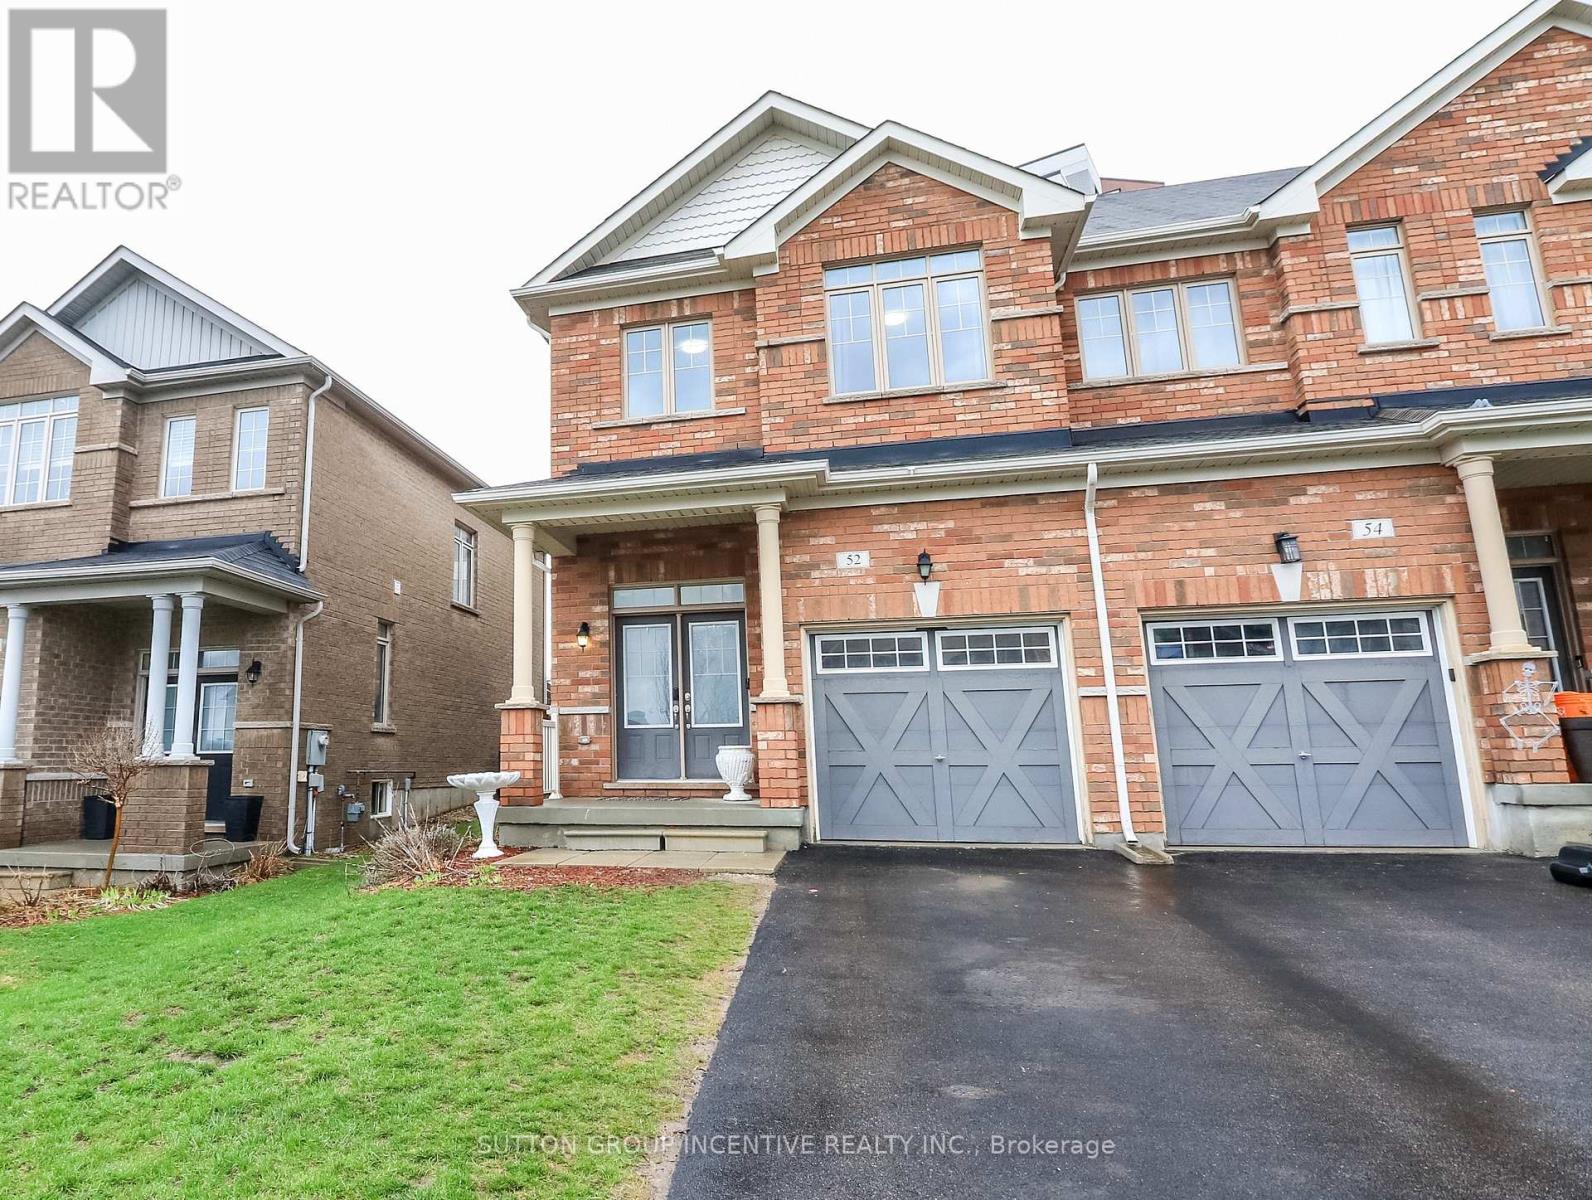
Welcome to 52 Snelgrove Crescent - a pristine, all-brick end-unit townhouse situated on a quiet, family-friendly crescent in Barrie's highly sought-after north end. This approx. 10-year-old home has been well maintained and is completely carpet-free, offering a modern, hypoallergenic living environment.As you step inside, you'll be greeted by 9' ceilings on the main floor and a fresh, neutral paint palette throughout. The functional floor plan includes convenient inside access from the garage, which is equipped with a smart garage door opener featuring a built-in camera for added security.The second level is designed for modern living, featuring three spacious bedrooms and two full bathrooms. The primary suite serves as a true retreat, boasting a newly renovated ensuite bathroom. For ultimate convenience, the laundry room is also located on the second floor-no more lugging baskets up and down the stairs!The outdoor space is a standout feature of this end-unit. The fully fenced yard offers extra privacy and side access, featuring a large back deck perfect for summer BBQs and entertaining. A dedicated garden shed provides ample storage for outdoor equipment. The lifestyle offered by this location is hard to beat. Your kids are just steps away from Kozlov Park and within easy walking distance to both Public and Catholic schools. Nature enthusiasts will appreciate the proximity to the Simcoe County Forest trails, while fitness and recreation are minutes away at the East Bayfield Community Centre. With quick highway access and the massive variety of shopping and dining on Bayfield Street just a short drive away, this home perfectly blends quiet residential charm with city convenience. Move-in ready and waiting for you! (id:45725)
143 Norland Circle
Oshawa (Windfields), Ontario
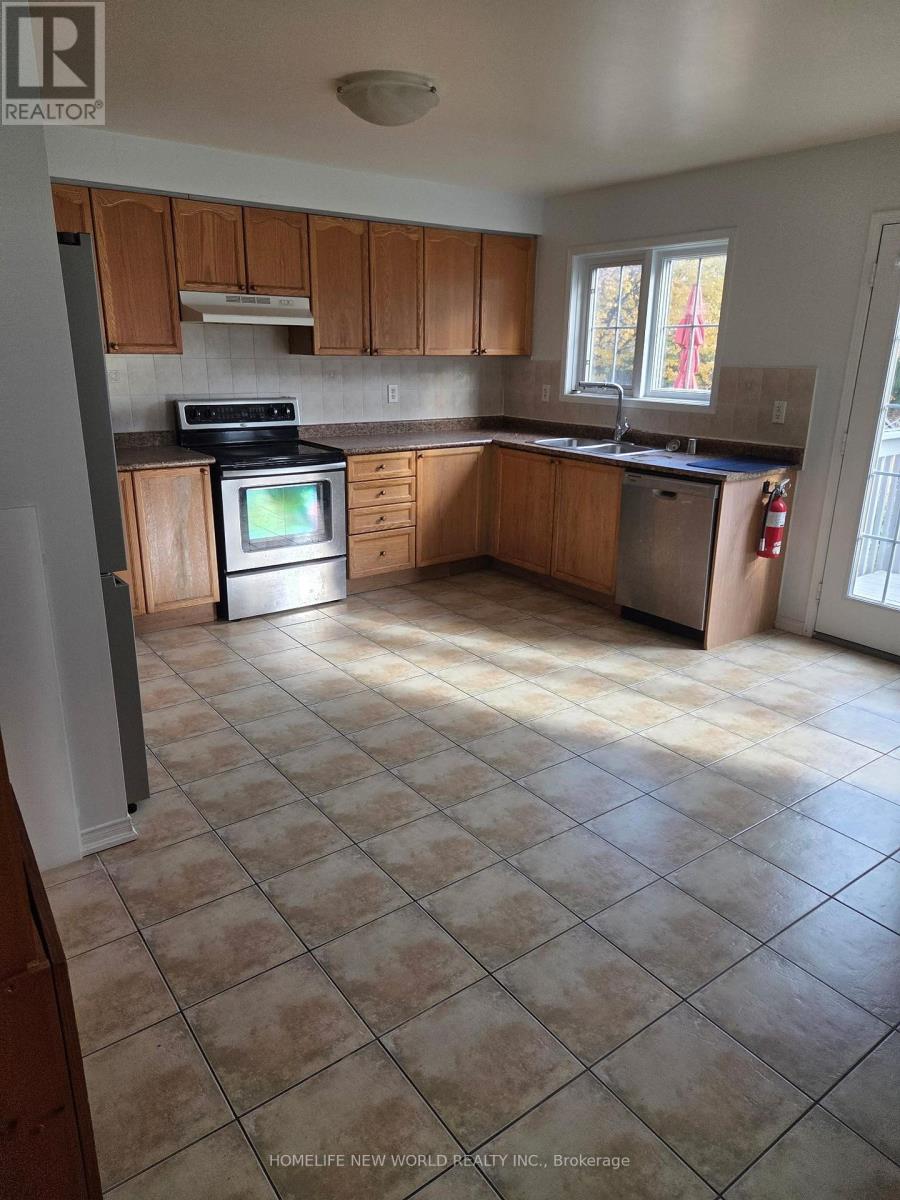
Four Bedroom plus Large Familt Room House for Rent. 5 Minute Walk To Durham College/ University, Hwy 407, All Other Amenities.Four Large size Bedrooms with 2.5 baths, Pedestal Sink.Well maintained house, quiet neighbourhoood. Large Bright Open Concept Kitchen and Dining Room with Fridge, Stove, Dishwasher, Microwave.Breakfast Area With W/O To Back Yard. Great Layout To Give Maximum Use To All The Rooms.Large Spacious Finished Basement with Laundry Facilities Included. (id:45725)
203 - 8 Tippett Road
Toronto (Clanton Park), Ontario
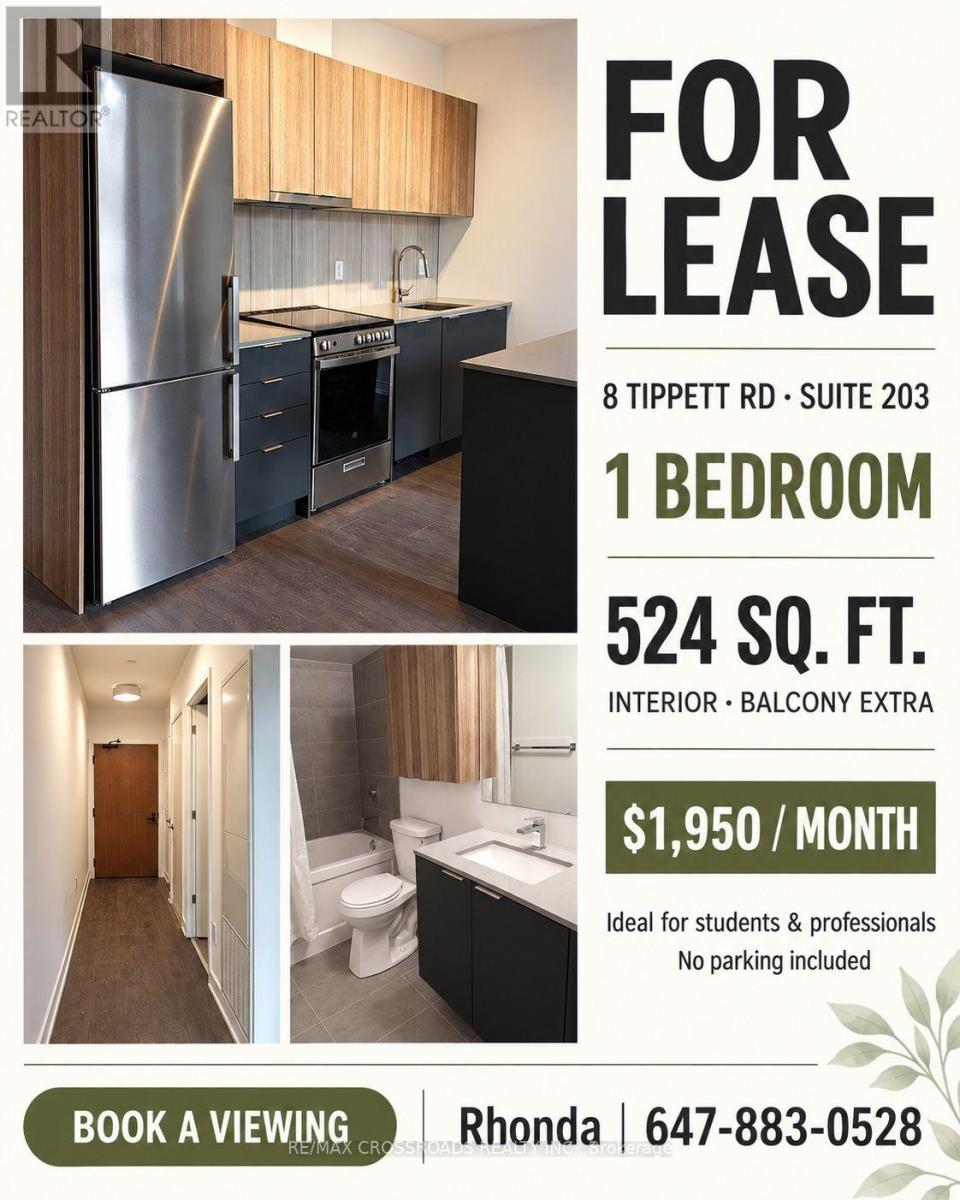
Live In The Prestigious Express Condos In Clanton Park! Elegantly Designed Condo In A Prime Location Steps To The **Wilson Subway Station**. Minutes To Hwy 401/404, Allen Rd, Yorkdale Mall, York University, Humber River Hospital, Costco, Grocery Stores, Restaurants, & Parks Inc. New Central Park! Unit Features Floor-To-Ceiling Windows, Tasteful Modern Finishes. Great Amenities On-Site, Immaculate Move-In Condition. (id:45725)
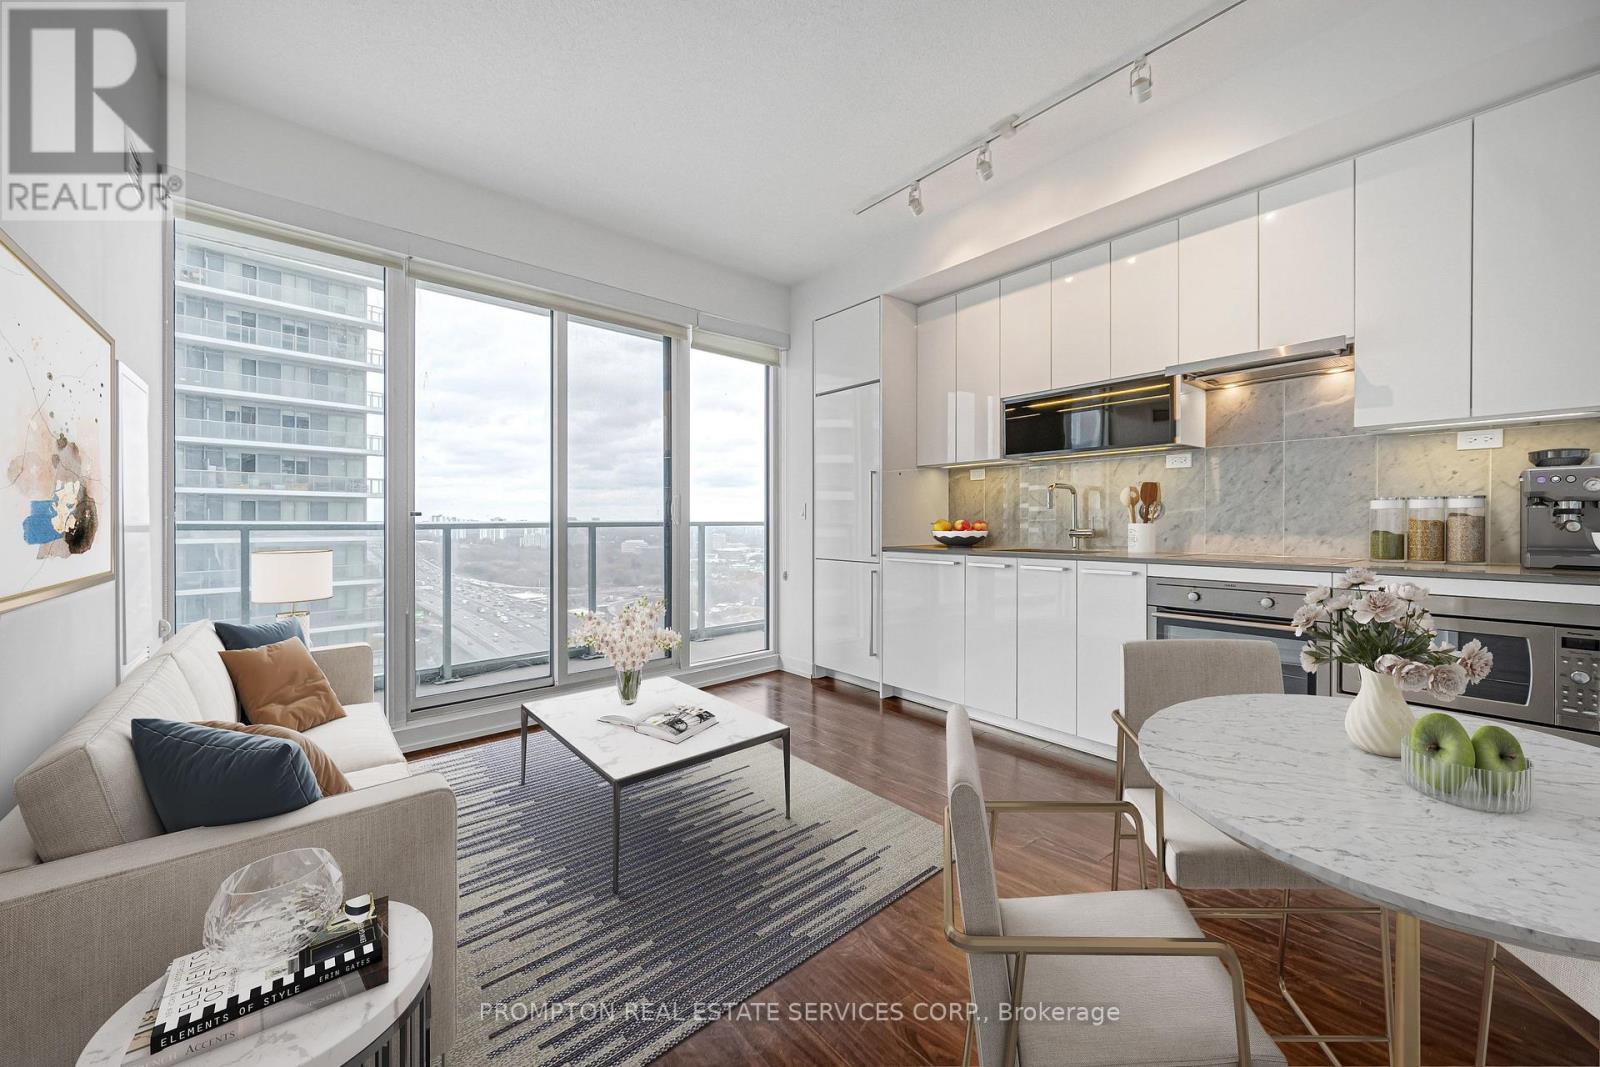
507 - 115 Mcmahon Drive
Toronto (Bayview Village), Ontario
Luxurious Condominium Building In North York Park Place & Bright One Bedroom Suite Features 9-Ft Ceilings; A Modern Kitchen With Integrated Appliances, Quartz Countertop, And Cabinet Organizers; A Spa-Like Bath With Marble Tiles; Full-Sized Washer/Dryer And Roller Blinds. Conveniently Located At Leslie And Sheppard, Walking Distance To 2 Subway Stations. Oriole Go Train Station Nearby. Easy Access To Hwys 401, 404 & DVP. Close To Bayview Village, Fairview Mall, NY General Hospital, IKEA, And More. Premium Amenities Include Tennis Court, Indoor Pool, Full Basketball Court, Gym, Bowling Lanes, Pet Spa, And More. (id:45725)
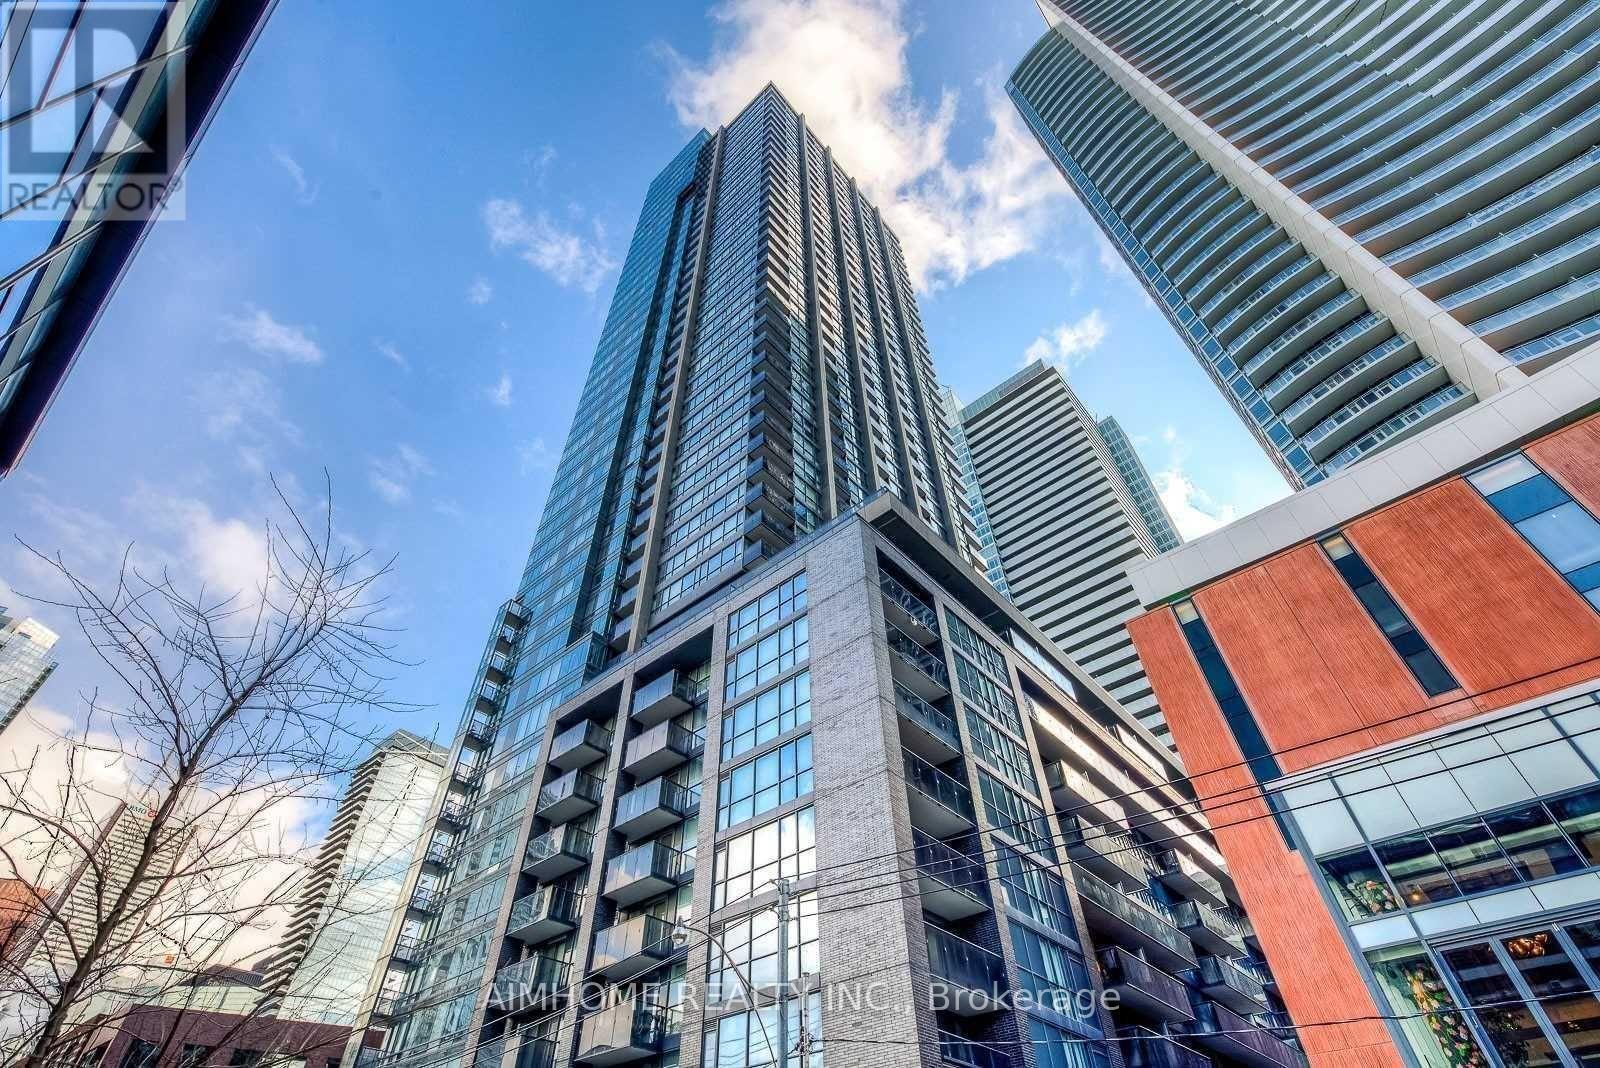
2702 - 295 Adelaide Street W
Toronto (Waterfront Communities), Ontario
Welcome to Suite 2702: a stunning 2-bedroom corner unit with sweeping, unobstructed northwest views. Soaring 9 ft ceilings and floor-to-ceiling light create a bright, airy space you'll love coming home to. Live steps from Queen West and King West, with the Entertainment District, TIFF, the Financial District, and countless restaurants and shops just minutes away. Quick access to the subway makes commuting effortless. Downtown living at its finest! (id:45725)
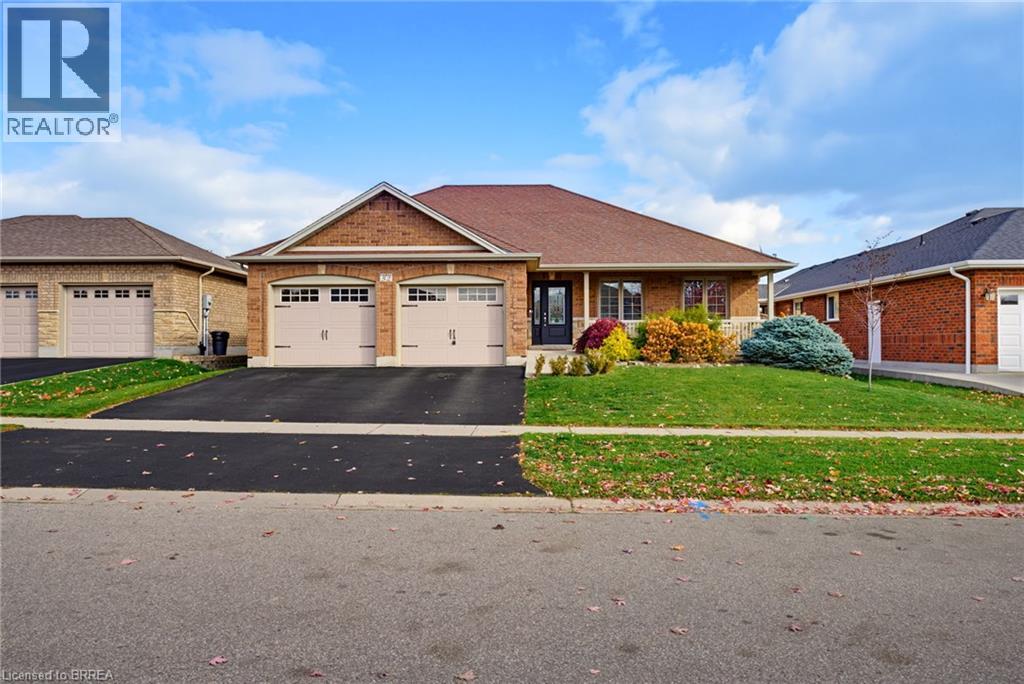
52 Taylor Road
St. George, Ontario
Welcome to this stunning all-brick bungalow in the picturesque village of St. George! Offering 4 bedrooms and 3 bathrooms, this beautifully designed home combines comfort, style and exceptional entertaining space. Step inside to soaring cathedral ceilings and a bright, open-concept kitchen and living area, perfect for everyday living and hosting family and friends. The spacious primary bedroom features a private ensuite and walk-in closet, while convenient main-floor laundry adds to the ease of bungalow living. Walk out to your own backyard retreat, complete with a pool, attractive stone landscaping, a fully fenced yard and no rear neighbours for added privacy! A separate side BBQ area provides the perfect spot for outdoor cooking and entertaining. The fully finished lower level offers even more living space, featuring a generous recreation room, a separate games and entertaining area, and plenty of room to relax and unwind. Additional highlights include an attached double-car garage and a welcoming covered front porch. Ideally located within walking distance of beautiful parks, schools, the library, arena and the charming downtown core of St. George. A fantastic opportunity to enjoy spacious bungalow living, backyard privacy and small-town charm in one exceptional package! (id:45725)
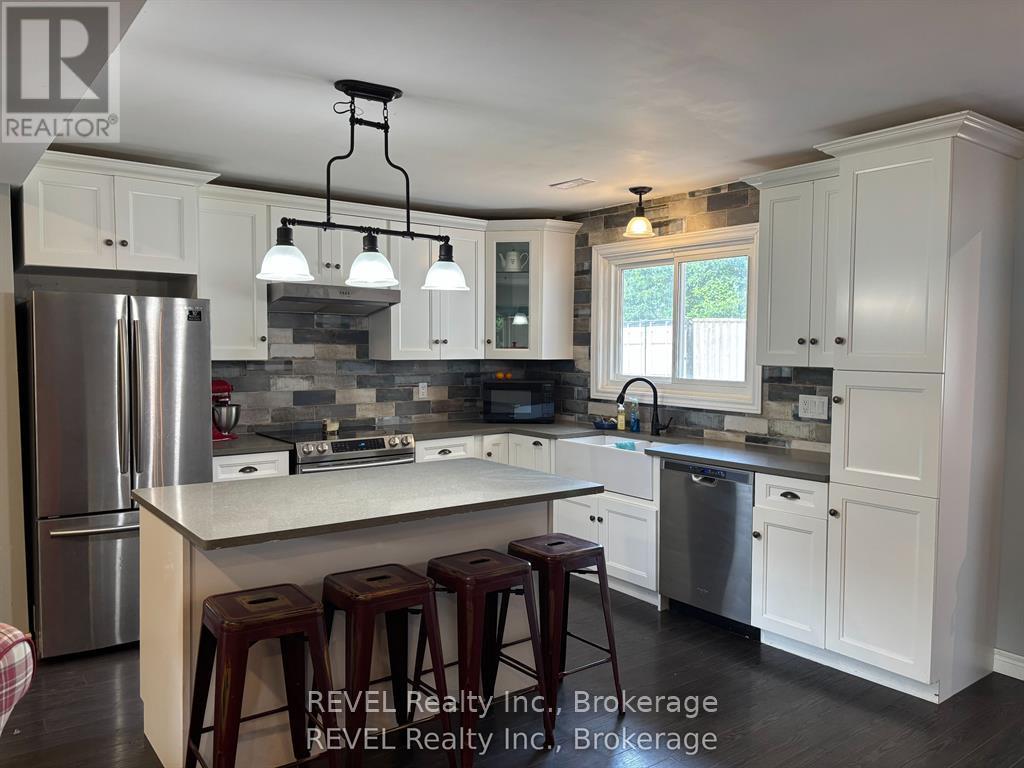
2906 June Road
Port Colborne (Sherkston), Ontario
Welcome to effortless living just steps from the shores of Lake Erie! This beautifully updated 3-bedroom, 1-bathroom home perfectly blends modern style, warmth and an exceptional location. From the moment you step inside, you'll appreciate the bright and inviting open-concept design, where the living room, dining area and stunning renovated kitchen flow seamlessly together. Updated flooring carries throughout the main living space, while the impressive kitchen takes center stage with a large island-perfect for casual meals, entertaining friends or gathering with family while preparing dinner. Continue down the hall to discover three spacious bedrooms and a beautifully renovated 4-piece bathroom, creating a comfortable and functional layout for families, first-time buyers, downsizers or those searching for a relaxing getaway near the water. The outdoor space is equally impressive. Start your mornings with coffee on the charming front porch, then spend summer afternoons entertaining on the expansive back deck overlooking the large, fully fenced backyard. There's plenty of room for children and pets to play, summer BBQs and evenings spent outdoors. A Sea Can is also included, providing fantastic additional storage, while the generous driveway offers ample parking for family and guests. Best of all, you're just a 2-minute walk from Centennial Park and Cedar Bay Beach-making days by the water part of everyday life. Bodner's Market is only a quick drive away, and you're conveniently situated near Port Colborne, Sherkston and Fort Erie with easy access to major highways. Beautifully renovated, move-in ready and moments from the beach-this is more than a home, it's the lifestyle you've been waiting for. (id:45725)
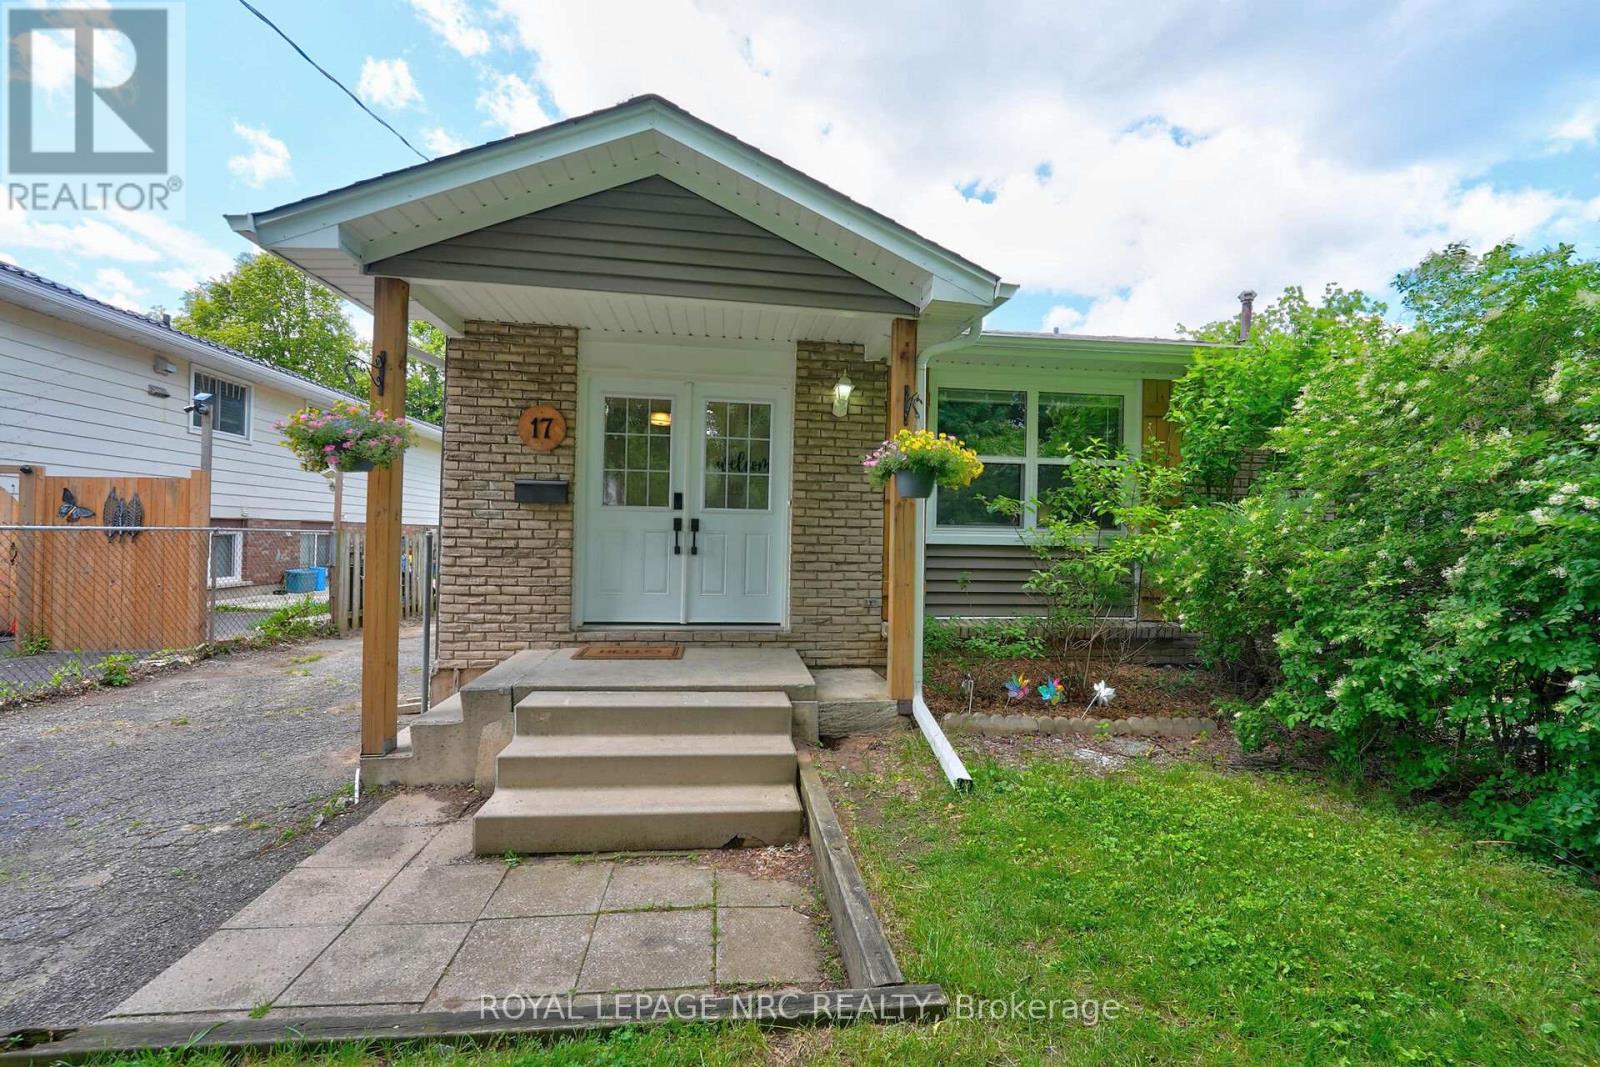
17 Allan Drive
St. Catharines (Fairview), Ontario
Welcome to this modernized 3-bedroom, 1-bath semi-detached bungalow. Step from the inviting covered porch into a bright, open-concept main floor with stylish wood-look flooring. The living room features a stunning feature wall with a built-in electric fireplace and a rustic wood mantel. The renovated kitchen boasts crisp white shaker cabinetry, gold hardware, a classic subway tile backsplash, premium stainless steel appliances, a farmhouse sink, and a convenient breakfast bar. Down the hall, the updated bathroom includes a chic olive-green vanity, a modern vessel sink, and sleek black hardware.Downstairs, the partially finished basement provides a versatile rec room, alongside an unfinished storage area that conveniently houses the laundry room with a new furnace .Step directly out from the kitchen to discover your private outdoor retreat. The partially fenced backyard features a spacious wooden deck and mature shade trees, creating an ideal setting for weekend entertaining. The property also includes a private asphalt driveway with ample parking.Located in a quiet neighbourhood, this turnkey property is a fantastic opportunity for first-time buyers, growing families, or investors. (id:45725)
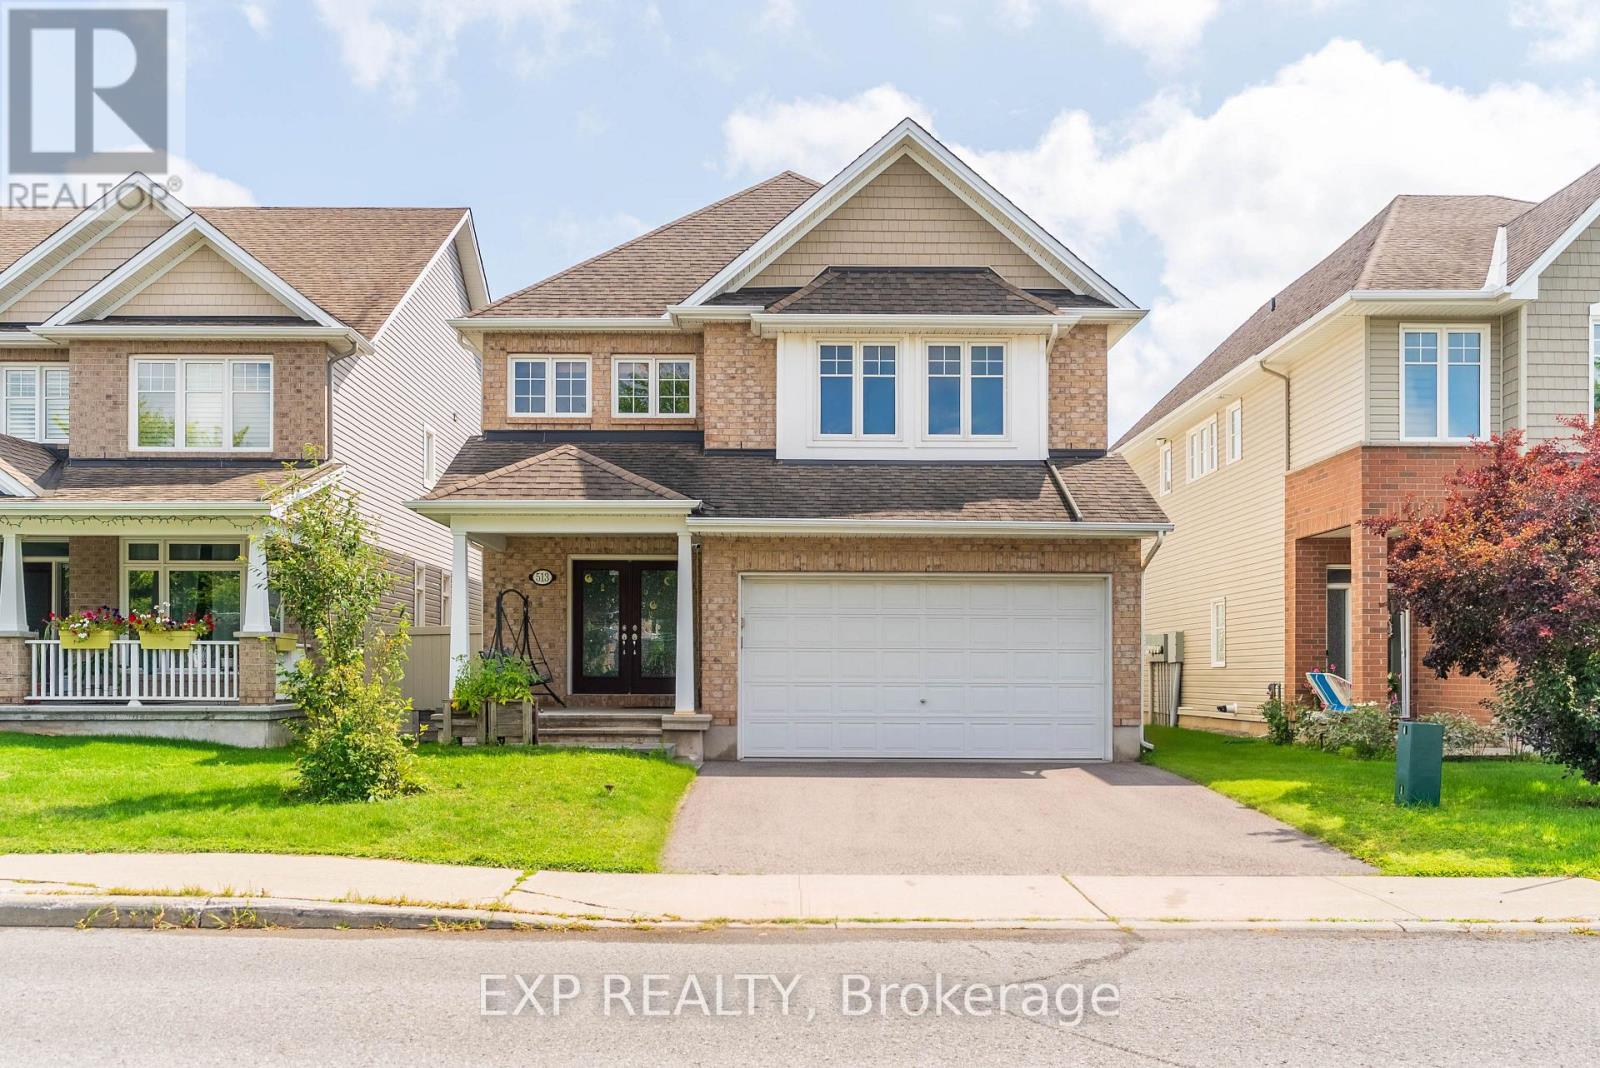
513 Egret Way W
Ottawa, Ontario
Welcome to 513 Egret Way, an exceptional former model home showcasing over $180K in premium upgrades and designer finishes throughout. This stunning 4-bedroom, 3-bathroom residence offers a rare combination of refined luxury, modern comfort, and impeccable craftsmanship. From the moment you step inside, you'll be impressed by the bright, sophisticated open-concept design. Upgraded flooring, custom details, and oversized windows create an inviting atmosphere filled with natural light. At the heart of the home is the spectacular chef-inspired kitchen, featuring elegant quartz countertops, premium cabinetry, high-end appliances, and a striking statement island - perfectly designed for both everyday living and effortless entertaining. The expansive living and dining areas offer a seamless flow with a warm yet sophisticated ambiance. Retreat to the luxurious primary suite, complete with a spa-inspired ensuite and generous walk-in closet, creating a private sanctuary at the end of the day. Three additional well-appointed bedrooms provide exceptional flexibility for family, overnight guests, or a dedicated home office. Every element of this remarkable residence reflects the quality and attention to detail expected of a true model home. With its impressive upgrades, elevated finishes, and sophisticated design, 513 Egret Way is a rare opportunity to own a showcase property in one of Ottawa's sought-after communities. Luxury. Style. Lifestyle. Welcome home. Open House Sunday November 8, 2026 from 2 PM - 4 PM (id:45725)
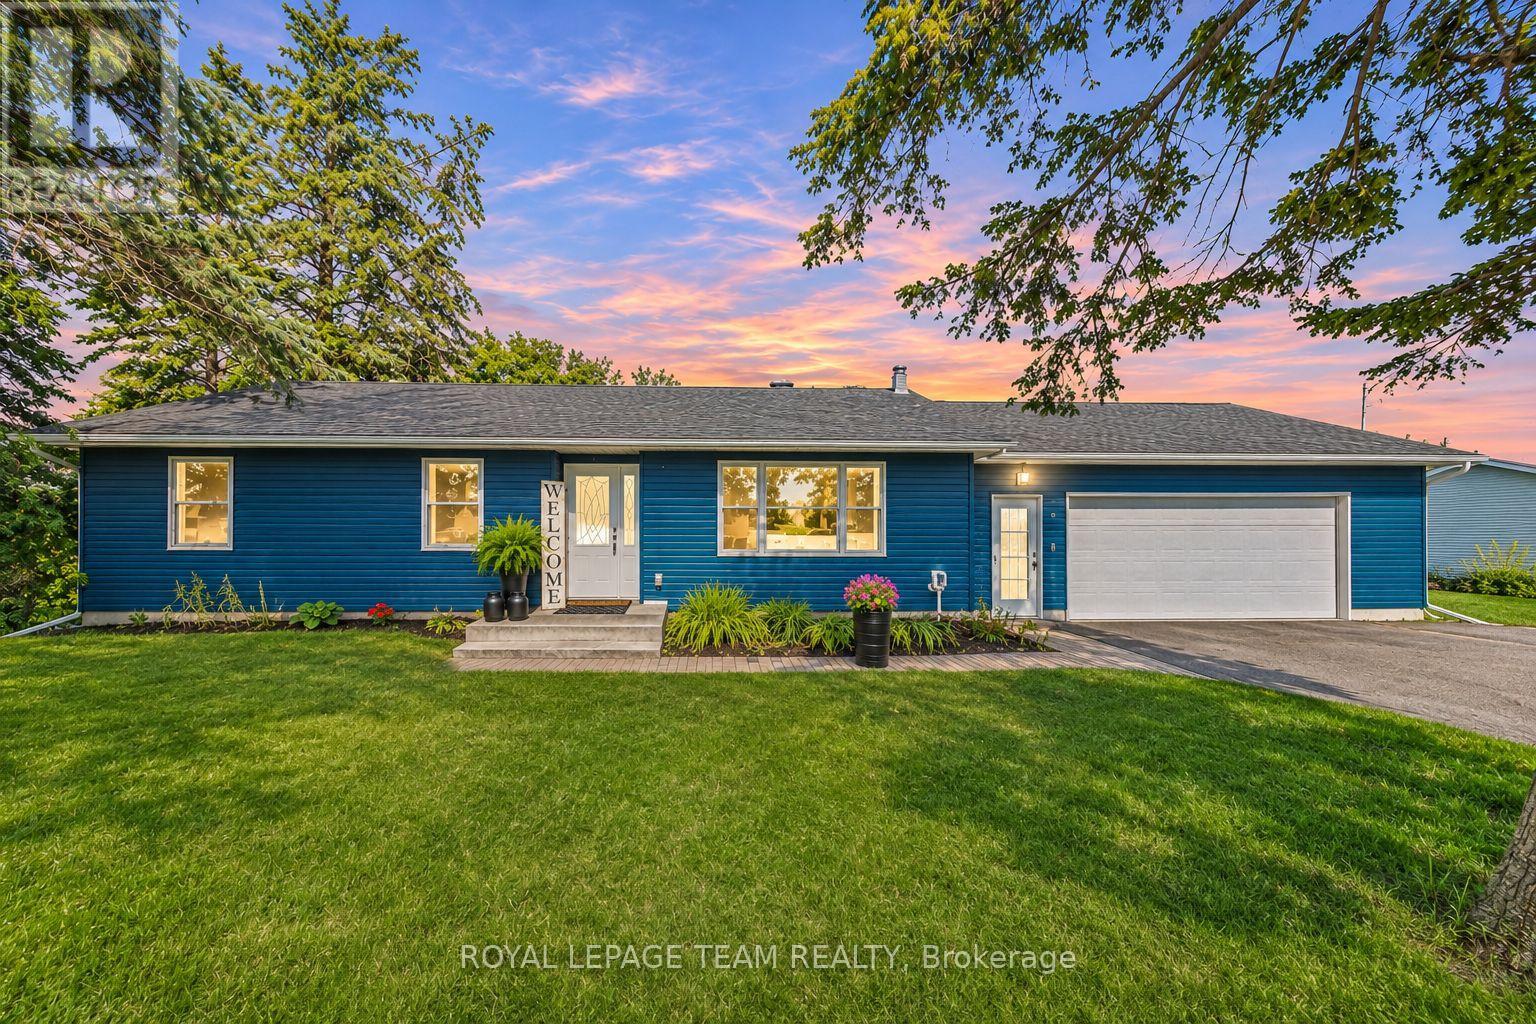
2477 Merivale Road
Ottawa, Ontario
Space, comfort and convenience come together at 2477 Merivale Road. Finding a property with this much outdoor space is becoming increasingly rare. Set on an oversized lot with mature trees and a generous backyard, this beautifully updated bungalow offers a little more room to breathe while keeping everyday amenities just minutes away. Ideally located just minutes from Barrhaven, Merivale's shops and restaurants, parks, schools and the scenic Rideau River, as well as RCMP Headquarters and the new Ottawa Police Service South Facility. Major updates completed in 2022 include the roof, windows, furnace and A/C and more, offering modern comfort and peace of mind. The bright and spacious main floor features an inviting open-concept layout with a large living room, dining area and stylish kitchen complete with stainless steel appliances, ample cabinetry and plenty of workspace. Three comfortable bedrooms and a full bathroom complete the main level. The fully finished lower level provides additional living space with two bedrooms, another full bathroom, a large laundry room, storage and a spacious family room perfect for movie nights, a home office, gym or play area. Enjoy the enclosed 3-season sunroom overlooking the expansive backyard, offering a peaceful retreat to relax and enjoy the outdoors in any season. Outside, the fully fenced backyard features mature trees, a generous lawn and plenty of room for gardening, entertaining or family activities. Complete with an oversized attached garage, extended driveway and ample parking, this home offers exceptional value with space both inside and out. A fantastic opportunity to own a spacious bungalow on a large lot in a convenient Ottawa location, offering the perfect balance of outdoor space, comfortable living and easy access to everyday amenities. Book your private viewing today! (id:45725)
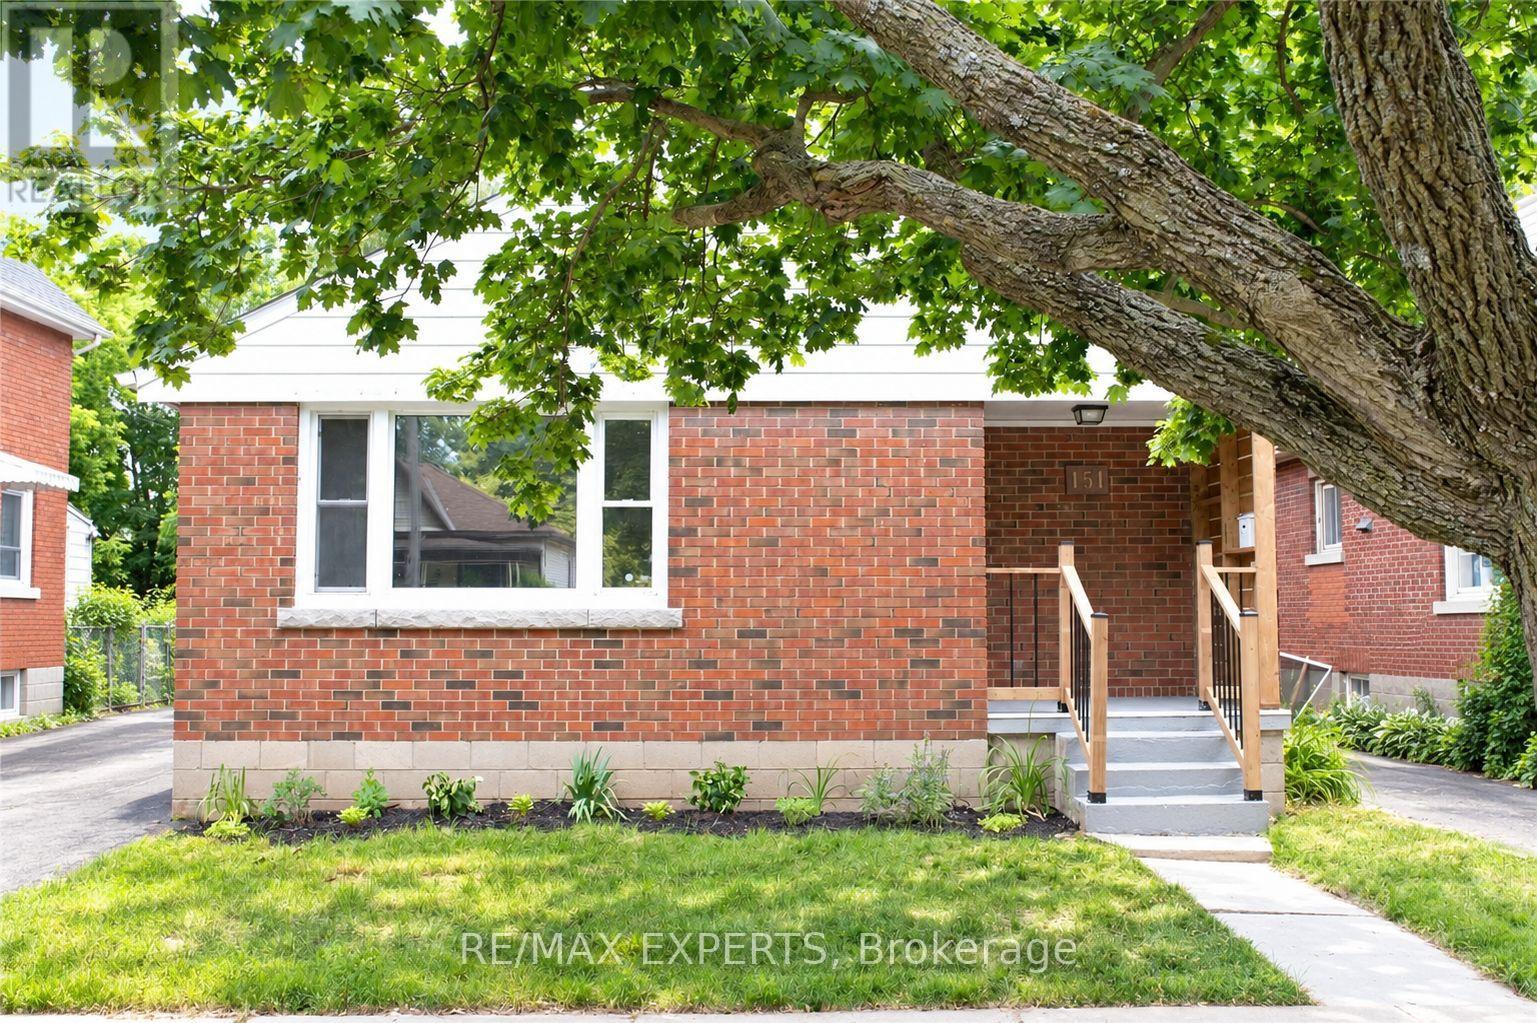
151 Eagle Avenue
Brantford, Ontario
Welcome to 151 Eagle Ave! This beautiful bungalow offers a functional layout with 2 bedrooms and a full bathroom on the main floor, plus 2 additional bedrooms in the fully finished walk-out basement. The lower level also features a second full bathroom and convenient laundry access, providing extra living space and flexibility for extended family, guests, or a home office. A wonderful opportunity for those seeking comfortable living with room to grow! (id:45725)
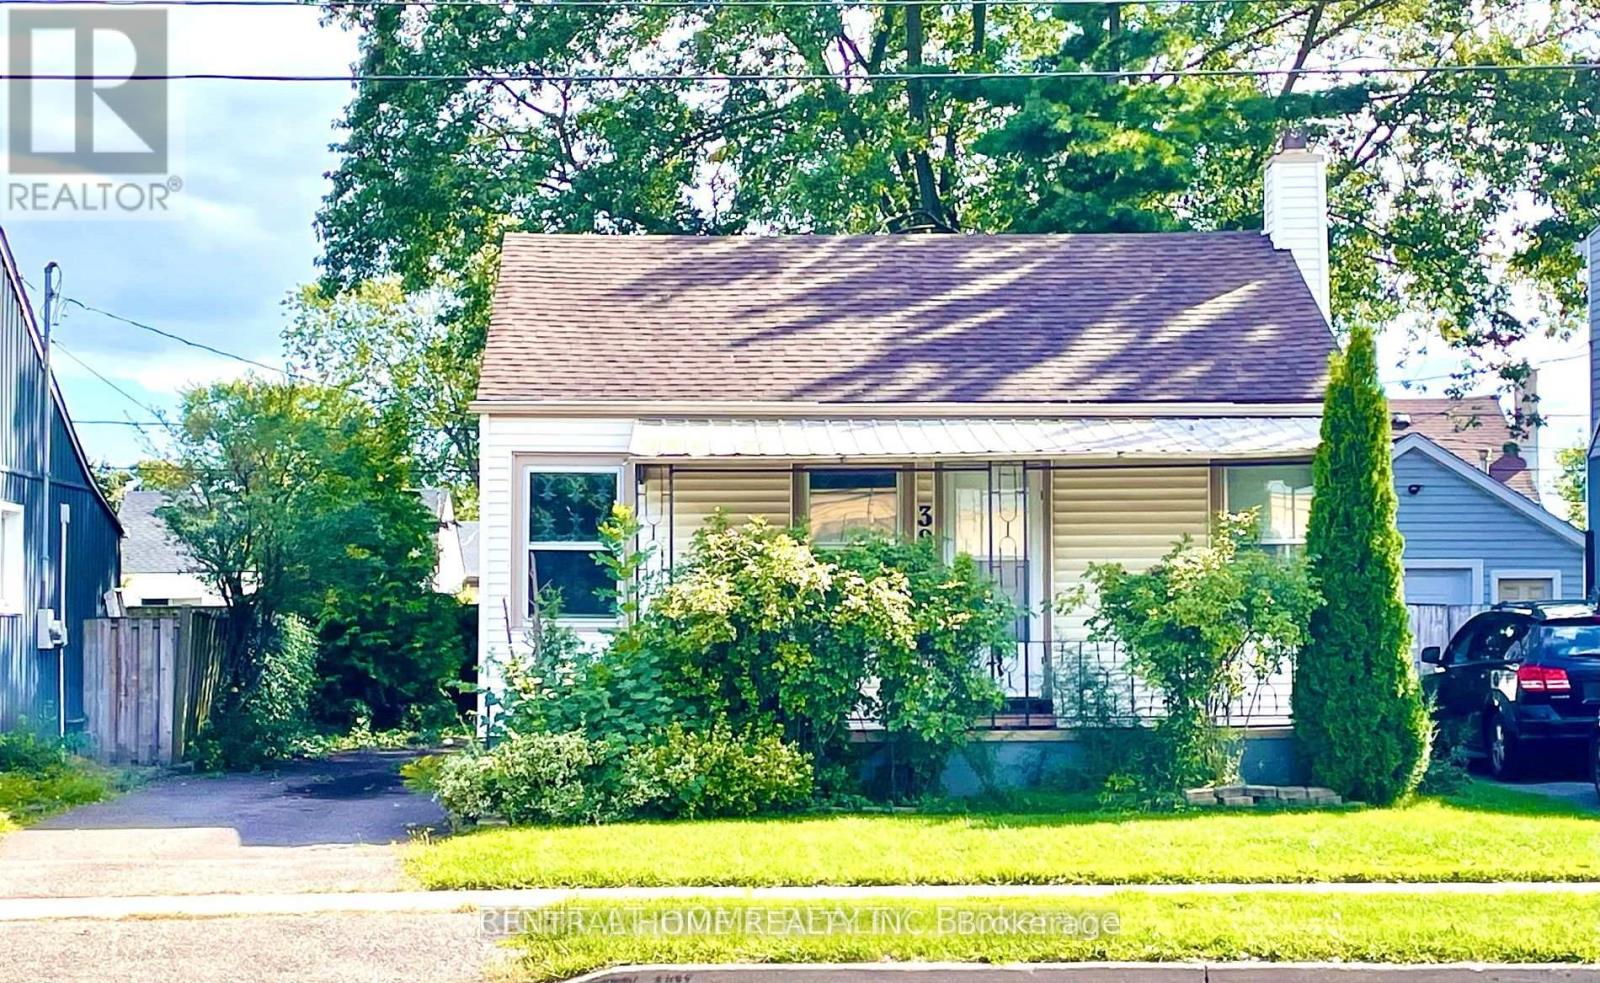
389 Lincoln Street
Welland (Lincoln/crowland), Ontario
***PRICE TO SELL*** Cute. Condo Alternative. Renovated And Remodeled From 2 Bedroom to 1 Bedroom Bungalow. Open Concept Big Leaving room with laminate flooring. Good Size Prime Bedroom With 2 Windows And B/I Closet and 4 pc Ensuite. Covered Concrete Front porch. Separate Entrance To The Basement. Recently Waterproof Basement Has 2 New Water pumps, Raft- In 3 pc Bathroom , Raft-In Kitchen, Sink. Ready To Be Finished For Your Own Needs And Design. Beautiful, Peaceful Rear Yard. Conveniently Located Across From Plaza W/Quick And Easy Access To Hwy 406. Cooperating Broker Commission Will Be Reduced By 50% Plus HST If Buyer Is Introduced To The Property By Private Showing With The Listing Agent (id:45725)
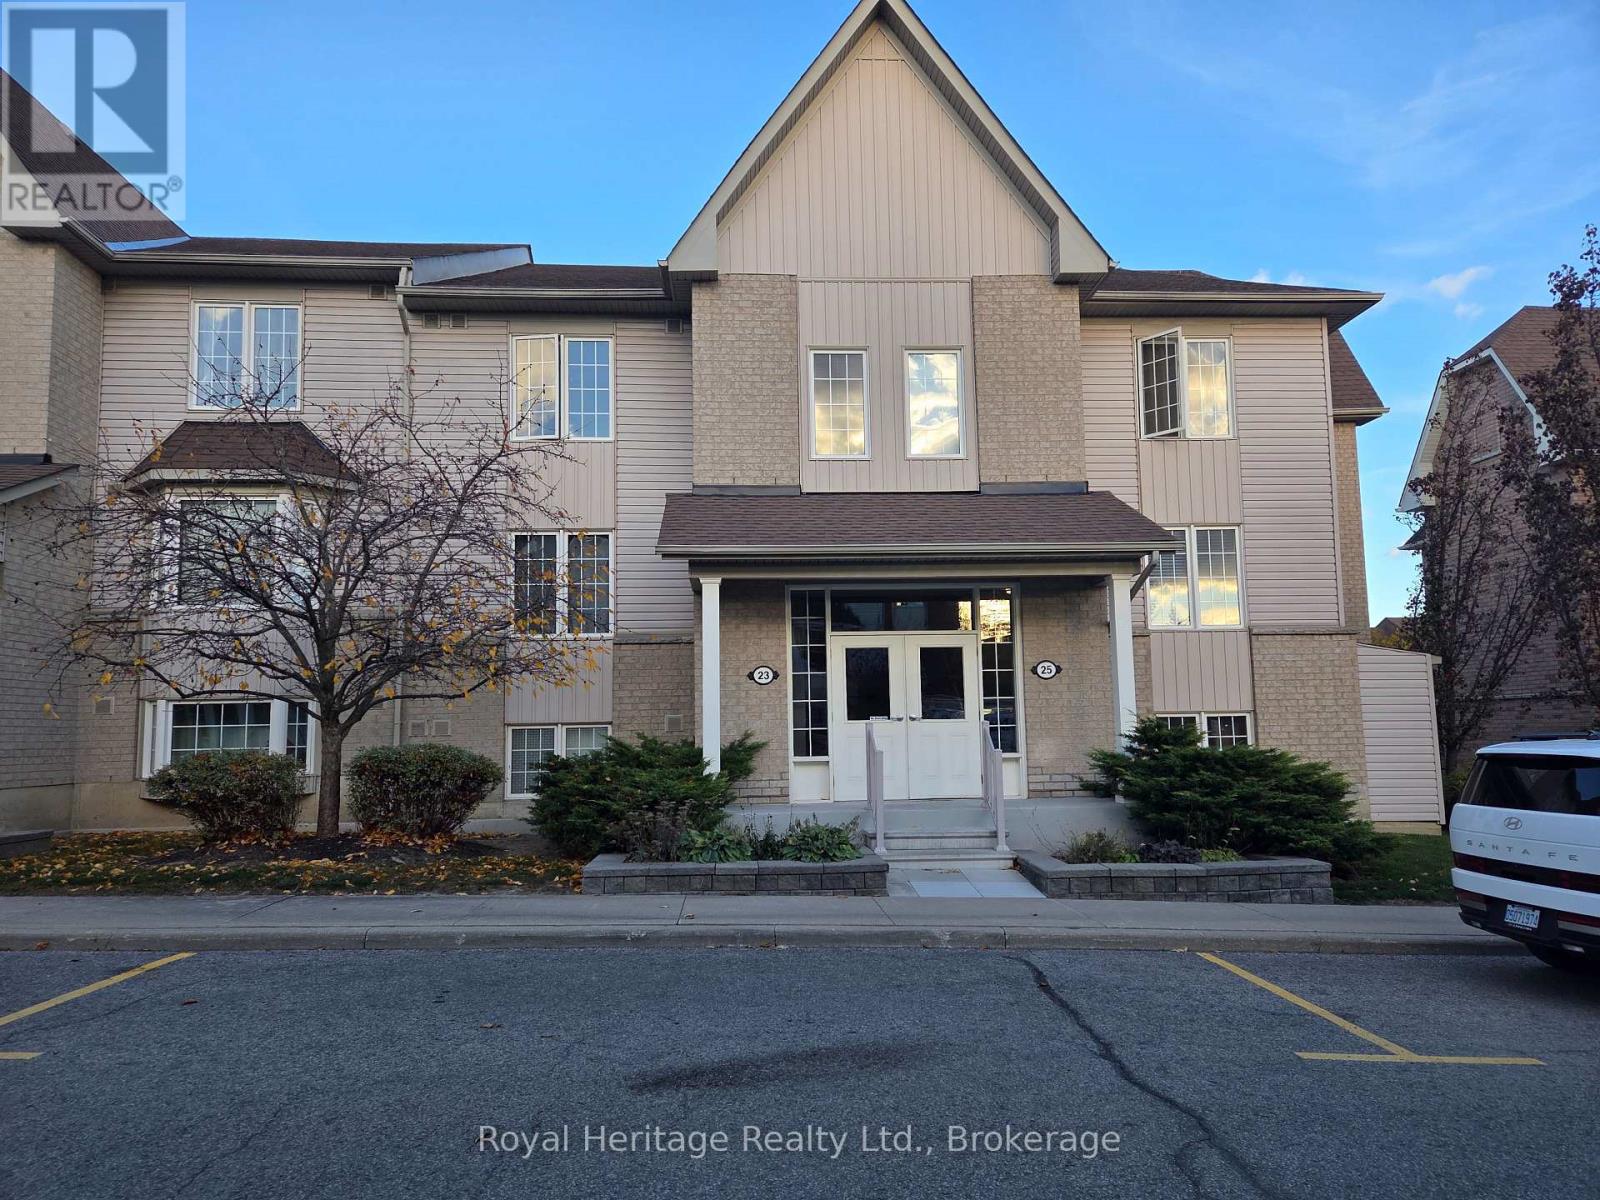
2 - 23 Petra Way
Whitby (Pringle Creek), Ontario
Welcome to this beautifully maintained 2-bedroom, 2-bathroom condo in a family-friendly community! Enjoy a bright, open-concept layout featuring a stylish kitchen with stainless steel appliances and a breakfast bar, along with a spacious living area offering a walkout to a private balcony. The generously sized primary bedroom features a walk-in closet and a 4-piece ensuite, while the second bedroom offers a double closet, providing added storage and flexibility. Conveniently located close to schools, public transit, parks, and recreational facilities. This wonderful home also includes one dedicated parking space and a private storage locker conveniently located beneath the unit. A fantastic place to call home! (id:45725)
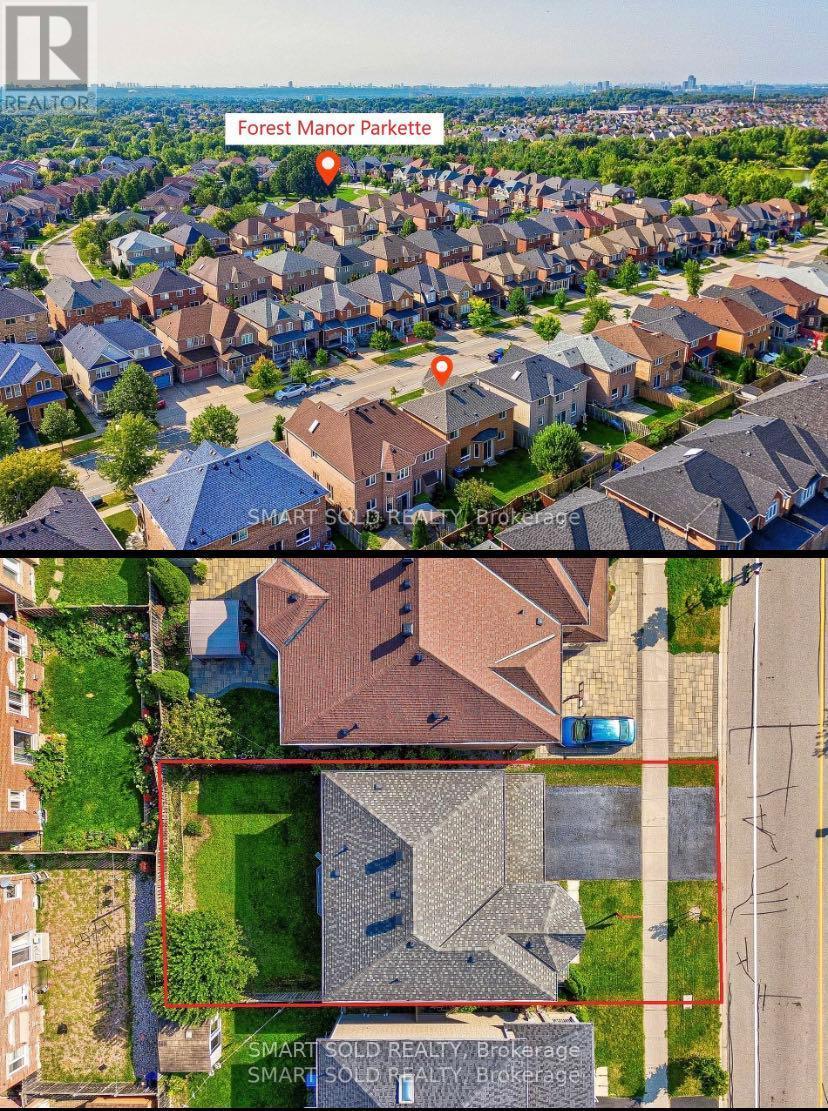
Basement - 82 Edward Jeffreys Avenue
Markham (Wismer), Ontario
A Beautiful Detached House In the Highly Ranked School Wismer Area, The Basement Has Been Newly Renovated With One Plus One Bedrooms, Newly Kitchen And Washroom, Close To All Amenities, Schools, Shopping Mall, Transit, Recreation And More, Don't Miss Out On This Opportunity To Live In This Beautiful Home In The High-Demand Wismer Neighborhood With High Raked Schools!! **EXTRAS** Fridge, Stove, Newly Washer & Dryer. (id:45725)
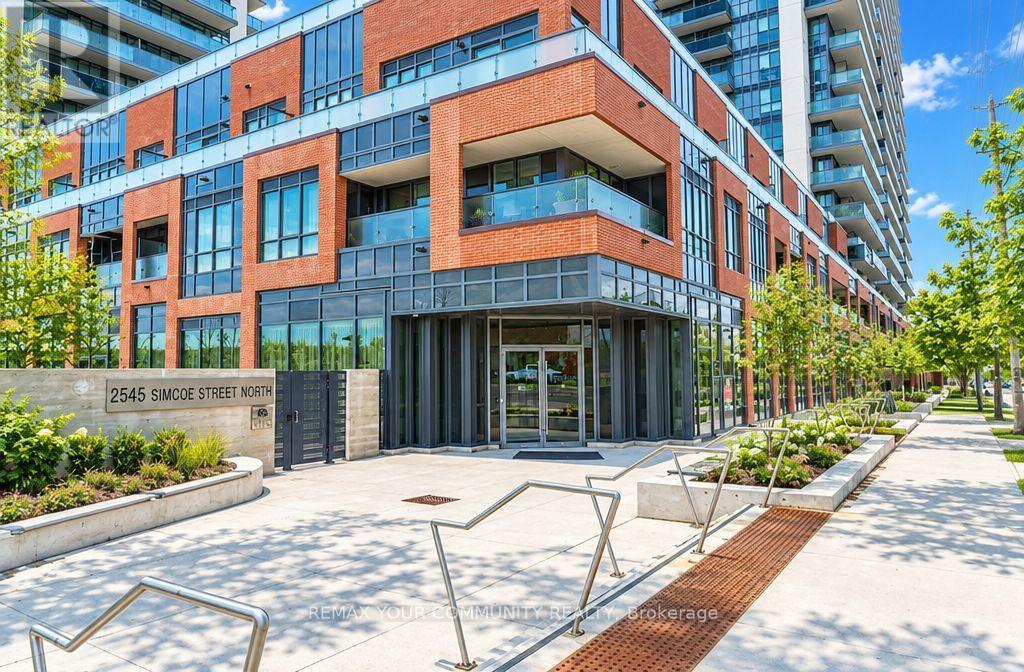
2706 - 2545 Simcoe Street N
Oshawa (Windfields), Ontario
Enjoy elevated condo living with breathtaking panoramic views! This 3 bedroom, 2 bathroom suite offers 927 sq. ft. of thoughtfully designed living space, complemented by two balconies, perfect for enjoying your morning coffee or unwinding while taking in the views. The bright, open concept layout offers a functional and versatile living space, ideal for families, professionals, or those working from home. The modern kitchen features stainless steel appliances, a built in dishwasher, quartz countertops, and a stylish backsplash. Ensuite laundry adds everyday convenience. Enjoy an impressive selection of amenities, including concierge service, secure parcel delivery, a fully equipped fitness centre, yoga studio, dedicated spin studio, pet spa, soundproof music room, workspace, business centre, party room, and private dining room. Conveniently located near Highway 407, major shopping destinations, Costco, and everyday essentials, this exceptional suite offers an ideal combination of space, convenience, and modern condo living. (id:45725)
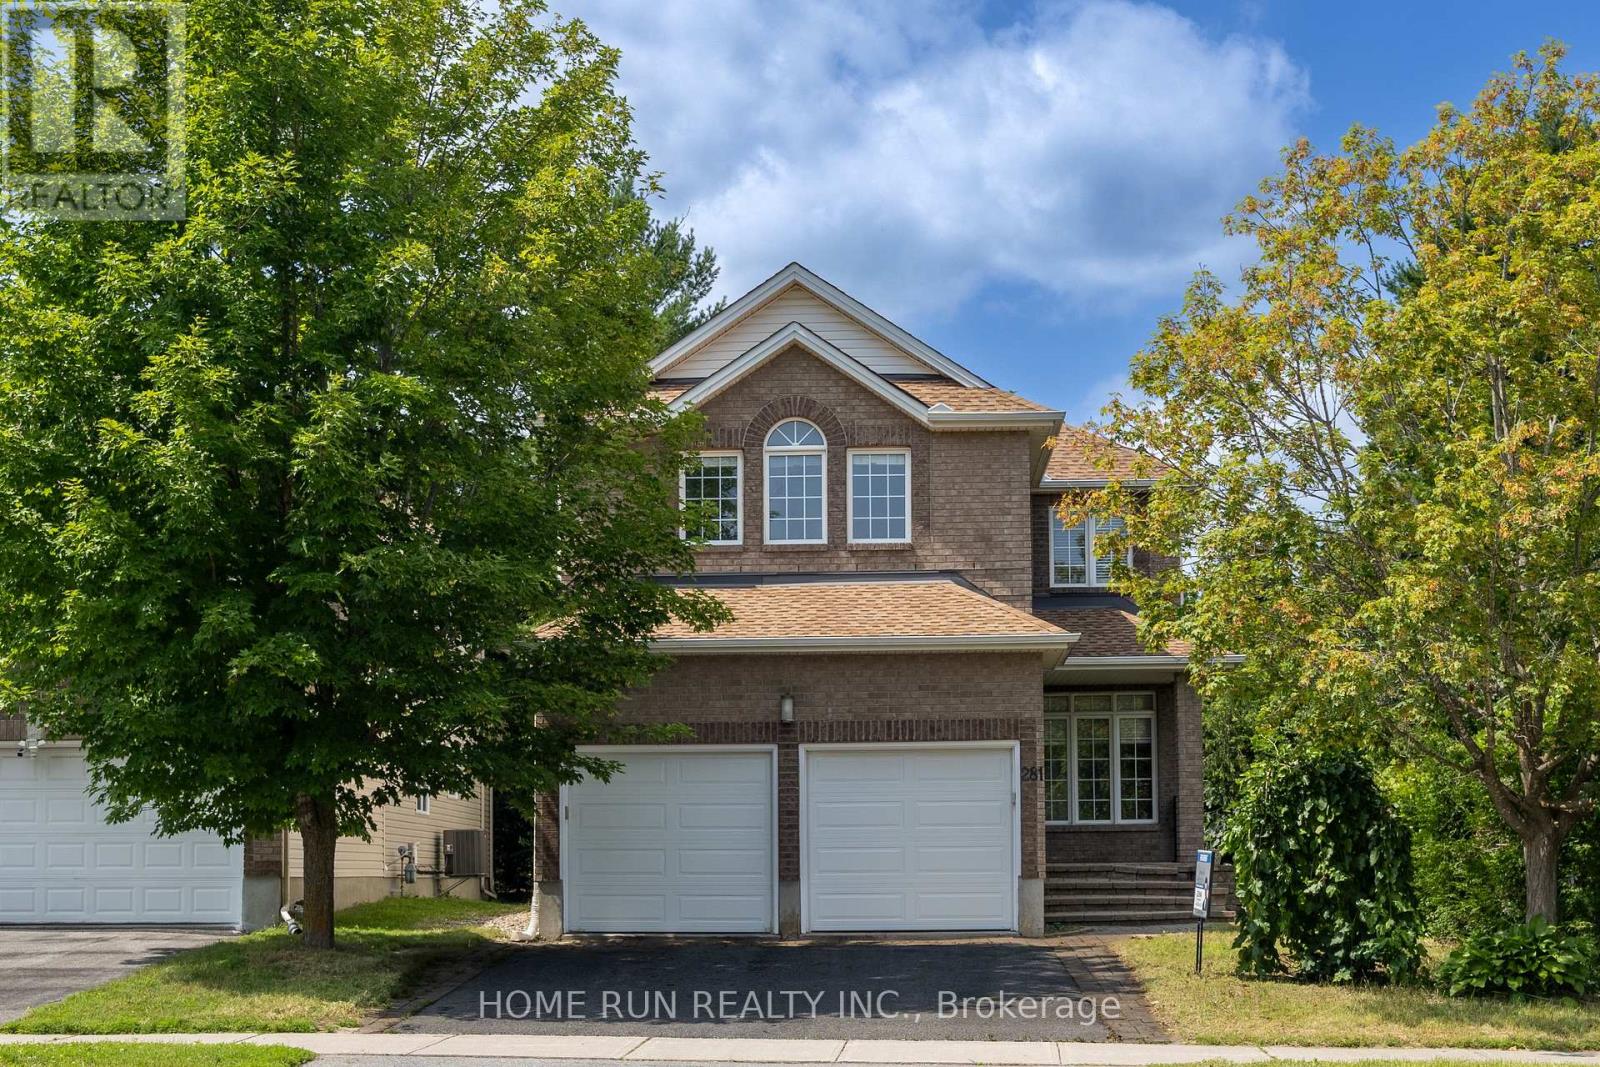
281 Goldridge Drive
Ottawa, Ontario
Right in the middle of Kanata lakes proper with NO rear neighbors & backs onto Tanmount Park! FORMAL living & dining room- this 2630 square home offers a classic floor plan! Site finished hardwood on the main floor & hardwood staircase with window for extra brightness! Granite countertops in the kitchen with shaker style cabinets, window over the sink & large island. MAIN floor den! Open to above in the GREAT room with a wall of windows & stone surround on the gas fireplace! LARGE primary bedrooom with walk in & recently renovated 5 piece ensuite with a glass shower. 3 additional BIG bedrooms on the second level PLUS laundry. FULLY finished lower level offers an OVERSIZED rec room, 5th bedroom & FULL bath w tub & shower combo! Fenced backyard & cedars allow for a very private backyard.Close to top schools of all levels, DND campus, and much more! (id:45725)
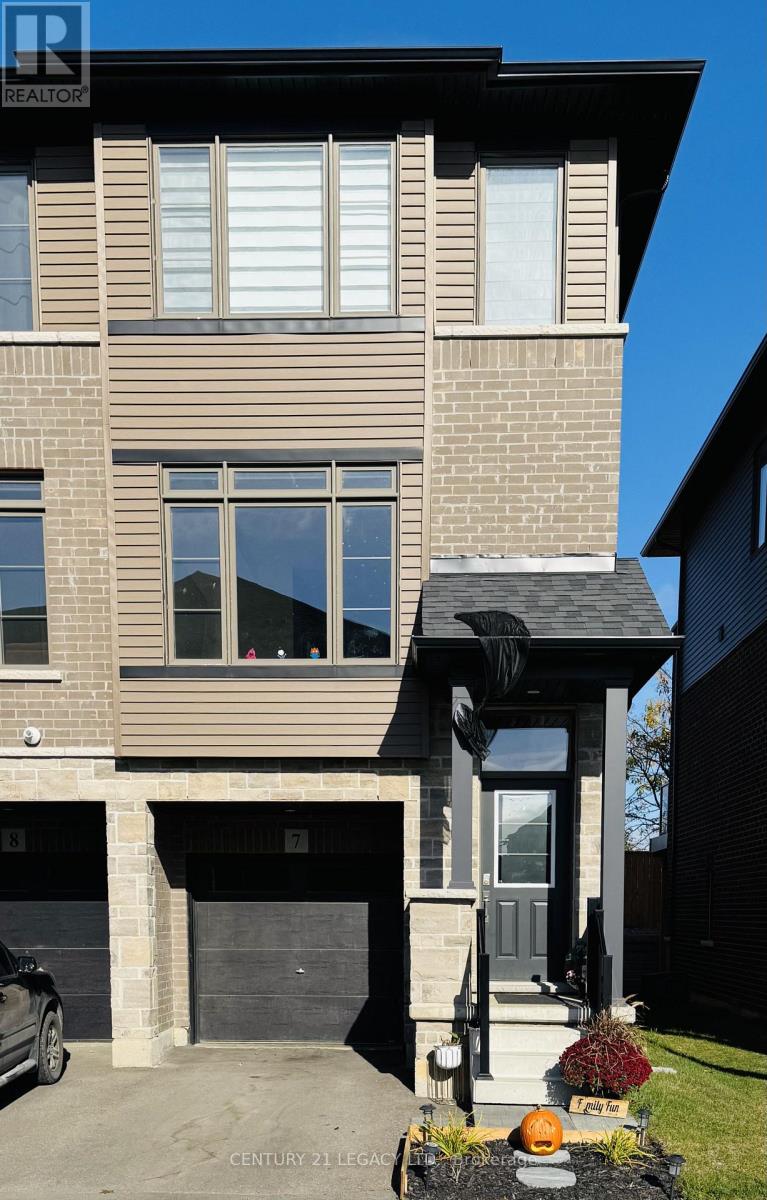
#7 - 106 Court Drive
Brant (Paris), Ontario
Full of light; 3 yr new 3+1 bed 3 bath carpet free home! Spacious and bright end-unit townhome with a ton of windows. Ground level has a huge den that can be used as an additional bedroom, dedicated playroom for kids or a home-office, with walk-out to backyard. No neighbours in the back with a serene view. Main level boasts vinyl flooring throughout with soaring 9 ft ceilings. Kitchen upgraded with quartz counters, backsplash & stainless steel appliances. Generous breakfast/dining with walk-out to a large deck, perfect for bbq. Powder room on the main level. Second level has 3 beds and upgraded 2 full baths. Exquisite blinds installed throughout to complement elevated lifestyle Garage door opener installed for convenience. Right next to all the amenities and highway. (id:45725)
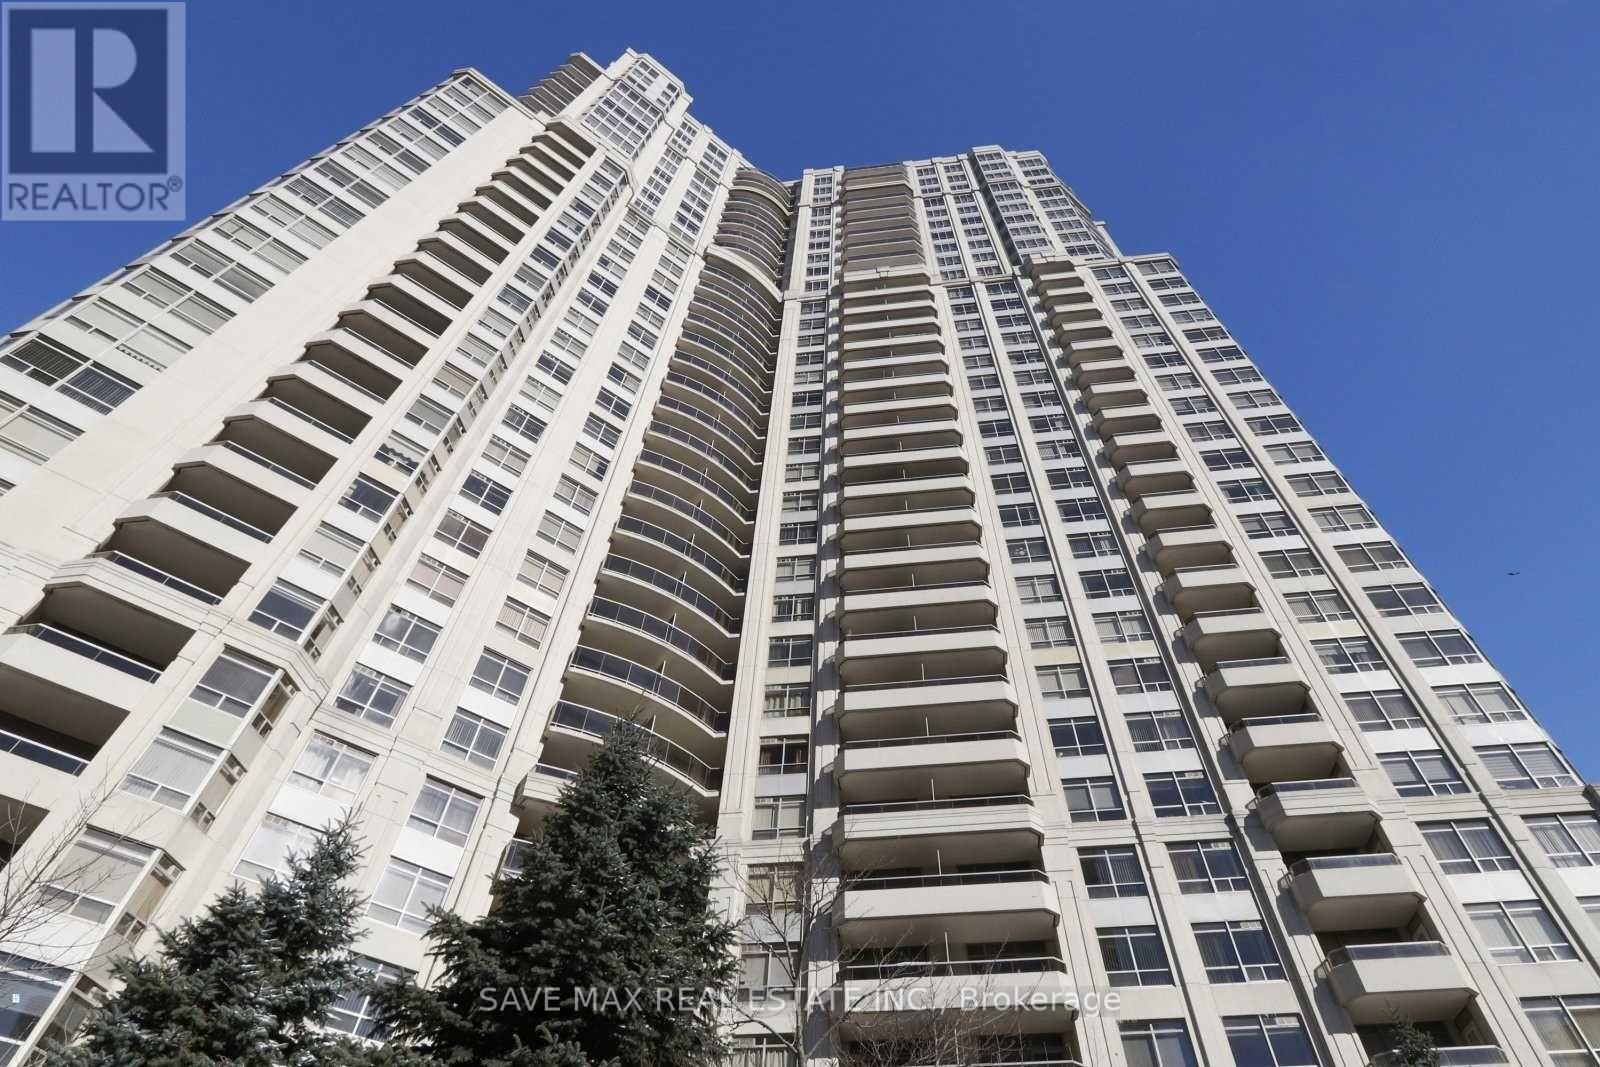
723 - 25 Kingsbridge Garden Circle
Mississauga (Hurontario), Ontario
Absolutely Beautifully Maintained Property. Open Concept Through-Out With Extremely Spacious Bedrooms with utilities included. Double Sink In The Kitchen With A Breakfast Bar. Laminate Flooring In The Living Area With A Walk-Out To The Balcony. Great Location In Mississauga, This Property Is Move In Ready. (id:45725)
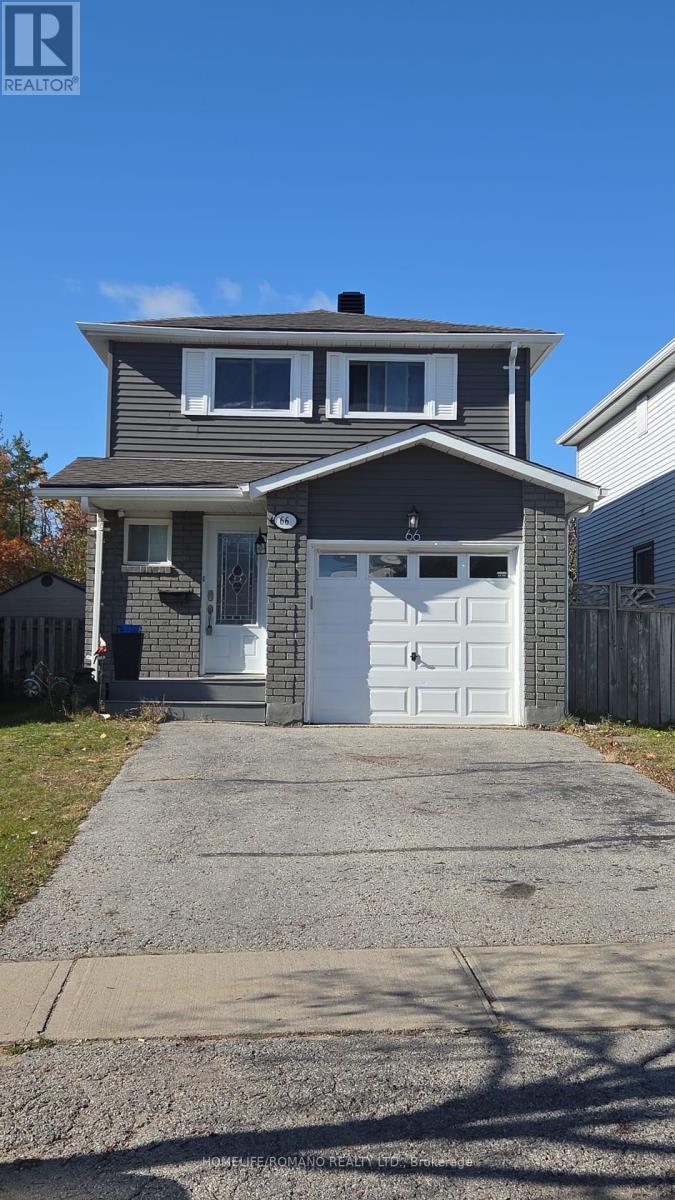
66 Shakespeare Crescent
Barrie (Letitia Heights), Ontario
WELCOME TO 66 SHAKESPEARE CRESCENT, A BEAUTIFULLY UPGRADED AND RECENTLY RENOVATED DETACHED 2-STOREY HOME IN BARRIE'S ESTABLISHED LETITIA HEIGHTS NEIGHBOURHOOD. BACKING ONTO A PARK WITH NO REAR NEIGHBOURS, THIS 3+1 BEDROOM, 3 BATHROOM HOME OFFERS PRIVACY AND SPACE INSIDE AND OUT. THE MAIN FLOOR FEATURES A BRIGHT FAMILY ROOM AND AN EAT-IN KITCHEN WITH STAINLESS STEEL APPLIANCES AND A WALK-OUT TO THE YARD FOR EASY BARBECUING AND OUTDOOR DINING. UPSTAIRS, THE PRIMARY BEDROOM IS JOINED BY 2 ADDITIONAL BEDROOMS AND A 4-PC BATH. THE FINISHED LOWER LEVEL ADDS A DEN, A FOURTH BEDROOM, A 3-PC BATH AND LAUNDRY. CENTRAL AIR, ATTACHED GARAGE AND PRIVATE DOUBLE DRIVEWAY WITH PARKING FOR 4. STEPS TO ST. MARY'S CATHOLIC SCHOOL AND CLOSE TO ANDREW HUNTER, PORTAGE VIEW AND EMMA KING ELEMENTARY. MINUTES TO LAMPMAN LANE PARK & COMMUNITY CENTRE WITH ITS SPLASH PAD, TENNIS AND BASKETBALL COURTS, SKATEPARK AND OUTDOOR RINK. CLOSE TO BAYFIELD ST SHOPPING AND DINING, RVH, GEORGIAN COLLEGE, BARRIE TRANSIT AND QUICK ACCESS TO HWY 400. AVAILABLE JANUARY 1, 2027. TENANT RESPONSIBLE FOR ALL UTILITIES - GAS, HYDRO, WATER. (id:45725)
118 - 126 Dusay Place
Toronto (L'amoreaux), Ontario
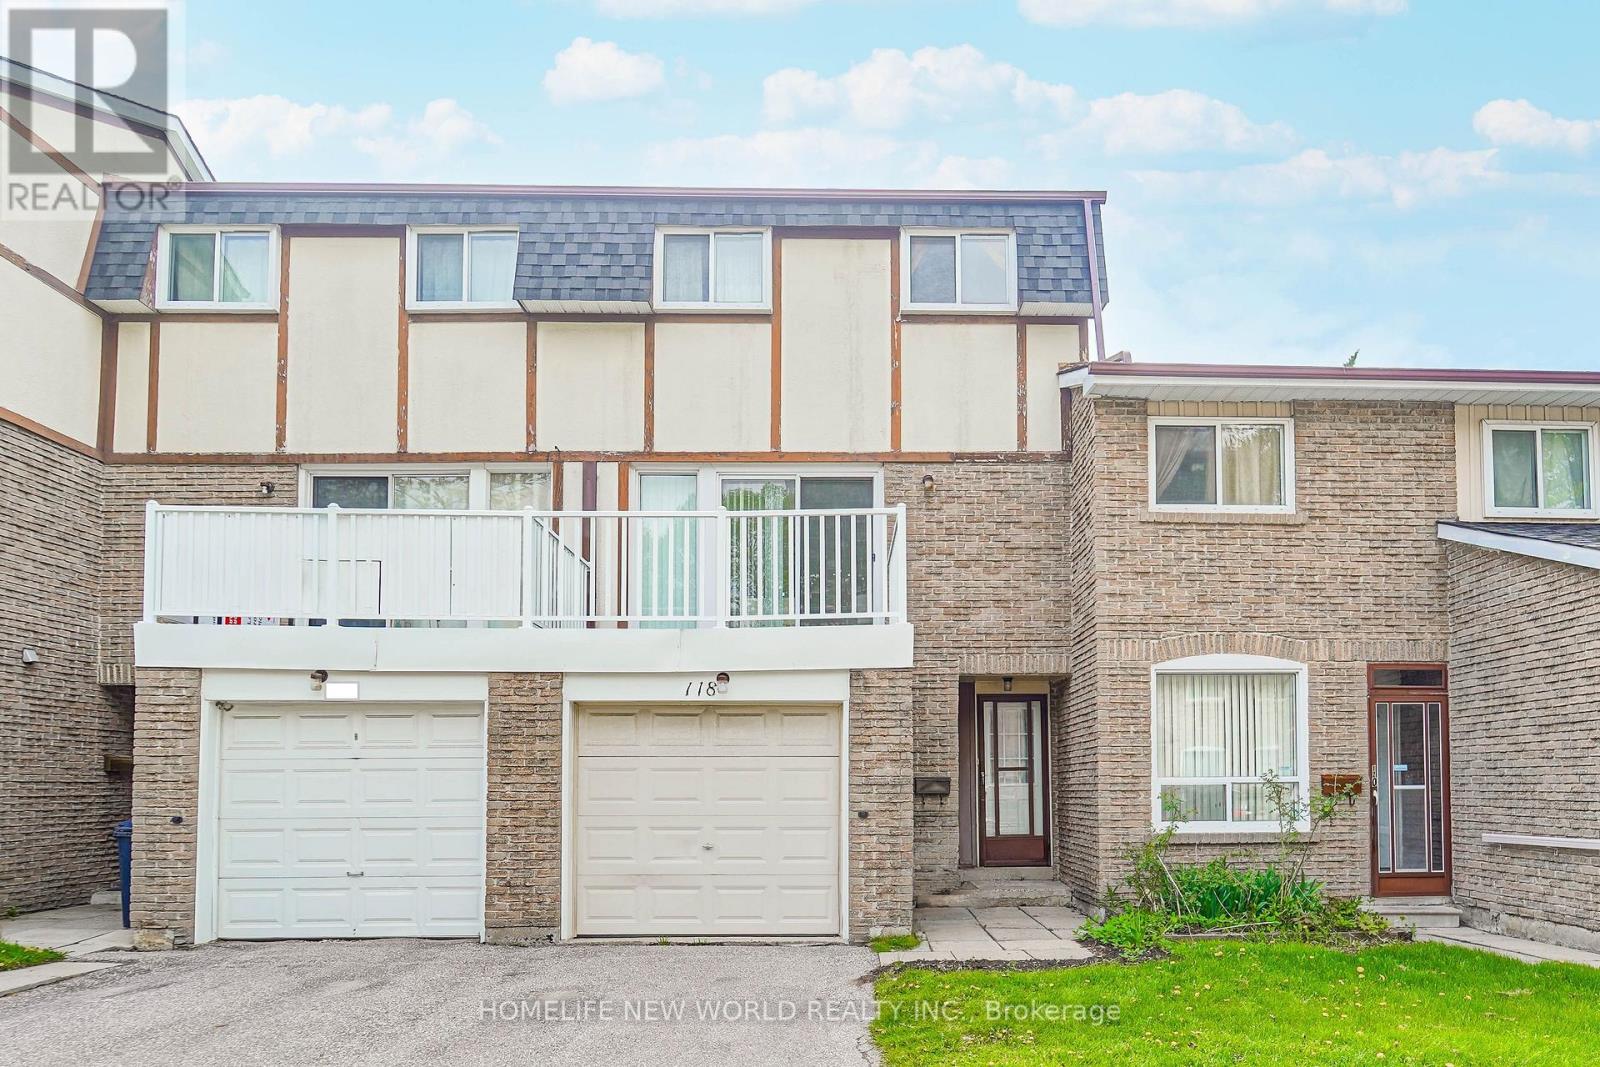
3Br Townhome, Cozy & Well Maintained. Spacious Living Room ; W/O To Backyard. Dining Rm, Eat-In Kitchen & S/S Appliances. Lots Of Natural Light In All Bedrooms, Lots Of Room For Storage. Steps To Ttc, Parks & Schools. Close To Both Hwy 401 & 404, Seneca College, Supermarkets, Restaurants & Plazas. Professionally Cleaned & Ready for Move-in. Pleasant view Community Centre, Bridlewood Mall, CFFairview Mall, L'Amoreaux Sports Complex, Oriole Community Centre, L'Amoreaux Collegiate Institute,Beverly Glen Junior Public School, Chester Le Junior Public School, Our Lady of Mount Carmel CatholicSchool, and more. Close by TTC bus stops, and Highway404 and 401.Nearby: Finch Ave E & Victoria ParkAve (id:45725)
911 - 4 Spadina Avenue
Toronto (Waterfront Communities), Ontario
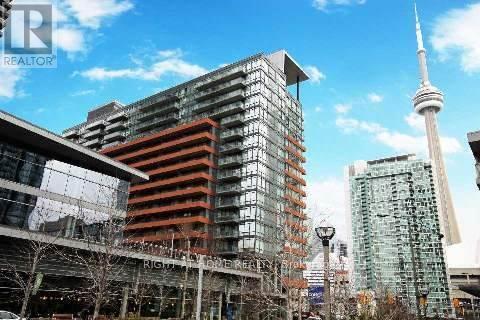
Discover urban living at its finest in this stunning city-place condo located on Spadina Ave/Front St. One Bedroom With 9' Ceiling, Pot Lights, Balcony (73 Sq Ft), T.T.C At Doorstep, Walk To Lake Front Boardwalks, Walk To Rogers Centre & Aquarium, Fashion District, Financial District, Amenities Include 25M Indoor Pool & Roof Top Garden, Hot Tub, Gym, Rock Climbing, Party Room, Guest Suite & Visitor Parking. Banks, Supermarket, Coffee Shop, School, Community Centre & A Large Park In The Complex. (id:45725)
19 Parmbelle Crescent
Toronto (Parkwoods-Donalda), Ontario
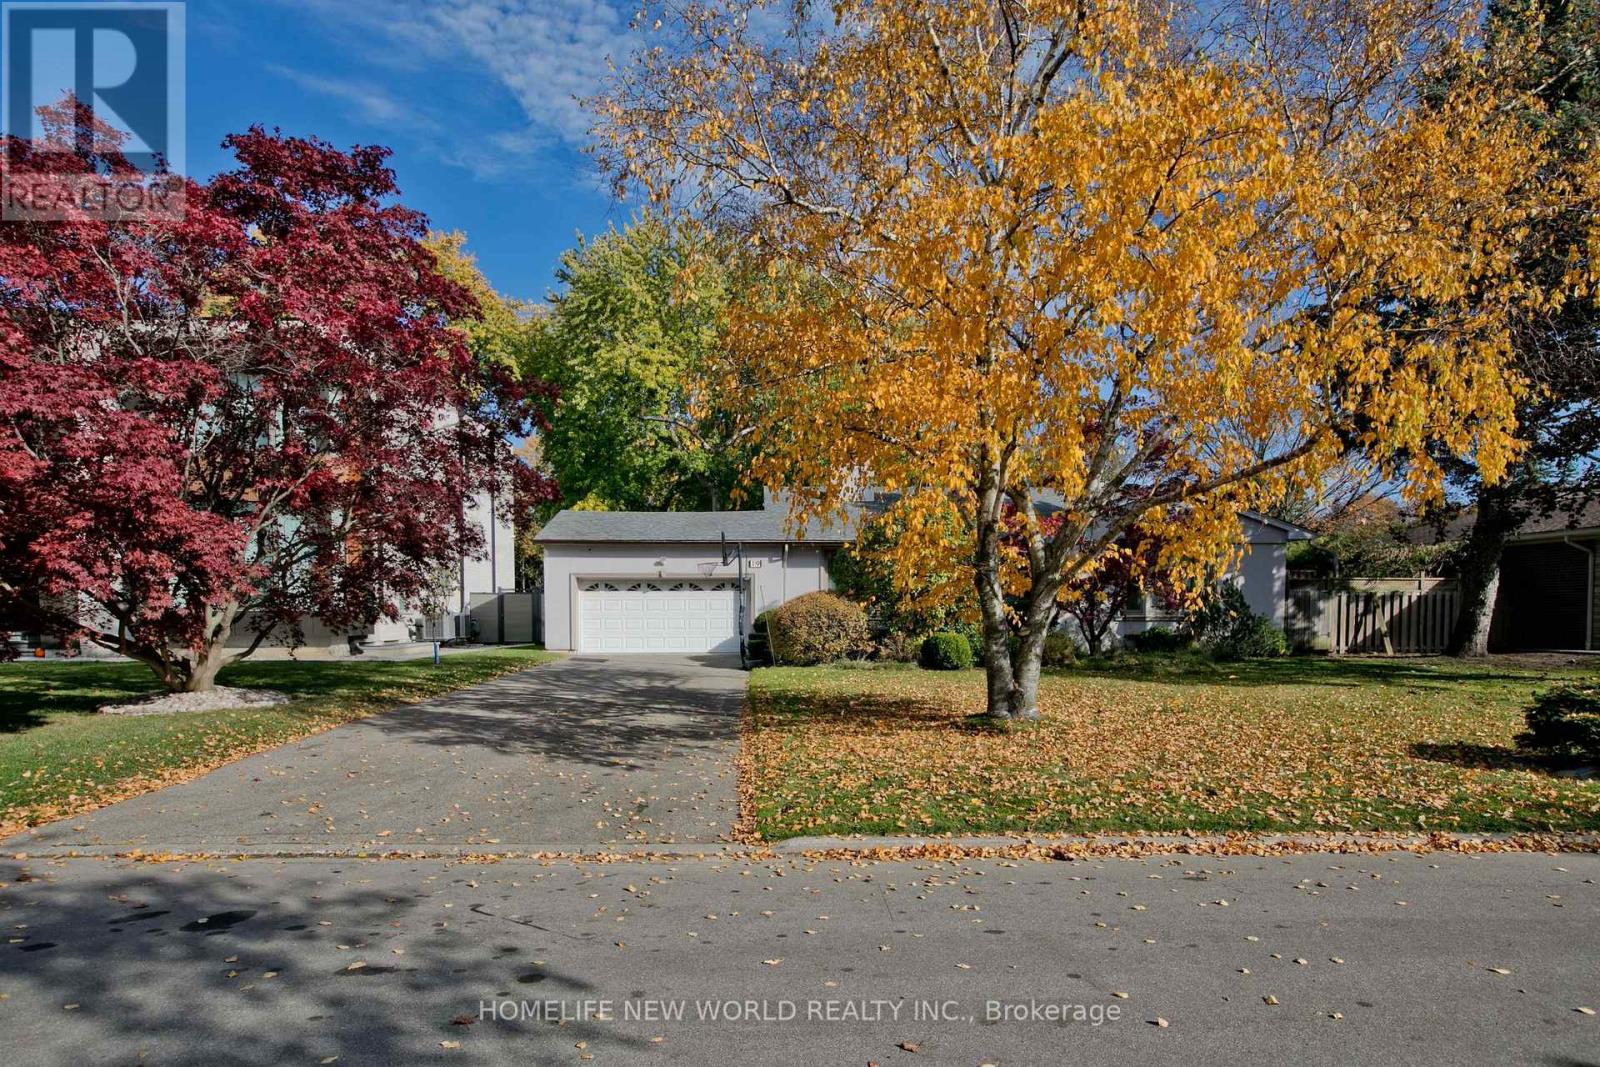
Exceptional opportunity in the prestigious Parkwoods-Donalda neighbourhood, just steps from Donalda Golf Club! This well maintained 4-level backsplit house sits on an impressive 86 x 123 ft lot, features 3+1 bedrooms and 4 bathrooms. Bright living room with large windows, carpet-free flooring, pot lights throughout, fresh painting whole house, and brand-new flooring in basement and main floor. Dining room and Family room well located and step out to side deck/back yard directly. Other recent upgrades include a brand new roof and new humidifier, Ideal for family living, with a functional layout and generous living spaces. Electricity -200 AMP. Located in an established, highly desirable community where many neighboring properties have been transformed into stunning modern custom homes valued at 3-6 million dollars. Enjoy comfortable living in a beautiful house on an over-sized lot in a prestigious location! (id:45725)
201 - 8 York Street
Toronto (Waterfront Communities), Ontario
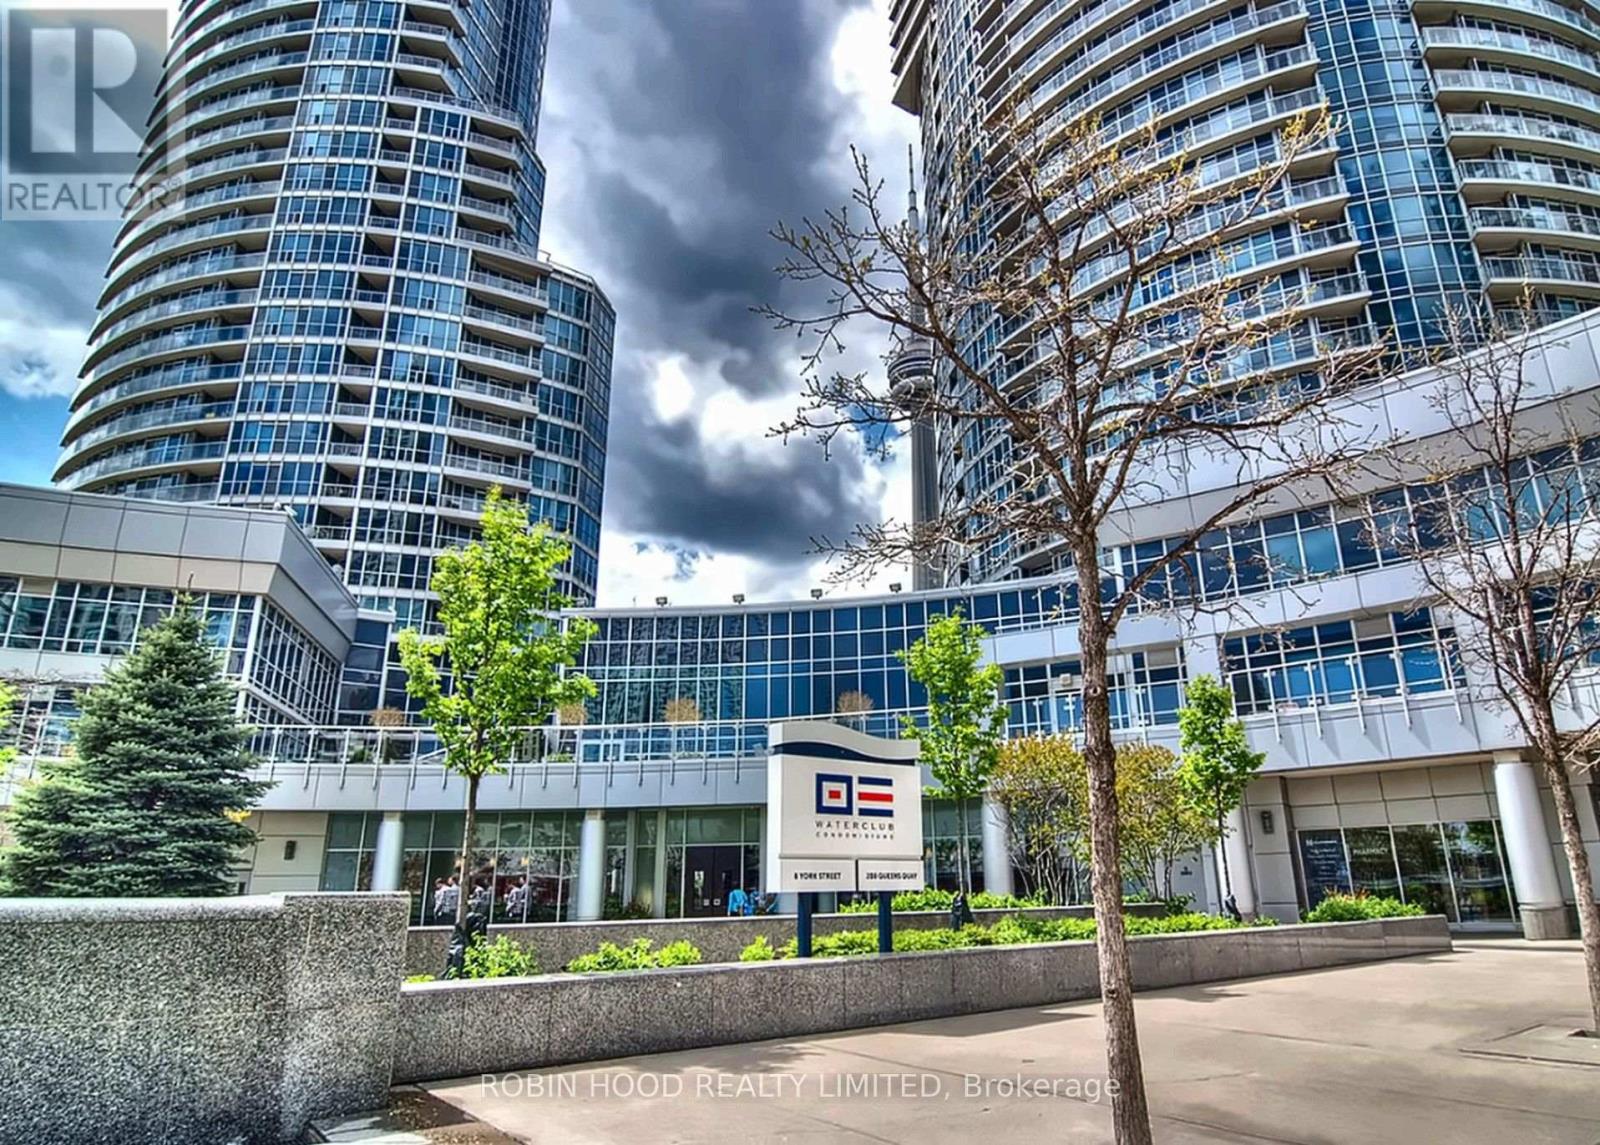
*** Additional Listing Details - Click Brochure Link *** Spacious, Sun-Filled 1 Bedroom + Den In The Heart Of Toronto's Waterfront. This Exceptionally Spacious 784 Sq. Ft. Suite Features High Ceilings, A Bright And Inviting Open Layout, And Beautiful Views Overlooking Love Park. The Floor Plan Offers A Full-Sized Bedroom Plus A Versatile Den, Ideal For A Dedicated Home Office, Nursery, Or Additional Living Space, In Addition To In-Suite Laundry And A Storage Room. Enjoy The Added Convenience Of Comfortable Second-Floor Living, With Easy Access In And Out Of The Building. 5-minute Walk To Union Station, Financial District And Entertainment District, With Great Access To The Waterfront And Lakeside Walking And Cycling Paths. During Winter, The PATH Is Just One Block Away, Providing Convenient Indoor Access To Much Of Downtown. Amenities Include 24-H Security, Indoor And Outdoor Swimming Pools, A Fully-Equipped Gym, Sauna, Guest Suites, A Lake-View Terrace With BBQ, Party And Billiards Rooms, Complemented By Highly-Regarded Property Management. (id:45725)