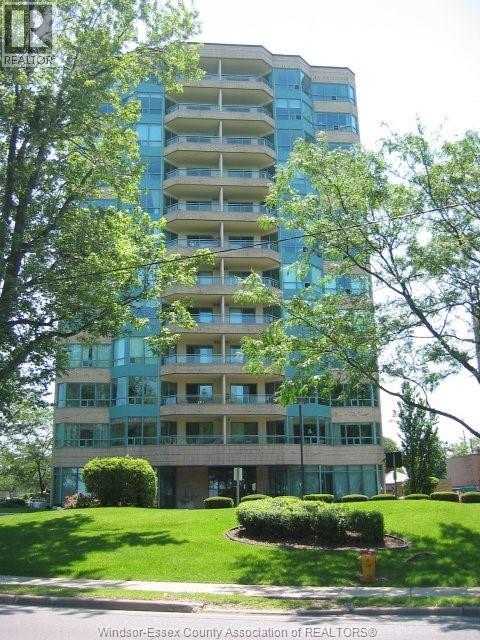
3601 Riverside Drive East Unit# 906
Windsor, Ontario
Suite 906 - Summit House offers an impressive 2-bedroom, 1-bath residence with approximately 1,065 sq ft of well- designed living space and sweeping west-Facing views of the Detroit River and skyline. This suite Features a reimagined open-concept layout, with the Former sunroom seamlessly incorporated into the main living area, creating a larger, more Functional space that maximizes natural light and enhances the waterfront views. The living and dining areas are spacious and bright, with large windows Framing sunsets and evening city lights. An updated kitchen offers generous cupboards and lots of counter space. Both bedrooms are well-proportioned and offer flexibility For a variety of uses. An updated HVAC system in 2023 provides added comfort and efficiency. Situated in a well-maintained and highly regarded waterfront building, residents enjoy access to a full range of amenities including an indoor pool, sauna, fitness centre, party room, secure entry, and underground parking. Reasonable condo lees and property taxes contribute to strong overall value and low-maintenance ownership. Located along Riverside Drive in a desirable waterfront community, the property is steps From parks and walking trails and offers convenient access to shopping, dining, and the Detroit border. (id:45725)
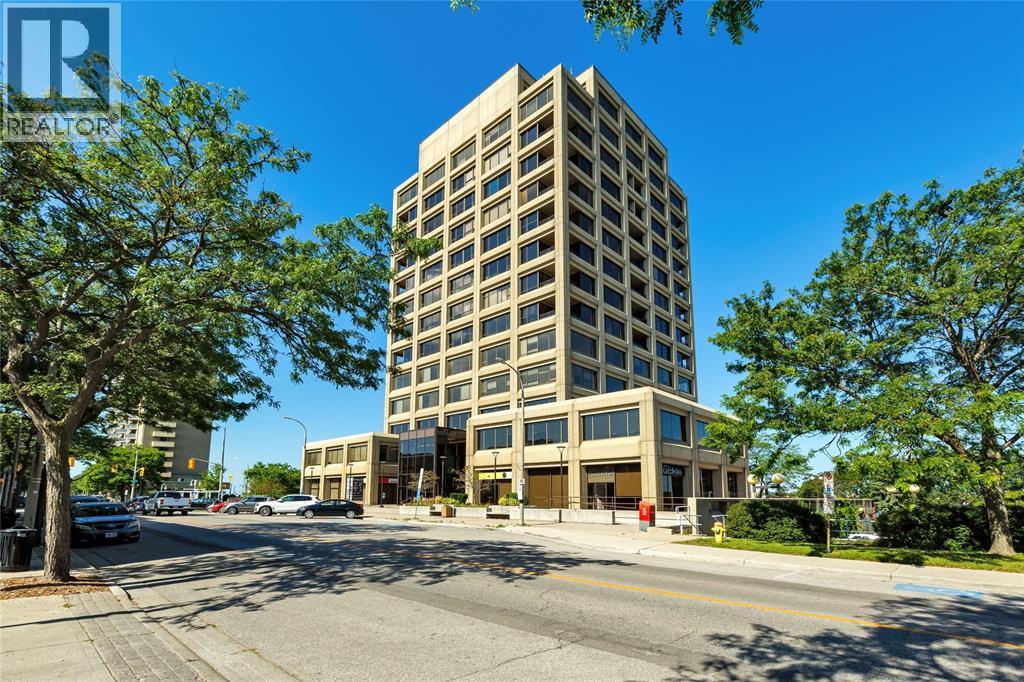
201 Front Street North Unit# 1103
Sarnia, Ontario
Welcome to the penthouse collection at First Sarnia Place. One of only a few penthouse style luxury apartments of its kind in the City of Sarnia, this exceptional waterfront home offers nearly 2,000 sq. ft. of elegant living space with the most breathtaking south-facing views of the St. Clair River. Featuring 10' coffered ceilings, expansive windows, two private balconies, two underground parking spaces, two storage lockers, and an open-concept great room, den, two bedrooms, each with its own ensuite bath, plus a private powder room off the foyer, this home offers the comfort of a luxury residence with the convenience of condominium living. Enjoy an unbeatable downtown lifestyle just steps from Centennial Park, the waterfront, restaurants, cafés, the Imperial Theatre, art galleries, and shopping. Rarely does an opportunity like this become available in one of Sarnia's most prestigious addresses. Common area includes private waterfront patio, party room and workout room. Residential floors have secure elevator access 24/7. (id:45725)
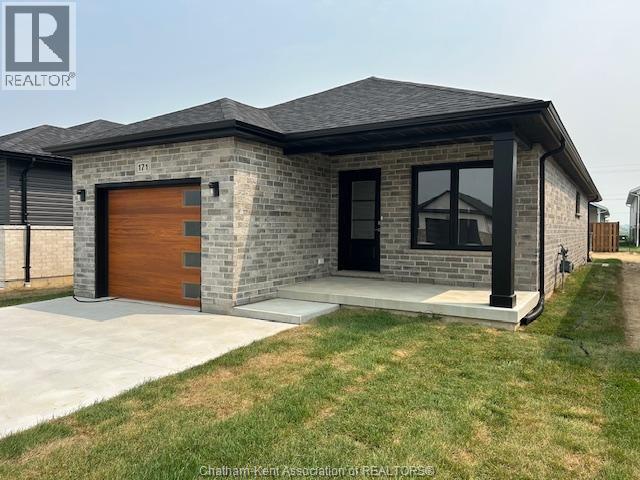
171 Ironwood Trail
Chatham, Ontario
CUSTOM BUILT, QUALITY CONSTRUCTION, BRIGHT OPEN CONCEPT RANCHER! ALL BRICK AND STONE, LARGE COVERED REAR VERANDA FOR AFTERNOON SHADE, AS WELL AS A LARGE FRONT VERANDA WITH MORNING SHADE. 3 LARGE BEDROOMS, MASTER WITH 5 PC ENSUITE & WALK-IN CLOSET, 3 BATHS, SPACIOUS QUALITY WINDMILL CABINETS WITH GRANITE, GOURMET KITCHEN WITH LARGE ISLAND & PATIO DOORS OVERLOOKING THE COVERED DECK AND PARTICALLY FENCED YARD, DOUBLE CONCRETE DRIVE WITH STEEL MESH AND SWIRL FINISH, MODERN ENERGY EFFICIENT QUALITY H/VACWITH LIFE BREATH FILTER SYSTEM, ON DEMAND HWT. FULL BASEMENT DONE IN HIGH END EPOXY FLOORS. NUMEROUS EXTRAS WENT INTO THIS HOME THAT YOU CAN SEE! THIS HOME HAS NO TERIAN WARRANTY AS IT WAS BUILT BY THE OWNER. THIS HOME IS PROBABLY 1 OF 2 THAT IS ALL BRICK IN THE SUBDIVISION. A MUST TO SEE! CALL TODAY FOR YOUR PERSONAL VIEWING! (id:45725)
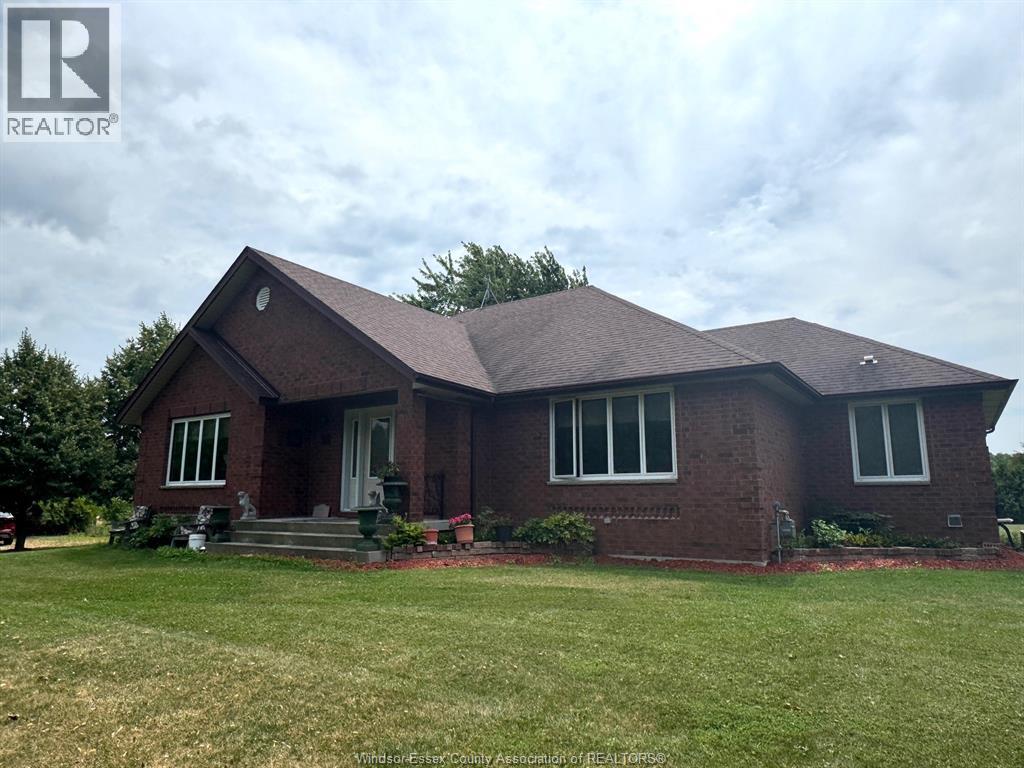
9773 9th Concession Rd.
Essex, Ontario
Great opportunity to own this beautiful farm with approx. 46.5 acres and a solid ranch style home featuring spacious living room and dining room, large oak kitchen with eating area and open concept to the family room with a wood stove. Generous main bedroom with 4 pc ensuite bath including a walk-in shower, whirlpool tub and a walk-in closet. Two more bedrooms and a 4 pc bath, plus a main floor laundry. Hardwood floors and ceramic throughout. The roof shingles were updated approximately 8 years ago. Appliances are included! Full, unfinished basement. There is a large pole barn where you can park your car! The land includes approx. 35 acres in cultivation, 7 acres of beautiful forest and the balance for the landscaping around the home. Call the listing agent for additional details about the land! (id:45725)
10 Lisa Street
Wheatley, Ontario
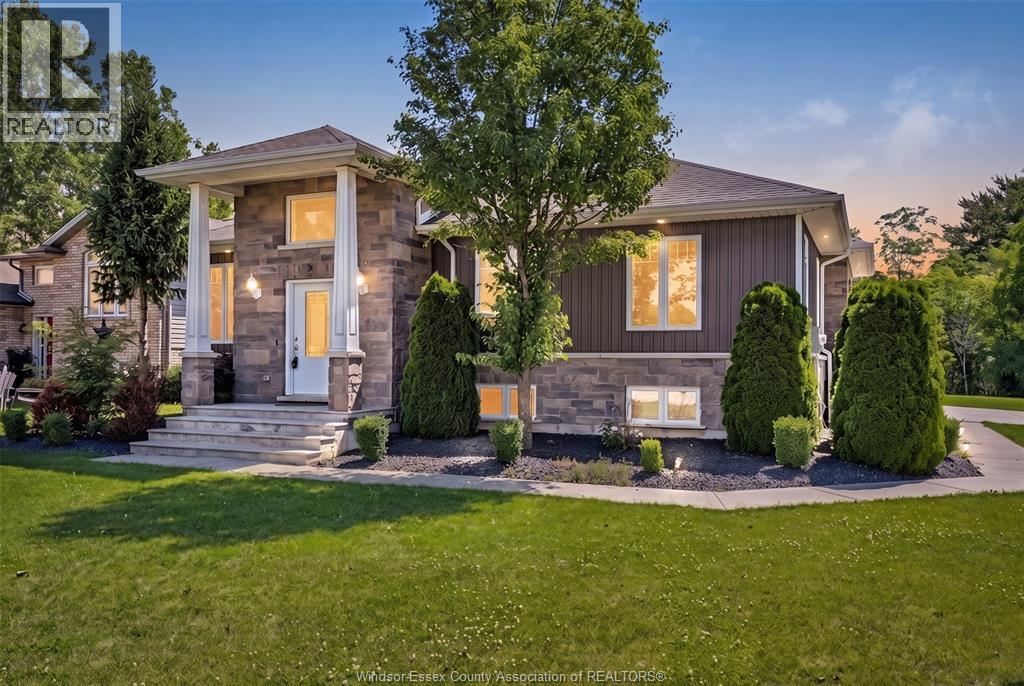
THIS STUNNING EXECUTIVE NEWER BUILT RANCH NESTLED IN ONE OF WHEATLEY'S MOST DESIRABLE FAMILY-FRIENDLY NEIGHBOURHOODS & ON A LRG CORNER LOT! IDEALLY LOCATED JUST STEPS FROM WHEATLEY PUBLIC SCHOOL & WHEATLEY ARENA - OFFERING THE CONVENIENCE FAMILIES LOOK FOR. CHILDREN CAN WALK TO SCHOOL, SPORTS, & ACTIVITIES WHILE PARENTS ENJOY BEING CLOSE TO EVERYTHING THE COMMUNITY HAS TO OFFER. INSIDE YOU'LL FIND A BEAUTIFULLY DESIGNED OPEN-CONCEPT LAYOUT FEATURING A CHEF-INSPIRED KITCHEN W/ GRANITE COUNTERTOPS, A LARGE ISLAND, & SEAMLESS FLOW INTO THE DINING & LIVING AREA. THE SPACIOUS PRIMARY SUITE OFFERS A WALK-IN CLOSET & PRIVATE ENSUITE, WHILE THE FULLY FINISHED LOWER LEVEL PROVIDES ADDITIONAL BEDROOMS, A FULL BATH, & A GENEROUS FAMILY ROOM. COMPLETE W/ A TRIPLE-CAR ATTACHED GARAGE, CONCRETE DRIVEWAY, & A BEAUTIFULLY LANDSCAPED YARD BACKING ONTO GREENERY; THIS IS THE PERFECT PLACE TO CALL HOME! (id:45725)
178 Seguin
Chelmsford, Ontario
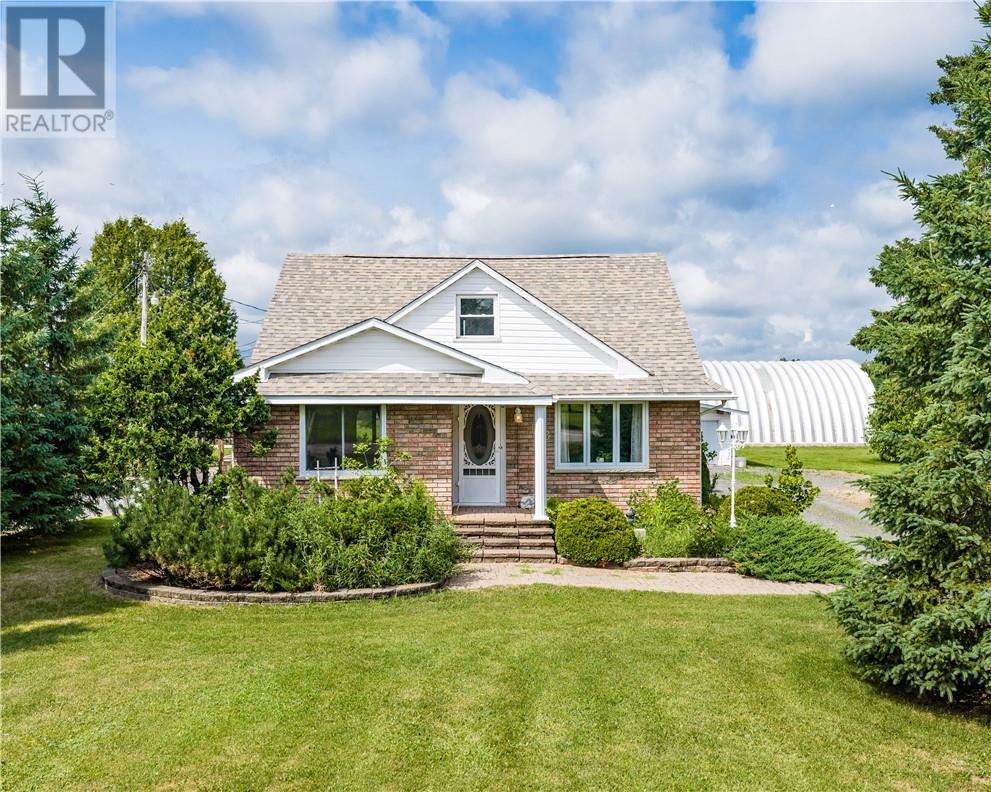
Country roads, take me home, to 178 Seguin Street, Chelmsford. Adorable country house nestled on a flat 1 acre lot surrounded by fields. All brick exterior, this 1.5 storey home features a huge foyer with ample closets and walk-out to the outdoor pergola and veranda. A spacious eat-in kitchen with built-in appliances, opens up to the spacious living room with hardwood floors. The main floor features a spacious Master bedroom as well as a 4 piece bathroom. Upstairs, you'll find 3 bedrooms and an additional hobby room or den/office, or perhaps a walk-in closet (whatever your heart desires) plus a 2 piece powder room. The lower level features a finished basement and office area, as well as ample storage. All of this on an acre lot with a detached garage and gazebo. Don't let this one slip away! (id:45725)
93 St. Joseph Street
Chelmsford, Ontario
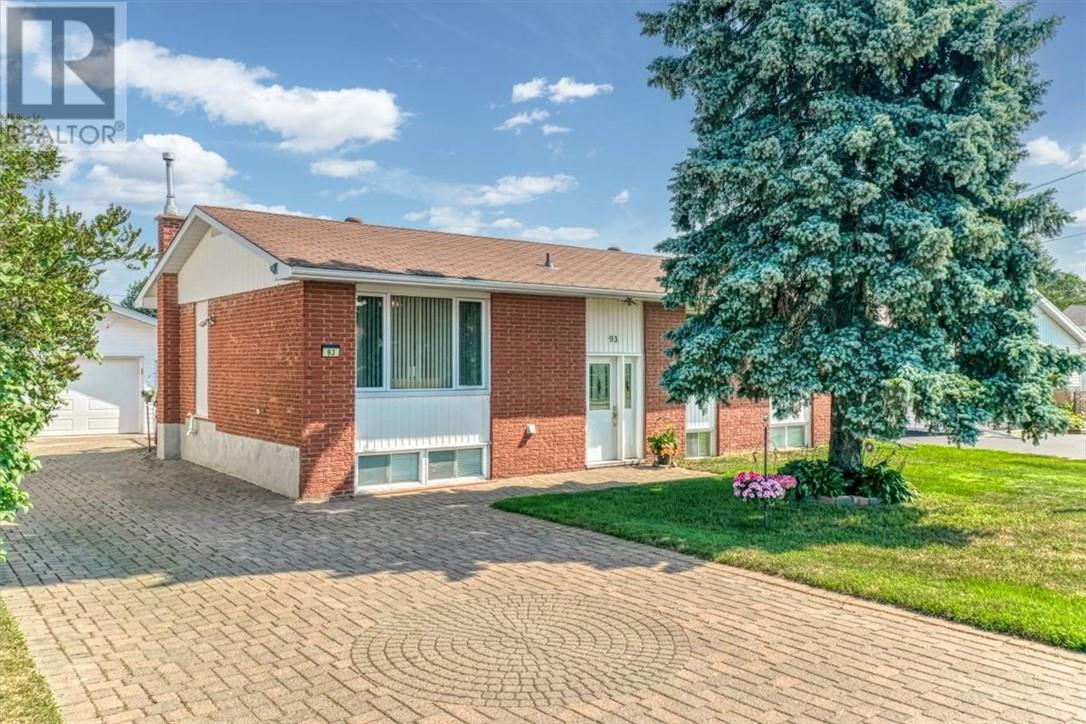
Welcome to this well-maintained 3+2-bedroom home in the heart of Chelmsford! Centrally located within walking distance to schools, parks, restaurants, and all amenities. The main floor features hardwood flooring and patio doors leading to a rear deck overlooking the backyard with a storage shed. The finished basement offers potential for an in-law suite. Outside, you'll find an interlocking stone driveway leading to an insulated detached garage. Additional features include a gas furnace, central air conditioning, and pride of ownership throughout. A fantastic opportunity for families or multi-generational living! (id:45725)
151 Christina Crescent
Leamington, Ontario
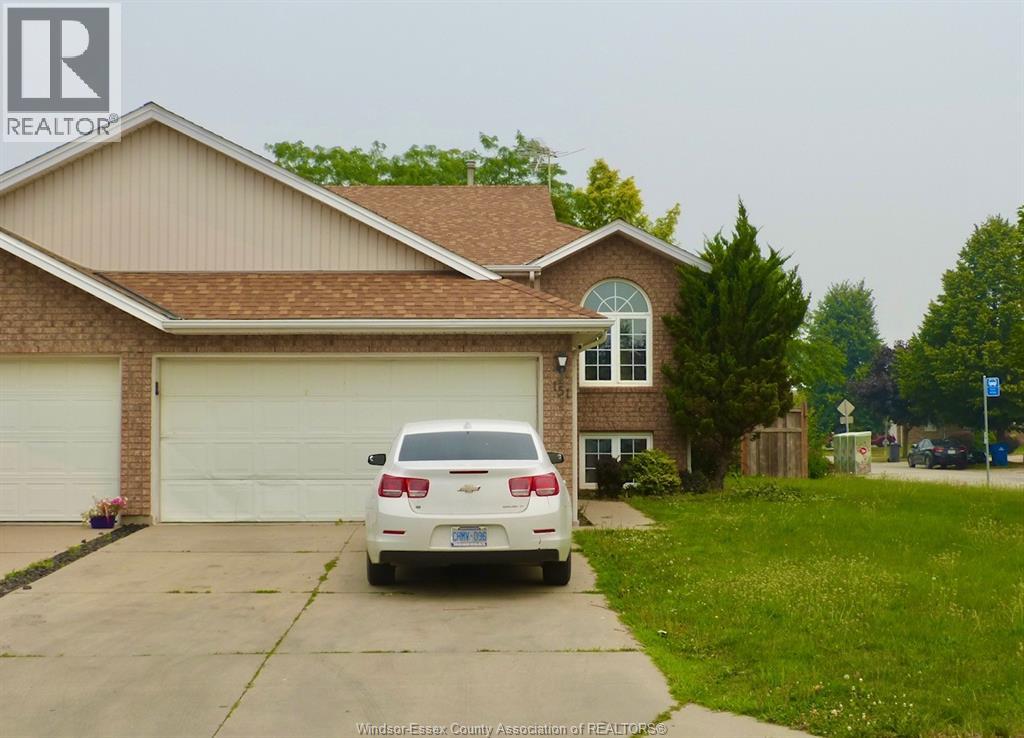
Great corner location, attached raised ranch with full finished basement and double garage, cathedral ceiling, 2+ 1 bedrooms, 2 full baths, fenced yard. Must sell! Currently leased for $2,600 per month plus utilities. (id:45725)

7329 Meo Boulevard
Lasalle, Ontario
Exceptional opportunity to build your dream home on this fully serviced building lot, measuring approximately 63 feet by 128 feet., located in the prestigious Laurier Heights neighbourhood of LaSalle. Ideally situated near Seven Lakes Golf Course, top-rated schools, shopping, dining, and everyday amenities. Enjoy convenient access to Windsor, the U.S. border, and major highways, making this an excellent location for commuters. Surrounded by beautiful homes in a growing and highly sought-after community. Property is being sold under Power of Sale. Buyer to verify all measurements, services, zoning, and building requirements. (id:45725)
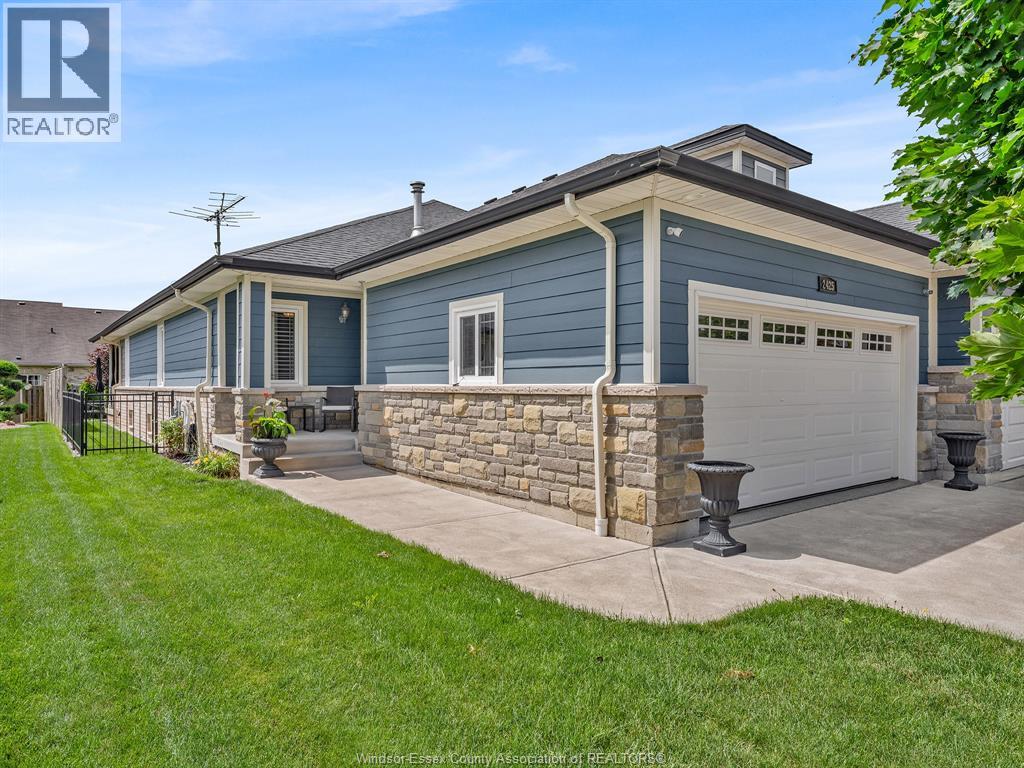
2425 Skinner
Lasalle, Ontario
Welcome home to this beautifully maintained semi-ranch in a sought-after LaSalle location! The main level offers 2 spacious bedrooms, including a primary retreat complete with a walk-in closet and private ensuite. Enjoy the bright open-concept kitchen, dining, and living area, along with the convenience of main-floor laundry. The fully finished basement expands your living space with a large family room featuring a cozy gas fireplace, an additional bedroom, full bathroom, and kitchenette—ideal for guests, extended family, or entertaining. Pride of ownership is evident throughout this move-in-ready home. (id:45725)
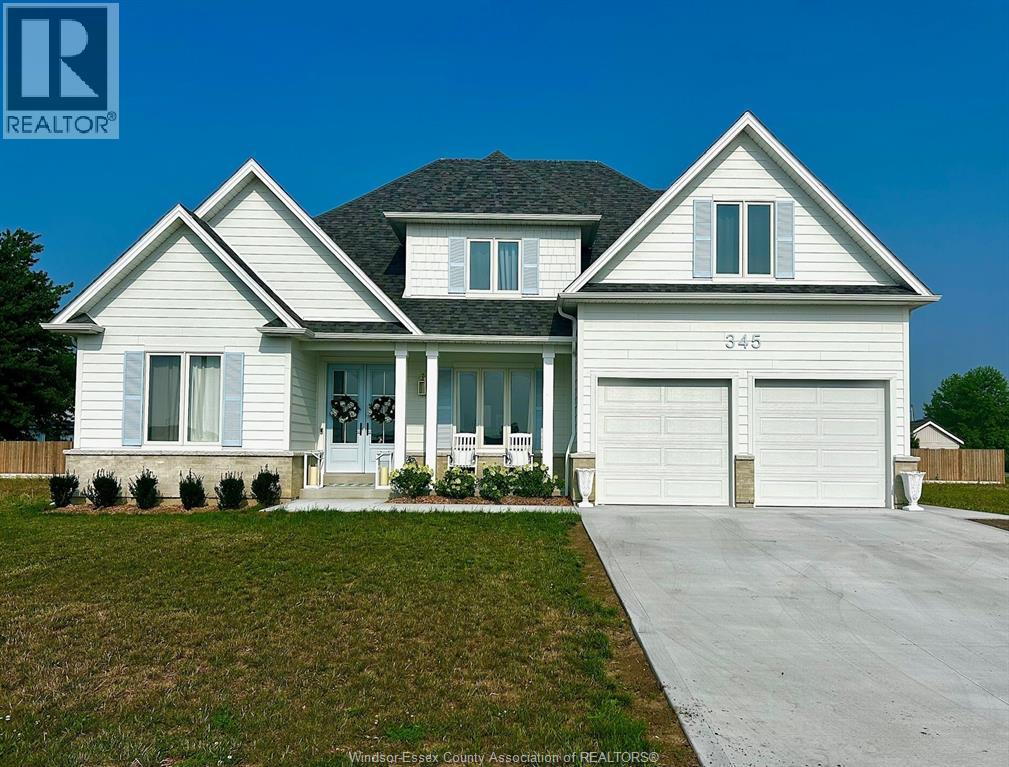
345 Marla
Lakeshore, Ontario
Newly built and custom designed 1 year old Lakeland Home beauty. This 4 bedroom 4 bath 1.5 story home is made for entertaining while remaining a cozy family home. Walk into your grand foyer through your double front doors to formal dining and take in the wall of windows showcasing 18 foot ceilings and a dramatic 10 foot island and a upgraded larger fireplace. From the kitchen to main floor laundry, oversized walk in pantry a beverage bar and sunroom with vaulted ceilings and oversized patio doors. Cabinetry and natural light are not in short supply in this home! Primary suite on main level with freestanding tub and walk in closet. Heavily upgraded home with 2nd primary with ensuite on 2nd level and unfinished option for possible 3rd primary in lower level with egress window. Fully fenced in yard with vinyl fencing and flowering trees for privacy. (id:45725)
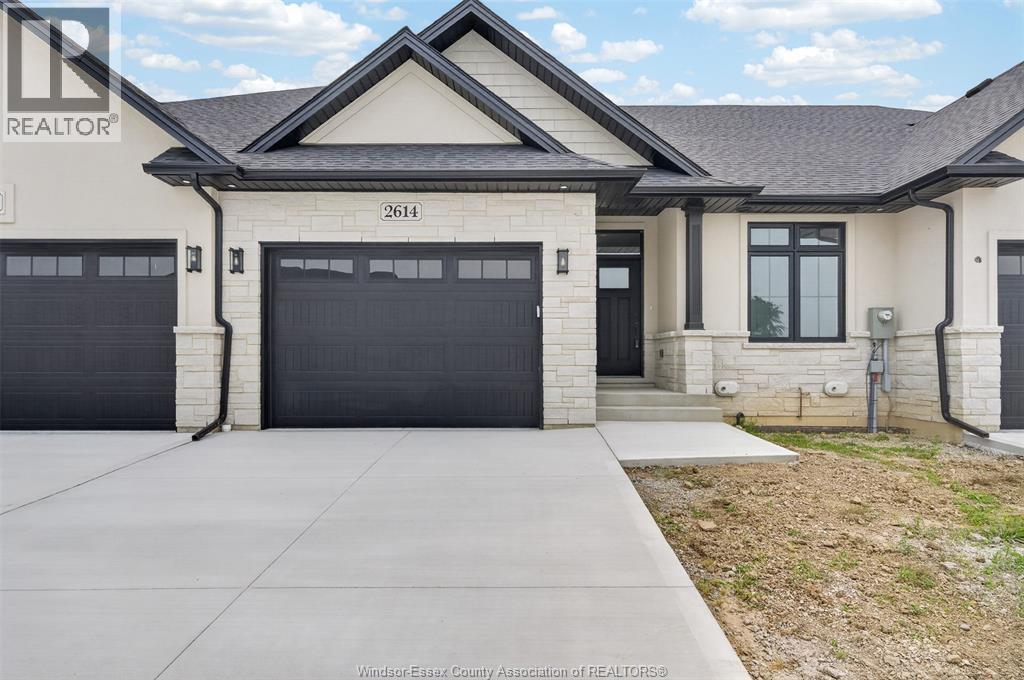
2614 Barkley Avenue
Windsor, Ontario
WELCOME TO 2614 BARKLEY. ONE OF TWO REMAINING UNITS LEFT. LOCATED IN PRIME RIVERSIDE LOCATION WITHIN WALKIN DISTANCE TO TRAILS, LAKES AND ALL AMMENITIES. BUILT BY MASTERCRAFT HOMES. (FREEHOLD) LUXURY RANCH INTERIOR UNIT ,FULL BRICK AND STONE, APPROX 1300 SQ/FT. INCREDIBLE KITCHEN WITH STAND ALONE ISLAND, QUARTZ COUNTERS. SEPARATE DINING AREA W/9FT PATIO DOORS, COVERED BACK AREA,OVERSIZED MASTER BEDROOM WITH LAVISH DOUBLE VANITY ENSUITE, GLASS ENCLOSURE AND FULL TILE, COFFERED CEILINGS, DOUBLE CLOSETS. MAIN FLOOR LAUNDRY WITH EXTRA CABINETRY, 9FT CEILINGS, ENGINEERED HRWD FLRS, GARAGE OPENER & GAS LINES (BBQ & KIT). LOWER LEVEL ALL FRAMED AND READY FOR YOUR FINISHES. BEAUTIFULLY APPOINTED TRIM & CEILING DETAILS. VERY REPUTABLE BUILDER WITH A GREAT HISTORY. CONCRETE DRIVEWAY, SOD & SPRINKLER SYSTEM! $95.00 PER MTH FOR LAWN MAINTENANCE & SNOW REMOVAL. PLEASE NOTE :** CURRENT PRICING NOW REFLECTS THE ONTARIO GOVERNMENTS FULL ** HST *** REBATE. (id:45725)