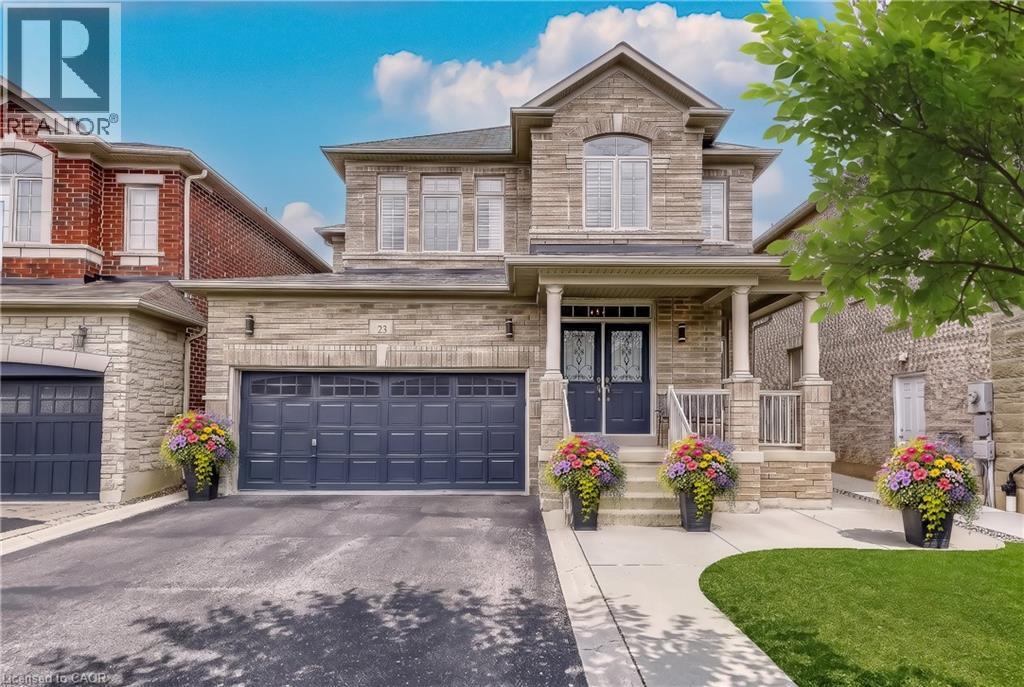
23 Mcknight Avenue
Waterdown, Ontario
Welcome to 23 McKnight Avenue, Nestled in a Sought-After, Family-Friendly Neighbourhood in East Waterdown. Ideally Located Just Steps from Parks and Scenic Trails, This UPGRADED Detached, 4-Bedroom Home Offers Over 3,000 Sq Ft of FULLY FINISHED Living Space. The Main Level Features a Bright, Open-Concept Layout with a Spacious Eat-in Kitchen Complete with Granite Countertops & Backsplash, a Center Island and a Pantry - Perfect for Both Everyday Living and Entertaining. A Convenient Mudroom/Laundry Area Provides Inside Access to the Double Car Garage. Upstairs, the Primary Bedroom Retreat Boasts a Walk-in Closet and a 4-Piece Ensuite. Three Additional Good Sized Bedrooms Complete the Upper Level. The Finished Lower Level Showcases a Modern Farmhouse Design and Offers Exceptional Versatility, Featuring a Wet Bar, 2-Piece Bathroom, and an Additional Room Ideal for a Home Gym, Office or Guest Space. Step Outside to a Low-Maintenance Backyard Oasis, Complete with Concrete Patio & Walkway, Artificial Turf, Hot Tub, Pergola, and a Gas Line for BBQ - Great for Hosting Parties & Get-Togethers! Located in a Vibrant, Growing Community, This Home is Just Minutes from Shopping, Amenities, Major Highways and the Aldershot GO, Making Commuting a Breeze. (id:45725)
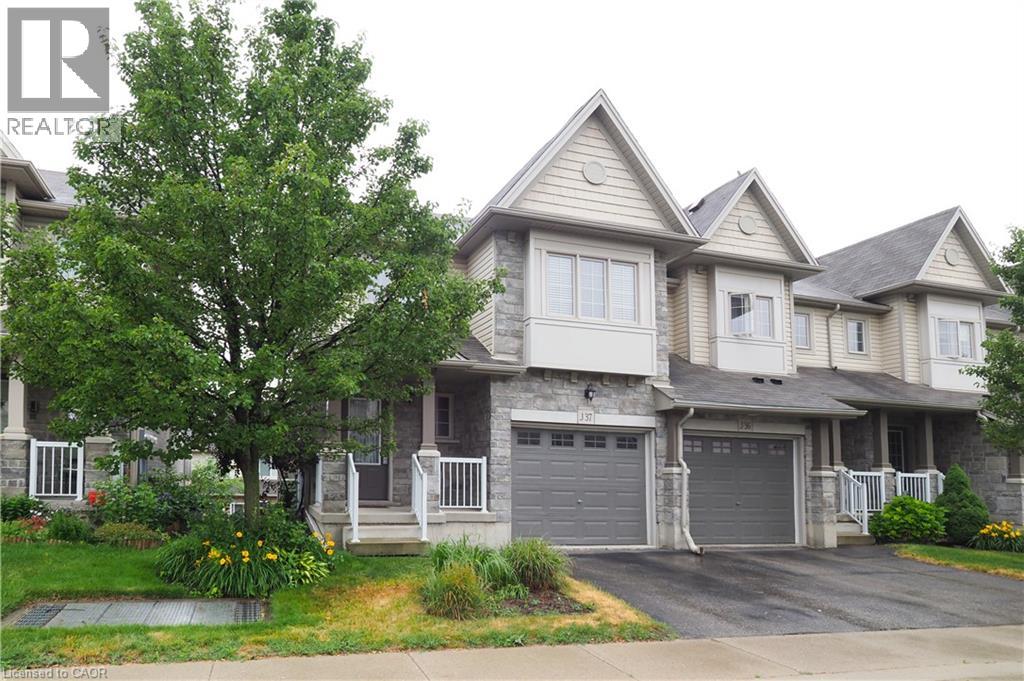
7 Upper Mercer Street Unit# J37
Kitchener, Ontario
FOR LEASE. Available November 1st to Mid November. Lovely 3 bedroom Townhome, end unit with single car garage with opener. Open concept main floor with 2pc powder room, Kitchen/Dinette open to Living room, and walkout to a large deck with Gazebo. The upper level has a second living space with a Family room, 3 spacious bedrooms and a 4pc bath. The bright lower level has large windows and is finished with a 3pc bath, recreation room, Office , laundry area with newer Washer and Dryer and storage room. Great location in Chicopee Forest, close to shopping, Transportation, Airport and Expressway and with convenient 401 access. (id:45725)
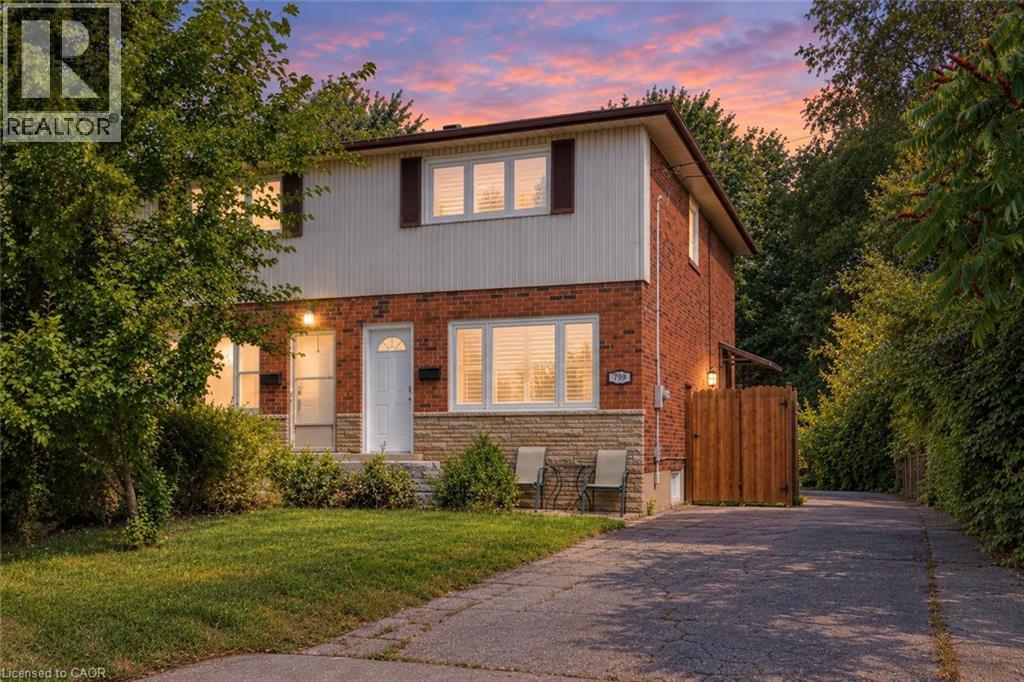
799 Drury Lane
Burlington, Ontario
Welcome to 799 Drury Lane, a fantastic opportunity in one of Burlington’s most convenient and in-demand neighbourhoods! This well-kept semi-detached home offers numerous recent updates, including a newer roof and windows, fresh paint, updated hardwood flooring, a beautifully renovated bathroom, plus an owned furnace, air conditioner and water heater. The bright, functional layout is complemented by a deep lot with ample parking and a fully fenced backyard featuring a concrete patio and oversized gazebo—perfect for outdoor living and entertaining. Enjoy the convenience of being minutes from downtown Burlington, the lake, parks, schools, shopping, transit and the GO Station, with easy highway access for commuters. A solid, move-in-ready home in an established neighbourhood where location and value come together! See supplements for a complete list of recent updates and improvements. (id:45725)
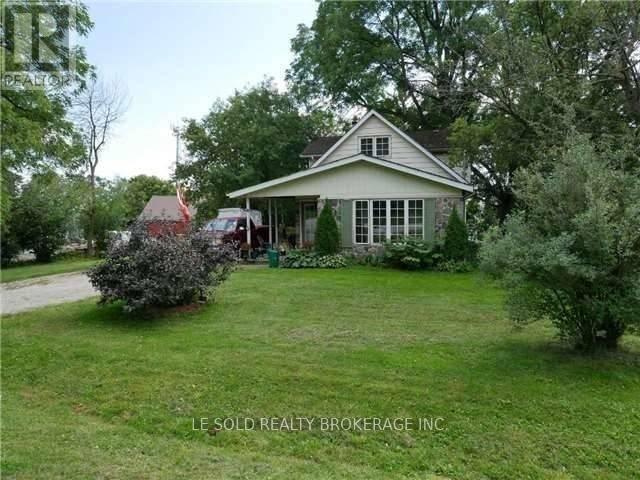
169 Gormley Road W
Richmond Hill, Ontario
Excellent Location! Located At Stouffville Rd / Leslie St, Walk 10 Mins To Gormley Go Station, 3 Mins Drive To Hwy 404. Quiet Community, Enjoy A Peaceful And Laid-back Life. Well-Maintained Detached House. Bright And Spacious 3 Bedrooms. Sunny Exposure. Large Rear Yard. Excellent Facilities. (id:45725)
26 Honeyview Street
Vaughan (Patterson), Ontario
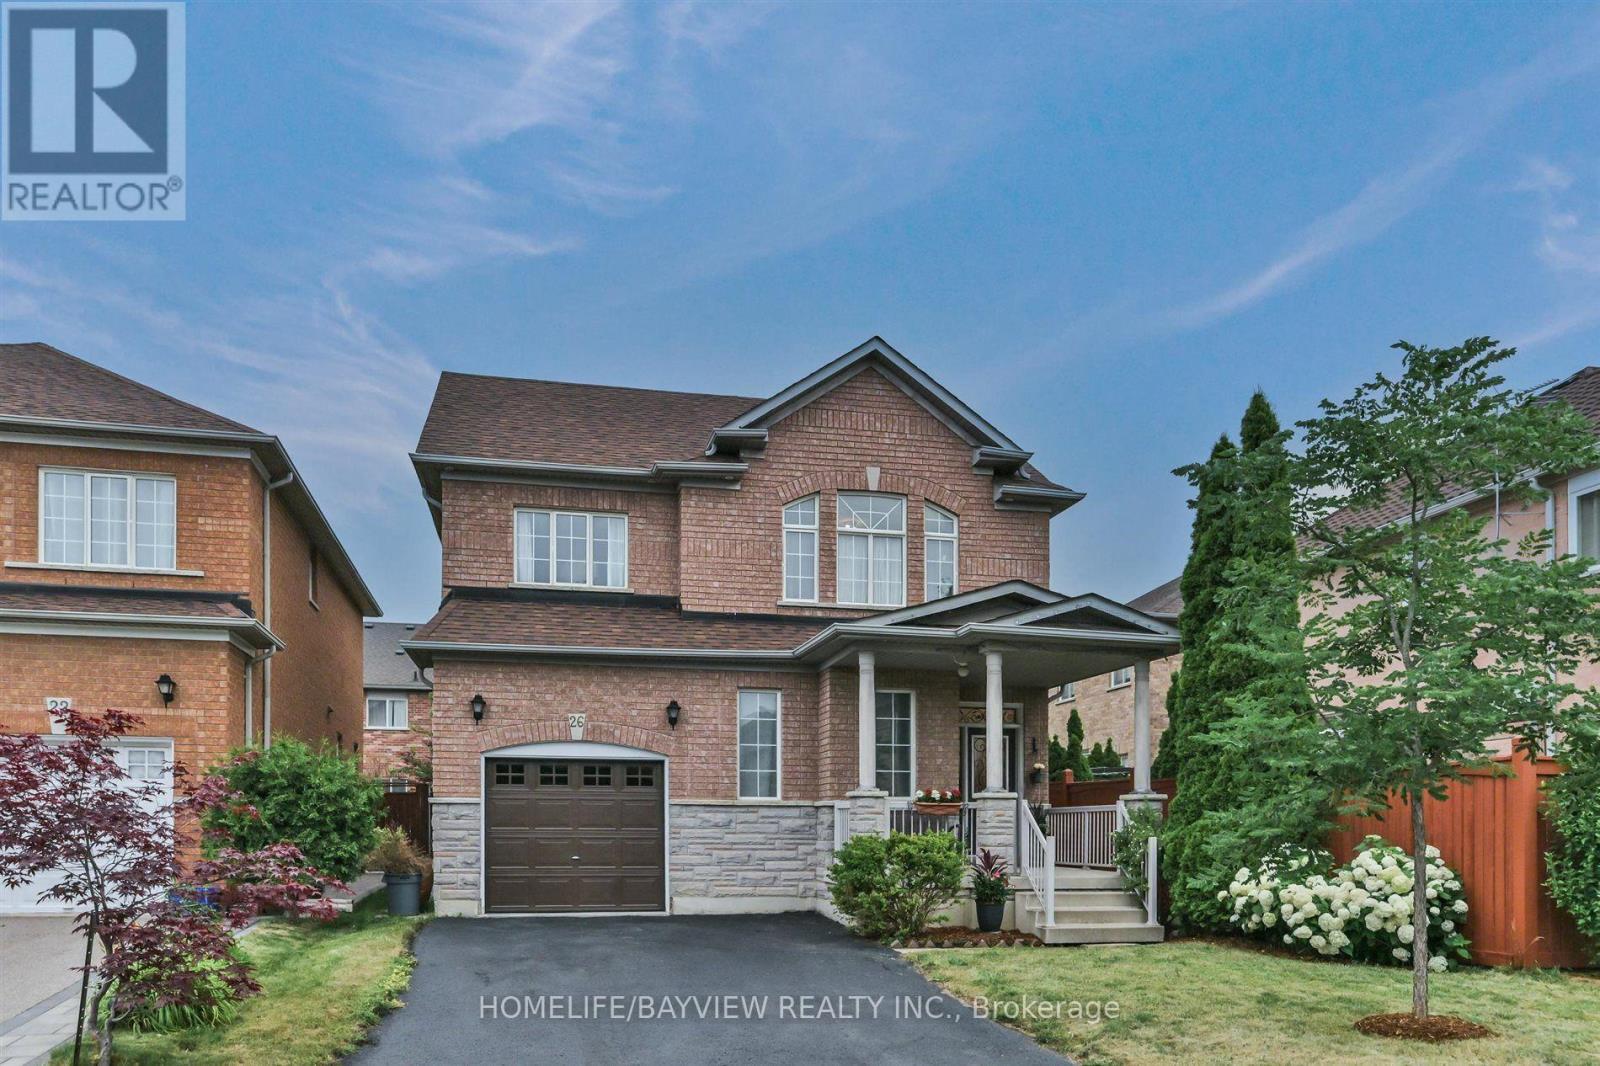
Welcome to 26 Honeyview Street, a spacious 4-bedroom, 3-bathroom detached home in the sought-after Patterson community. Built by Greenpark, this well-designed home offers a functional layout ideal for growing families, with 9-ft ceilings on the main floor, generous living spaces and parquet flooring throughout most of the home.The main floor features separate living and dining rooms, a family room with gas fireplace, and a spacious kitchen with stainless-steel appliances. The adjoining breakfast area offers a walkout to the backyard. Upstairs, the spacious primary bedroom features a walk-in closet and private 4-piece ensuite, complemented by three additional bedrooms.A no-sidewalk driveway offers plenty of parking space. Located in an established family-friendly neighbourhood, just minutes from excellent schools, parks, community centres, shopping, restaurants and everyday conveniences.Commuters will appreciate easy access to Highways 7, 407 and 400, and walking distance to nearby GO transit and York Region Transit. Vaughan Mills, Canada's Wonderland and Cortellucci Vaughan Hospital are also just a short drive away. A wonderful opportunity to bring your own vision to a spacious detached home in a well-established Vaughan community and make it truly your own. (id:45725)
35 Duncombe Lane
Richmond Hill (South Richvale), Ontario
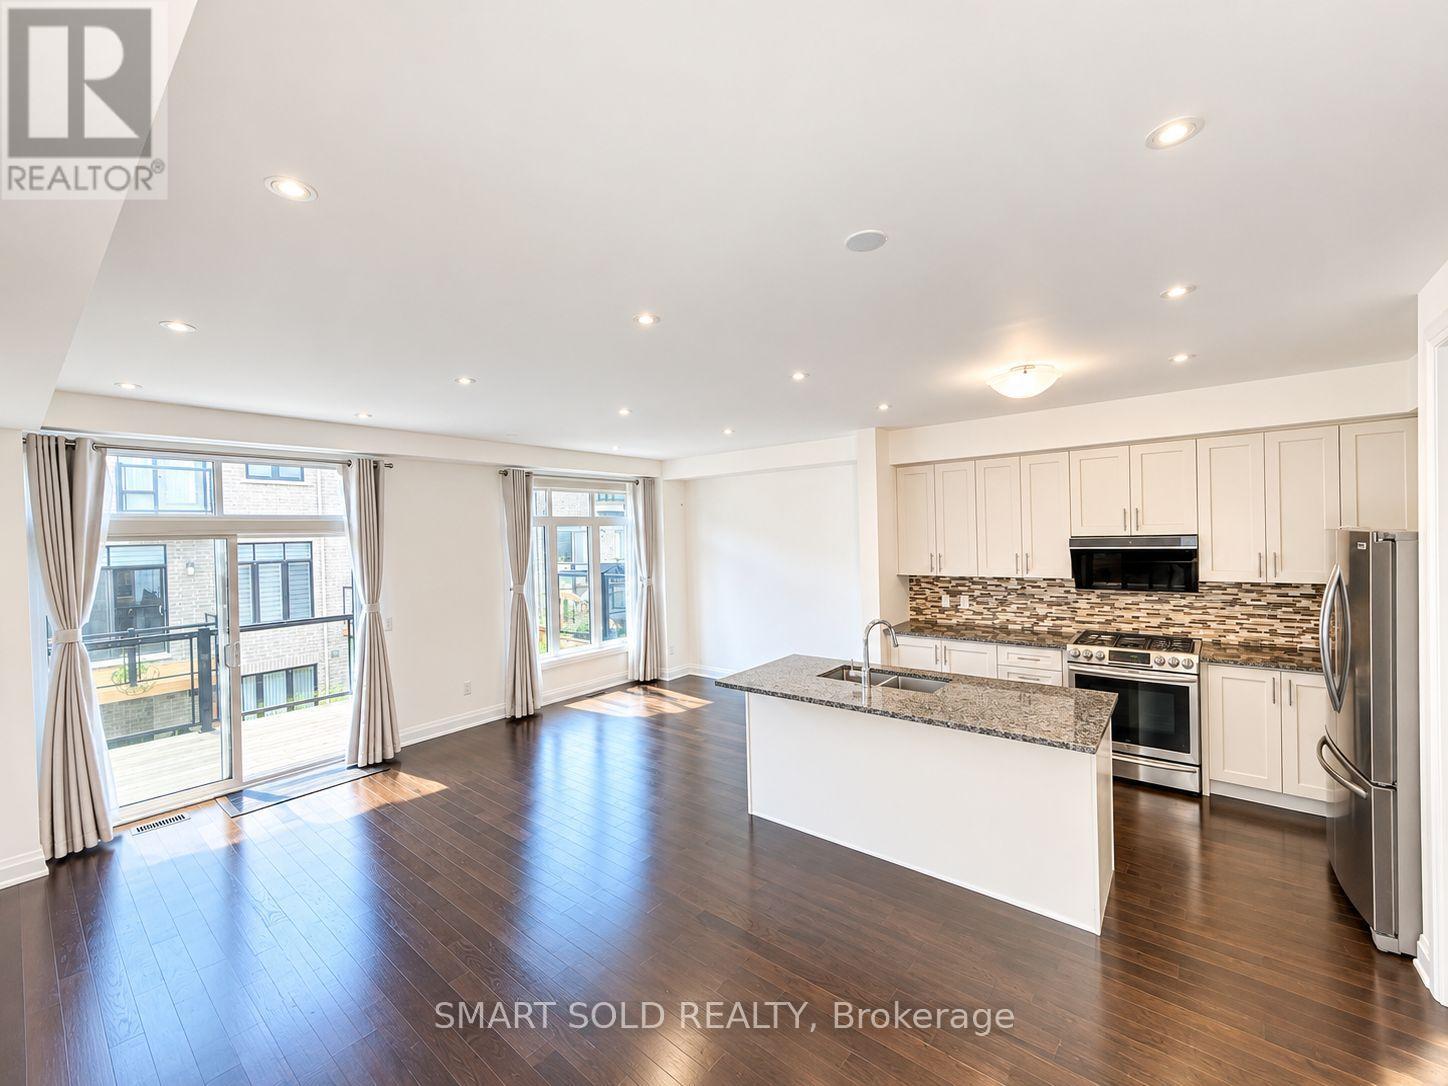
Welcome to 35 Duncombe Lane! Spacious and beautifully maintained 3-bedroom townhome offering approximately 2,000-2,500 sq. ft. of comfortable living space in Richmond Hill. Freshly painted throughout and in excellent move-in condition. Featuring a bright and functional layout, generous-sized rooms, and a desirable walk-out basement providing additional living and recreational space. A perfect home for families looking for space, comfort, and convenience. Move in and enjoy! (id:45725)
53 Meagan Lane
Quinte West (Frankford Ward), Ontario
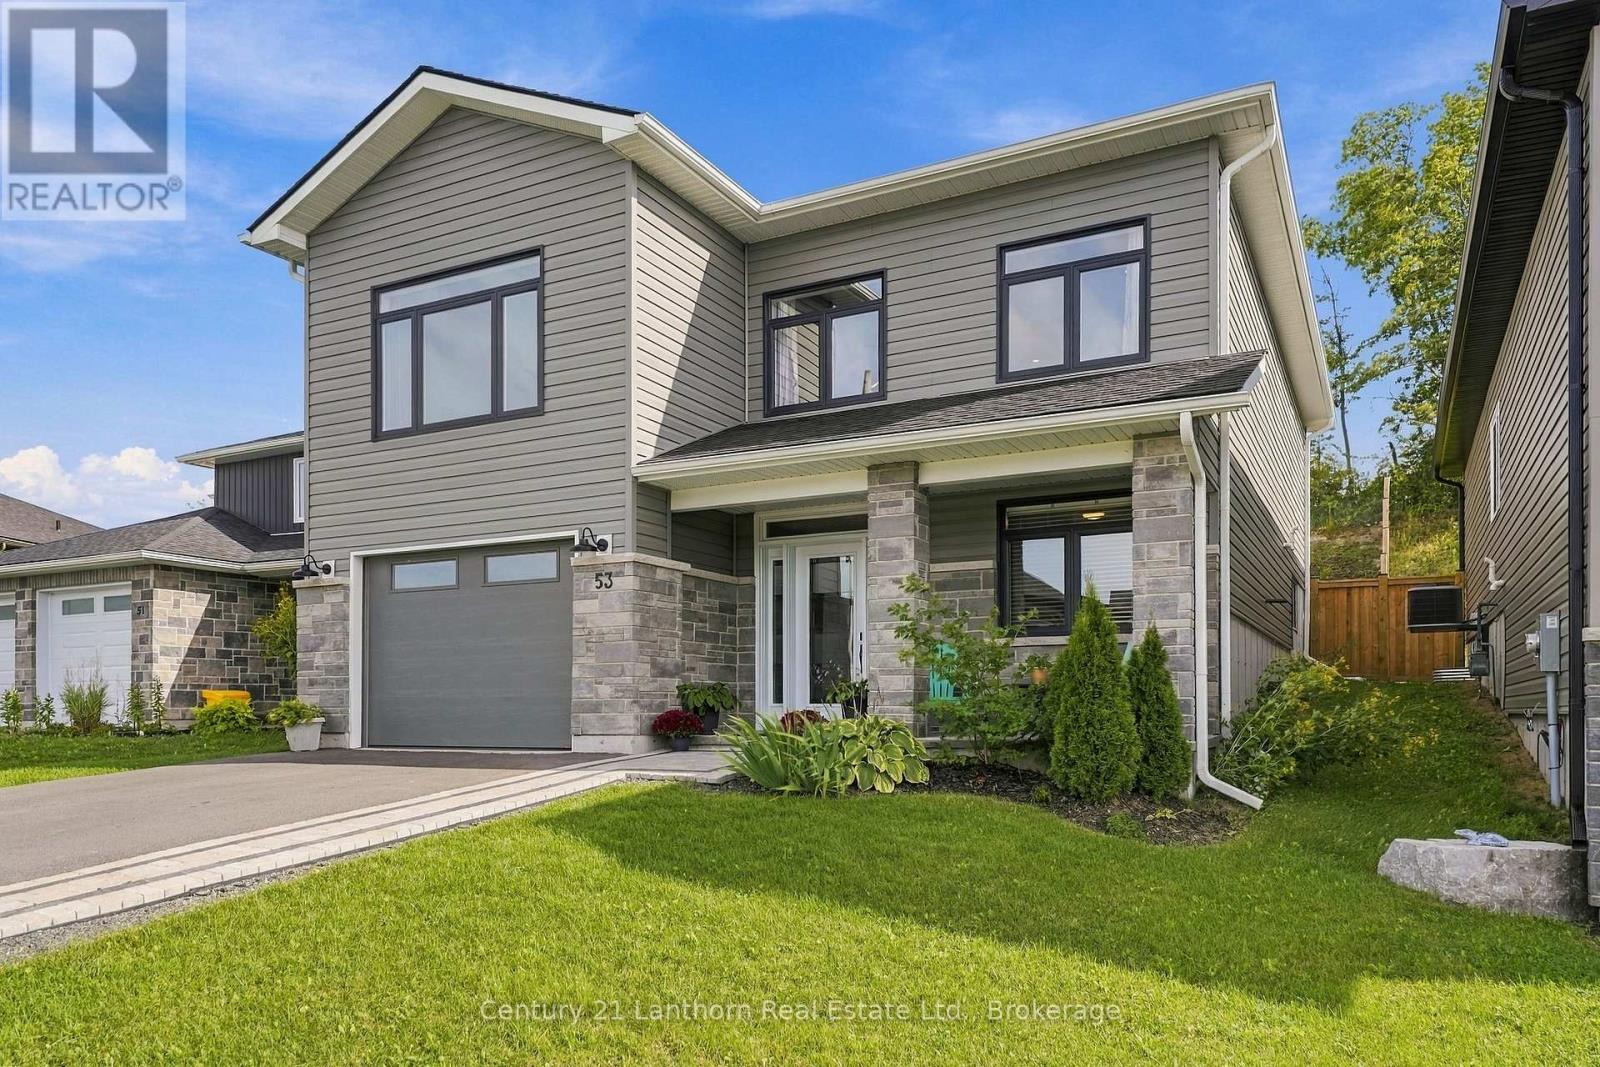
Welcome to this beautifully finished 2023-built, 3-bedroom, 3-bathroom home, offering the appeal of a newer property with thoughtful improvements already completed. With $25,000 in upgrades since it was built, including fencing, an interlocking stone walkway, landscaping, a three-piece bathroom and more, many of the finishing touches are already in place so you can enjoy the property from day one.The lower level features a finished bedroom, full bathroom, direct interior access to the garage and rough-ins for a kitchen sink, adding flexibility for future use. The existing plumbing offers potential to add a kitchen down the road, extending the functionality of this versatile space. Use it as-is or adapt it over time for extended family, a home-based setup or simply more room to grow. Upstairs, nine-foot ceilings and a vaulted living room create an open, airy feel. The kitchen anchors the space with an 8-foot quartz island and full-wall cabinetry, while a shiplap-framed fireplace adds character. Main floor laundry and 200-amp service add everyday practicality, and six high-end appliances are included.The primary bedroom features a walk-in closet and spa-style ensuite with a custom glass shower and upscale detailing. Out back, large patio doors open onto a deck and lower patio, framed by a fully fenced, landscaped yard. Perennial gardens, mature greenery, and a natural gas BBQ hookup make outdoor living easy. With no rear neighbours, the property also offers a sense of privacy that's difficult to find in many newer subdivisions.With remaining Tarion warranty coverage, this 2023-built home offers the benefits of a newer property without waiting for construction to finish. Minutes from Highway 401, Belleville and CFB Trenton, with Frankford's beach, tourist park, golf, trails and local shops nearby. (id:45725)
Bsmt - 131 Central Park Boulevard N
Oshawa (O'neill), Ontario
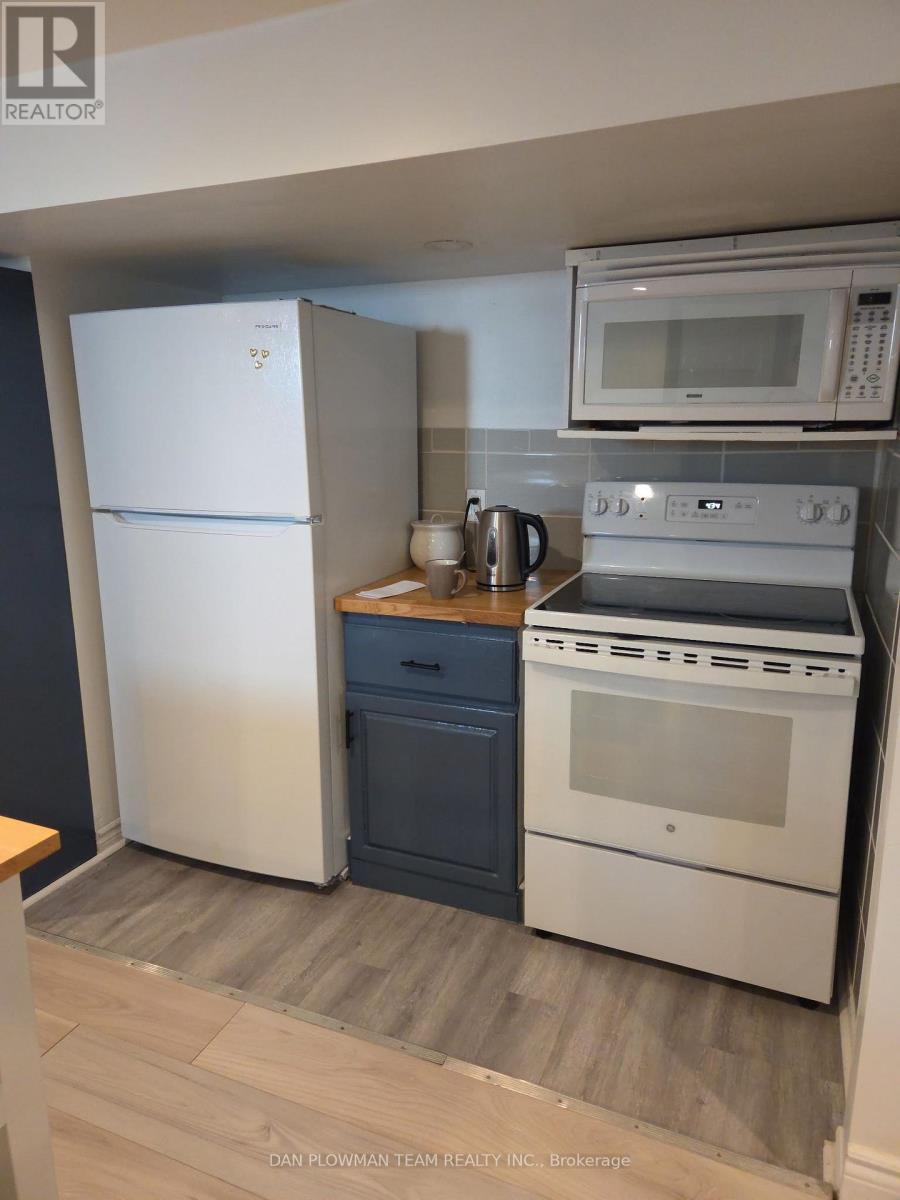
Bright, Newly Renovated 1-Bedroom, 1-Bathroom Basement Apartment Available For Rent. This Modern Space Features An Open-Concept Layout With Large Windows That Allow Plenty Of Natural Light, Creating A Warm And Inviting Atmosphere. The Updated Kitchen Includes Contemporary Finishes, And Ample Storage. The Spacious Bedroom Offers Comfort And Privacy, While The Stylish Bathroom Is Fully Refreshed With Modern Fixtures. Enjoy Clean, High-Quality Flooring Throughout And A Thoughtfully Designed Living Area Perfect For Relaxing Or Entertaining. Lease Includes All Utilities, However Tenant To Pay Their Own Internet. No Pets, And No Smoking. (id:45725)
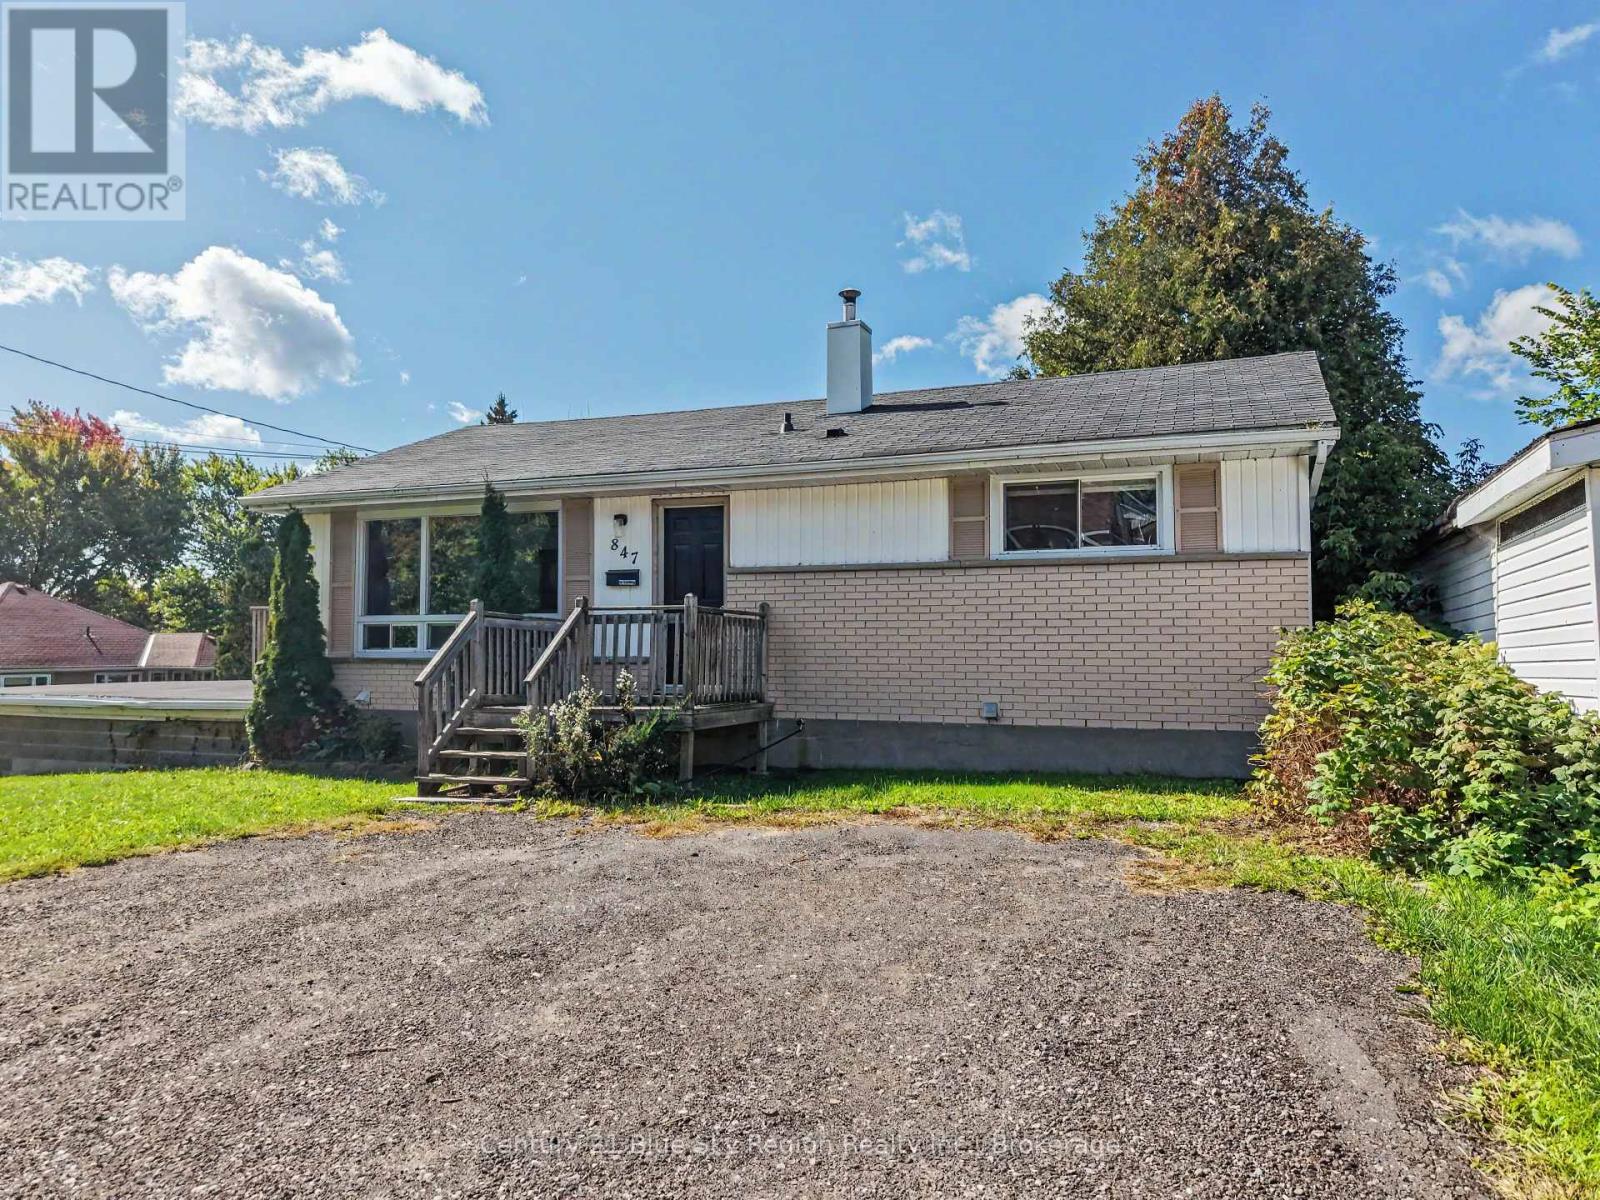
847 Jane Street
North Bay (West End), Ontario
Welcome to this well-located raised bungalow offering excellent potential for homeowners, extended families, and investors alike. The main level features 2 bedrooms and 1 full bathroom, with a bright and functional layout ideal for comfortable everyday living. The lower level offers excellent potential for an in-law suite, complete with a summer kitchen, 1 bedroom, 1 bathroom, and a convenient walkout. With some finishing touches, this space could provide a great option for multigenerational living or additional rental income. Enjoy the outdoors from the 12' x 12' deck off the main floor, while the large attached workshop/storage area provides plenty of room for hobbies, projects, equipment, or additional storage. The exceptionally large lot creates even more opportunity, with potential for a severance to create an additional building lot, or the possibility of adding a new dwelling/ADU, subject to municipal approvals and requirements. Additional features include forced-air gas heating, central air conditioning, and two separate driveways. A fantastic opportunity to live, invest, build, or create a multigenerational property in a great area of town. (id:45725)
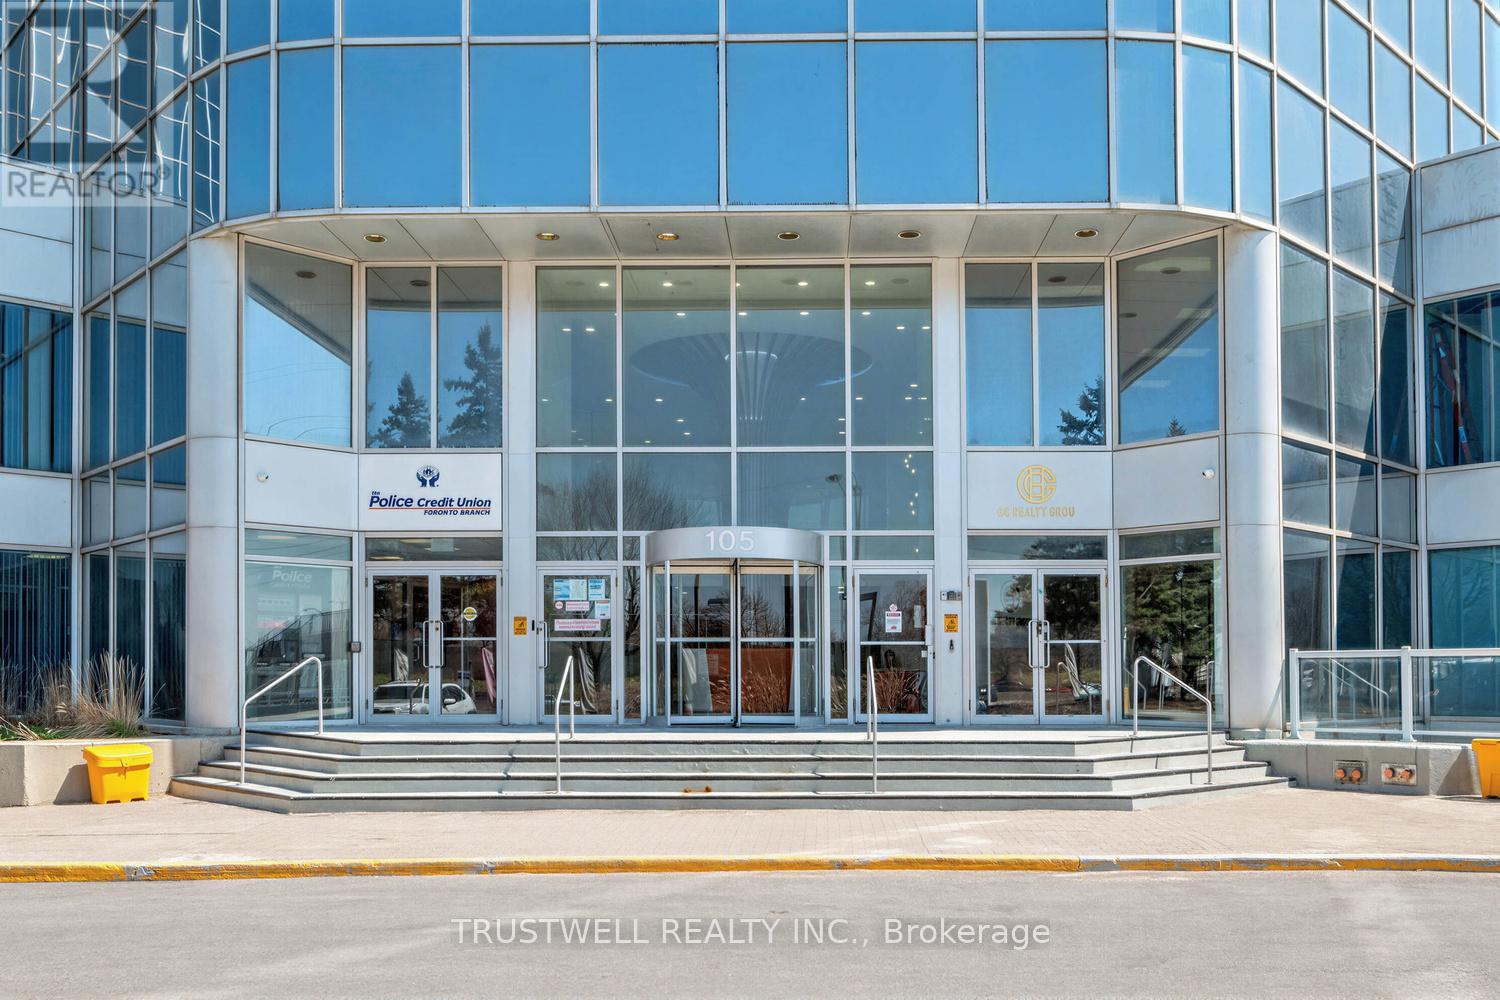
615 - 105 Gordon Baker Road
Toronto (Hillcrest Village), Ontario
Position your business for success at this exceptional office opportunity located along Hwy 404, just south of Steeles Avenue at 95 Corporate Centre. This 701 sq. ft. unit is situated in a newly remodelled Class A office condo building, offering excellent exposure and an ideal environment for entrepreneurs, startups, and established businesses alike. The unit features a brand-new office interior, ready to be customized to suit your specific business needs and offers one designated parking space. The building showcases a modern lobby, upgraded elevator corridors, new washrooms, and enhanced common areas designed to elevate the overall professional experience, along with convenient on-site underground and surface parking. Enjoy outstanding accessibility with immediate access to Hwy 404, just minutes to Hwy 401, and only 10 minutes to Hwy 407. TTC transit is just steps away, and commuting is further enhanced with complimentary shuttle service to Don Mills Subway Station. (id:45725)
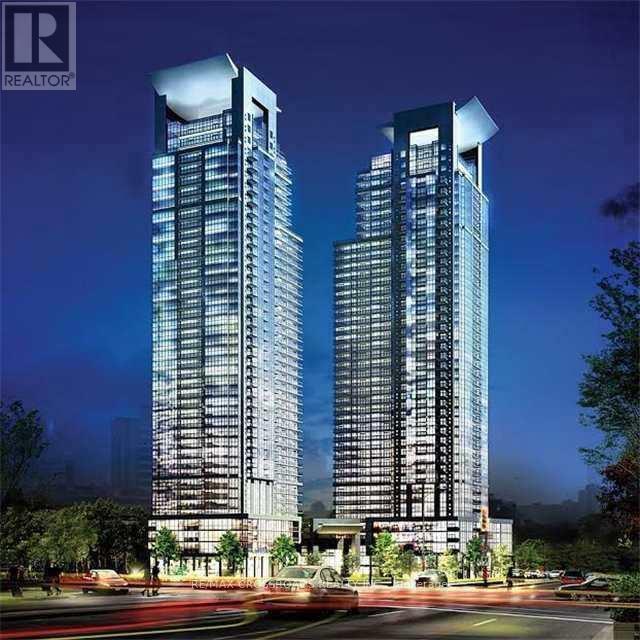
2107 - 5168 Yonge Street
Toronto (Willowdale West), Ontario
Well Maintained and Will be Professionally Cleaned Luxury 1 Bedroom + Den(Den Can Be Used As 2nd Bdr) In The Fabulous Menkes Condo. Bright & Spacious, Open Concept With Spectacular North View. Direct Access To North York Subway, Shopping Centre, Library, Theatre And So Much More. 24 Hour Concierge ,GYM, Swimming Pool, Meeting Room. (id:45725)
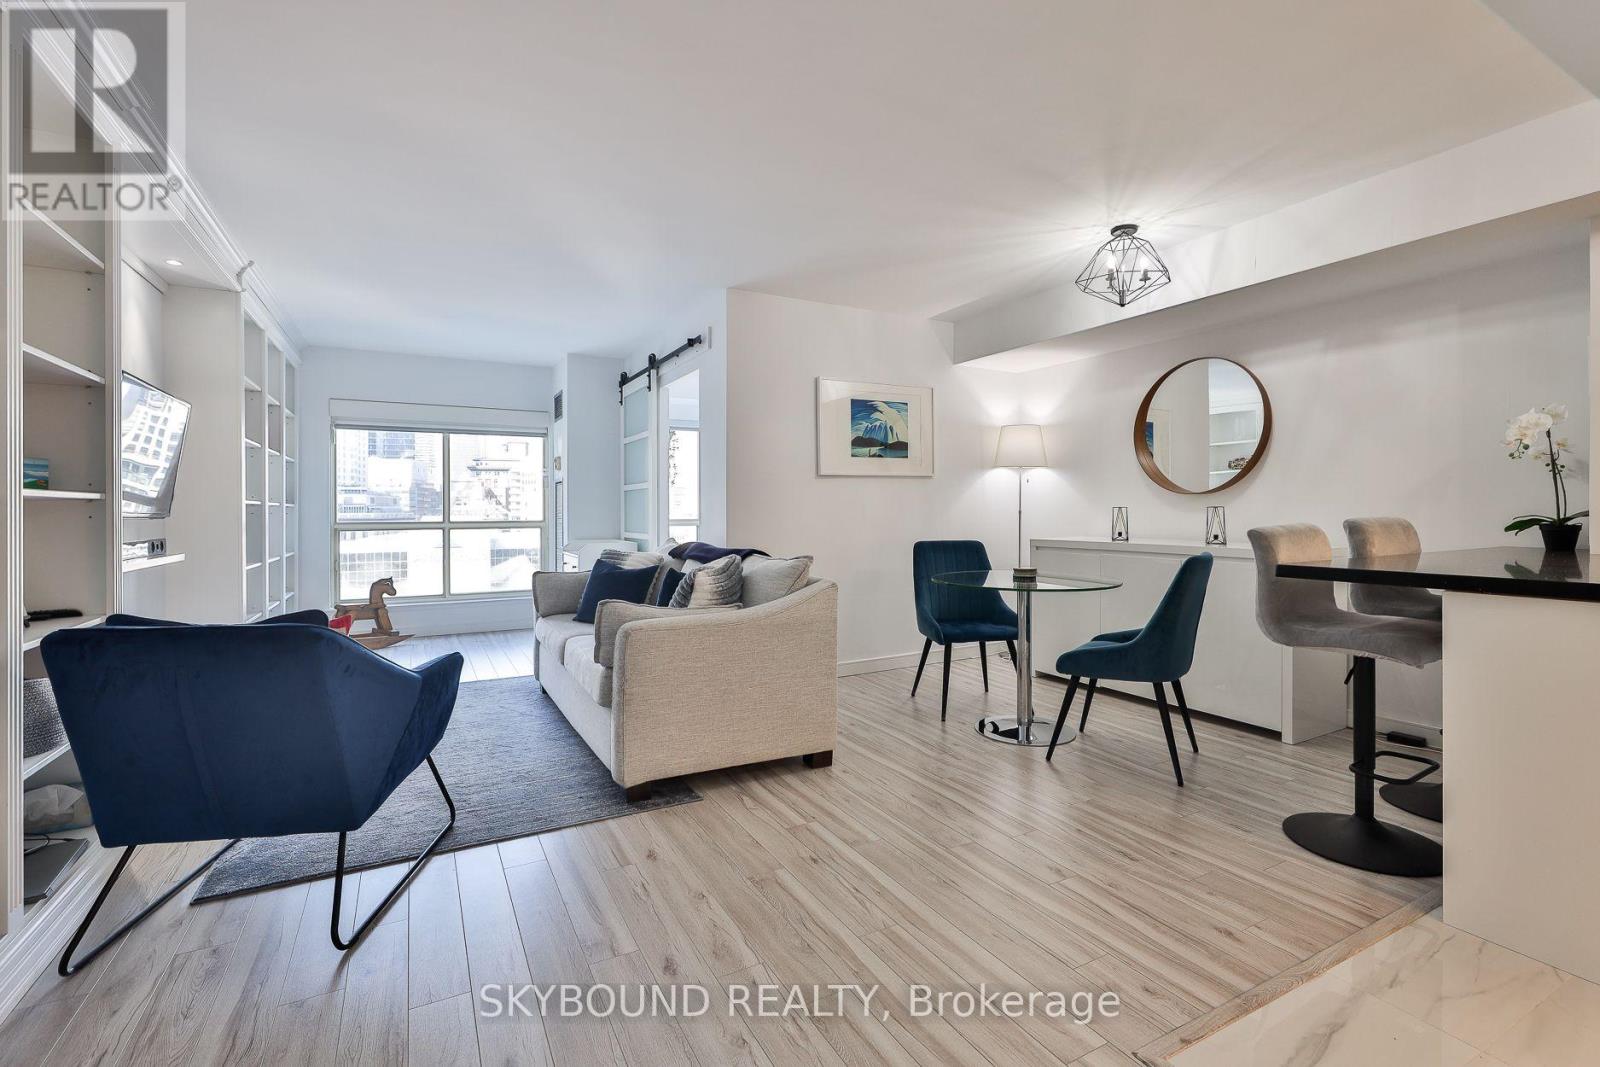
2206 - 25 The Esplanade
Toronto (Waterfront Communities), Ontario
Welcome to the iconic 25 The Esplanade! One of Toronto's most recognizable residential buildings! When you think "they don't build them like they used to", it's hard not to have this classic building as part of the conversation. This spacious 653 sq ft 1-bedroom suite with unobstructed city views has been tastefully renovated by the owner with new laminate flooring throughout and a fully remodeled, opened up kitchen with so much counter space, storage galore, and quality finishes like quartz counters and porcelain tiles that will stand the test of time. Need room for a dining table? You got it! Plus solid wood custom built-in shelving for extra storage, smooth ceilings, a very spacious updated bathroom with separate shower stall, and picture-perfect views overlooking the downtown skyline. The location can't be beat, literally a block from St Lawrence Market, Berczy Park, steps to Union Station, and minutes to the Financial District. And you can't forget the incredible amenities like a fantastic gym with unreal views, a hot tub, saunas, party and game rooms, numerous outdoor spaces, 24 hour concierge, and a massive roof deck that feels like your own private park. Plus all inclusive condo fees that cover heat/hydro/water! Few building have a true sense of community like 25 The Esplanade. **Large storage locker included.** Welcome home. (id:45725)