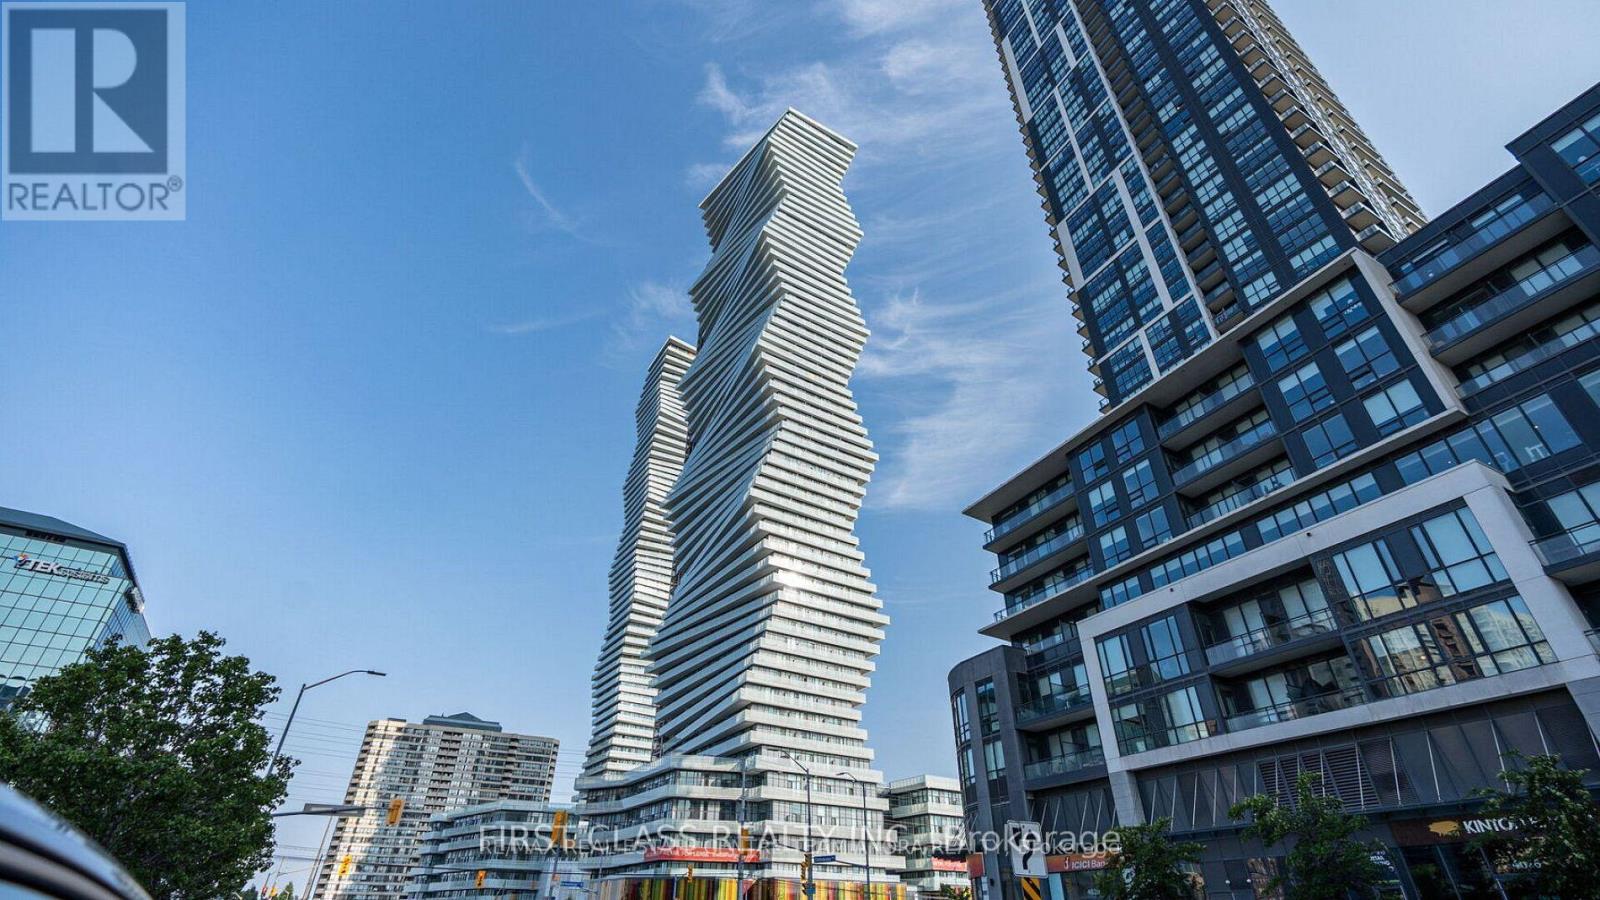
3103 - 3883 Quartz Road
Mississauga (City Centre), Ontario
Brand New Never Lived 2 Bedrooms + 2 Washrooms + Den, Luxury Living In Downtown Mississauga. This Sun-filled Suite Boasts 745sf Living Space + 233sf Huge Wraparound Balconies With Multiple Entrances. Enjoy The Balcony With Unobstructed Views Of The City. 9ft Ceilings Throughout. Many Upgrades. A Gourmet Kitchen With S/S Appliances, Quartz Countertops, Stainless Steel Appliances, Integrated Fridge, And Dishwasher. 2 Spacious Bedrooms With A Big Den, Ideal For A Home Office. 2 Modern Bathrooms. Window Coverings Will Be Installed. Enjoy The Condo Amenities With 24 Hour Security, Outdoor Saltwater Pool, A Party/Events Space, Playground For Children. (id:45725)
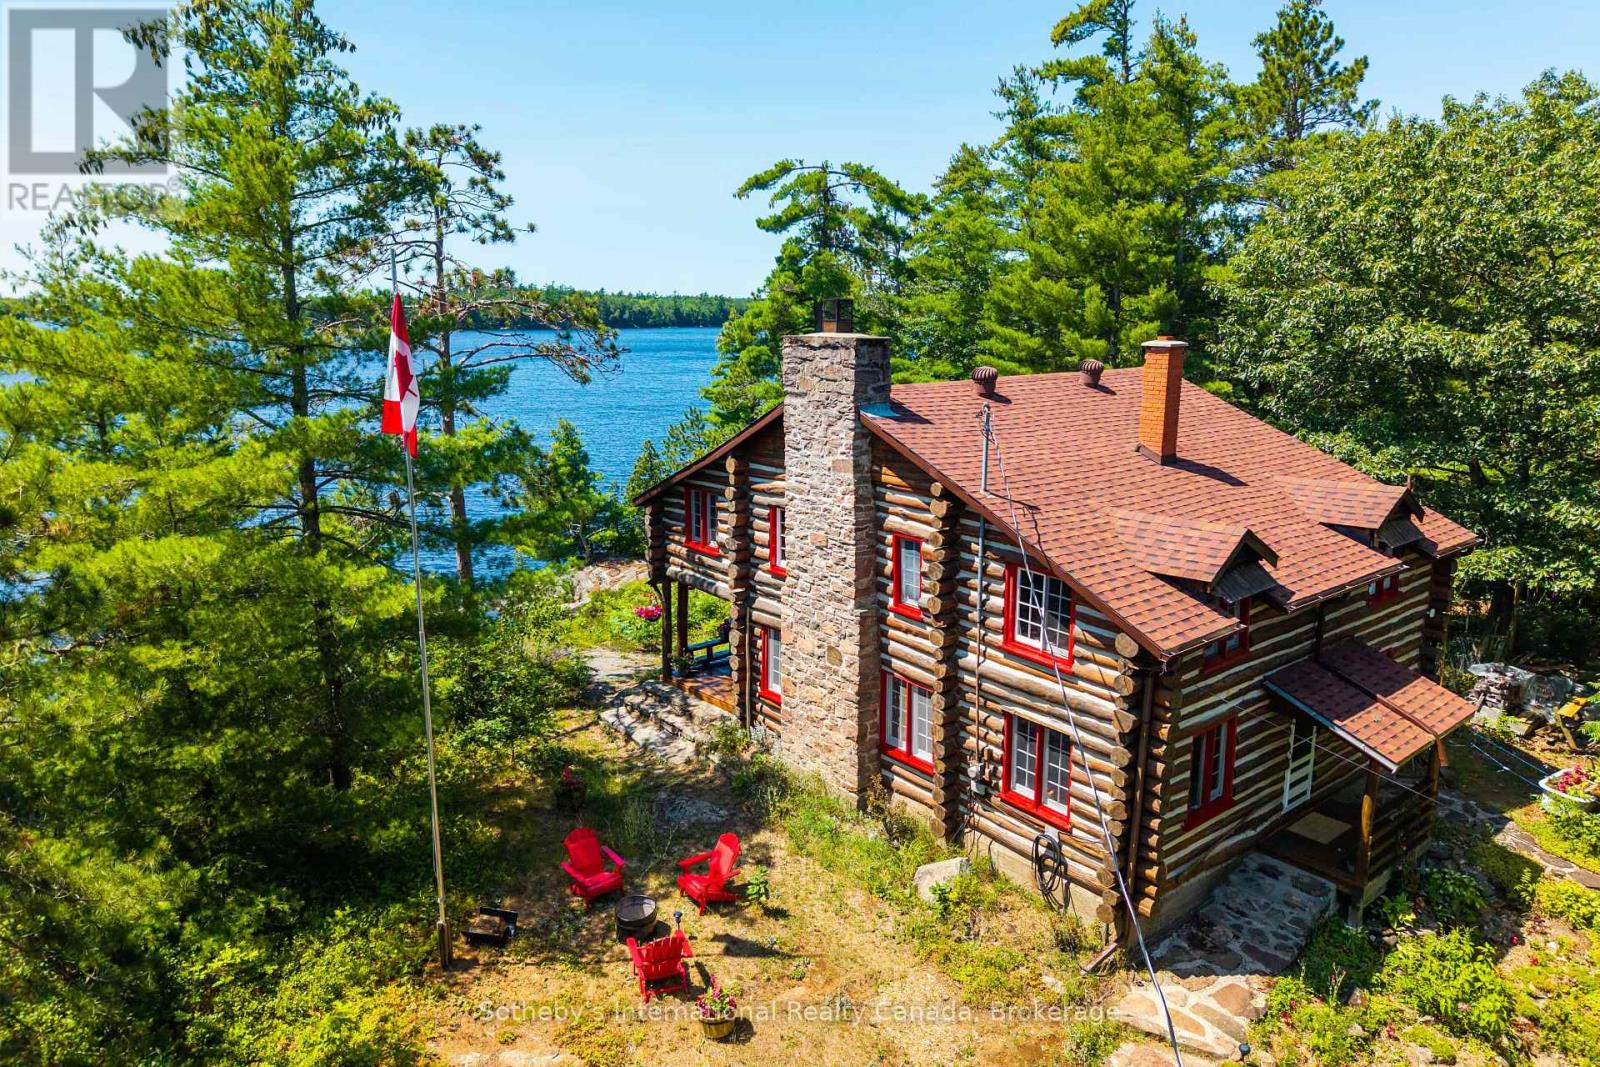
1 Island 29kl Kahshe Lake - Cooee Island
Gravenhurst (Morrison), Ontario
Long before modern cottages lined the shoreline, this island's story had already begun. Perched to capture what is believed to be Kahshe Lake's finest western sunset, this extraordinary 7+ acre island offers nearly 3,000 feet of shoreline and a legacy rarely found today. With severance potential into three separate lots + (subject to approvals), this exceptional property also presents a RARE opportunity for generational planning, allowing family members to create their own private retreats while preserving this remarkable island legacy. Built in 1938 by renowned Muskoka log builders Sam and Carl Cook-whose craftsmanship lives on throughout the area, even lending their name to Sam Cook Road at Housey's Rapids-this remarkable cottage was constructed from logs harvested on and around the island, floated across the lake, then hauled up by horse and pulley, one log at a time. Maintained and respectfully restored to honour its historic character, the unique four-bedroom cottage remains rich with authentic charm, from its warm log interior to its original narrow-strip maple flooring milled locally nearly nine decades ago. The owner has meticulously protected the logs with premium Solignum stain every 3-4 years since it was built-generations of exceptional care. Beyond the cottage, winding paths lead through whispering pines and granite outcrops to the island's opposite shore, where two chairs offer the perfect place to pause. Take a stroll to the sandy waiting pool where generations learned to swim. A fully equipped waterside guest cabin, sleeper cabin, tool shed and matching LOG outhouse enhance the authentic Muskoka experience. An expanse of level land, once home to a tennis court, offers endless recreational possibilities. Enjoy a separate Bell Road parcel with a single-car garage for additional access and mainland storage, plus an easily transferable boat slip at Rockhaven. This is a rare piece of Kahshe Lake history, lovingly preserved and ready for its next chapter. (id:45725)
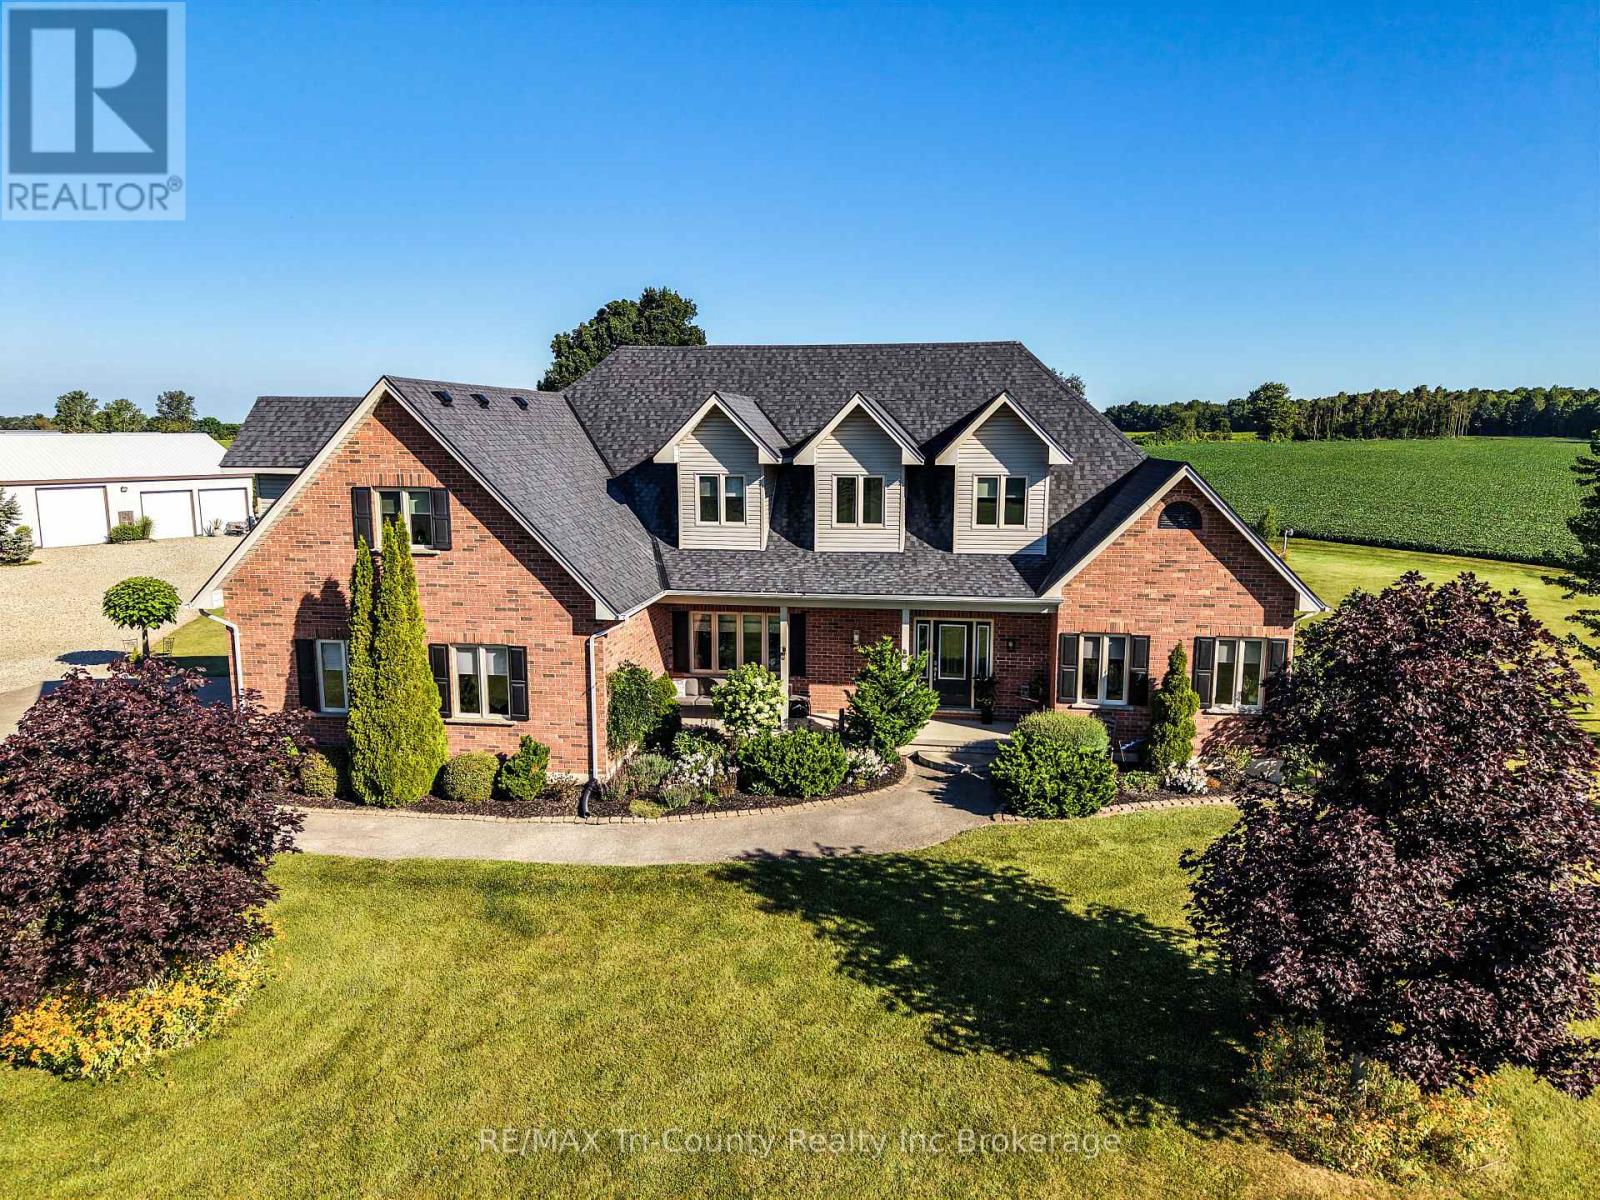
55468 Best Line
Bayham, Ontario
This well-rounded 51 acre farm property offers a combination of productive land, mature bush, quality outbuildings, and a completely renovated home. The property features 34 workable acres, with systematic drainage tile throughout the fields with the exception of 4 acres. Approximately 10 acres of mature bush have not been logged in over 25 years, providing privacy and a natural setting.The beautifully renovated home offers over 5,000 sq. ft. of finished living space with 7 bedrooms and 4 bathrooms. The upper level currently operates as an Airbnb with its own separate entrance, offering an attractive option for additional income, guest accommodations, or extended family. With the existing layout and flow, the space can also easily function as part of the main home.The finished basement with walkout adds valuable living and recreation space, while the outdoor areas are designed for enjoying the property, with an above-ground pool, pergola, back deck, and inviting front porch. The grounds are beautifully landscaped and well maintained.For the farm and hobby enthusiast, the insulated 50' x 40' triple-bay shop features 200-amp service and provides plenty of room for equipment, vehicles, storage, or workshop use. With easy access to the highway, this property offers the space and versatility of country living while remaining conveniently connected to surrounding communities and amenities. (id:45725)
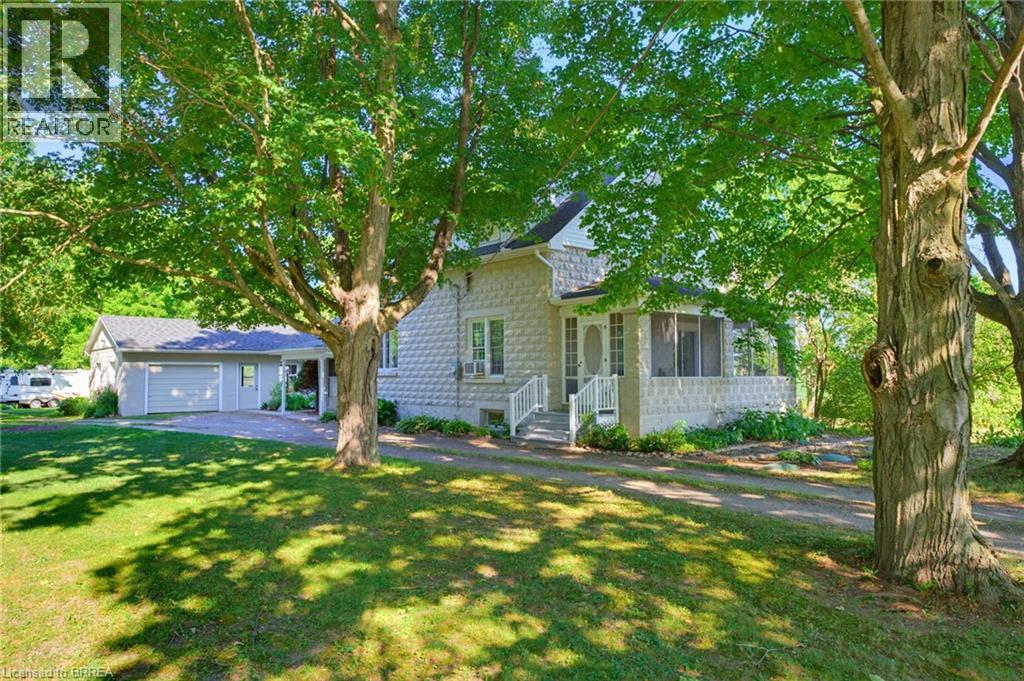
321 Pinehurst Road
Paris, Ontario
Welcome home to 321 Pinehurst Rd., Brant. Situated on 2 scenic and private acres find mature trees, 2 outbuildings (794 sq ft and 603 sq ft) and a beautiful stone house. Set back off the road this home has been loved and meticulously kept for many many years and is now waiting for your personal touches. Featuring 2 sizeable bedrooms and walk in closets on the upper level with a full bathroom. On the main level find another bedroom or flex room with a 2 pc bathroom ensuite so to speak. The kitchen with oak cabinetry offers ample storage with a nice flow into the living room and a sitting room with fireplace and sliding door that takes you to the back deck. Enjoy the outdoors without those pesky bugs on your screened in varanda! The basement offers laundry and a cozy rec room with fireplace, plus some extra storage room. The single car garage is also separated from a large outbuilding, perfect for a hobbyist (794 sq ft total). And in the rear yard find another outbuilding perfect for a riding lawnmower or toys (603 sq ft). If a buyer wishes the RV in backyard will also stay at the property. The property has 200 amp service and 110 amp feeding both shops/ outbuildings. The roof was done about 8/9 years ago, the windows are vinyl, high efficiency oil furnace was added in 2014, and the ducts were cleaned in 2025. Make your dream of moving to the country come true today! (id:45725)
101 Loyalist Drive
Hamilton, Ontario
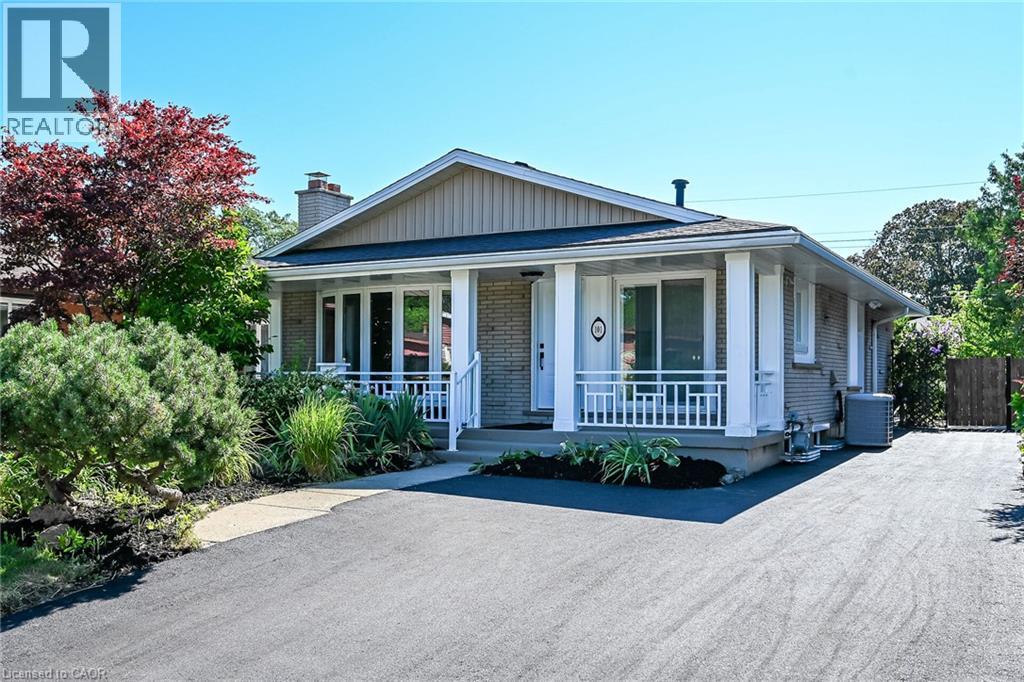
LEGAL TWO FAMILY HOME, SELF CONTAINED 2 RESIDENTIAL UNITS HOME WITH GROUND LEVEL SEPARATE ENTRANCE TO BOTH UNITS, 2nd LEGAL UNIT ADDED WITH CITY BUILDING PERMIT. EXCEPTIONALLY STUNNING. GREAT INVESTMENT OPPORTUNITY to rent both or live in one and rent the other one out of two units. 3 bedroom unit on the main floor and 2 bedroom in the 2nd unit, that makes 2nd unit with 2 Bedrooms plus Living room, dining area, Kitchen, 2 bathrooms and its own separate laundry and huge cold room. Both units have access to each other from inside which is ideal for a large family. Desirable East Hamilton, Coreman/Greenford location. Professionally renovated from top to bottom. Very modern Open concept in both units, New Plumbing, Separate hydro meters with Newly upgraded 200 amp service and upgraded wiring. new 1 inch municipal water line. Fire separation between two units, resilient channels, safe & sound insulation in basement ceiling. Hardwired Interconnected smoke and CO detectors, New Furnace smoke detector for added fire safety, 2 Custom New Kitchens, main floor dining area with skylight, Quartz countertop, back splash and All new Appliances. Big bay window on the front plus patio door, now exterior and interior doors, 2 Laundries with washers and dryers. 3 New Bathrooms with modern vanities, lights & Porcelain tiles. Newer roof, New pot lights, New plumbing, New flooring, New baseboard, New trims, New doors, thermal windows, extra blown in insulation added in the attic, Newly paved double 4 cars driveway. Overall in very good condition, well maintained In-ground pool with newer liner and patio in the backyard for cool summer entertainment. Mature quiet neighborhood. Walking distance to shopping malls, Restaurants and Public Transit. Minutes to highway. RSA (id:45725)
1732 Rutherglen Close
Sarnia, Ontario
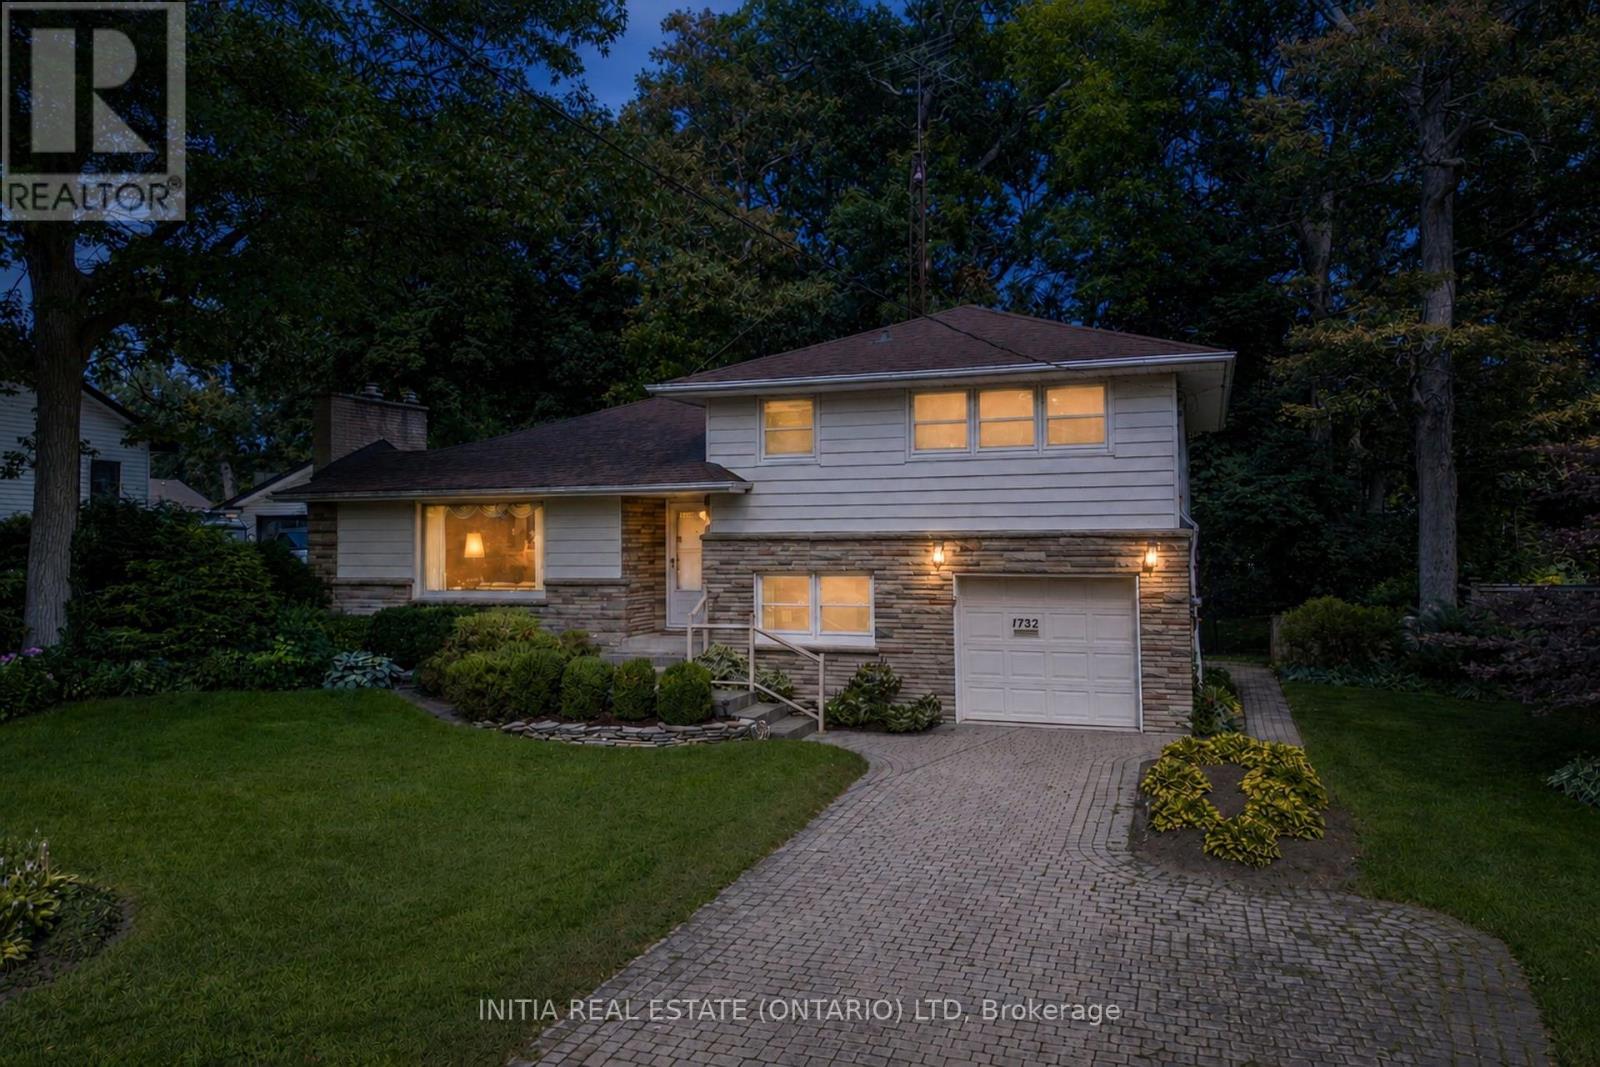
Press play on the video tour to experience this home, the photos don't do it justice! Welcome home to one of Sarnia's most desirable north-end locations! Situated across the street from Rutherglen Park and just steps to Sunripe, local shops, and the sandy beaches of Lake Huron, this spacious 4-level home with park-like backyard is a rare find. With exceptional curb appeal featuring a double-width interlocking brick driveway and an incredible 60' x 194'/206' pie shape lot with mature trees and interlocking brick patios. Inside, the functional main floor features a sunlit living room anchored by a cozy gas fireplace, a bright dining area overlooking the backyard, and a spacious kitchen with lots of cabinetry and countertop space. Upstairs boasts 3 bright bedrooms, including a generous 13.7' x 13.7' primary suite, and a 4-piece bath. The ground level adds fantastic versatility with a 4th bedroom, a 2-piece bath, laundry, garage access, and a walkout to the backyard. The basement level offers a large rec room, ready for your personal touch and vision; movie nights, play room, home gym, endless possibilities. Equipped with a furnace and central air conditioning in a top-rated school district, this solid home combines an exceptional location with generous interior and exterior living space. Owned Hot Water Tank '15, Roof '10, Central A/C '09, Furnace '05, Some Windows '09 and '94. (id:45725)
5510 - 5 Buttermill Avenue
Vaughan (Concord), Ontario
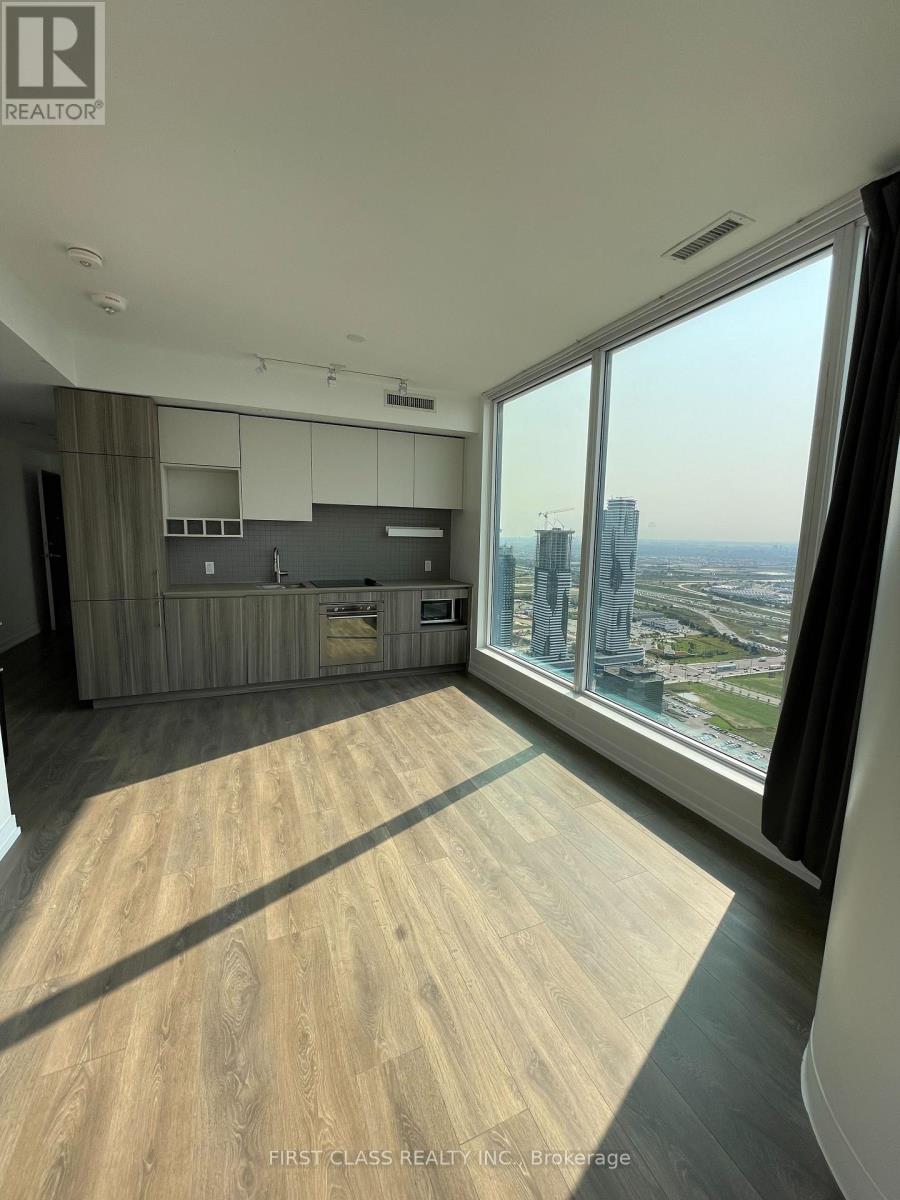
Welcome to Transit City 2, Corner Unit ! Spectacular 2 Bed With 2 Bathroom, North West Unobstructed Views, Bright, Open Concept Layout, Floor To Ceiling Windows. Located At The Vaughan Metropolitan Center. Steps To The Vmc Subway, Bus Station. Easy Access To Hwy 400, 427 And 407. Near Costco, Ikea, Vaughan Mills, Cineplex Restaurants, Groceries, Parks. 1 Underground Parking Included. (id:45725)
2014 - 155 Yorkville Avenue
Toronto (Annex), Ontario
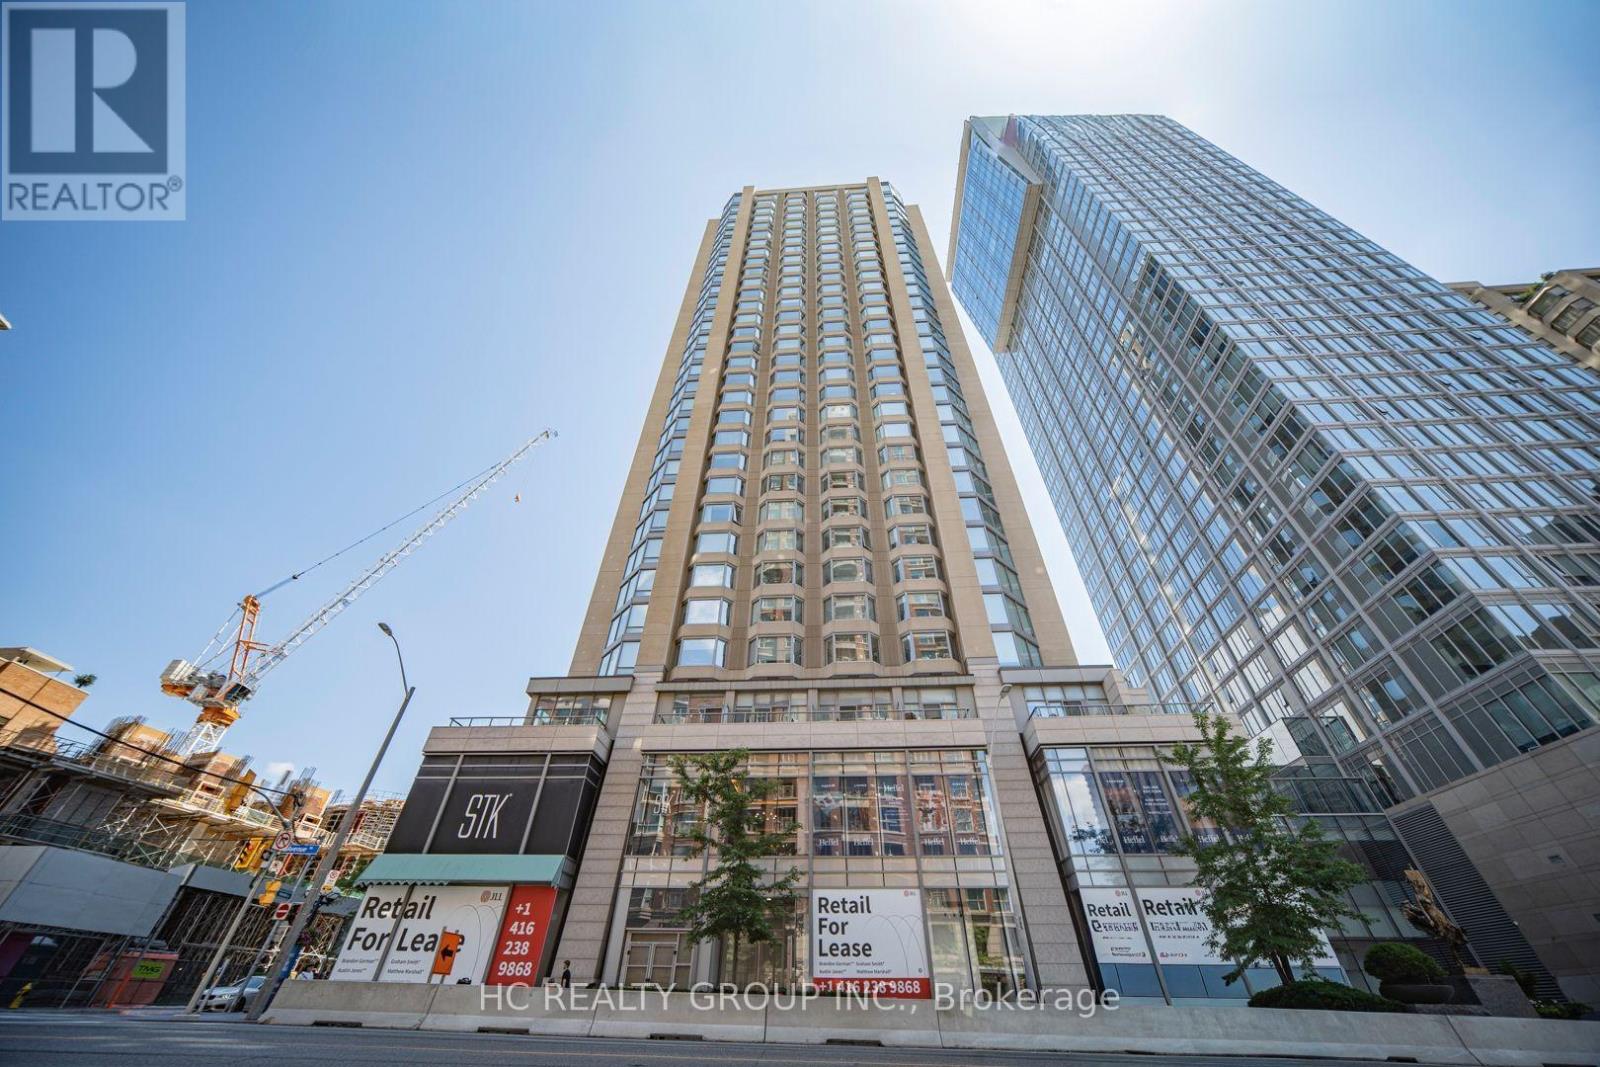
Fully Furnished Luxury Suite In The Heart of Yorkville. Situated within a luxurious upscale building boasting 24-hour concierge and security services, this unit is perfect for tenants new to the city or those seeking an elegant pied-a-terre close to top-notch restaurants, boutiques, and entertainment venues, as well as public transit options. Indulge in the abundance of natural light that floods this suite, and relish the cozy yet airy open-concept living area, complete with a flat-screen TV and a modern kitchen that is a joy to cook and entertain in. Retreat to the spacious bedroom, featuring floor-to-ceiling windows, a queen-size bed with a comfortable mattress, and a spacious closet. (id:45725)
2009 - 15 Ellerslie Avenue
Toronto (Willowdale West), Ontario
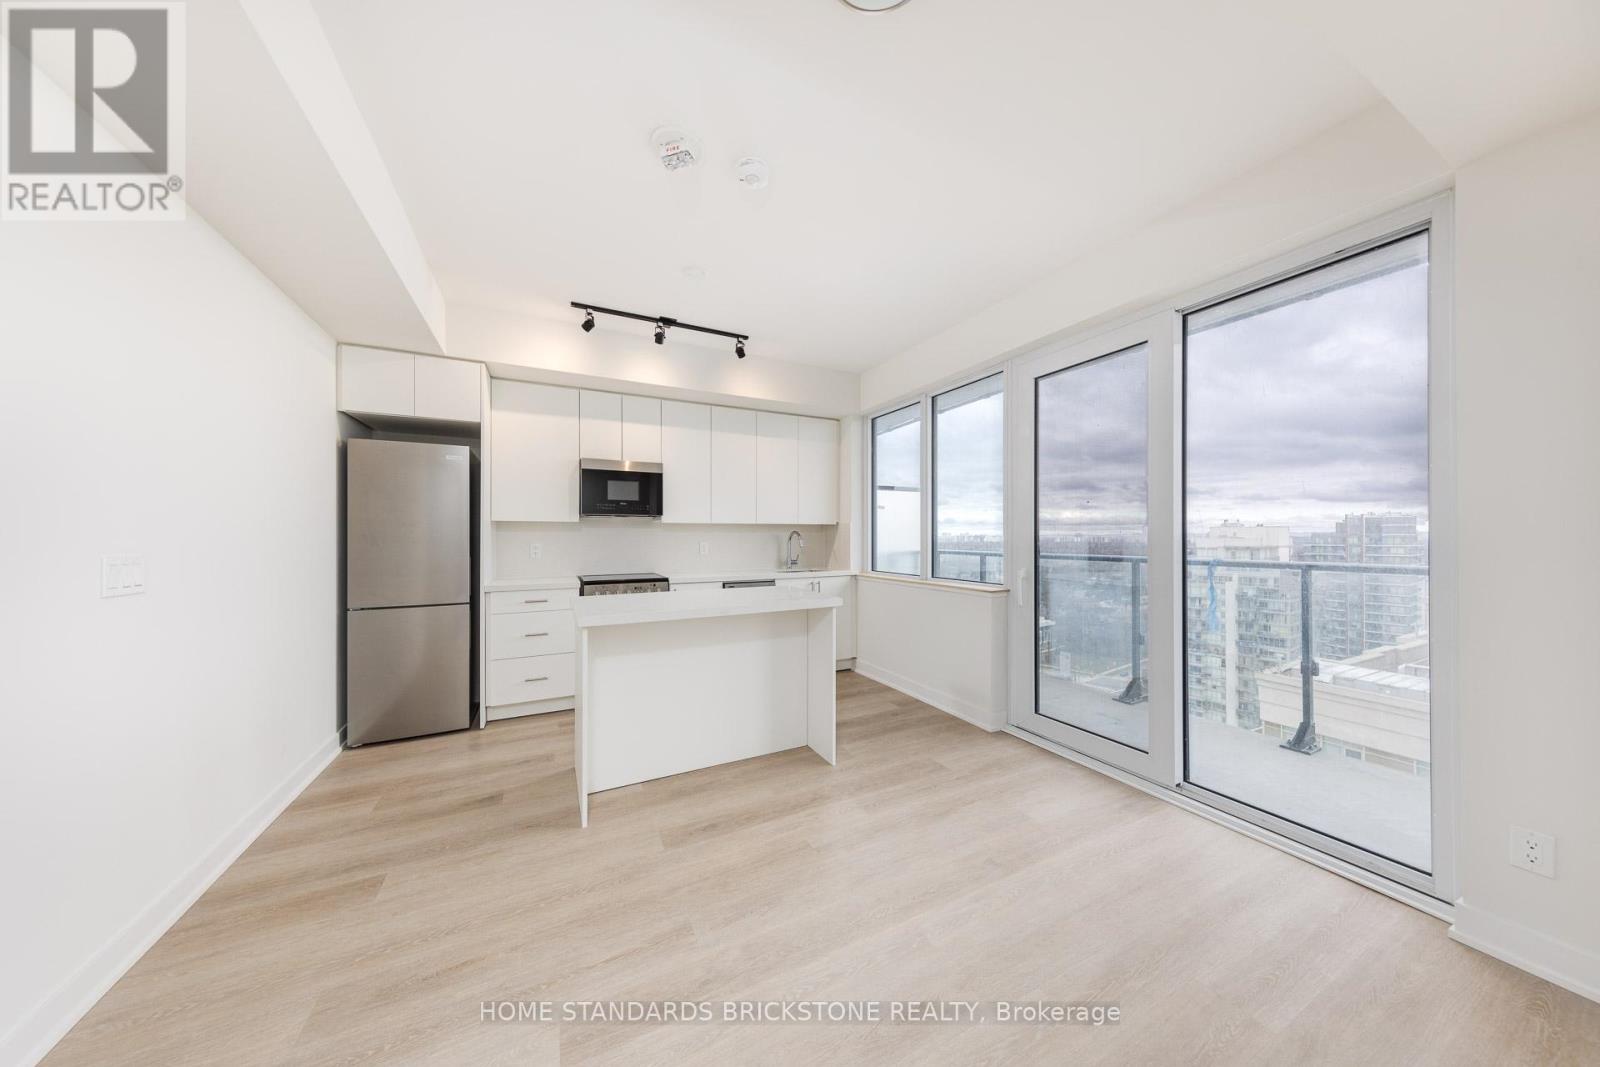
Urban Living at the Finest in the Heart of North York, Ellie Condo in 2-year-new luxury 1-bedroom with Parking, Specially gorgeous upgraded (flooring, granite counter-top and counter of edges, kitchen backsplash, bathroom floor and wall tile) best for young professional, couple, or student at the centre of North York, Steps to TTC subway/buses, lots of vibrant restaurants, shoppings, and entertainments, Very convenient to commute to Toronto downtown or other locations of the city (id:45725)

Parking - 9 Tecumseth Street
Toronto (Niagara), Ontario
Parking Spot P4-32 available for sale to residence at 9 Tecumseth St. Only! (id:45725)
71 Ashburn Drive
Ottawa, Ontario
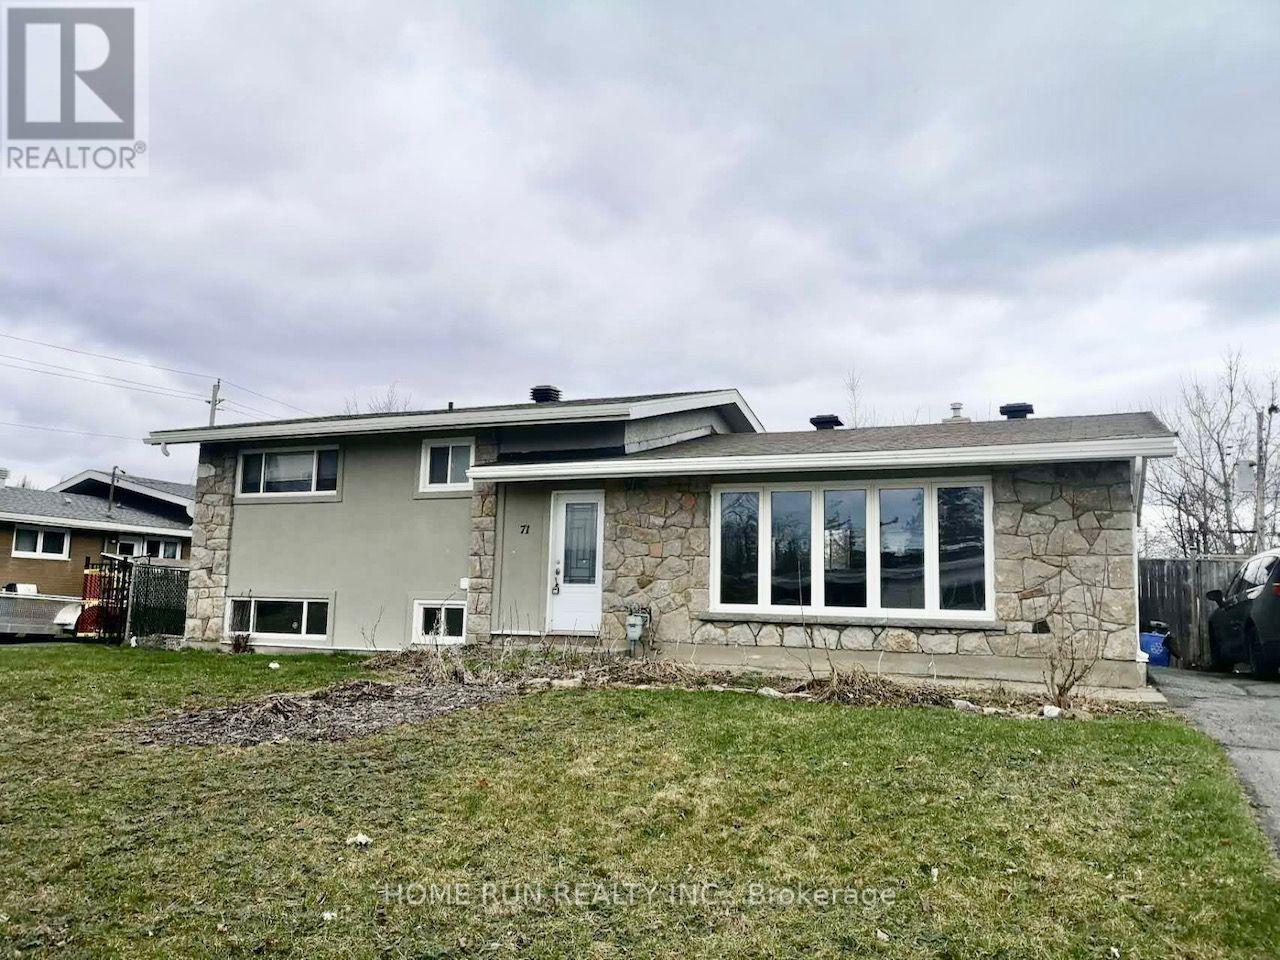
This sidesplit 3+2 bedrooms and 2 full bath detached home is on a large lot, in a desirable location. The main floor offers open concept gourmet kitchen with large island and quartz counters. Hardwood flooring through out. There are 3 good sized bedrooms and one full bath on the upper level. Partially finished lower level with 2 bedrooms and one full bath. Laundry is located in the basement. Tenant is responsible for utilities and hot water tank rental. NO SMOKERS PLEASE. Available September 1. (id:45725)
743 Tuftsville Road
Stirling-Rawdon (Rawdon Ward), Ontario
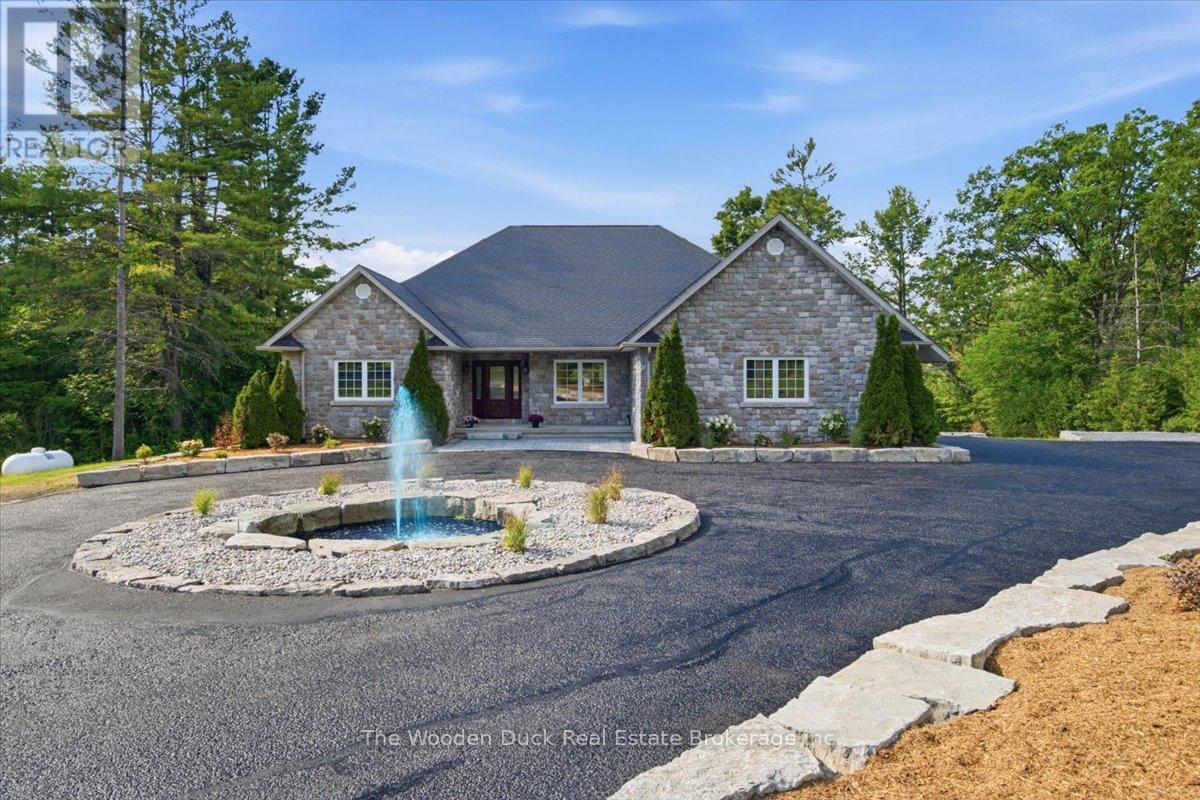
Welcome to this stunning all-stone sprawling bungalow, ideally situated on 7 acres just minutes outside the charming village of Stirling. Offering 3 spacious bedrooms and 3 bathrooms, this beautifully maintained home combines timeless elegance with exceptional space for family living and entertaining.A grand front entrance welcomes you into the home, where you'll find a formal dining room, a bright eat-in kitchen, and a massive living room featuring a walkout to a porch overlooking the picturesque property. Enjoy peaceful views of the large pond and beautifully landscaped grounds, complete with extensive landscaping, a water feature, and a circular driveway that enhances the estate-like feel of the property. The property is home to an abundance of local wildlife, allowing you to enjoy frequent visits from deer, wild turkeys, birds, and other native species right from your own backyard.The fully finished lower level offers an expansive recreation room with a full bathroom, abundant storage, and endless potential. With ample space to add additional bedrooms, create an in-law suite, or customize to suit your family's needs, the possibilities are endless.If you've been searching for country living with room to grow, an abundance of wildlife and all within minutes of Stirling's amenities, this exceptional property is one you won't want to miss. ** This is a linked property.** (id:45725)
3727 Althorpe Circle
Mississauga (Lisgar), Ontario
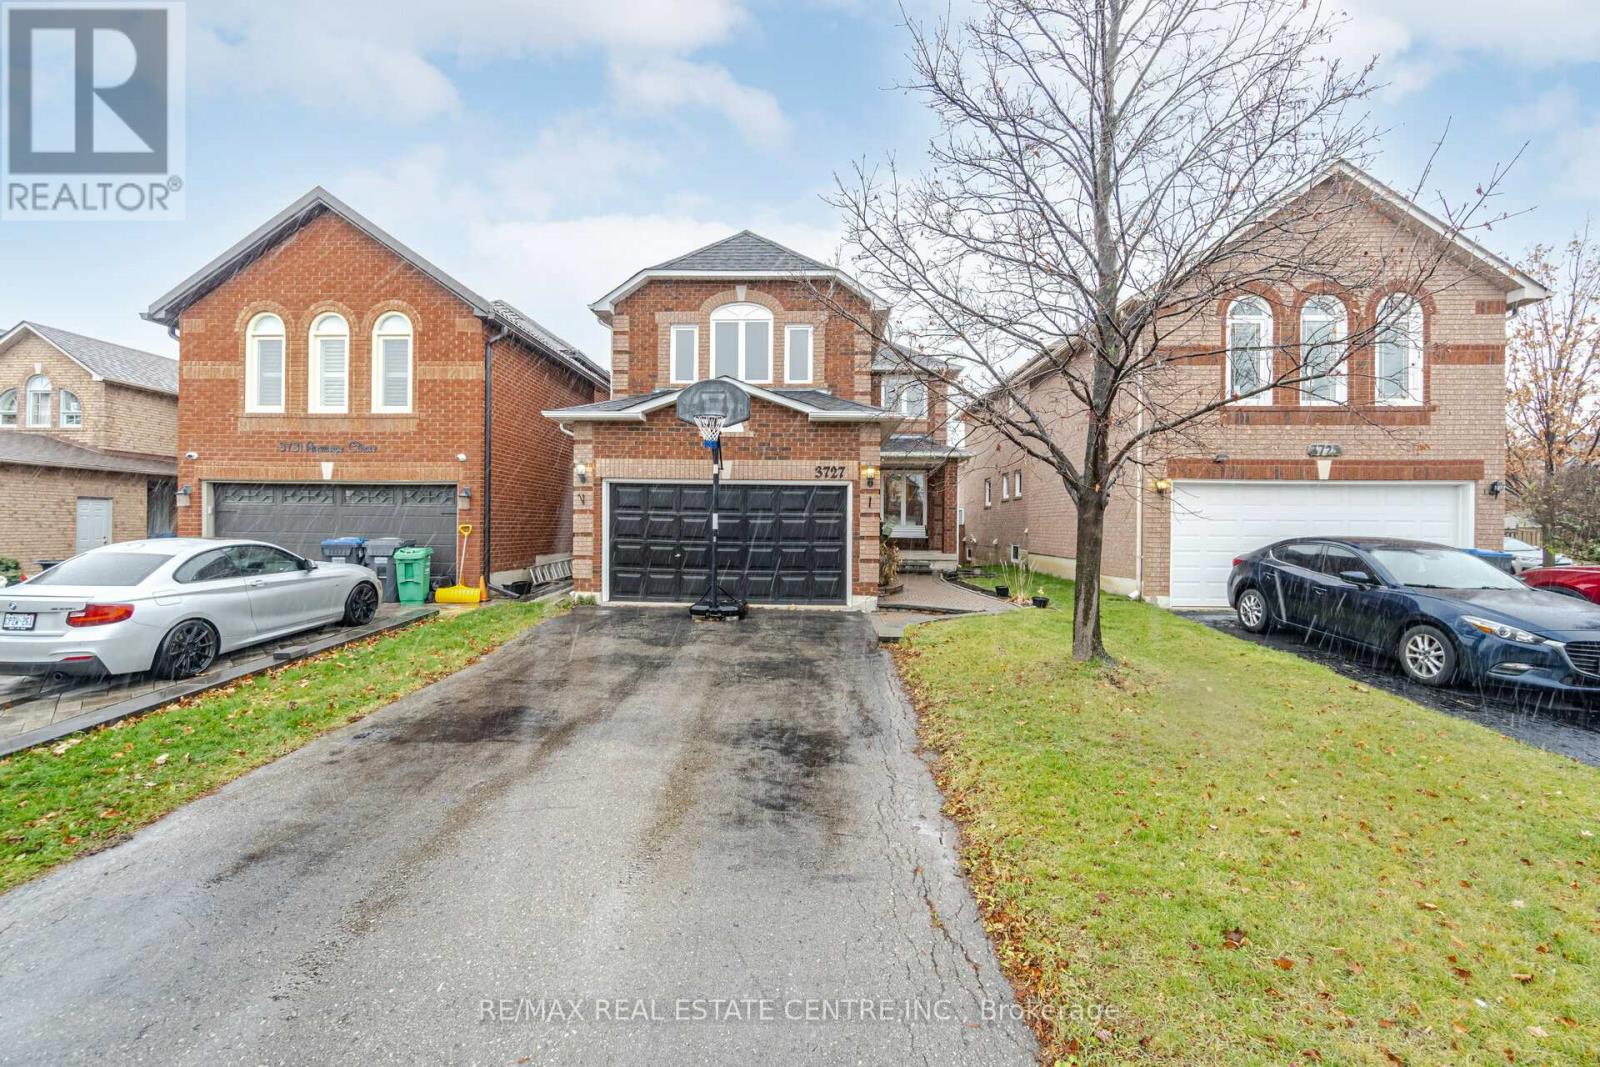
Well-Maintained Detached Home for Lease in Sought-After Lisgar. Welcome to this gorgeous, well-maintained detached home nestled in the highly desirable Lisgar neighbourhood. Featuring a charming front porch, spacious executive-style living and family rooms, and hardwood flooring throughout, this home offers both comfort and elegance.The bright and spacious kitchen includes a breakfast area with a walkout to a large deck, perfect for outdoor dining, BBQs, and entertaining family and friends.Ideally located within walking distance to Lisgar GO Station, top-rated schools, parks, shopping, and everyday amenities. Conveniently close to Highways 401 and 407 for an easy commute. Tenant is responsible for 70% of all utilities. (id:45725)
604 Lumberton Crescent
Mississauga (Hurontario), Ontario
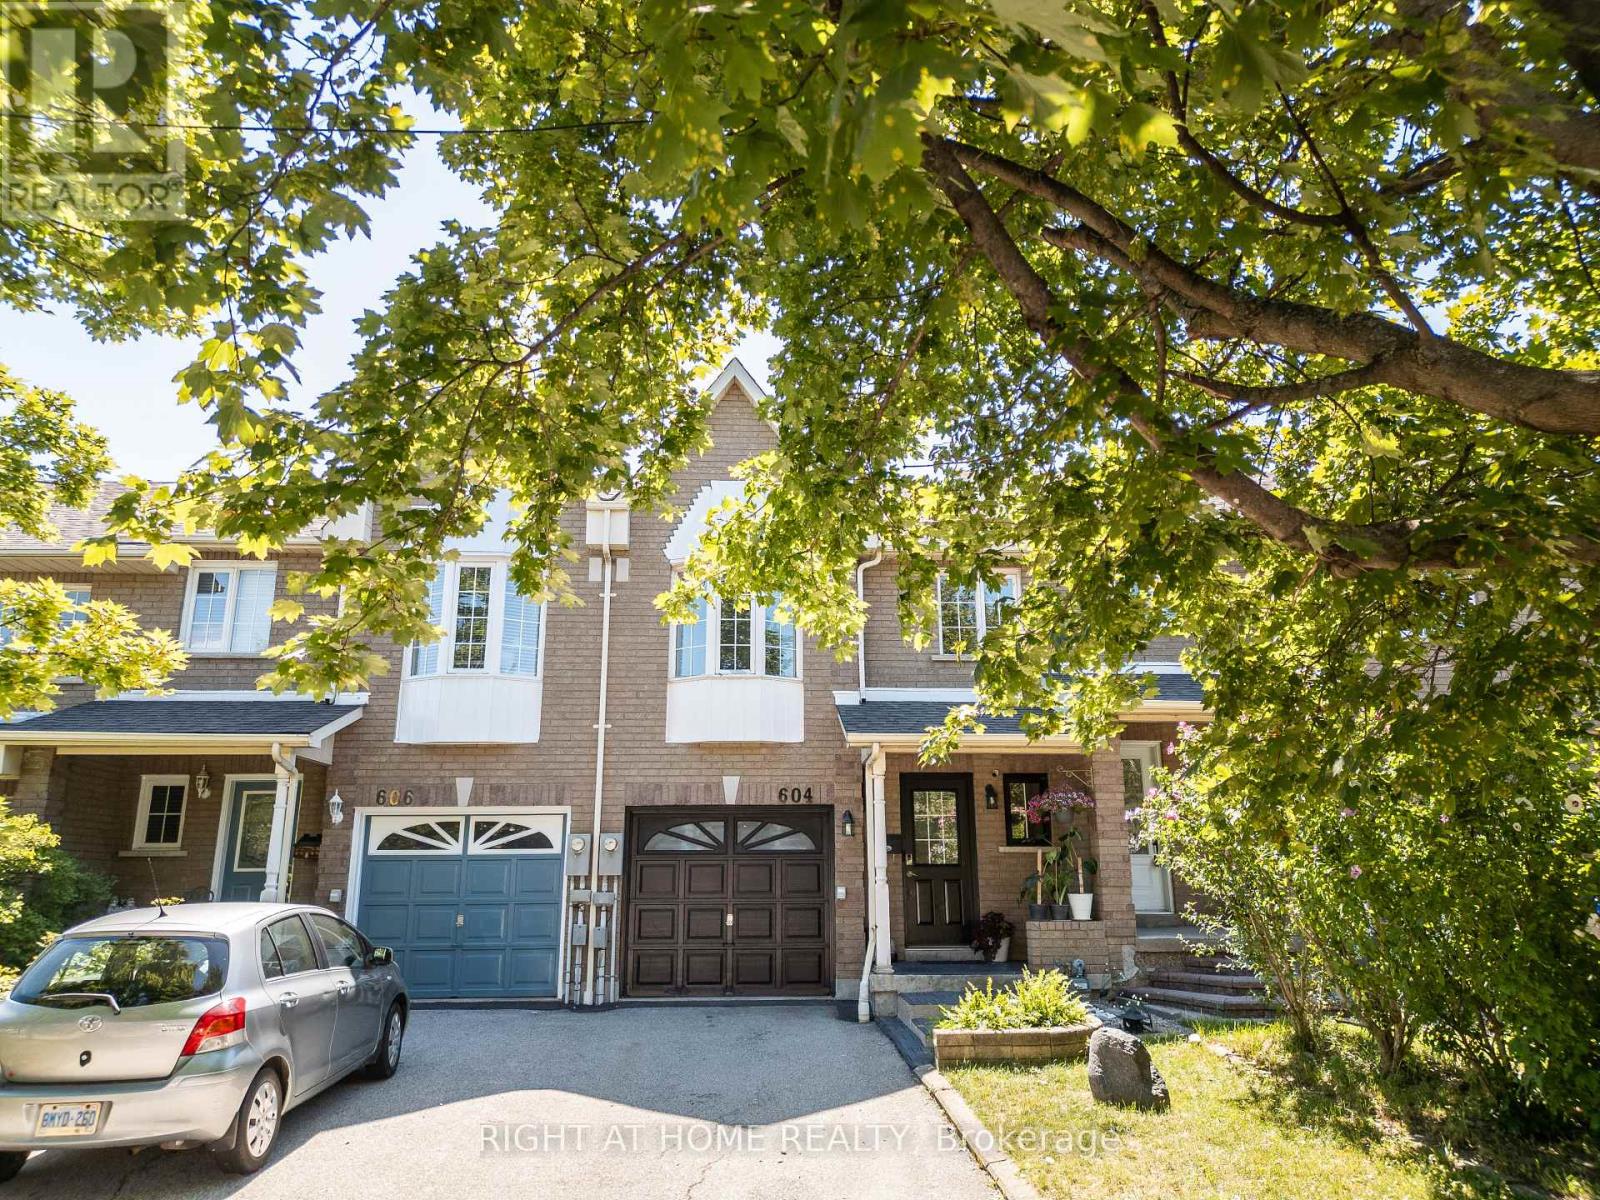
Welcome to 604 Lumberton Crescent, located in the heart of Central Mississauga! This carpet-free home has been transformed through an extensive, high-end renovation that seamlessly blends modern style with everyday functionality.Step inside to an impressive, carpet-free layout featuring wide-plank flooring and sleek recessed LED lighting throughout. The open-concept living area flows effortlessly into the dining space, highlighted by a wall-mounted electric fireplace and sliding doors that open to the backyard.The true highlight of the home is the fully opened chef's kitchen. Reimagined with standard-setting finishes, it boasts a huge quartz-topped island with breakfast seating, premium dual-tone cabinetry, subway tile backsplash, and high-end stainless steel appliances including a gas range and chimney hood vent.Prime Location: Situated in highly desirable Central Mississauga, you are just minutes from Square One Shopping Centre, public transit, major highways, top schools, parks, and dining. Move right in and enjoy turnkey luxury! (id:45725)
245 West 33rd Street
Hamilton, Ontario
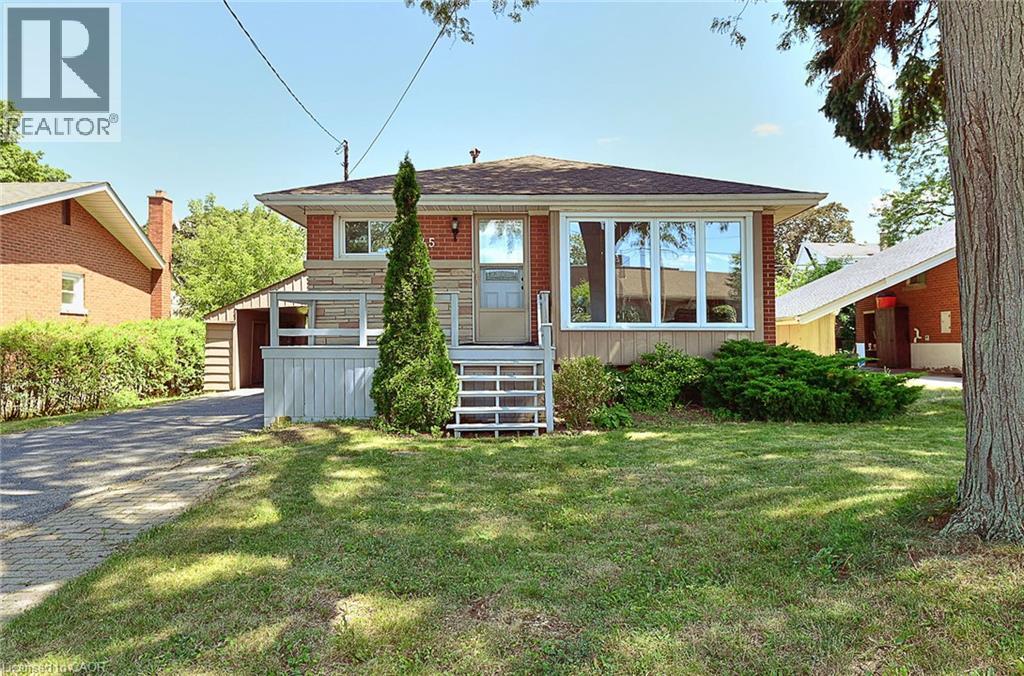
Welcome to 245 West 33rd Street, a clean, cozy, and exceptionally well-maintained home situated in one of Hamilton’s most desirable West Mountain neighborhoods. Completely move-in ready, this pristine property combines classic charm with thoughtful modern updates for effortless family living. Unbeatably located just minutes from schools, scenic parks, trails along the Escarpment, Mohawk College, St. Joseph's Healthcare West 5 Campus, vibrant shopping, and easy highway access. Stepping inside, you are greeted by a bright and welcoming layout featuring brand-new flooring, an upgraded staircase, and fresh neutral paint throughout. All vinyl windows stream abundant natural light into every room while providing excellent thermal efficiency and noise reduction. The main floor boasts three generous bedrooms, a sparkling full bathroom, and a seamless flow between the comfortable living and dining spaces. Extending your overall footprint, the fully finished basement adds incredible functional space. It features a sprawling recreation room ideal for family movie nights, a spacious fourth bedroom, a private den perfect for a quiet home office or study, and a second full bathroom. This versatile lower level is ideal for guests, teenagers, or modern work-from-home needs. Homeowner will enjoy complete peace of mind with major updates already completed, including a newer high-efficiency furnace, heat pump( 2024) and bathroom on main floor(2024). b Outside, the home offers a protective carport to guard your vehicle from winter snow, paired with a long single-wide driveway accommodating parking for up to 3 cars. Separate entry for two unit rental potential. Acting quickly. It won't last too long! (id:45725)
10 Forrest Avenue E
New Hamburg, Ontario
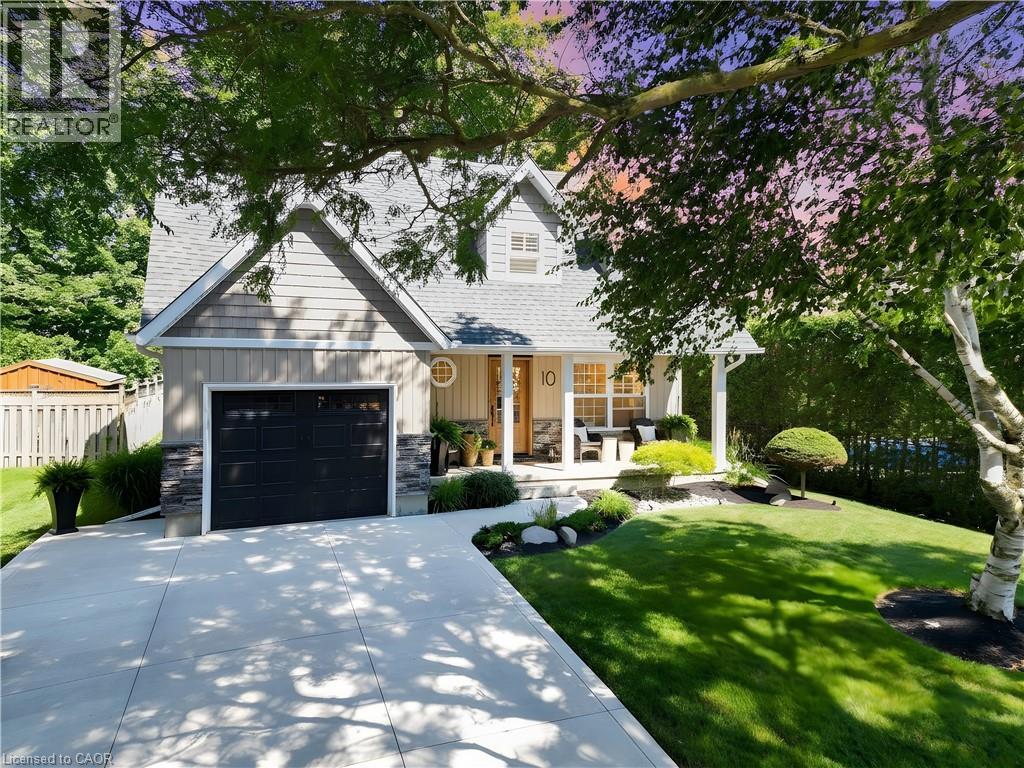
Welcome to 10 Forrest Avenue E in beautiful New Hamburg. This Cape Cod style home has been meticulously maintained and has undergone extensive renovations both inside and out, it shows like a dream. The curb appeal is a 10, the double wide concrete driveway, the single insulated and heated garage, the landscaping and grass, the entire home has been resided with the stone border and the covered front porch is perfect for that morning coffee to start the day. Heading to the rear yard you will find an expansive composite deck area with seating for friends and family and the BBQ is ready to go. The 3 seasons sunroom has a Muskoka feel and is a great area to entertain and relax plus the TV and heater add to the appeal. Backing onto a treed area makes for a private experience whenever you're in the rear yard. Once you enter the rich front door the floor plan goes from living room with electric fireplace to the dining area. The completely remodeled kitchen has all the bells and whistles you need, a 2 piece powder room rounds out the main floor. Upstairs you will find three bedrooms and a fully renovated main bathroom that has a spa feel, the tub and the glass shower are perfect. The fully finished basement has a great rec room with electric fireplace and lots of room to enjoy a beverage and watch the ball game with friends. (id:45725)
64 Canal Street
Georgina (Keswick South), Ontario
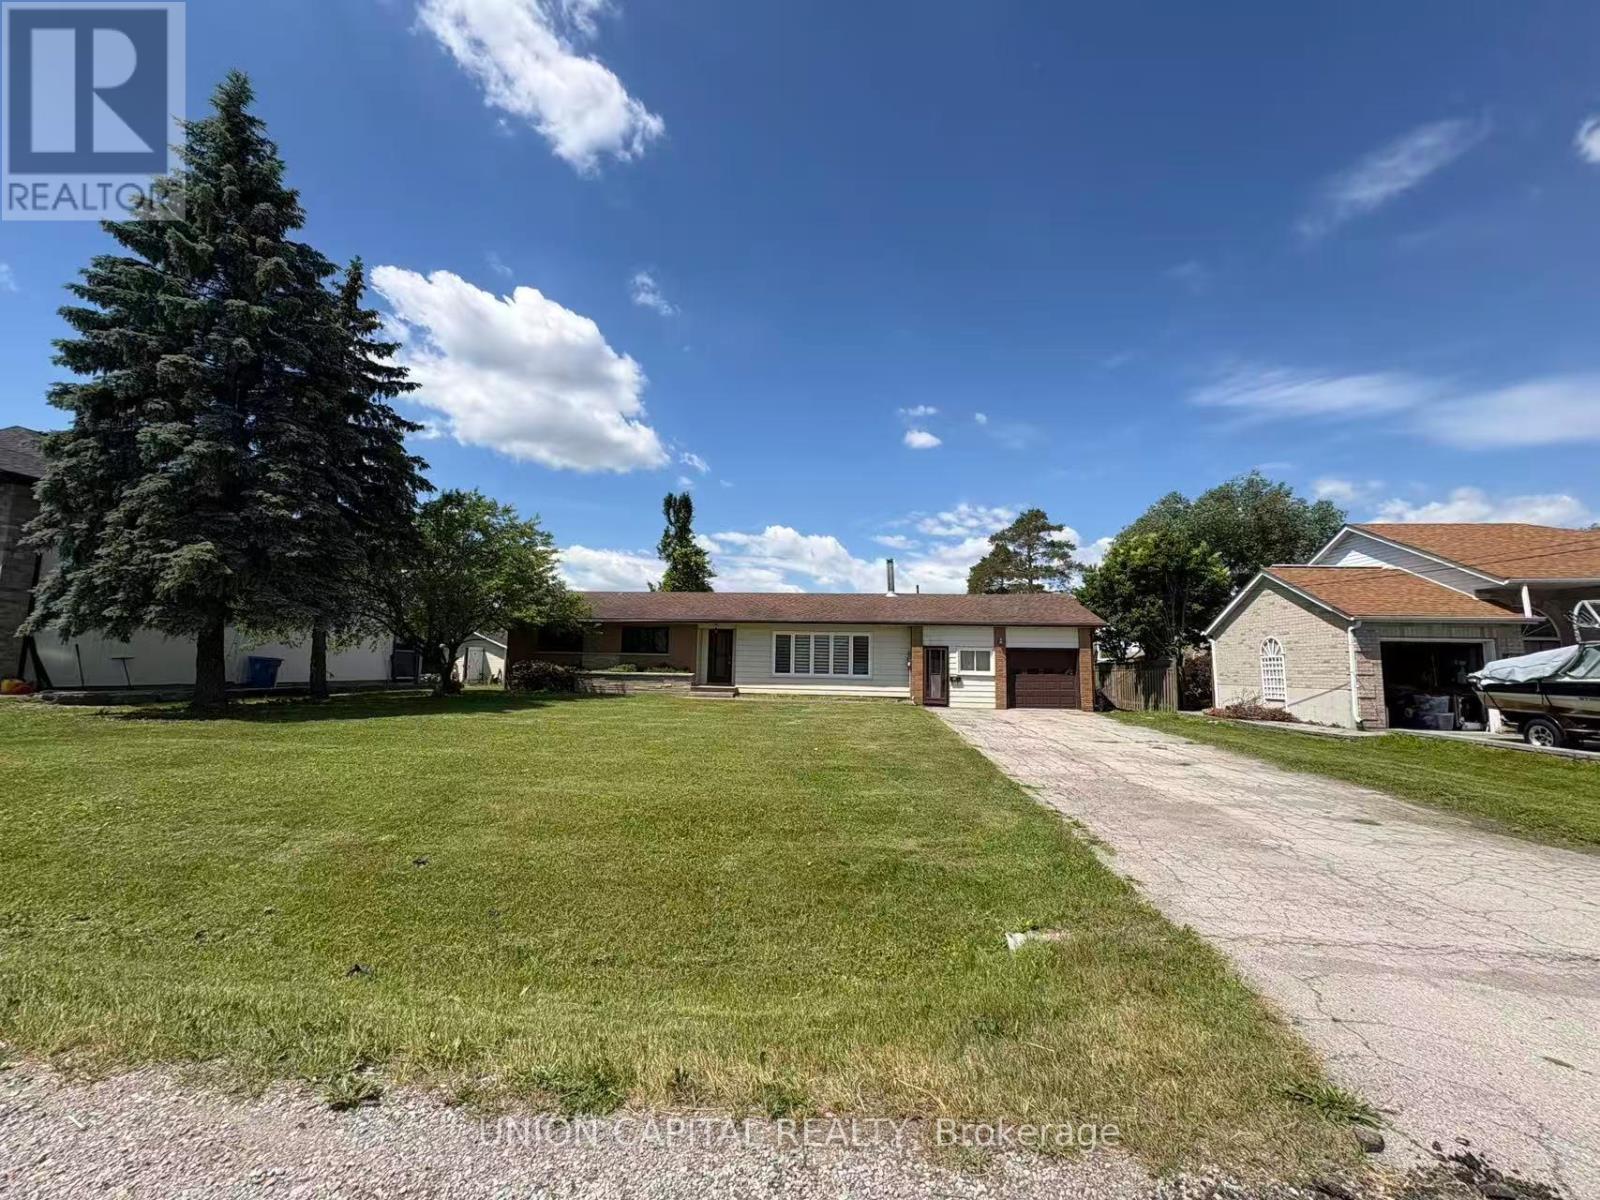
Welcome to this beautiful waterfront bungalow! Situated on a spacious 100' x 150' lot with direct waterfront access to Lake Simcoe, this home features 3 bedrooms, 2 bathrooms, a large living and dining area, and an additional indoor sunroom. Enjoy a single-car garage plus at least 6 additional driveway parking spaces. The home also offers brand-new kitchen appliances and a new washer and dryer. Quick move-in available! (id:45725)
313 - 53 Woodbridge Avenue
Vaughan (West Woodbridge), Ontario
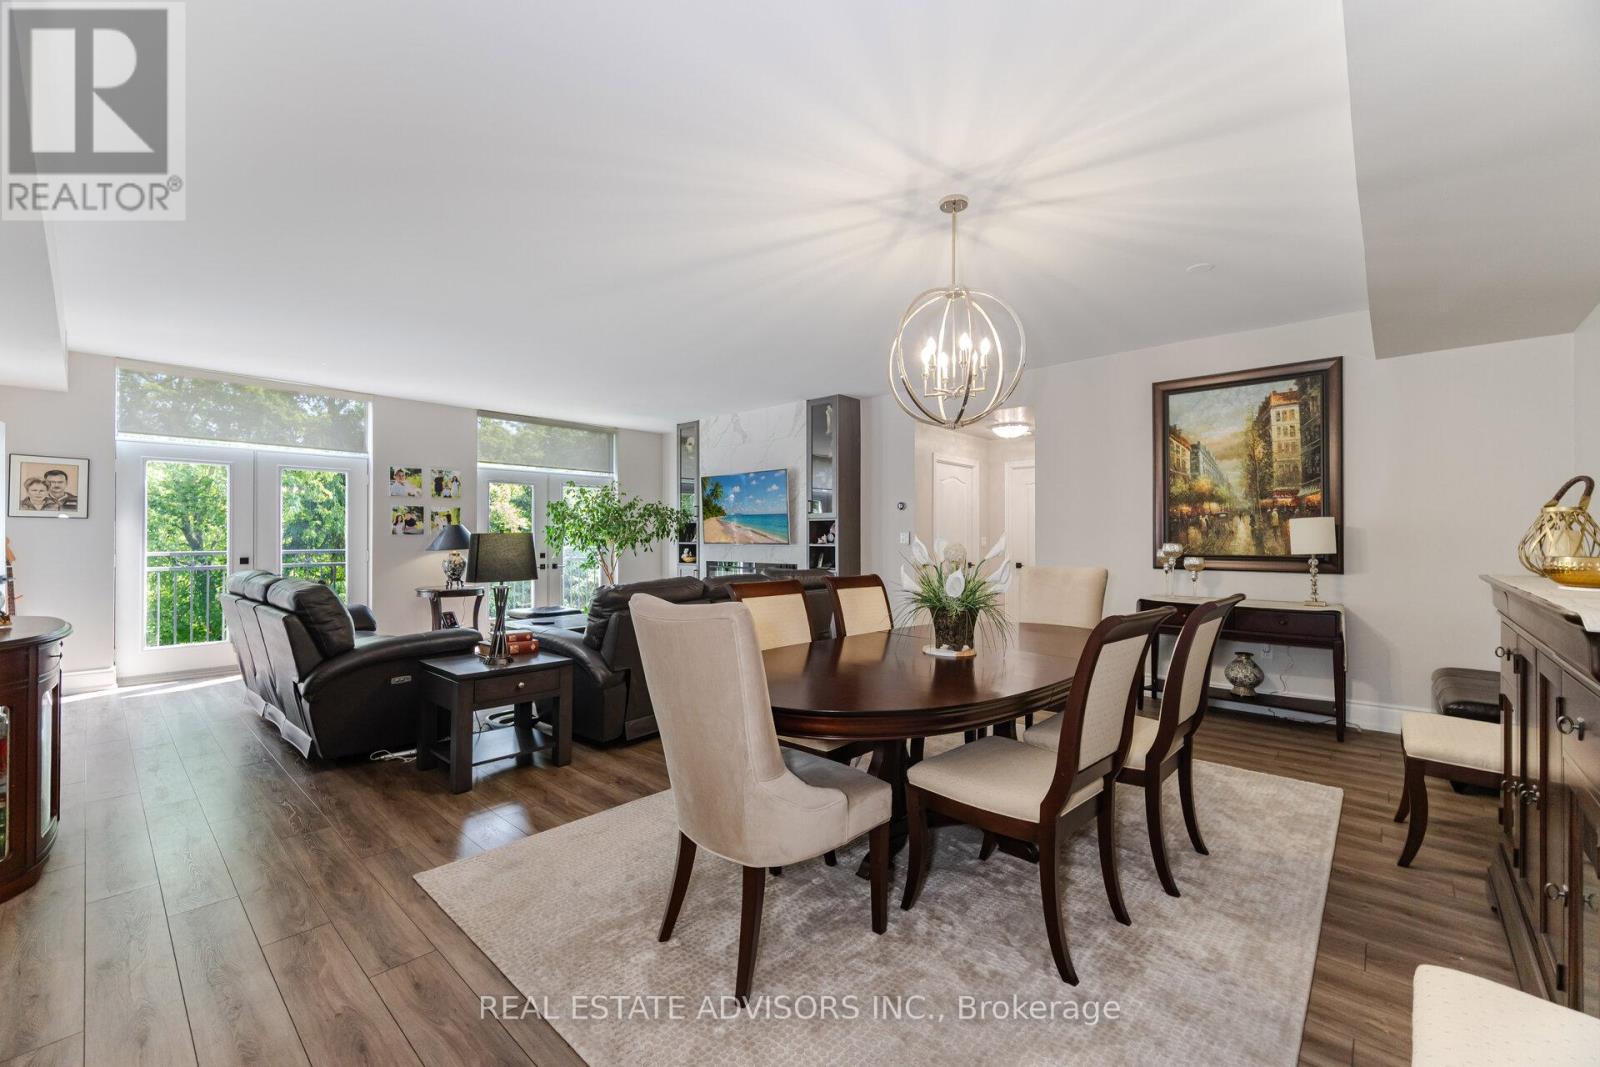
Luxury Living at Piazza Woodbridge in Market Lane. Experience refined living in this exquisitely renovated,move-in ready residence in the prestigious & Simply the Best-Built Condo in Market Lane! Designed withimpeccable taste and high-end finishes throughout, this spacious condo offers 3 full bedrooms and 2luxurious bathrooms, providing the perfect blend of comfort and sophistication. The open, airy layout isideal for entertaining family and guests, while the prime Market Lane location places fine dining, boutiqueshopping, and essential amenities just steps from your door. Perfect for those looking to downsize withoutcompromising on elegance, space, or lifestyle (id:45725)
89 Promelia Court
Markham (Rouge River Estates), Ontario
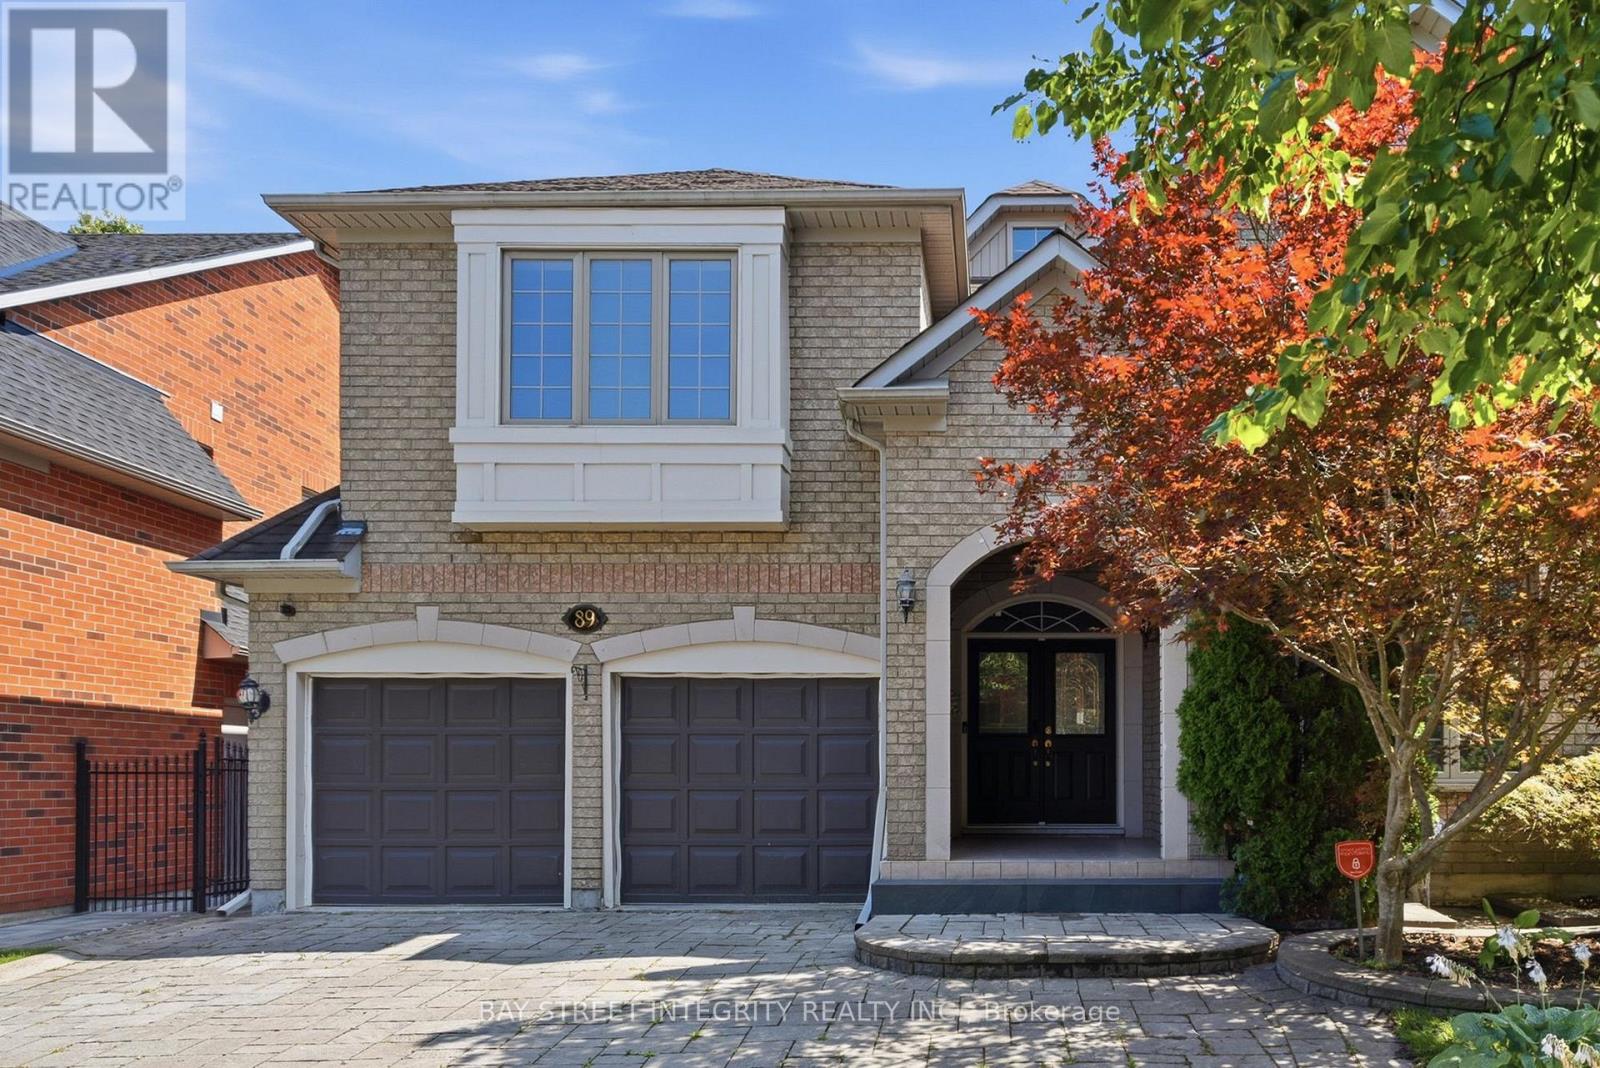
Welcome to this exceptional 3,212 sq. ft. custom-designed residence in Markham's prestigious Rouge River Estates enclave. Perfectly situated near the end of a serene, low-traffic court and surrounded by mature forests, this property directly faces premium estate homes, offering unparalleled privacy and elegance. The main level greets you with an arched porch leading into a stunning 20-foot open-to-above foyer. It features traditional marble floor tiles and a grand solid oak curved staircase. The flowing layout leads into a sunken living room with decorative architectural columns. The entire home is freshly painted and upgraded with brand-new premium hardwood flooring on second floor. The location offers outstanding lifestyle convenience, within walking distance to schools, local parks, greenbelt trails, a golf course, and public transit, with rapid access to Highway 407. It is also just minutes by car to Markham Stouffville Hospital, the public library, community center, Costco, supermarkets, Home Depot, and Staples. This turn-key, well-appointed home is an exceptional market opportunity that should not be missed! (id:45725)
2406 - 8 Cumberland Street
Toronto (Annex), Ontario
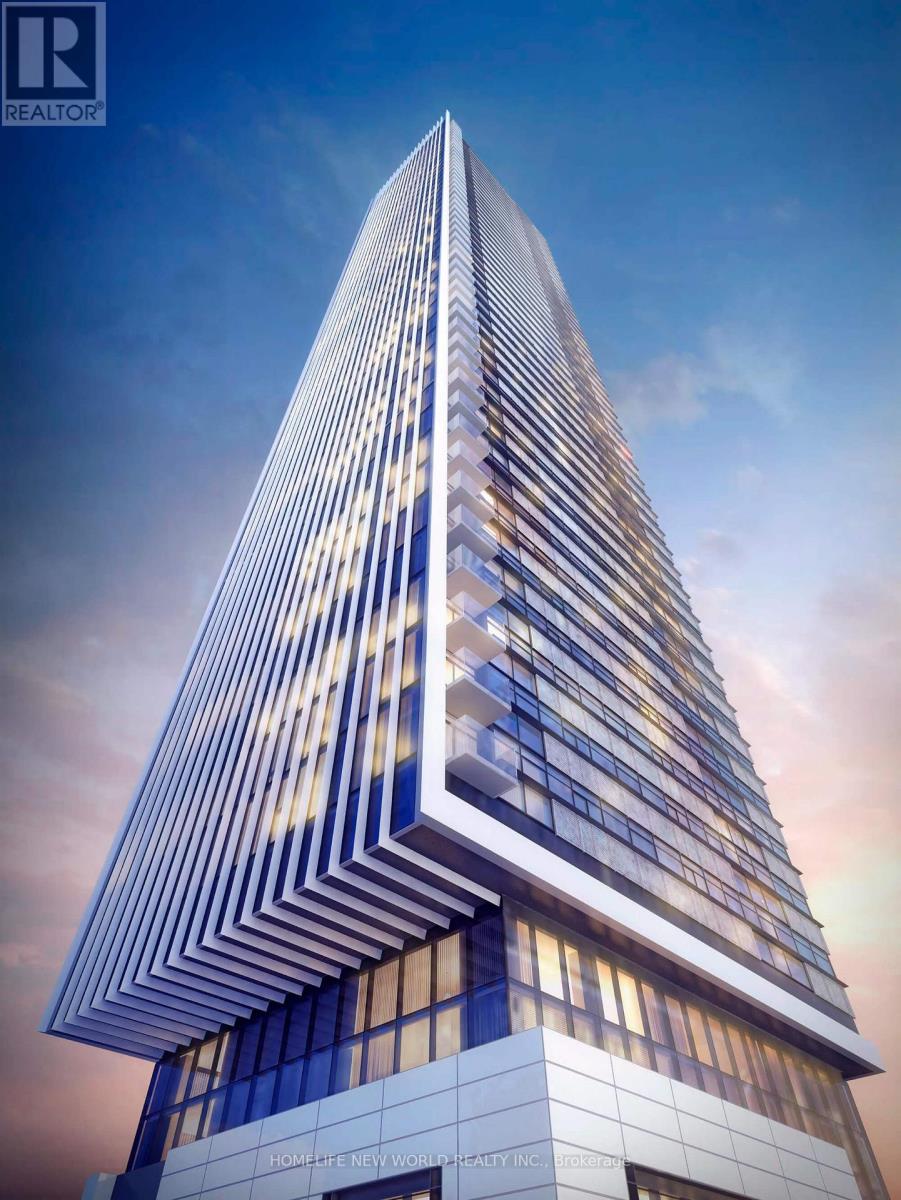
Absolutely Gorgeous south east corner unit! Luxury and spacious 2-bedroom and 2 bathroom executive suite in prime Yorkville with 800 SF modern living space with one underground parking. Immaculate like new. Open concept. Contemporary kitchen. Breathtaking city view. Custom window coverings. State of the art building amenities. Steps to subway, fine dining restaurants, luxury Yorkville shops, museums, art galleries, groceries, universities and much more. (id:45725)
Lot F32 - 795 Burwell Street
Fort Erie (Lakeshore), Ontario
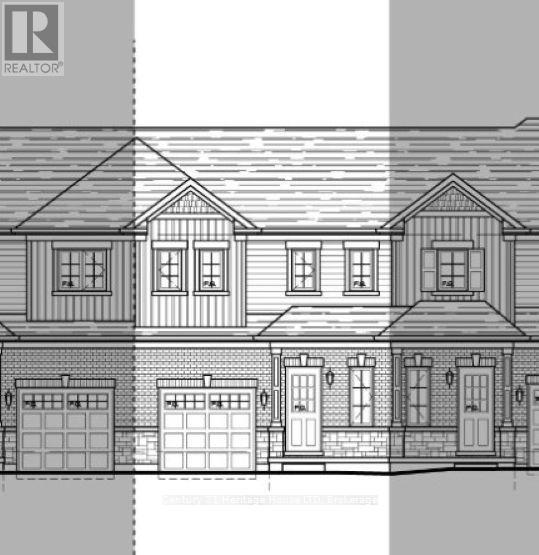
New value-priced townhomes located in Phase 4 of The Peace Bridge Village Subdivision. This thoughtfully designed 3-bedroom, 2-bath home features an open-concept main level with a bright kitchen, dining area, and spacious great room with patio doors overlooking the rear yard. The main-floor primary bedroom, 4-piece bath, and convenient laundry complete the main level.Upstairs, the loft area offers a versatile sitting or office space, along with two additional bedrooms and another 4-piece bath. The full basement provides an open canvas, perfect for future living space or customization.Ideally located steps from all amenities and just minutes from major highways, the Peace Bridge, and Lake Erie-this home offers comfort, convenience, and excellent value. (id:45725)
Lot F31 - 793 Burwell Street
Fort Erie (Lakeshore), Ontario

New value-priced townhomes located in Phase 4 of The Peace Bridge Village Subdivision. This thoughtfully designed endunit 3-bedroom, 2-bath home features an open-concept main level with a bright kitchen, dining area, and spacious great room with patio doors overlooking the rear yard. The main-floor primary bedroom, 4-piece bath, and convenient laundry complete the main level.Upstairs, the loft area offers a versatile sitting or office space, along with two additional bedrooms and another 4-piece bath. The full basement provides an open canvas, perfect for future living space or customization. Ideally located steps from all amenities and just minutes from major highways, the Peace Bridge, and Lake Erie-this home offers comfort, convenience, and excellent value. (id:45725)
162 Bert Hall Street
Arnprior, Ontario
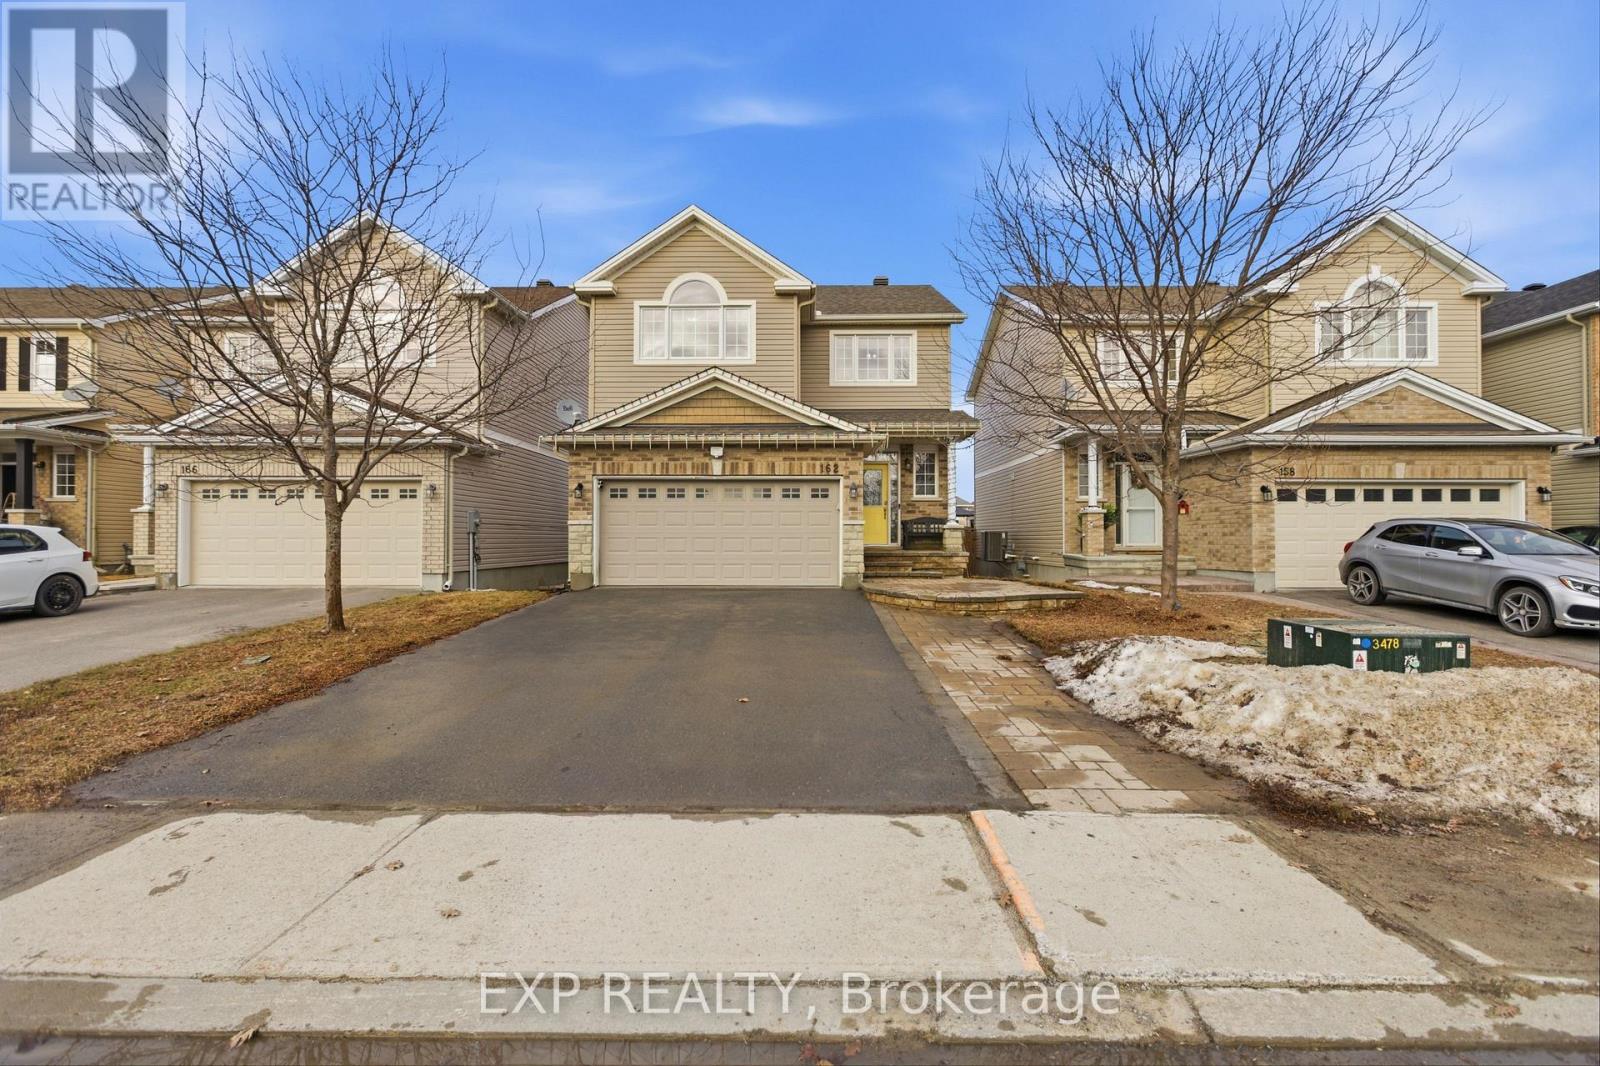
Welcome to this beautifully upgraded two-storey home nestled in the sought-after Village Creek community. Ideally located just minutes from Highway 417, the Ottawa River, and all the amenities of Arnprior, this exceptional 4-bedroom home offers the perfect blend of comfort, style, and convenience. An inviting interlock patio leads to a bright and welcoming foyer with ceramic tile flooring. The open-concept main level is designed for modern family living, featuring rich hardwood floors throughout and a spacious living room anchored by a striking stone-faced gas fireplace with warm wood accents. The well-appointed kitchen showcases stainless steel appliances, a functional centre island with seating, and seamless flow into the dining area, where patio doors provide access to the rear deck, perfect for outdoor dining and entertaining. Upstairs, hardwood flooring continues throughout, complemented by an elegant staircase with iron railings. The second level offers three generously sized secondary bedrooms, a full bathroom, a convenient laundry area, and a spacious primary retreat complete with a private ensuite bath. The finished lower level expands the living space with a large recreation room, offering plenty of room for family gatherings, a home gym, games area, or media space. Set in a desirable family-friendly neighbourhood, this home is close to schools, parks, churches, the hospital, library, community centre, shopping, golf courses, ski facilities, and nearby lakes, providing year-round recreation and convenience. A wonderful opportunity to enjoy quality living in one of Arnprior's most desirable communities. (id:45725)
88 Brockville Street
Smiths Falls, Ontario
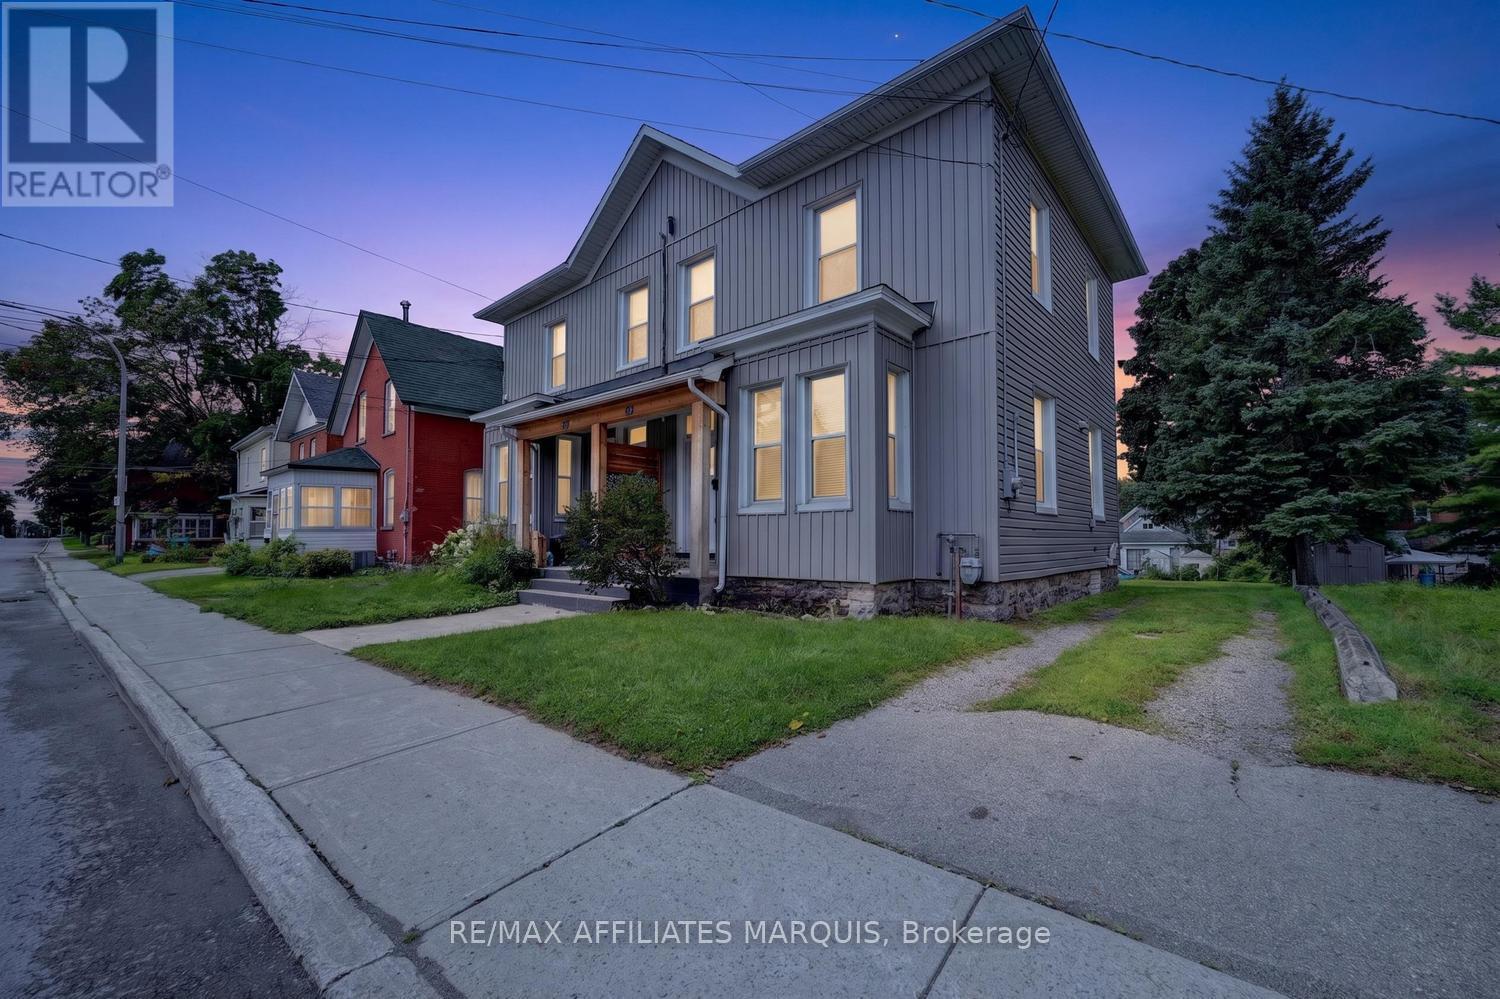
Turn-key, beautifully updated, and filled with character and charm! This inviting home offers the perfect blend of historic appeal and modern comfort, with thoughtful renovations throughout that allow you to simply move in, unpack, and enjoy. High ceilings on both the main and second floors create an impressive sense of space, while bright, welcoming living areas make the home feel warm and airy. The main floor is designed for both everyday living and entertaining, offering a comfortable flow with plenty of room to gather with family and friends. Convenient main-floor laundry and a two-piece bath add functionality to this charming space. Upstairs, you'll find a spacious primary bedroom complete with a walk-in closet, along with two additional generously sized bedrooms and a full bath. The high ceilings continue on this level, enhancing the character and spacious feel of the home. Outside, enjoy a partially fenced rear yard with room to relax, garden, or create your own outdoor retreat, plus parking for two vehicles. The central location is hard to beat-walk to schools, shopping, restaurants, and downtown, while being just steps from Victoria and Centennial Park's and the beautiful Rideau Canal. Whether it's an evening stroll along the water, enjoying nearby parks, or taking advantage of downtown amenities, it's all within easy reach. Beautifully renovated, full of personality, and ready to enjoy-grab the keys and move right in. This home is ready for its next owner! (id:45725)
3188 Highway 596
Keewatin, Ontario
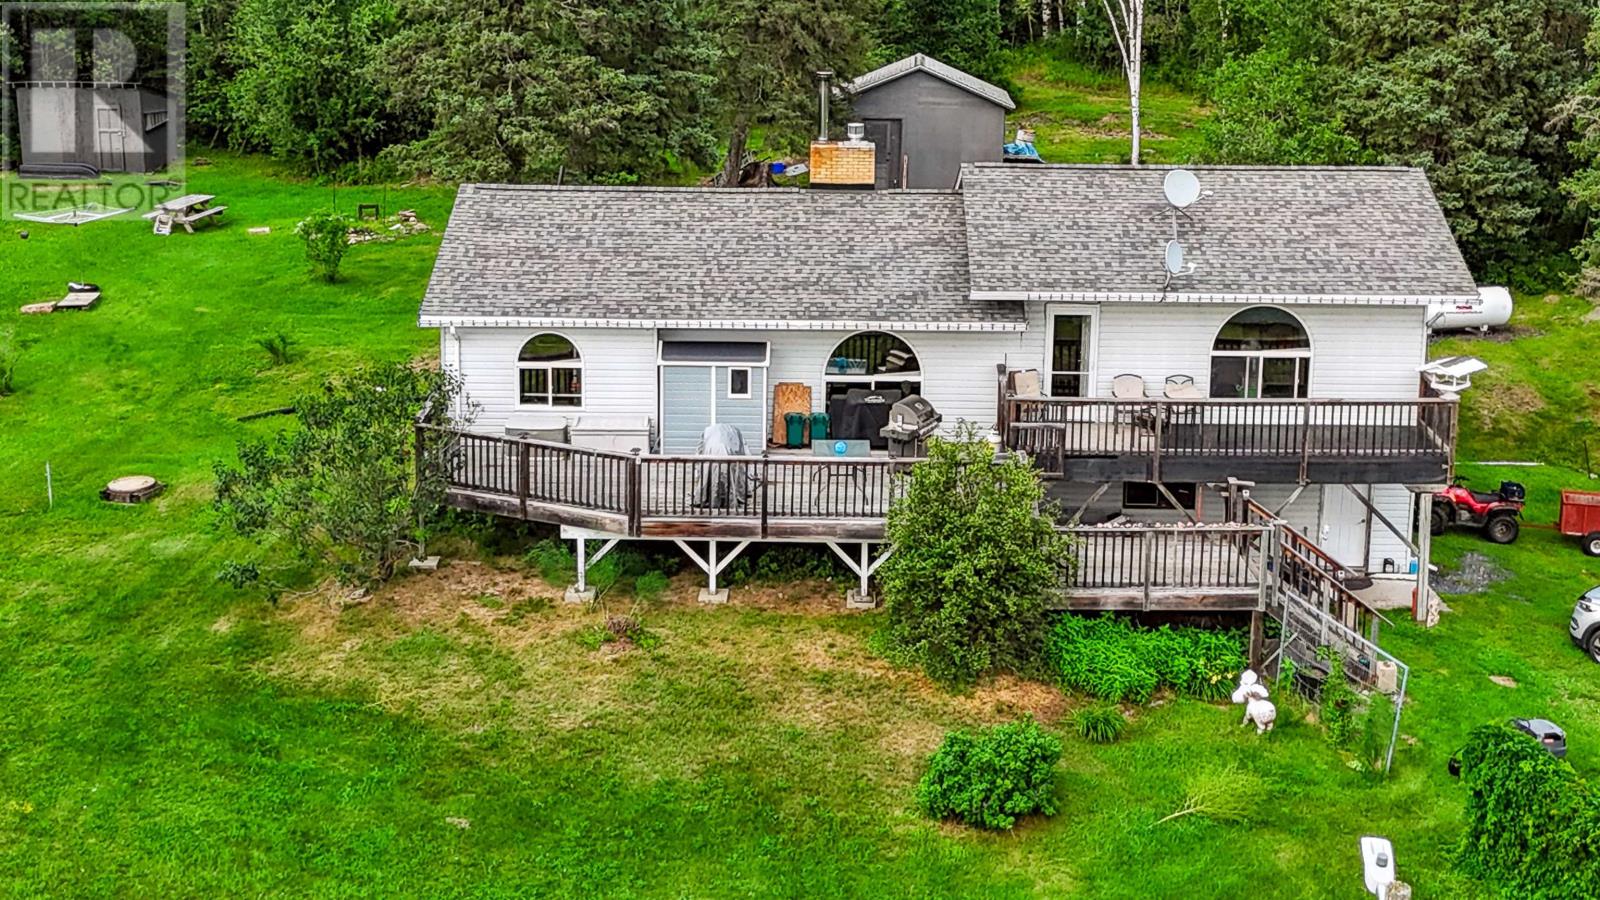
Green Acres is the place to be! Enjoy peaceful country living just a short drive from city shopping and amenities. This exceptional property offers over 65 acres of natural beauty, including access to a large pond and acres of unspoiled landscape to explore and enjoy. The 3-bedroom raised bungalow features over 1,480 square feet of living space, a spacious dining area, and a family-sized living room. Step outside onto the large three-tier sundeck overlooking the front yard—an ideal place to relax and take in the peaceful surroundings. The lower level is unfinished, offering plenty of potential for future development, and provides direct access to the attached two-stall garage. If you love nature, privacy, and the outdoors, this property is the perfect place to call home. (id:45725)
500 Dominion Street
Renfrew, Ontario
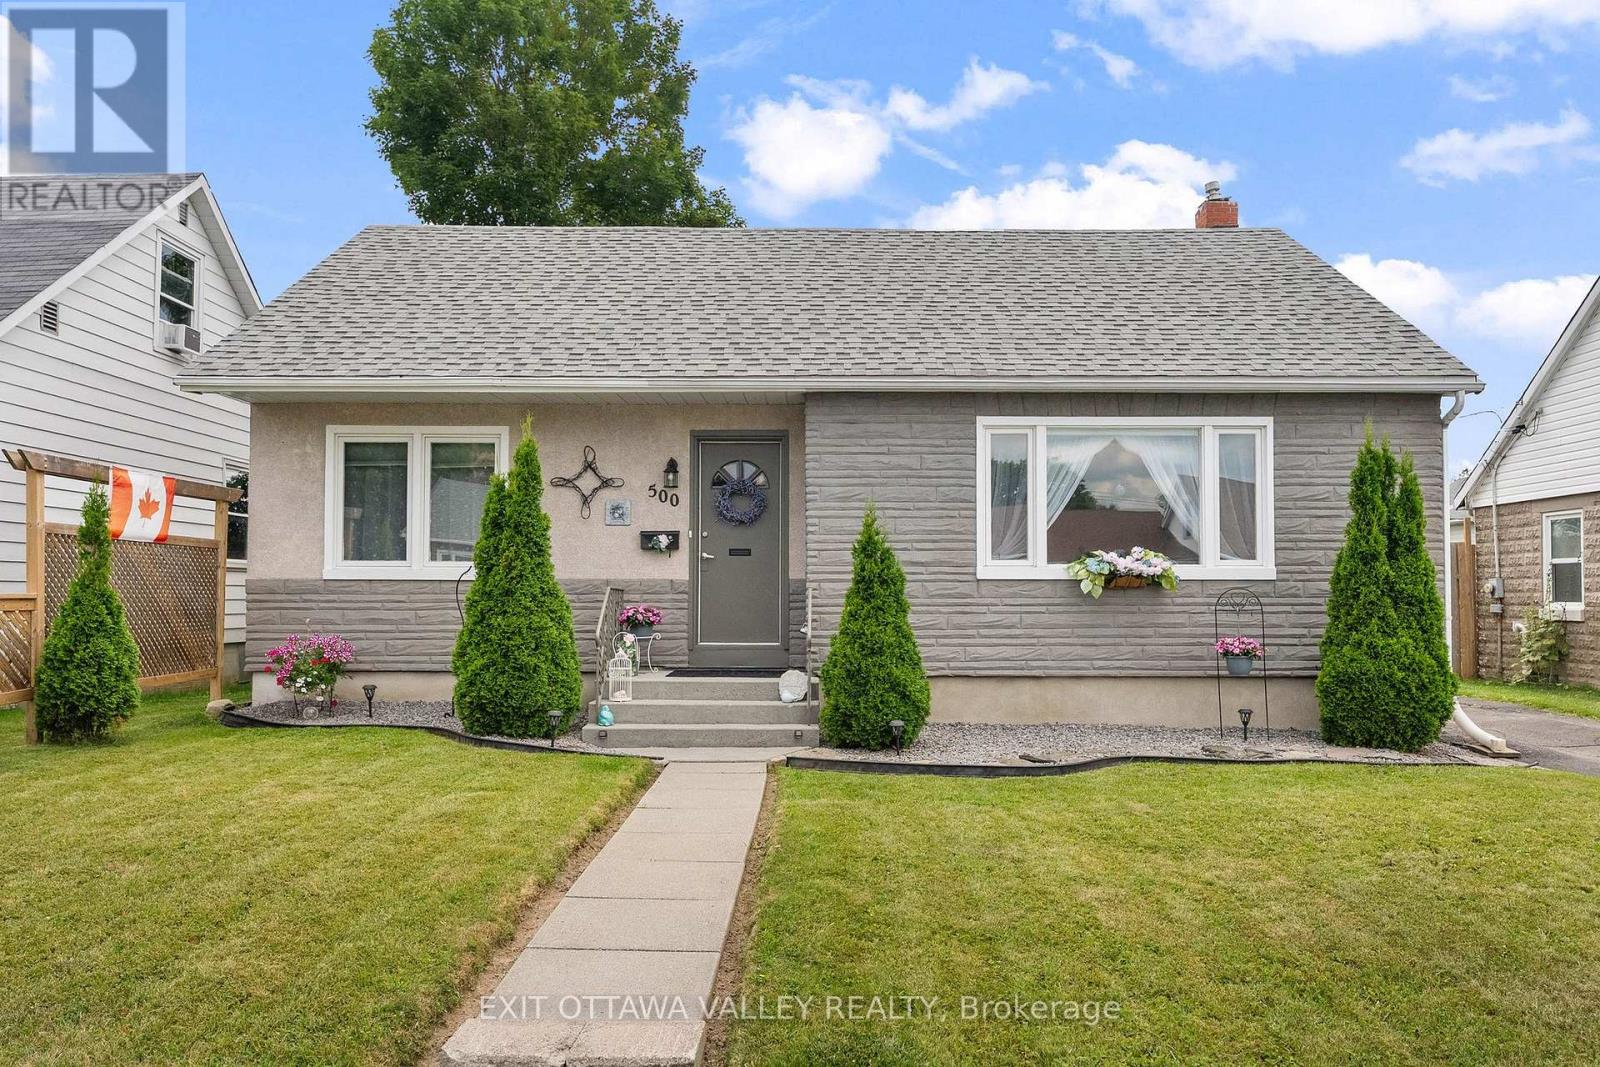
Welcome to 500 Dominion Street in Renfrew, a beautifully maintained 1-storey home that reflects true pride of ownership inside and out. Offering four bedrooms and 1 bathrooms, this inviting property provides a comfortable and practical layout with space for the entire family.From the moment you arrive, the carefully landscaped yard creates a warm and welcoming first impression. The outdoor space has been thoughtfully maintained, providing an attractive setting for relaxing, gardening, entertaining, or enjoying time with family and friends.Inside, the home has been meticulously cared for, with bright and welcoming living spaces throughout. The versatile floor plan offers plenty of room for everyday living, with four bedrooms that can accommodate family, guests, a home office, or hobby space.Located in an established Renfrew neighbourhood, this home is conveniently situated close to schools, shopping, recreation, and community amenities. Whether you are purchasing your first home, looking for additional bedroom space, or searching for a property that has been lovingly maintained, 500 Dominion Street is ready to welcome its next owners. A wonderful opportunity to enjoy a well-cared-for home in a convenient location. (id:45725)
180 Johnston Road
Madoc, Ontario
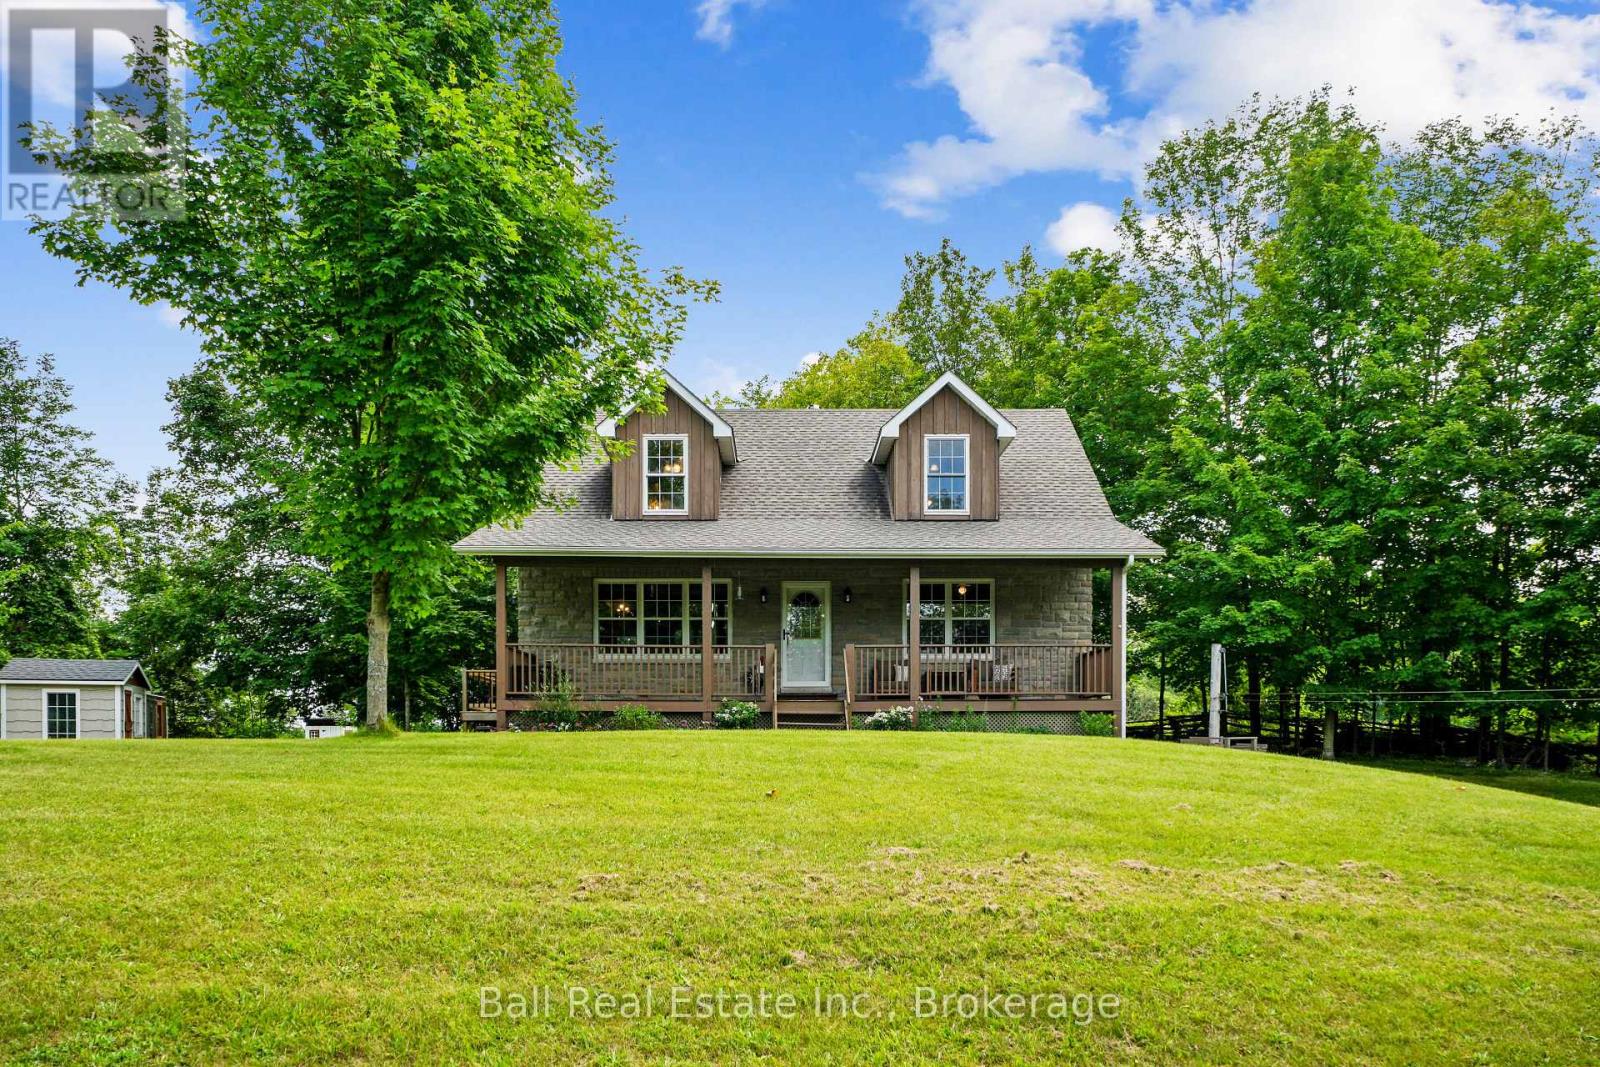
This stunning 113-acre private estate in the quaint town of Madoc blends rustic charm with modern comfort, offering an unmatched rural sanctuary. Escape to your own private paradise. This extraordinary estate offers total seclusion. A long, winding driveway leads you deep into the property to a hidden oasis that cannot be seen from the road. The Main Residence, 1,612 Sq Ft + Finished Basement. A beautiful, full-length covered front porch welcomes you into the home. Inside, the main floor features an inviting open-concept kitchen, dining, and living room anchored by a magnificent stone fireplace with a propane insert & a rustic wood beam mantle. This level also hosts a comfortable bedroom, a 4-piece bathroom, a side deck off the kitchen for easy grilling, & a sunroom overlooking your sprawling back acreage. Upper Level features a spacious primary bedroom with a 4-piece ensuite, a cozy sitting nook, & ample closet space. Overlooking the main floor is a striking loft with exposed beams, used as a family room. Fully Finished Basement adds 1,038 sq ft of living space, separate entrance complete with a recreation room, an efficient wood stove, 3rd bedroom, and a 3-piece bathroom with laundry. Historic Barn built in 1890, spanning 1,817 sq ft, this gem features a newly rebuilt foundation, a 100-amp electrical panel, and running water fed from the main house well. "The Orchard Bunkie" 348 sq ft off-grid with potential rental. This charming cabin features a loft, queen bed, pull-out couch, kitchenette, mini-fridge, waterless toilet, and a cozy wood stove. It runs on its owned solar panel/battery system and includes a private BBQ and fire pit area. Homesteading & Outdoor Adventure embraces sustainable living with 16 mature fruit trees and a large fully fenced garden, chicken coop with covered run. Explore your land via 1.5 km of groomed private trails, or head next door to the beautiful O'Hara Mill Conservation area for endless outdoor recreation. Welcome home! (id:45725)
211 Veronica Drive Unit# 8
Kitchener, Ontario
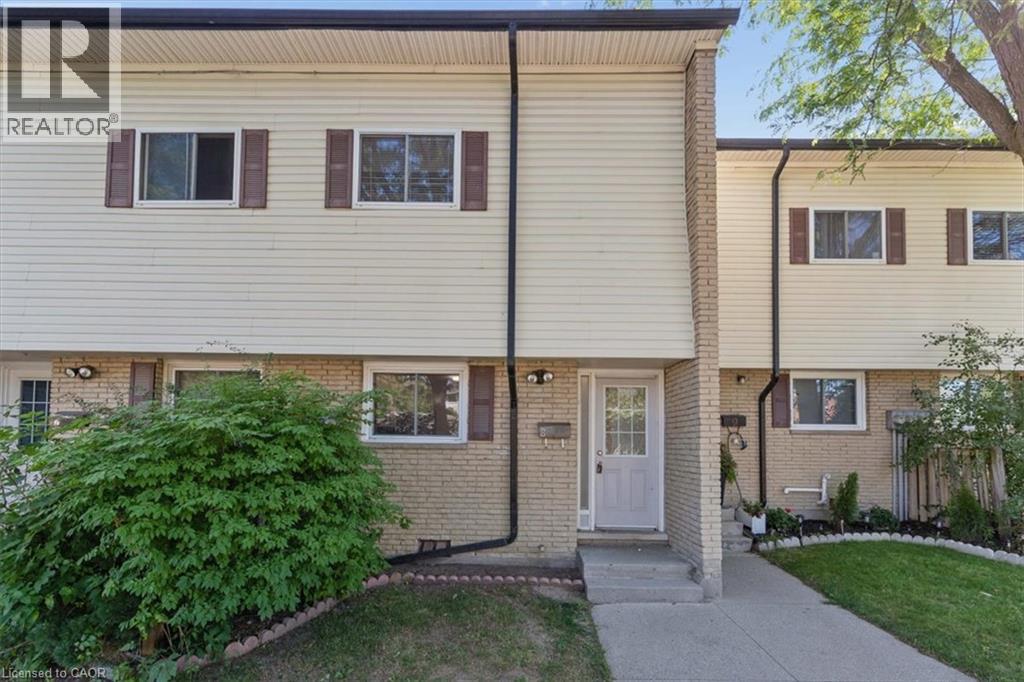
This well maintained mid-unit condo townhouse offers exceptional value in a quiet, family friendly complex with low monthly condo fees! Enjoy a bright, carpet-free layout with a walkout to your private patio and fully fenced backyard, ideal for morning coffee, your fur baby or entertaining. Upstairs offers three generous bedrooms and a 4-piece while the finished lower level provides extra space for home office, gym space and additional storage, laundry an 3pc bath. All appliances are brand new. Prime Location!! Tucked in a quiet, green setting with trails and parks nearby just minutes from Chicopee Ski Hill, shopping, schools, public transit, the expressway and Highway 401. Whether you're getting into the market, downsizing or adding to your investment portfolio, this unit is move-in ready and has 2 parking spots!! Book your private showing today! (id:45725)
820 - 1 Jarvis Street
Hamilton (Beasley), Ontario
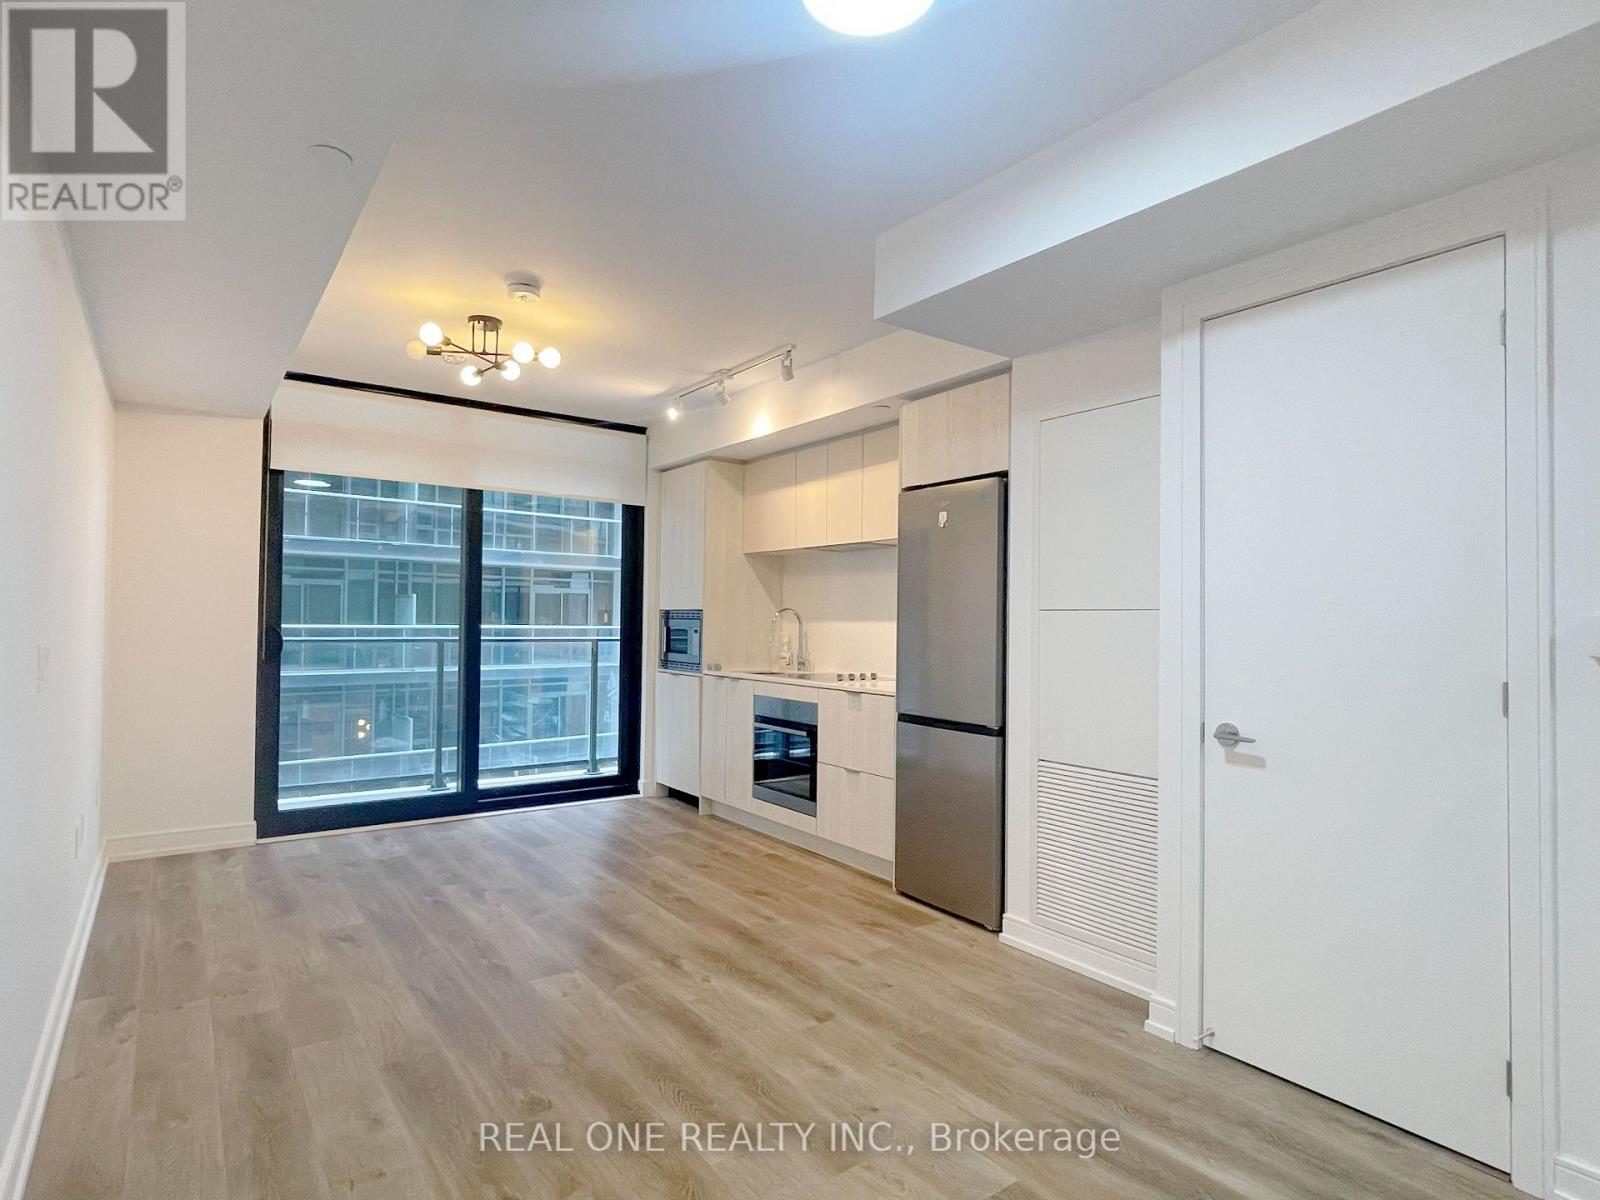
Flexible Closing.*** Moving date could be in August or September. *** High-speed Rogers Internet is included in the rent! *** 1 bedroom 1 Bath unit!* 461sqft living space in a 1-year-new building! *Full Unit Wide Balcony! The kitchen is fully equipped with stainless steel appliances: fridge, cooktop, built-in oven, microwave, and dishwasher. In-suite laundry .Enjoy great building amenities such as concierge/security, a gym, co-working lounge, parcel lockers, and a stylish lobby lounge. a short walk to West Harbour and Hamilton GO stations. two minutes walk to bus stop with direct routes to McMaster University, Mohawk College, and both St. Joseph's and the General Hospitals. Sobi bike stations are conveniently located throughout the area.Tenant to pay rent+ water and hydro. Tenant insurance required***Min. 1 year lease. No smoking! (id:45725)
318 Beachview Avenue
Fort Erie (Crescent Park), Ontario
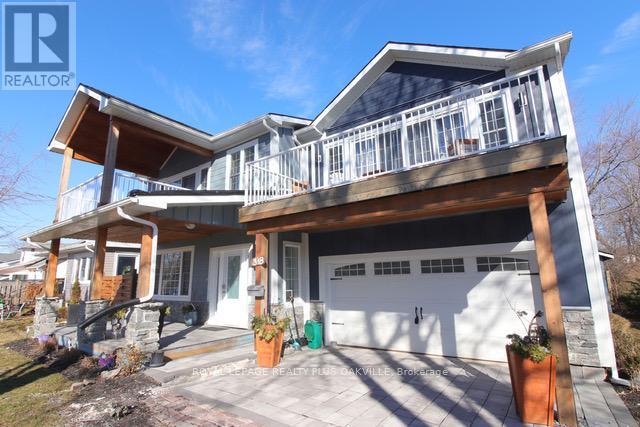
Beautiful custom designed 2 storey on large private lot!! Only a few steps to the lake and Waverly Beach with walking paths and shoreline all around. This 3 bedroom features balconies off each bedroom plus a gorgeous front porch and rear back patio! This open concept floorplan has a custom kitchen with quartz counters, backsplash, recessed lighting, stainless steel appliances and large island with breakfast bar!! Open to the family room which has 2 storey ceilings open to above! Spacious dining room that walks out to the patio! Hardwood flooring, vaulted ceilings and pot lighting through out! Primary bedroom features large dressing room/closet with built in organizer and a lavish ensuite with stand alone tub and large glass shower!! 2nd floor laundry room. Full bathroom. Double car garage with rear door to transport your boat to the back! The covered patio area has boat storage. The shed is large for extra storage. Beautiful landscaping and stonework front and back! Custom workmanship and components in the last five years (heating, cooling, electrical plumbing and shingles!) Walk to the beach and enjoy this home this summer! Quick access to highway! Minutes to US border! 20 minutes to Niagara Falls! Close to Crystal Beach, Sherkston Beach and more! Absolute gem! (id:45725)
147 Melrose Avenue N
Hamilton (Stipley), Ontario
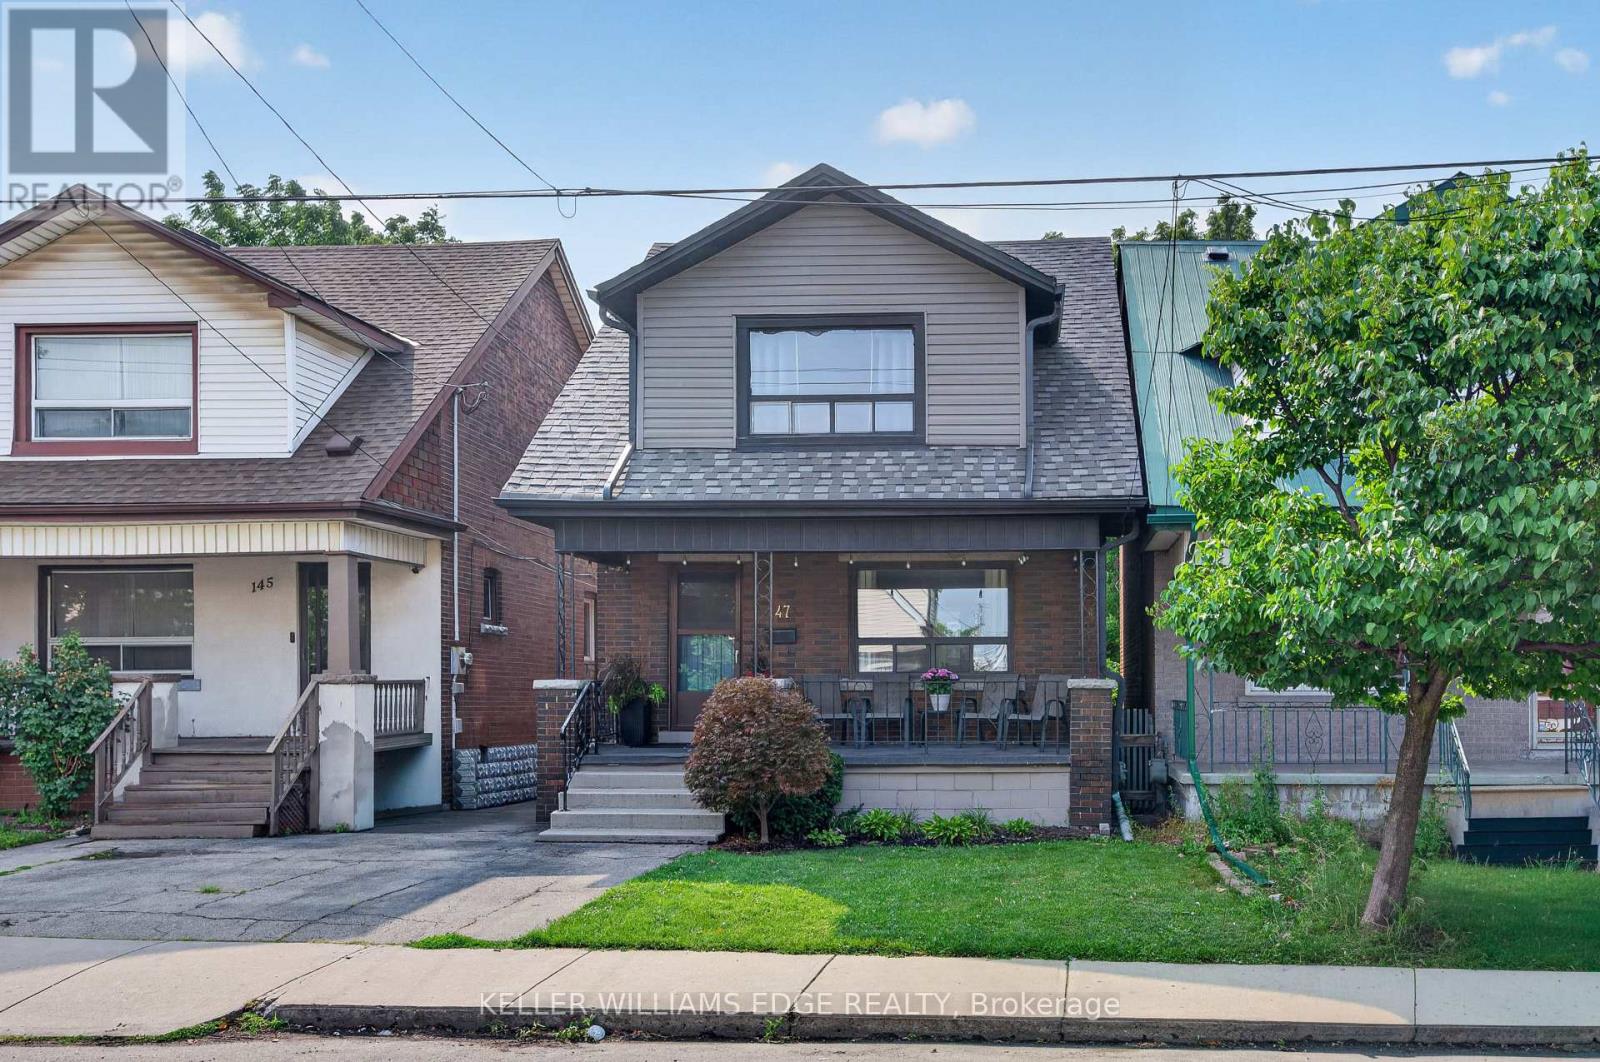
Welcome to 147 Melrose Ave N, where timeless character meets modern style and central urban convenience. Nestled in the heart of Hamilton's Stipley neighbourhood, this updated detached home welcomes you with a classic front porch - an ideal spot for a morning coffee or a relaxing evening and an inviting foyer, anchored by a beautiful original wooden staircase. Next to that you'll find a spacious light-filled living room. Moving further through the main level, that features beautiful hardwood flooring and original trim, the formal dining room sits conveniently beside a well-appointed kitchen, featuring a charming pass-through window that keeps conversations flowing between the two rooms while making meals. Tucked just off the kitchen, a flexible bonus space serves as a practical mudroom and storage area. Upstairs, you'll find 3 generously sized bedrooms, each offering ample closet space. You'll also find a fully renovated, stylish 4 piece bathroom. Outside you'll enjoy the generously sized backyard perfect for hosting family and friends, complete with a large storage shed for tools, bikes and equipment. For even more potential, the basement features a large open area of unfinished space, laundry and a 1 piece bathroom. There's also a cold room and a separate entrance. Beyond the property itself, the home is perfectly positioned to enjoy the best of the city. A short stroll leads to Ottawa Street North to explore famous antique shops, artisan bakeries, and vibrant weekly farmers markets, while nearby Barton Street offers some of Hamilton's newest, trendiest cafes and dining spots. Active living is effortless with Gage Park, games and events at Hamilton Stadium and the recreation facilities at the Bernie Morelli Recreation Centre all just minutes away. Complete with easy daily transit access and proximity to the future LRT line, this move-in-ready home offers an exceptional opportunity to embrace a vibrant, walkable urban lifestyle!*See multimedia link for the video (id:45725)
113 Seeley Avenue
Southgate, Ontario
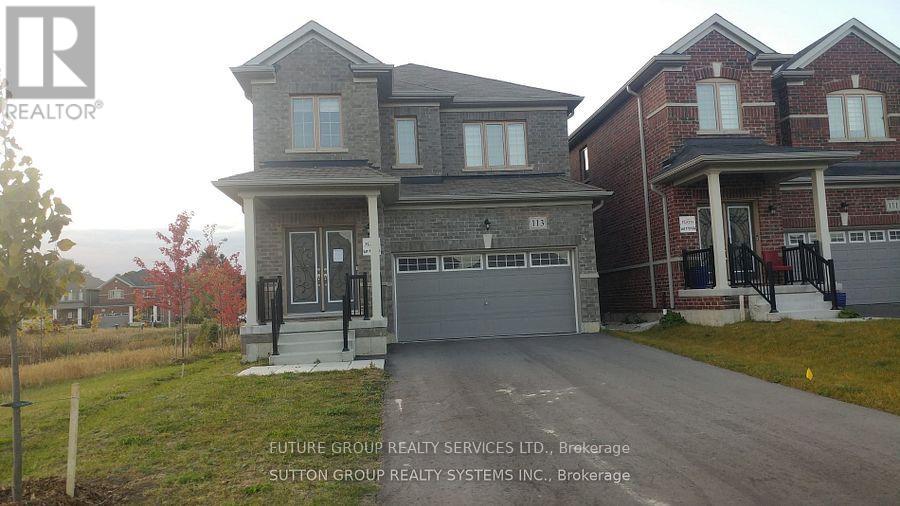
Located In The Community Of Edgewood* This Stunning 3 Bedroom, 3 Bathroom, Open Concept Home Is Incredibly Bright & Spacious* Double Door Entry, 9 Ft Ceilings On Main Level* Convenient Upper Level Laundry* Double Car Garage With Entrance To The Home. There Is No Sidewalk. Basement Is Not Included. (id:45725)
77 Milson Crescent
Guelph (Kortright Hills), Ontario
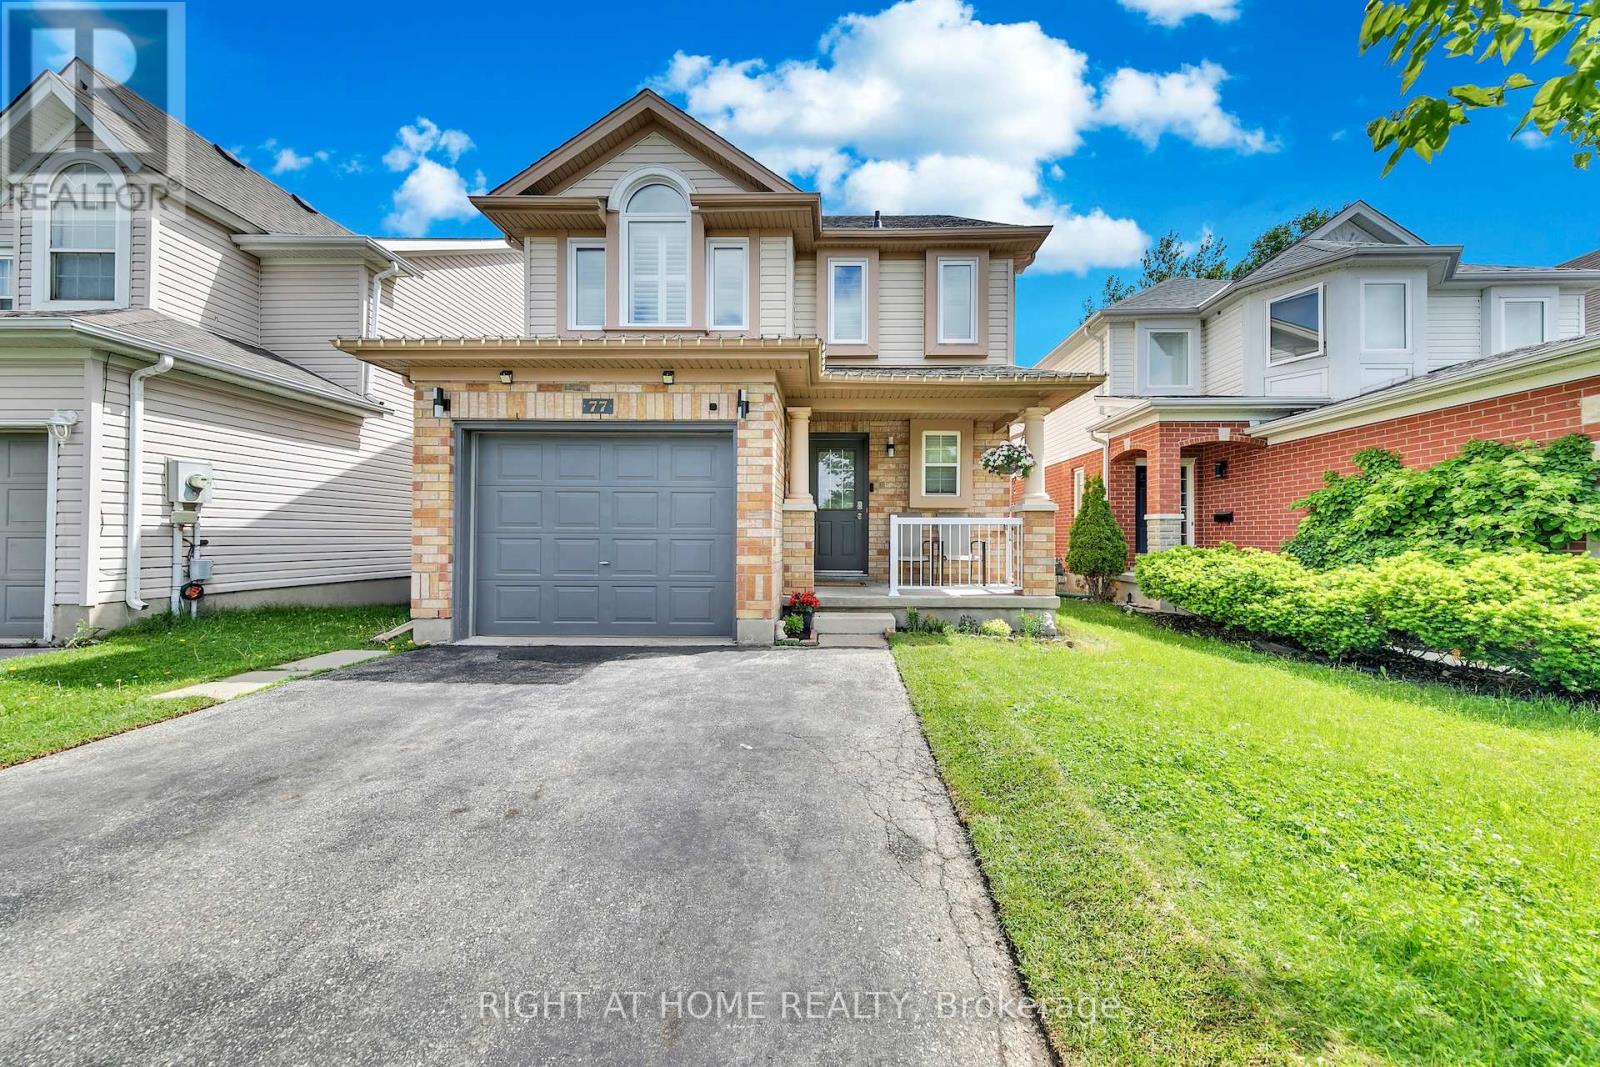
Welcome to this beautifully updated and spacious home located in a desirable neighborhood of Guelph's South End. Step inside and you will be greeted by a completely carpet-free main floor and freshly painted walls. The newly renovated kitchen is a chef's dream, featuring a new quartz countertop and backsplash, stainless steel appliances including a new French-door fridge, dual gas and electric stove and range hood (2025), dishwasher (2020), a large peninsula with a new quartz countertop, and a bright dinette with sliding doors leading to the deck. The kitchen seamlessly connects to the living room with hardwood flooring and a large window that fills the space with natural light. Upstairs, the three bedrooms feature California shutters, new carpeting (2026), and renovated bathrooms featuring new quartz vanity countertops, lighting, and mirrors. The spacious primary bedroom offers dual closets and a 3-piece ensuite, while the two additional bedrooms feature generous closet space. The versatile third-floor loft has hardwood floors that provide an ideal space for a fourth bedroom, family room, office, or hobby room. The finished walkout basement adds valuable living space with a bright recreation room, large windows, sliding-door access to the backyard, a full 4-piece bathroom, cold room, and potential for an additional bedroom. Mechanicals, including the water heater tank (2025) and Culligan water filtration and water softener systems (2020), are owned for added peace of mind. Recent updates include an automatic garage door opener (2025), upgraded attic insulation (2023), backyard gate (2020), and roof and primary bedroom windows (2018). Easy access to Highway 401 via the Hanlon Parkway and located within walking distance to Kortright Hills Public School, the YMCA, and Kortright Hills Park, and just minutes from Stone Road Mall, shopping, restaurants, and banks. (id:45725)
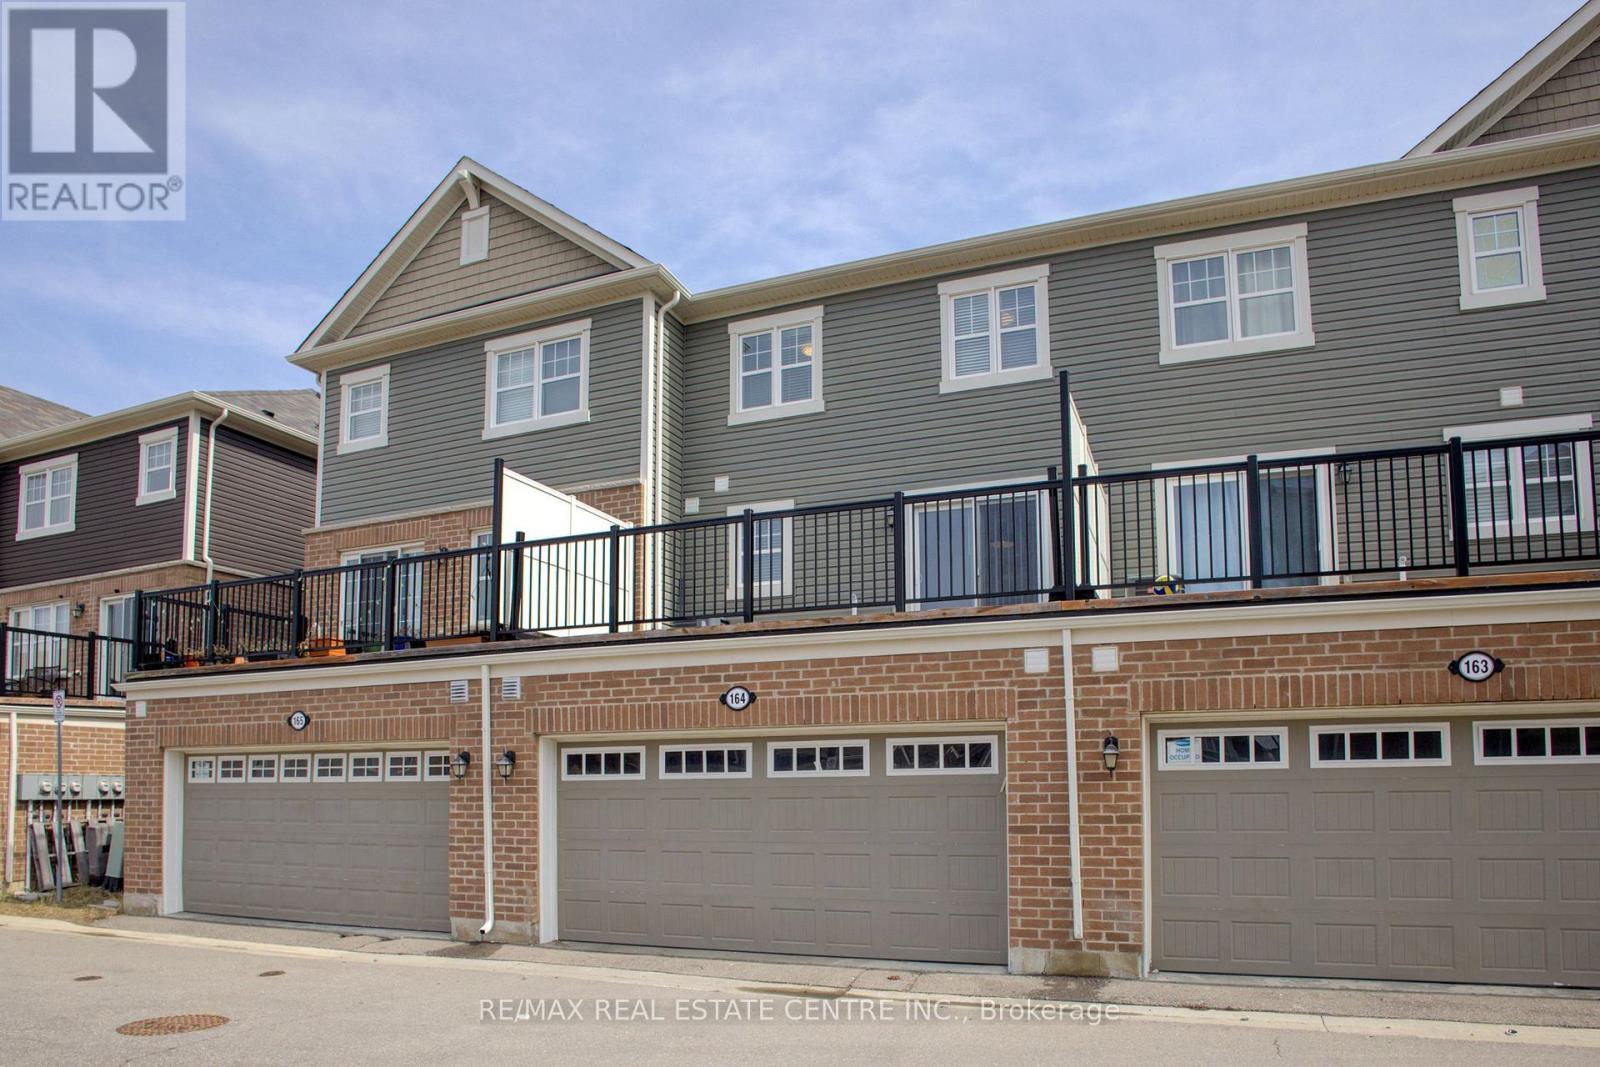
1000 Asleton Boulevard
Milton (Wi Willmott), Ontario
Stunning, Upgraded 3+1 Br & 3 Washroom 2 car Garage Townhouse in the vibrant Wilmont community. The main floor offers a seamless flow with a bright, family Rm/Office or guest accommodations. making it perfect for families or those seeking home office convenience and style, second floor with a bright, open-concept Great room and high-end finishes throughout, family size Kitchen Backsplash, Stainless steel appliances , granite countertops for a sleek, elegant look, Pot lights and upgraded ceiling lights fixtures throughout A large island with ample prep space, perfect for casual dining or entertaining. A charming breakfast area that lets in natural light and overlooks the Terrace. . One of the standout features of this home is the Terace off the kitchen and dining area, offering the perfect outdoor space for morning coffee, summer BBQs, or simply unwinding in the fresh air. 2-Car Garage Enjoy the convenience and functionality offering: Ample storage for vehicles, tools, or outdoor equipment. This home is loaded with thoughtful upgrades, including upgraded flooring, laundry room at the main floor. this home is close to schools, shopping, restaurants, transit, and Milton Sports Centre. new milton hospital, Plus, with quick access to highways and GO Transit, commuting is a breeze. Move-in ready and offering a fantastic location don't miss this opportunity! (id:45725)
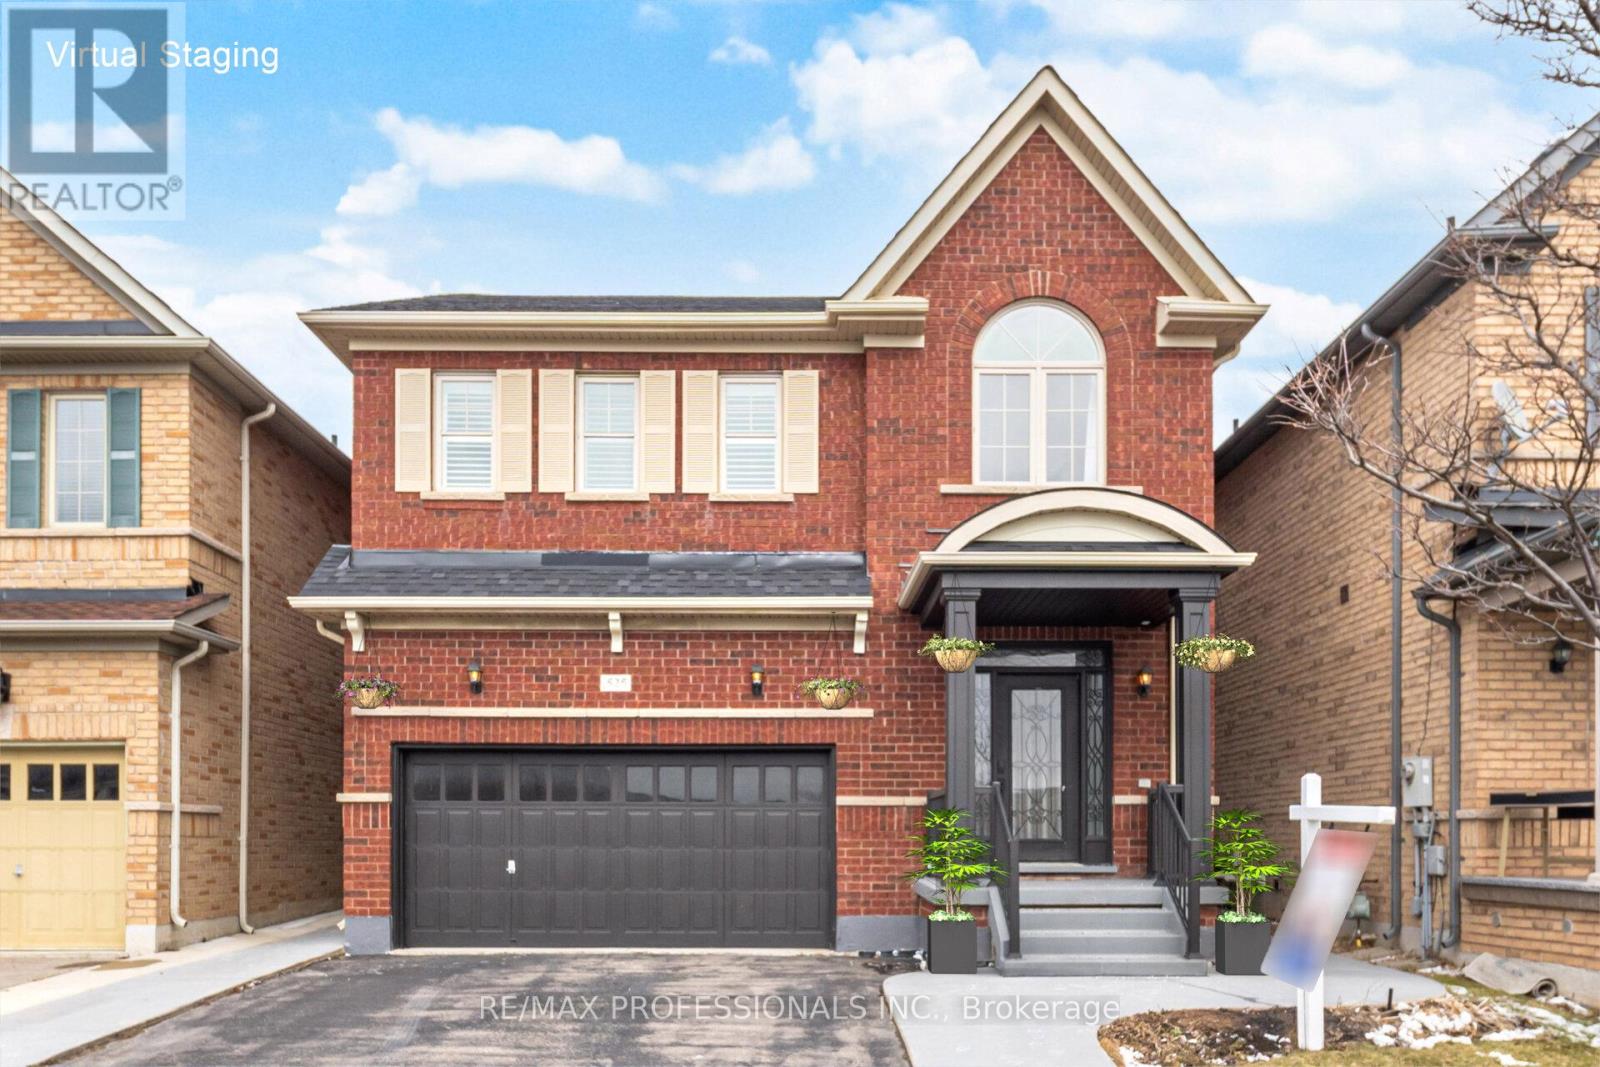
525 Scott Boulevard
Milton (Sc Scott), Ontario
Welcome to 525 Scott Boulevard in Milton's sought-after Scott neighbourhood. This well-maintained 3-bedroom, 3-bathroom, double car garage detached home offers a functional layout in a family-friendly, walkable community close to shopping, parks, schools, hiking on the Bruce trail system, Hospital and major commuter routes. The main floor features hardwood flooring, California shutters, and a family room with a gas fireplace. The open-concept kitchen includes modern appliances, a breakfast bar and ample cabinetry. The dining room features a walkout to a fully fenced backyard with a concrete patio. Upstairs, the primary bedroom offers hardwood floors, a spacious 4-piece ensuite, a walk-in closet, while two additional bedrooms with hardwood flooring share a 2 floor main full 4 piece bathroom. Additional features include a main floor powder room, inside garage entry, central air conditioning and parking for four vehicles. The full unfinished basement with R/I Washroom, storage area and cold room provides potential for a future rec room, gym, or in-law suite. Move-in ready in a high-demand Milton location. Virtually Staged Photos. (id:45725)

72 - 72 Carisbrooke Court
Brampton (Central Park), Ontario
Pride of ownership shines at 72 Carisbrooke Crt! 72 Carisbrooke Crt boasts true pride of ownership. Step into a bright foyer with built-in storage, leading to a one-of-a-kind custom two-tone kitchen featuring granite counters, English stone backsplash, porcelain sink, and chimney hood fan. The upper level offers bamboo hardwood flooring, 3 bedrooms, and a spa-like bath with a jacuzzi tub. Enjoy extra living space in the finished basement! Entertainer's Dream Backyard: Expansive deck, covered year-round outdoor cooking area, live-edge bar, gas BBQ hookup, and 5 power outlets. Resort-Style Living: Complex includes a pool and playground. Fees Cover: Cable TV, High-Speed Internet, Water, Building Insurance, Common Elements & Parking. Steps to shopping, dining, parks, library, and major highways! (id:45725)
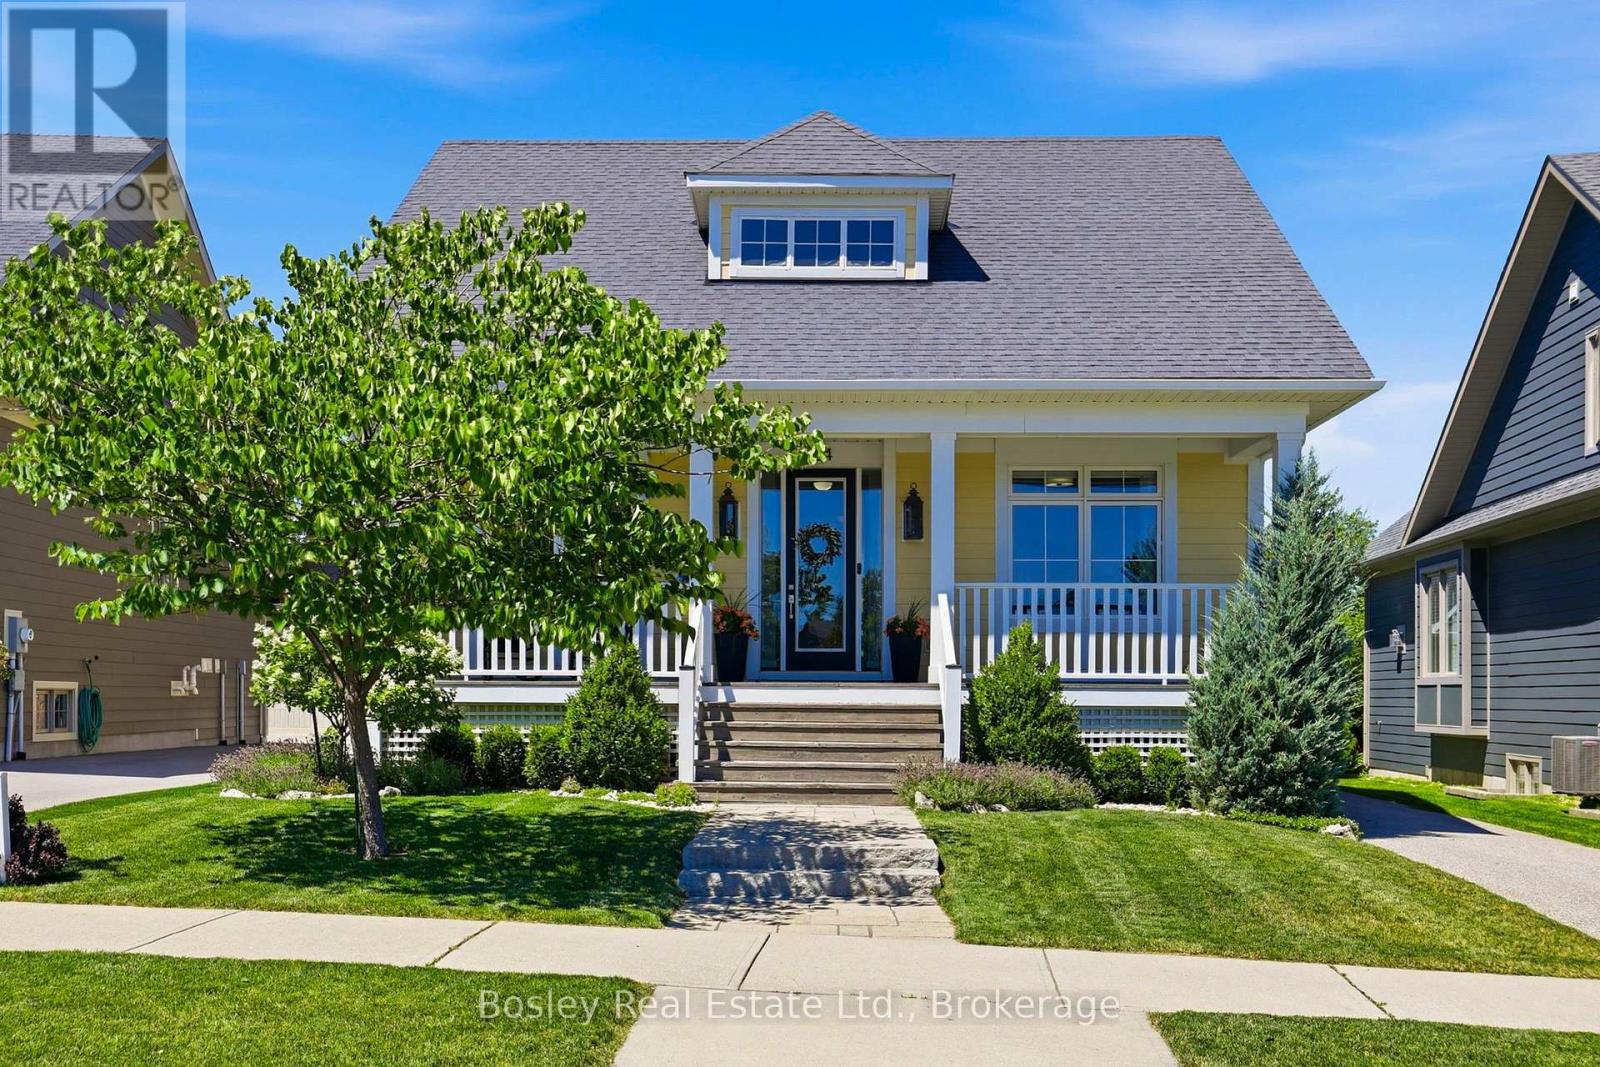
104 Snow Apple Crescent
Blue Mountains, Ontario
Welcome to one of Windfall's most coveted addresses. Tucked away on the rarely offered Snow Apple Crescent, an exclusive enclave of detached homes, this beautifully upgraded Lambert model offers the perfect blend of luxury, privacy, and four-season living, with your own private access to the pathway. Larger windows and doors showcase the mature trees with no rear neighbours, you'll enjoy a peaceful, private setting just minutes from Blue Mountain Village, skiing, golf, hiking, and downtown Collingwood. Designed for both entertaining and everyday comfort, the open-concept main floor features a bright, spacious layout with numerous upgrades throughout, including an in-ceiling Sonos sound system that brings seamless audio to your living spaces. The finished basement provides valuable additional living space-ideal for a recreation room, home gym, media room, or accommodating guests. Step outside to your private backyard retreat, where a hot tub invites you to unwind after a day on the slopes or trails, surrounded by the serenity of mature trees. The highlight of Windfall is The Shed, a gathering space for the neighborhood to enjoy a pool, hot tub, gym and sauna. Whether you're searching for a full-time residence, weekend escape, or investment in one of The Blue Mountains' most desirable communities, this exceptional Windfall home delivers the lifestyle you've been waiting for. (id:45725)
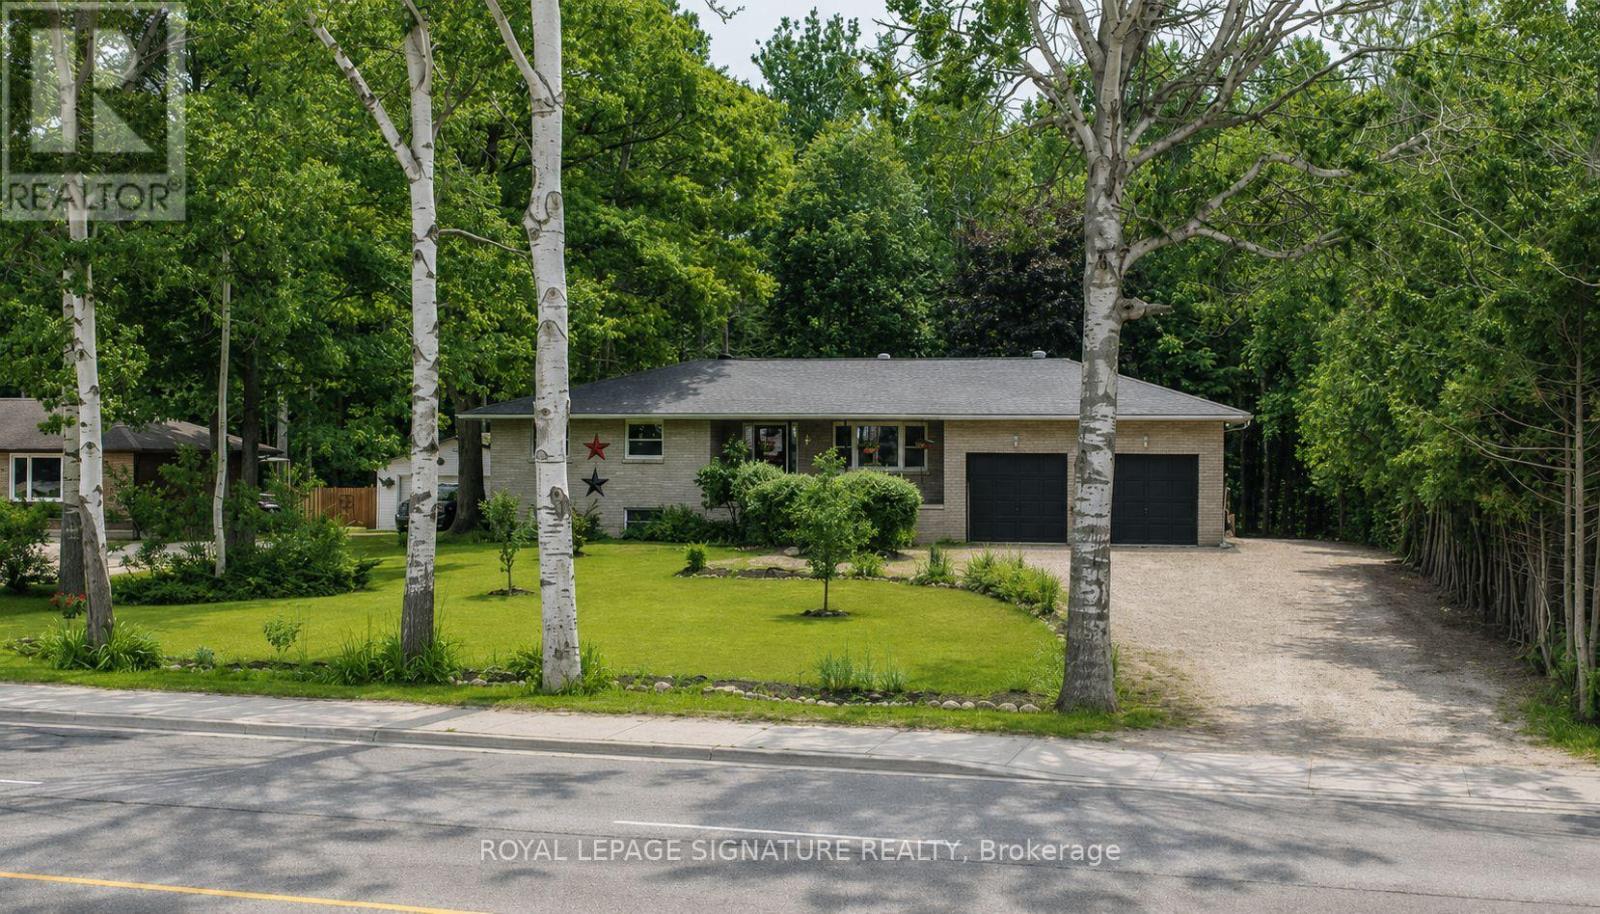
1729 Mosley Street
Wasaga Beach, Ontario
1729 Mosley Street, Wasaga BeachWelcome To 1729 Mosley Street, A Beautifully Maintained All-Brick Home Offering The Perfect Combination Of Comfort, Space, And An Unbeatable Location In The Heart Of Wasaga Beach. Featuring 4 Spacious Bedrooms And 2 Full Bathrooms, This Inviting Home Is Ideal For Families, Retirees, Or Anyone Seeking Year-Round Living Just Minutes From The Beach.The Bright And Functional Layout Boasts An Updated Kitchen With A Walkout To A Full-Width Rear Deck, While The Primary Bedroom Also Enjoys Direct Access To The Outdoor Living Space-Perfect For Morning Coffee Or Relaxing Evenings. The Beautifully Finished Lower Level Offers Exceptional Additional Living Space With A Separate Entrance To The Private Backyard, Making It Ideal For Extended Family, Guests, Or A Recreation Area.Situated On An Impressive 93-Foot-Wide, Beautifully Landscaped Lot, The Mature Trees Provide Outstanding Privacy With No Homes Directly Behind. Enjoy The Enclosed Patio, Generous Outdoor Space, And Ample Parking For Family And Visitors.Additional Features Include A Cozy Gas Fireplace, Main Floor Laundry, Central Vacuum, Modern Fixtures, A Jacuzzi Tub, And Full Municipal Services.Location Is Everything, And This Home Delivers. Conveniently Located Directly Across From The Recreation Centre And Just A Short Walk To The World's Longest Freshwater Beach, You'll Also Be Minutes From Shopping, Restaurants, Canadian Tire, Loblaws, LCBO, Schools, Parks, And Everyday Amenities. With The New Costco, Casino, And Exciting Growth Transforming Wasaga Beach, This Property Represents An Exceptional Opportunity To Enjoy One Of Ontario's Fastest-Growing Waterfront Communities.Whether You're Looking For A Year-Round Residence, A Retirement Home, Or An Investment In A Thriving Community, 1729 Mosley Street Is A Property You Won't Want To Miss. (id:45725)
96 Bond Crescent
Richmond Hill (Oak Ridges), Ontario
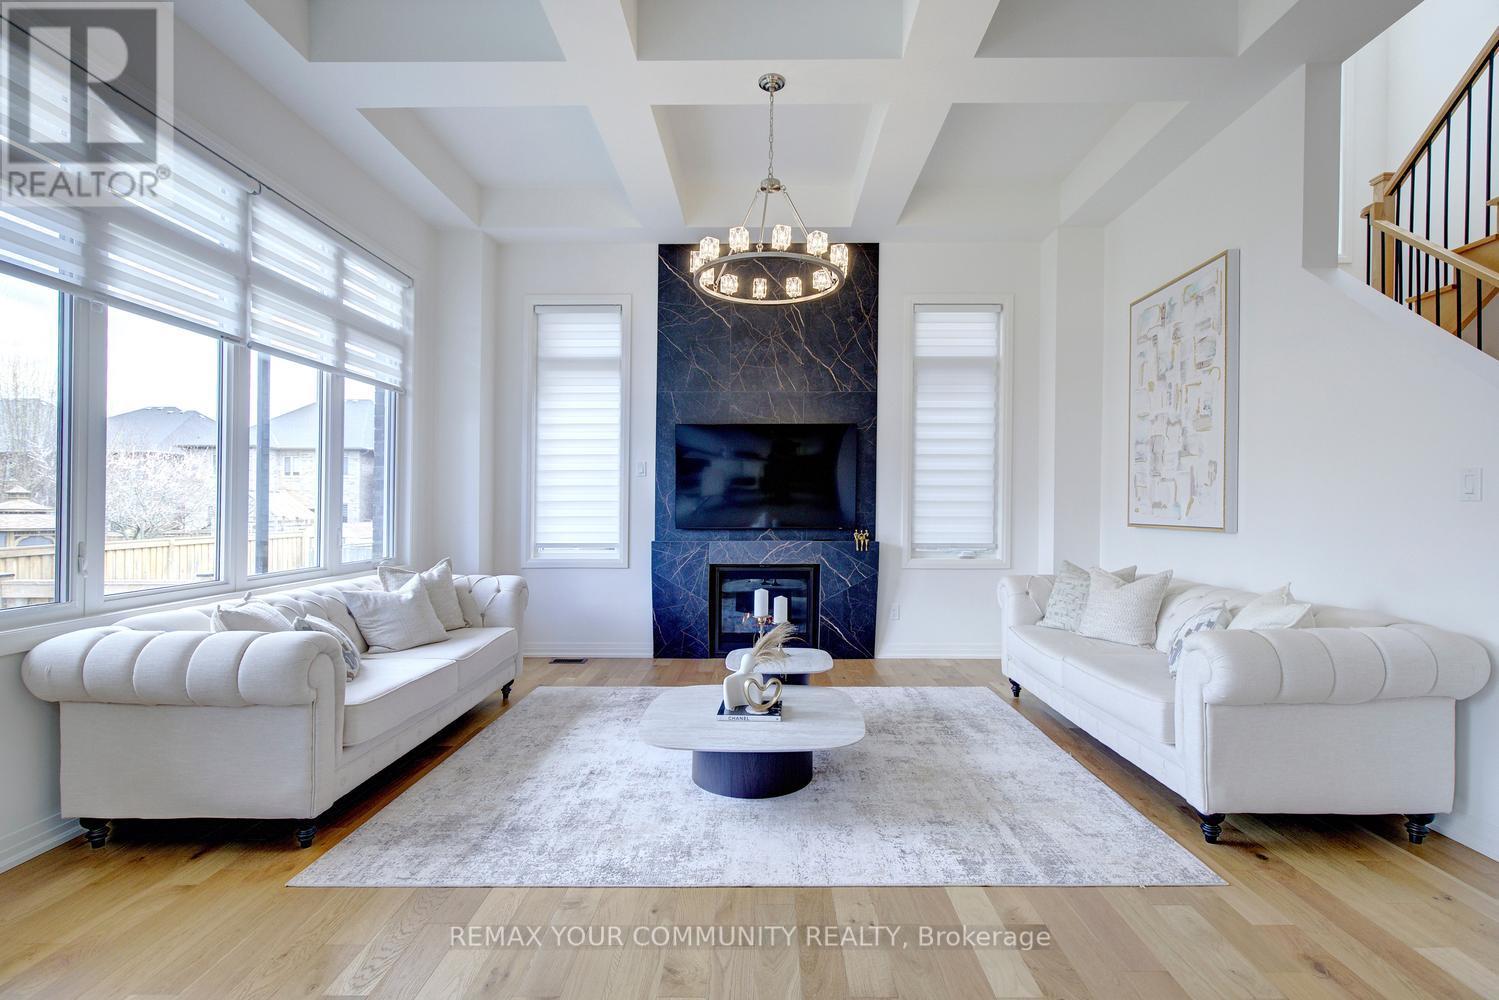
CUSTOM-built by StateView Homes with a private elevator servicing all levels, 96 Bond Crescent delivers a rare, hard-to-find combination of luxury, scale, and future-ready living offering 4,000 sf above grade on a premium 47 x 130 ft lot in Richmond Hill. This is not your typical home. Soaring 12 ft ceilings on the main floor, oversized windows and a bright open-concept layout create an immediate sense of scale and presence. Finished with engineered hardwood, smooth ceilings & 8 ft doors throughout, every detail feels elevated and intentional. A dramatic skylight above the staircase floods the home with natural light, making a bold architectural statement. The upgraded kitchen is built to impress - featuring a large centre island, stone countertops, extended cabinetry, sleek modern backsplash, servery and walk-in pantry, flowing seamlessly into expansive living and dining areas designed for serious entertaining. Living & dining room offer coffered ceilings while the family room offers oversized windows, waffle ceilings & a custom stone feature wall anchoring the gas fireplace! Function meets design with rare walk-in closets in the foyer, a well-appointed mudroom and an upper-level linen closet - thoughtful touches that elevate everyday living. Upstairs, 9 ft ceilings and a highly functional layout offer spacious bedrooms, anchored by a standout primary retreat featuring a private balcony, a massive walk-in closet, and a spa-inspired 5-pc ensuite offering a soaker for two! Loaded with upgrades: upgraded kitchen & baths, redesigned fireplace, modern lighting, custom window coverings, central vacuum, full security system with cameras and smart doorbell, plus a professionally finished fence and deck ready for outdoor enjoyment. Steps to nature and minutes to everything:Bathurst Glen Golf Course, Grovewood Park, Timber Valley Trail, King City GO & Oak Ridges Corridor Conservation Reserve. Homes offering this level of finish & a private elevator are rare, don't miss it! (id:45725)
25955 Maple Beach Road
Brock, Ontario
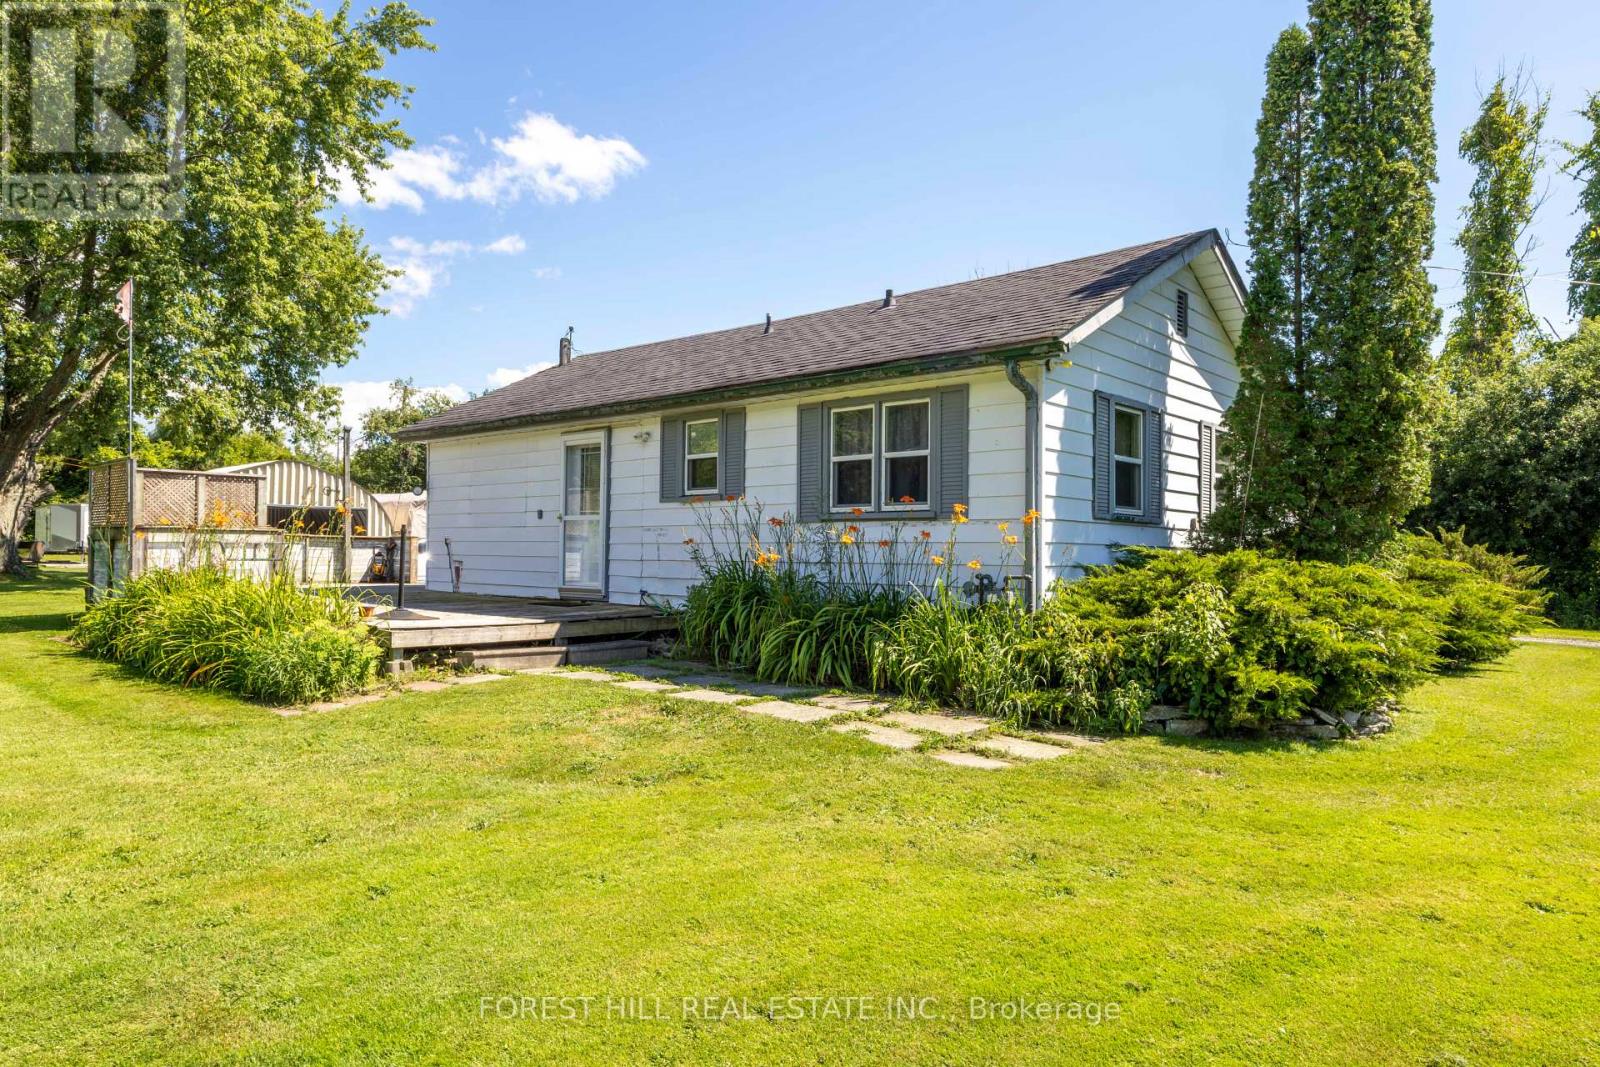
Beautiful rural property in the Brock/Beaverton area, set on 1.3 private acres just steps from lake access. Enjoy true four-season living, just minutes from Beaverton and a little over an hour to Toronto. This is a renovator's or builder's dream, with tons of potential to make it your own. The lot is beautifully maintained and landscaped, offering fantastic privacy and a peaceful country setting. Well and septic are already in place. The existing home is 1,160 sq. ft. and in the early stages of a renovation, offering a blank canvas for someone with vision to bring their own plans and finish it their way. Outbuildings include several sheds plus a large Quanset hut with power access, perfect as a workshop or extra garage space for all your toys and projects. As an added bonus, this sale comes with an incredible list of extras for the right buyer, ncluding a 21ft aluminum cuddy cabin boat and trailer with all equipment, a 52 in. Zero-turn lawn tractor, riding mower, push mower, snowblower, and an assortment of power and hand tools. A snowmobile with 12 ft box trailer is also negotiable with the sale. A rare opportunity to own a private slice of land close to the water, with the value, tools, and toys already in place to make it your own. (id:45725)
54 Links Road
Vaughan (Maple), Ontario
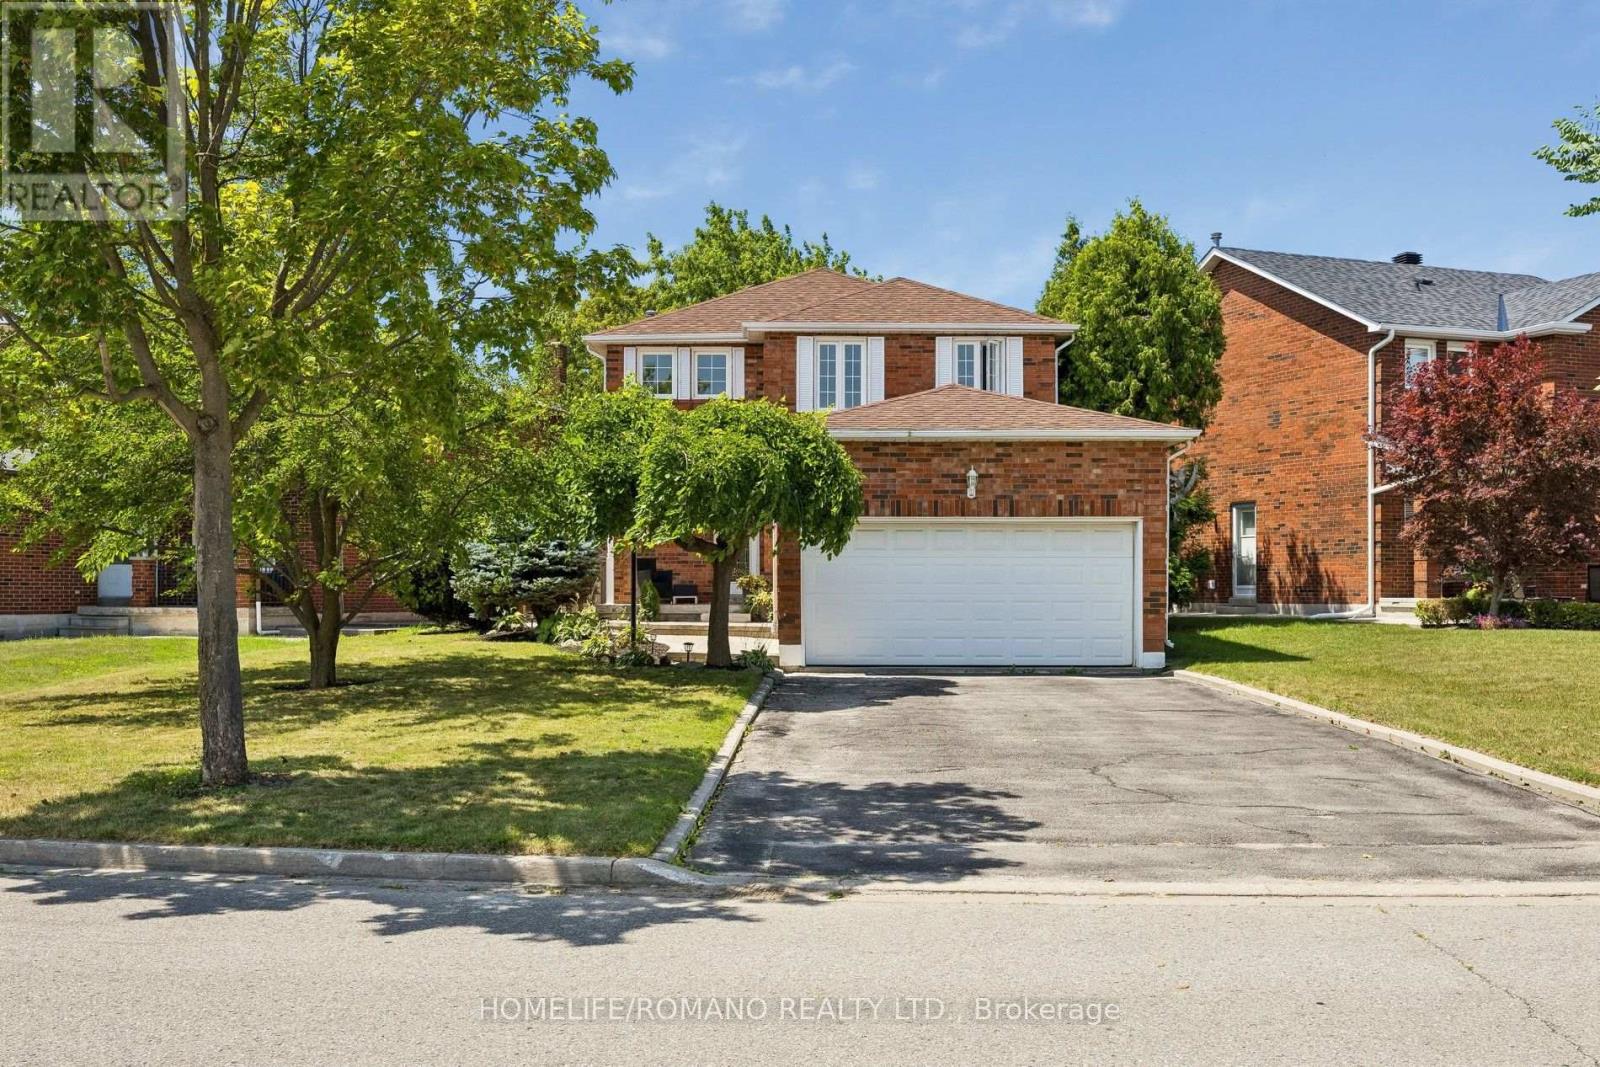
Welcome to this warm and inviting home, where pride of ownership is evident throughout. Lovingly maintained and exceptionally well cared for, this move-in ready property offers the perfect blend of comfort, functionality, and opportunity.Freshly painted and featuring brand-new vinyl flooring in the basement, this home has been thoughtfully refreshed and is ready for its next owners to enjoy from day one. The garage is equipped with an electric vehicle charging station, while the separate side entrance provides direct access to the basement, offering added convenience and flexibility.Whether you're a young couple purchasing your first home or a growing family looking for a place to create lasting memories, this home provides a wonderful foundation to make your own. Enjoy the convenience of moving in immediately while taking your time to personalize, update, or renovate at your own pace to suit your style and needs.From its welcoming atmosphere to its thoughtful layout, this home has been lovingly cared for and is ready to welcome its next chapter. Don't miss the opportunity to own a home that has been cared for with pride and offers endless potential for the future. (id:45725)
15 Apollo Road
Markham (Middlefield), Ontario
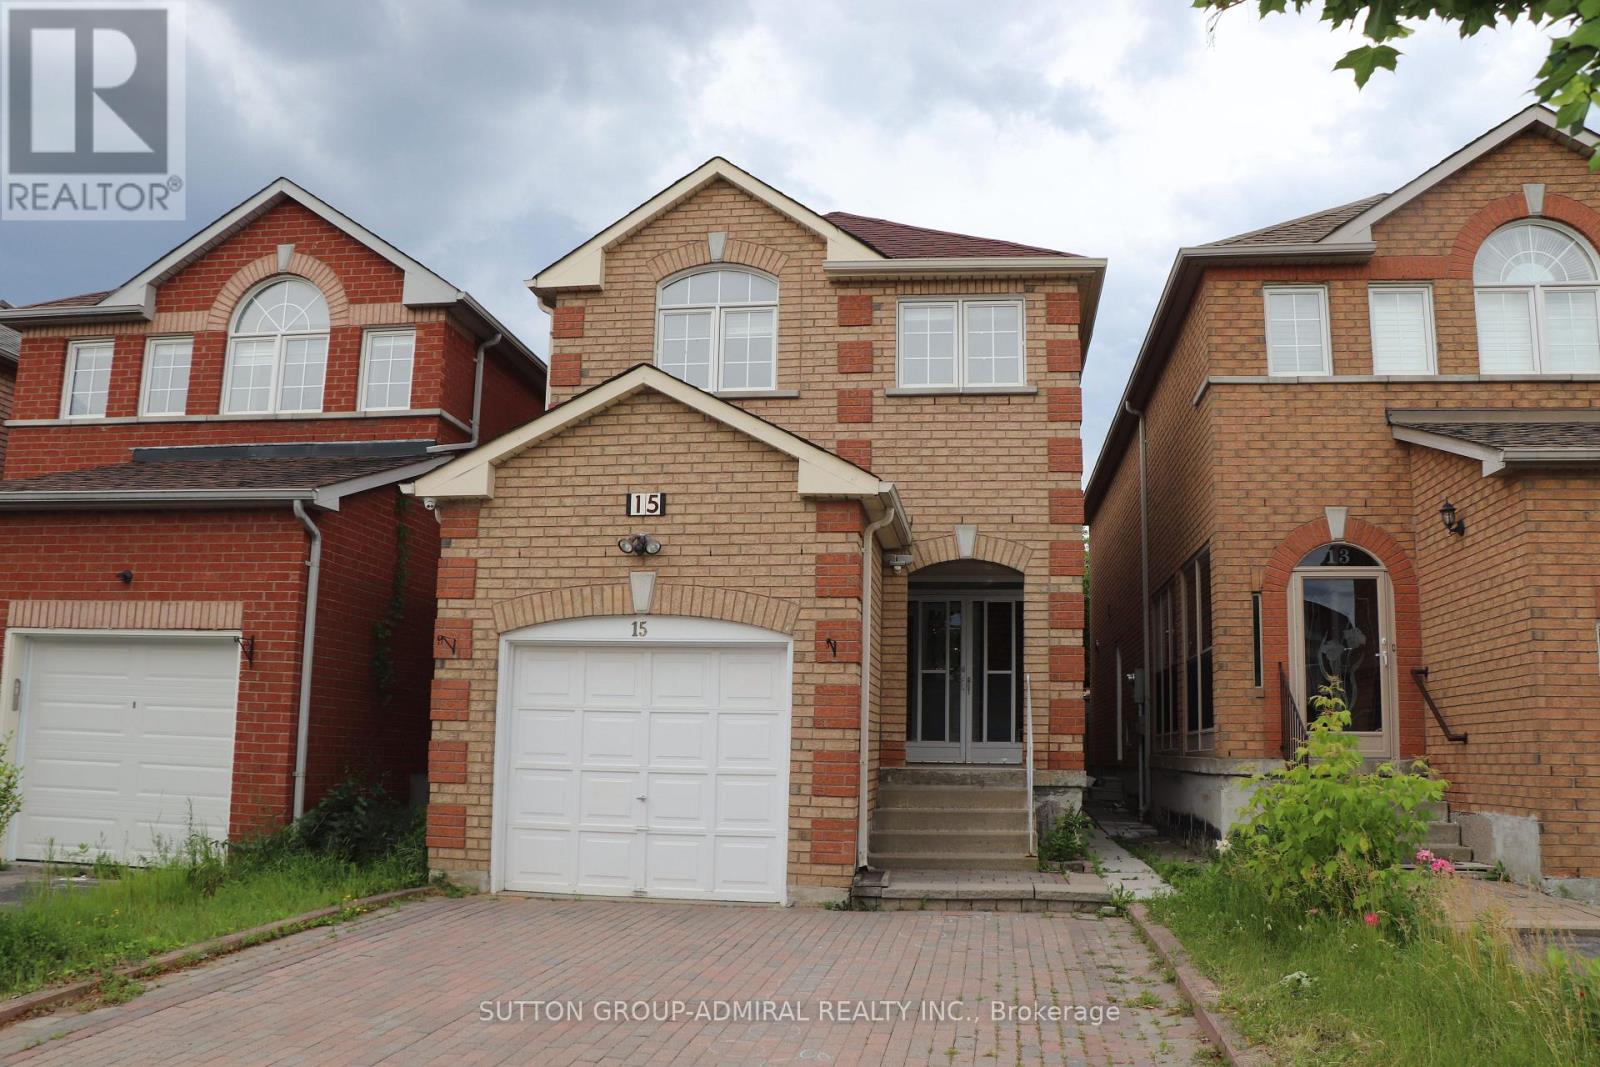
Excellent Location, Well Maintained 3 Bedroom + Finished Basement With Separate Entrance Home In Highly Demand Area Of Markham. Open Concept Layout W/Hardwood Floors. Bright & Spacious. Sun Filled South Facing Kitchen. Long Driveway, No Sidewalk. Can Park 4 Cars. Pot Lights On Main Floor And Basement , Open Concept Layout. Close To H.S/ Elementary Schools , Transit, Shopping, Park & All Amenities. Newly Done Basement (2021-W/ Potential Rental Income) (id:45725)
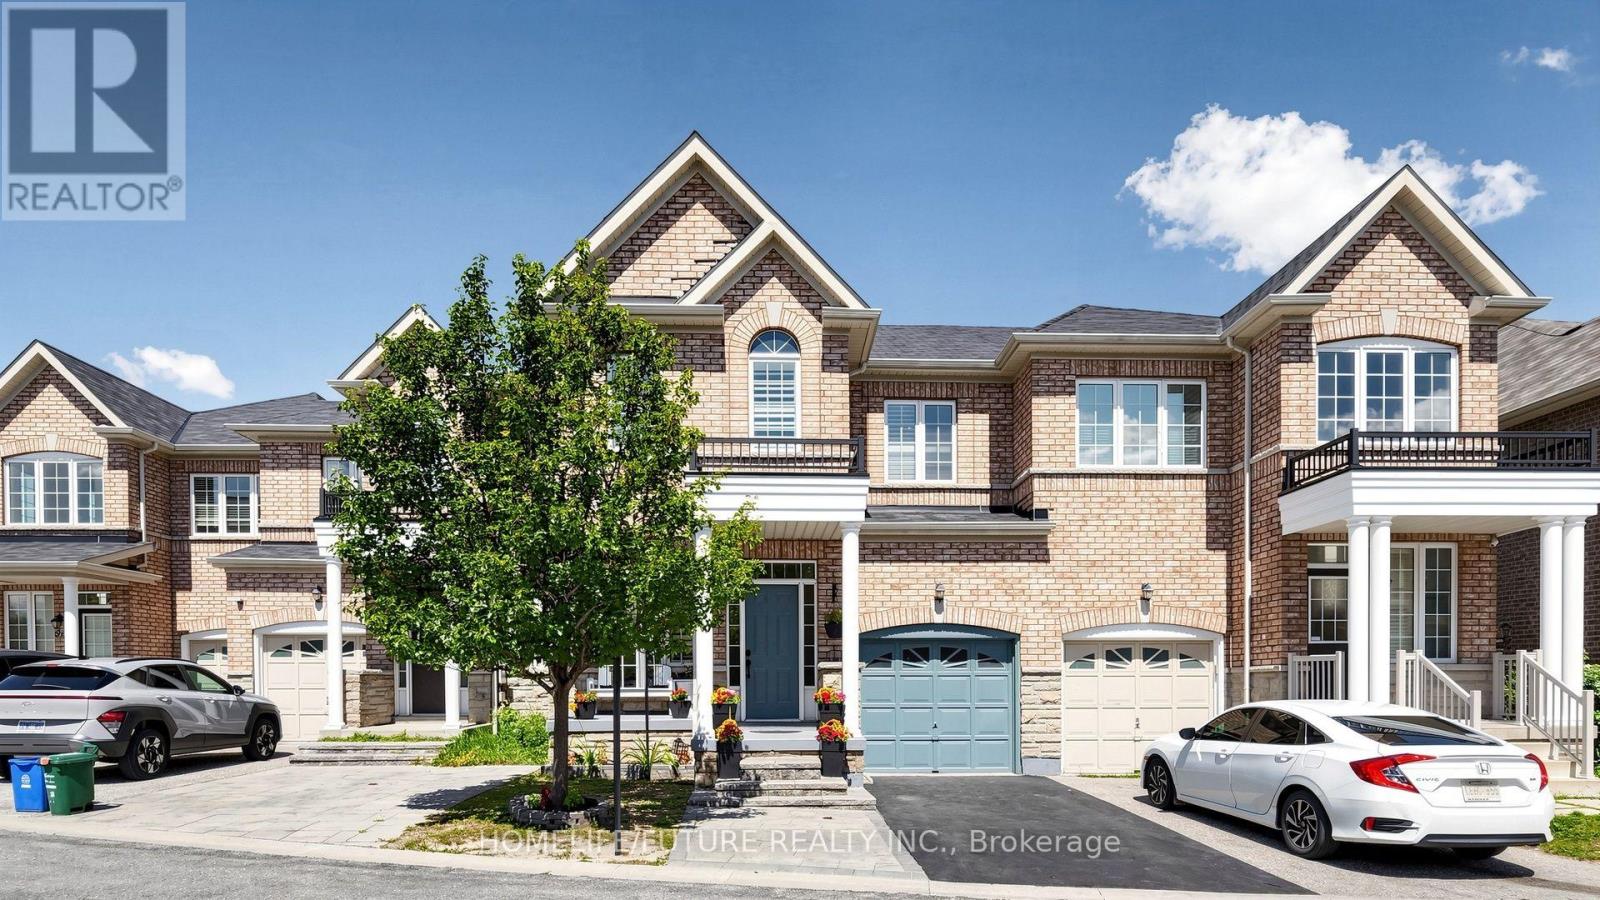
55 Jackson Eli Way
Markham (Cedarwood), Ontario
Welcome to this beautifully maintained, sun-filled home in the highly sought-after Markham and Steeles community. This charming residence features a bright, open-concept living and dining area, along with a separate family room boasting 9-foot ceilings on the main floor.Elegant hardwood flooring extends throughout the living room, dining room, family room, all bedrooms, hallway, and staircase, creating a warm and sophisticated atmosphere. The modern kitchen is equipped with stainless steel appliances, offering both style and functionality for everyday living.The spacious primary bedroom serves as a private retreat, complete with a luxurious 4-piece ensuite bathroom. Meticulously maintained and truly move-in ready, this home offers comfort, quality, and exceptional value.Ideally located close to top-rated schools, parks, shopping, and public transit, this is a rare opportunity to own a beautiful home in one of the area's most desirable neighbourhoods. Don't miss your chance to make it yours! (id:45725)
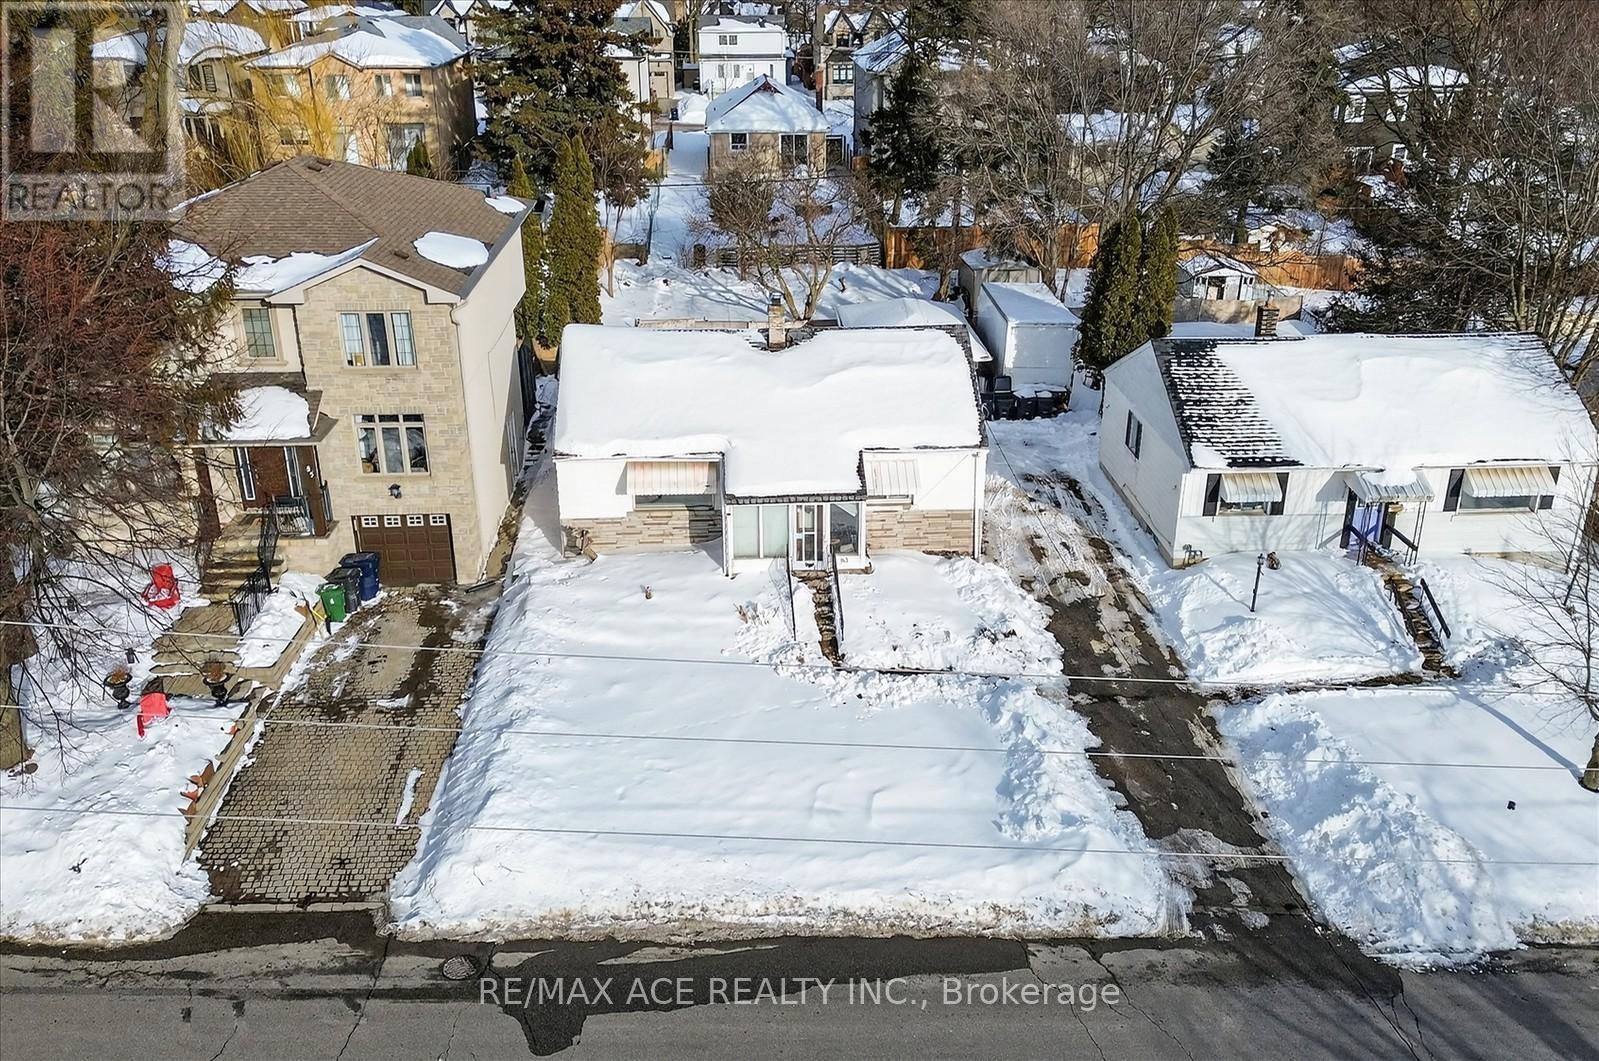
83 Brooklawn Avenue
Toronto (Cliffcrest), Ontario
Attention builders, investors, and contractors! Exceptional development opportunity in the prestigious Cliffcrest community, south of Kingston Rd. This fully serviced residential lot is approved and ready for development in a sought-after, family-oriented neighbourhood. A rare opportunity to build a custom home in an area surrounded by upscale residences. The seller will provide ready-to-build permits and cover applicable development fees, offering a convenient, shovel-ready opportunity. Building permits are expected on or before closing for a custom home of approximately 2,745 sq. ft., featuring 4+2 bedrooms and 5 washrooms. Ideally located next to R.H. King Academy, Fairmount Public School, the Scarborough Bluffs, and numerous local amenities, this offering is perfect for builders seeking their next signature project or investors looking for a turnkey development in one of Scarborough's most desirable communities. (id:45725)
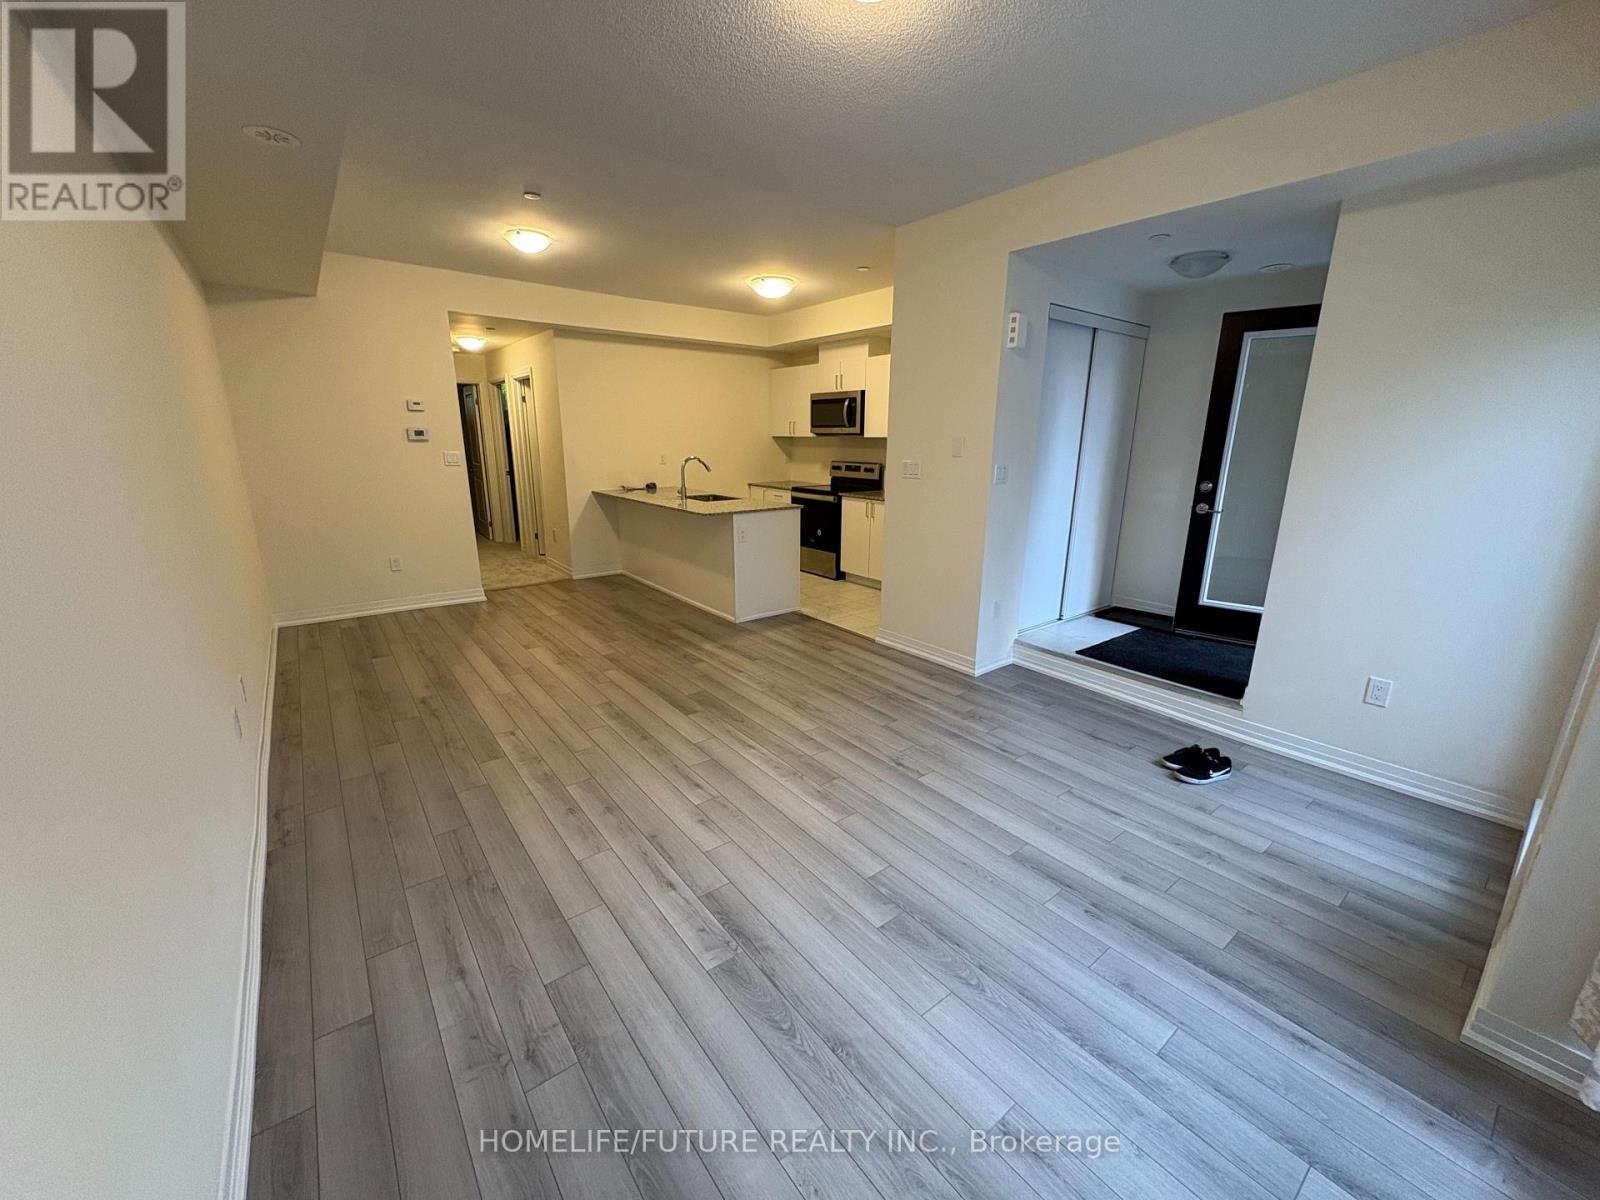
1 - 165 Tapscott Road
Toronto (Malvern), Ontario
Location! Location! Beautiful 2 Bed Room Condo Town House With A Private Balcony. Intersection Of Neilson/ 401. Featuring An Open-concept Living And Dining Area, A Sleek Kitchen With Stainless Steel Appliances, It's Perfect For Urban Living. Step Outside To Your Own Private Terrace, Which Is Perfect For Unwinding Or Hosting Guests. Close To Schools, Shopping (Malvern Town Center), Supermarkets, Banks, Restaurants And So Much More. The TTC Is At Your Door Steps, And Its Only A 4 Minute Drive To HWY 401. This Property Is An Excellent Choice For Young Professionals, Or Small Families. The Unit Comes With 1 Underground Parking Spot And 1 Bicycle Storage Spot. Don't Miss It (id:45725)
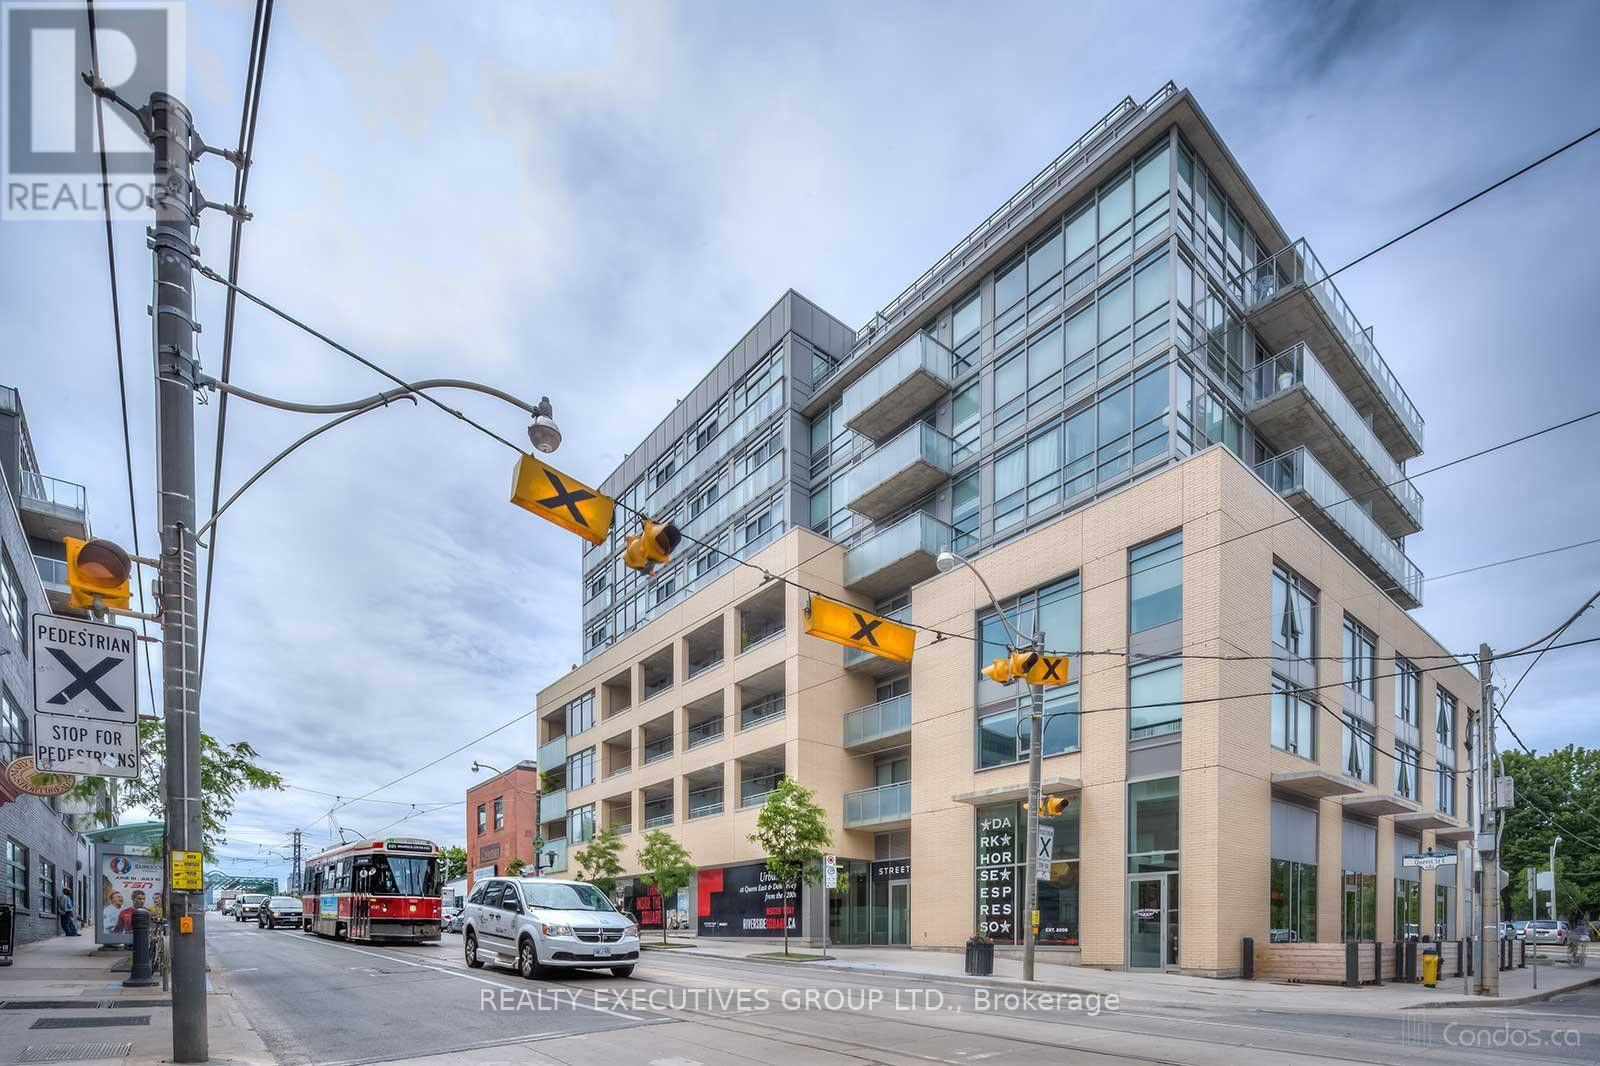
510 - 630 Queen Street E
Toronto (South Riverdale), Ontario
Stunning Well-Maintained And Exclusive 2 Bed And Bath Ideal For Urban Dwellers And Young Professionals Alike. Stunning Boutique Loft Style Rental Featuring Open Concept Concrete Ceilings. Popular Local Coffee Shop Below, Perfectly Situated In The Vibrant Hub Of Queen East! Minutes To Broadview Hotel, Skyline Views, Cafes, Dining And More! Enjoy The Bright Sunlit South Facing Luxury Terrace And Lifestyle At Your Doorsteps. Convenient Transit Options Make This Location AAA For A Busy Working Executive Or Anyone Looking To Enjoy City Living! Smart Automation Blinds, Gas Stove (id:45725)
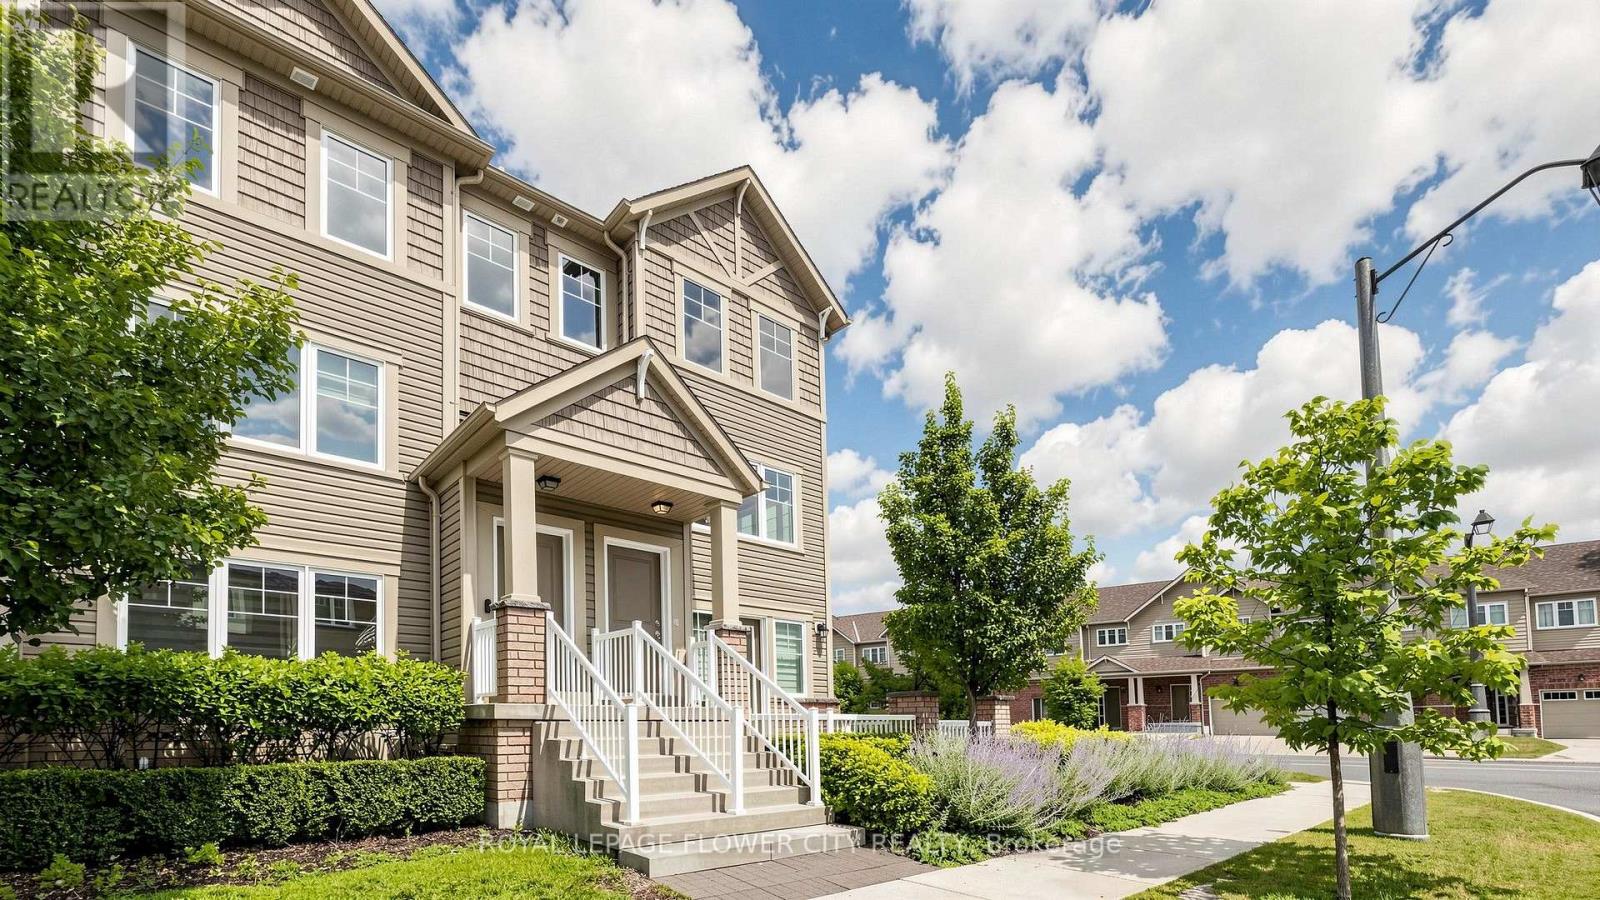
2 - 2500 Hill Rise Court
Oshawa (Windfields), Ontario
Premium Corner End-Unit Townhome 3 Bed | 3 Bath | 2 Balconies | Upgraded Kitchen & Flooring. Beautiful Spirit Model Corner Townhome Featuring Open Views, Natural Light-Filled Open-Concept Layout. The Main Floor Showcases An Upgraded Kitchen With A Huge Flush Island, Stainless Steel Appliances, New Premium Laminate Flooring (2021) In The Living And Dining Areas, And Direct Access From The Garage. Enjoy 2 Spacious Balconies, Perfect For Relaxing or Growing Your Favourite plants.The Upper Level Offers A Spacious Primary Bedroom With A Walk-In Closet And Ensuite Bathroom, Plus Two Generously Sized Bedrooms Connected By A Convenient Jack-And-Jill Bathroom.Ideally Located In The Highly Sought-After Windfields Community, Just Minutes From Costco, Grocery Stores, Restaurants, Banks, Parks, Schools, Ontario Tech University, Durham College, And Highways 407, 401 & 412. Enjoy The Convenience of Ample Visitor Parking And City Street Parking Beside The Property During The Day. Excellent Opportunity For Anyone Looking For A Stylish Low Maintenance Home In A Vibrant And Well Established Neighborhood.**Virtual Staging Disclaimer**: Photos With Furniture Have Been Digitally Enhanced With Virtual Furnishings For Visualization Purposes Only. (id:45725)
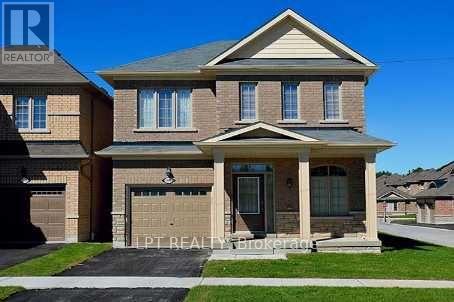
1500 Scenic Lane Drive
Pickering (Duffin Heights), Ontario
Beautiful 3 Bedroom Corner Home With Finished Basement -'The Ash' Model-Open Concept Main Floor With Entertainer's Delight Great Room Complete With Gas Fireplace & High Ceilings.Bright Eat-In Kitchen With Walk-Out To Yard. Master With 4-Piece Ensuite. Sought After Location - Steps To Seaton Golf & Country Club & Adjacent To The Ganatsekaidon Creek. Close to Brand New Highly rated Elementary School! (id:45725)