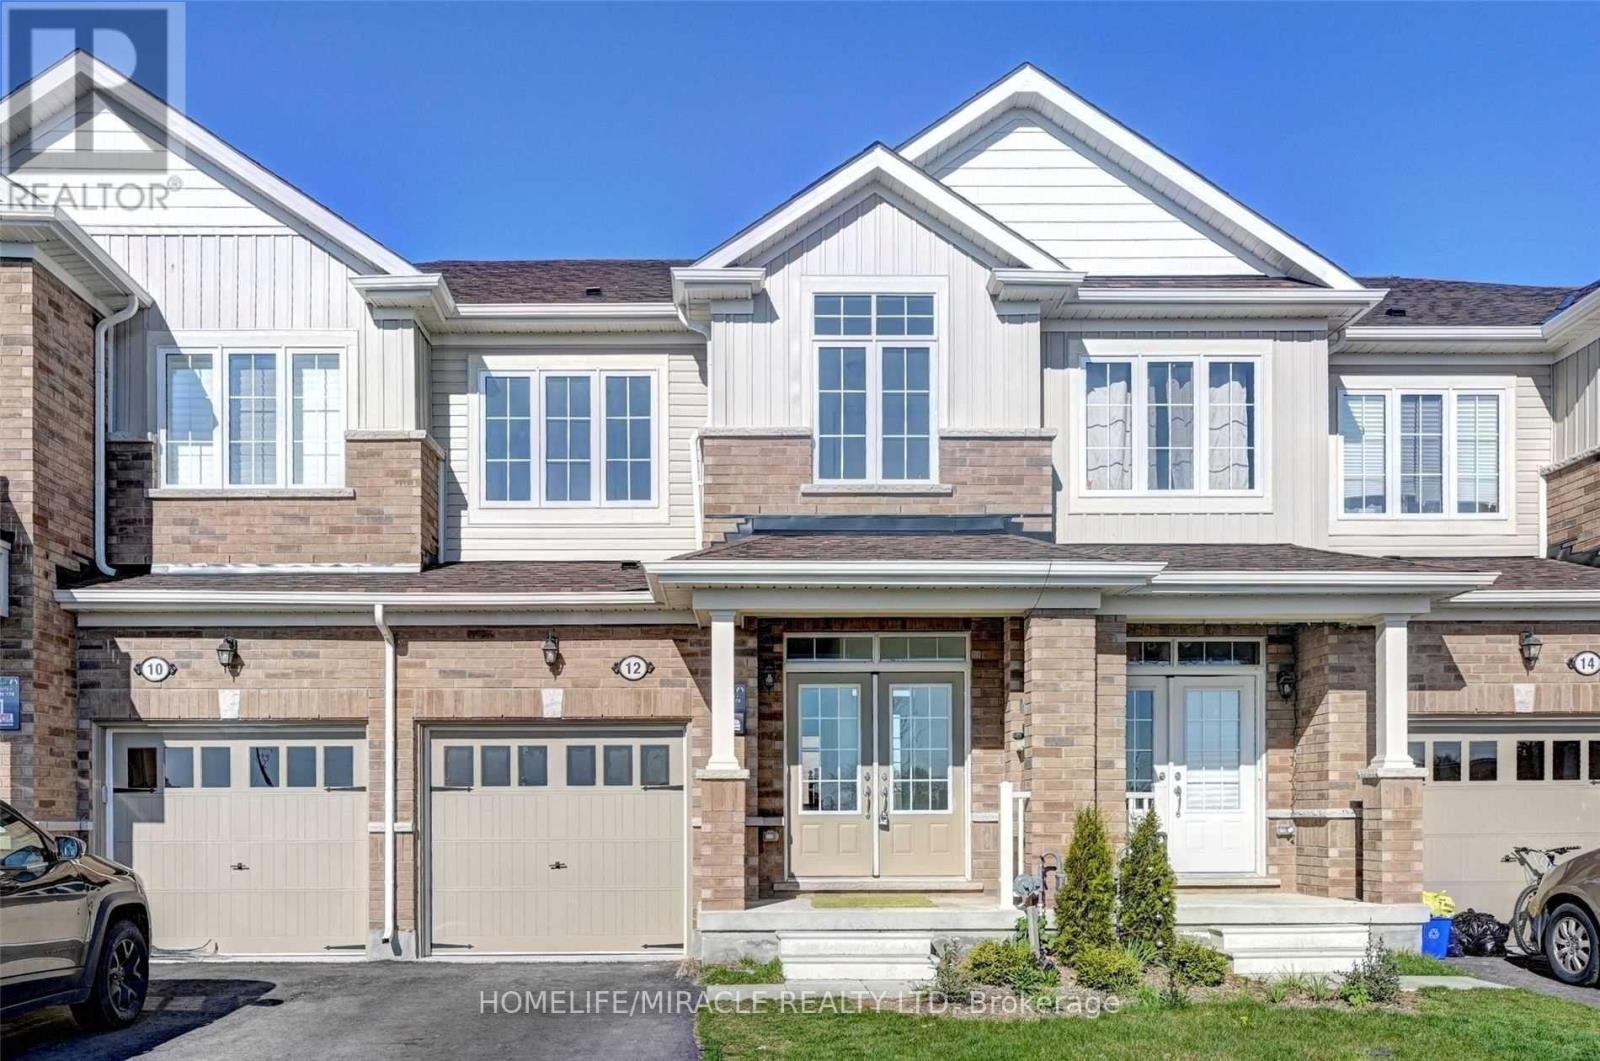
12 Barlow Place
Brant (Paris), Ontario
This offer to lease is conditional upon the landlord being satisfied with the personal and/or credit worthiness of the tenant. The tenant hereby consents to having the landlord conduct or cause to be conducted a personal and /or credit investigation in respect to the tenant. The tenant, if not in default hereunder, shall have the option, by written notice, give to the landlord at lease days before the end of the lease term, to renew the lease for a further one year terms. The Tenant and any occupants of the premises and, including without limitation, any visitors, guests and business invitees shall not smoke anywhere in or upon the premises rented by the Tenant, the building where the Tenant's premises are located or in any of the common areas or adjoining grounds of such building. The following appliances belonging to the Landlord are to remain on the premises for the Tenant's use, washer, dryer, stove, refrigerator and dishwasher. The Landlord represents and warrants that the appliances as listed in this Agreement to Lease will be in good working order at the commencement of the lease term. Tenant agrees to maintain said appliances in a state of ordinary cleanliness at the Tenant's expense. (id:45725)
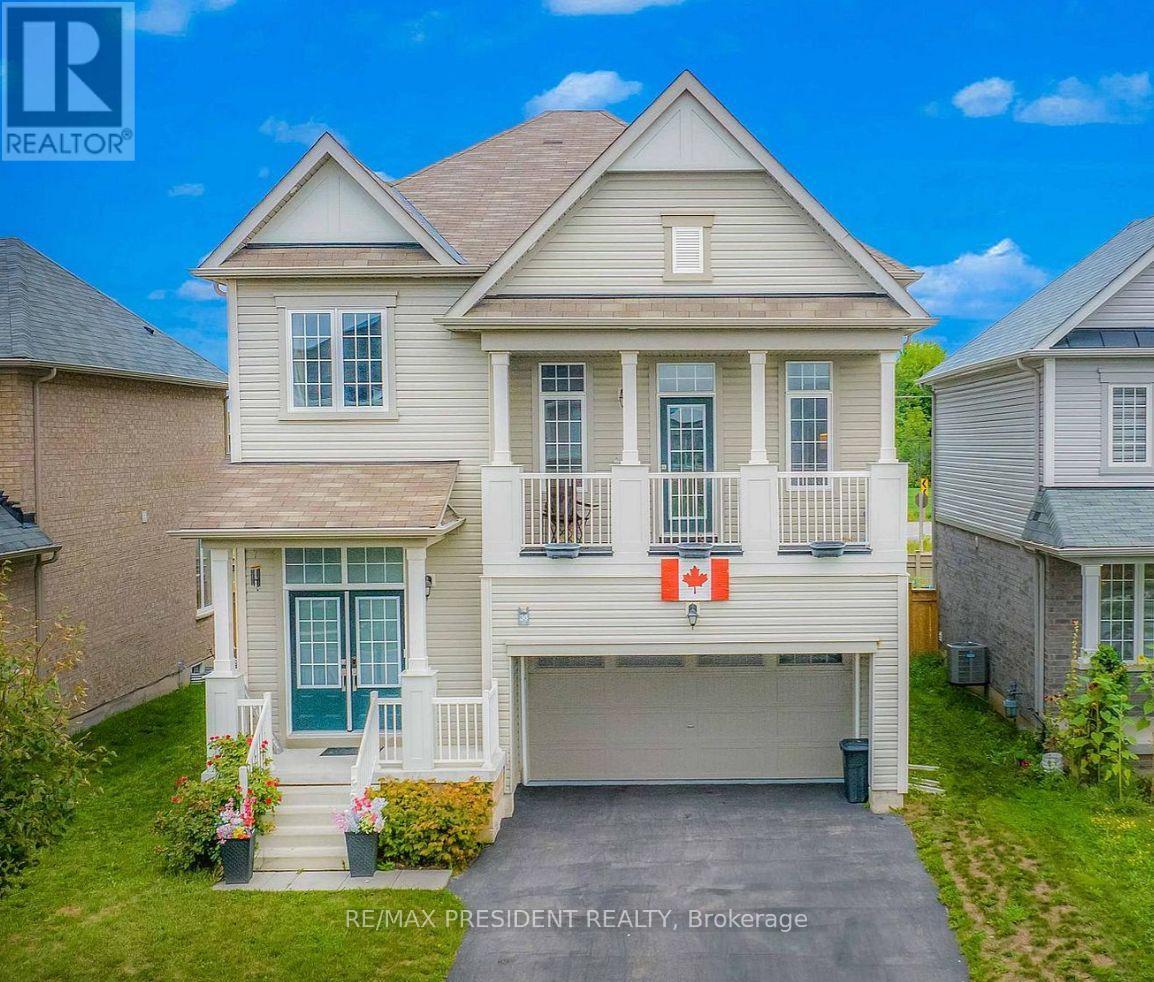
36 Esther Crescent
Thorold (Hurricane/merrittville), Ontario
Spacious brand new never lived in basement for rent in Thorold, in-suite laundry, one parking space on drive way, private entrance, no carpet, laminate floor, pot lights, large windows, closet in BR, s/s appliances, ample cabinets, tenant to provide tenant insurance and pay 30% utilities, one parking spot available.No pets, No smoking. (id:45725)
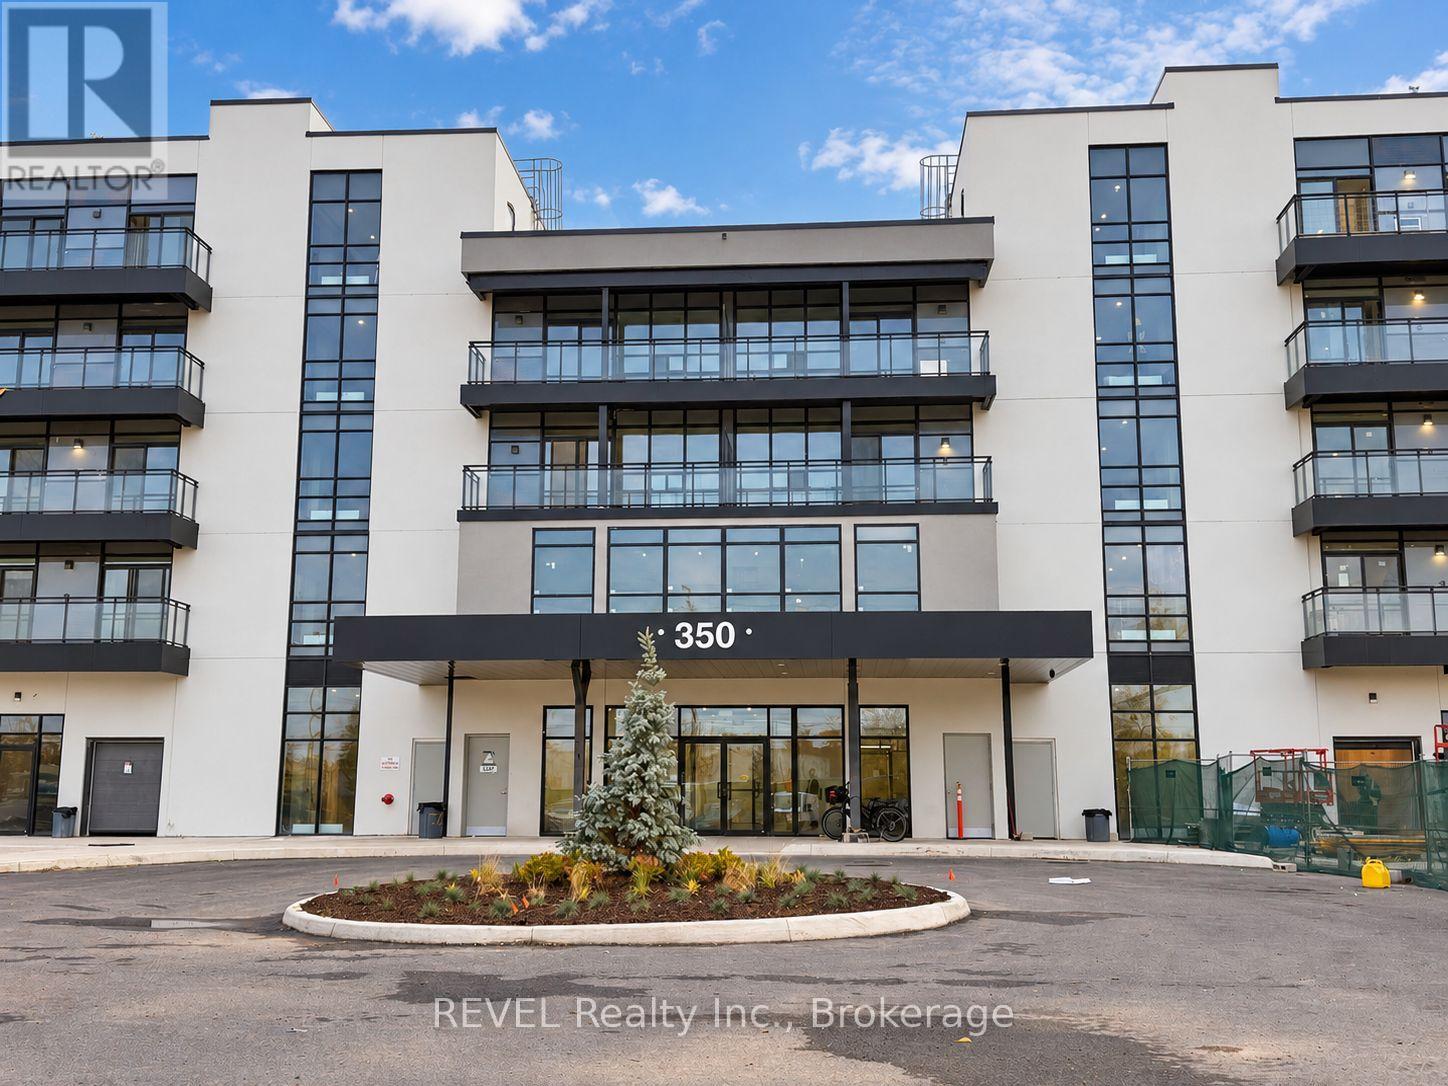
Ph05 - 350 Prince Charles Drive
Welland (Broadway), Ontario
Experience Penthouse living in Welland's new distinctive waterfront condominium community! Be this first to live in this unit! This 549 sq. ft. 1-bedroom plus den suite offers bright, open-concept living with floor-to-ceiling windows, high ceilings, wide-plank laminate flooring, quartz countertops, designer cabinetry, stainless steel appliances and in-suite laundry. Enjoy the building's canal-side setting and planned amenities including a fitness centre, resident lounges, rooftop terrace with panoramic canal views, landscaped grounds, waterfront area with canoe/kayak access and pet wash station. Steps to the Welland Recreational Canal and scenic walking and cycling trails. Minutes to parks, downtown Welland, shopping, restaurants, Niagara College, the Welland International Flatwater Centre and transit, with convenient access to Niagara Falls, wineries and major routes. One surface parking space and one exclusive storage locker (tba)included. *Building construction is ongoing; some amenities may not yet be available. Interior utility, storage and glass doors to be installed shortly. **Select listing photographs have been digitally enhanced with minor visual adjustments for presentation purposes. Certain images have been virtually staged; furnishings and décor are for illustrative purposes only. Glass bedroom and closet doors depicted in select photographs are from a previously listed unit and are pending installation in this unit. Property is offered unfurnished. (id:45725)
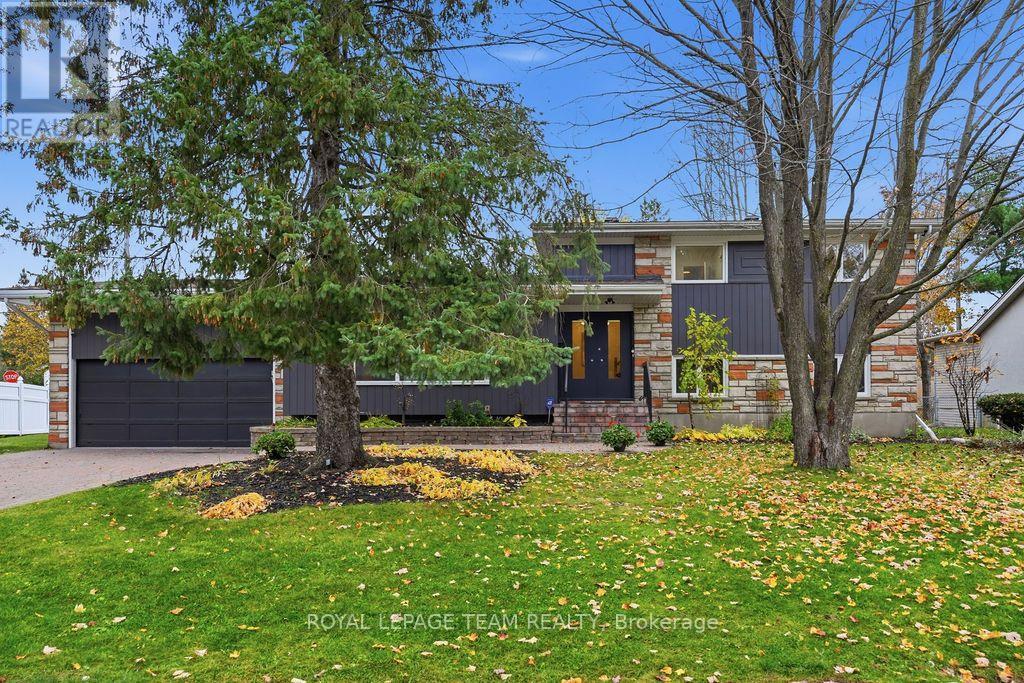
168 Leopolds Drive
Ottawa, Ontario
BEAUTIFULLY RENOVATED HOME ON AN OVERSIZED 100' x 108' LOT! Nestled on a picturesque, tree-lined street in one of Ottawa's premier neighborhoods, this move-in-ready split-level home combines architectural character, modern comfort and versatility. Offering 4 bedrooms plus a flex room (potential 5th bedroom), 3 full baths and a 10,800 sq. ft. lot, this home suits a variety of lifestyles. A spacious foyer with soaring ceilings and a new wood-and-iron railing opens to stunning living and dining rooms, where carefully crafted wood ceilings and exposed beams make a lasting impression. An oversized stone wood-burning fireplace with a substantial stone mantel creates a warm focal point, while expansive windows welcome natural light. Updates include freshly painted interiors and exterior, hardwood floors, new designer lighting and interior doors. The redesigned kitchen features quartz countertops, ample cabinetry, new flooring, appliances and gold hardware. Upstairs, the spacious primary bedroom enjoys large windows overlooking the treetops and street, along with a brand-new ensuite. Two additional generous bedrooms offer lovely views, ample closets and the option for a home office. A full main bath completes this level. The lower level has a separate entrance to the backyard offering outstanding flexibility. With a bedroom, flex room, full bath, laundry and kitchenette area featuring countertops, a microwave and compact refrigerator, it could accommodate extended family, a one-bedroom living area with sitting room or a potential two-bedroom rental suite, subject to municipal approvals. Enjoy the property as a single residence or explore its multigenerational and rental potential. The oversized backyard offers plenty of room for entertaining, gardening and relaxation. Kindly note, new Exterior doors front and back were ordered 8 weeks ago and will be installed within 10 days. ** This is a linked property.** (id:45725)
2096b Boyer Road
Ottawa, Ontario
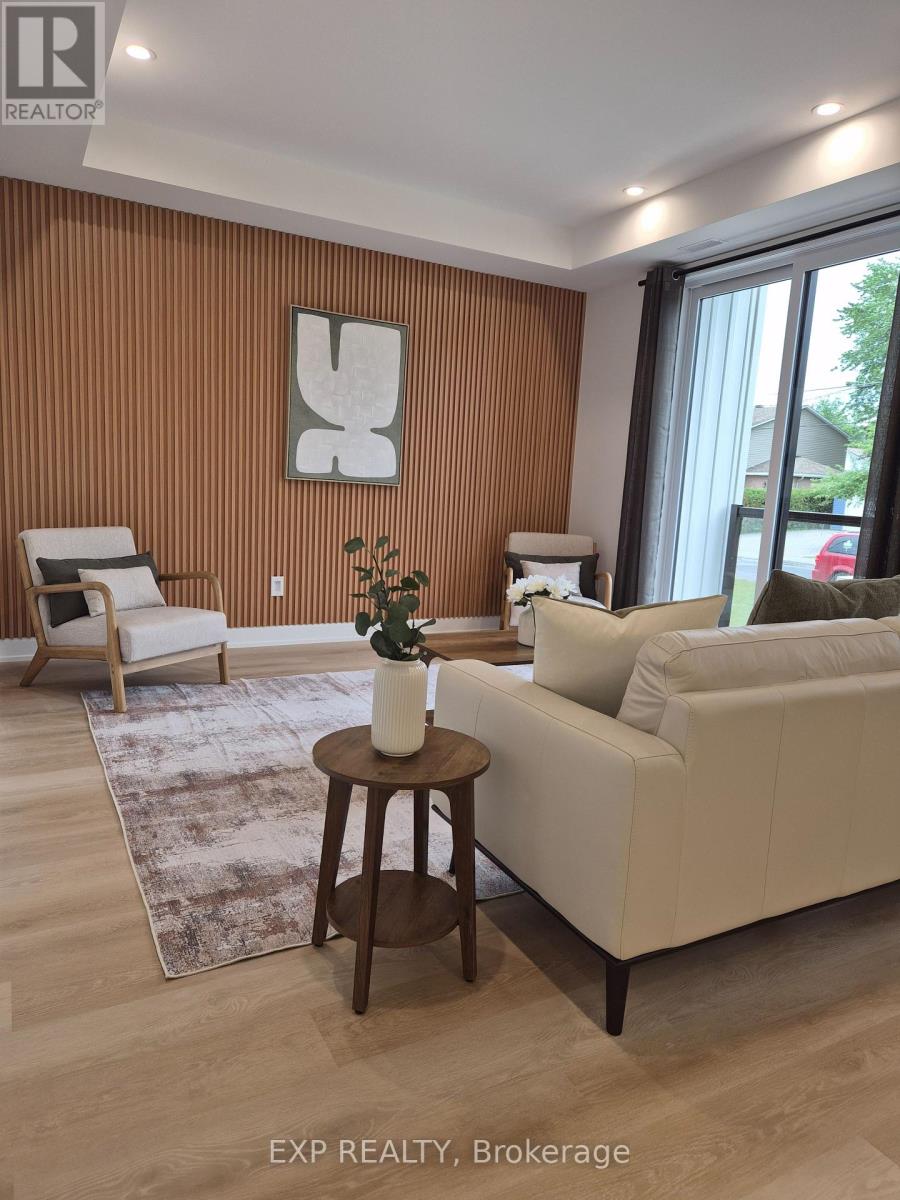
Welcome to 2096B Boyer Road, an exceptional luxury rental in the desirable Chapel Hill neighbourhood of Orléans. Thoughtfully designed for those who appreciate quality, comfort and contemporary style, this beautiful 3-bedroom, 2-full-bathroom apartment offers an elevated living experience in a welcoming residential setting. Soaring ceilings and an abundance of large windows fill the space with natural light, creating a bright, airy atmosphere that feels both spacious and inviting. The well-designed layout offers comfortable, versatile living spaces ideal for professional couples, executives or discerning tenants seeking a refined place to call home. Enjoy the convenience of two full bathrooms and the appeal of modern finishes throughout. Located in sought-after Chapel Hill, you'll appreciate the balance of peaceful neighbourhood living and convenient access to everyday amenities, shopping, restaurants, parks and major commuter routes. Whether working from home, entertaining friends or simply enjoying a quiet evening in, this beautiful apartment offers the perfect blend of sophistication, functionality and lifestyle. Experience the comfort of luxury apartment living in one of Orléans' established residential communities. A wonderful opportunity to make this exceptional rental your next home. (id:45725)
165 Victoria Street
Simcoe, Ontario
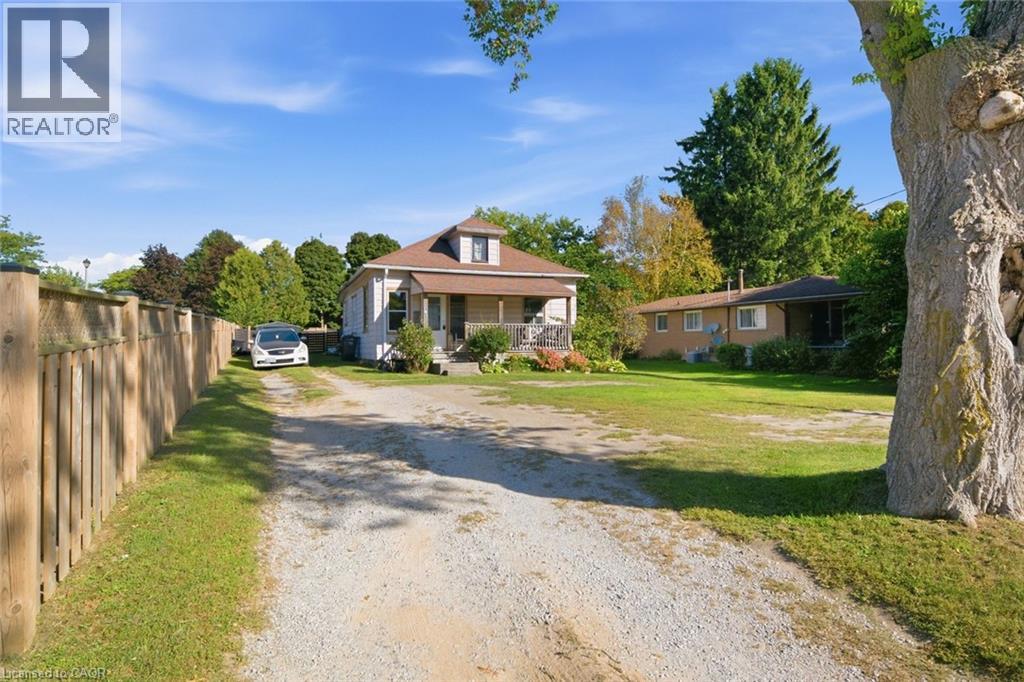
Welcome to 165 Victoria Street North in Simcoe! This charming, renovated two-bedroom bungalow offers approximately 875 sq. ft. of living space, featuring 2 bedrooms and 1 four-piece bathroom. With major recent upgrades that include newer windows and doors, furnace and AC. This home offers a wonderful opportunity for buyers looking for a move-in-ready property. Rent-to-own opportunity available. Inside, you'll find a welcoming living space, a functional layout, and a home ready for its next chapter. Step outside and discover one of this property's standout features — the BIG, deep L-shaped backyard! Offering an abundance of outdoor space, this expansive yard provides endless possibilities for gardening, entertaining family and friends, creating your dream outdoor retreat, or simply enjoying the extra room to relax and unwind. Whether you envision summer barbecues, a play area, or your own backyard oasis, there's plenty of space to bring your ideas to life. The welcoming front porch adds to the home's charm, while the convenient location places you close to Simcoe's shopping, schools, parks, restaurants, and everyday amenities. This property combines recent improvements, comfortable living, and an exceptional outdoor space. A move-in-ready bungalow with a backyard that offers room to dream — don't miss this opportunity in Norfolk County! *** Pictures of empty home are most current*** (id:45725)
5005 - 4015 The Exchange
Mississauga (City Centre), Ontario
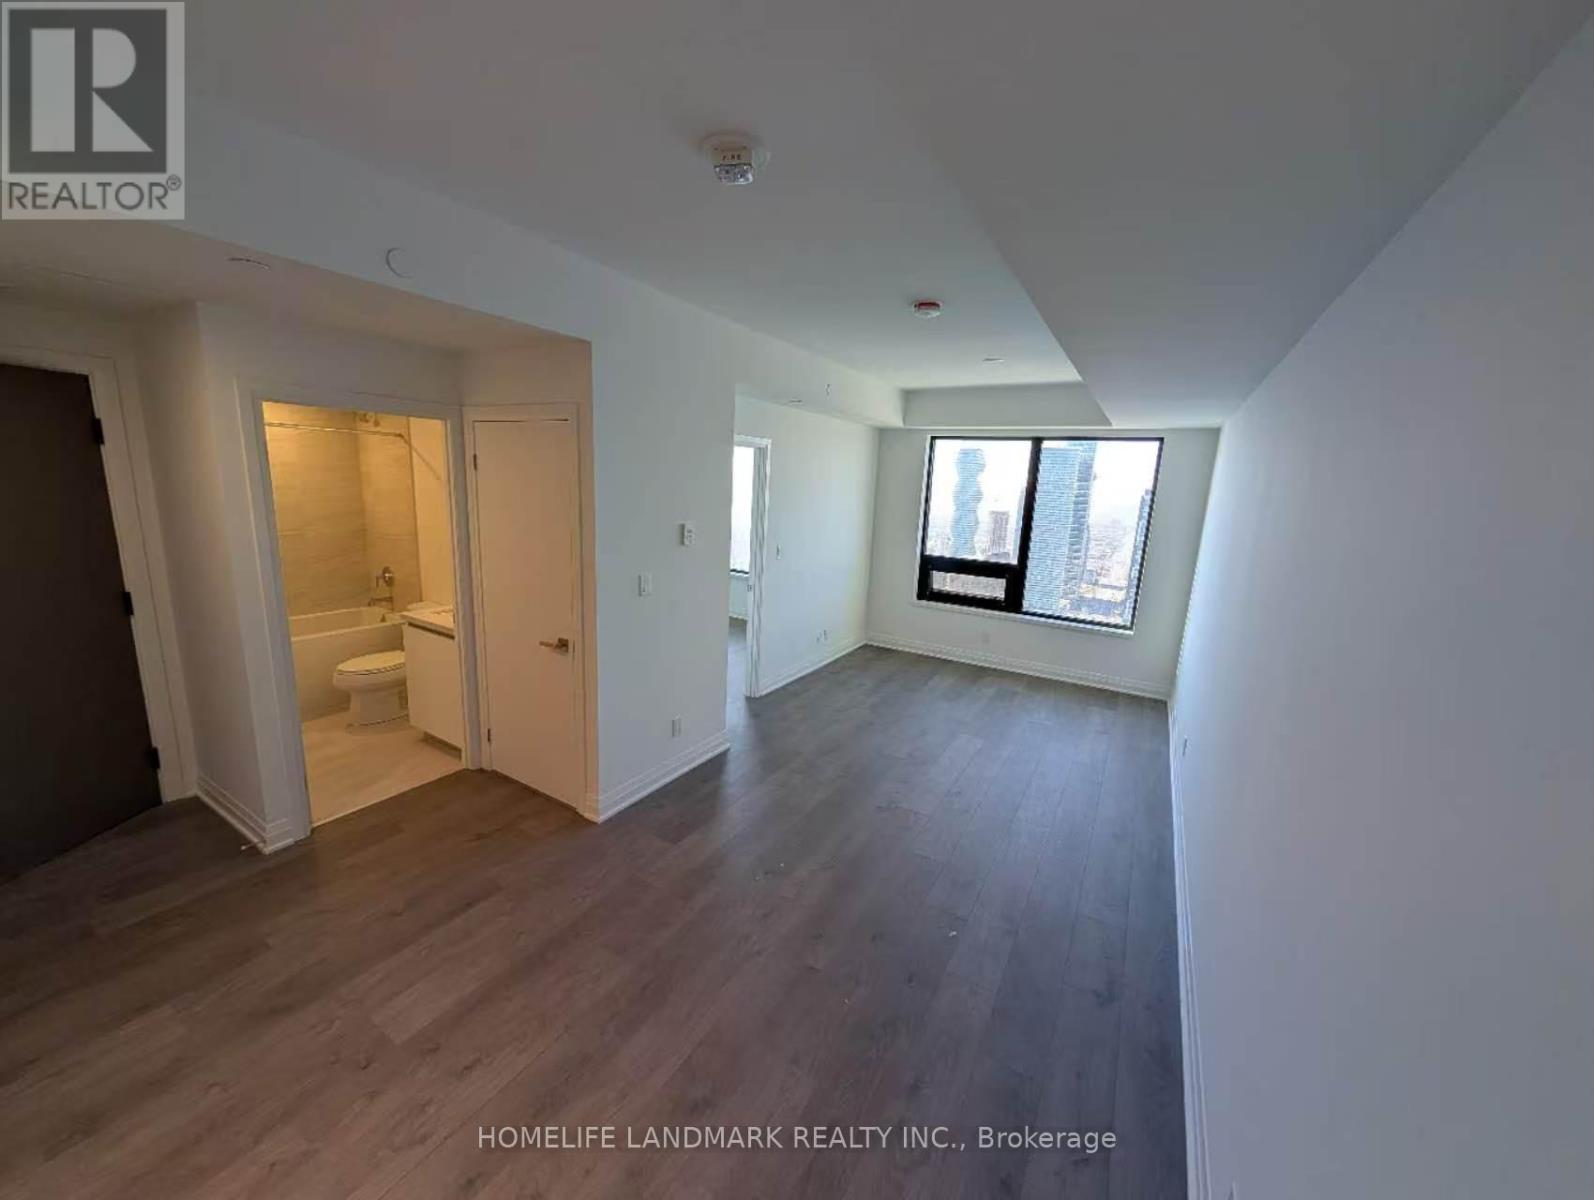
Experience exceptional urban living in this brand-new 1-bedroom, 1-bathroom condo in the heart of downtown Mississauga! Ideally located just steps from Square One Shopping Centre, Celebration Square, Kariya Park, Hazel McCallion Library, restaurants, cafés, and everyday conveniences. The bright, open-concept living and dining area seamlessly extends to a private balcony, offering the perfect setting for relaxing or entertaining. The spacious bedroom provides a comfortable retreat, while the modern layout maximizes both functionality and living space. The contemporary kitchen features ample cabinetry, quartz countertops, integrated stainless-steel appliances, and generous workspace. Additional highlights include approximately 9-foot ceilings, elegant Kohler fixtures, and in-suite laundry. Enjoy an exceptional selection of resort-inspired amenities, including a co-working space, game room, party lounges, fully equipped fitness centre, yoga and meditation studios, NBA-standard indoor basketball court, indoor swimming pool, outdoor terrace with BBQ facilities, and theatre. Unbeatable convenience with easy access to MiWay, GO Transit, and major highways. Sheridan College's Hazel McCallion Campus is also within walking distance. High-speed internet included! An incredible opportunity to enjoy modern condo living in one of Mississauga's most vibrant locations, where convenience, connectivity, and lifestyle come together! (id:45725)
2 - 1919 Sismet Road
Mississauga (Northeast), Ontario
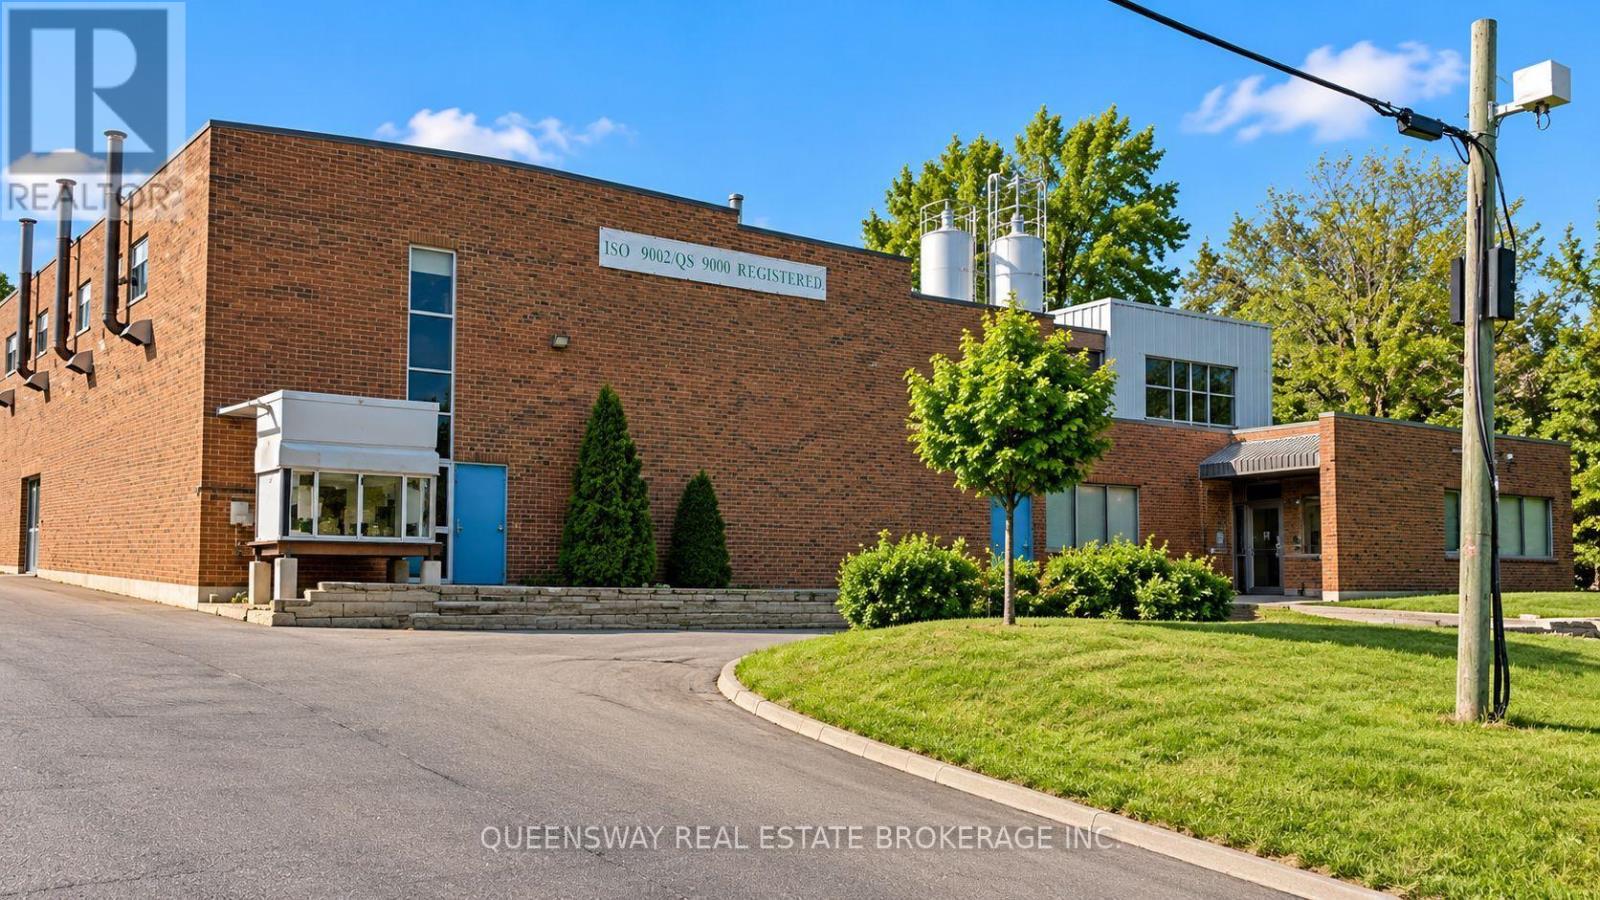
Bright And Spacious Second-Floor Office Space At 1919 Sismet Road, Situated In The Last Building At The End Of The Street With Beautiful Forest Views. Freshly Painted With Large Windows Offering Abundant Natural Light, Two Open Workspaces, Two Private Offices, Two Washrooms And A Kitchenette With Cabinetry. One Office Features Rough-Ins For An Additional Washroom And Shower. Ideal For all Office Needs; Administrative, Insurance, IT, Accounting, Professional Services Or Secure Document Storage, etc. Quiet, Private Setting Surrounded By Mature Trees. All-Inclusive Lease. Move-In Ready! (id:45725)
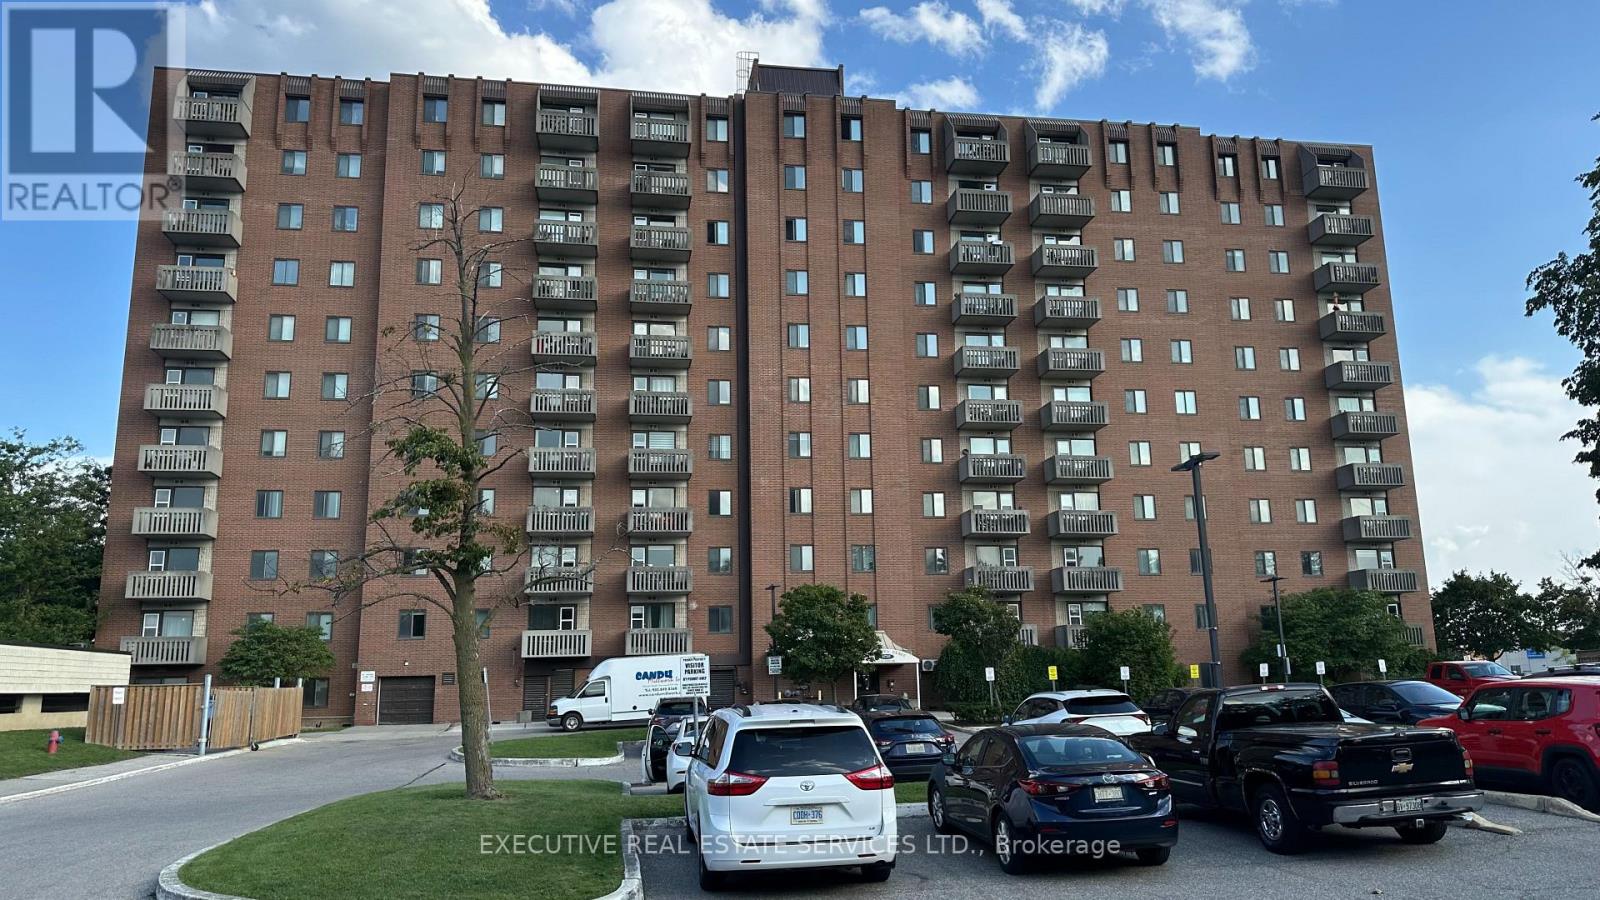
509 - 6720 Glen Erin Drive
Mississauga (Meadowvale), Ontario
Bright and beautifully maintained 1-bedroom, 1-bathroom condo in the highly sought-after Hallmark Place in Meadowvale. This fully furnished unit is move-in ready and perfect for first-time buyers or downsizers. Step into a light-filled space with a welcoming foyer and mirrored closet for extra storage. The kitchen offers a convenient pass-through to the open-concept living and dining area, ideal for entertaining or relaxing. The spacious bedroom features a wall-to-wall mirrored closet with a built-in linen section. Enjoy summer days by the large outdoor pool and the convenience of underground parking, keeping your vehicle safe year-round. Don't miss this turnkey opportunity in a fantastic location! (id:45725)
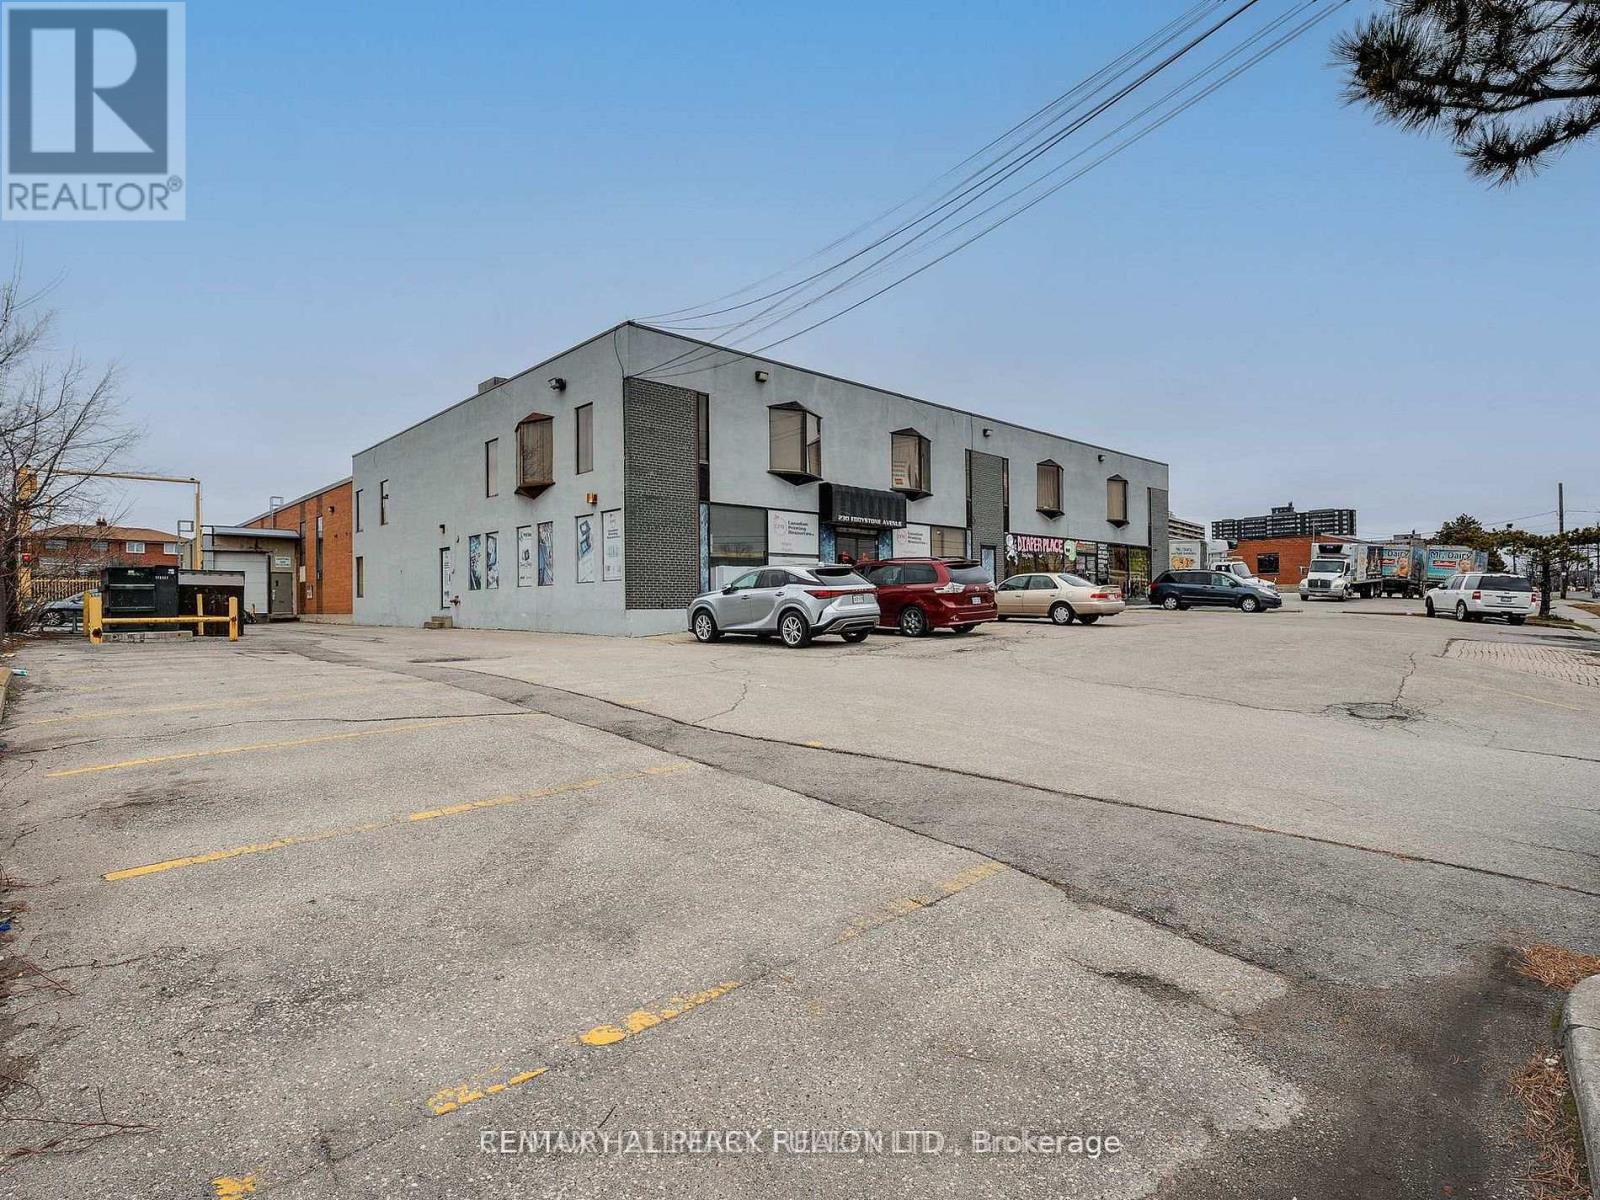
201b&c - 230 Eddystone Avenue
Toronto (Glenfield-Jane Heights), Ontario
Tremendous Opportunity to rent small and Mid-Sized offices in Stand-Alone building. Discover a remarkable opportunity to set your operation in a centrally located property situated at the junction of Highway 401 and Highway 400. This versatile space have driving school, car rentals, print studio, church,home deco, game room, mortgage. If you're looking for a new or expanding business, this property offers immense potential. Don't miss out on this chance to establish or relocate your business strategically. Can divide to fit many needs, 2nd floor office in attractive building w. parkings (id:45725)
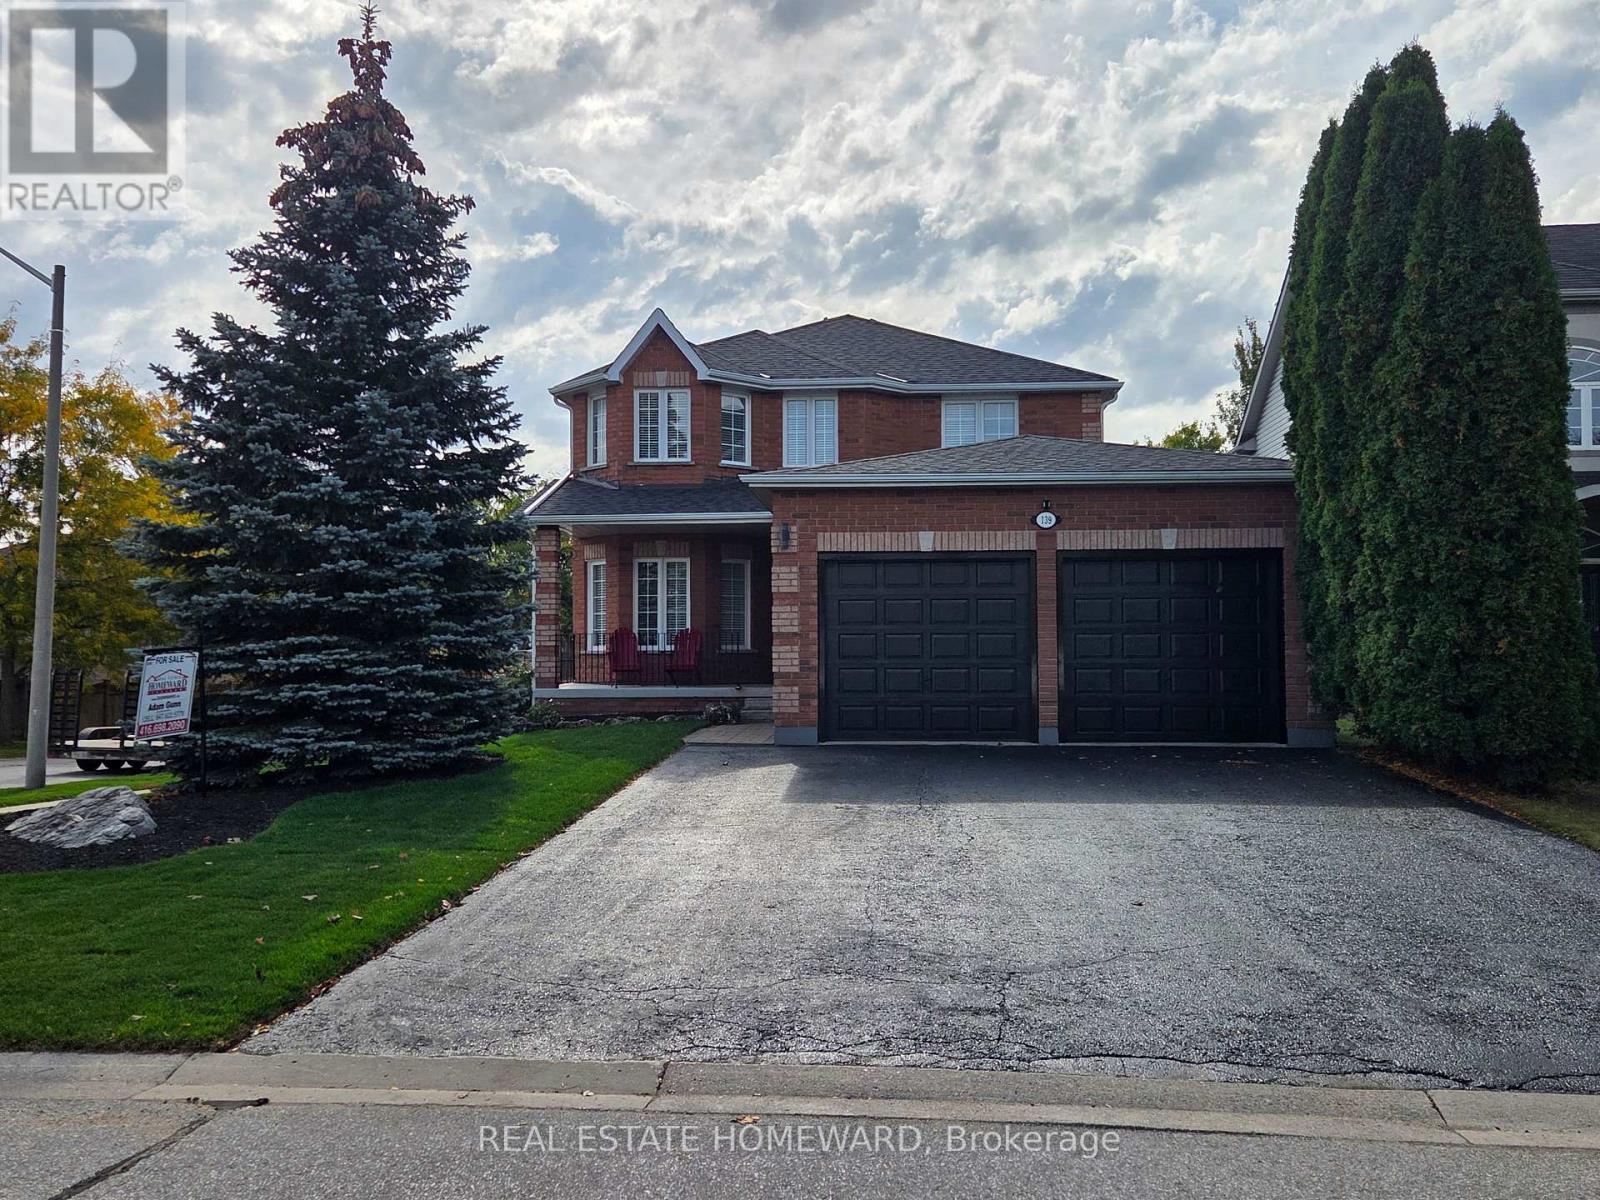
139 Birkhall Place
Barrie (Innis-Shore), Ontario
One owner, immaculately cared for 4 bedroom 4 bathroom all brick home. Corner lot for extra space, light and privacy. Grand entrance with sweeping staircase and large skylight over stairs bringing in natural light throughout the upstairs and downstairs. 9' ceilings on the main floor. Main floor laundry. Large master bedroom with walk in closet and en suite bathroom with soaker tub. Walkout basement with 2 bedrooms, and roughed in ready to go kitchen or bar possibility. South facing backyard perfect for a pool or garden, car/trailer size gate in fence for bringing in a trailer, landscaping machines or to build a pool. On the no sidewalk side of the street for privacy, easier snow removal and extra parking (up to 6 in the driveway and 2 in the garage). So many extras: Oversized garage doors for easy parking and extended garage for your cars, big toys or hobbies/workshop (garage upgraded from builder's 16'x19' to 22'x24') Garage has easy access to the house and yard with a door into the backyard and a door into the house. New roof in 2021. Gas hookup on deck for bbq. 2 gas fireplaces. Both gas and electric availability for drier. Large tub in master bedroom en suite, California knockdown ceilings and central vacuum. Both electric and gas stove options in the kitchen. Large deck. South facing backyard, and a large cold room. (id:45725)
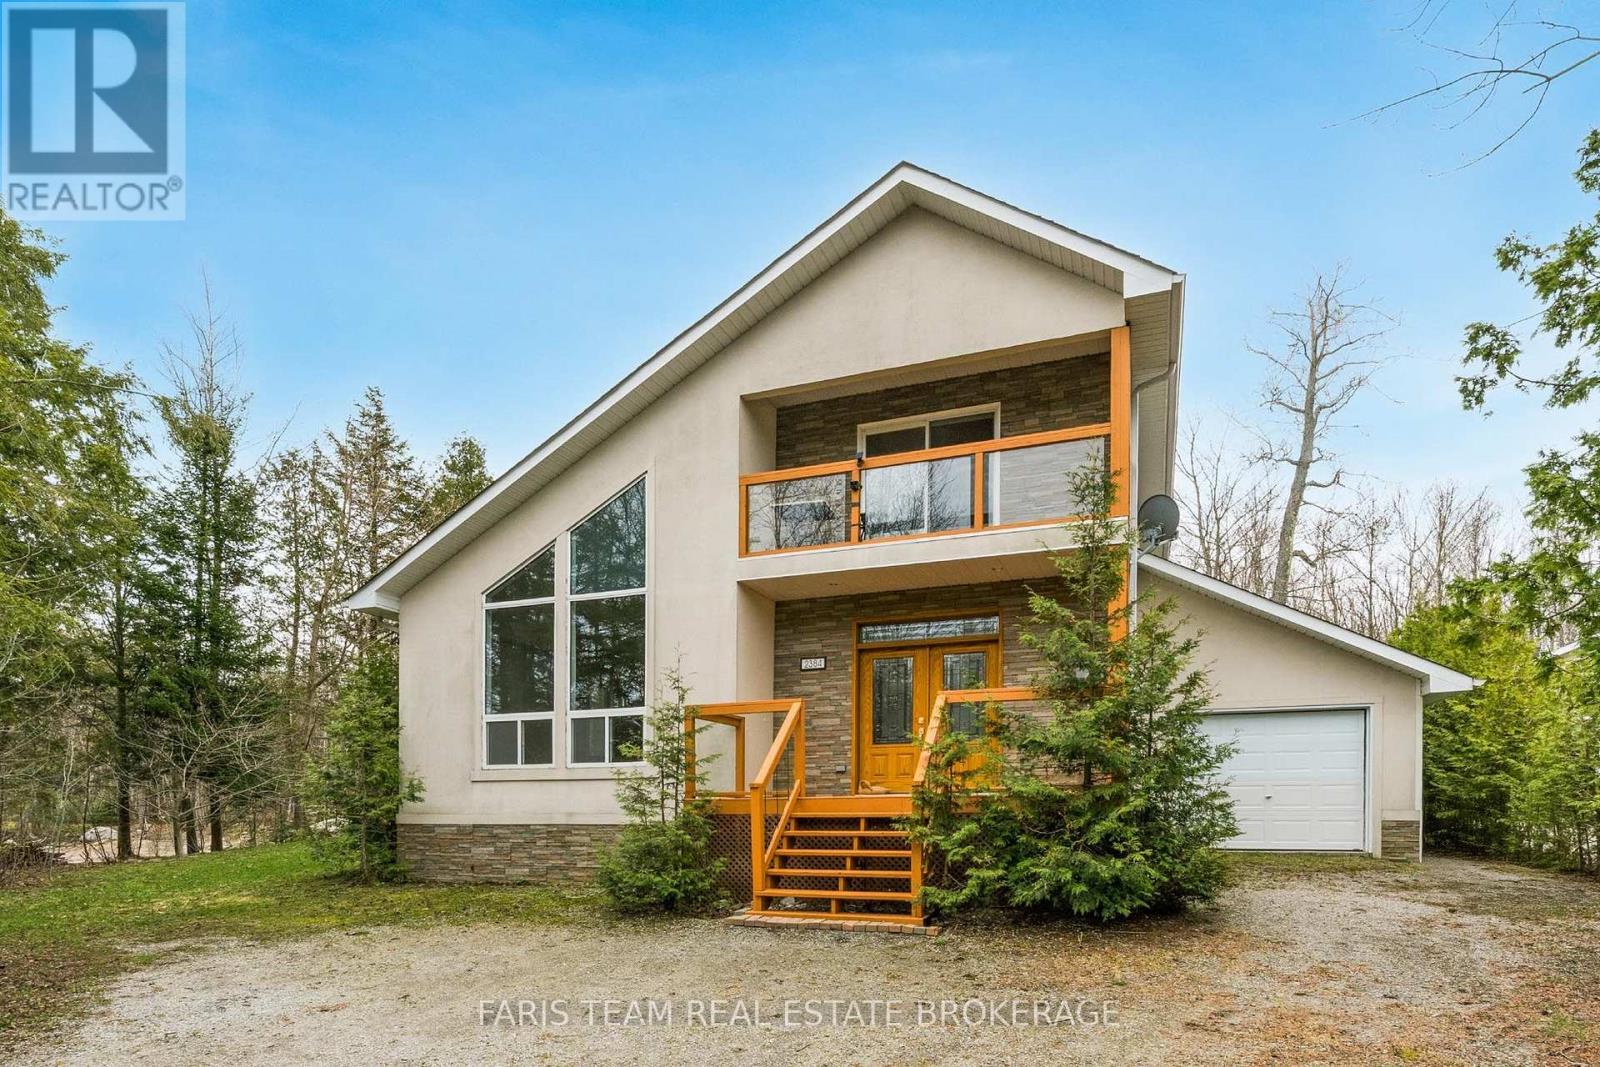
2384 Champlain Road
Tiny, Ontario
Top 5 Reasons You Will Love This Home: 1) Custom-built and bathed in natural light, this welcoming four-season home offers a bright, open-concept design that invites easy living and effortless connection, all complemented by thoughtfully chosen, quality finishes throughout 2) The heart of the home features a beautifully appointed kitchen with premium stainless-steel appliances, recessed lights, a large window, and a breakfast bar, flowing seamlessly into the expansive living room highlighted by new engineered hardwood floors and a striking two-sided fireplace 3) Everyday living is elevated through mindful details, from the convenience of main level laundry to the indulgence of a private sauna, while the spacious primary bedroom offers a peaceful retreat with a walkout to the balcony, the perfect place to relax, breathe in the fresh air, and take in the surrounding views 4) Completely updated and truly turn-key, with a newer roof, furnace, flooring, interior doors, fresh paint, and refreshed outdoor spaces, including the deck, balcony, and porch 5) Set in a highly desirable neighbourhood just a short stroll to the lake and minutes from Awenda Provincial Park and several beautiful beaches. 1,853 fin.sq.ft. *Please note some images have been virtually staged to show the potential of the home. (id:45725)
670 Reid Crescent
North Perth (Listowel), Ontario
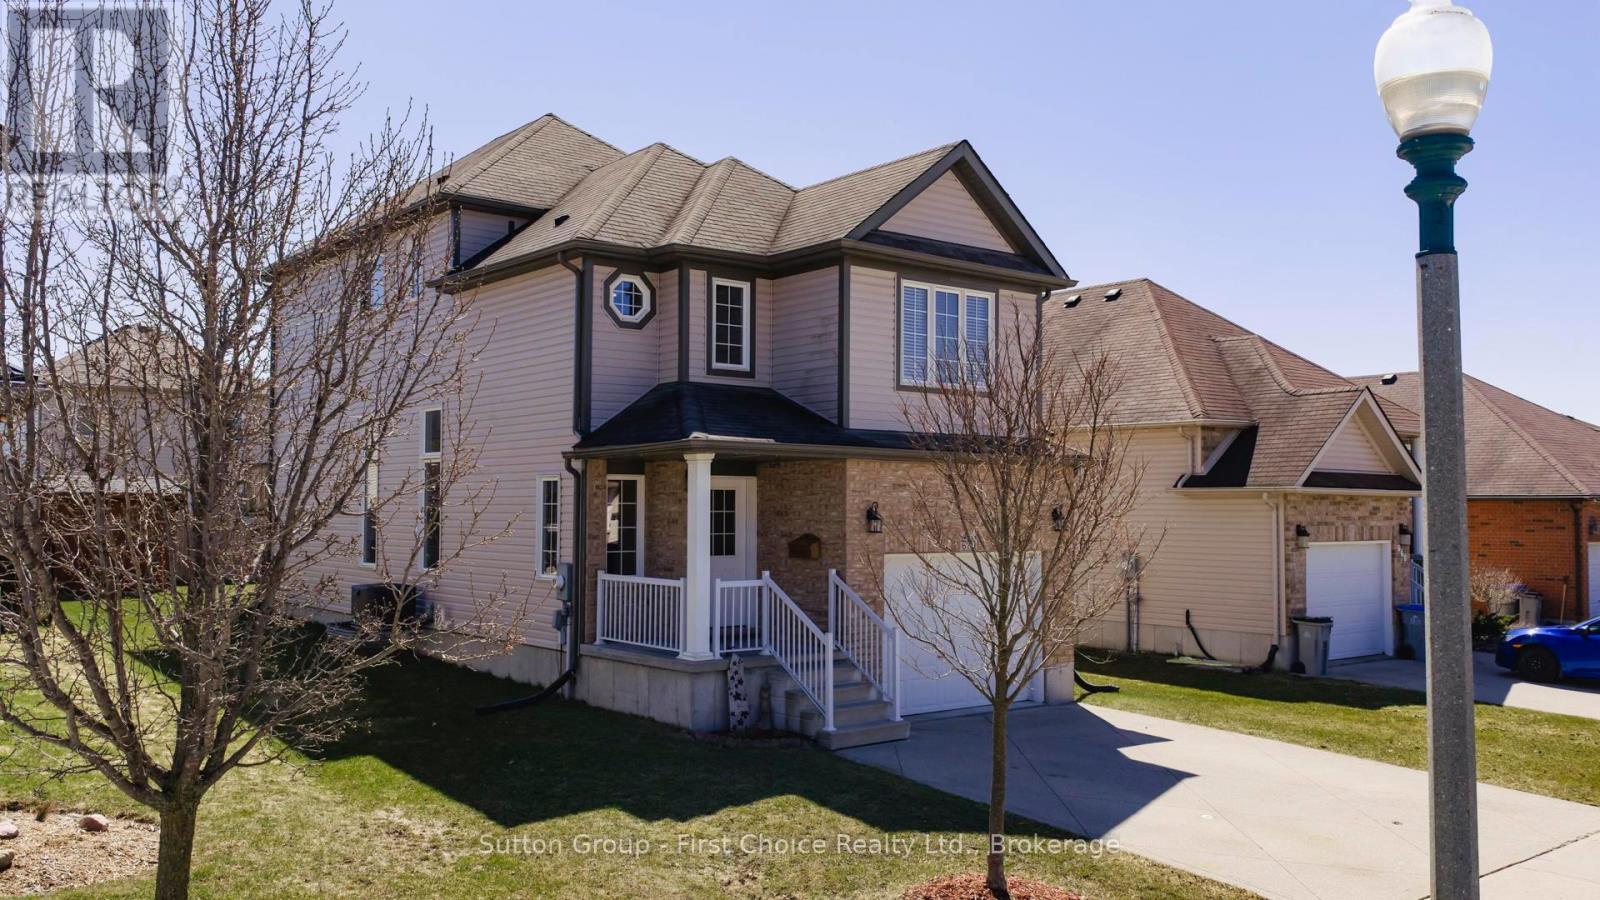
Imagine vaulted ceilings in your Great Room with kitchen/dining room view from above. Your primary bedroom and 4 piece ensuite is on its own 2nd floor. The children are steps away on the 3rd floor. In the lower level, there is a large recreation/games room, and in the basement, a teenager's dream - their own bedroom and bathroom! Welcome to 670 Reid Crescent - ideal family living in the heart of Listowel. Located on one of the town's most sought-after, family-friendly crescents, this beautifully maintained detached home is just steps from North Perth Westfield Elementary School, the Steve Kerr Complex, and Kinsmen Park. Offering 2,300 sq ft of finished living space across six levels, the home provides exceptional flexibility for growing or multi-generational families. With 4 spacious bedrooms, a dedicated office upstairs and 4 bathrooms, there is plenty of room for everyone to live comfortably. Thoughtfully designed with versatility in mind, the layout includes the potential for a separate living area-perfect for in-laws, older children, guests, or private work-from-home spaces. The multi-level design creates distinct areas for both gathering and quiet retreat. Enjoy your own private backyard oasis, ideal for morning coffee on the deck, summer BBQs, or relaxing after a busy day. With Kinsmen Park just down the street, weekends can be filled with baseball games, arena activities, playground fun, and peaceful walks along nearby trails. Inside, soaring two-storey ceilings in the main living area create a bright and airy atmosphere, filled with natural light and perfect for both everyday living and entertaining. The kitchen flows seamlessly into the dining space and opens directly onto the deck, making indoor-outdoor living effortless. More than just a house, this is a place to truly feel at home. (id:45725)
193 Tamarac Road
Northern Bruce Peninsula, Ontario
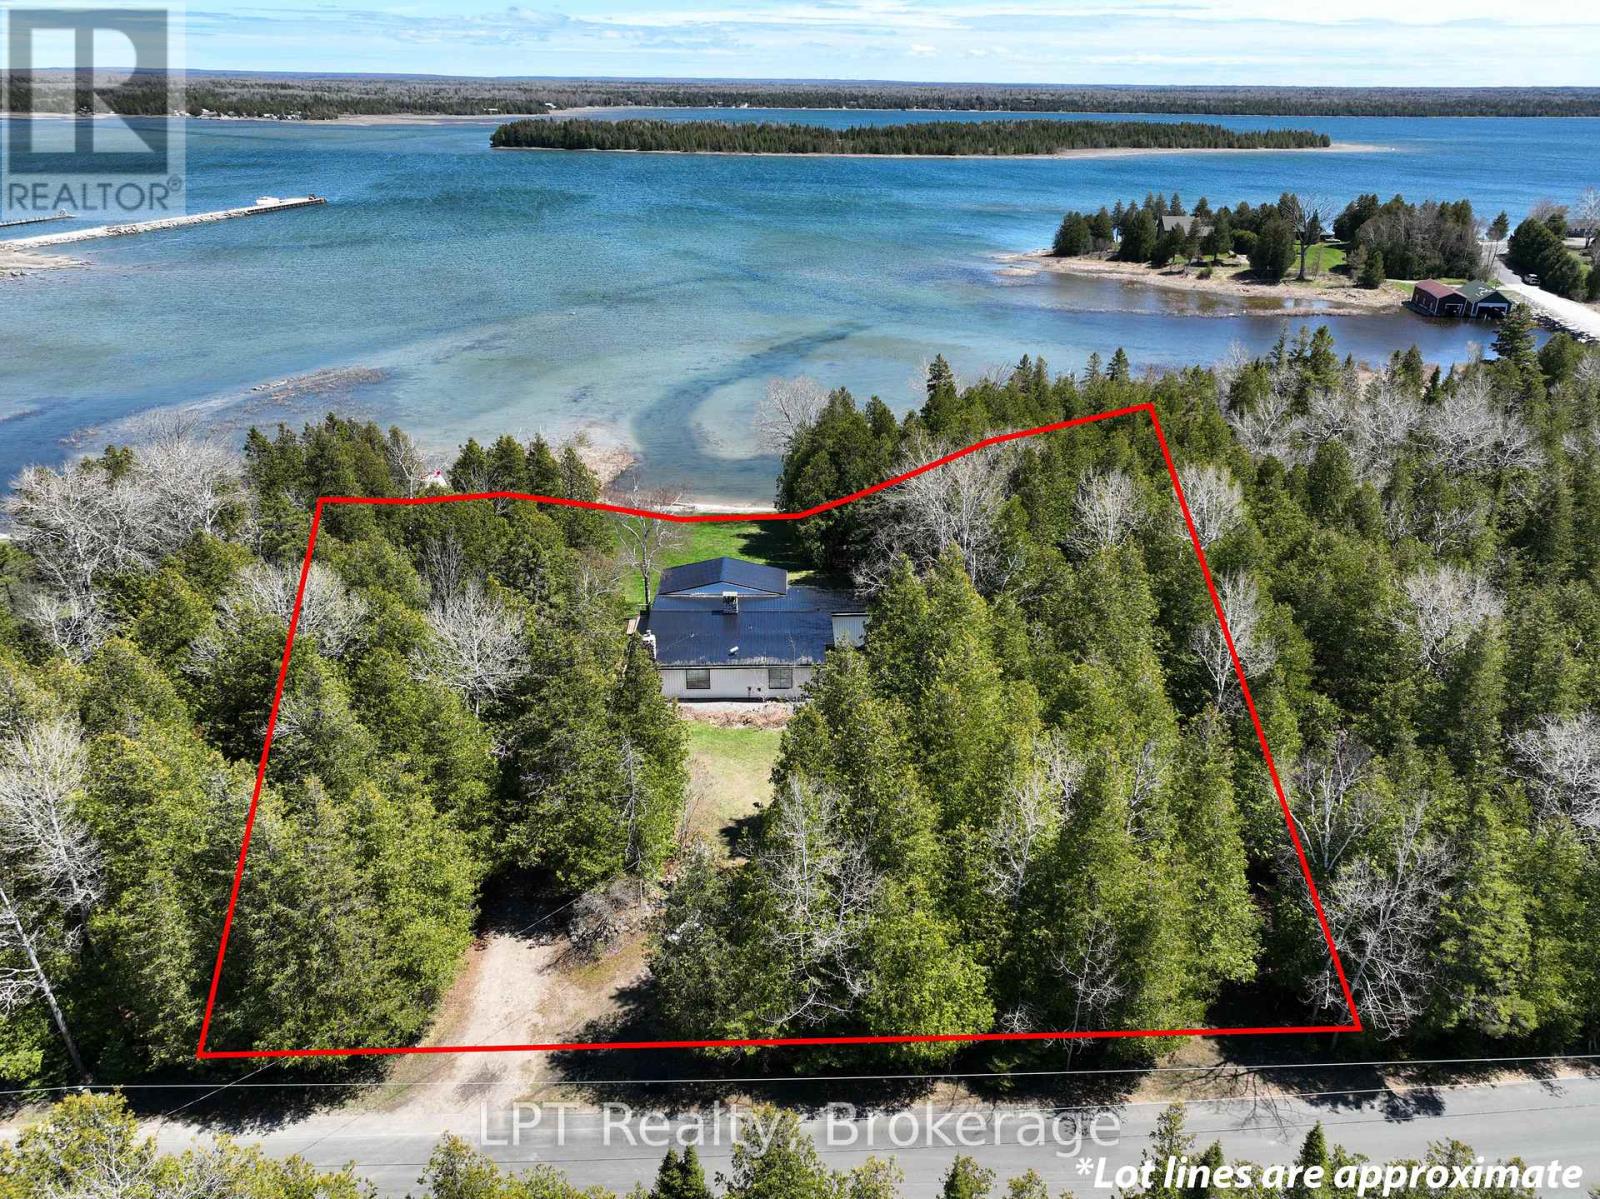
Set along the shoreline of Lake Huron in sought-after Stokes Bay, this fully transformed waterfront property blends elevated design, complete privacy, and exceptional investment potential (STA generating approx. $140K a year). Spanning approximately 1.3 acres with 200 feet of private, deeded frontage, the property also offers a rare dual-lot configuration, creating the opportunity to sever into two premium 100-foot waterfront parcels (all studies and assessments complete for severance). Completed in 2024, the home has been fully renovated with new roofing, windows, doors, insulation, plumbing, and electrical, delivering a turnkey experience with modern efficiency and lasting quality. Inside, wide-plank white oak flooring anchors a bright, open-concept layout, where expansive sightlines capture uninterrupted Lake Huron views. The kitchen and living areas are designed for seamless indoor-outdoor living, extending to a covered waterfront terrace ideal for entertaining and enjoying sunset views. The primary suite offers a private, retreat-like setting with direct outdoor access, a spa-inspired ensuite featuring a double steam shower, and a custom walk-in closet finished in Carrara marble. Additional bedrooms and bathrooms maintain the same level of thoughtful design, combining comfort with modern finishes. Original character has been carefully preserved, with natural stone accents and whitewashed wood beams adding warmth and timeless appeal. Two detached, heated outbuildings (24' x 13' and 27' x 13') with loft spaces provide flexible use for guest accommodations, home offices, or studio space. The expansive grounds feature multiple docks, a hot tub, sauna, and direct water access, creating a true four-season waterfront lifestyle. This is a rare opportunity to own a private Lake Huron property that offers luxury living and strong future investment potential in one of Ontario's most desirable coastal settings. (id:45725)
1805 - 1 Pemberton Avenue
Toronto (Newtonbrook East), Ontario
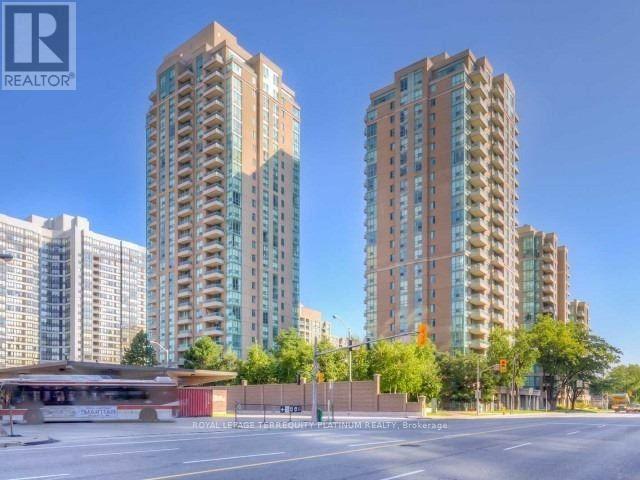
Welcome to Park Lane I at 1 Pemberton Avenue! Enjoy bright, comfortable condominium living in this inviting 1-bedroom suite offering 558 square feet of efficiently designed living space. An open northeast-facing view provides an elevated outlook and beautiful natural light, adding to the appeal of this well-proportioned residence. An excellent opportunity for first-time buyers, professionals, or investors seeking a well-located property in the heart of North York. Ideally situated just steps to Finch Subway Station, TTC, shopping, restaurants, cafes, and everyday conveniences along Yonge Street. Enjoy the benefits of an established condominium community, with easy access to major commuter routes and an array of neighbourhood amenities. Maintenance fees include utilities such as hydro, heat, and water, plus more, adding exceptional value and convenience to everyday living. Includes one underground parking space and a locker. A fantastic opportunity to own in a highly desirable and convenient Yonge & Finch location! (id:45725)
19 Glen Acres Road
Huntsville (Chaffey), Ontario
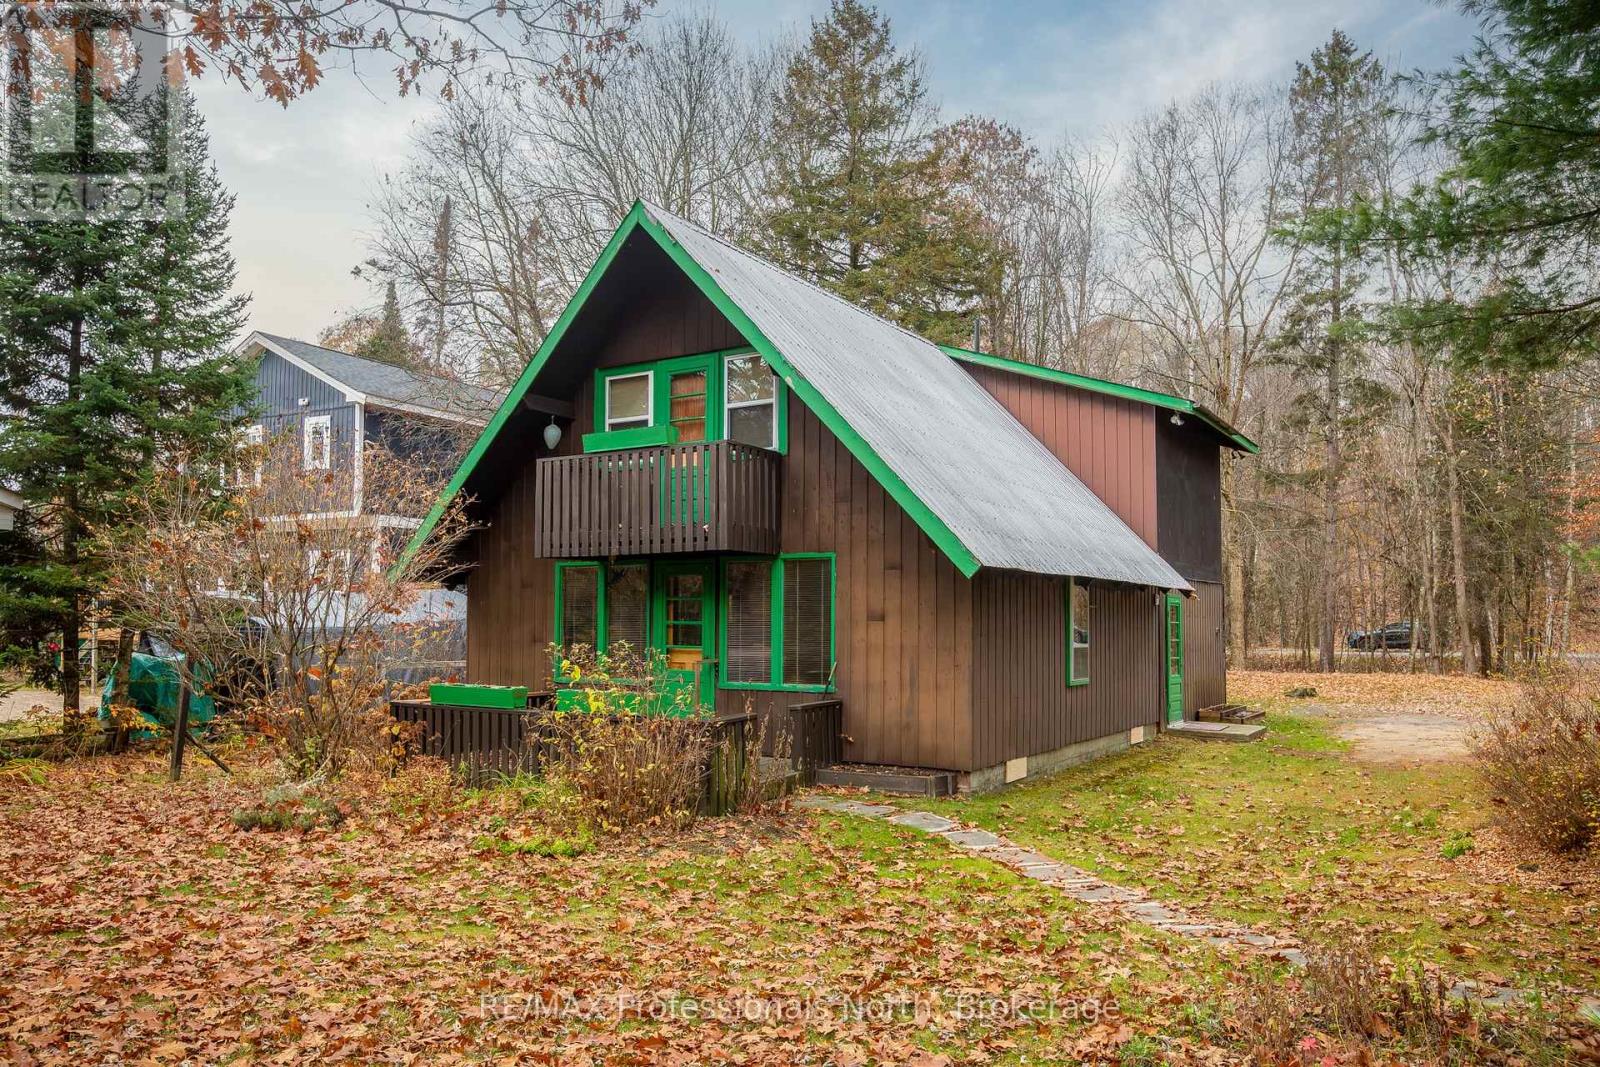
A little vision...a lot of potential...an incredible waterfront location...YOUR WATERFRONT DREAM STARTS HERE!19 Glen Acres road is an exciting opportunity to get into the Muskoka waterfront market and create something truly your own! Nestled along the shores of the Big East River, just 10 minutes from Downtown Huntsville, this 3+1 bedroom home offers a combination of location, lifestyle, and potential.With direct navigable access to Huntsville's sought-after four-lake system, your backyard becomes the gateway to endless days of boating, swimming, fishing, and exploring everything Muskoka has to offer. Enjoy a hard-bottom, sandy shoreline, a level and private lot, and plenty of outdoor space to relax, entertain, and make lasting memories.Lovingly enjoyed as a family home for many years, this property is ready to welcome its next chapter. Offering 3+1 bedrooms, 1.5 bathrooms, a family room, and a separate living room, the home provides a comfortable and functional layout with plenty of opportunity to personalize, refresh, and reimagine the spaces over time.For buyers with a creative eye, a passion for home improvements, or a talent for transforming spaces, this is your chance to bring your own style and vision to a waterfront property in an exceptional location. Natural gas is available at the road but is not currently connected.Whether you're searching for a year-round home, a Muskoka getaway, or a waterfront property with room to make it your own, the possibilities here are exciting. After all, you can update a home, but you can't recreate a waterfront location like this! (id:45725)
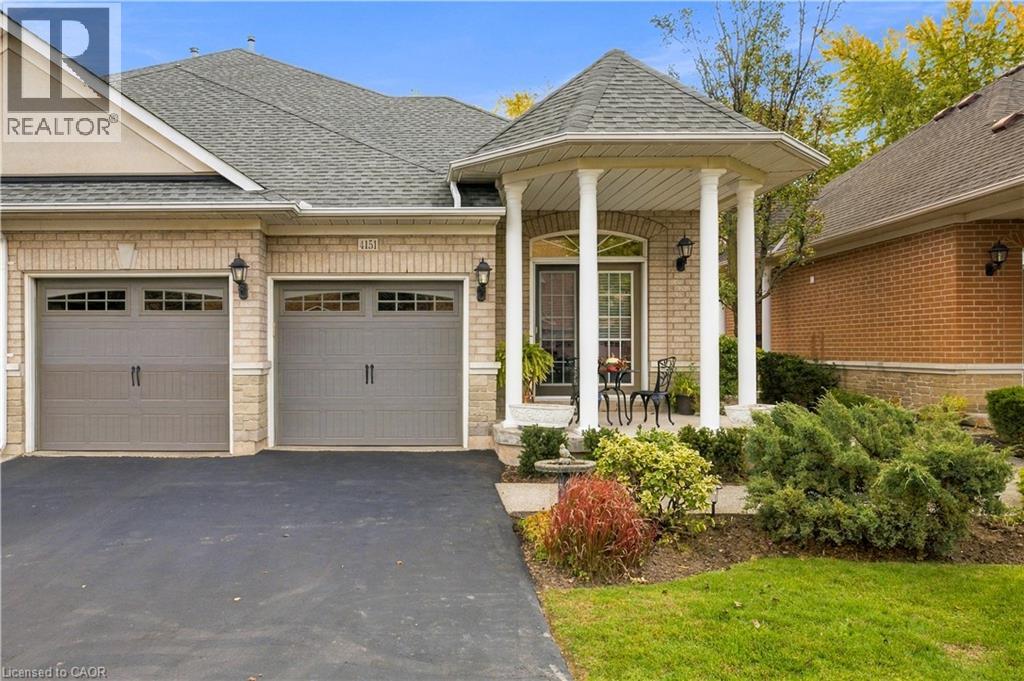
4151 Stonebridge Crescent
Burlington, Ontario
Act quickly on the tremendous opportunity to own this spacious 2300sf Bungaloft located in a Millcroft exclusive enclave known as Stonebridge Estates, where a premium lifestyle and low maintenance living intersect. Step into this immaculately cared for end unit townhome and you'll be drawn to its long list of striking features and updates. The main level boasts enhanced spaciousness with vaulted ceilings in both the living and dining areas, a gas fireplace to add a warm glow on cool evenings, beautiful hardwood flooring, and a fully updated eat-in kitchen with a complete complement of stainless steel appliances. An abundance of windows throughout keep each room bright and inviting. The main level Primary Bedroom features a large walk-in closet and fully updated 5pc ensuite with premium bath fixtures and heated flooring. Enjoy your coffee and a good book in the comfort of your cozy sunroom. The laundry room on the mail level offers great convenience, and includes entry to and from the double car garage. Outdoor relaxation and entertaining comes easy, with a large deck off of the living room, and a front porch off the eat-in kitchen. The upstairs loft adds additional living space in the comfortable den with skylight, office space, 3pc bath and a 2nd Bedroom with a walk out to a balcony deck adding to the outdoor living experience. The unfinished Basement provides great storage capacity, or bring your vision for future additional living space. This home is in a prime location, close to great shopping, dining, golf and easy highway access. (id:45725)
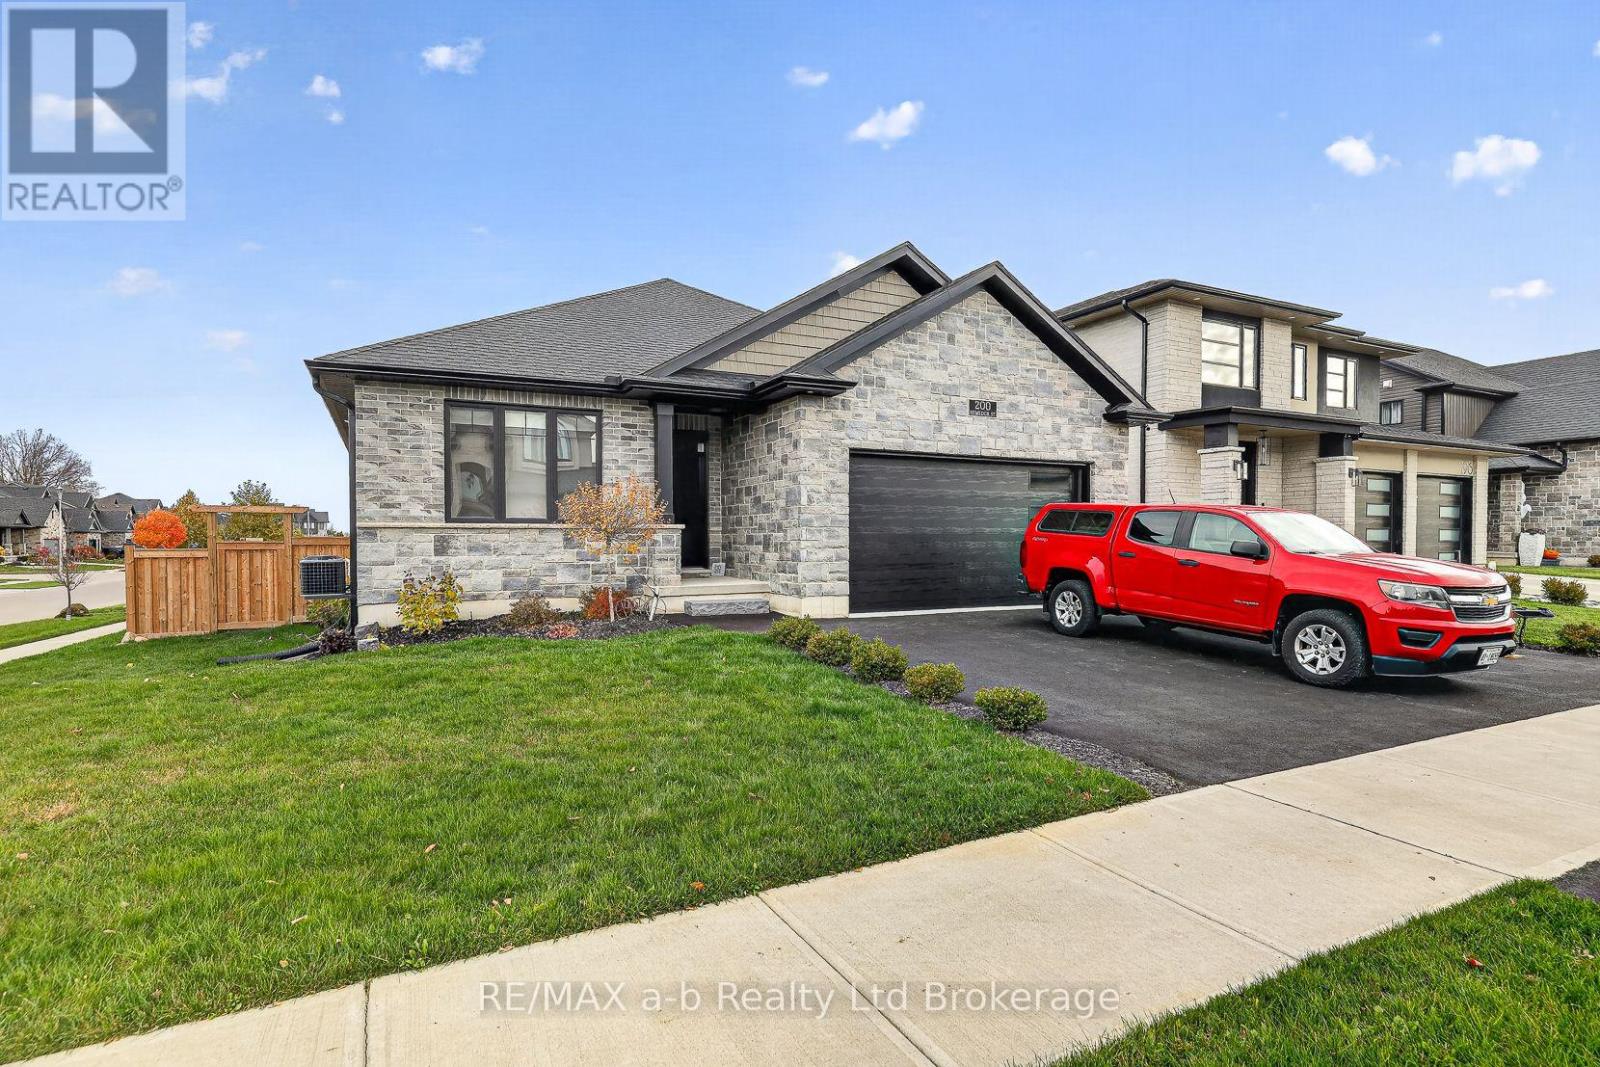
200 Hemlock Street
Woodstock (Woodstock - North), Ontario
Discover this expansive bungalow in one of Woodstock's most exclusive enclaves. Only four years old, this three-bedroom, two-bathroom home combines upgraded finishes with a soaring ceiling, creating a welcoming atmosphere with a touch of elegance, while the finishes bring polish and character to the interior. Outside, the newly landscaped, fully fenced yard offers an appealing setting to enjoy the outdoors, with a large shed providing additional storage. The double-car garage and a driveway with space for three cars round out the property with conveniences. From its distinctive interior details to its refreshed outdoor surroundings, this bungalow brings together style and everyday practicality. Ready to welcome its next owner, it offers a place to settle in, make it your own, and create lasting memories. Come explore the possibilities and picture your next chapter in this Woodstock home! (id:45725)
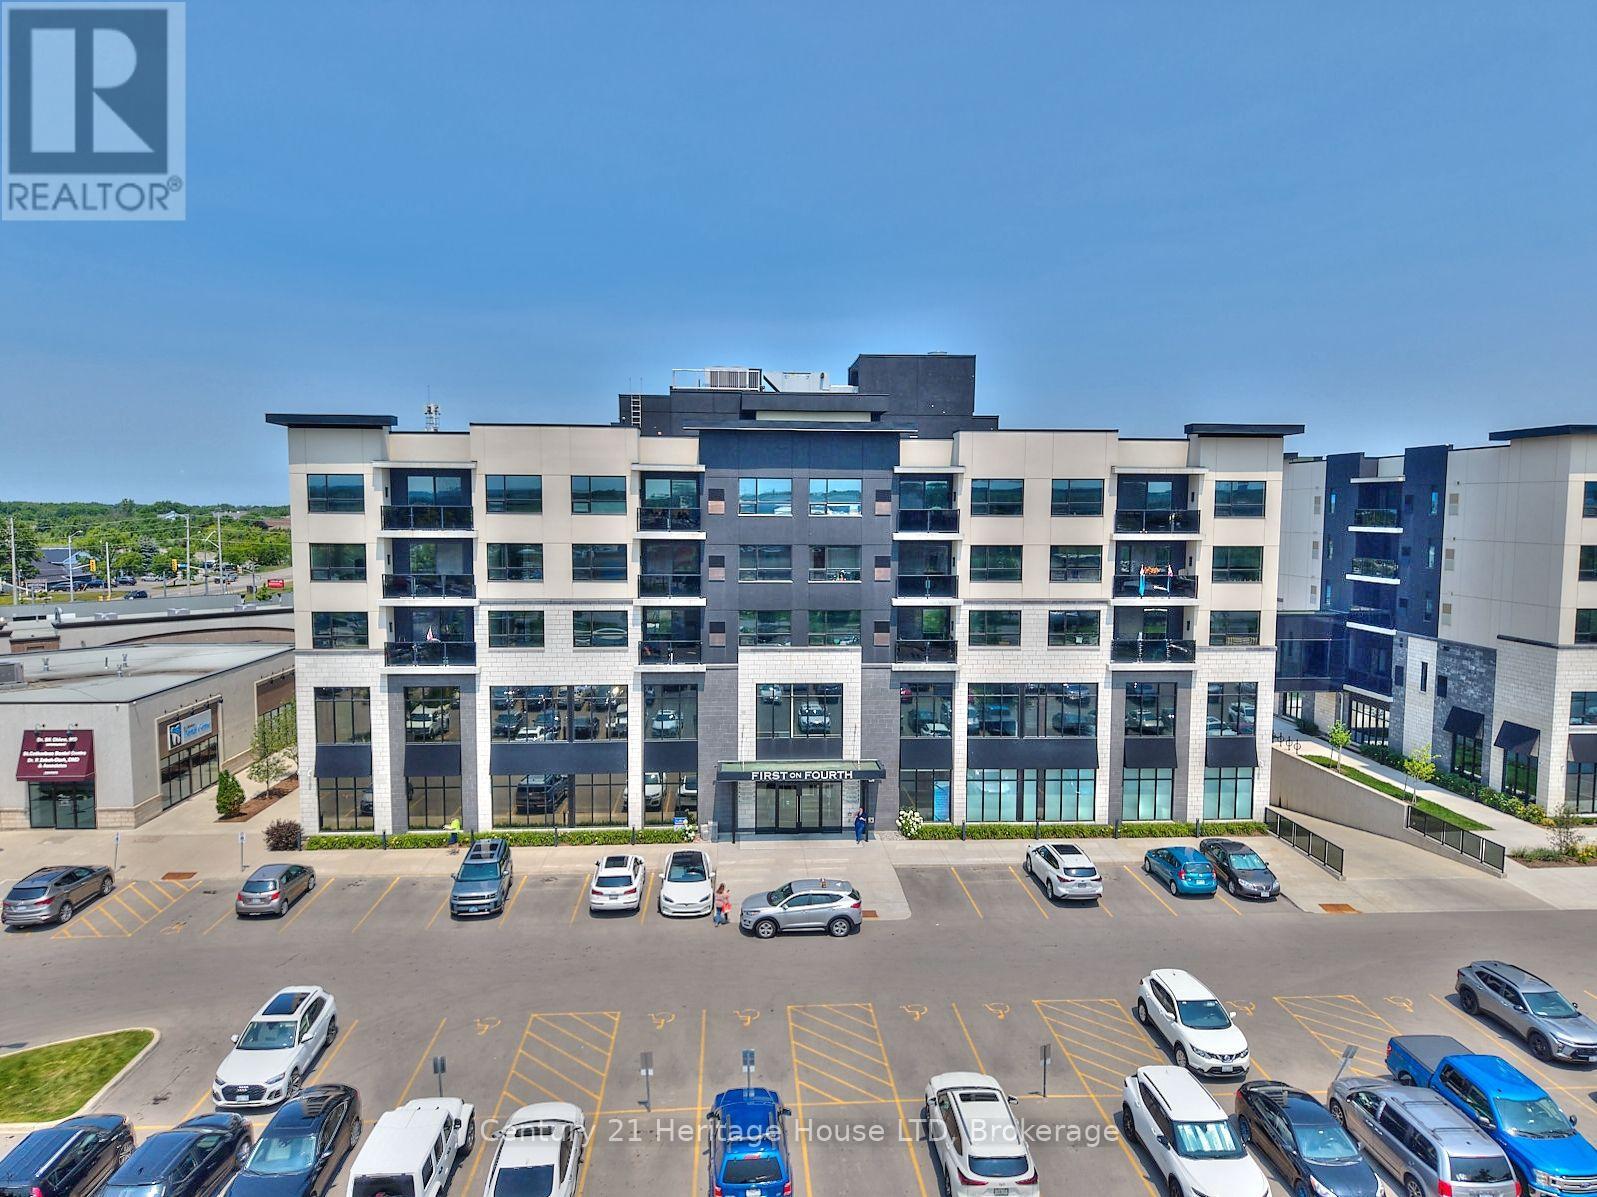
302 - 300g Fourth Avenue
St. Catharines (Ridley), Ontario
ENJOY A MODERN CITY VIBE IN THIS LUXERY CONDO 2 BEDROOM,2 BATH ,1150 SQFT LOCATED IN HIGHLY SOUGHTAFTER WEST ST. CATHERINES RIDLEY HEIGHTS. MODERN OPEN CONCEPT DESIGN,SPLIT BEDROOM PLAN WITH 2 FULL BATHS OFFERS GREAT PRIVACY,QUARTZ COUNTERS IN KITCHEN, ISLAND & BATHS,FULL CEILING HEIGHT KITCHEN CABINETS,S/STEEL APPLIANCES,SIT-UP BAR IN KITCHEN, DINING AREA & LIVING ROOM OPEN TO BALCONY WITH BEAUTIFUL CITY VIEWS.A LARGE FORMAL FOYER & IN-SUITE LAUNDRY ROOM ARE A BONUS. ADDITIONAL CONDO AMENITIES INCLUDE ROOF TOP PATIO,PARTY ROOM, WELL EQUIPPED GYM WITH SHOWERS/BATHS. MINS TO HWY 406 ACCESS, LOCAL WINERIES,WALK TO AMENITIES, SHOPPING & NIAGARA HEALTH HOSPITAL RIGHT ACROSS THE STREET. (id:45725)
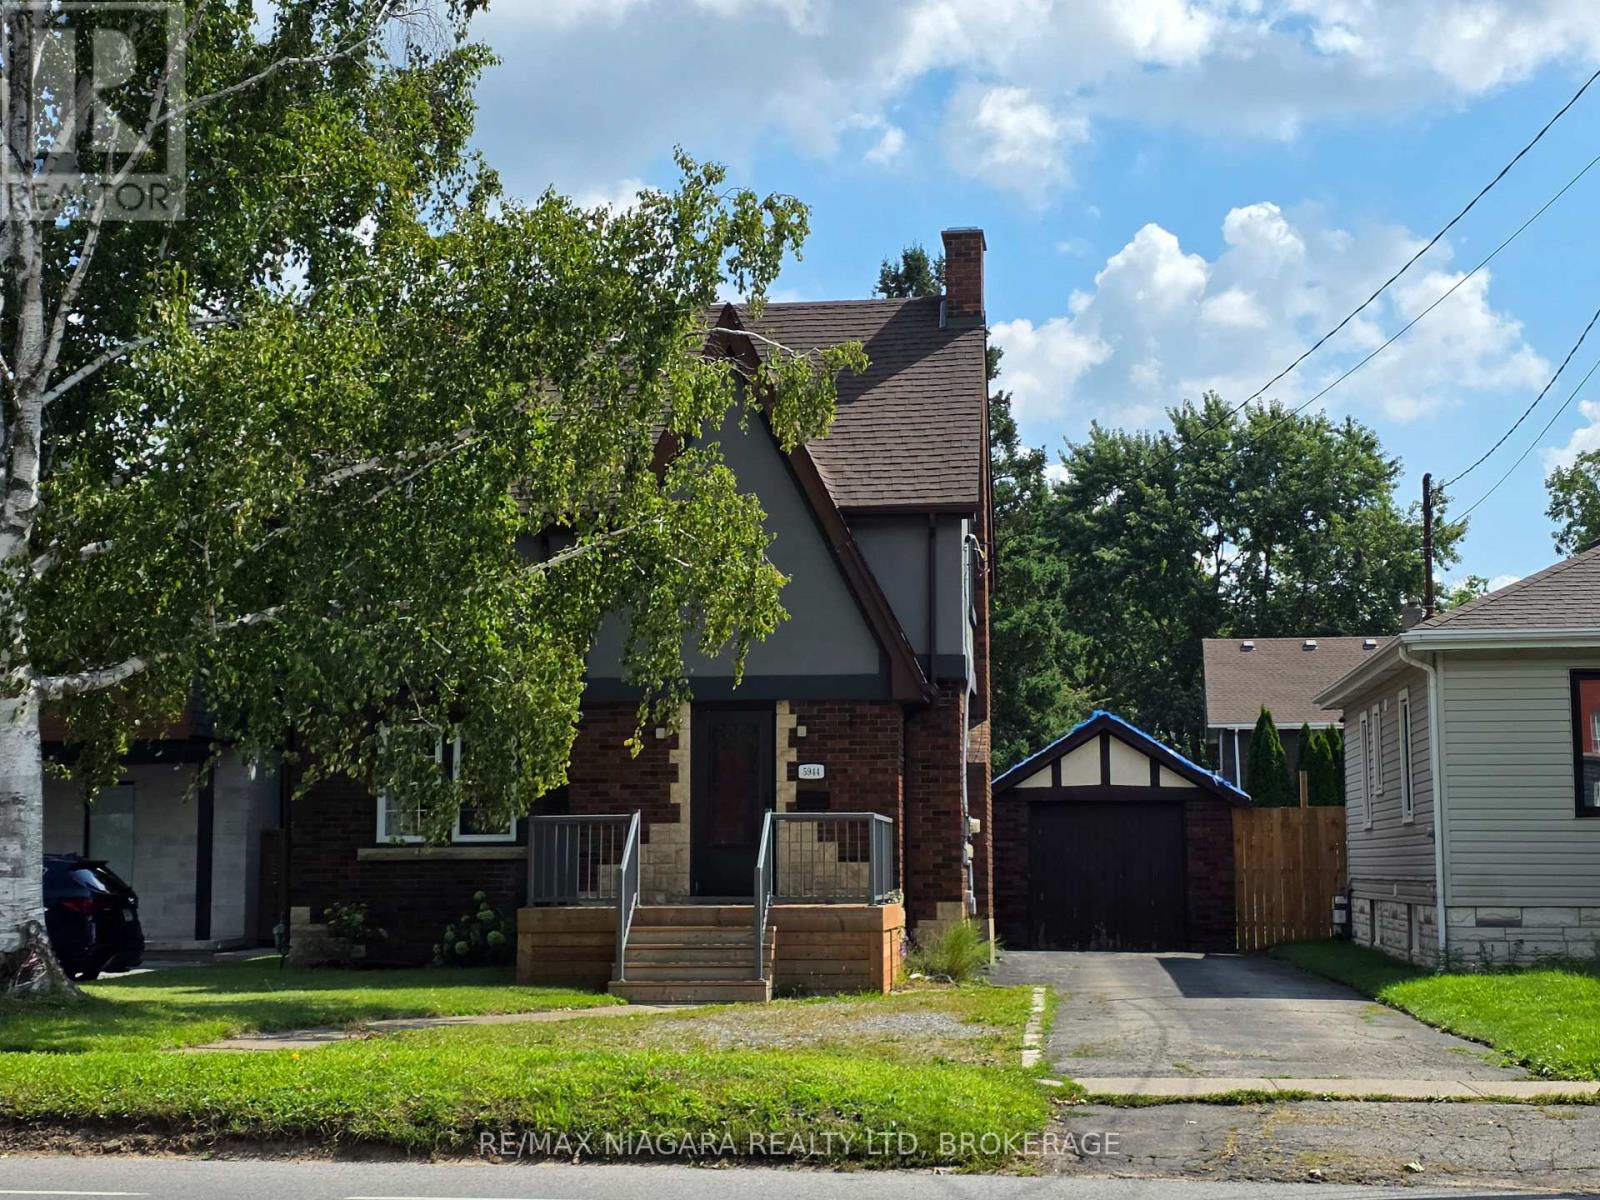
5944 Dorchester Road
Niagara Falls (Dorchester), Ontario
Charming 3-bedroom, 2-storey single-family detached home for lease in a prime, central Niagara Falls location. The main floor features an inviting layout with a spacious living room, an updated kitchen with a dedicated family dining area, and a bonus sunroom filled with windows offering extra sitting space and views of the backyard. Features a convenient rear entrance as well. All three bedrooms are privately tucked away on the upper level alongside a full 4-piece bathroom-making this an ideal retreat for families, professionals, or roommates. Enjoy outdoor entertaining or room to play in the massive, fully fenced rear yard. Perfectly situated just steps from the vibrant Lundy's Lane commercial corridor, offering exceptional walking access to popular restaurants, amenities, local schools, and public transit. Move-in ready and filled with comfort and convenience. Rent is $2,500/month plus utilities. Please note: Detached garage is strictly excluded from the lease. (id:45725)

75 William Street
Brockville, Ontario
Prime commercial opportunity in the heart of Brockville! Offering approximately 5,600 sq. ft. of freshly renovated, move-in-ready space, 75 William Street provides the flexibility, visibility and parking your business needs to thrive. This standalone building offers excellent exposure, ample on-site parking and a versatile interior ready to be tailored to suit a wide variety of commercial uses. Whether you're looking for space for a medical or wellness clinic, physiotherapy or chiropractic practice, fitness centre or gym, professional offices, retail showroom, studio, training facility, salon or spa, specialty shop, service-based business or something entirely your own, this property provides an excellent blank canvas to bring your vision to life.The recent renovations mean you can spend less time worrying about improvements and more time getting your business up and running. With approximately 5,600 sq. ft. all under one roof, there is plenty of room to accommodate reception areas, private offices or treatment rooms, open work or retail space, storage and more depending on your needs. Available for immediate occupancy at $15/sq. ft. plus utilities. Lessee is responsible for snow removal. A fantastic opportunity to secure a highly visible, standalone commercial location in Brockville with the space, parking and flexibility to make it your own. Bring your business to 75 William Street! (id:45725)
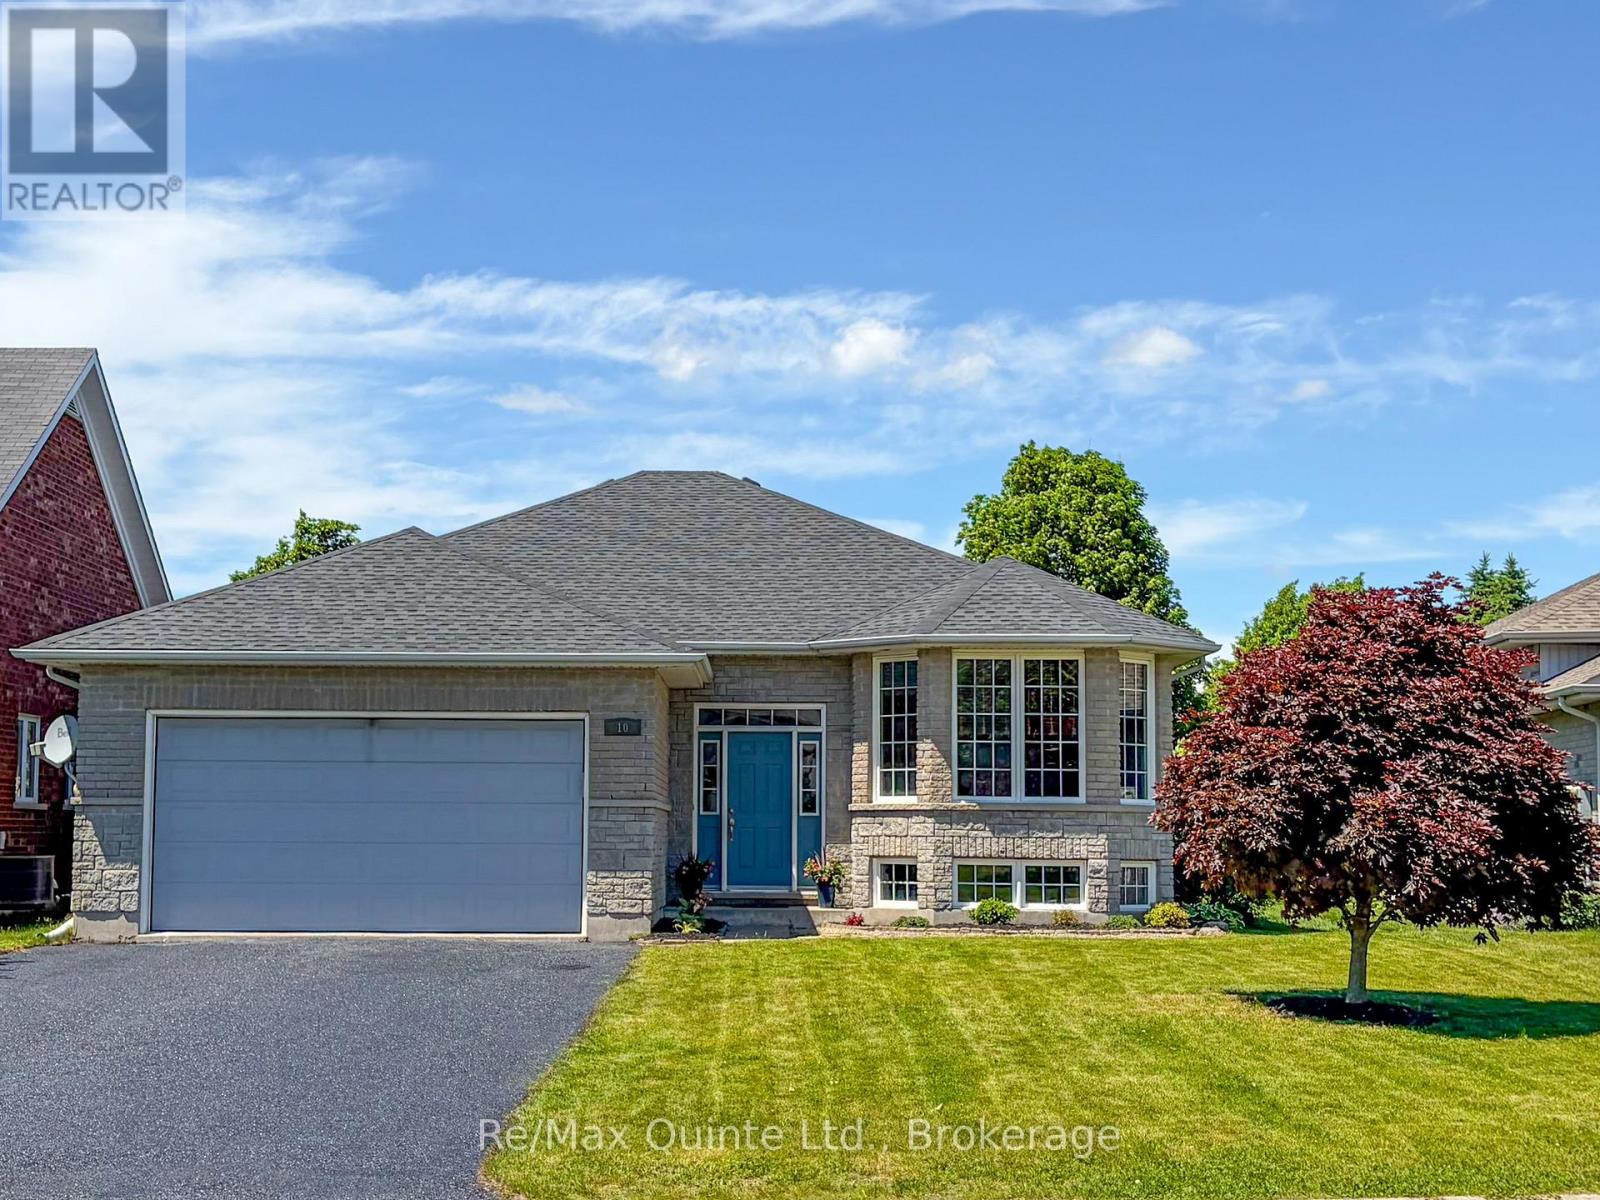
10 Boyce Court
Belleville (Belleville Ward), Ontario
Welcome to this spacious 5-bedroom raised bungalow offering approximately 1,532 sqft of above-grade living space plus an additional 1,400 sqft. of beautifully finished lower-level living area, for nearly 3,000 sqft. of total finished space. Ideally situated on a quiet court in one of Belleville's desirable family-friendly neighbourhoods, this home offers the perfect combination of space, comfort, and convenience. The bright, freshly painted interior creates a clean and welcoming atmosphere throughout. The thoughtfully designed layout features generous principal rooms, 2.5 bathrooms, and a fully finished lower level that provides exceptional flexibility for growing families, multi-generational living, a home office, fitness area, or an expansive recreation room. Recent updates include a new roof installed in May 2026, offering peace of mind for years to come. Outside, you'll appreciate the double-car garage and rare 6-car driveway, providing ample parking for family gatherings, guests, recreational vehicles, or a growing household. Located within walking distance of parks, recreational facilities, elementary and secondary schools, shopping, restaurants, medical clinics, and everyday amenities, this property delivers both lifestyle and convenience. Whether you're looking for room to grow, space to entertain, or simply a move-in-ready home in an outstanding location. 10 Boyce Court is a property that deserves your attention. (id:45725)
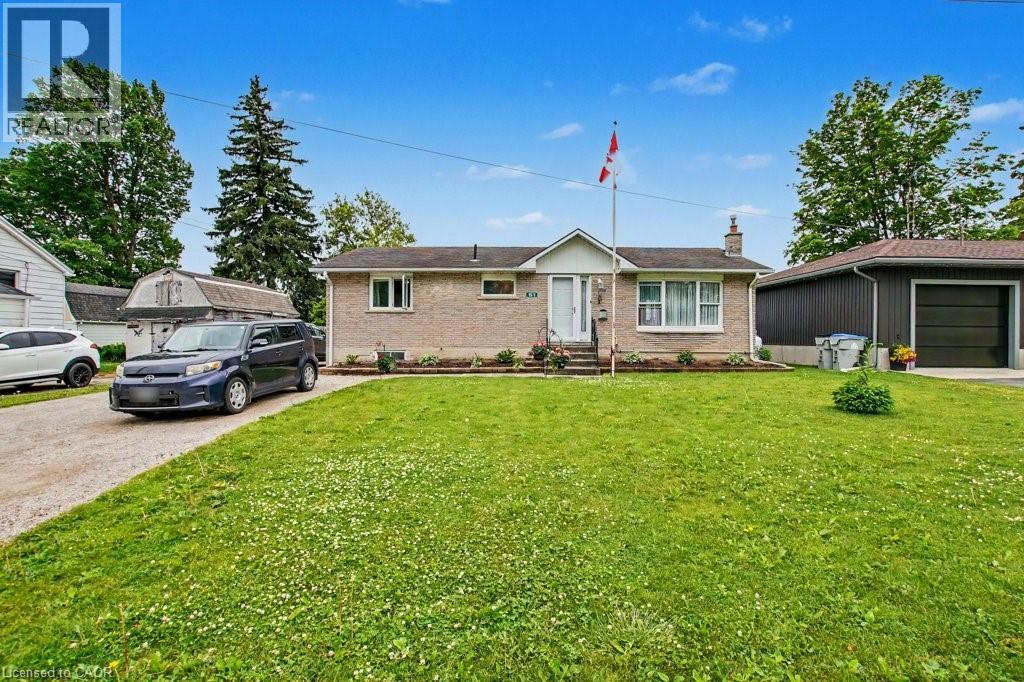
51 Schade Street
Monkton, Ontario
Peaceful easy feelings. This is what you will capture sitting on the covered back porch looking out over the fields. Extended family. 5 Bedrooms. 3 baths. Eat in kitchen for breakfast and homework. Formal dining room for those larger gatherings. Finished basement with large rec room. The propane fireplace in the basement does not require hydro. Stay warm in those power outages. 20 minute commute to Listowel and all the amenities. Less than an hour to Blue Water beach for those weekend getaways. (id:45725)
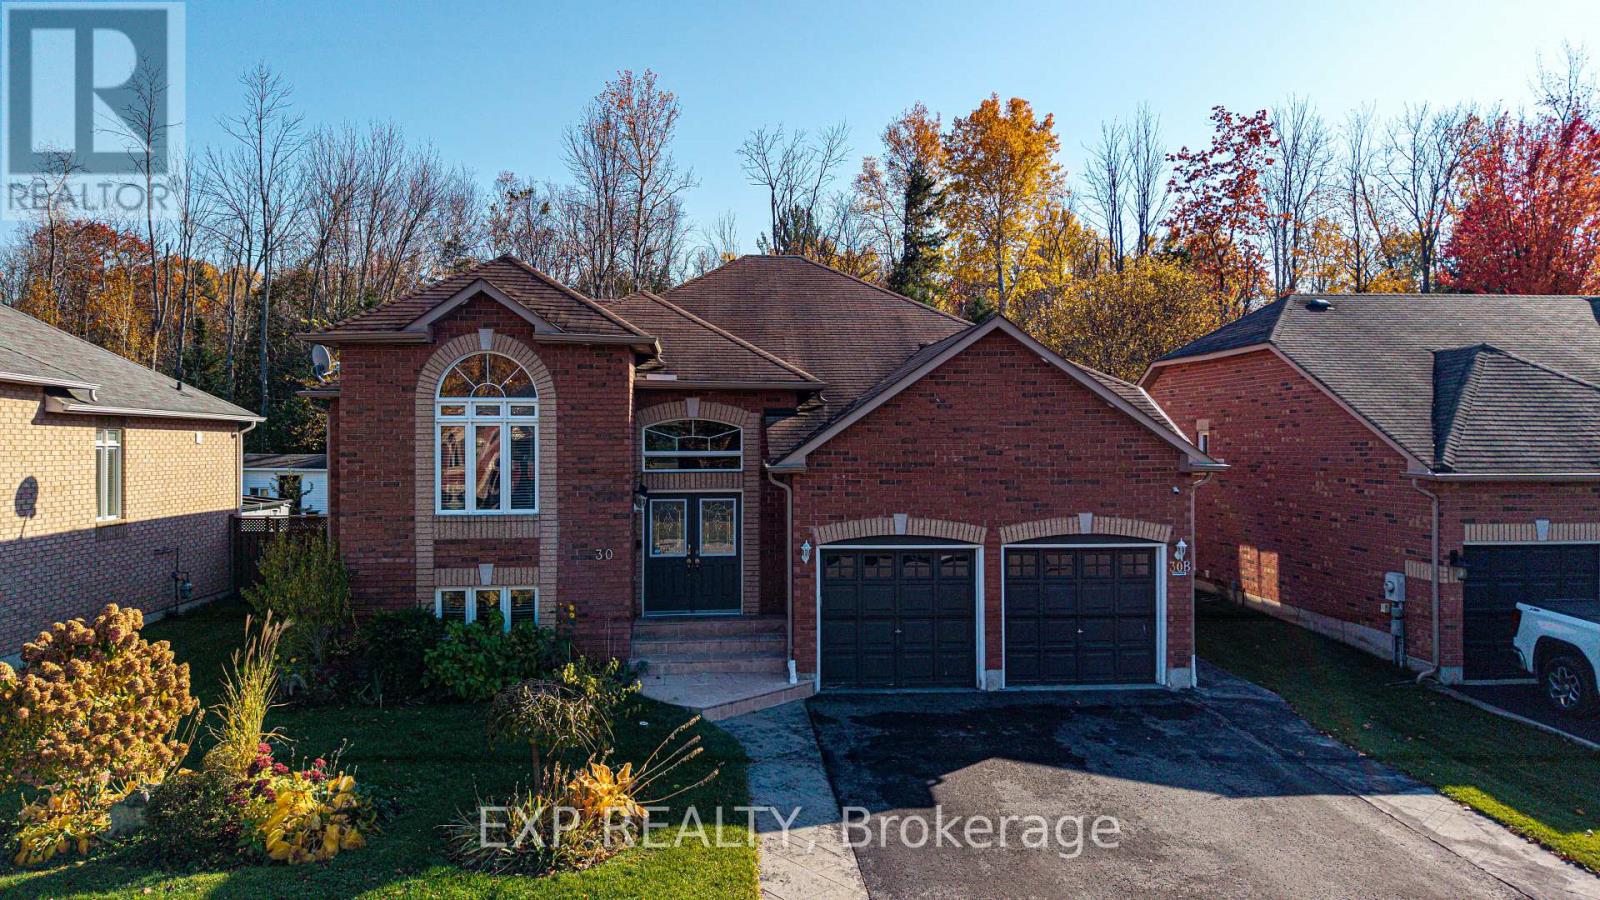
30 Cherry Sands Crescent
Wasaga Beach, Ontario
Beautiful Bungalow Available for Annual Lease - Furnished or Unfurnished! Enjoy comfortable year-round living in this bright and beautifully appointed home, ideally located in a convenient area. Featuring 2 bedrooms plus a versatile office that can easily serve as a third bedroom, and 2 full bathrooms, this home offers comfort, style and functionality. The modern kitchen showcases elegant quartz countertops, stainless steel appliances and a gas stove, opening seamlessly into the spacious open-concept living and dining area, perfect for entertaining and everyday living. Pot lights throughout enhance the bright and welcoming atmosphere. The spacious primary bedroom features a walk-in closet and private ensuite. Step outside to enjoy the private deck overlooking peaceful green space, offering a lovely setting with plenty of privacy. Additional features include a laundry room available for tenant use and alarm system monitoring available. Conveniently located less than 500 meters from the new Costco, with easy access to shopping and everyday amenities. Tenant's use is restricted to the upper level only; the lower level is excluded from the lease and is not available for tenant use. Utilities are not included in the rental price and are the tenant's responsibility, payable in addition to the monthly rent. An excellent opportunity to enjoy comfortable living in a well-appointed home with a private outdoor setting and convenient location! (id:45725)