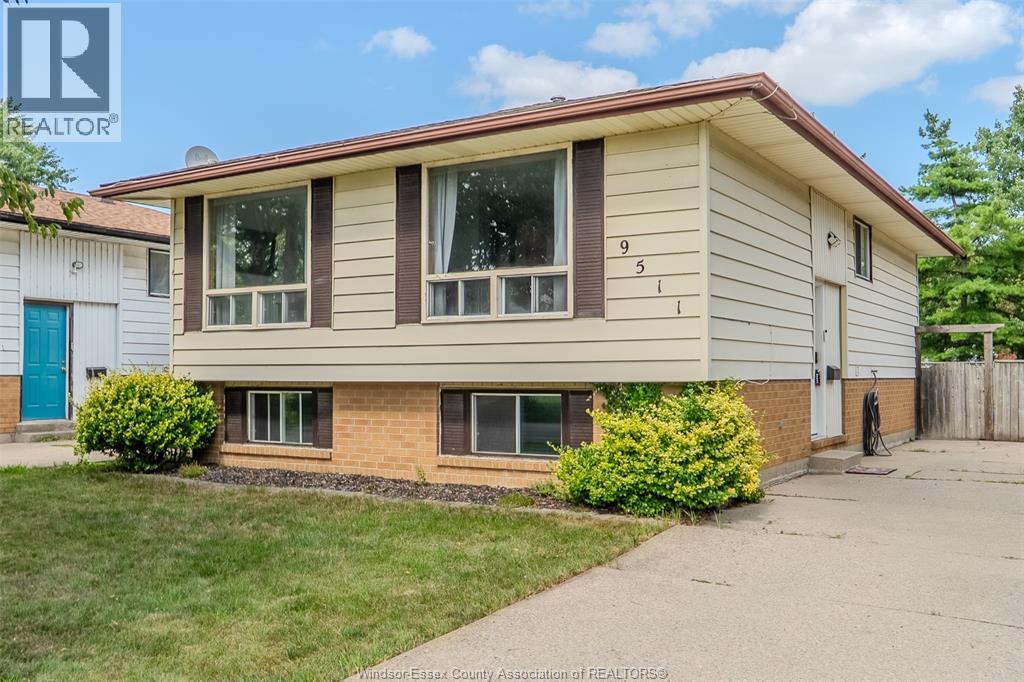
9511 Avery Lane
Windsor, Ontario
Family home in Forest Glade with really nice updates, including both bathrooms, (beautiful lower level bathroom!), flooring and central air. Main floor has 3 bedrooms and 2 full bathrooms and dining room. Lower Level has a very spacious family room with gas fireplace plus a big utility/laundry room, a big beautiful bathroom and another huge rec room with bar at the back that has a bonus grade entrance to the backyard. Very nice street close to the expressway for easy commutes. Great family area and all that Forest Glade has to offer, including parks, arena, tennis courts, shopping and schools. On both levels there is a total of 1920 Square feet of living space. (id:45725)
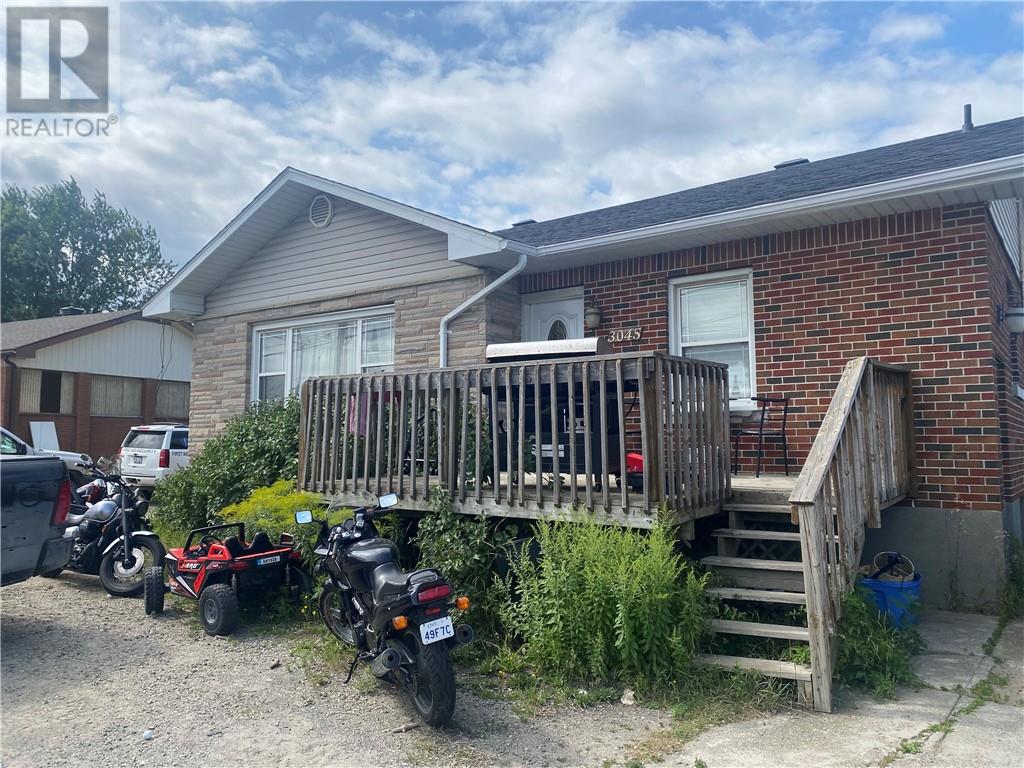
3045 Falconbridge Highway Unit# Main Floor
Garson, Ontario
3045 Falconbridge Hwy is a great rental unit located in Garson just across from Garson Mall, close to many amenities and just a short 5 minute drive to New Sudbury. This spacious 3 bedroom unit offers an open concept kitchen, dining/living area, 3 private bedrooms and 1 accommodating bathroom. Parking is also available and can accommodate 2 vehicles. You won't have to worry about unexpected extra utility costs as your monthly rent covers all utilities: heat, water and hydro. Additionally, the landlord is also responsible for the snow plowing so that you can enjoy peace of mind during those stormy winter days. The unit is unfurnished and vacant and immediate possession is possible! Call today to book your private showing as tomorrow might be too late! (id:45725)
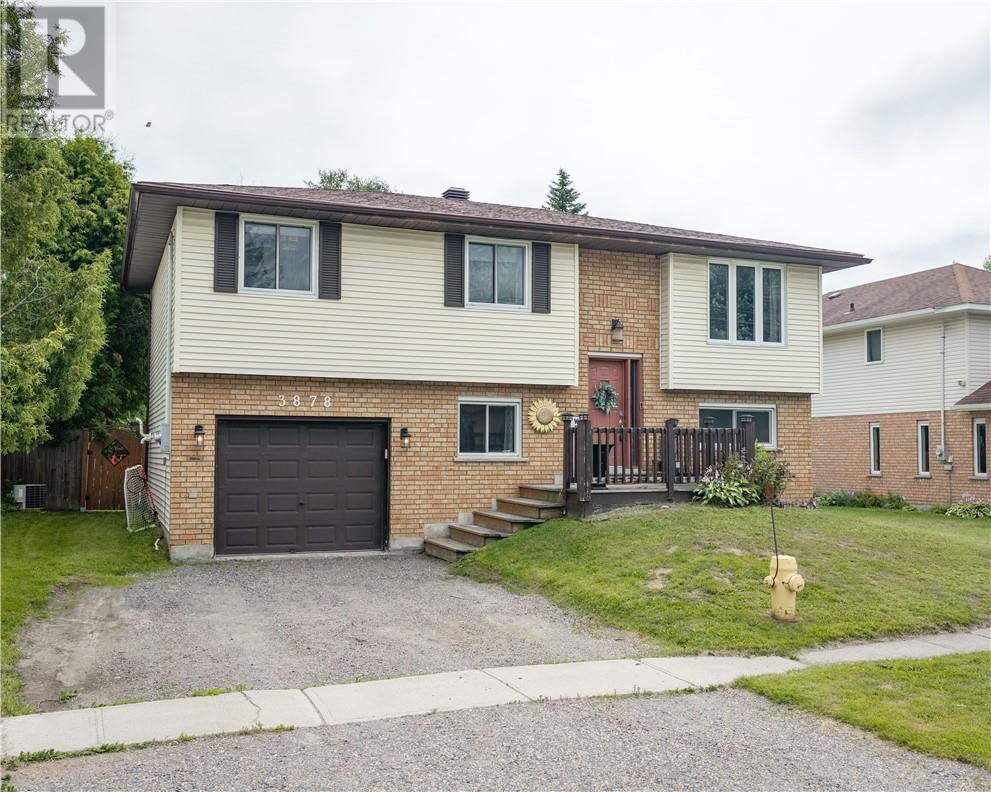
3878 Macmillan Drive
Val Caron, Ontario
Welcome to 3878 MacMillan Drive, where comfort and convenience come together in this beautifully maintained turnkey home. Offering 4 bedrooms and 2 full bathrooms, this move-in-ready property is designed to suit a variety of lifestyles. Step outside to a fully fenced backyard with no rear neighbours, creating the perfect private space for entertaining or simply enjoying the outdoors. Ideally located close to all of Val Caron's amenities, including schools, shopping, restaurants, and recreational facilities, this home provides everything you need just minutes away. Whether you're looking for your first home, more space for a growing family this is an opportunity you won't want to miss. Book your private showing today! (id:45725)
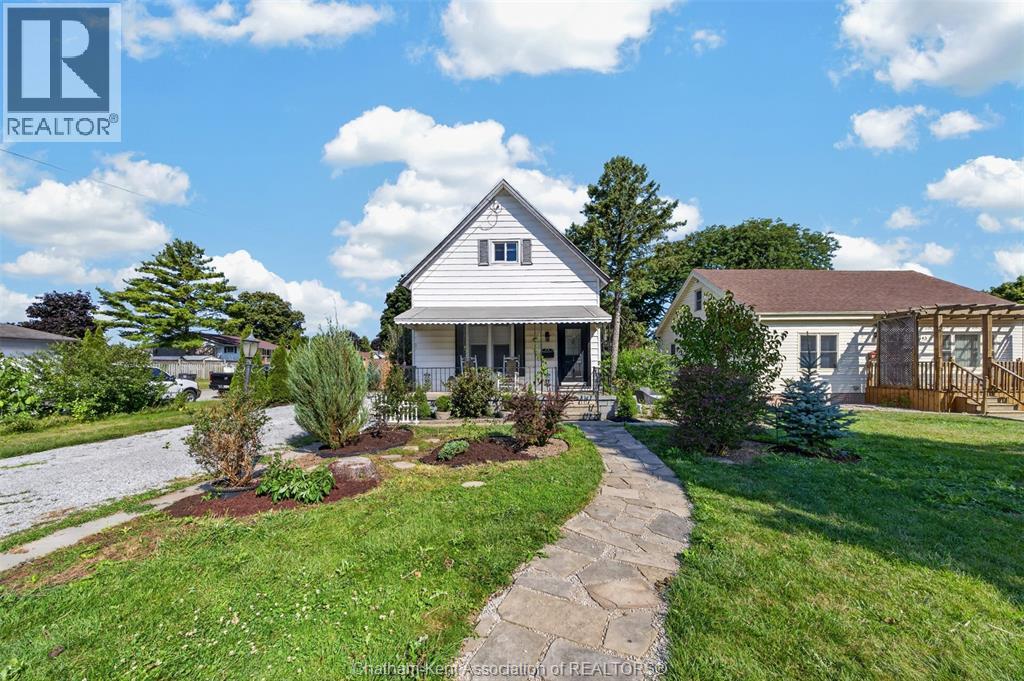
45 Oxley Drive
Chatham, Ontario
Welcome to 45 Oxley Drive, Chatham – a timeless 1½-storey home where classic character meets modern comfort. Situated on a generous corner lot, this charming 3-bedroom, 1.5-bathroom home has been thoughtfully updated over the years while preserving the warmth and elegance of its vintage design. Step inside and you'll immediately appreciate the soaring ceilings, spacious principal rooms, and abundance of natural light that create an inviting atmosphere throughout. The functional layout offers a convenient main floor bedroom, with two additional bedrooms located upstairs, making it an ideal home for families, guests, or those seeking flexible living arrangements. Outside, the beautifully landscaped yard is a true retreat. The expansive corner lot provides multiple perennial gardens, peaceful seating areas, and plenty of space to relax or entertain. Unwind in the included hot tub and enjoy your own private outdoor oasis. The home also includes all major appliances, making your move that much easier. (The rented air conditioner can be bought out by the sellers on closing if desired). Conveniently located in Chatham's north end, you'll enjoy easy access to parks, schools, shopping, restaurants, and everyday amenities, with Mid-Wood Oxley Park and recreational trails nearby for outdoor enthusiasts. If you've been searching for a home filled with personality, generous living space, and a beautifully maintained property, 45 Oxley Drive is one you won't want to miss. (id:45725)
1544 Imperial Crescent
Windsor, Ontario
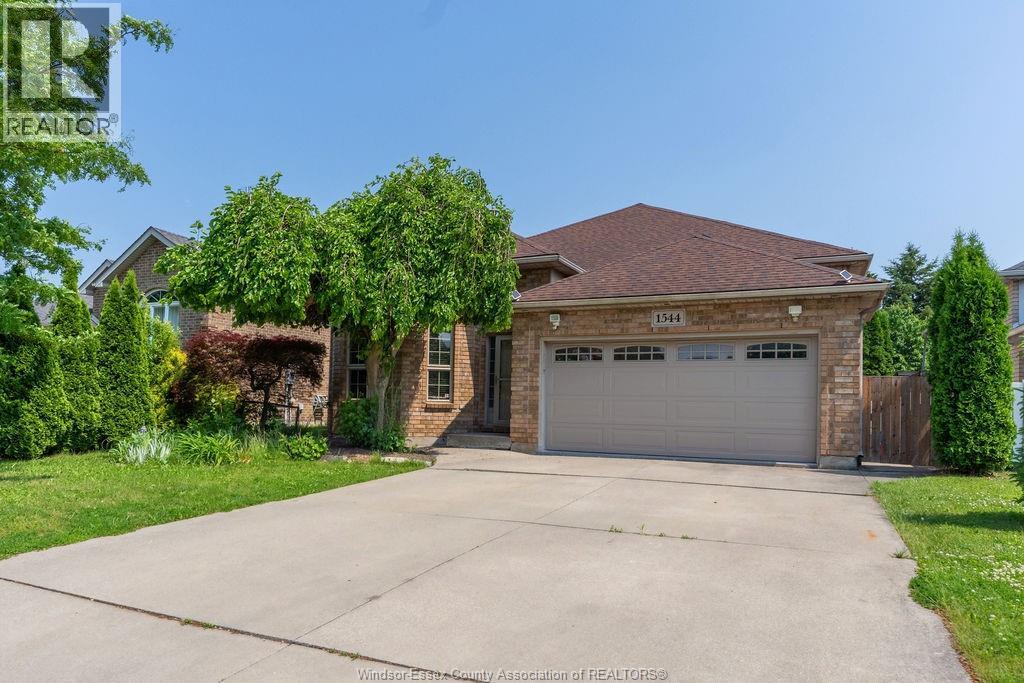
Full brick California raised ranch tucked away on a quiet cul-de-sac in South Windsor's prestigious Southwood Lakes community, known for its scenic lakes, walking trails and parks. The open-concept living and dining areas with 12 ft ceilings make a grand first impression the moment you walk in. Upstairs you'll find an eat-in kitchen, full bathroom and 3 bedrooms, while the basement adds a large family room, second full bath, laundry and tons of storage, including a crawlspace under the living room. The backyard is built for summer with an in-ground pool, landscaping for added privacy, a nice sundeck and concrete patio. Minutes to Roseland Golf Club, top-ranked schools including Vincent Massey Secondary, everyday amenities, and quick access to E.C. Row and Hwy 401. (id:45725)
214 Baldoon Road
Chatham, Ontario
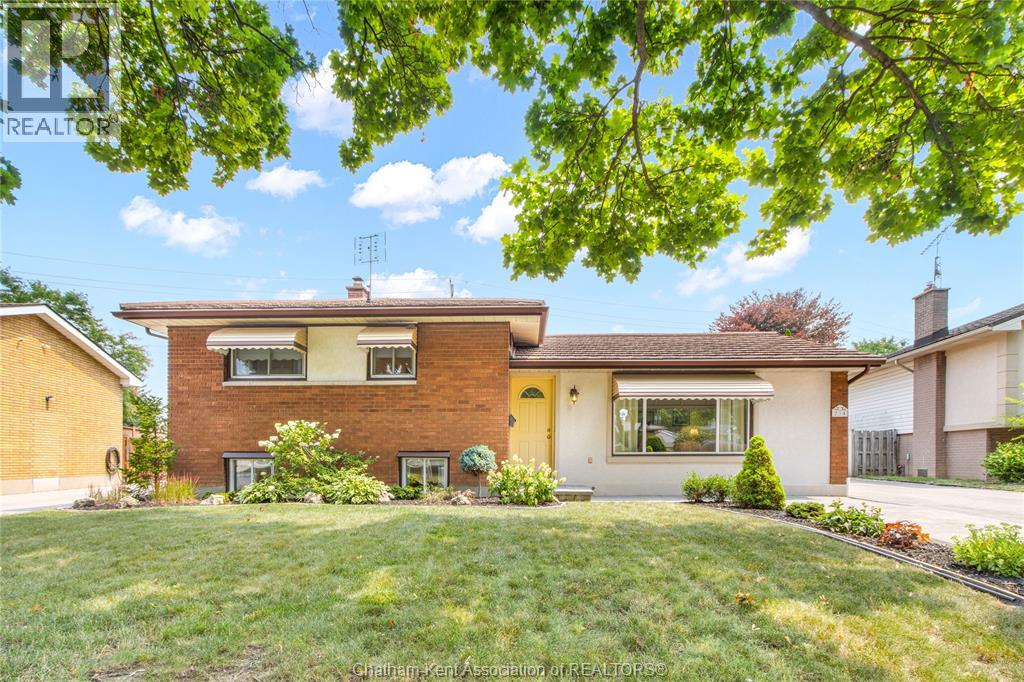
Located in the highly popular Birdland subdivision on Chatham’s north side, this well maintained three-level side split has been lovingly cared for by the same owners for the past 40 years, with pride of ownership evident throughout. Step inside to a bright and welcoming living room featuring a large picture window that fills the space with natural light, along with a stylish electric fireplace feature wall. The spacious kitchen offers ample cabinetry, stainless steel appliances, a bright eat-in dining area, and patio doors leading to an impressive rear addition that overlooks the beautifully landscaped backyard. Upstairs, you’ll find three generous bedrooms and a well-appointed 4pc bathroom. The lower level provides even more living space with a family room featuring a gas fireplace and bar area, making it the perfect place to entertain, along with a 3pc bathroom and a large laundry/utility room. Outside, you’ll immediately appreciate the exceptional curb appeal, highlighted by a massive concrete driveway leading to an oversized heated 1.5-car garage/shop that is ideal for storage, hobbies, or projects. The private backyard is a true retreat, complete with a patio, gazebo, storage shed, mature gardens, irrigation to rear and front yard and plenty of green space to relax or entertain family and friends. This is a wonderful opportunity to own a meticulously maintained home in one of Chatham’s desirable neighbourhoods! Call today to book your private showing! (id:45725)
702 Lesperance Road
Tecumseh, Ontario
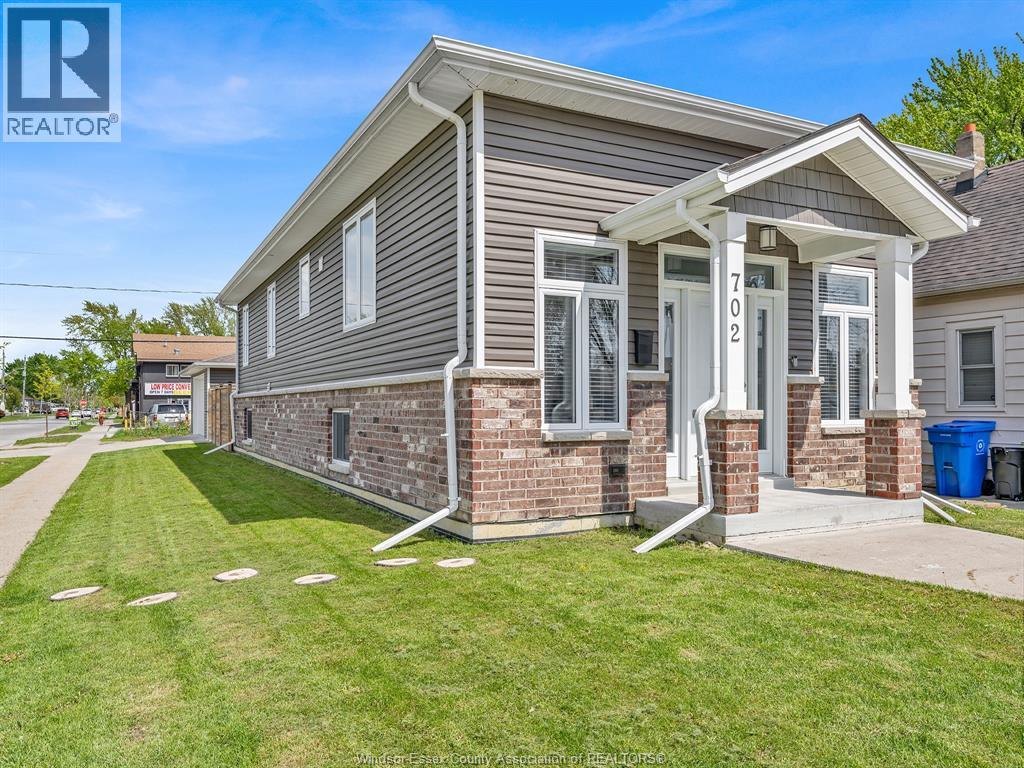
In The Heart of Tecumseh, Built in 2019 w/approx 2000 sq ft of Finished Living Space, this beautifully Open Concept maintained gem at 702 Lesperance Road is the perfect blend of comfort, convenience, and lifestyle! This charming 2- bedroom, 1.5-bath home offers incredible value with a warm, inviting layout and features that make everyday living easy and enjoyable. Step inside to find bright, functional living spaces filled with natural light and a cozy atmosphere that instantly feels like home. Upstairs has a 2 piece bathroom for guest and a dining room which continues into the spacious kitchen w/ granite counter tops, a walk-in pantry plus a Huge Island that opens up to the massive living area which are perfect for entertaining or relaxing with family with a sundeck and gas line for BBQ. Both bedrooms offer comfort and versatility, while the full bathroom downstairs and a grade entrance providing convenience for busy households. All cement in the backyard so very little maintenance and One of the standout features is the Detached Double Car Heated and Air Conditioned Garage — ideal for year-round use, hobby space, storage, or keeping your vehicles warm during Ontario winters. Situated on an amazing corner lot property in a highly desirable location, this home is just minutes from excellent schools, parks, shopping, restaurants, Lake St. Clair and downtown Tecumseh amenities. Whether you’re a first-time buyer, downsizing, or investing, this property checks all the boxes. Opportunities like this don’t last long! (id:45725)
669 Marentette Unit# Main
Windsor, Ontario
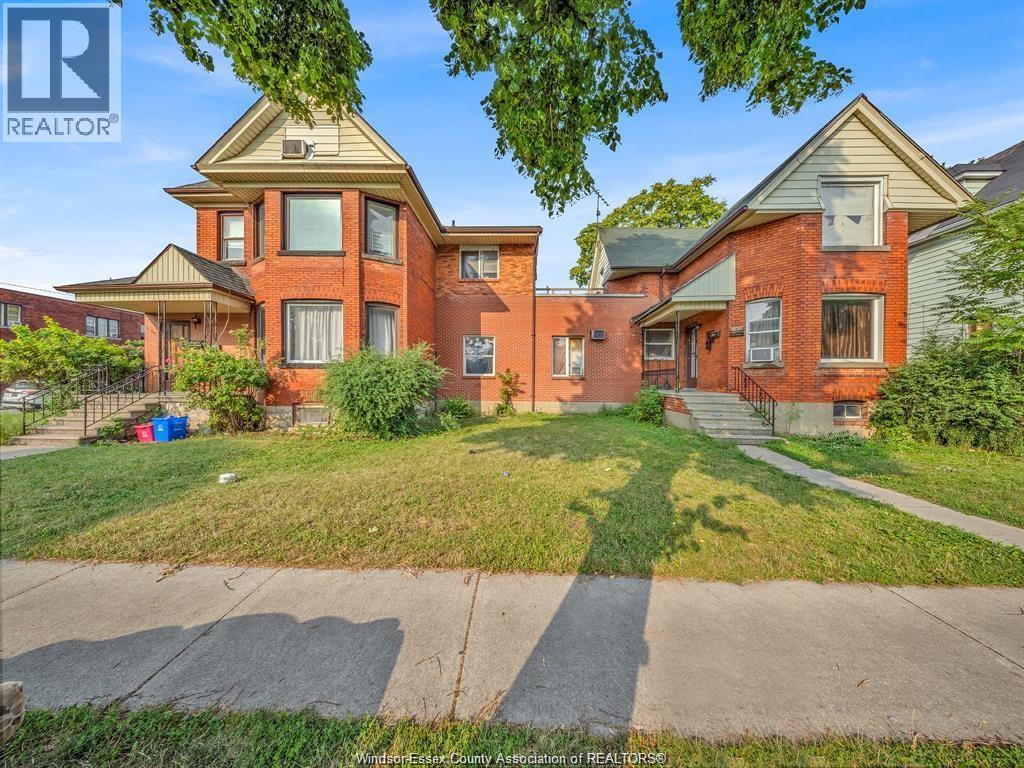
Affordable Main Floor Living at 669 Marentette! Enjoy the comfort and convenience of this main floor unit featuring 2 spacious bedrooms, 1 full bathroom, in-suite laundry, and a private fenced backyard—perfect for relaxing or entertaining. The bright living room and functional kitchen create a welcoming space to call home. Conveniently located close to schools, supermarkets, public transit, parks, and all everyday amenities. Rent: $1,550/month plus electricity and 50% of the water bill. Gas is included. Both short-term and long-term tenancy options are welcome. A credit check, employment verification, and first & last month's rent are required. (id:45725)
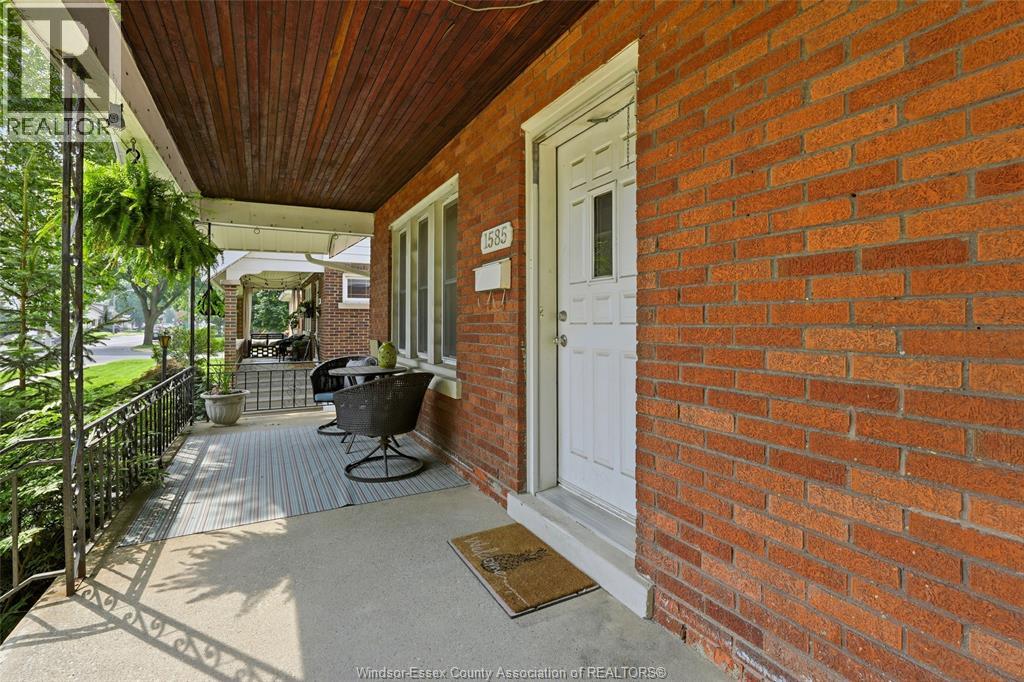
1585 Pillette
Windsor, Ontario
Welcome to 1585 Pillette Road – the perfect place to start your homeownership journey! This charming 1¾-storey home offers a functional layout with plenty of space for growing families or first-time buyers. The main floor features a spacious kitchen with an adjoining dining area, two comfortable bedrooms, and a full 4-piece bathroom. Upstairs you'll find two additional bedrooms along with a convenient 2-piece bathroom, providing flexibility for family, guests, or a home office. The partially finished basement offers extra living space with room to customize to your needs. Recent updates include new vinyl flooring and fresh paint throughout the main floor, giving the home a bright, modern feel that's move-in ready. Step outside to enjoy both front and back porches, a beautifully landscaped with 20amp service for hot tub, fully fenced backyard that's perfect for relaxing, entertaining, or letting kids and pets play safely. A front drive provides convenient off-street parking, and all appliances are included, making your move even easier. Conveniently located close to schools, parks, shopping, and everyday amenities, this affordable, move-in-ready home is an excellent opportunity for first-time buyers or anyone looking for great value in a welcoming neighbourhood. Galvanized Stock tank pool excluded but could be negotiated. (id:45725)
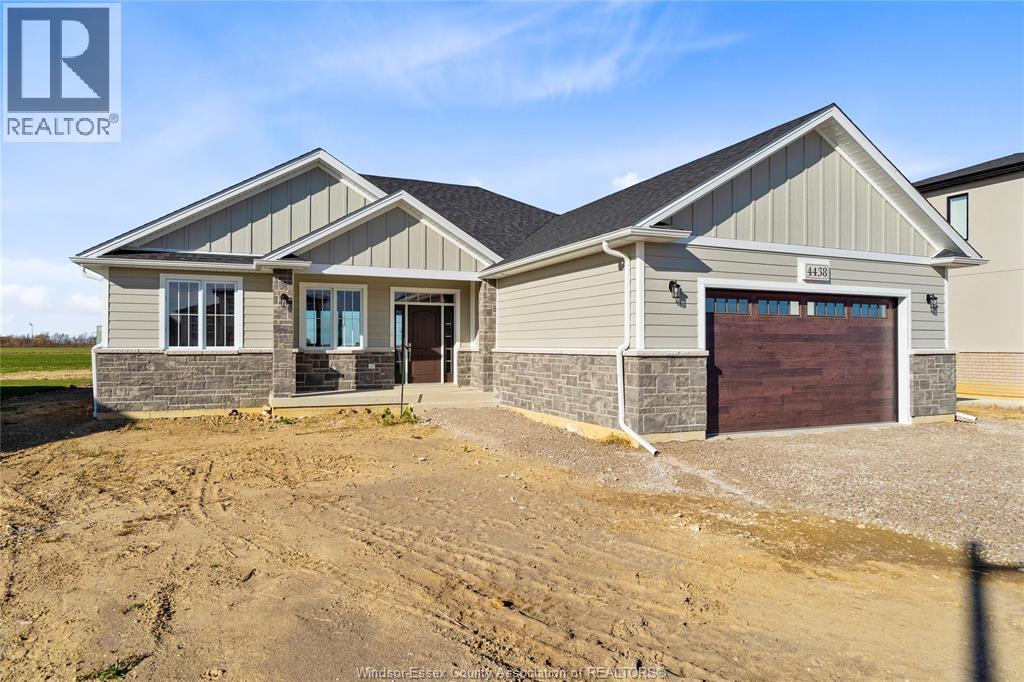
4438 Belmont
Comber, Ontario
BUILT AND READY FOR POSSESSION! ""The Sedona"" model from SunBuilt Custom Homes! Located in highly desired Comber subdivision, this gorgeous ranch is sure to impress! This model features A large foyer leads you to an open concept living room featuring a fireplace feature wall. The stunning kitchen offers stylish cabinets, granite countertops, glass tiled backsplash and an awesome hidden walk-in pantry. Private primary bedroom w 4 pc en-suite and walk in closet. The 2nd and 3rd bedrooms along with 2nd 4 pc bath are on opposite side of the home. Inside entry from attached double garage leads to mud room and main floor laundry. A 2pc powder room rounds off the main level. Full unfinished basement w rough in for 4th bathroom presents the opportunity to double your living space. High quality finishes throughout are a standard with SunBuilt Custom Homes because the Future is Bright with SunBuilt! Peace of mind w 7yr Tarion Warranty. (id:45725)
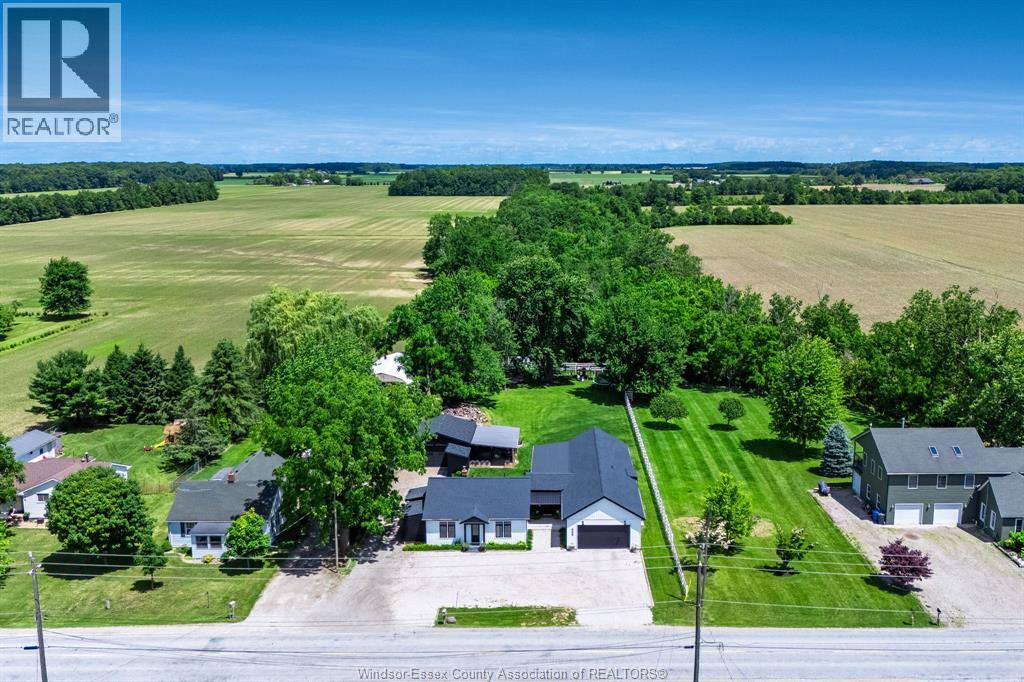
568 Road 2 West
Kingsville, Ontario
Nestled on nearly ¾ of an acre just on the outskirts of the Town of Kingsville, this beautifully updated country property offers approximately 1,900 sq. ft. of thoughtfully designed living space and an incredible park-like backyard oasis. Featuring 2+2 bedrooms, 3 full bathrooms including a private ensuite, and an additional half bath, this home provides the perfect blend of comfort and functionality for families and entertainers alike. Step inside through the spacious foyer and discover a bright, open-concept layout highlighted by oversized windows that fill the home with natural light. The generous living room is anchored by a cozy gas fireplace, while the large dining area and well-appointed kitchen create an ideal space for everyday living and hosting guests. A dedicated office offers the perfect work-from-home setup, and the finished lower level boasts a large family room, additional bedrooms, and ample utility and storage space. Outside, enjoy expansive decks overlooking the stunning backyard retreat, complete with a versatile man cave/bunkie equipped with its own mini-split heating and cooling system—ideal for entertaining, hobbies, or a private getaway. Quality updates include spray foam insulation, new windows, doors, roof, garage addition completed between 2021 and 2023, and a new septic system installed in 2023. Additional features include forced air gas heating, central air conditioning, laminate and ceramic flooring throughout, and an impressive appliance package featuring three refrigerators, two stoves, three dishwashers, a washer, dryer, and mini fridge. Offering the peace of country living with the convenience of nearby Kingsville amenities, this exceptional property is truly one you won't want to miss. (id:45725)
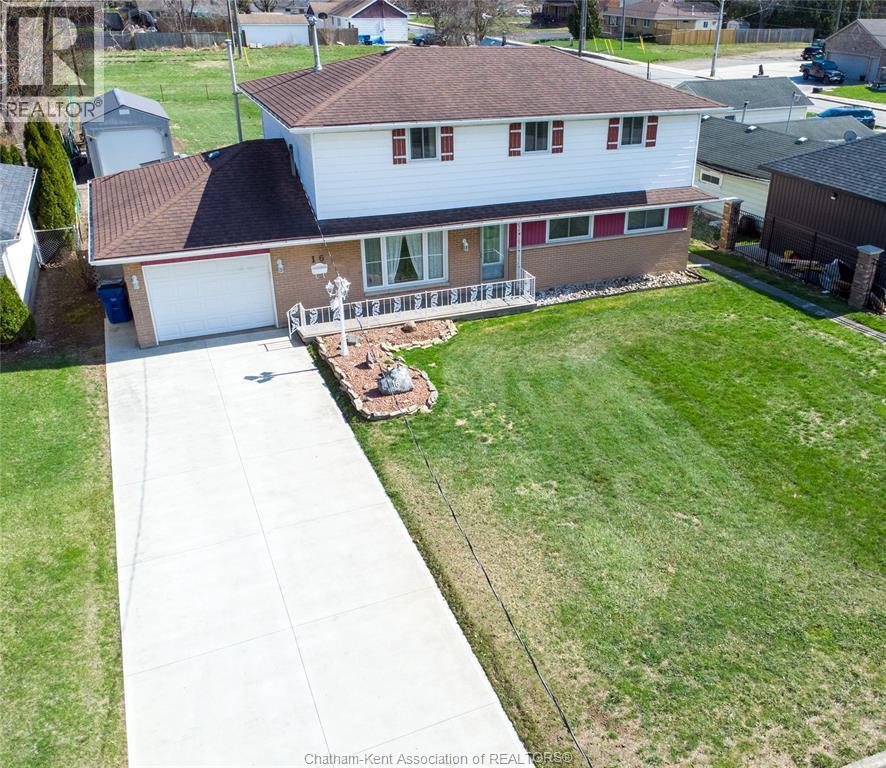
16 Arthur Drive
Chatham, Ontario
Welcome to this spacious and beautifully maintained 4-bedroom, 3.5-bathroom home tucked away on a quiet dead-end street, offering a functional layout and exceptional flexibility for today's families. A standout feature is the self-contained in-law suite with its own private entrance and full kitchen, making it an ideal space for multi-generational living, adult children, guests, or the opportunity for rental income. If preferred, the suite can easily be converted back into a generous primary bedroom complete with a private ensuite. The bright and welcoming main living area is designed for both everyday comfort and entertaining, featuring a sunken living room with a cozy gas fireplace installed in 2022. The kitchen flows seamlessly into the dining area, creating a practical and inviting space for family meals and gatherings. Step outside to enjoy the oversized backyard, where you'll appreciate the privacy of having no rear neighbours. Whether you envision summer barbecues, gardening, or simply relaxing outdoors, this peaceful setting offers endless possibilities. A long concrete driveway provides ample parking and leads to the attached 1.5-car garage, adding convenience for family and guests alike. Recent improvements include updated main-floor windows and exterior doors (2022), a gas fireplace (2022), and a new hot water tank (2022), allowing buyers to move in with confidence. Offering generous living space, a highly desirable in-law setup, and a private location, this versatile home is perfect for growing families, multi-generational households, or anyone looking for additional flexibility. Don't miss this fantastic opportunity—book your private showing today! (id:45725)