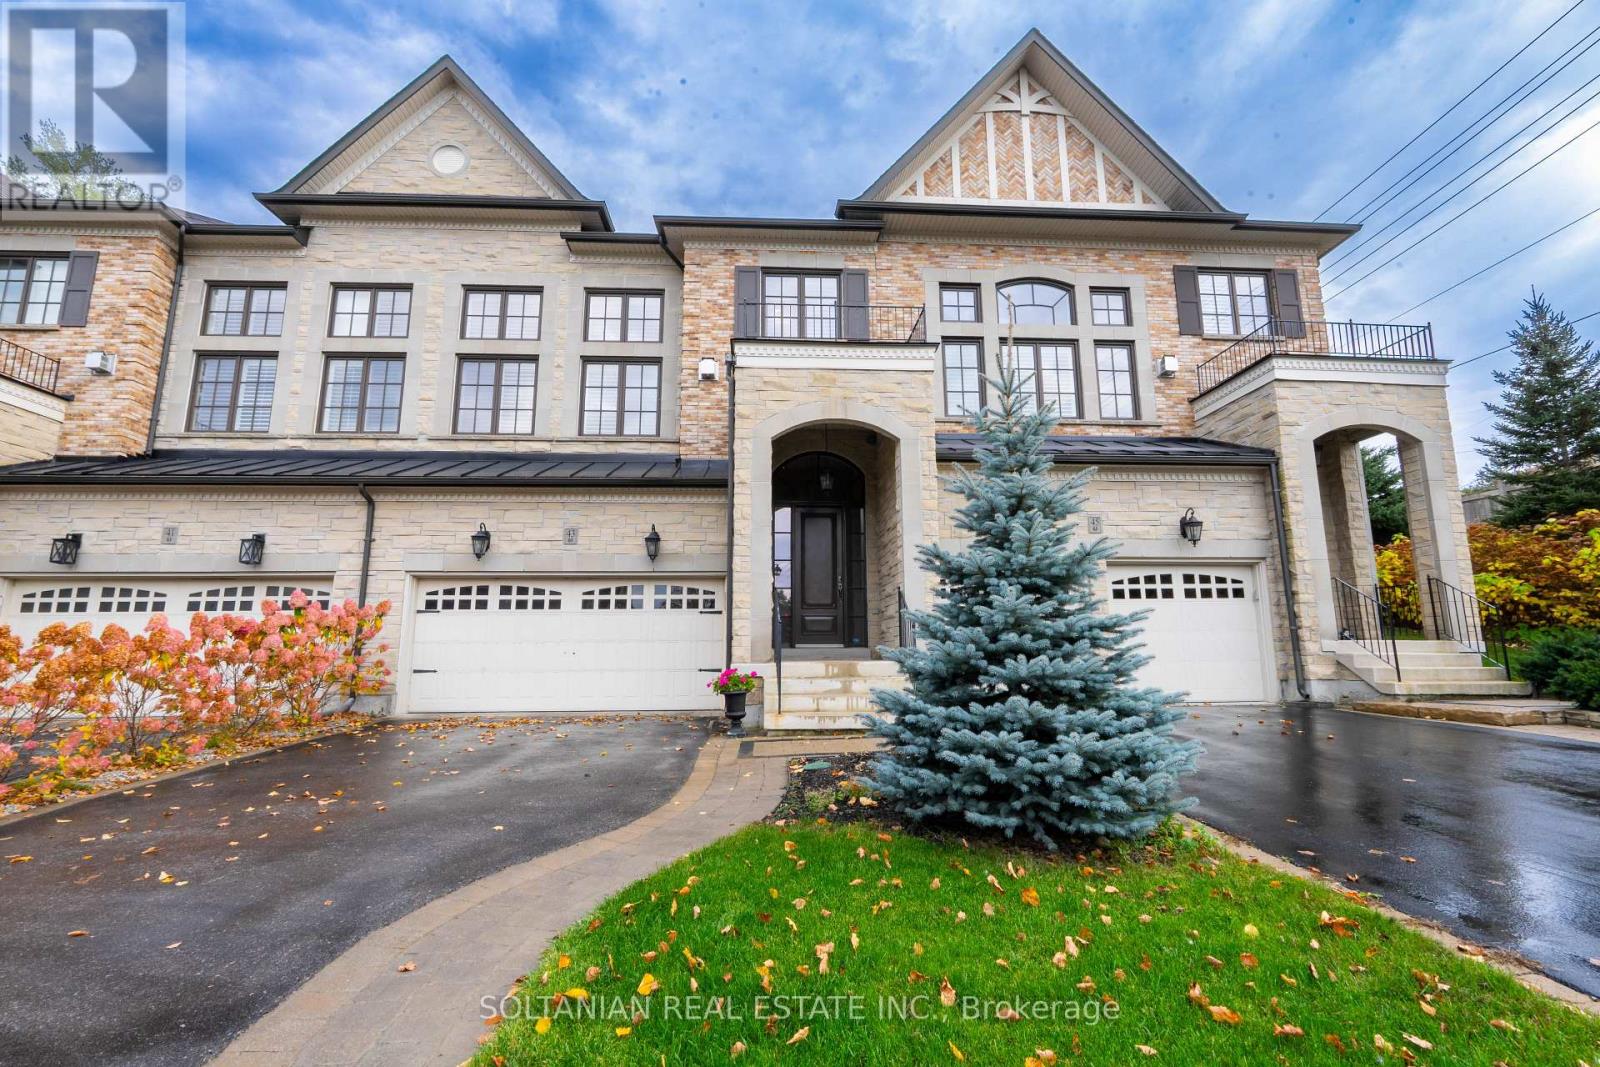
43 Jenny Thompson Court
Richmond Hill (Westbrook), Ontario
Nestled on a quiet, private cul-de-sac in Richmond Hill's prestigious Villas of Lindenwood, this elegant freehold townhome offers 2,608 sq. ft. above grade plus a finished basement, for over 3,000 sq. ft. of total living space. Backing onto a lush, wooded ravine, this beautifully maintained home combines generous space, exceptional privacy and a serene natural setting, perfect for everyday living and effortless entertaining. Highlights include 9-foot ceilings on main and second floor and California shutters throughout.The main floor features a spacious living and dining room with pot lights, crown moulding and wainscoting, ideal for formal dinners and larger gatherings. At the heart of the home, the gourmet kitchen boasts a large centre island, extended cabinetry, porcelain flooring and a walk-out to a private backyard oasis overlooking the ravine. A renovated powder room vanity completes the level. Front and backyard irrigation systems keep the grounds easy to maintain.A true showpiece, the oversized family room above the garage features a soaring 14-foot ceiling and expansive windows and pot lights that fill the space with natural light all day. Upstairs, hardwood flooring throughout the second floor and a fully renovated primary ensuite create a private, elegant retreat.The recently finished basement includes a 3-piece bathroom and versatile space for a recreation room, home gym or guest suite. R60 attic insulation adds year-round comfort and energy efficiency.Complete with a two-car garage and move-in-ready interiors, this exceptional property offers the space and privacy of a larger home, freehold ownership with no monthly maintenance fees, and a rare opportunity in one of Richmond Hill's most sought-after enclaves. (id:45725)
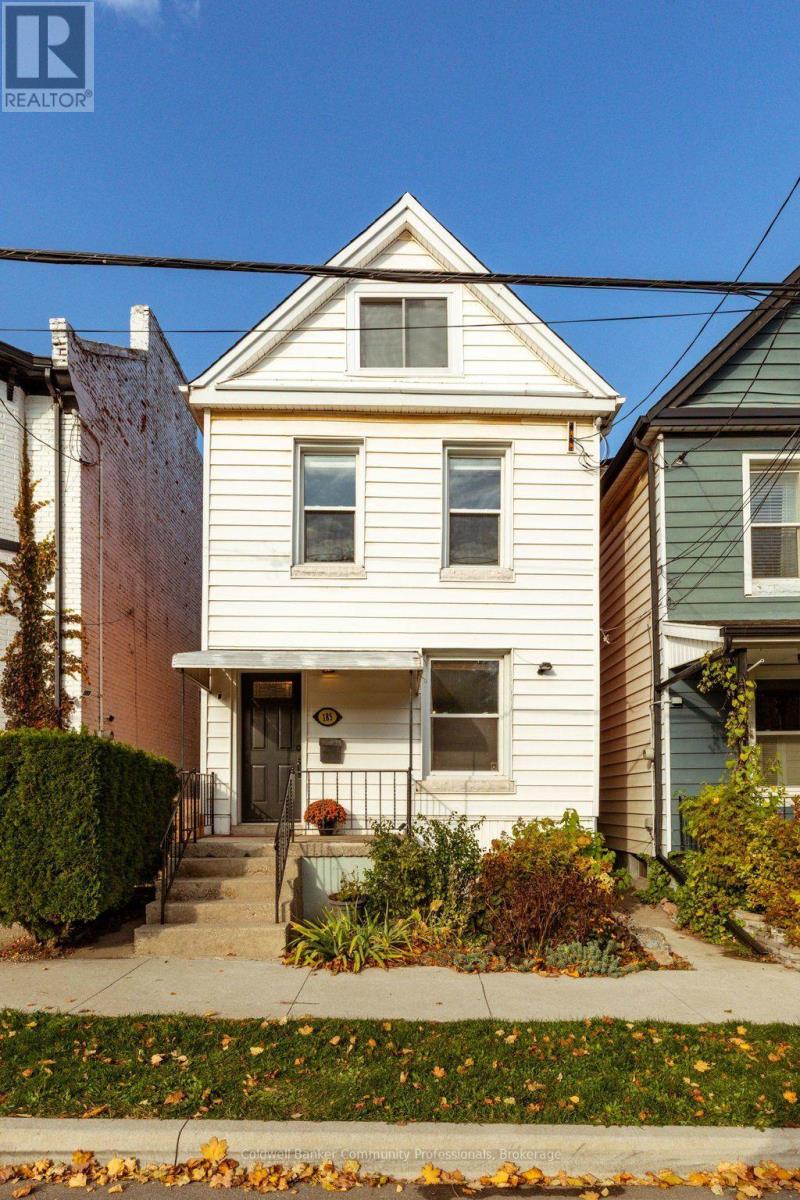
185 Caroline Street N
Hamilton (Central), Ontario
So much to love in this thoughtfully maintained solid brick home, ideally situated on a quiet cul-de-sac at the edge of Central Park and just a short walk to West Harbour GO, Bayfront Park and downtown amenities. Beautiful original hardwood flooring and high ceilings welcome you into the open living and dining areas, full of character and charm. The super functional kitchen features granite countertops, stainless steel appliances and ample cabinetry and counter space. Step outside to the covered BBQ area, deck and fully fenced, private backyard, perfect for relaxing or entertaining. The second floor offers three bedrooms with hardwood flooring and with a four-piece bathroom and a primary bedroom with lots of natural light and built in closets. The third-floor attic space has been thoughtfully improved by the current owners, with spray foam insulation added to create a more comfortable and versatile living area. Ideal as a home office, family room or additional flex space. The detached rear one car garage offers exciting possibilities for a studio or workshop complete with hydro. A wonderful opportunity for first-time buyers, young professionals or anyone looking to enjoy character, flexibility and urban convenience in a great location. (id:45725)
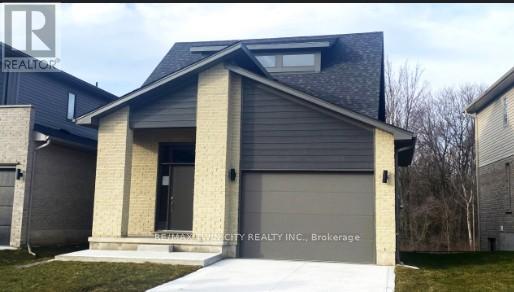
2100 Evans Boulevard
London South (South U), Ontario
READY TO MOVE IN -NEW CONSTRUCTION! Are you searching for a spacious bungaloft with a walk out basement backing onto green space ? Look no further! The Carmel design offers 1789sq ft of meticulously finished living space. Key features include :1st Floor Primary Bedroom/ 2nd Floor- additional bedroom plus a versatile loft area, perfect for family or guests. Experience the perfect blend of elegance and functionality in your new dream home with the Carmel design. Pictures shown are of the model home. This house is ready to move in! Deposit required is 40k .Visit our Sales Office/Model Homes at 674 CHELTON ROAD for viewings Sat/Sund 12-4. (id:45725)
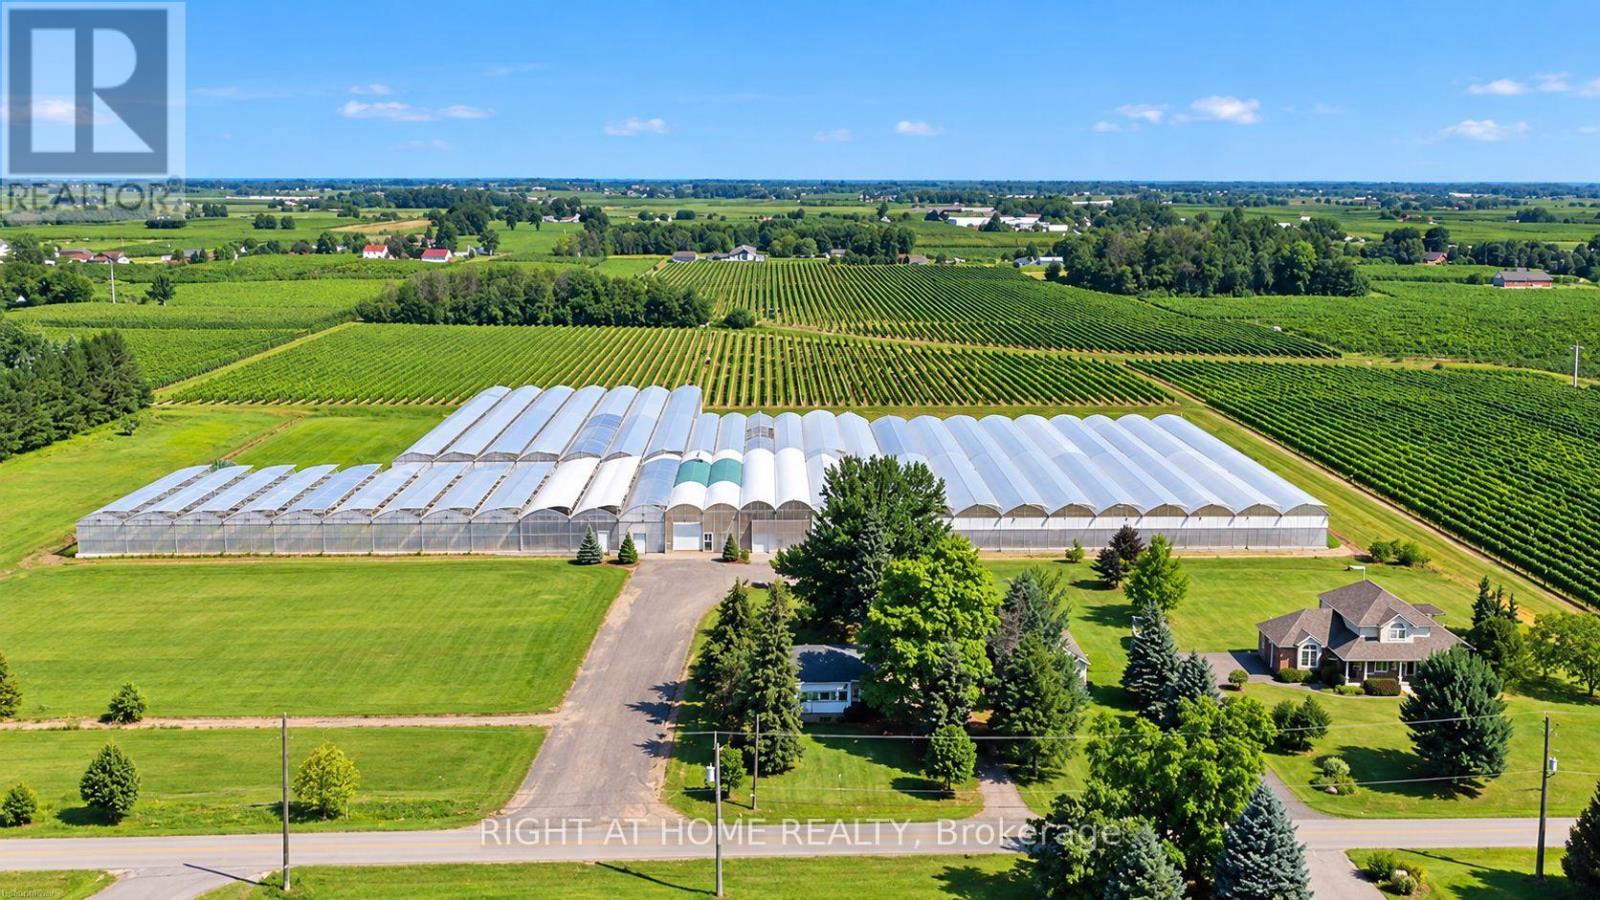
1126 Line 8
Niagara-On-The-Lake (St. Davids), Ontario
A rare opportunity to grow your business and enjoy country living in beautiful Niagara-on-the-Lake! This 10.23-acre farm features approximately 144,324 sq. ft. of commercial greenhouses, two separate residential dwellings with individual driveways, and additional barn/storage facilities. The spacious, gutter-connected, double-poly greenhouses offer approximately 14-15 ft. growing heights and flexible growing areas suitable for a wide range of agricultural operations, from ground-level leafy greens and specialty vegetables to taller crops such as cucumbers, tomatoes, and peppers, as well as flowers. Greenhouse facilities include natural gas heating, LED lighting, cold storage, and supporting production infrastructure. Municipal water and natural gas are available. The main residence offers approximately 2,140 sq. ft. of living space with 4+1 bedrooms and 2+1 bathrooms, plus a new furnace (2024), new hot water tank (2024), and new central air conditioning unit (2026). The property offers excellent potential for greenhouse growers, agricultural entrepreneurs, investors, and family-operated farming businesses. Conveniently located near historic Niagara-on-the-Lake, the Niagara River Parkway, the QEW, and the Queenston -Lewiston Bridge, with access to regional markets, services, and amenities. An exceptional opportunity to establish or expand your agricultural business in one of Ontario's most recognized farming regions! (id:45725)
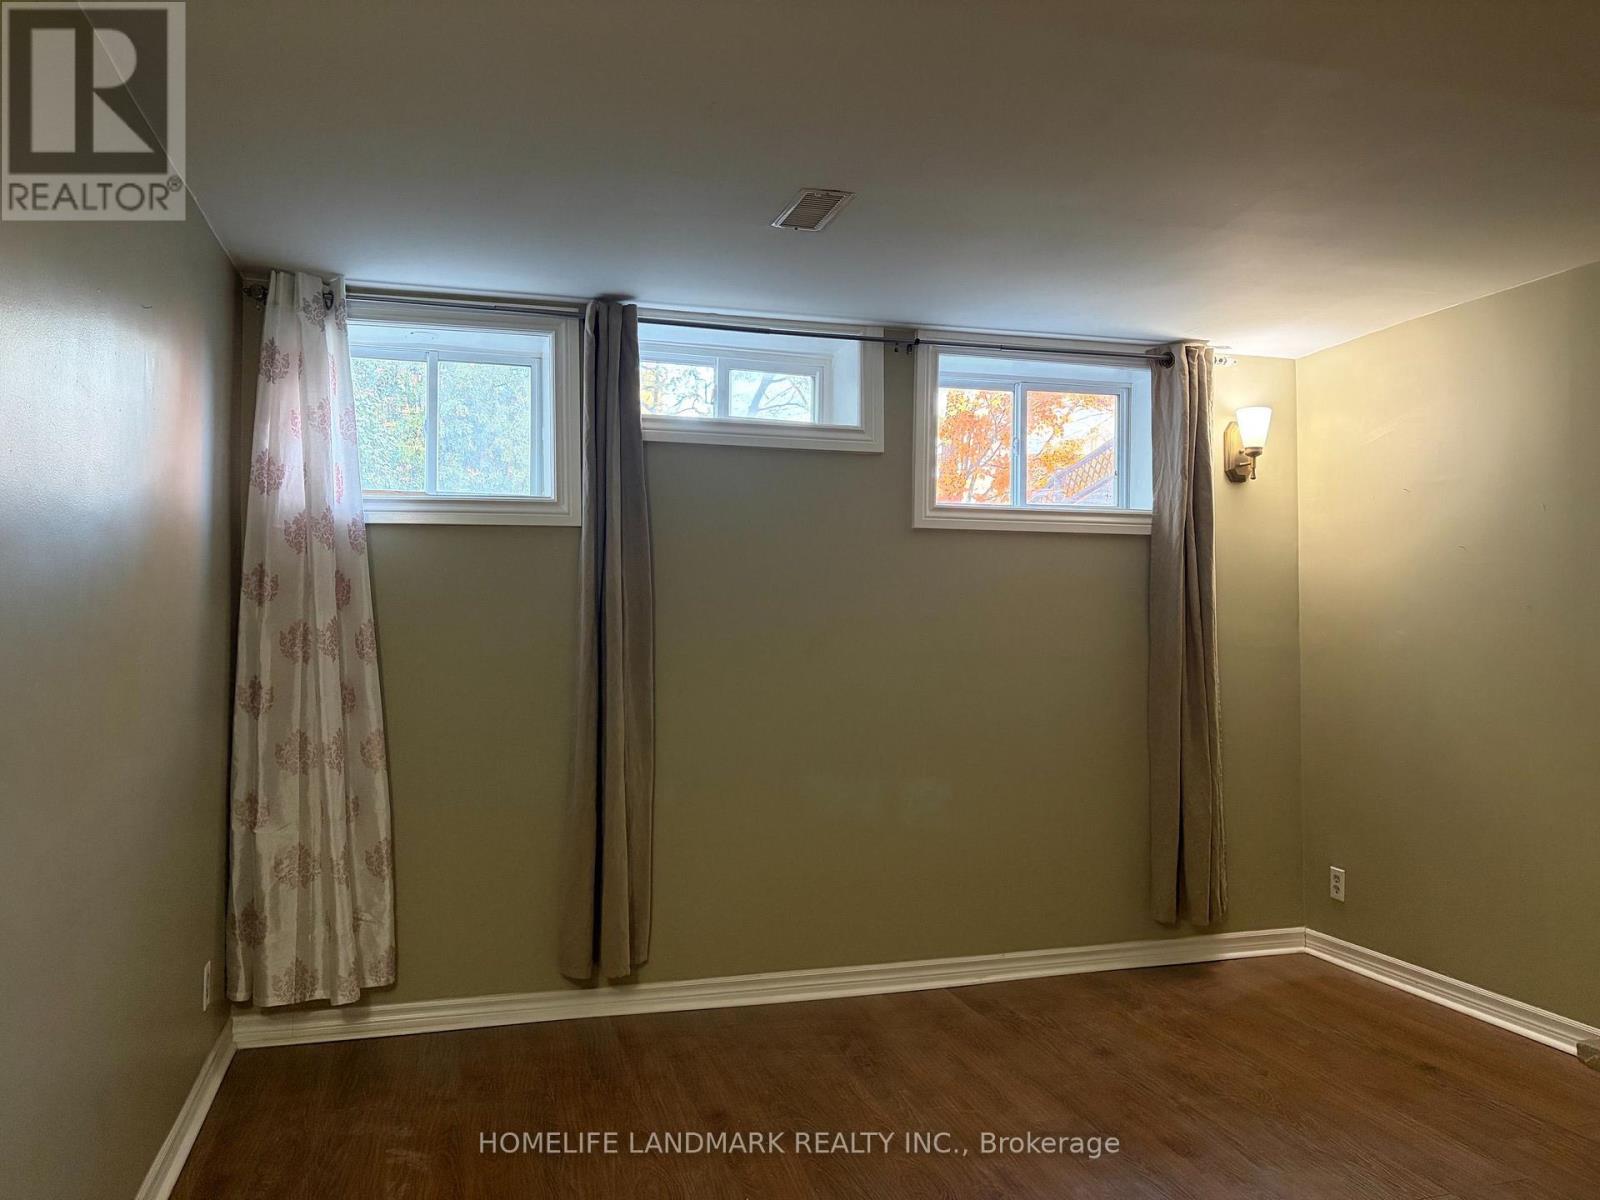
Basement - 7080 Estoril Road
Mississauga (Meadowvale), Ontario
Beautiful Bright 1 Bedroom Walkout Basement Apartment W/ 1 Full Washroom, Separate Kitchen, Separate Entrance With Laminate Floor In Living, And Bedroom In A Beautiful Mississauga Neighborhood, Close To All Amenities, Walking Distance To Meadowvale Go Train Station, Shops, Transportation, Schools And Several Parks. Minutes to HWY401 and HWY407. (id:45725)
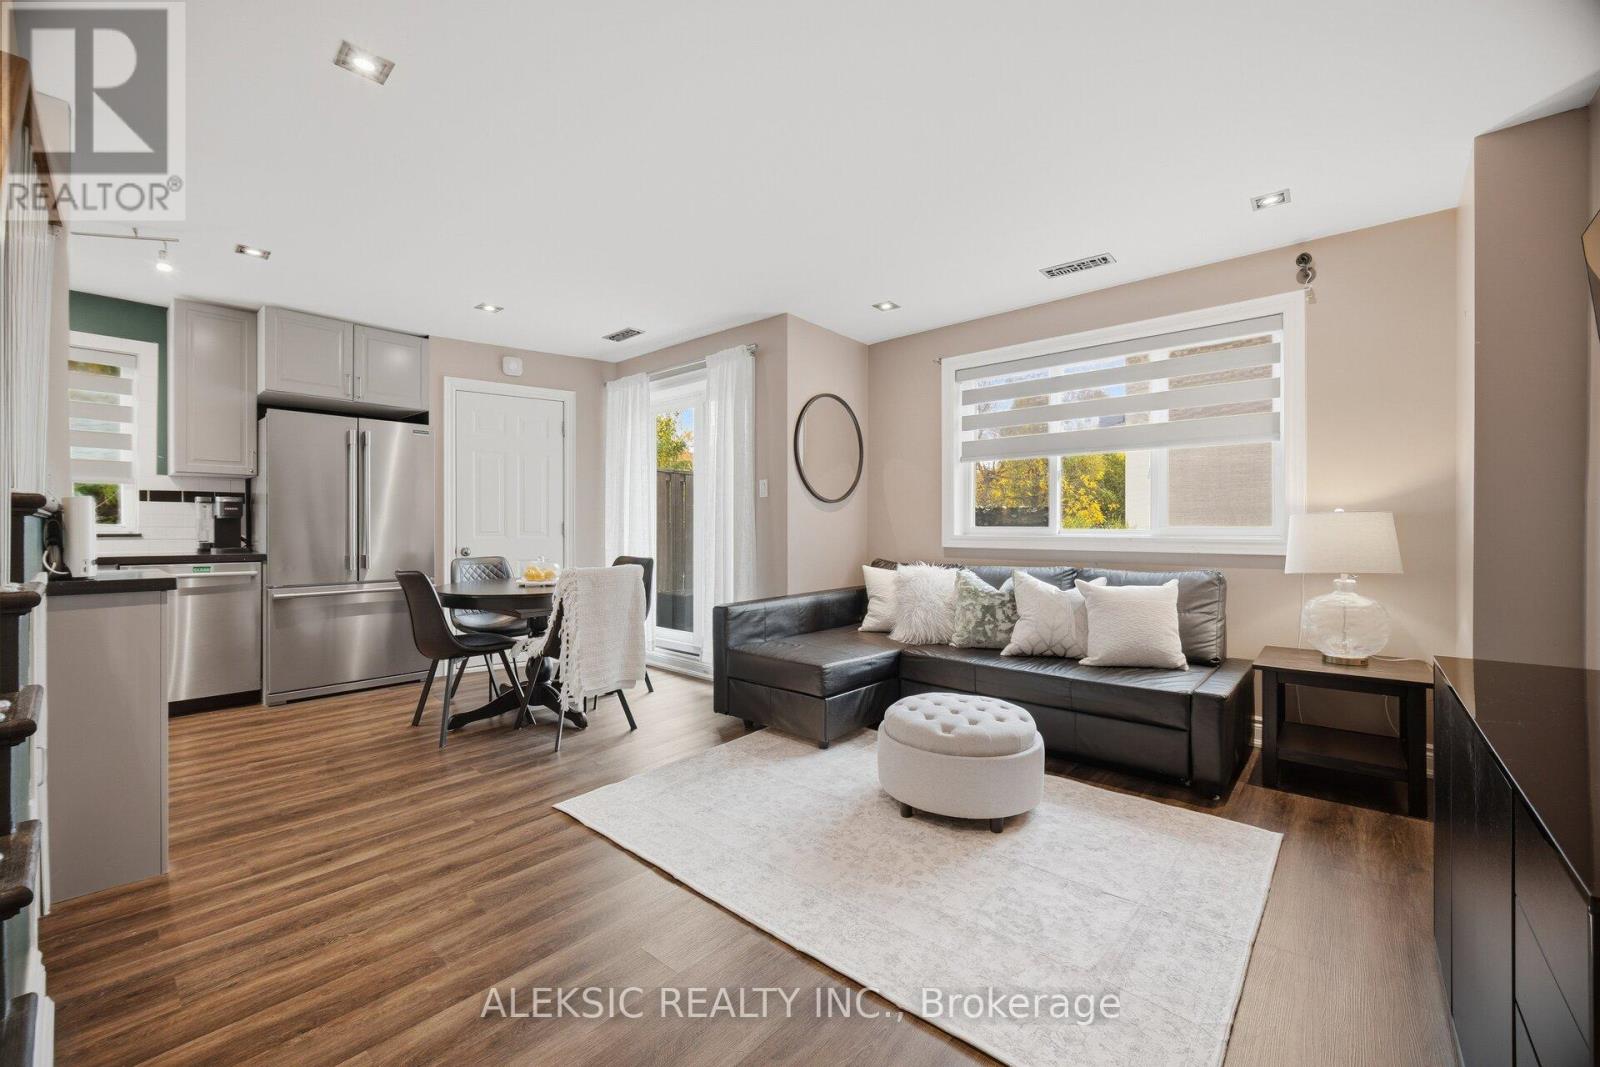
35 - 2001 Bonnymede Drive
Mississauga (Clarkson), Ontario
Welcome to this beautifully presented 2-bedroom plus den, 1.5-bathroom two-storey condo townhome in the heart of sought-after Clarkson! Featuring a bright, inviting interior, warm wood flooring and stylish contemporary finishes throughout. The updated kitchen is sure to impress, offering elegant cabinetry, quartz countertops, stainless steel appliances, a modern backsplash and plenty of workspace, complemented by attractive wood accent detailing.The spacious living and dining area flows seamlessly through sliding doors to a large private ground-level patio with direct access to a semi-private backyard, perfect for summer BBQs, entertaining or simply enjoying your own outdoor retreat.Upstairs, the generous primary bedroom features a walk-in closet and private 2-piece ensuite. A second bedroom, 4-piece bathroom and versatile open den overlooking the staircase provide additional space for a home office, reading nook or relaxation. Ensuite laundry, underground parking and a generously sized exclusive-use storage locker complete with built-in racking add everyday convenience. Additional parking spaces are also available.Enjoy outstanding building amenities, including a newly renovated indoor pool and sauna, beautifully renovated party room, exercise room, car wash, visitor parking and landscaped grounds. A children's playground is conveniently located nearby. Even better, water and hot water are included in the monthly maintenance fees!Ideally located just a 12-minute walk to Clarkson GO, with shopping, schools, parks and convenient access to the 403 and QEW nearby. A wonderful opportunity to enjoy stylish, comfortable living in a highly desirable community! (id:45725)
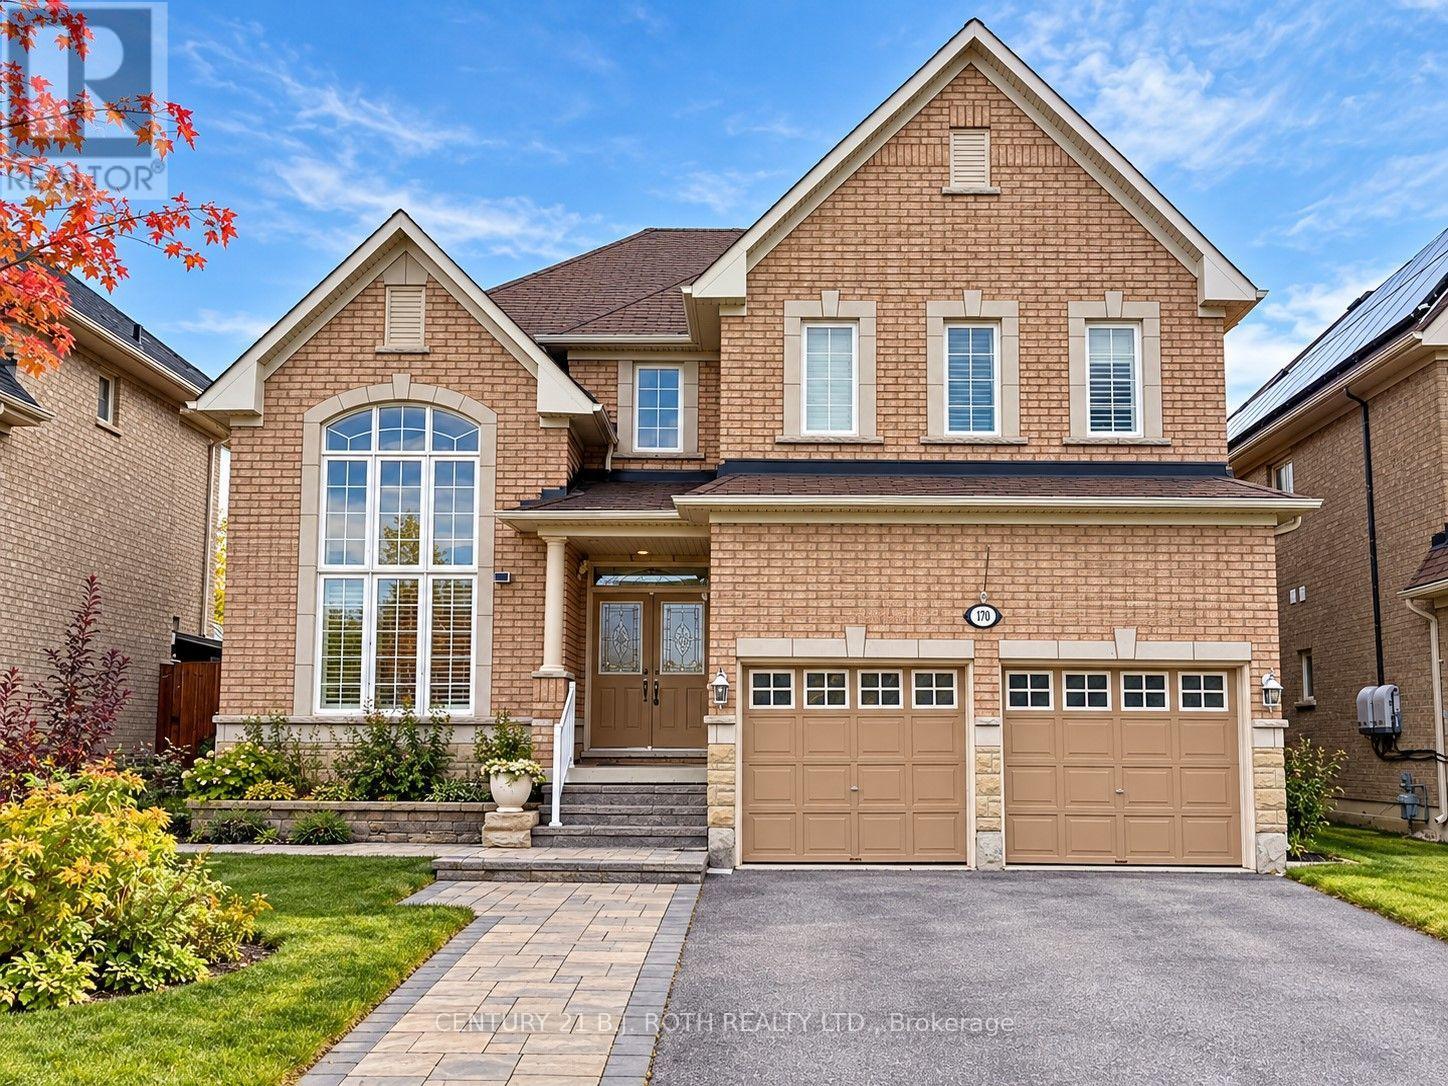
170 The Queensway
Barrie (Innis-Shore), Ontario
Welcome to 170 The Queensway, an impressive 4-bedroom, 4-bathroom executive home nestled in Barrie's highly sought-after Innis Shore community. Offering approximately 3,380 sq. ft. of living space, this beautifully appointed home combines elegance, comfort, and functionality. The spacious main floor features separate living, dining, and family rooms, highlighted by a spectacular open-to-above living room. The gourmet kitchen boasts granite countertops, extensive cabinetry, pot lighting, and plenty of room for entertaining. A generously sized office/den provides the perfect work-from-home space. Upstairs, you'll find spacious bedrooms, including a luxurious primary retreat complete with a large fireplace and spa-inspired 5 piece ensuite. The expansive unfinished basement offers endless possibilities to customize additional living space to suit your needs. A newly reshingled roof. Ideally located close to top-rated schools, parks, shopping, and Barrie's beautiful waterfront, with convenient access to all major amenities. An exceptional opportunity to own in one of Barrie's most desirable family-friendly neighbourhoods! (id:45725)
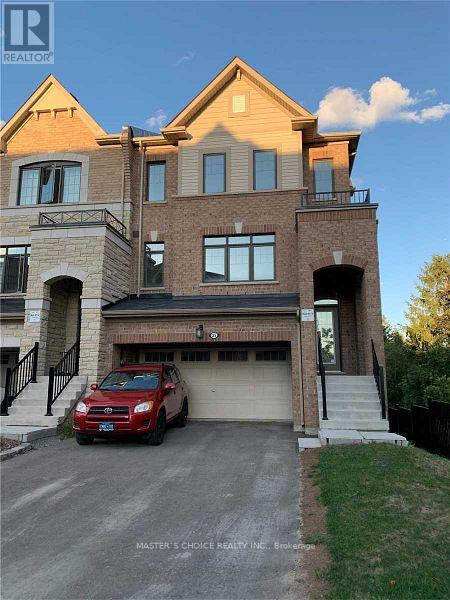
Upper - 25 Mannar Drive
Markham (Victoria Square), Ontario
End-Unit Freehold Town Home With Beautiful View In High Demand Location. 9Ft Ceiling On Main & 2nd Floor. Lots Of Upgrades, Hardwood Floors Throughout. Open Concept, Modern Eat In Kitchen With Granite Counters, S.S. Appliances, Generous Cabinet Space & Walkout To Patio, Close To 404, Shoppings(Costco, Home Depot, Canadian Tire Etc.), Grocery Stores, Schools, Parks Etc. (id:45725)
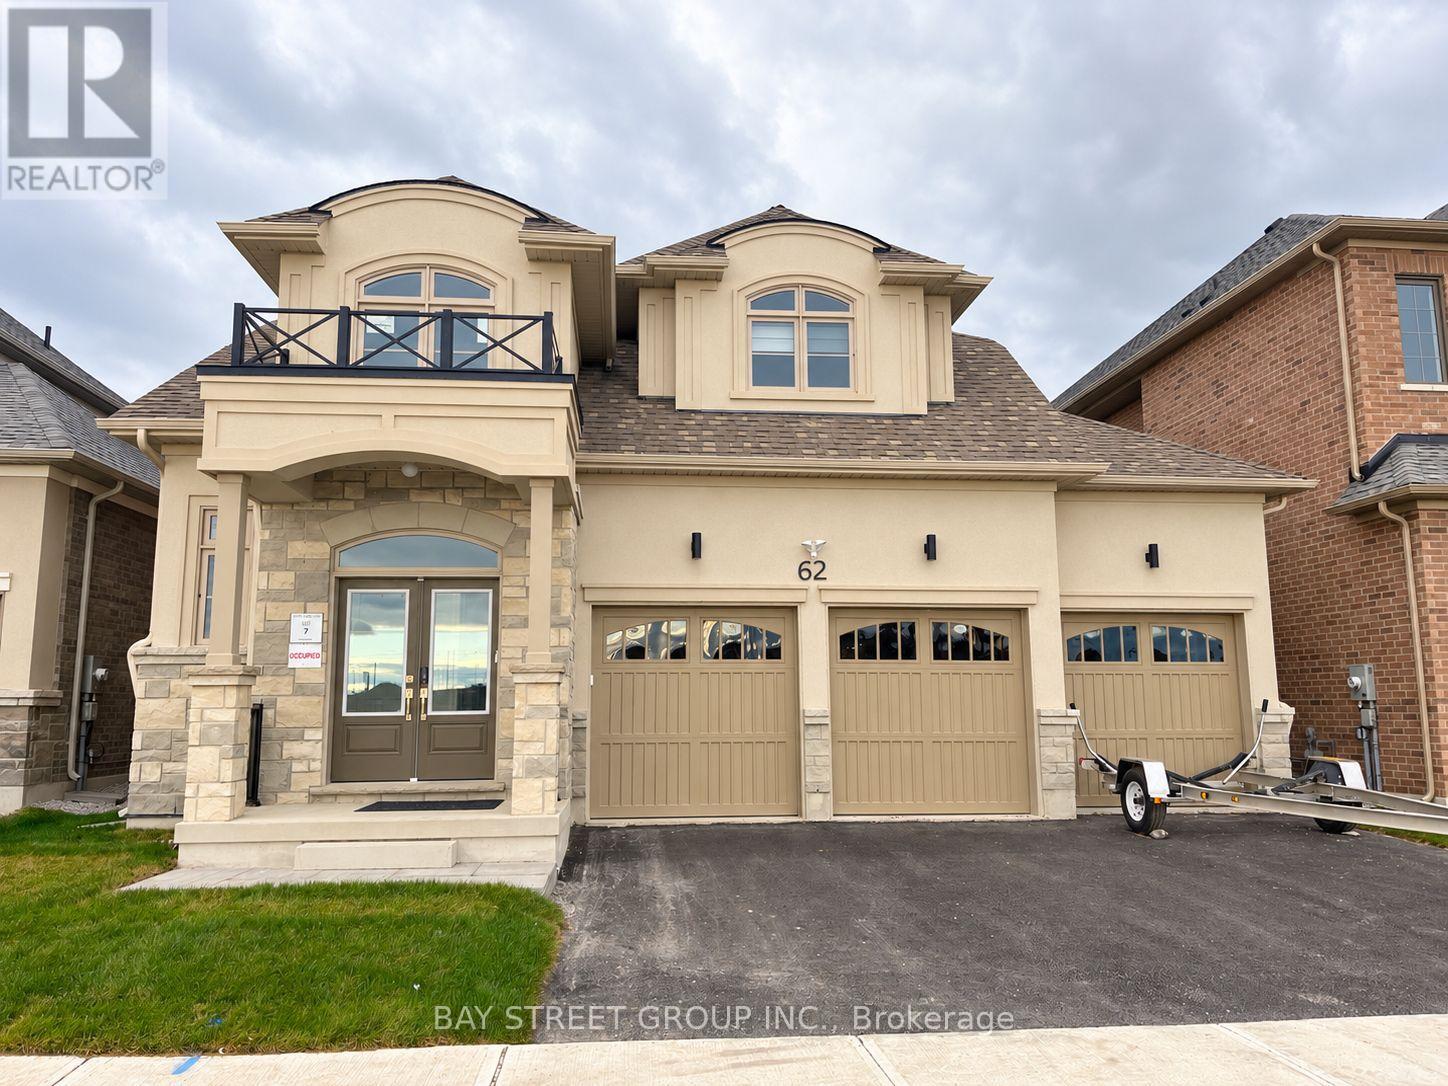
62 Thomas Smith Street
Georgina (Keswick North), Ontario
Bright second-floor bedroom with a dedicated private bathroom in a newly completed home (2026) in Keswick's growing Georgina View community. Enjoy peaceful, unobstructed pond and green-space views, plus access to an approximately 300 sq. ft. second-floor family room shared only by the two upstairs tenants. Family room area excludes the bedrooms. Main-floor kitchen, dining room, living room, laundry room and powder room are shared with the landlord, along with a balcony overlooking the pond. Close to Terry Fox Memorial Park, featuring a playground, seasonal splash pad, walking path and fitness area. Convenient access to Keswick Marketplace, Walmart Supercentre, restaurants, banks and everyday services. Enjoy nearby Cook's Bay/Lake Simcoe waterfront recreation and convenient connections to Woodbine Avenue and Highway 404. Schools in the wider area include Lakeside Public School and Keswick High School; attendance eligibility to be verified. One parking space included with an individual-room rental. Both upstairs bedrooms, two dedicated bathrooms and exclusive use of the upstairs family room are also available together for $2,300/month, including two parking spaces. Minimum one-year lease. Utilities are an additional $80/month per room. Total monthly payment: $1,230 for one room with one parking space, or $2,460 for both rooms with two parking spaces. Tenant is responsible for winter snow removal from their assigned parking space(s). Advertised rent of $1,150/month is for one second-floor bedroom with a dedicated private bathroom and one parking space. (id:45725)
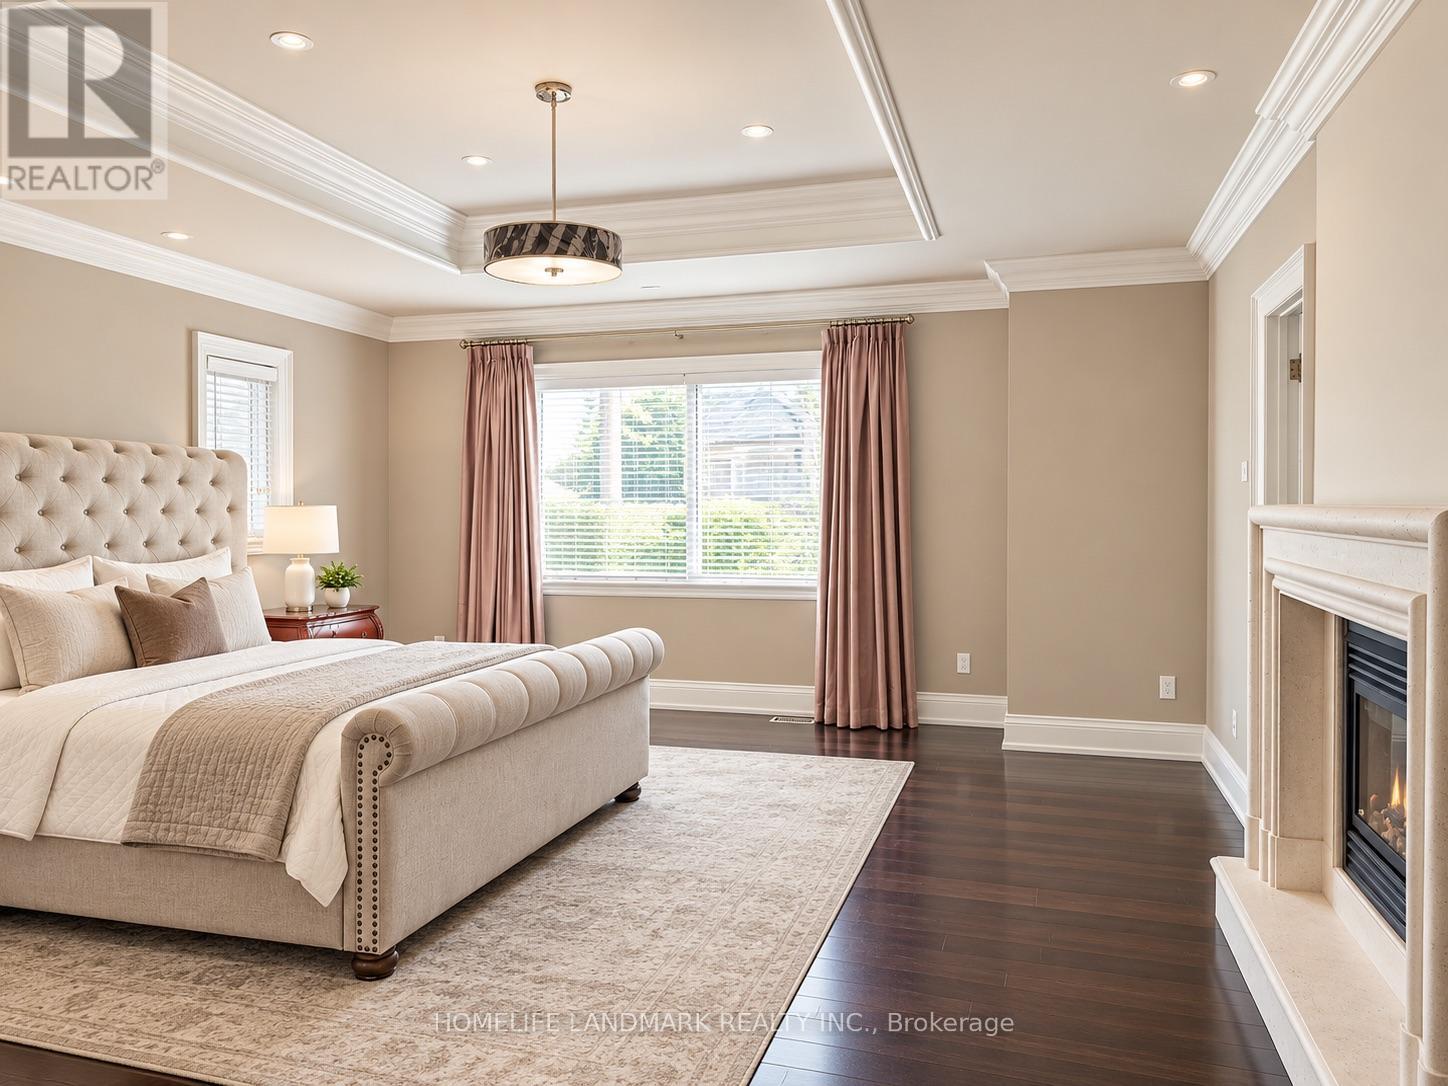
19 Frontier Drive
Richmond Hill (South Richvale), Ontario
Offering The Main & Second Floors Of This Exceptional Residence. Magnificent Custom-Built Luxury Home In One Of Richmond Hill's Most Sought-After Neighbourhoods. Featuring Elegant Stone Exterior, Interlock Driveway & Exceptional Craftsmanship Throughout. Impressive 10 Ft Ceilings On Main Floor, Beautiful Crown Mouldings, Designer Pot Lights, Coffered & Waffle Ceilings, Elegant Wainscoting, Rich Hardwood & Marble Flooring. Stunning Custom Wrought-Iron Railings With Oak Staircase. Beautifully Designed French-Inspired Fireplaces Add Timeless Charm & Elegance. Gourmet Chef's Kitchen Features Premium KitchenAid Appliances, Custom Cabinetry, Granite Countertops, Centre Island, Separate Pantry & Convenient Prep Area. All Bathrooms Tastefully Upgraded With Designer Vanities & Granite Countertops. Spacious & Bright Principal Rooms With Exquisite Designer Finishes Throughout. Located In Prestigious South Richvale, Close To Yonge Street, Shopping, Restaurants, Transit, Parks, Schools & All Essential Amenities. An Exceptional Opportunity To Enjoy Luxury Living In A Prime Richmond Hill Location! (id:45725)
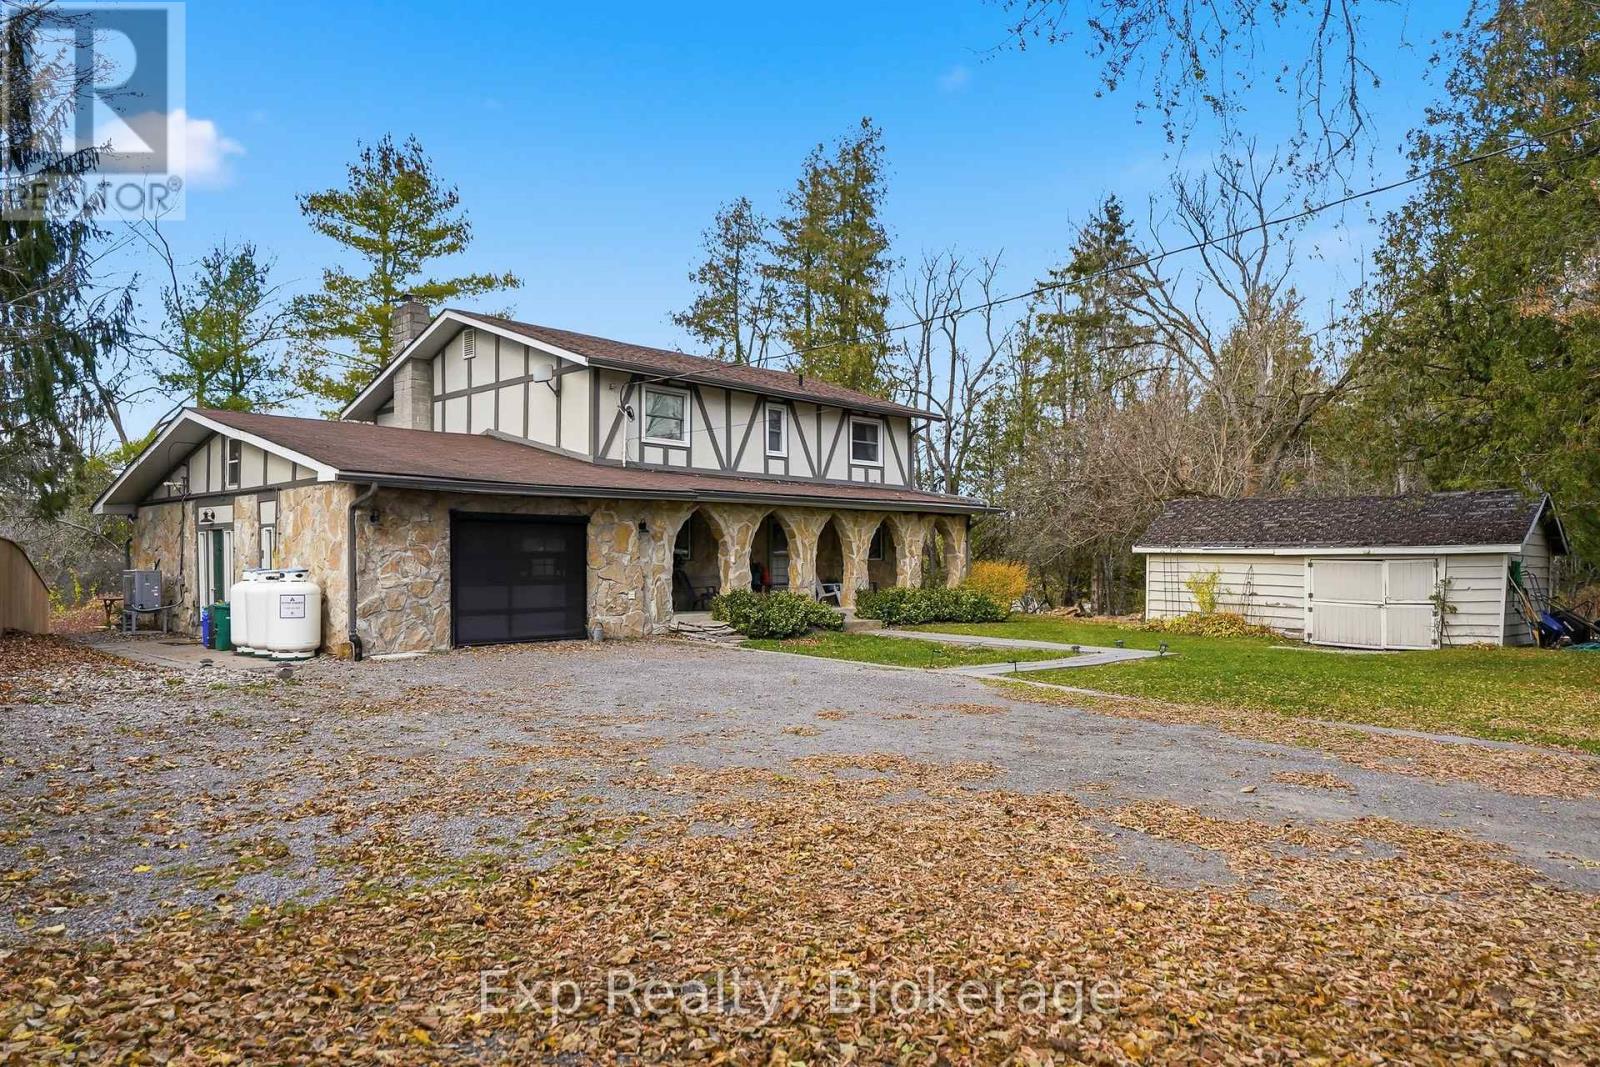
587 Scuttlehole Road
Belleville (Thurlow Ward), Ontario
Welcome to 587 Scuttlehole Road, a beautifully maintained waterfront home offering an exceptional combination of space, comfort, and natural beauty along the Moira River. Set on a private 0.63-acre lot with approximately 24 metres of direct river frontage, this spacious two-storey home provides a peaceful year-round retreat just outside Belleville. Recent exterior updates, including new vinyl siding, fresh exterior paint on the entire home, and a refurbished deck, add to the home's appeal and enhance its outdoor living spaces. Step inside to a warm and inviting main level featuring a generous dining room, well-appointed kitchen, and bright living room. The spacious family room is ideal for relaxing or entertaining, complete with a cozy pellet stove that creates a comfortable gathering space. A bright enclosed sunroom offers the perfect spot to enjoy your morning coffee while taking in views of the surrounding landscape and river. The main floor also includes a convenient laundry room and three-piece bathroom. Upstairs, you'll find four bedrooms and a designated office, offering plenty of space for family, guests, or working from home. A three-piece bathroom and separate two-piece bathroom complete the upper level. Outside, enjoy the peaceful waterfront setting from the refurbished deck, patio, or enclosed porch, all offering opportunities to take in the views of the Moira River and its natural rocky shoreline. The owned shoreline and southwesterly exposure create a wonderful setting for relaxing outdoors, enjoying the water, and taking in the changing seasons. A detached shed provides additional storage, while the attached garage and private double driveway offer parking for up to seven vehicles. With over 2,000 sq. ft. of finished living space, four bedrooms, multiple living areas, recent exterior improvements, and a beautiful direct waterfront setting, 587 Scuttlehole Road offers a wonderful opportunity to enjoy comfortable country living along the Moira River. (id:45725)
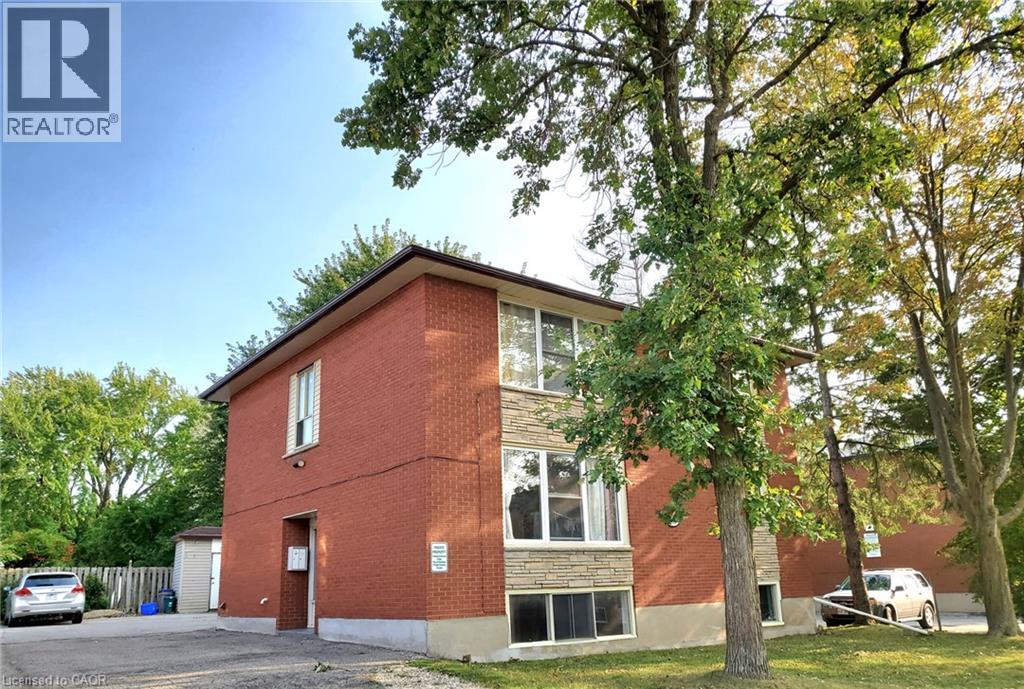
155 Chandler Drive Unit# 1
Kitchener, Ontario
Renovated with new flooring throughout and fresh paint. Bright and spacious one bedroom unit on lower level in the triplex available now. Unit has larger windows and does not feel like basement at all. Two separate entrances. One - to the common area upstairs and another one - directly from capacious eat-in kitchen up to outside. Clean Secure building with excellent friendly tenants. Walking distance to Freshco grocery store, Dollarama, Tim Hortons, schools. Few minutes driving to Sunrise plaza and Zehrs Plaza. Water included in rent. Tenants pay for electricity. 2 parking spots are available. Pets are restricted. We require Rental Application, Copy of Driver's License, Credit Report with the Credit Score, Resent pay stubs and Employment Letter. (id:45725)
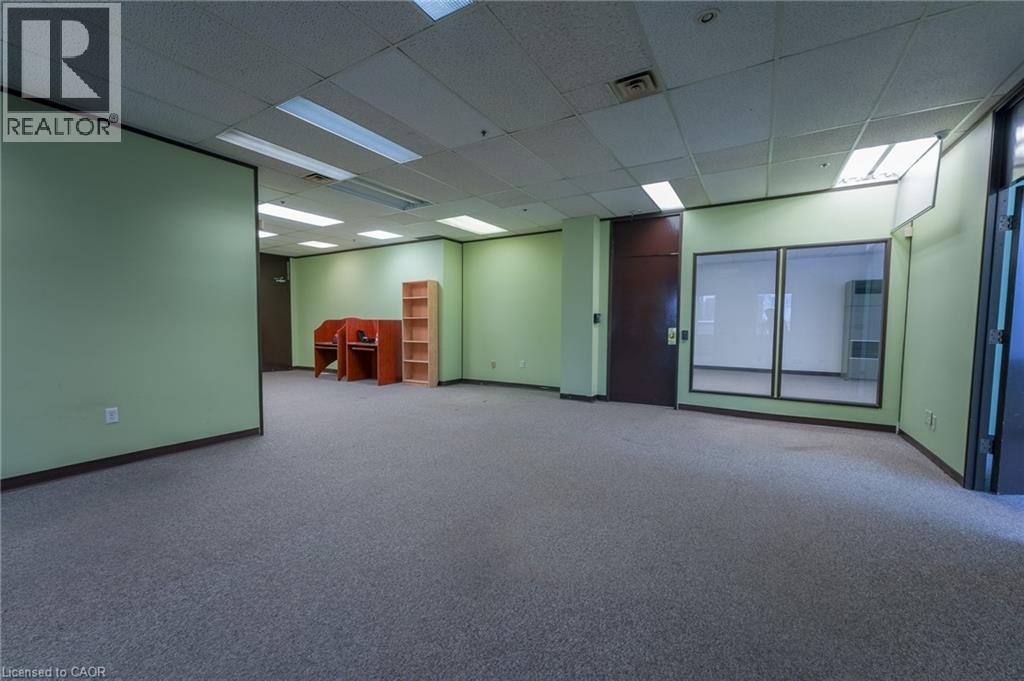
200 James Street S Unit# 303
Hamilton, Ontario
Suite 303 at 200 James Street South offers 2,288 square feet of office space near St. Joseph's Hospital, Hamilton City Hall and Hunter Street GO Station. Asking net rent is $10 per square foot per year, plus $12 per square foot per year TMI, including utilities. (id:45725)
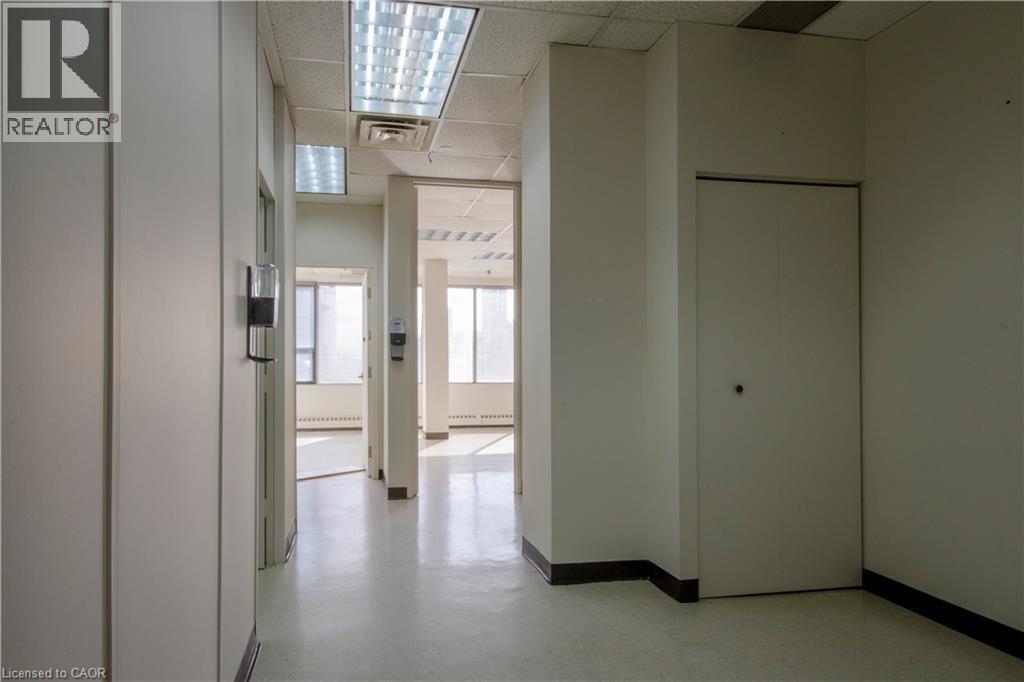
200 James Street S Unit# 301a
Hamilton, Ontario
Suite 300 (301A) at 200 James Street South offers 795 square feet of office space near St. Joseph's Hospital, Hamilton City Hall and Hunter Street GO Station. Asking net rent is $10 per square foot per year, plus $12 per square foot per year TMI, including utilities. (id:45725)
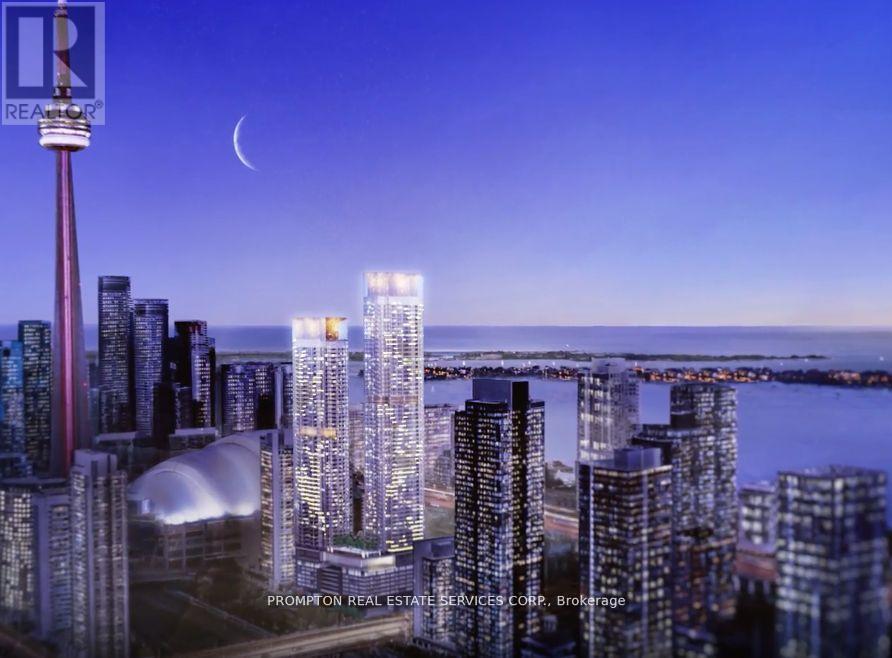
4908 - 1 Concord Cityplace Way
Toronto (Waterfront Communities), Ontario
Chic One-Bedroom Condo at Concord Canada House * Perfect for the Modern Urban Lifestyle * Next to the CN Tower and Rogers Centre * Spacious 1-Bedroom Unit * Smartly Designed Space * Heated Private Balcony * Premium Miele Built-in Appliances * Floor-to-Ceiling Windows * Sleek Modern Finishes * Steps from CN Tower, Rogers Centre, Scotiabank Arena & Union Station * Close to the Financial District, Waterfront, Parks, Restaurants & Entertainment * Excellent Transit Access via TTC, GO Train, and HWYs (id:45725)
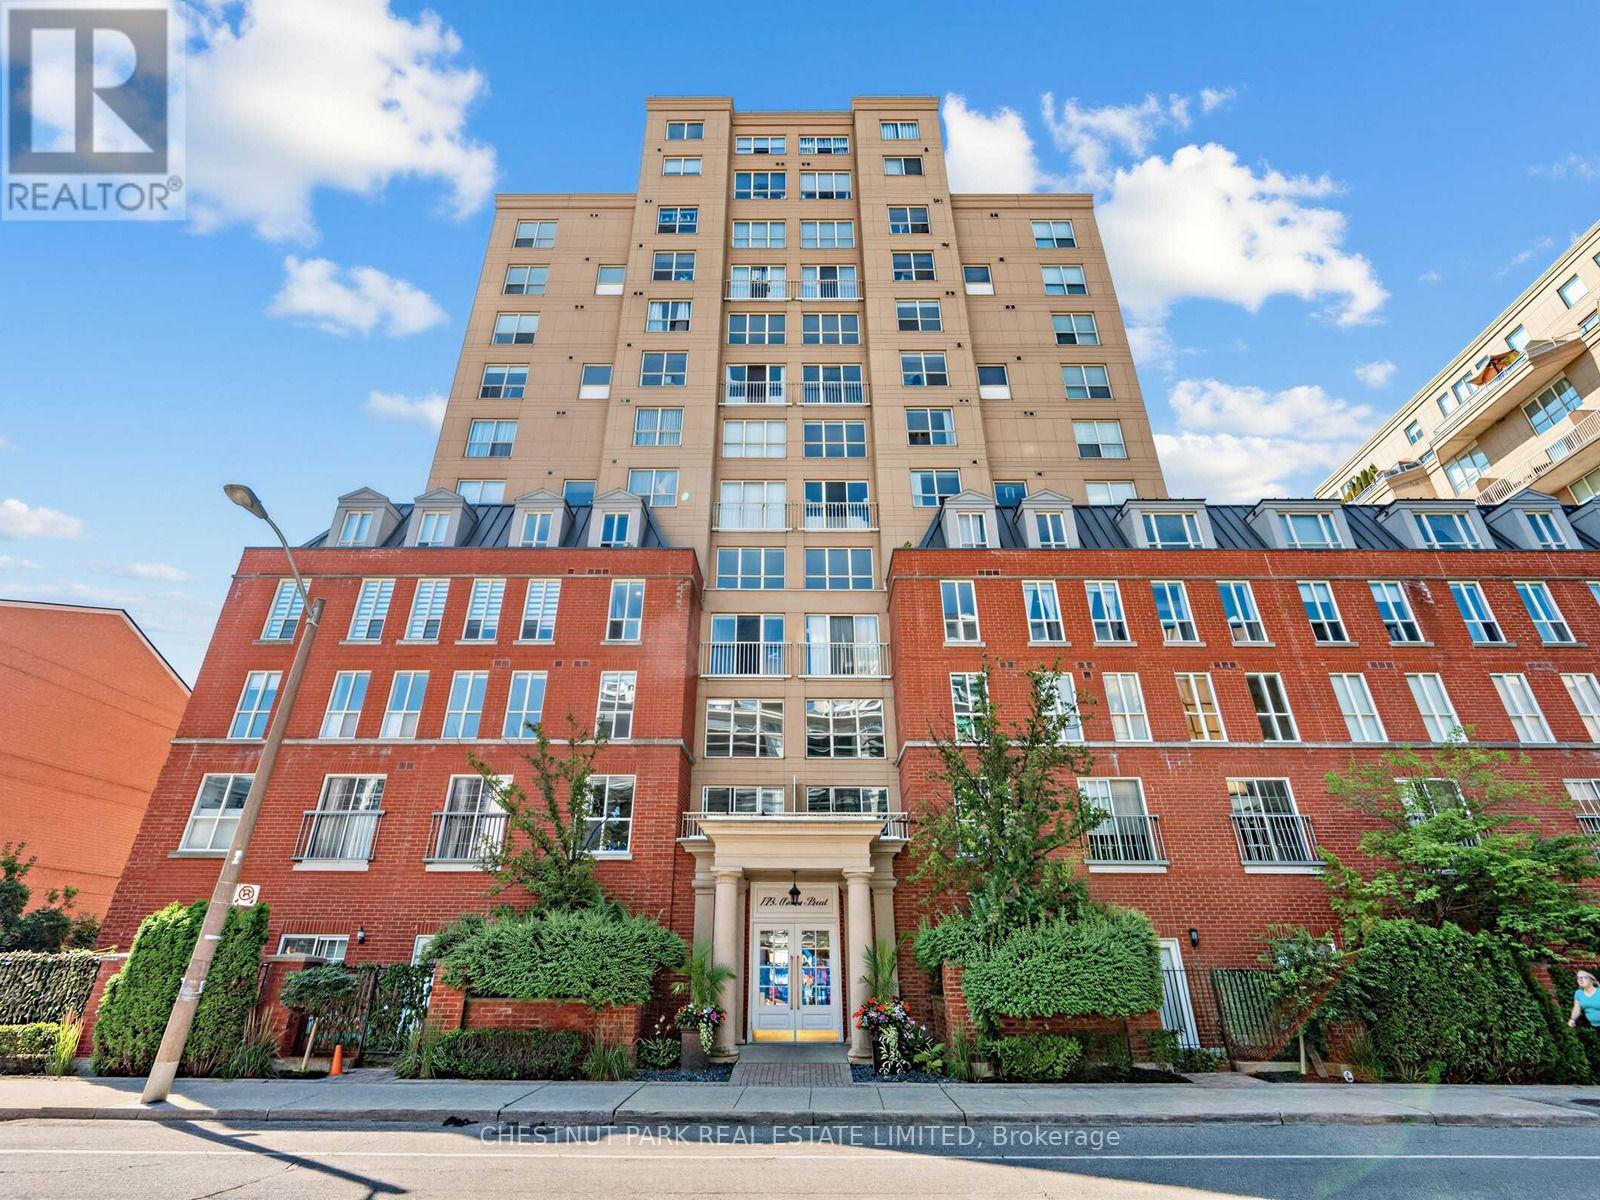
246 - 139 Merton Street
Toronto (Mount Pleasant West), Ontario
Beautiful, bright southeast corner 2-storey loft. One bedroom plus den, 750 sq ft interior space plus a private south-facing covered terrace (BBQ allowed). Newer floors (2023) and newer window coverings (2023). Modern open-concept kitchen with granite countertops, full-size appliances, a large window in the kitchen, plus an extra-large pantry for loads of storage. The large main floor pantry can easily be converted back to the original 2-piece powder room; the current owner converted the 2-piece bathroom into the pantry, and all the plumbing is still there to be used to easily add a sink and toilet. Spacious living and dining room area with soaring 16-foot ceilings. Walk out to the private south-facing terrace featuring gorgeous sunny and private treed views. Great-sized Bedroom and den/home office on the second level with a large walk-in closet with custom shelving and gorgeous southeast treed views. Spacious 4-piece bathroom with a window. Large walk-in laundry room with fabulous additional storage space. Locker included. Low maintenance fees with all utilities included. Party room, underground visitor parking, bike storage. Direct access to the Kay Gardner Beltline Trail at the back of the building. Five-minute walk to the Davisville subway station. Enjoy the abundance of amenities along Yonge St & Mount Pleasant Rd. Short Walk To Yonge & Eglinton and Yonge & St Clair. Experience Midtown Toronto living at its finest! (id:45725)
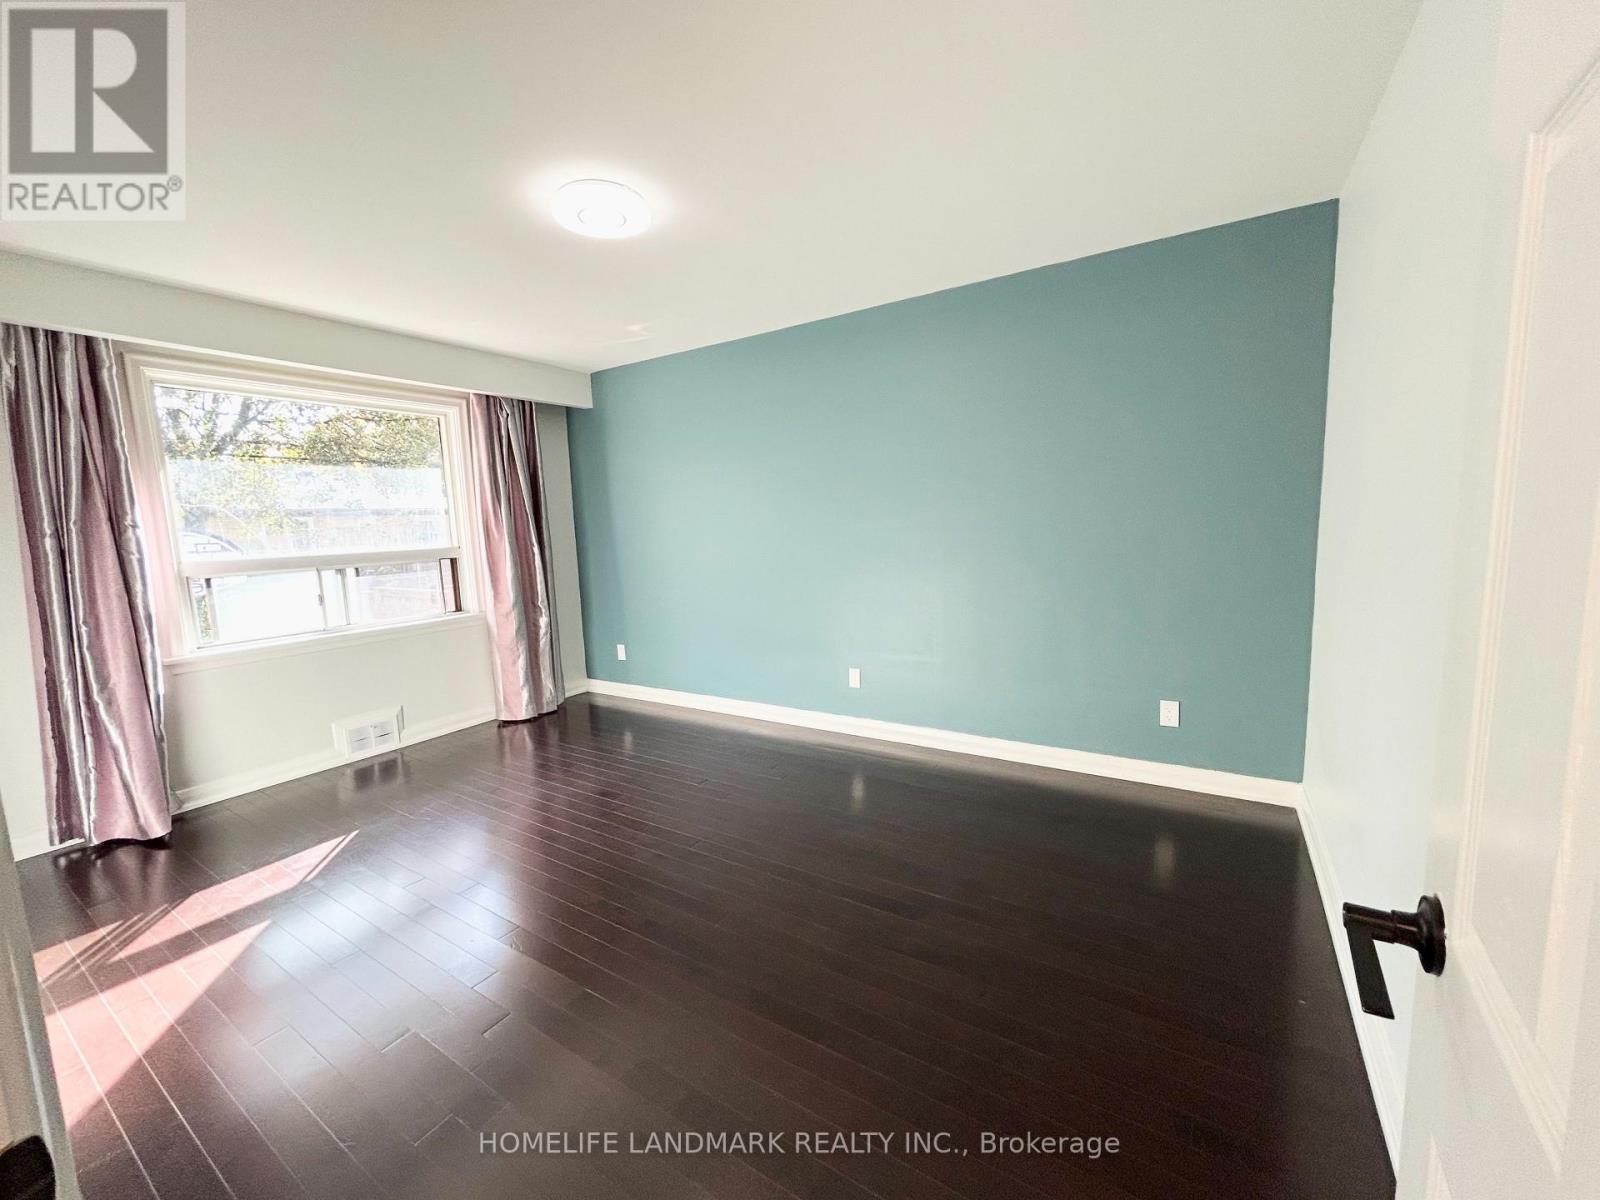
77 Searle Avenue
Toronto (Bathurst Manor), Ontario
Client Remarks Sun-Filled & Spacious Renovated 3-Bedroom Main Floor (~1,300 Sqft) In A Well-Maintained Bungalow In Sought-After Bathurst Manor! Completely Carpet-Free Throughout With Dark Hardwood Floors. Expansive Open-Concept Living And Dining Area Featuring Oversized Picture Windows And Modern Chandelier. Modern Chef's Kitchen Boasts Full-Wall Espresso Shaker Cabinets, Quartz Countertops, Mosaic Backsplash, Breakfast Area, And Stainless Steel Appliances Including A French-Door Fridge. Updated Main Bathroom Features A Double-Sink Quartz Vanity And Glass Walk-In Shower. Top-Ranked William Lyon Mackenzie C.I. School Zone! Steps To Prosserman JCC, Earl Bales Park, Plazas, And TTC Transit. Just 2Km Between Sheppard West And Sheppard-Yonge Subway Stations. Bonus: Rent Includes Free Unlimited High-Speed Internet And 3 Driveway Parking Spaces! (id:45725)
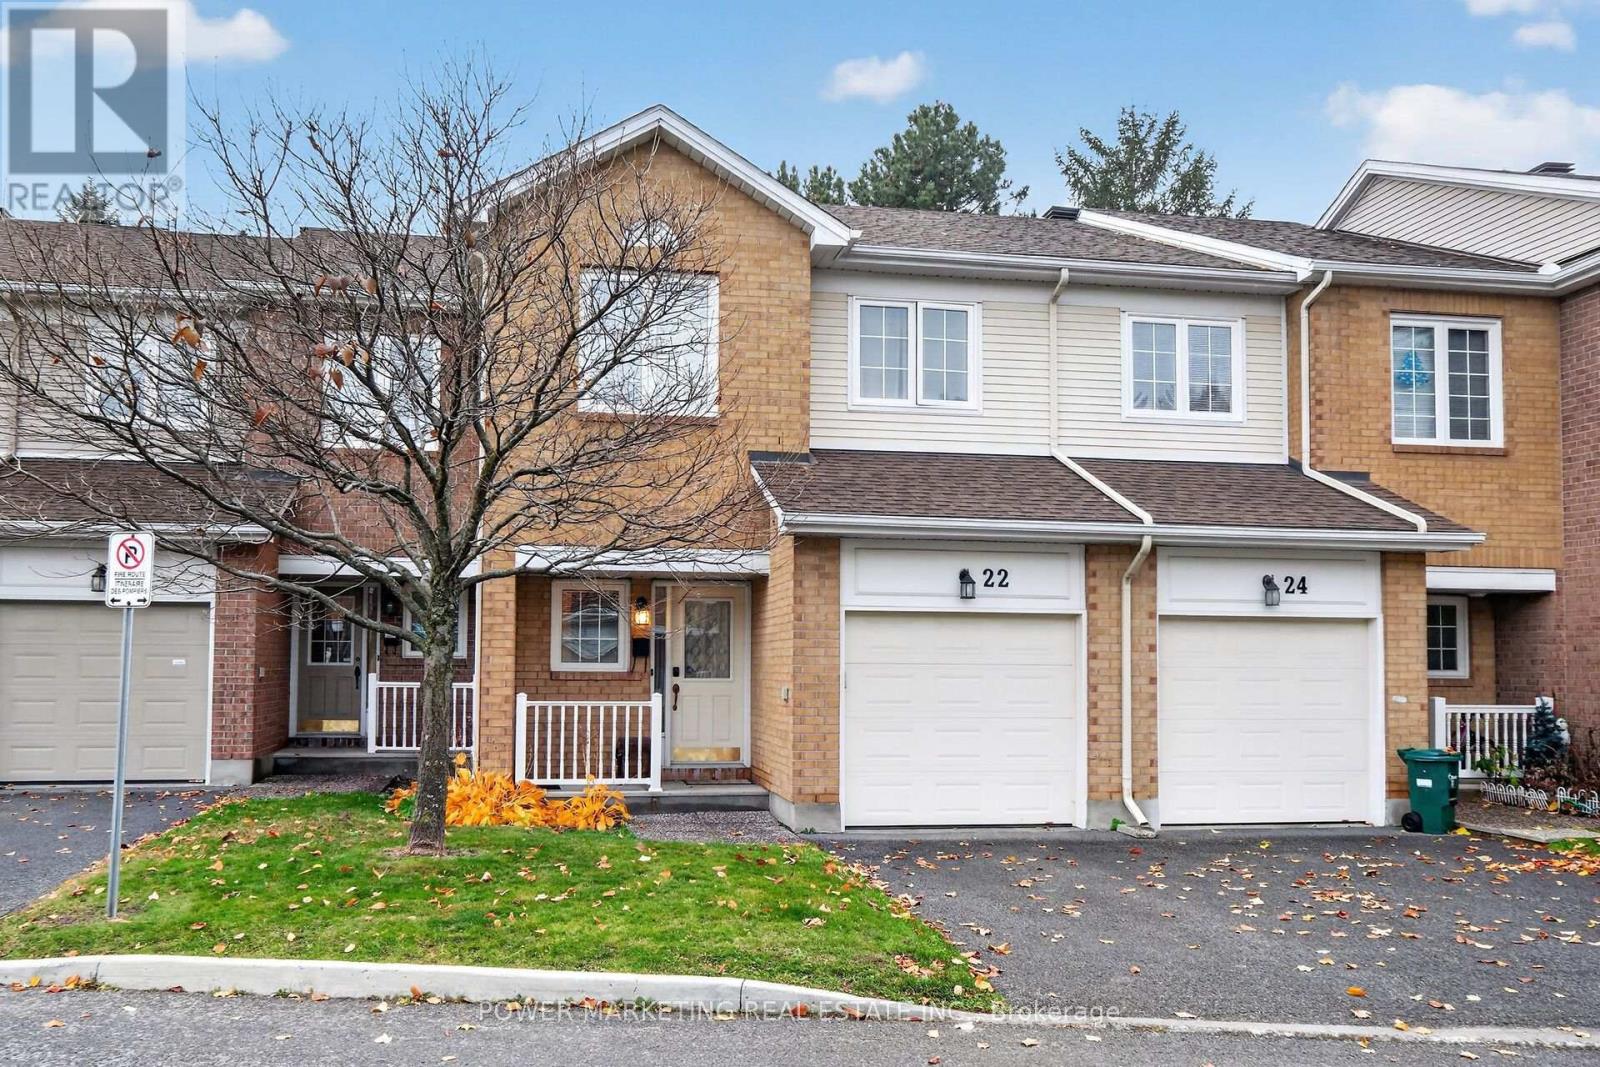
22 Sandcliffe Terrace
Ottawa, Ontario
LOCATION, LIFESTYLE & EXCEPTIONAL OPPORTUNITY - ALL IN ONE! spacious and inviting 3-bedroom, 3-bathroom townhouse nestled in the highly desirable Centerpointe community, This great home offers you large living room and dining room, good size eating kitchen, large main bedroom with walk in closet and 5 piece ensuite bathrooms, good size 2nd and 3rd bedrooms, great family room with high ceilings, hardwood floors, Large windows, attached garage and much more! You have excellent combination of comfort, functionality, and convenience! The finished basement provides valuable additional living space, ideal for a family recreation room, home office, entertainment area, or personal retreat. Location is everything! Enjoy the convenience of living just minutes from Centrepointe Park, schools, shopping centers, public transportation, recreational facilities, restaurants, and other essential amenities. This established and sought-after neighborhood offers an excellent balance of peaceful residential living and easy access to everything Ottawa has to offer. See your next home today! Call Now! (id:45725)
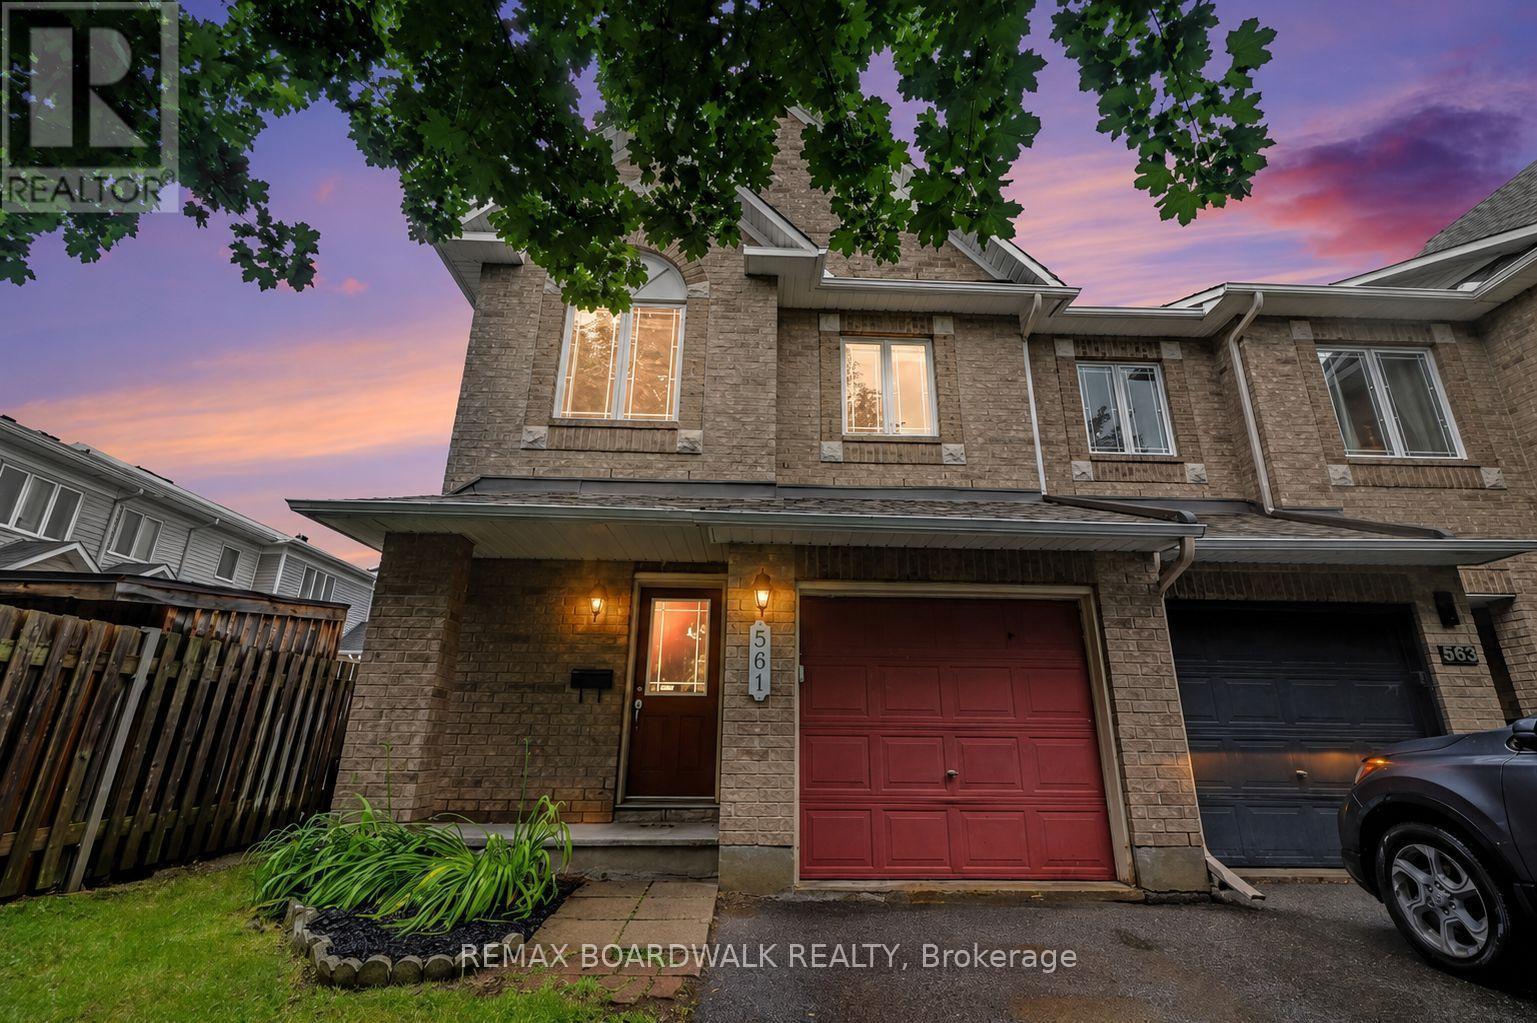
561 Aquaview Drive
Ottawa, Ontario
METICULOUS! This move-in ready Minto Manhattan End Unit is ideally located in the heart of Avalon. Step into a spacious foyer with a convenient powder room and direct access to the single-car garage. The open-concept main level is bright and inviting, featuring a living and dining area filled with natural light, and a modern kitchen with a central island, granite countertops, ceramic flooring, and a sleek backsplash. The eating area opens onto a fully fenced backyard with a large deck perfect for relaxing or entertaining. Upstairs, the primary bedroom offers a walk-in closet and a 4-piece ensuite, while two additional bedrooms and another full bathroom with Corian countertops provide plenty of space for family or guests. The finished basement includes a cozy family room with a gas fireplace, a large window for added brightness, as well as laundry and storage space. Located close to schools, transit, and all amenities, this home truly has it all. Don't miss your chance to make it yours! House is virtually staged. (id:45725)
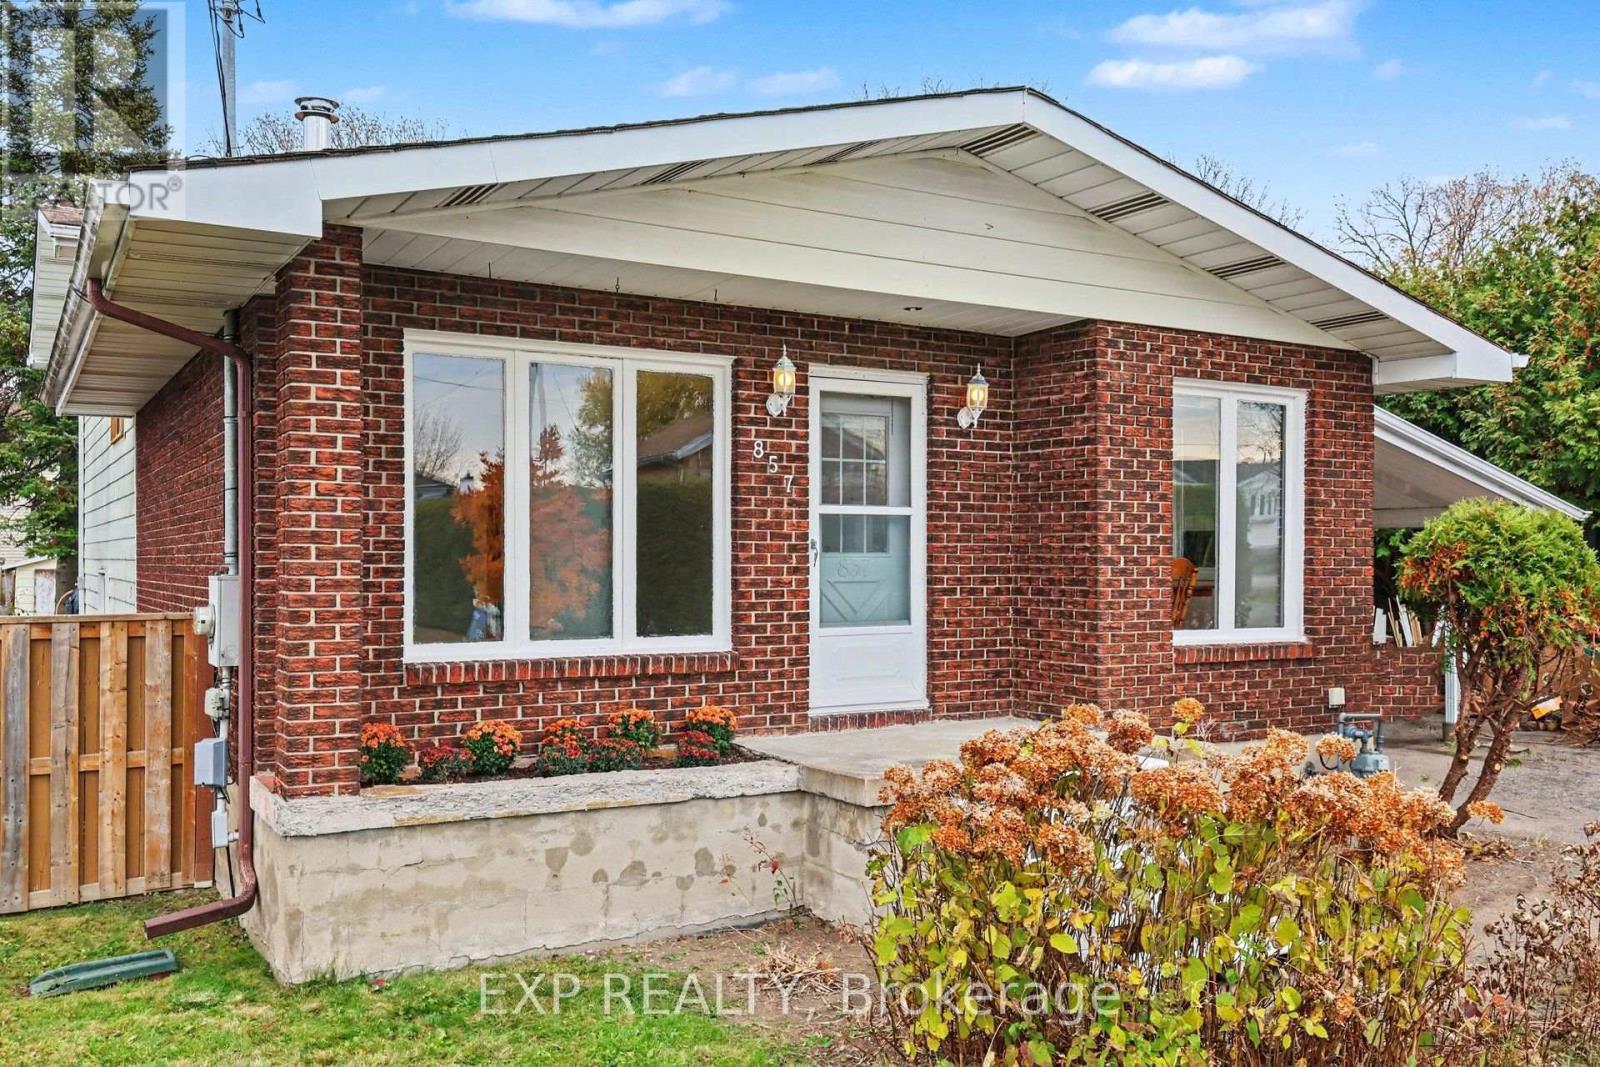
857 Willow Avenue
Ottawa, Ontario
Opportunity knocks in desirable Chatelaine Village! Situated on a generous 55 x 140 ft lot, this 3+1 bedroom, 1.5 bathroom detached home offers incredible potential for renovators, investors, or buyers looking to build equity and make a home their own. With a functional layout, spacious principal rooms, and plenty of opportunity to add your personal touch, this property is ready for its next chapter. Notable features include a cozy wood-burning fireplace, central vacuum, wine cellar/cold room, central air conditioning (approx. 2023), and sump pump (approx. 2023). Outside, enjoy an expansive backyard with plenty of room for gardening, entertaining, or outdoor activities, along with two storage sheds, one equipped with electricity. The location is hard to beat! Enjoy the convenience of being within walking distance to the LRT, Place d'Orléans Shopping Centre, and everyday amenities, with schools, parks, and the scenic NCC bike path all nearby. A fantastic opportunity to unlock this property's potential in an established, family-friendly neighbourhood. Bring your vision and make it your own! Property is being sold as-is, where-is. (id:45725)
413 Ambrose Street
Thunder Bay (Court / Cumberland), Ontario
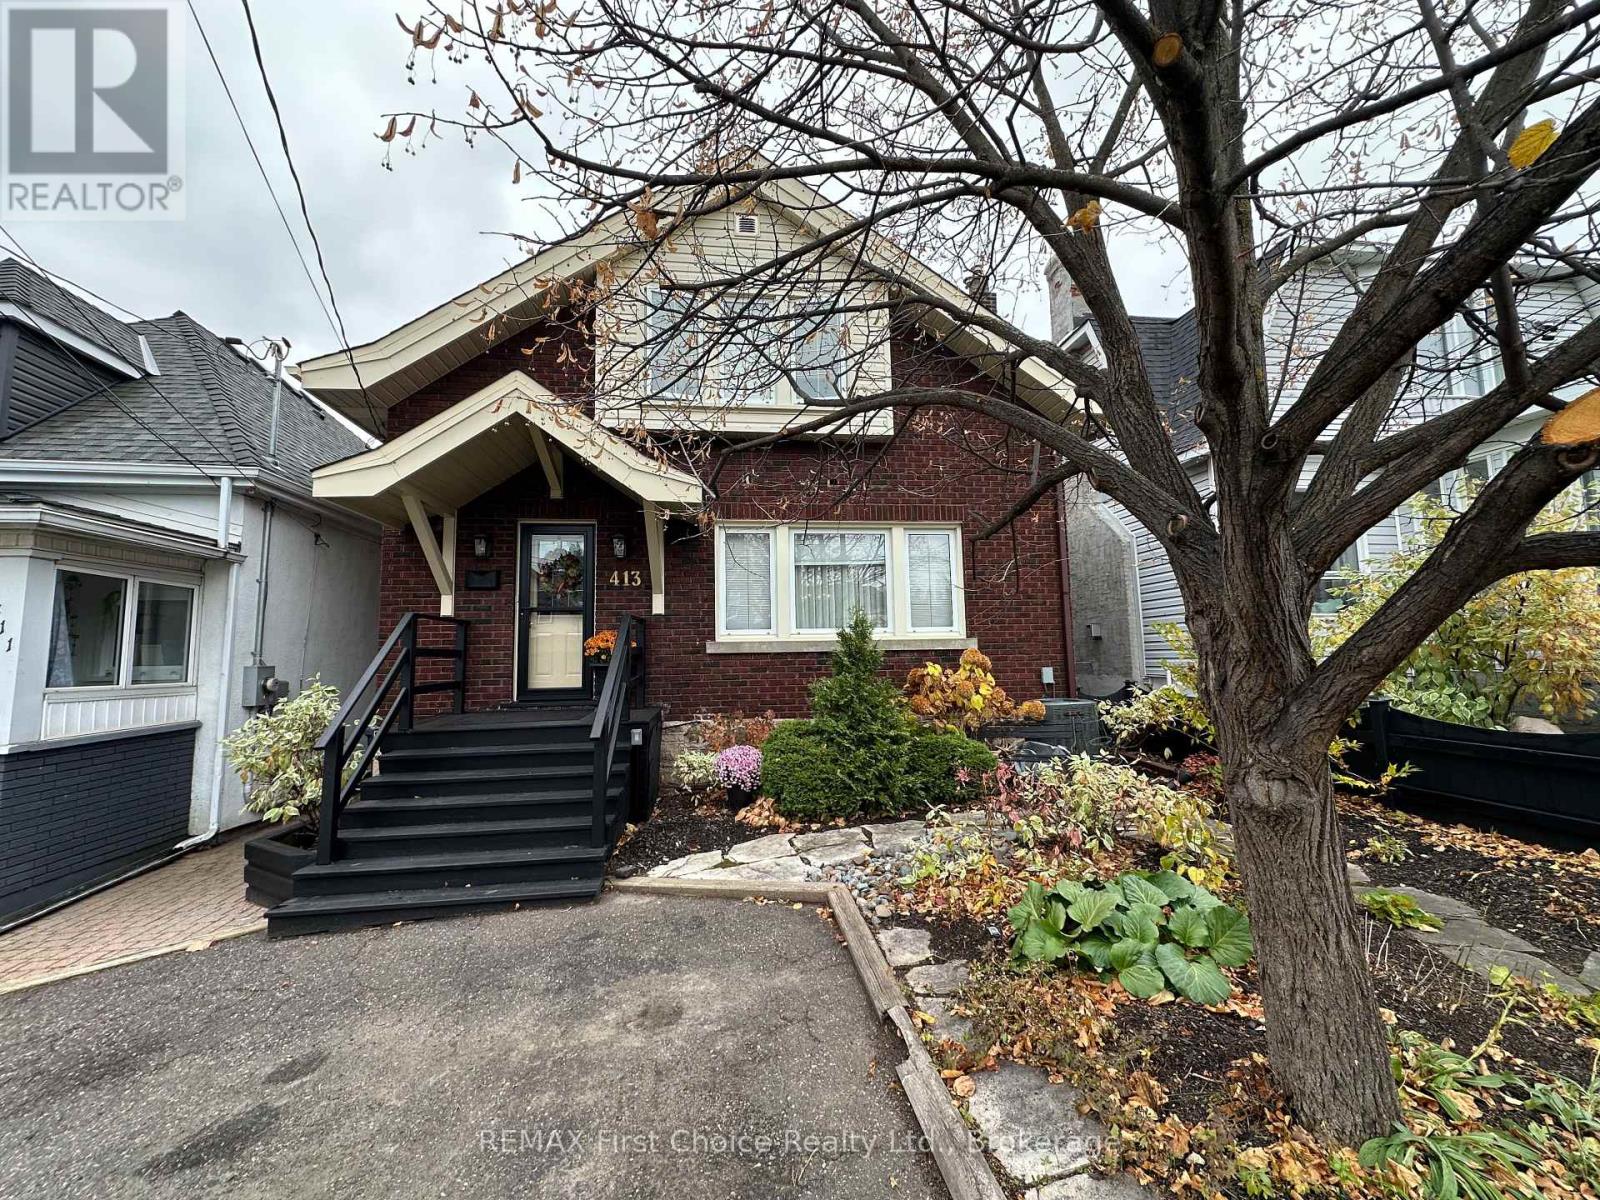
NEW LISTING. AN ABSOLUTE GEM! BEAUTIFUL BRICK CHARACTER HOME METICULOUSLY MAINTAINED AND UPDATED. ORIGINAL DOORS, TRIM, HICKORY PLANK FLOORING, WONDERFUL KITCHEN PLAN WITH WHITE CABINETRY AND QUARTZ COUNTER TOPS. GAS FIREPLACE IN LIVING ROOM, LARGE FORMAL DINING ROOM. SPACIOUS PRIMARY BEDROOM WITH AMPLE CLOSETS. FULLY RENOVATED 4 PC MAIN BATH. FINISHED LOWER LEVEL INCLUDES REC ROOM WITH GAS STOVE, 4 PC BATH WITH JET TUB AND BEDROOM. 2 CAR DRIVEWAY AT FRONT, LARGE SUNDECK AND FENCED REAR YARD. (id:45725)
50 Grandfield Street
Hamilton, Ontario
A HOME DESIGNED FOR GENERATIONS OF LIVING! Welcome to 50 Grandfield Street, a beautifully maintained, move-in-ready bungalow nestled in Hamilton's desirable Huntington neighbourhood! Offering 4 bedrooms, 2 full bathrooms, and a FULLY FINISHED 1-BEDROOM IN-LAW SUITE WITH A SEPARATE ENTRANCE AND SECOND KITCHEN, this home delivers the perfect combination of comfort, functionality, and flexibility for today's evolving family needs. The bright and inviting main level features 3 generously sized bedrooms, a full bathroom, updated laminate flooring, and an open-concept kitchen overlooking the family room, creating a welcoming space for both everyday living and entertaining. Downstairs, the thoughtfully designed in-law suite offers its own spacious living area, bedroom, full bathroom, and private entrance, providing an ideal arrangement for aging parents, adult children, or extended family to enjoy independence while remaining close to loved ones. Step outside to a gorgeous, expansive backyard with plenty of room for summer gatherings, gardening, entertaining, or simply enjoying your own outdoor retreat. A detached garage and generous private driveway accommodate parking for up to 5 vehicles. Ideally located just minutes from the scenic escarpment, Mountain Brow trails, Mohawk Sports Park, Huntington Park Recreation Centre, schools, shopping, and public transit, with convenient access to the Lincoln Alexander and Red Hill Valley Parkways. A rare opportunity to enjoy the benefits of multigenerational living without compromising space, comfort, or privacy. One home, endless possibilities! (id:45725)
171 David Bergey Drive
Kitchener, Ontario
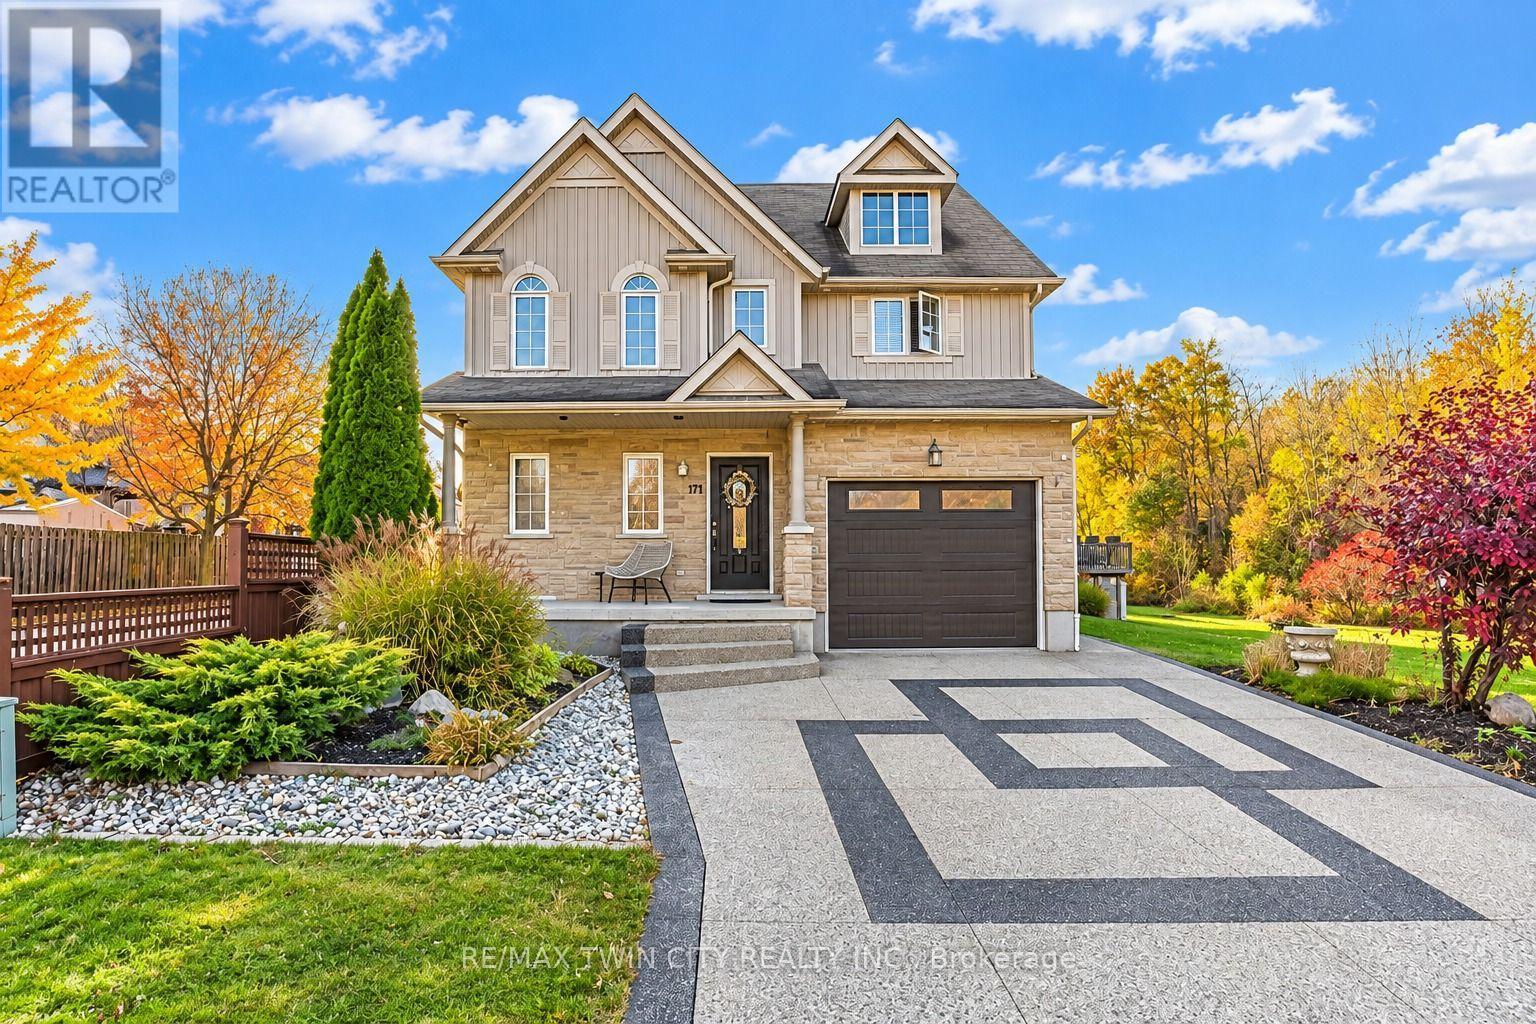
A beauty that cannot be explained in words: Welcome to 171 David Bergey Drive, Kitchener! Situated in the sought-after Williamsburg neighborhood, this beautifully maintained and extensively upgraded home offers 4 spacious bedrooms, 4 bathrooms and parking for 3 vehicles (1-car garage and 2-car driveway), this stunning home is ready to impress from top to bottom! Step inside to discover a carpet-free interior featuring Engineered hardwood flooring, completed just 2 years ago, stylishly upgraded finishes and a modern powder room. The convenience of main-floor laundry adds to the thoughtful layout. The stunning kitchen features crisp white cabinetry, upgraded countertops, stainless steel appliances and an oversized island. The adjoining dining area is ideal for family meals, while the inviting living room offers a cozy fireplace and an abundance of natural light, creating a warm and welcoming atmosphere. Upstairs, discover 3 generously sized bedrooms, including a beautiful primary retreat featuring TWO walk-in closets and a luxurious 5pc ensuite with a relaxing Jacuzzi tub. The additional bedrooms offer spacious closets and share a well-appointed 4pc bathroom. The fully finished basement featuring an additional bedroom, 3pc bathroom, spacious Rec room with a second fireplace and a space to use as kitchenette, for a future Legal duplex, subject to applicable approvals. The outdoor space is equally impressive! Enjoy a low-maintenance concrete exterior, a built-in gazebo, convenient storage shed and plenty of room for hosting parties or simply relaxing. The corner lot with no side neighbors offers an added sense of privacy and an open feel. Located in the family-friendly Williamsburg community, this home is conveniently close to schools, parks, shopping, restaurants, Sunrise Shopping Centre and Highway 7/8. Beautifully upgraded, exceptionally maintained and thoughtfully designed, this is more than just a house. Don't miss your opportunity to own this exceptional property! (id:45725)
125 Broadway Avenue
Hamilton (Ainslie Wood), Ontario
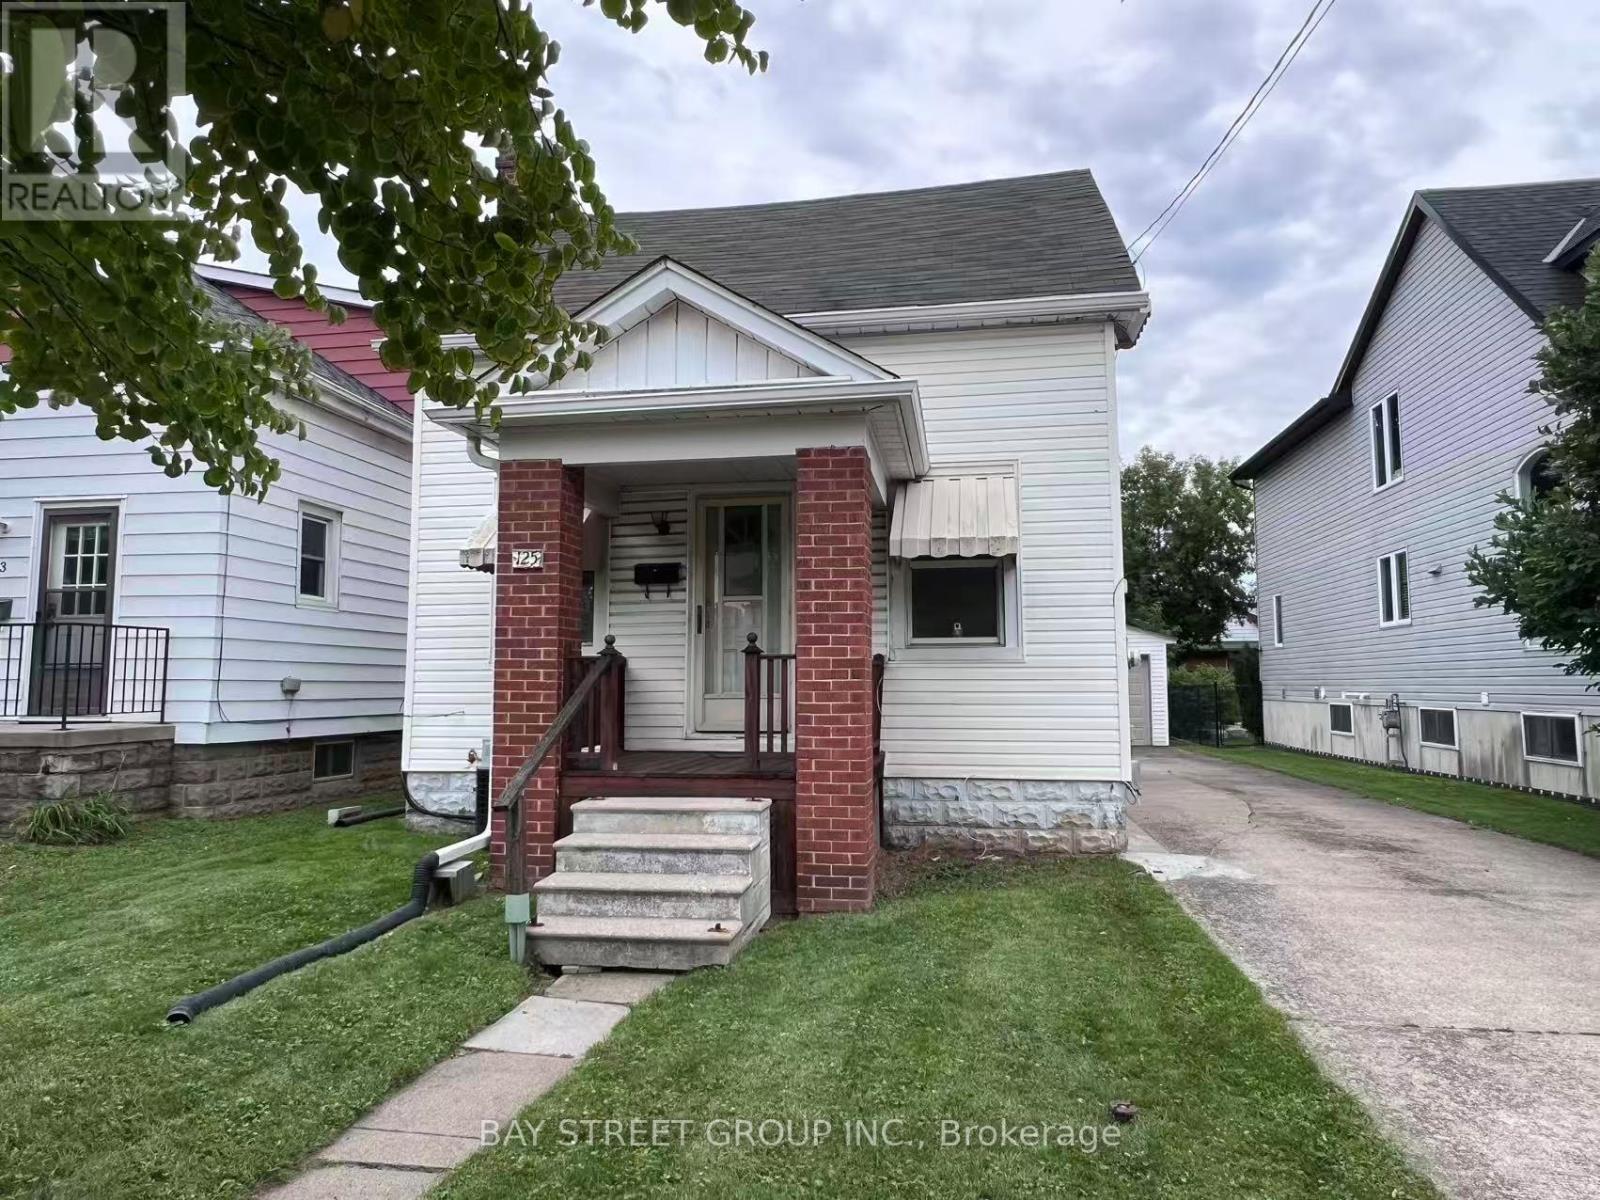
Outstanding Westdale opportunity boasting a rare 40' x 100' mature lot with a long private drive and a detached garage, a hard-to-find combination in this coveted enclave! Offering substantial square footage, the existing 4+1 bedroom floor plan provides dual kitchens and a fully finished lower level (1 bed, full bath, kitchen; no retrofit status) with separate entrance. Perfect project for visionary buyers, contractors, or savvy investors looking to add massive value in an AAA location. Steps to McMaster Campus & Hospital, vibrant Village shopping/dining, parks, and easy transit. Prime real estate where land and location will always hold premium value! (id:45725)
Lot 13 Hartley Rd Road
Kawartha Lakes (Eldon), Ontario
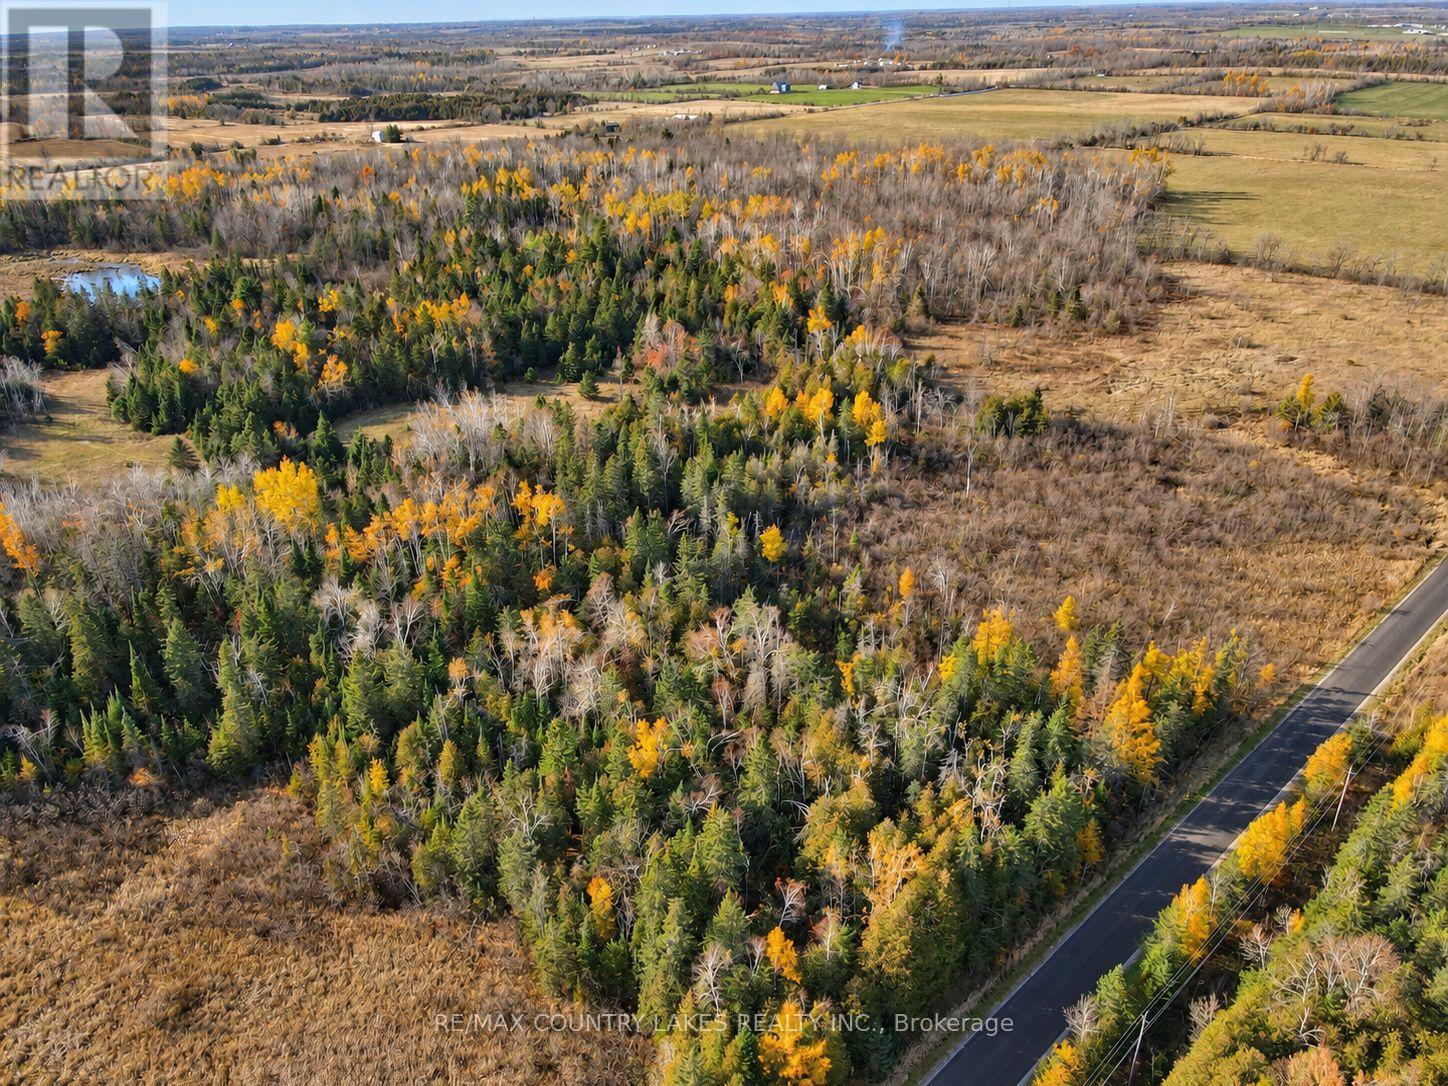
100 beautiful acres of natural land, numerous opportunities await, use as a recreational property or build your dream home, nice sized shared pond located at southwest corner of property, gated entrances at north and south of property off of Hartley Rd, laneway into the property is established at the south gate and leads to a great area of open space to build within the A1 zoning boundary. A portion of the land is under Kawartha Conservation, lots of wildlife to sit back and enjoy!! Within a short driving distance of numerous lakes, 25 minutes to Lindsay for all shopping and amenities. (id:45725)
1016 - 20 Joe Shuster Way
Toronto (South Parkdale), Ontario
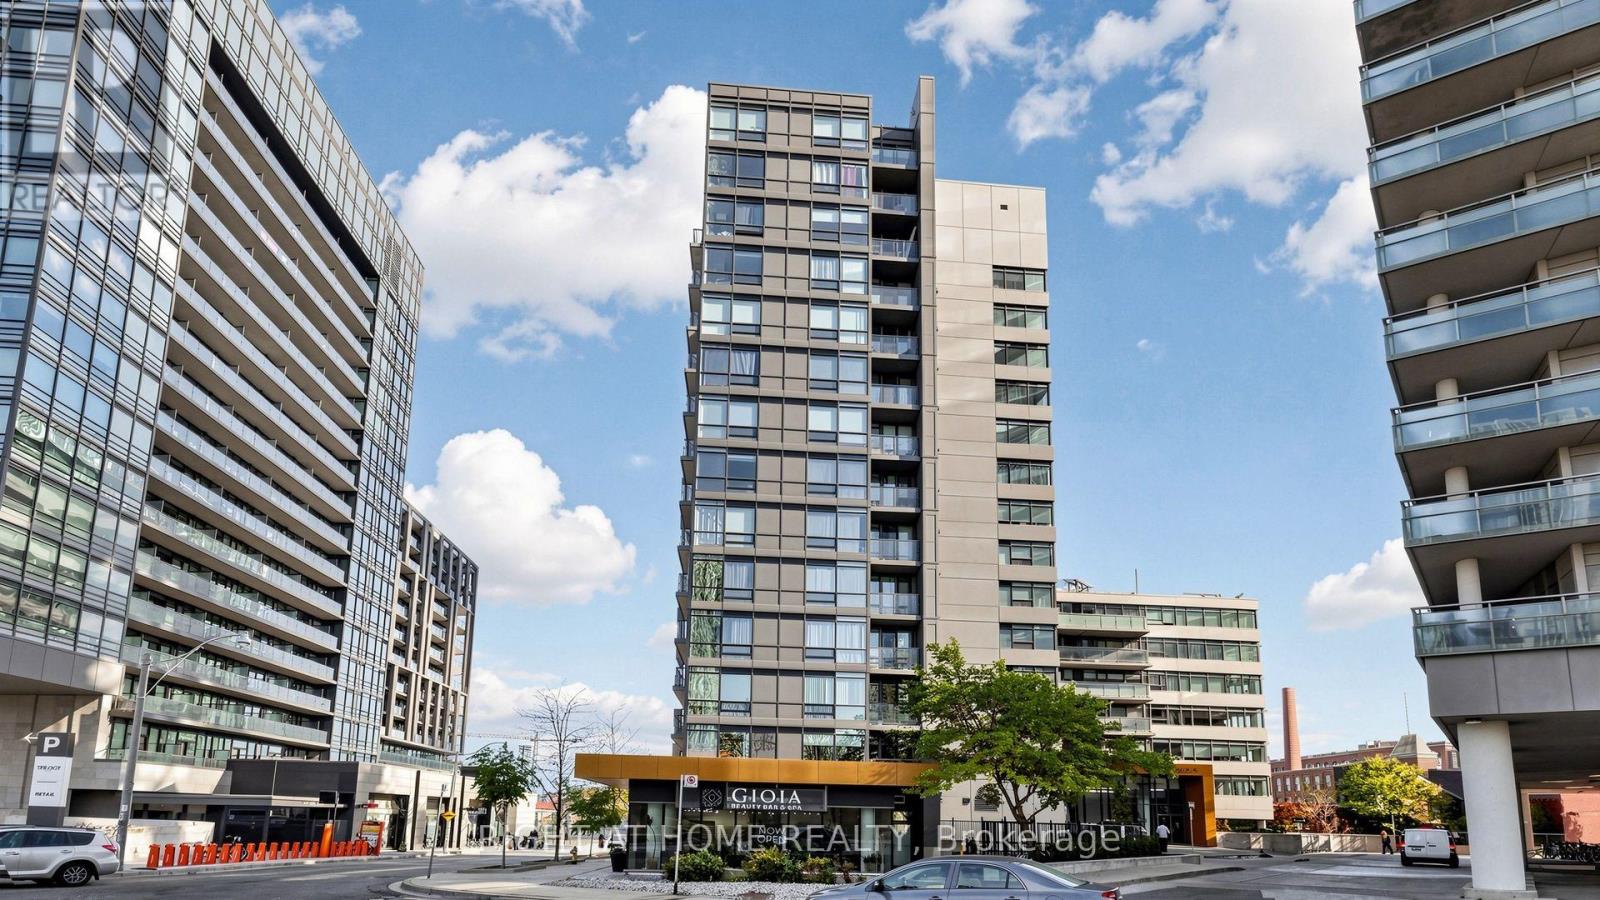
A Cut Above The Rest! Fully Renovated & Move-In Ready Today! Welcome to Unit 1016 at Fuzion Condos! Previously owner-occupied and meticulously maintained, this beautifully renovated suite stands out for its exceptional quality, condition and pride of ownership. A refreshing alternative to typical investor-owned units, offering thoughtful upgrades and outstanding presentation throughout. Now vacant and ready for immediate occupancy. No renovations, no waiting, just move in and enjoy! Ideally located between King West and Liberty Village, steps to TTC, and minutes to Queen West, Trinity-Bellwoods, Exhibition Place and Roncesvalles. Walking distance to Exhibition GO Station and surrounded by popular restaurants, cafés, parks, Longo's, Canadian Tire, Winners and countless everyday conveniences. Exceptional quality. Outstanding condition. MOVE IN READY TODAY! (id:45725)
141 Whitwell Drive
Brampton (Vales Of Castlemore), Ontario
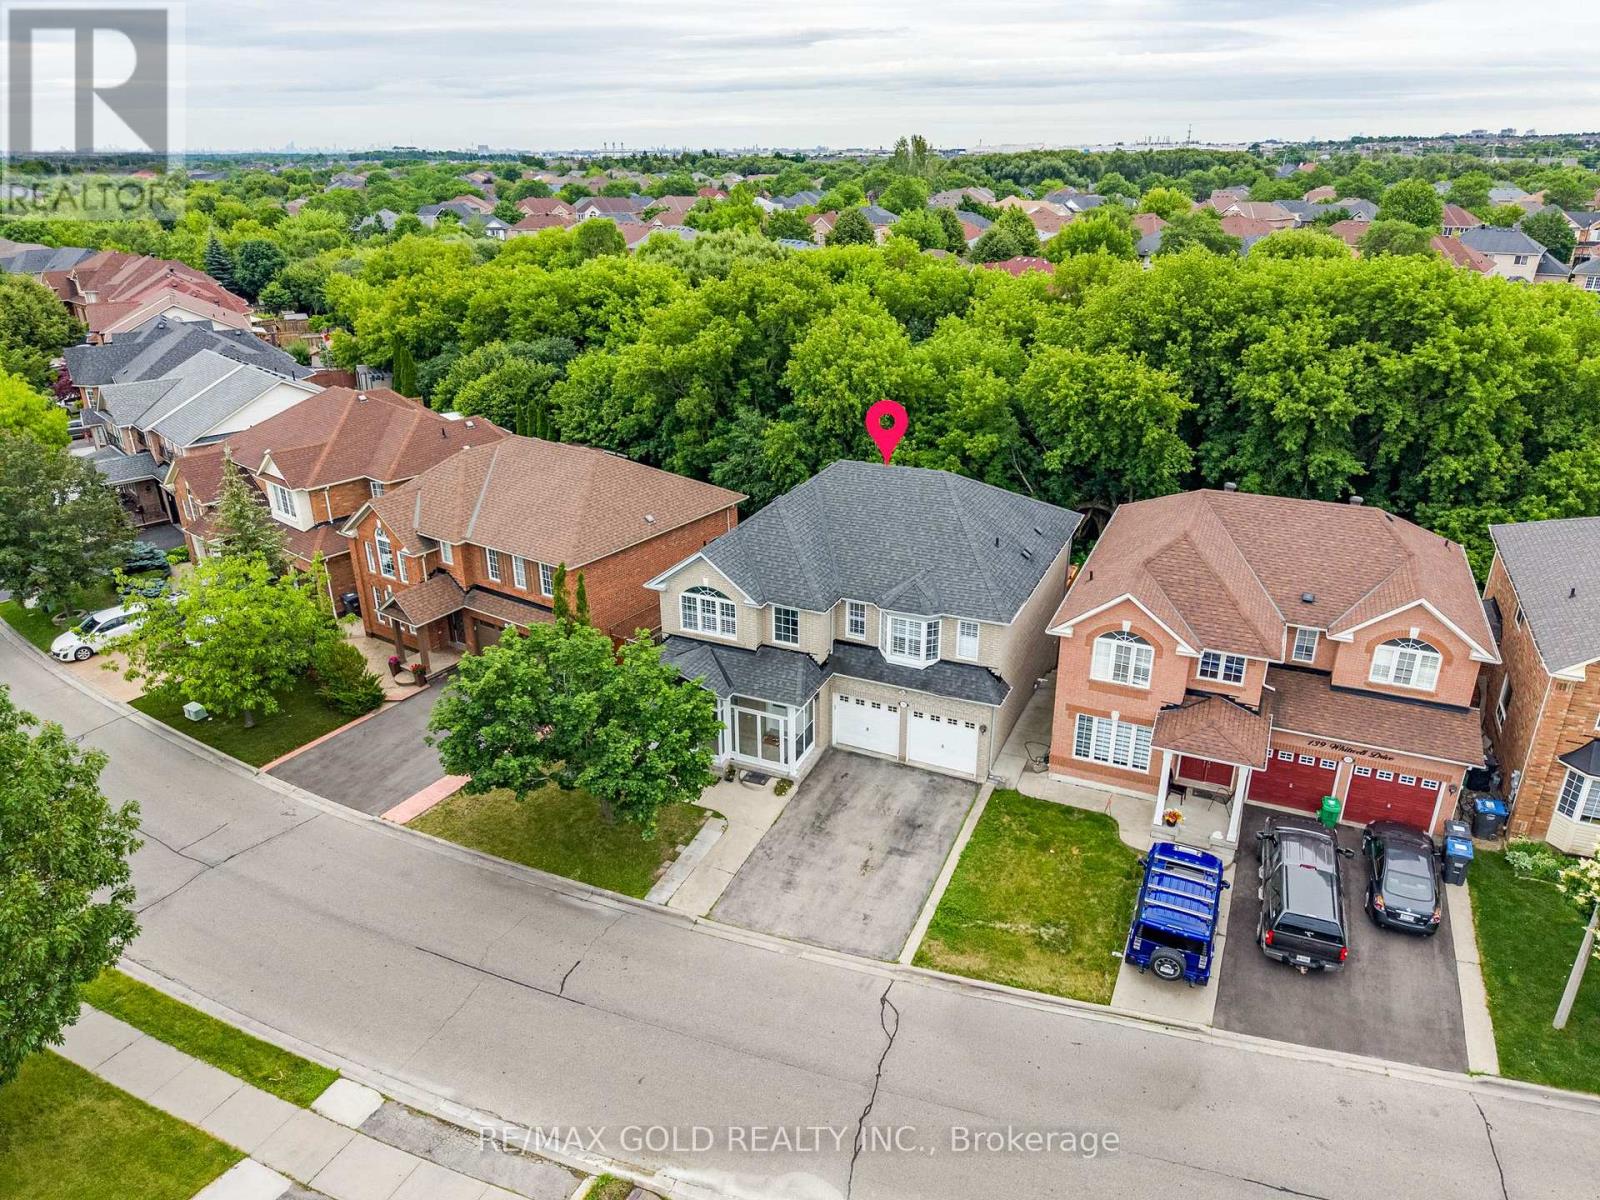
Location! Location! Location! Wow! Situated on an impressive 56+ ft wide ravine lot in the highly sought-after Vales of Castlemore community, this absolutely gorgeous detached home offers 5+3 bedrooms and a finished walk-out *LEGAL BASEMENT* with a separate entrance. The second floor features 5 spacious bedrooms of which are 2 Master bed rooms with attached wash rooms and closets, and while the legal basement making it ideal for large families or excellent rental income potential. The main level boasts a spacious living and dining room, a separate family room with walk-out to a stunning deck overlooking the ravine, and elegant modern oak stairs. Loaded with upgrades throughout and showcasing exceptional craftsmanship and premium finishes, this home is truly move-in ready. Conveniently located close to top-rated schools, parks, library, hospital, Chalo FreshCo, McDonald's Plaza, public transit, and all major amenities. A rare opportunity to own a spectacular ravine-lot home in one of Brampton's most desirable neighbourhoods! (id:45725)
37 Royal Fern Crescent
Caledon, Ontario
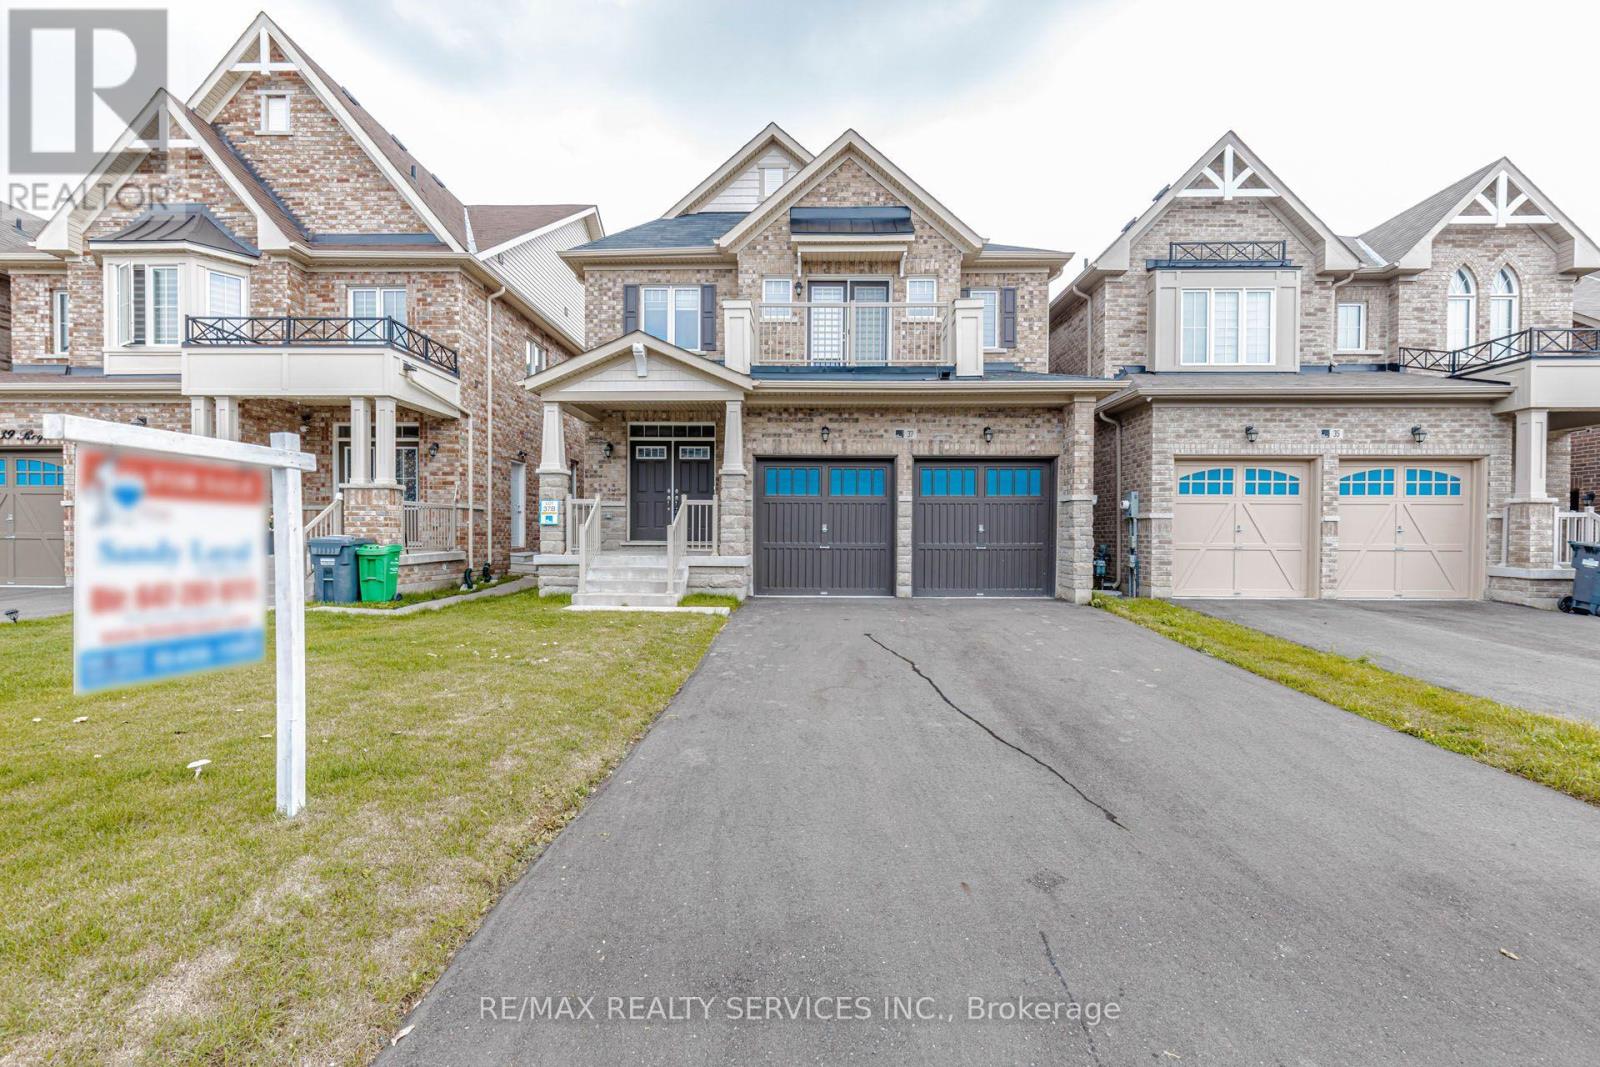
Welcome to this beautifully maintained detached house, thoughtfully designed to provide comfort & functionality. The home features four generously sized bedrooms, three-and-a-half bathrooms, and a premium lot with no sidewalk.The main level welcomes you through an elegant double-door entrance and offers impressive 9-foot ceilings, hardwood flooring, combined living and dining areas, a private den, and a spacious family room enhanced by a gas fireplace. The open-concept kitchen is appointed with a centre island and breakfast area, along with sliding doors providing direct access to the backyard. 2nd floor offers four spacious bedrooms, three full bathrooms, and the convenience of a second-floor laundry room. The primary suite includes two walk-in closets and a private ensuite bathroom. One of the secondary bedrooms is further distinguished by its own private balcony. Ideally located near schools, parks, shopping, and major highways.This move-in-ready home offers an excellent combination of space, style, and everyday convenience. Unfinished basement provides a clean, open space with excellent potential for a recreation room, home office, or additional living area, allowing the future owner to customize the space to suit their needs and preferences. No Walkway in front of house, provides additional space for car parking. (id:45725)
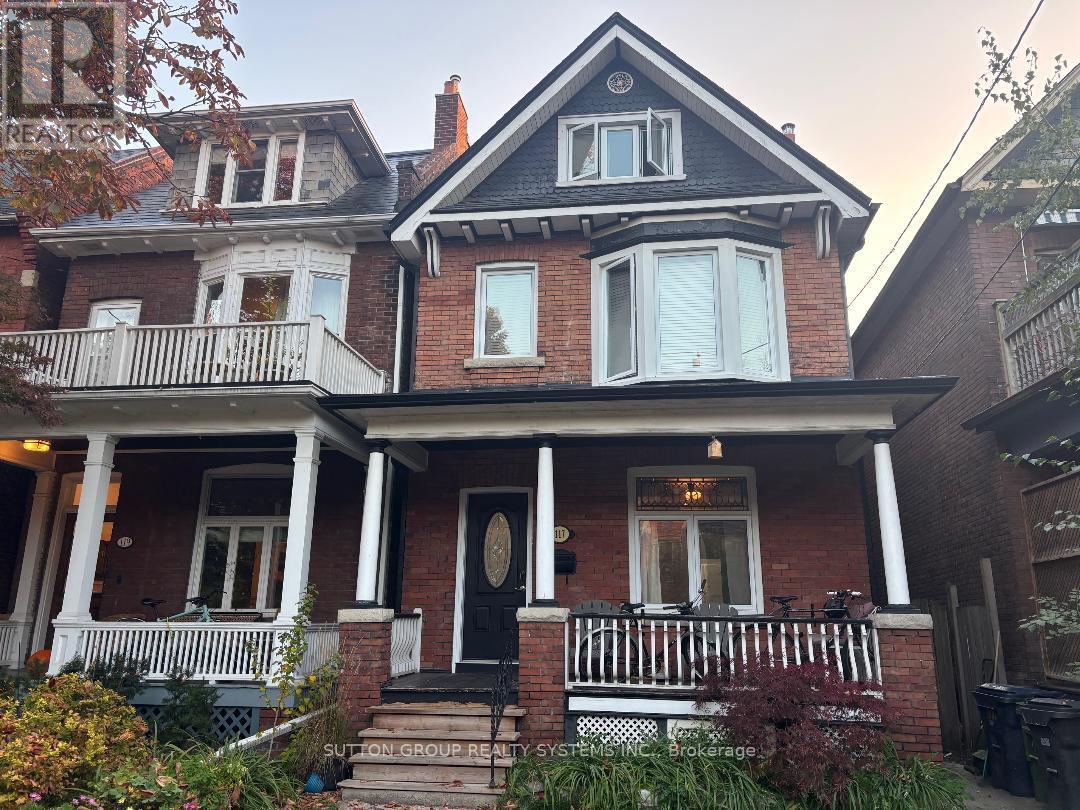
117 Macdonell Avenue
Toronto (Roncesvalles), Ontario
A place in Ronci to call home boasts endless opportunities, offering approx 2400sf of interior living space; maybe your family & in-laws or perhaps a partial rental home. Finished over four levels,this home retains much of its original character, including some original baseboard trim and select interior doors. A rare main floor 3pce bath keeps you from hopping up and down! Sliding Double doors separate living/dining area, upgraded kitchens & hardwood - Walkout and walkup from the main and lower levels to your spacious backyard -offering endless possibilities to create your own private oasis. Rare - two car parking includes single garage via Municipal laneway. Second level boasts primary bedroom with option to convert upper kitchen to another bedroom. During the cold winter slip into your soaker tub/heated floors. The private third level offers two bedrooms(2piece washroom). A walkout for your morning coffee on your completely private deck, perhaps a glass of bubbly while the sun sets! Not to mention laundry on both upper and lower levels! This home can create exactly what you are looking for without breaking the bank! Most of the mechanics have been updated- What is there not to love about this great location!Steps to Queen streetcars,shops,eateries, festivals,farmers market,Fern Junior/Senior with French immersion,Sorauren Park,High Park - A place where families meet families and stay connected! (id:45725)
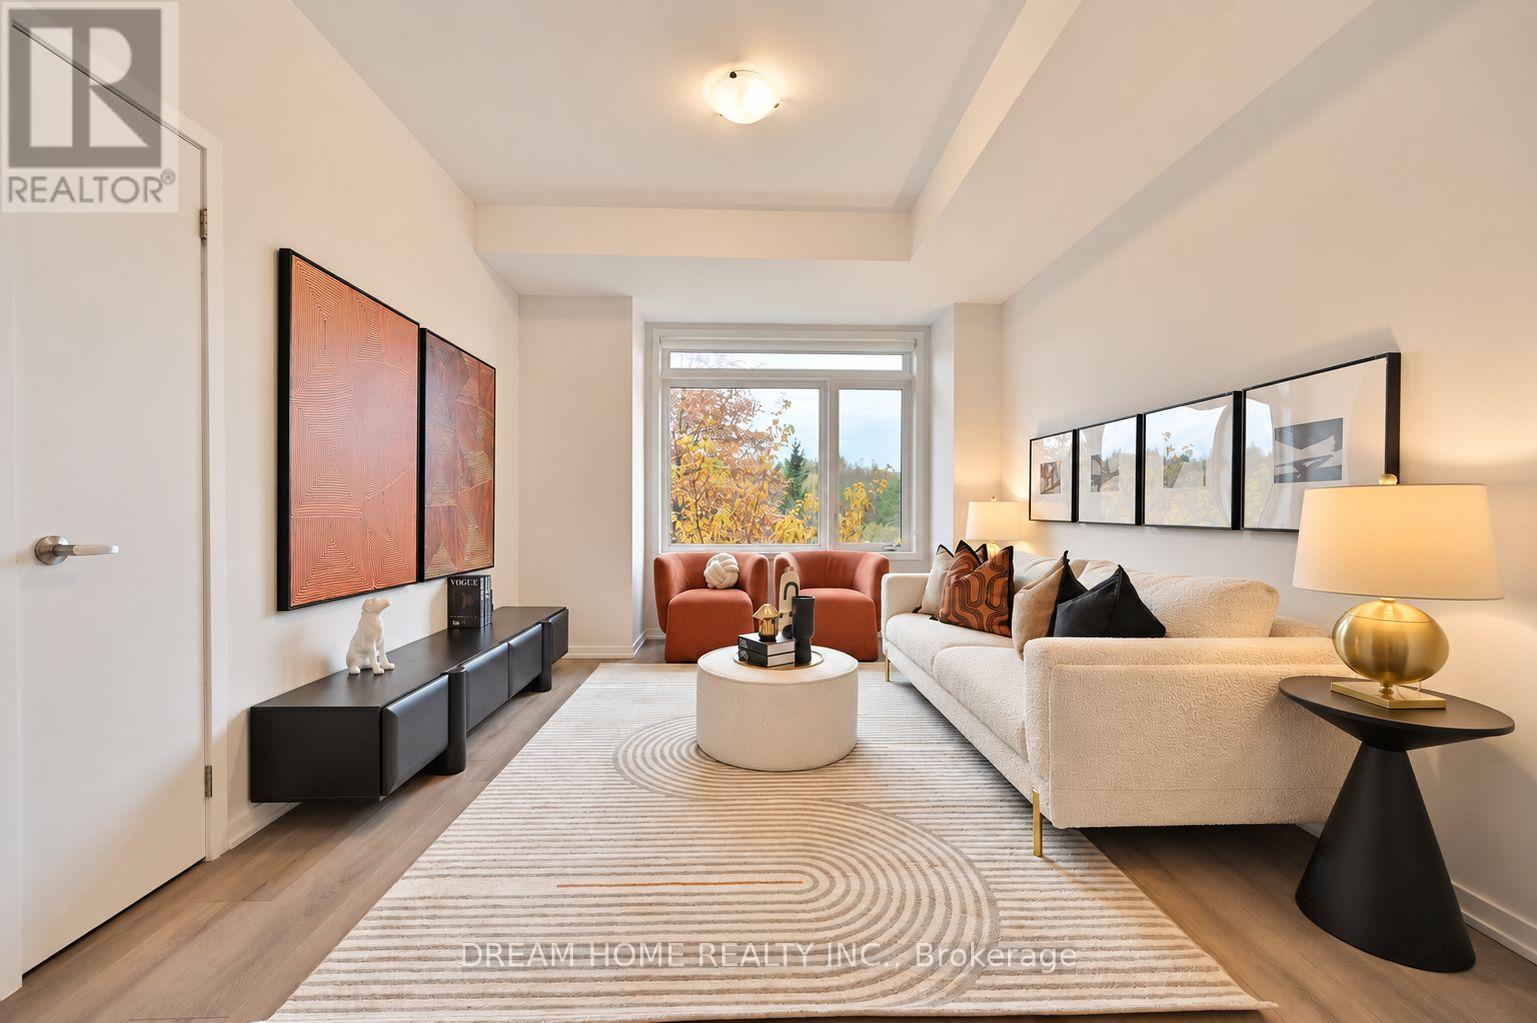
537 Marc Santi Boulevard
Vaughan (Patterson), Ontario
Don't Miss Out This Brand New Luxurious & Modern 3-Storey Townhome Located In The Heart Of Vaughan. Located In Patterson Community ,3 + 1 Bedrooms And 3 Washrooms , Approx. 2000Sqft. Larege Den Located At Main Which Can Be Use For Study & Office Room, 9 Ft High Smooth Ceiling, All Romes With Large Window, Great Room W/O Balcony. Double Garage Parking , Easy Access To Public Transit, Go Train, Hwy 400 & 407, Shopping Centre, Schools, Park, & Restaurants (id:45725)
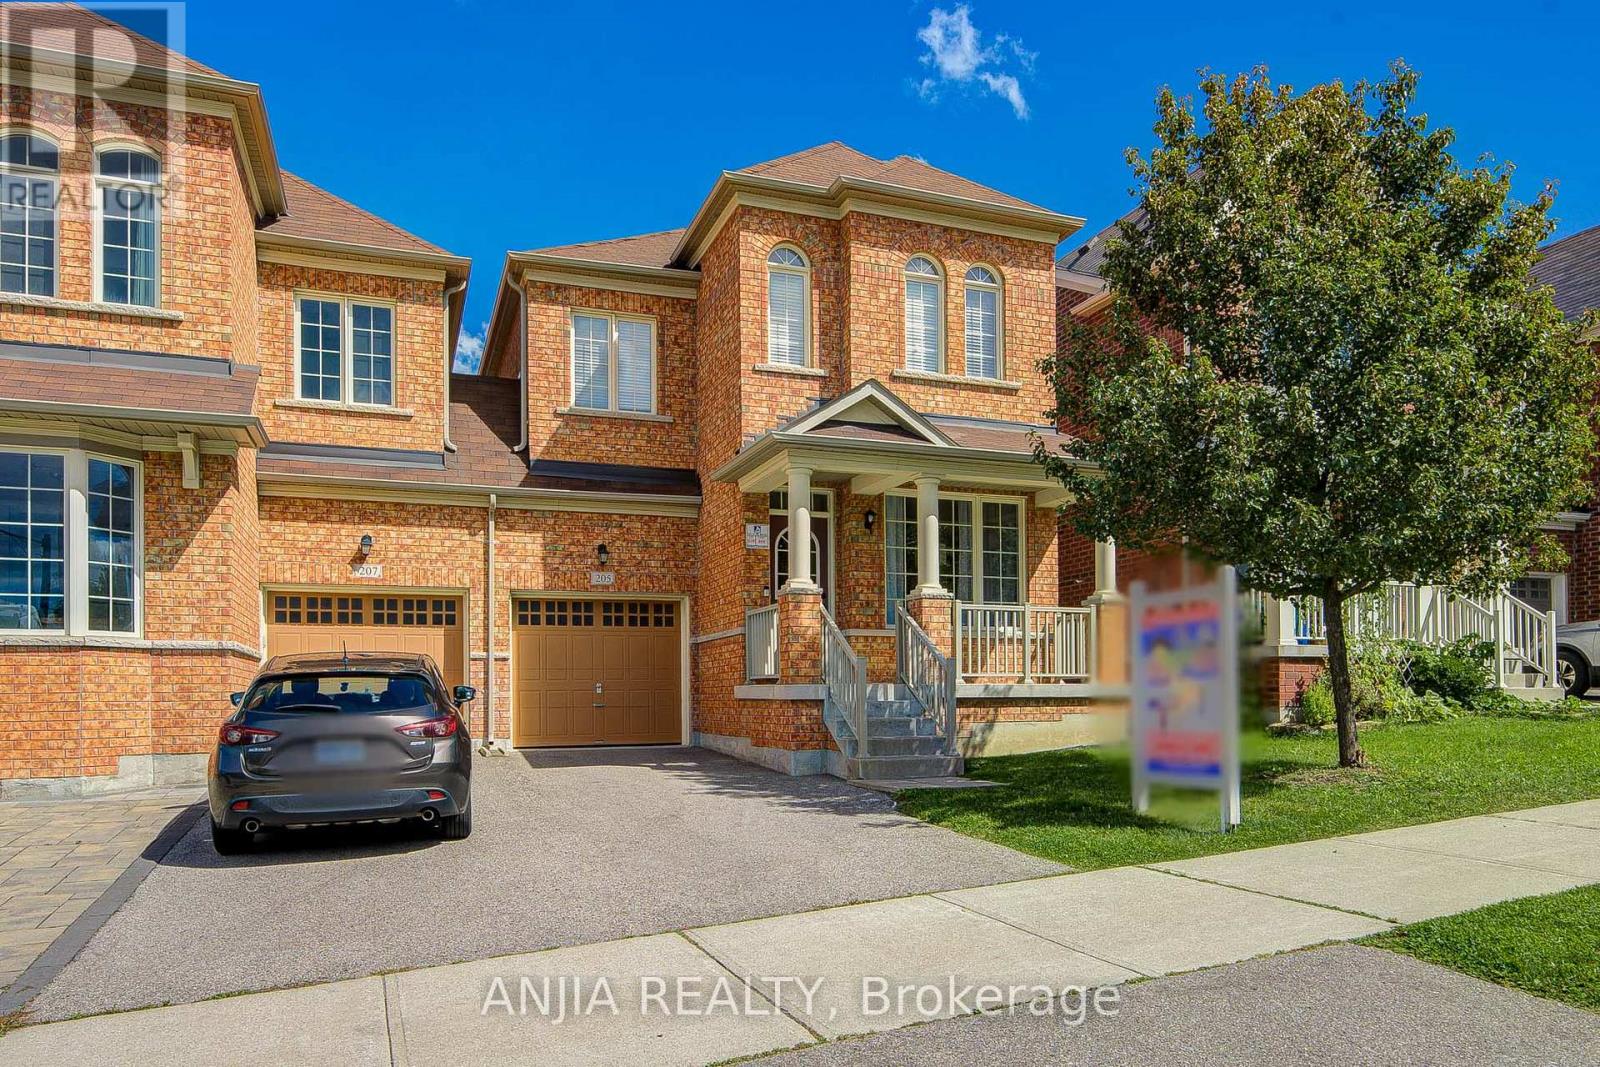
205 Harbord Street
Markham (Berczy), Ontario
PRIME BERCZY LOCATION! Rare original-owner, 4-bedroom home in pristine condition, nestled in one ofMarkham's most sought-after, family-friendly pockets. Main floor boasts airy 9' ceilings and an expansive,luminous open-concept layout with elegant hardwood, modern pot lights, and a stylish kitchen featuringbrand-new pendant lighting, brand-new fridge, new dishwasher, new exhaust hood, and S/S appliances.Upper level showcases brand-new hallway flooring (2026), full baths, and 4 remarkably spacious, naturallybright bedrooms with generous closet space. Unbeatable convenience-steps to top-ranking Pierre ElliottTrudeau H.S. & Stonebridge P.S., lush trails, community centre, plazas, and GO Train. True pride ofownership! (id:45725)
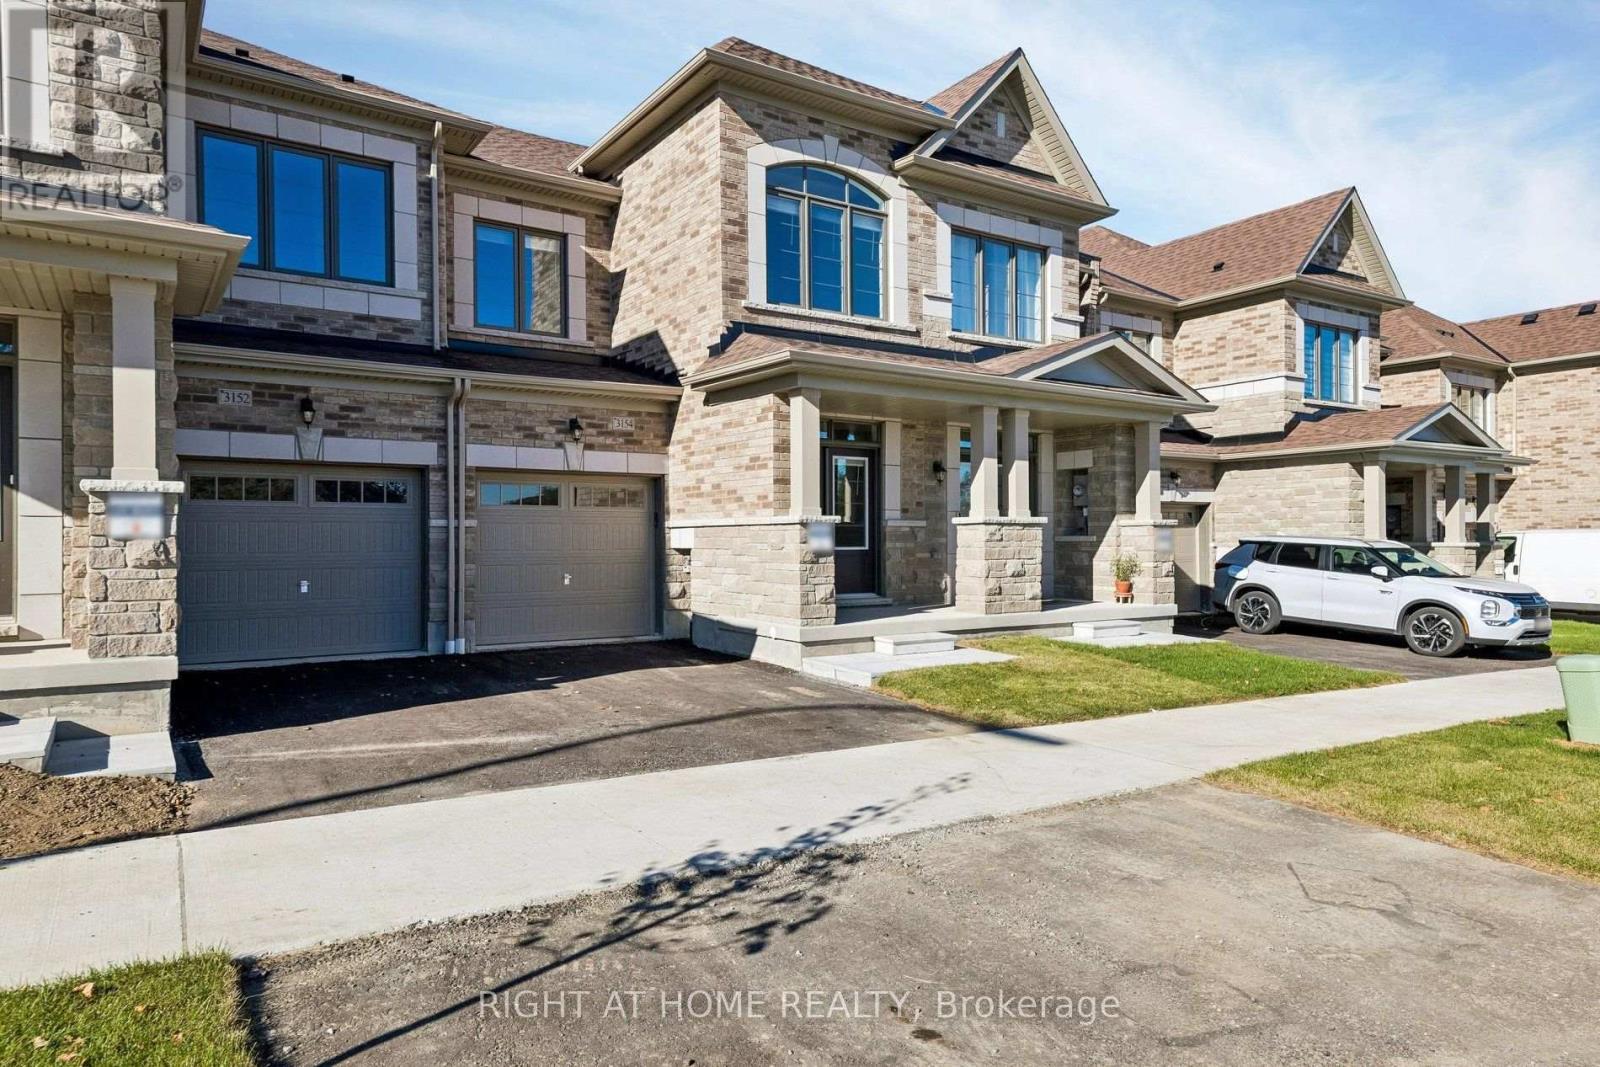
3154 Sideline 16
Pickering, Ontario
Beautifully upgraded 4-bedroom, 3-bath, 2-storey townhome on a quiet street with no frontneighbours, located at Whitevale and Brock. Freshly painted and featuring engineered hardwoodflooring throughout with matching stairs and railing, an upgraded kitchen backsplash, granitecountertops and extended upper kitchen cabinets. Enjoy 9-foot ceilings on the ground andsecond floors, an oak staircase and an electric fireplace. A full appliance package makesmoving in easy, while the spacious basement with a cold room offers plenty of storage andfuture potential. Don't miss this move-in-ready home! (id:45725)
6998 St. Patrick Street
Dublin, Ontario
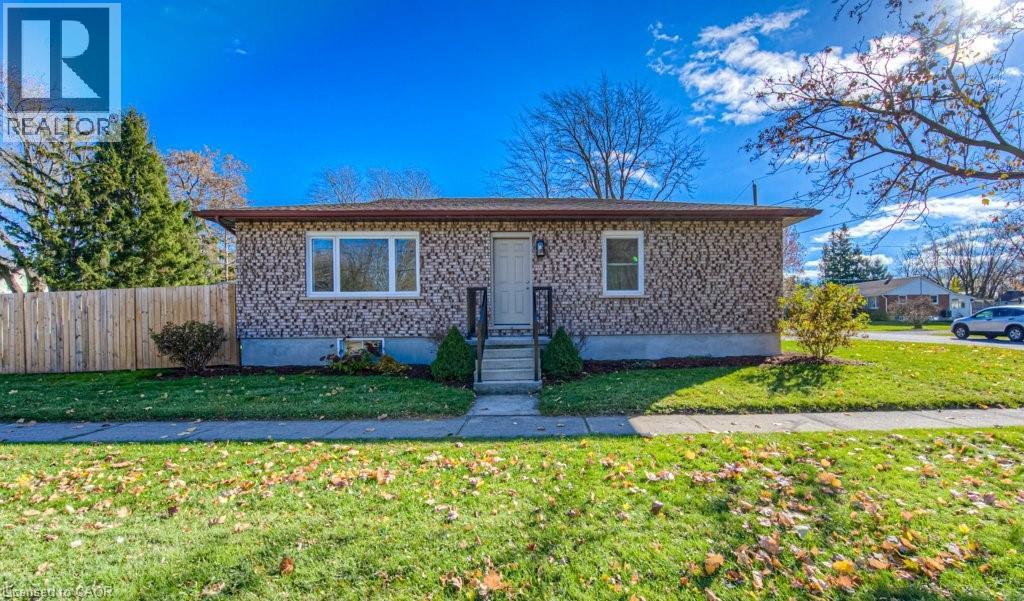
Welcome to this newly renovated home in the charming community of Dublin, Ontario! Offering three spacious bedrooms, this home features a brand-new kitchen complete with new appliances, along with new windows that fill the space with natural light. Enjoy plenty of outdoor space with an oversized backyard, perfect for entertaining, relaxing or spending time with family and friends. Ample parking adds to the convenience. With its fresh updates, inviting layout and generous outdoor space, this home is ready for you to move in and enjoy! (id:45725)
1126 Line 8 Road
Niagara-On-The-Lake, Ontario
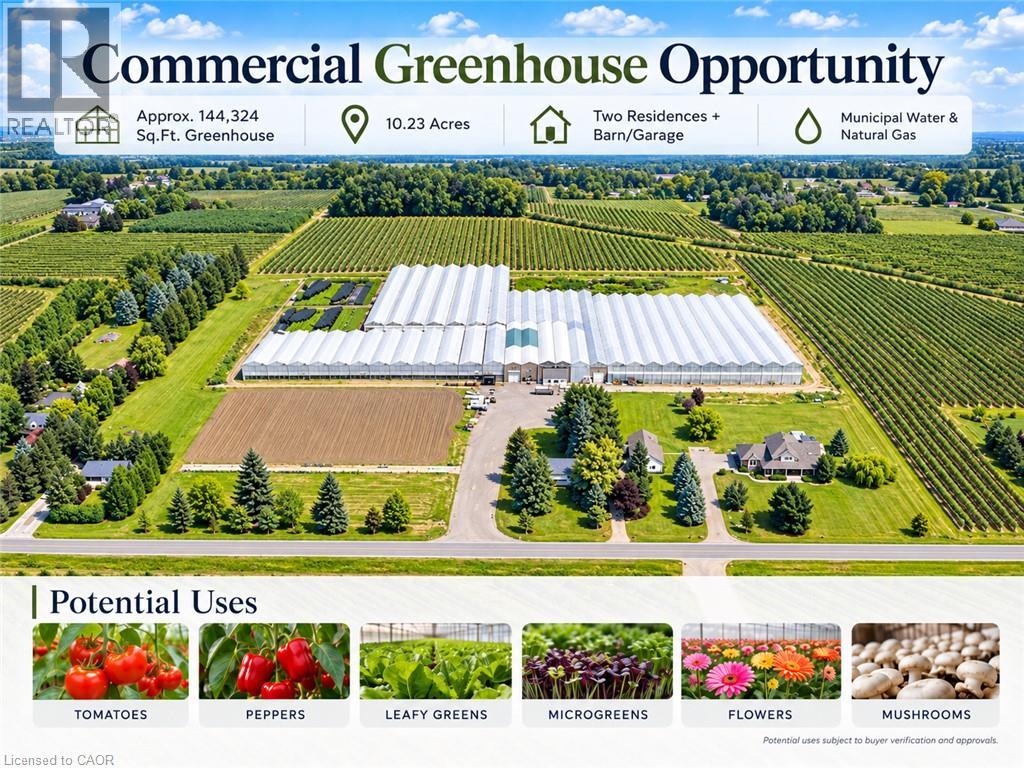
A rare opportunity to grow your business and enjoy country living in beautiful Niagara-on-the-Lake! This 10.23-acre farm features approximately 144,324 sq. ft. of commercial greenhouses, two separate residential dwellings with individual driveways, and additional barn/storage facilities. The spacious, gutter-connected, double-poly greenhouses offer approximately 14–15 ft. growing heights and flexible growing areas suitable for a wide range of agricultural operations, from ground-level leafy greens and specialty vegetables to taller crops such as cucumbers, tomatoes, and peppers, as well as flowers. Greenhouse facilities include natural gas heating, LED lighting, cold storage, and supporting production infrastructure. Municipal water and natural gas are available. The main residence offers approximately 2,140 sq. ft. of living space with 4+1 bedrooms and 2+1 bathrooms, plus a new furnace (2024), new hot water tank (2024), and new central air conditioning unit (2026). The property offers excellent potential for greenhouse growers, agricultural entrepreneurs, investors, and family-operated farming businesses. Conveniently located near historic Niagara-on-the-Lake, the Niagara River Parkway, the QEW, and the Queenston-Lewiston Bridge, with access to regional markets, services, and amenities. An exceptional opportunity to establish or expand your agricultural business in one of Ontario's most recognized farming regions! (id:45725)
1126 Line 8 Road
Niagara-On-The-Lake, Ontario
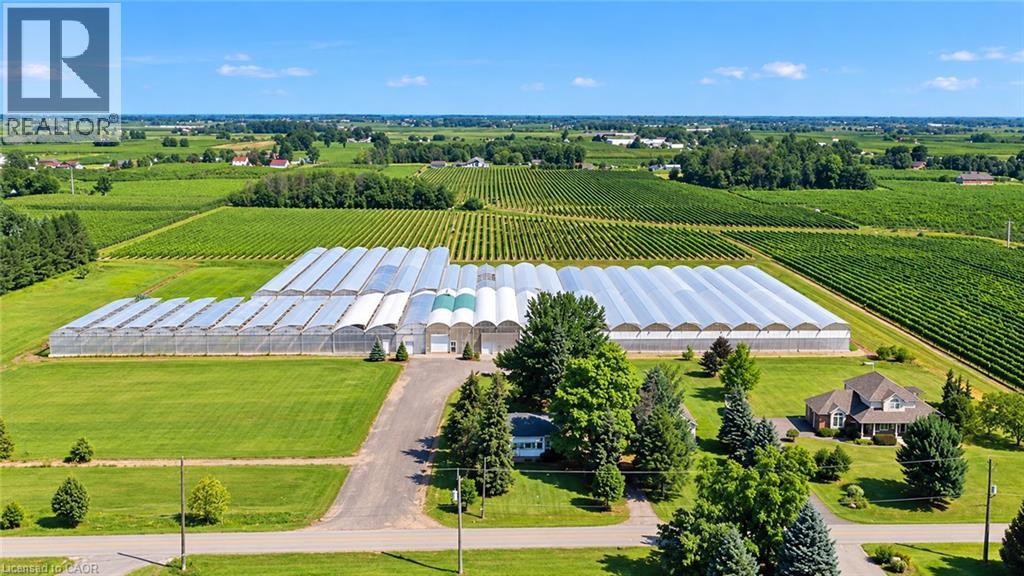
A rare opportunity to grow your business and enjoy country living in beautiful Niagara-on-the-Lake! This 10.23-acre farm features approximately 144,324 sq. ft. of commercial greenhouses, two separate residential dwellings with individual driveways, and additional barn/storage facilities. The spacious, gutter-connected, double-poly greenhouses offer approximately 14–15 ft. growing heights and flexible growing areas suitable for a wide range of agricultural operations, from ground-level leafy greens and specialty vegetables to taller crops such as cucumbers, tomatoes, and peppers, as well as flowers. Greenhouse facilities include natural gas heating, LED lighting, cold storage, and supporting production infrastructure. Municipal water and natural gas are available. The main residence offers approximately 2,140 sq. ft. of living space with 4+1 bedrooms and 2+1 bathrooms, plus a new furnace (2024), new hot water tank (2024), and new central air conditioning unit (2026). The property offers excellent potential for greenhouse growers, agricultural entrepreneurs, investors, and family-operated farming businesses. Conveniently located near historic Niagara-on-the-Lake, the Niagara River Parkway, the QEW, and the Queenston-Lewiston Bridge, with access to regional markets, services, and amenities. An exceptional opportunity to establish or expand your agricultural business in one of Ontario's most recognized farming regions! (id:45725)
185 Caroline Street N
Hamilton, Ontario
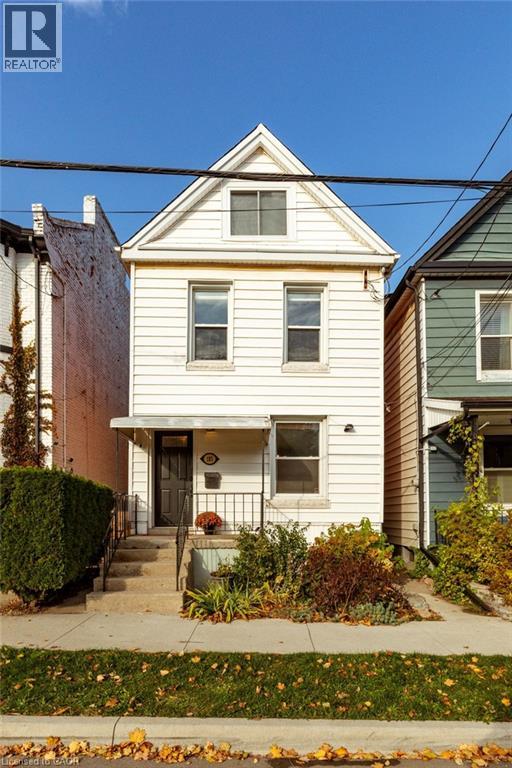
So much to love in this thoughtfully maintained solid brick home, ideally situated on a quiet cul-de-sac at the edge of Central Park and just a short walk to West Harbour GO, Bayfront Park and downtown amenities. Beautiful original hardwood flooring and high ceilings welcome you into the open living and dining areas, full of character and charm. The super functional kitchen features granite countertops, stainless steel appliances and ample cabinetry and counter space. Step outside to the covered BBQ area, deck and fully fenced, private backyard, perfect for relaxing or entertaining.The second floor offers three bedrooms with hardwood flooring and with a four-piece bathroom and a primary bedroom with lots of natural light and built in closets. The third-floor attic space has been thoughtfully improved by the current owners, with spray foam insulation added to create a more comfortable and versatile living area. Ideal as a home office, family room or additional flex space.The detached rear one car garage offers exciting possibilities for a studio or workshop complete with hydro. A wonderful opportunity for first-time buyers, young professionals or anyone looking to enjoy character, flexibility and urban convenience in a great location. (id:45725)
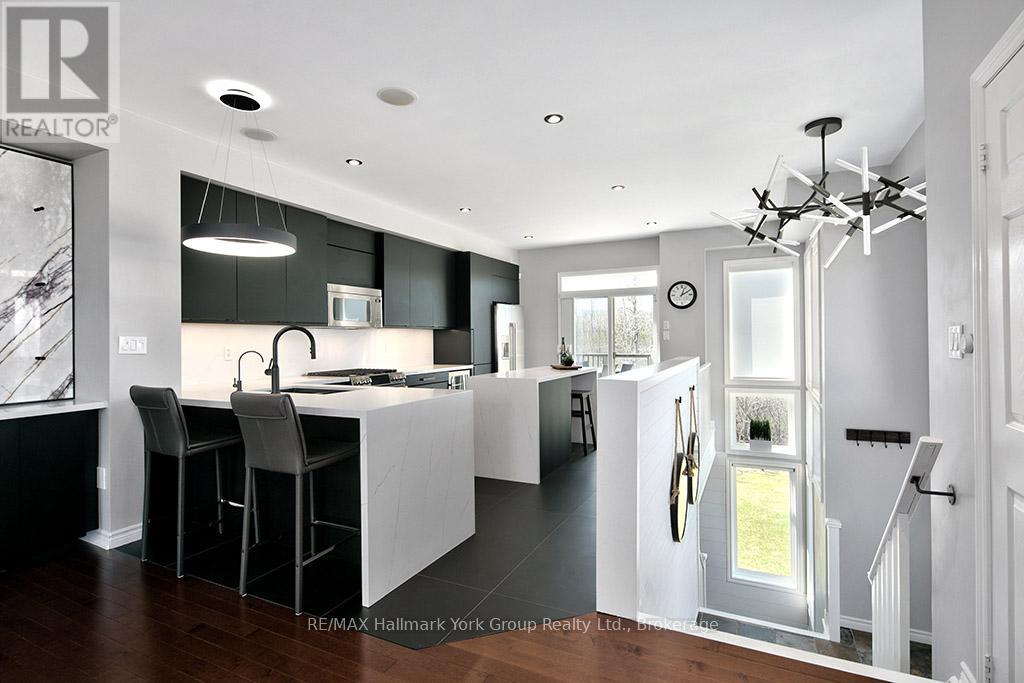
69 Joseph Trail
Collingwood, Ontario
Turn key ...completely furnished ......Welcome to Tanglewood at Cranberry Trail - one of Southern Georgian Bay's most sought-after communities. This stunning 3-storey end-unit townhome delivers the WOW factor from the moment you walk in. Soaring views of the Escarpment, an open-concept layout, cozy fireplace, 3 bedrooms, and a 2-car garage make this an exceptional find in a truly special setting. Nestled within a quiet, mountain-style development adjacent to the scenic Cranberry Golf Course (public), this home is tucked back from the highway and surrounded by environmentally protected land - offering privacy, natural beauty, and year-round lifestyle appeal. Inside, the open-concept design is ideal for entertaining or simply enjoying the panoramic mountain views that greet you every day. The end-unit position means added light, privacy, and outdoor space. Beyond your front door, the lifestyle is second to none. Tanglewood is connected to Collingwood's trail network and just 5-10 minutes to Blue Mountain, the area's private ski clubs, downtown Collingwood, and the harbour. Georgian Bay boating and water activities are nearby via Lighthouse Point Marina. Residents enjoy a private seasonal outdoor pool, and the monthly maintenance fee covers all exterior maintenance and repairs - true lock-and-leave living. Optional membership to the Atoka Club provides access to Cranberry Golf Resort facilities. Community Highlights: Golf course community | Environmentally protected surroundings | Outdoor pool | Trail network access | Atoka Club membership available | Built by Sierra Building Group 2006-2013 (id:45725)
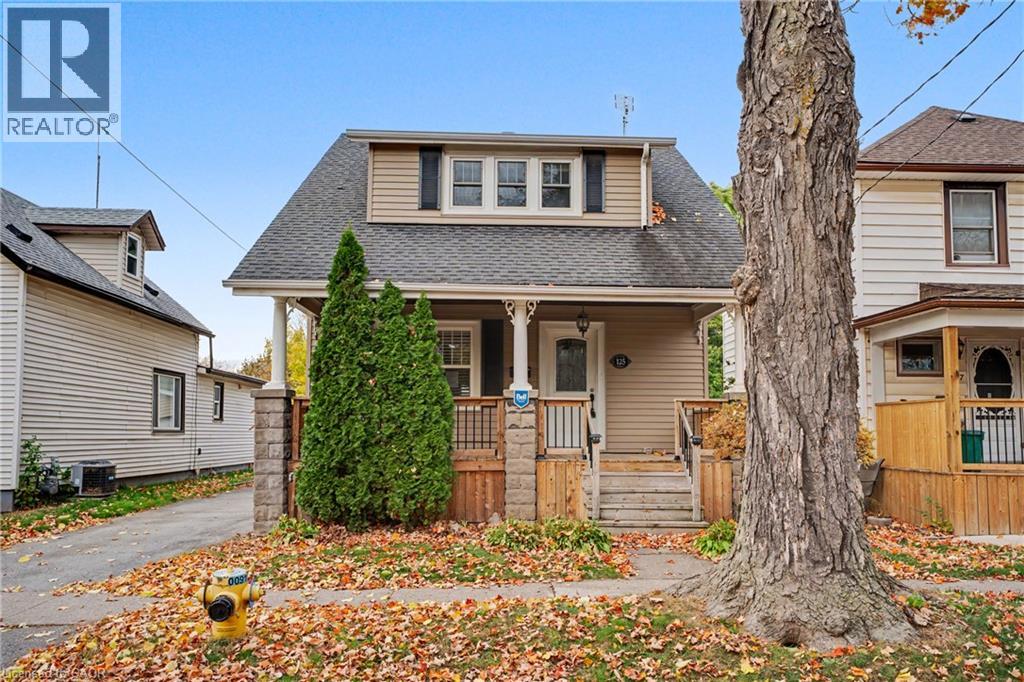
125 E Dufferin Street E
St. Catharines, Ontario
Opportunity Knocks in St. Catharines! Welcome to 125 Dufferin Street, a solid opportunity for first-time buyers, renovators or investors looking to add value and make a home their own. Offering 3 bedrooms, a 4-piece bathroom on the second level and an additional 3-piece bathroom in the unfinished basement, this home has plenty of space and potential. A private side entrance provides direct access to the basement, opening the door to future possibilities. Outside, you'll appreciate the private driveway, detached garage and generous lot with a spacious rear yard ready to be transformed into your own outdoor retreat. Enjoy morning coffee on the charming front porch or take advantage of the rear deck overlooking the yard. The home is ready for some updating and TLC, but for buyers with vision, the possibilities are endless. Conveniently located close to shopping, schools, parks, transit, amenities and major routes. Bring your ideas and make this property shine! (id:45725)
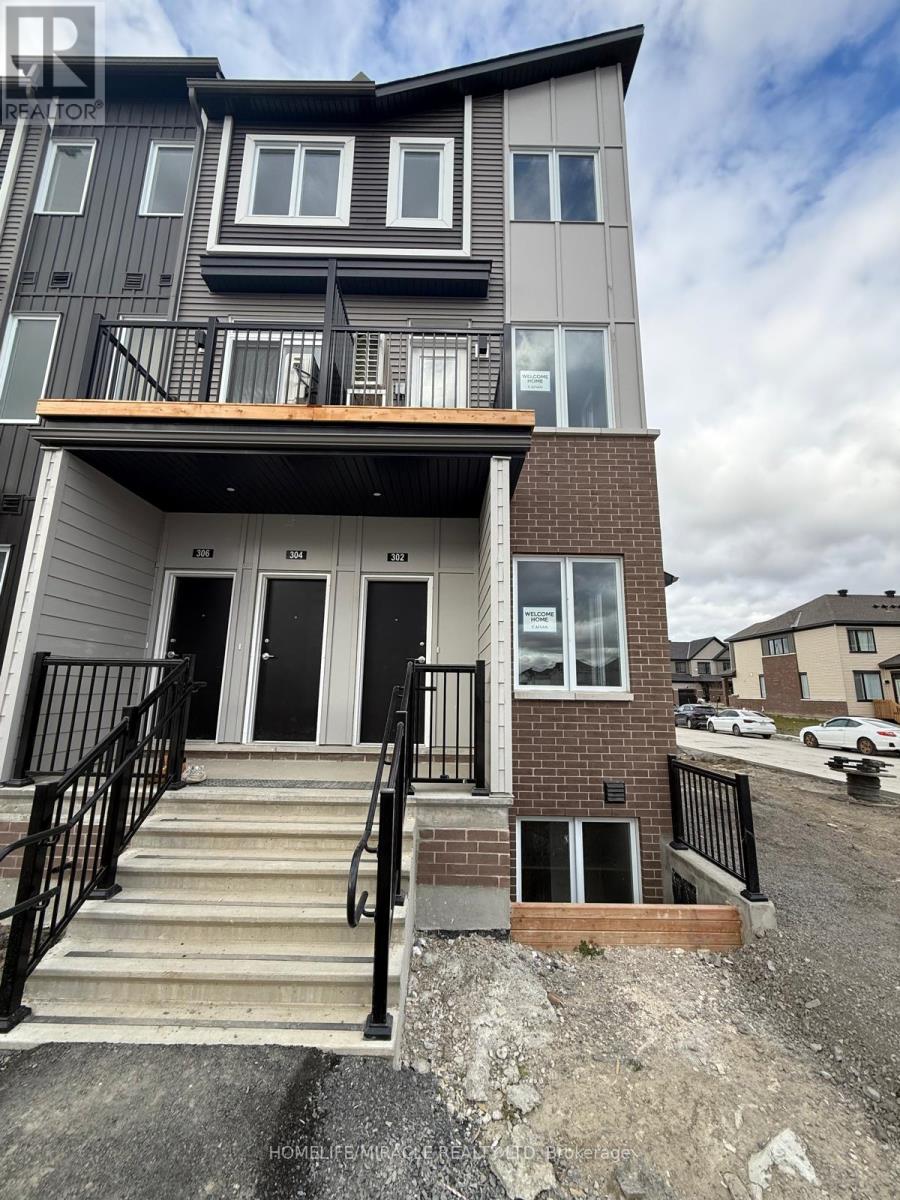
302 Stargrass Private
Ottawa, Ontario
Absolutely Stunning Corner Upper Unit Available For Lease! Brand New Never Lived In Before Stacked Townhome Available For Lease In The High Demand Barrhaven Community. Built By Caivan This Lovely Unit Features 2 Bedrooms With A Bonus Office Room, 1 Car Parking & 1.5 Bathrooms. The Kitchen Boasts Gorgeous Quartz Counter Tops, Subway Tile Backpslash, Under Cabinet LED Lights & Brand New Stainless Steel Appliances Including An Over The Range Microwave. Upgraded Pantry Cabinet For Extra Storage. Enjoy An Electric Fireplace In The Living Room With Convenient Access To The Balcony Where You Can Enjoy Your Morning Coffee. The Office Room Is Located Beside The Kitchen With A Closet & Massive Window For Ample Amount Of Natural Sunlight. Tons Of Windows In This Home Giving An Abundance Of Natural Sunlight Throughout. Making Your Way Upstairs You Will Find Two Bedrooms That Are Generously Sized & A 3 Piece Ensuite With Quartz Counter Tops & Seperate Tiled Walk In Shower. Upgraded Flooring Upstairs!!! Be The First Family To Live In 302 Stargrass Private. Great Location Close To Schools, Parks, Restaurants, Banks & 7 Min Drive To HWY 416. (id:45725)
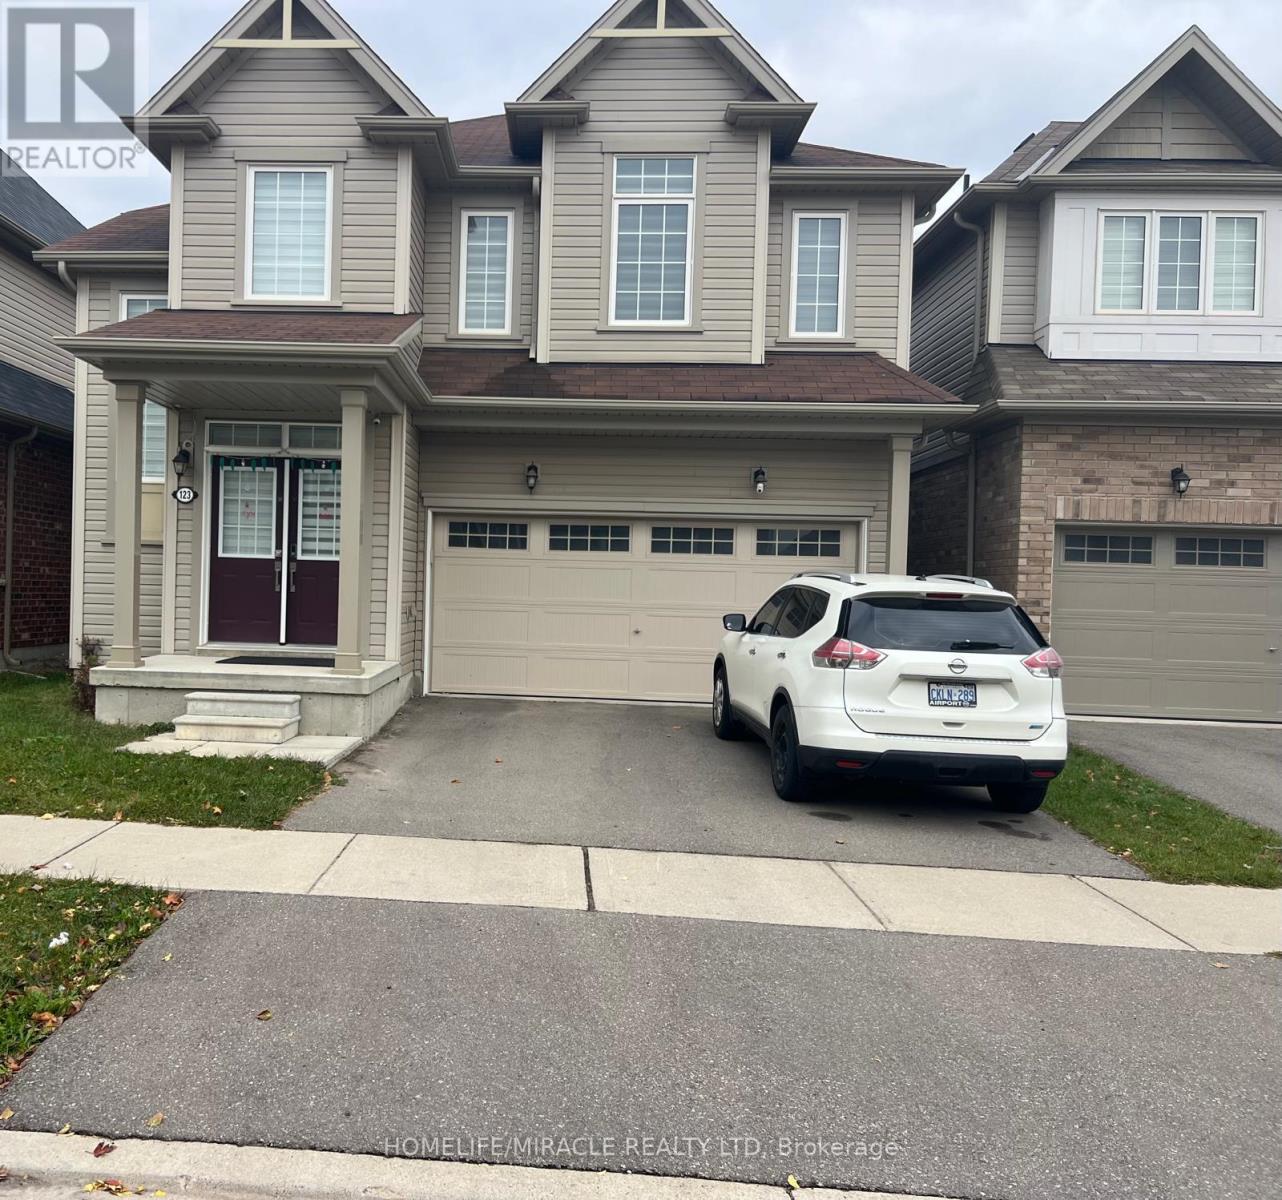
123 Munro Circle
Brantford, Ontario
Welcome to 123 Munro Circle, a spacious 4-bedroom, 3.5-bathroom home in Brantford. The main floor features a bright open-concept layout with kitchen highlights, a comfortable living area, and a convenient powder room. Upstairs, the primary retreat offers a walk-in closet and private ensuite, joined by three well-sized bedrooms and two additional full baths. The unfinished walkout basement is a true blank canvas, with its own exterior access and natural light. Finish it as a rec room, home gym, or extended family space and add value on your own terms. Attached garage, driveway parking, fenced yard / deck / backyard features. Close to schools, parks, shopping, and quick access to Hwy 403. Don't miss this one! (id:45725)
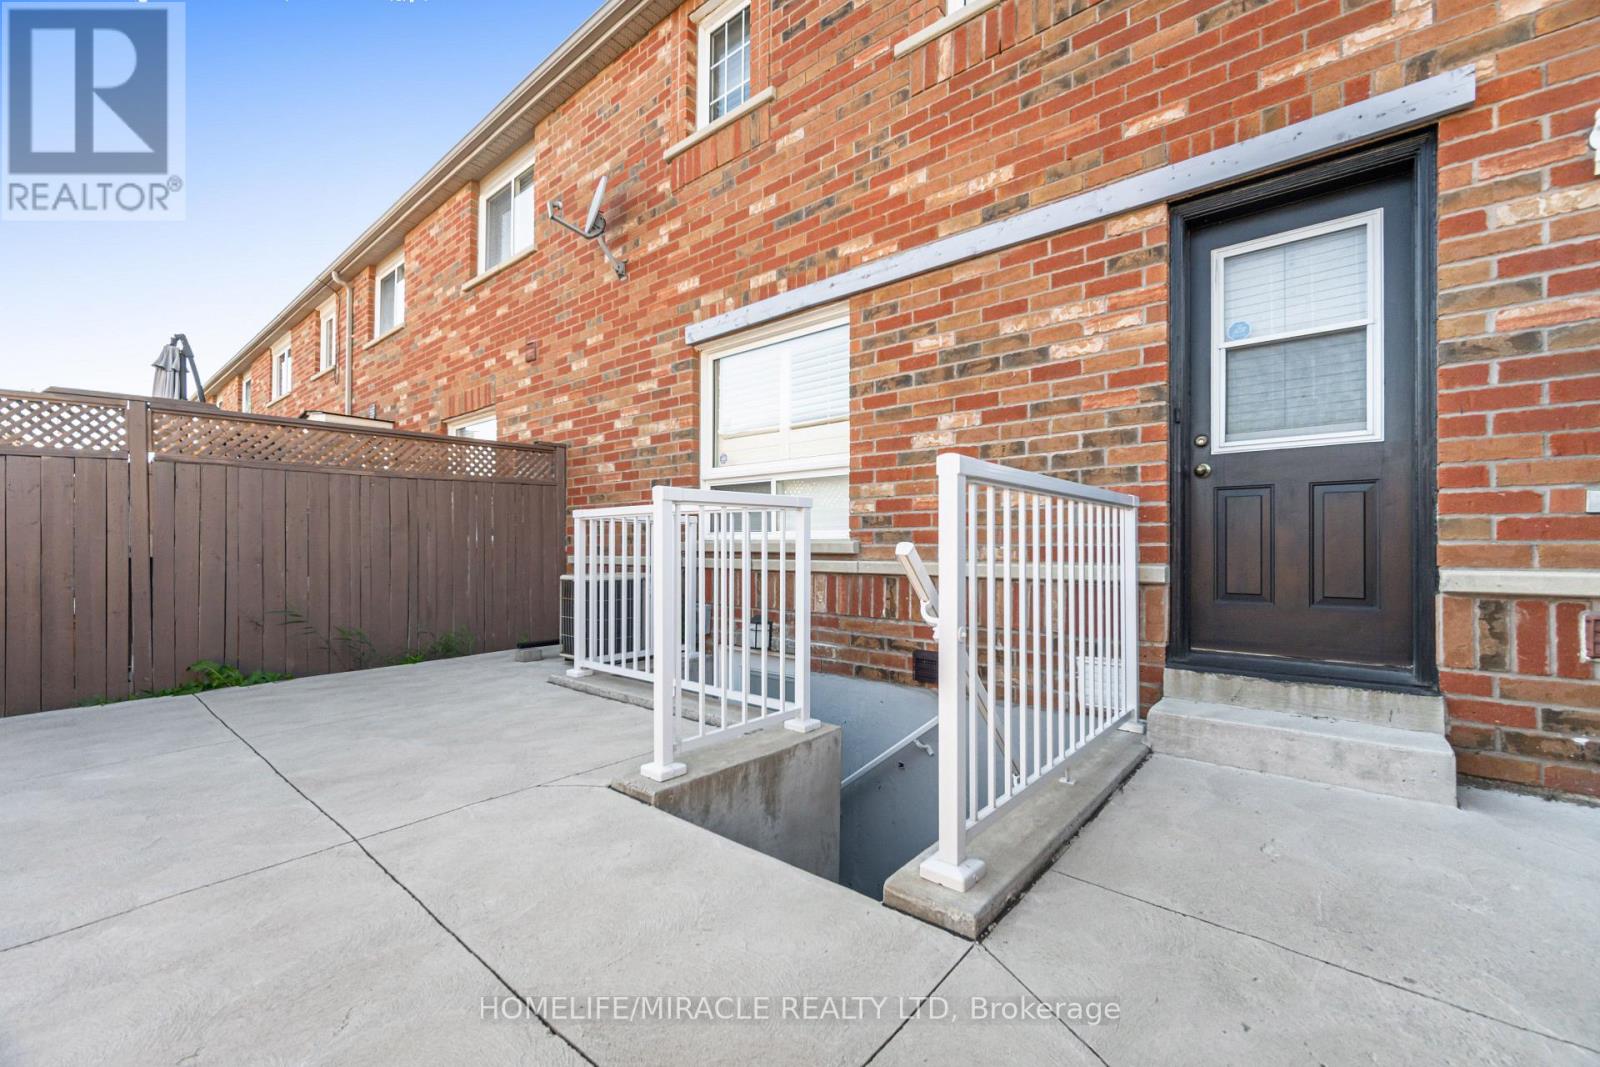
Basement - 3008 Britannia Road W
Mississauga (Churchill Meadows), Ontario
Beautifully Furnished 2-Bedroom Basement in Mississauga - Move-In Ready! Welcome to this beautifully furnished home nestled in one of Mississauga's quietest and most family-friendly neighbourhoods. Located at the end of a peaceful cul-de-sac, this inviting residence offers comfort, privacy, and convenience, just minutes from downtown Mississauga. Enjoy the ease of a fully furnished living space, thoughtfully arranged to make you feel at home from day one. No need to purchase furniture, arrange deliveries, or worry about the hassle and expense of moving bulky items. Simply bring your personal belongings and settle into a comfortable, welcoming space!The bright, open-concept living and dining area is filled with natural light. The home features two generously sized bedrooms, each furnished with a queen-size bed and a twin bed, along with a dedicated workspace-ideal for professionals, students, or small families. Public transit is easily accessible, with major highways, highly rated schools, parks, shopping centres, and essential amenities nearby.Perfect for professionals, students, and small families seeking a peaceful, fully furnished, and well-connected home. Move in, unpack, and feel at home! (id:45725)
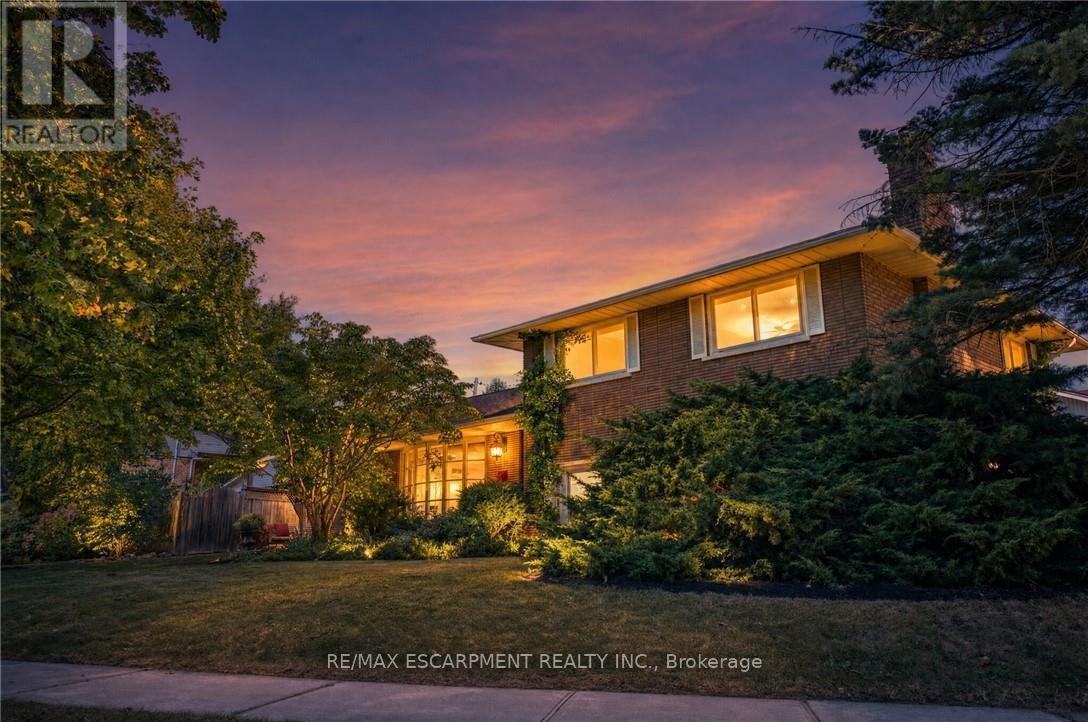
517 Rosedale Crescent
Burlington (Roseland), Ontario
Welcome Home To This Beautifully Renovated And Exceptionally Spacious Four-Level Side-Split - A Fairly Rare Home Design In This Area - Offering Approximately 1,990 Square Feet Of Above-Grade Living Space On A Generous 79' X 120' Lot. Thoughtfully Designed For Both Everyday Family Living And Entertaining, This Four-Bedroom, Two Full-Bathroom Home Combines Character, Functionality And Impressive Outdoor Space, Complete With A Single-Car Garage. The Heart Of The Home Is The Open-Concept Main Level, Where The Kitchen, Dining And Living Areas Have Been Thoughtfully Opened Up And Enhanced By Striking Cathedral Ceilings And Distinctive Barn-Board Architectural Accents. Rich Engineered Hardwood Flows Seamlessly Throughout, Creating A Warm And Cohesive Feel From One Space To The Next. The Expansive Lot Offers An Exciting Array Of Possibilities. Along the south side of the property, a separate above-grade entrance, patio area, with the potential to build a separate private driveway, which would provide an ideal setting for a future self-contained in-law suite or additional living space, subject to the necessary approvals. On The North Side, Enjoy A Beautifully Landscaped And Exceptionally Private Retreat Featuring A Concrete Pool And Inviting Sitting Area - Perfect For Summer Entertaining Or Relaxing With Family And Friends. Located In A Highly Desirable South Central Burlington Neighbourhood, This Home Is Conveniently Close To Excellent Schools, Burlington Mall, Parks, Major Highways And The Shores Of Lake Ontario. A Rare Combination Of Four-Level Side-Split Living, Generous Interior Space, An Oversized Lot, Private Pool, Single-Car Garage And Future Potential Makes This A Home With Both Immediate Appeal And Long-Term Possibilities. (id:45725)
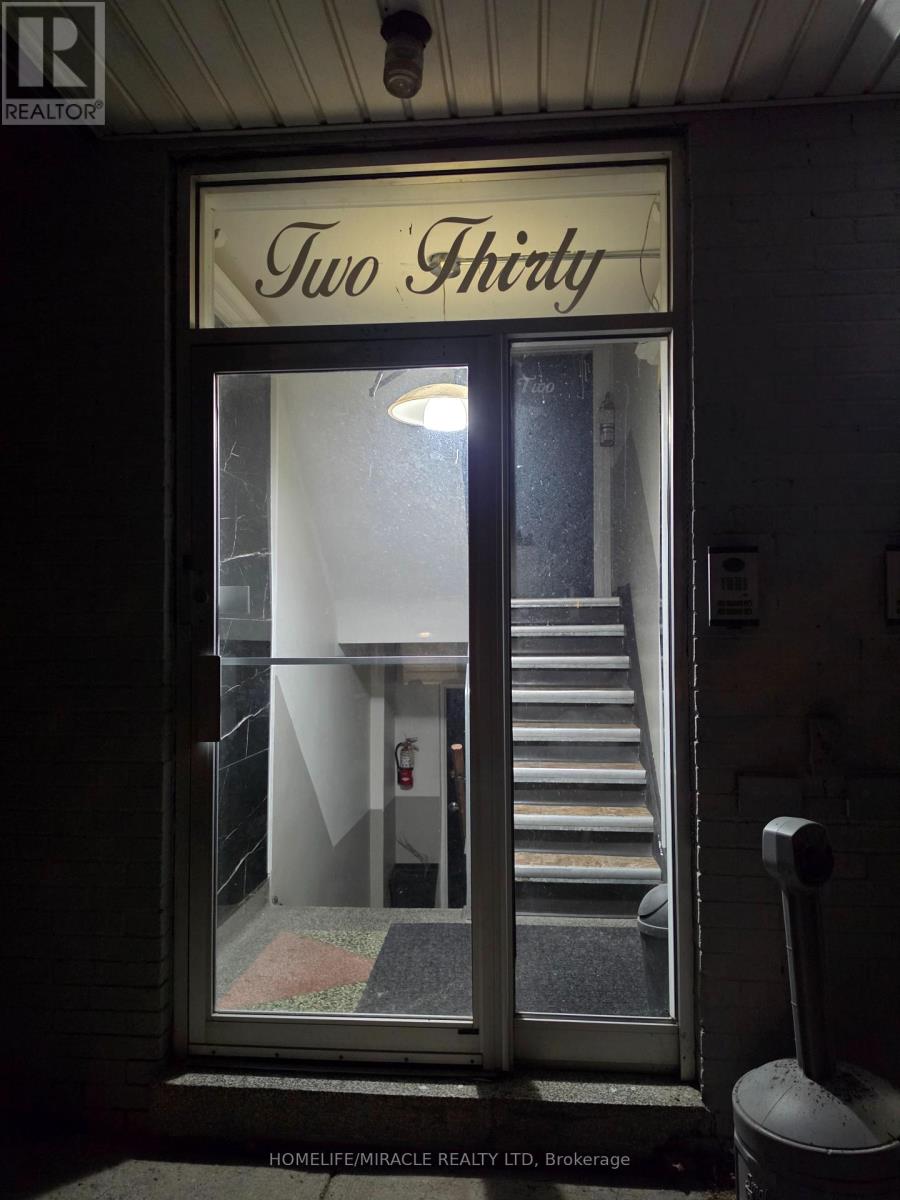
Unit # 2 - 230 Bicknell Avenue
Toronto (Keelesdale-Eglinton West), Ontario
** **Fully Furnished 2-Bedroom Apartment in Toronto W03 Move-In Ready!Welcome to this bright, fully furnished 2-bedroom apartment in a desirable, family-friendly Toronto neighborhood! This move-in-ready home is furnished from A to Z-simply bring your luggage and enjoy the comfort and convenience of having everything you need.**Excellent Location & Neighborhood Amenities!** Convenient access to major public transitroutes, TTC services, and major highways, with connections to the future Eglinton Crosstown LRT. Enjoy easy access to downtown Toronto, shopping centers, banks, schools, parks, medical clinics, restaurants, and everyday essentials-all close by. Fully furnished and move-in readyTwo bright, comfortable bedrooms Convenient access to transit and local amenities -Utilities are the tenant's responsibility, with a fixed monthly utility option available Refundable key deposit: $200, subject to the applicable legal requirements. Ideal for a small family, an individual, or working professionals seeking comfortable, convenient living in Toronto. (id:45725)
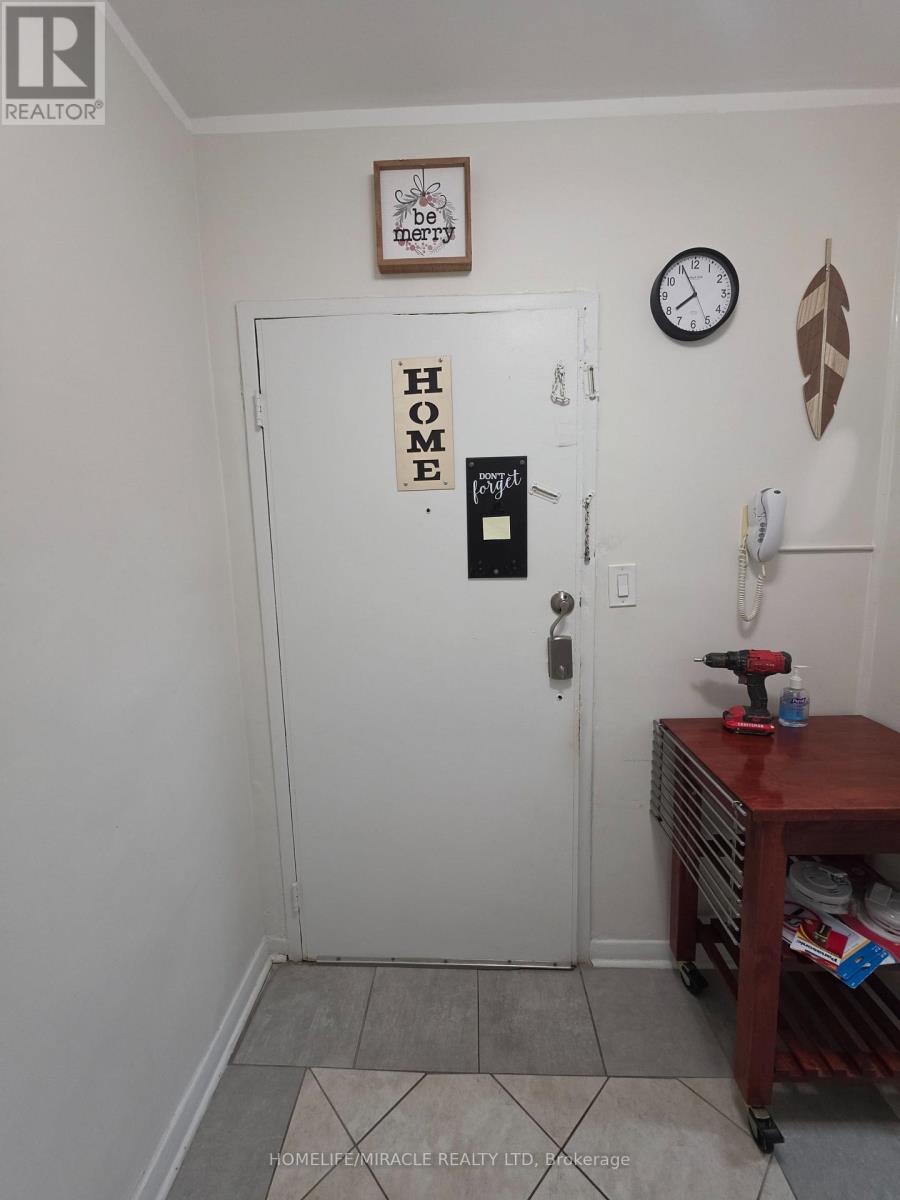
3 - 230 Bicknell Avenue
Toronto (Keelesdale-Eglinton West), Ontario
**Fully Furnished 2-Bedroom Apartment in Toronto W03 Move-In Ready!**Welcome to this bright, fully furnished 2-bedroom apartment in a desirable, family-friendly Toronto neighborhood! This move-in-ready home is furnished from A to Z-simply bring your luggage and enjoy the comfort and convenience of having everything you need.**Excellent Location & Neighborhood Amenities!** Convenient access to major public transitroutes, TTC services, and major highways, with connections to the future Eglinton Crosstown LRT. Enjoy easy access to downtown Toronto, shopping centers, banks, schools, parks, medical clinics, restaurants, and everyday essentials-all close by. Fully furnished and move-in ready-Two bright, comfortable bedrooms- Convenient access to transit and local amenities- Utilities are the tenant's responsibility, with a fixed monthly utility option available- Refundable key deposit: $200, subject to the applicable legal requirements. Ideal for a small family, an individual, or working professionals seeking comfortable, convenient living in Toronto. (id:45725)
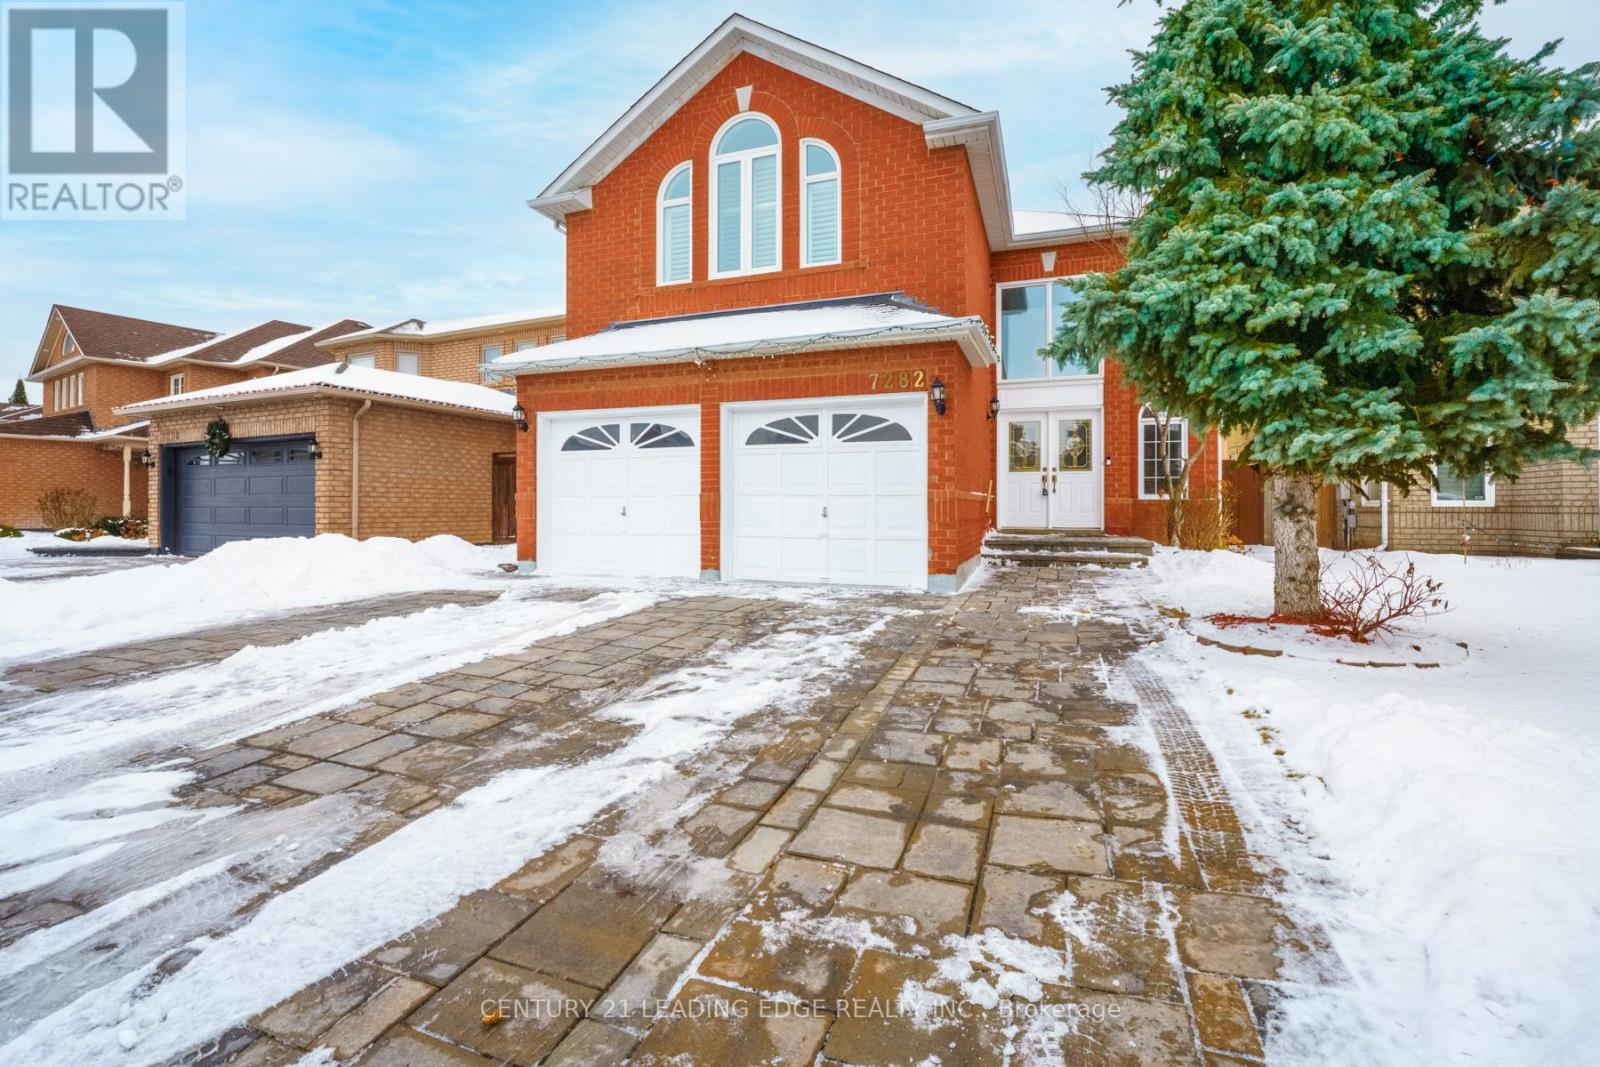
7282 Terragar Boulevard
Mississauga (Lisgar), Ontario
Very Rare 5-Bedroom Offering In Highly Sought-After Area Of Lisgar * Pride Of Ownership; Meticulously Maintained Family Home Boasts Many Recent Renovations * Widened Interlock Brick Driveway Enough For 3 Cars, Along With A Spacious 2-Car Garage * Amazing Layout Provides Functionality, Space, And Sunlight In All Areas Of The Home * New Floors, Newer Paint, New Lighting Throughout First Floor * Fully Renovated Kitchen And Breakfast Nook Look Out To The Back Yard * Appliances Only 2 Years Old, Washer And Dryer New * 2nd Floor Includes Rare 5 Bedrooms, All Functional, With Plenty Of Natural Light * Large, Finished Basement Could Easily Be An In-Law Suite And Includes A Family Room Area, Gym Area, Study Area, 2nd Kitchen, Huge Storage Space, And Cold Room * Huge Fenced Deck In Back Yard With Plenty Of Seating, With A Remote-Controlled Awning And Gas For Bbq * Gorgeous Flowers In Back Yard And Around Home During Spring/Summer * Very Safe And Family Friendly Area, With Great Neighbours * Quick Walk To All Amenities (Schools, Parks, Stores, Etc..) * Go Train, 401, 407, And 403 A Few Minutes Away * Property And Area Have Everything You Could Possibly Want In A Great Family Home * Put This As A "Must-See" On Your List! EXTRAS Major Reno's In 2022: Widened Interlock-Brick Drive Is 3 Cars Wide, Full Kitchen And Bathroom Reno's, Hardwood Floors, Electric Fireplace (10 Colours) In Family Room, Remote-Control Awning In Yard. Sprinklers In Front/Back. High Efficiency Furnace (2023,) New Air Conditioner (2026.) (id:45725)
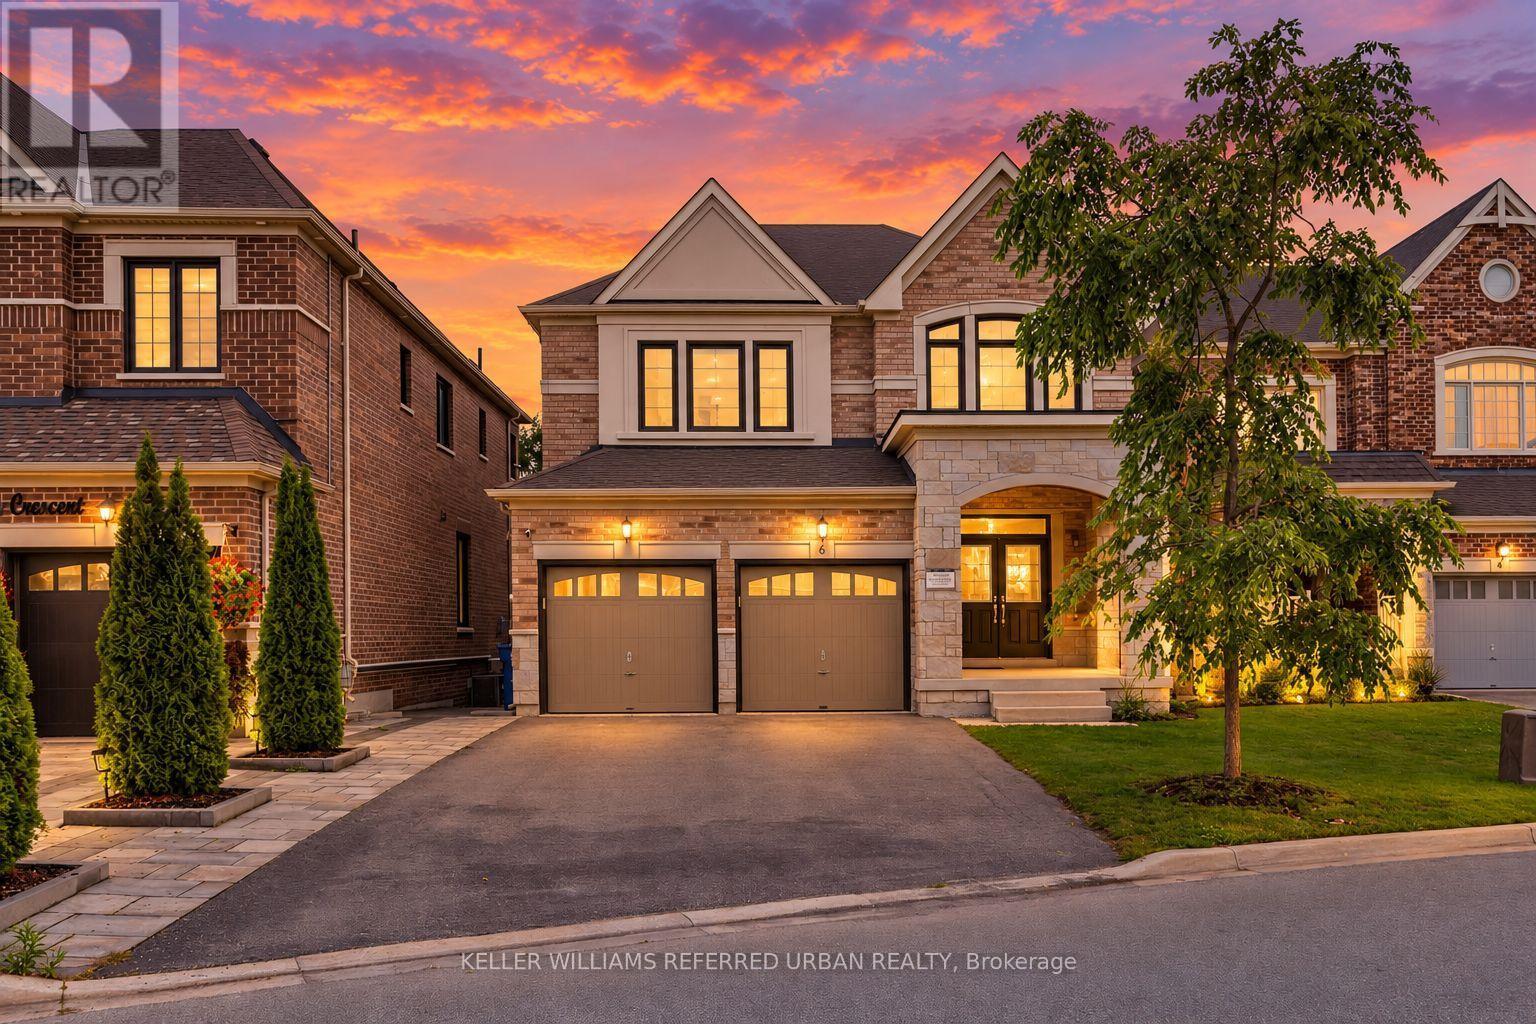
6 Sharonview Crescent
East Gwillimbury (Sharon), Ontario
*Welcome to a RARE-OPPORTUNITY ------ A PREMIM ------ RAVINE ------ LAND, and B-E-A-U-T-I-F-U-L 6 Sharonview Crescent ------Total 3,832 sq.ft Living space including a lower level(full walk-out lower level ------ STUNNING & Overlooking RAVINE-RAVINE ------ 2645 sq.ft for 1st/2nd floors & fully/professionally finished--potential rental income $$$$ lower level) -----This residence, built by Reputable Great Gulf Home showcases elegant finishes and quality craftsmanship, offering a functional-layout. A grand open concept foyer welcome you into a thoughtfully designed layout ideal for family living and entertaining, highlighted by RAVINE-VIEWS. A spacious, open concept living room & dining room areas offer a bright, soaring ceiling 9ft on main floor. The updated kitchen features a centre island with a breakfast bar, and a sun0-filled breakfast area with a large window and walkout to the private-tranquil backyard. The inviting family room, complete with a cozy fireplace, perfect balance of comfort and privacy for entertaining. The main-floor includes a laundry room, direct access from garage to mud room, connect to a lower level. Upstairs, this home offers four generously sized bedrooms and three bathrooms, including two private ensuites. The primary suite is a private sanctuary, and serene views of the nature & sunlights, offering his/hers walk-in closet and 5-pcs private ensuite. The basement features an extra kitchen, 2bedrooms and a full bathroom and more!! It is an excellent choice for a large family, multi-generational living, or investors seeking additional rental income($$$$). **Minutes To Yonge St., East Gwillimbury GO Station & Hwy 404 * Conveniently located near Upper Canada Mall, Costco, Southlake Hospital & all major amenities and family-oriented community with schools, parks, trails & the new recreation centre--Full Lot Size(Irregular Shaped--3.03 ft x 133.13 ft x 43.21 ft x 129.44 ft x 20.10 ft x 21.76 ft as per Geowarehouse) (id:45725)
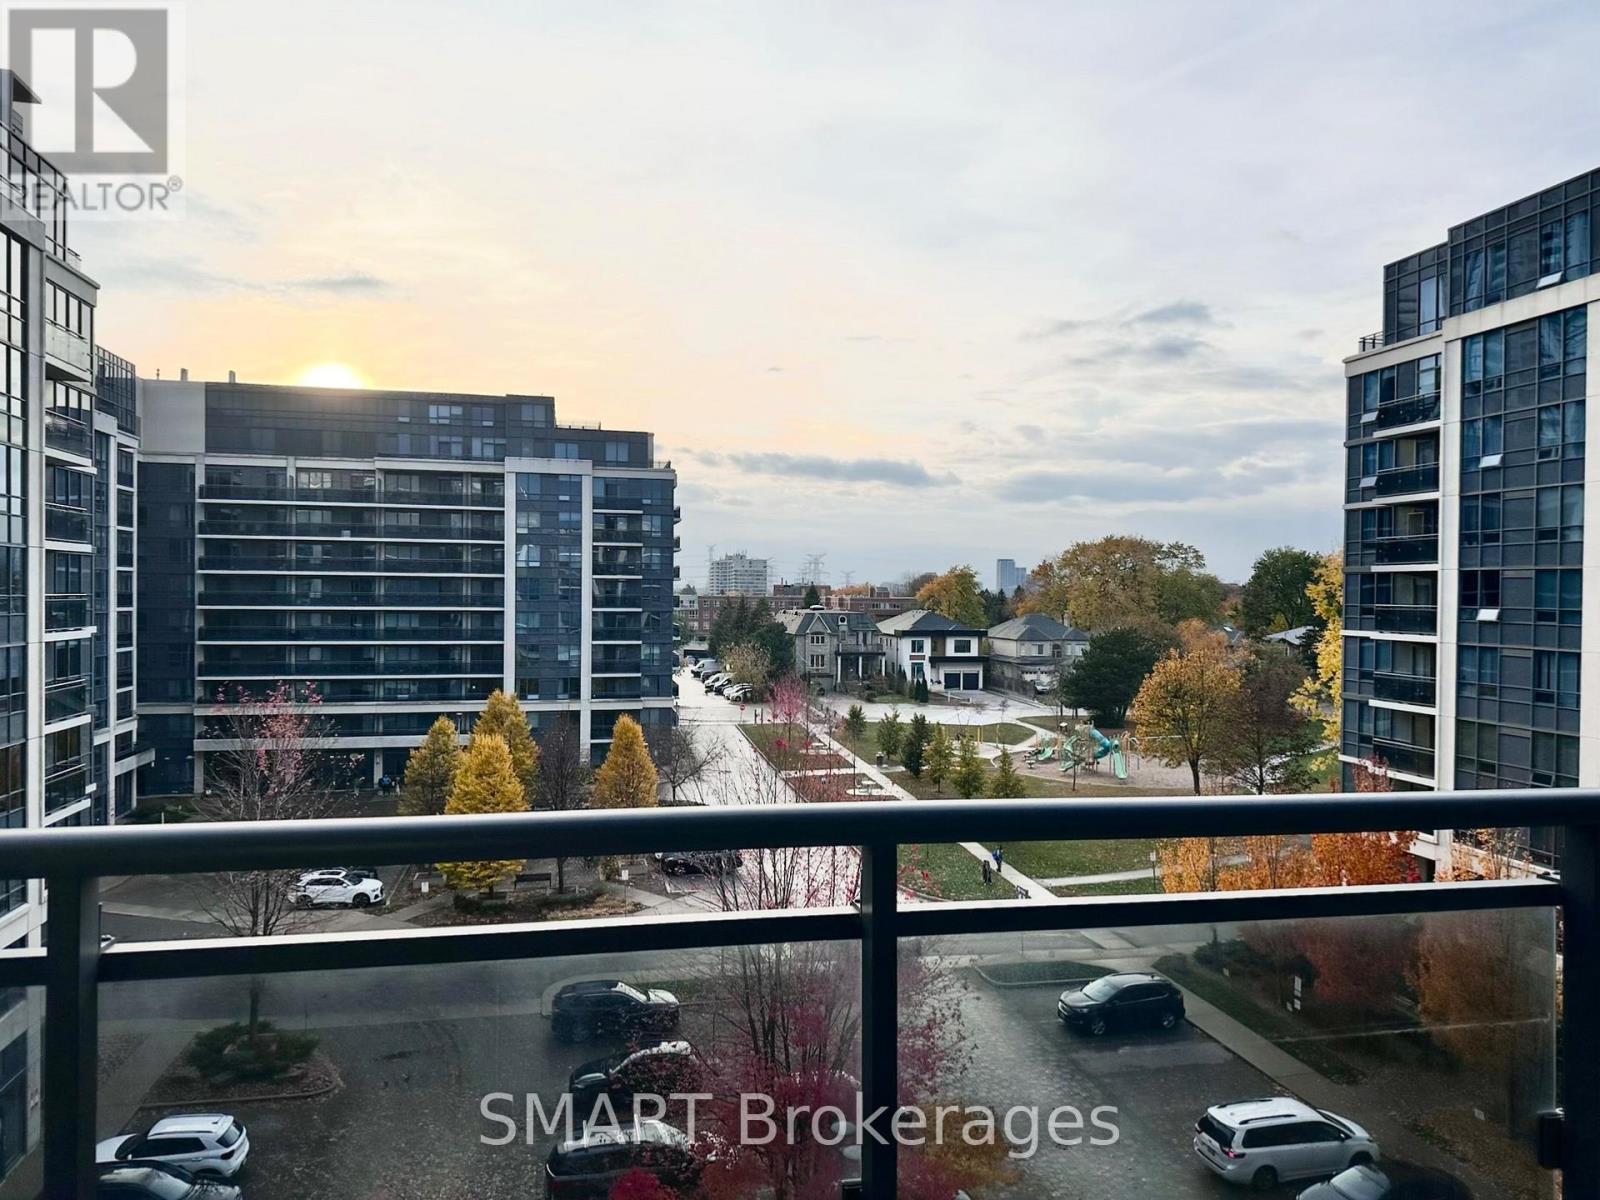
721 - 372 Highway 7 E
Richmond Hill (Doncrest), Ontario
Rare west-facing courtyard view offering peace, privacy, and beautiful sunsets. Functional open layout with carpet-free flooring throughout. Located in the highly desirable Doncrest community, directly across from the future T&T Supermarket and close to shopping, dining, transit, Hwy 404/407, and Langstaff GO. No pets and non-smokers please. Tenant pays own hydro and 1M of tenant's insurance. $300 key deposit. Use of all existing appliances. (id:45725)
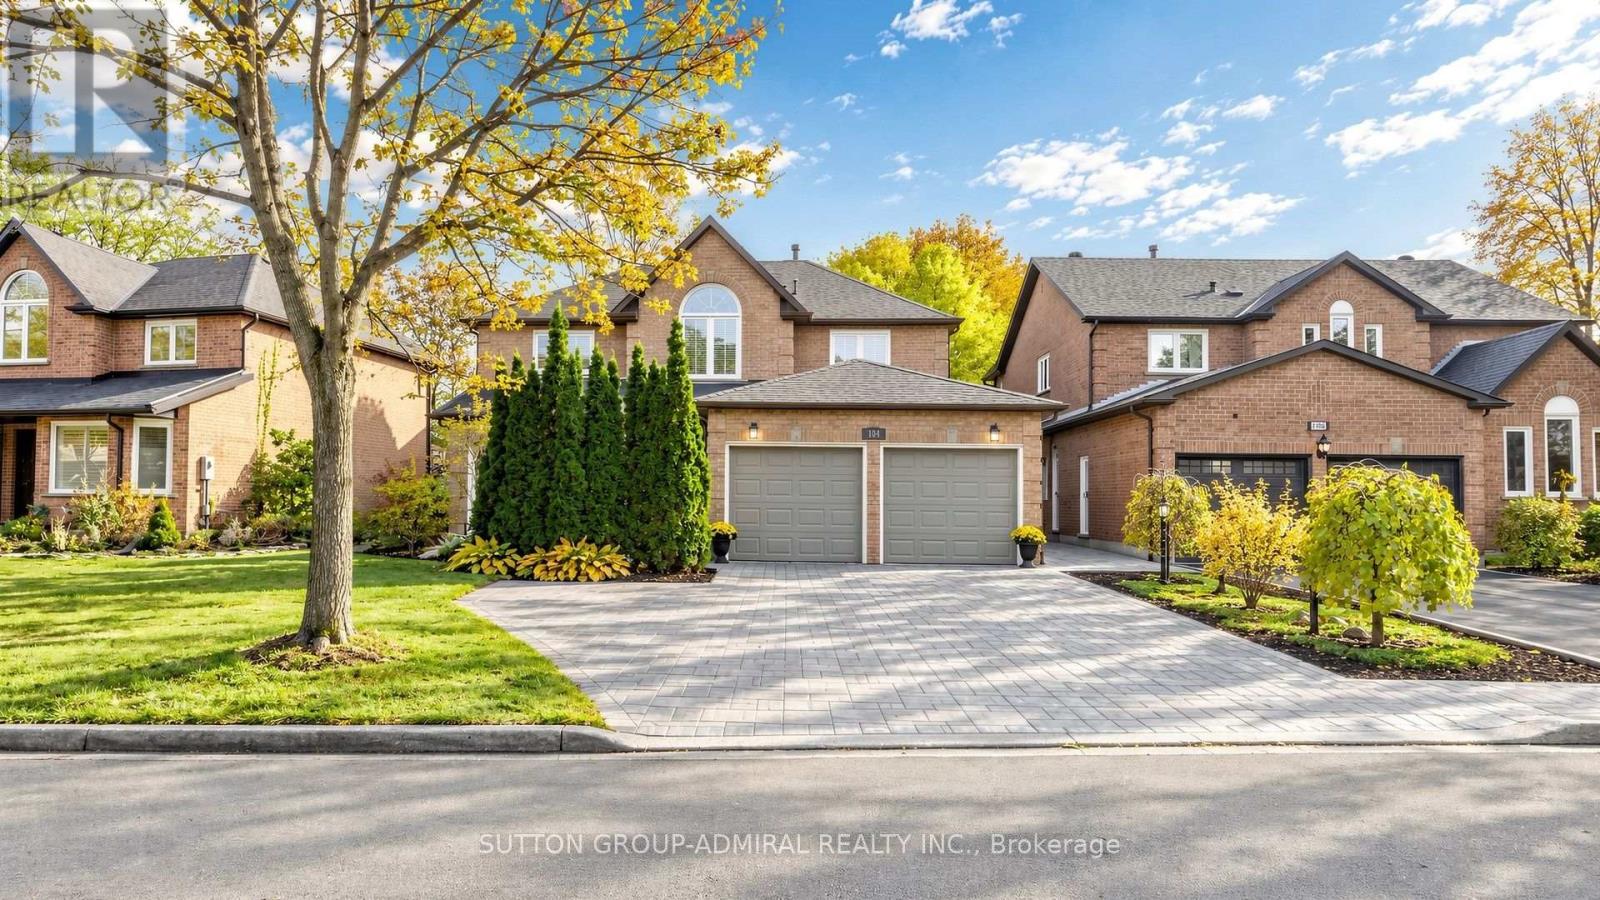
104 Topham Crescent
Richmond Hill (Westbrook), Ontario
Executive family living with a walk-out in-law suite, nestled on a premium deep lot in Richmond Hill's mature Westbrook neighbourhood. This home offers over 3,000 sq. ft. of finished above-ground living space, a large two-car garage, and a 5-car interlock driveway, plus an almost 1,500 sq. ft. walk-out basement with a separate entrance. The interior showcases solid hardwood flooring throughout the upper levels, smooth flat ceilings, crown moulding, and pot lights. A grand, two-storey open-concept foyer features a Scarlett O'Hara hardwood staircase with wrought-iron pickets, leading to formal living and dining rooms, a main-floor office/library, and a family room with a stone fireplace. The chef's kitchen and large breakfast area are outfitted with granite countertops, a matching granite backsplash, a centre island, dedicated pantry storage, premium appliances, and California shutters. Outside, the property is professionally landscaped with wrap-around stone interlock, flowerbeds, front and back lawns complete with an automated sprinkler system, and a large deck paired with an additional summerhouse gazebo for entertaining and family gatherings. Enjoy an exceptional central location near highly rated schools, parks, and walking trails, just steps to the community centre, places of worship, shopping, grocery stores, restaurants, public transit, the GO station, and easy access to major highways. (id:45725)