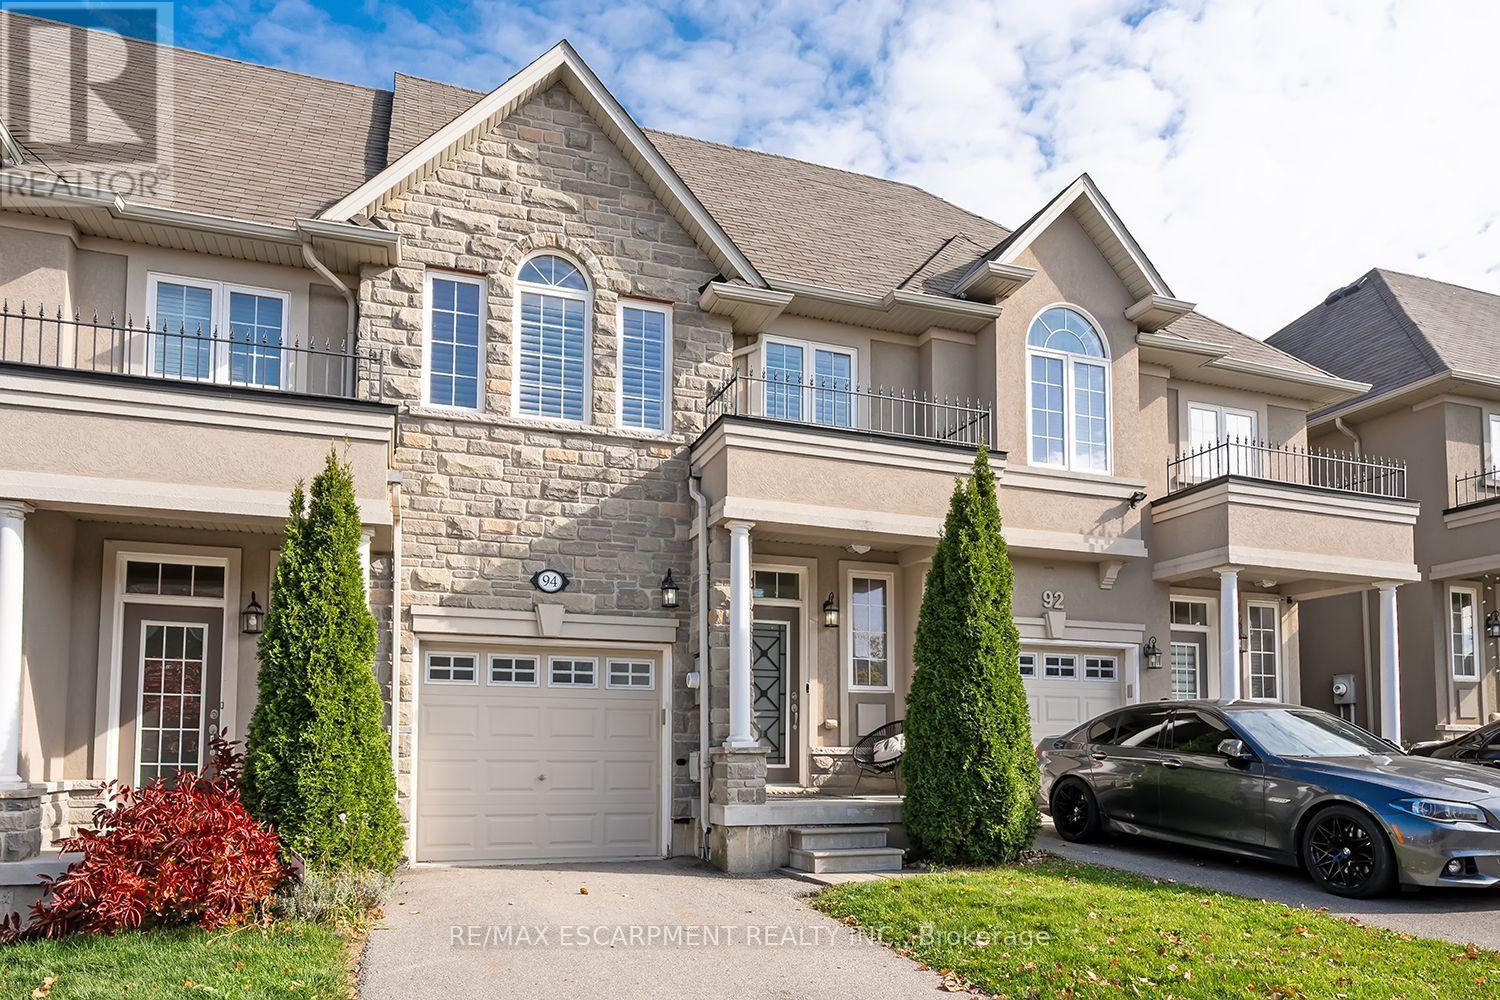
94 Vinton Road
Hamilton (Ancaster), Ontario
Bright and spacious Freehold Townhome in the quiet Meadowlands neighbourhood in Ancaster. Nearly 2000 square feet of finished living space starts in the foyer with inside entry from the garage, leading to an open concept kitchen, living and dining room design. Hardwood and tile floors, California shutters, upgraded lighting with stainless steel appliances give this home a modern feel. Second floor boasts a stunning Primary bedroom leading to a 4 piece ensuite and 2 separate closets. 2 additional large bedrooms, a 4 piece bathroom and a laundry closet with sink complete the second floor. The finished basement offers a grand recreation room with a walkout to the backyard and 3 utility rooms offering plenty of storage for the home. Minutes from schools, shopping, restaurants, major highways and more. 3 Bedrooms 2.5 bathrooms. (id:45725)
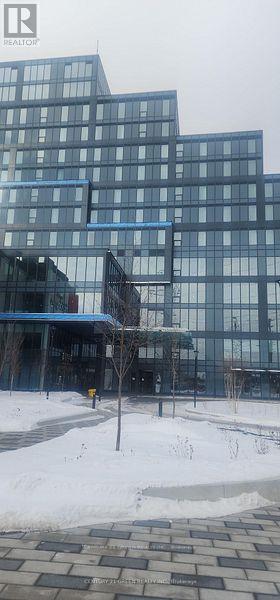
402 - 996 Martin Grove Road N
Toronto (West Humber-Clairville), Ontario
Excellent Investment opportunity at Regal Plaza Unit-402. This is 982 Sq ft commercial office unit offering strong value in Toronto growing Airport East Business corridor. Bright Functional layout with flexible use options. Located in premier mixed use development with office, Retail and staybridge suites by Holiday inn offering access to hotel amenities and free Airport shuttle. Unit can be used as professional office and configured with Kitchenette and rough in for 3 -pc washroom appealing to corporate and airport related tenants. Close to the Airport and Highway 401 and Highway 427. Low maintenance fees and underground 1 parking at no additional cost and plenty of visitor parking. Ideal for investors or End users seeking income and long term growth. Surrounded by shopping , Dining and Public transit this location offers convenience and excellent connectivity. Perfect for the business seeking premium space in a growing commercial district. Immediate occupancy available. It is a shell unit. (id:45725)
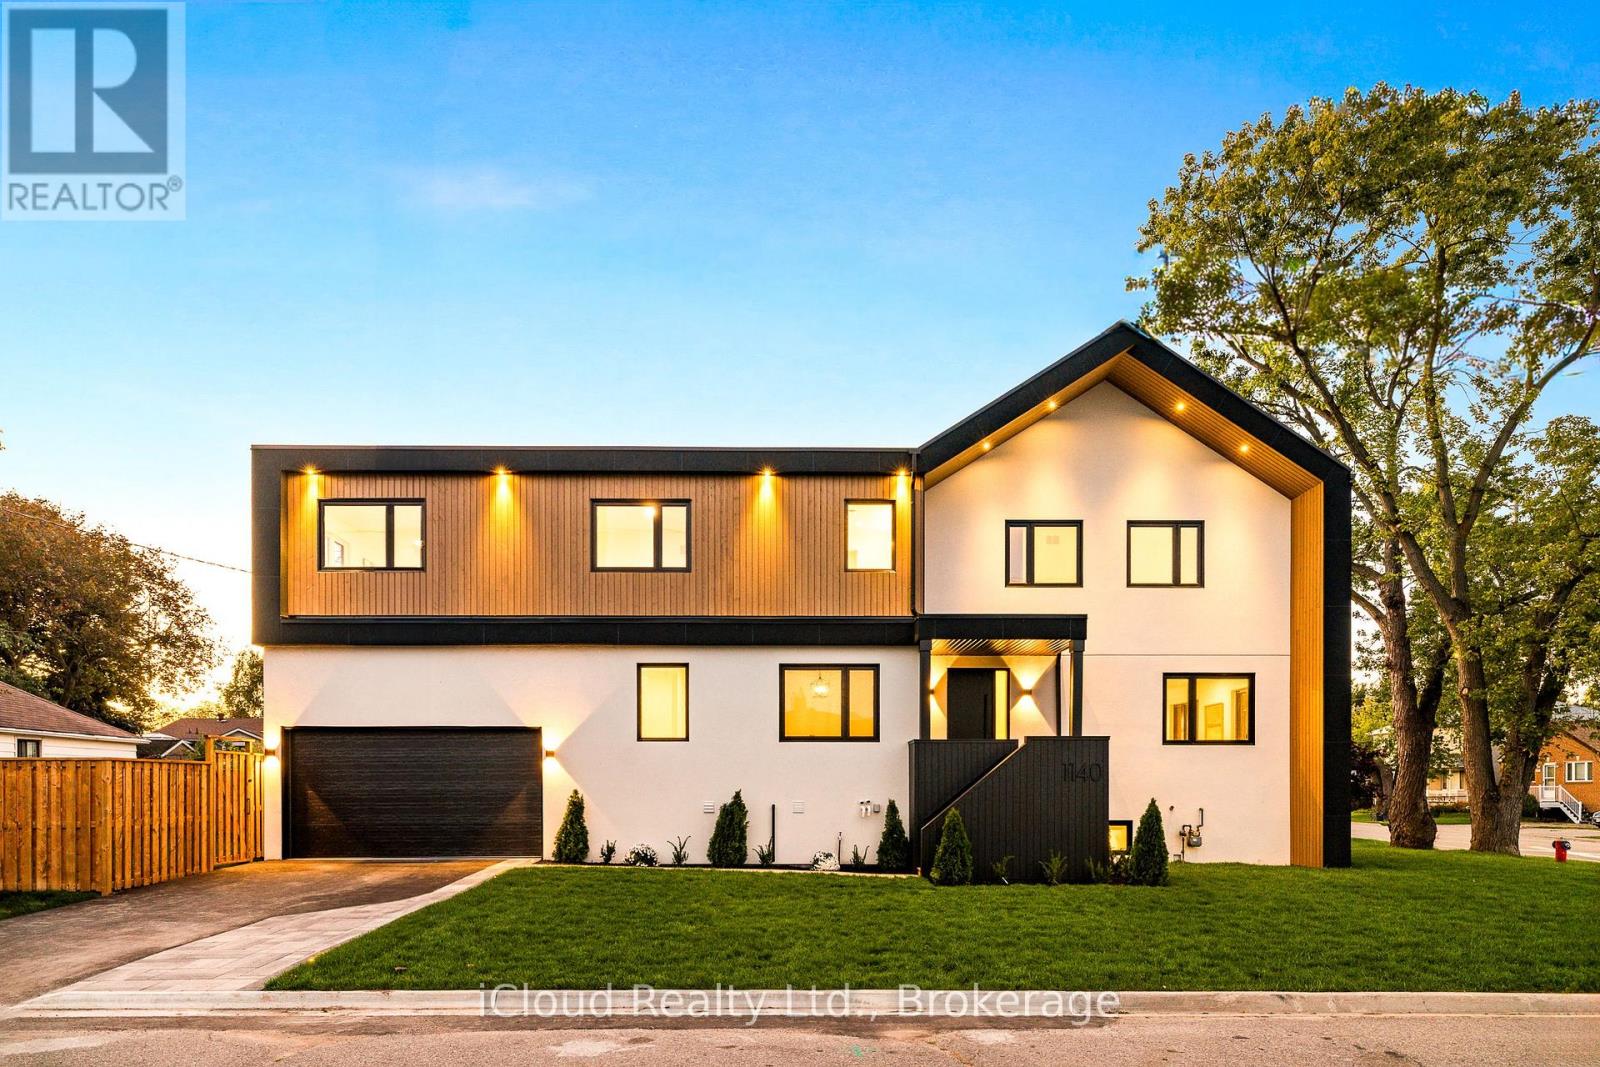
1140 Ogden Avenue
Mississauga (Lakeview), Ontario
An exceptional custom-crafted residence offering nearly 3,800 sq.ft. of luxurious living in Mississauga's sought-after Lakeview community. This stunning 4+1 bedroom, 5 bathroom home sits on a premium 44 x 110 ft. corner lot and showcases outstanding craftsmanship, designer finishes, and striking modern curb appeal.The impressive exterior features natural wood accents, exterior pot lights, a full irrigation system with rain sensors, smart security cameras, WiFi-enabled digital locks, and a built-in two-car garage with high-lift doors, mezzanine storage, a universal EV charger, plus parking for four vehicles.Inside, every detail has been thoughtfully designed, from white oak hardwood floors and large-format porcelain tiles to custom millwork, pot lights with dimmers, and motion-sensor closet lighting. The open-concept main floor offers elegant living and dining spaces, a private office, and a designer powder room.The showpiece chef's kitchen features a quartz waterfall island, full quartz backsplash, premium WiFi-enabled smart appliances, induction cooktop, wall oven, automatic heat-sensor hood vent, pot filler, oversized workstation sink, walk-in pantry, and a custom coffee and beverage station.The luxurious primary suite includes two illuminated walk-in closets and a spa-inspired ensuite with heated floors, a freestanding tub, oversized wet-room shower, private water closet, and designer finishes. Three additional spacious bedrooms, including one with a private ensuite, complete the upper level.The finished lower level offers a spacious recreation room, fifth bedroom, full bathroom, generous storage, and excellent potential for multi-generational living or a future secondary suite.Ideally located just minutes from Lake Ontario, Lakefront Promenade Park, Port Credit GO, the QEW, and the exciting Lakeview Village redevelopment, this remarkable home offers the perfect blend of luxury, exceptional workmanship, and modern living. (id:45725)
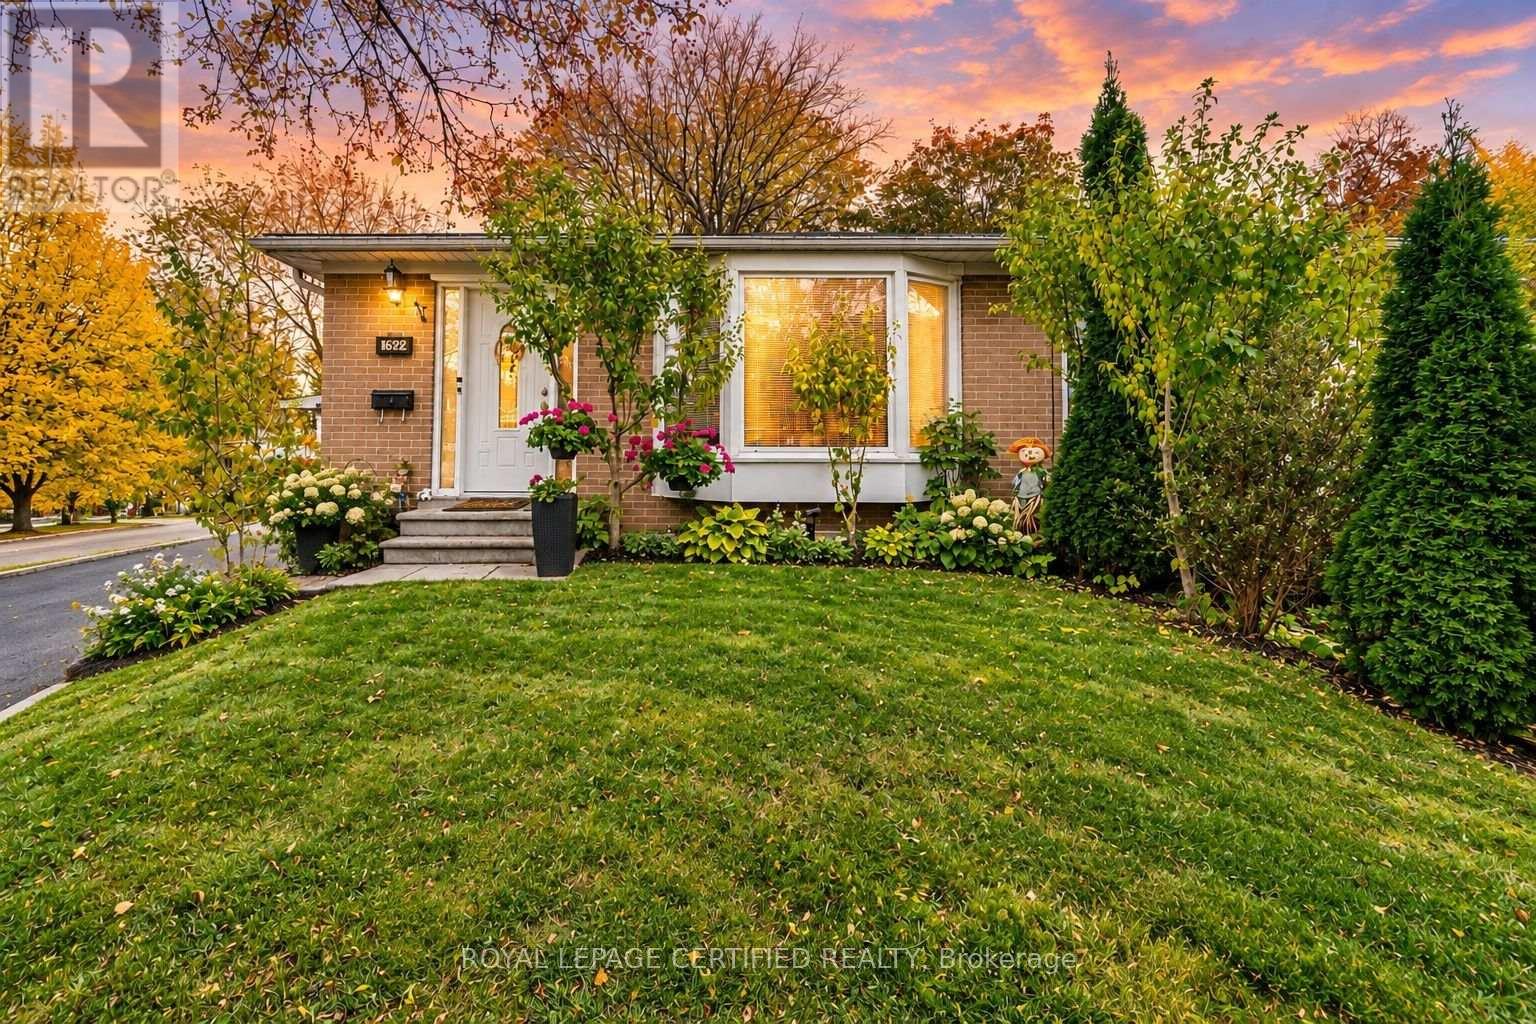
1622 Wavell Crescent
Mississauga (Applewood), Ontario
Welcome To 1622 Wavell Crescent! A Well-Kept And Well-Maintained Home On A Quiet Street, Perfect For Families And Offering A Great Investment Opportunity. Featuring 4+1 Bedrooms, Generously Sized Rooms And An Abundance Of Natural Light. The Garage Features Front And Rear Doors, Providing Access To The Backyard For Potential Boat Or RV Storage. A Separate Entrance To The Basement Offers Flexibility For Multigenerational Living Or Potential Additional Rental Income, Subject To Applicable Approvals. Whether You're Looking For The Perfect Family Home Or An Investment With Future Potential, This Property Offers Plenty Of Possibilities! (id:45725)
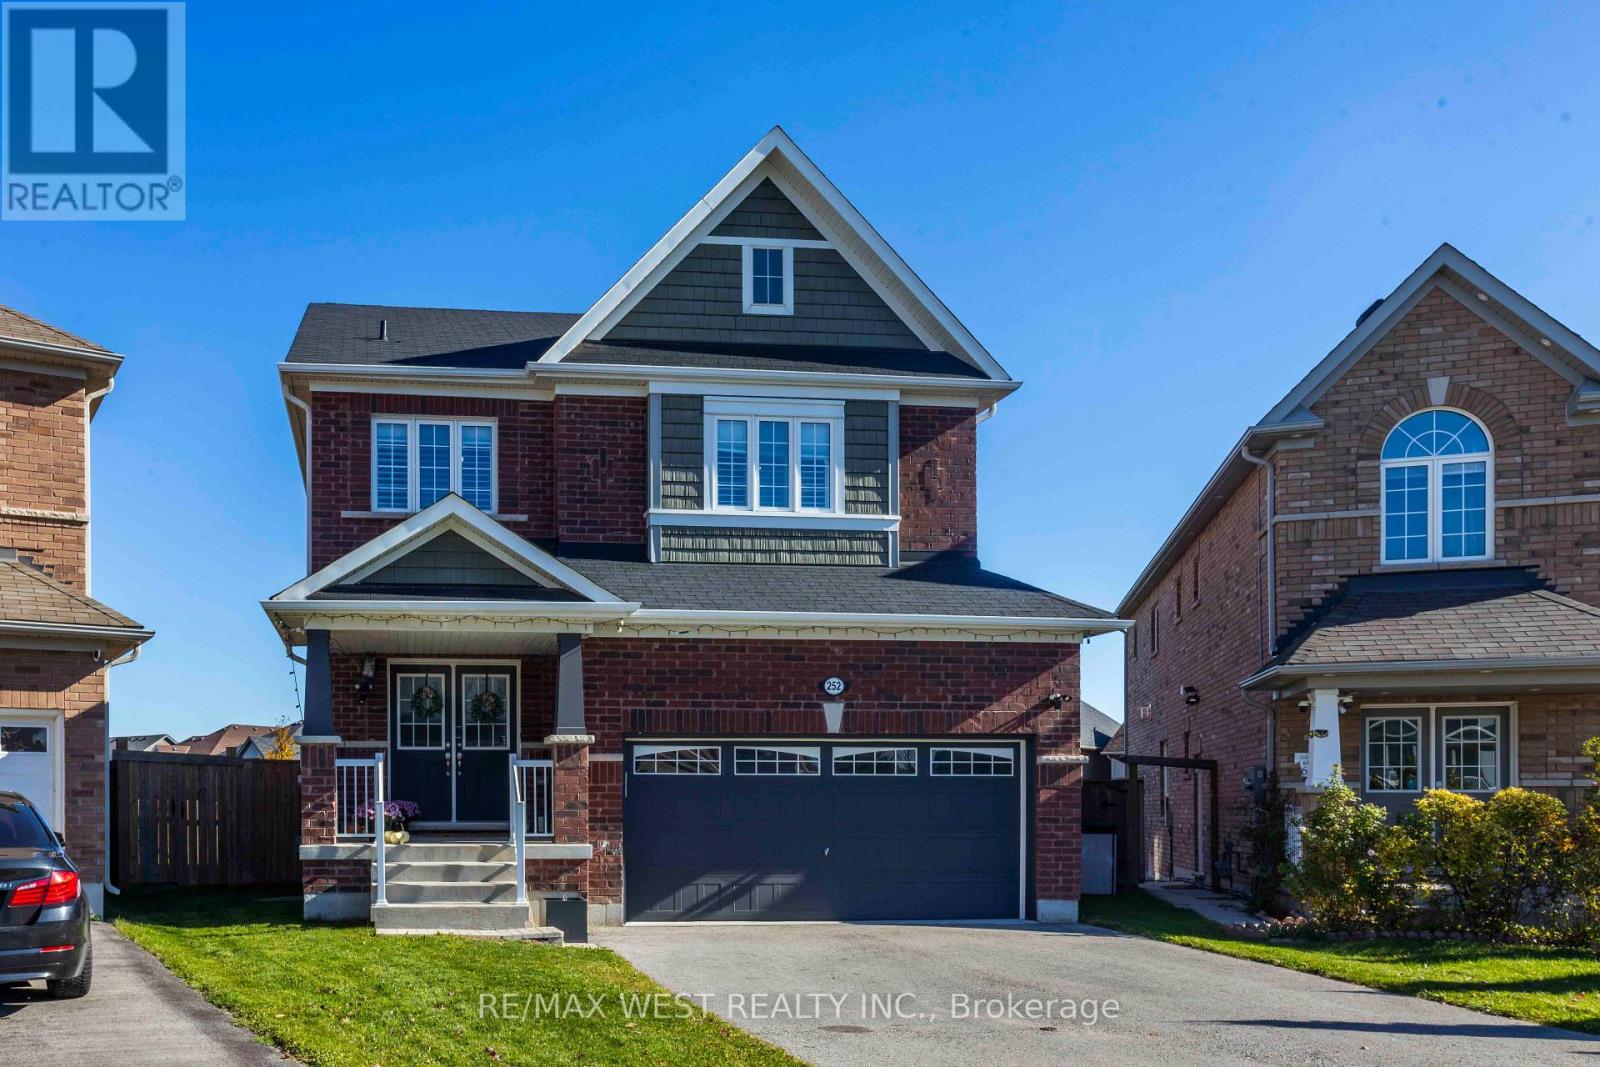
252 Pimlico Drive
Oshawa (Windfields), Ontario
*** Premium, Exceptionally Large Pie-Shaped Lot with no neighbours behind *** 9Ft ceilings throughout the main floor ***Updated kitchen with newer granite countertops & backsplash (2024), S/S B/I dishwasher & microwave range hood (2026) ***Large walk-in Pantry with built-in shelving and utility sink *** Spacious & Bright Primary Bedroom Retreat with W/I Closet and 5pc Ensuite Bathroom *** No carpeting anywhere! *** Direct entry from garage into house *** Fully finished basement withluxurious finishes throughout, separate side entrance, dimmable pot lights, elegant 4pc bathroom, and a kitchen with a gasrange. Laundry room features built-in storage cabinets and access to a large cold cellar *** Expansive backyard with Large Deck,new taller fencing for extra privacy, and new deck railing (2025), children's treehouse *** Super easy access to the 407 *** Stepsto elementary School *** Quick 5-min drive to Ontario Tech University & Durham College (id:45725)
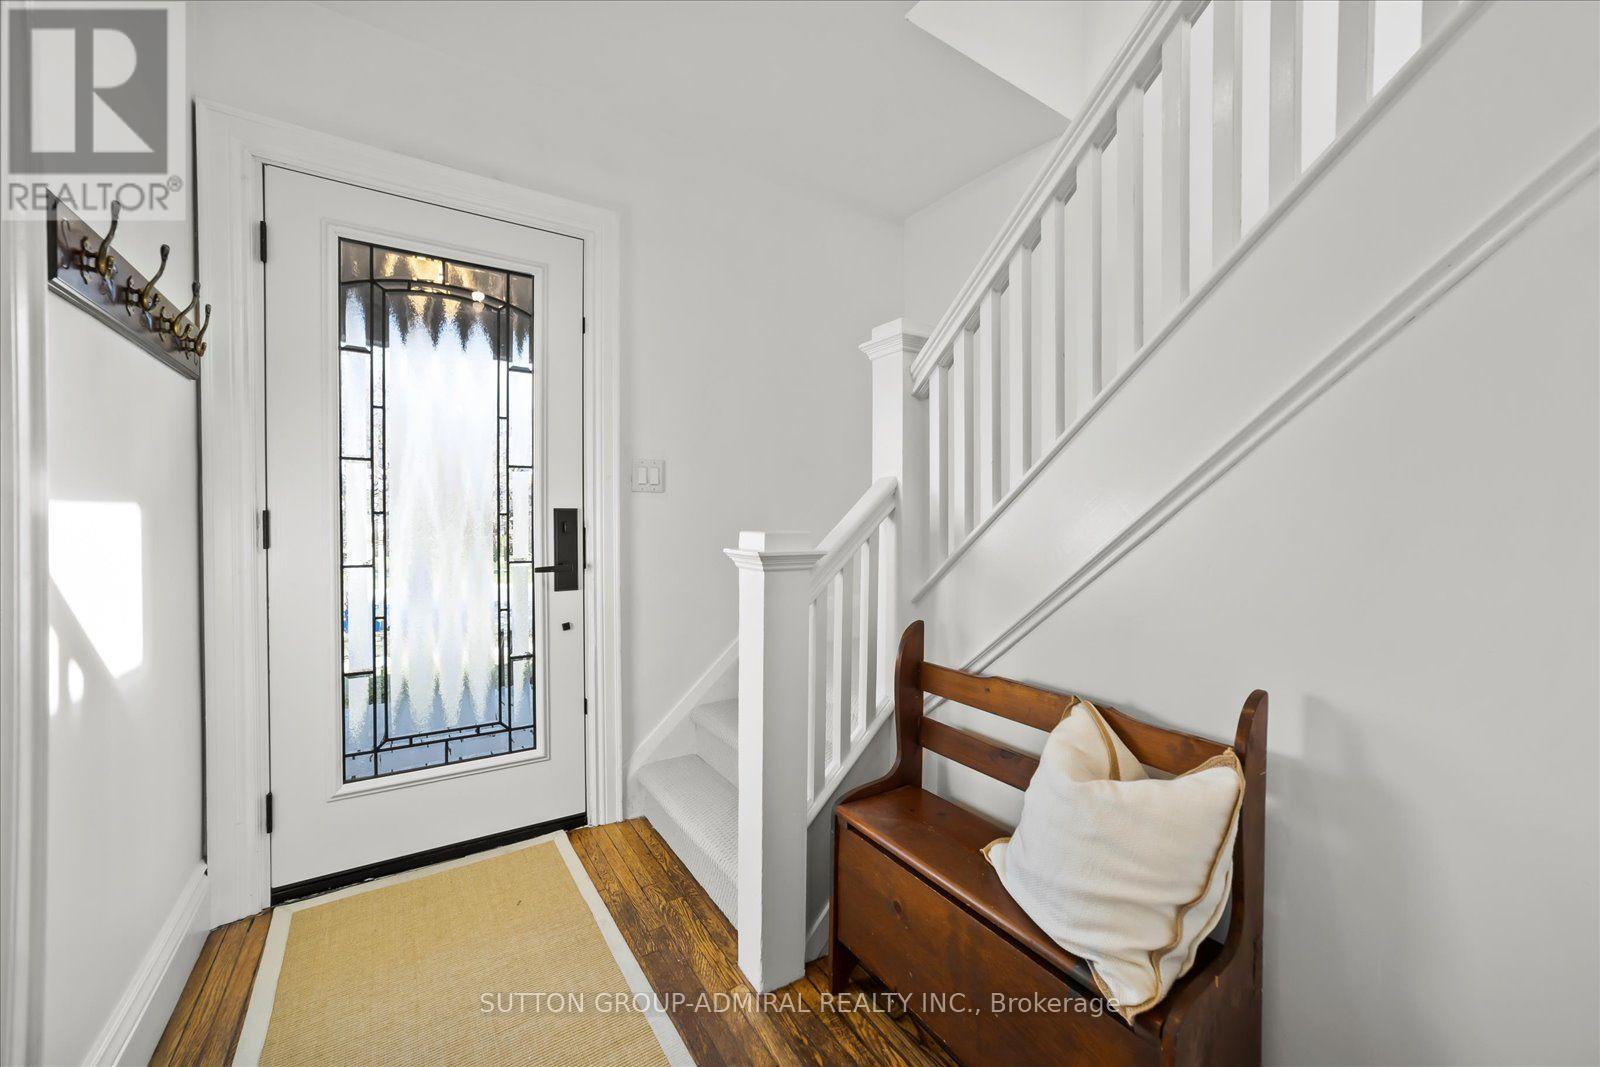
23 Westmoreland Avenue
Oshawa (O'neill), Ontario
Welcome to 23 Westmoreland Ave., a distinguished detached home in a high-scale neighbourhood. with high-ranking schools. Situated on a safe, quiet street that ends at a serene Golf Course, this 2,200 sq ft living space offers 3+1 large bedrooms and 3 bathrooms. Enjoy an open living and dining layout, an updated kitchen, and generous porch and deck for relaxing. Practical features include a private driveway, fenced backyard, and basement Apartment with Separate entrance. Commuters appreciate easy access to the GO train and 401. The carpets are brand new and the house has freshly painted. (id:45725)
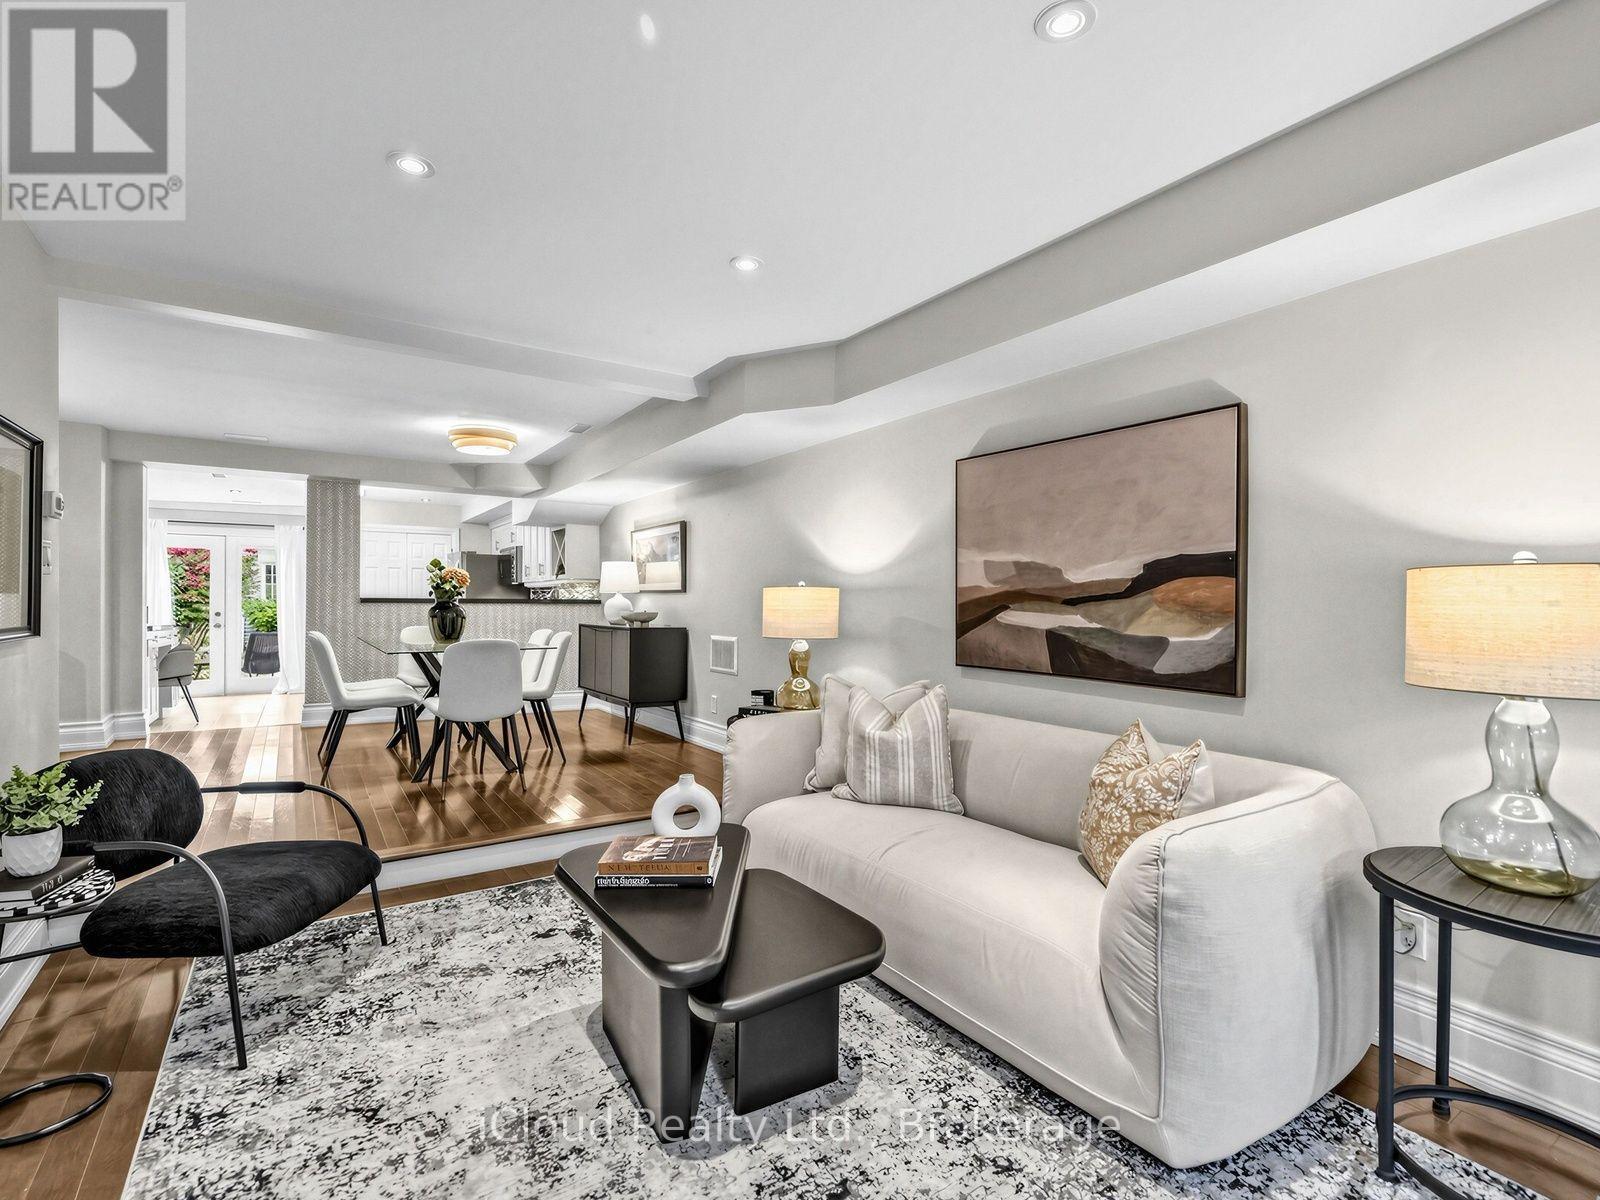
54 Arundel Avenue
Toronto (Playter Estates-Danforth), Ontario
Rare opportunity in prestigious Playter Estates! This beautifully designed 2-bedroom modern home with laneway garage parking offers an exceptional blend of character, comfort, and convenience in one of Toronto's most sought-after neighbourhoods. Lovingly maintained by the same family for years, the home features an inviting open-concept living and dining area with hardwood floors, large windows, and an abundance of natural light. The kitchen offers stainless steel appliances, ample cabinetry, and a walk-out to a private backyard, perfect for entertaining or enjoying a quiet outdoor retreat. Upstairs, you'll find two generously sized bedrooms with excellent closet space and a bright 4-piece bathroom. Ideally located just steps to Chester subway station and the Danforth's vibrant shops, cafés, and restaurants, with beautiful parks and the coveted Jackman Avenue Junior Public School nearby. An exceptional opportunity to enjoy a welcoming community and the best of east-end Toronto living. (id:45725)
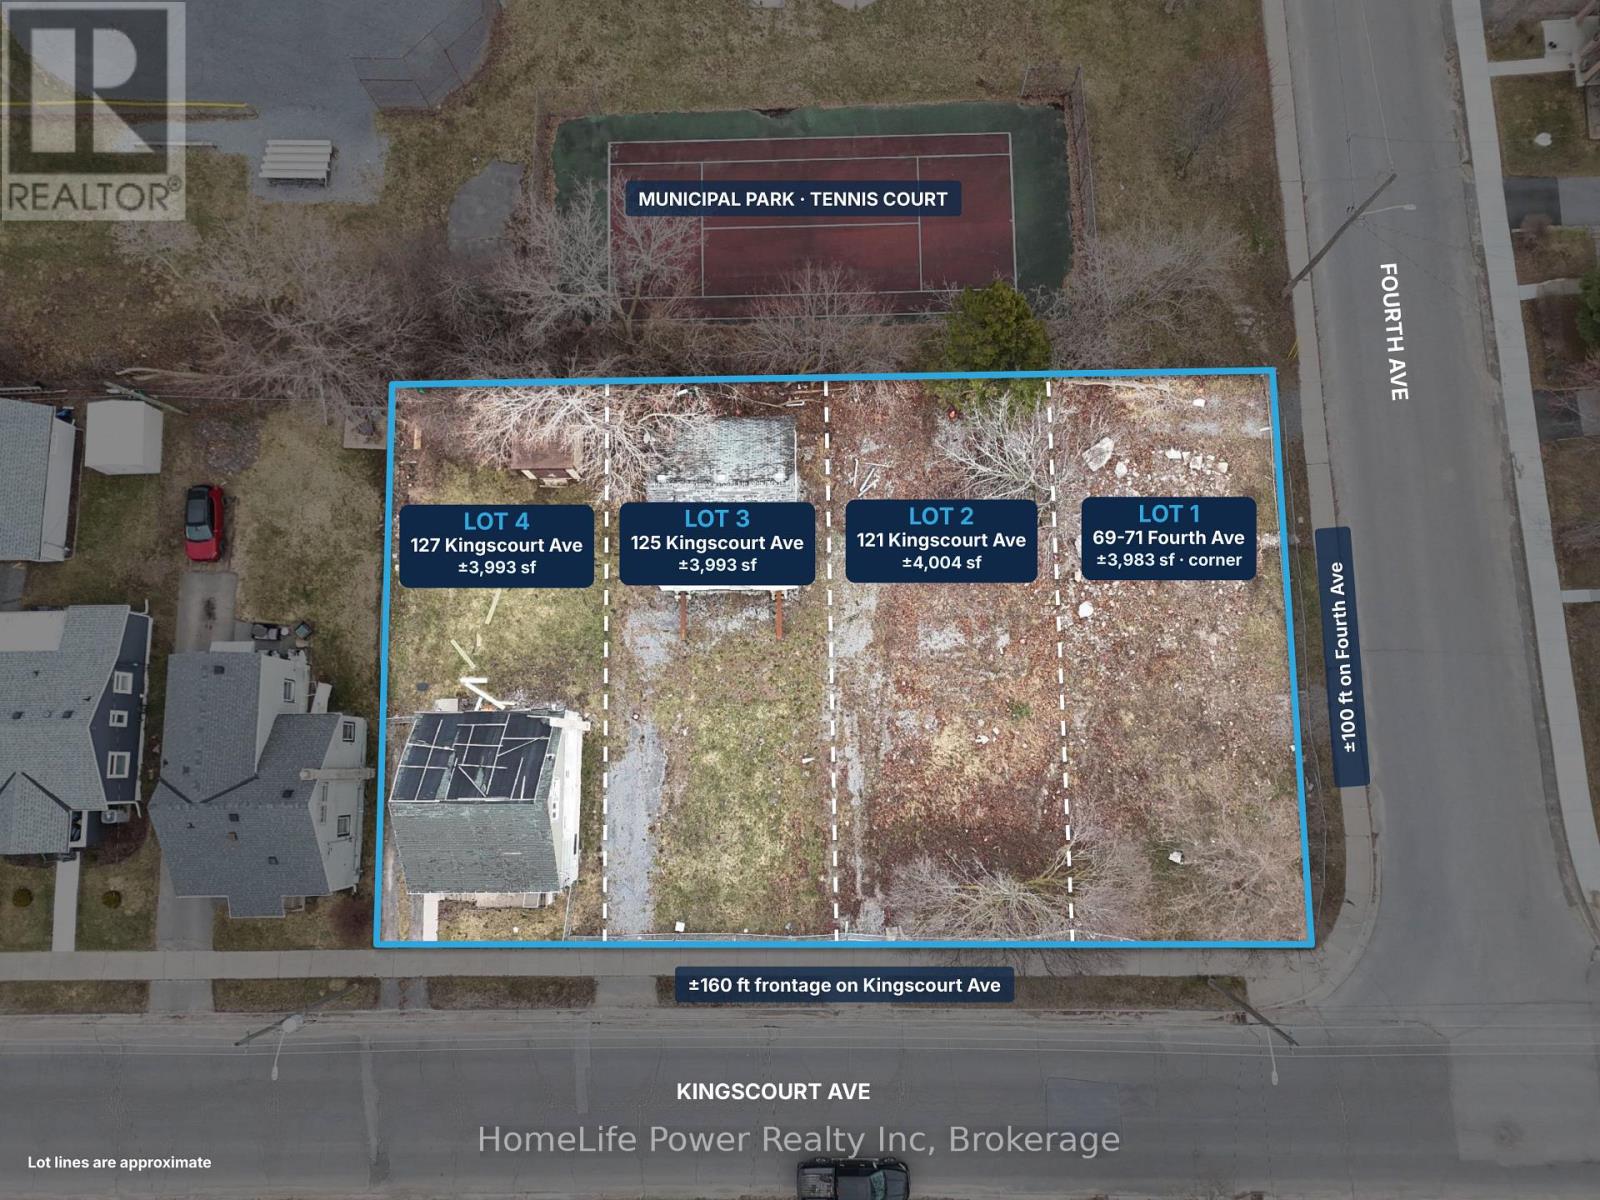
121-127 Kingscourt Avenue
Kingston (East Of Sir John A. Blvd), Ontario
DEVELOPMENT OPPORTUNITY - Four contiguous, separately titled residential lots offered as a single package at Kingscourt Avenue and Fourth Avenue in Kingston. The UR6-zoned assemblage totals approximately 15,973 SF (0.367 acres), with 160 feet of continuous frontage along Kingscourt Avenue and 100 feet along Fourth Avenue. Existing structures are to be removed by the Seller before closing. The combined lot area, corner configuration and dual street frontage offer flexibility for residential development in an established urban neighbourhood. UR6 zoning permits up to four dwelling units per lot, presenting potential for up to 16 units across the four existing lots, subject to applicable zoning provisions, servicing capacity and required approvals. Purchasers may also explore alternative development configurations or increased density through the municipal planning and approvals process. Backing directly onto a municipal park and sports field, the property benefits from an open green space outlook with no immediate rear residential neighbours. Local schools, public transit and neighbourhood amenities, together with convenient access to Queen's University and downtown Kingston, contribute to the site's appeal. (id:45725)
185 Hodgkins Avenue
Thorold (Allanburg/thorold South), Ontario
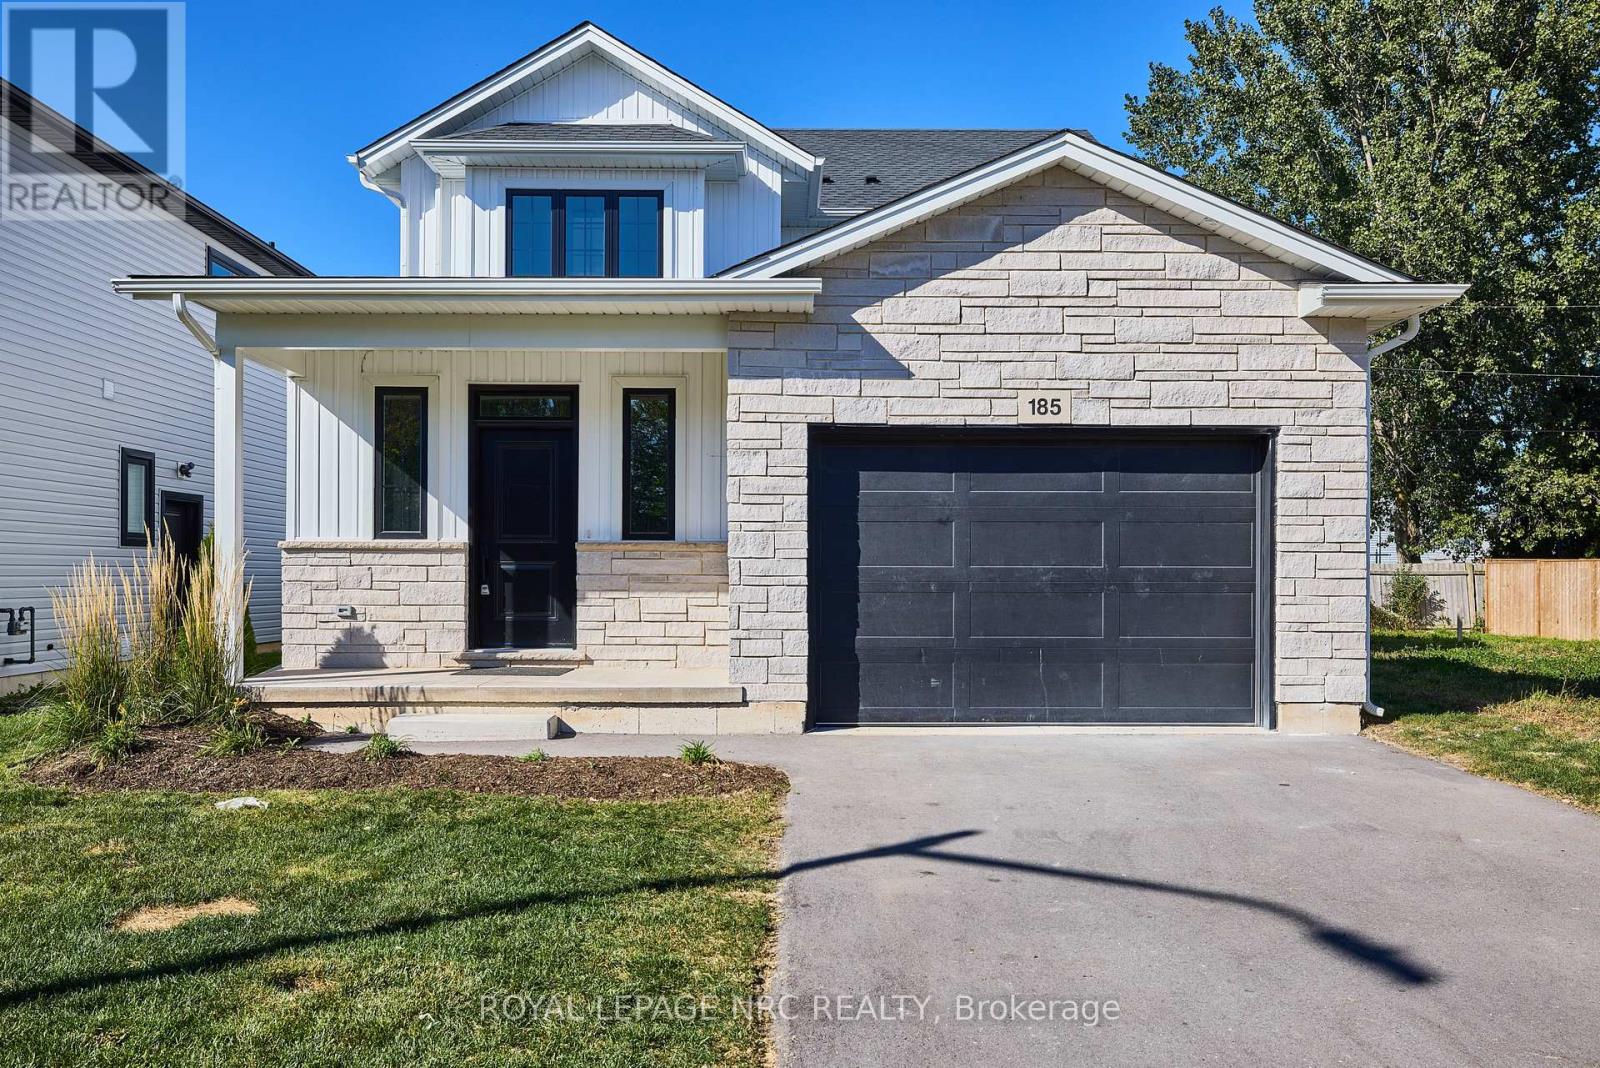
This 2 storey home offers your family the very best in rental accommodations. Adorned with luxurious finishes - you'll be left wanting for nothing. Step inside to find a spacious main floor with hardwood floors, spacious kitchen with gorgeous white ceiling height cabinets, stainless steel appliances and quartz counters, a large dining area and living room. The Second floor of the home offers a laundry area with a stacked washer dryer, a full 4 piece bathroom, Large primary bedroom complete with it's own private 3 piece ensuite bathroom and 2 other spacious bedrooms. (id:45725)
46 Celtic Drive
Caledonia, Ontario
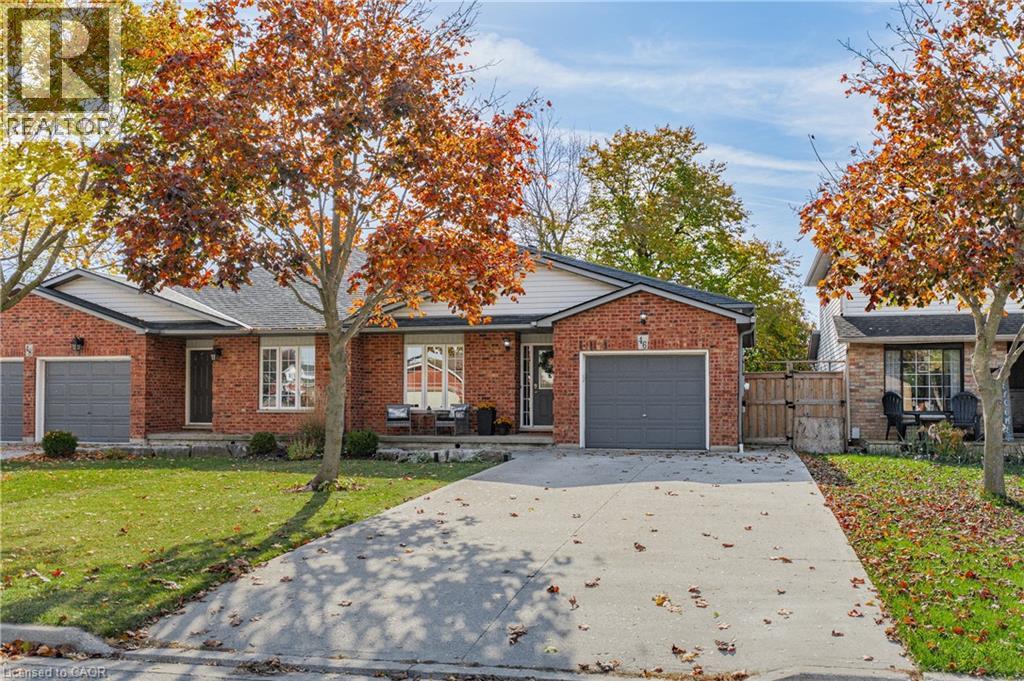
Escape the big city and live in the quiet town of Caledonia nestled along the Grand River. On the edge of town but still less than 300 meters to the main drag, live where everything is walkable. This excellent three bedroom, two bathroom home is the perfect for first time buyers looking to enter the market or for an individual or couple looking for less maintenance in a smaller home. Peaceful country drives enable you to be at Hamilton International Airport in 15 minutes, 30 minutes gets you to either TD Coliseum and the rest of downtown Hamilton, or head northwest and in the same time be in Brantford. Day to day life is a breeze being so close to everything you need and the numerous outdoor spaces make Caledonia the kind of town you really get to know your neighbours. Autumn is the perfect time to come fall in love with Caledonia - book your private viewing today! (id:45725)
710 - 7895 Jane Street
Vaughan (Concord), Ontario
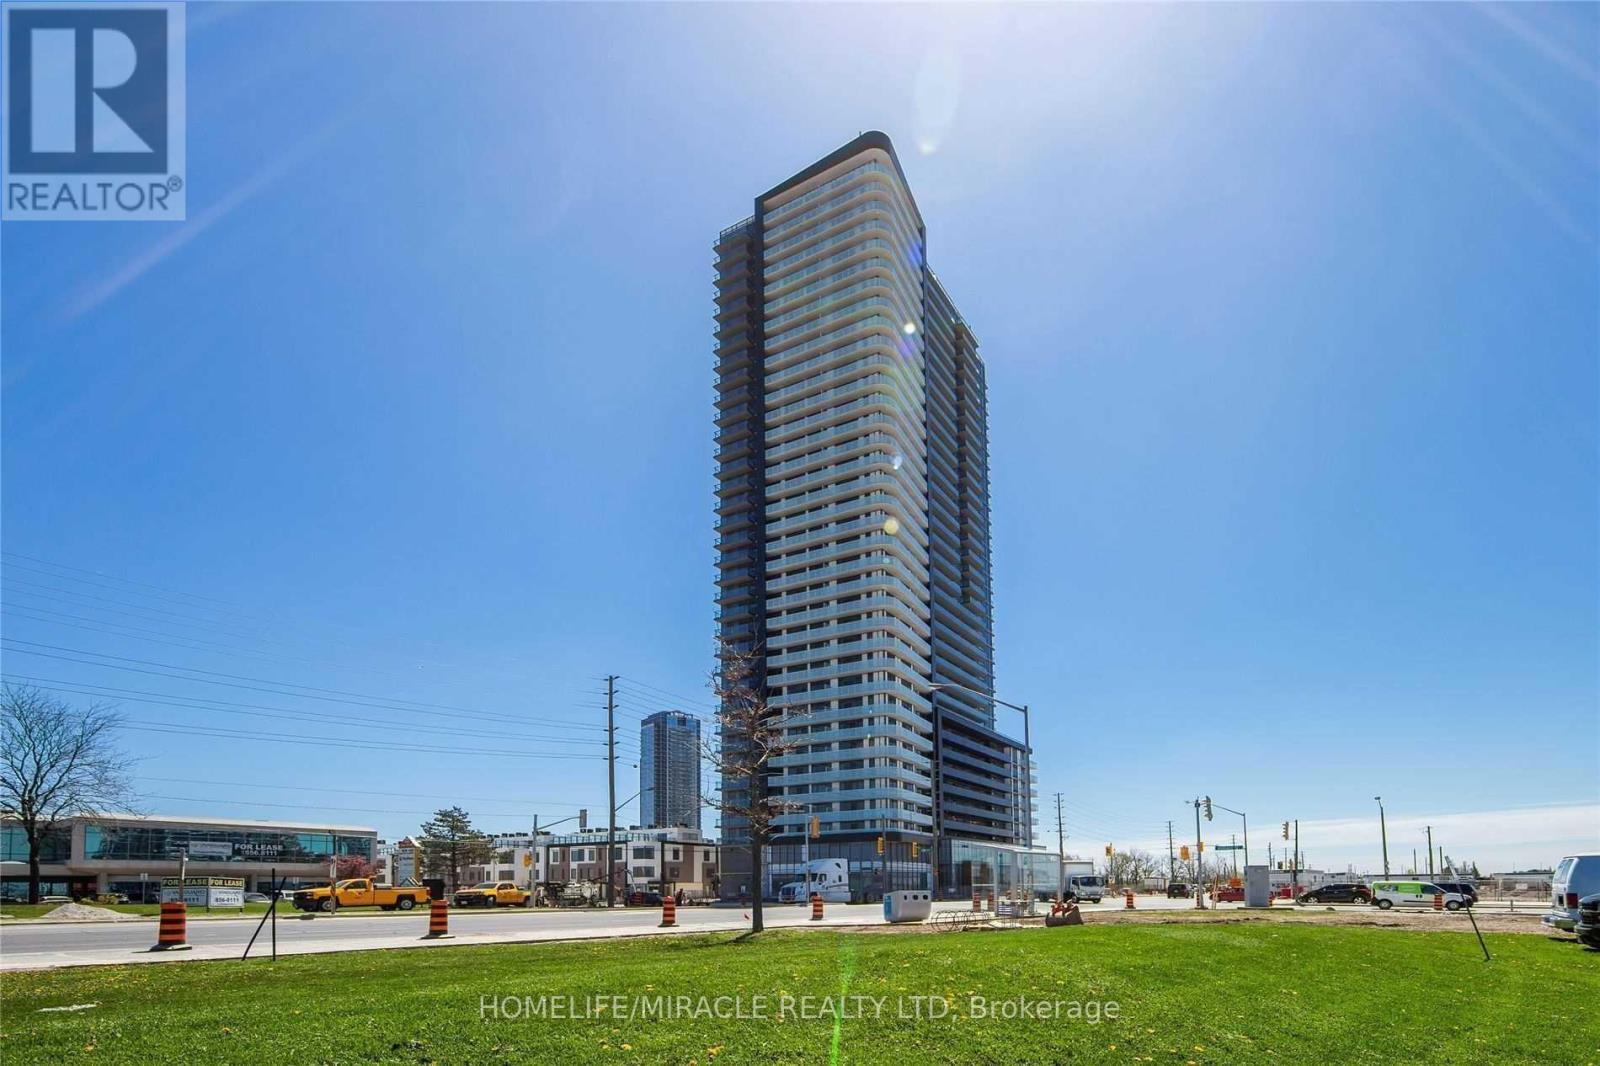
Welcome To The Marvelous "The Met" Condominiums! Prime Location In The Heart Of Downtown Vaughan & The Vaughan Metropolitan Centre (VMC). This Modern 1 Bedroom Features An Open Concept Kitchen With Full Size Stainless Steel Appliances, 9' Ceilings, Floor To Ceiling Windows Allowing Plenty Of Natural Light, And A Walkout To A Large Full Size Balcony! A Commuters Dream! Walking Distance To The VMC Subway Station And Quick Access To Highways 400 & 407. Close To Walmart, Ikea, Costco, Cineplex, Goodlife Fitness, And The YMCA. Mins To Vaughan Mills Mall, Wonderland, York University, Several Restaurants/Entertainment and Much Much More! (id:45725)
139 Oaklands Park Court
Burlington, Ontario
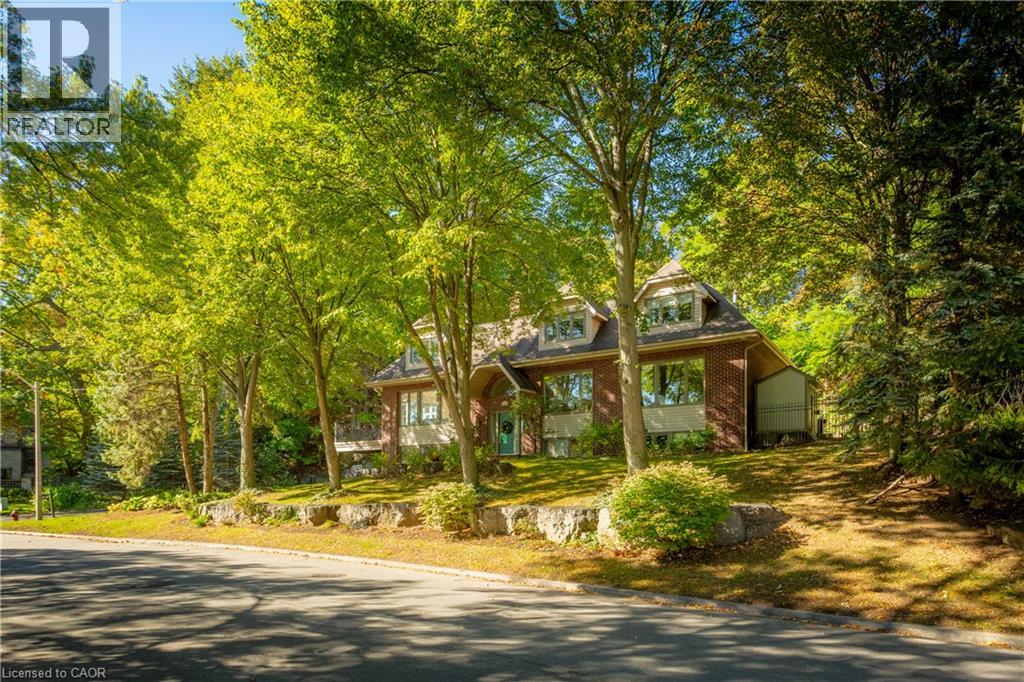
Located on one of Burlington’s most desirable streets in Aldershot South, this beautifully updated, move-in-ready home offers 5 bedrooms, 4 bathrooms, and timeless charm with modern finishes. Enjoy elegant hardwood flooring, an inviting open-concept layout, and a finished basement with office, recreation space, and full bath. The backyard is a private oasis featuring a saltwater pool with waterfall, while the main-floor deck offers beautiful views of Lake Ontario. A turnkey opportunity in a fabulous neighbourhood! Let’s get you home! (id:45725)
(Basement Suite) - 1 Aitchison Avenue
Southgate, Ontario
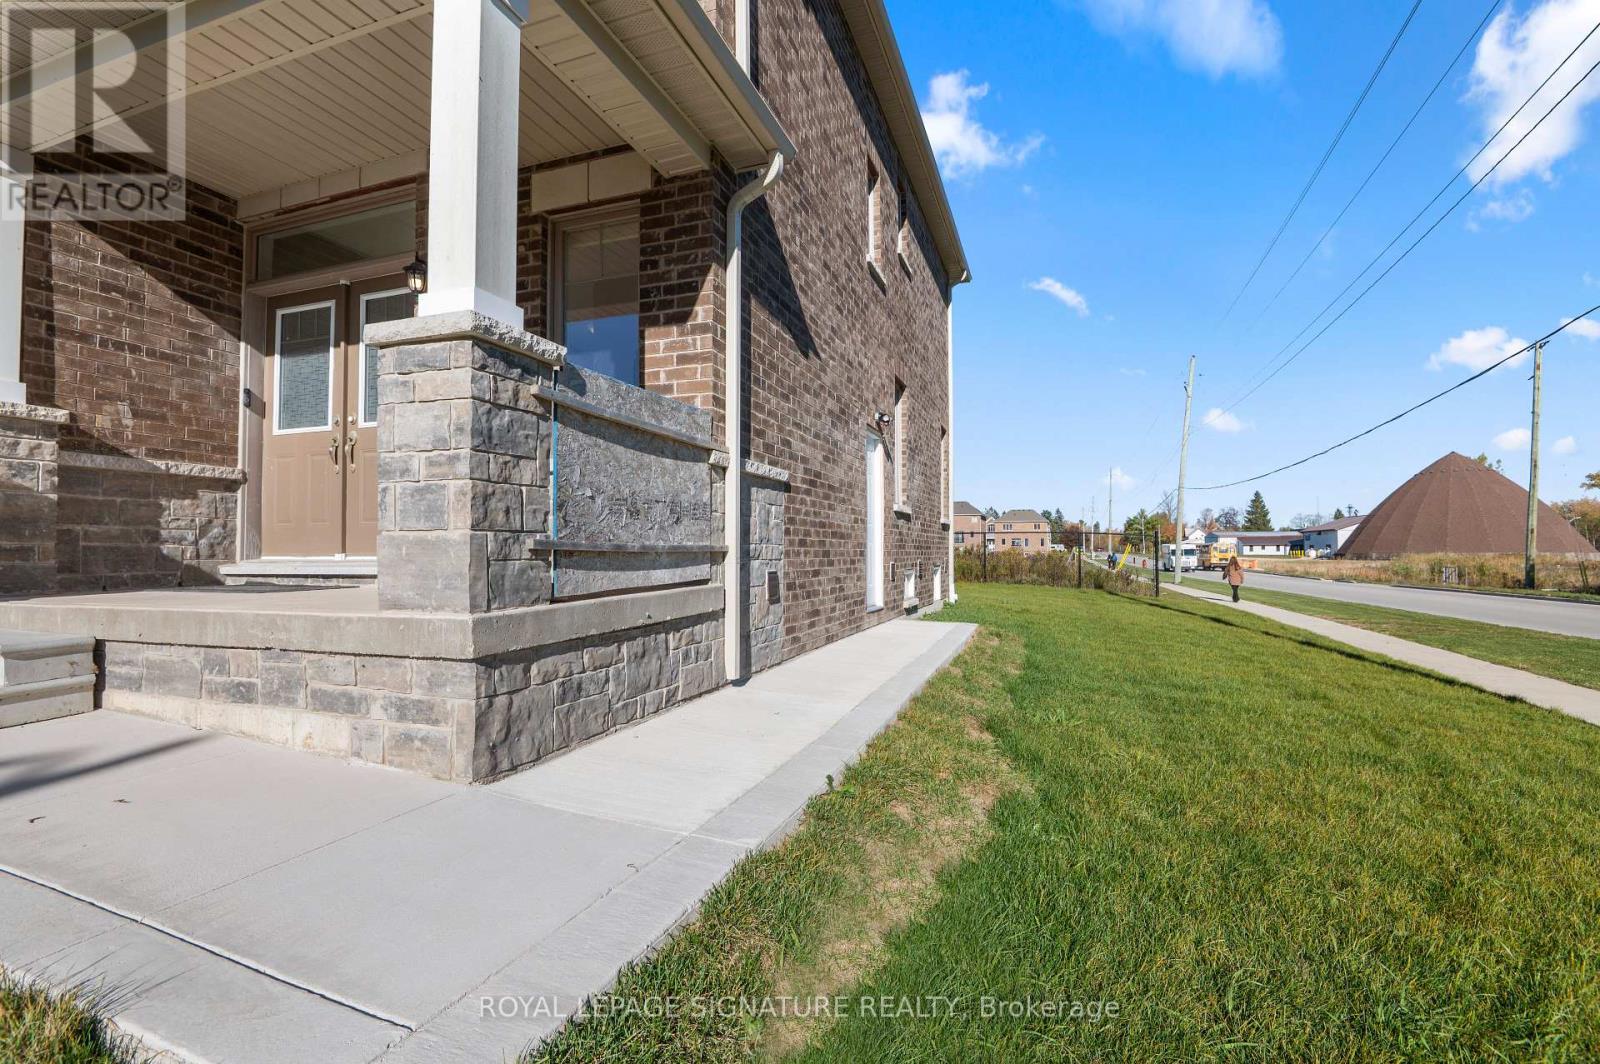
*****Beautiful Basement Suite for Lease*****- Legal 1-Bedroom, 1-Bathroom Basement apartment! Ideal for a single professional, couple or small family. Welcome to 1 Aitchison Street, Dundalk! This bright and spacious basement apartment features a very large living room and a brand-new modern kitchen with full-size appliances, including a fridge, stove , ample cabinetry and pantry space. Additional features include laminate flooring and pot lights throughout, a private laundry area with full-size washer and dryer (not shared with the upstairs), and a separate entrance for added privacy. Located in the heart of Dundalk, close to local amenities and offering convenient access to Highway 10 for commuting to Shelburne, Orangeville and the GTA. Available immediately for a one-year lease at $1,200/month, including 1 dedicated parking space. Tenant is responsible for 30% of the total utilities. ***AAA tenants only. Rental application must include a full credit report, employment letter, recent pay stubs and IDs.Preferably no pets. (id:45725)
16 Orchard Place
Chatham-Kent, Ontario
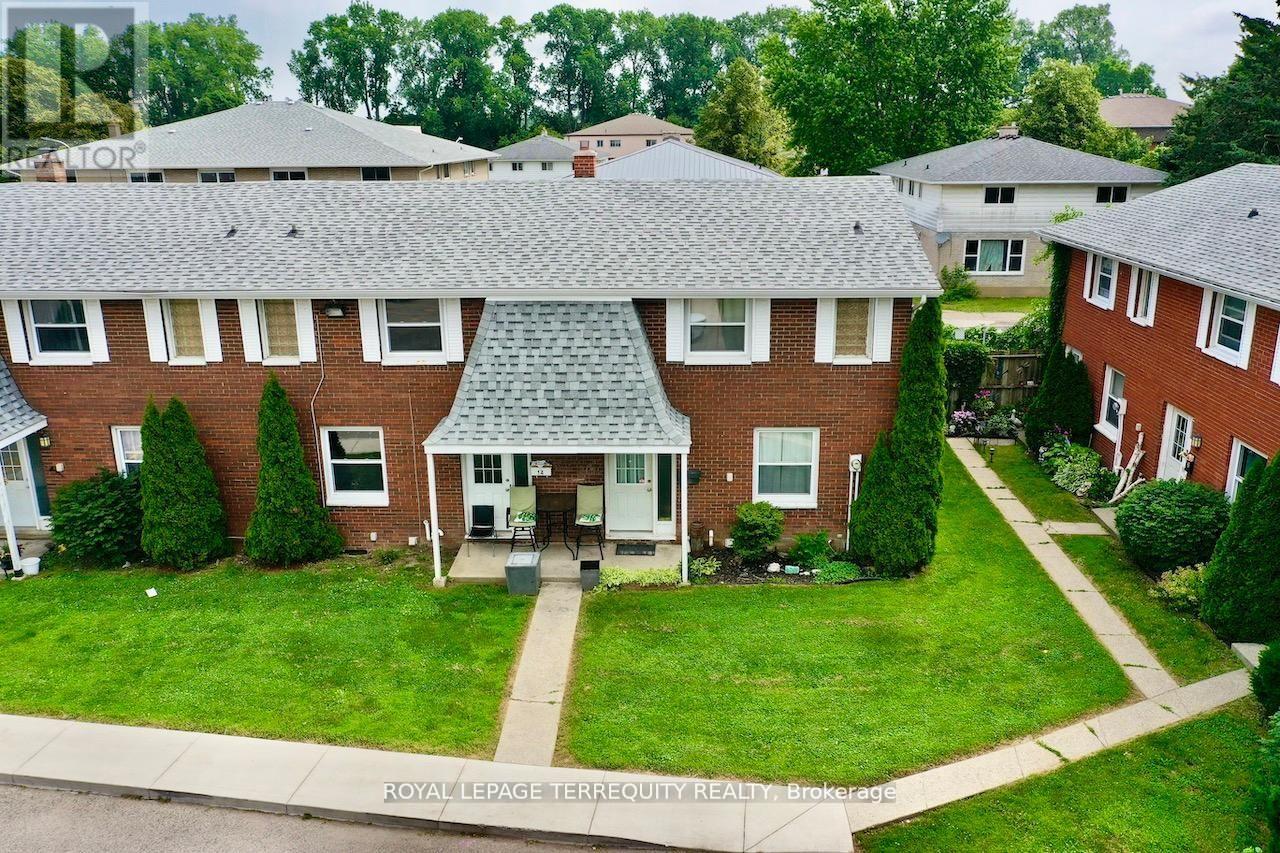
All brick centrally located well established 2 storey, 3 bedroom, 2 washroom condominium townhome with own exclusive parking, and sizeable useable/unfinished basement, laundry area, and gas forced air heating.Designated surface parking immediately in front, walk-out to rear garden, grounds maintained by condominium corporation with low maintenance/ condo fees.Walk to the Thames River, Tim Hortons, public transit, schools, places of worship, shopping, and other community amenities. Safety services are within 2 kms distance. (id:45725)
12 Homeland Court
Brampton (Central Park), Ontario
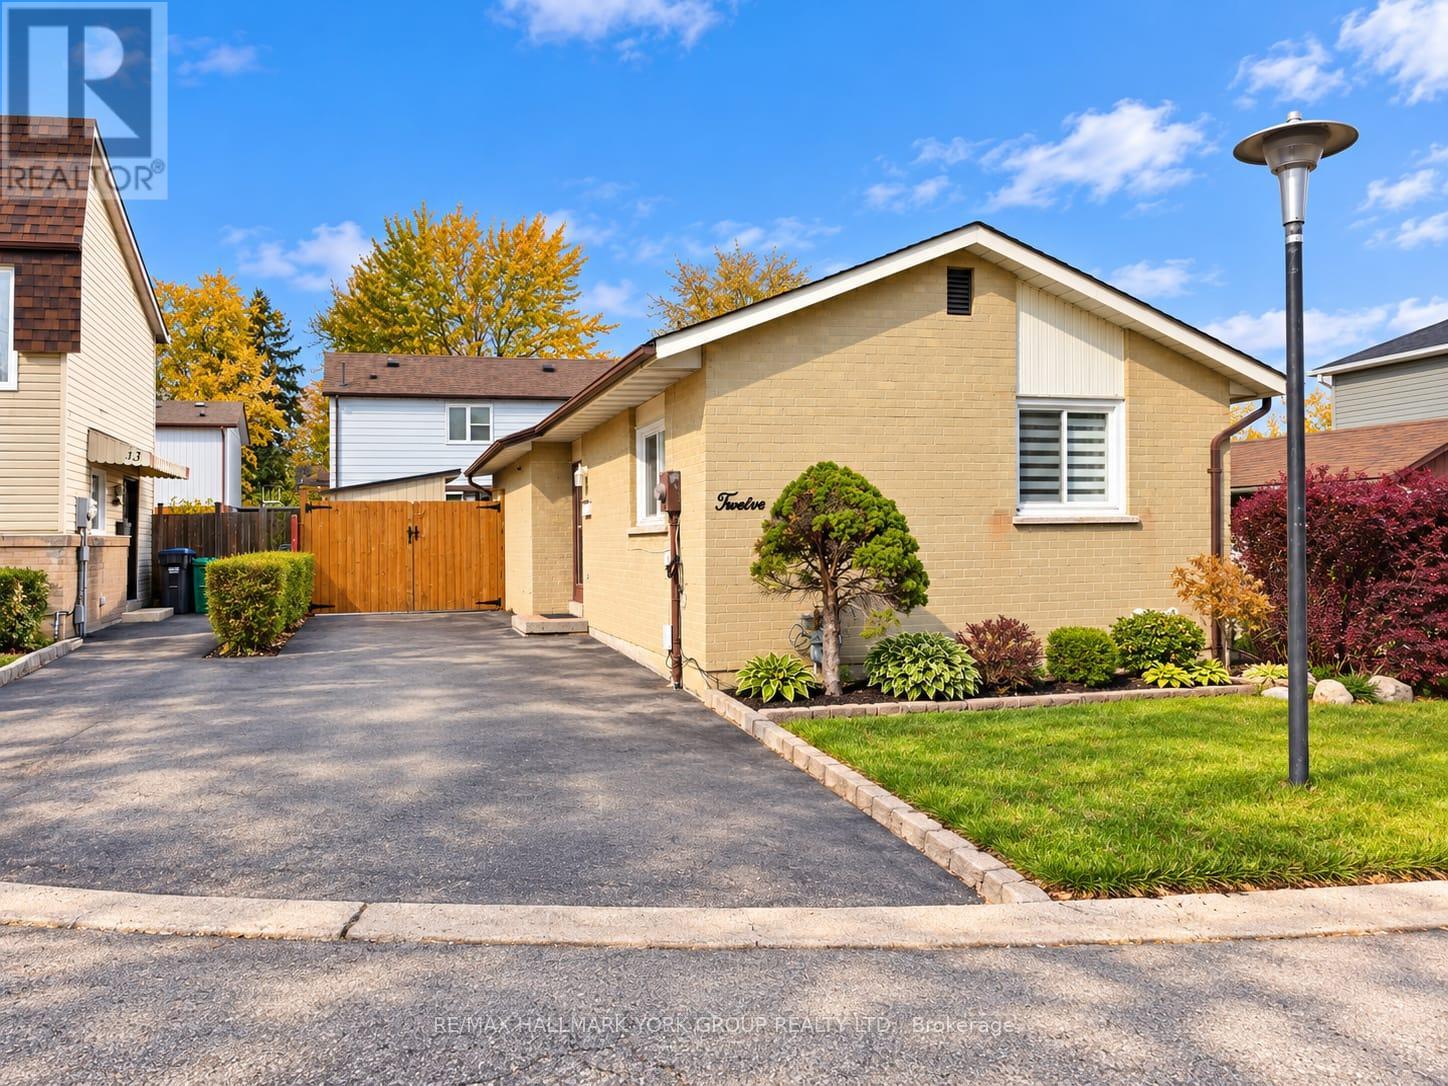
Charming All-Brick Detached Bungalow Offering Comfort, Character And Great Potential! Whether You're A First-Time Home Buyer, Downsizer Or Investor, This Lovely 2+1 Bedroom Home Is Full Of Possibilities. Nestled On A Quiet Dead-End Cul-De-Sac, The Home Faces A Beautiful Private Garden With A Charming Canopy, Creating A Wonderful Outdoor Setting For Relaxing, Entertaining Or Gathering With Family And Friends, Rain Or Shine. Inside, You'll Find A Warm And Inviting Home With A Finished Basement Featuring A Spacious Recreation Room, Additional Bedroom And Full Bathroom. Long Private Driveway With Parking For Up To 3 Vehicles. Conveniently Located Close To Shopping, Public Transit, Schools And Everyday Amenities. A Wonderful Opportunity To Own A Charming Detached Home In A Peaceful Setting! Please Note: Some Listing Images Have Been Digitally Enhanced. (id:45725)
15 Puffin Crescent
Brampton (Sandringham-Wellington North), Ontario
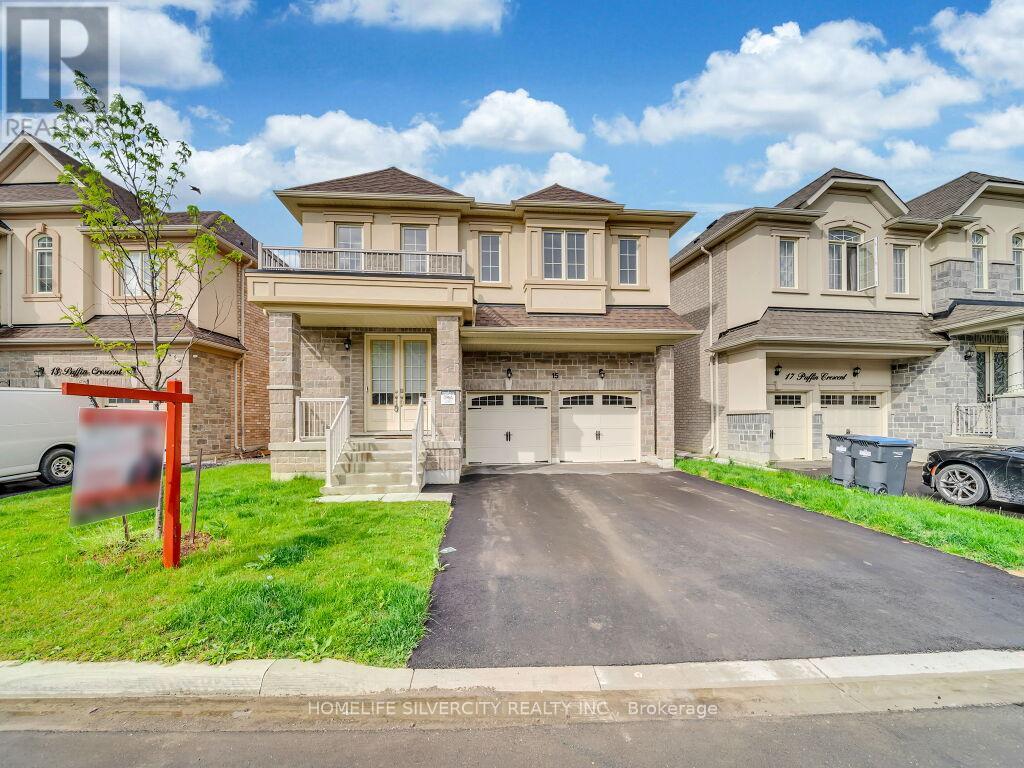
Stunning 4-bedroom, 4-bath detached home in a highly desirable Brampton community near Bramalea Rd & Countryside Dr. Featuring double-door entry, open-to-above foyer, 9-ft smooth ceilings on the main level, oak staircase, fireplace, centre-island kitchen, no carpet throughout and convenient second-floor laundry. The primary bedroom features a walk-in closet and ensuite with freestanding tub, while the second bedroom also offers a walk-in closet; third and fourth bedrooms feature their own closets. Builder-provided separate basement entrance! Seller is currently completing a legal(2-beds, 1-bath )basement apartment, plus a separate recreation area with an additional full bathroom for personal use, and will provide documentation confirming legal status upon completion. Beautiful stone, stucco & brick exterior, no sidewalk, and close to Hwy 410, schools, parks, Walmart, FreshCo, banks, restaurants and shopping. Excellent family living with additional living space and future income potential! (id:45725)
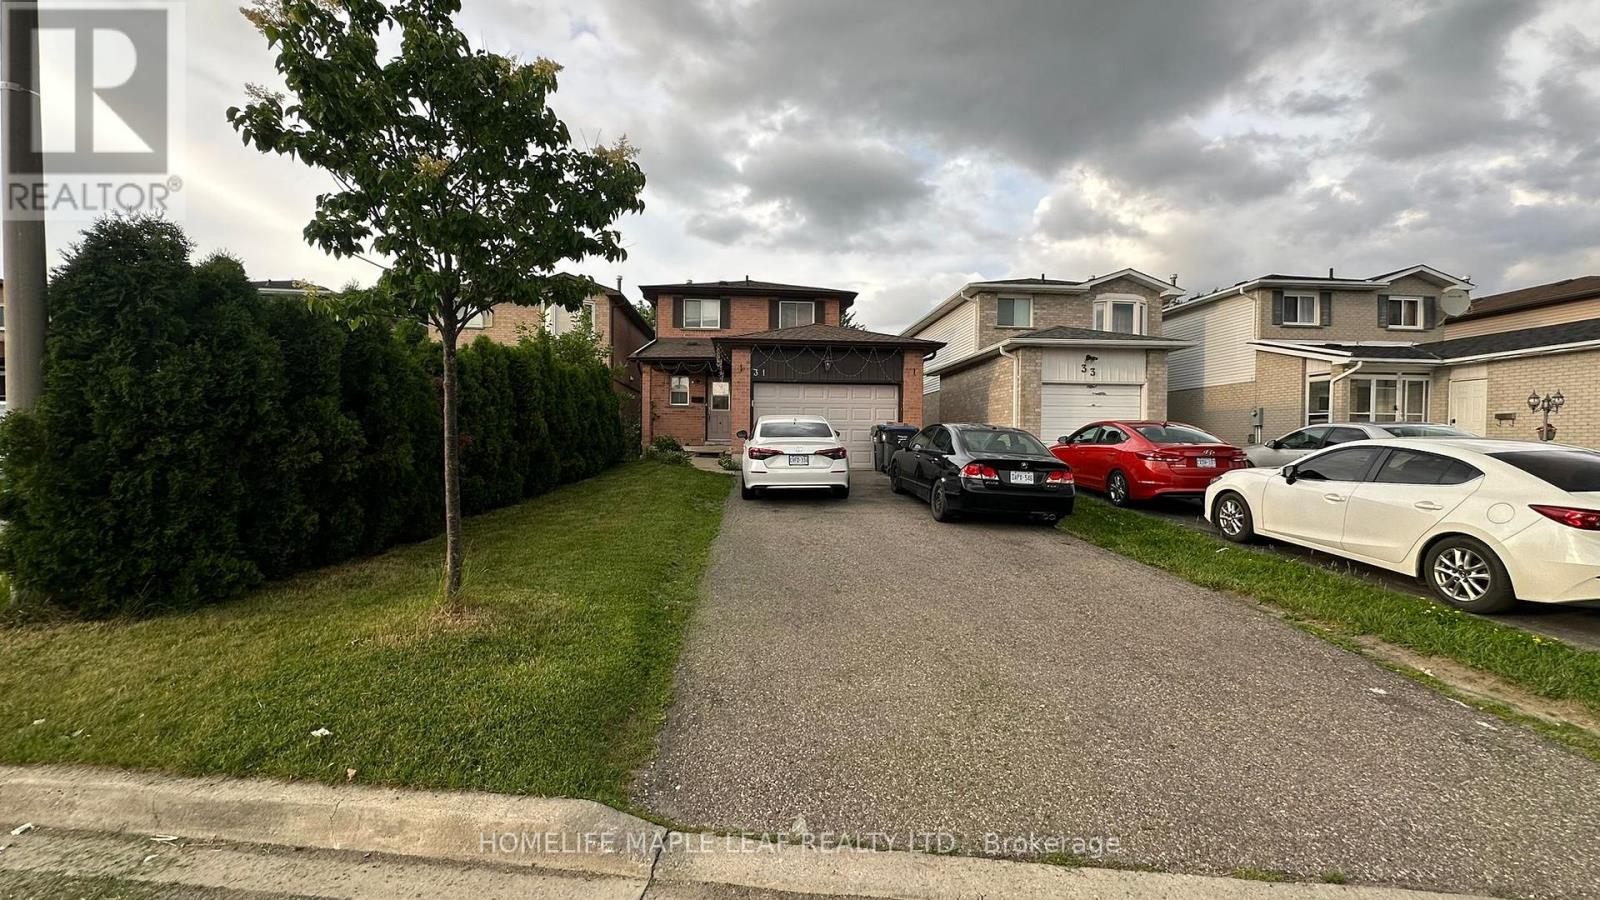
Main Floor - 31 Newbridge Crescent
Brampton (Westgate), Ontario
Very Well Maintained Bright & Clean, Three Bedroom, Upgraded House In Great Location. Neutral Colours, 3 Good Size Rooms, Open Concept Living/Dining That Opens To A Backyard With A Large Wooden Deck. Upgraded Kitchen With Granite Countertops, Modern Cabinetry, Backsplash & Plenty of Cabinets. Extra Deep Lot With Garden Shed. Hardwood Both Floors. Close To One Of The Best Schools, Parks, Plazas, Major Highway 410, Transit, Trinity Common Mall, Hospital. No Side Walk, Very Quiet Street. BASEMENT NOT INCLUDED. Tenant to Pay 70% of All The Utilities Such As Water, Hydro, Heat and Hot Water Tank Rent. Tenant Insurance Must. Landlords would like to meet the Potential Tenants before signing the Agreement. (id:45725)
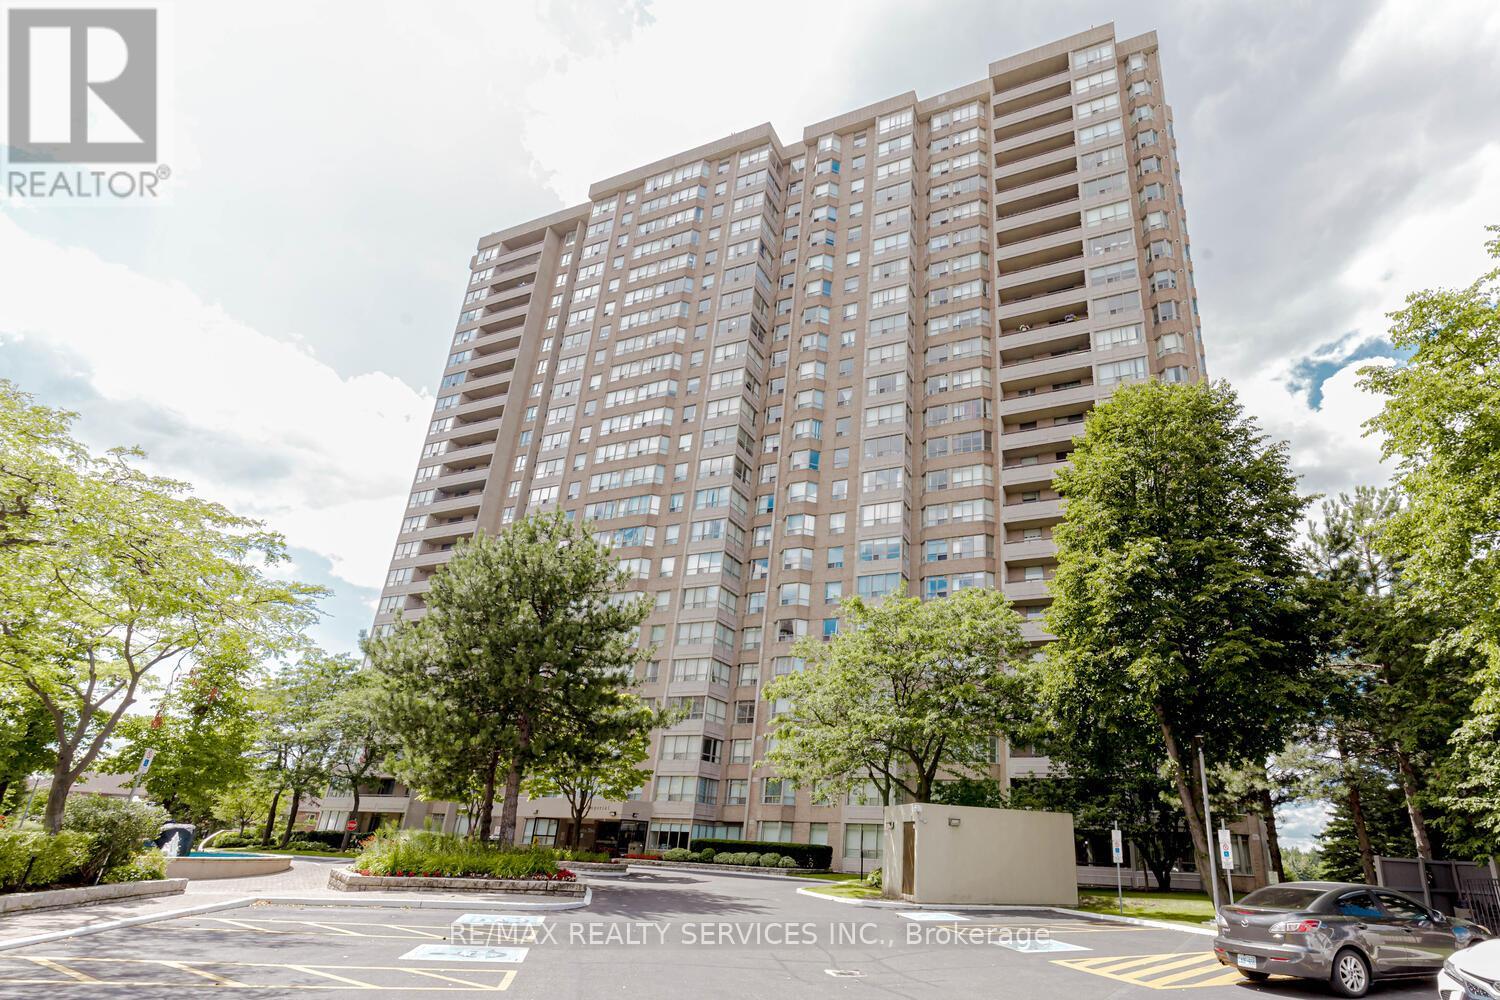
302 - 30 Malta Avenue
Brampton (Fletcher's Creek South), Ontario
Client Remarks Prime location! Beautifully upgraded executive condo in the desirable "Imperial" building, featuring 3 bedrooms, 2 full washrooms, and a den. Conveniently located on the Brampton/Mississauga border, this stunning unit offers a spacious primary bedroom with a luxurious ensuite bath, a bright eat-in kitchen with breakfast area, sunny solarium, large balcony, solid wood kitchen, elegant flooring, custom washrooms, and ensuite laundry. Situated in a high-demand area close to highways and government offices. (id:45725)
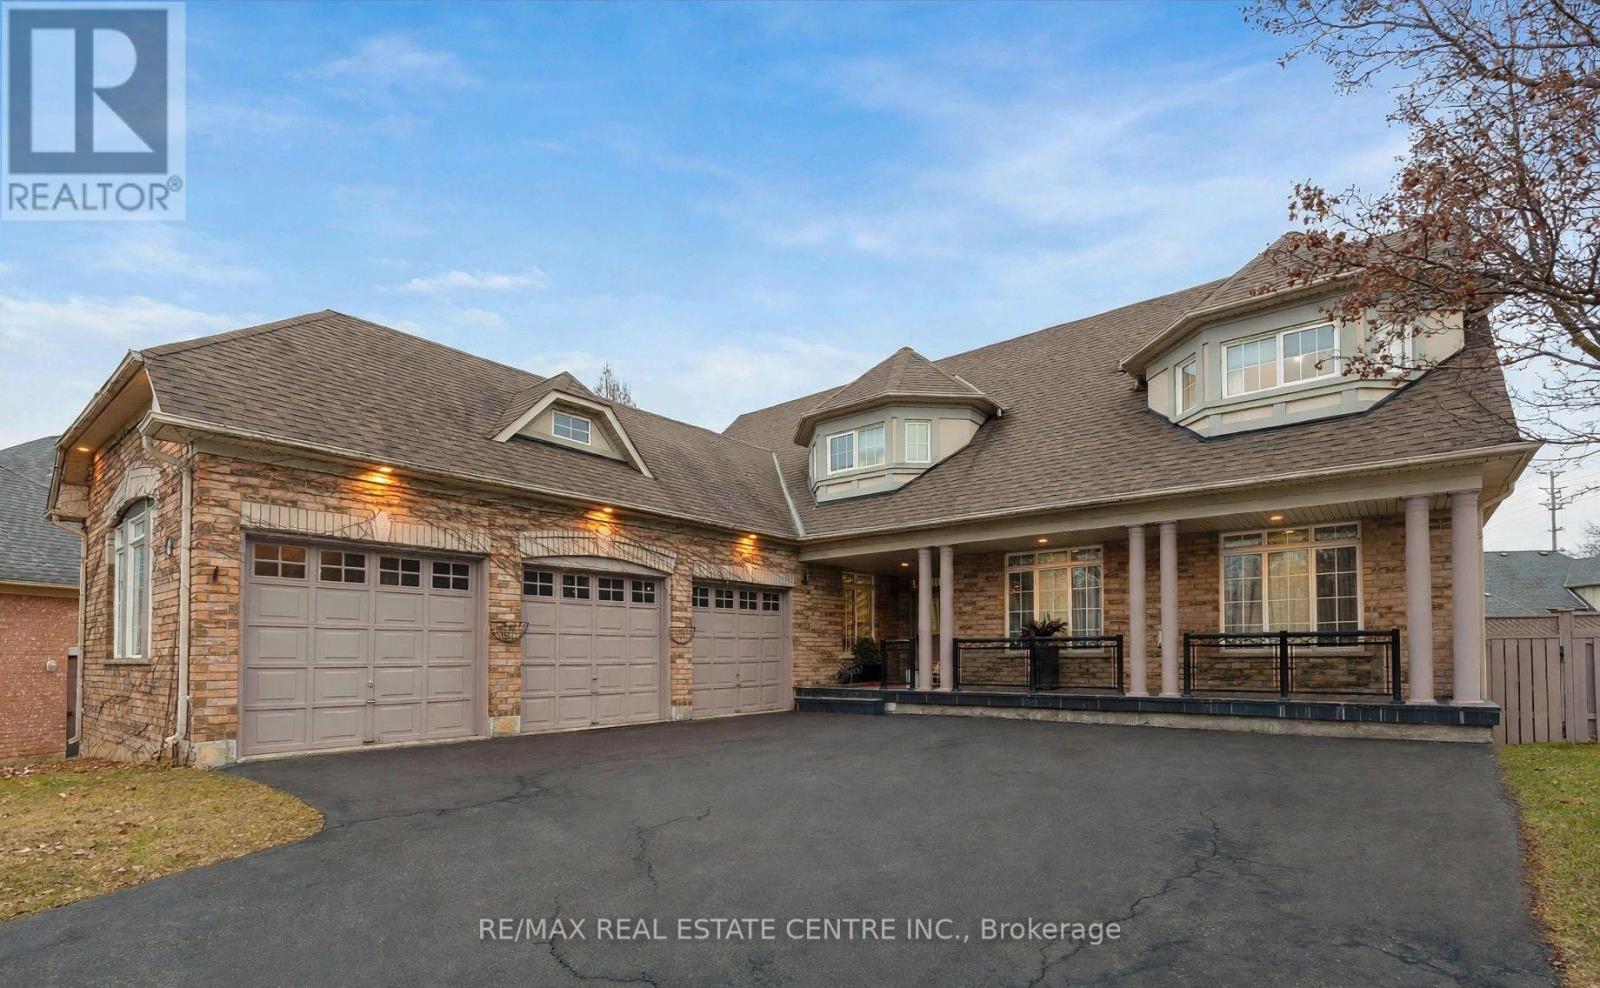
4 Champion Court
Brampton (Credit Valley), Ontario
Welcome To 4 Champion Court, Located In The Prestigious Credit Valley Community Of Brampton! This Impressive 2-Storey Detached Home Offers Approximately 5,000 Sq.Ft. Of Total Living Space On A Generous, Beautifully Landscaped Lot. Featuring 4+2 Bedrooms And 6 Bathrooms, This Spacious Residence Offers An Ideal Blend Of Comfort, Functionality And Elegance. The Open-Concept Kitchen Features A Centre Island And Breakfast Area, While The Sunroom And Family Room Overlook The Beautiful Backyard With An Inground Pool. Enjoy Outdoor Living With A Spacious Deck, Patio And Professionally Landscaped Grounds. The Fully Finished Walk-Out Basement Features A Separate Entrance And Second Kitchen, Offering Excellent Potential For Extended Family Living Or Additional Income. Ample Parking And A Detached 3-Car Garage Add To The Convenience. Situated On A Quiet Cul-De-Sac In A Highly Desirable Neighbourhood, Close To Top-Rated Schools, Parks, Public Transit And Everyday Amenities. A Wonderful Opportunity To Own A Spacious Family Home In One Of Brampton's Most Sought-After Communities! (id:45725)
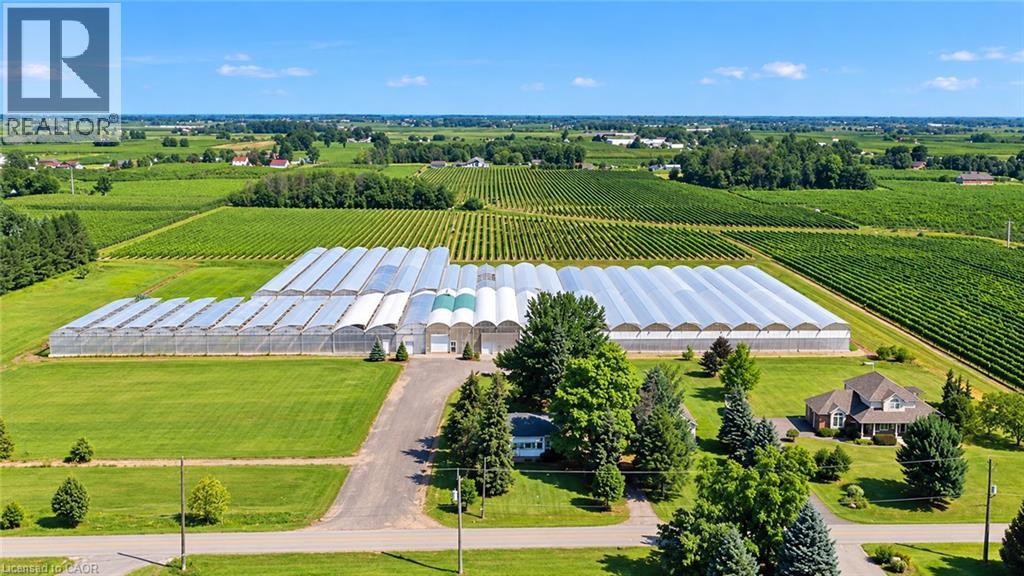
1126 Line 8 Road
Niagara-On-The-Lake, Ontario
A rare opportunity to grow your business and enjoy country living in beautiful Niagara-on-the-Lake! This 10.23-acre farm features approximately 144,324 sq. ft. of commercial greenhouses, two separate residential dwellings with individual driveways, and additional barn/storage facilities. The spacious, gutter-connected, double-poly greenhouses offer approximately 14–15 ft. growing heights and flexible growing areas suitable for a wide range of agricultural operations, from ground-level leafy greens and specialty vegetables to taller crops such as cucumbers, tomatoes, and peppers, as well as flowers. Greenhouse facilities include natural gas heating, LED lighting, cold storage, and supporting production infrastructure. Municipal water and natural gas are available. The main residence offers approximately 2,140 sq. ft. of living space with 4+1 bedrooms and 2+1 bathrooms, plus a new furnace (2024), new hot water tank (2024), and new central air conditioning unit (2026). The property offers excellent potential for greenhouse growers, agricultural entrepreneurs, investors, and family-operated farming businesses. Conveniently located near historic Niagara-on-the-Lake, the Niagara River Parkway, the QEW, and the Queenston-Lewiston Bridge, with access to regional markets, services, and amenities. An exceptional opportunity to establish or expand your agricultural business in one of Ontario's most recognized farming regions! (id:45725)
Upper - 7 Ludlow Drive
Barrie (Innis-Shore), Ontario
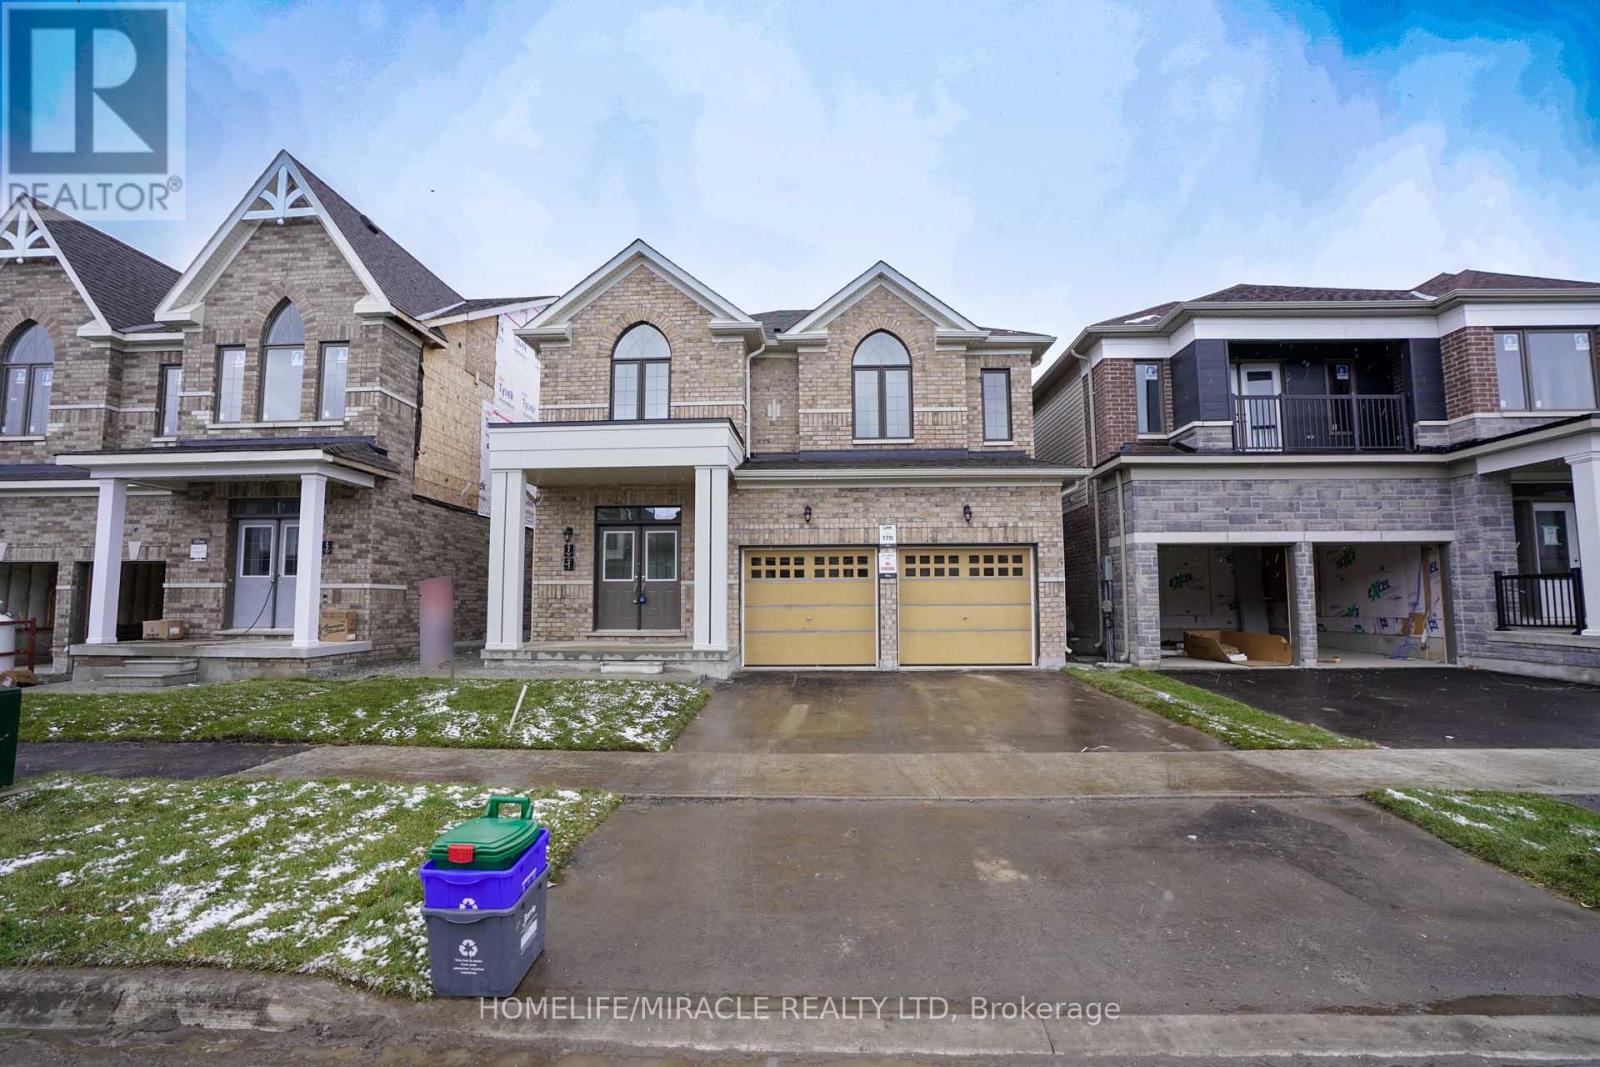
Presenting detached open concept 4-bedrooms house & 3.5 Bathrooms that emanates spaciousness and modern elegance for lease. This remarkable property encompasses 2522 sq ft of luxurious living space. This residence is perfectly suited for a family, boasting four generously sized bedrooms that provide versatile space for various needs. Located In Prestigious Community. Laundry upstairs. Family size kitchen with Pantry. Heat Recovery Ventilator (HRV) for improved indoor air. Hardwood Floor throughout the house. Brand New S/S Appliances Stove, Fridge, Dishwasher & White Washer and Dryer installed on Dec14th. Zebra blinds on all the windows. 3 Mins to South Barrie Train GO Station, Schools & Parks Nearby, 5 Mins to beautiful lake Simcoe,5 mins to Hwy 400, 15 Mins to Georgian College, 45 Mins Drive to Vaughan Subway, 90 Mins to Union Station on GO Train, Complete community of over 900 homes. (id:45725)
2 Regent Street
Richmond Hill (Mill Pond), Ontario
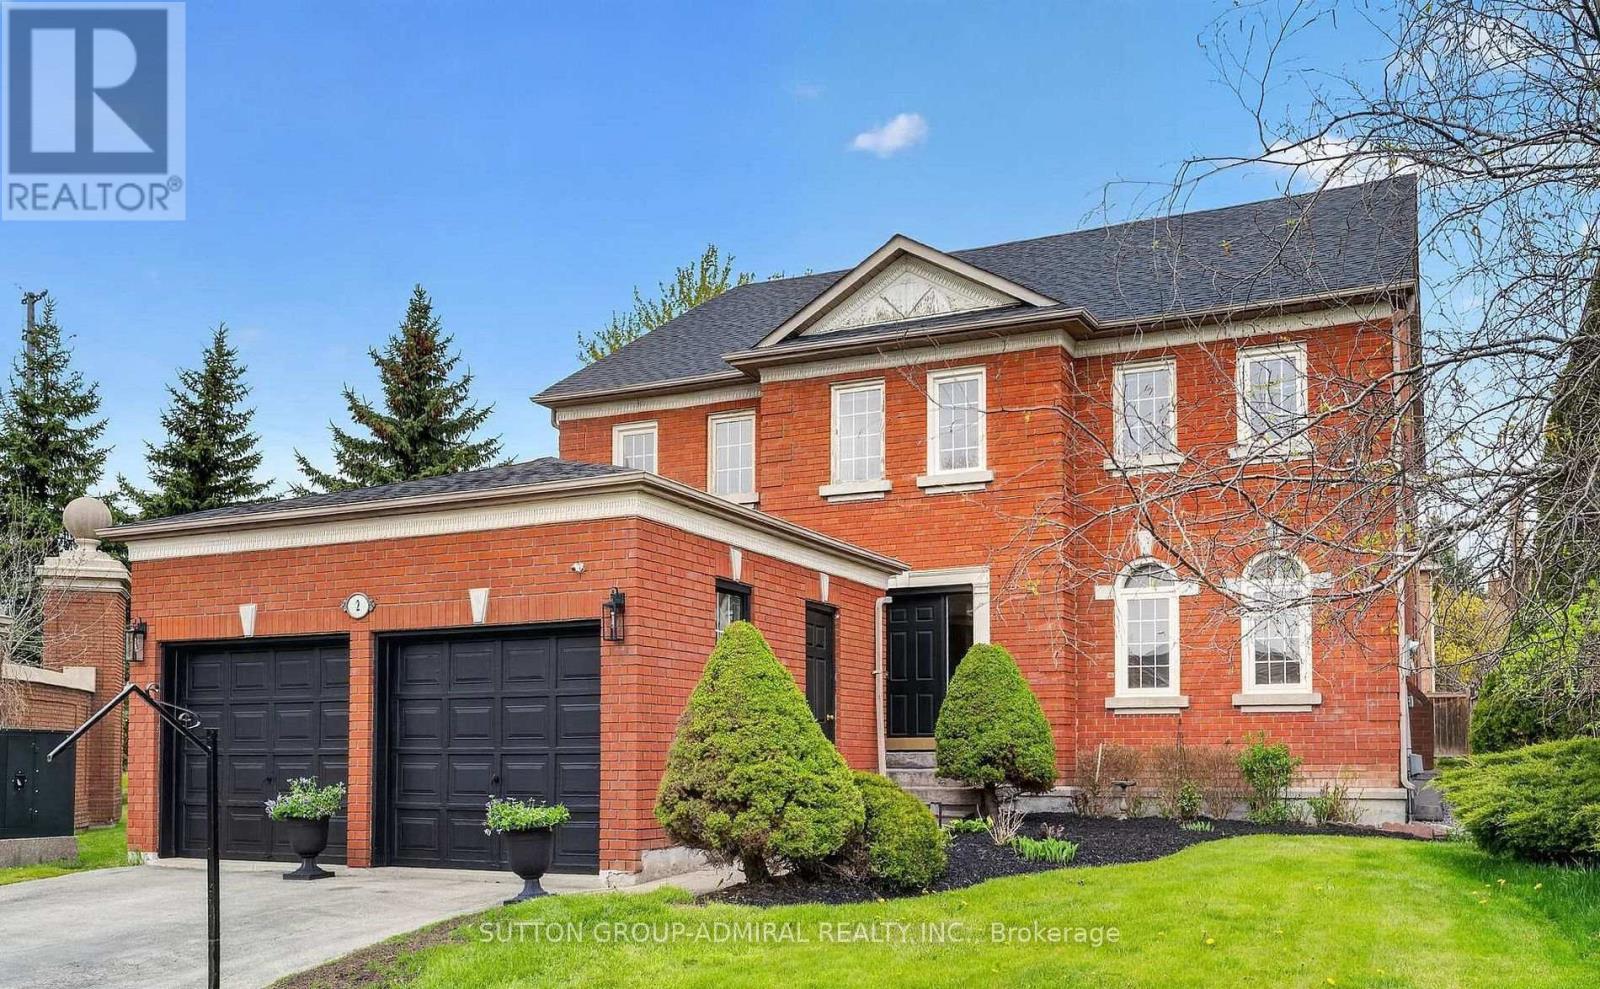
SPECTACULAR OPPORTUNITY TO LEASE IN THE PRESTIGIOUS MILL POND COMMUNITY OF RICHMOND HILL! Discover The Perfect Blend Of Timeless Elegance, Exceptional Space & An Enviable Lifestyle In One Of Richmond Hill's Most Desirable And Established Neighbourhoods! This Impressive 5-Bedroom, 3-Bathroom Residence Offers Over 3,000 Sq. Ft. Of Spacious, Sun-Filled Living Space,Thoughtfully Designed For Comfortable Family Living & Effortless Entertaining. Featuring Soaring 9-Ft Ceilings On The Main Floor, Expansive Windows, A Bright Functional Layout & Generously Proportioned Principal Rooms. The Oversized Kitchen Boasts Abundant Cabinetry,Exceptional Storage & A Spacious Breakfast Area Perfect For Everyday Dining. Retreat To The Expansive Primary Suite Featuring A Generous Ensuite Bath & Walk-In Closet. Complete With A 2-Car Garage. Enjoy The Beauty Of The Highly Coveted Mill Pond Community, Renowned For Its Mature Trees, Picturesque Streets, Beautiful Parks & Exceptional Family-Friendly Lifestyle! Explore Scenic Mill Pond Park With Its Tranquil Waterfront, Walking Trails, Year-Round Community Events. Conveniently Located Near Excellent Public & Catholic Schools, Including Alexander Mackenzie High School, Shopping, Restaurant, Public Transit, Mackenzie Health Hospital & Major Highways. AN EXCEPTIONAL OPPORTUNITY TO ENJOY PRESTIGIOUS MILL POND LIVING,WHERE NATURE, CONVENIENCE & TIMELESS NEIGHBOURHOOD CHARM COME TOGETHER! (id:45725)
503 - 105 Oneida Crescent
Richmond Hill (Langstaff), Ontario
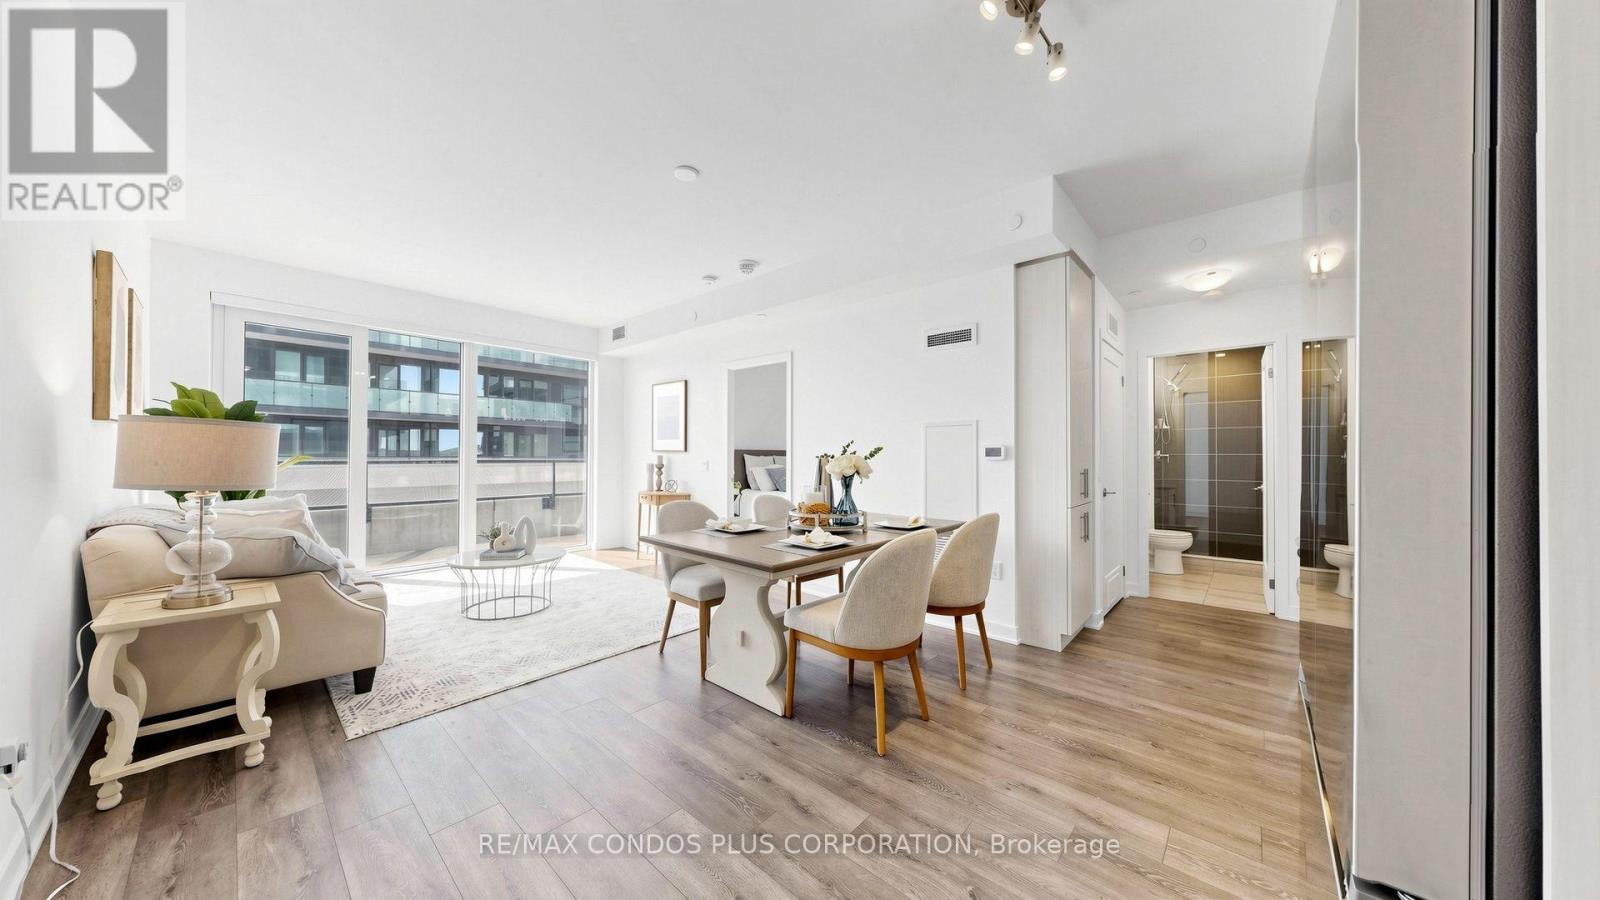
Newer Building! Well-designed 2-bedroom plus den, 2-bath suite offering 975 sq. ft. and an expansive 328 sq.ft. wraparound balcony. 1 parking & 1 locker included. EV charger rough-in. Excellent Investment Opportunity or Move-In Ready for Your Own Enjoyment! Richmond Hill's Langstaff community offers convenience, connectivity, and everyday comfort at Era Condominiums by Pemberton. Thoughtfully planned layout with no wasted space and laminate flooring throughout. Open-concept living and dining room filled with natural light. Spacious primary bedroom features a 4-piece ensuite bath. Separate den includes a door and can be used as a home office or potential third bedroom. Residents enjoy resort-style amenities including an indoor pool, gym, and rooftop patio with garden. Walking distance to Langstaff GO, Viva Transit Hub, shopping, dining, and parks, with easy access to Hwy 7 and 407. (id:45725)
187 Glenway Circle
Newmarket (Glenway Estates), Ontario
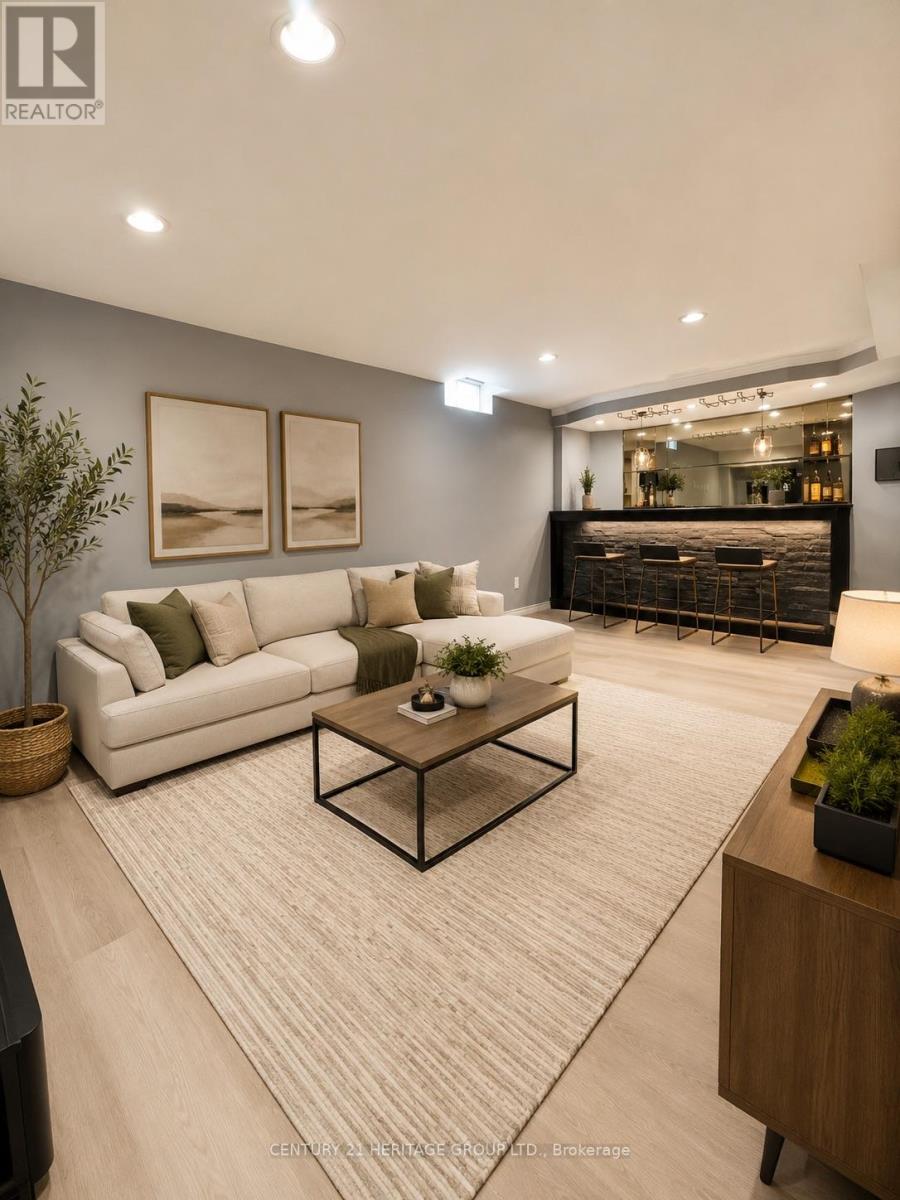
Newly Renovated, spacious, open concept lay out basement for RENT in Newmarket. Conveniently located walking distance to Upper Canada mall and Public transit. This cozy space features one Bedroom, one 3PC Bathroom, A fully equipped Kitchen, Laundry in suite and spacious living area. Just few minutes drive to Hwy 400 and 404. Enjoy the convenience of nearby shopping, dining, and easy access to transportation. Perfect for individuals or couples seeking comfort and convenience in a prime location.MUST SEEN! ** This is a linked property.** (id:45725)
31 Hammill Heights
East Gwillimbury (Mt Albert), Ontario
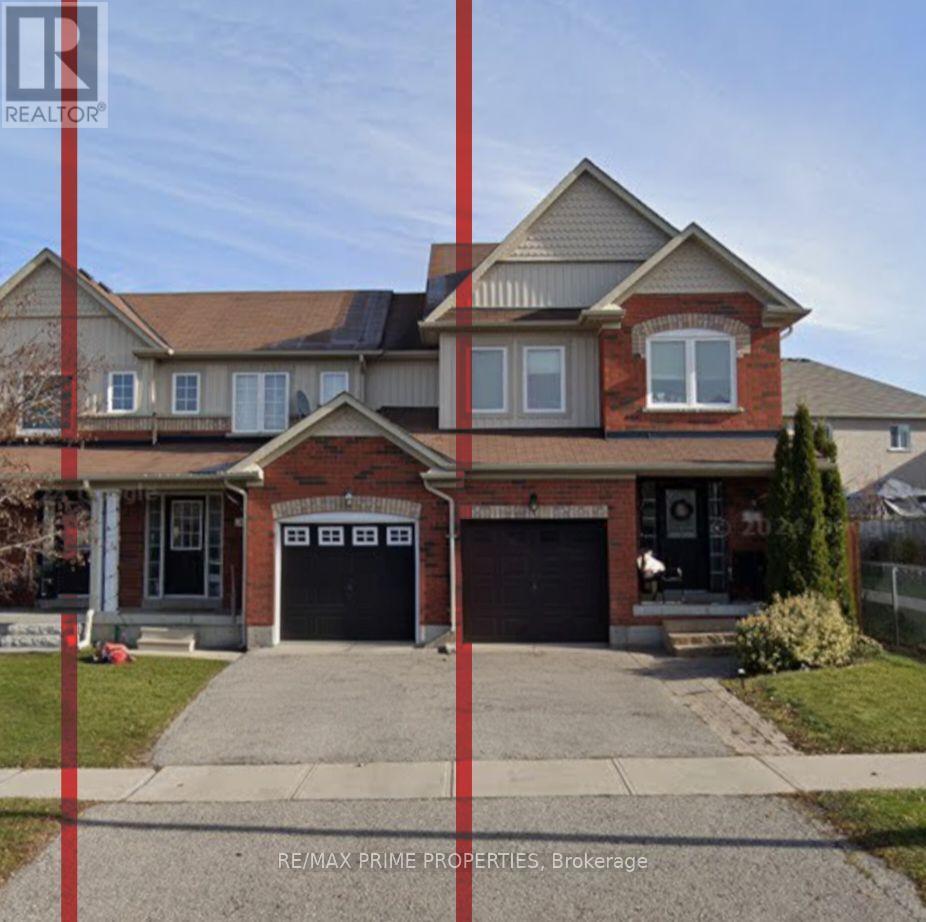
Welcome to 31 Hammill Heights in the heart of Mount Albert! This inviting 3-bedroom, 1.5-bathroom townhome offers a bright, open-concept layout perfect for comfortable everyday living. Enjoy the convenience of an attached garage, an unfinished basement providing plenty of additional storage space, and a fully fenced backyard ideal for relaxing or entertaining. The home is currently being refreshed and prepared for its next qualified tenant, including the installation of brand-new vinyl flooring throughout the second level! Please note that interior photos are not currently available while improvements are underway. Conveniently located in a welcoming, family-friendly community close to local amenities, parks and schools. Tenant is responsible for all utilities, lawn maintenance and snow removal. A fantastic opportunity to lease an entire home in desirable Mount Albert. You won't be disappointed! All accepted tenants agree to register their application on SingleKey.com (id:45725)
134 Frederick Wilson Avenue
Markham (Cornell), Ontario
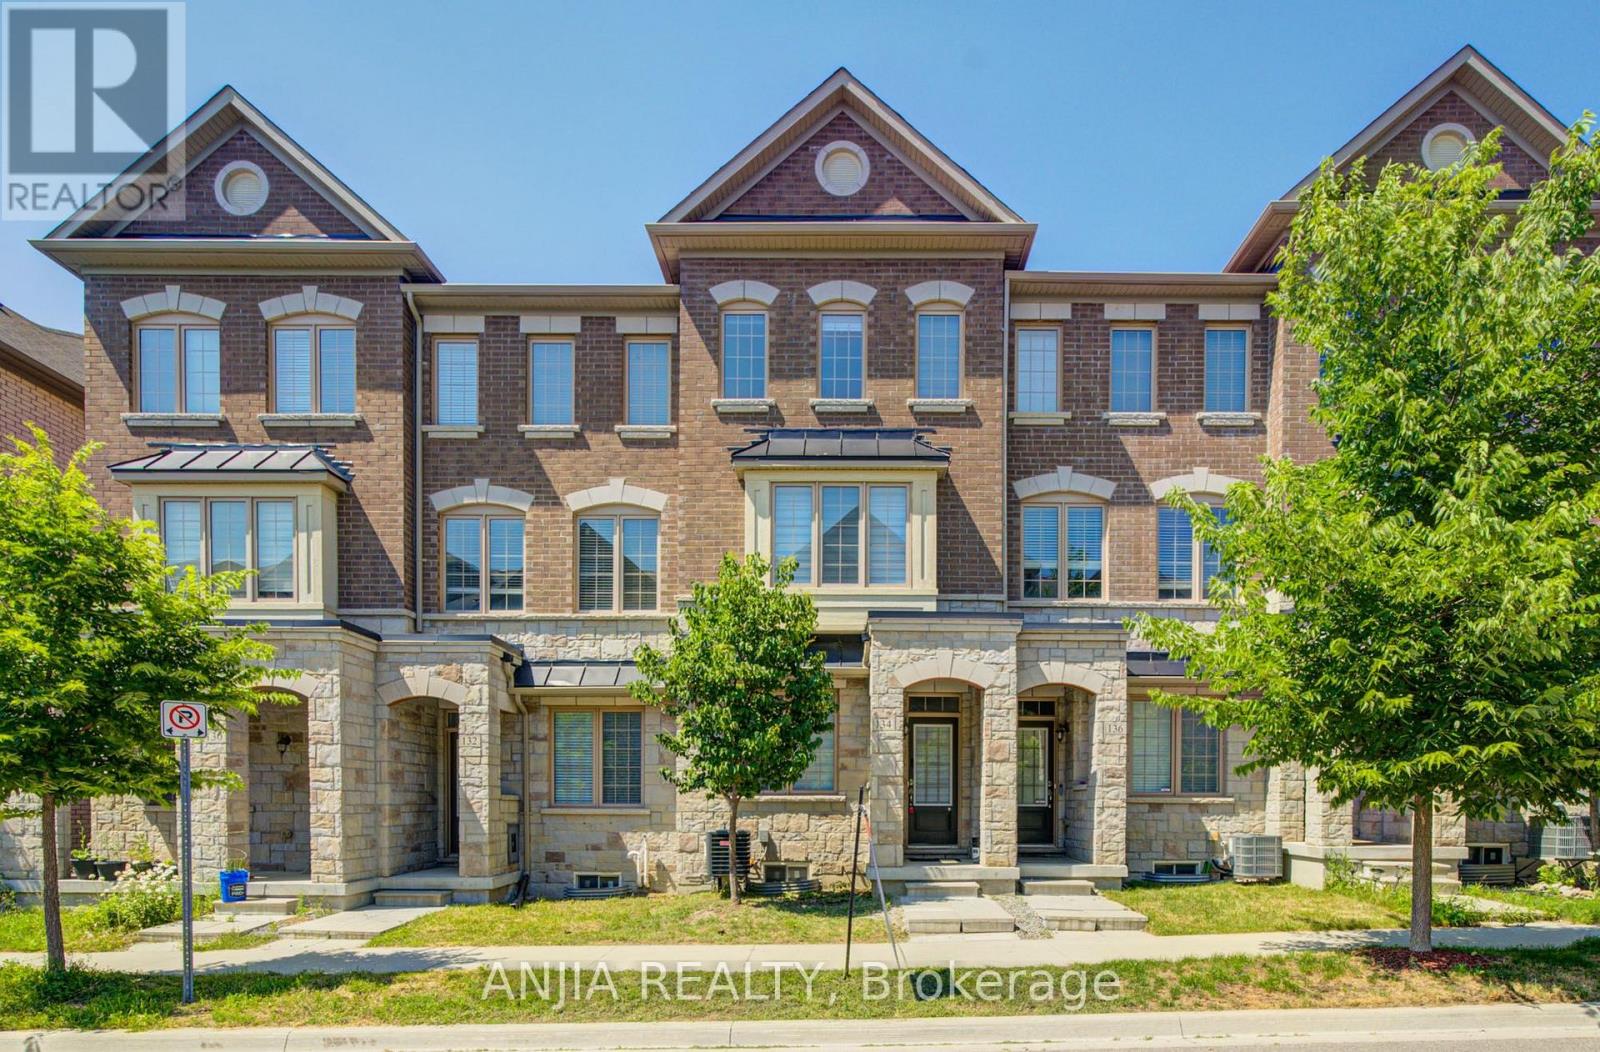
Perfect For Growing Families & First-Time Buyers! Beautiful Modern Freehold Townhouse (No POTL Fee) In Highly Coveted Cornell. Over 2,000 Sq.Ft. Of Bright Living Space Features 9-Ft Ceilings On Main & 2nd Floors, 4 Spacious Bedrooms, 5 Washrooms, & 2 Private Balconies. Functional Open-Concept Layout Includes Dedicated Home Office. Upgraded Chef's Kitchen Fully Equipped With S/S Appliances, Stylish Backsplash, Pot Lights, & Breakfast Bar. Sun-Drenched Living Room Anchored By Large Bay Window. Main Floor Offers 4th Bed With 3-Pc Bath. Access From Garage-Incredible Flexibility As Potential Rental Unit Or Private In-Law Suite. Fully Finished Basement Features Huge Rec Room & 3-Pc Bath. Rare Parking Bonus: Total 3 Parking Spaces With 1.5-Car Garage & Driveway Fitting 2 Cars-Ideal For Multi-Vehicle Families or Owner+Tenant Setup. Steps To Top Schools, Parks, Cornell Library, & Community Centre. Mins To Hwy 407, Hospital, & GO Station. (id:45725)
890 Briarwood Drive
Oshawa (Pinecrest), Ontario
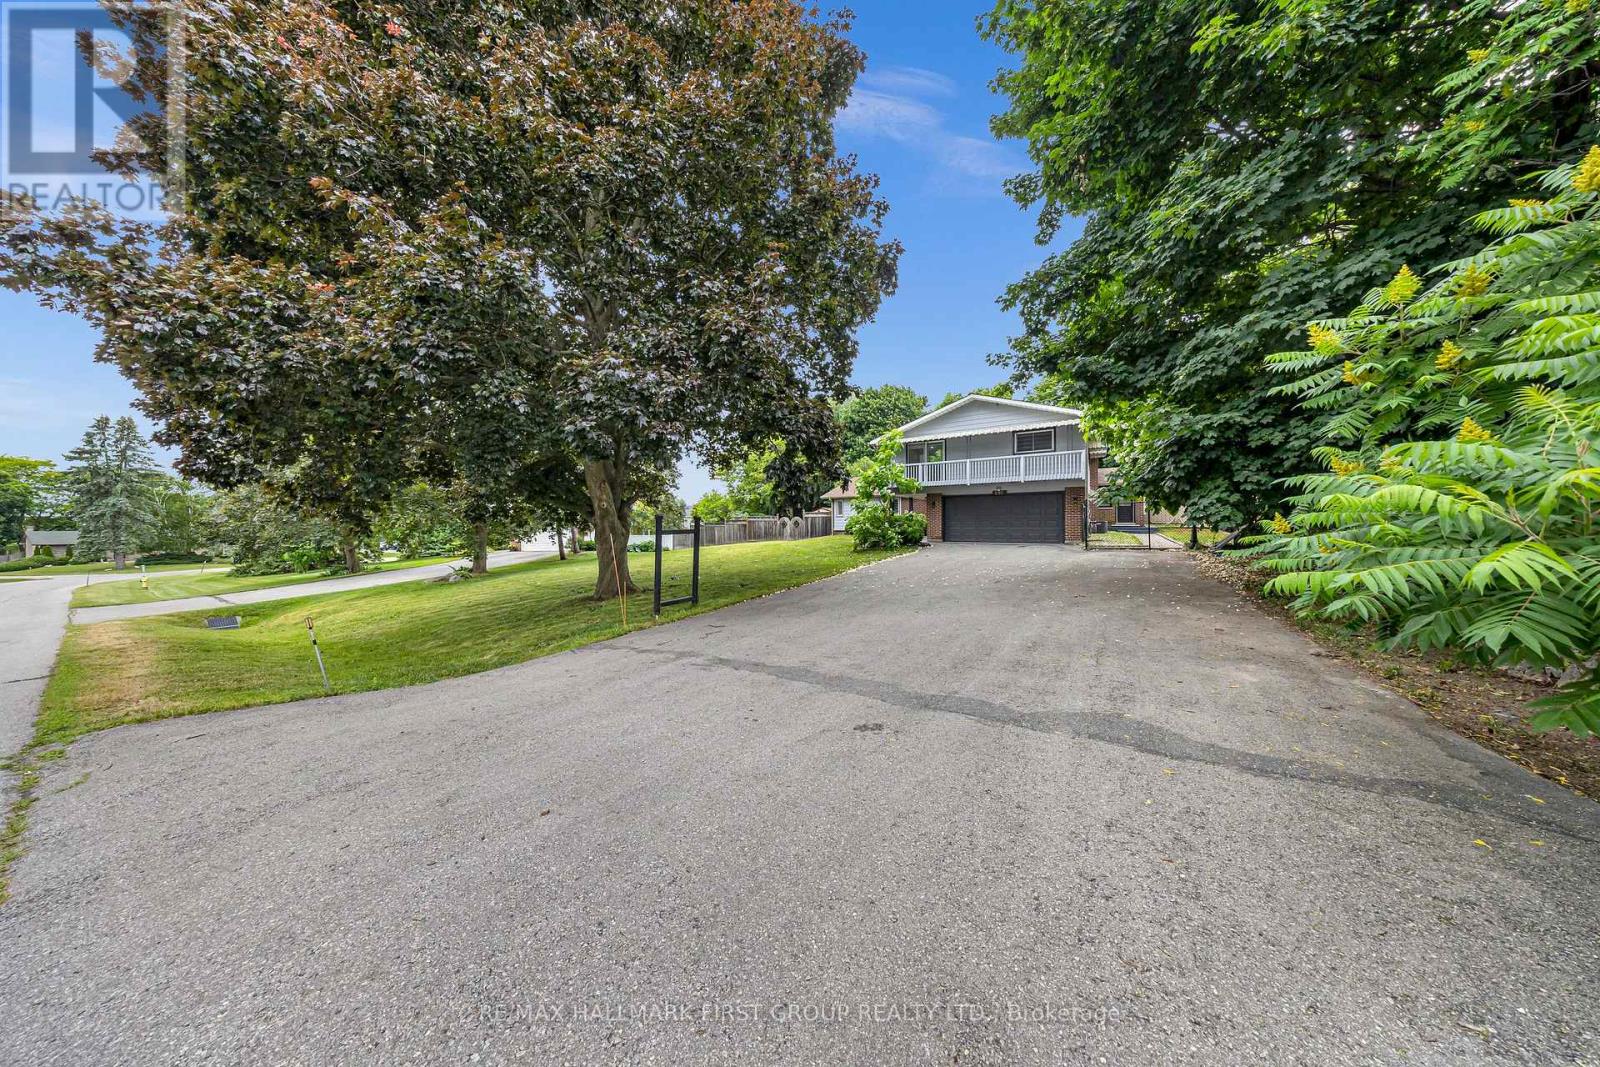
Rarely available and masterfully updated, this stunning residence sits on a massive 125' x 160' lot in North Oshawa's premier Pinecrest community. The interior radiates modern elegance with fresh paint, sleek vinyl flooring, and designer pot lights throughout, featuring a modernized kitchen, updated baths, and two cozy fireplaces. The layout seamlessly transitions to a backyard oasis via wall-to-wall walkouts, leading to an inground pool, dedicated change room with a 2-piece outdoor washroom, covered deck, and a charming gazebo-perfect for hosting summer soirees. Complete with a finished basement featuring a built-in bar and located just minutes from top schools and transit, this property offers a rare blend of expansive land and contemporary luxury. (id:45725)
2406 - 30 Meadowglen Place
Toronto (Woburn), Ontario
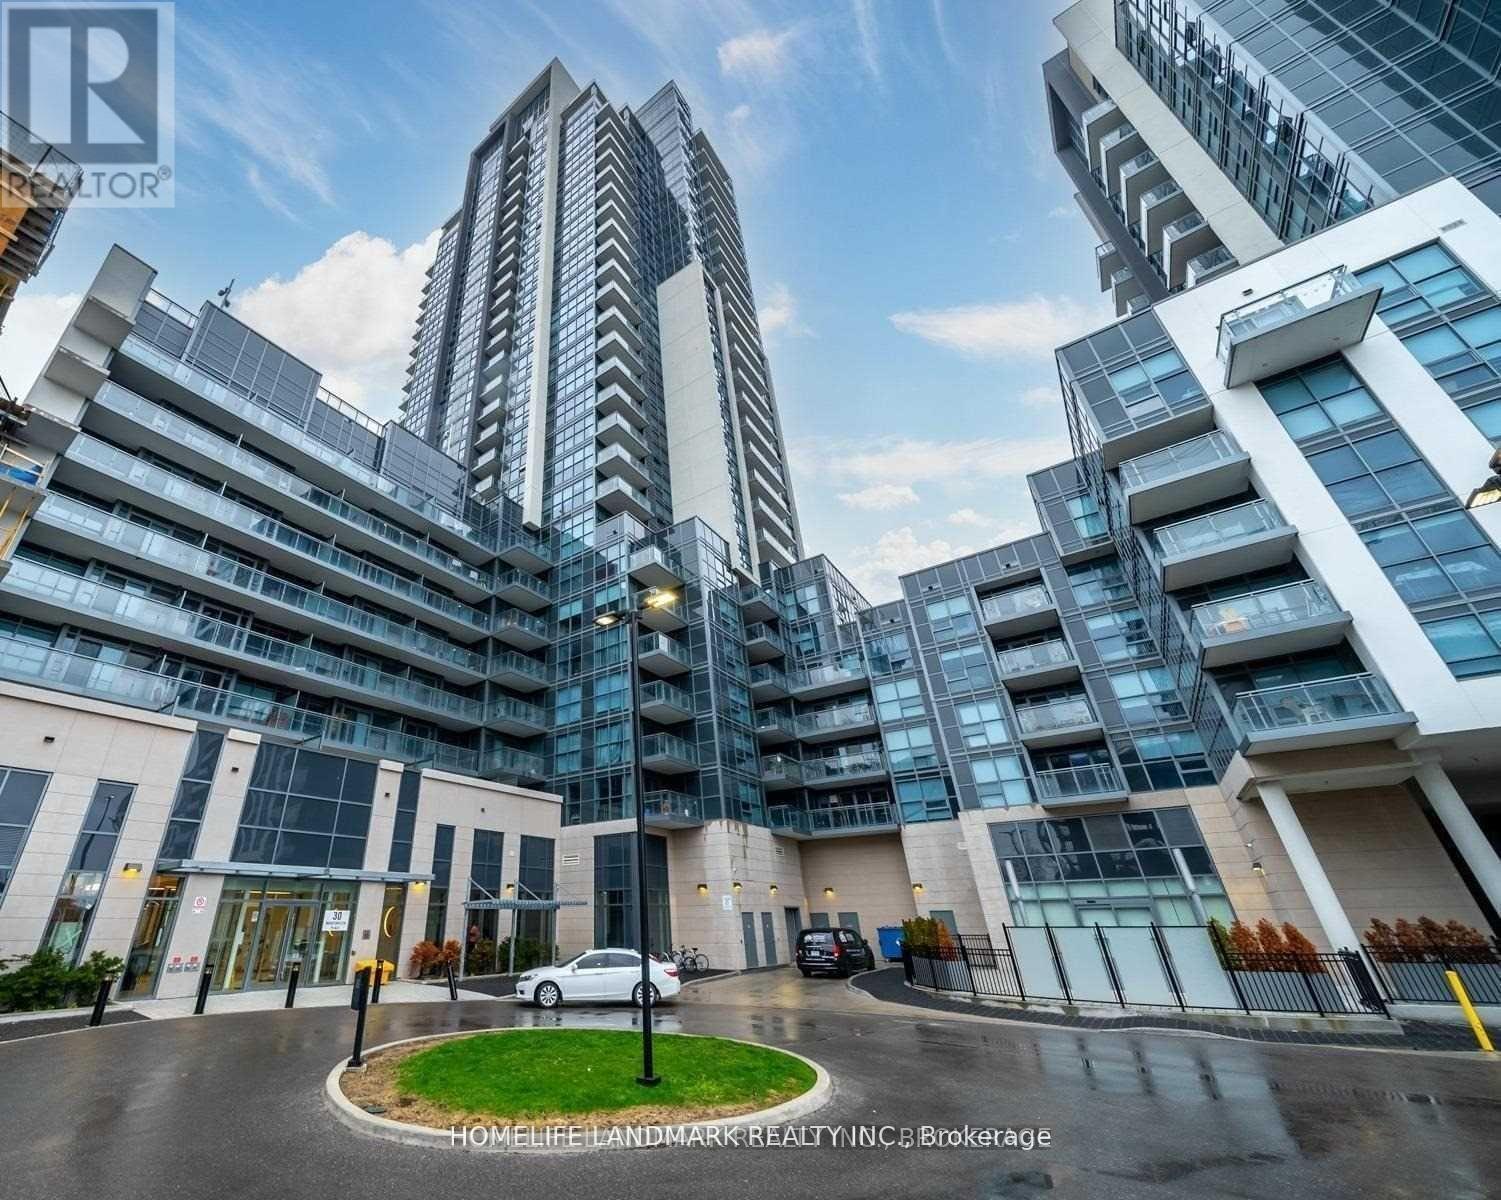
Welcome to a modern, spacious 1+Den condo with 2 full baths and 707 sqft of living space. The den can serve as a second bedroom or office. Large windows flood the unit with natural light, offering unobstructed views. Situated close to U of T, Centennial College, Scarborough Town Centre, and Highway 401, this condo is perfect for convenience and comfort. Public transit is steps away, making commuting a breeze. The unit includes 1 parking spot and 1 locker, providing extra storage and convenience. Don't miss this great opportunity for urban living! (id:45725)
108 - 1945 Denmar Road
Pickering (Village East), Ontario
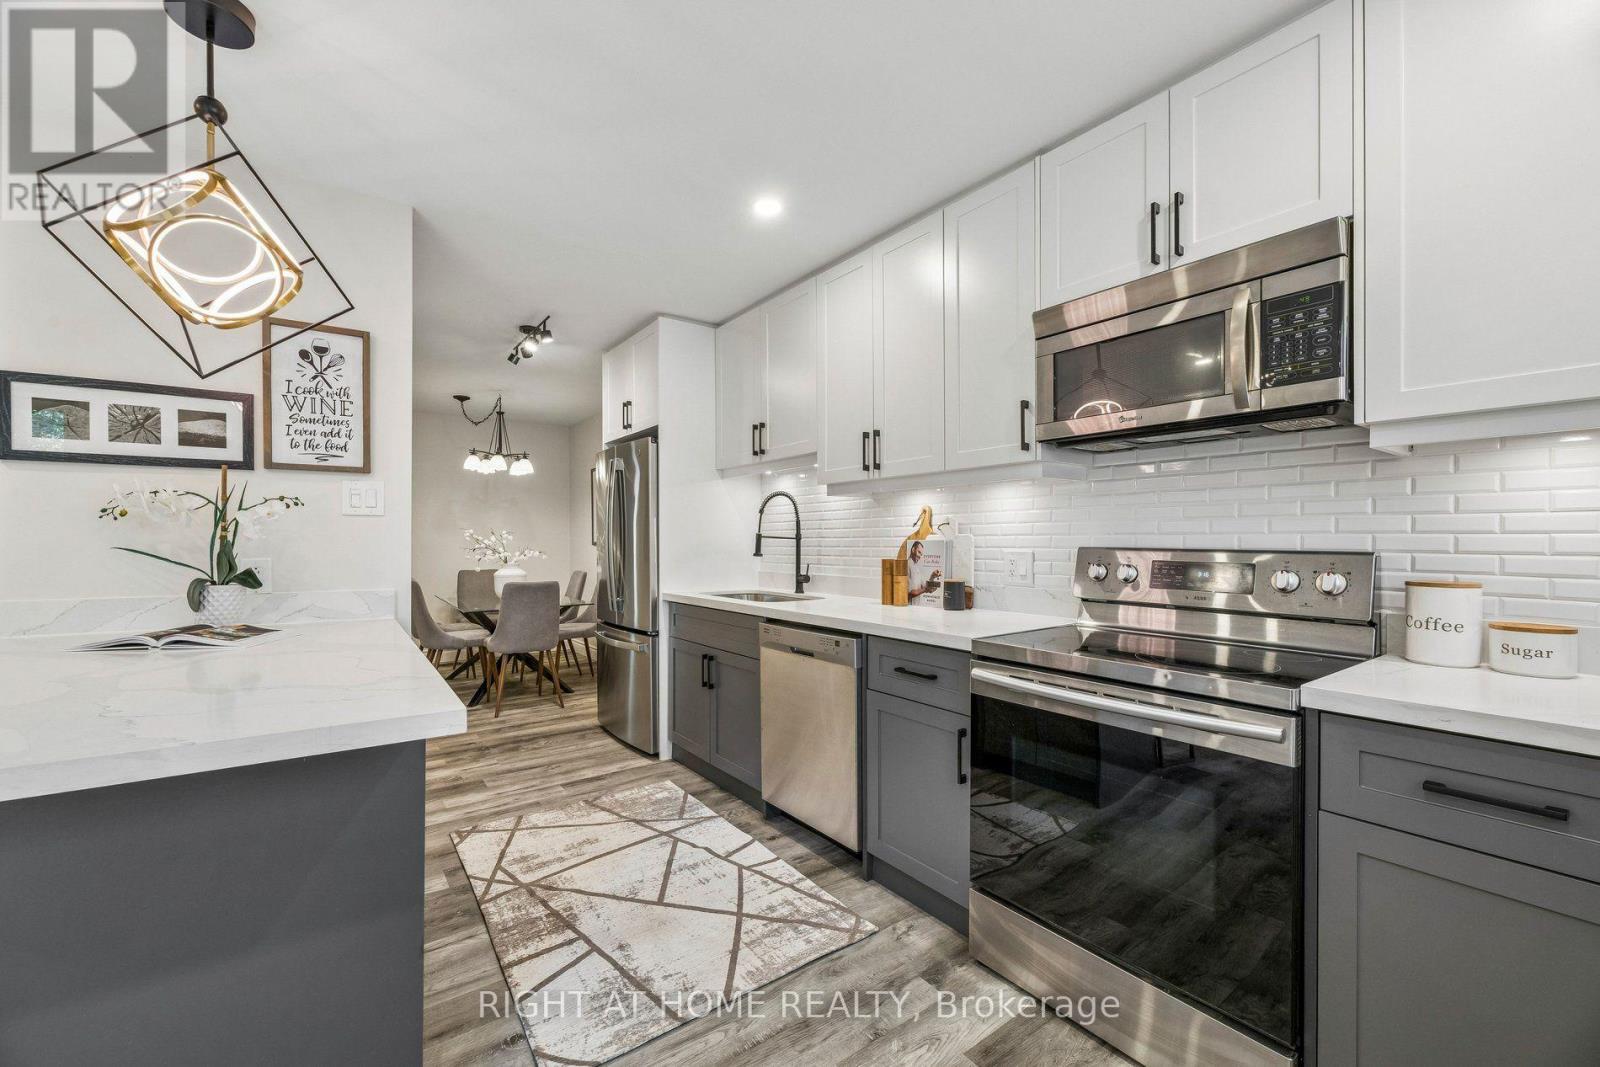
Beautifully renovated move in ready 3-bedroom end-unit townhome (feels like a Semi Detached) with 1300+ sq of living space, spacious backyard + a large finished basement. Low monthly fees include Water, Grass maintenance (front+backyard), sidewalk snow removal and it covers your roof/ windows/ siding! One of the rare units with central AC + HVAC Furnace system + your own driveway access from Denmar Rd. Kitchen fully renovated 2023 with an open-concept layout, new cabinets and backsplash, quartz countertops, island breakfast-bar seating, updated stainless steel appliances and a bonus pantry cabinet, plus extra room for a bar cart or more cabinetry. Upstairs bathroom + Main Floor bathroom updated. New carpet throughout 2nd floor, new flooring on the main floor; updated stair banister, railing and spindles; updated barn door; pot lights and light fixtures. All 3 bedrooms have large windows + closets for storage. The finished basement with 2 additional living spaces + Laundry Area: tall ceiling height +. large windows. Direct access to a spacious garage that fits 1 car comfortable with plenty of storage space. In the best location: next to a park, across the street from Brock Road Plaza- Rona/Walmart/Dollarama, Playtopia + much more; 2 minutes from Pickering Ridge Plaza: Canadian Tire, Blue Sky Supermarket, Goodlife Fitness. Surrounded by restaurants, fast food, parks, tennis and pickle ball courts, skate park/Ice Rink/swimming pool/ gym at Chestnut Hill Rec Center/ public library/ pickering mall. Short walk to the skybridge over the 401 to reach Pickering GO + Easy access to Hwy 401 East or West! (id:45725)
47 King Edward Avenue
Toronto (Woodbine-Lumsden), Ontario
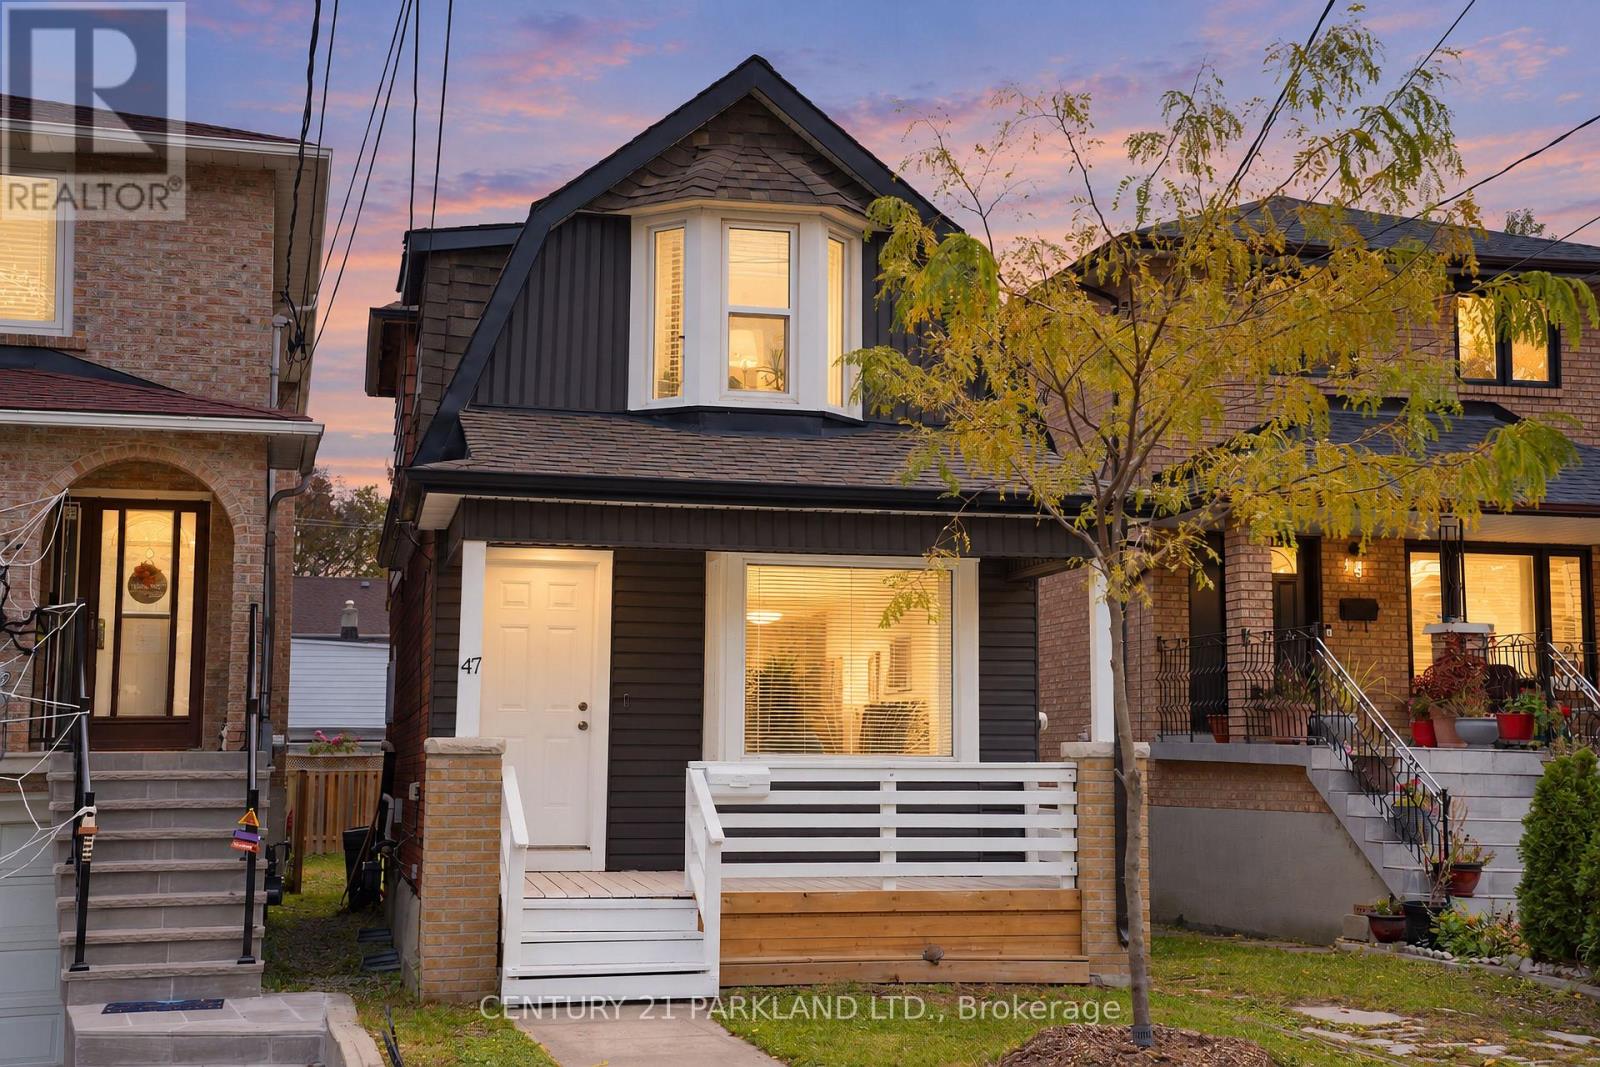
0% Interest - 5 (FIVE) Years VTB. The VTB will Assist with the Down Payment or it Could be Used for Bringing Down the Monthly Carrying Costs. Savings of up to $50,000.00 in Interest in Only 5 Years. Location, Location, Location!! - Situated in the Desirable Gledhill School District. This Detached 3-Bedroom Home has a Private Drive on a Deep Lot, allowing for a Garden Suite. Main Floor Master Bedroom & 2nd Floor Master Bedroom Features a Walkout to Deck that Overlooks the Lovely Backyard. 2nd Floor Flex / Media Room with Kitchen, could be a 4th Bedroom. Main Floor (Renovated - 1 3-Pc Bath). 2nd Floor Laundry Facilities. Fully Refinished to The Studs. Wired & Interconnect Smoke & Carbon Monoxide Detectors throughout. Main Front & 2nd Floor Windows Replaced (2024), and Roof (2024). Main Floor Open Concept Kitchen & Living Room. Roughed in Laundry on Main Floor. Separate Entrance to Basement. New Stainless-Steel Appliances. Income Potential - Live on Main Floor or 2nd Floor and Rent the Other. Further Income Potential from Furnishing the Basement Level & Garden Suite. Close to: Danforth Restaurants, Coffee Shops, School, Banks, Medical Clinics, 10 Minutes to Subway. Ideal for Extended family or Young couple. Please speak with Listing Agent regarding Financial Opportunities. (id:45725)
201 - 117 Prince Edward Street
Brighton, Ontario
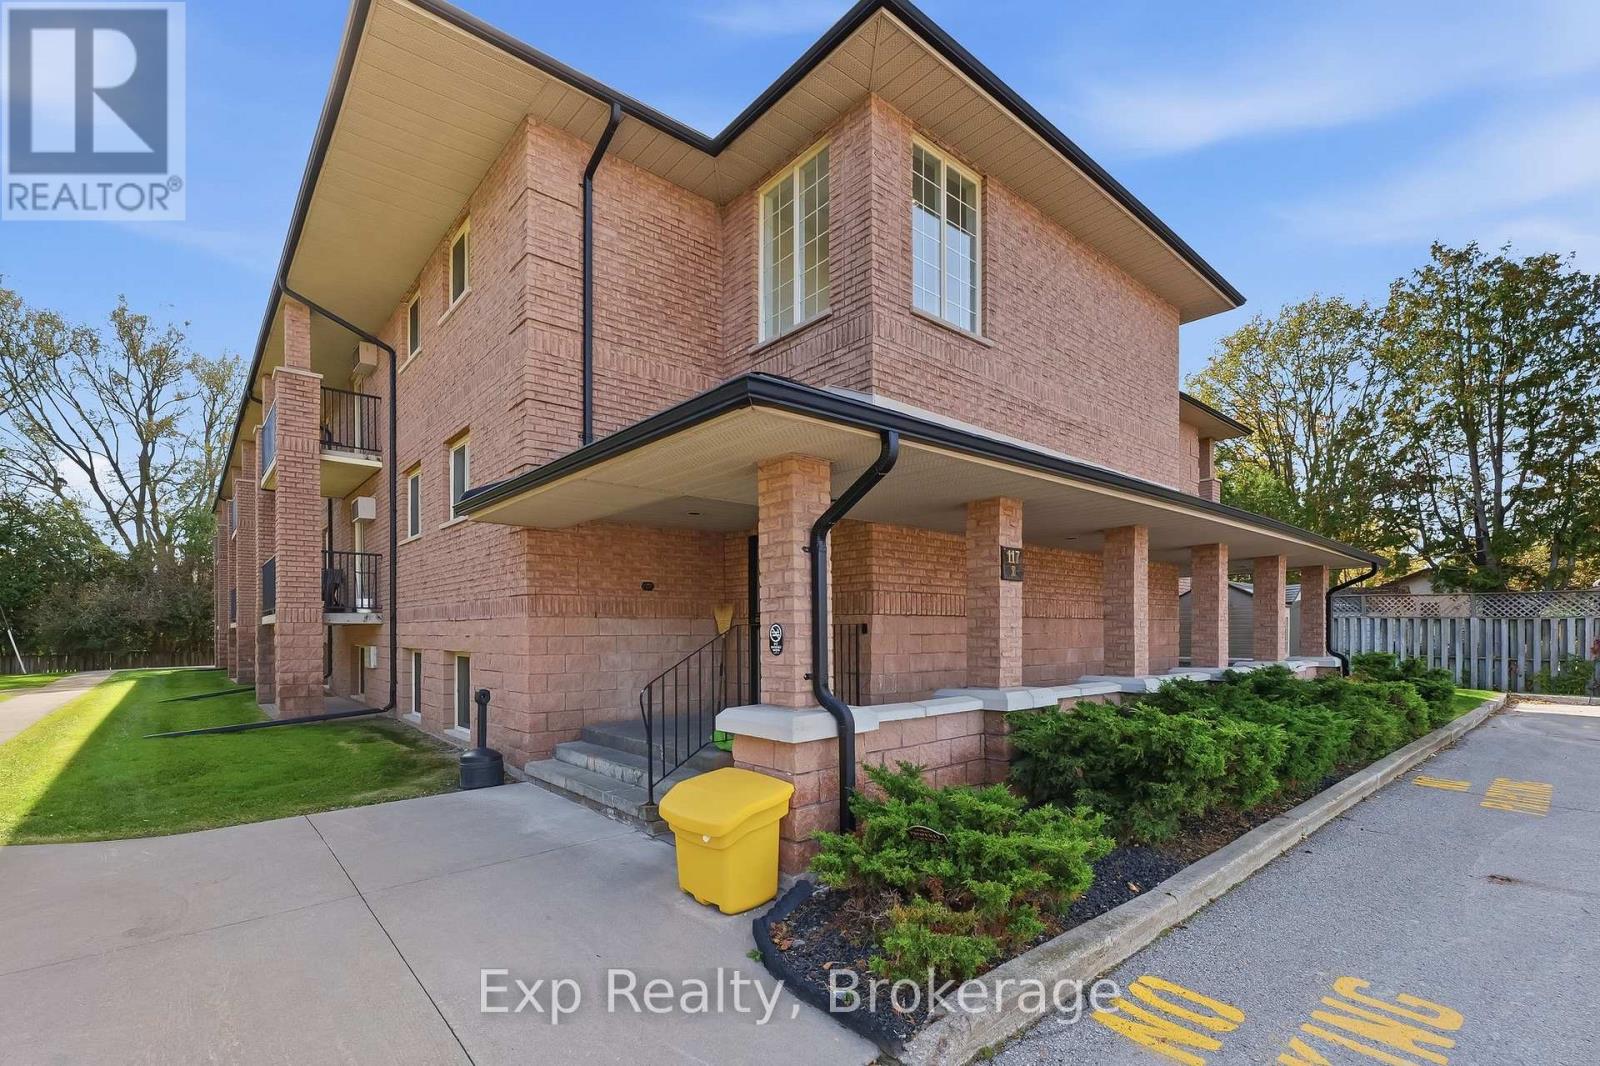
Welcome to The Prada Apartments - where the effortless ease of premium retirement living awaits. Nestled within a peaceful, pet-free 55+ community, this exceptional property boasts a prime location that perfectly balances vibrant town life with natural beauty. Step out your front door and take a leisurely stroll into the heart of Brighton's up-and-coming downtown core, or enjoy a short, scenic bike ride to the breathtaking shores of Presqu'ile Provincial Park and Lake Ontario's Presqu'ile Bay. Exceptional restaurants, lush parks, boutique shops, and daily amenities are all just minutes away.Our thoughtfully designed 2-bedroom apartment units come fully equipped with a fridge and stove, and include a dedicated parking space. Residents enjoy ultimate peace of mind and convenience with a comprehensive suite of building features, including an on-site superintendent, in-building laundry facilities, a welcoming community gazebo perfect for socializing, and continuous hallway security surveillance. With total snow removal and property maintenance completely taken care of, you can trade in the stress of home upkeep for a truly hassle-free lifestyle. Elevate your everyday and discover the serene retirement you deserve at 117 Prince Edward Street! (id:45725)
35 Thames Way
Mount Hope, Ontario
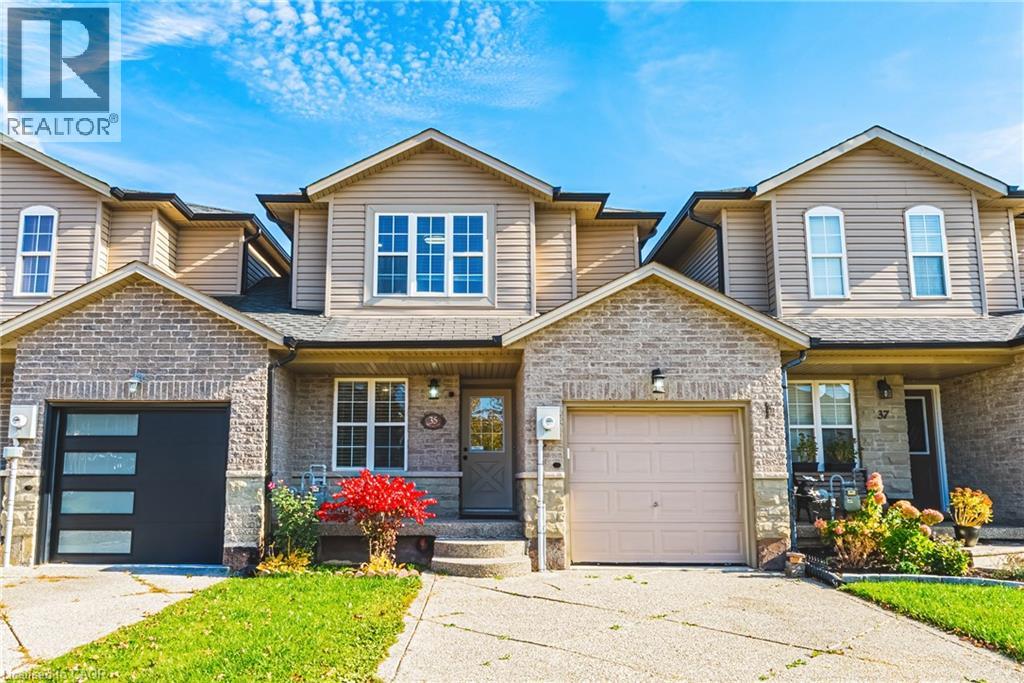
Welcome to 35 Thames Way in the sought-after community of Mount Hope! This beautifully maintained freehold link home combines modern updates, thoughtful design and versatile living space, making it an ideal place to call home. Attached to neighbouring properties only by the garage, this home offers added privacy while maintaining a welcoming, connected feel. Step inside to a bright, open-concept main floor enhanced by recent upgrades, including pot lights and new countertops, a finished basement creating a fresh, contemporary atmosphere. The kitchen, dining and living areas flow seamlessly together, with sliding doors leading to a raised deck perfect for summer entertaining and relaxing outdoors. A versatile main-floor office can also serve as an additional bedroom, offering flexibility for guests, extended family or changing lifestyle needs. A convenient powder room and direct garage access to the backyard add everyday functionality. Upstairs, the spacious primary bedroom features a private ensuite and walk-in closet, while two additional bedrooms and a second full bathroom are great for a growing family. The second-floor laundry adds further convenience. The fully finished walkout basement provides additional living space with semi-above grade valuable living space, ideal for a family room, recreation area, home gym or guest retreat. Outside, the wide driveway accommodates up to four vehicles, with additional parking in the garage. Ideally located just minutes from Highway 403, Upper James Street shopping, restaurants and everyday amenities, this move-in-ready home offers the perfect balance of comfort, flexibility and convenience in a family-friendly neighbourhood. Don't miss this opportunity to make it yours! (id:45725)
555 Wilson Avenue Unit# E409
Toronto, Ontario
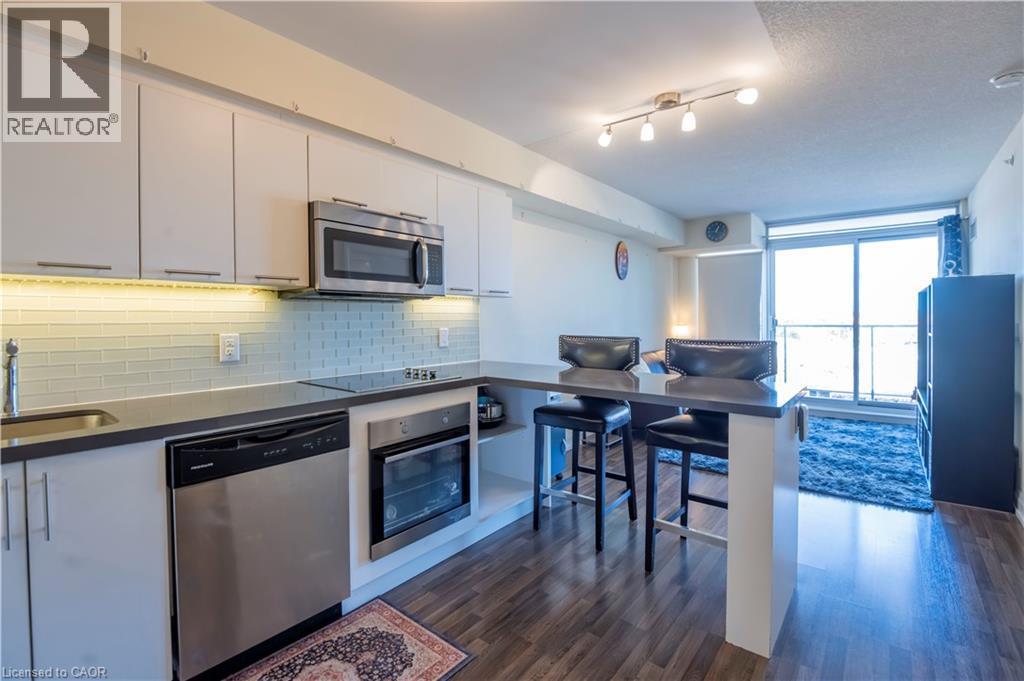
Welcome to Station Condos, where subway access and space to unwind come together. This 1 bedroom plus den suite features two sliding-door walkouts to a private 110 sq. ft. balcony with beautiful views. The generous primary bedroom offers a walk-in closet, while the den provides a flexible spot for a home office or guest space. A 4-piece bathroom, parking space, and locker add everyday convenience.Step outside and you're just moments from the subway, with Highway 401, Yorkdale Shopping Centre, dining, and daily essentials close by. At home, enjoy a 24/7 concierge and an impressive collection of amenities, including an indoor pool, fitness centre, steam room, landscaped sun terrace, rooftop BBQ area, games room, party room, and guest suites. (id:45725)
94 Vinton Road
Ancaster, Ontario
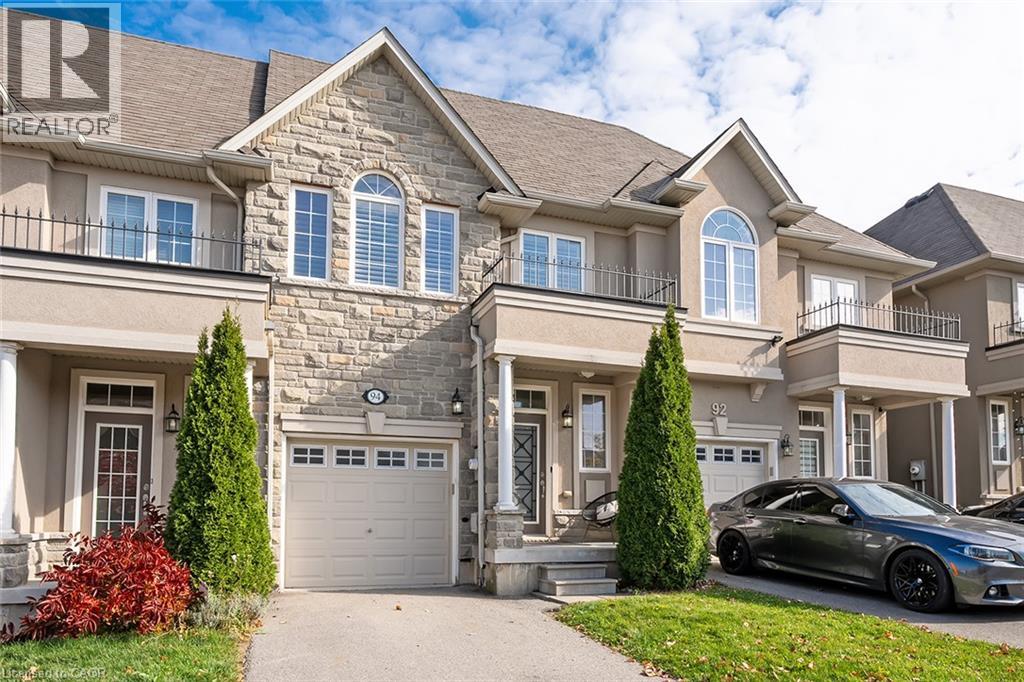
Bright and spacious Freehold Townhome in the quiet Meadowlands neighbourhood in Ancaster. Nearly 2000 square feet of finished living space starts in the foyer with inside entry from the garage, leading to an open concept kitchen, living and dining room design. Hardwood and tile floors, California shutters, upgraded lighting with stainless steel appliances give this home a modern feel. Second floor boasts a stunning Primary bedroom leading to a 4 piece ensuite and 2 separate closets. 2 additional large bedrooms, a 4 piece bathroom and a laundry closet with sink complete the second floor. The finished basement offers a grand recreation room with a walkout to the backyard and 3 utility rooms offering plenty of storage for the home. Minutes from schools, shopping, restaurants, major highways and more. 3 Bedrooms 2.5 bathrooms. (id:45725)
308 - 101 Roehampton Avenue
Toronto (Mount Pleasant West), Ontario
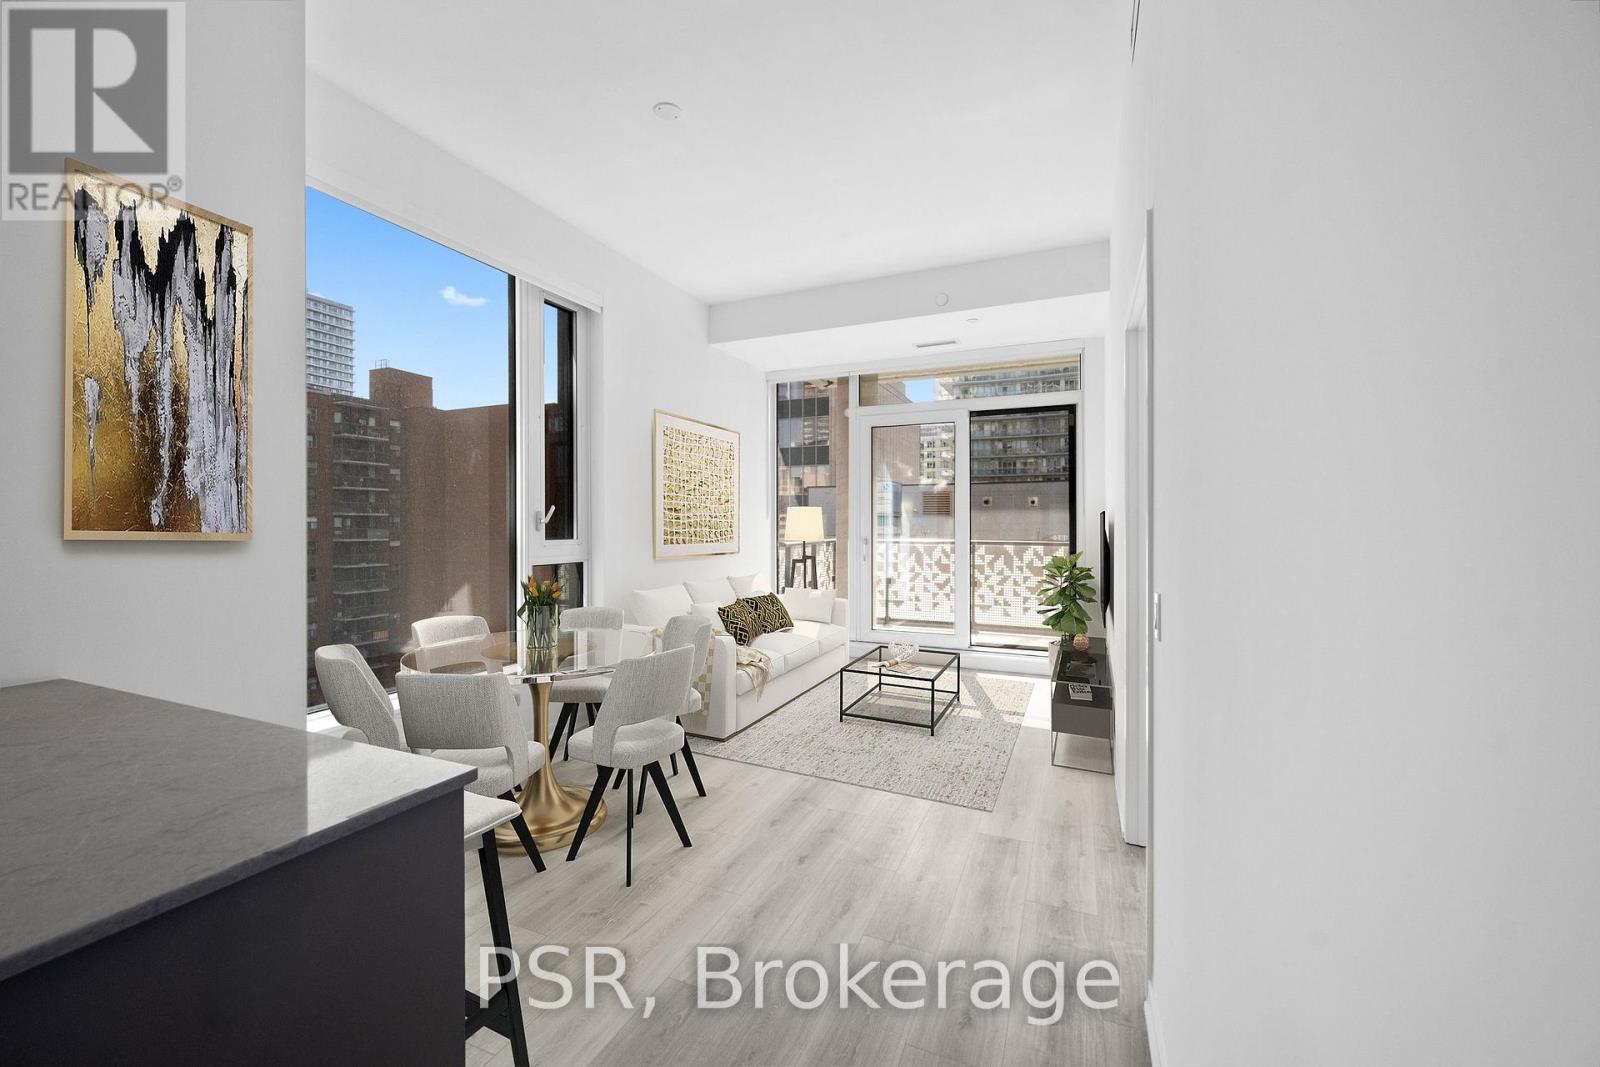
**One Month Free Rent (13-Month Lease Term)** Welcome To The Hampton - a distinguished presence in Yonge & Eglinton, offering a modern, design-forward approach to purpose-built rental living! This Three-Bedroom, Two-Bathroom Corner Suite Features An Optimal Layout Spanning Across 1064Sq Ft Of Living Space. The Third Bedroom Can Function As A Home Office For Those Working From Home. South-East Facing Views Fill The Space With Natural Light, Complemented By A Spacious Balcony For Outdoor Enjoyment. Top-Notch Modern Building Amenities Include: Concierge, Gym, Rooftop Terrace W/ BBQ's, Games Room, Party Room & Lounge, Co-Working Space, In-House Pet Spa &Dog Run. Located In The Heart Of Yonge & Eglinton Your Future Home Is Steps Away From Sherwood Park, Grocery, Banks, LCBO, A Movie Theatre, Retail, A Variety Of Great Restaurants + Easy Access To TTC And Eglinton Subway Station Adds To The Accessibility Of This Prime Location. (id:45725)
223 Stagecoach Drive
Hamilton, Ontario
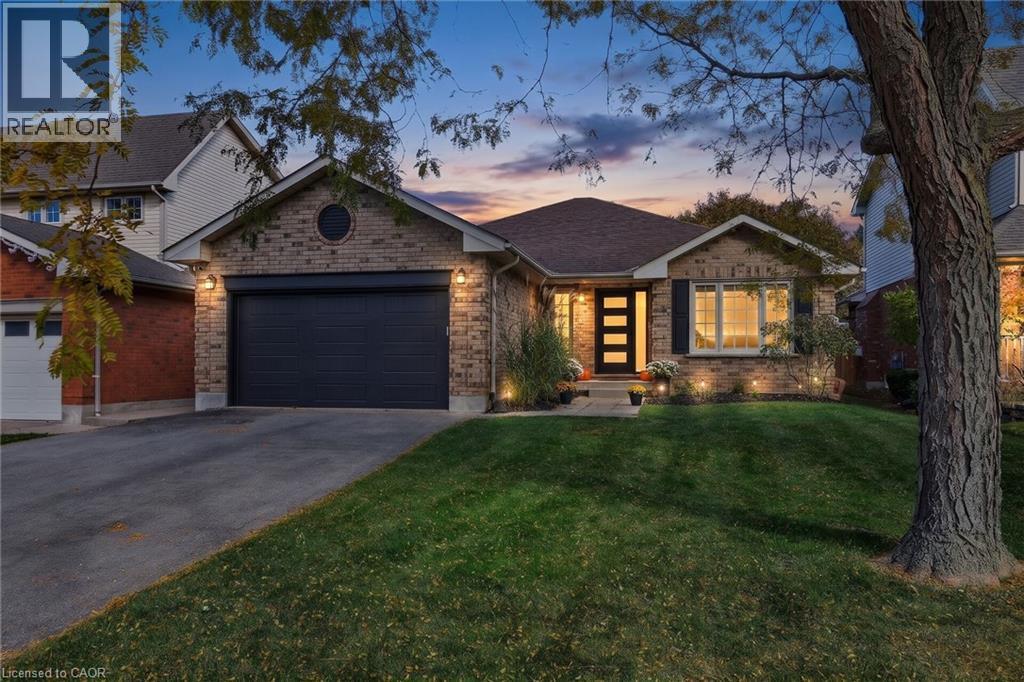
Renovated Bungalow Offering Over 2,700 Sq. Ft. of Finished Living Space in Prime Mount Hope! Welcome to 223 Stagecoach Drive, where thoughtful modern updates pair with an expansive 3+2 bedroom, 3 full-bathroom layout. The main level underwent a major 2025 renovation, featuring an open living/dining room, an updated kitchen with a bright breakfast area, and a welcoming family room centered around a cozy fireplace with integrated in-wall home theatre wiring. Three main-floor bedrooms include a comfortable primary retreat complete with a walk-in closet and a private ensuite bath. Downstairs, the newly finished lower level (2024/2025) adds 1,326 sq. ft. of versatile living space, highlighted by an expansive 31’ rec room, two massive bedrooms (each nearly 13’ x 14’), a third full bathroom, and a large laundry room an exceptional setup for multi-generational families, teens, or guests. Step outside to your private backyard complete with a pergola draped in ambient string lighting, pre-wired outdoor audio,and future-ready 50A exterior electrical service (ready for a future hot tub or workshop). Peace of mind is built right in with 5 hard-wired Google Nest smart security cameras. Ideally located in a quiet, family-oriented neighborhood near top schools, parks, Hamilton International Airport, and quick access to Hwy 6 and the 403 for easy GTA commuting. (id:45725)
77 Workman Crescent
Plattsville, Ontario
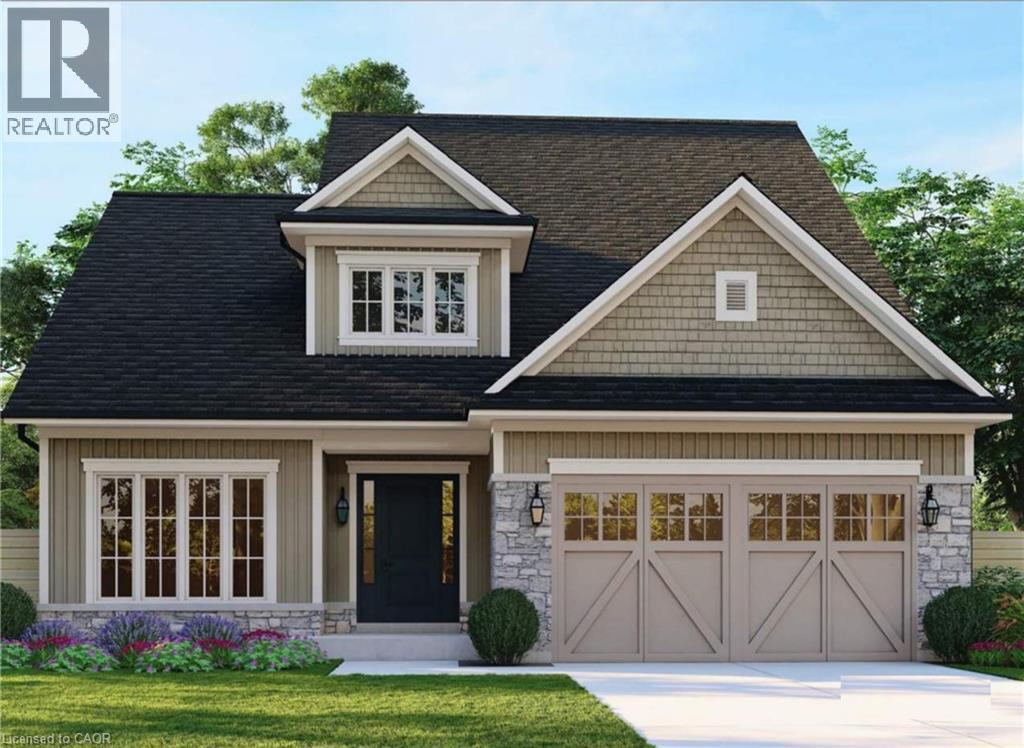
Small-town living, executive-level finish. The Emick puts the primary suite on the main floor, so it suits growing families and buyers who want to stay in one home for the long term. You enter through a covered porch into a foyer that opens to the second floor. The main level has 9' ceilings and hardwood throughout. At the back of the home is a 15'2 x 19' family room that flows into the kitchen and dinette. The kitchen has quartz counters, extended-height cabinets and a breakfast counter, and a servery with pantry storage connects it to a separate dining room. That dining room can also be finished as a den if you’d rather have a home office. The main-floor primary bedroom (13' x 16') has a walk-in closet and a private ensuite with a glass shower. A powder room, main-floor laundry and inside entry from the double garage are also on this level. On a 60' lot, a third garage bay is available. Oak stairs lead to the second floor. Up there are three large bedrooms, each with its own walk-in closet, plus a full bath, a linen closet and an open loft that works as a kids’ hangout, reading nook or second workspace. Two exterior designs are offered. Elevation A has board-and-batten and shake siding with stone accents and carriage-style garage doors. Elevation B is a classic red brick and stone front. Both have upscale roof lines and plenty of curb appeal. The Location: Plattsville Plattsville is a friendly village in Oxford County along the Nith River, with a real sense of community. You get the quiet streets and open space of small-town life and still stay close to the city. The Kitchener-Waterloo region is about 20 minutes away for work, shopping, universities, hospitals and the tech corridor. Highway 401 is a quick drive, which makes commuting to Cambridge, Woodstock, London and the GTA easy. If you’re priced out of KW, this is the space, value and new construction you’ve been looking for without giving up your commute. (id:45725)
104 - 97 Farquhar Street
Guelph (Downtown), Ontario
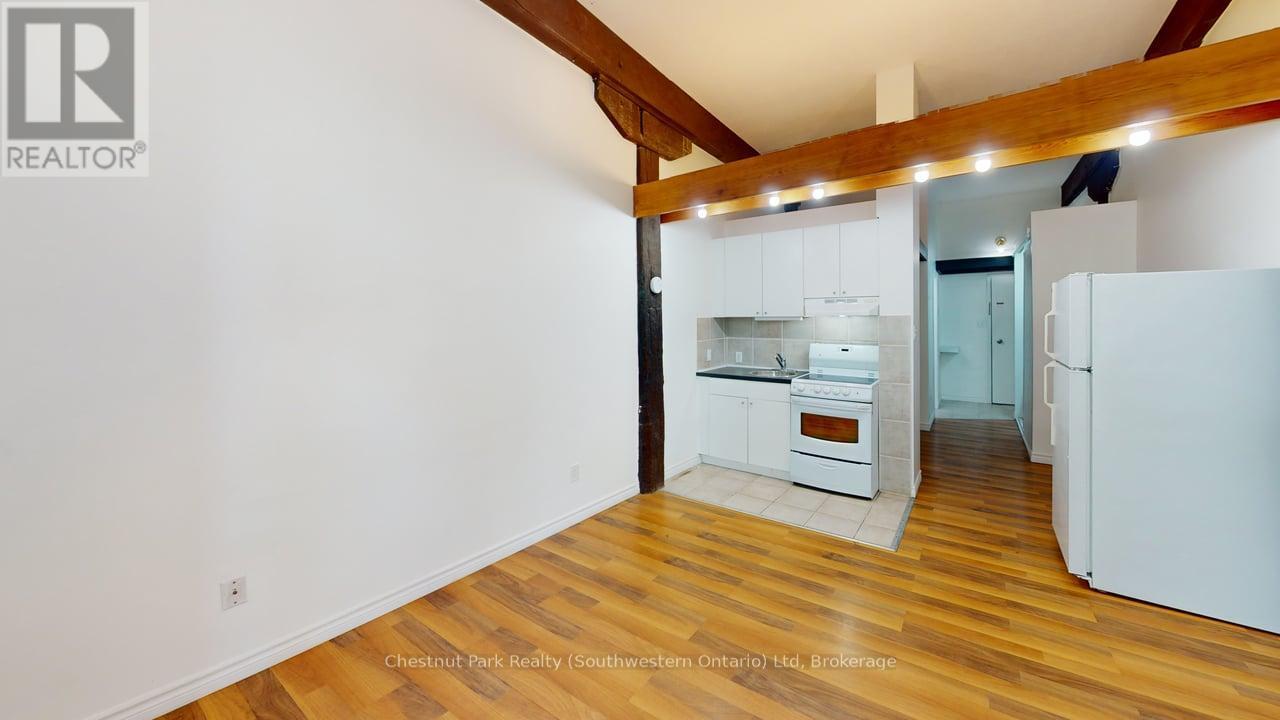
Here is a little piece of Europe in the heart of Downtown Guelph! Live where Guelph comes alive while enjoying the charm of your own private retreat. Welcome to 103-97 Farquhar Street, a bright and inviting main-floor bachelor apartment offers the perfect blend of urban convenience and private outdoor living. With its own private courtyard, this charming apartment offers a wonderful European pied-à-terre feel - imagine enjoying your morning coffee outdoors, dining al fresco, or unwinding with a glass of wine in your own secluded outdoor space. Inside, large windows flood the unit with natural light, creating a warm and welcoming atmosphere you'll love coming home to. The convenient main-floor location means easy access and no elevator waits - just effortless downtown living. Step outside and you're literally moments from Guelph Central Station, with GO Train, VIA Rail and local transit at your doorstep. Enjoy the best of downtown living with cafes, restaurants, boutique shops, groceries, nightlife, parks and cultural destinations like River Run Centre all within easy walking distance. Set within a quiet, secure and well-maintained building, this unique offering is ideal for professionals, graduate students or anyone looking for a vibrant urban lifestyle with the added luxury of private outdoor space. Multiple parking spaces are also available for lease ($140.10/mnth). Enjoy the energy of downtown living, with your own little European escape to come home to. (id:45725)
301 - 33 Whitmer Street
Milton (Sc Scott), Ontario
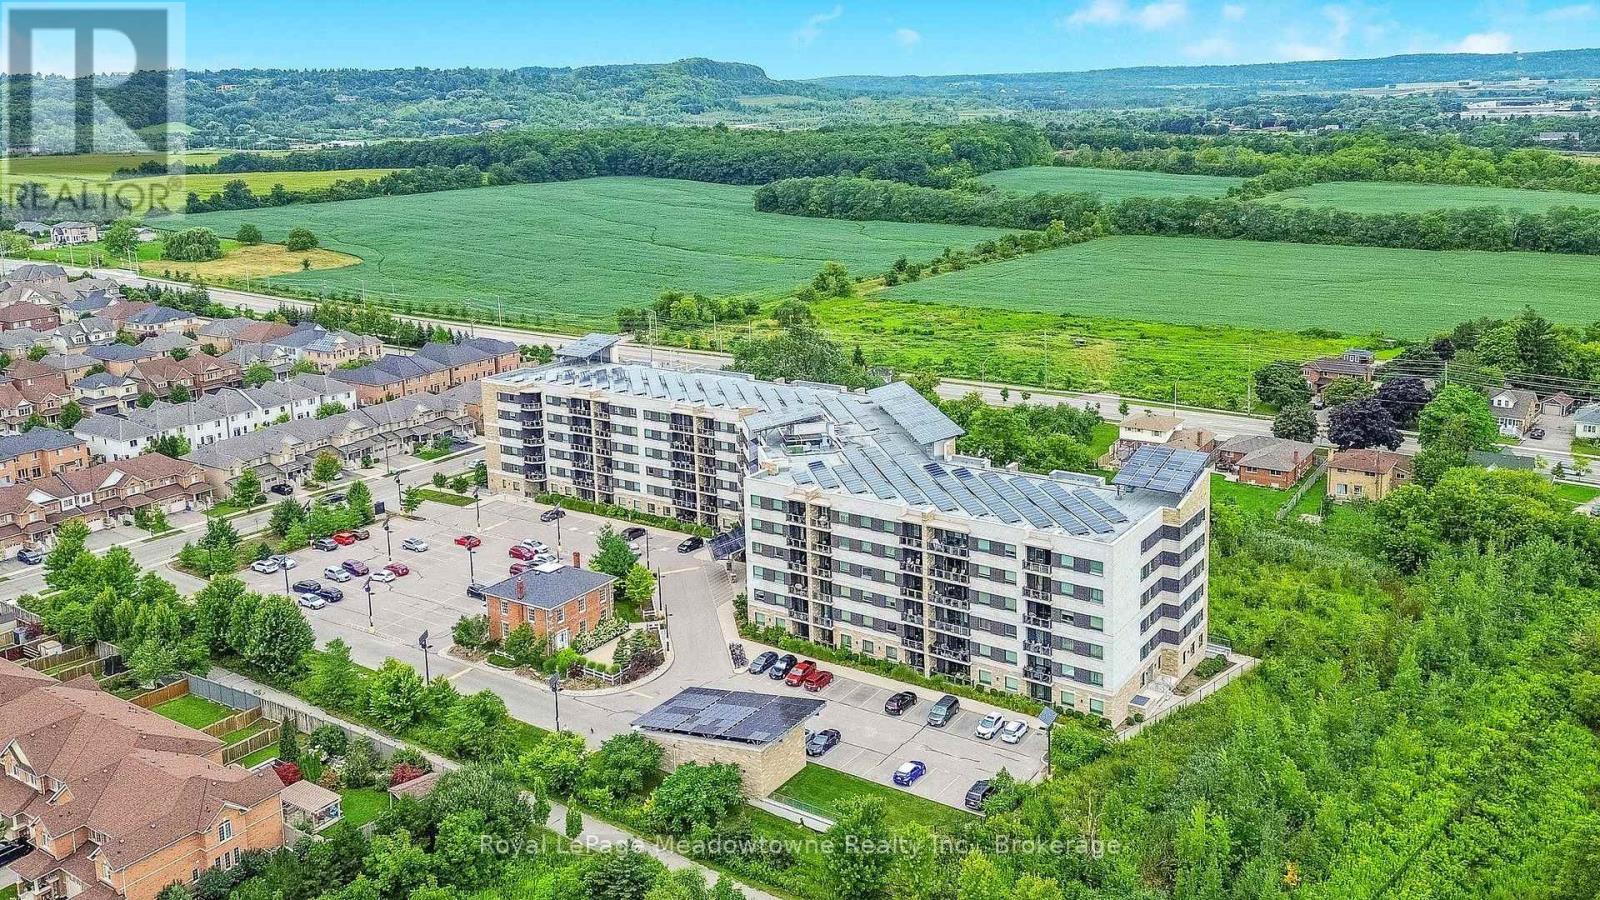
Presenting 33 Whitmer Street #301 - A spacious, carpet-free 2-bedroom plus den condo offering 1,470 sq. ft. of living space, 9' ceilings, and stunning northwest views of the Niagara Escarpment. The open-concept layout features a generous living and dining area, oversized den, two full bathrooms, and in-suite laundry. The primary bedroom easily accommodates a king-sized bed and sitting area, with three closets including a walk-in, plus an ensuite bathroom with double sinks, granite countertops, separate shower, and bathtub. The chef's kitchen features granite countertops and custom organizers throughout the cabinetry, making excellent use of the available space. Enjoy the escarpment views from the private balcony, with the added convenience of two parking spaces and a large storage locker. Built with energy efficiency in mind, the building features geothermal heating, solar panels, insulated concrete form construction, solar-powered street lights, and triple-pane windows. Located close to shopping, restaurants, and everyday amenities, with ample visitor parking. (id:45725)
33 Erie Avenue Unit# 212
Brantford, Ontario
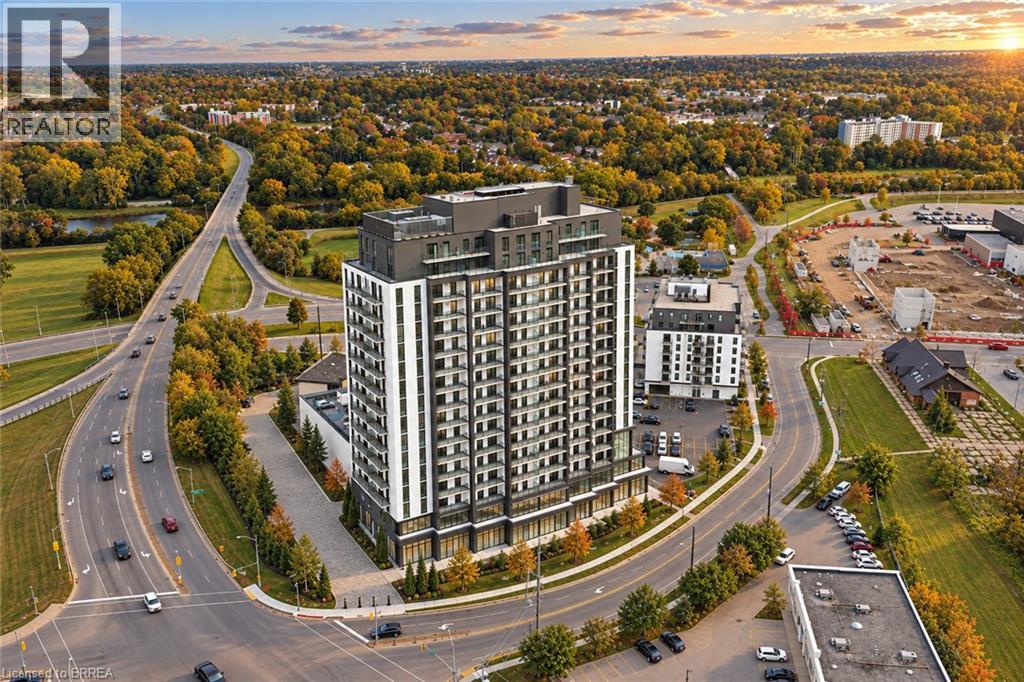
Exceptional Opportunity to Own a Brand-New Commercial Condominium in Brantford! Welcome to Grand Bell Tower II, a newly constructed condominium development at 33 Erie Avenue, offering an outstanding opportunity for business owners, professionals, and investors. Why lease when you can own your commercial space and build equity in one of Brantford's growing neighbourhoods? Situated on the second floor of this modern residential condominium building, this versatile commercial unit offers 94 square metres (approximately 1,012 sqft) of space, ideally suited for a variety of professional uses, including law offices, accounting firms, corporate offices, consulting services, and other professional businesses. The commercial level features an exclusive lobby with its own separate entrance and access to underground parking, providing a convenient and professional environment for both clients and staff. Units offer the flexibility to be customized to suit your business needs, allowing you to create a space tailored to your operations and professional requirements. Additional commercial units are also available, offering opportunities to accommodate businesses requiring larger square footage or expanded office space. Ideally located within walking distance of FreshCo Plaza, Elements Casino, the TD Civic Centre, and the new $152-million Brantford Sports and Entertainment Centre, currently under construction and planned to accommodate approximately 5,300 spectators. Surrounded by ongoing residential development, established amenities, and a growing community, this location presents an excellent opportunity for businesses looking to establish or expand their presence in Brantford. Whether you're an owner-operator seeking a permanent business location or an investor looking to add commercial real estate to your portfolio, this property offers the opportunity to own in a modern, newly constructed development. Invest in your future and make this exceptional commercial space your own! (id:45725)
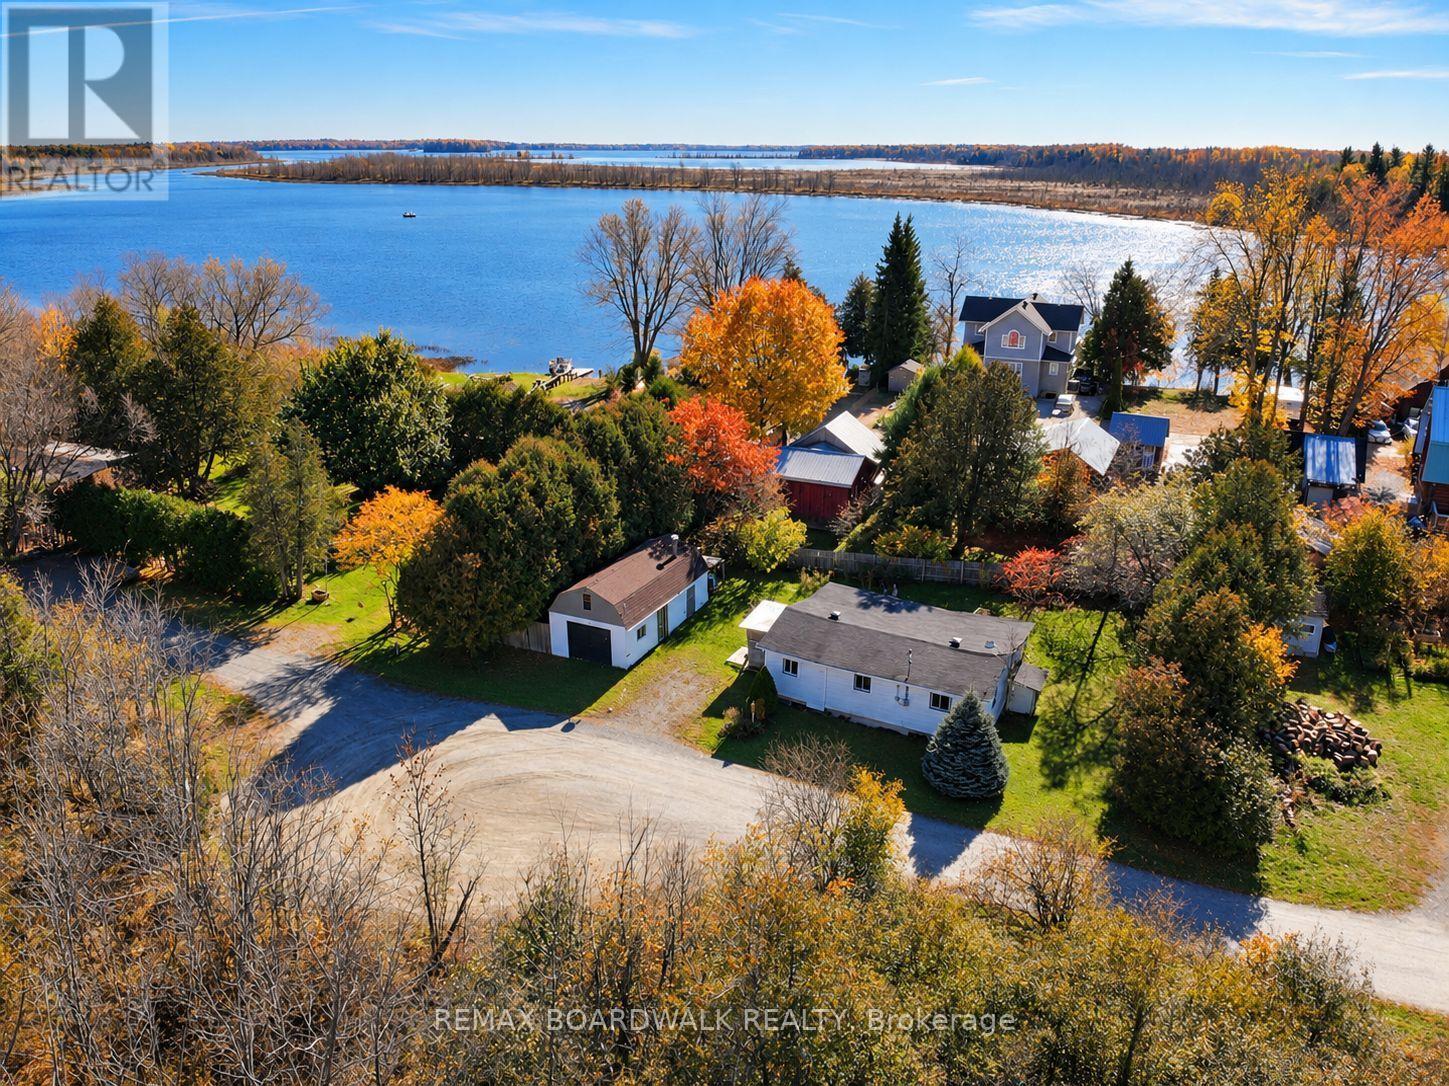
205 Innisville Isabella Street
Drummond/north Elmsley, Ontario
Situated on just under a quarter of an acre, this property offers an excellent opportunity for buyers looking to build in a charming village setting. Conveniently located between Perth and Carleton Place, with easy access to Highway 7 and just a short distance from the Mississippi River and Mississippi Lake. The existing structure is in poor condition, and the property is being marketed primarily for its land value, offering a great opportunity for those looking to start fresh. Enjoy small-town charm while remaining close to shopping, restaurants, and everyday amenities. An affordable opportunity to secure a piece of land in a desirable location. Buyers are encouraged to complete their own due diligence regarding zoning, demolition, servicing, and building possibilities. (id:45725)
210 - 200 Besserer Street
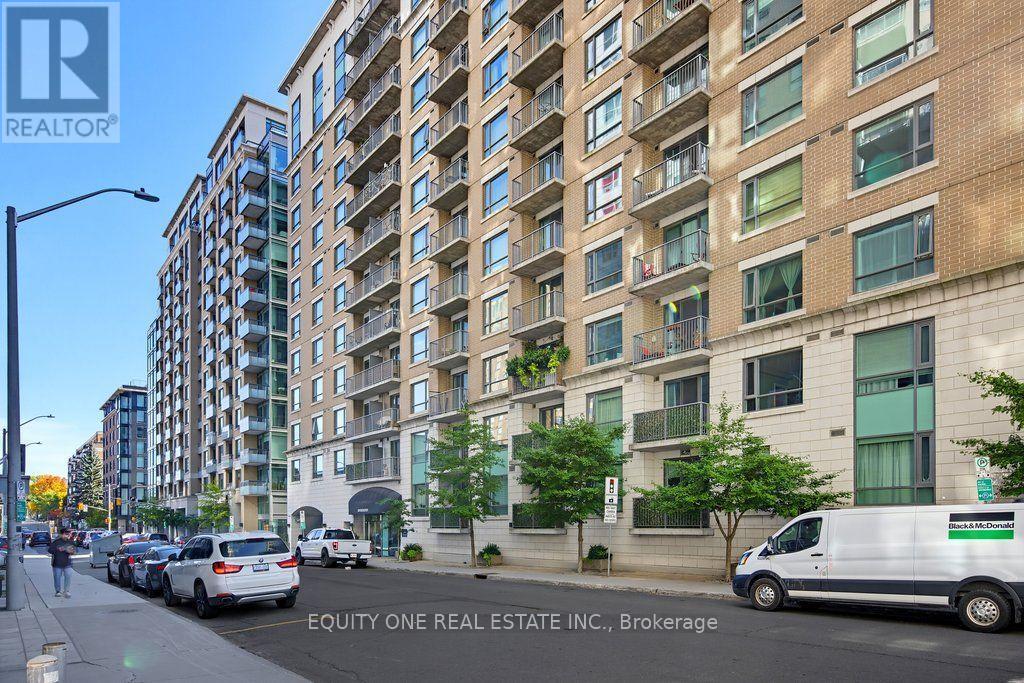
Ottawa, Ontario
Discover a peaceful retreat in the heart of downtown! This beautifully maintained 1-bedroom, 1-bathroom condo with underground parking offers the perfect balance of urban convenience and quiet, comfortable living. Ideally situated on the second floor, away from the hustle and bustle of the busy street, this unique unit backs onto a lovely green space, providing a calming setting rarely found in a downtown location. With no neighbouring units on either side, you'll appreciate the added privacy and peaceful atmosphere. The spacious living room is filled with natural light from a large window, creating a bright and welcoming space to unwind. Step outside onto your private balcony and enjoy the tranquil, greenery-filled surroundings while remaining just moments from everything downtown has to offer. The beautiful kitchen features granite countertops, a centre island with breakfast bar seating, ample cabinetry, and plenty of storage. A convenient built-in nook with countertop and storage drawers provides an ideal space for a home office, coffee station, or additional workspace. In-suite laundry adds everyday convenience, while the building's pool and fitness centre are located just steps from your door. Offering the best of both worlds, this condo allows you to enjoy the energy and convenience of downtown living while coming home to a quiet, private escape surrounded by greenery. A wonderful opportunity for anyone seeking a little peace and tranquility without sacrificing an urban lifestyle! (id:45725)
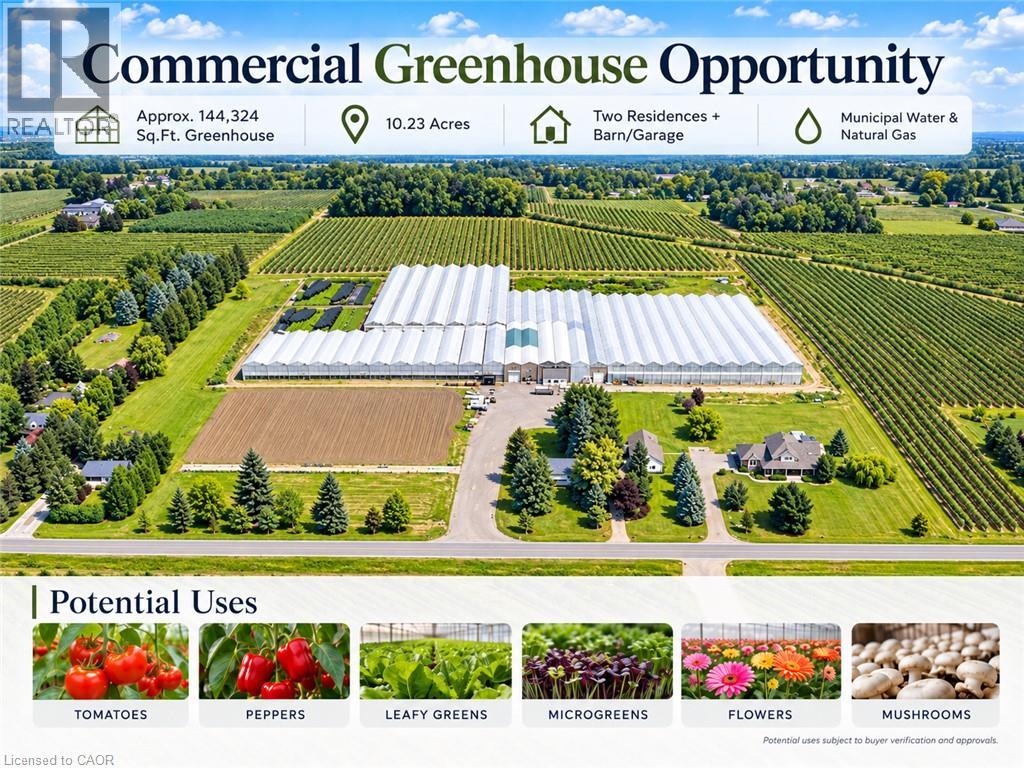
1126 Line 8 Road
Niagara-On-The-Lake, Ontario
A rare opportunity to grow your business and enjoy country living in beautiful Niagara-on-the-Lake! This 10.23-acre farm features approximately 144,324 sq. ft. of commercial greenhouses, two separate residential dwellings with individual driveways, and additional barn/storage facilities. The spacious, gutter-connected, double-poly greenhouses offer approximately 14–15 ft. growing heights and flexible growing areas suitable for a wide range of agricultural operations, from ground-level leafy greens and specialty vegetables to taller crops such as cucumbers, tomatoes, and peppers, as well as flowers. Greenhouse facilities include natural gas heating, LED lighting, cold storage, and supporting production infrastructure. Municipal water and natural gas are available. The main residence offers approximately 2,140 sq. ft. of living space with 4+1 bedrooms and 2+1 bathrooms, plus a new furnace (2024), new hot water tank (2024), and new central air conditioning unit (2026). The property offers excellent potential for greenhouse growers, agricultural entrepreneurs, investors, and family-operated farming businesses. Conveniently located near historic Niagara-on-the-Lake, the Niagara River Parkway, the QEW, and the Queenston-Lewiston Bridge, with access to regional markets, services, and amenities. An exceptional opportunity to establish or expand your agricultural business in one of Ontario's most recognized farming regions! (id:45725)
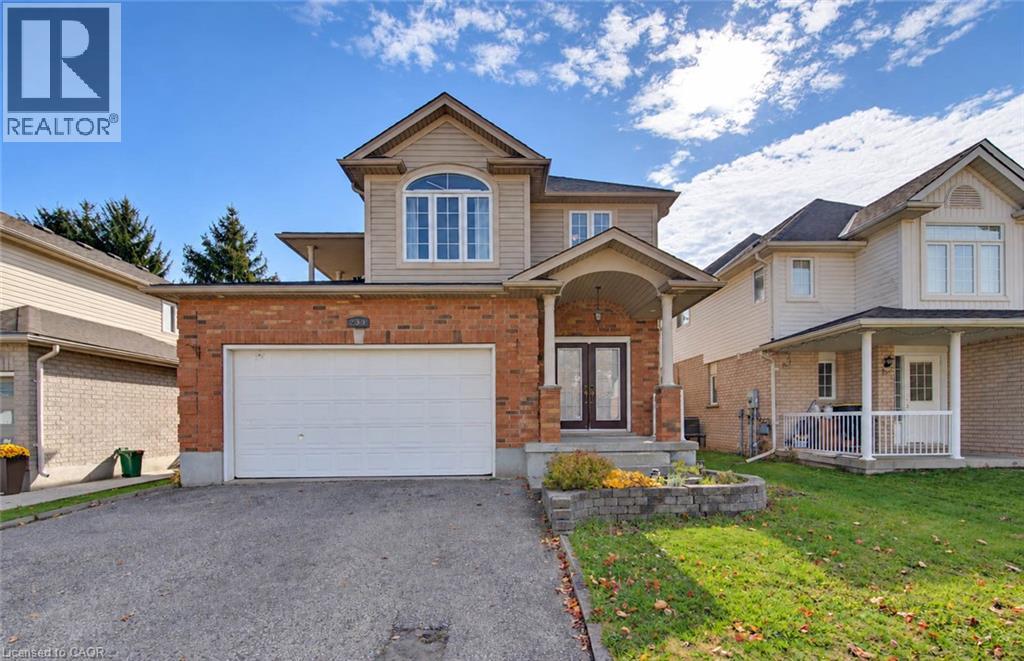
233 Oprington Place
Kitchener, Ontario
Welcome to this inviting 3-bedroom home featuring a bright, open-concept layout, impressive 9-foot vaulted ceilings, and carpet-free living throughout. The double-door main entrance creates a welcoming first impression, while the spacious primary bedroom offers plenty of room to unwind, complete with SLIDING DOORS LEADING TO AN UPPER COVERED PORCH. The main bathroom offers convenient ensuite privileges, linen closet and extra wide vanity. The functional kitchen features a breakfast bar and includes all appliances, making it perfect for everyday living and entertaining. A main-floor powder room adds extra convenience for family and guests. Enjoy easy access to the backyard through sliding doors that lead to an extra-large deck overlooking a fully fenced yard—ideal for summer barbecues, outdoor gatherings, and relaxing evenings. The double-car garage offers a convenient man door to the backyard, while a SEPARATE ENTRANCE FROM GARAGE to the fully finished recreation room provides added flexibility for a family room, home office, hobby space, or additional living area. Updates include Roof Shingles (2017) Furnace (2022) New Flooring (2025). Ideally located close to shopping plazas, parks, public transit, the expressway, community centre, and library, this home combines comfortable living with everyday convenience. A wonderful opportunity to enjoy space, functionality, and a location close to all the essentials! (id:45725)
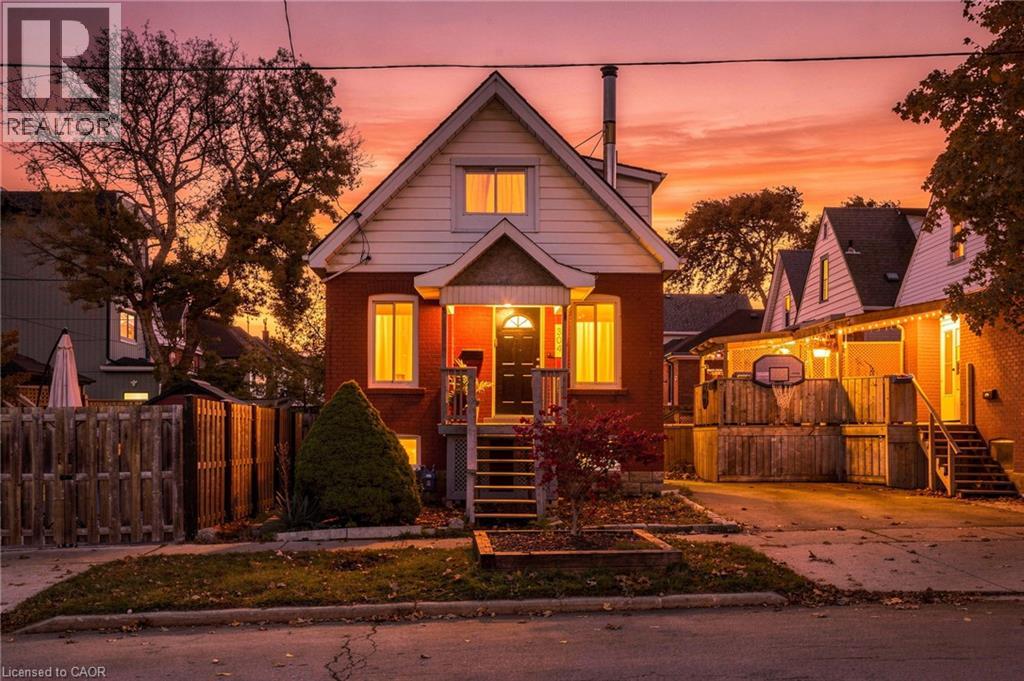
304 Rosslyn Avenue N
Hamilton, Ontario
Live steps from Ottawa Street, Hamilton’s trendiest strip! Spend weekends hunting vintage finds, grabbing indie coffee, browsing unique decor and fabric shops, and trying the local restaurants and craft spots, then come home to a quiet, family-friendly street north of Barton. Centre Mall is around the corner, the HSR runs along Barton, and highway access via Nikola Tesla gets you to Toronto or Niagara fast. This detached 2-bedroom charmer has a unique centre staircase layout, vaulted ceilings, and skylights in both bedrooms for a bright, airy feel. Upgraded, easy-care flooring makes it perfect for first-time buyers or investors. The big items are done: roof (2018), A/C (2019), owned water heater (2018), updated plumbing and electrical with 100-amp breaker panel, main sewer line replaced including the city portion, insulated and drywalled with new ductwork, and newer appliances including a gas stove. Quick closing available! (id:45725)
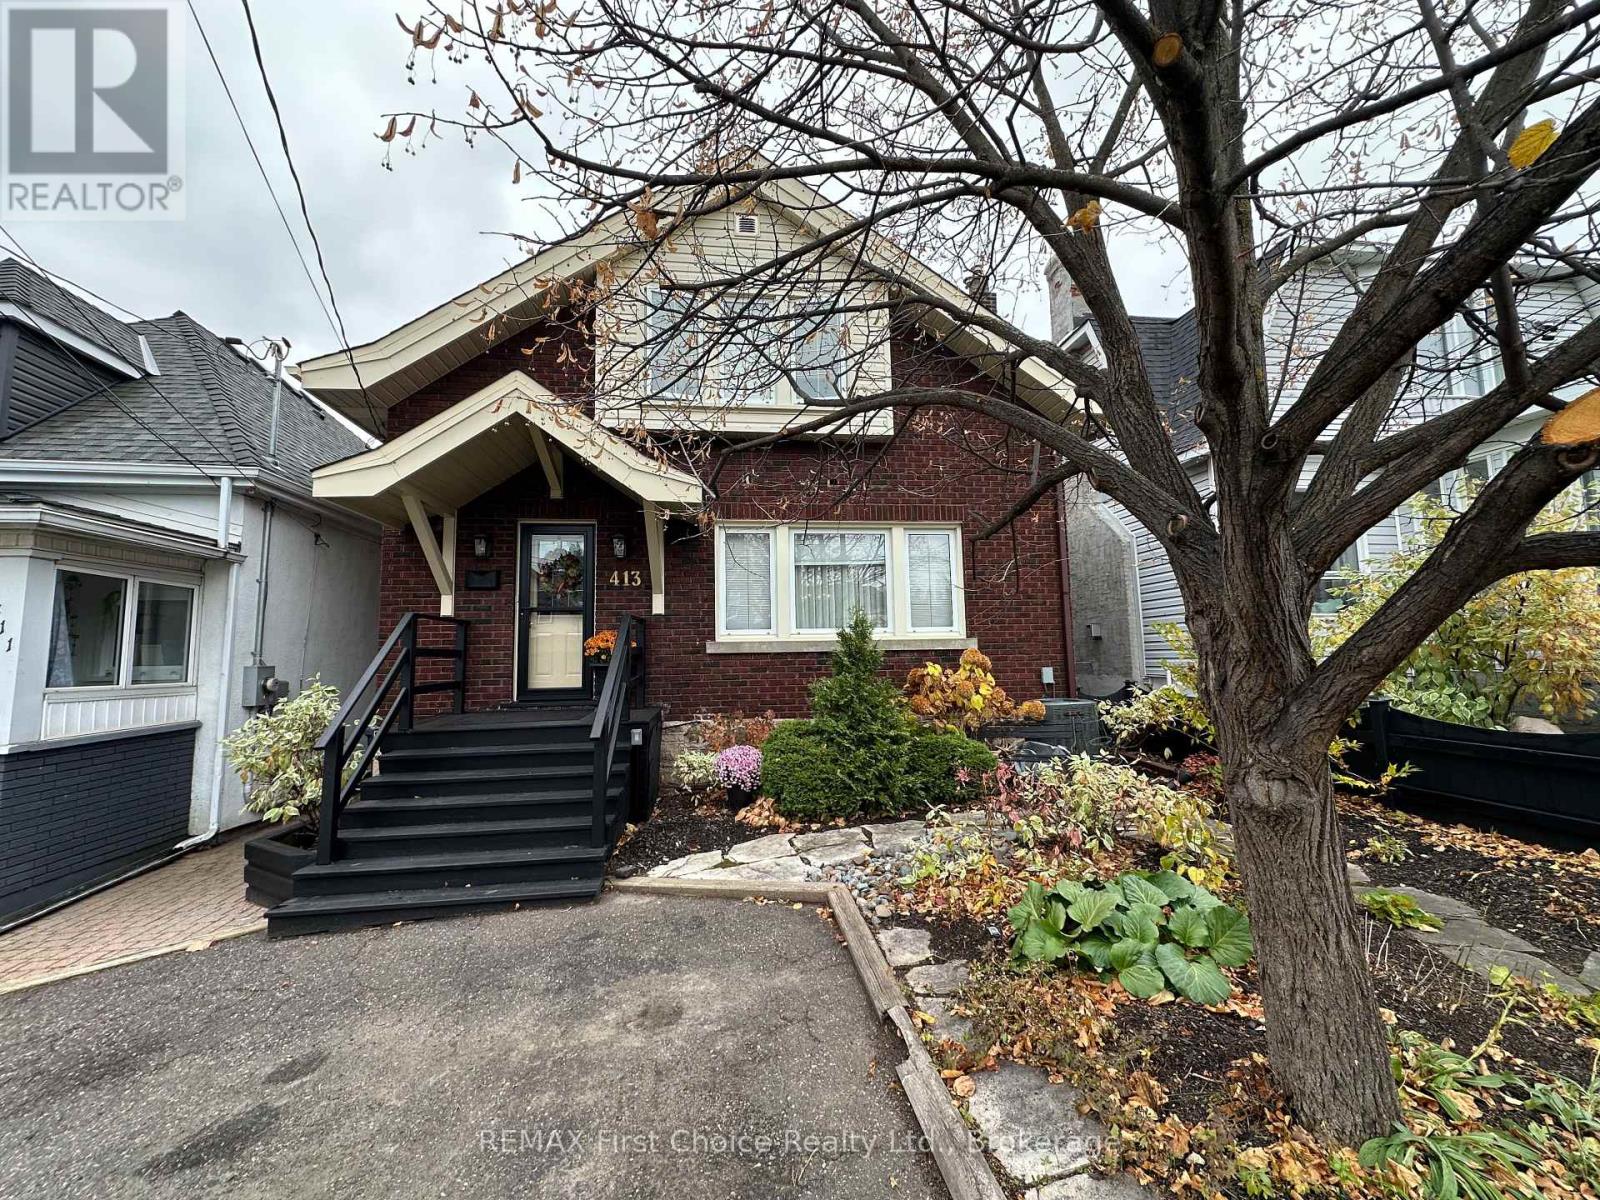
413 Ambrose Street
Thunder Bay (Court / Cumberland), Ontario
NEW LISTING. AN ABSOLUTE GEM! BEAUTIFUL BRICK CHARACTER HOME METICULOUSLY MAINTAINED AND UPDATED. ORIGINAL DOORS, TRIM, HICKORY PLANK FLOORING, WONDERFUL KITCHEN PLAN WITH WHITE CABINETRY AND QUARTZ COUNTER TOPS. GAS FIREPLACE IN LIVING ROOM, LARGE FORMAL DINING ROOM. SPACIOUS PRIMARY BEDROOM WITH AMPLE CLOSETS. FULLY RENOVATED 4 PC MAIN BATH. FINISHED LOWER LEVEL INCLUDES REC ROOM WITH GAS STOVE, 4 PC BATH WITH JET TUB AND BEDROOM. 2 CAR DRIVEWAY AT FRONT, LARGE SUNDECK AND FENCED REAR YARD. (id:45725)
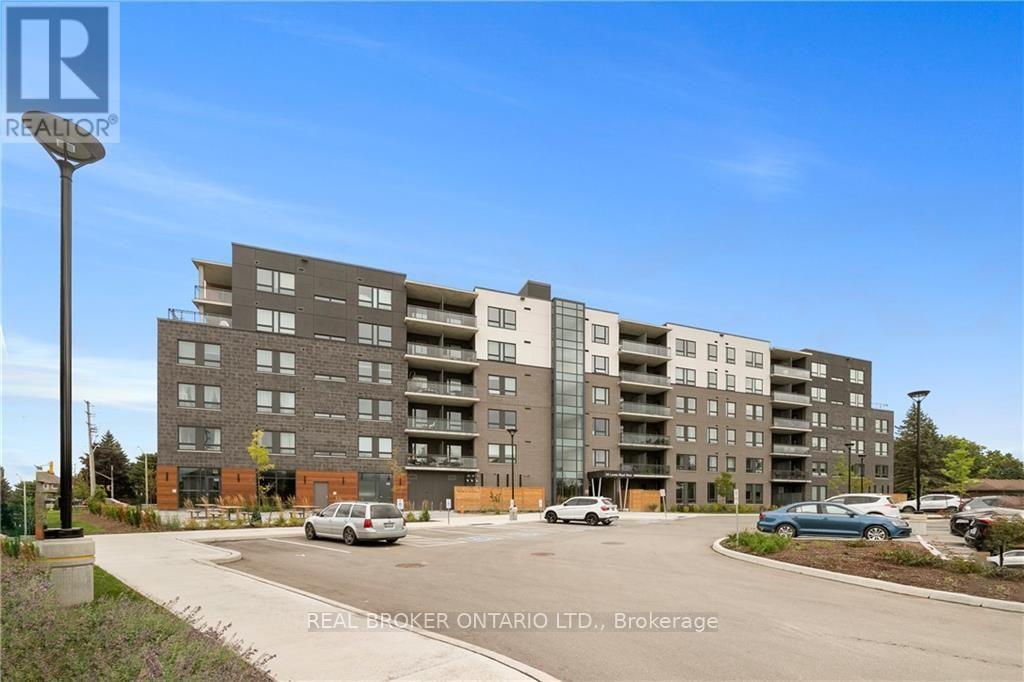
313 - 26 Lowes Road
Guelph (Clairfields/hanlon Business Park), Ontario
Step into modern living with this beautifully designed 1-bedroom suite in the newly built Reign Condos. The open-concept layout welcomes you with a spacious foyer that leads into a sleek kitchen, complete with stainless steel appliances, quartz countertops, an under-mount sink, and a chic tile backsplash. The bright living area opens onto a large private balcony, perfect for enjoying your morning coffee or relaxing at the end of the day. The bedroom features expansive windows and double closets, while the oversized utility room provides ample storage along with a full-size washer and dryer for everyday convenience. This home comes with one parking space and offers a prime location close to transit, the University of Guelph, Guelph General Hospital, business hubs, parks, and a variety of shops and restaurants. Staging furniture is not included. tenant to pay for all utilities (id:45725)
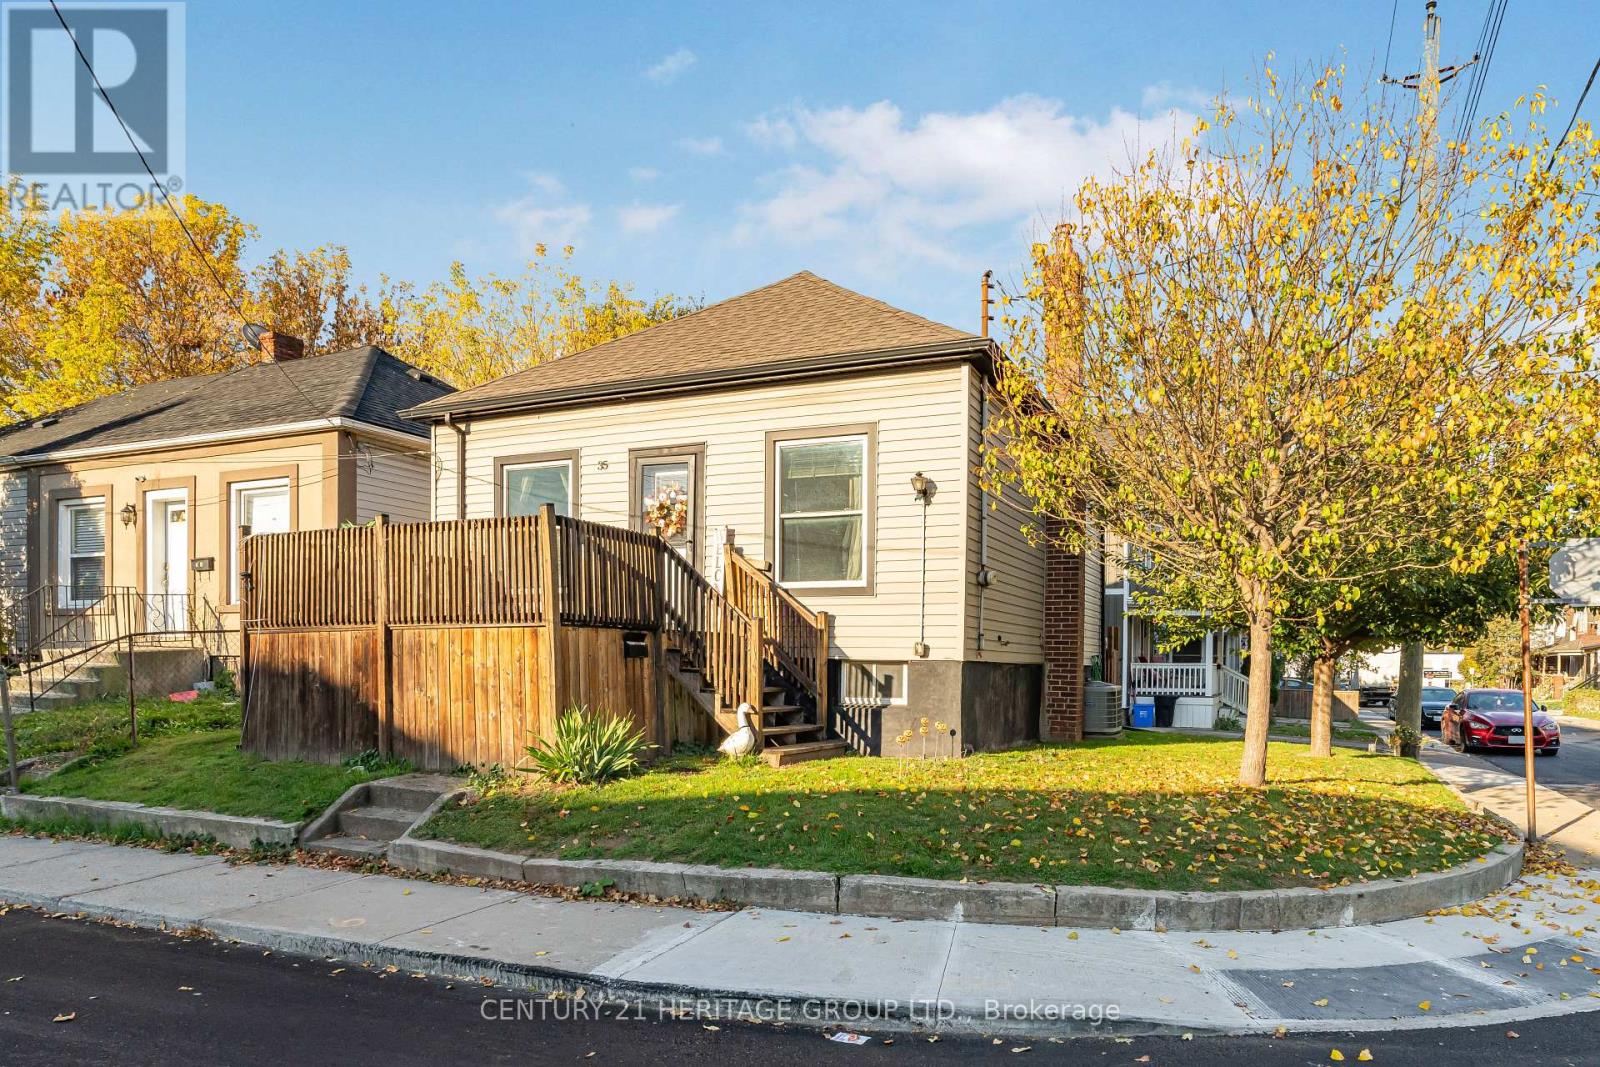
35 Douglas Avenue
Hamilton (North End), Ontario
Welcome to 35 Douglas Avenue! Whether you're a first-time buyer looking for the perfect place to start or a downsizer ready for something a little more manageable, this charming 2-bedroom, 1-bathroom home has plenty to offer. Higher ceilings onthe main floor create a bright, airy feel, while the finished basement adds valuable living space with a comfortable rec room and separate den, perfect for a home office, hobby space, or simply somewhere to unwind. Situated on a corner lot, the property features a fully fenced yard and the convenience of private parking. Even better, some of the big-ticket items have already been taken care of, including a new furnace and central air conditioning (2025), roof (2019), and washer and dryer(2023). With shopping, restaurants, transit, and highway access all close by, everyday living couldn't be easier. A wonderful opportunity to settle into a home that offers comfort, functionality, and room to make it your own. (id:45725)