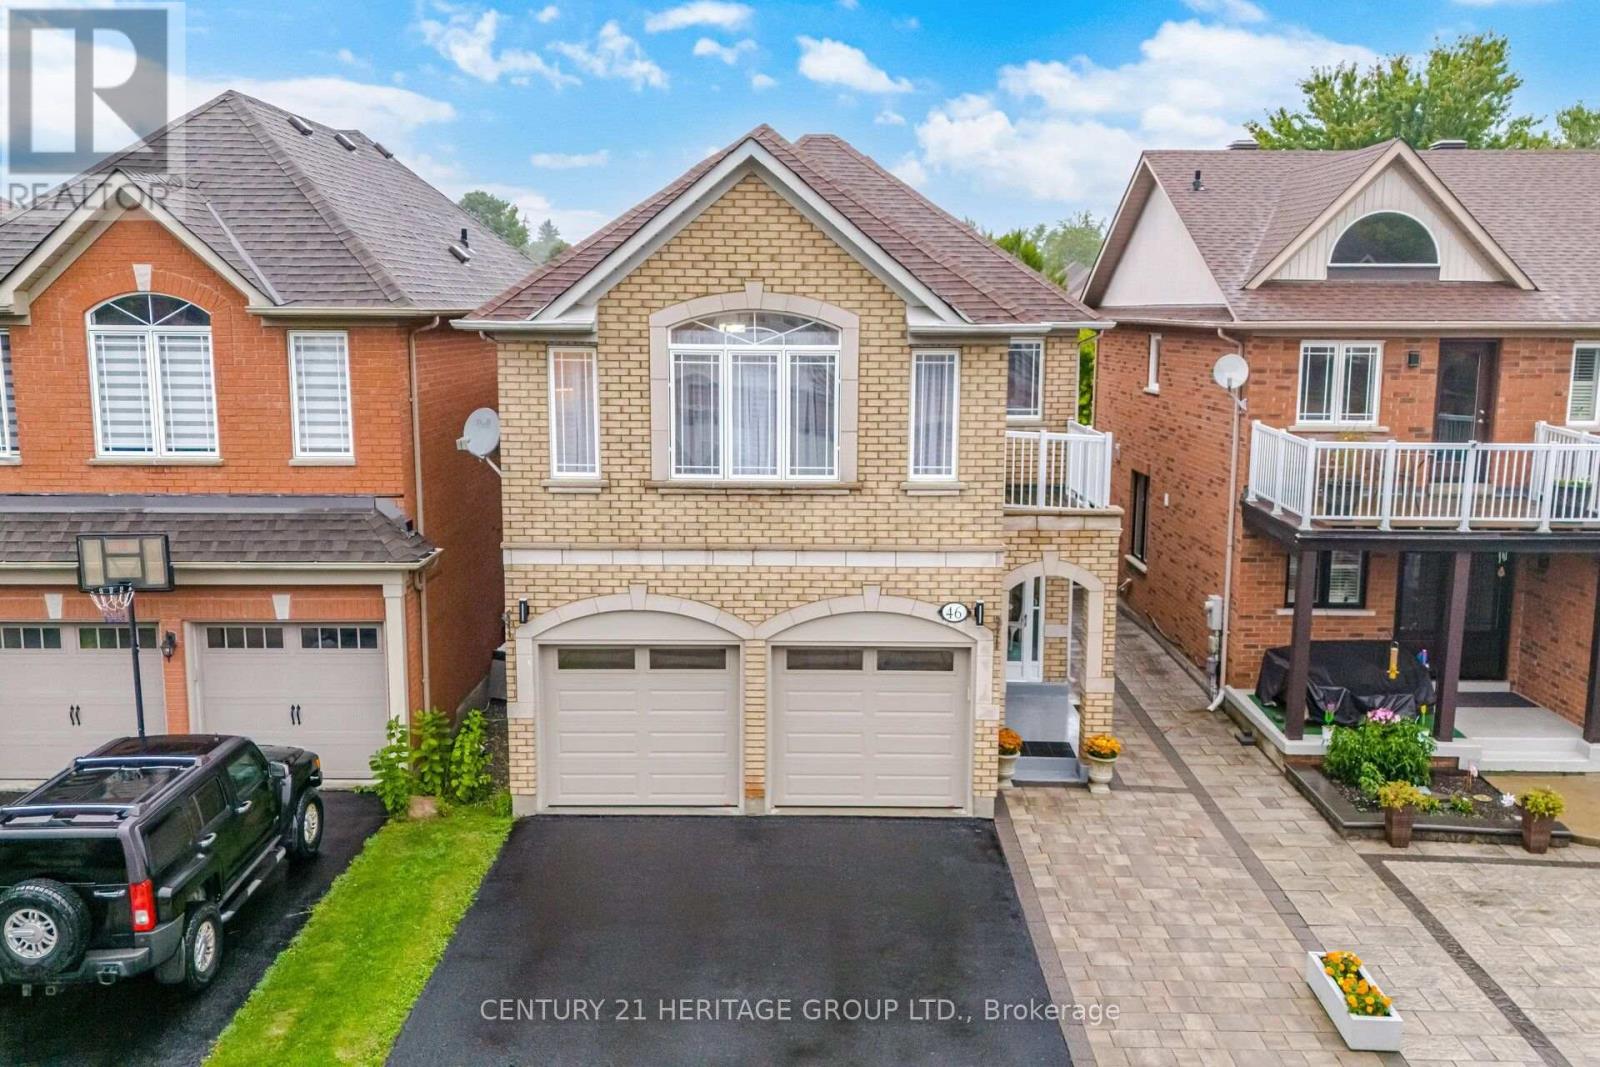
46 Snowy Meadow Avenue
Richmond Hill (Oak Ridges), Ontario
Welcome to this spectacular detached brick Home in one of Oak Ridges' most sought-after neighbourhoods. Beautifully maintained & thoughtfully designed, offering over 2700 sq. ft. incl. the Fin. Basement, situated on a premium 131 ft. deep lot. Elegant finishes, renovated Kitchen (2021), spacious Bdrms., & fin. Basement offer an ideal lifestyle for multigenerational families or guests. Inviting Foyer w/upgraded light fixtures leads you to a bright main Lvl. w/9-foot ceilings & Hdwd. Flr. Dramatic Fam. Rm. w/a soaring vaulted ceiling is highlighted by massive windows that flood the space w/natural sunlight. Elegant Liv. & Din. rooms offer the perfect open concept space for entertaining. Kitchen combines style & function w/ Quartz Ctr. Tops, soft-close cabinetry, a Lrg. centre island w/dazzling pendant lighting. Breakfast area features an impressive high vaulted ceiling & W/O to the beautifully landscaped backyd. Upstairs, the spacious Primary Bdrm. offers a private balcony & a spa-inspired ensuite, & 3 additional generously sized Bdrms. provide ample space for a growing family. Fin. Basement adds exceptional versatility w/a Lrg. Rec. Rm., Kitchen, Bdrm, full Bathroom, & ample storage-ideal for extended family, guests, or multi-generational living. Enjoy the fully fenced Backyd. w/ interlock patio, gazebo, garden shed & plenty of space for children & pets. Additional highlights include an enclosed front porch, interlock walkway, & driveway extended w/ interlock stone to accommodate a 3rd vehicle. Roof Shingles (2015), Main Lvl Hdwd. Flr. (2026) Main & 2nd Lvl Light fixtures & Curtains (2026), 2nd Lvl Bathrm. updates (2021) (id:45725)

19 Northglen Boulevard
Clarington (Bowmanville), Ontario
This Rarely Offered 2300 Sq Ft Unique Split Bedroom Bungaloft Plan With Main Floor Laundry! Desirable Northglen Community! Your Main Floor Features 9Ft Ceilings, Open Concept Living/Dining Room, A Grand Family Room W/Vaulted Ceilings & Gleaming Hardwood Floors Open To Your Upgraded Kitchen W/Granite Counters, Undermount Sink & Breakfast Bar Plus A Spacious Primary Bedroom With 5Pc Ensuite & W/I Closet. Upstairs You Have Your 2nd Bedroom W/4Pc Bath & Additional Living Space In Your Large Loft Area. $50,000 Swim Spa And Composite Deck In 2023! All Broadloom Replaced 2023! Just Move In And Enjoy! (id:45725)

524 Carman Court
Oshawa (Donevan), Ontario
Quiet court location perfect for those who love outdoor living. Enjoy a heated pool with slide, an enclosed back deck with TV and heater, and a carport entertainment zone complete with a big screen TV with ample space for dining or hosting. Renovated with new roof and A/C(2024) and furnace (2022). The modern kitchen features quartz countertops, abundant cabinetry, a pantry, wine cooler fridge, and a unique tin backsplash. The living room offers a bright bow window, while sliding patio doors off the dining room lead directly to your backyard oasis, complete with a trampoline and storage shed. Large windows throughout the home keep it bright and airy. The main bath includes double sinks, quartz countertop, and generous storage. The primary bedroom features a walk in closet. The basement offers a spacious recreation room, storage area, 3 piece bath, and a laundry room with separate entrance from the backyard-ideal for extended family or future potential. Conveniently located near Highway 401, schools, parks, public transit, shopping, dining, and recreation. (id:45725)

Main Floor - 501 Lawlor Avenue
Oshawa (Samac), Ontario
Beautiful 3 bedroom Bungalow in convenient Location. New floor and fresh paint through out one full washroom and powder room. Laundry room on the main floor. Very bright and spacious house. Close to UOIT, Sopping, transit and all Amenities. (id:45725)

B4-B - 670 Taunton Road E
Whitby (Taunton North), Ontario
Excellent Franchised Pizza Depot Business In Whitby, On Is For Sale. Located At The Busy Intersection Of Taunton Rd E/Thickson Rd N. Surrounded By Fully Residential Neighborhood, Walking Distance To Schools, Offices, Major Big Box Stores And More. Business Has Great Sales Volume, Low Rent, Long Lease And More. (id:45725)
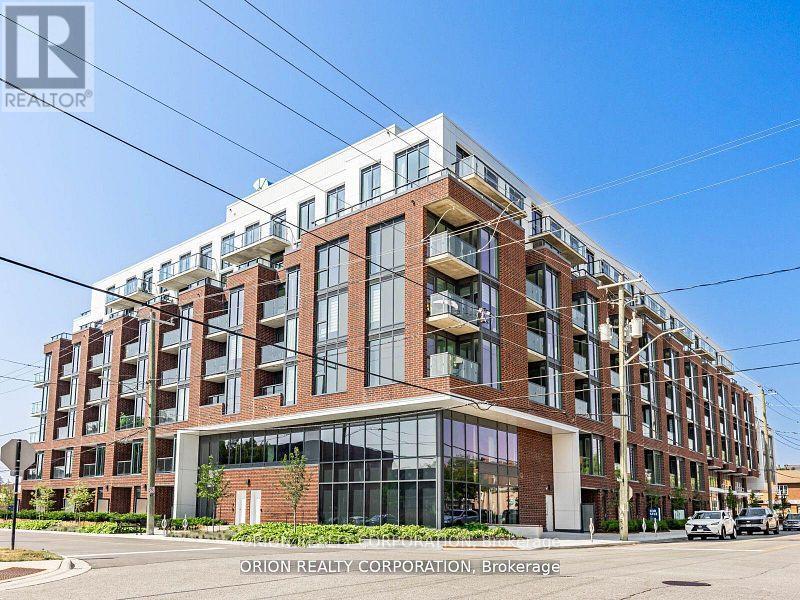
503 - 201 Brook Street S
Whitby (Downtown Whitby), Ontario
Do not miss your opportunity to own at highly sought after Station No 3 condos in the heart of historic downtown Whitby.This brand new boutique building by award winning builder Brookfield Residential will surpass your expectations!The"Hopkins" is a beautiful open-concept design offering 2-bedrooms, 2 full washrooms & soaring 10'smooth ceilings. Enjoy panoramic east views from the large windows and spacious outdoor terrace.Take advantage of over $100,000 in savings now that the building is complete & registered. Refined finishes including, kitchen island, quartz countertops, soft close cabinetry, ceramic backsplash, Delta faucets, wide-plank laminate flooring & Smart Home System.Immediate or flexible closings available. 1 parking & 1 locker included.Incredible location, with easy access to highways 410, 407 & 412. Minutes to Whitby Go Station, Lake Ontario & many parks. Steps to several restaurants, coffee shops & boutique shopping. State of the art building amenities include, gym, yoga studio, 5th floor party room with outdoor terrace, BBQ & fire pit, 3rd floor south facing courtyard with additional BBQ's & loungers, co-work space, pet spa, concierge & guest suite. (id:45725)

44 Harris Park Drive
Toronto (Clairlea-Birchmount), Ontario
**Whole House For Lease with large backyard and private driveway.** Spacious 3+1 Bedroom, 2 bathroom, detached, 1.5 storey house in a convenient location, close to public transit including the Eglinton LRT, grocery stores, schools, parks and all kinds of shopping plaza's along Eglinton Ave E. Hardwood Floors throughout most of the home with plenty of storage including a finished basement, large laundry room w/ laundry sink, walk-out from the main floor dining room to a fully fenced, large backyard w/ storage shed and plenty of parking in the private driveway. **EXTRAS** Stainless Steel Fridge, SS Built-in Oven, Gas Cooktop Stove, SS Rangehood, SS Dishwasher, Microwave, Washer, Dryer, Central AC & Ductless AC, all existing window coverings including California Shutters on Top Floor Bedrooms. (id:45725)
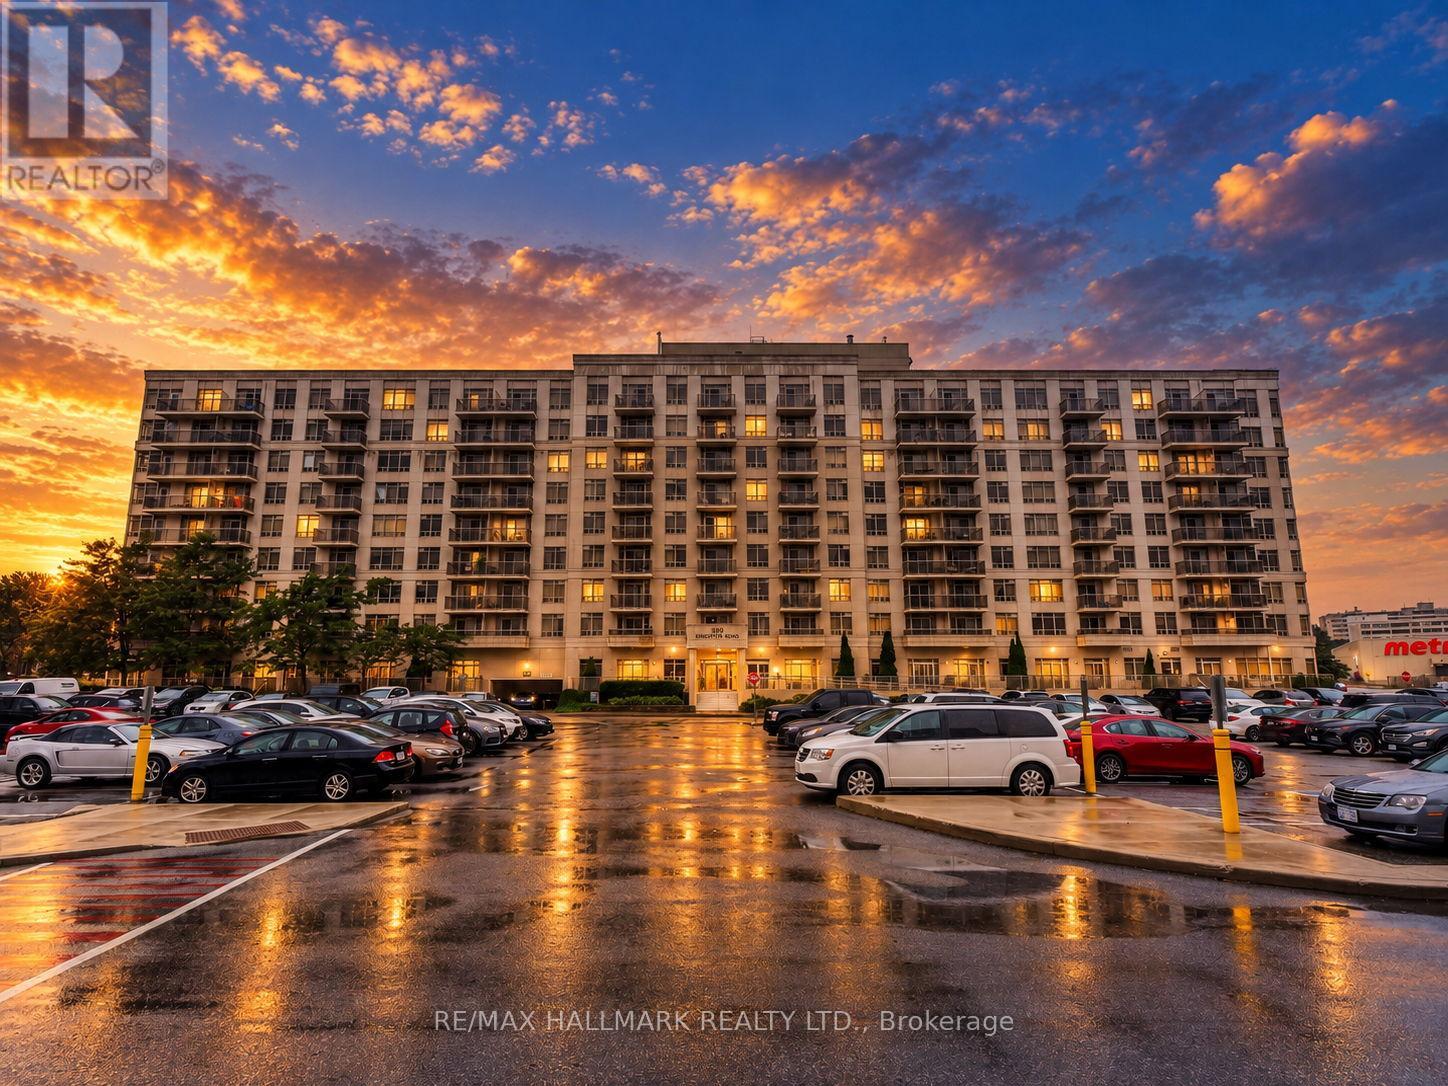
Ph918 - 3650 Kingston Road
Toronto (Scarborough Village), Ontario
Welcome to this beautifully renovated penthouse featuring high ceilings, newer appliances, a highly functional split-bedroom floor plan and spectacular panoramic views. With no balcony or overhang above, the suite is flooded with natural light throughout the day, while its western exposure delivers gorgeous sunsets and sweeping views across the city.Enjoy the convenience of parking and a locker, along with an unbeatable location close to everything. GoodLife Fitness is directly across the street, with shopping, transit, restaurants and everyday amenities just steps away.Ideally situated near Guildwood and the Scarborough Bluffs, you're minutes from some of Toronto's most beautiful green spaces and waterfront destinations, including Bluffer's Park Beach and scenic trails. Enjoy the charm of Scarborough Village, great schools, its mature tree-lined streets and parks, plus convenient access to Guildwood GO for an easy commute downtown. Bright, beautifully updated and set above it all, this penthouse offers a rare combination of space, privacy and panoramic views - with the lake, the Bluffs and everyday conveniences all close to home. (id:45725)

514 Parrott Place
Woodstock (Woodstock - North), Ontario
It is tough to imagine finding a home with nicer landscaping than 514 Parrott Place. From the moment you arrive, the curb appeal is exceptional, with mature trees, beautifully designed gardens and an incredible level of care everywhere you look. Step inside this spotless home and the multi-level layout unfolds naturally, creating defined living spaces while keeping everything connected. The bright foyer offers inside access from the double garage and leads into a welcoming living room filled with natural light. A few steps up brings you to the heart of the home, where the spacious dining area flows into the updated kitchen with abundant cabinetry, stainless appliances and a large centre island made for gathering. Patio doors take you directly onto the raised deck, perfectly positioned for privacy and overlooking the remarkable gardens below. It is a beautiful place for summer dinners, entertaining friends or relaxing in the hot tub surrounded by mature greenery. Back inside, this level offers 2 bedrooms, including a generous primary suite with walk-in closet and private 4-piece ensuite, plus a second 4-piece bathroom and dedicated laundry room. Head downstairs and the home opens up again with 2 additional bedrooms, a 3-piece bathroom and a large family room anchored by a gas fireplace, along with a bar area that makes entertaining easy. Excellent utility and crawlspace storage add the practical space every home needs. With 2 bedrooms up, 2 bedrooms down and 3 full bathrooms, the layout offers flexibility for families, guests, teenagers or anyone wanting room to spread out. The location is the finishing touch, tucked into one of Woodstock's most desirable established neighbourhoods with Pittock Conservation Area, walking and biking trails, parks, schools, shopping and everyday amenities all close by. A remarkable property where the setting, space and location come together beautifully and make coming home feel pretty special. (id:45725)

1 - 552 Dupont Street
Toronto (Annex), Ontario
Welcome to this one bed unit located in Annex. Next to University of Toronto's St. George Campus, The Annex is a lively area that draws students to its casual eateries, indie bookshops, bars and cafes on Bloor Street West. Close to Dupont Subway Station, Summerhill Market, UofT, Loblaws and more...The rent includes hydro, water and heat. Rent controlled. Students welcome! A private back yard included. Will be professionally cleaned prior to moving in. Booking a showing today (id:45725)

1203 - 608 Richmond Street W
Toronto (Waterfront Communities), Ontario
Your dream loft condo that perfectly blends style with city vibes! This 1-bedroom + den (an actual den) home offers a touch of Manhattan in downtown Toronto, with impressive east-to-west,south-facing views of the downtown. With just under 800 sq ft of interior space and over 120 sqft of balcony, this condo maximizes every inch for seamless living. The exposed concrete walls and 9-foot ceilings add a modern touch, while the open layout ensures no space is wasted. With floor-to-ceiling windows, natural light pours into every corner, even on the cloudiest of days,making the entire space feel warm and inviting. The versatile Den can easily transform into whatever you need-a secondary sleeping area, a quiet office space for remote work, or even a cozy nursery for new parents. This loft condo isn't just a home; it's a lifestyle that blends the best of urban living with a touch of elegance and efficiency. (id:45725)

509 - 55 Ontario Street
Toronto (Moss Park), Ontario
Brand New, Never Lived In At East 55. Perfect 947 Sq. Ft. Two Bedroom Floorplan With Soaring 9 Ft High Ceilings, Gas Cooking Inside, Quartz Countertops, Ultra Modern Finishes. Ultra Chic Building With Great Outdoor Pool, Gym, Party Room & Visitor Parking. The Unit is newly constructed and previously unoccupied. The Purchase Price set out herein includes HST. The Purchaser will irrevocably assign to the Vendor any and all rights, title and interest in any HST rebate. (id:45725)

1201 - 5740 Yonge Street
Toronto (Newtonbrook West), Ontario
Spacious Split 2-Bedroom **| 2 Full Bathrooms **| Welcome to luxury living at The Palm Residences, located at the prime intersection of Yonge and Finch**I.Bright and spacious layout. Floor-to-ceiling windows in the living area flood the space with natural light while show casing stunning South views**I. Floor plan provides both privacy and functionality, while the balcony offers a relaxing outdoor retreat**I. The generous primary bedroom easily fits a king-size bed and features a private ensuite bathroom. Ample storage is available throughout the suite, Residents enjoy recently refreshed amenities, including an indoor swimming pool**I, and 24-hour concierge/security**I. Set back from Yonge Street, the building offers a quiet, park-like setting while remaining just steps from a world-class transit hub-including the Finch Subway Station***I, GO Transit***I, and YRT/Viva bus terminal***I. Minutes from Highways 401, 404, 407, and Hwy 7. This vibrate neighborhood is a foodie's paradise, famous for its diverse selection of Korean eateries, Trendy cafes, and international cuisine, and is within easy reach of York University***I, close to Toronto Centre for the Arts**I. Residents enjoy resort-style amenities,a fully equipped gym**I, a sauna, and party room***I. Whether you're commuting across the GTA or enjoying the local culture and entertainment, this unit offers the ultimate urban lifestyle. One Parking***& One Locker*** Included! $$$ Freshly Updated! **: Flooring (Both Bedrooms): 2020; Flooring (rest of the unit, living room, hallway, etc.) : 2022; Guest Bathroom vanity: 2022; In-suite Fan Coil unit - motor (both living room and small bedroom): 2026; Range Hood: 2026; Kitchen Faucet: 2026; Dishwasher: Wash/dryer: 2026; Master Bedroom Vanity and Faucet: 2026; Hallway closet door: 2026. A brand new large format H-Mart Asian grocery store is opening soon, It located just across the street. (id:45725)
212 - 863 St. Clair Avenue W
Toronto (Wychwood), Ontario
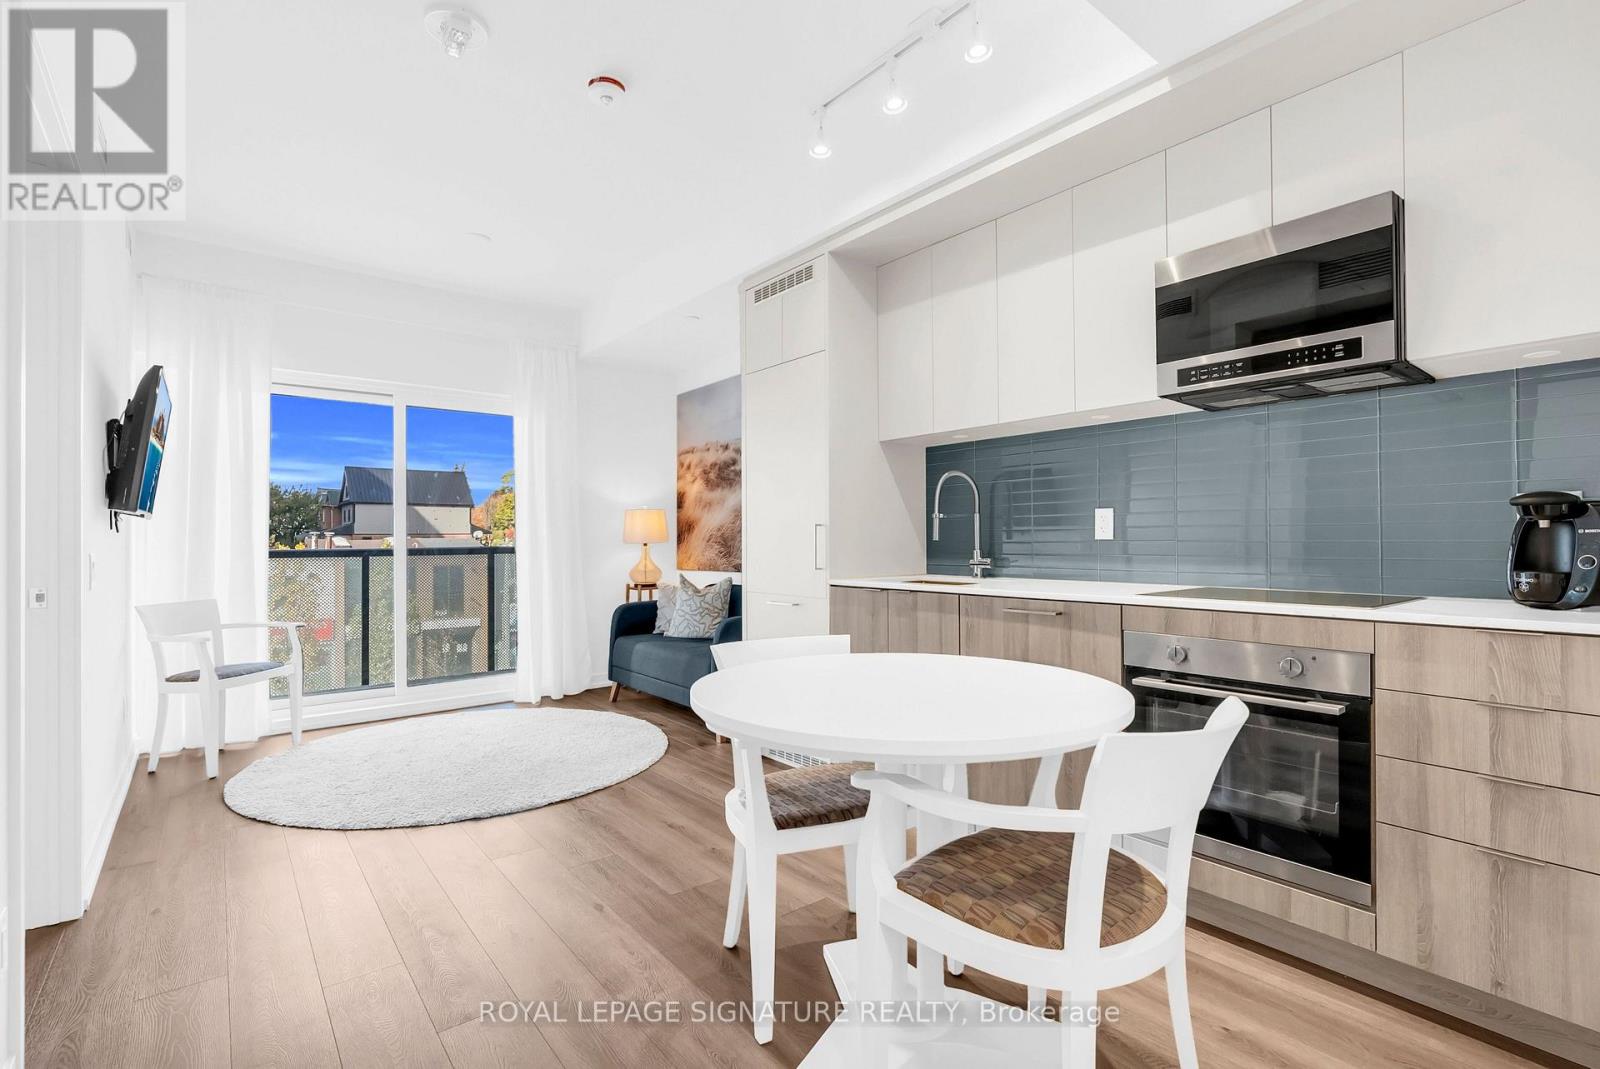
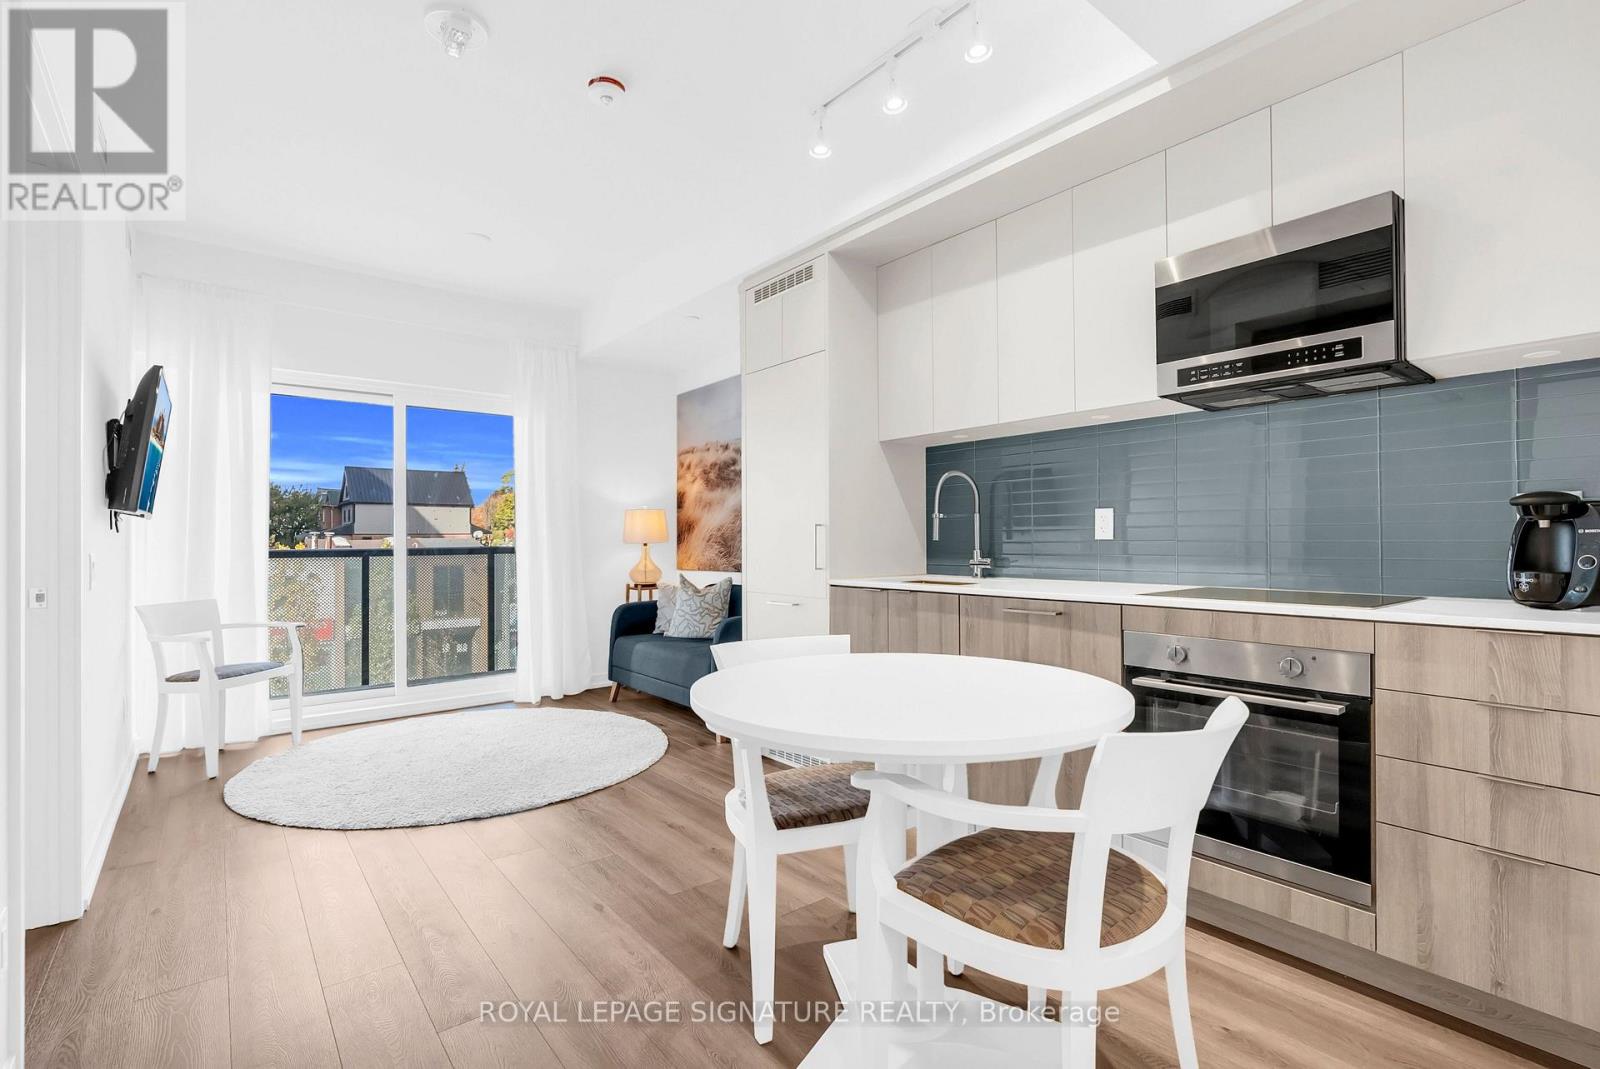
A modern development on St. Clair West with so much to offer outside your new place to call home. 1 Bedroom with 1 Bathroom about 500 sqft of space with a contemporary lifestyle. North facing open concept layout with lots of natural lights. (id:45725)
212 - 863 St. Clair Avenue W
Toronto (Wychwood), Ontario
A modern development on St. Clair West with so much to offer outside your new place to call home. 1 Bedroom with 1 Bathroom about 500 sqft of space with a contemporary lifestyle. North facing open concept layout with lots of natural lights. (id:45725)
4712 Cookman Crescent
Niagara Falls (Downtown), Ontario
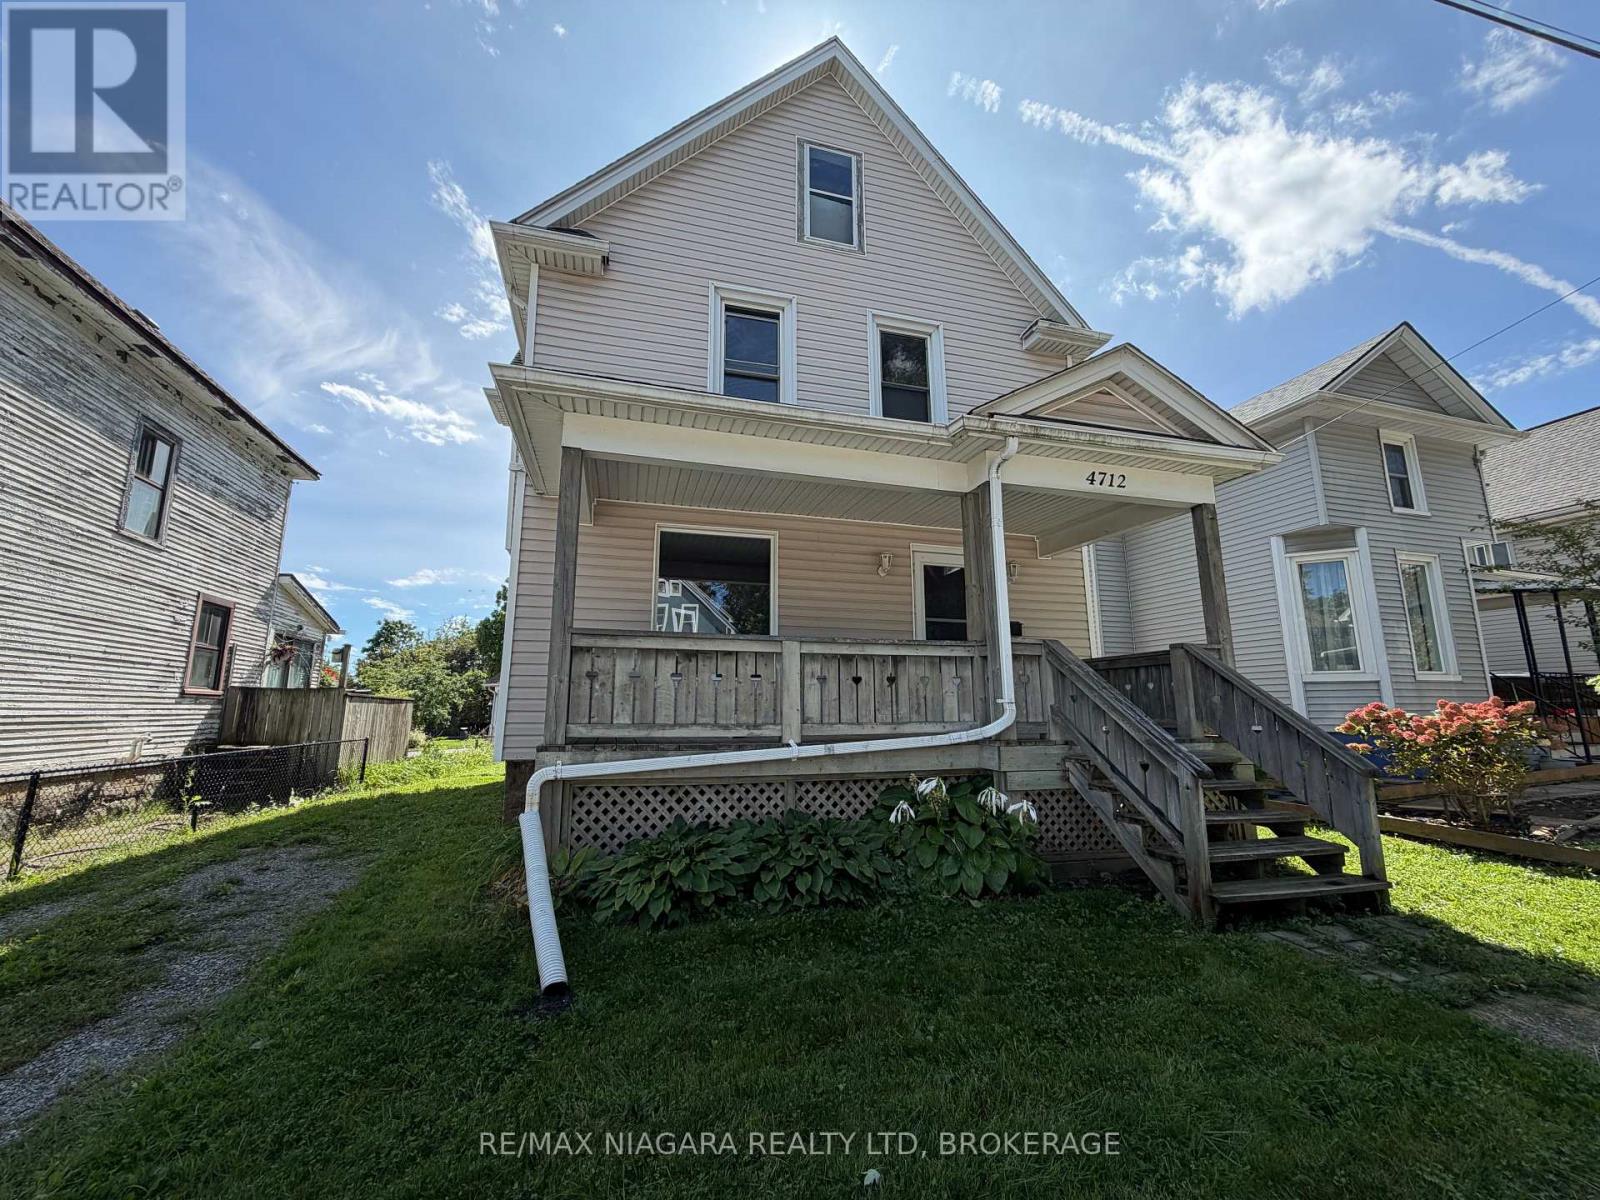
Charming 3-bedroom, 1-bathroom home within walking distance of downtown Niagara Falls. Featuring beautiful stained glass windows, spacious bedrooms with generous closets, on-site laundry, and a basement for additional storage. Enjoy both front and rear porches plus a spacious backyard. Close to shops, restaurants, entertainment, transit, and amenities. Tenant pays all utilities.Rent Incentive: Pay full rent on or before the 1st of each month and receive a rent reduction.Application Requirements: Photo ID, full credit report, employment letter, two recent pay stubs, and references. Move-in ready and full of character! (id:45725)

104 Neva Road
Fort Erie (Ridgeway), Ontario
A three-car garage, a pantry in the kitchen, over 2900 sqft of living space all above grade AND walking distance to the beach... what more could you want?! Welcome to a home where elegance, comfort, and lifestyle come together beautifully. Set on an impressive 222-foot-deep lot with no rear neighbours, this stunning two year old, one-and-a-half-storey home offers space, privacy, and exceptional versatility. From the moment you arrive, the beautiful concrete driveway, landscaped grounds, and welcoming front porch create a warm and inviting first impression - the kind of home you'll love coming back to. Inside, natural light fills the bright, open-concept living space with soaring ceilings. A beautiful fireplace creates a striking focal point, adding warmth and character to the heart of the home. The stylish kitchen features cabinetry reaching to the ceiling and a spacious pantry that will delight every pantry lover! The main floor offers a beautiful primary suite with walk-in closet and private ensuite, plus a second bedroom and full bathroom. Upstairs, you'll find a third bedroom, full bathroom, and a generous recreation room - perfect for kids to play, teens to hang out, or adults to entertain. The layout also offers wonderful potential for multi-generational living. Step through the patio doors and discover a beautifully landscaped backyard designed for entertaining. Enjoy summer dinners on the concrete patio, then unwind beneath the beautiful wooden pergola on the stamped-concrete patio below.The expansive yard stretches all the way to the street behind, offering the privacy of no rear neighbours. A three-car garage and poured-concrete crawl space provide plenty of storage and functionality.Located on a quiet street less than a kilometre from a beautiful sandy beach, and close to schools, shopping, recreation, and major amenities. This is more than a house - it's the lifestyle you've been waiting for. (id:45725)

6572 Jack Pine Crescent
Ottawa, Ontario
Set back on a quiet Greely crescent, this thoughtfully updated 4-bed, 2-bath sidesplit blends beautifully renovated living spaces w/ room to make it your own. Framed by towering mature trees on over 1/3 of an acre offering excellent privacy, an expansive interlock drive w/ pkg for 6 & an attached double garage. Inside, wide-plank vinyl & tile flooring flow through the main-level, while pristine laminate extends across the upper bedrooms & hallway. Updated lighting & fresh paint further enhance the bright, inviting interior. At the heart of the home, the renovated eat-in kitchen features ample cabinetry, pot drawers, pantry storage, butcher-block island, pot lights & a sleek black chimney-style range hood. A new panelled knee wall defines the open dining area, while patio doors provide direct access to the spacious rear deck for easy indoor-outdoor entertaining. A fully renovated main bath completes this level. Upstairs, the expansive primary bed spans the depth of the home, w/ views of both yards & room for a sitting area. Two additional beds complete the upper level, while a versatile main-level bed is ideal for guests or a home office. The ground-level entry & laundry/mudroom offer convenient garage & backyard access - ready for your finishing touches. The spacious lower level offers incredible potential to create a warm, inviting retreat tailored to your lifestyle. Living space extends outdoors to an expansive fenced backyard where a large deck, firepit & BBQ w/ natural gas hookup creates an ideal setting for dining, entertaining & play, complete w/ a shed for additional storage. Enjoy Greely's sought-after balance of country-sized space & everyday convenience, w/ parks, schools, golf & recreation nearby & the shops, dining & services of Findlay Creek, South Keys & Manotick just a short drive away. (id:45725)

8169 Victoria Street
Ottawa, Ontario
OPEN HOUSE SUNDAY SEPTEMBER 13, 2026 FROM 2:00 - 4:00PM | Welcome to 8169 Victoria Street - Charming Village Living in the Heart of Metcalfe! This inviting two-storey home offers character, space, and plenty of room to make it your own, all within the welcoming community of Metcalfe, Ontario. Whether you're a first-time buyer, growing family, or simply looking for a home with room to entertain, this property is full of possibilities. Step inside from the welcoming front porch into a spacious foyer and thoughtfully designed main floor. Enjoy comfortable living and dining spaces, including a formal dining area with direct access to the deck - perfect for summer BBQs and outdoor entertaining. The kitchen features a convenient pantry, while a 2-piece powder room and additional flex room provide the perfect space for a home office, den, playroom, or hobby area. Hardwood flooring throughout the main level adds warmth and timeless appeal. Upstairs, you'll find three comfortable bedrooms and a 4-piece bathroom, providing plenty of space for family and guests. The basement offers practical utility and storage space, along with the washer and dryer. Outside, the large backyard provides plenty of room for gardening, family BBQs, campfires, play areas, or summer gatherings with friends and family. Adding to the convenience is a private, dedicated parking area adjacent to the property with space for at least 8 vehicles - an exceptional feature in a village setting. Located in the heart of Metcalfe, 8169 Victoria Street offers a wonderful combination of village charm, functional living space, and outdoor enjoyment. The property also benefits from Village Mixed-Use (VM) zoning, adding another layer of flexibility and future potential. Come see the possibilities and imagine making this home your own! (id:45725)
644 Moonflower Crescent
Ottawa, Ontario
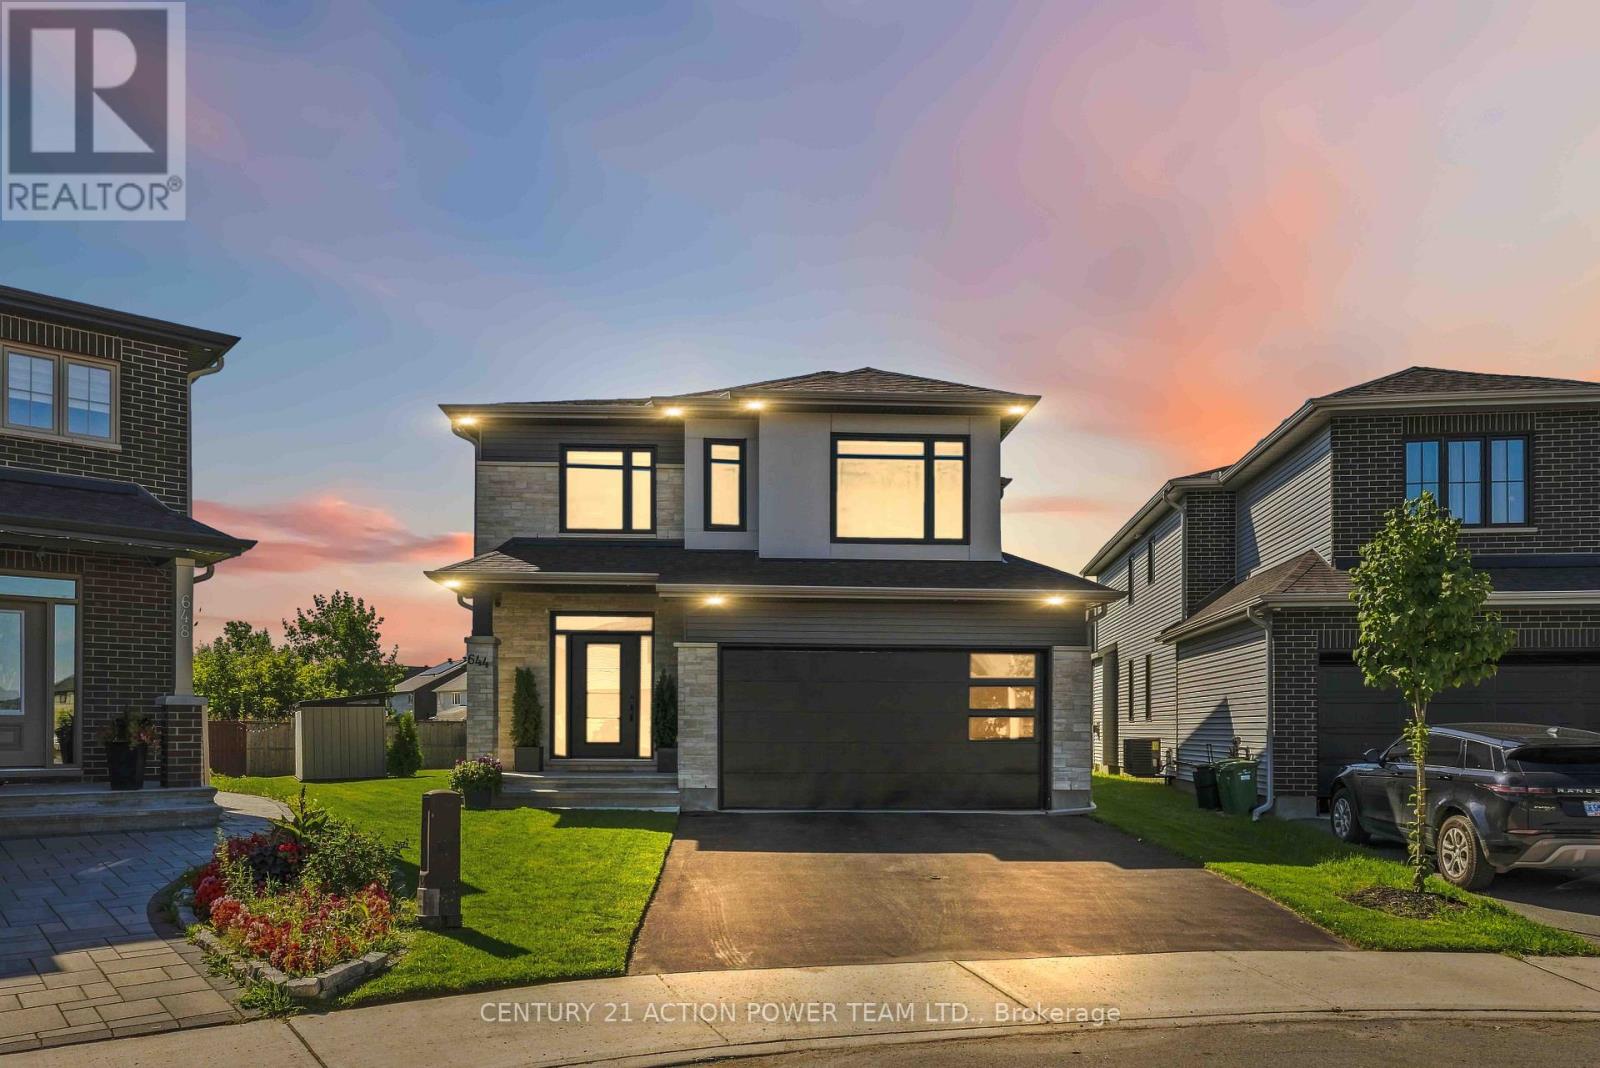
Welcome to the Tartan Turner, offering an exceptional 5-bedroom, 4-bathroom layout with approximately 4,000 sq. ft. of functional living space. Set on a premium 32' x 158' x 113' x 102' lot backing onto green space, there is plenty of room to relax or add a pool and create a backyard oasis. With over $150,000 in upgrades plus a $50,000 lot premium, the home showcases exceptional attention to detail, quality finishes and thoughtful design. Hardwood flooring flows throughout both levels and the staircase. The main-floor office is a large, versatile space ideal as an in-law or nanny suite, TV room, music/art room or home office. A sought-after mudroom connects directly to the double garage, providing the perfect drop zone for everyday essentials.The gourmet kitchen is the heart of this home, featuring Samsung Bespoke custom appliances, gas stove, waterfall quartz countertops and a large centre island with breakfast bar and integrated electrical outlets. Thoughtful storage includes spice cabinets, garbage and compost pull-outs, a lazy Susan and pull-out cabinets and drawers. Beautiful tile and cabinetry complete the space. The kitchen overlooks the spacious dining area and family room, where a gas fireplace creates a warm atmosphere-an entertainer's dream.The second floor offers a luxurious, hotel-inspired primary suite with a beautifully designed ensuite featuring an upgraded shower, soaker tub, quartz countertops and ample storage. Two of the three additional bedrooms offer walk-in closets, while the fourth bedroom is exceptionally spacious with a great-sized closet. The second-floor laundry features a high-end Samsung Bespoke washer and dryer with auto-fill.The finished lower level boasts extra-tall ceilings, upgraded carpeting, great lighting, recreation room, fifth bedroom and fourth bathroom, with plenty of storage. Pot lights throughout add to the bright, sophisticated feel. A spectacular home offering luxury, functionality and thoughtful upgrades. (id:45725)
190 Hespeler Road Unit# 905
Cambridge, Ontario
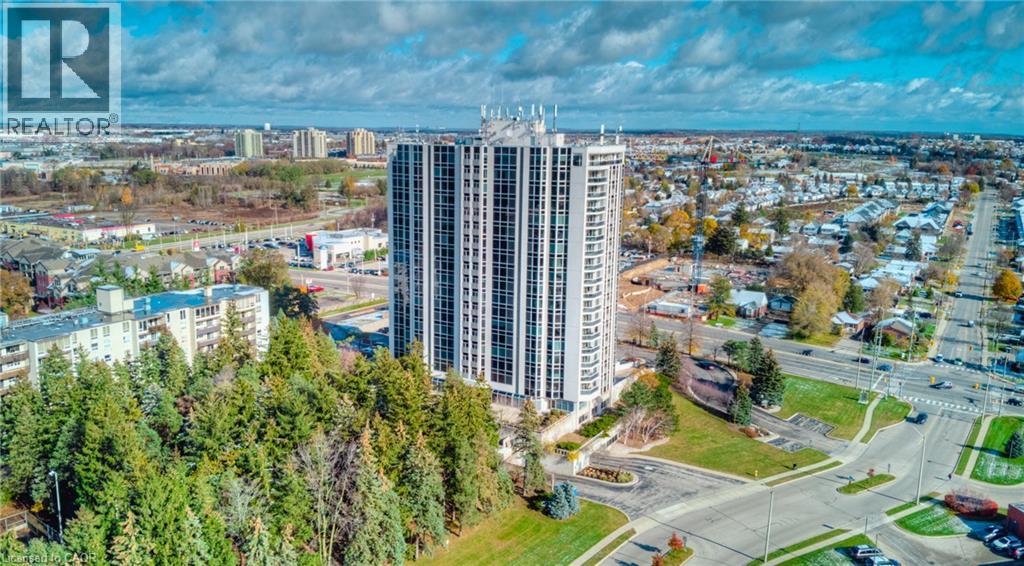
Welcome to #905-190 Hespeler Rd! This bright and spacious 1-bedroom, 1-bathroom condo offering an impressive 901 sq. ft. of comfortable living space at the sought-after Black Forest Condominiums. Freshly updated and move-in ready, this inviting unit features new laminate flooring throughout, creating a clean and contemporary feel from the moment you step inside. Thoughtfully designed with a functional, open layout, the condo is filled with abundant natural light, creating a warm and airy atmosphere throughout. The generously sized living and dining area flows seamlessly into a charming sunroom—an ideal space for a home office, reading nook, or quiet retreat to enjoy year-round. The kitchen offers ample cabinetry and storage along with stainless steel appliances, while the updated bathroom features a new vanity for a fresh, modern touch. Additional conveniences include in-suite laundry, a front hallway closet, one underground parking space, and a storage locker perfect for seasonal belongings. Residents of Black Forest Condominiums enjoy an impressive selection of amenities, including an indoor pool, fitness centre, tennis court, library/games room, sauna, BBQ areas, and guest suite. Centrally located at 190 Hespeler Road, you're just minutes from shopping, restaurants, public transit, everyday amenities, and convenient access to Highway 401. Whether you're a first-time buyer, downsizer, or investor, this spacious and updated condo offers comfort, convenience, and exceptional value in a fantastic Cambridge location. (id:45725)

600 Base Line Road
Kawartha Lakes (Somerville), Ontario
Country. Space. Possibility. Set on 5.56 acres in Kawartha Lakes, this three-bedroom, one-bath country bungalow offers comfortable one-level living surrounded by a mix of manicured lawns, mature trees and open land, all just 10 minutes from Coboconk.A long, winding laneway leads to the home, creating a wonderful sense of arrival and separation from the road. Inside, the attached garage provides convenient direct access into the home, while the full unfinished basement offers excellent storage, workshop space or future potential.Outside, approximately half the acreage surrounds the home with maintained lawns and a stand of mature trees, while the balance opens into a field that has been planted with hay in previous years. There is plenty of room for gardening, recreation, hobbies or simply enjoying the extra breathing room that country living provides. Everyday conveniences are close by, with Coboconk offering groceries, shops, restaurants and services, along with the new Summit Wellness Centre opening this year. Recent updates and improvements include a metal roof (2010), kitchen renovation with appliances (2011), refrigerator (2020), new furnace (2024) and updated electrical panel (2024). More space. More privacy. A simpler country lifestyle. (id:45725)

Main Floor - 4 Wallis Drive
Peterborough (Monaghan Ward 2), Ontario
Desirable West-end main floor of bungalow for rent. Bright, spacious 3 bedroom 1 bath with living/dining room combo, hardwood floors and a walk-out to a deck. Near to hospitals, shopping, schools and on bus route. Rent is $2300 per month plus 70% of all utilities (Heat/Hydro/Water). Laundry is shared. Driveway parking to be assigned by Landlord. (id:45725)

76 Covington Crescent
Belleville (Thurlow Ward), Ontario
Opportunity awaits in the desirable Settlers Ridge community just north of the 401, minutes from the Quinte Mall and Quinte Wellness Centre. This bungalow townhome offers low-maintenance main-floor living with 9-foot ceilings and an open-concept design. The bright kitchen features quartz countertops, an extended eating bar, under-cabinet lighting, crown moulding, and a 4' corner pantry, opening into a spacious living/dining area with pot lights and direct walkout to a 12' x 12' rear deck. The primary bedroom includes a walk-in closet and ensuite with a shower and corner seat, complemented by a second bedroom, main bath, and dedicated main-floor laundry. Complete with an attached garage featuring inside entry, central air, high-efficiency gas heating, and a full unfinished basement with a rough-in for a future bathroom, this home represents a versatile investment or turnkey option. (id:45725)